Briscombe, Nutter & Staff
FOR SALE
£215,000
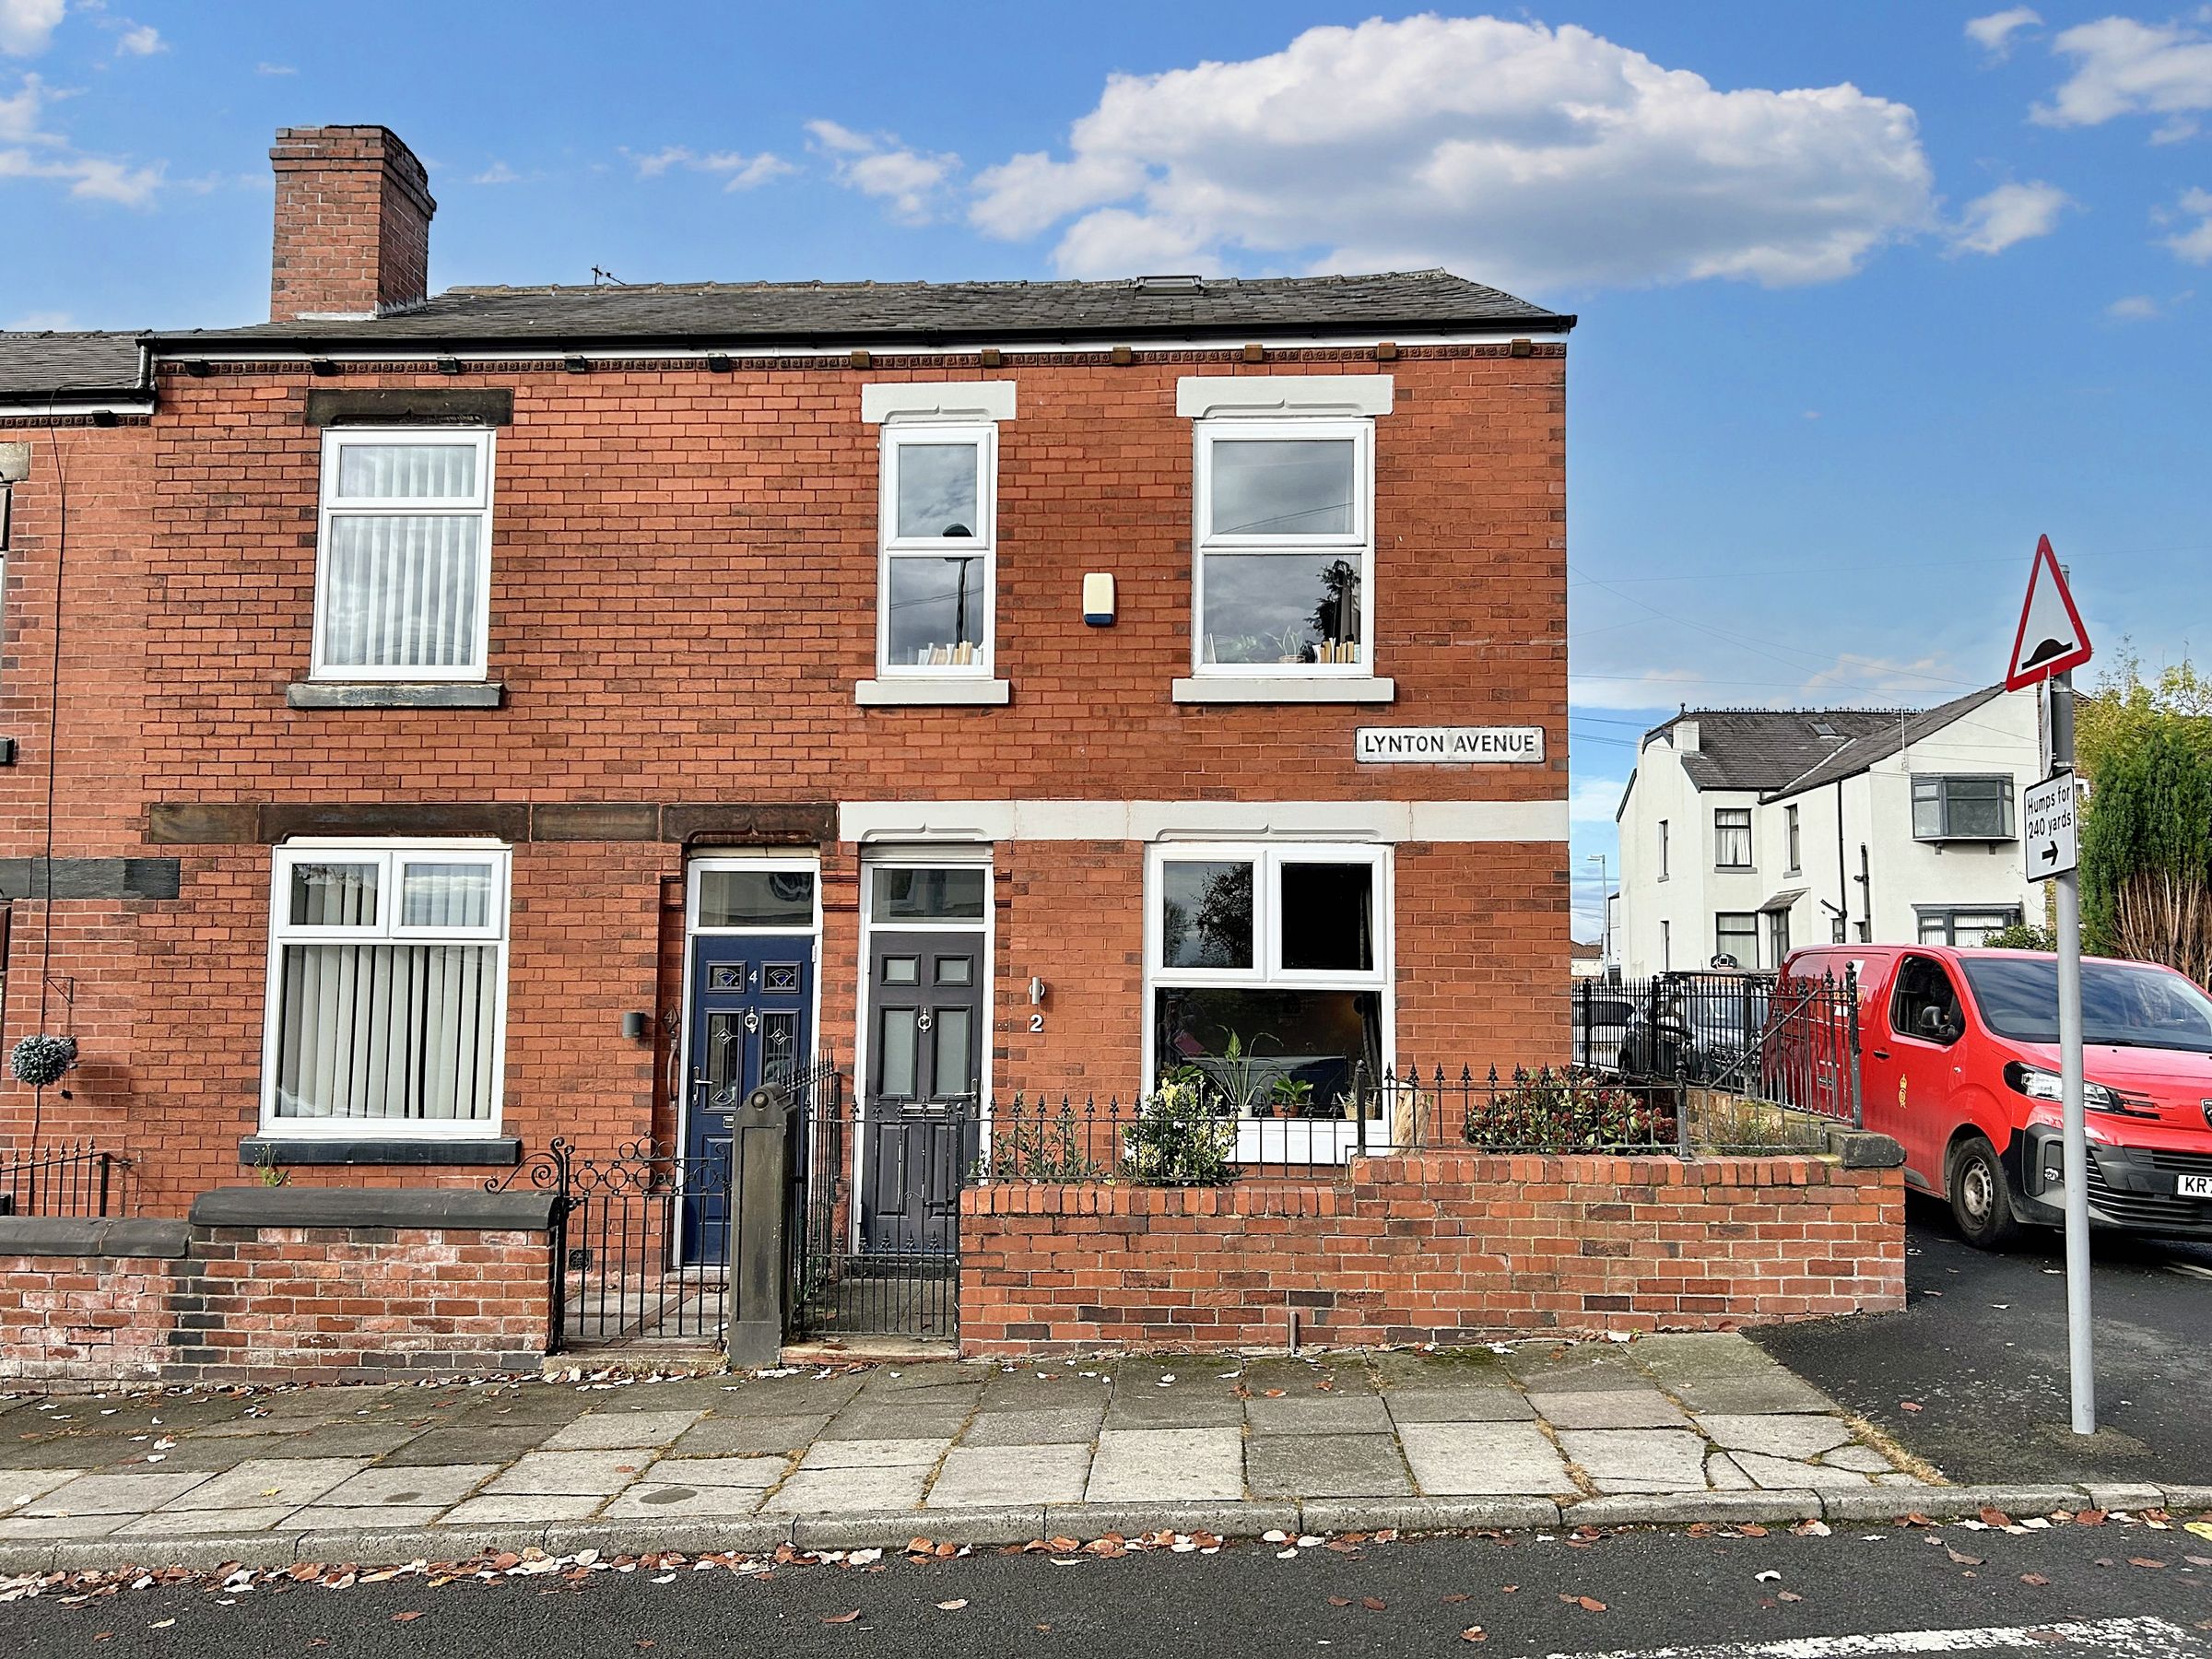
Lynton Avenue, Swinton, M27
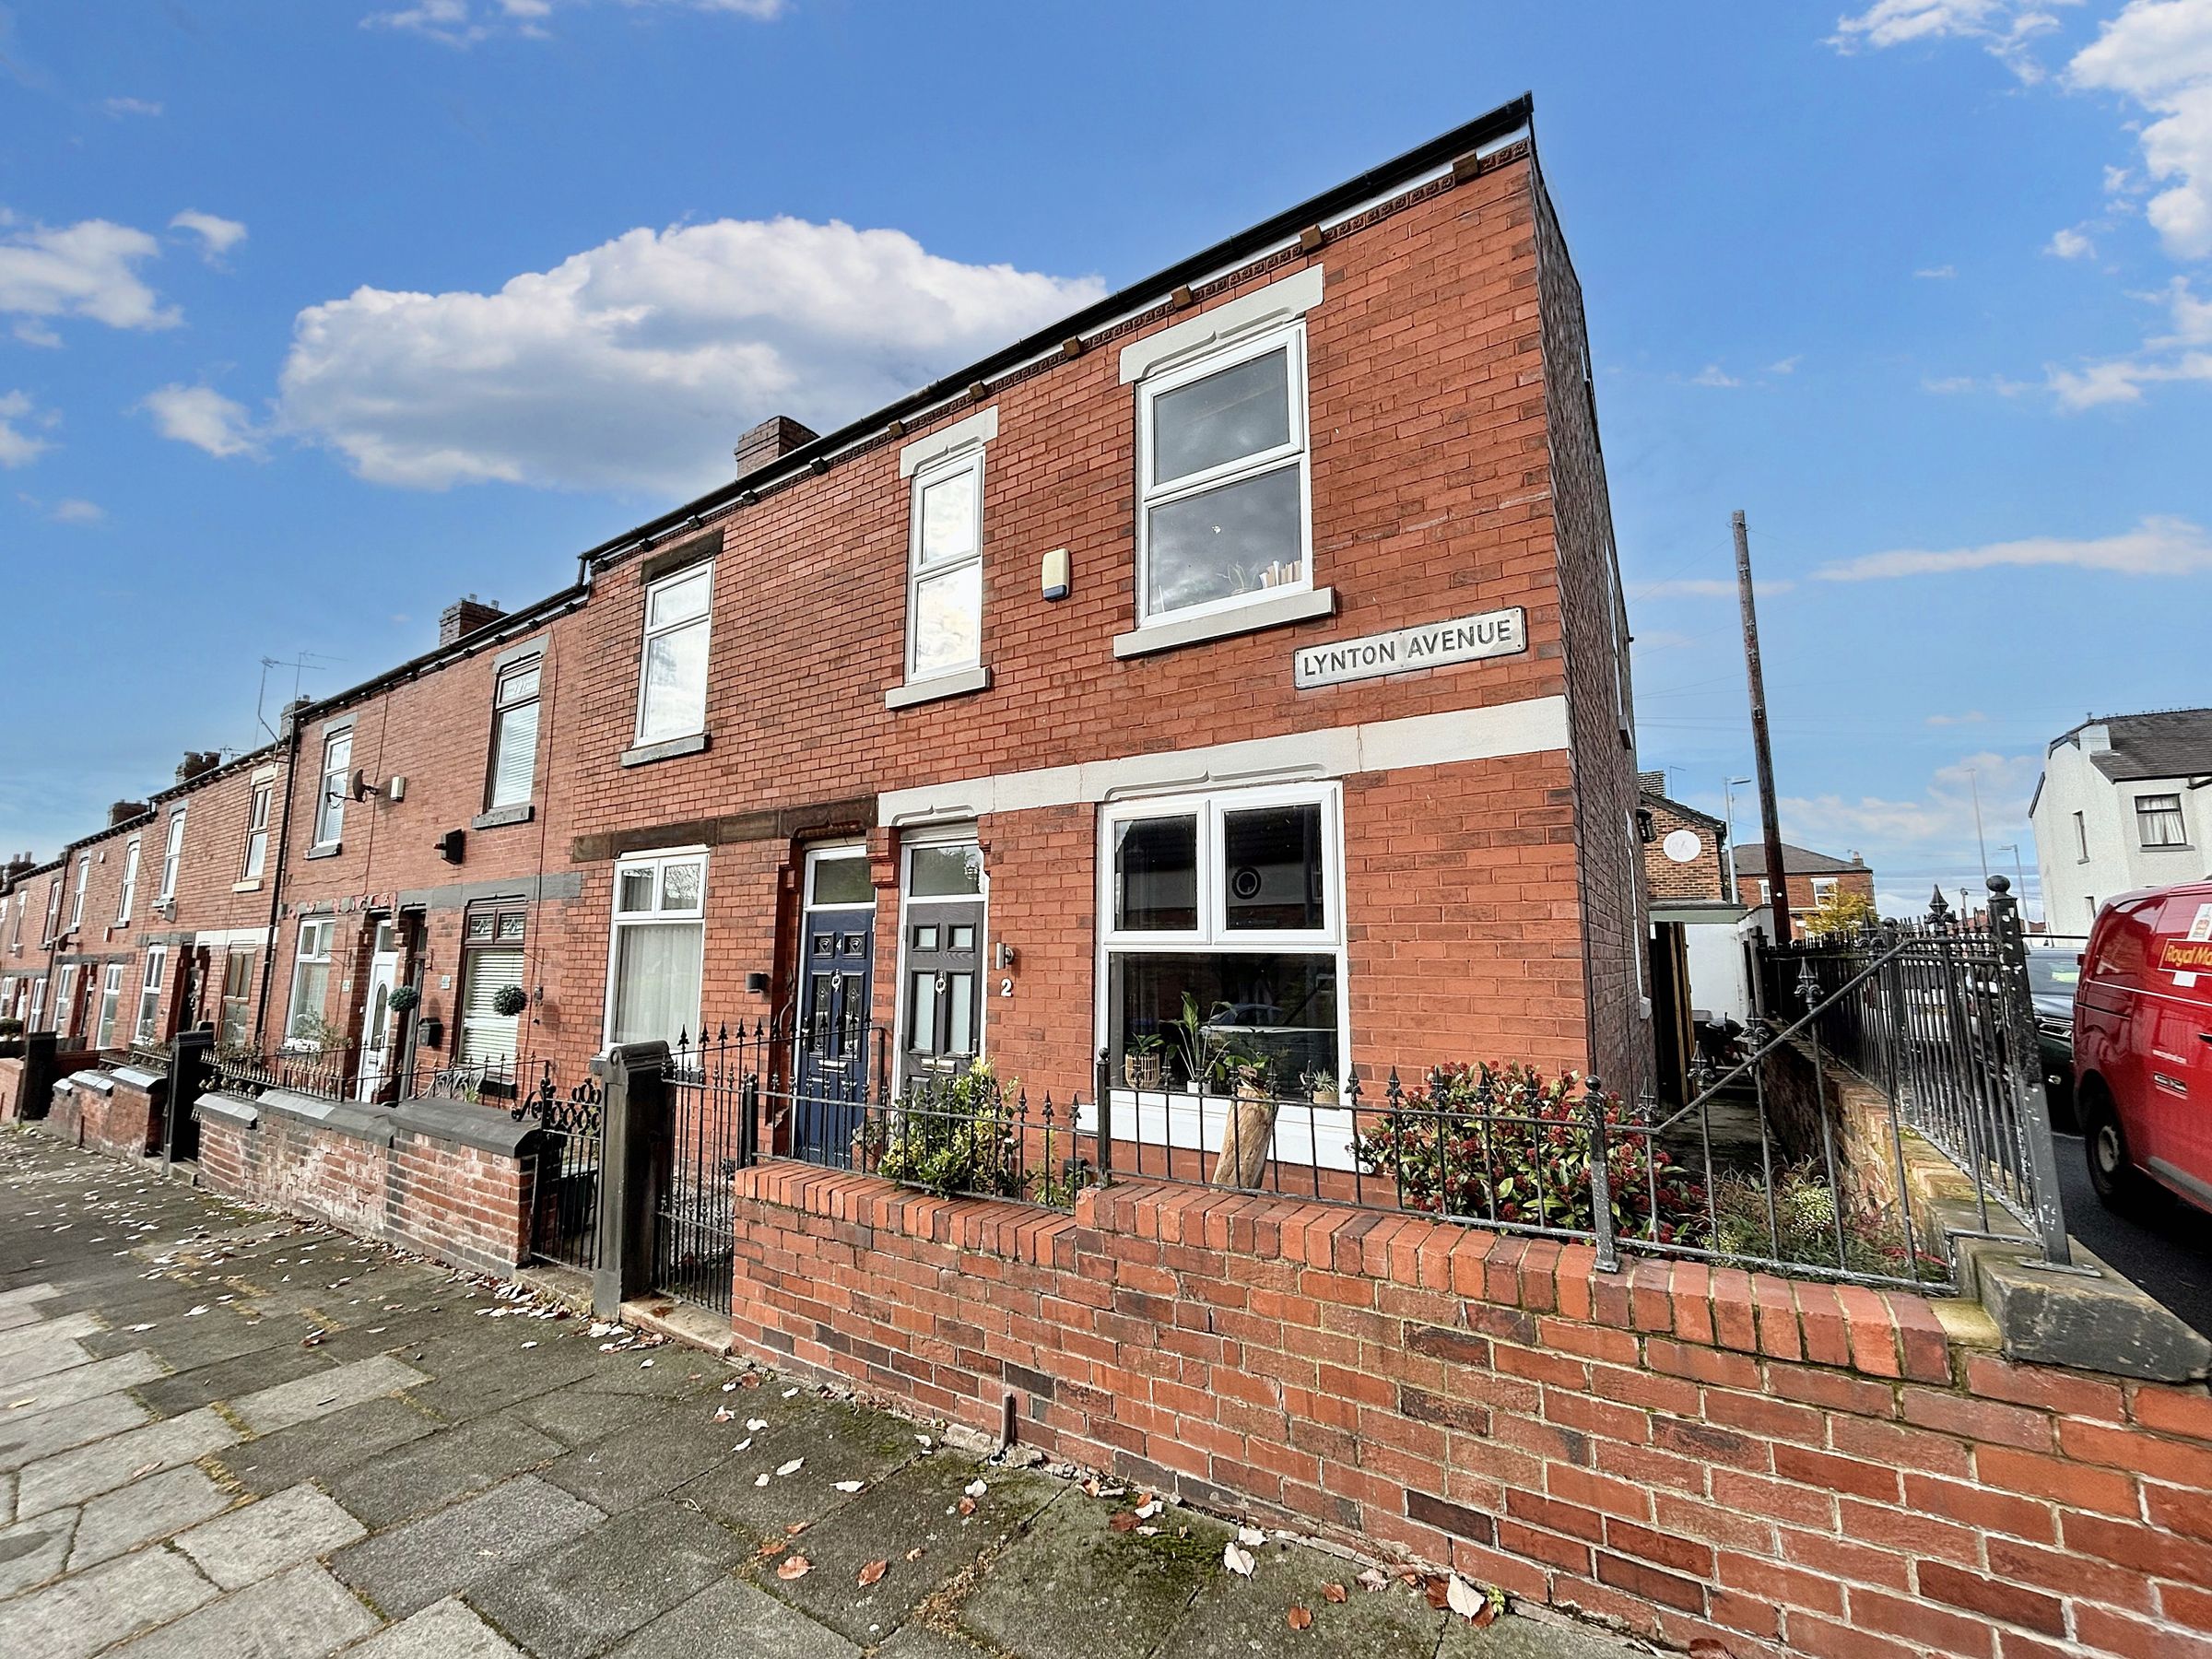
End of Terrace
3
1
2
Like the look of this property?
We would love to hear from you and arrange a viewing of this property. Get in touch now!
Property features
3 Bedroom End Terrace House
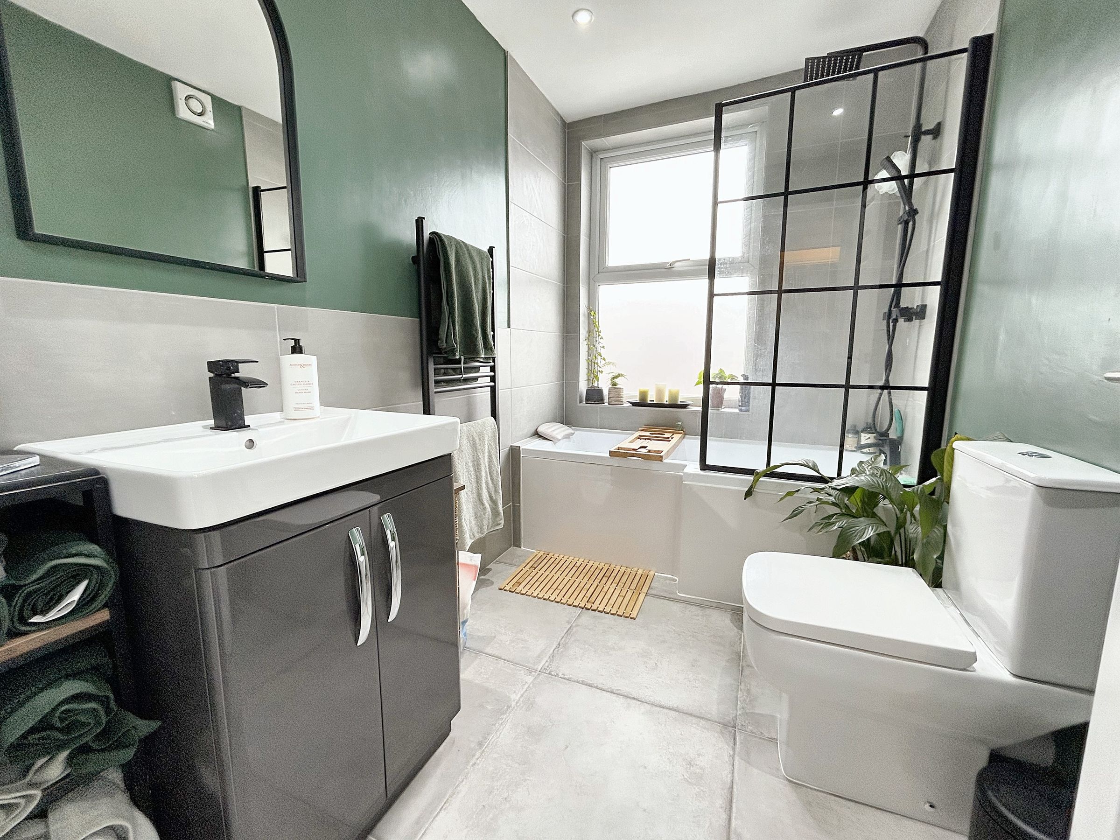
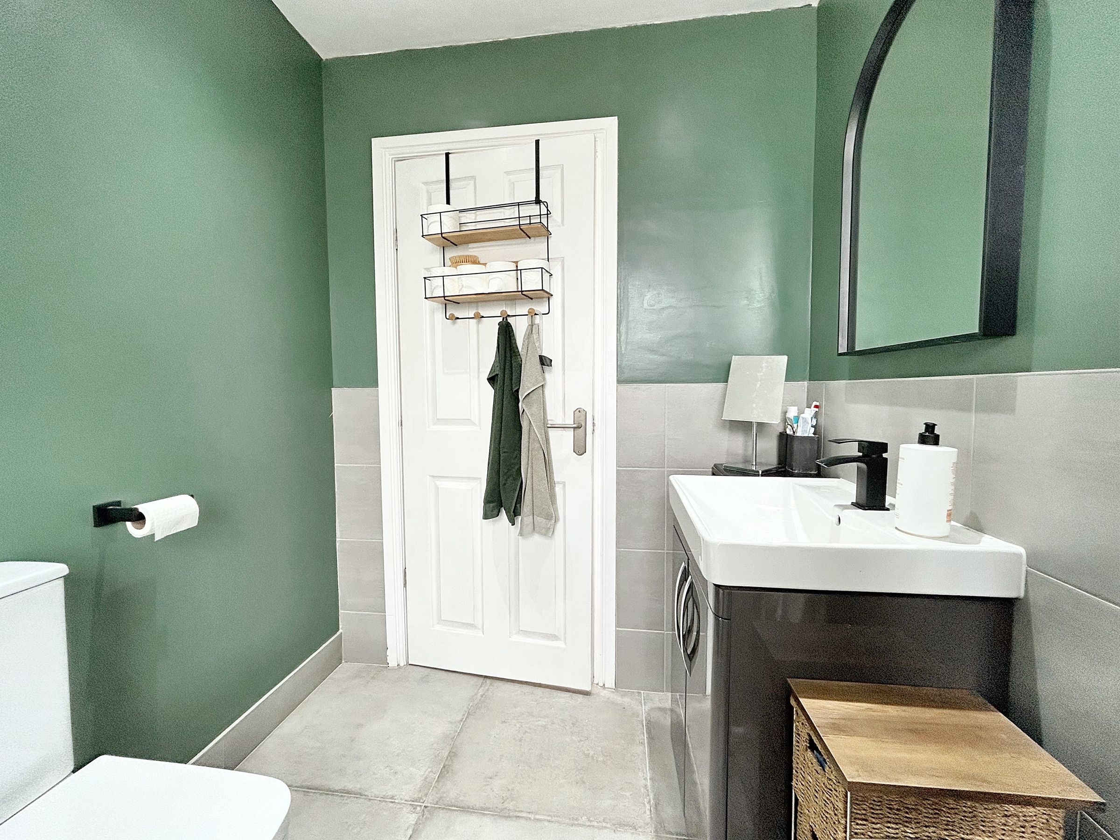
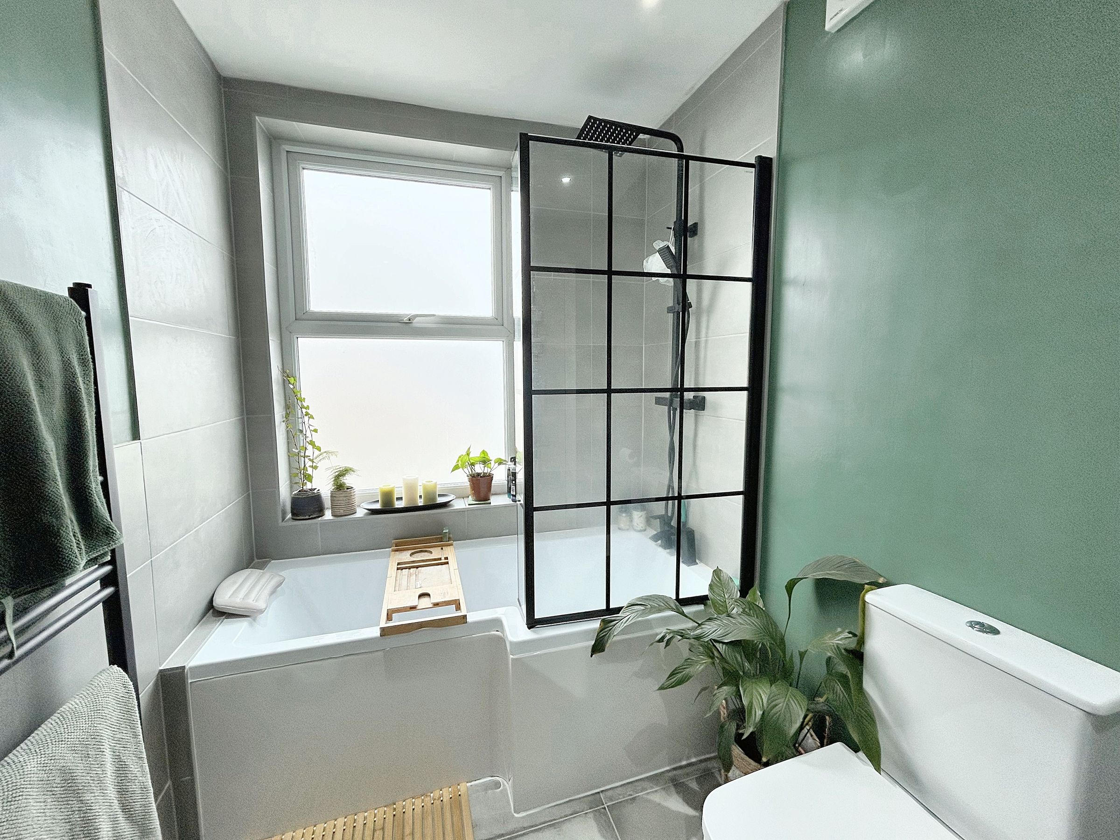
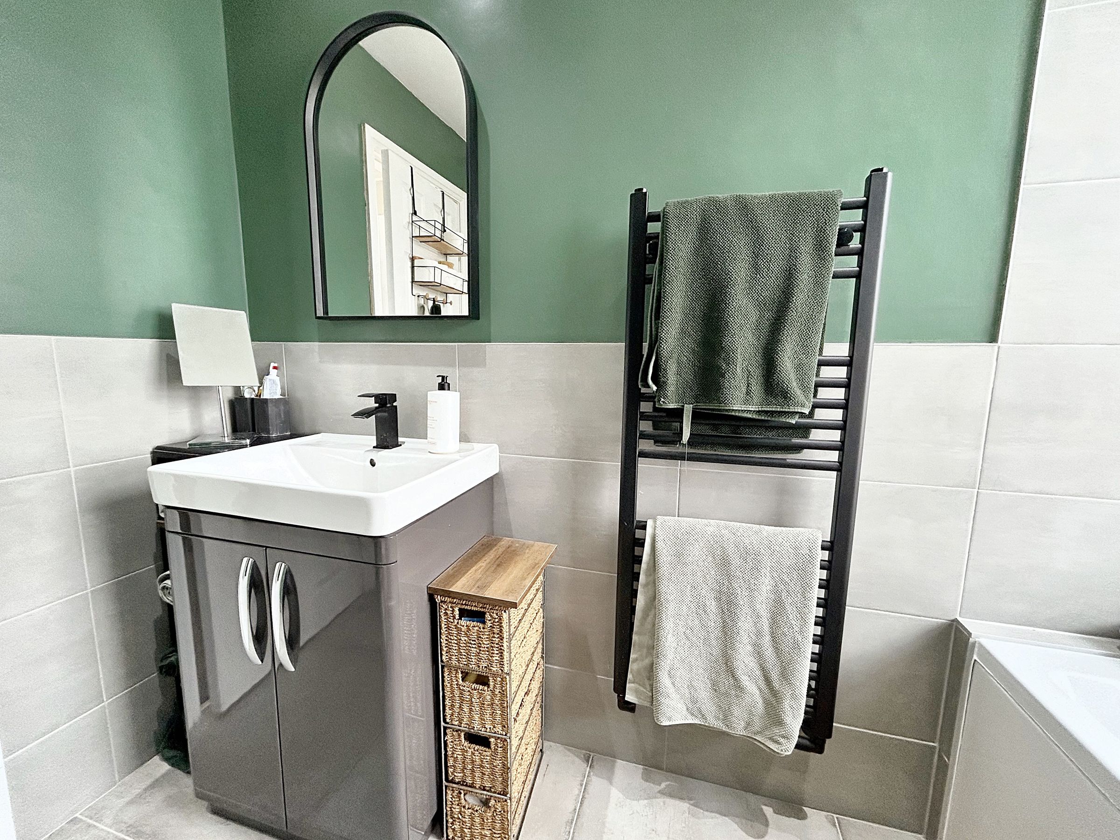
New Bathroom Oct 2023 New Carpets Feb 2024
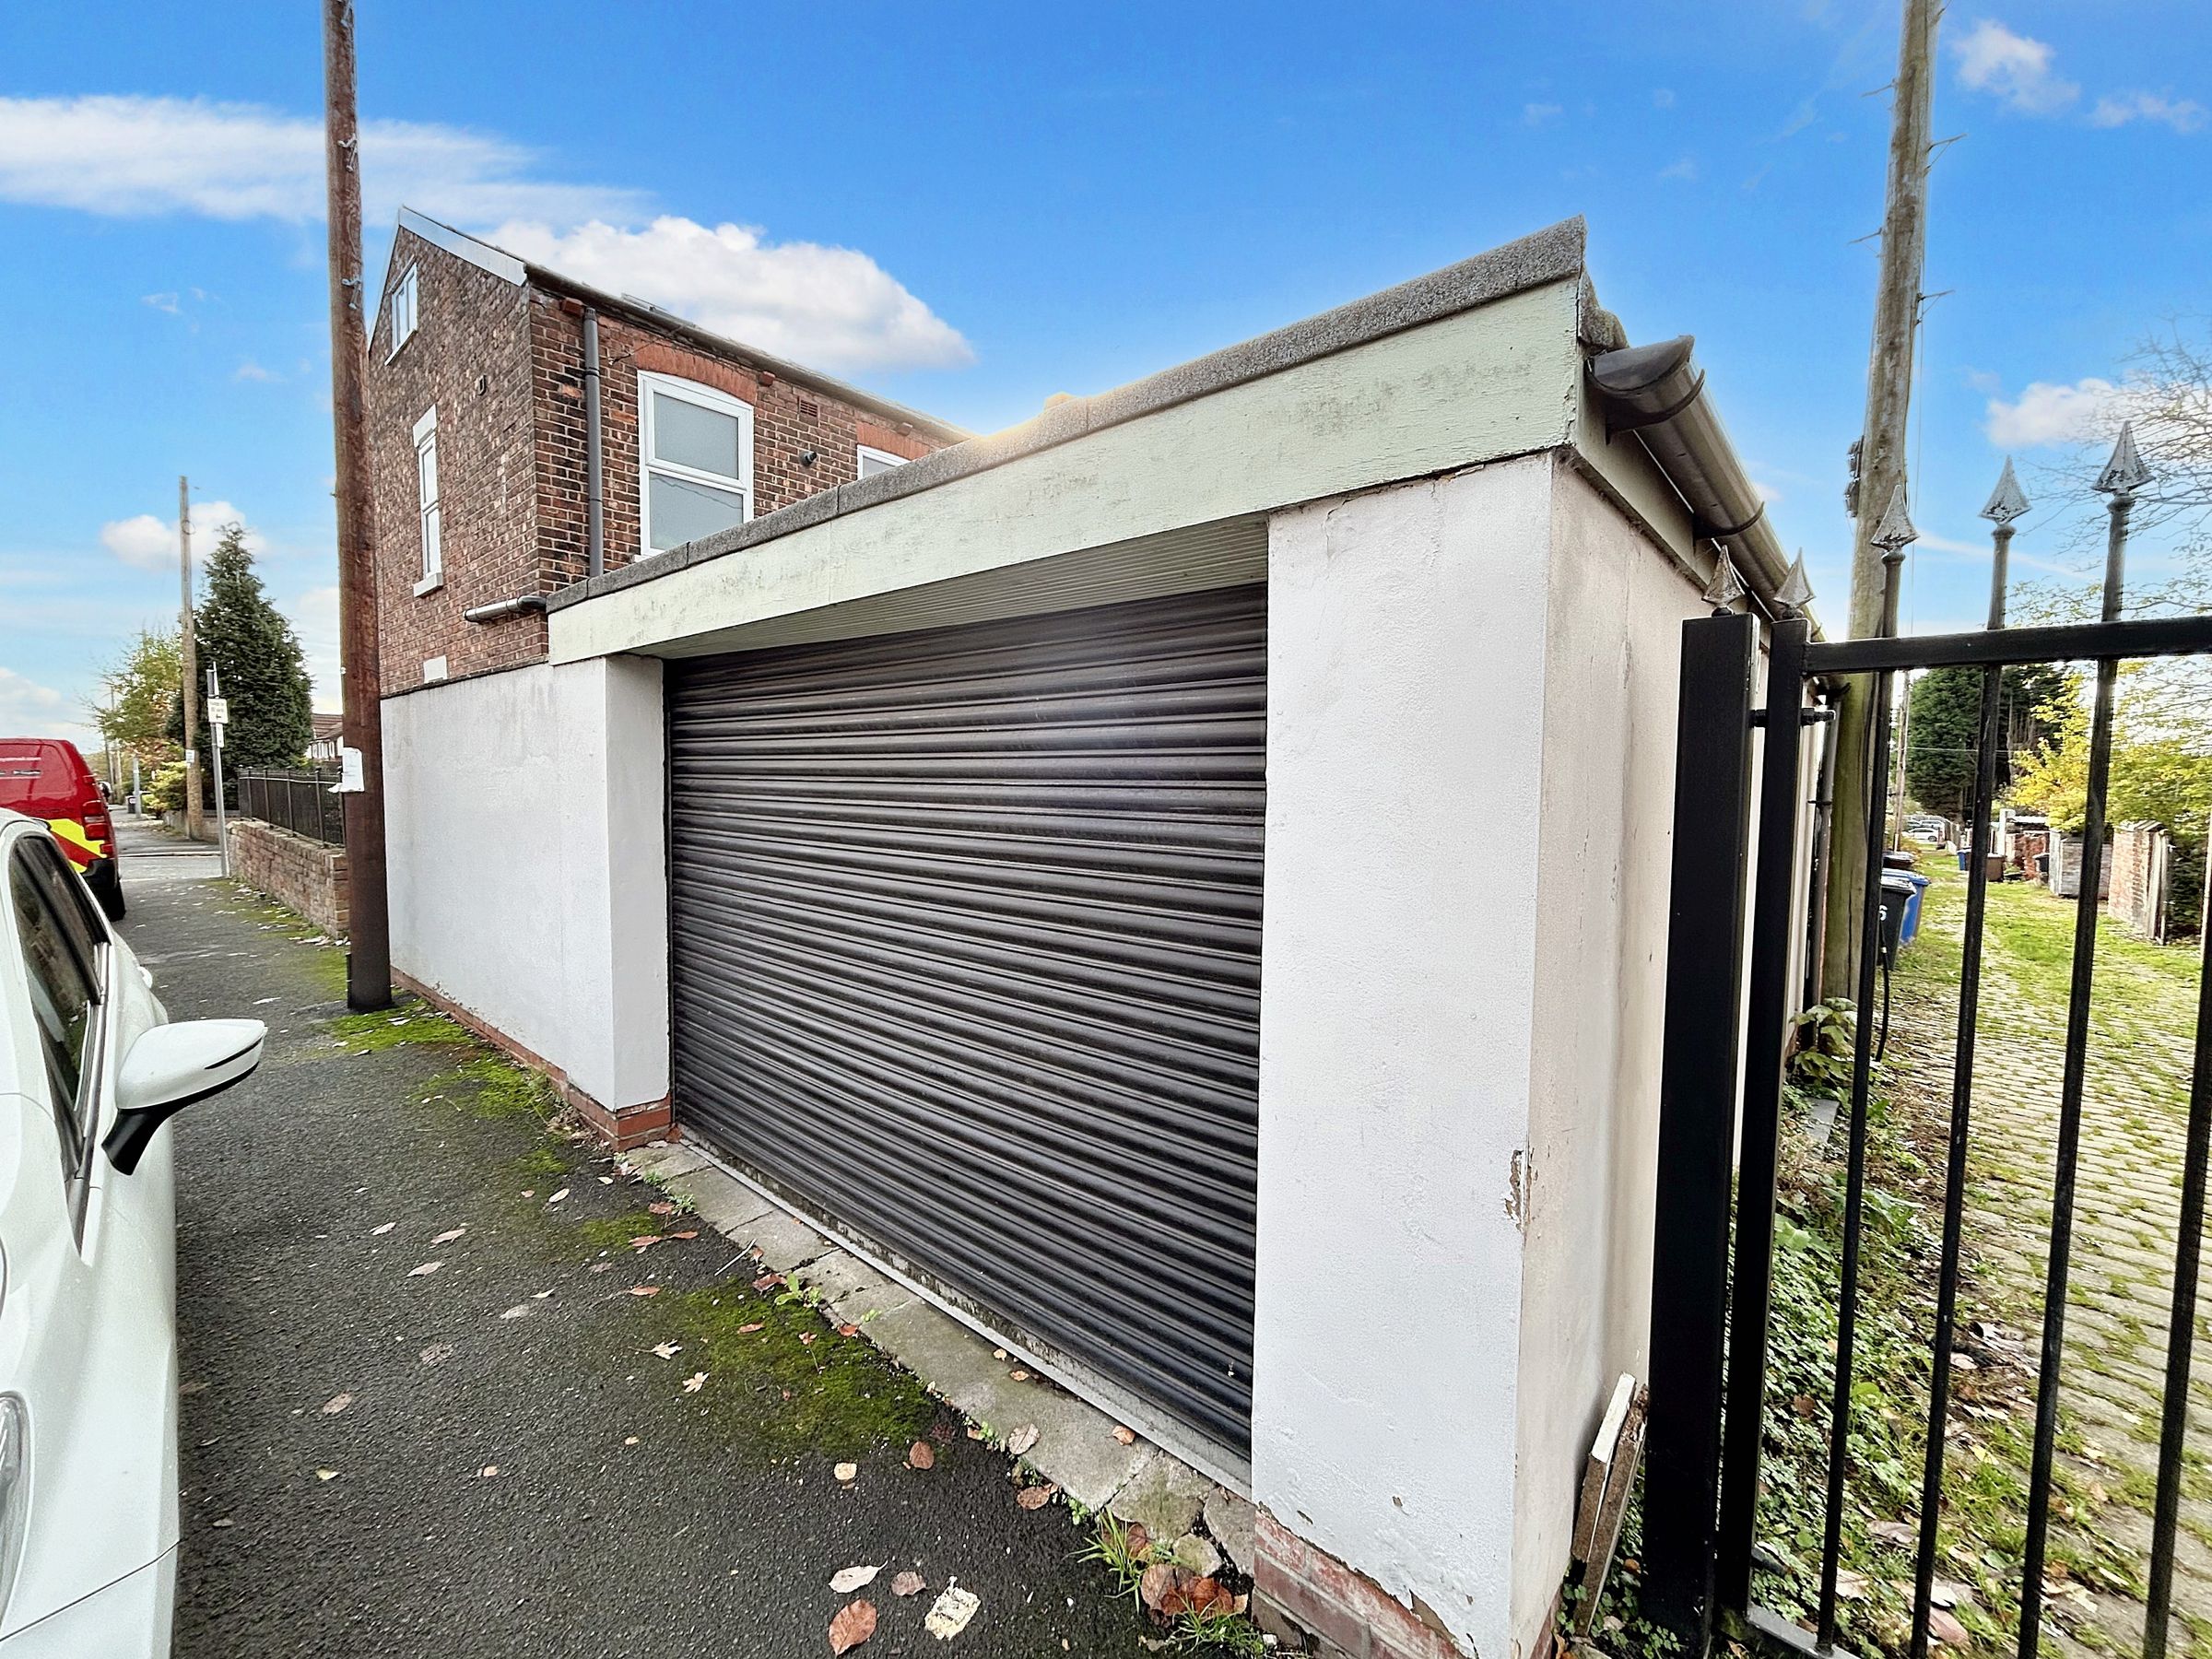
Large Garage with Roller Shutter and Plumbing For Utilities
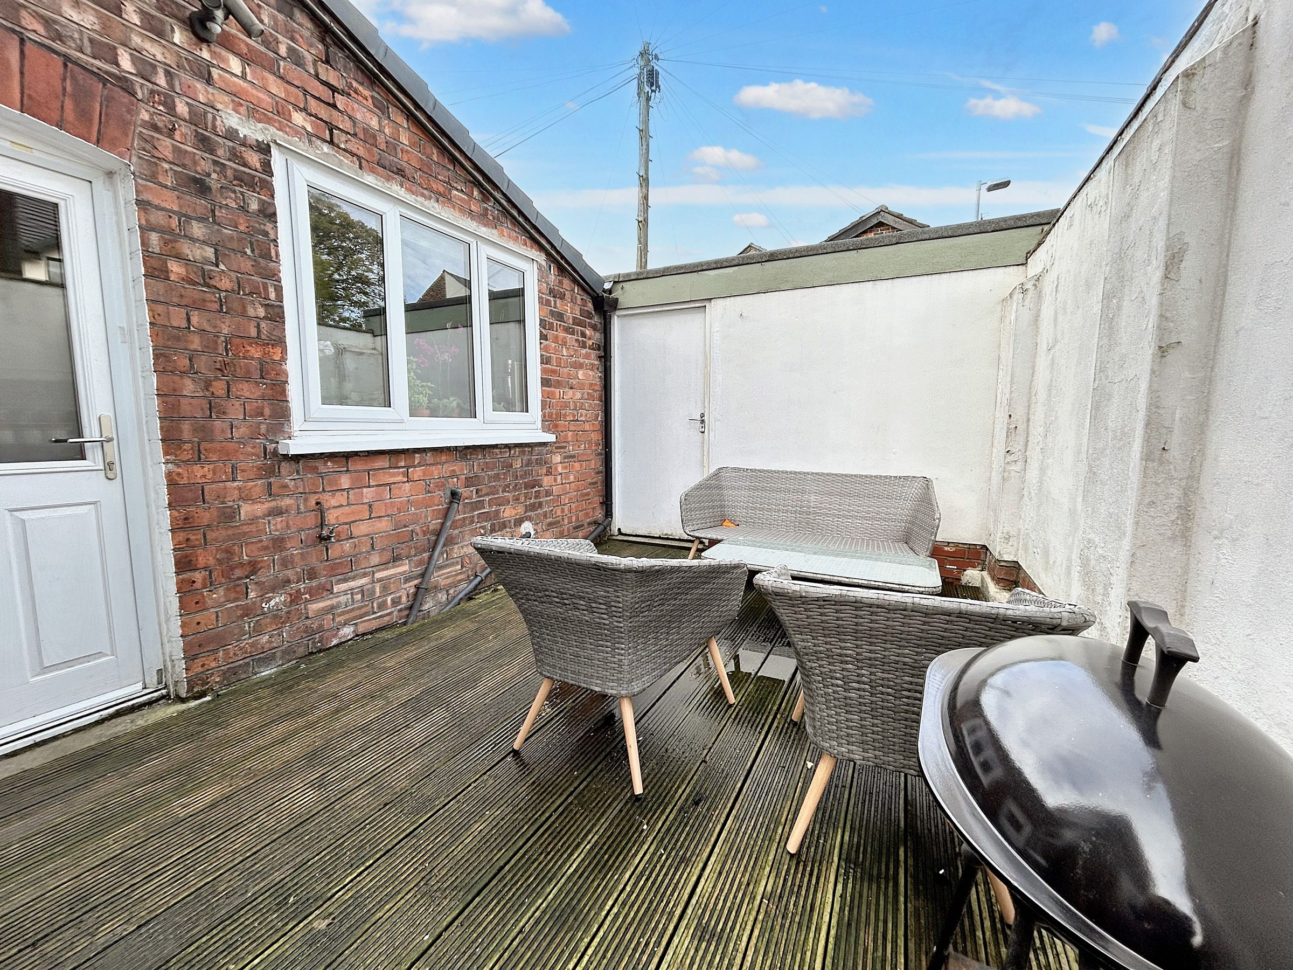
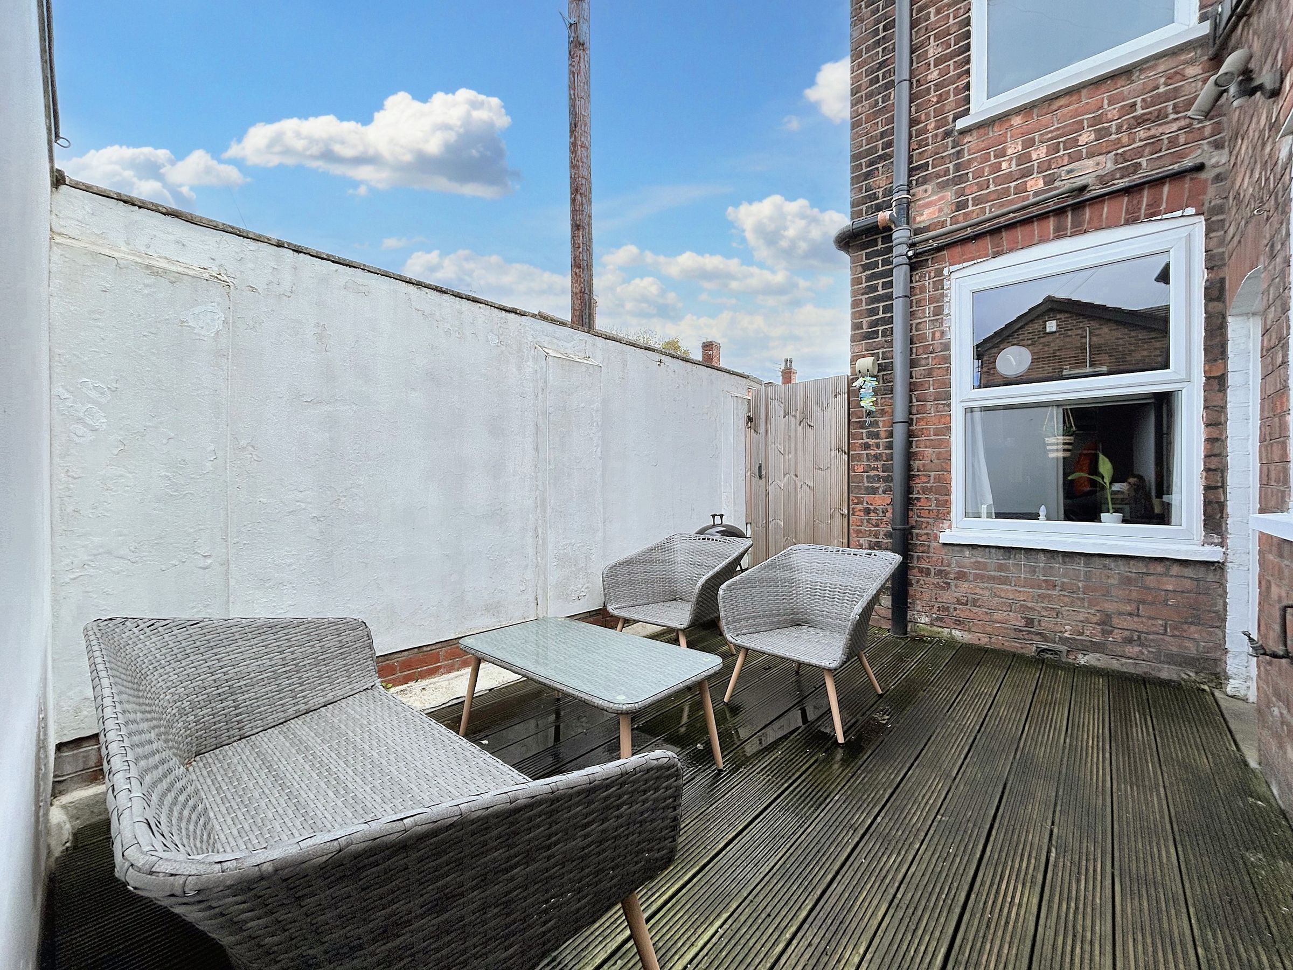
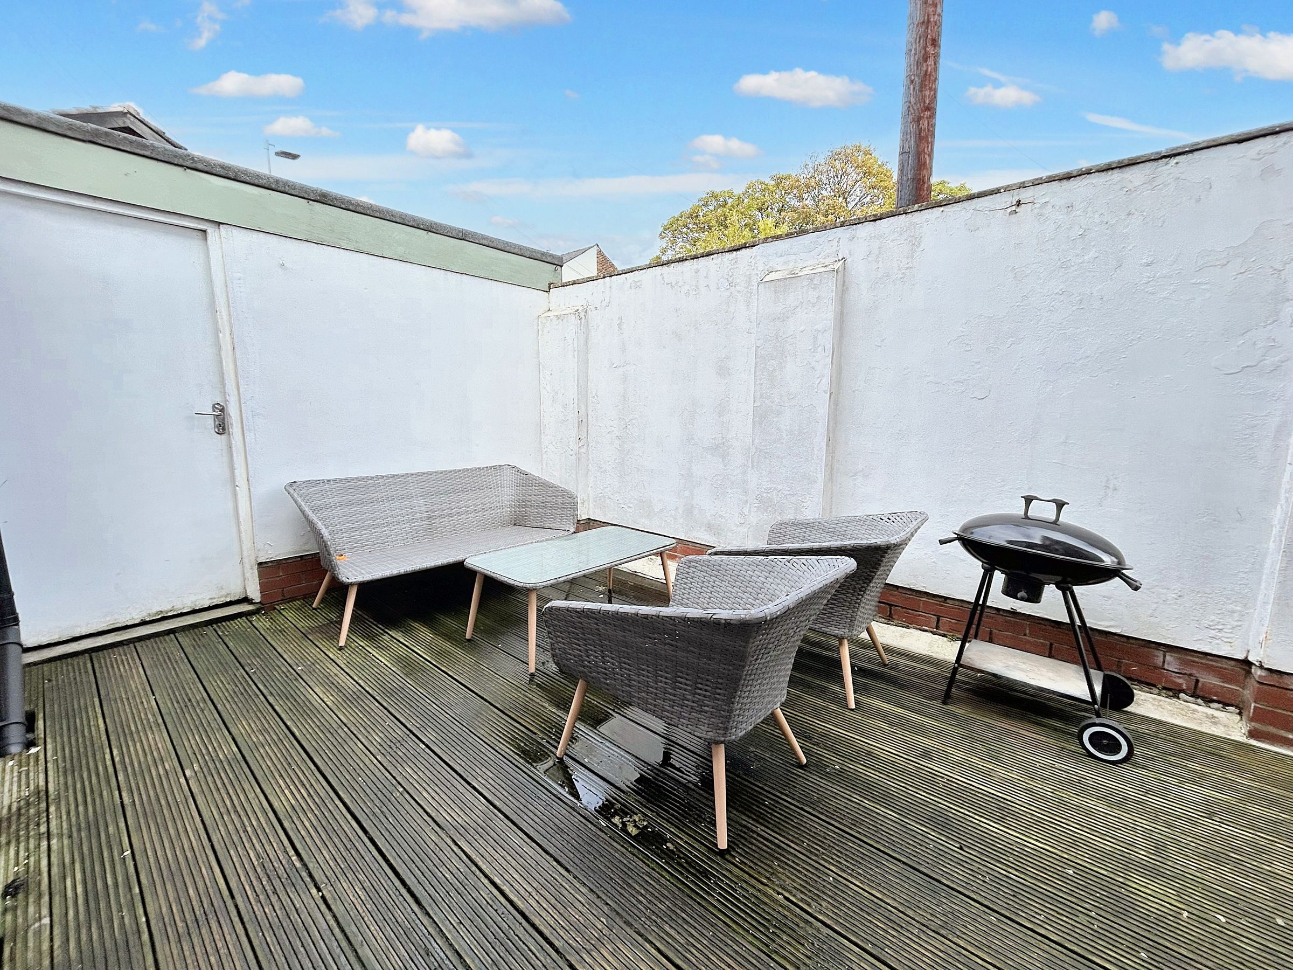
Private Rear Low Maintenance Garden
Within Walking Distance of Local Amenities in Swinton Town Centre
Nearby To Swinton Train Station With Direct Access To Manchester City Centre
Closeby To Good Primary & High Schools
Salford Council Tax Band A
Leasehold £1.60 per annum - 998 years from 25 March 1913 - 885 years remaining
EPC Rating D
About this property
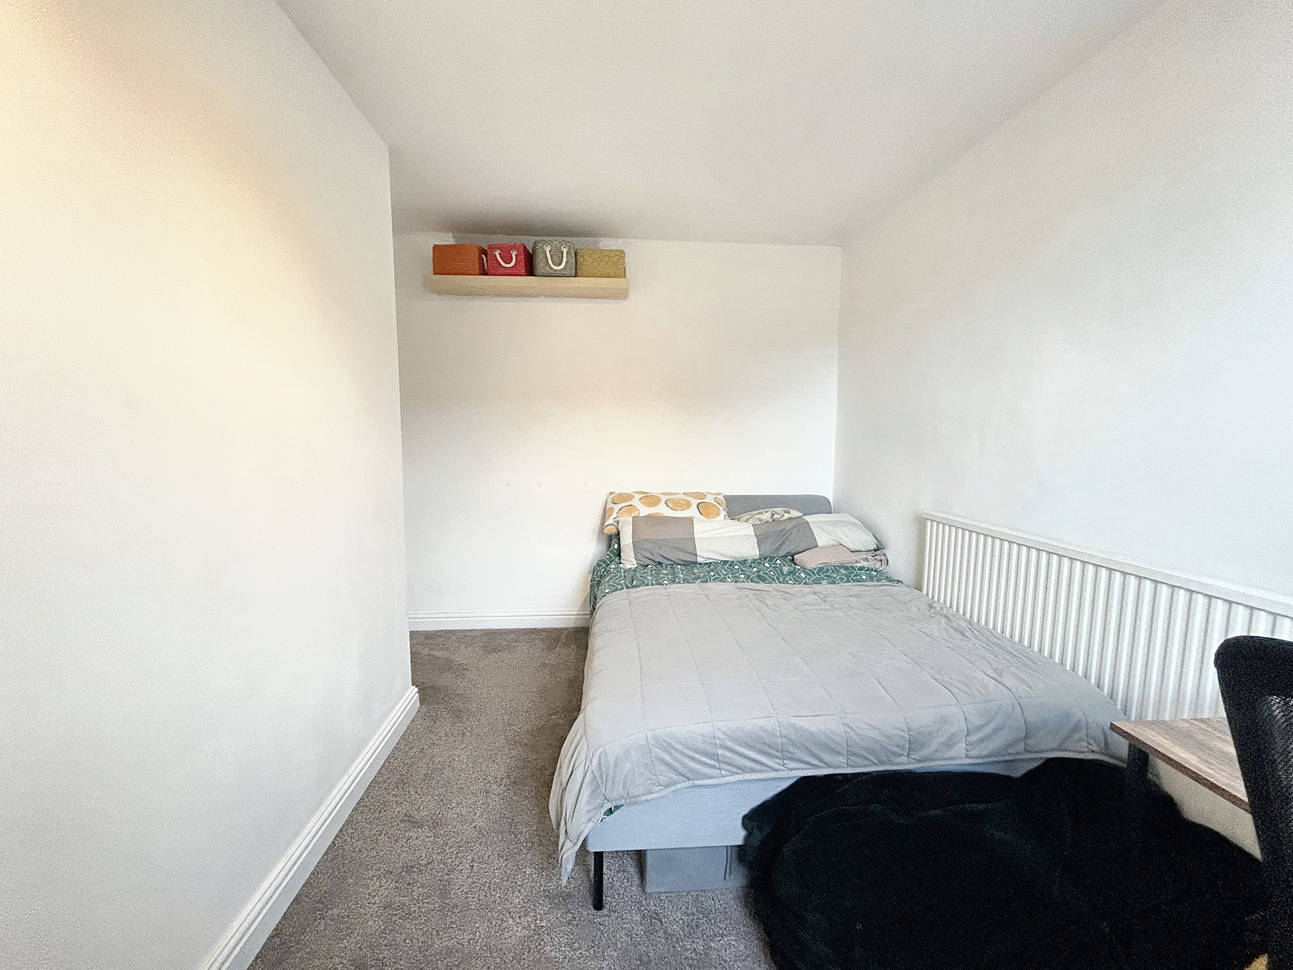
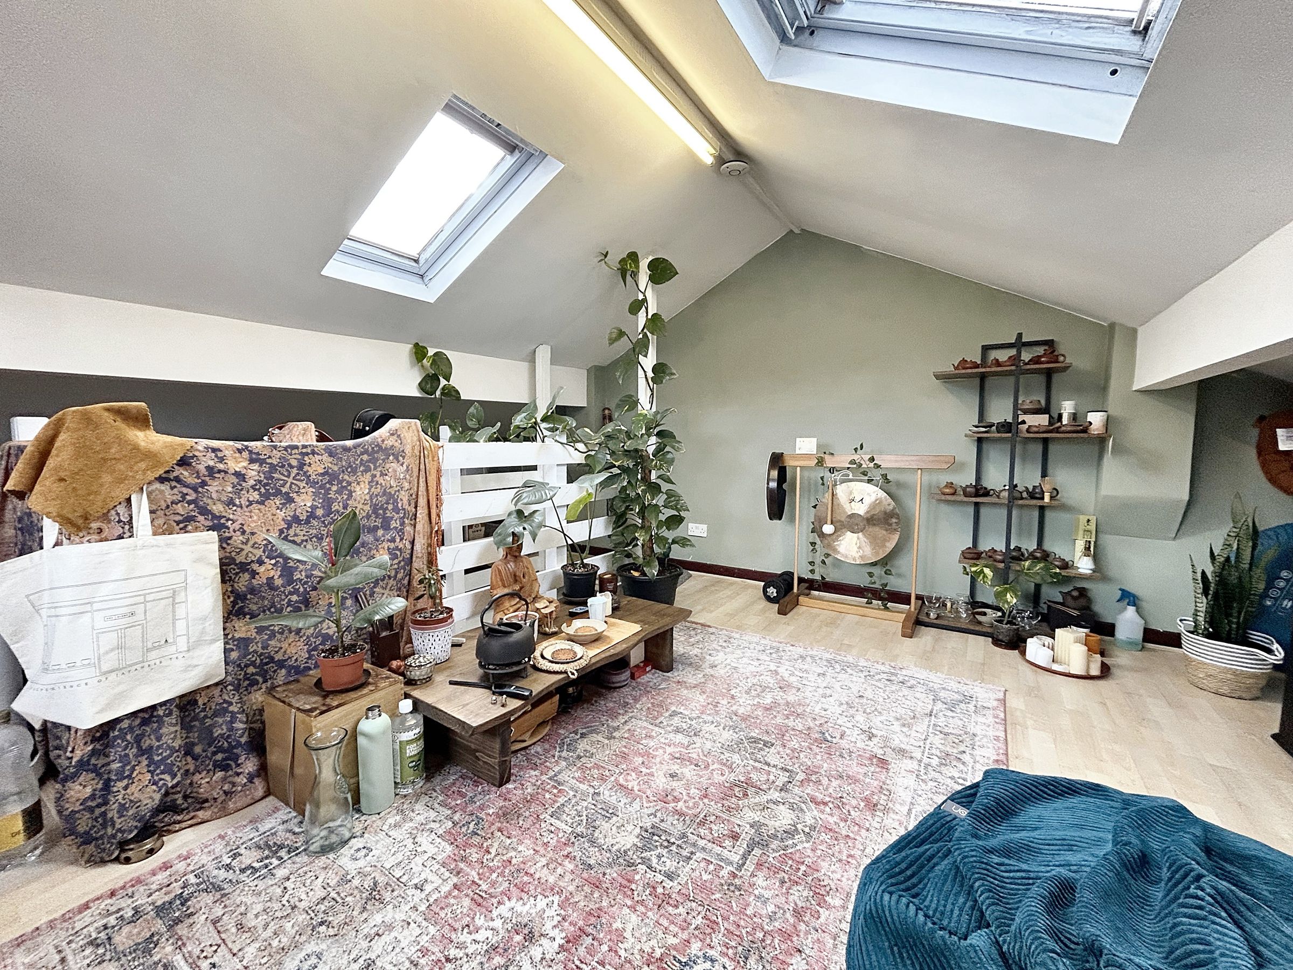
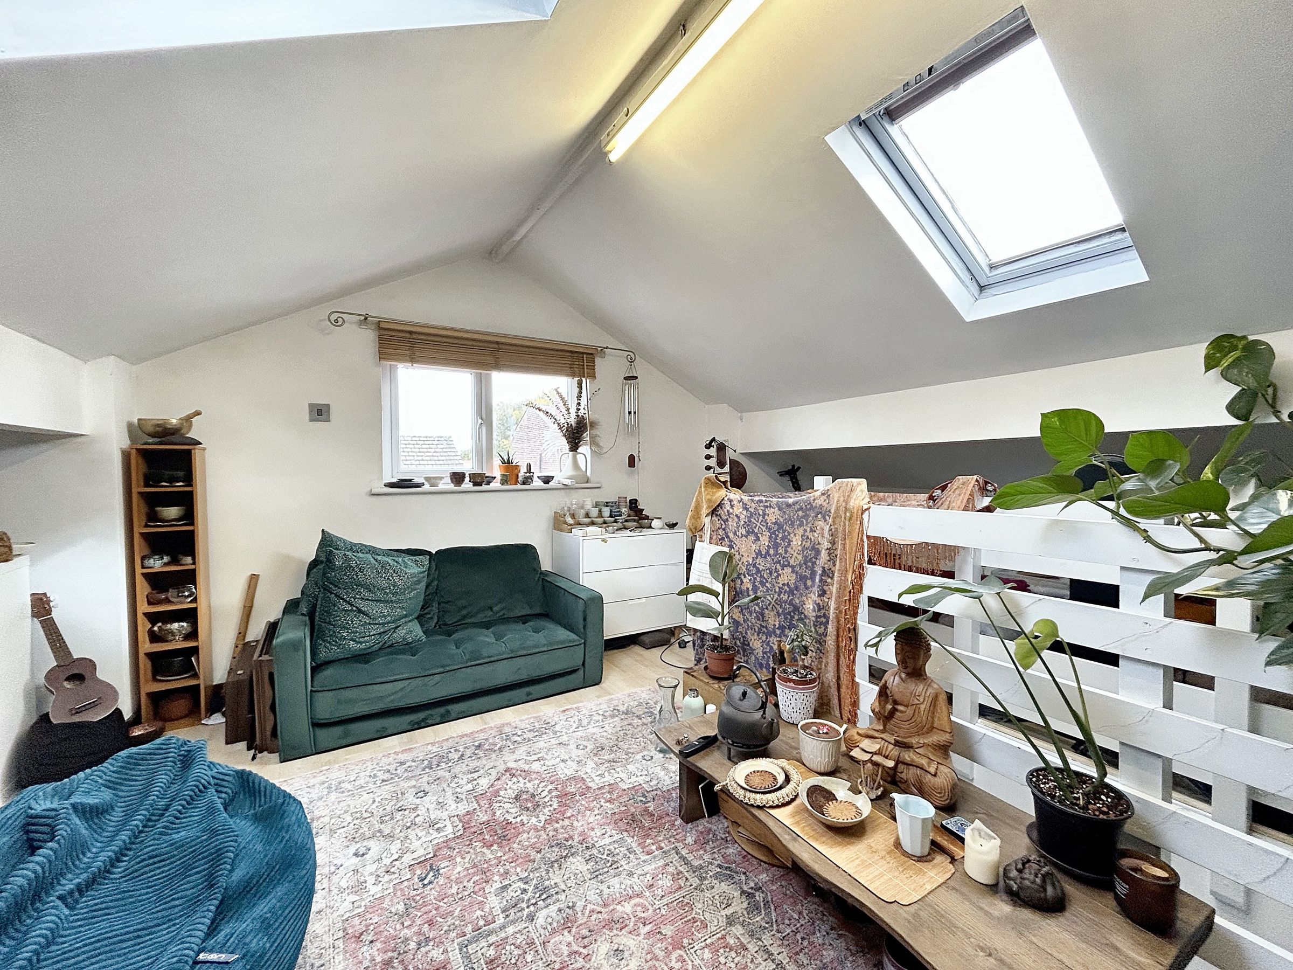
Briscombe are pleased to present a spacious and versatile 3 Bedroom Terraced House. Inside, you will find 2 large reception rooms alongside a well-appointed kitchen, 2 Double Bedrooms, with a bonus 3rd bedroom in the converted loft space (planning approved), and a Modern & Stylish bathroom, renovated October 2023 and fresh carpets throughout in February 2024.
This property offers a Large Garage complete with a Roller Shutter and Plumbing for Utilities, as well as a Private Rear Low Maintenance Garden for sitting and relaxing or dining in the summer months.
Located conveniently within walking distance of local amenities in Swinton Town Centre, this residence also benefits from its proximity to Swinton Train Station, providing direct access to Manchester City Centre.
This property falls under Salford Council Tax Band A and is leasehold at £1.60 per annum. And is situated near Ofsted rated 'Good' Primary & High Schools.
Enhancing its charm, the property features a Walled Frontage crafted of redbrick with elegant black railings leading around the side providing access to the rear.
Book your viewing today!
Key details
Broadband: up to 10000mbps
1152ft2 floor area
1044ft2 plot size
Leasehold
Council tax band A
Additional information
Near the property
Rooms and dimensions
Entrance Porch
External door to front elevation. Internal door leading through to:
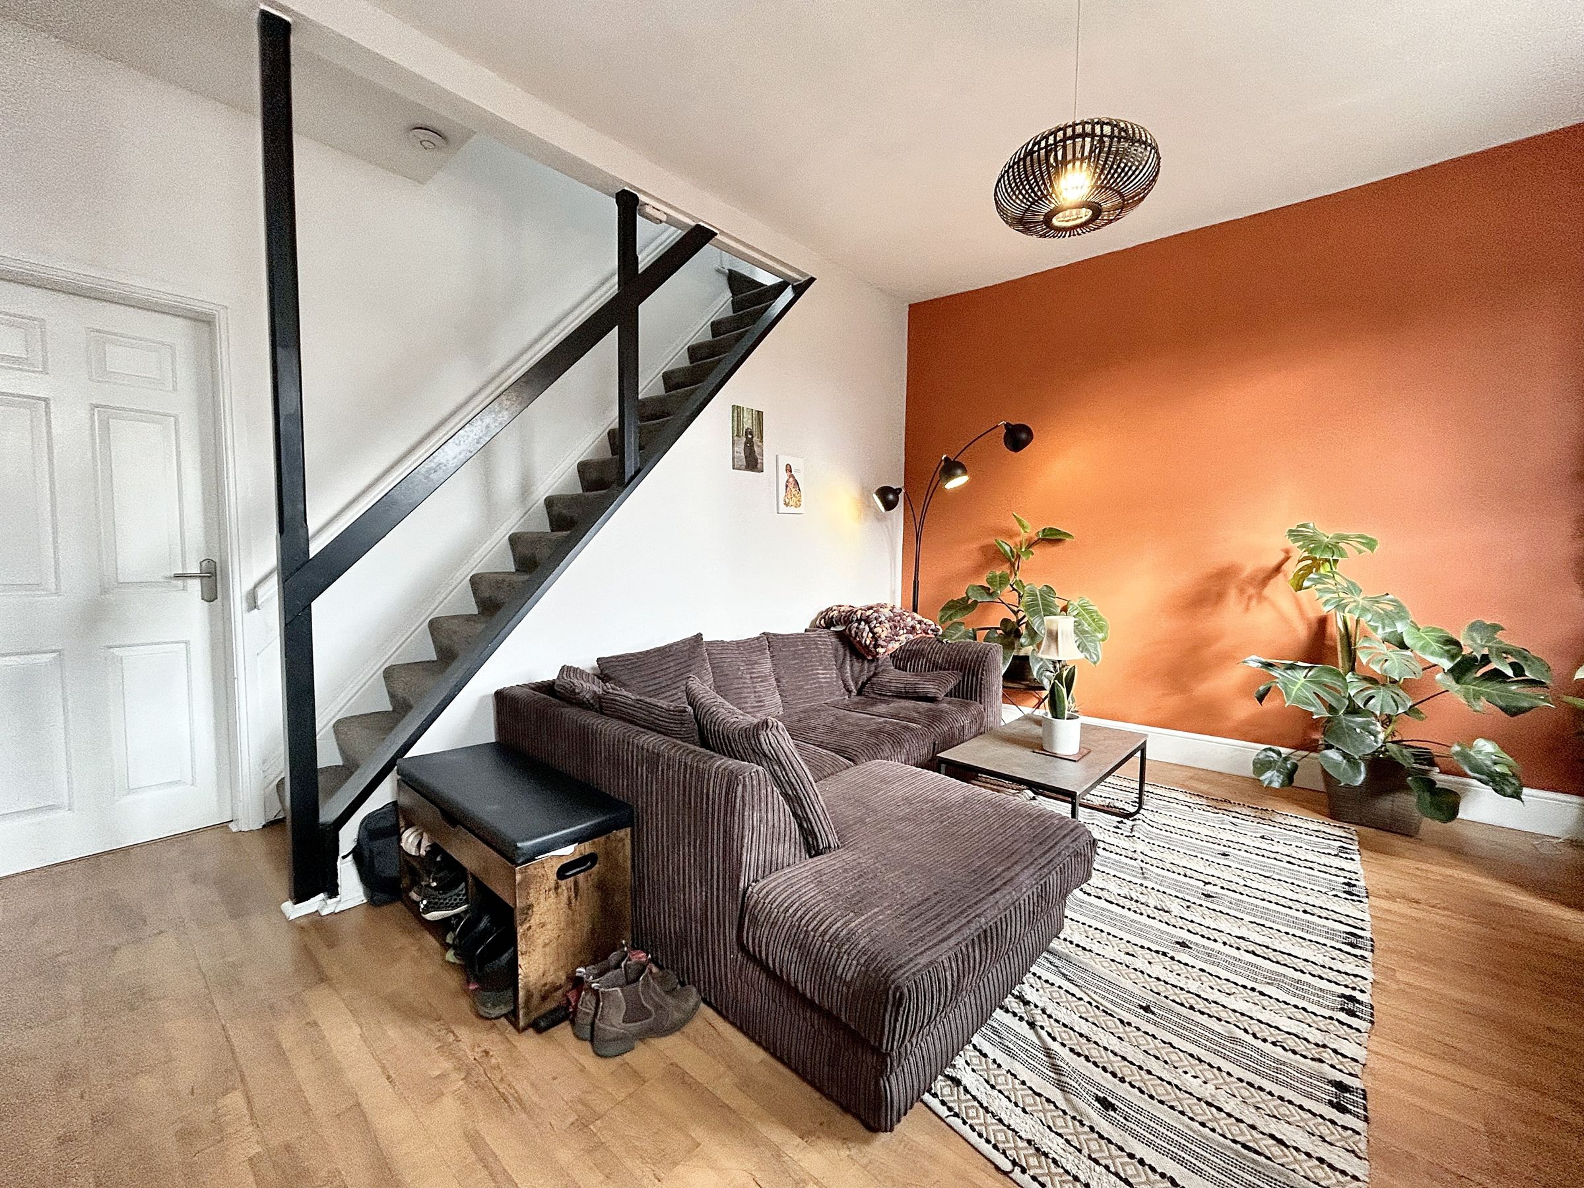
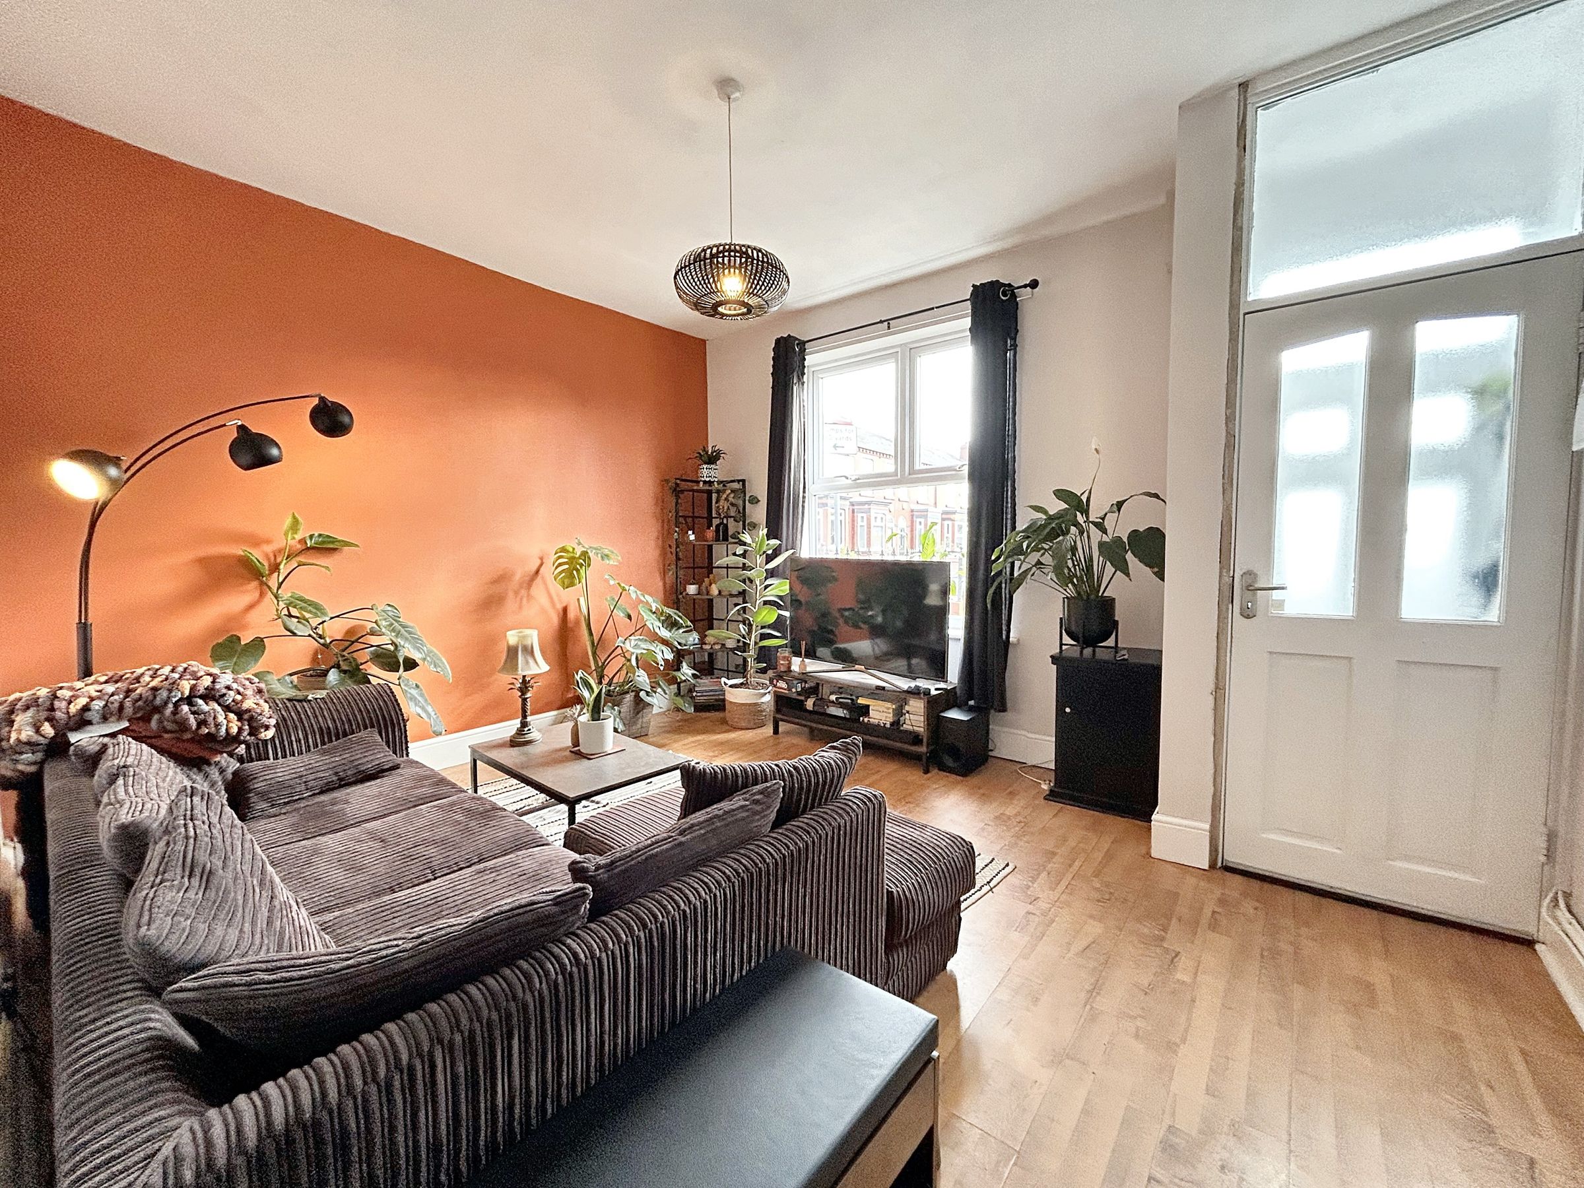
Lounge
12' 2" x 13' 5" (3.70m x 4.10m)
Window to front elevation. Staircase to First Floor Landing. Internal door leading through to:
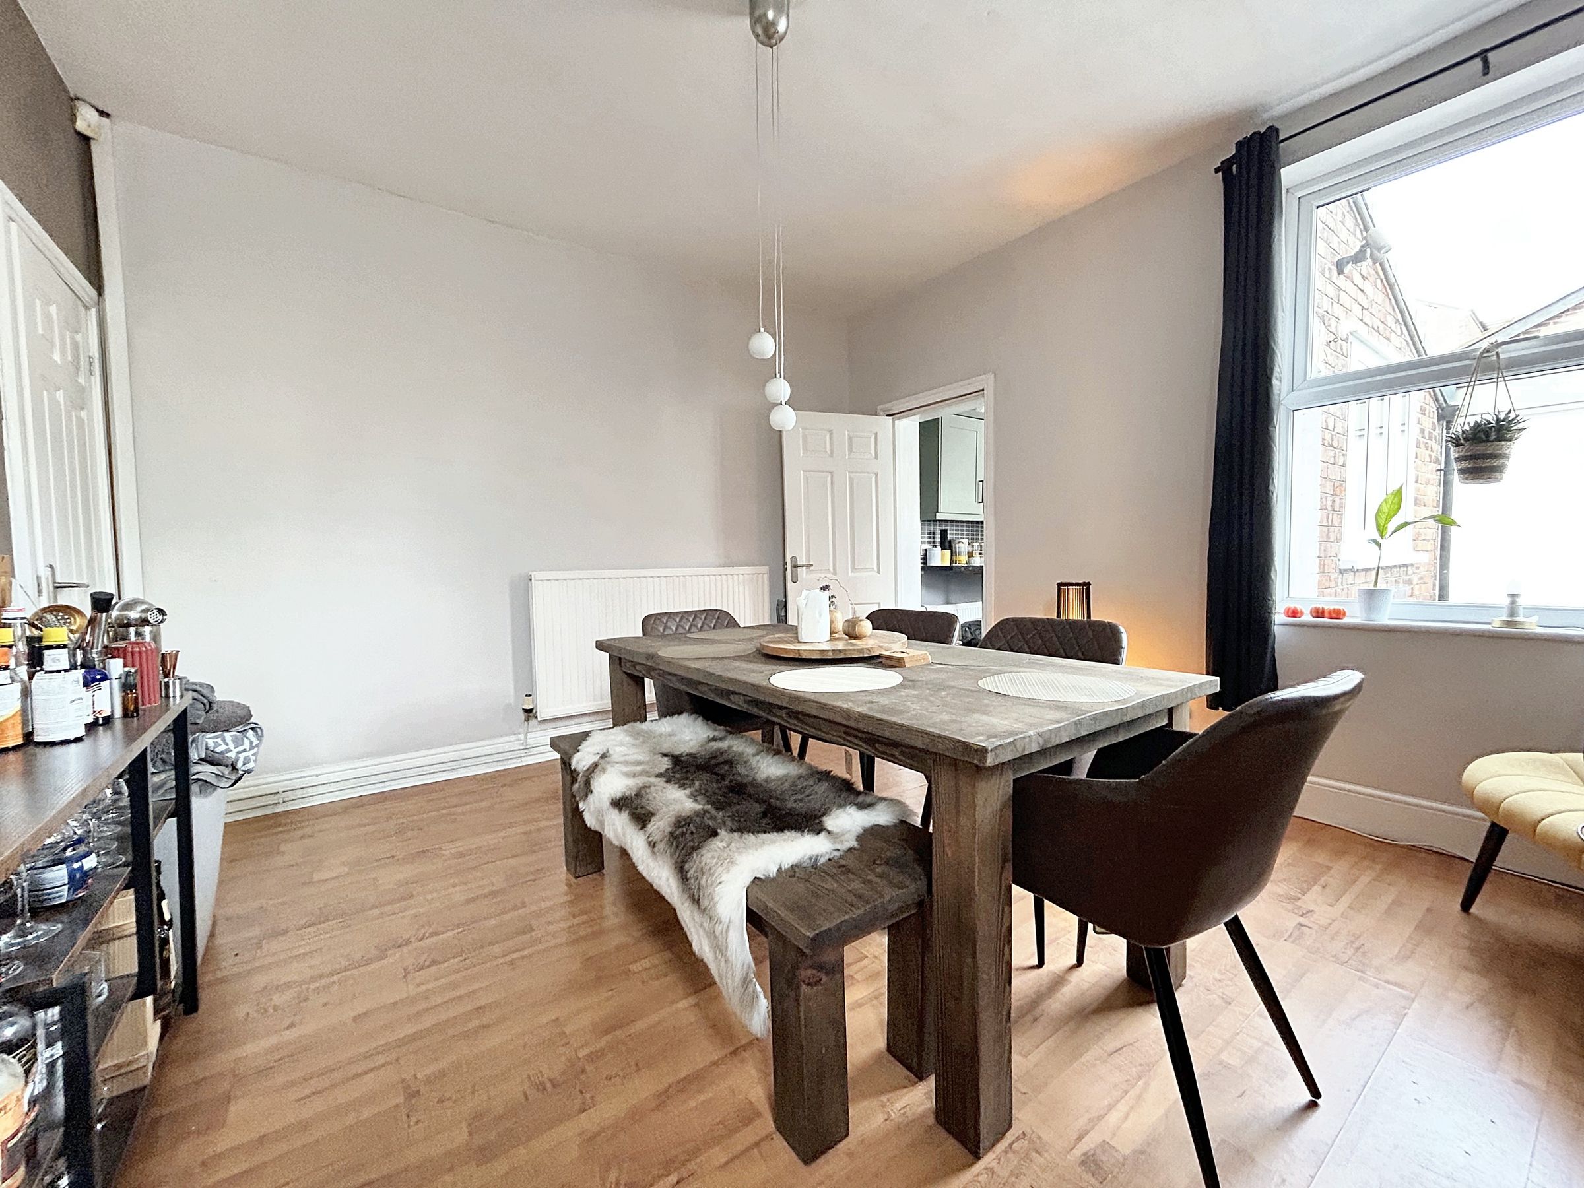
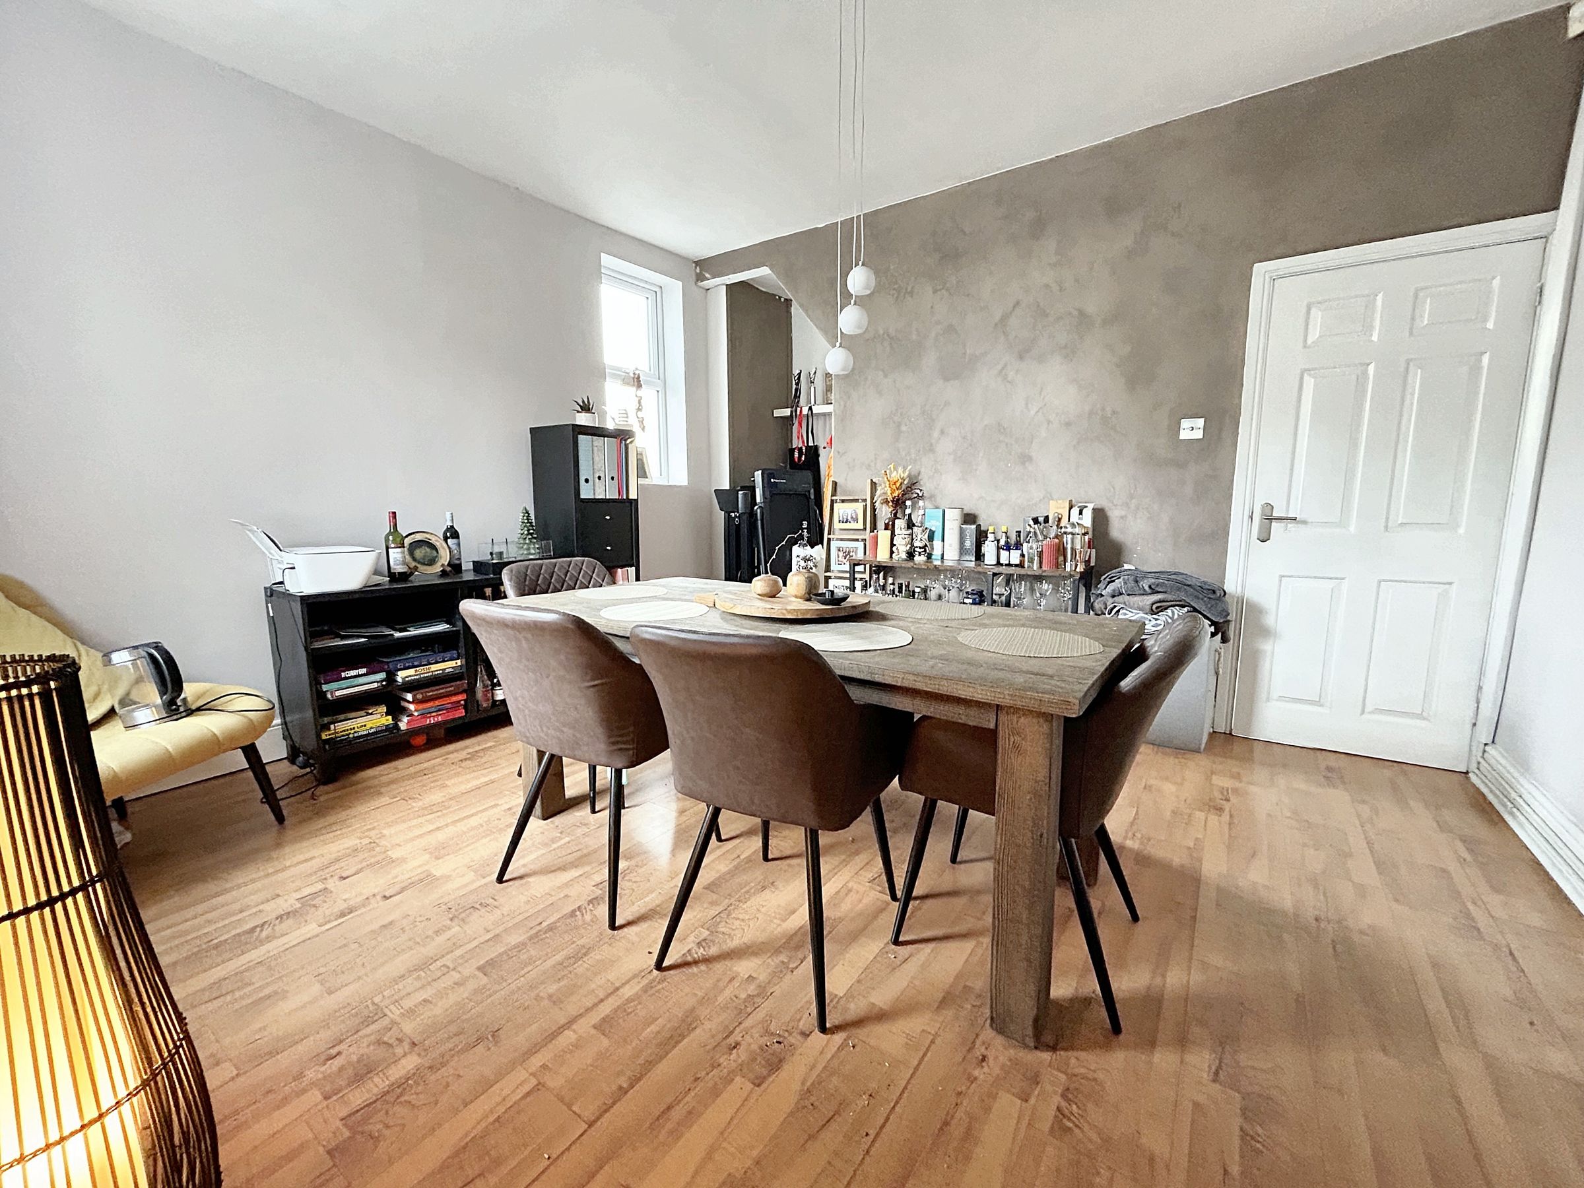
Dining Room
12' 2" x 13' 5" (3.70m x 4.10m)
Window to both side and rear elevation. Large under the stairs space suitable for storage. Internal door leading through to:
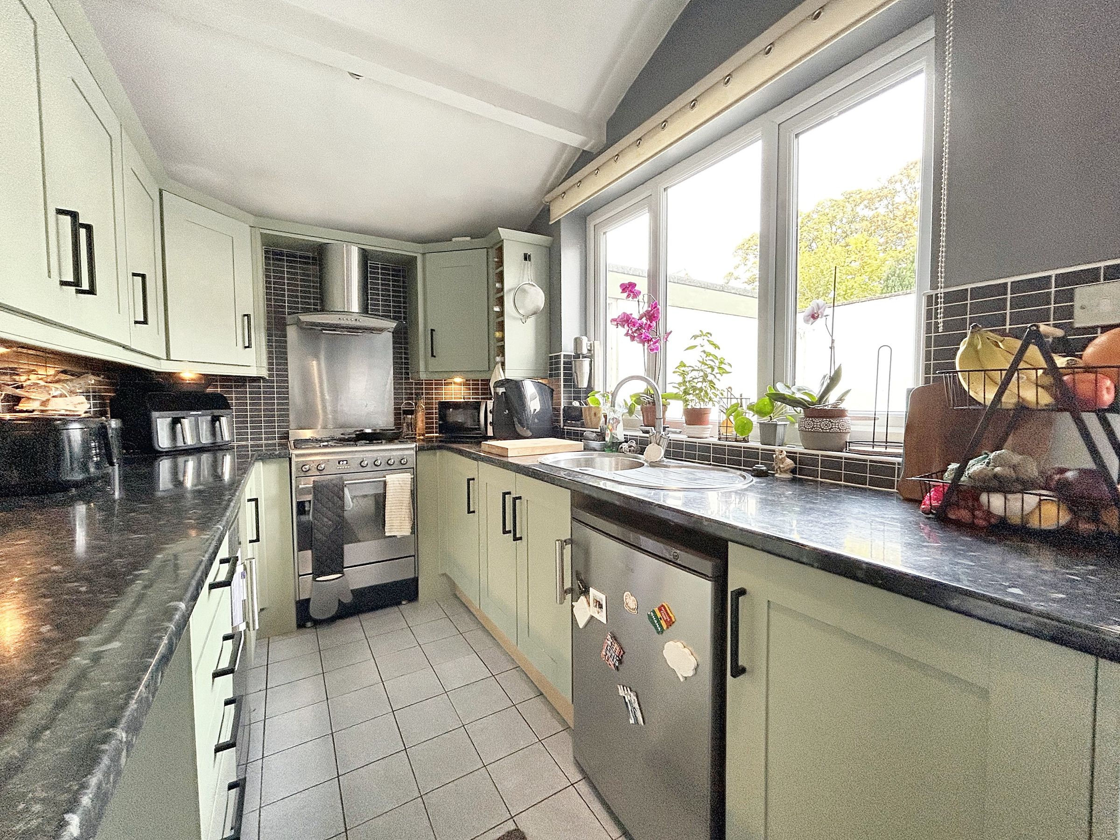
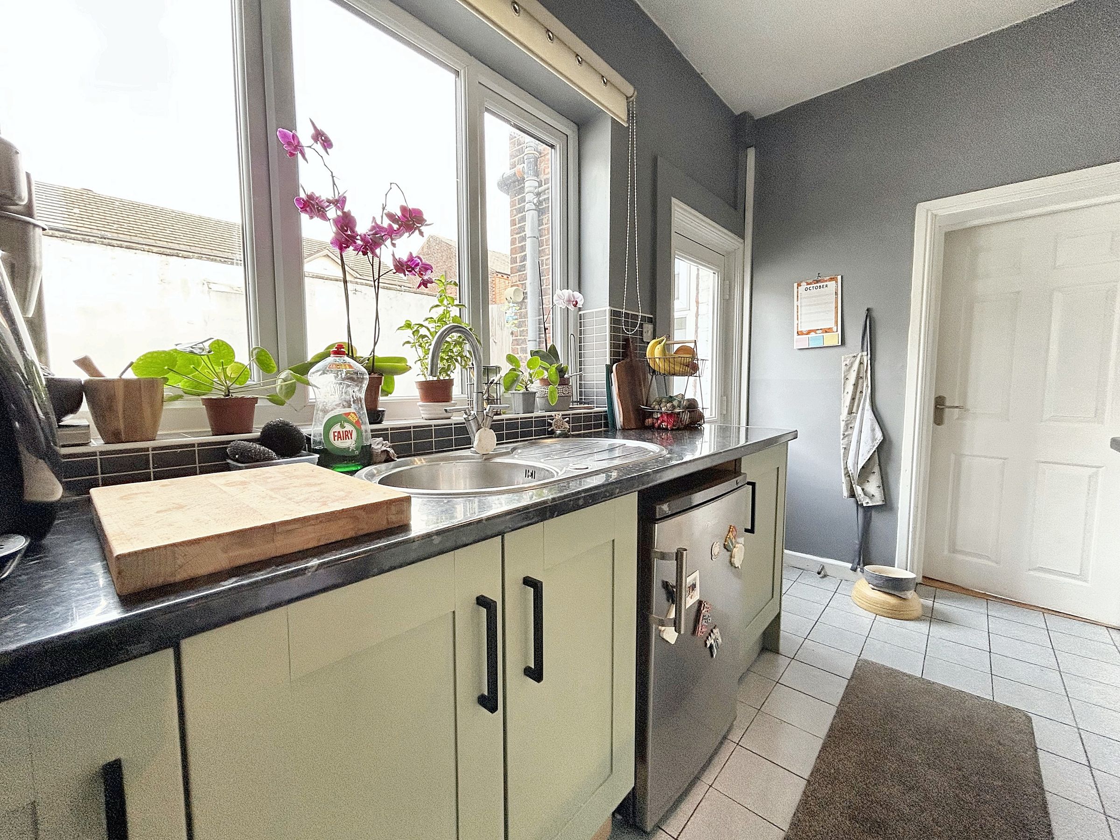
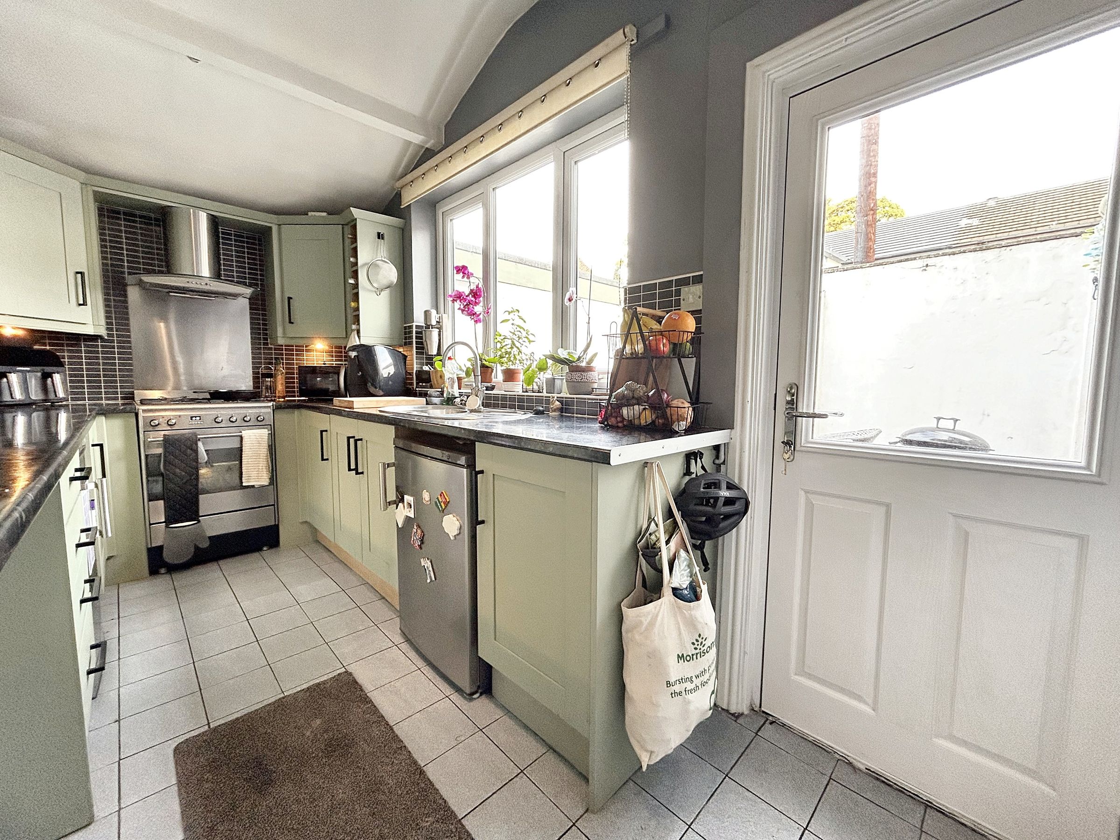
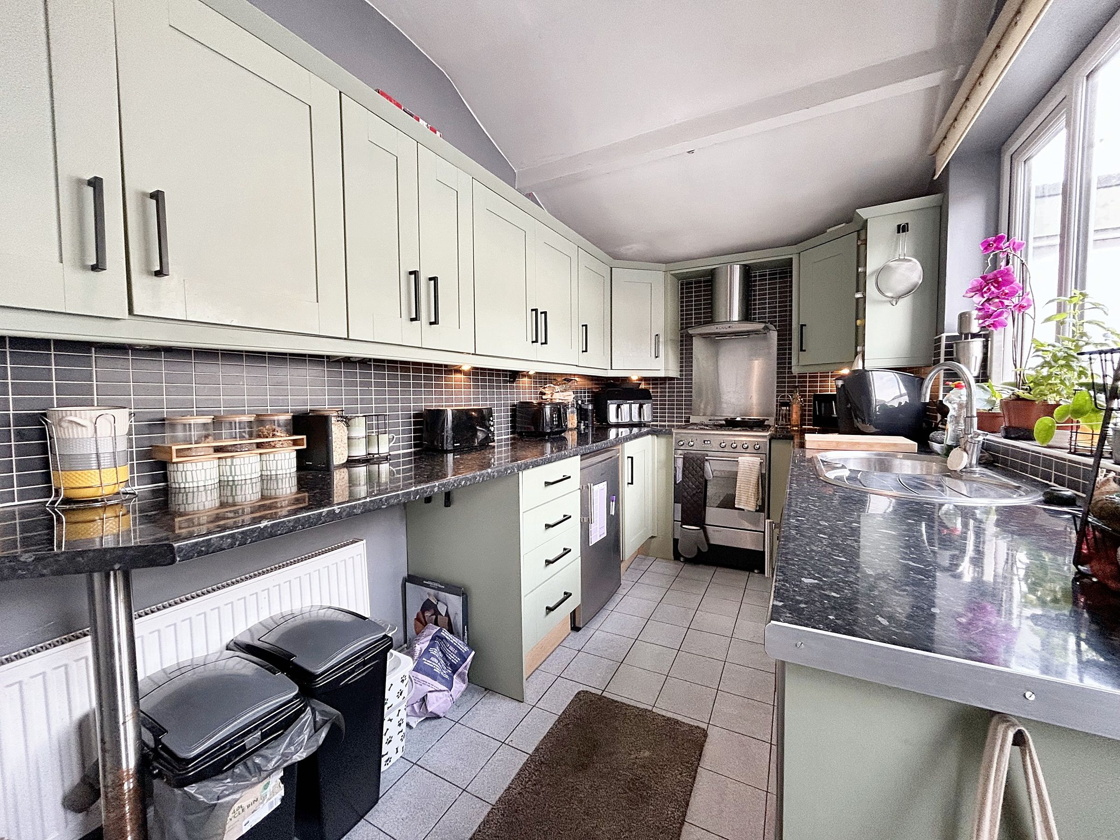
Kitchen
13' 1" x 6' 7" (4.00m x 2.00m)
Fitted with a range of wall and base units with contrasting work surfaces with space for oven with hob, fridge and freezer as well as breakfast bar area. Window to side elevation. Door to side elevation leading to the garden.
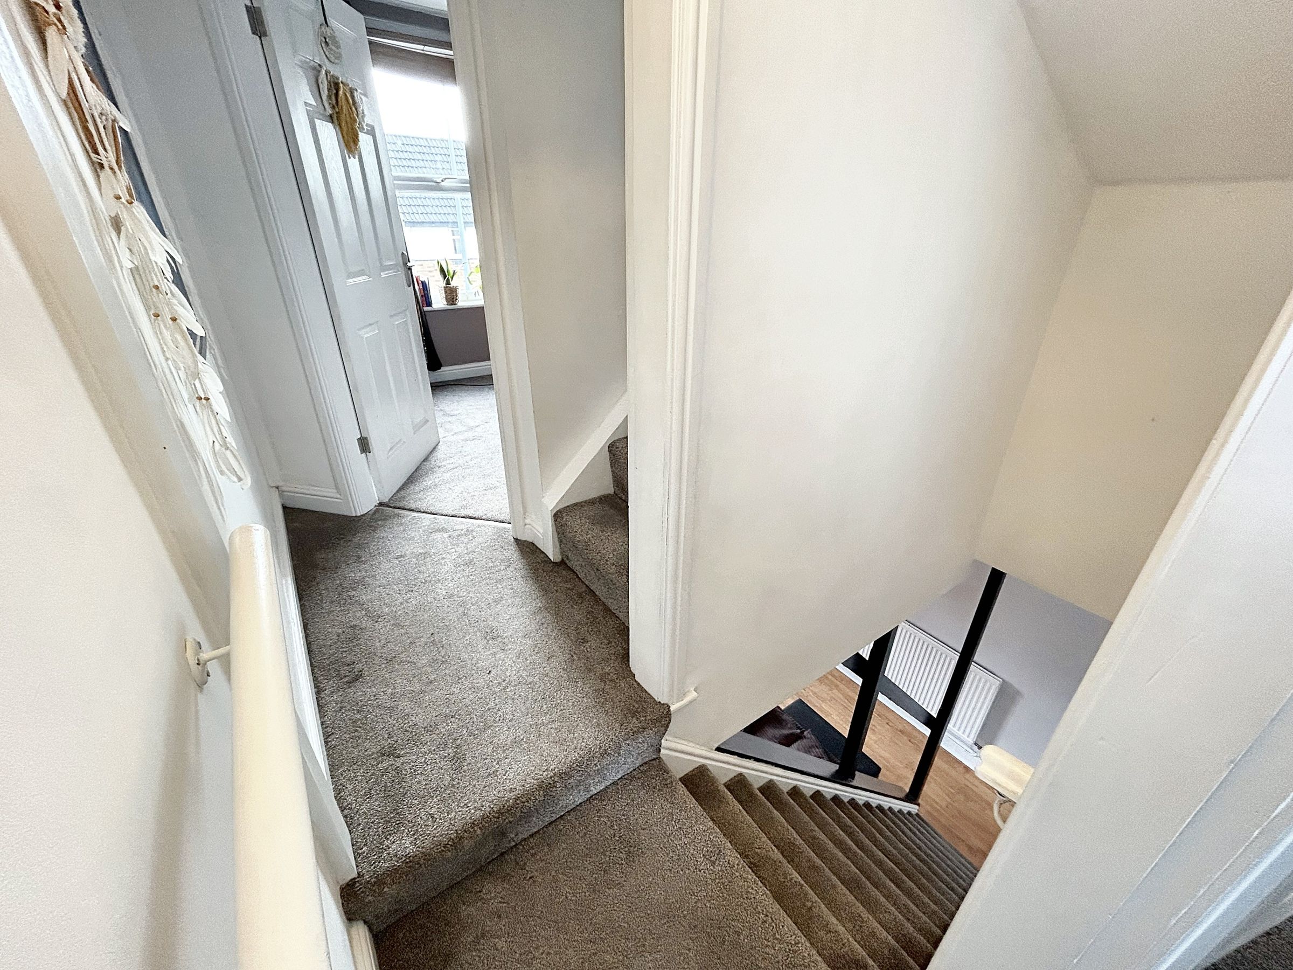
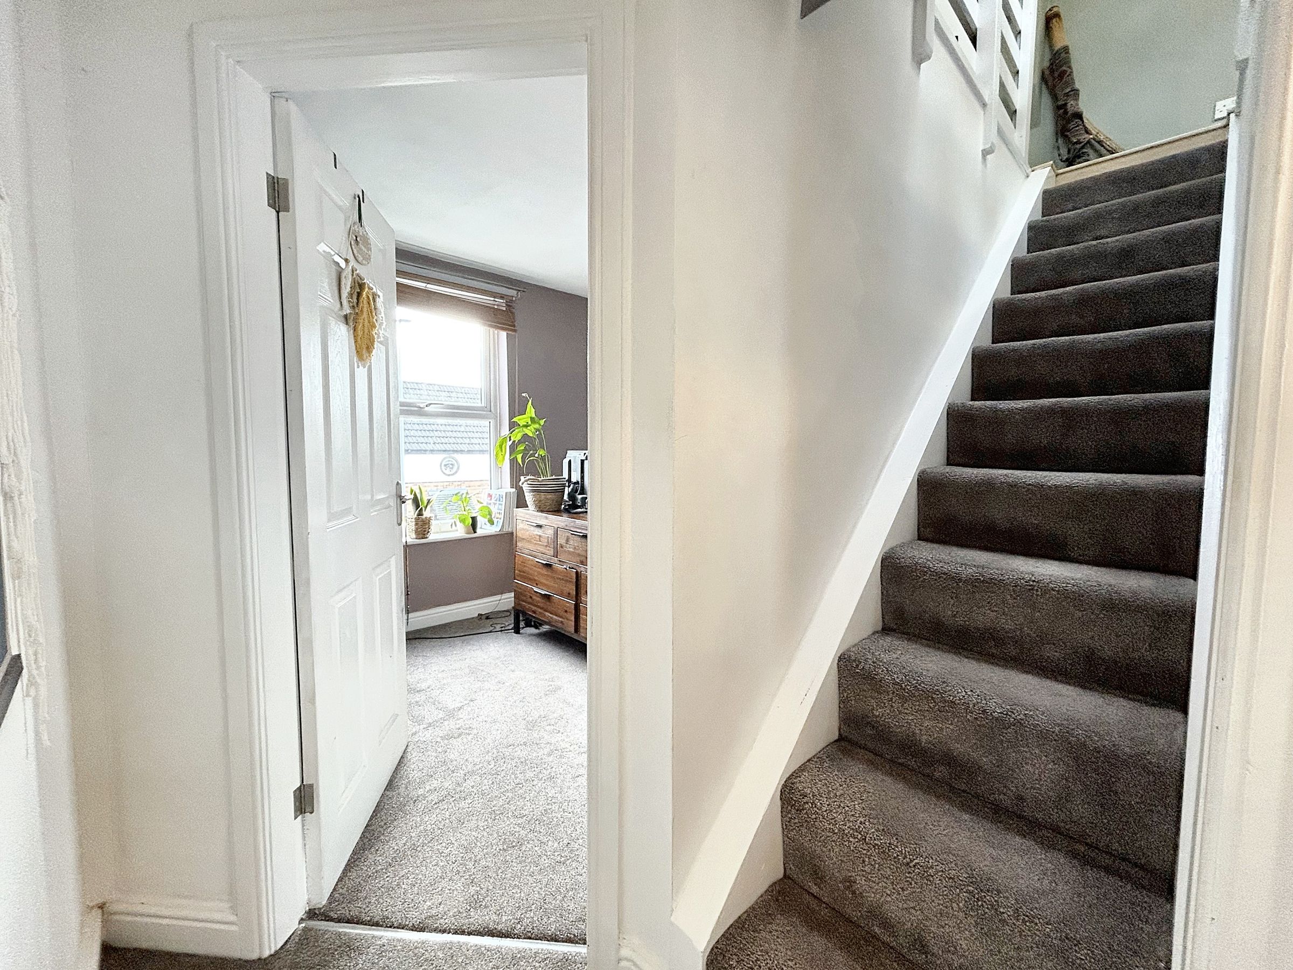
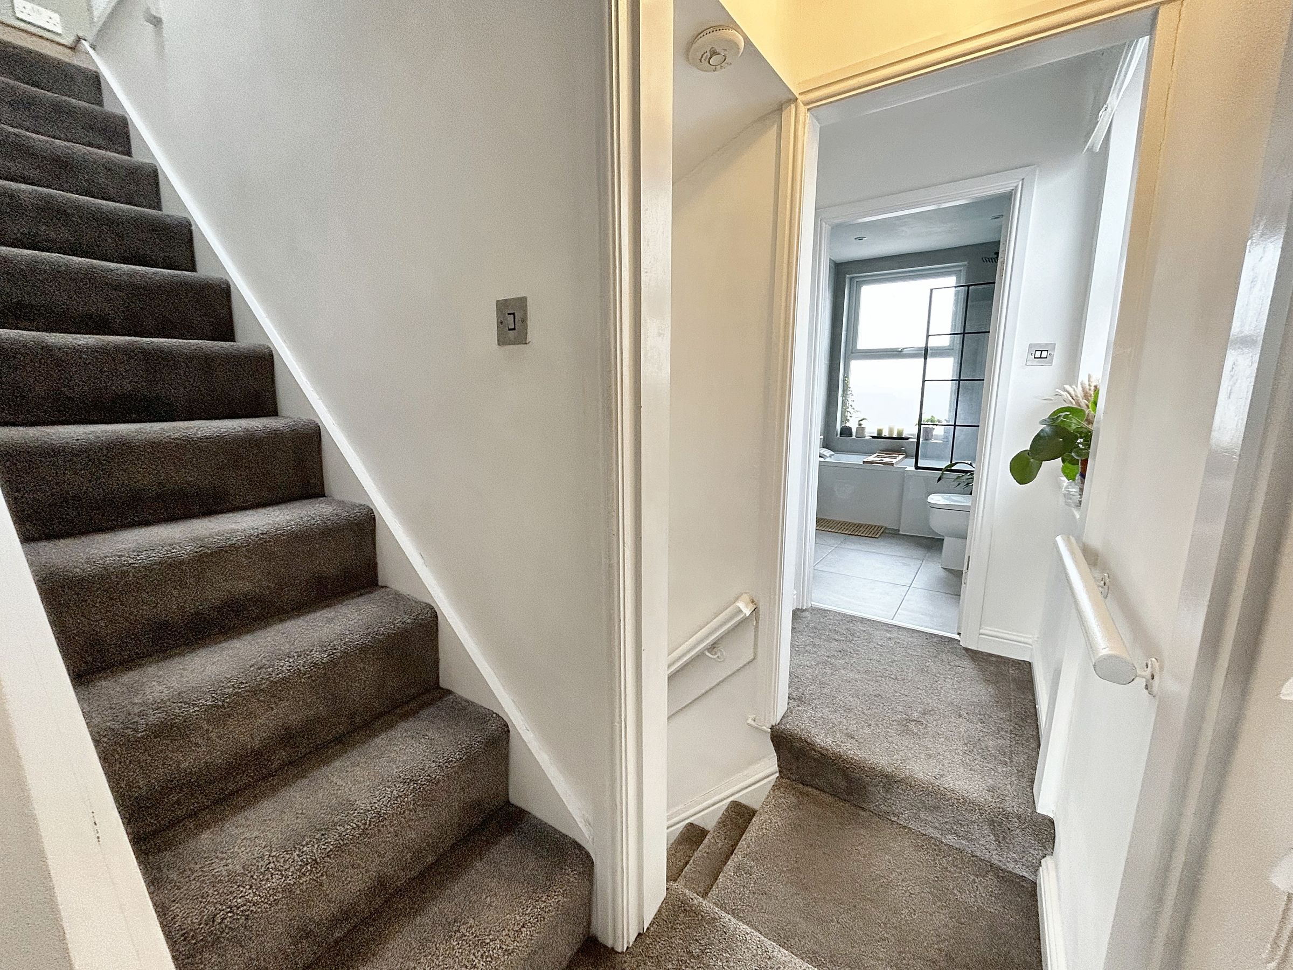
First Floor Landing
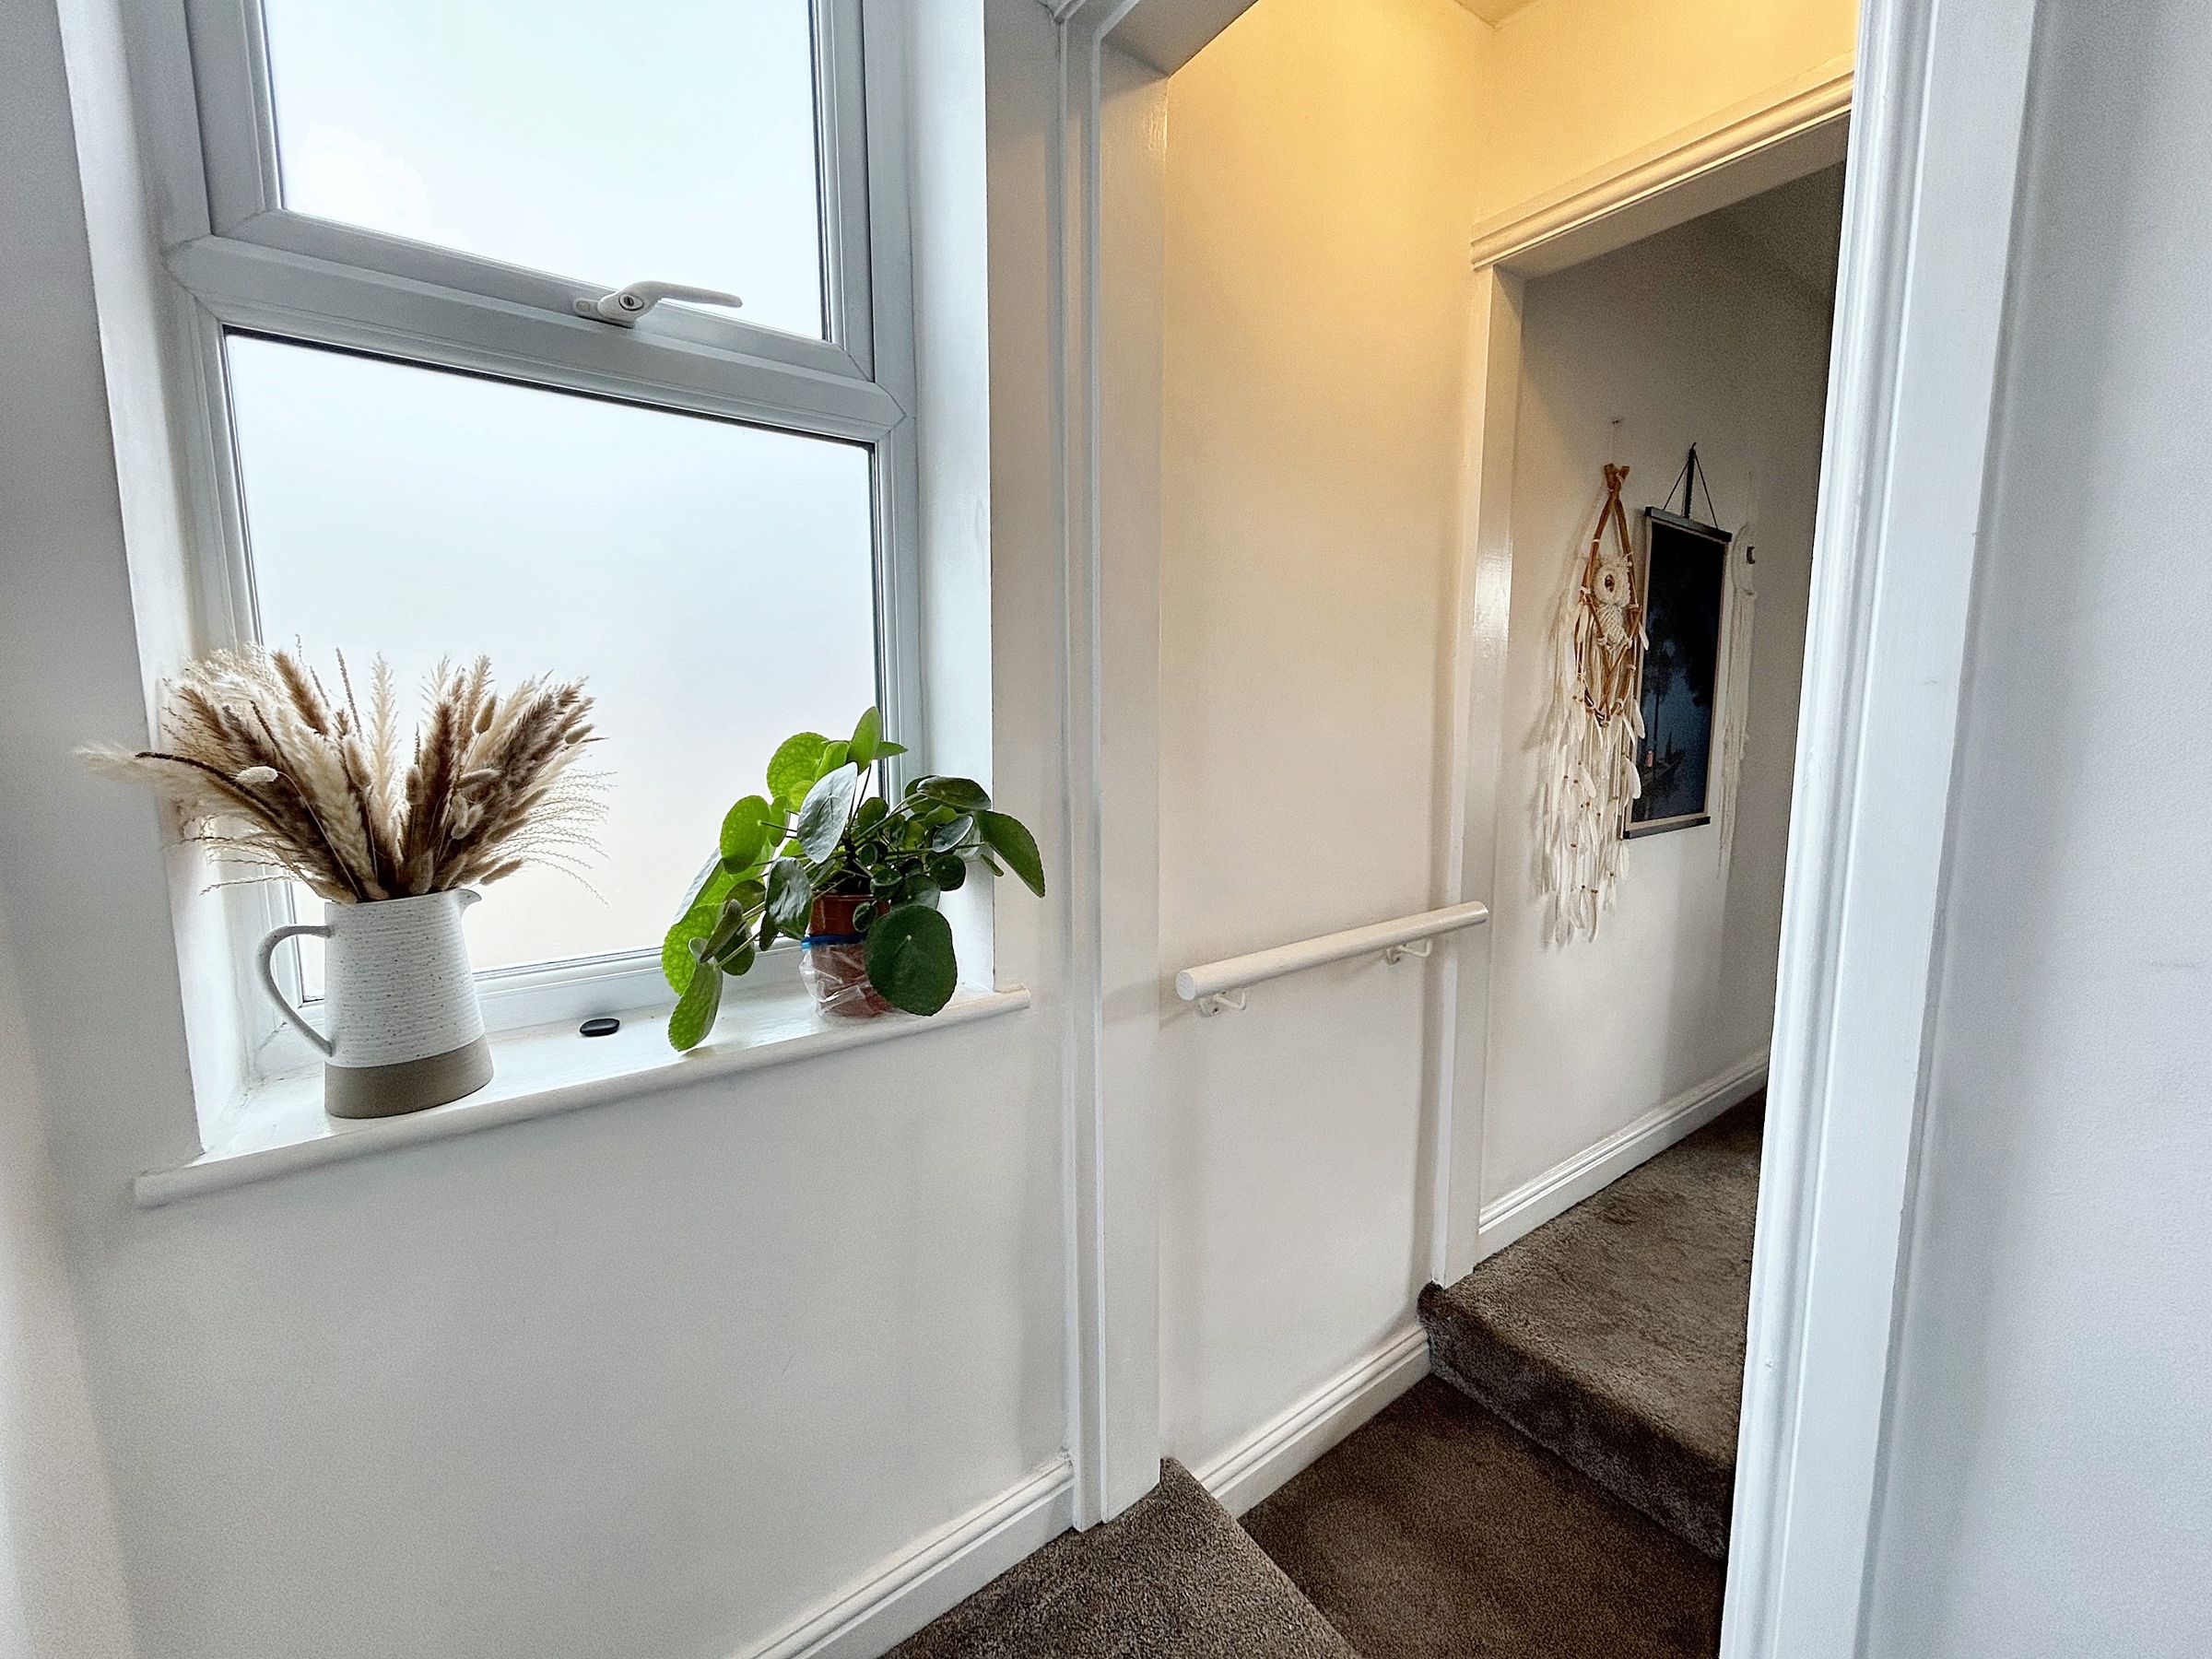
Window to side elevation. Staircase to Second Floor Landing. Internal doors leading through to:
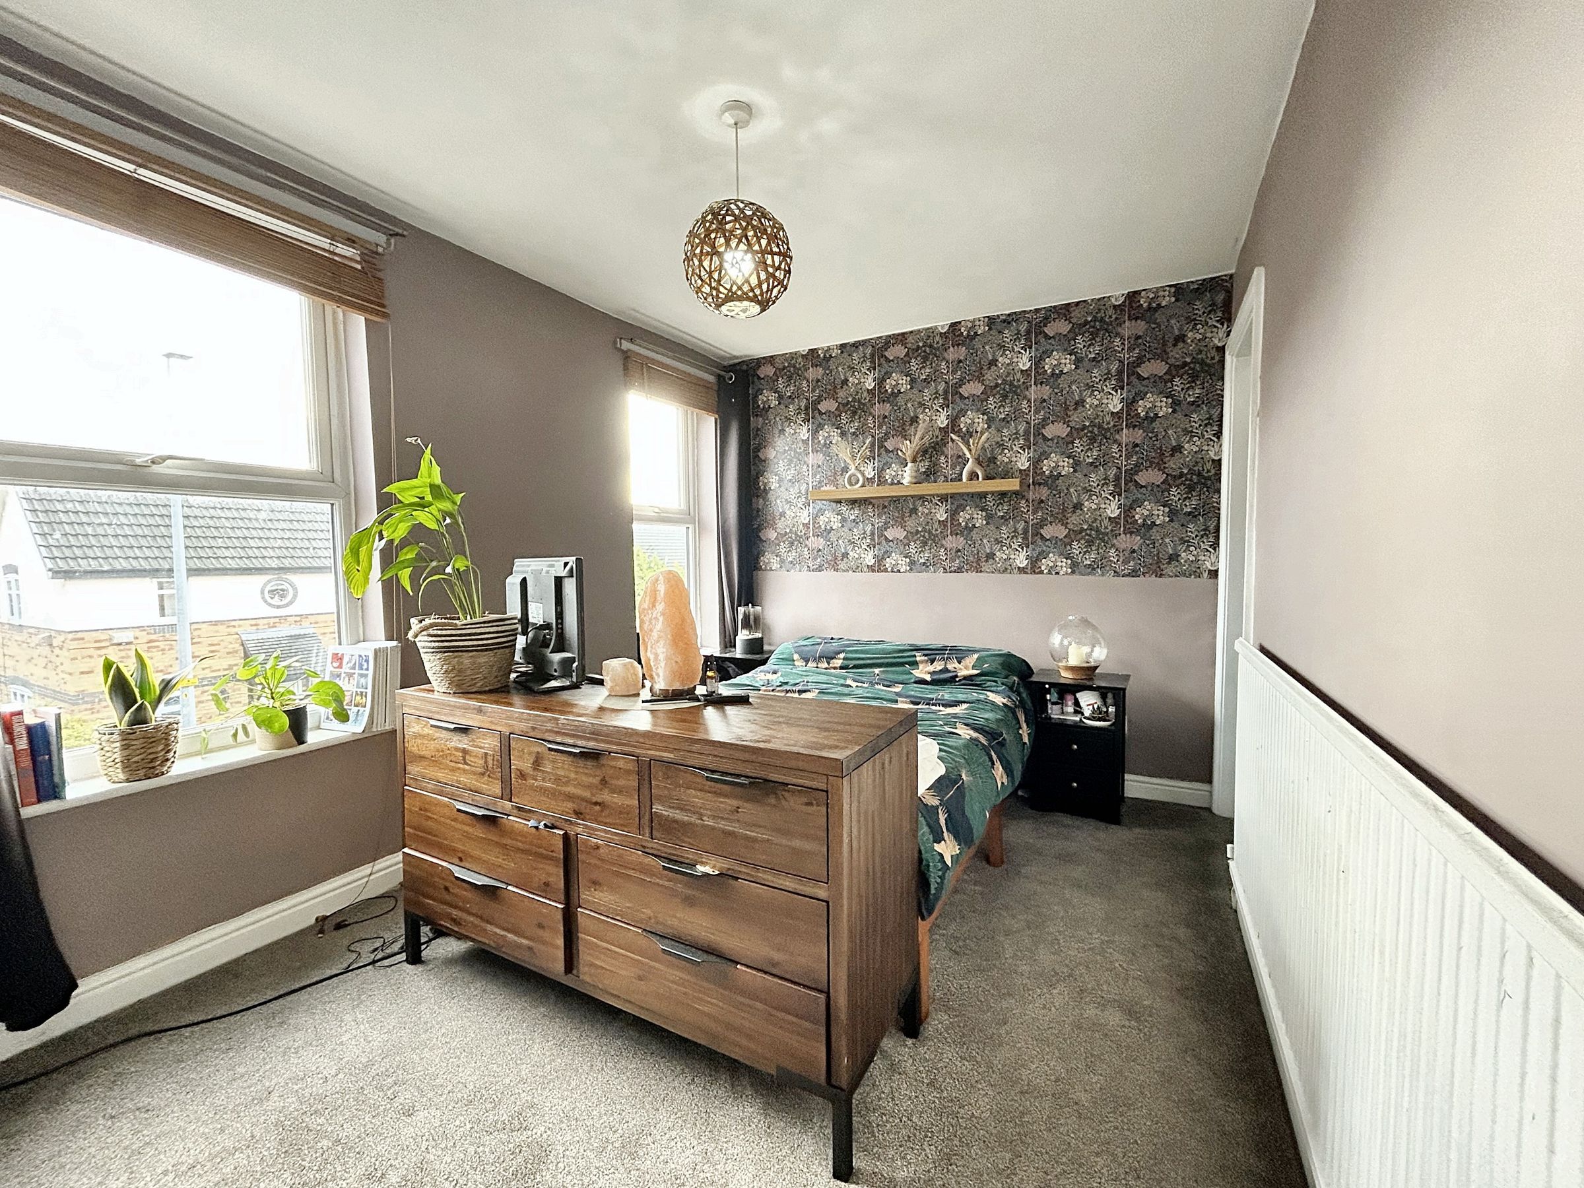
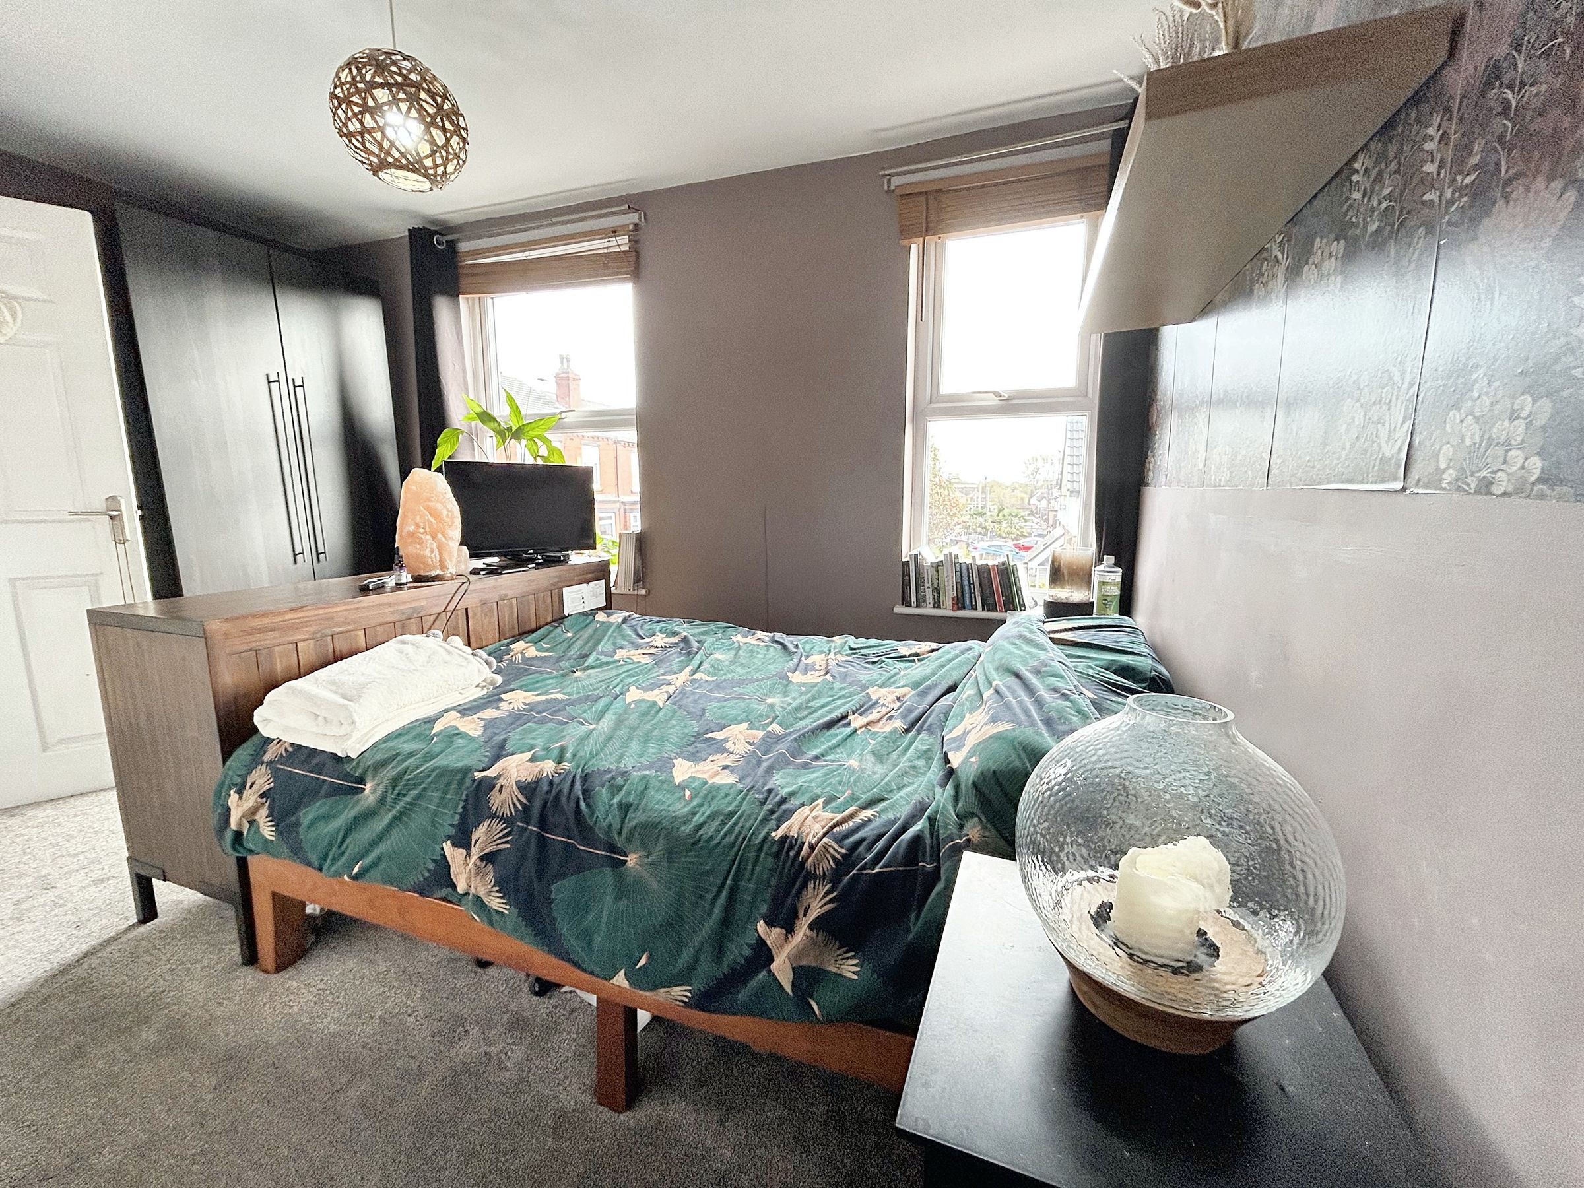
Main Bedroom
8' 6" x 13' 9" (2.60m x 4.20m)
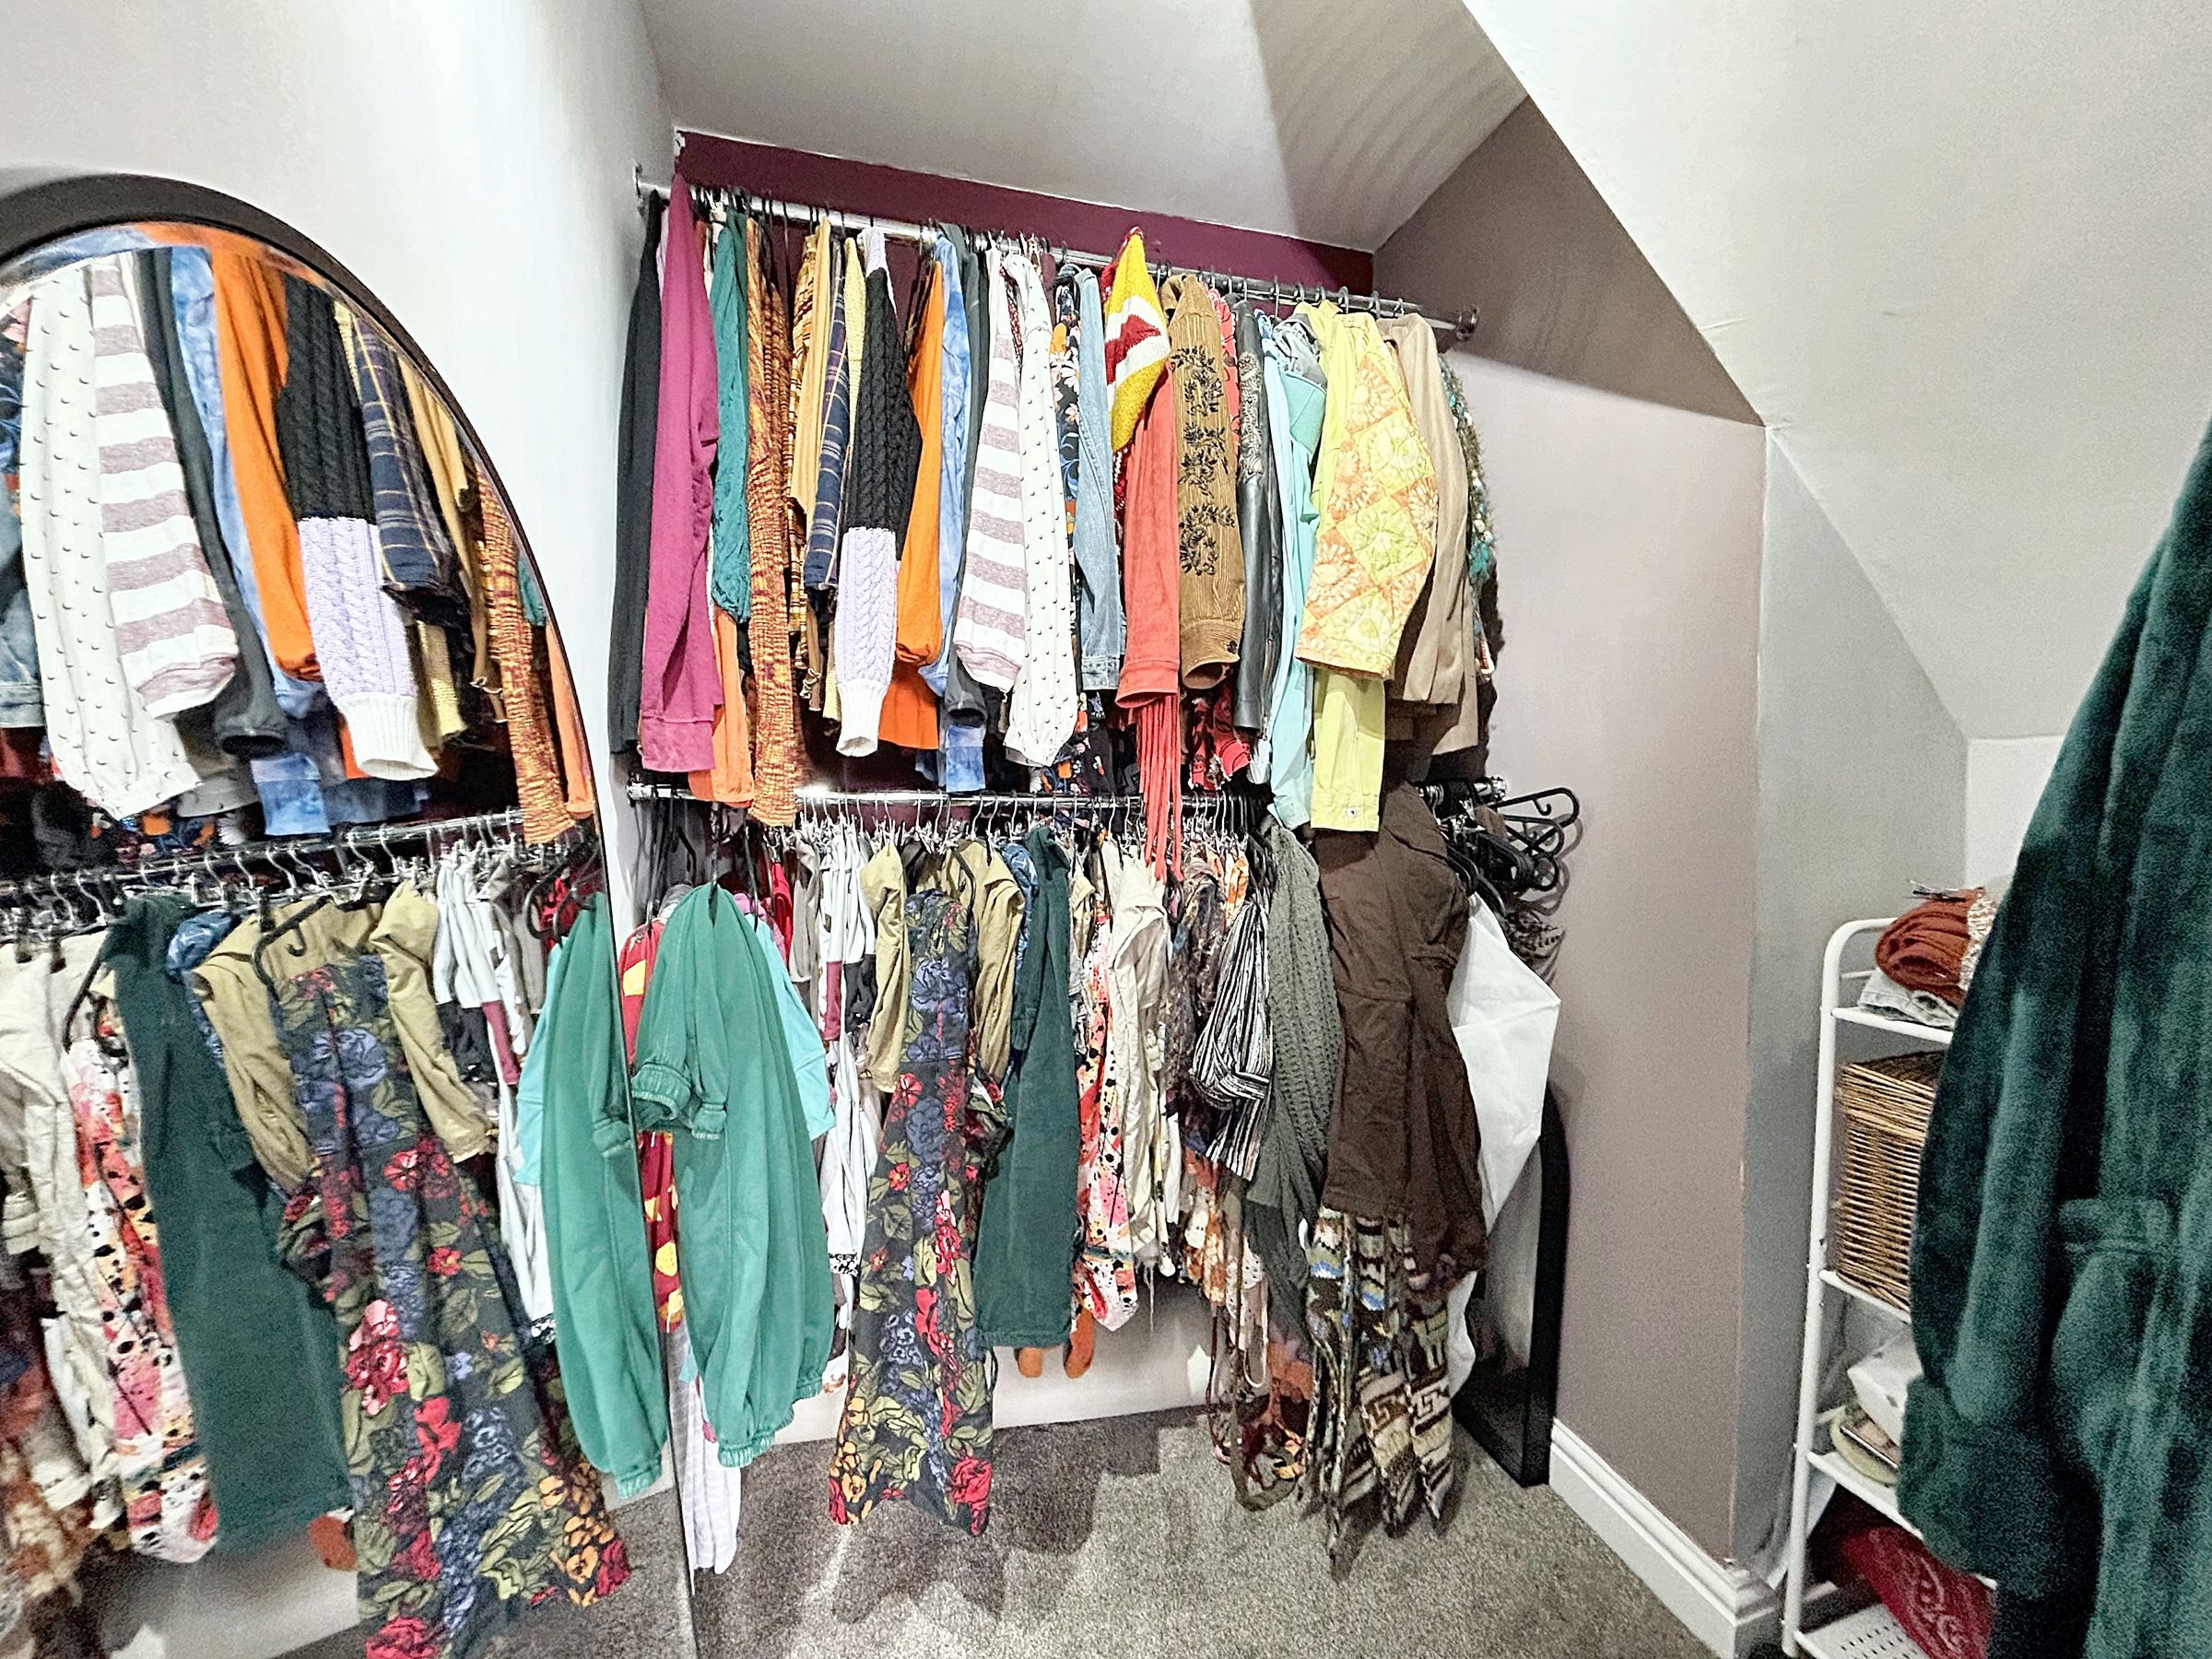
Double bedroom. 2 windows to front elevation. Open doorway leading to Walk In Wardrobe Area with further under the stair storage cupboard.
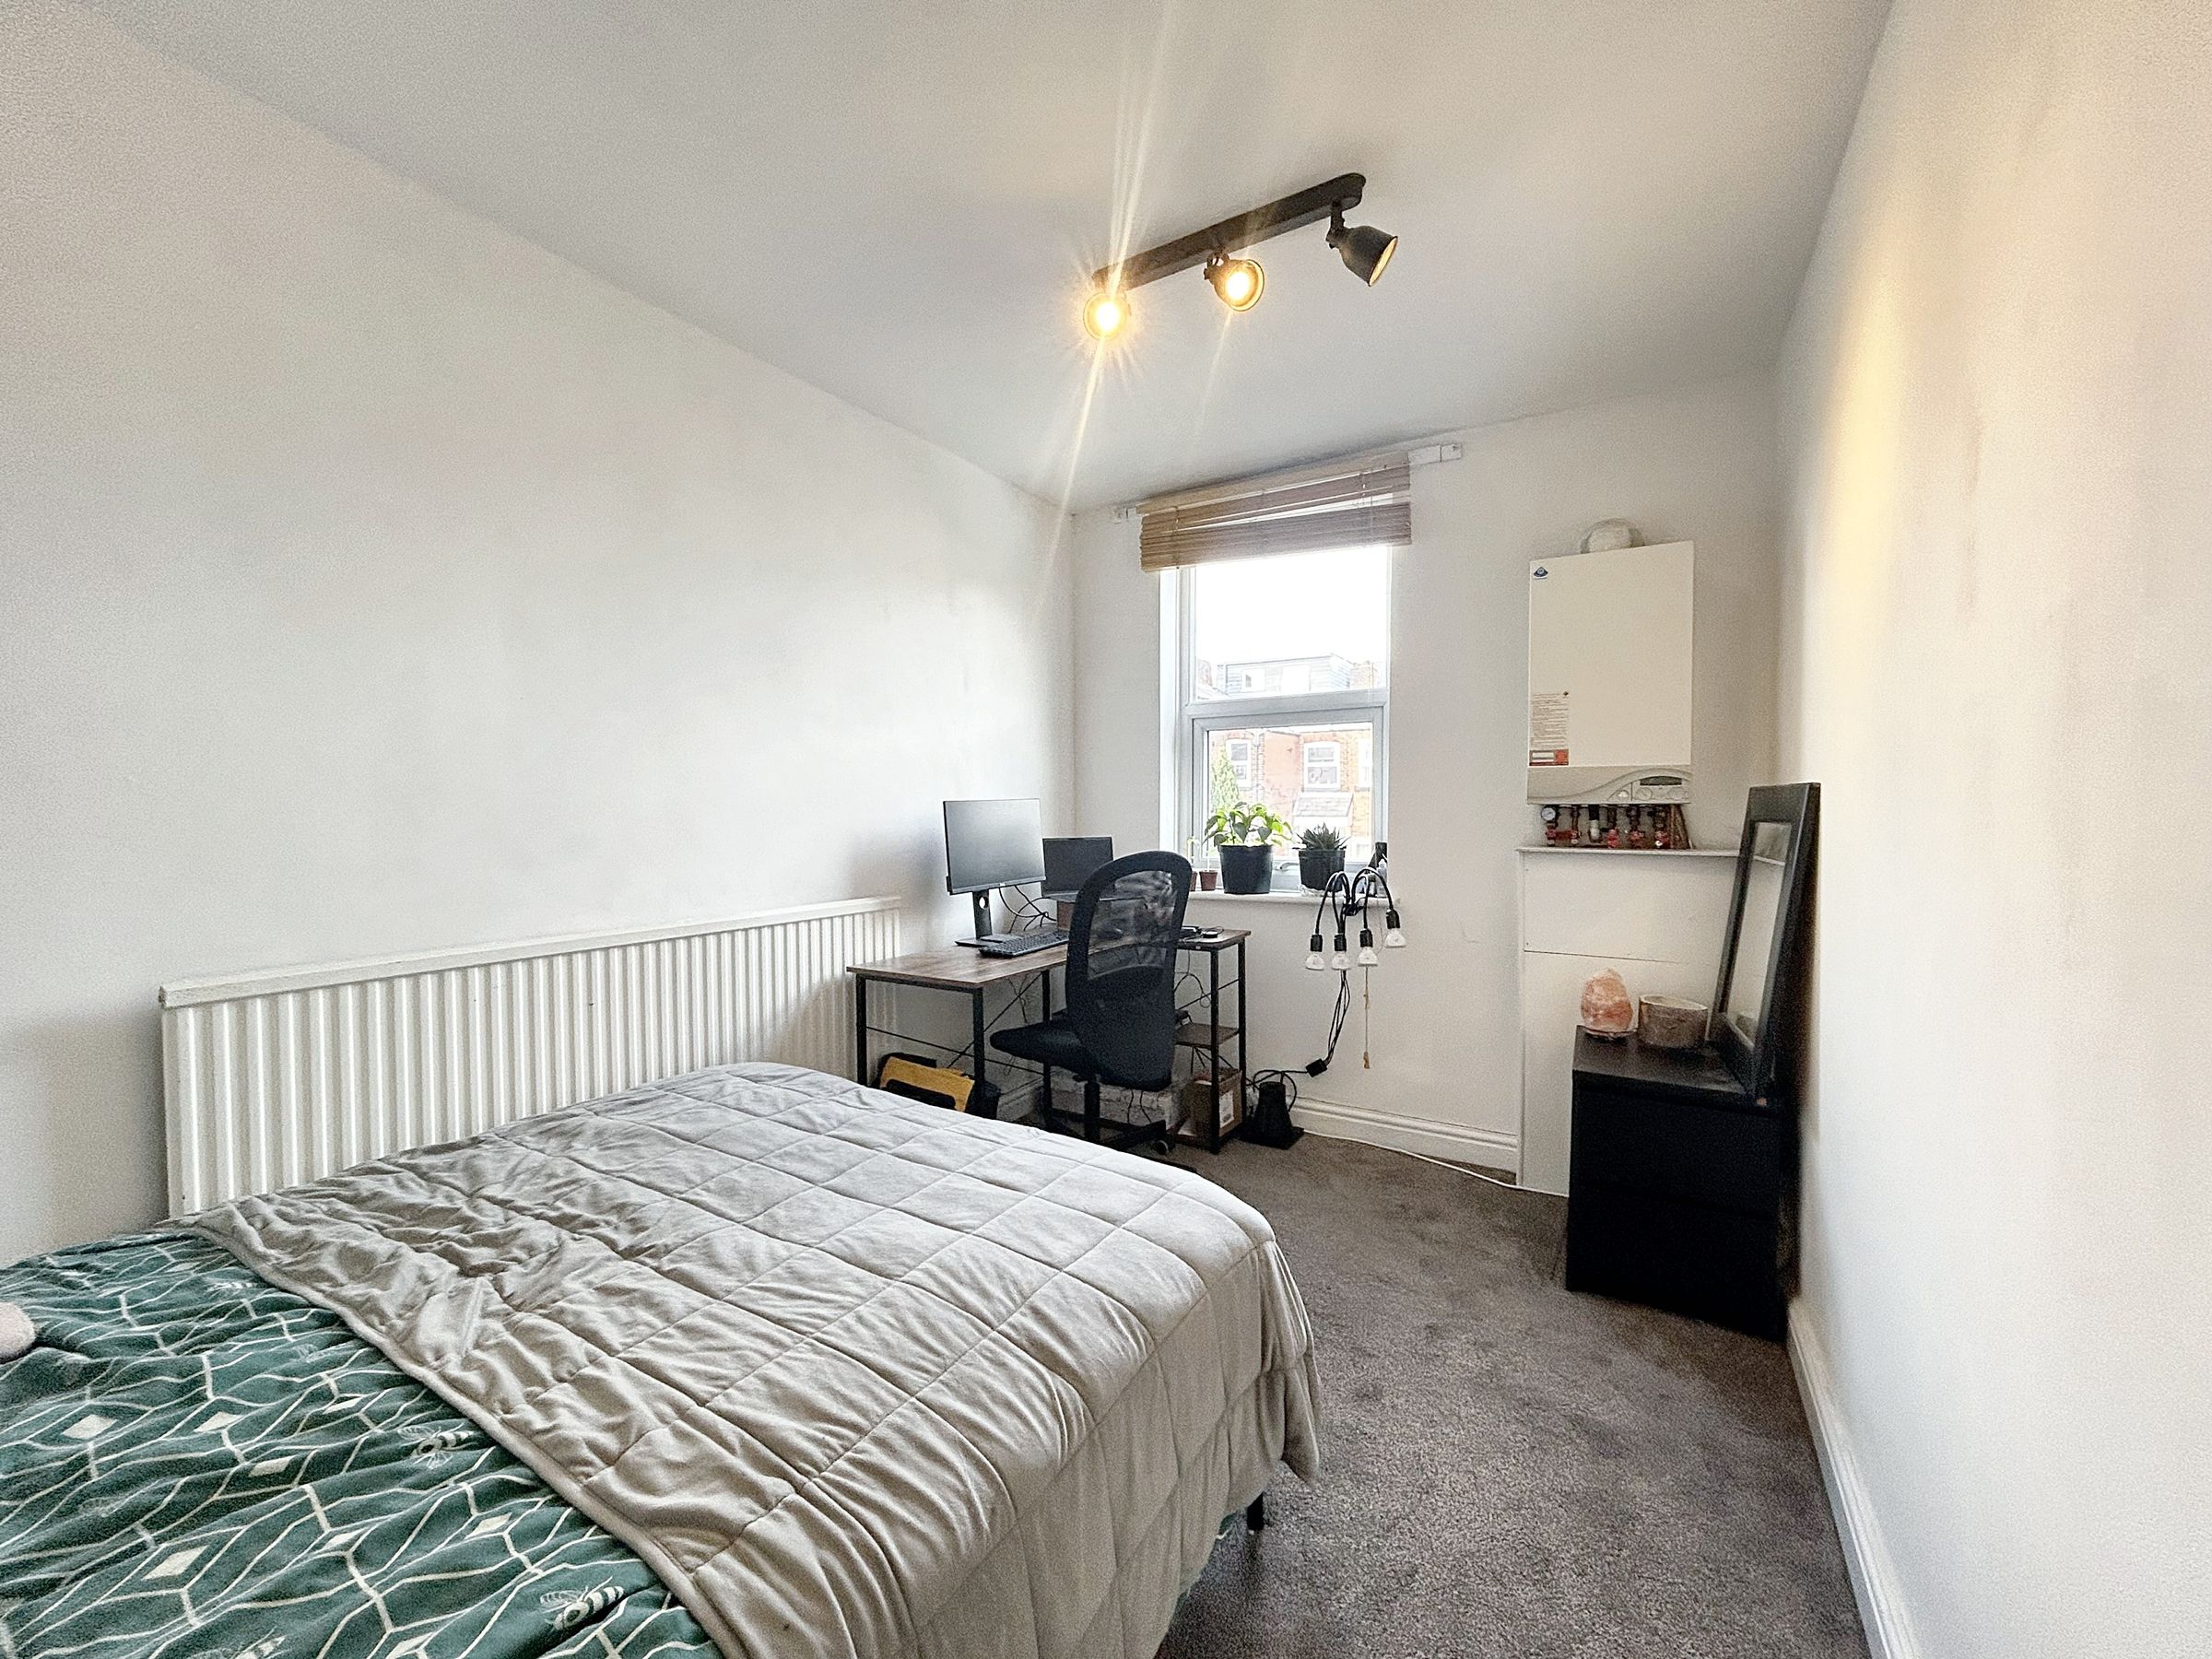
Bedroom 2
12' 2" x 7' 7" (3.70m x 2.30m)
Double bedroom. Window to rear elevation. Wall mounted boiler.
Bathroom
9' 2" x 5' 7" (2.80m x 1.70m)
Window to the rear elevation. Bathroom suite comprising of L Shape Bath with shower over, low level W.C and vanity wash basin. Part tiled walls. Fully renovated 2 years ago.
Bedroom 3
10' 2" x 13' 5" (3.10m x 4.10m)
Converted Loft Space With Approved Planning. Window to side elevation with 2 Skylight windows in addition. Measurements from standing height. Large storage space under eaves.





