Briscombe, Nutter & Staff
FOR SALE
£400,000
Manchester Road, Swinton, M27
Semi Detached
4
1
2
Like the look of this property?
We would love to hear from you and arrange a viewing of this property. Get in touch now!
Property features
Immaculately Presented Three Bedroom Semi-Detached
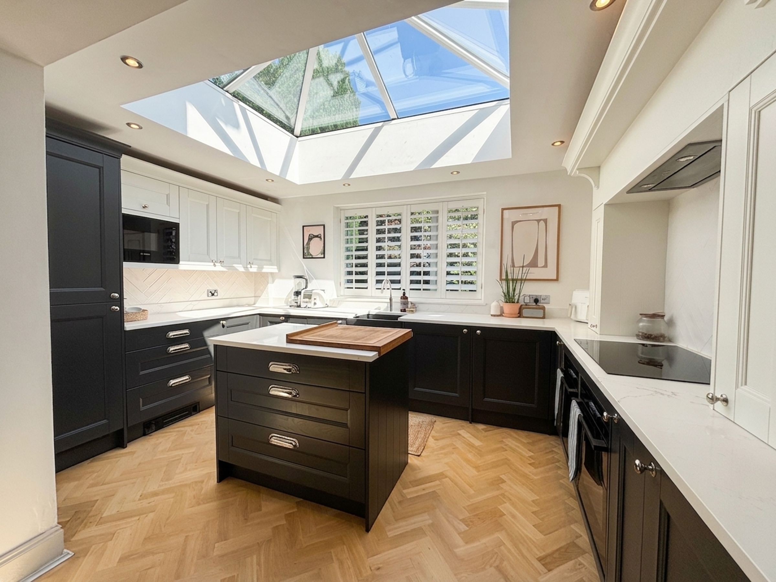
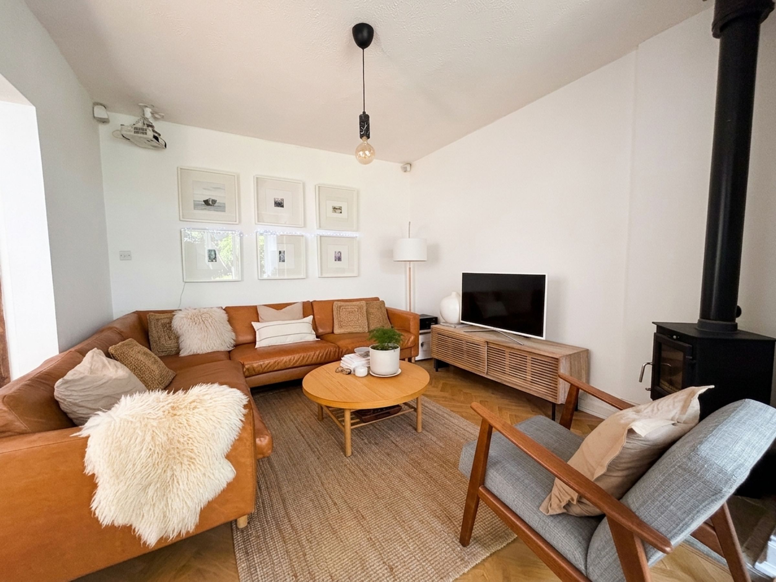
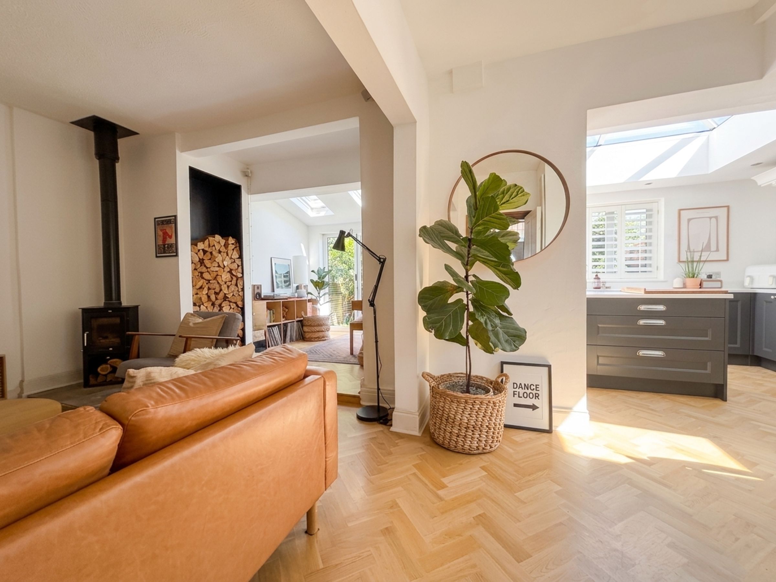
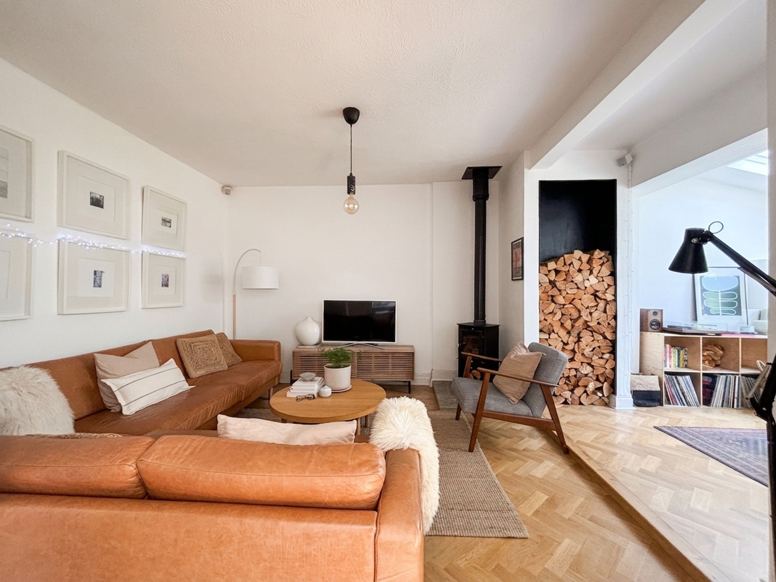
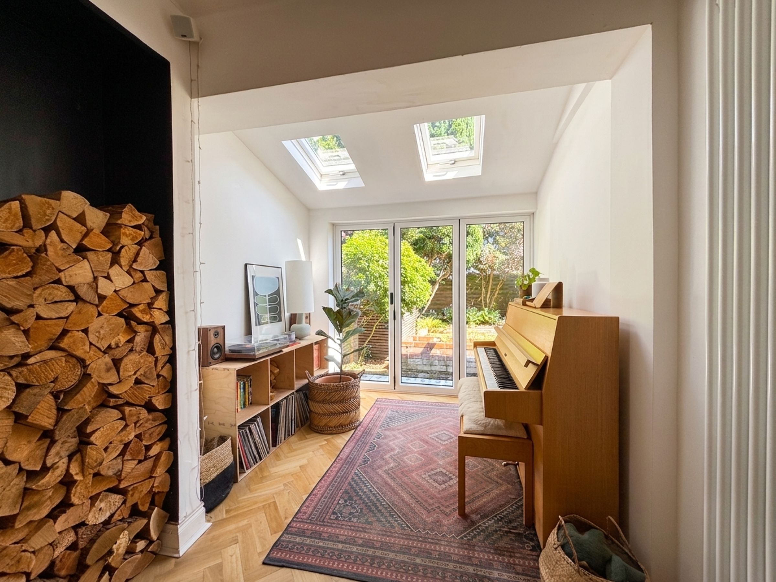
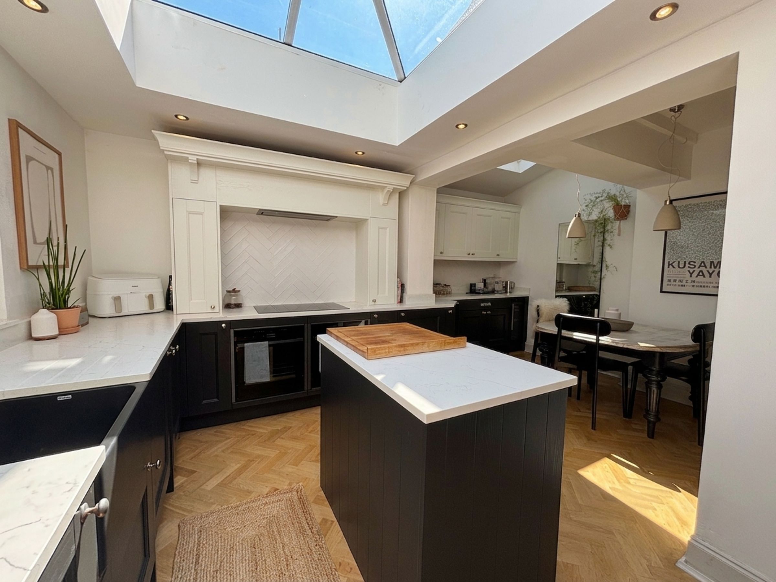
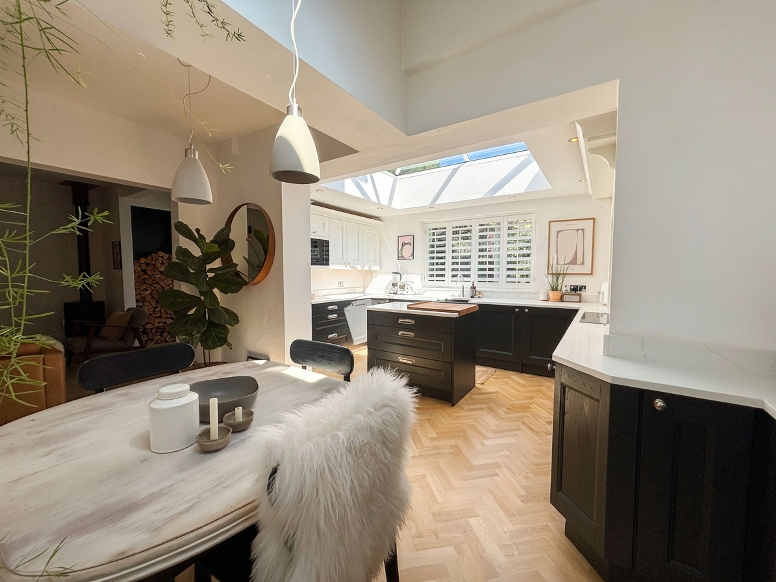
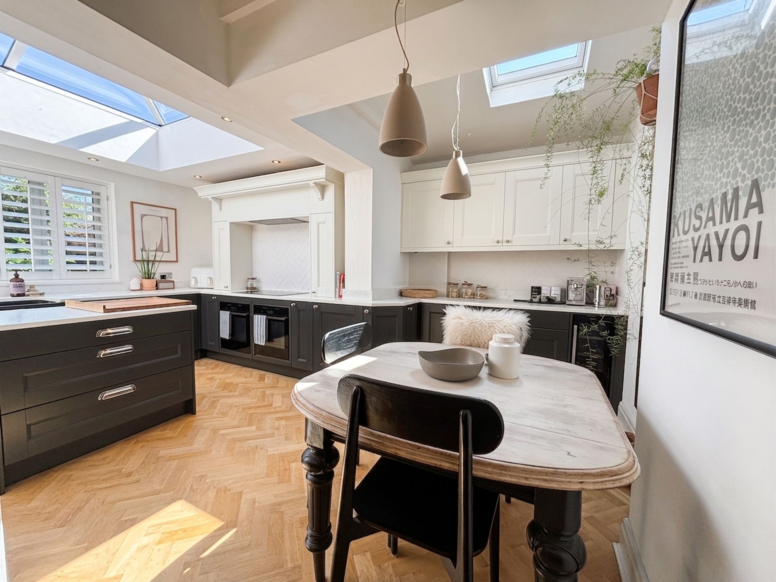
Beautiful Open Plan Kitchen/Diner/Lounge/Sun Room complete with Sky Lantern
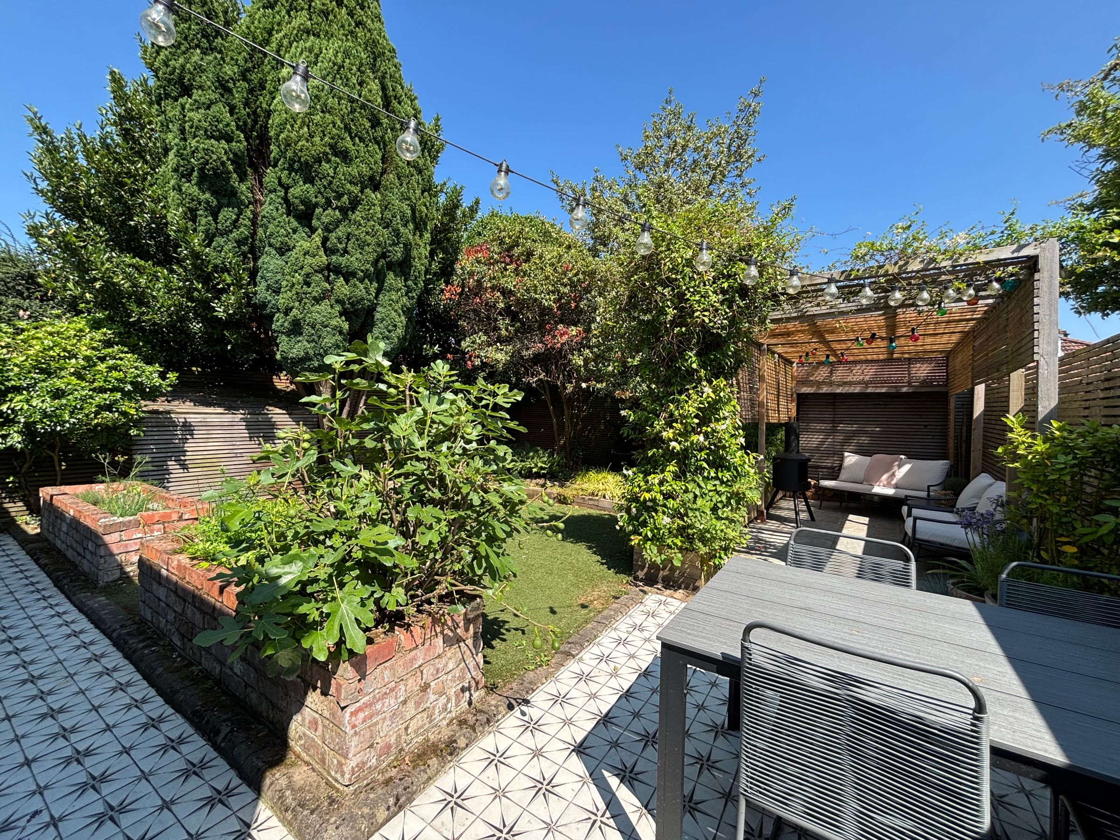
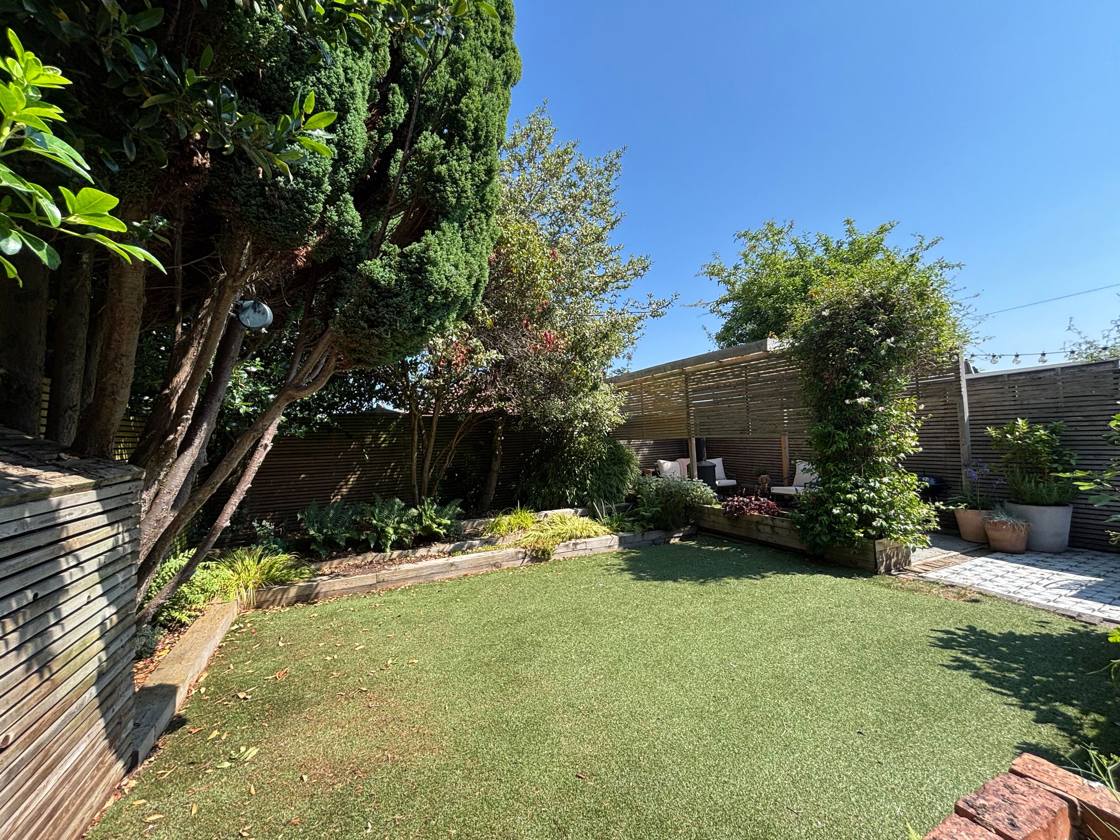
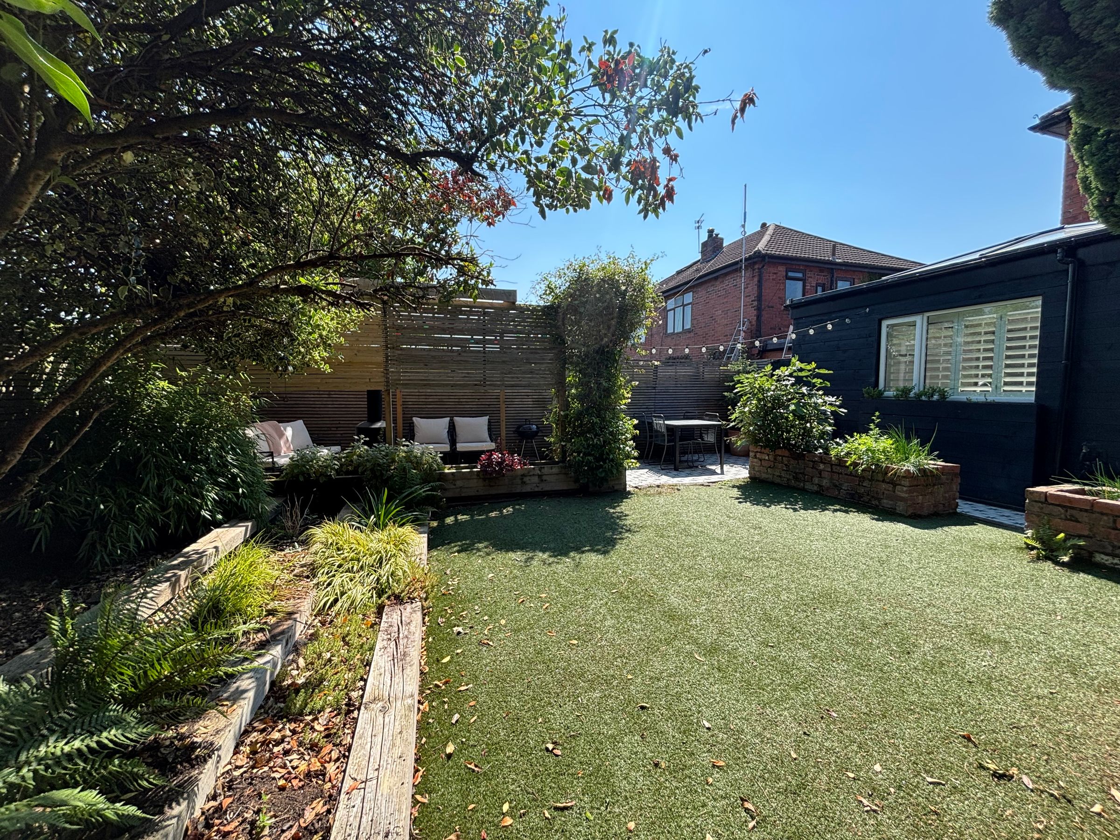
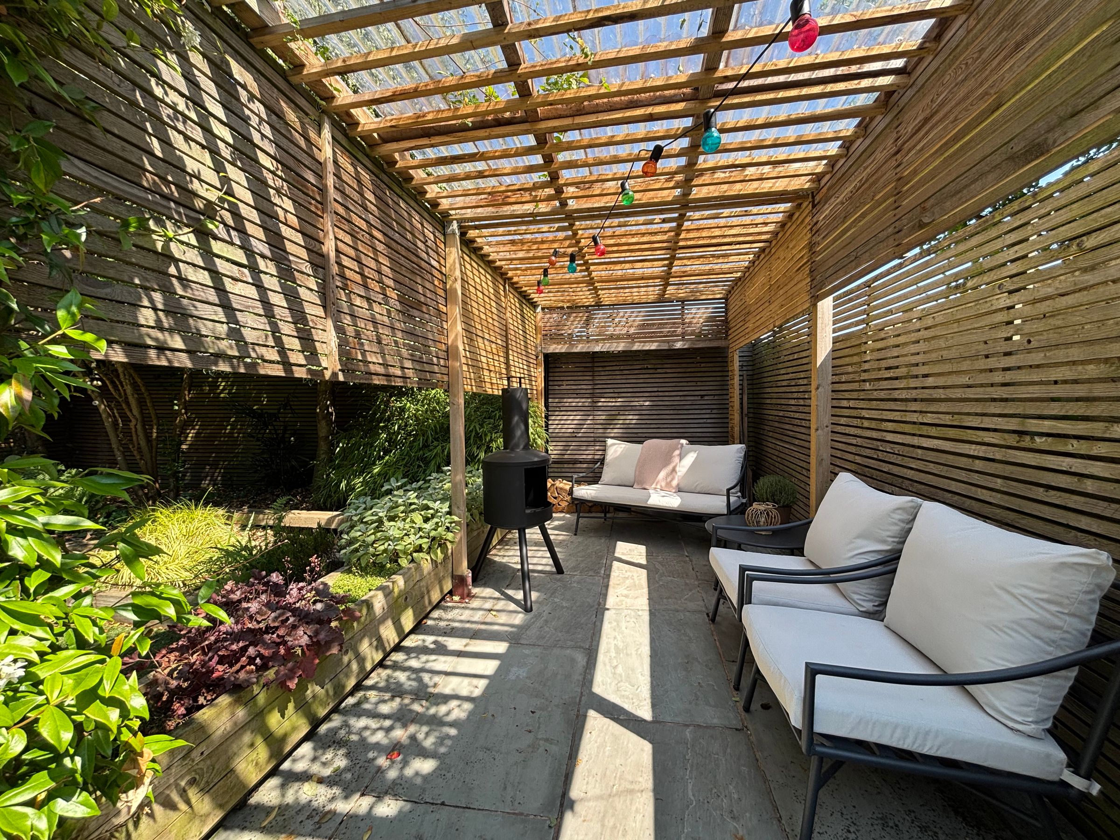
Private Landscaped Rear Garden
Close to the regions motorway Network and within Easy Commute of Manchester City Center
Clifton Country Park within a Short Walk
Salford Council Tax Band C
EPC-C
Leasehold
About this property

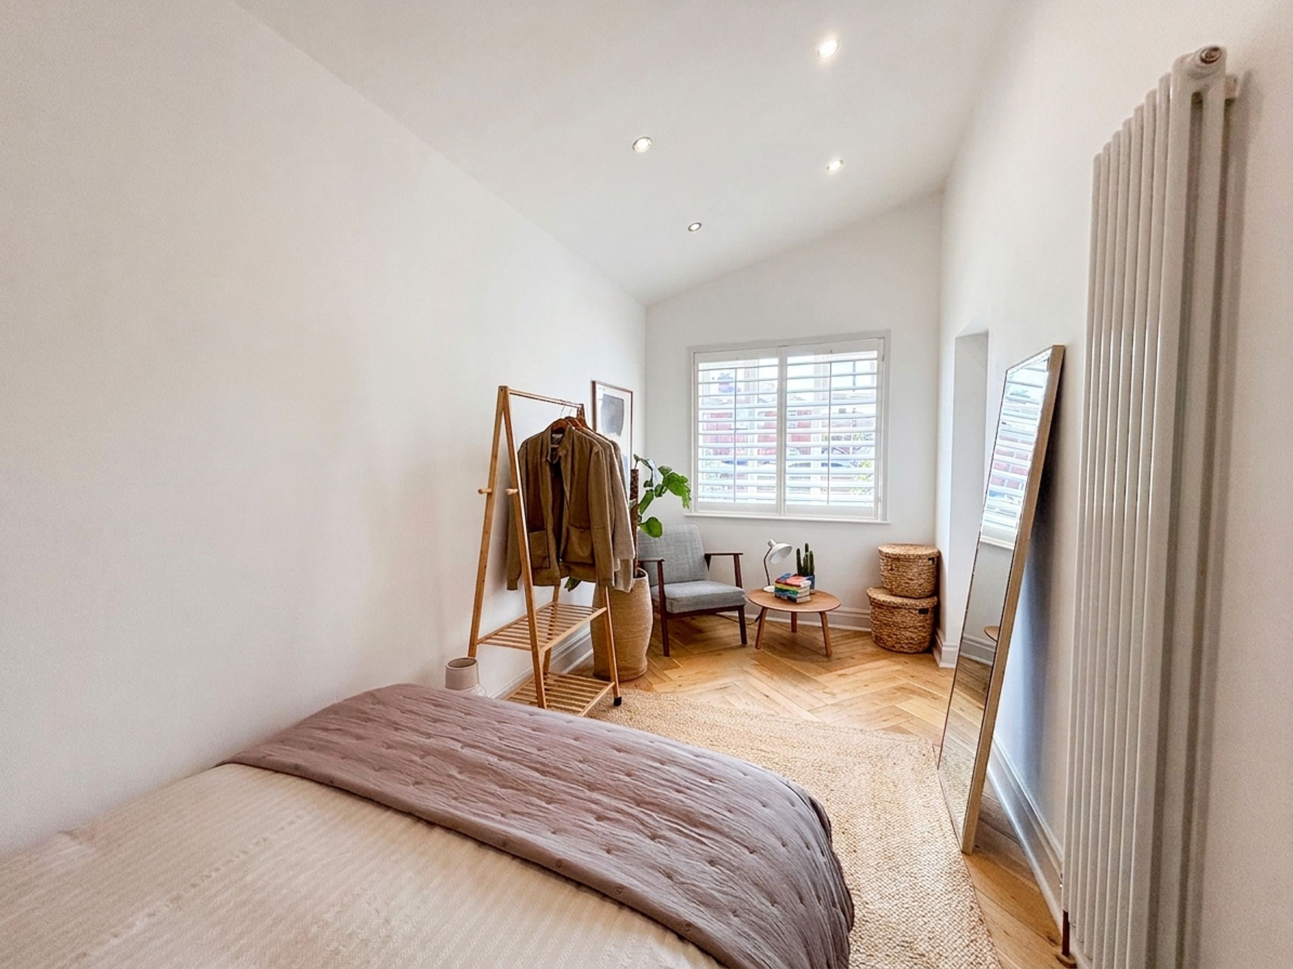
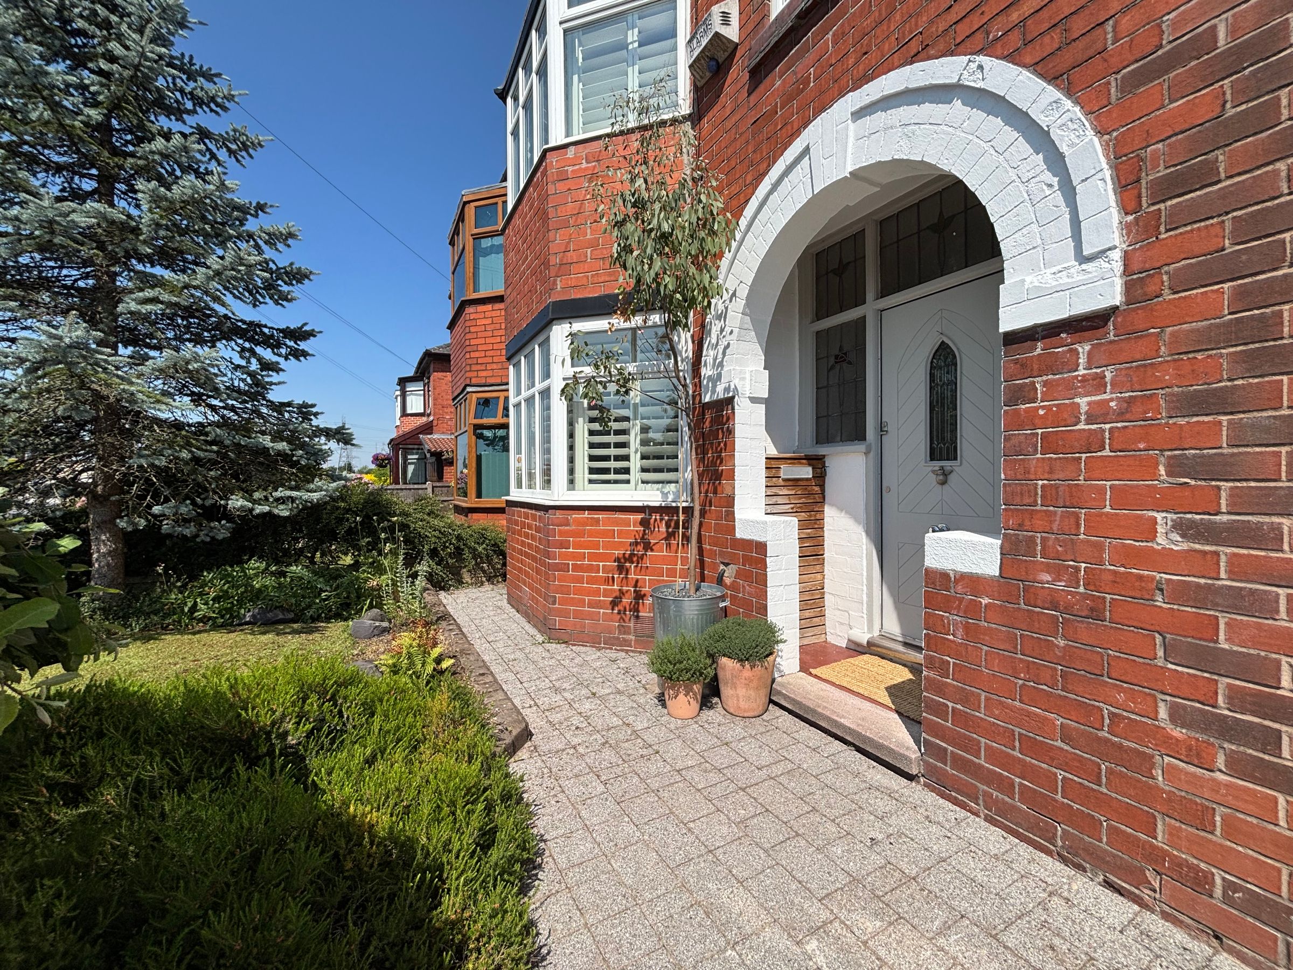
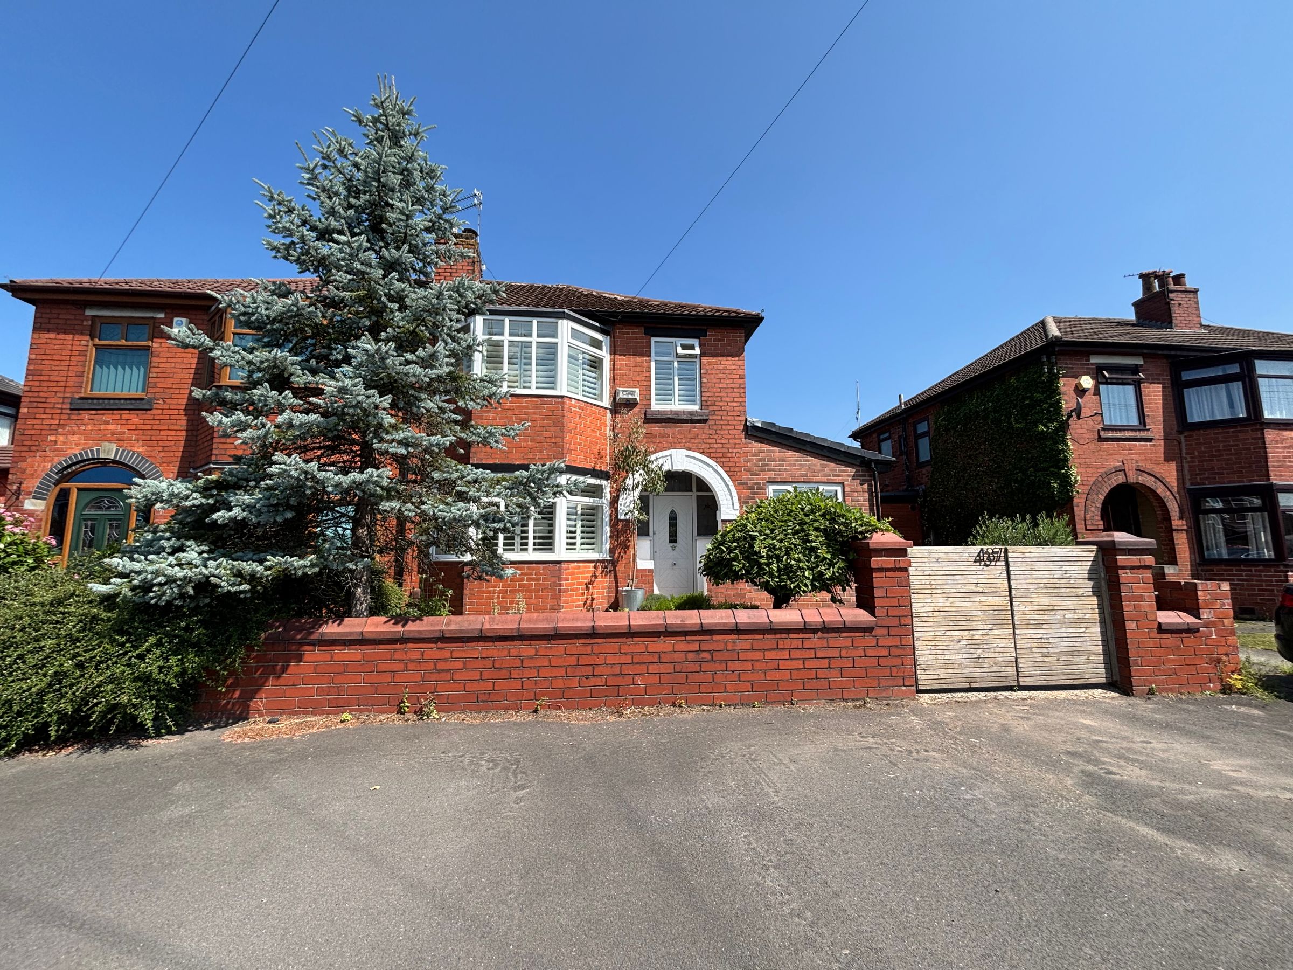
Briscombe are delighted to offer for sale this immaculately presented four-bedroom semi-detached family home which offers an exceptional standard of living, blending contemporary style with flexible accommodation. Upon entering, you are welcomed by a spacious entrance hall leading to a versatile sitting room or fourth bedroom, ideal for guests or a home office, dining room and at the heart of the property is the stunning open plan kitchen, diner, lounge, and sun room, flooded with natural light from a striking sky lantern. Upstairs, four generously sized bedrooms complete with a beautiful family bathroom. Throughout, the property is tastefully decorated and meticulously maintained, showcasing thoughtful design and attention to detail. Externally, a walled frontage with gated entrance and a private landscaped rear garden ideal for out door entertaining. Situated close to the region's motorway network and within easy commute of Manchester city center, this home is ideally located for professionals and families alike. Clifton Country Park is just a short walk away, offering picturesque surroundings nearby. Early internal viewing is essential to truly appreciate this fine family home.
Key details
Broadband: up to 1800mbps
Leasehold
Council tax band C
Additional information
Near the property
Rooms and dimensions
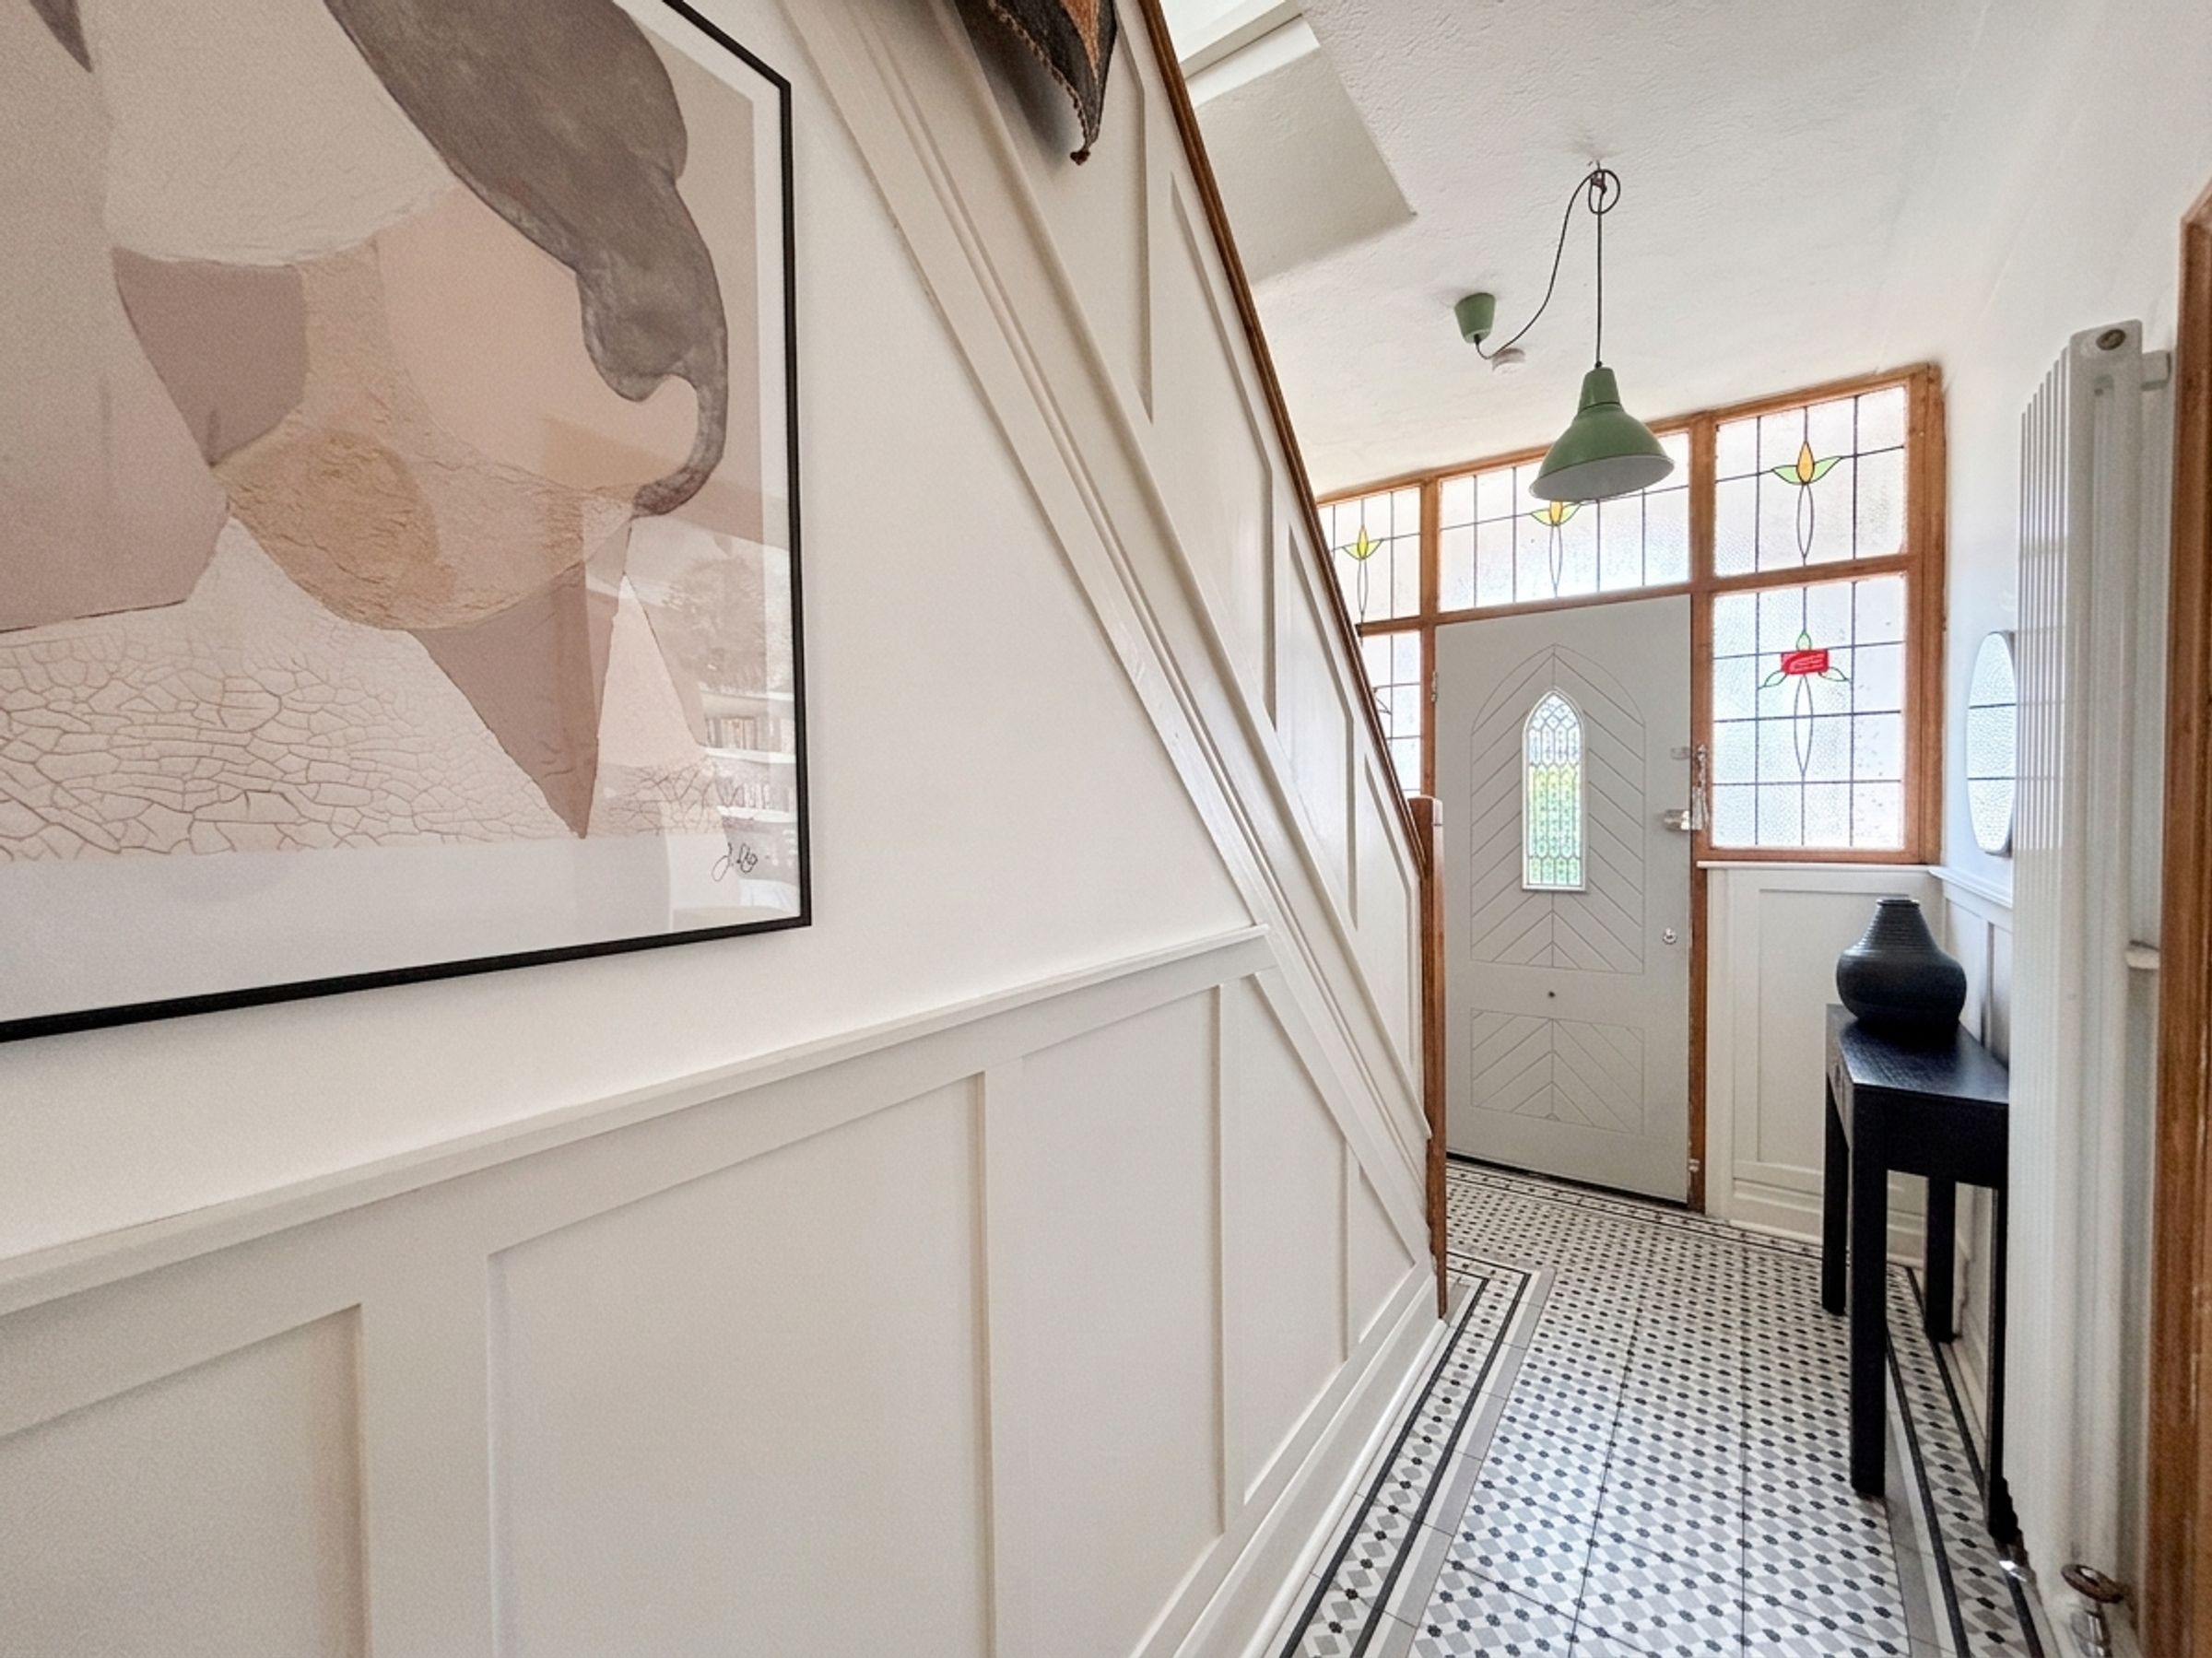
Entrance Hall
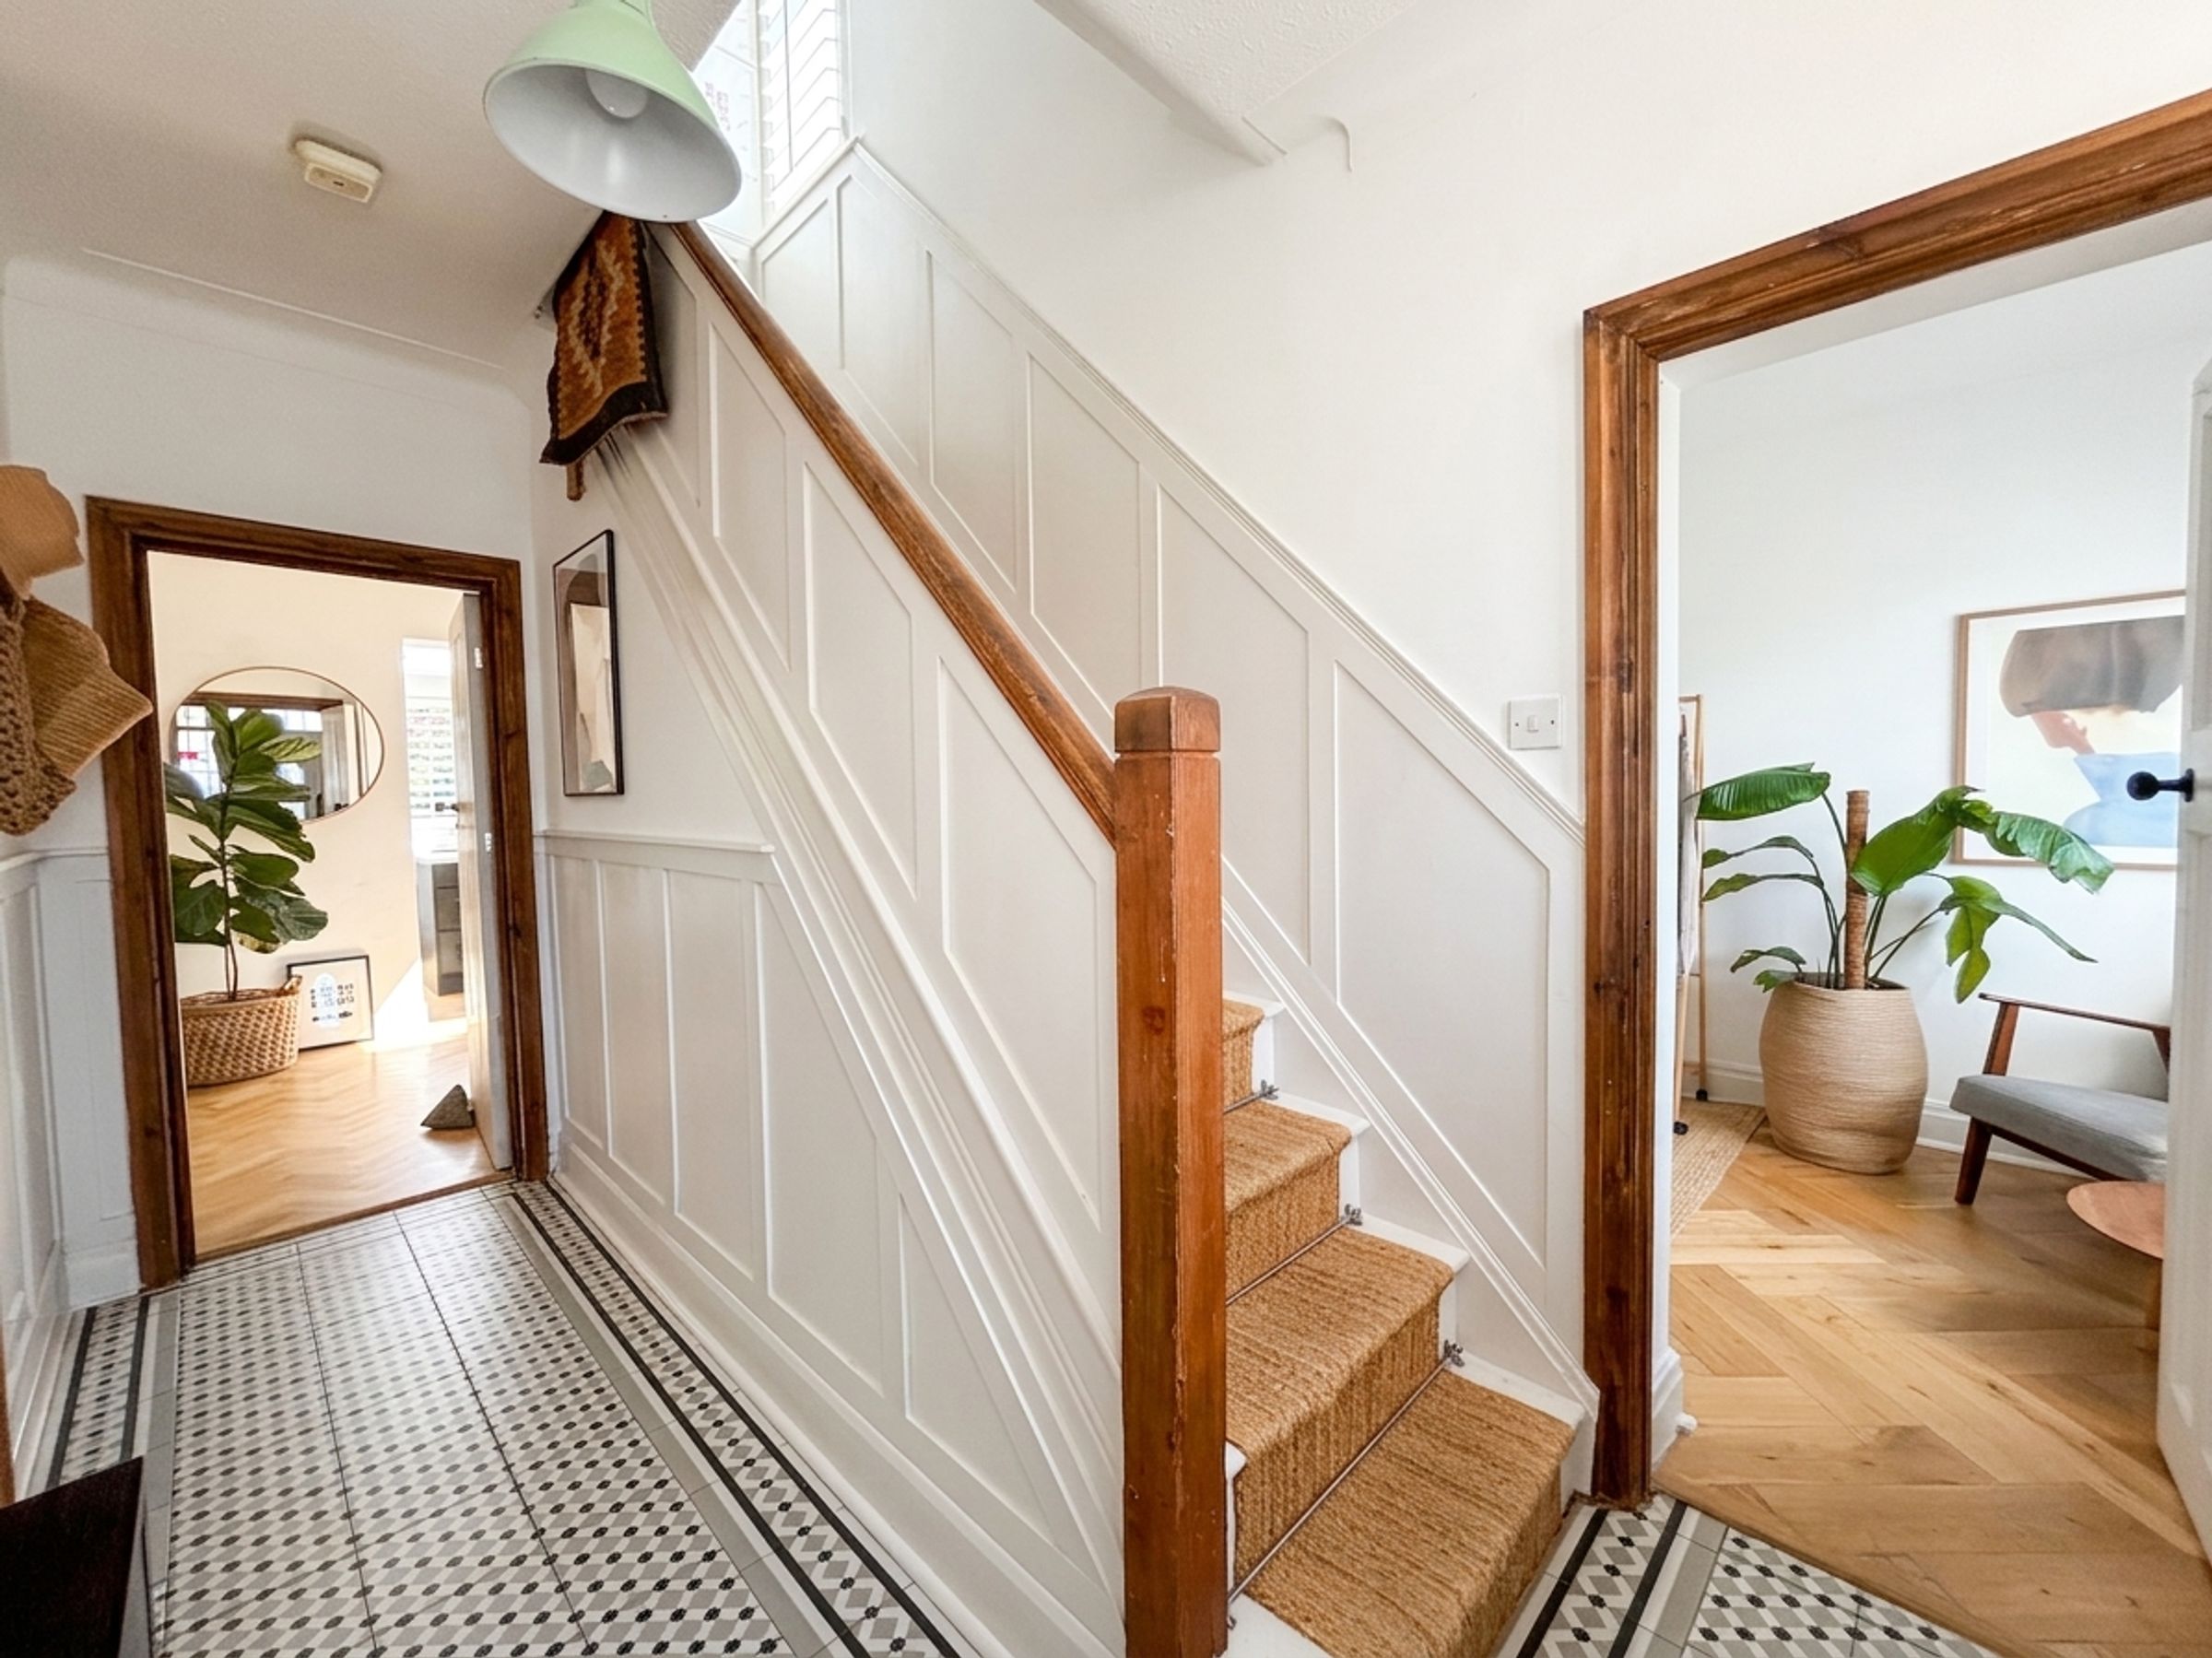
External door to the front elevation with stained and leaded windows to both sides and above. Tiled floor. Feature wall paneling. Staircase leads to the first floor landing. Internal doors lead through to:
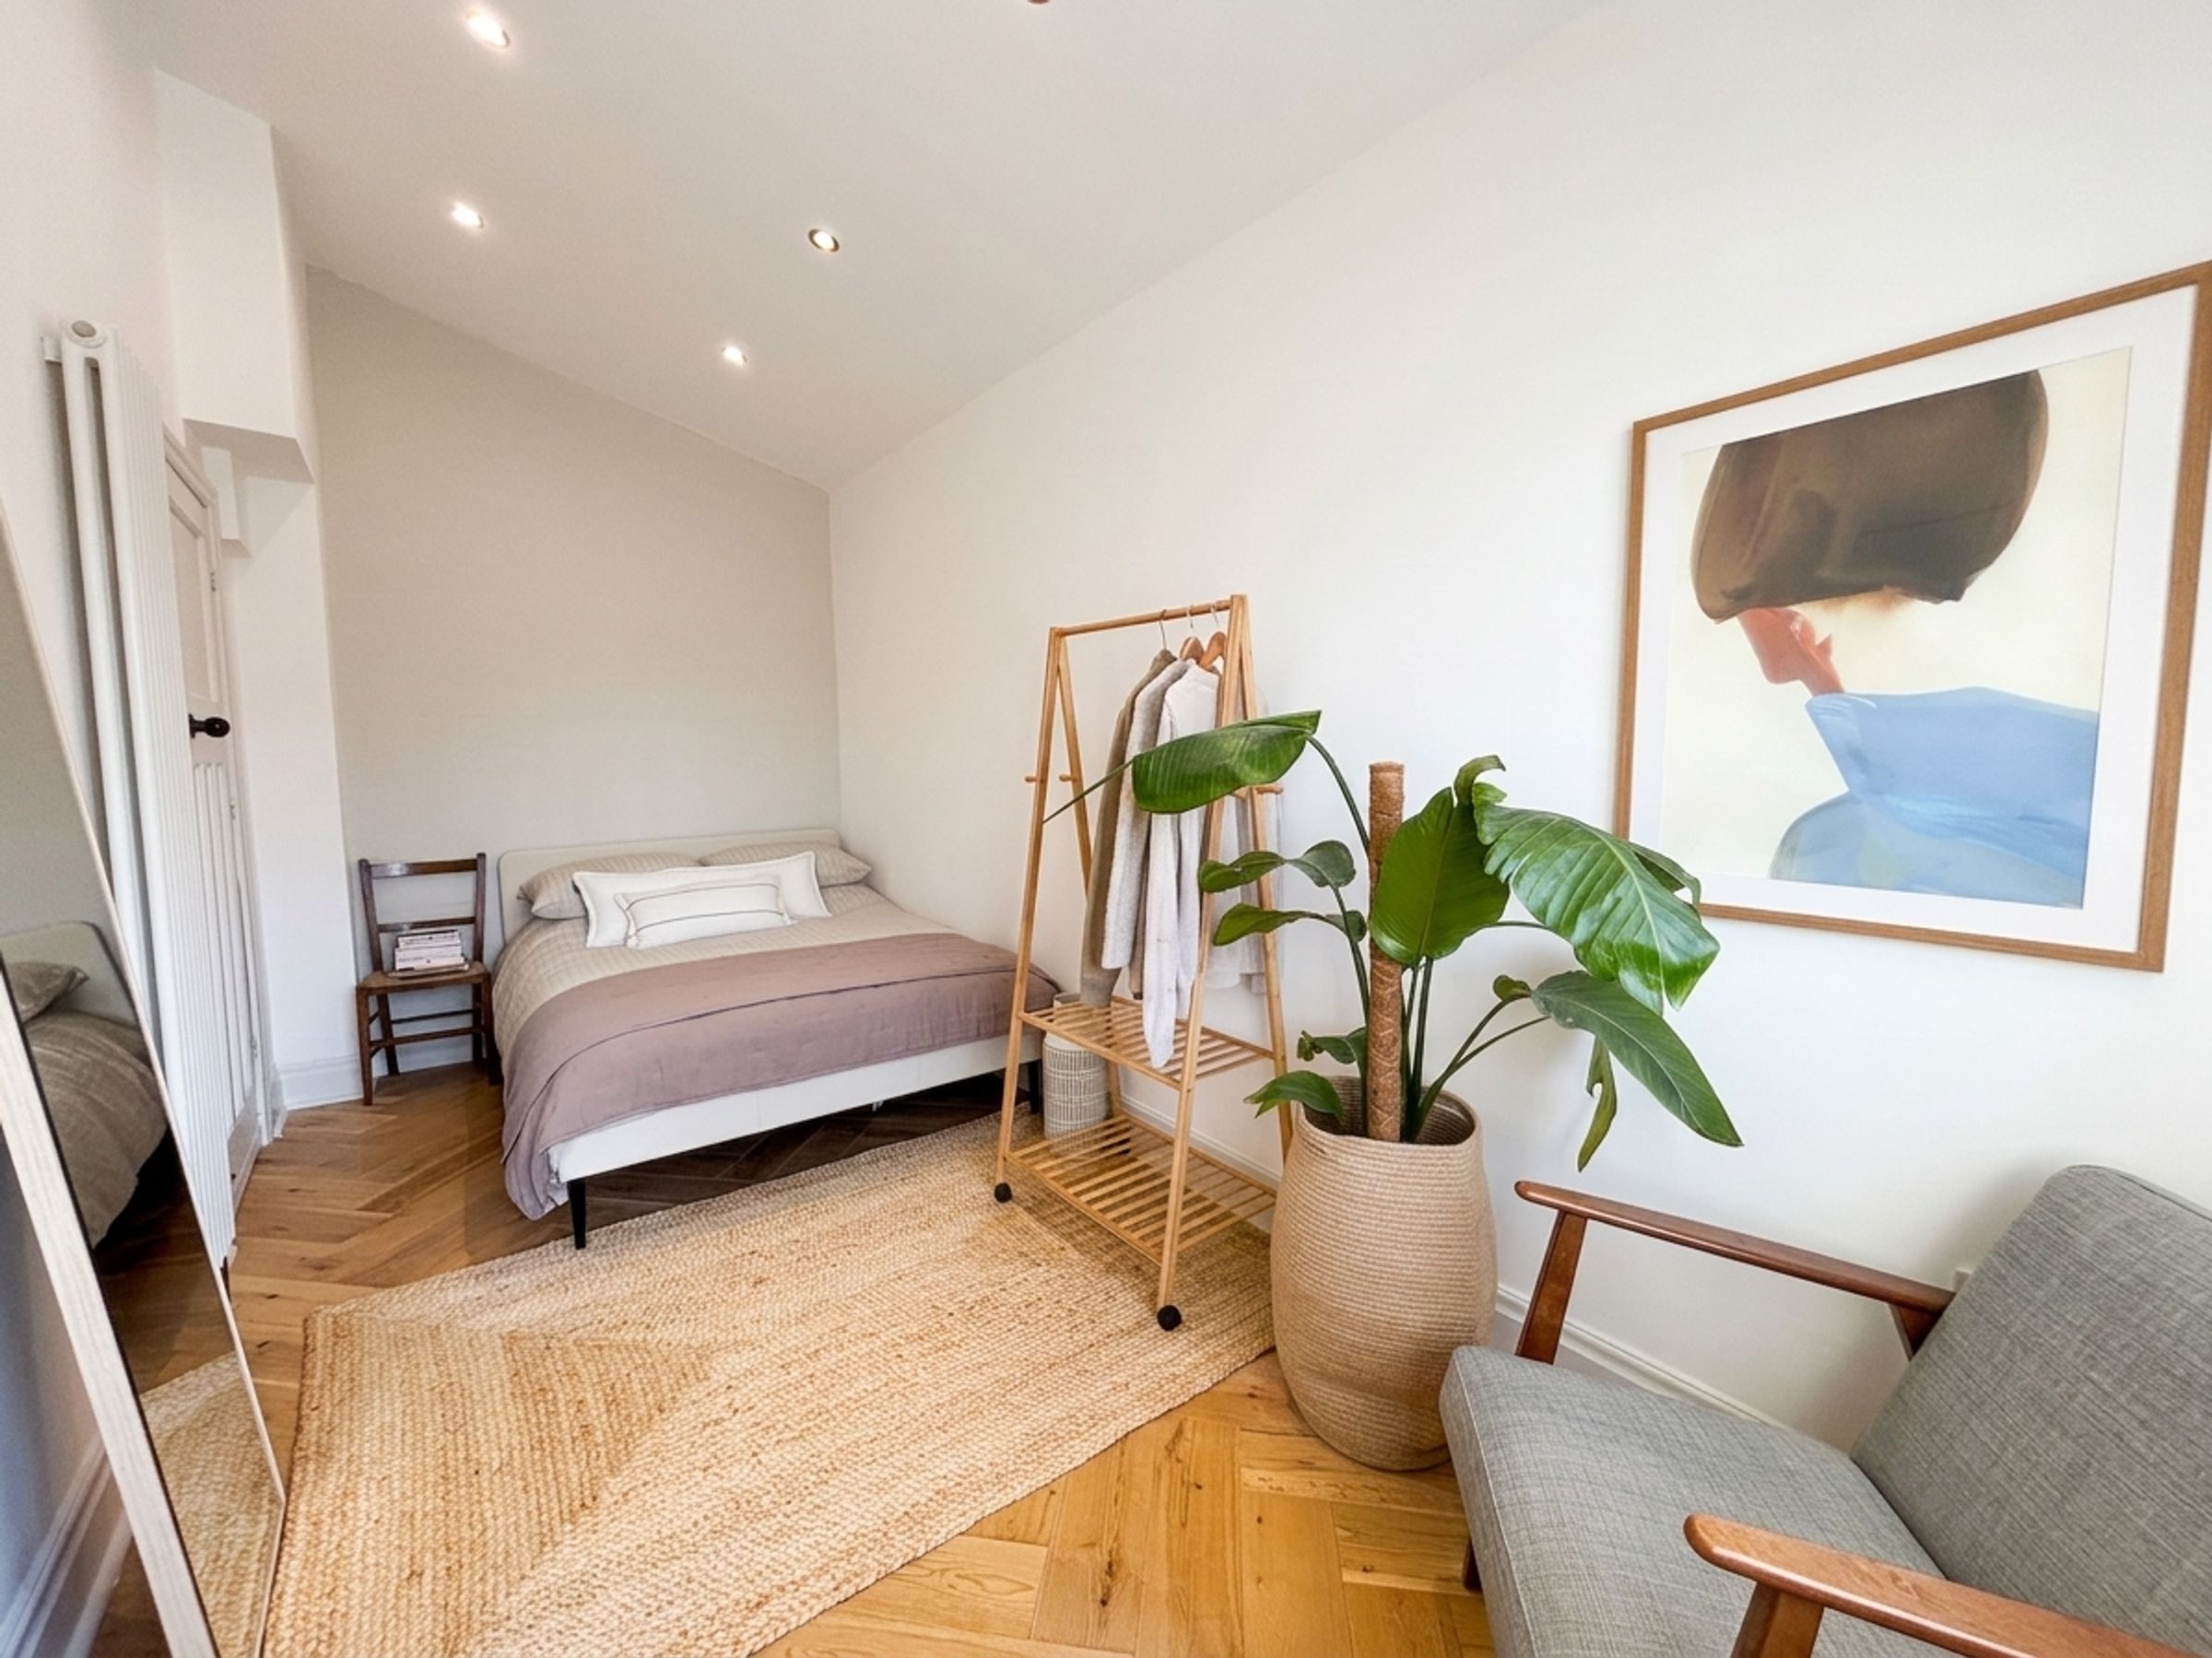
Sitting Room/Bedroom Four
15' 8" x 7' 1" (4.77m x 2.17m)
Window to the front elevation. Vaulted ceiling. Fitted plantation shutters. Inset spotlights. Solid wood flooring. Internal door leads through to:
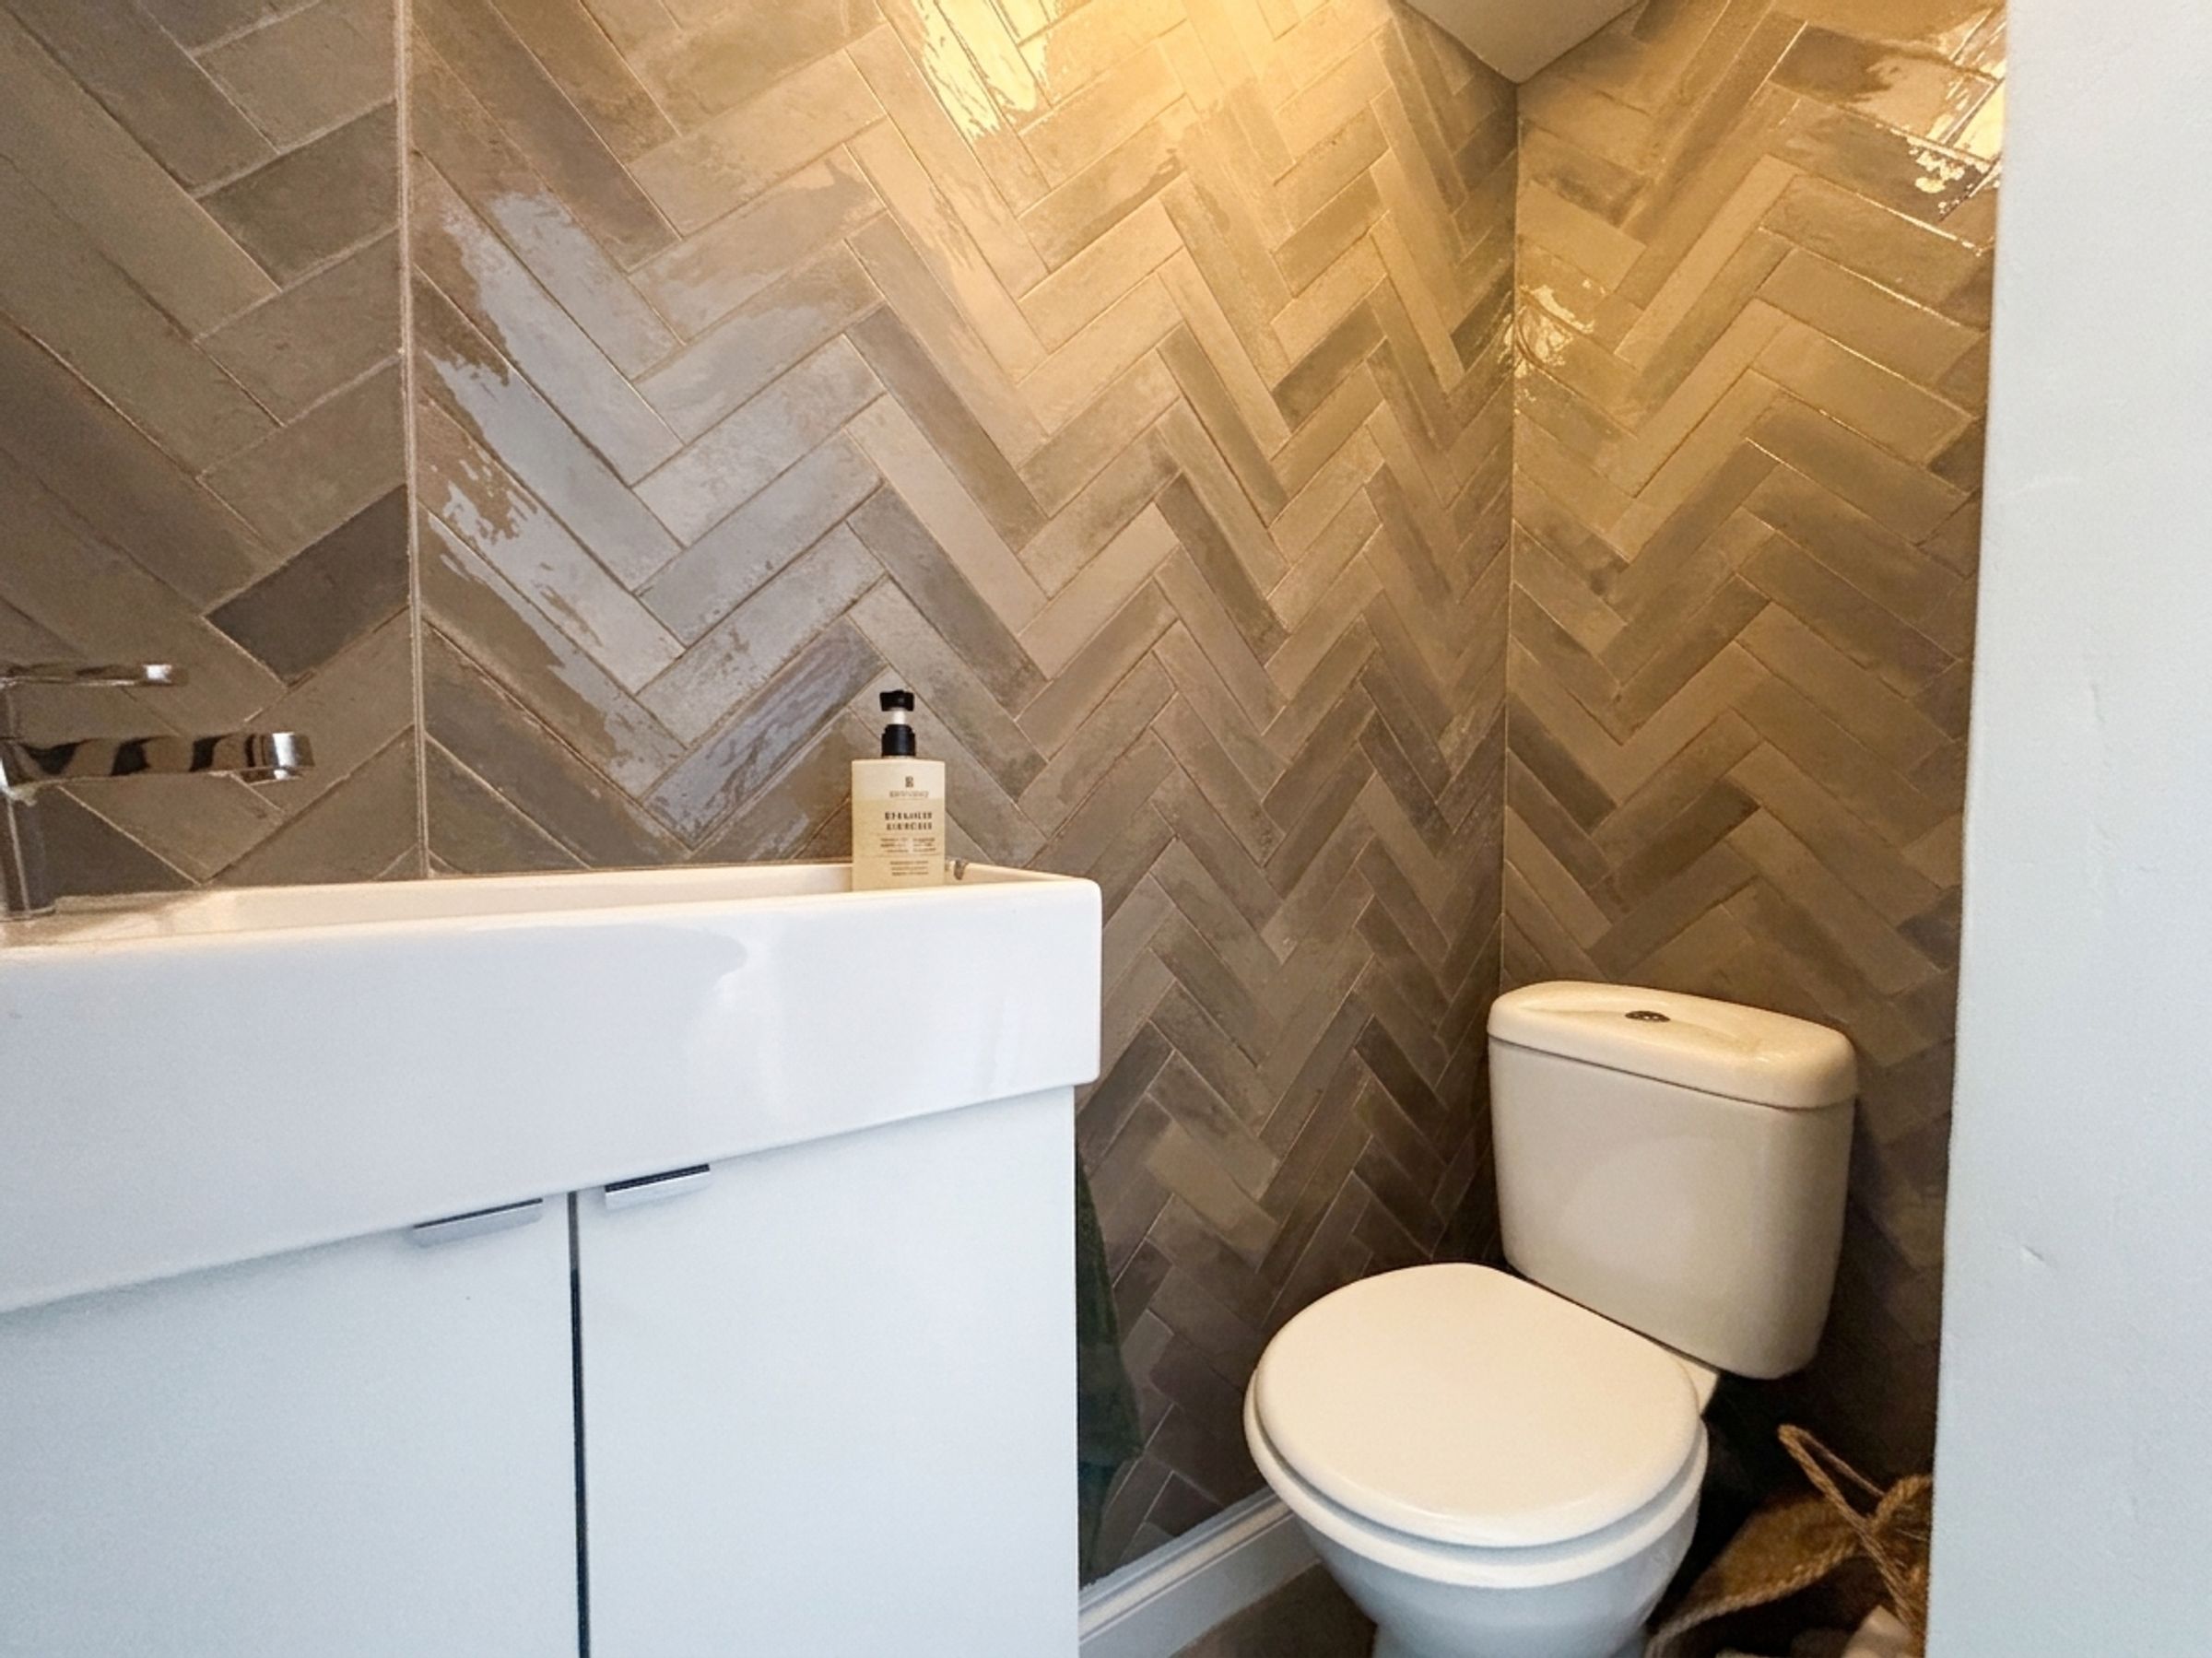
Guest W.C
Tiled walls. Fitted with a low level W.C and a vanity hand wash basin. Fitted shelving for storage.
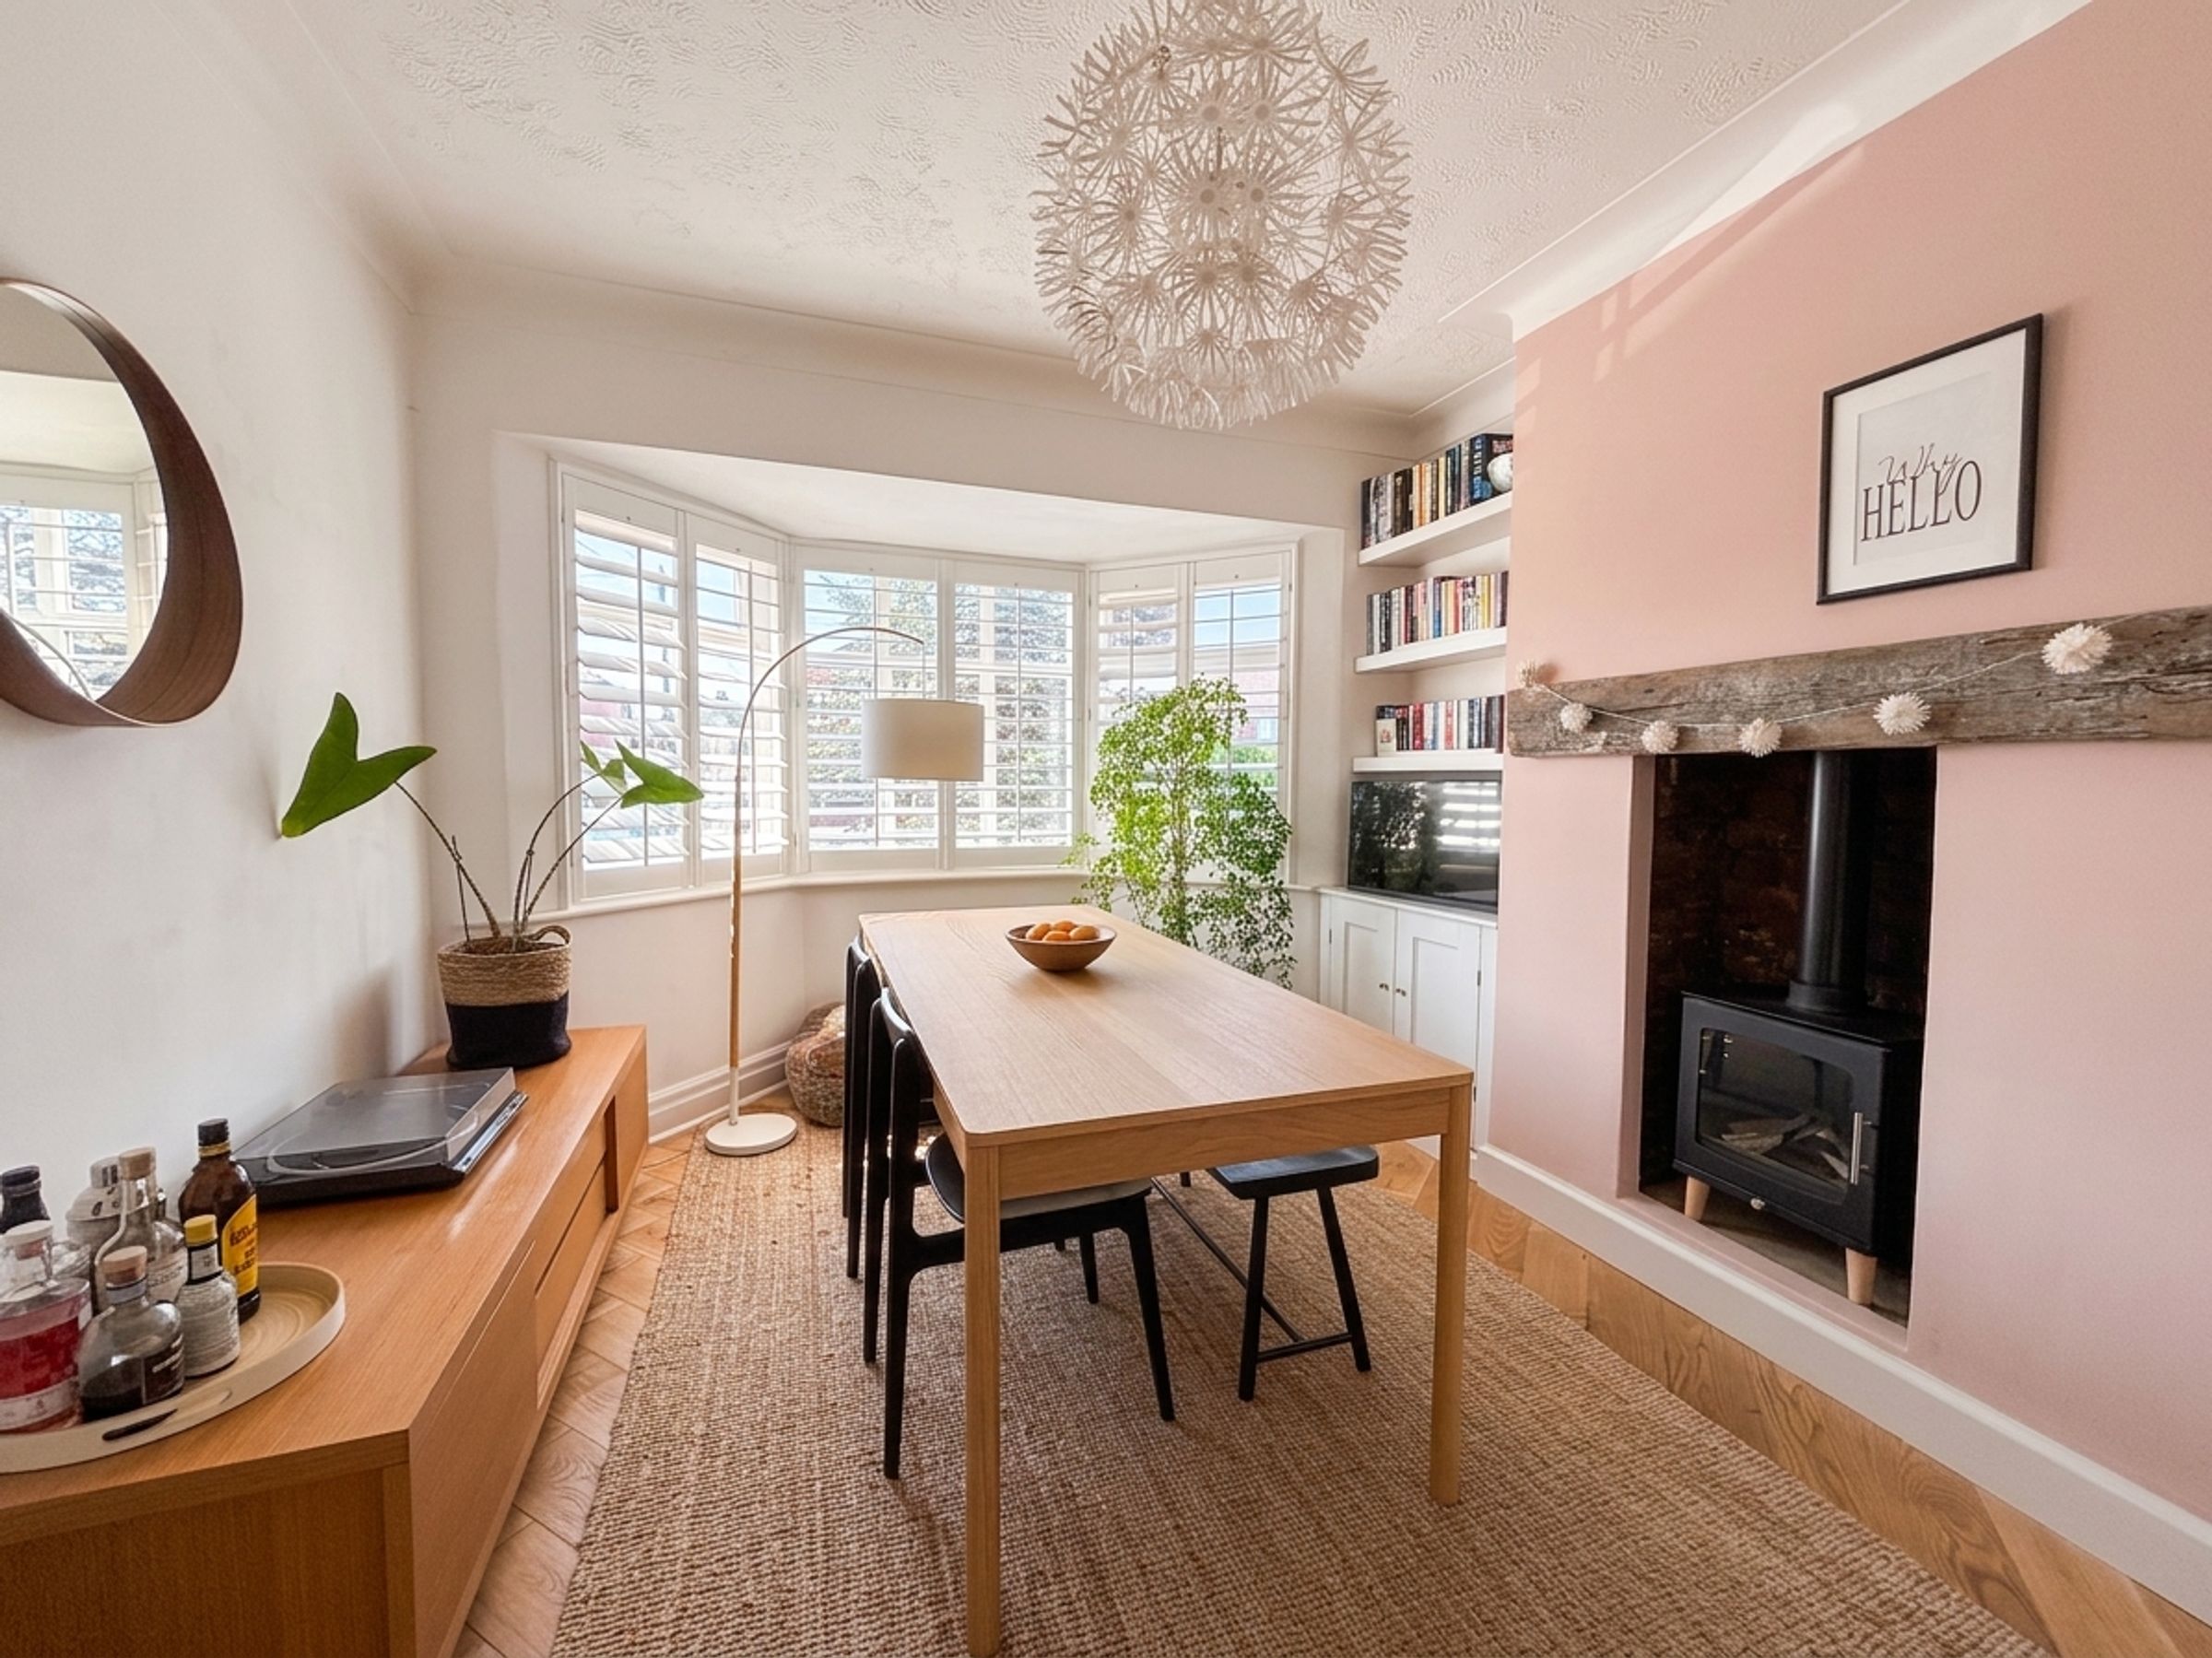
Dining Room
10' 10" x 11' 3" (3.30m x 3.43m)
Bay window to the front elevation. Fitted plantation shutters to the front elevation. Solid wood flooring. Fitted storage to alcoves.
Kitchen/Diner
13' 7" x 17' 0" (4.14m x 5.18m)
Window to the rear elevation complete with plantation shutters. Sky lantern allowing lots of natural light. Fitted with a Laura Ashley Kitchen complete with quartz work surfaces and integrated Neff and Bosch appliances including: fridge, freezer, two ovens, hob, extractor, microwave, dishwasher, wine fridge, washing machine and Quooker instant boiling hot water tap. Solid wood flooring. Inset spotlights. Open to:
Lounge
10' 10" x 11' 11" (3.29m x 3.63m)
Solid wood flooring. Log burning stove. Open to the sun room.
Sun Room
8' 1" x 10' 5" (2.46m x 3.18m)
Bi-folding doors to the rear elevation. Solid wood flooring. Vaulted ceiling complete with two velux windows.
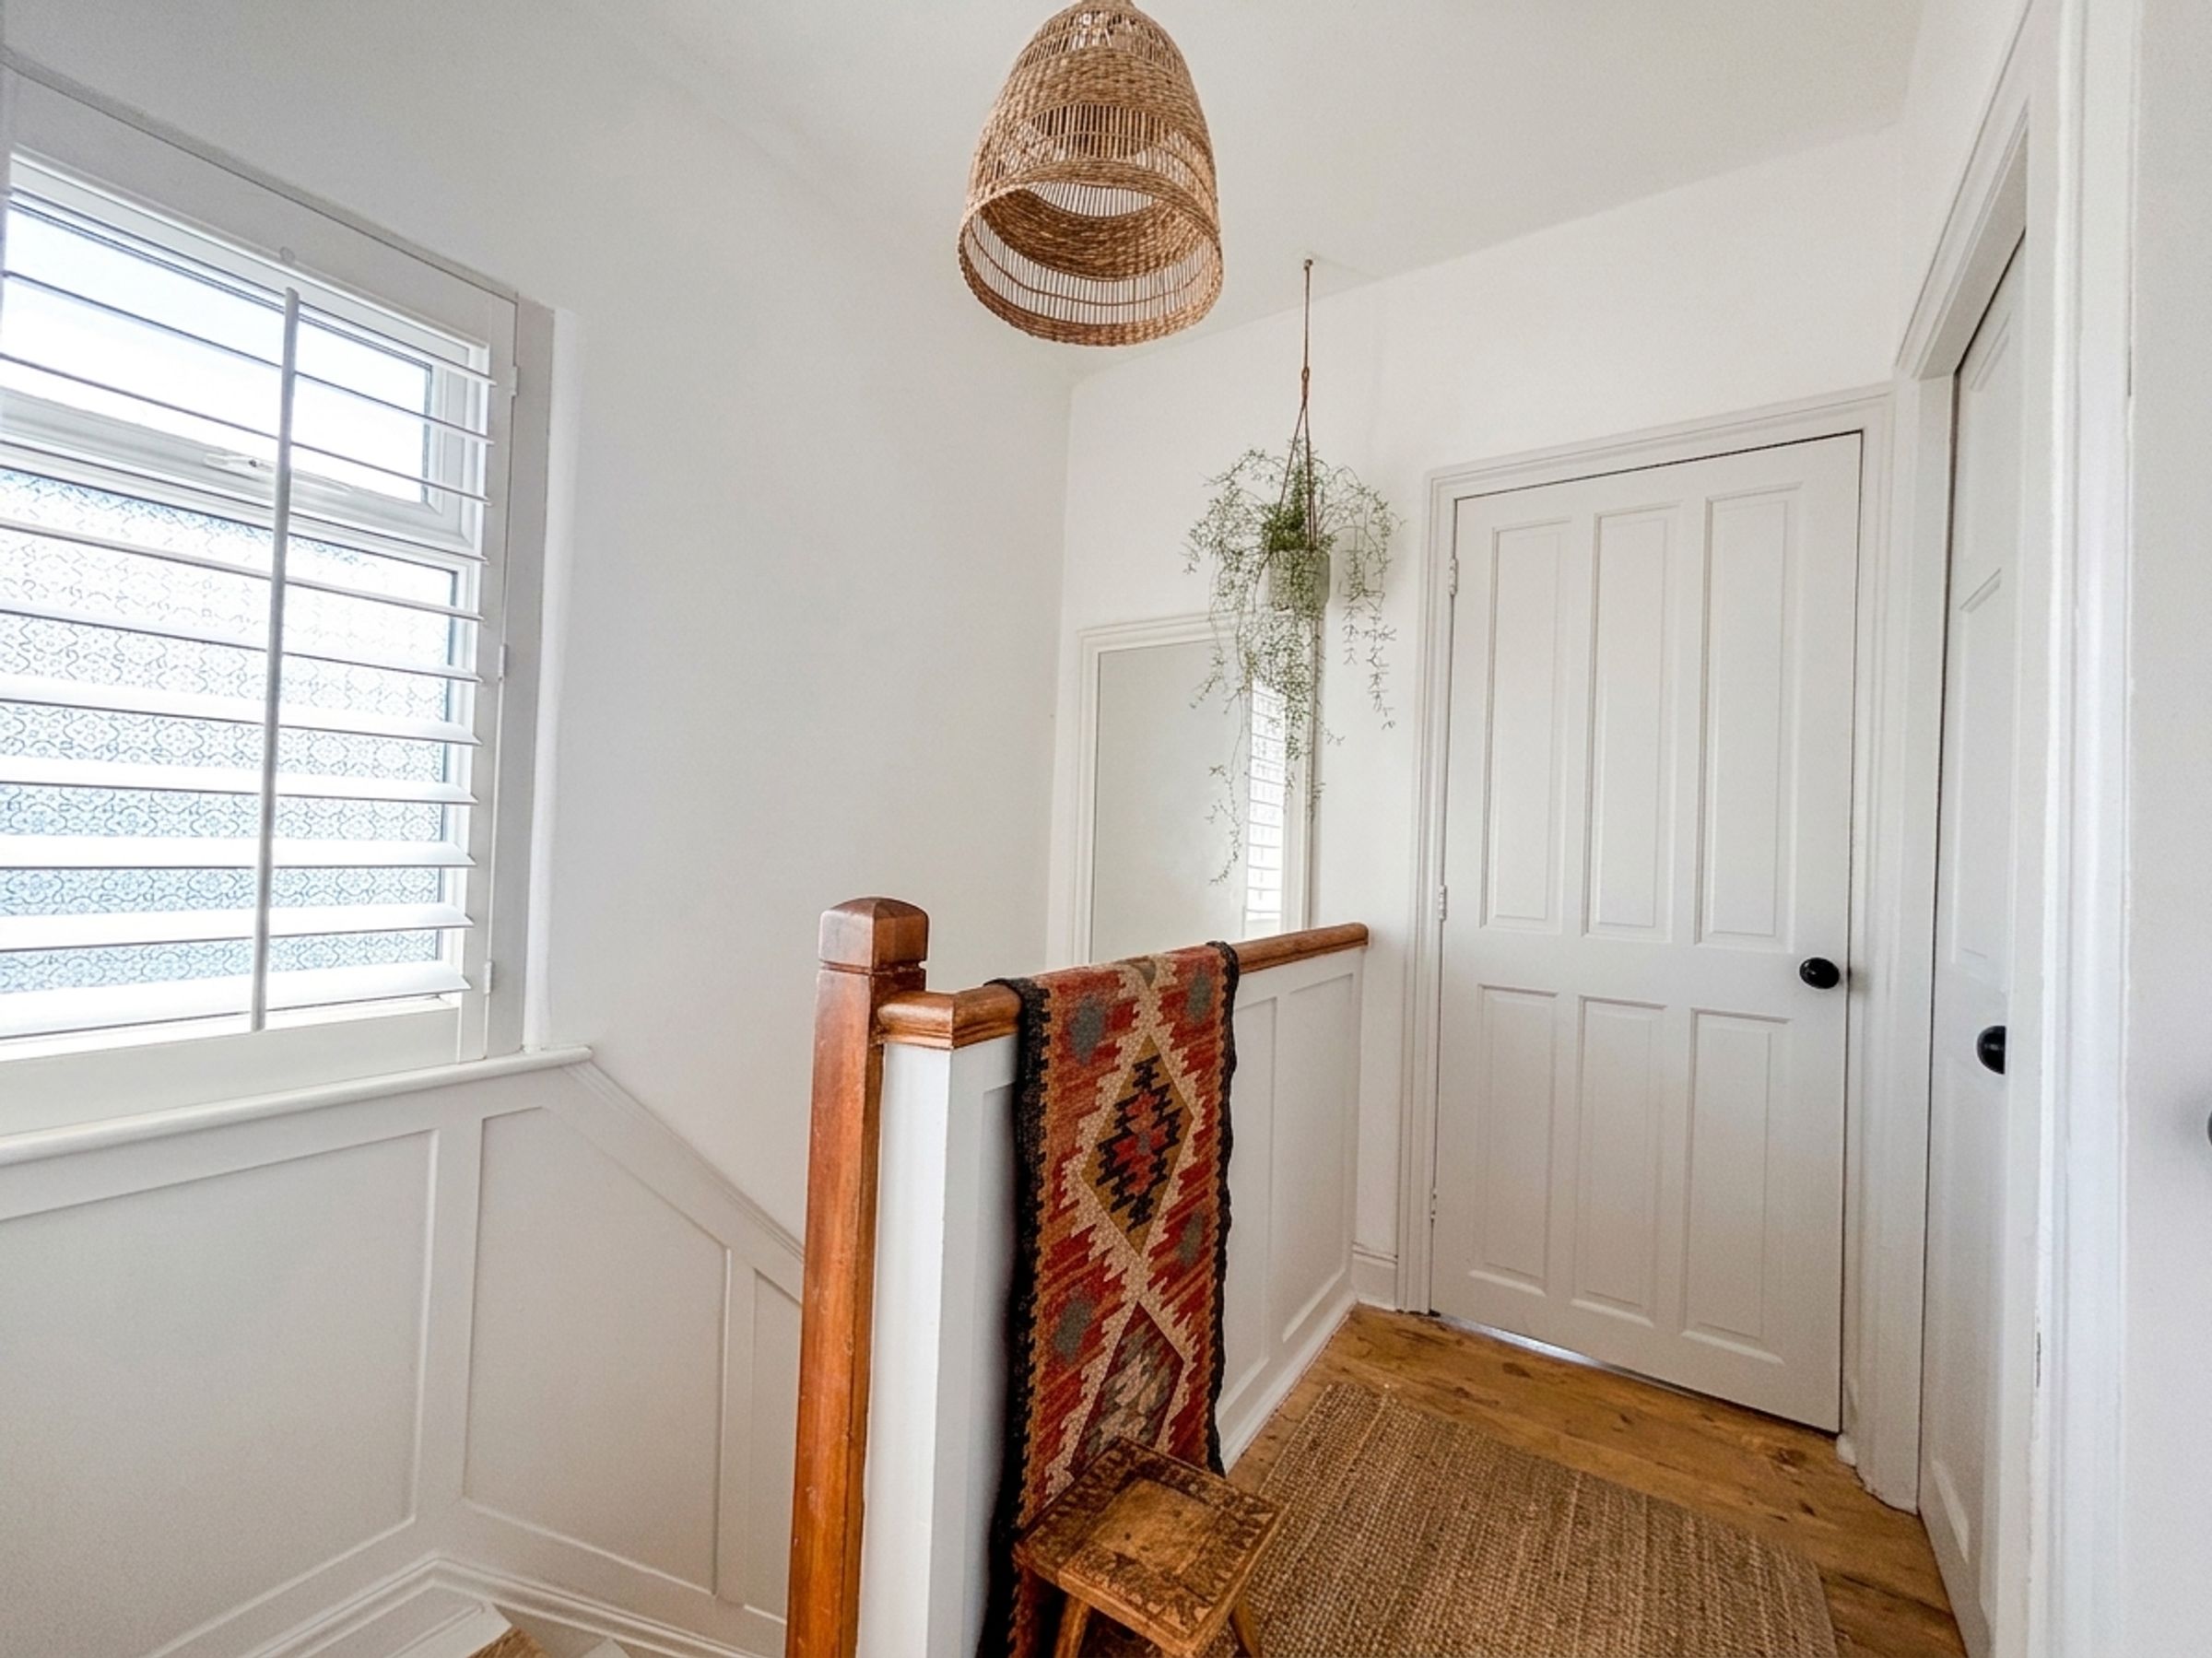
Landing
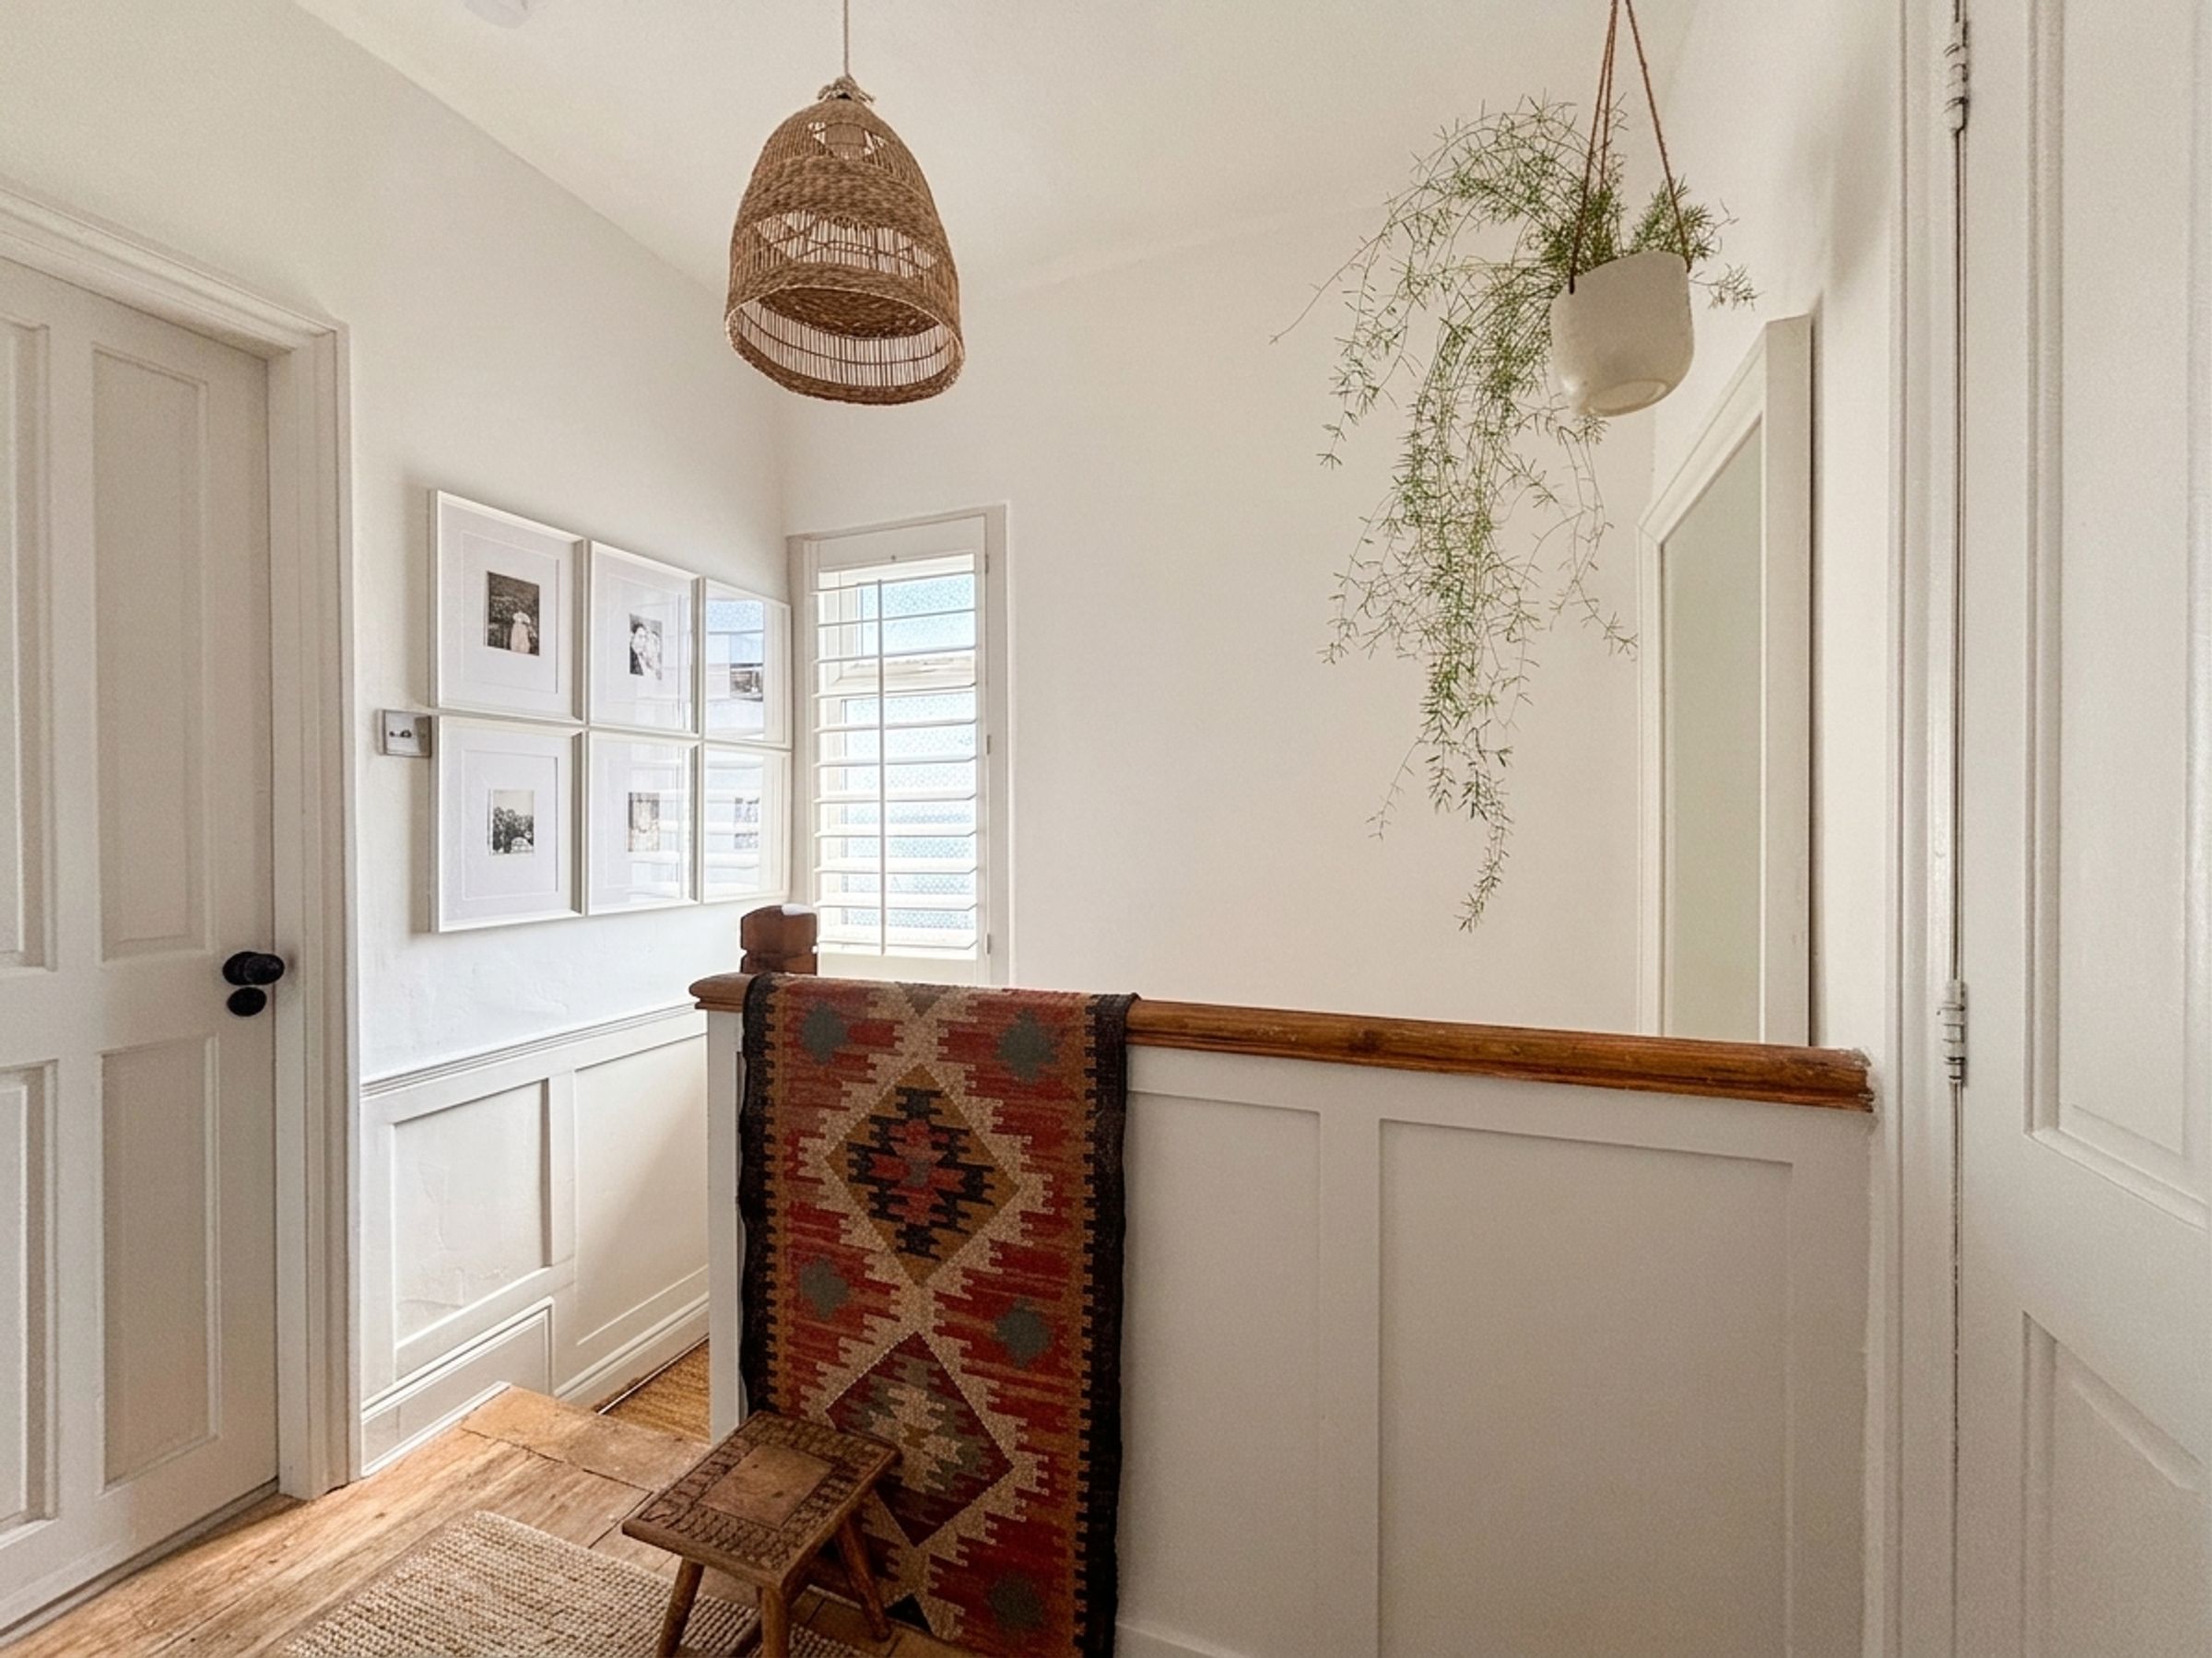
Window to the side elevation with fitted plantation shutter. Restored floor boards. Feature wall paneling. Internal doors lead through to:
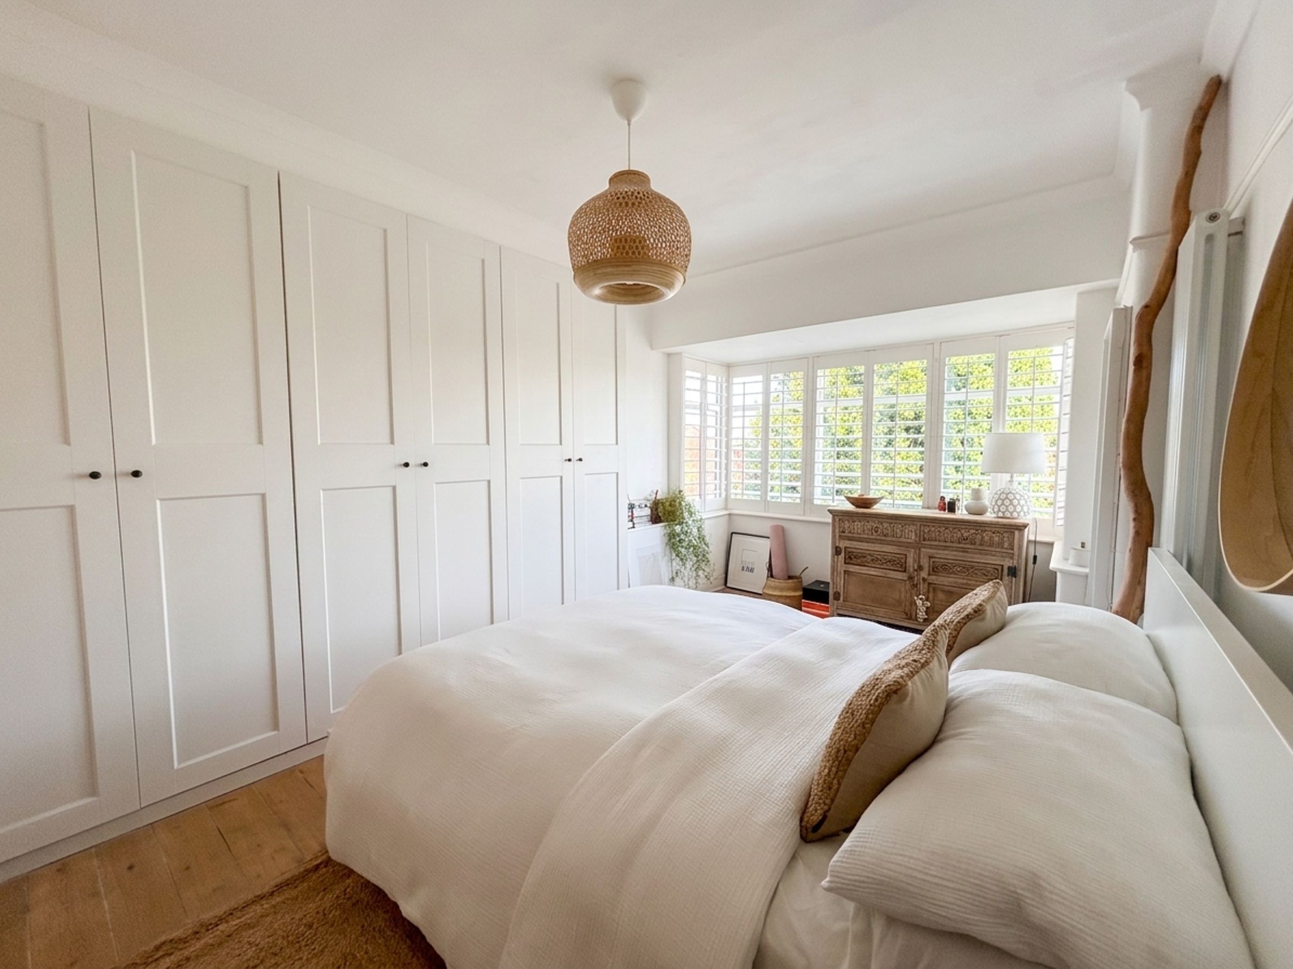
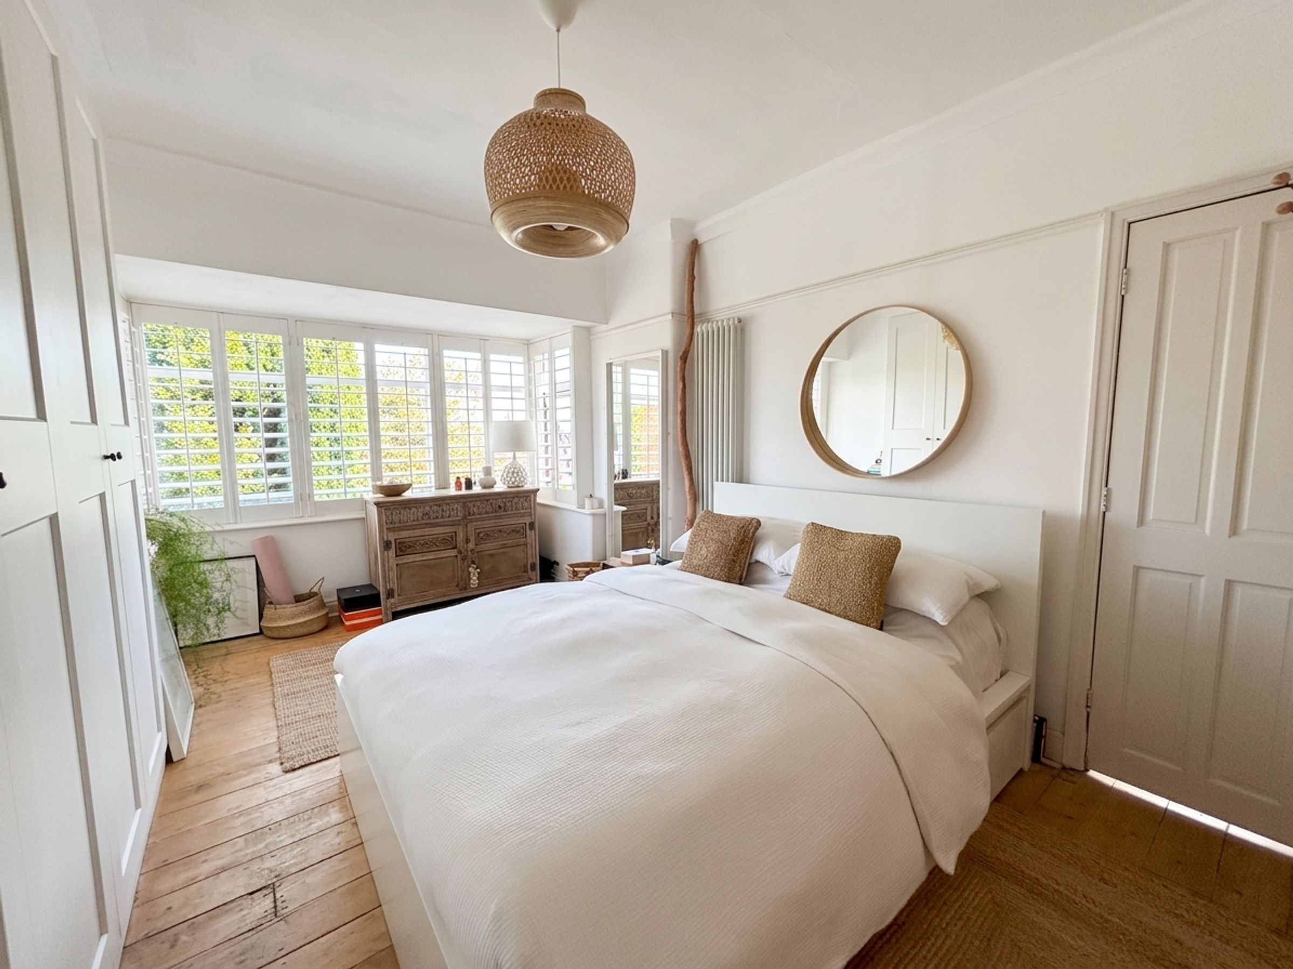
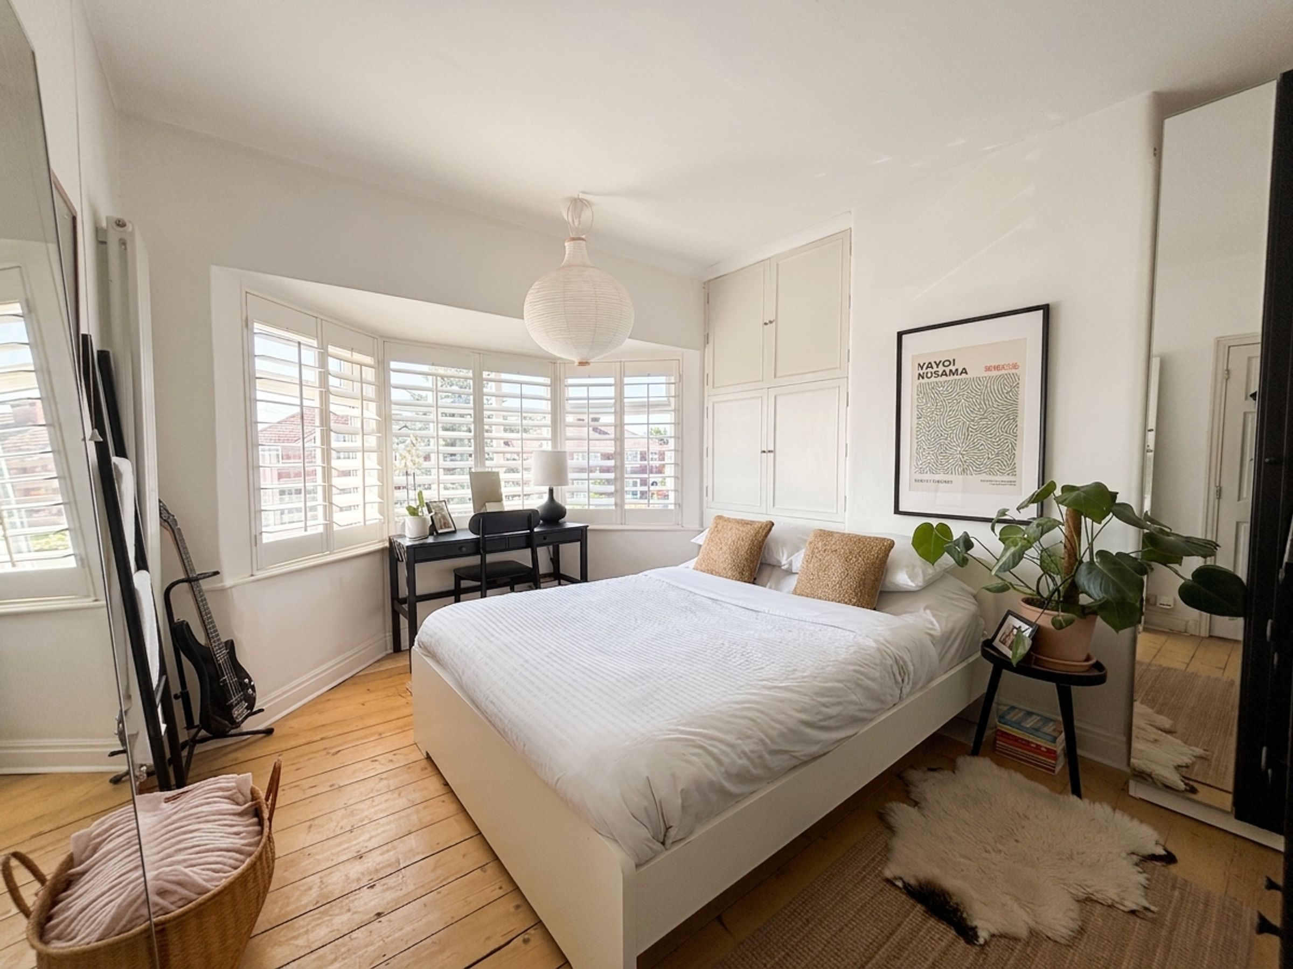

Bedroom One
15' 3" x 9' 11" (4.64m x 3.03m)
Square bay window to the rear elevation complete with plantation shutters. Fitted wardrobes to one wall. Restored floor boards.
Bedroom Two
10' 10" x 11' 3" (3.30m x 3.43m)
Bay window to the front elevation complete with plantation shutters. Restored floor boards.
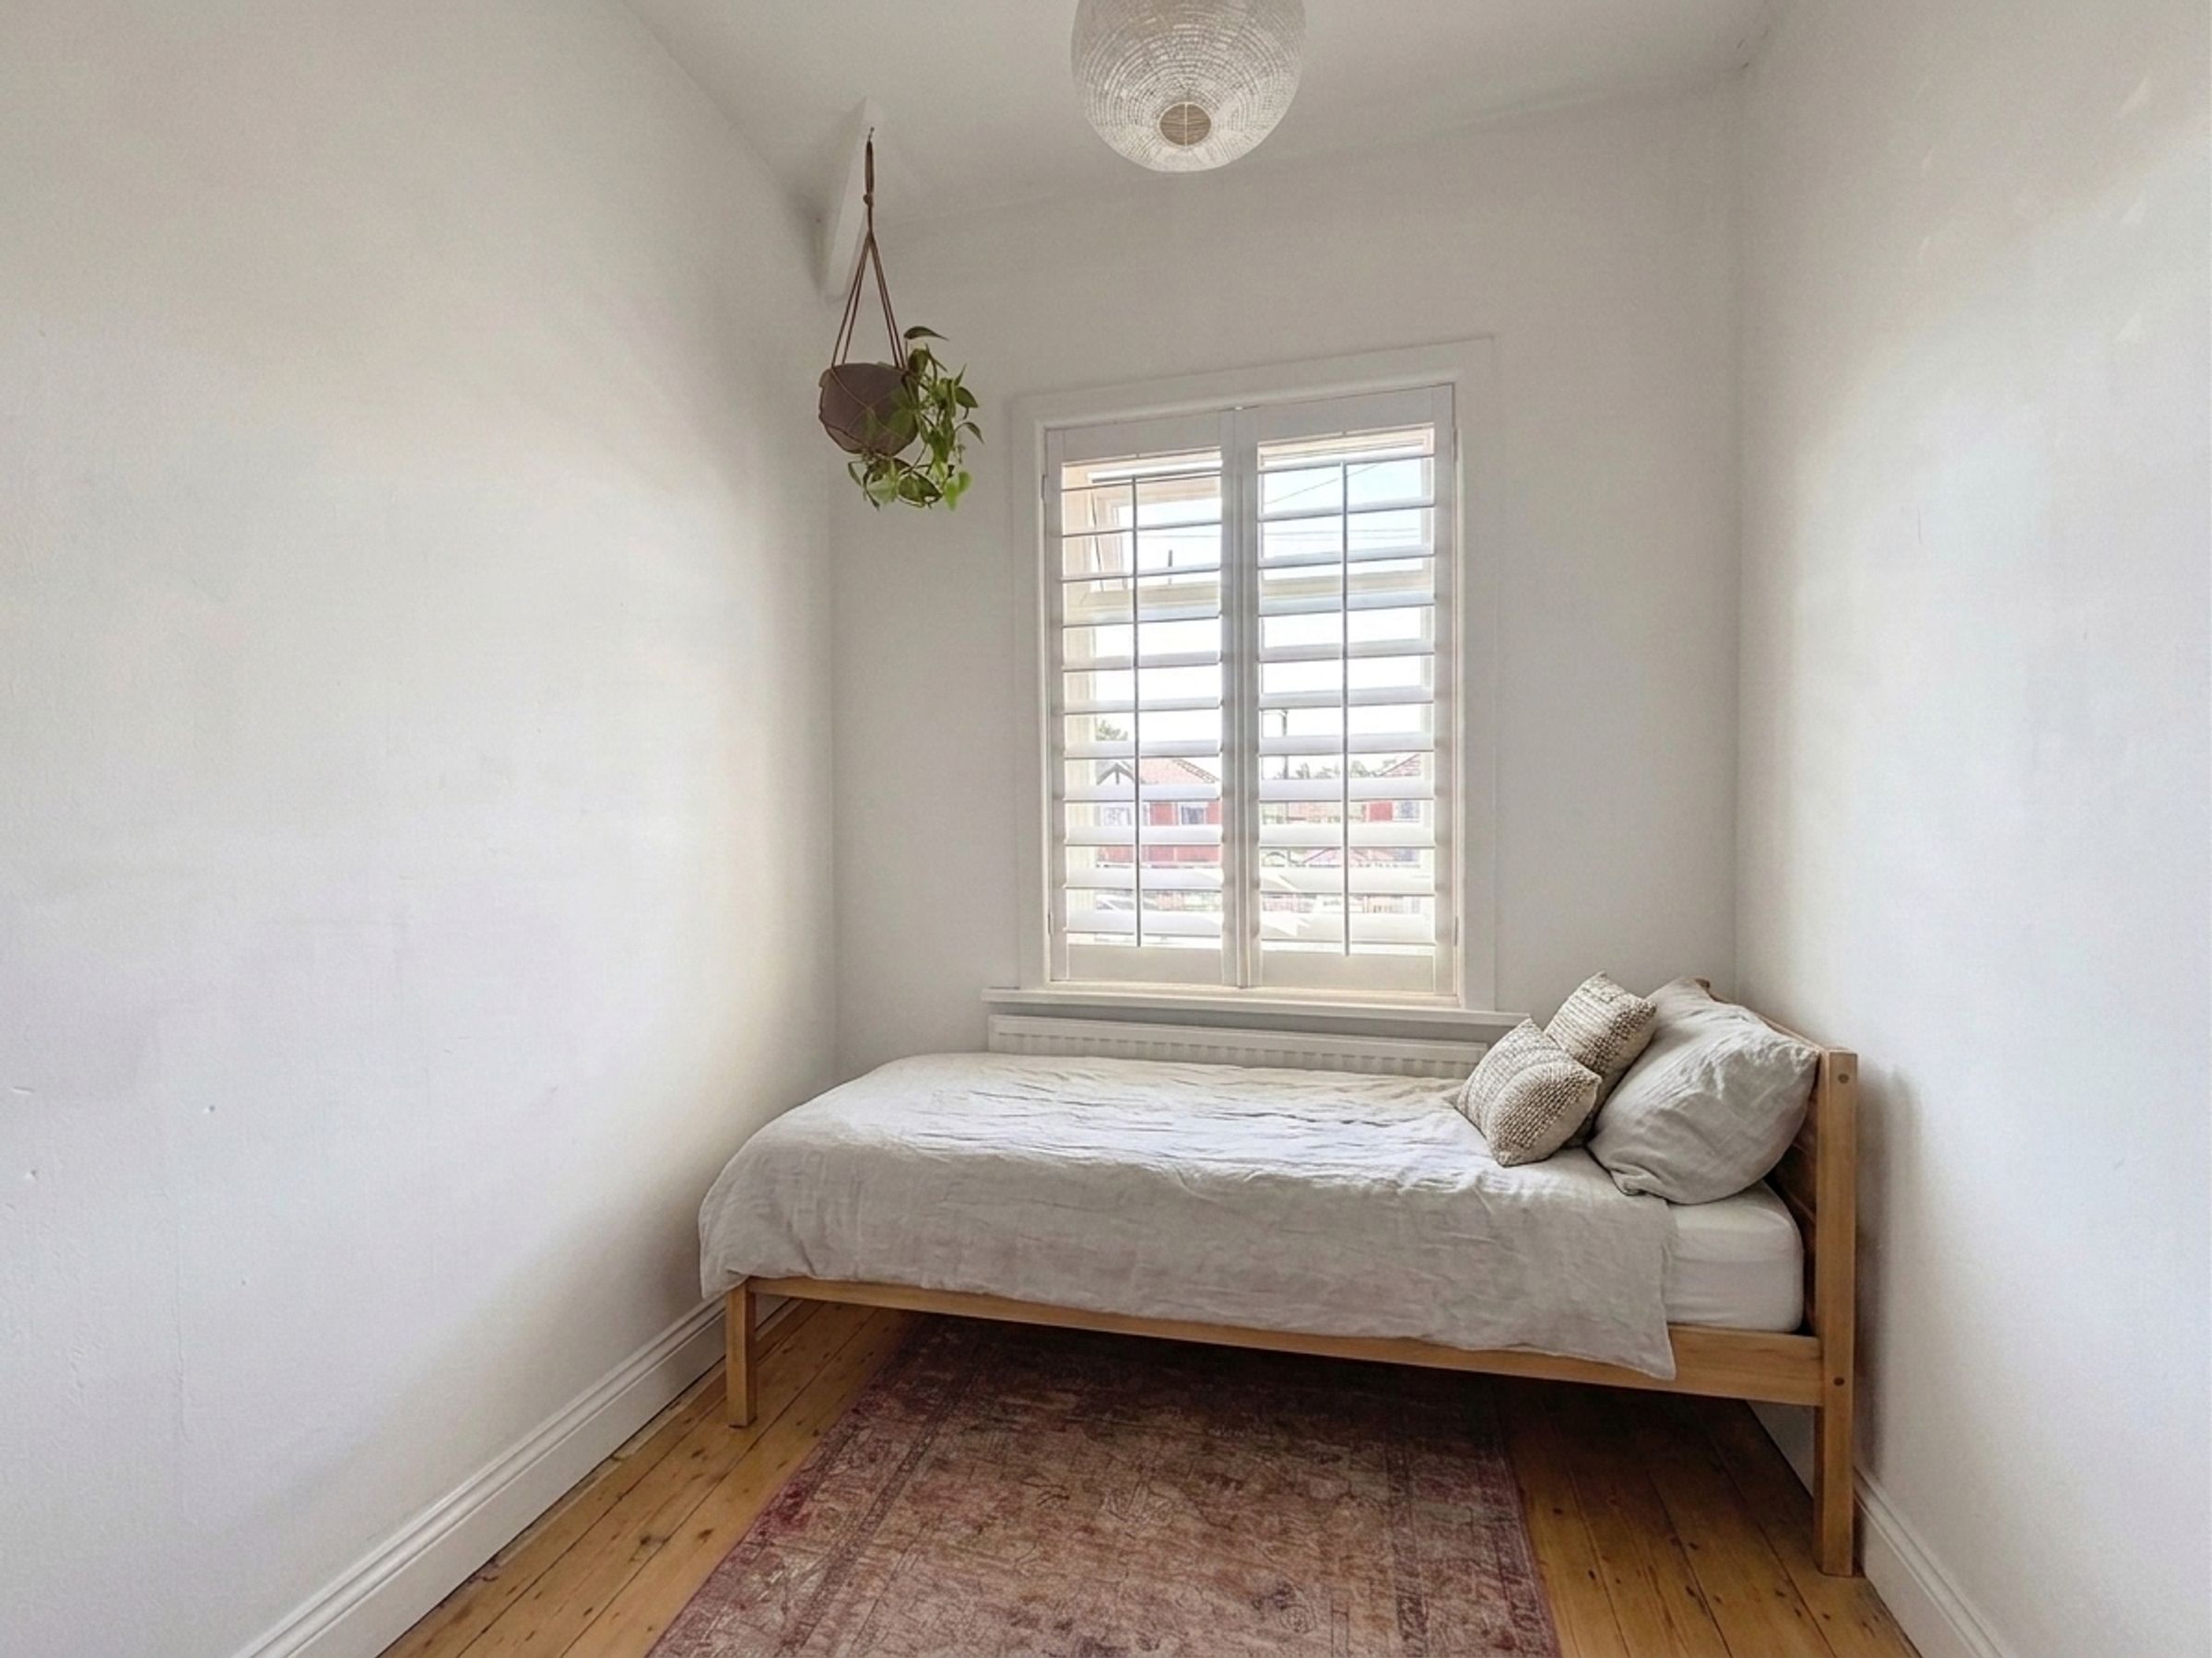
Bedroom Three
7' 3" x 6' 7" (2.22m x 2.01m)
Window to the front elevation complete with plantation shutters. Restored floor boards.
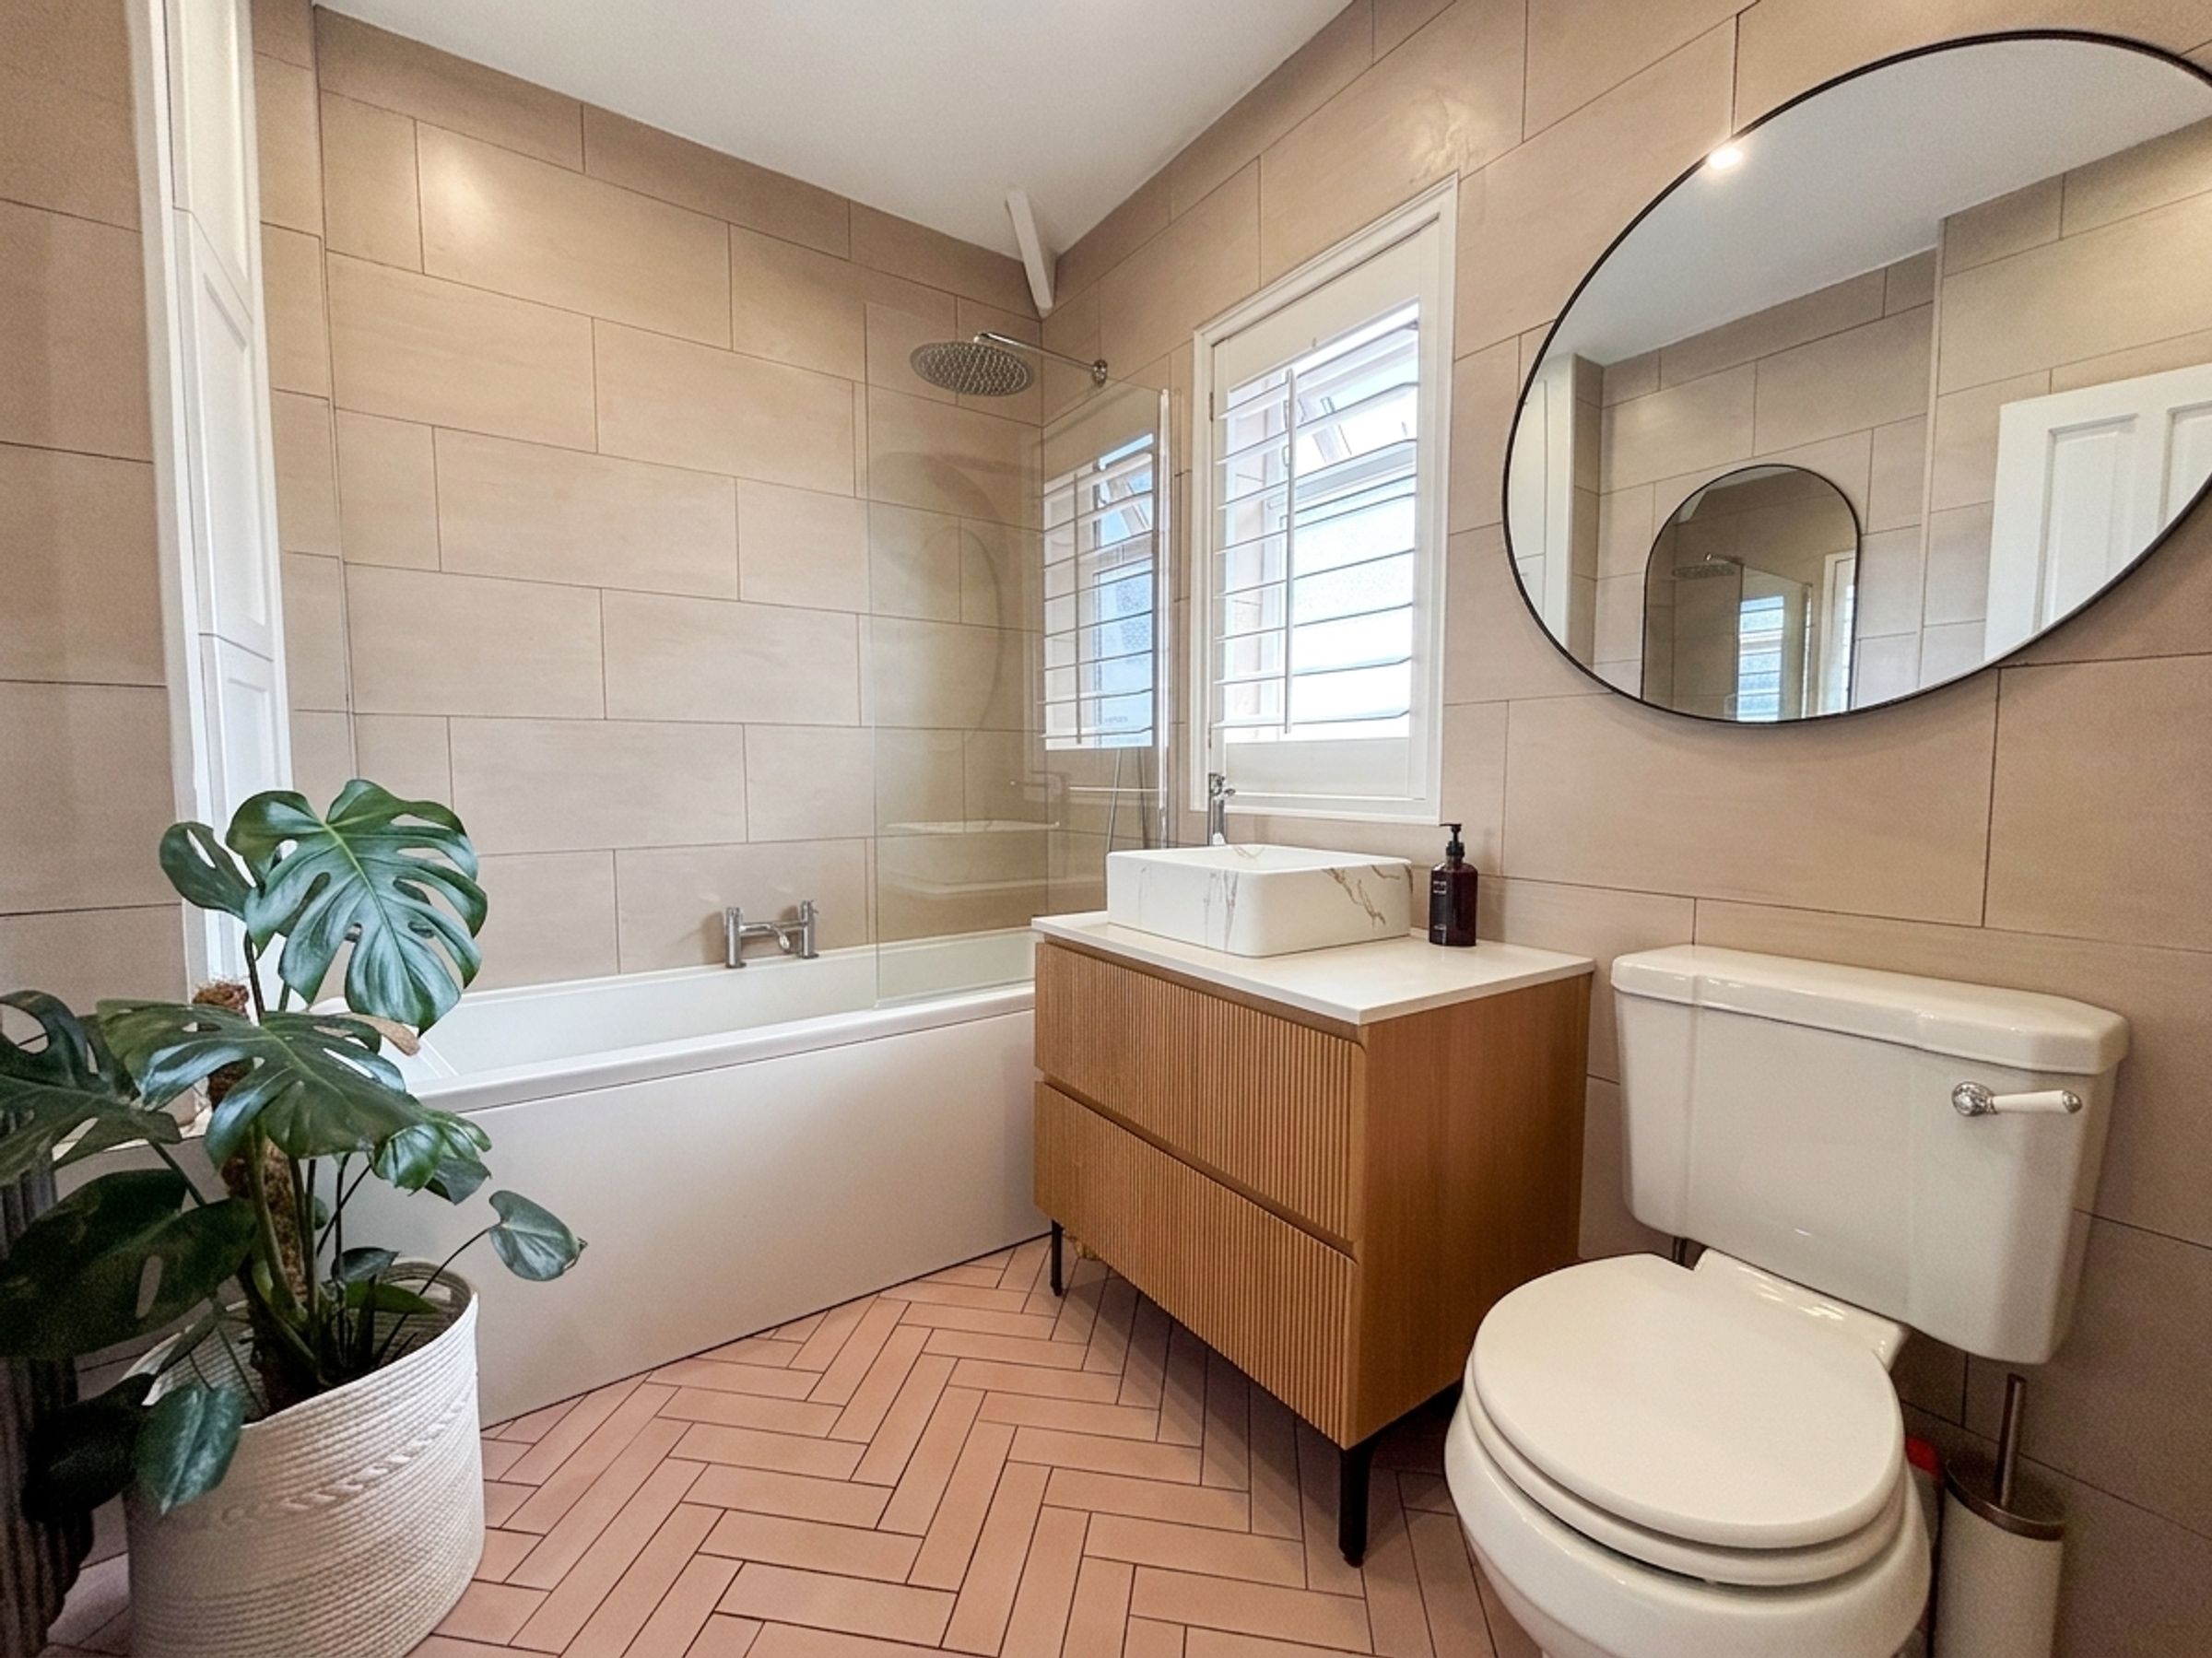
Bathroom
7' 10" x 6' 5" (2.40m x 1.96m)
Window to the side elevation complete with shutter. Fitted with a bath with a shower over, a low level W.C and a vanity hand wash basin. Fully tiled walls and floor. Inset spotlights.





