Like the look of this property?
We would love to hear from you and arrange a viewing of this property. Get in touch now!
Property features
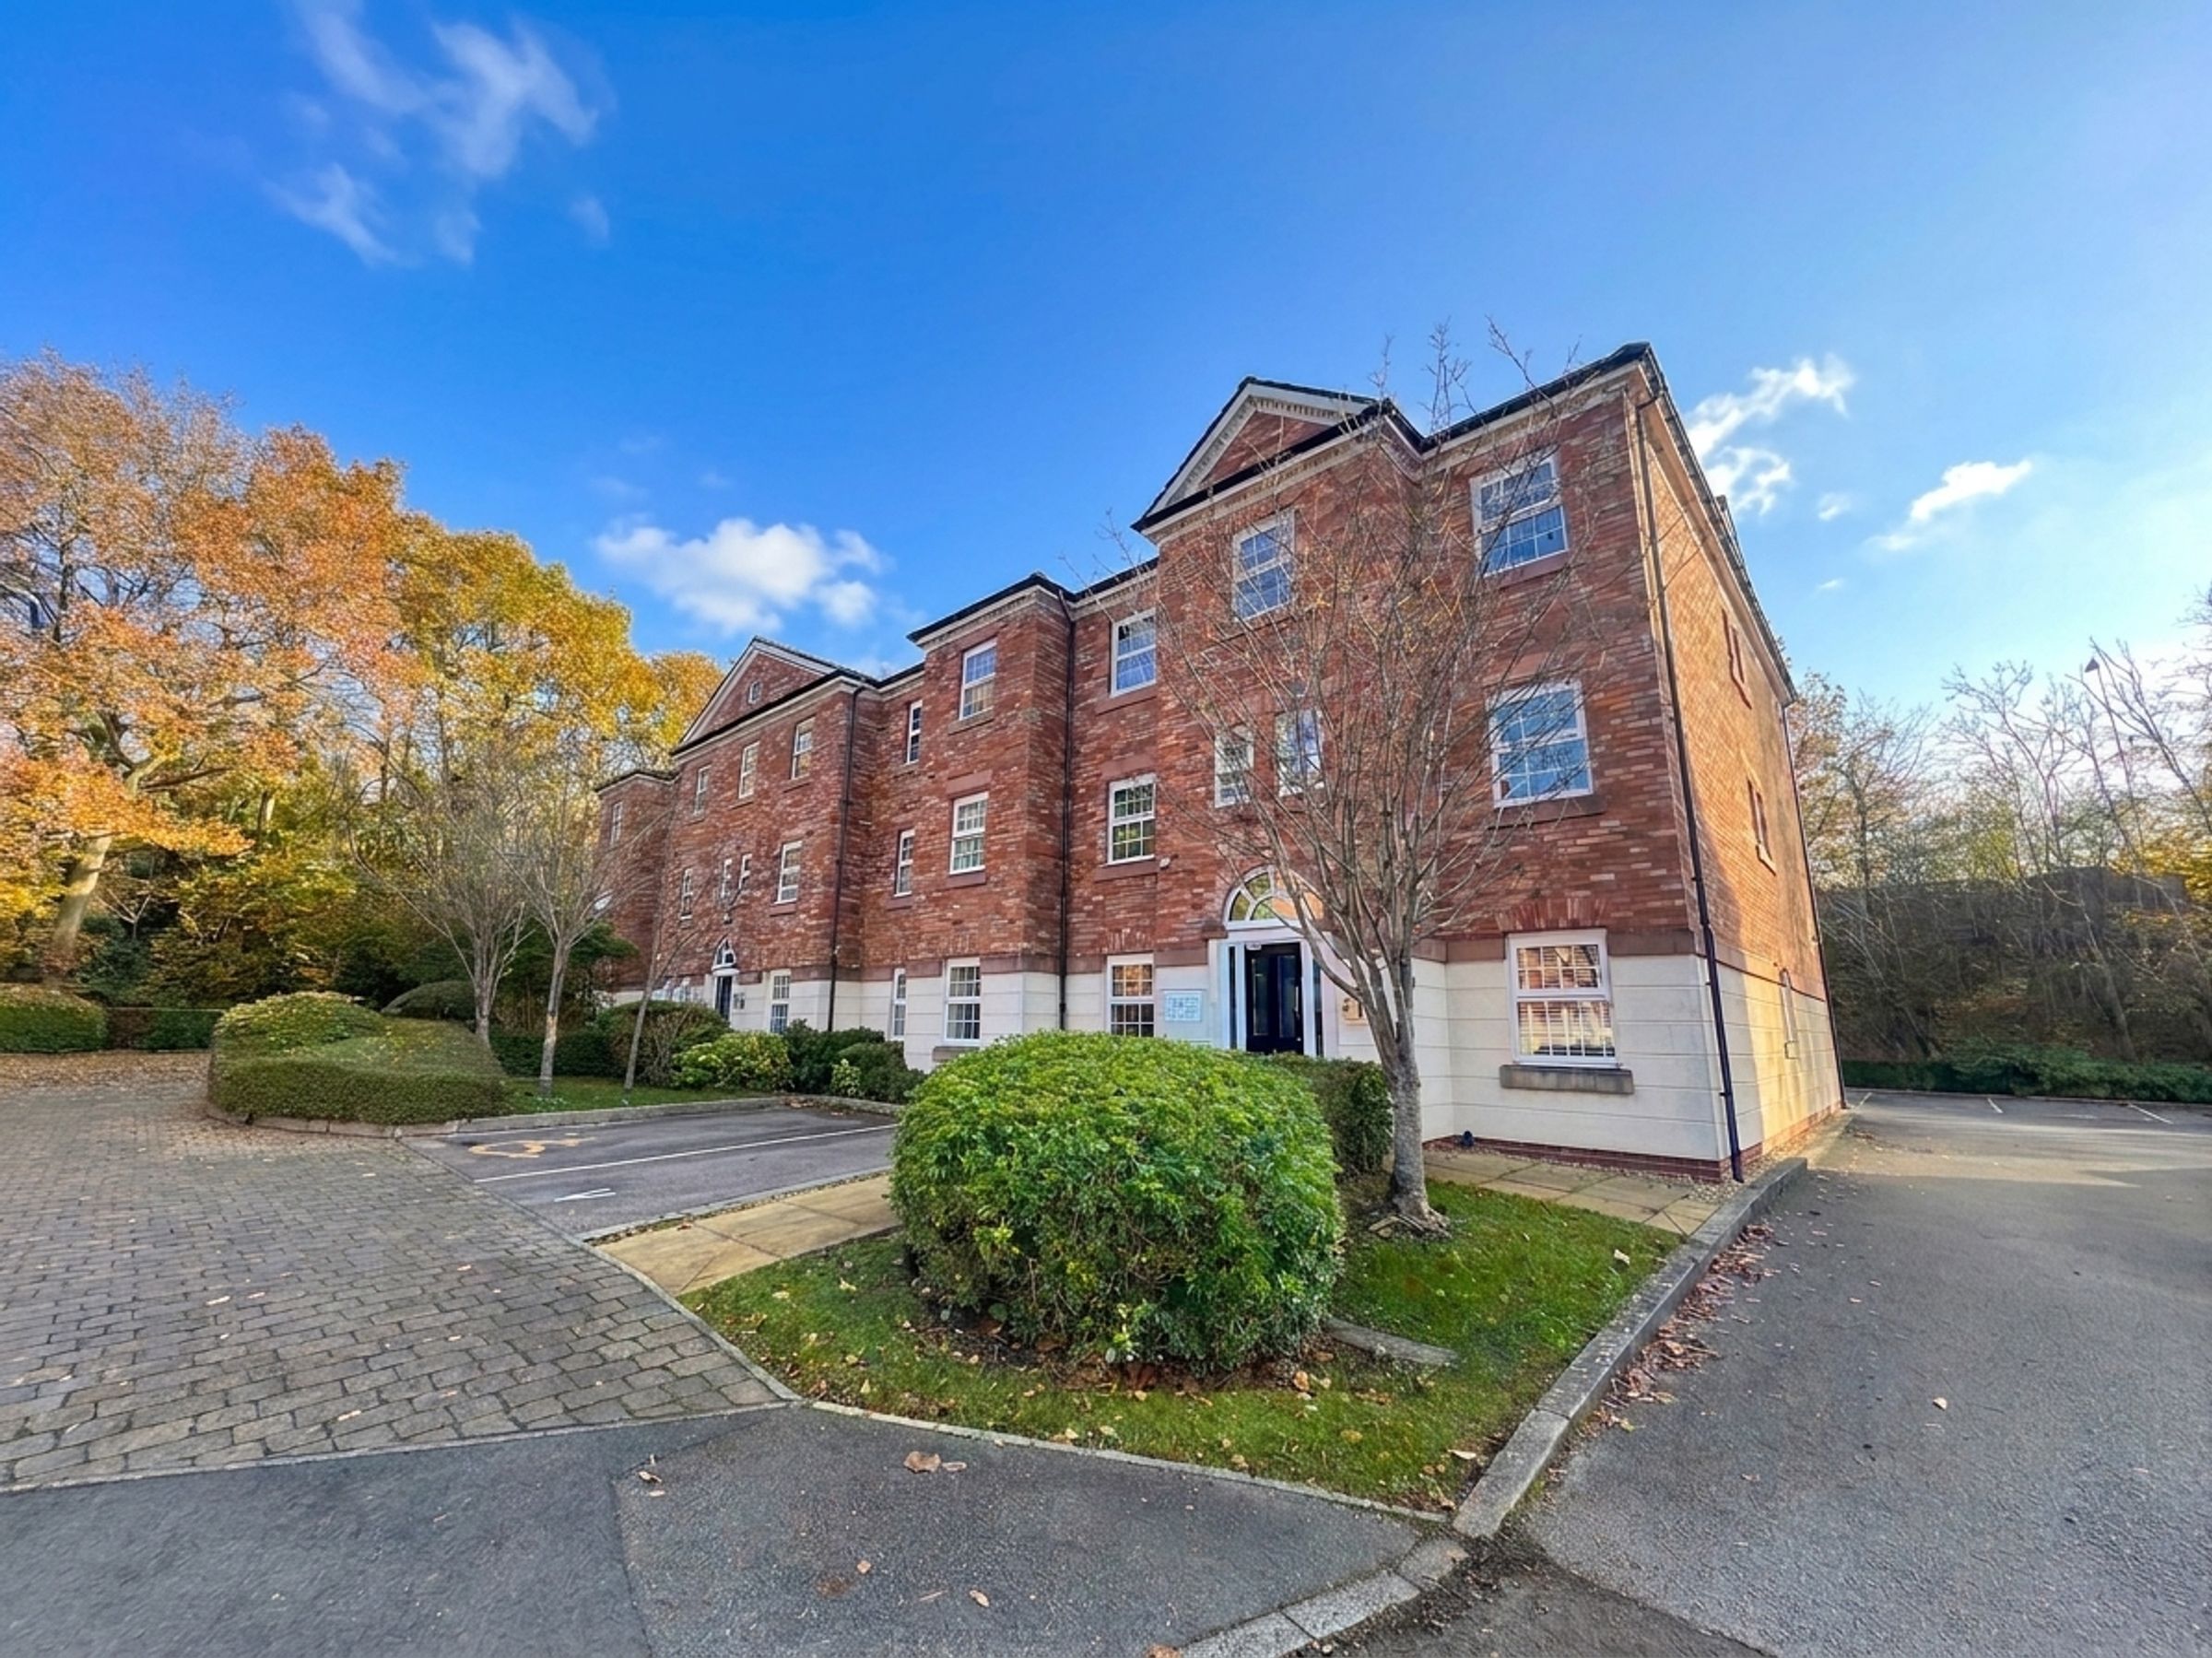
Immaculately Presented Two-Bedroom Ground Floor Apartment
Located within the Ever Popular Residential Area of Roe Green
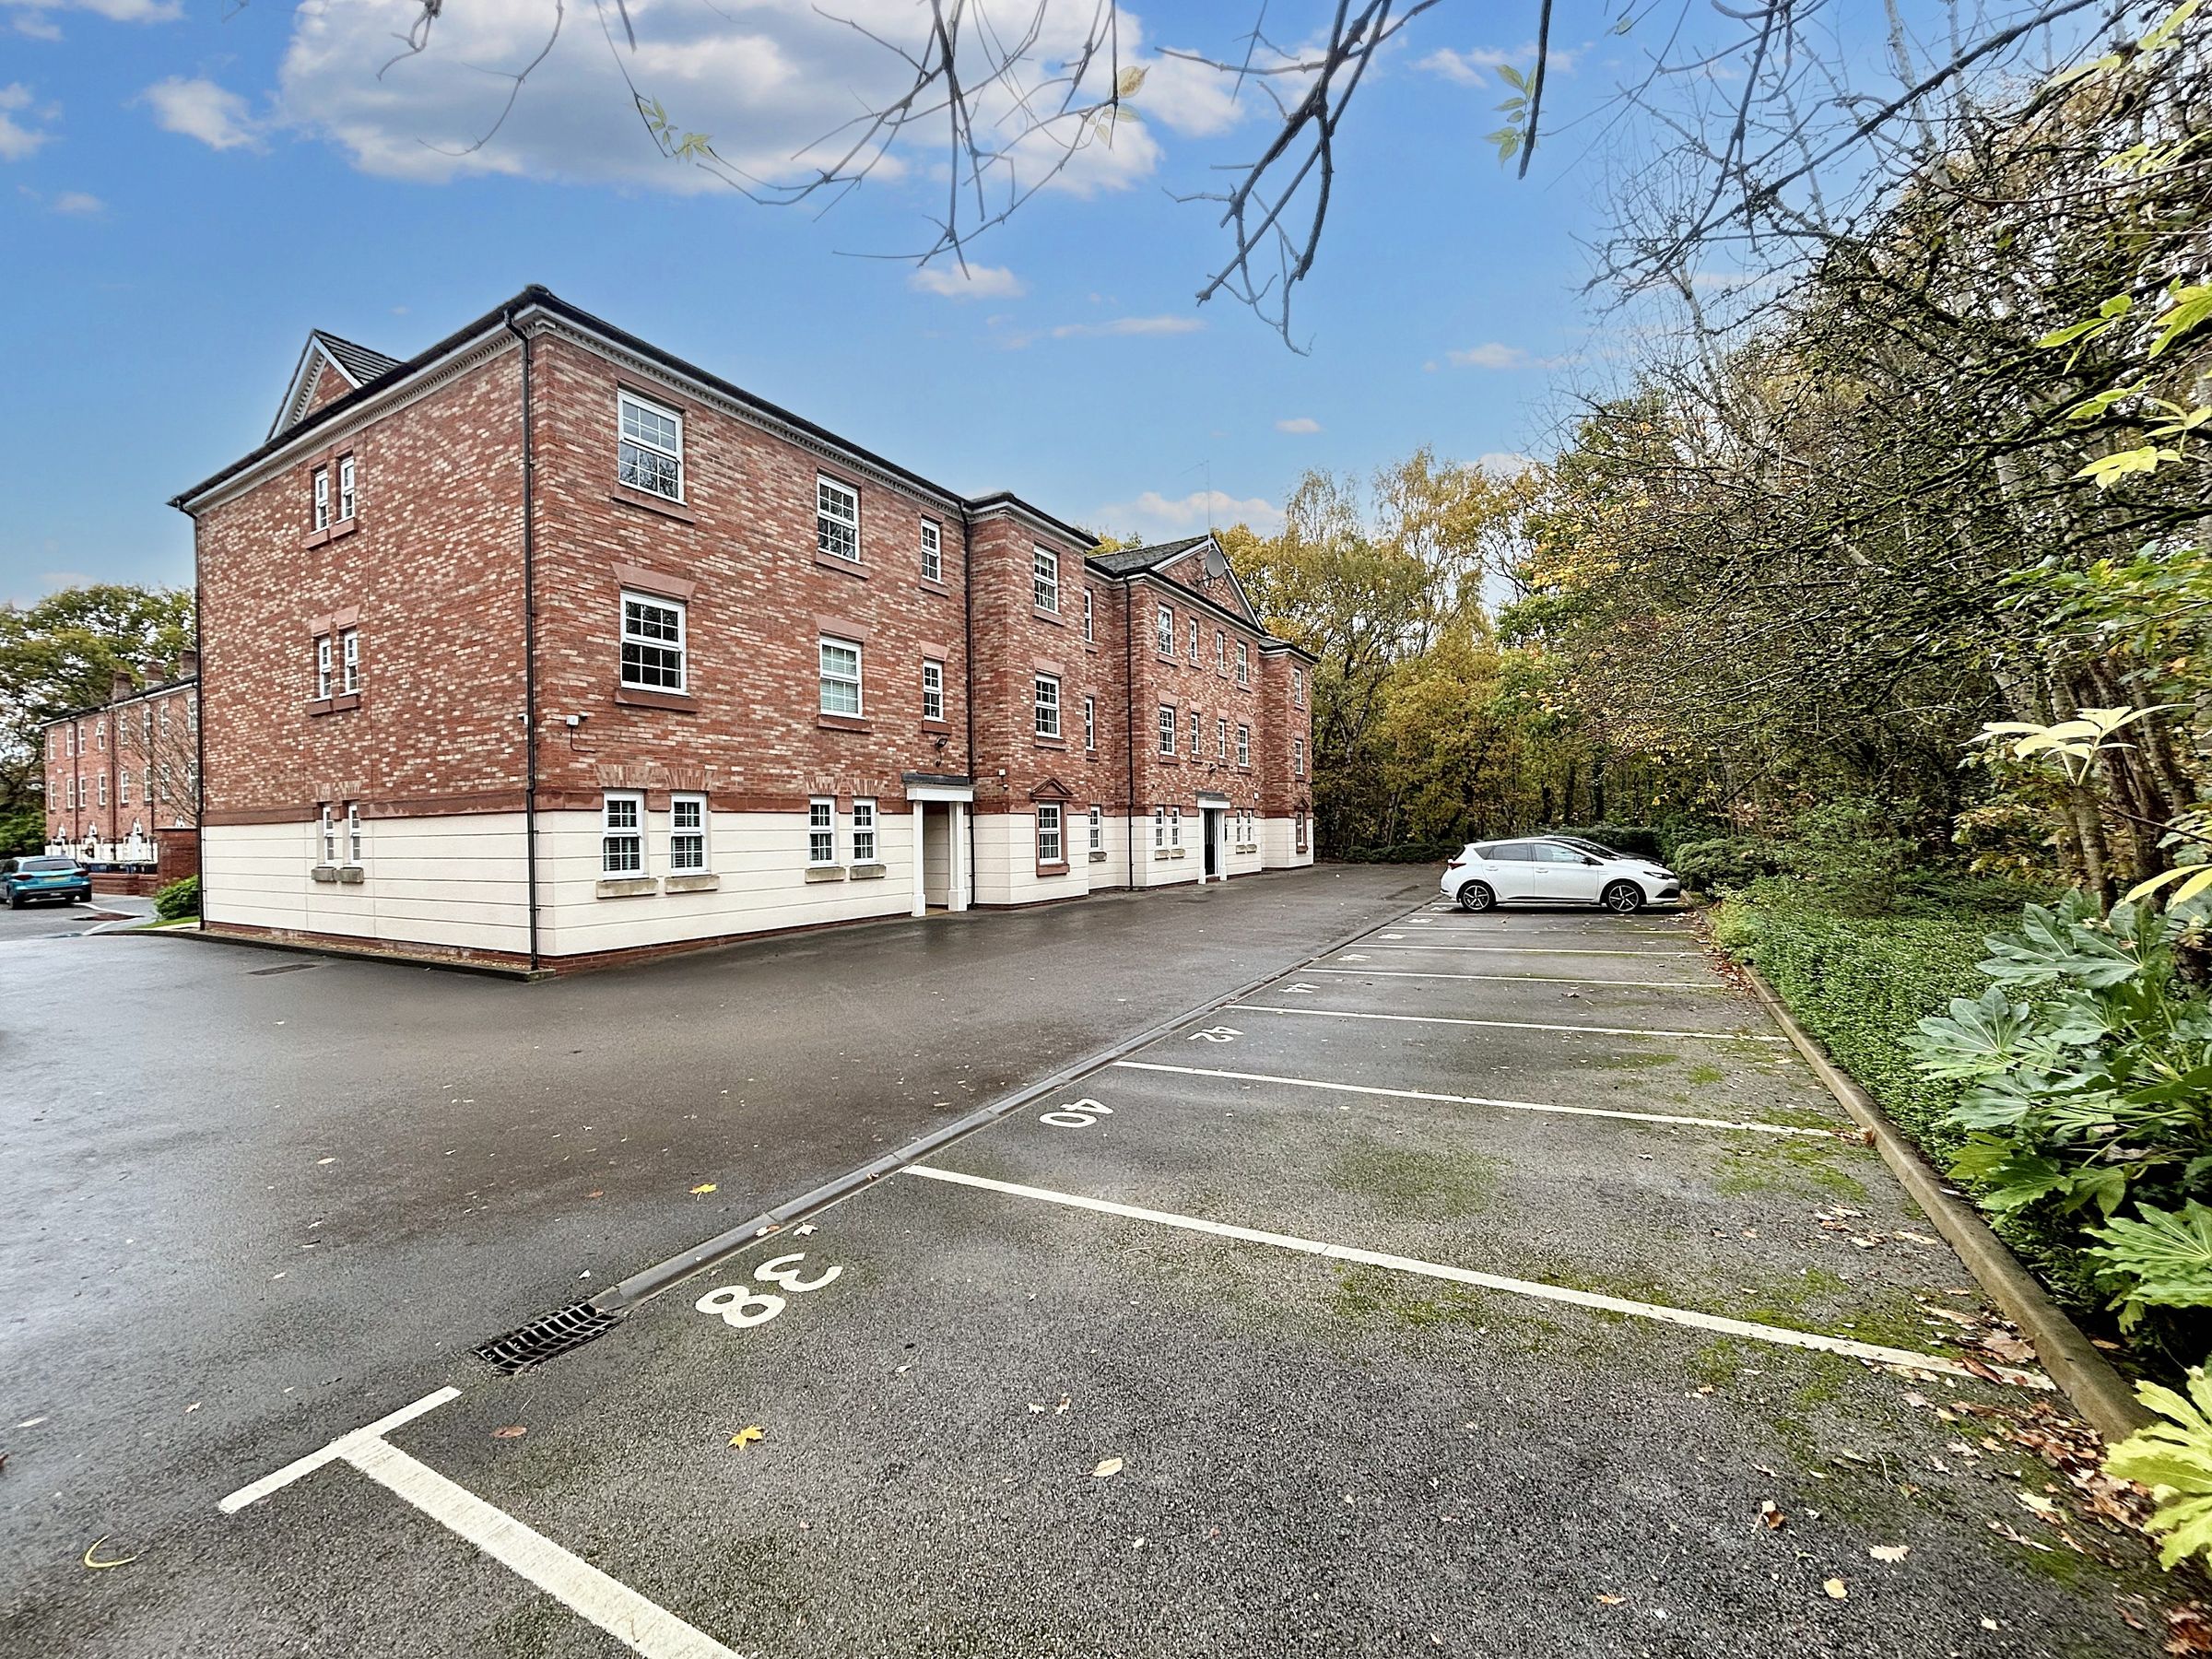
Allocated Parking Available For 1 Vehicle
Leasehold – approximately 125 years remaining on the lease, with a ground rent of £155 per annum.
Service Charge £145.00 pcm
Salford Council Tax Band B
About this property
Briscombe are delighted to offer for sale this immaculately presented throughout, this spacious two-bedroom ground floor apartment is situated in the ever-popular residential area of Roe Green, Worsley.
The property offers a welcoming entrance hallway leading into a generous living and dining area, alongside a modern fitted kitchen with integrated appliances. There are two well-proportioned bedrooms, both offering ample space for furnishings, and a contemporary three-piece bathroom suite. Further benefits include an EPC rating of C, approximately 125 years remaining on the lease, an annual ground rent of £155 and a monthly service charge of £145.
Ideally positioned within walking distance of the picturesque Worsley Woods, the apartment is also conveniently placed for a range of local amenities, including shops, cafés and schools. Excellent access to the region's motorway network provides convenient connections to Manchester and beyond.
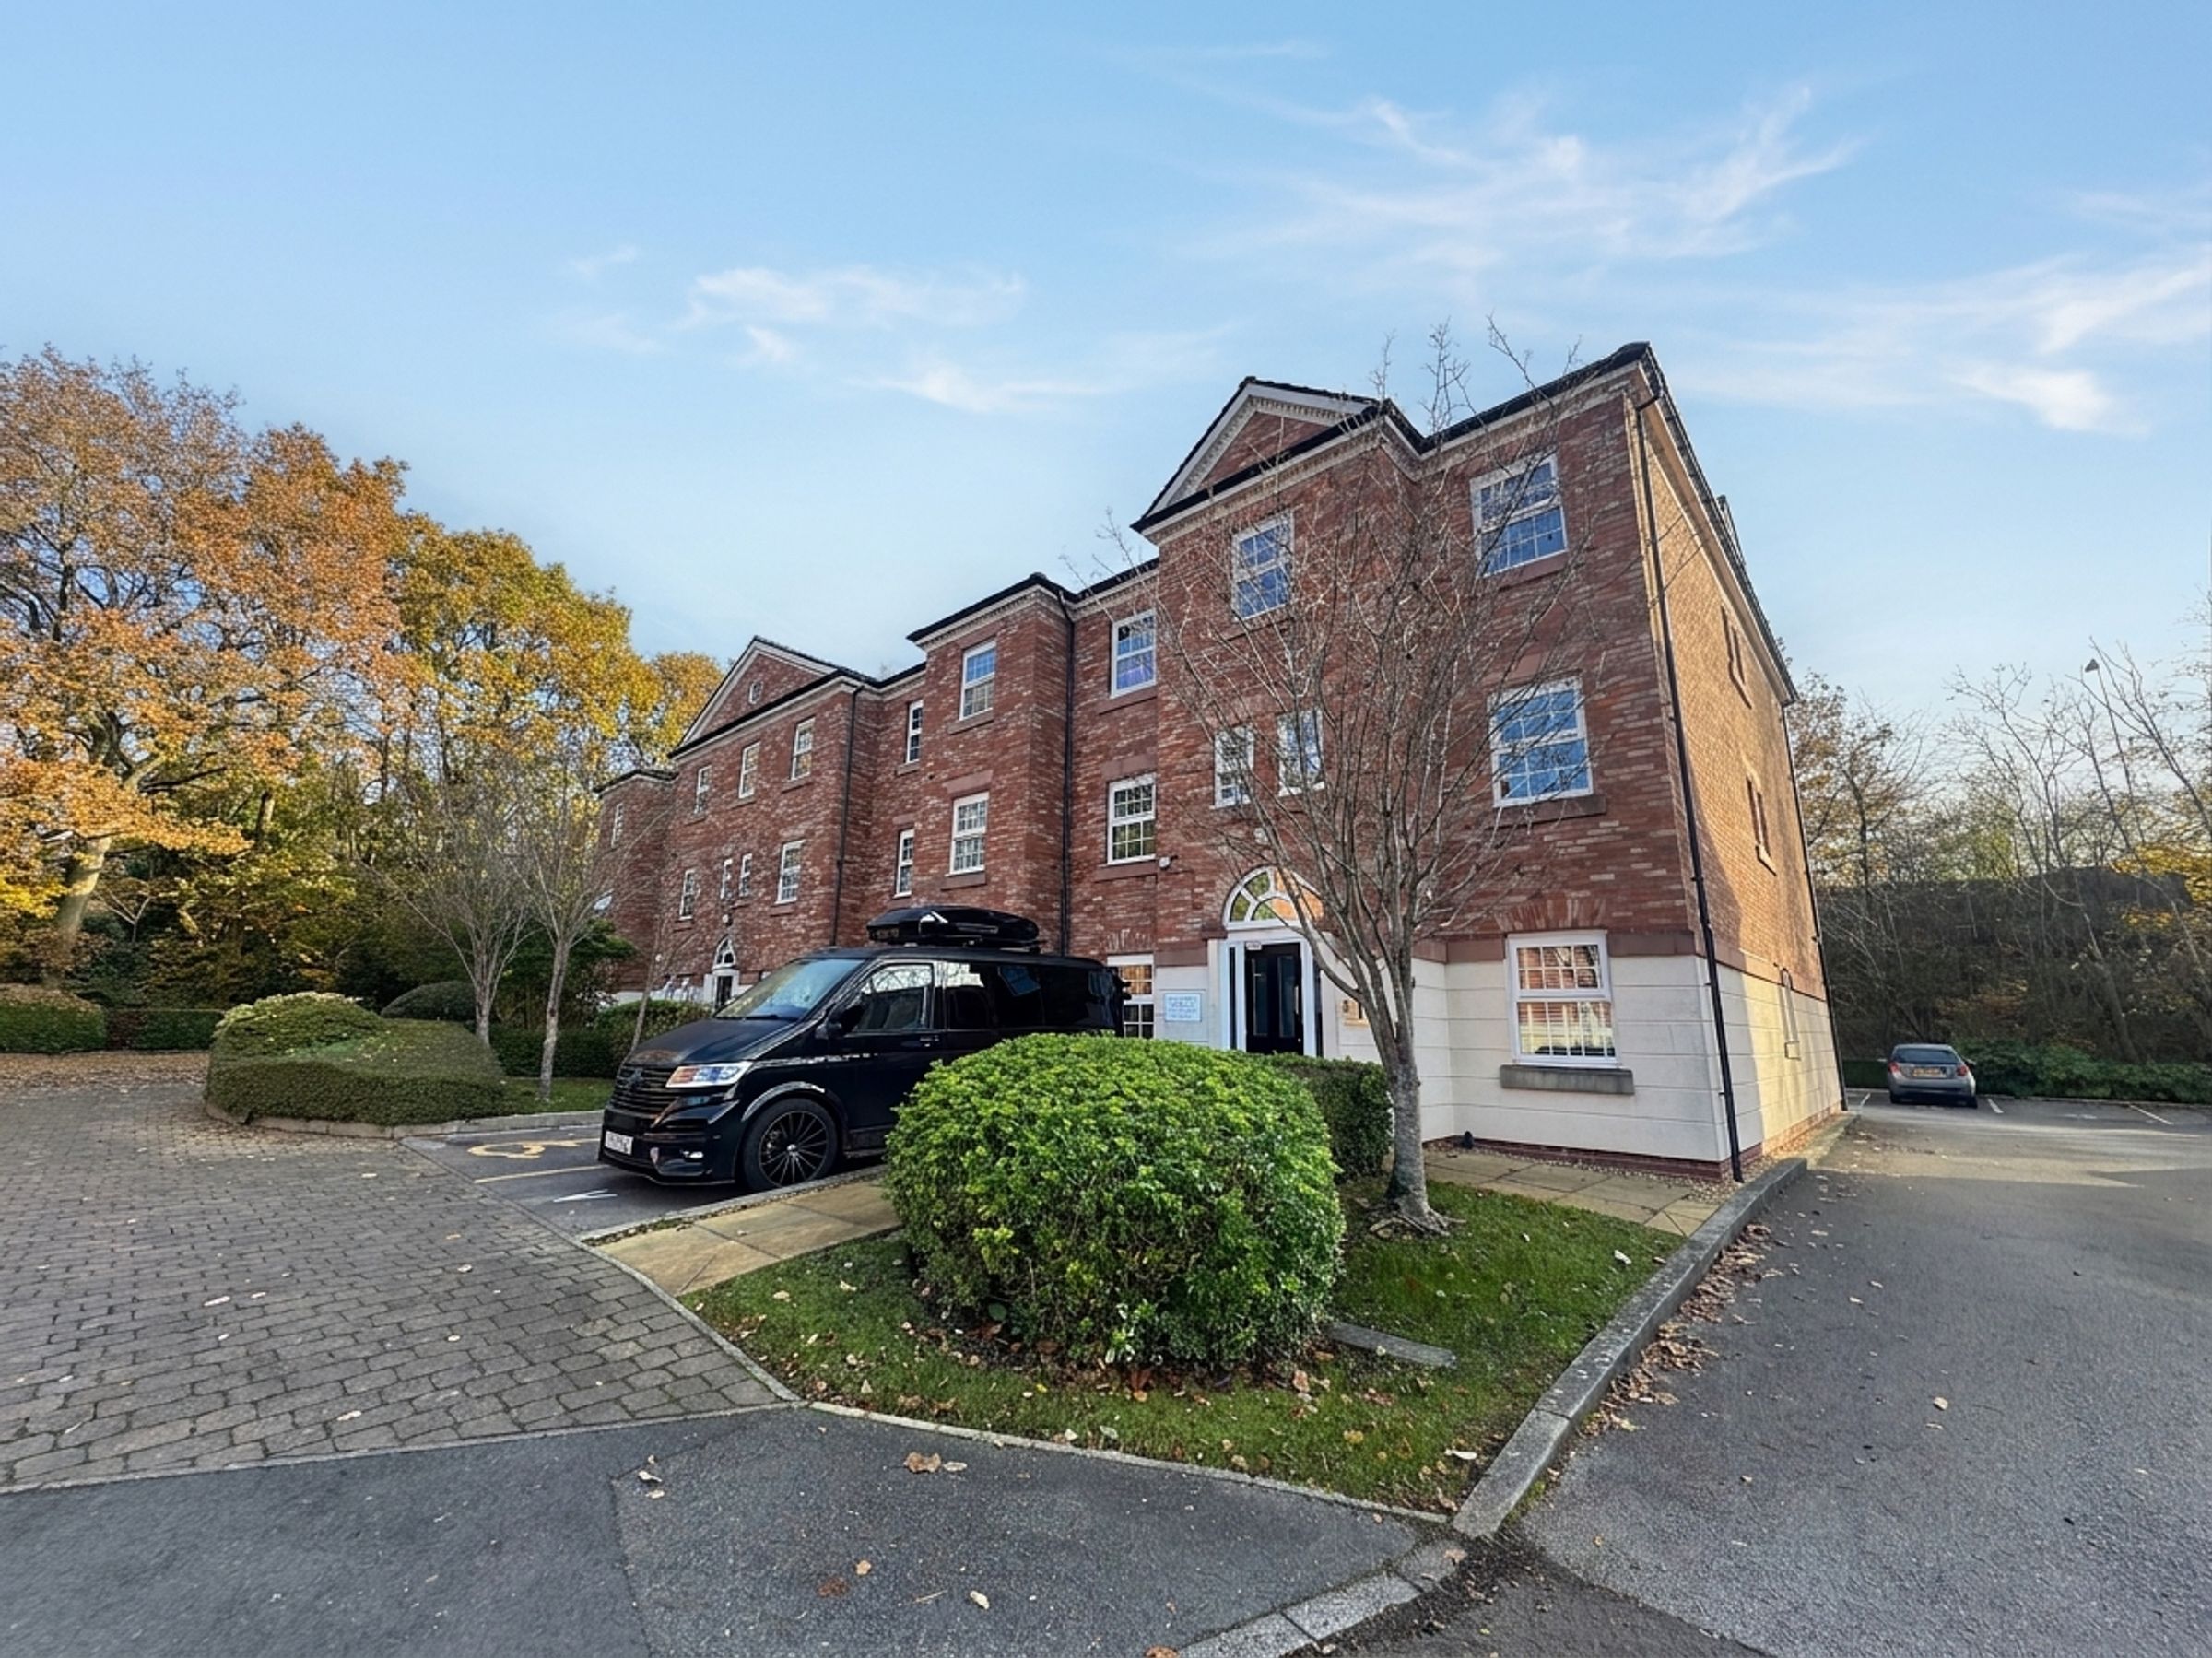
Externally, the development benefits from well-maintained communal grounds, while the apartment also enjoys an allocated parking space to the rear for one vehicle.
An excellent opportunity for first-time buyers, professionals or those looking to downsize, seeking a well-presented home in a highly regarded location.
Salford Council Tax Band B.
EPC Rating C.
Key details
689ft2 floor area
Leasehold
Council tax band B
Local authority: Salford
Additional information
An EPC is not currently available for this property. Please contact us here or call us on 0161 793 0007 for more information.
- Is in a conservation area
- No
- Is a listed property
- No
Has flood defences
No
Has there been any flooding within the last five years?
No
- Construction materials
- Not specified
Near the property
Rooms and dimensions
Entrance Hall
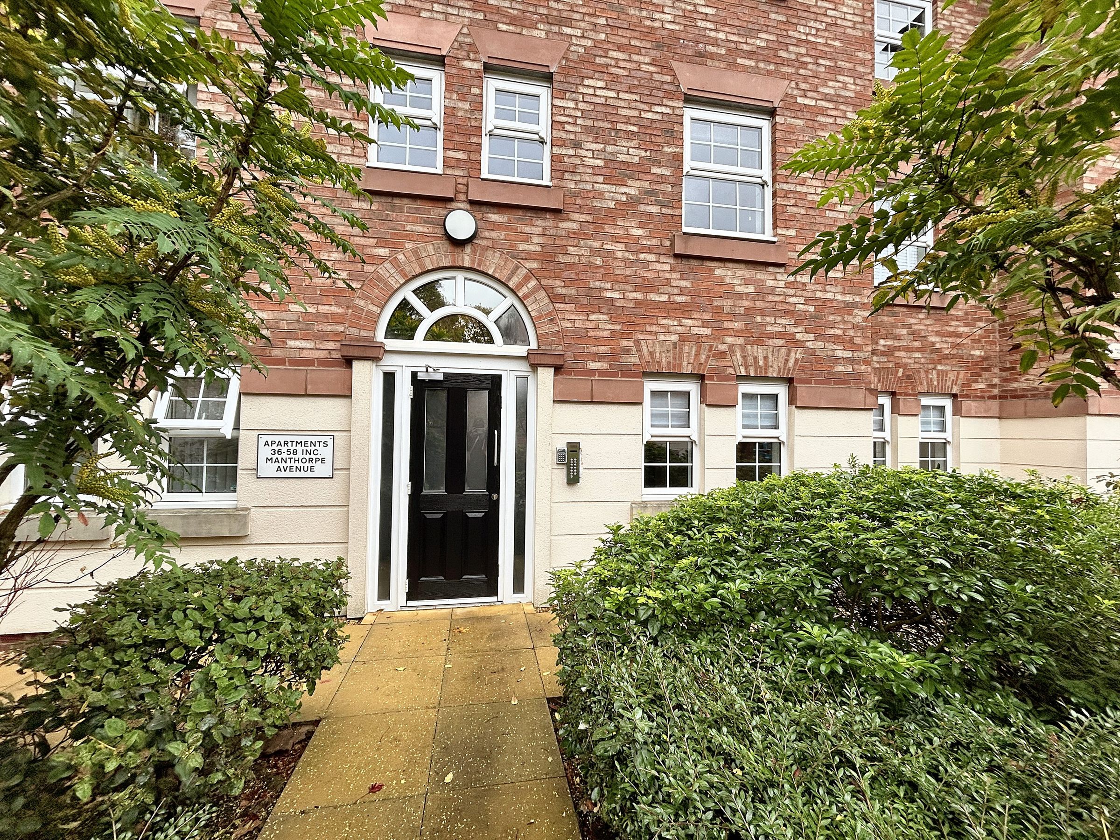
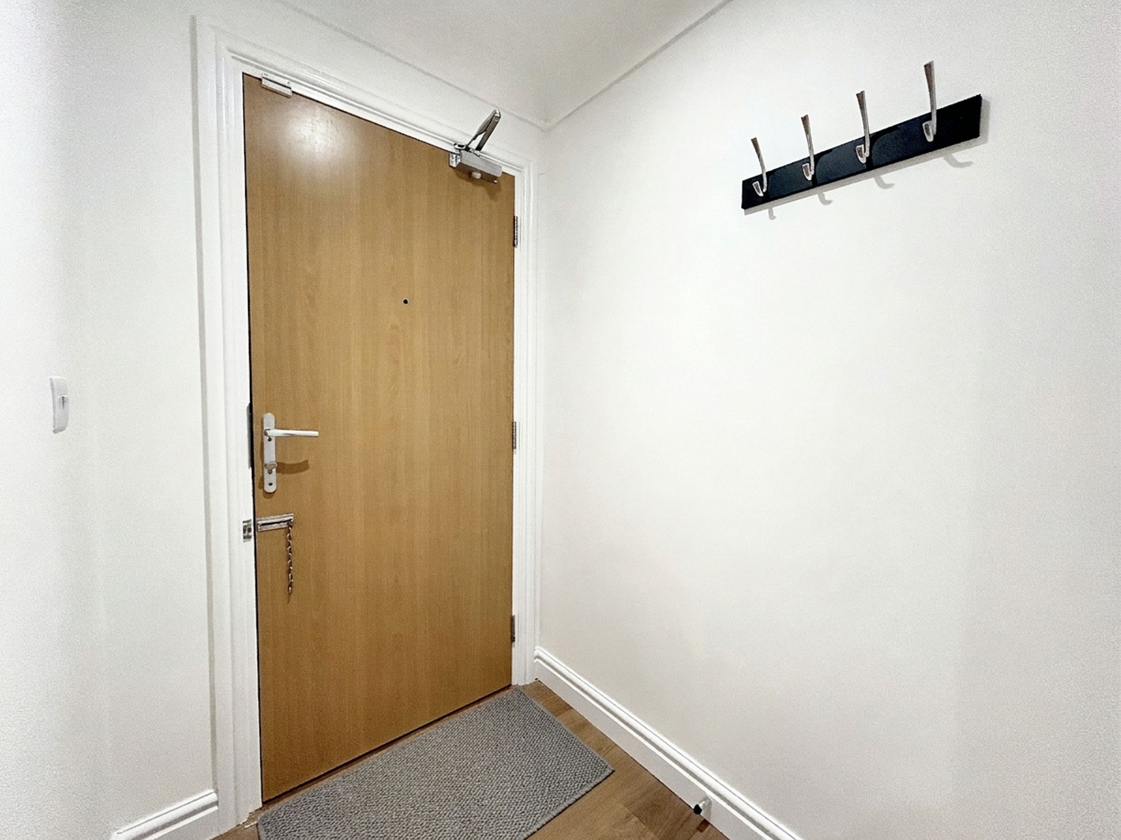
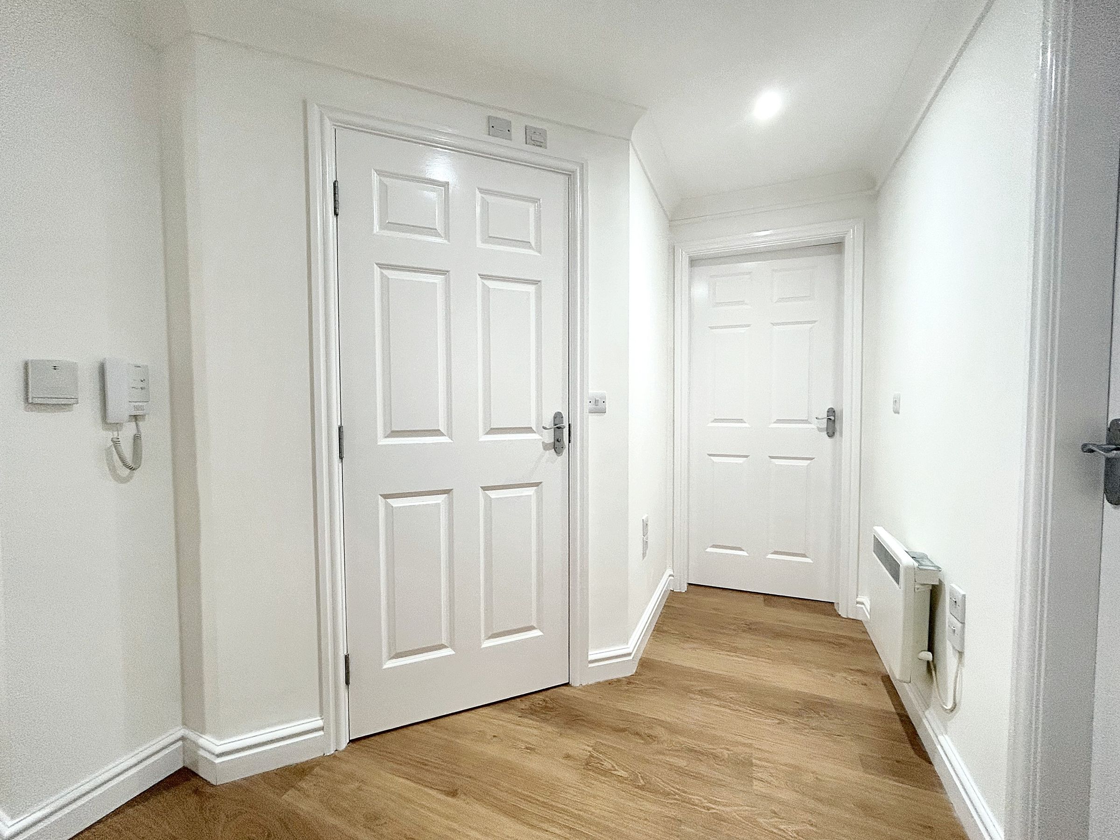
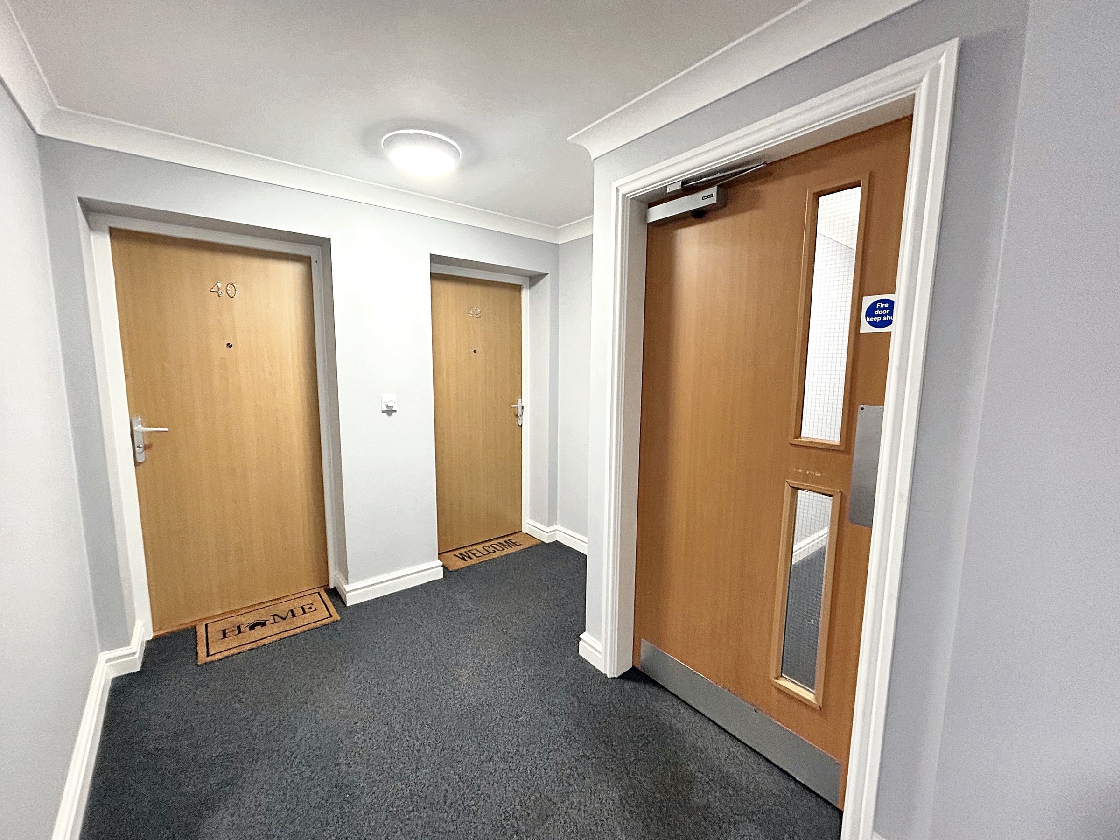
Spacious Hallway. Intercom system & Alarm . Internal doors lead through to:
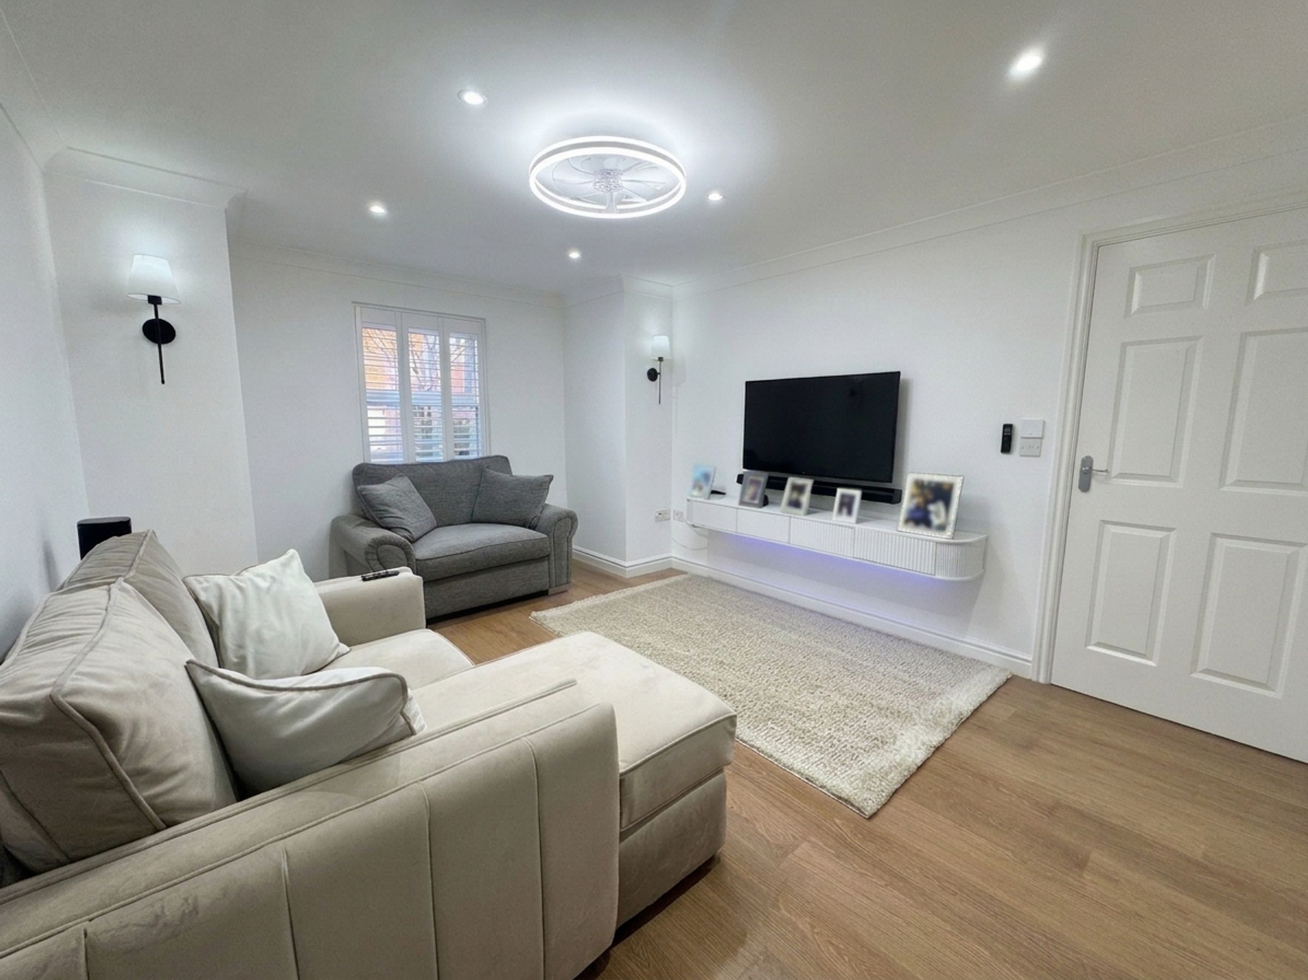
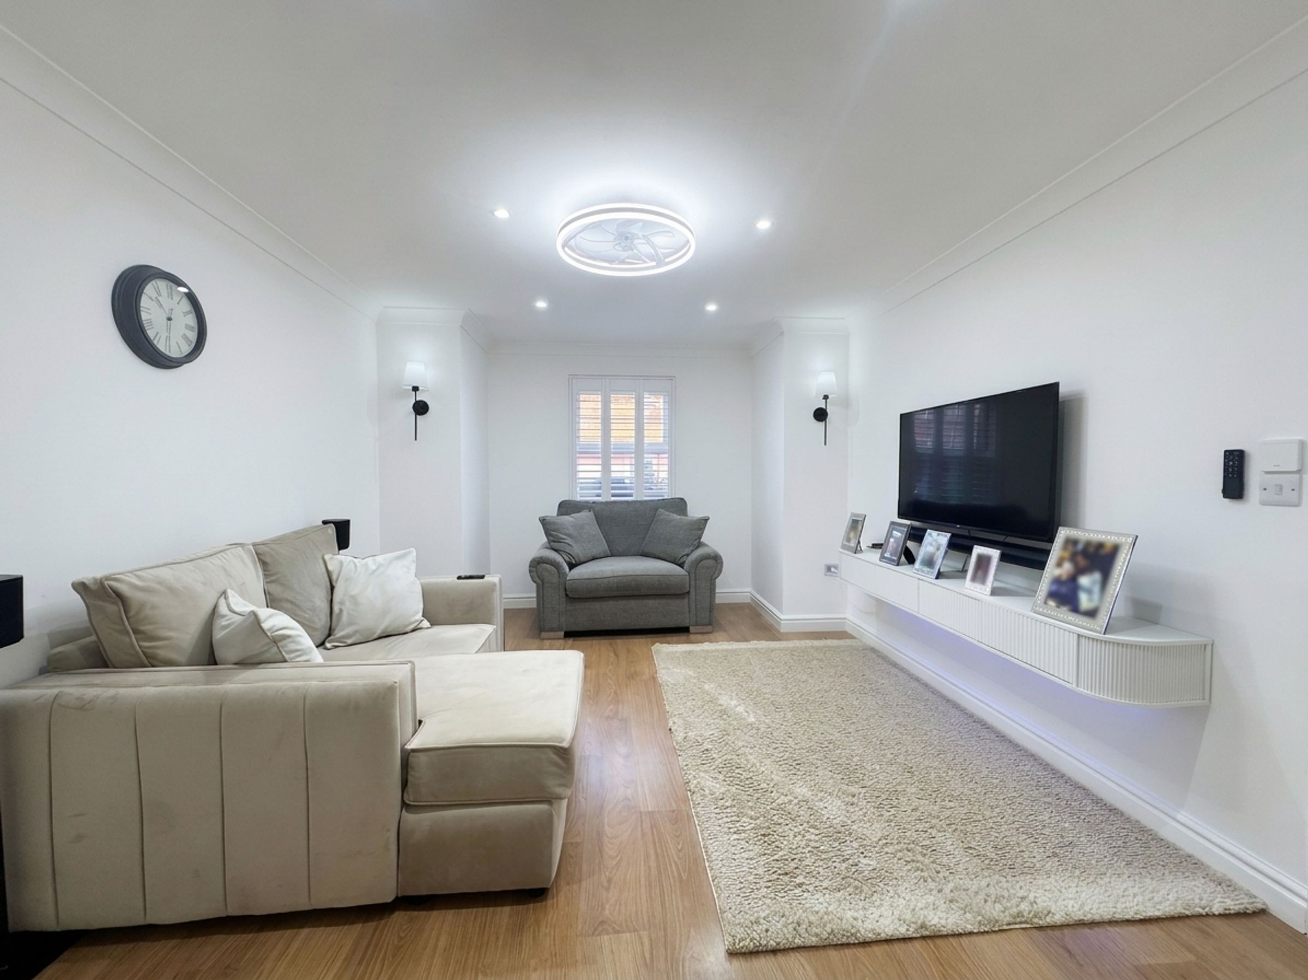
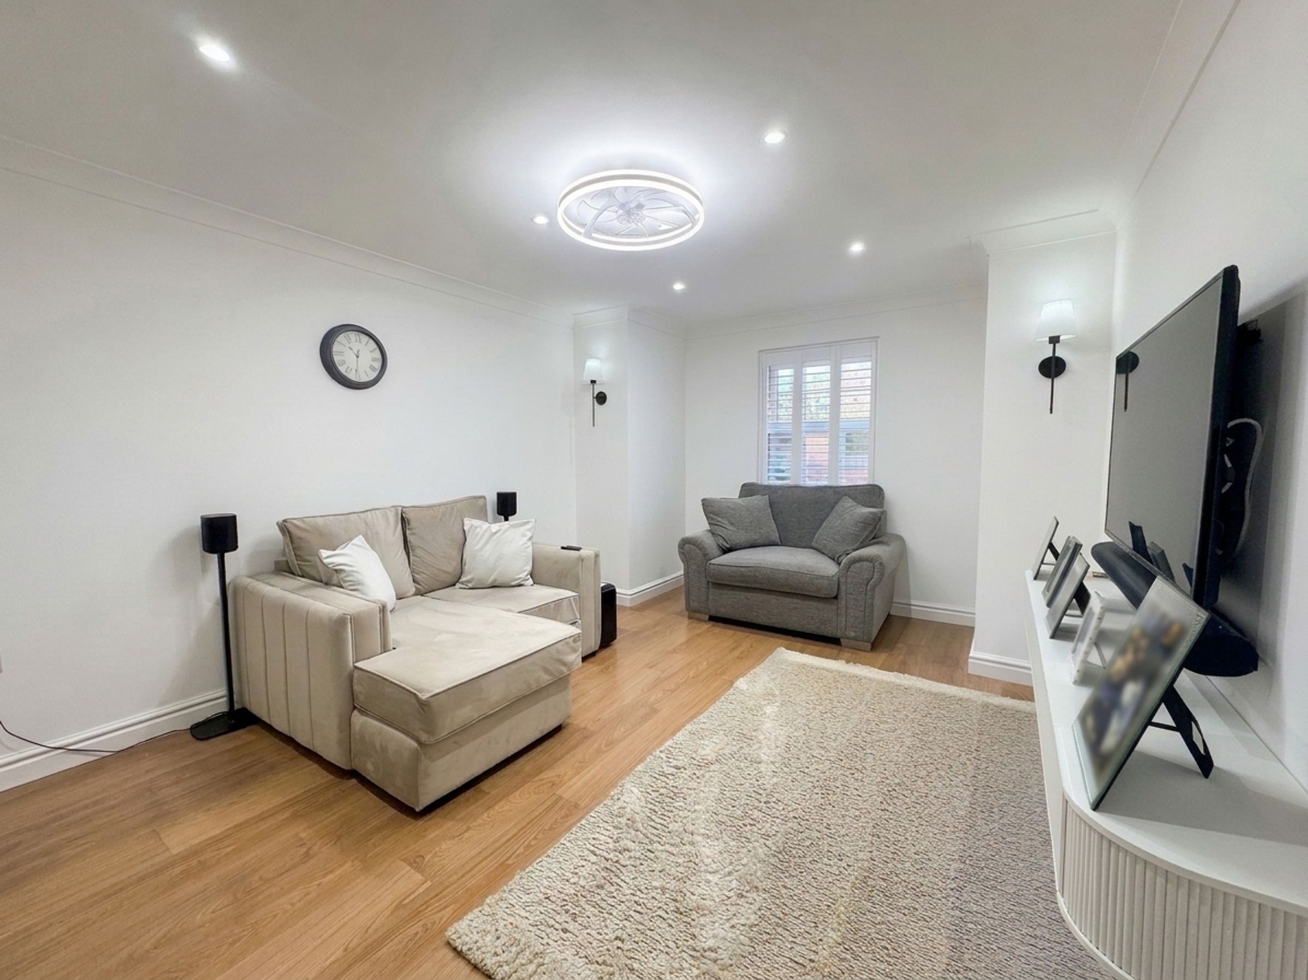
Lounge
11' 3" x 12' 0" (3.42m x 3.67m)
Window to the front elevation. Internal door leads through to:
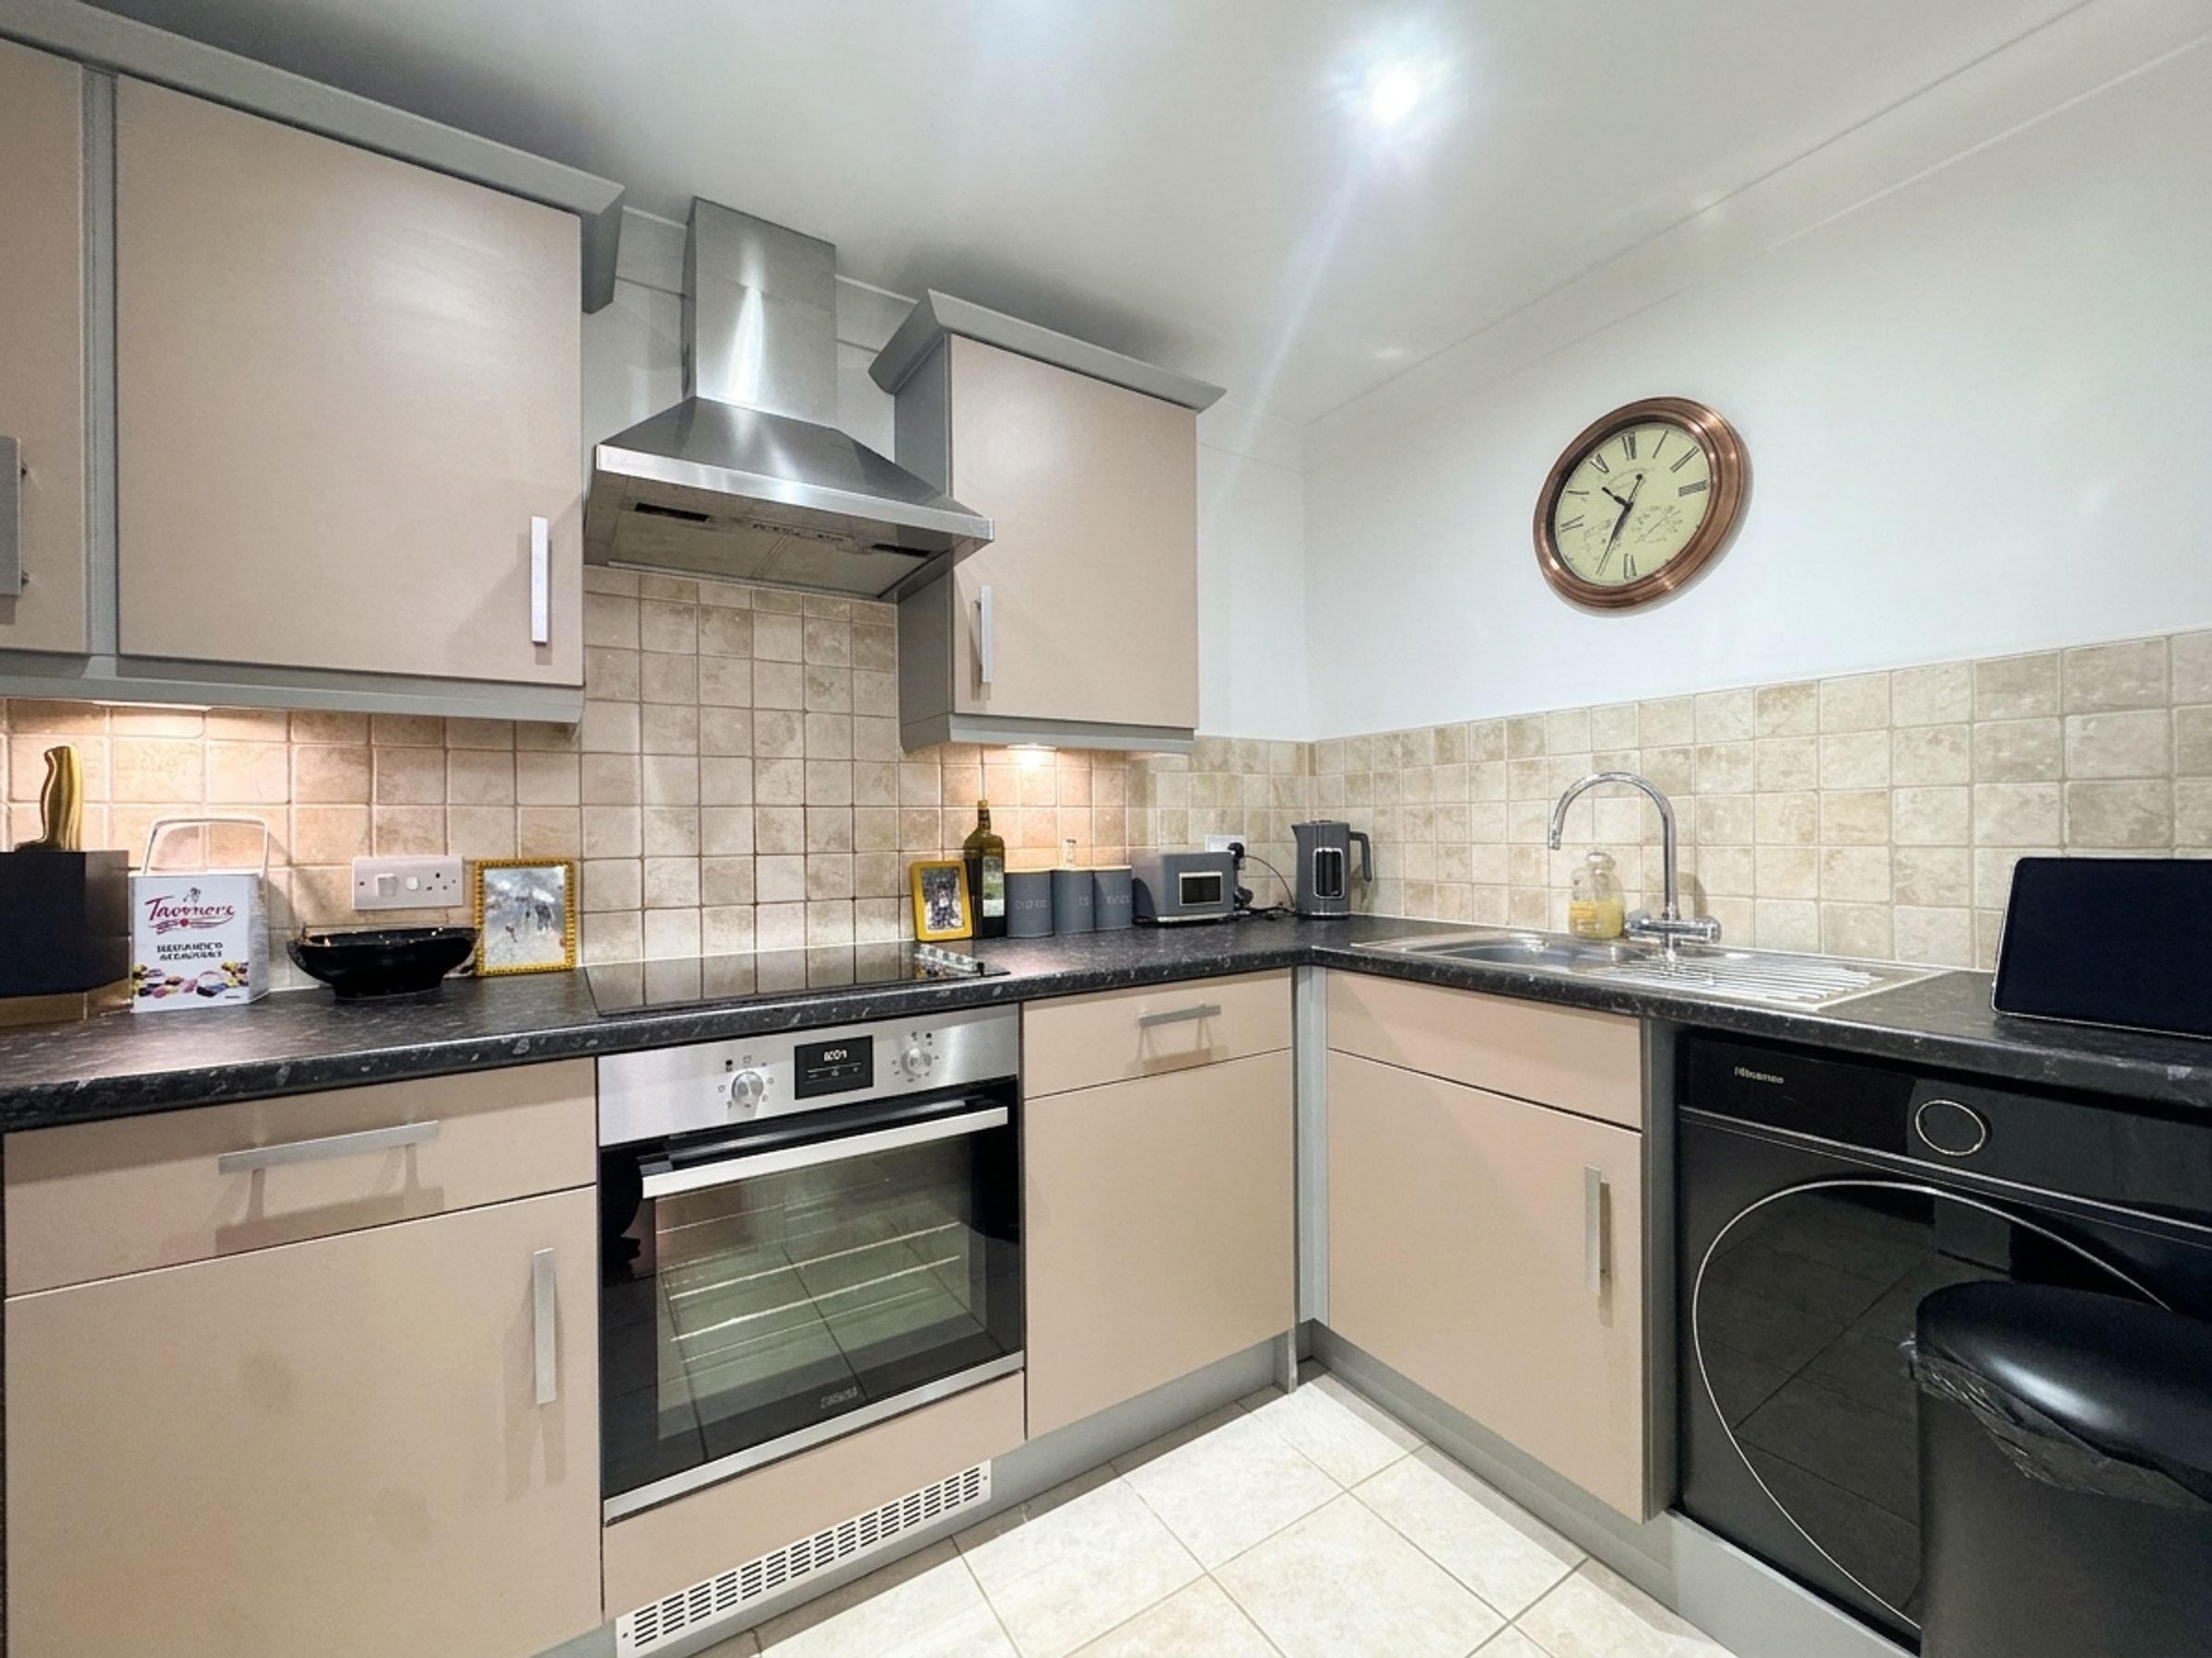
Kitchen
9' 10" x 6' 4" (2.99m x 1.93m)
Fitted with a range of modern wall and base units complete with contrasting work surfaces and tiled splash backs. Integrated appliances such as a oven, hob, extractor hood, fridge and freezer and a washing machine.
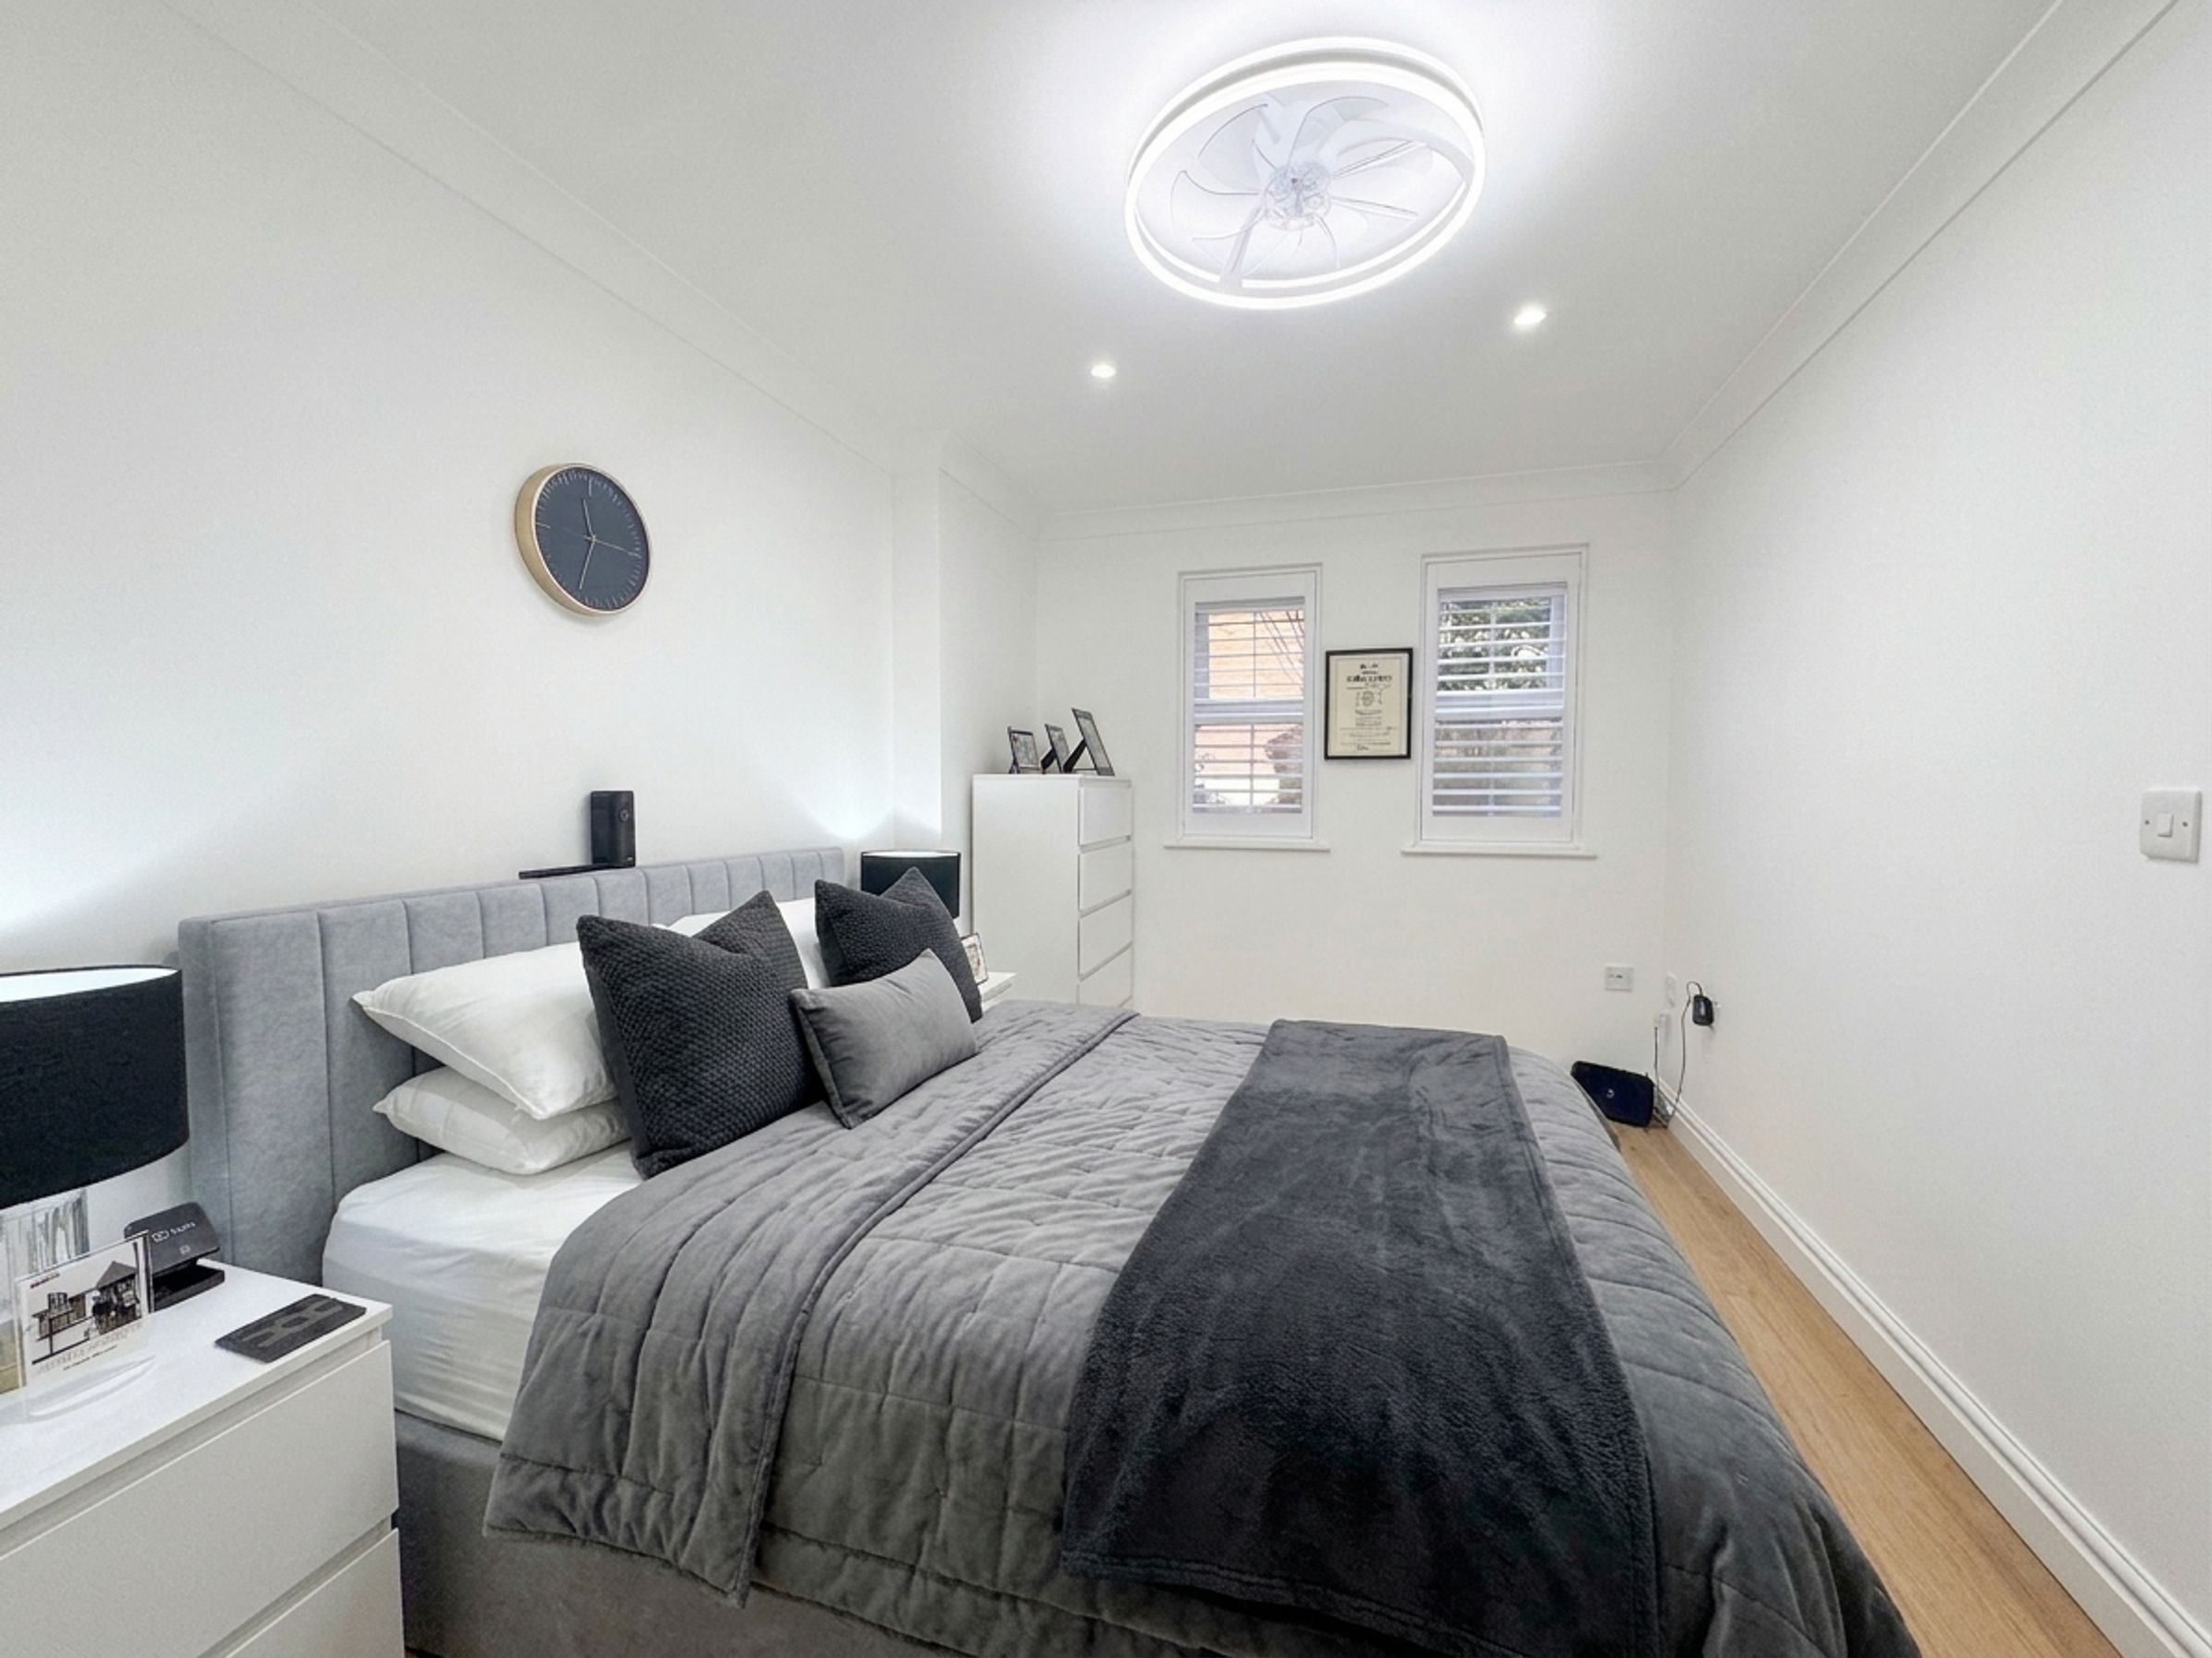
Bedroom One
8' 8" x 15' 2" (2.64m x 4.63m)
Two windows to the front elevation.
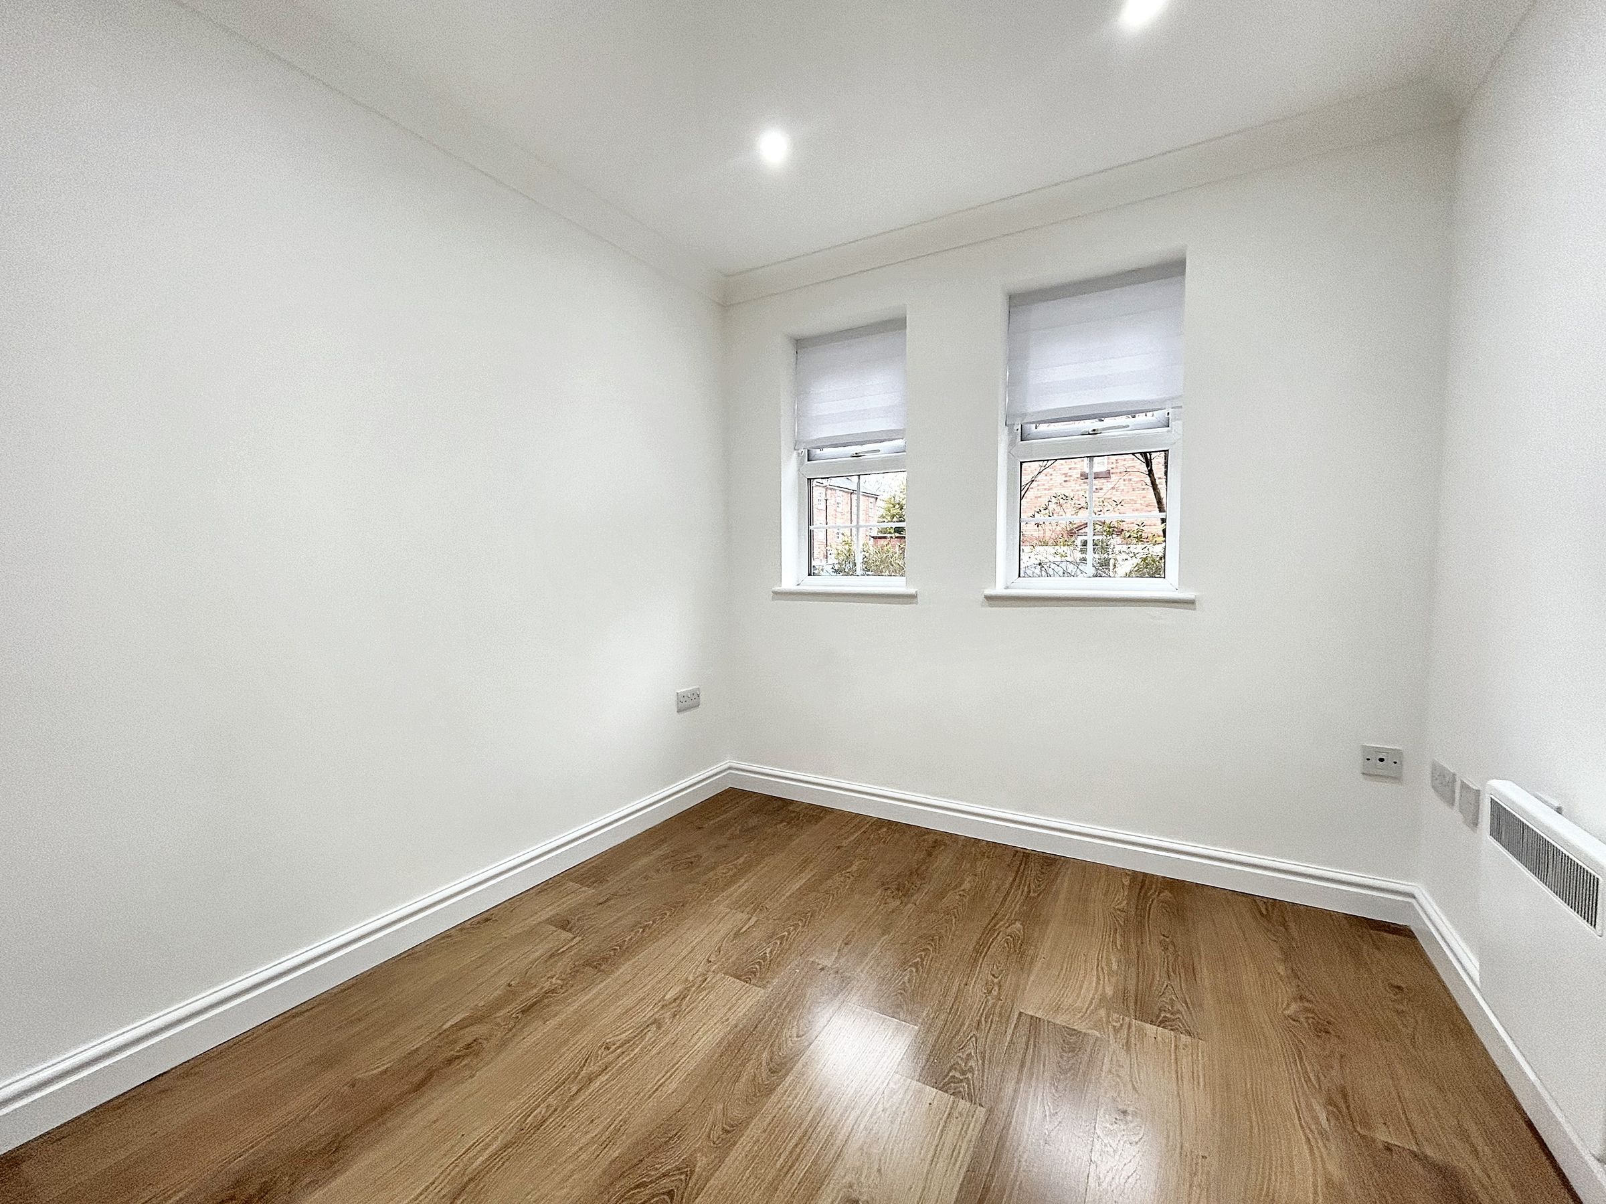
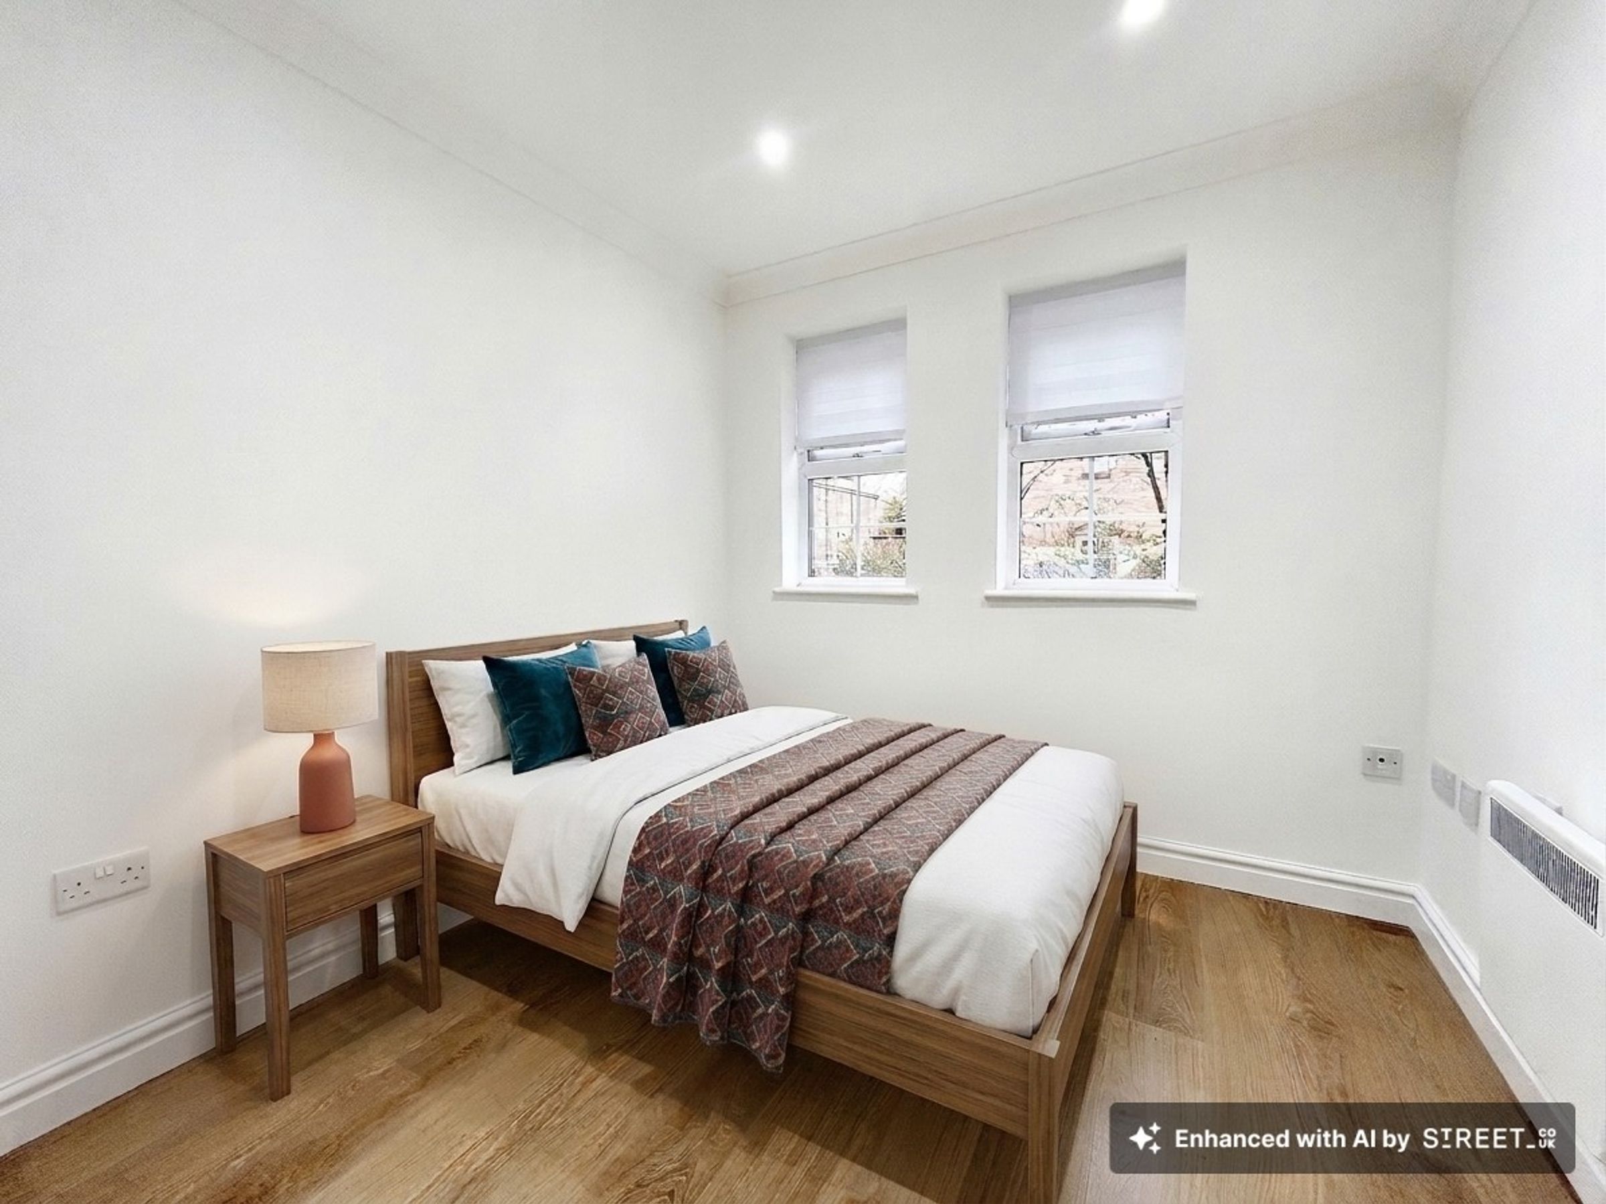
Bedroom Two
8' 2" x 8' 2" (2.48m x 2.48m)
Two windows to the front elevation.
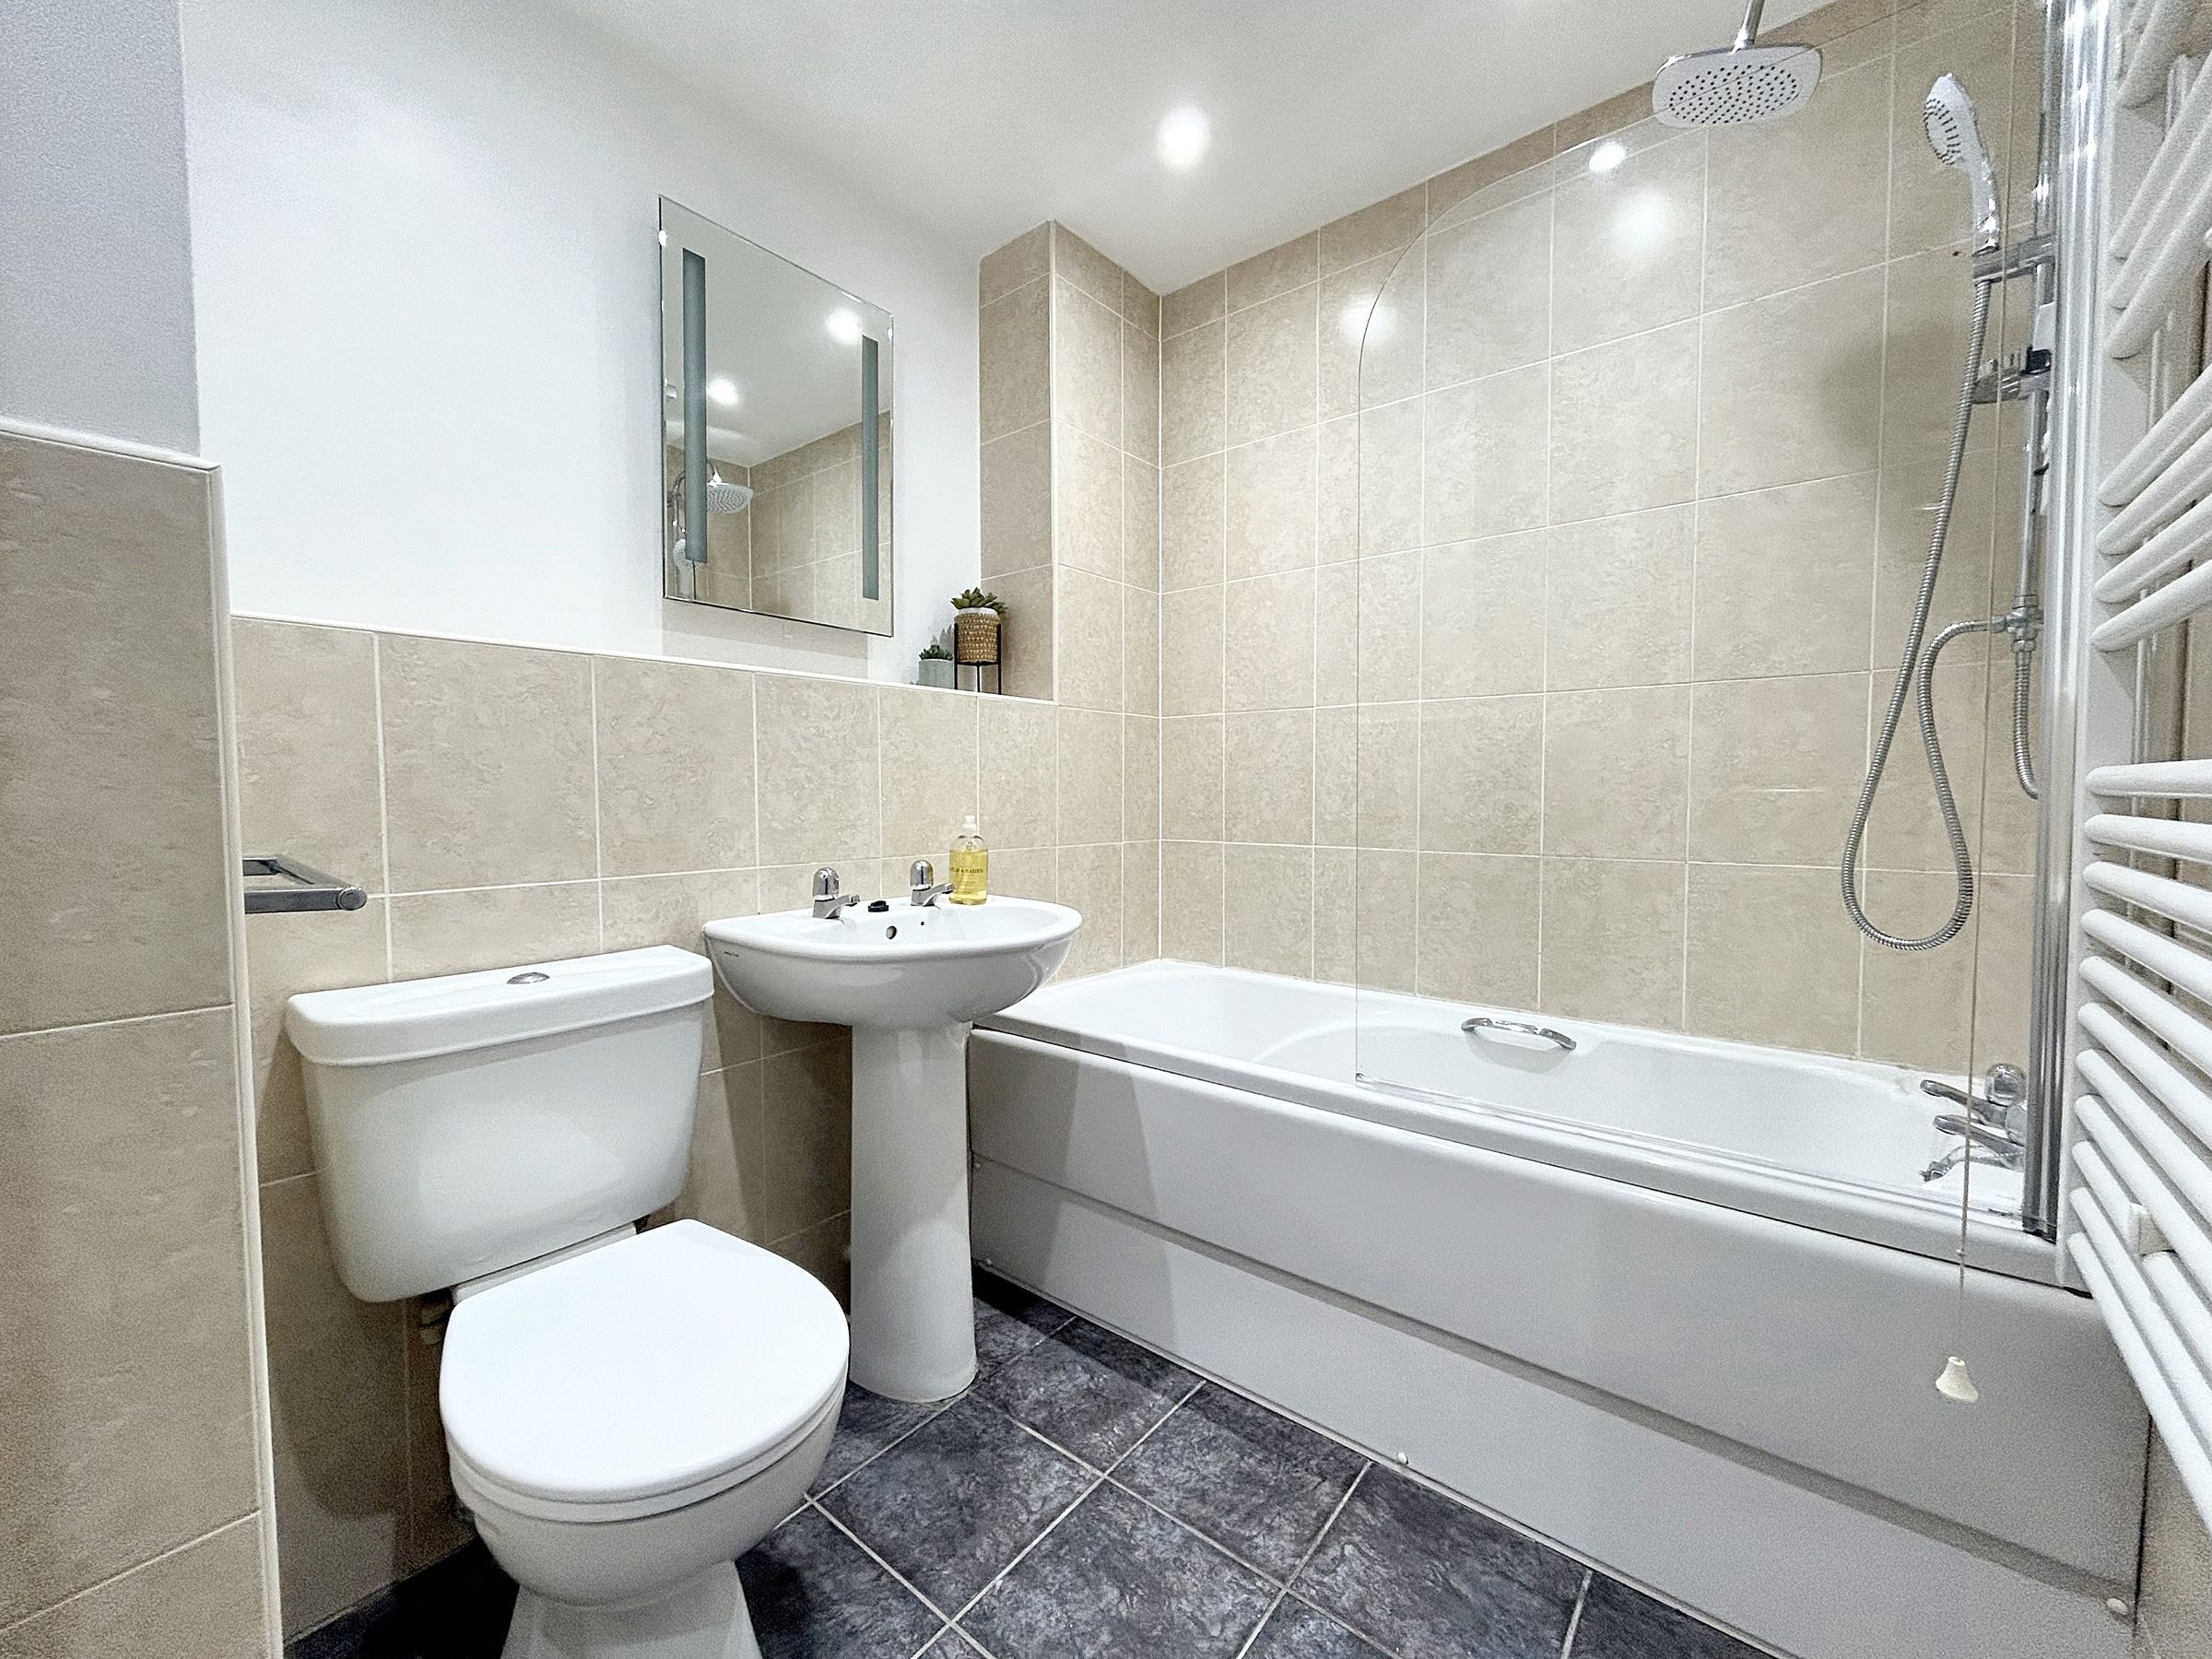
Bathroom
5' 6" x 7' 6" (1.67m x 2.29m)
Part tiled walls. Fitted with a bath with a shower over, a low level W.C and a pedestal hand wash basin.