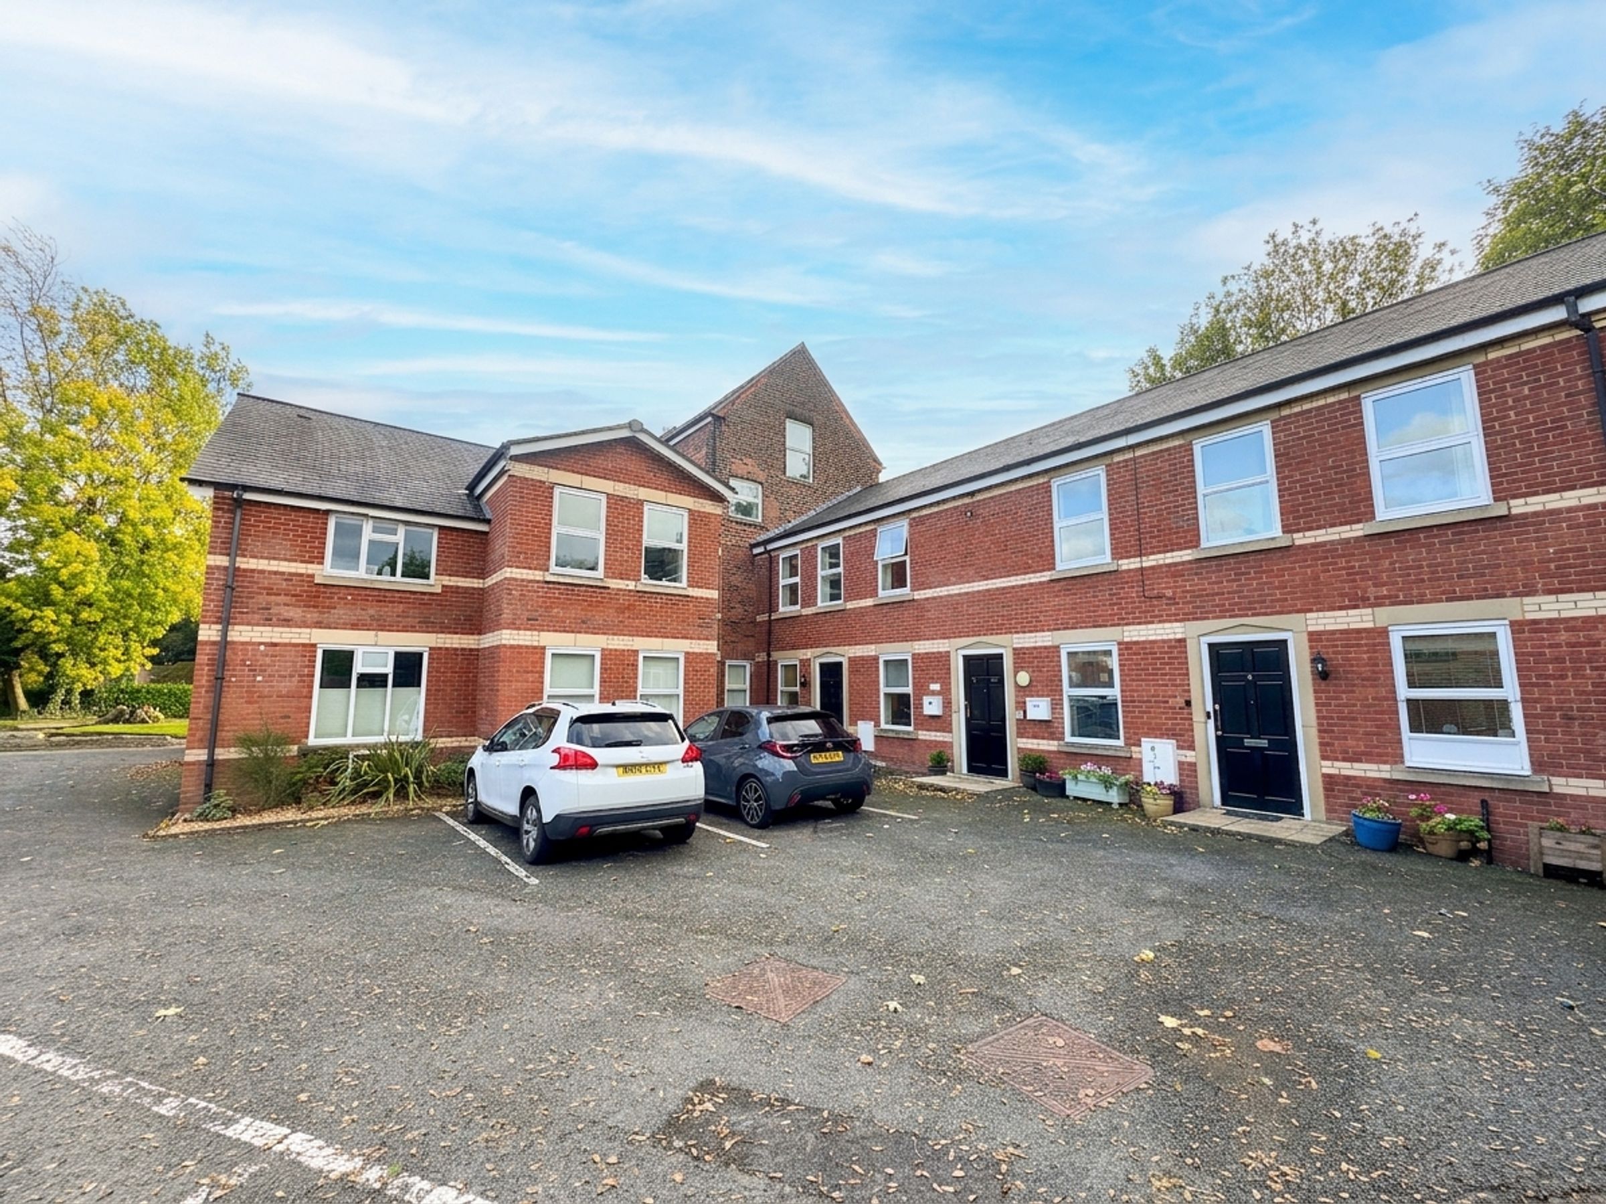
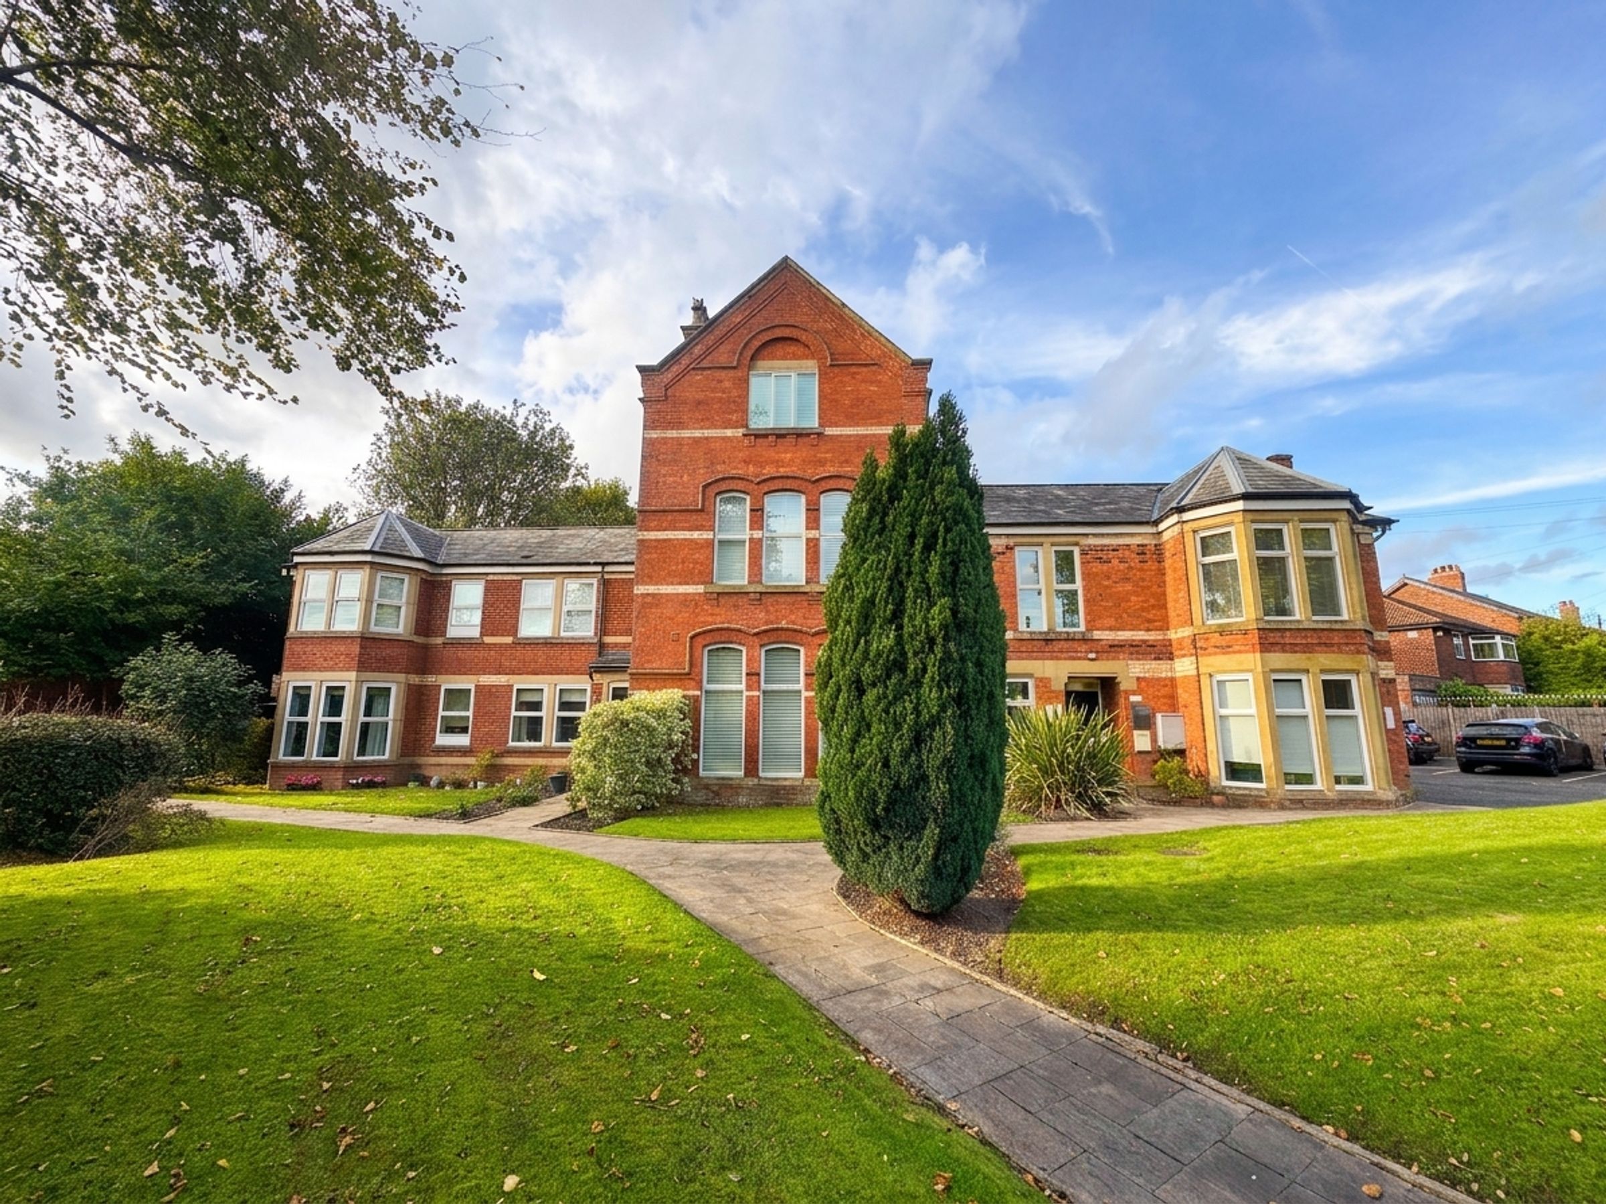
Like the look of this property?
We would love to hear from you and arrange a viewing of this property. Get in touch now!
Property features
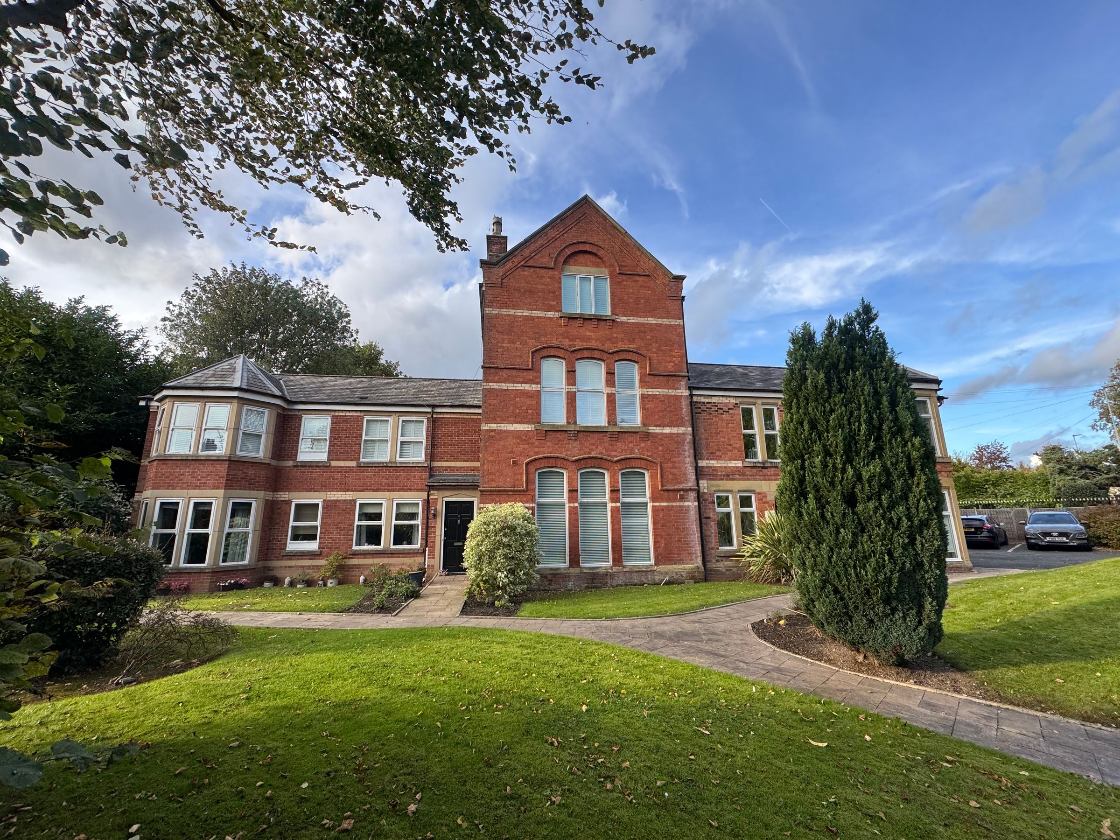
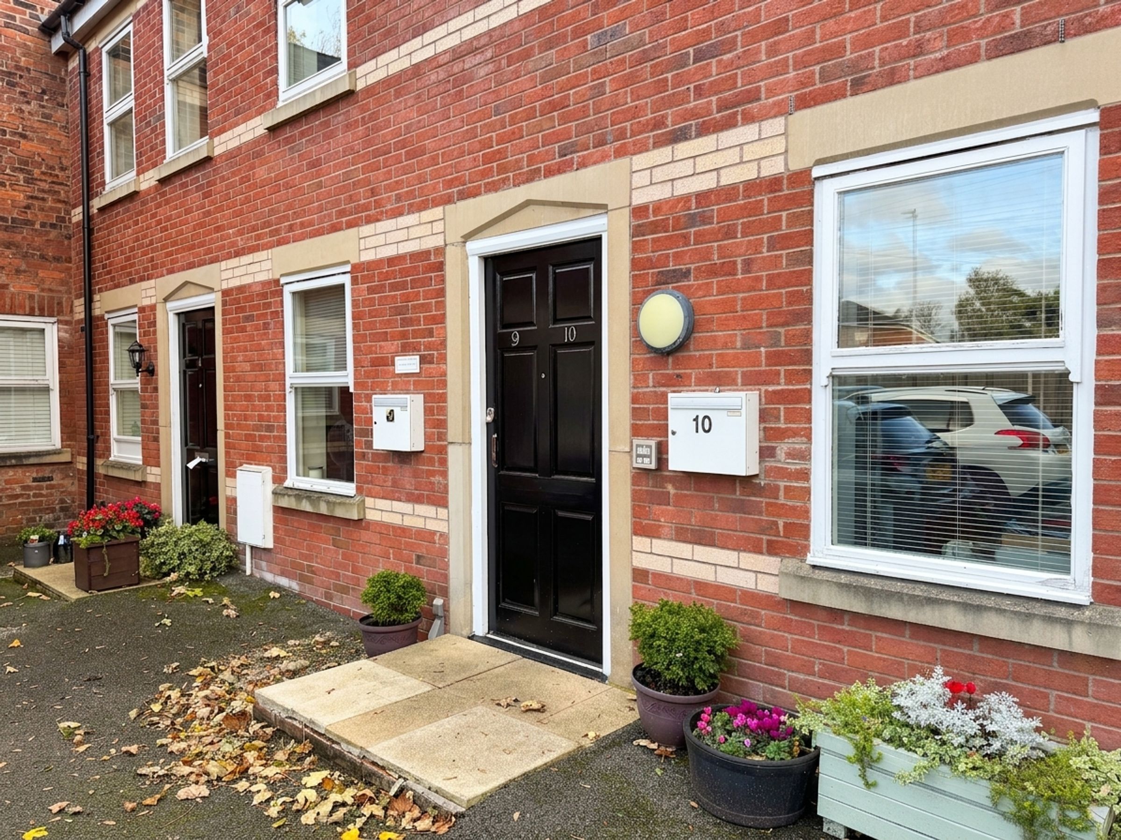
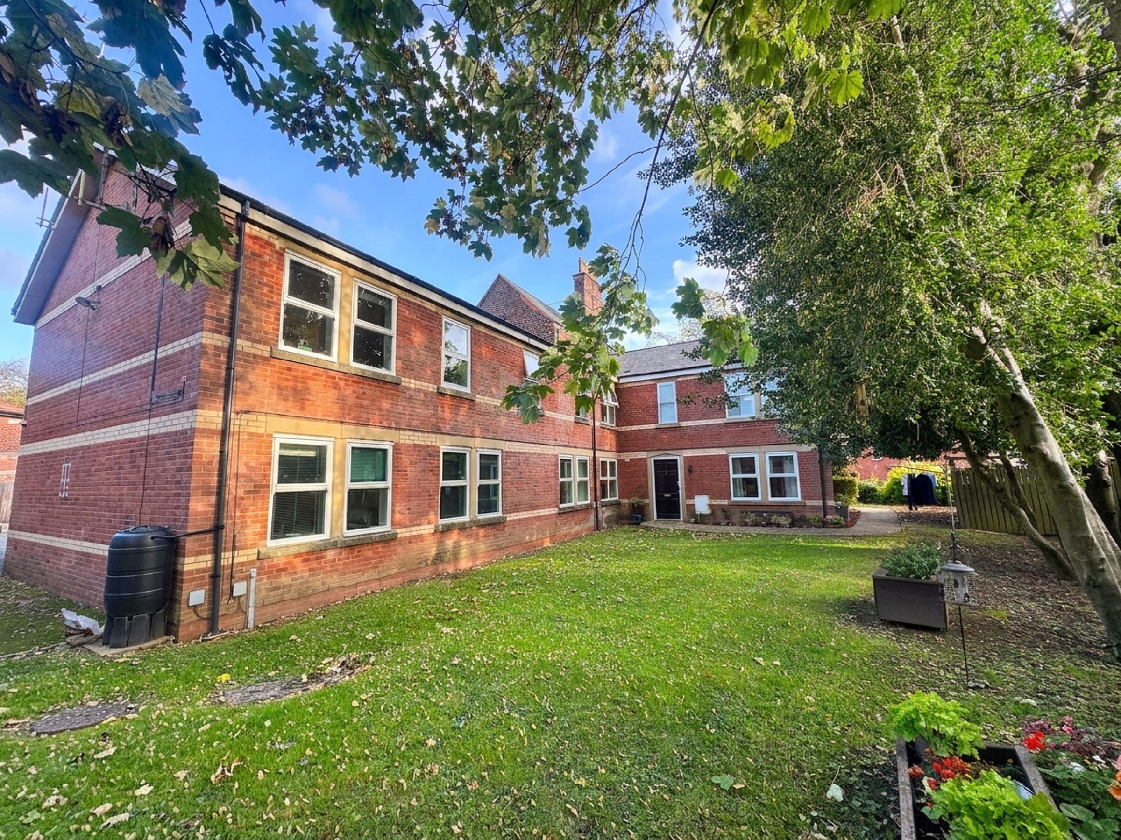
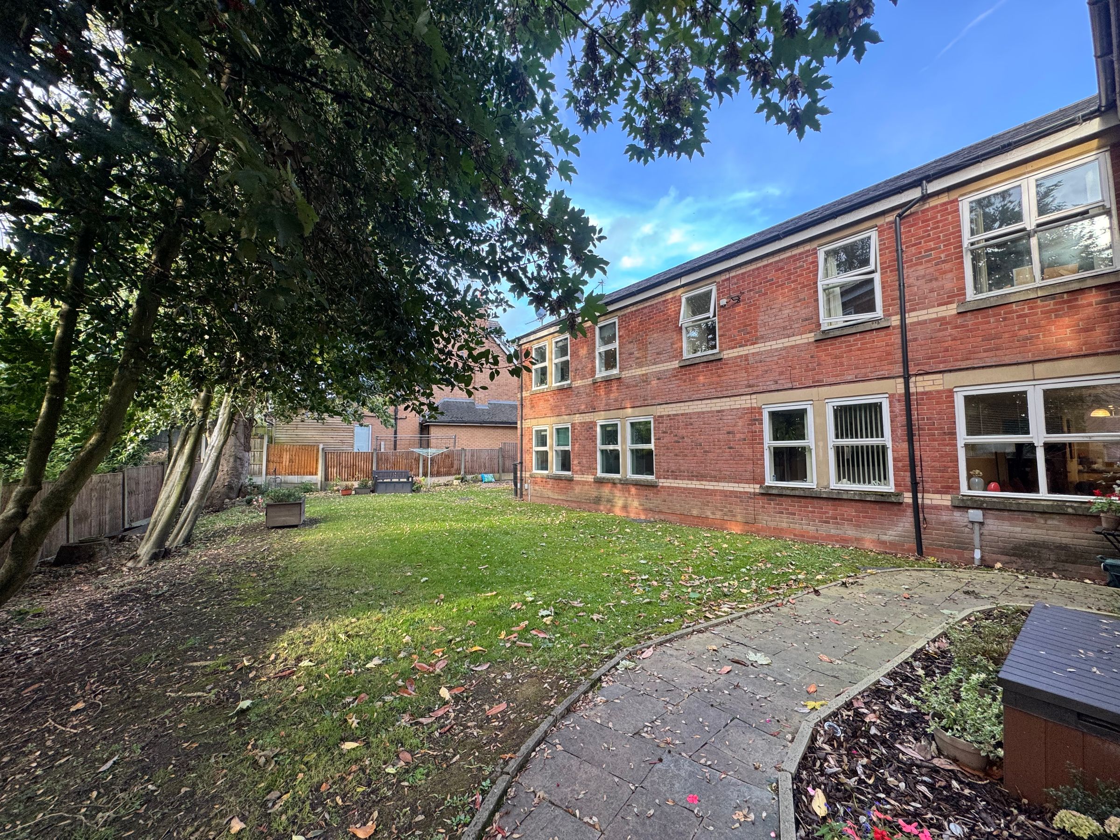
Two-bedroom First-floor apartment
One allocated parking space
Offered on a Chain Free Basis
Ideal for first-time buyers or investors
Leasehold - 106 years remaining - Ground Rent £150.00 per annum
Service Charge £1,792.00 per annum
About this property
Situated within walking distance of Broadoak Primary School and Moorside School, the property is ideally placed for families or professionals looking for easy access to quality education and local amenities.
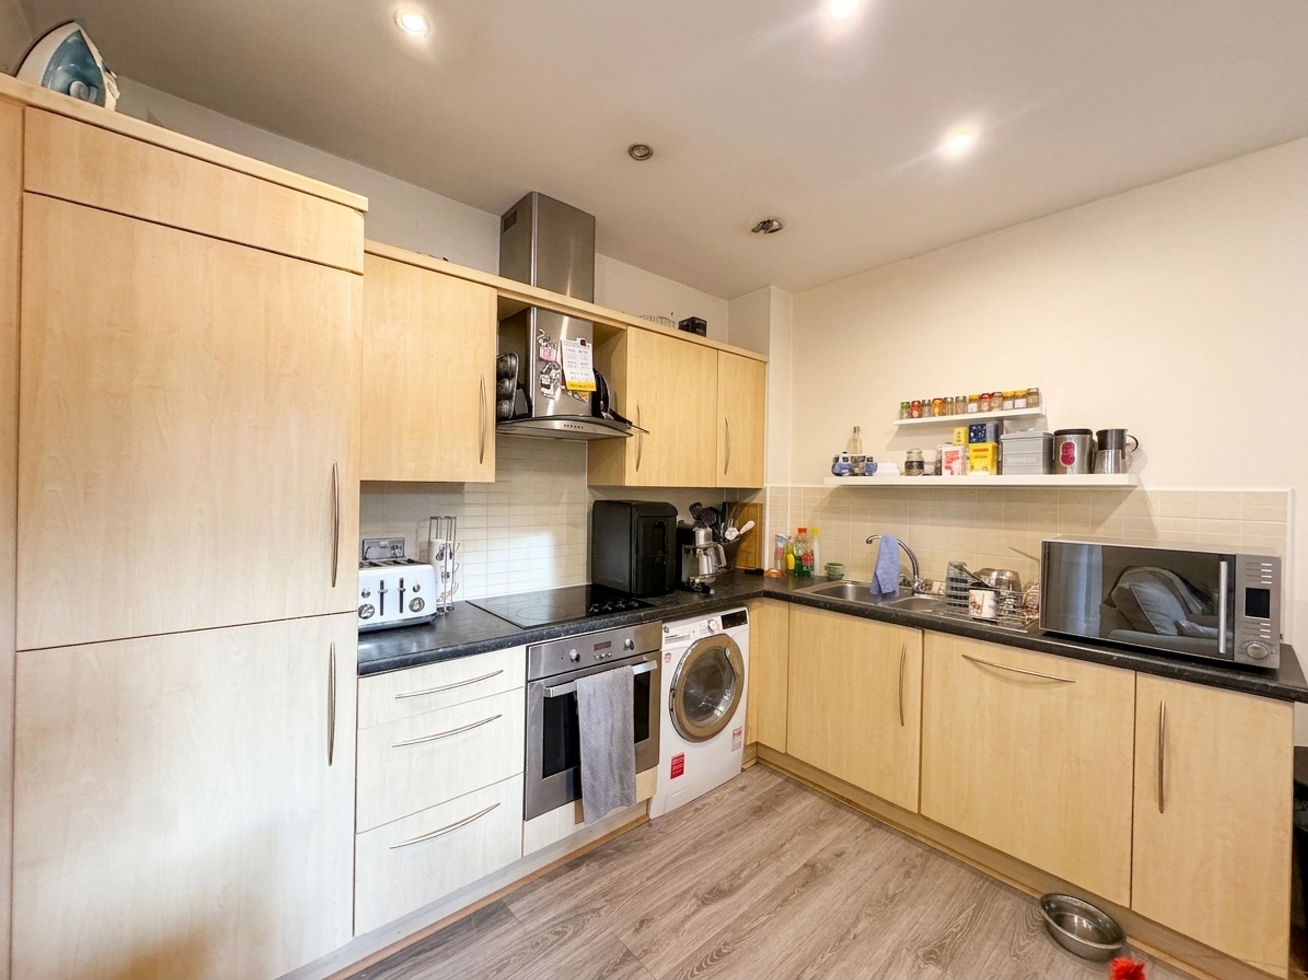
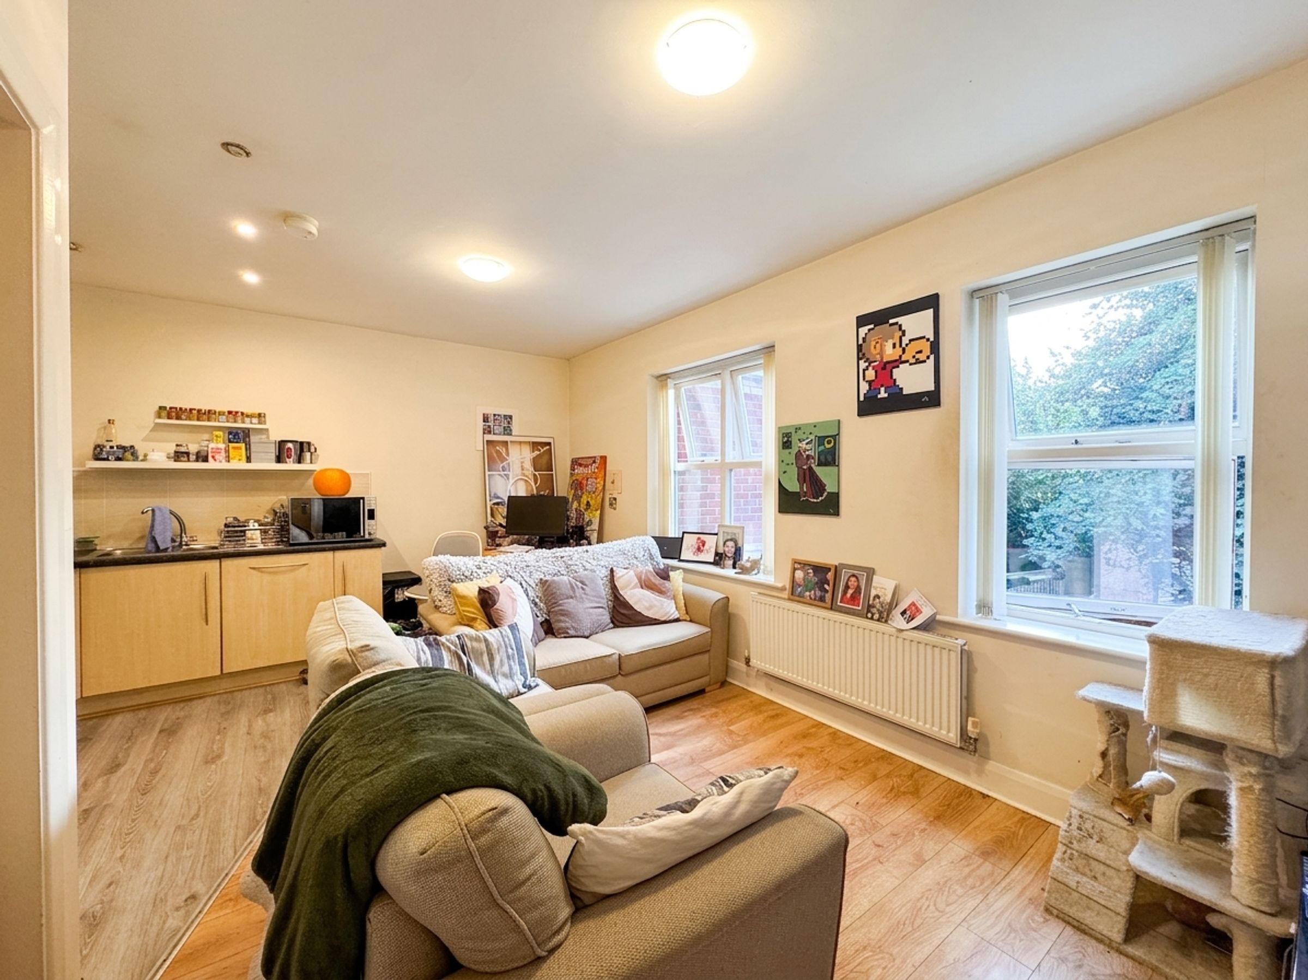
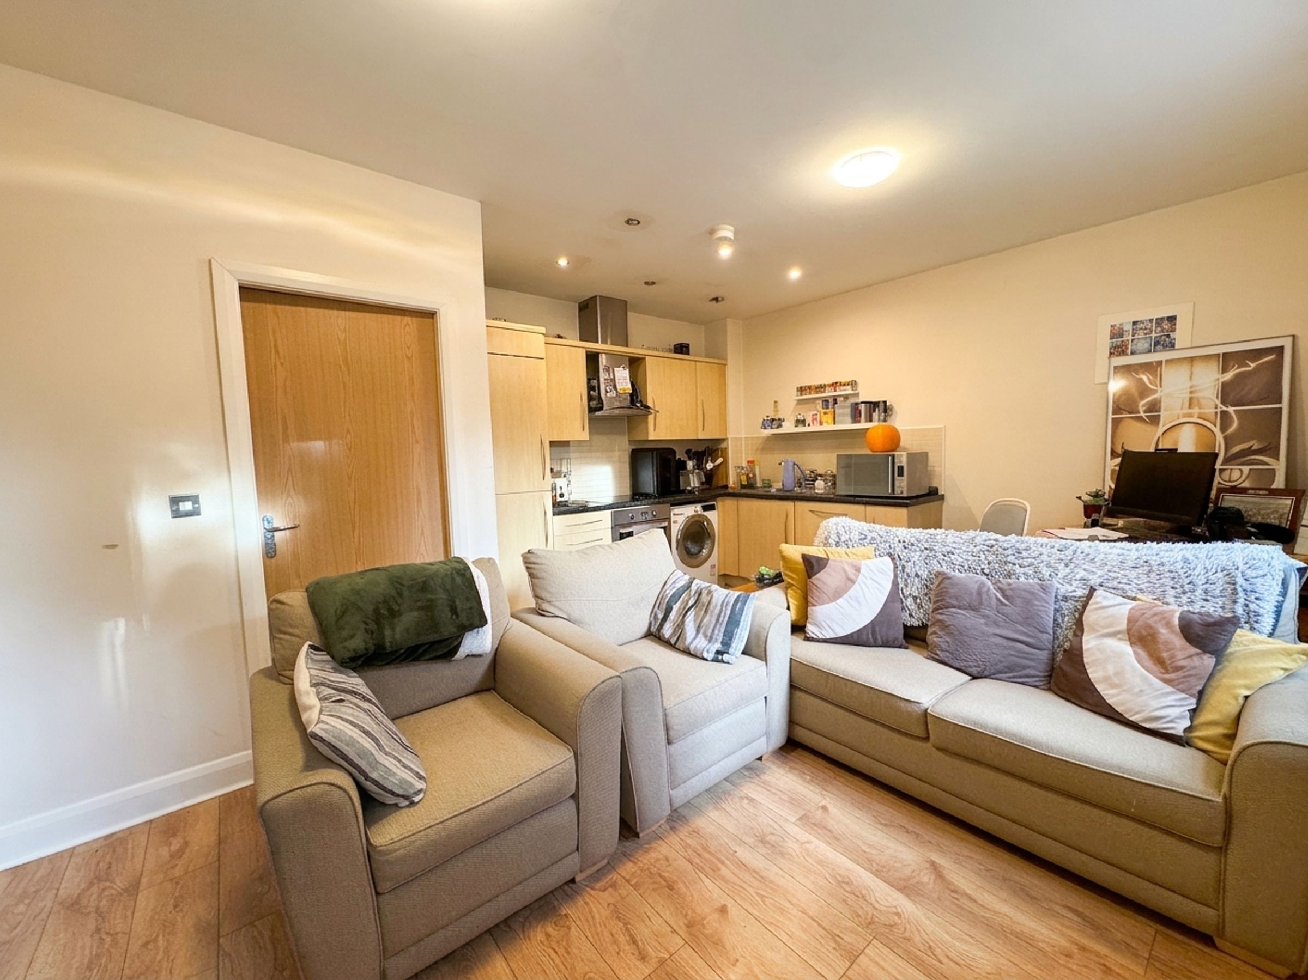
The apartment features a spacious lounge area, a contemporary fitted kitchen with ample storage, two generously sized bedrooms, and a well-appointed bathroom. Neutral décor throughout provides a blank canvas, ready for personal touches. The property benefits from one allocated parking space, ensuring convenience for residents. Offered on a chain-free basis, buyers can look forward to a straightforward purchase process.
Excellent transport links are nearby, including the A580 and motorway networks, making commuting to Manchester and surrounding areas both quick and convenient. The flat is leasehold with approximately 106 years remaining on the lease (awaiting confirmation of ground rent and service charge details). Salford Council Tax Band B applies, making this an appealing option for those mindful of ongoing costs. The property is awaiting a new EPC, and further details will be provided upon completion. This apartment represents a fantastic opportunity to secure a well-located and low-maintenance home in a popular area, with strong potential for both owner-occupiers and investors alike.
Early viewing is highly recommended to appreciate the accommodation and location on offer.
Key details
Broadband: up to 10000mbps
495ft2 floor area
3649ft2 plot size
Leasehold
Council tax band B
Additional information
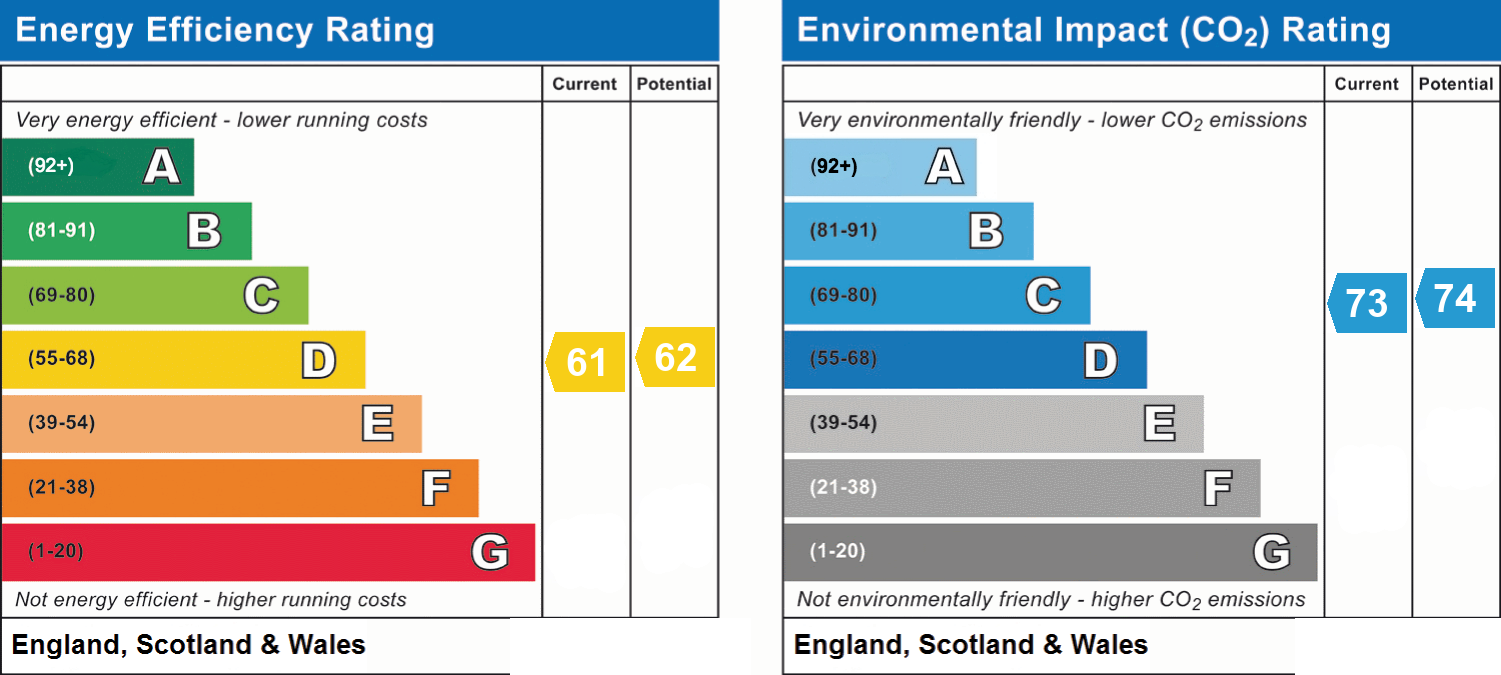
- Energy efficiency (current)
- D (61)
- Energy efficiency (potential)
- D (62)
- Environmental impact (current)
- C (73)
- Environmental impact (potential)
- C (74)
- Is in a conservation area
- No
- Is a listed property
- No
- Construction materials
- Not specified


Near the property
Rooms and dimensions
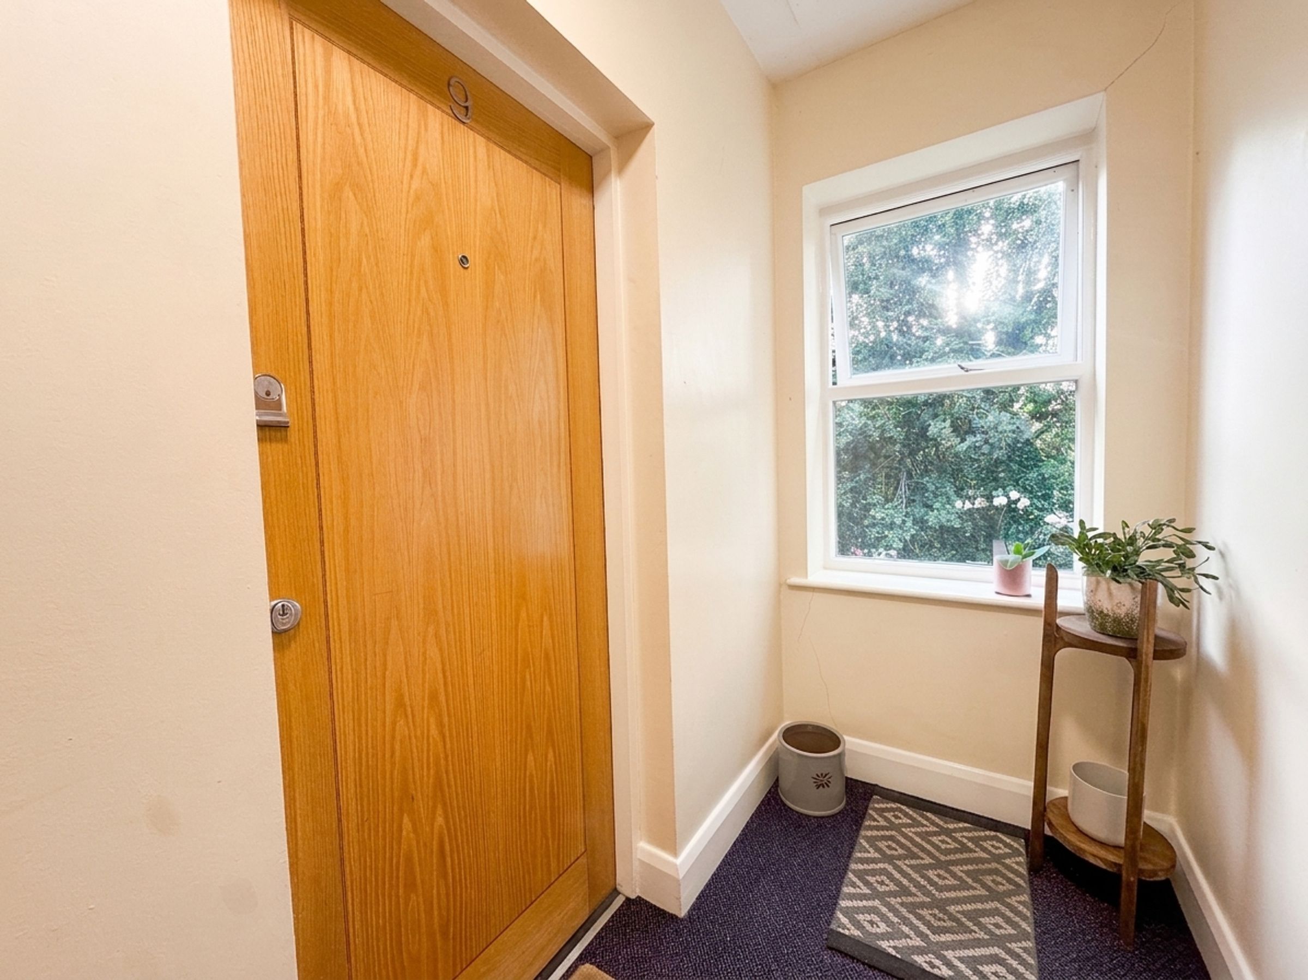
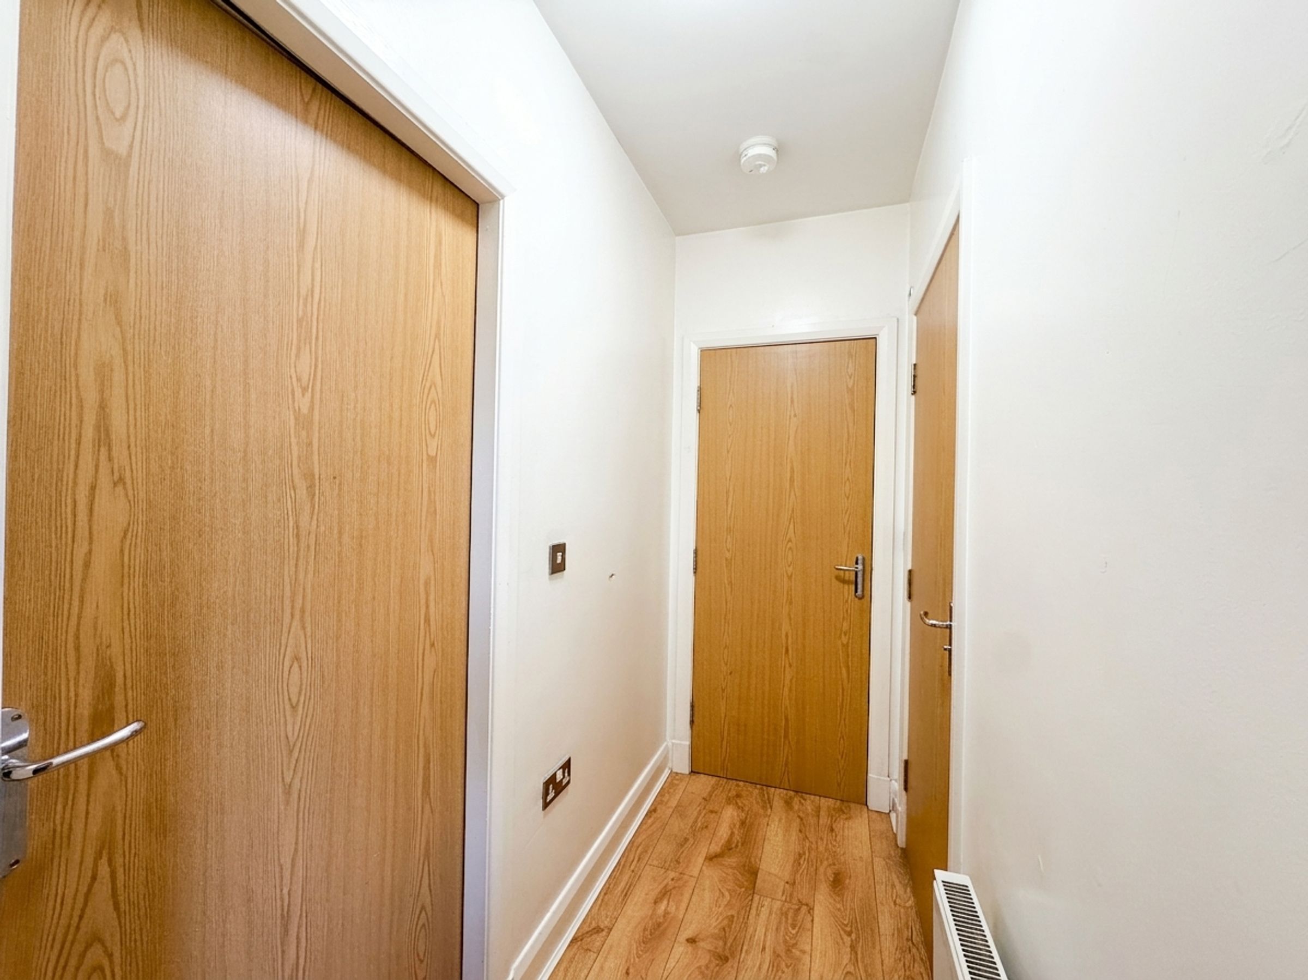
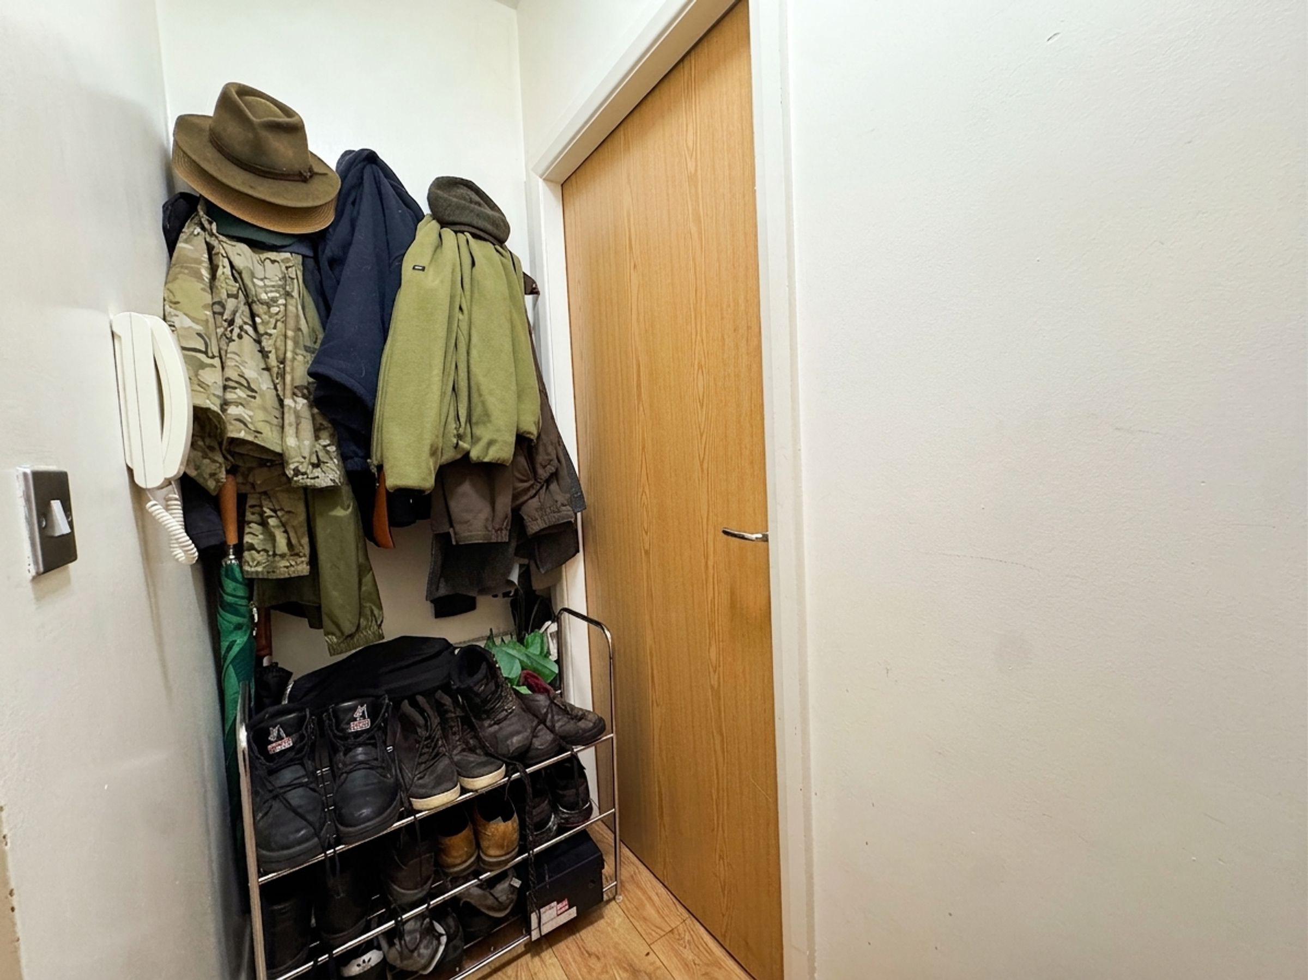
Hallway
3' 3" x 6' 9" (0.98m x 2.07m)
External door from communal hallway. Storage cupboard. Internal door through to:
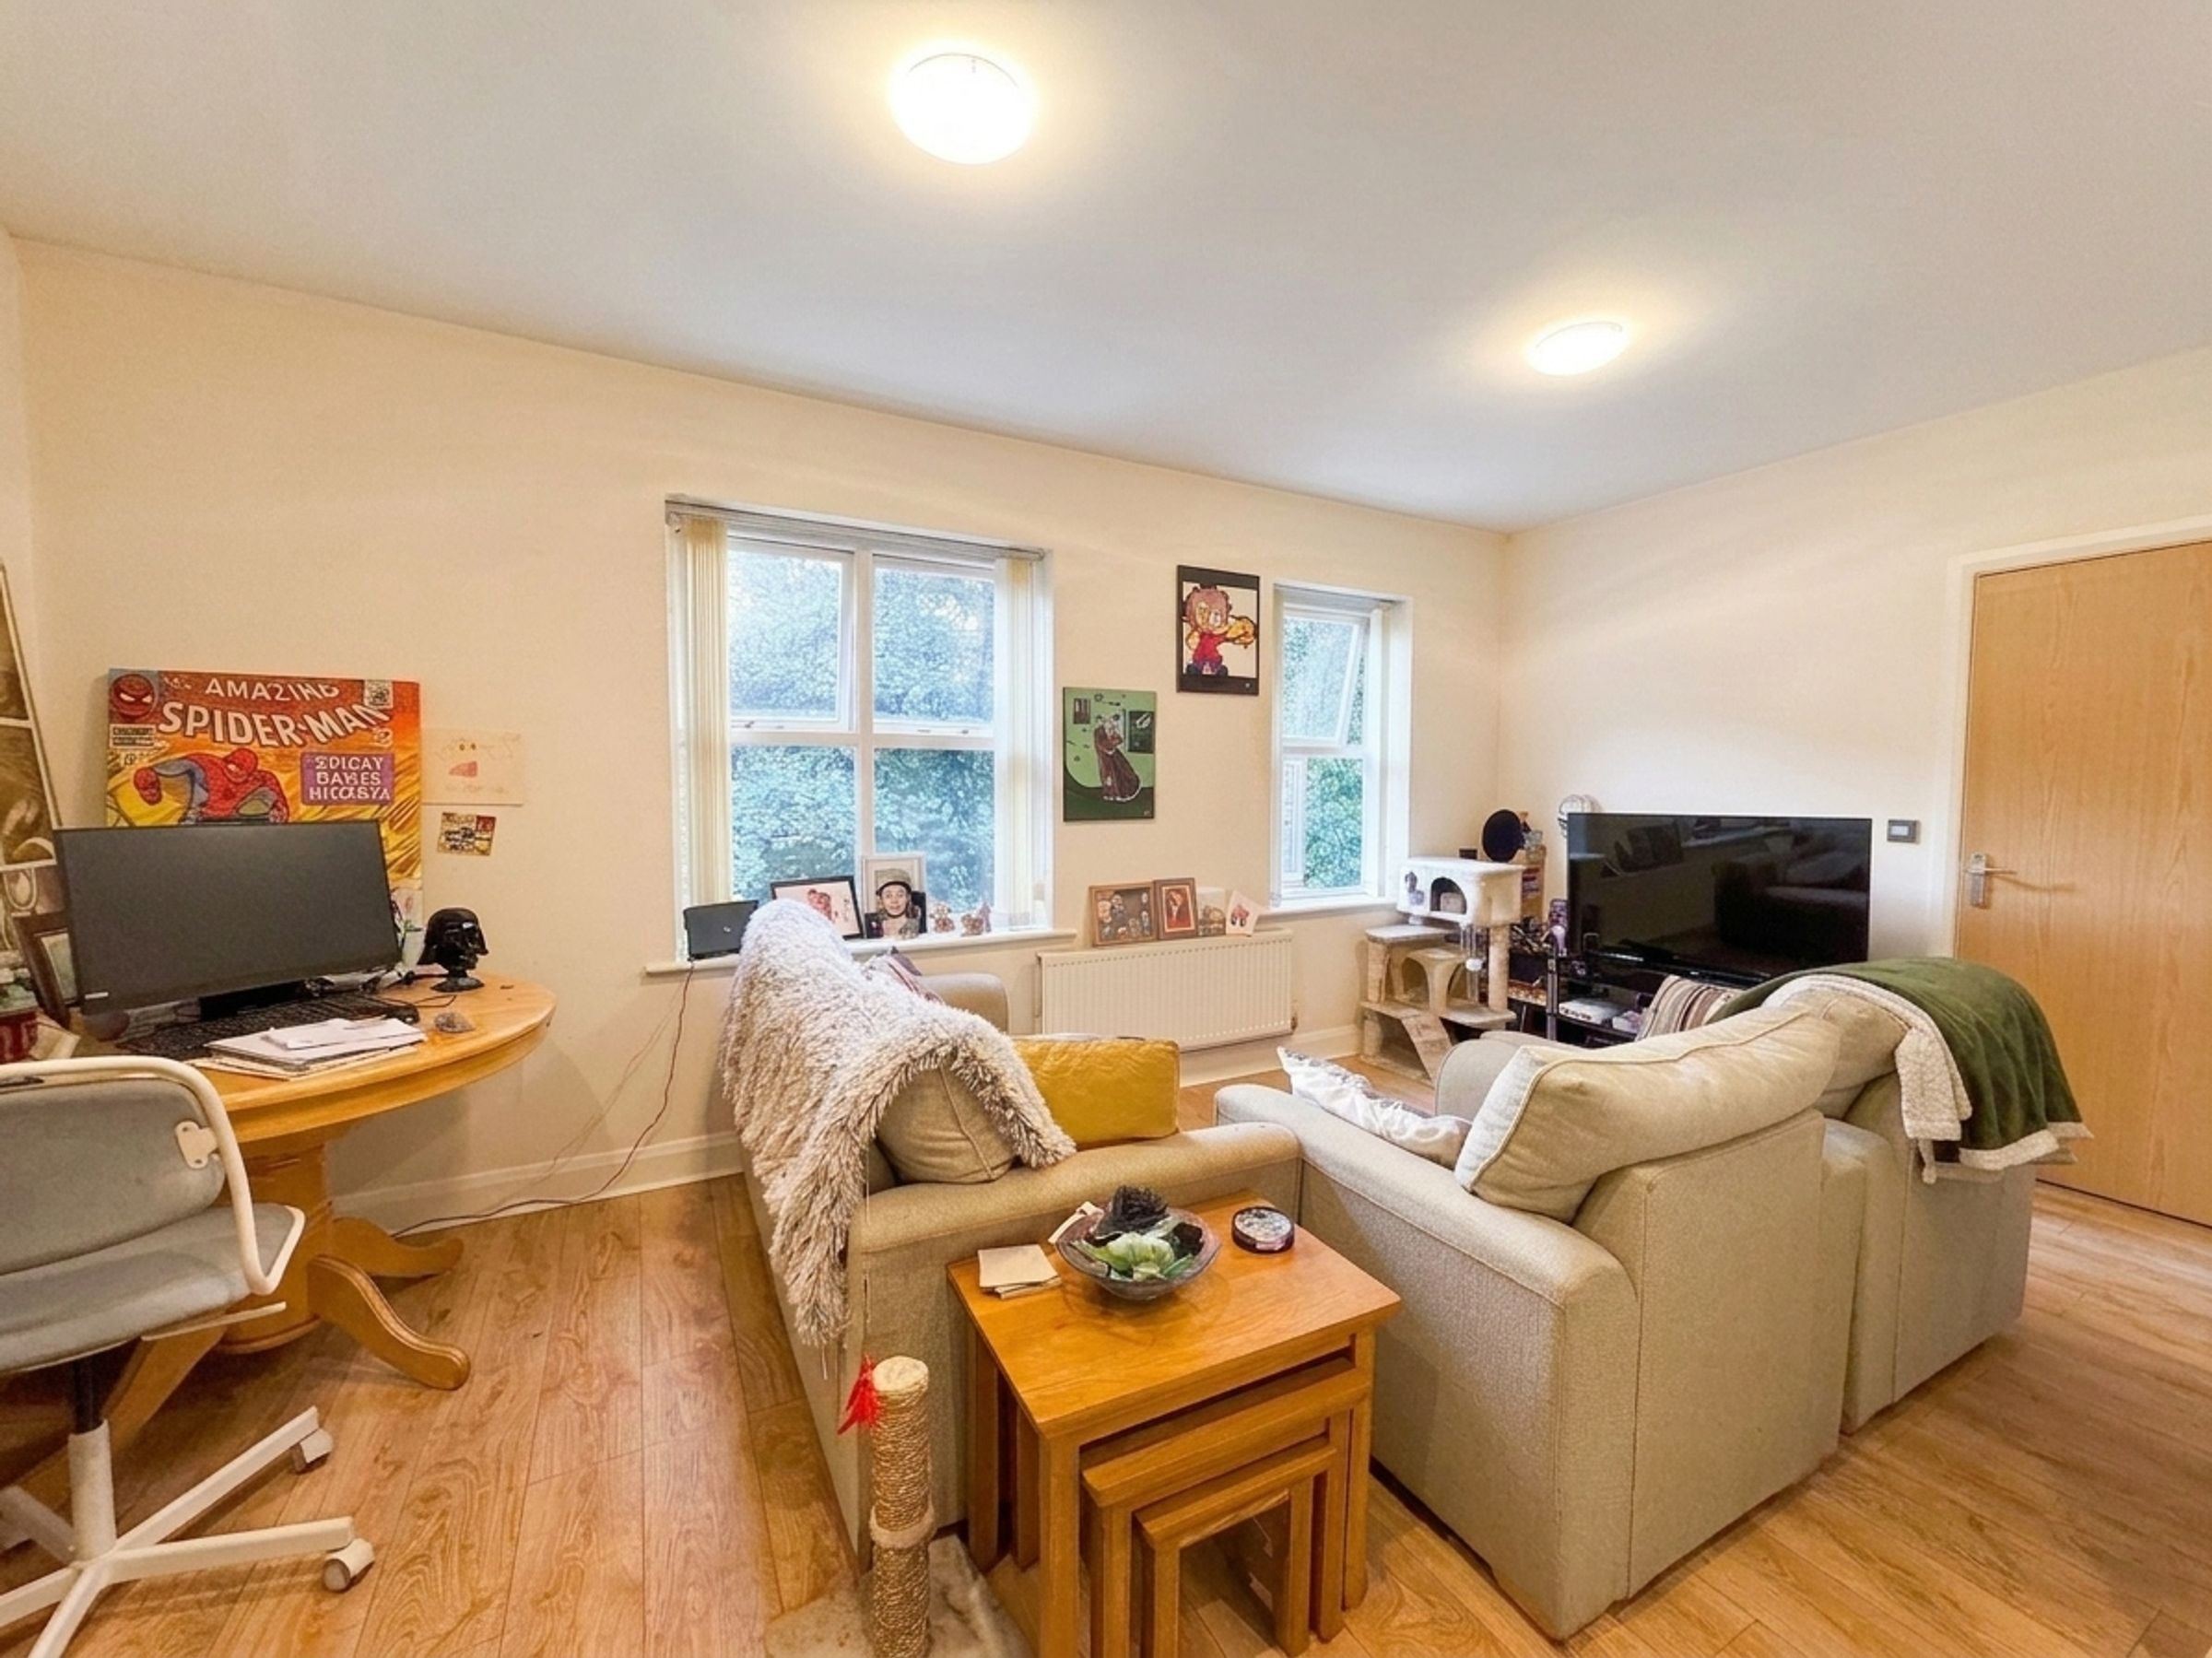
Kitchen/Lounge
17' 1" x 13' 11" (5.20m x 4.23m)
Dual aspect windows to side elevation. Kitchen fitted with a range of wall and base units complete with integrated oven, hob, extractor, fridge and freezer and dishwasher. Internal door through to:
Inner Hallway
Internal doors through to:
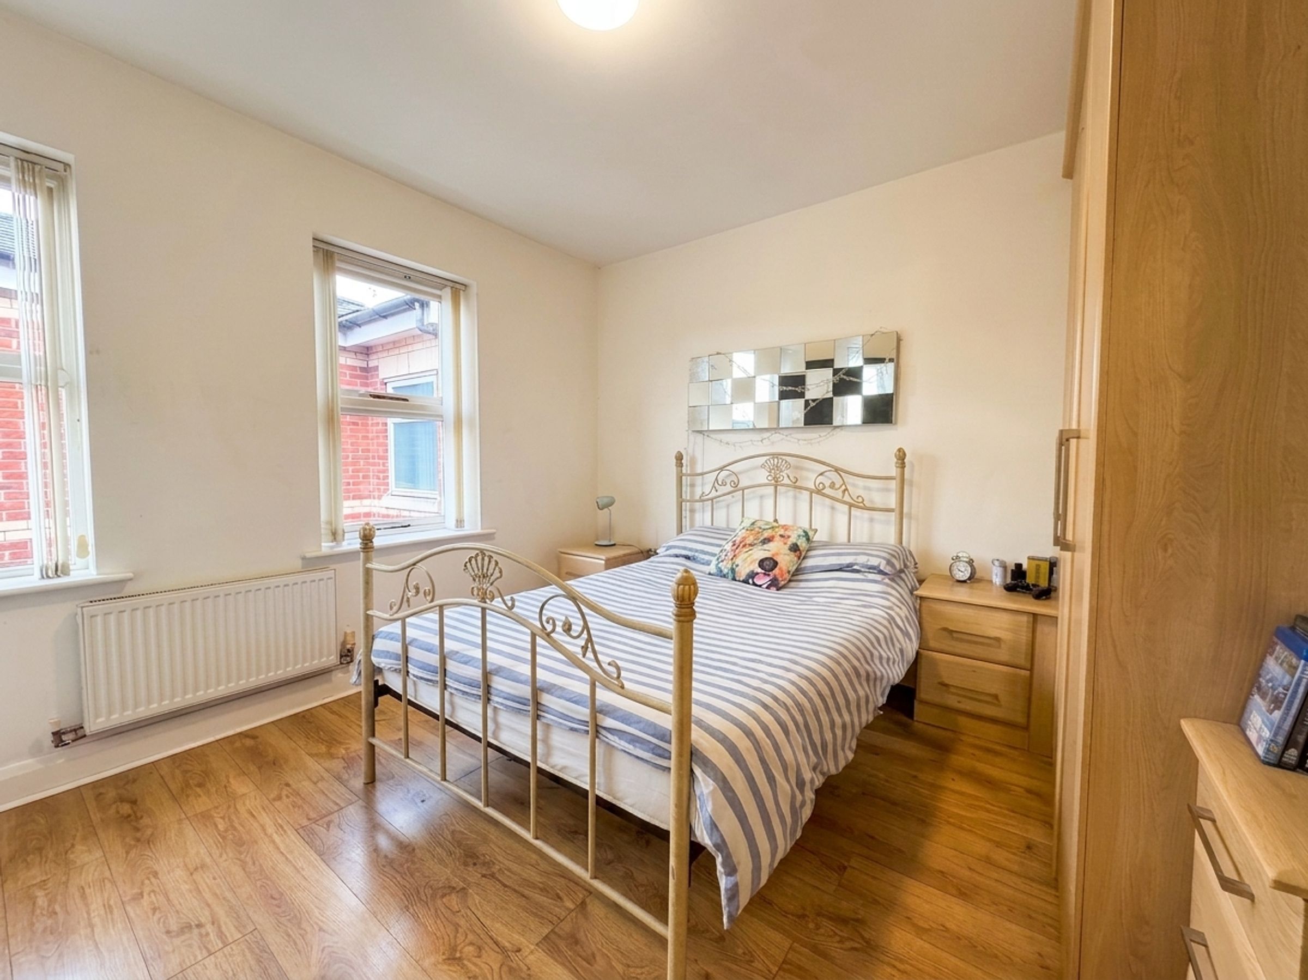
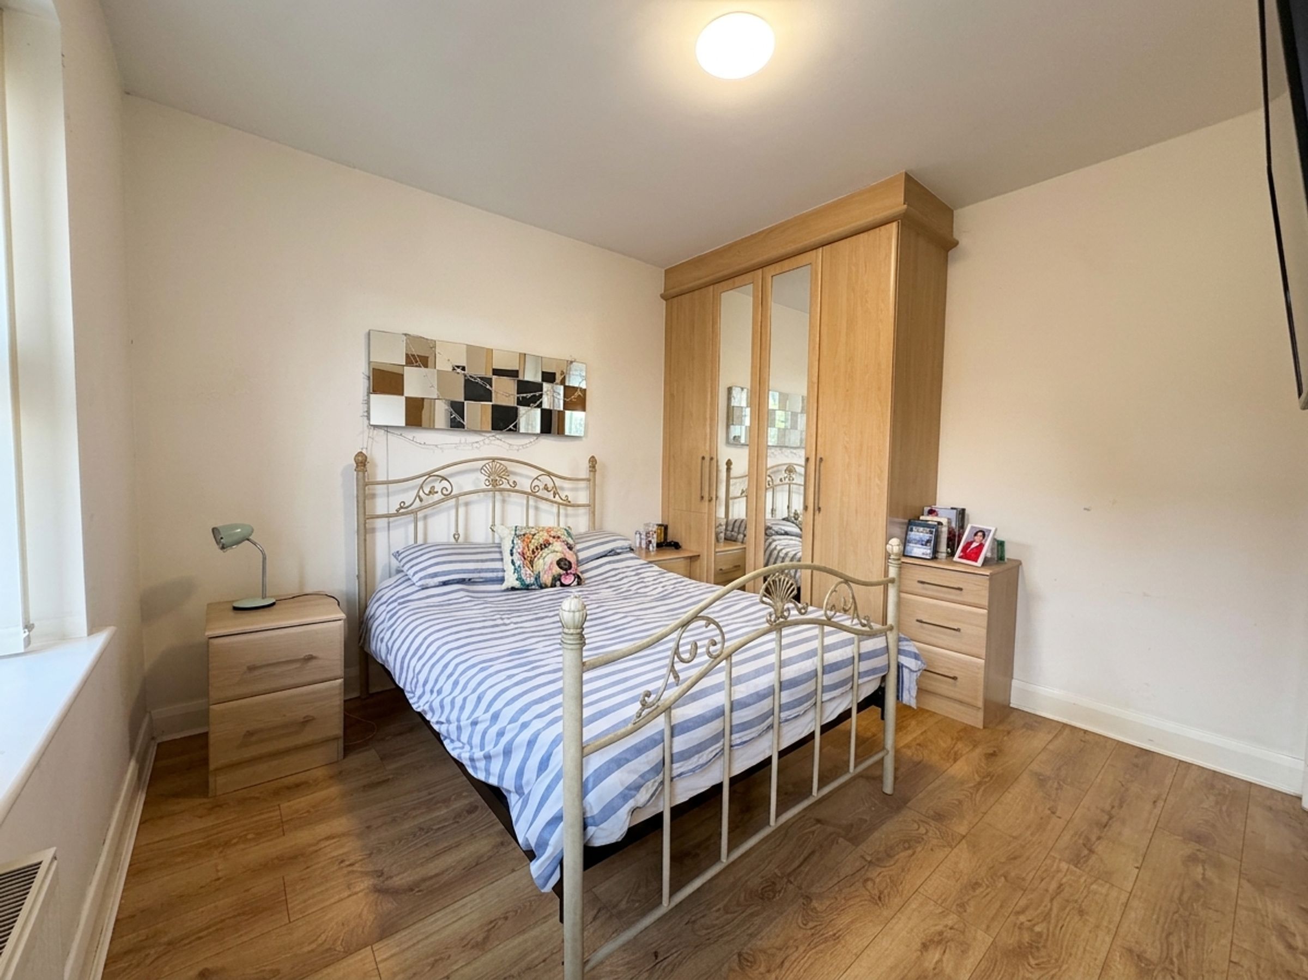
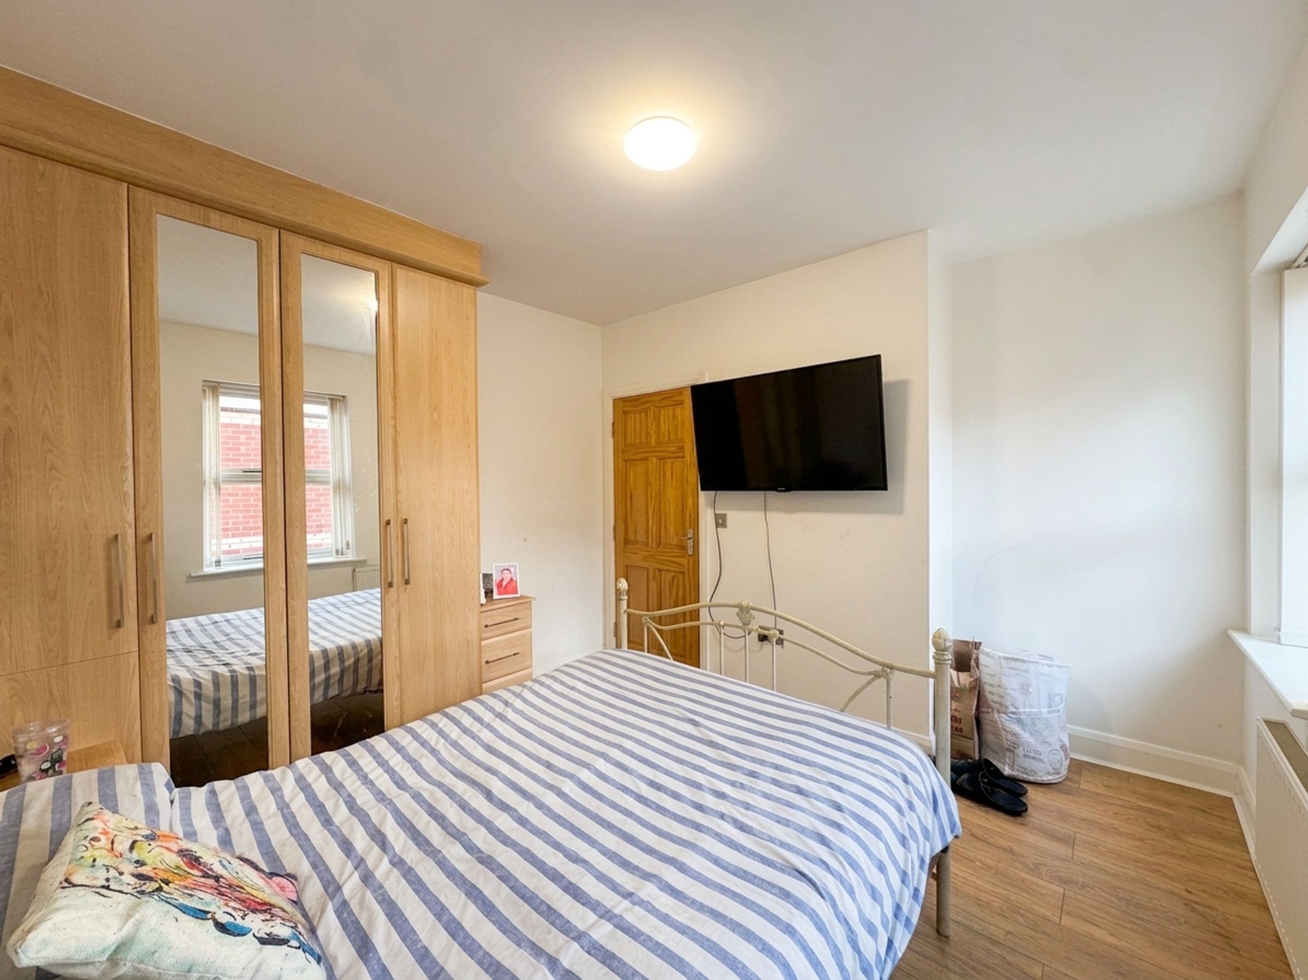
Bedroom 1
11' 11" x 10' 10" (3.63m x 3.30m)
Double bedroom. Dual aspect windows to side elevation. Fitted storage.
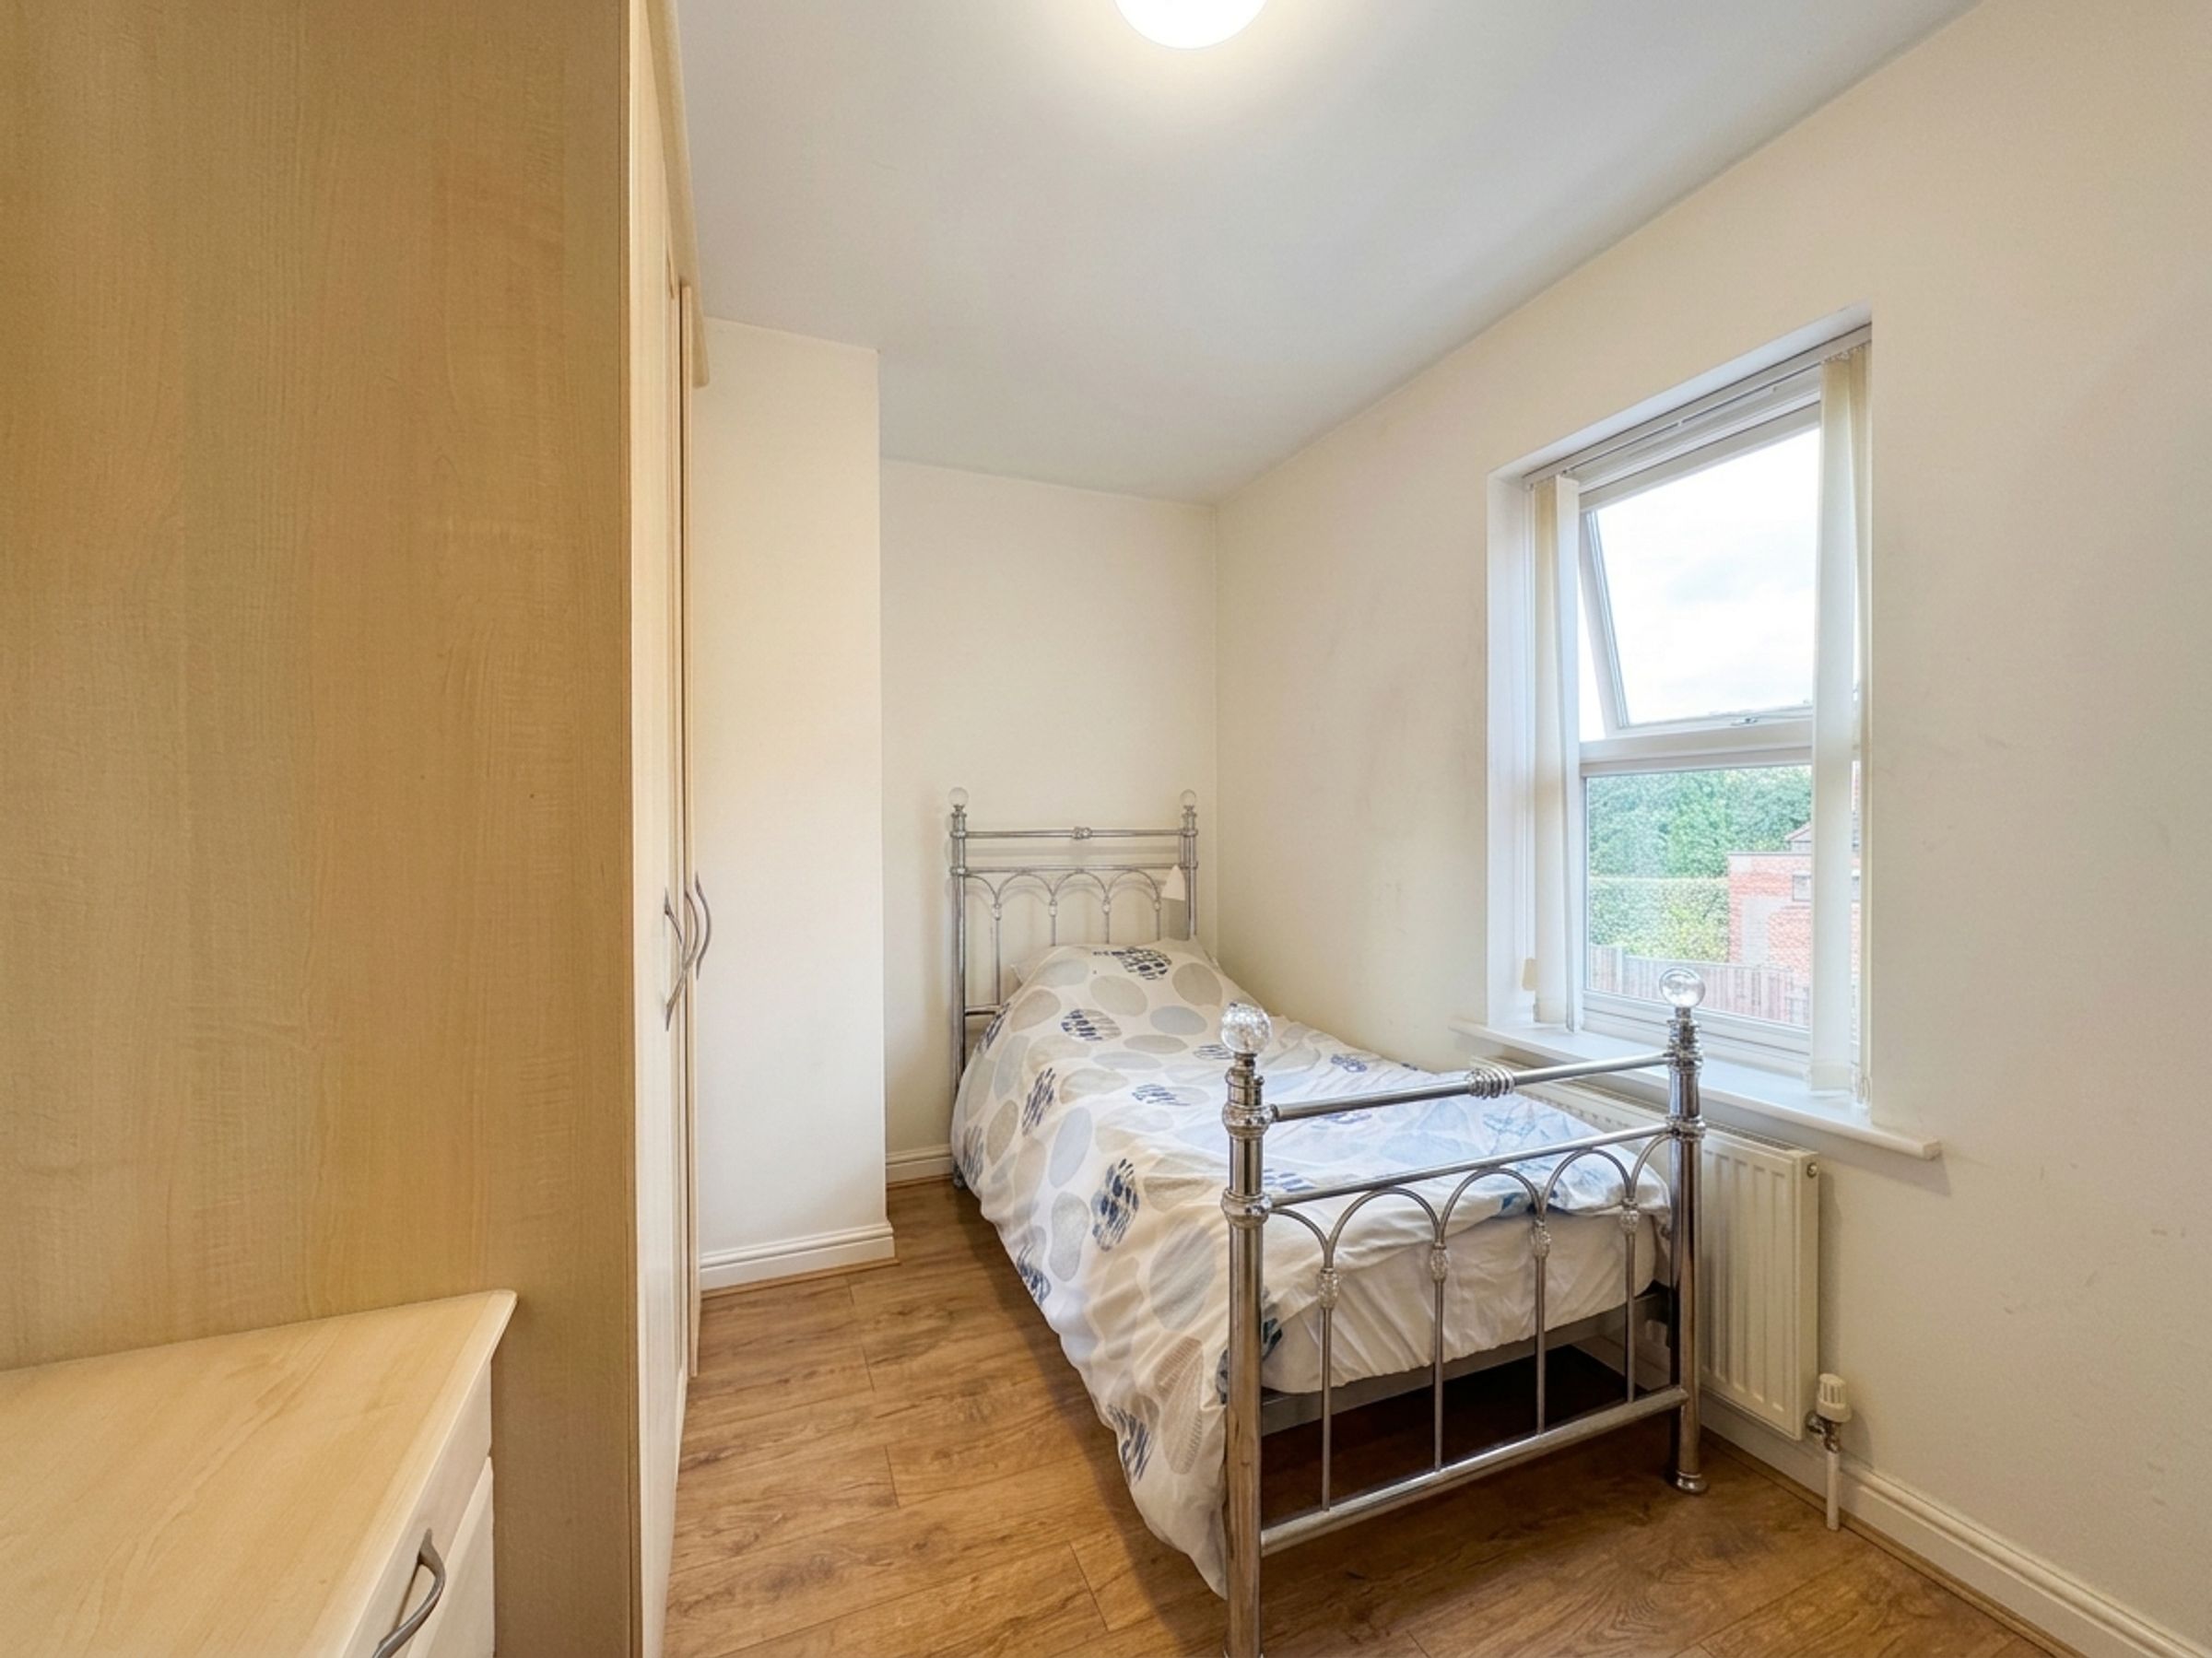
Bedroom 2
12' 2" x 8' 2" (3.70m x 2.48m)
Double bedroom. Window to side elevation. Fitted storage.
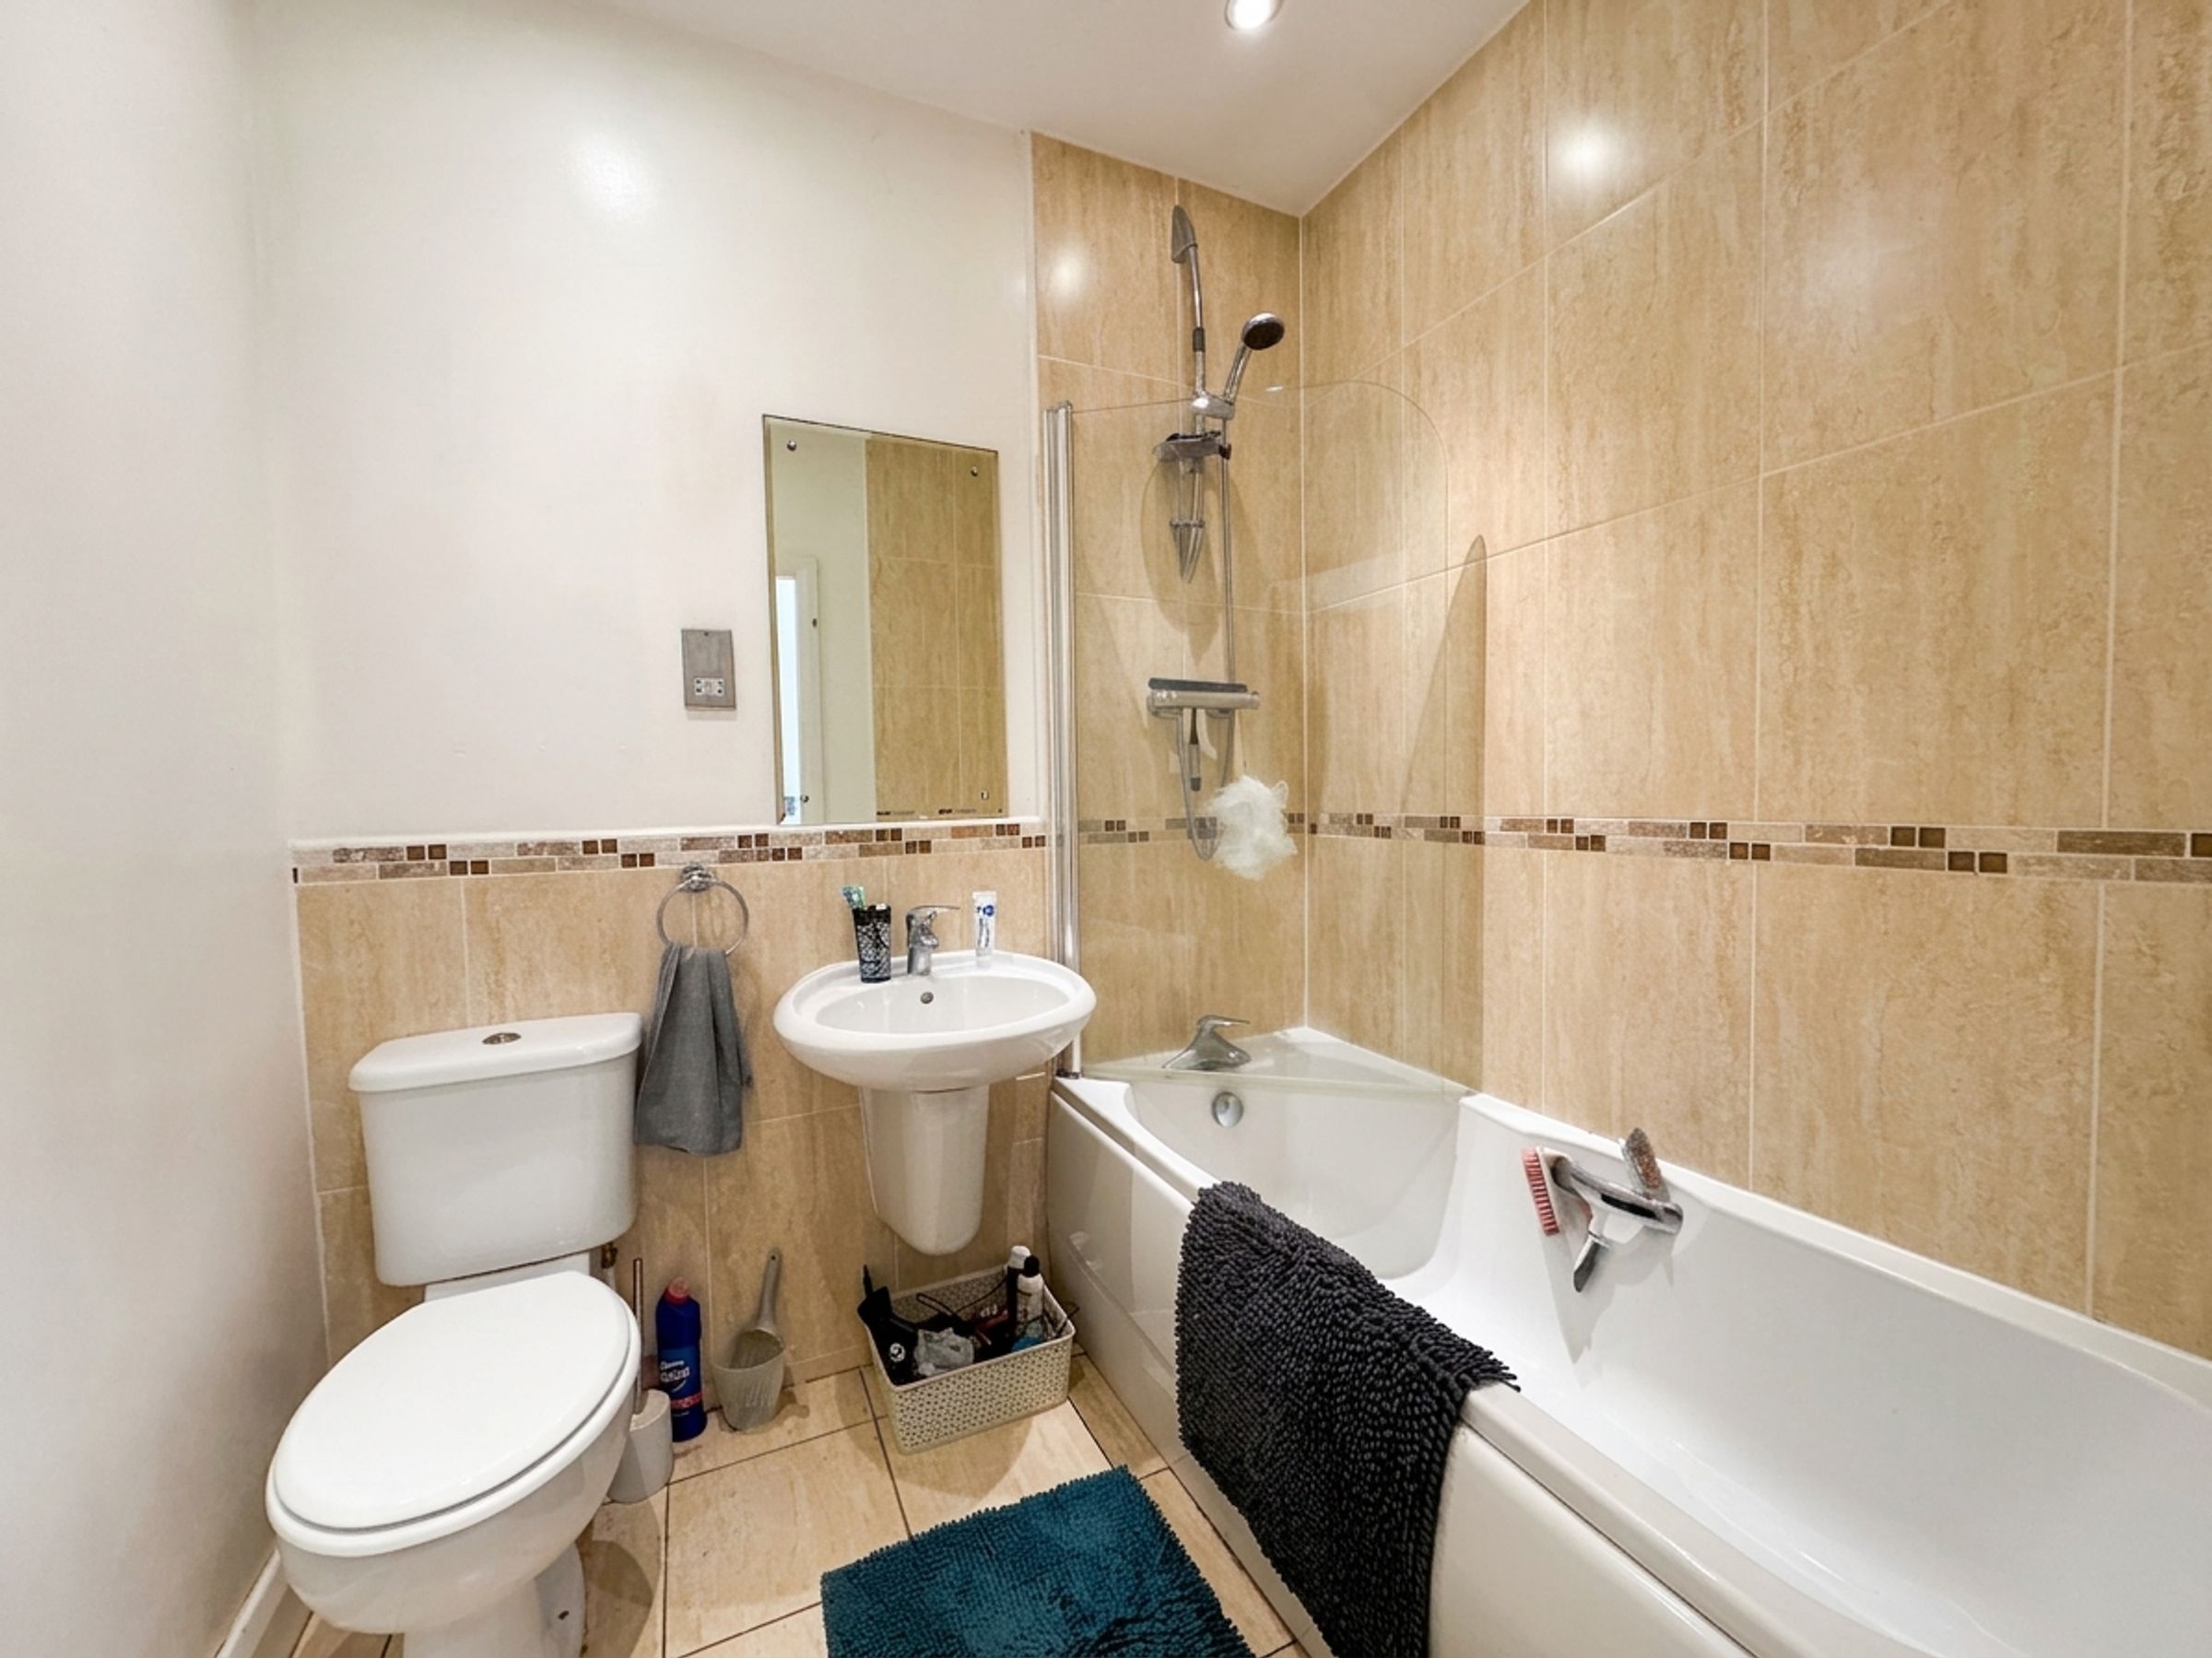
Bathroom
5' 6" x 6' 5" (1.68m x 1.95m)
Fitted with a bath with a shower over, a low level W.C and a hand wash basin.