Like the look of this property?
We would love to hear from you and arrange a viewing of this property. Get in touch now!
Property features
One Allocated Car Parking Space
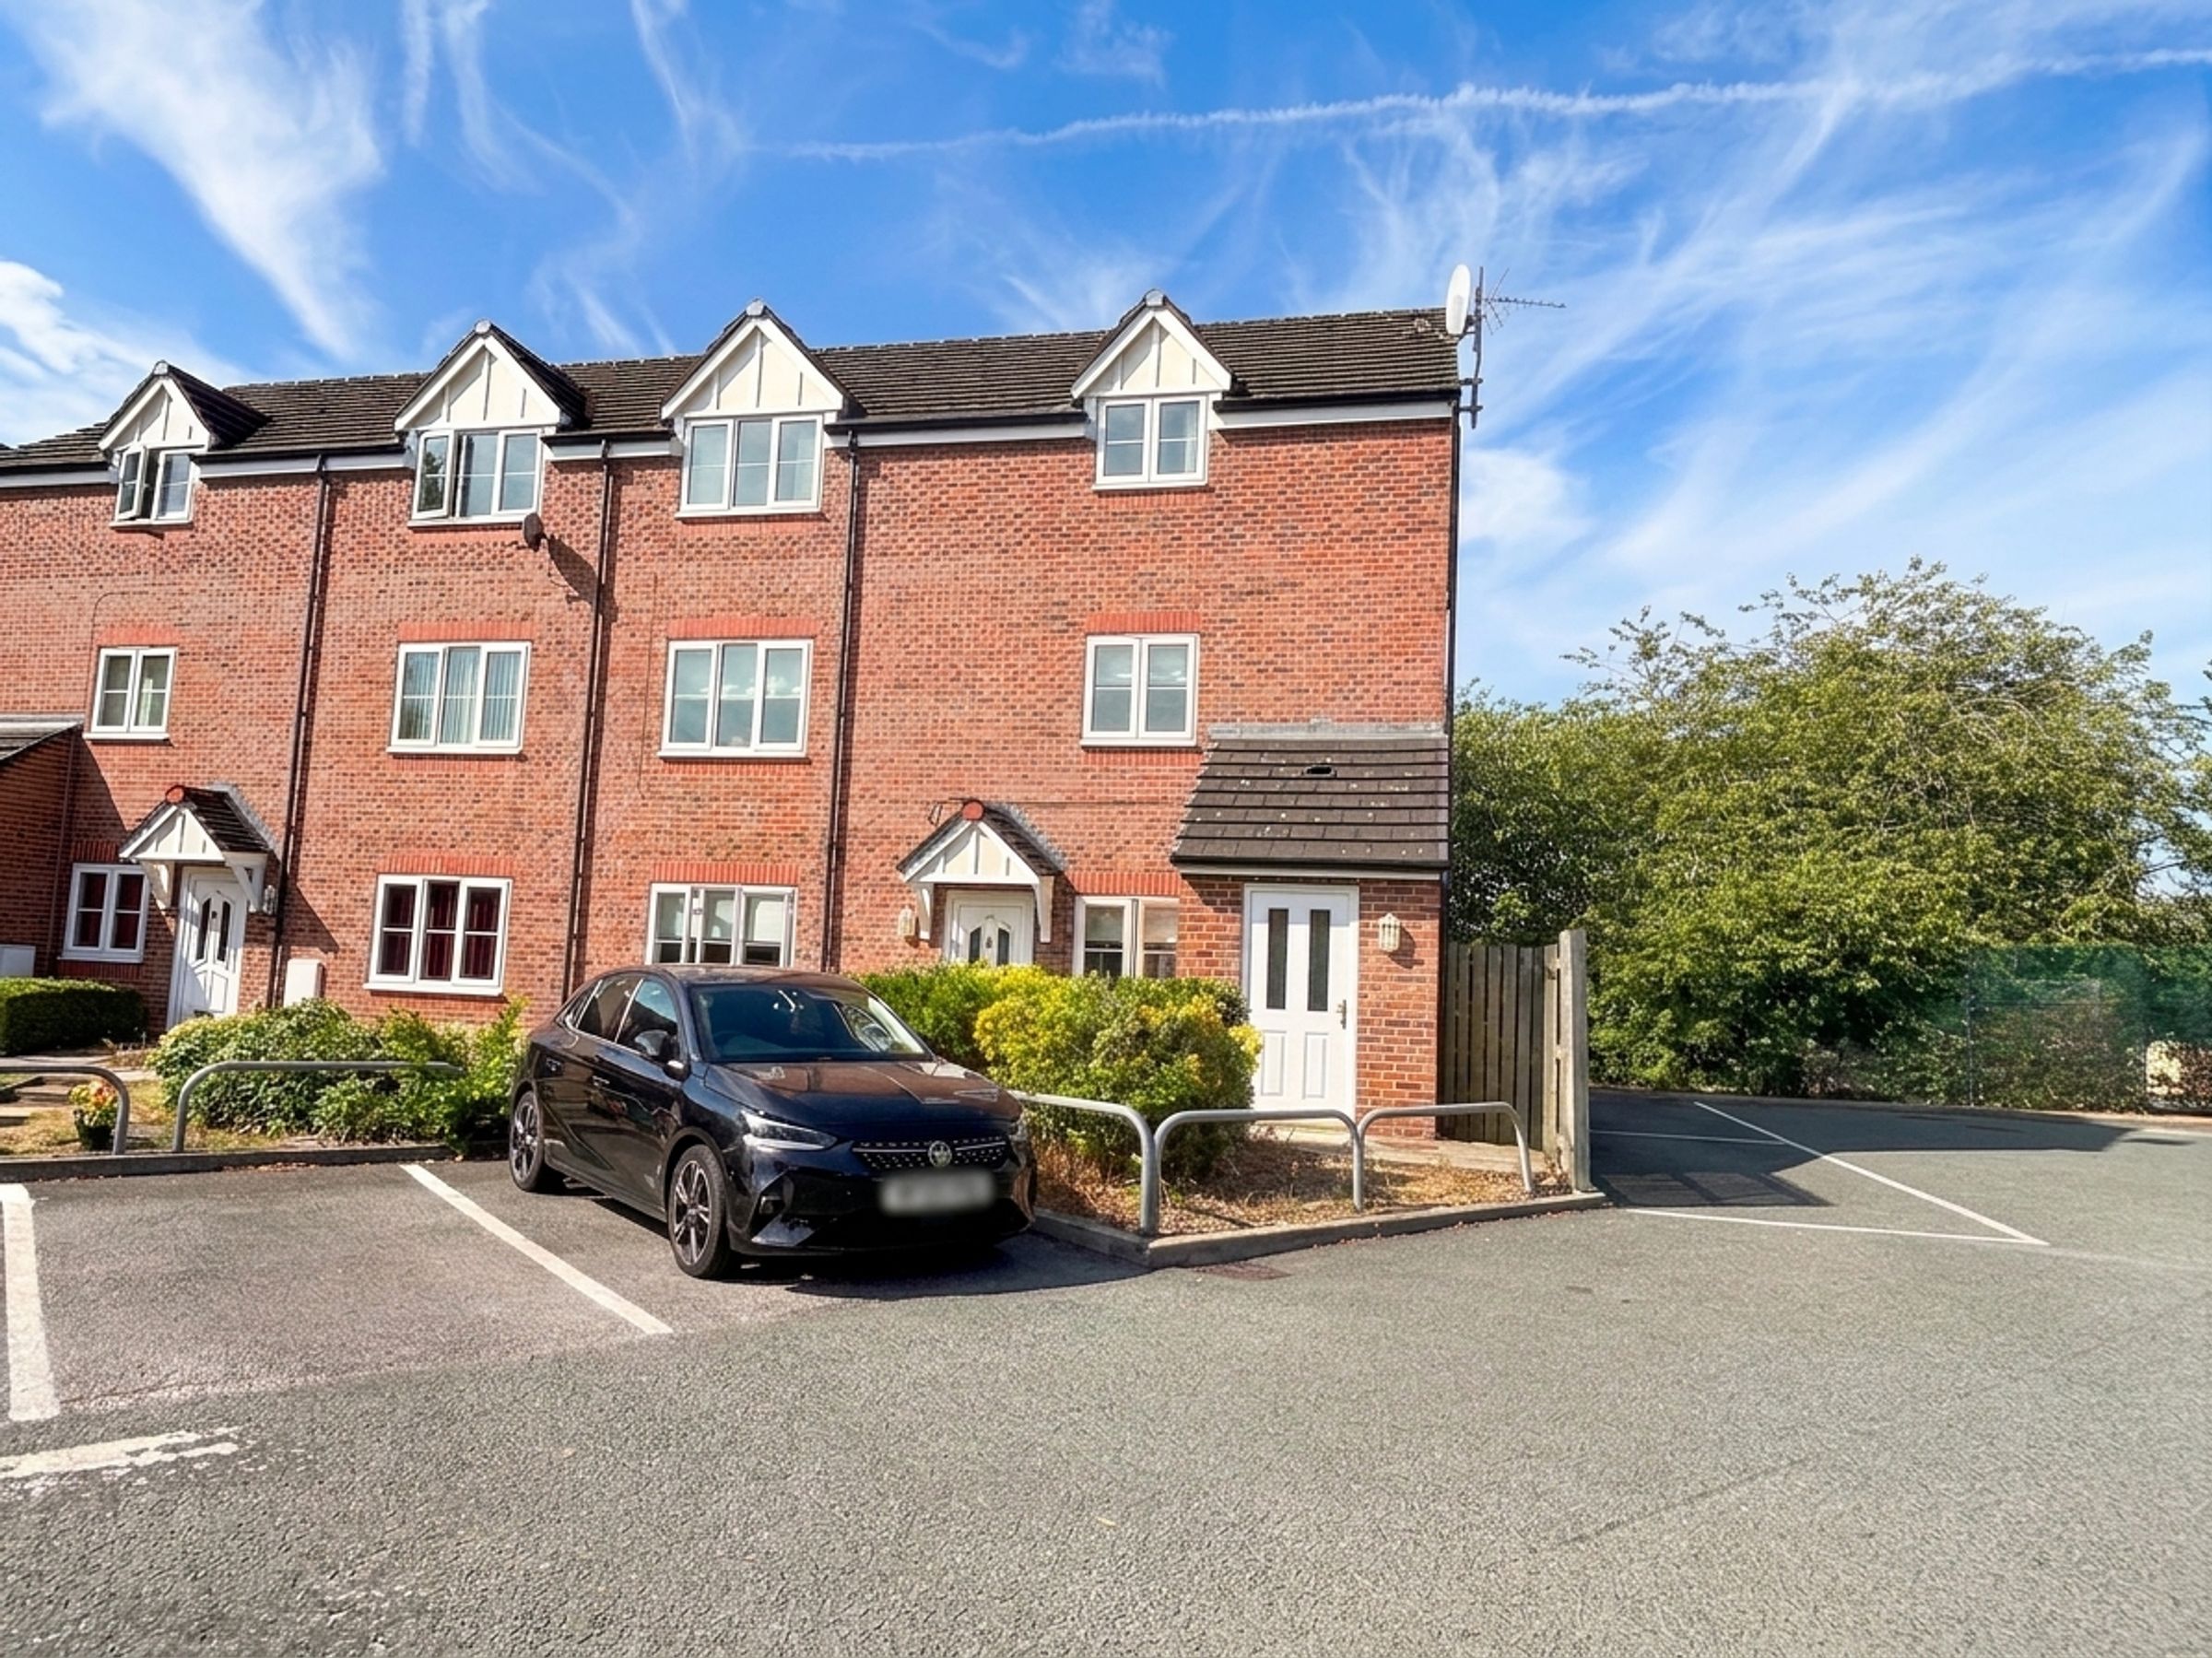
Two Bedroom Second Floor Apartment
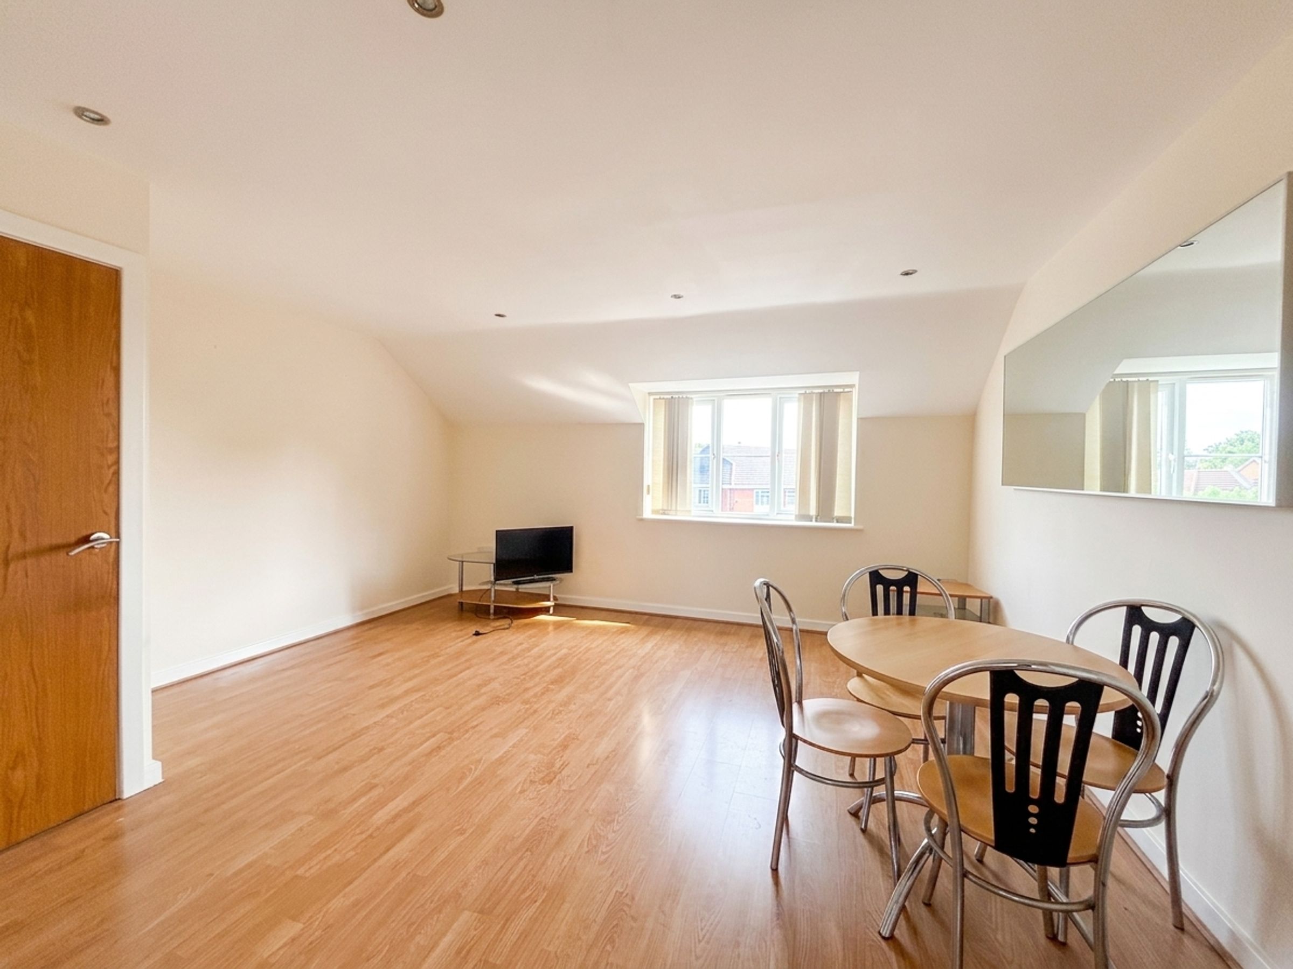
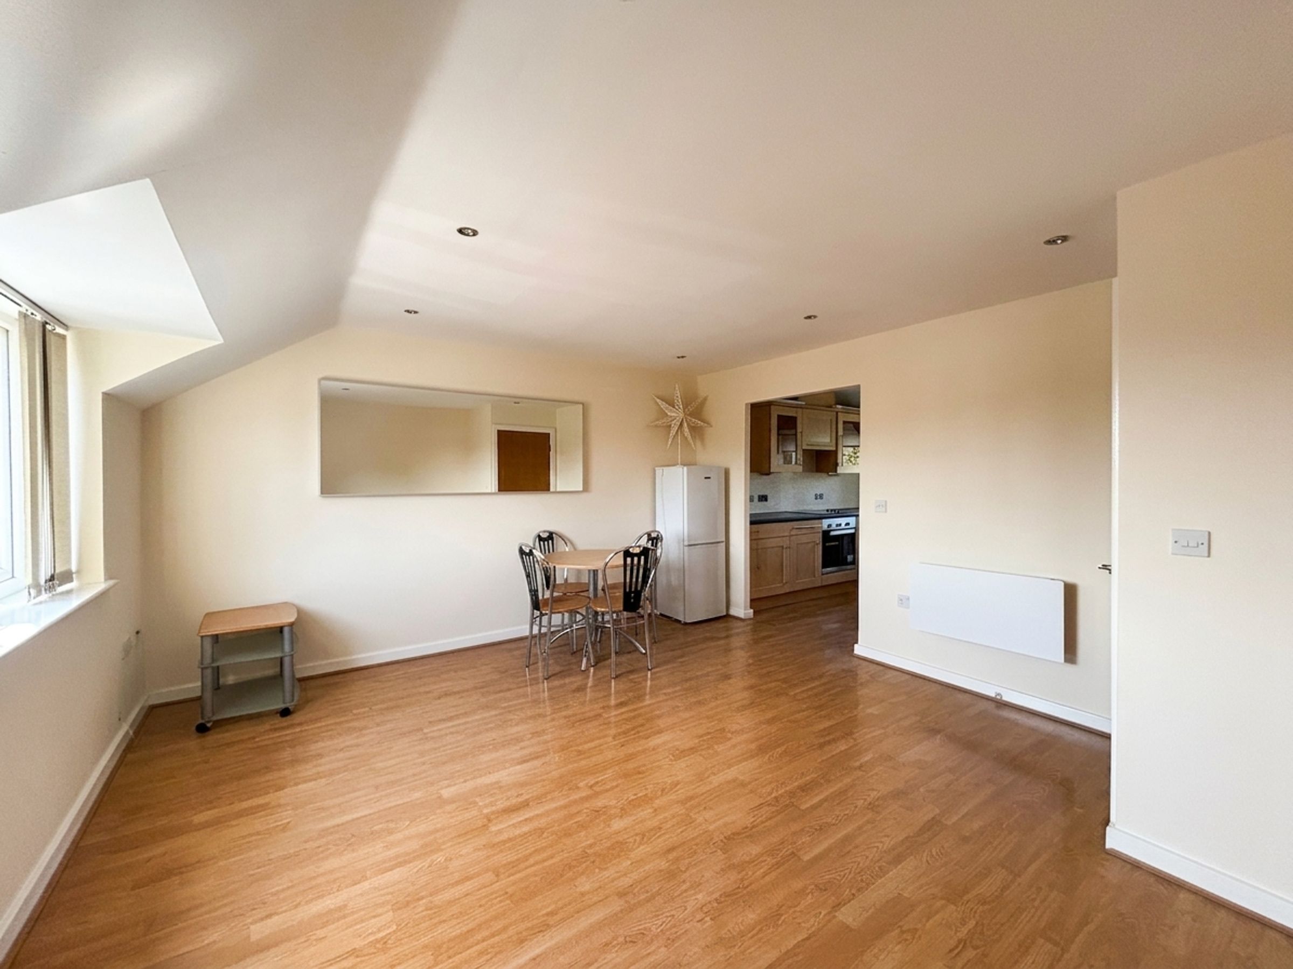
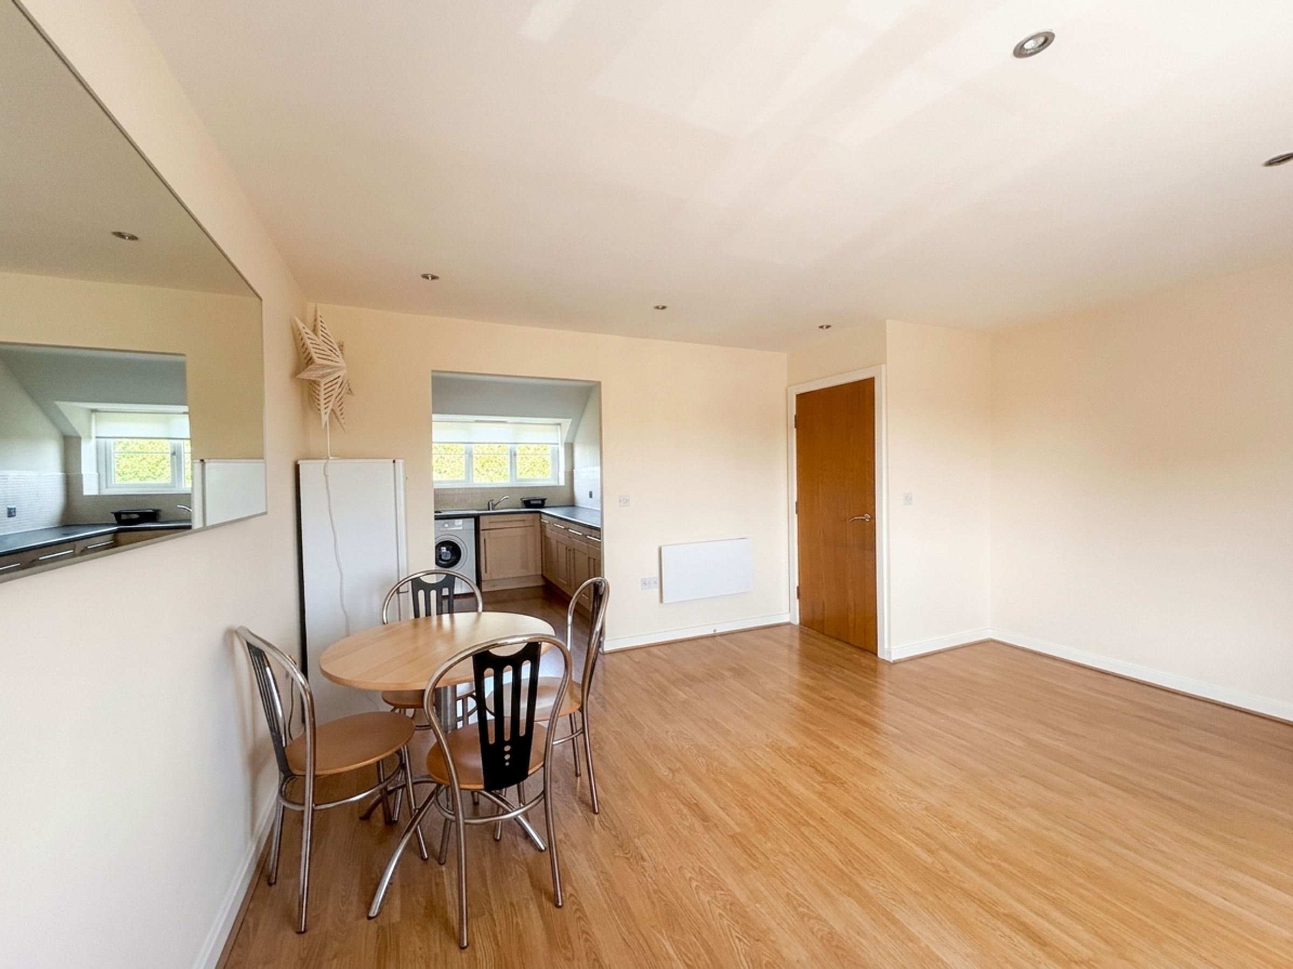
Spacious Open Plan Kitchen/Diner/Lounge
Situated within a Popular Location Close to Local Amenities and Transport Links
EPC:C
Salford Council Tax Band C
Leasehold - 999 Years Lease - 977 Years Remaining
Awaiting Ground Rent and Service Charge Information
About this property
Key details
Broadband: up to 1800mbps
Leasehold
Council tax band C
Local authority: Salford
Additional information
- Energy efficiency (current)
- C (69)
- Energy efficiency (potential)
- C (79)
- Environmental impact (current)
- D (65)
- Environmental impact (potential)
- D (64)
- Construction materials
- Not specified


Near the property
Rooms and dimensions
First Floor Landing
Main entrance leads in from the communal landing. Spindle staircase leads to the second floor landing. Storage space under the stairs.
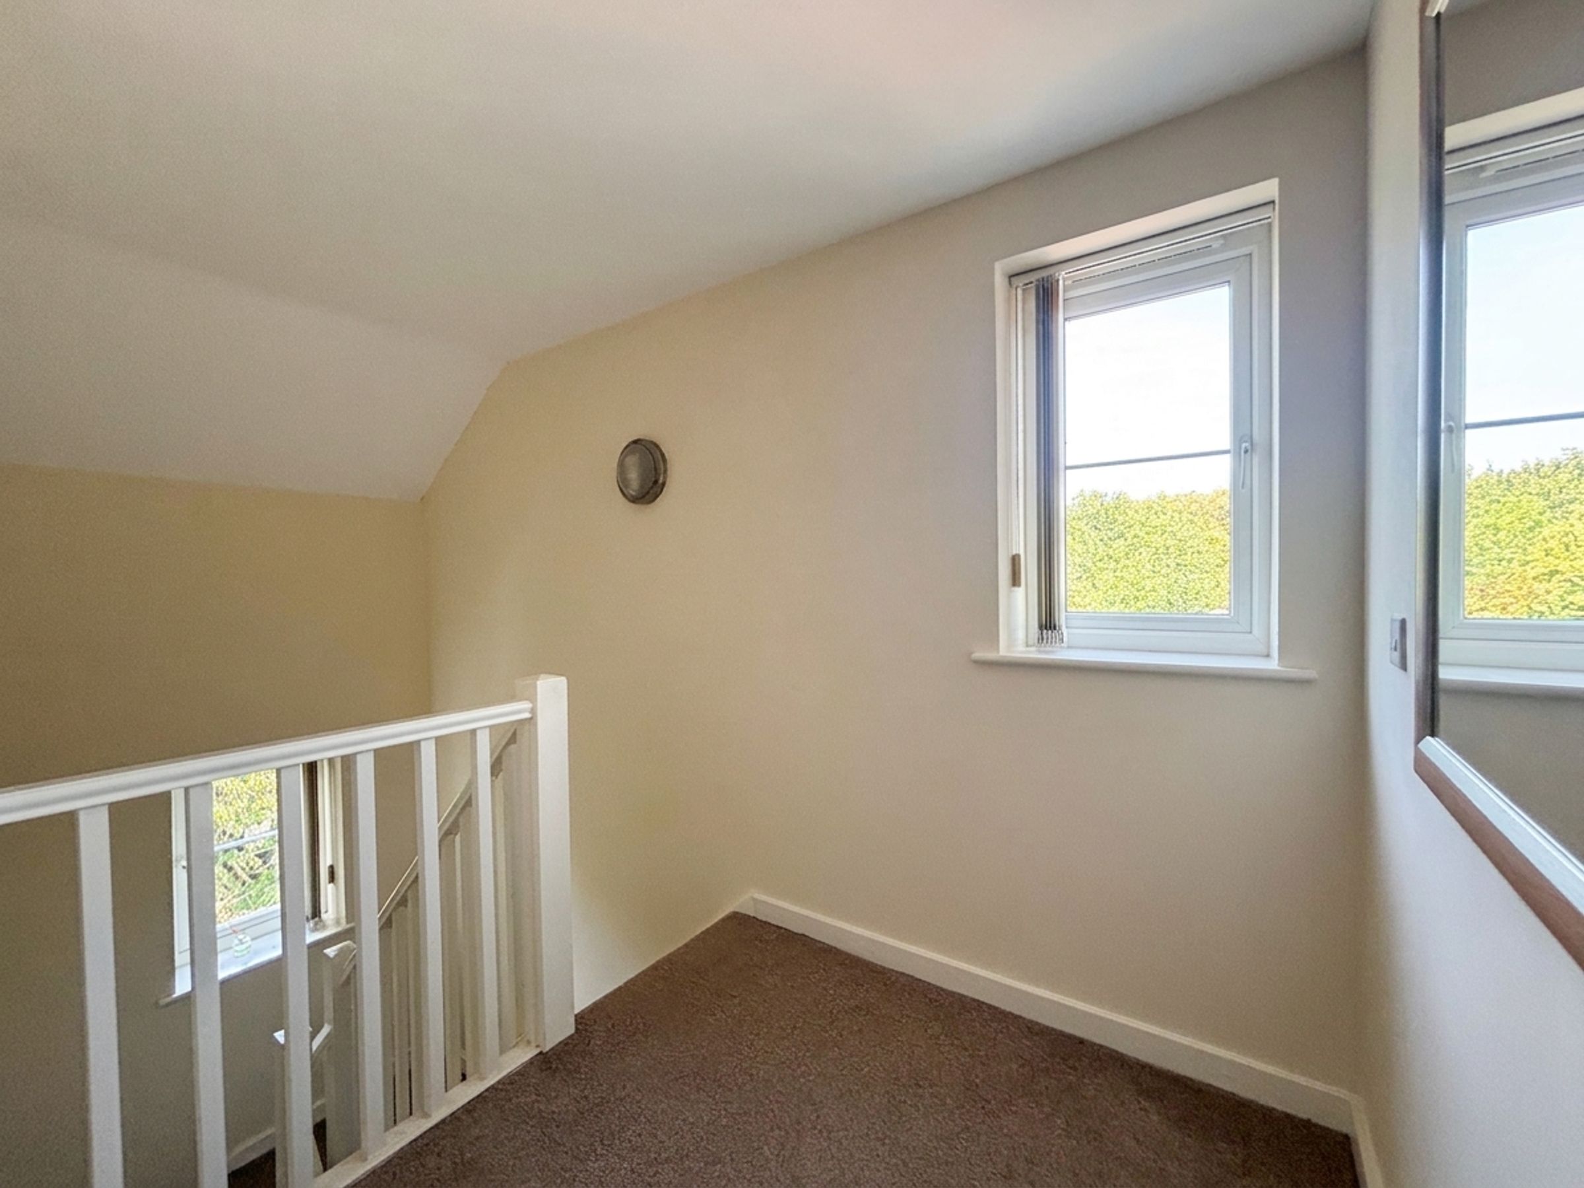
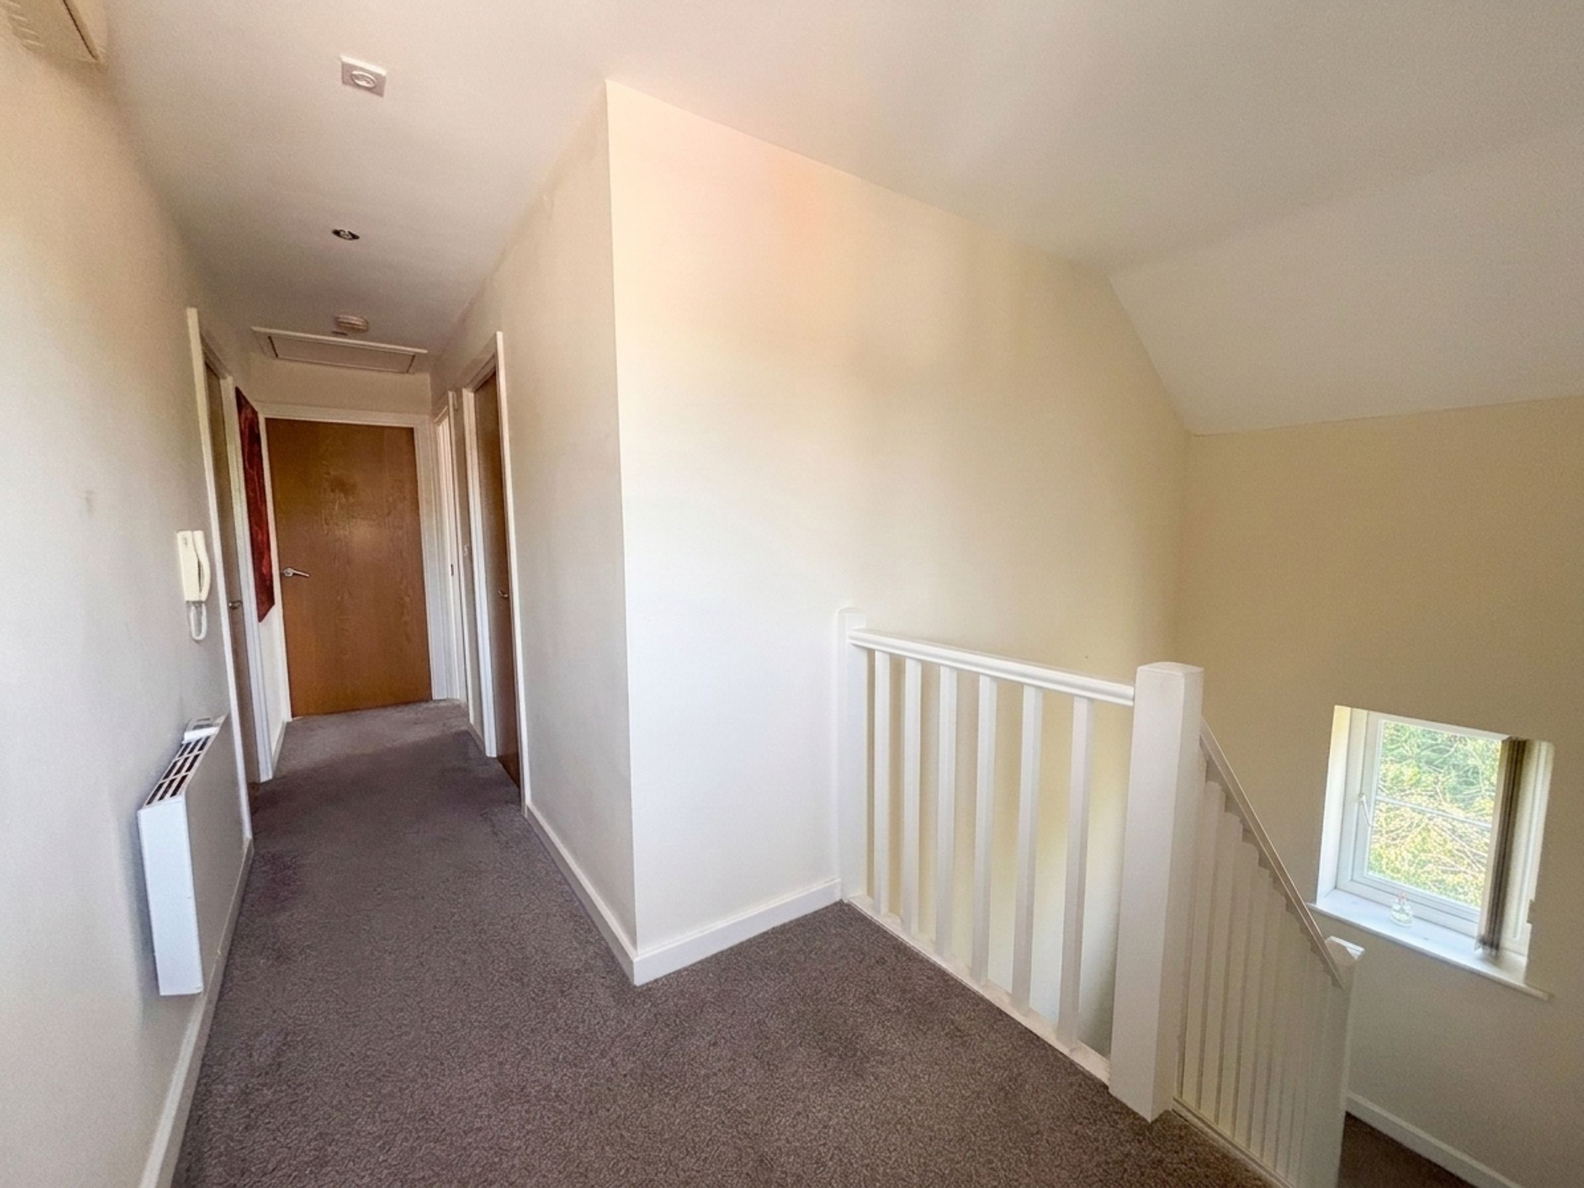
Second Floor Landing
Window to the side elevation. Spindle balustrade. Inset spotlights. Internal doors lead through to:
Lounge/Diner
15' 2" x 13' 8" (4.63m x 4.17m)
Window to the front elevation. Inset spotlights. Open to:
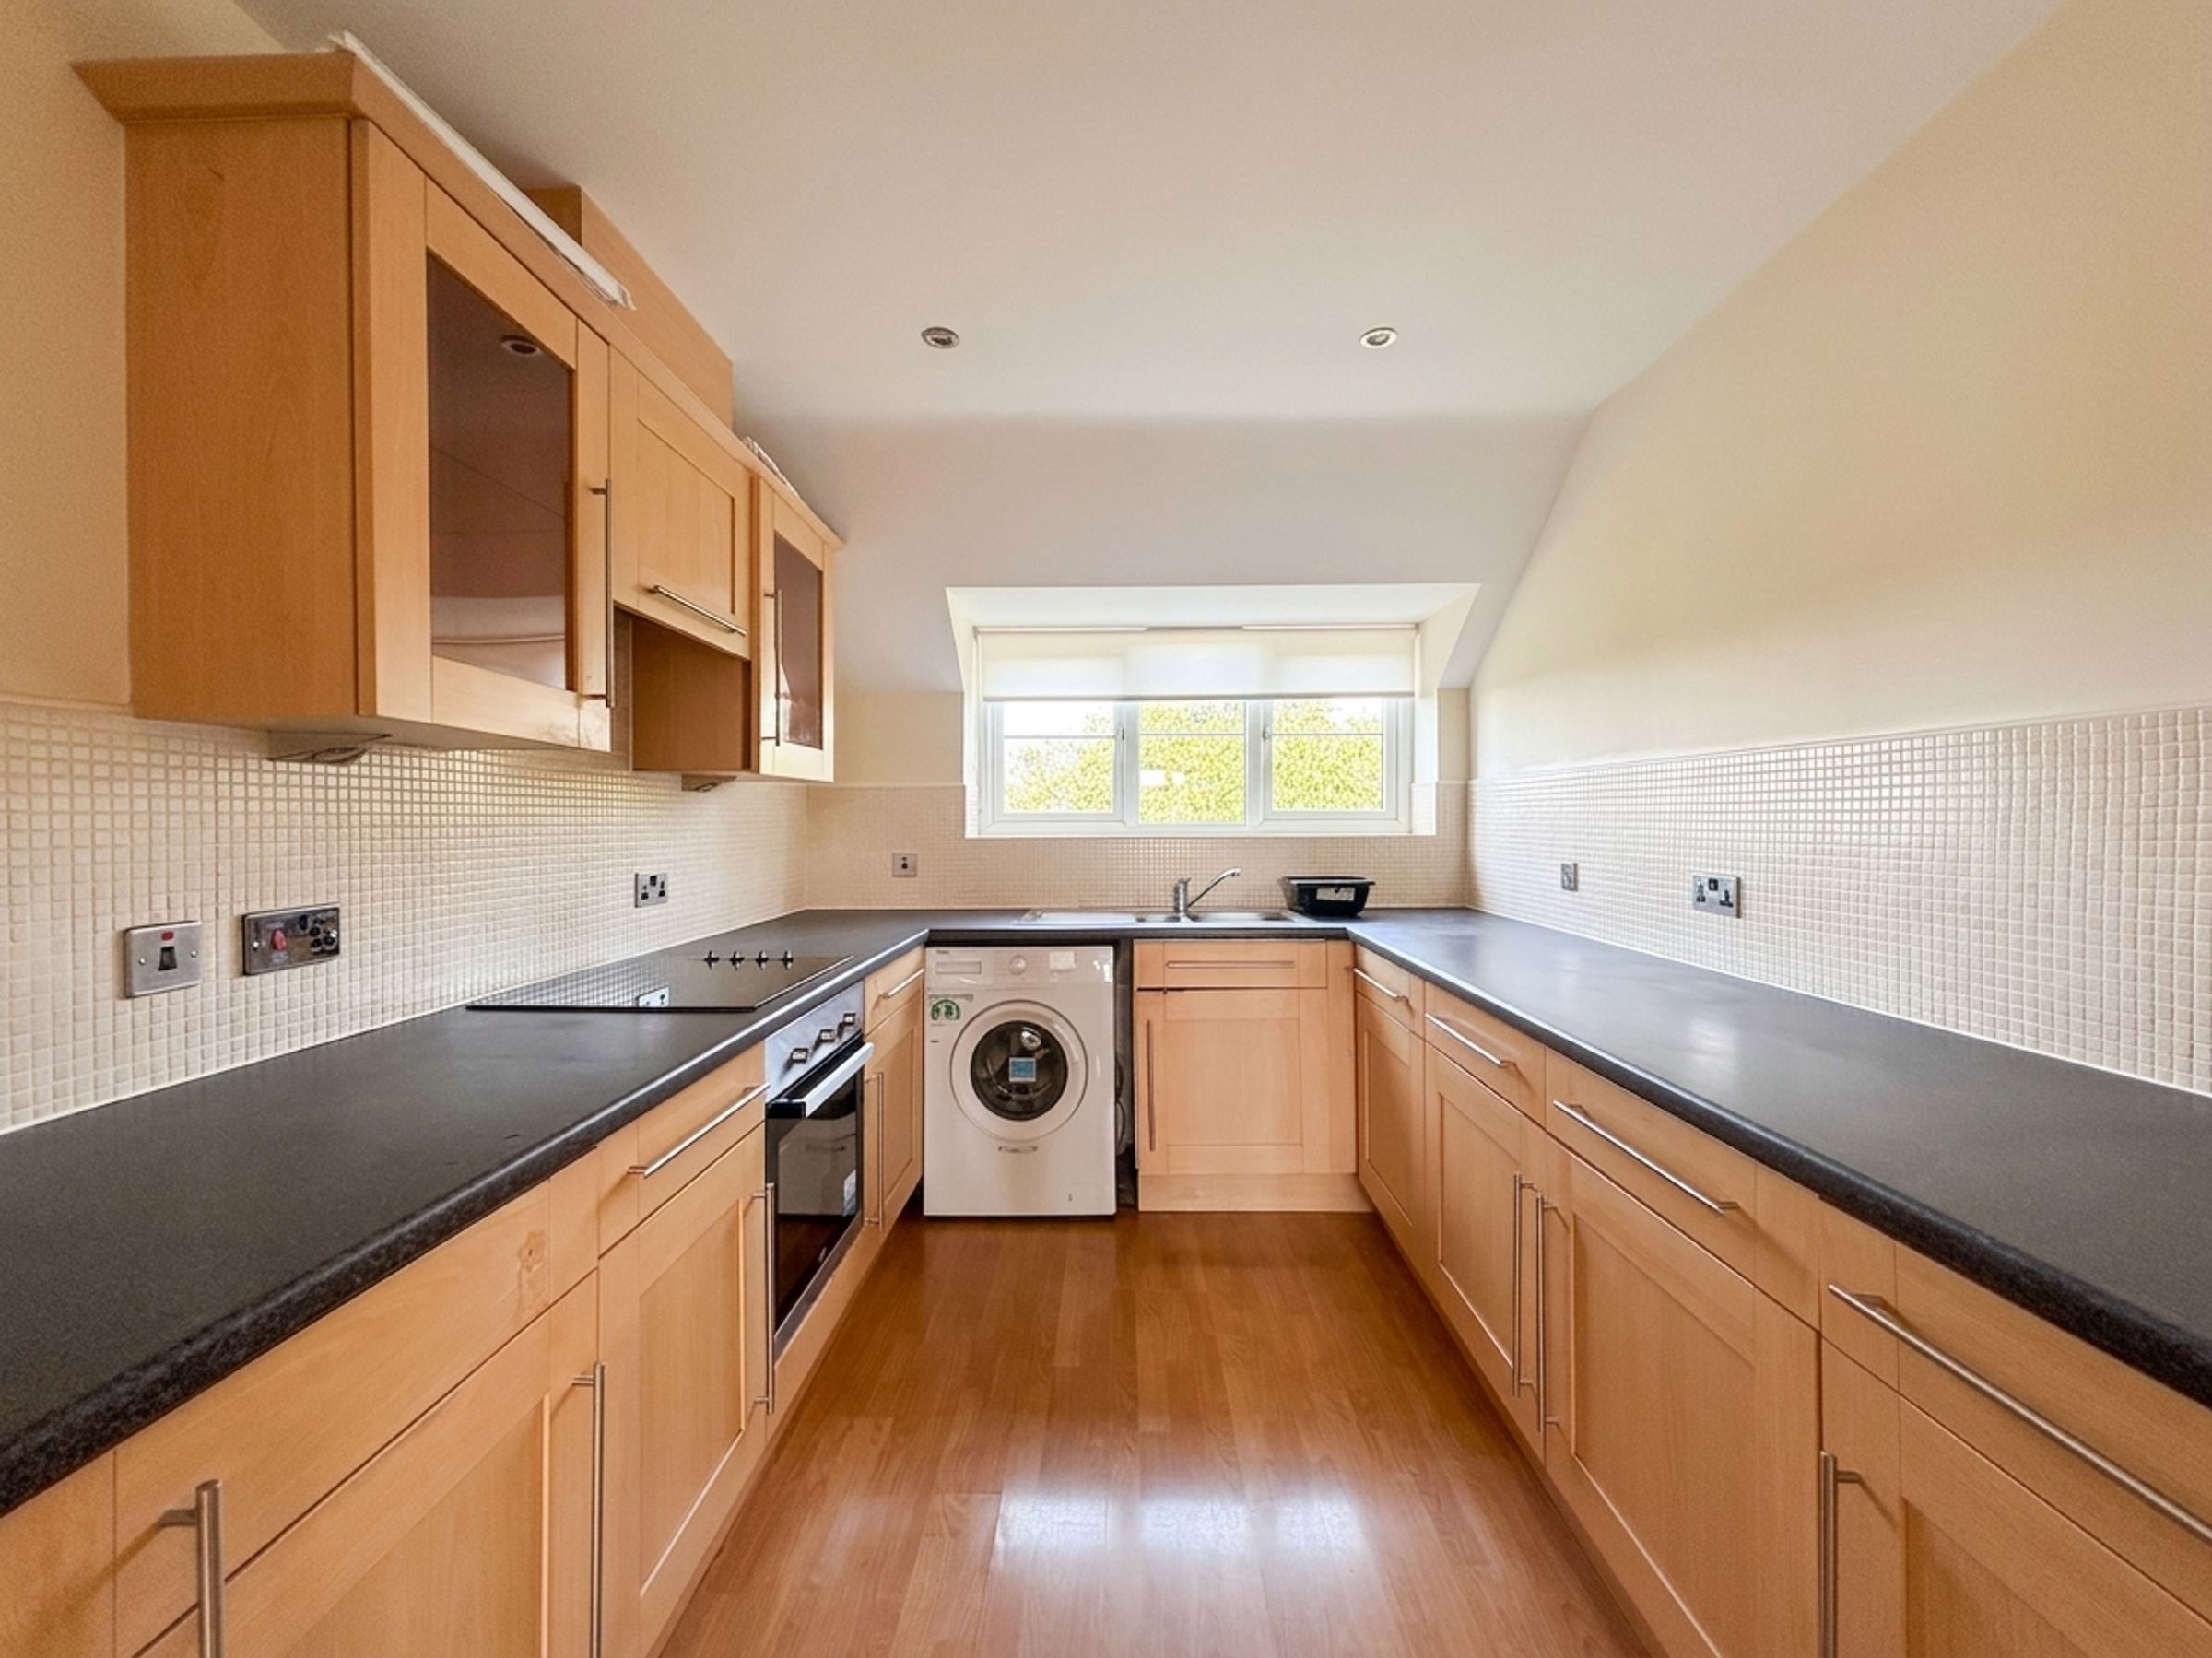
Kitchen
9' 9" x 8' 2" (2.98m x 2.48m)
Window to the rear elevation. Fitted with a range of wall and base units complete with contrasting work surfaces and integrated oven, hob and extractor hood, fridge and dishwasher with plumbing facilities washing machine. Inset spotlights.
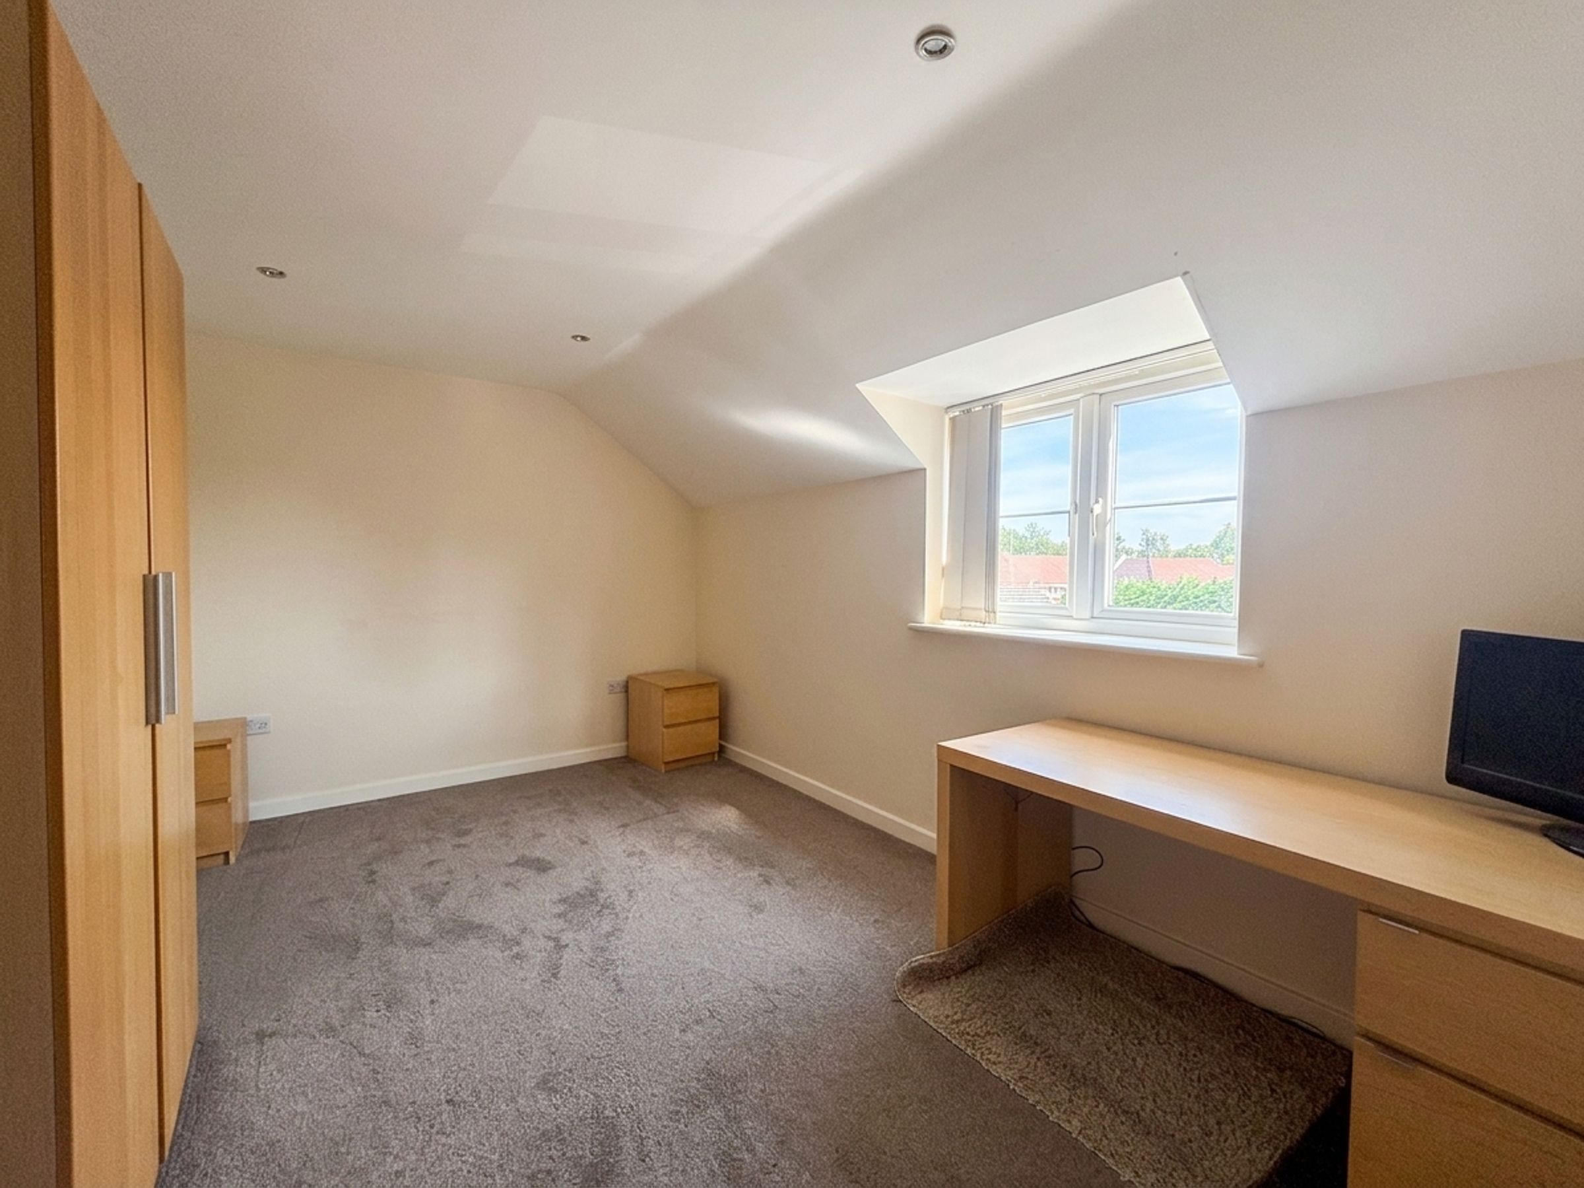
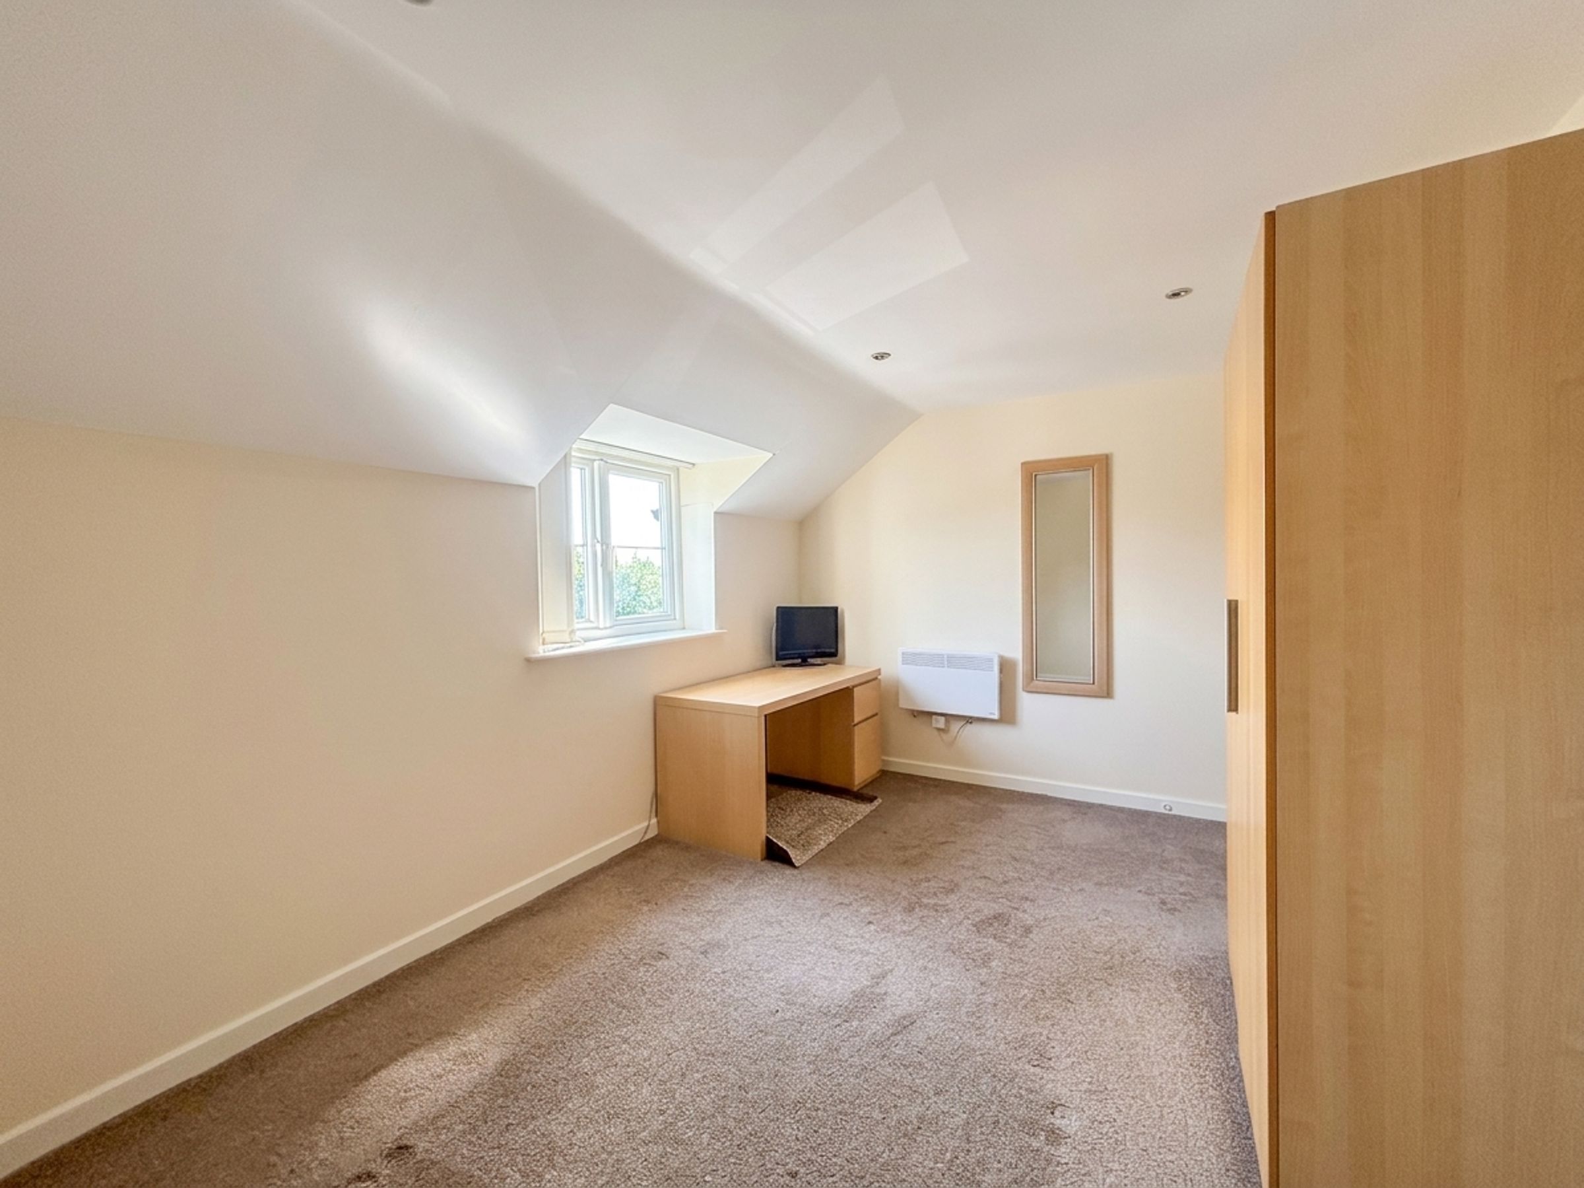
Bedroom One
10' 2" x 14' 6" (3.09m x 4.42m)
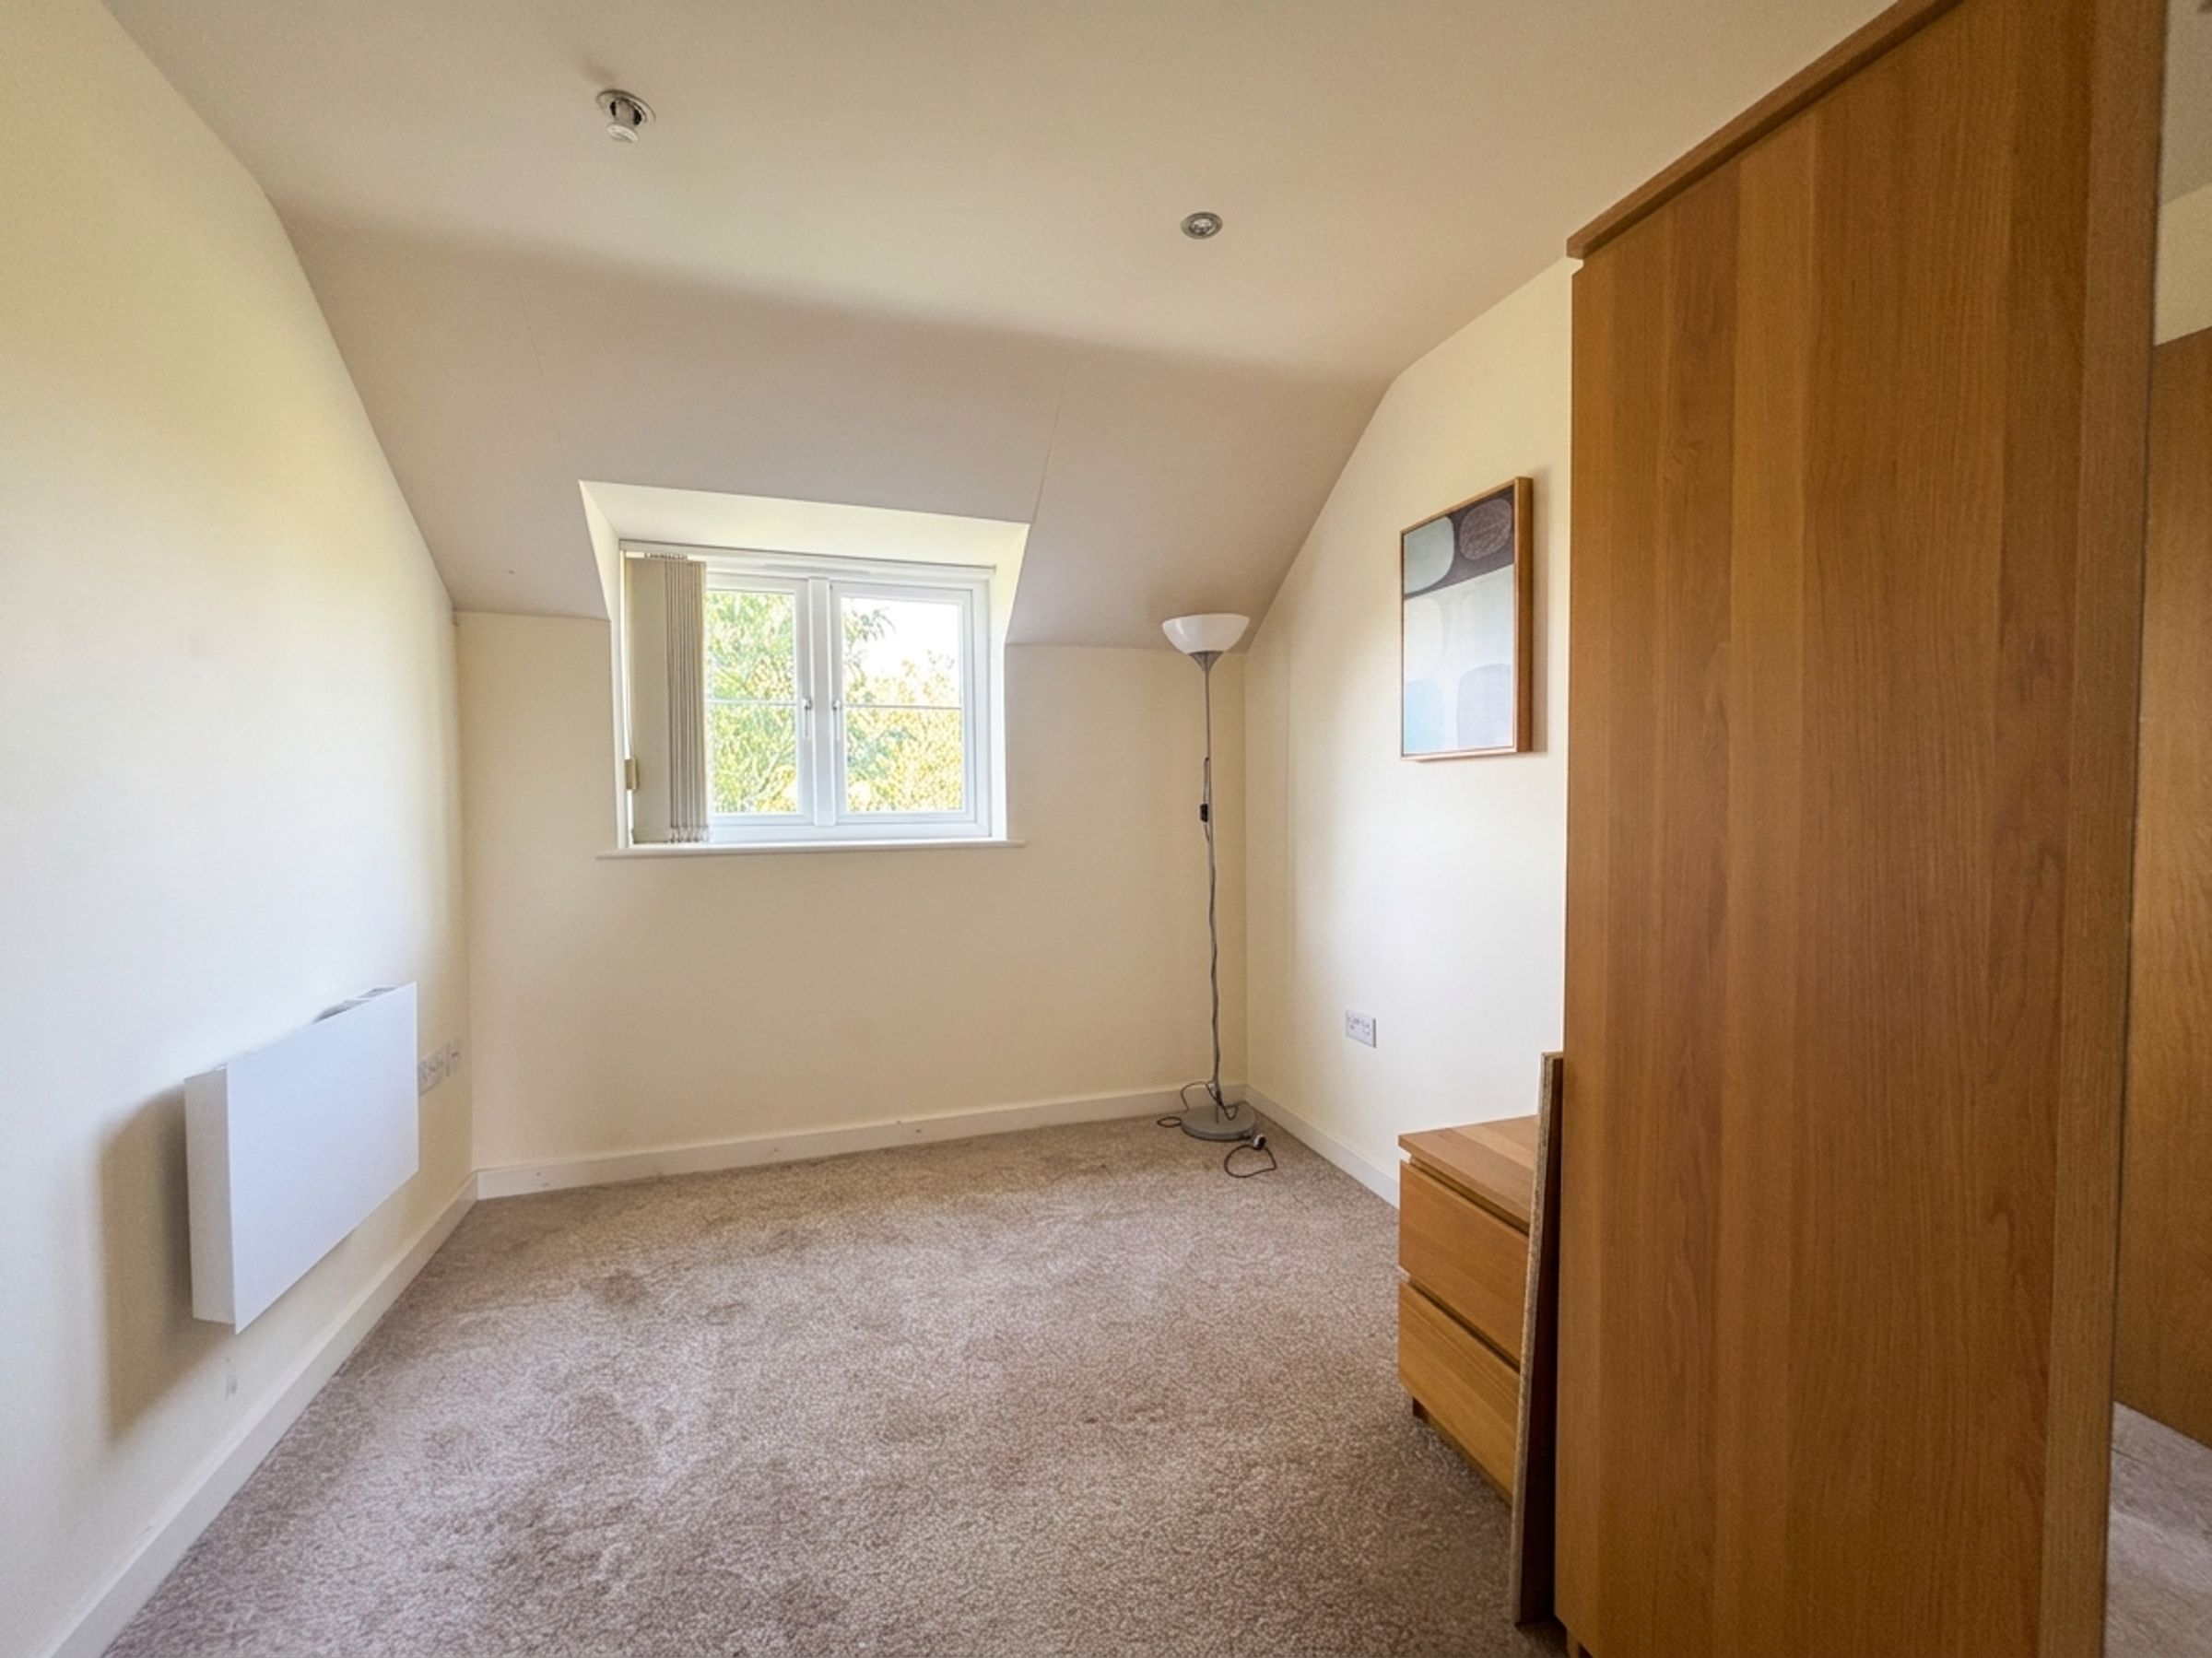
Bedroom Two
8' 5" x 9' 11" (2.57m x 3.02m)
Window to the rear elevation.
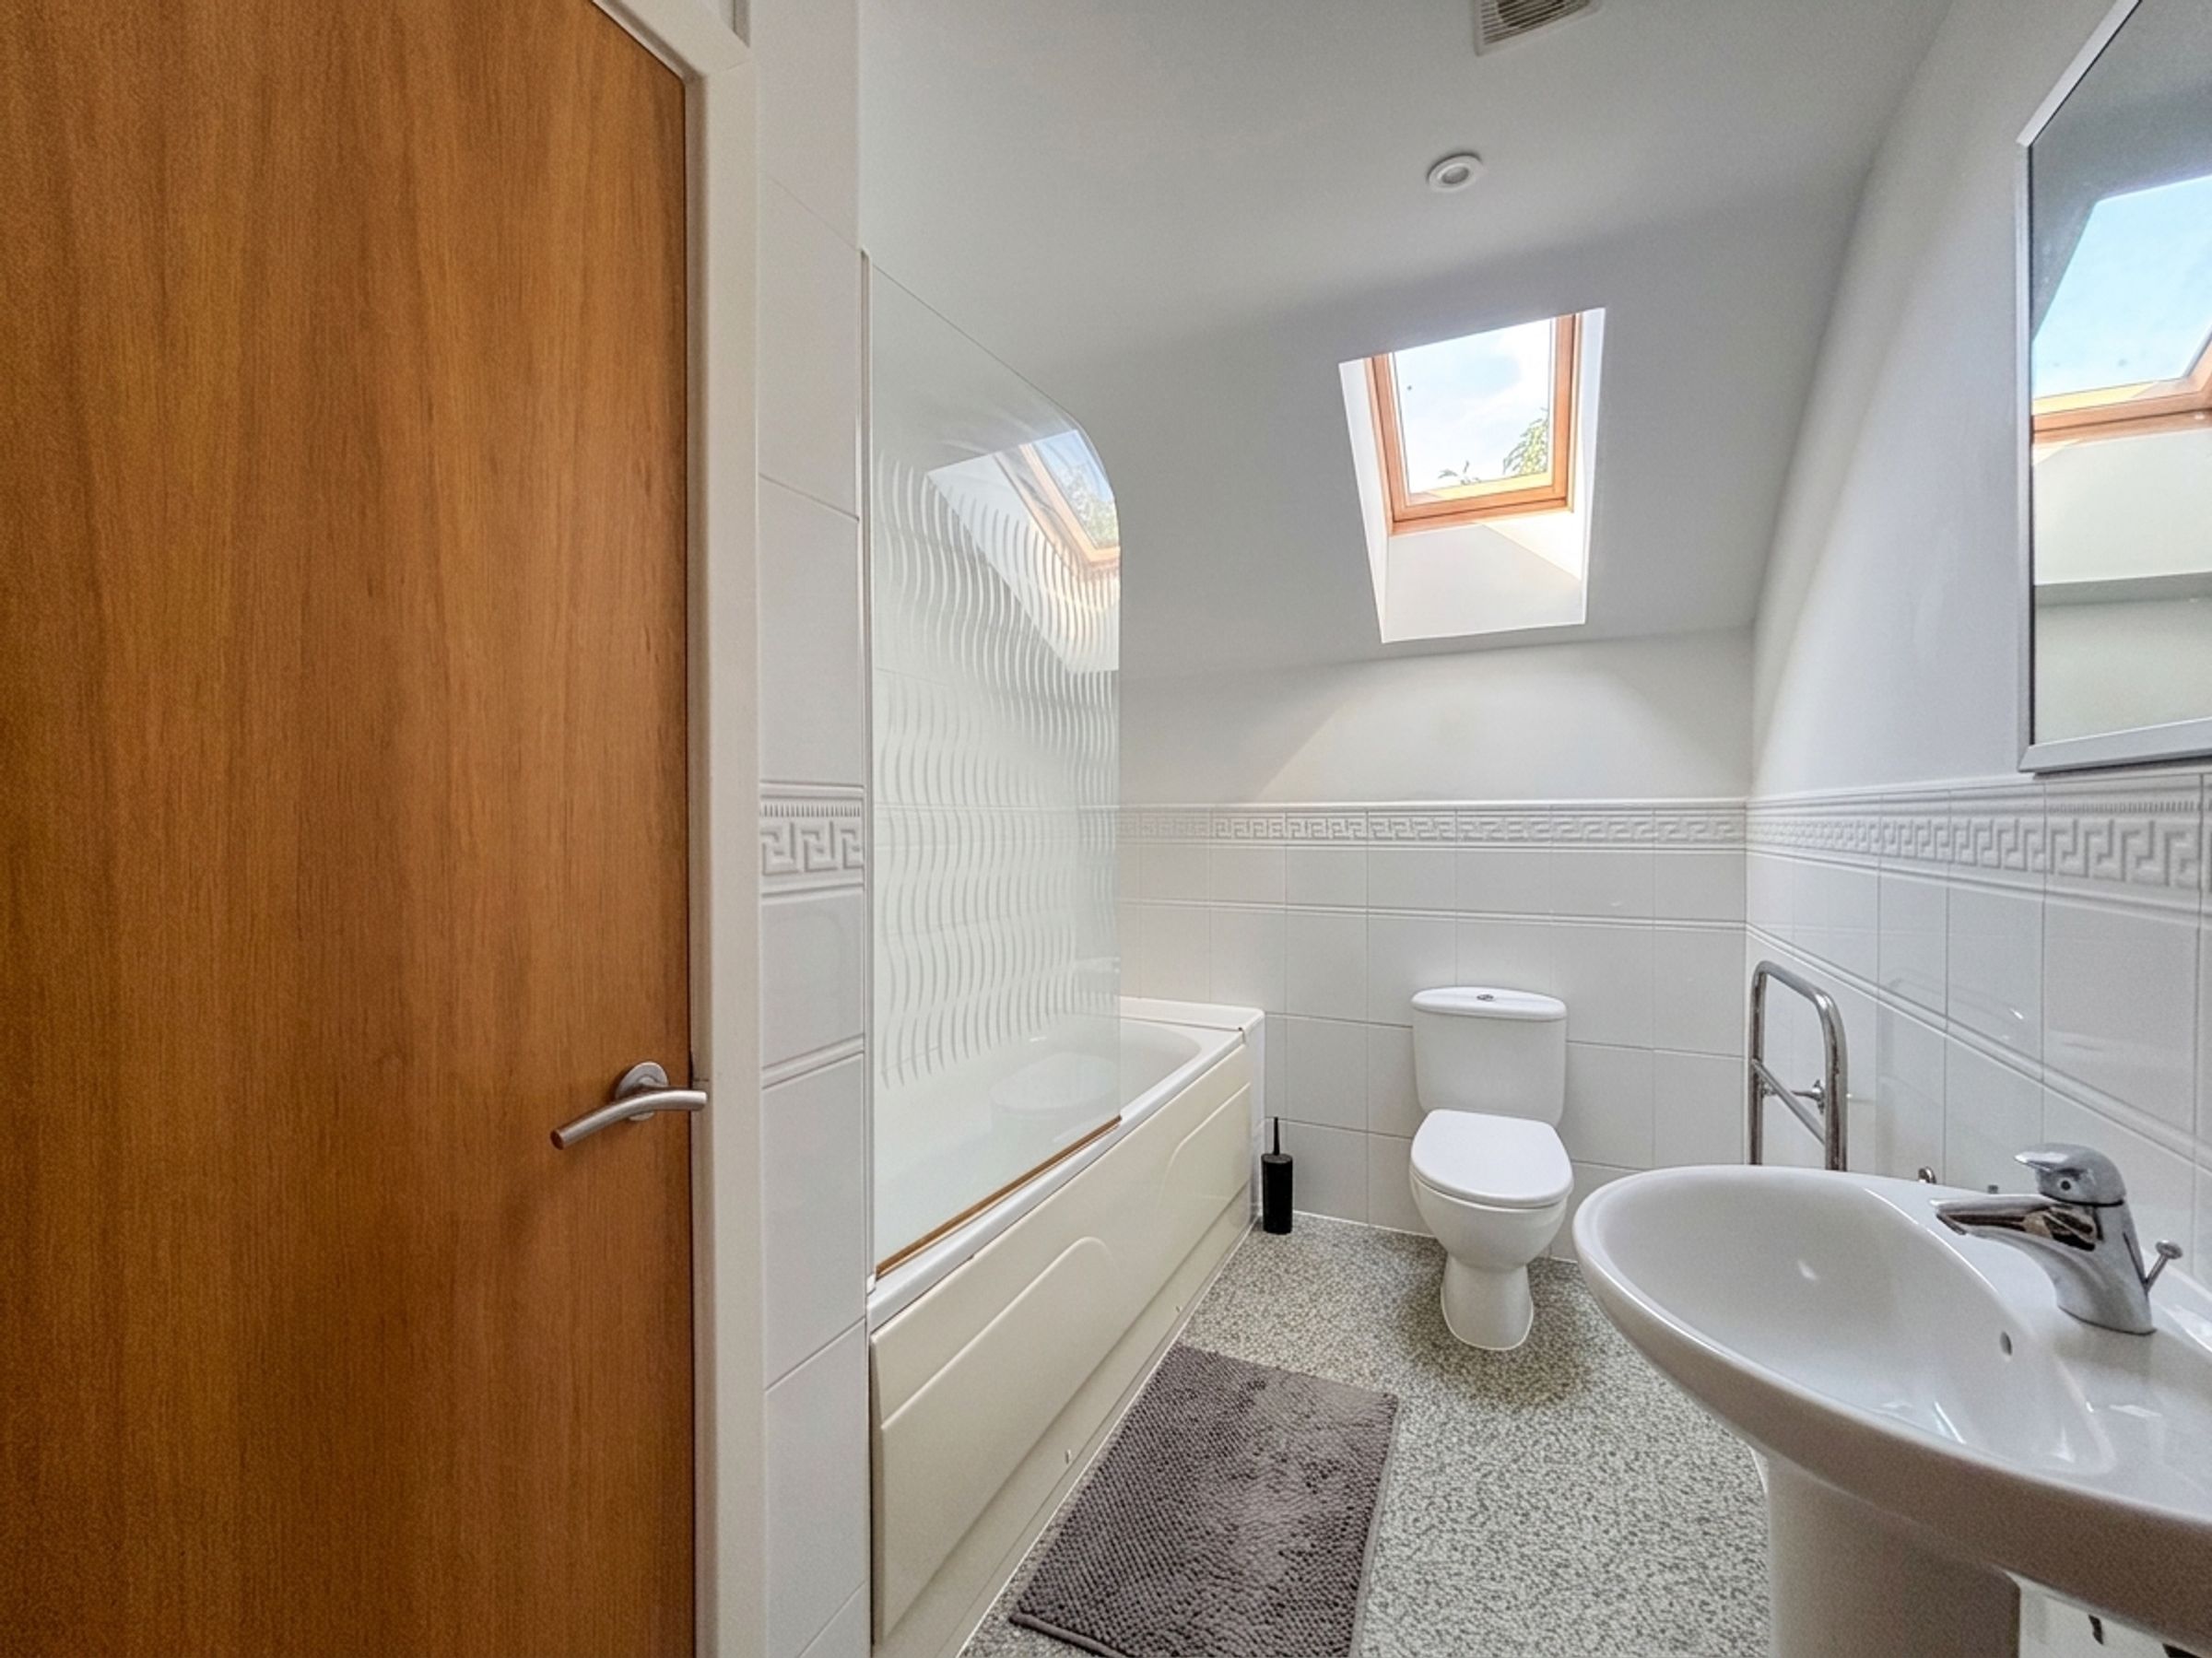
Bathroom
Velux window to the rear elevation. Part tiled walls. Fitted storage cupboard. Fitted with a bath with a shower over, low level W.C and a pedestal hand wash basin.