Briscombe, Nutter & Staff
FOR SALE
£235,000
Mosley Common Road, Worsley, M28
Not Specified
2
1
1
Like the look of this property?
We would love to hear from you and arrange a viewing of this property. Get in touch now!
Property features
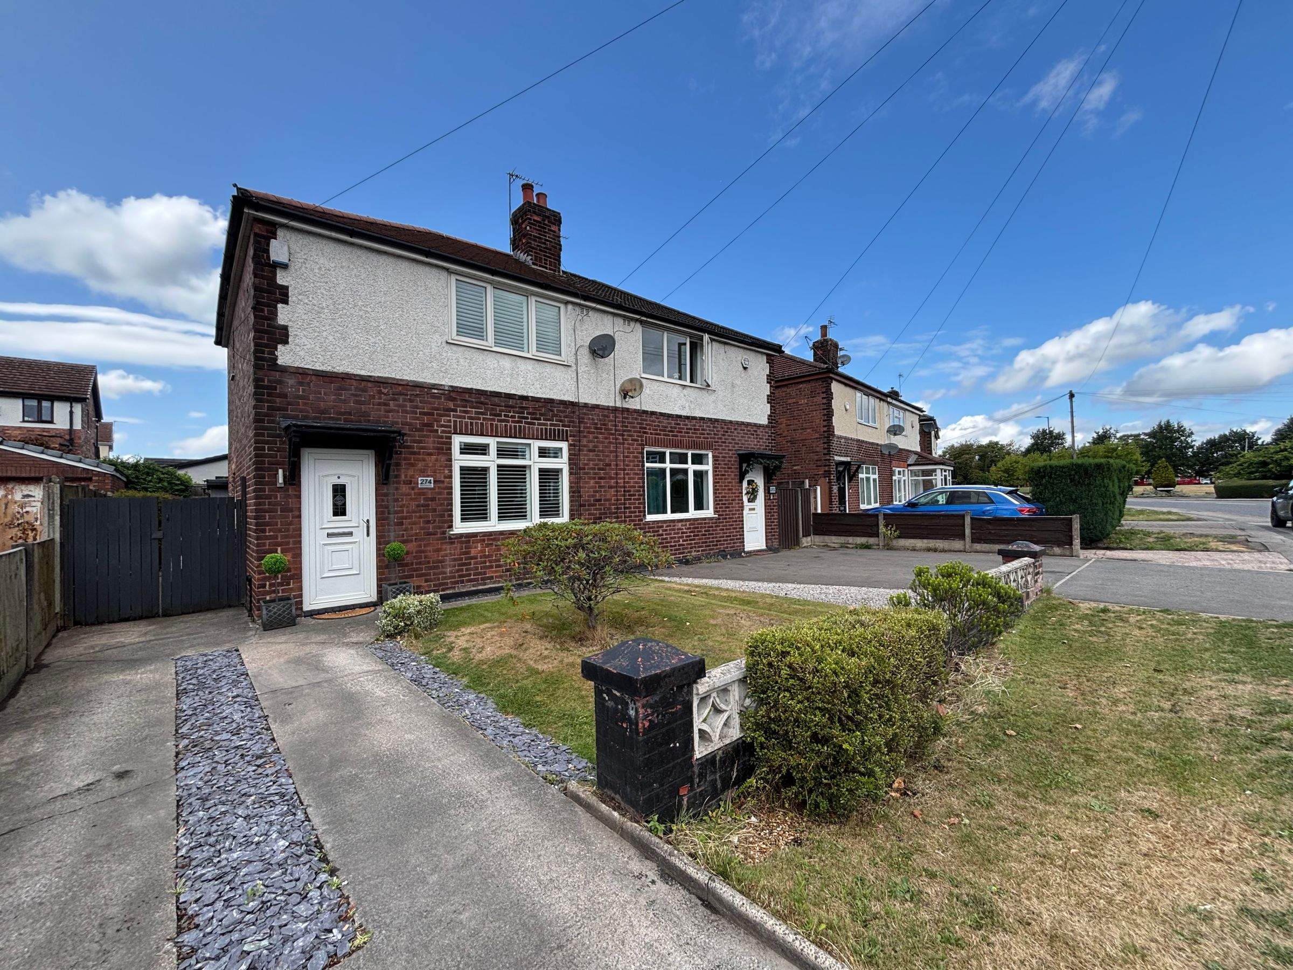
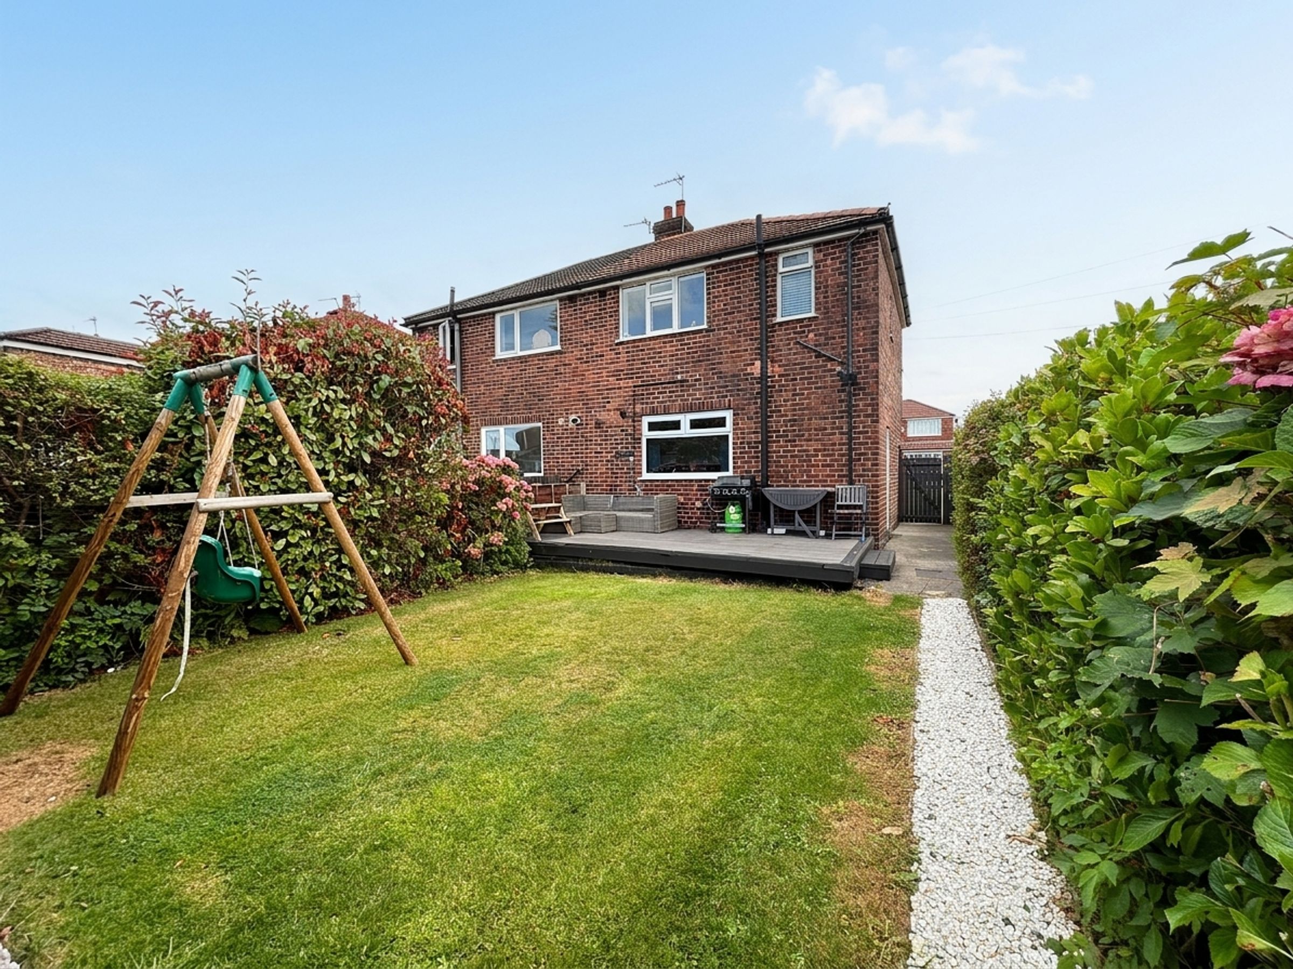
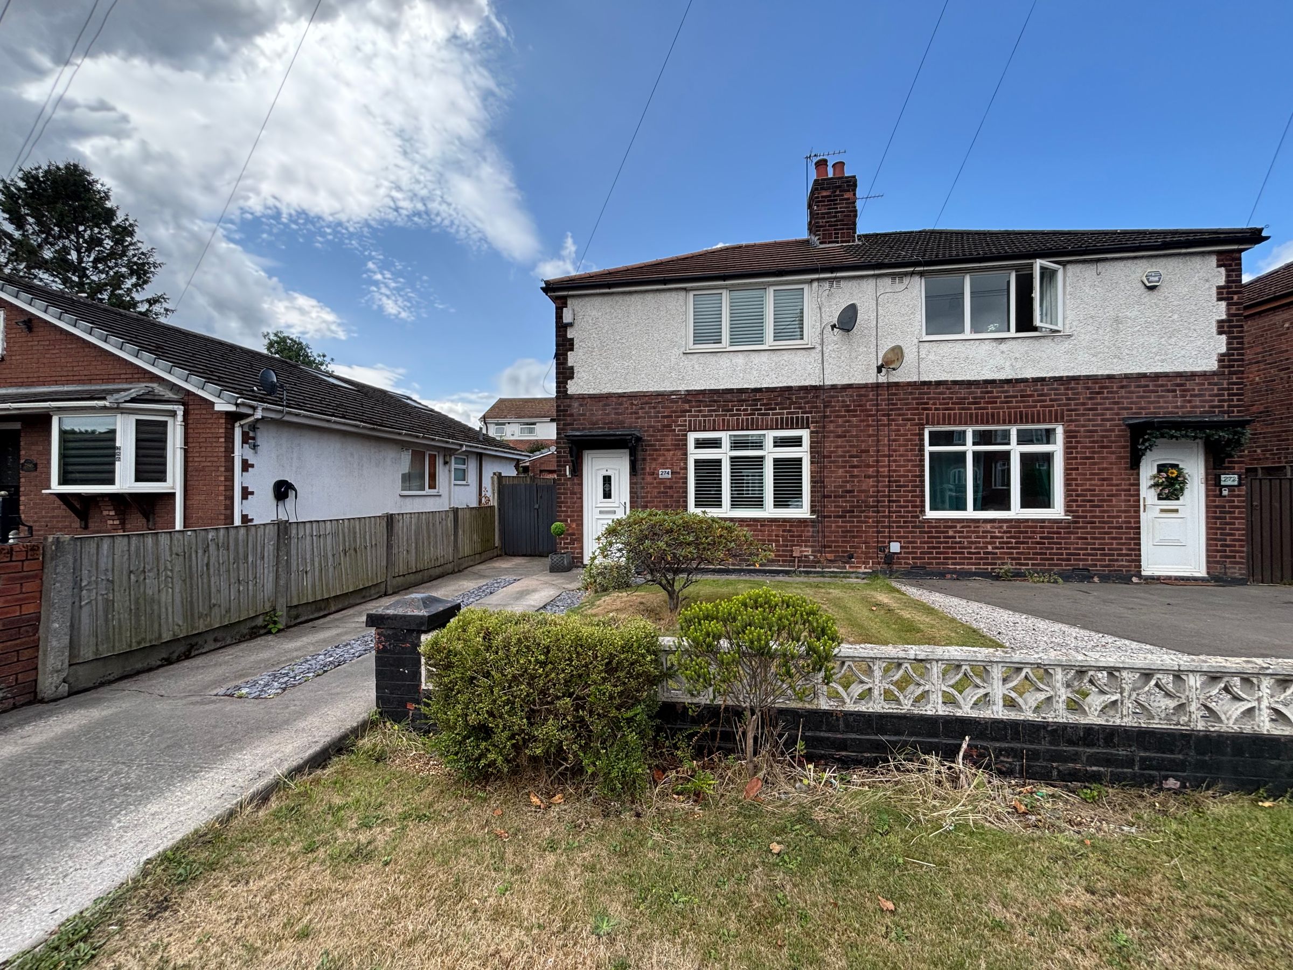
Two Bedroom Semi Detached
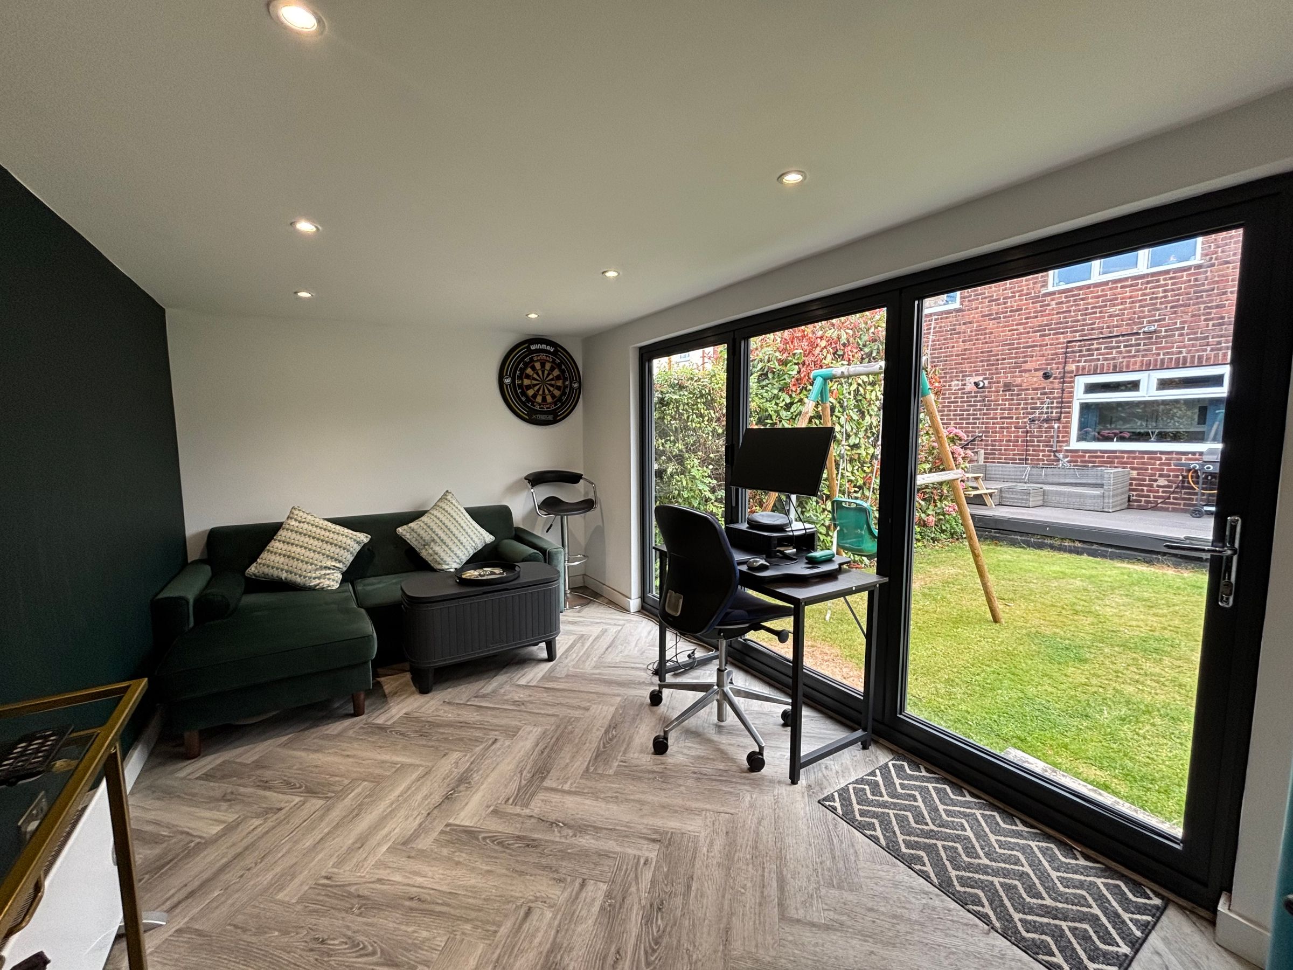
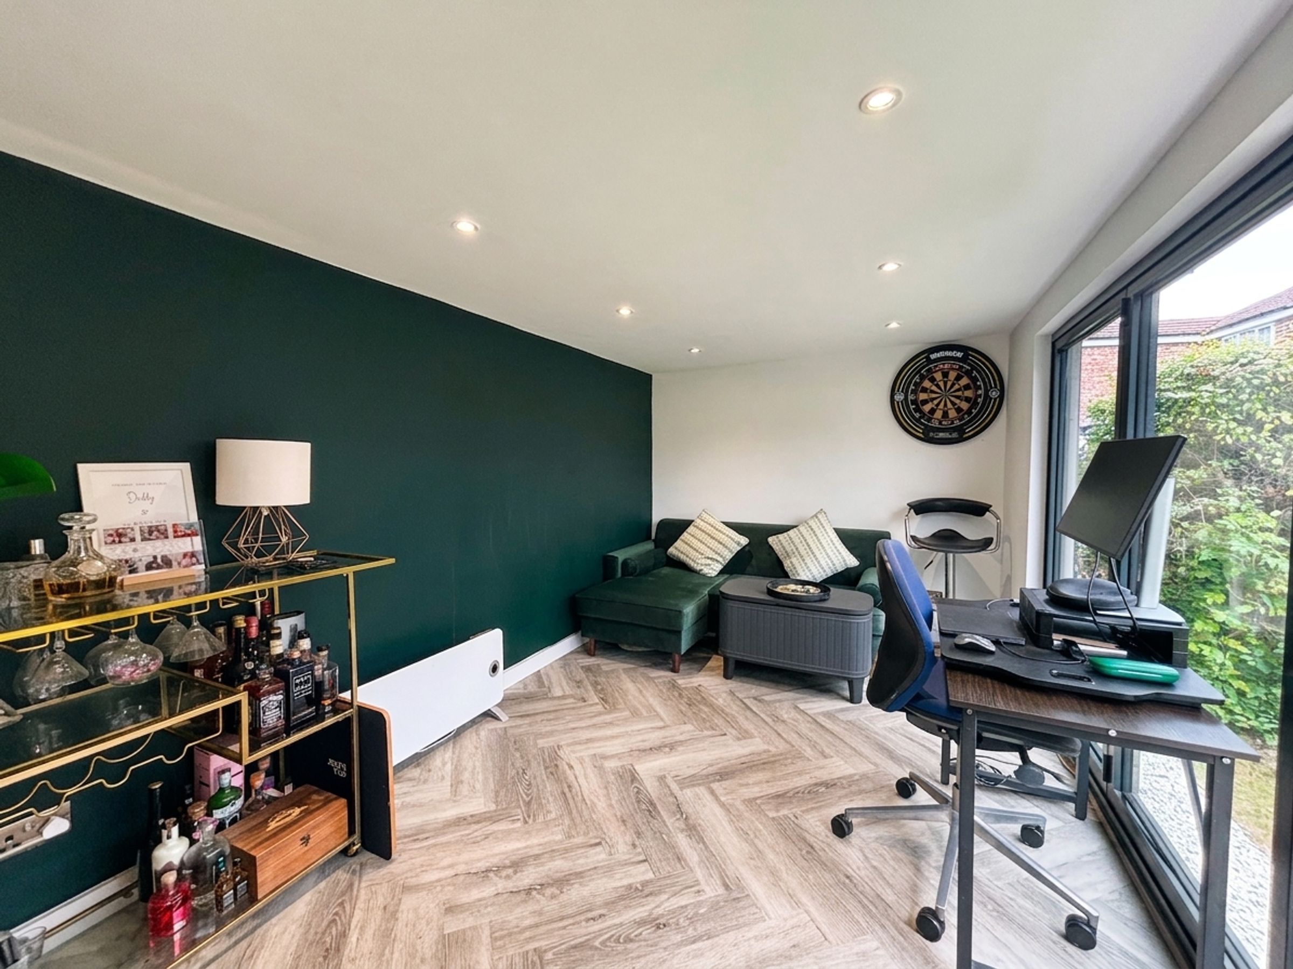
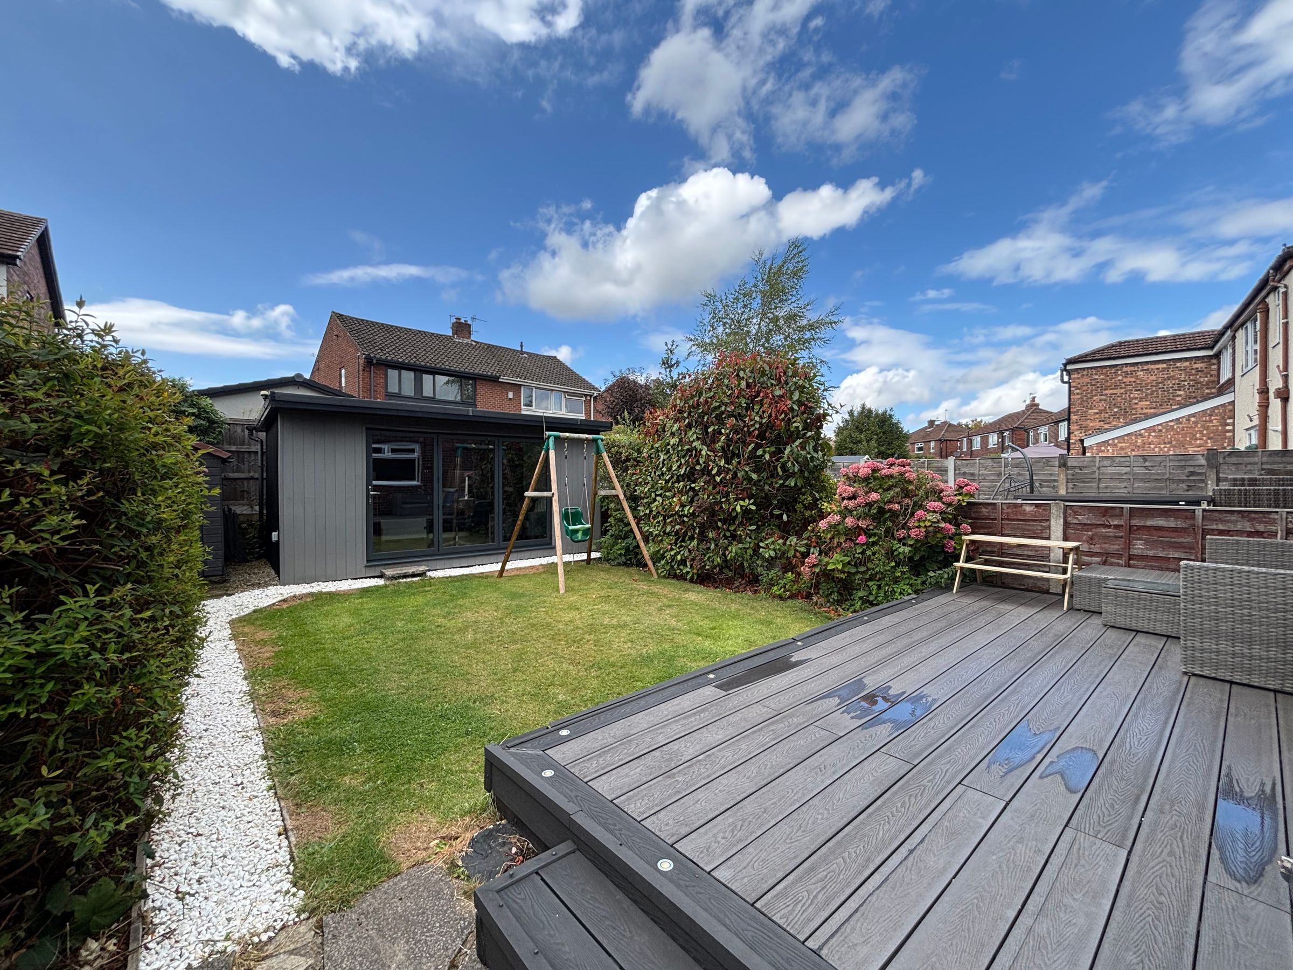
Garden Room Ideal for Home Office/ Home Gym
Spacious Rear Garden
Driveway Parking
Ideally Located Close to Local Schools Amenities and Transport Links
Freehold
EPC:D
Wigan Council Tax Band B
About this property
Key details
Broadband: up to 10000mbps
Freehold
Council tax band B
Additional information
Near the property
Rooms and dimensions
Entrance Hall
External door to the front elevation. Staircase leads to the first floor landing. Internal door leads through to:
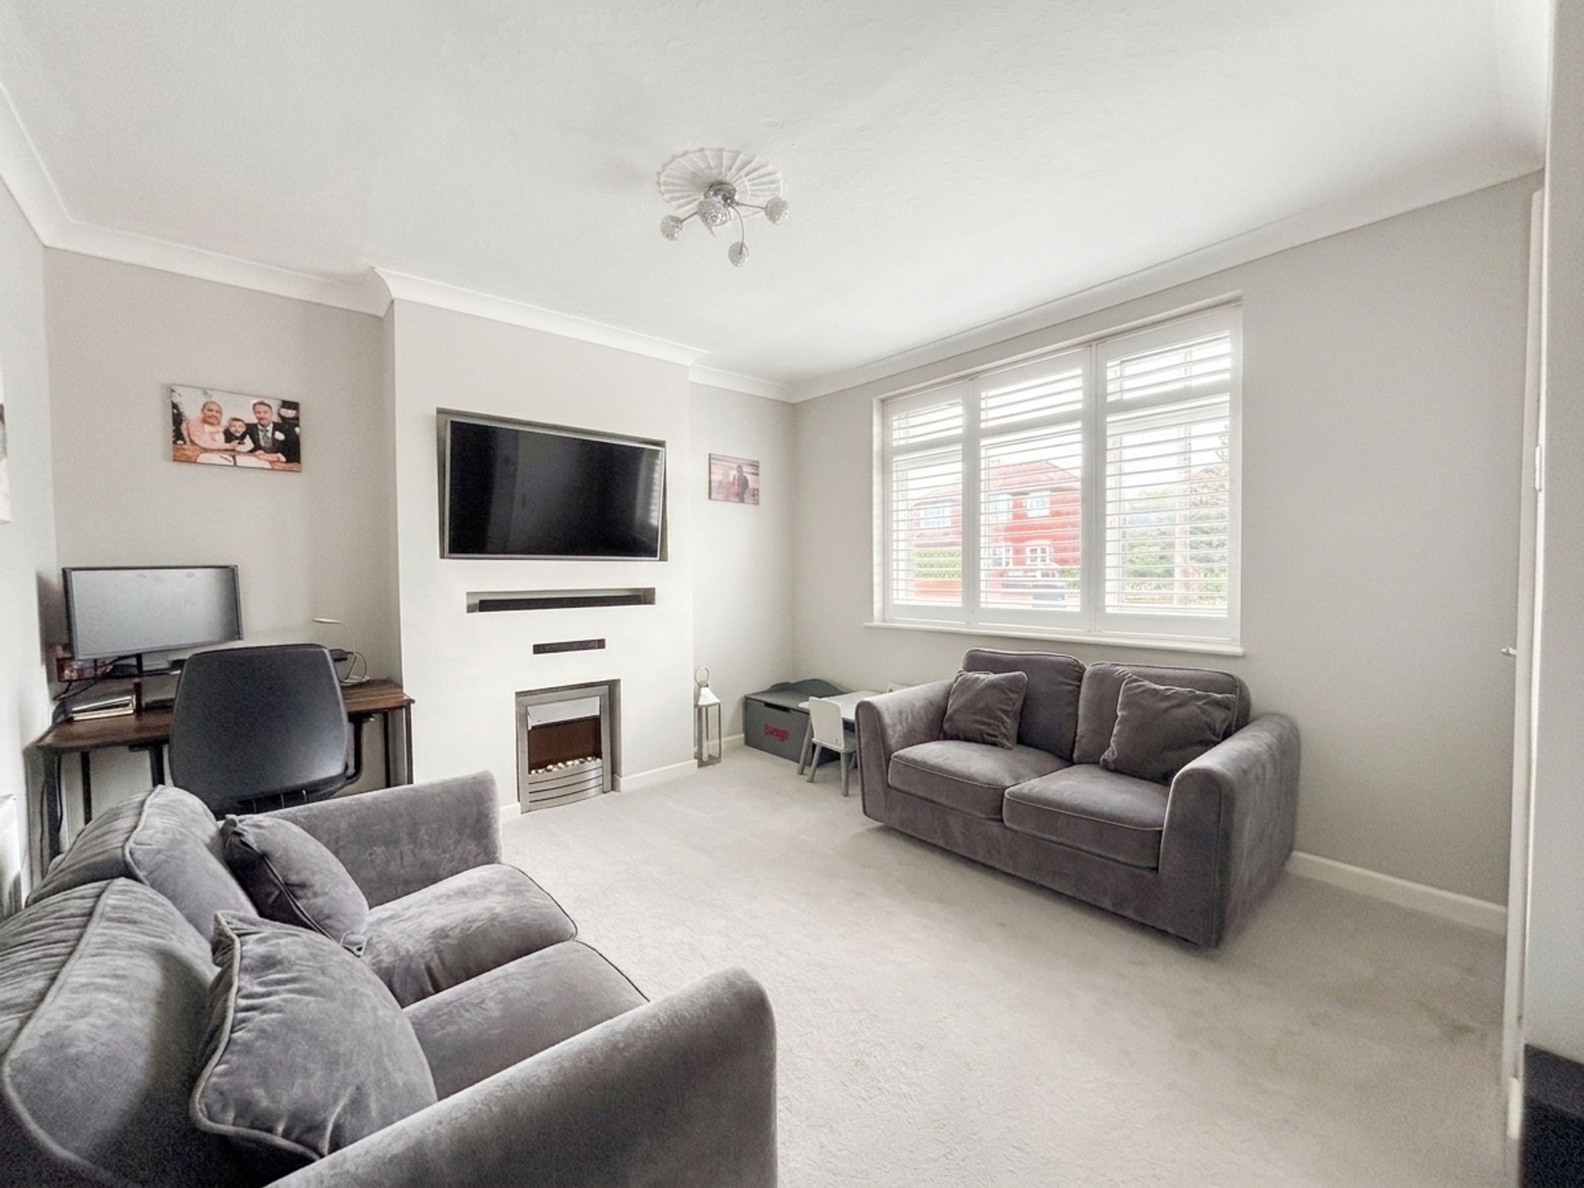
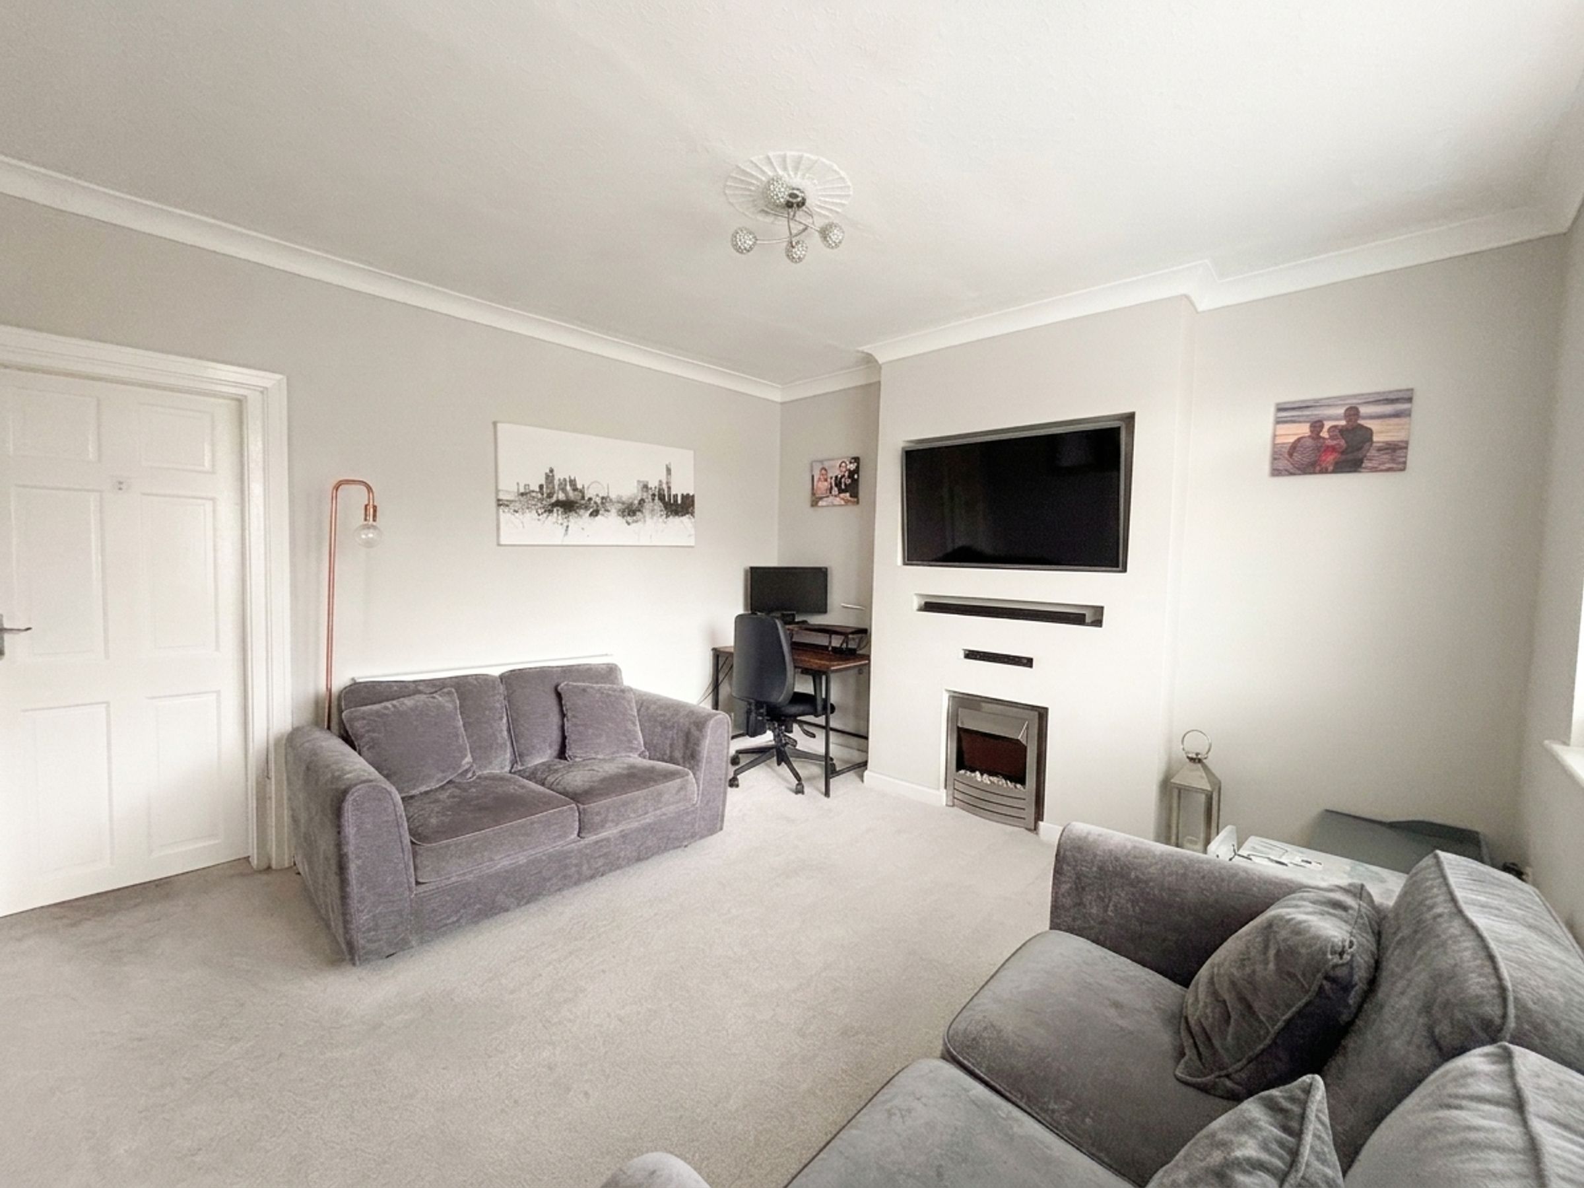
Lounge
11' 11" x 13' 0" (3.62m x 3.96m)
Window to the front elevation complete with plantation shutters. Internal door leads through to:
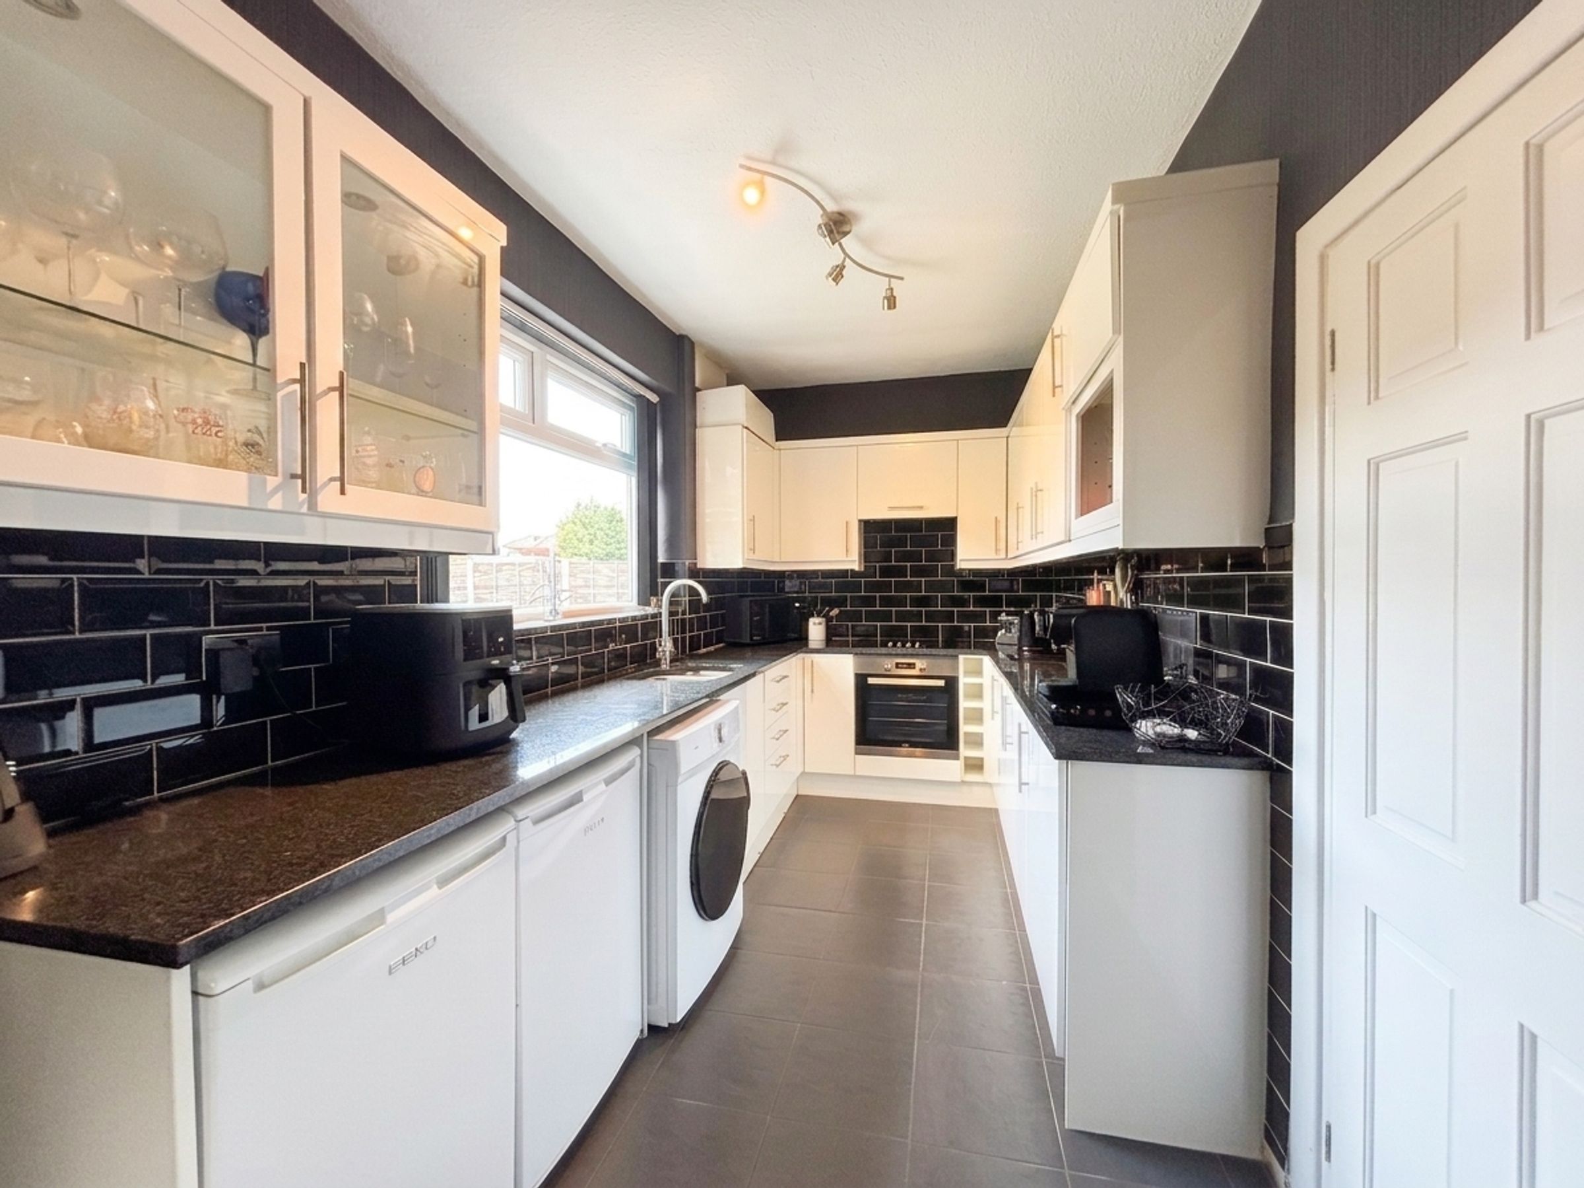
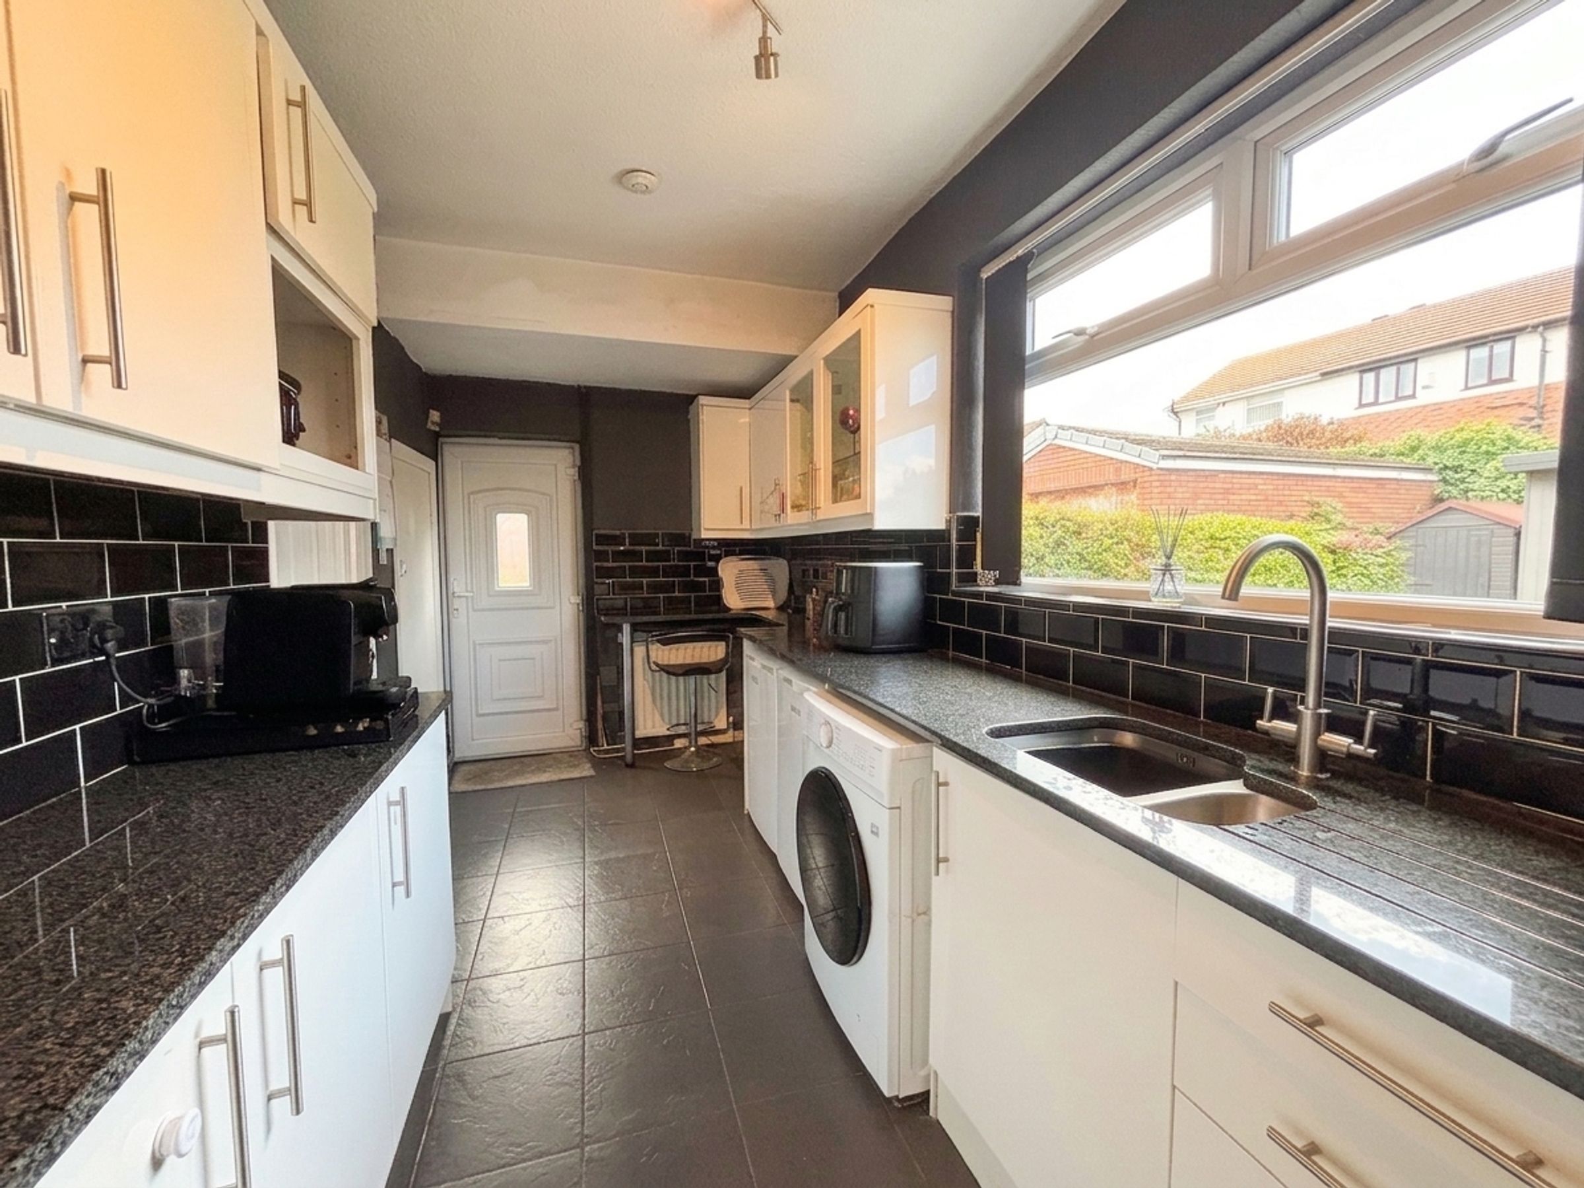
Kitchen
16' 1" x 6' 7" (4.89m x 2.01m)
Window to the rear elevation. External door to the side elevation. Fitted with a. Range of wall and base units complete with black granite work surfaces and integrated oven, hob and extractor hood with spaces for a fridge, freezer and a washing machine. Tiled floor and tiled splash backs. Under stairs store.
Landing
Window to the side elevation. Internal doors lead through to:
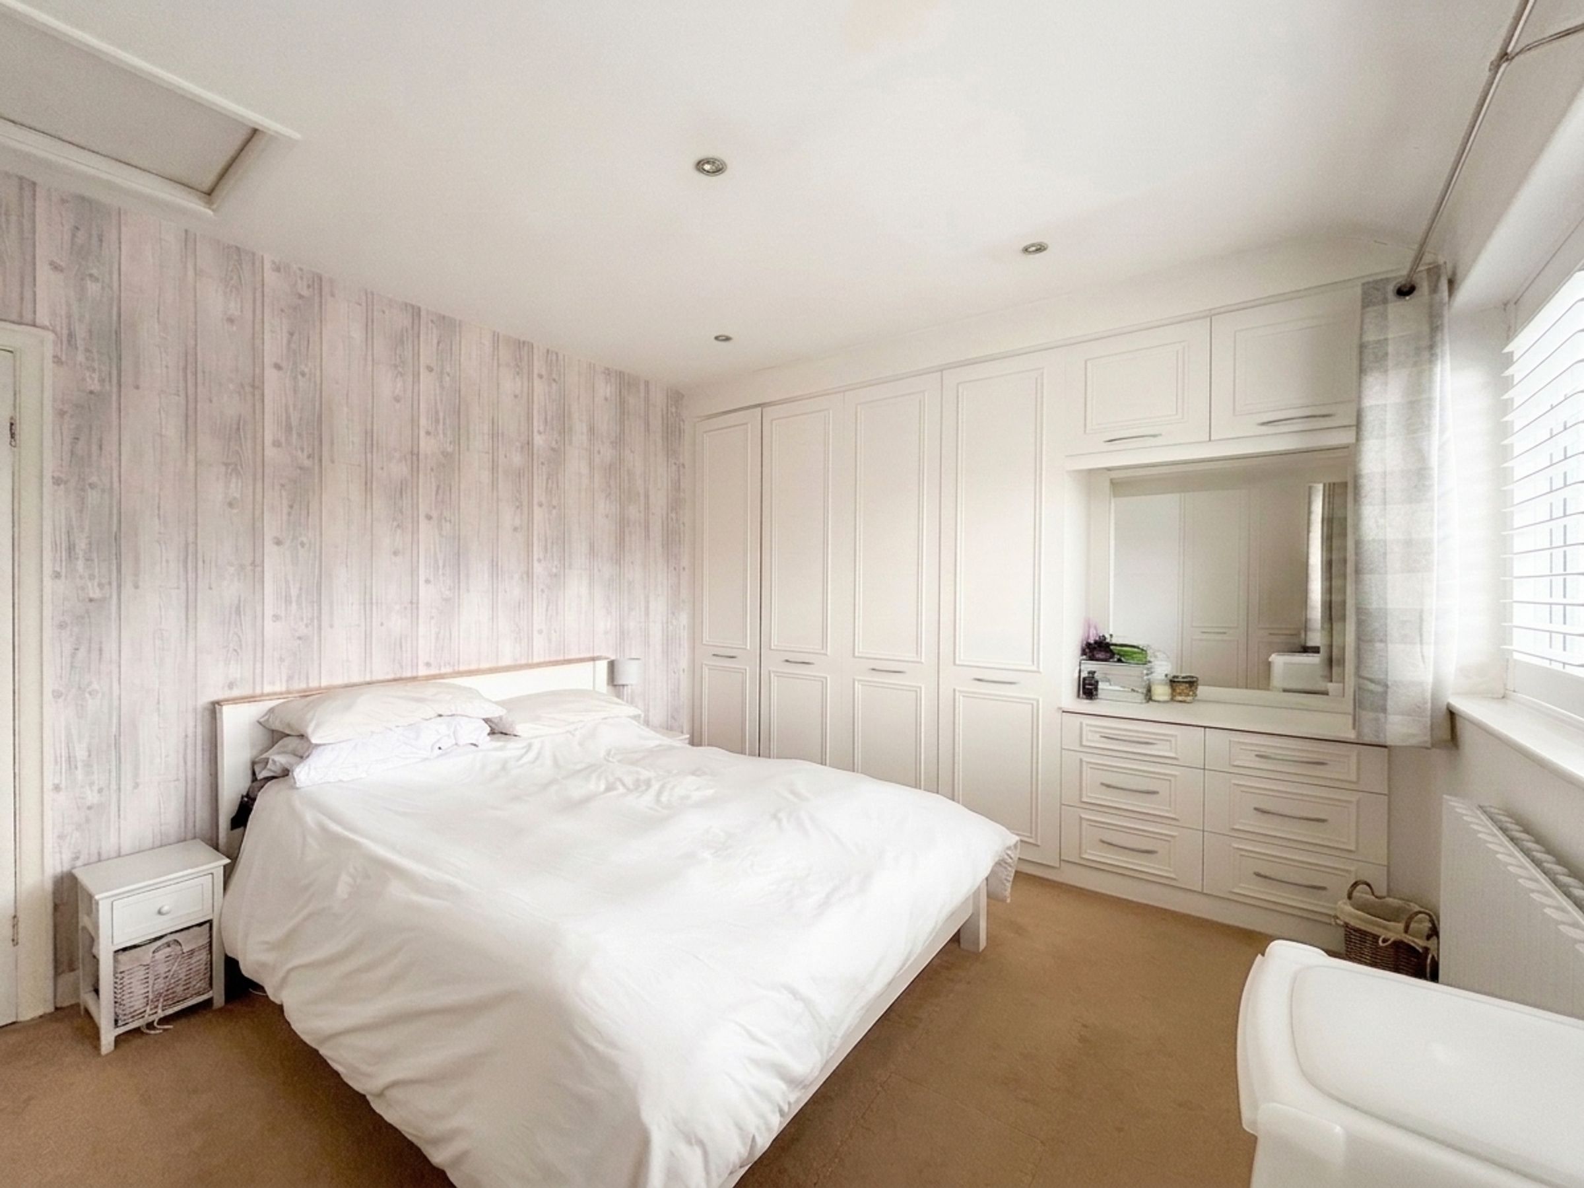
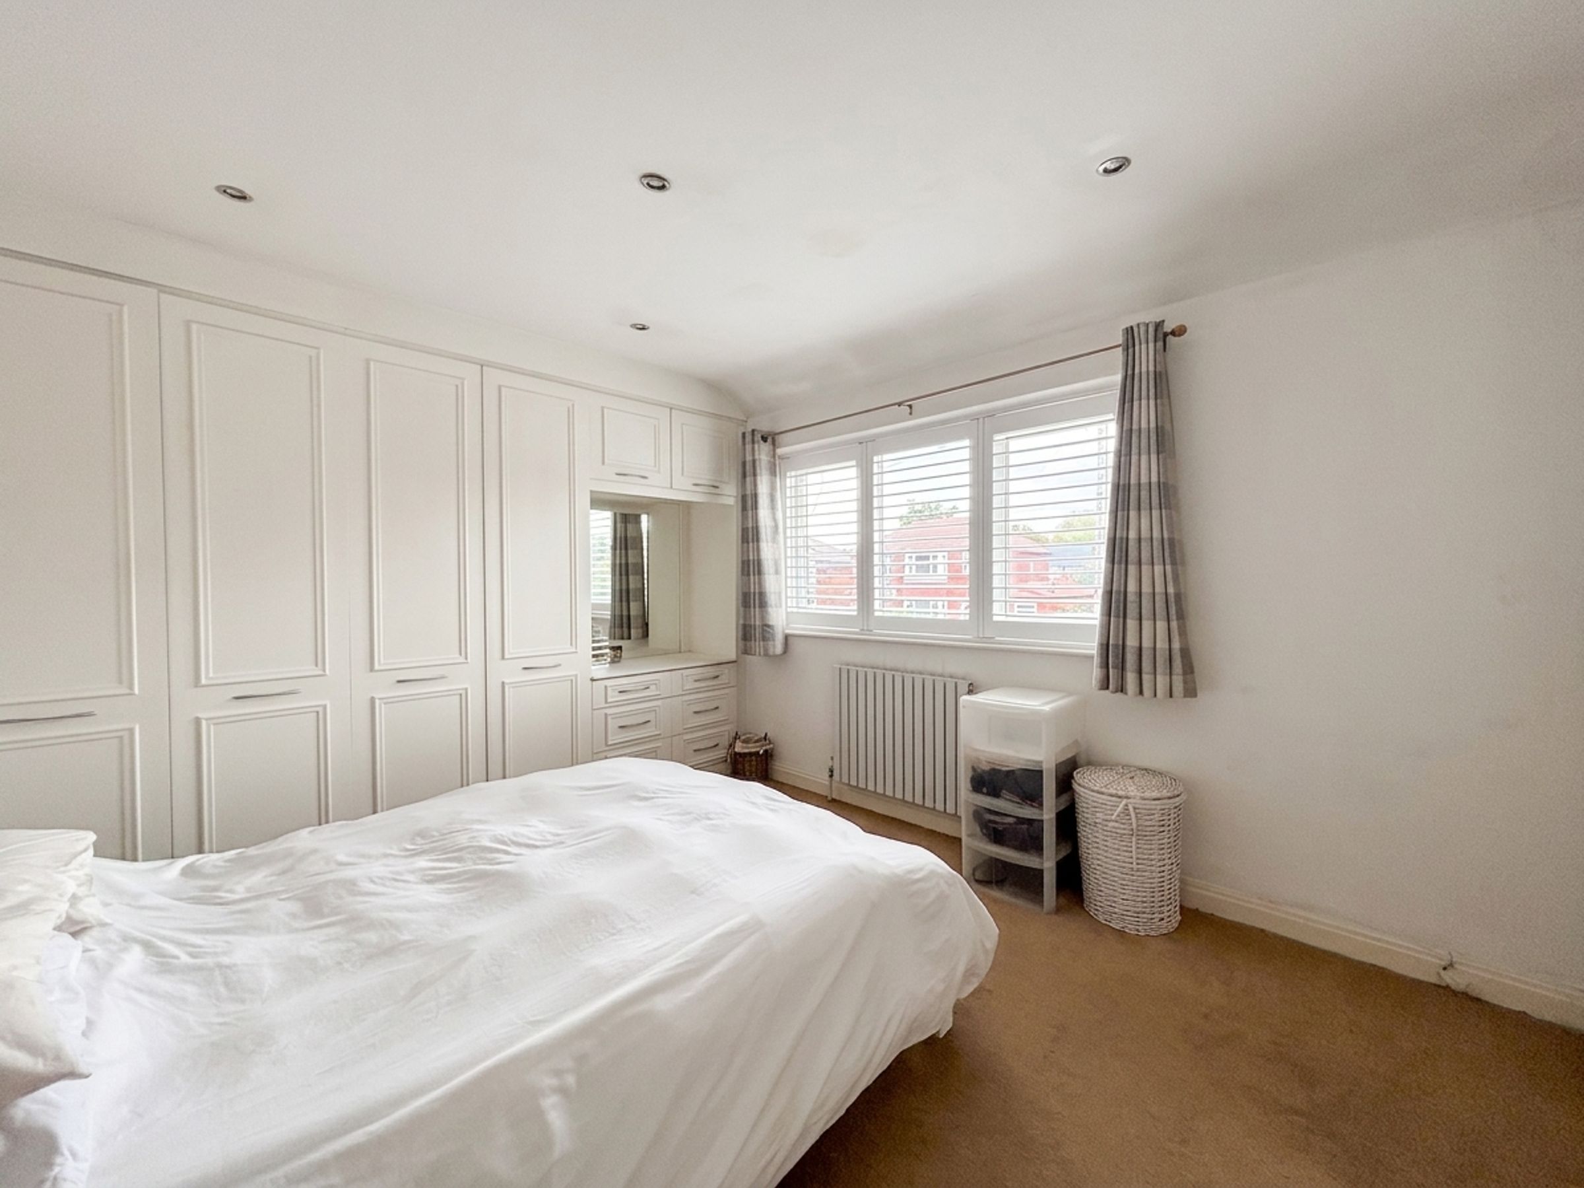
Bedroom One
10' 11" x 13' 0" (3.34m x 3.95m)
Window to the front elevation. Fitted wardrobes. Inset spotlights.
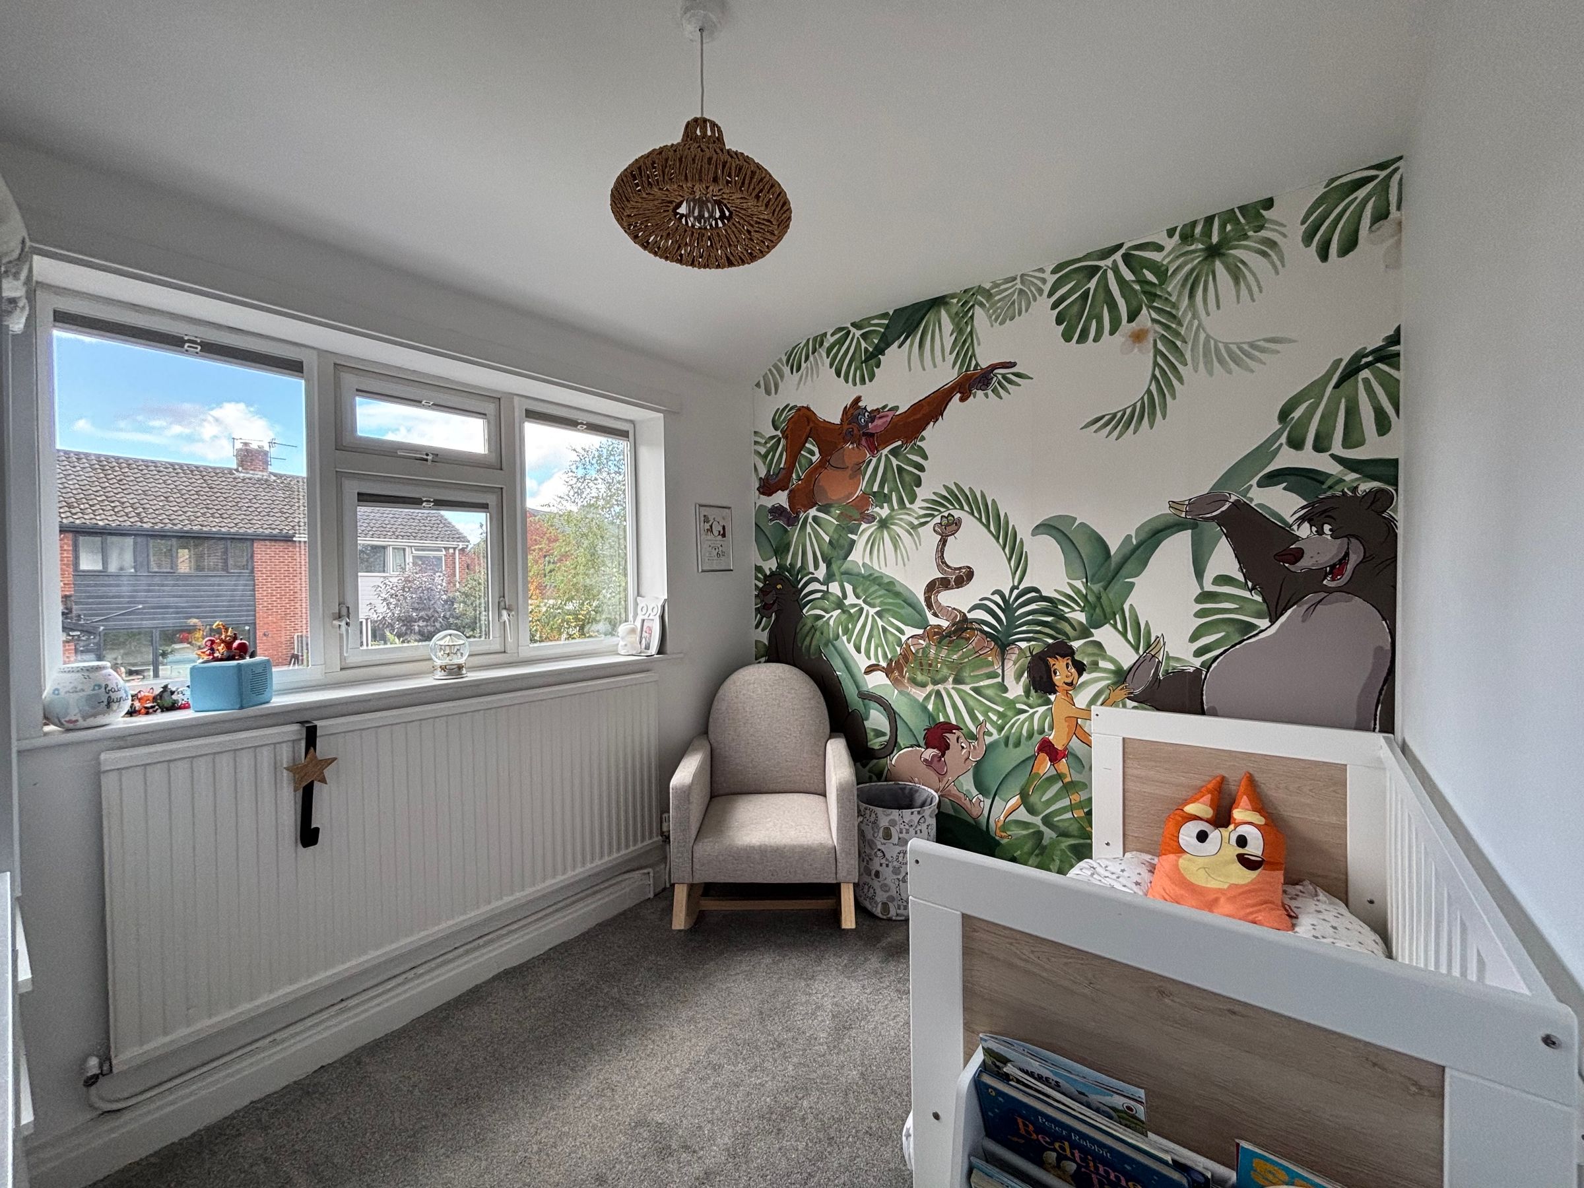
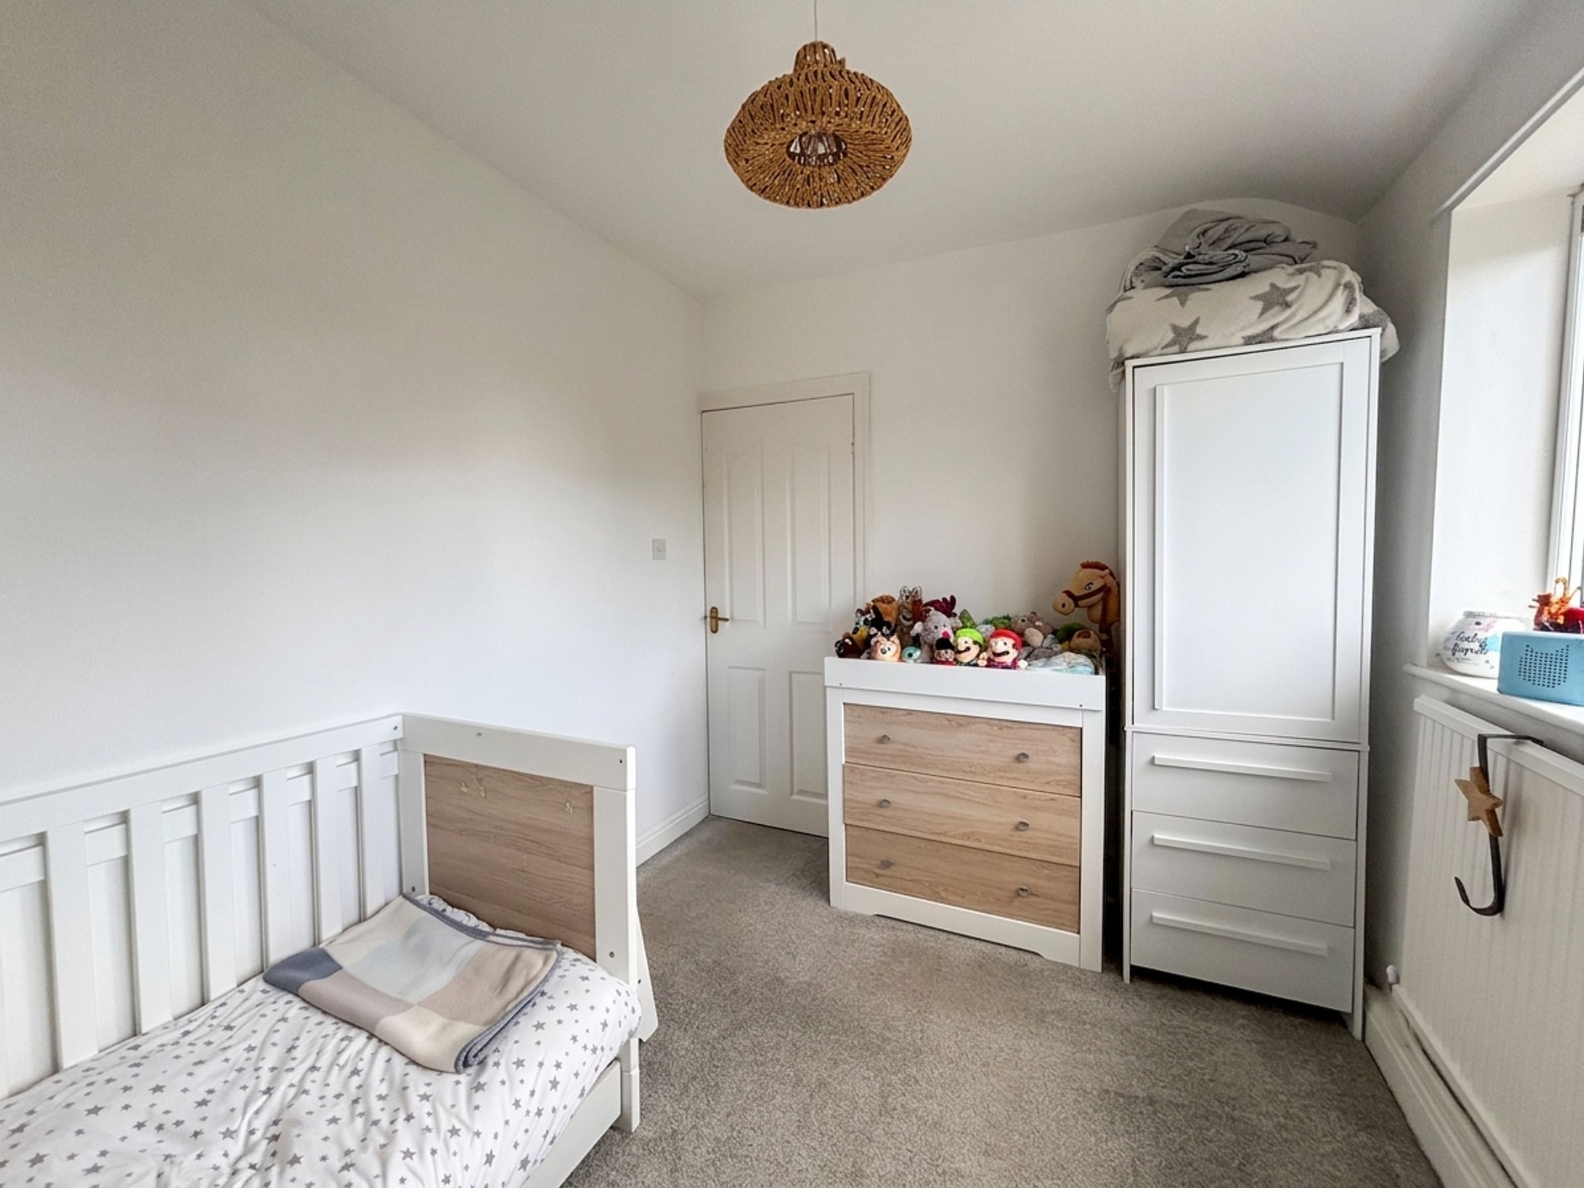
Bedroom Two
7' 10" x 9' 9" (2.39m x 2.98m)
Window to the rear elevation.
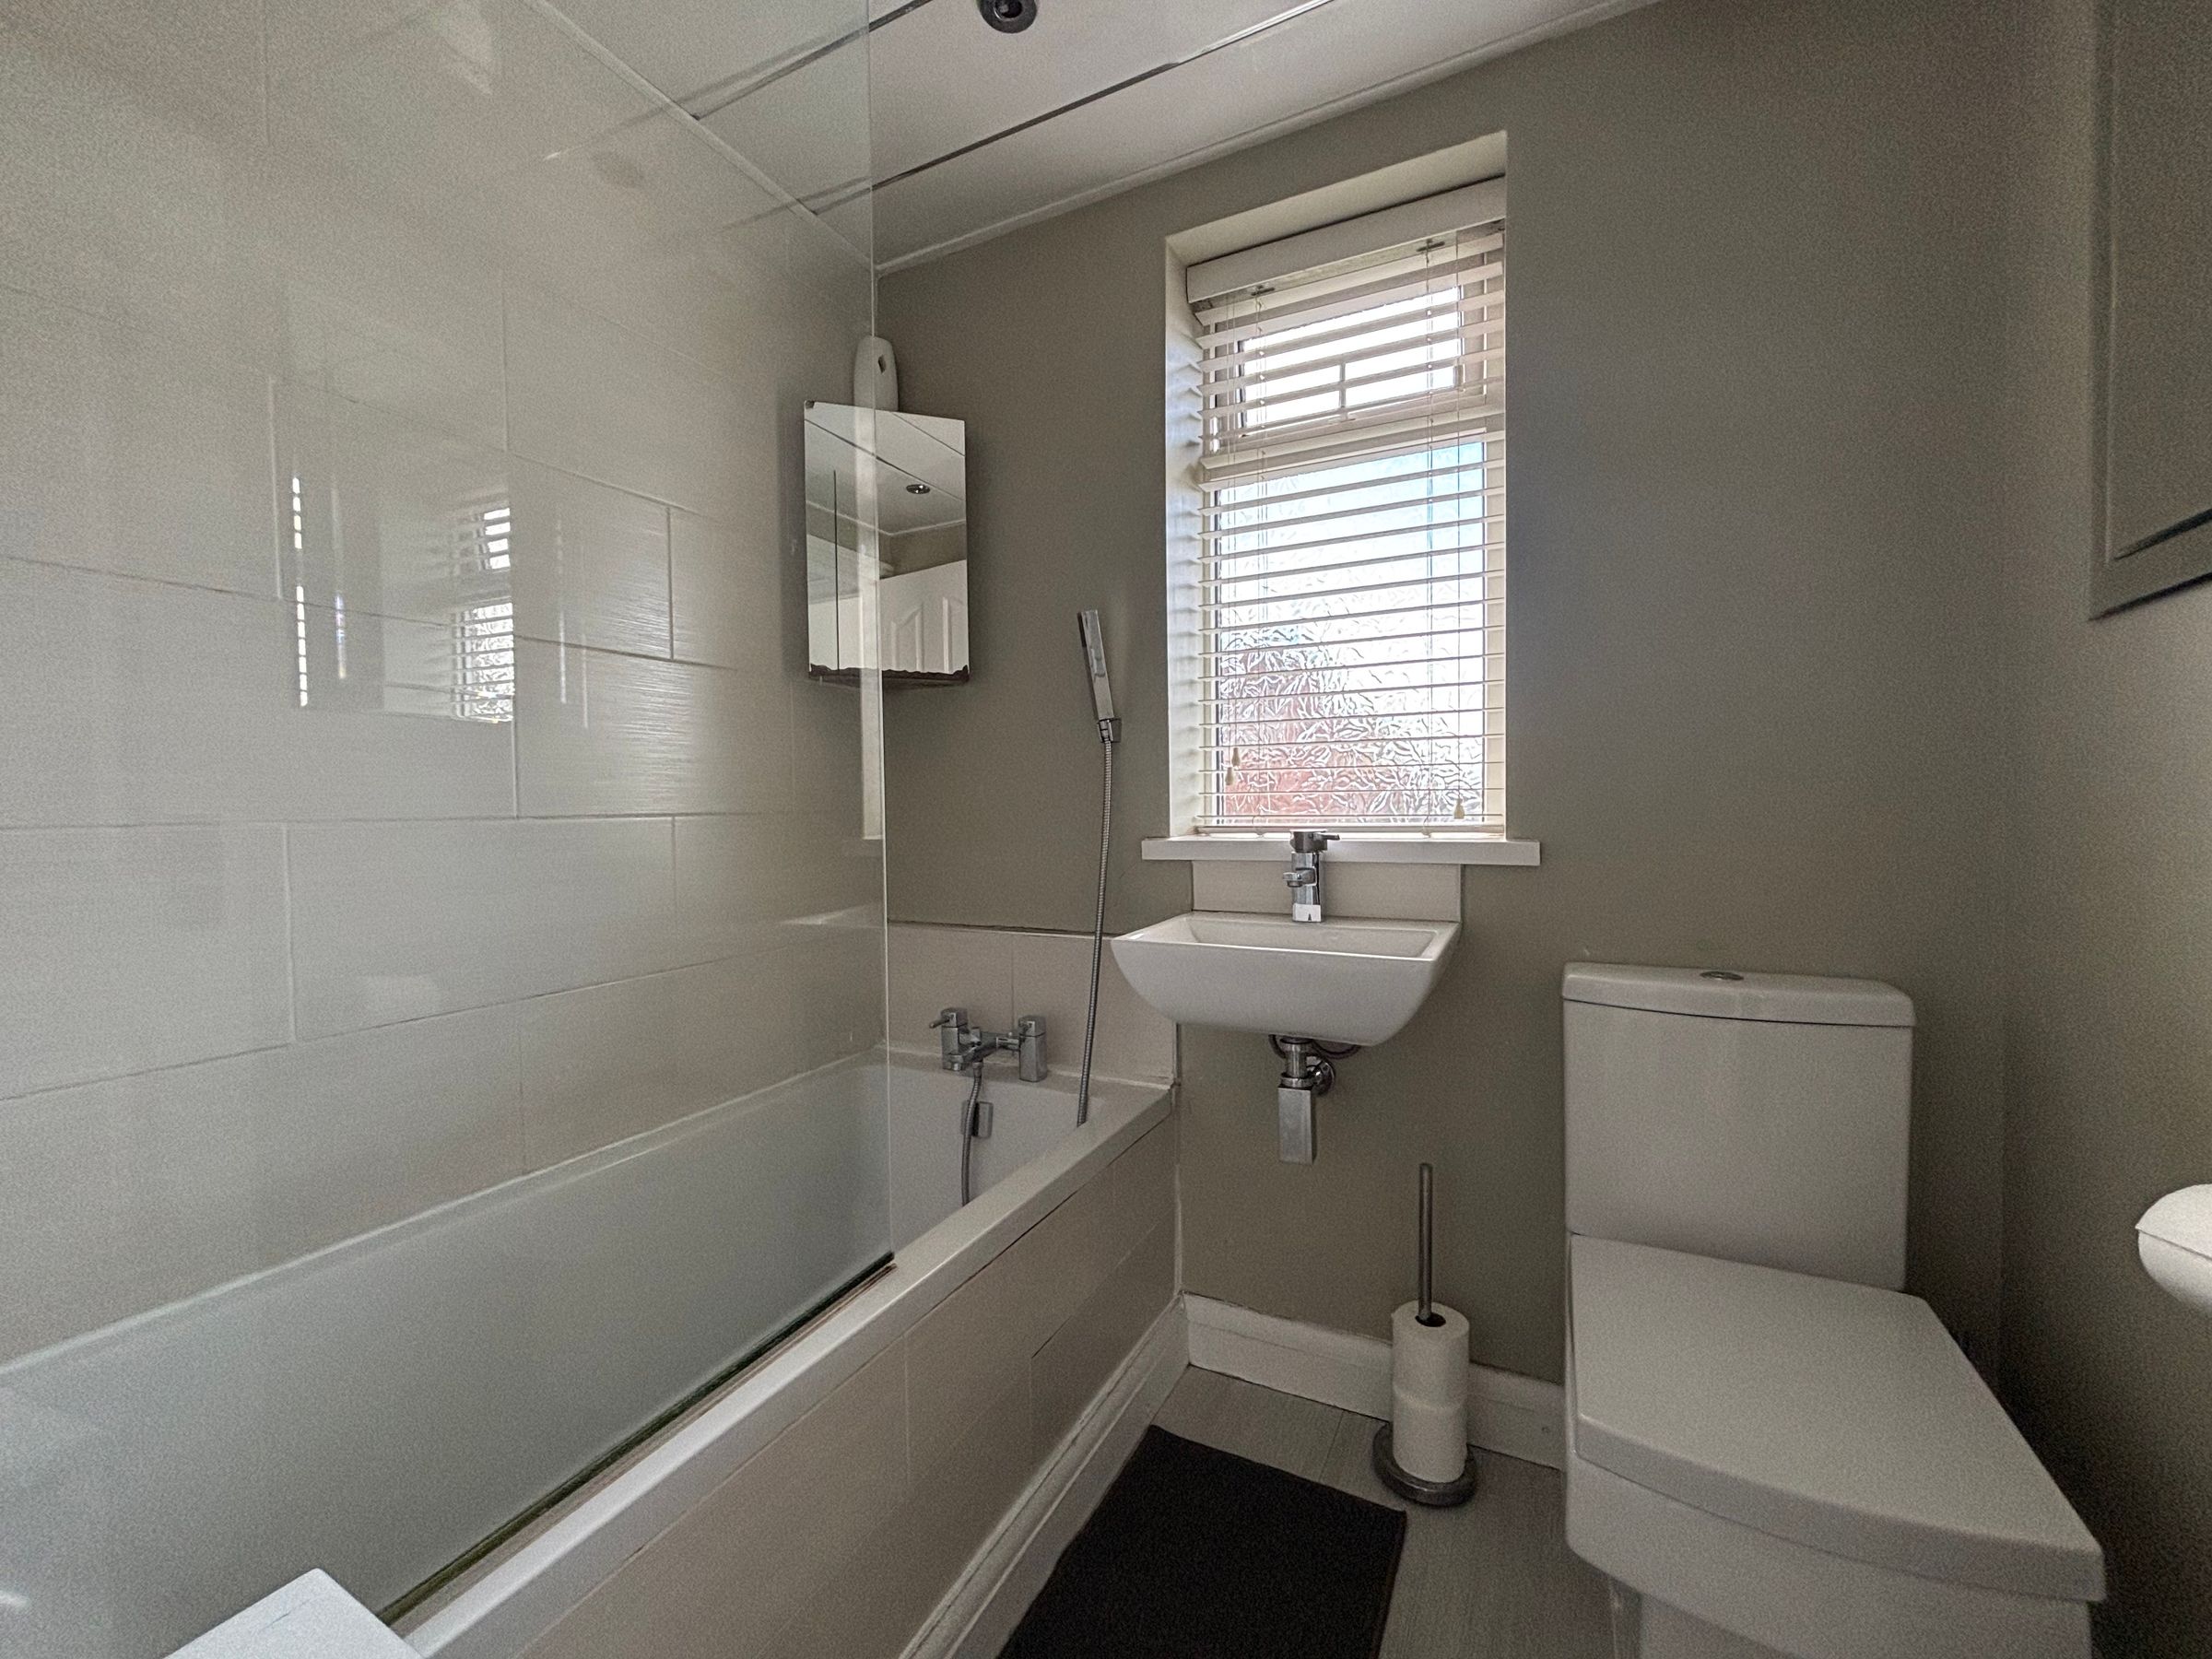
Bathroom
5' 10" x 5' 0" (1.78m x 1.52m)
Window to the rear elevation. Fitted with a bath with a shower over, low level W.C and a wash hand basin.
Garden Room
15' 0" x 8' 9" (4.58m x 2.66m)
BiFolding Doors. Power and lighting.





