Like the look of this property?
We would love to hear from you and arrange a viewing of this property. Get in touch now!
Property features
Offered on a chain free basis
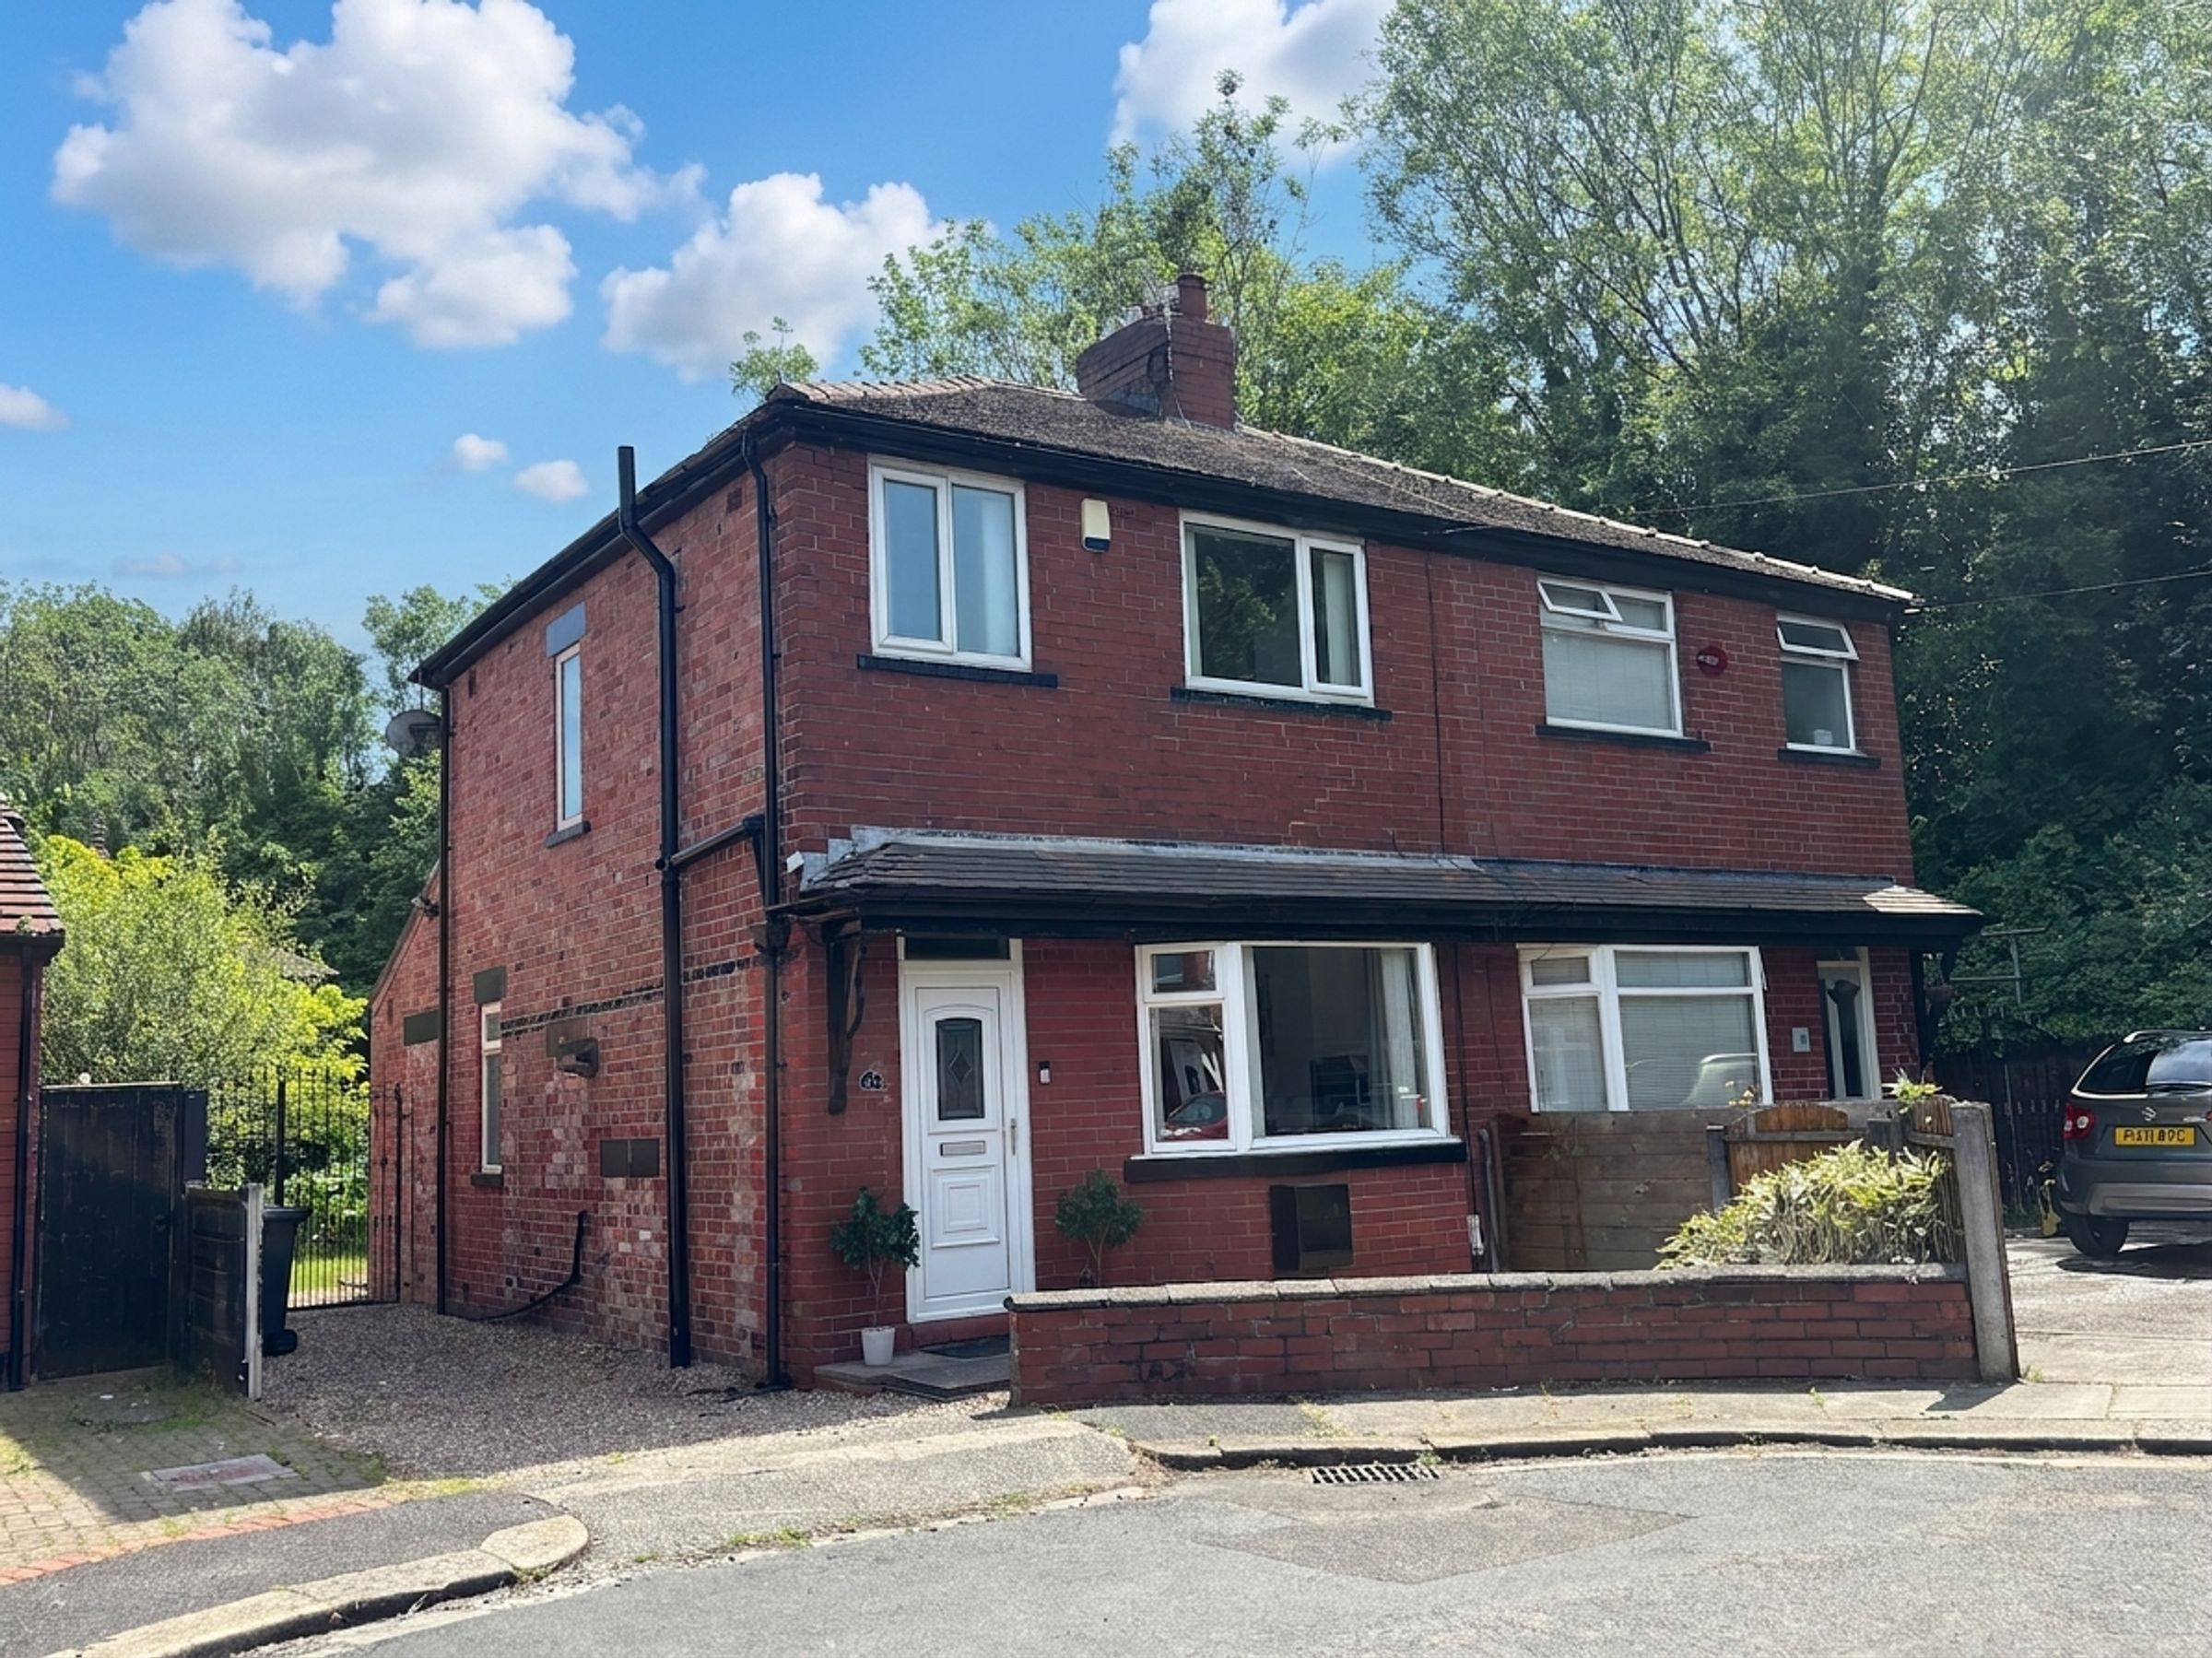
Three Bedroom Semi-Detached Family Home
Prime Monton Location
Single Driveway for Off Road Parking
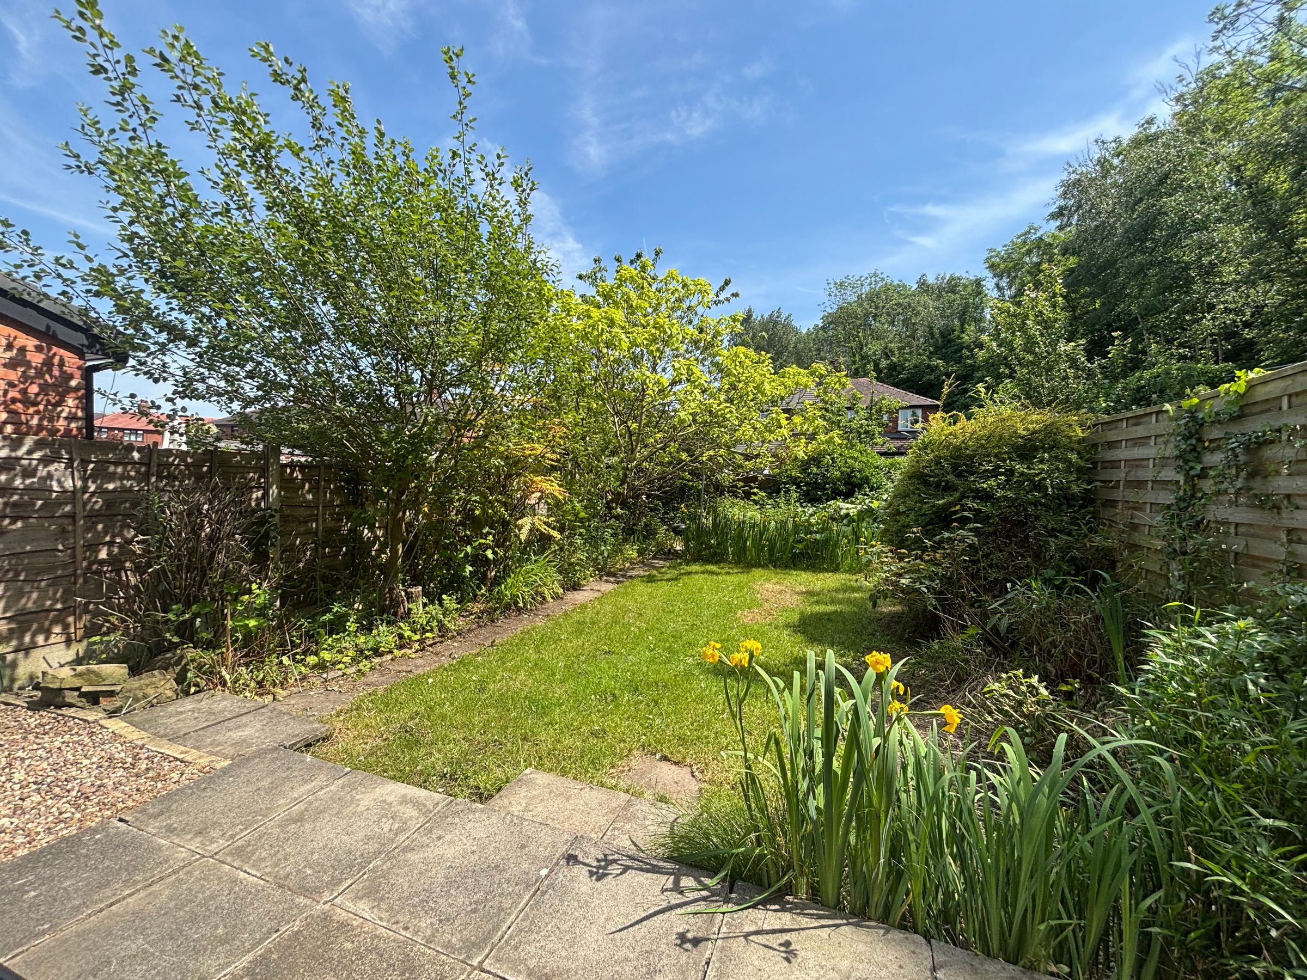
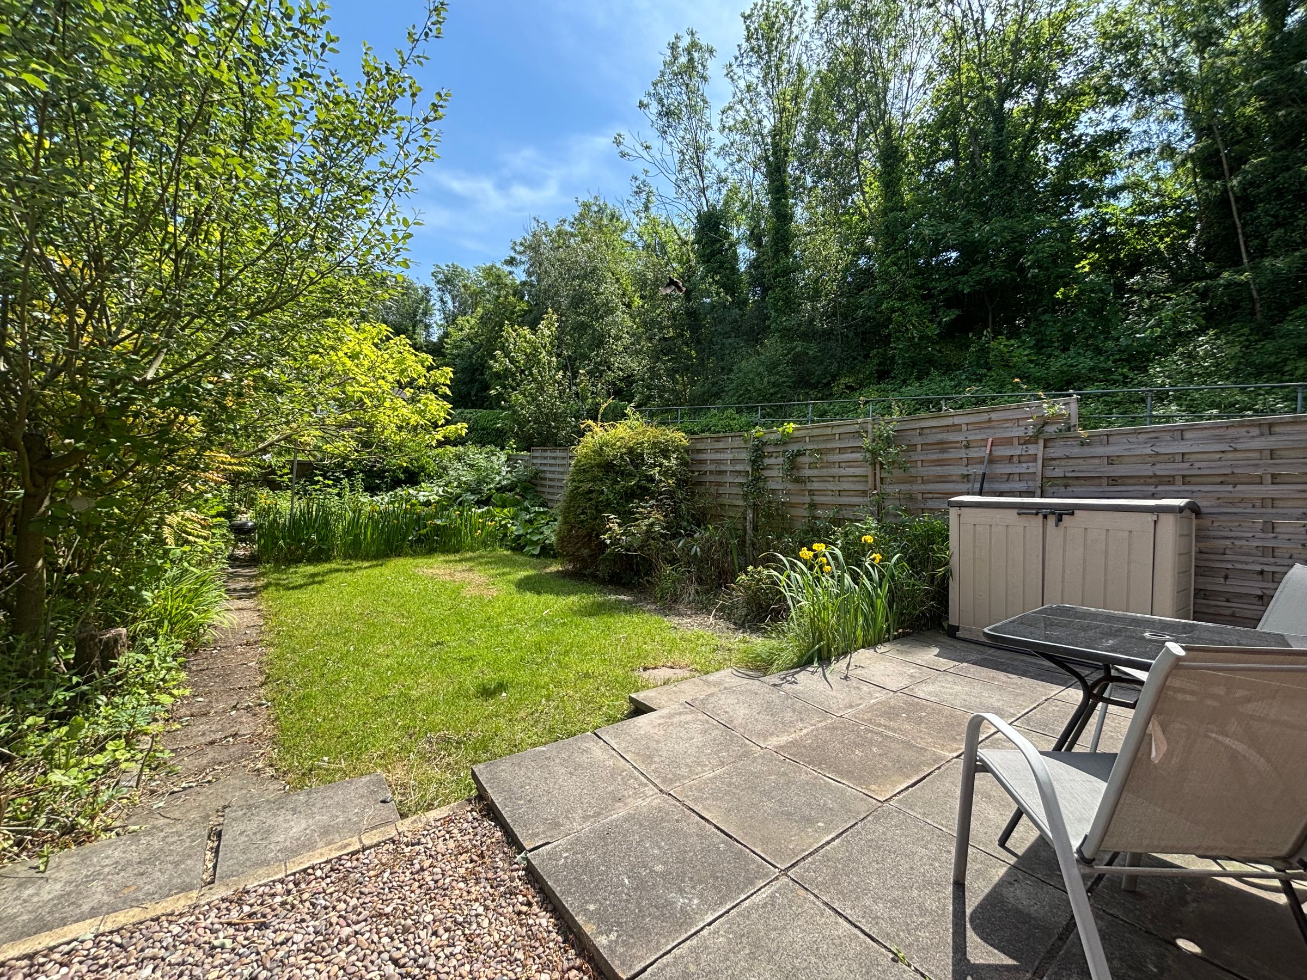
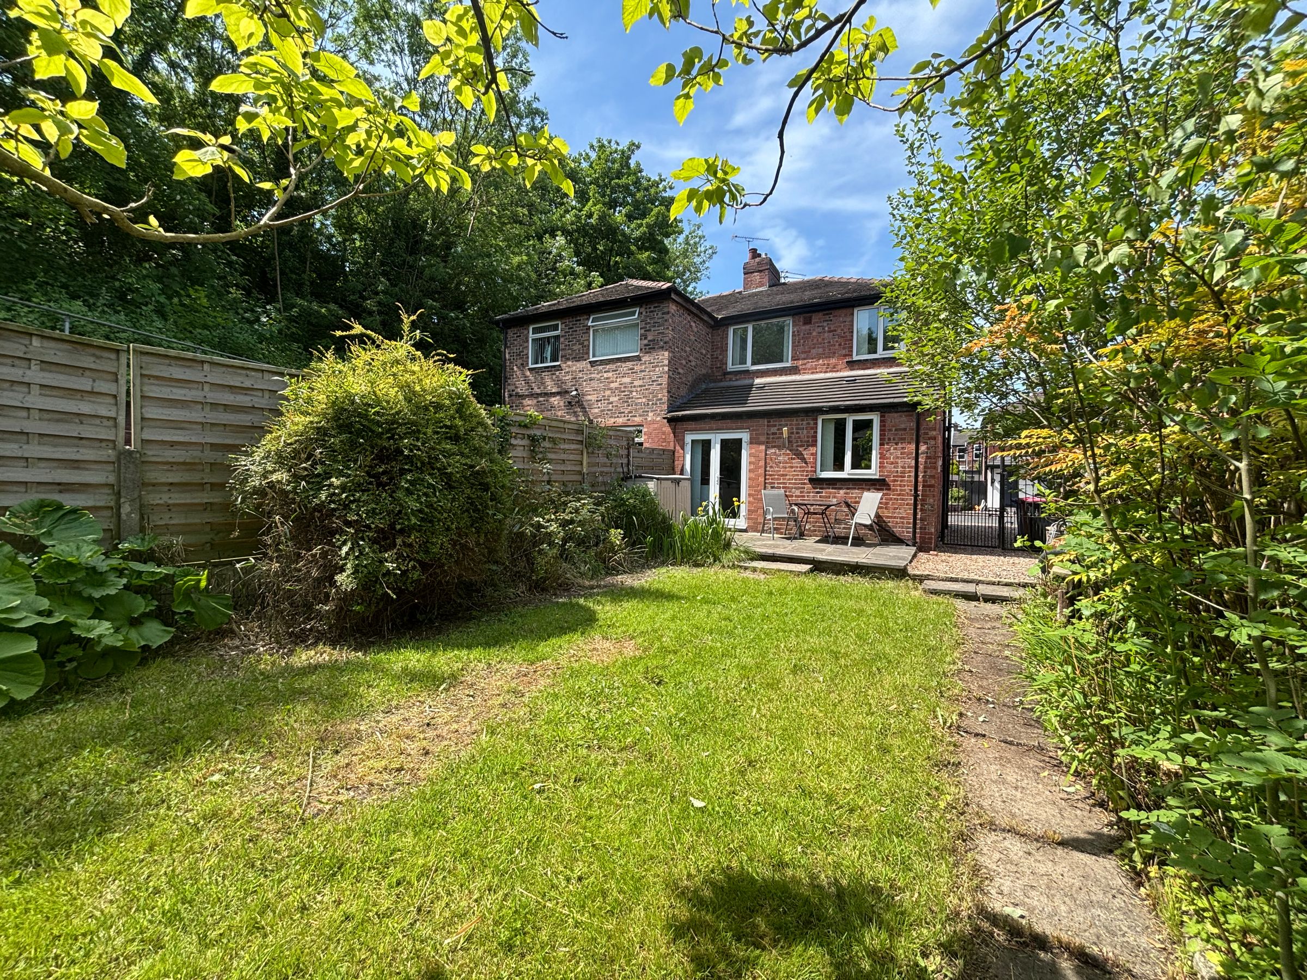
Beautiful Private Rear Garden
Located within a Short Walk to Monton Village, the Bridgewater Canal & Worsley Linear Loopline
About this property
Briscombe are delighted to offer for sale on a chain free basis, this well presented three bedroom semi-detached family home, nestled in a prime location. Freehold. The property is situated just a short walk from the vibrant amenities of Monton Village, as well as the scenic Bridgewater Canal and Worsley Linear Loopline, providing easy access to a host of local shops, popular cafes, restaurants, and excellent schools. Upon entering, you are welcomed into a spacious and inviting hallway, lounge, dining room, kitchen, three bedrooms and a family bathroom. Externally, a walled frontage complete with driveway parking and a side gate leading to a good sized rear garden ideal for summer entertaining. With major transport links nearby, commuting to Manchester city centre and beyond is straightforward. Early Internal Viewing is Essential!
Key details
Freehold
Local authority: Salford
Additional information
- Energy efficiency (current)
- D (65)
- Energy efficiency (potential)
- B (85)
- Environmental impact (current)
- D (60)
- Environmental impact (potential)
- B (83)
- Is in a conservation area
- No
- Is a listed property
- No
- Construction materials
- Not specified
Near the property
Rooms and dimensions
Entrance Hall
11' 2" x 5' 0" (3.40m x 1.53m)
External door to the front elevation. Spindle staircase leads to the first floor landing. Laminate wood flooring. Under stairs store. Internal doors lead through to:
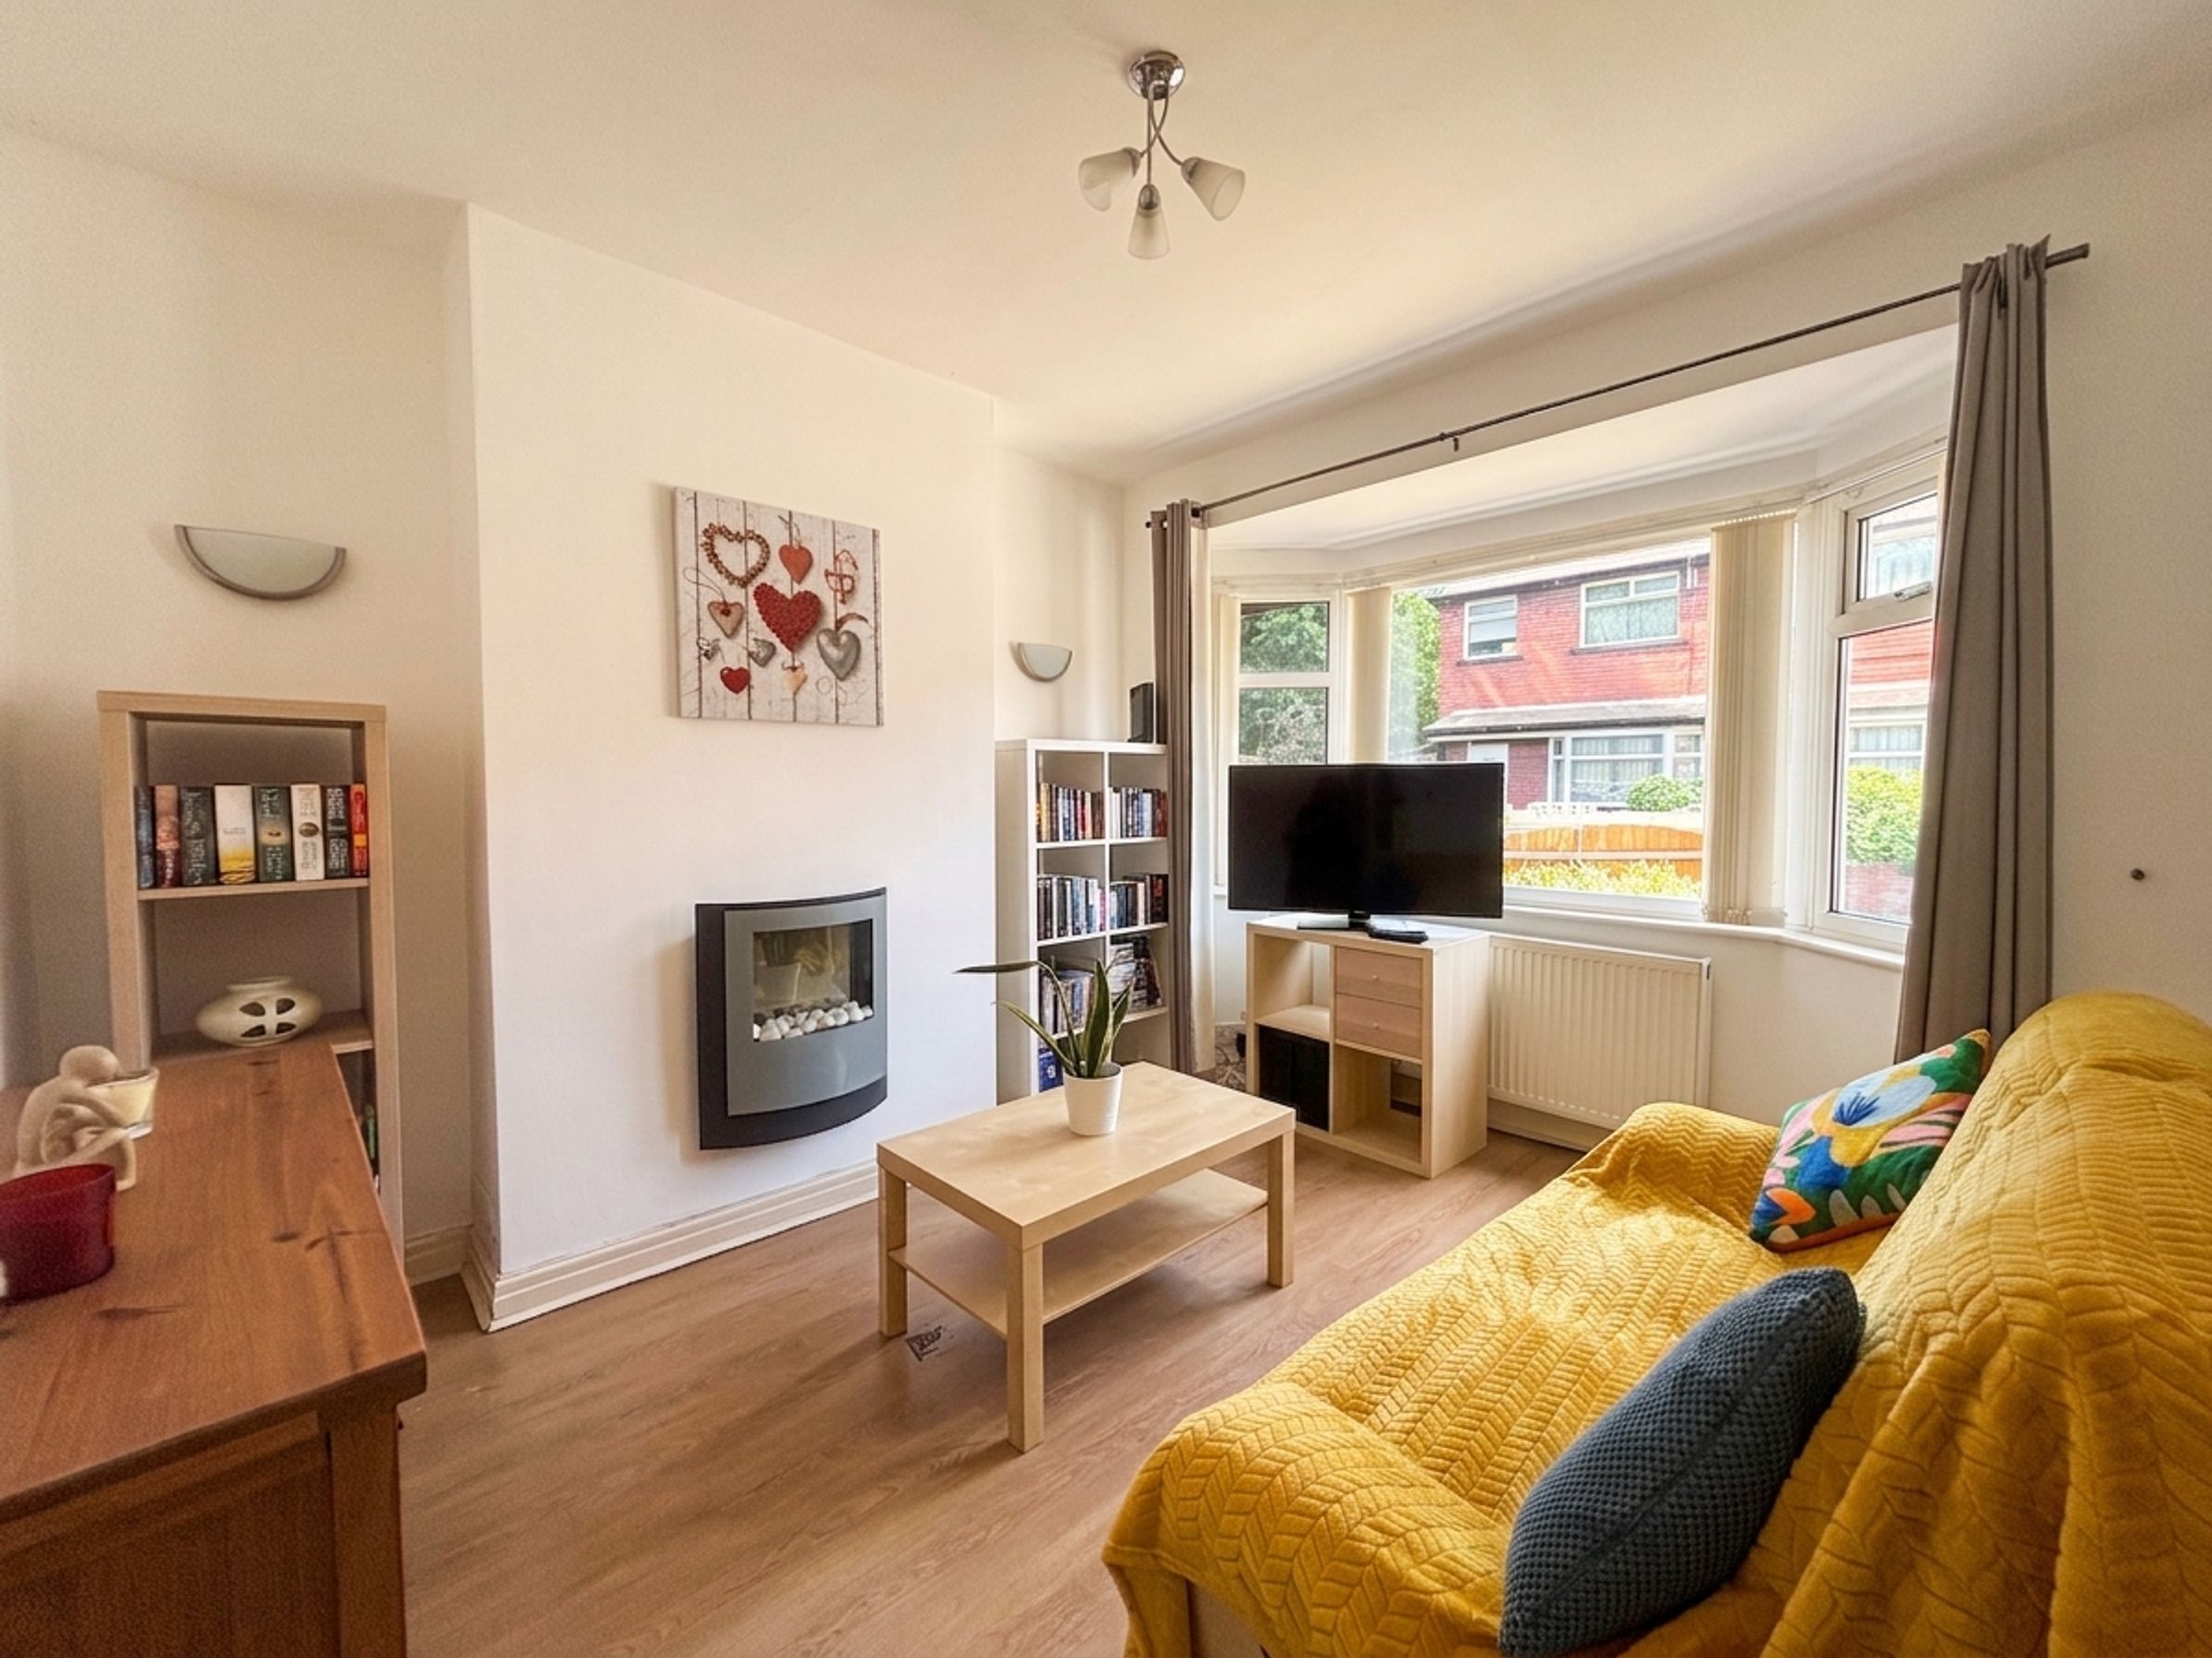
Lounge
10' 4" x 10' 4" (3.14m x 3.16m)
Bay window to the front elevation. TV point. Laminated wood flooring. Feature wall mounted electric fire.
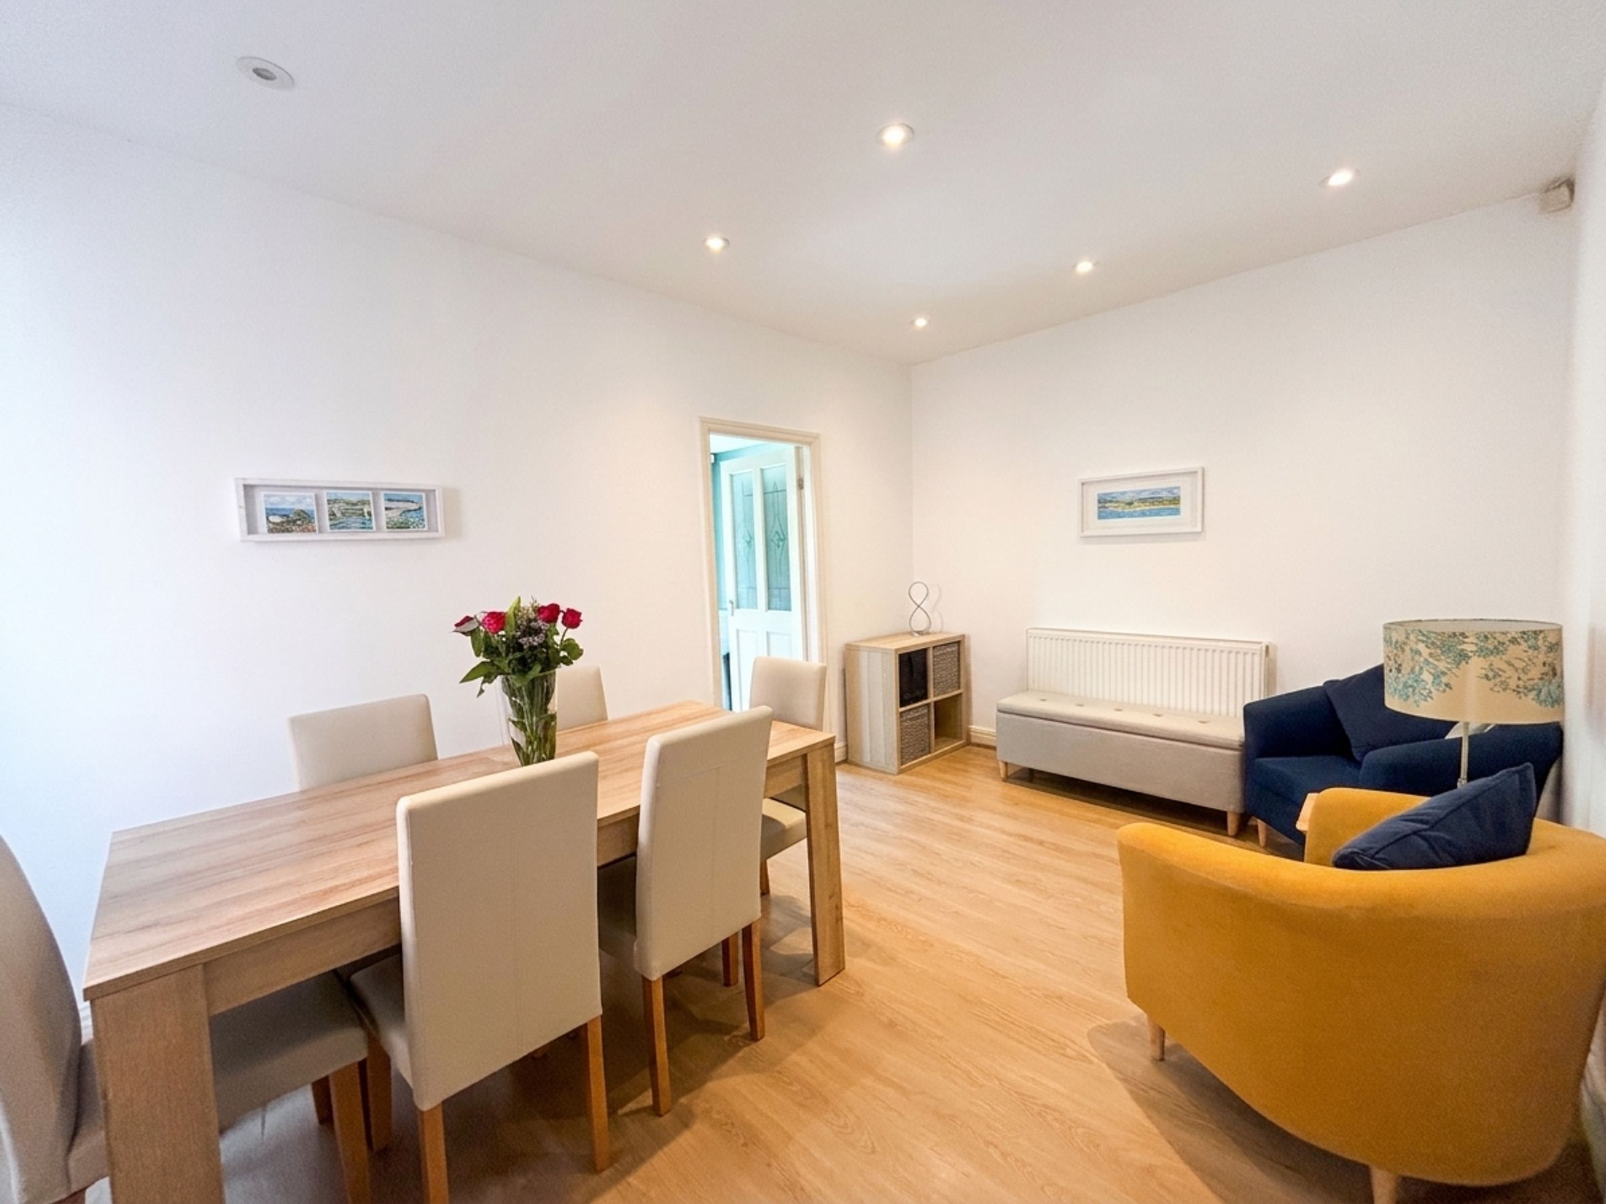
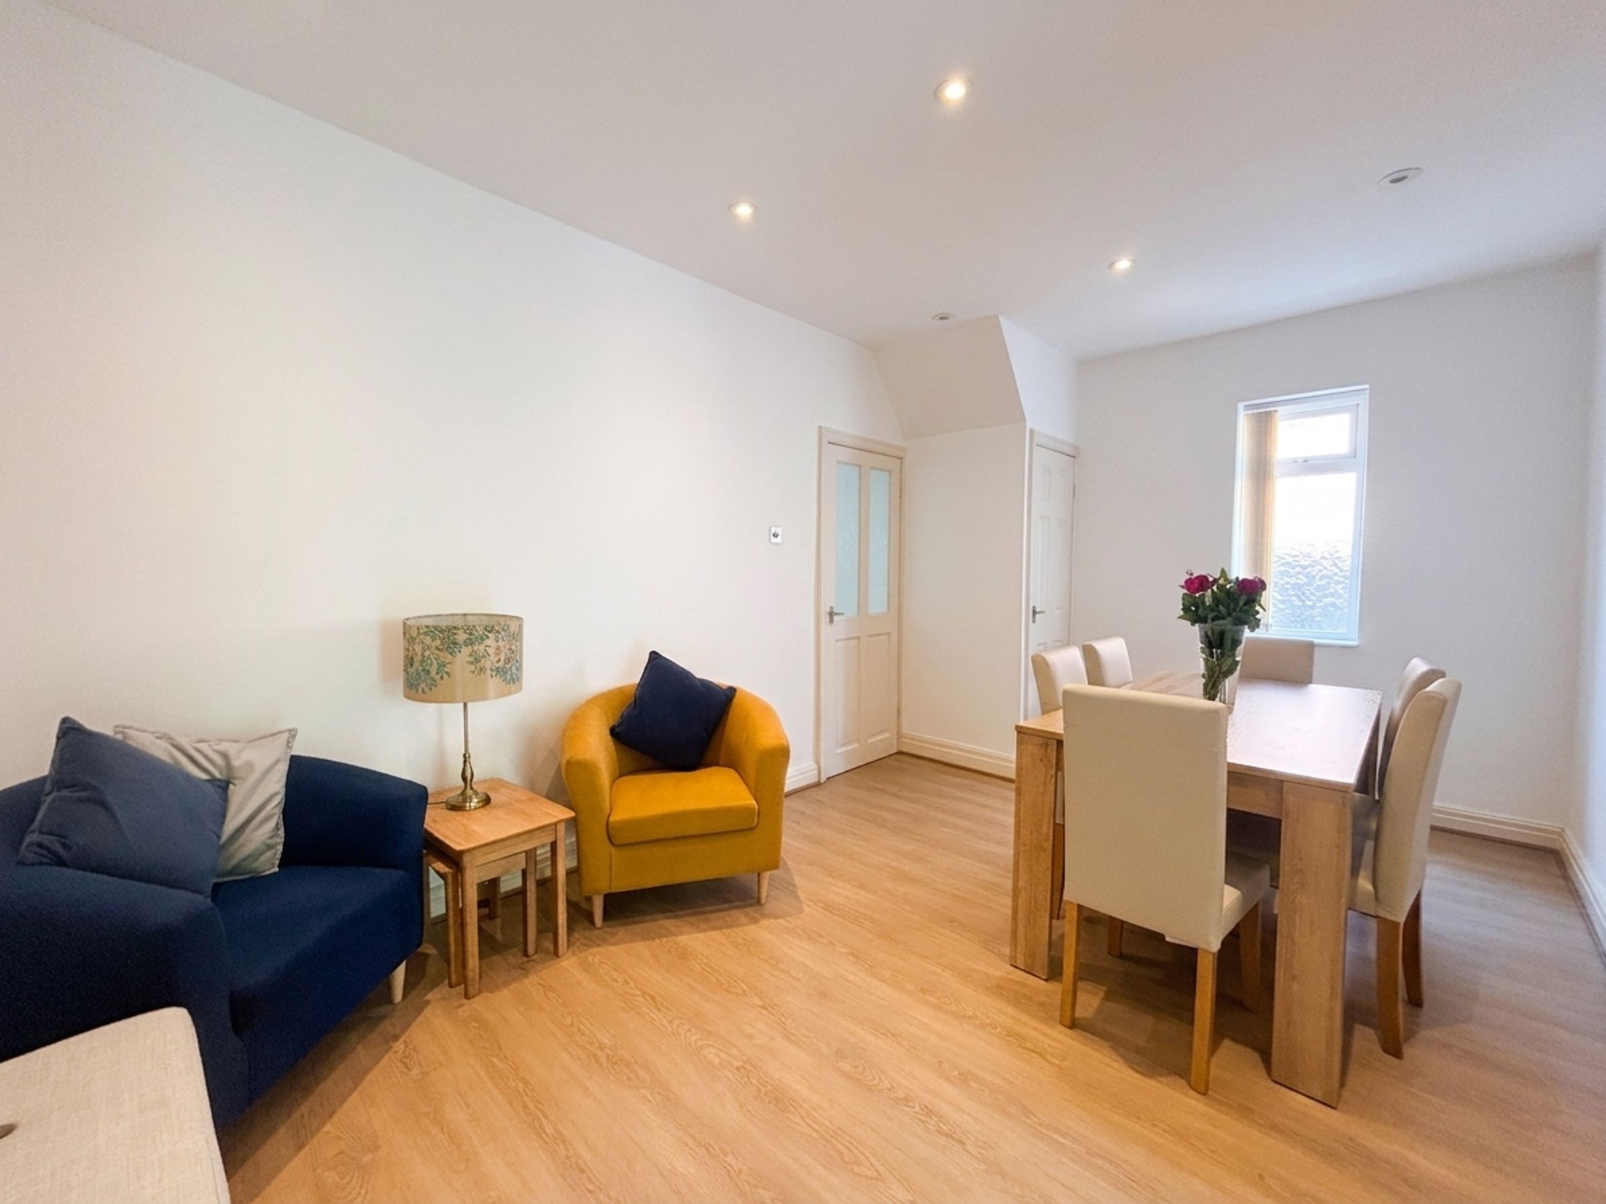
Dining Room
16' 0" x 9' 11" (4.87m x 3.01m)
Window to the side elevation. TV point. Laminated wood flooring. Inset spotlights. Under stairs store cupboard housing the Worcester Bosch boiler. Internal door leads through to:
Kitchen
16' 2" x 7' 6" (4.93m x 2.28m)
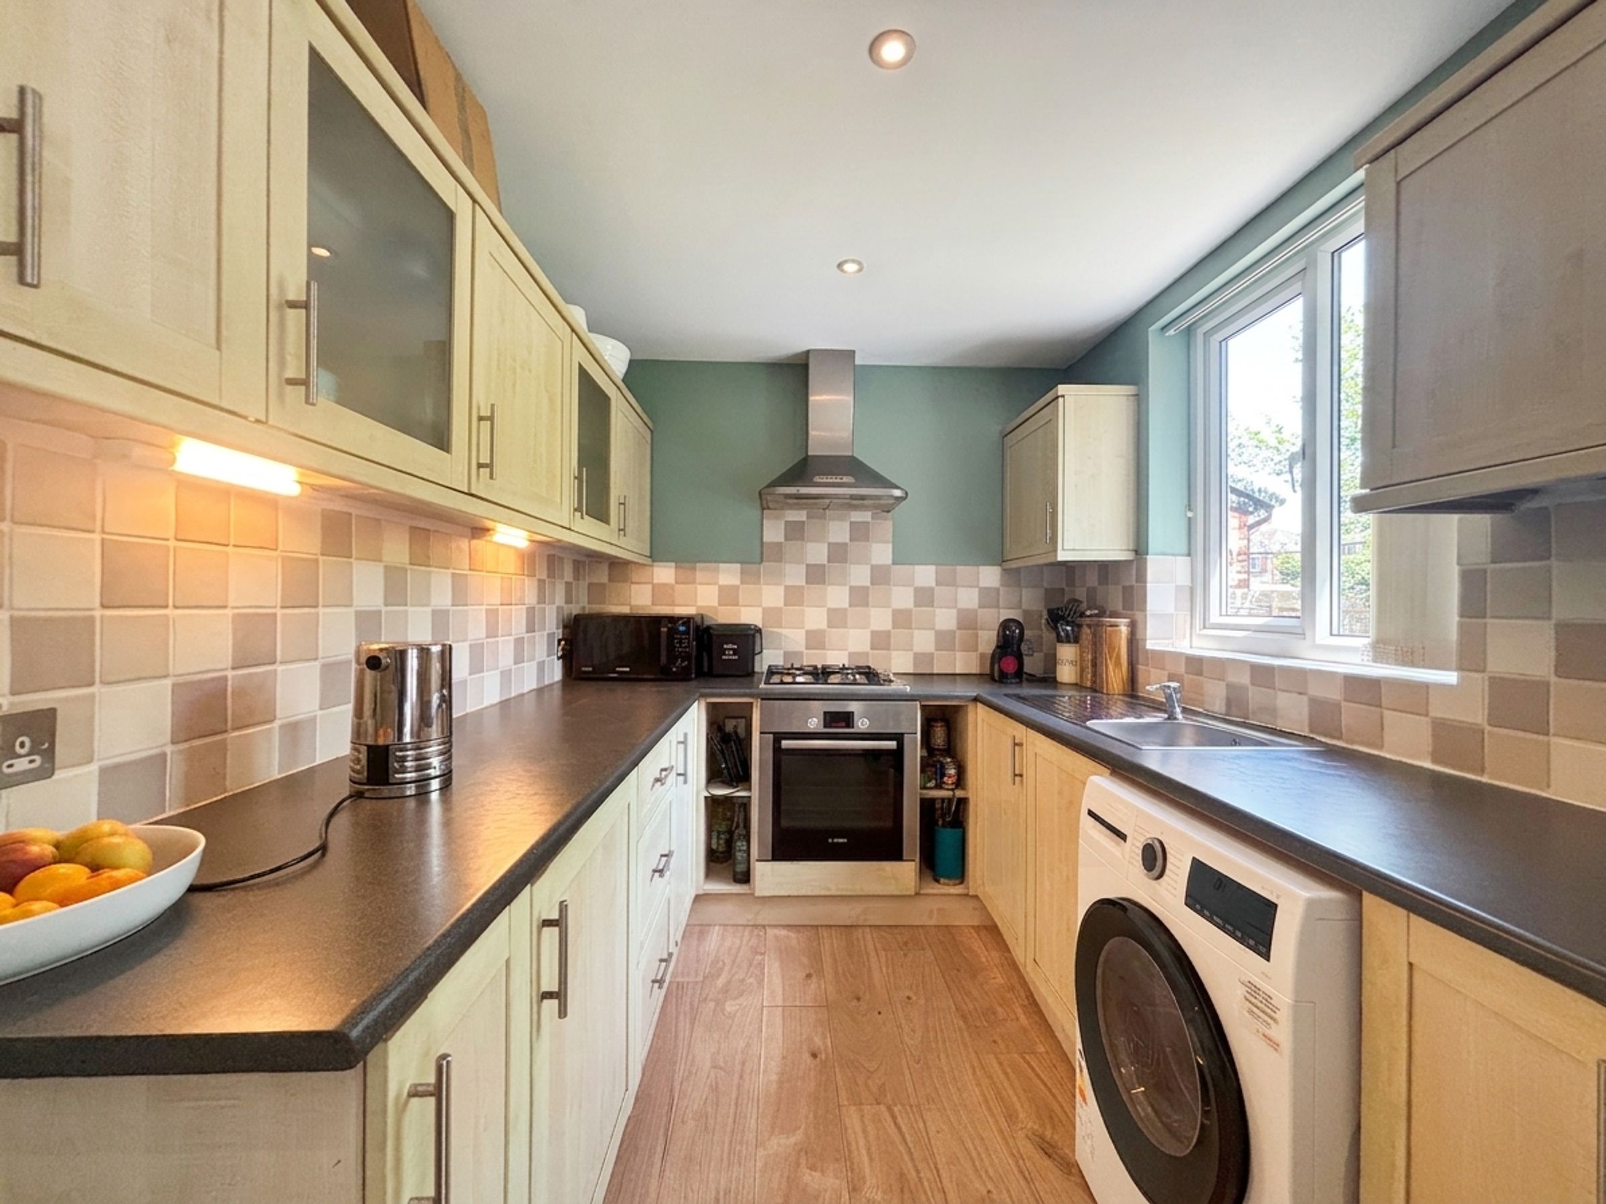
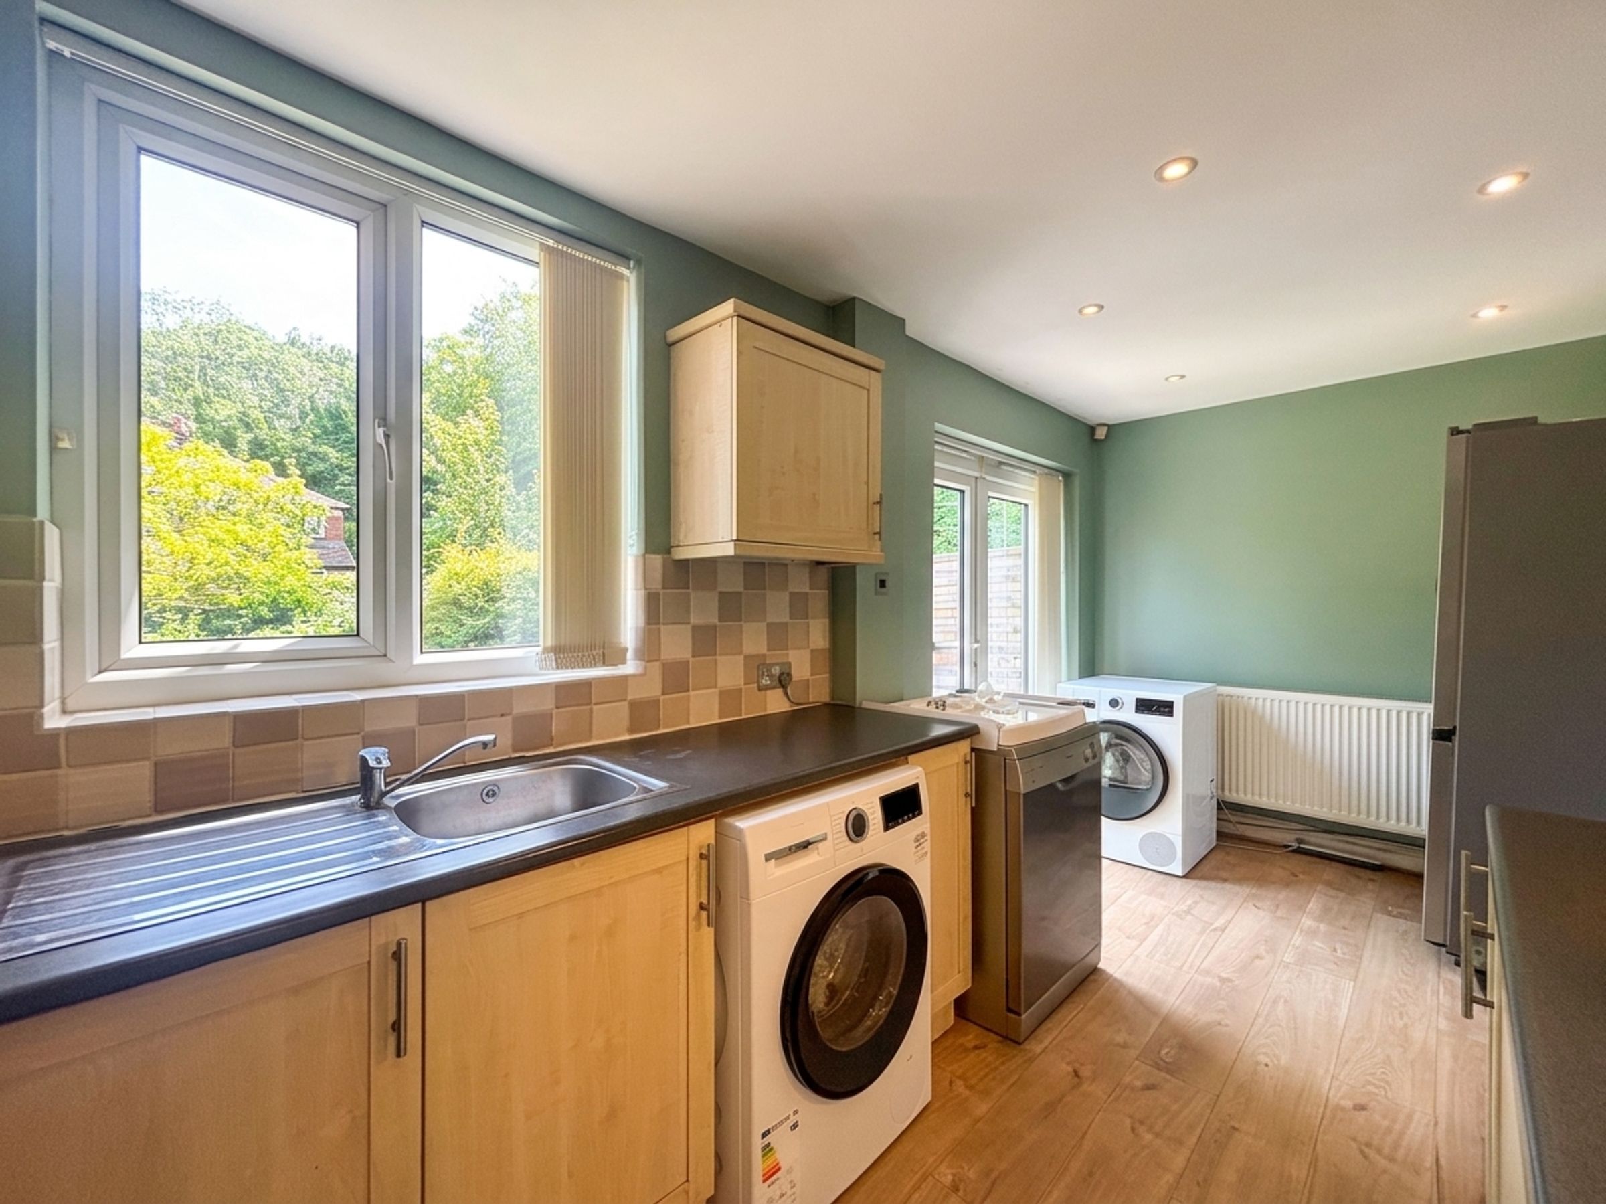
Window and French doors to the rear elevation. Inset spotlights. Fitted with a range of wall and base units complete with integrated oven, hob and extractor hood, with space for a fridge/freezer, dishwasher, washing machine and tumble dryer.
Landing
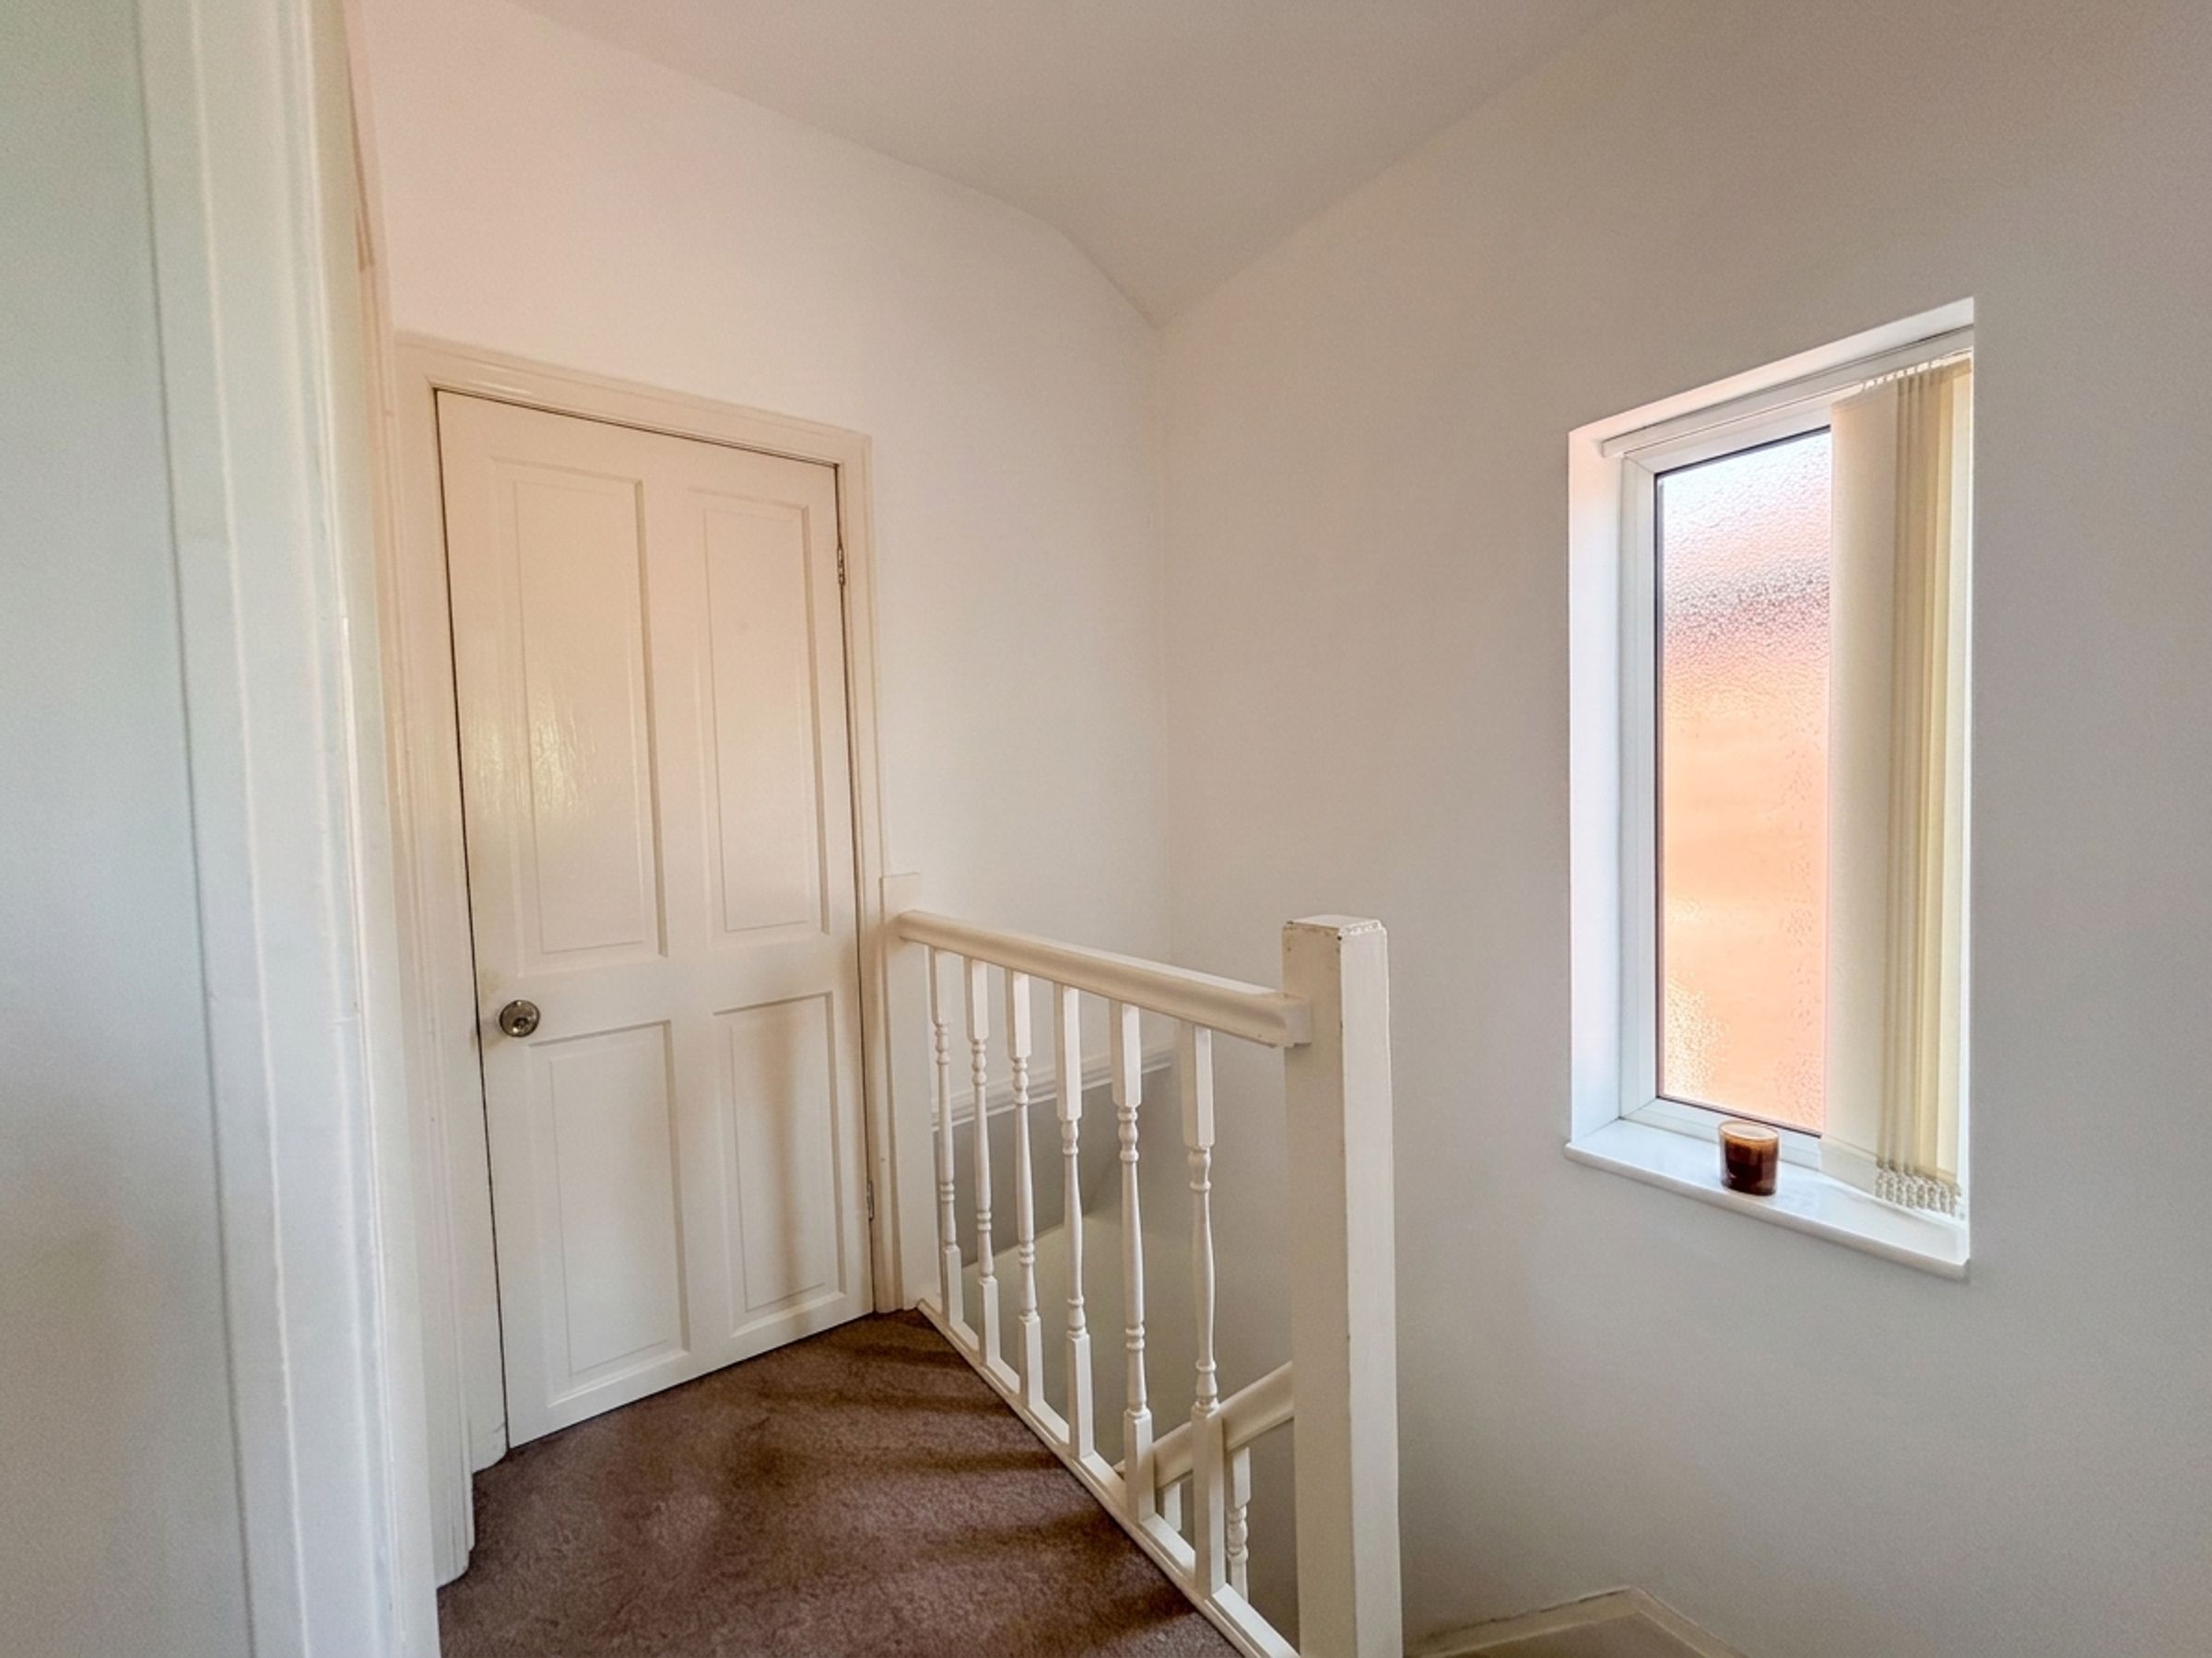
Window to the side elevation. Spindle balustrade. Internal door leads through to:
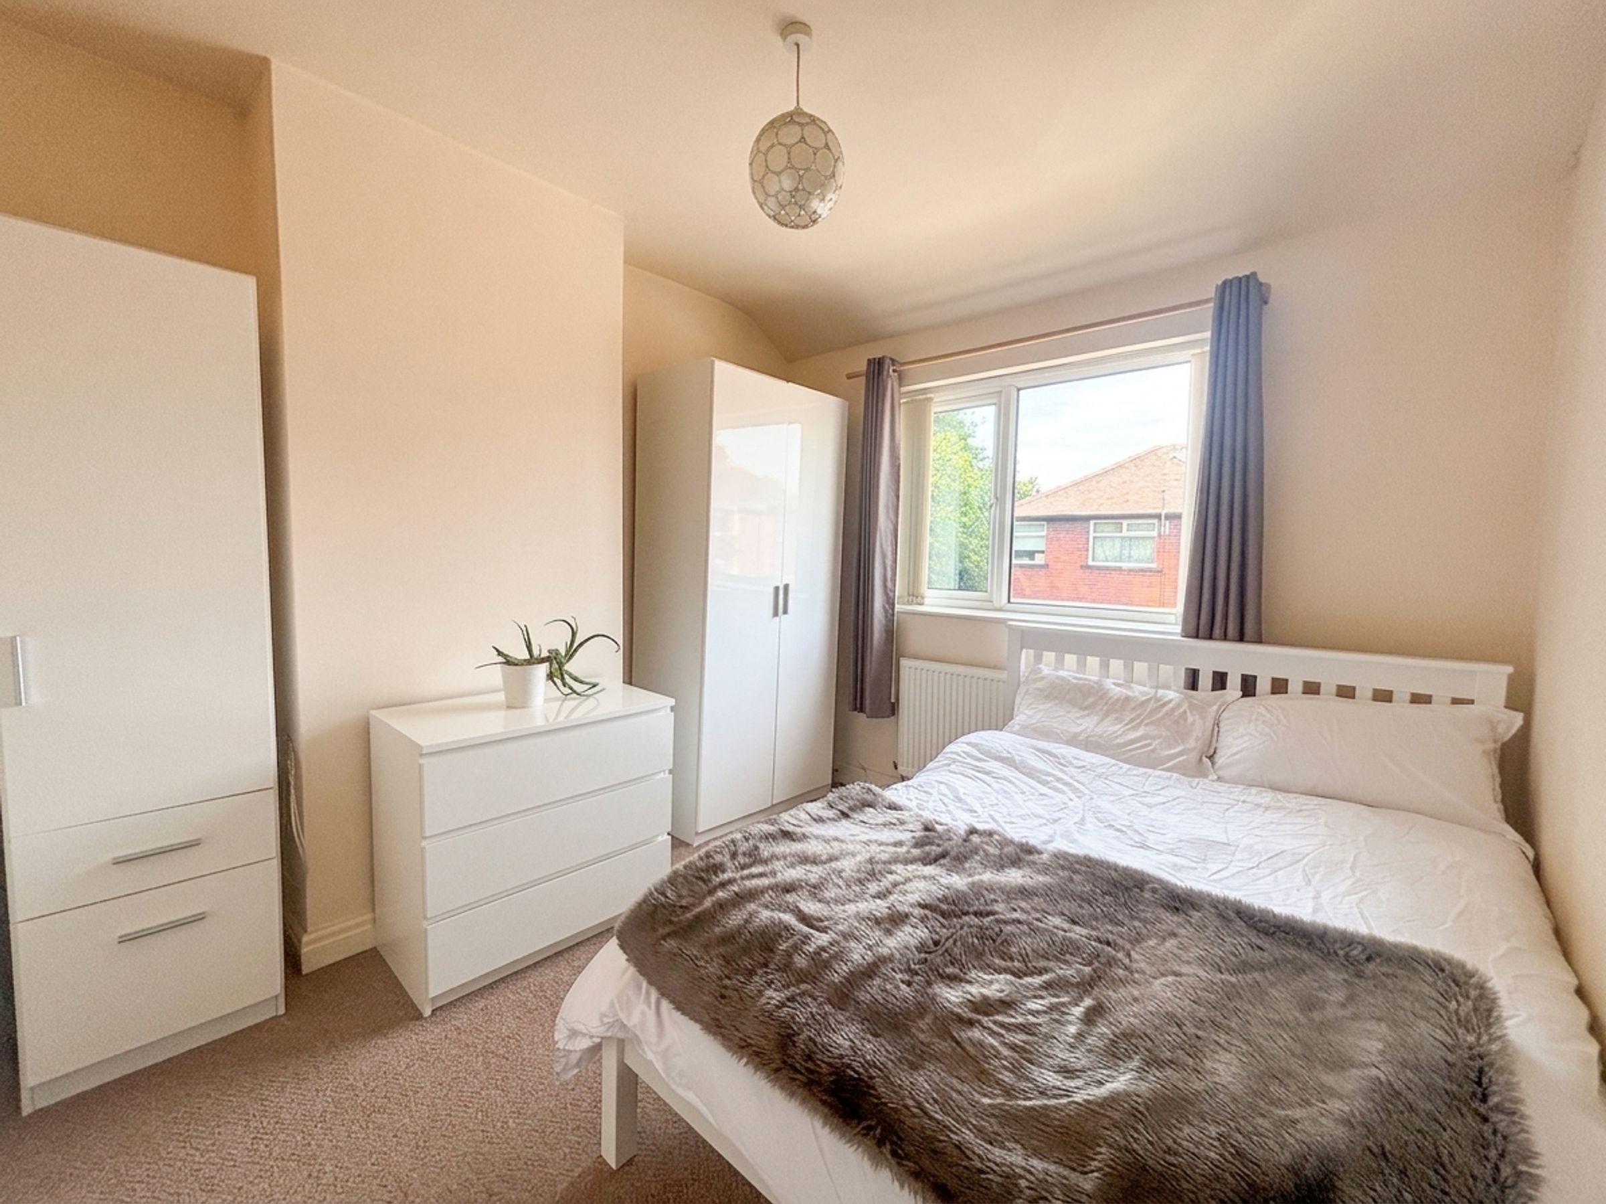
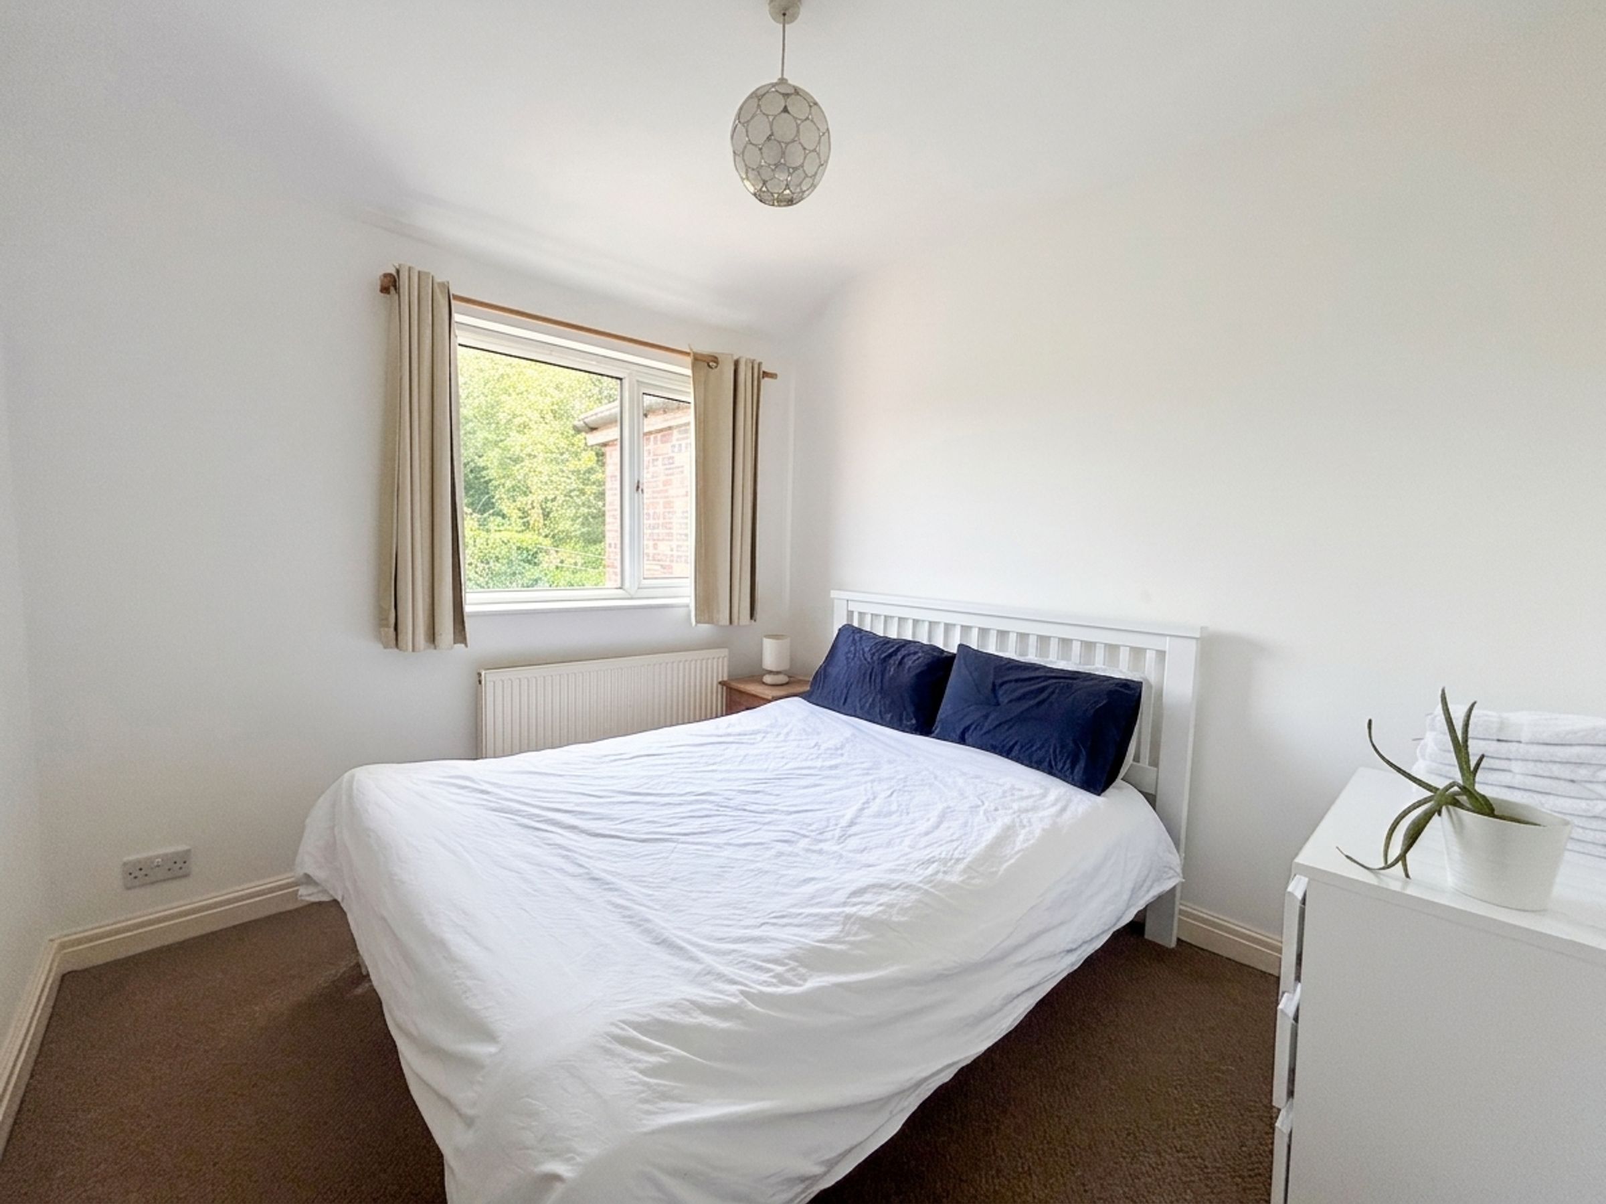
Bedroom One
10' 4" x 10' 0" (3.16m x 3.04m)
Window to the front elevation.
Bedroom Two
10' 2" x 9' 3" (3.10m x 2.83m)
Window to the rear elevation. Loft access hatch.
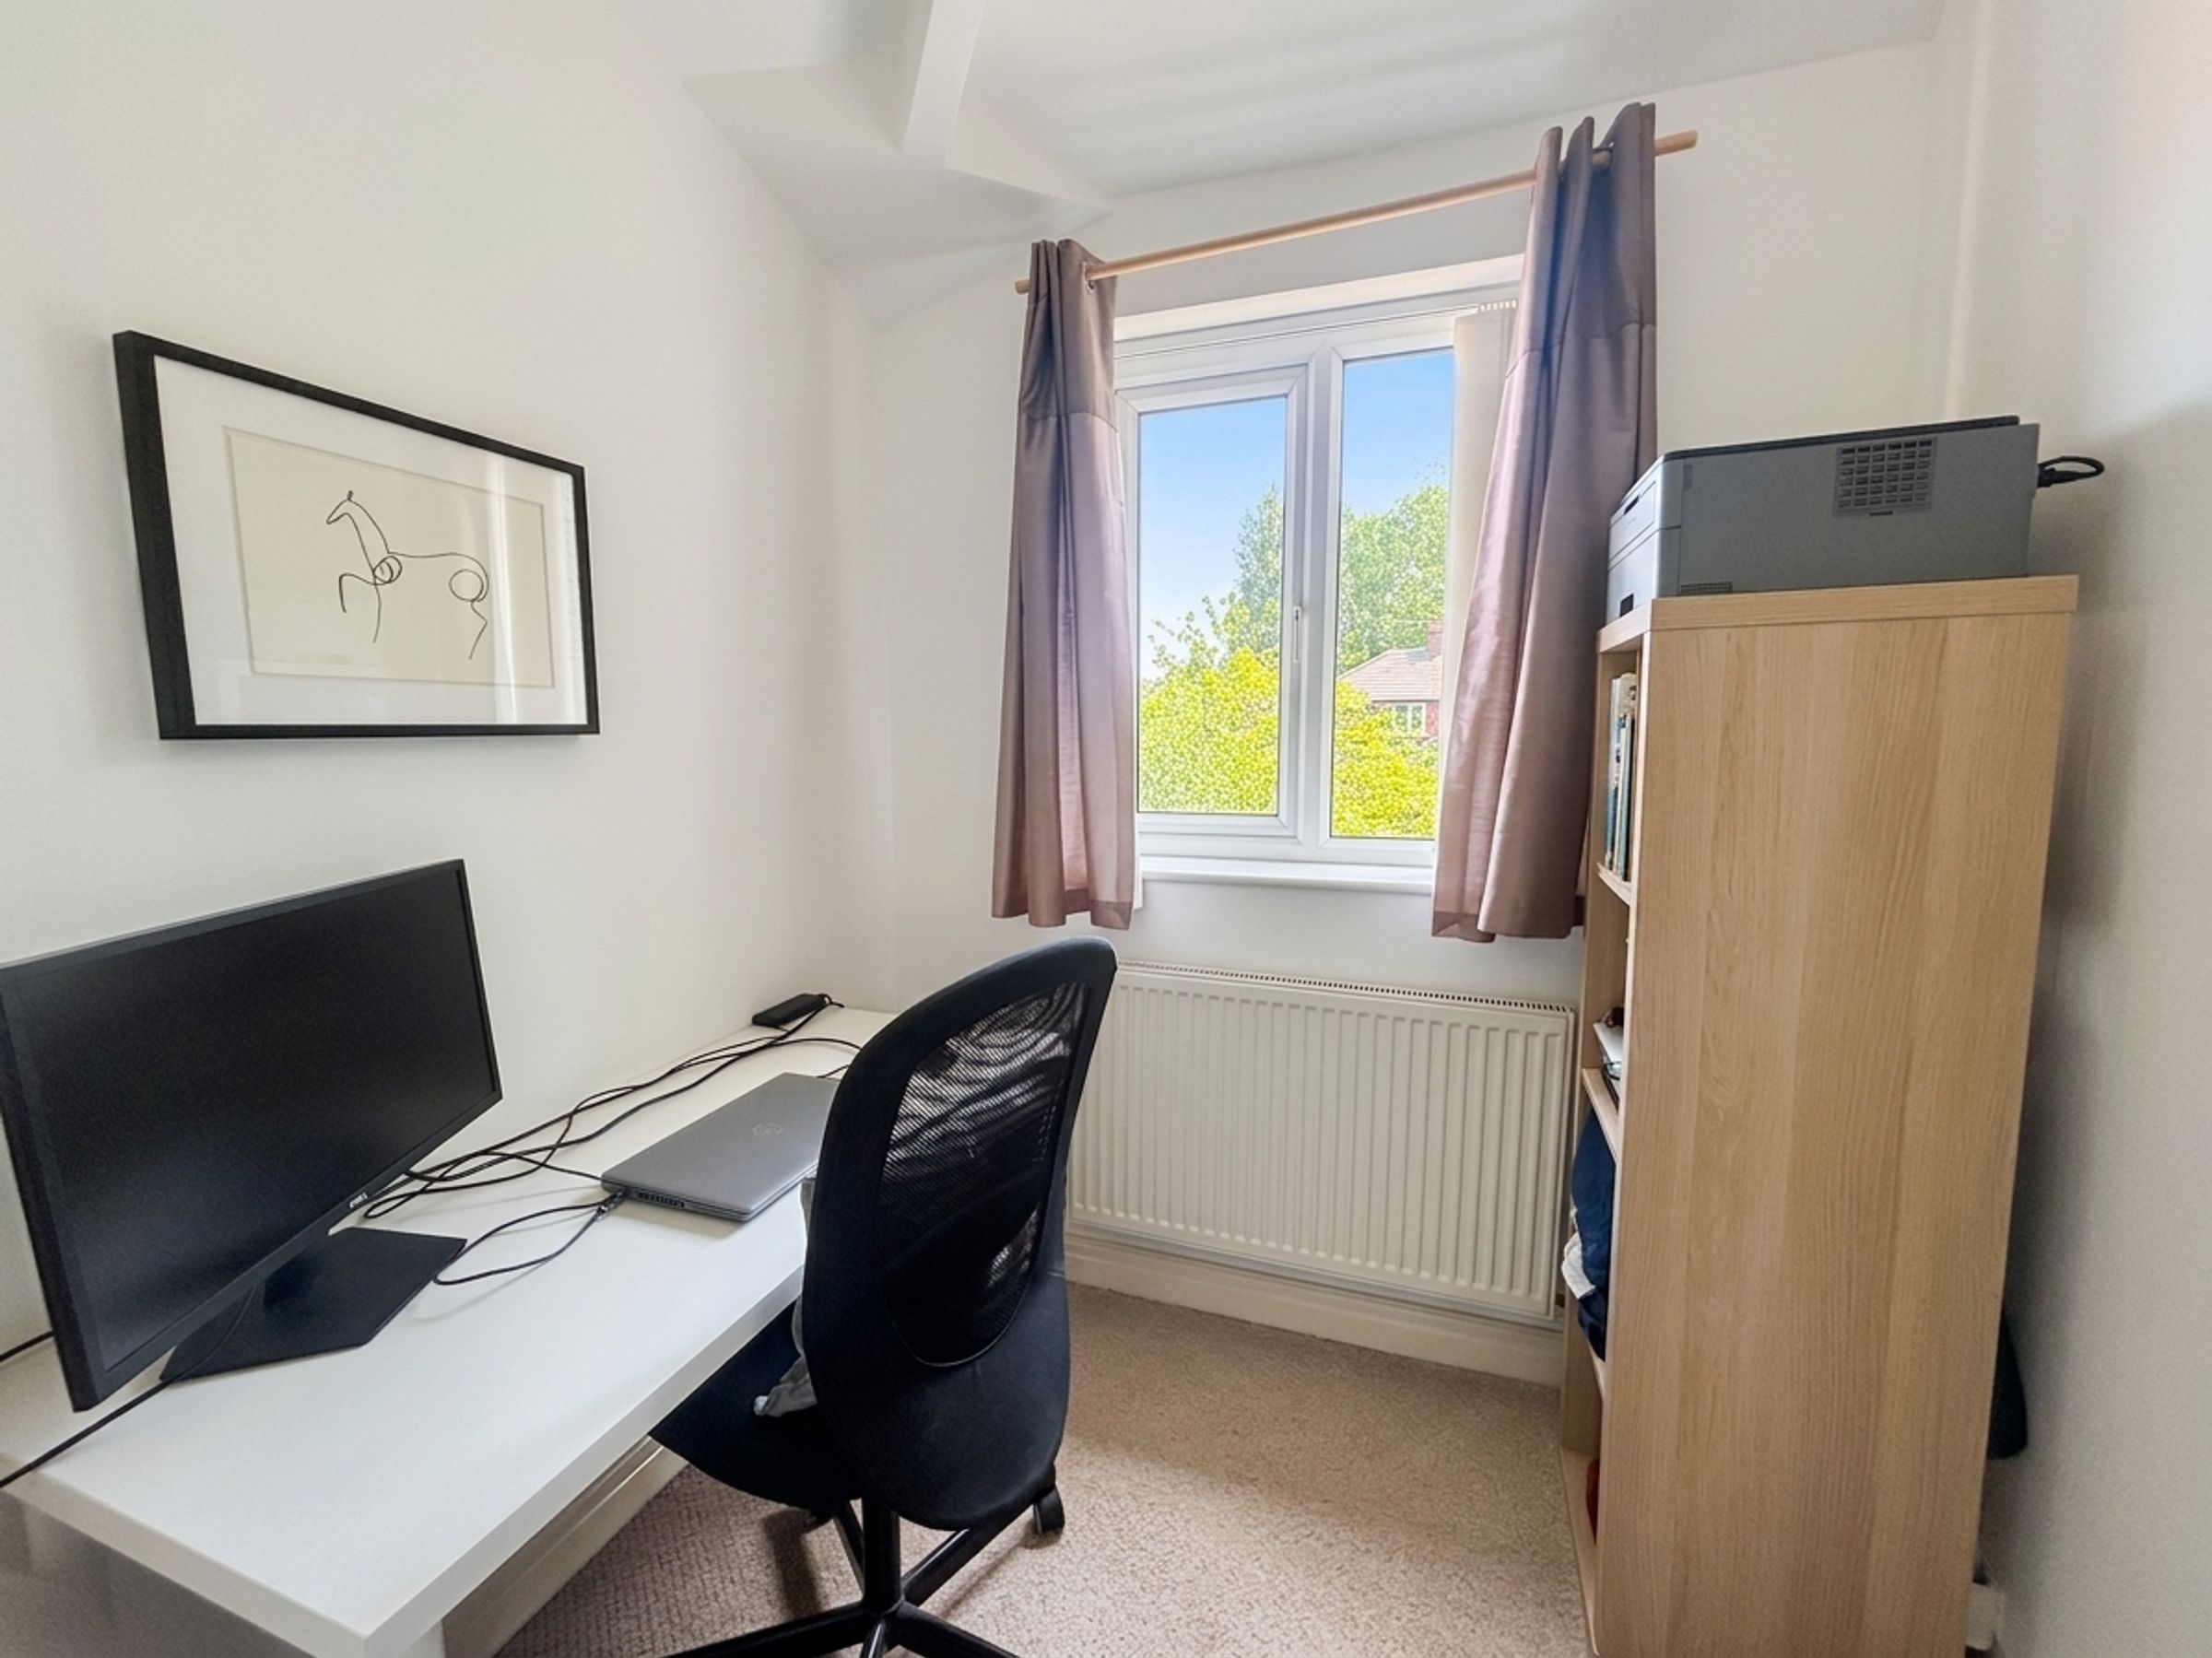
Bedroom Three
6' 4" x 7' 1" (1.93m x 2.17m)
Window to the rear elevation.
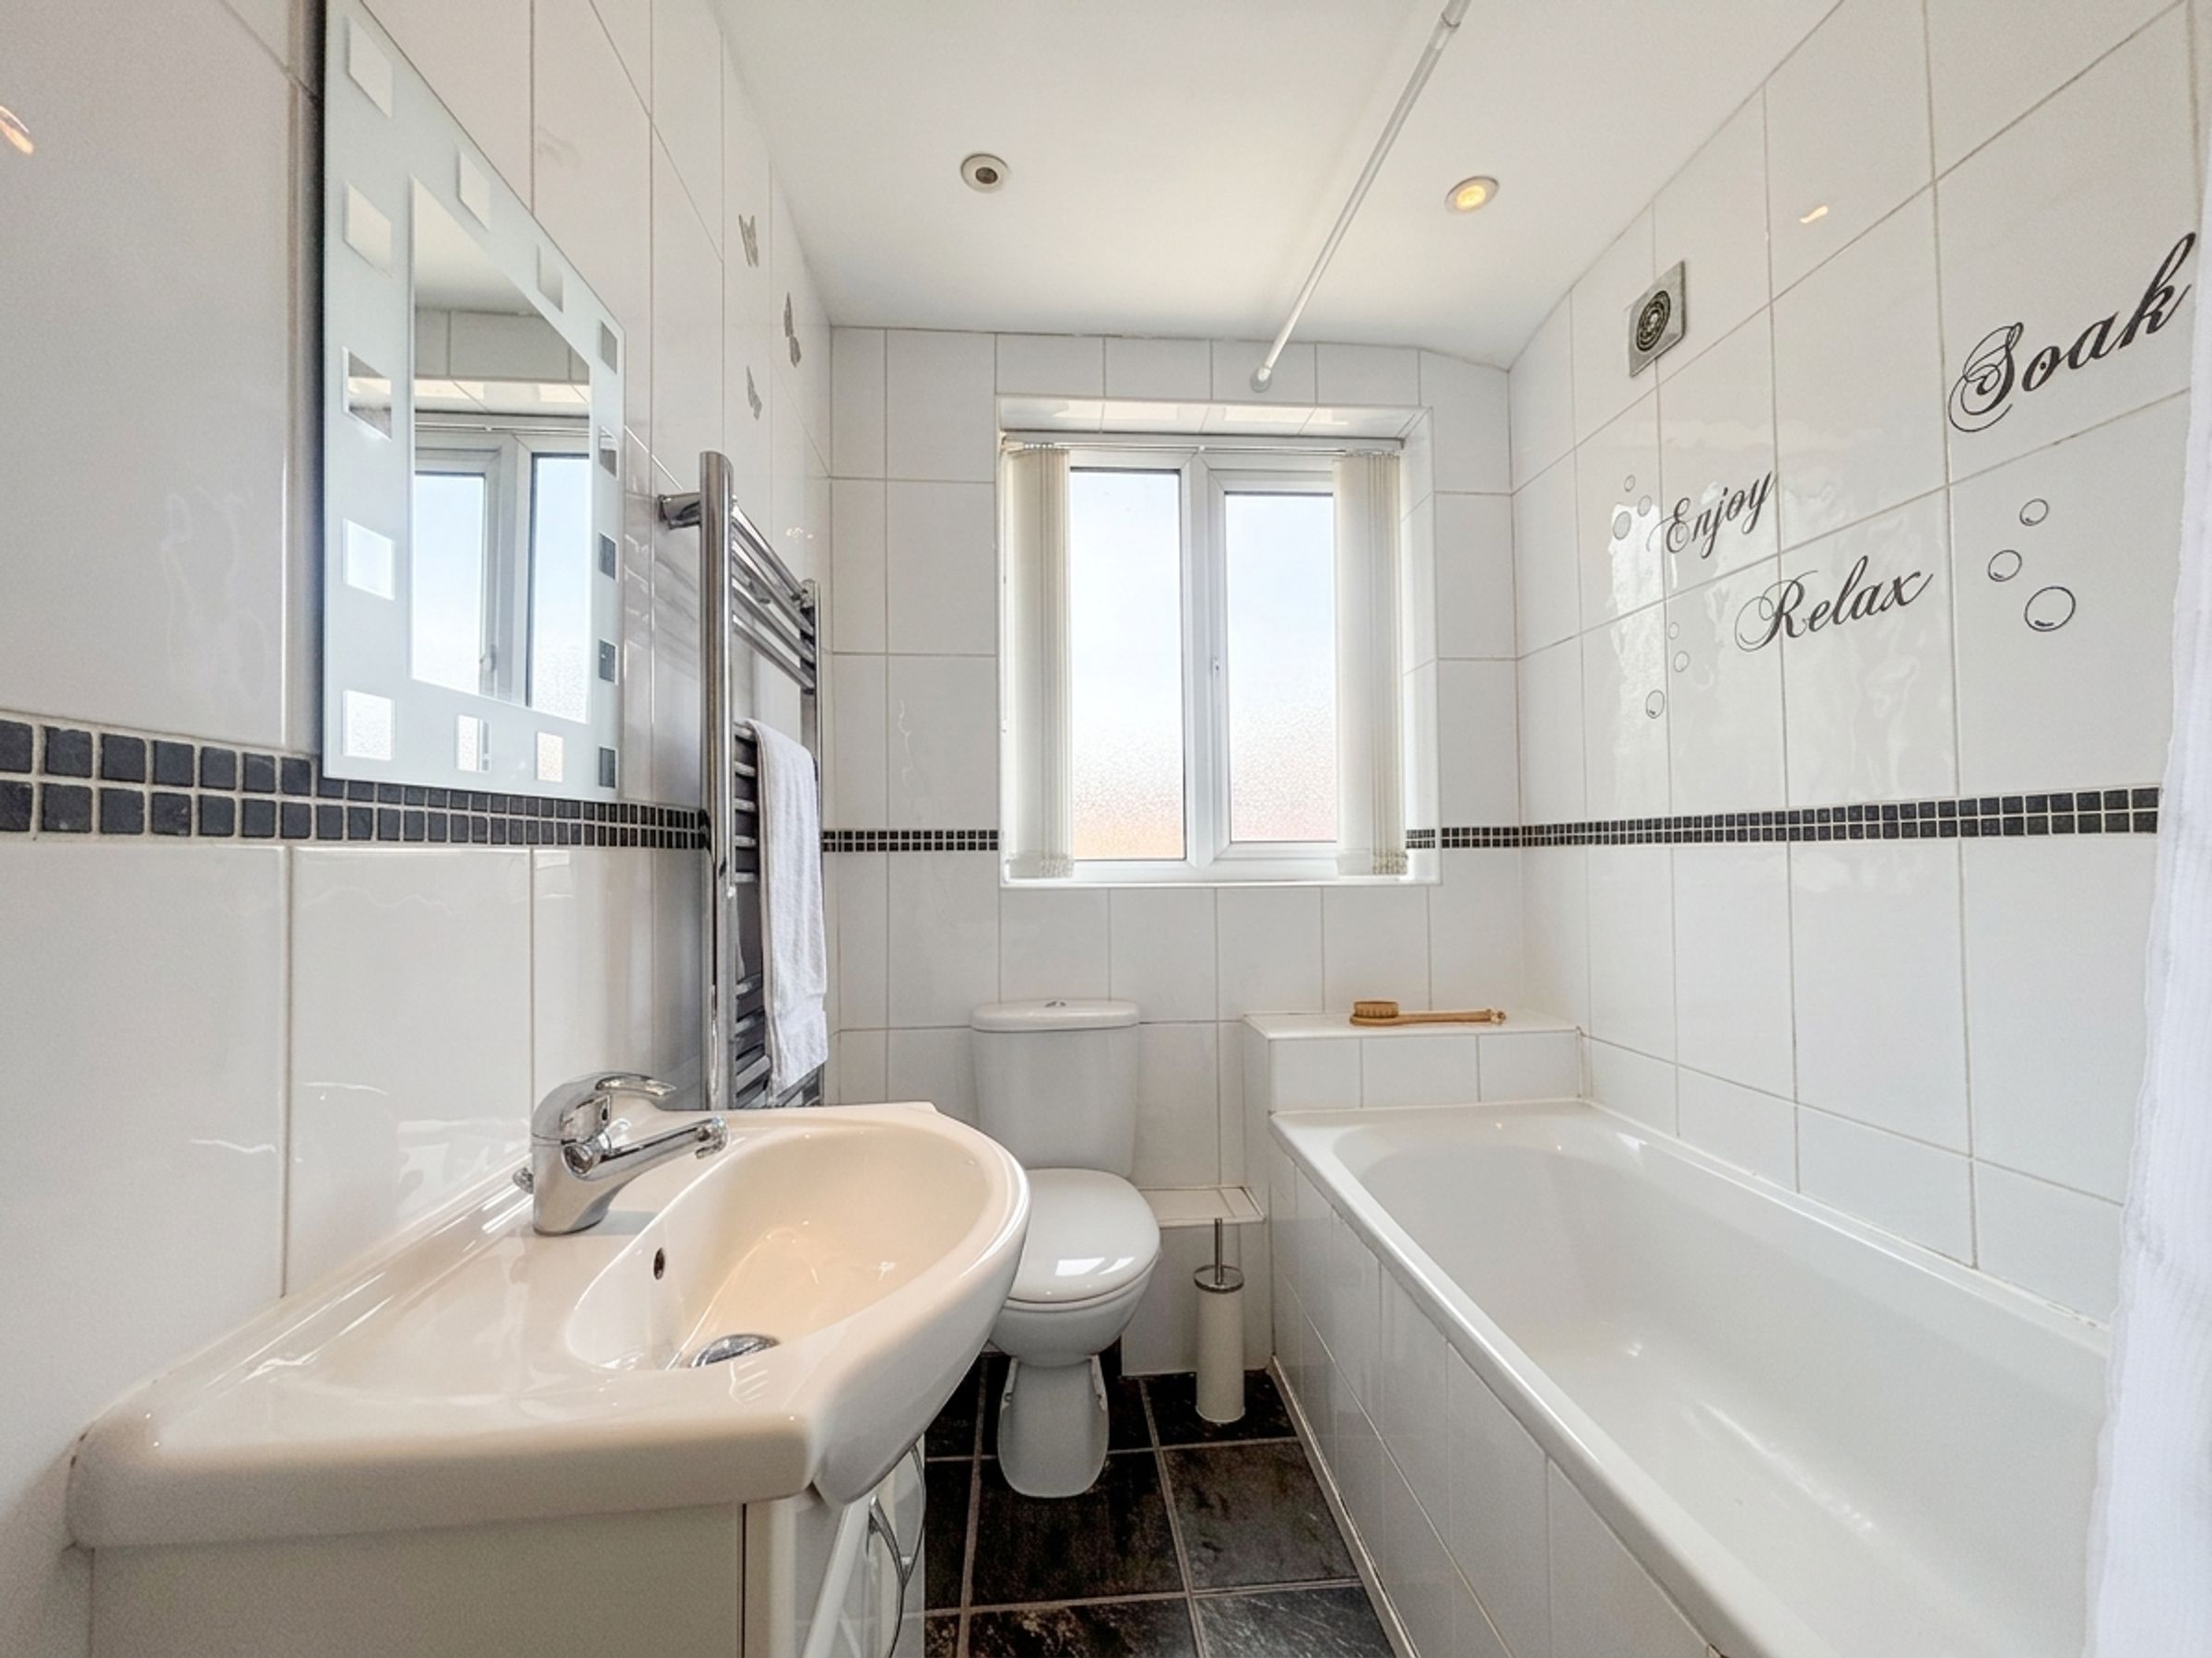
Bathroom
6' 4" x 5' 3" (1.94m x 1.61m)
Window to the front elevation. Fully tiled walls, and laminate floor. Fitted with a bath with a shower over, low level W.C and pedestal hand wash basin. Inset spotlights.