Briscombe, Nutter & Staff
FOR SALE
£220,000
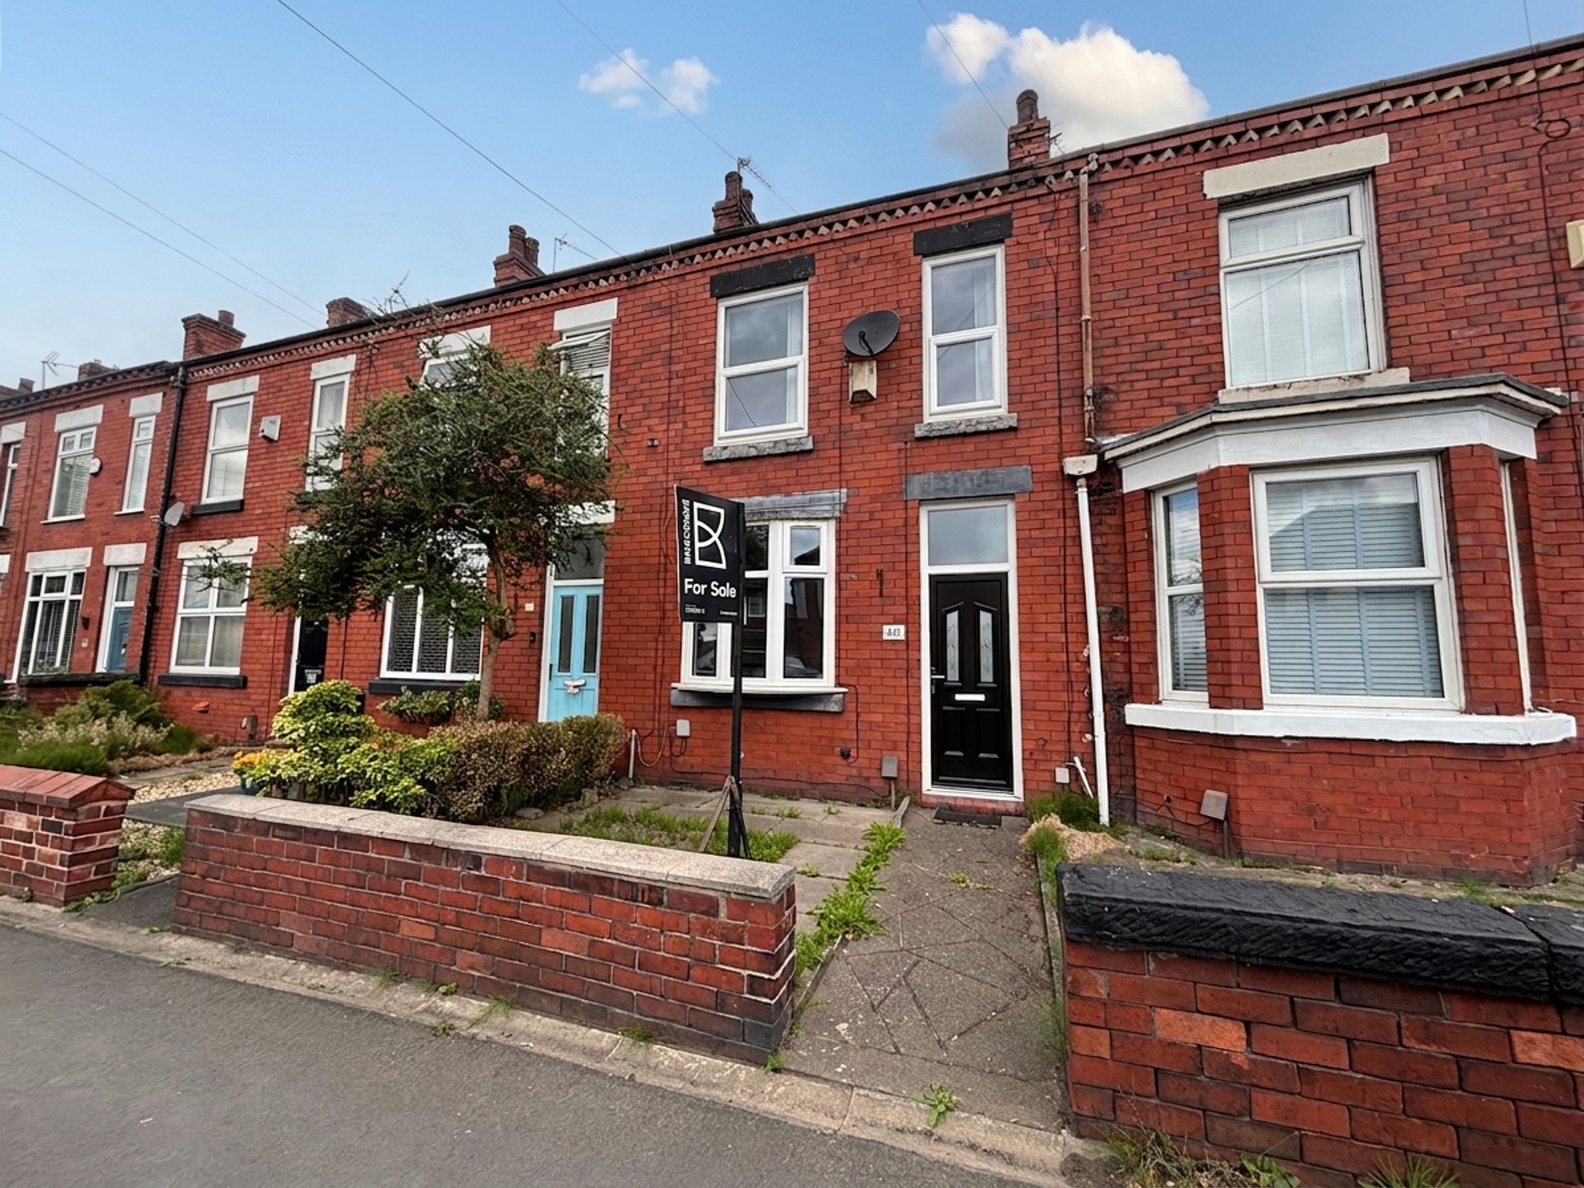
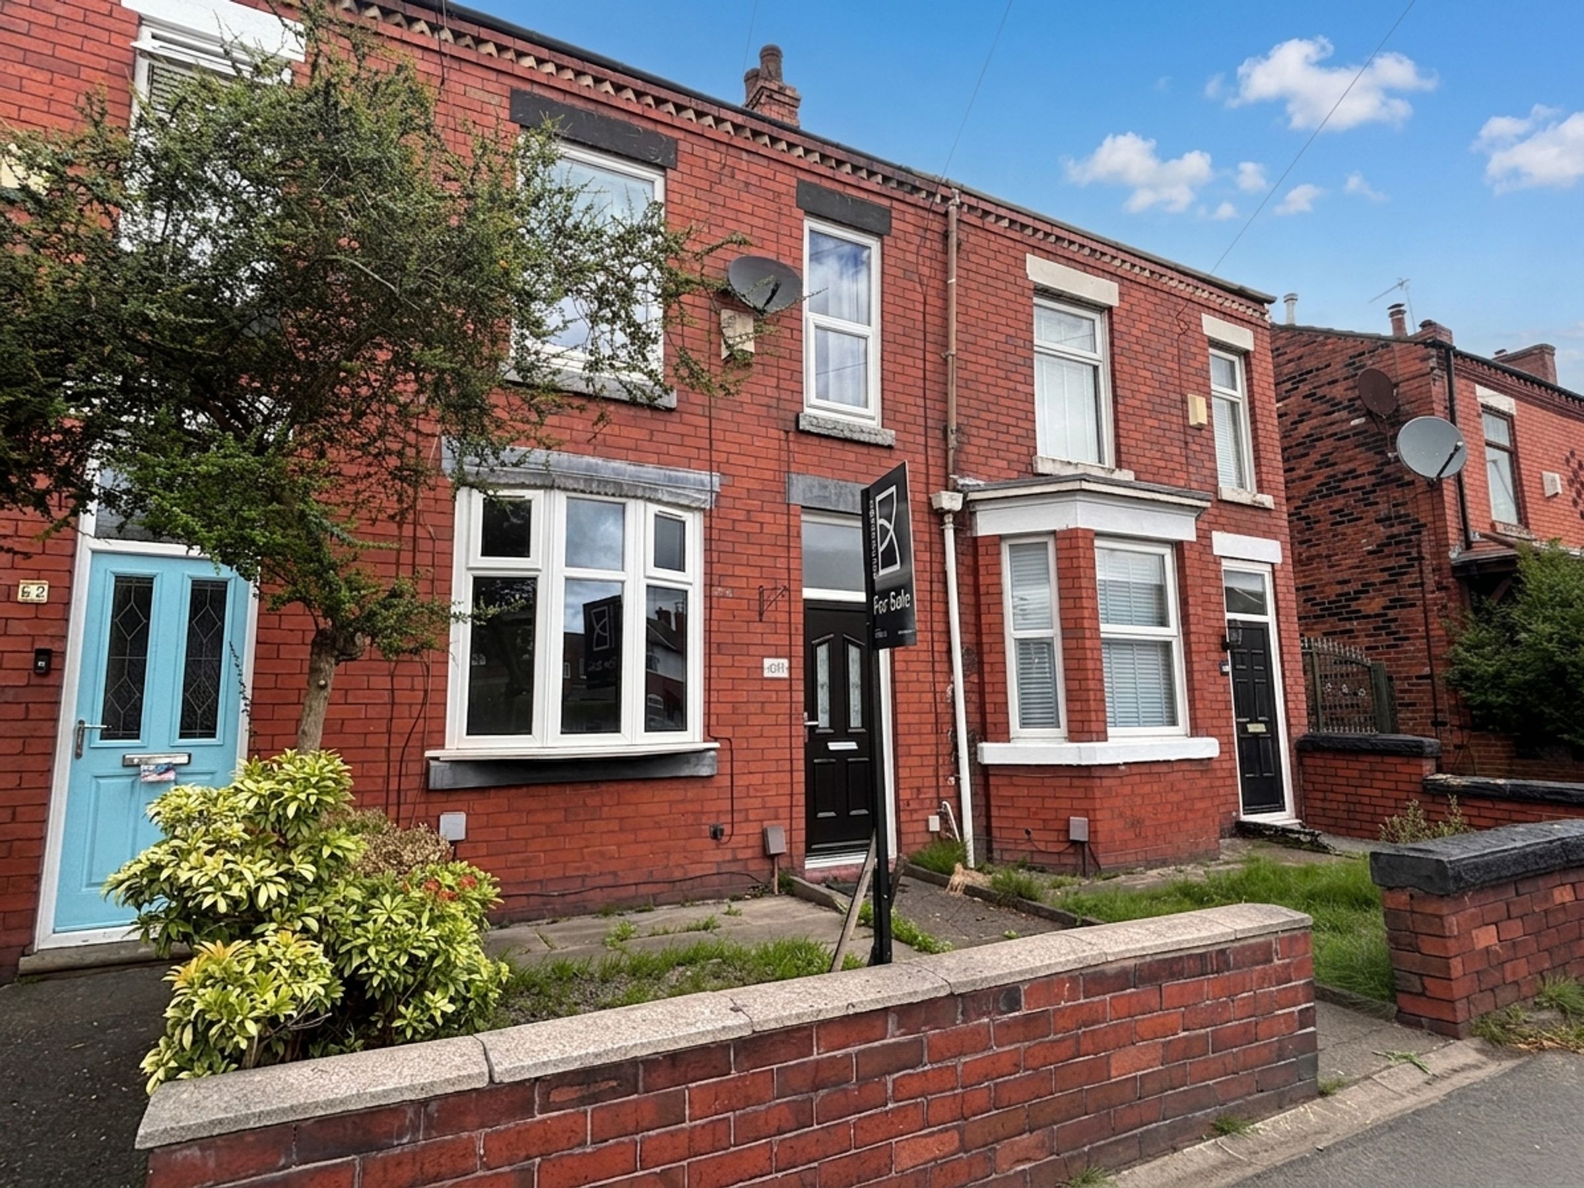
Newearth Road, Worsley, M28
Terraced
2
1
2
Like the look of this property?
We would love to hear from you and arrange a viewing of this property. Get in touch now!
Property features
Perfect for a First Time Buyer or Buy to Let Investor
Offered on a Chain Free Basis
Two Bedroom Mid Terrace with Converted Loft Space
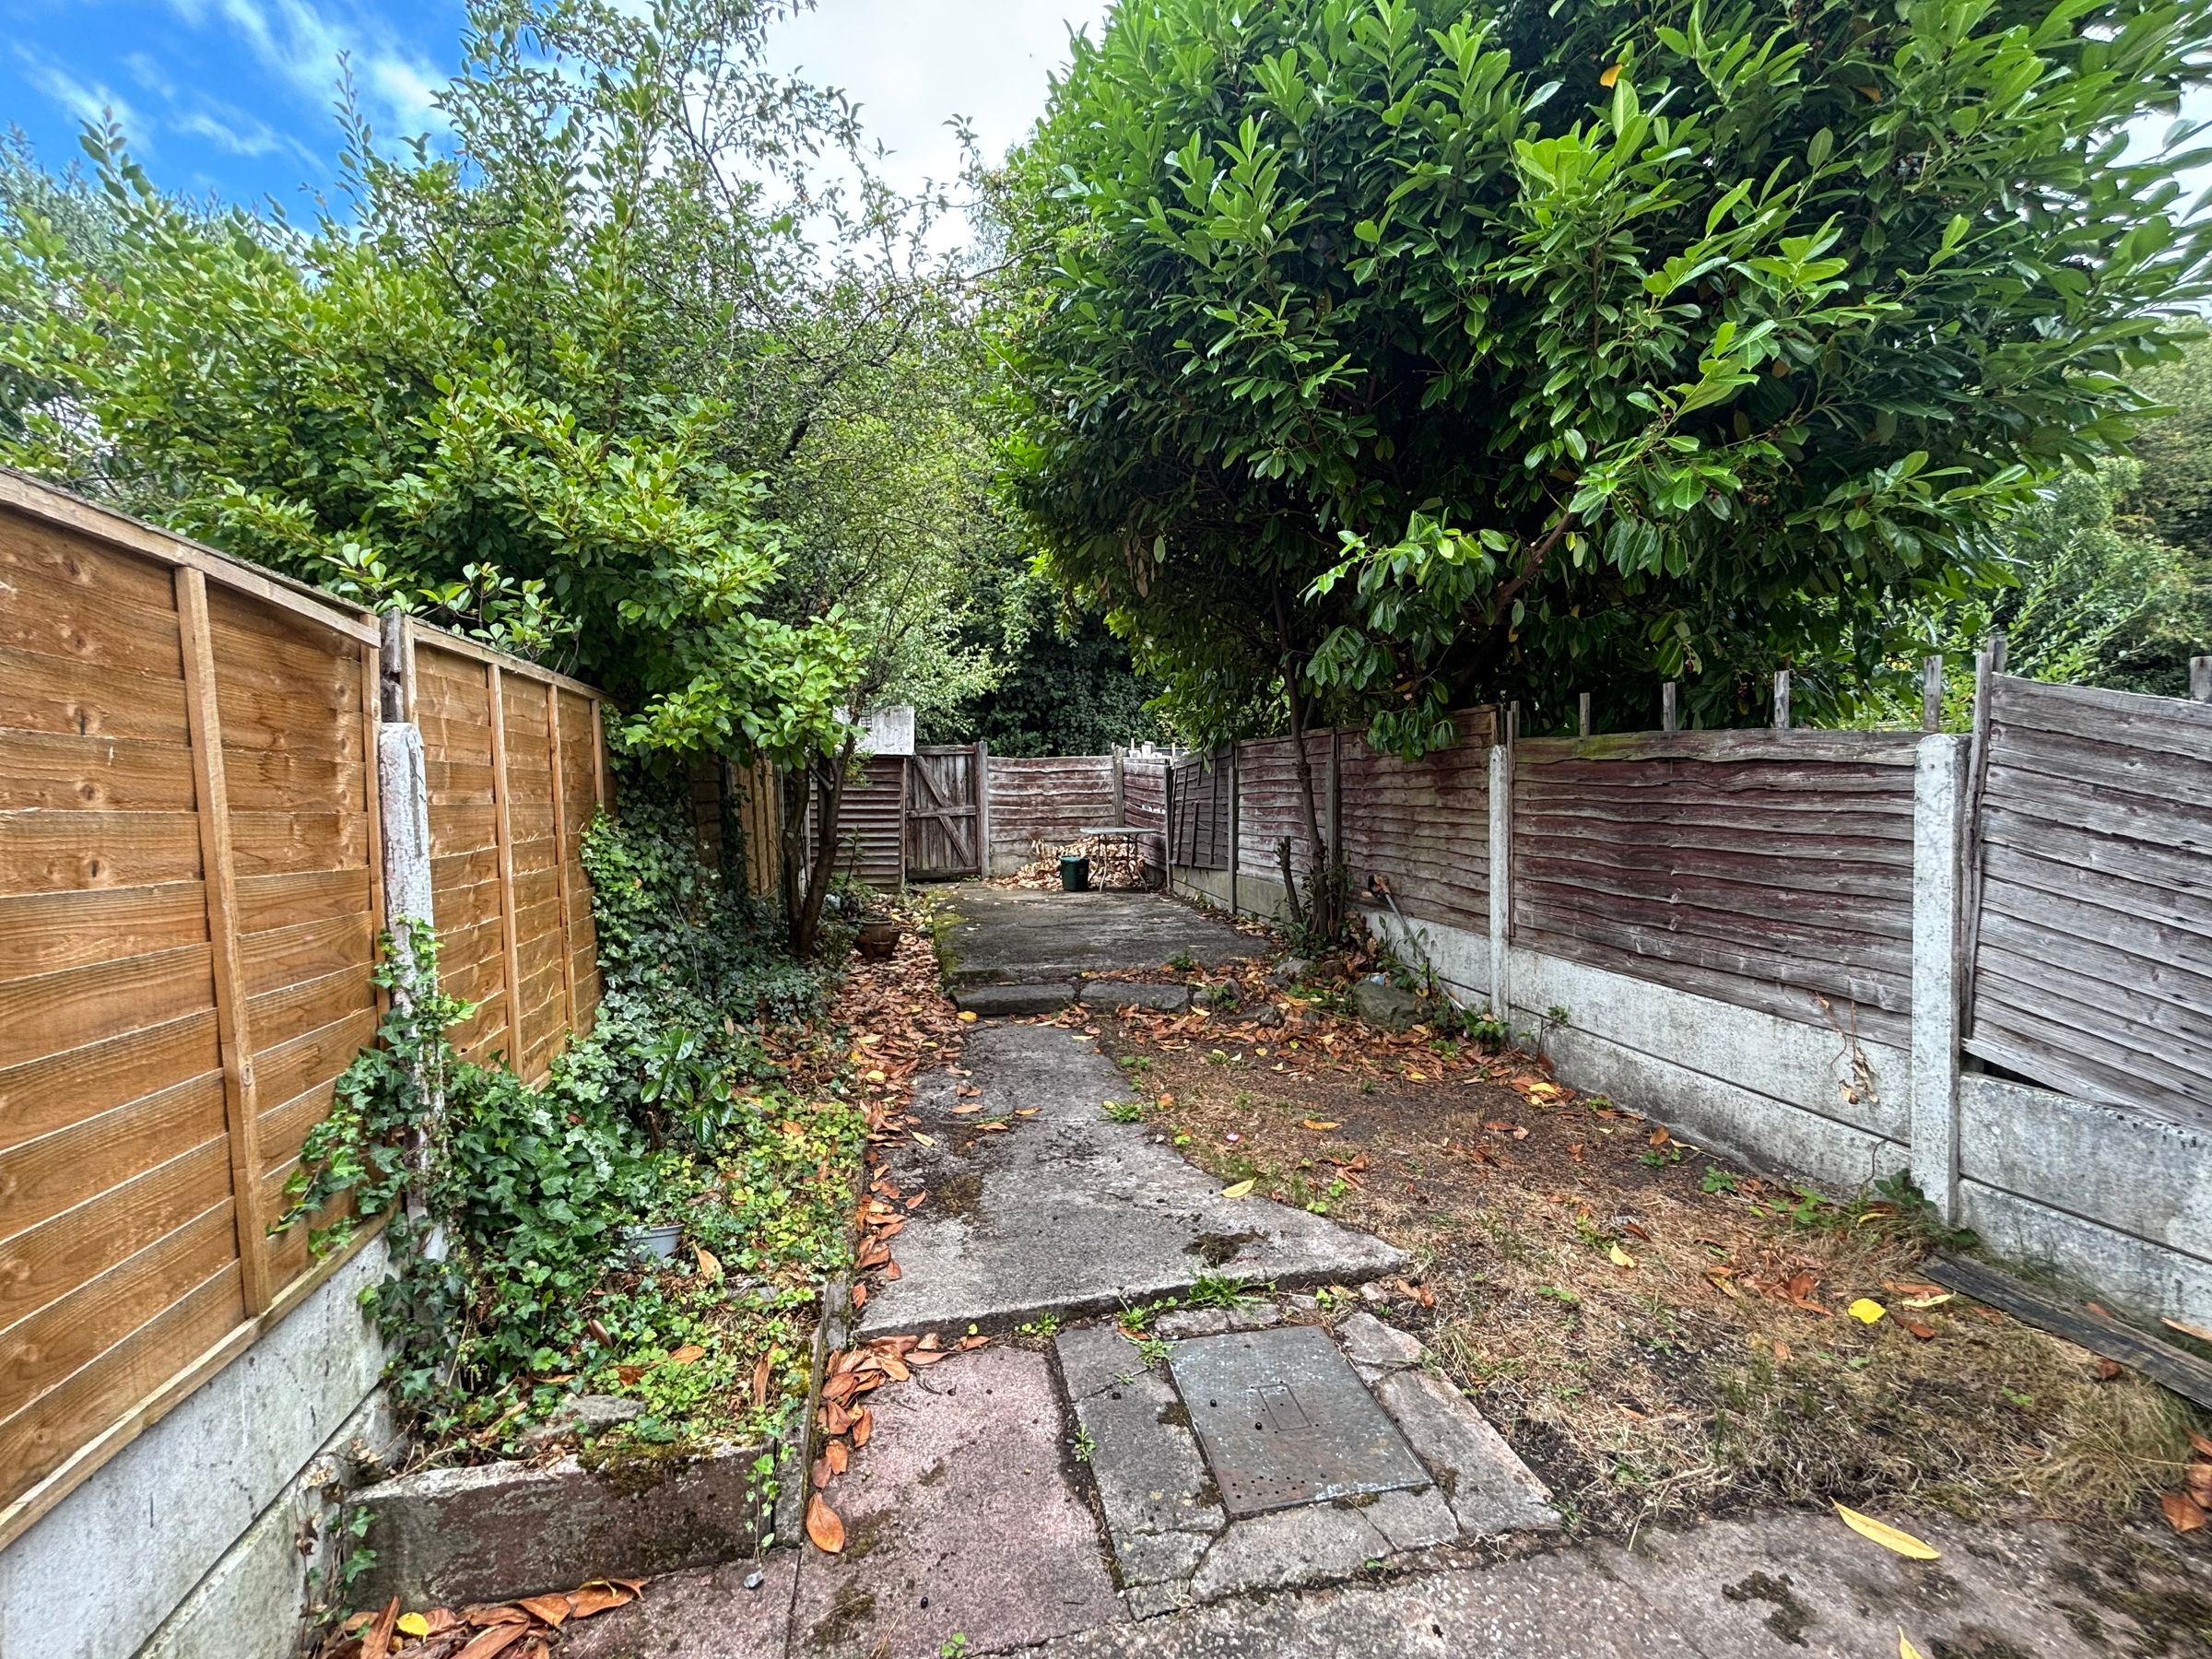
Low Maintenance Private Yard
Nearby to Excellent Schools
Short Walk to Walkden Train Station
EPC - C
About this property
Situated within a short walk of Walkden train station, the property benefits from outstanding transport links, making commuting to Manchester and surrounding areas both convenient and efficient.
The accommodation is arranged over three floors, with a welcoming entrance leading to a spacious lounge and a modern fitted kitchen that offers ample storage and worktop space. Upstairs, there are two generously sized bedrooms and a contemporary family bathroom. The converted loft space, accessed via a fixed staircase, offers a flexible area that could be used as a home office, guest room or additional living space. The property is ideally positioned close to local amenities, including shops, cafes and leisure facilities, and is within easy reach of excellent schools, making it a practical choice for families and professionals alike.
Externally, the property features a low maintenance rear yard, providing a private outdoor area that is perfect for relaxing, entertaining or enjoying al fresco dining during the warmer months. The enclosed yard offers plenty of space for garden furniture, potted plants or a barbeque, while also providing secure storage options for bikes or outdoor equipment. To the front, there is an attractive paved approach that enhances the property's kerb appeal and offers a welcoming entrance. The surrounding area benefits from on-street parking, ensuring convenience for both residents and visitors. Local parks and green spaces are also nearby, offering further opportunities for outdoor recreation and family activities. This property combines comfortable living accommodation with practical outside space, all within a sought-after location that is ideal for those seeking convenience, connectivity and a strong sense of community. Early viewing is highly recommended to appreciate the full potential this home has to offer.
Key details
1055ft2 floor area
Council tax band B
Additional information
Near the property
Rooms and dimensions
Entrance Vestibule
External door to font elevation. Internal leading through to:
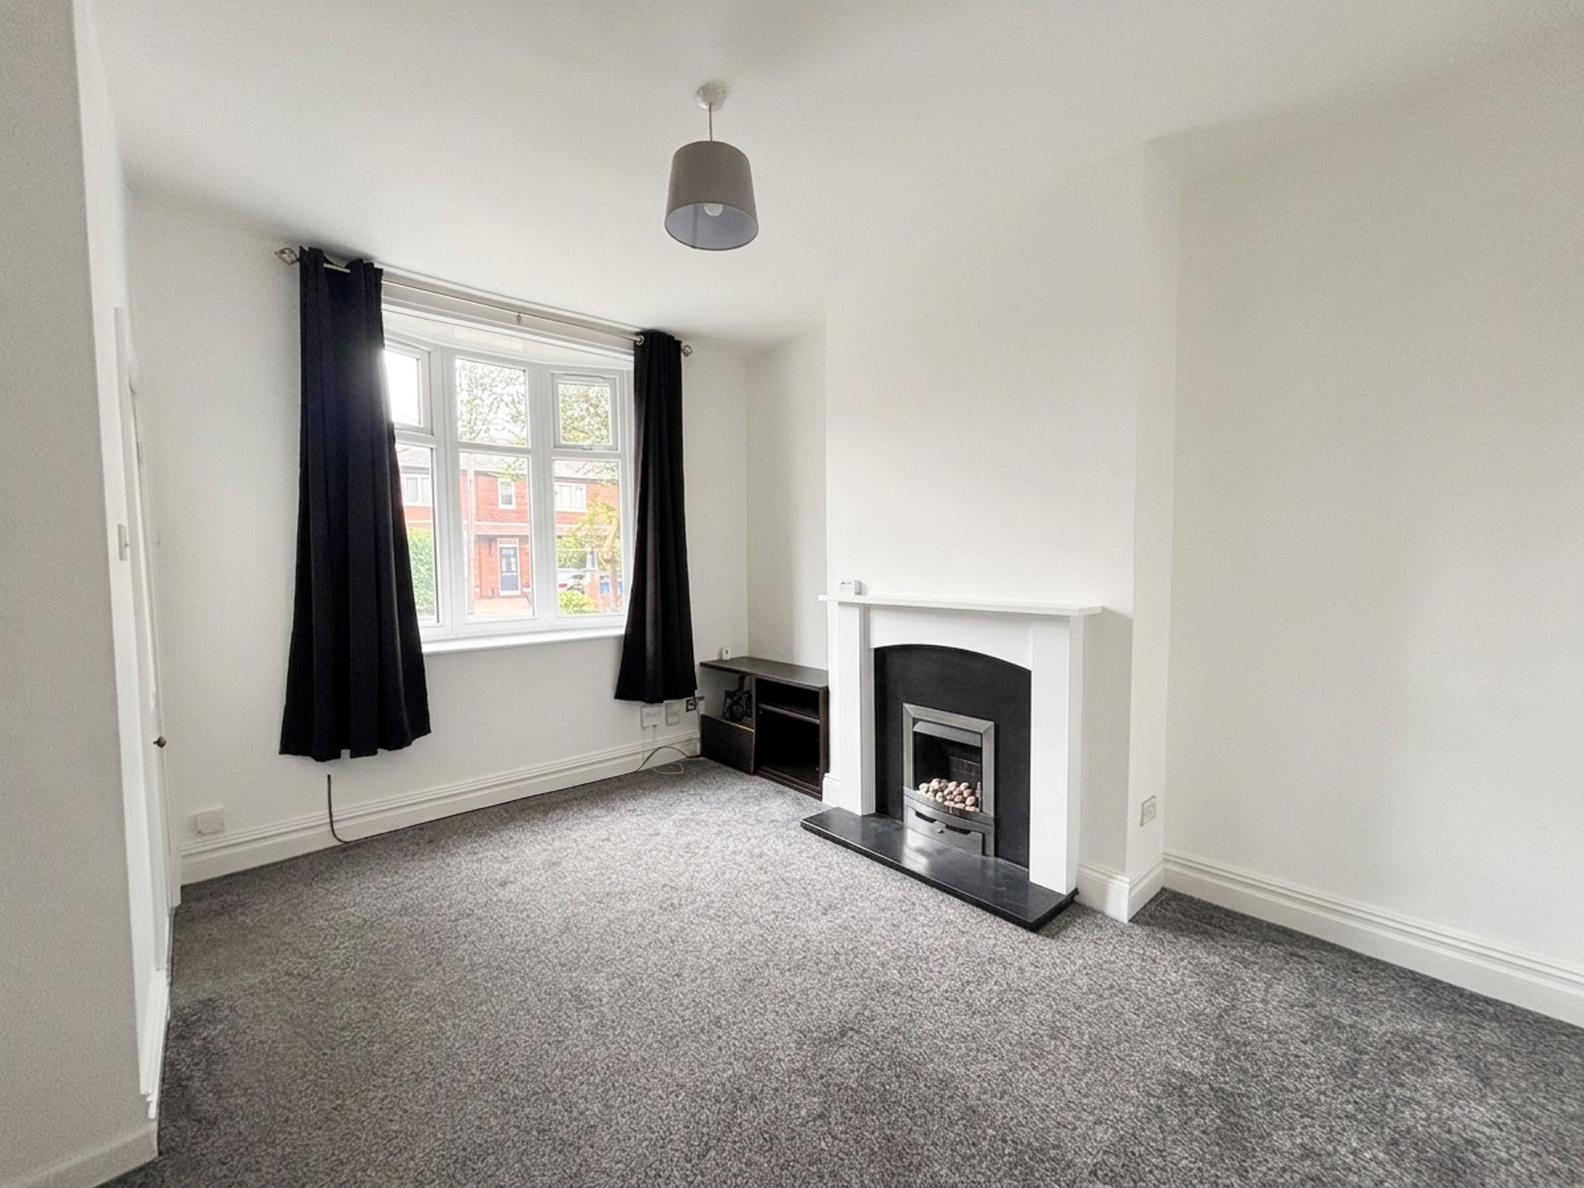
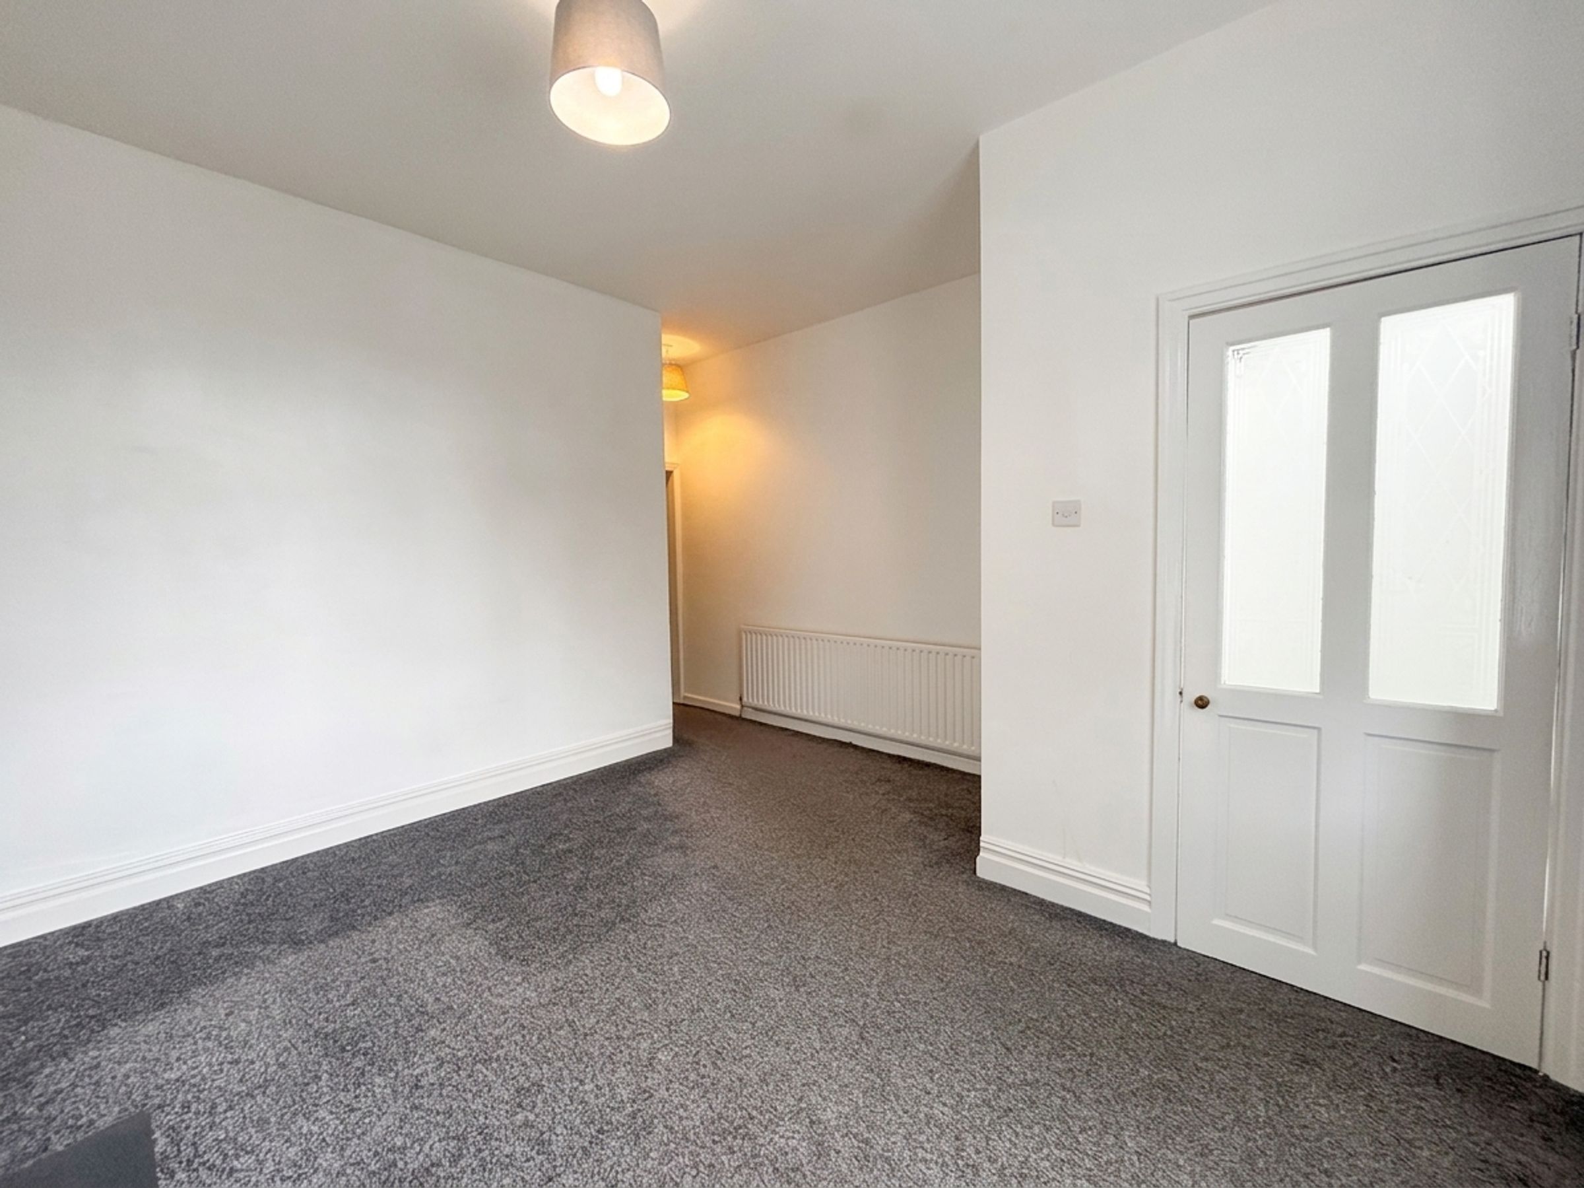
Lounge
13' 1" x 13' 1" (4.00m x 4.00m)
Window to front elevation. Fireplace. Internal door through to:
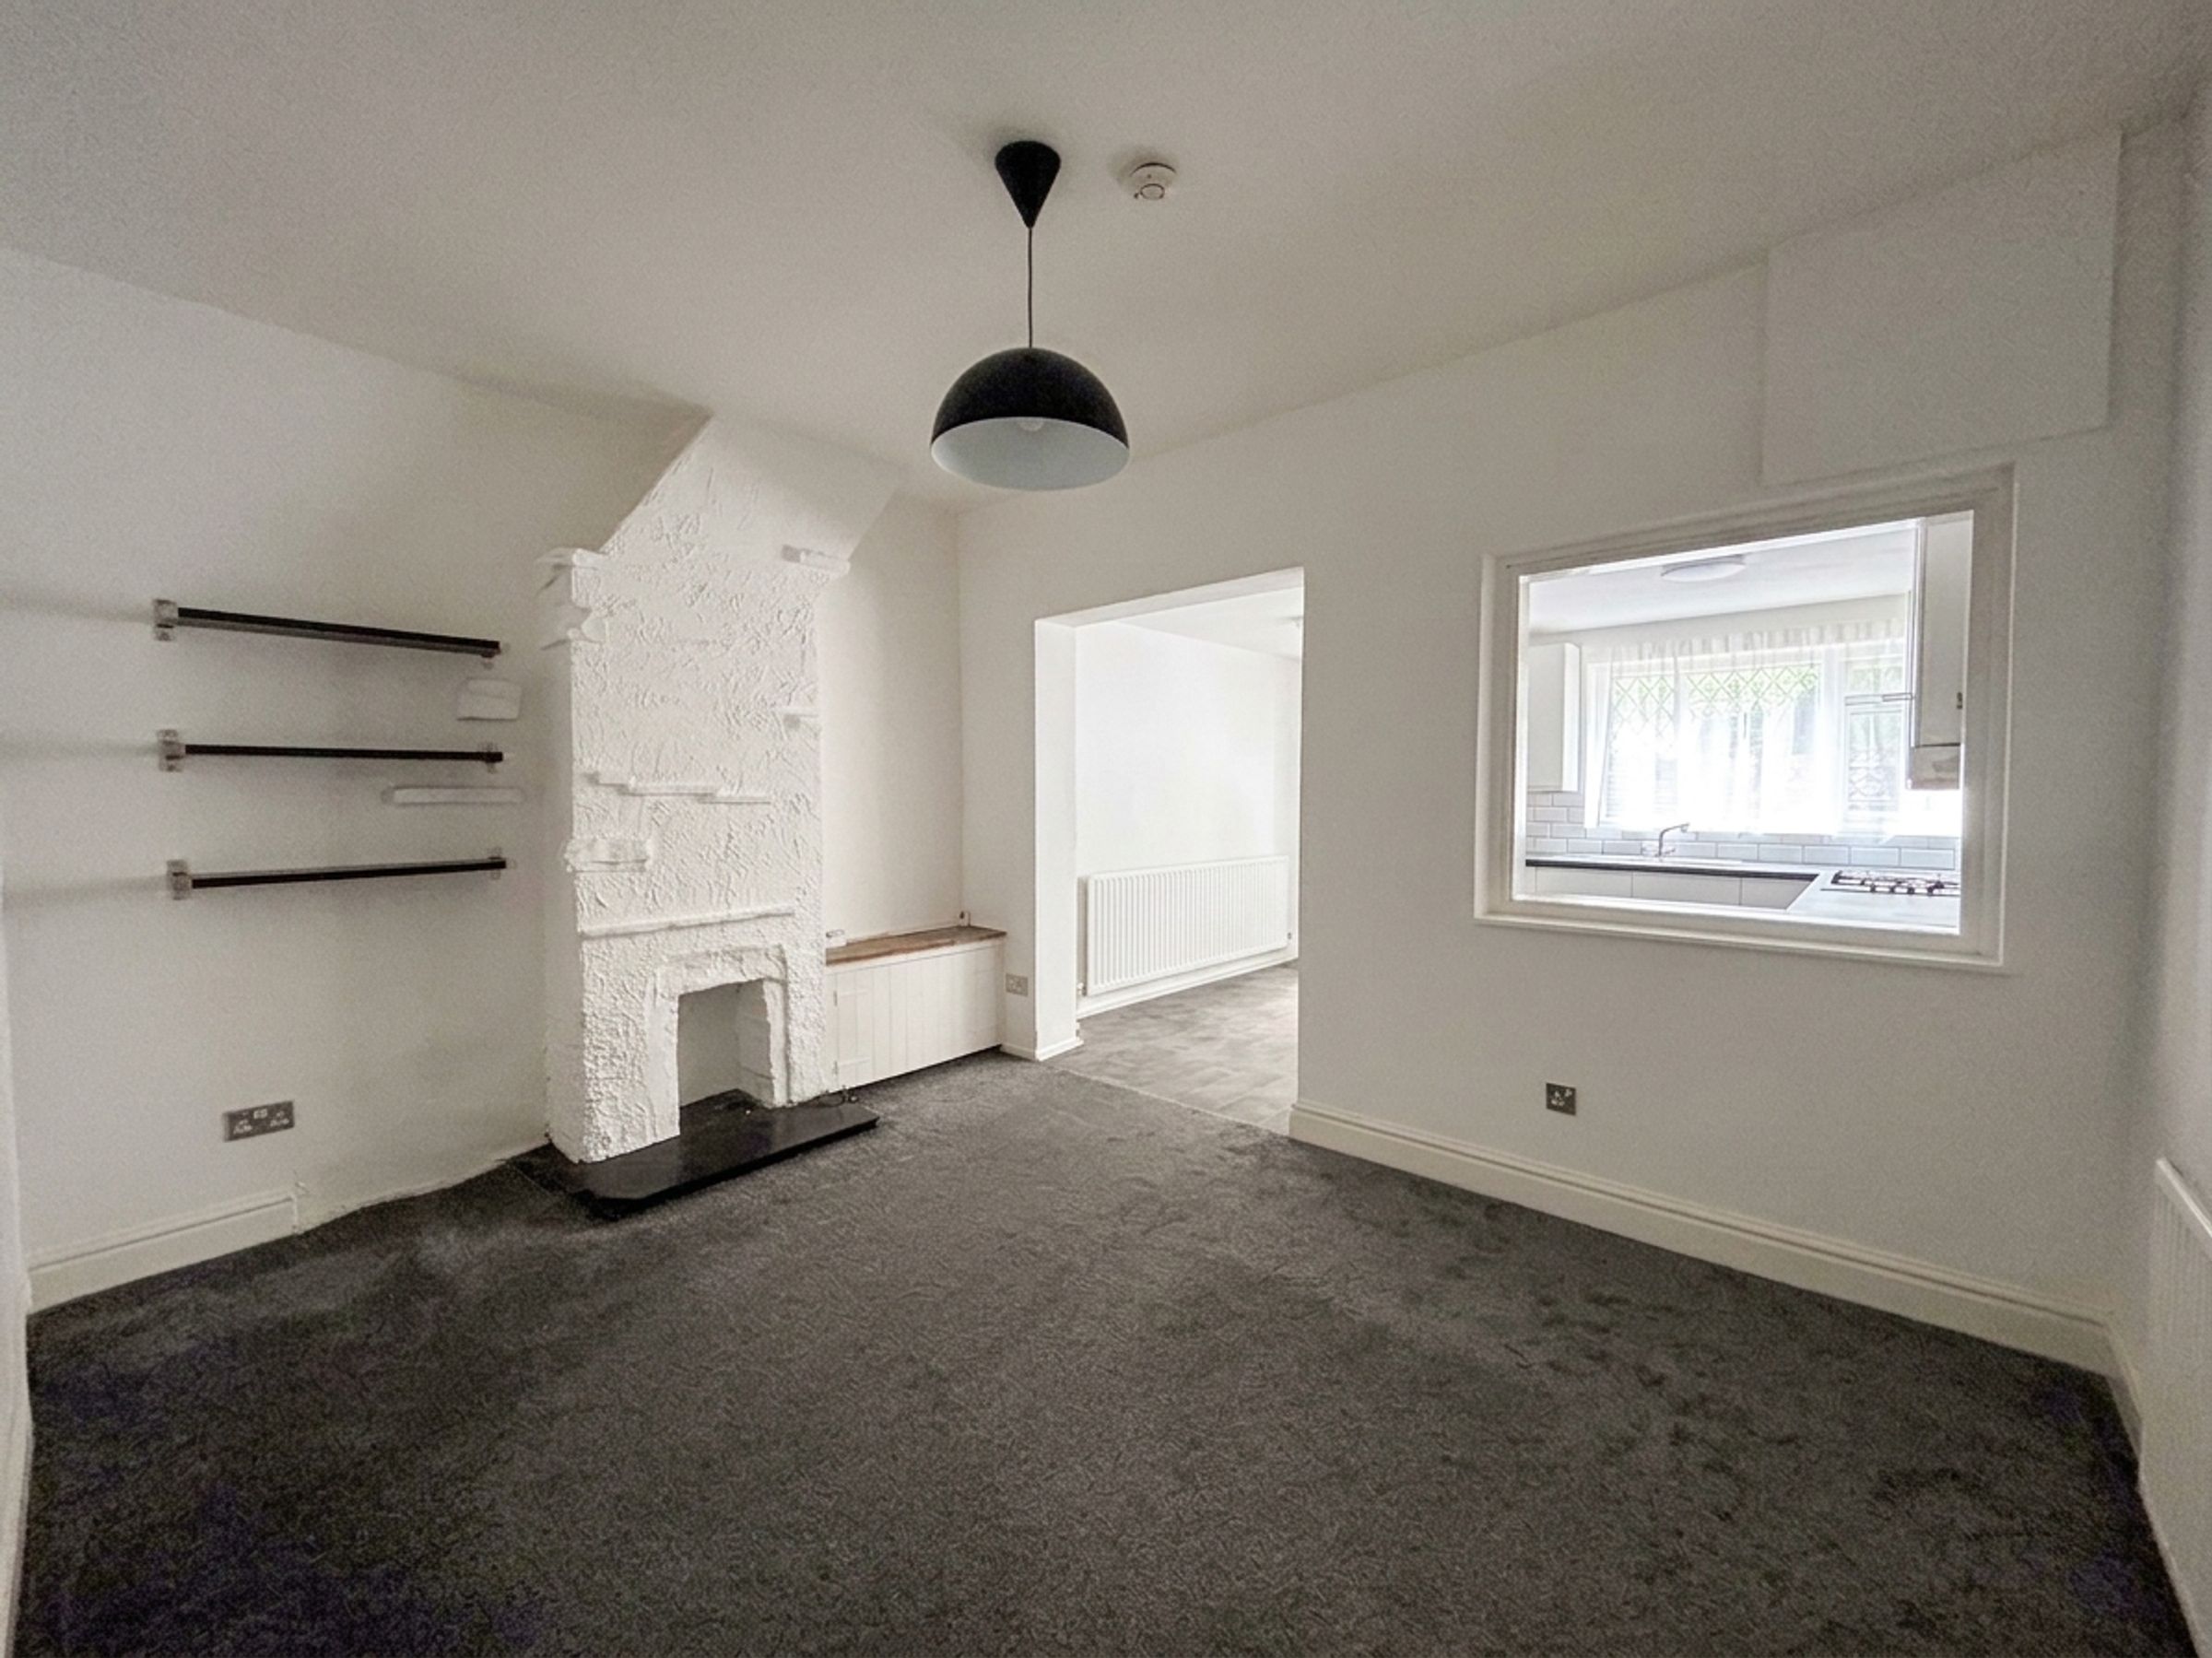
Dining Room
10' 2" x 13' 1" (3.10m x 4.00m)
Window to kitchen. Internal door to under the stairs storage area. Open to:
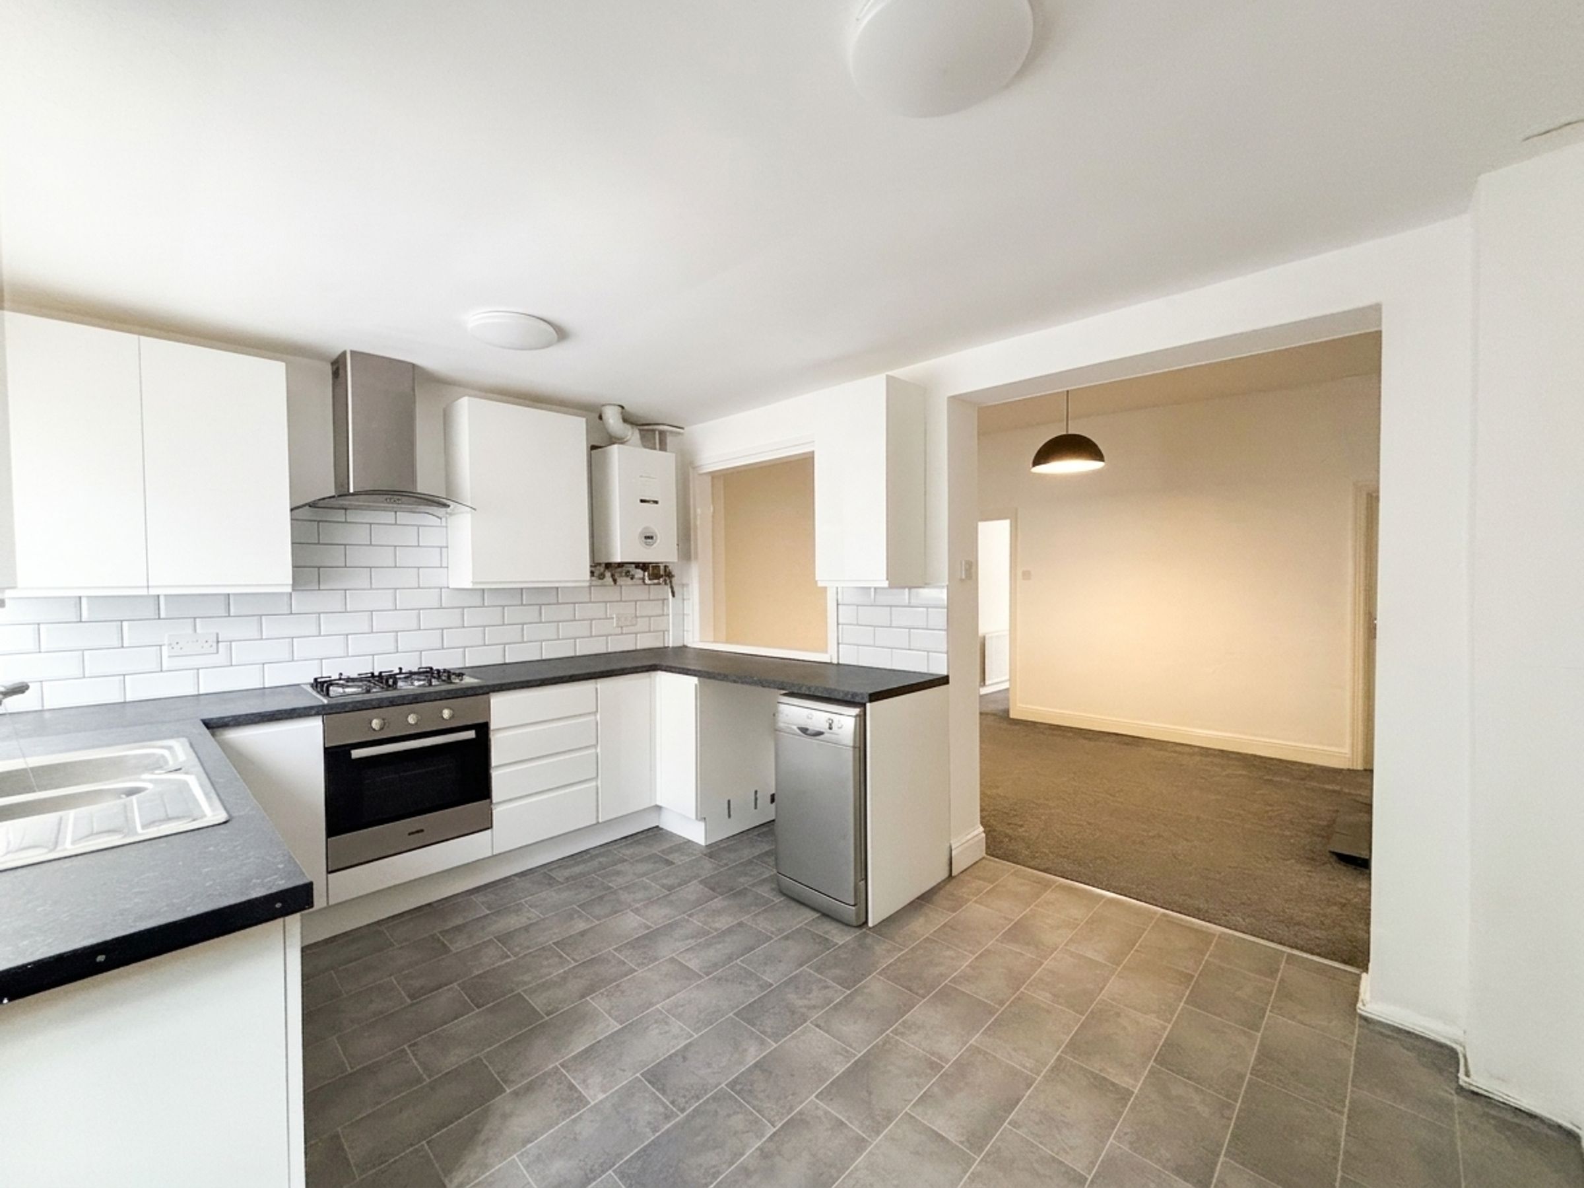
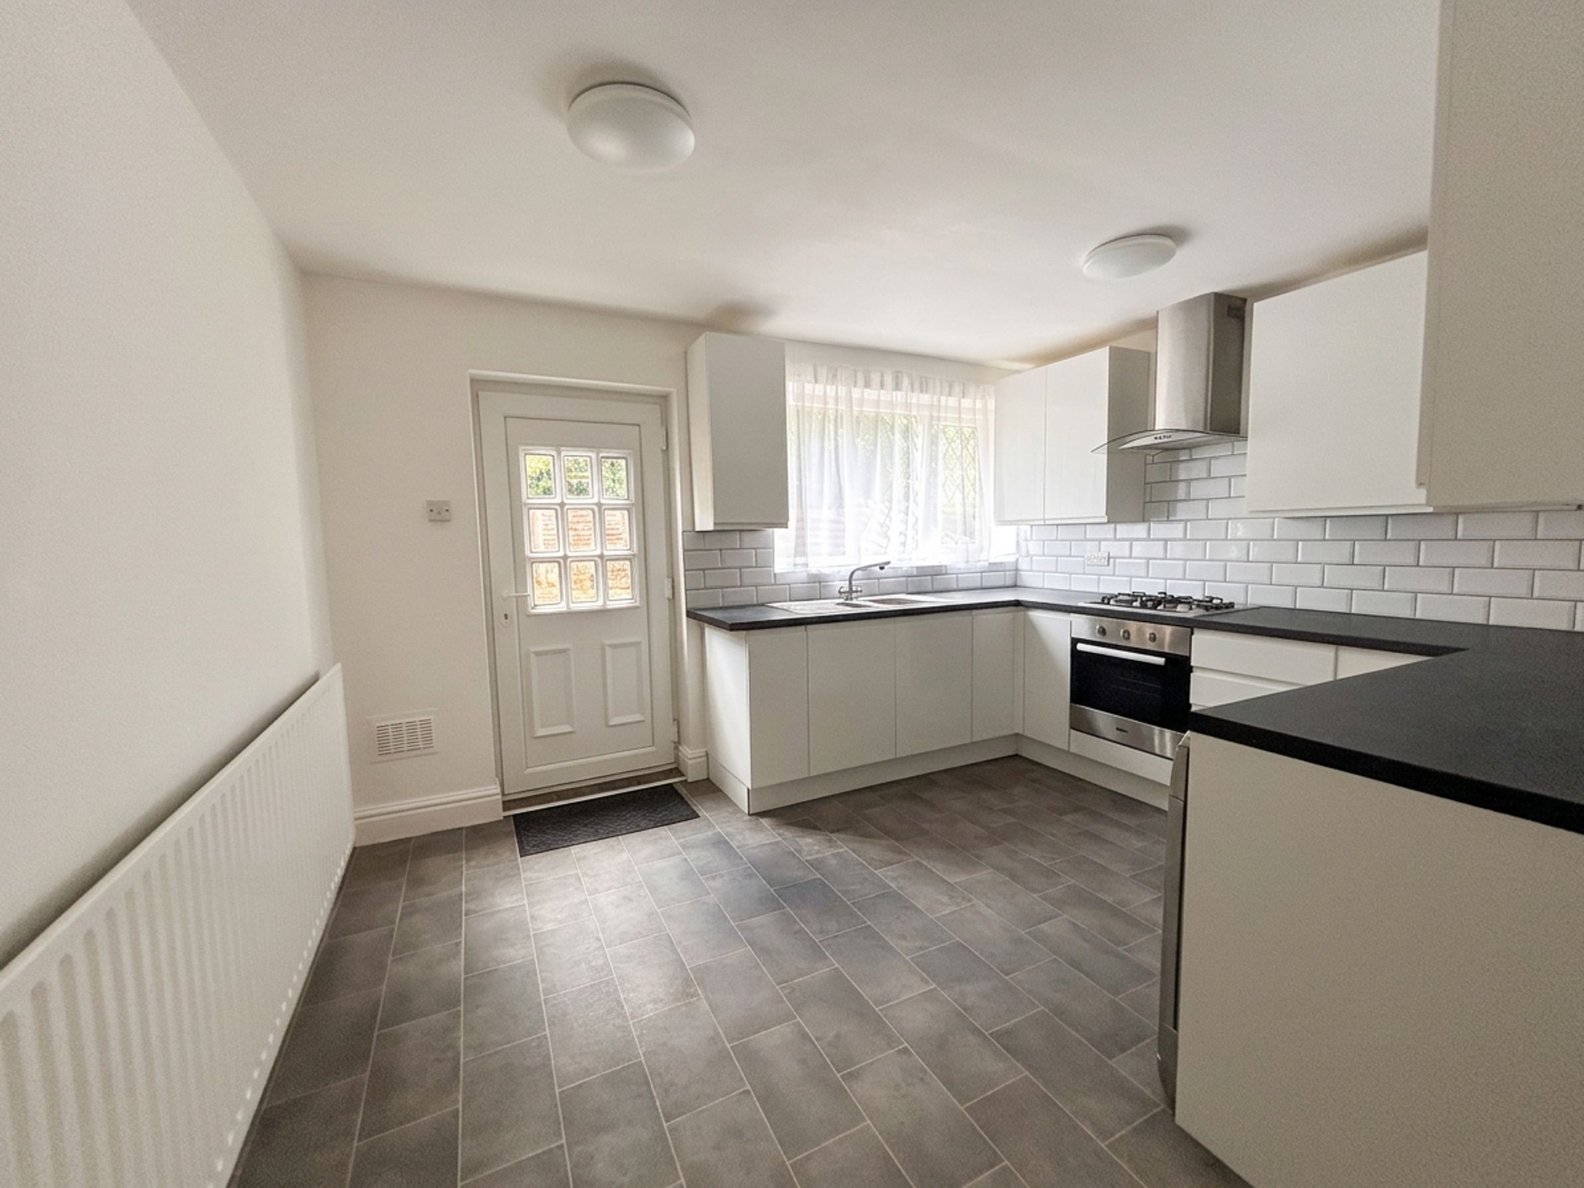
Kitchen
12' 6" x 9' 10" (3.80m x 3.00m)
Window to rear elevation. Range of wall and base units. Fitted with integrated appliances which include oven, hob and extractor fan. Door leads to rear garden.
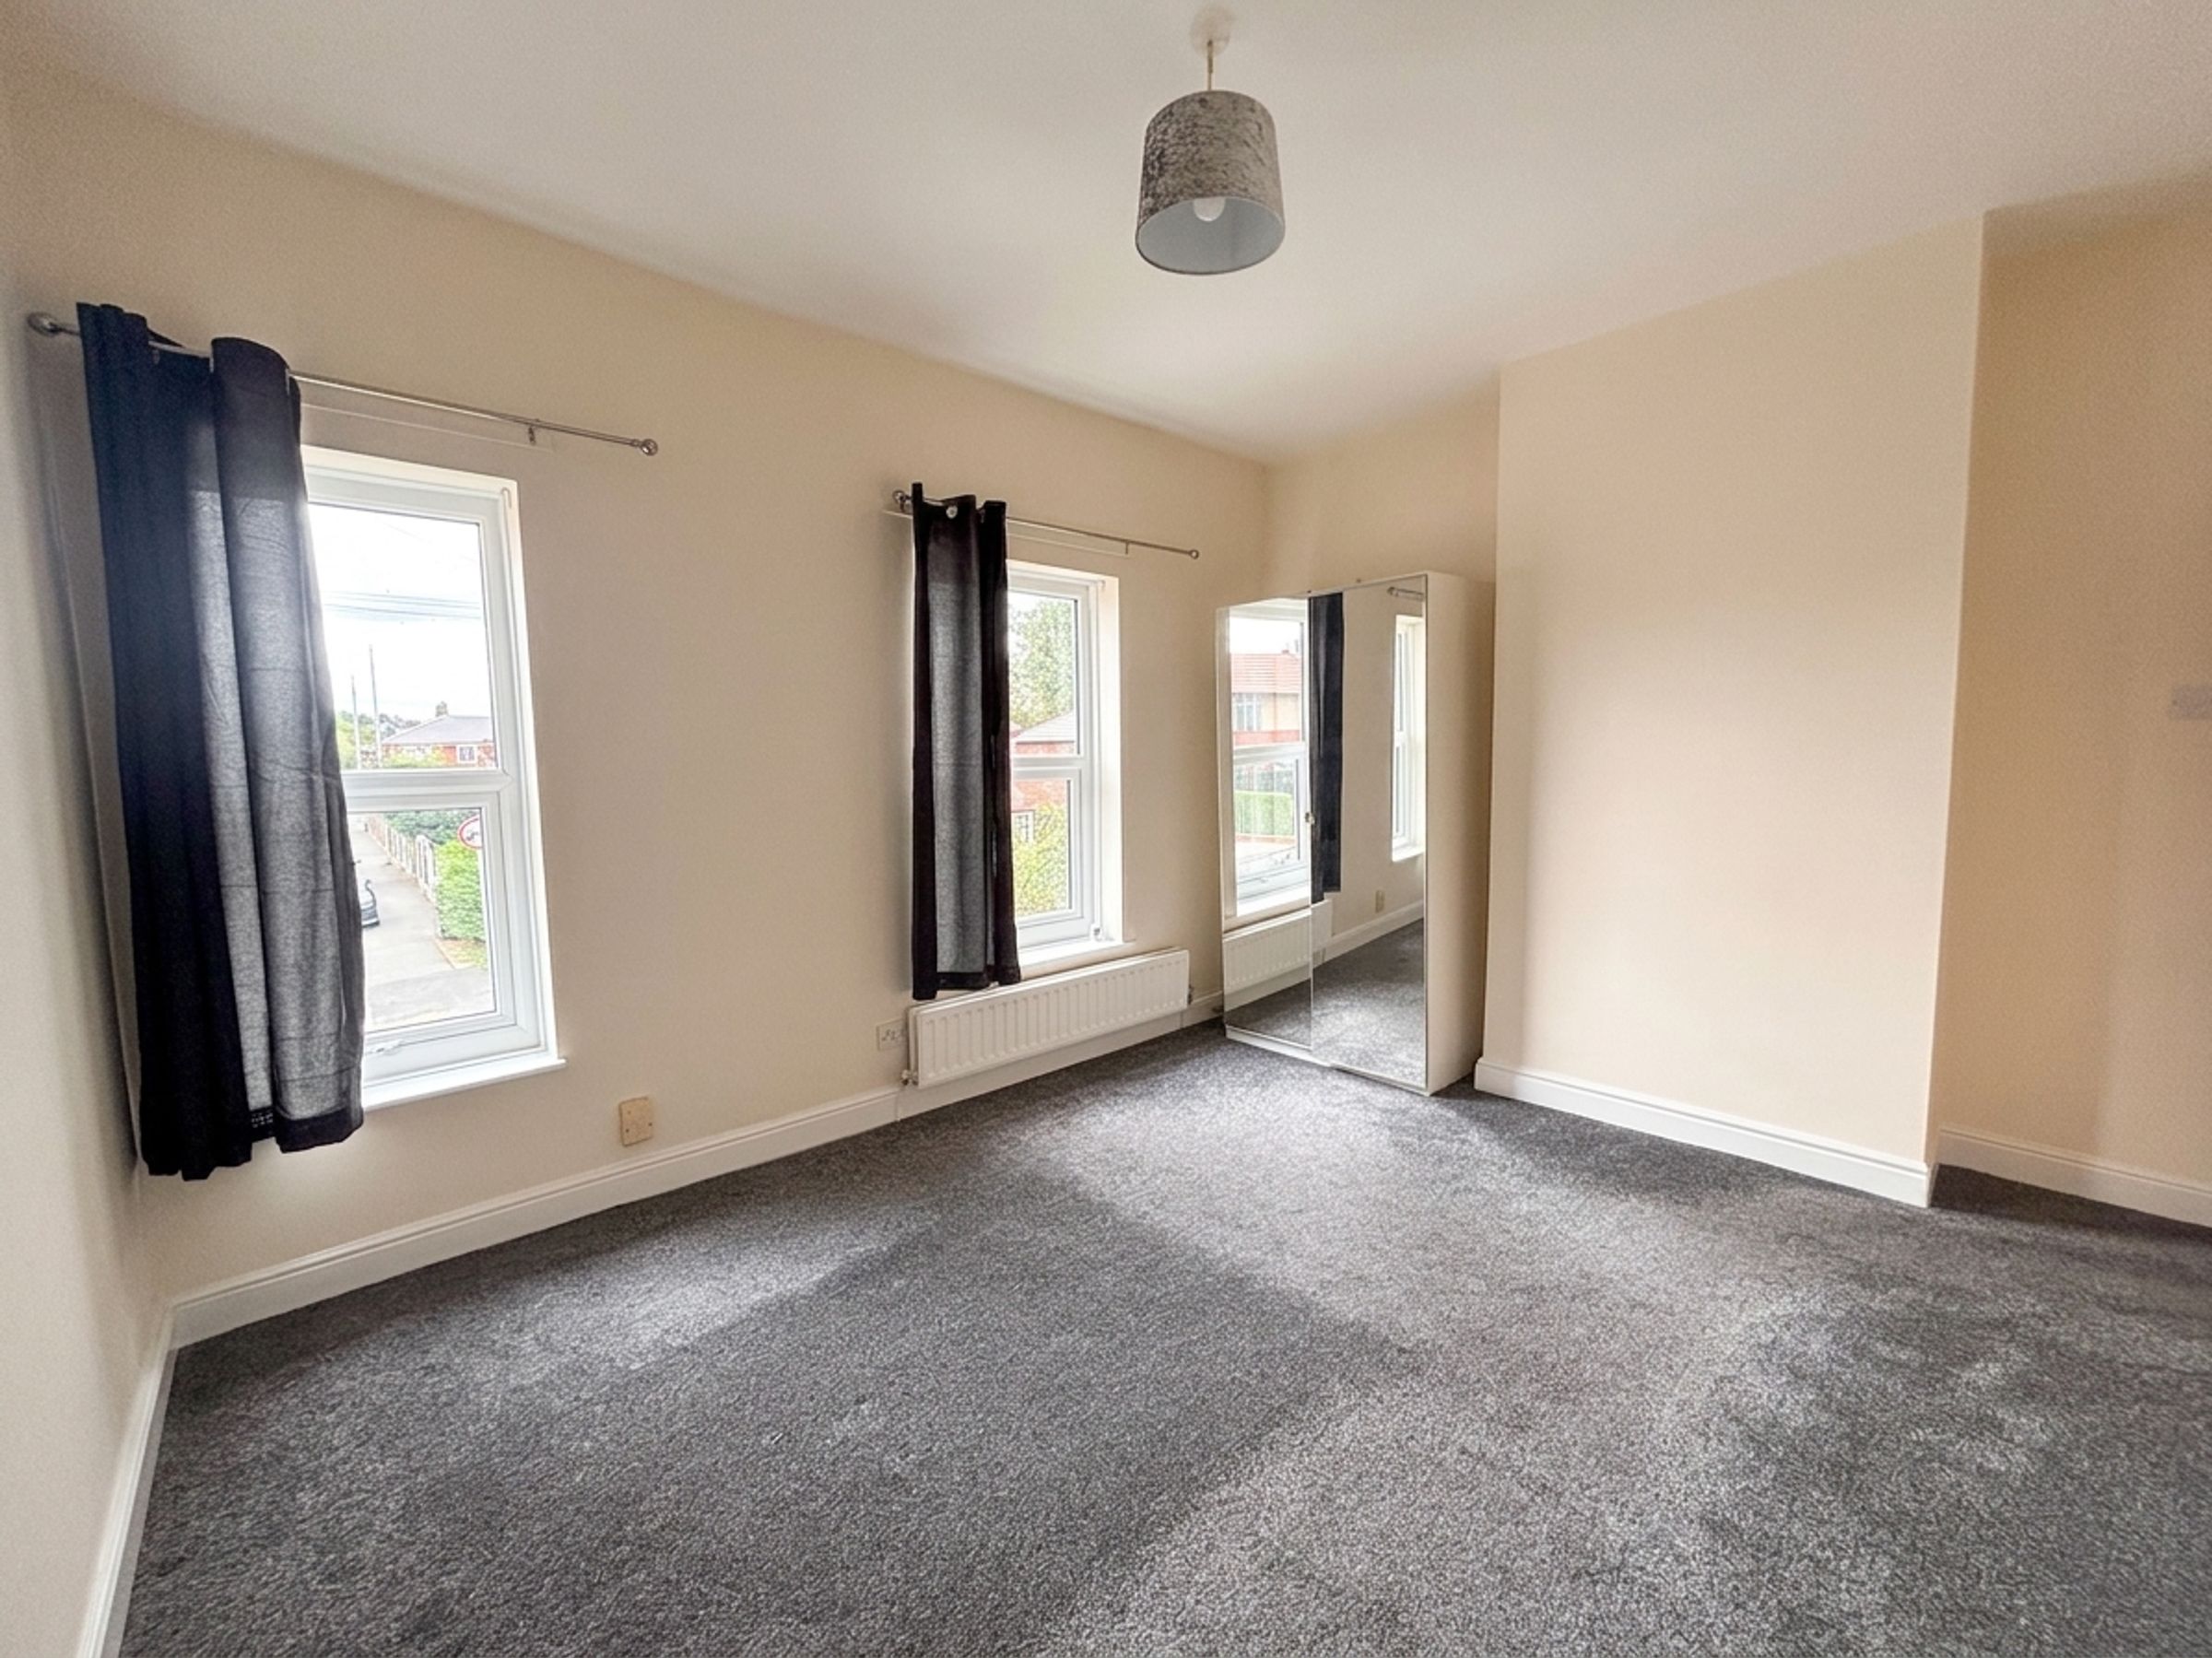
Bedroom One
13' 5" x 10' 10" (4.09m x 3.30m)
Double bedroom. Dual Windows to front elevation. Free standing wardrobe.
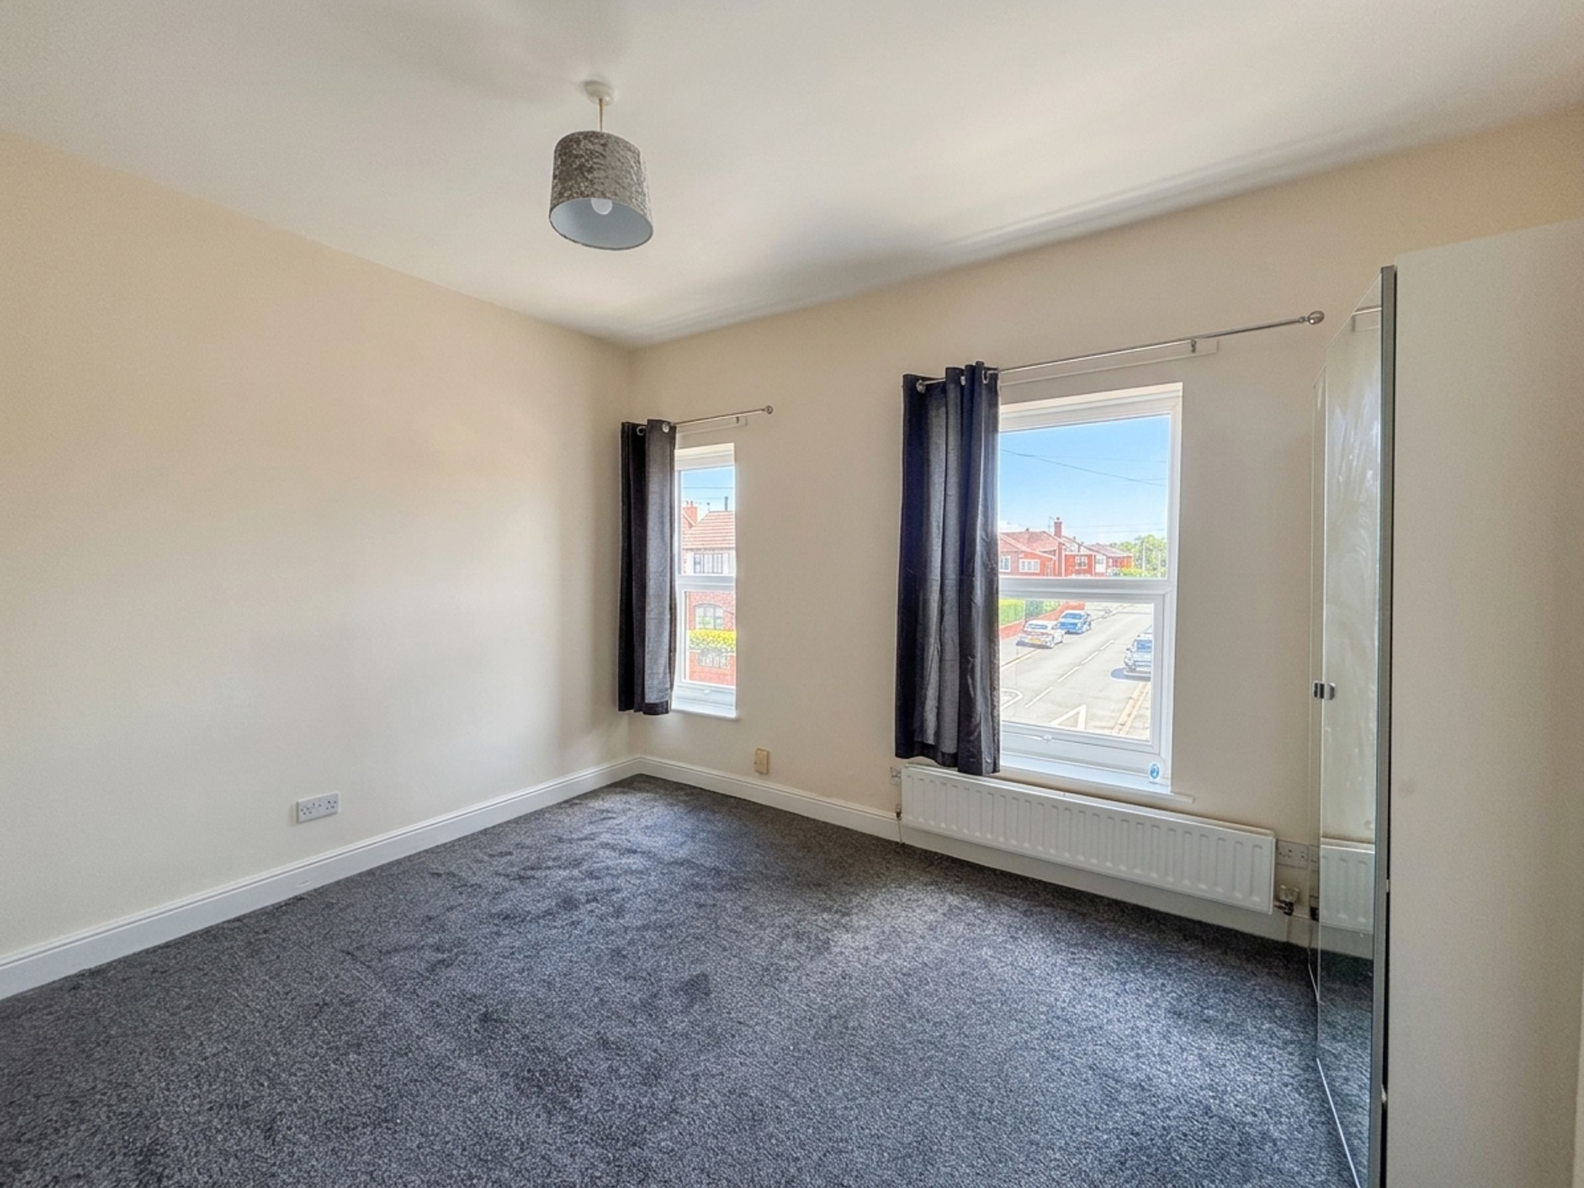
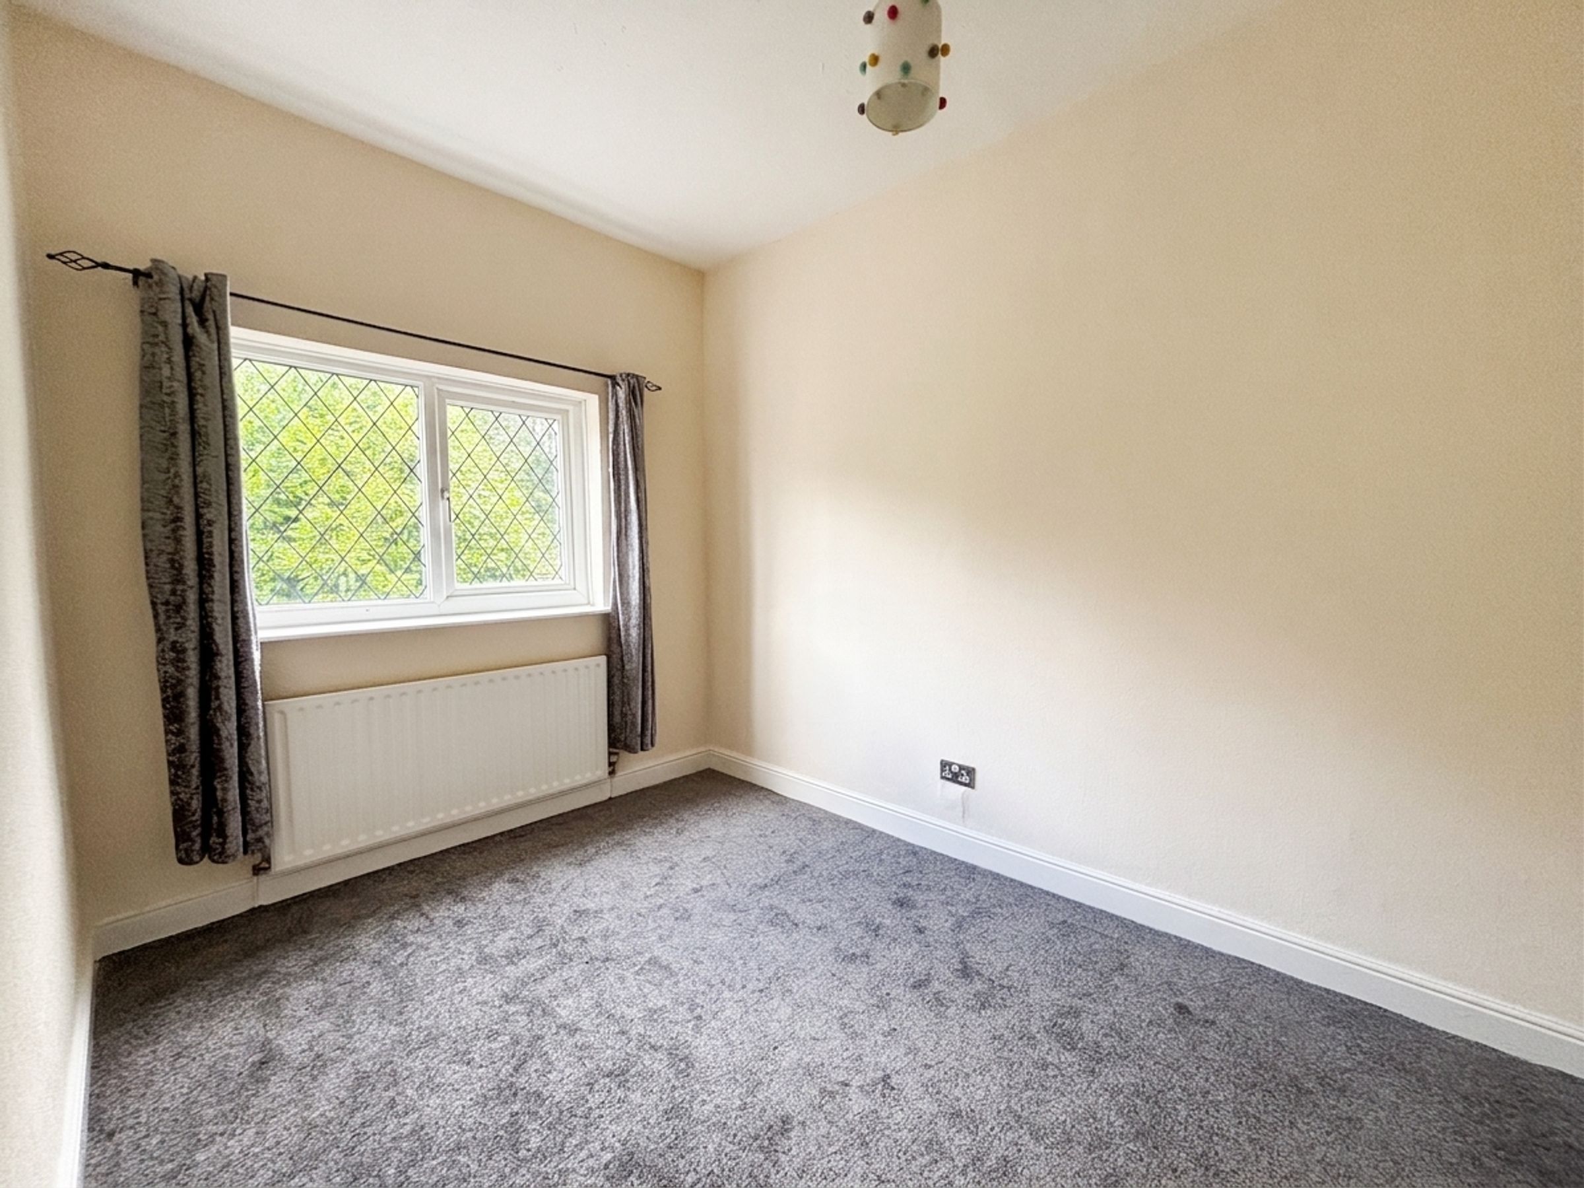
Bedroom Two
7' 10" x 11' 6" (2.40m x 3.50m)
Window to rear elevation.
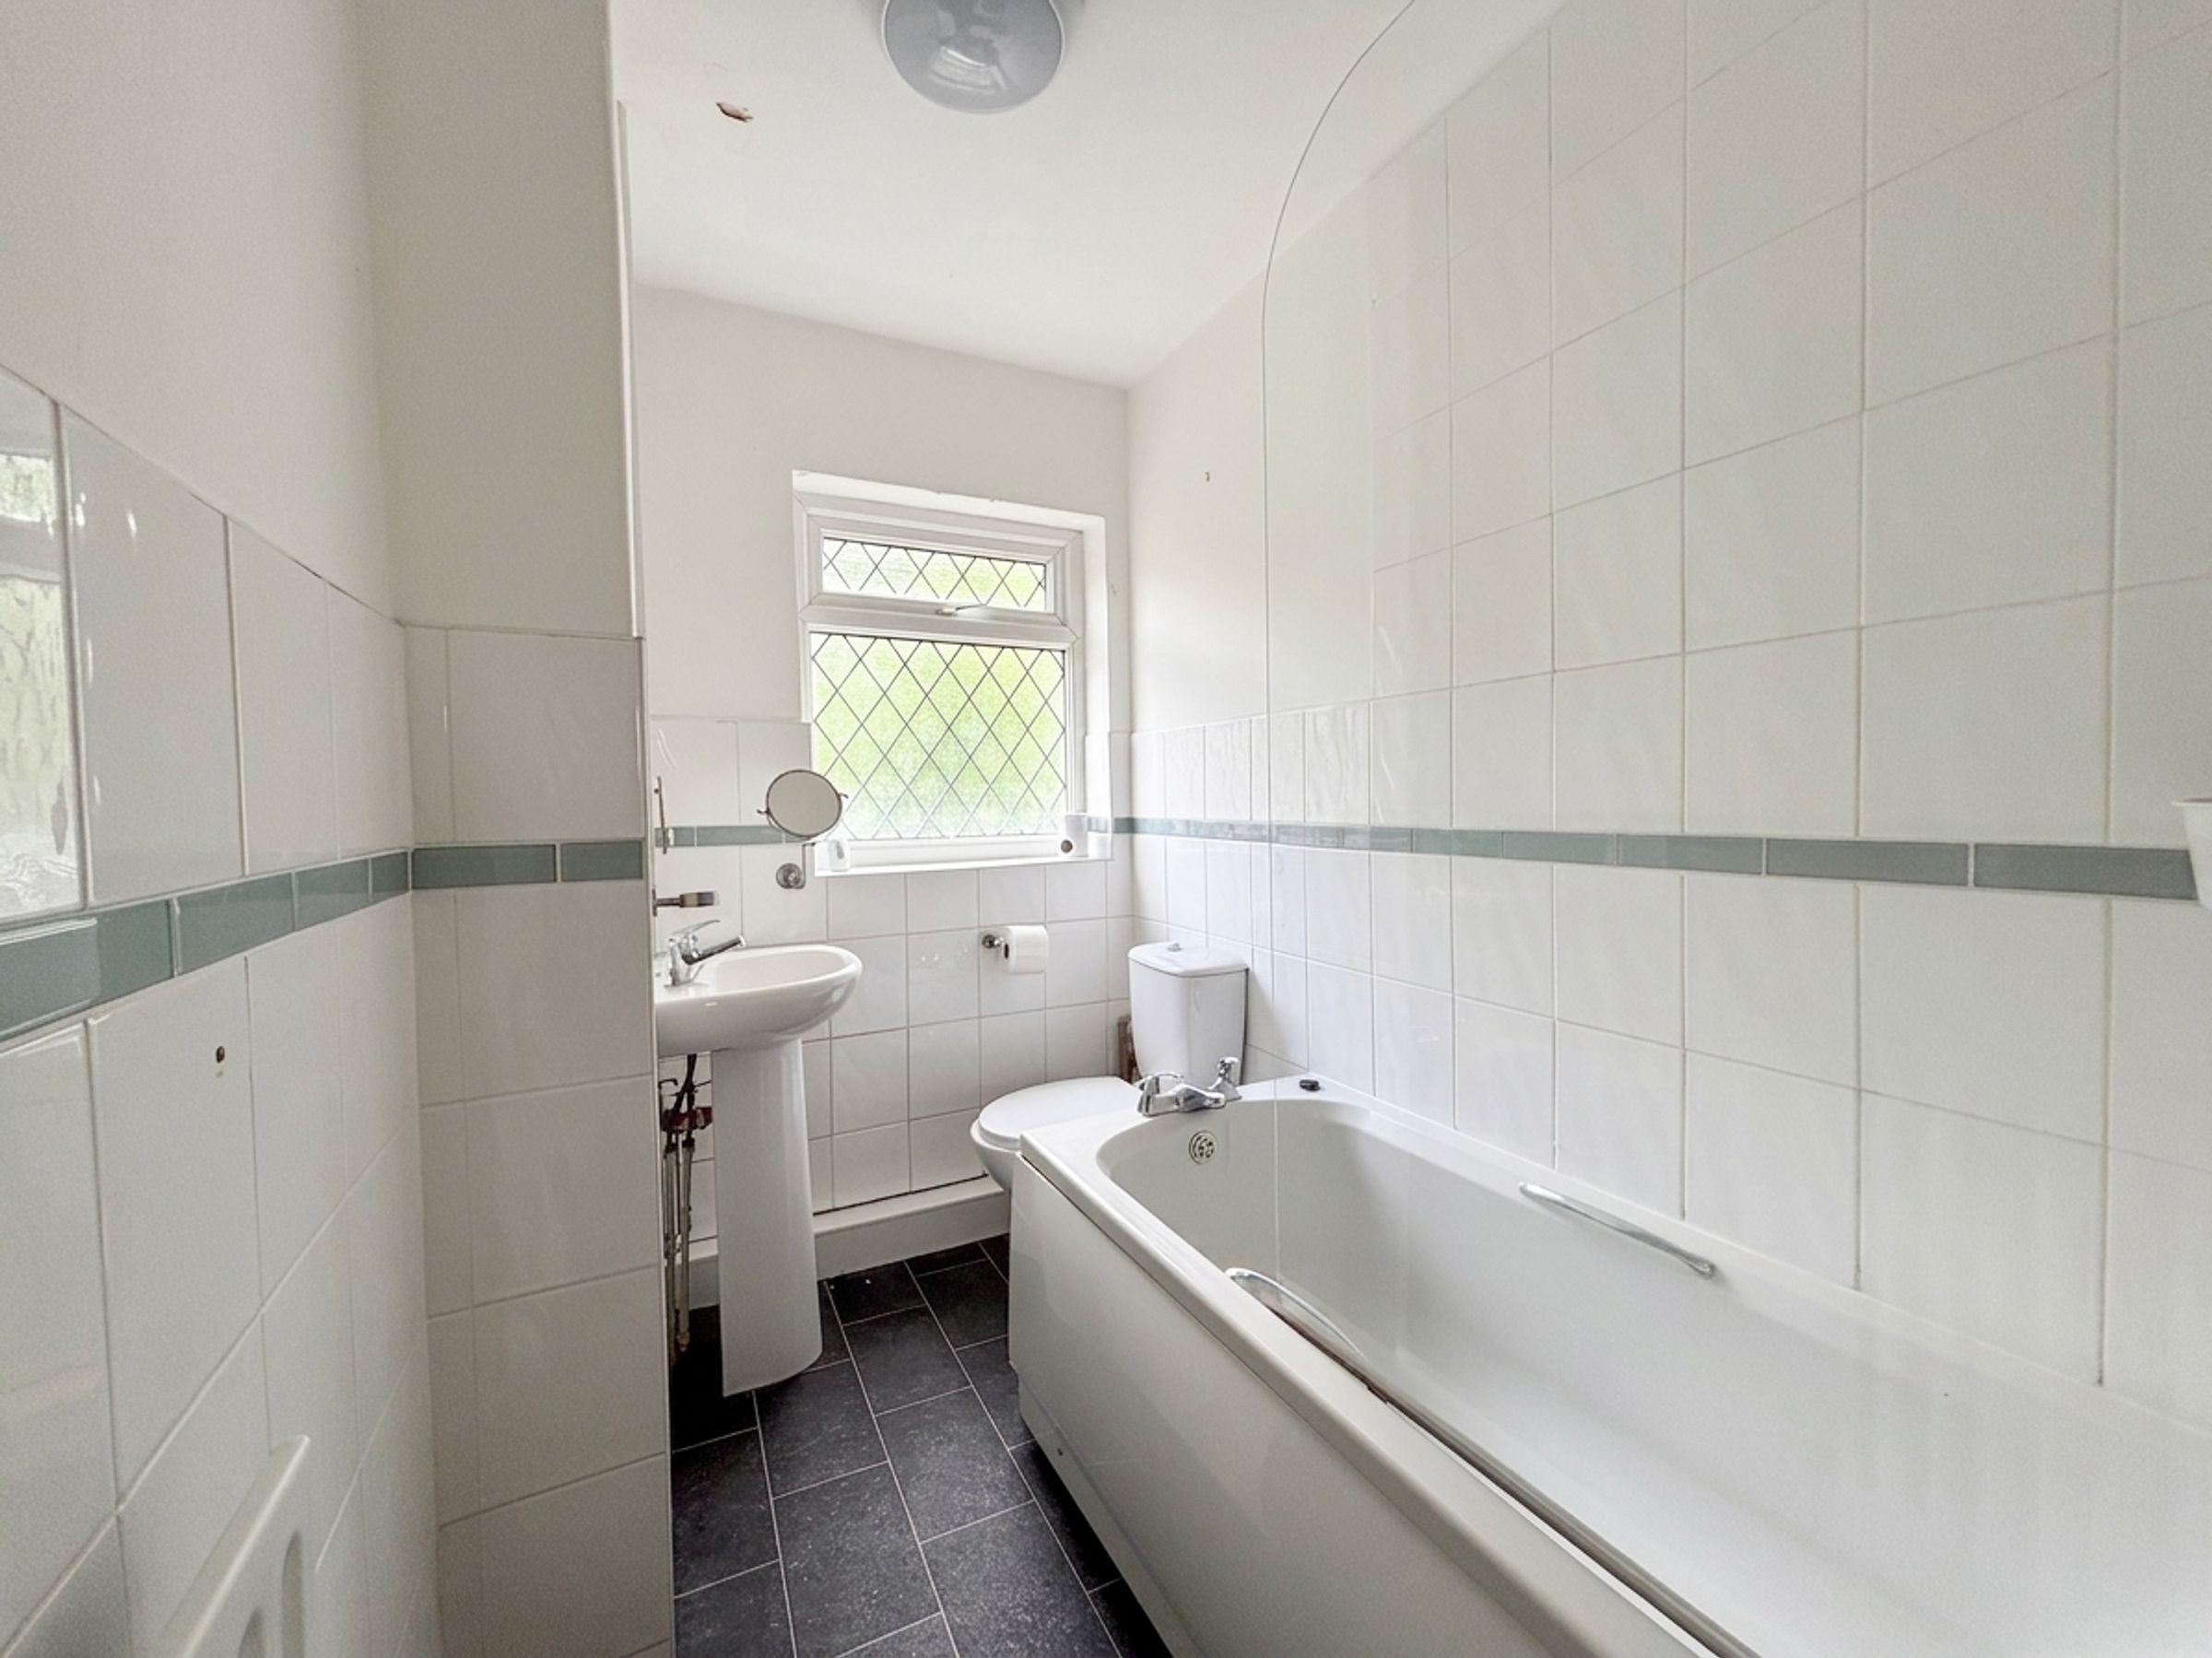
Bathroom
Frosted Window to rear elevation. Part tiled walls and floor. Fitted with low-level W.C, Vanity handwash basin, Bath with over the head shower.
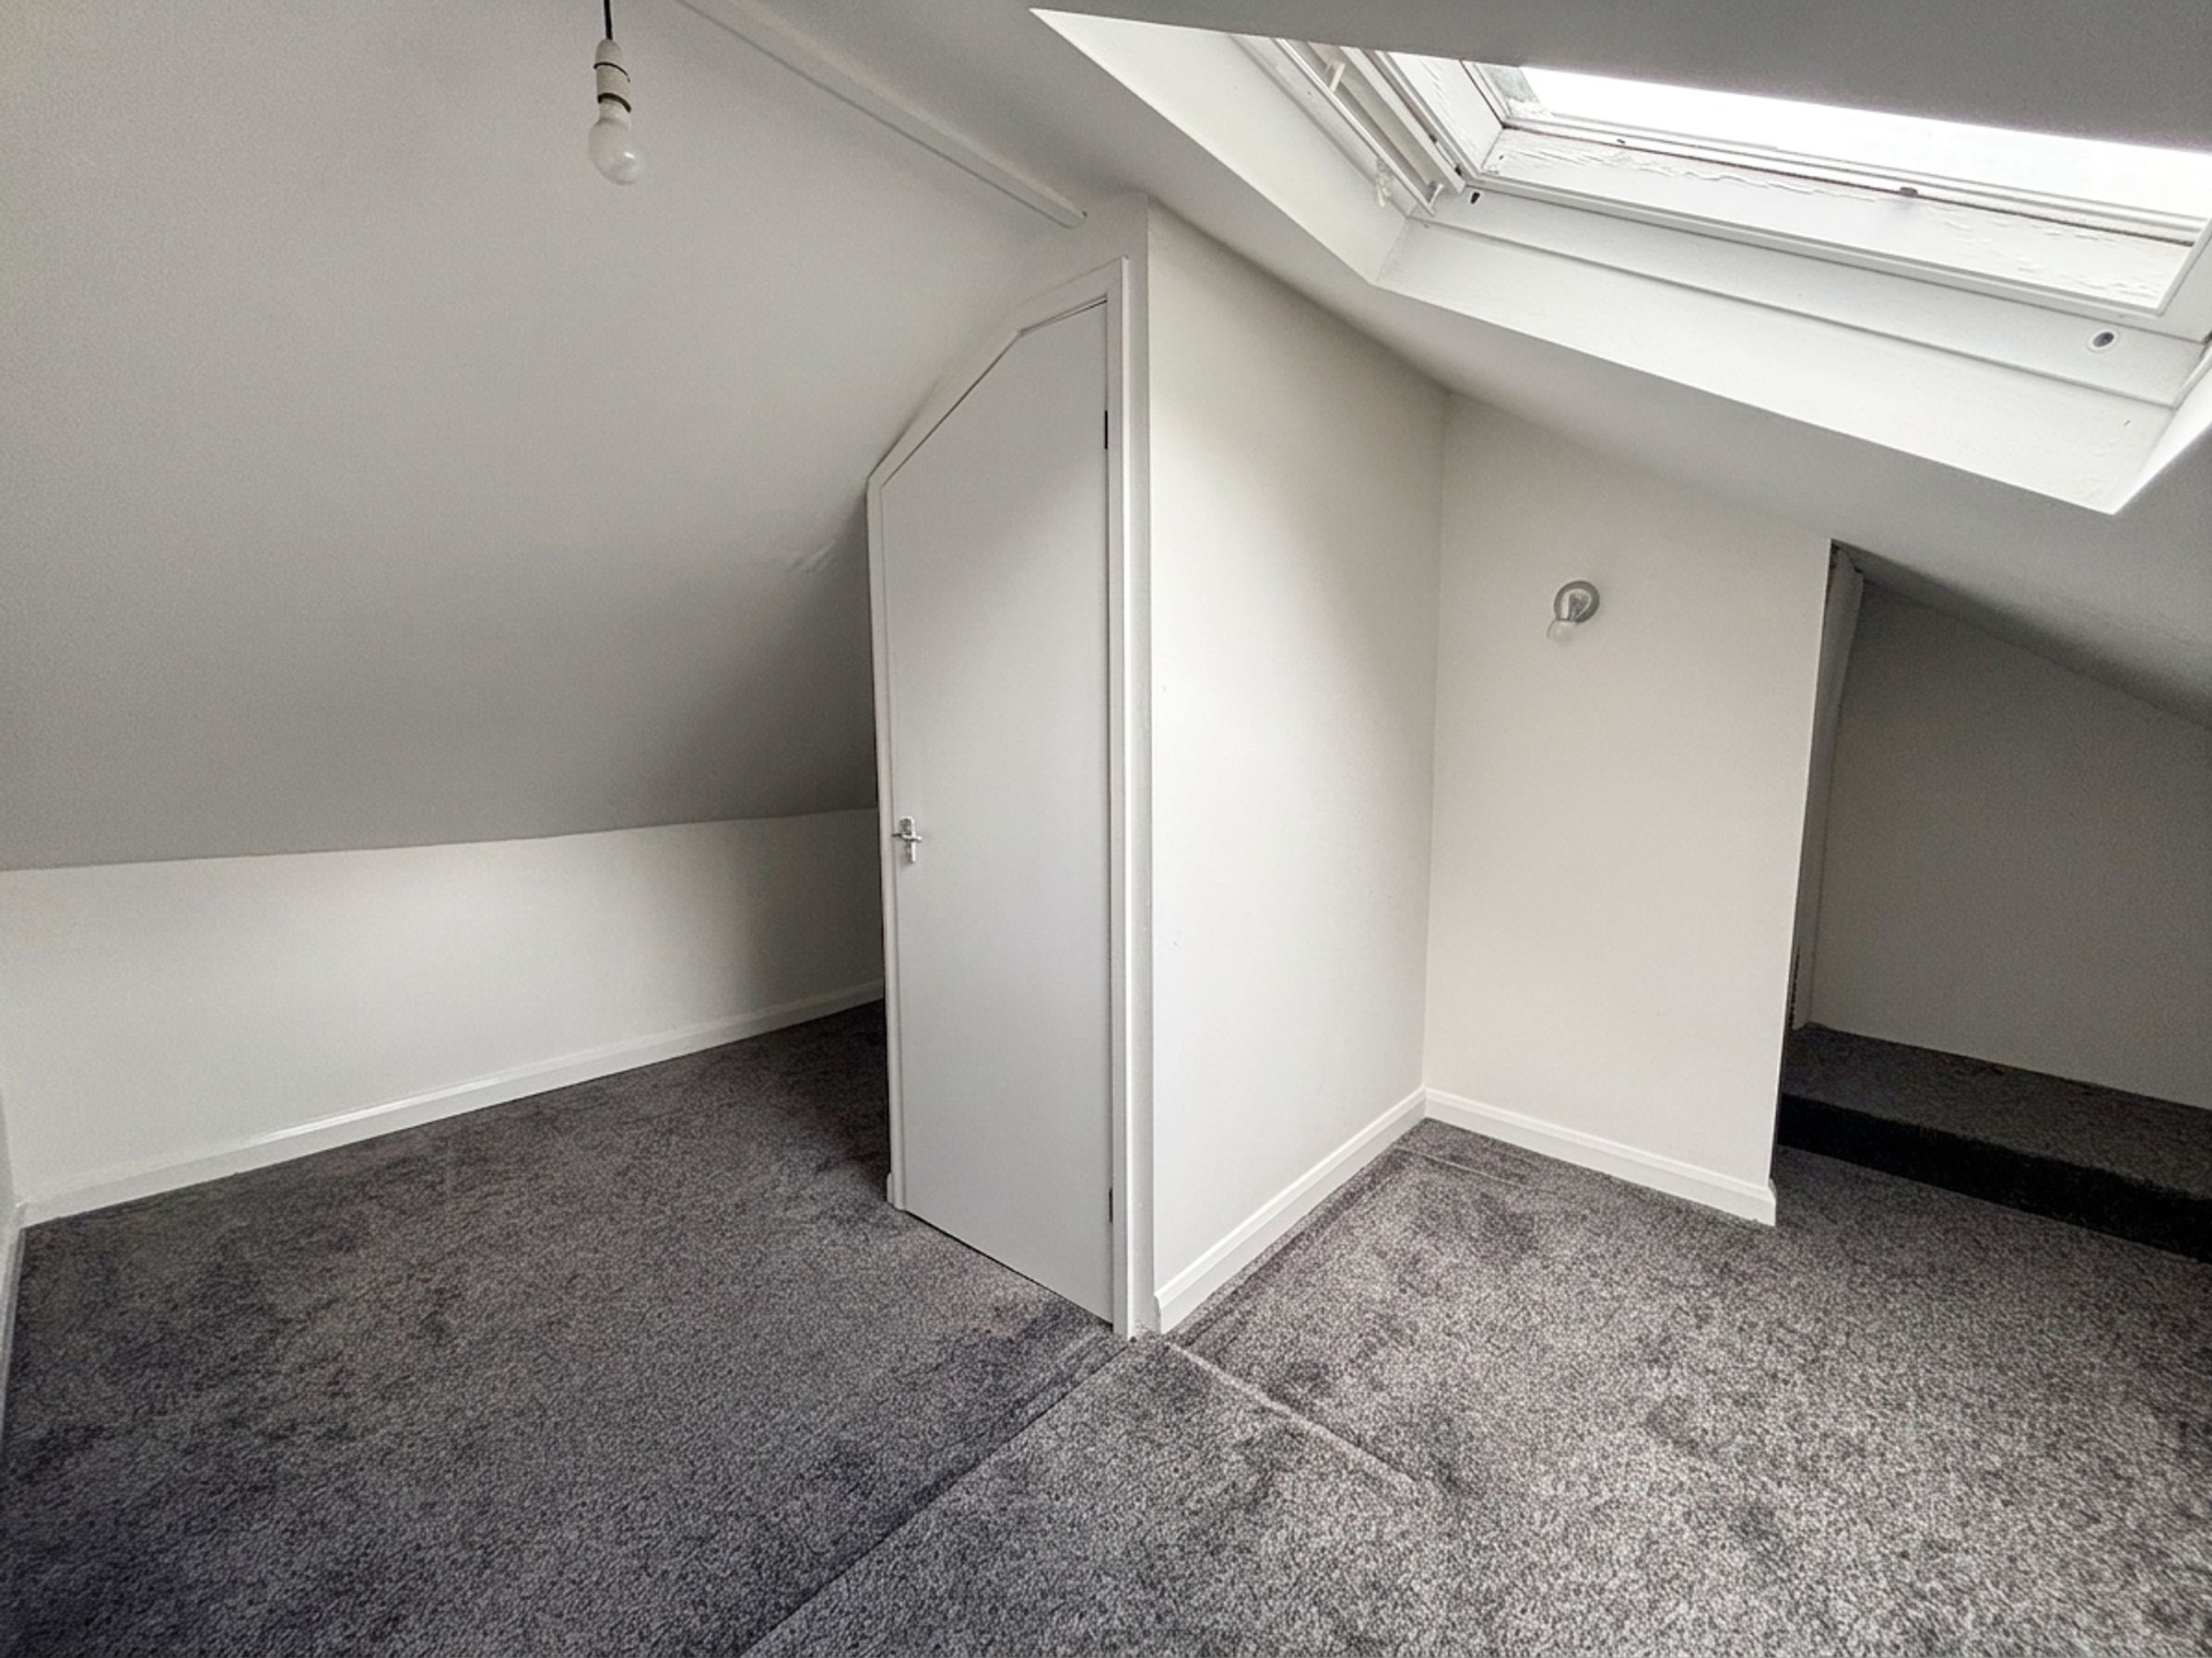
Loft Space
Low level storage space with Velux window.





