Like the look of this property?
We would love to hear from you and arrange a viewing of this property. Get in touch now!
Property features
Two Double Bedrooms Terraced Home
Spacious Open-Plan Kitchen and Dining Area
Perfect for First Time Buyers
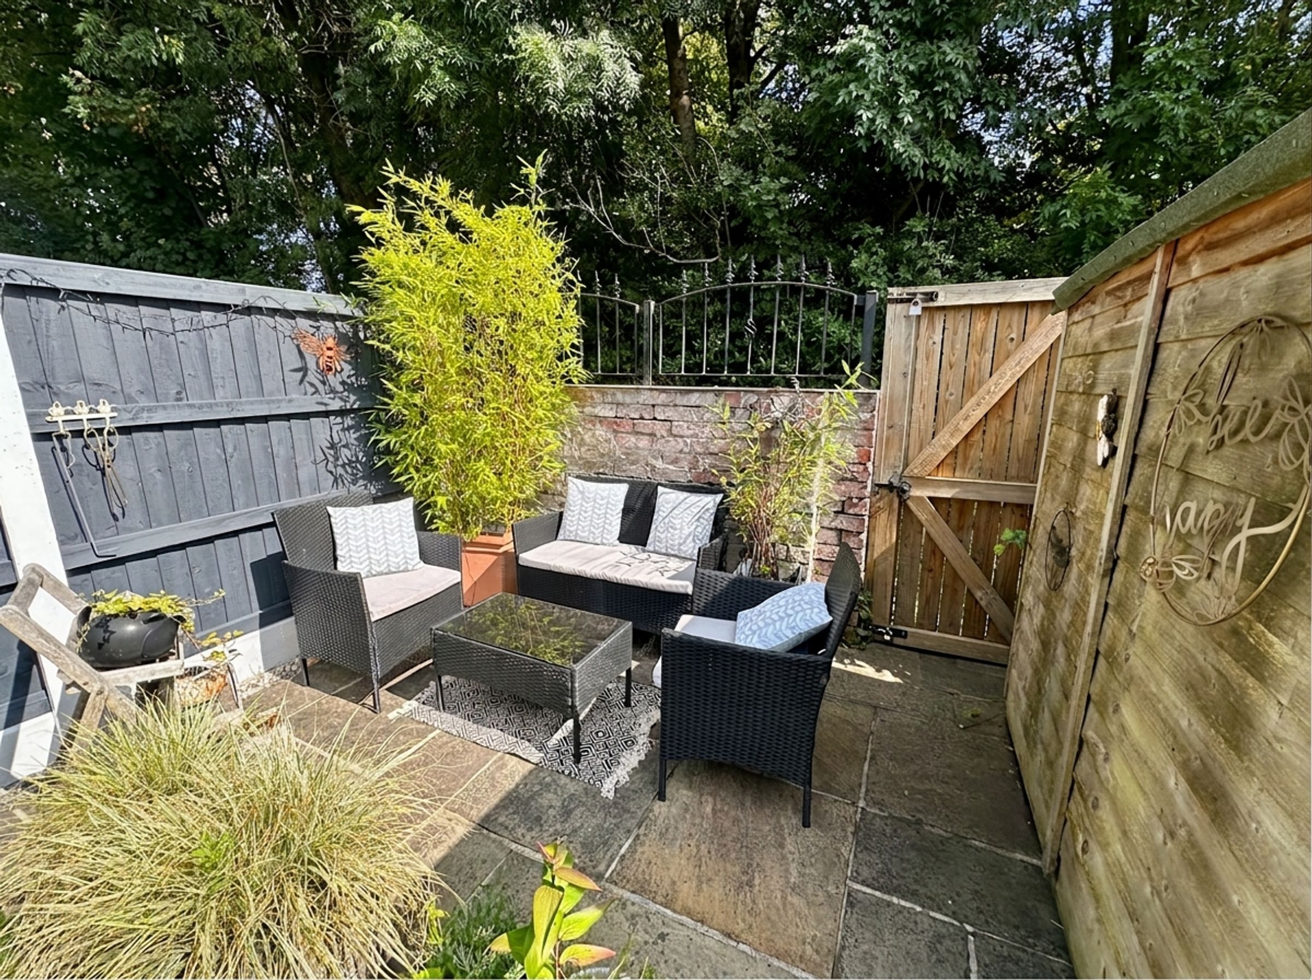
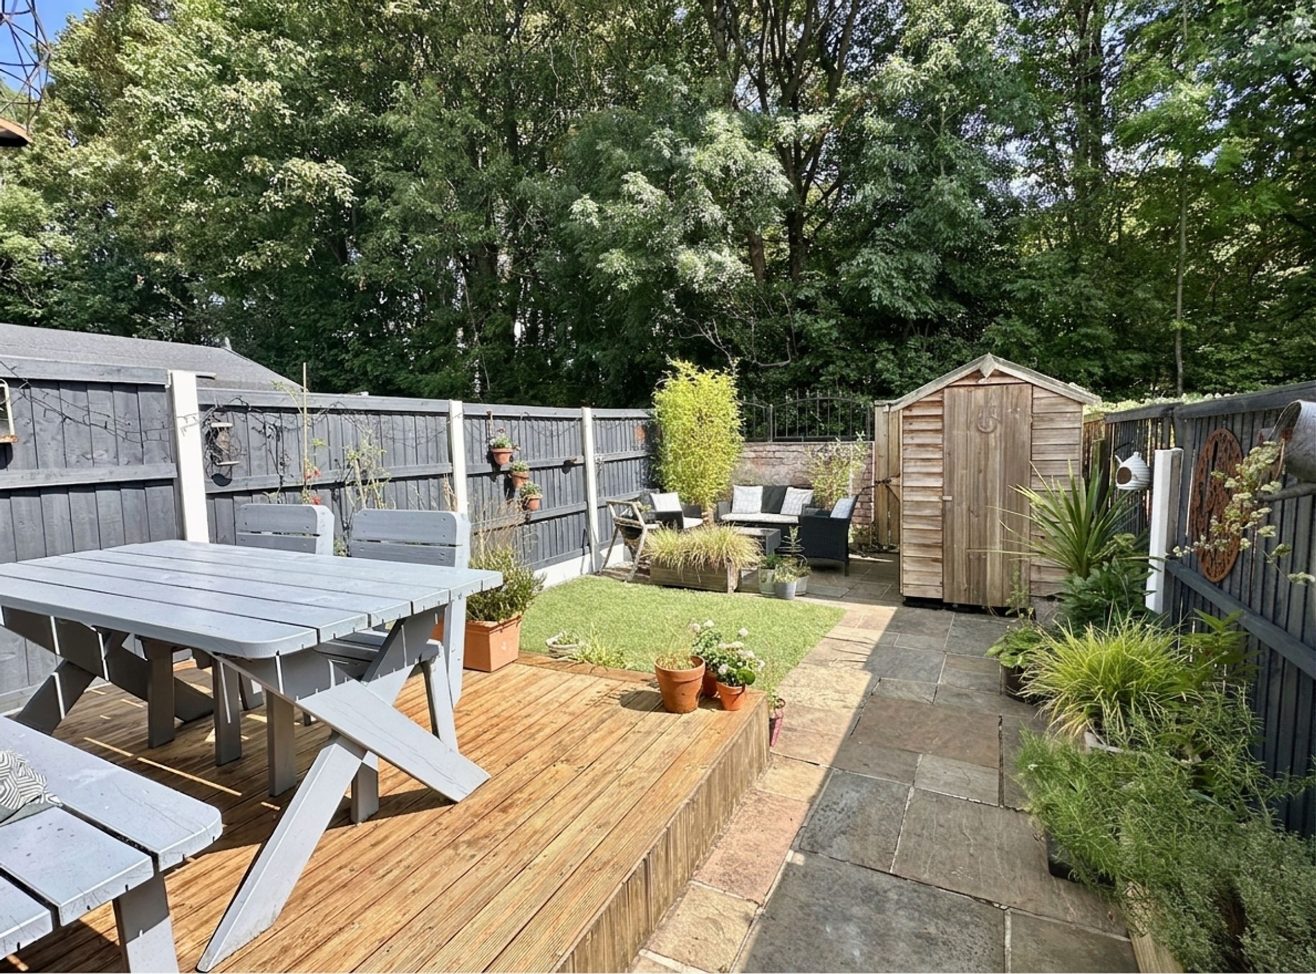
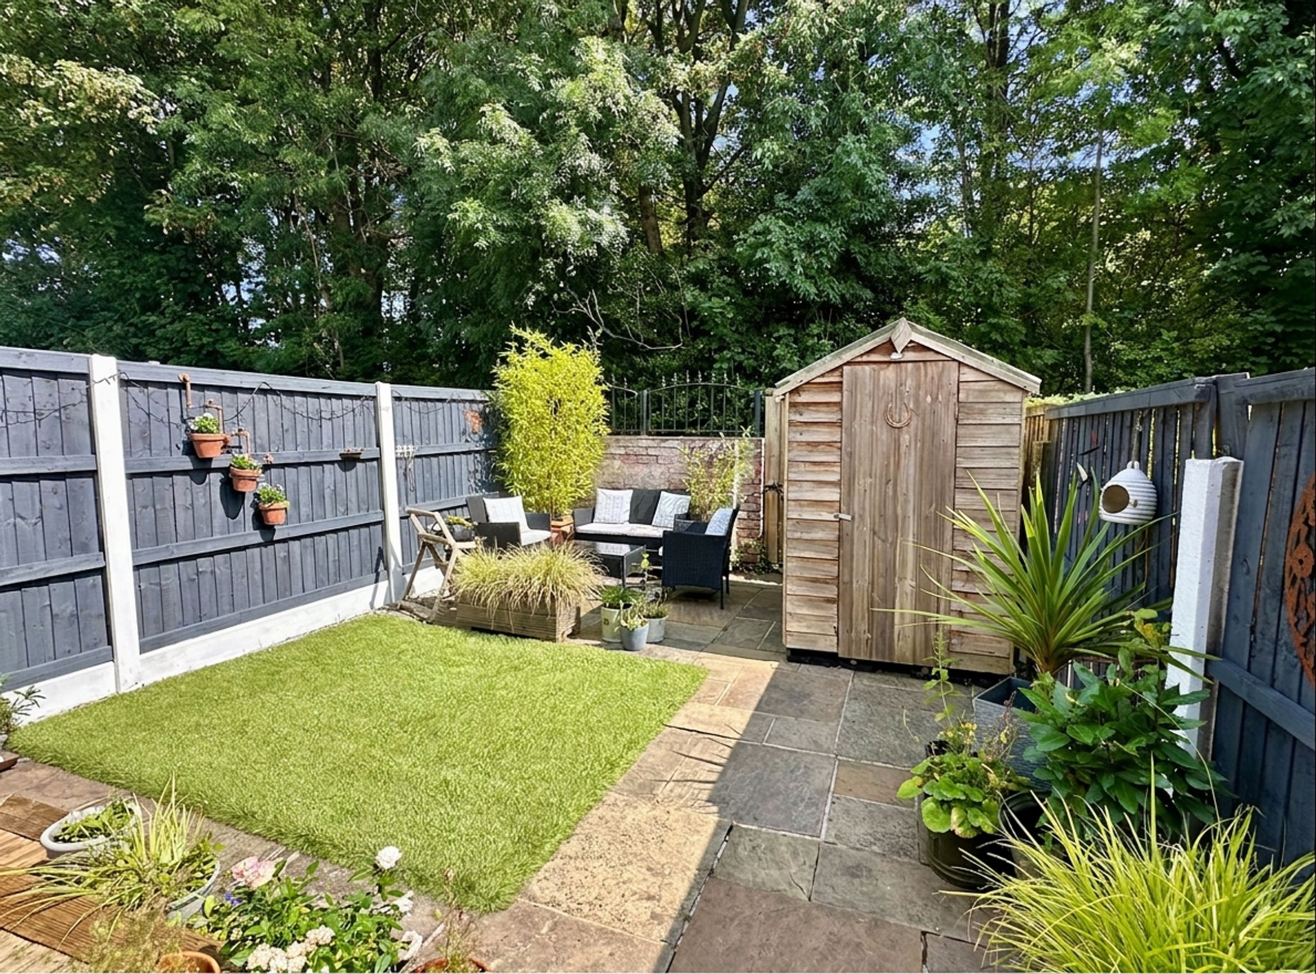
Beautifully Landscaped Private Rear Garden
Convenient Location Close to Walkden, Monton and Worsley
Excellent local transport links, including Walkden train station
About this property
A well-presented two-bedroom home with a private landscaped garden.
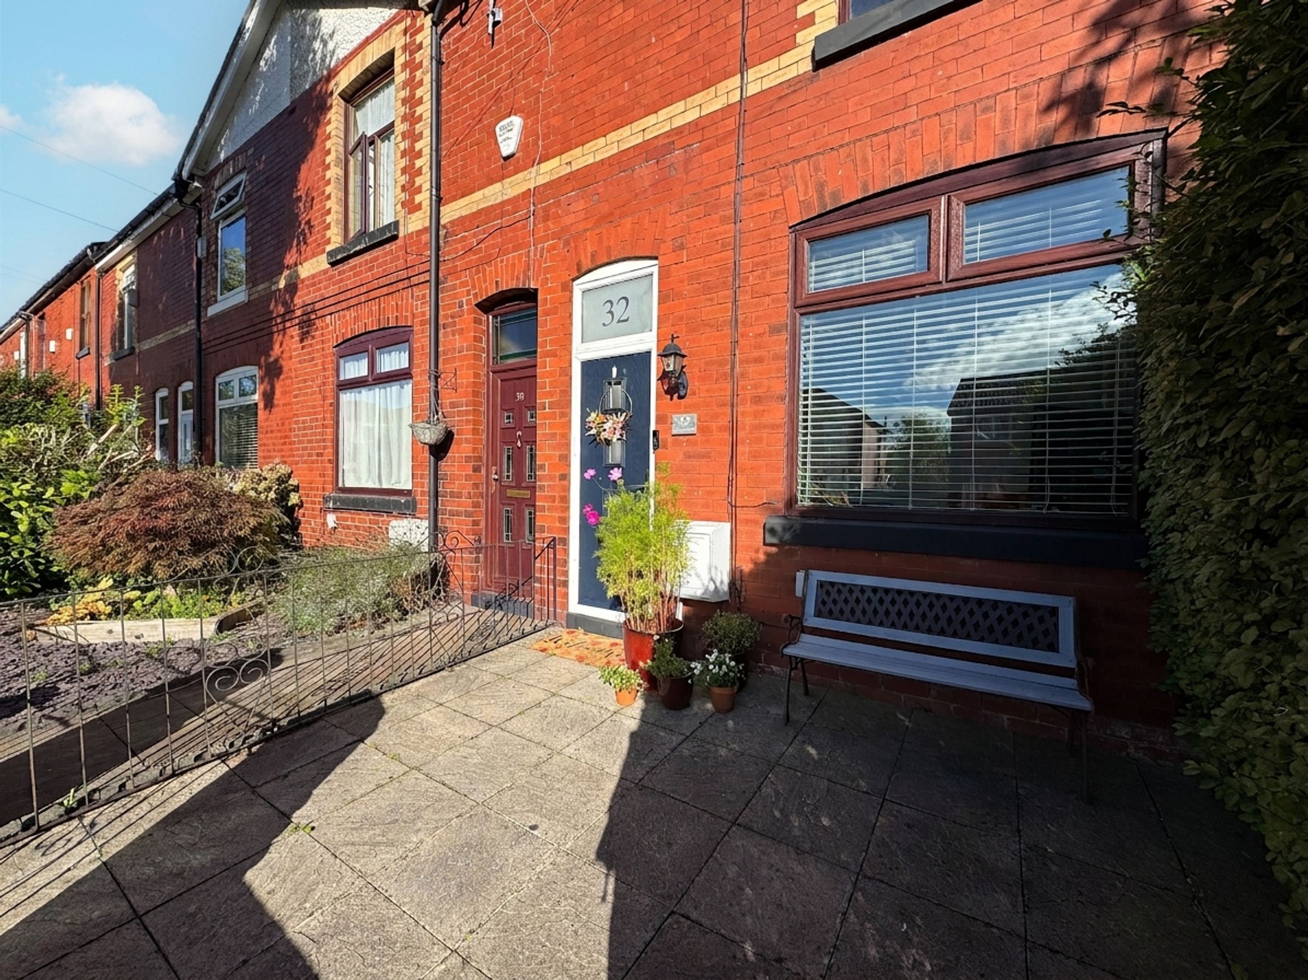
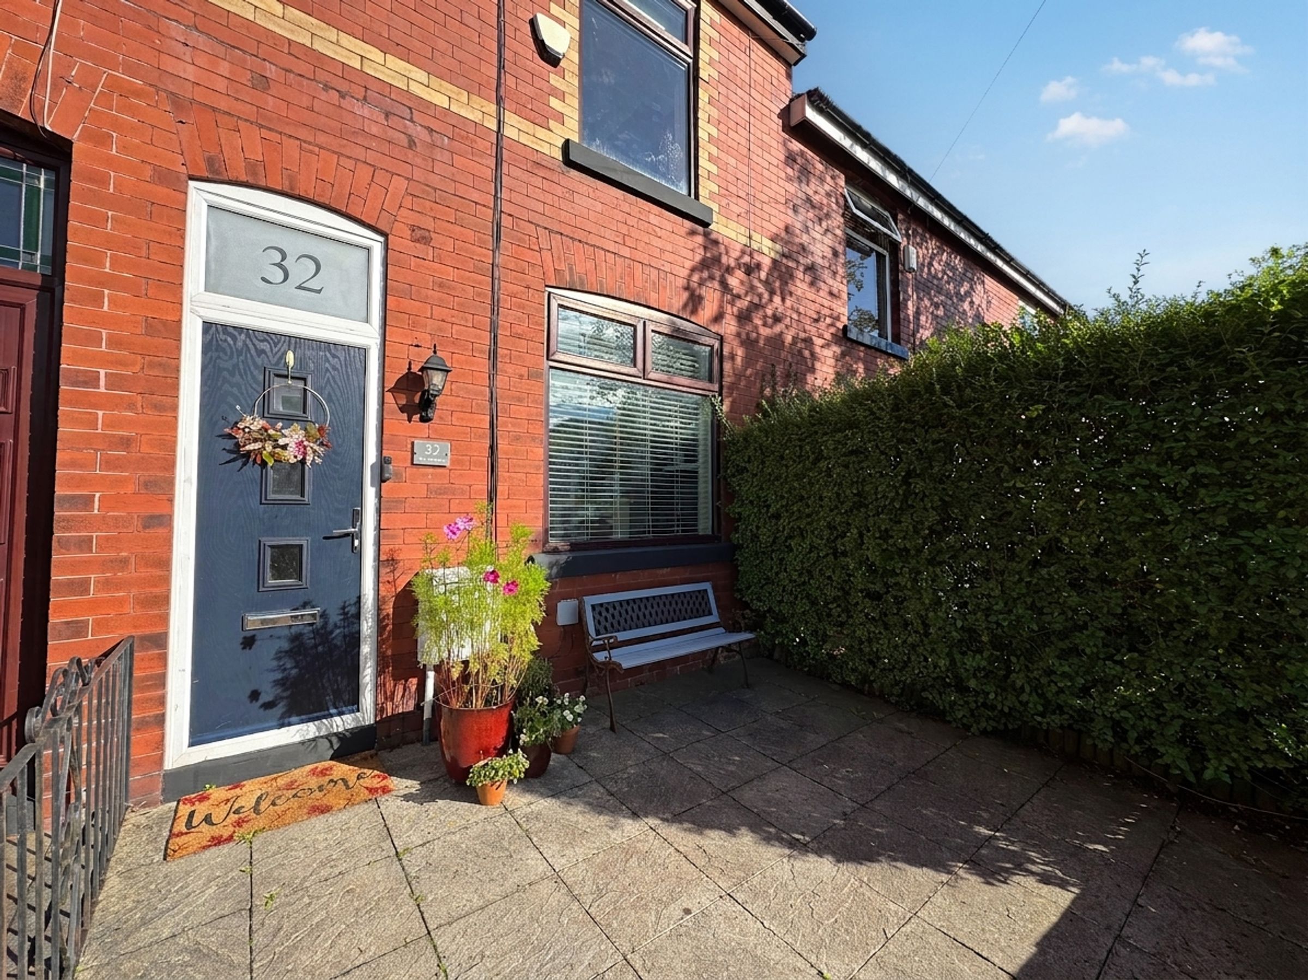
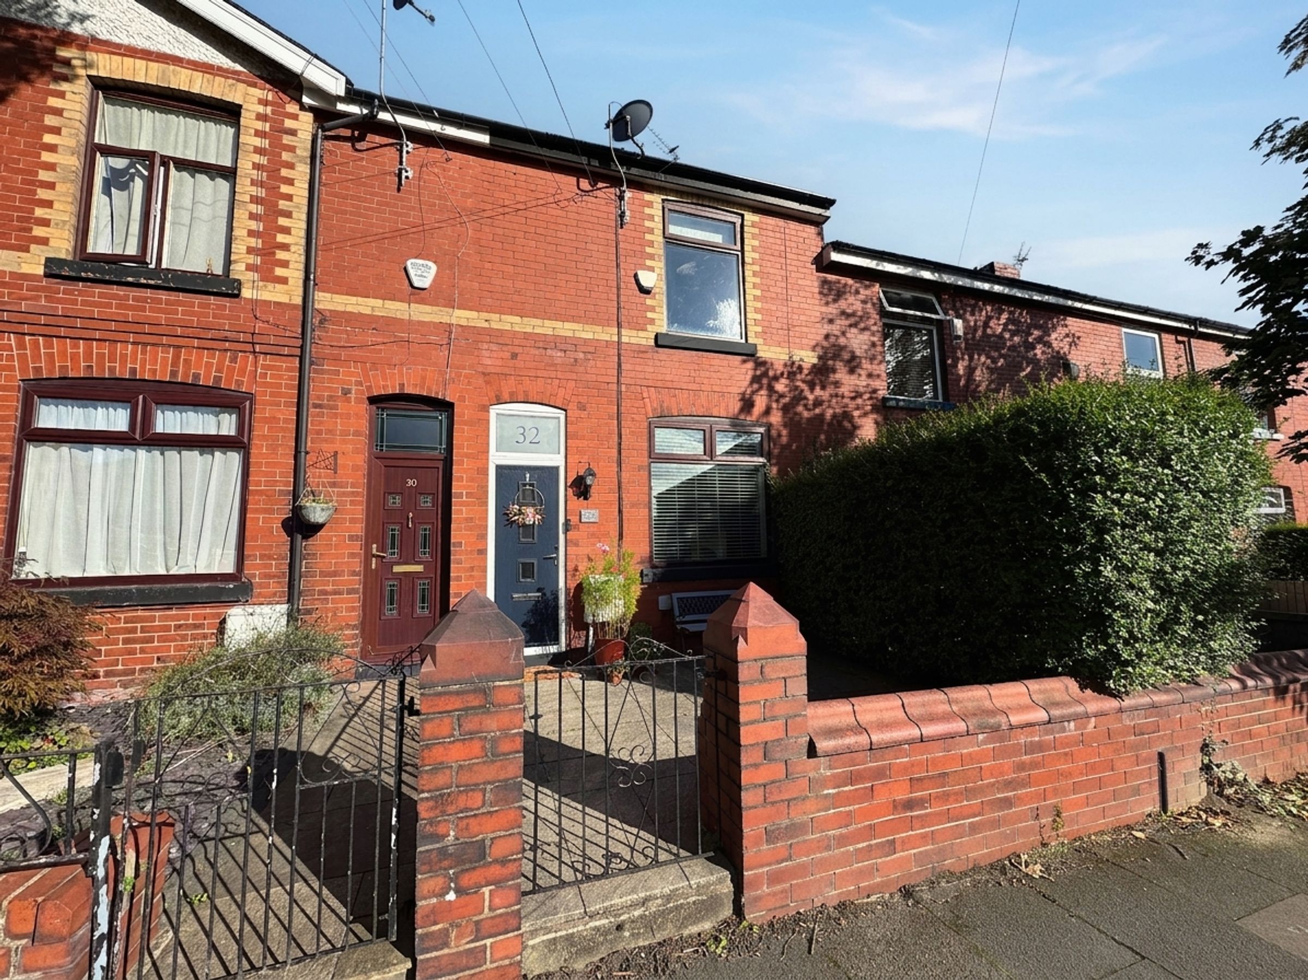
Briscombe are delighted to offer this attractive two-bedroom terraced home, ideally positioned close to Walkden town centre and within easy reach of Monton and Worsley.
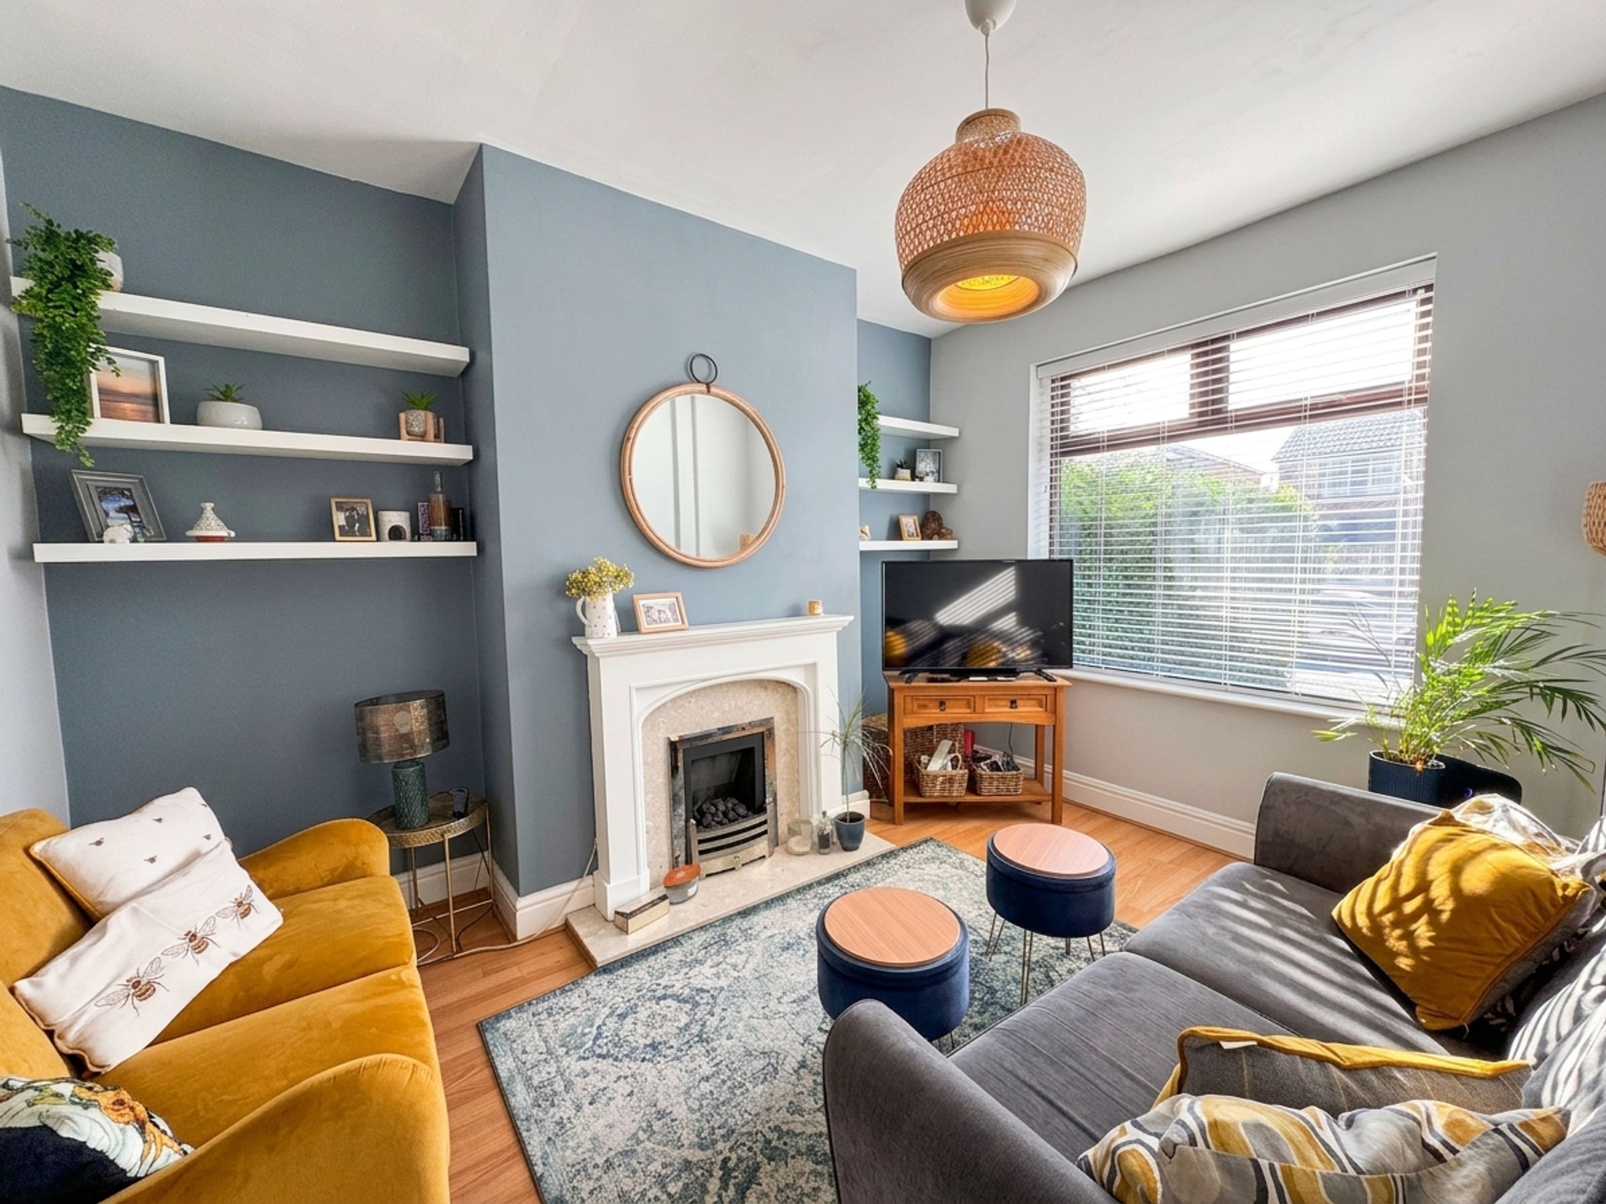
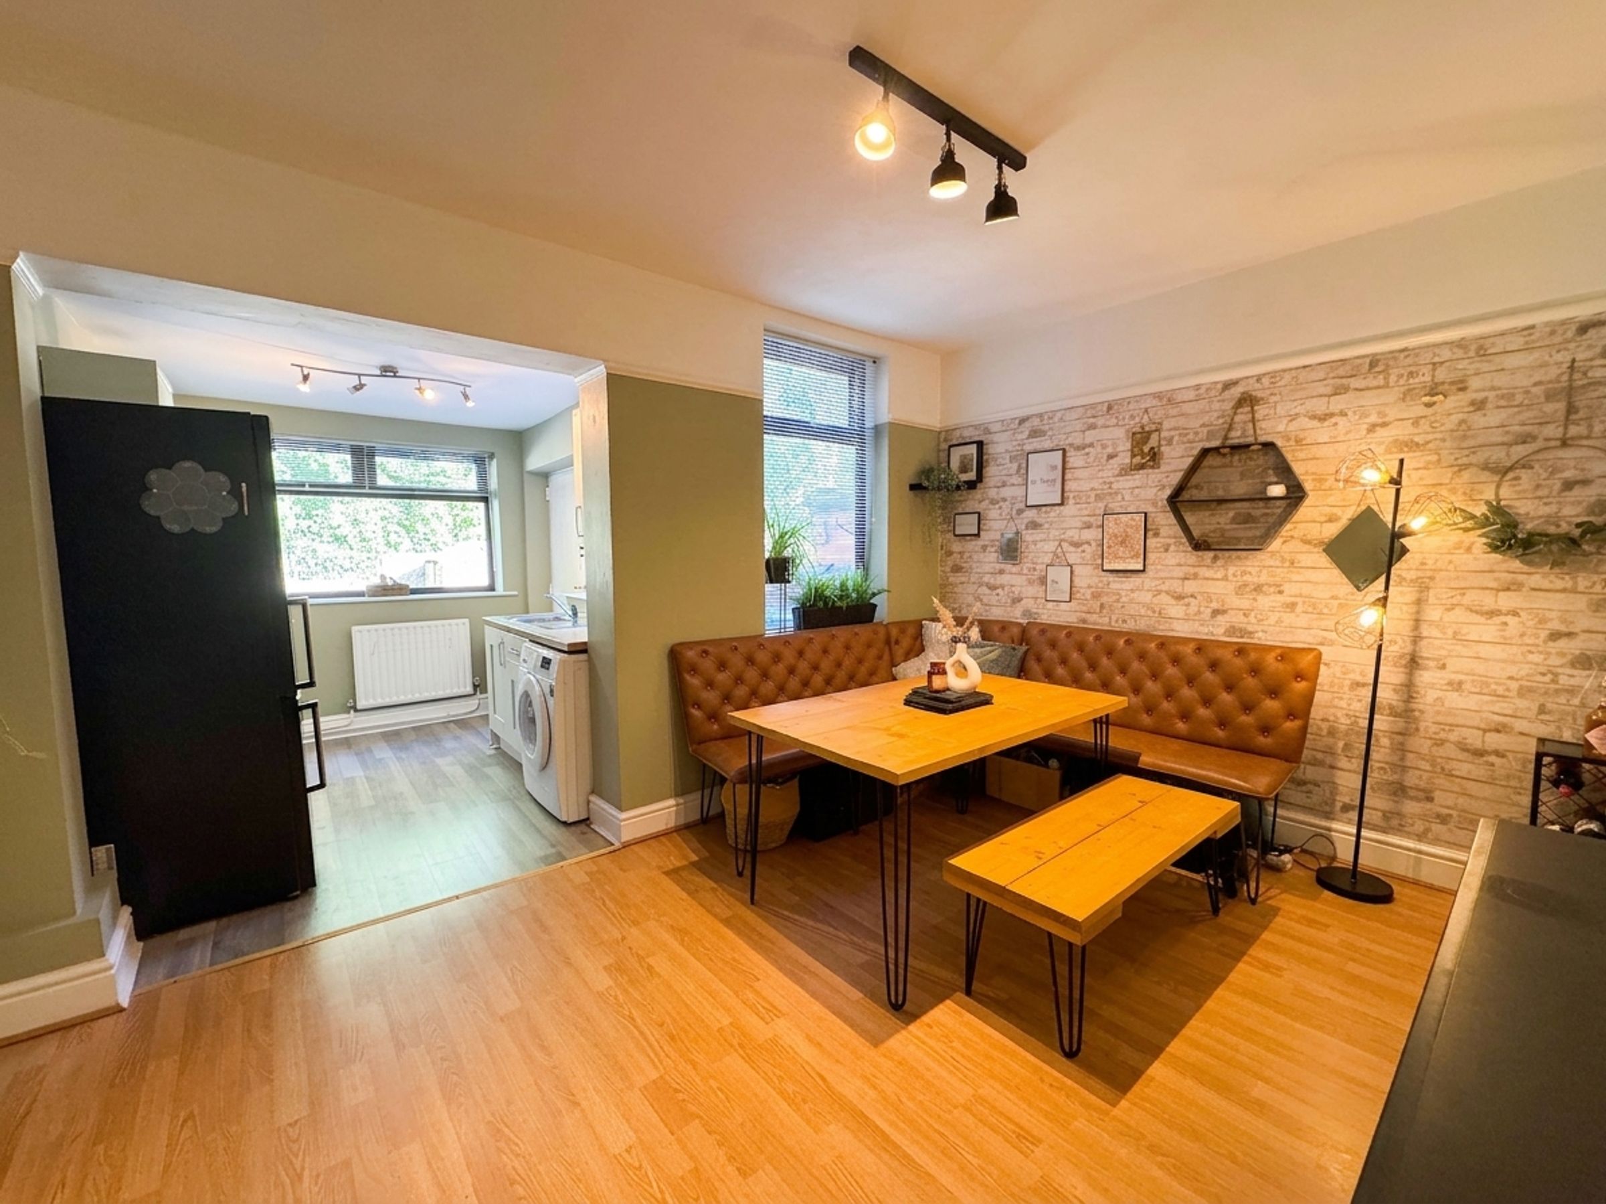
The property offers a bright and spacious lounge with a feature fireplace, leading through to a generous open-plan kitchen and dining area, ideal for everyday living and entertaining. Upstairs are two well-proportioned double bedrooms and a modern family bathroom.
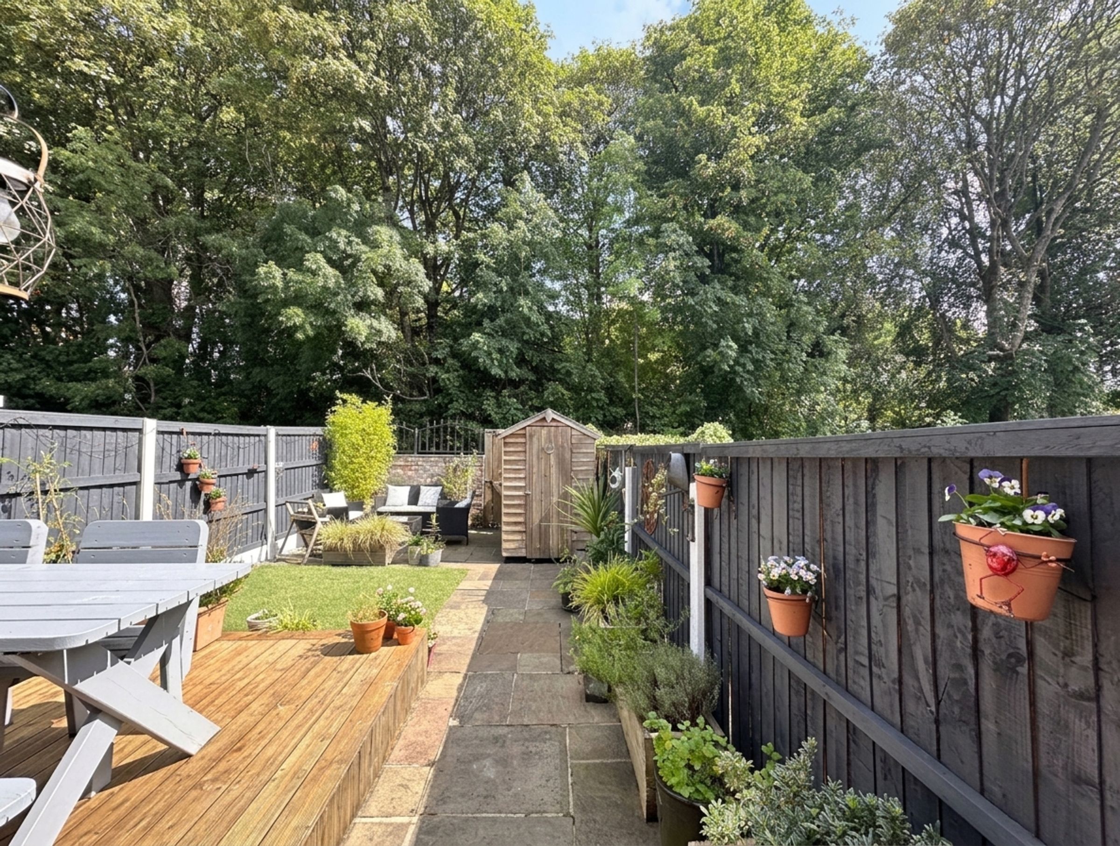
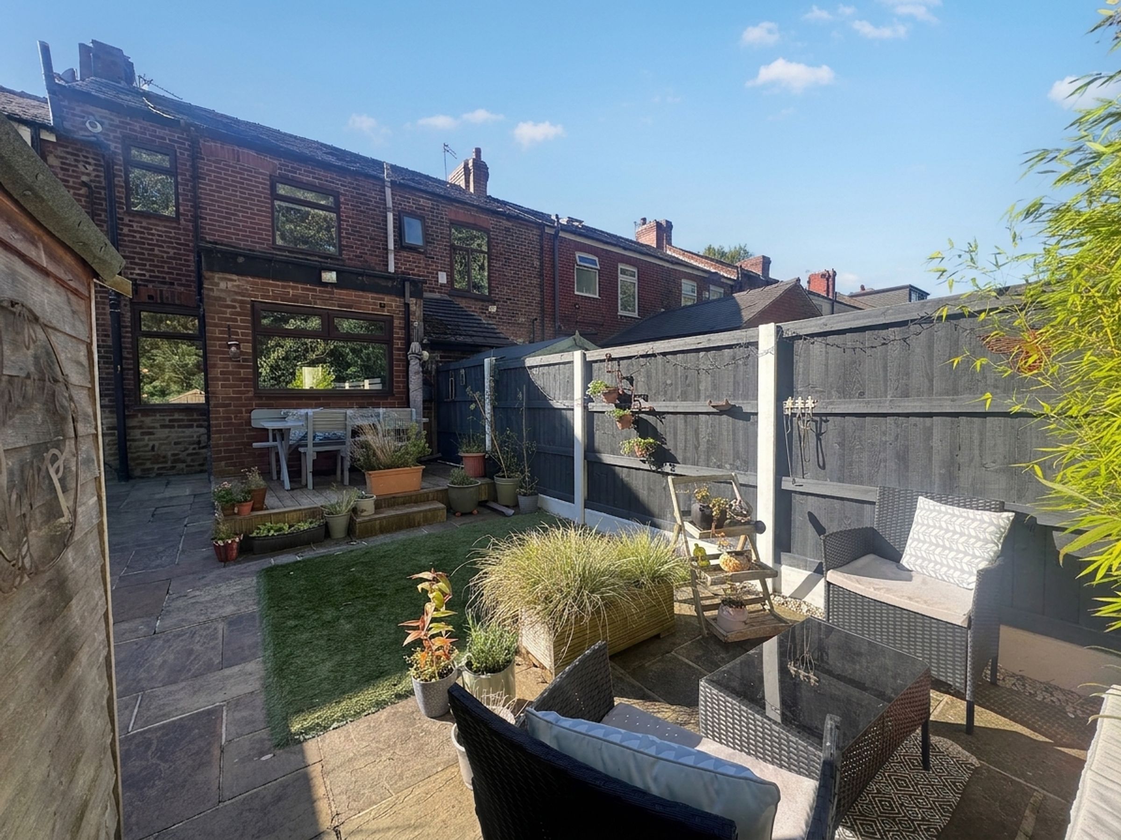
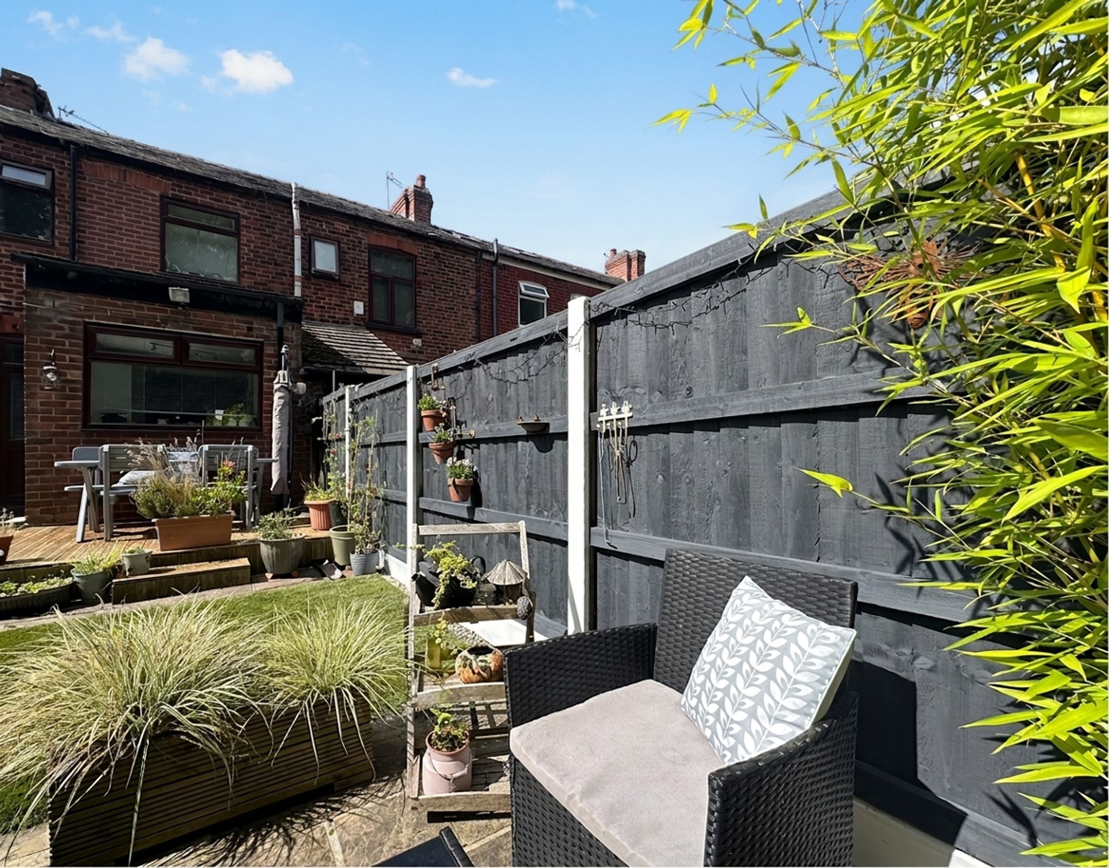
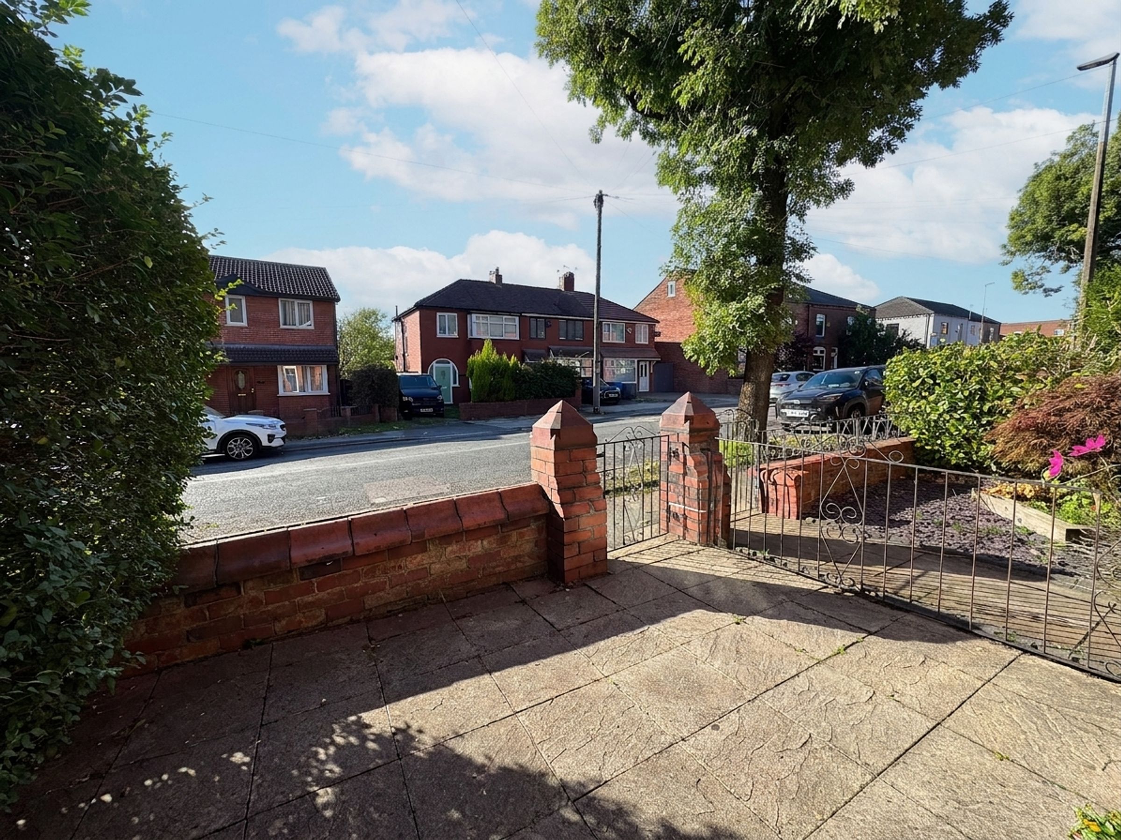
Externally, the property benefits from a gated front garden and a beautifully landscaped, private rear garden, providing an attractive outdoor space with mature planting and useful shed storage.
Further benefits include a substantial boarded loft with standing-height access, offering excellent storage and potential for future conversion, subject to the necessary permissions and building regulations. The property also benefits from an EPC rating of C and an exceptionally low annual ground rent of £2.84, with approximately 733 years remaining on the lease.
Conveniently located for Walkden town centre, local amenities, transport links and the nearby Loop Line, this property would make an excellent first home or investment opportunity.
Key details
Broadband: up to 1800mbps
840ft2 floor area
Leasehold
Council tax band B
Additional information
- Energy efficiency (current)
- D (61)
- Energy efficiency (potential)
- D (68)
- Environmental impact (current)
- D (55)
- Environmental impact (potential)
- D (63)
- Construction materials
- Not specified


Near the property
Rooms and dimensions
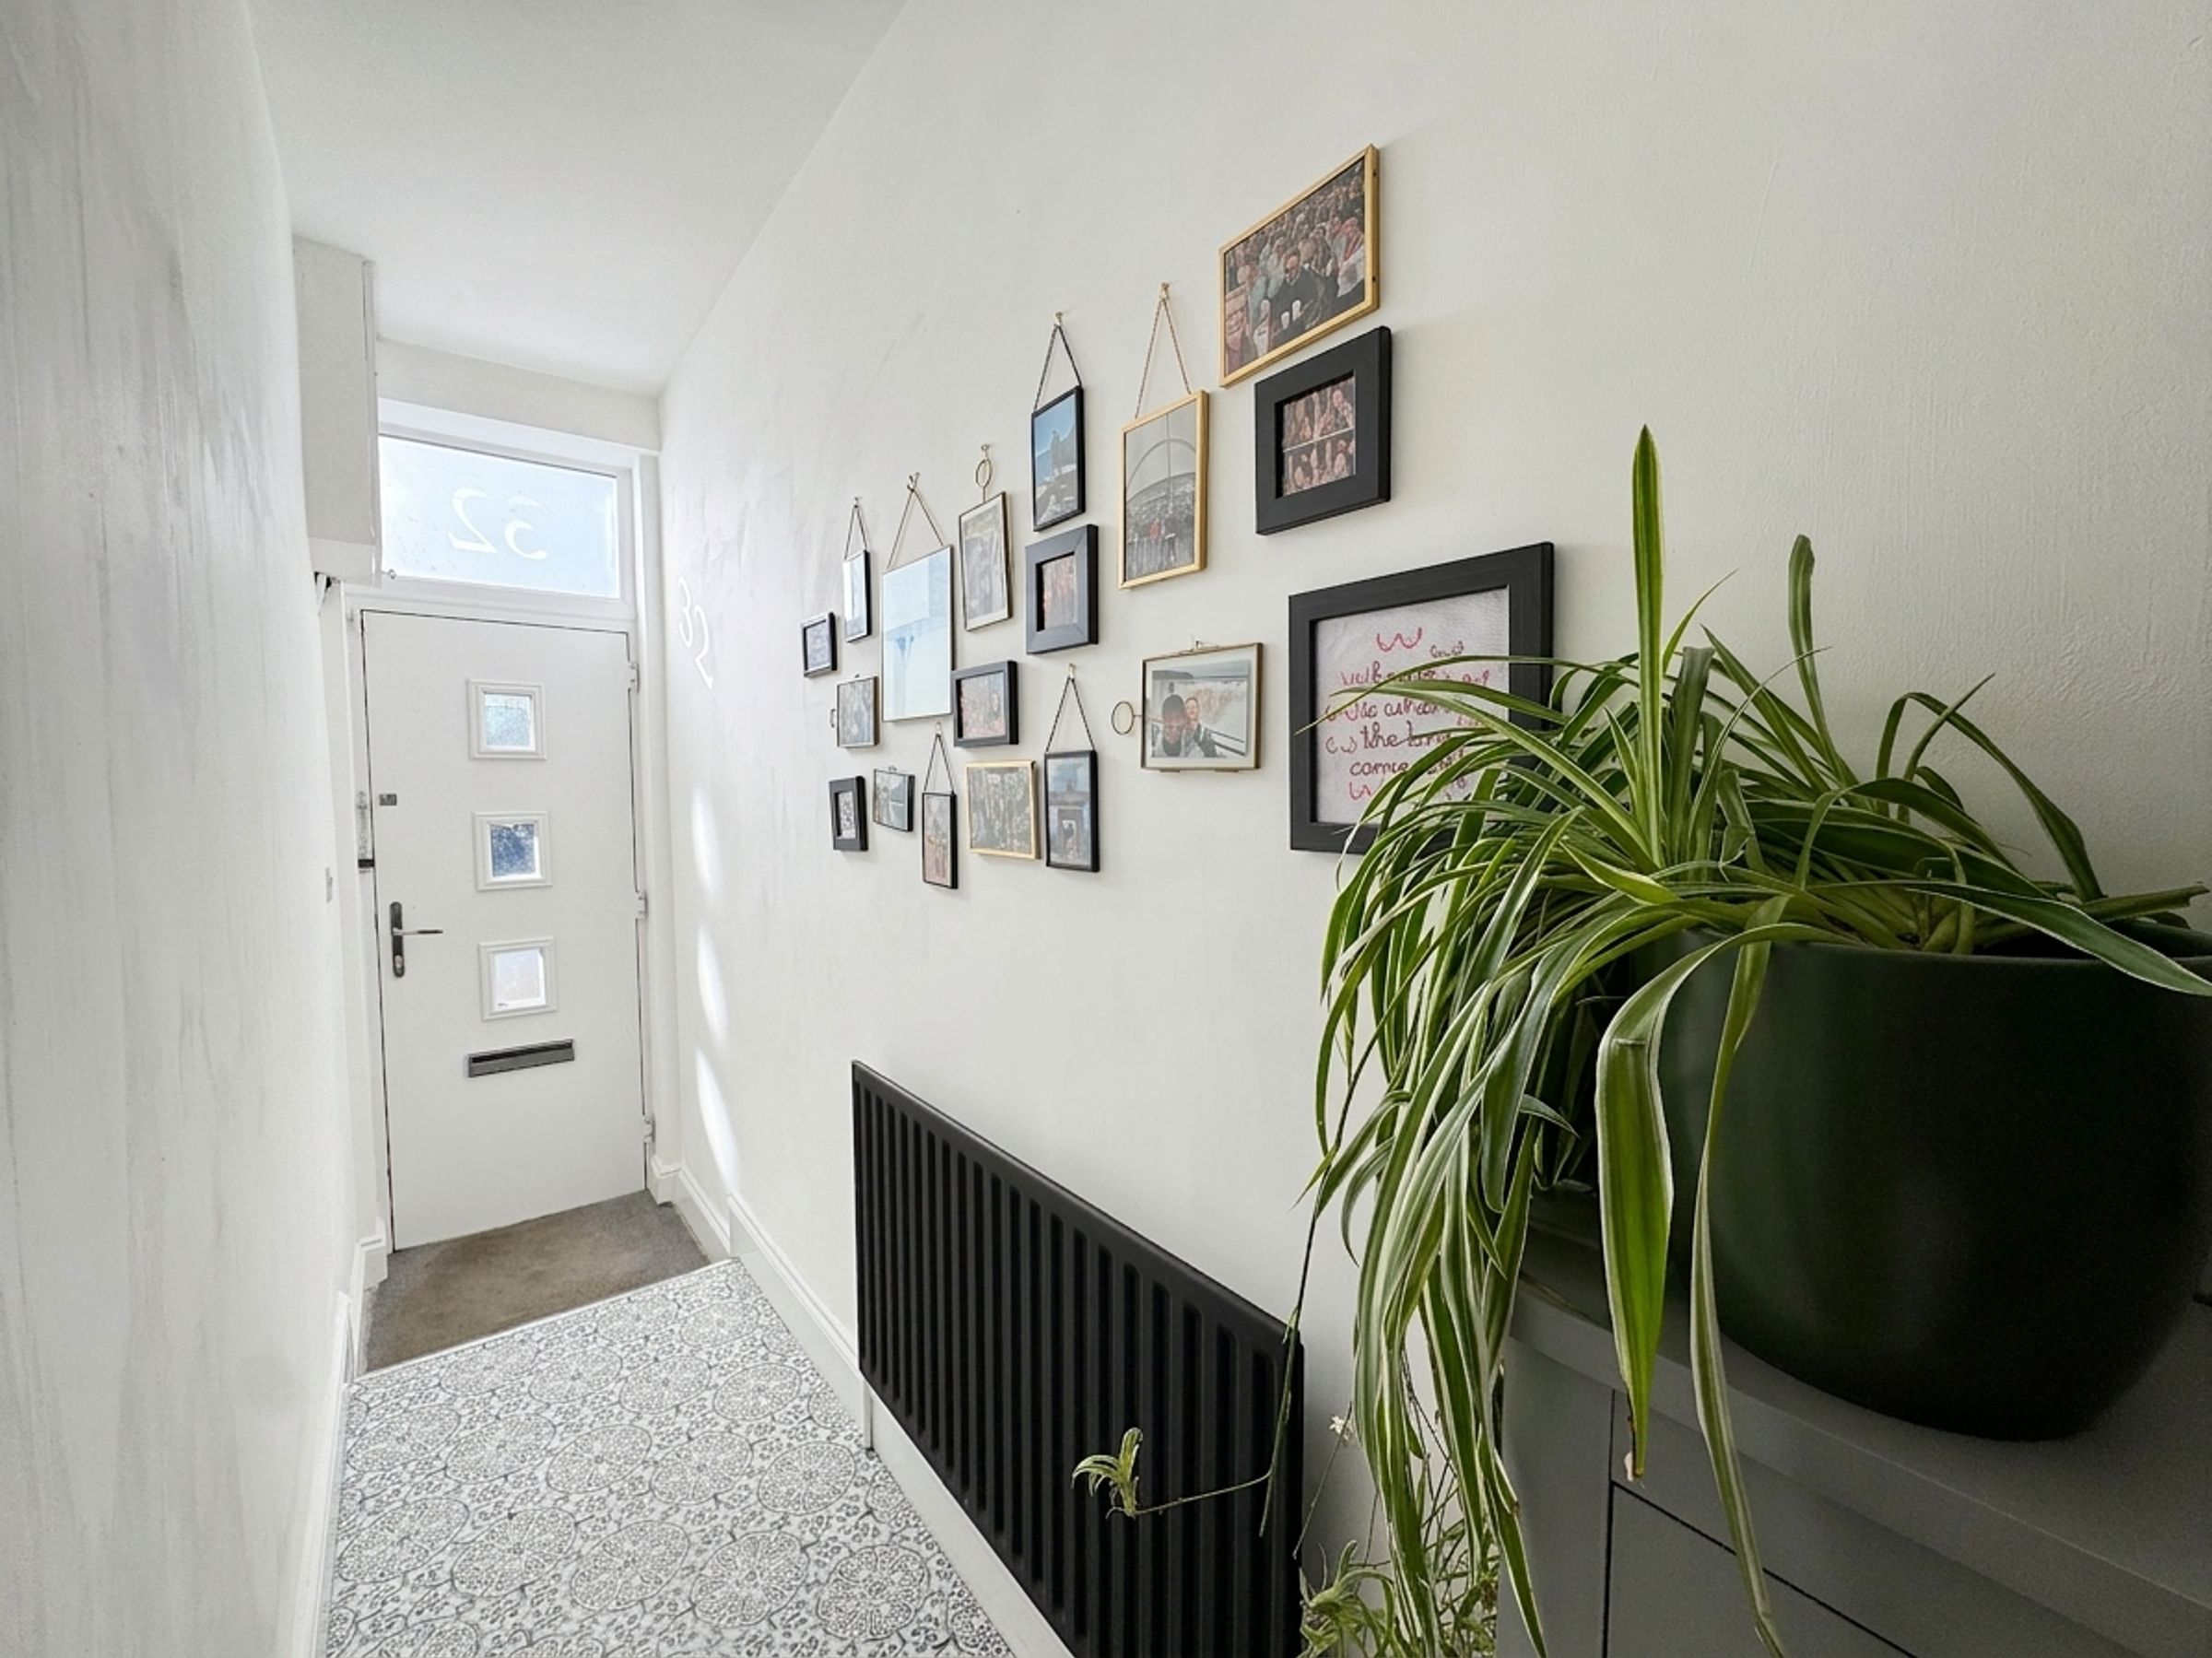
Hallway
External door to the front elevation. Internal doors lead through to:
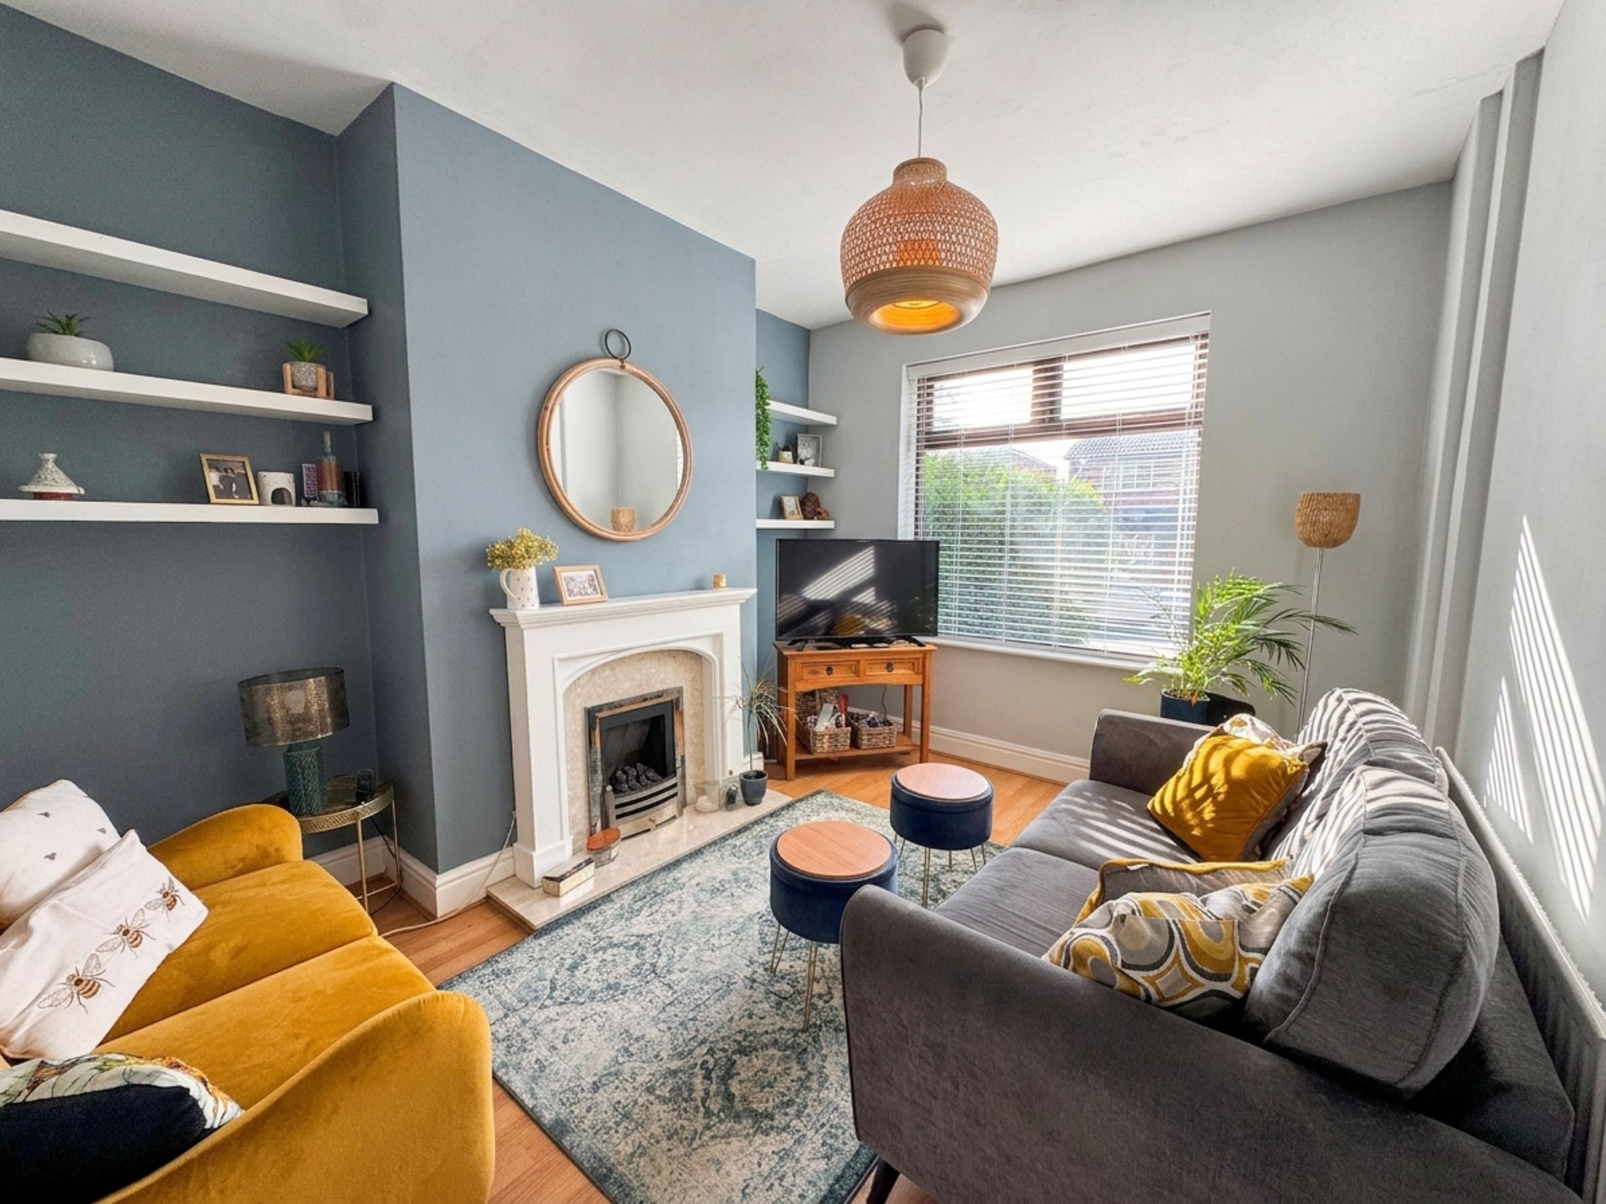
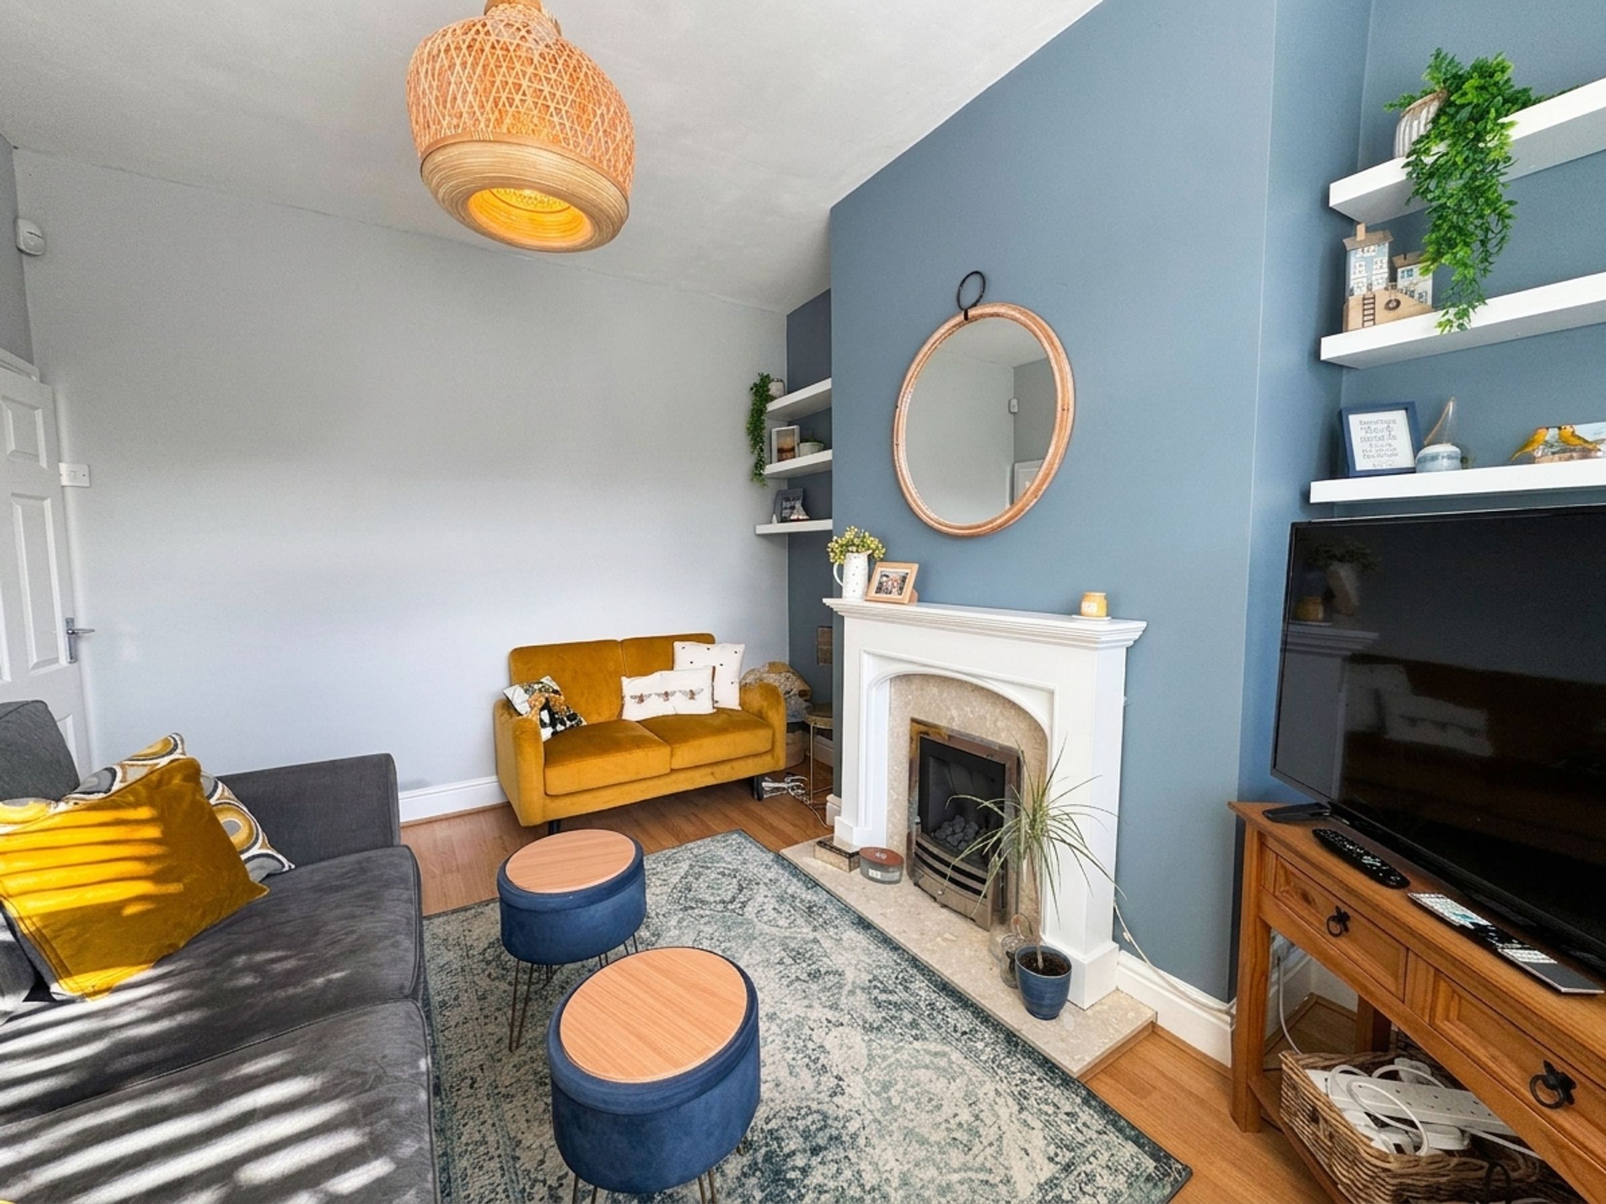
Lounge
10' 8" x 12' 11" (3.26m x 3.94m)
Window to the front elevation. Gas fireplace. TV point.
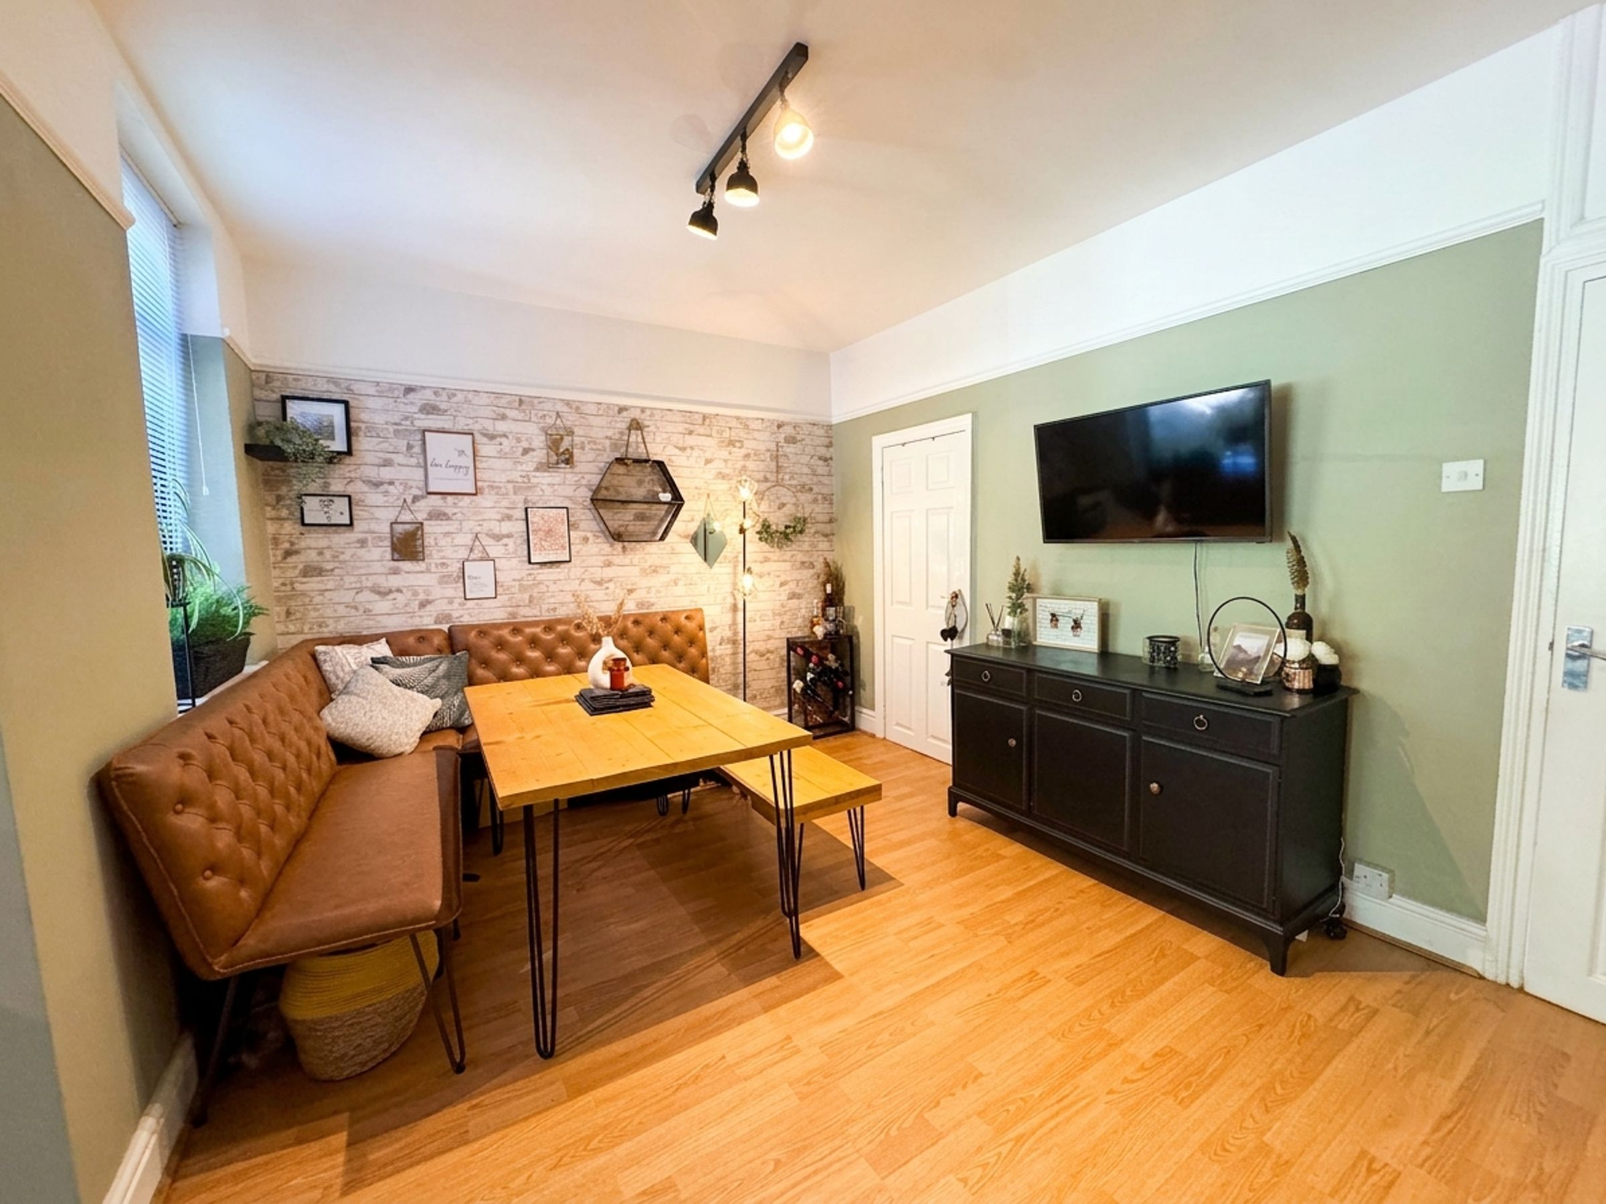
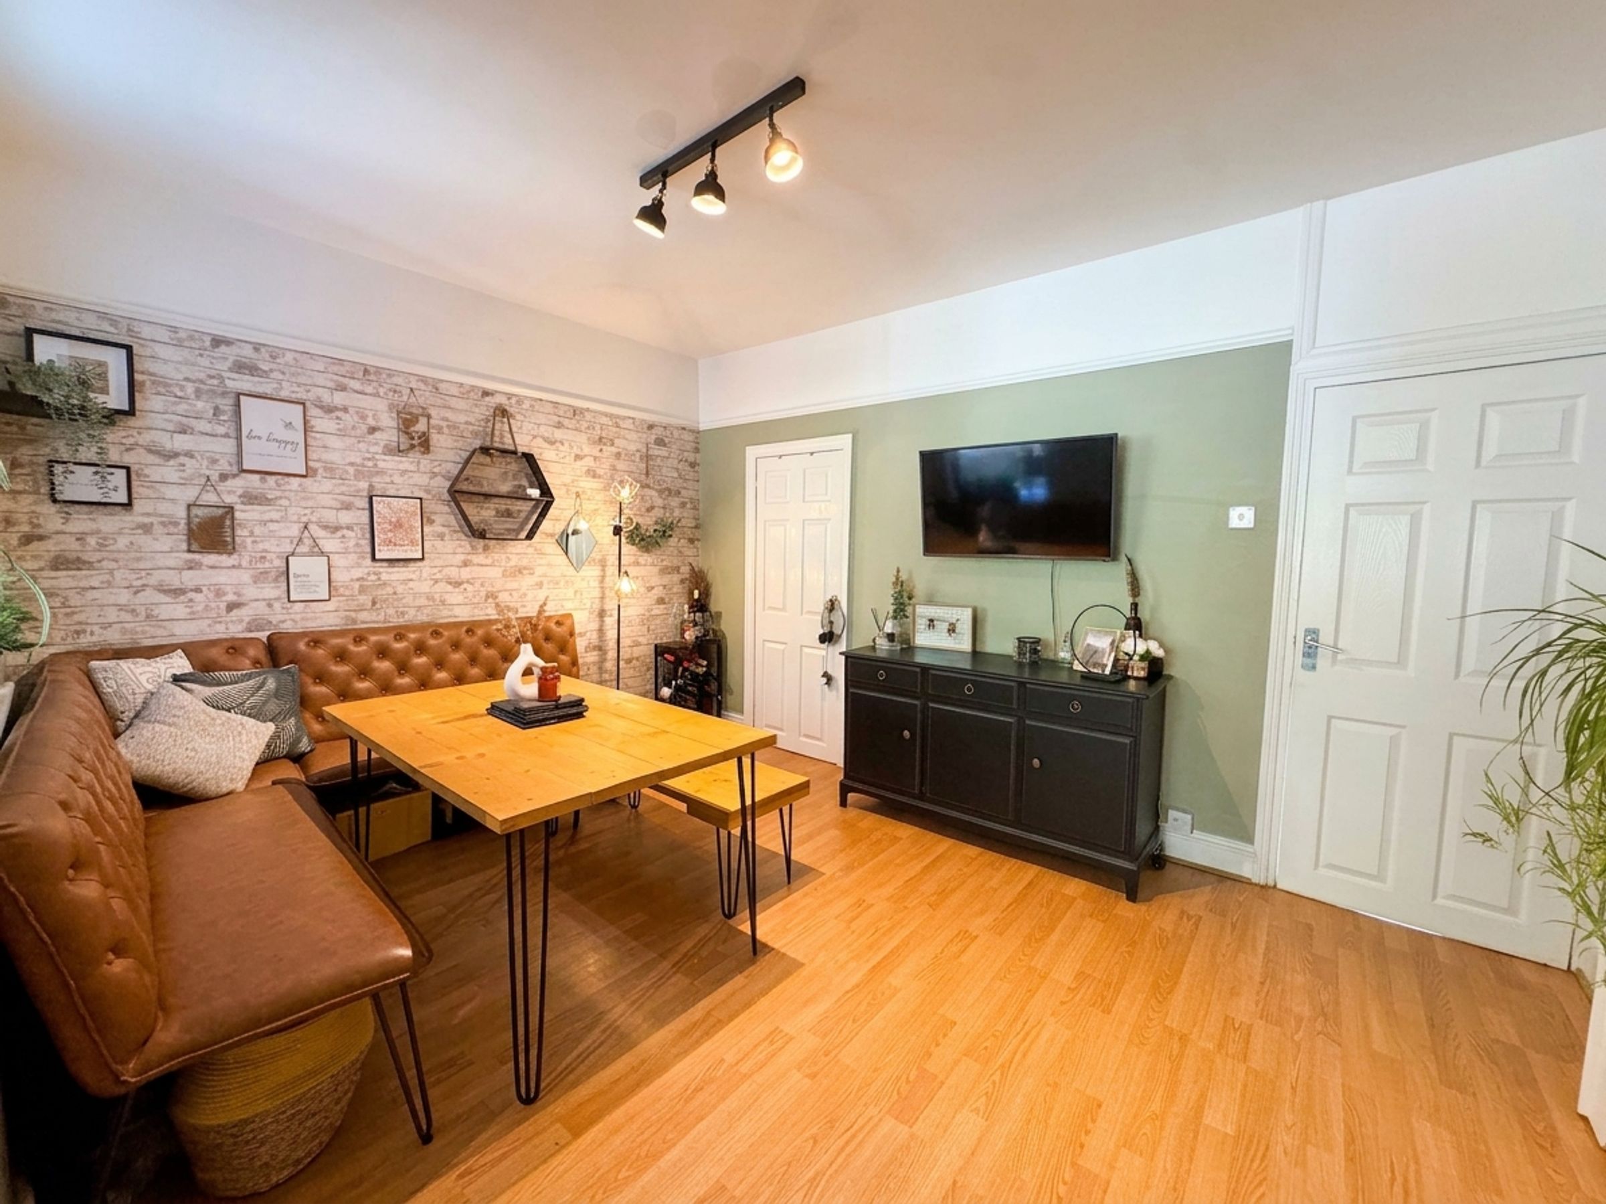
Dining Room
13' 10" x 10' 5" (4.21m x 3.18m)
Spacious dining room with a window to the rear elevation. Access to the under-stairs storage cupboard.
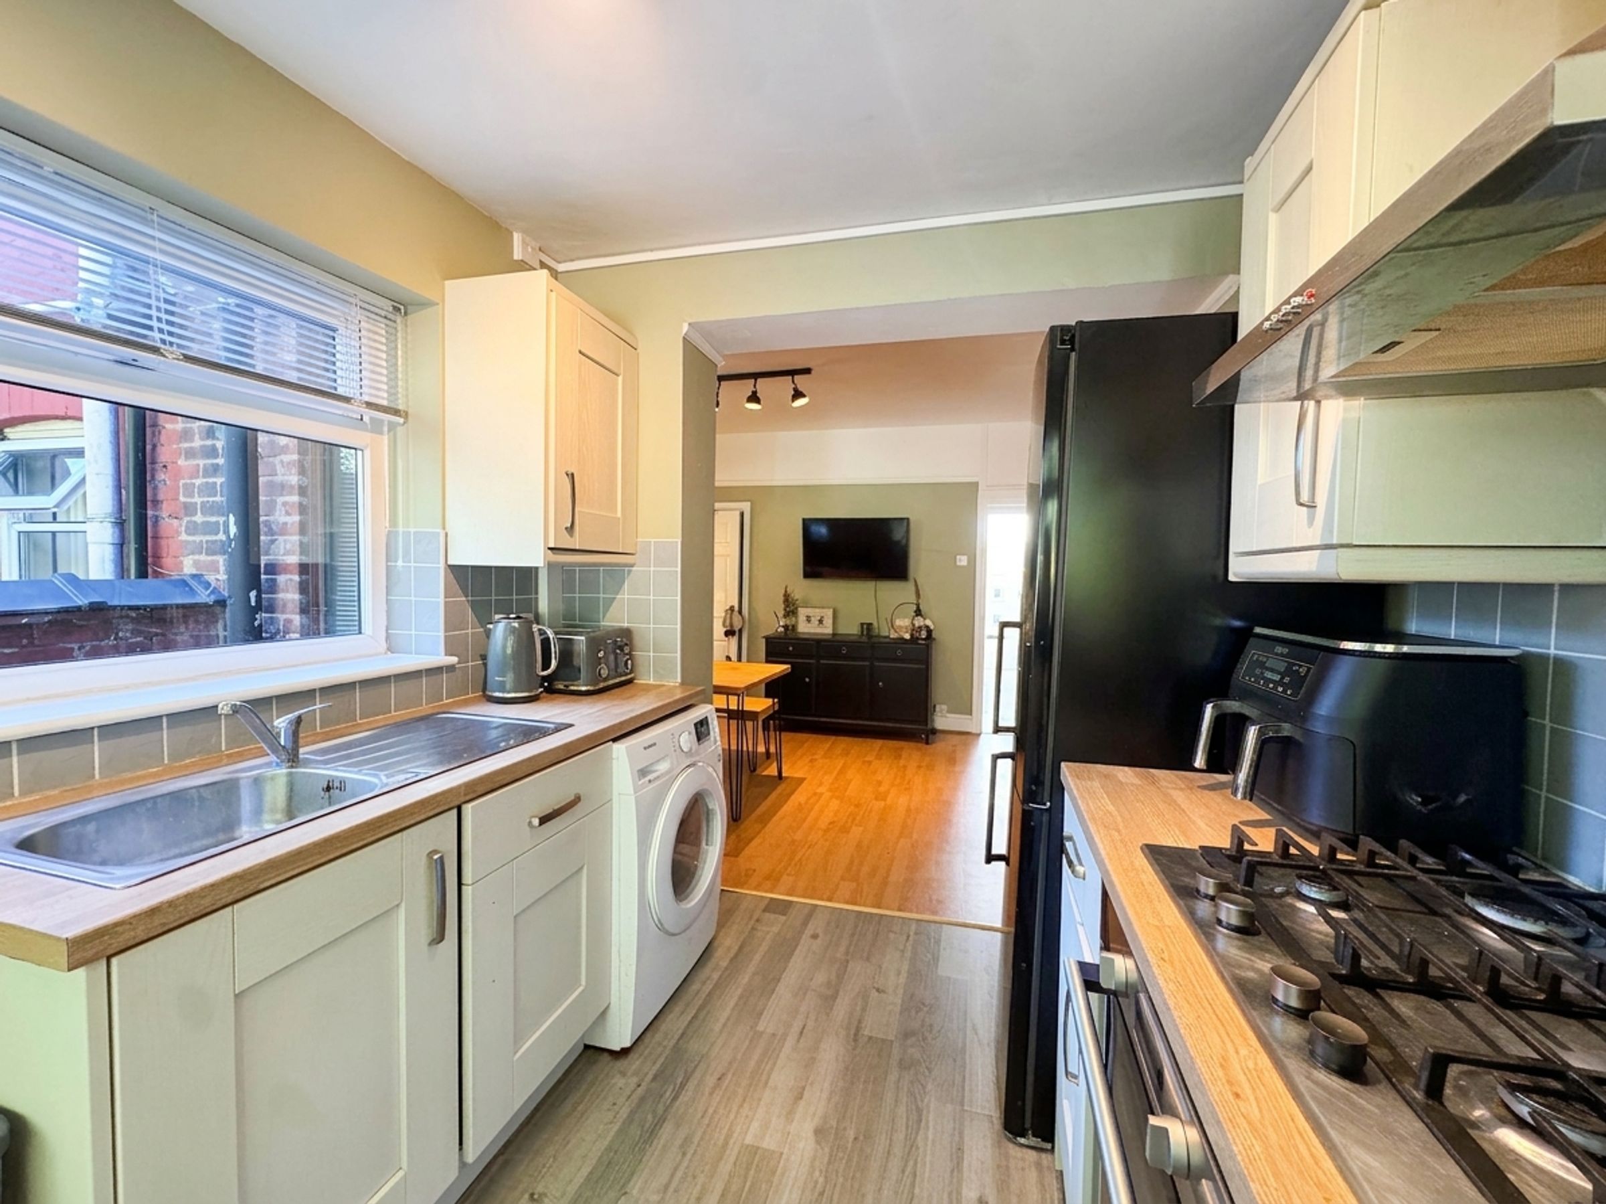
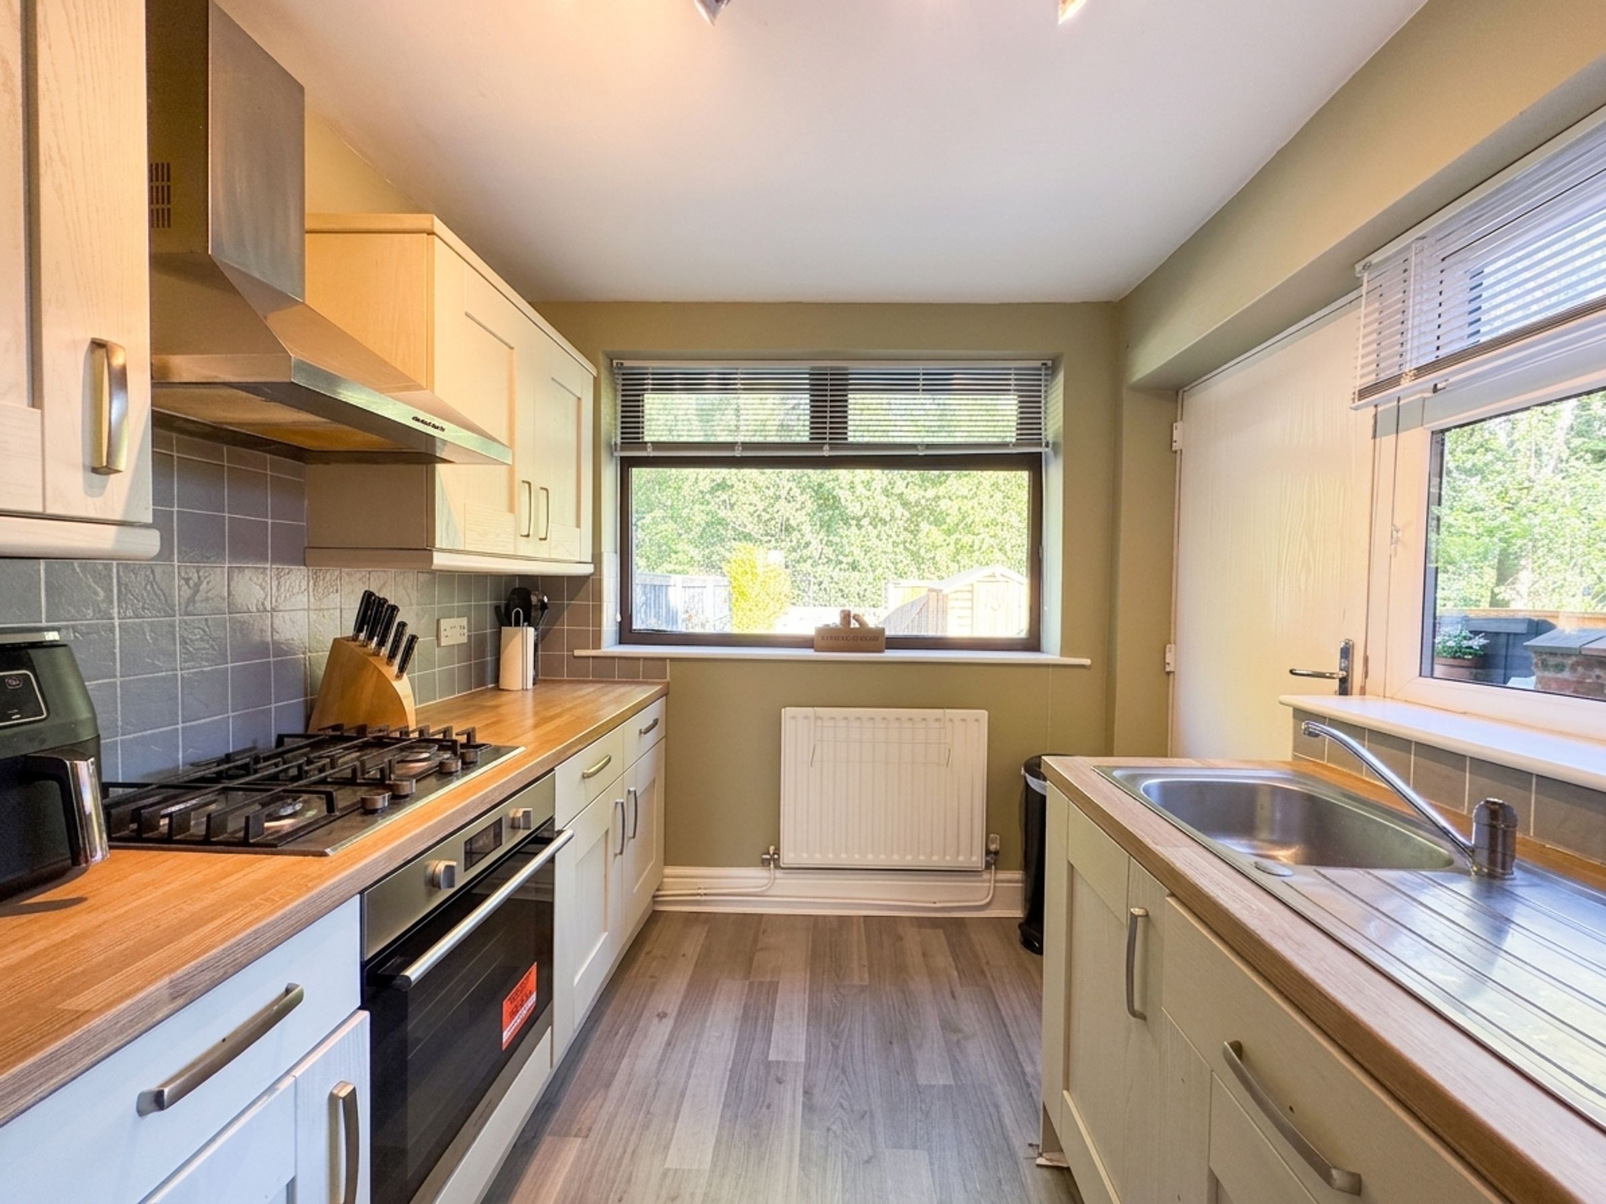
Kitchen
8' 10" x 8' 2" (2.70m x 2.50m)
Fitted with matching wall and base units. Integrated appliances including an oven, hob , dishwasher and sink. Space for a washing machine and fridge freezer. Windows to the rear and side elevations. An external door providing access to the rear garden.
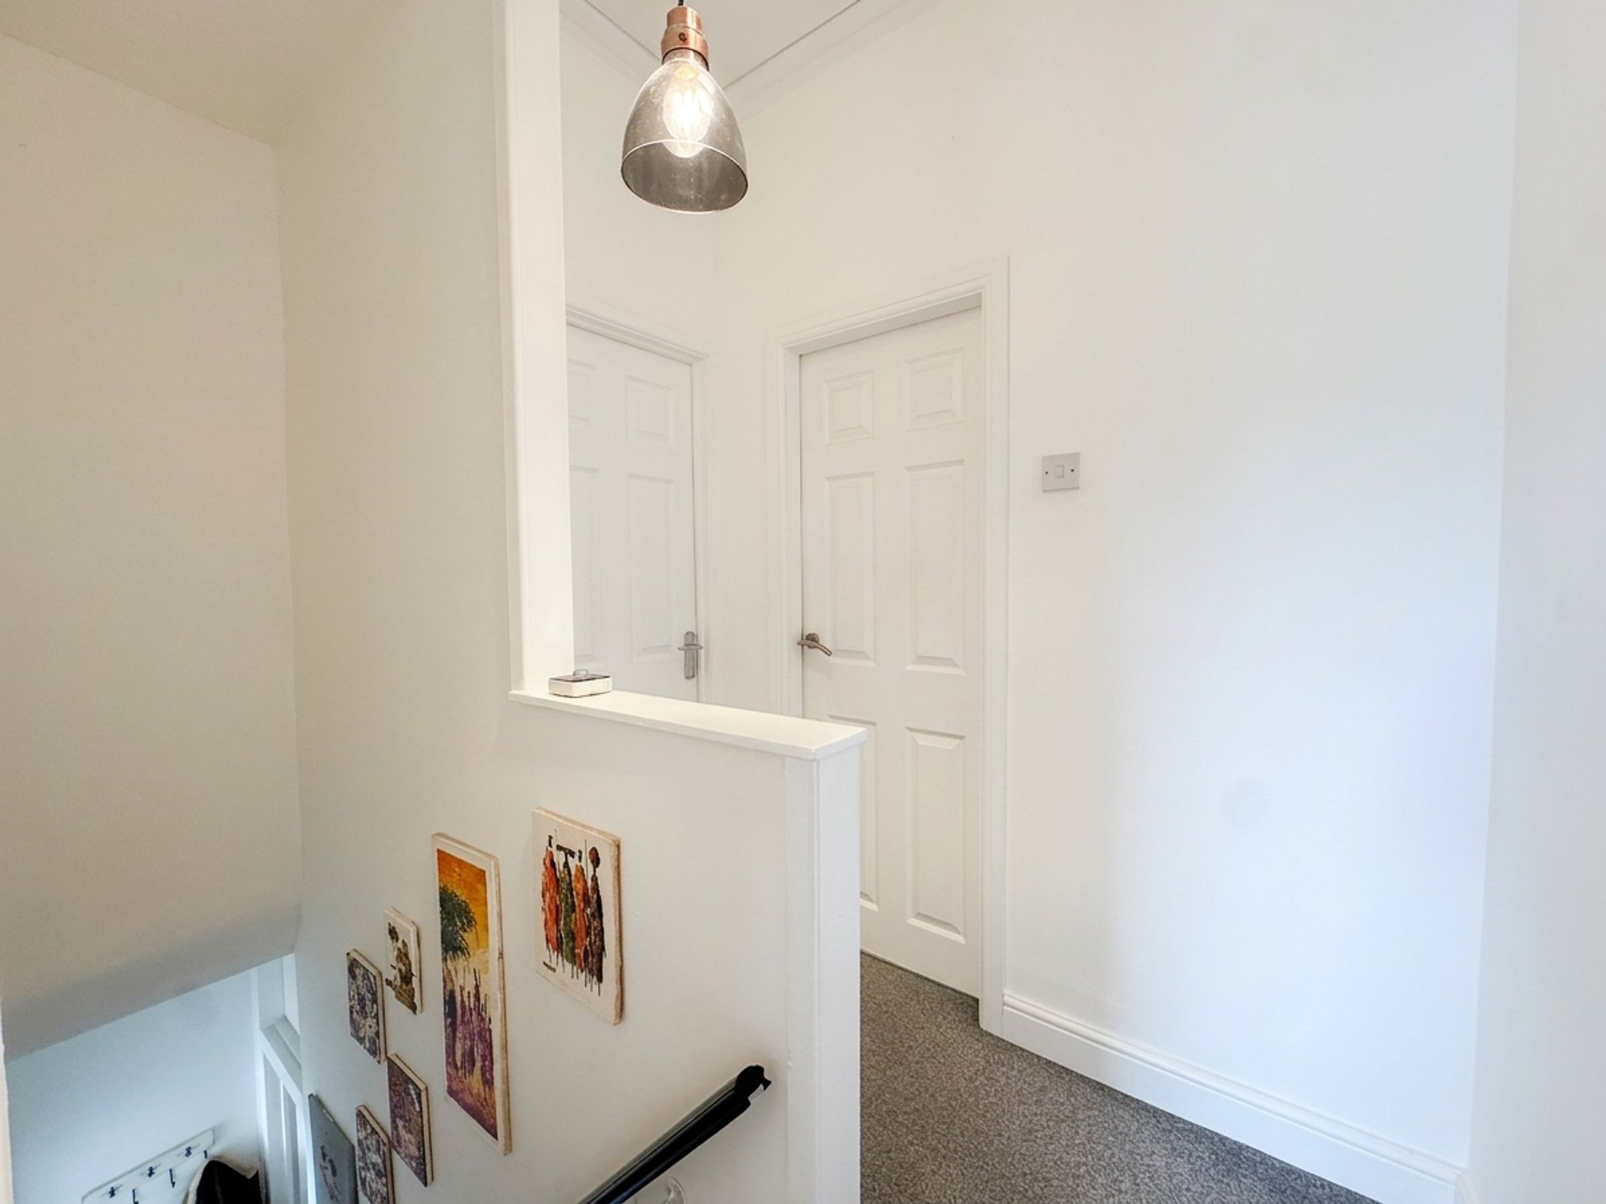
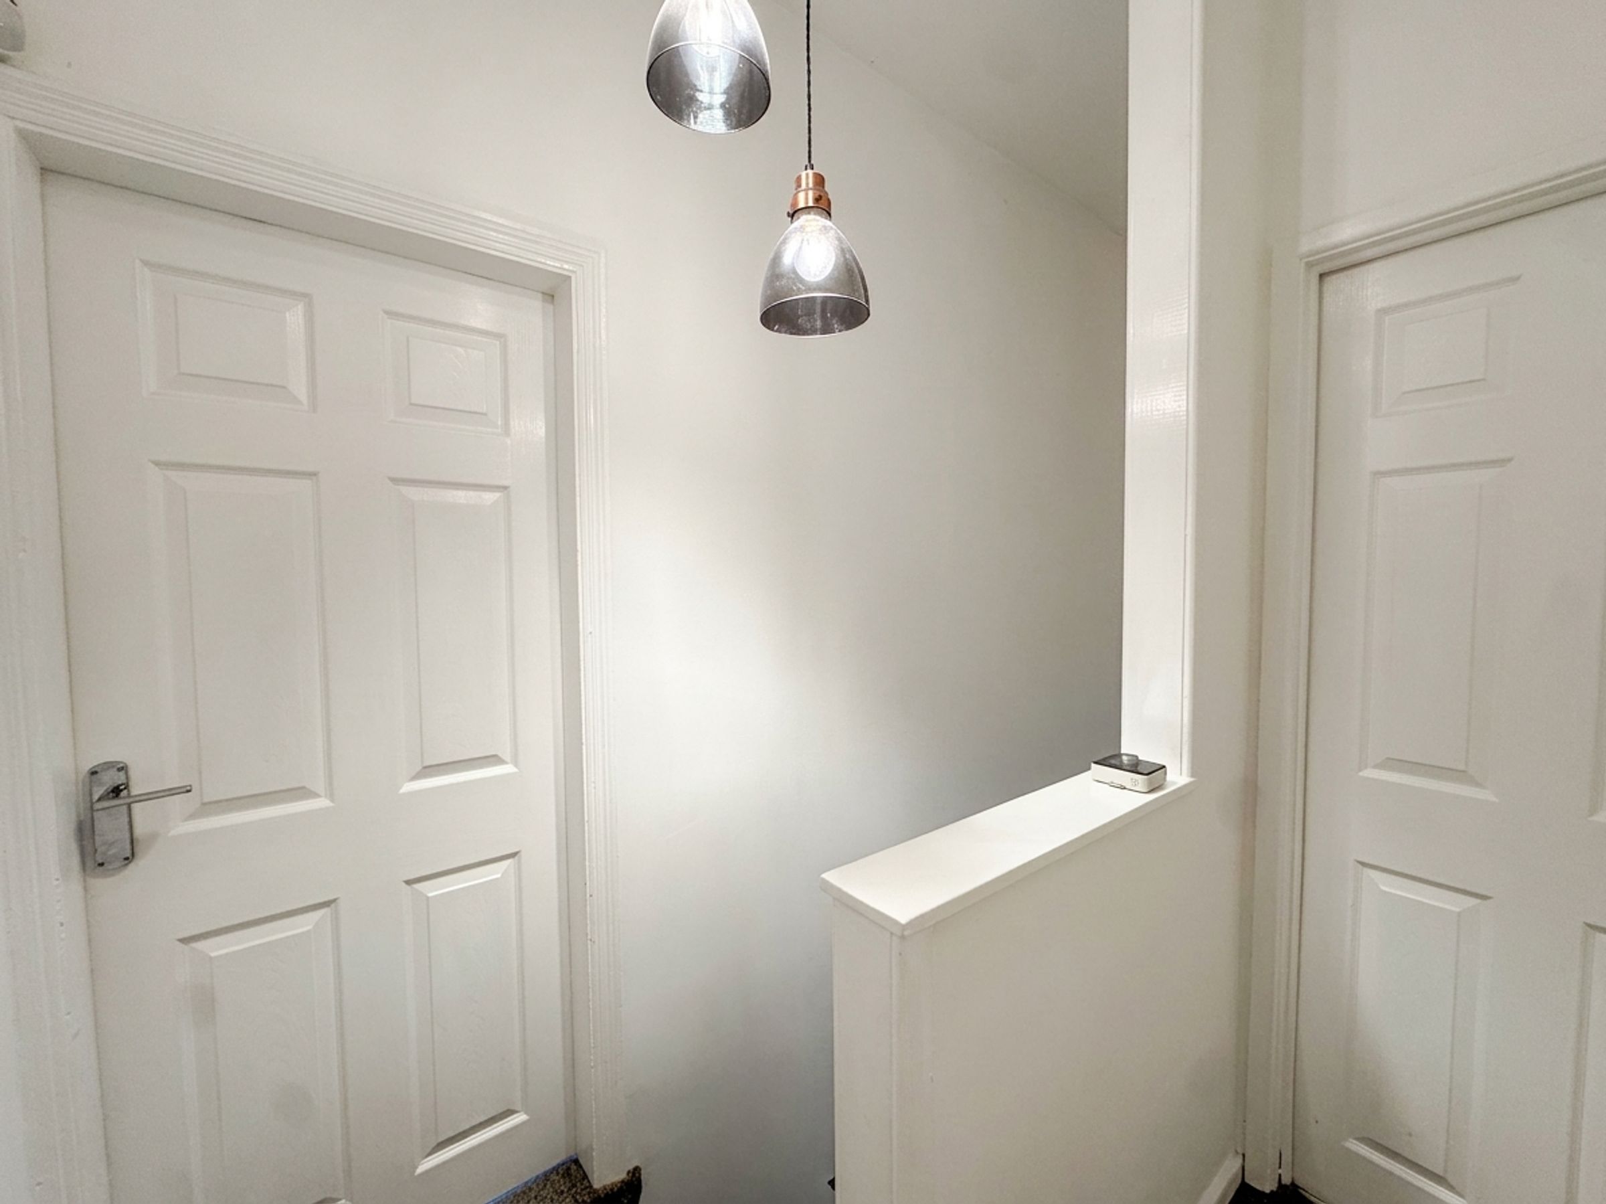
Landing
Landing with easy access to the loft via a pull-down ladder. The loft is fully boarded and offers standing-height access, providing excellent additional storage space. Internal doors lead through to:
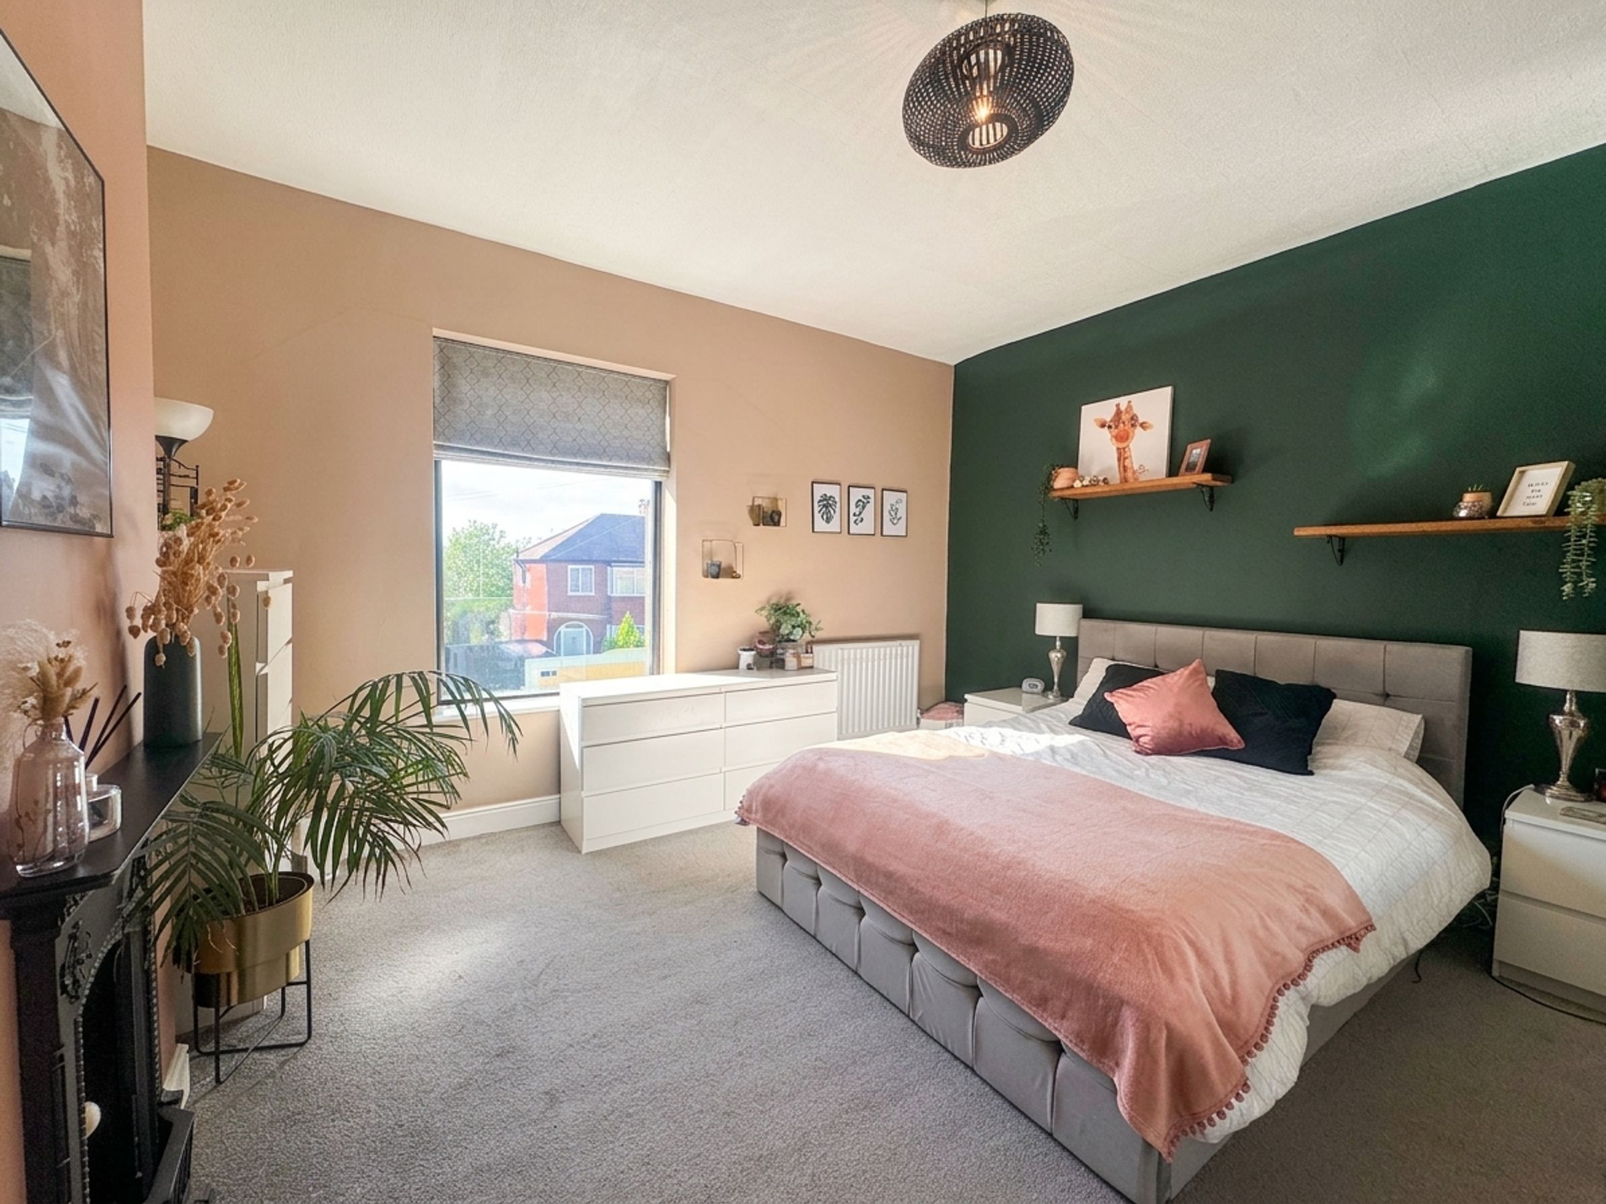
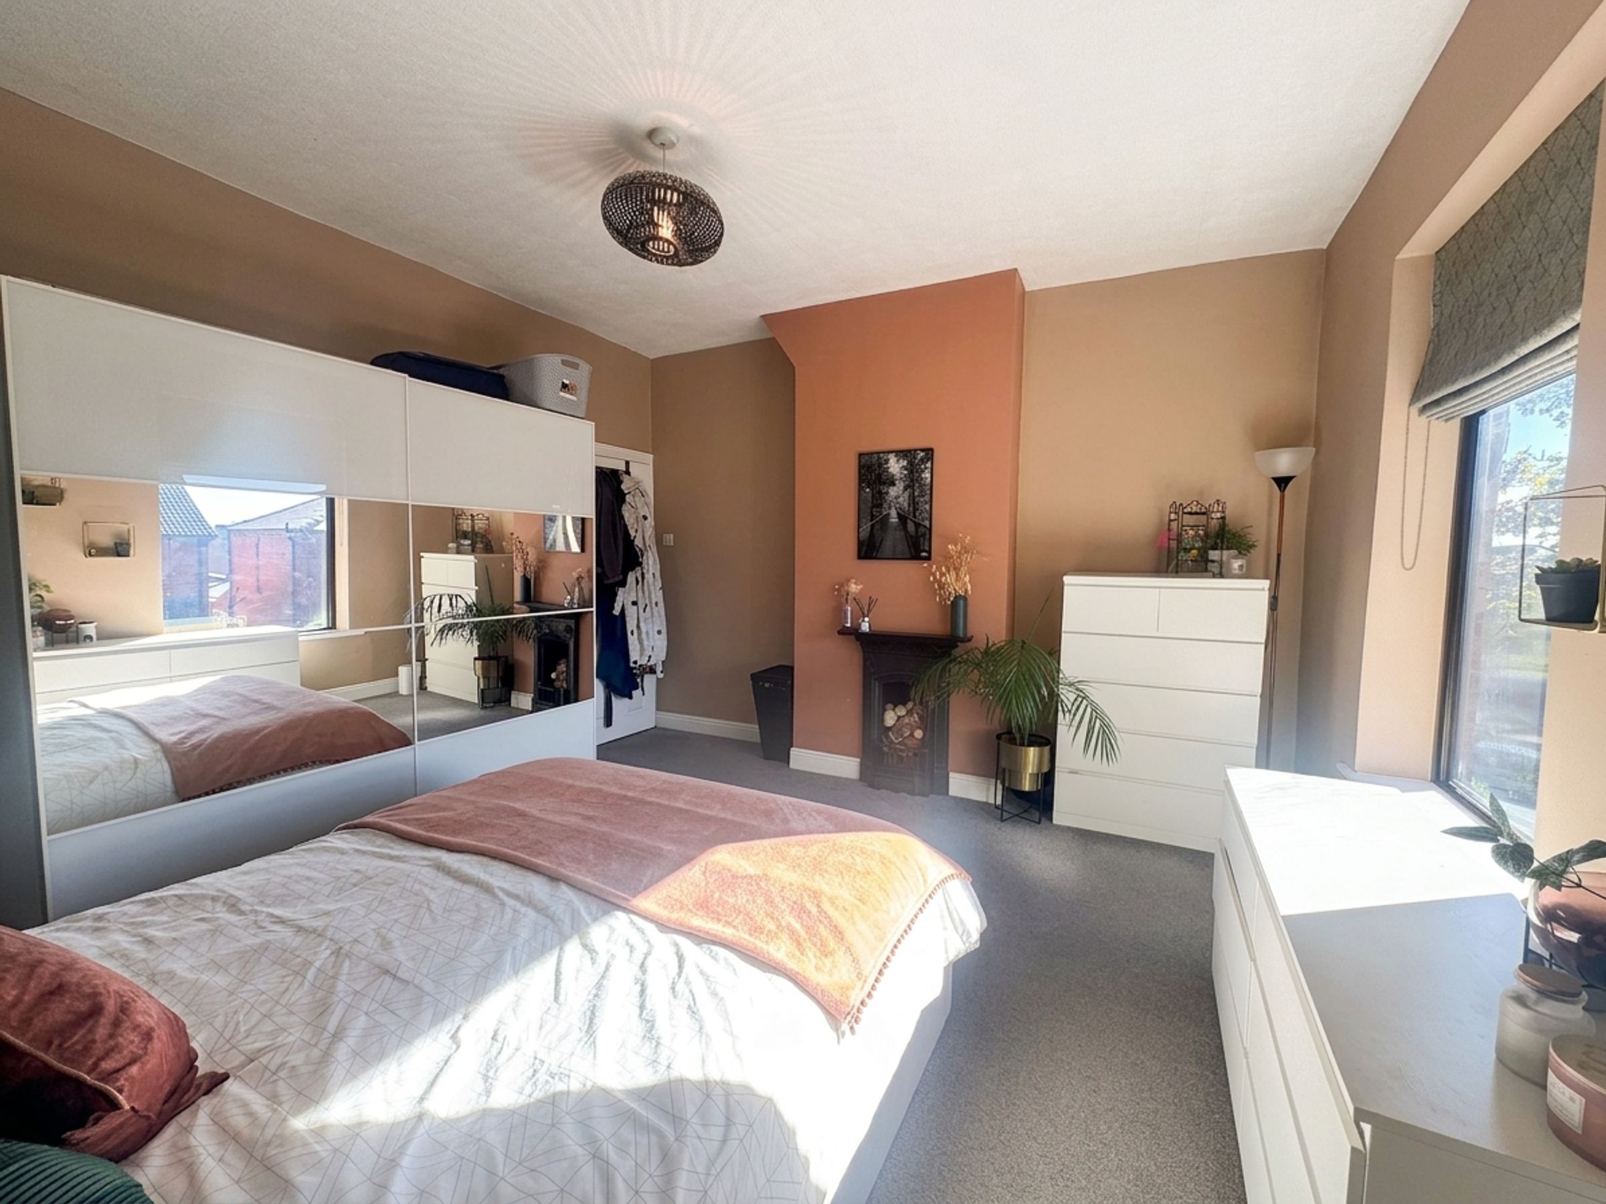
Bedroom One
13' 11" x 12' 11" (4.24m x 3.94m)
Master bedroom with window to the front elevation. Storage cupboard. TV point. Feature fireplace.
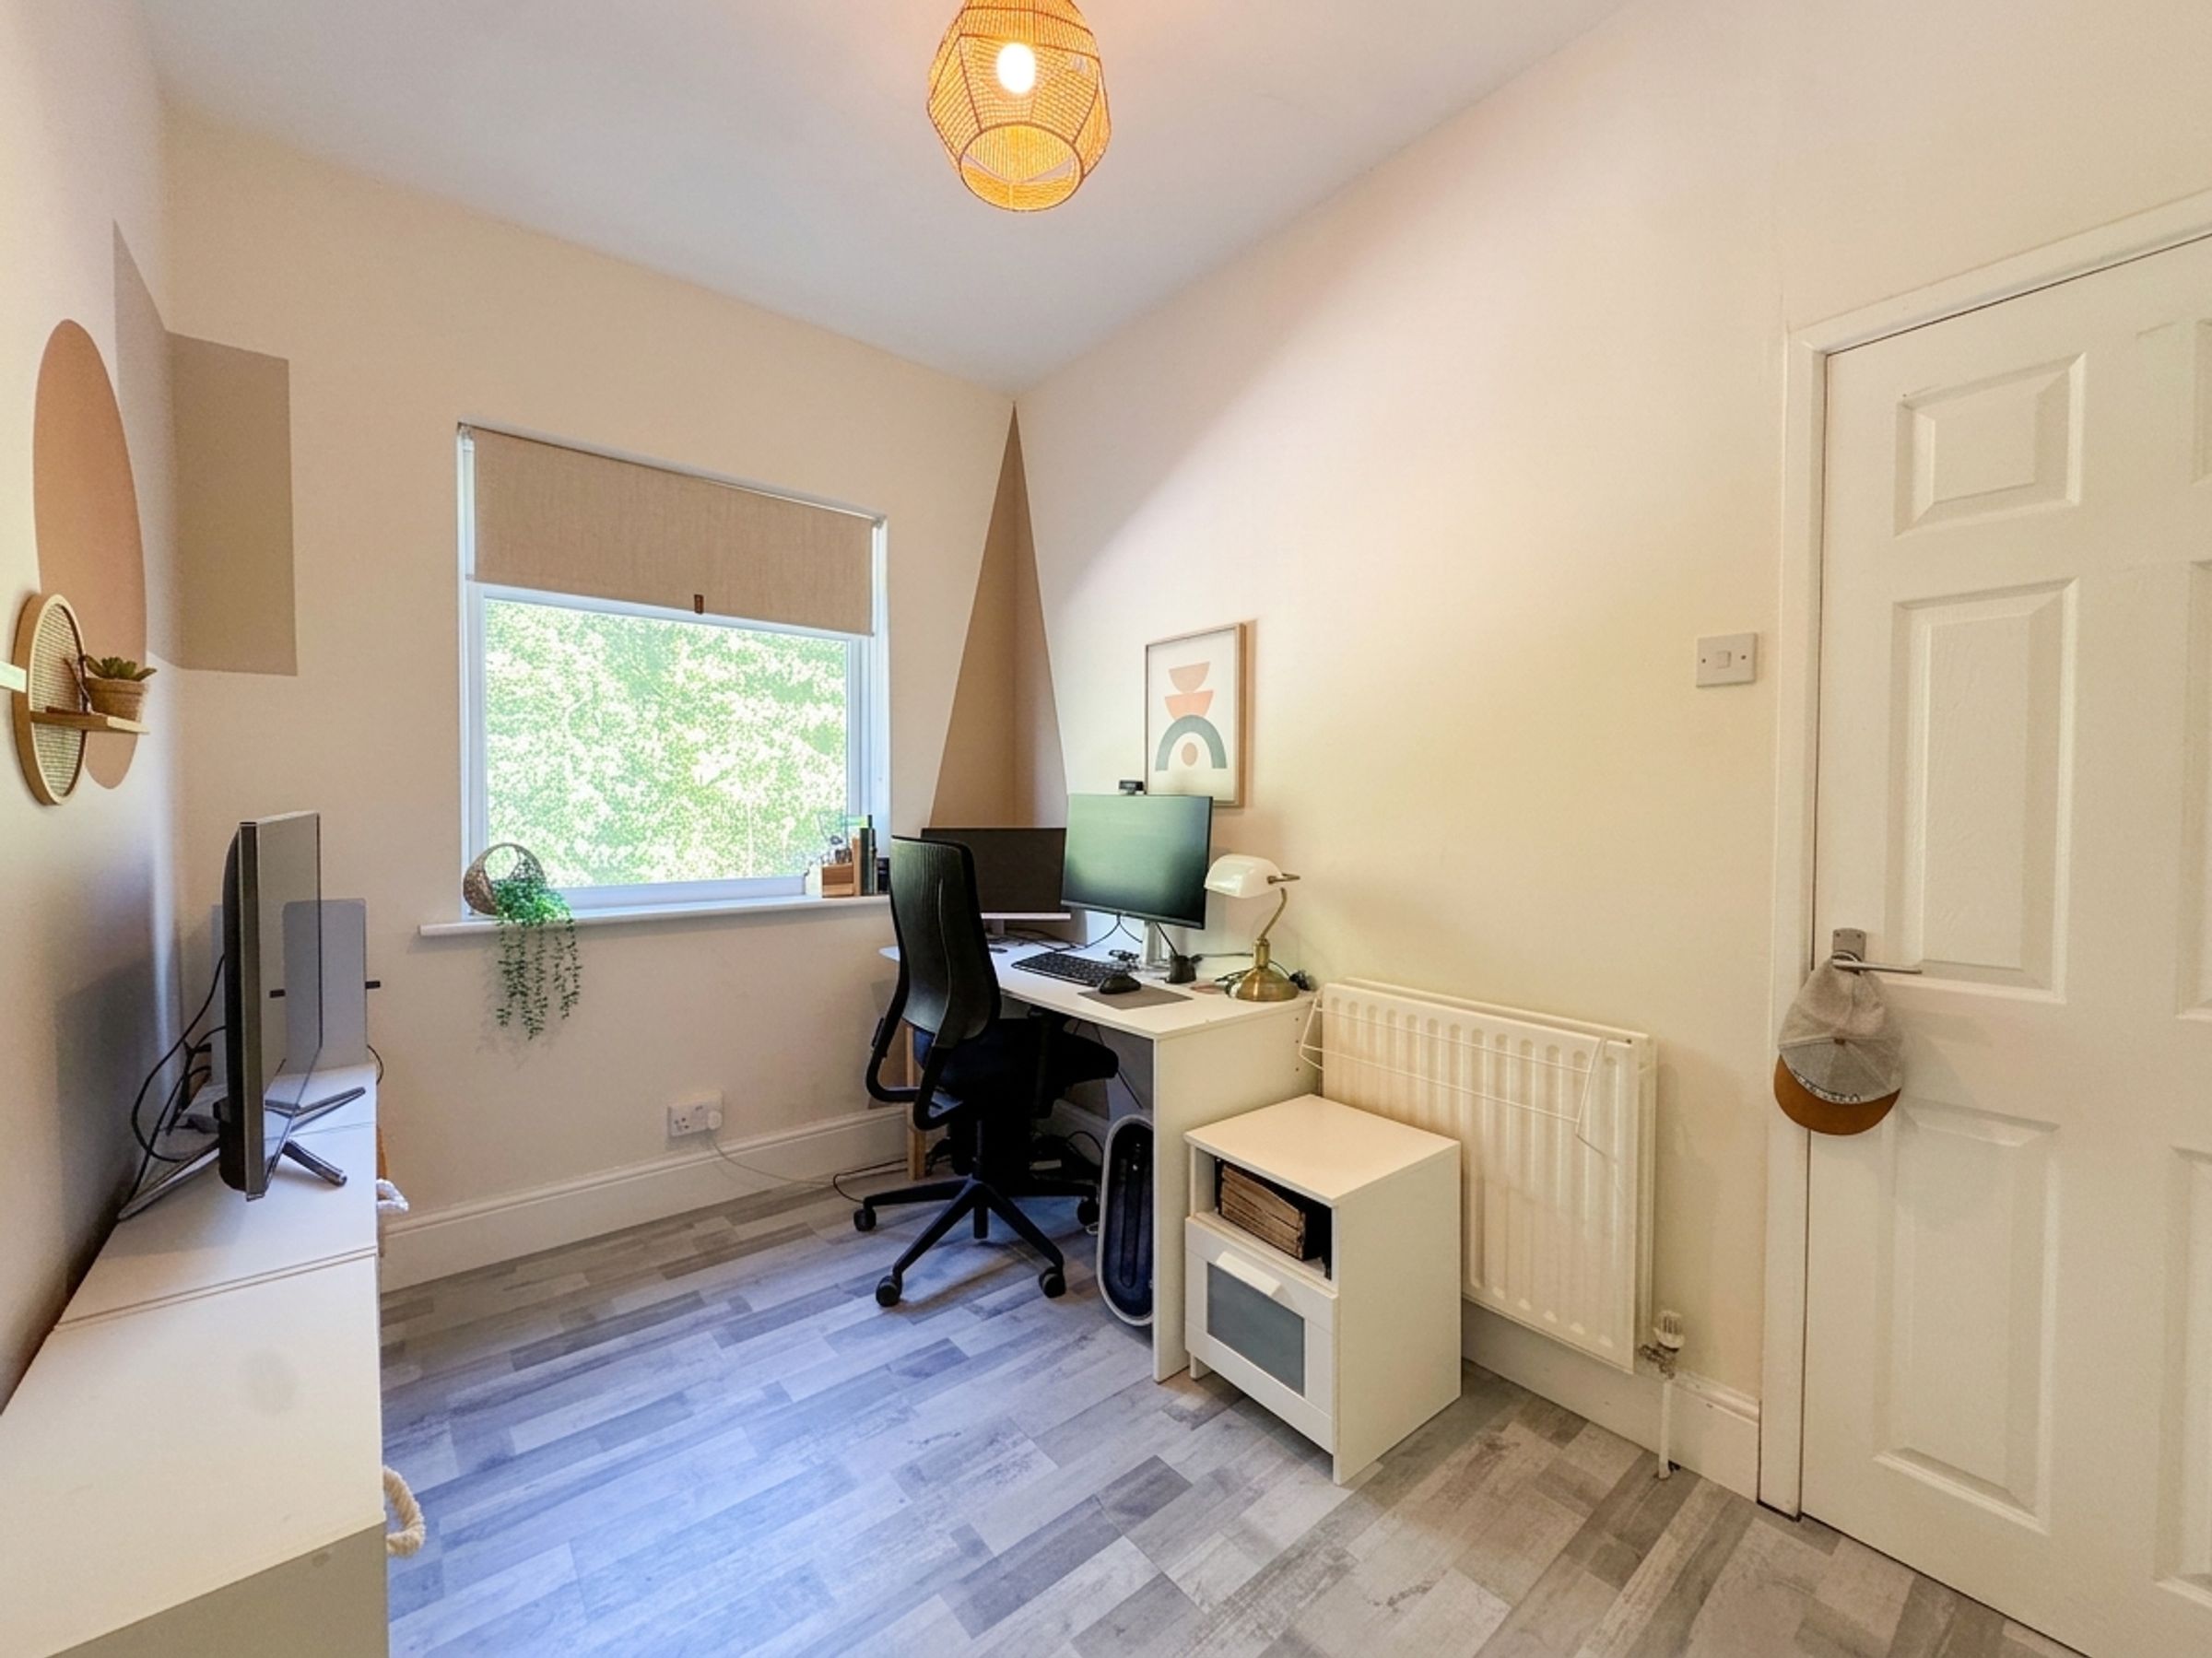
Bedroom Two
7' 3" x 11' 11" (2.20m x 3.64m)
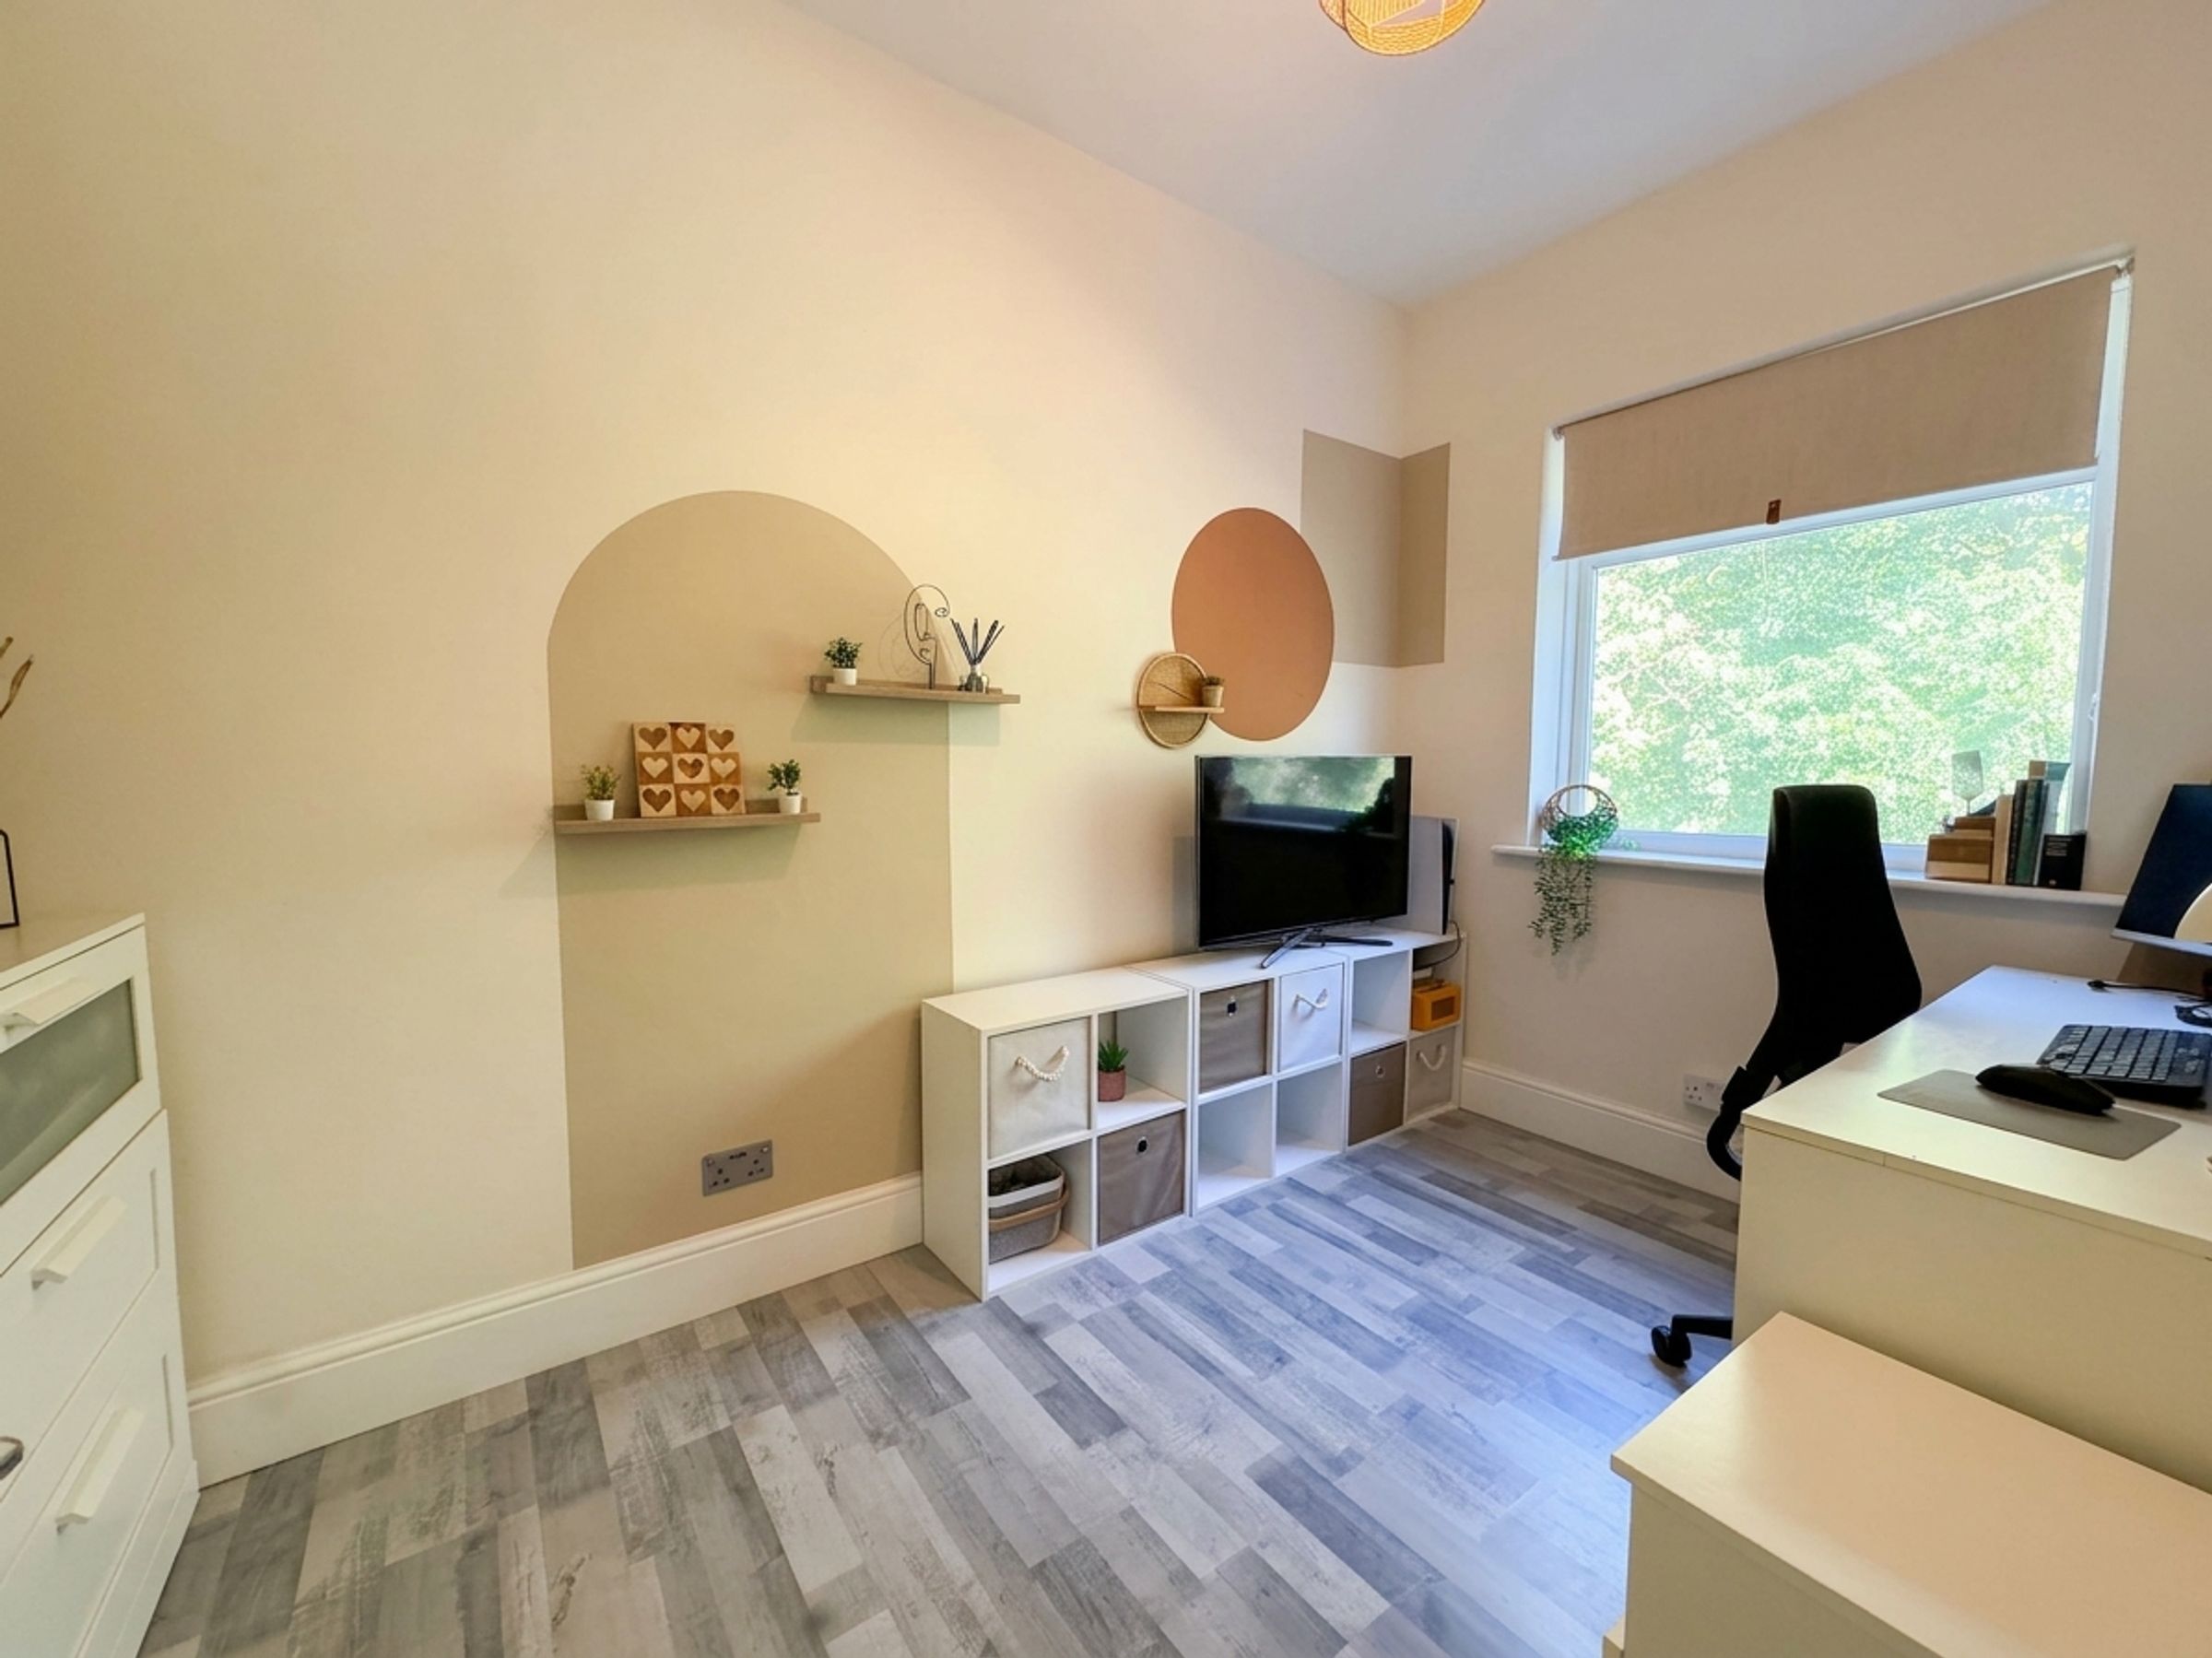
Second double bedroom with window to the rear elevation.
Bathroom
6' 2" x 7' 5" (1.87m x 2.25m)
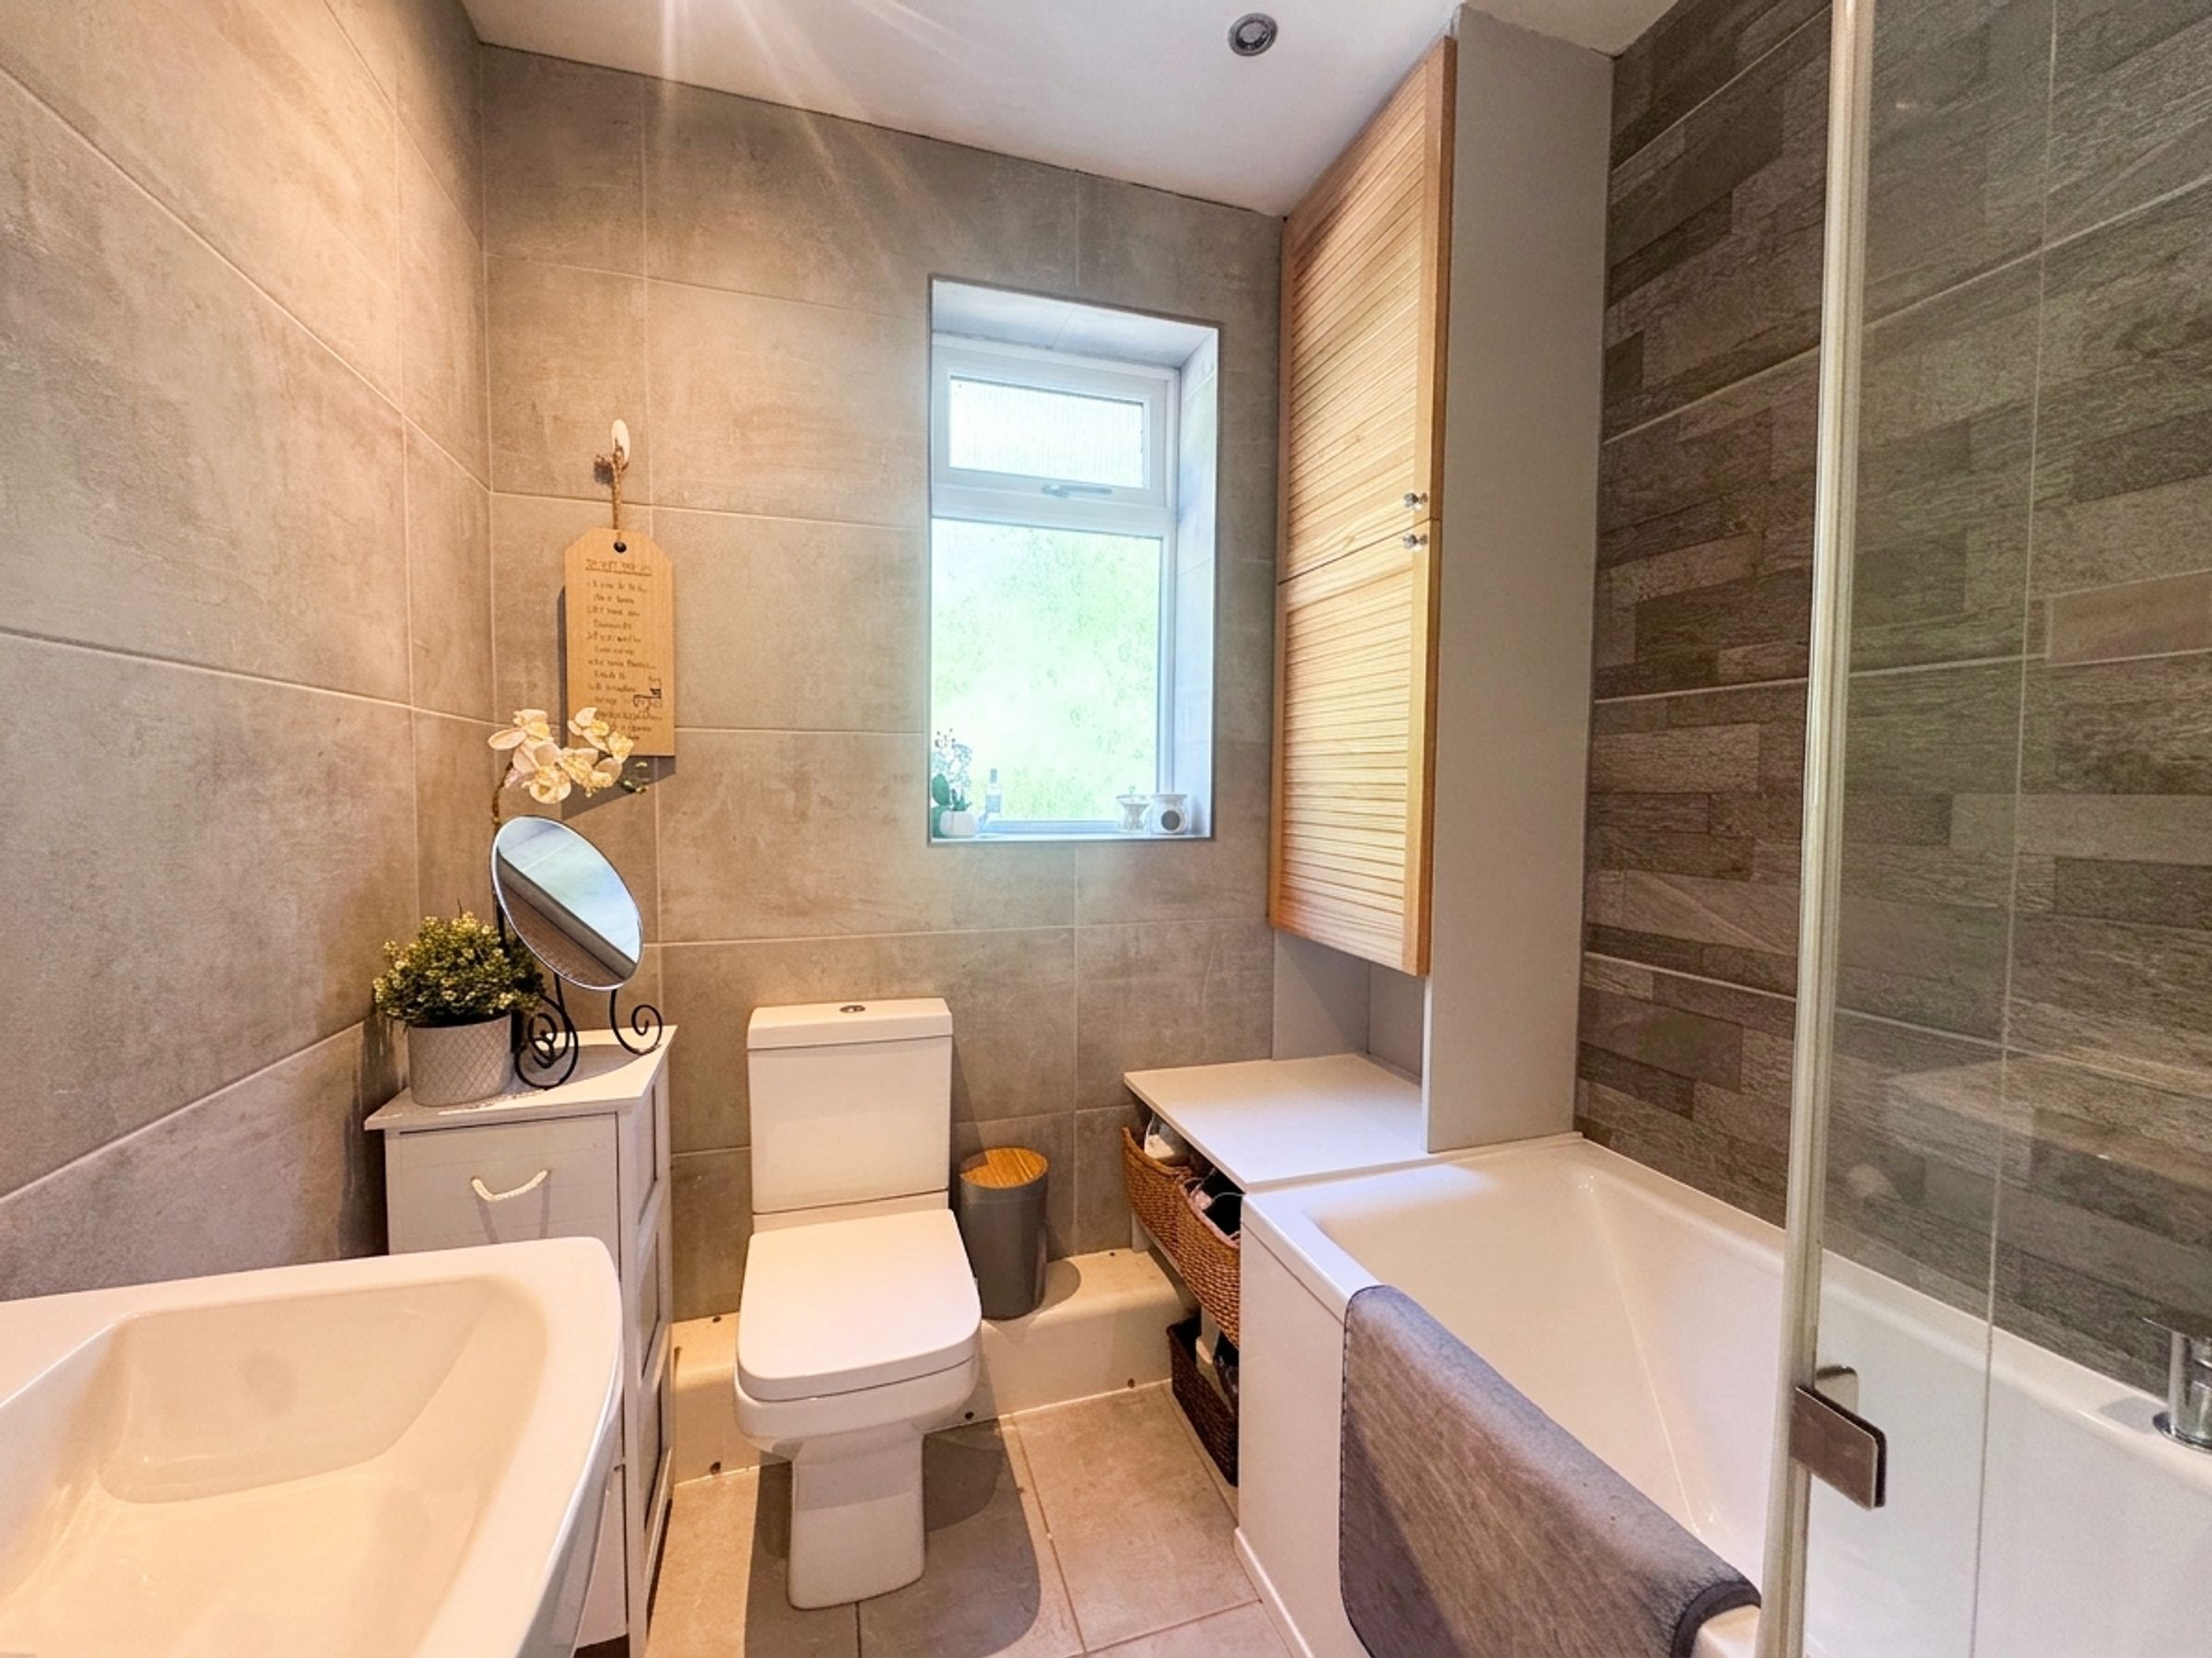
Modern bathroom fitted with a low level WC, hand wash basin and bath with overhead shower. Tiled walls and floor. Combi boiler housed in cupboard. Inset spotlights. Frosted window to the rear elevation.