Briscombe, Nutter & Staff
FOR SALE
£257,500 Offers Over
Old Mill Lane, Worsley, M28
Terraced
3
1
1
Like the look of this property?
We would love to hear from you and arrange a viewing of this property. Get in touch now!
Property features
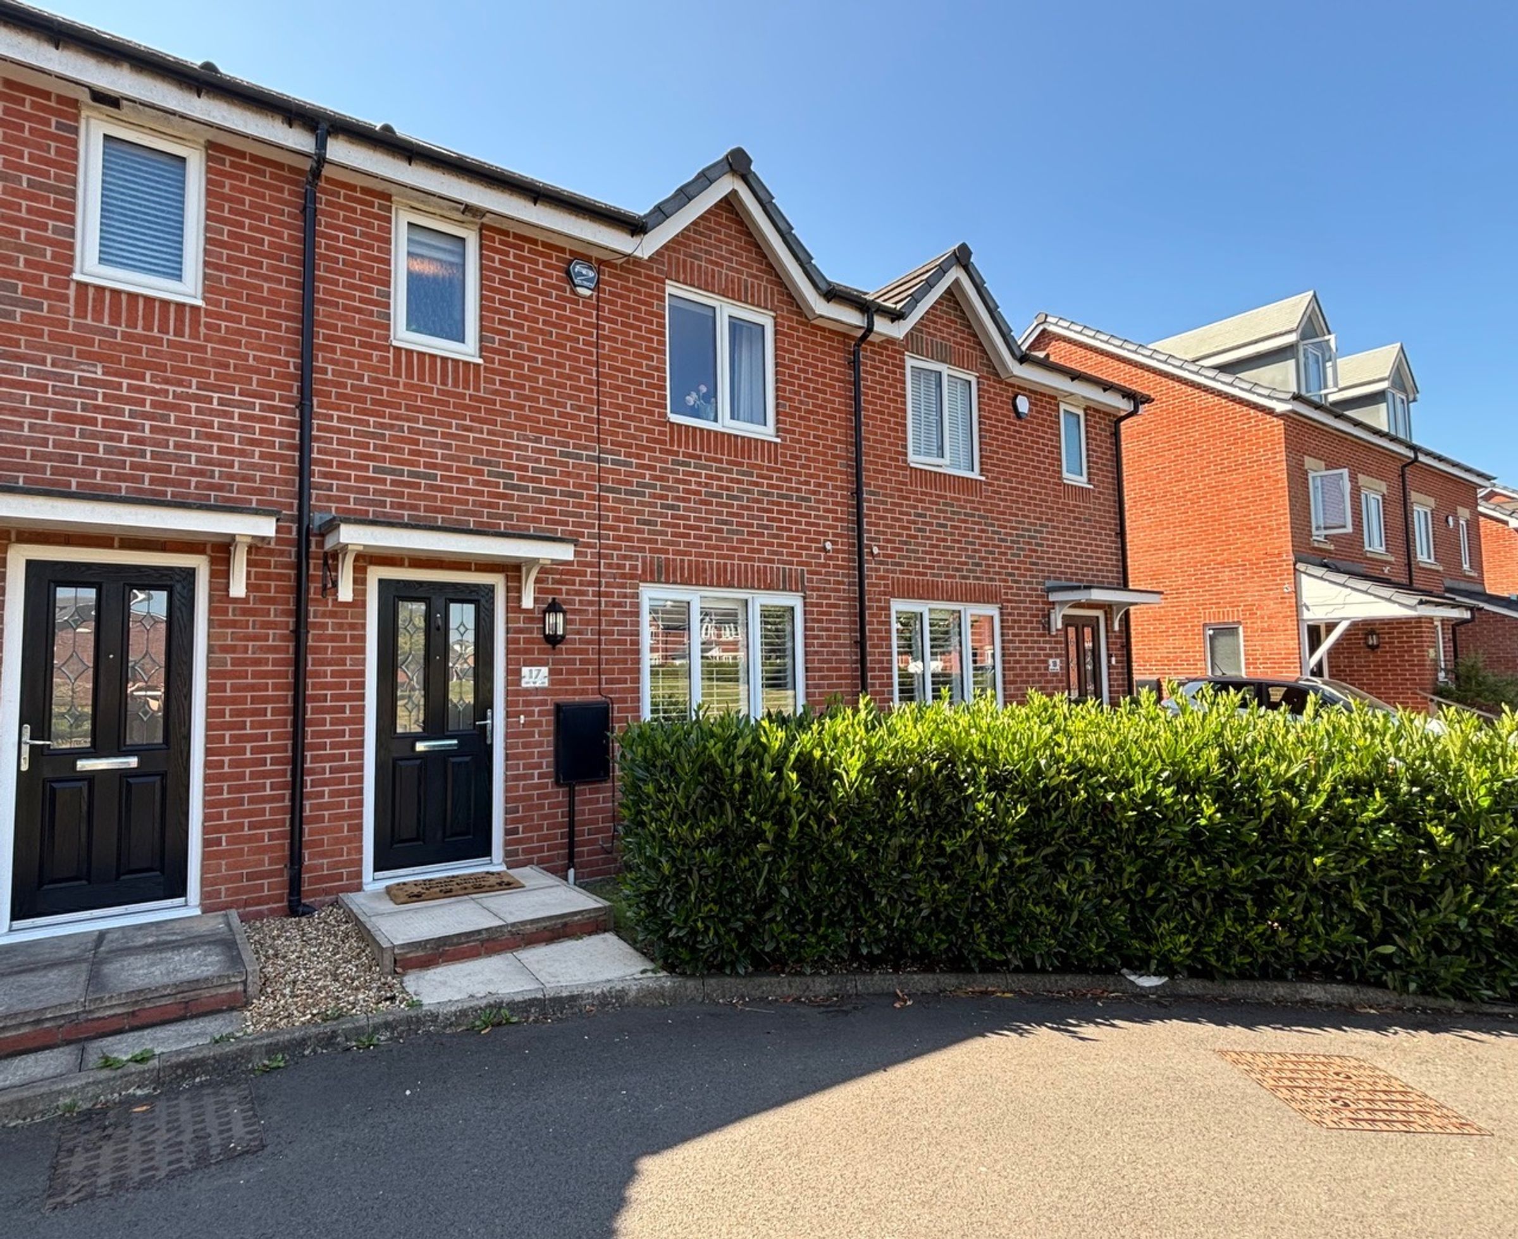
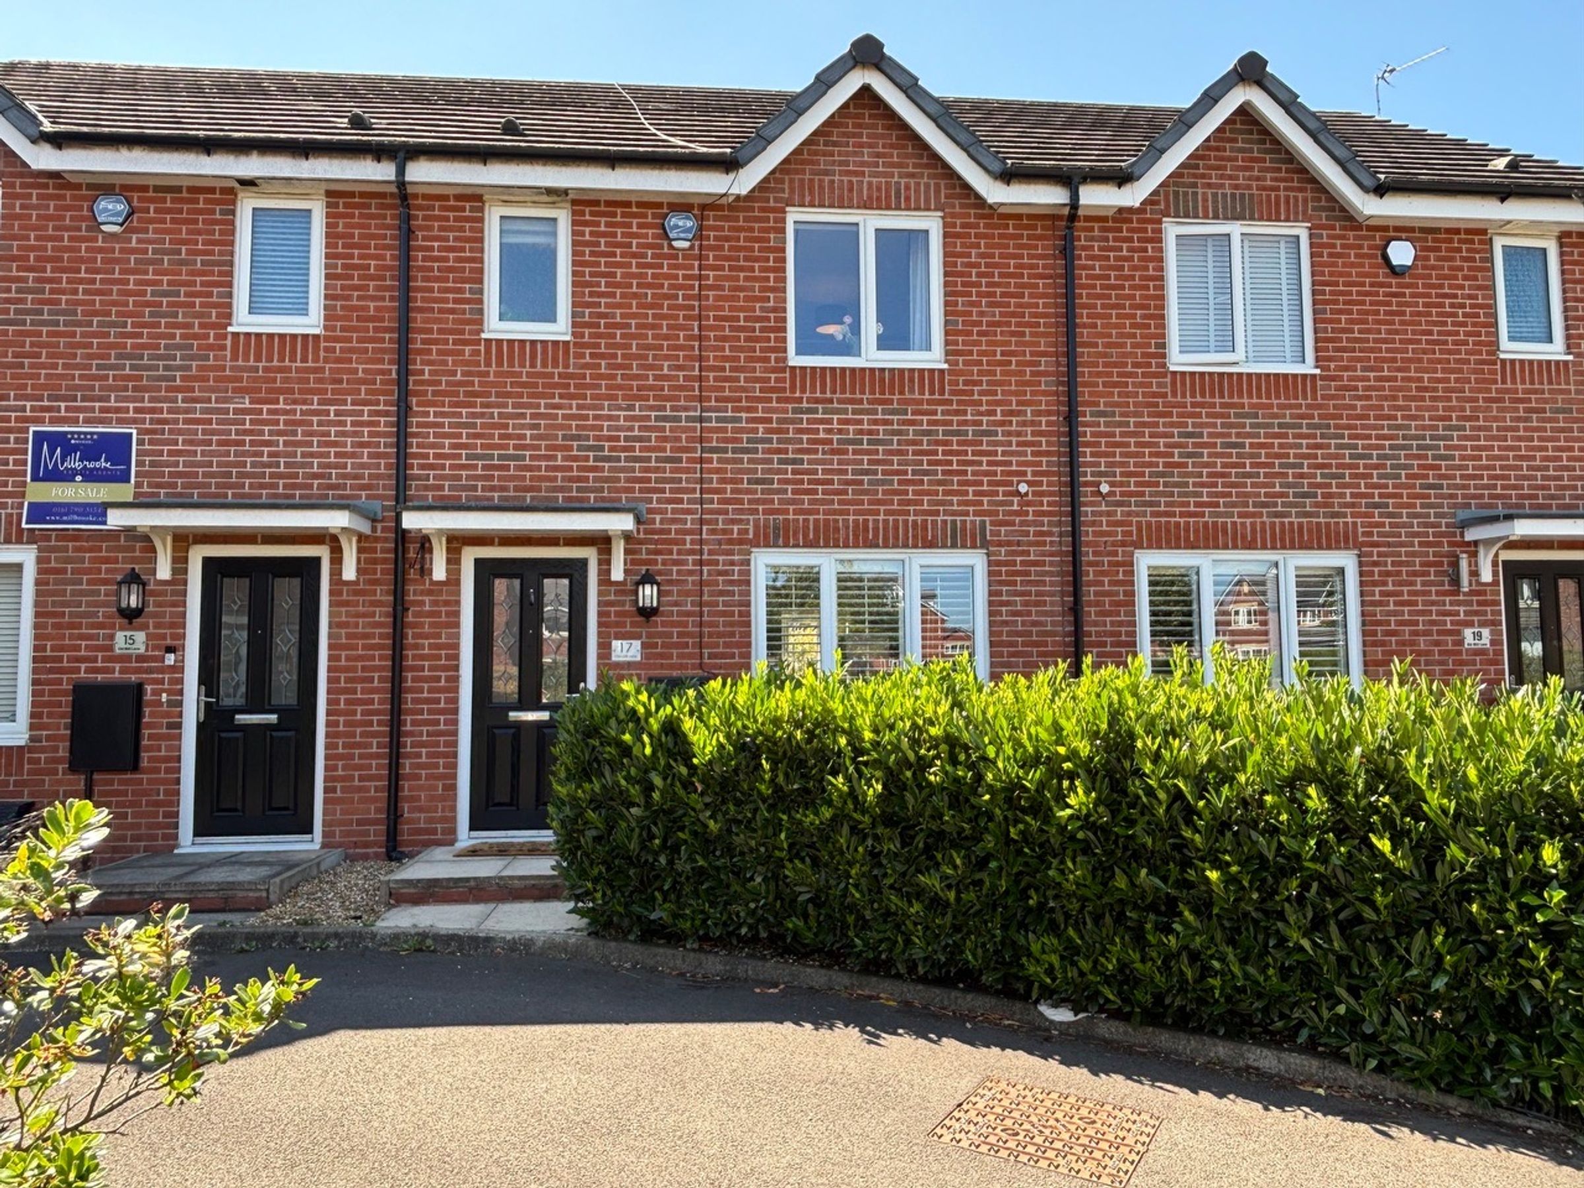
Three Bedroom Mid-Mews
Beautifully Presented Property
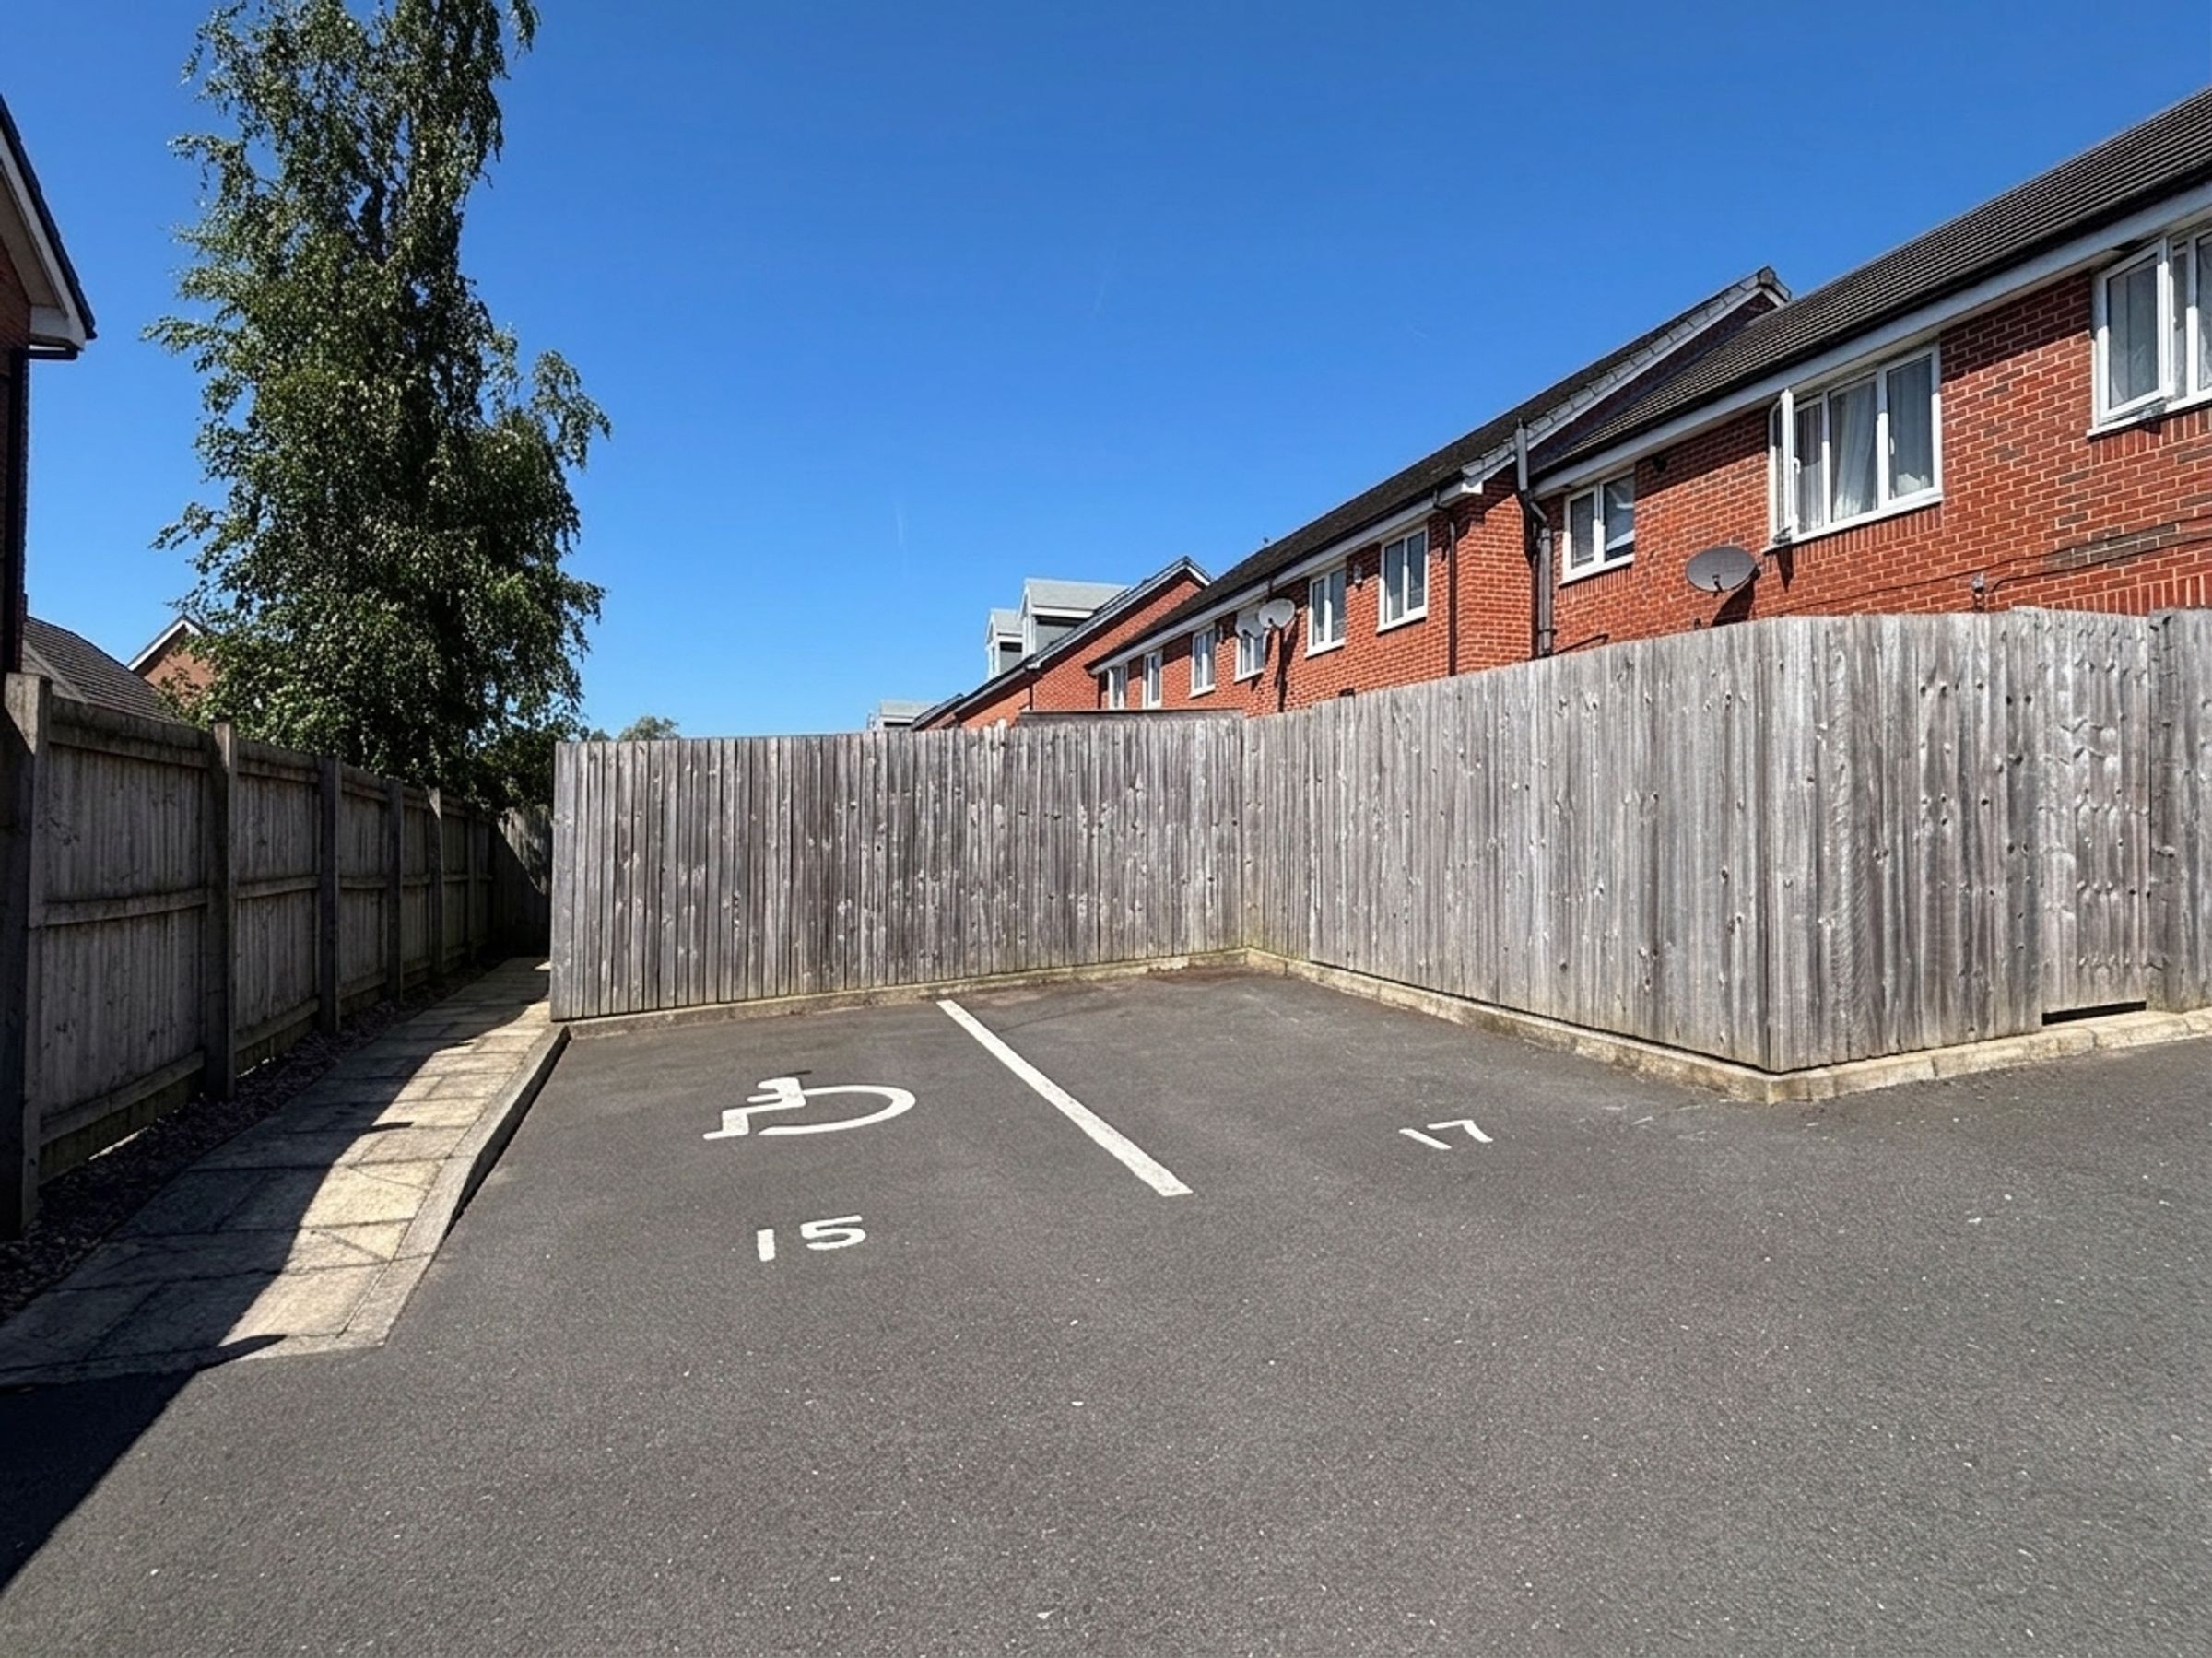
One Allocated Car Parking Space - Gated Access to the Rear
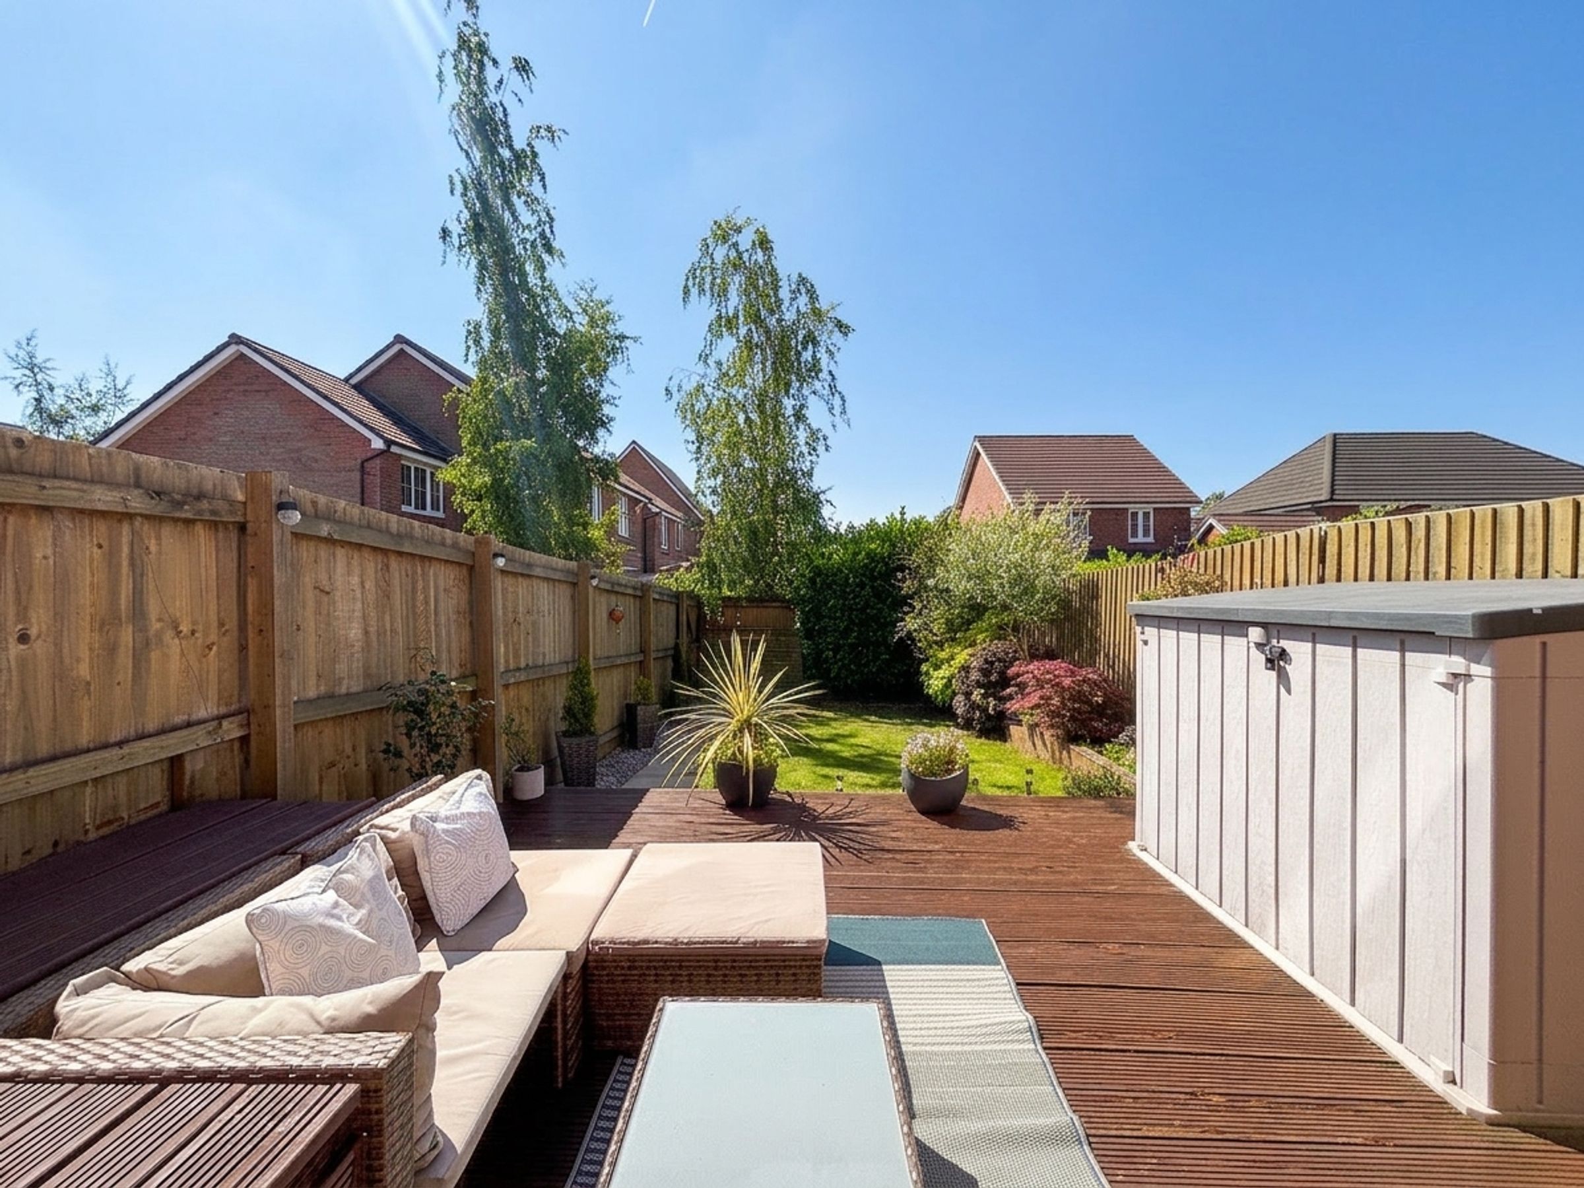
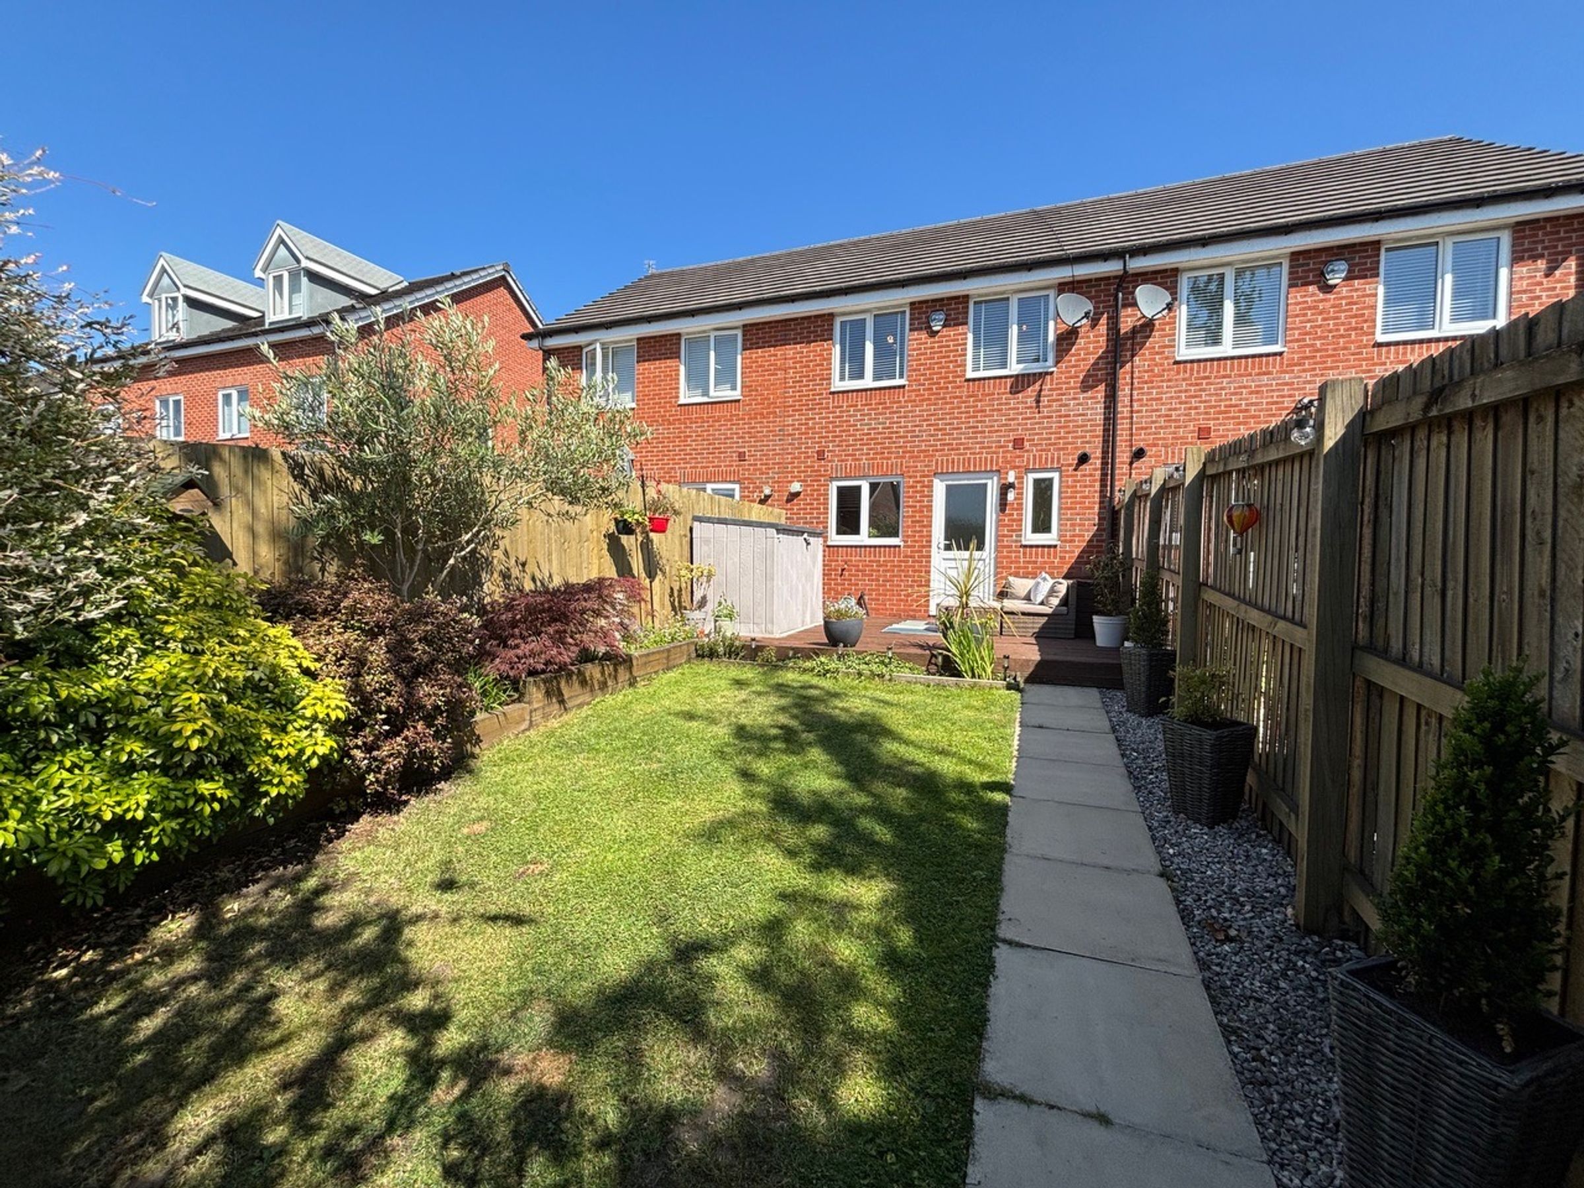
Landscaped Rear Garden
Salford Council Tax Band B
EPC:B
Leasehold - 999 years from 2012 - 985 years remaining
About this property
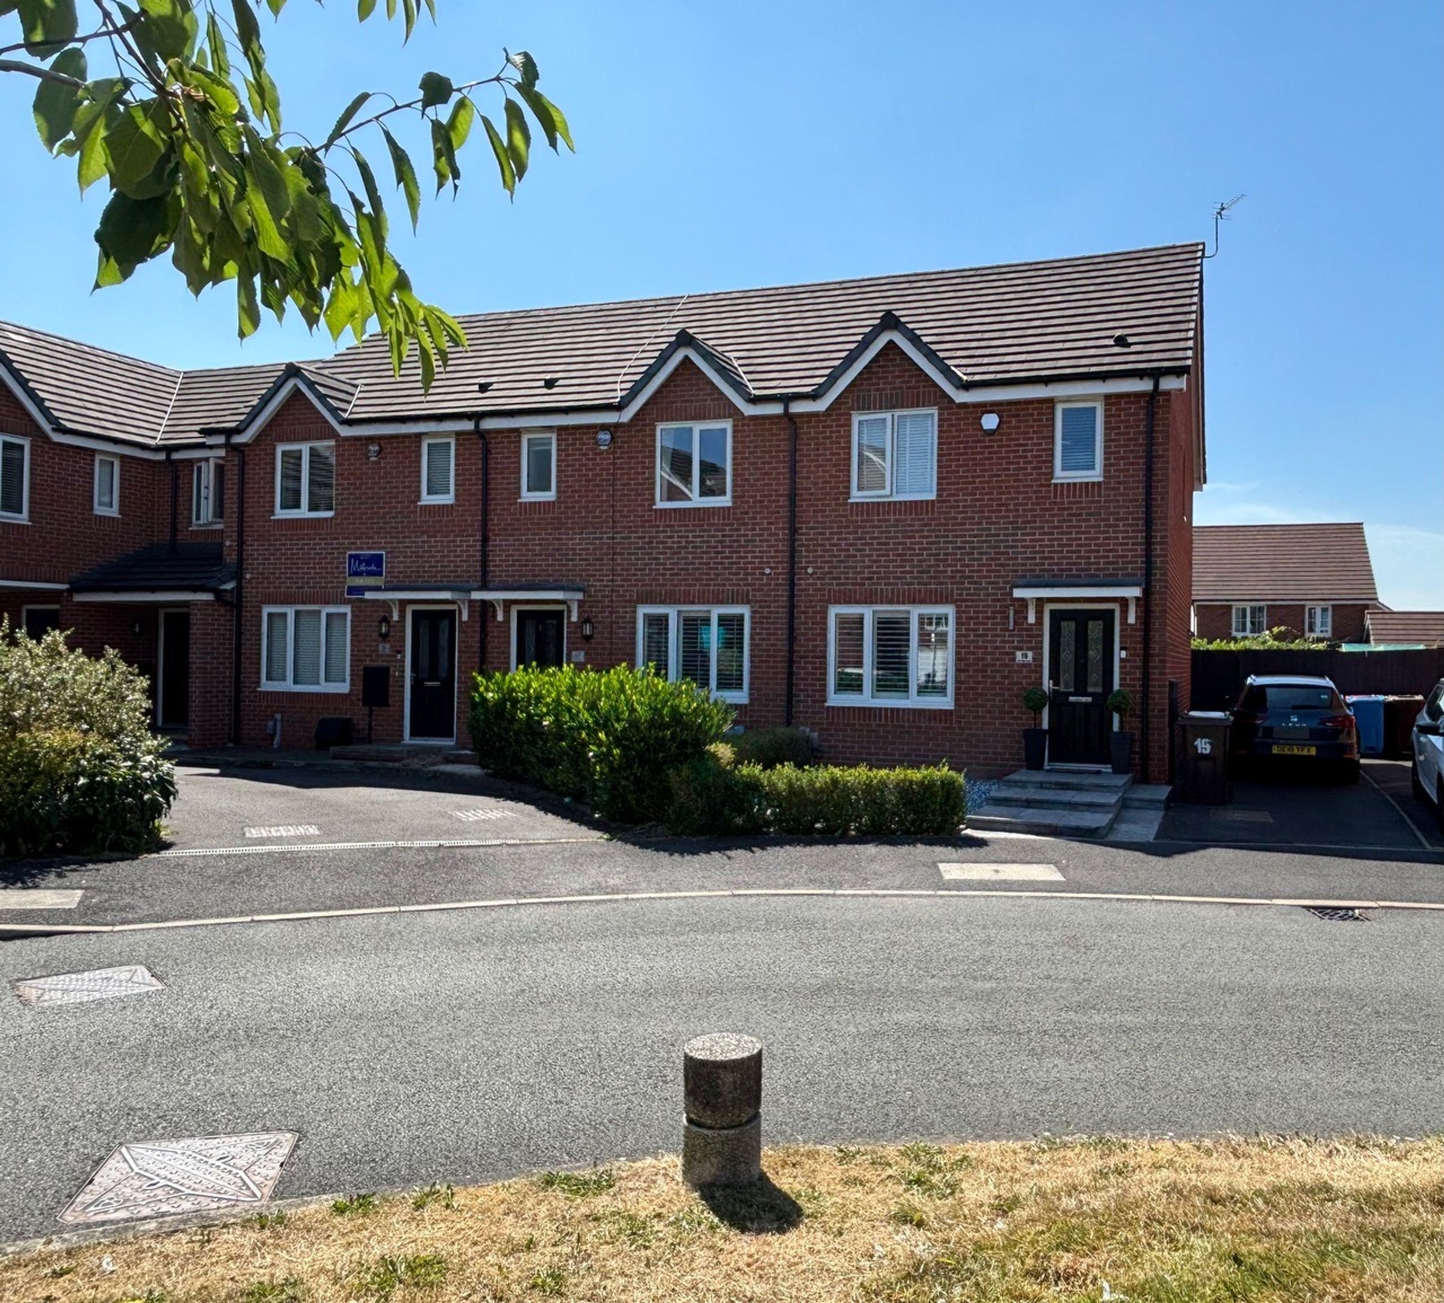
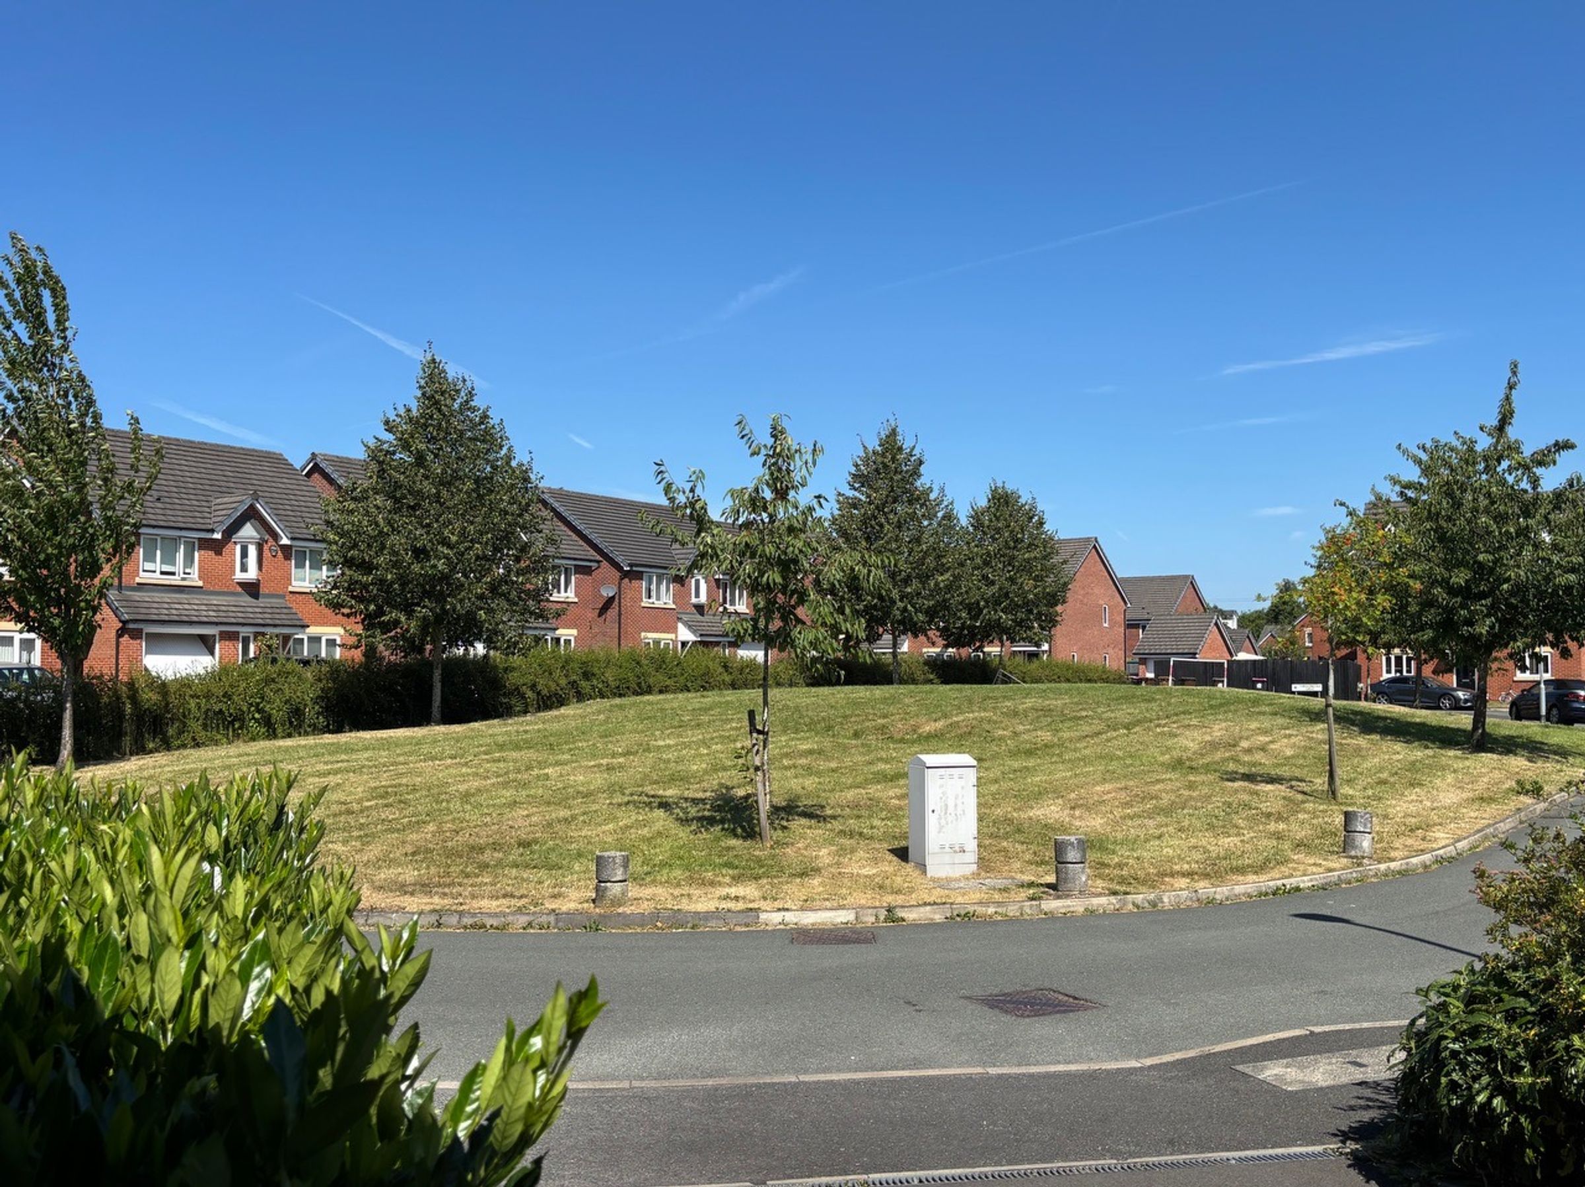
Briscombe are delighted to offer for sale this beautifully presented three-bedroom mid mews property, situated on a popular residential development. Ideally located within close proximity to local amenities, well-regarded schools, and excellent motorway and transport links, this home also enjoys easy access to the nearby Loop Line, offering scenic walks, cycling routes, and beautiful green spaces right on the doorstep. Internally, the property comprises an entrance hall, spacious living room, open plan kitchen/diner, guest W.C., three well-proportioned bedrooms, and a modern family bathroom. Externally, the property benefits from a generously sized, landscaped south-facing rear garden, providing the perfect space to enjoy sunshine throughout the day, whether relaxing, entertaining, or dining al fresco. An allocated parking space is conveniently located in the residents’ car park to the rear of the property. Offering an excellent combination of stylish living, outdoor space, and access to nature, this fantastic home is sure to appeal to a wide range of buyers. Early internal viewing is highly recommended.
Key details
Broadband: up to 1800mbps
Leasehold
Council tax band B
Additional information
Near the property
Rooms and dimensions
Entrance Hall
External door to the front elevation. Staircase leads to the first floor landing. Internal door leads through to:
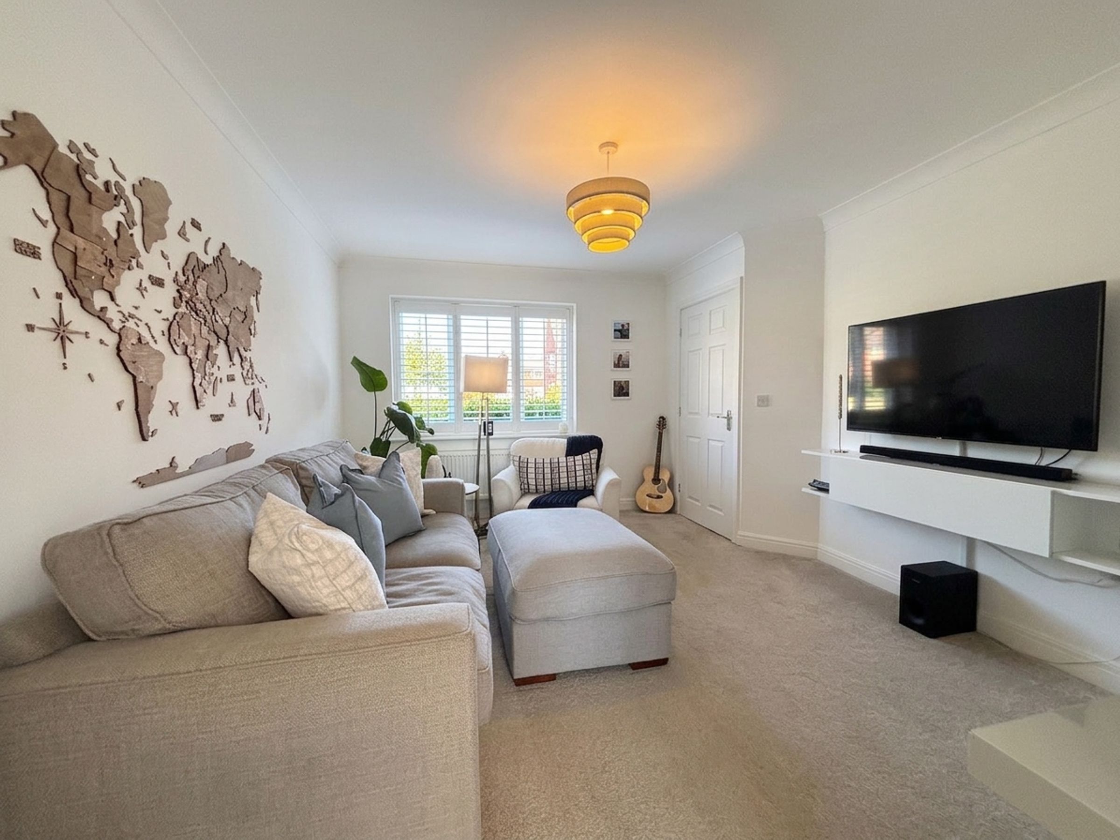
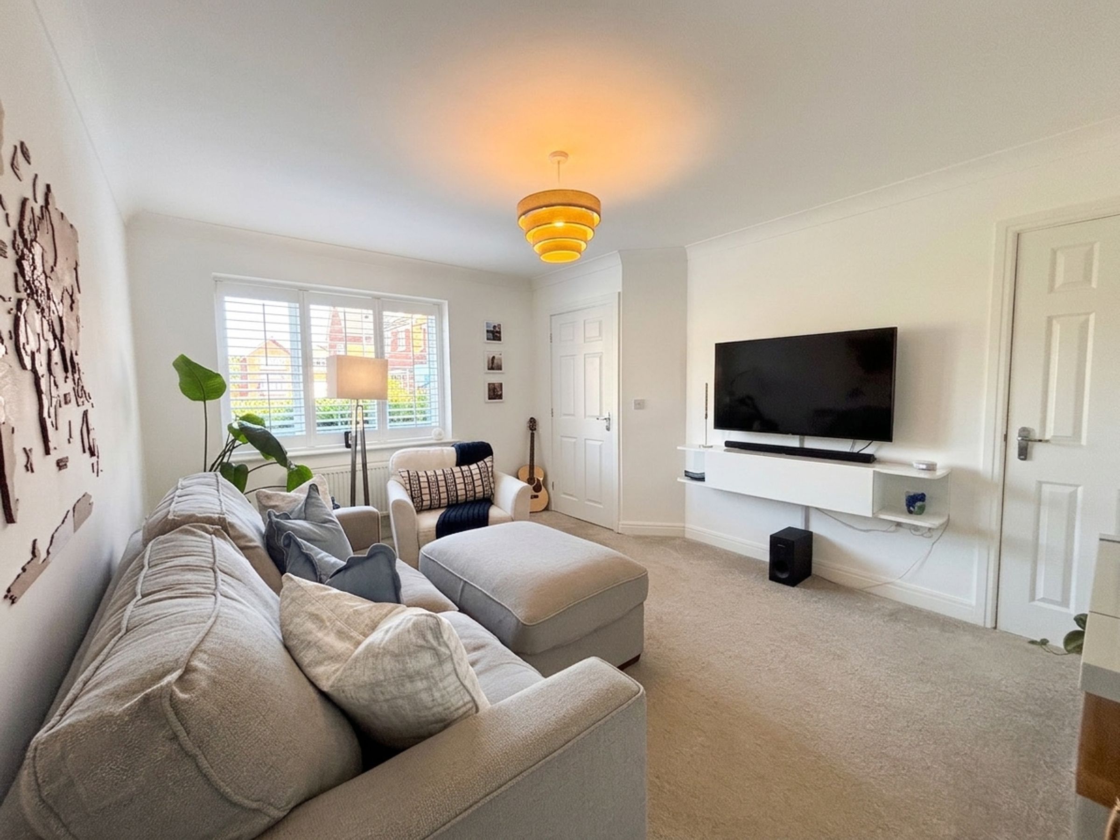
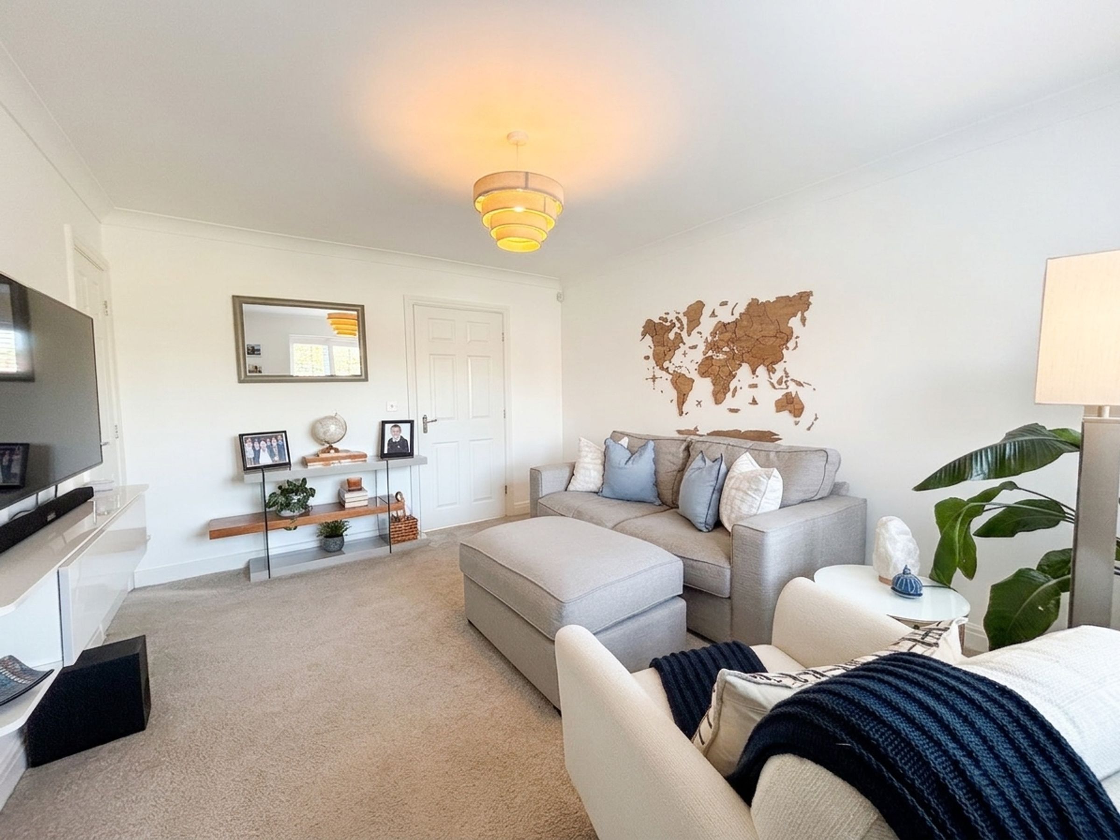
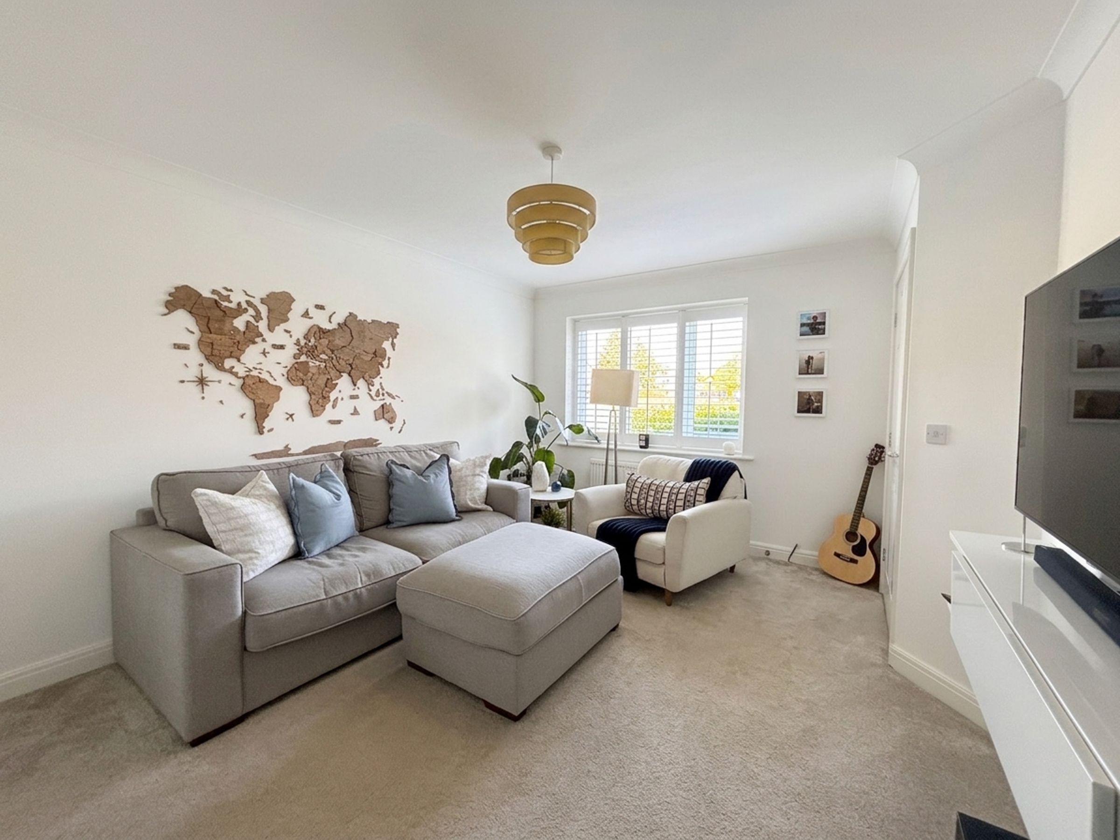
Lounge
13' 9" x 11' 2" (4.20m x 3.40m)
Window to the front elevation. Under stairs store. Internal door leads leads through to:
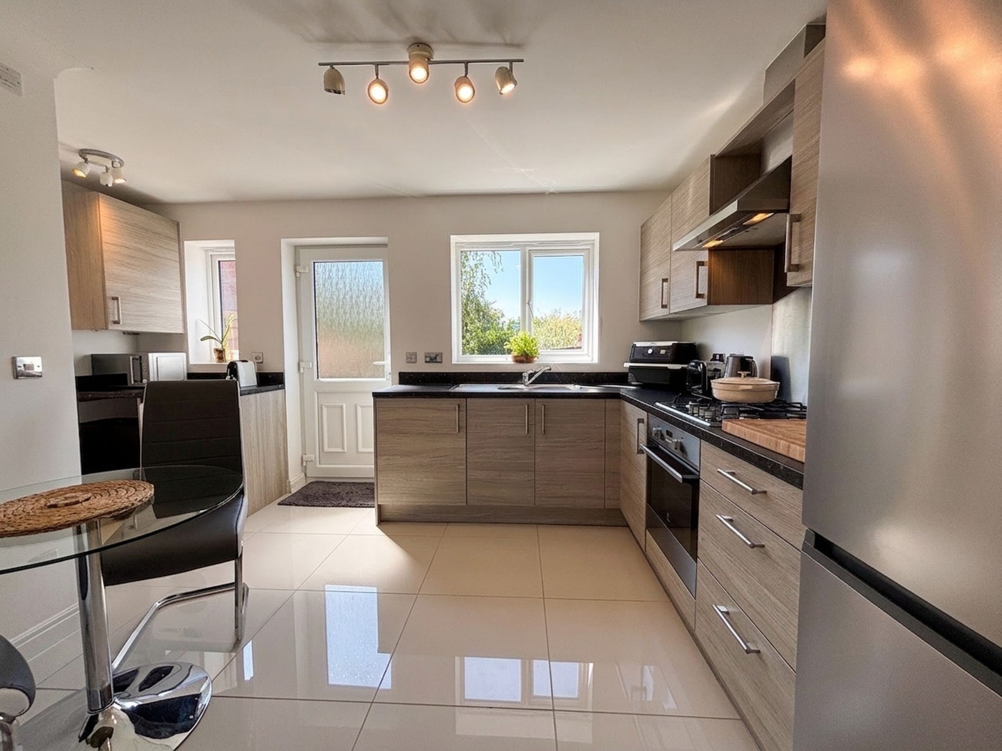
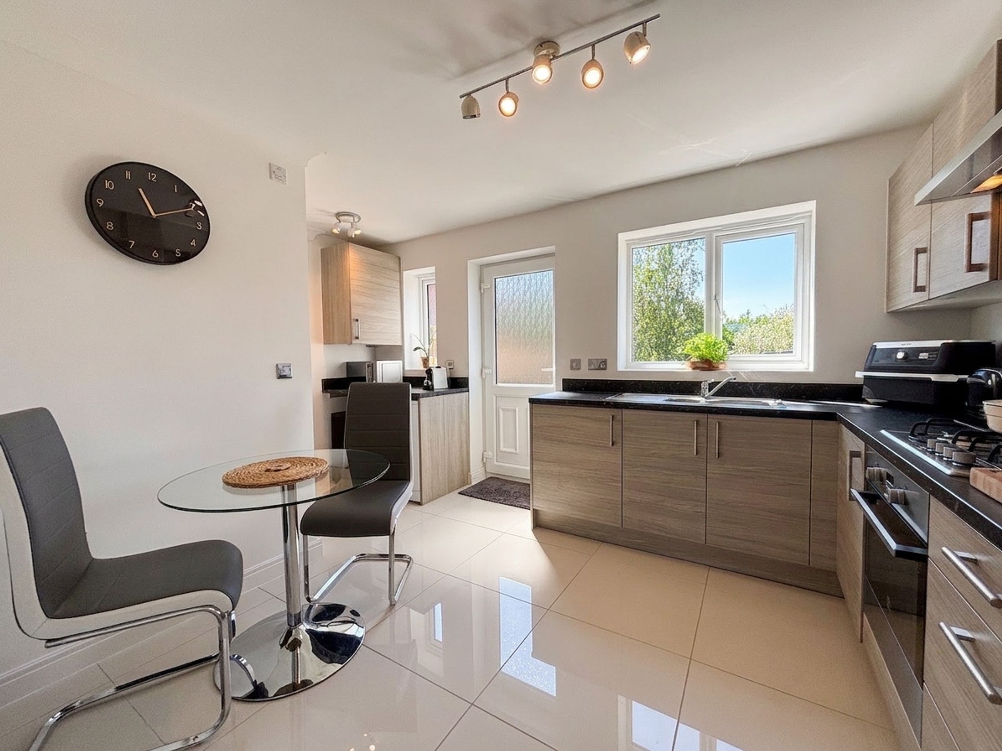
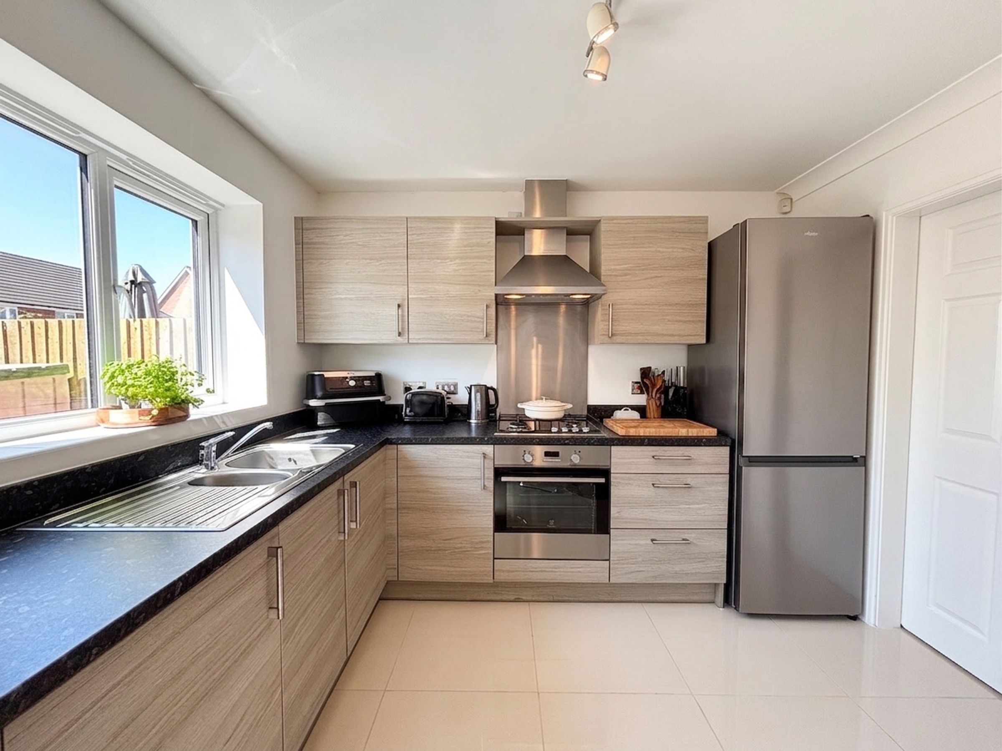
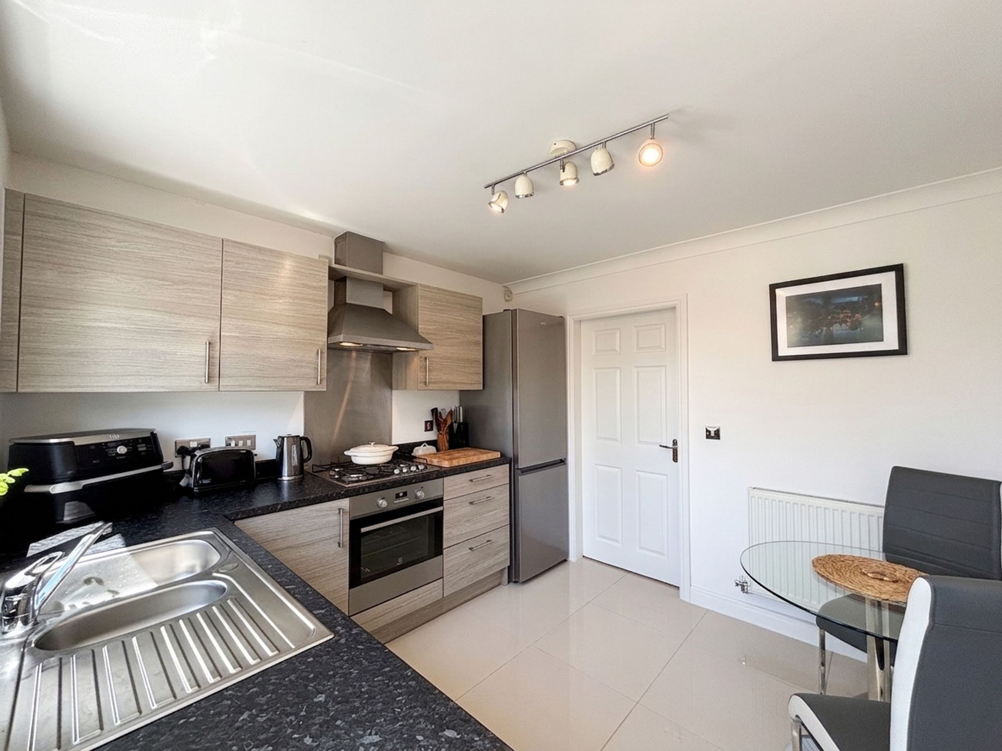
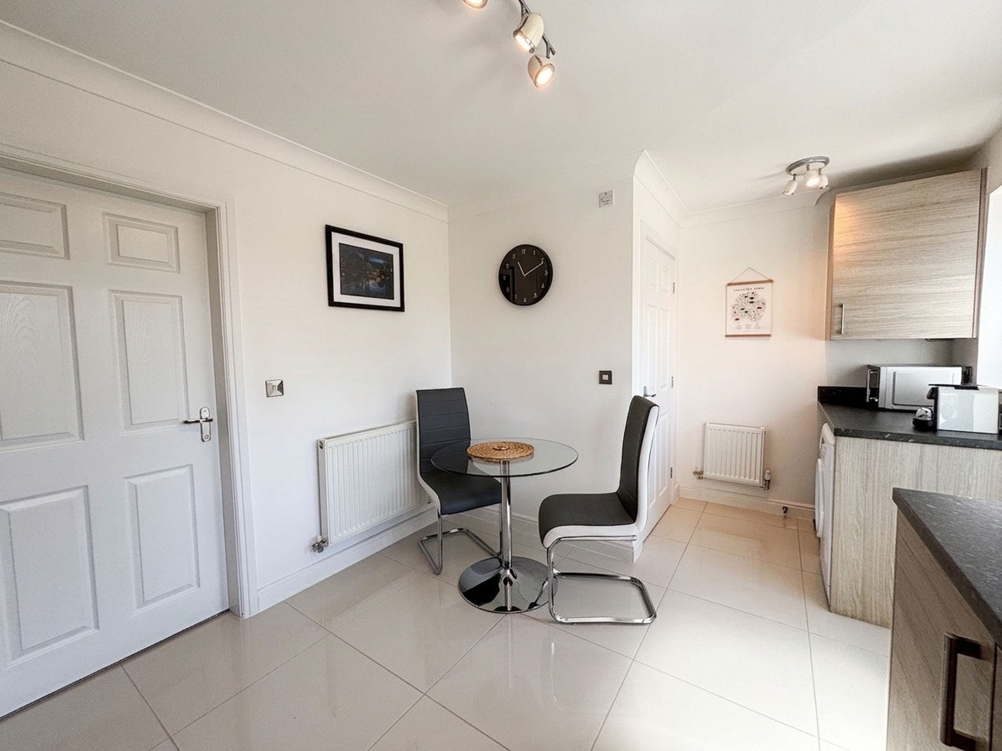
Kitchen
9' 11" x 14' 5" (3.01m x 4.40m)
Two windows and an external door to the rear elevation. Fitted with a range of wall and base units compete with contrasting work surfaces and integrated appliances including: oven, gas hob and extractor hood with space for a fridge/freezer and plumbing facilities for a washing machine. Internal door leads through to:
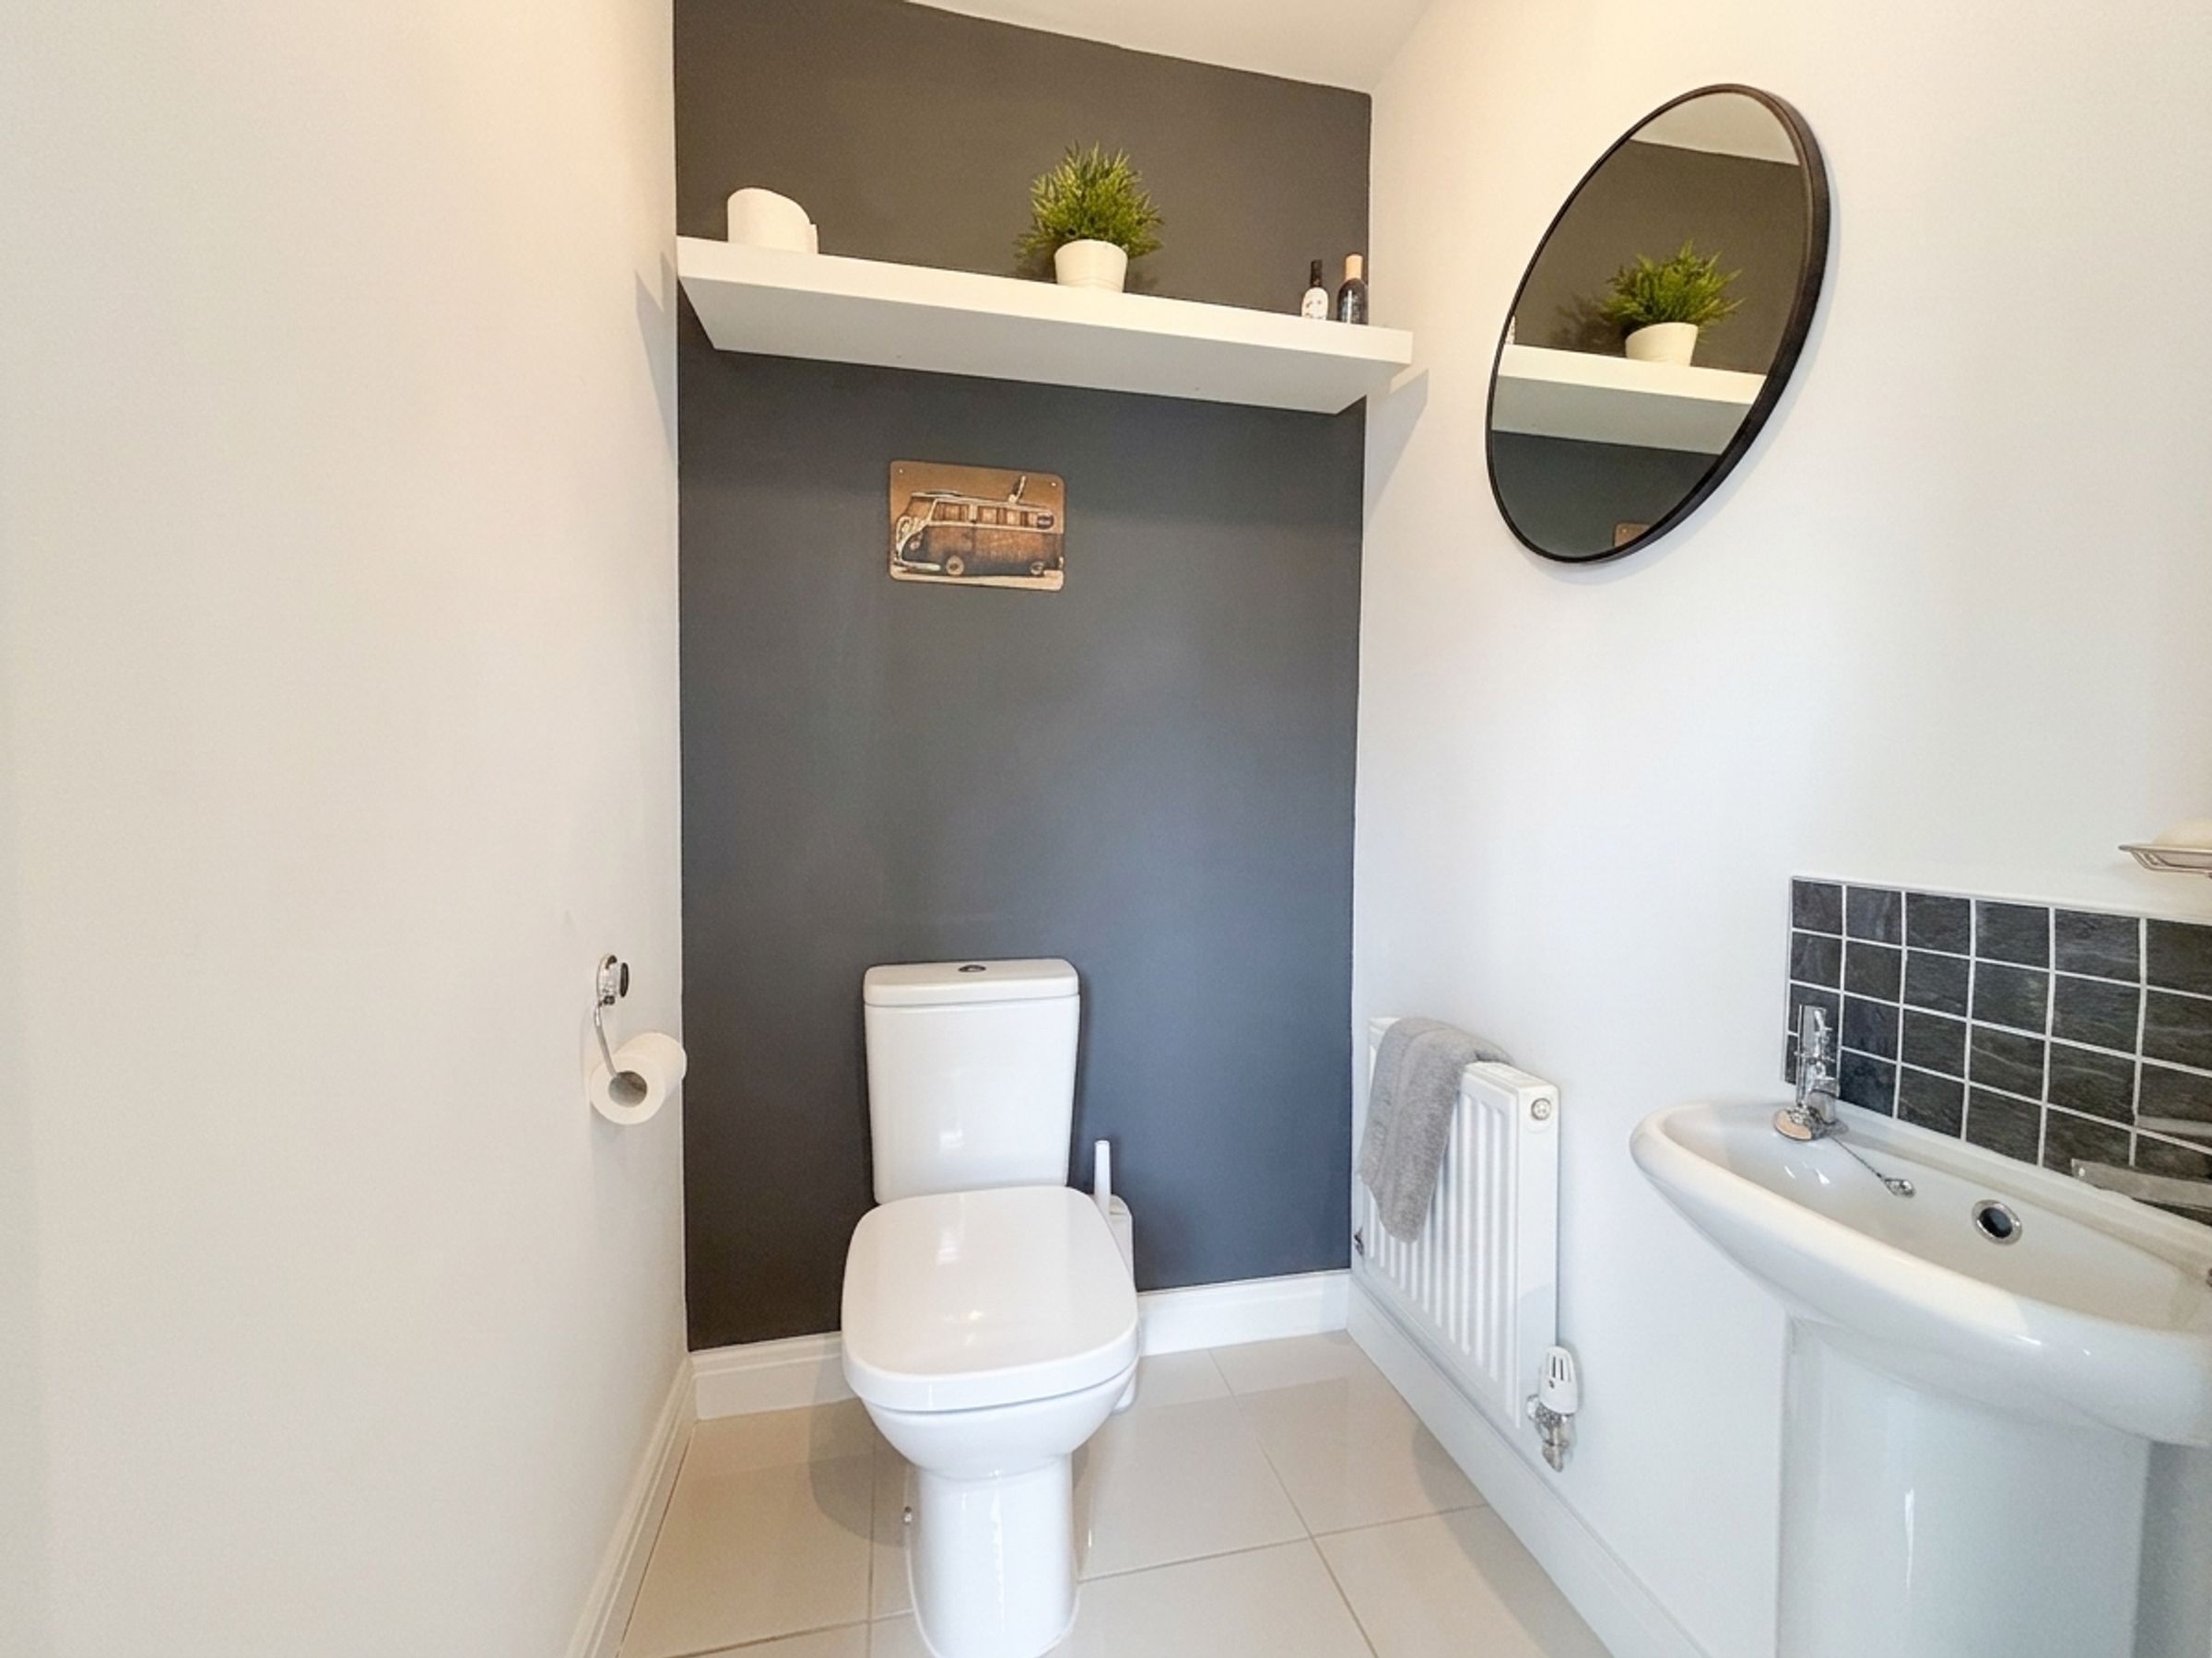
Guest W.C
4' 0" x 4' 5" (1.22m x 1.34m)
Fitted with a low level W.C and a wash hand basin.
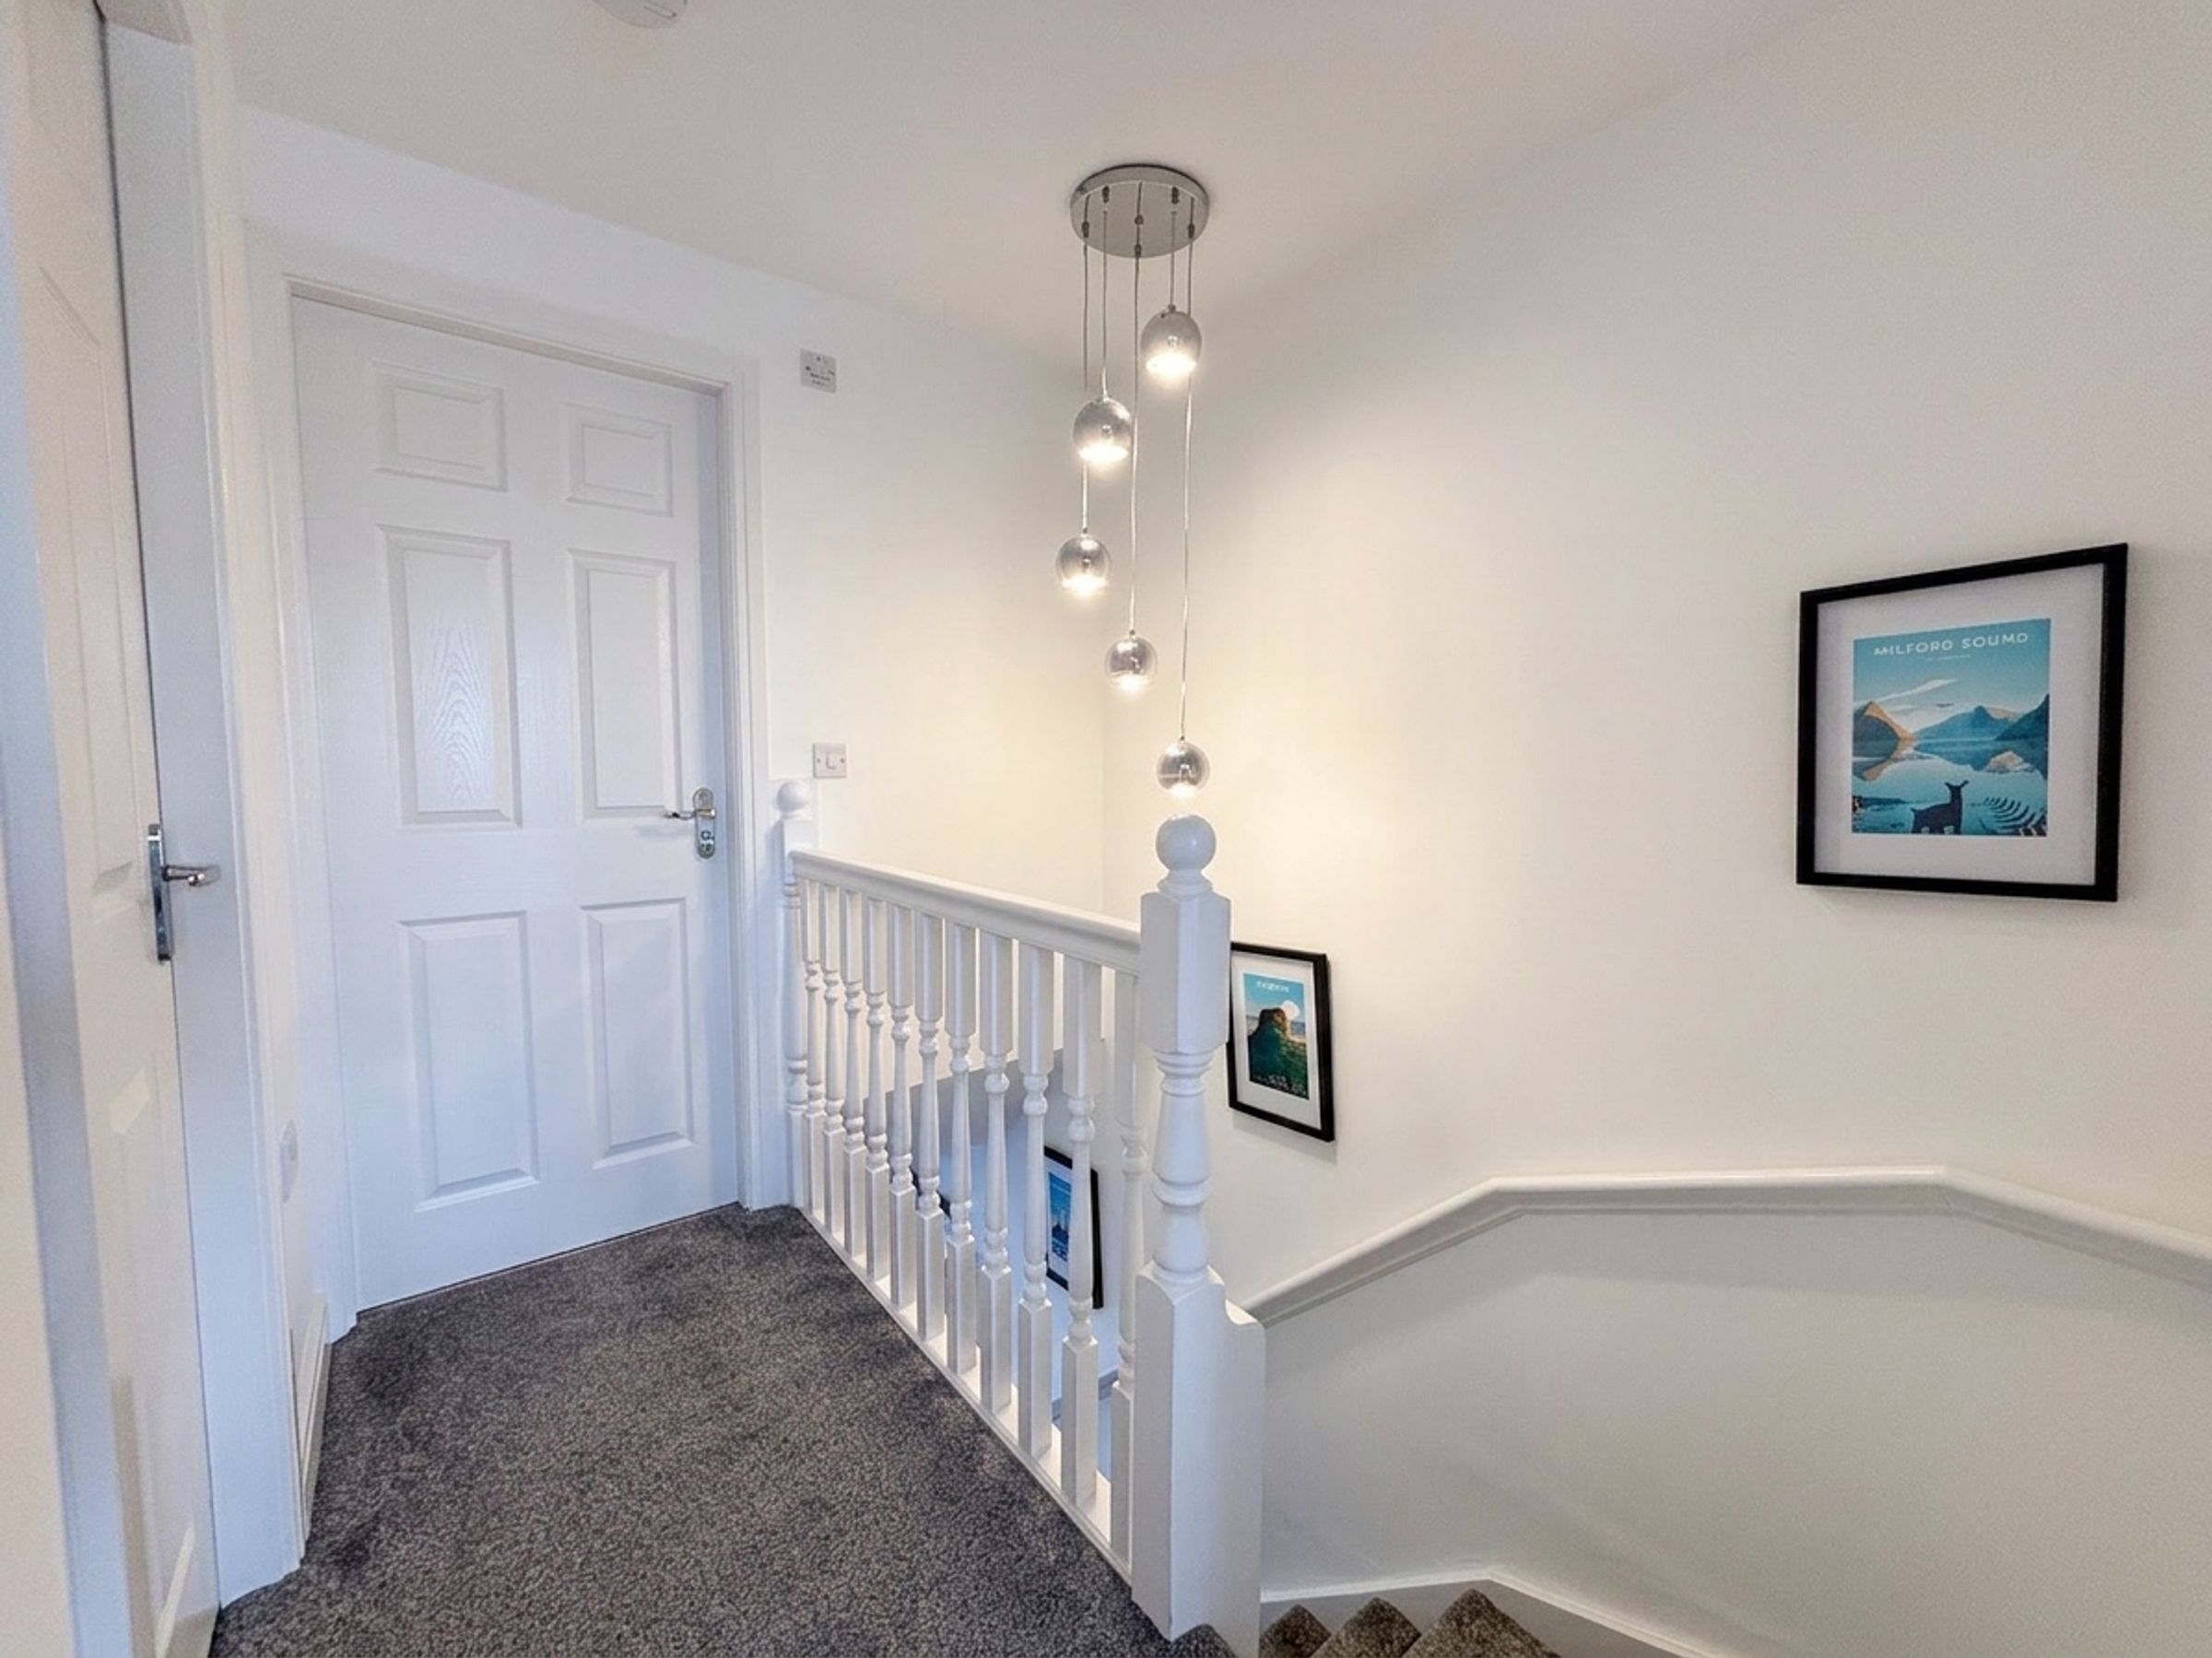
First Floor Landing
Spindle balustrade. Internal doors lead through to:
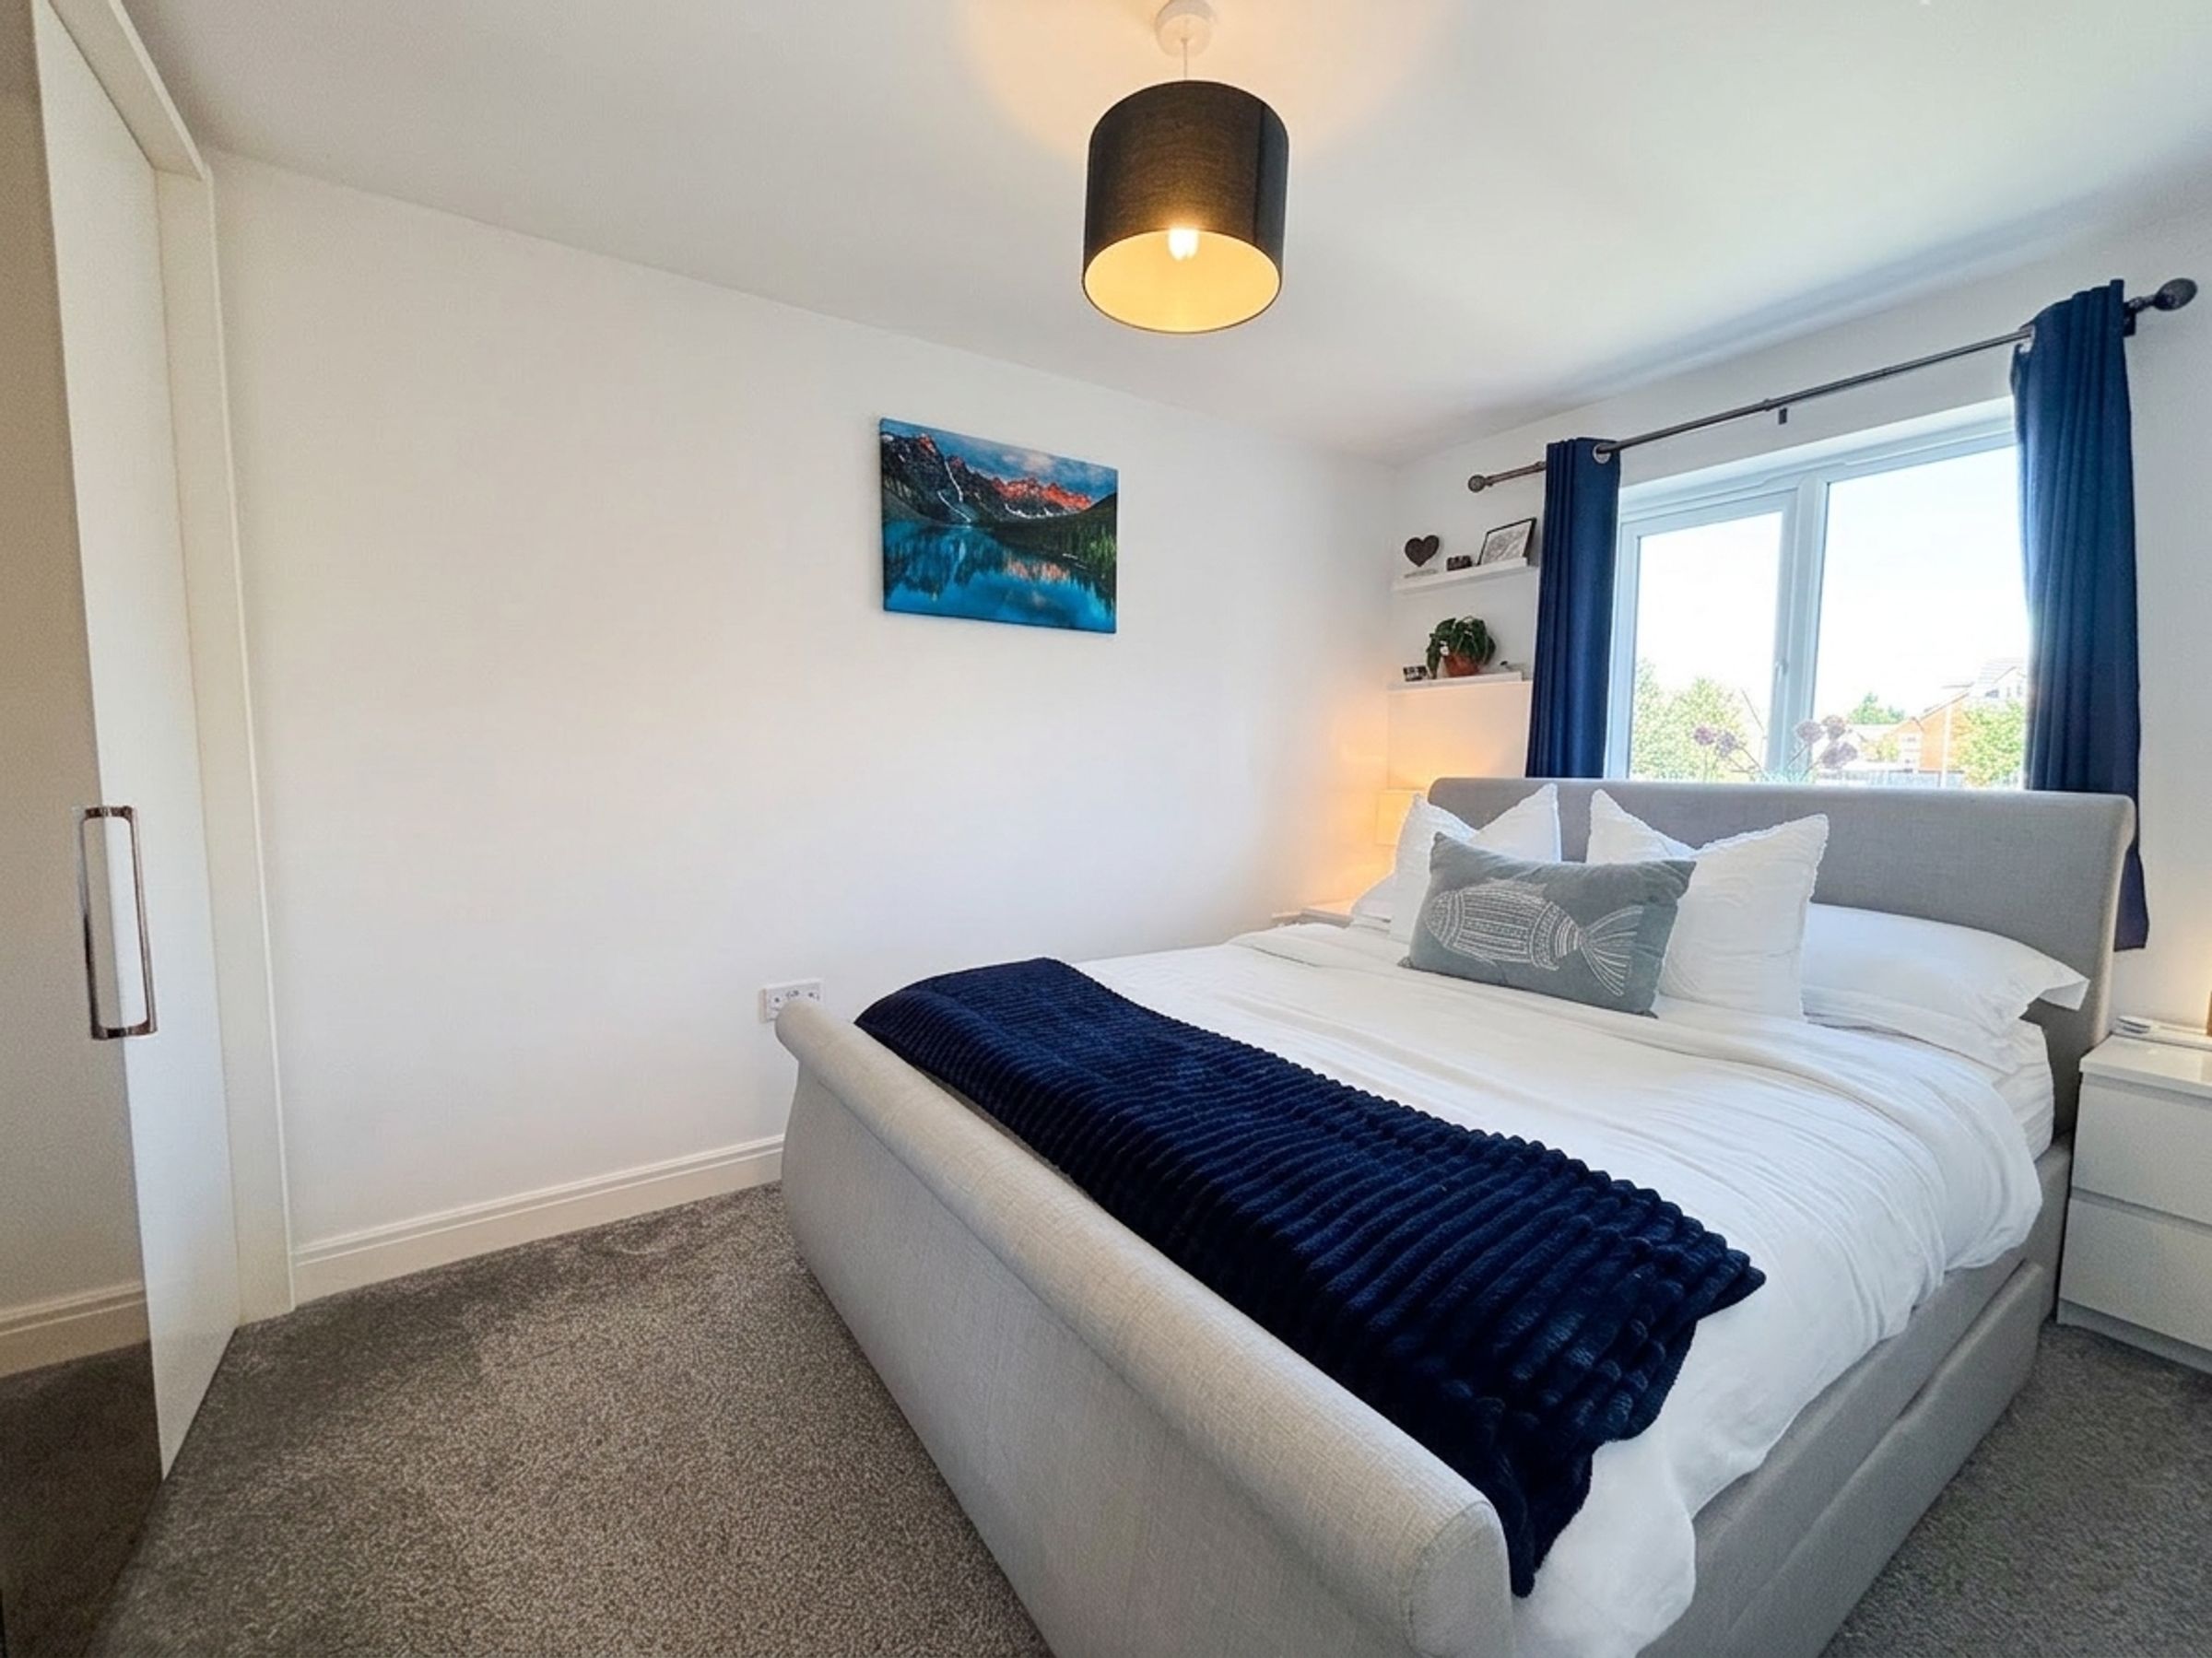
Bedroom One
8' 0" x 13' 1" (2.45m x 4.00m)
Window to the front elevation.
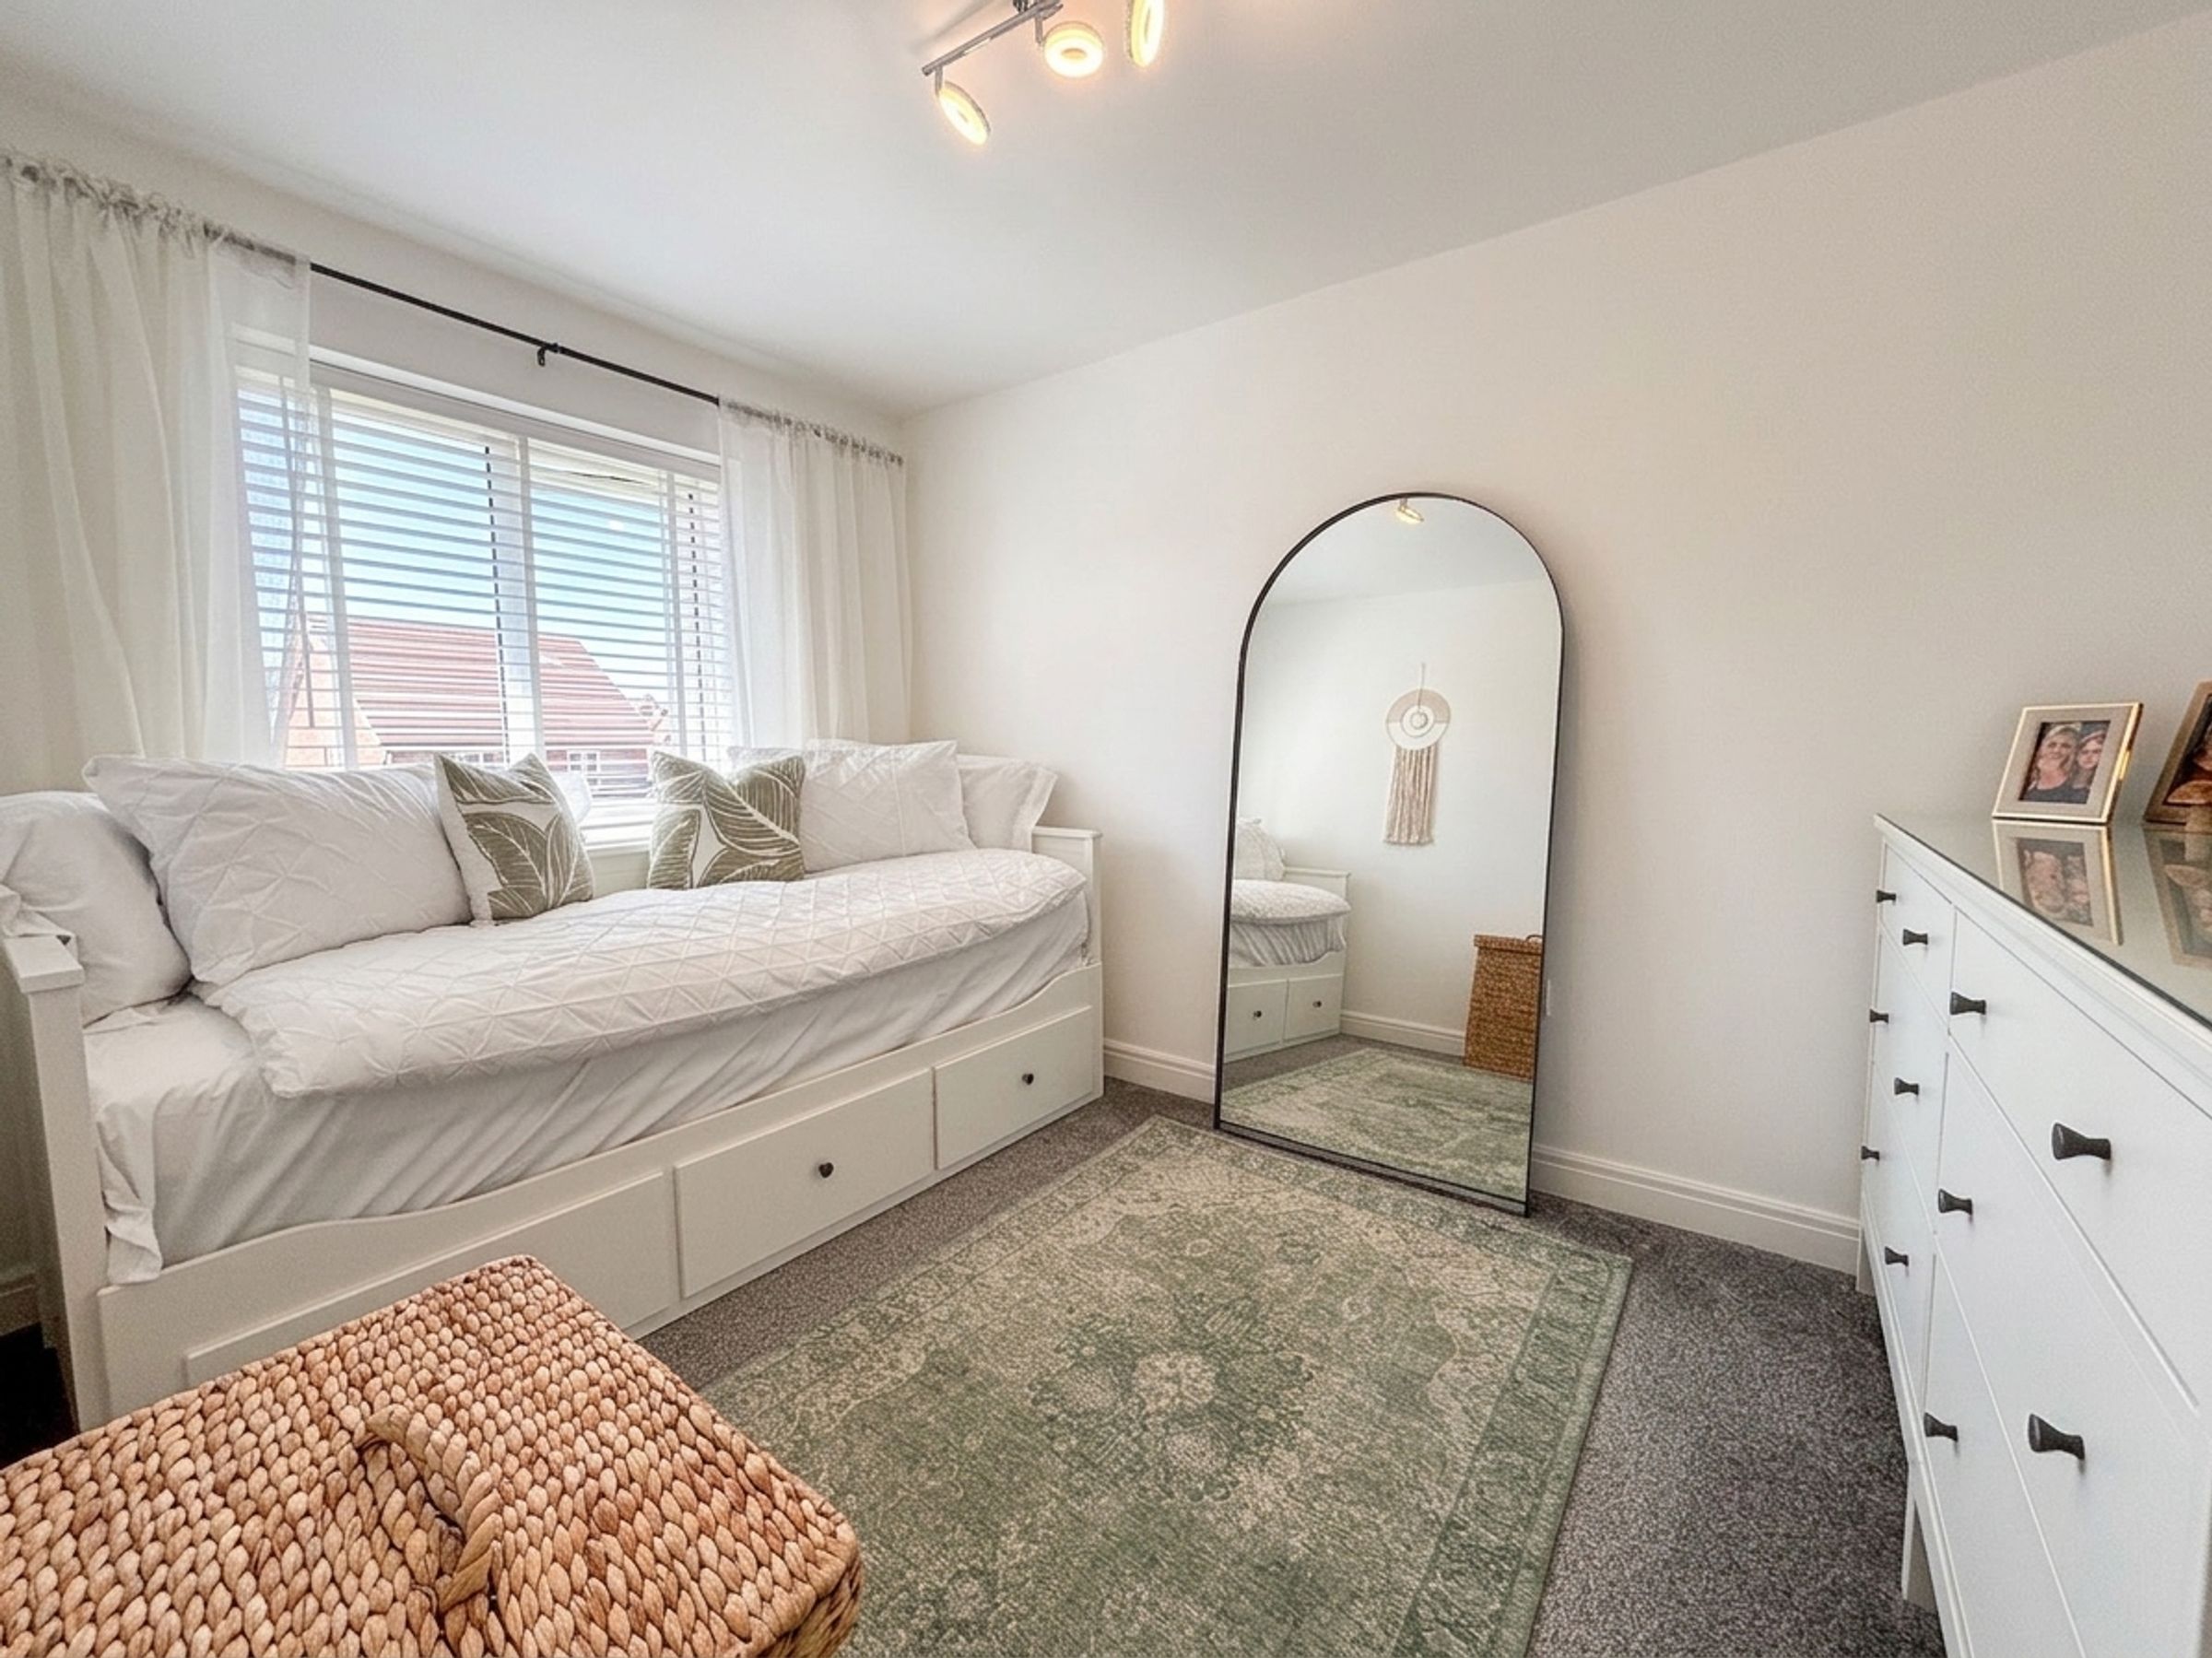
Bedroom Two
11' 0" x 7' 8" (3.35m x 2.34m)
Window to the rear elevation.
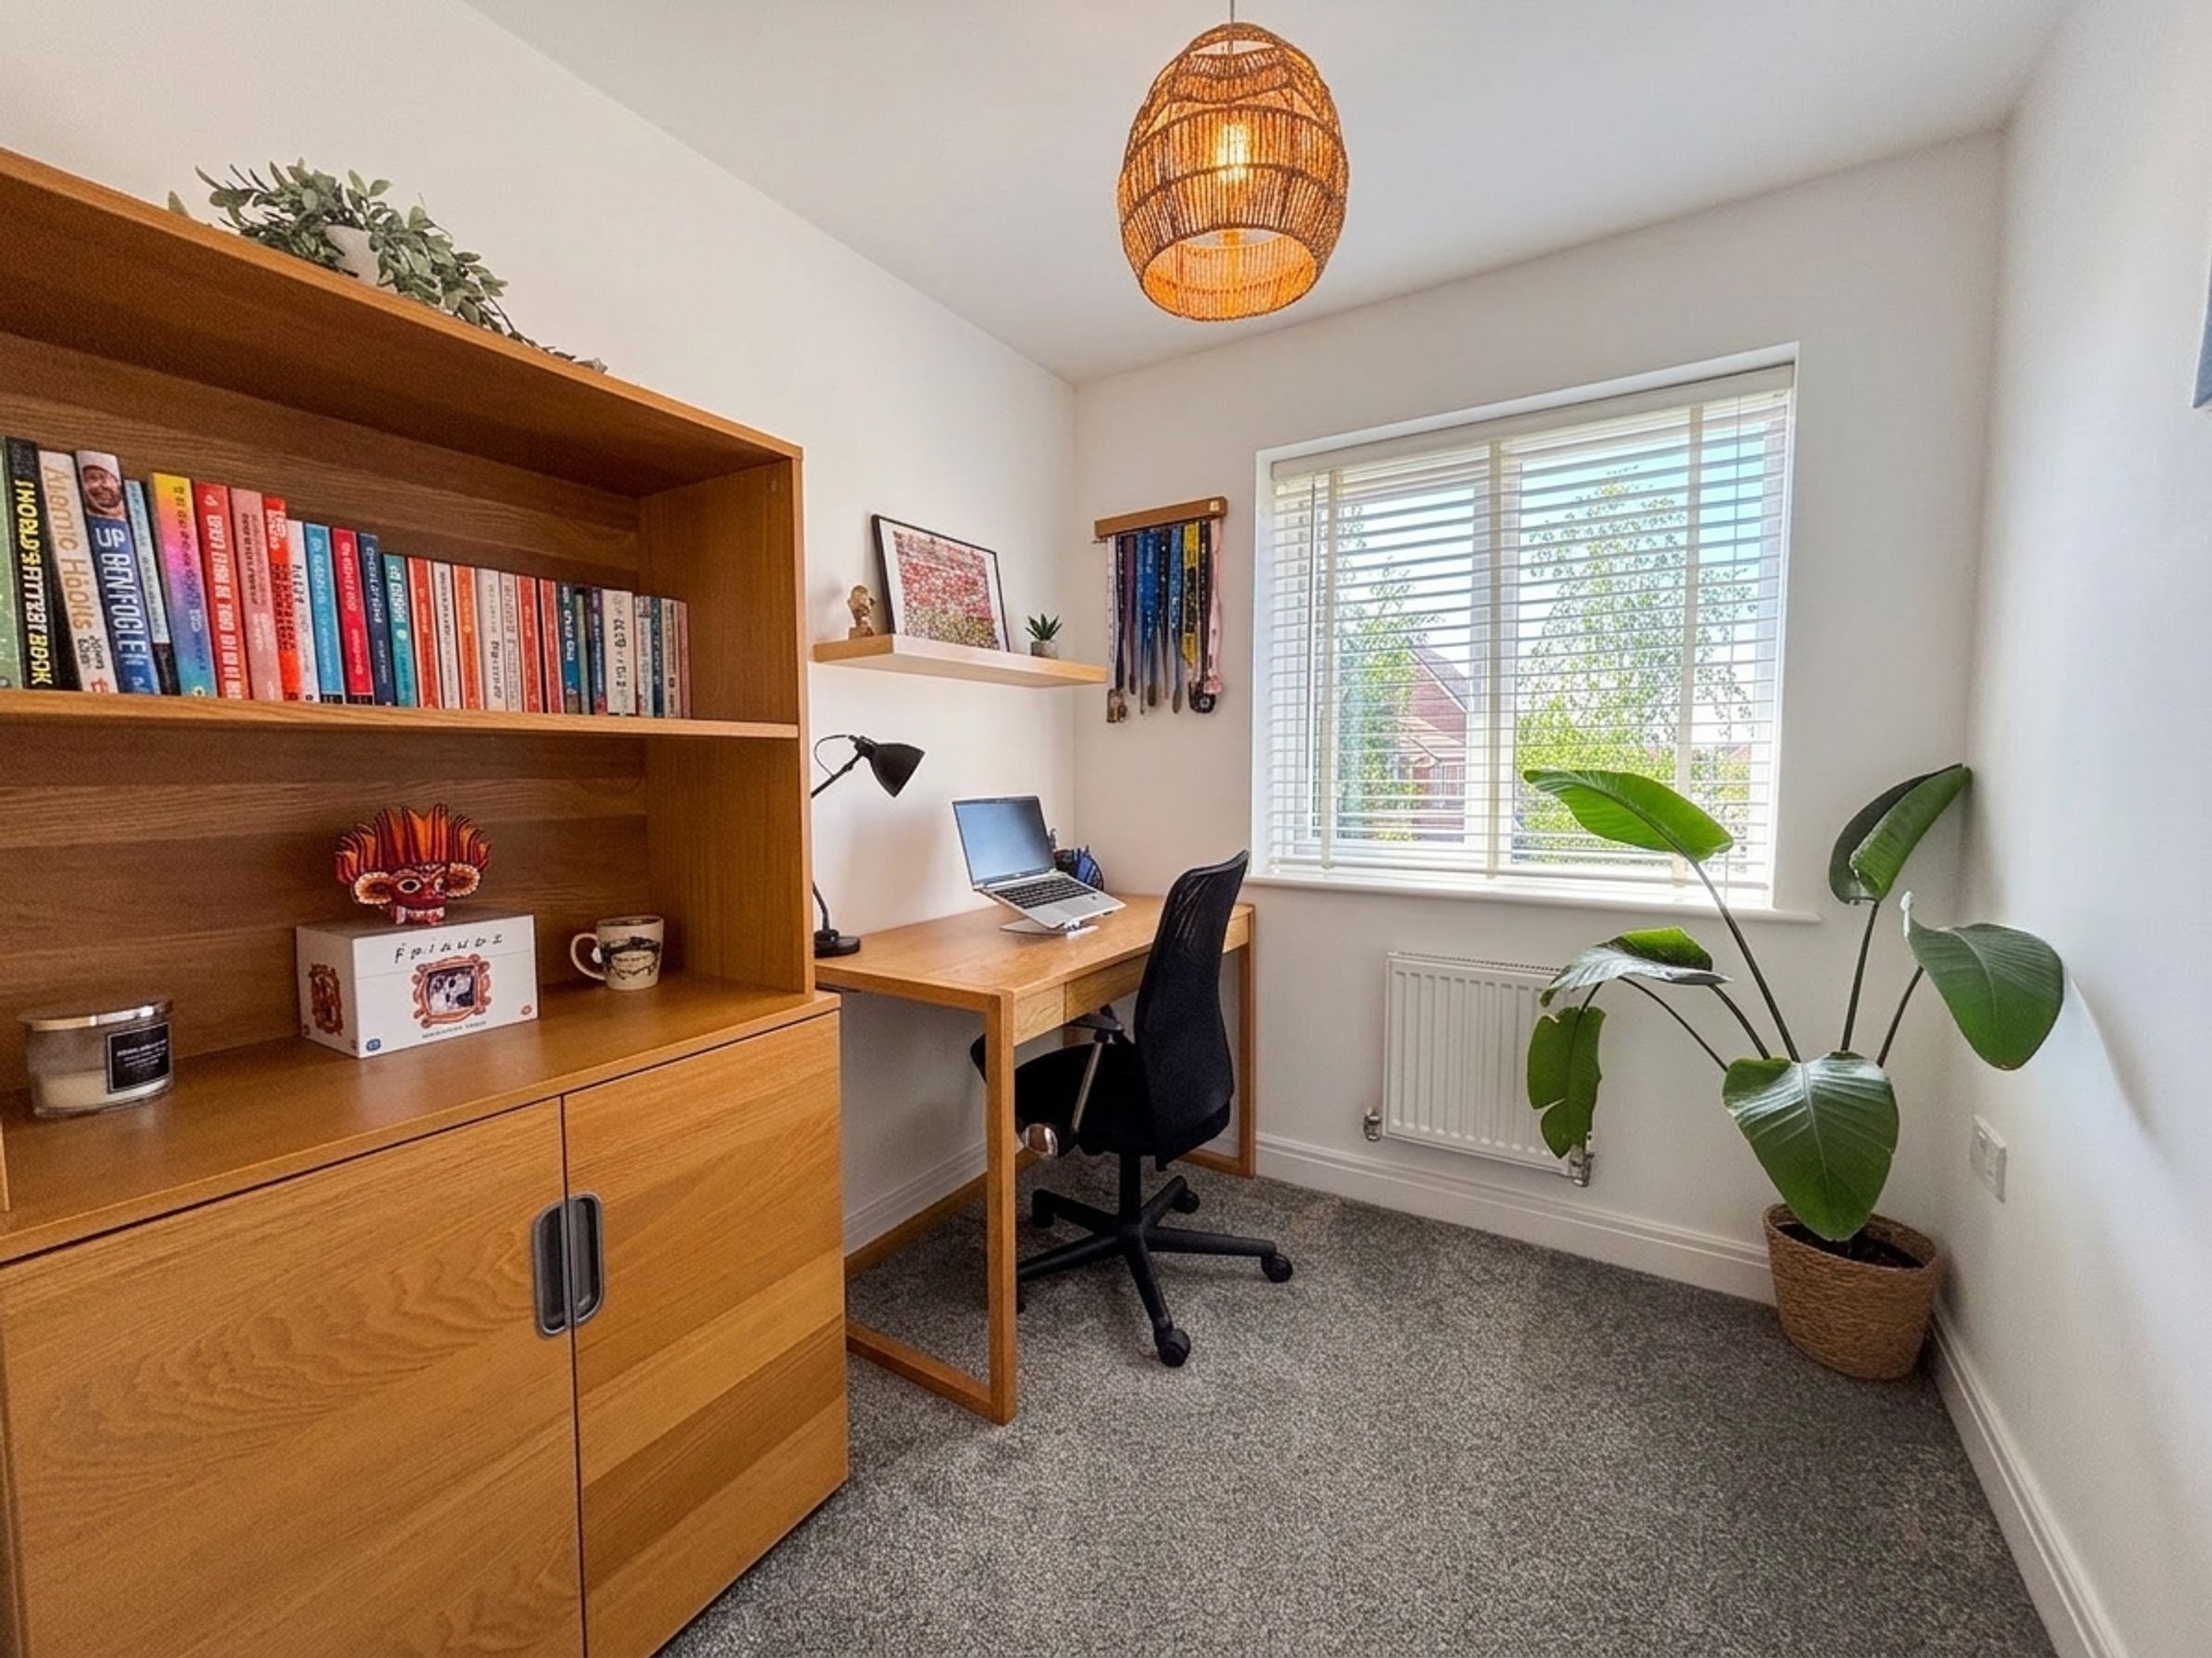
Bedroom Three
6' 6" x 7' 7" (1.99m x 2.30m)
Window to the rear elevation.
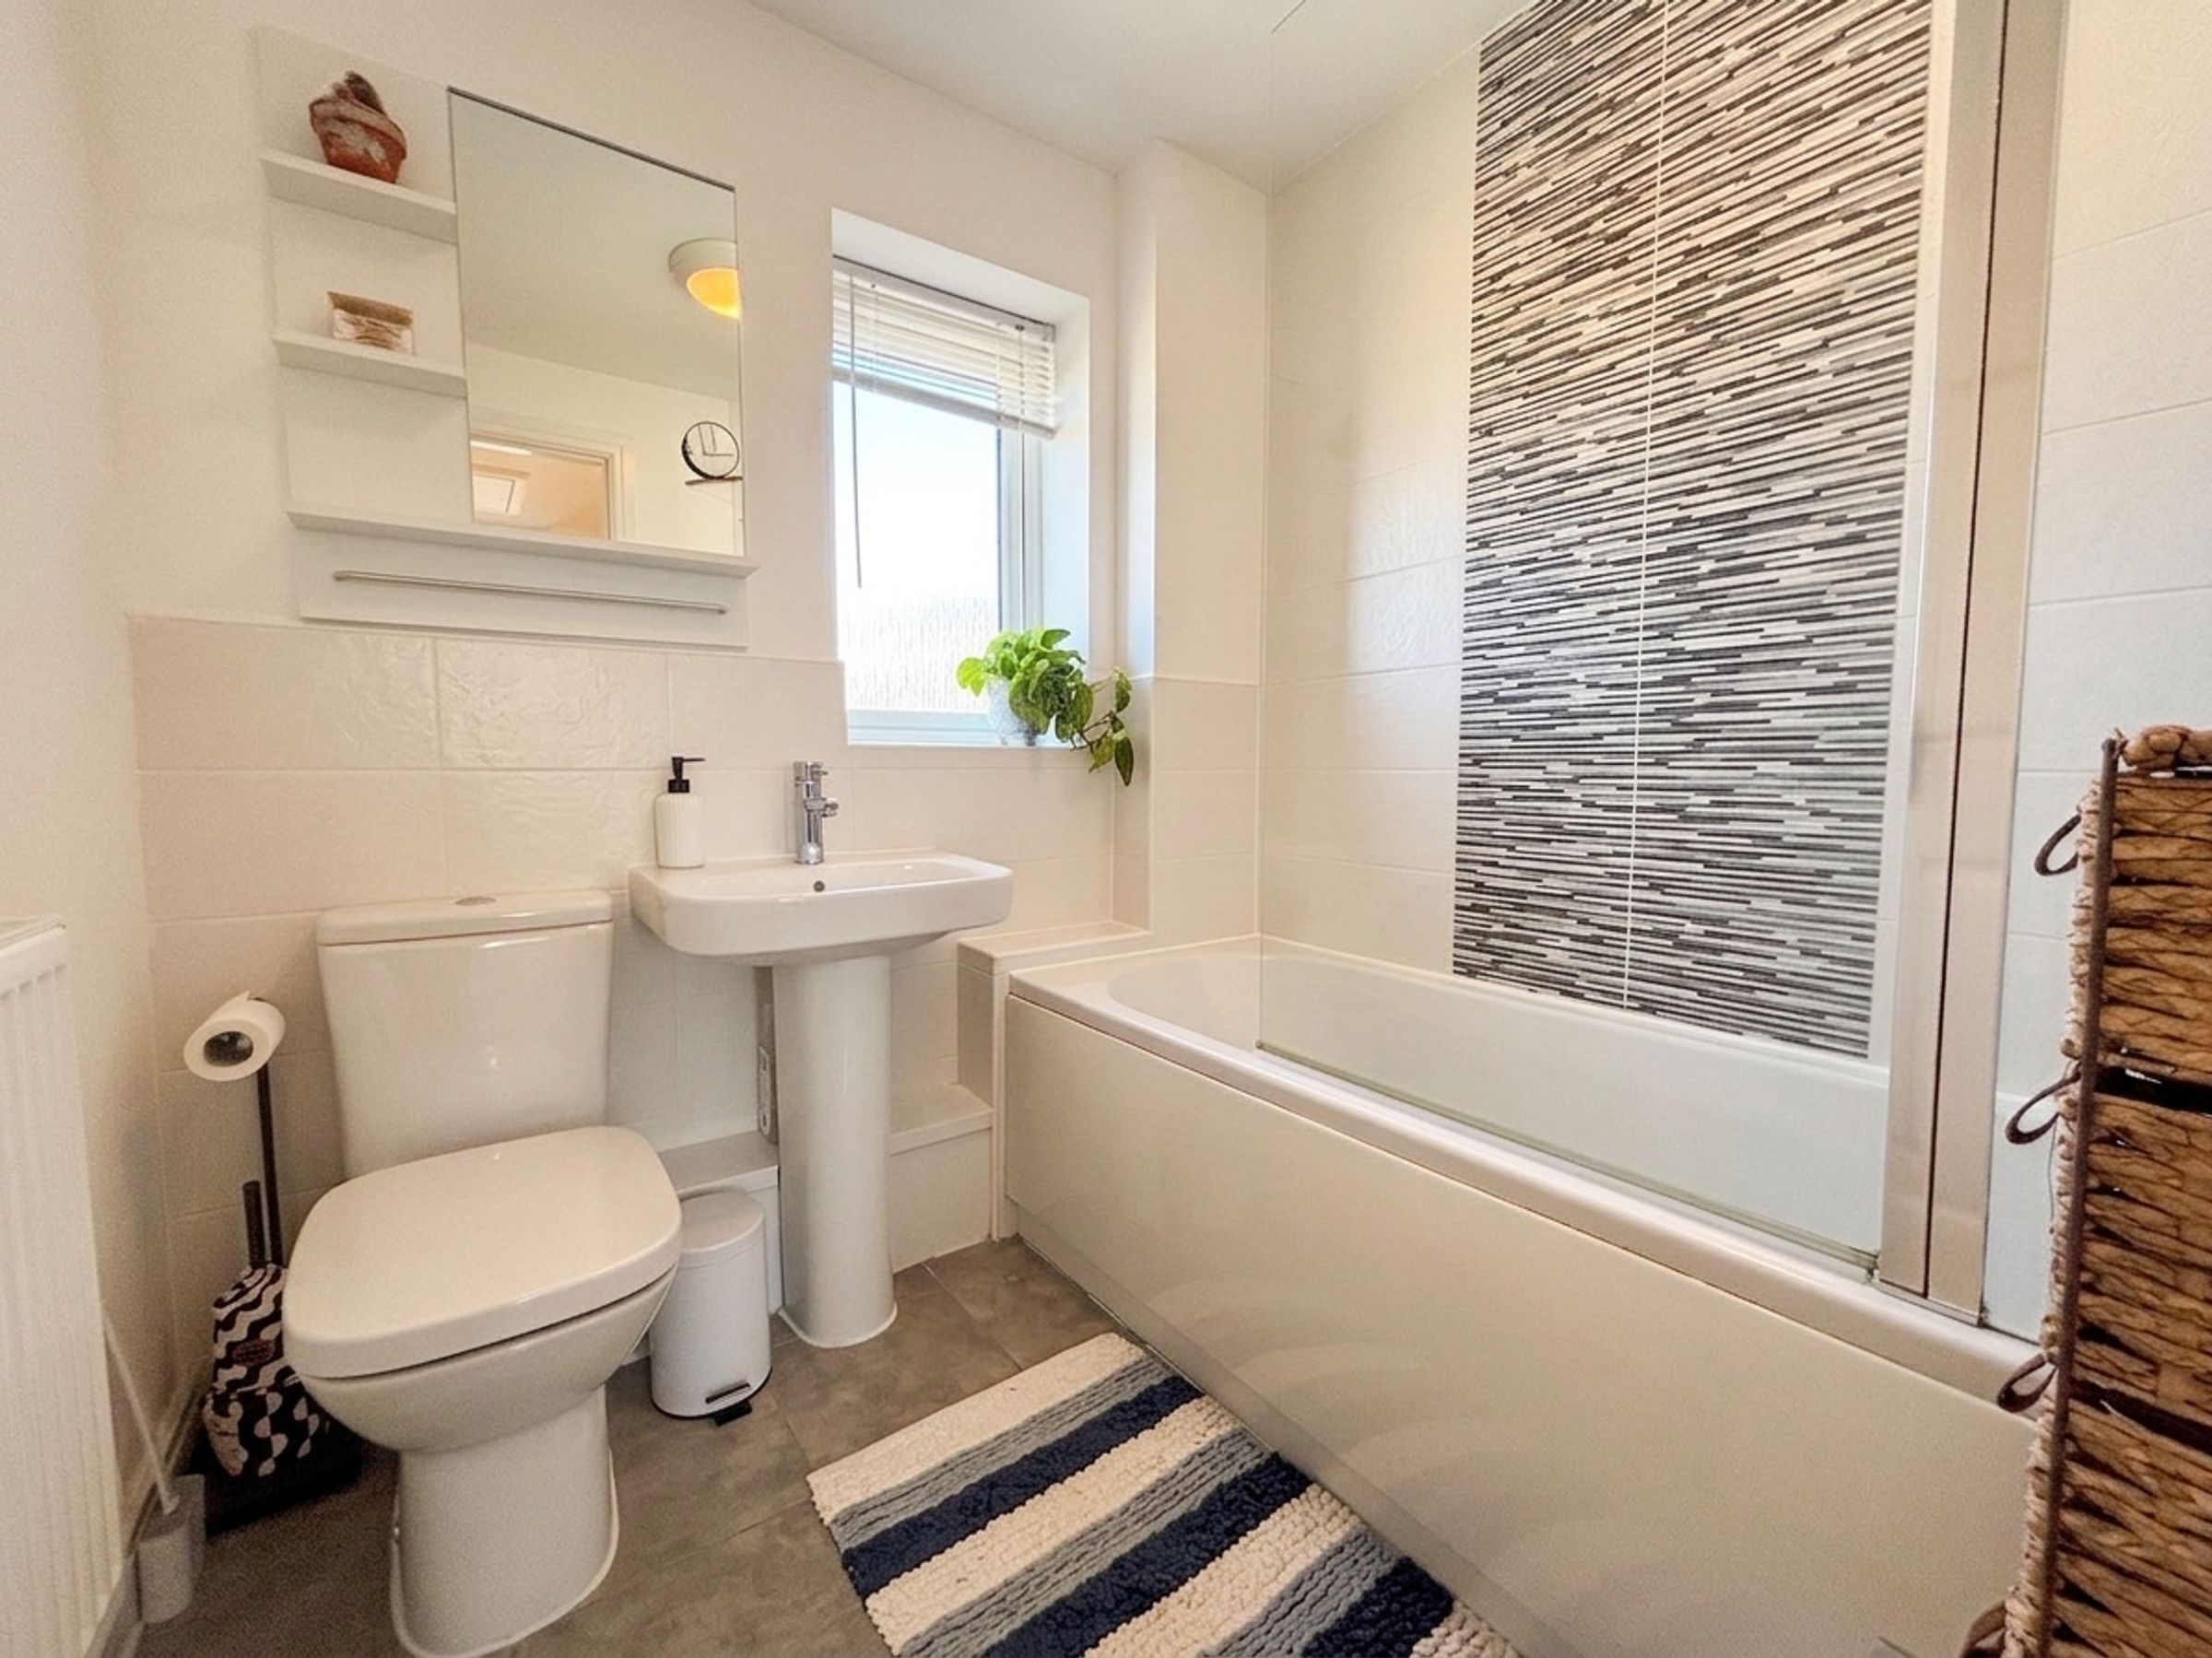
Bathroom
6' 1" x 6' 3" (1.85m x 1.90m)
Window to the front elevation. Fitted with a bath with a shower over, a low level W.C and a wash hand basin. Part tiled walls.





