Like the look of this property?
We would love to hear from you and arrange a viewing of this property. Get in touch now!
Property features
2 Bedroom Terrace Home
Chain Free
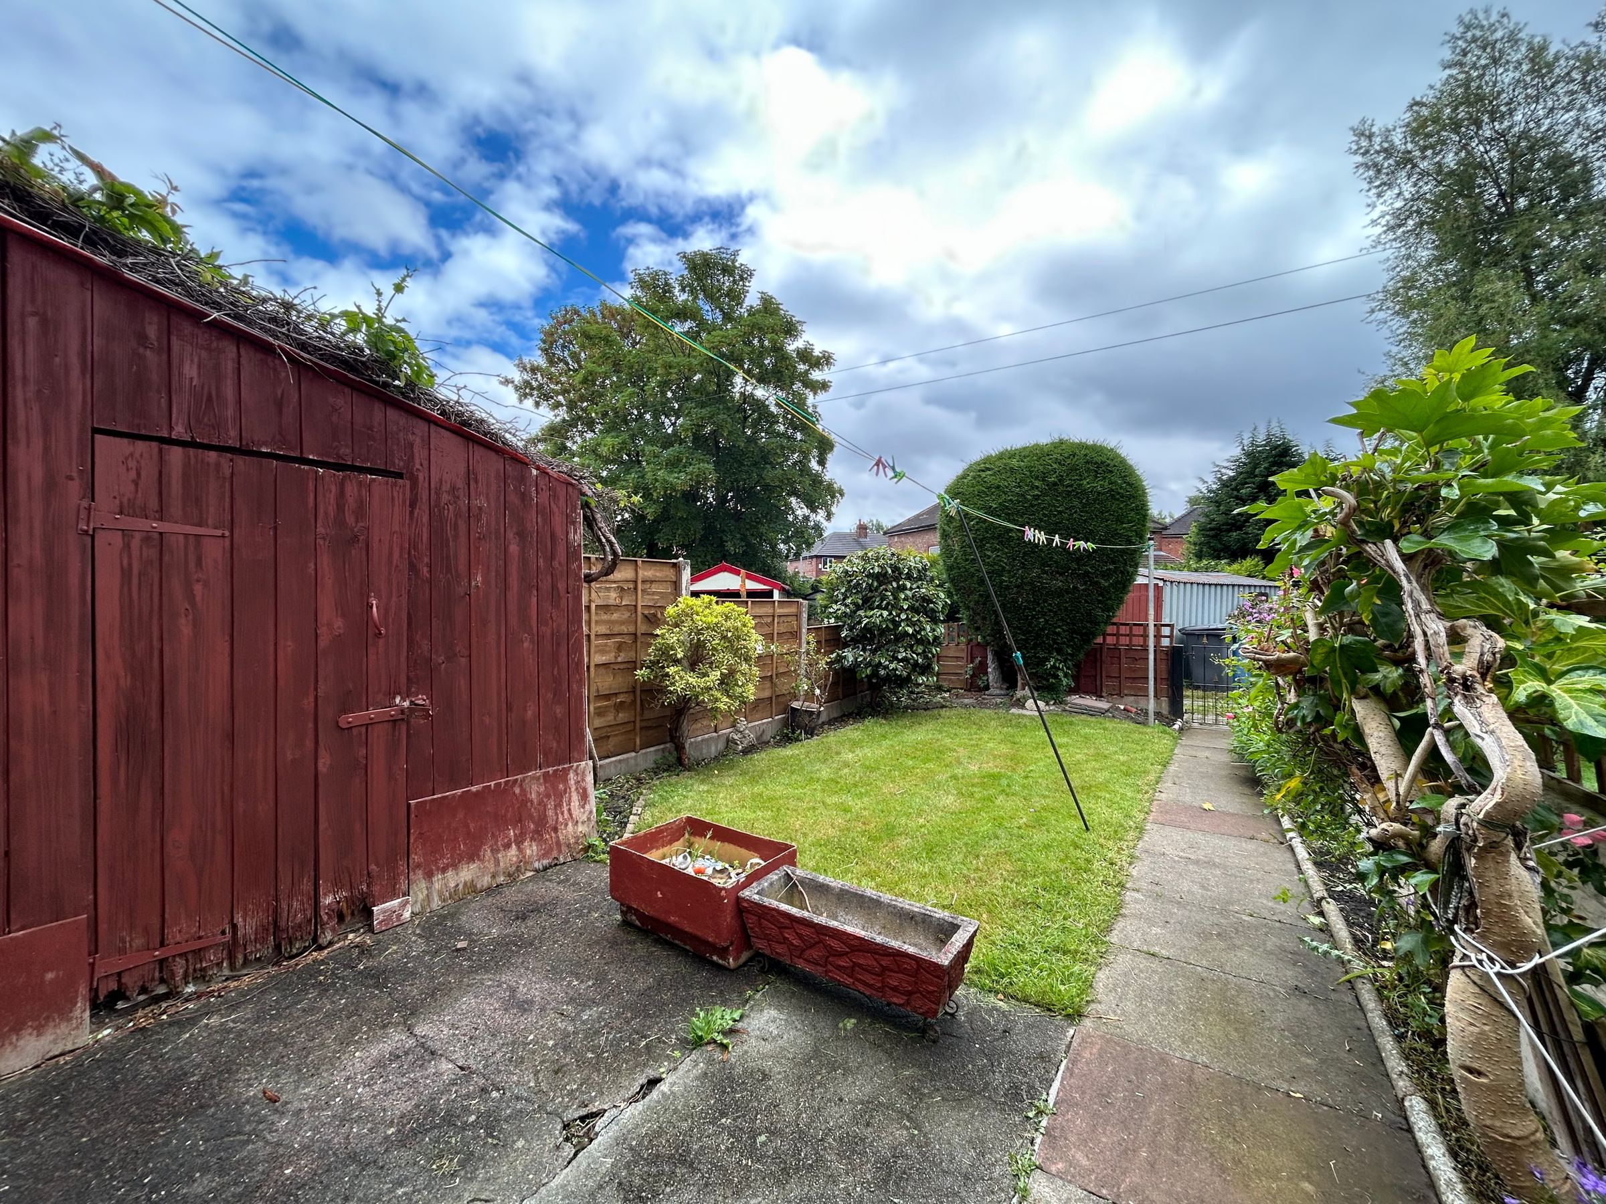
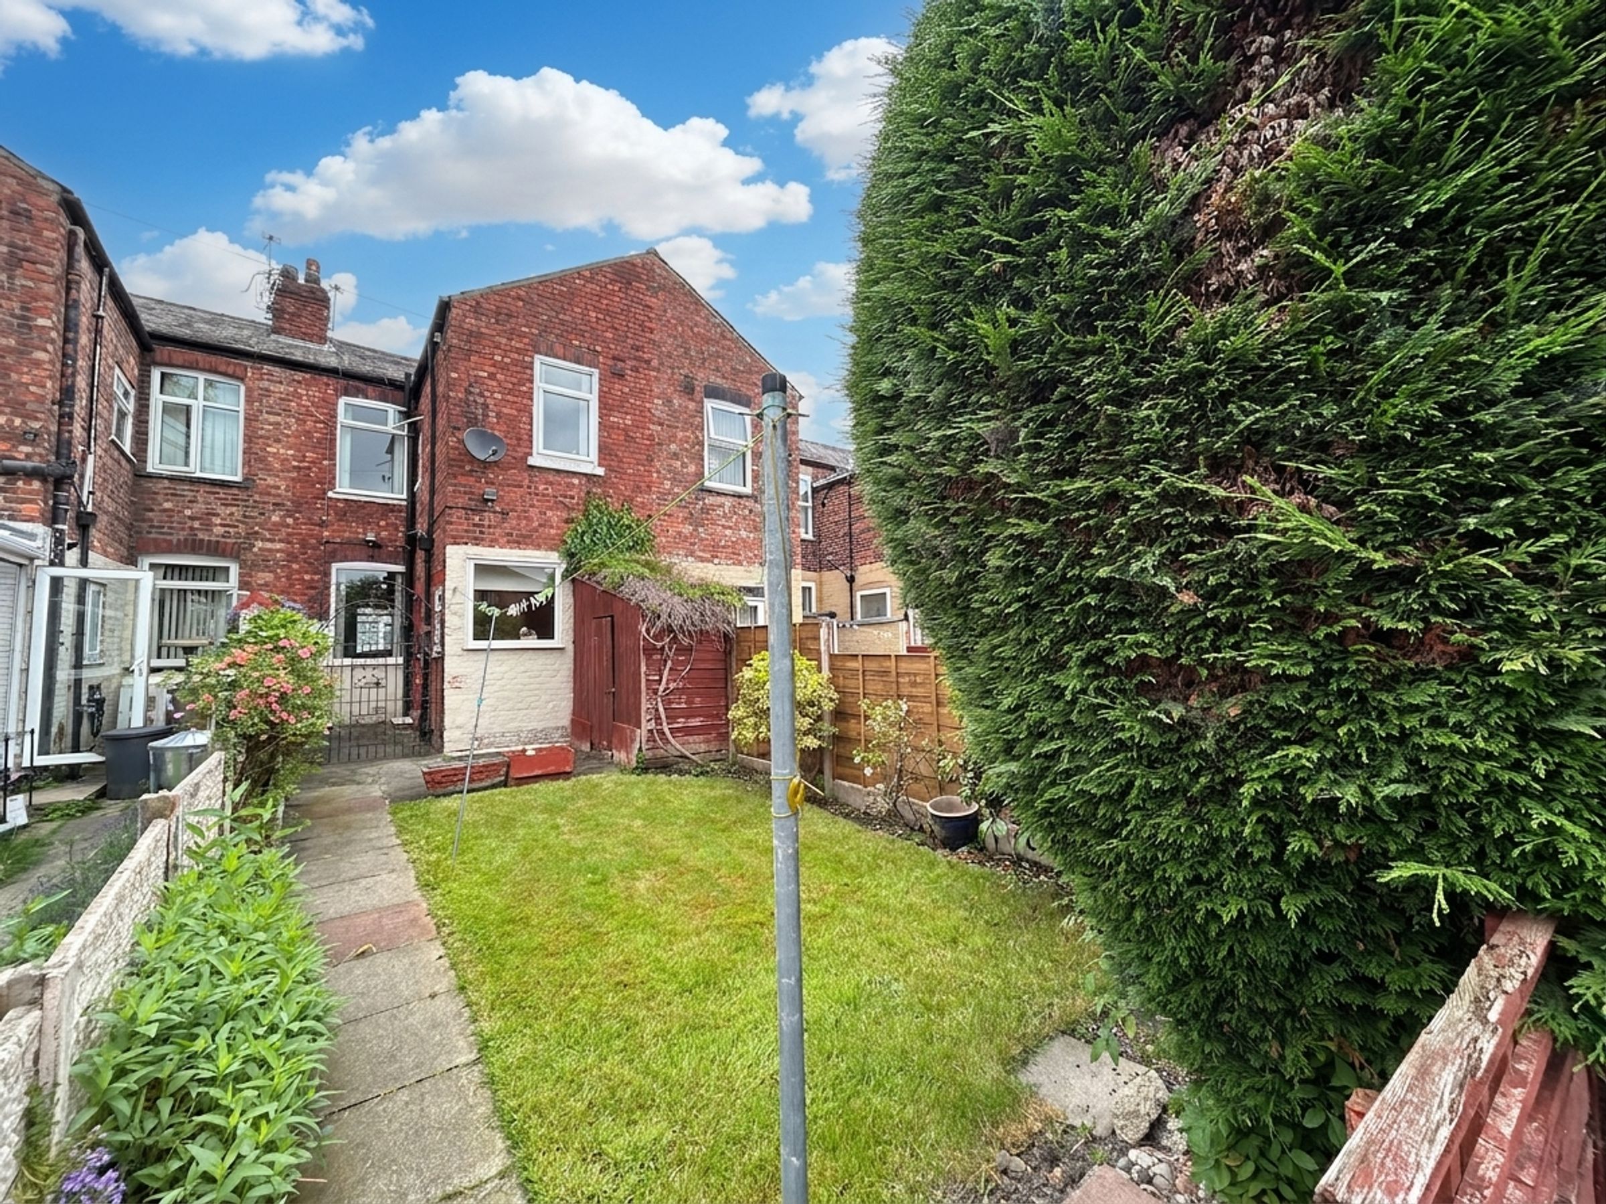
Good Size Rear Garden
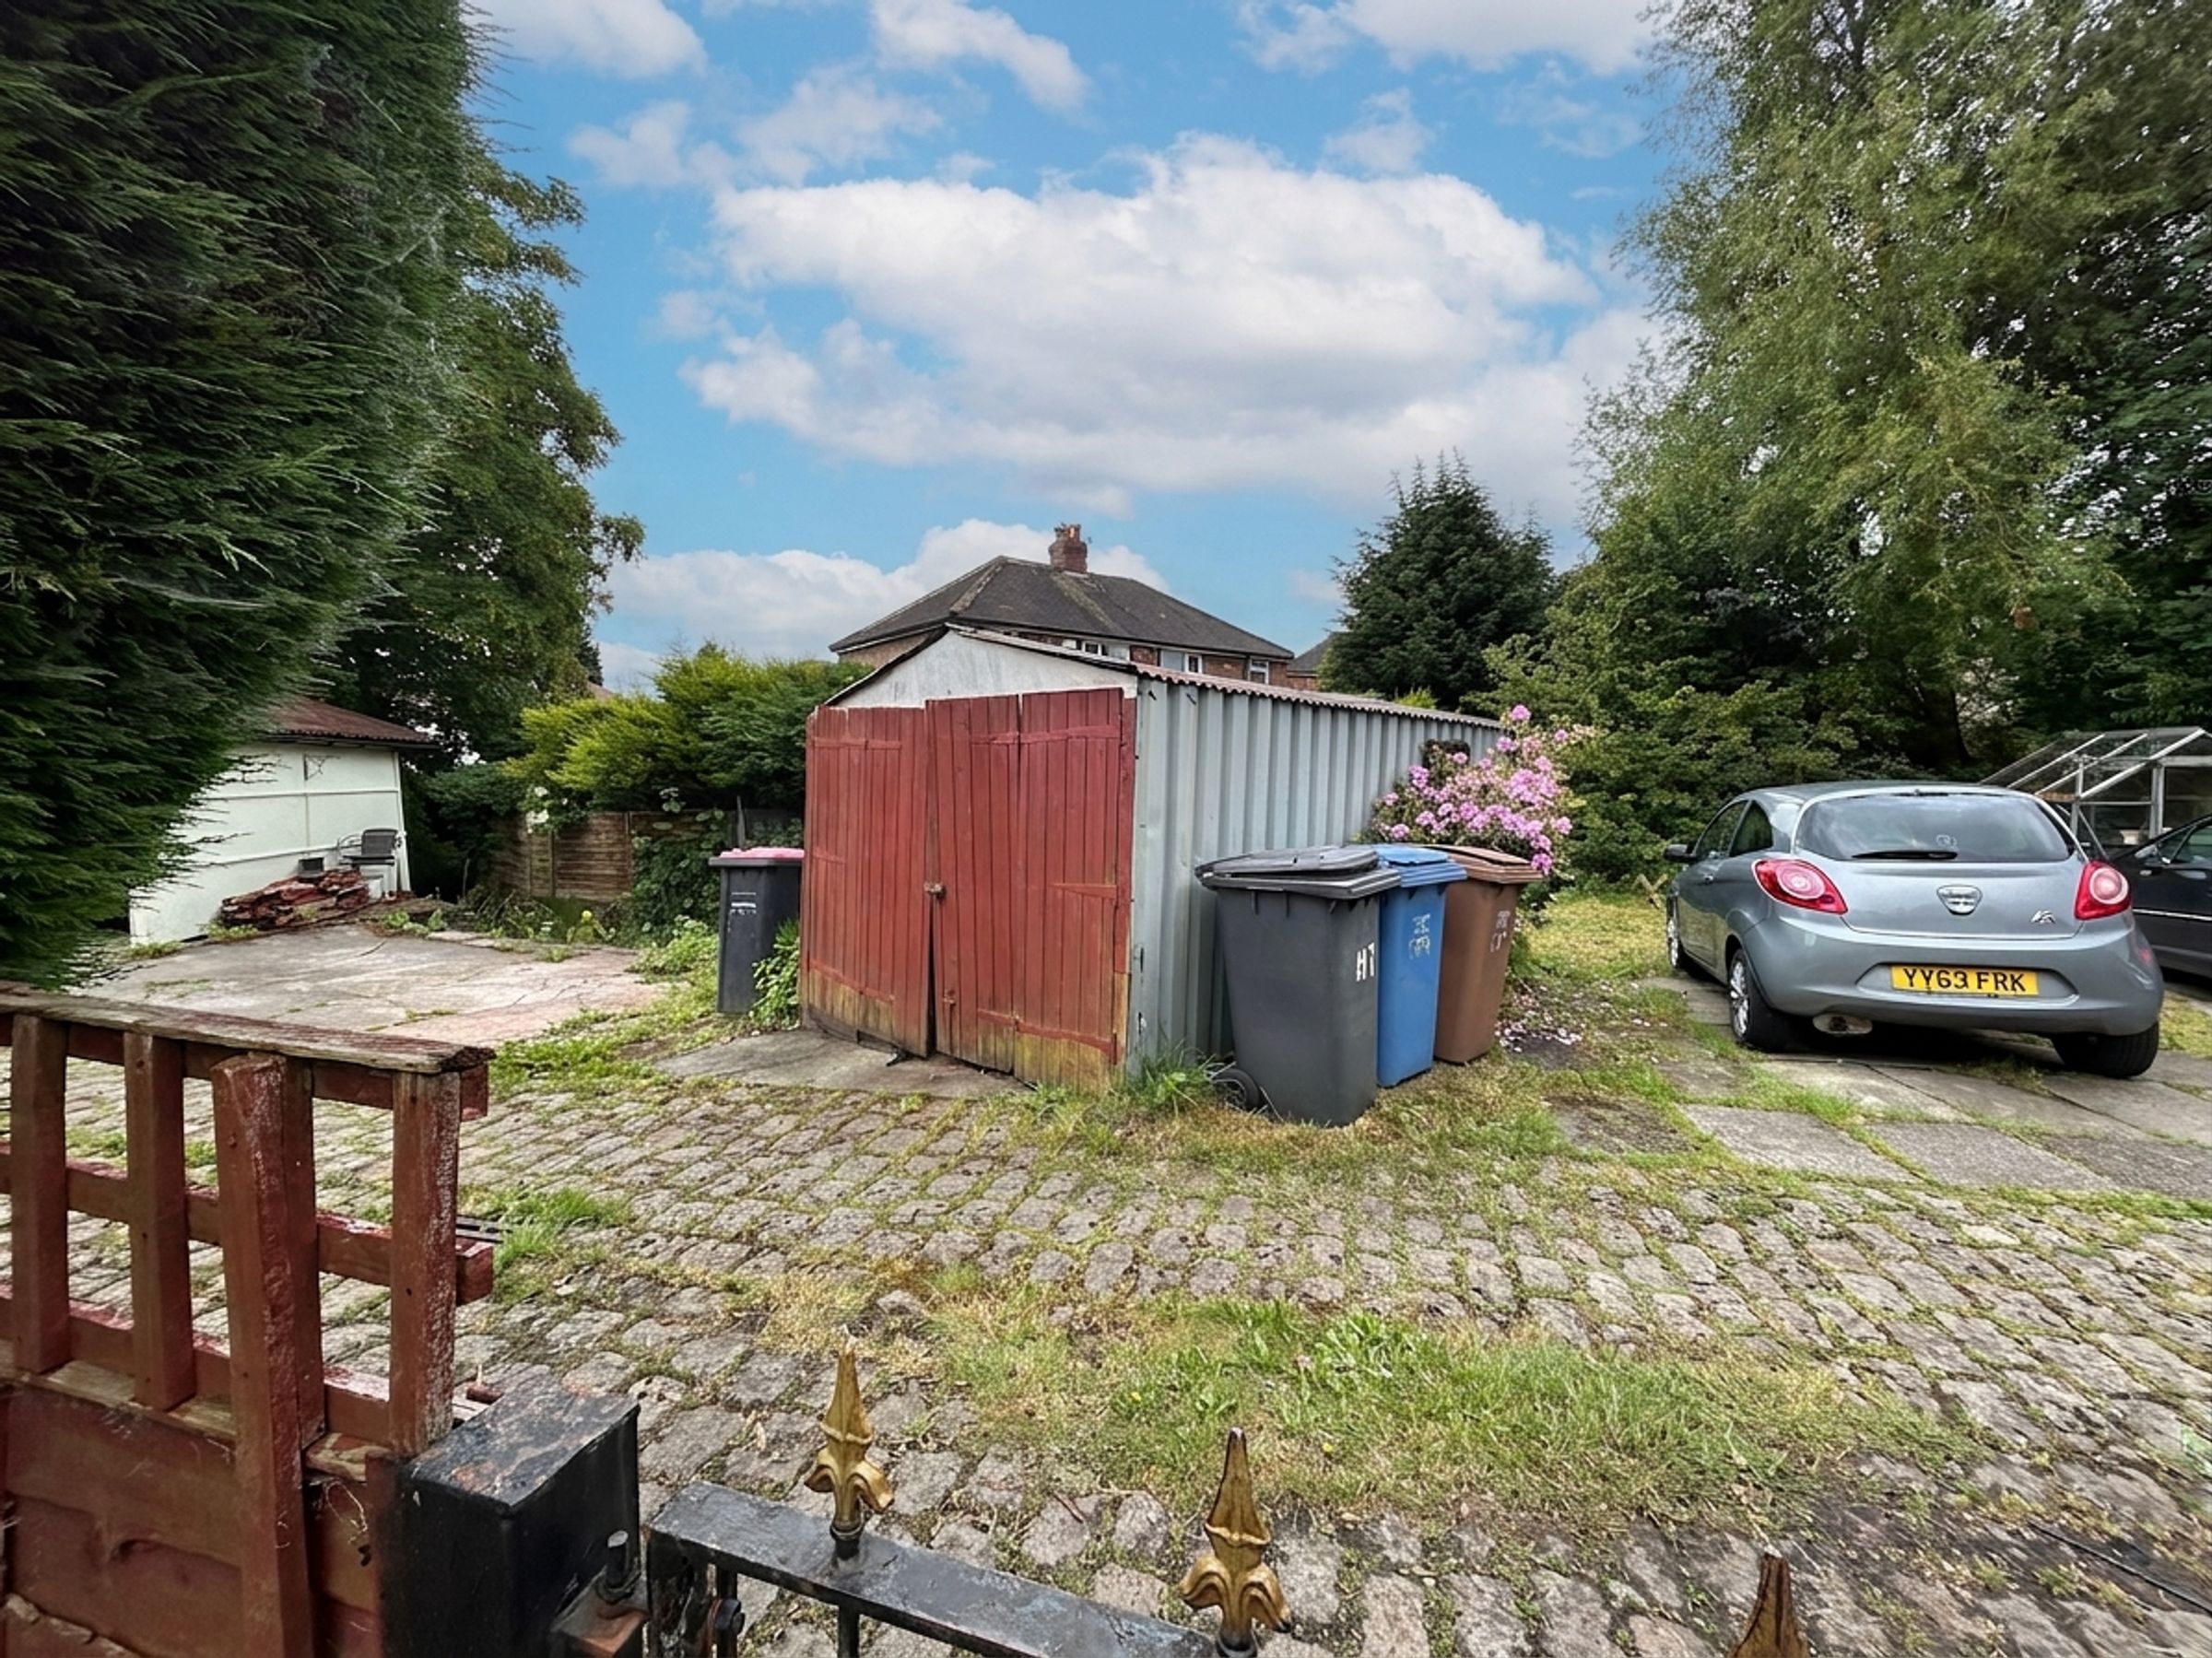
Garage/Parking For 1 Vehicle
Short Walk From Monton Village
Located Between Monton And Worsley Giving Access To Attractive Green Spaces And Scenery Of Worsley Loop Line And Bridgewater Canal.
About this property
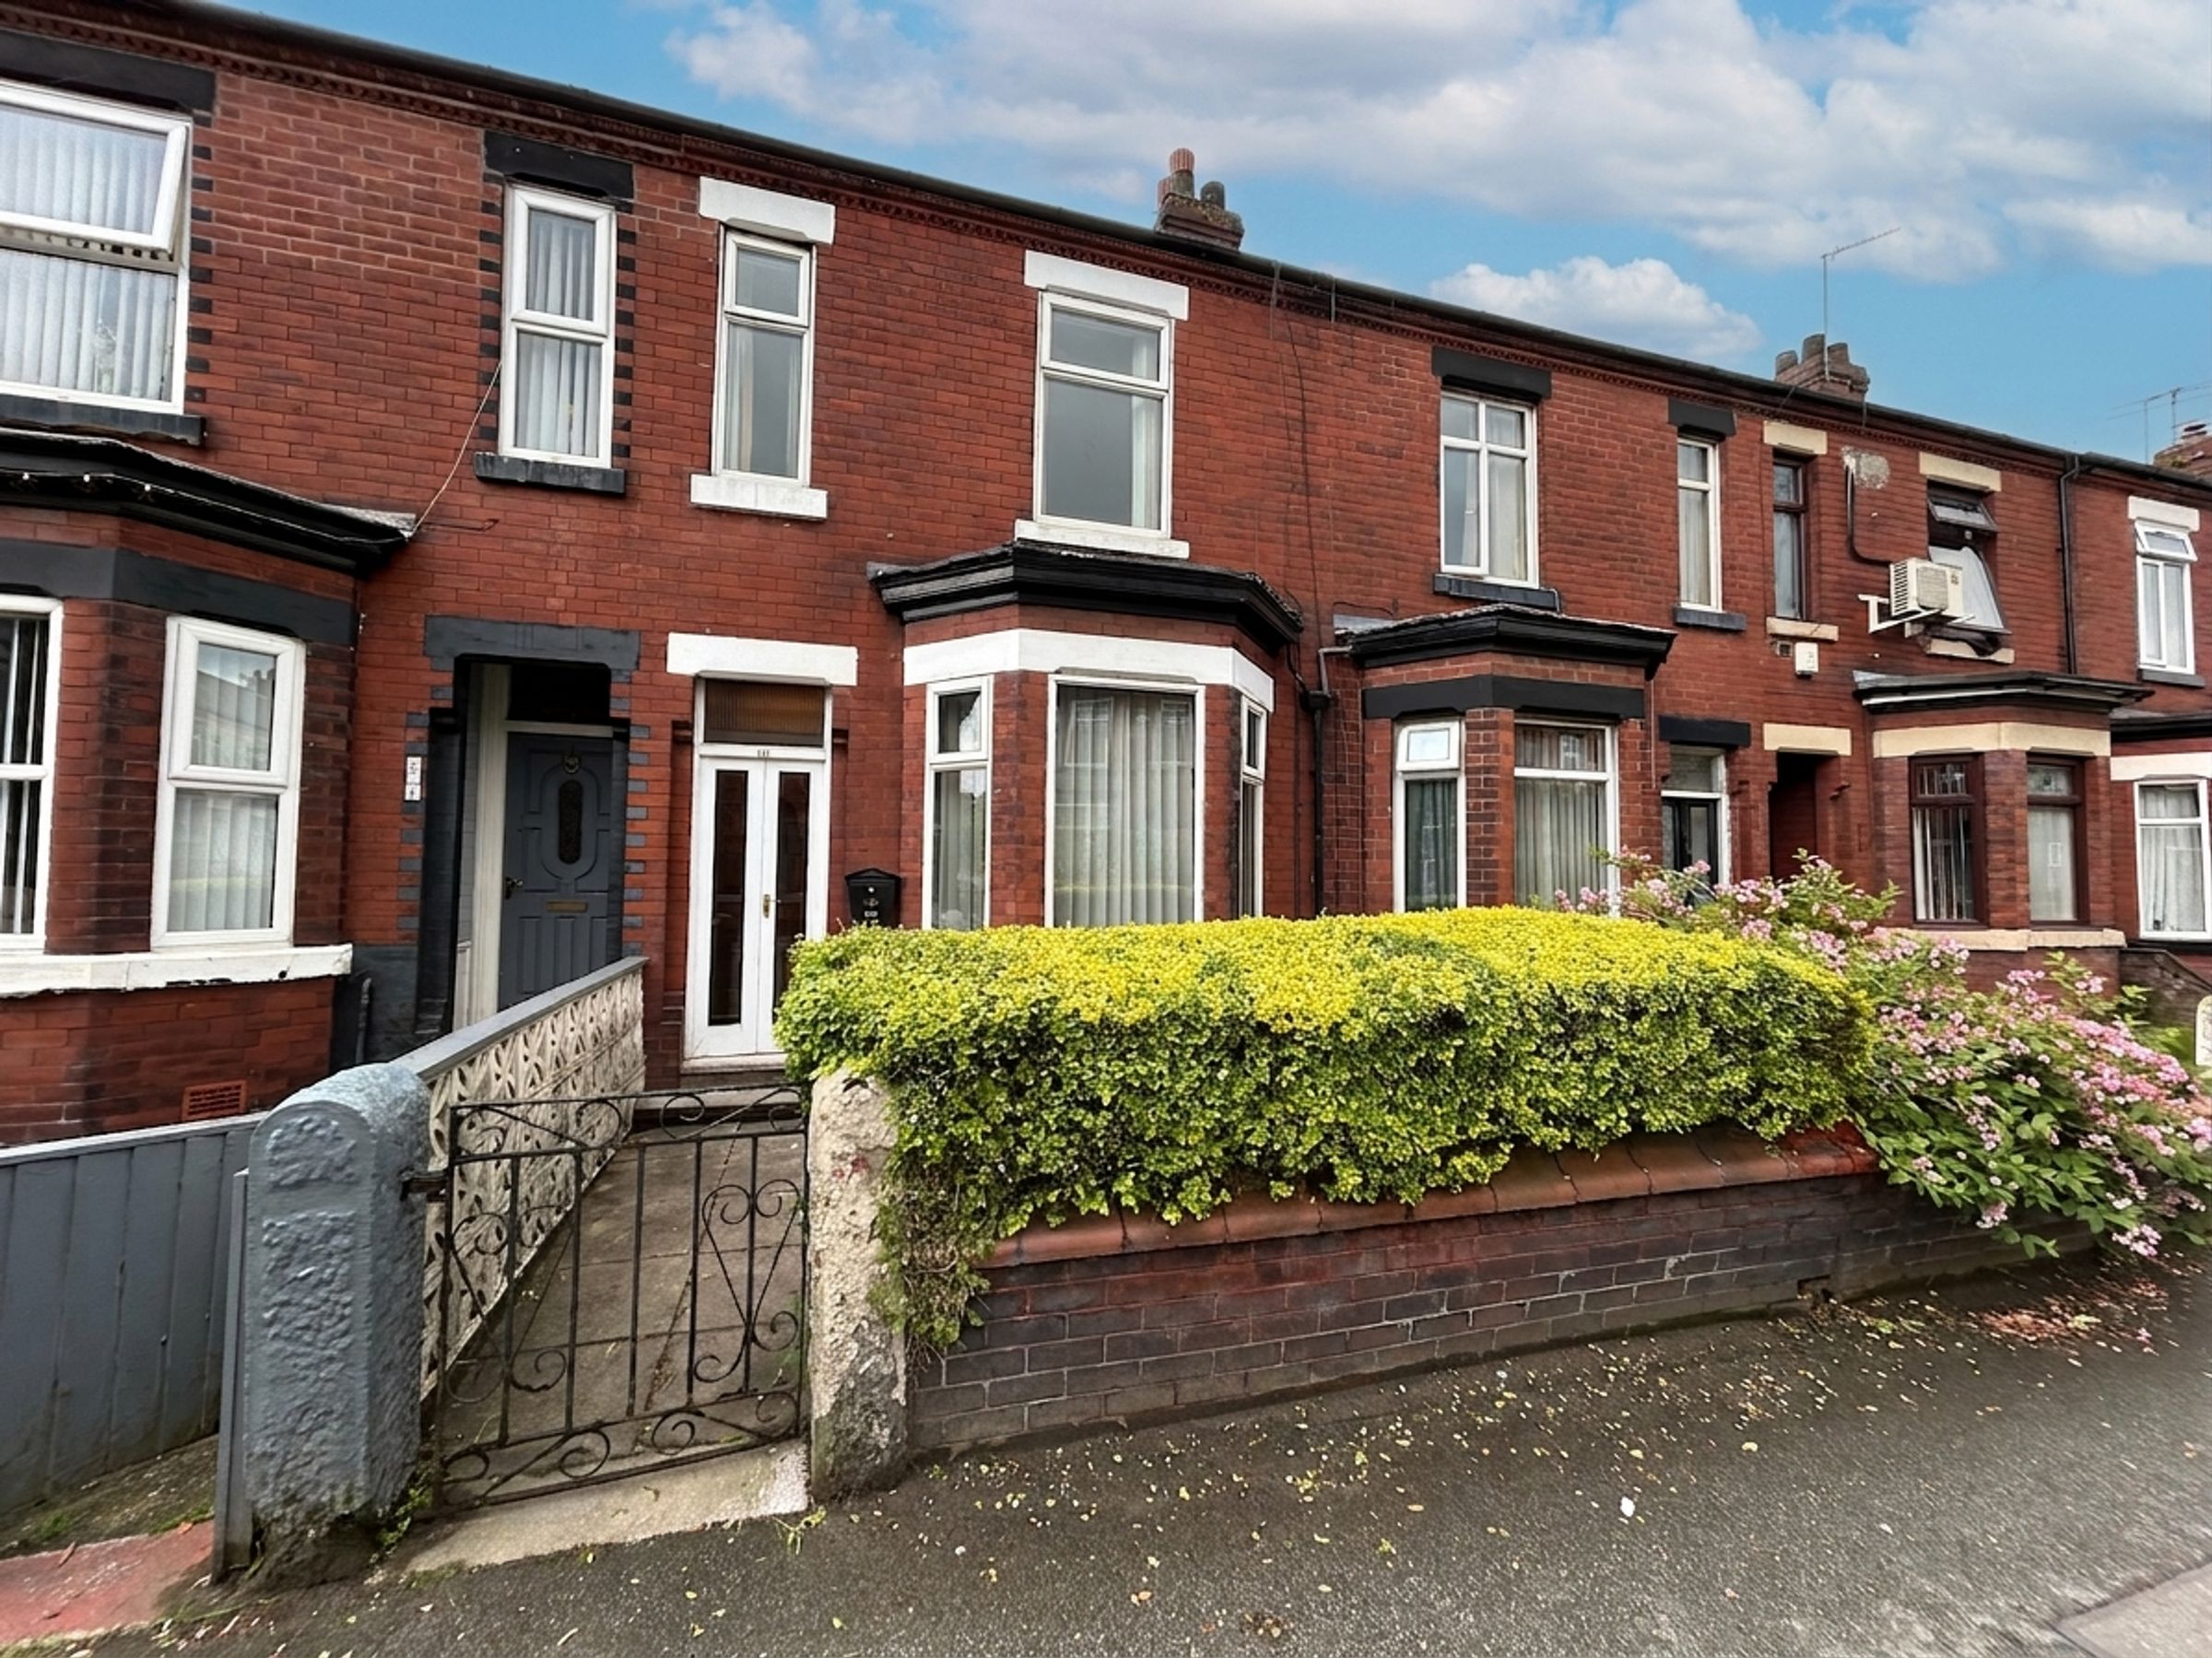
Briscombe are pleased to present this two-bedroom terraced home, offered chain free, which presents an excellent opportunity for first time buyers or those seeking a property to modernise to their own taste.
Ideally situated between Monton and Worsley, the house benefits from convenient access to both Monton Village and the scenic Worsley Loop Line and Bridgewater Canal, making it a desirable location for those who appreciate local amenities and picturesque surroundings.
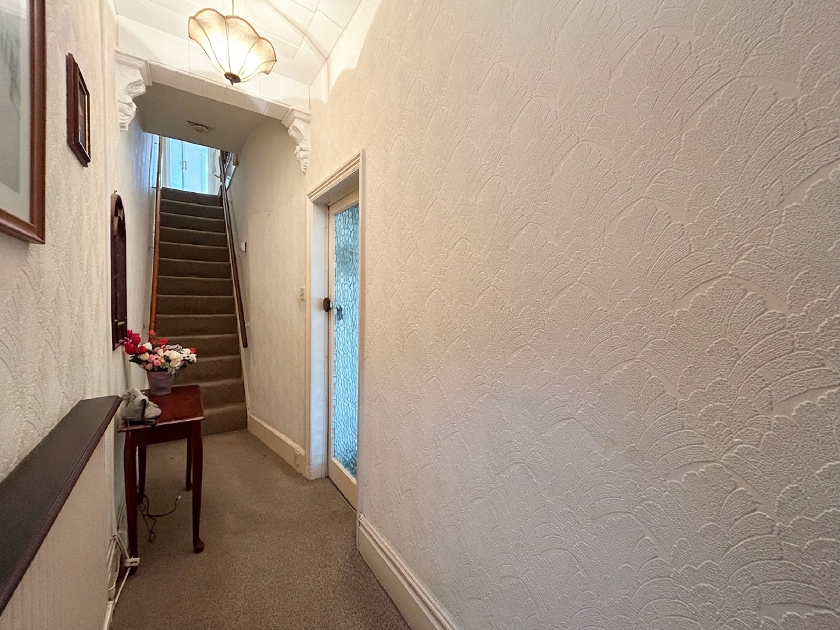
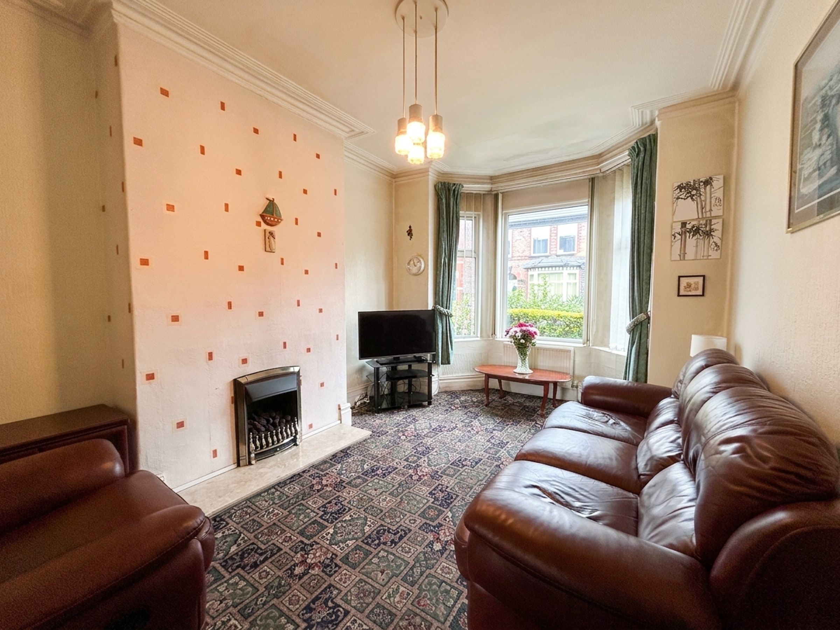
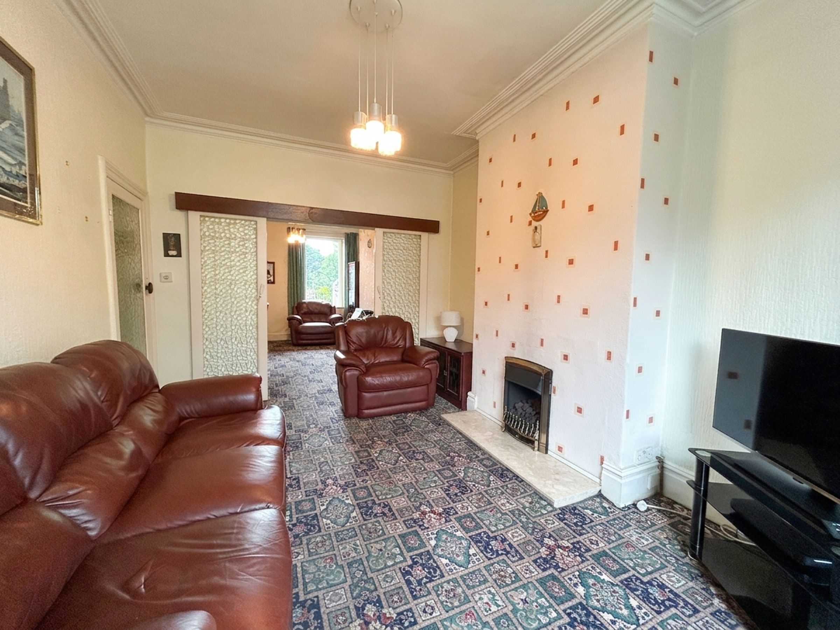
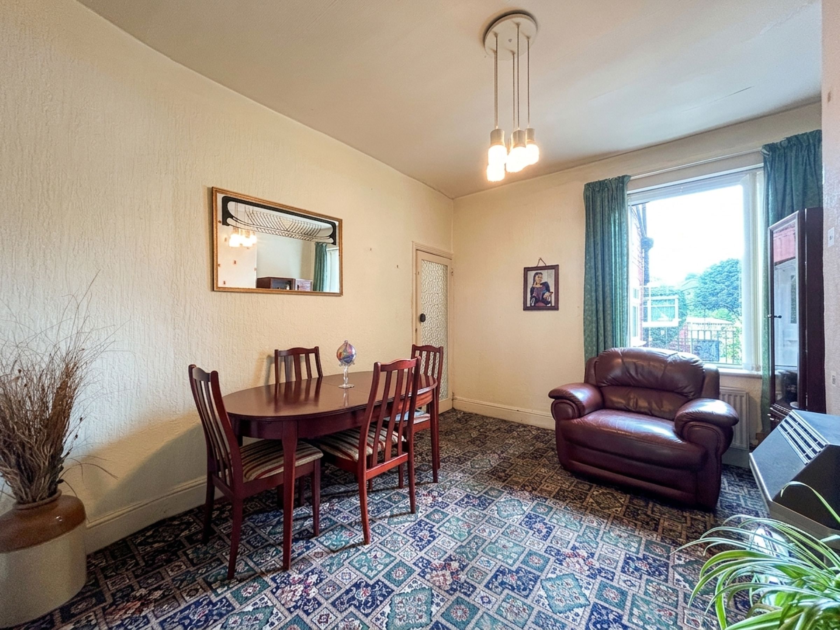
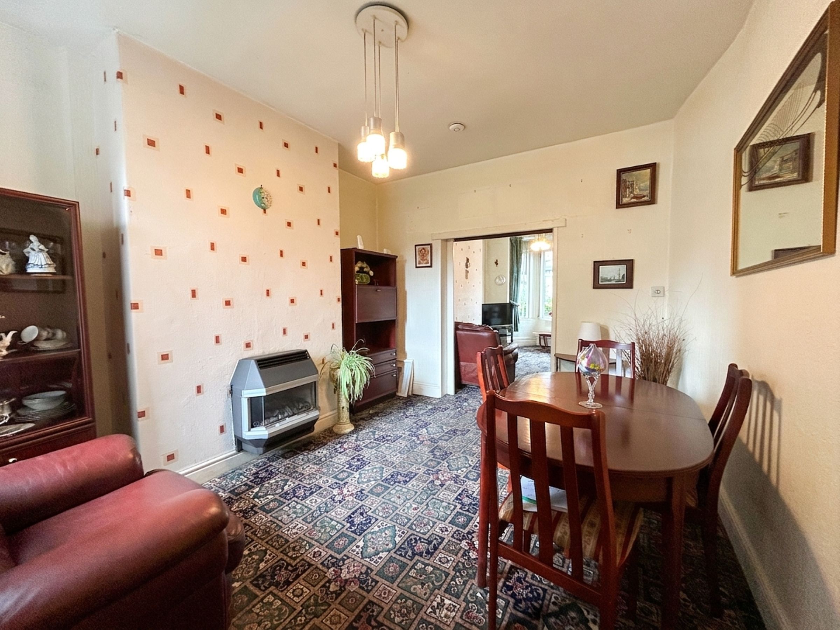
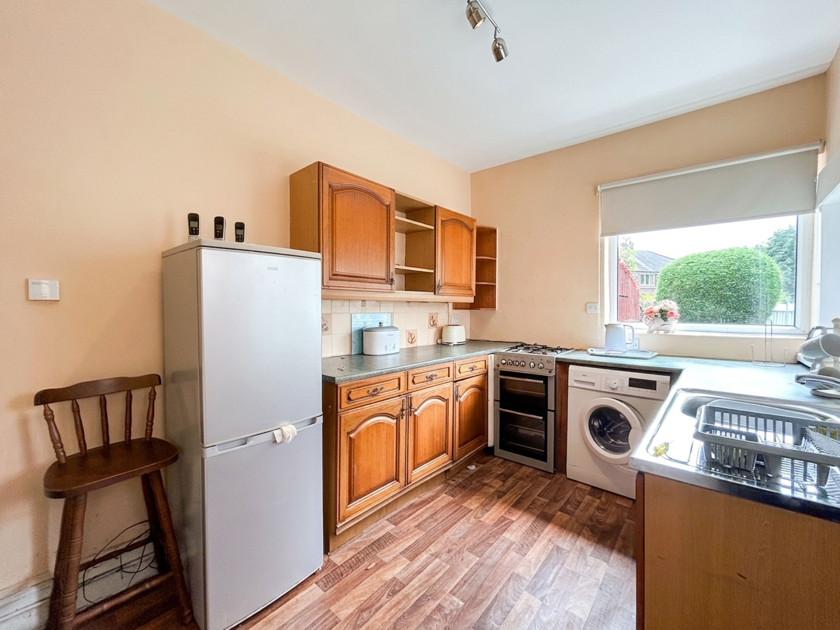
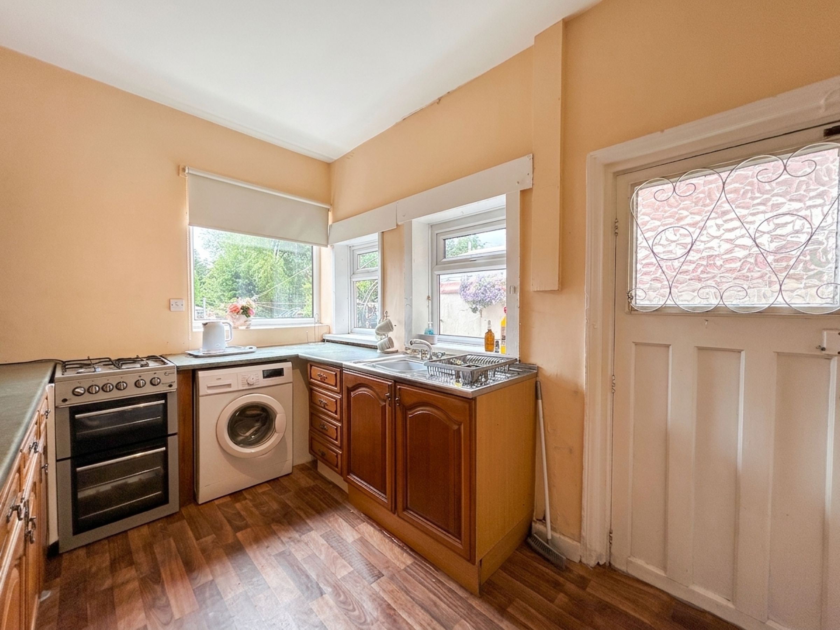
The property features a welcoming entrance leading to two well-proportioned reception rooms, each with a gas fire, providing comfortable spaces for relaxation and entertaining. The kitchen is positioned to the rear, offering scope for redesign and improvement.
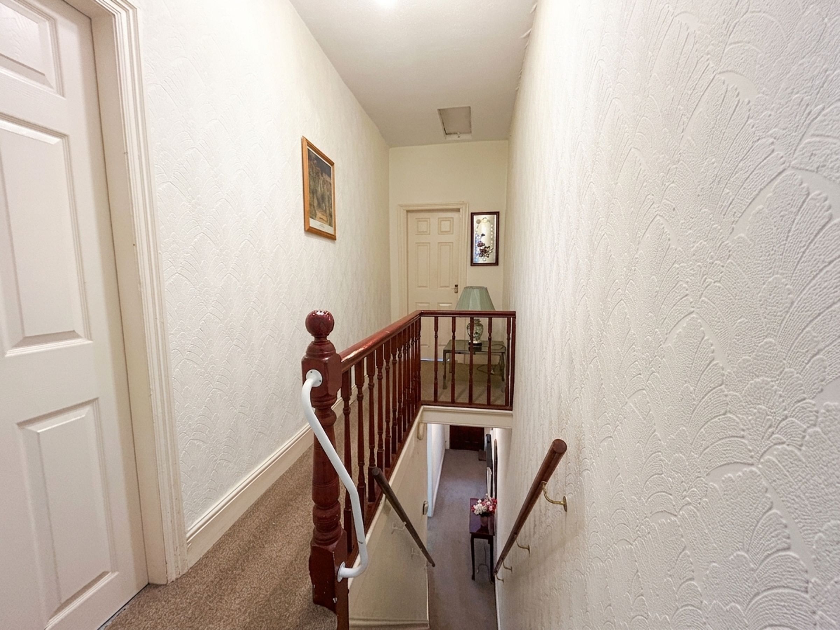
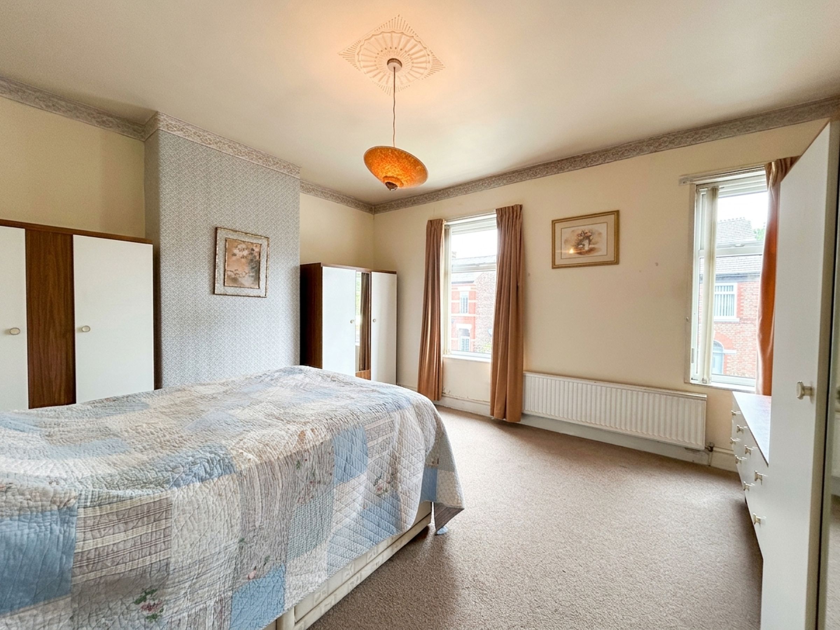
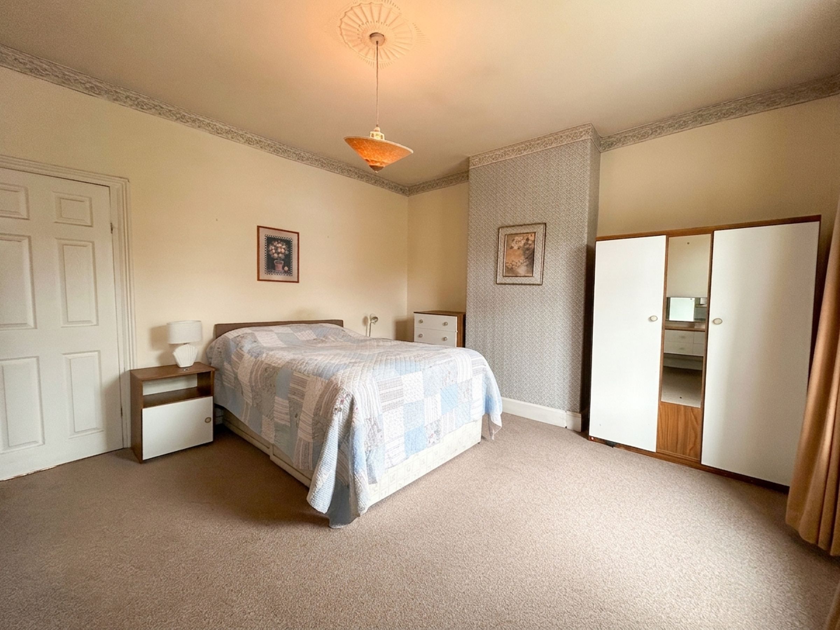
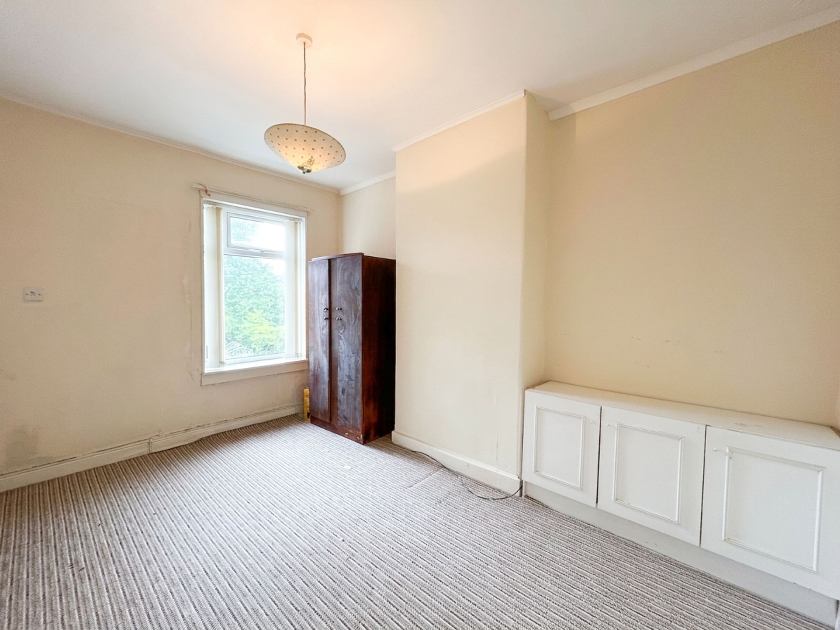
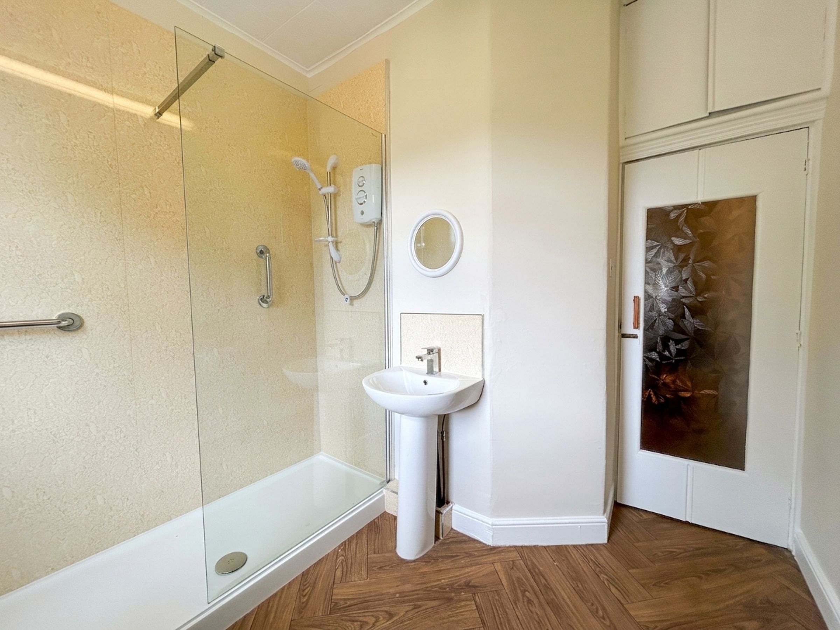
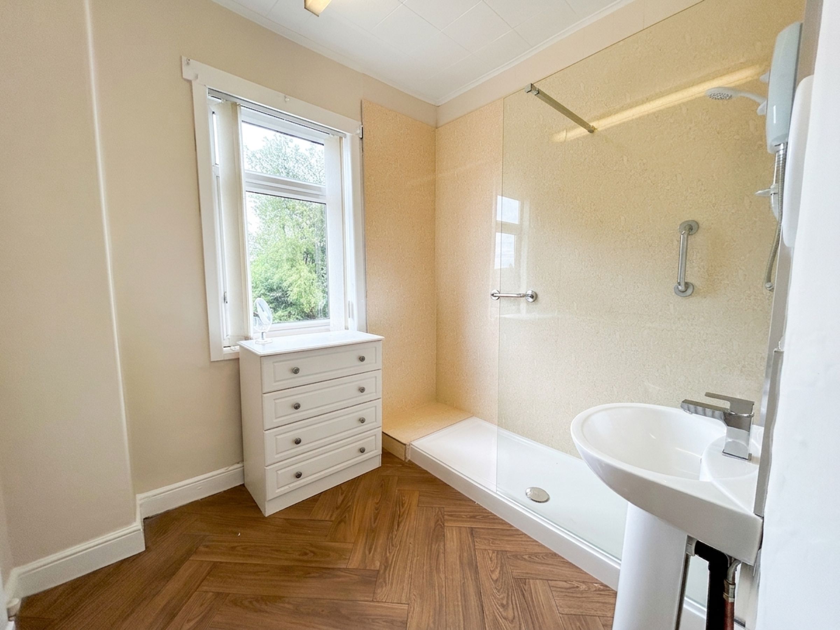
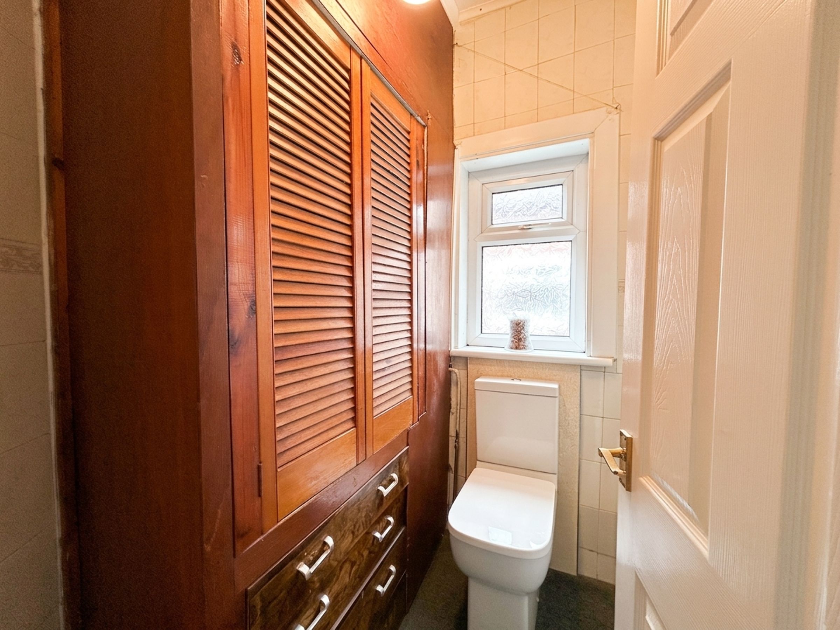
Upstairs, there are two spacious bedrooms and a separate toilet and shower room, a practical layout for modern living. The property is fitted with a back boiler and water tank, and although it would benefit from updating, it has been well maintained, giving buyers the potential to add value and personalise the interior.
Additional features include a garage and parking for one vehicle, ensuring off-road parking, as well as a walled frontage with a garden to the front, enhancing the property’s kerb appeal.
Excellent public transport links and nearby train stations offer straightforward routes to Manchester City Centre, making this an ideal location for commuters. With its generous proportions, potential for modernisation, and sought-after setting close to local amenities and transport, this terraced house represents a fantastic opportunity to create a stylish and comfortable home tailored to your needs.
Key details
Broadband: up to 10000mbps
1012ft2 floor area
Leasehold
Council tax band A
Local authority: Salford City Council
Additional information
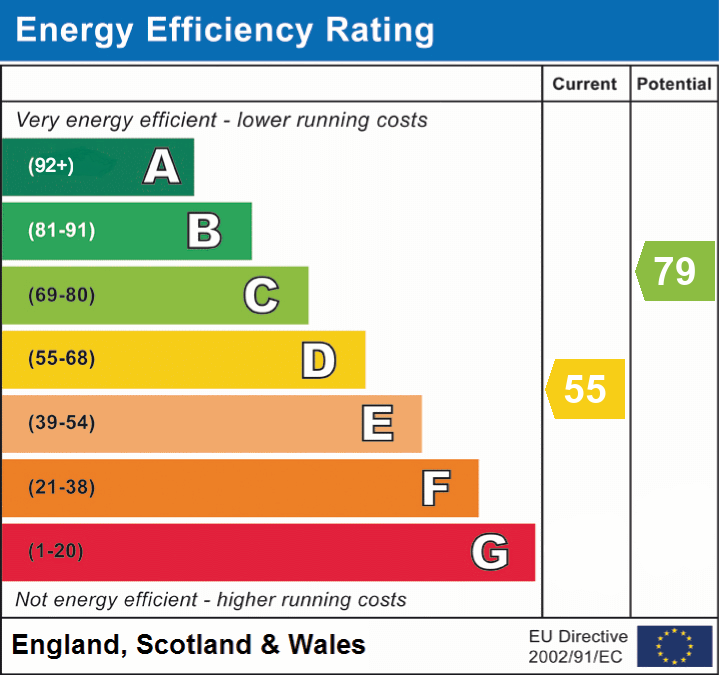
- Energy efficiency (current)
- D (55)
- Energy efficiency (potential)
- C (79)
- Is in a conservation area
- No
- Is a listed property
- No
Has flood defences
No
Has there been any flooding within the last five years?
No
- Construction materials
- Not specified
Fastest broadband speed available
Ultrafast
10000mbps
Mobile coverage

EE
Coverage
Average

O2
Coverage
Good

Three
Coverage
Good

Vodafone
Coverage
Great
Near the property
Schools
Transport
Rooms and dimensions
Lounge
12' 10" x 10' 6" (3.90m x 3.20m)
Dining Room
13' 5" x 11' 2" (4.10m x 3.40m)
Kitchen
12' 2" x 7' 10" (3.70m x 2.40m)
Bedroom 1
12' 10" x 14' 5" (3.90m x 4.40m)
Bedroom 2
13' 5" x 9' 2" (4.10m x 2.80m)
Bathroom
9' 2" x 5' 3" (2.80m x 1.60m)
Wc
4' 7" x 5' 3" (1.40m x 1.60m)
View dimensions