Briscombe, Nutter & Staff
FOR SALE
£315,000
Rivington Crescent, Swinton, M27
Semi Detached
3
1
1
Like the look of this property?
We would love to hear from you and arrange a viewing of this property. Get in touch now!
Property features
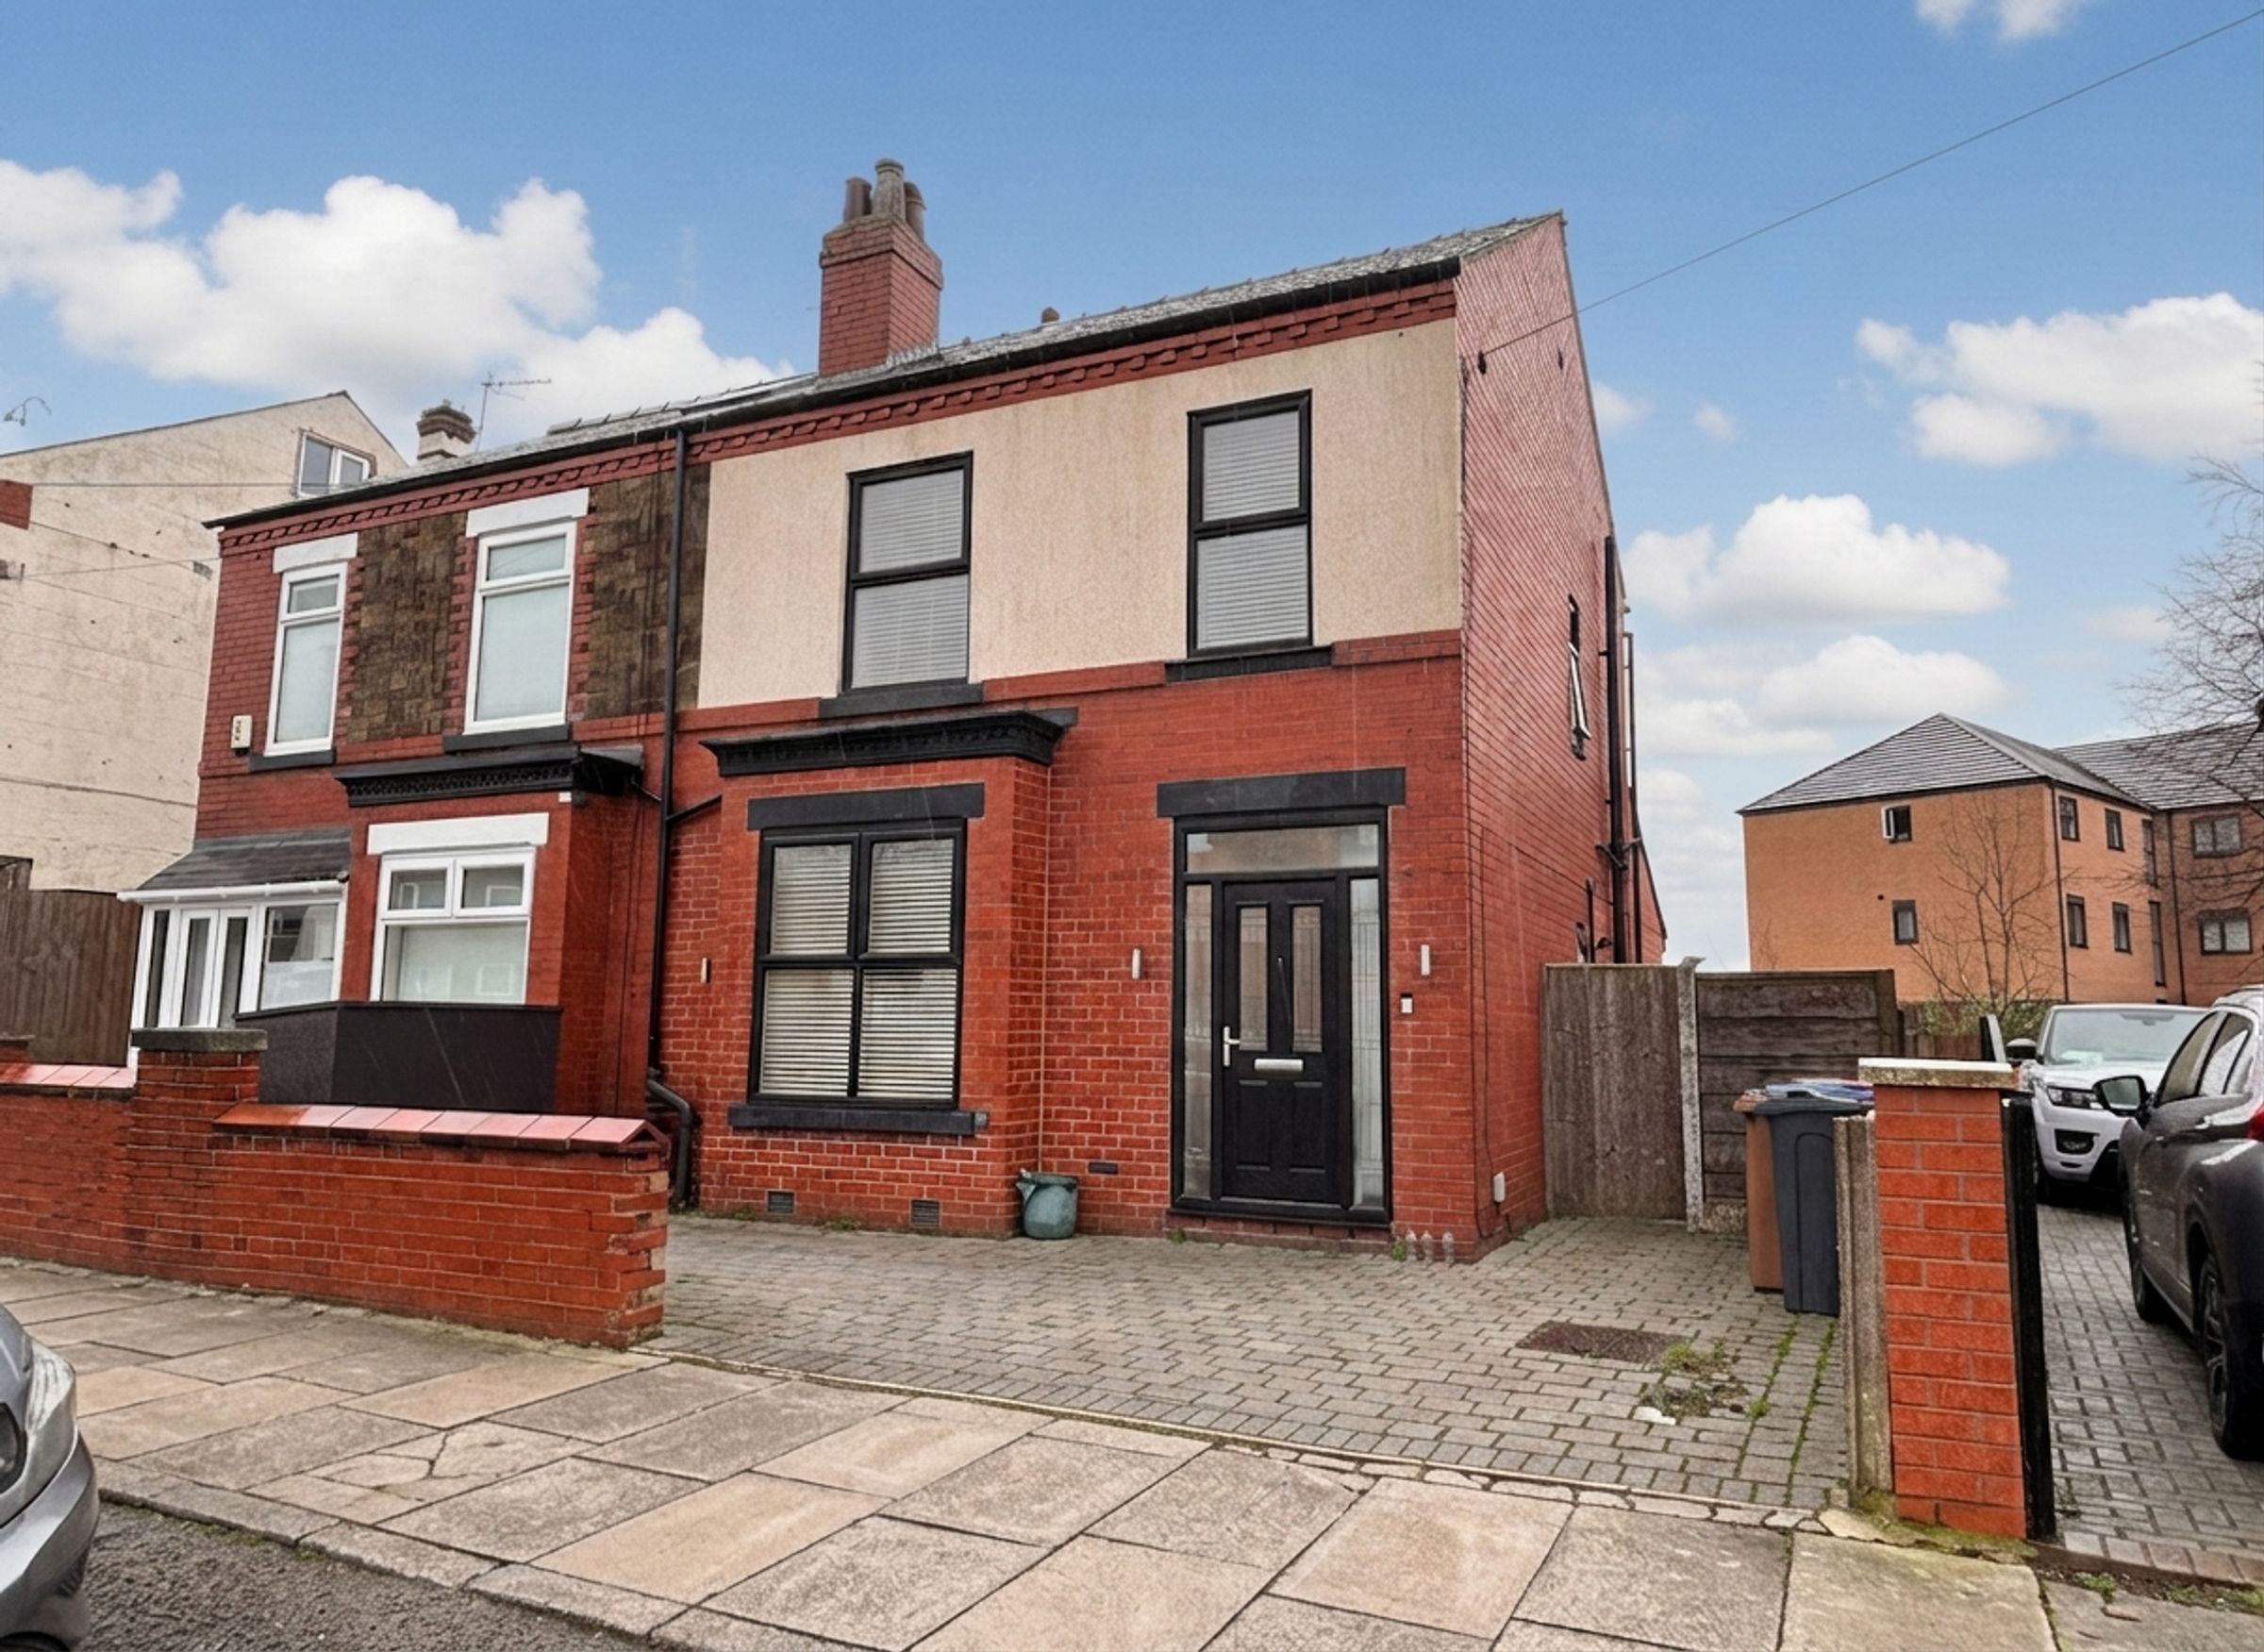
Three Bedroom Semi-Detached Family Home
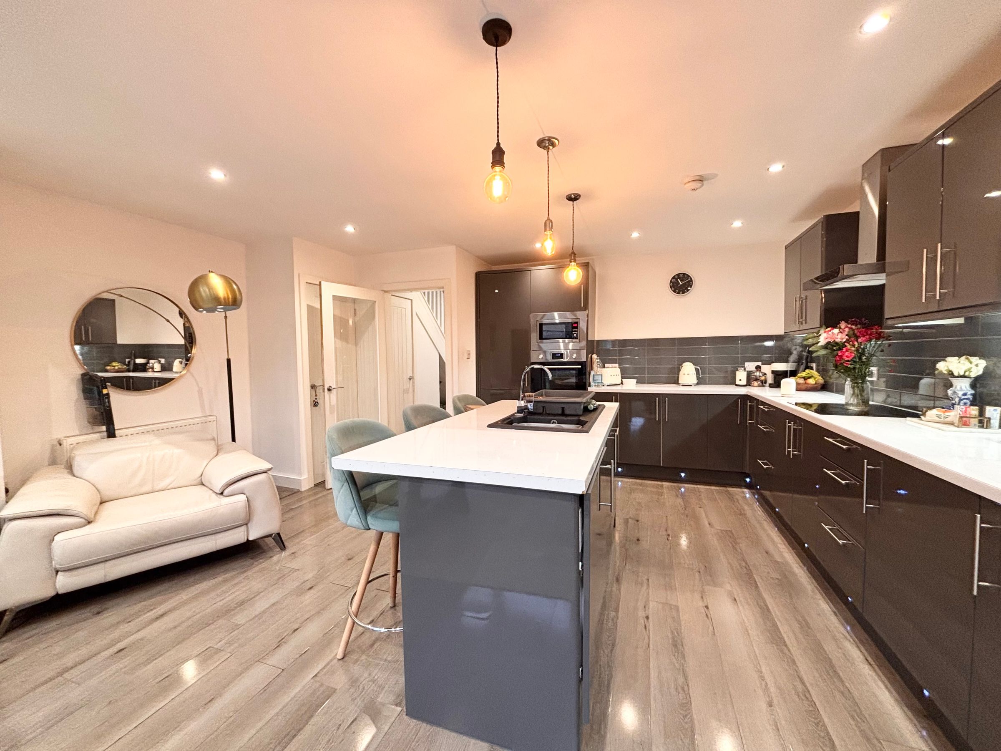
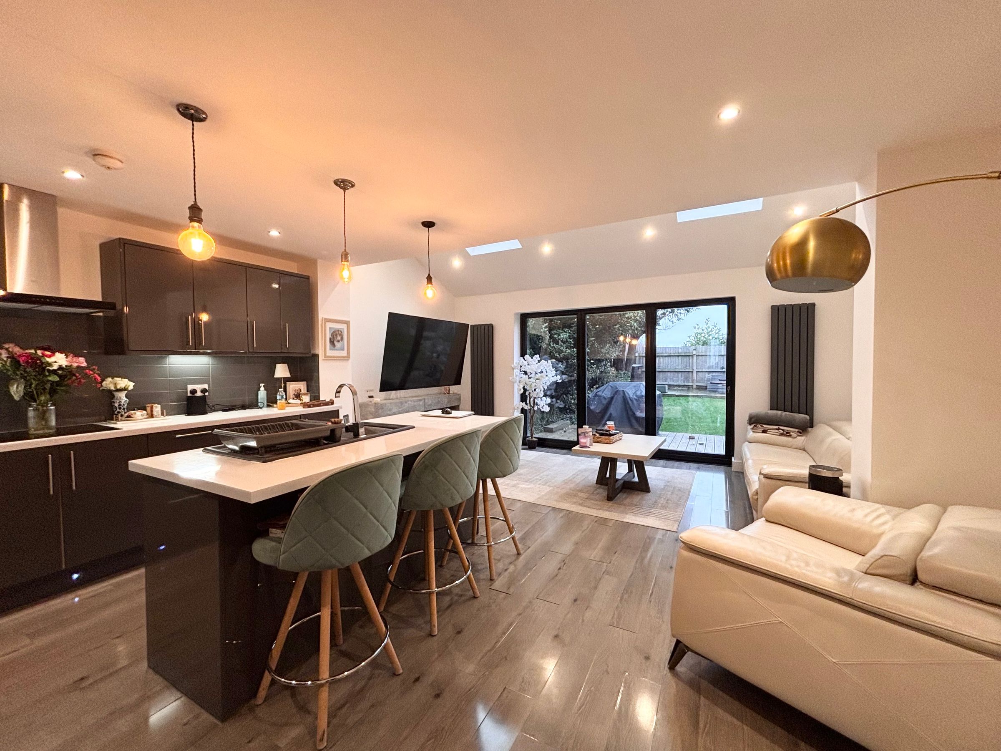
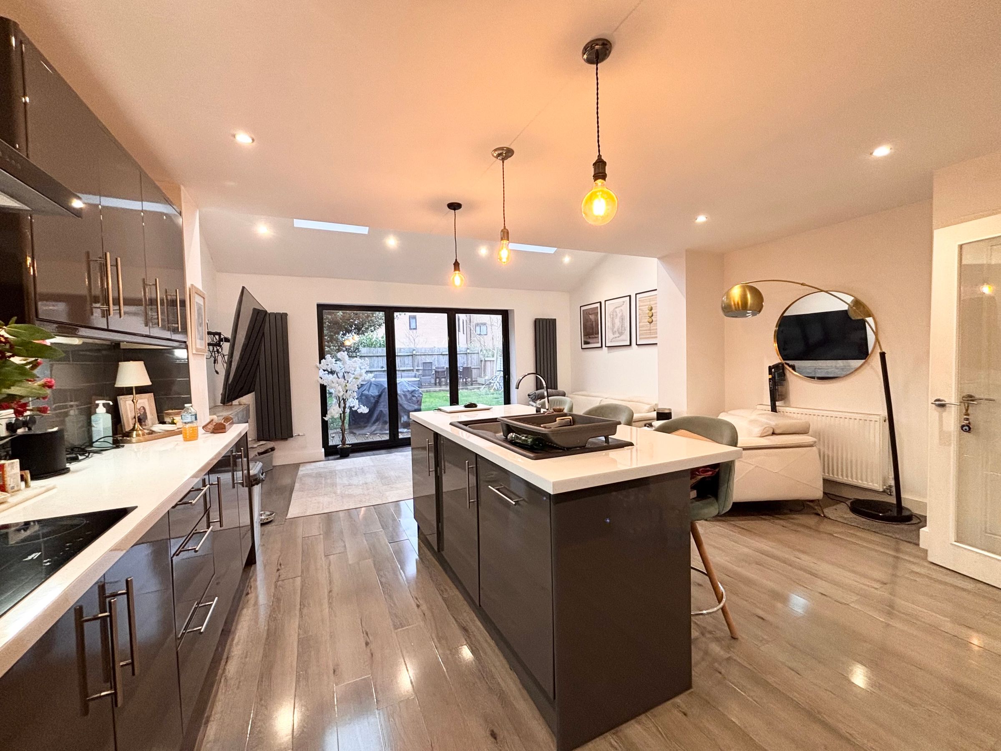
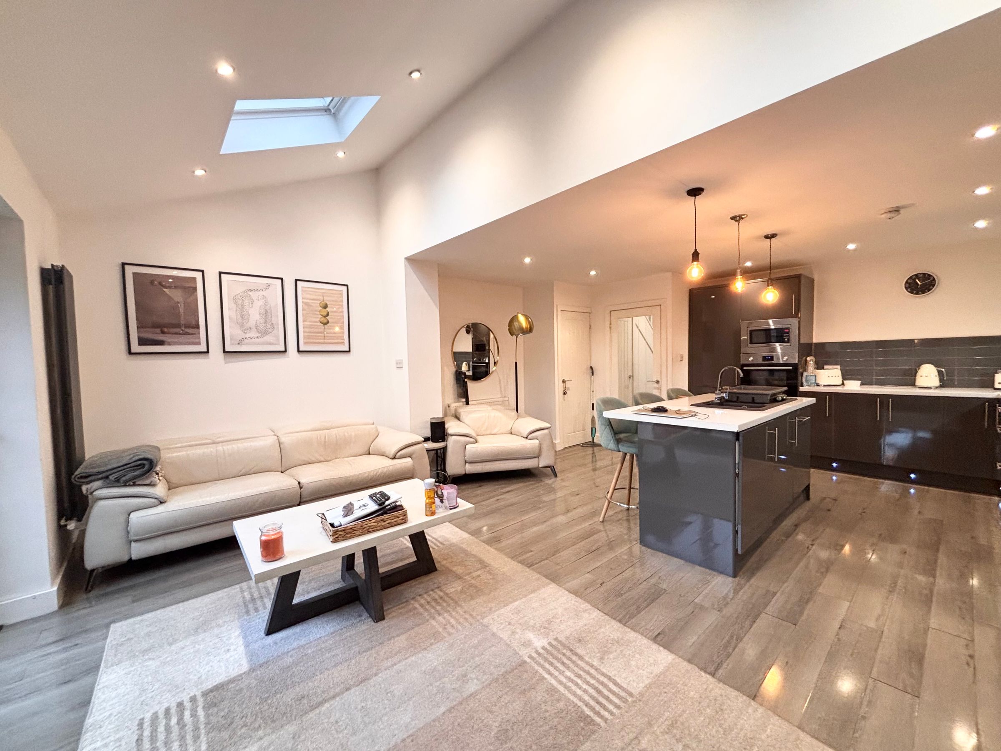
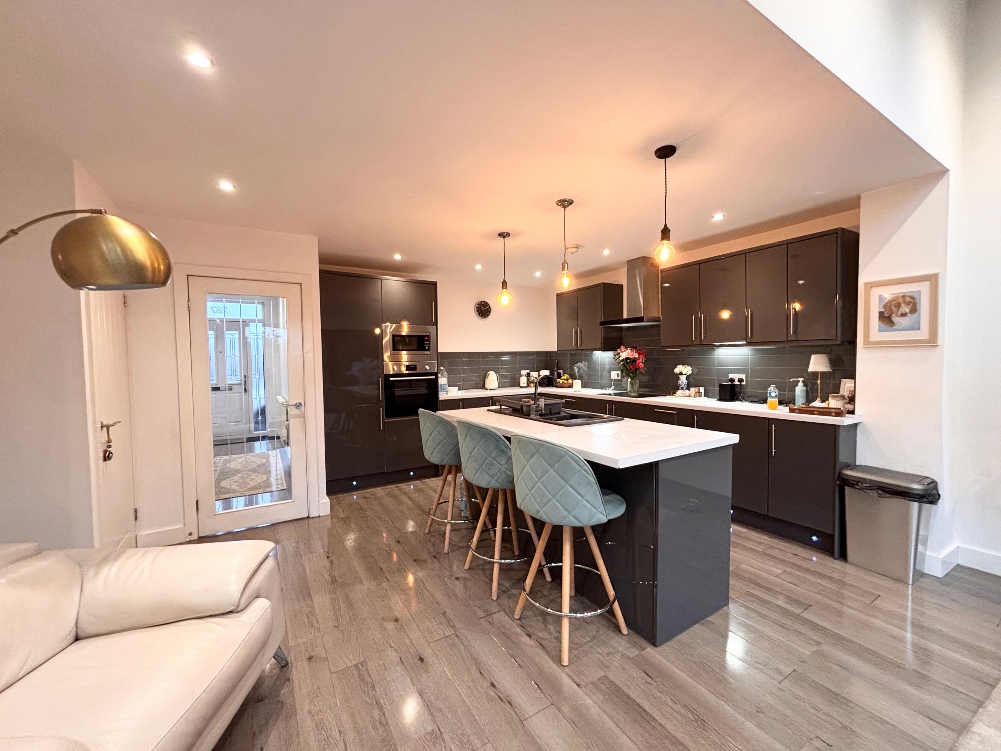
Open Plan Kitchen/Diner/Family Room
Perfectly Located Close to Local Amenities and Transport Links into Manchester City Center
Leasehold
Salford Council Tax Band C
EPC:F
About this property
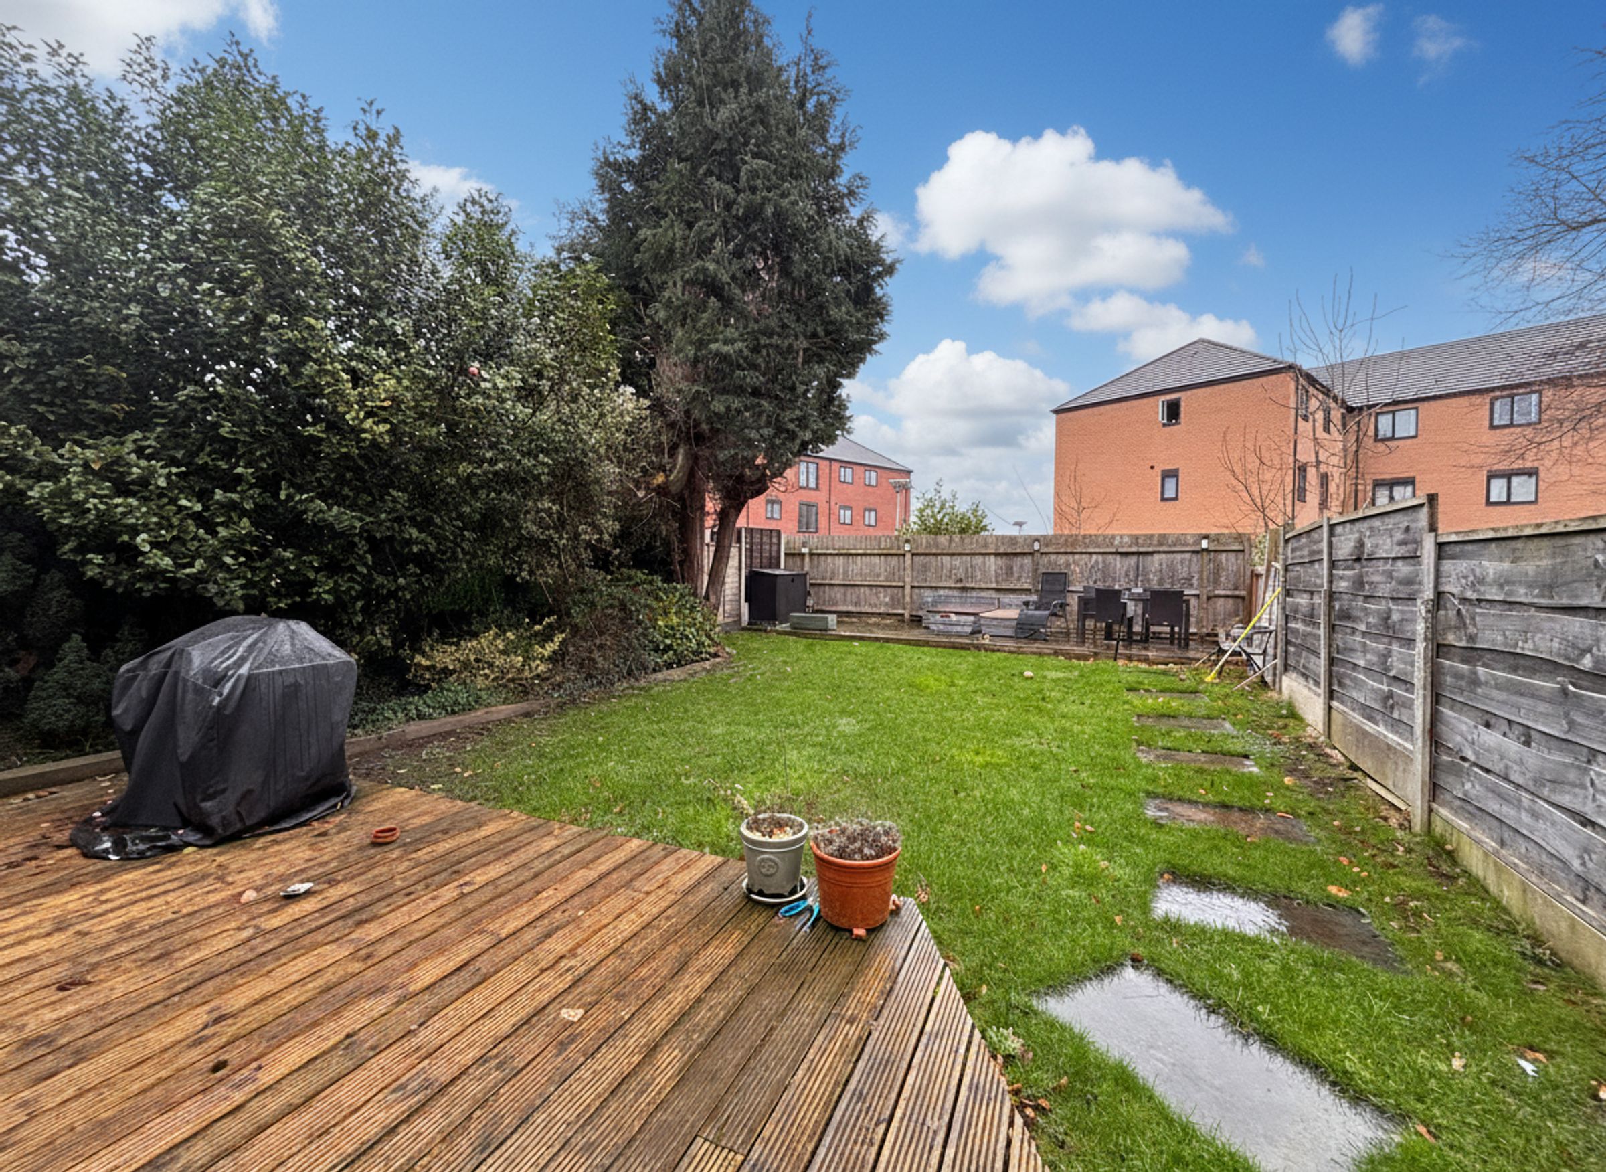
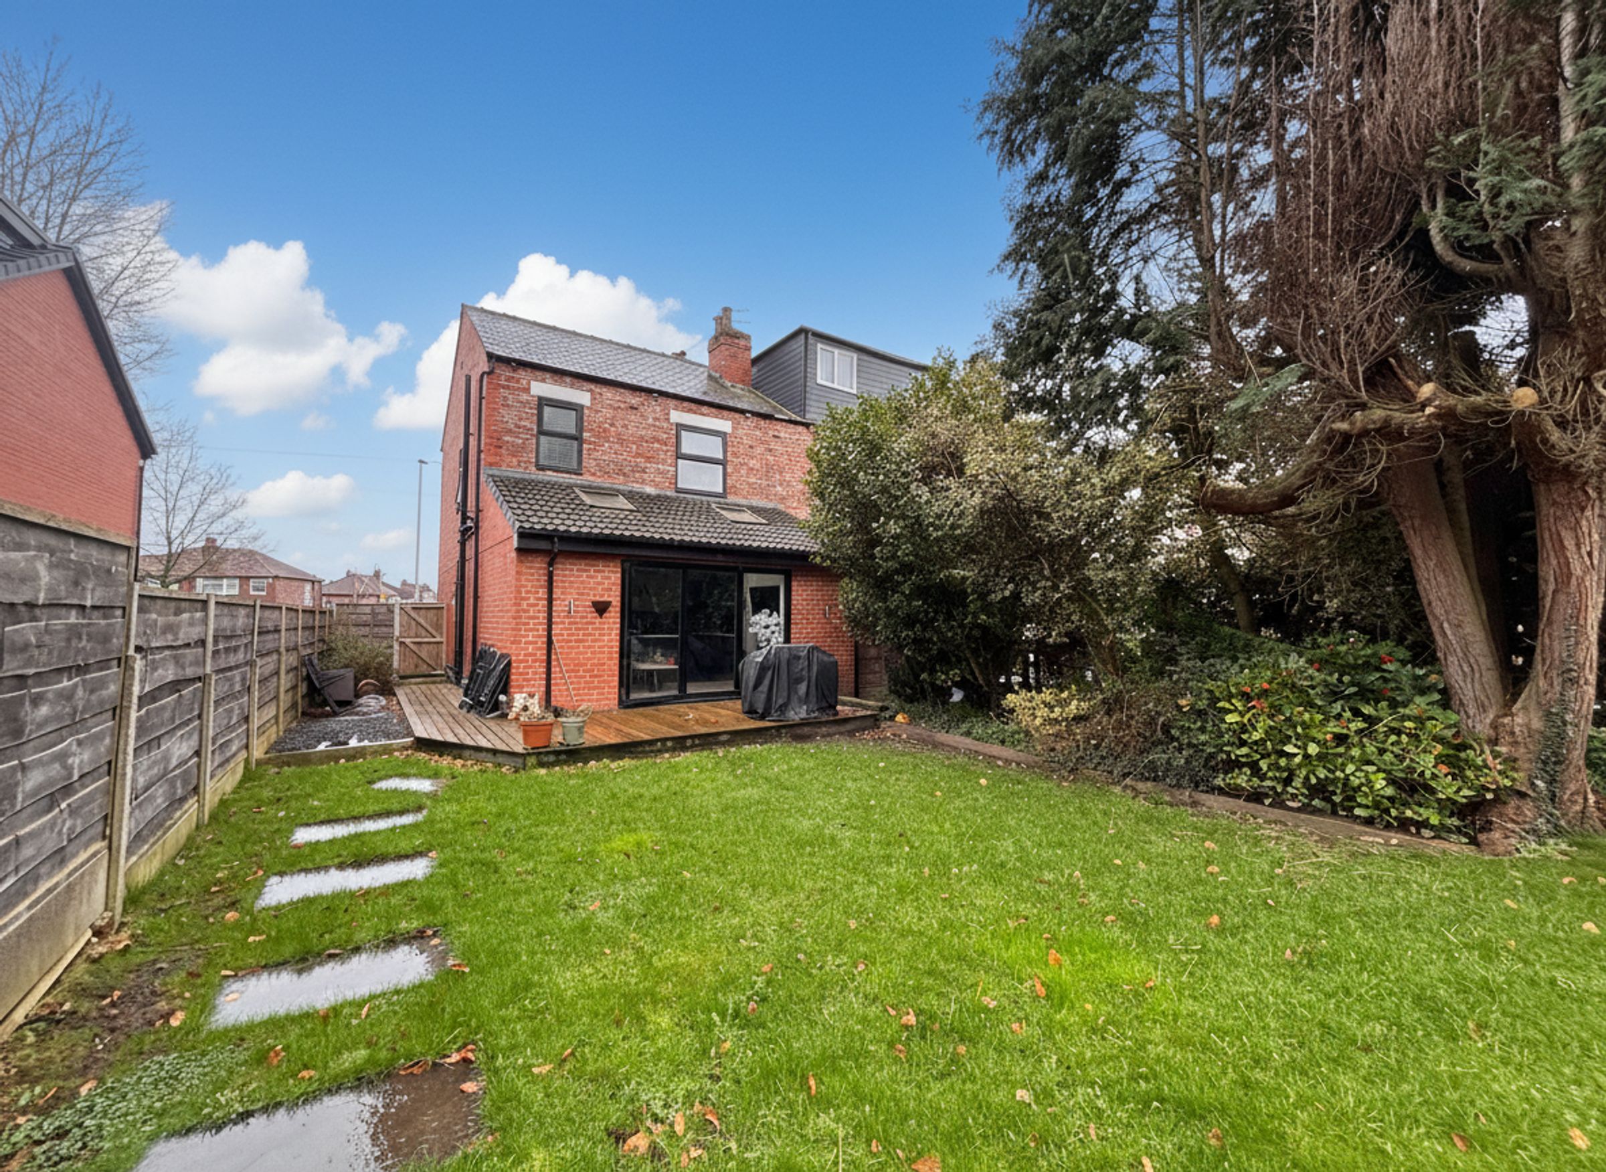
Briscombe are Delighted to Offer For Sale this Well Presented Three Bedroom Semi-Detached Family Home perfectly located close to local amenities and within easy access of Manchester City Center. Internally the property extends to: Entrance Hall, Lounge, Open Plan Kitchen Diner, Guest W.C, Three Bedrooms and a Good Sized Bathroom complete with separate shower. Externally, a good sized landscaped rear garden ideal for summer entertaining. Early Viewing is Highly Recommended!
Key details
Broadband: up to 1800mbps
Leasehold
Council tax band C
Additional information
Near the property
Rooms and dimensions
Entrance Hall
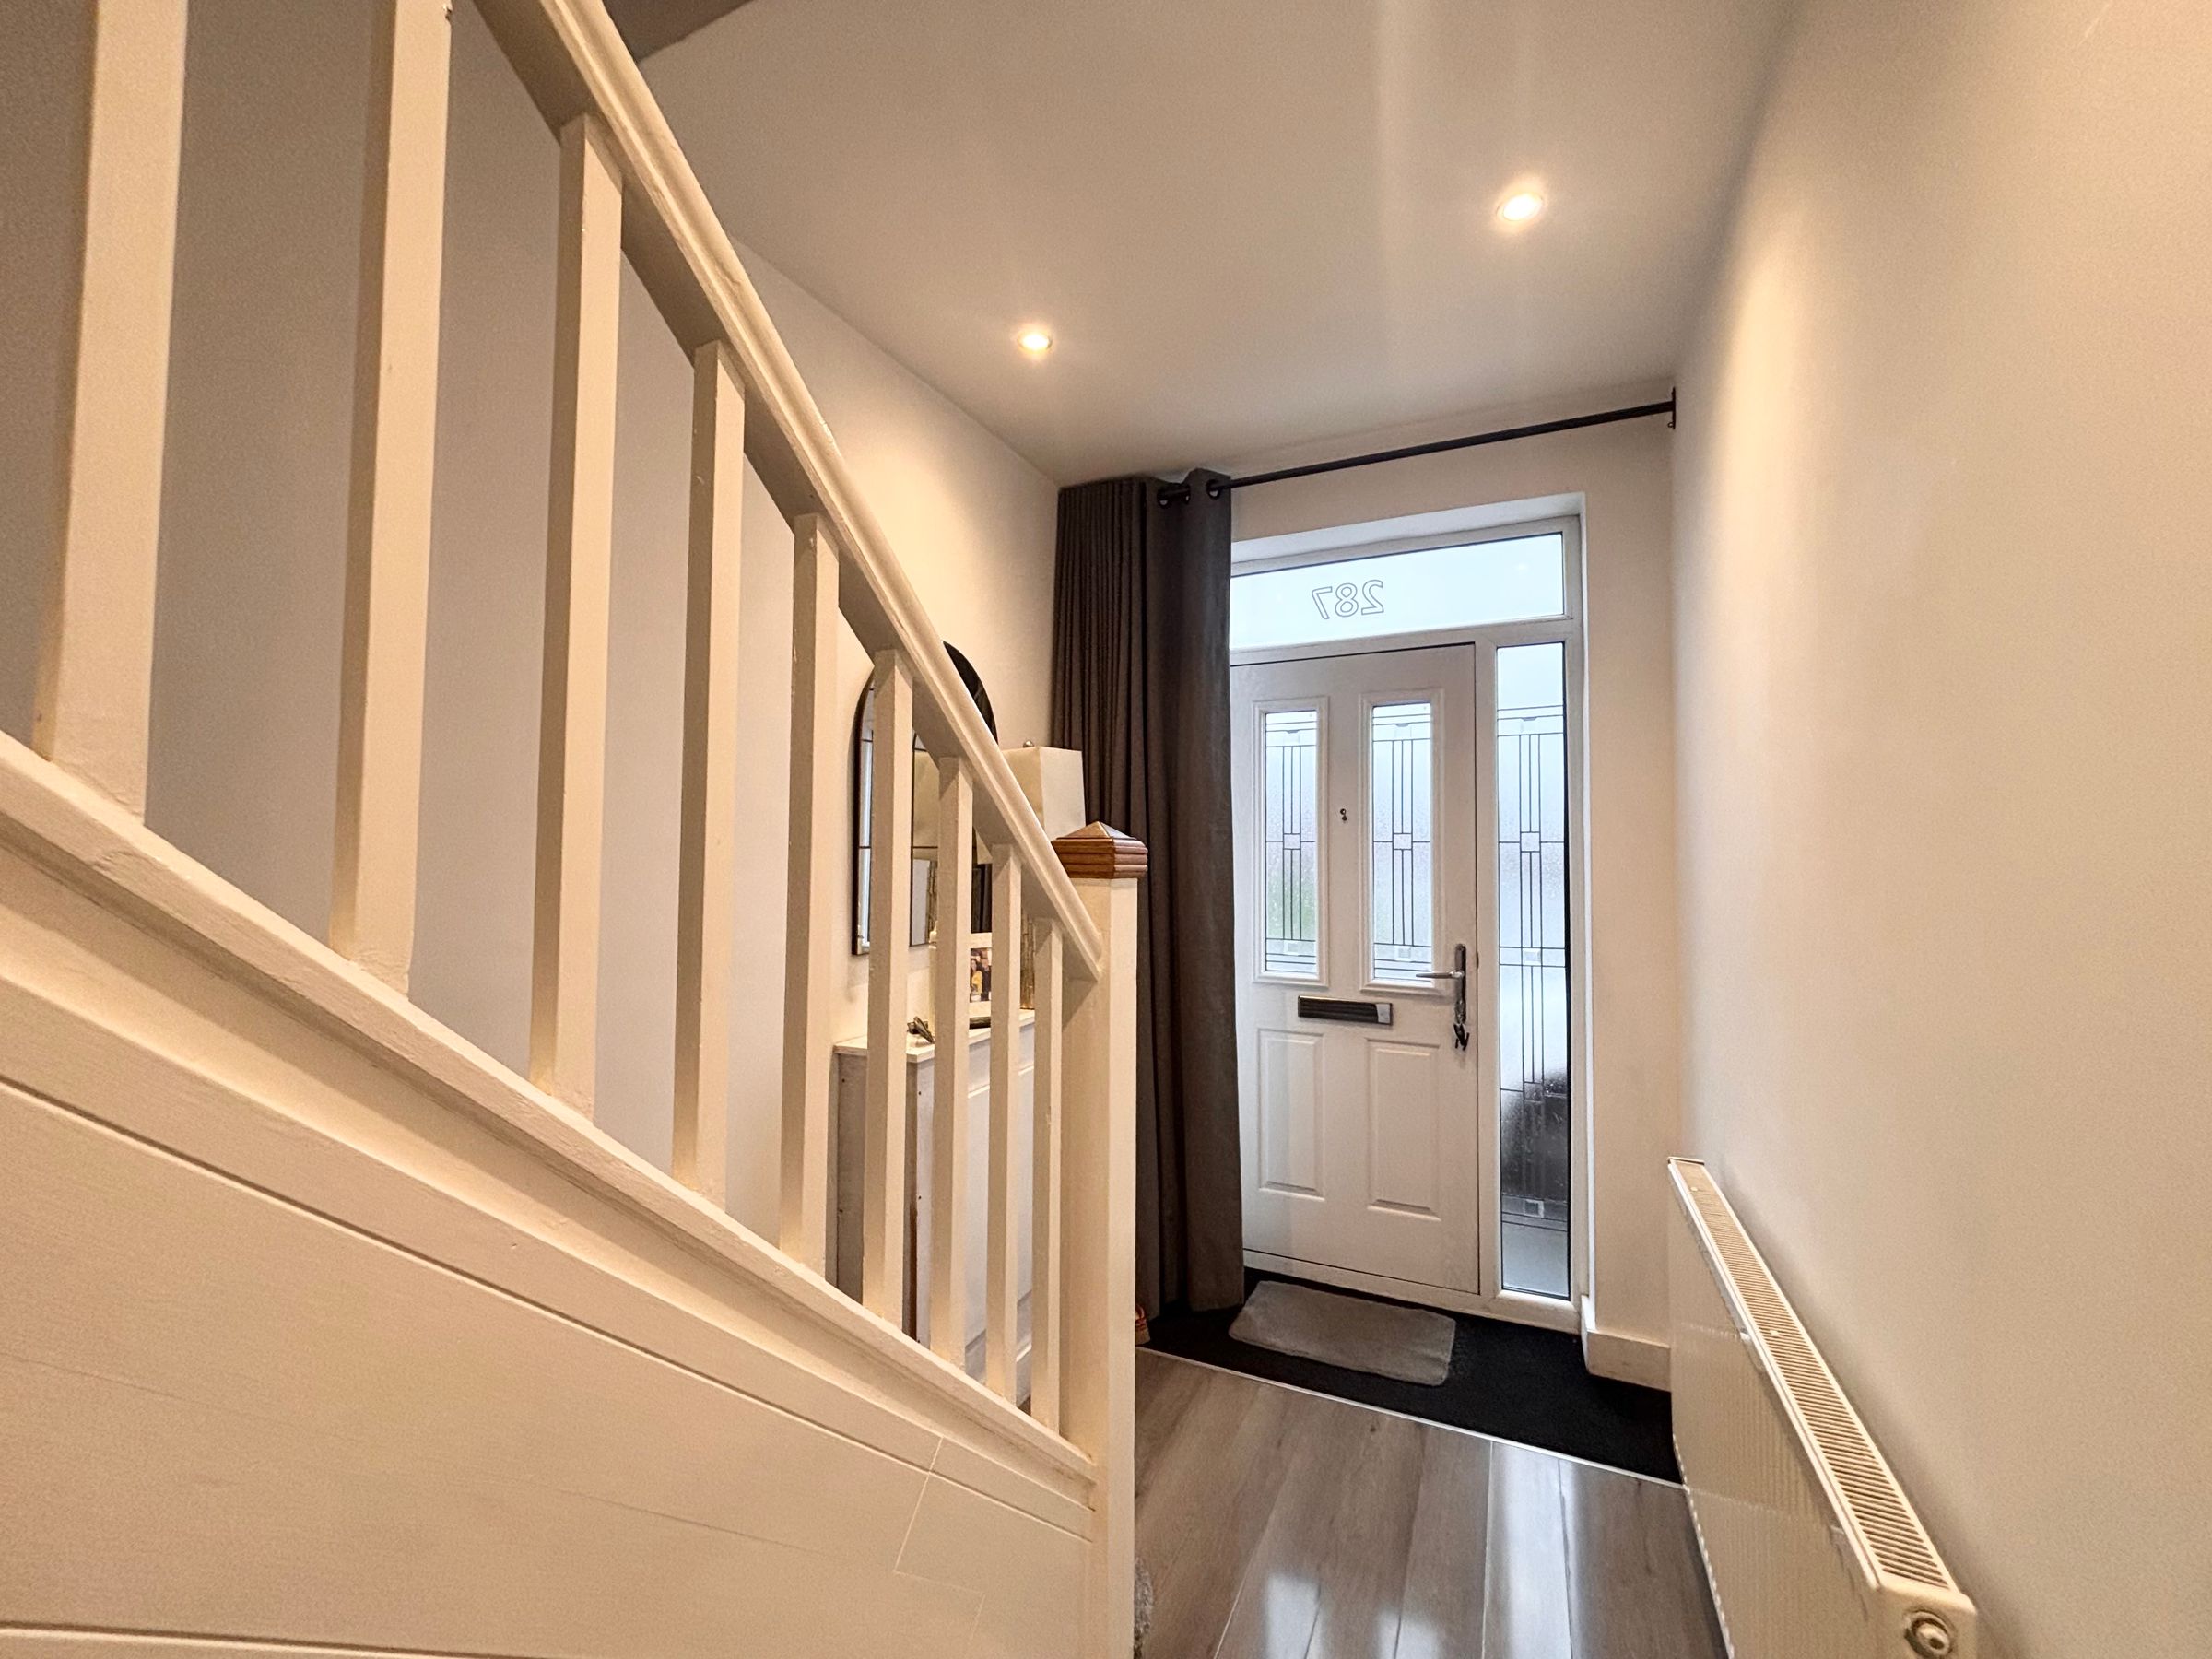
External door to the front elevation with a window above and to both sides. Laminated wood flooring. Inset spotlights. Spindle staircase to the first floor landing. Internal doors lead through to:
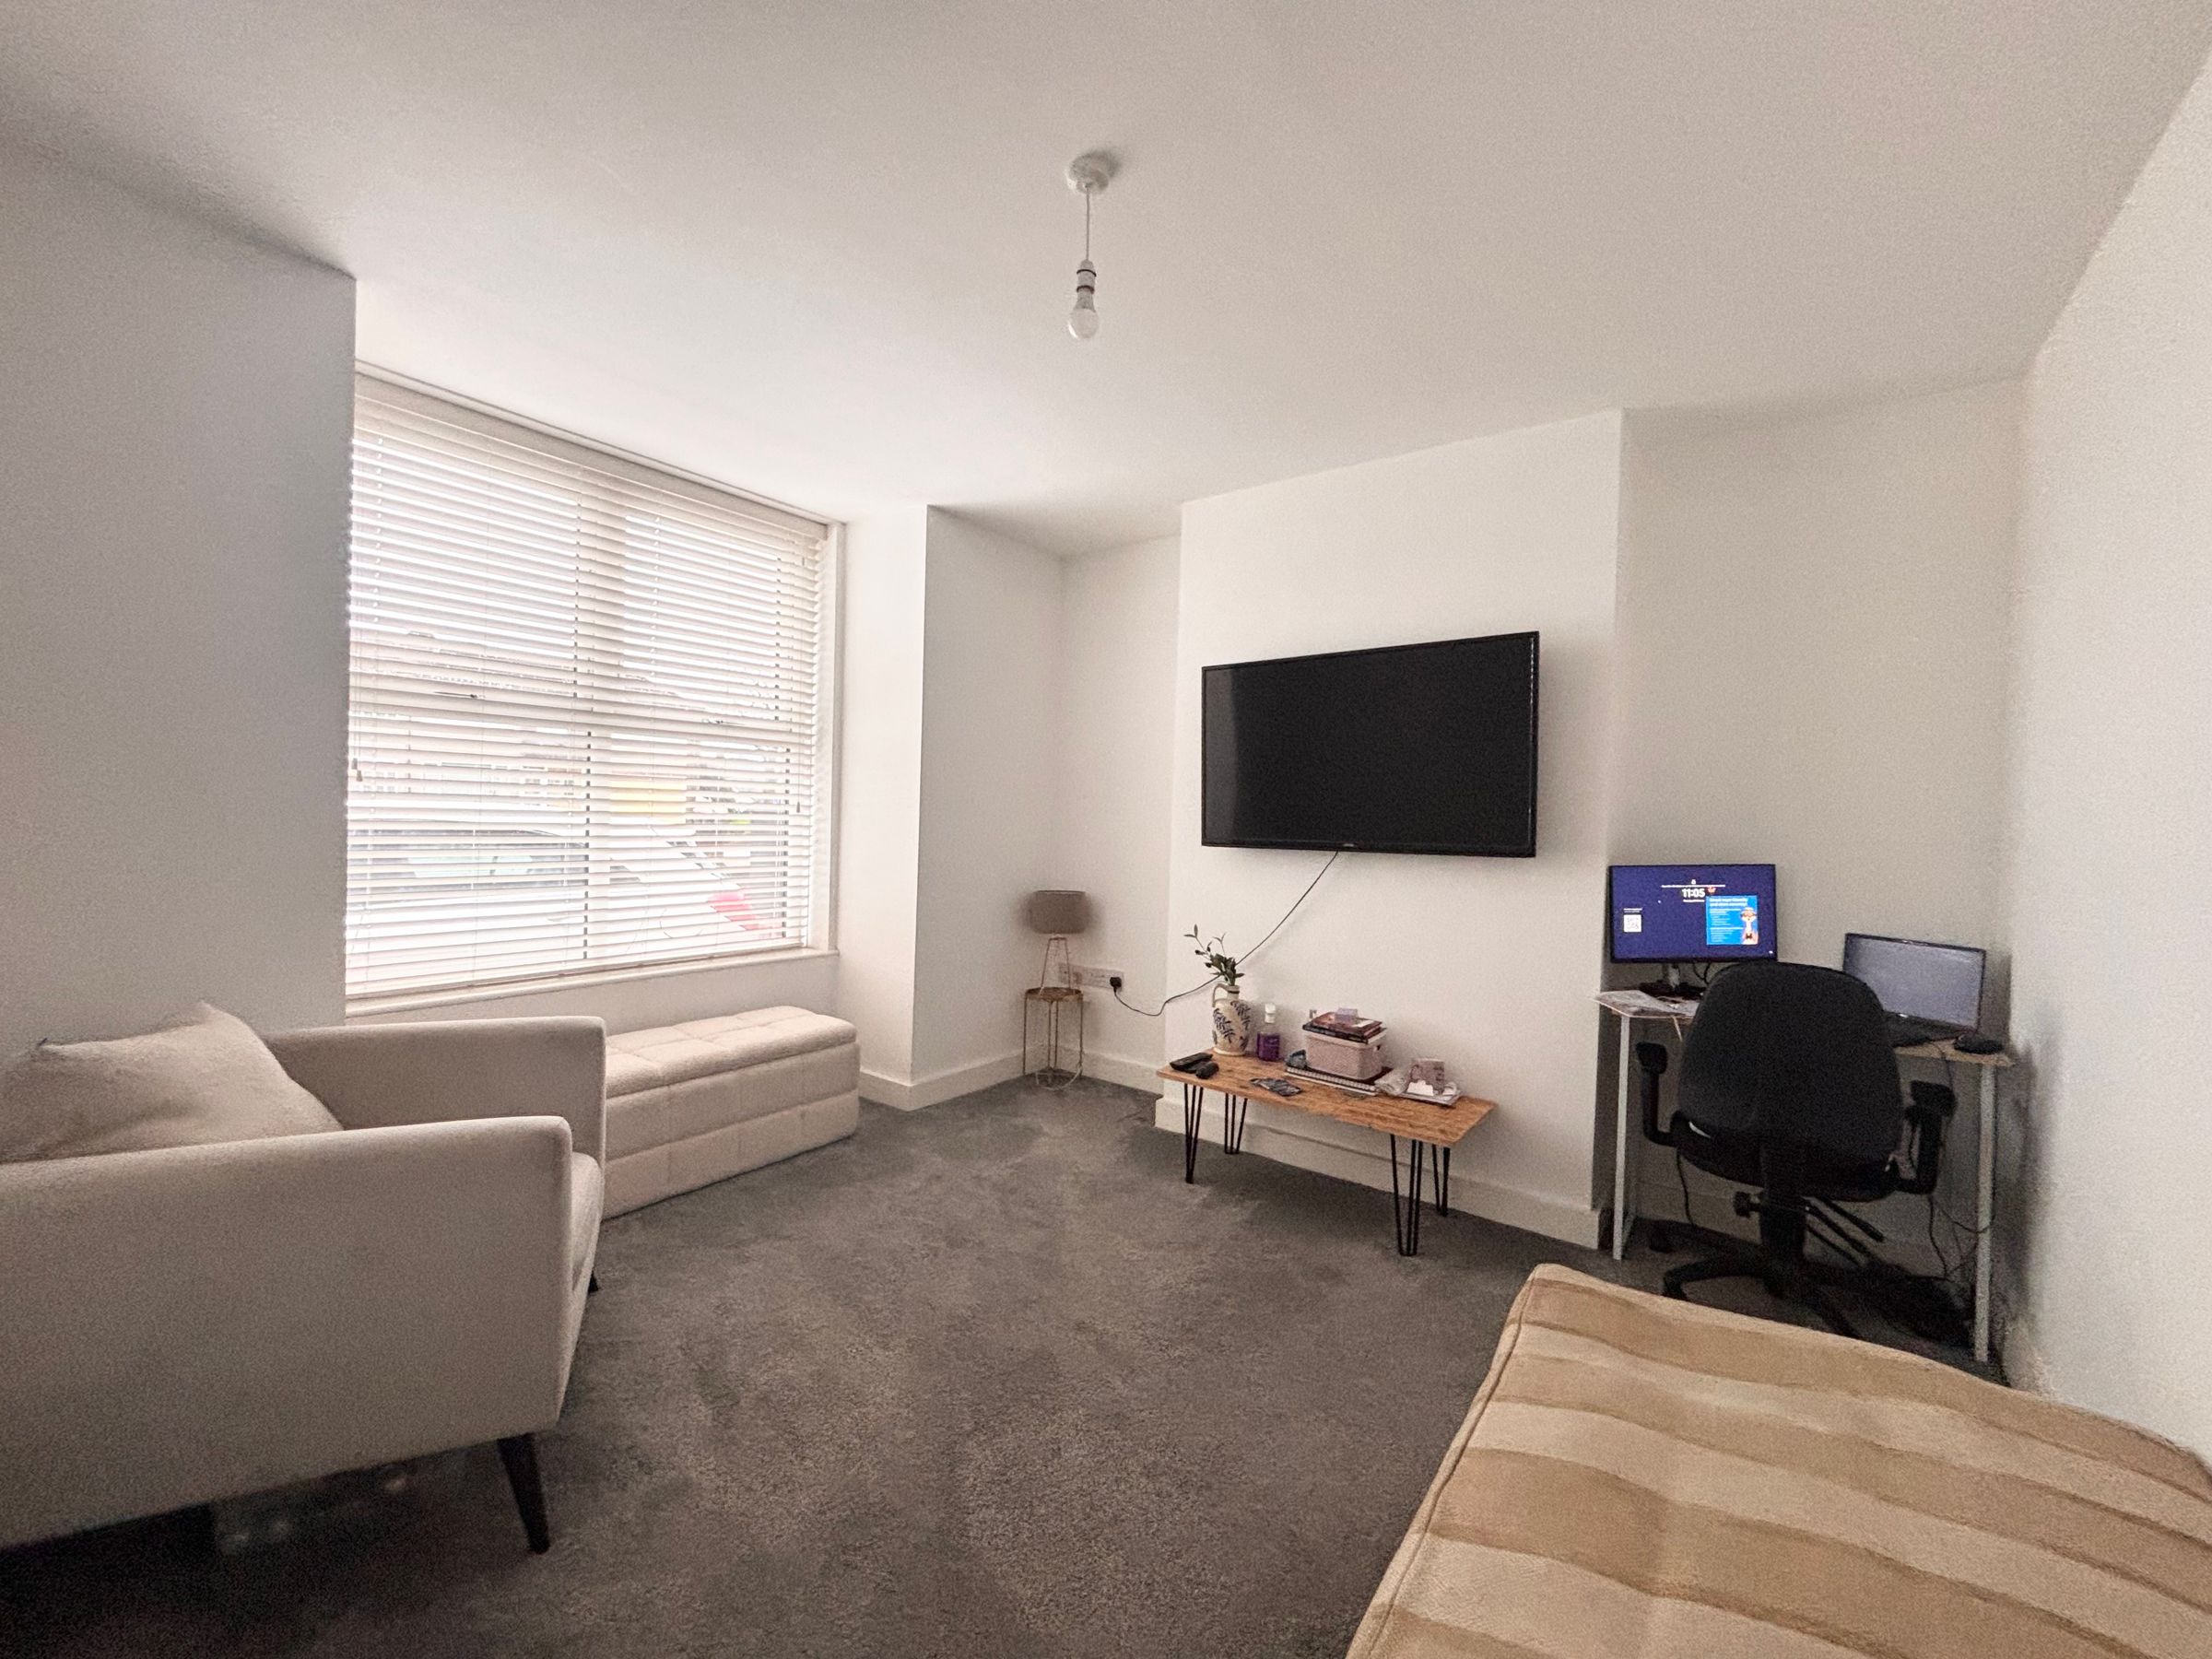
Lounge
11' 9" x 10' 9" (3.58m x 3.28m)
Window to the front elevation. T.V point.
Kitchen/Diner/Family Room
21' 10" x 17' 0" (6.66m x 5.18m)
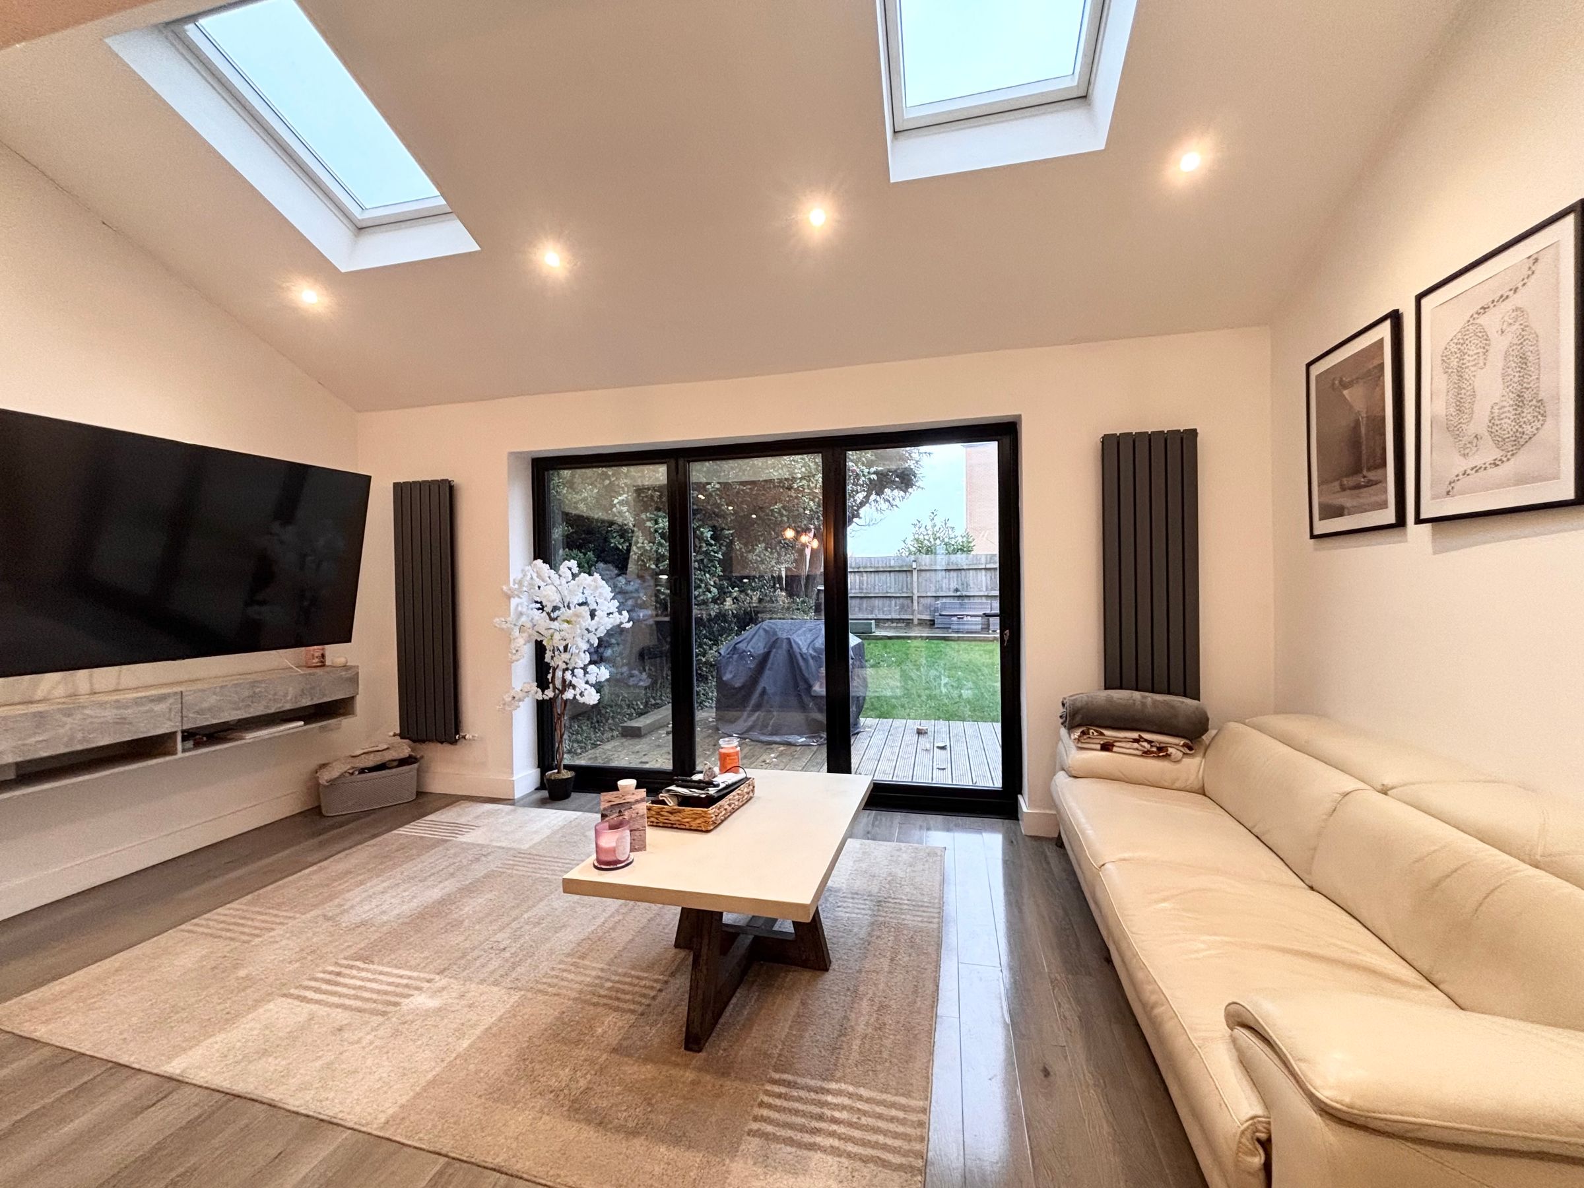
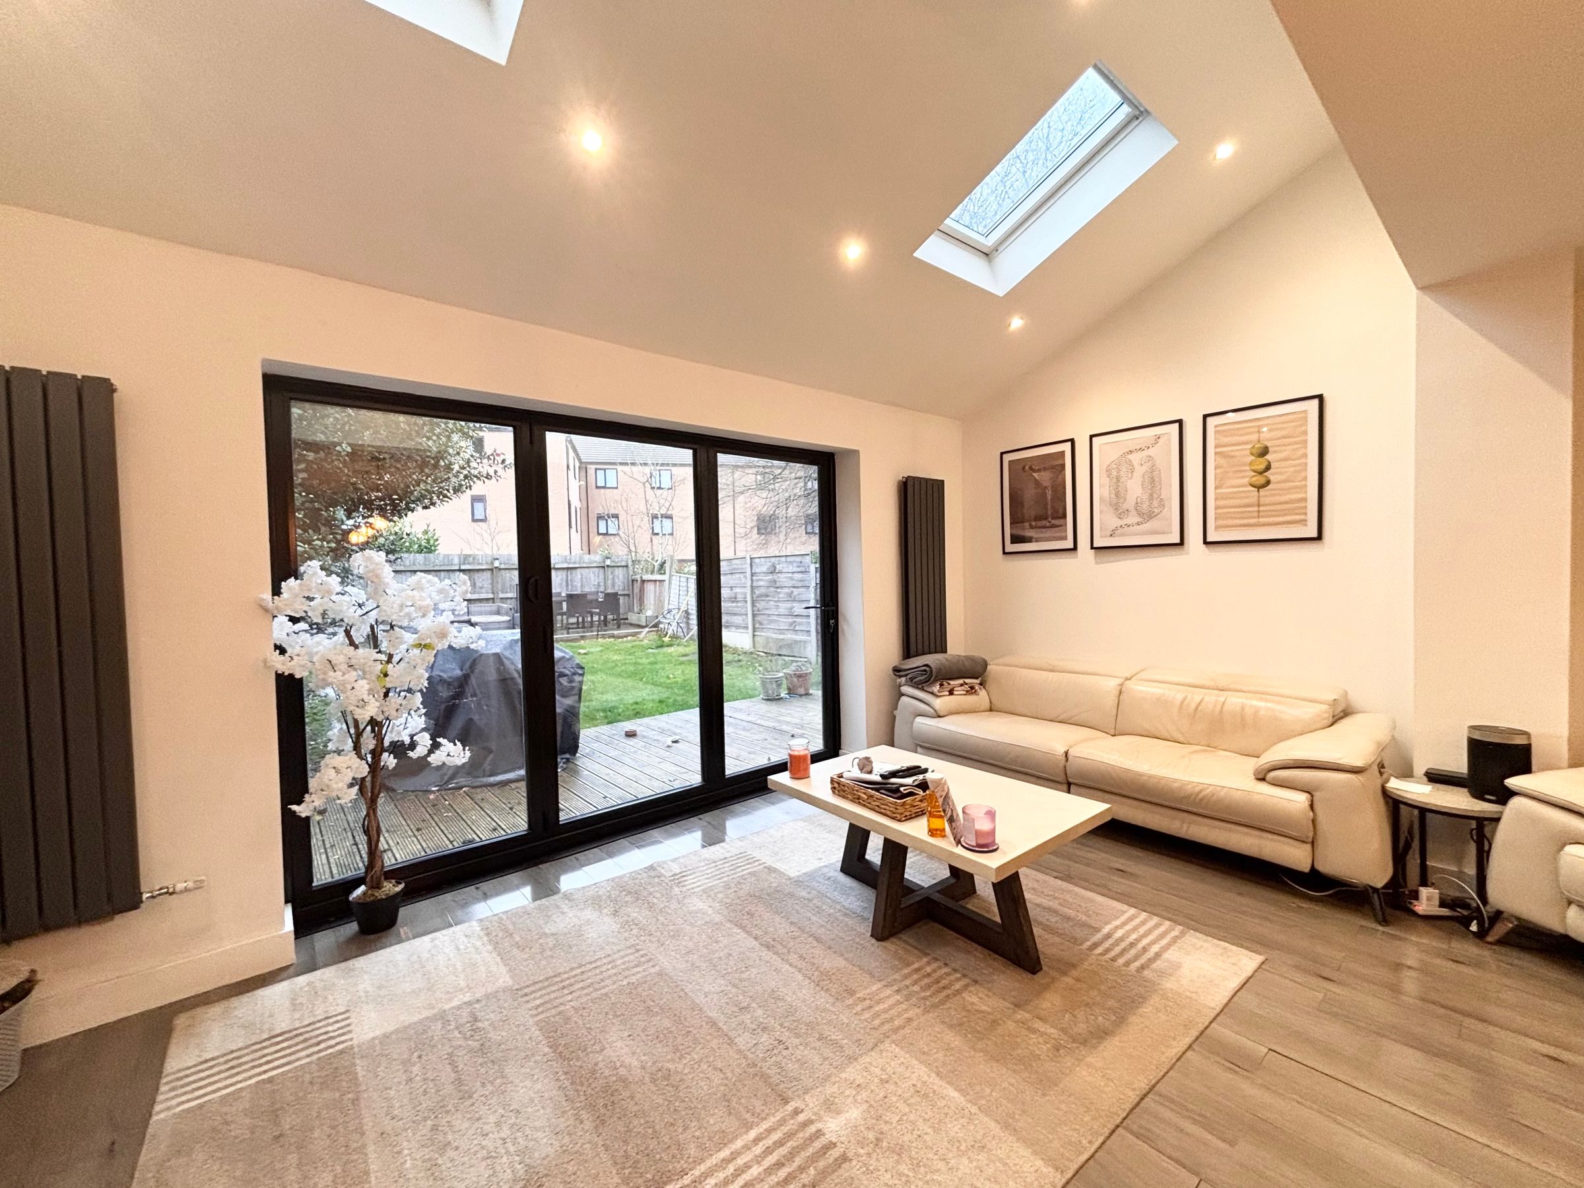
Open plan kitchen/diner with a vaulted ceiling and two sky lights with bi-folding doors to the rear elevation. Fitted with a range of wall and base units complete with contrasting work surfaces and integrated appliances including: oven, hob, extractor hood, fridge, freezer and dishwasher. Laminated wood flooring. Inset spotlights. T.V point.
Landing
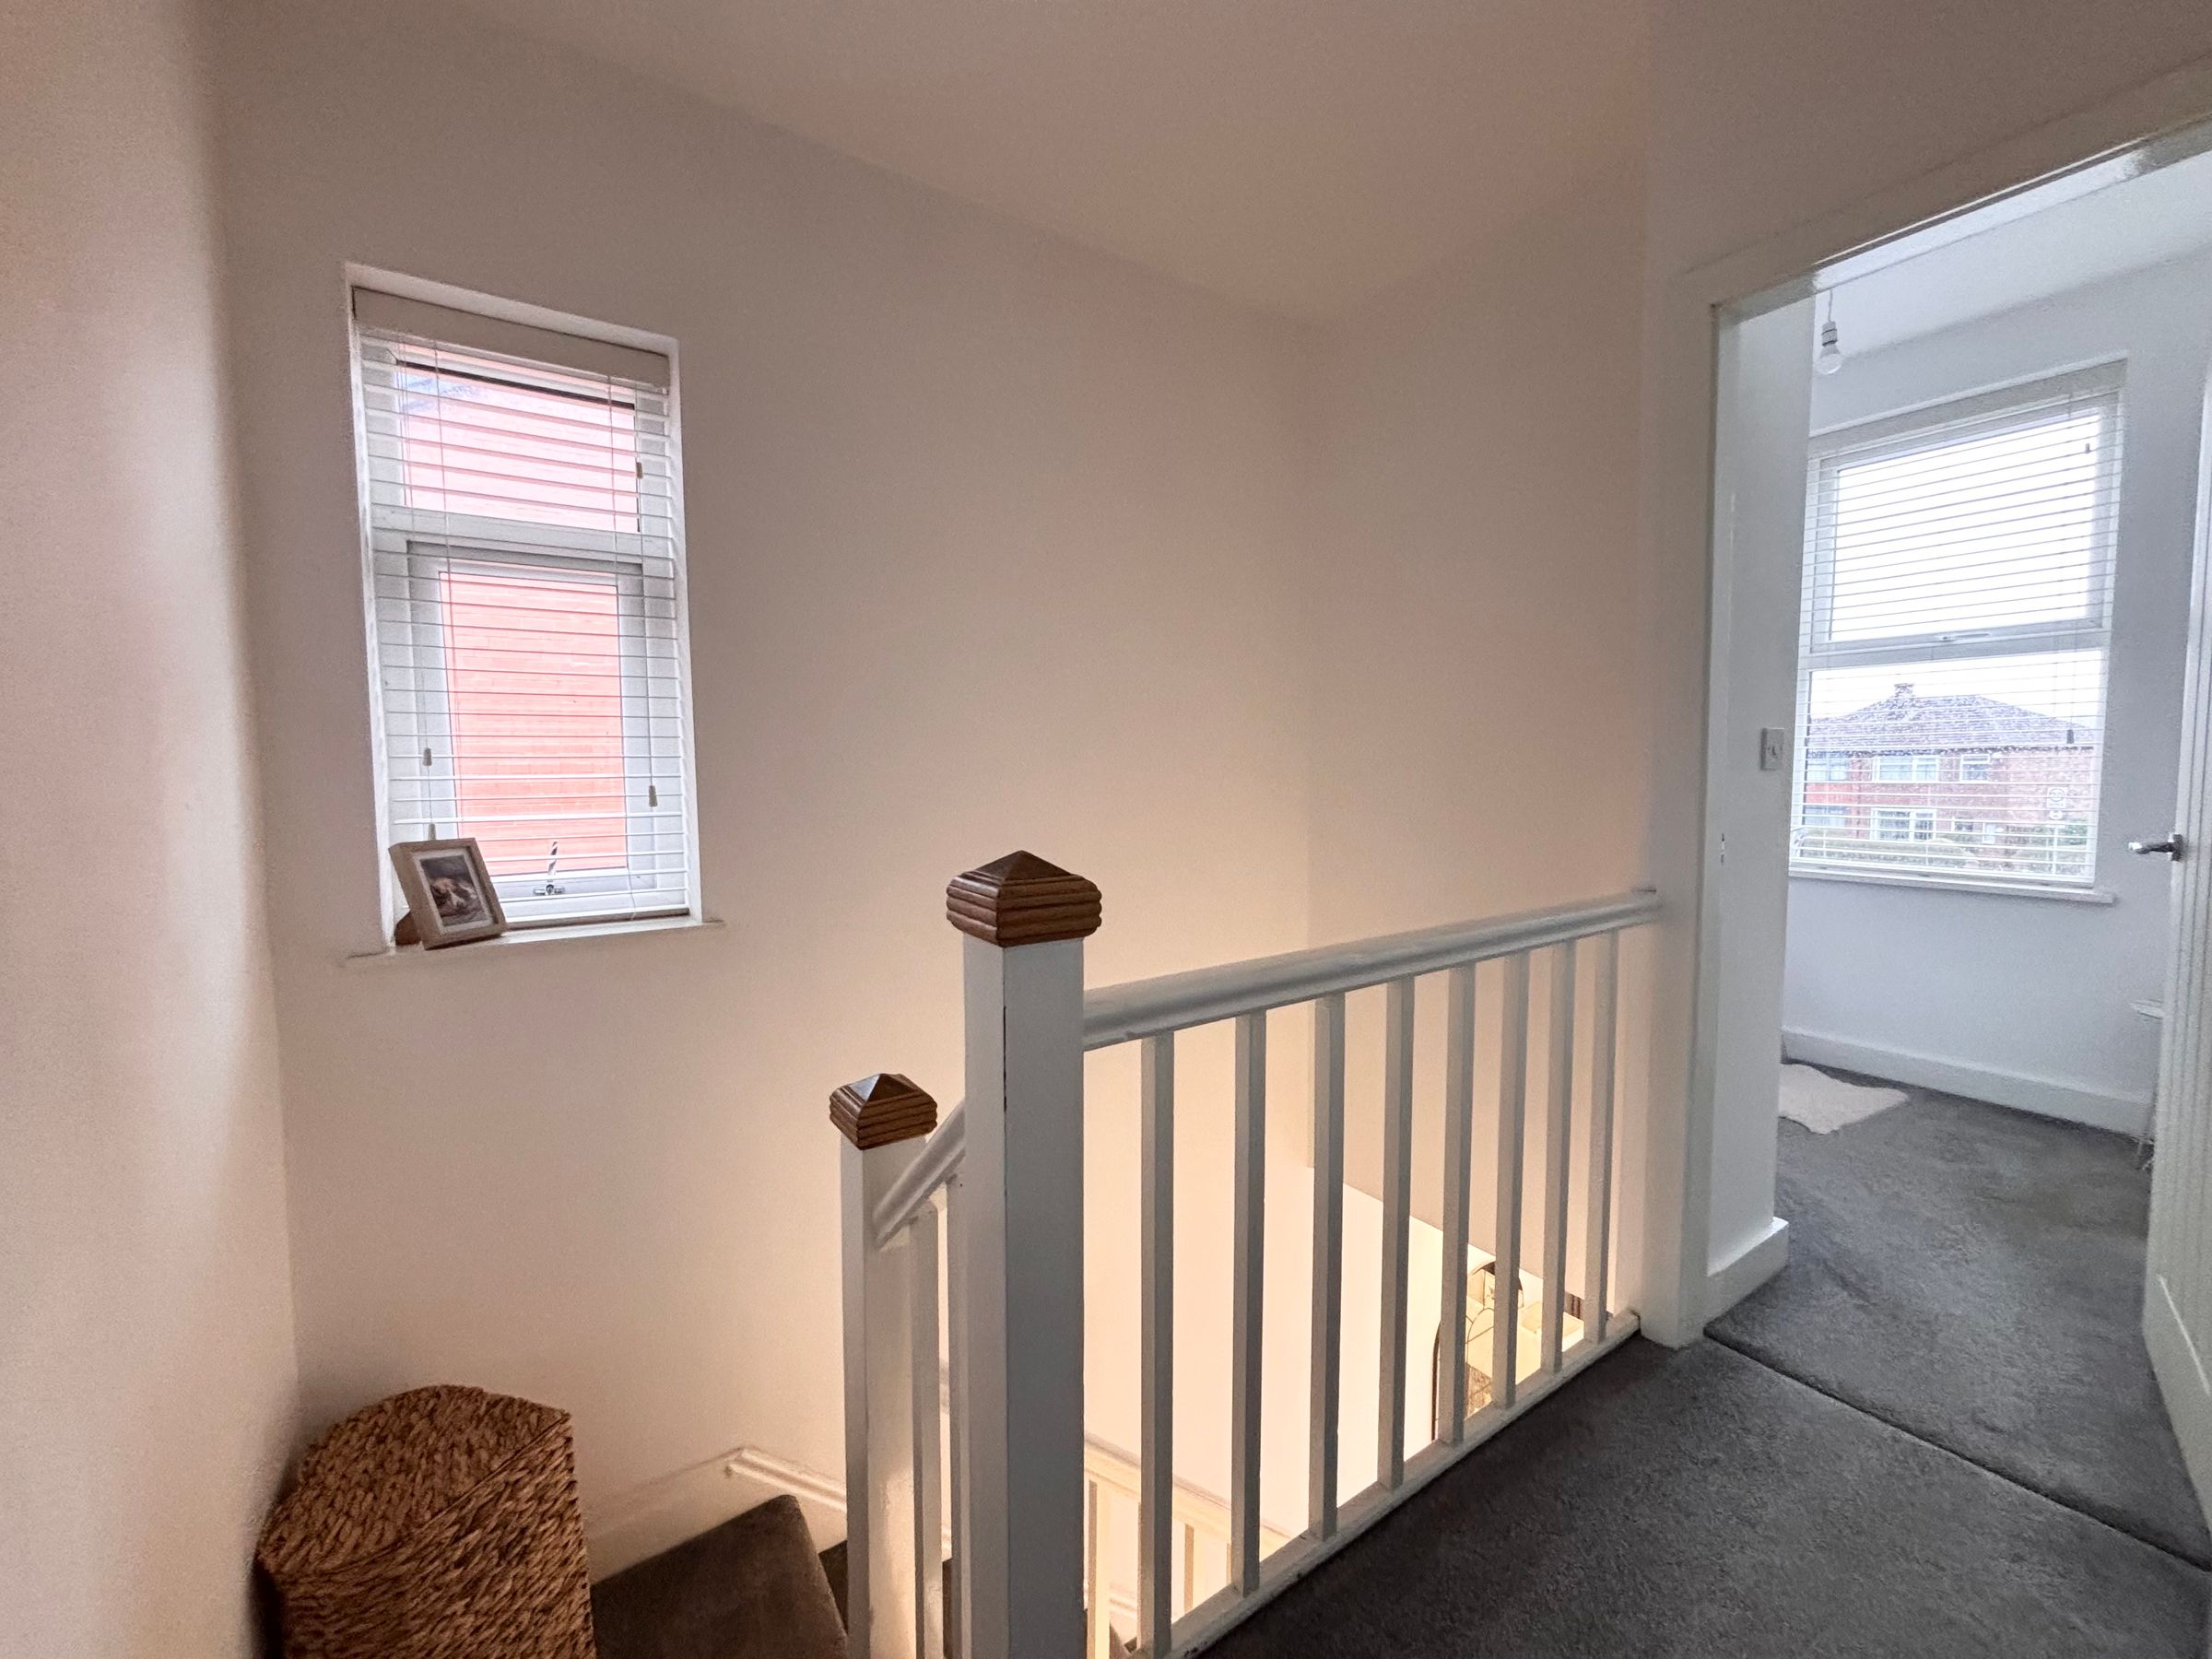
Window to the side elevation. Spindle balustrade. Internal doors lead through to:
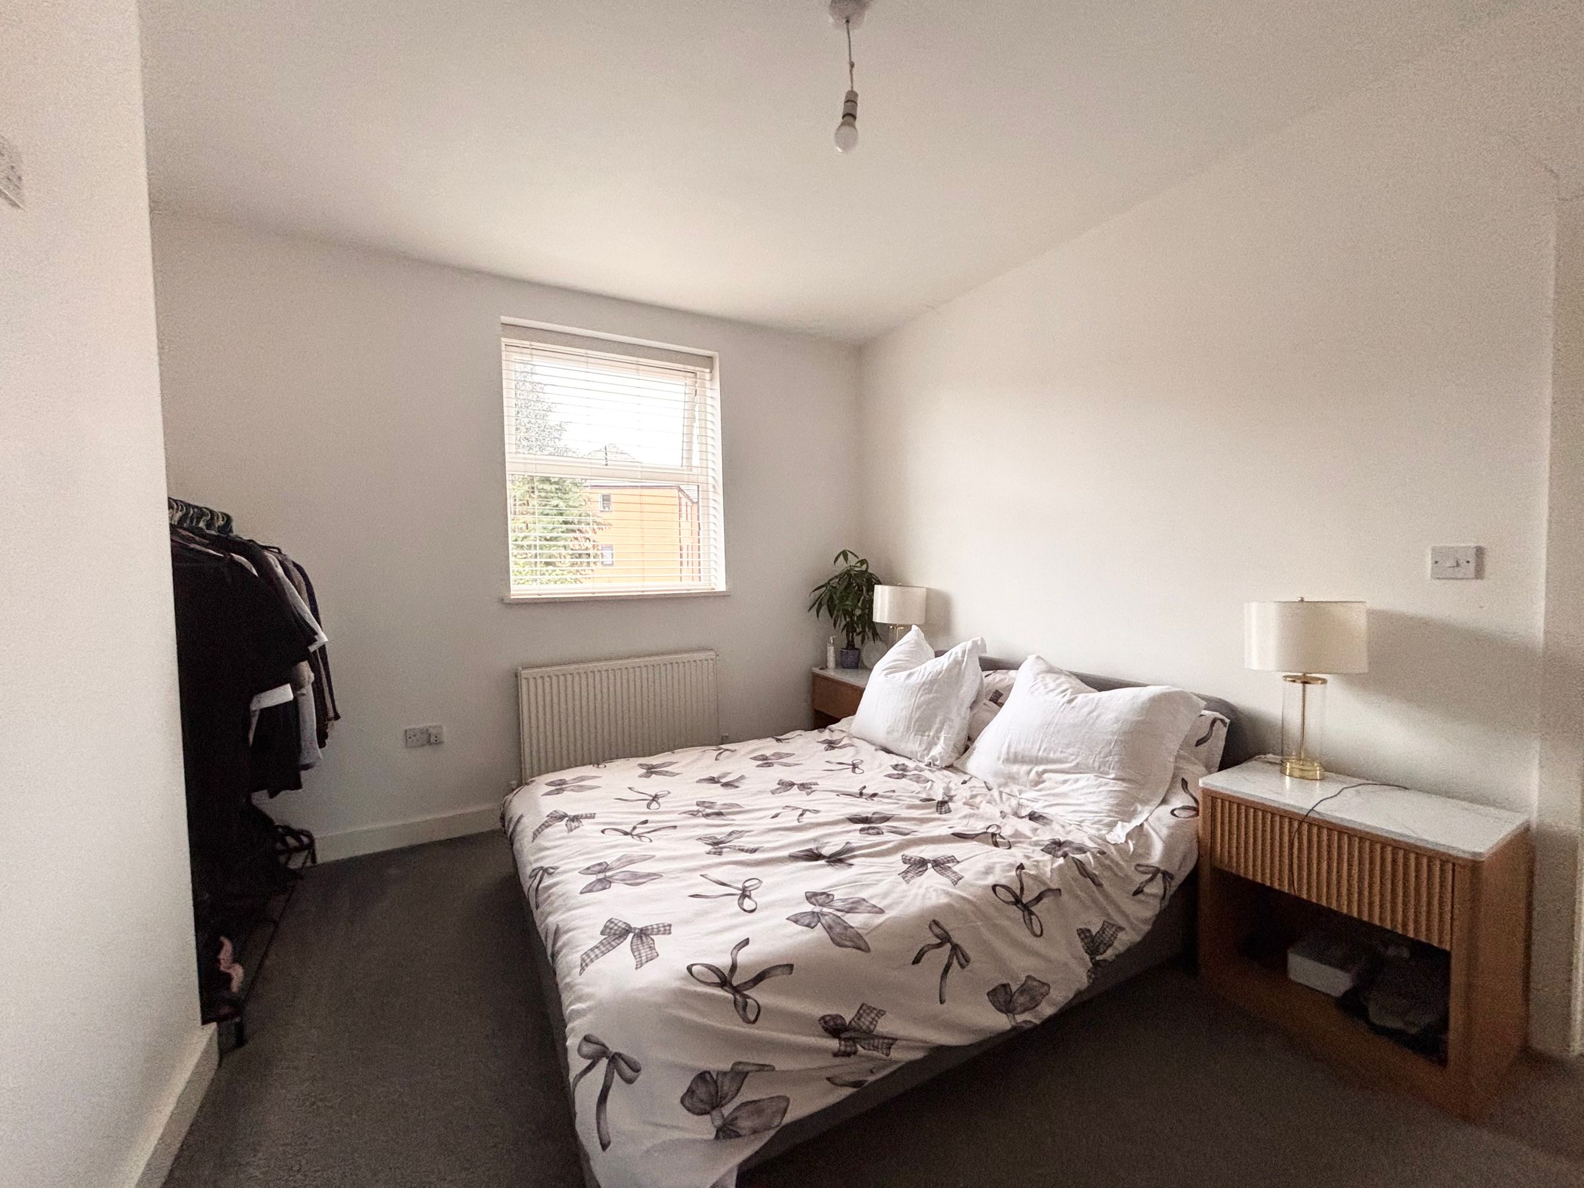
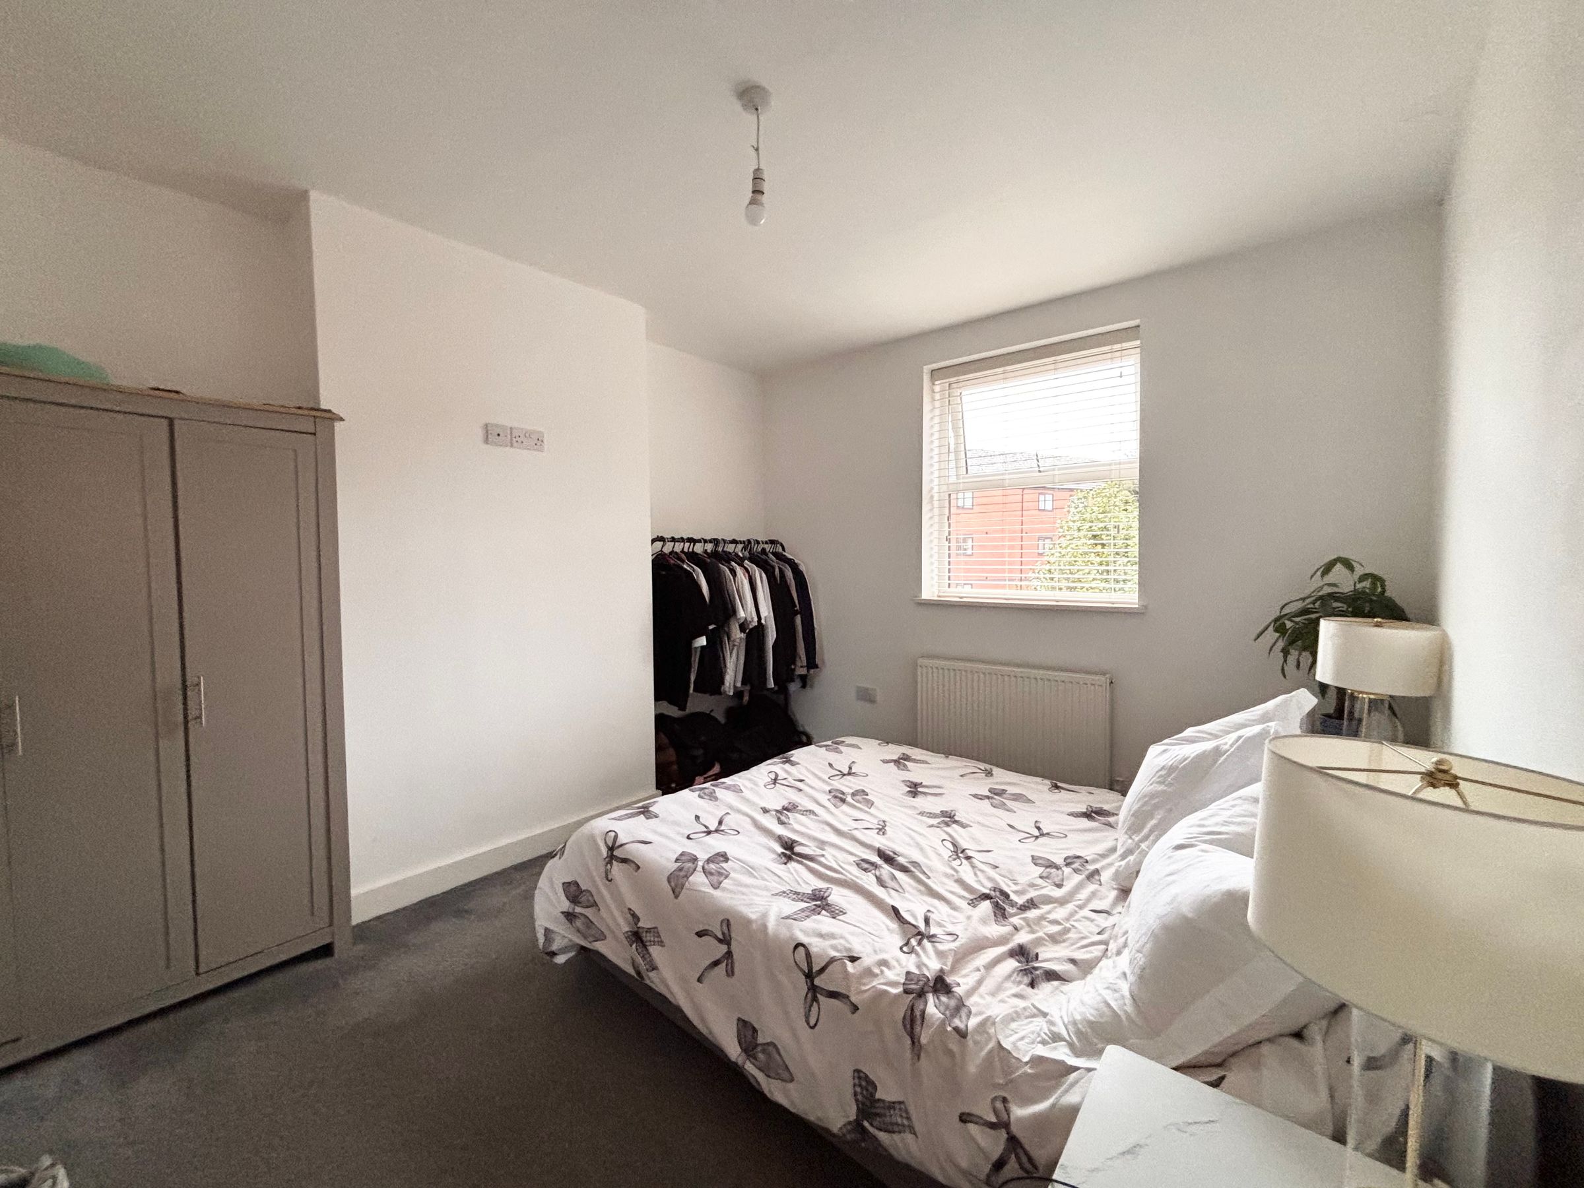
Bedroom One
10' 10" x 12' 4" (3.29m x 3.77m)
Window to the rear elevation.
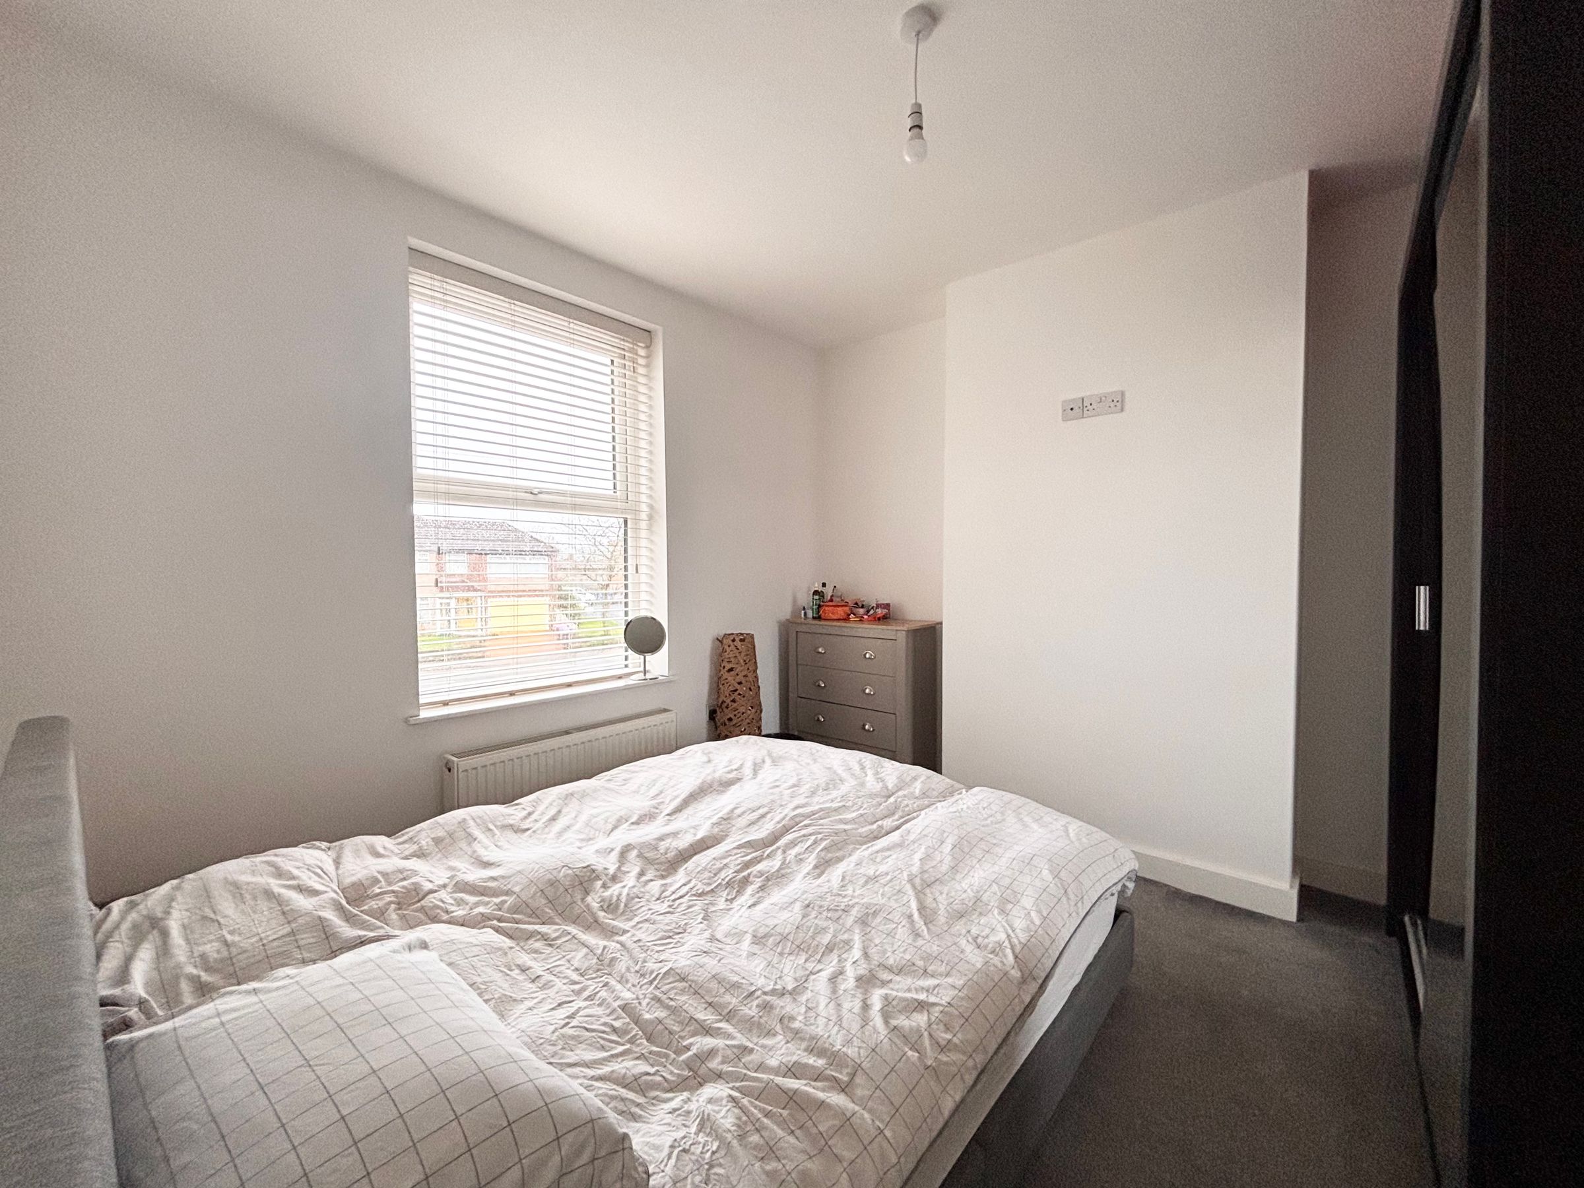
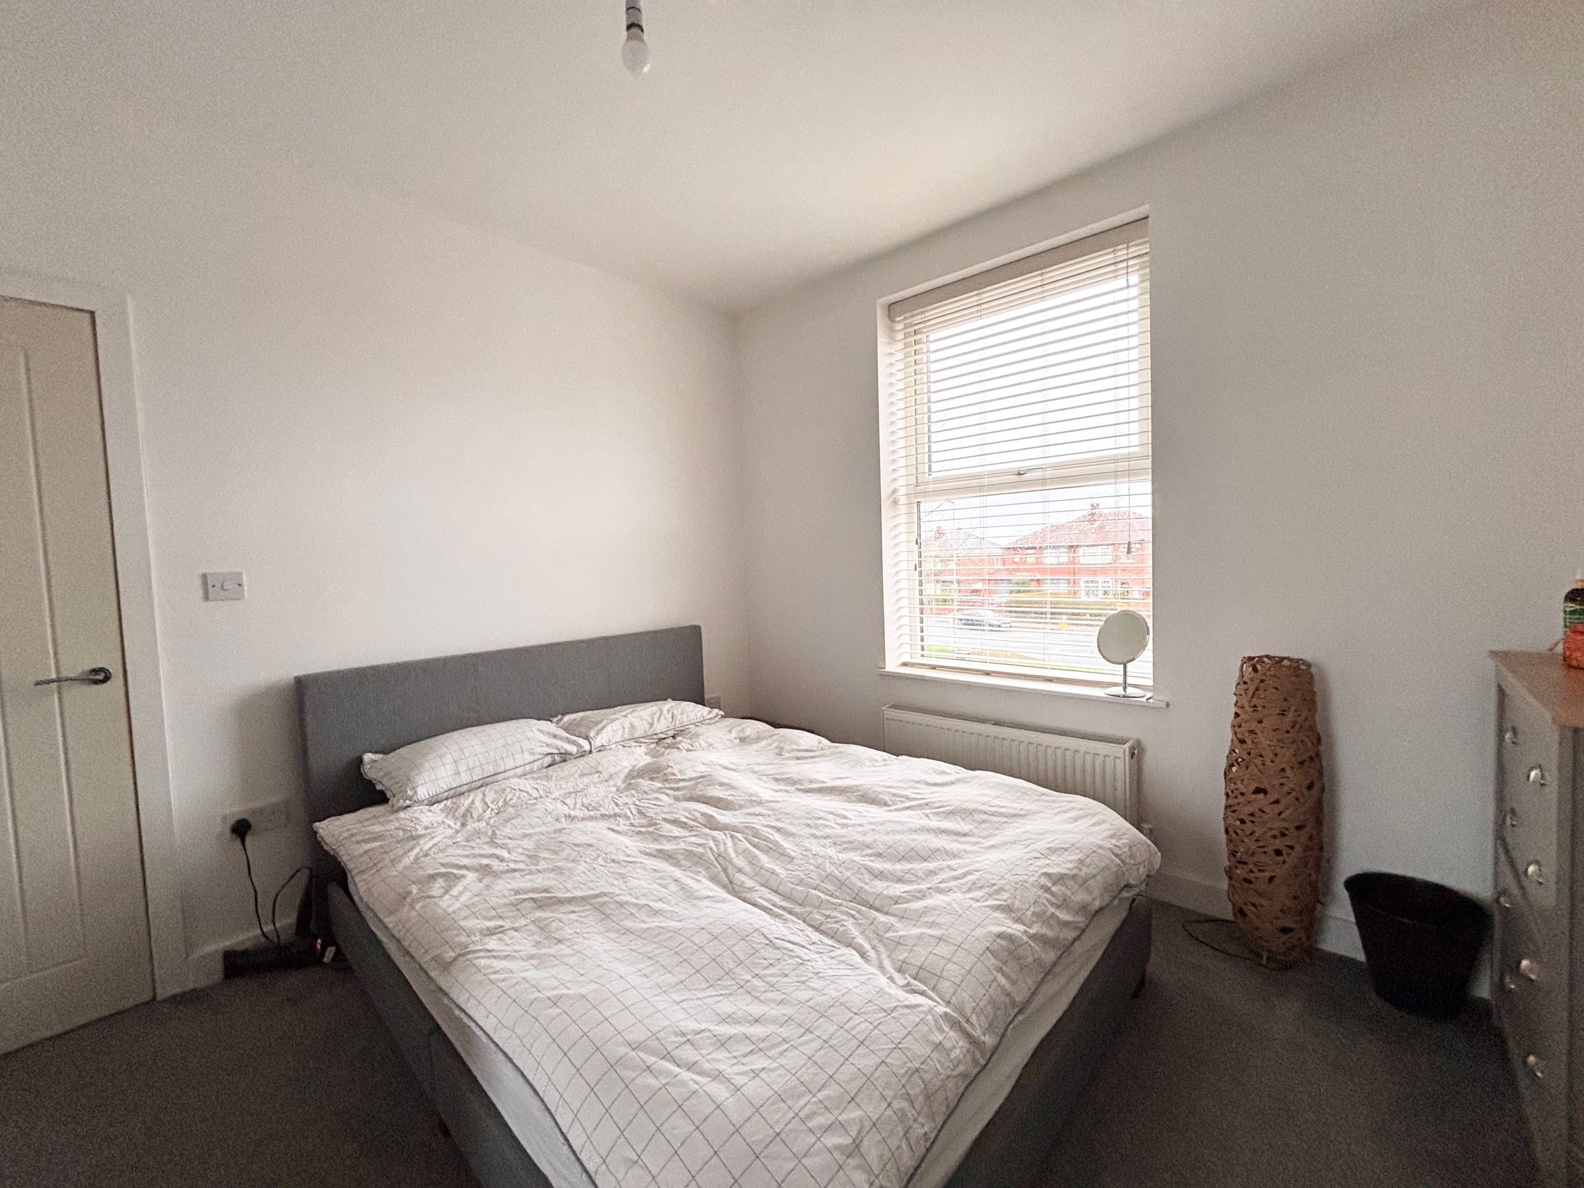
Bedroom Two
10' 9" x 10' 10" (3.28m x 3.29m)
Window to the front elevation.
Bedroom Three
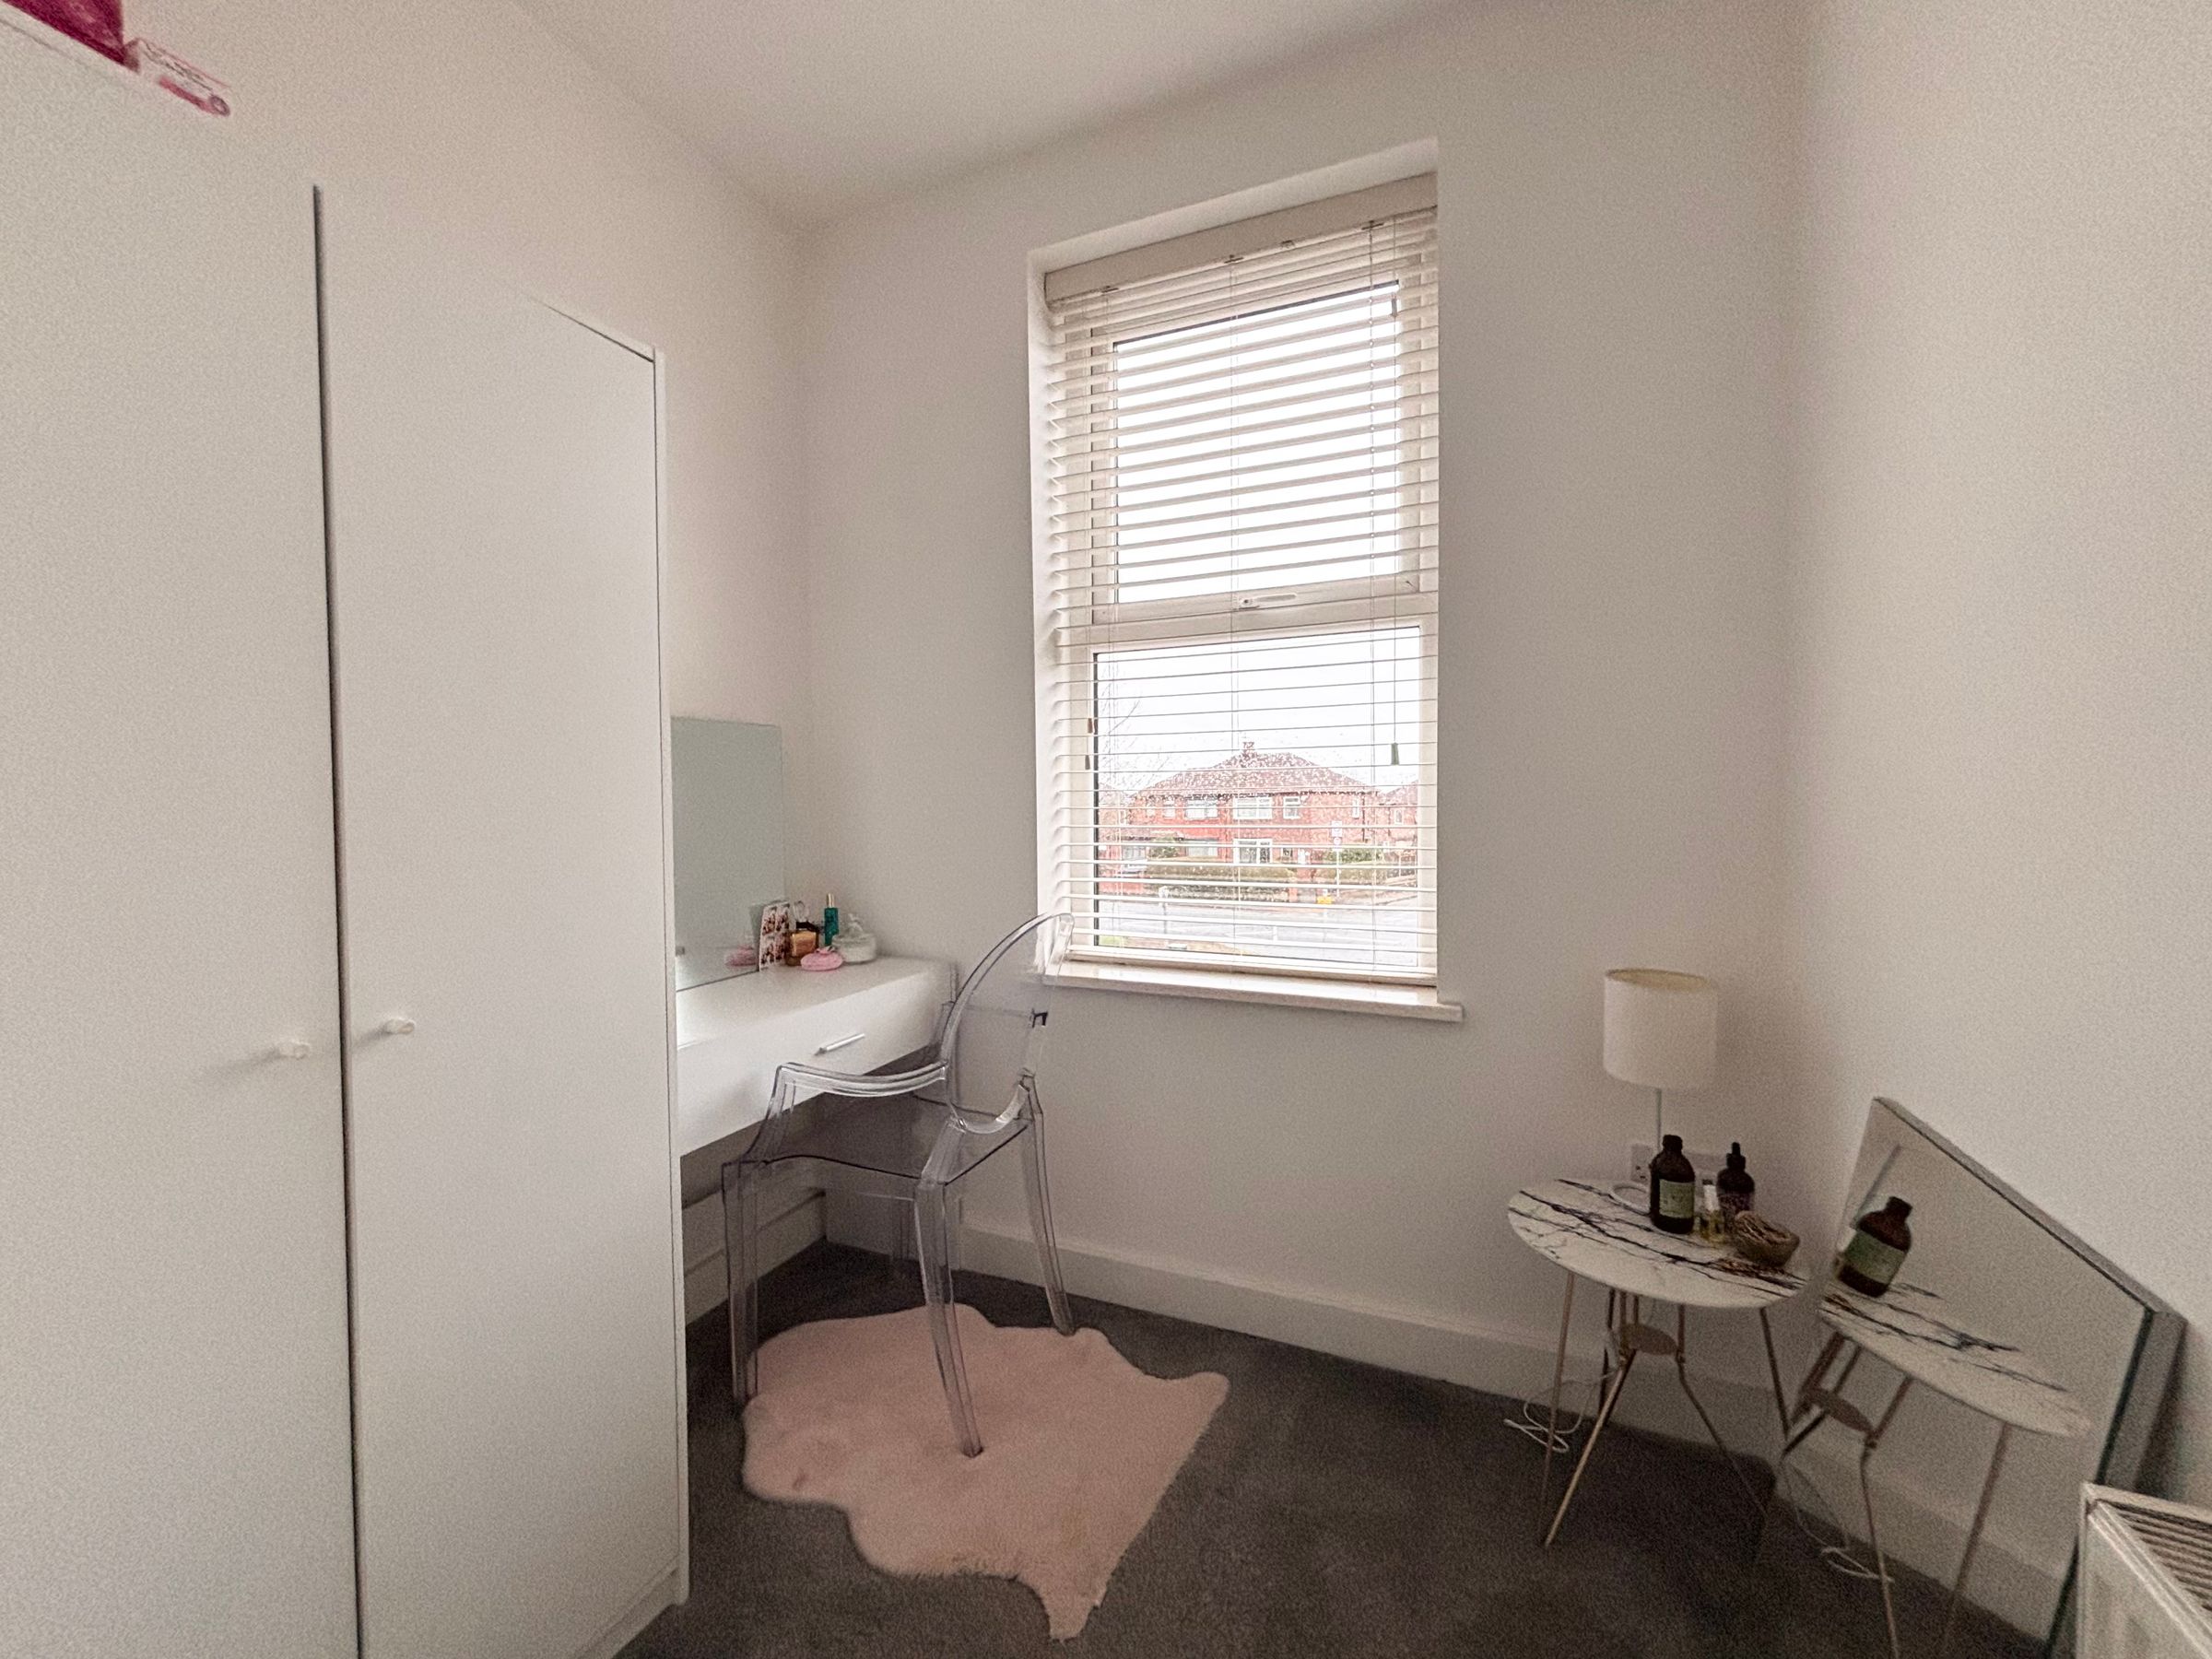
6' 10" x 5' 9" (2.08m x 1.76m)
Window to the front elevation.
Bathroom
8' 7" x 6' 10" (2.61m x 2.08m)
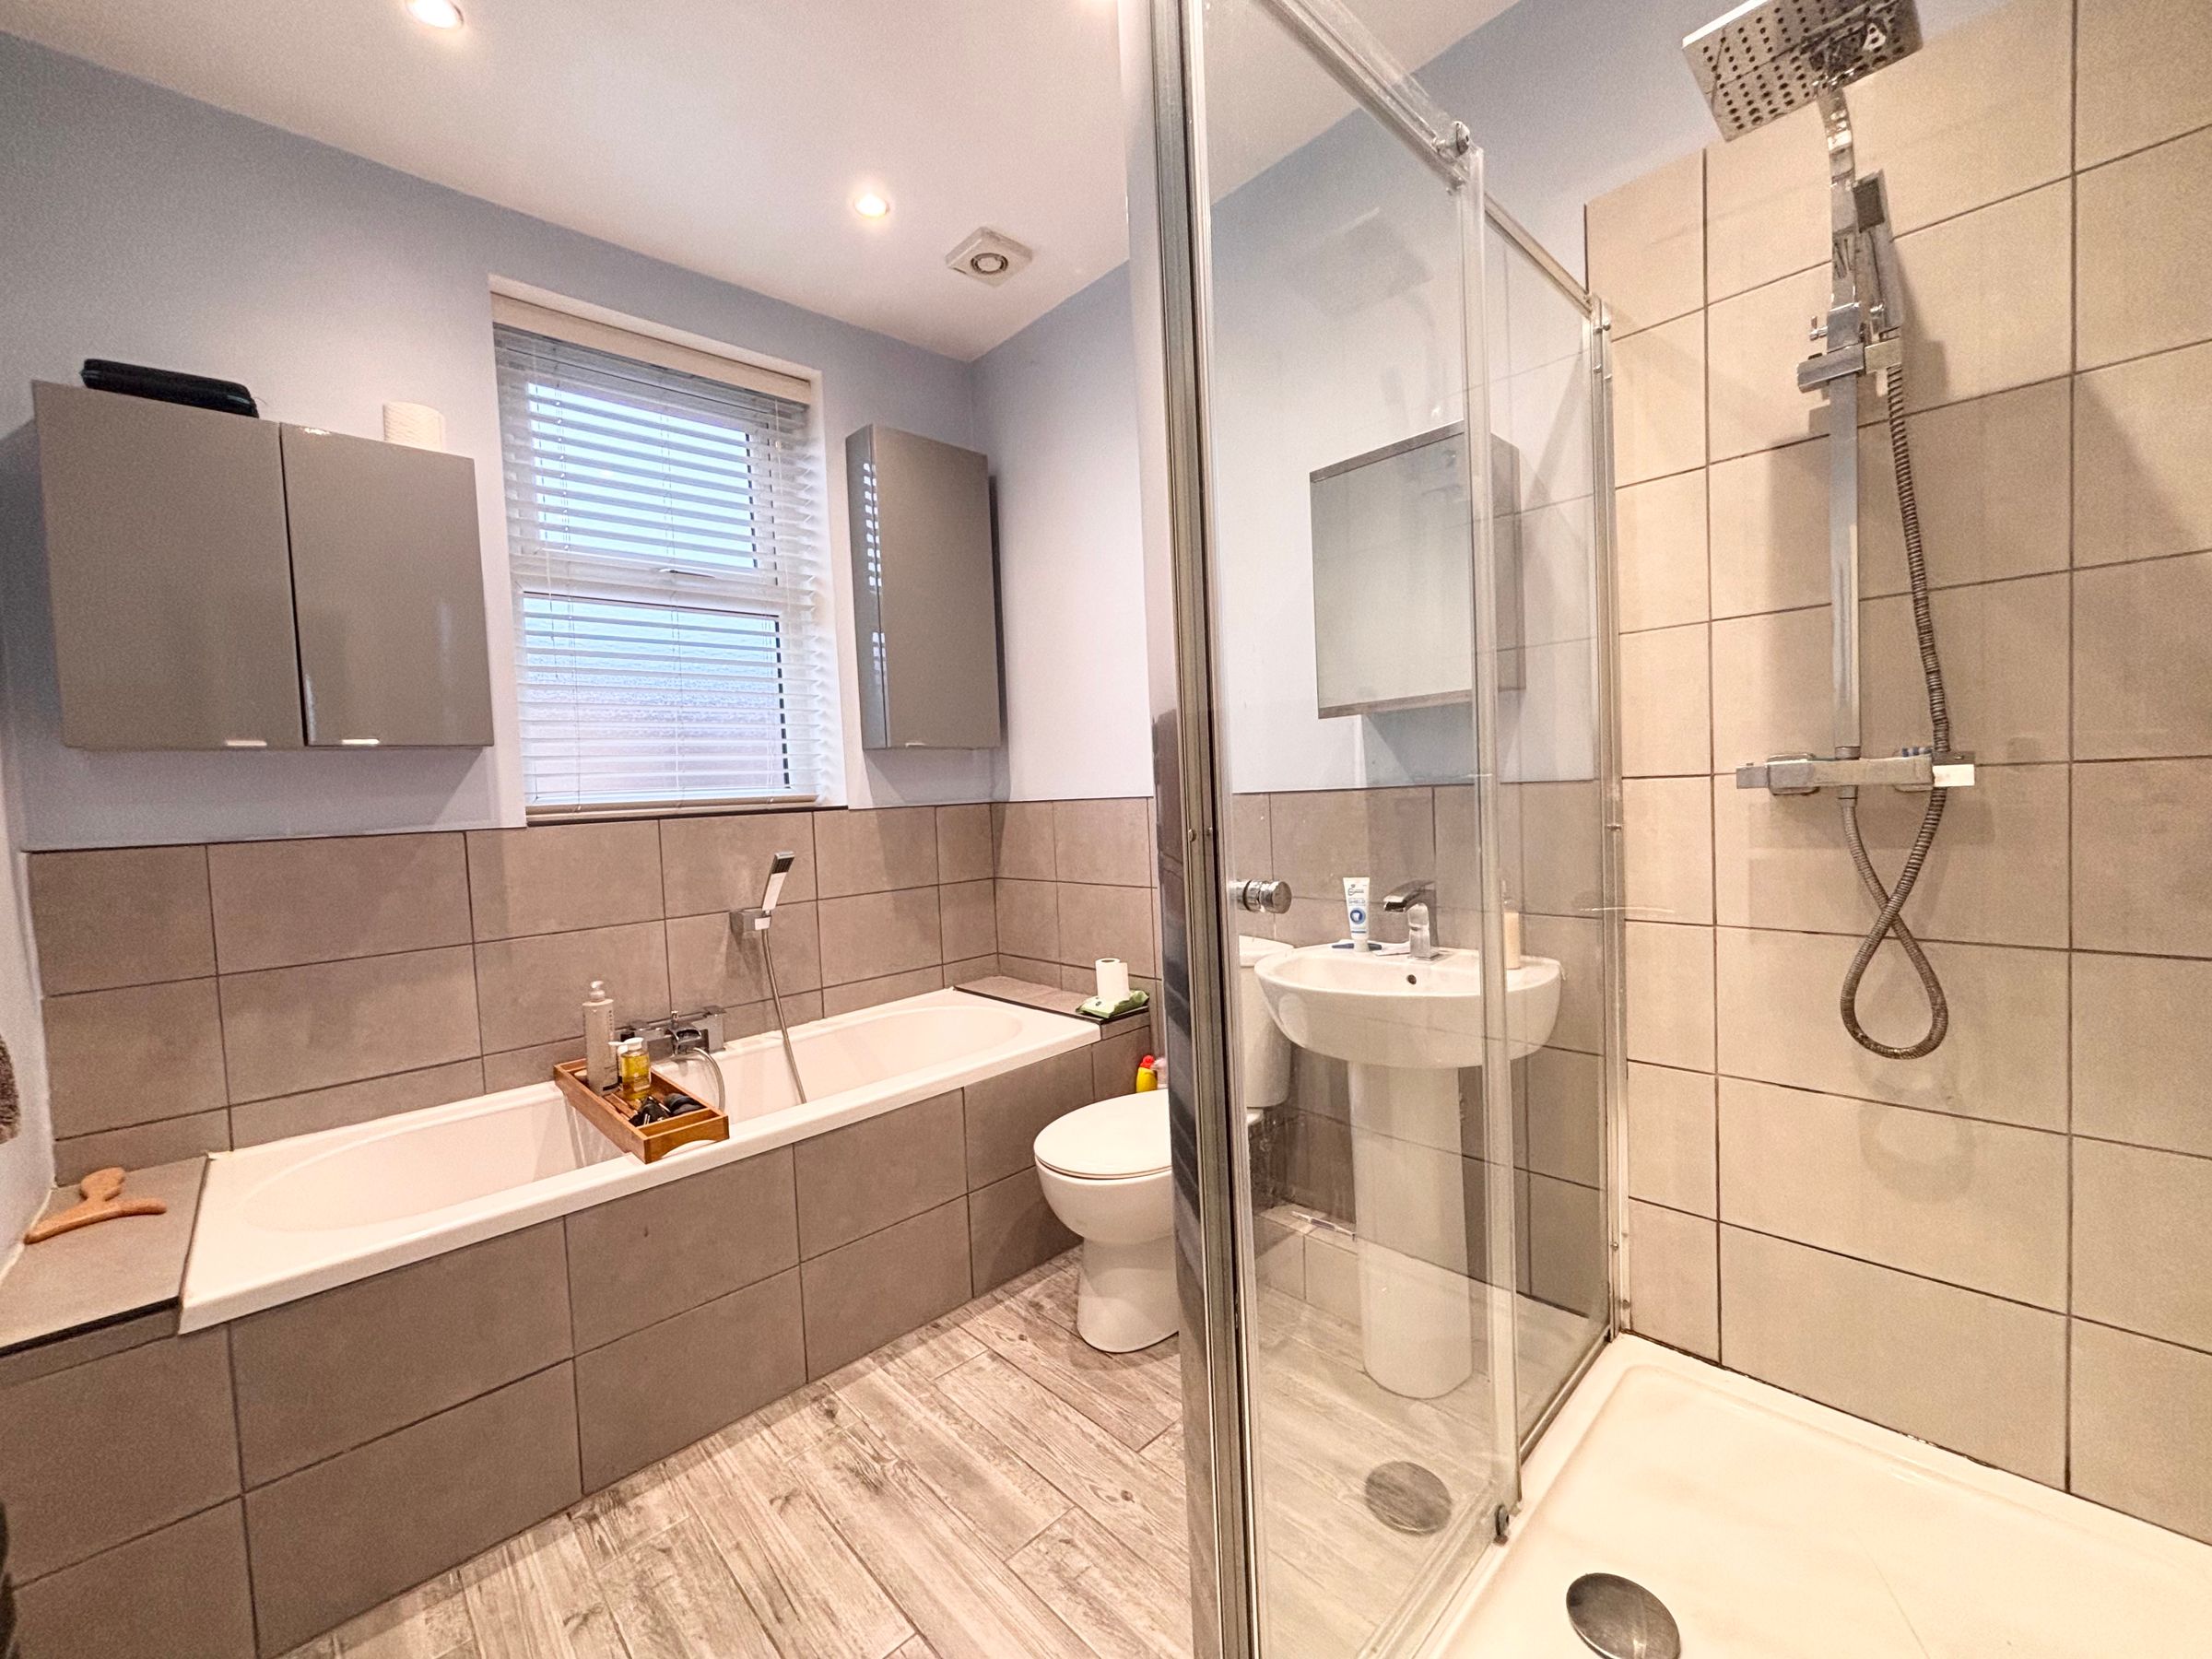
Window to the rear elevation. Part tiled walls and floor. Fitted with a bath, shower, cubicle, low level W.C and a pedestal hand wash basin. Inset spotlights.





