Like the look of this property?
We would love to hear from you and arrange a viewing of this property. Get in touch now!
Property features
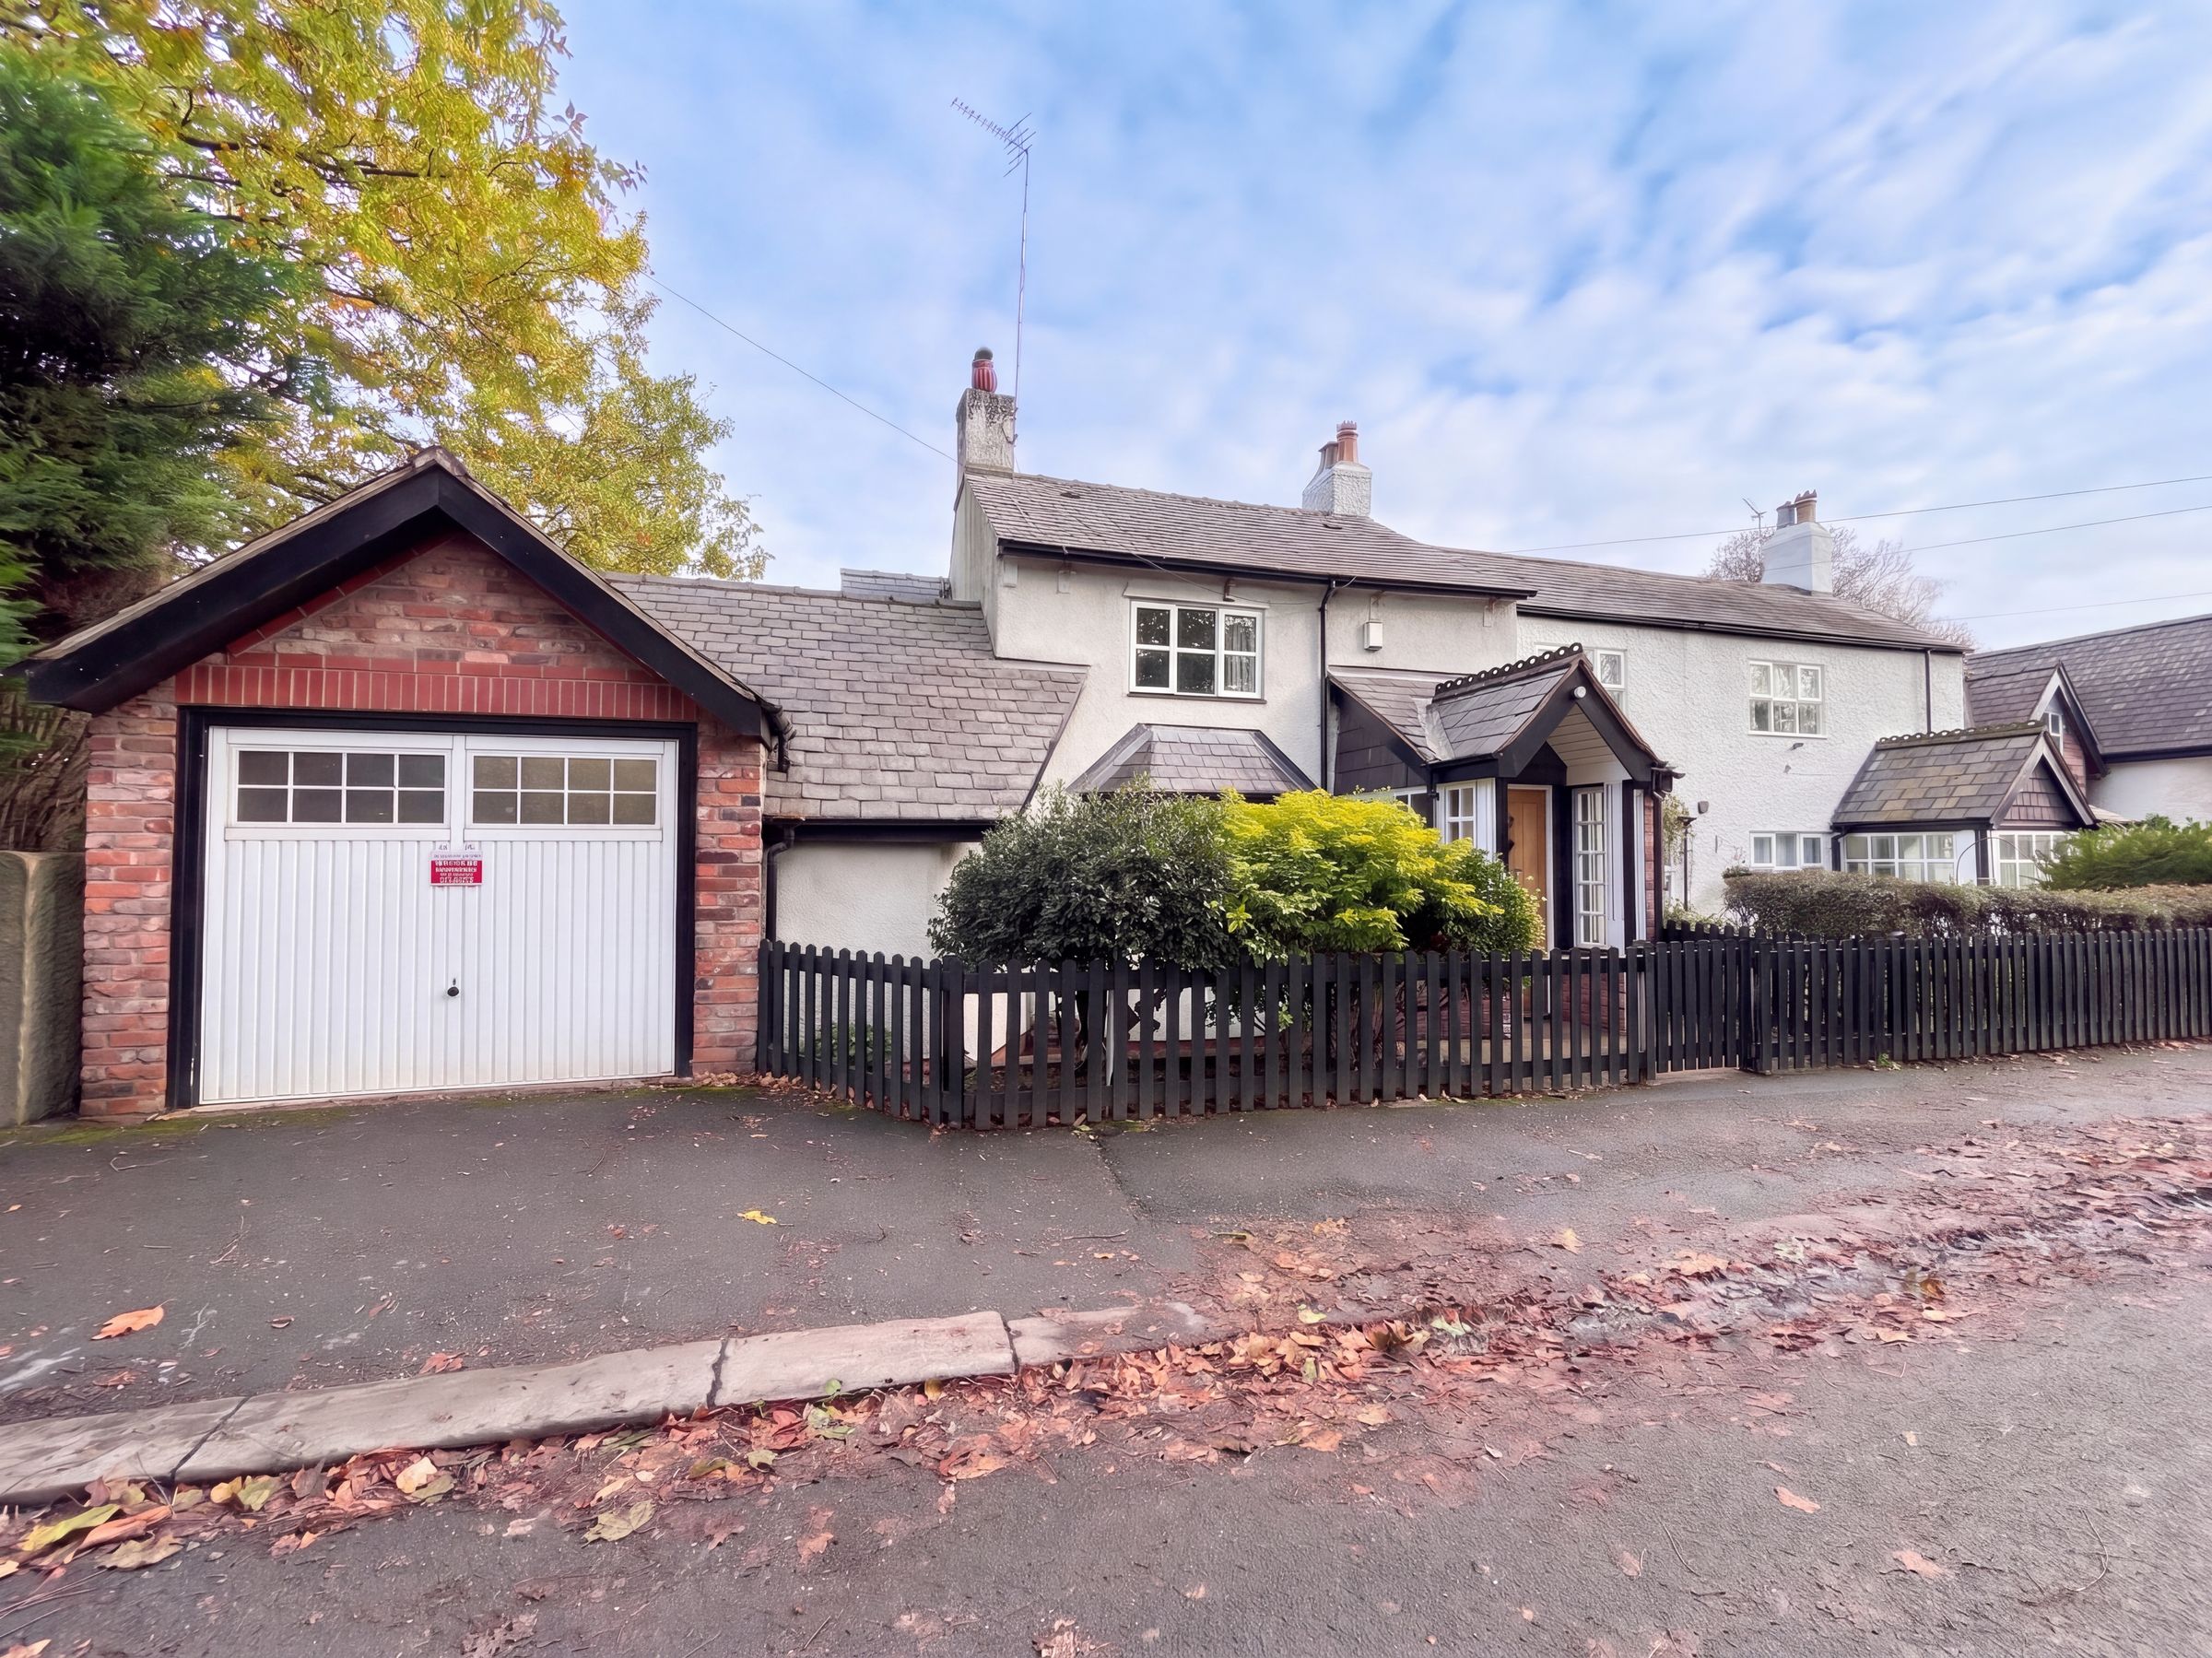
Beautifully Presented 3 Bedroom Period Cottage
Freehold
Offered Chain Free
Located on the Ever Popular Roe Green, Worsley
Spacious Open Plan Accommodation
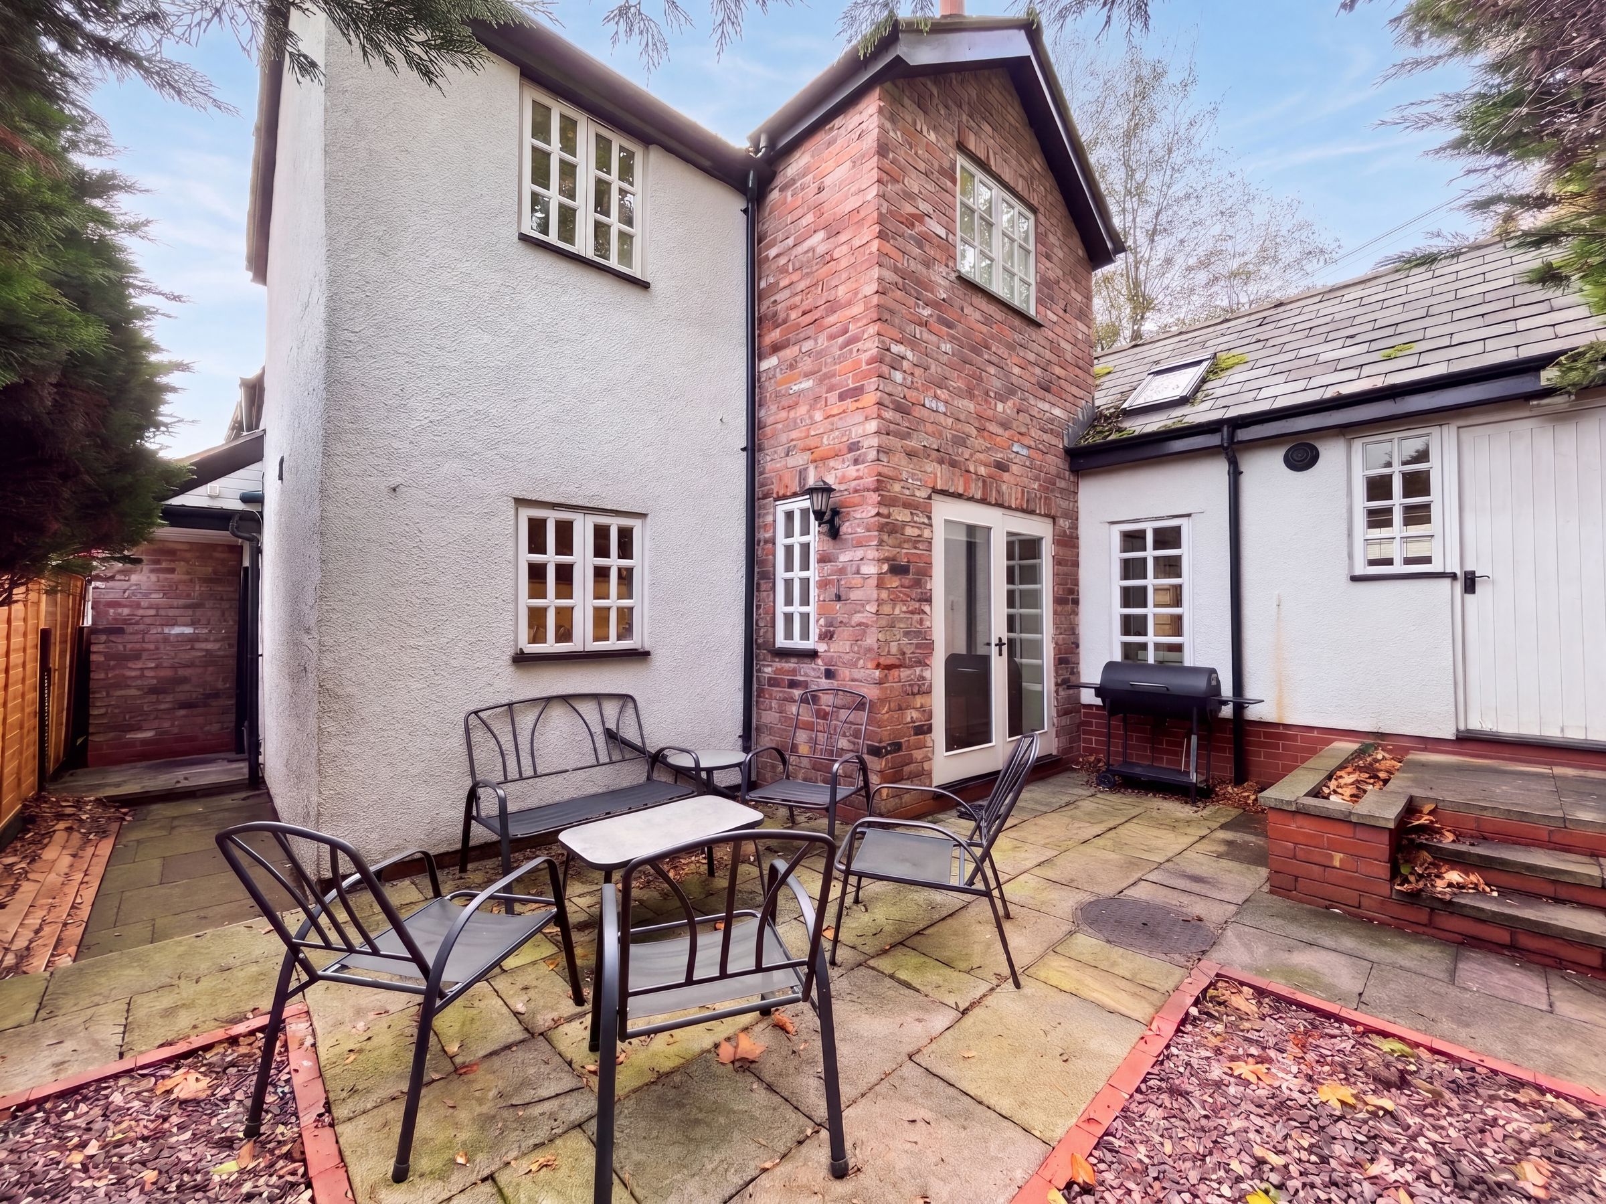
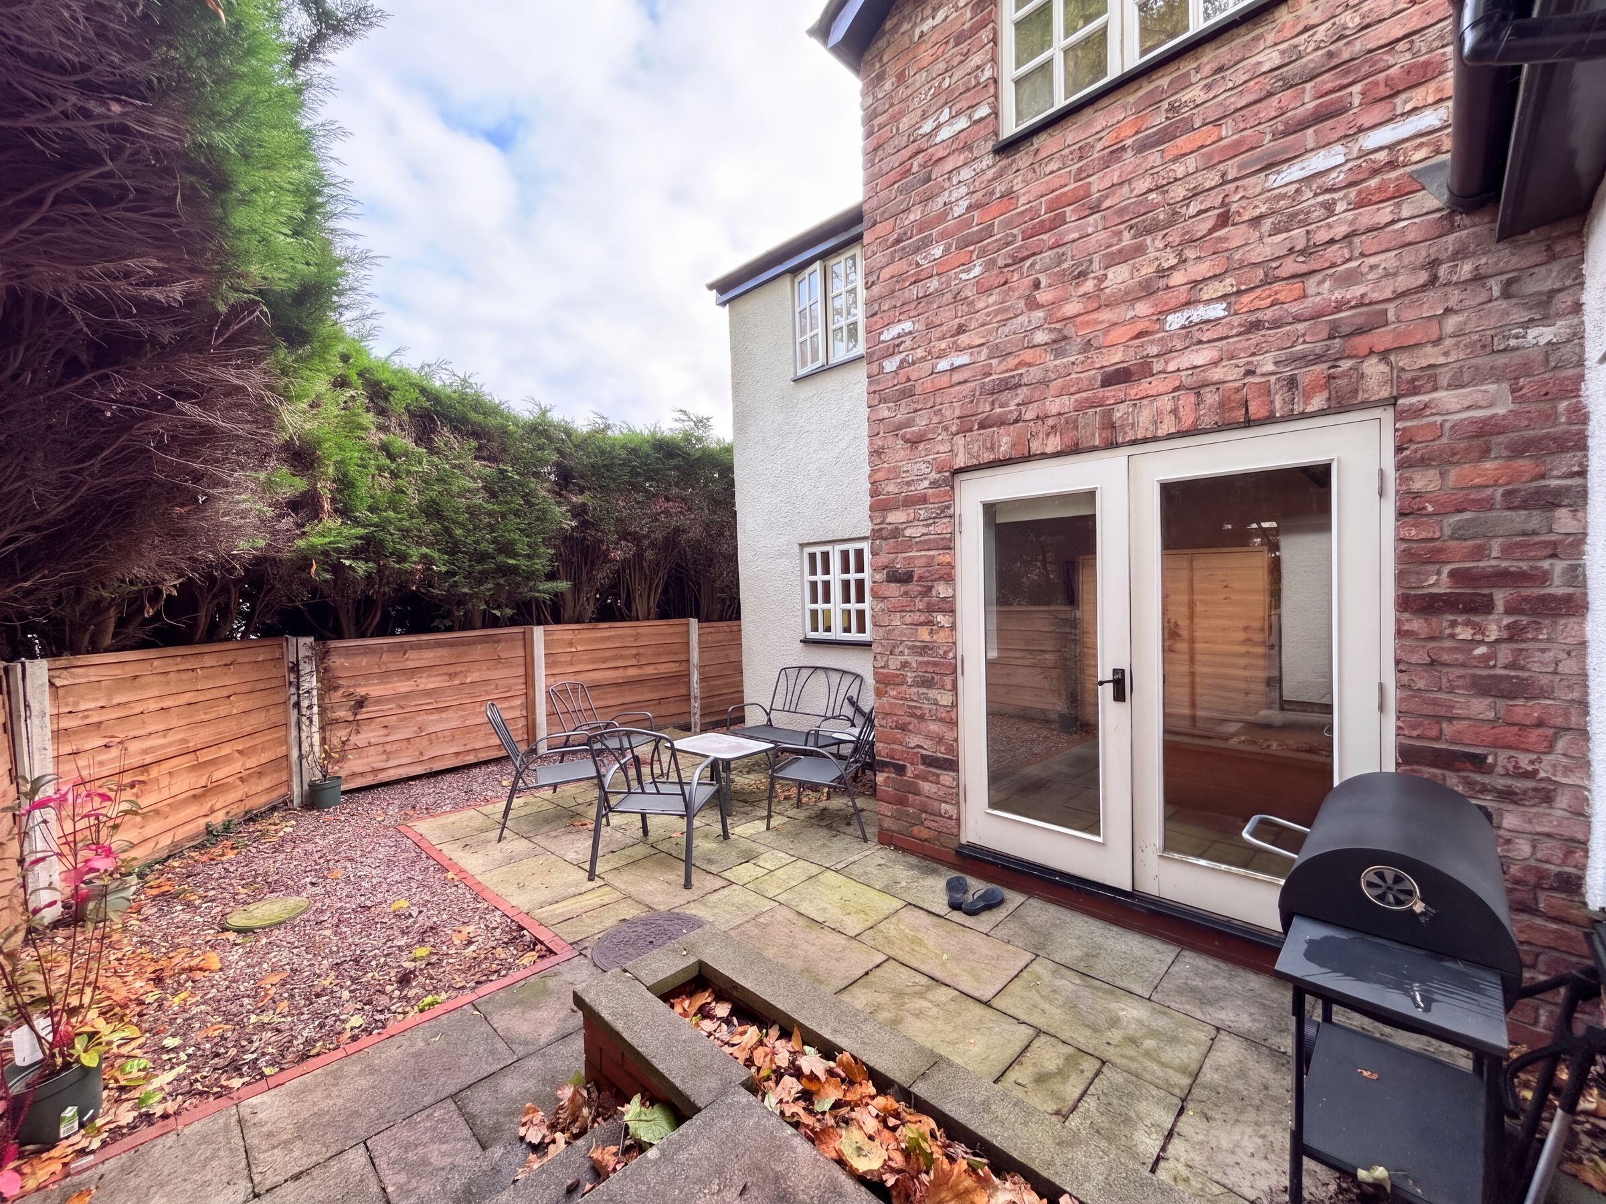
Private Rear Court Yard
About this property
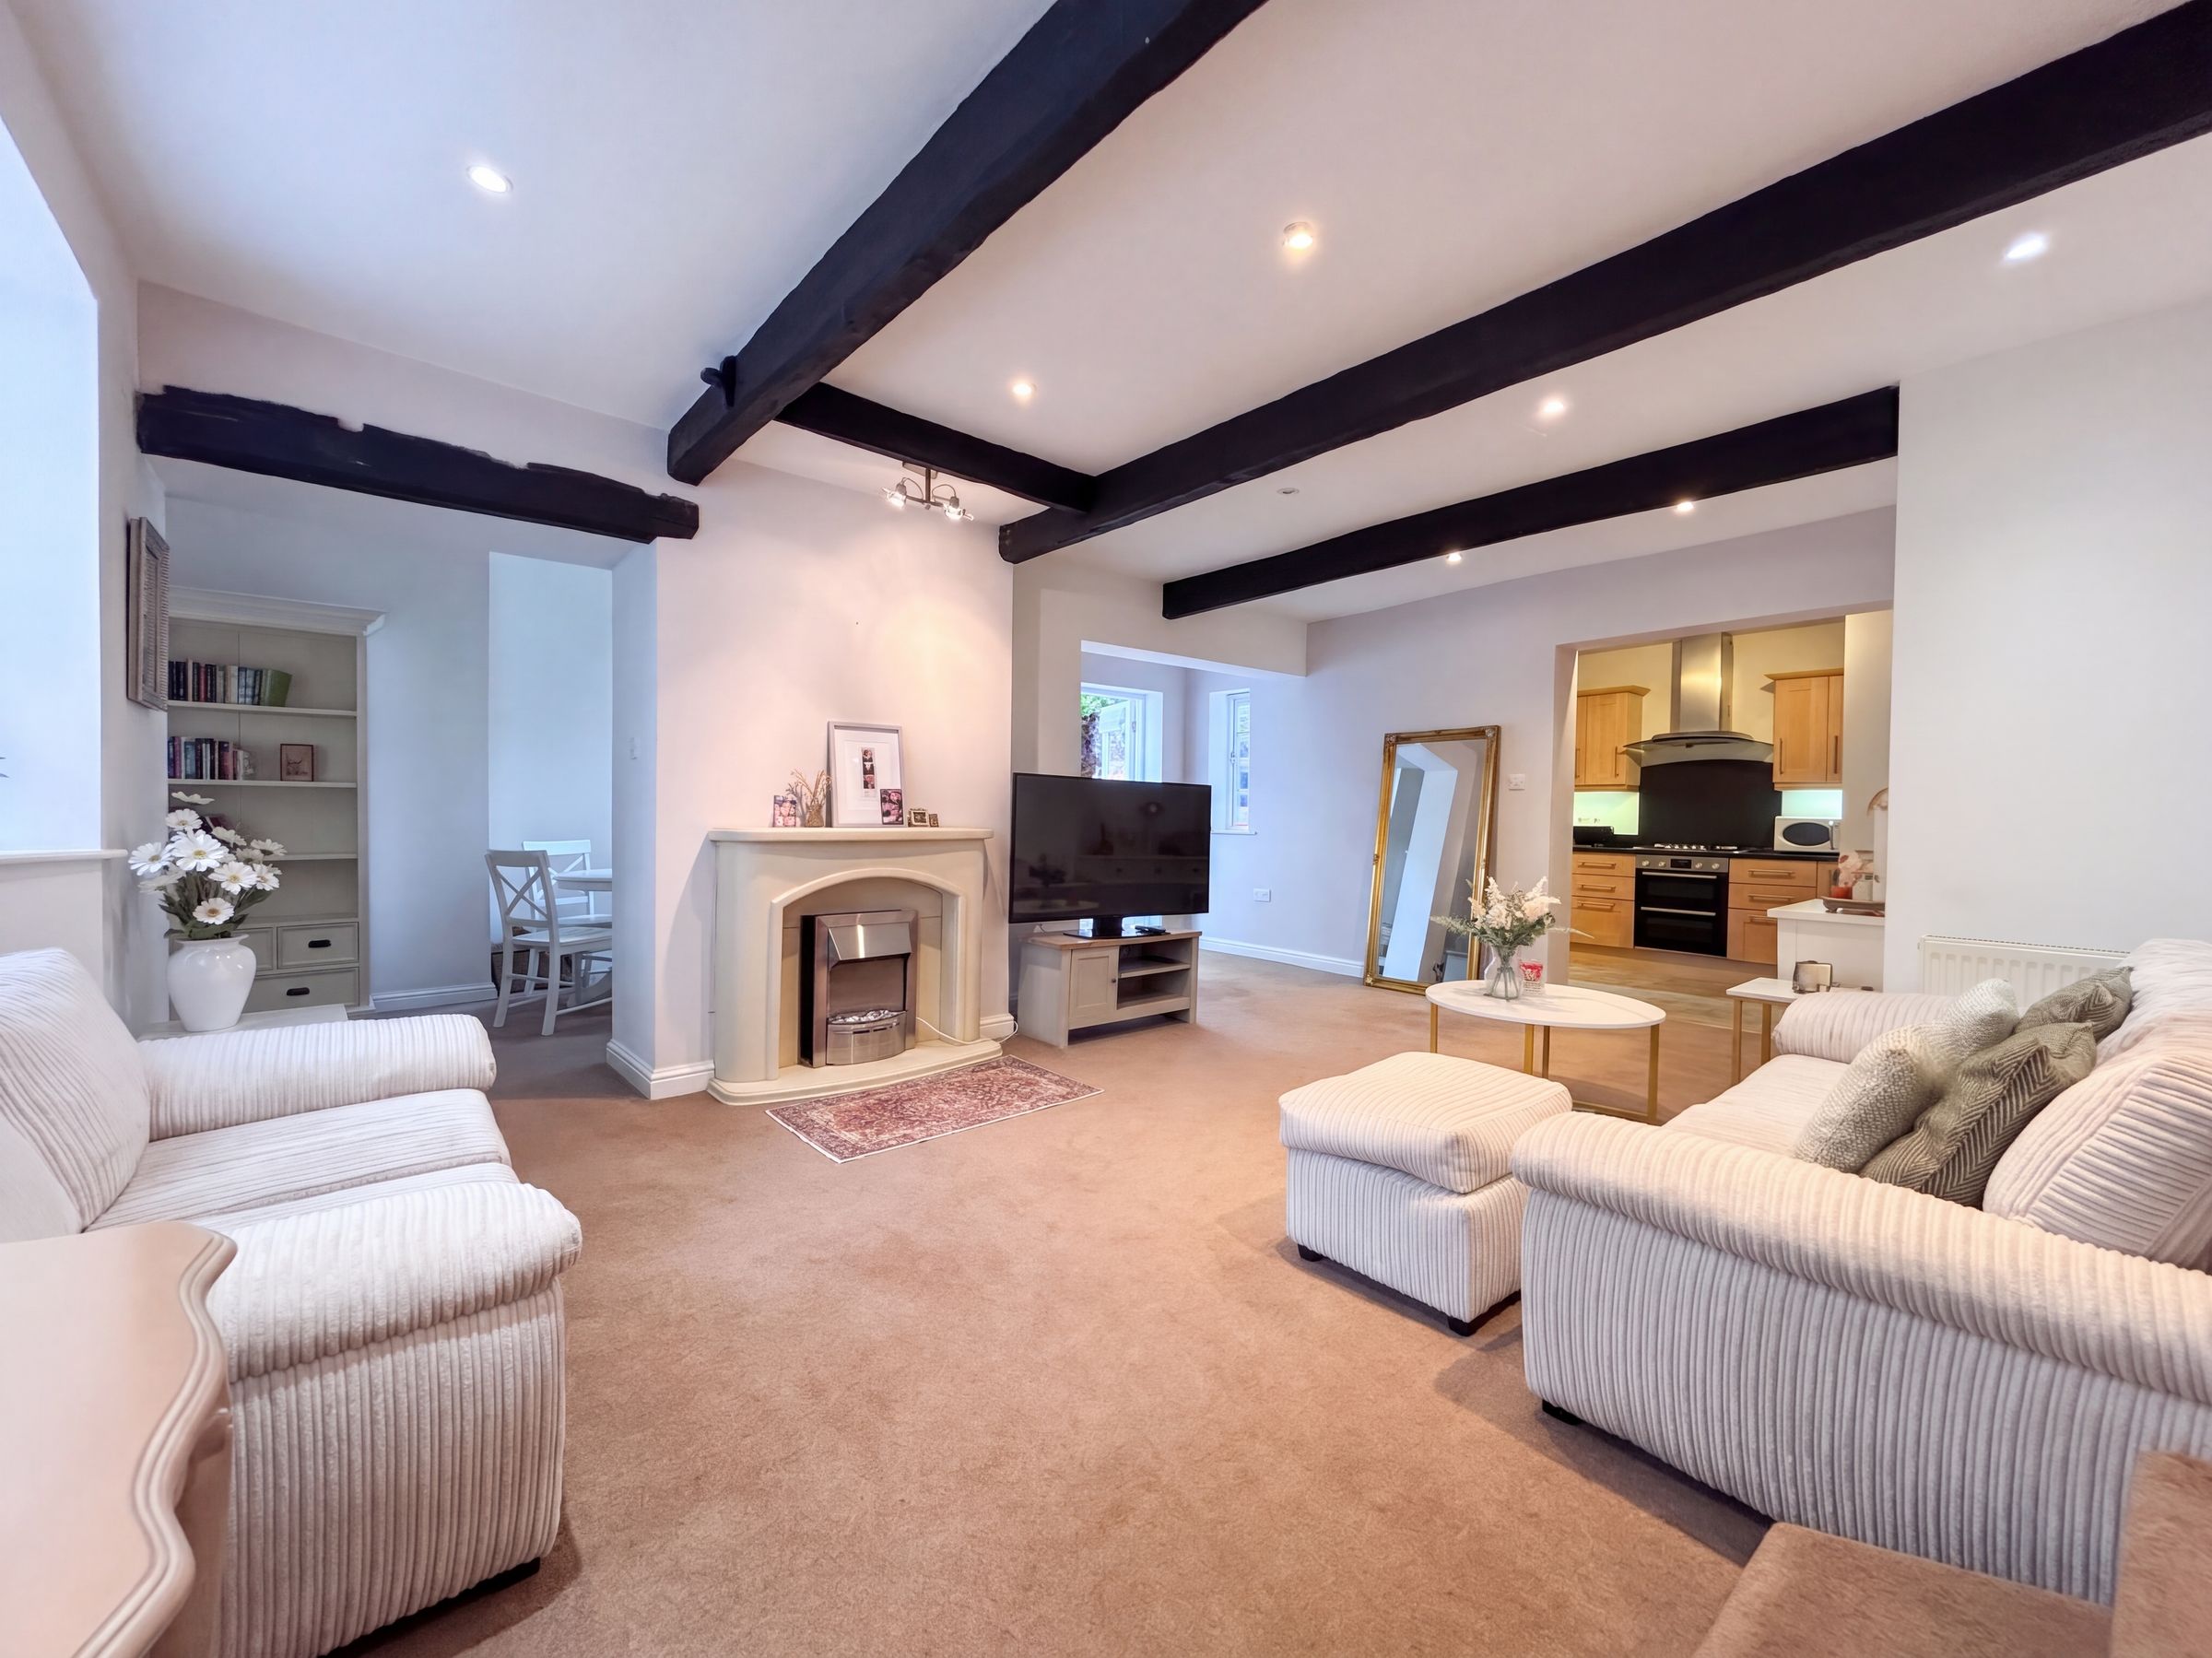
Situated in the highly sought-after Roe Green area of Worsley, this beautifully presented three-bedroom period cottage offers a rare opportunity to acquire a charming and spacious home in a prime location. The property is offered on a freehold basis and is available chain free. Upon entering, you are welcomed by a thoughtfully designed layout that maximises space and natural light, with spacious open plan accommodation ideal for both relaxing and entertaining. The lounge, dining and kitchen areas blend classic period features with modern finishes, creating a warm and inviting atmosphere throughout the separate utility room and guest W.C complete the ground floor. Upstairs, there are three well-proportioned bedrooms, a family bathroom and the master comes complete with an en-suite shower. Additional benefits include a private rear courtyard (ideal for alfresco dining) and a single garage, providing secure parking or extra storage as required. The cottage is ideally located within easy access of the region's motorway network, and is also close to highly regarded local schools, shops, and amenities. This delightful period cottage perfectly combines character and comfort, making it an excellent choice for buyers looking for a move-in ready home in one of Worsley’s most desirable neighbourhoods. Early viewing is highly recommended to fully appreciate the quality and appeal of this exceptional property.
Key details
Broadband: up to 1800mbps
Freehold
Council tax band E
Local authority: Salford
Additional information
An EPC is not currently available for this property. Please contact us here or call us on 0161 793 0007 for more information.
Has flood defences
No
Has there been any flooding within the last five years?
No
- Construction materials
- Not specified
Fastest broadband speed available
Ultrafast
1800mbps
Mobile coverage

EE
Coverage
Good

O2
Coverage
Average

Three
Coverage
Good

Vodafone
Coverage
Average
Near the property
Schools
Transport
Rooms and dimensions
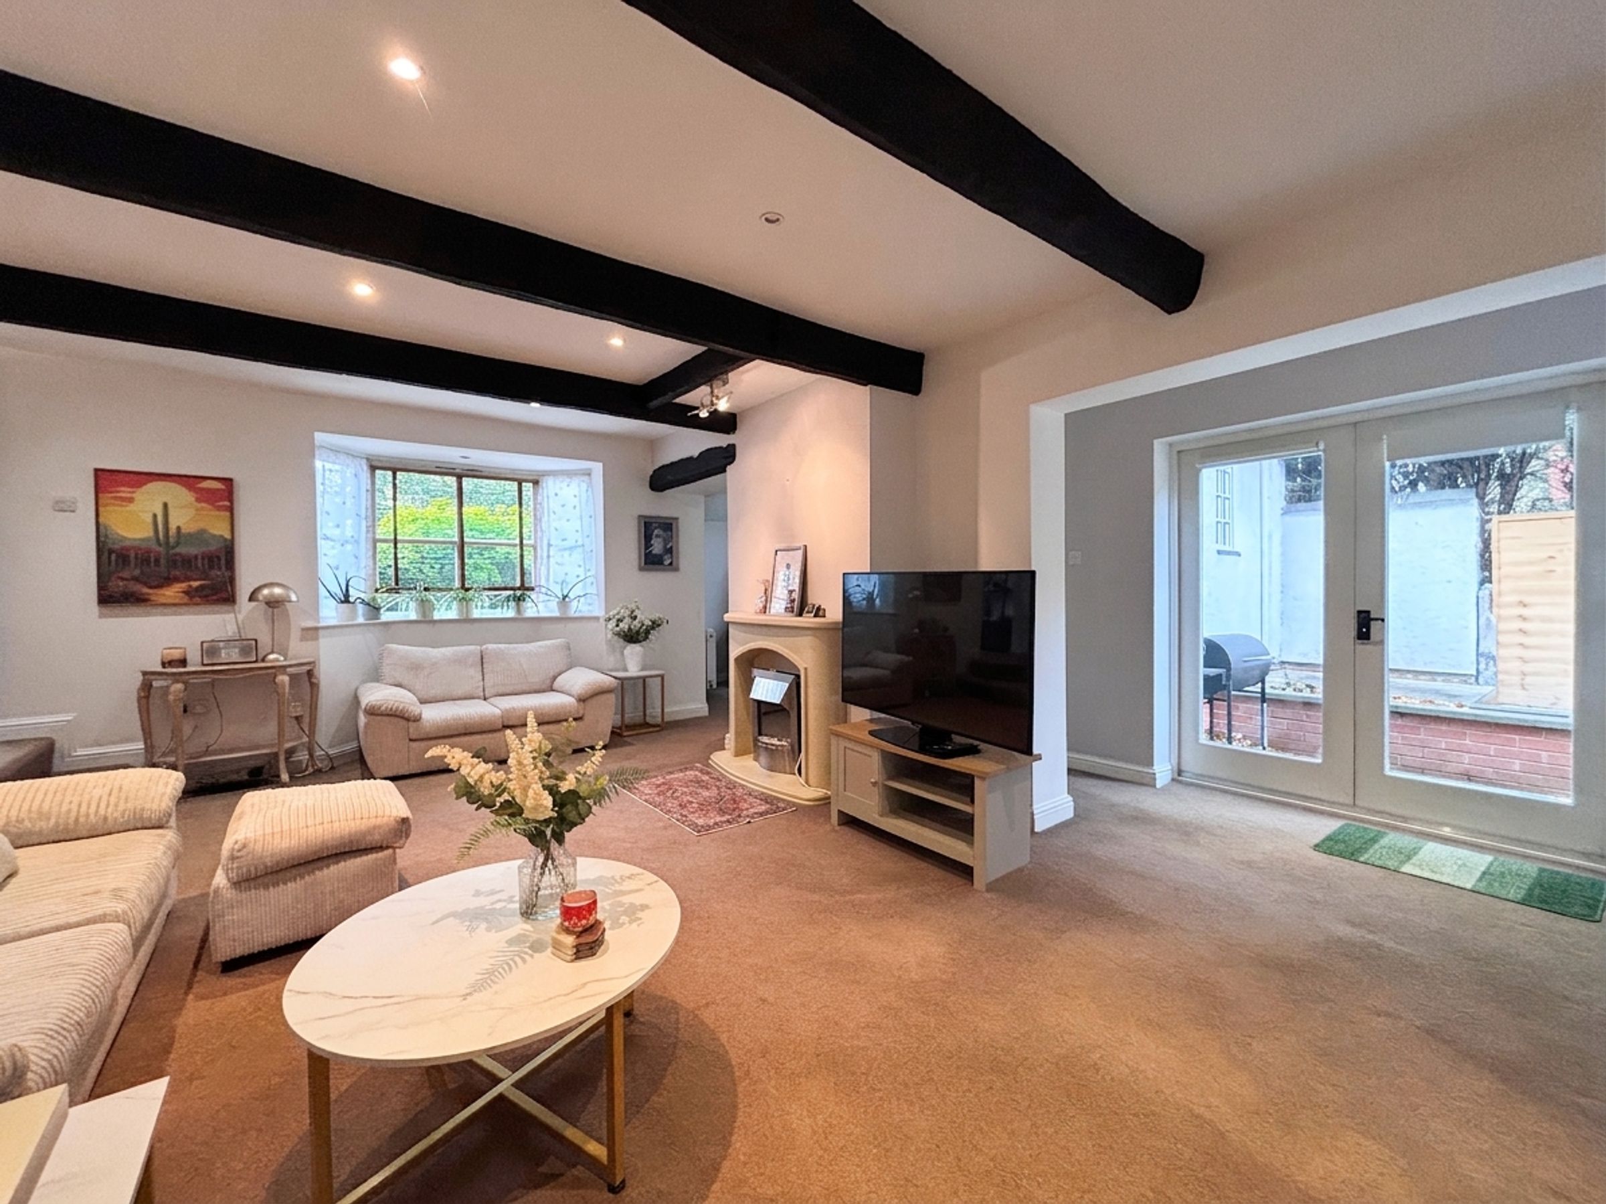
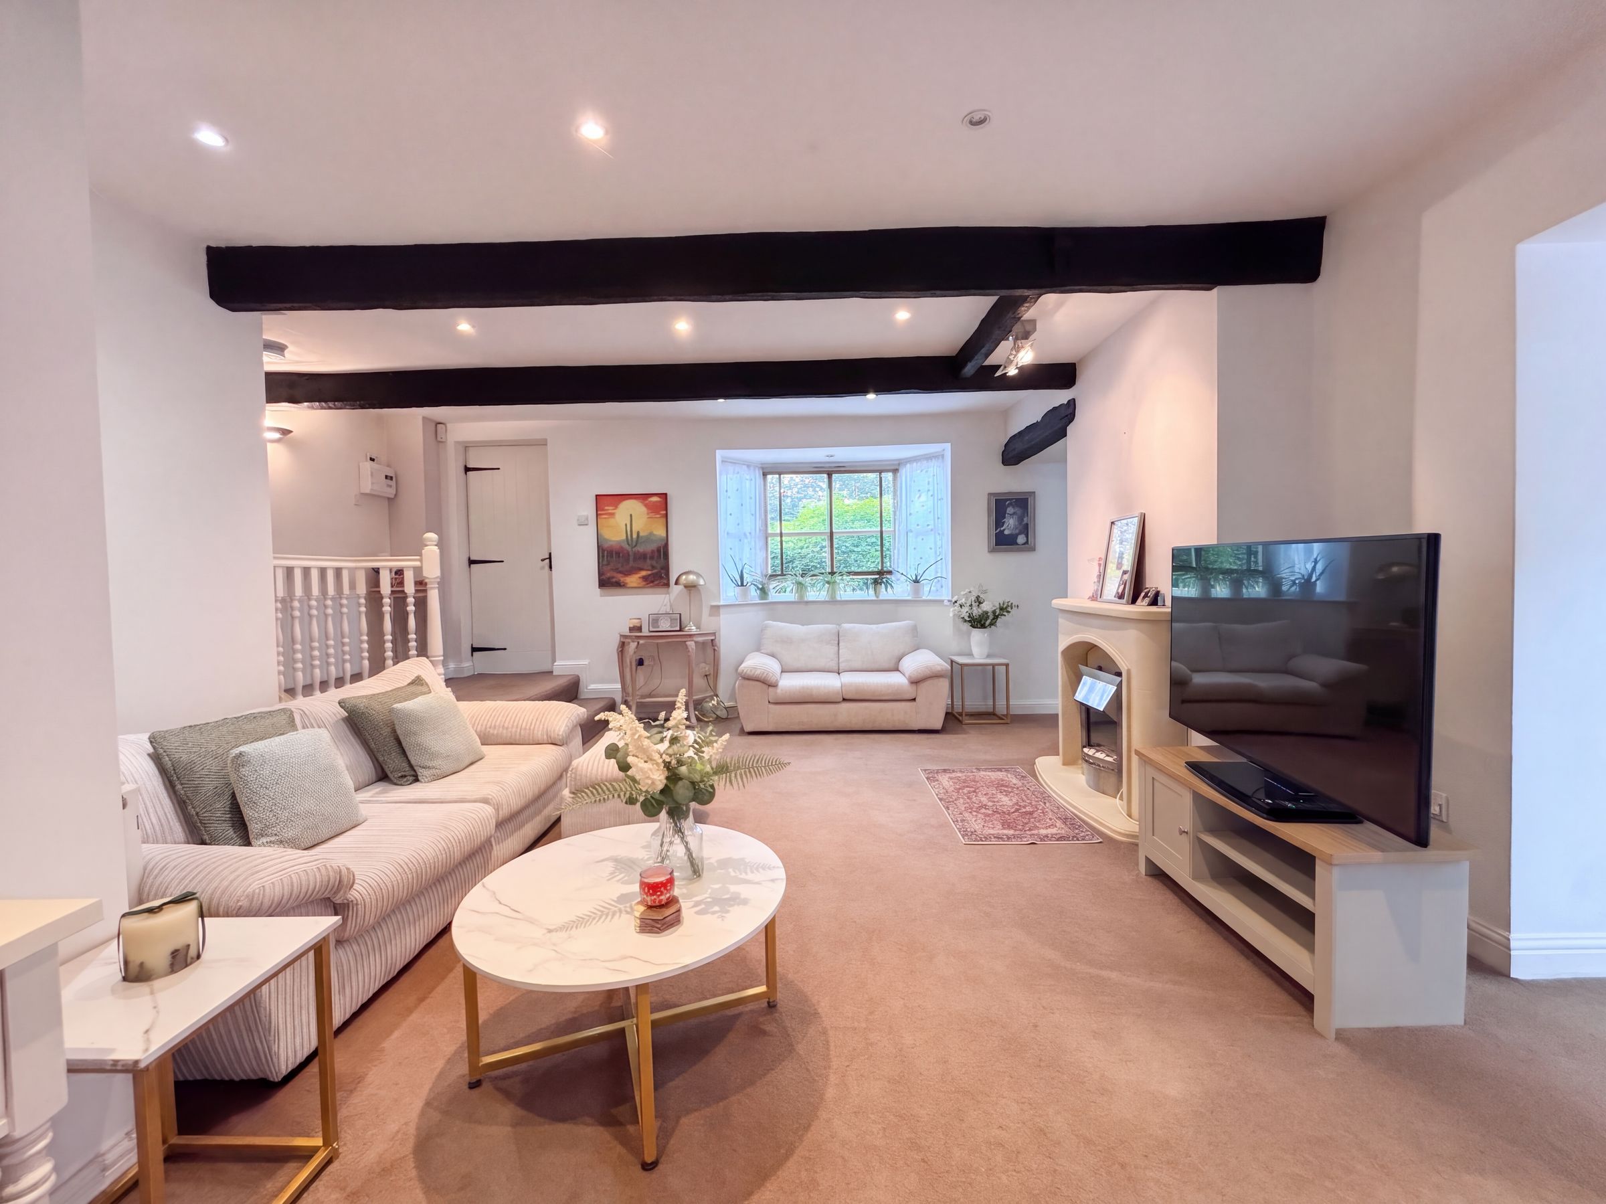
Lounge
14' 2" x 18' 9" (4.32m x 5.72m)
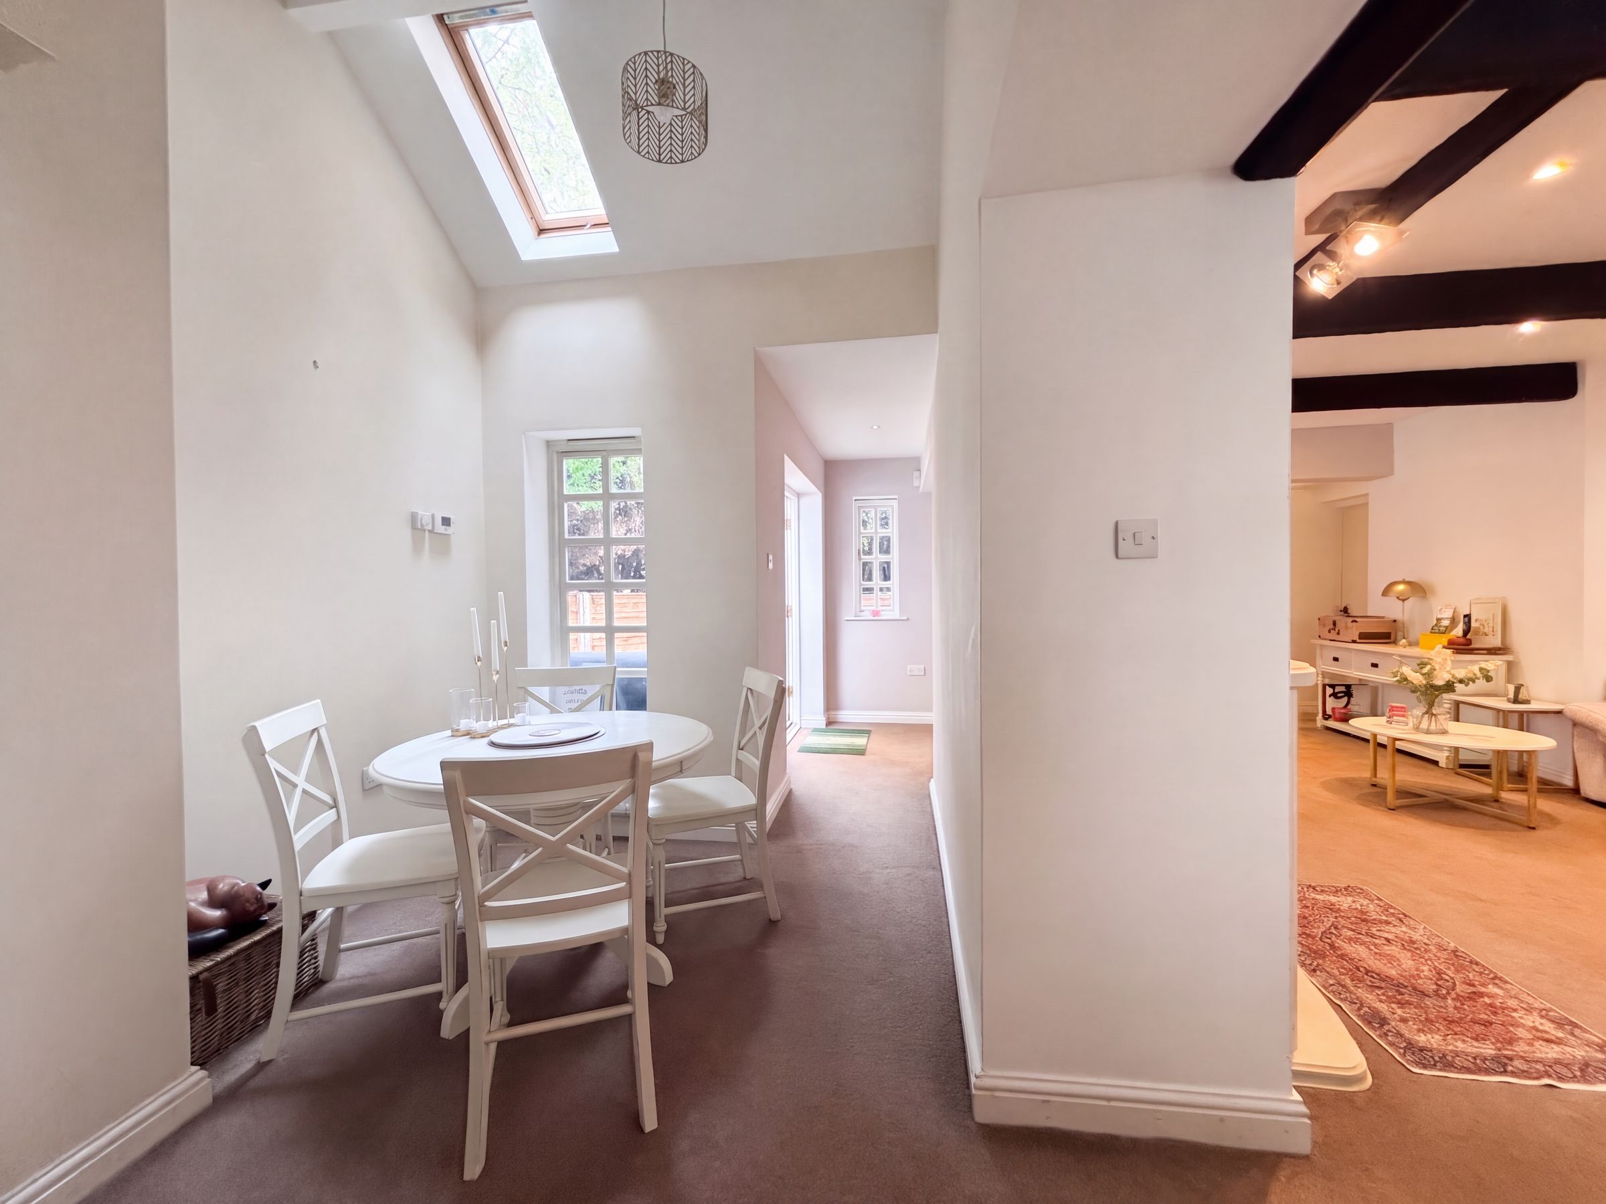
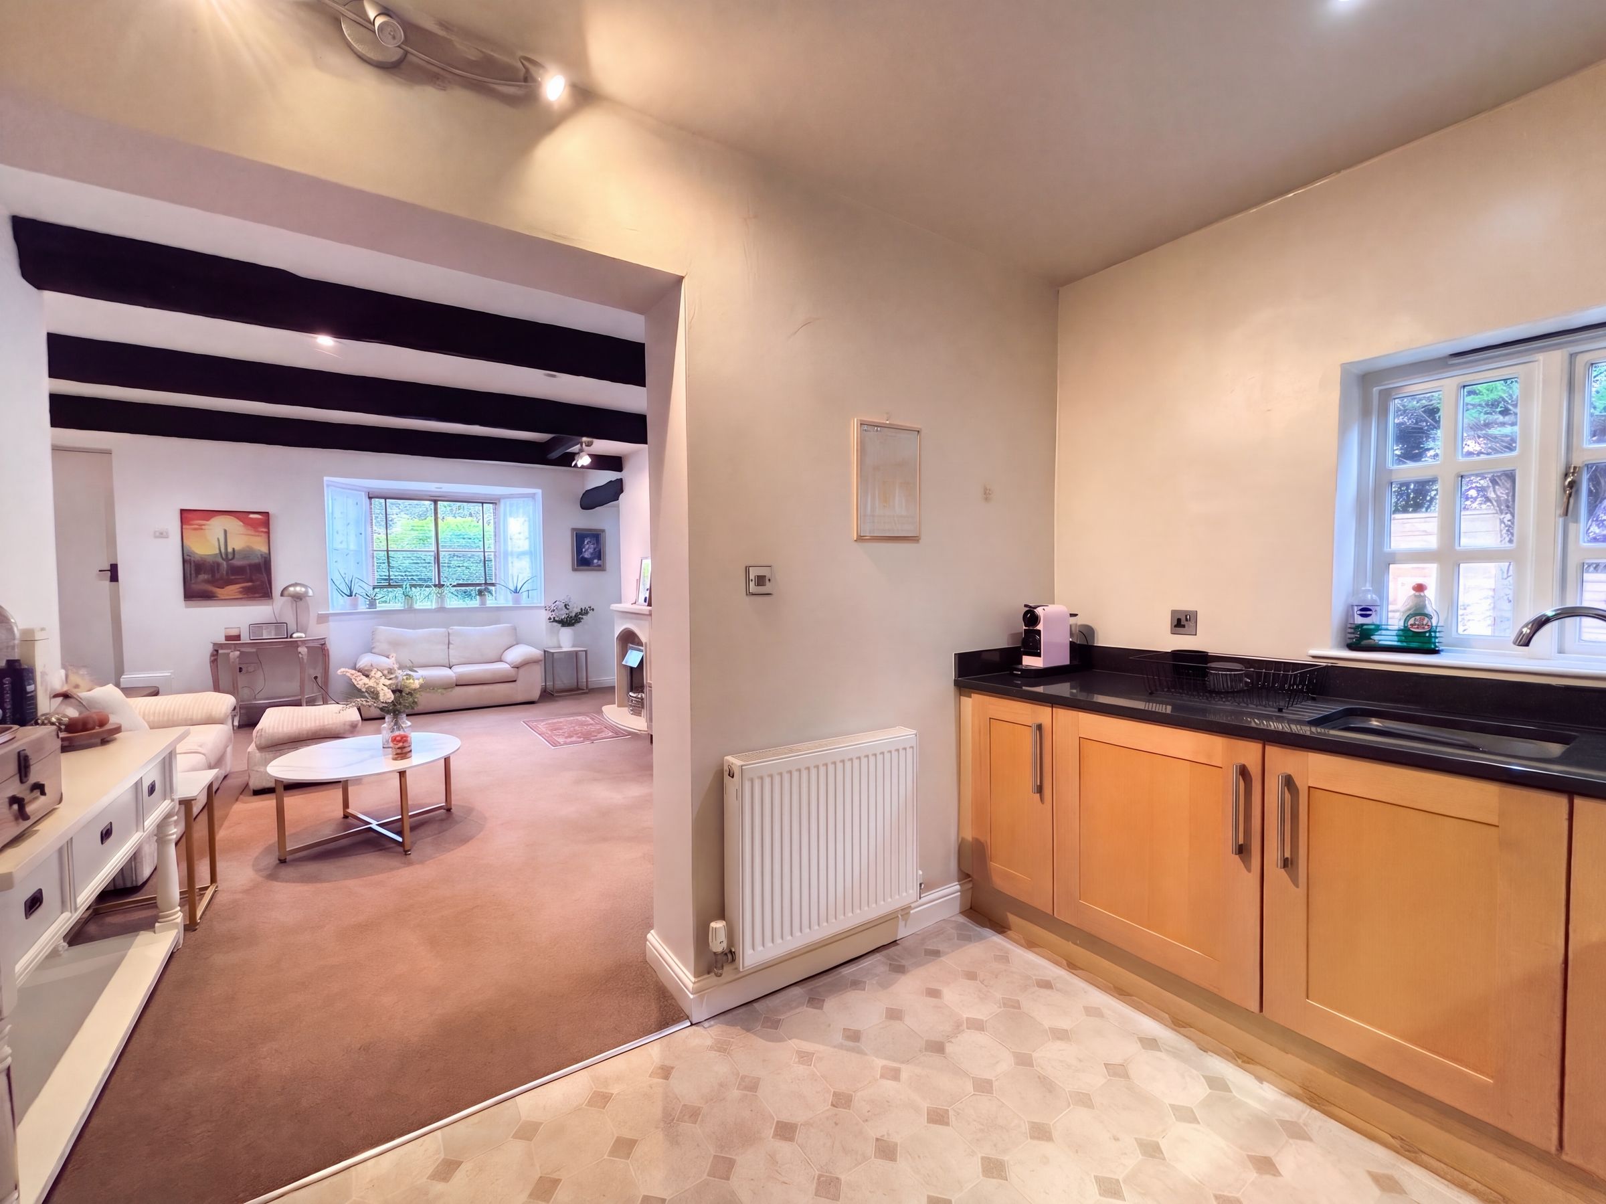
Two steps lead down into the main lounge. Spindle balustrade and stair case leads to the first floor landing. Dual aspect with a bay window to the front elevation and a window to the rear elevation. Feature fire surround. Feature exposed beams. Inset spotlights. T.V point. Open to the kitchen and dining area.
Dining Area
16' 1" x 7' 8" (4.90m x 2.33m)
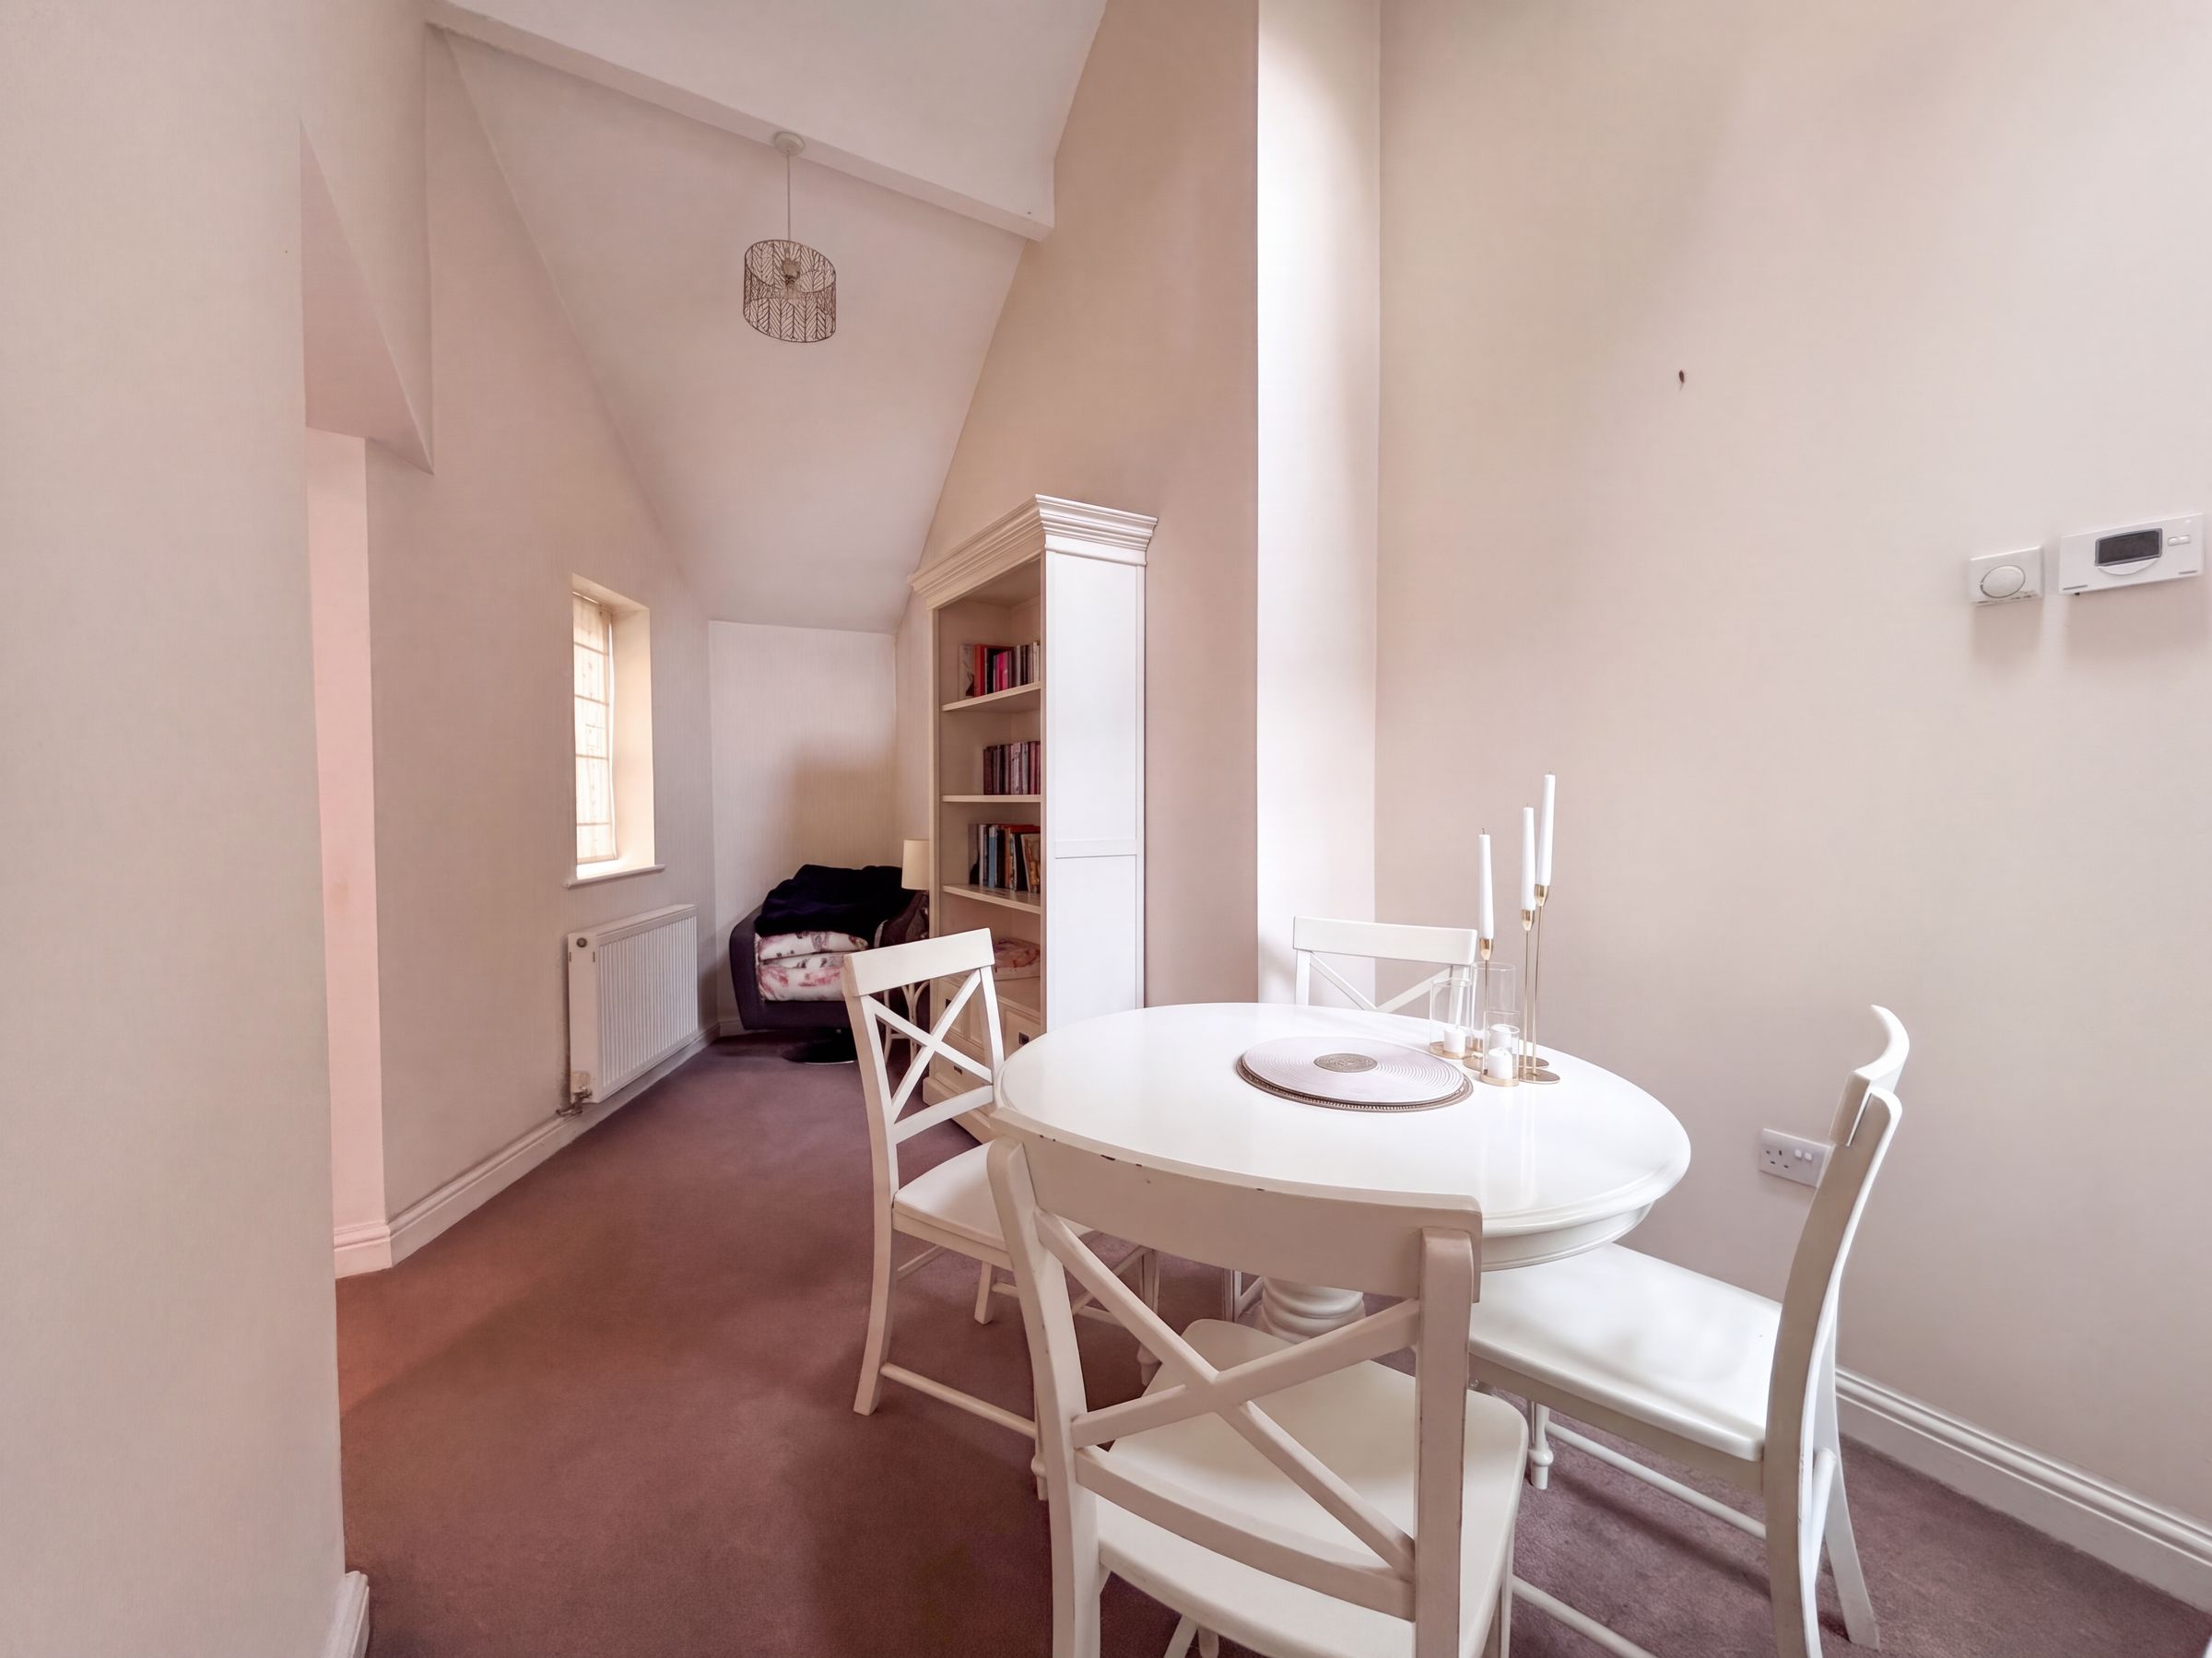
Vaulted ceiling with sky light. Dual aspect with a window to the front and rear elevations with French doors to the side elevation leading out the rear garden.
Kitchen
7' 11" x 11' 6" (2.42m x 3.50m)
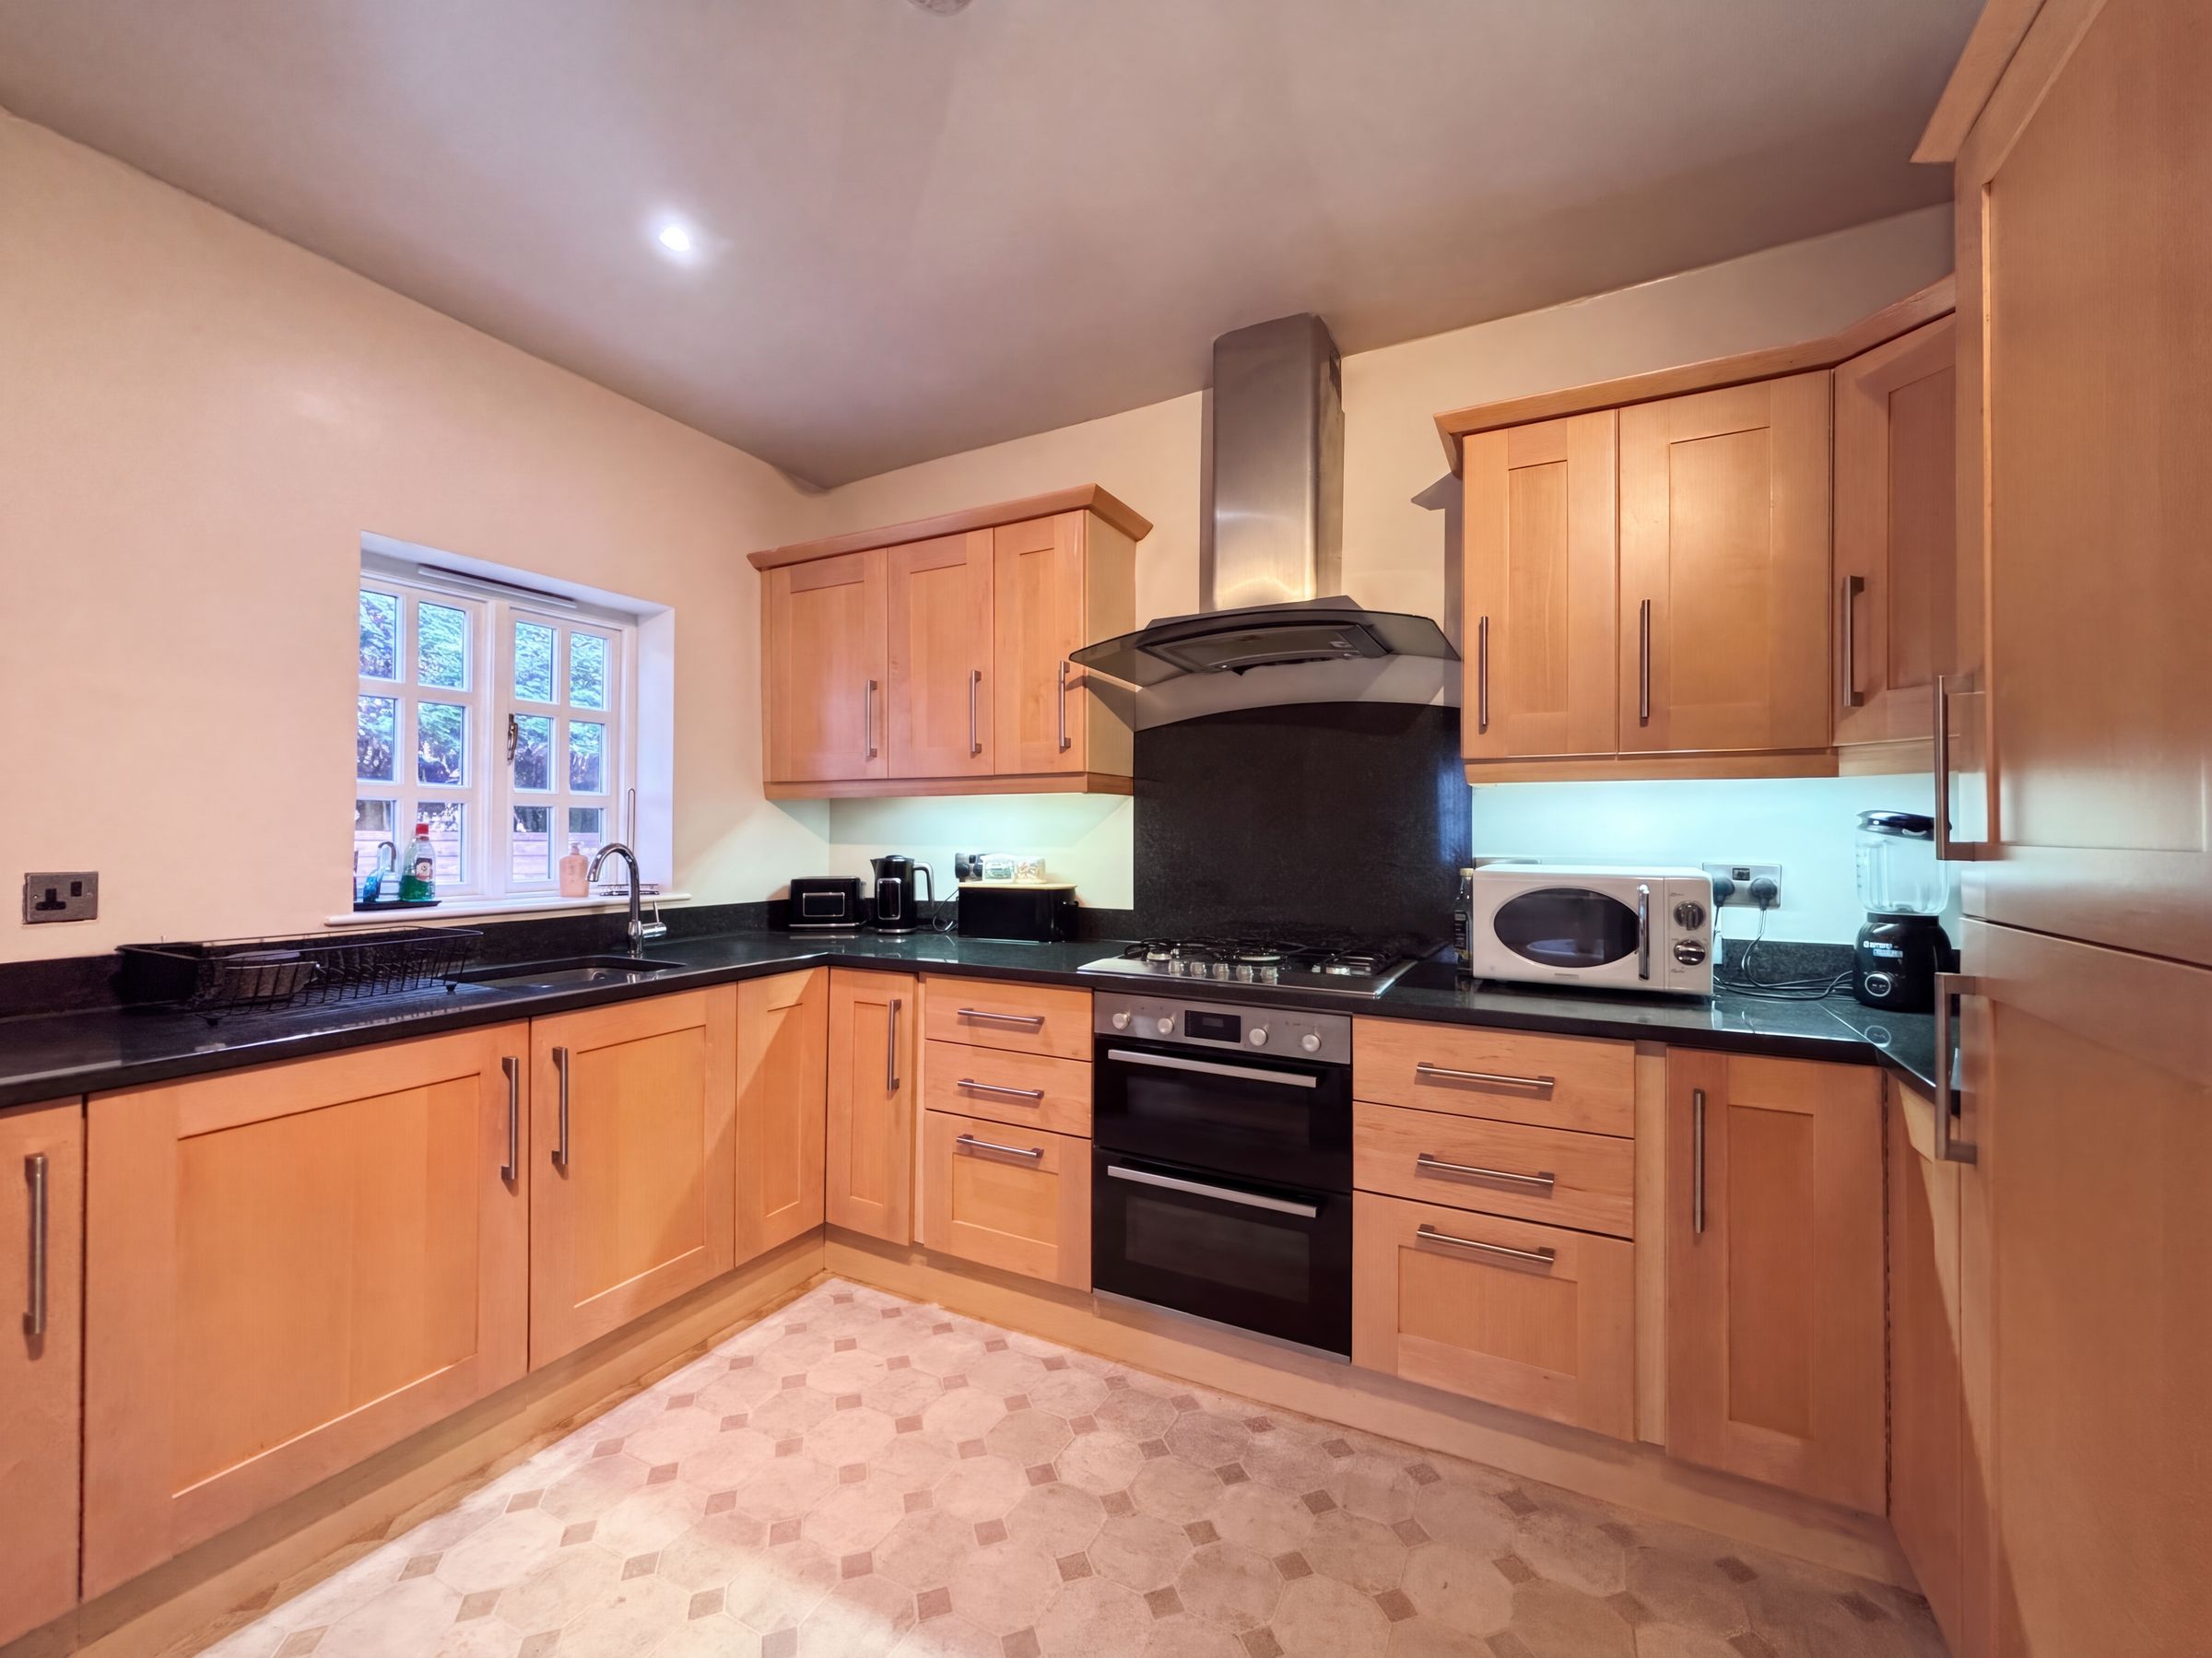
Window to the side elevation. Inset spotlights. Fitted with a range of wall and base units complete with contrasting work surfaces with integrated oven, hob and extractor hood and fridge/freezer. Internal door leads through to:
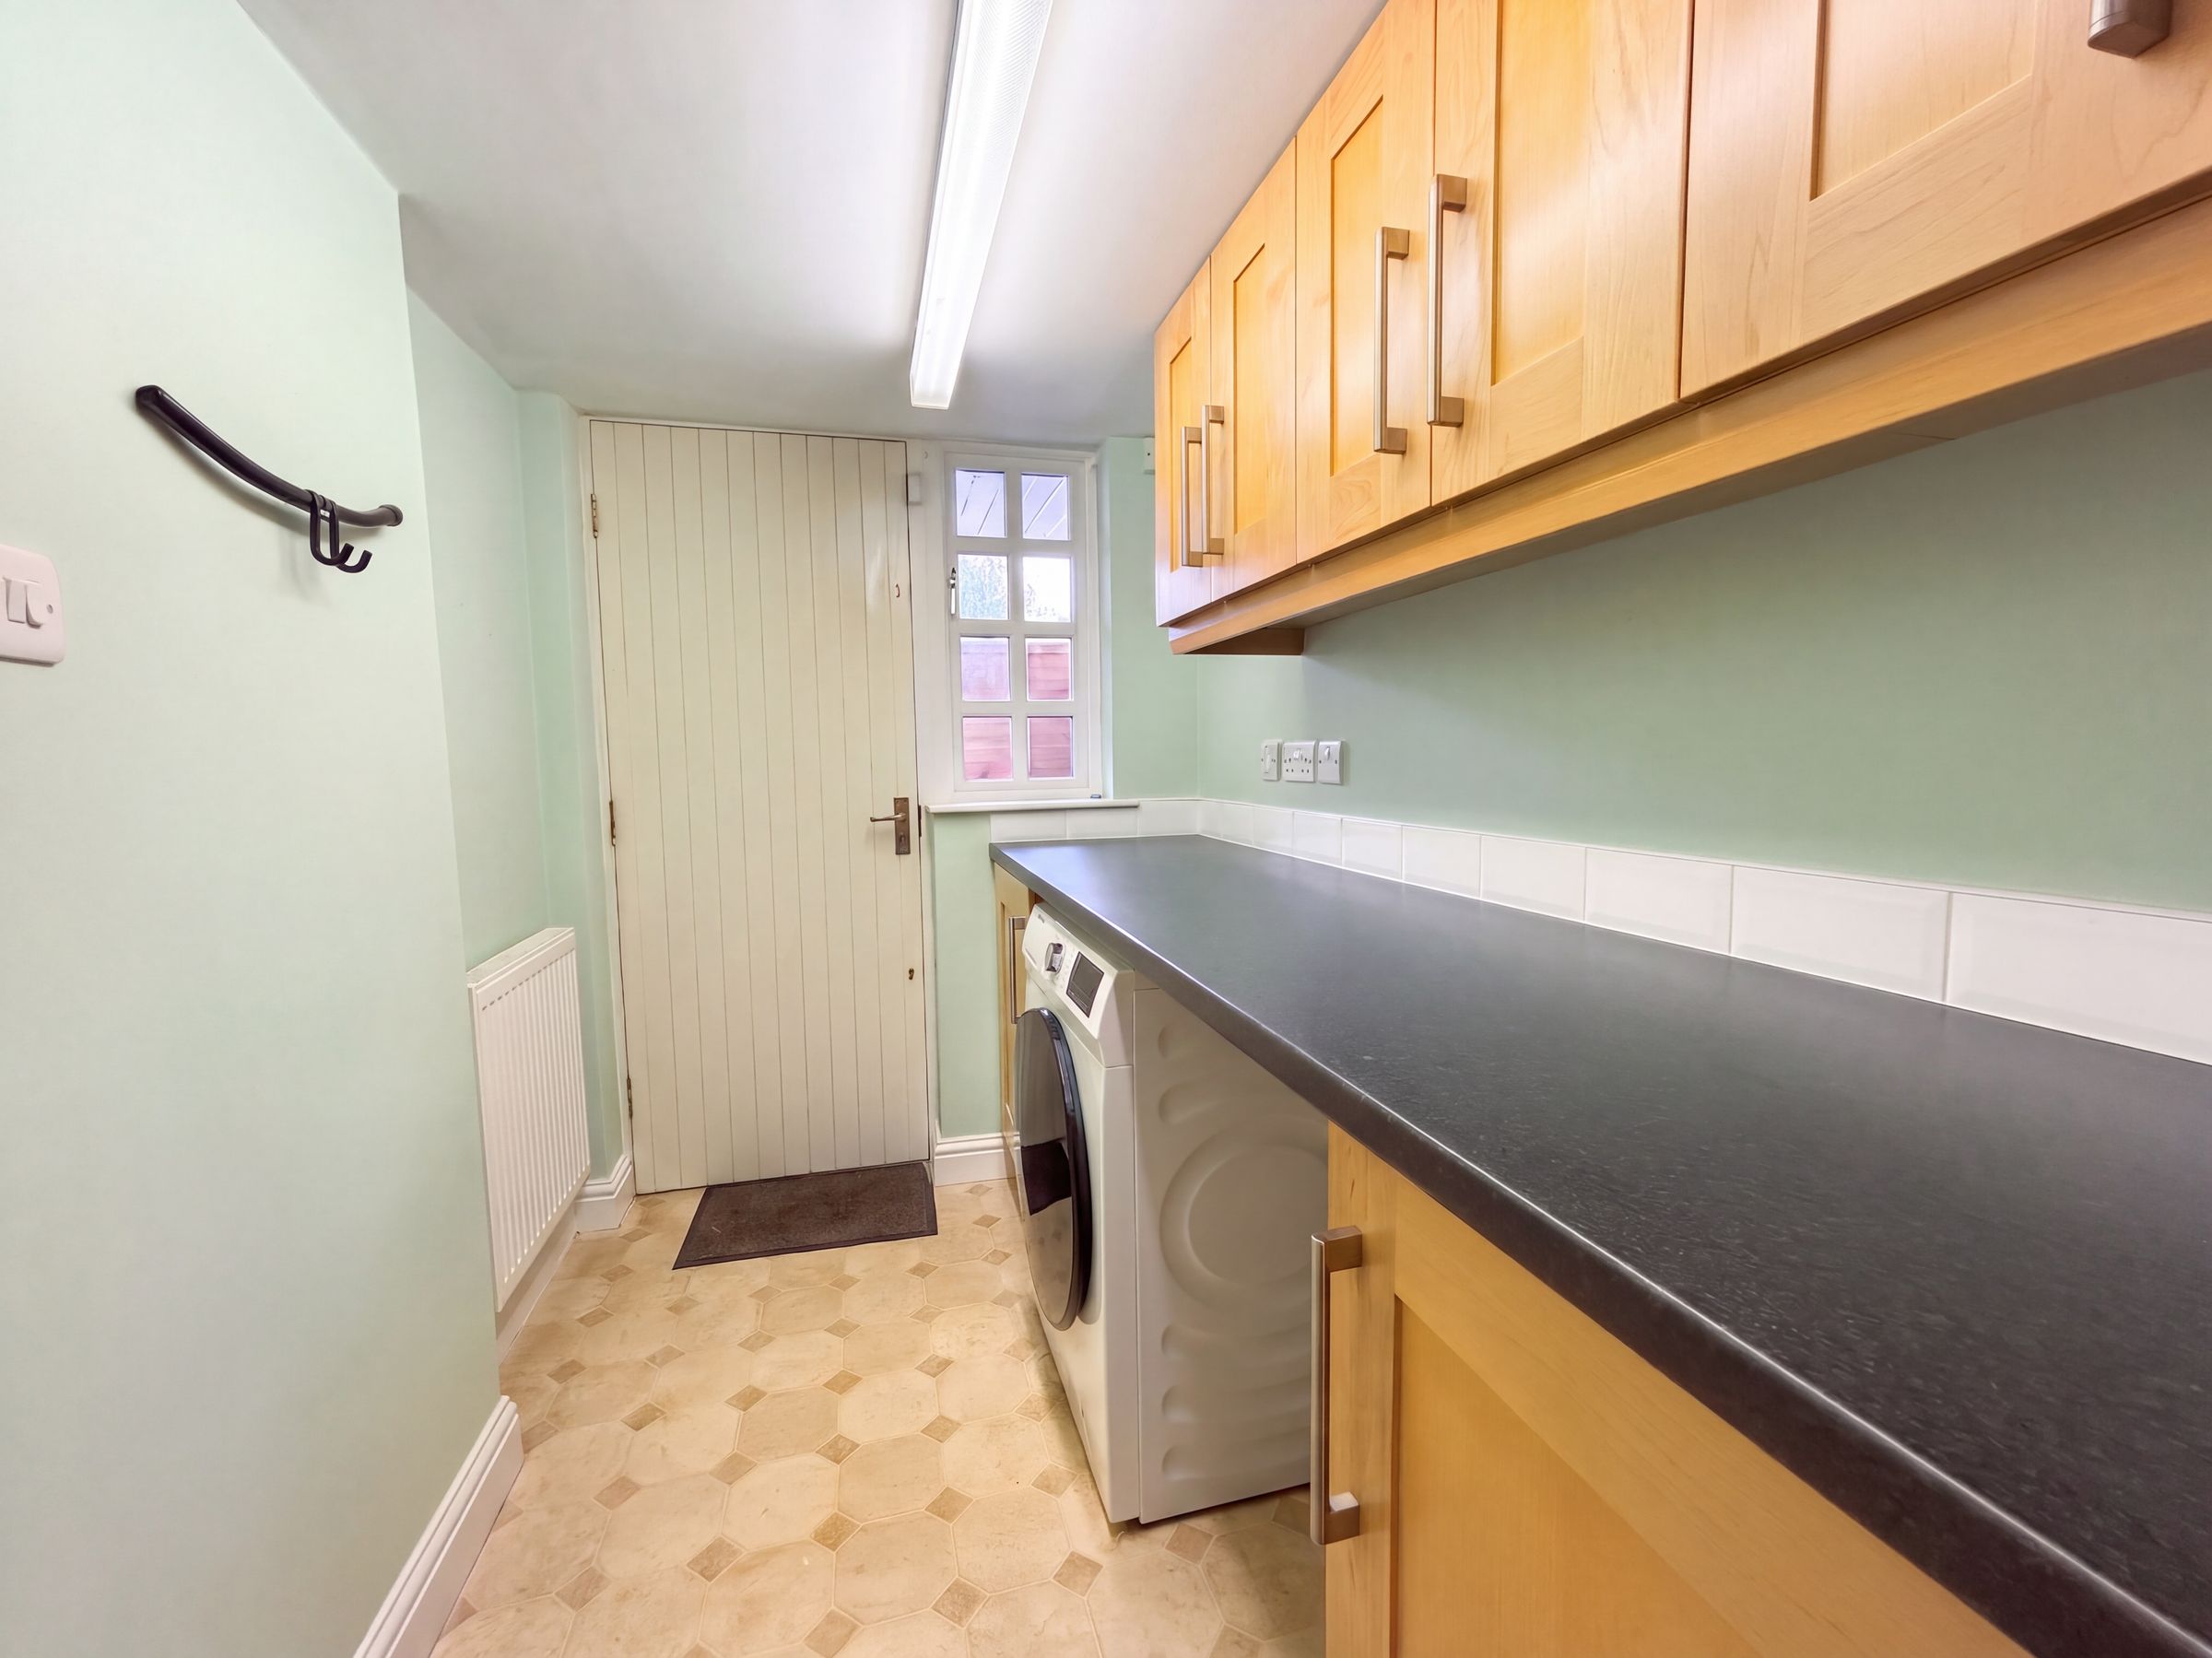
Utility Room
5' 5" x 7' 11" (1.66m x 2.41m)
Window and external door to the rear elevation Fitted with a range of wall and base units with space for a washing machine and tumble dryer. Internal door leads through to:
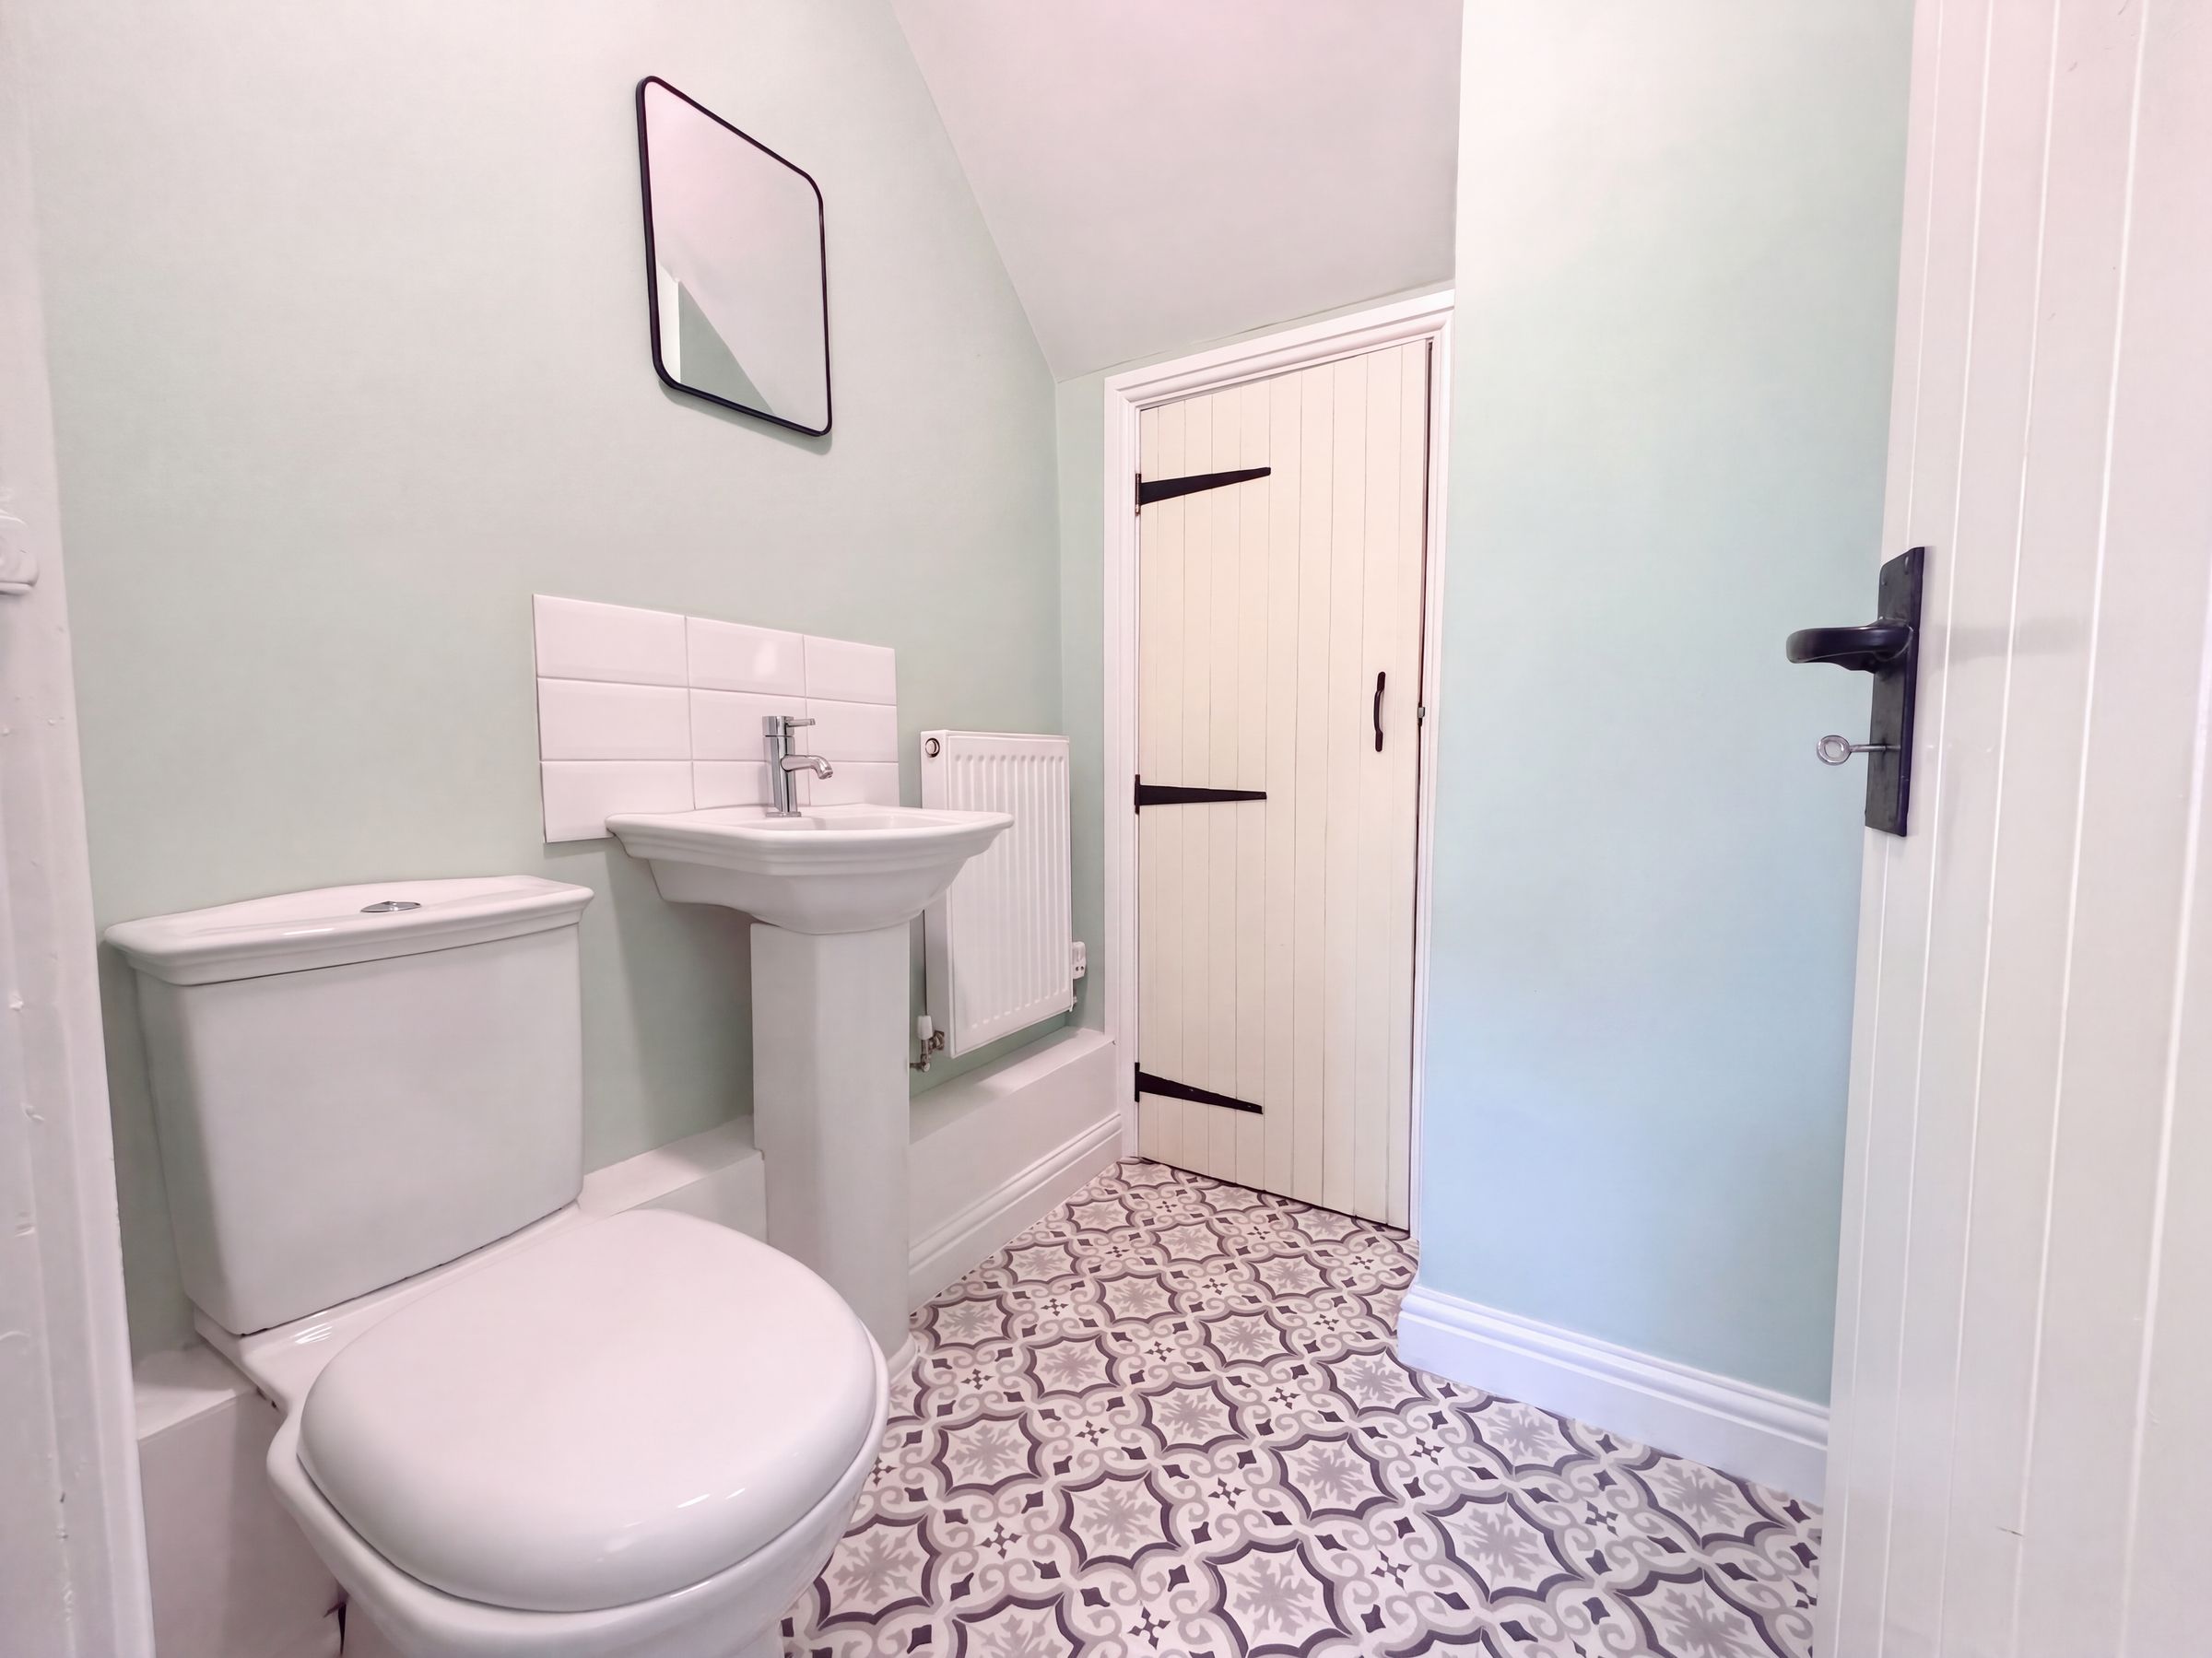
Guest W.C
Fitted with a low level W.C and a pedestal hand wash basin. Under stairs store cupboard.
Landing
Sky light window to the rear elevation. Store cupboard. Internal doors lead through to:
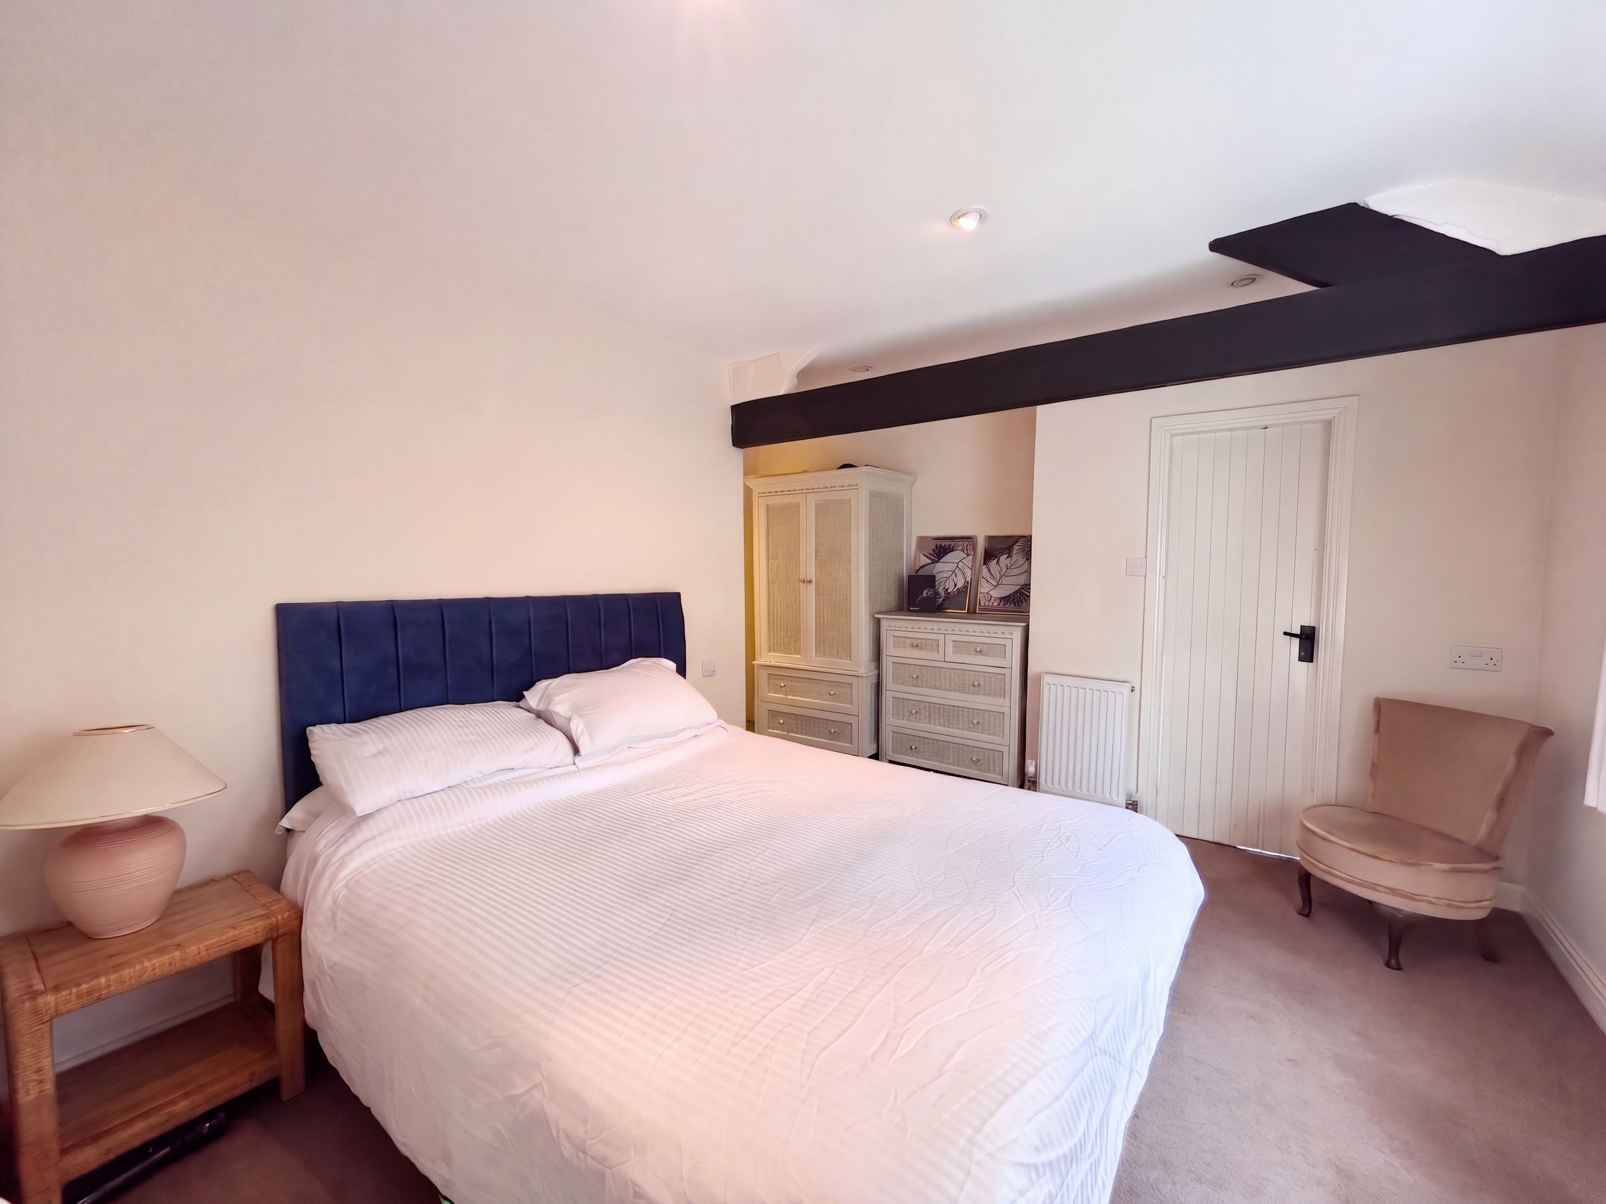
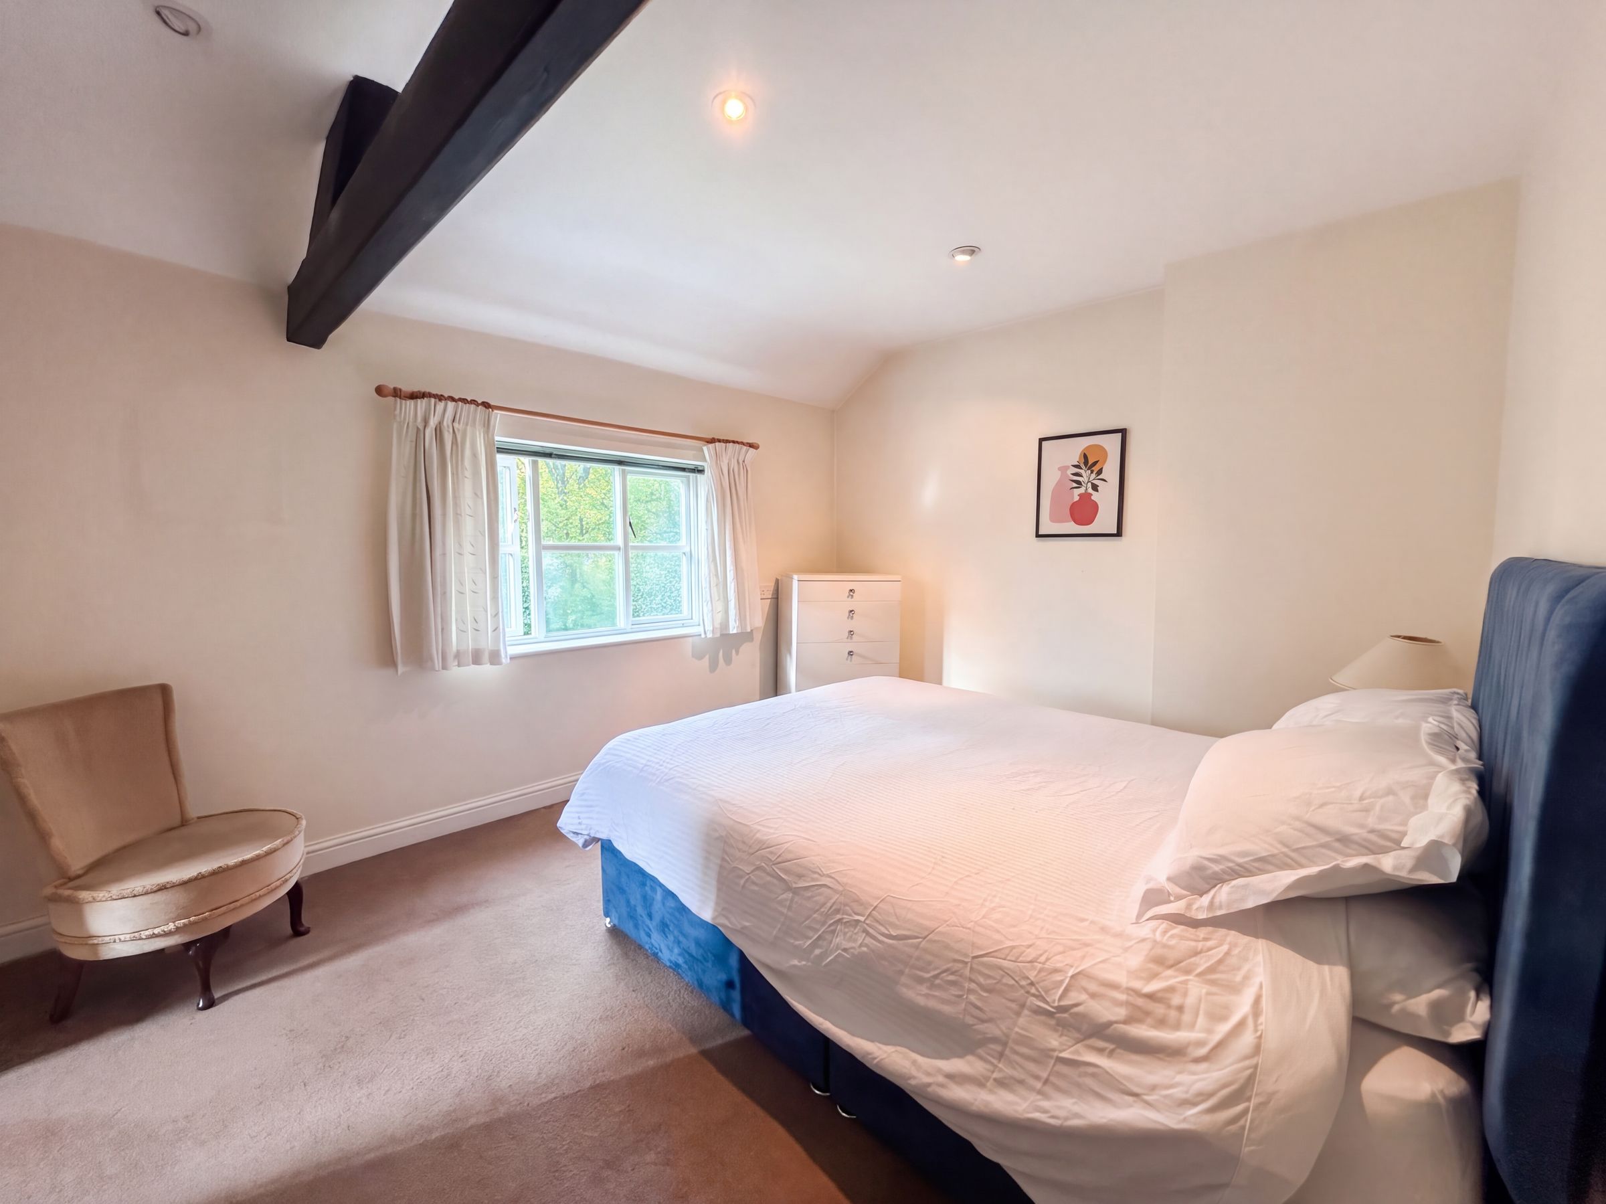
Bedroom One
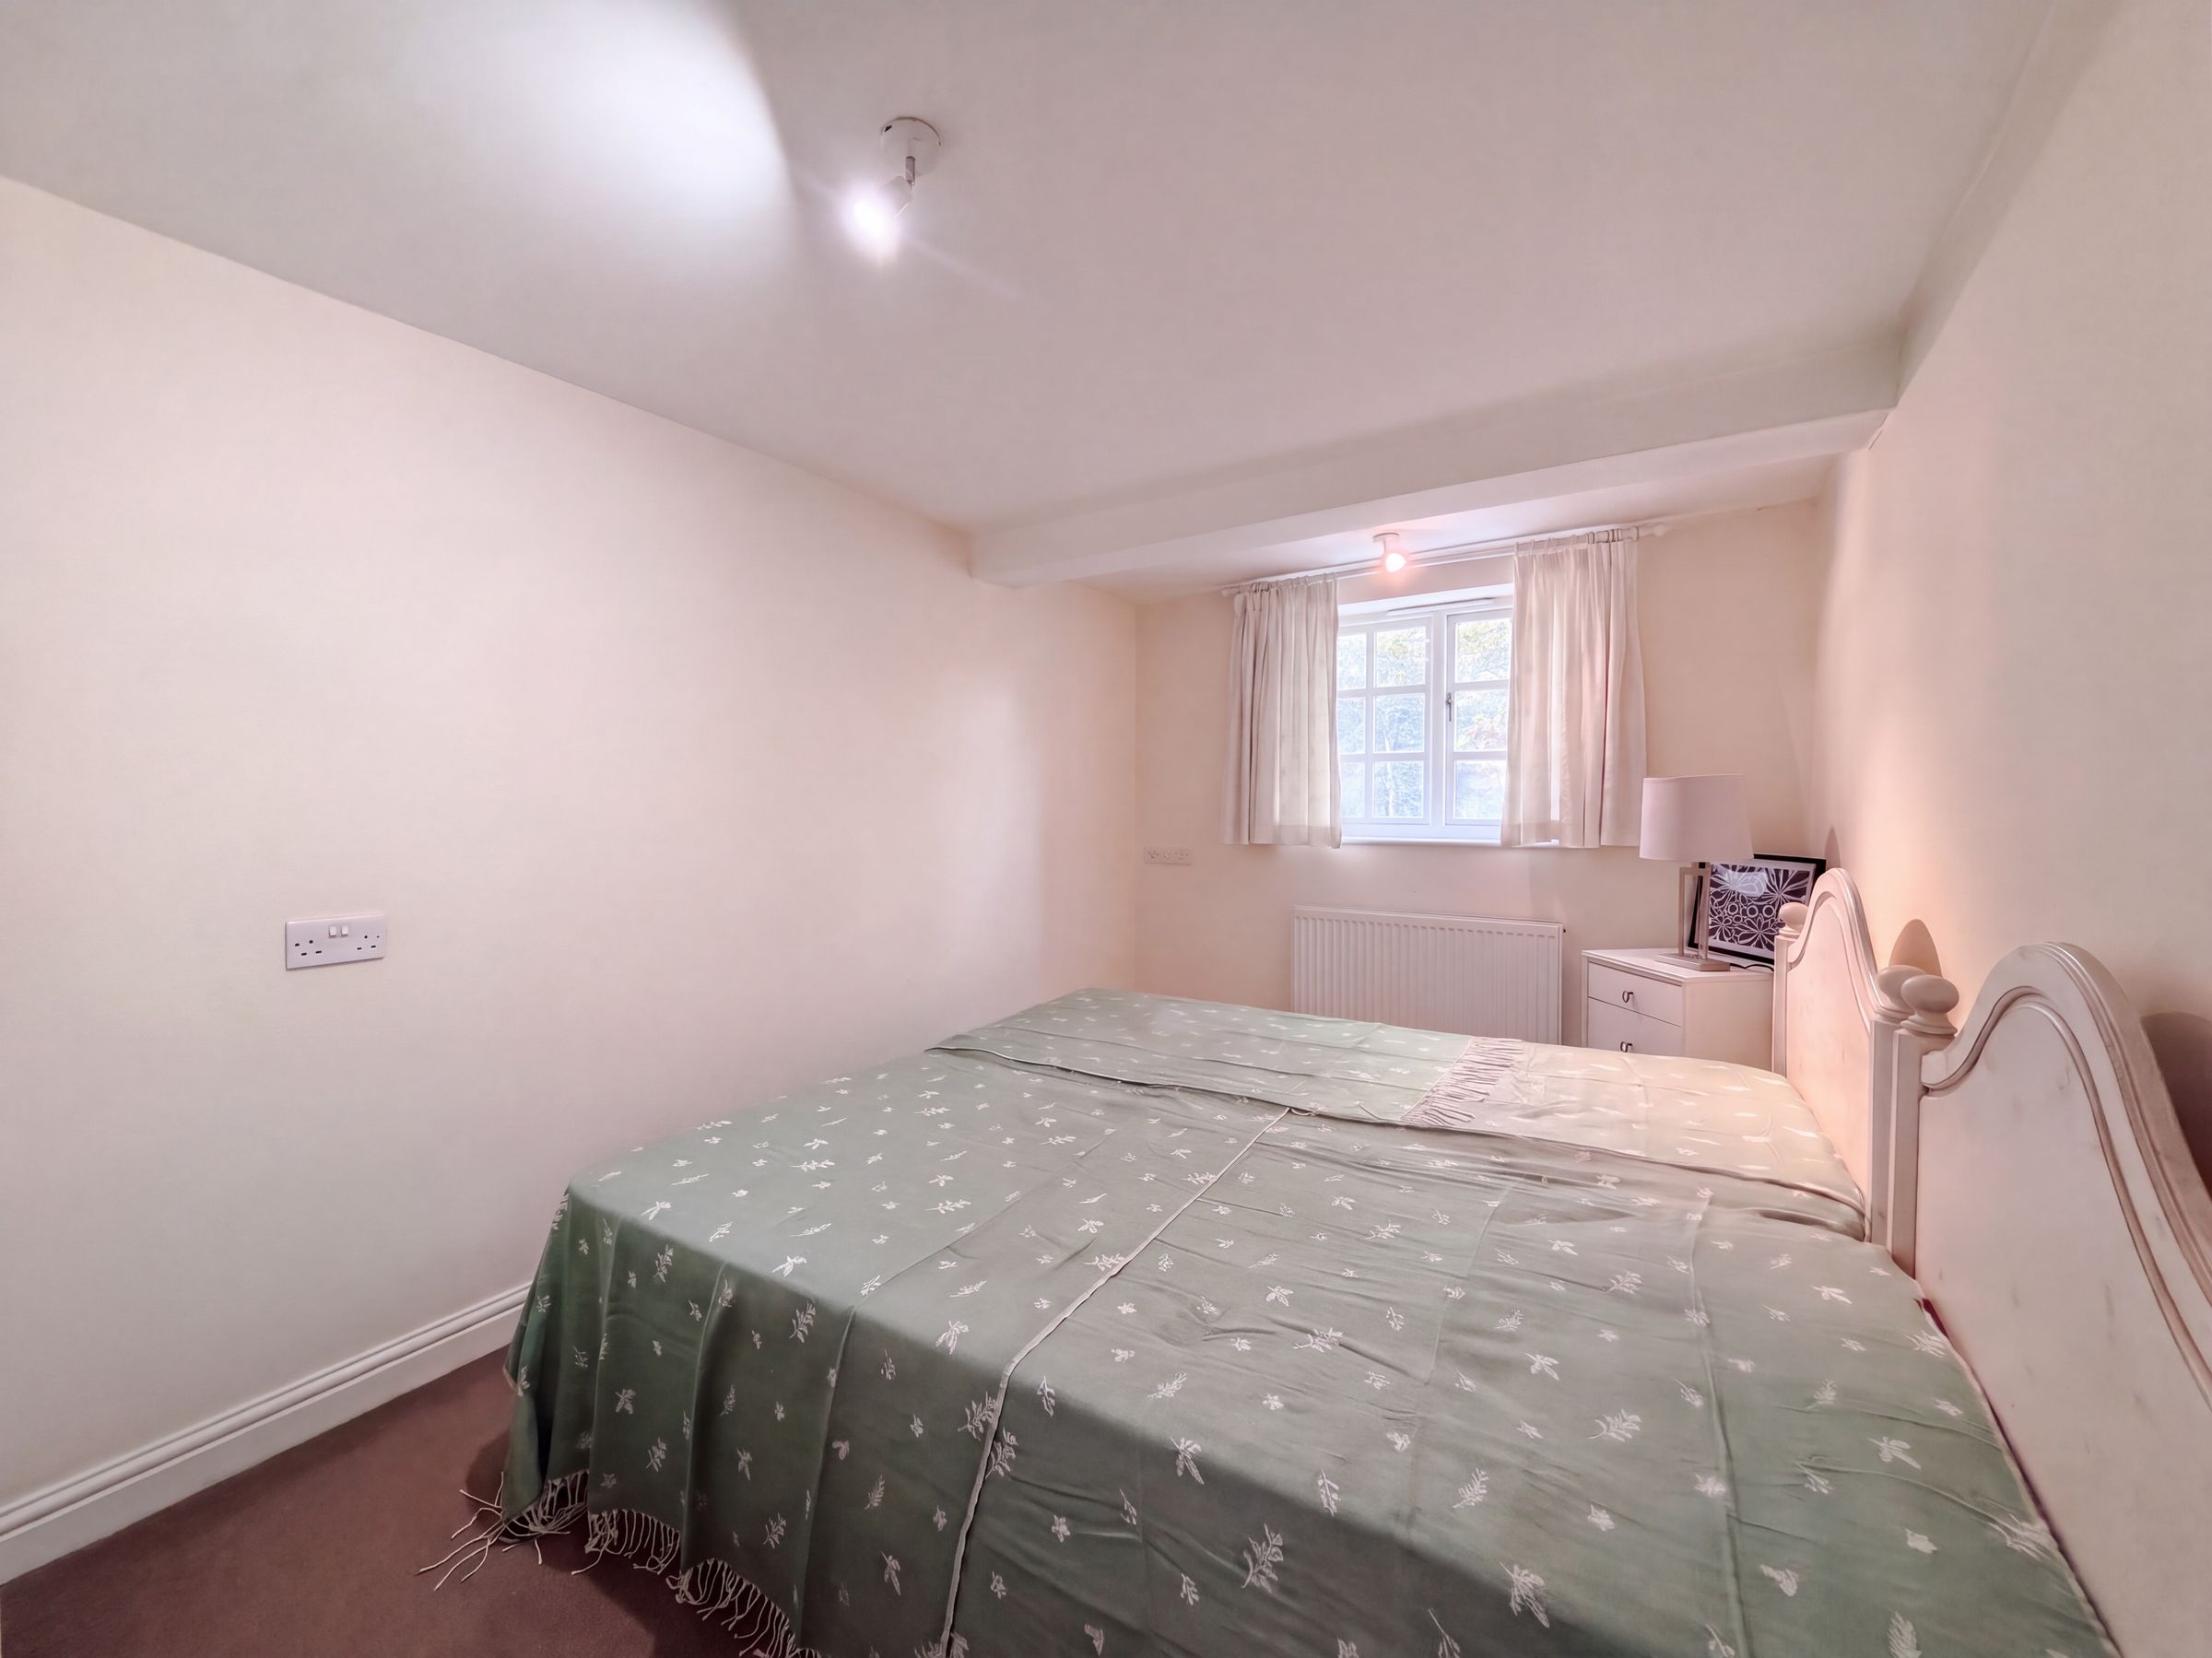
12' 5" x 10' 2" (3.78m x 3.10m)
Window to the front elevation. Inset spotlights. Feature exposed beams. Internal door leads through to:
En-Suite
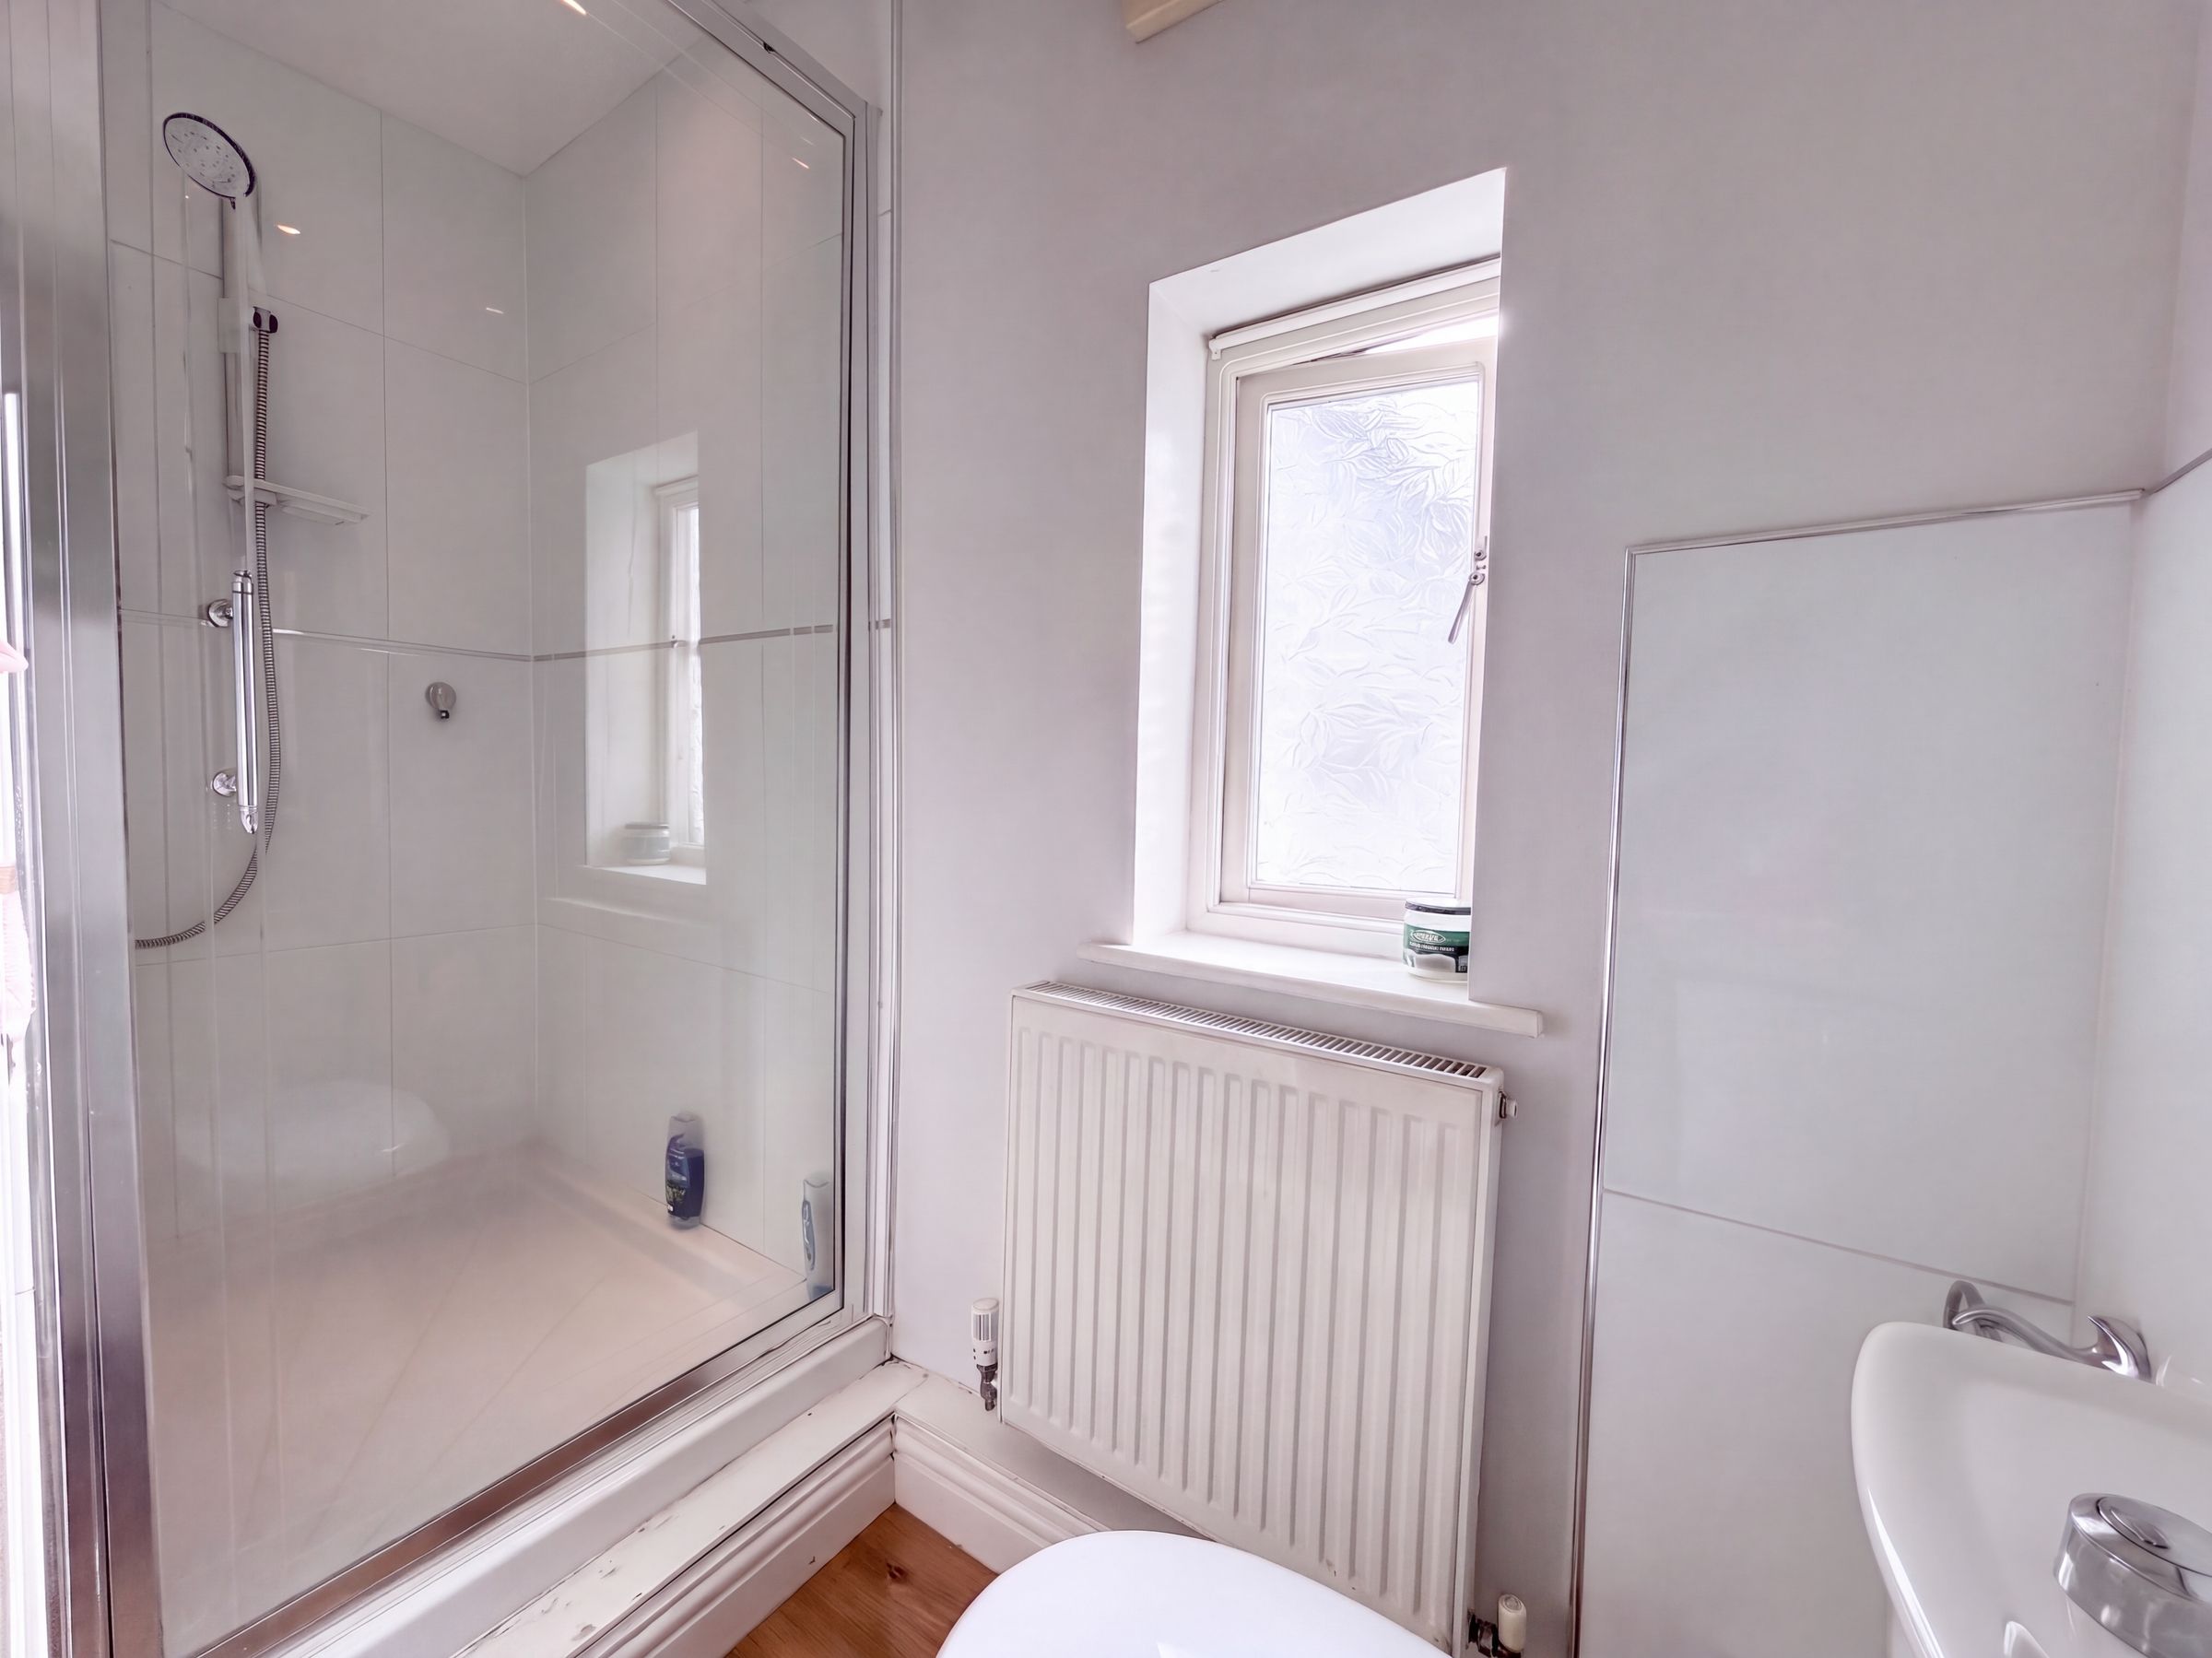
Window to the side elevation. Fitted with a shower cubicle, low level W.C and a wash hand basin. Part tiled walls.
Bedroom Two
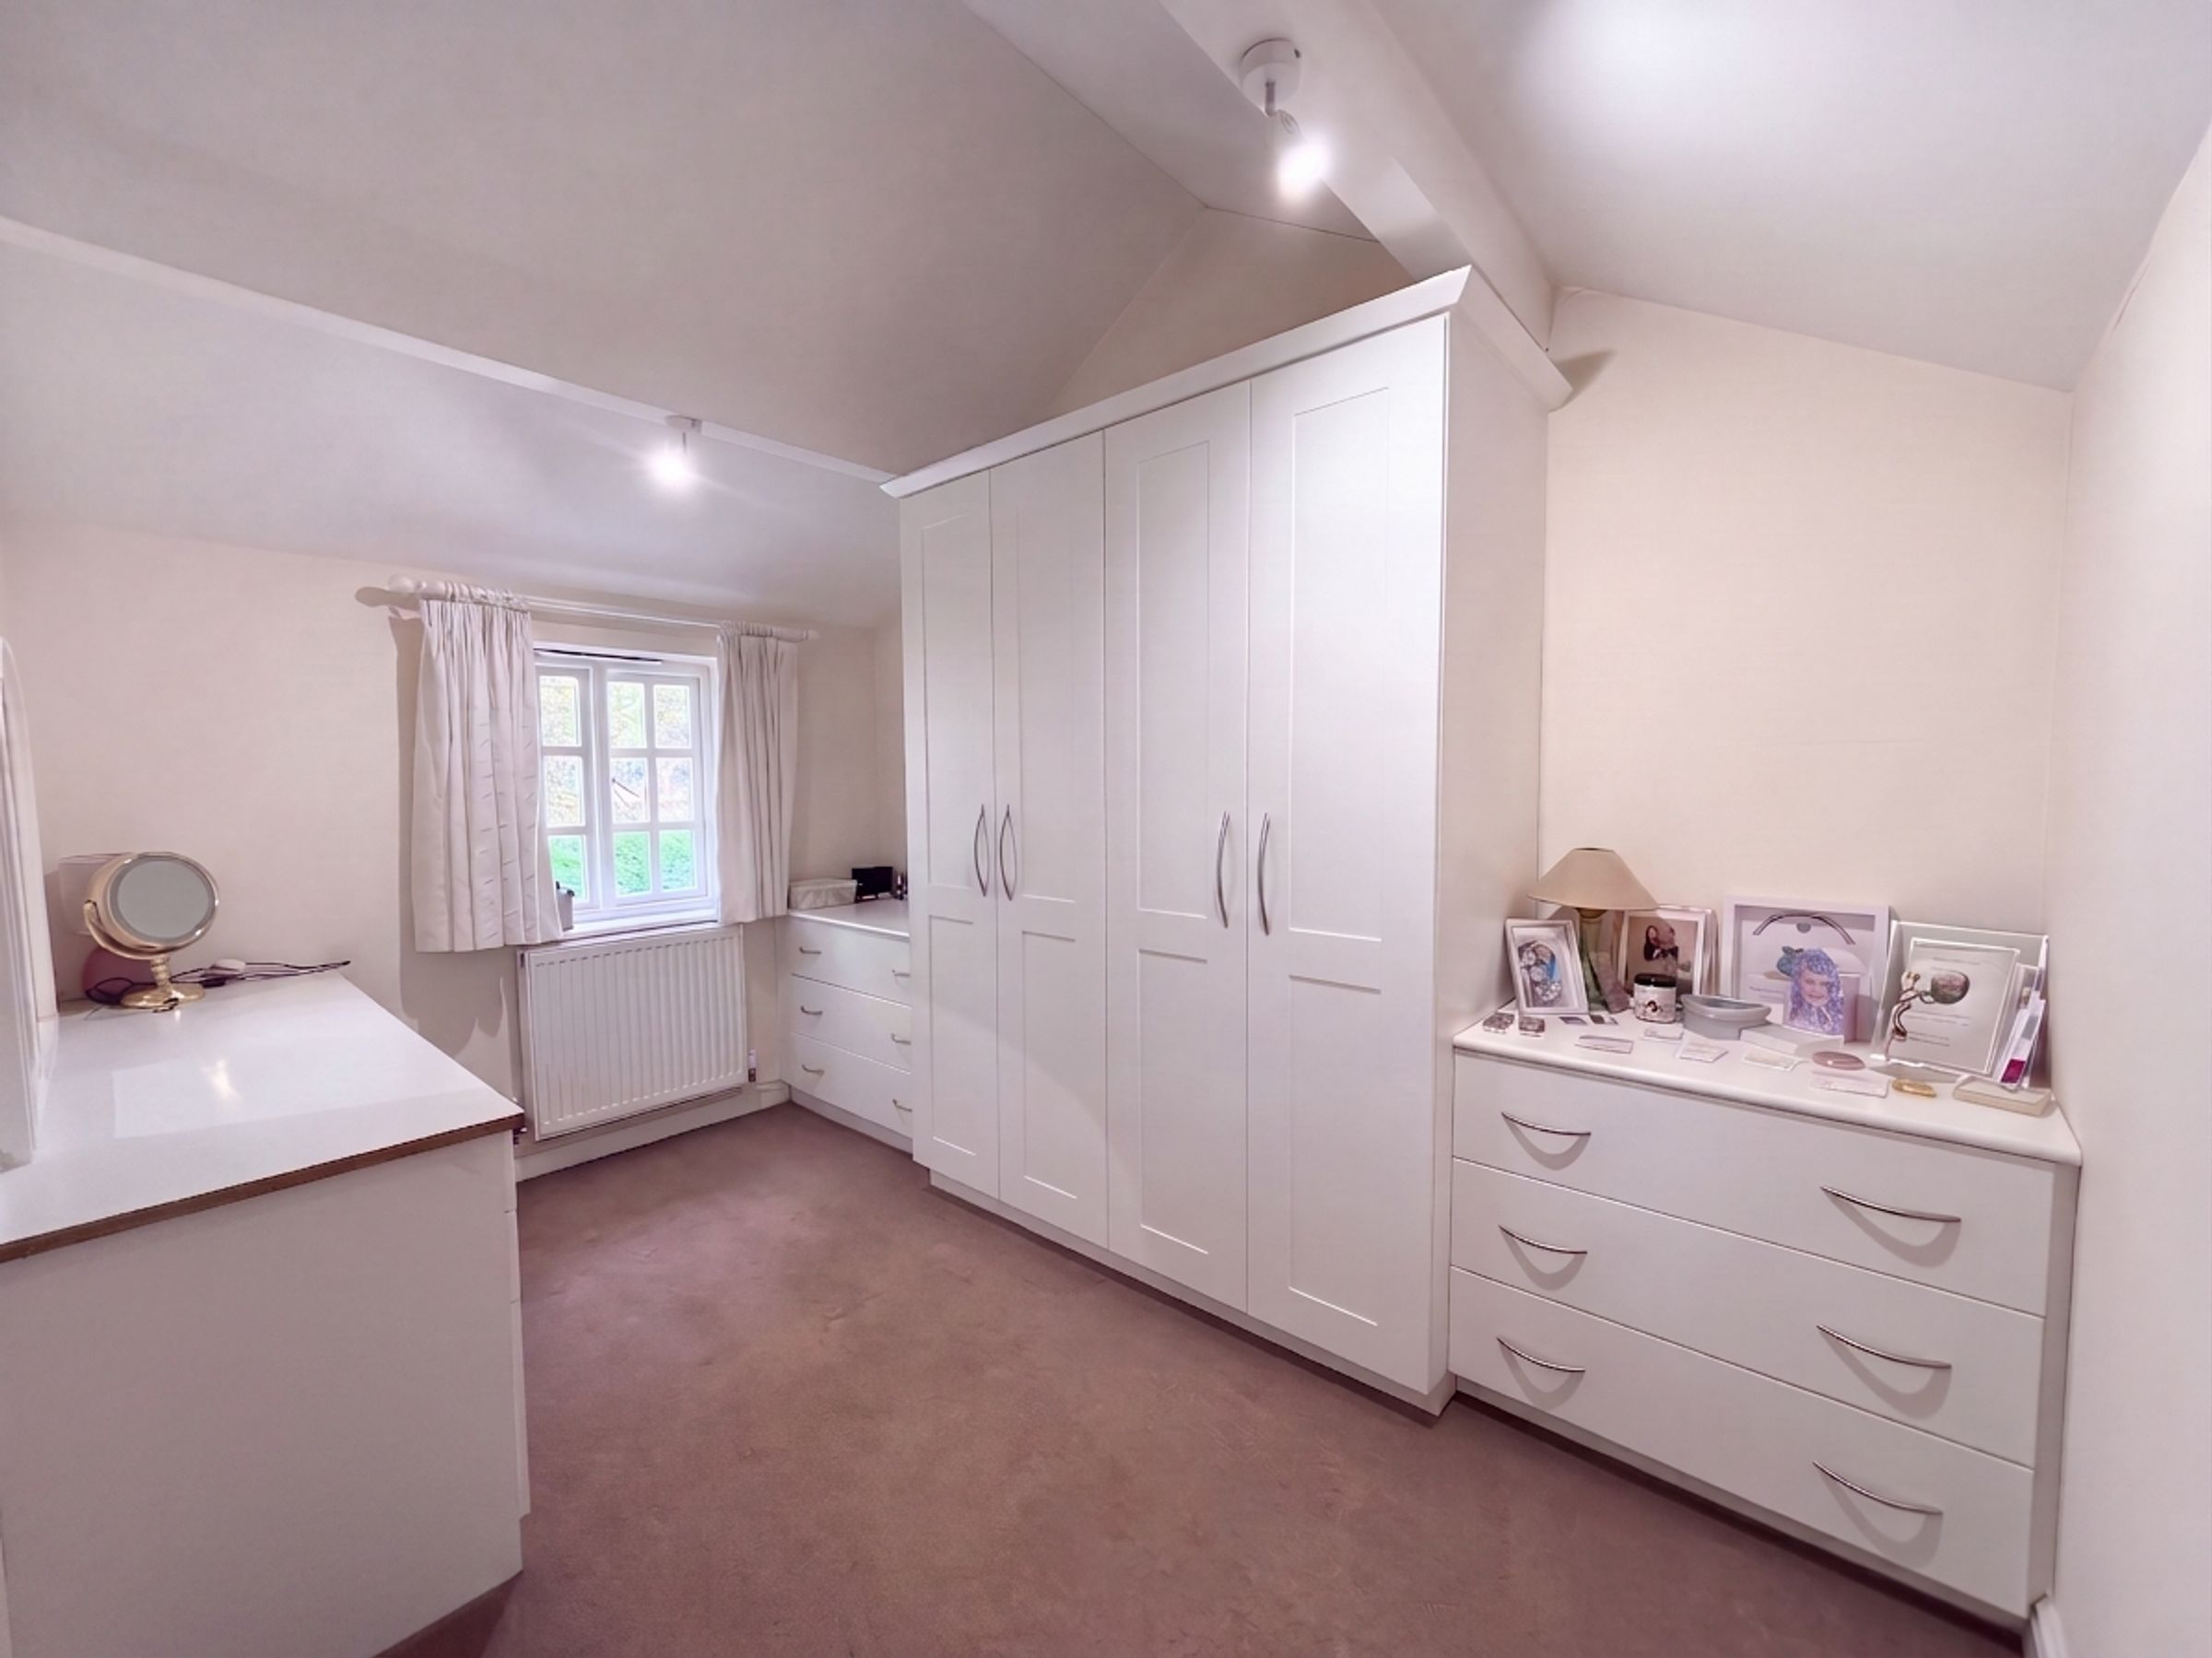
8' 3" x 13' 4" (2.51m x 4.06m)
Window to the side elevation.
Bedroom Three
12' 0" x 7' 9" (3.65m x 2.35m)
Window to the side elevation.
Family Bathroom
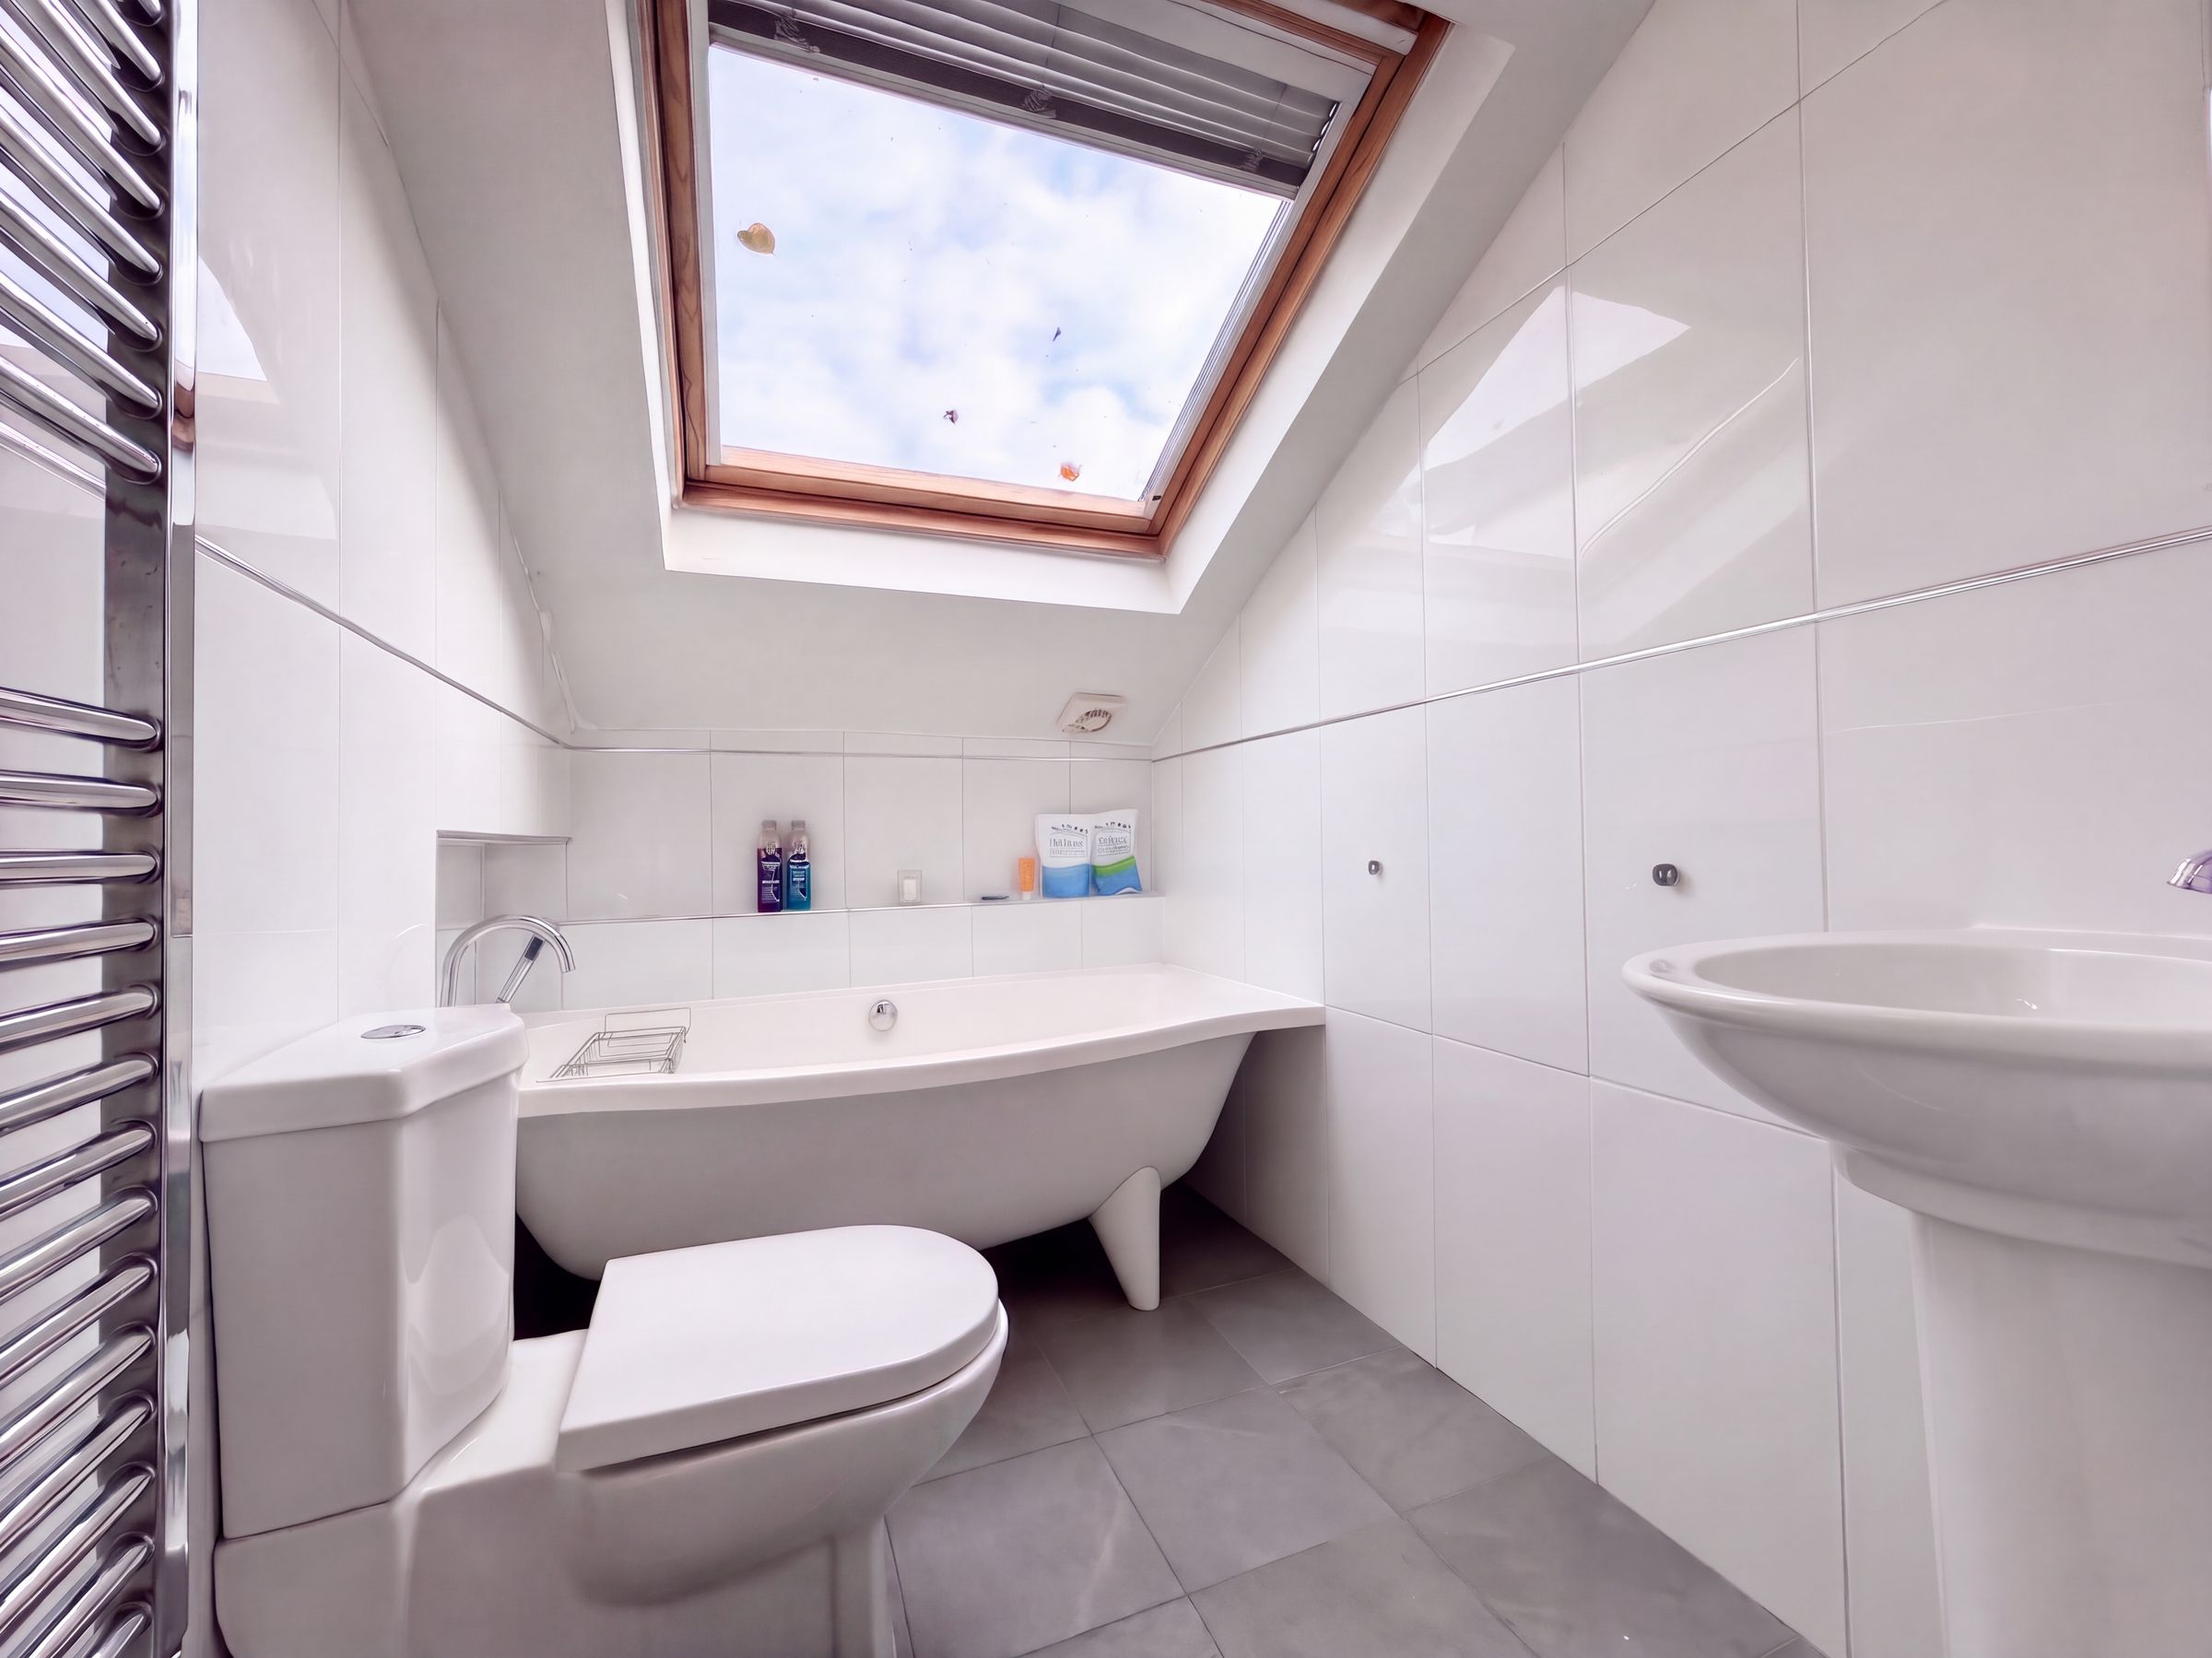
Vaulted ceiling complete with a sky light to the rear elevation. Fitted with a bath, low level W.C and a pedestal hand wash basin. Fully tiled walls.
View dimensions