Briscombe, Nutter & Staff
FOR SALE
£425,000
Rolag Crescent, Swinton, M27
Detached
3
2
1
Like the look of this property?
We would love to hear from you and arrange a viewing of this property. Get in touch now!
Property features
Freehold
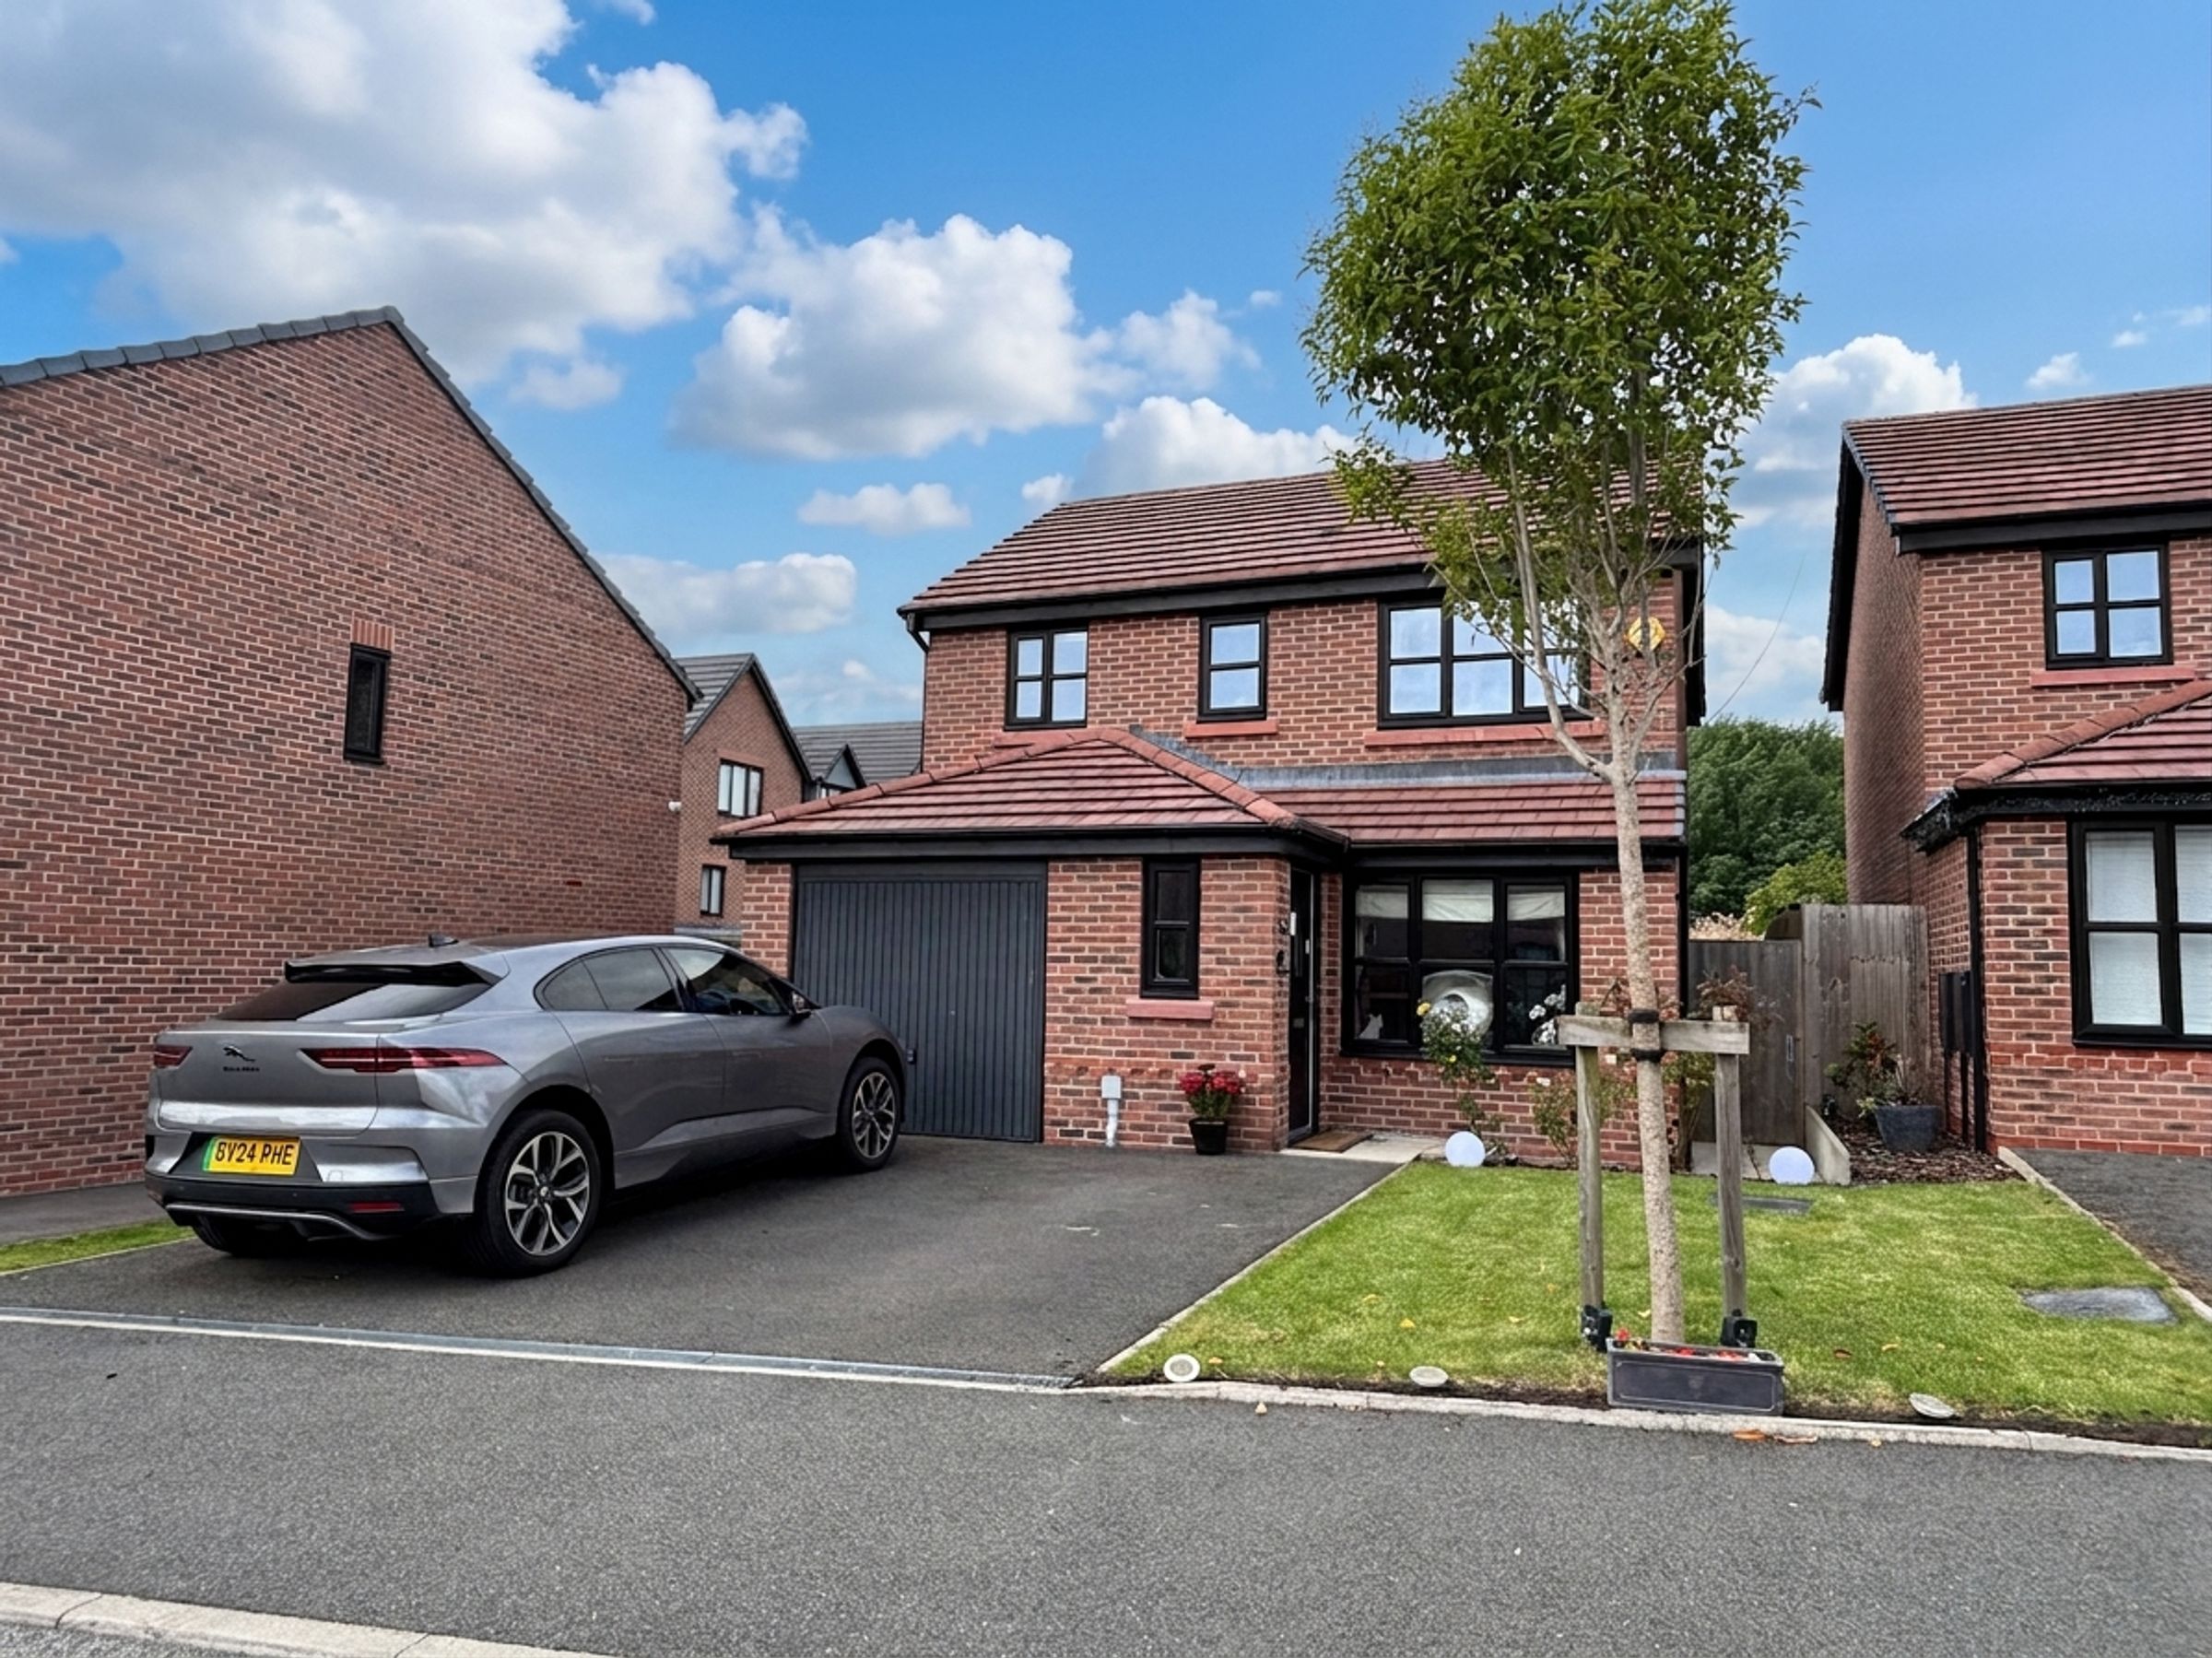
Beautifully Presented Three Bedroom Detached Family Home
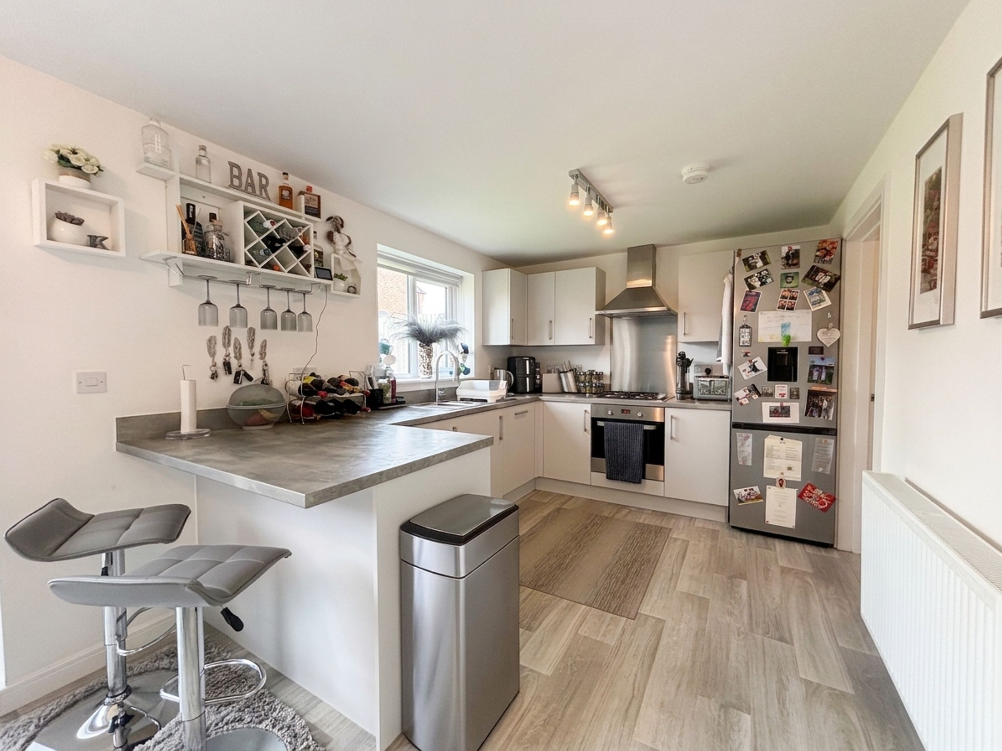
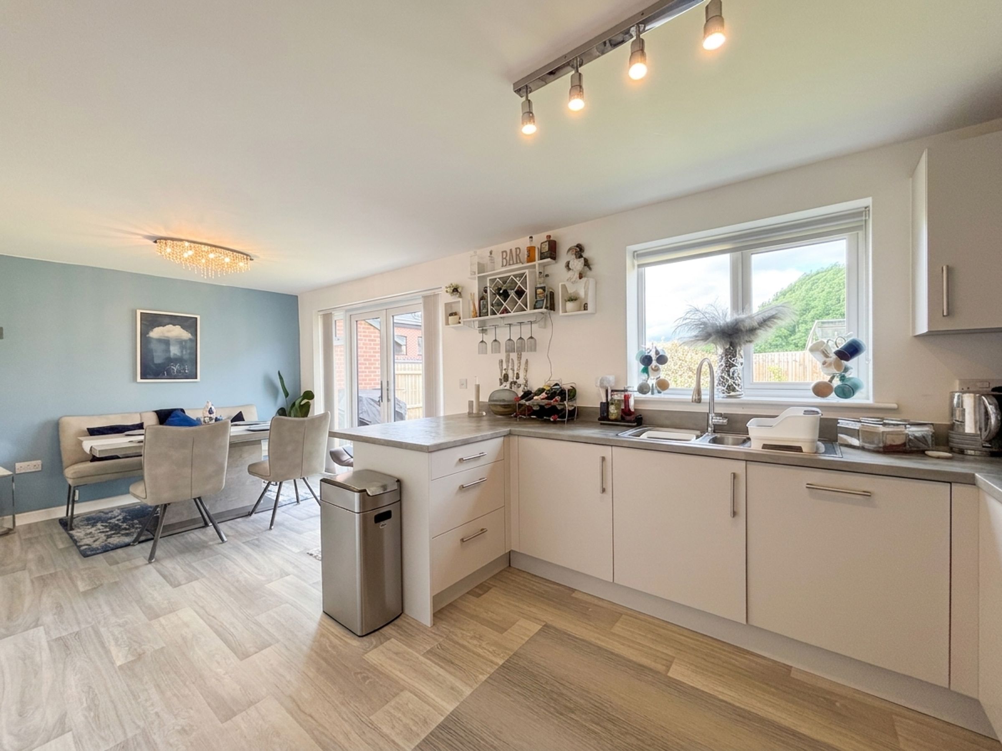
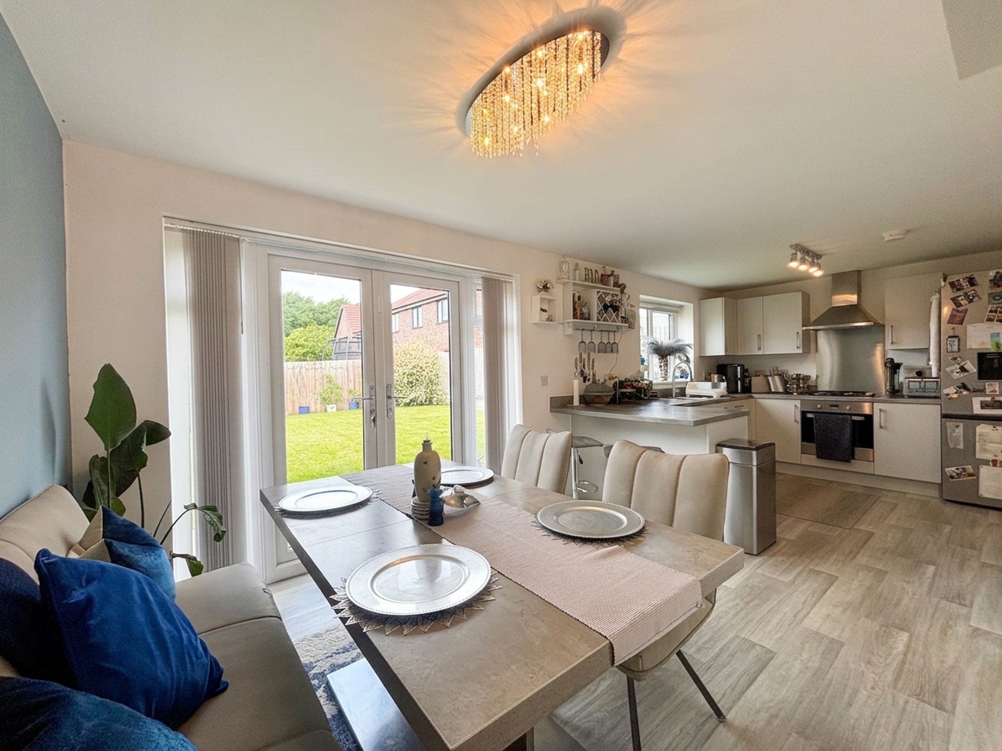
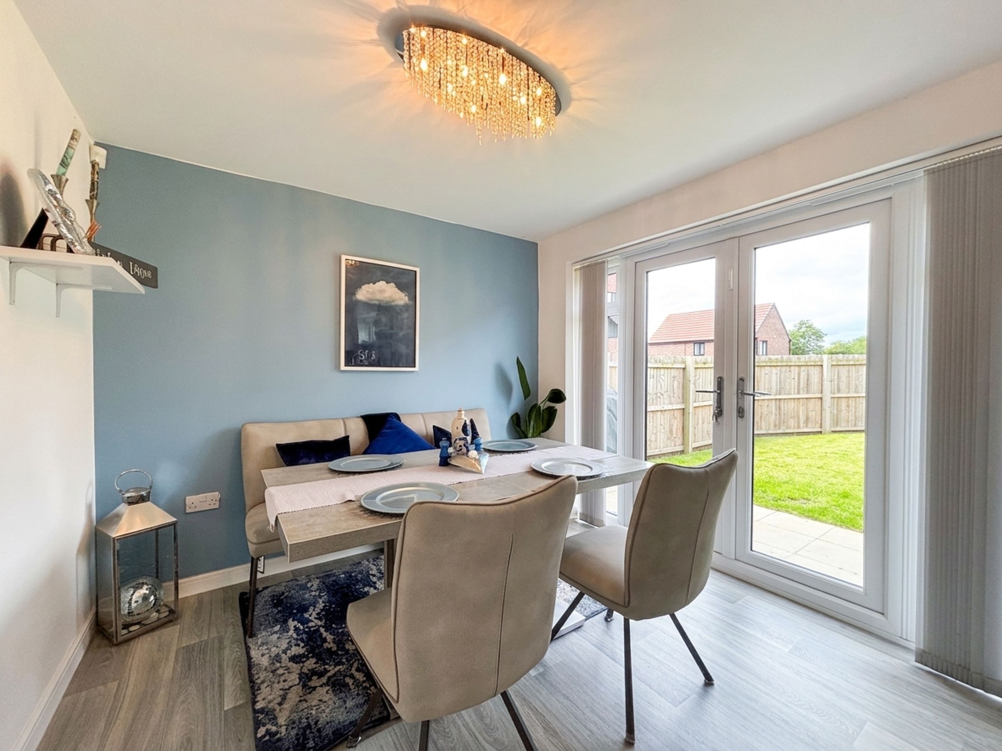
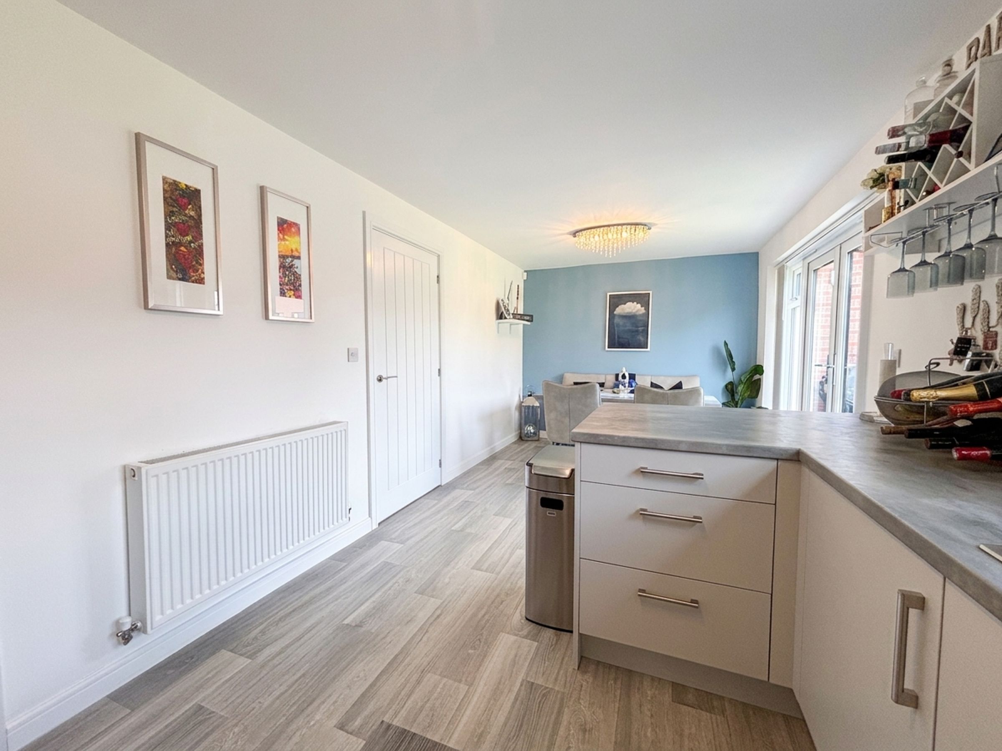
Open Plan Kitchen/Diner
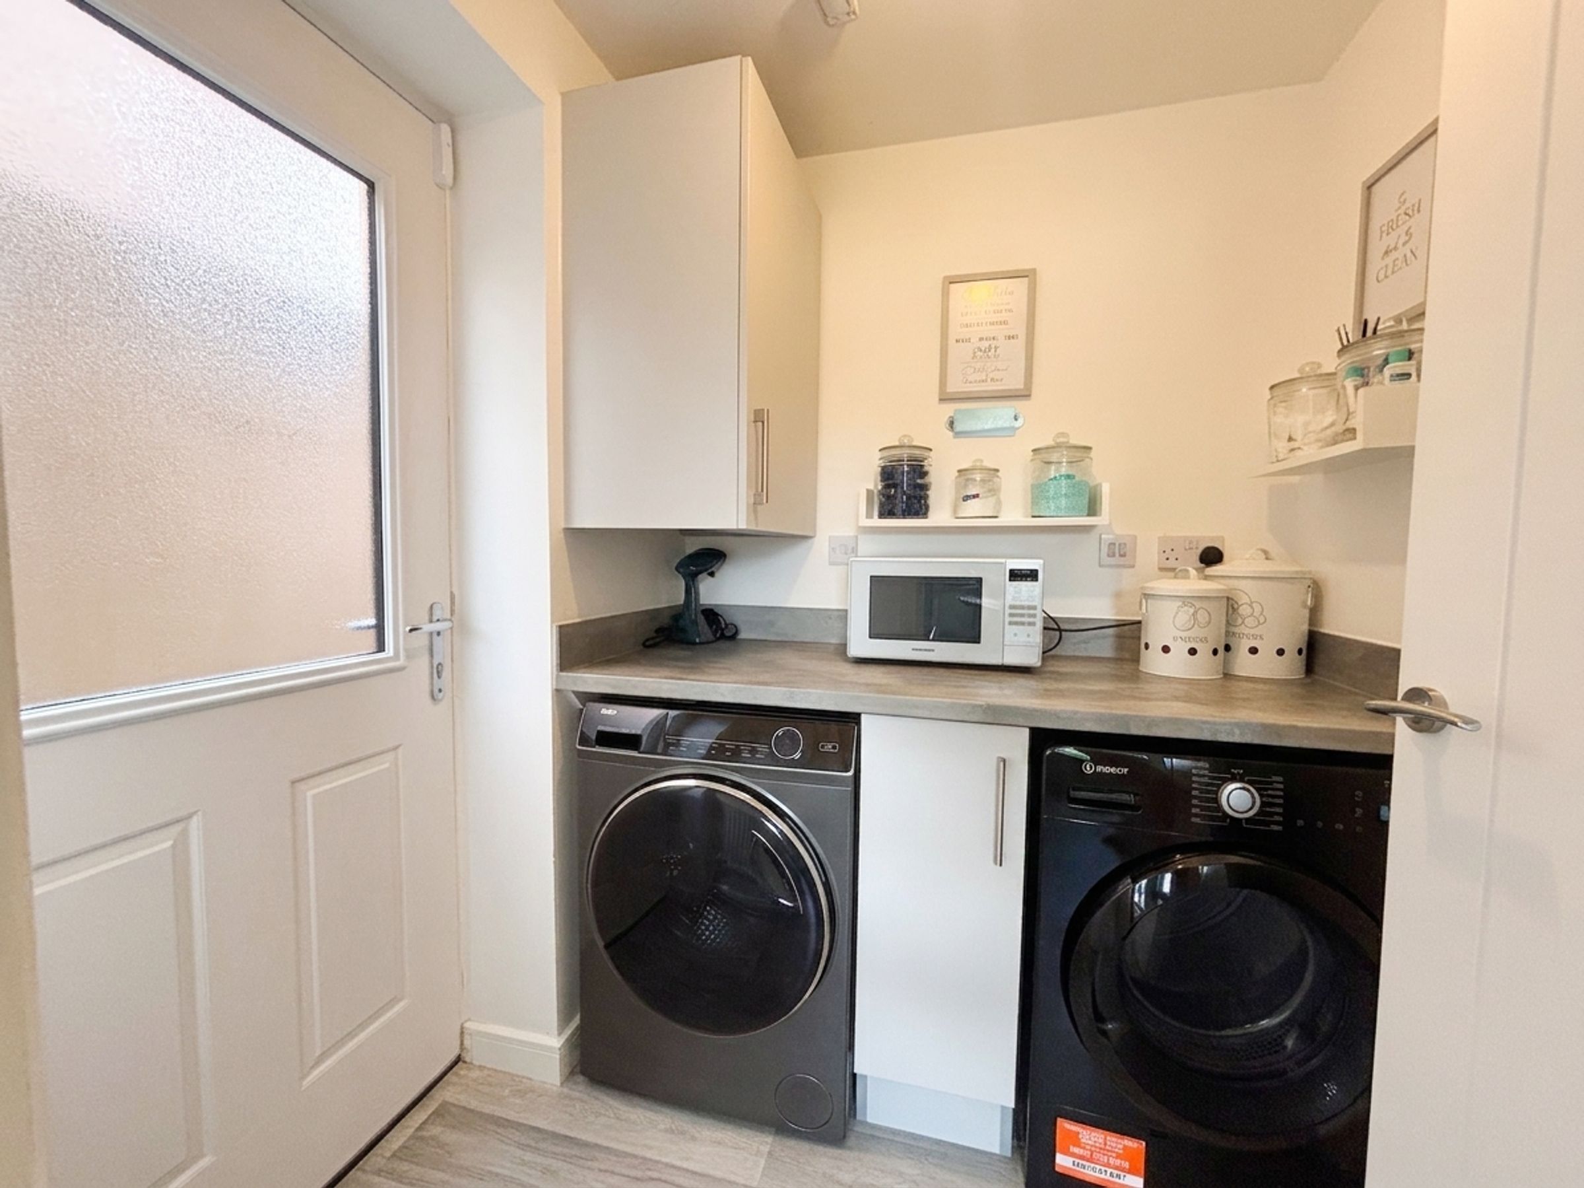
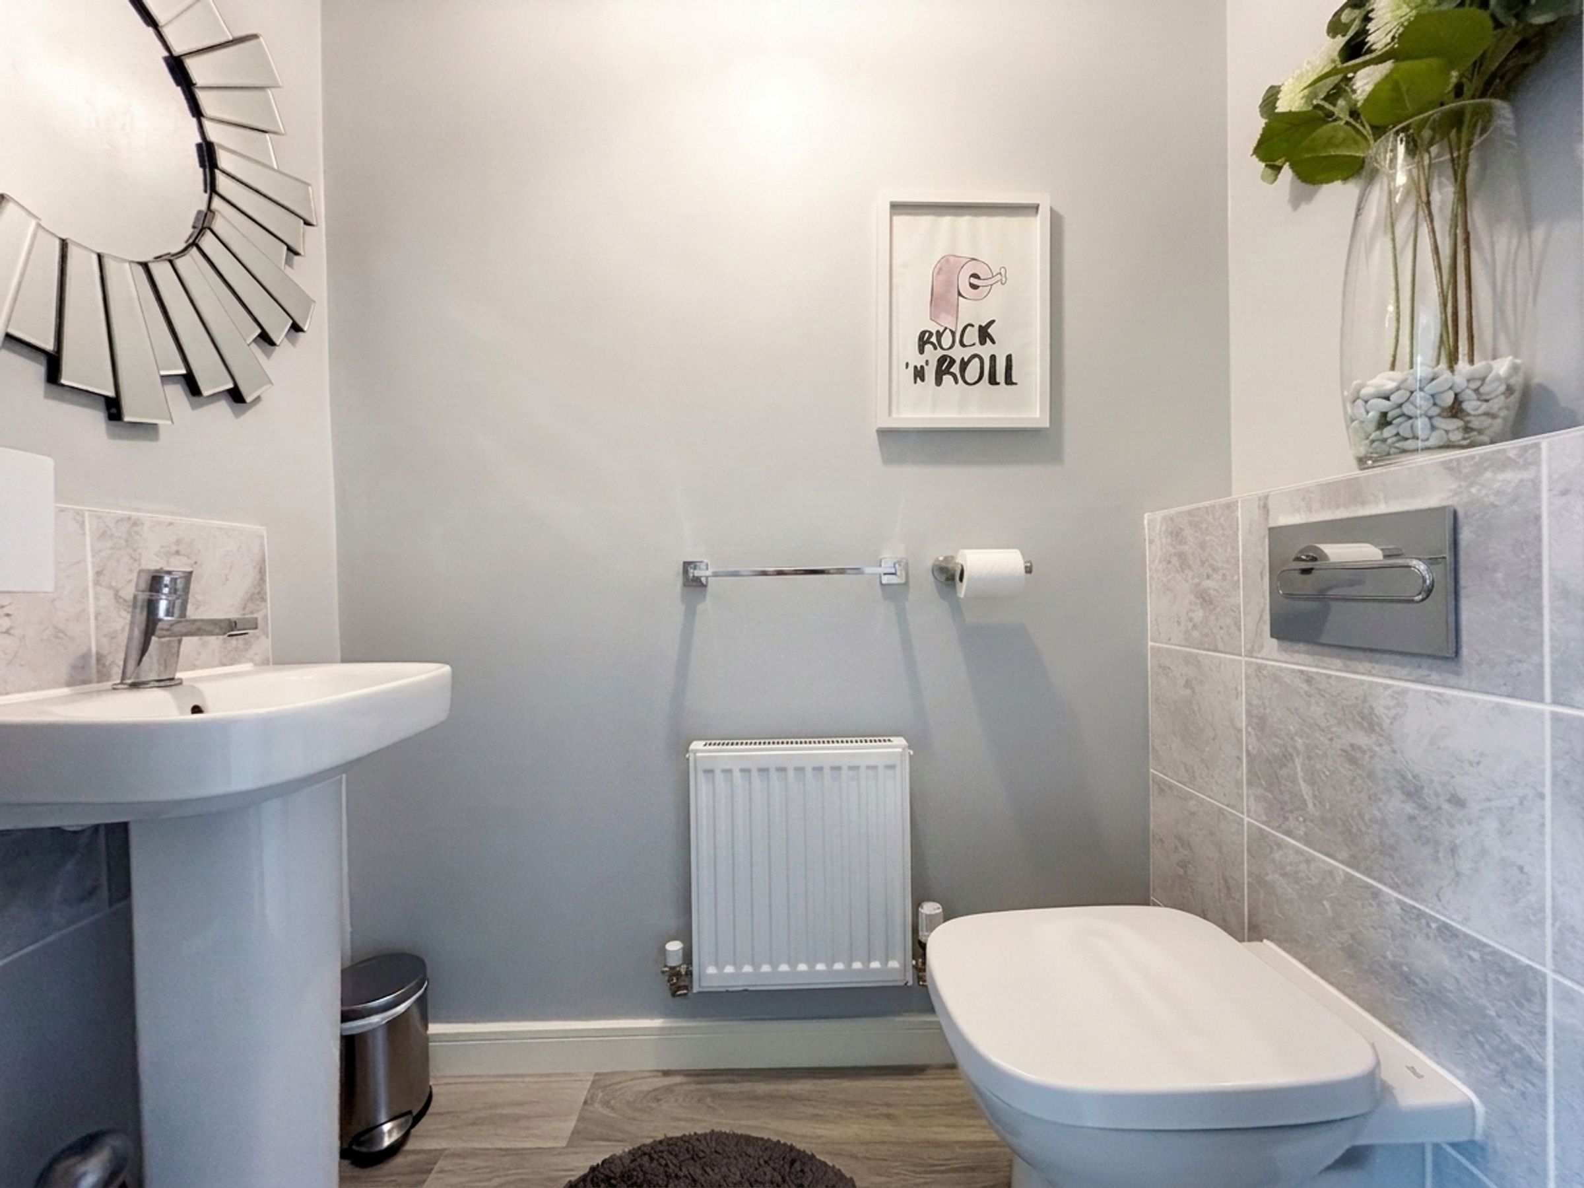
Utility and Guest W.C
Driveway Parking leading to a Single Garage
Close to Local Schools, Amenities and Transport Links
Salford Council Tax Band D
EPC:B
About this property
Briscombe are delighted to offer for sale this spacious three bedroom detached family home located with in a sought after development.
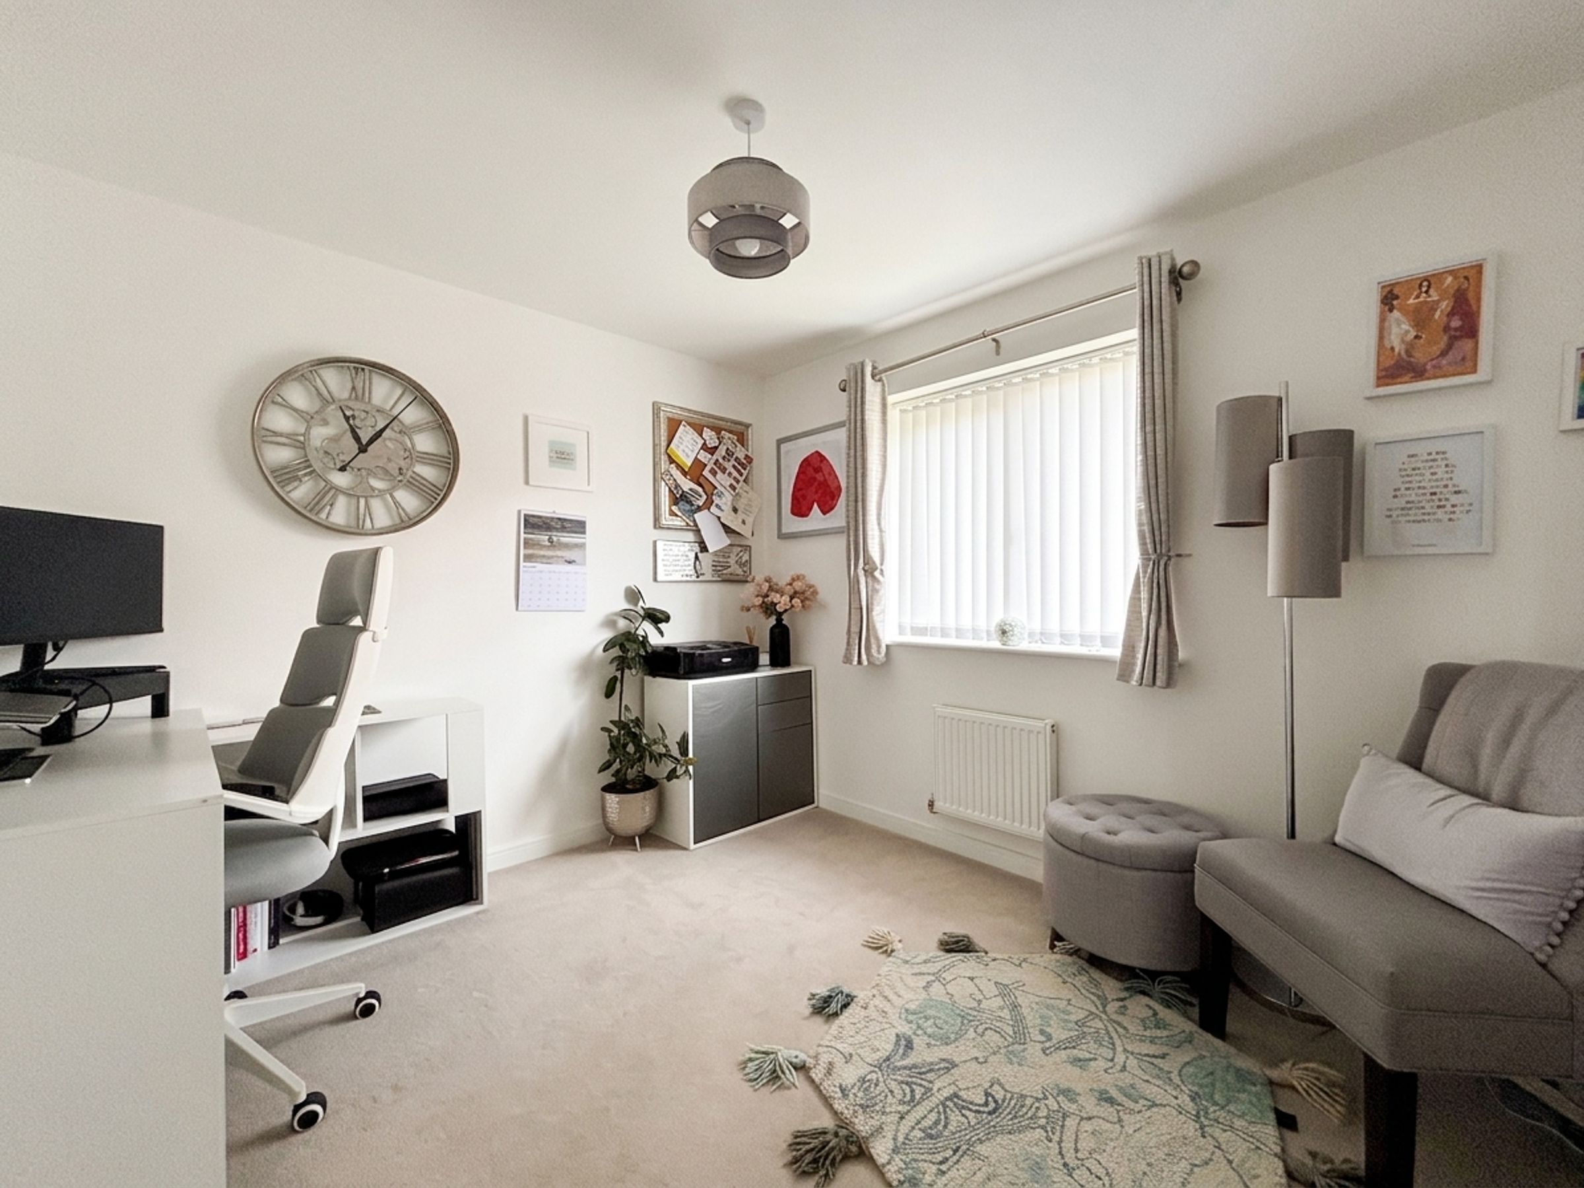
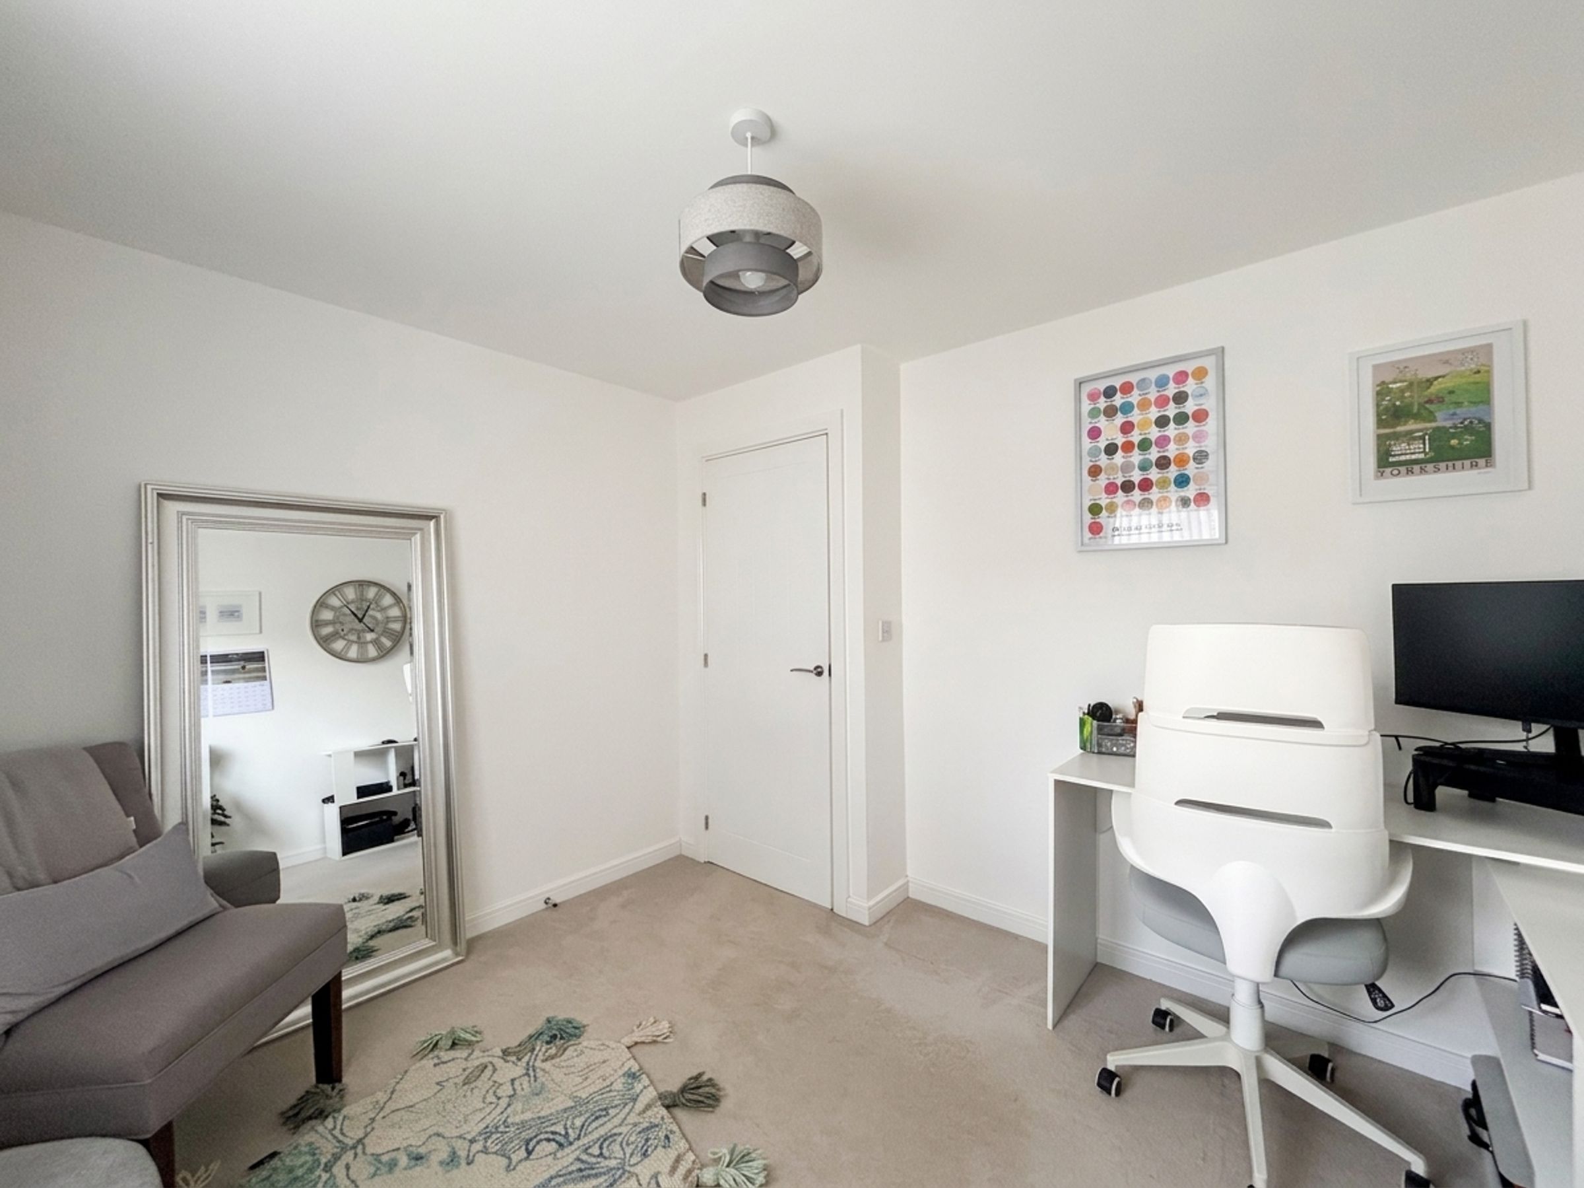
The property benefits from entrance vestibule, lounge, spacious modern, kitchen/diner, utility room and a guest W.C to the ground floor with three well-proportioned bedrooms, master with en-suite and family bathroom to the first floor.
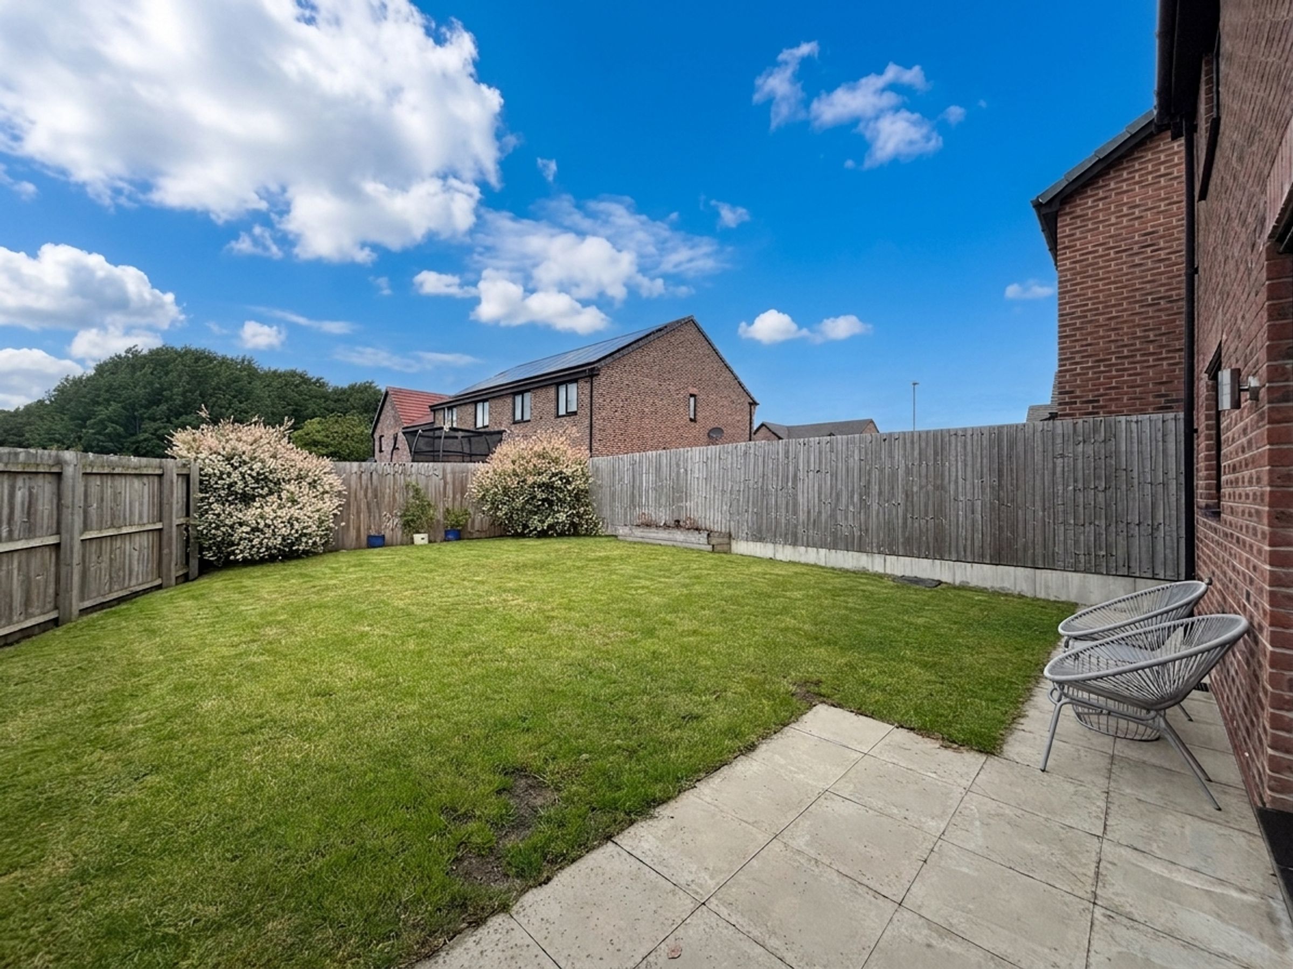
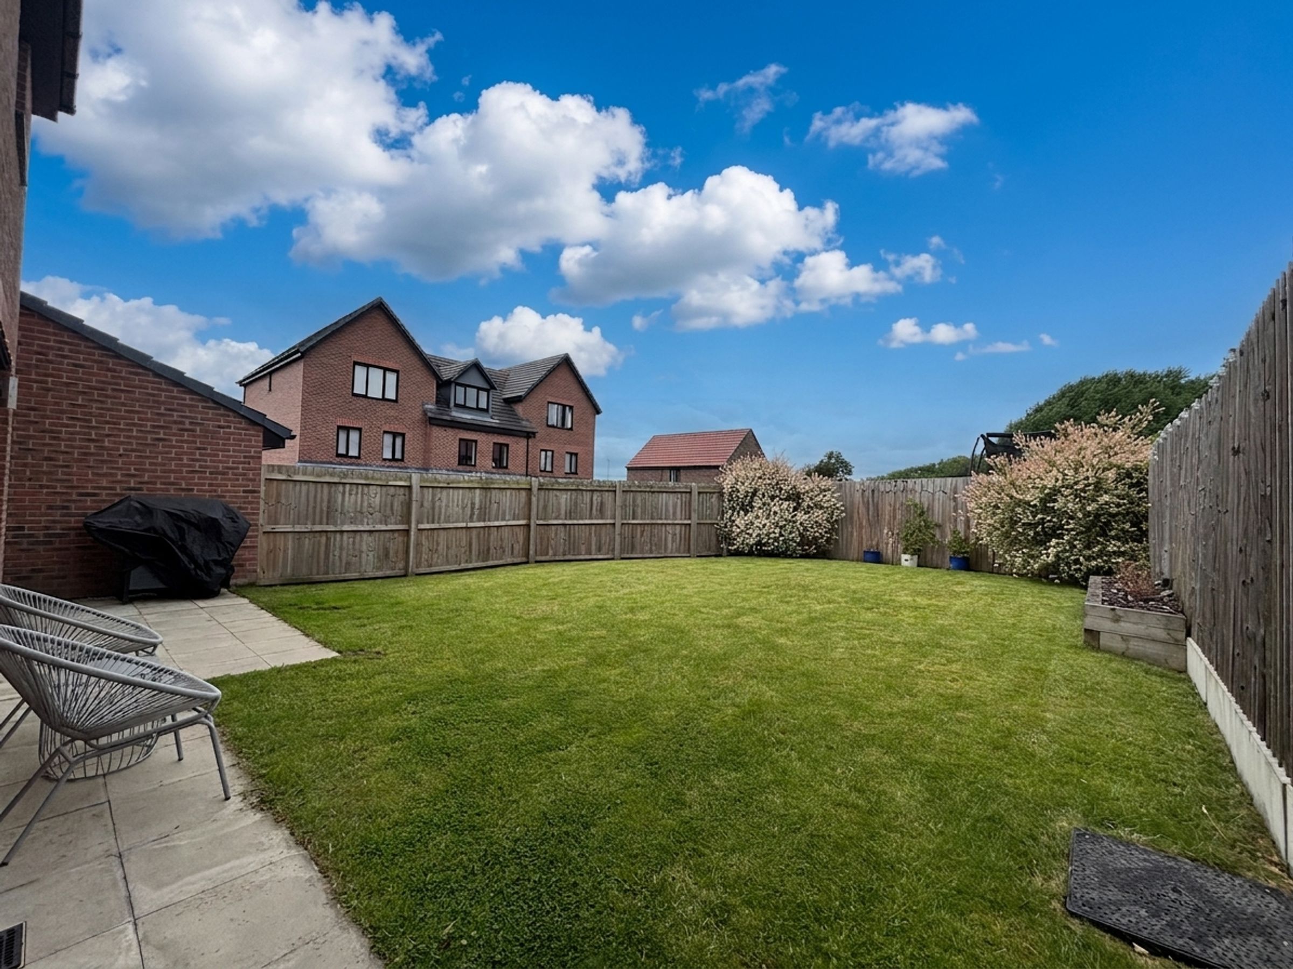
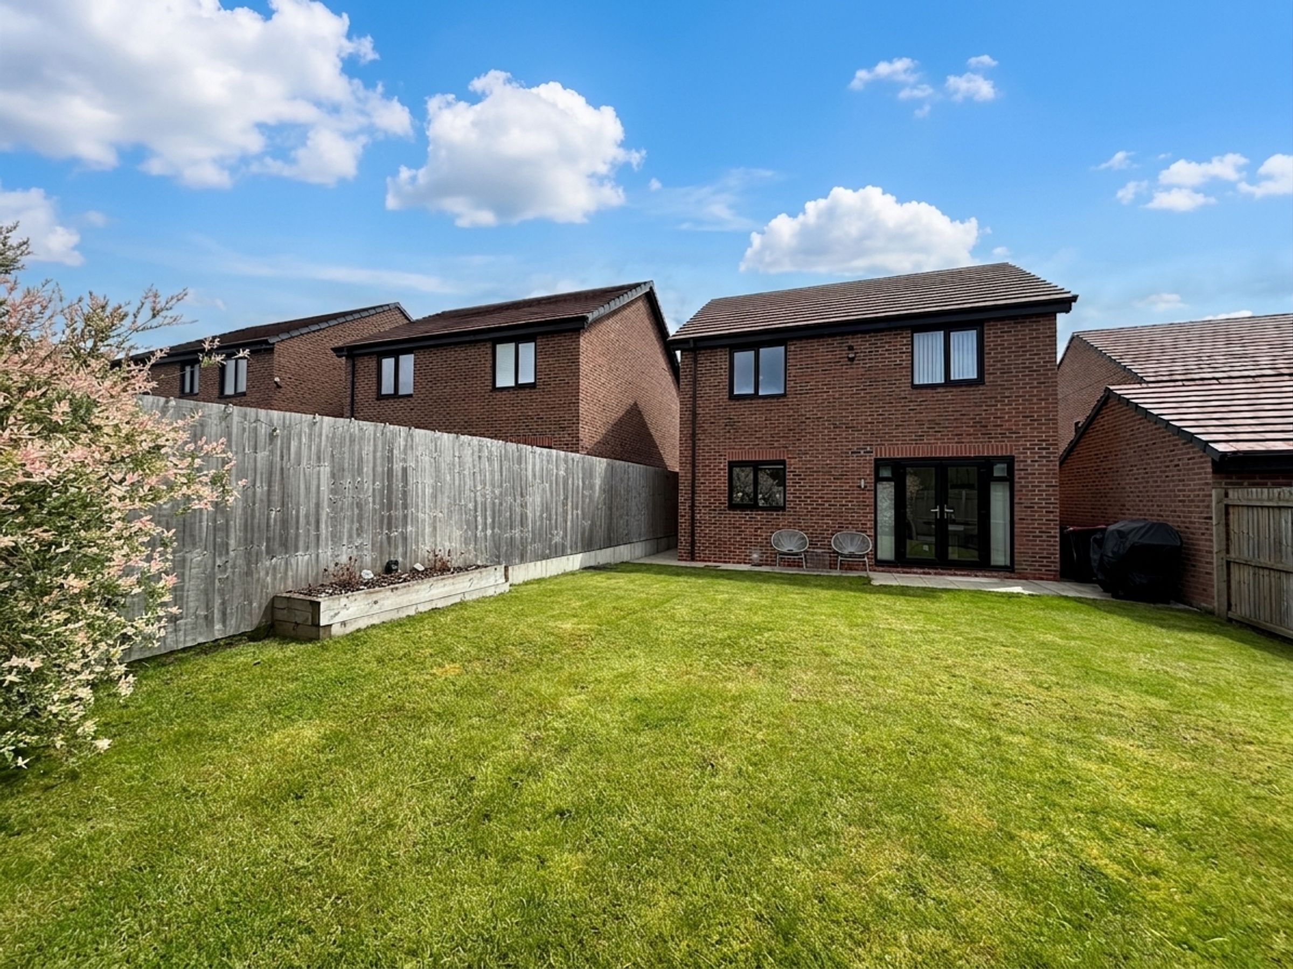
Externally, an open frontage complete a neat lawn, planted borders and a driveway providing off road parking for two vehicles leading to a single garage. To the rear the property offers a spacious garden perfect for outdoor entertaining and family activities. The garden is mainly laid to lawn with a patio area for al fresco dining.
This beautifully presented home is ideally situated within walking distance of Campbell Road Playground, making it a great choice for families. Residents can also take advantage of easily accessible nearby walking and cycling routes via the Swinton Greenway, connecting Swinton to Monton. The location is close to a selection of local primary and high schools and local transport links.
Early Internal Viewing is Essential!
Key details
Broadband: up to 10000mbps
Freehold
Council tax band D
Additional information
Near the property
Rooms and dimensions
Entrance Vestibule
External door to the side elevation. Window to the front elevation. Internal door leads through to:
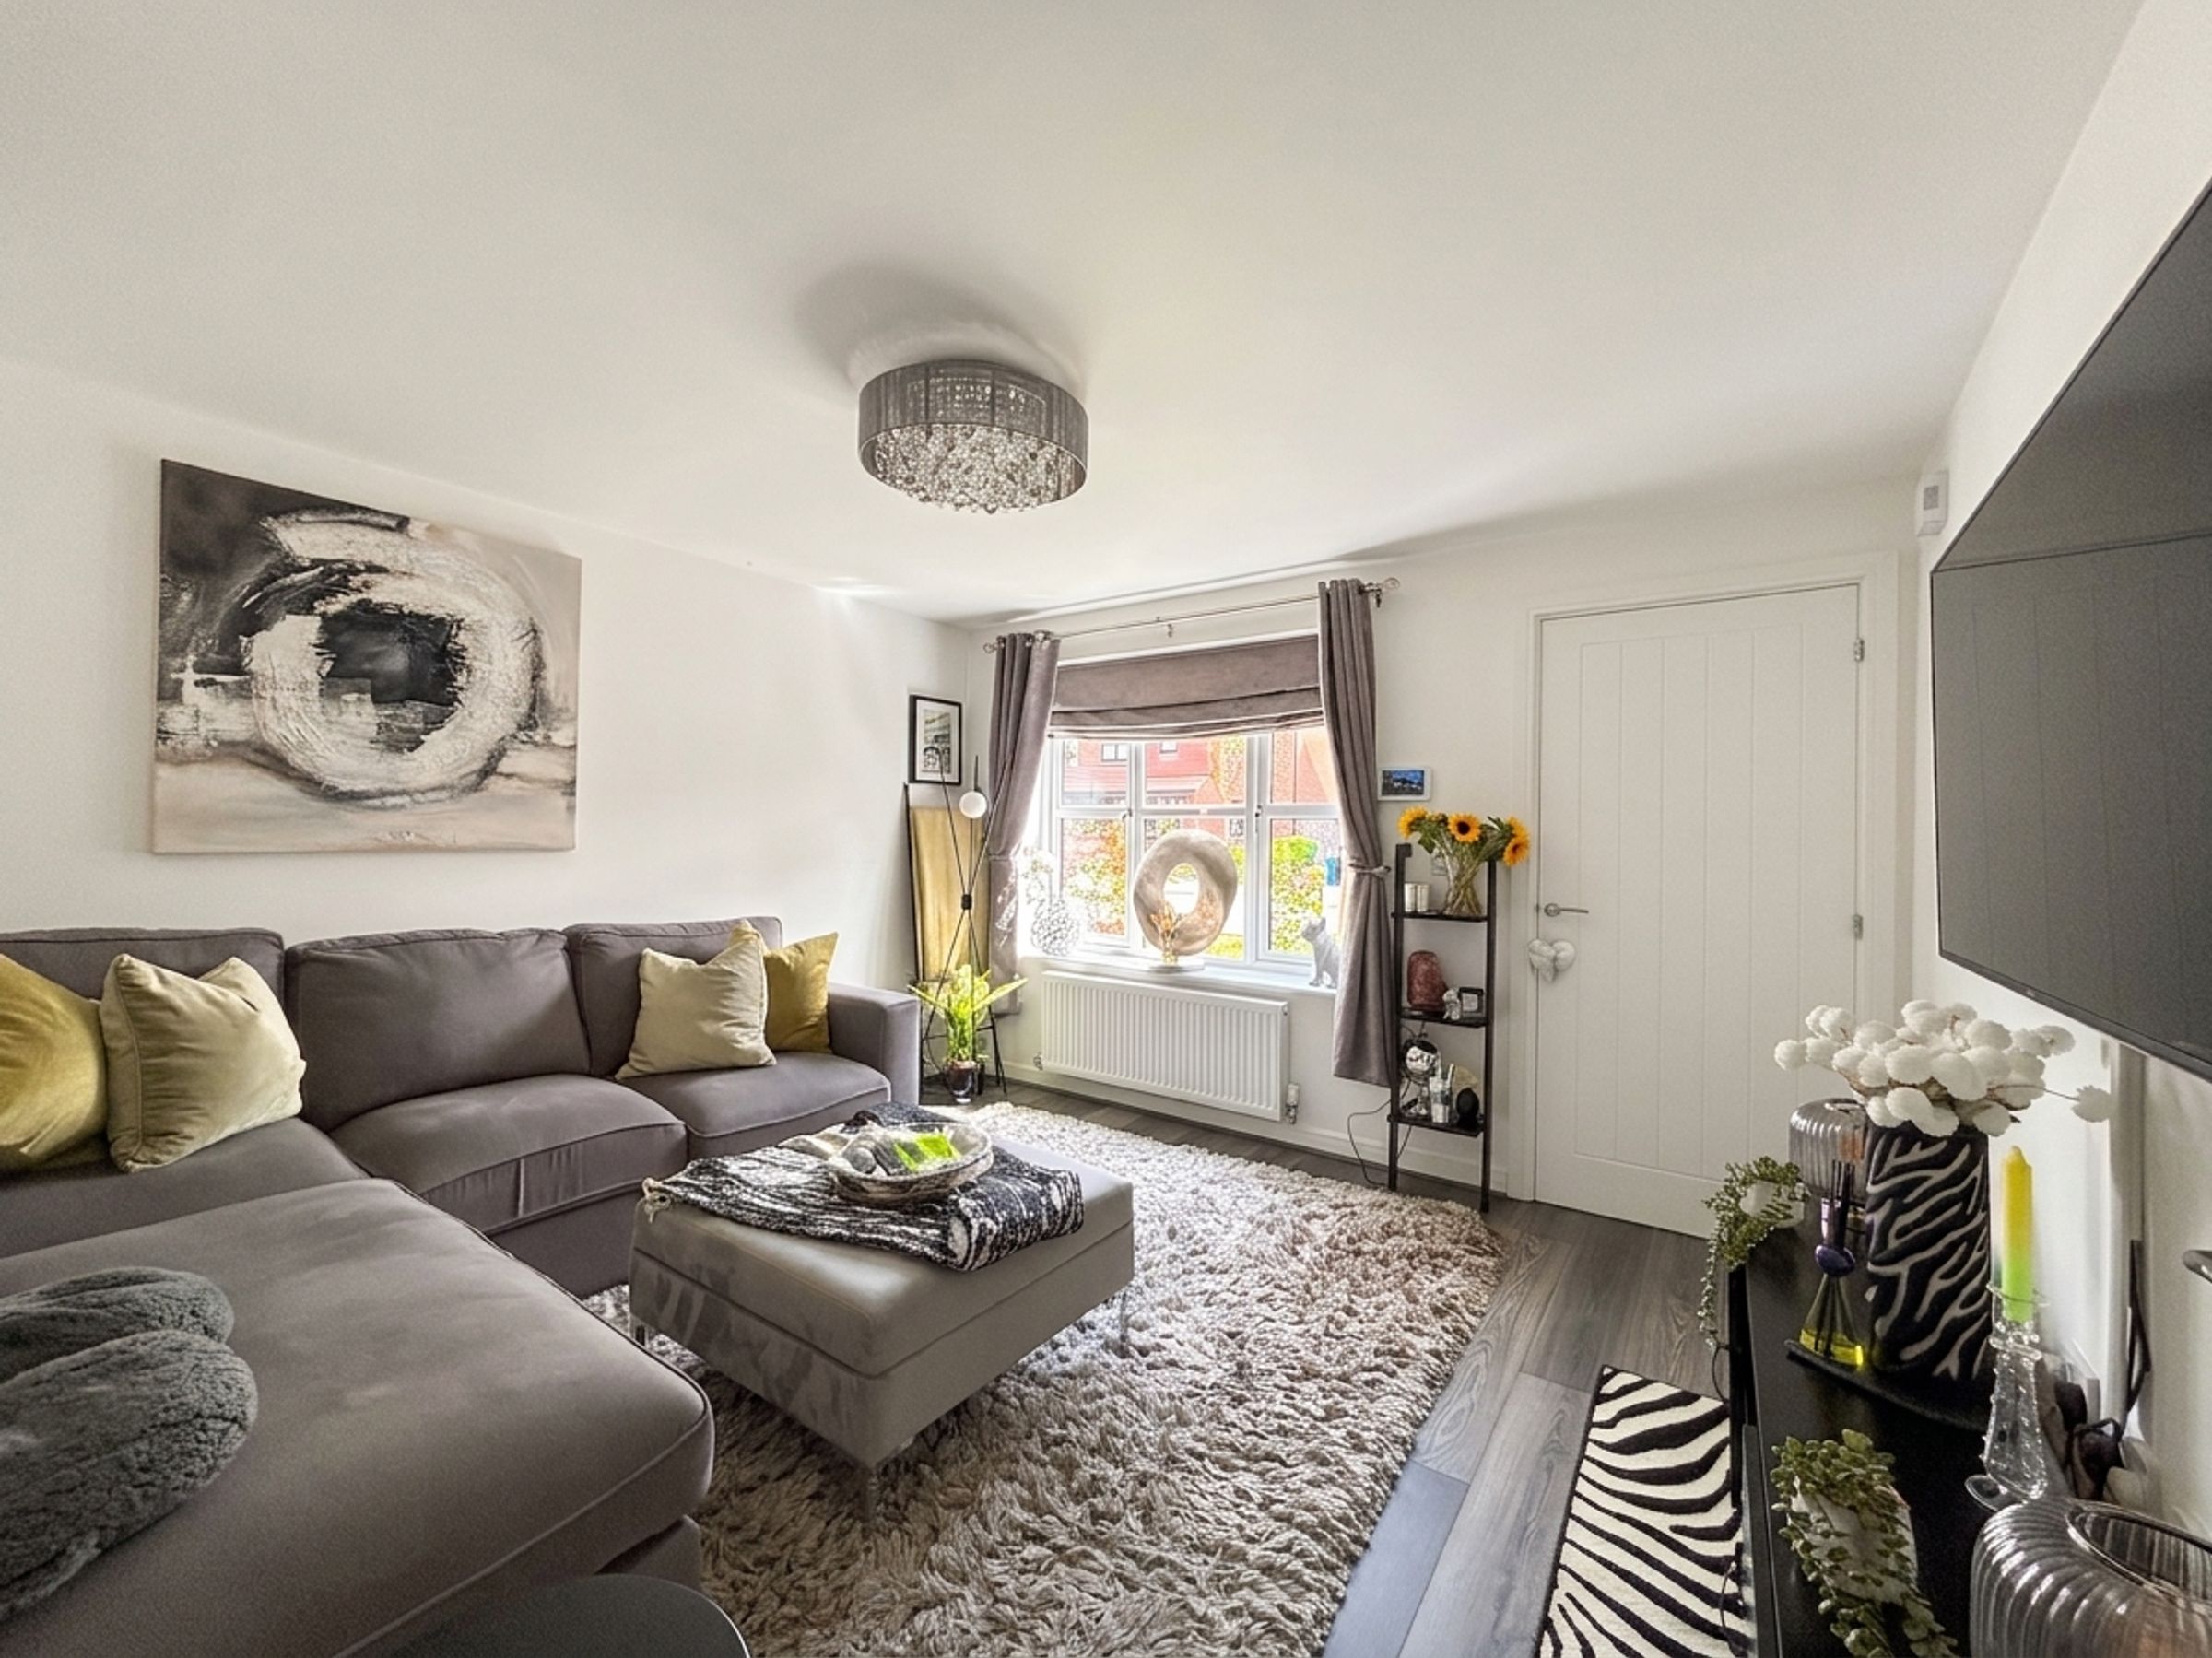
Lounge
12' 0" x 11' 11" (3.67m x 3.64m)
Window to the front elevation. T.V point. Internal door leads through to:
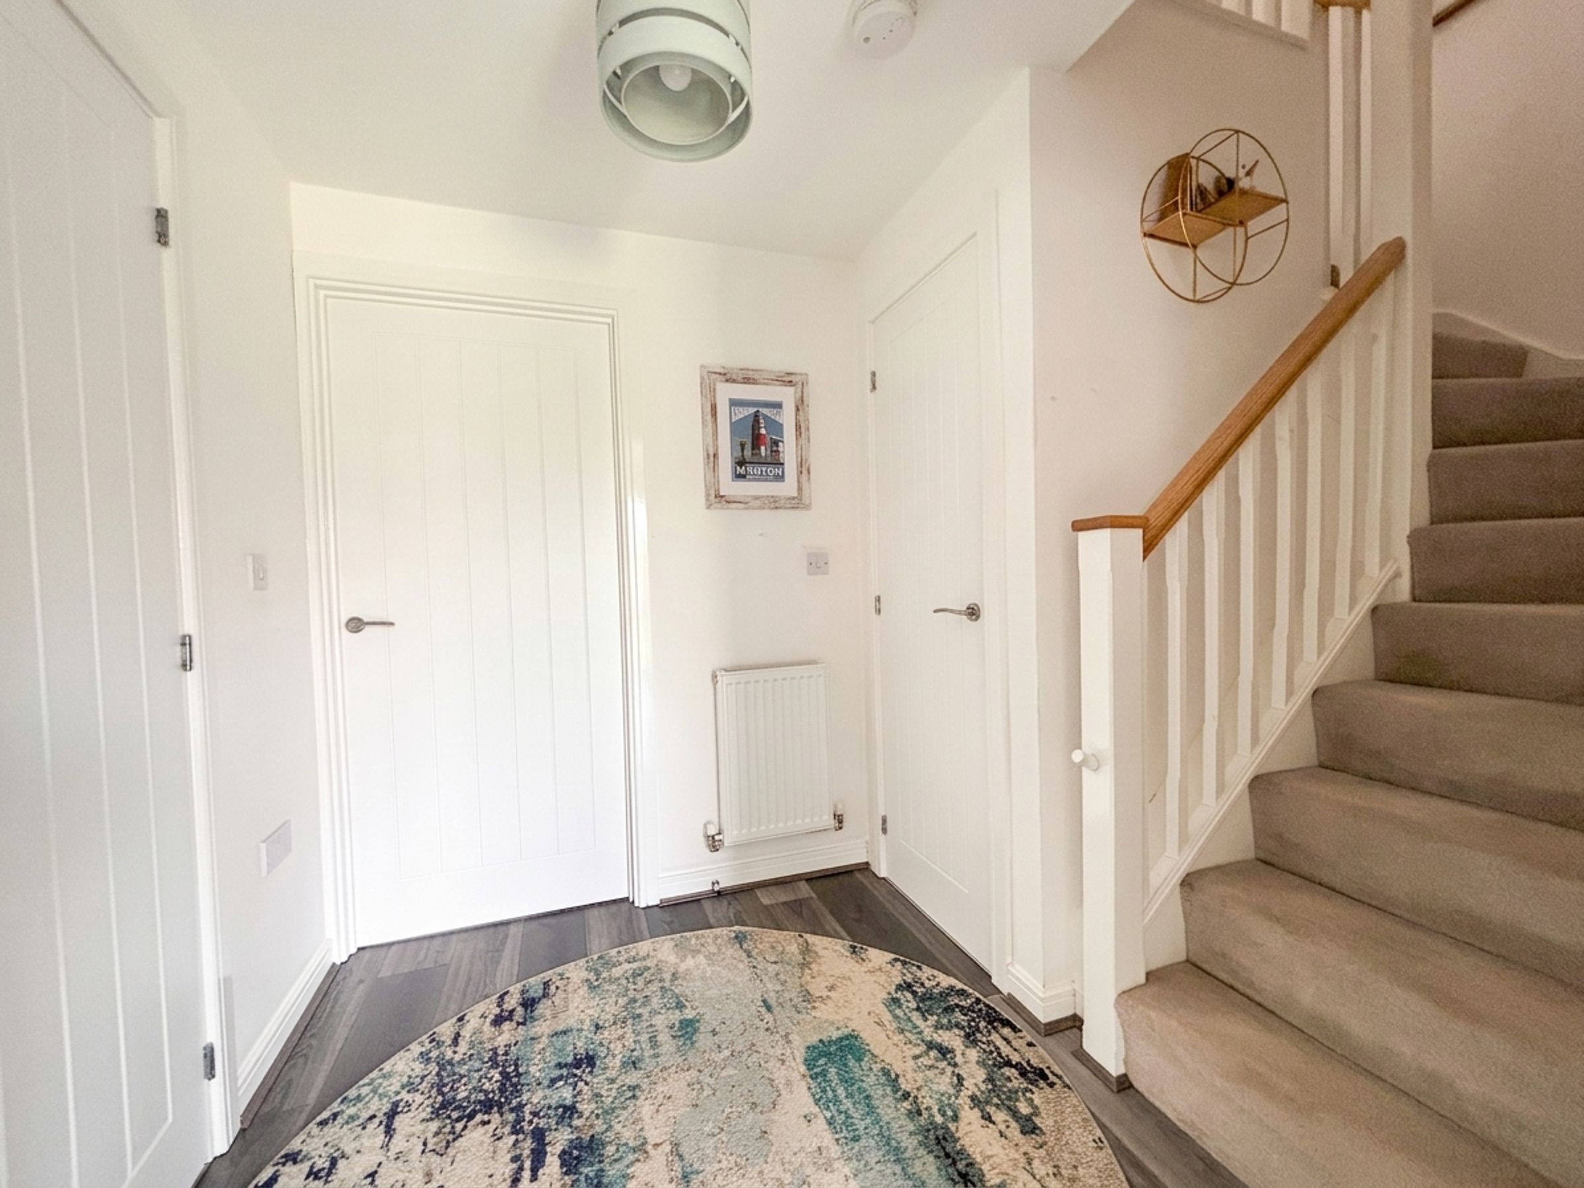
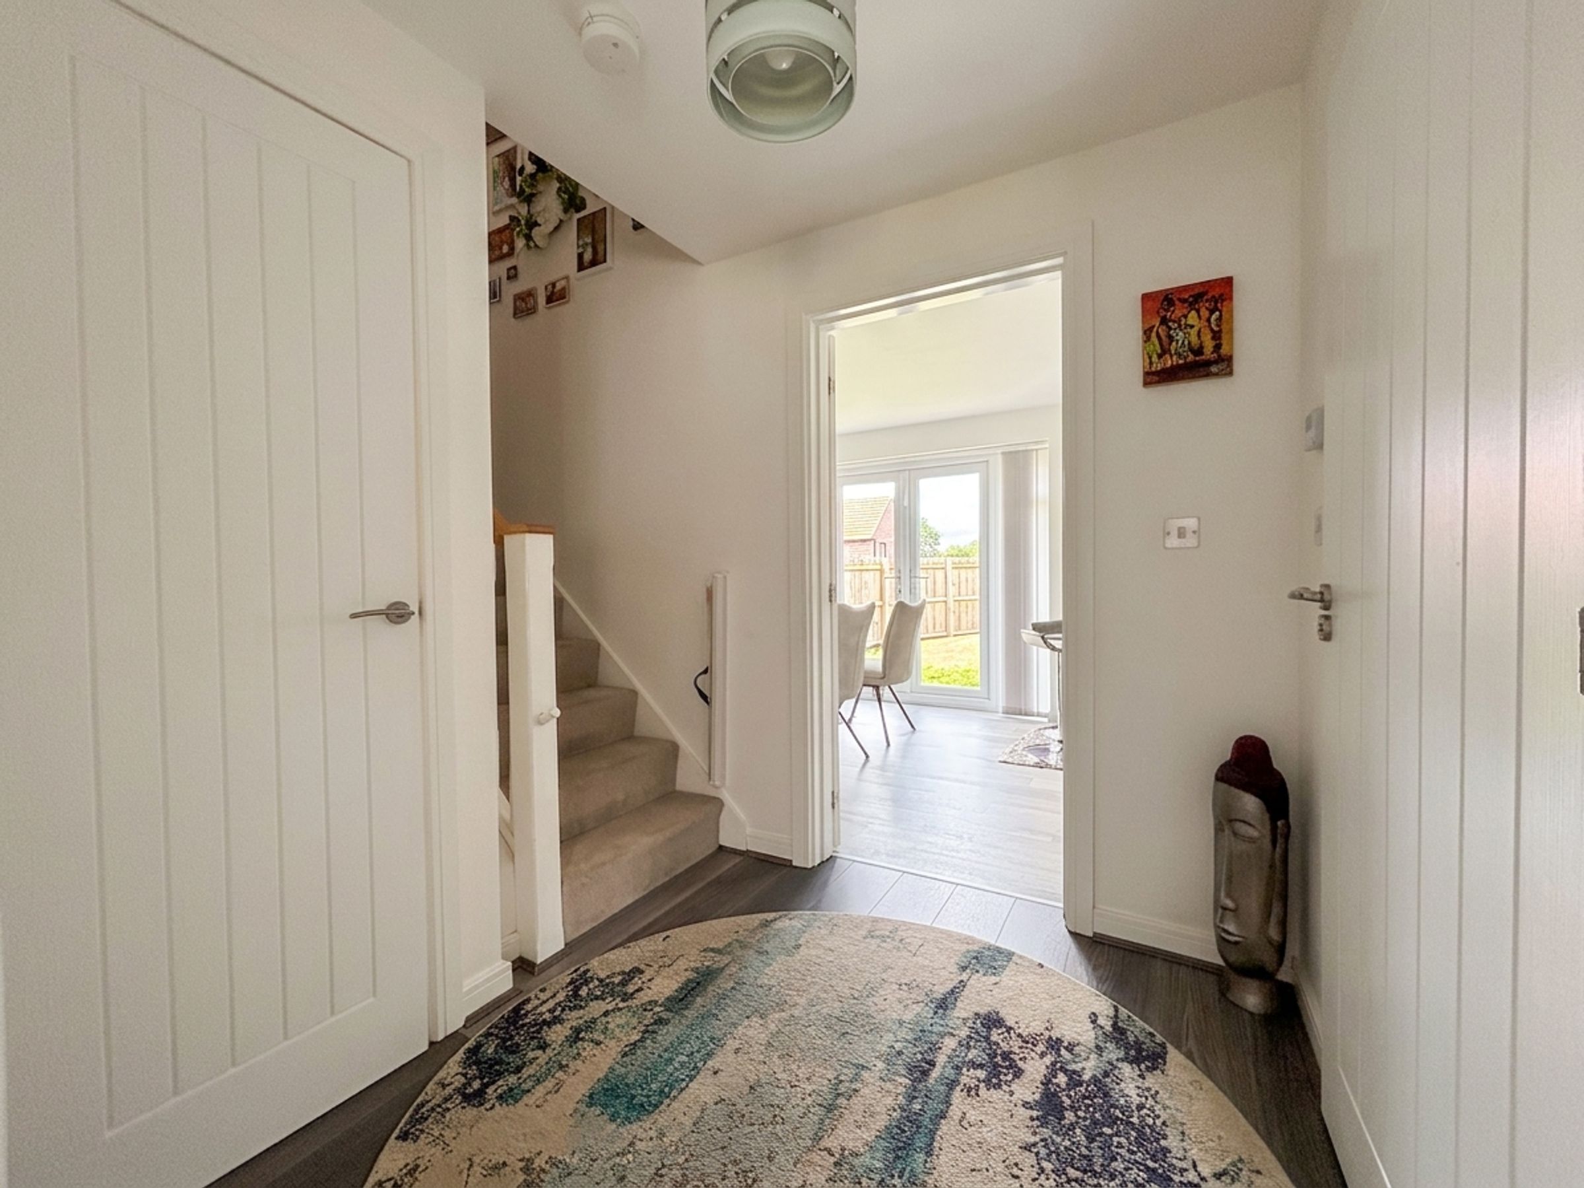
Inner Hallway
Staircase leads to the first floor landing. Under stairs store. Internal doors lead through to:
Kitchen/Diner
21' 0" x 9' 1" (6.39m x 2.77m)
Window to the rear elevation. French doors to the rear elevation with a window to both sides lead out to the rear garden. Fitted with a range of wall and base units complete with contrasting work surfaces and integrated appliances including: oven hob, extractor fan and dishwasher with space for a fridge/freezer. Internal door leads through to:
Utility Room
5' 3" x 5' 9" (1.61m x 1.76m)
External door to the side elevation. Plumbing facilities for a washing machine and tumble dryer.
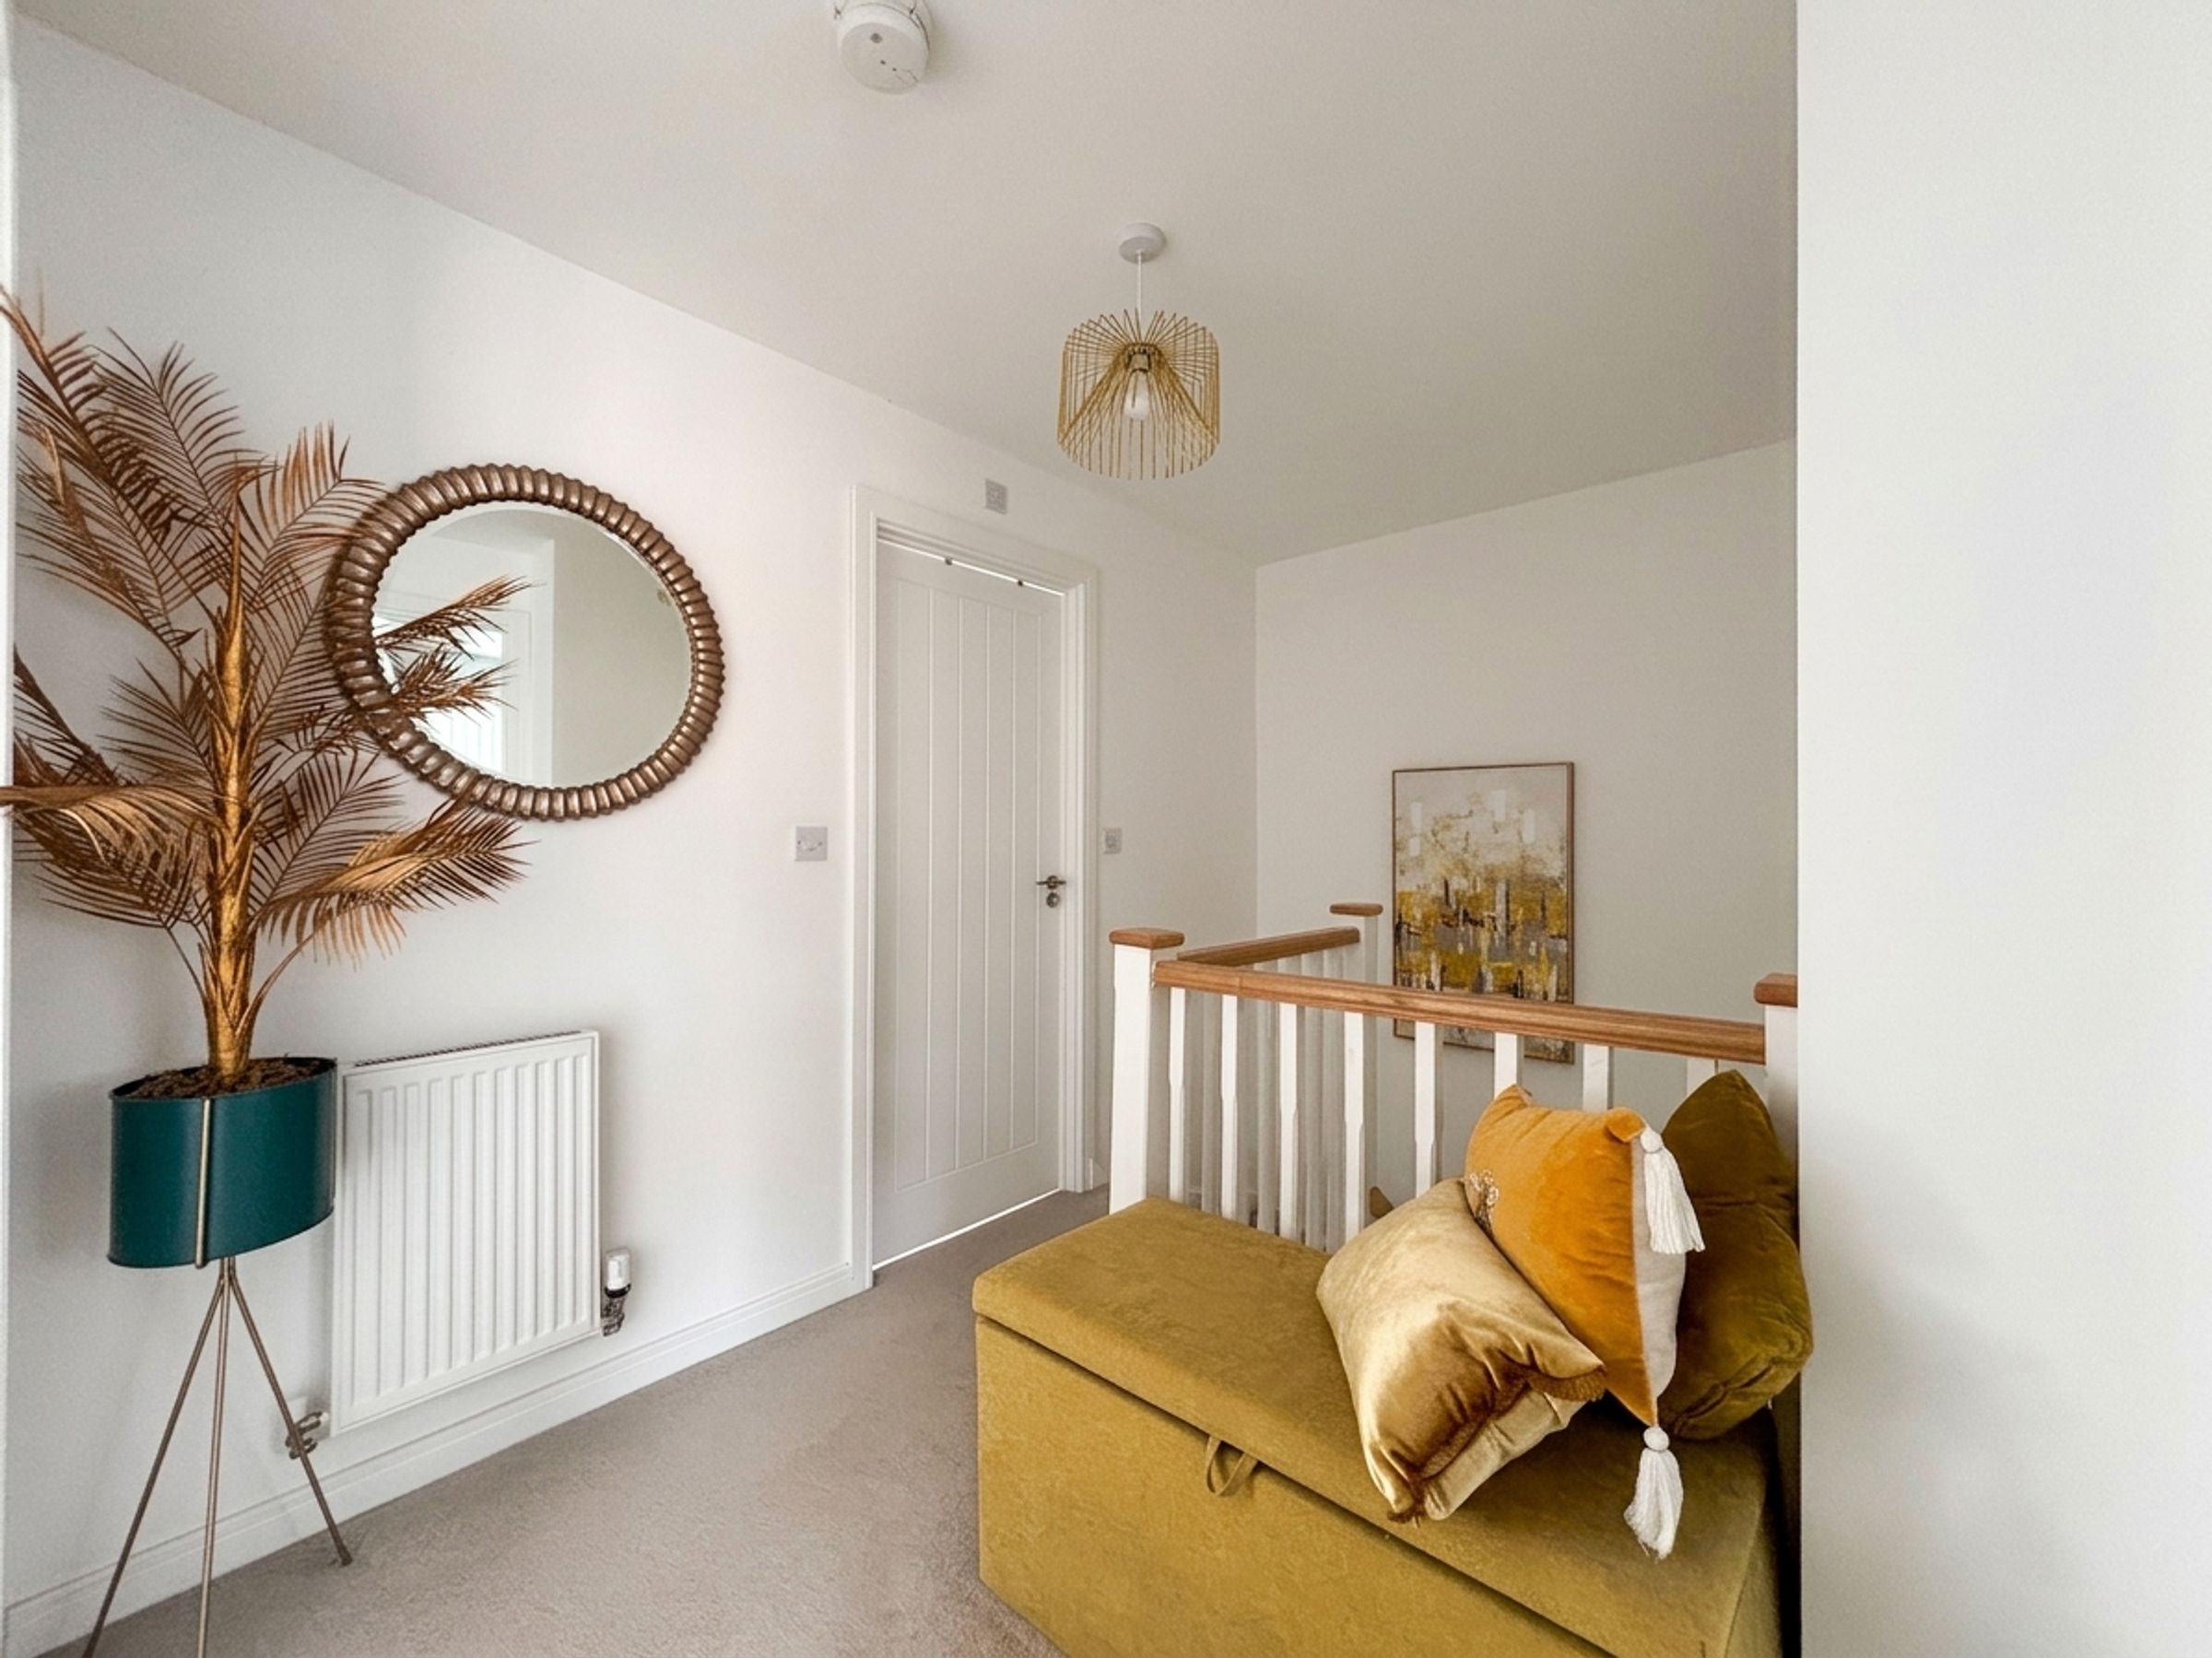
First Floor Landing
Spindle balustrade. Loft access hatch. Internal doors lead through to:
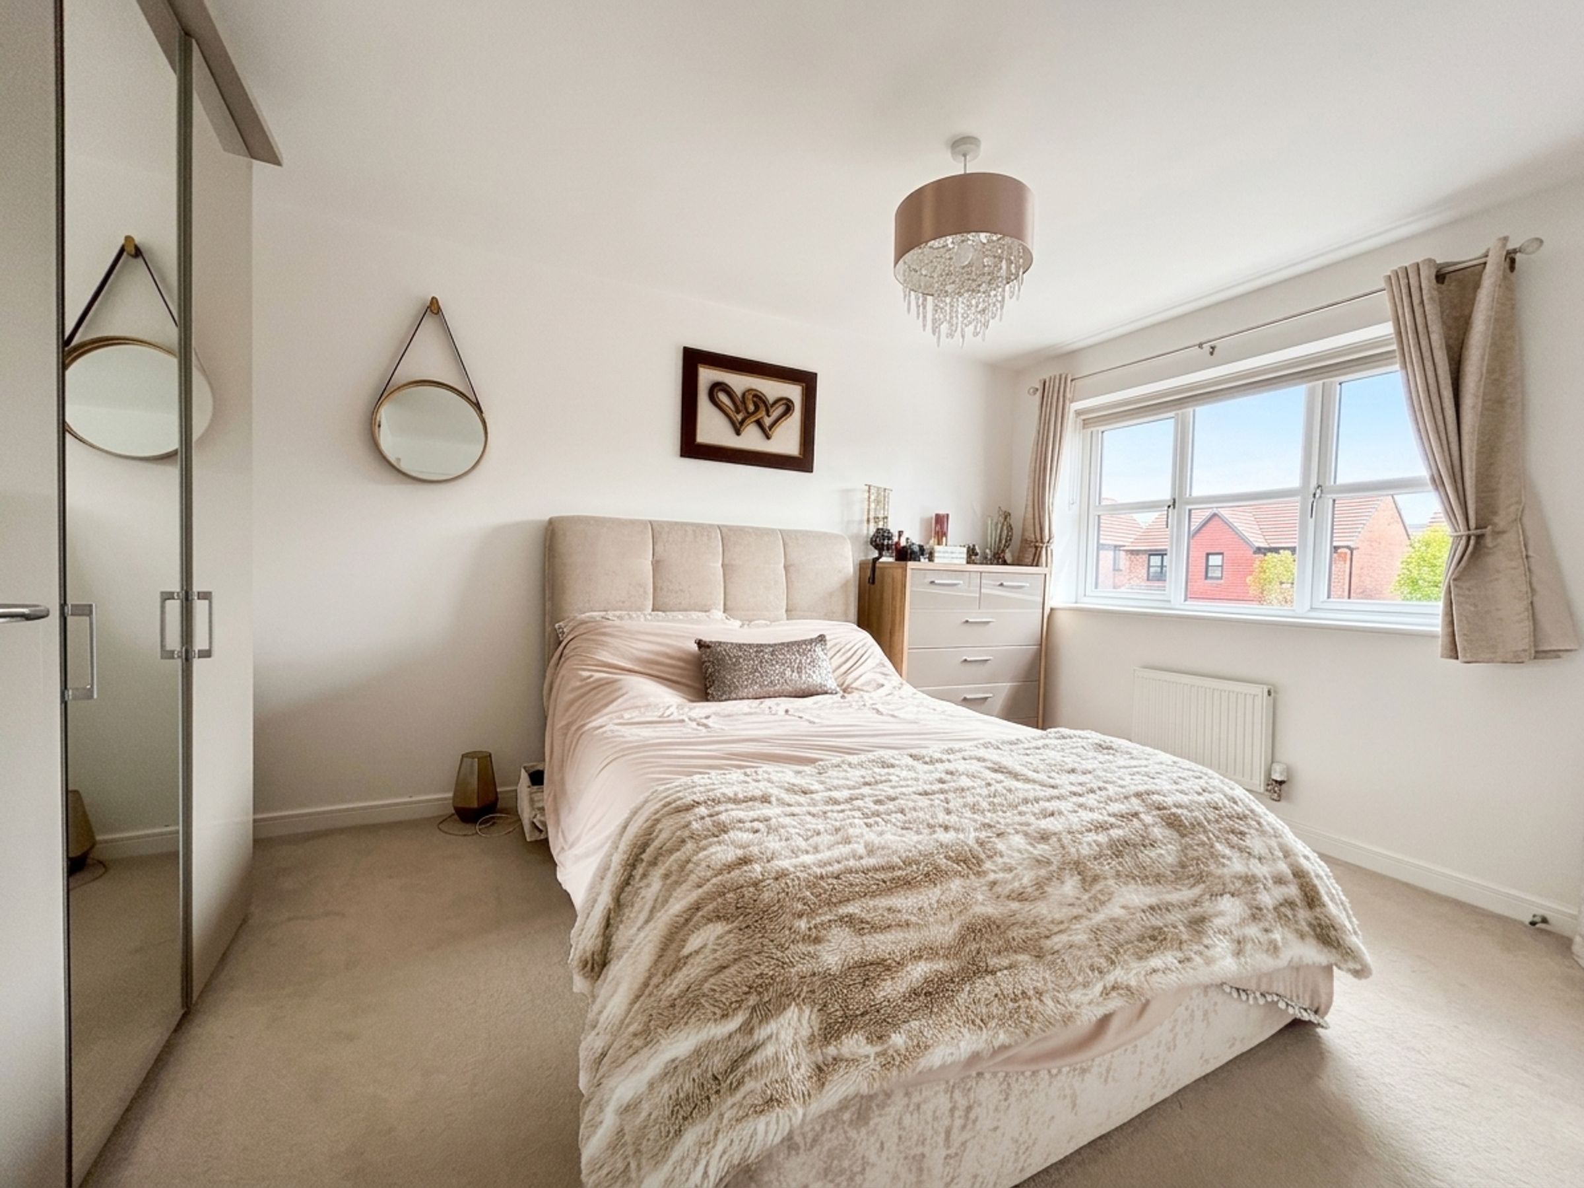
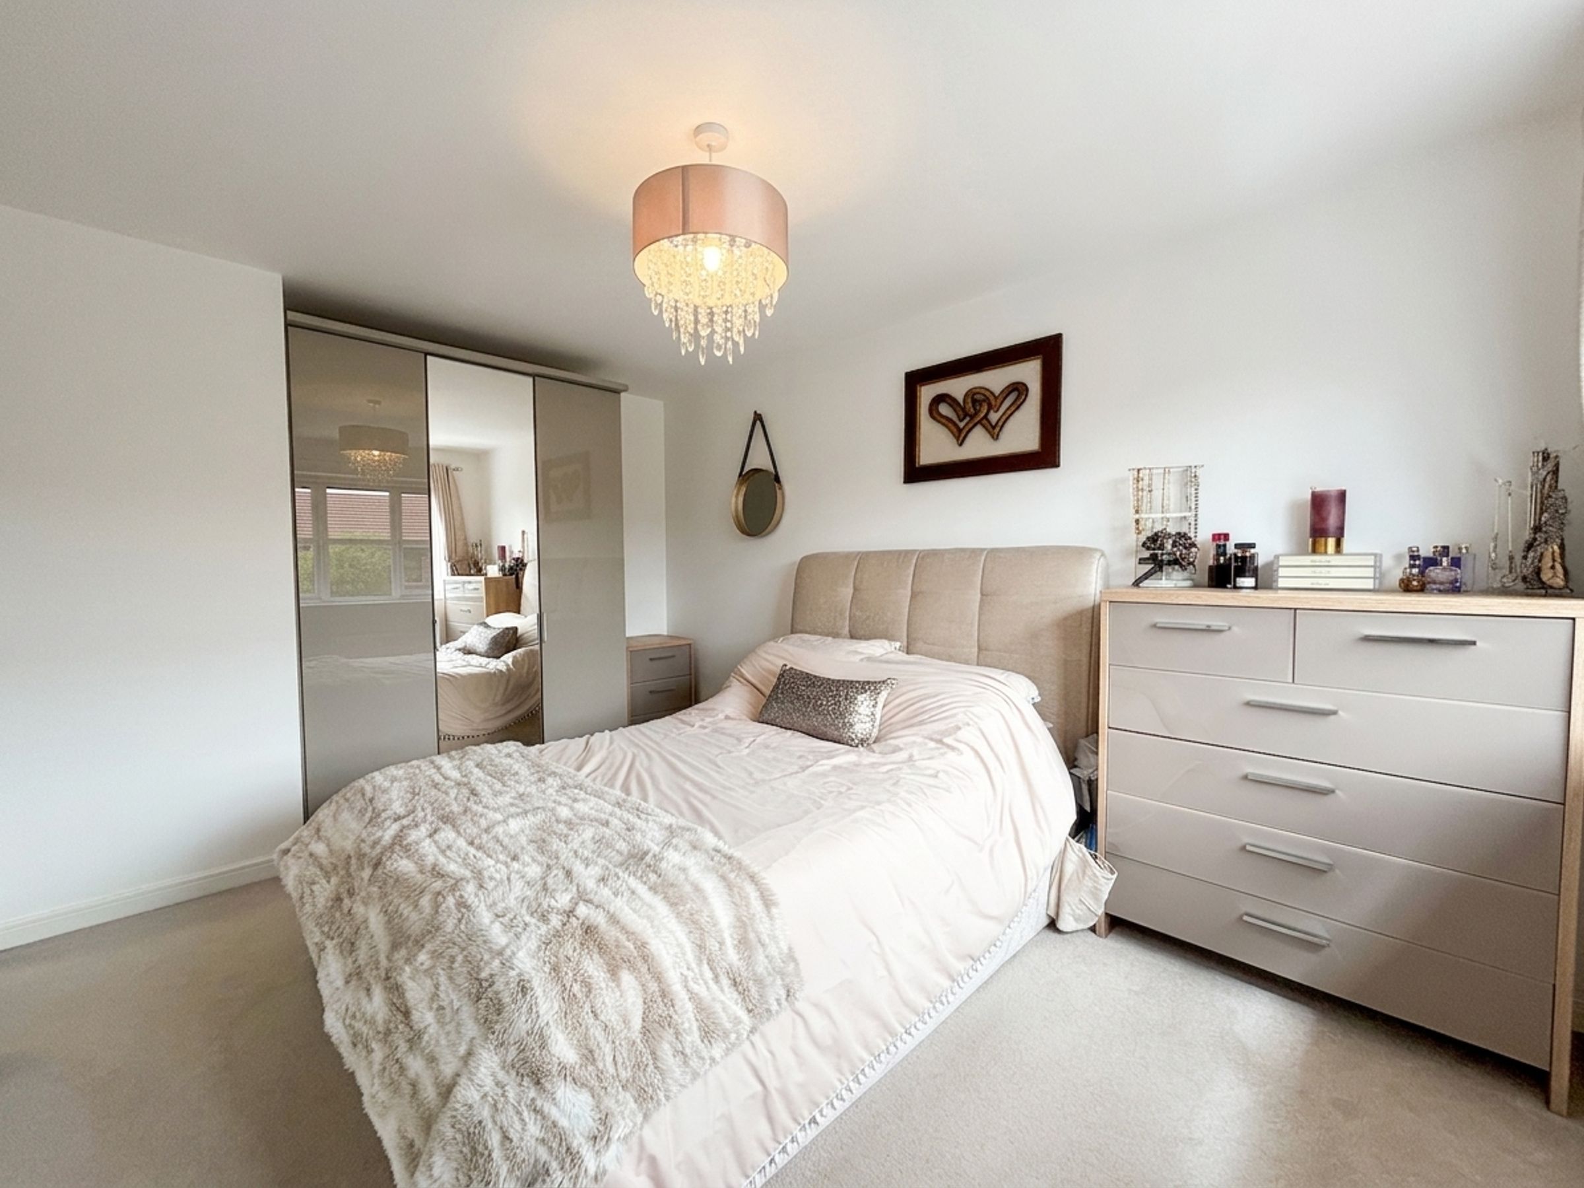
Bedroom One
9' 8" x 13' 9" (2.95m x 4.18m)
Window to the front elevation. Internal door leads through to:
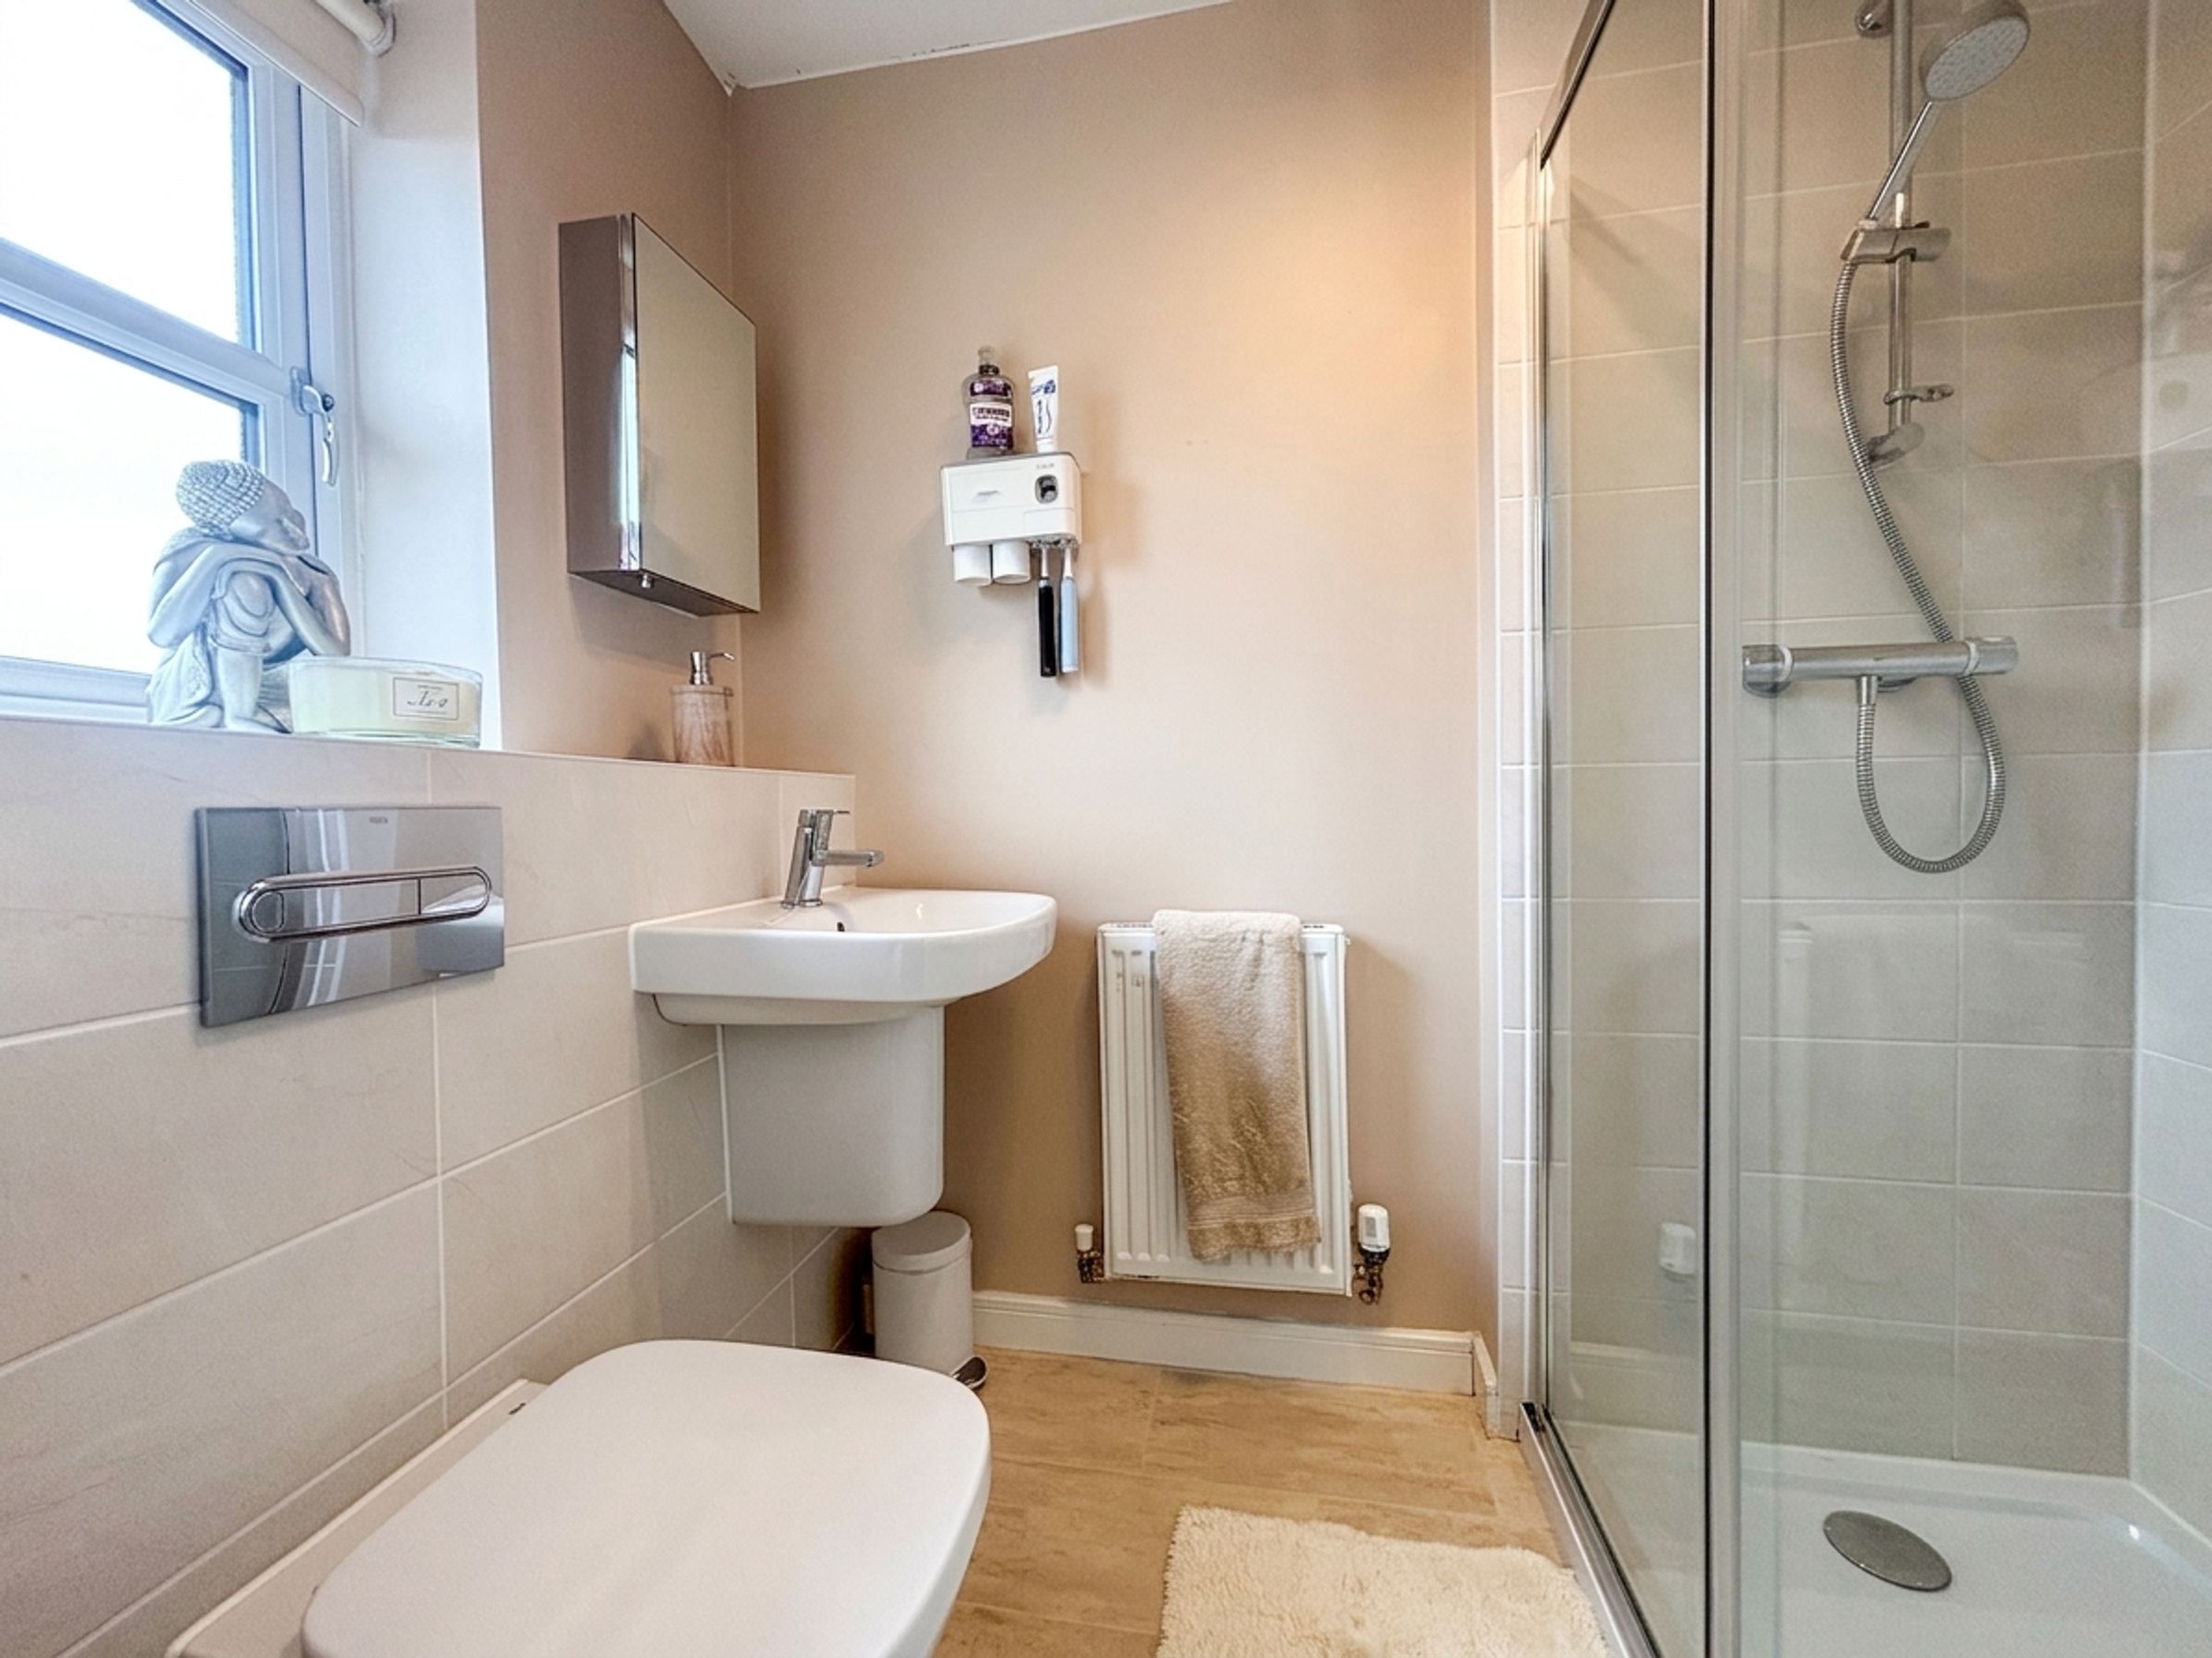
En-Suite
4' 3" x 7' 1" (1.30m x 2.15m)
Window to the front elevation. Fitted with a shower cubicle, low level W.C and a wash hand basin. Part tiled walls.
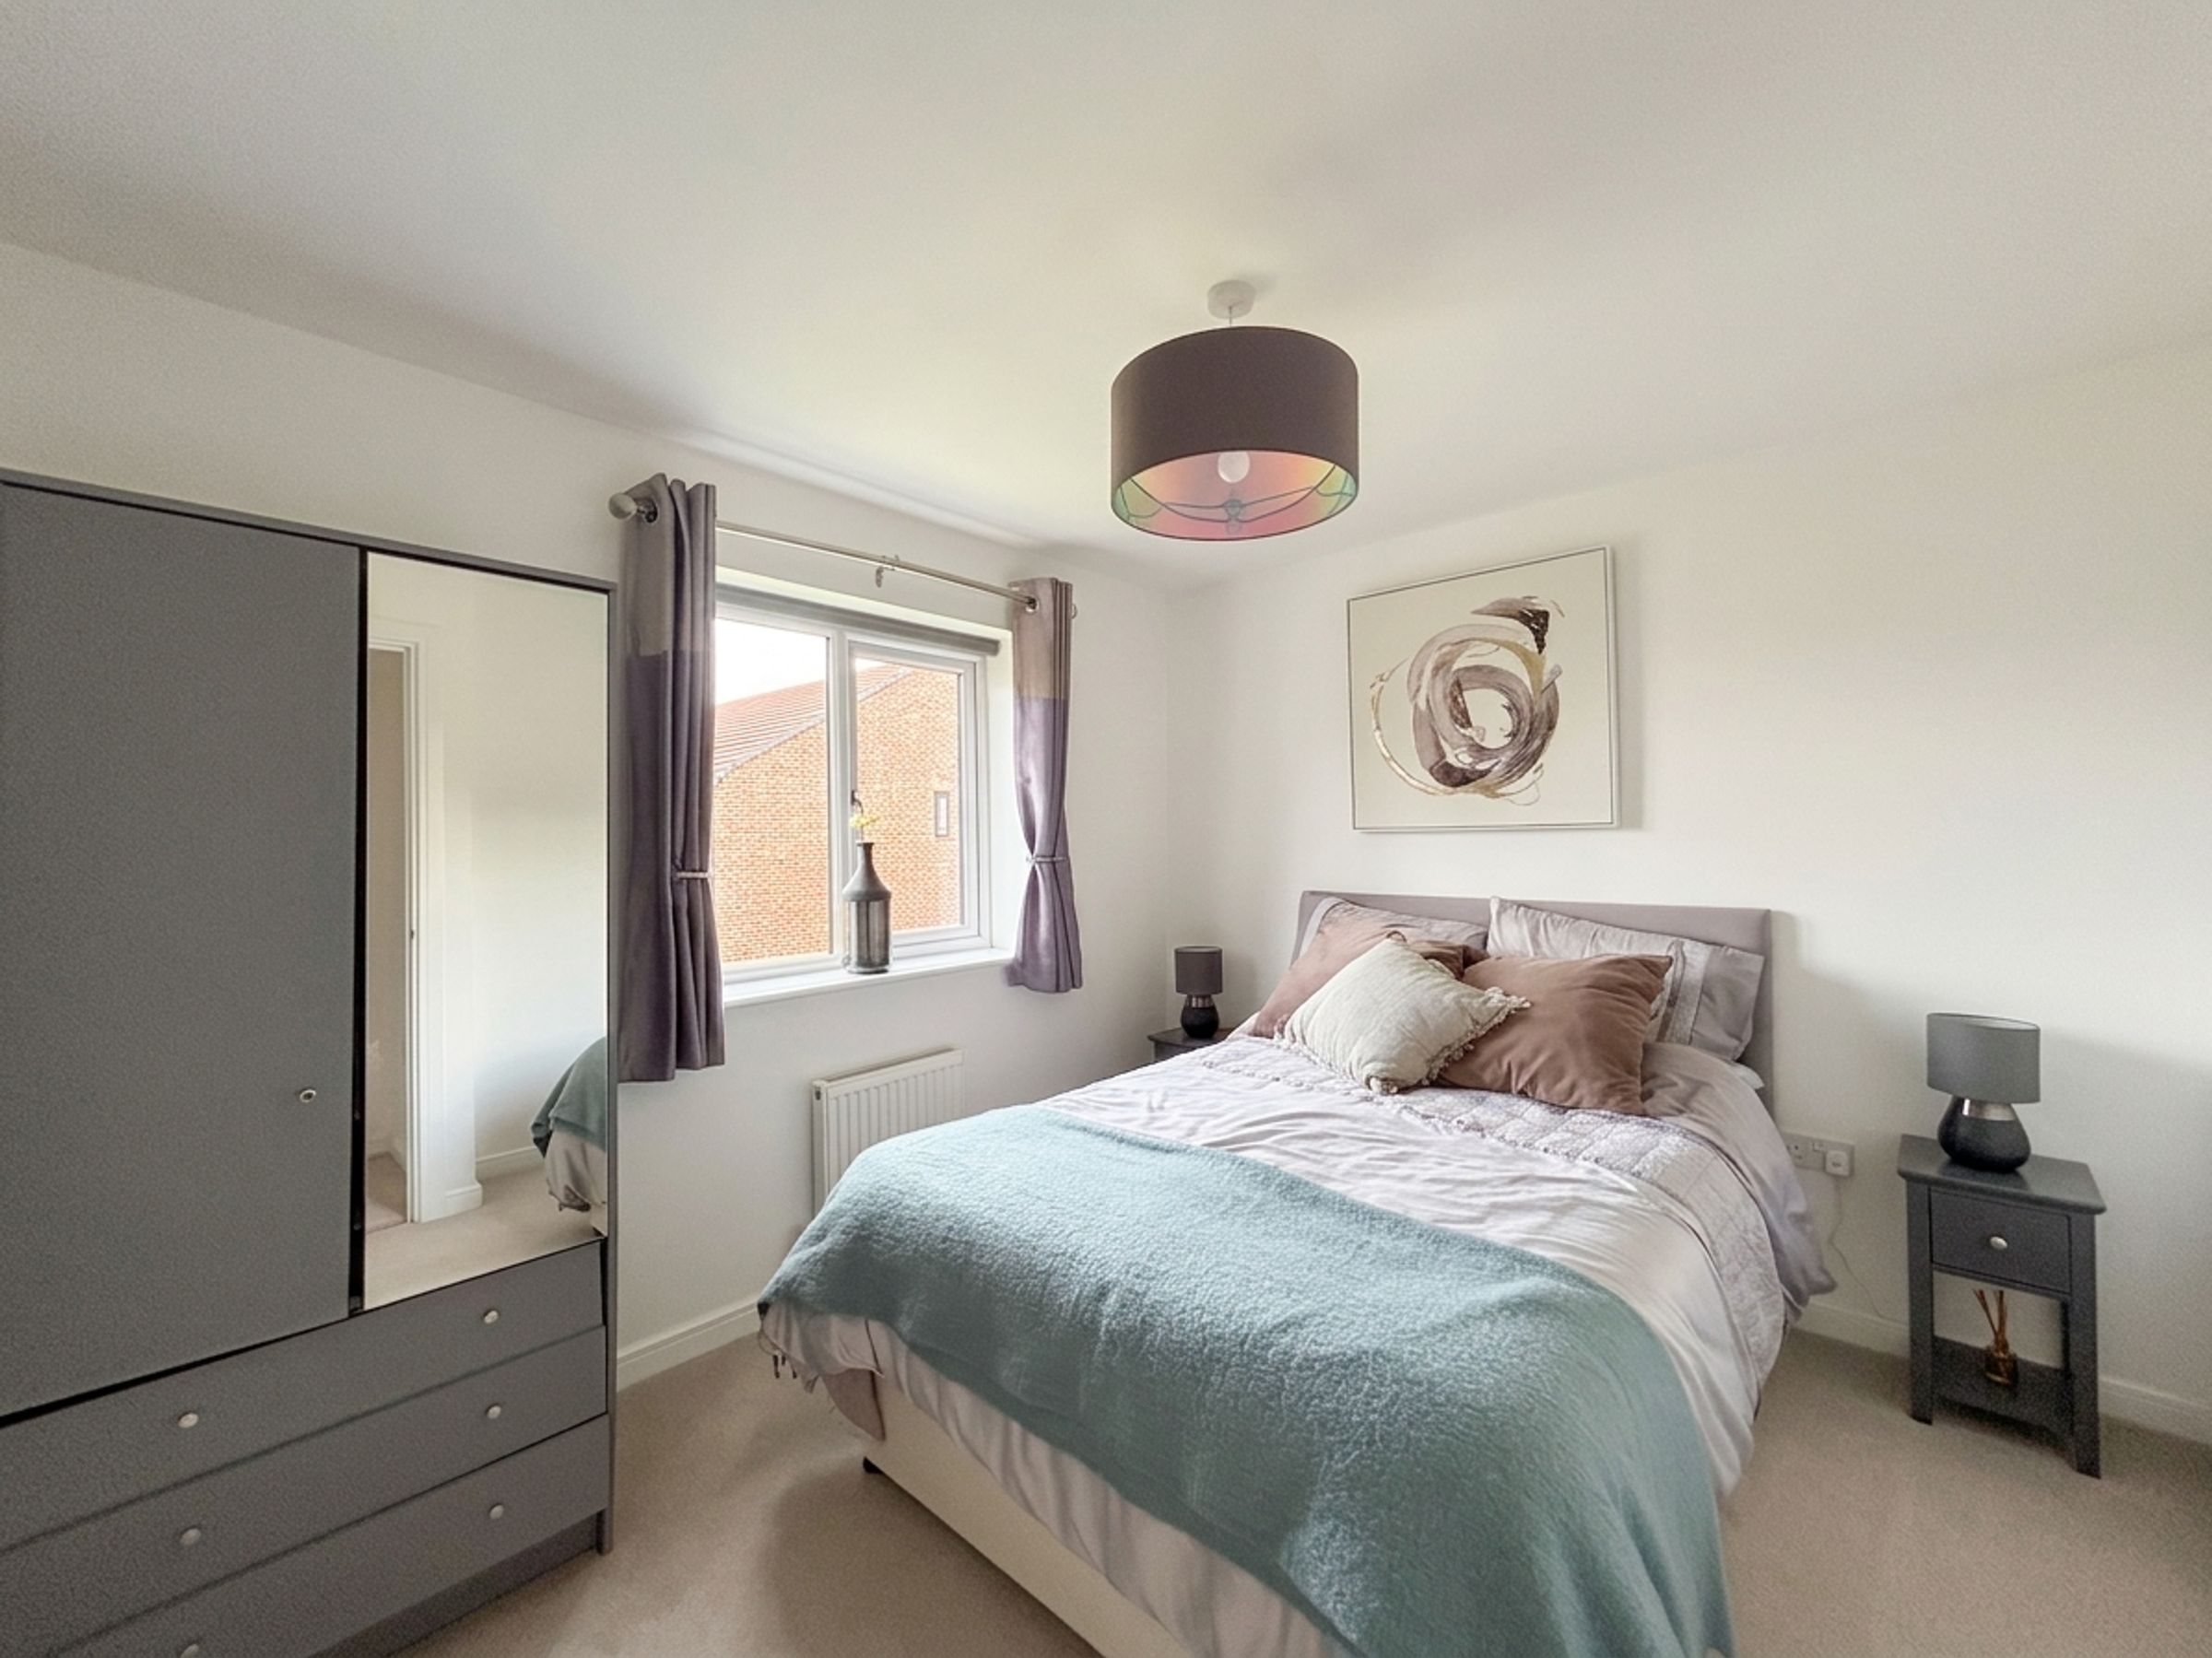
Bedroom Two
10' 5" x 9' 3" (3.17m x 2.82m)
Window to the rear elevation.
Bedroom Three
10' 4" x 9' 4" (3.15m x 2.85m)
Window to the rear elevation.
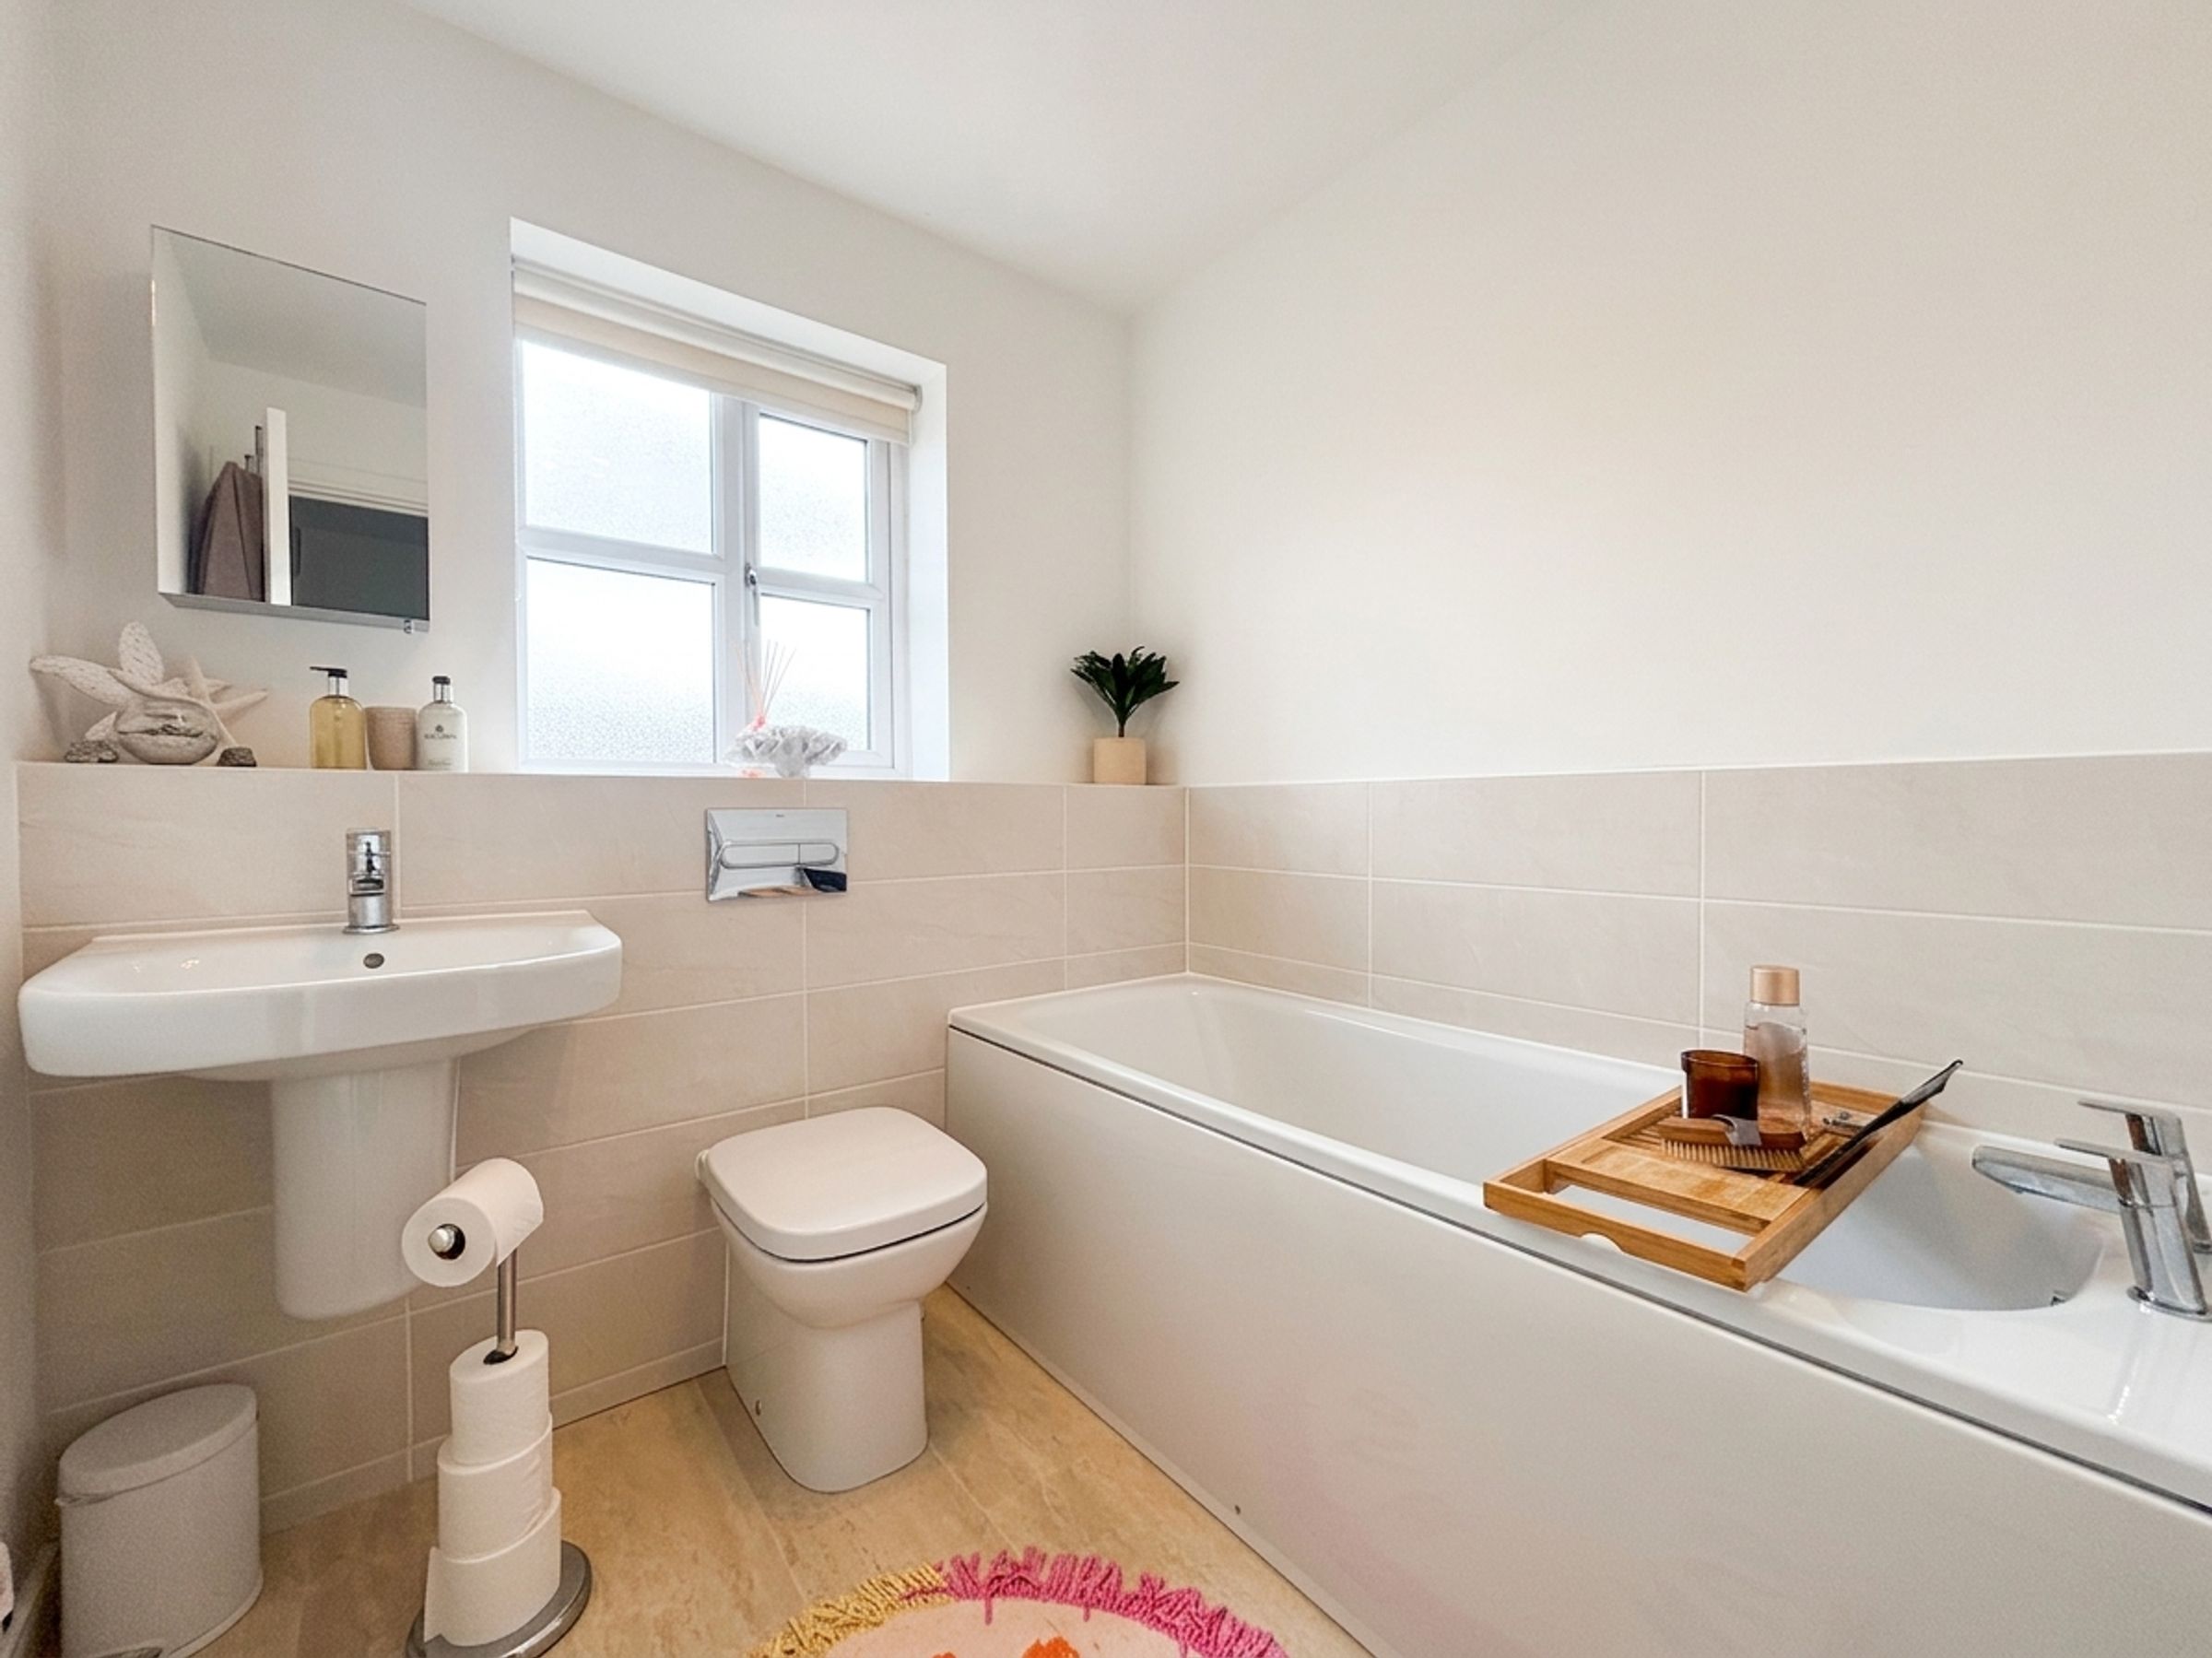
Bathroom
7' 1" x 6' 5" (2.15m x 1.96m)
Window to the front elevation. Fitted with a bath, low level W.C and a wash hand basin. Part tiled walls.





