Briscombe, Nutter & Staff
FOR SALE
£750,000
Rutland Road, Eccles, M30
Semi Detached
4
2
1
Like the look of this property?
We would love to hear from you and arrange a viewing of this property. Get in touch now!
Property features
Offered on a Chain Free Basis
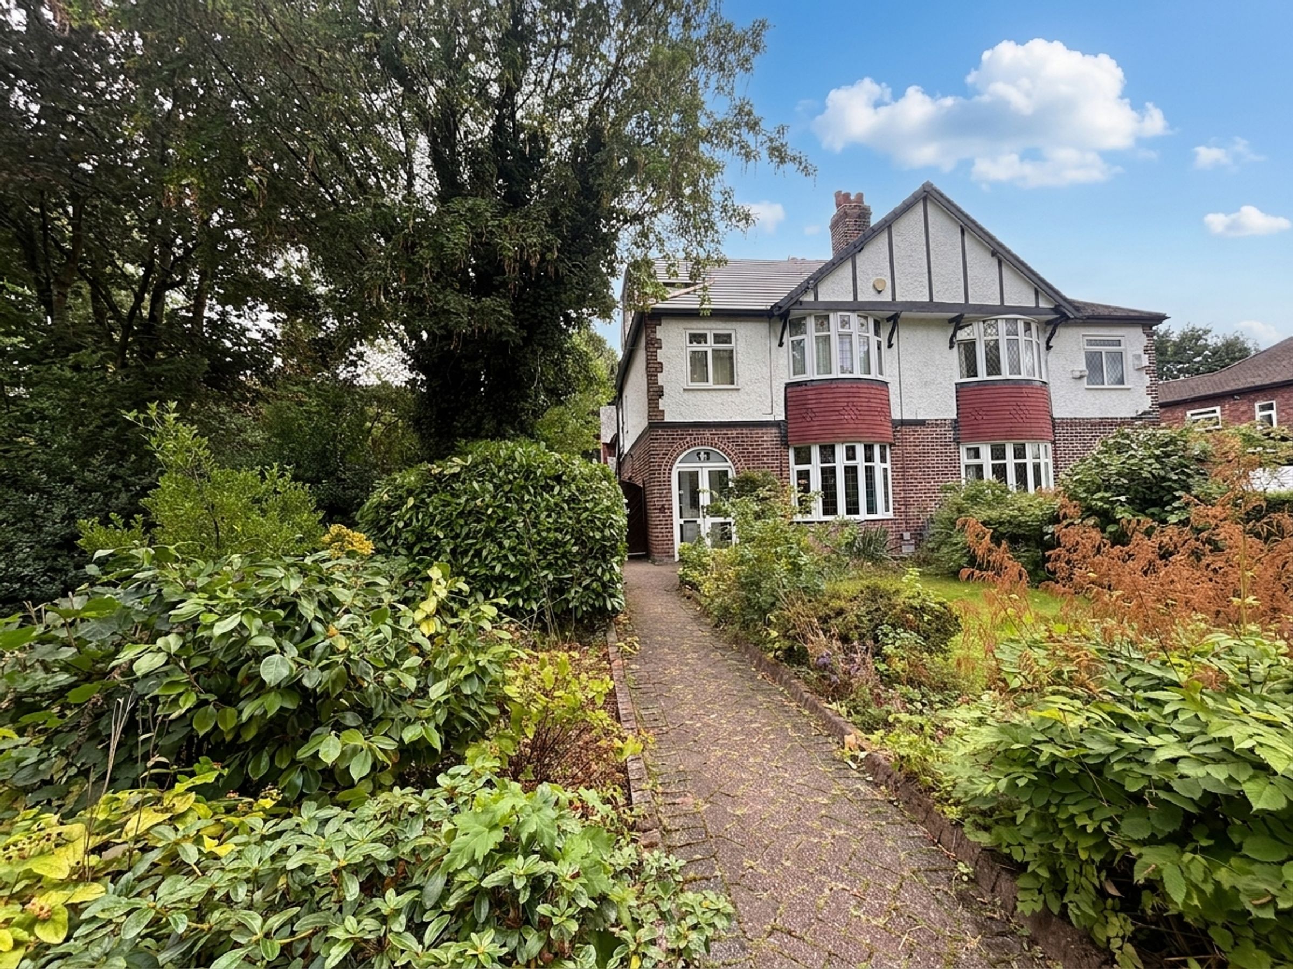
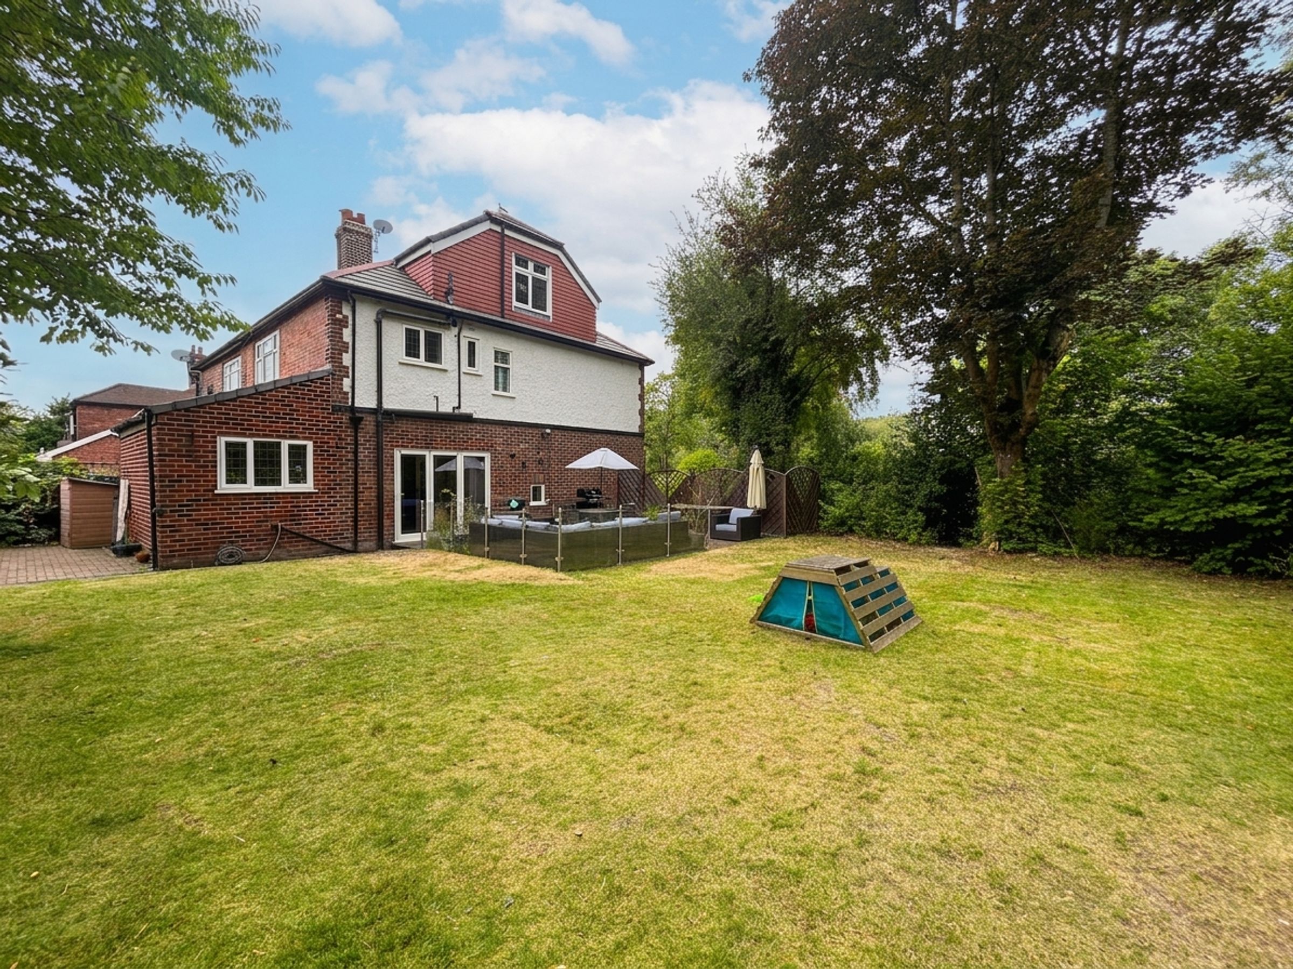
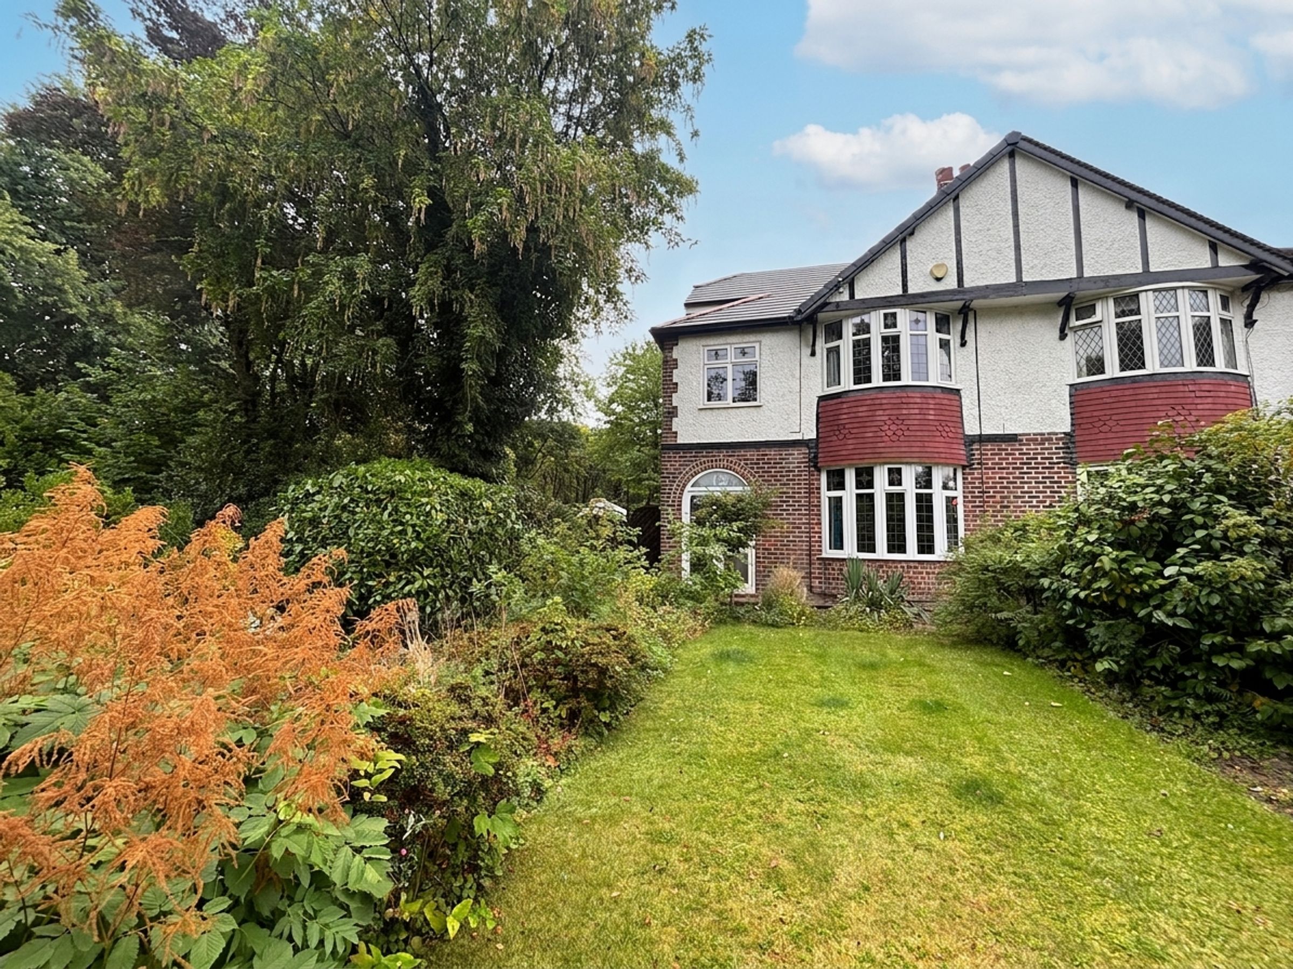
Four Bedroom Semi-Detached Family Home
Spacious Well Presented Accommodation Set Over Three Floors
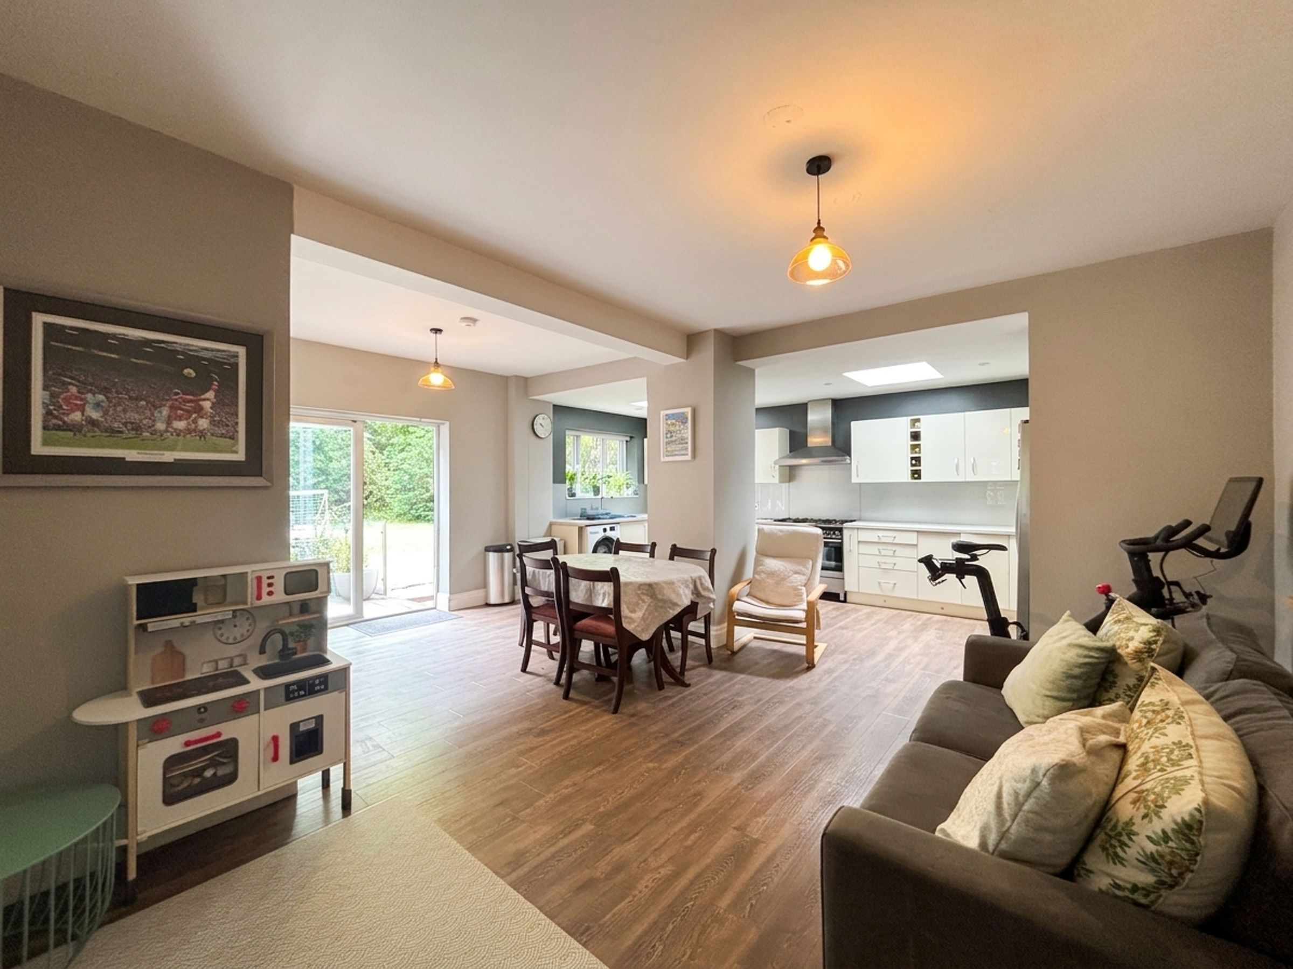
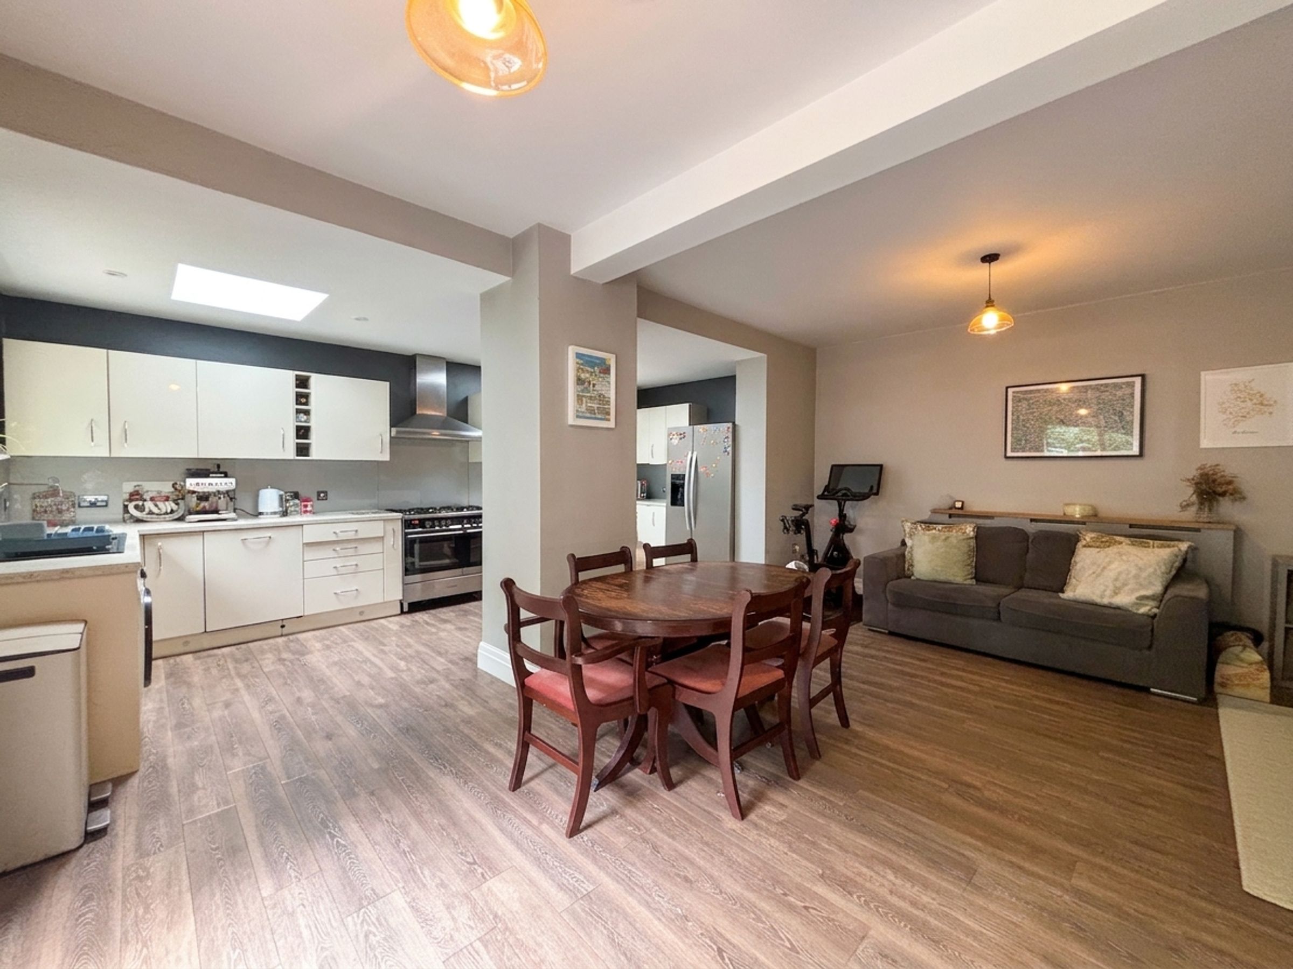
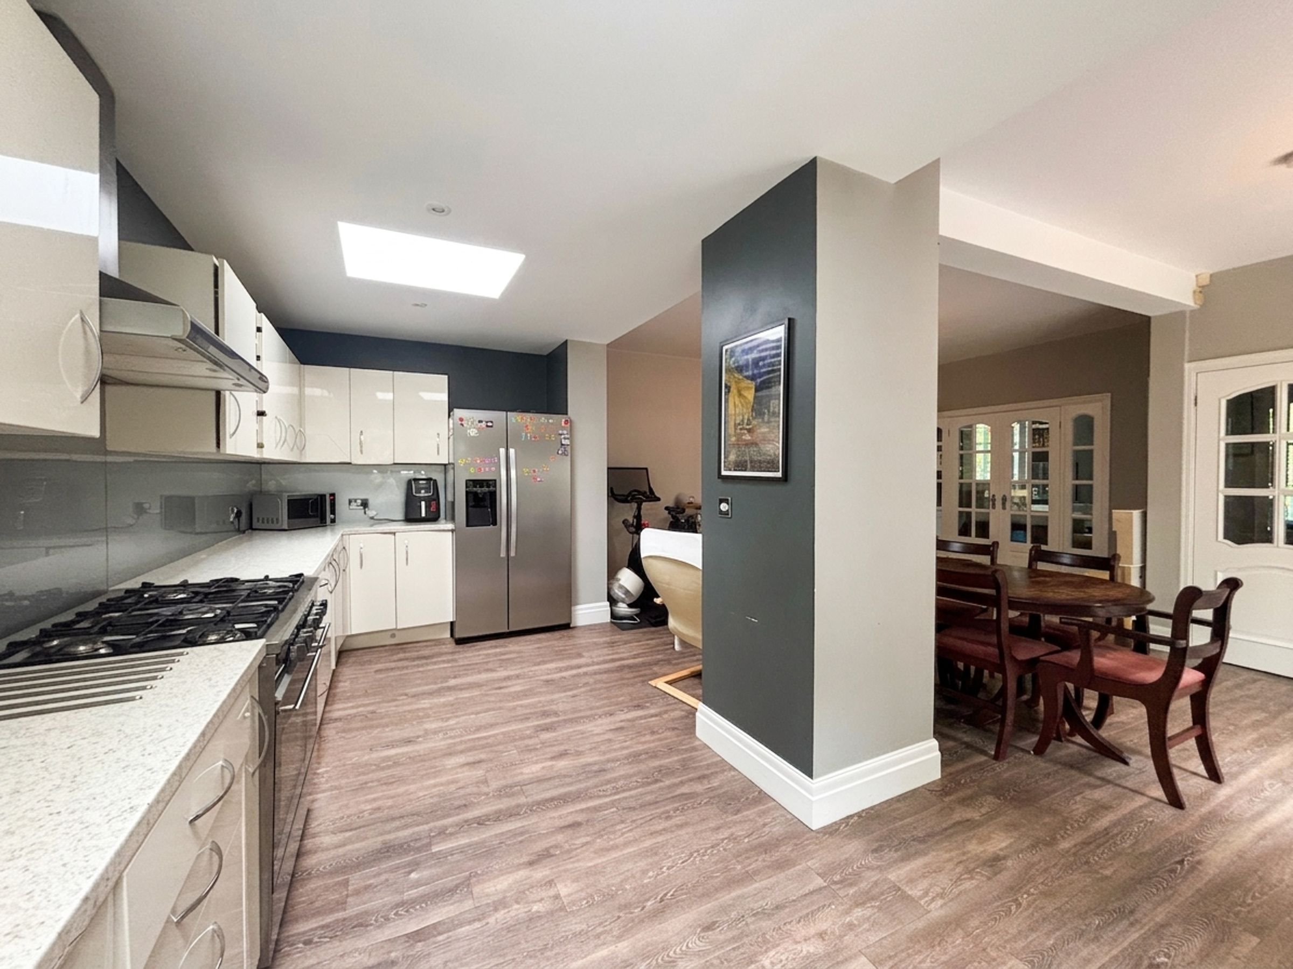
Open Kitchen/Diner/Family Room
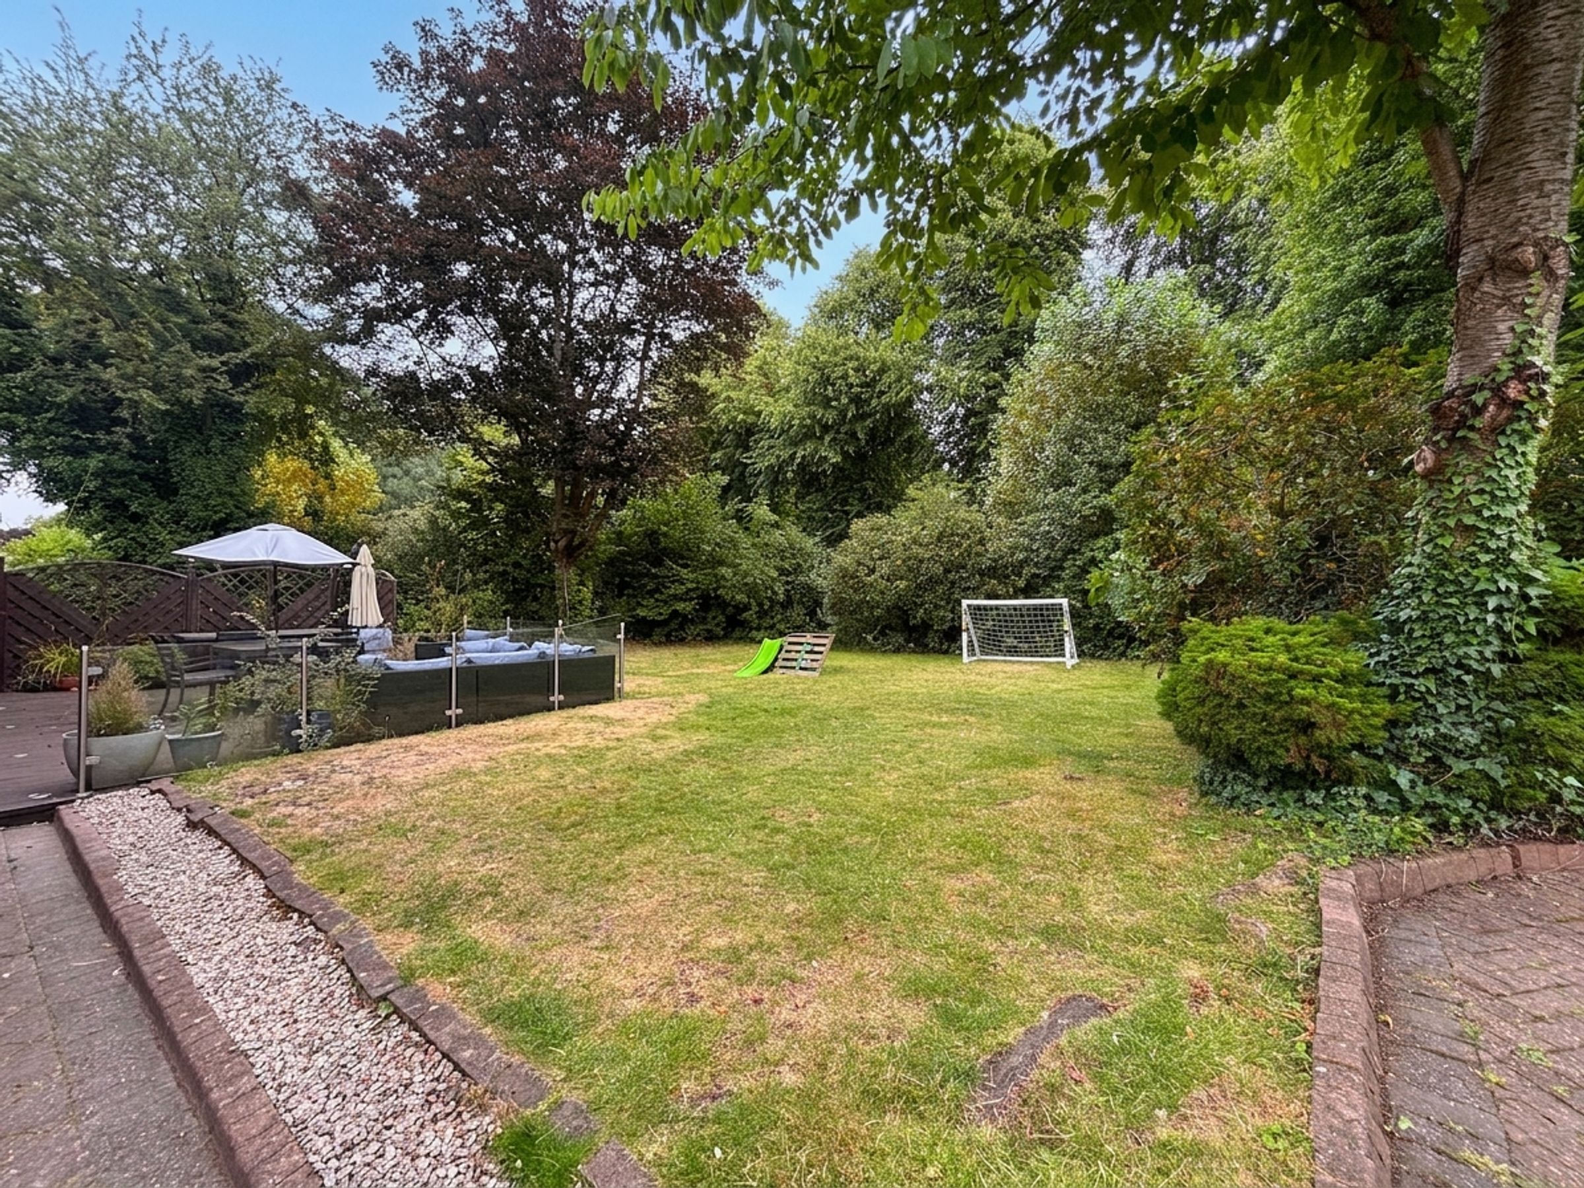
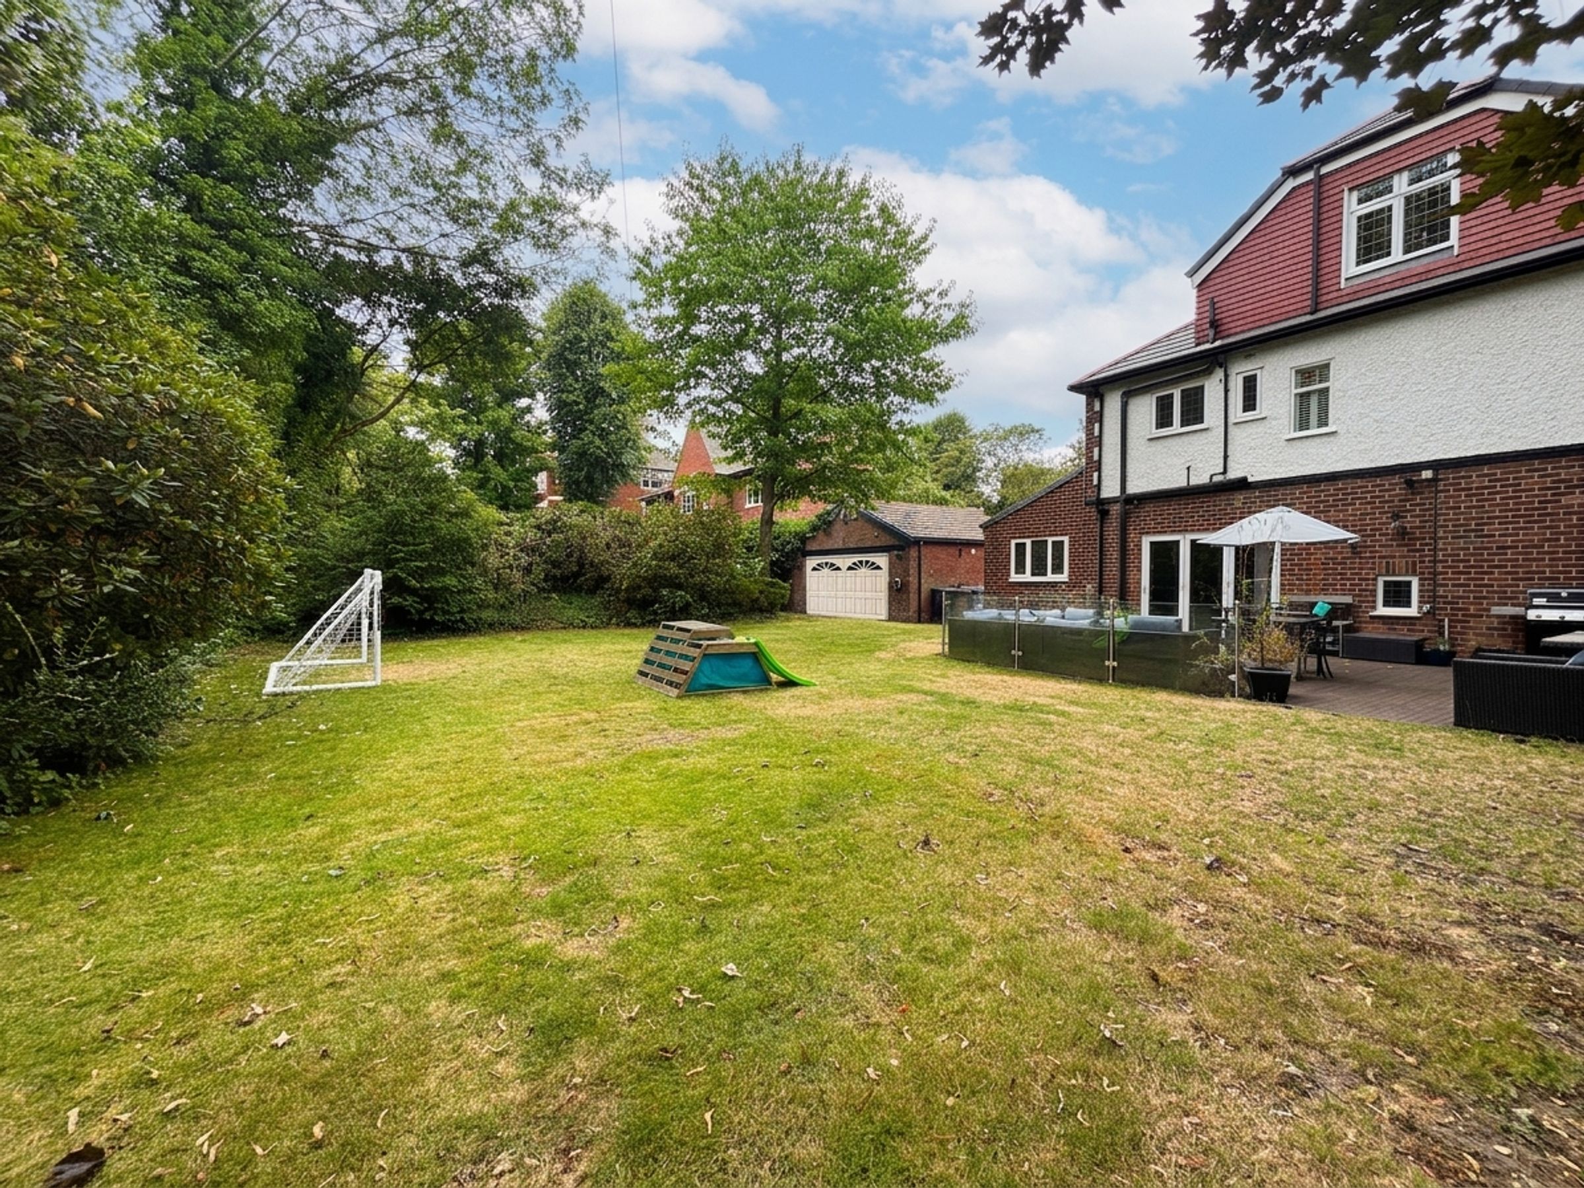
Occupying a Generous Corner Plot
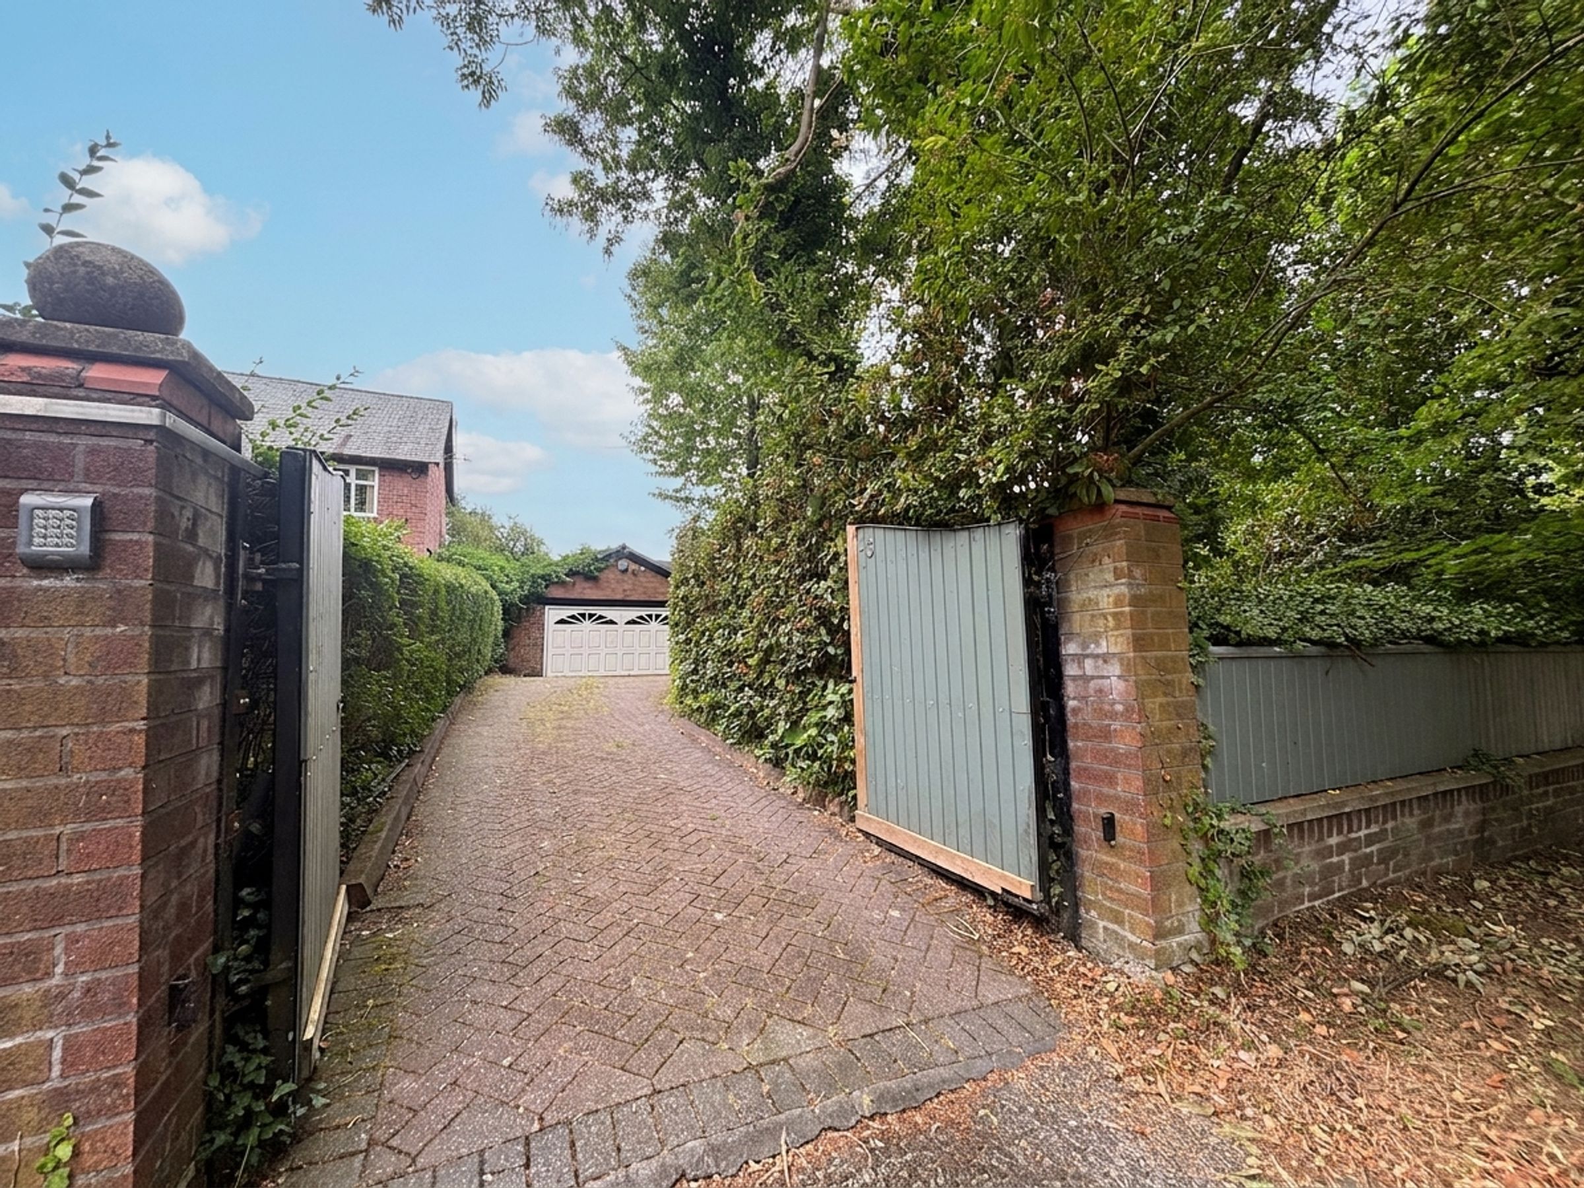
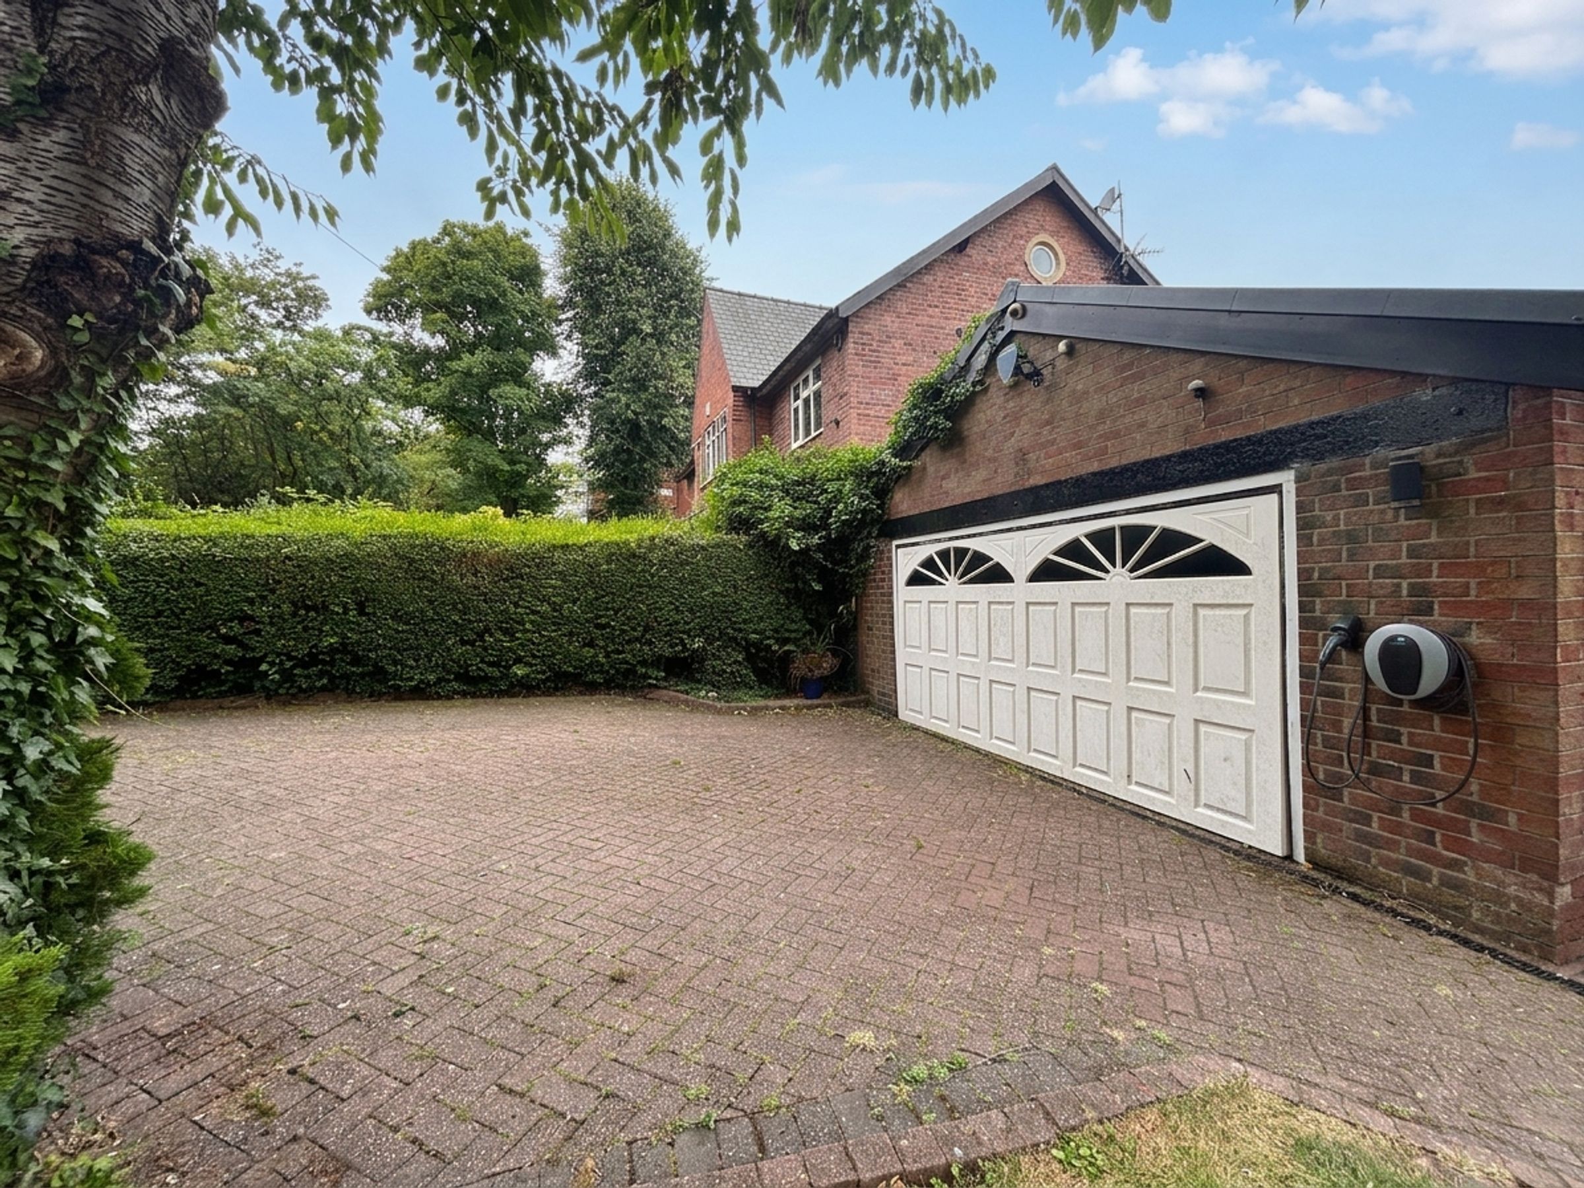
Gated Driveway Parking leading to a Double Detached Garage
Located within Ellesmere Park with a Short Walk of Monton Village
Planning Permission (valid until 28/2/28) Available Upon Request
Freehold
EPC:D
About this property
Key details
Broadband: up to 1800mbps
Freehold
Council tax band E
Additional information
Near the property
Rooms and dimensions
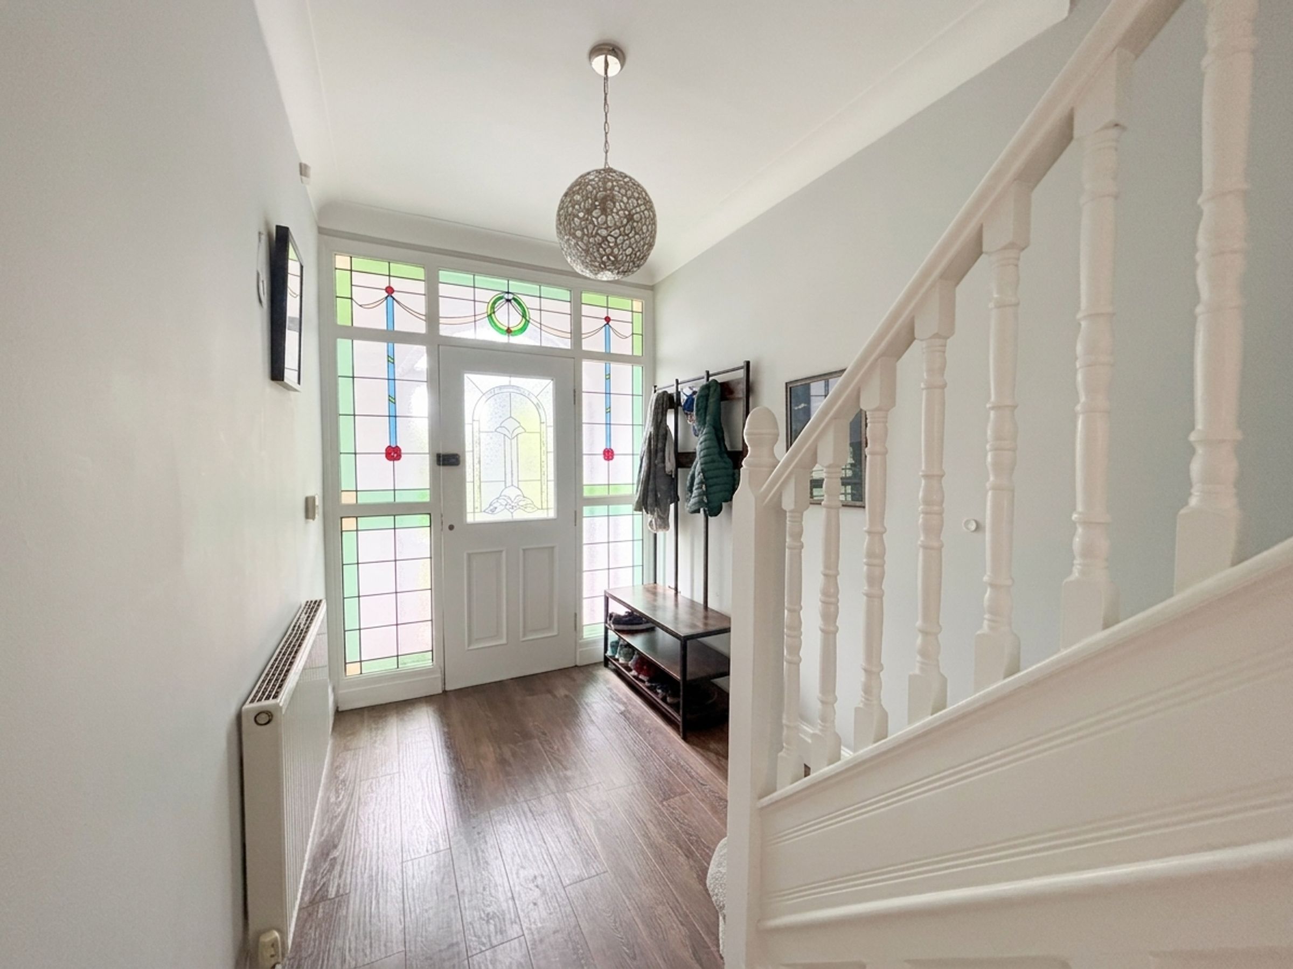
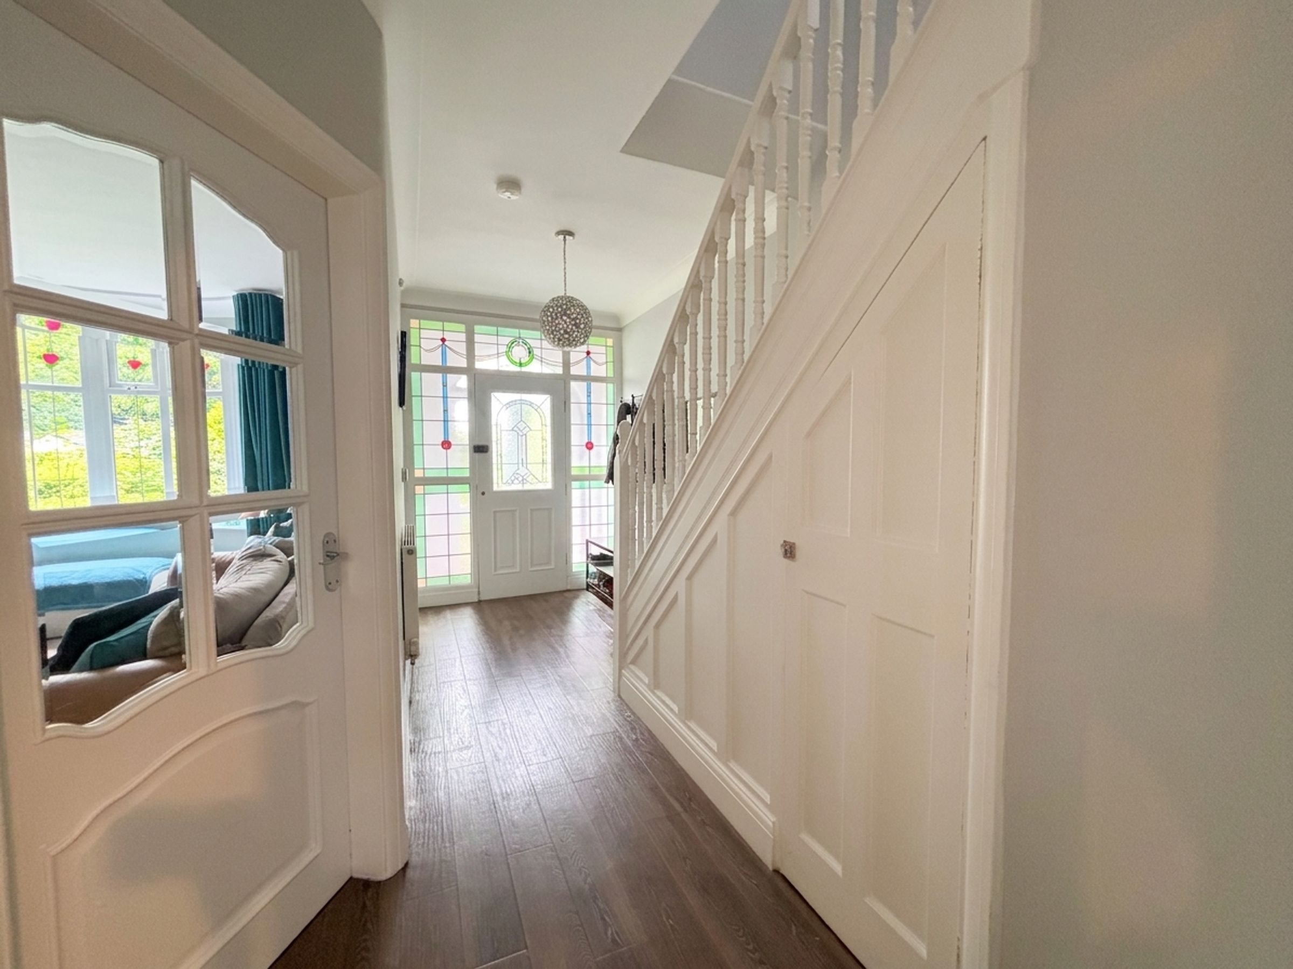
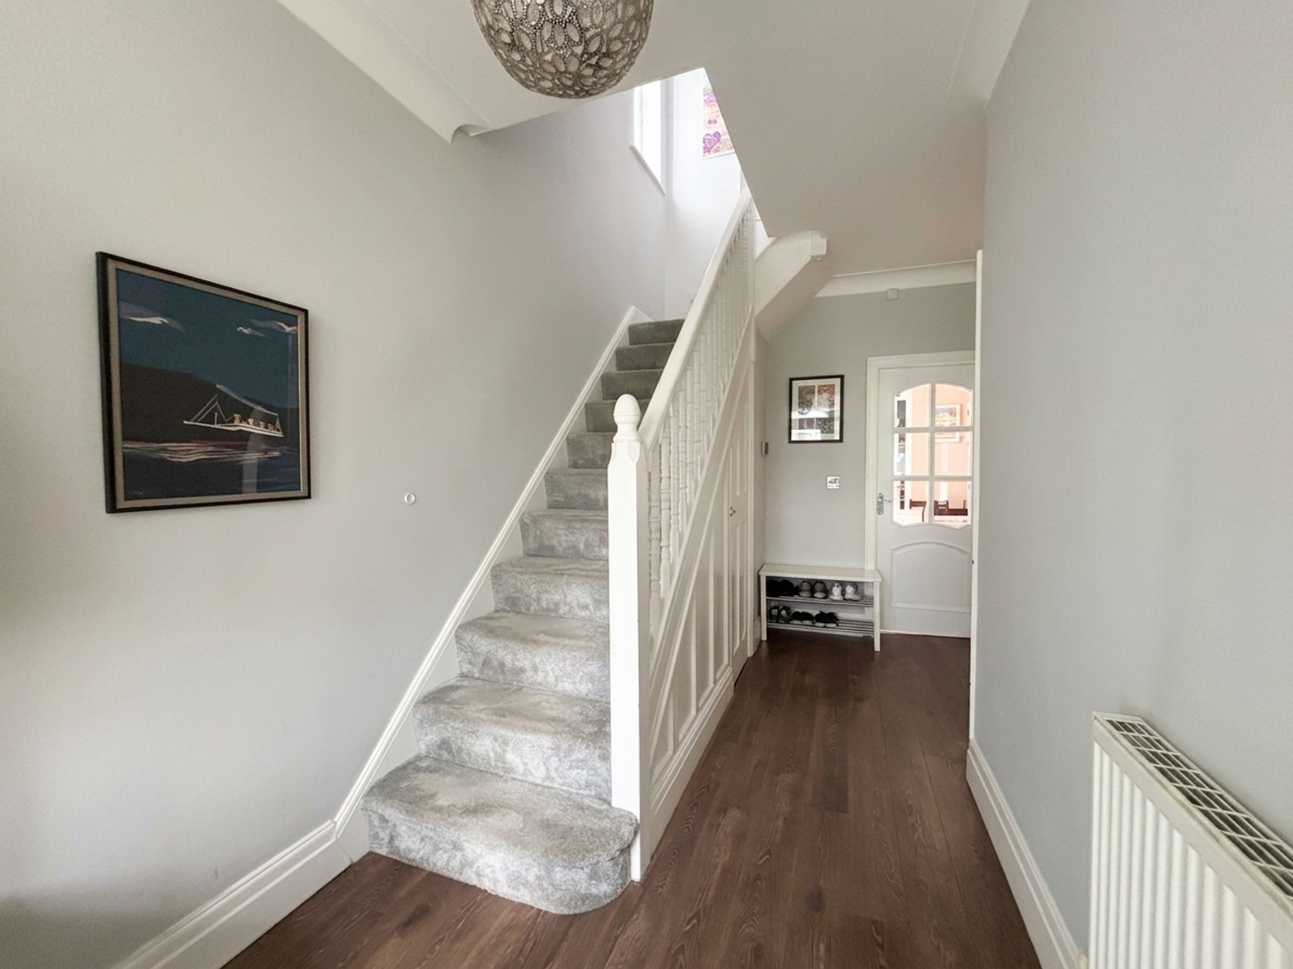
Entrance Hall
16' 2" x 6' 6" (4.93m x 1.98m)
Staircase leads to the first floor landing. Under stairs store. Internal doors lead through to:
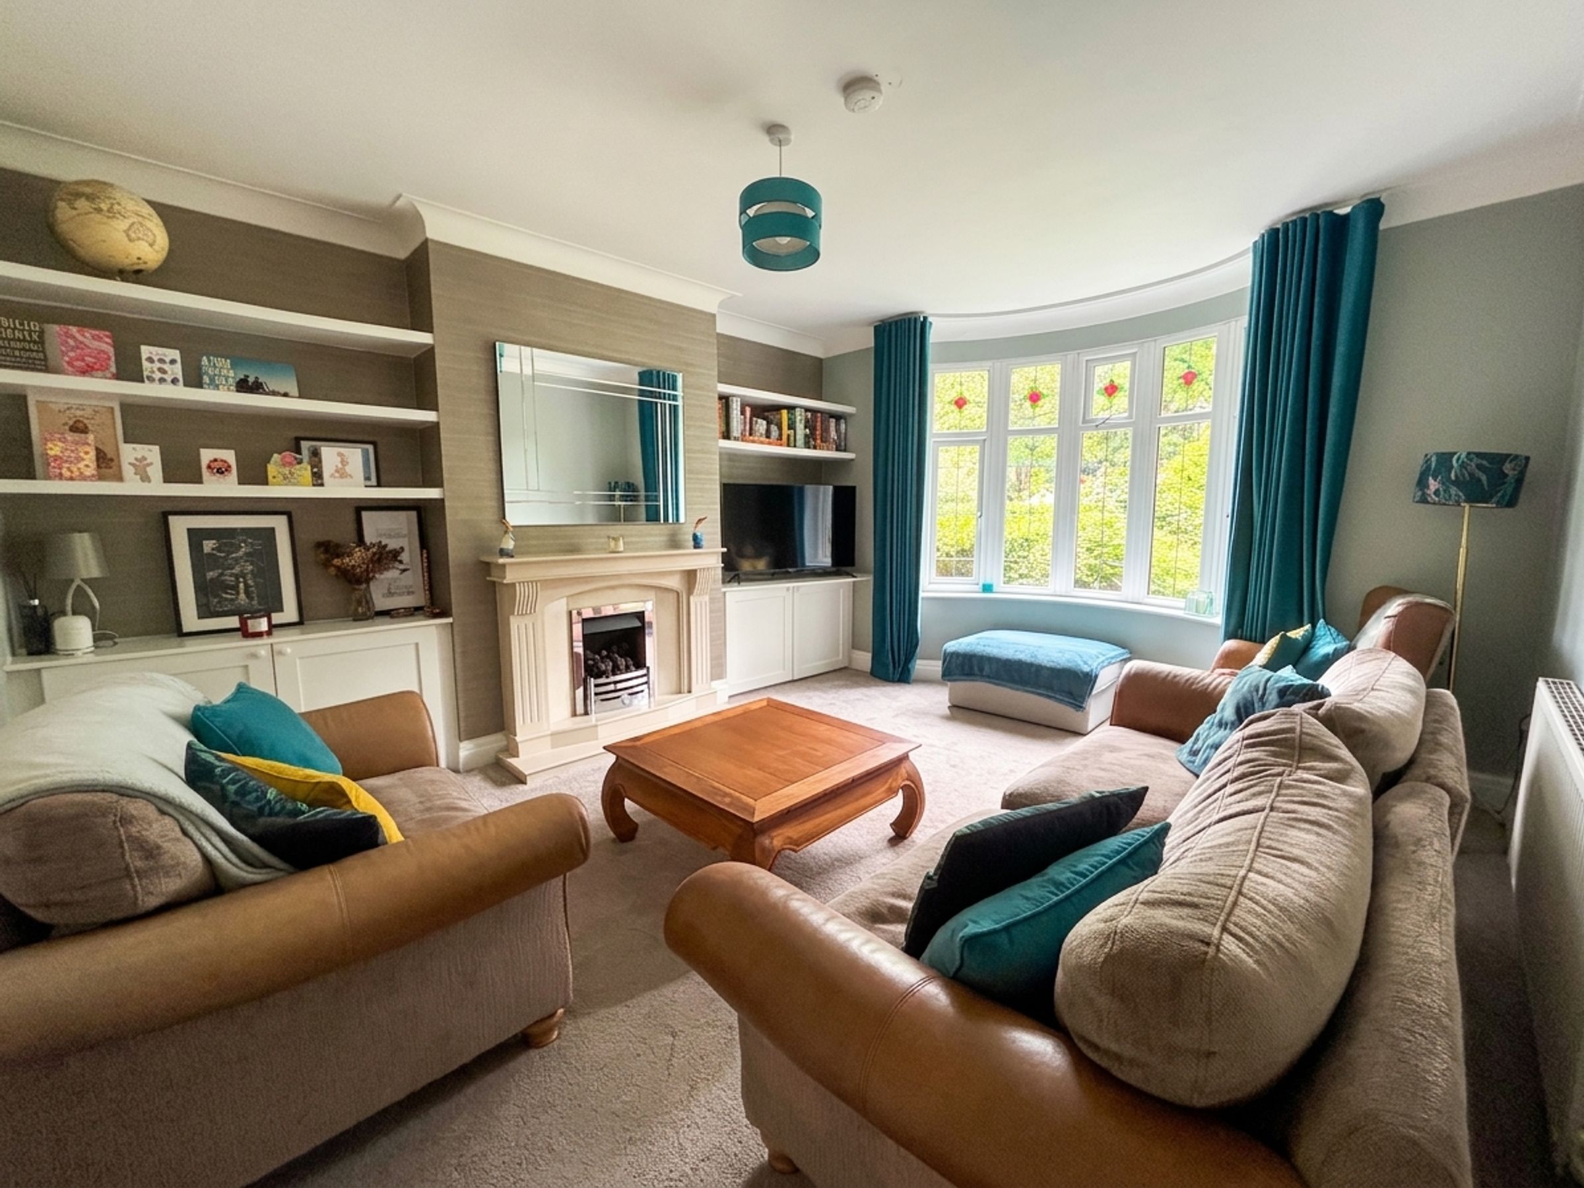
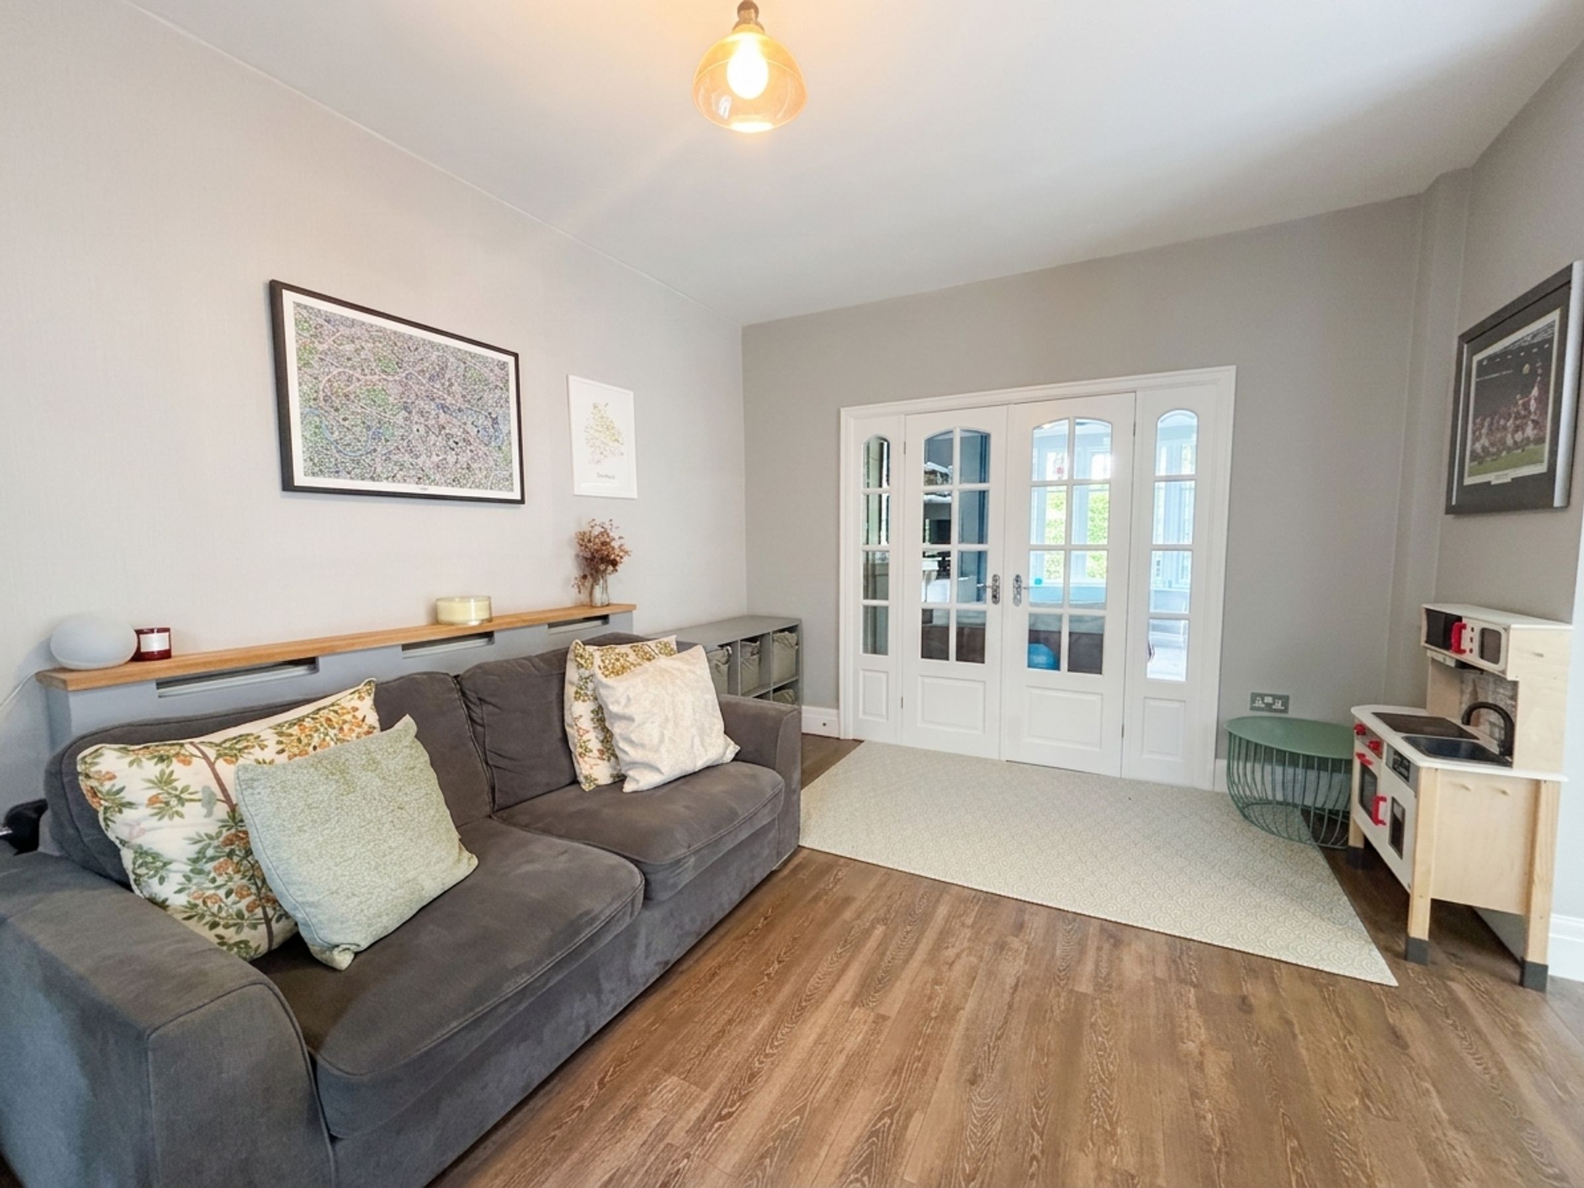
Lounge
13' 3" x 14' 7" (4.05m x 4.44m)
Bow bay window to the front elevation. Ceiling coving. Feature fire surround. Bespoke fitted storage to both alcoves. Half glazed double doors lead through to:
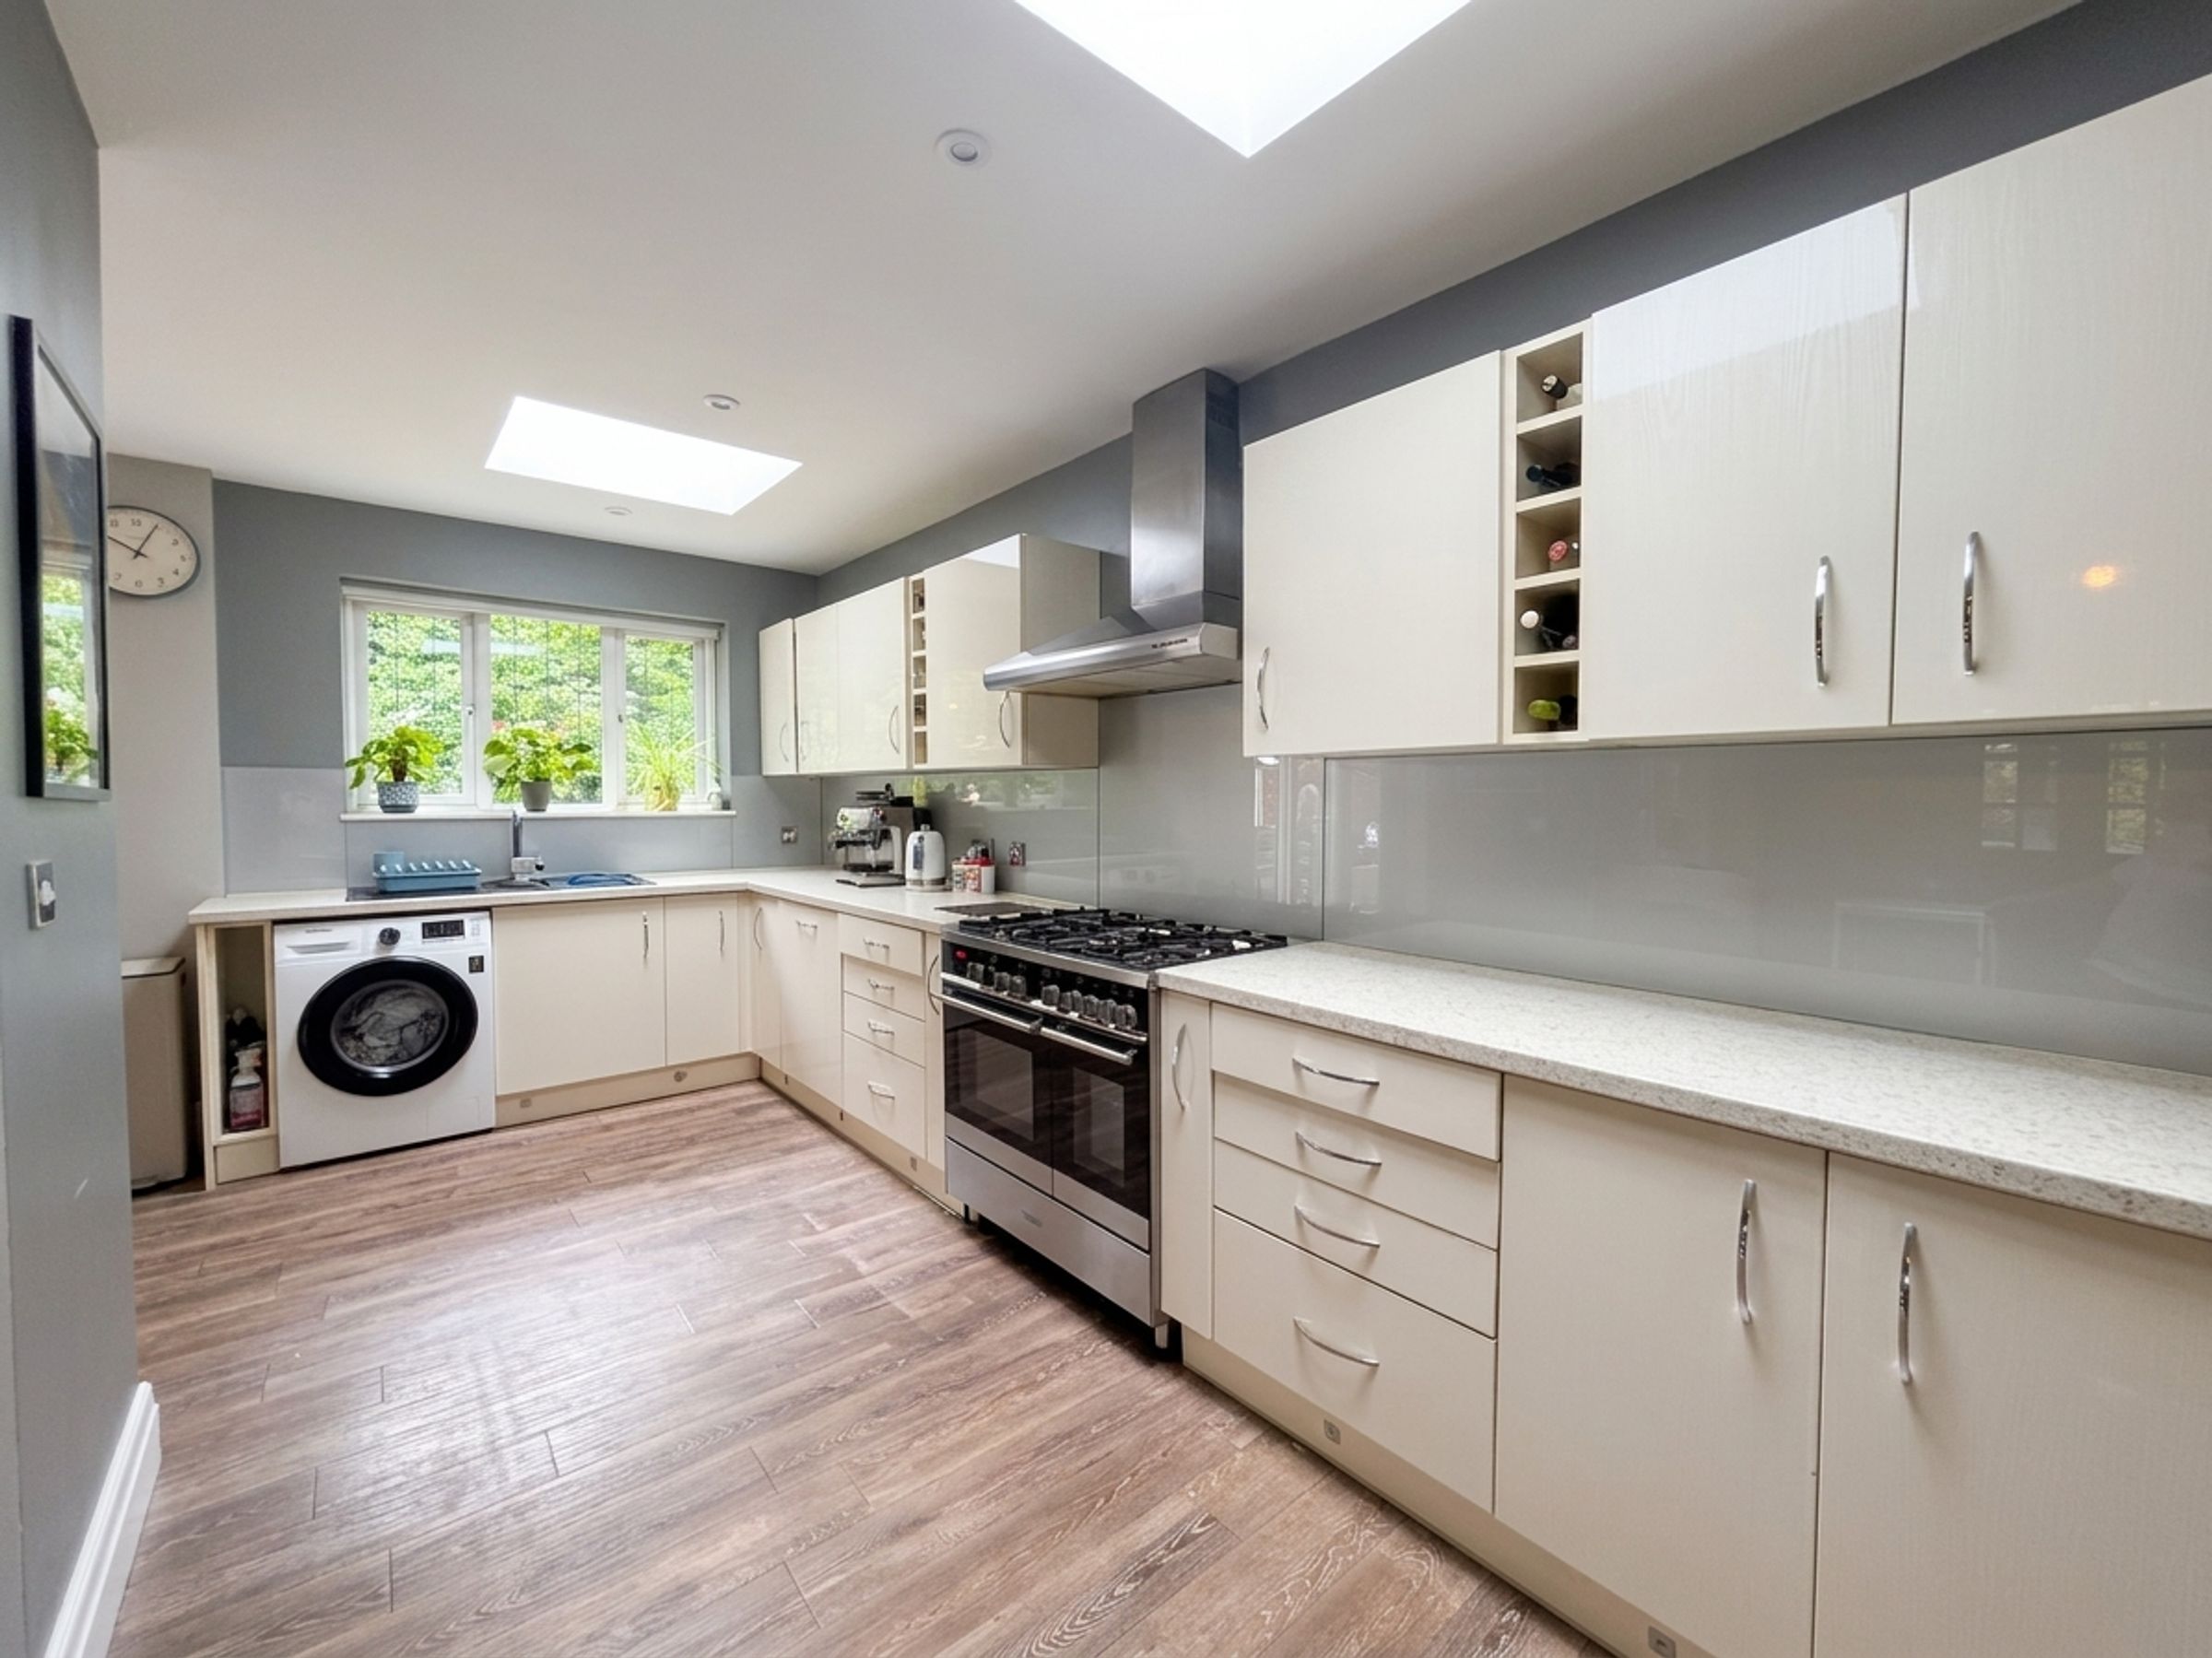
Kitchen/Diner/Family Room
23' 0" x 18' 7" (7.02m x 5.67m)
Window to the side elevation. Bi folding doors to the side elevation. Fitted with a range of wall and base units with spaces for a range cooker, fridge/freezer and a washing machine. Two sky lights. Under stairs store housing the boiler.

First Floor Landing
7' 5" x 8' 3" (2.27m x 2.52m)
Window to the side elevation with fitted shutters. Spindle balustrade and stairs case leading to the second floor landing. Internal doors lead through to:
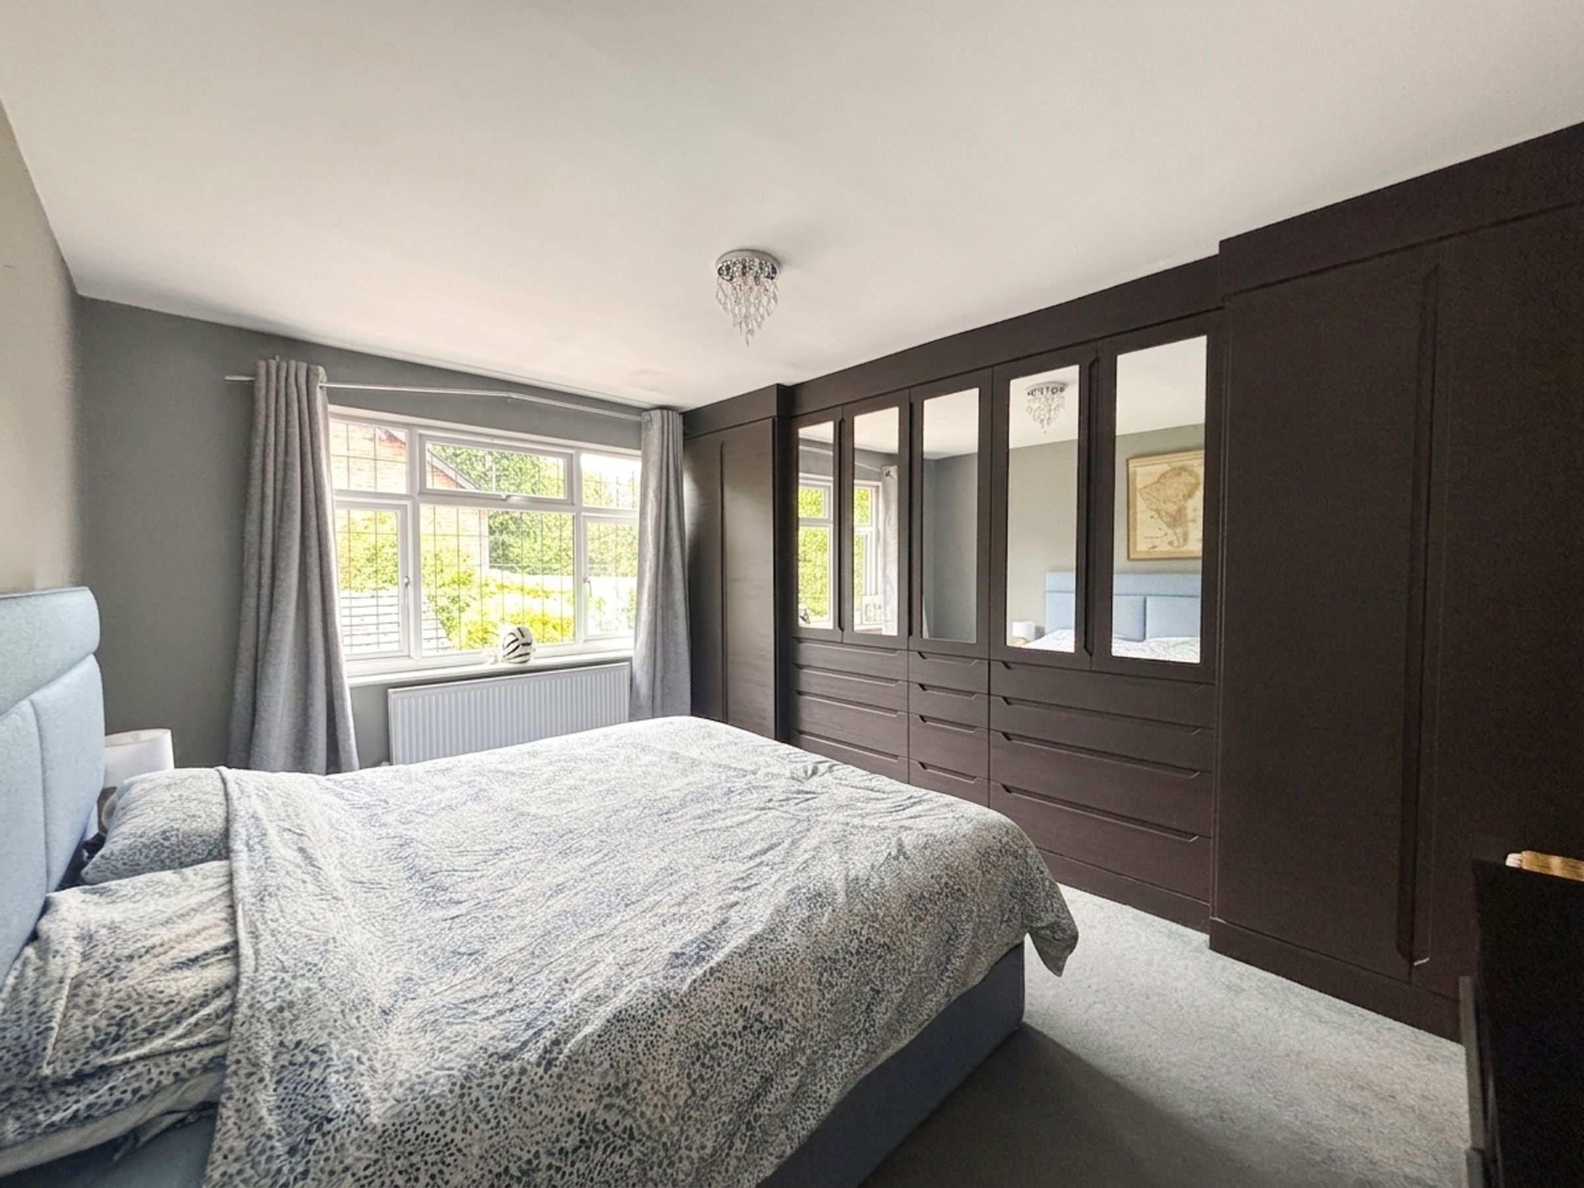
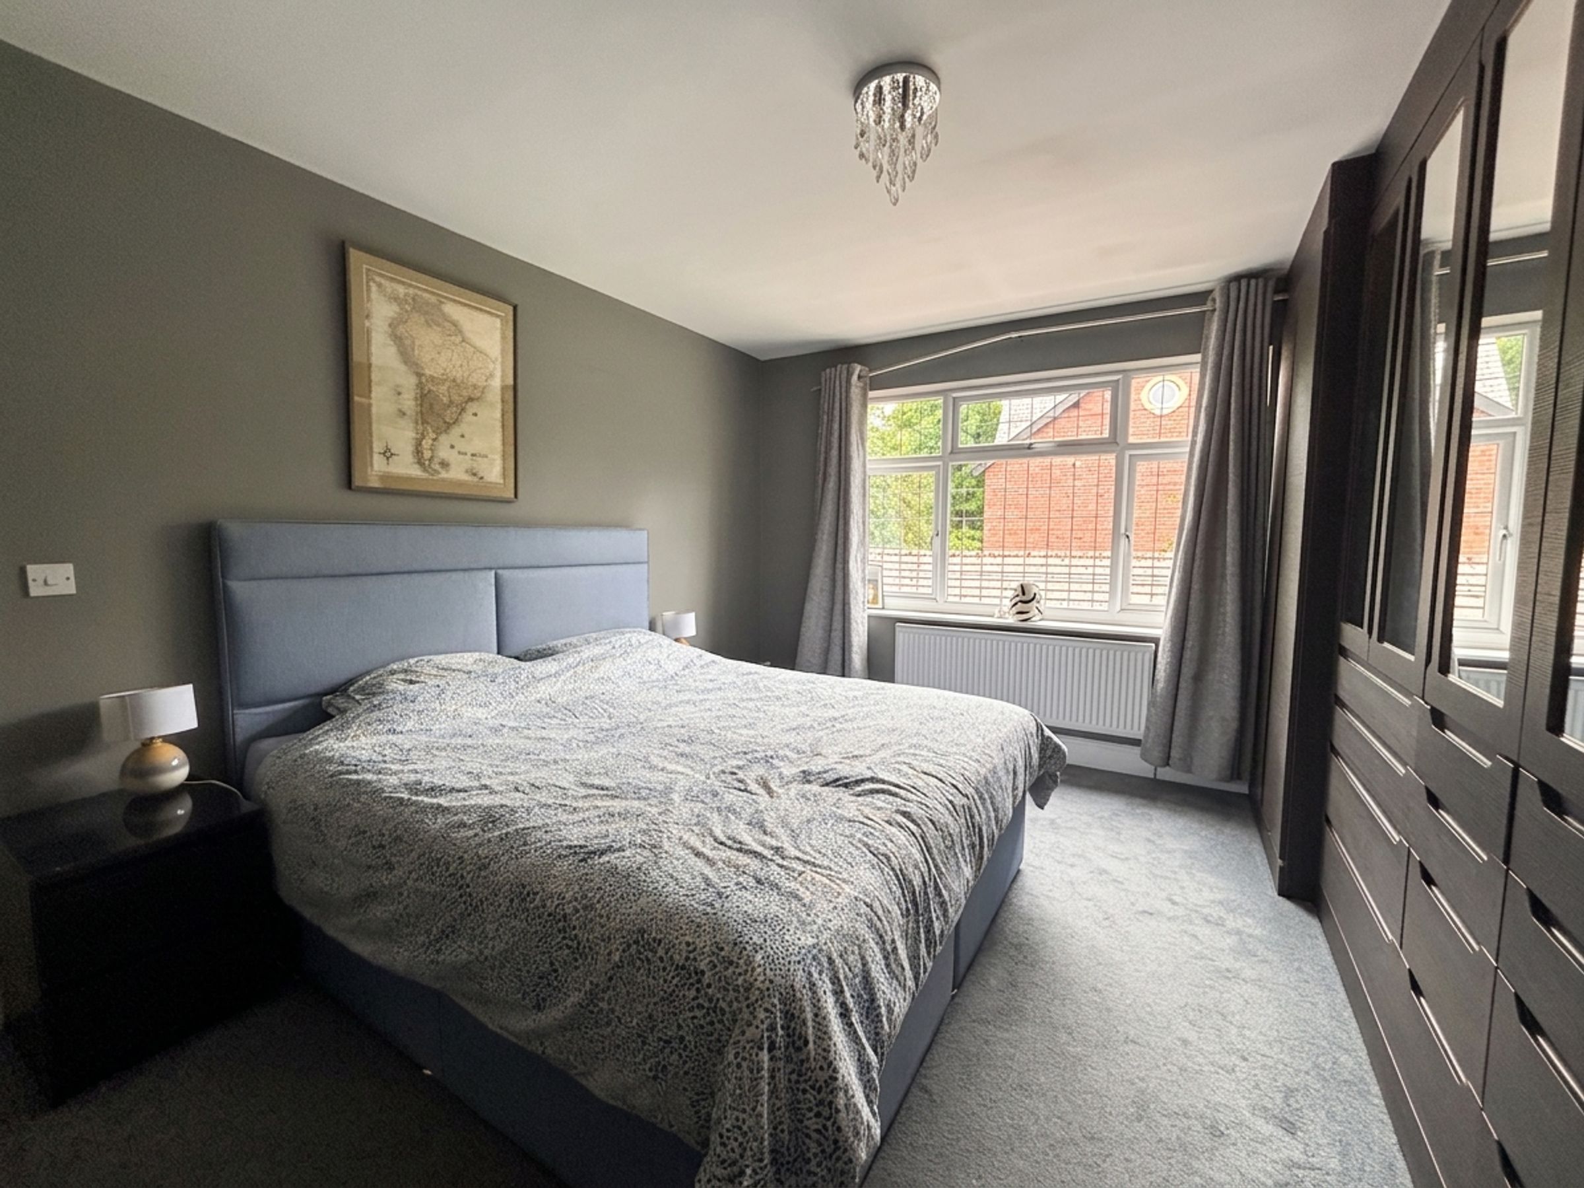
Bedroom Two
14' 7" x 9' 11" (4.44m x 3.02m)
Window to the rear elevation. Fitted wardrobes to one wall.
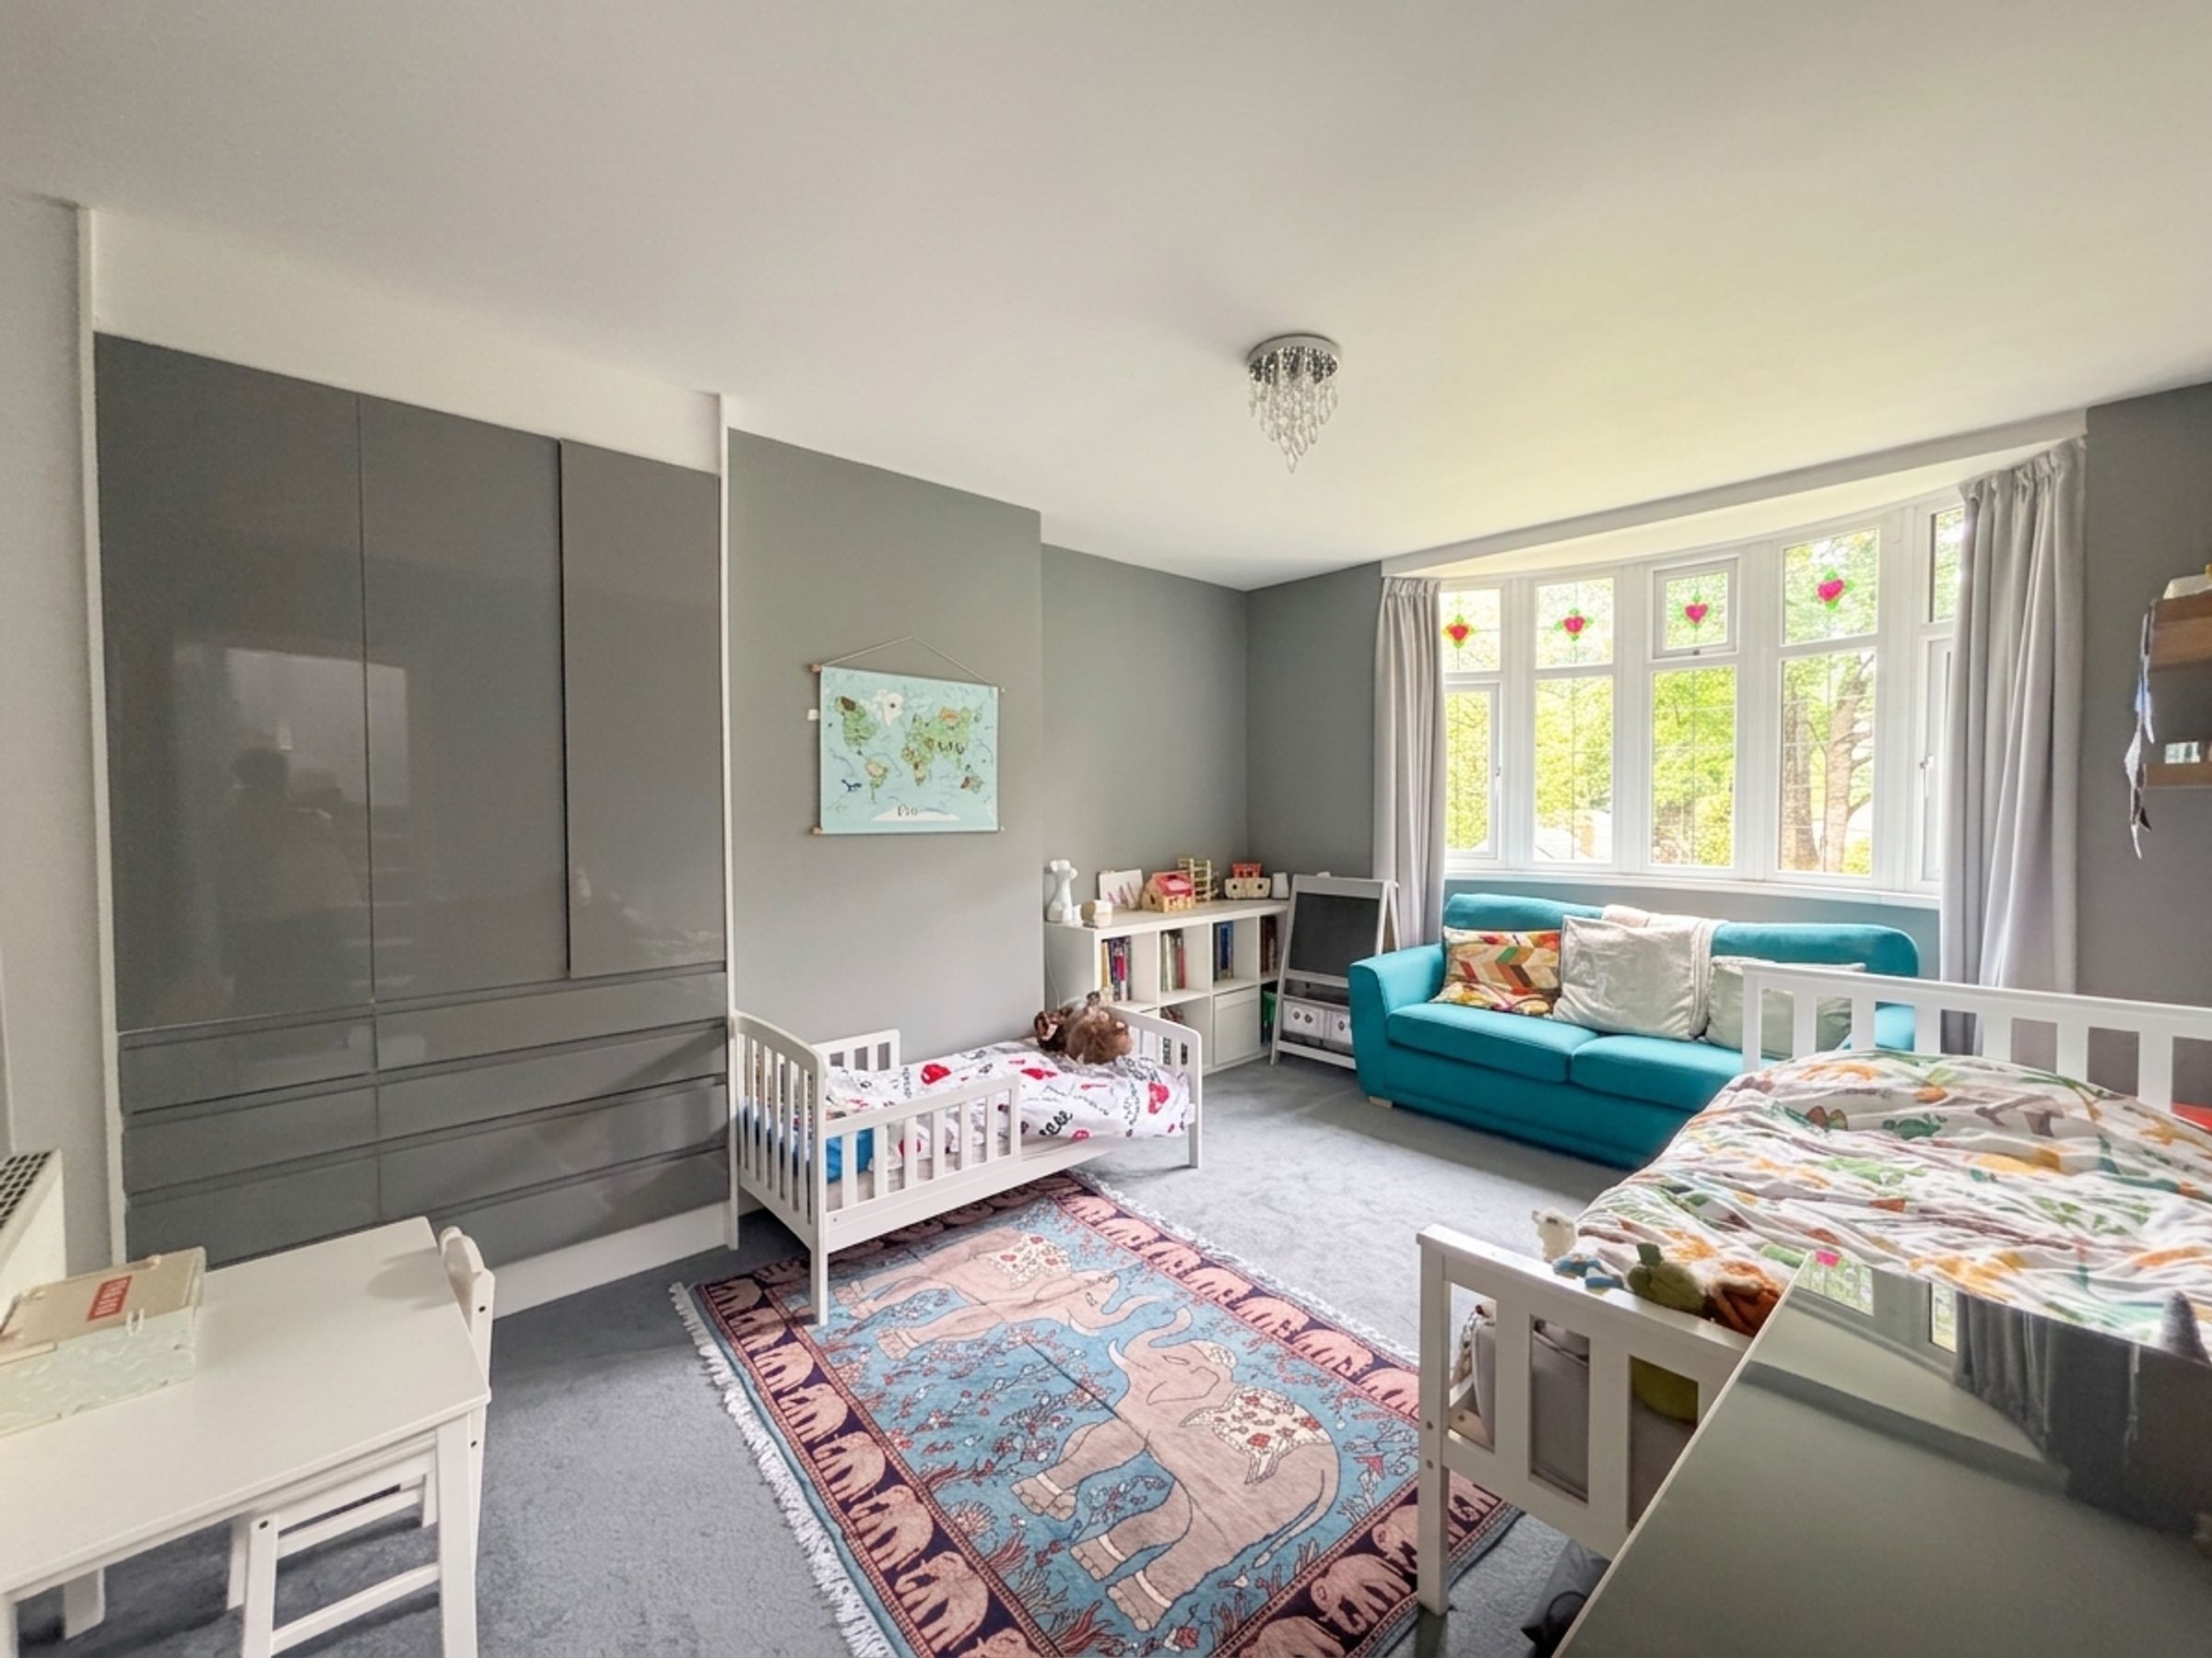
Bedroom Three
14' 8" x 11' 9" (4.46m x 3.58m)
Bow bay window to the front elevation. Fitted wardrobe to one alcove.
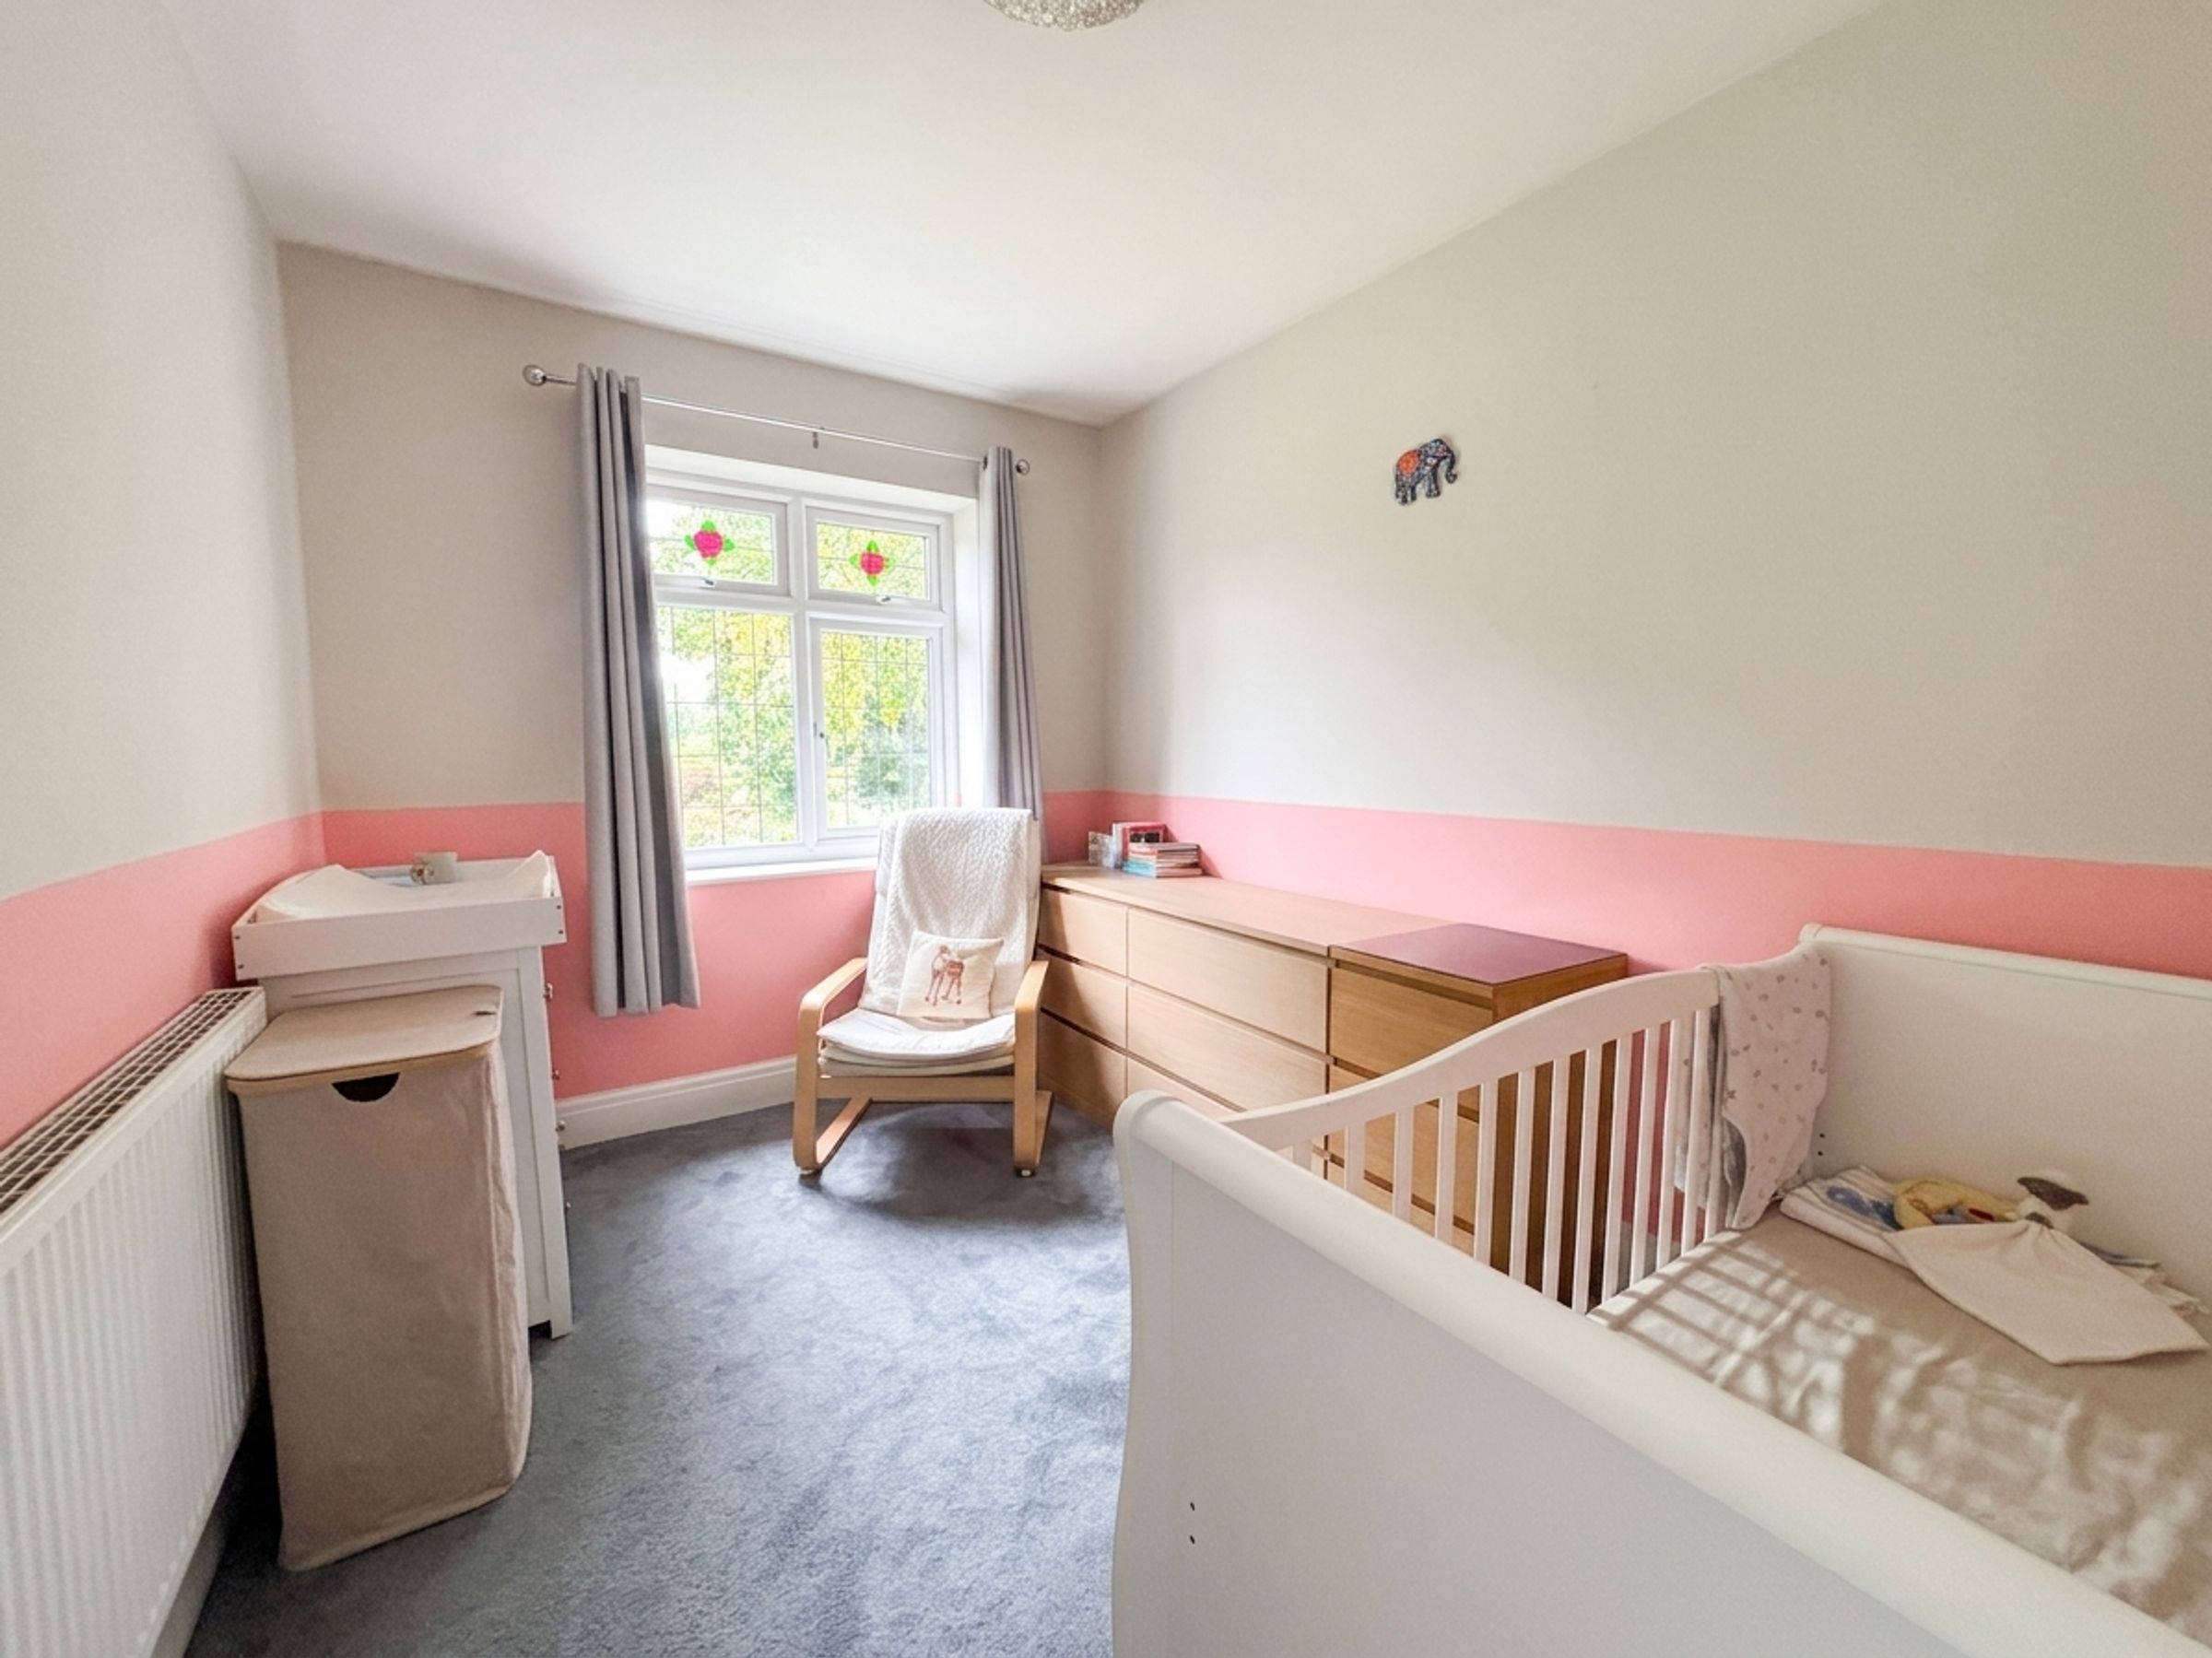
Bedroom Four
8' 1" x 10' 10" (2.46m x 3.31m)
Window to the front elevation.
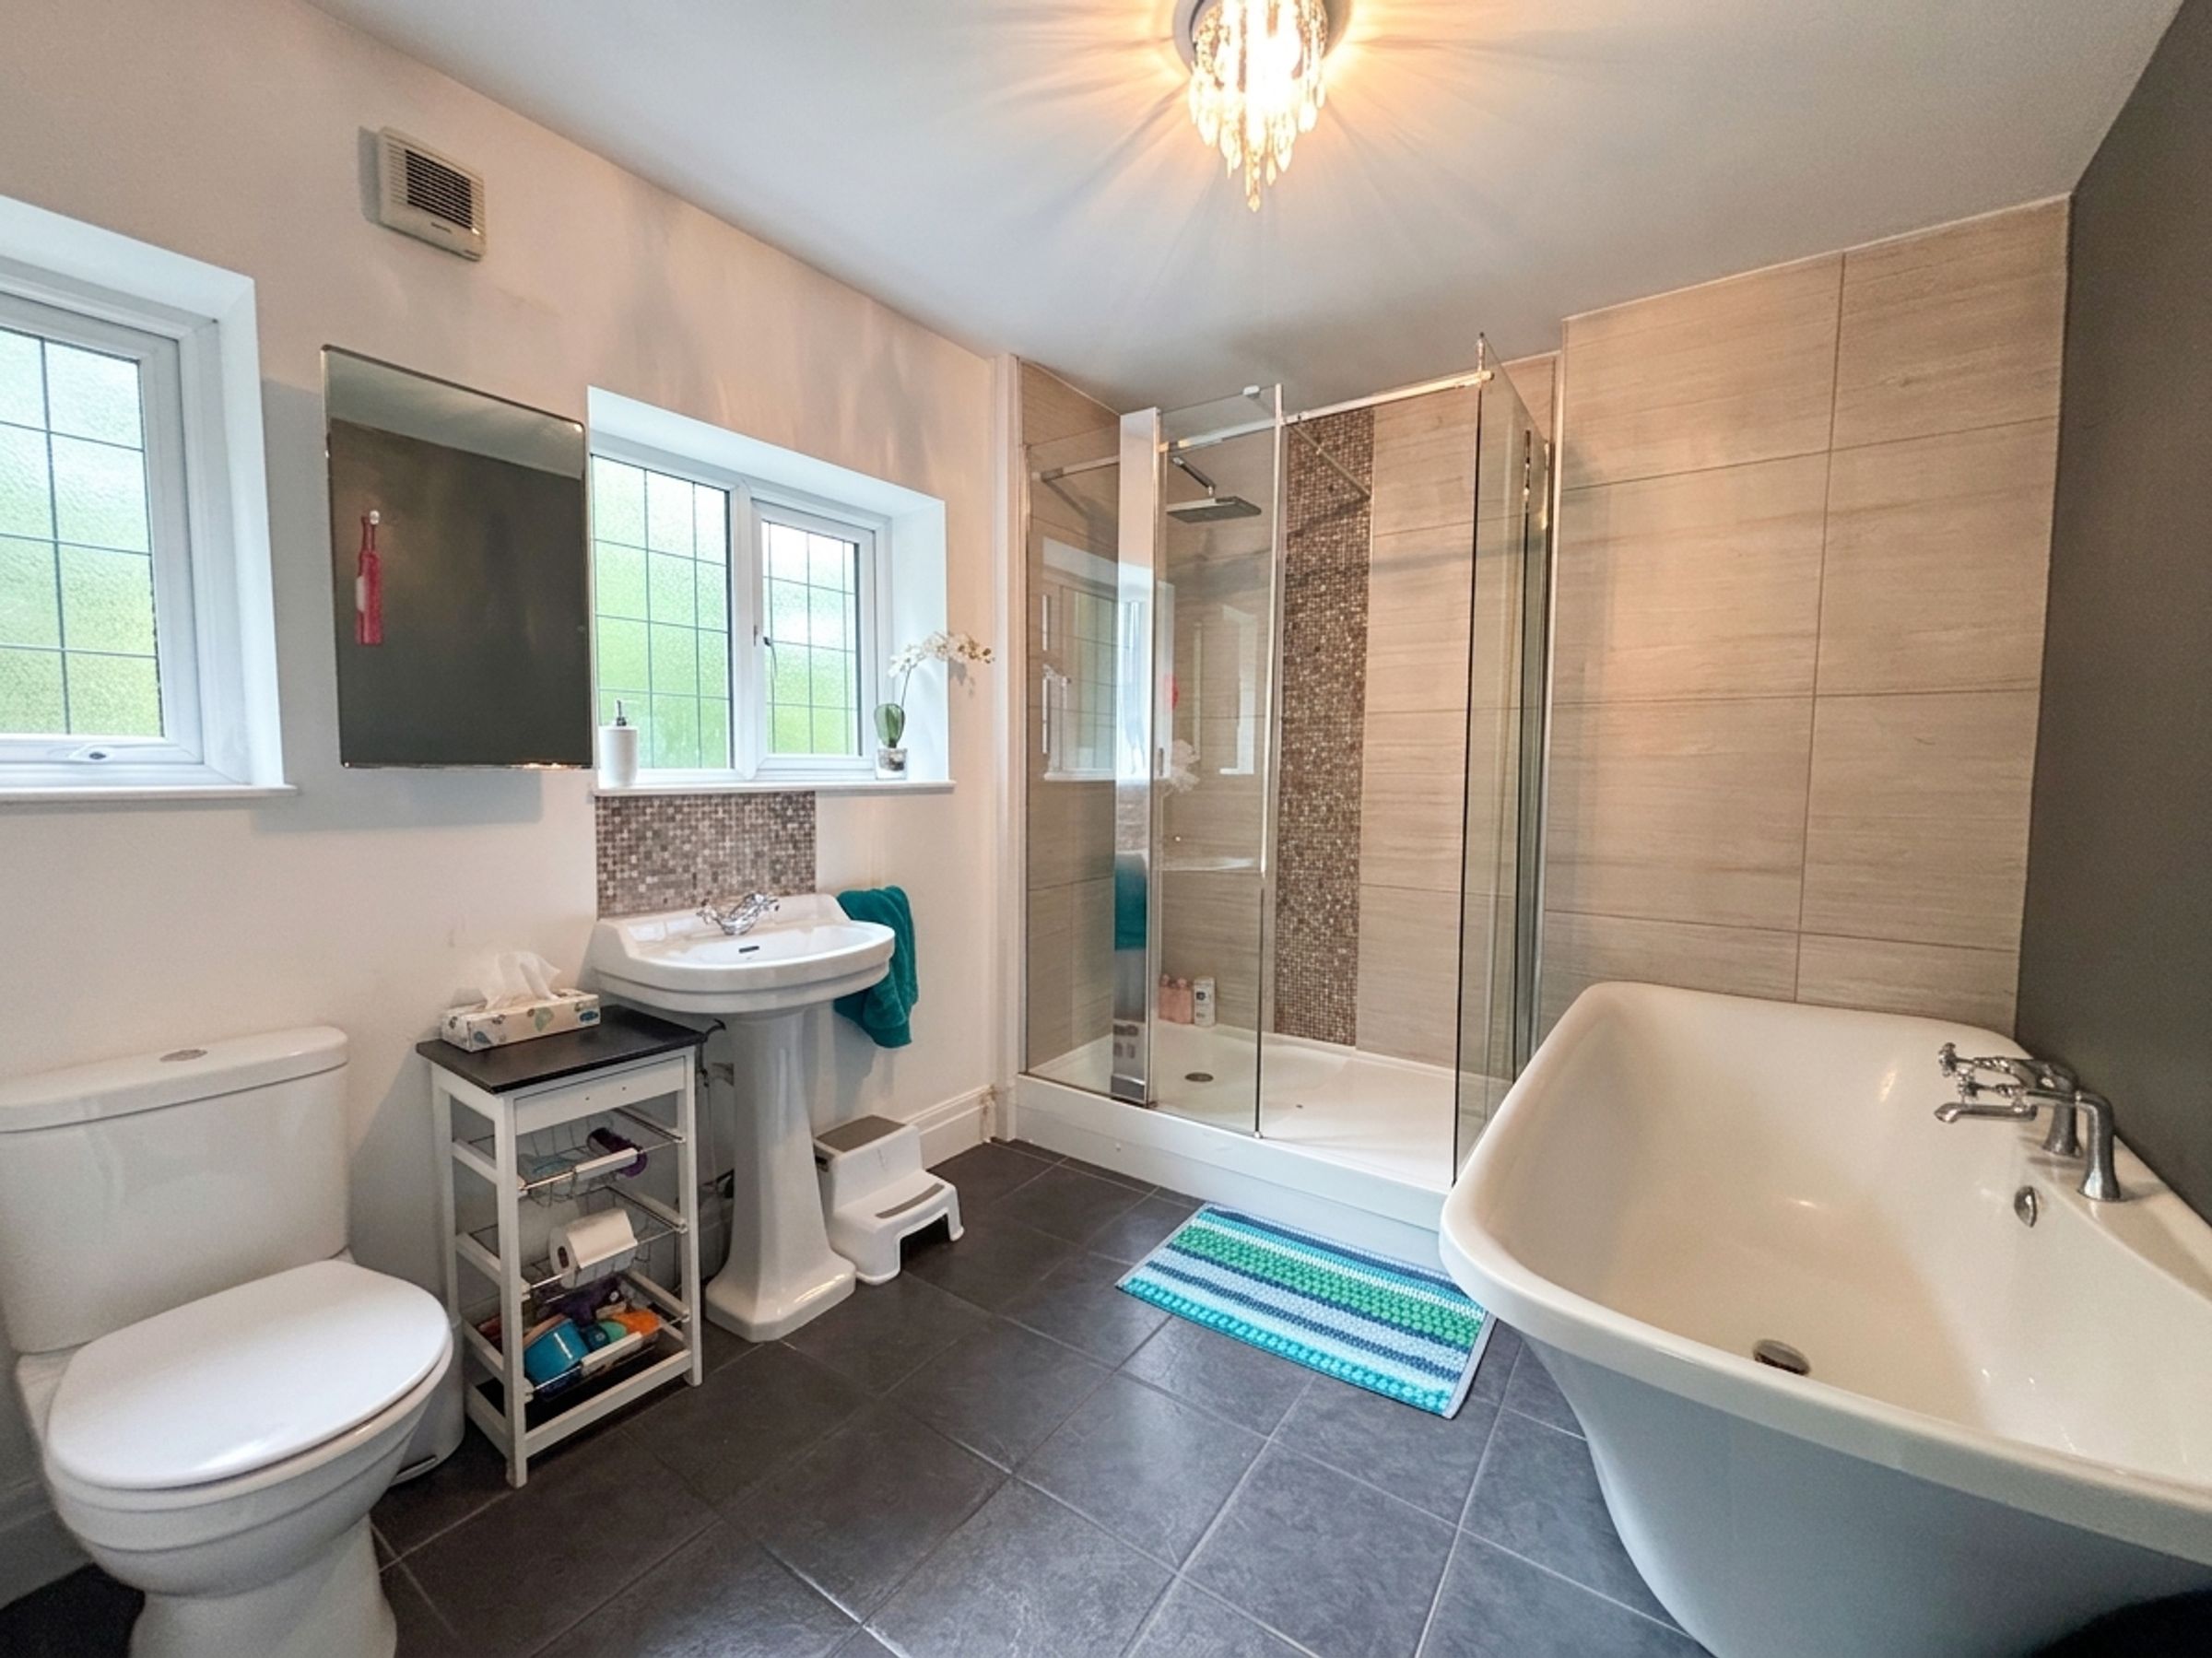
Bathroom
8' 3" x 10' 6" (2.51m x 3.21m)
Two windows to the side elevation. Part tiled walls and floor. Fitted with a walk in shower, bath, low level W.C and a wash hand basin.
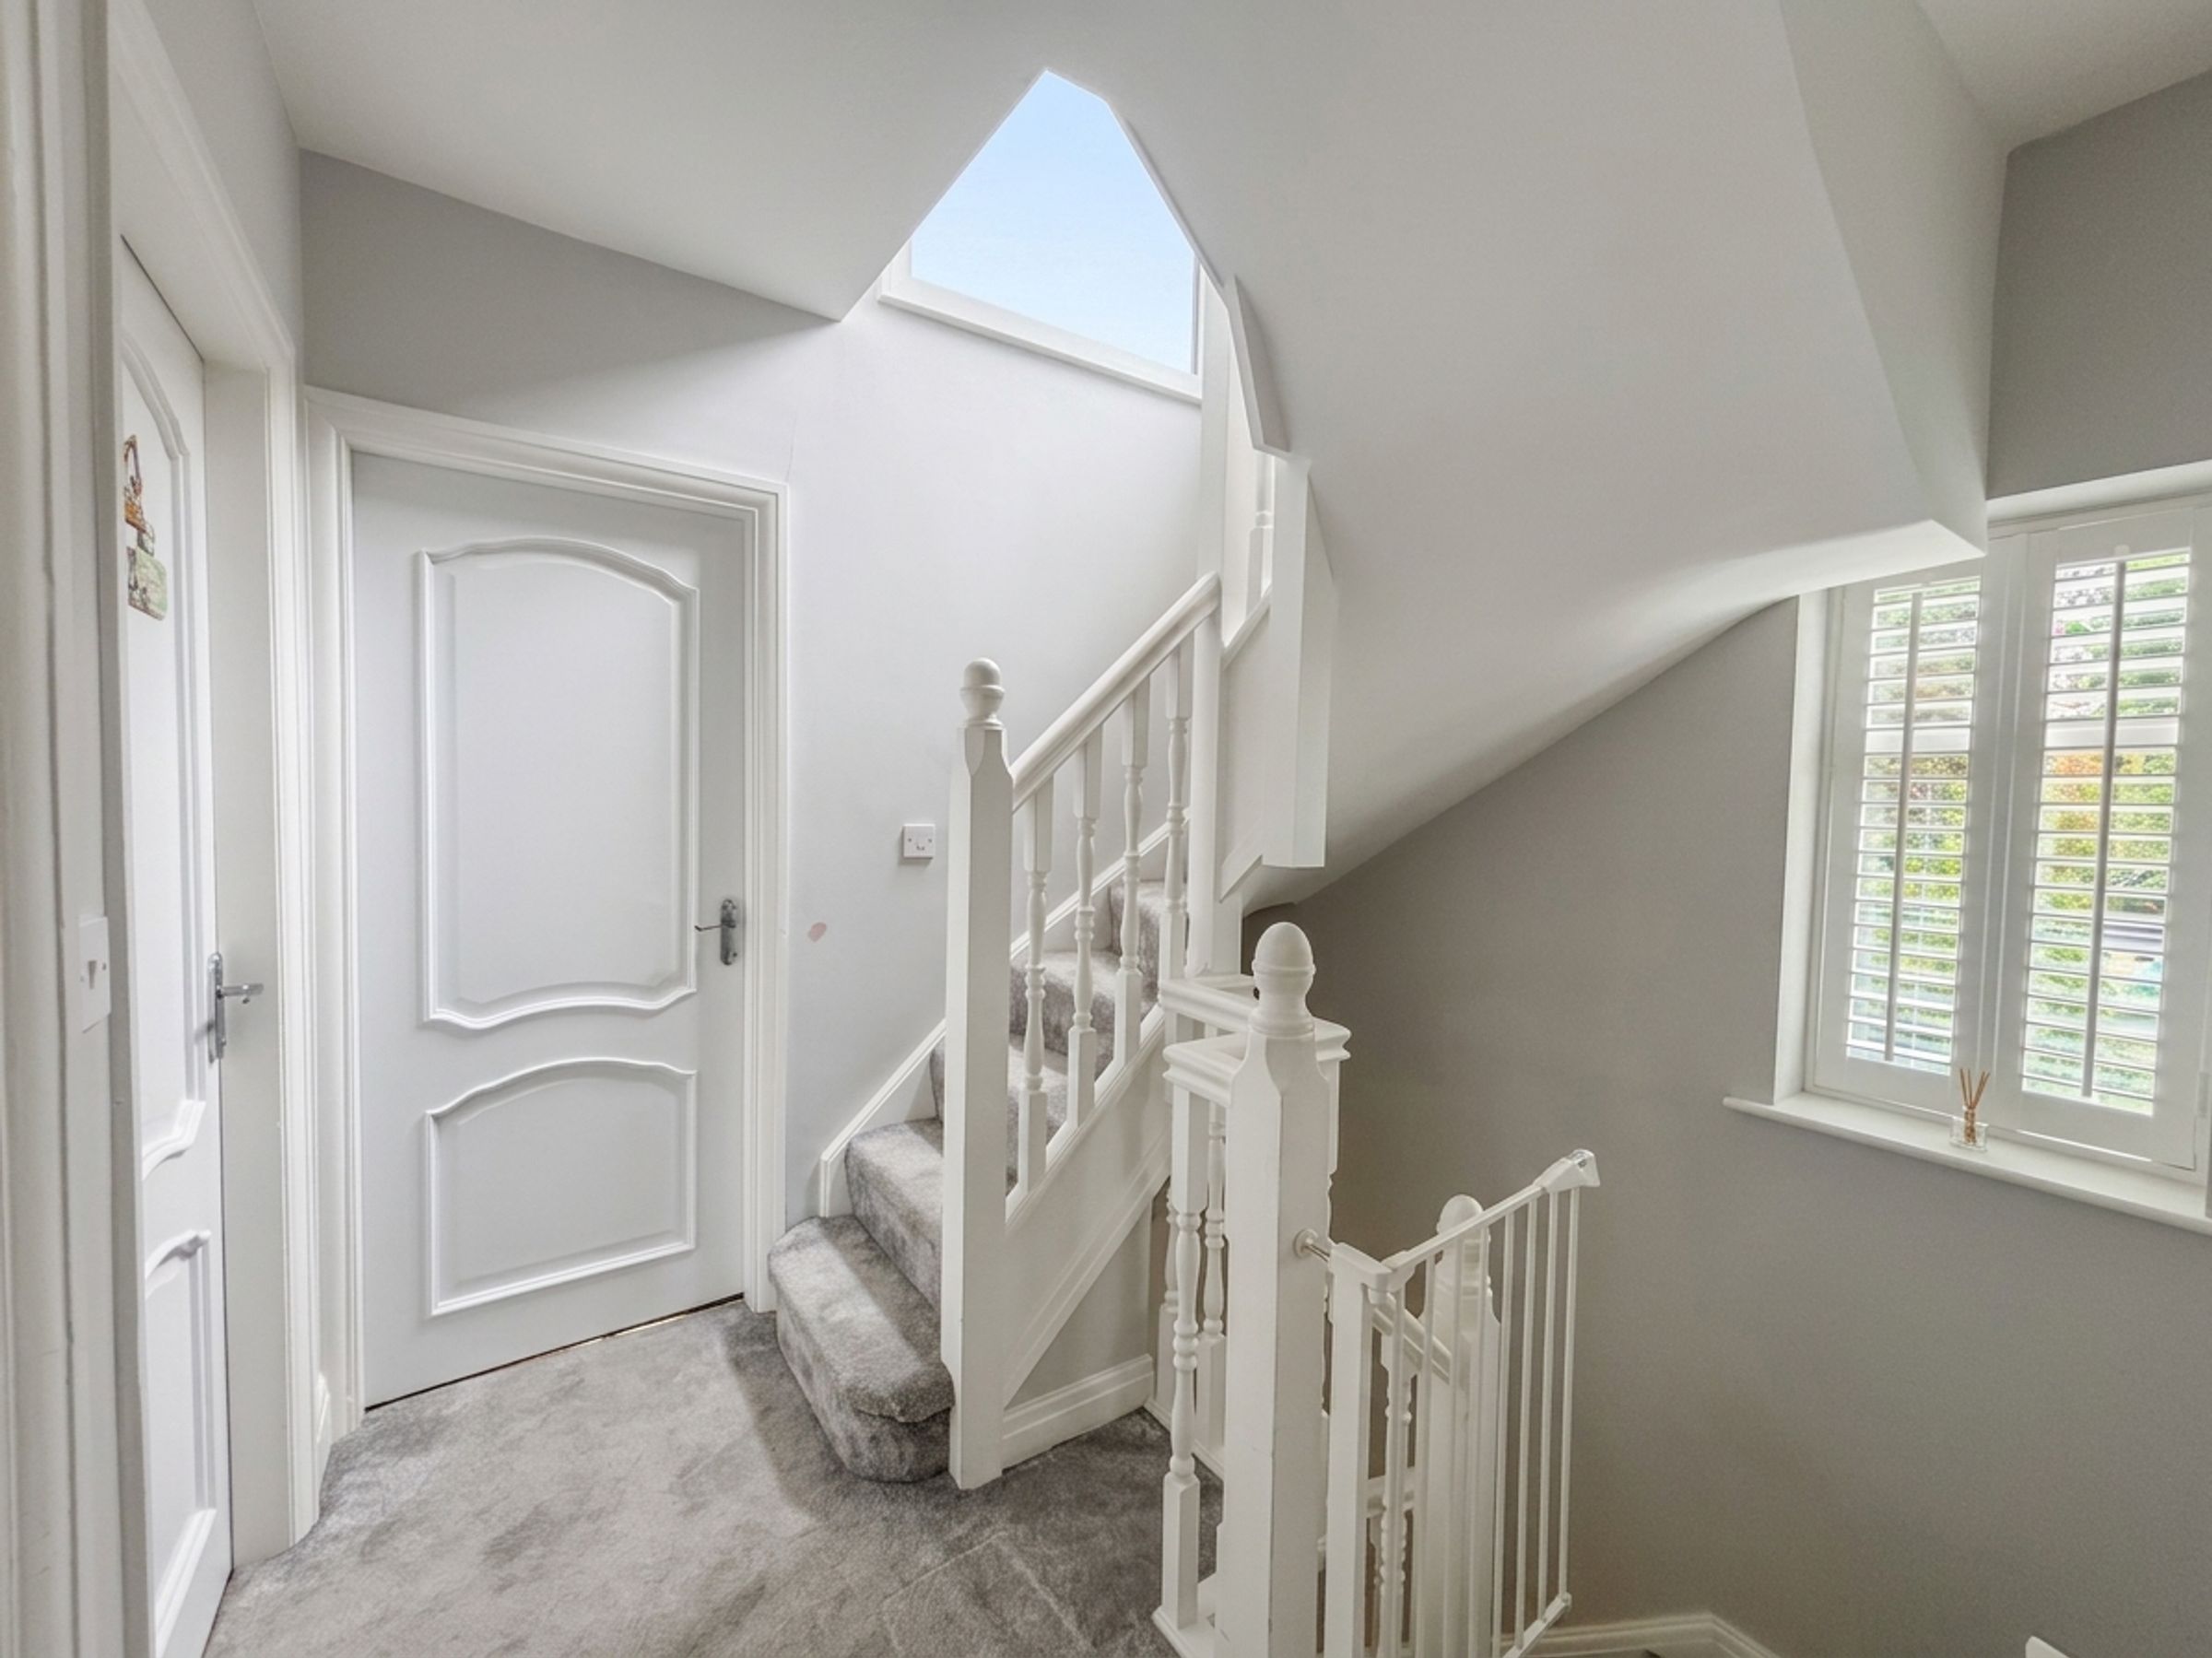
Second Floor Landing
Window to the side elevation. Internal door leads through to:
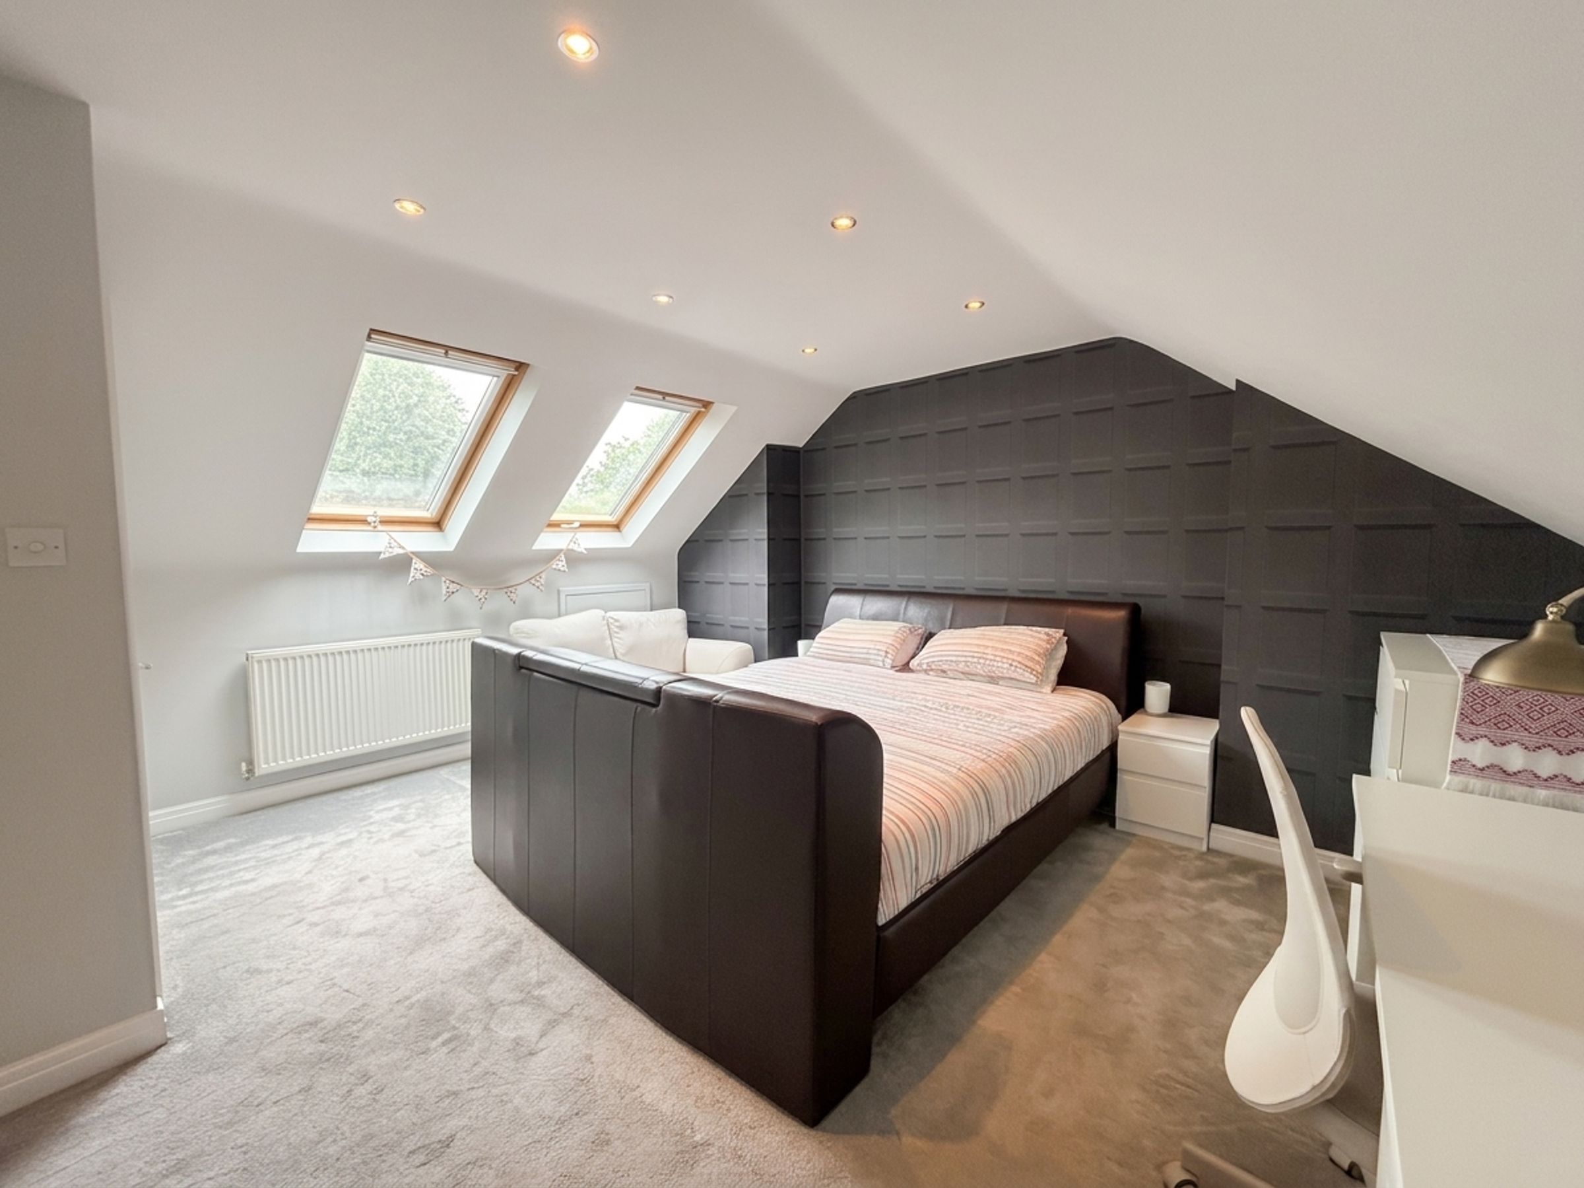
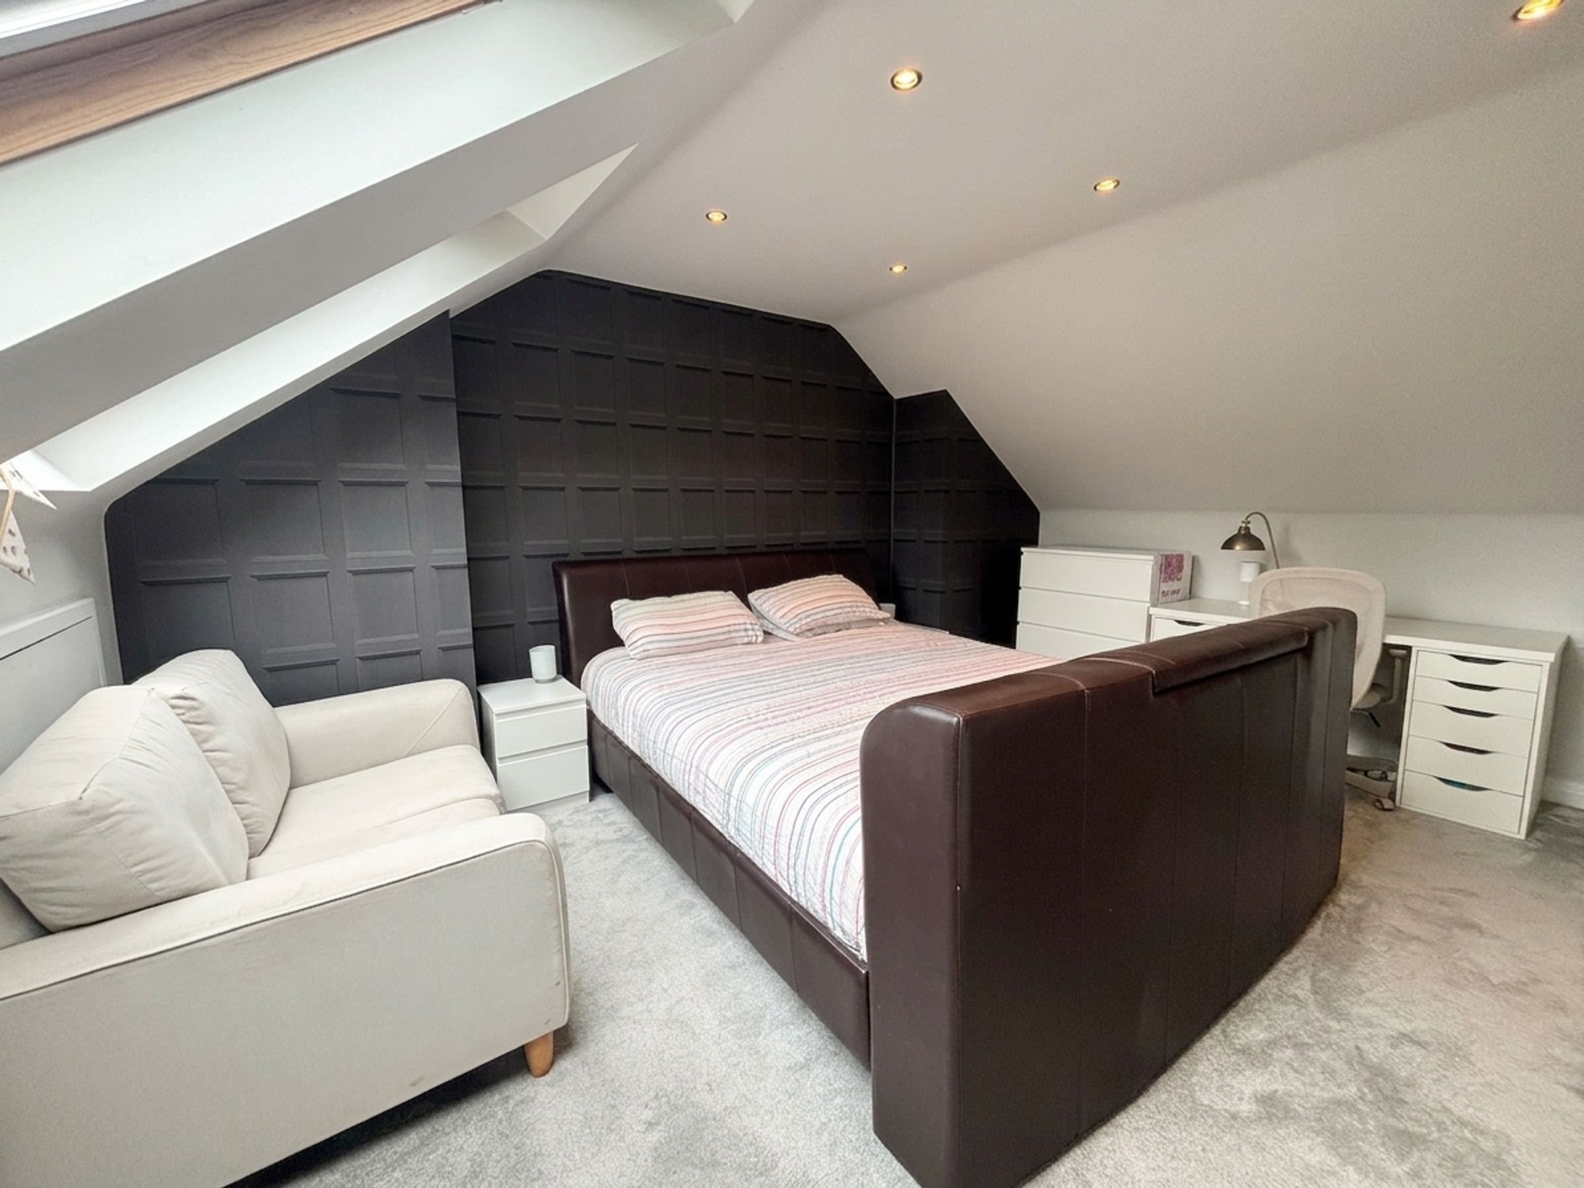
Bedroom One
15' 5" x 13' 0" (4.71m x 3.96m)
Two velux windows to the side elevation. Internal doors lead through to a good sized under eaves walk in wardrobe and the en-suite.
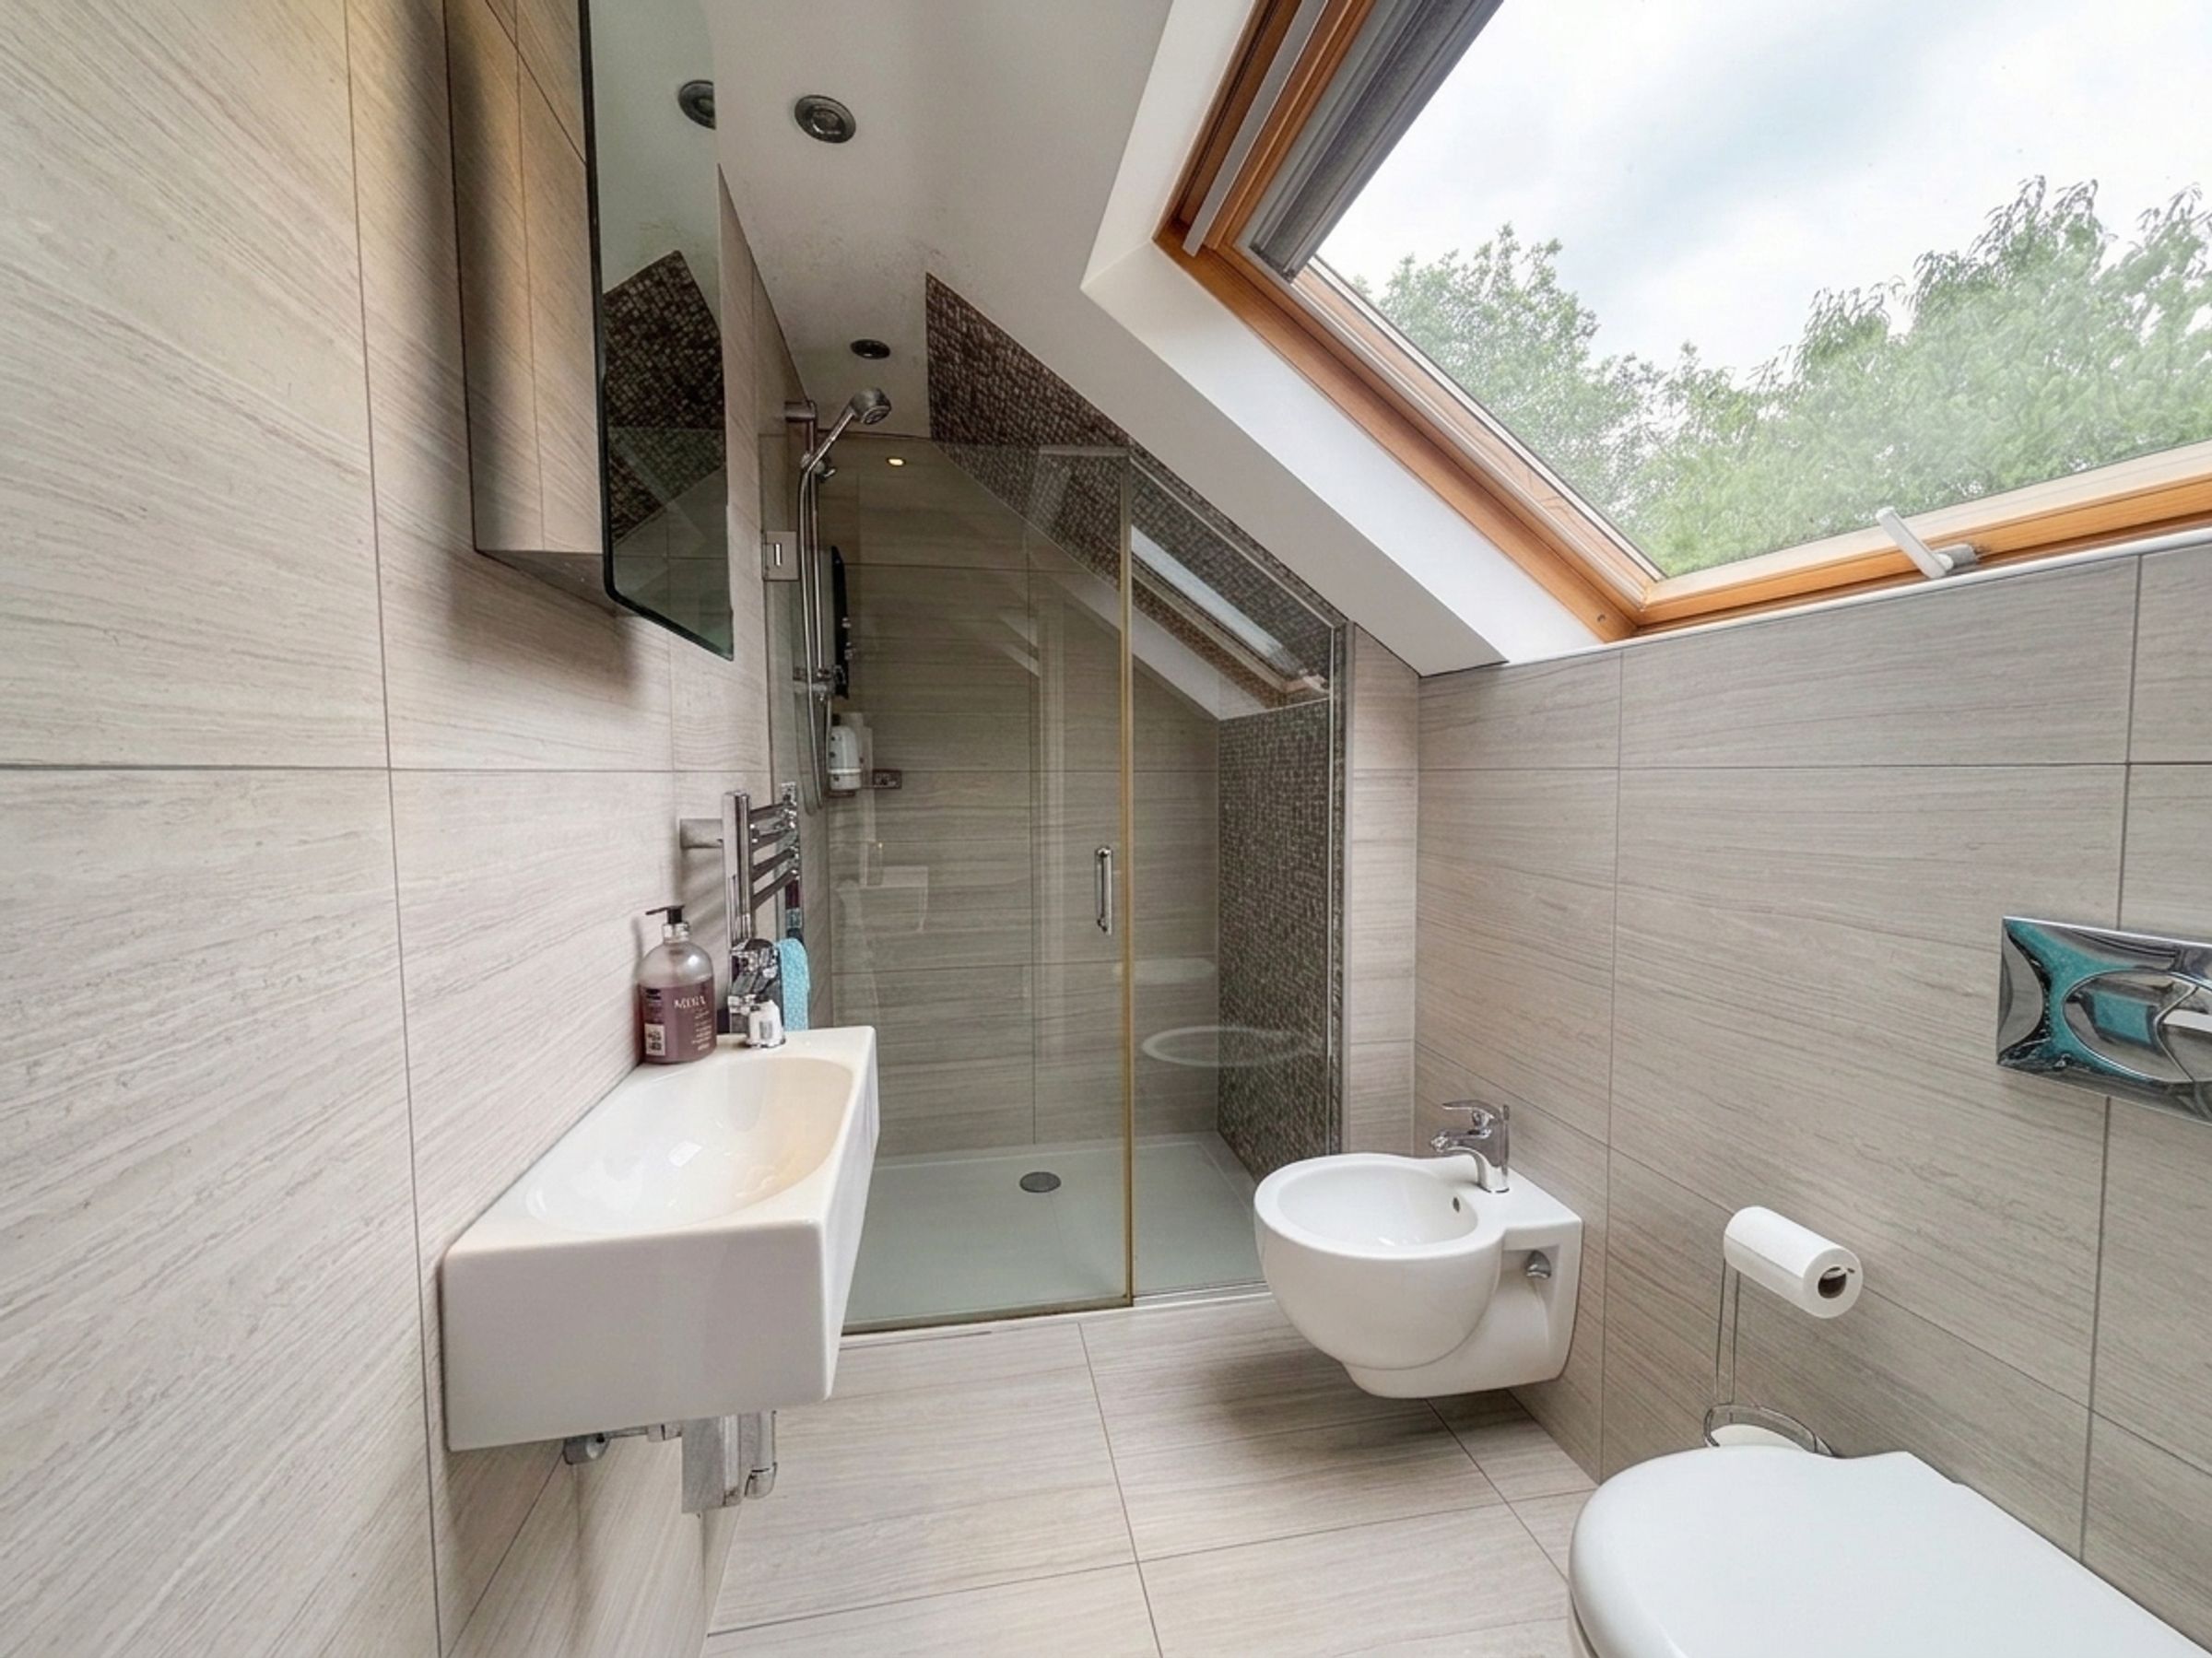
En-Suite
4' 5" x 8' 5" (1.35m x 2.56m)
Velux window to the side elevation. Fully tiled walls and floor. Fitted with a walk in shower, low level W.C, bidet and a wash hand basin. Inset spotlights.





