Like the look of this property?
We would love to hear from you and arrange a viewing of this property. Get in touch now!
Property features
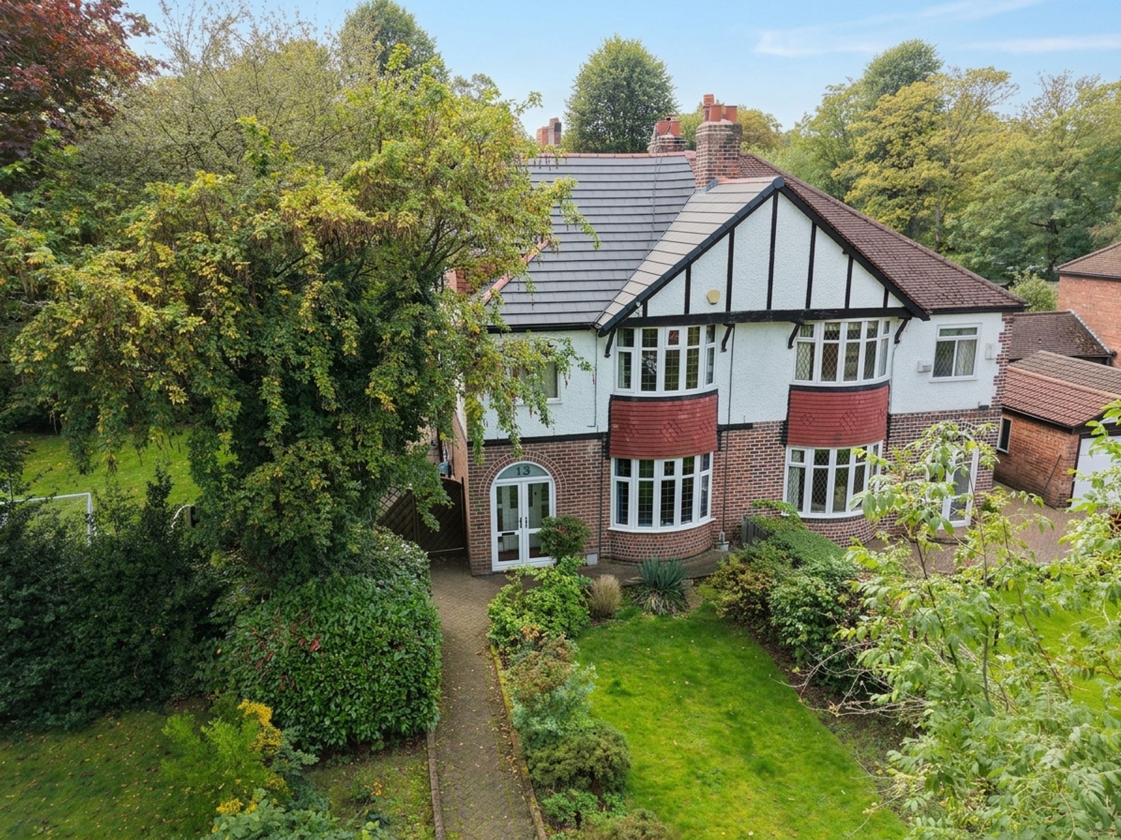
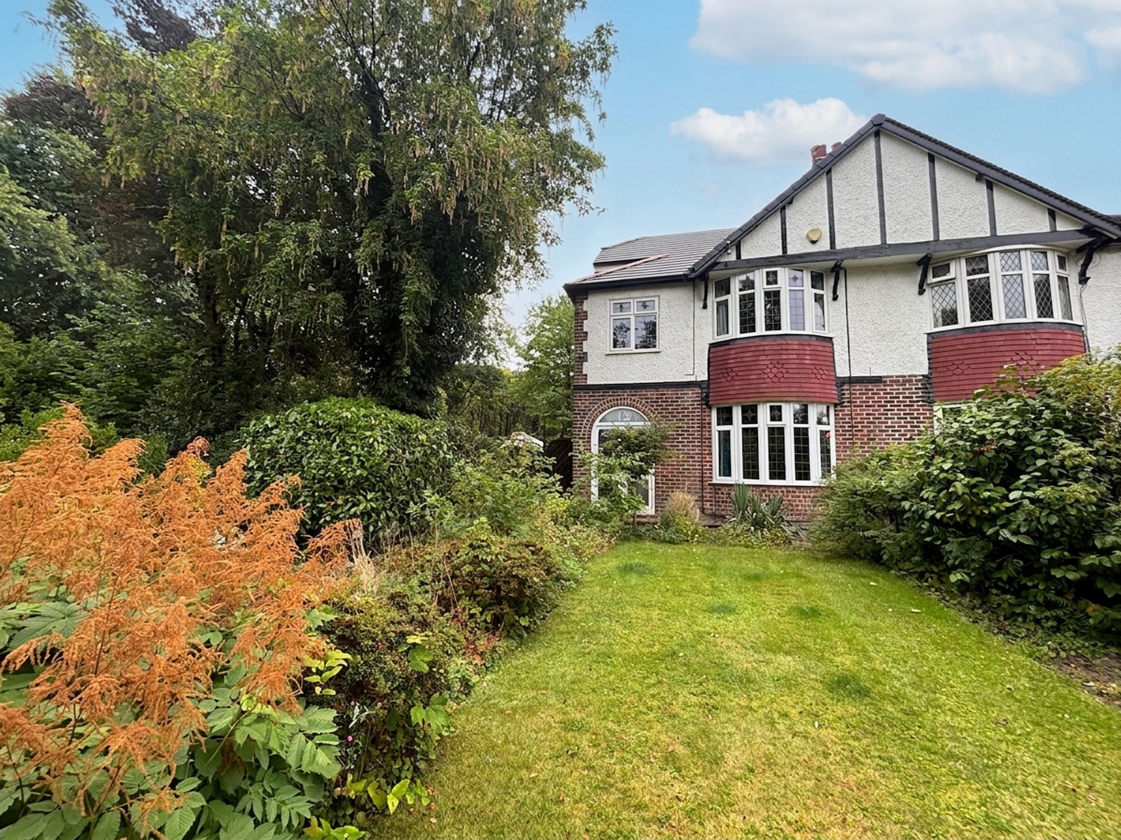
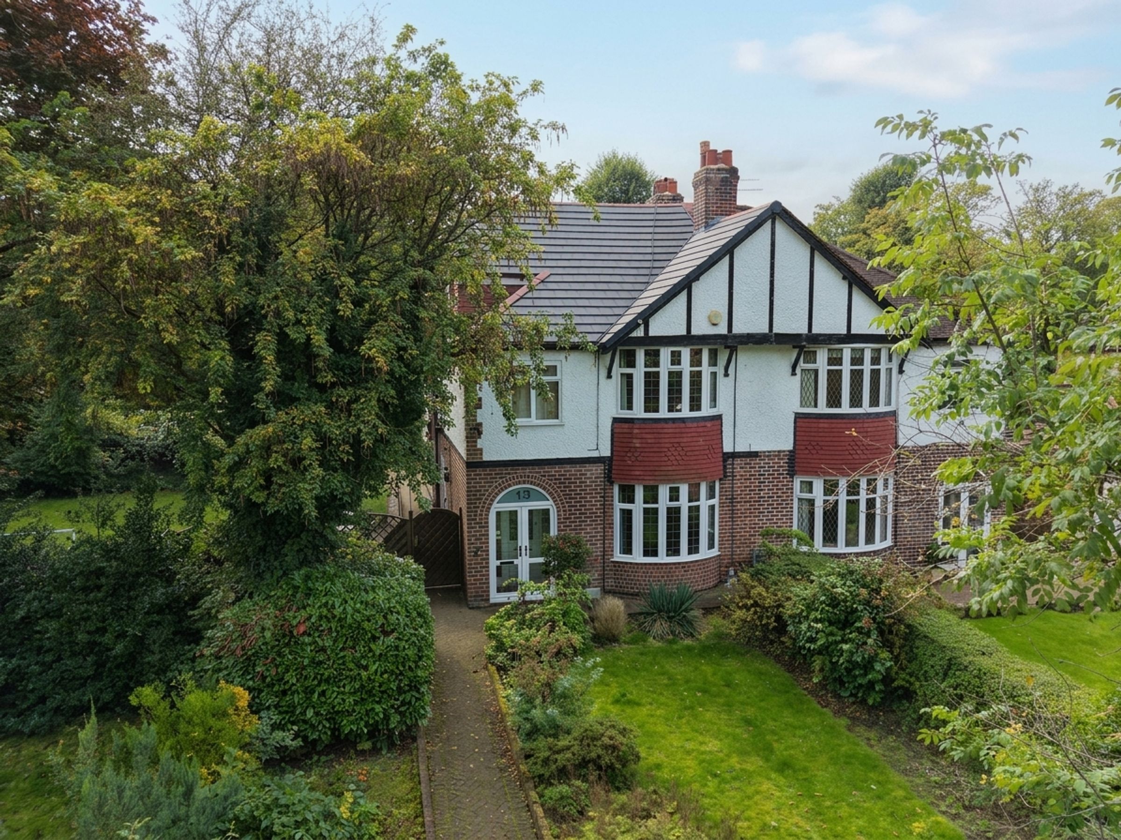
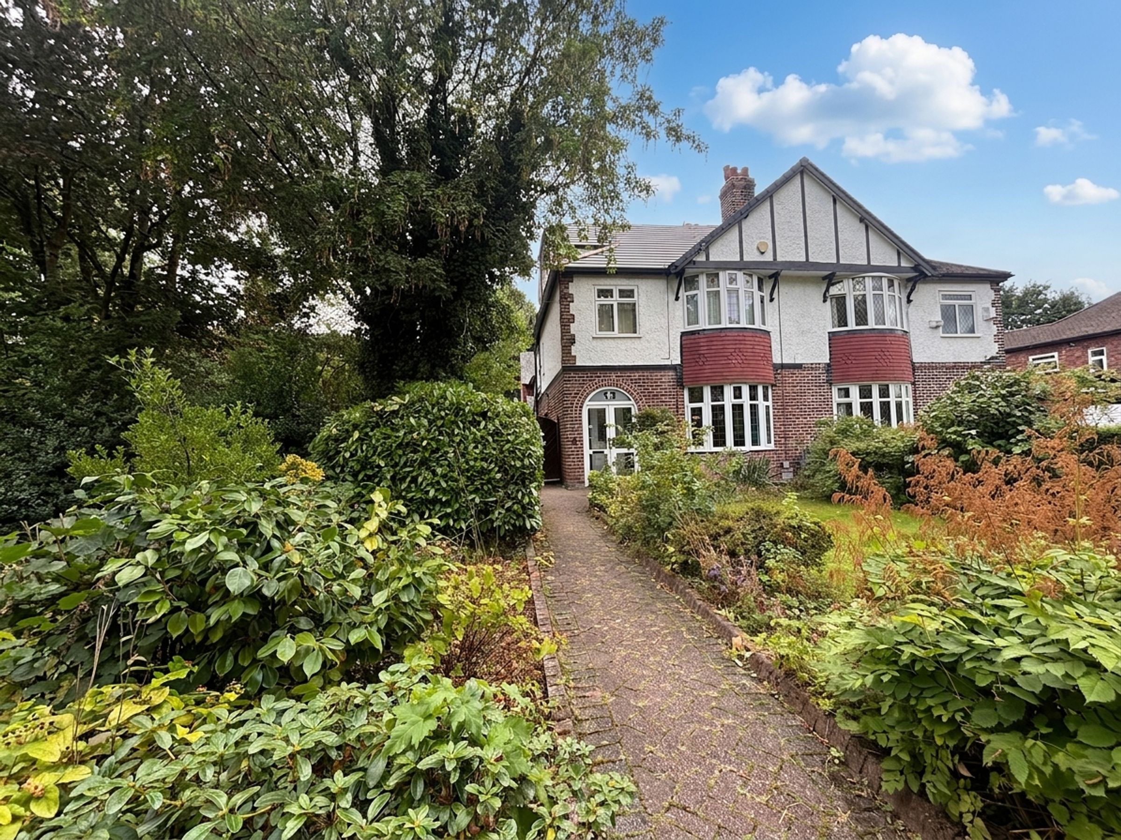
Four Bedroom Semi-Detached Family Home
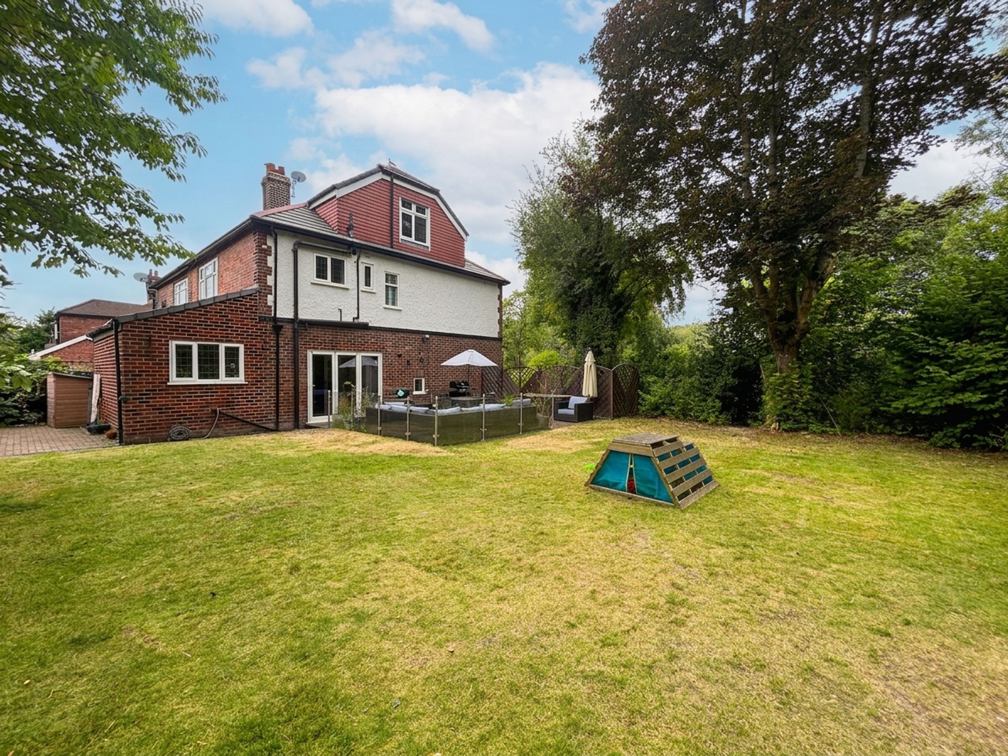
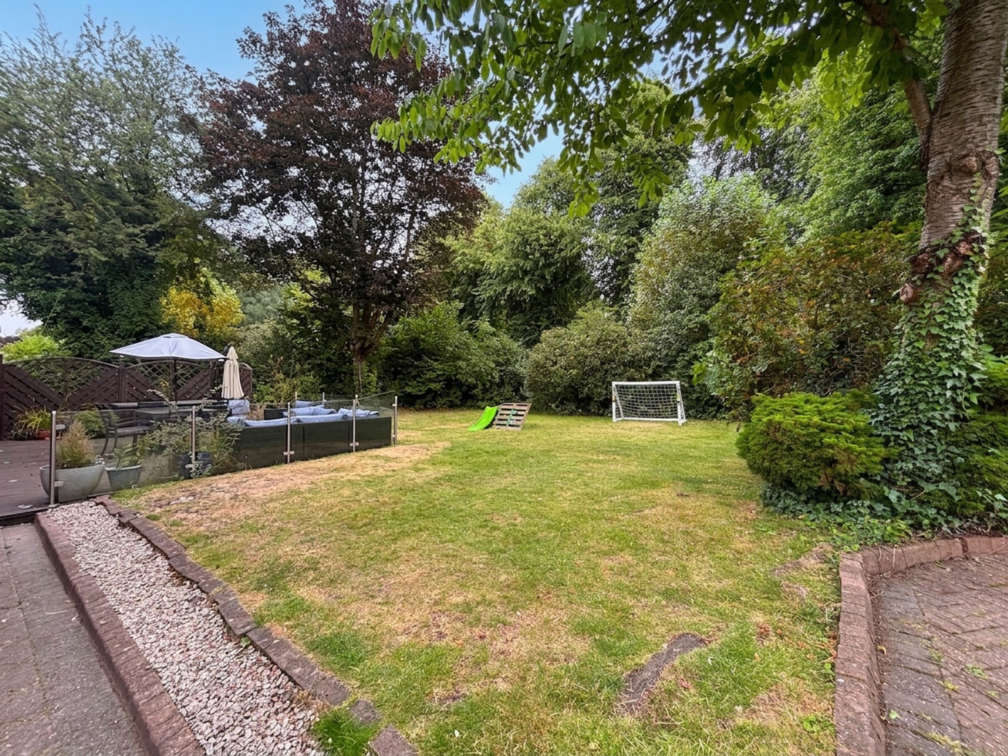
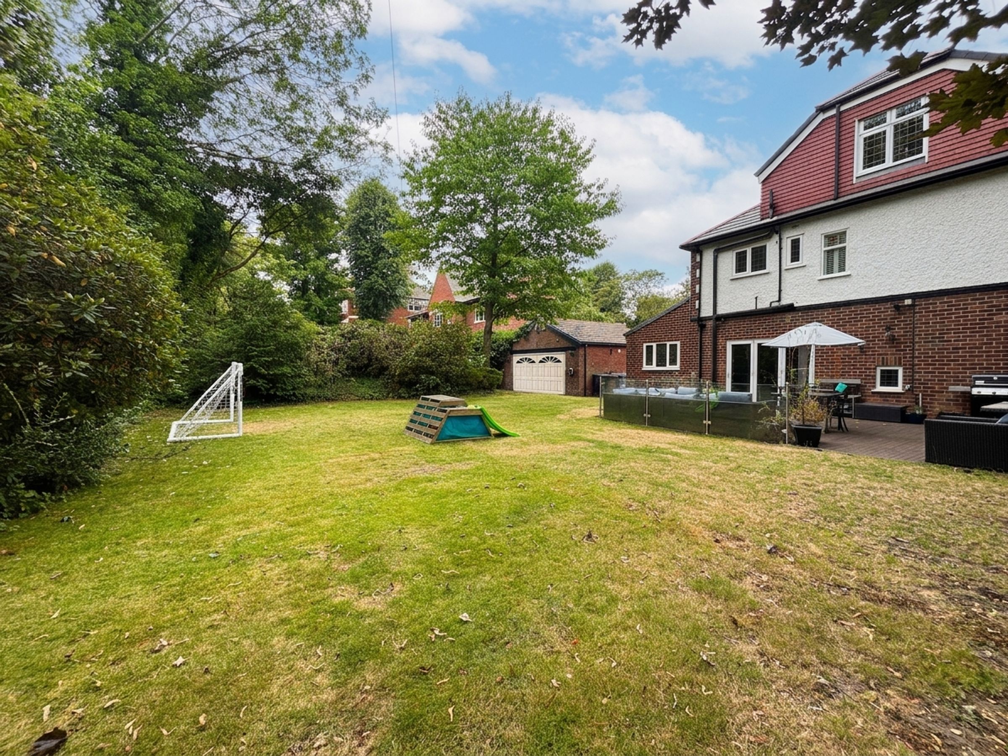
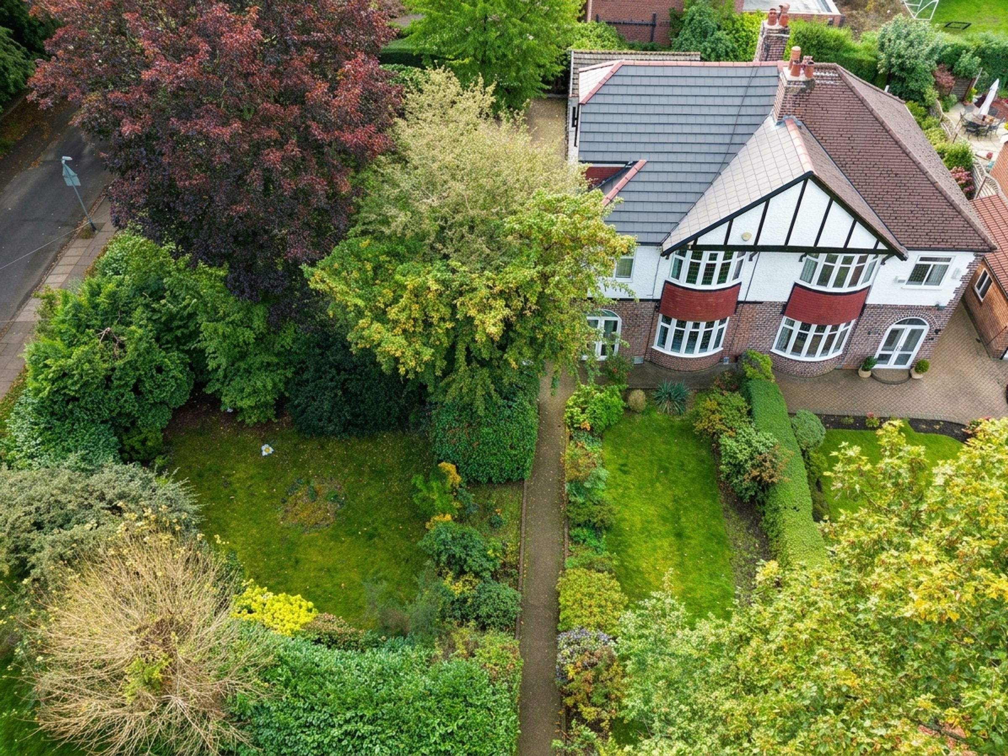
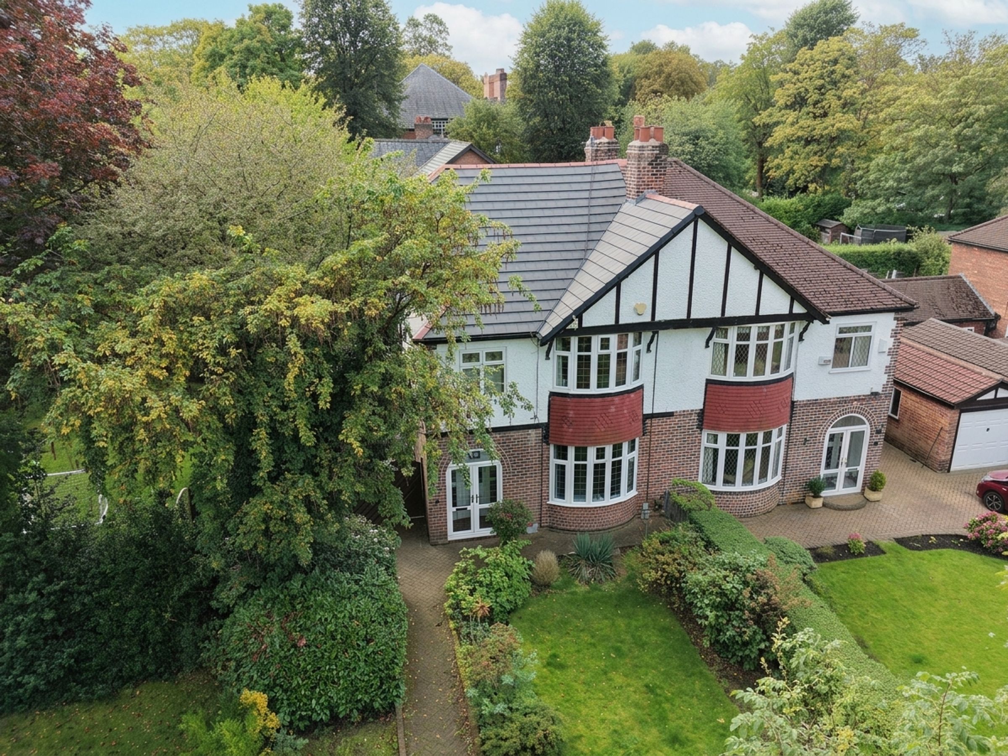
Generous Corner Plot with Excellent Outside Space
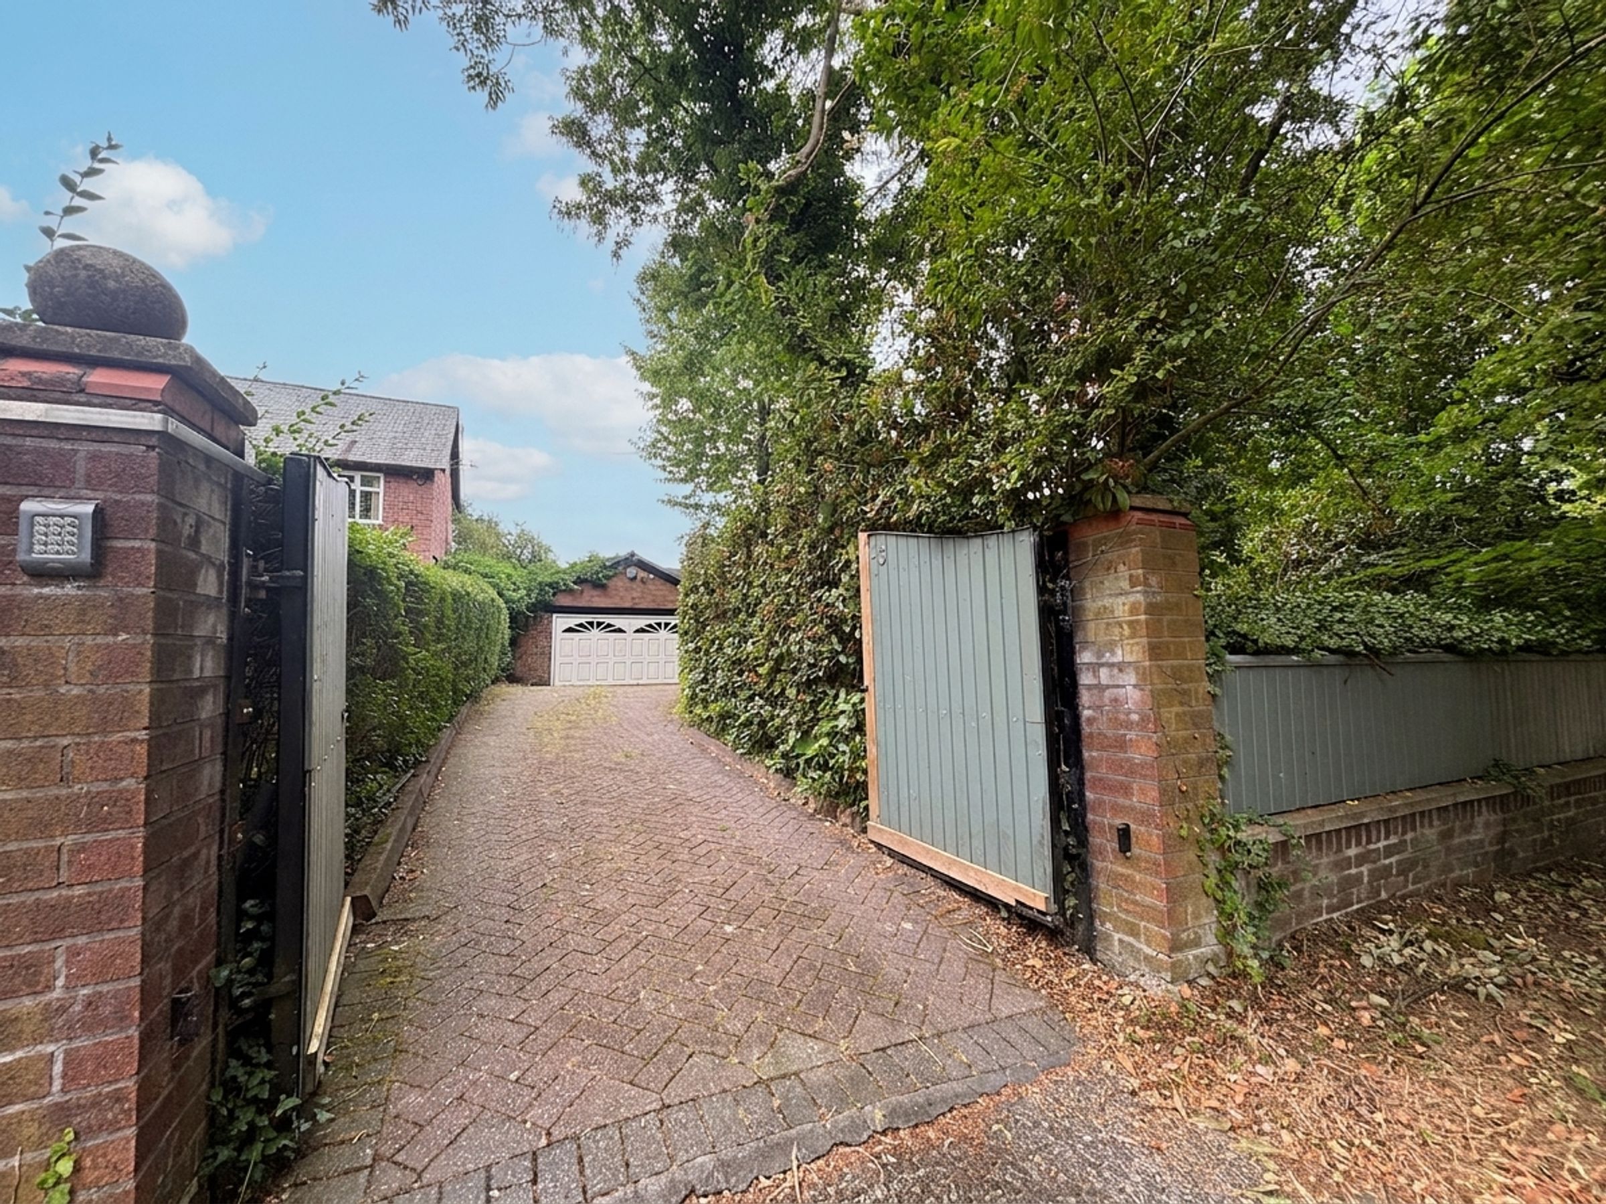
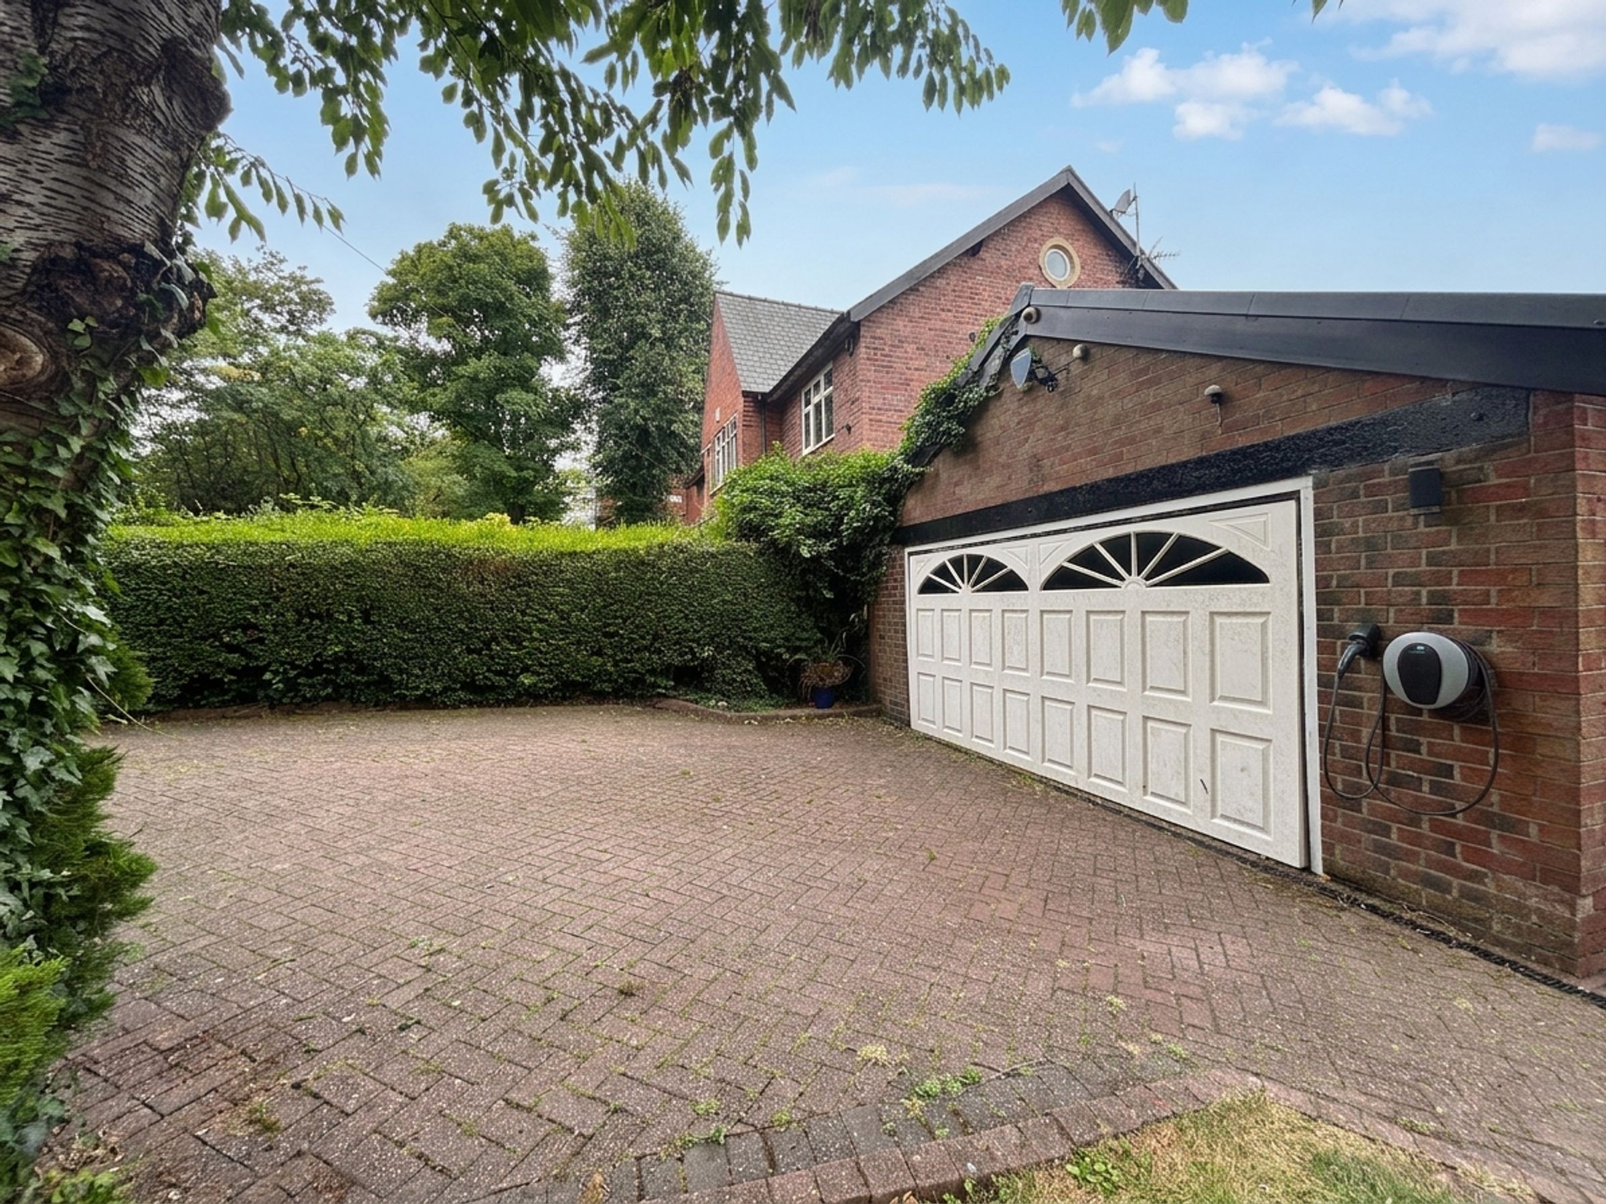
Gated Driveway & Detached Double Garage
Offered on a Chain Free Basis
Planning Permission for Further Extension/Alteration (valid until 28/2/28) Available Upon Request
Spacious Well Presented Accommodation Set Over Three Floors
About this property
Briscombe are delighted to offer for sale this substantial four-bedroom semi-detached family home, occupying a generous corner plot in the highly sought-after Ellesmere Park, within easy walking distance of Monton Village.
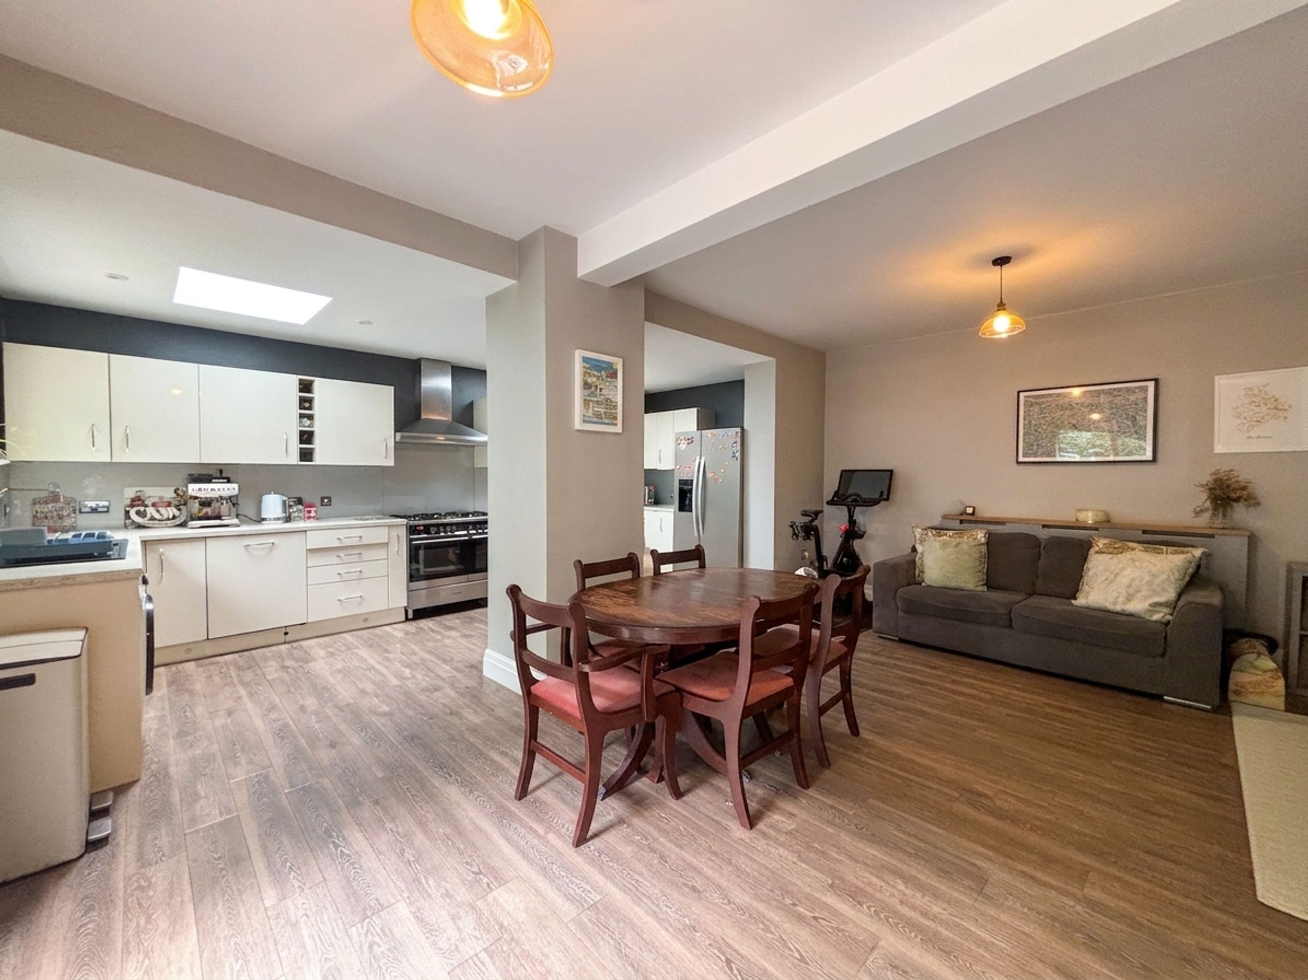
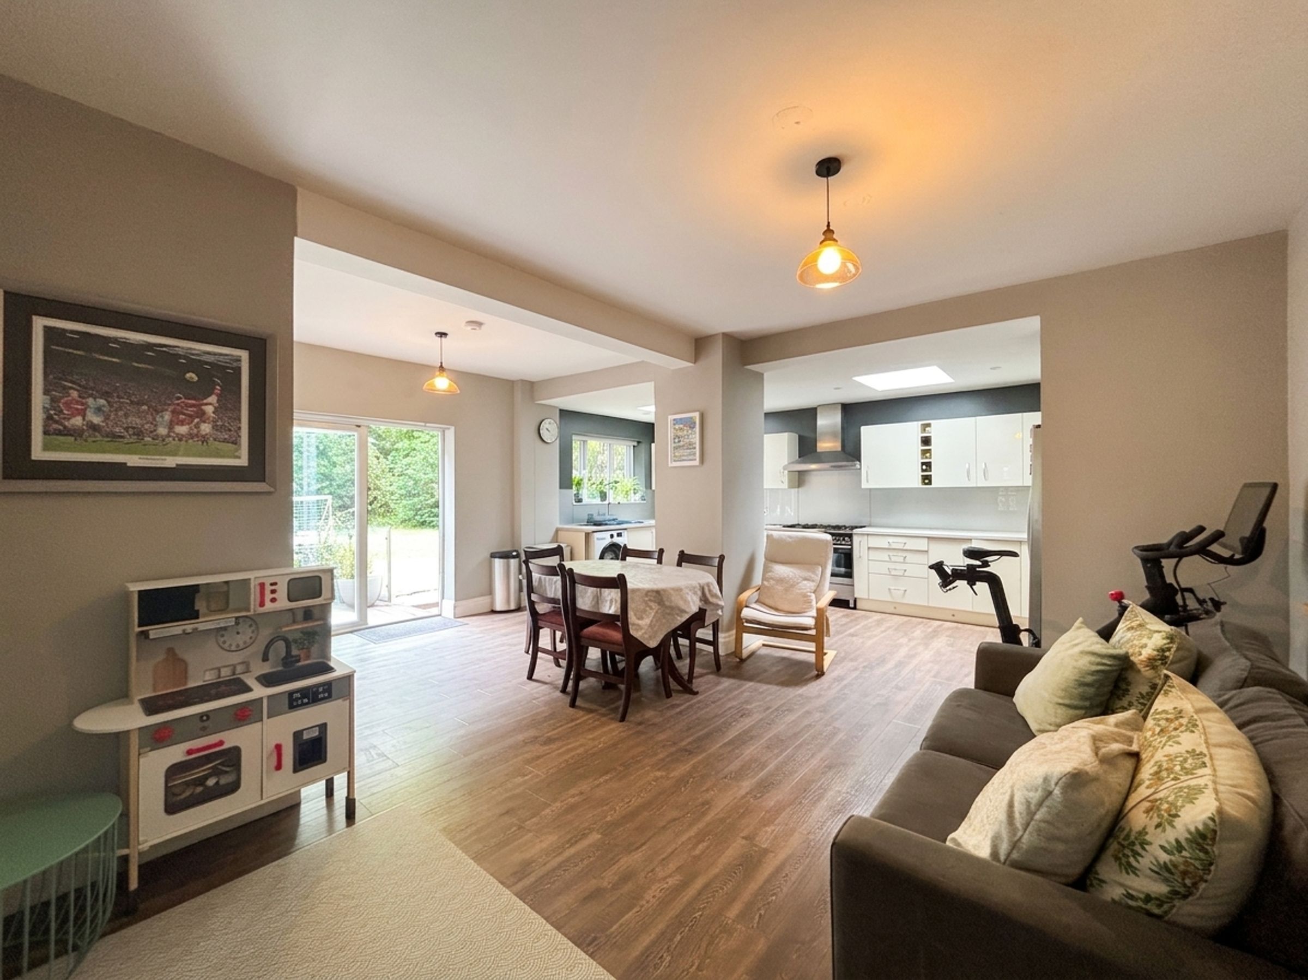
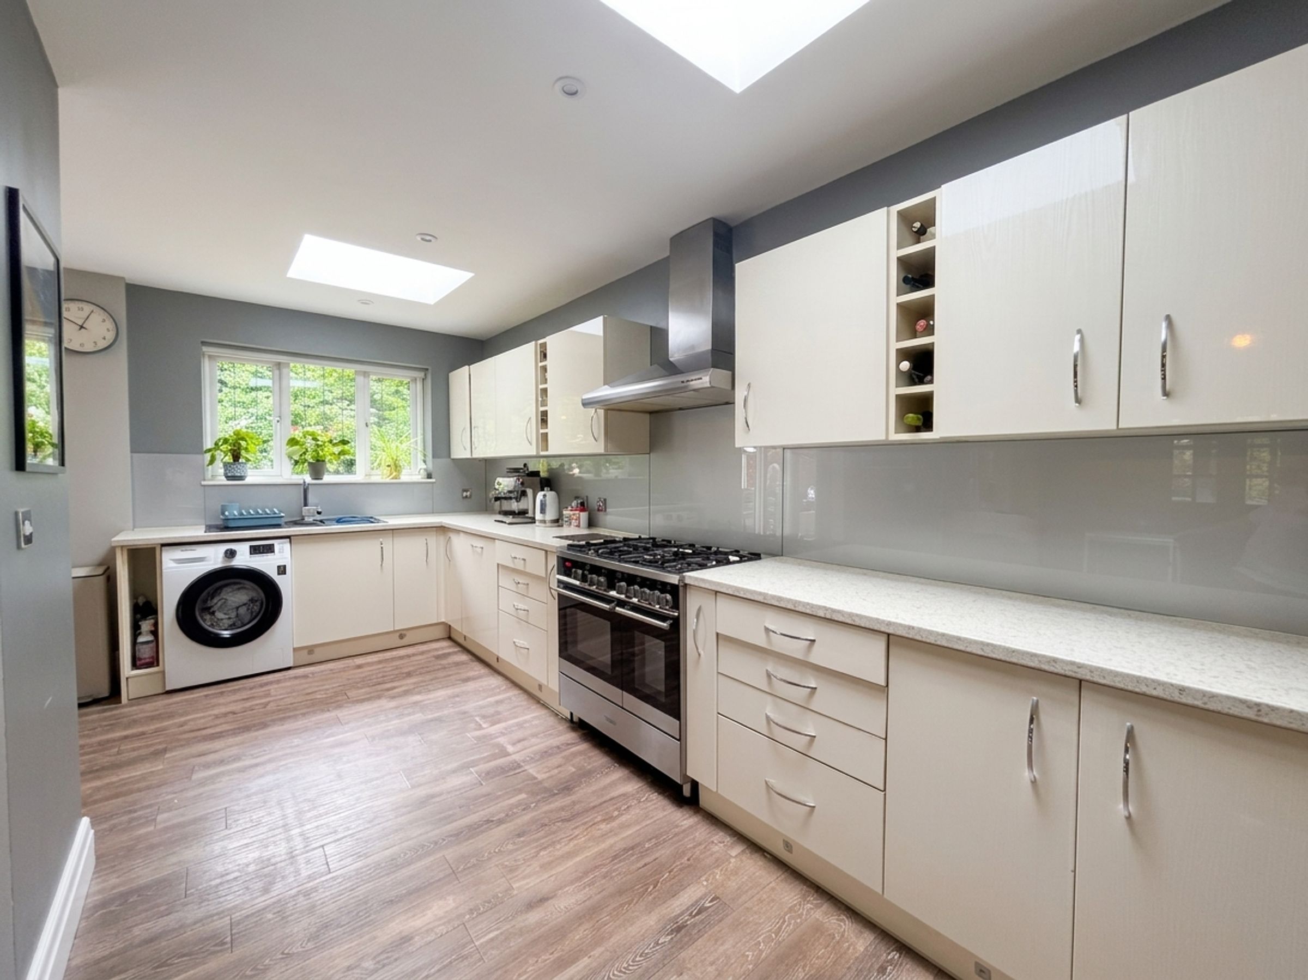
Offering spacious and versatile accommodation arranged over three floors, the property provides an excellent balance of family living and entertaining space. A particular highlight is the impressive open-plan kitchen, dining and family room, creating a bright and sociable heart to the home with ample natural light and plenty of space for everyday living and entertaining. The welcoming entrance hall leads into a bright and well-proportioned lounge, while the ground floor is completed by the impressive open-plan kitchen, dining and family room. To the first floor are three good-sized bedrooms and a stylish family bathroom. The second floor is dedicated to the principal bedroom suite, featuring a modern en-suite shower room and walk-in wardrobe.
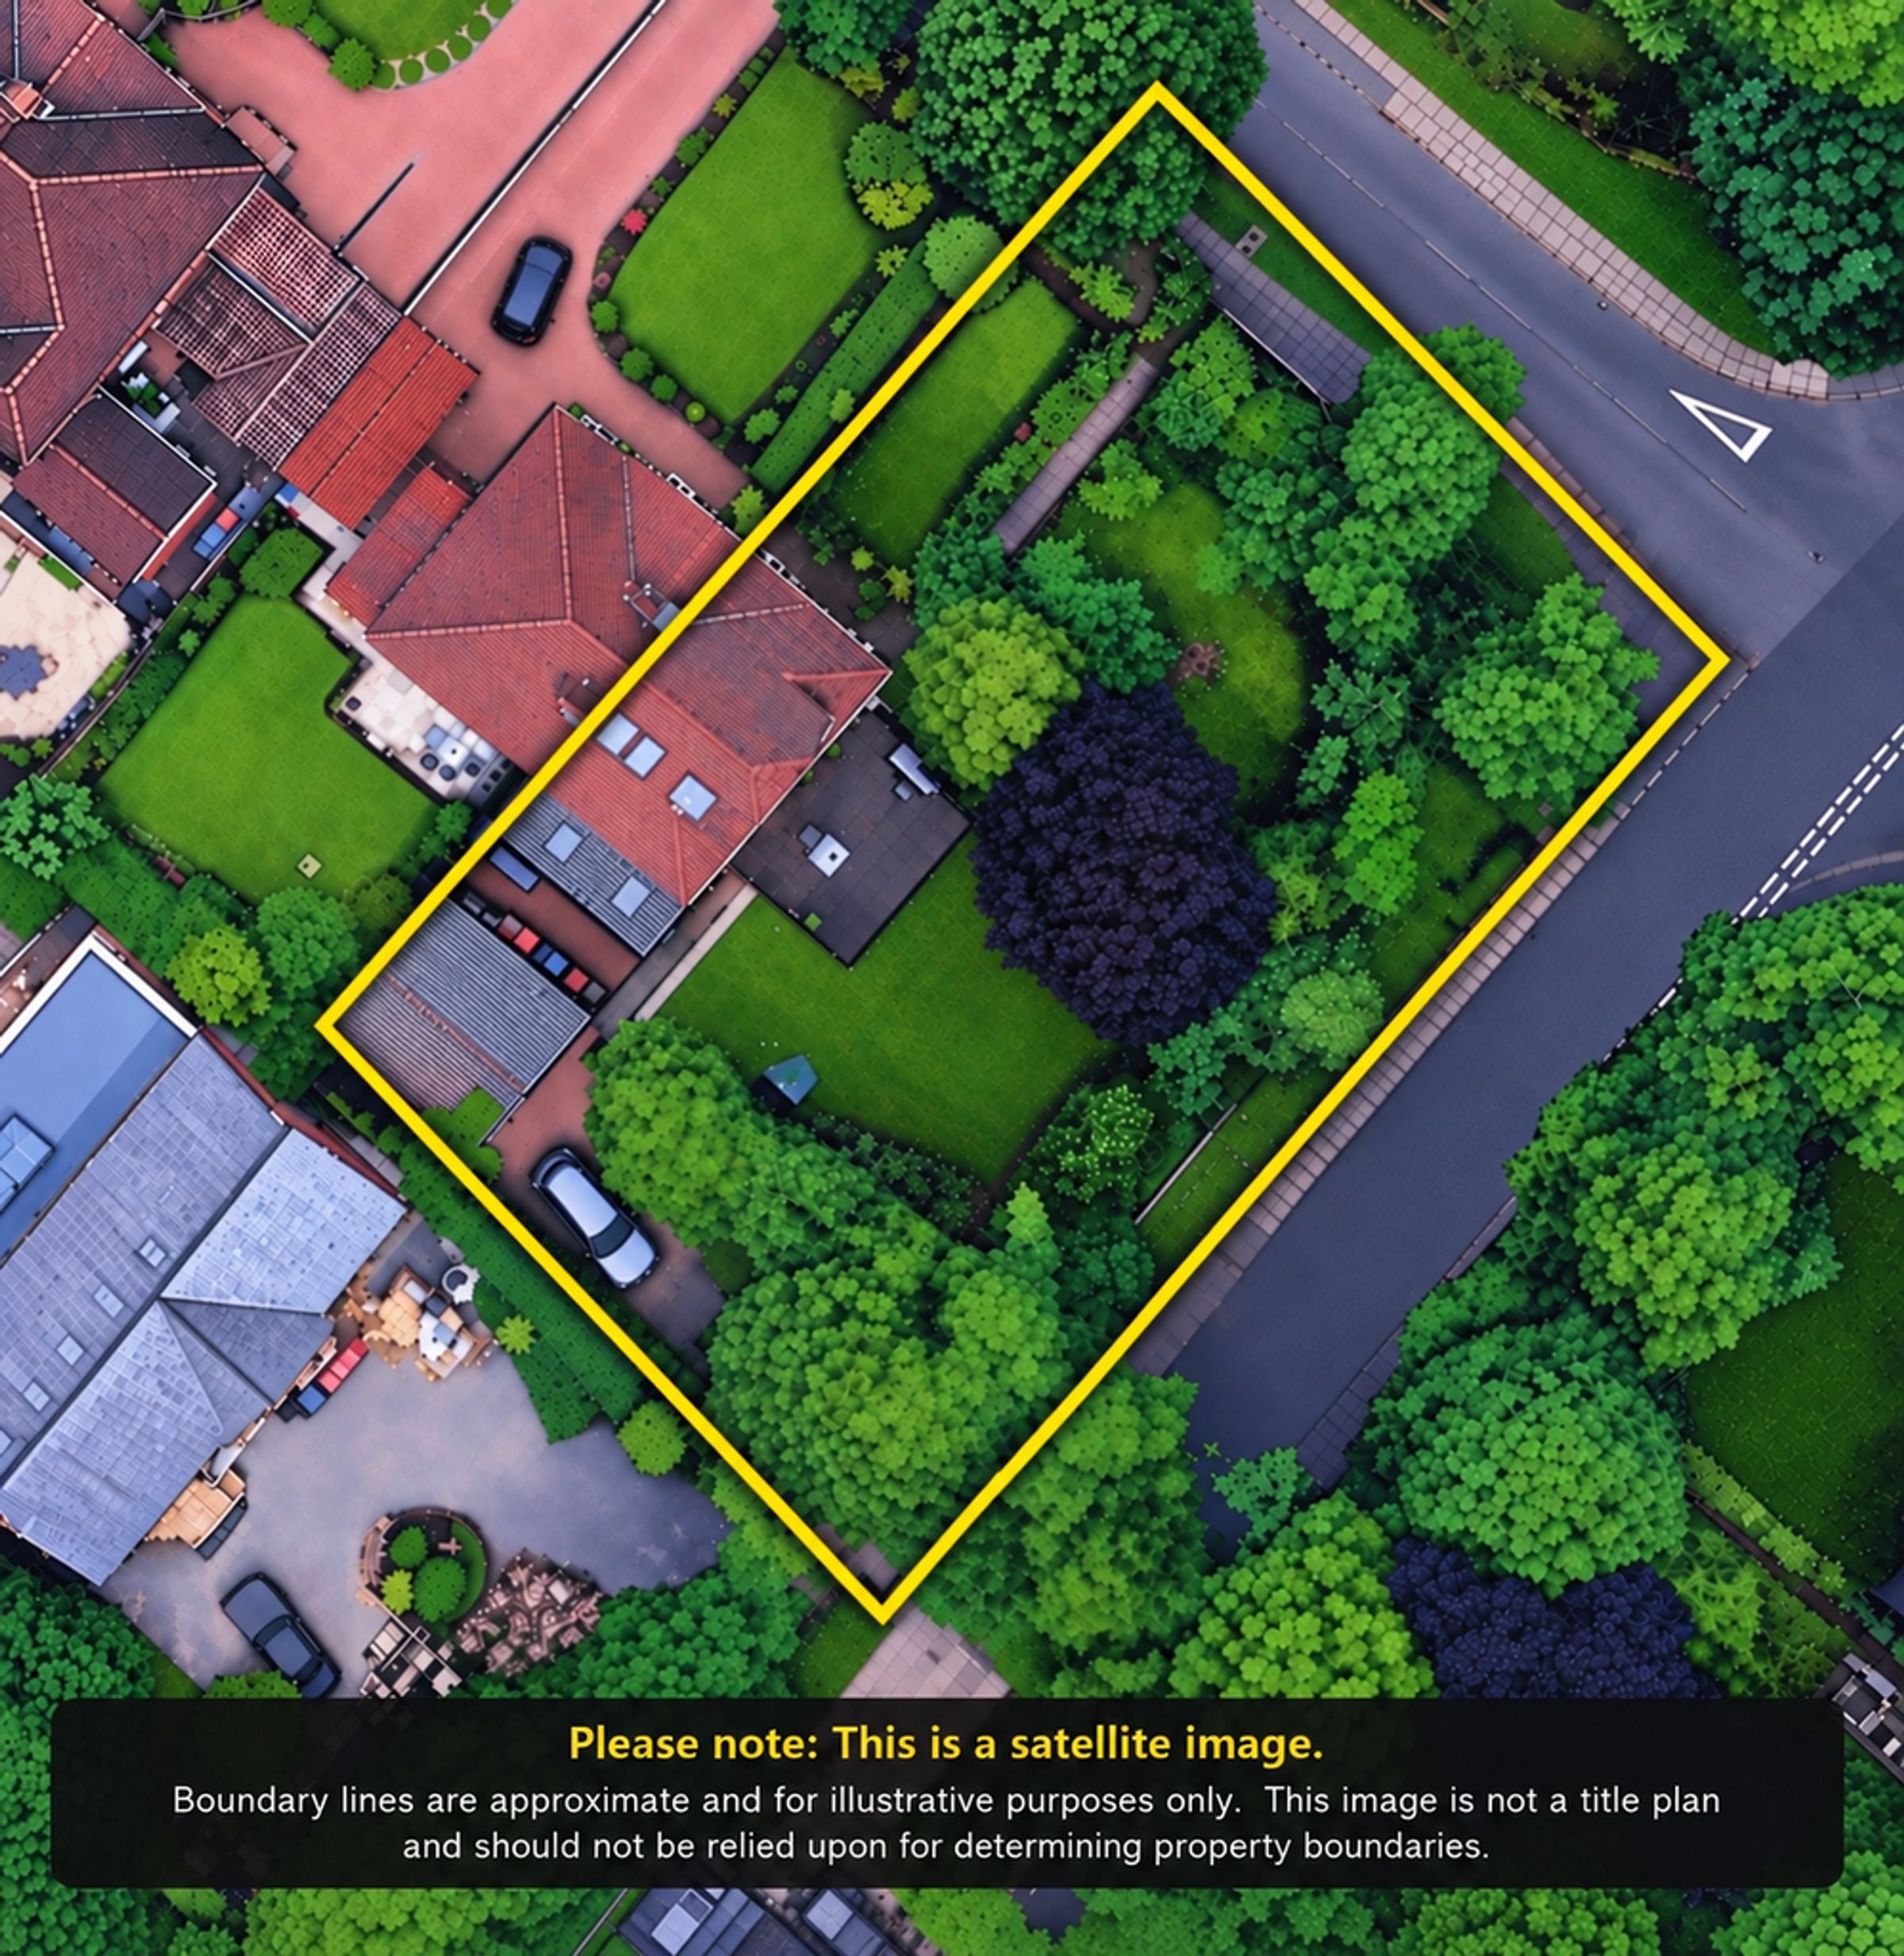
Externally, the property occupies a generous corner plot and benefits from a gated driveway providing ample off-road parking, leading to a detached double garage which offers excellent additional parking, storage or potential for alternative use. The property also benefits from planning permission for further enhancement, offering an exciting opportunity for a new owner to adapt and extend the accommodation further, subject to the existing planning consent. Located in the highly desirable Ellesmere Park, the property is within easy walking distance of the popular Monton Village, renowned for its independent cafés, restaurants, bars, shops and everyday amenities. The area also offers access to a range of well-regarded local schools, whilst the nearby Greenway and Three Sisters Nature Reserve provide excellent opportunities for walking and outdoor recreation. Excellent transport links provide convenient access to surrounding areas and key commuter routes, making this an ideal location for families and professionals alike.
Offered for sale chain free, this substantial family home combines generous accommodation, a sought-after location, a sizeable corner plot, gated parking and a detached double garage. Internal viewing is essential to fully appreciate the space, position and potential this property has to offer.
Key details
Broadband: up to 1800mbps
1744ft2 floor area
Freehold
Council tax band E
Local authority: Salford
Additional information
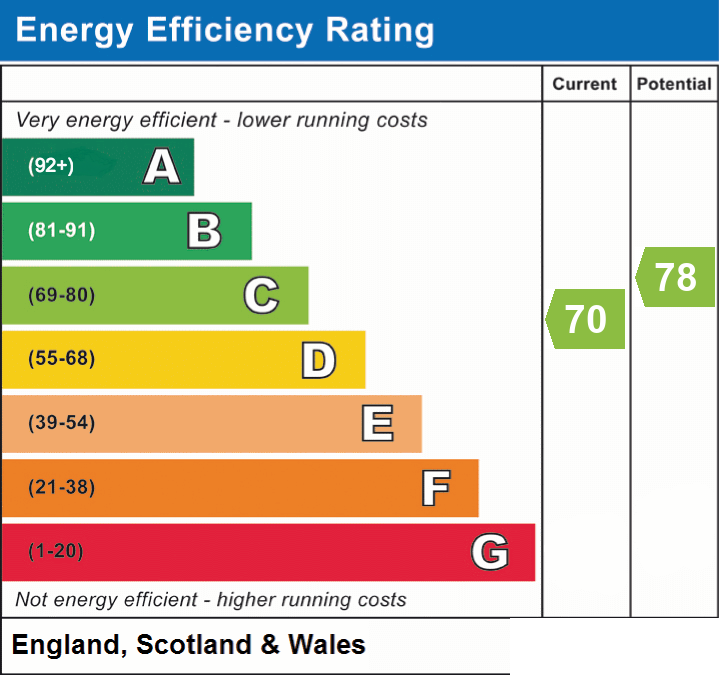
- Energy efficiency (current)
- C (70)
- Energy efficiency (potential)
- C (78)
- Is in a conservation area
- No
- Is a listed property
- No
- Construction materials
- Not specified


Near the property
Rooms and dimensions
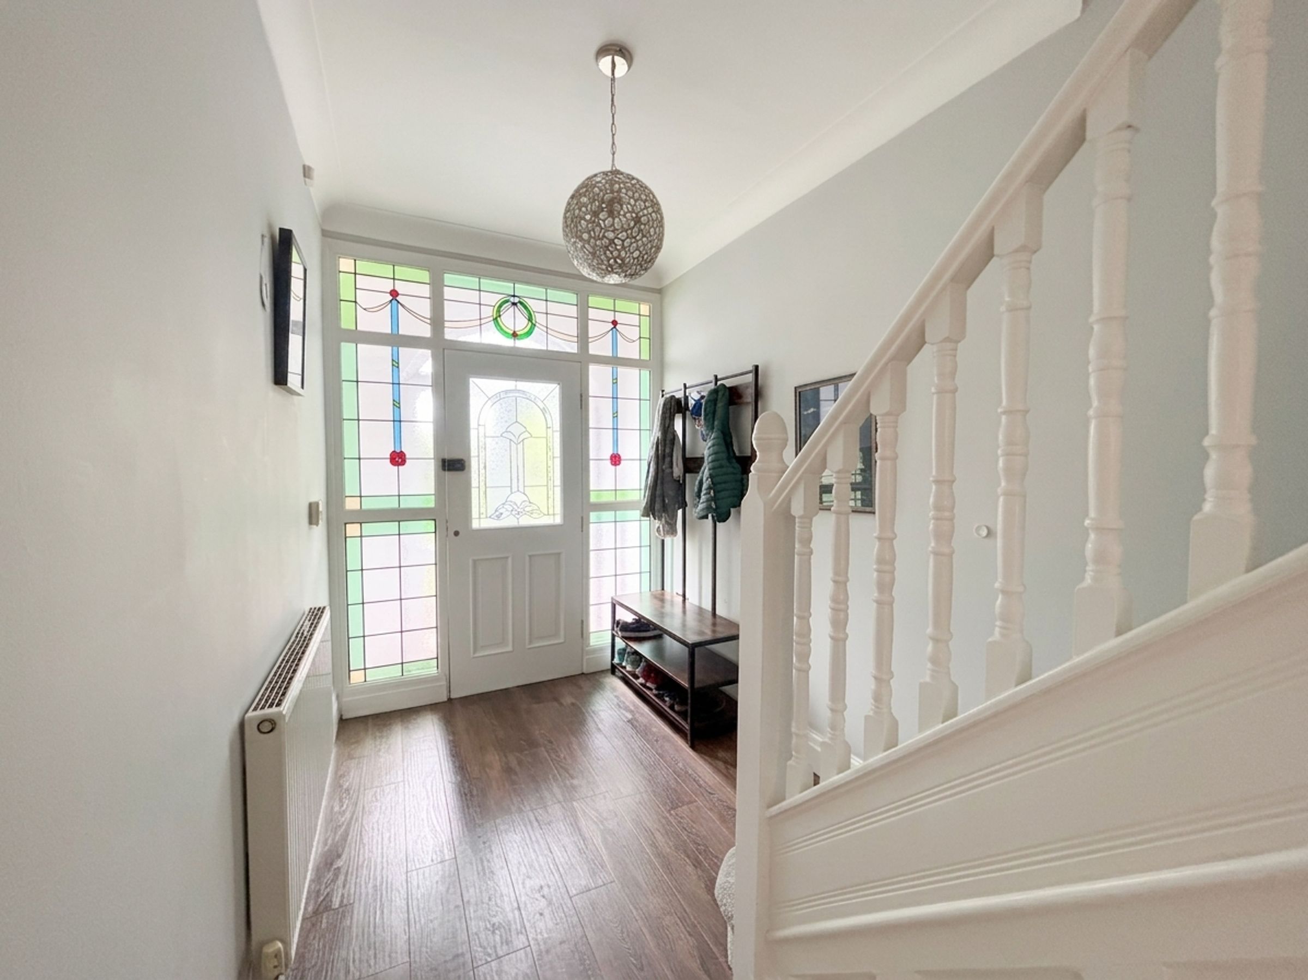
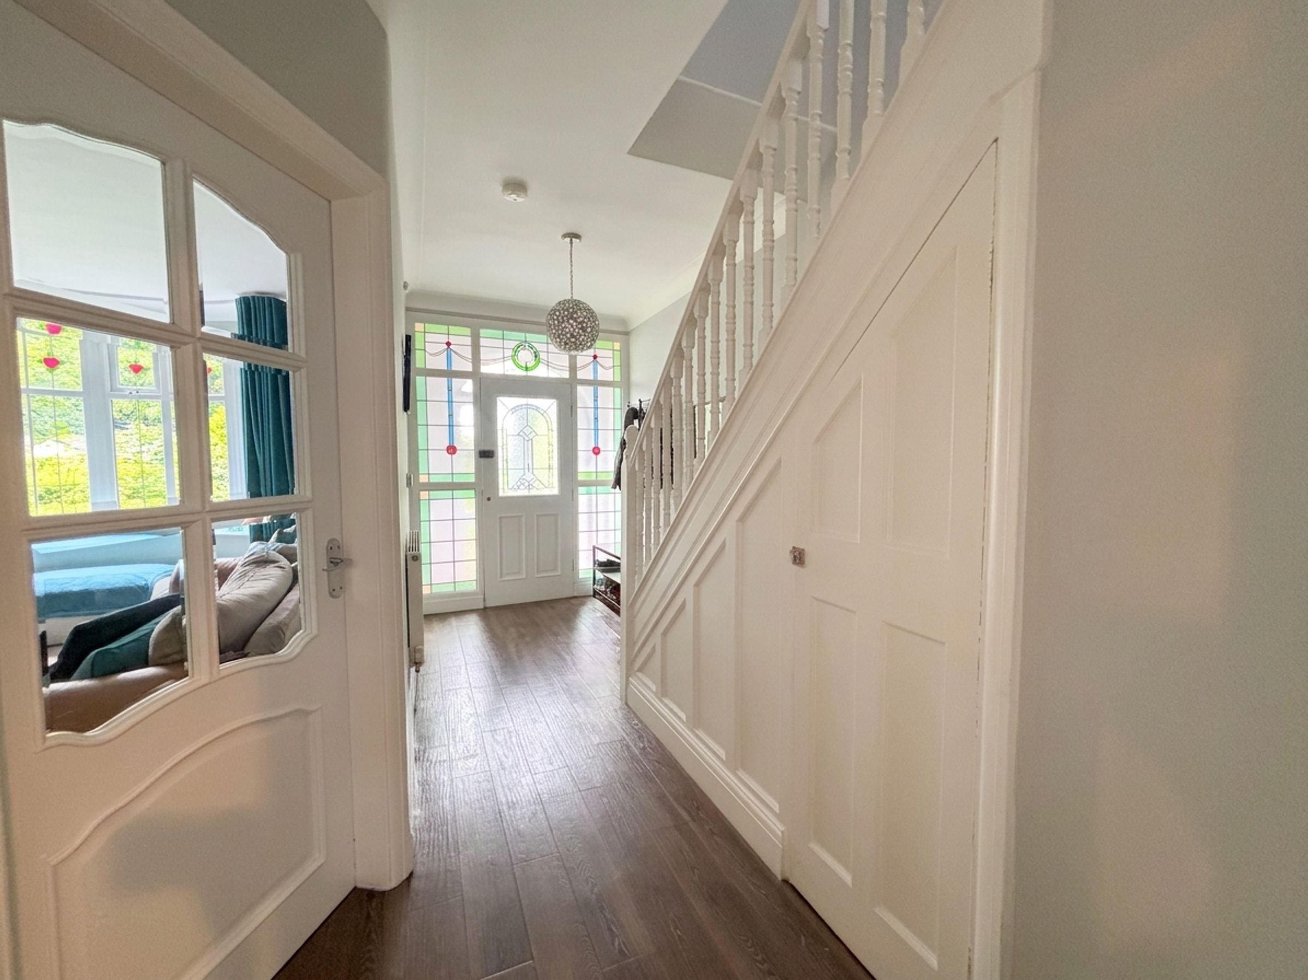
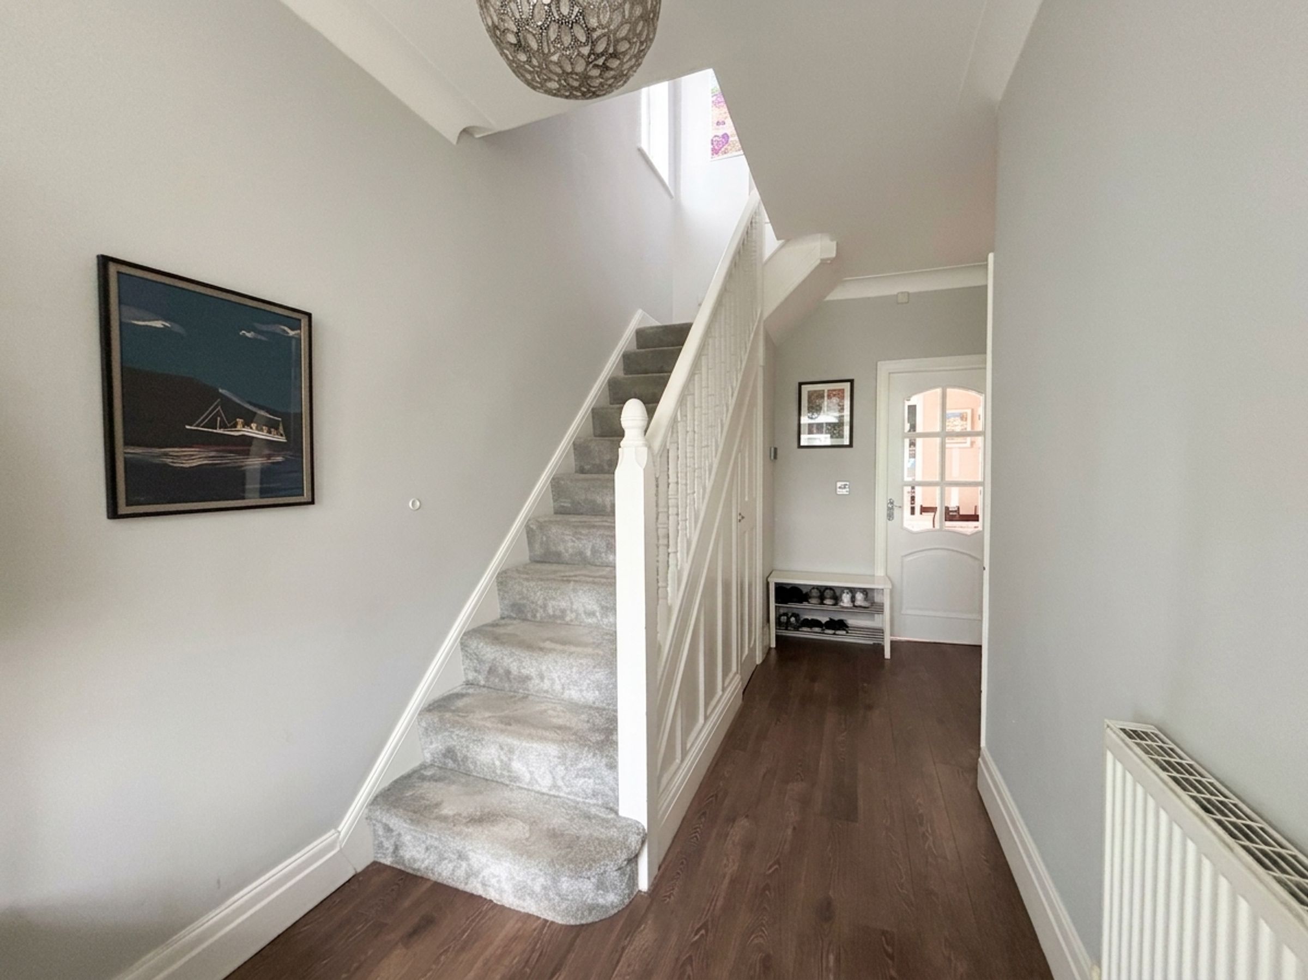
Entrance Hall
16' 2" x 6' 6" (4.93m x 1.98m)
Staircase leads to the first floor landing. Under stairs store. Internal doors lead through to:
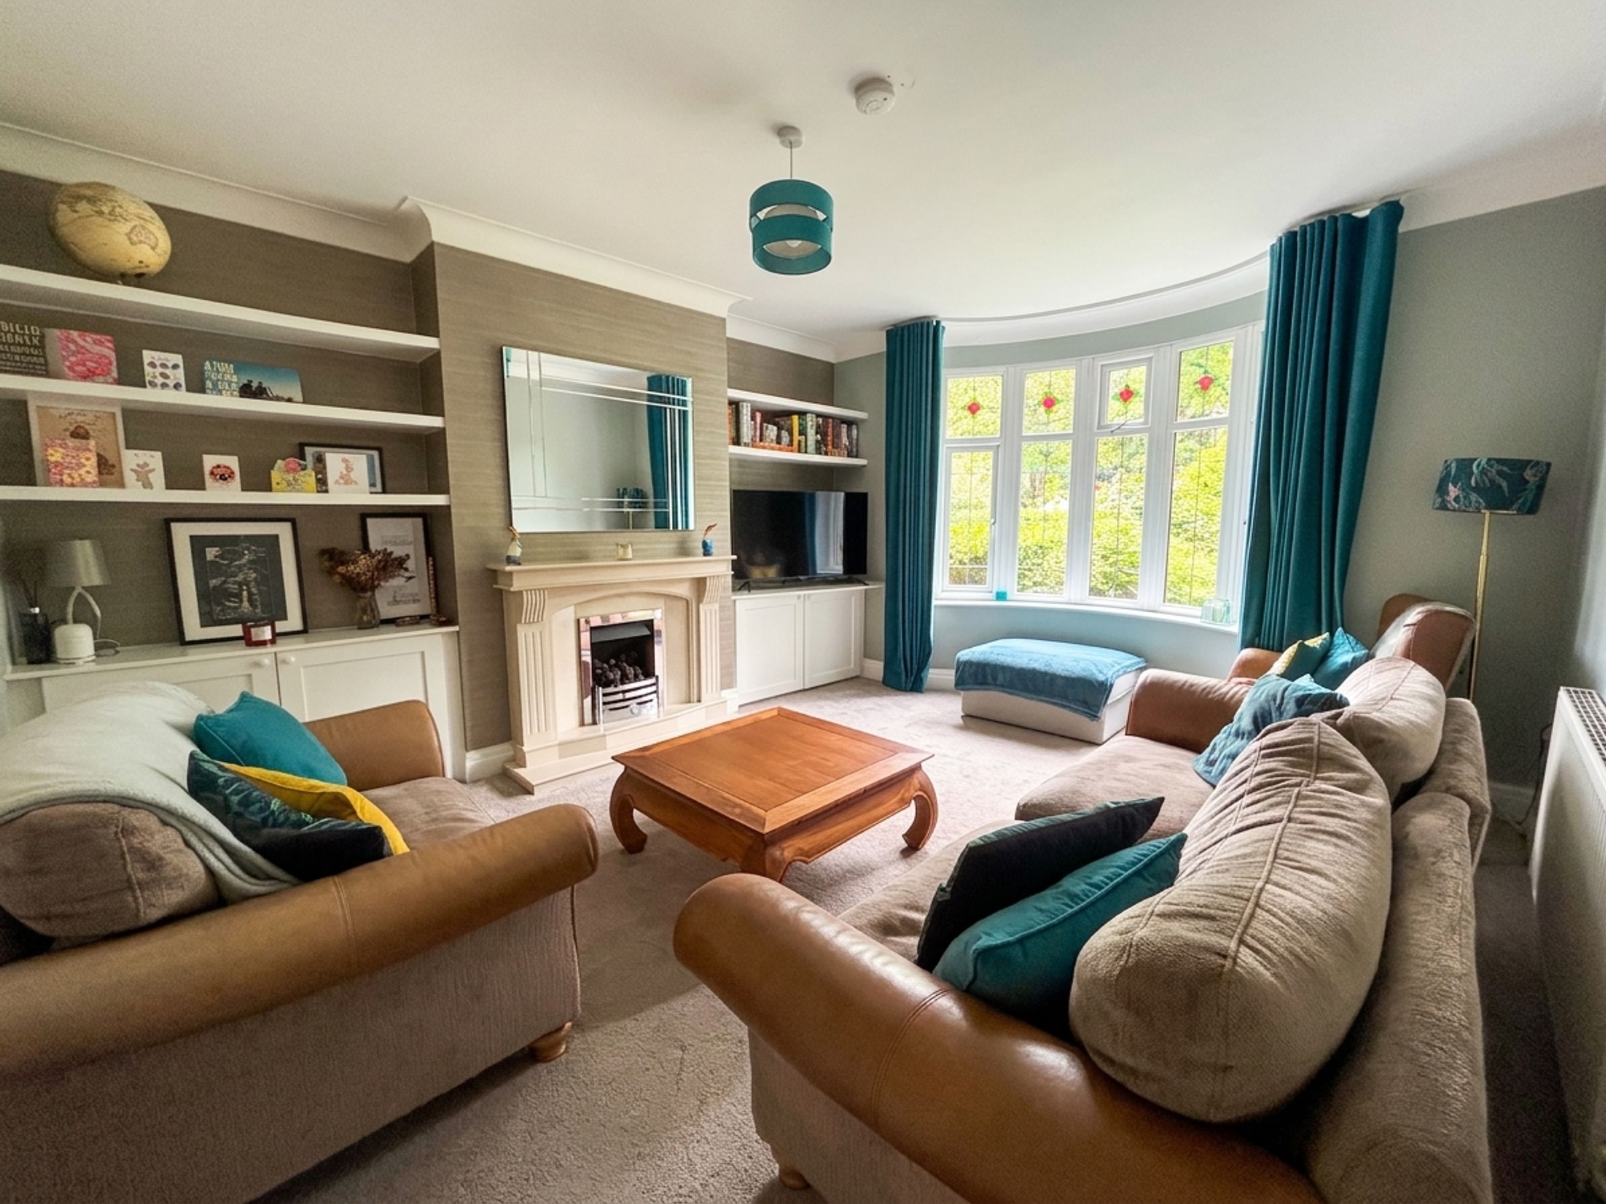
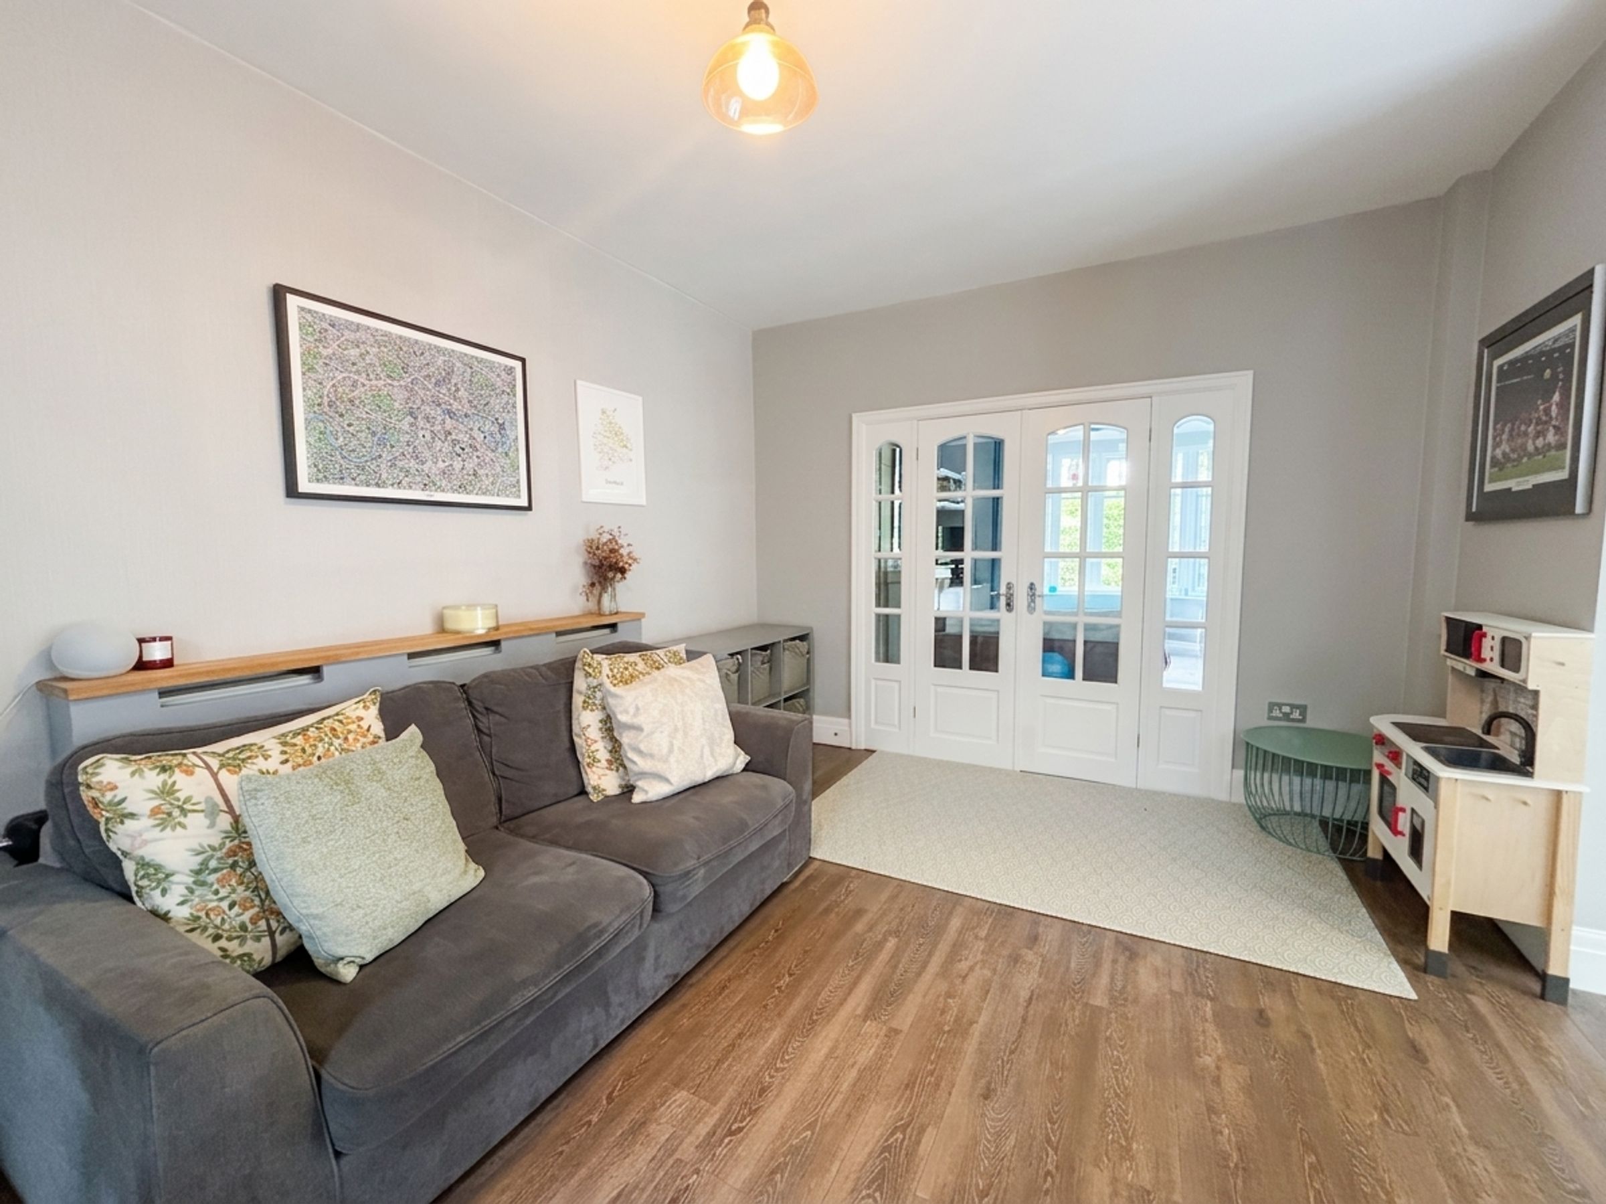
Lounge
13' 3" x 14' 7" (4.05m x 4.44m)
Bow bay window to the front elevation. Ceiling coving. Feature fire surround. Bespoke fitted storage to both alcoves. Half glazed double doors lead through to:
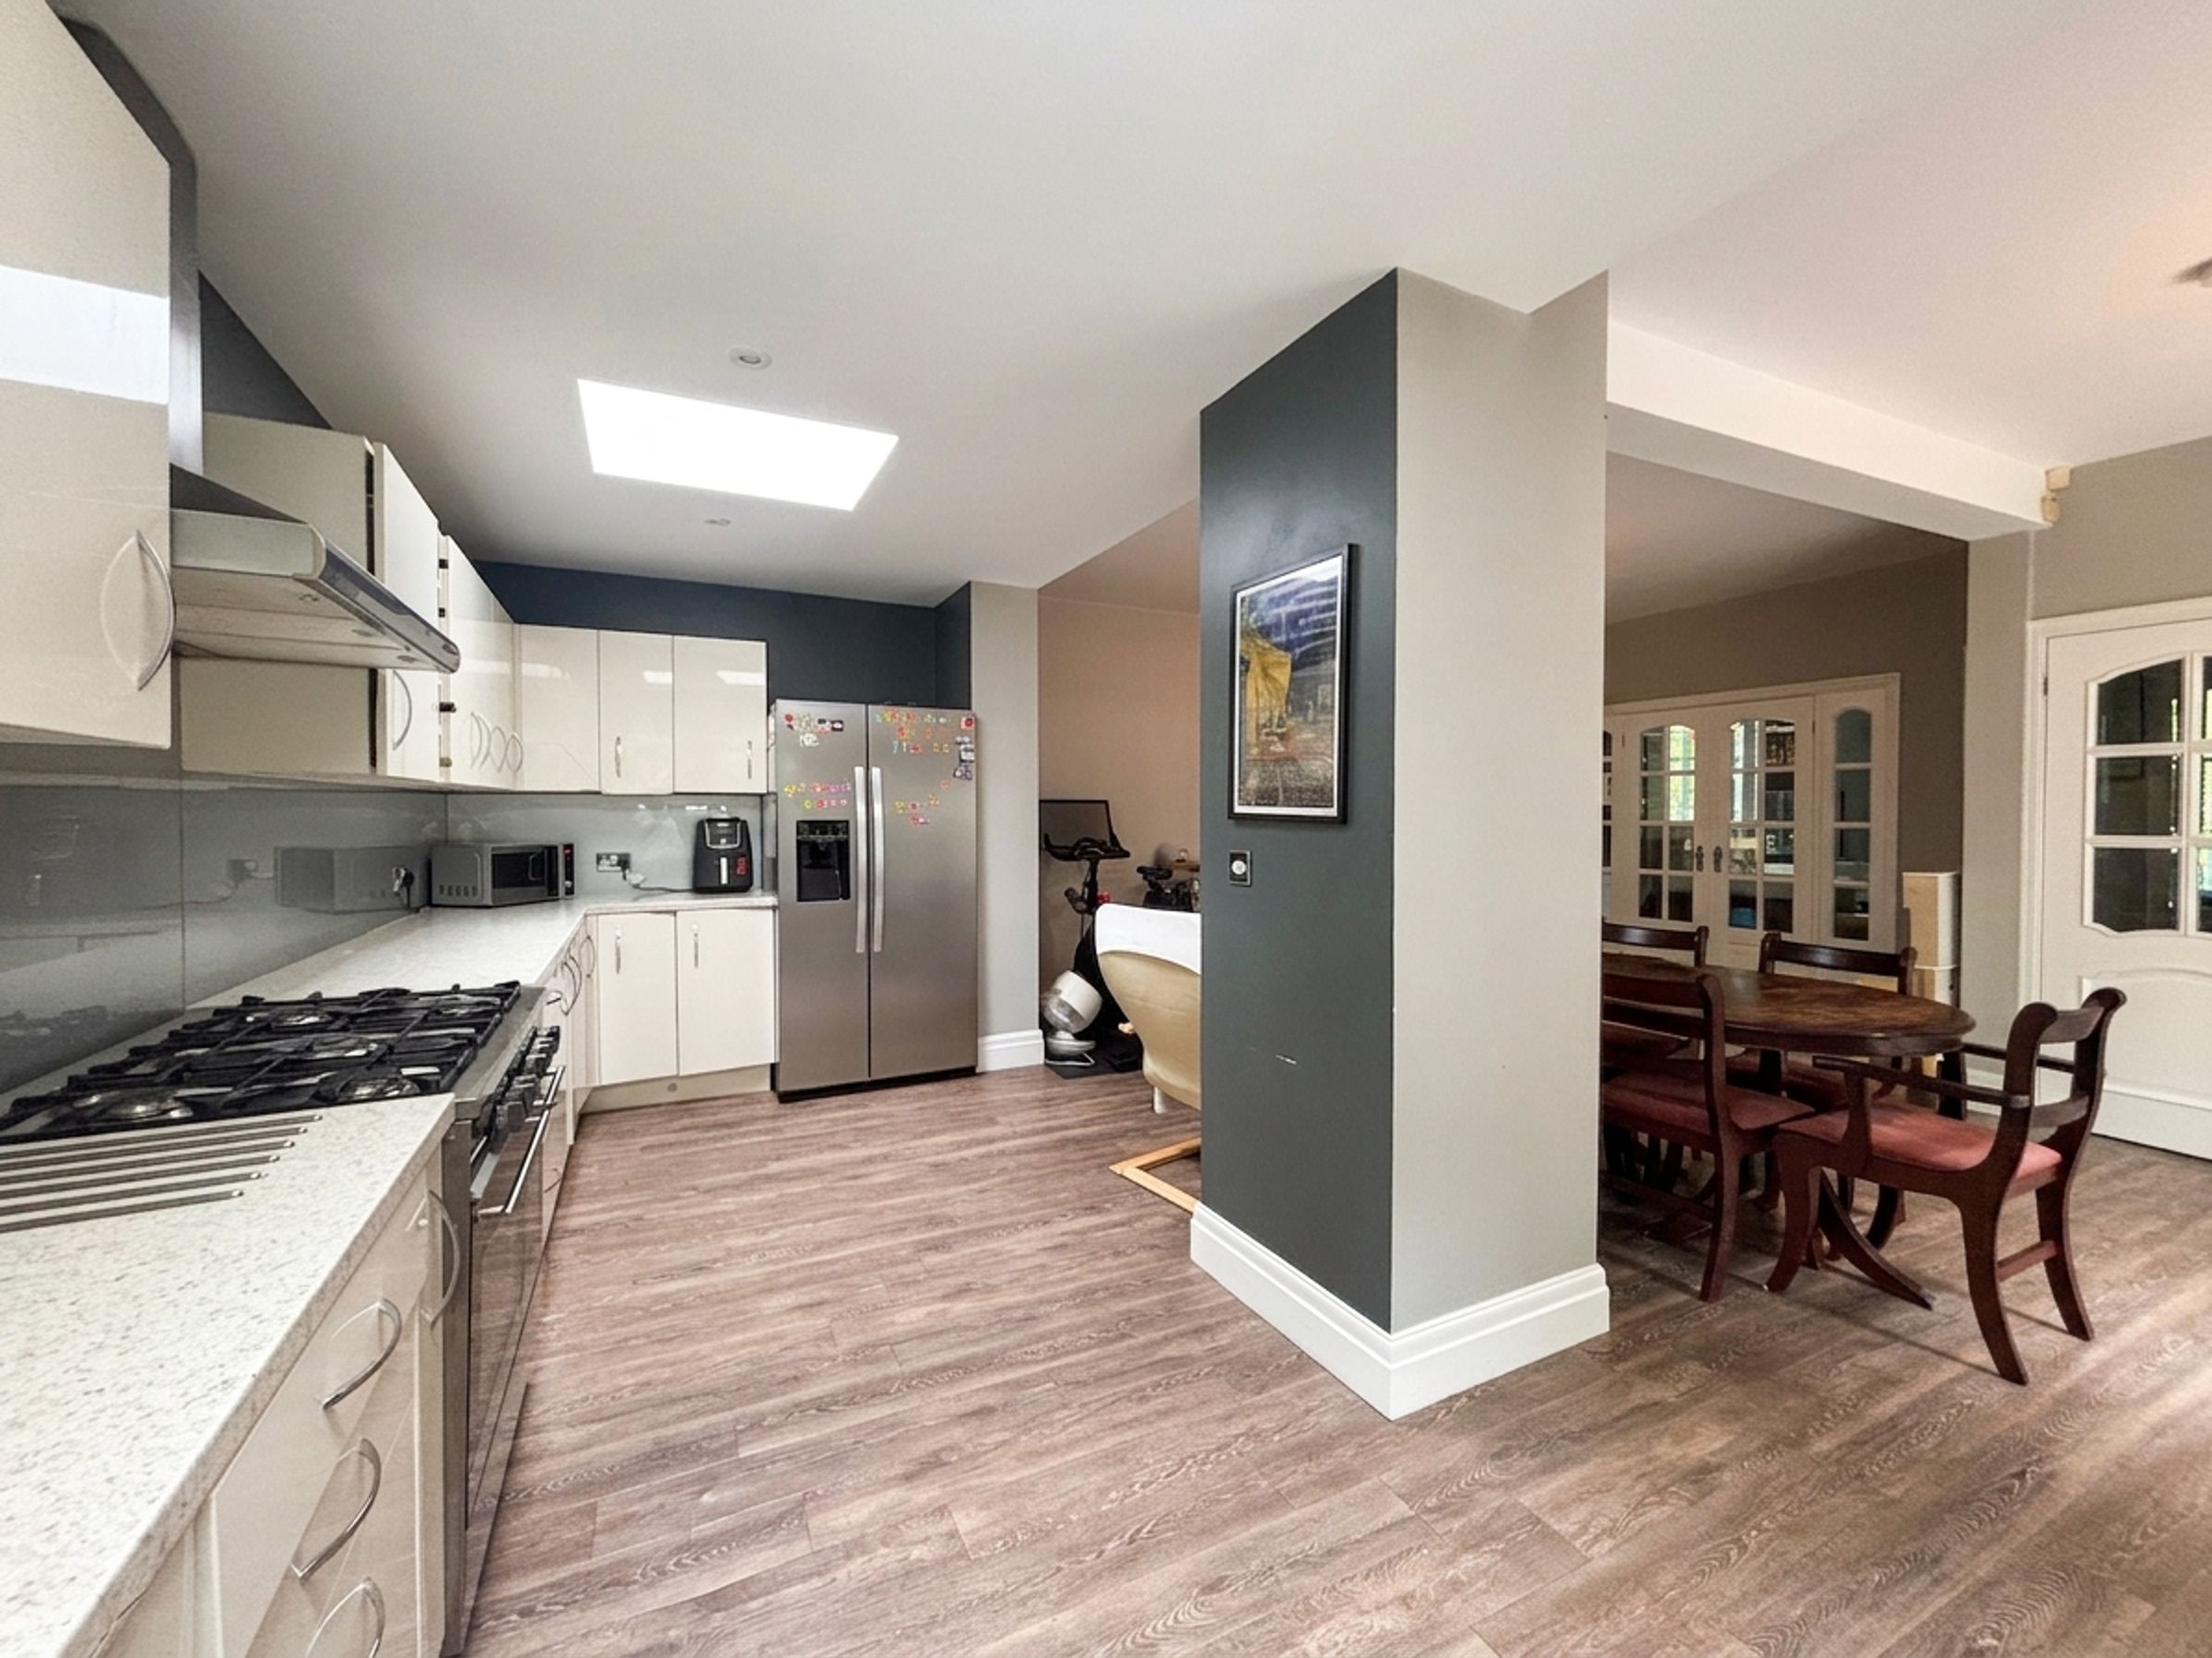
Kitchen/Diner/Family Room
23' 0" x 18' 7" (7.02m x 5.67m)
Window to the side elevation. Bi folding doors to the side elevation. Fitted with a range of wall and base units with spaces for a range cooker, fridge/freezer and a washing machine. Two sky lights. Under stairs store housing the boiler.
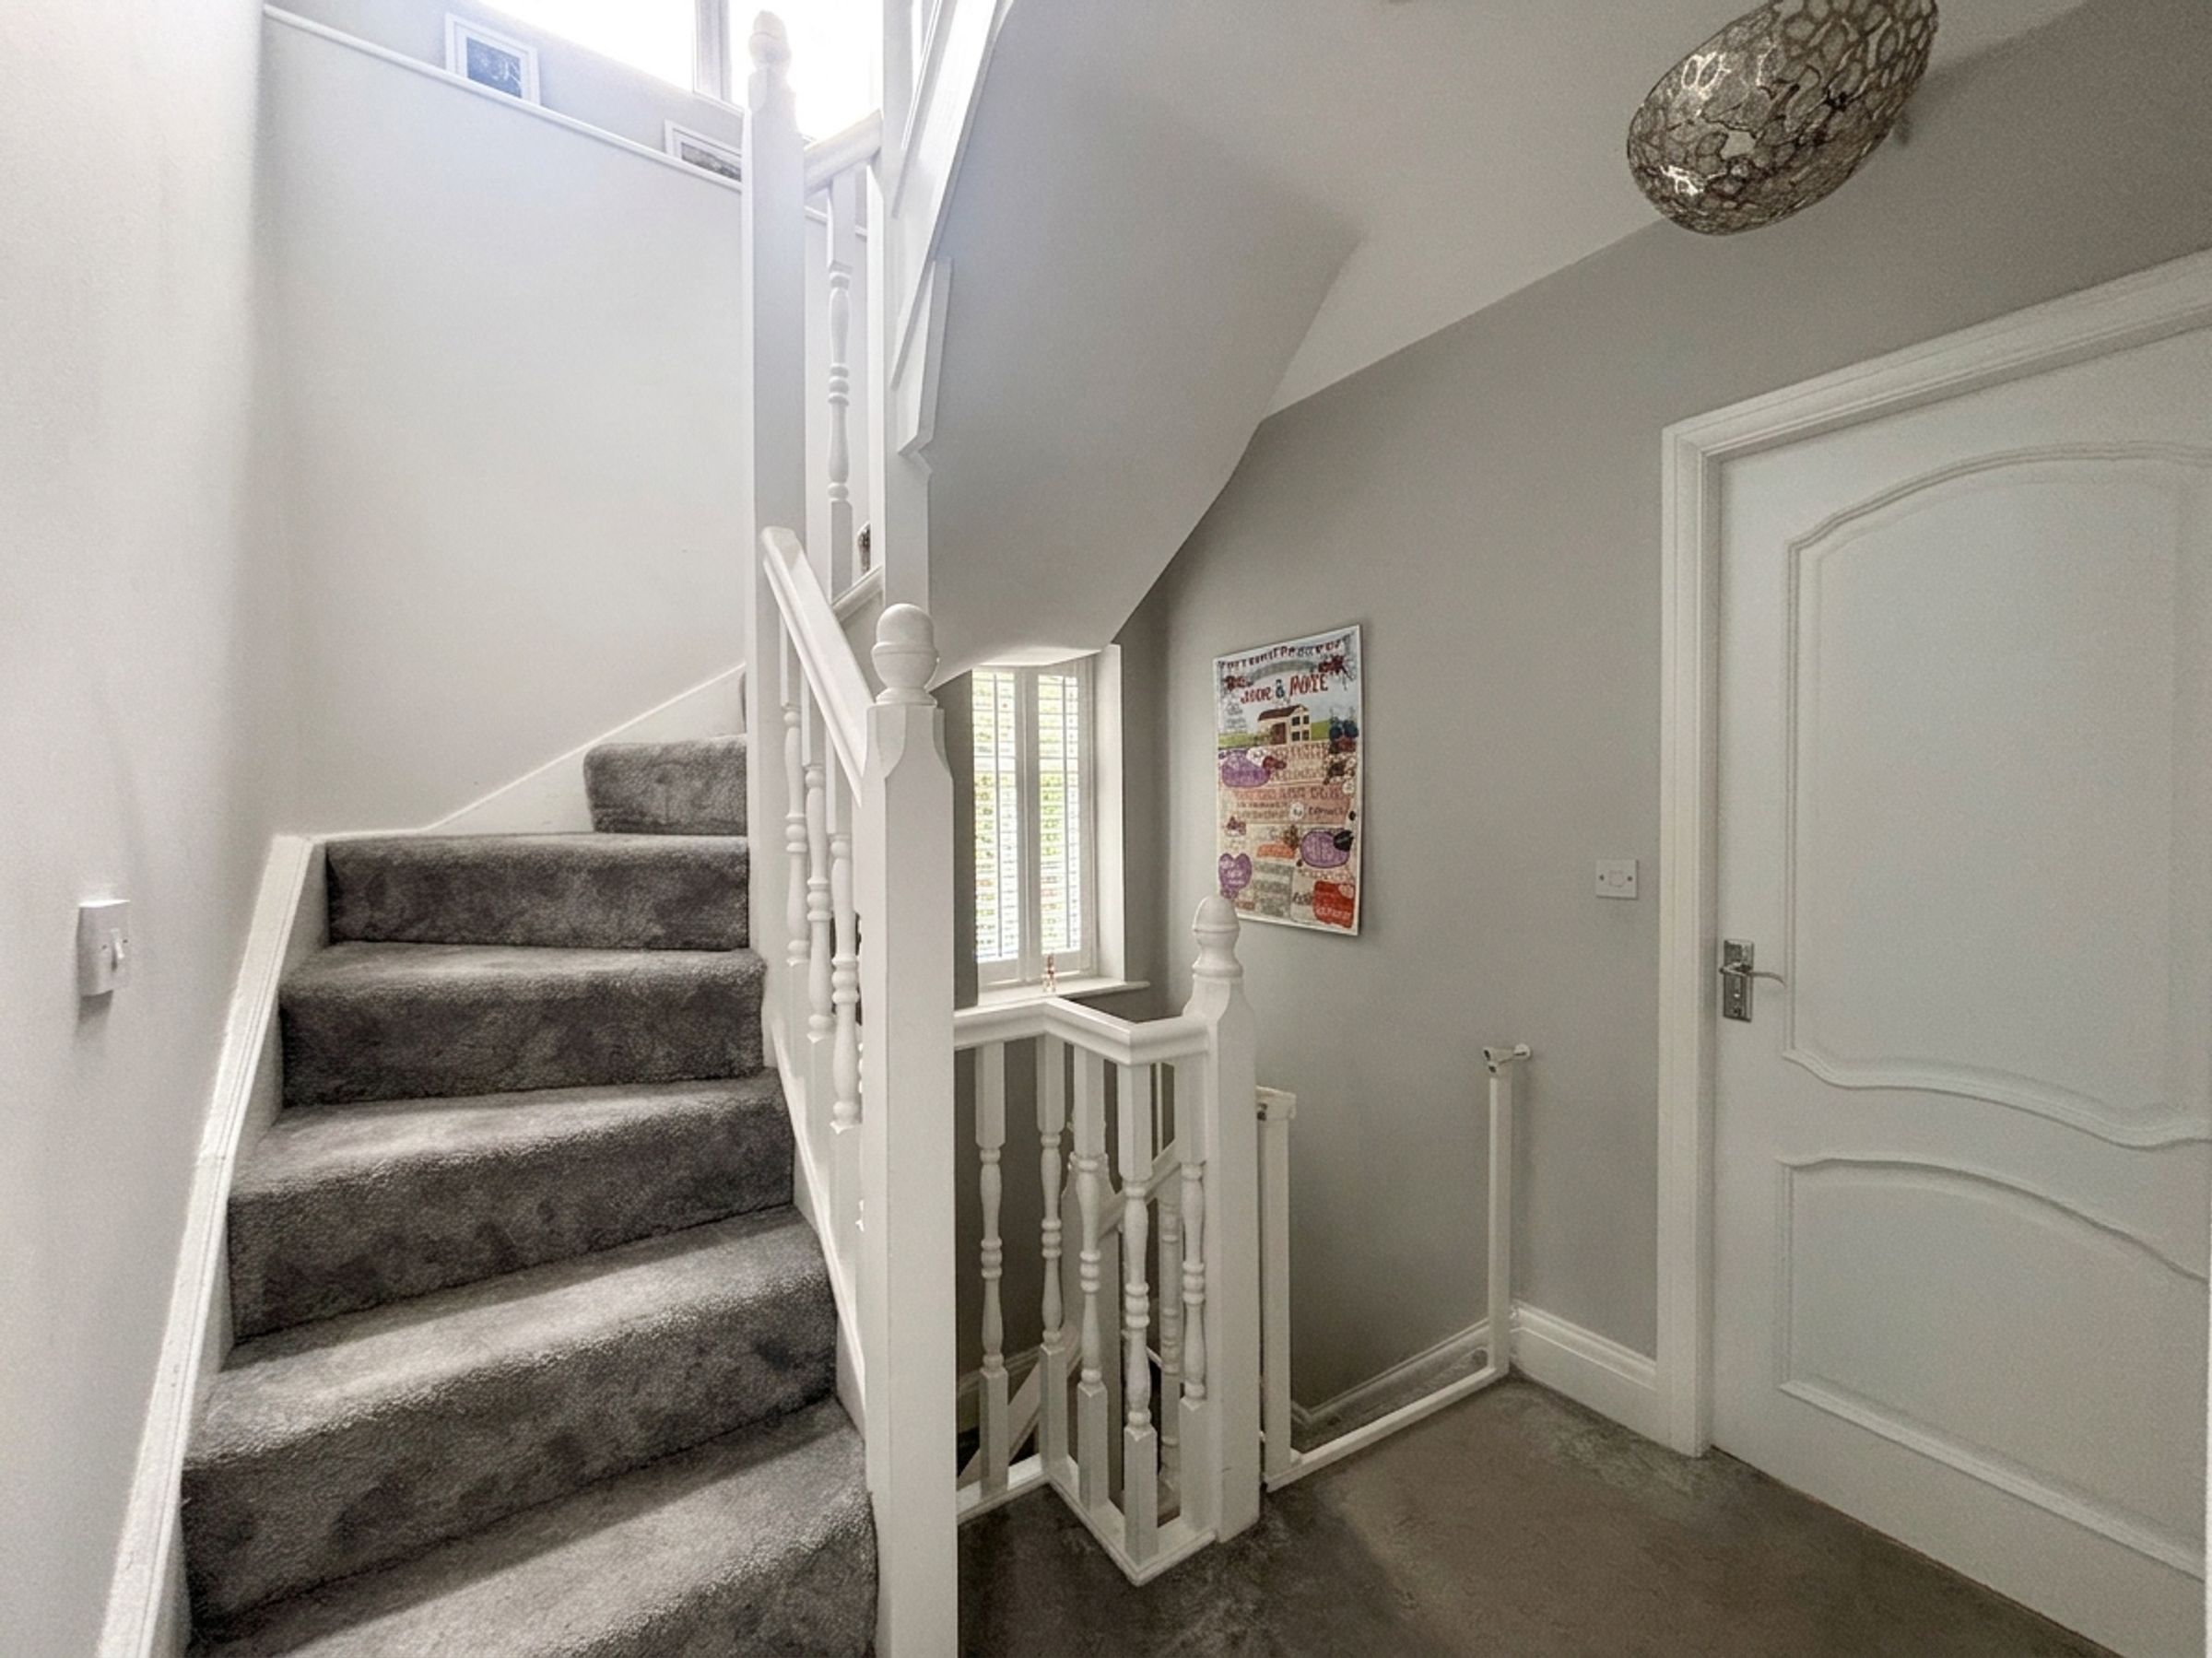
First Floor Landing
7' 5" x 8' 3" (2.27m x 2.52m)
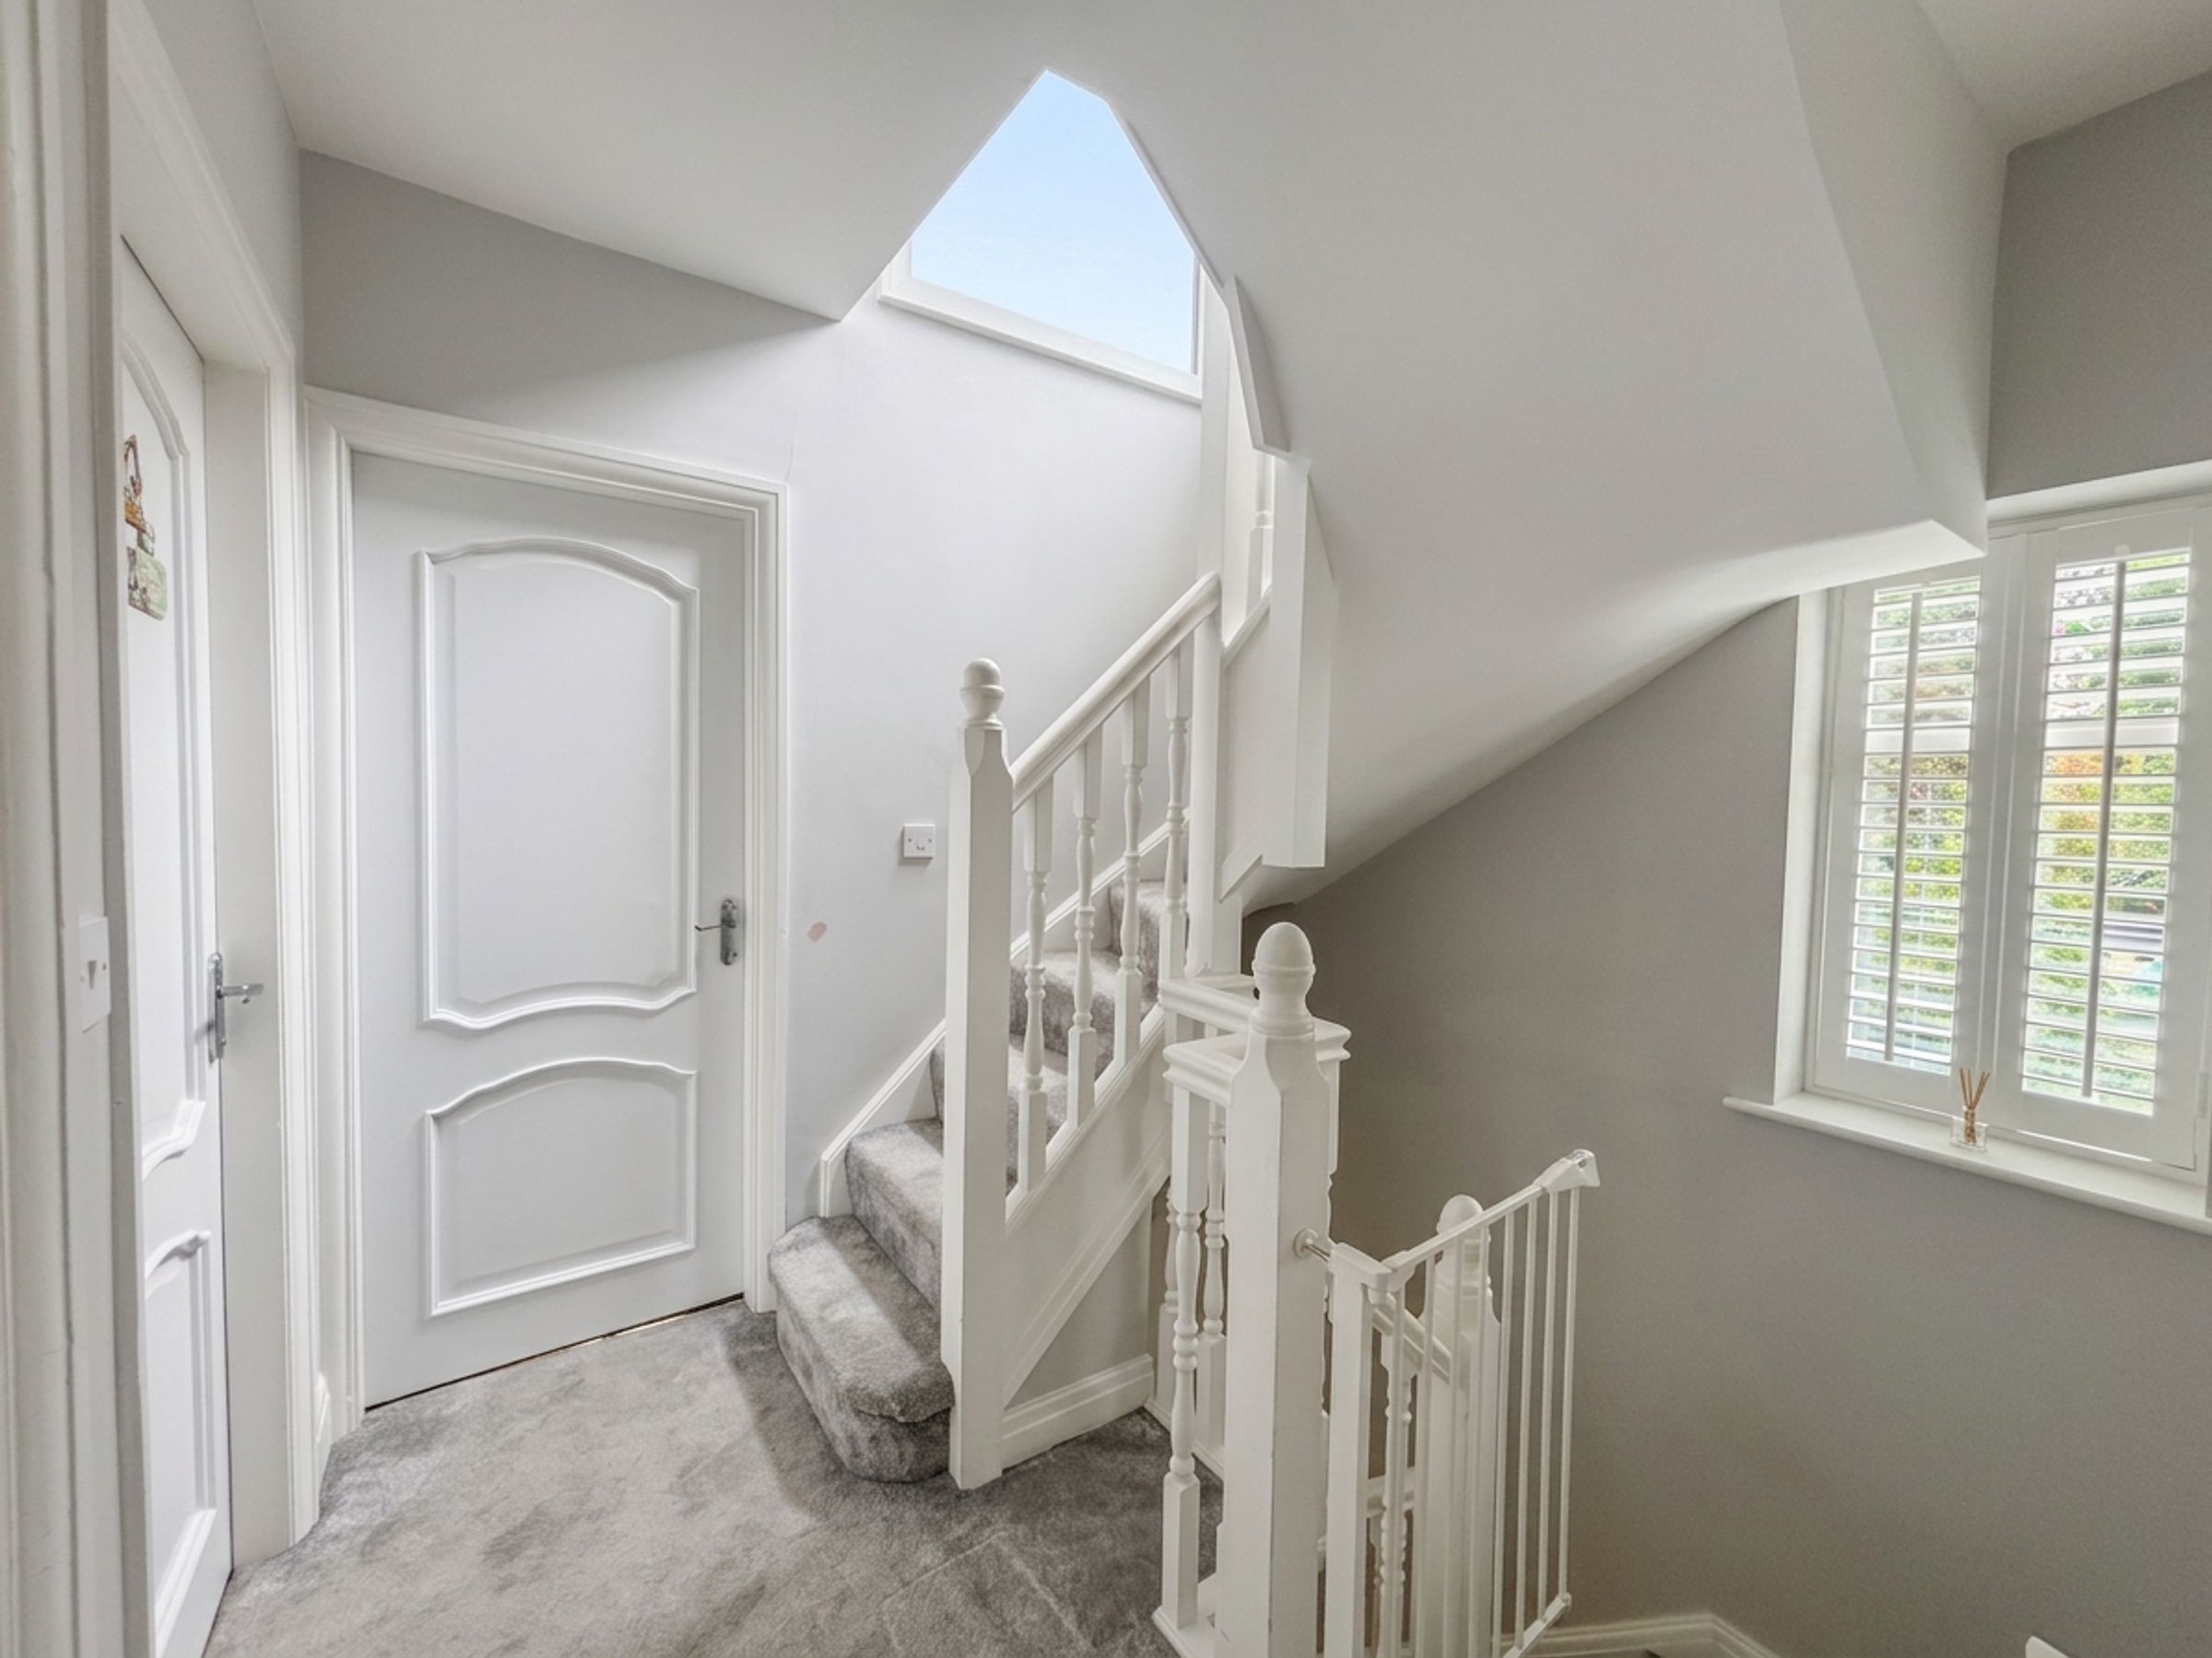
Window to the side elevation with fitted shutters. Spindle balustrade and stairs case leading to the second floor landing. Internal doors lead through to:
Bedroom Two
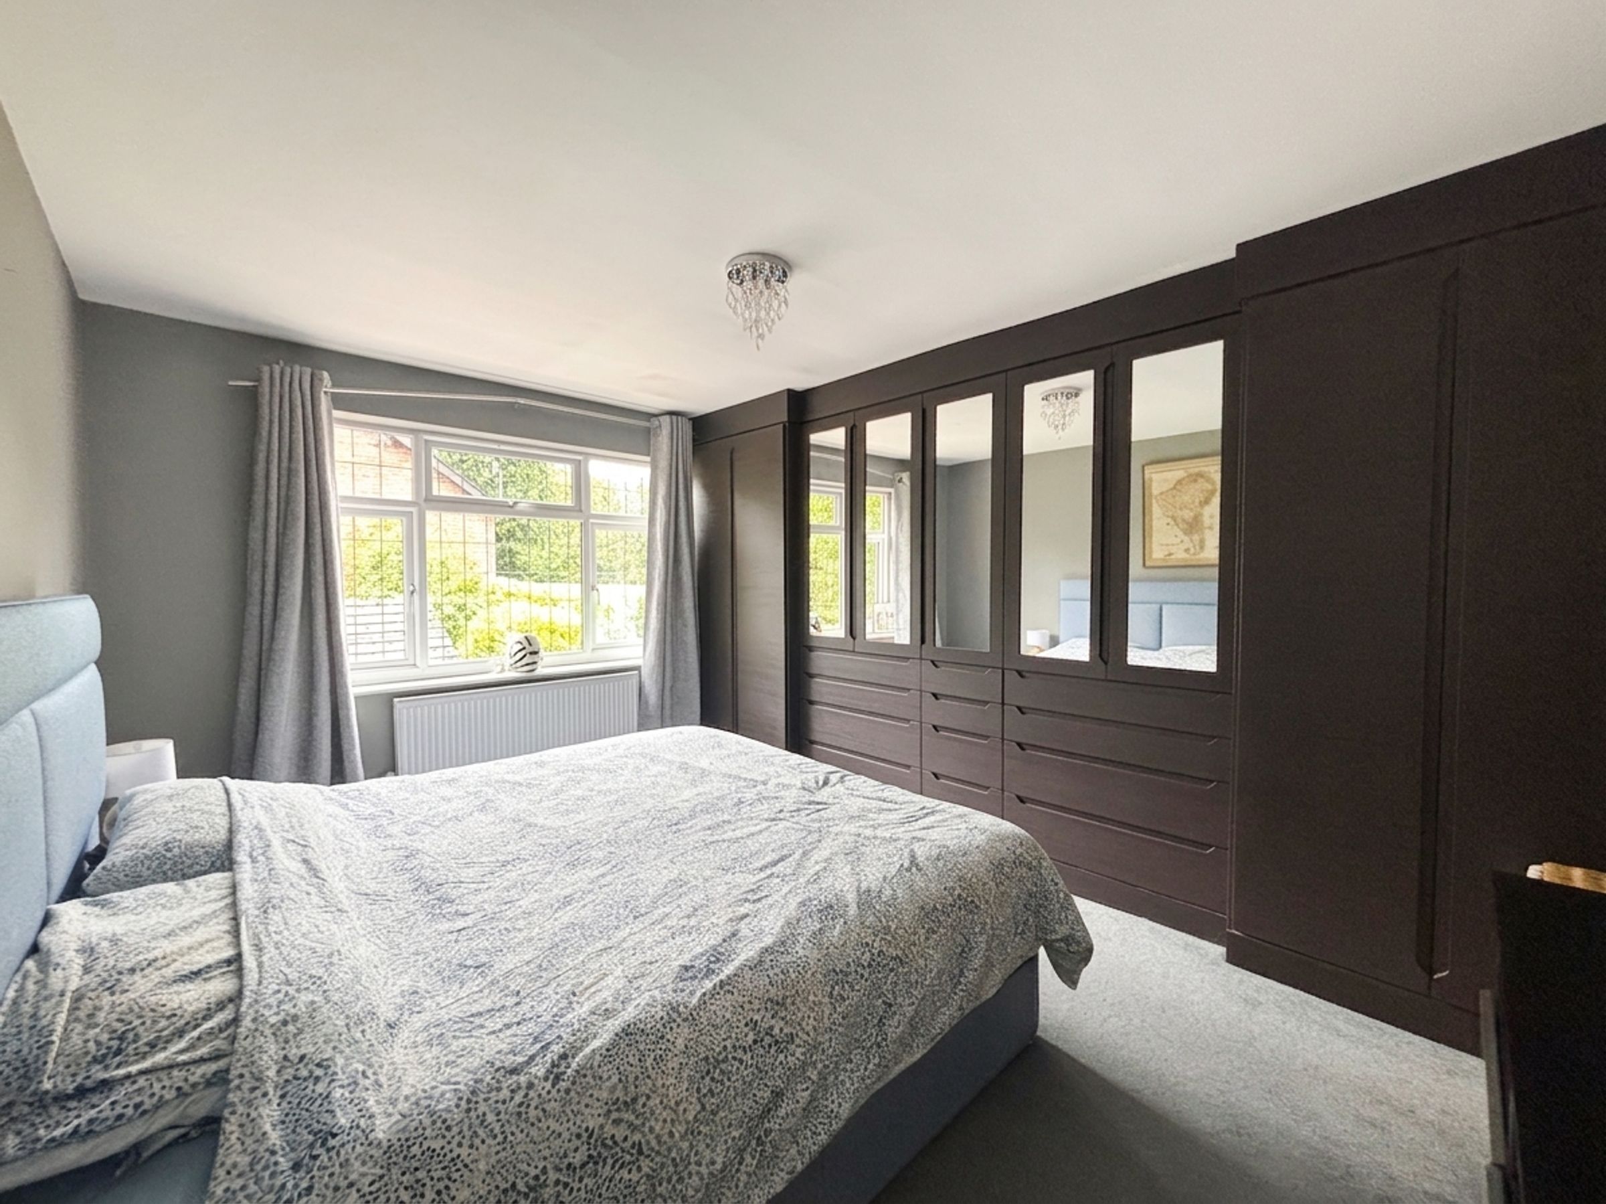
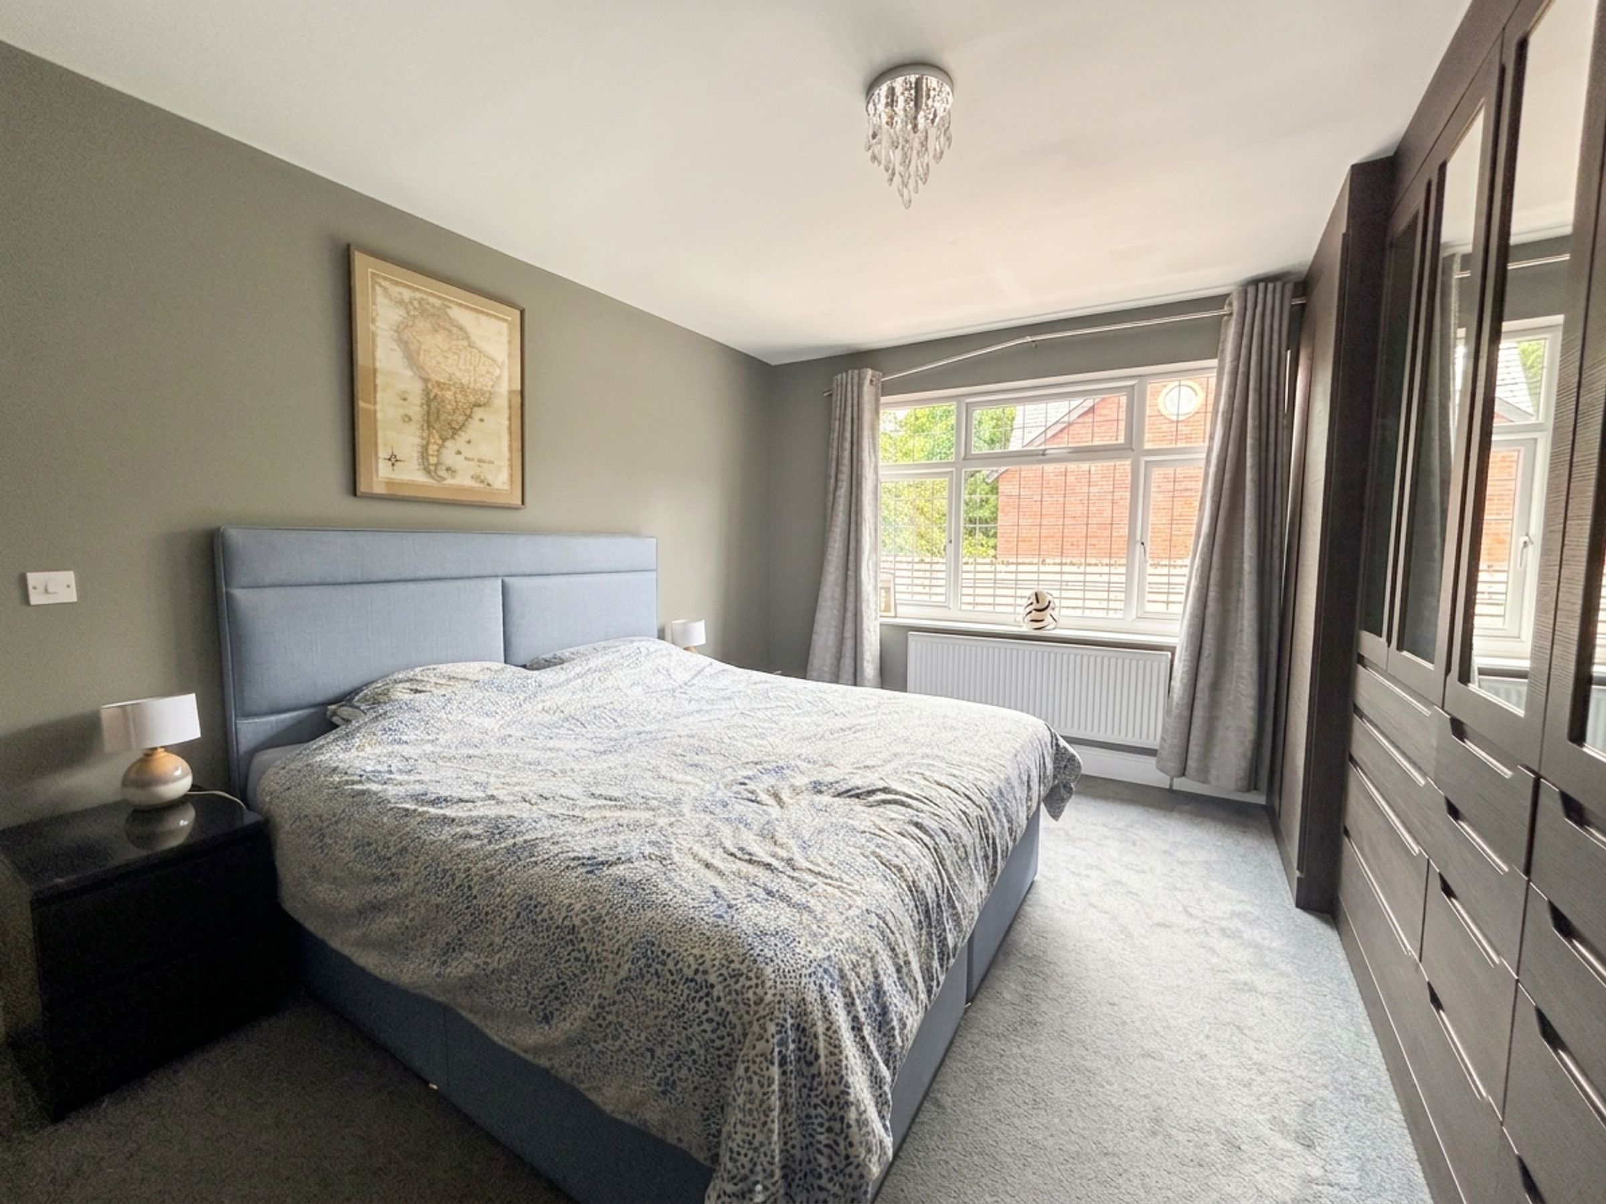
14' 7" x 9' 11" (4.44m x 3.02m)
Window to the rear elevation. Fitted wardrobes to one wall.
Bedroom Three
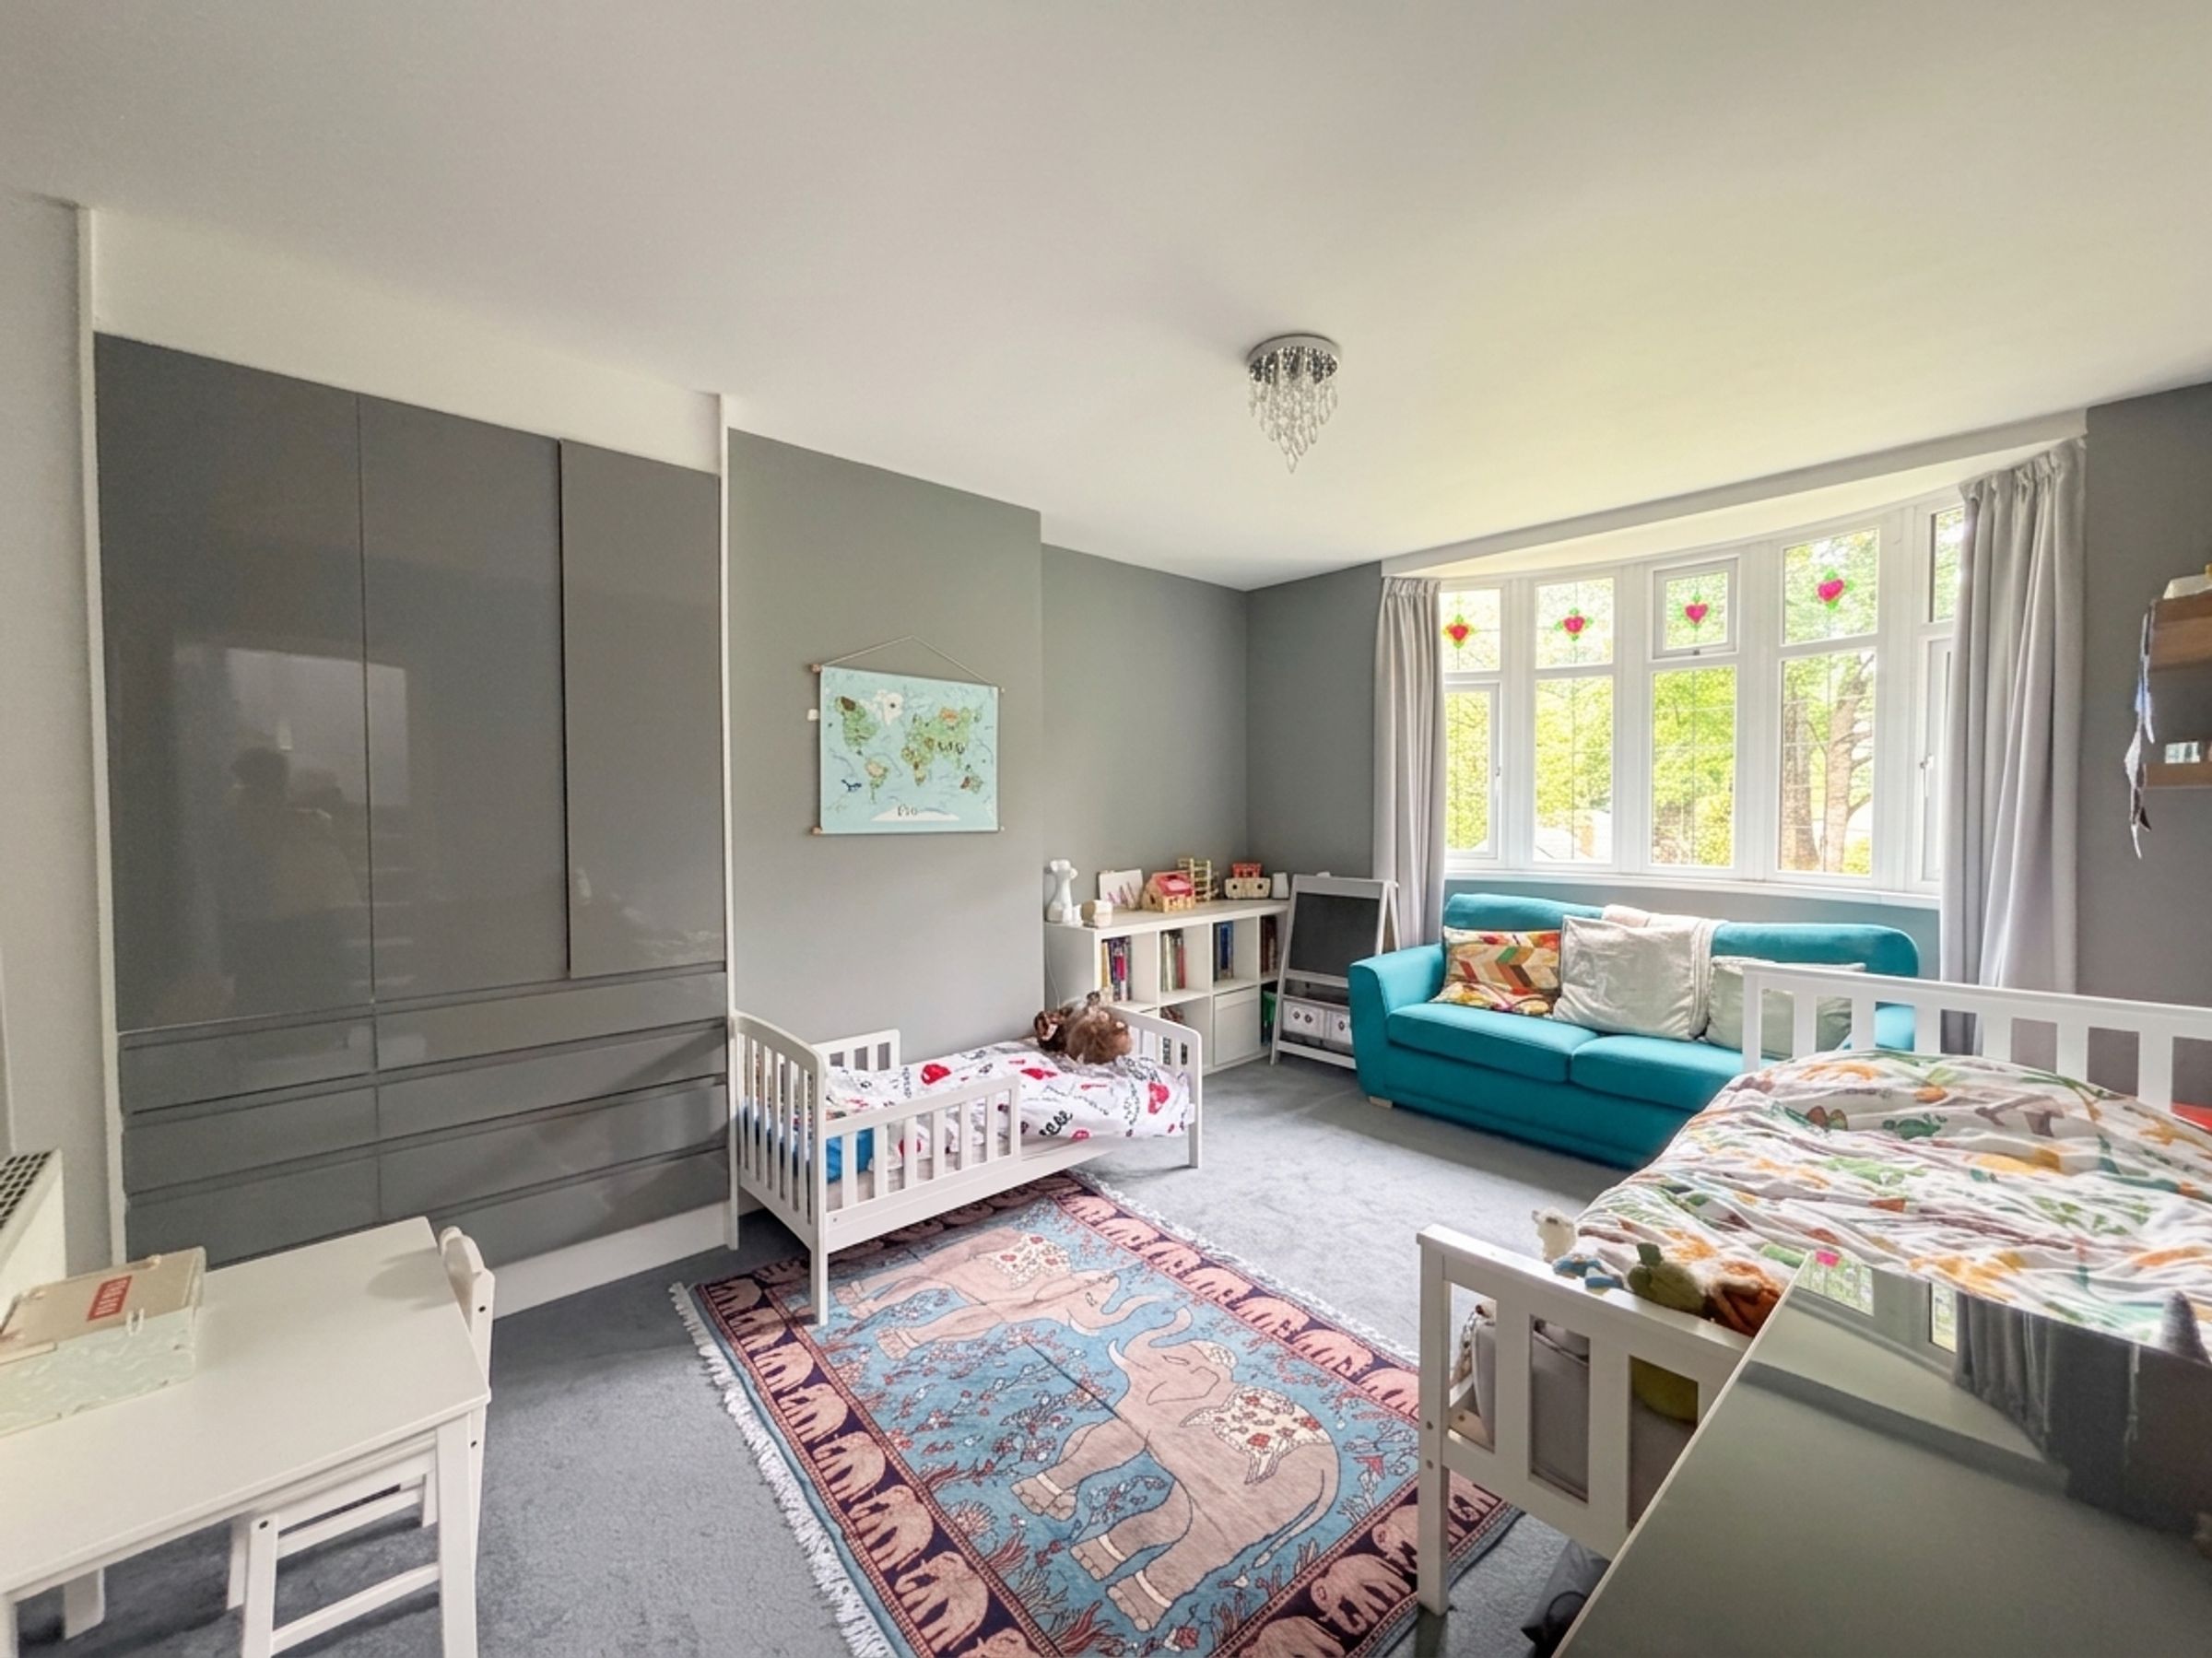
14' 8" x 11' 9" (4.46m x 3.58m)
Bow bay window to the front elevation. Fitted wardrobe to one alcove.
Bedroom Four
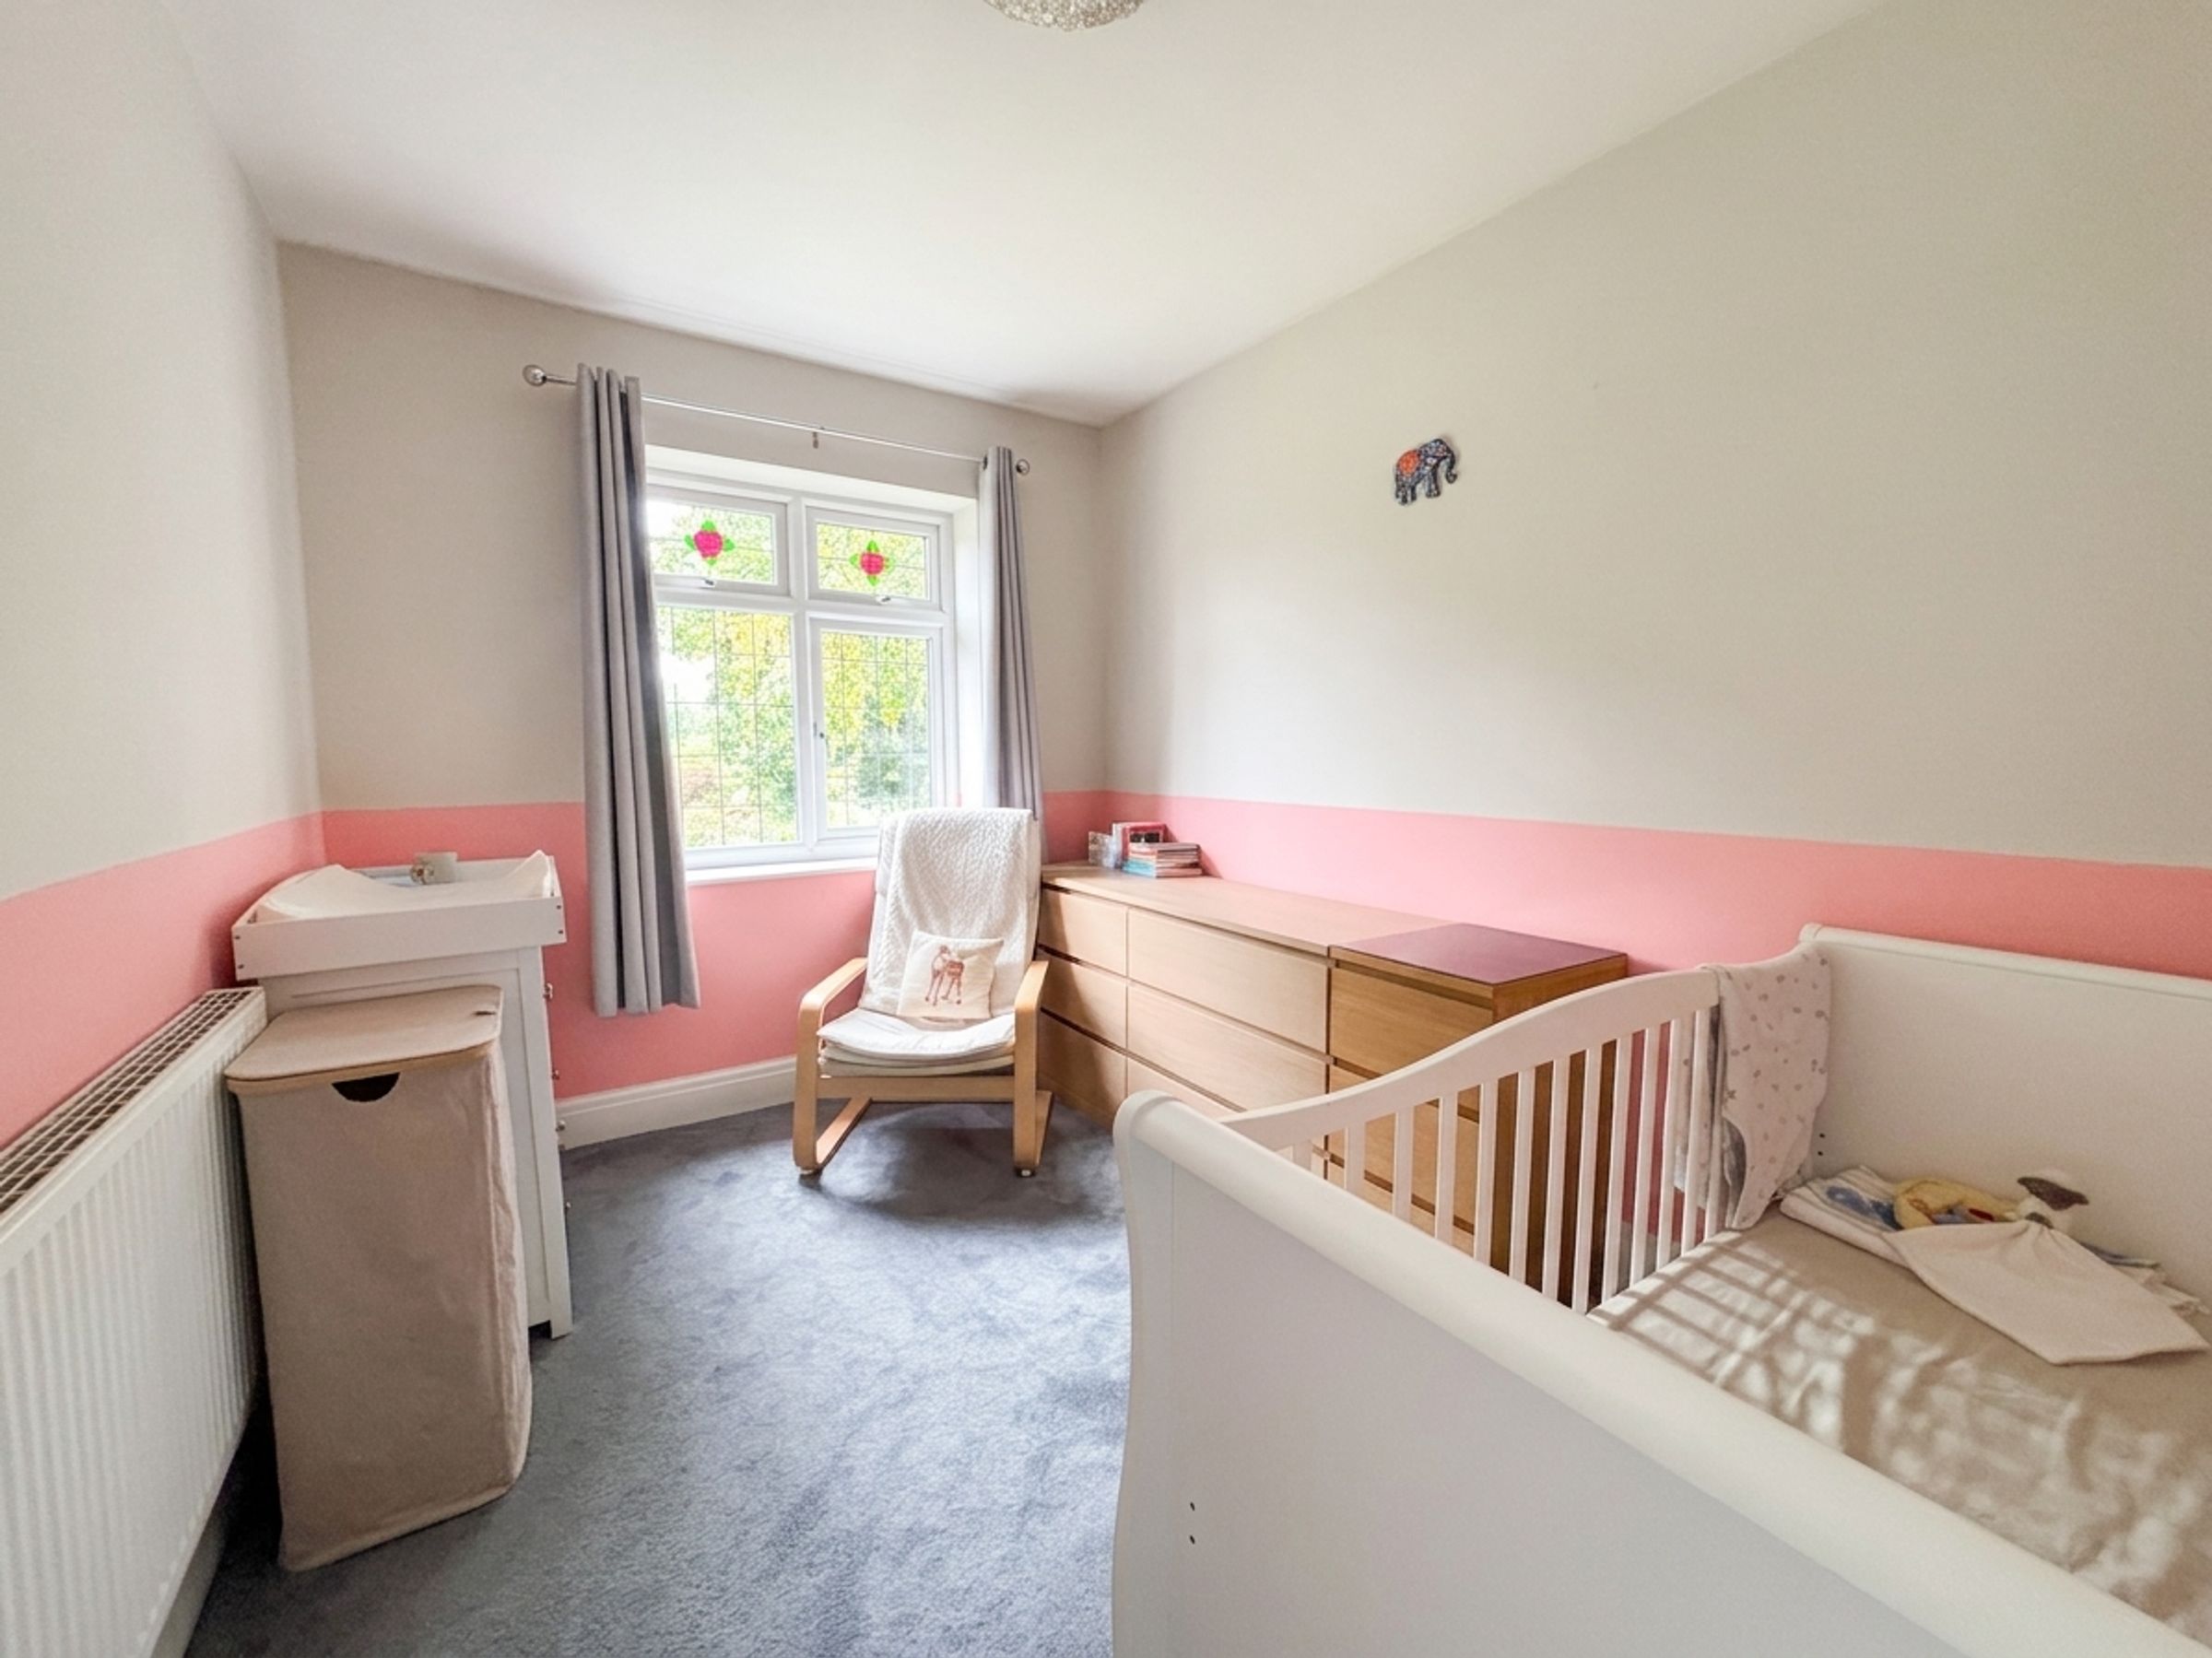
8' 1" x 10' 10" (2.46m x 3.31m)
Window to the front elevation.
Bathroom
8' 3" x 10' 6" (2.51m x 3.21m)
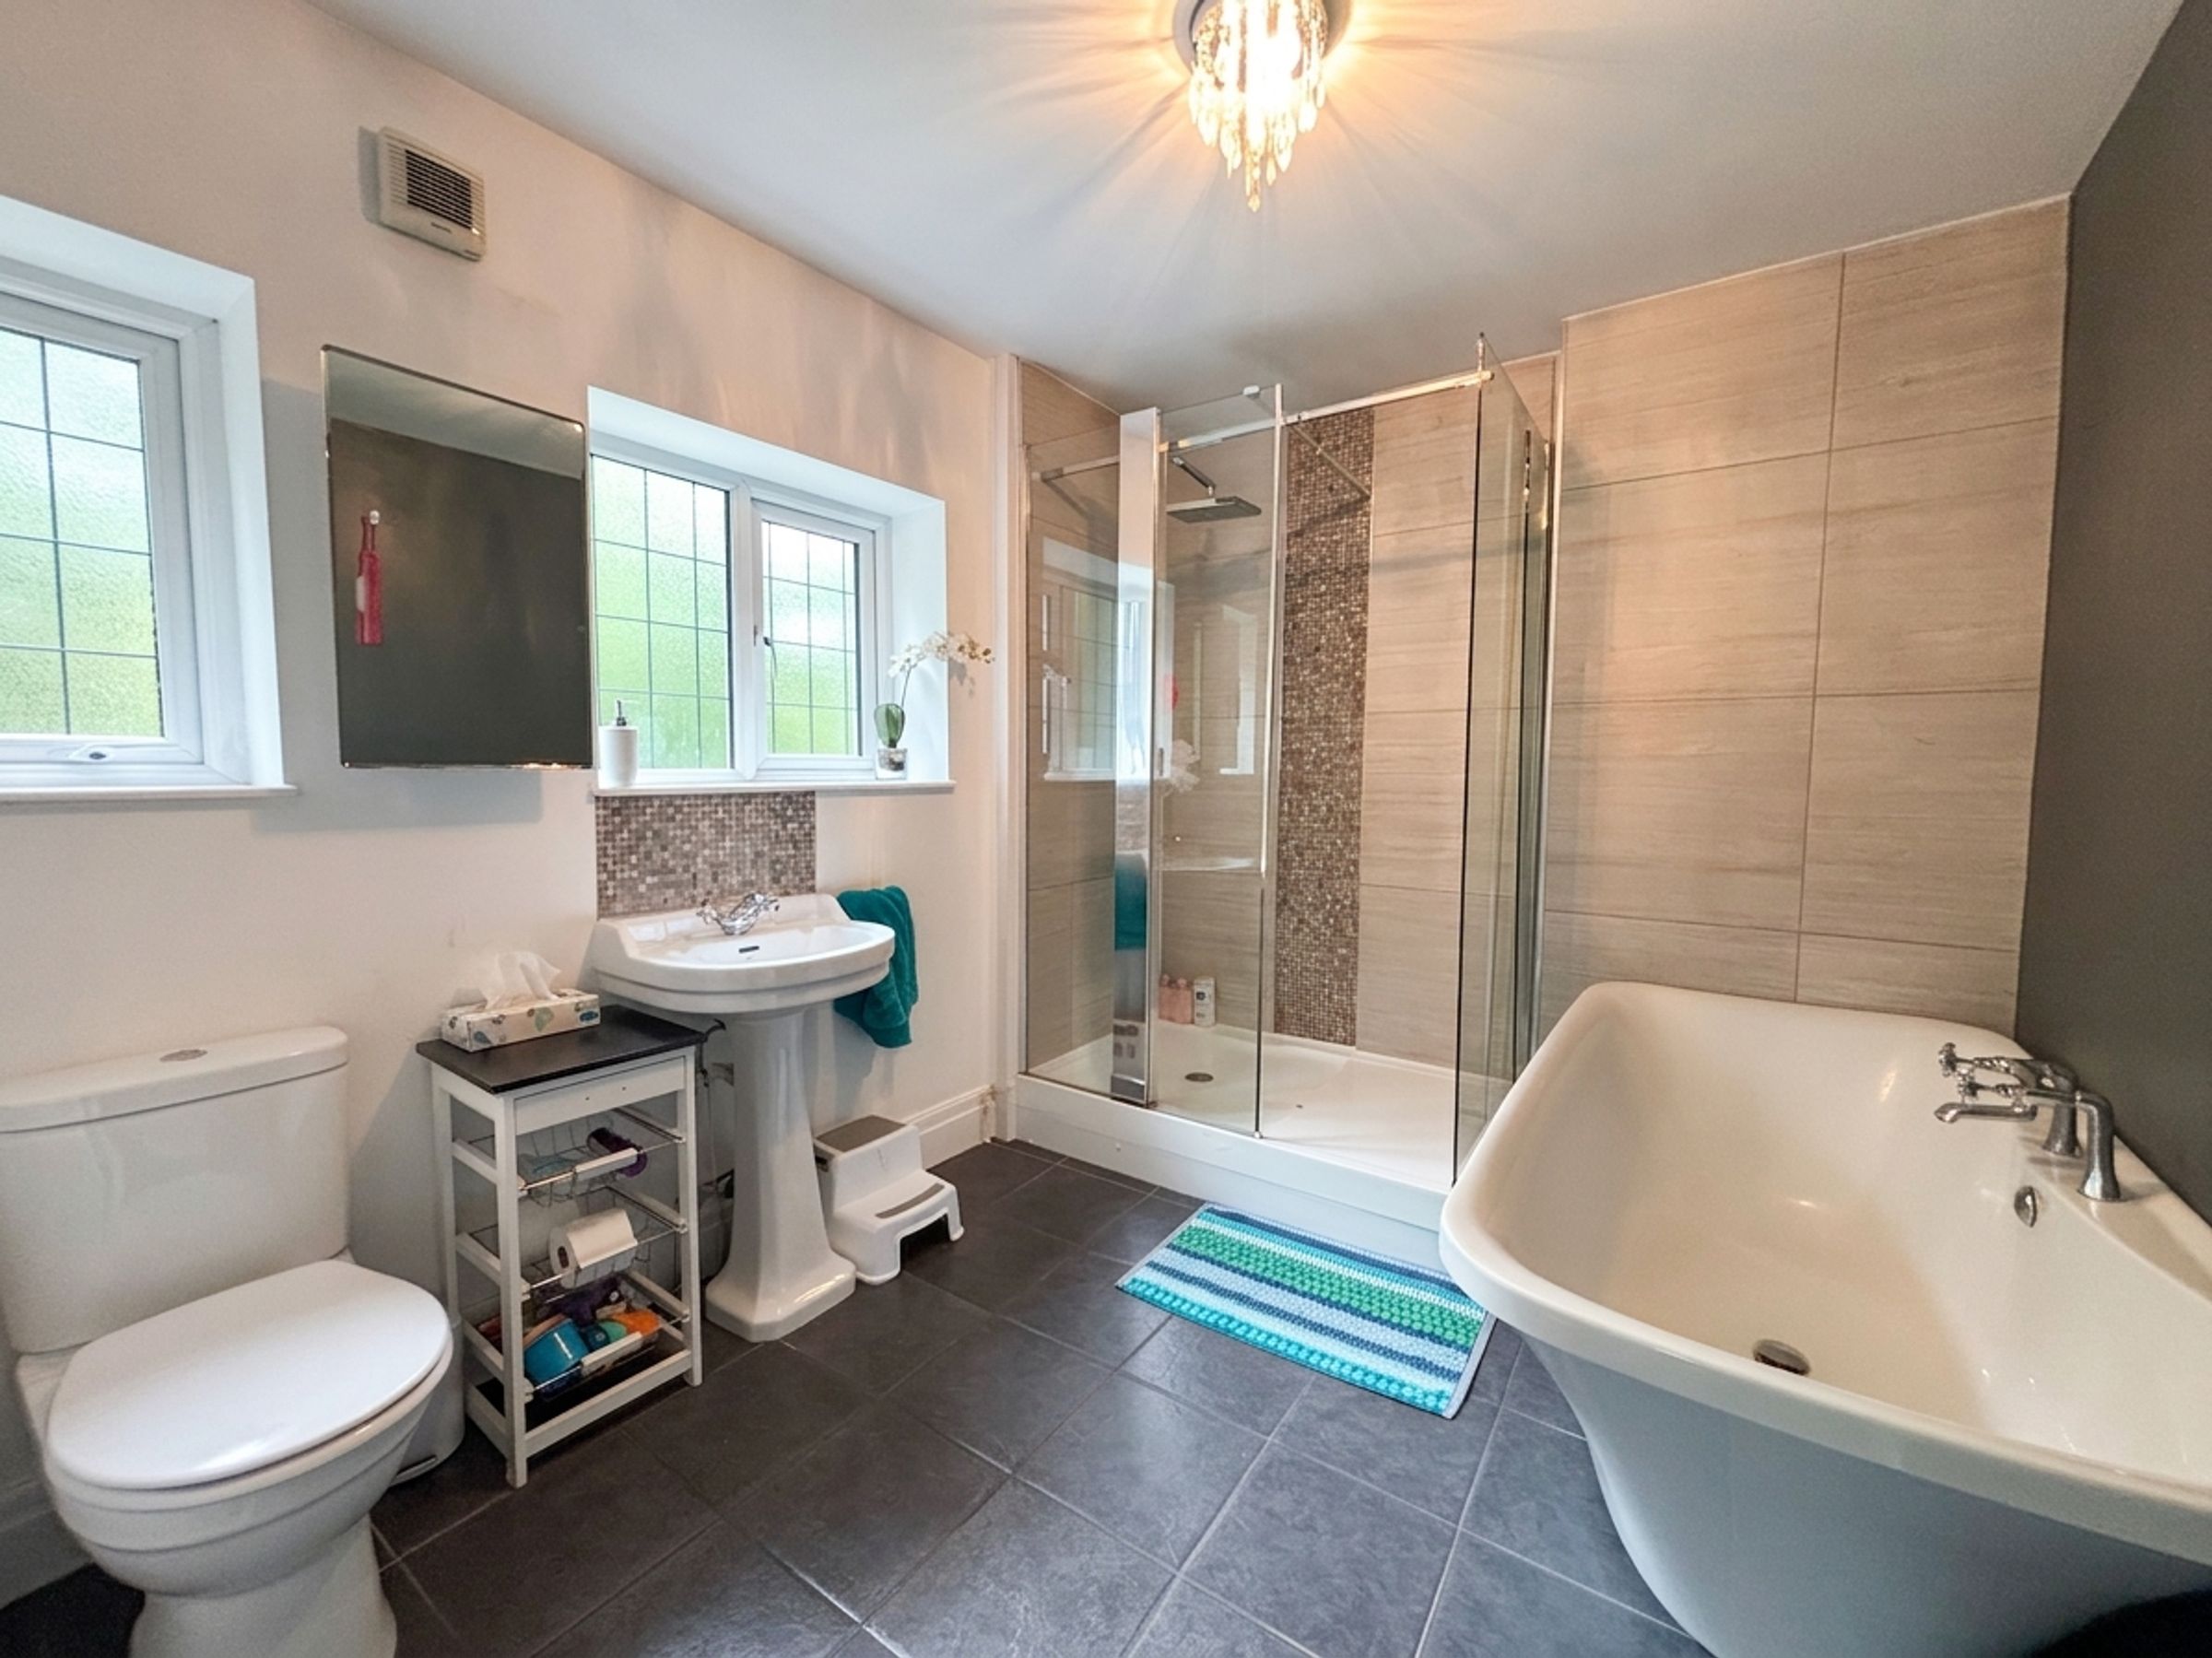
Two windows to the side elevation. Part tiled walls and floor. Fitted with a walk in shower, bath, low level W.C and a wash hand basin.
Second Floor Landing
Window to the side elevation. Internal door leads through to:
Bedroom One
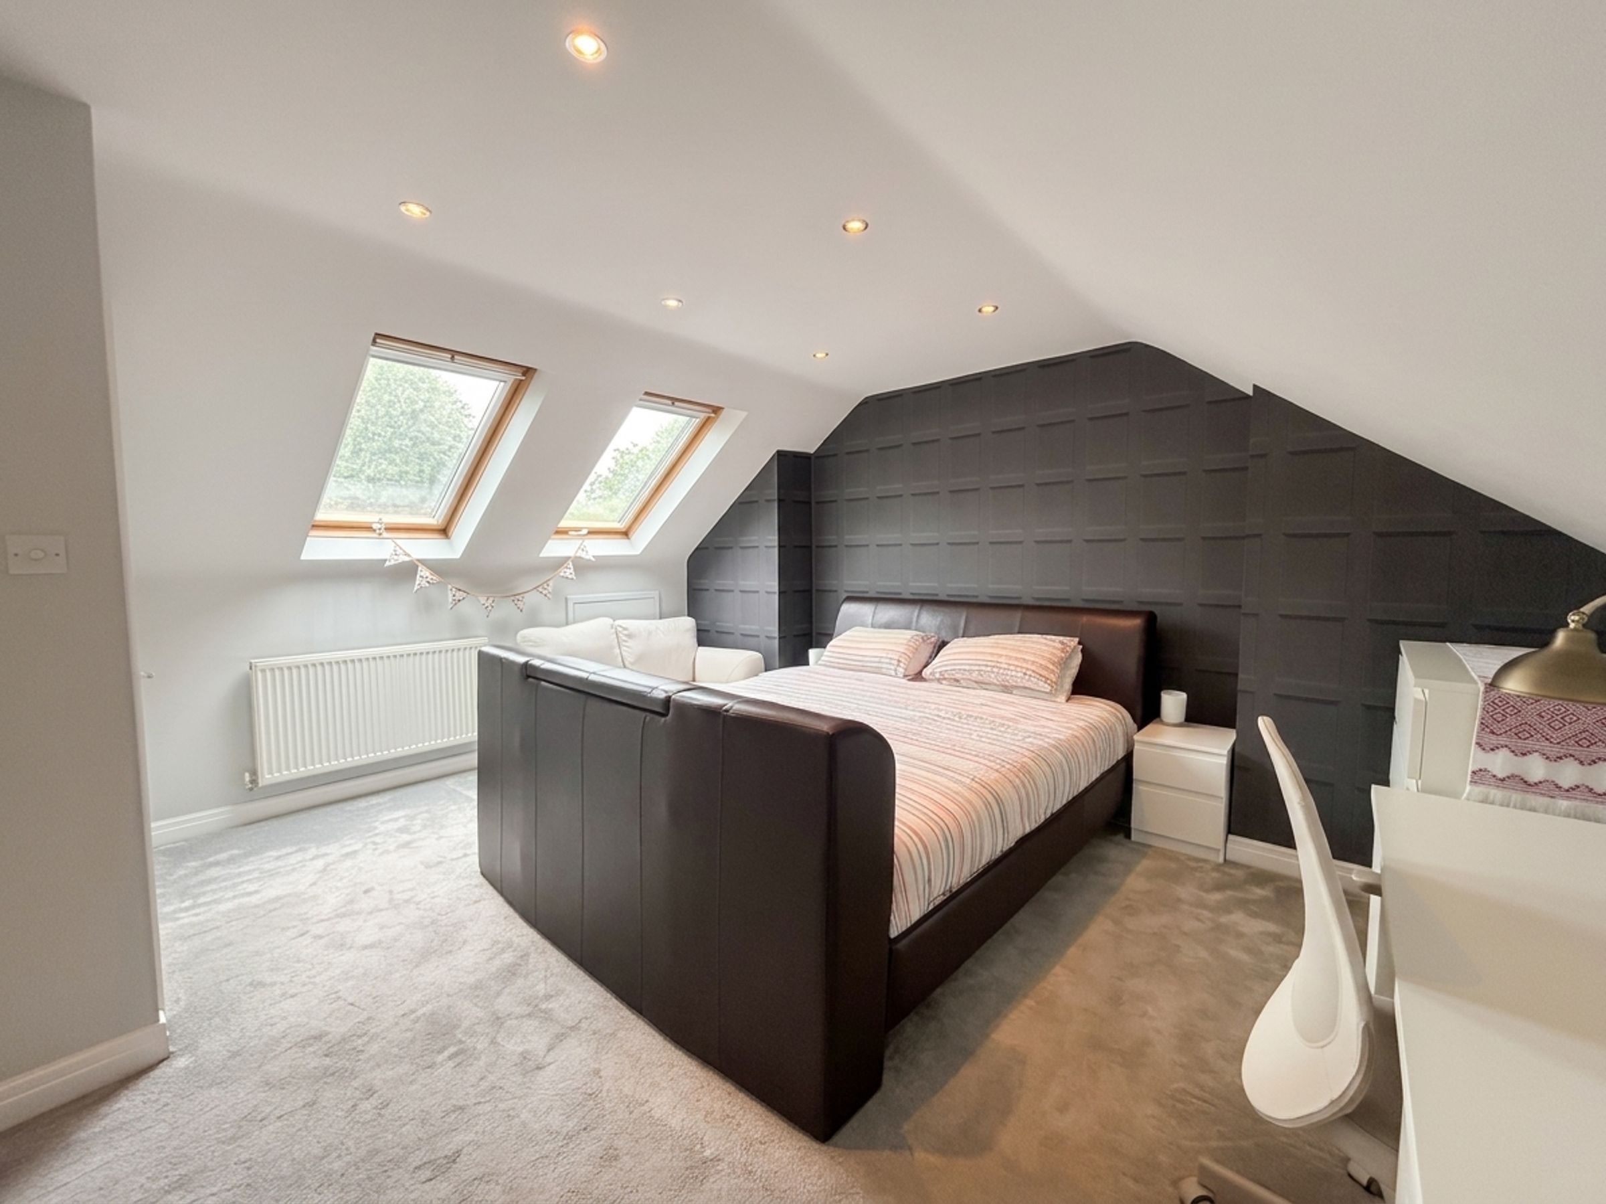
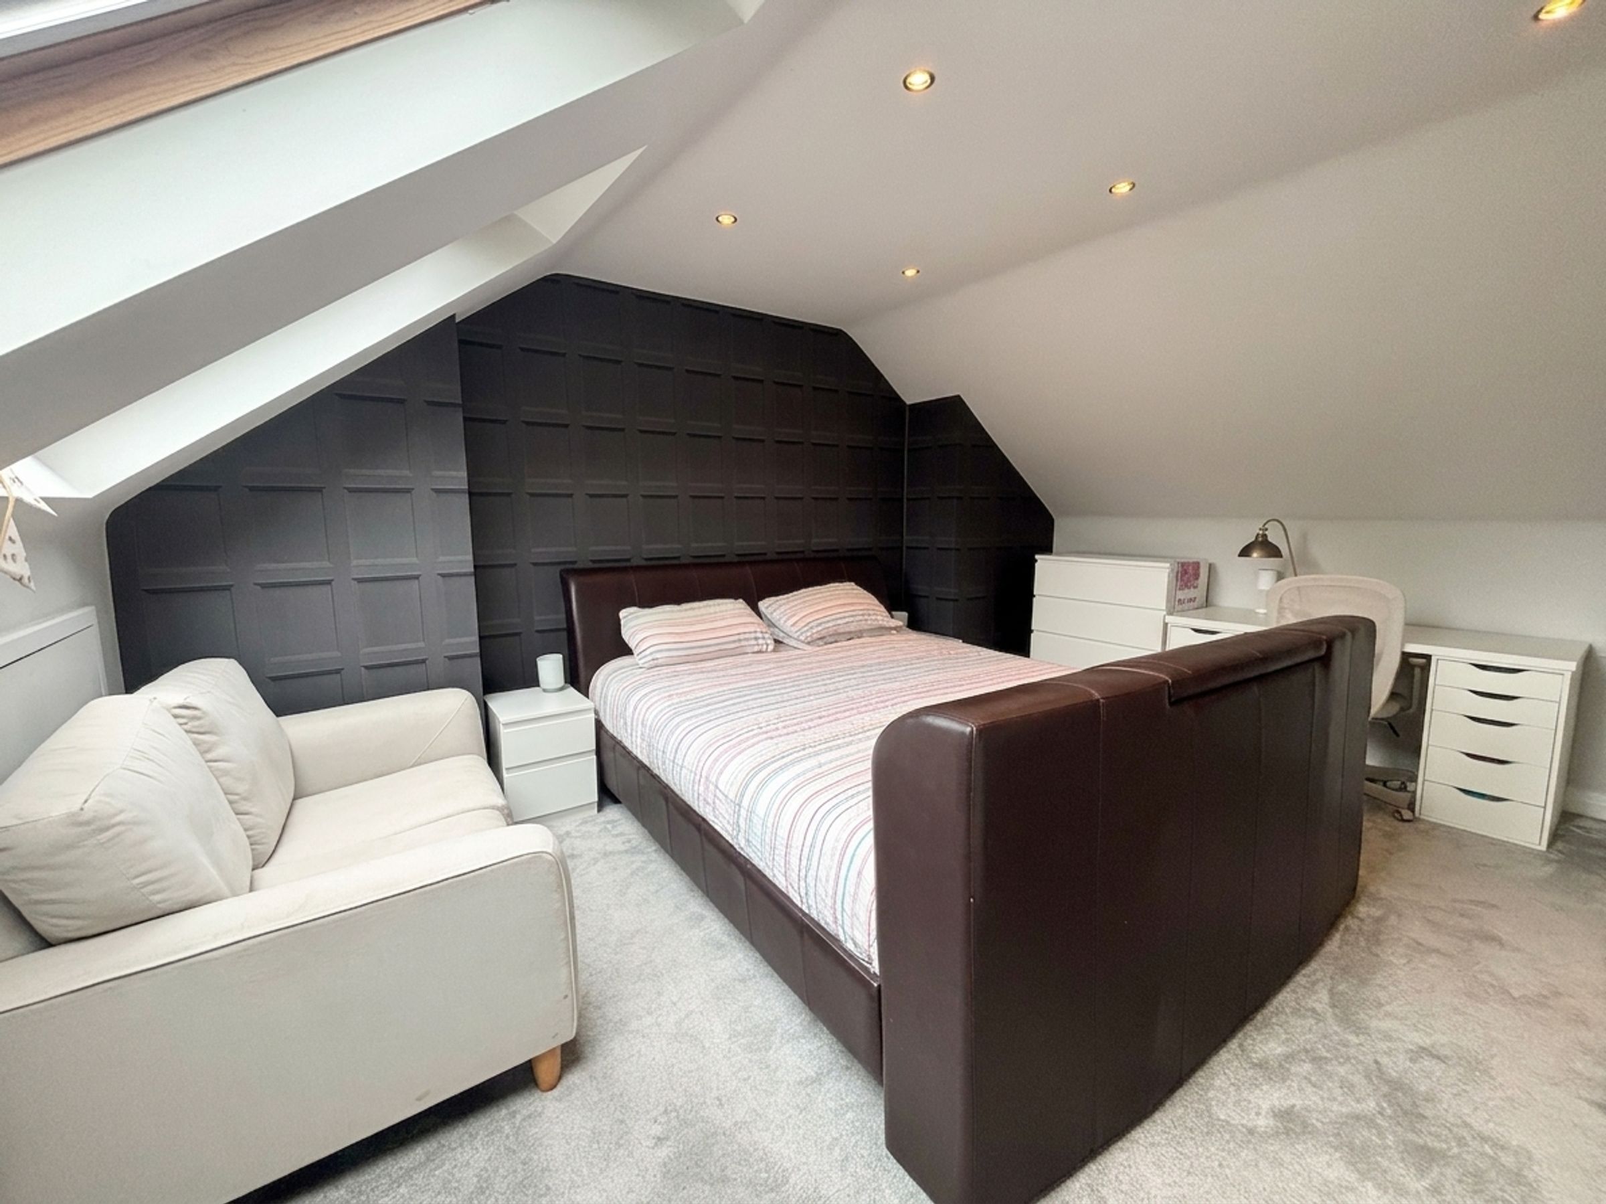
15' 5" x 13' 0" (4.71m x 3.96m)
Two velux windows to the side elevation. Internal doors lead through to a good sized under eaves walk in wardrobe and the en-suite.
En-Suite
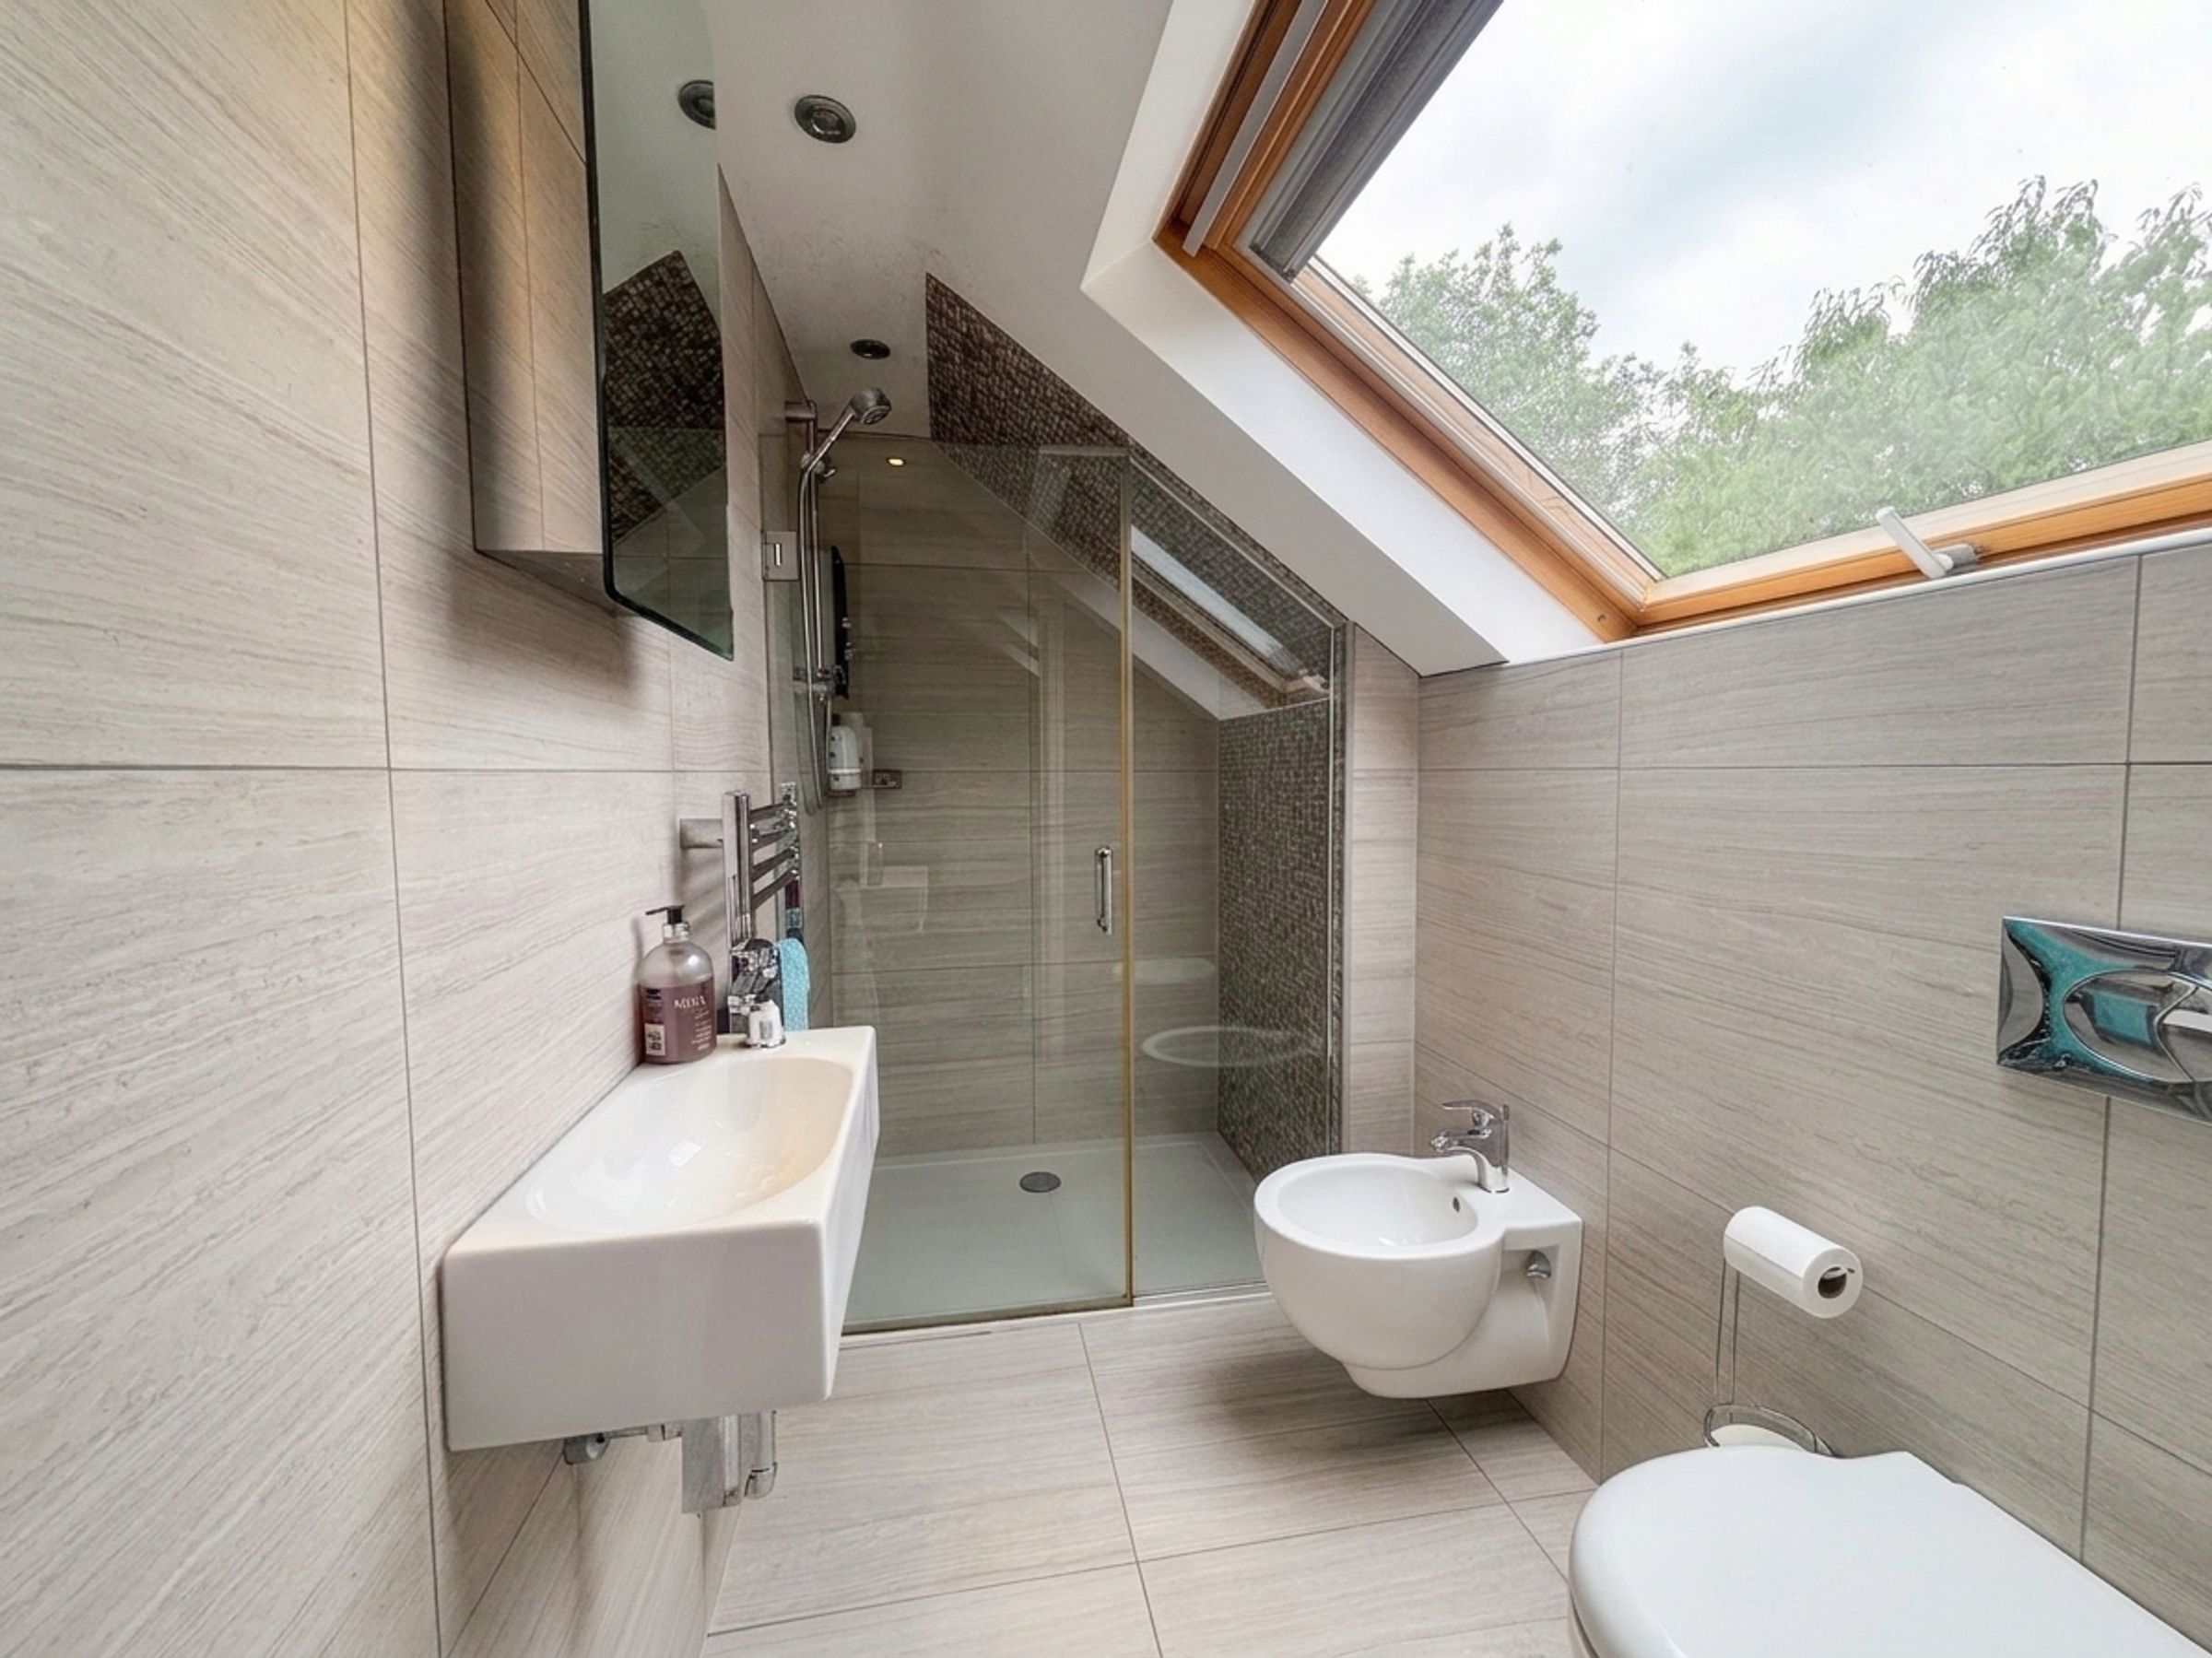
4' 5" x 8' 5" (1.35m x 2.56m)
Velux window to the side elevation. Fully tiled walls and floor. Fitted with a walk in shower, low level W.C, bidet and a wash hand basin. Inset spotlights.