Like the look of this property?
We would love to hear from you and arrange a viewing of this property. Get in touch now!
Property features
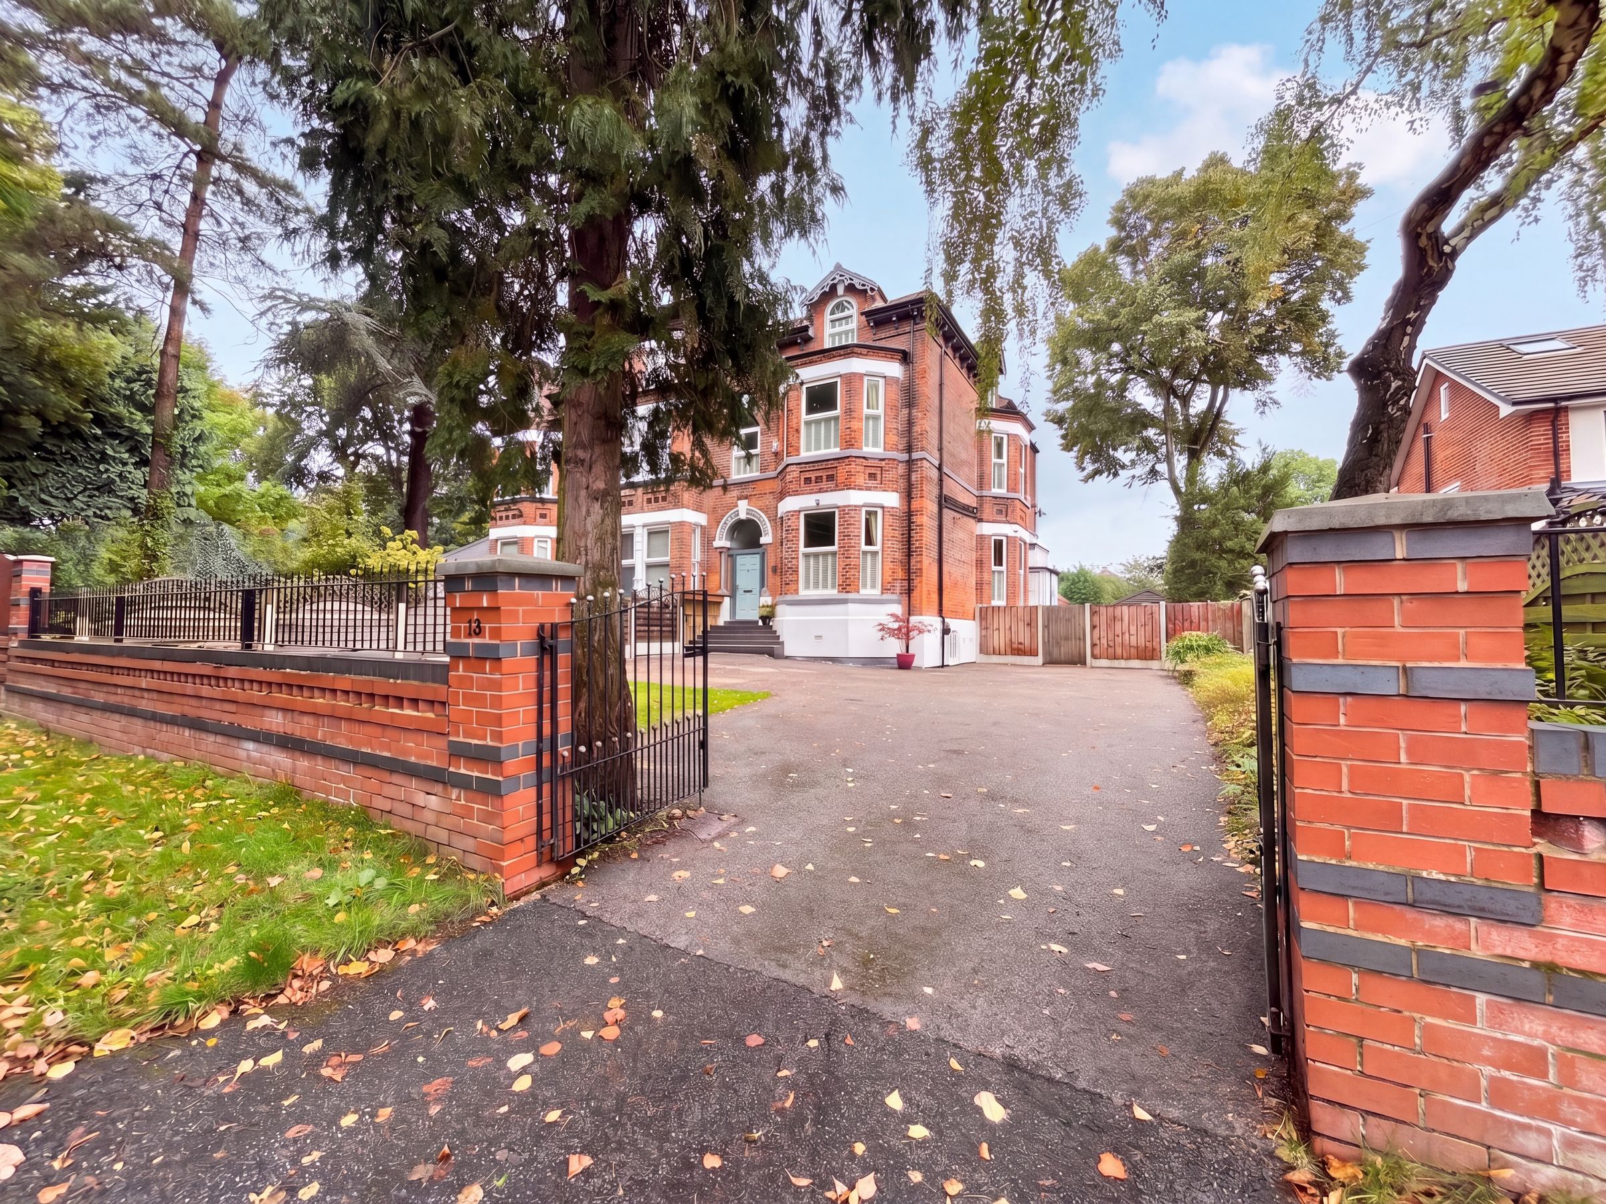
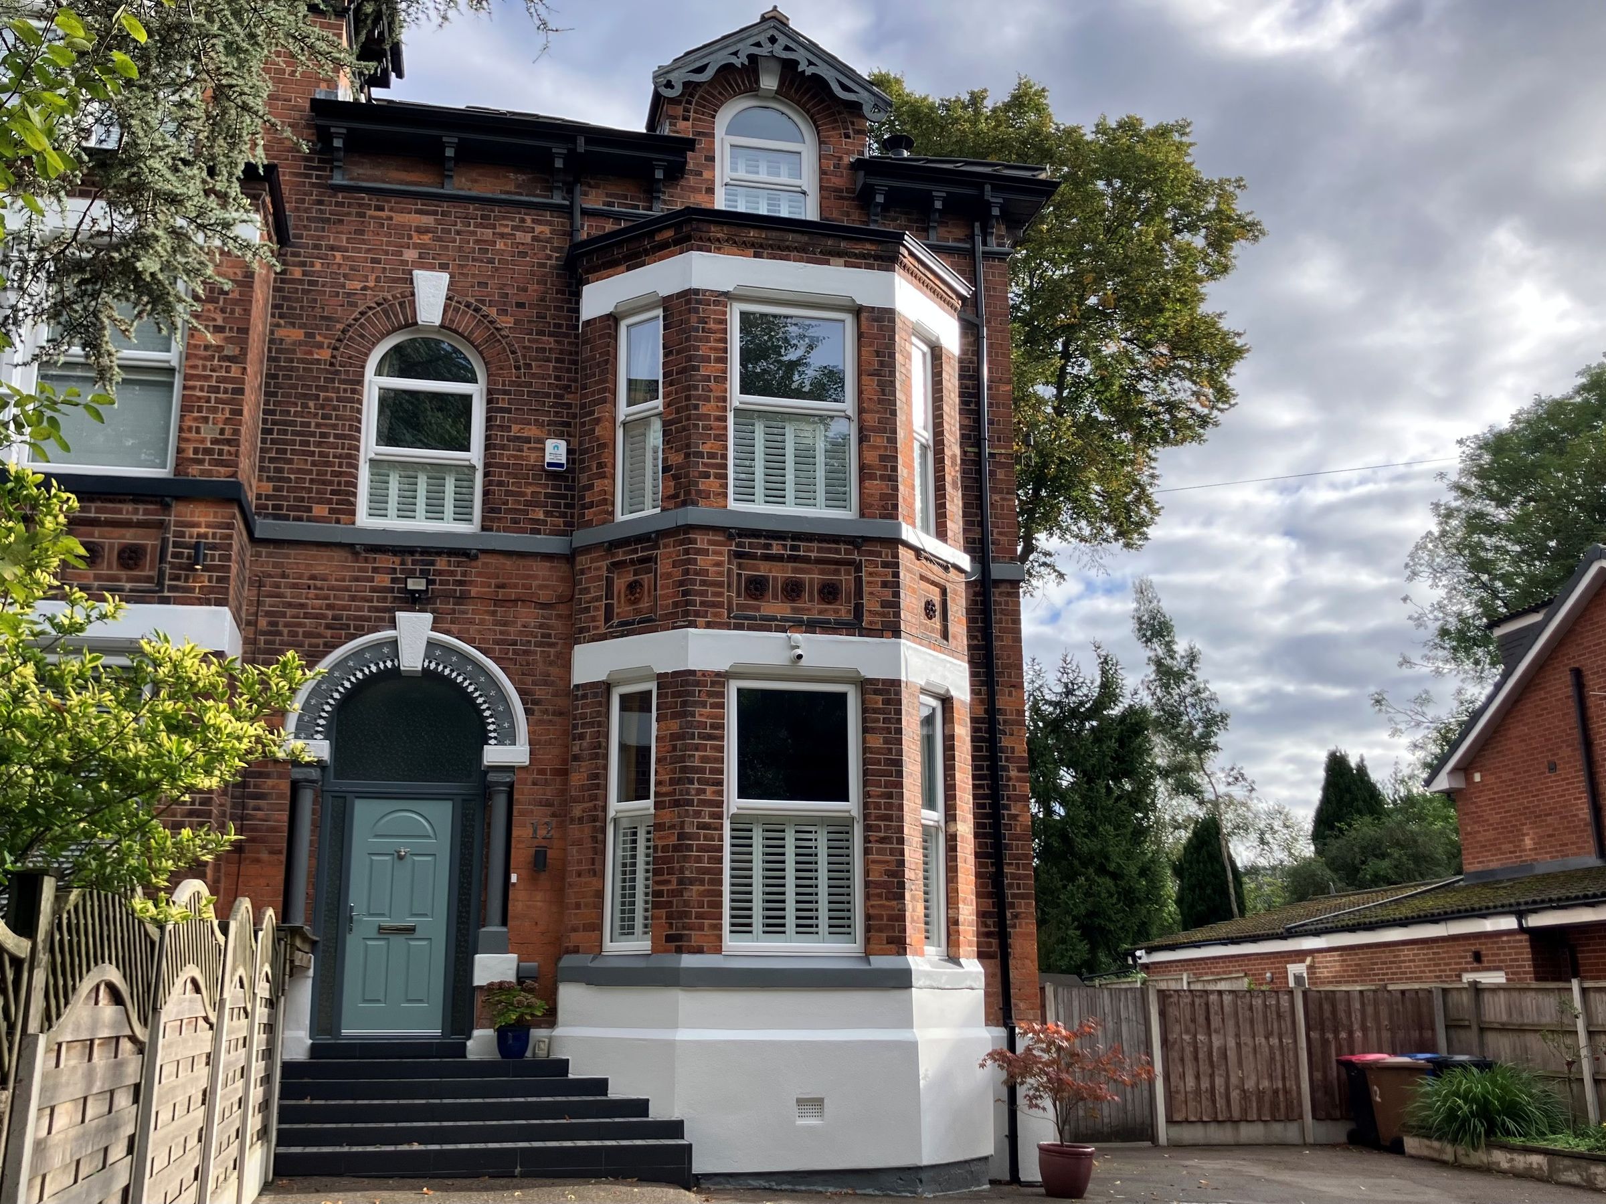
Five Bedroom Victorian End-Terrace
Immaculately Presented Accommodation Set Over Four Floors
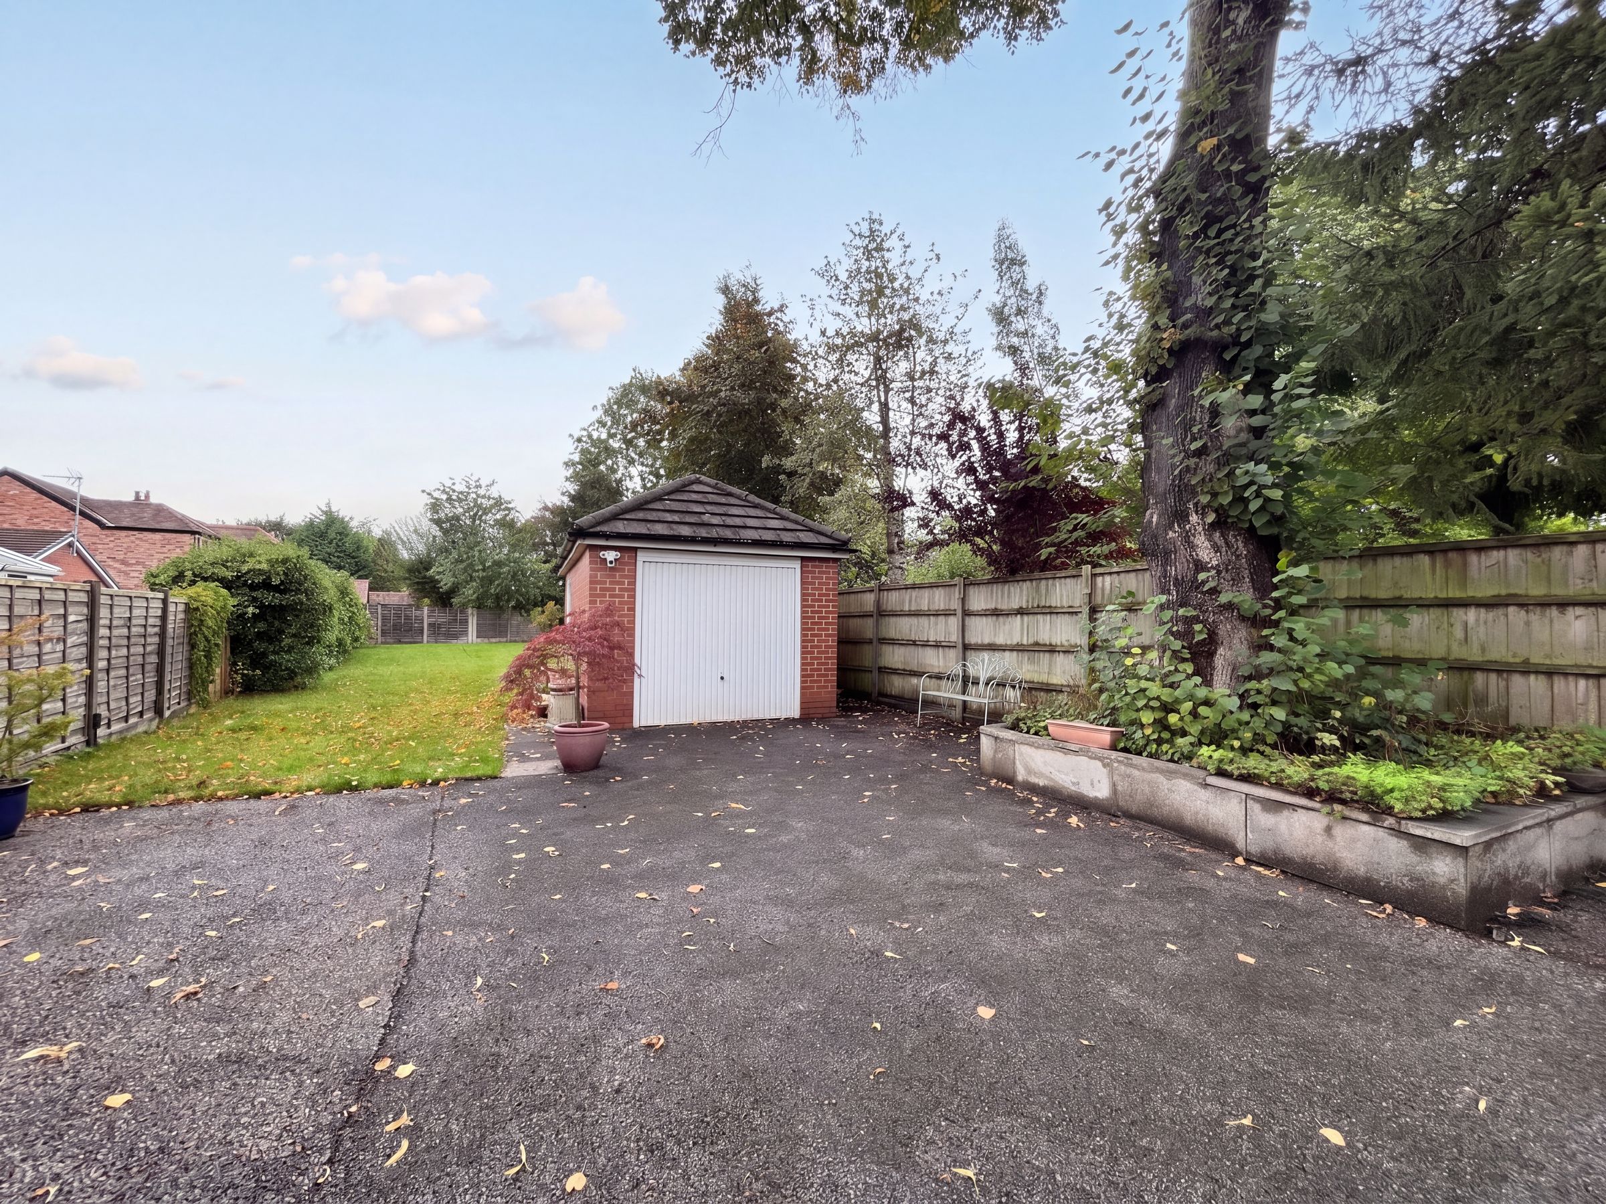
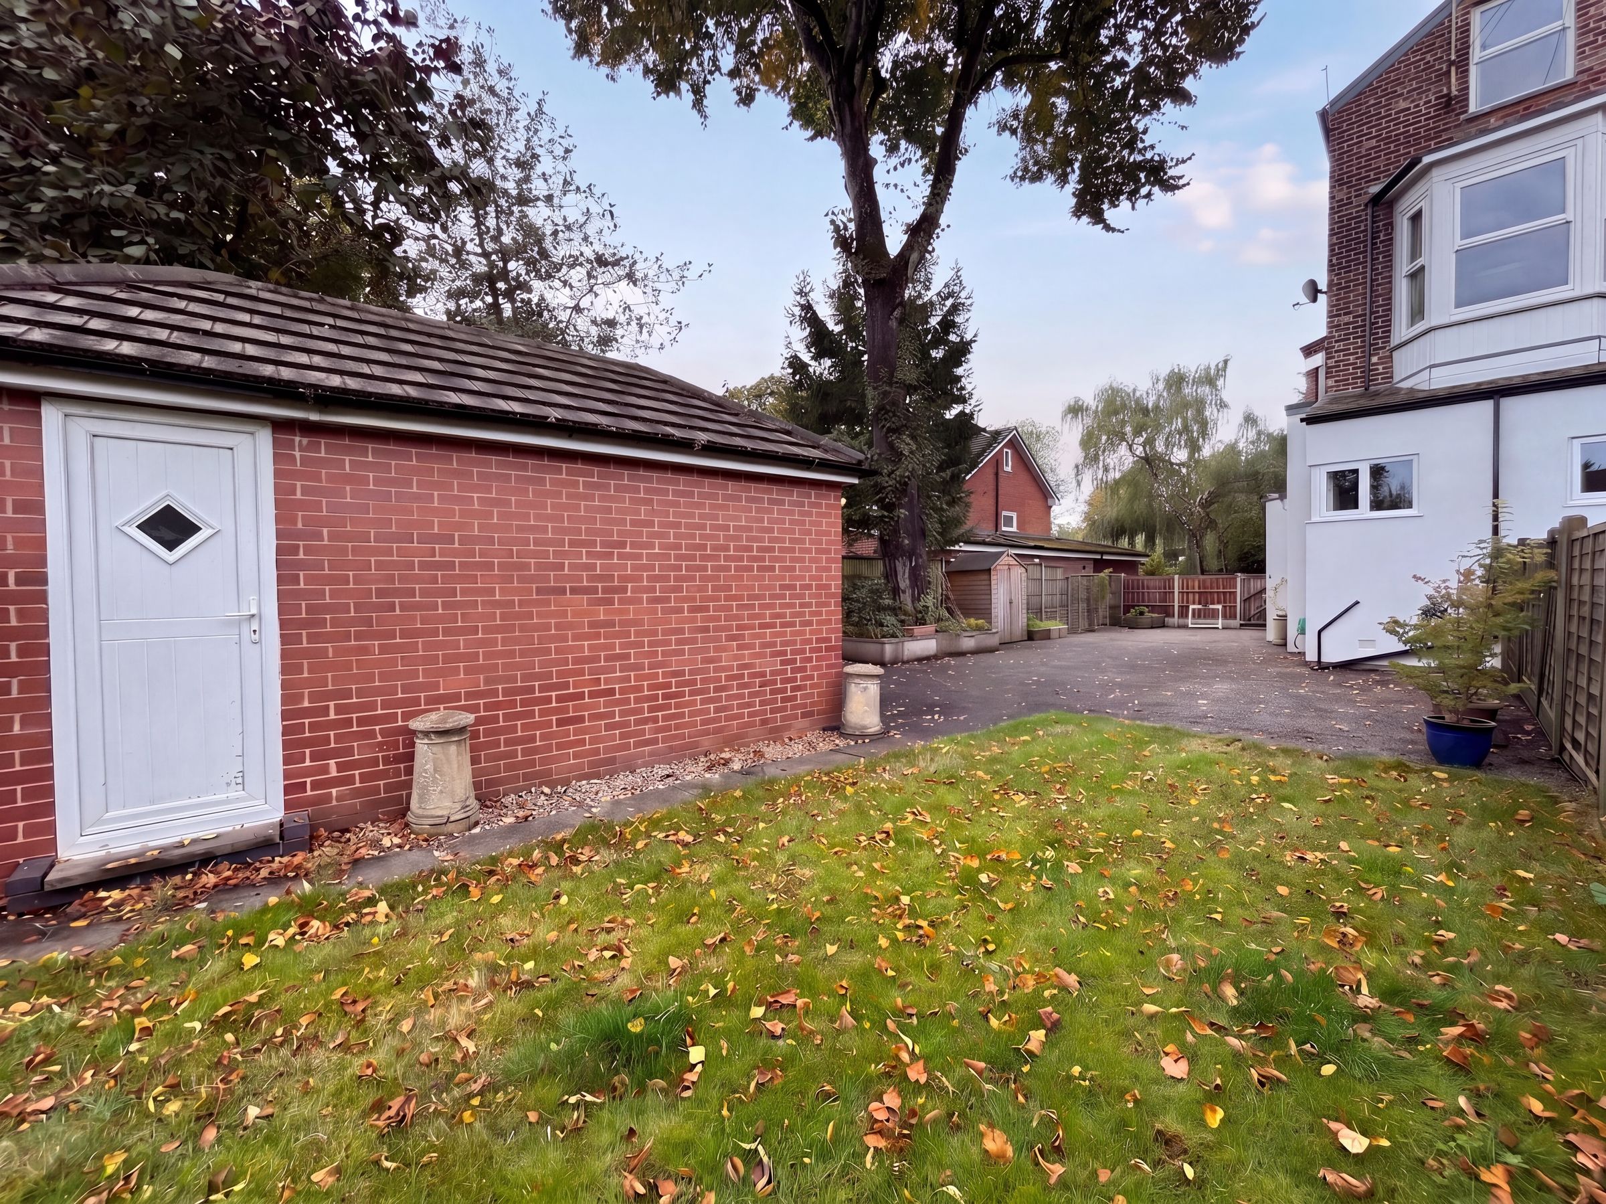
Gated Plot Complete with Driveway Parking, Detached Garage and Rear Garden
Located within the conservation area of Ellesmere Park
Within a Short Walk of Monton High Street and its many Amenities
The Regions Motorway Links within easy access providing links to Manchester City Centre and Media City
About this property
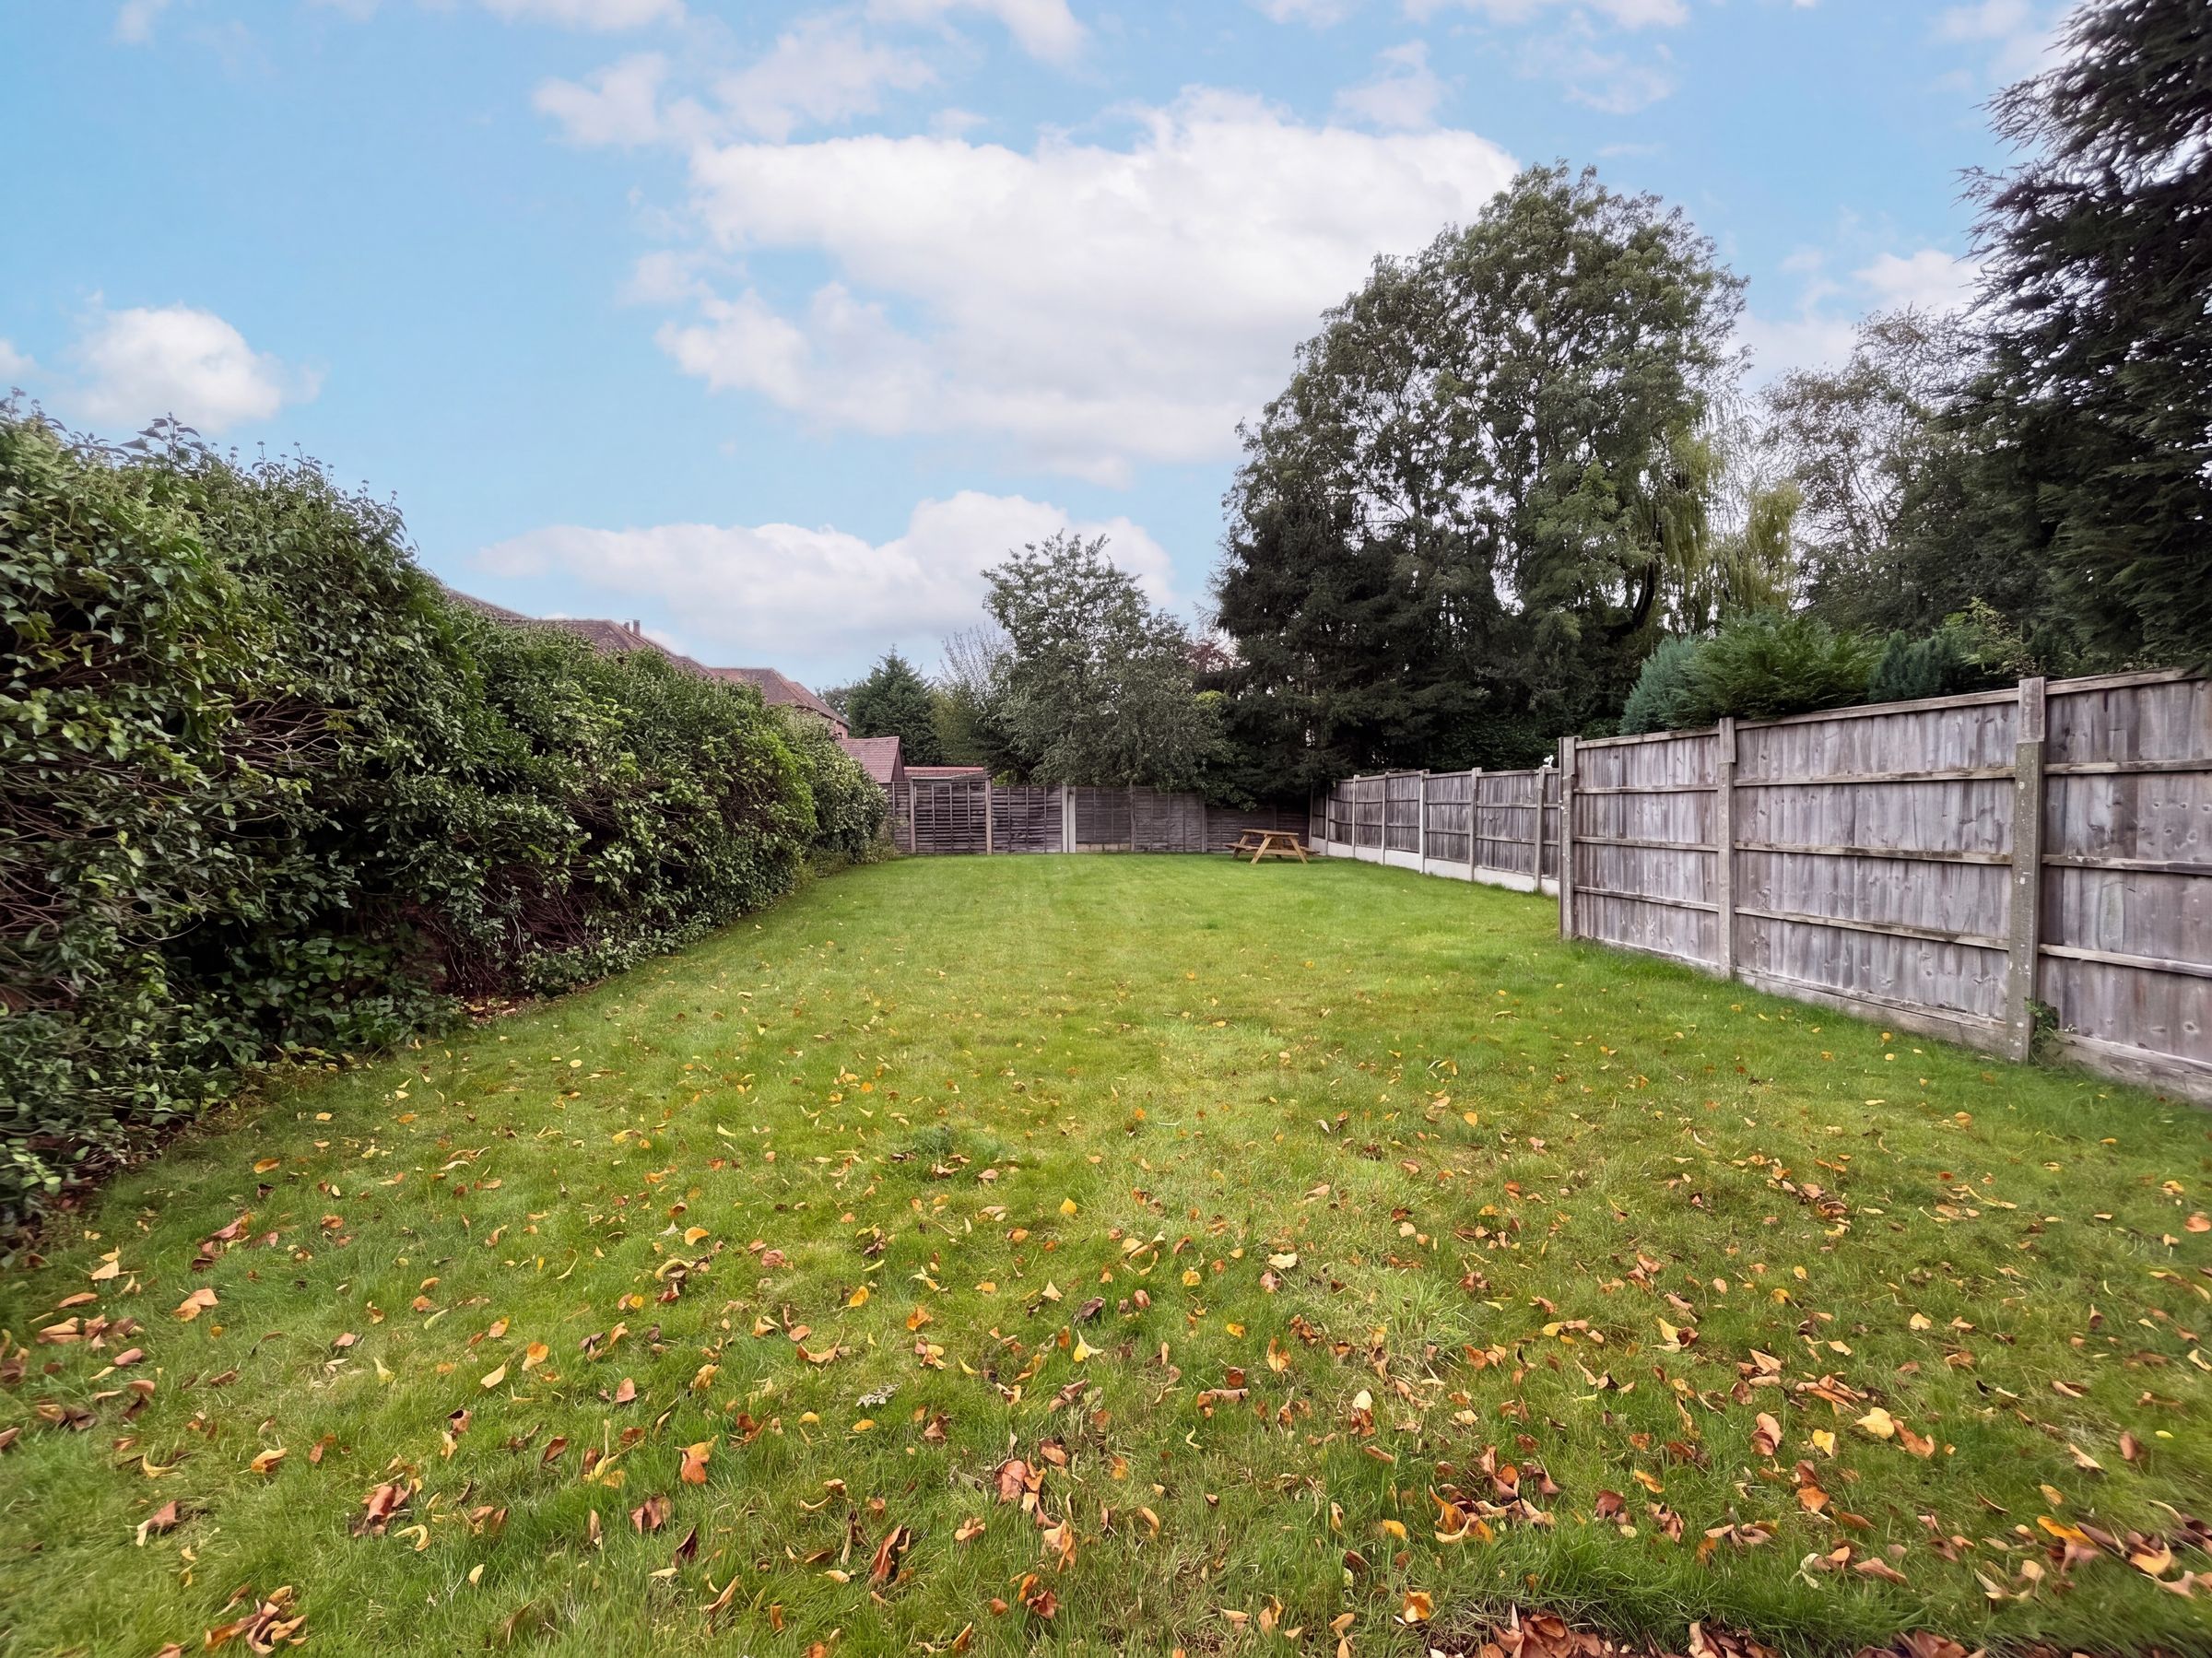
This stunning five bedroom Victorian end-terrace offers an exceptional opportunity to acquire an immaculately presented family home, set over four spacious floors and located within the highly desirable conservation area of Ellesmere Park. Boasting a wealth of original features that showcase the property’s unique character, the accommodation has been thoughtfully modernised to provide the perfect blend of period charm and contemporary living. Upon entering, you are greeted by a welcoming hallway leading to two elegant reception rooms, a kitchen/diner, utility room and a guest W.C. The five bedrooms are arranged across the first and second floors, accompanied by a beautiful en-suite bathroom, a separate shower room, a family bathroom, and an additional WC. The master bedroom also benefits from a dressing room. The lower ground floor provides further versatile living space, perfect for a home office, gym, or playroom also complete with a W.C. Practicality is enhanced by driveway parking and a detached garage, offering secure storage. The property enjoys a large garden offering excellent outdoor space.
Its enviable location places it just a short walk from the vibrant Monton High Street, renowned for its array of cafes, restaurants, and independent shops, as well as excellent local schools. Commuters will appreciate the easy access to the region’s motorway network, providing swift links to Manchester City Centre, Media City, and beyond.
This impressive Victorian residence is a rare find, combining generous proportions, period elegance, and modern comforts in a sought-after setting. Early viewing is highly recommended to fully appreciate the quality and character of this remarkable home.
Key details
Broadband: up to 1800mbps
Freehold
Council tax band F
Local authority: Salford City Council
Additional information
- Energy efficiency (current)
- D (65)
- Energy efficiency (potential)
- C (78)
- Environmental impact (current)
- D (57)
- Environmental impact (potential)
- C (73)
- Construction materials
- Not specified


Near the property
Rooms and dimensions
Entrance Hall
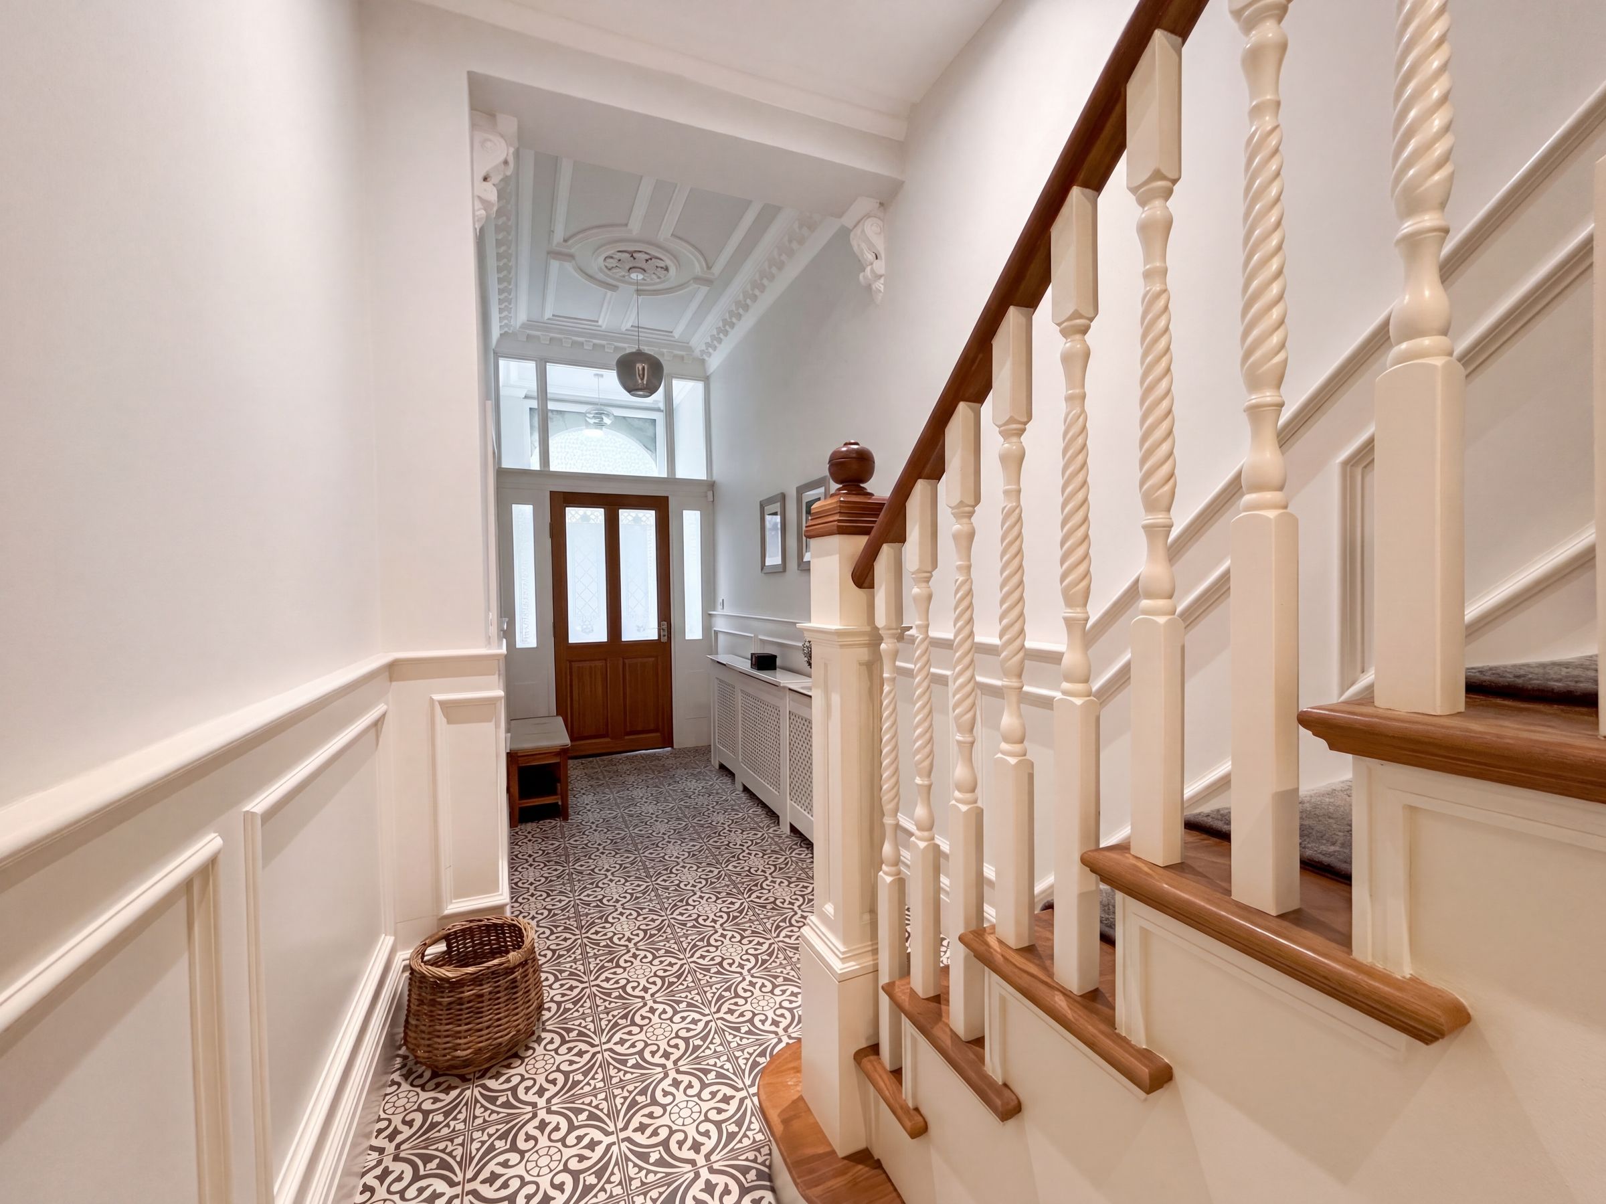
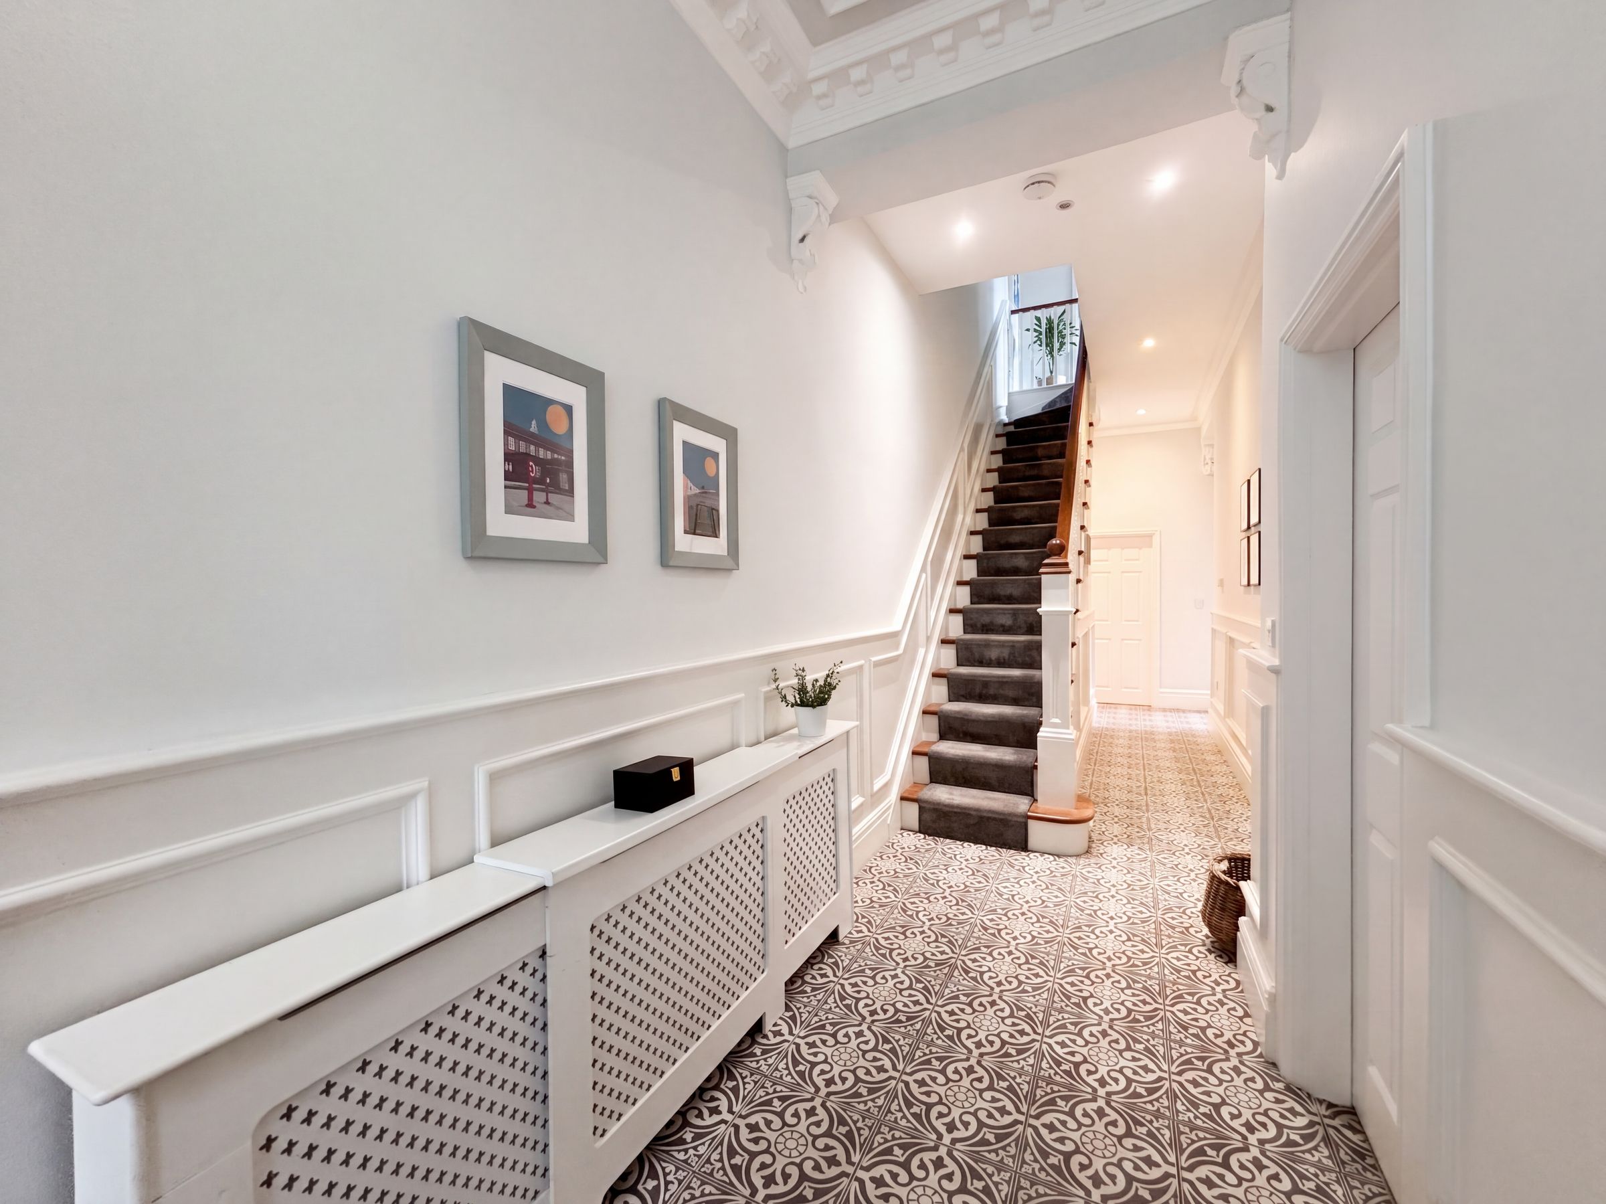
Grand entrance hall complete with original detailed ceiling cornice. Spindle staircase leads to the first floor landing. Under stairs door leads to a staircase which leads to the basement. Feature wall paneling. Tiled floor. Internal doors lead through to:
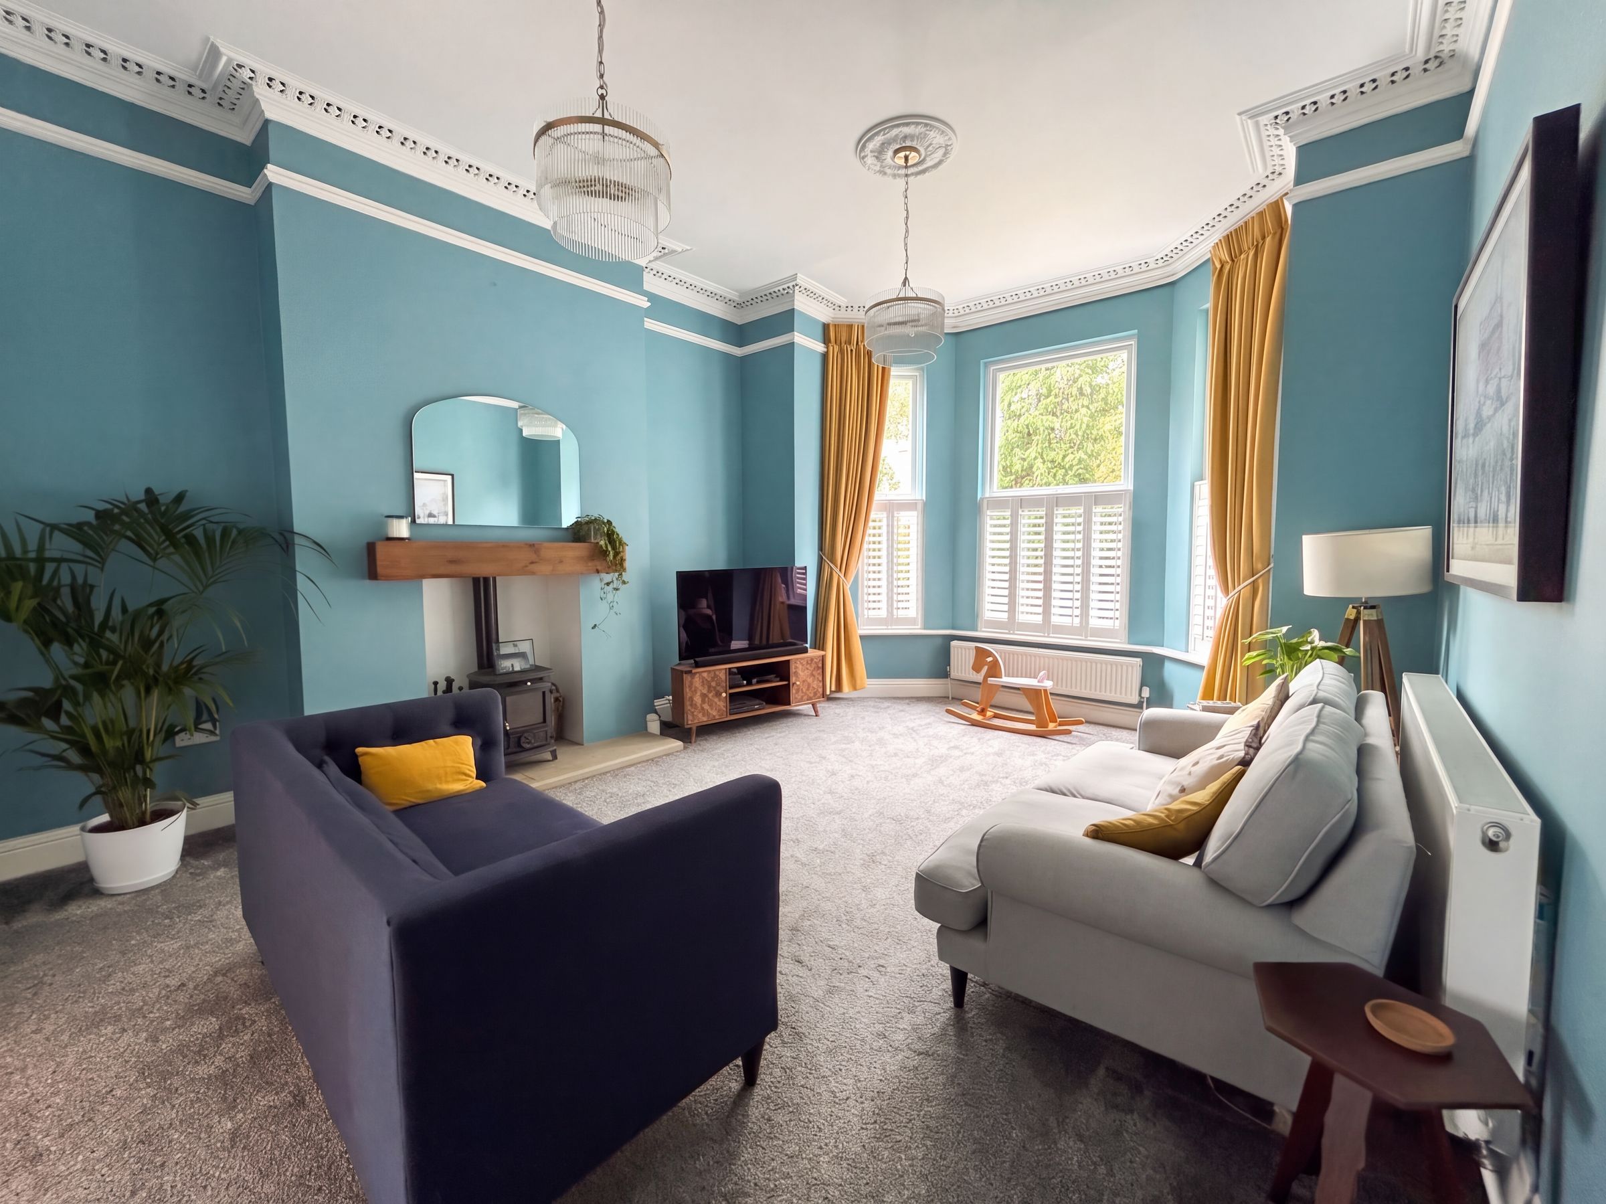
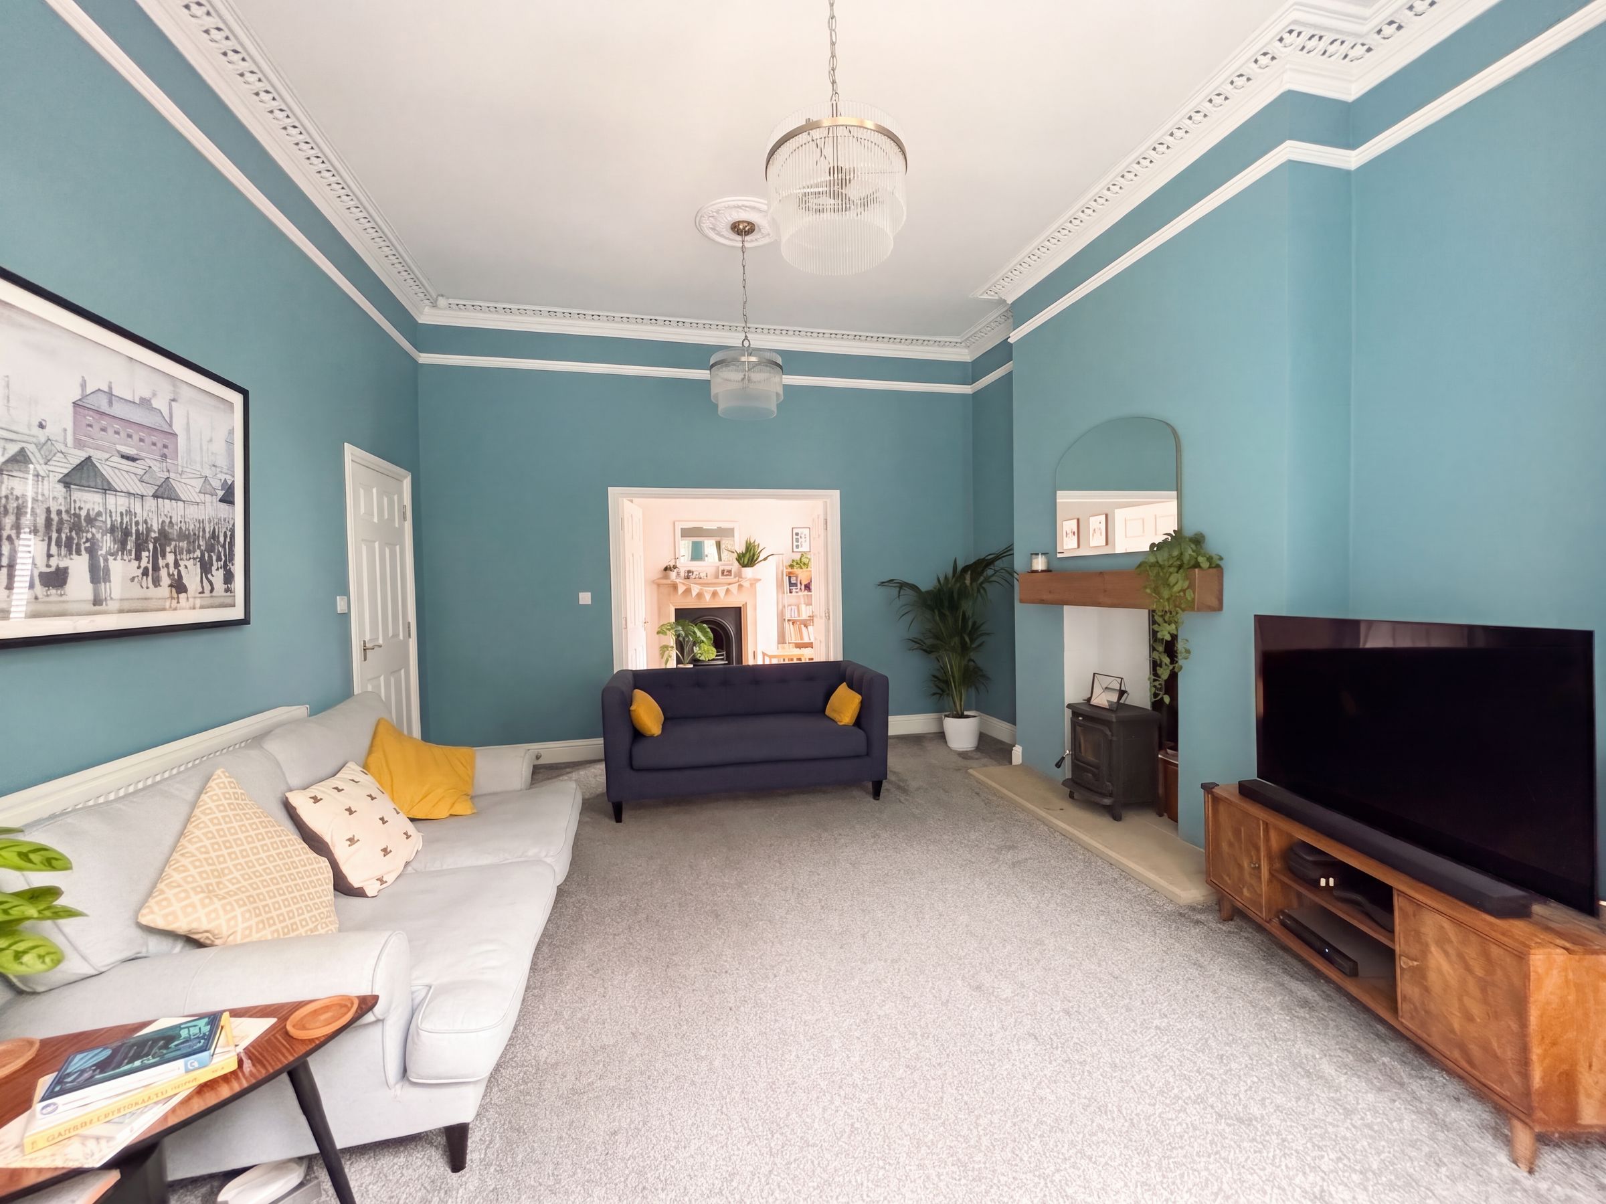
Lounge
13' 10" x 13' 11" (4.22m x 4.24m)
Large bay window to the front elevation complete with plantation shutters. Original ceiling cornice. Log burning stove. Double doors lead through to:
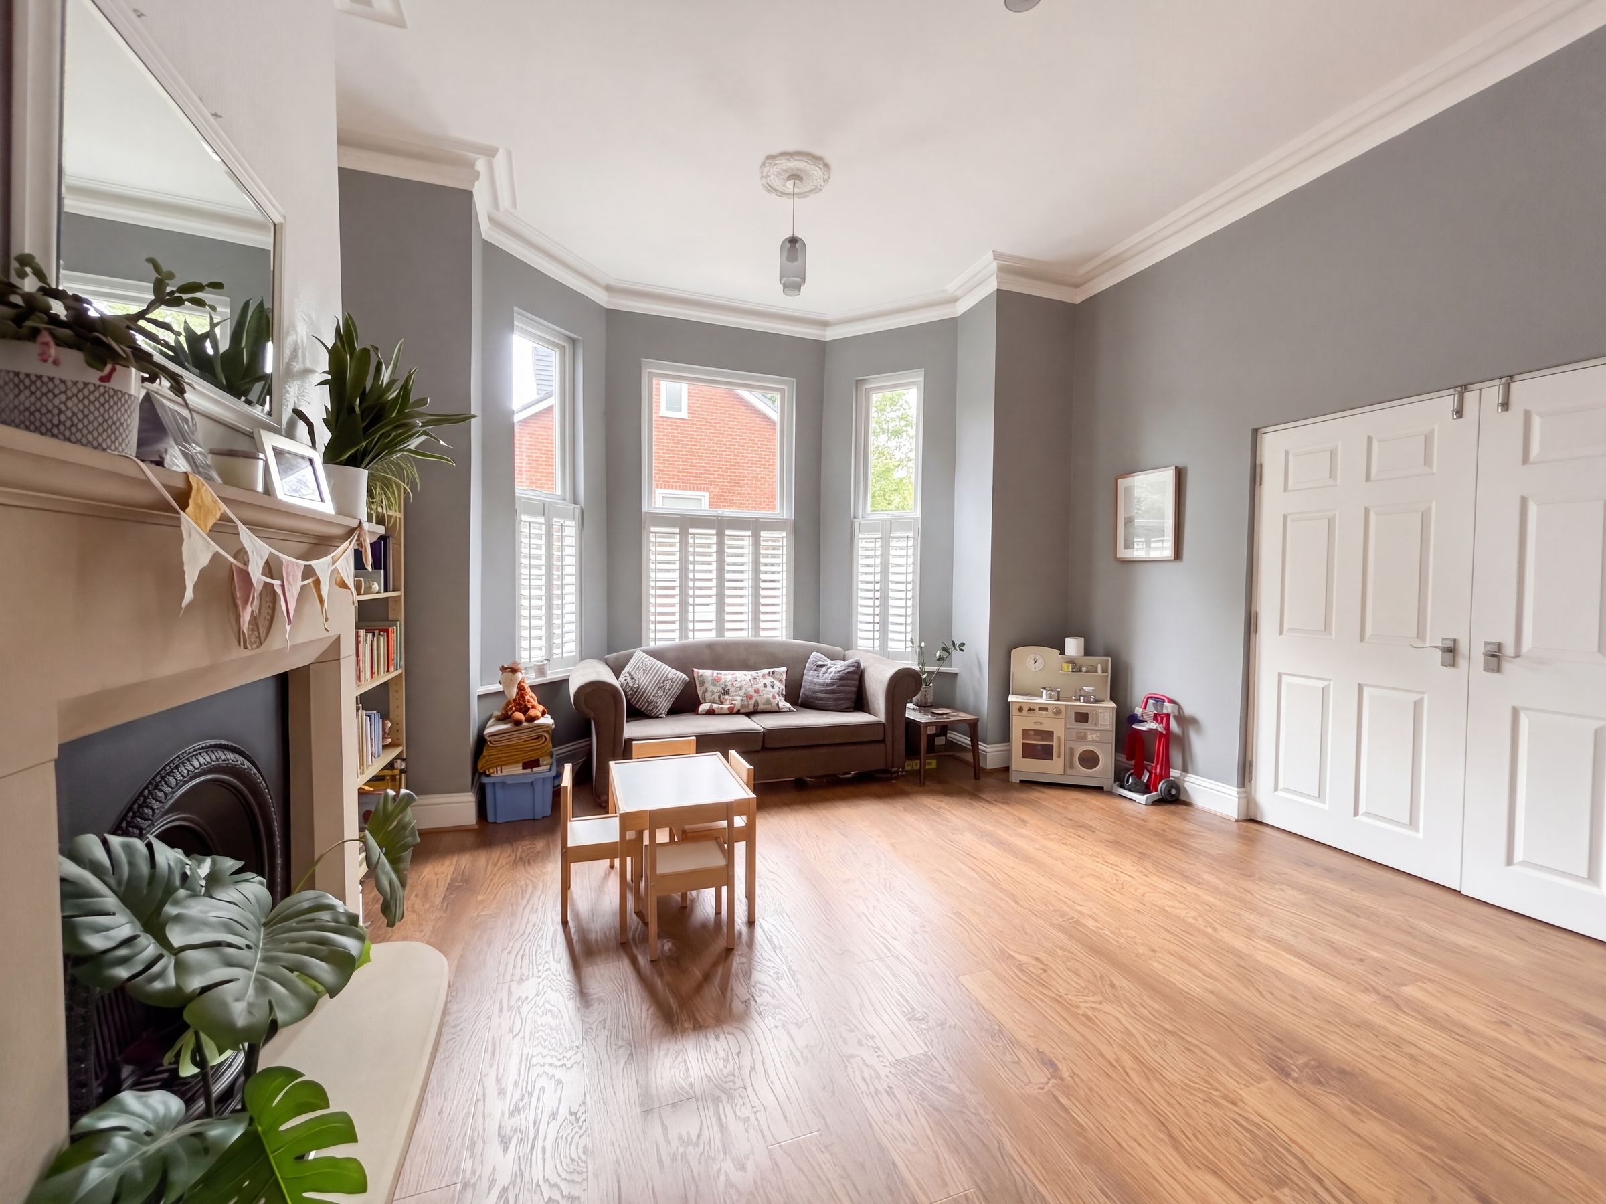
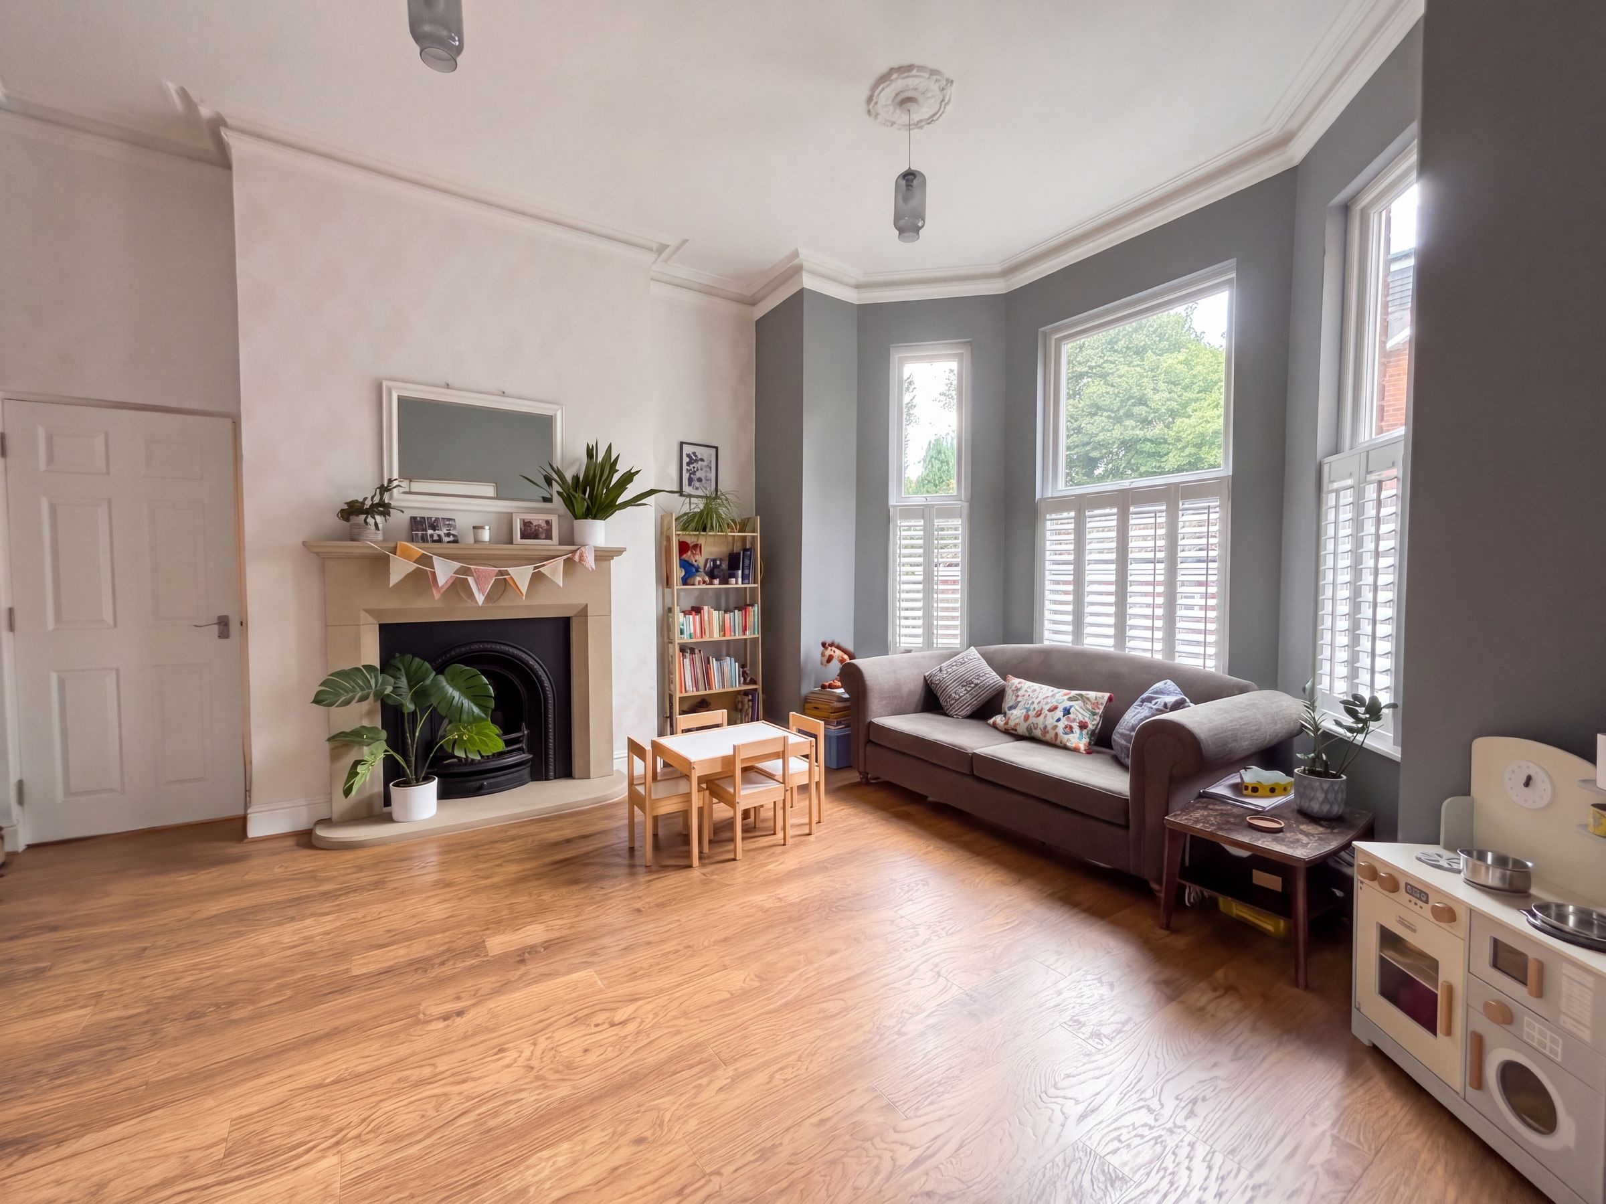
Dining Room/Play Room
12' 9" x 14' 3" (3.89m x 4.34m)
Large bay window to the side elevation complete with plantation shutters. Original ceiling cornice. Feature fire surround. Internal door leads through to the main entrance hall.
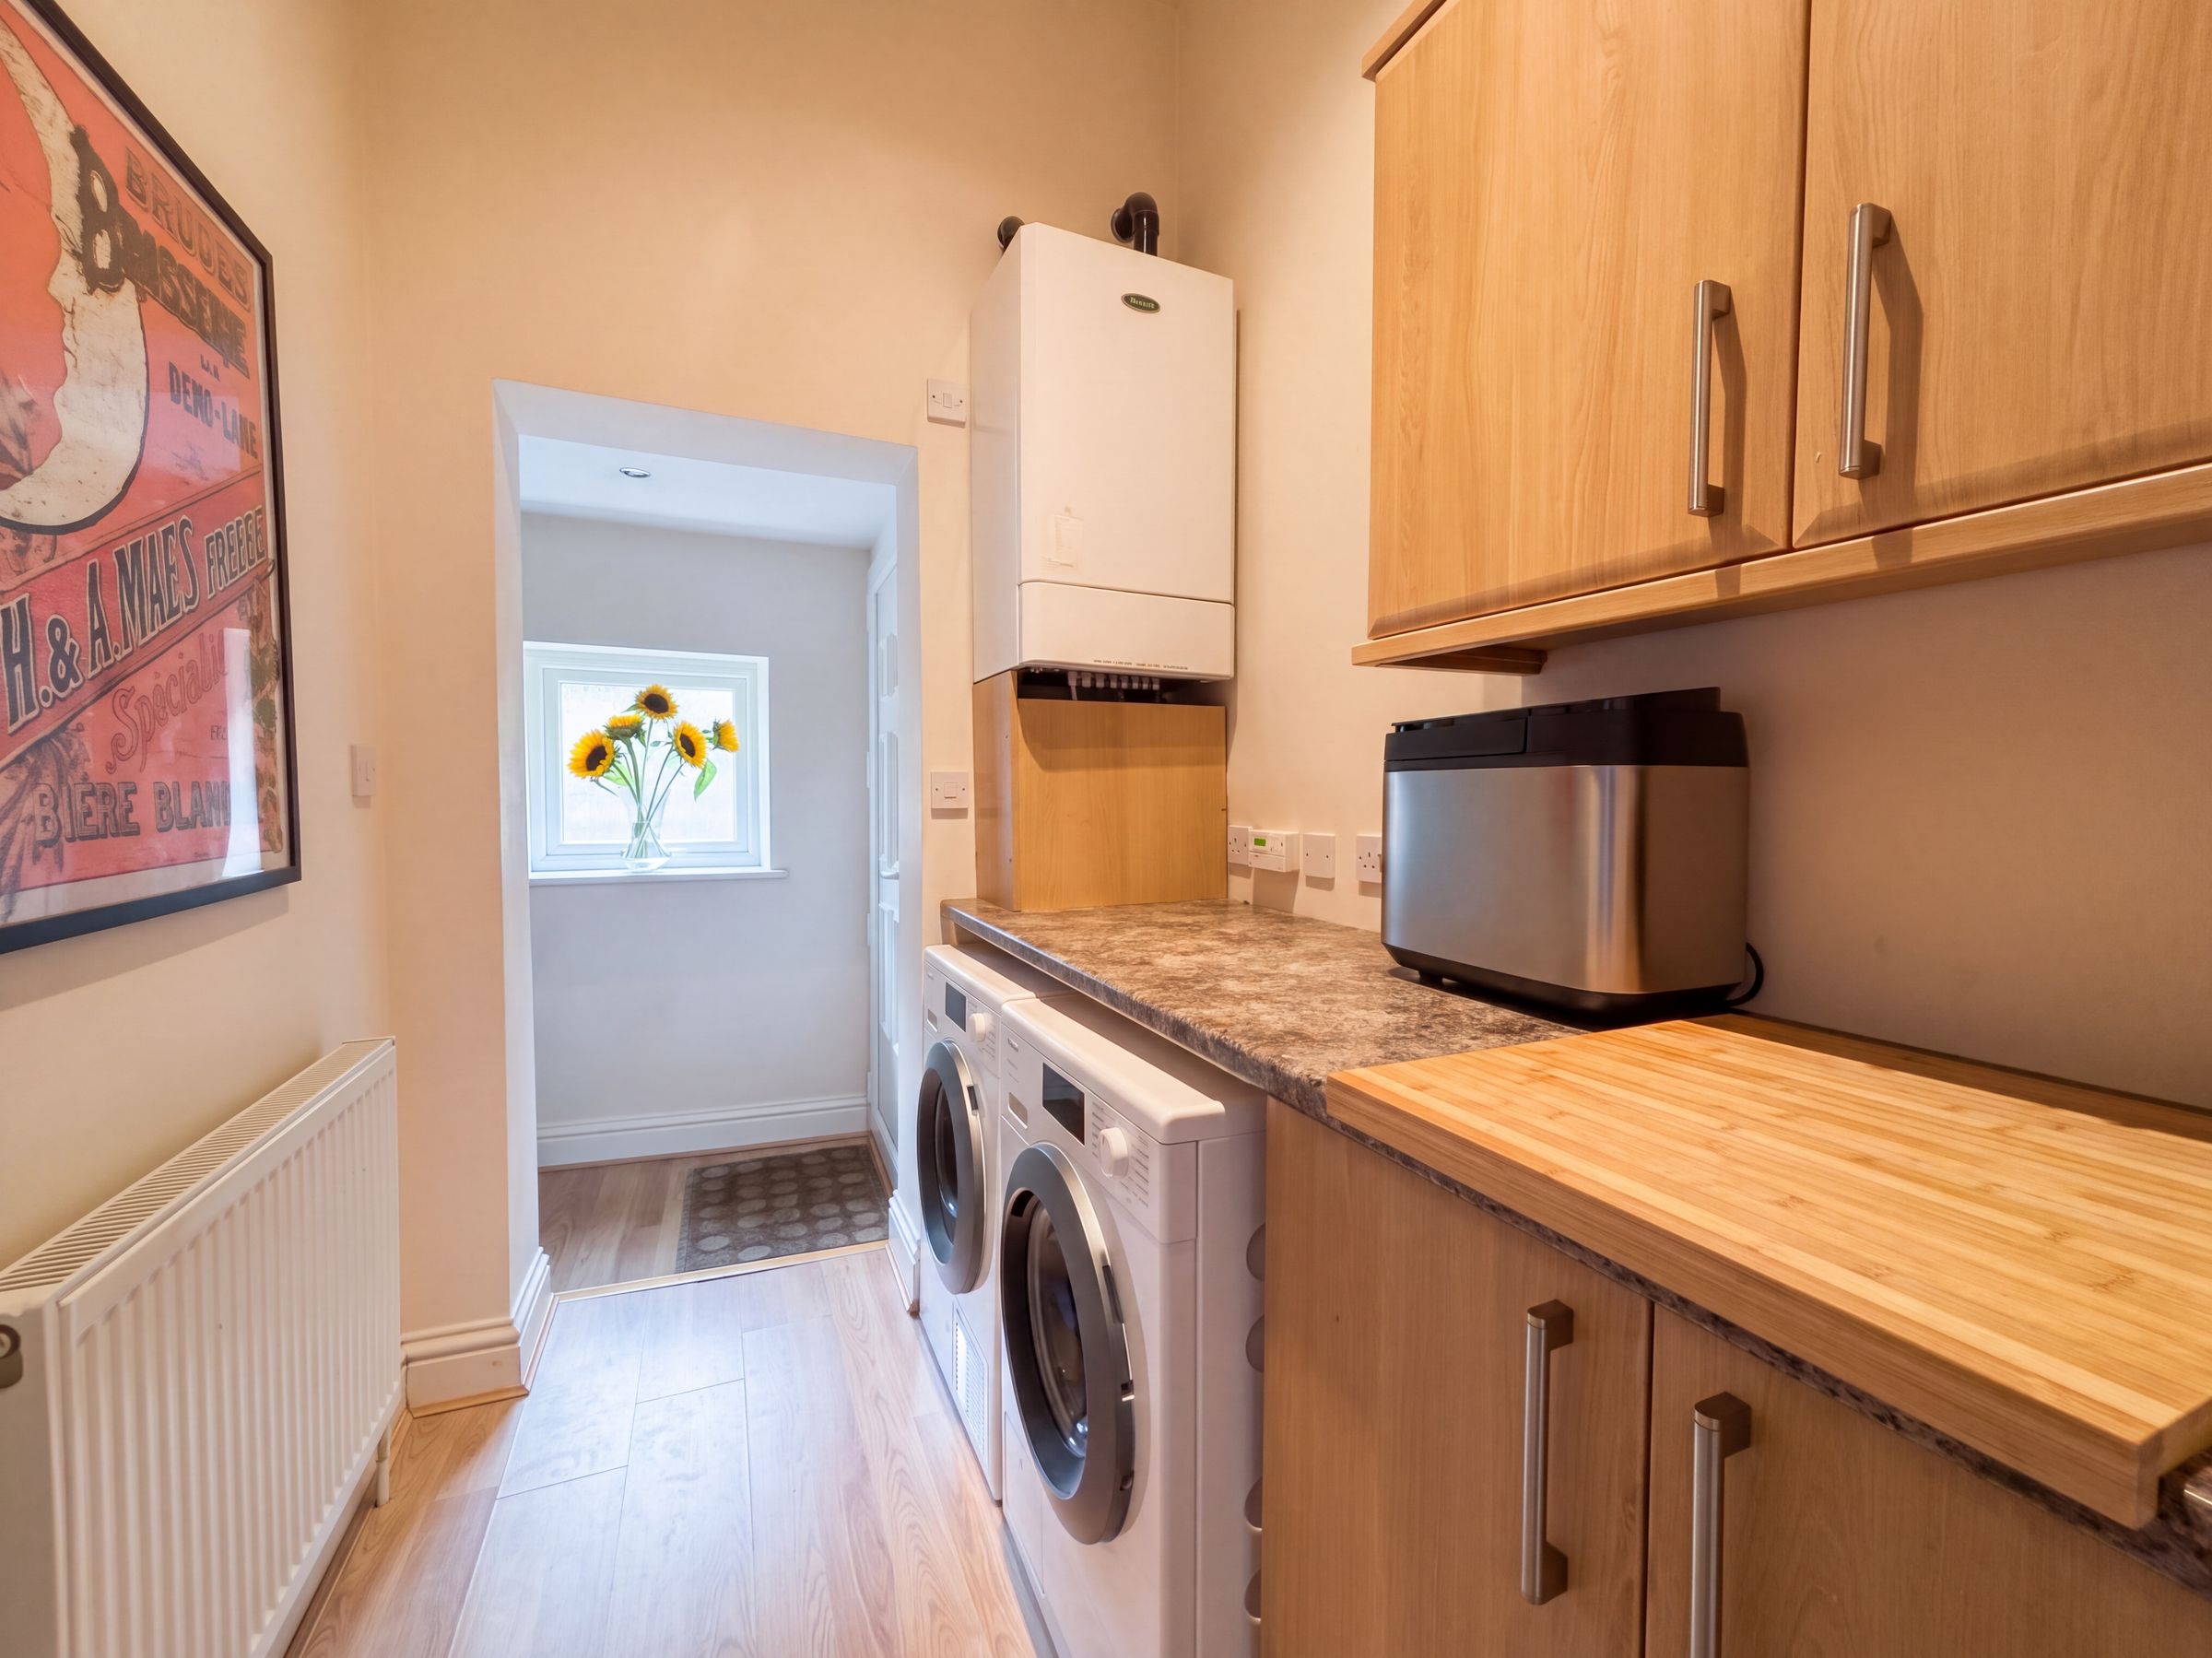
Utility Room
Fitted wall and base unit with plumbing facilities for a washing machine and tumble dryer. Open to a side porch with a window to the side elevation and external door to the front elevation. Boiler.
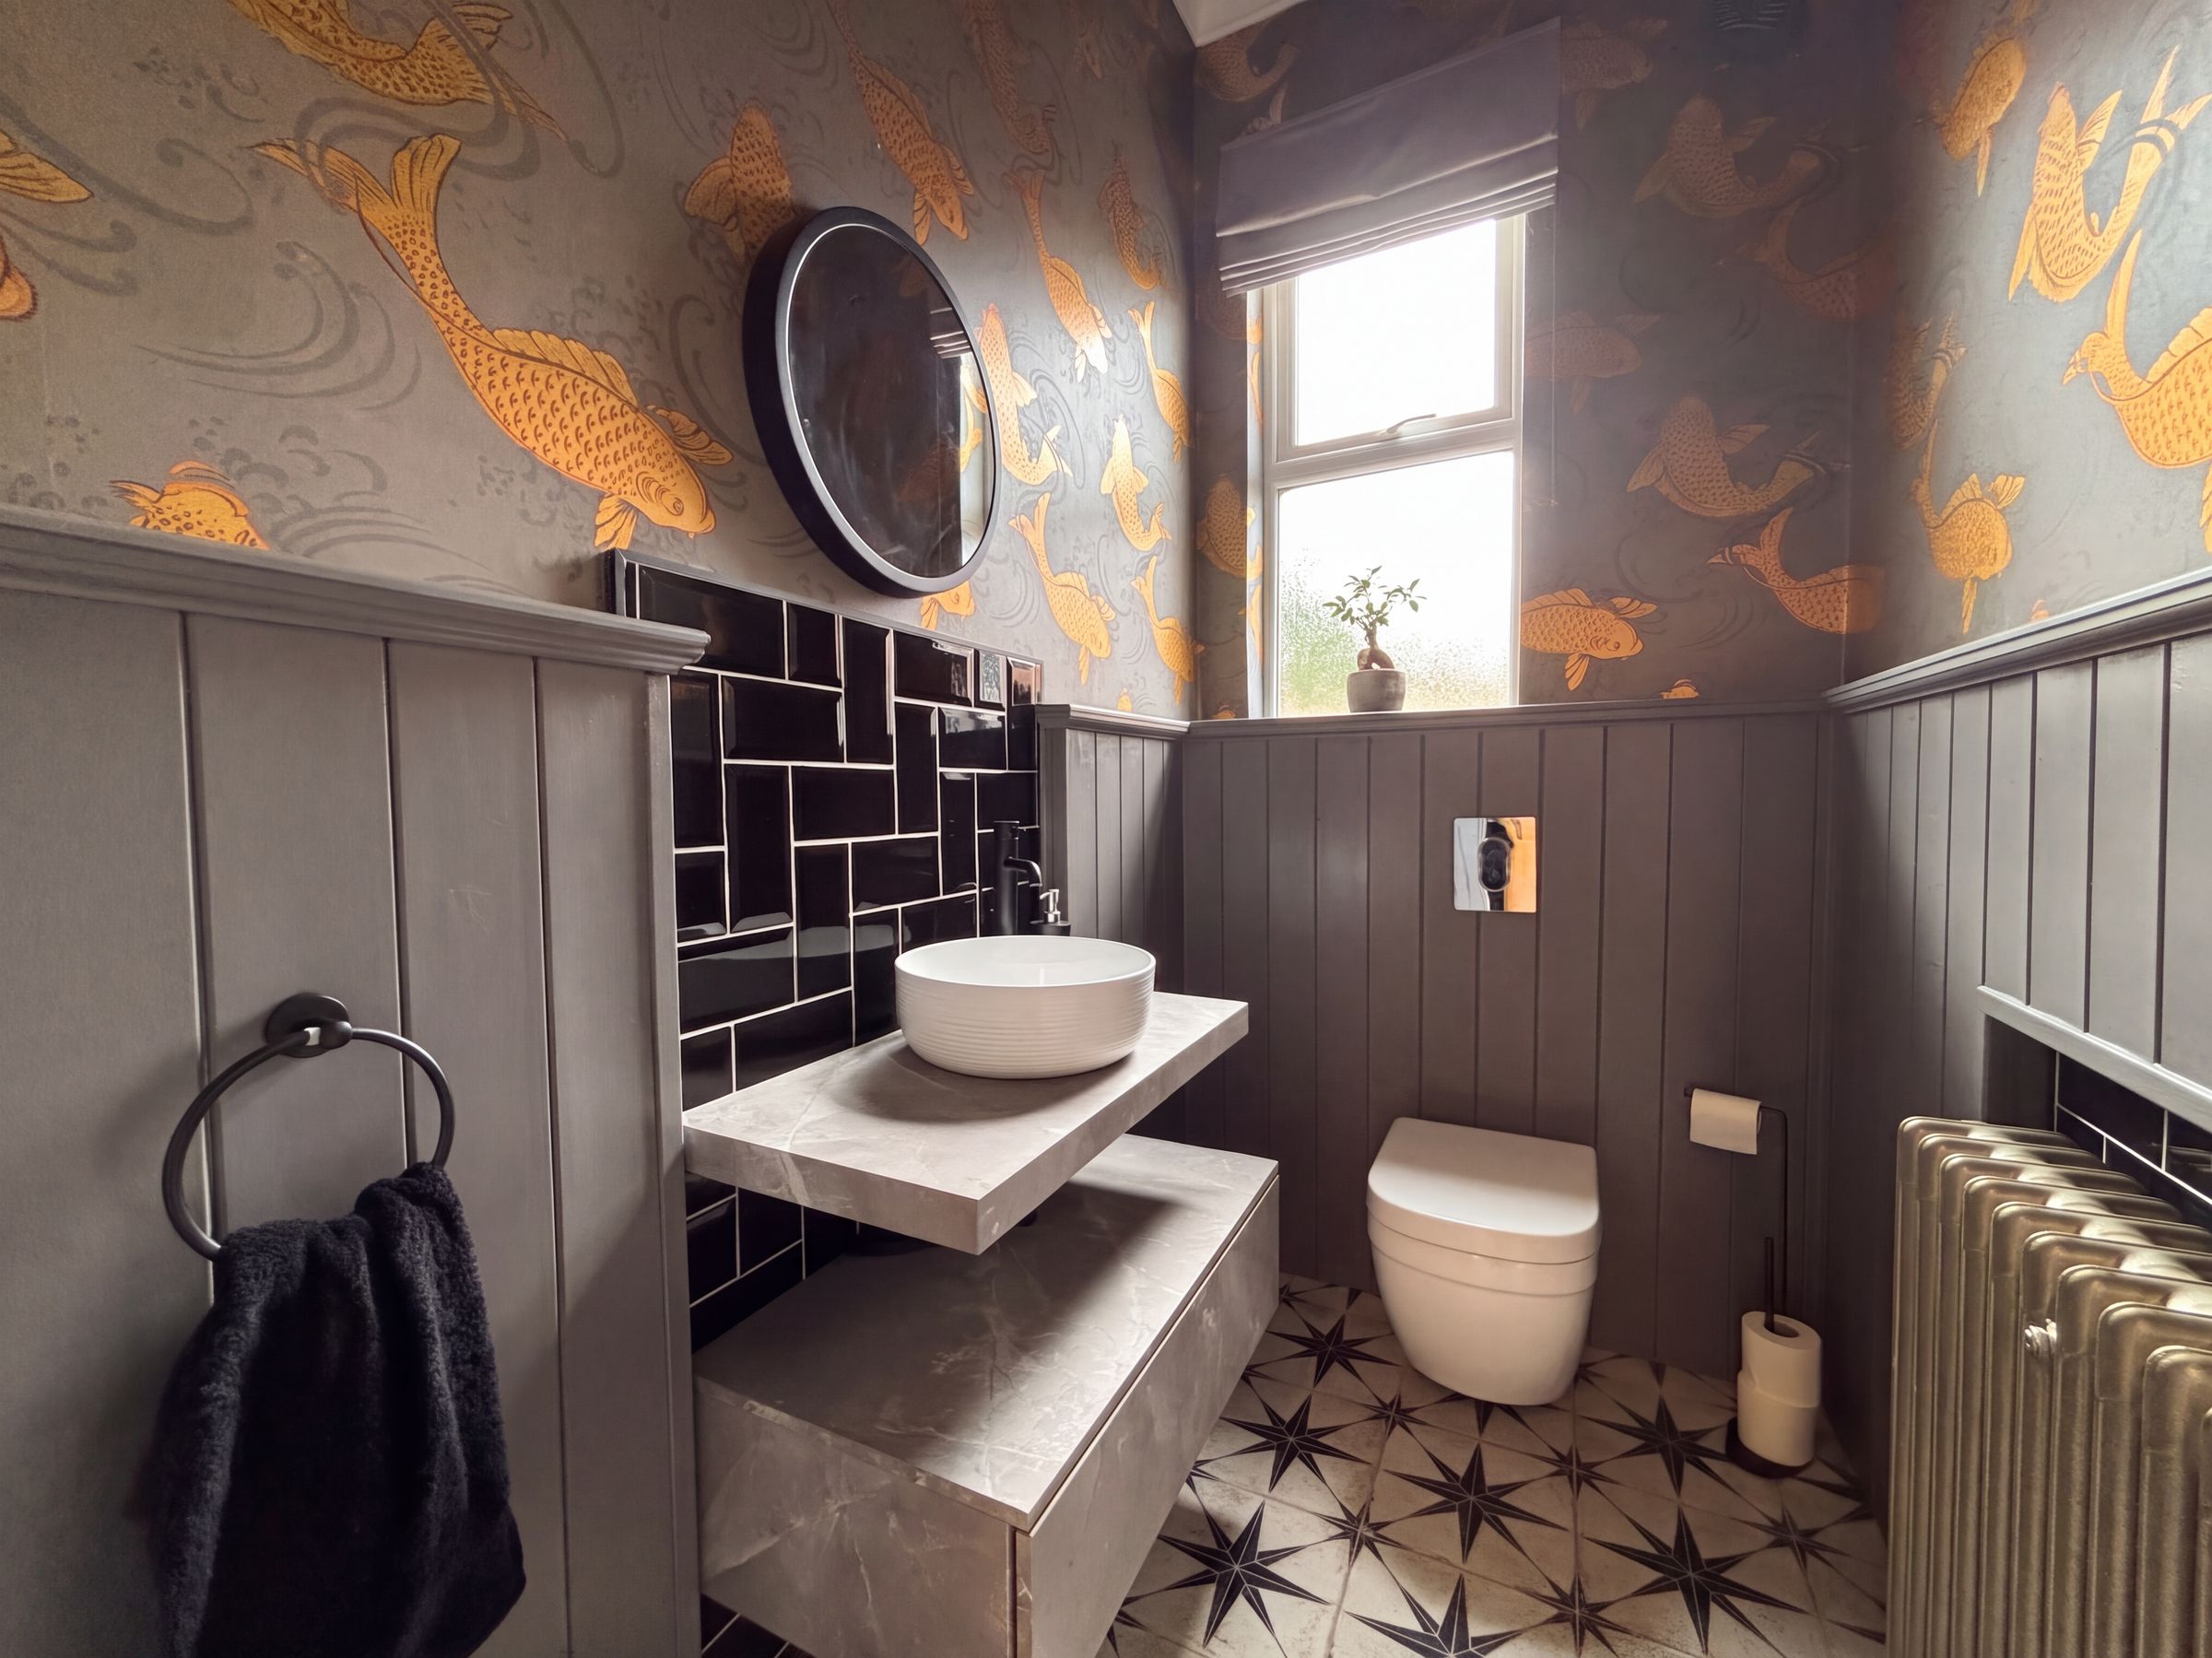
Guest W.C
Window to the side elevation. Fitted with low level W.C and a wash hand basin. Feature paneled walls and tiled floor.
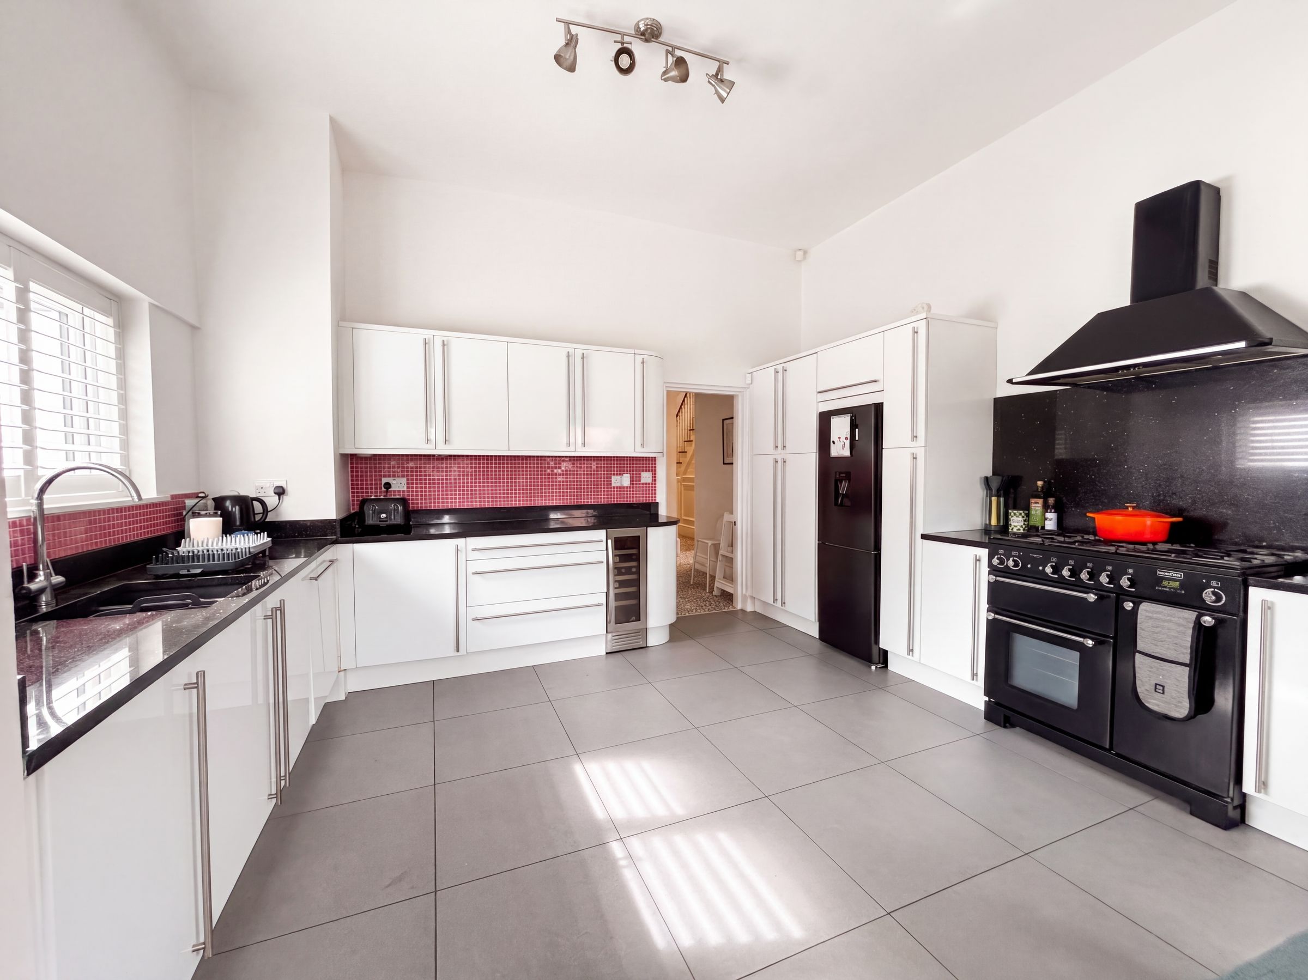
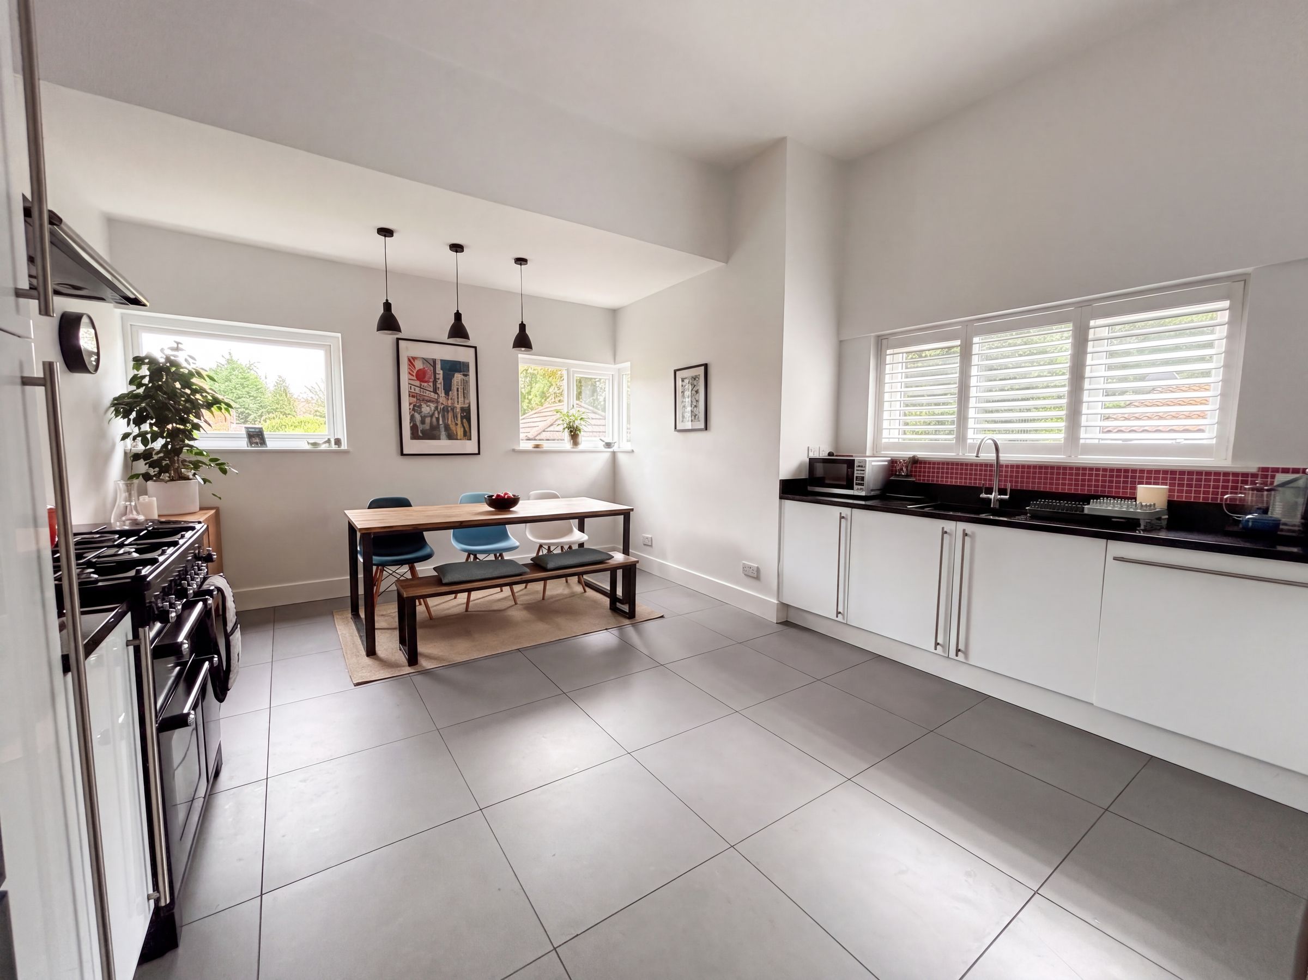
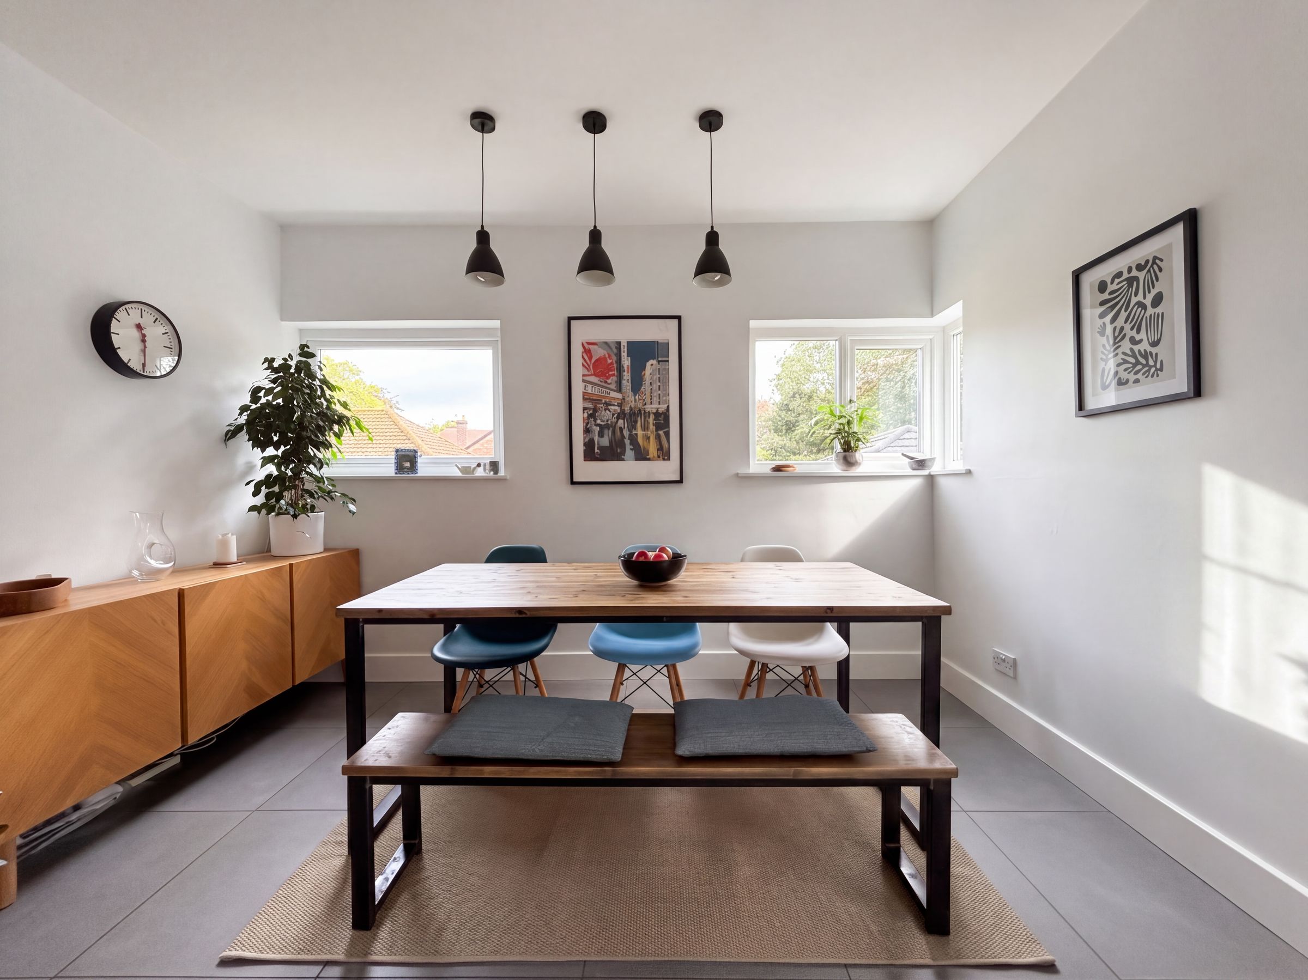
Kitchen/Diner
12' 0" x 17' 5" (3.66m x 5.31m)
Dual aspect with a window to the side elevation and rear elevation complete with a feature corner window allowing in lots of natural lights. Fitted plantation shutters to the side window. Fitted with a range of modern white wall and base units complete with contrasting work surfaces and splash backs complete with integrated dishwasher and wine fridge with spaces for a range cooker and fridge/freezer. Tiled floor.
Basement Hallway
Spacious hallway. Internal doors lead through to:
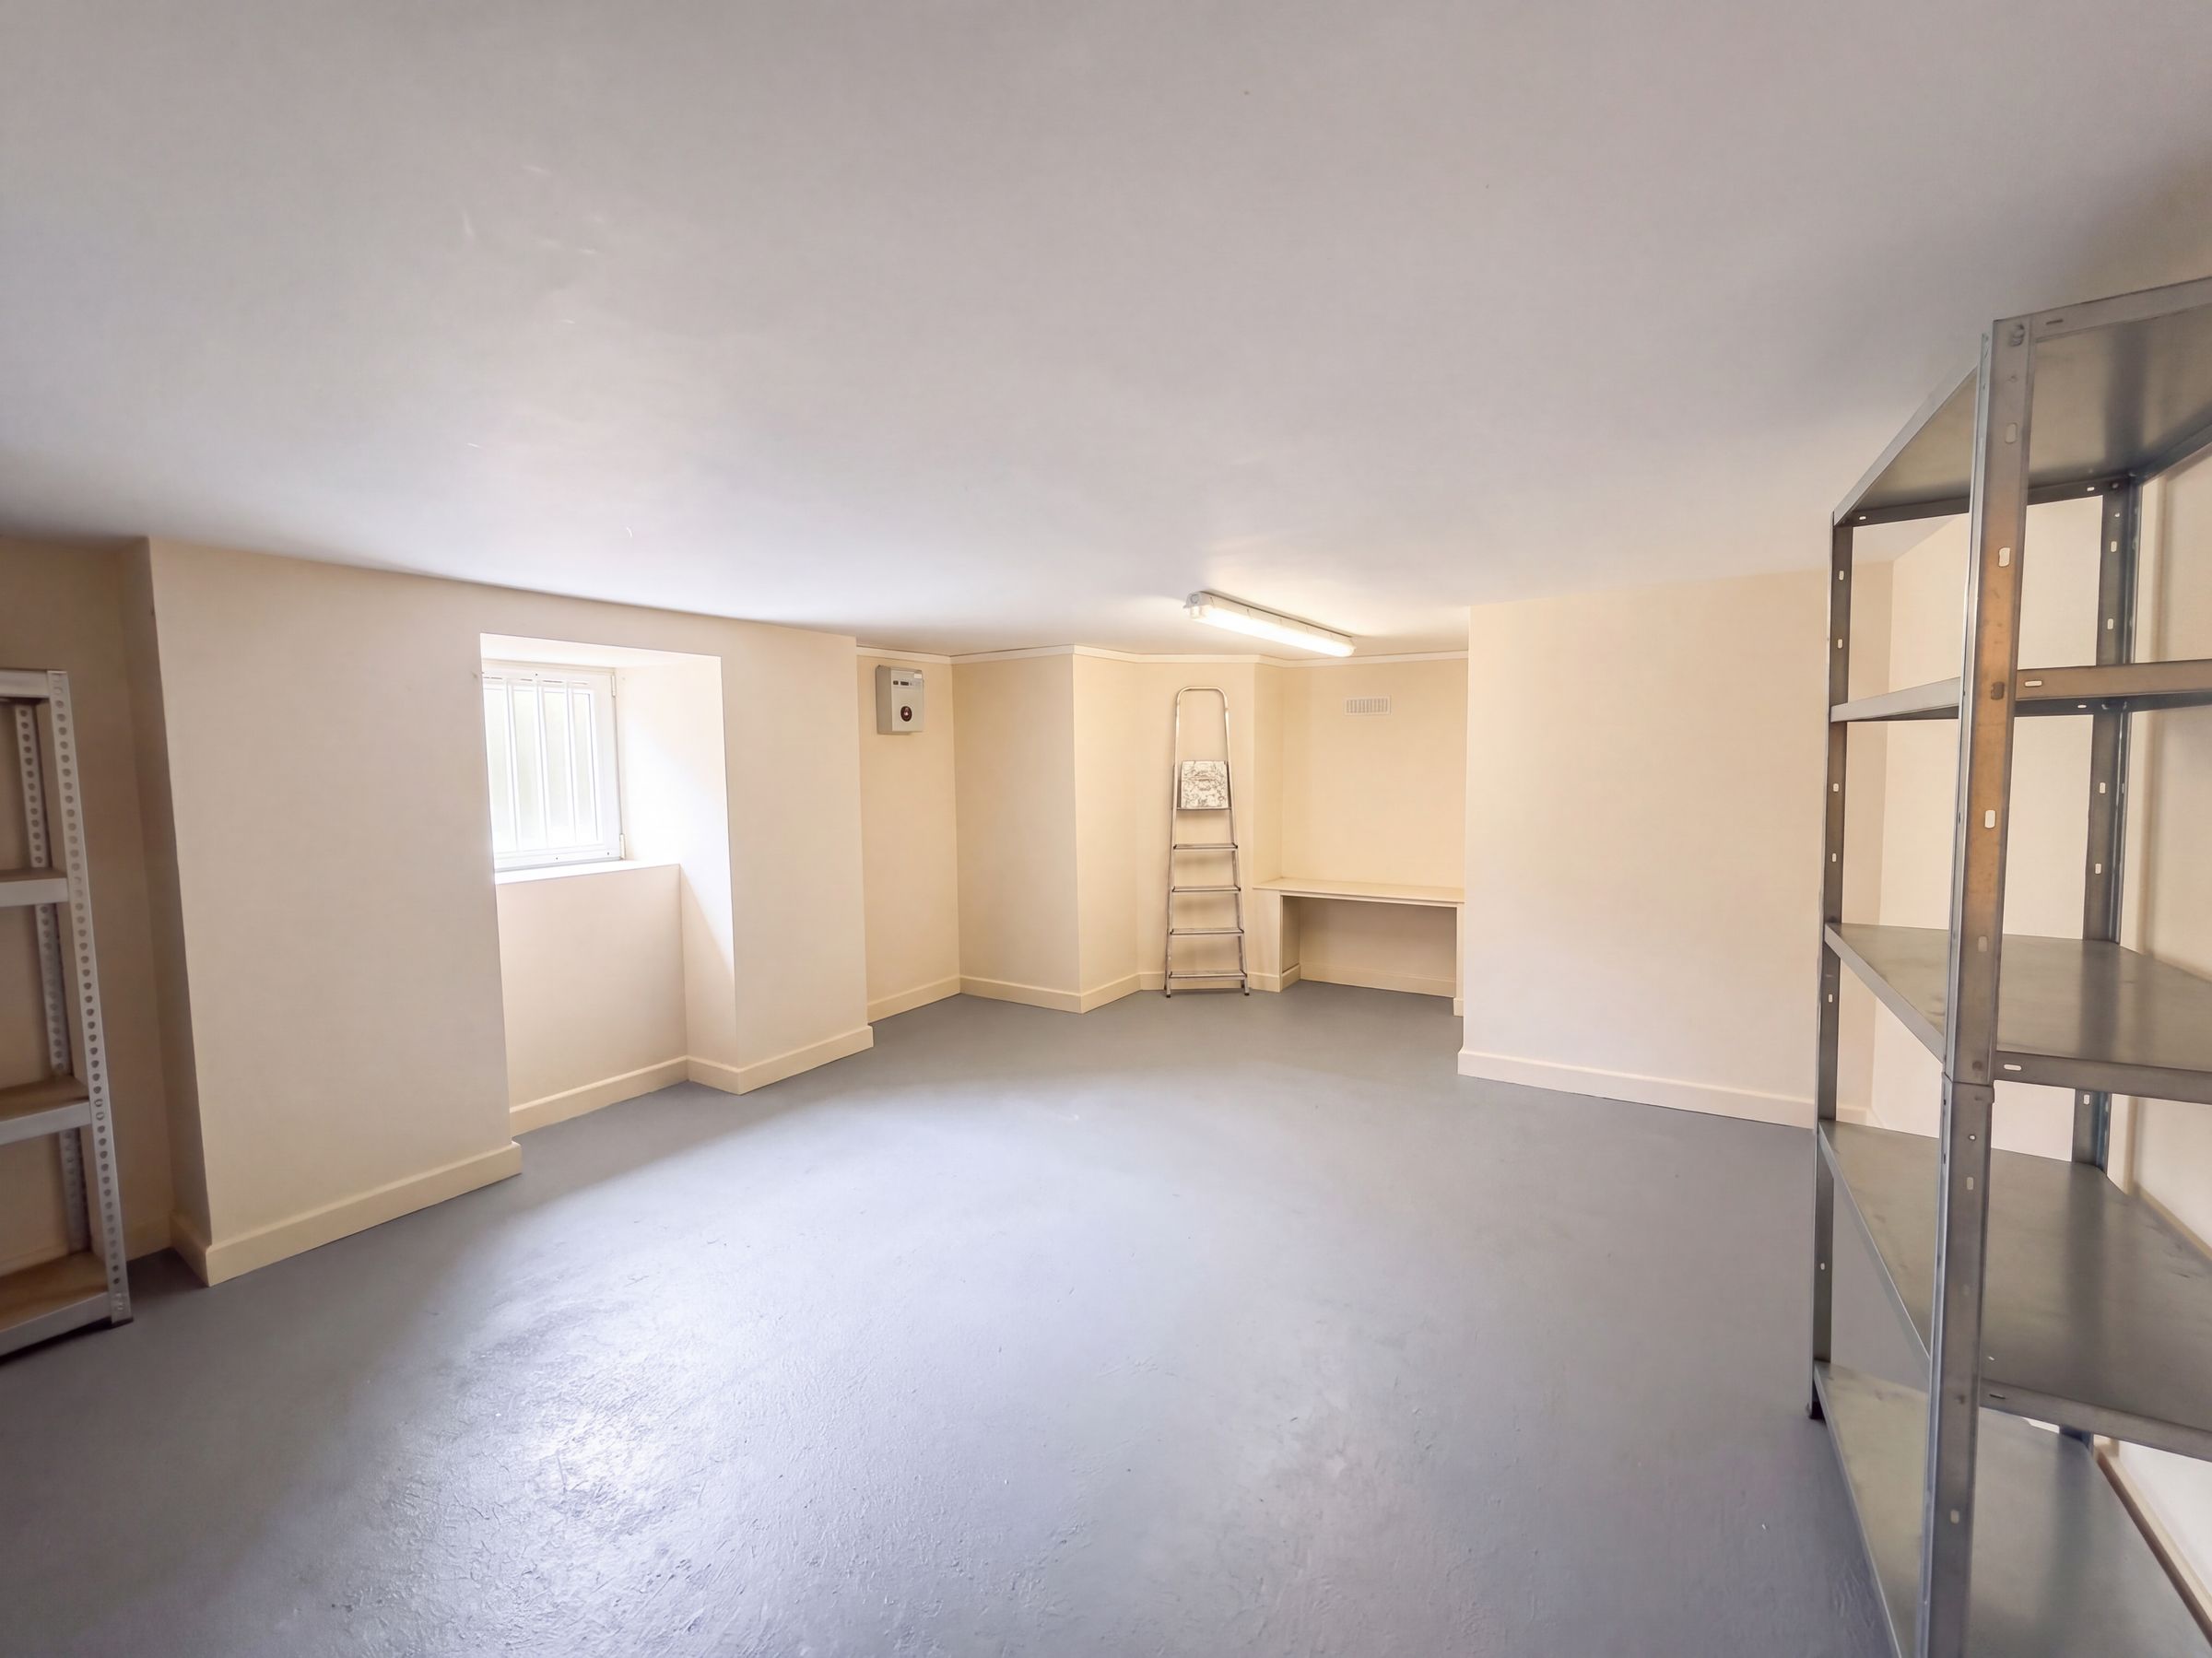
Basement Room One
13' 4" x 13' 3" (4.06m x 4.04m)
Window to the side elevation.
Basement Room Two
14' 3" x 12' 5" (4.34m x 3.79m)
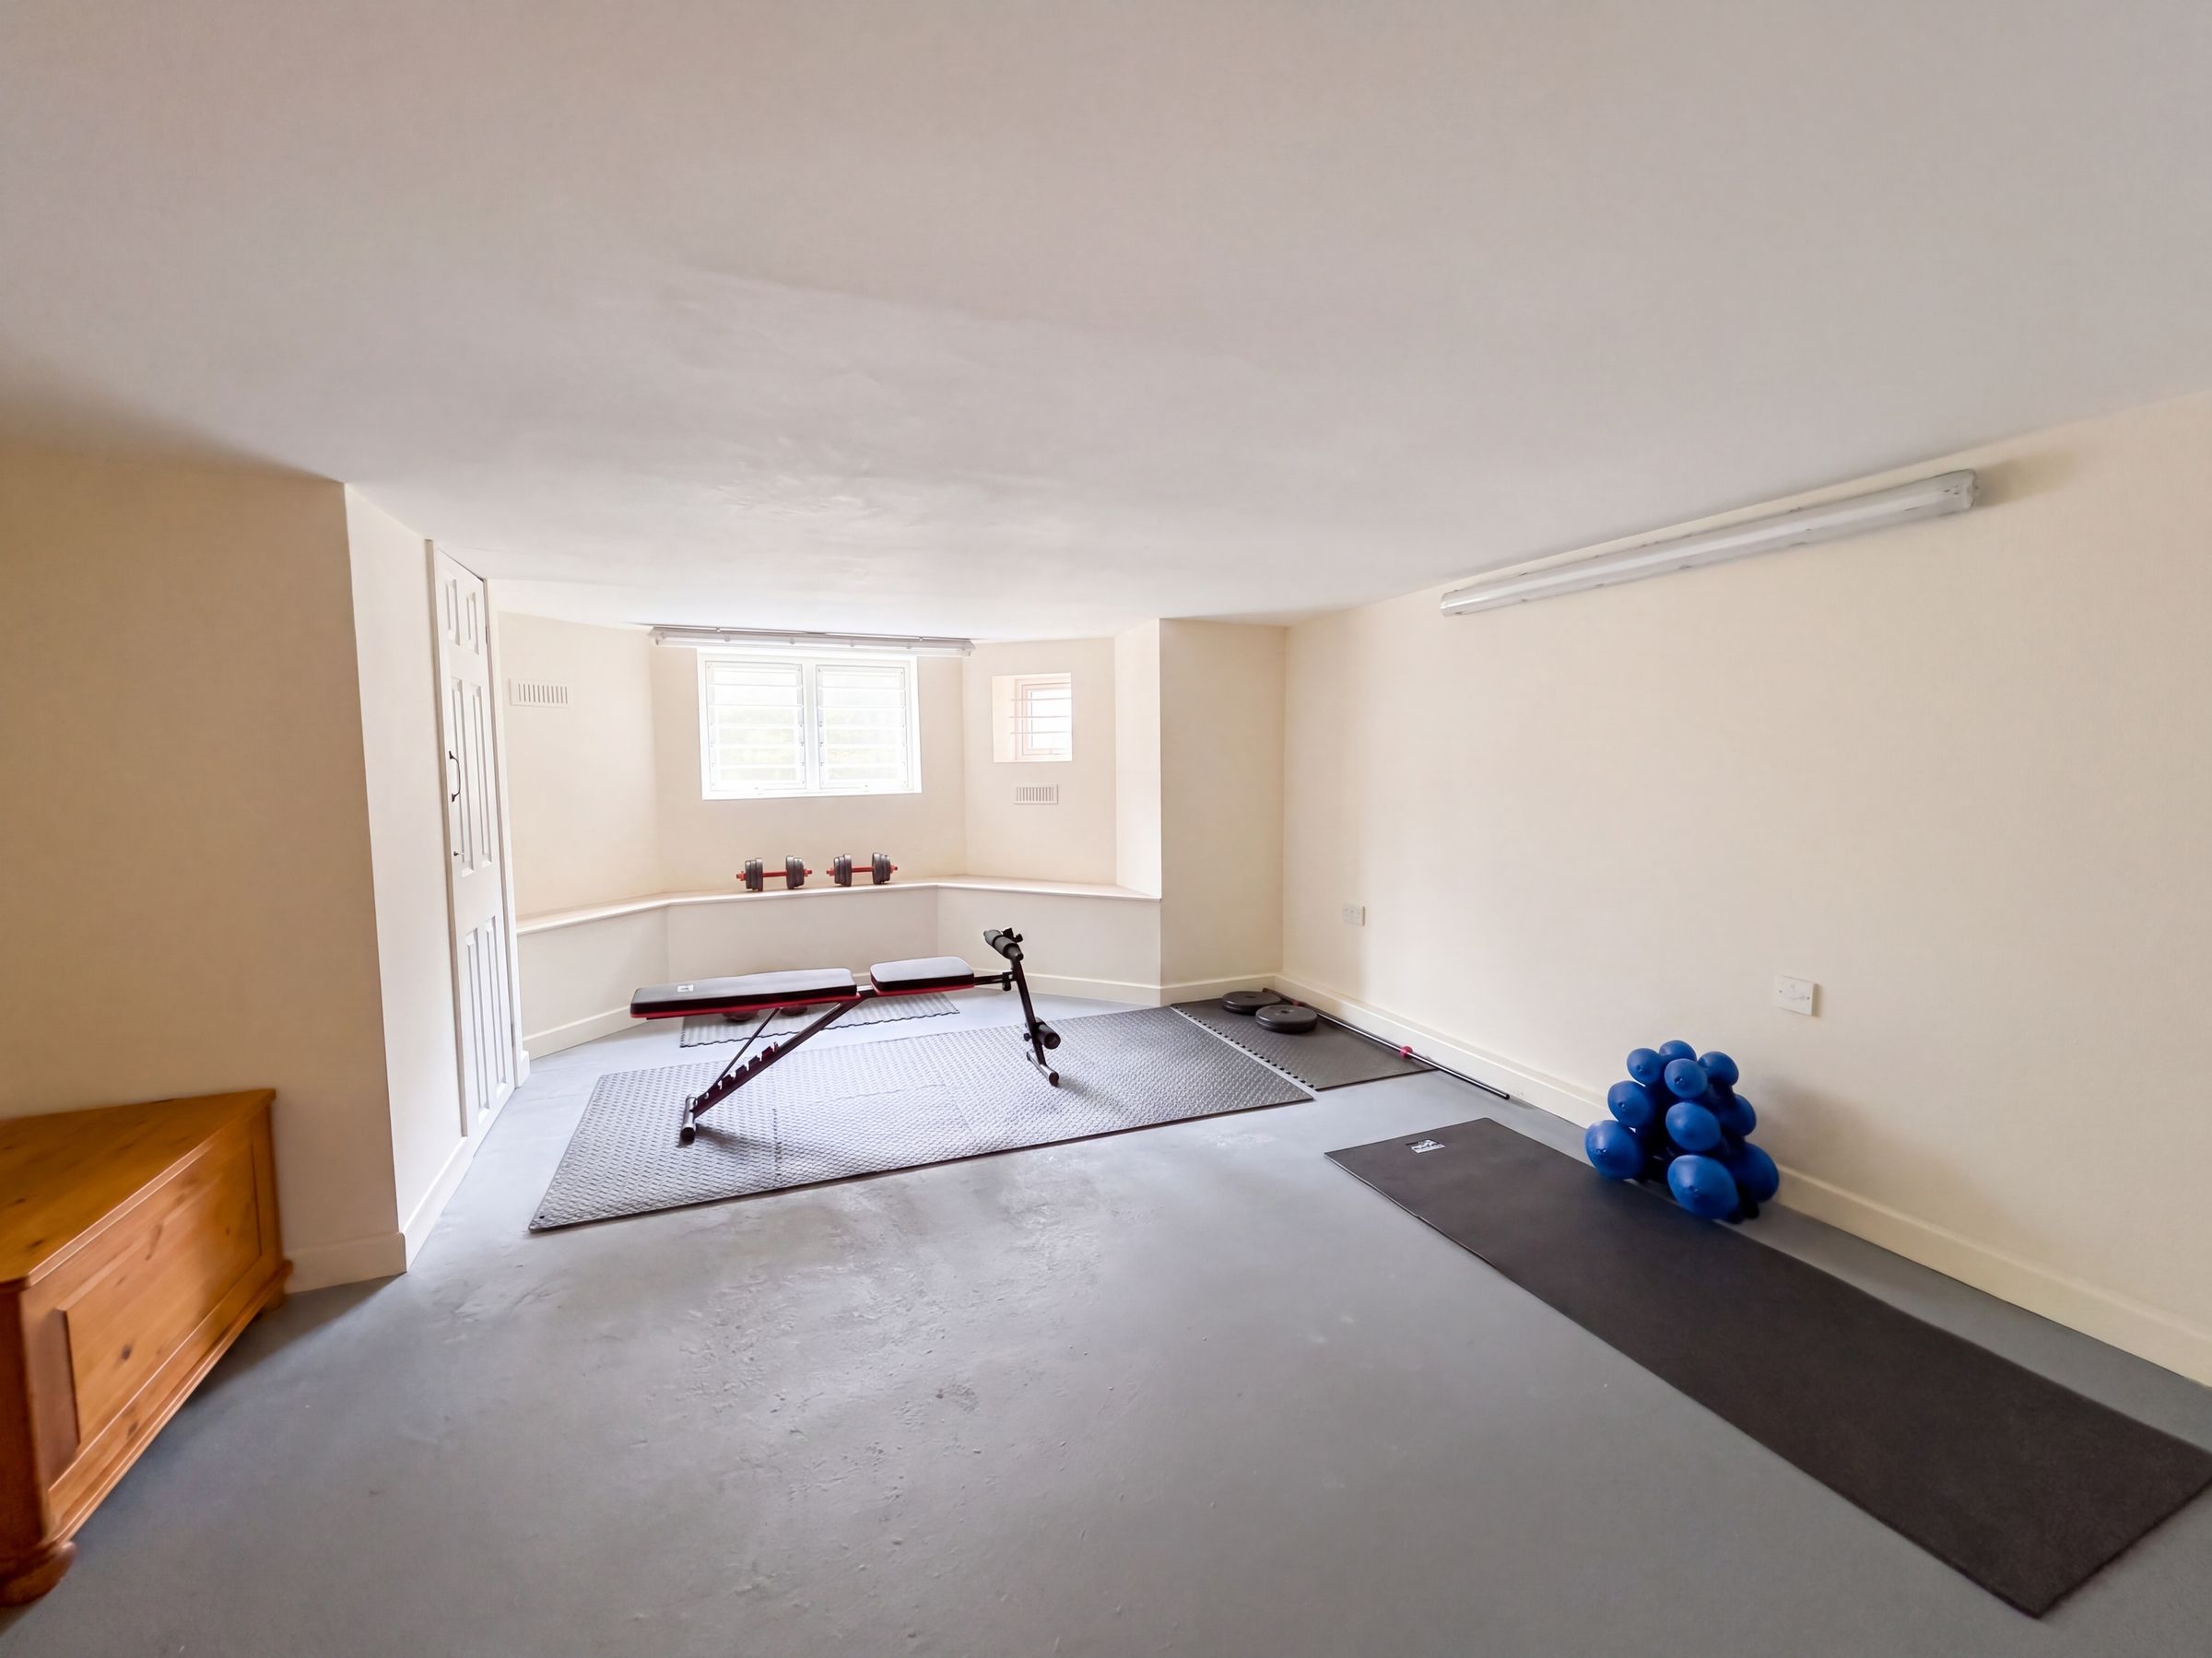
Two windows to the side elevation. Water tank. Cupboard. Currently used as a home gym.
Basement Room Three
11' 3" x 11' 9" (3.43m x 3.58m)
Window to the side elevation. Open to large store area.
Basement W.C
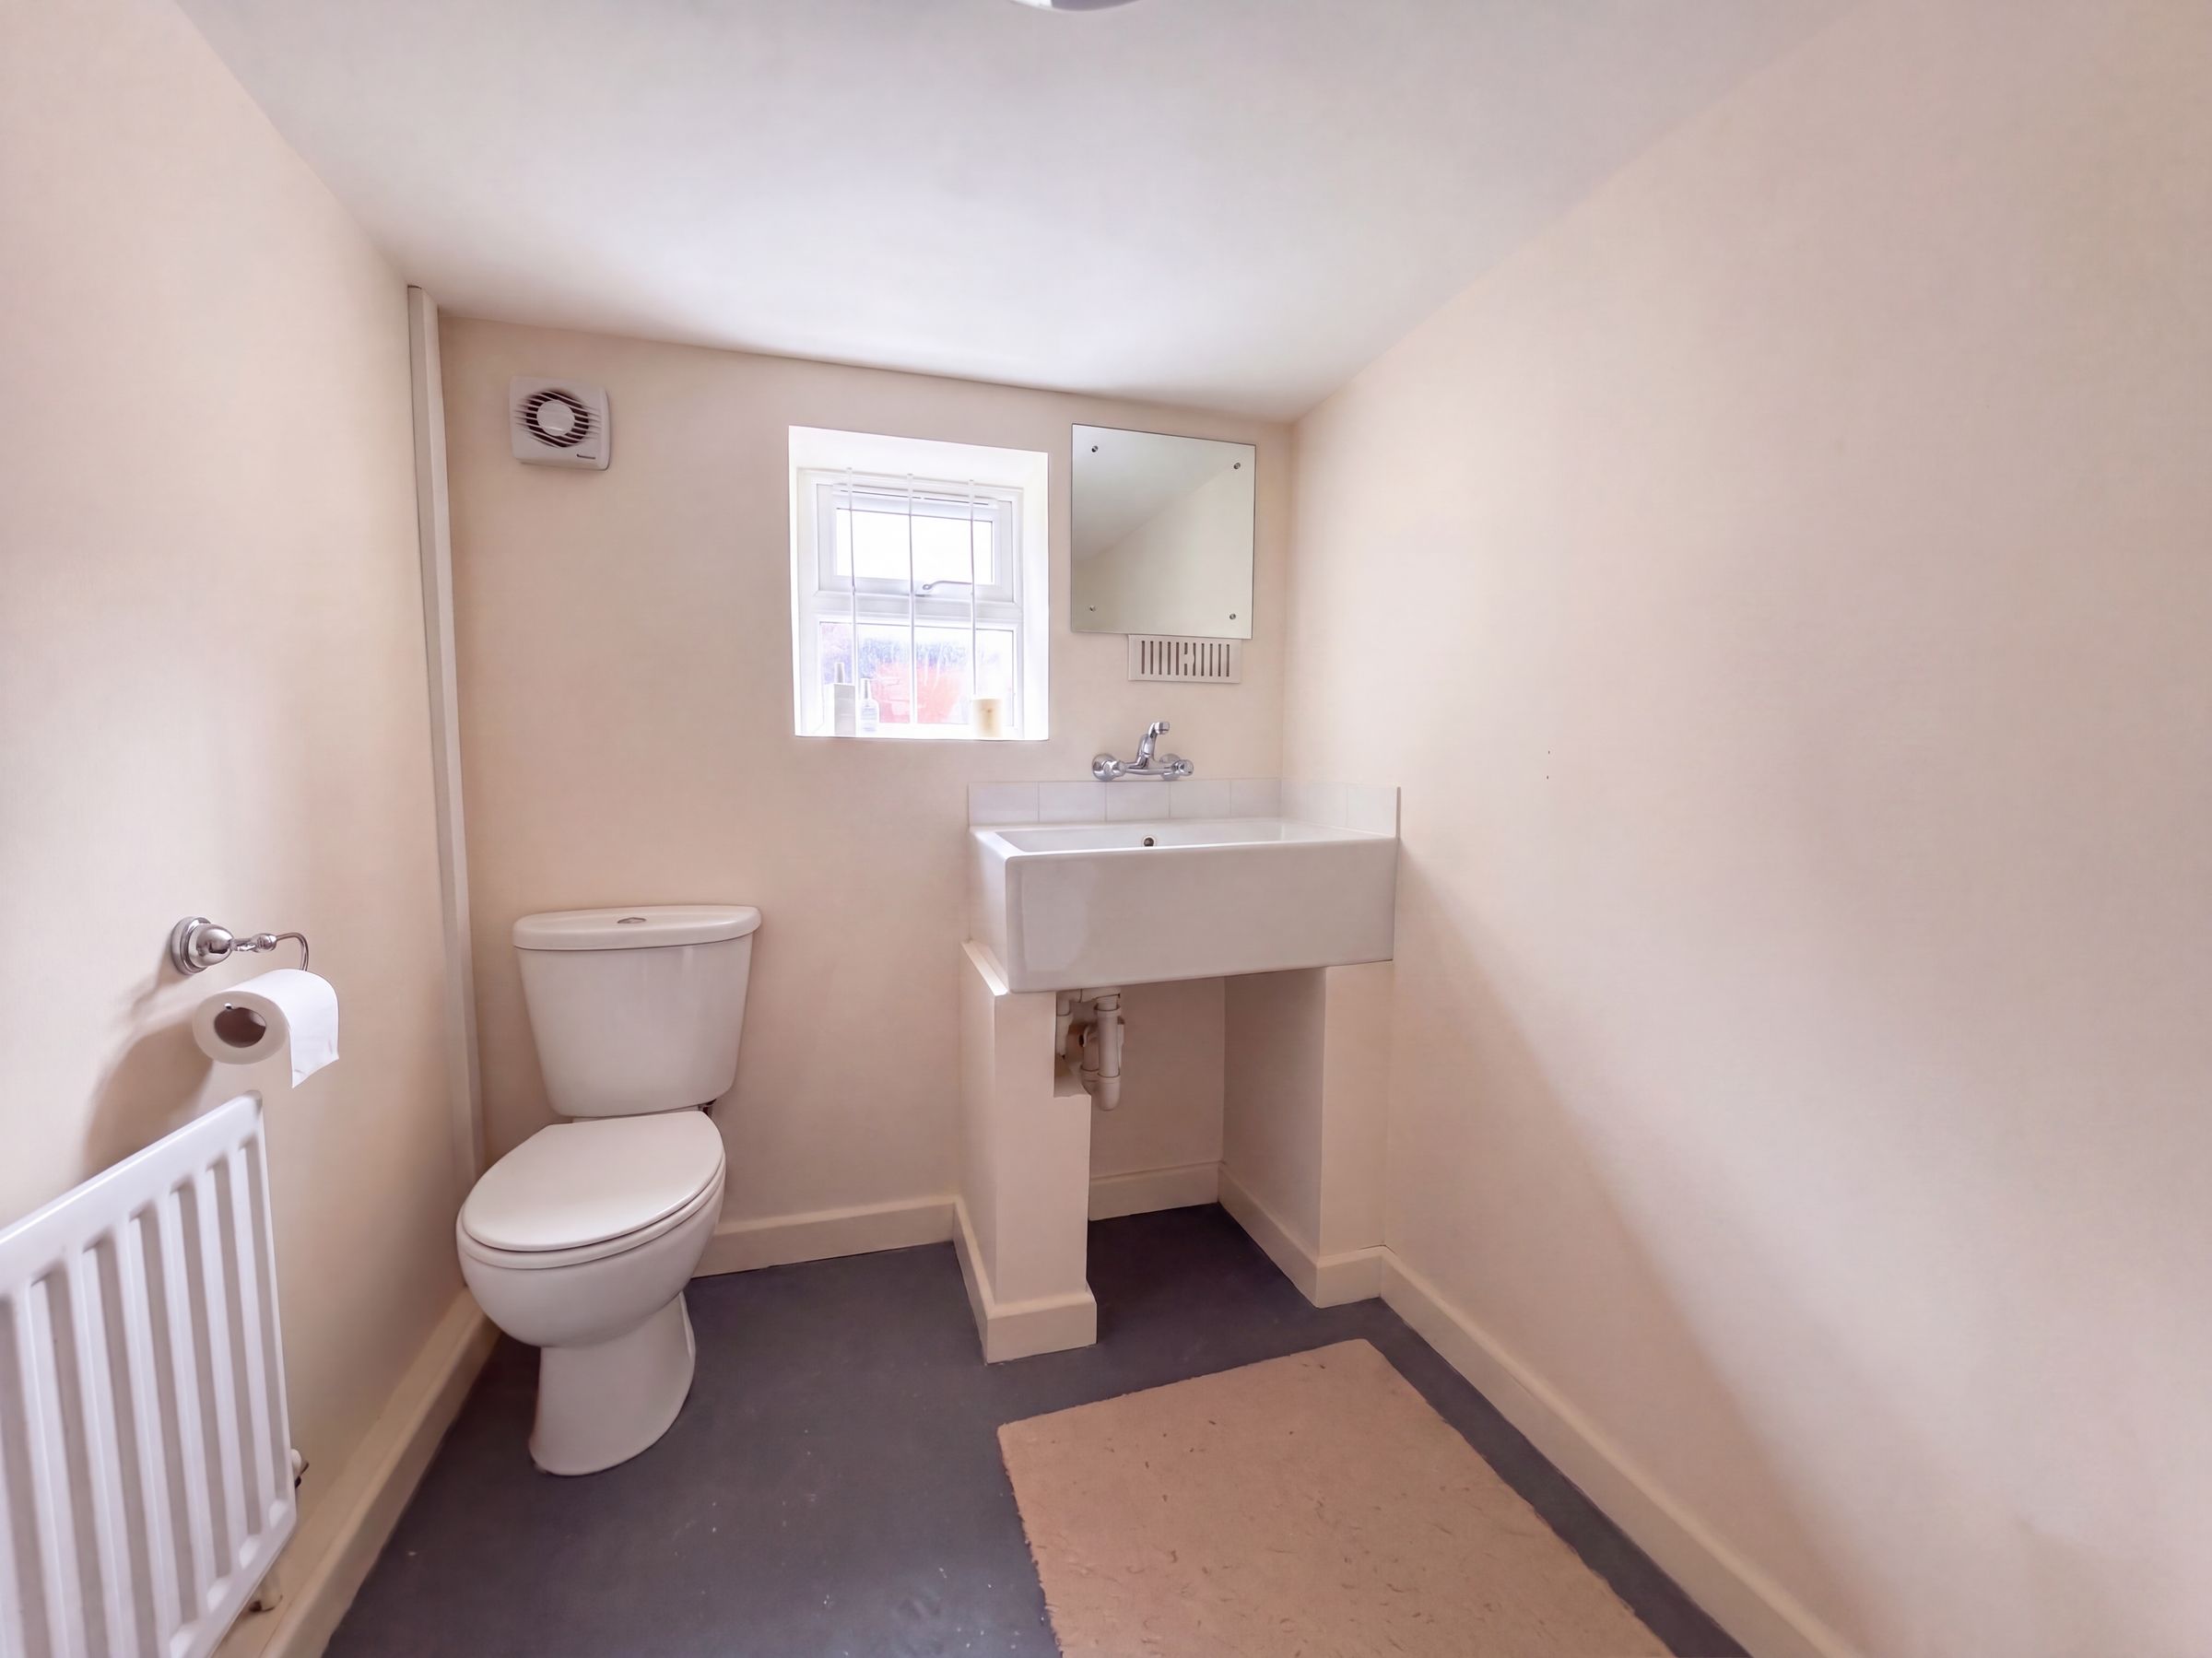
Window to the side elevation. Fitted with a low level W.C and a wash hand basin.
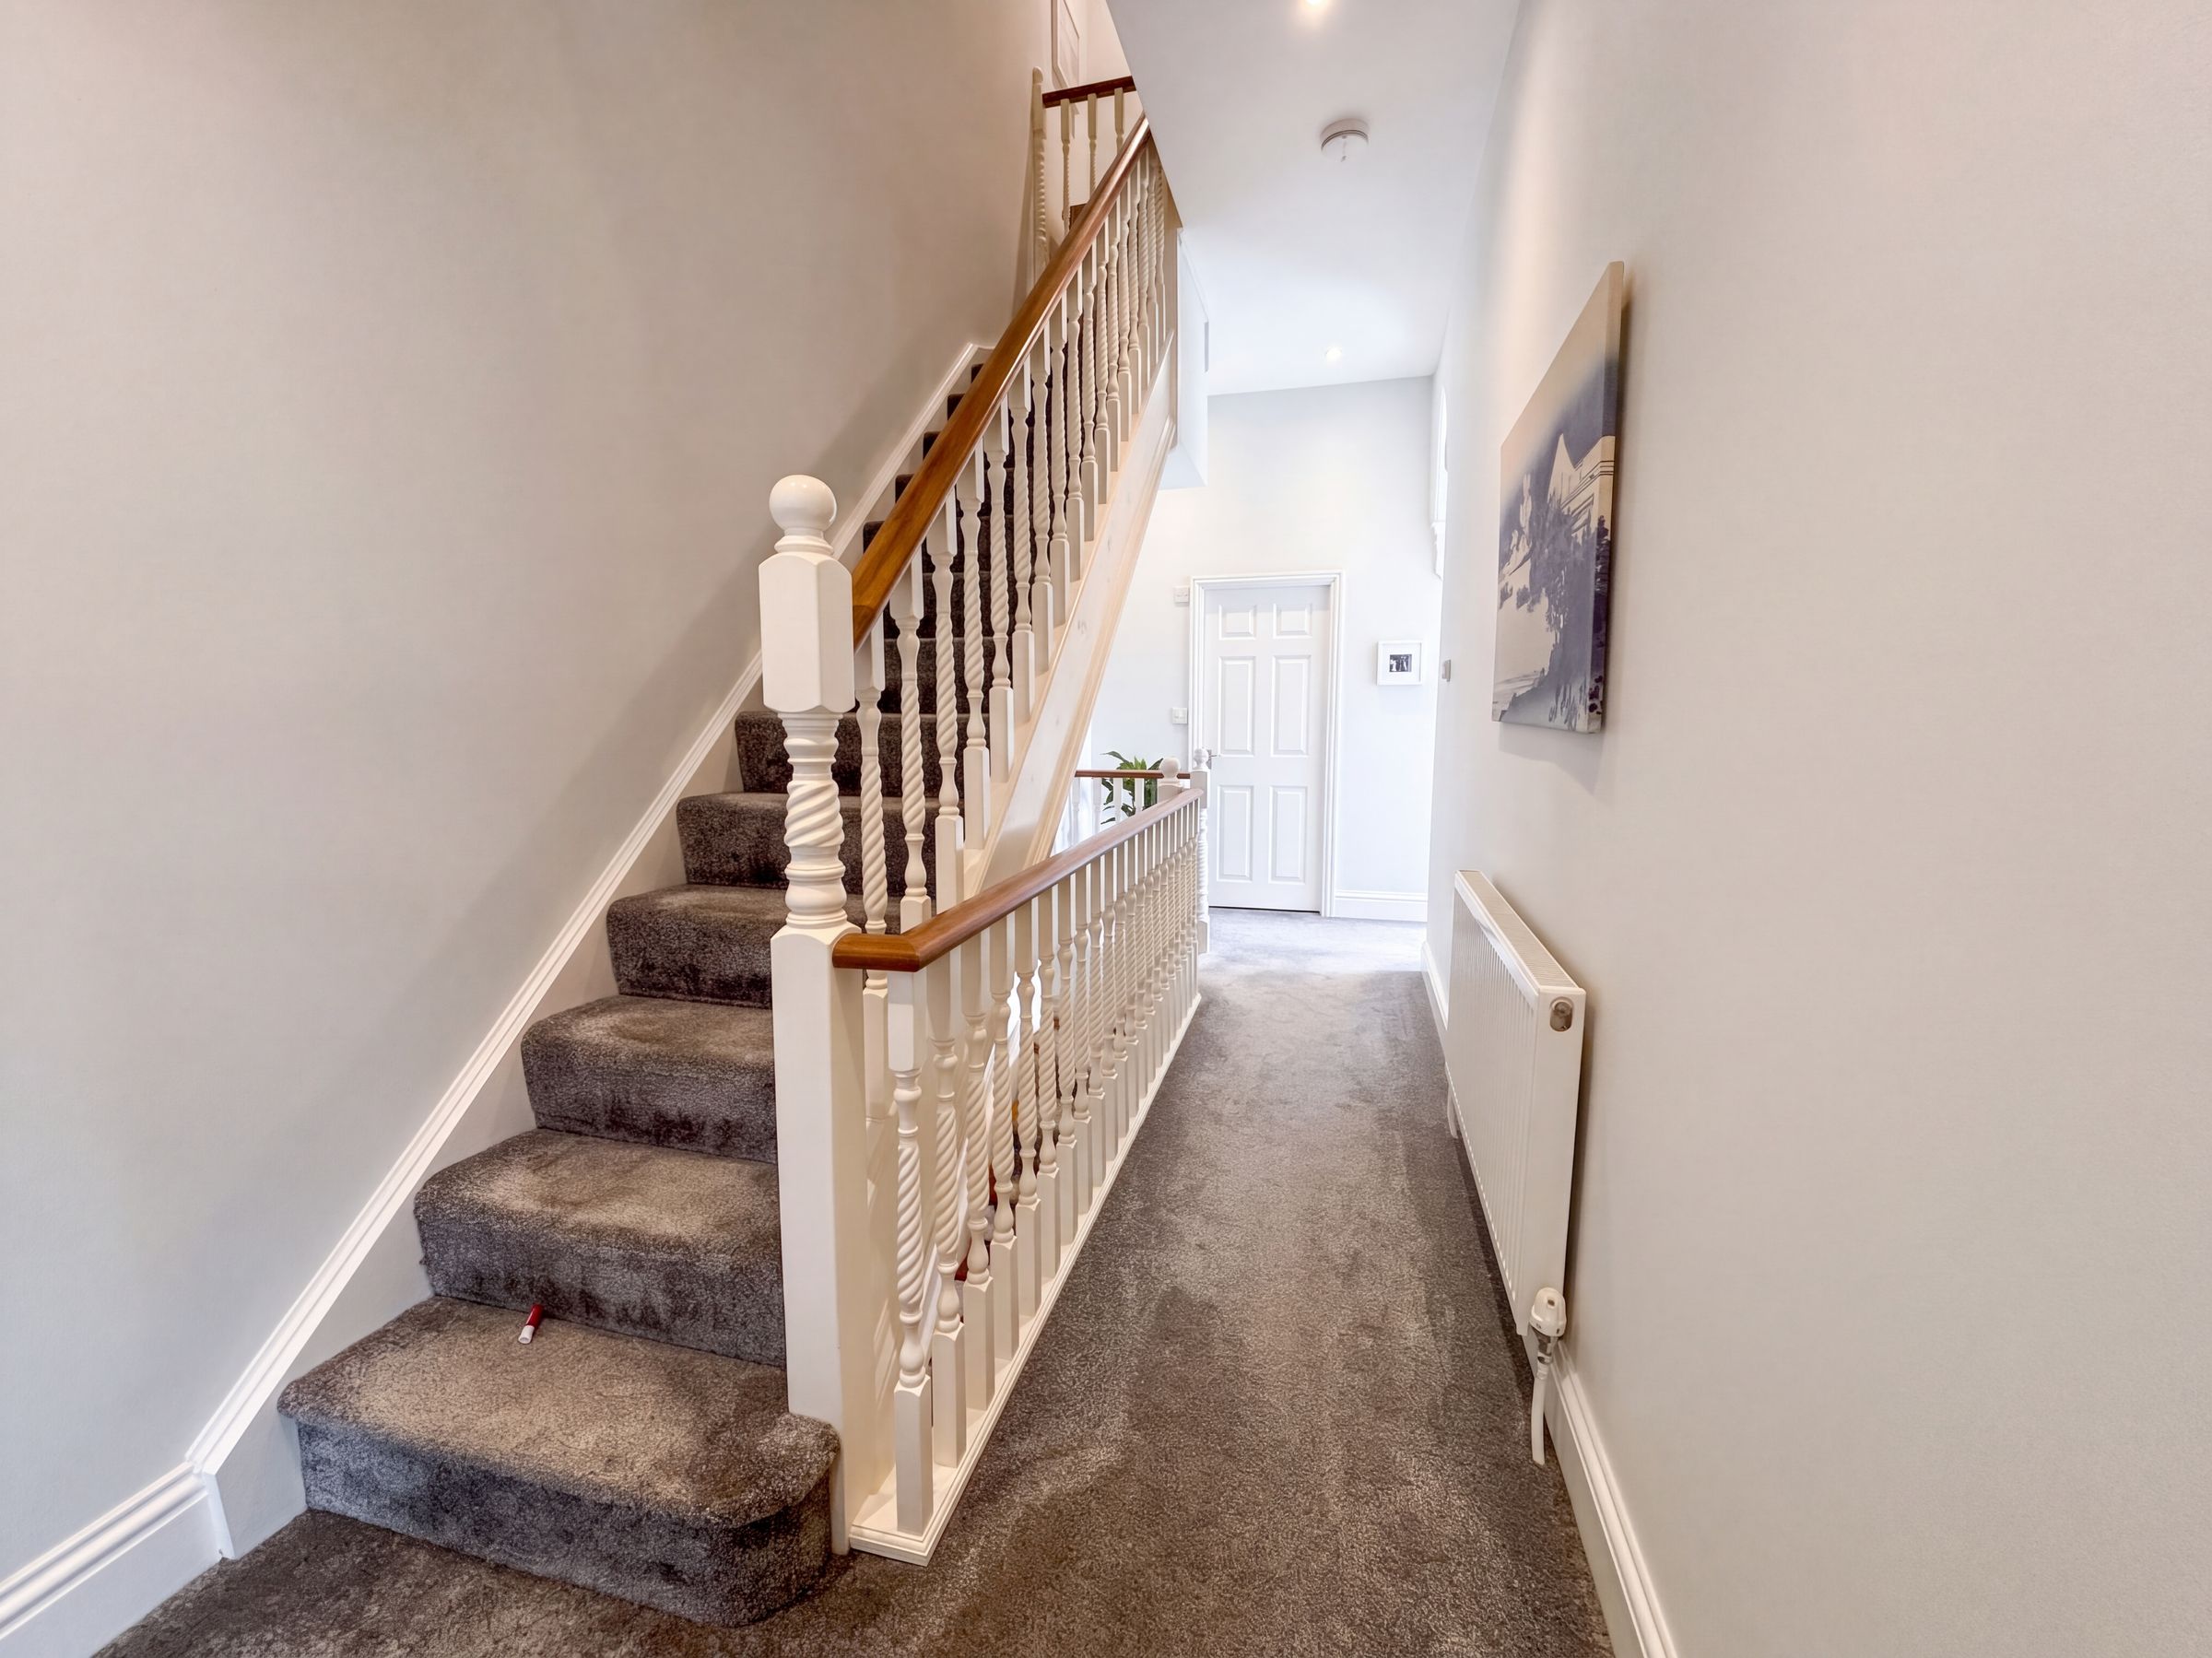
First Floor Landing
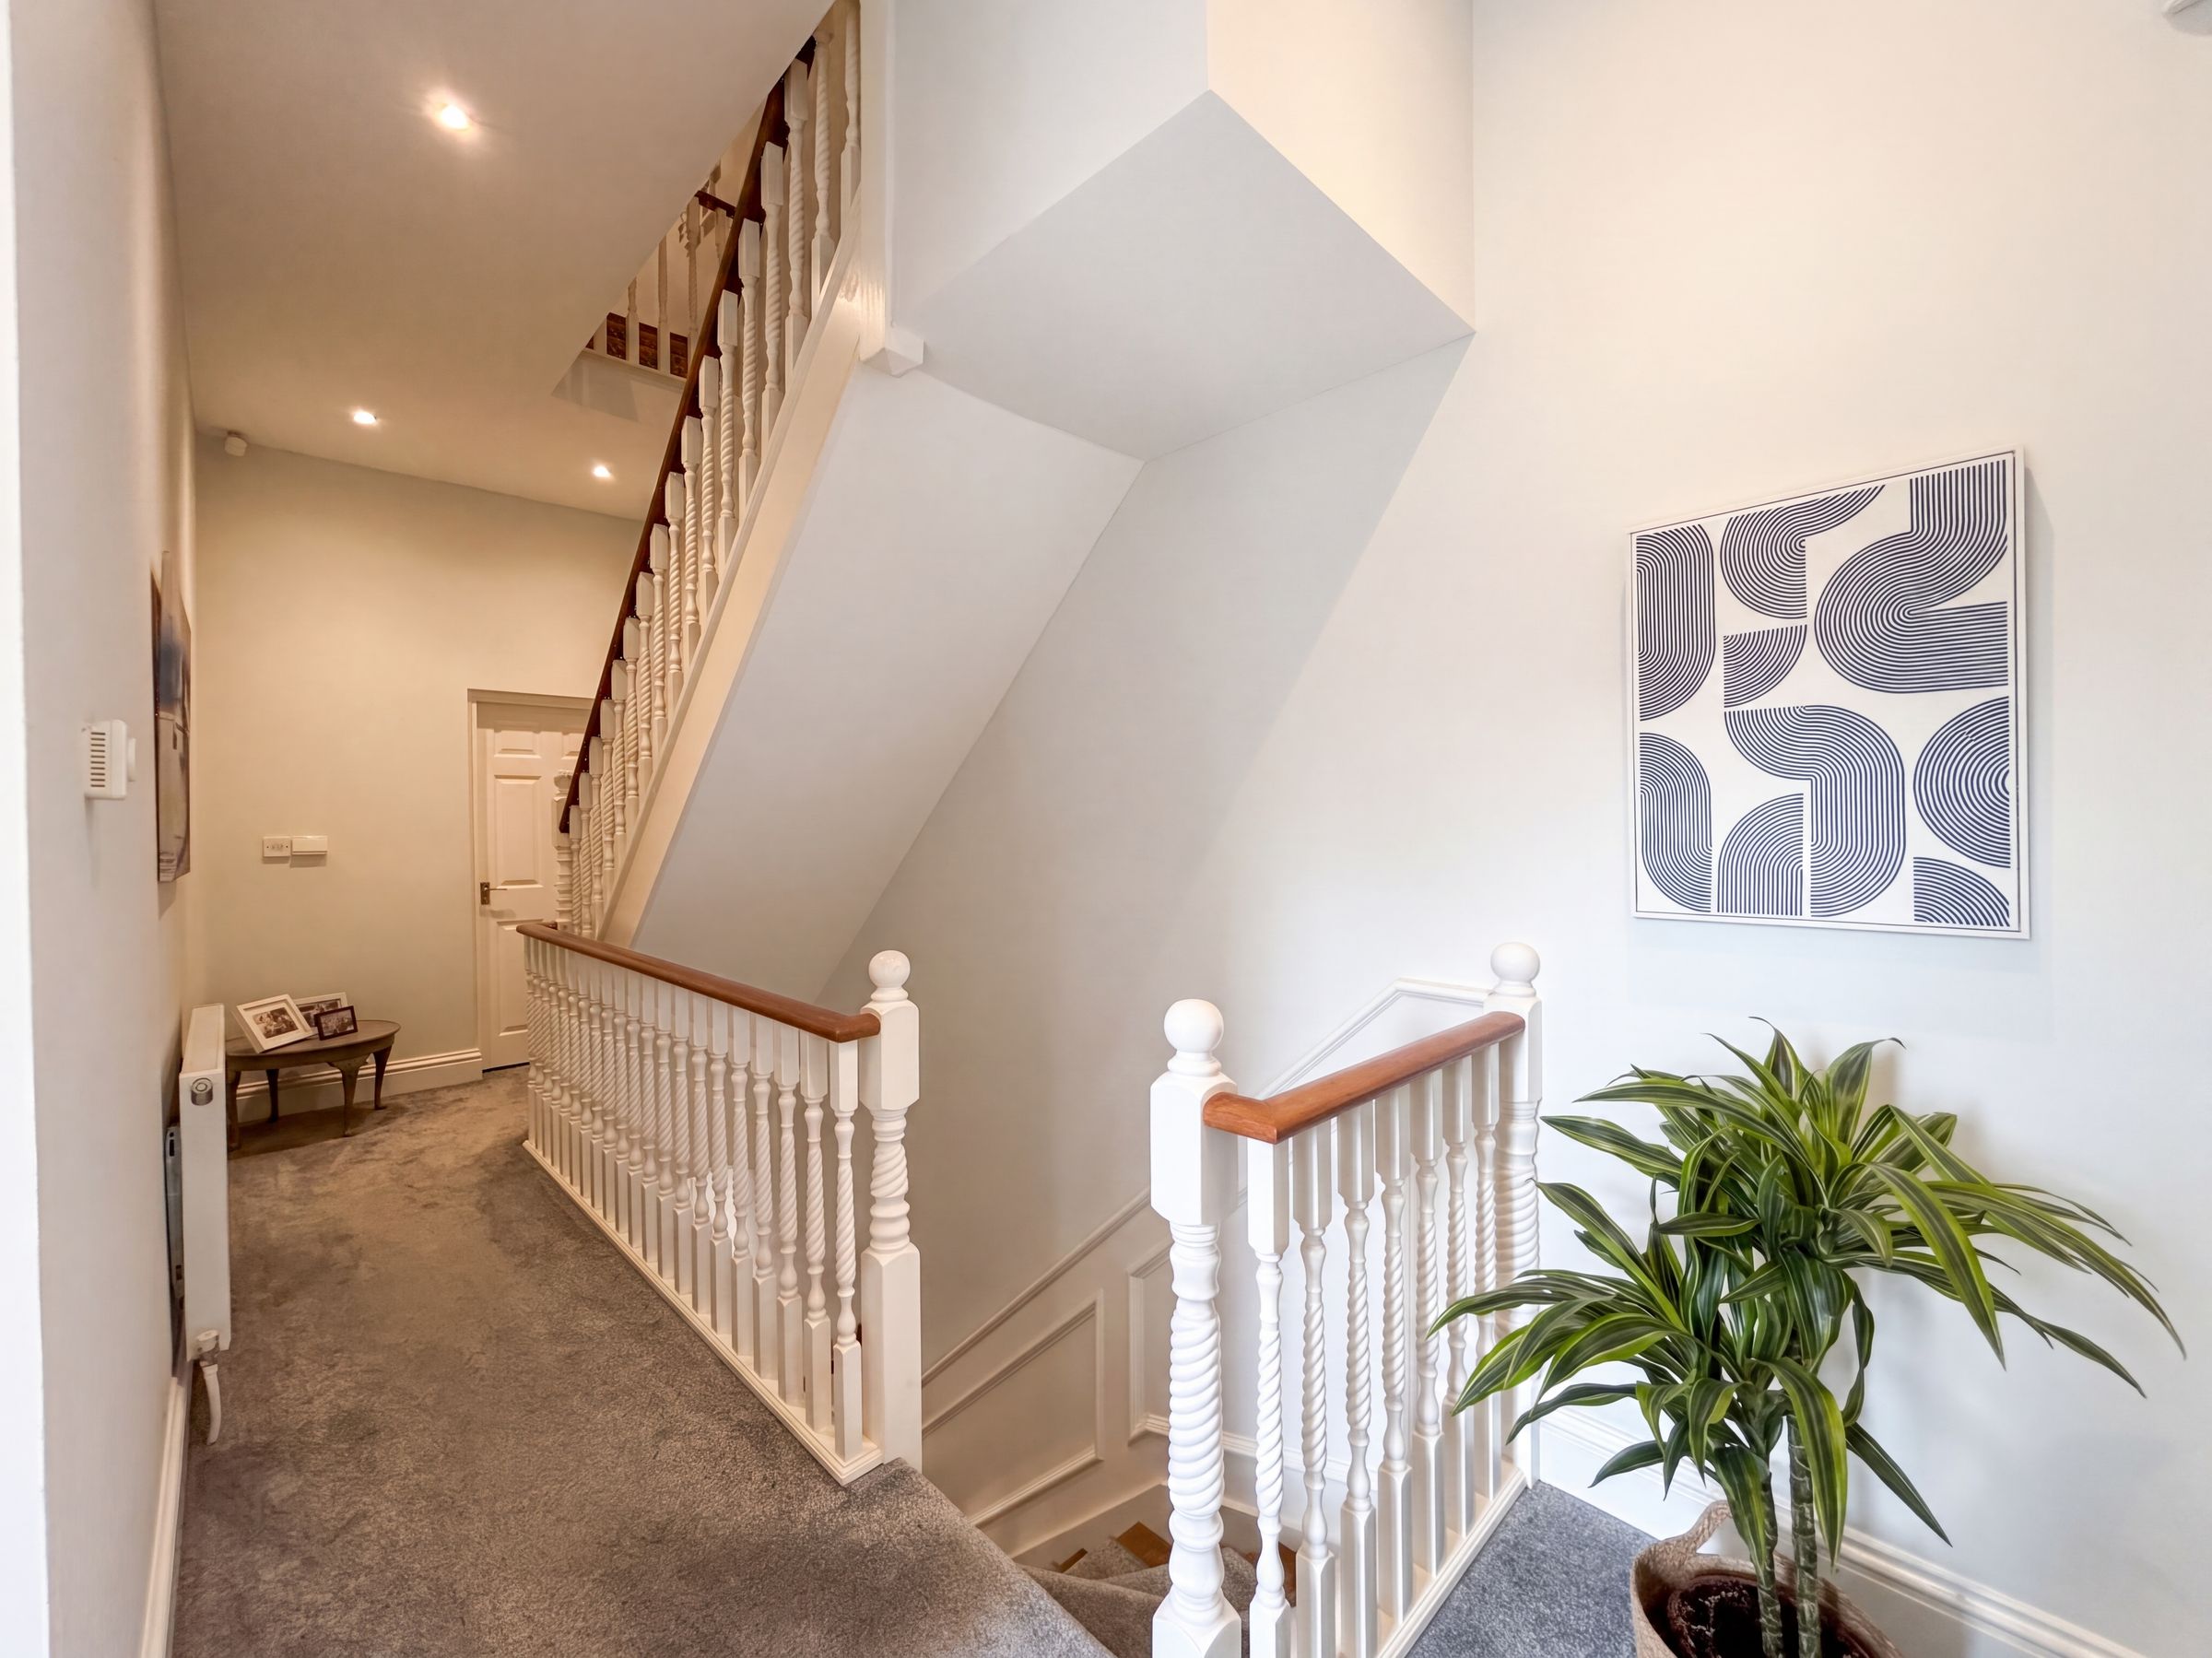
Spindle balustrade and staircase leads to the first floor landing. Inset spotlights. Internal doors lead through to:
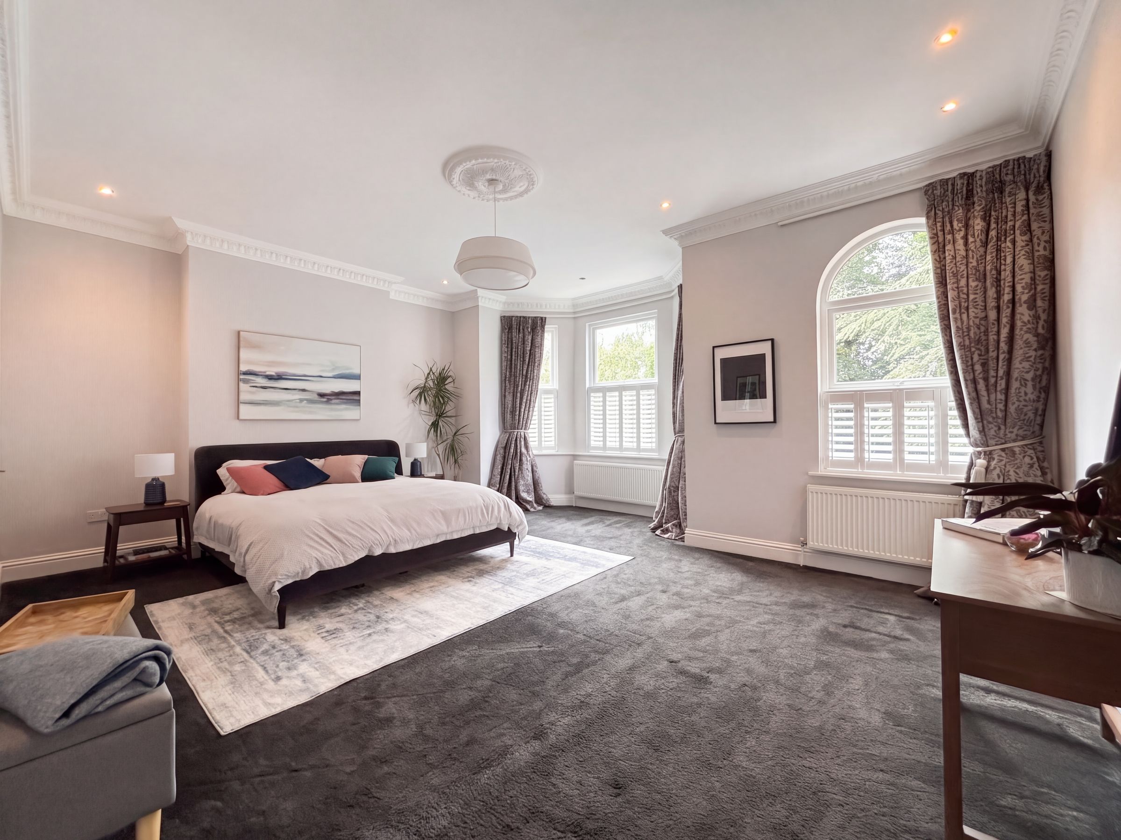
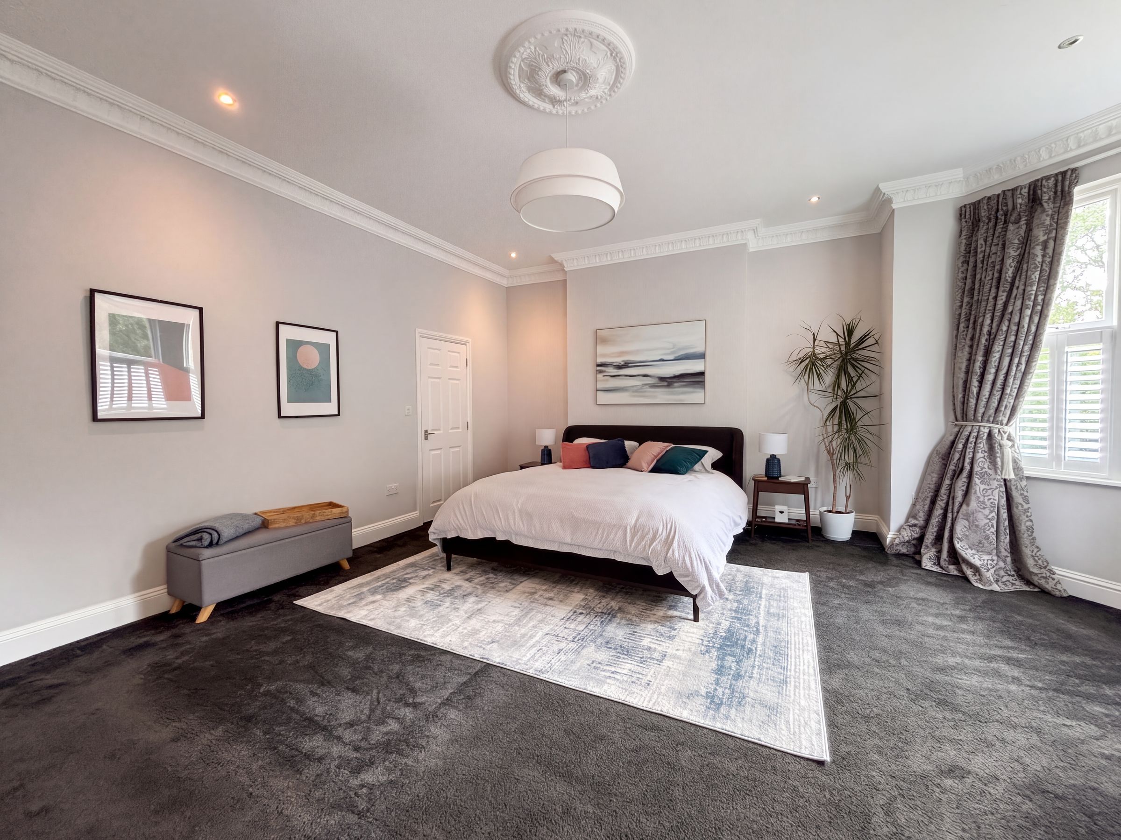
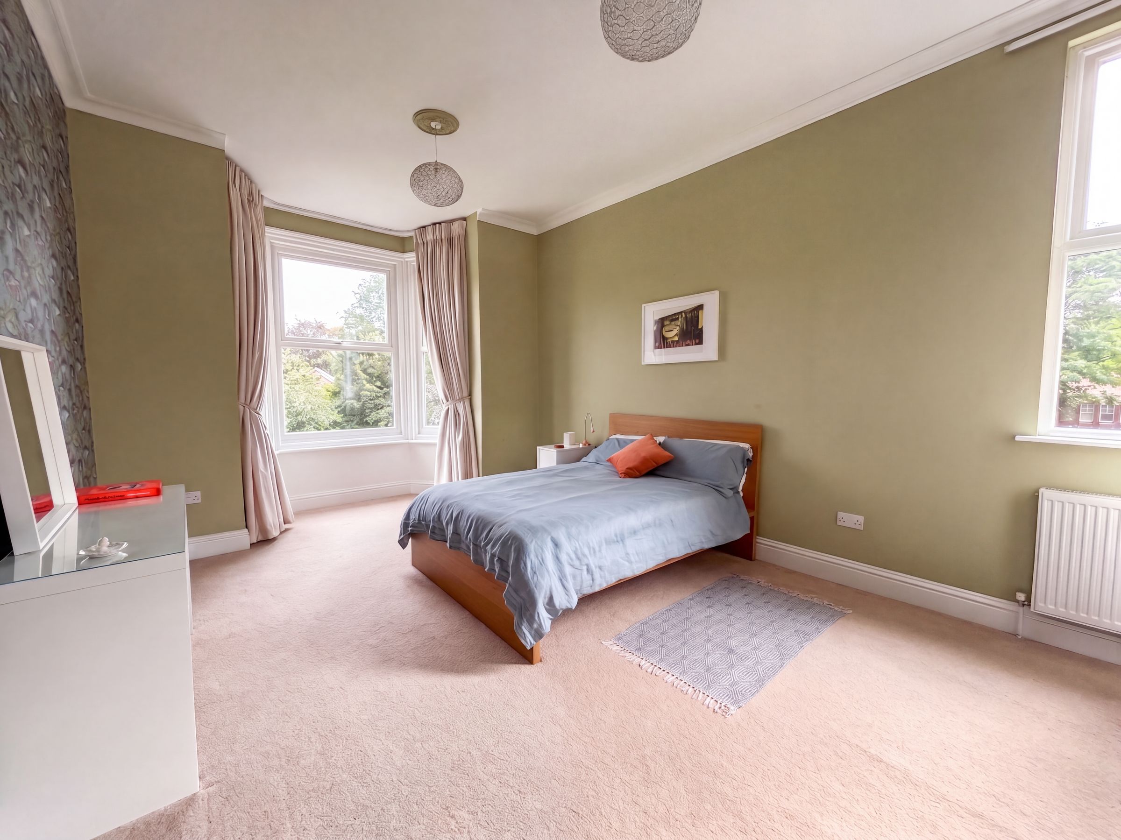
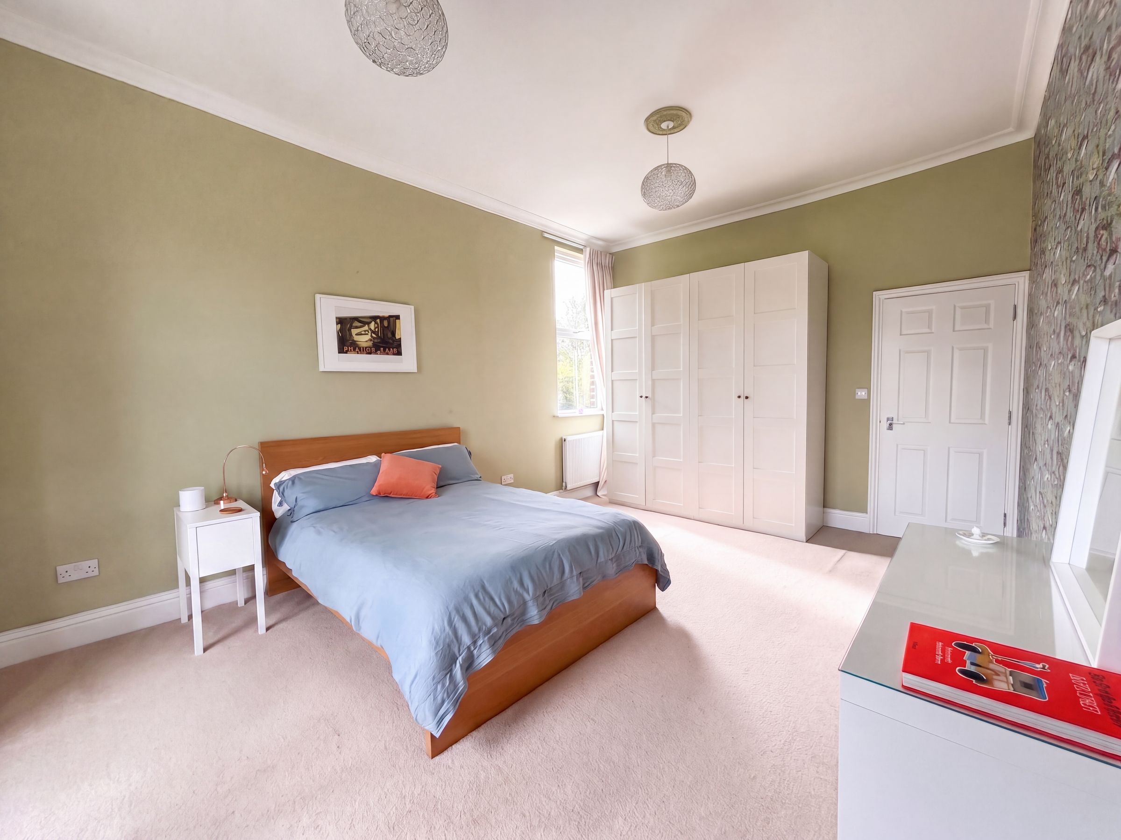
Bedroom One
19' 11" x 14' 0" (6.07m x 4.27m)
Large bay window to the front elevation complete with a further window to the front elevation fitted with plantation shutters. Ceiling cornice. Inset spotlights. Internal door leads through to:
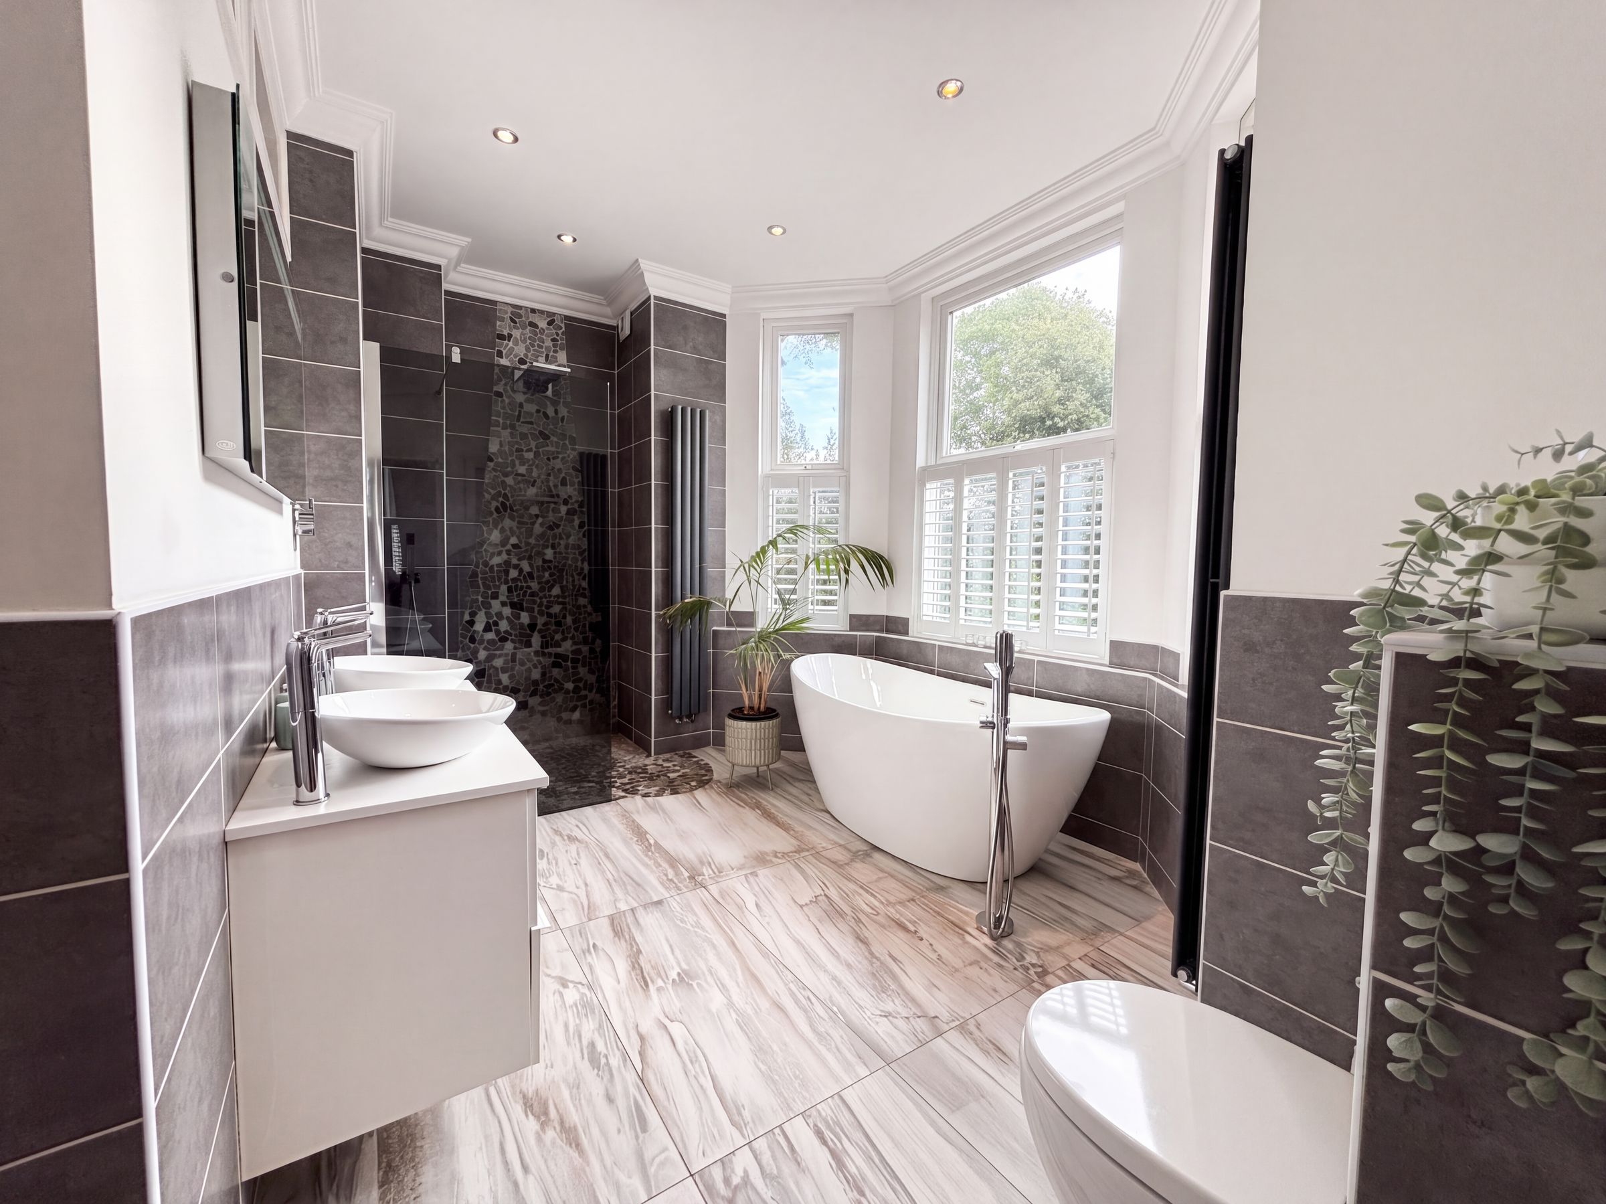
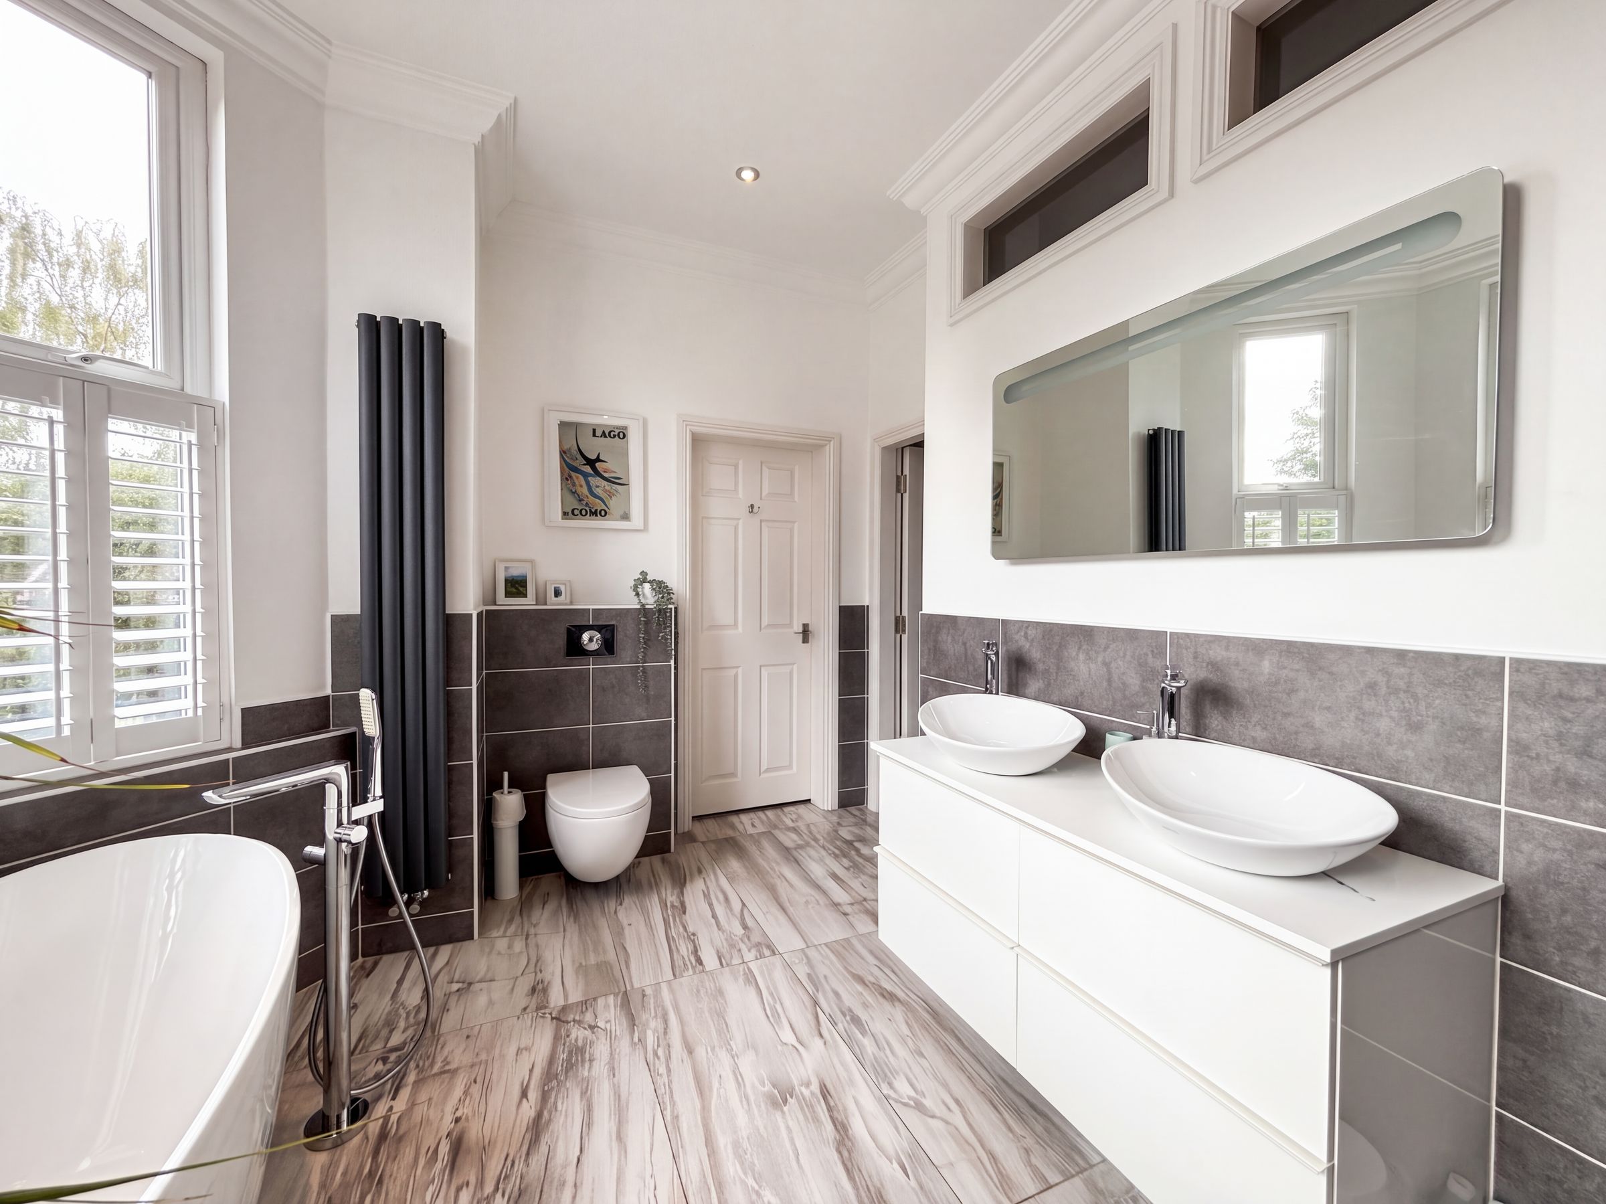
En-Suite Bathroom
Bay window to the side elevation complete with shutters. Ceiling cornice. Part titled walls and floor. Inset spotlights. Walk-in shower, free standing bath, two wash hand basins and a low level W.C. Internal door leads through to:
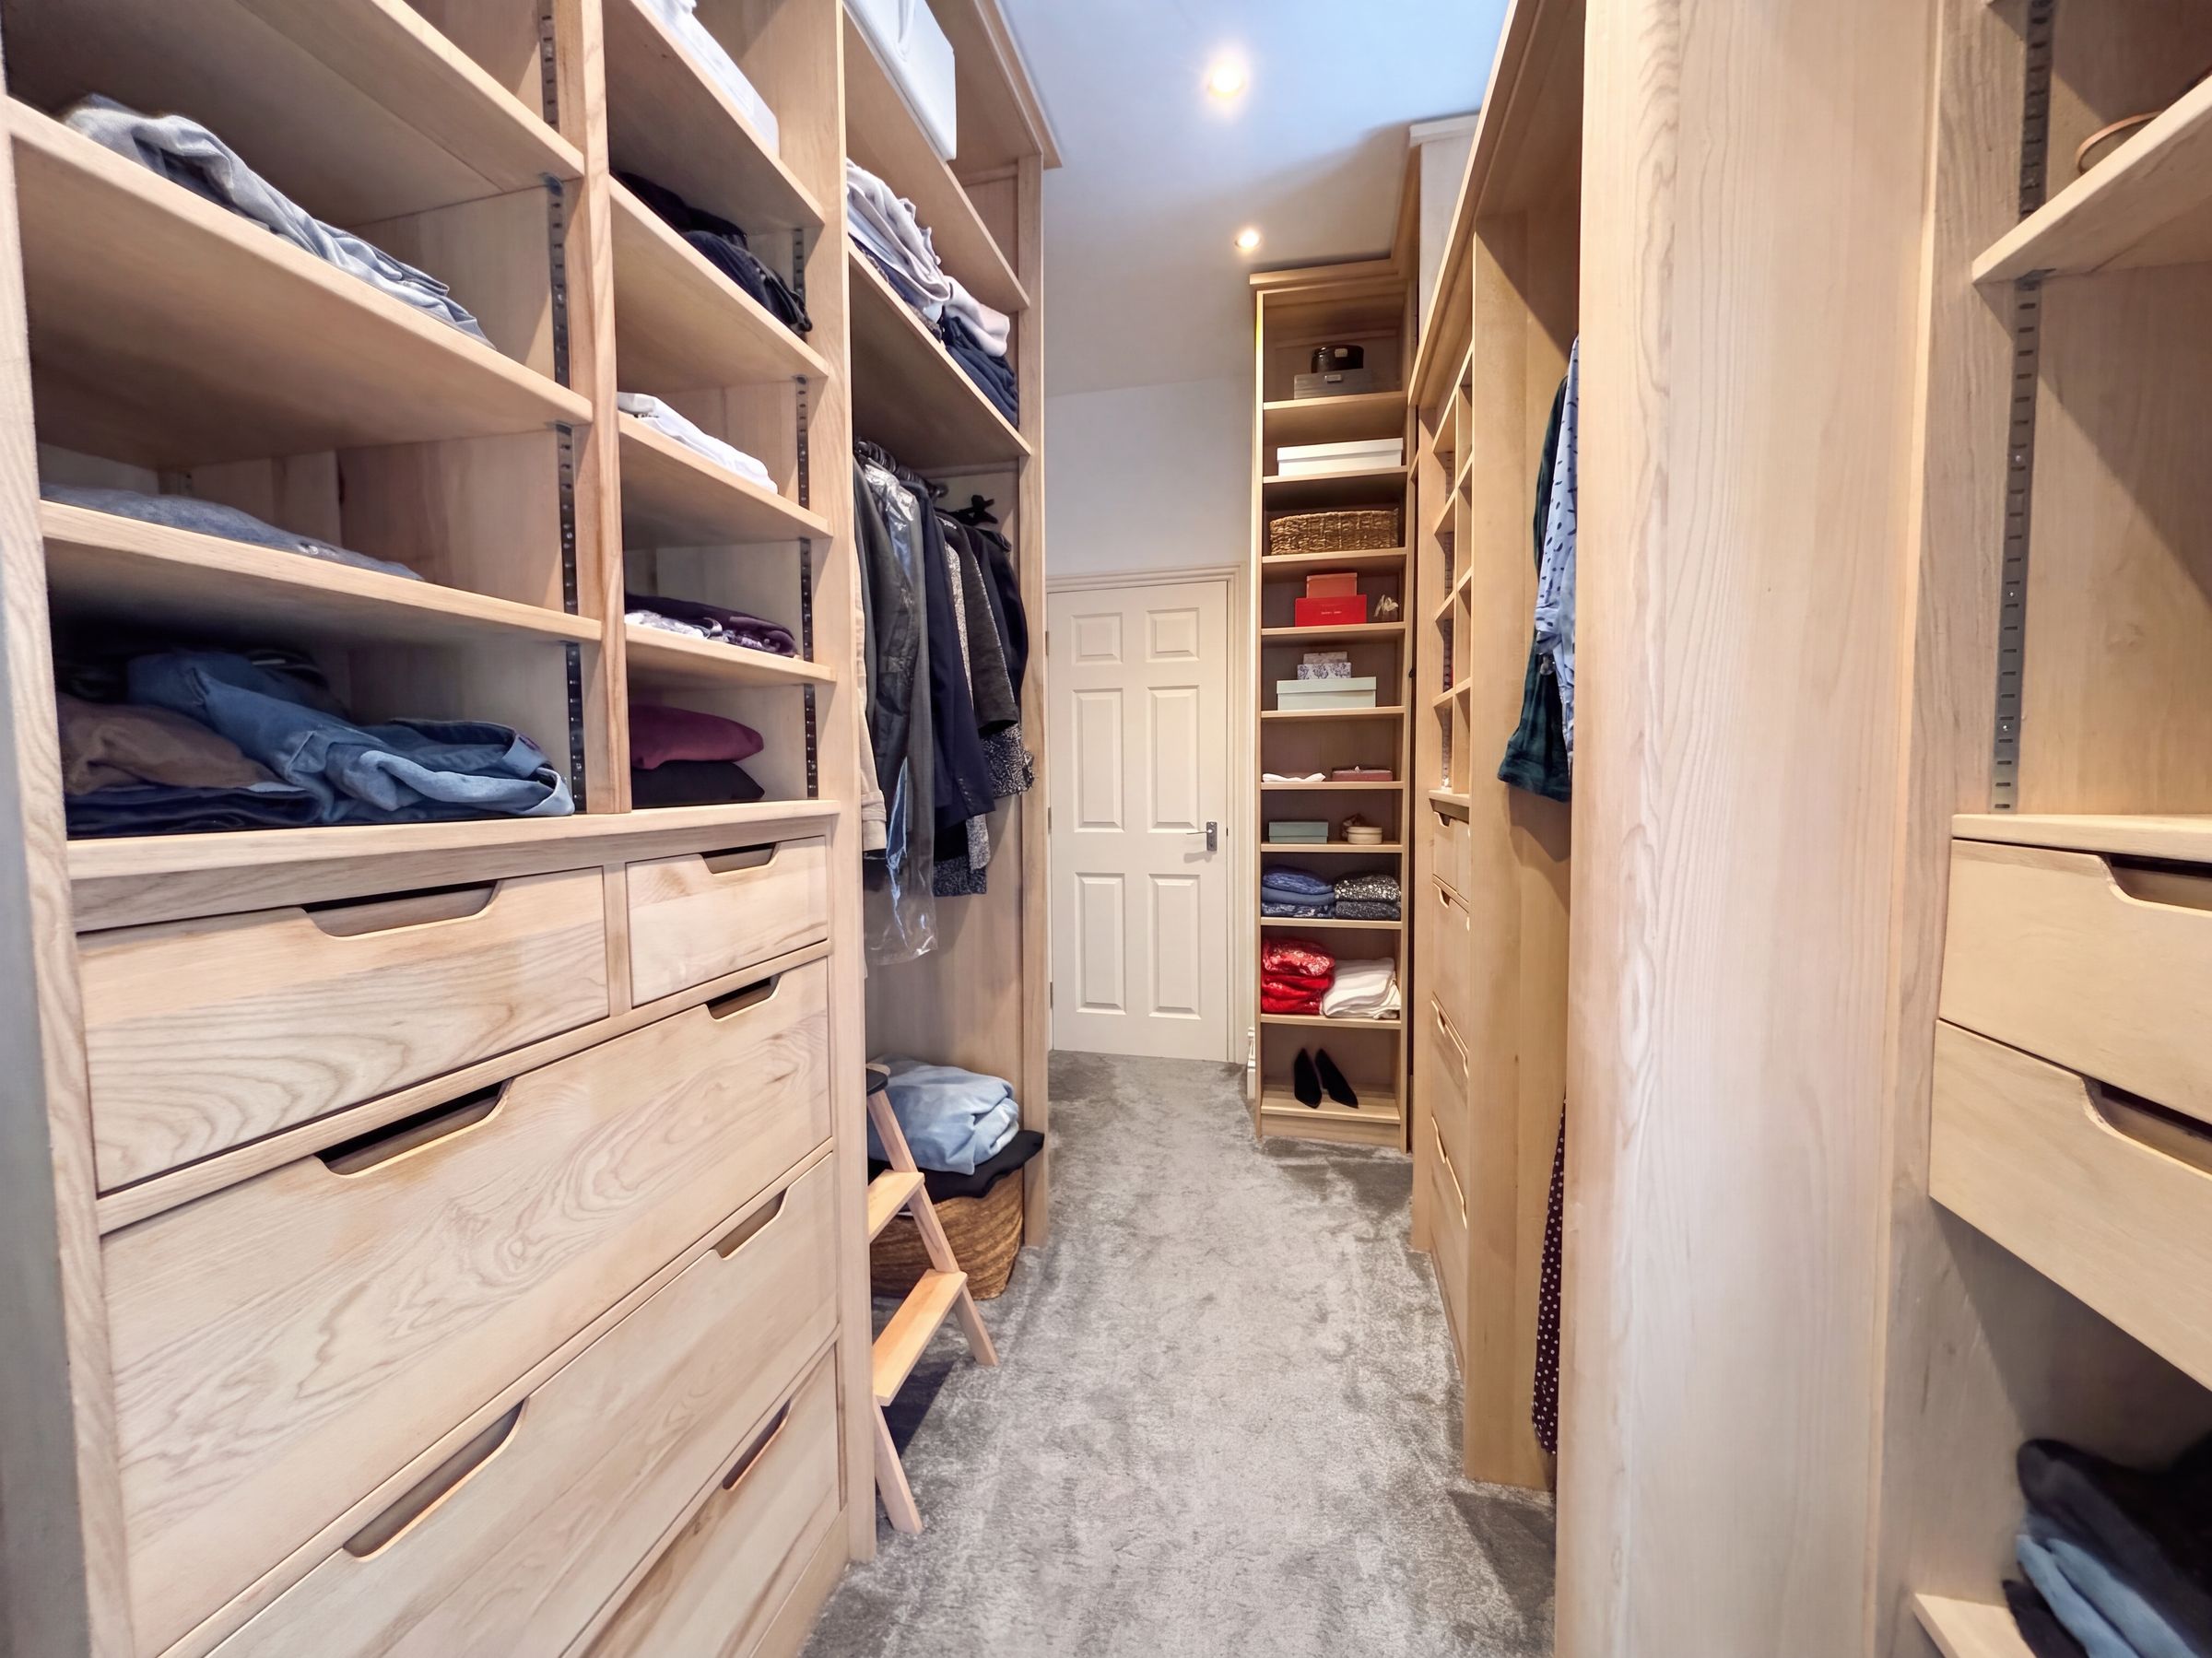
Dressing Room
Fitted with a range of open wardrobes complete with rails, shelving and drawer units. An internal door leads through to the first floor landing. Inset spotlights.
Bedroom Two
16' 6" x 12' 0" (5.03m x 3.66m)
Dual aspect with a window to the side elevation and a bay window to the rear elevation. Ceiling cornice.
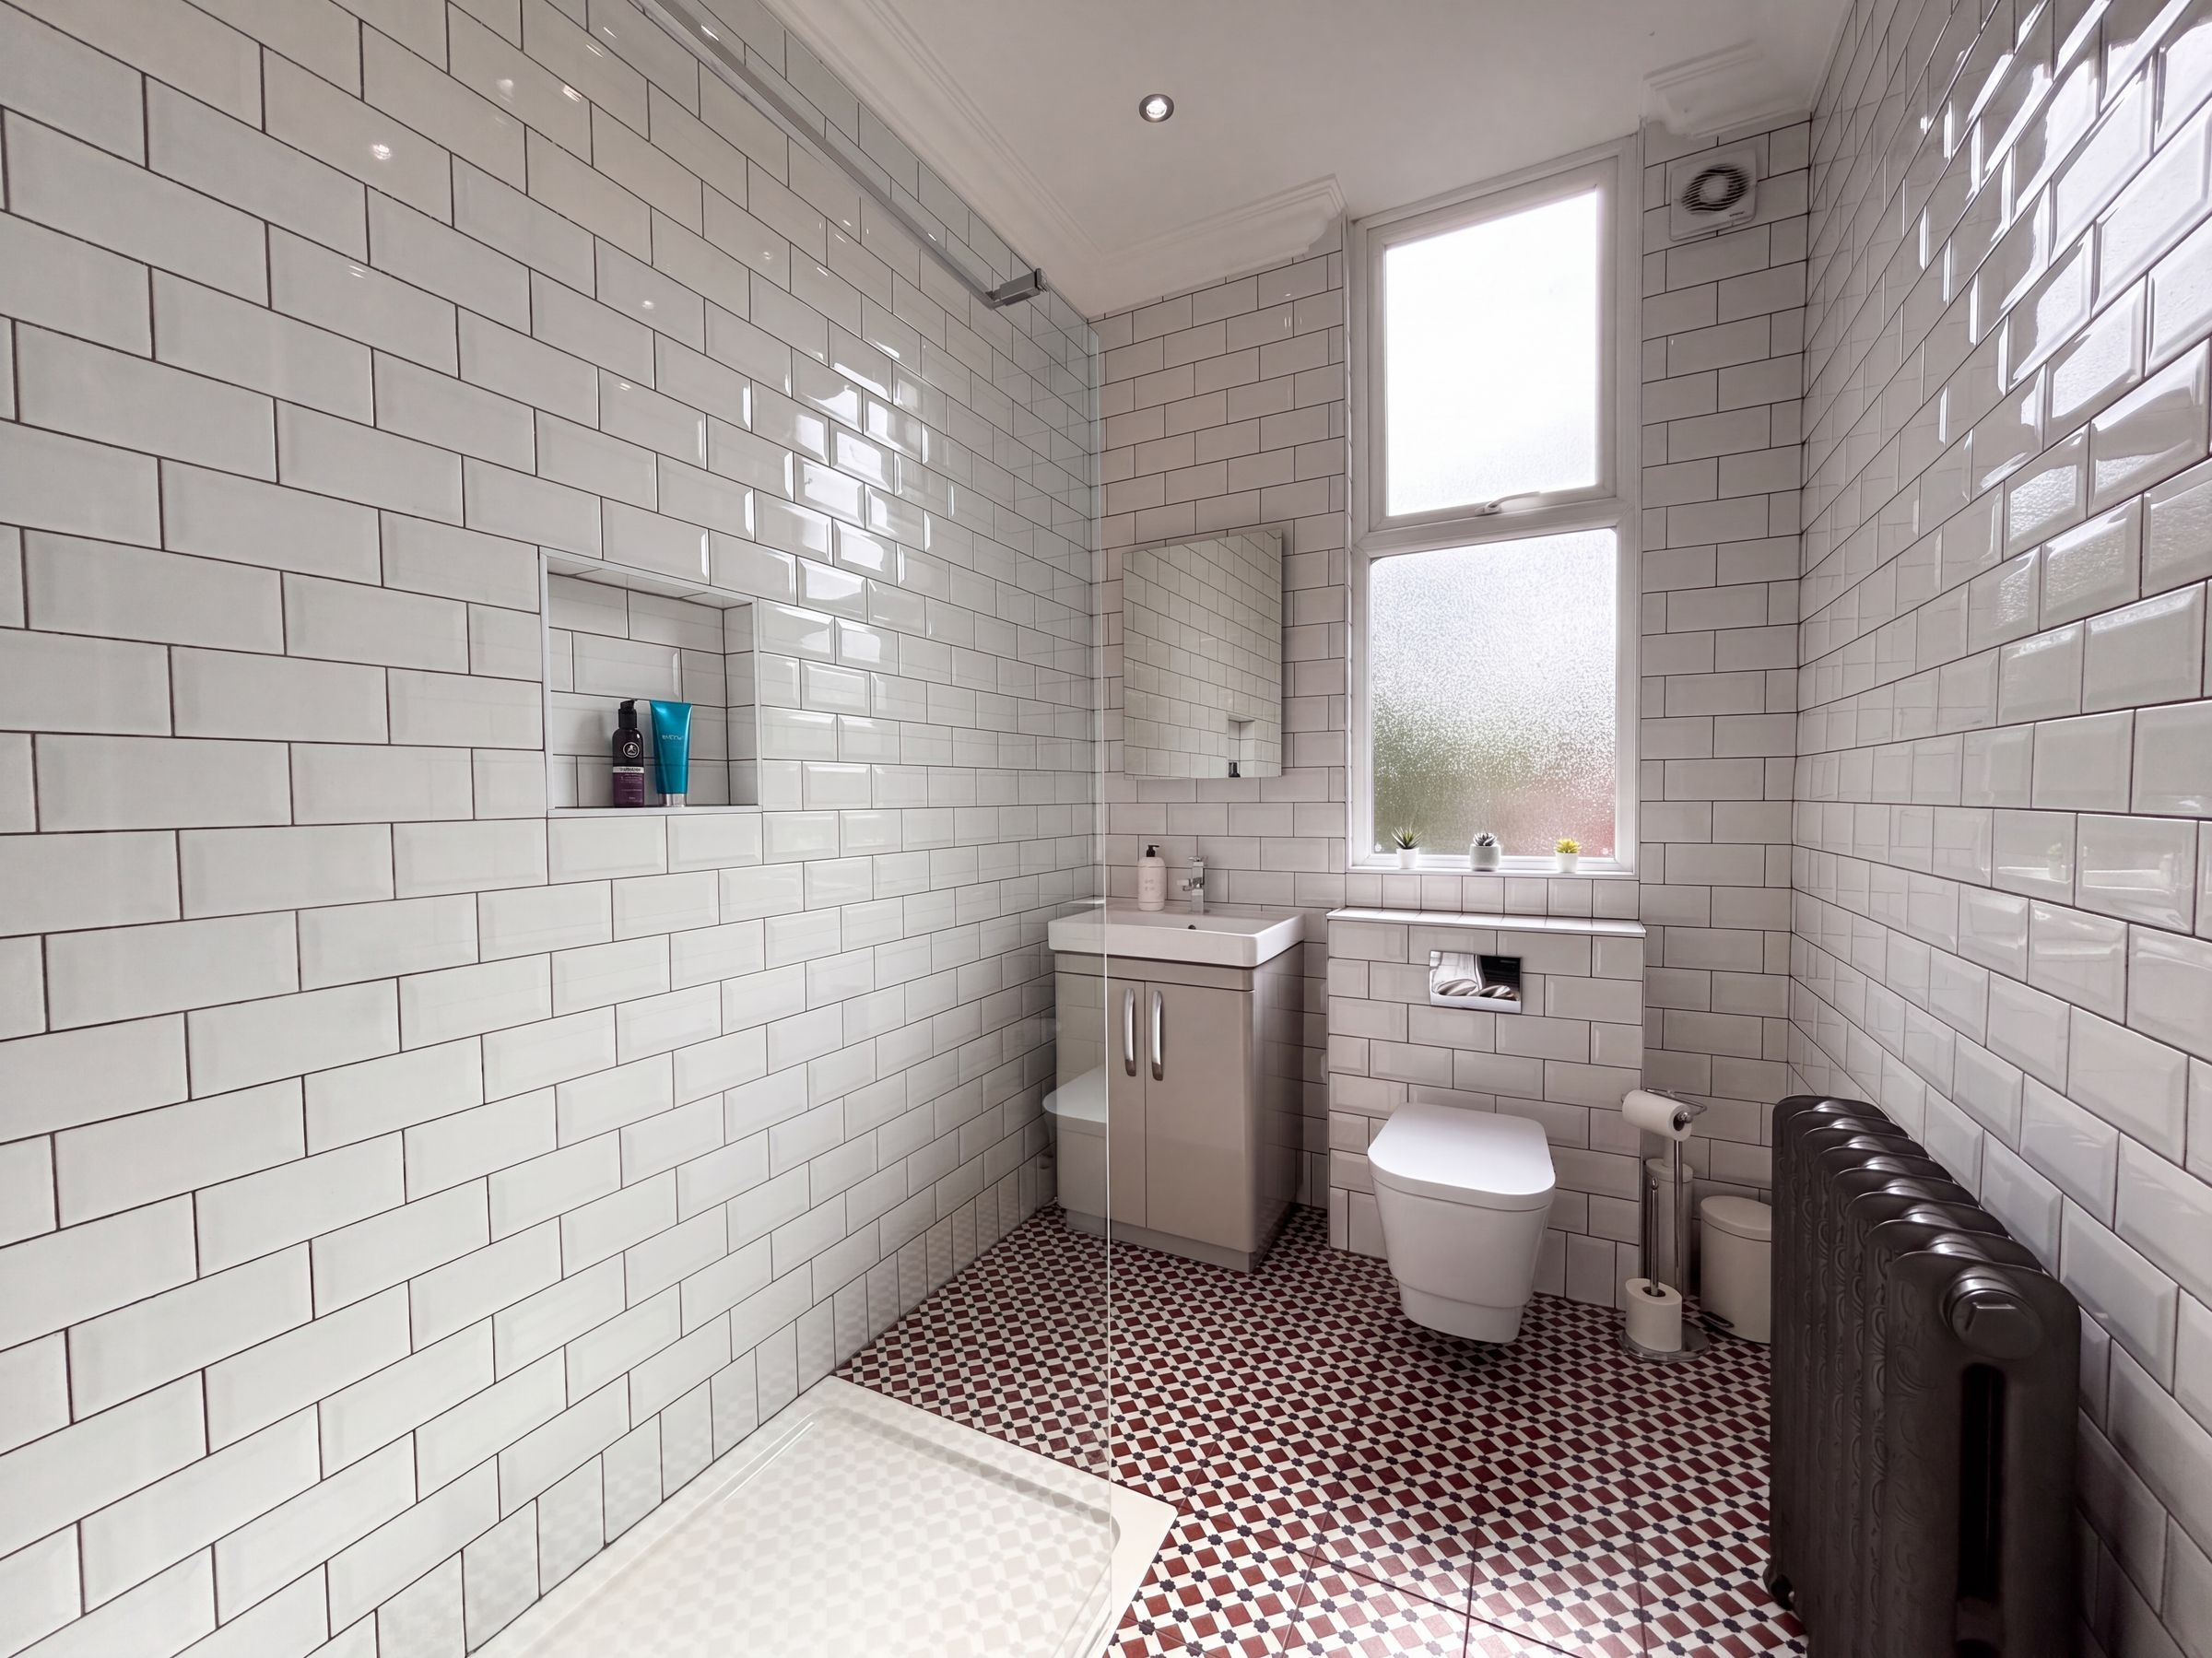
Shower Room
Window to the side elevation. Fully tiled walls and floor. Fitted with a vanity hand wash basin and low level W.C and a walk-in shower.
Second Floor Landing
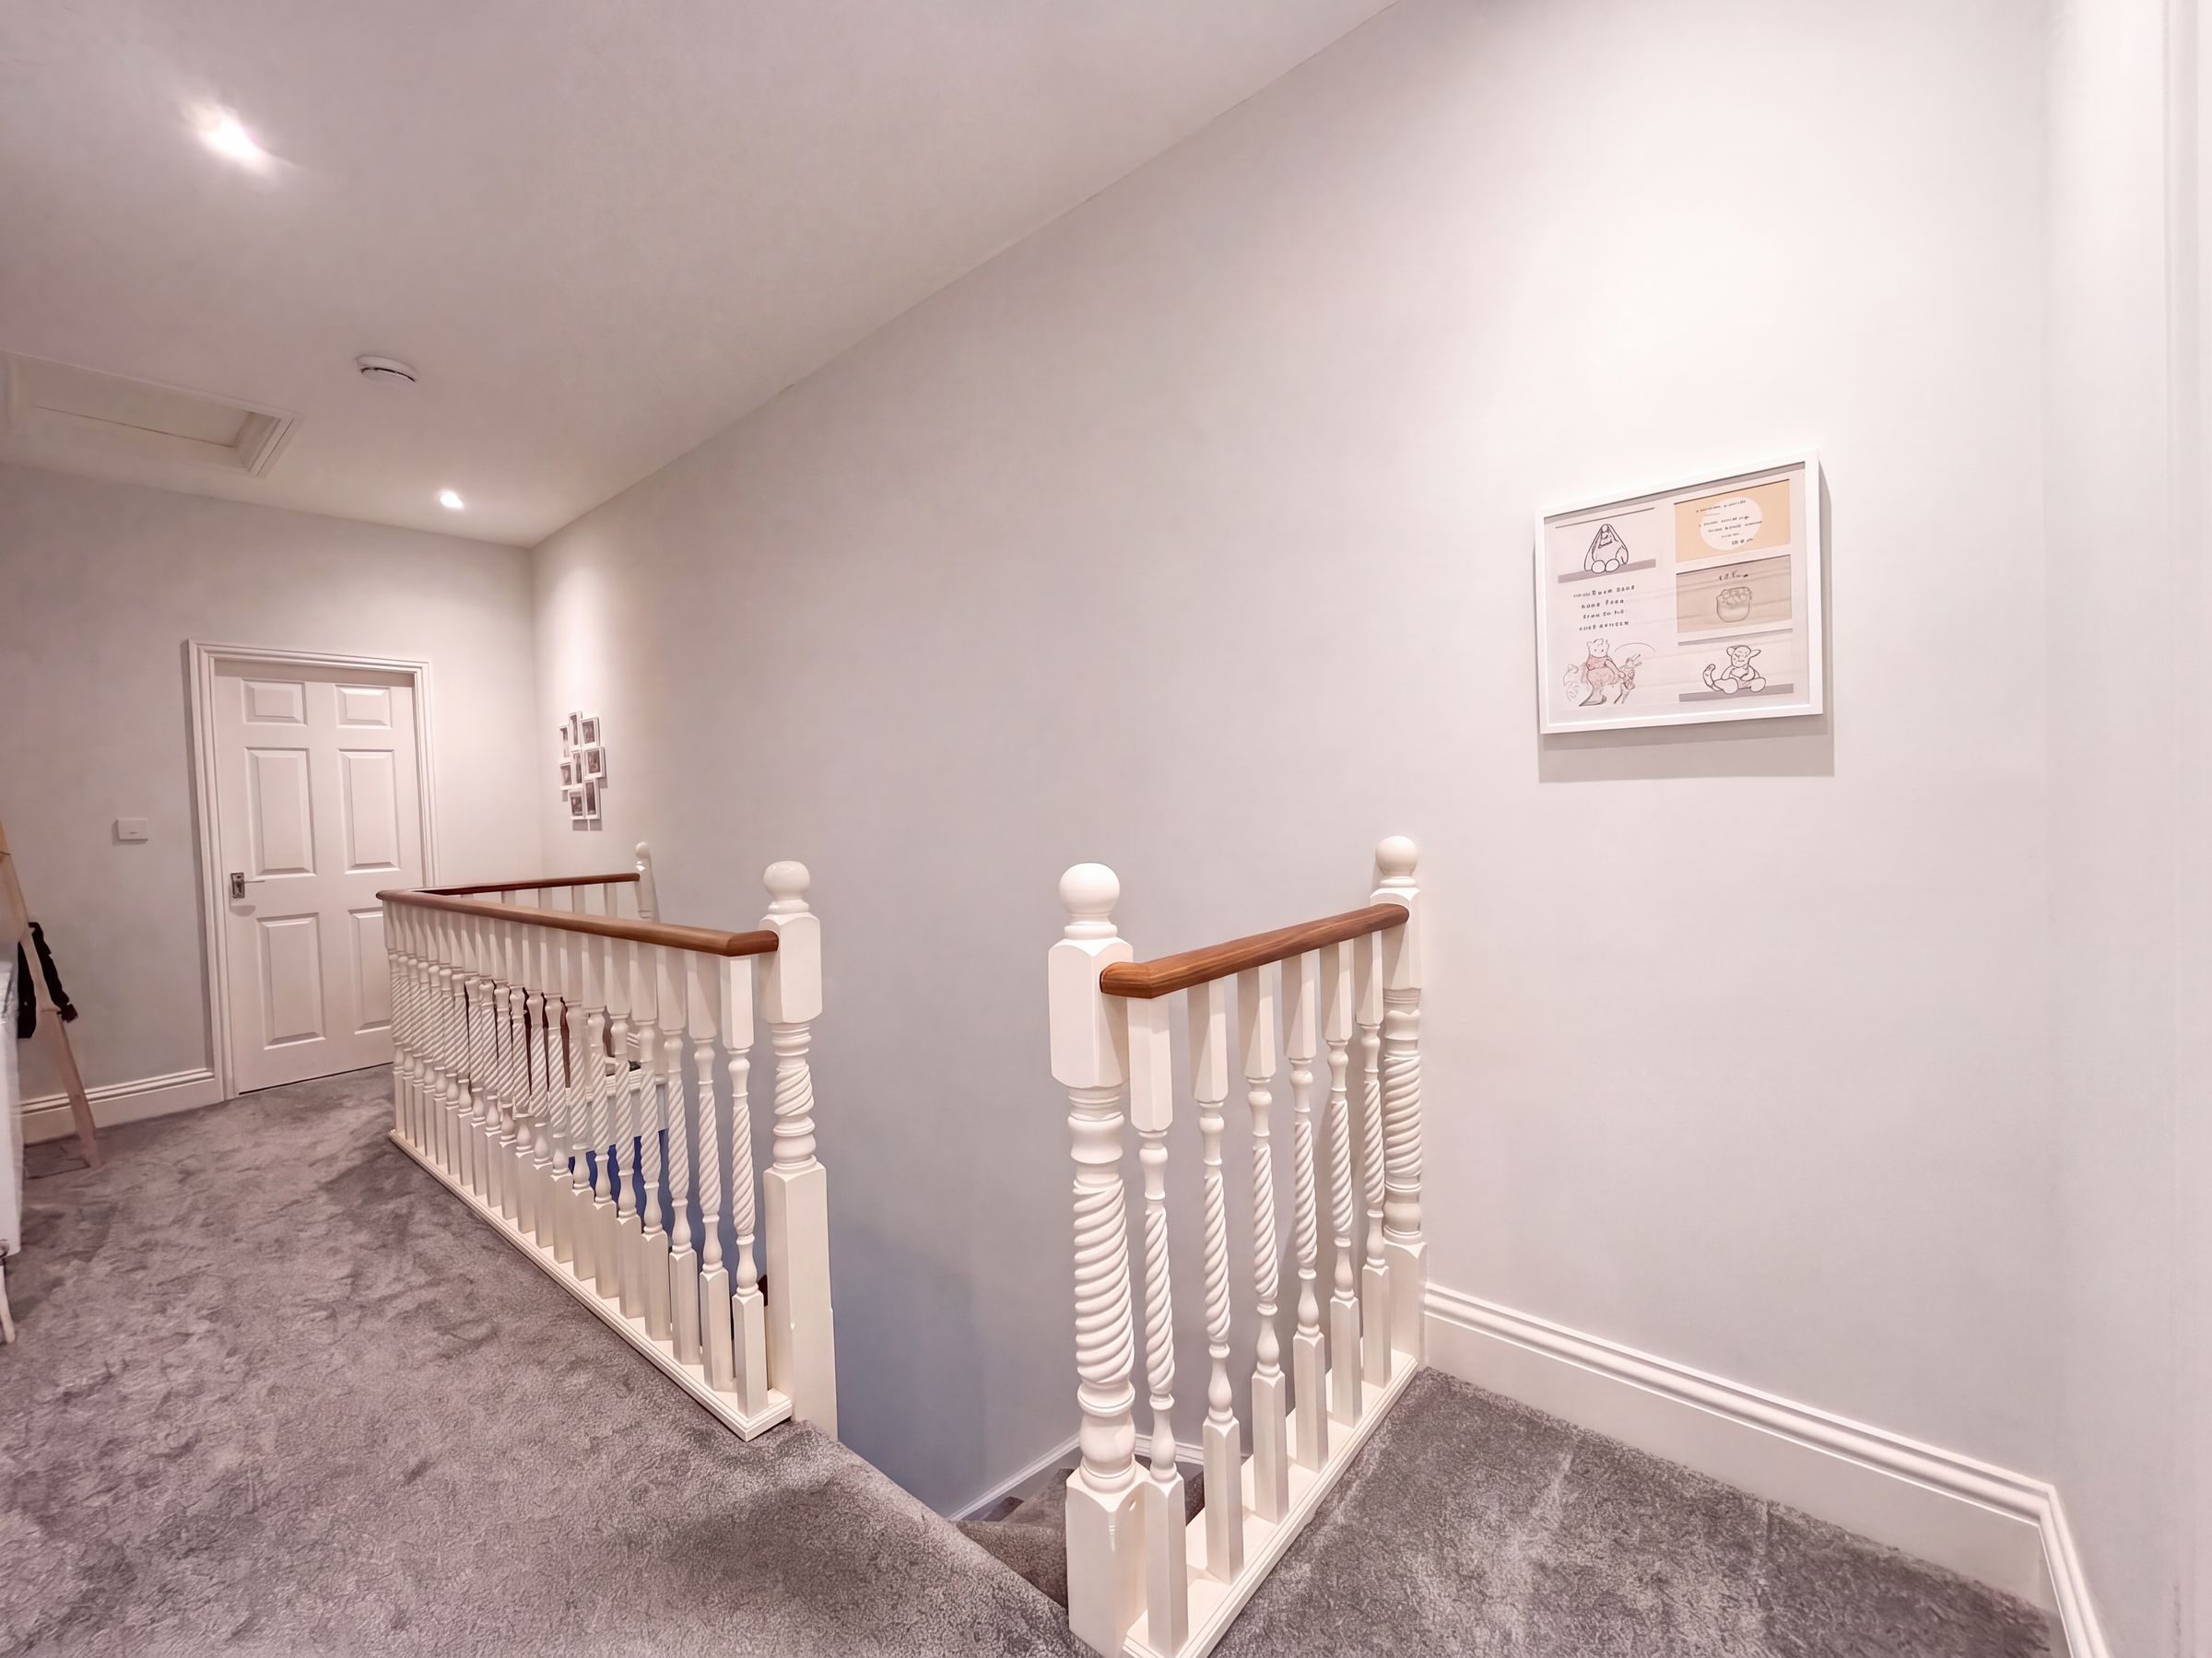
Spindle balustrade. Inset spotlights. Loft access hatch. Internal doors lead through to:
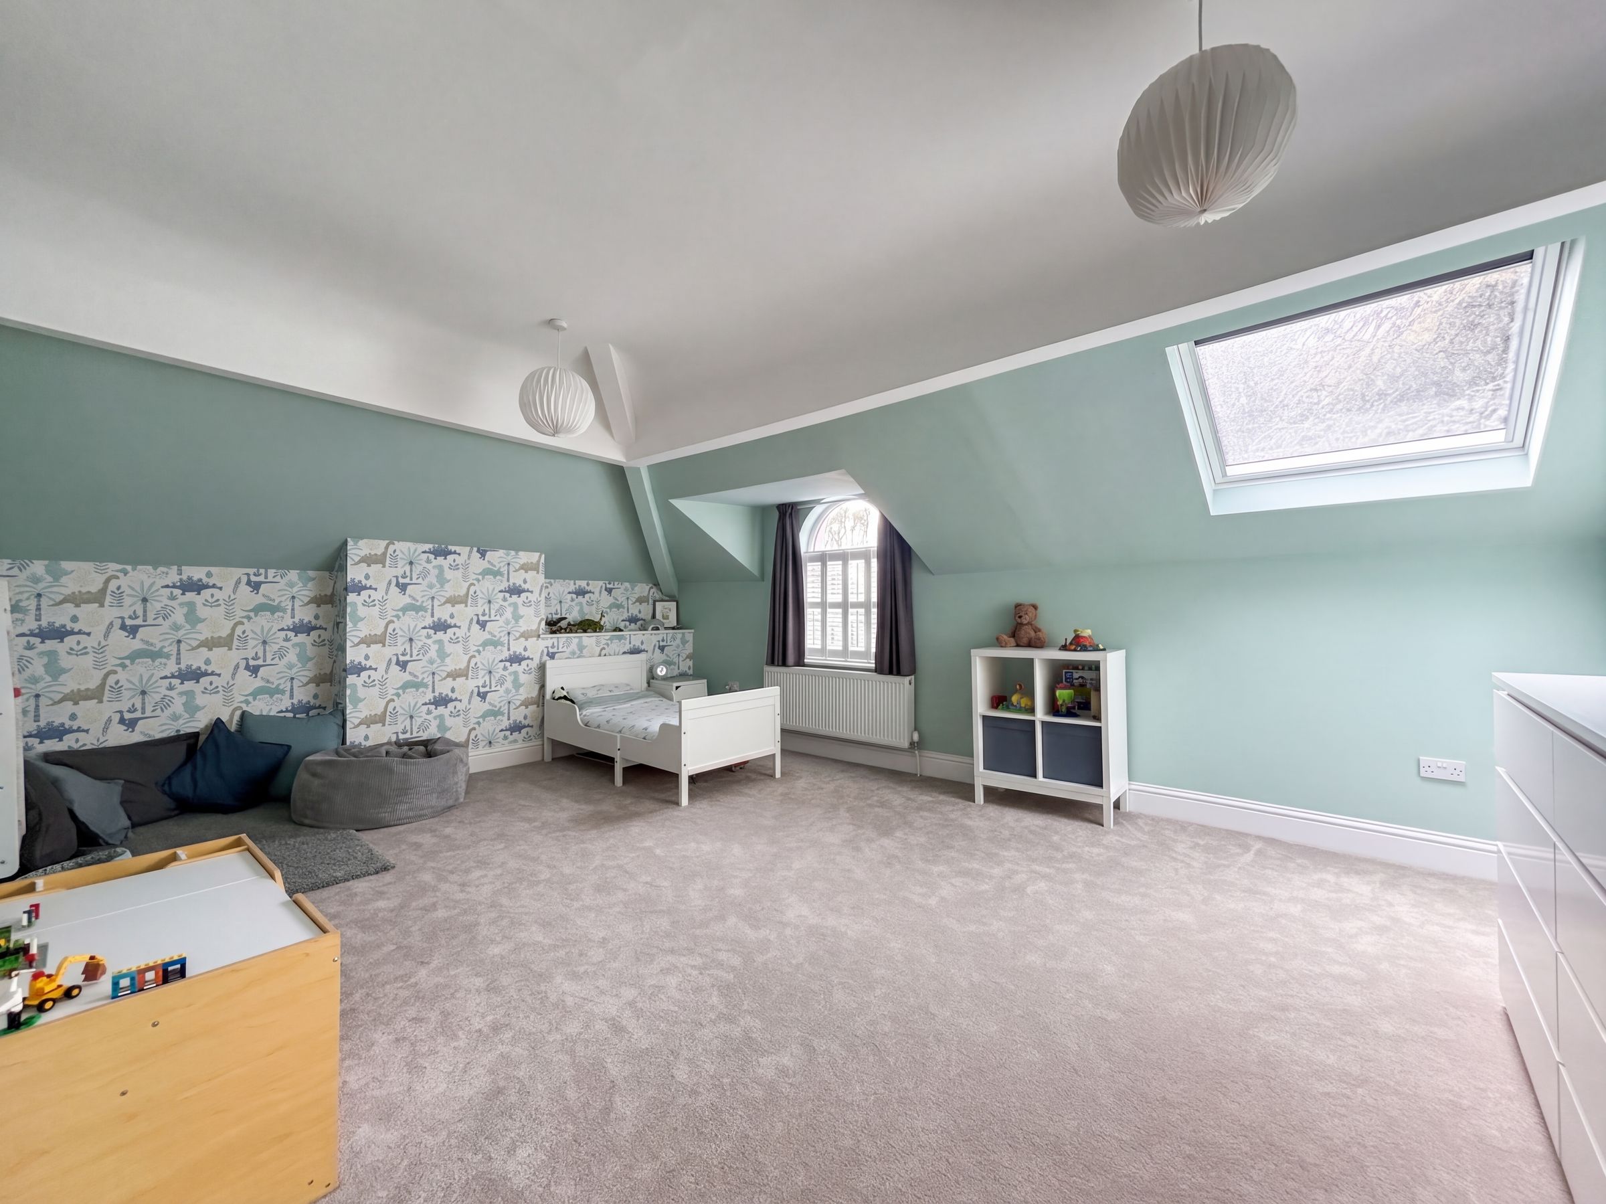
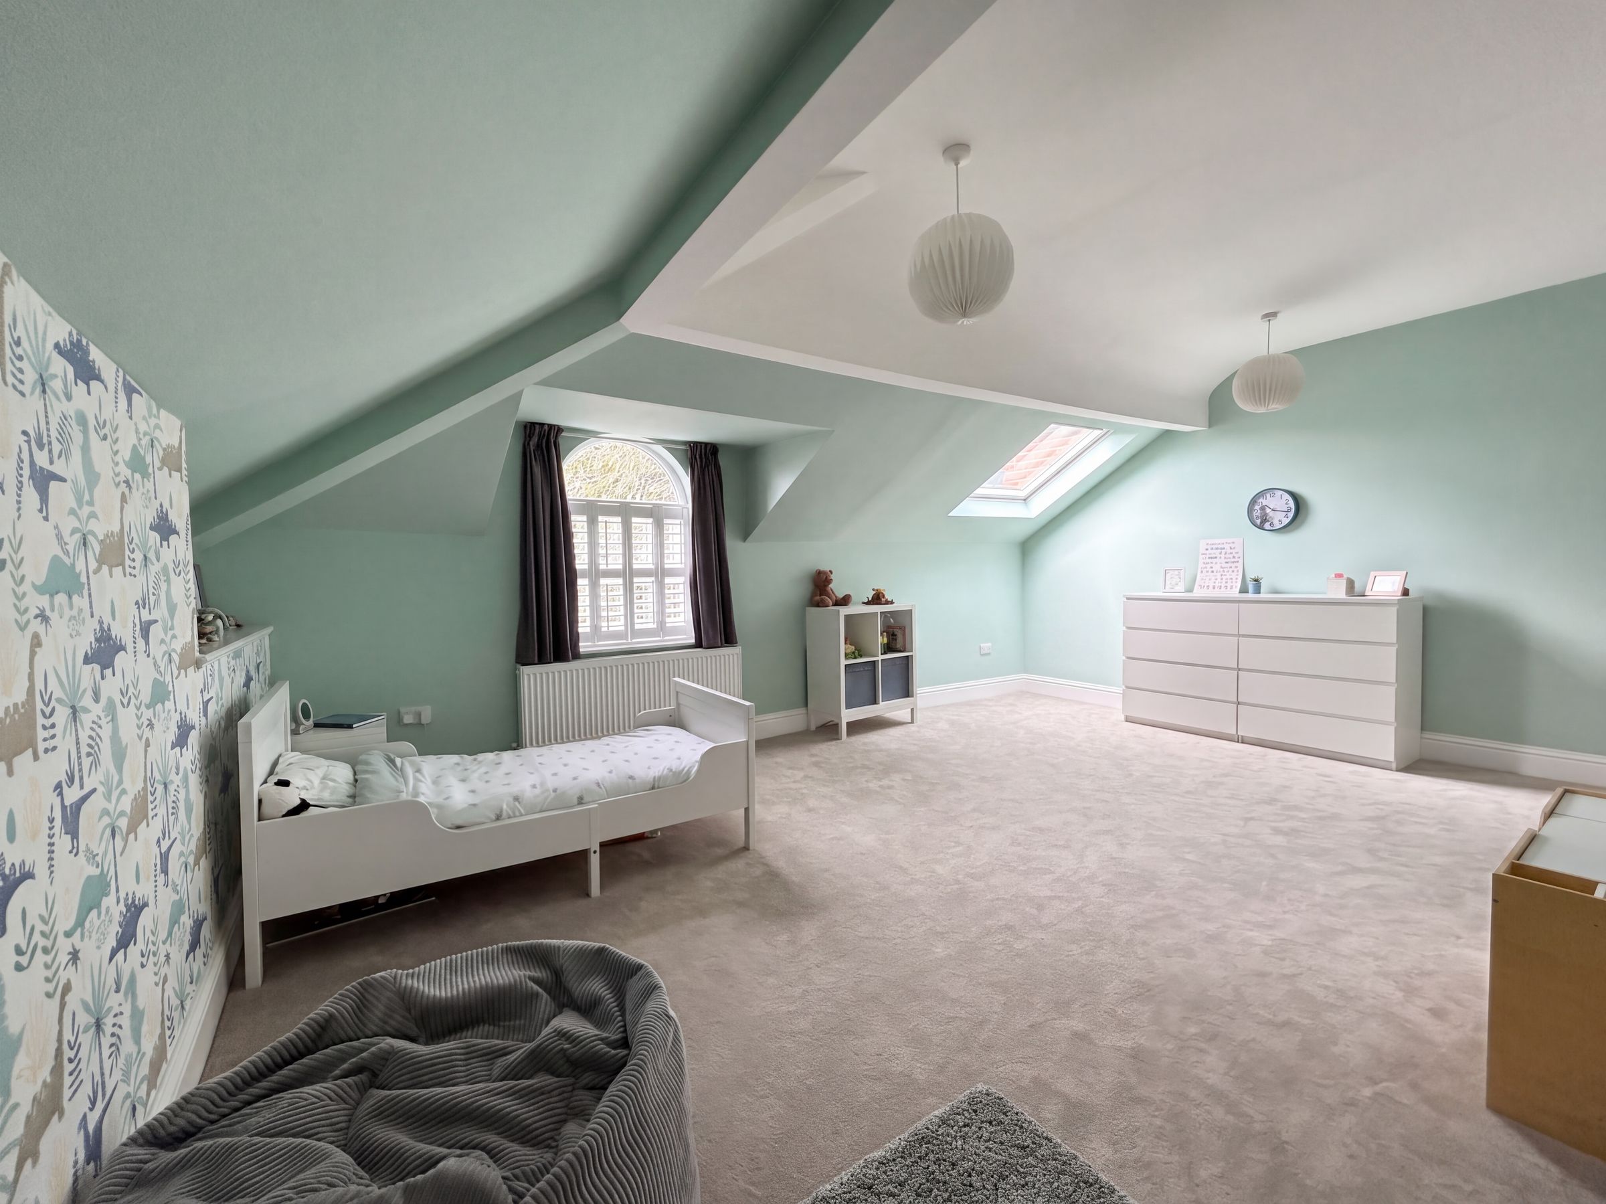
Bedroom Three
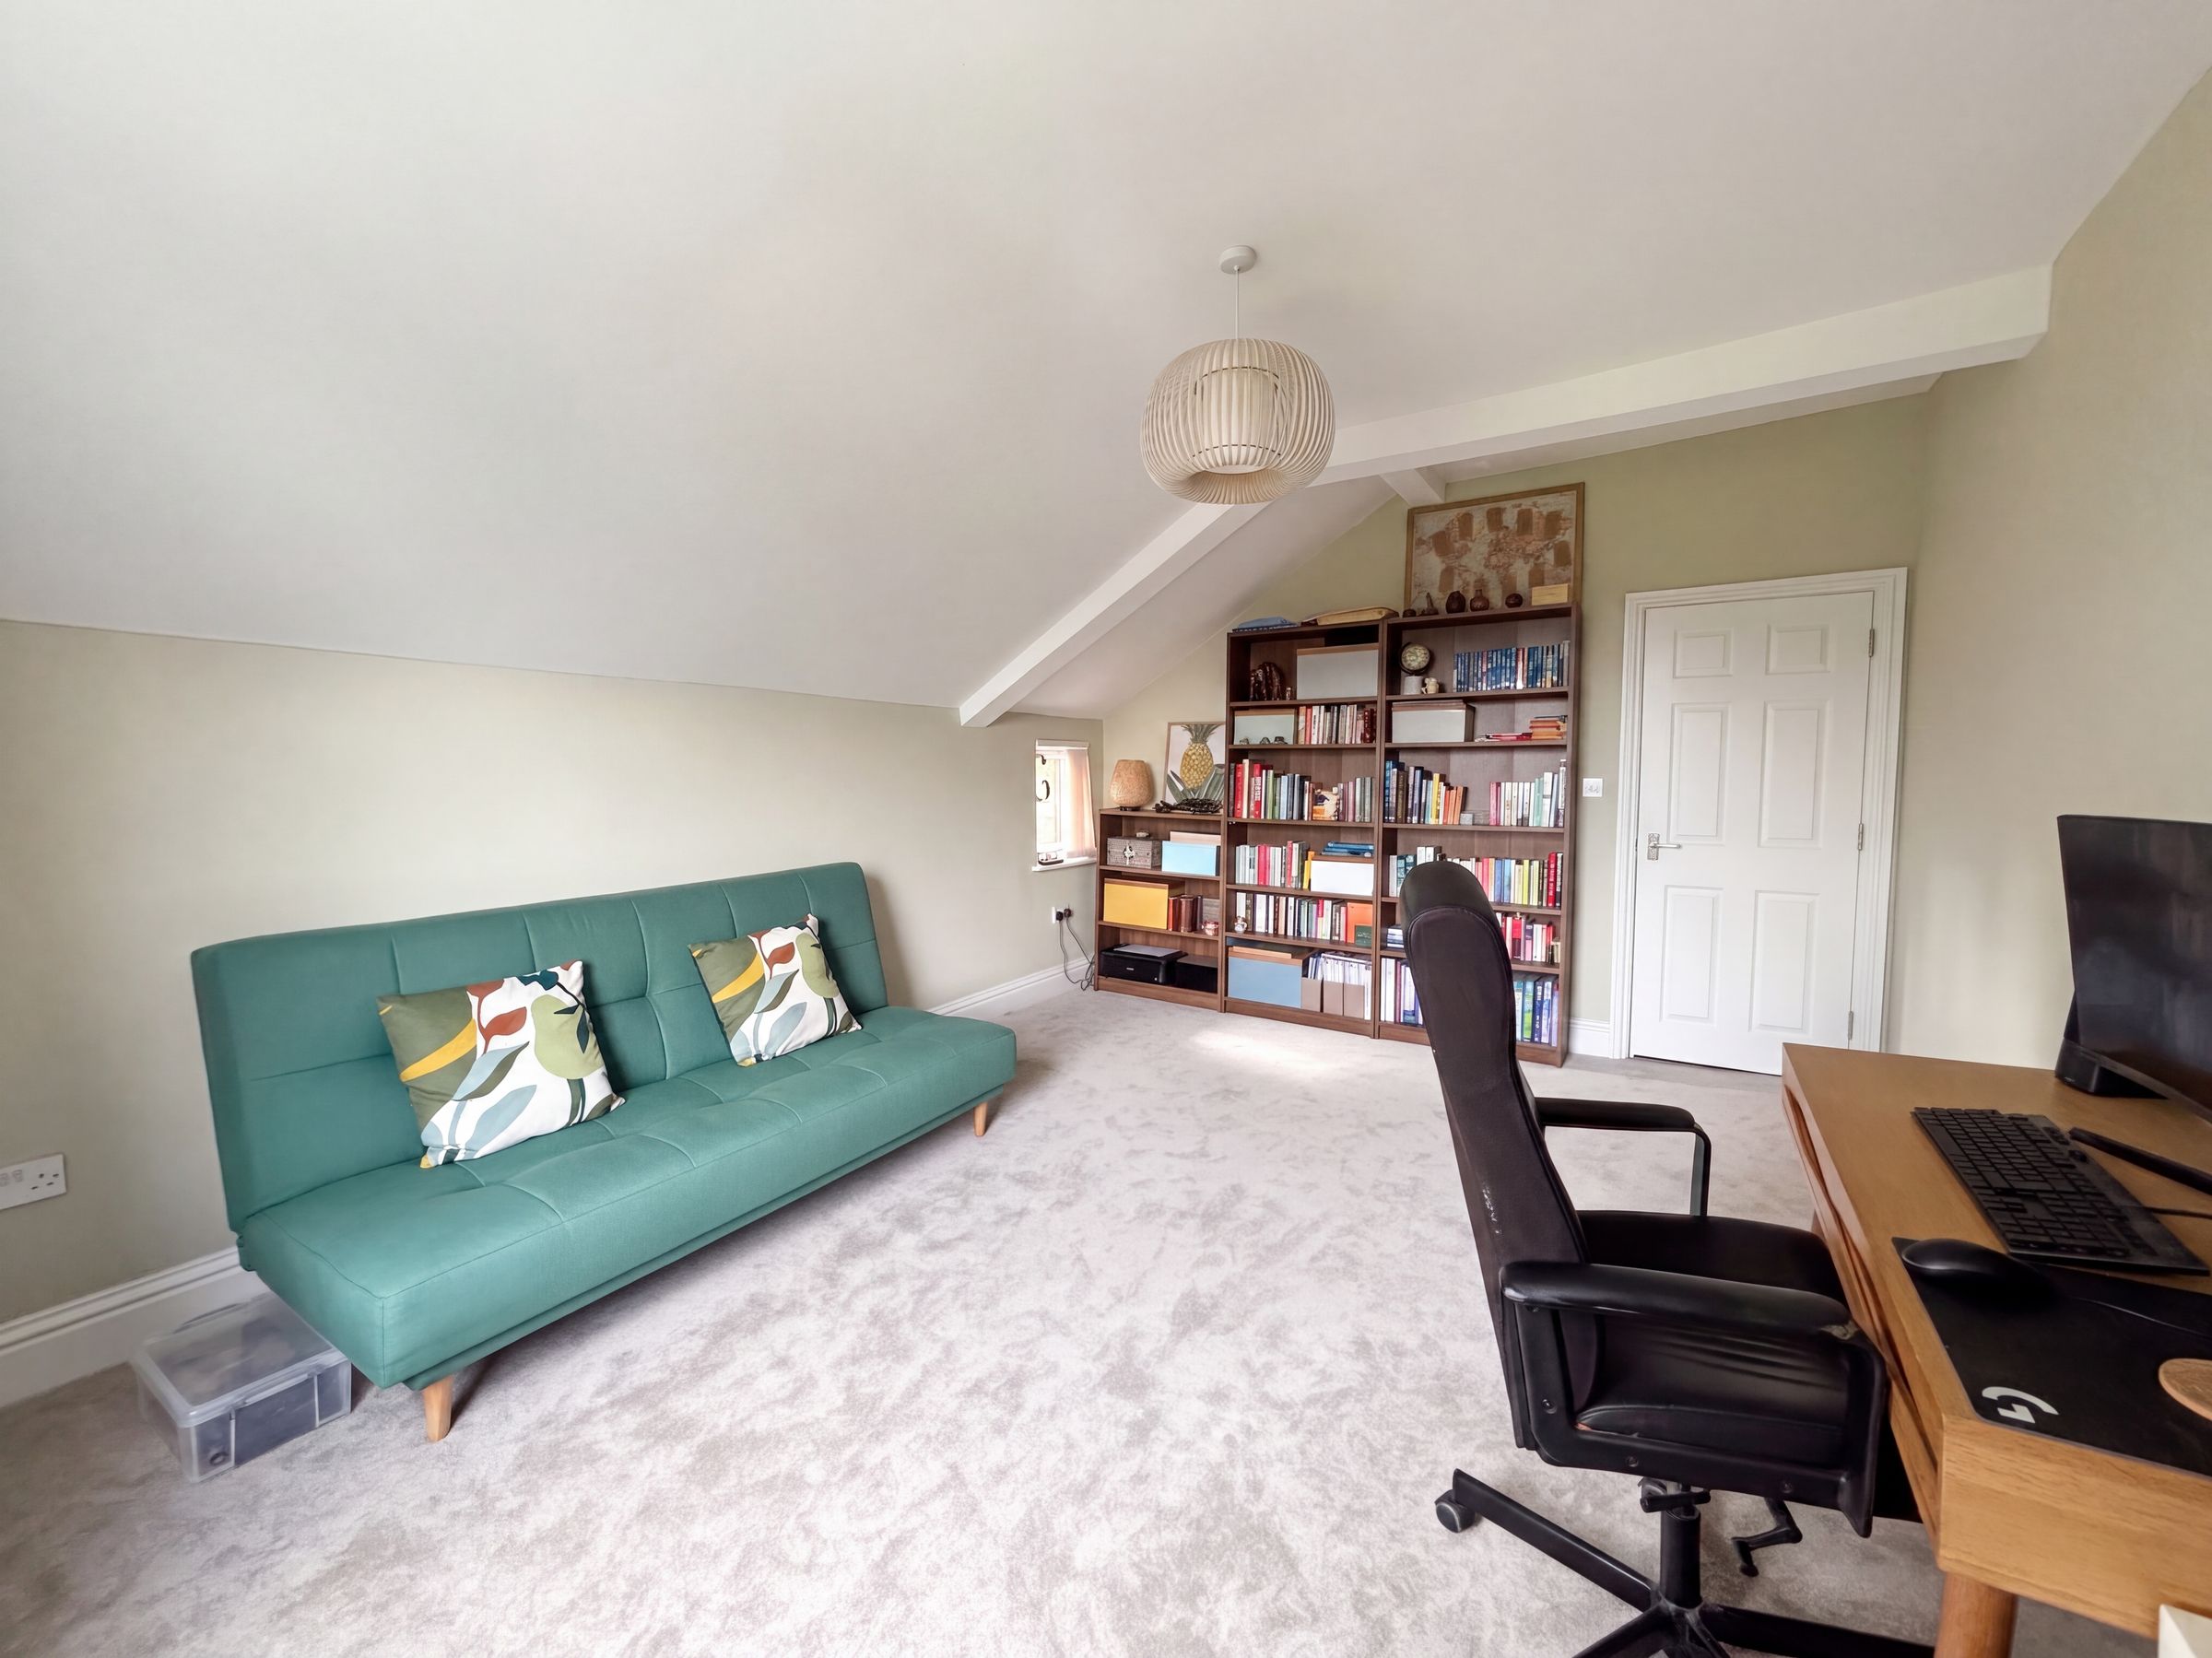
19' 11" x 14' 1" (6.07m x 4.29m)
Window and velux window to the front elevation complete with plantation shutters.
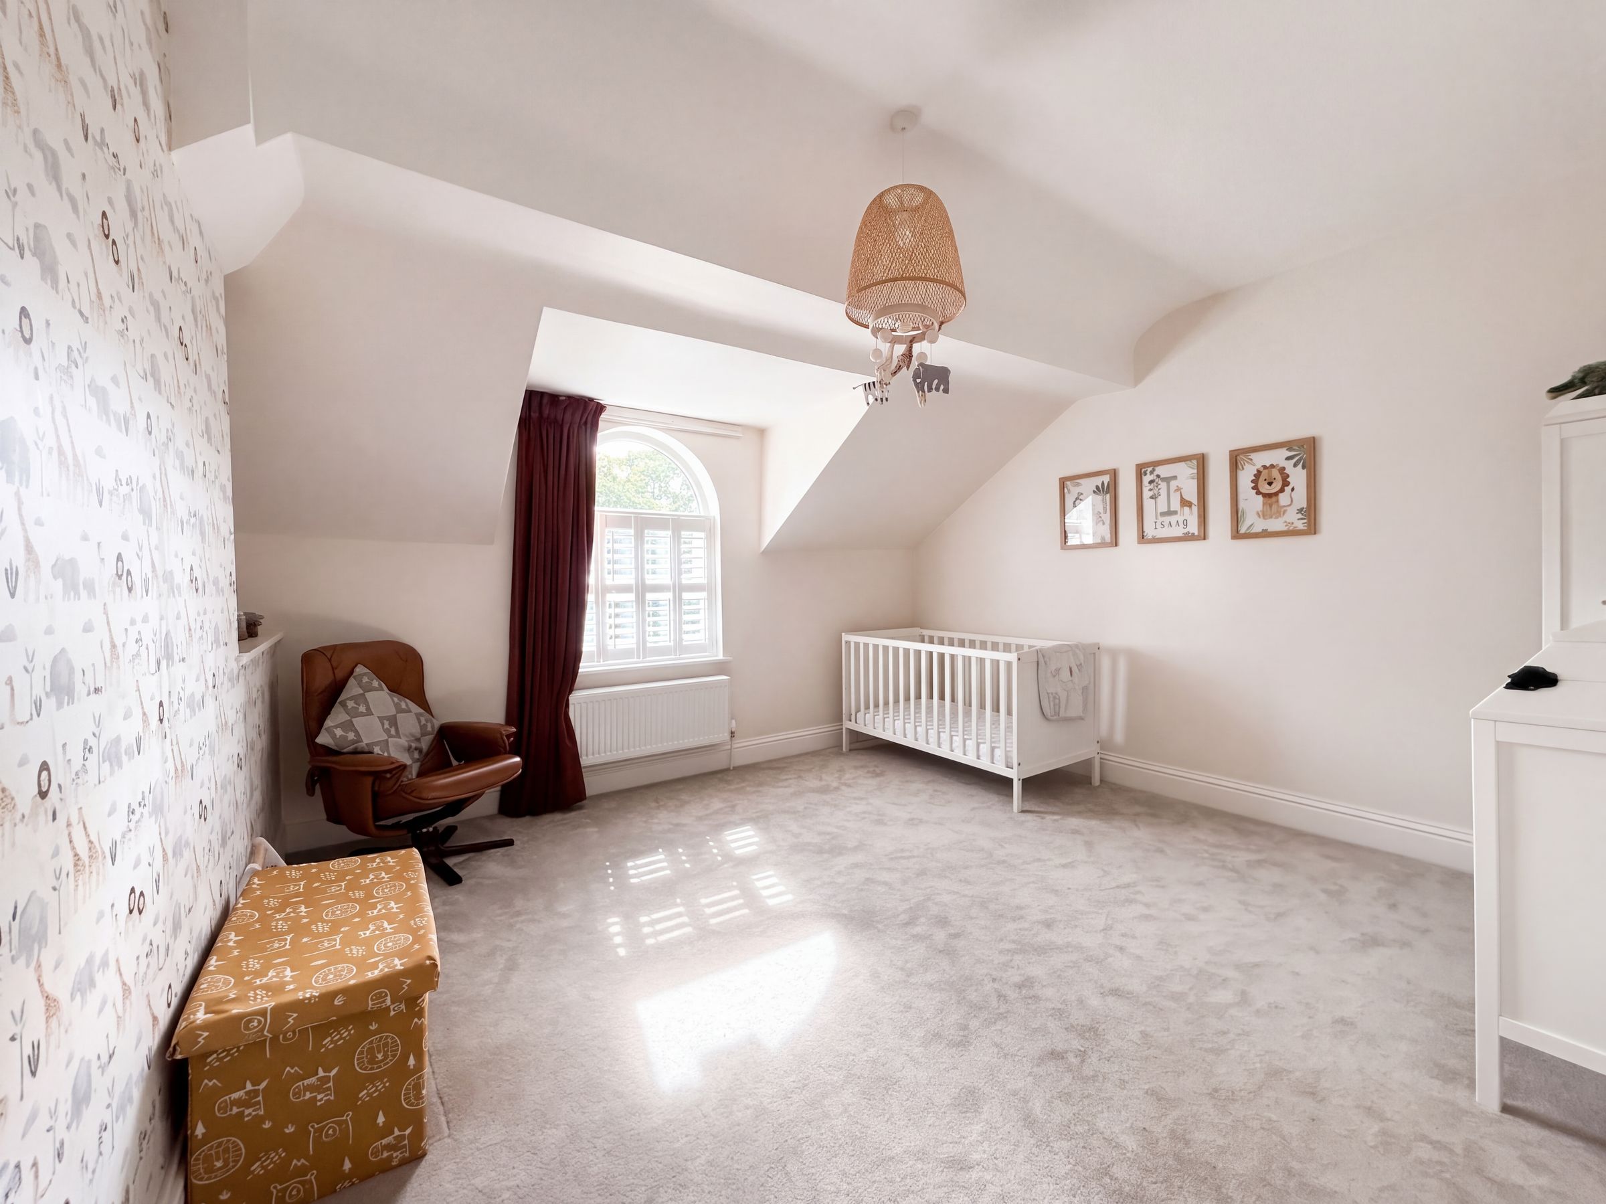
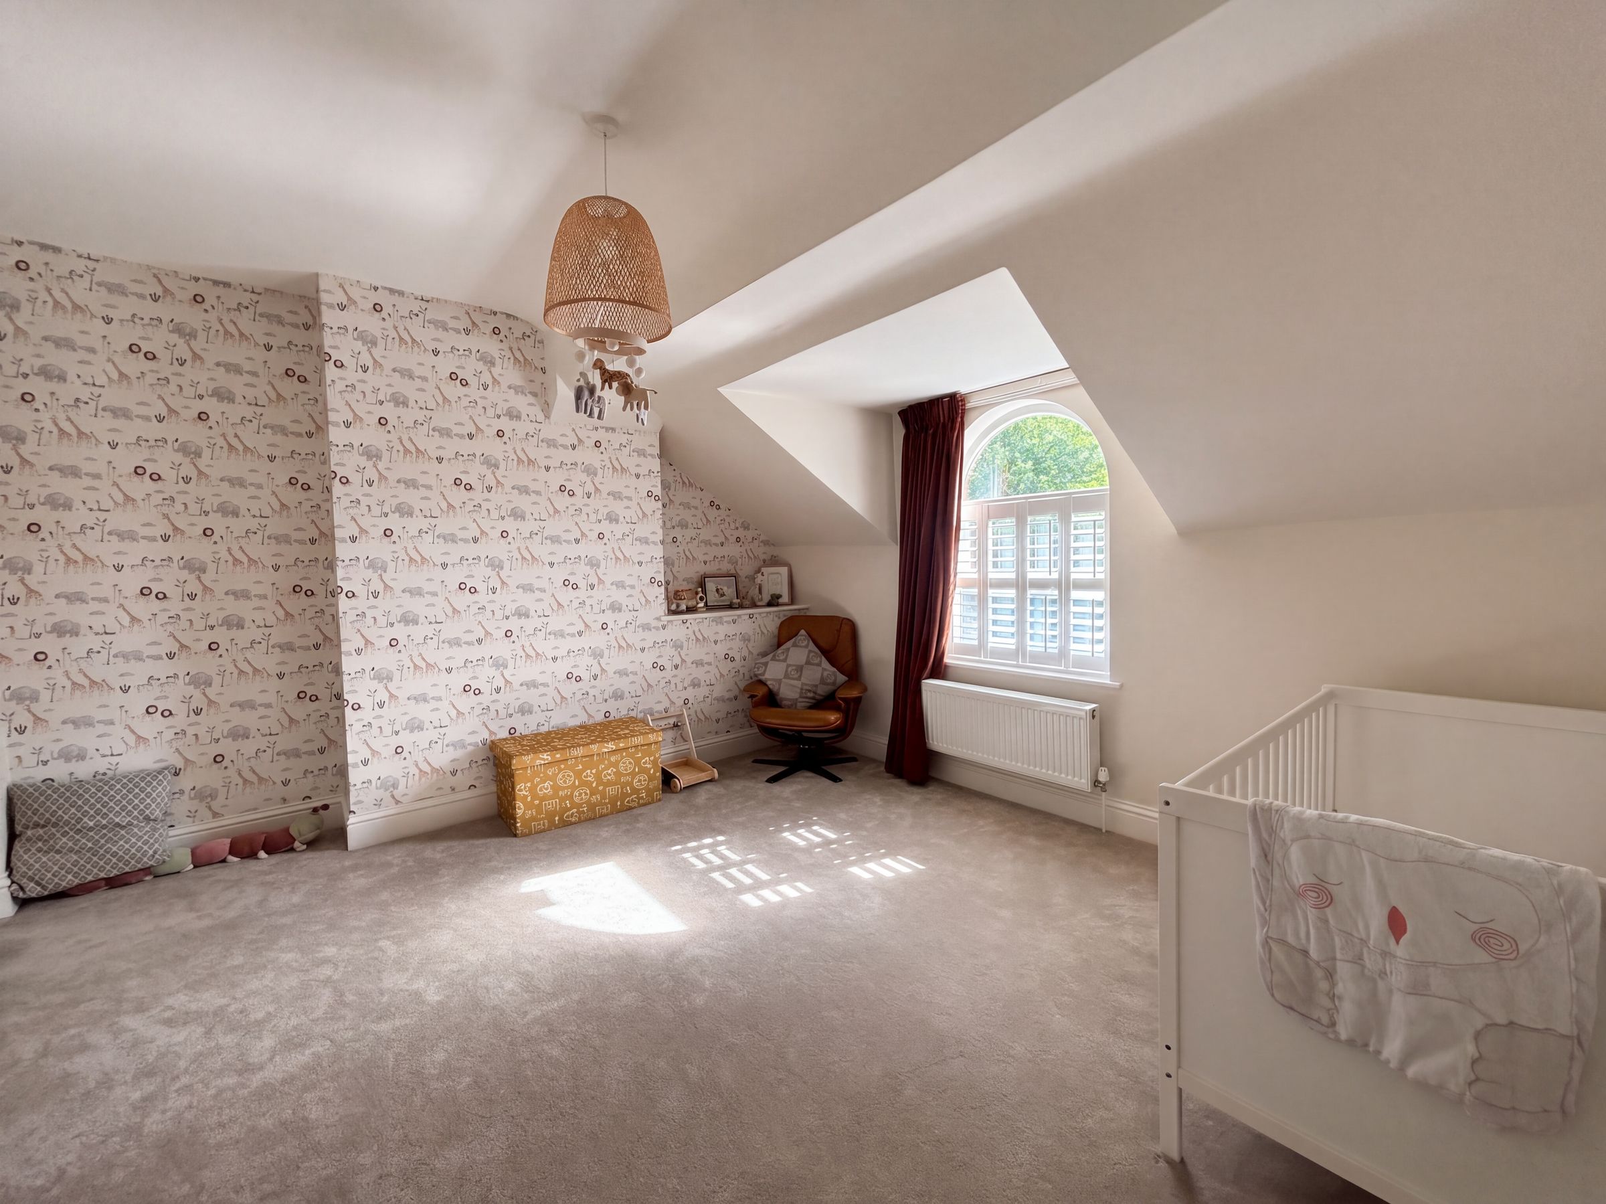
Bedroom Four
14' 5" x 12' 5" (4.39m x 3.79m)
Window to the side elevation fitted with plantation shutters.
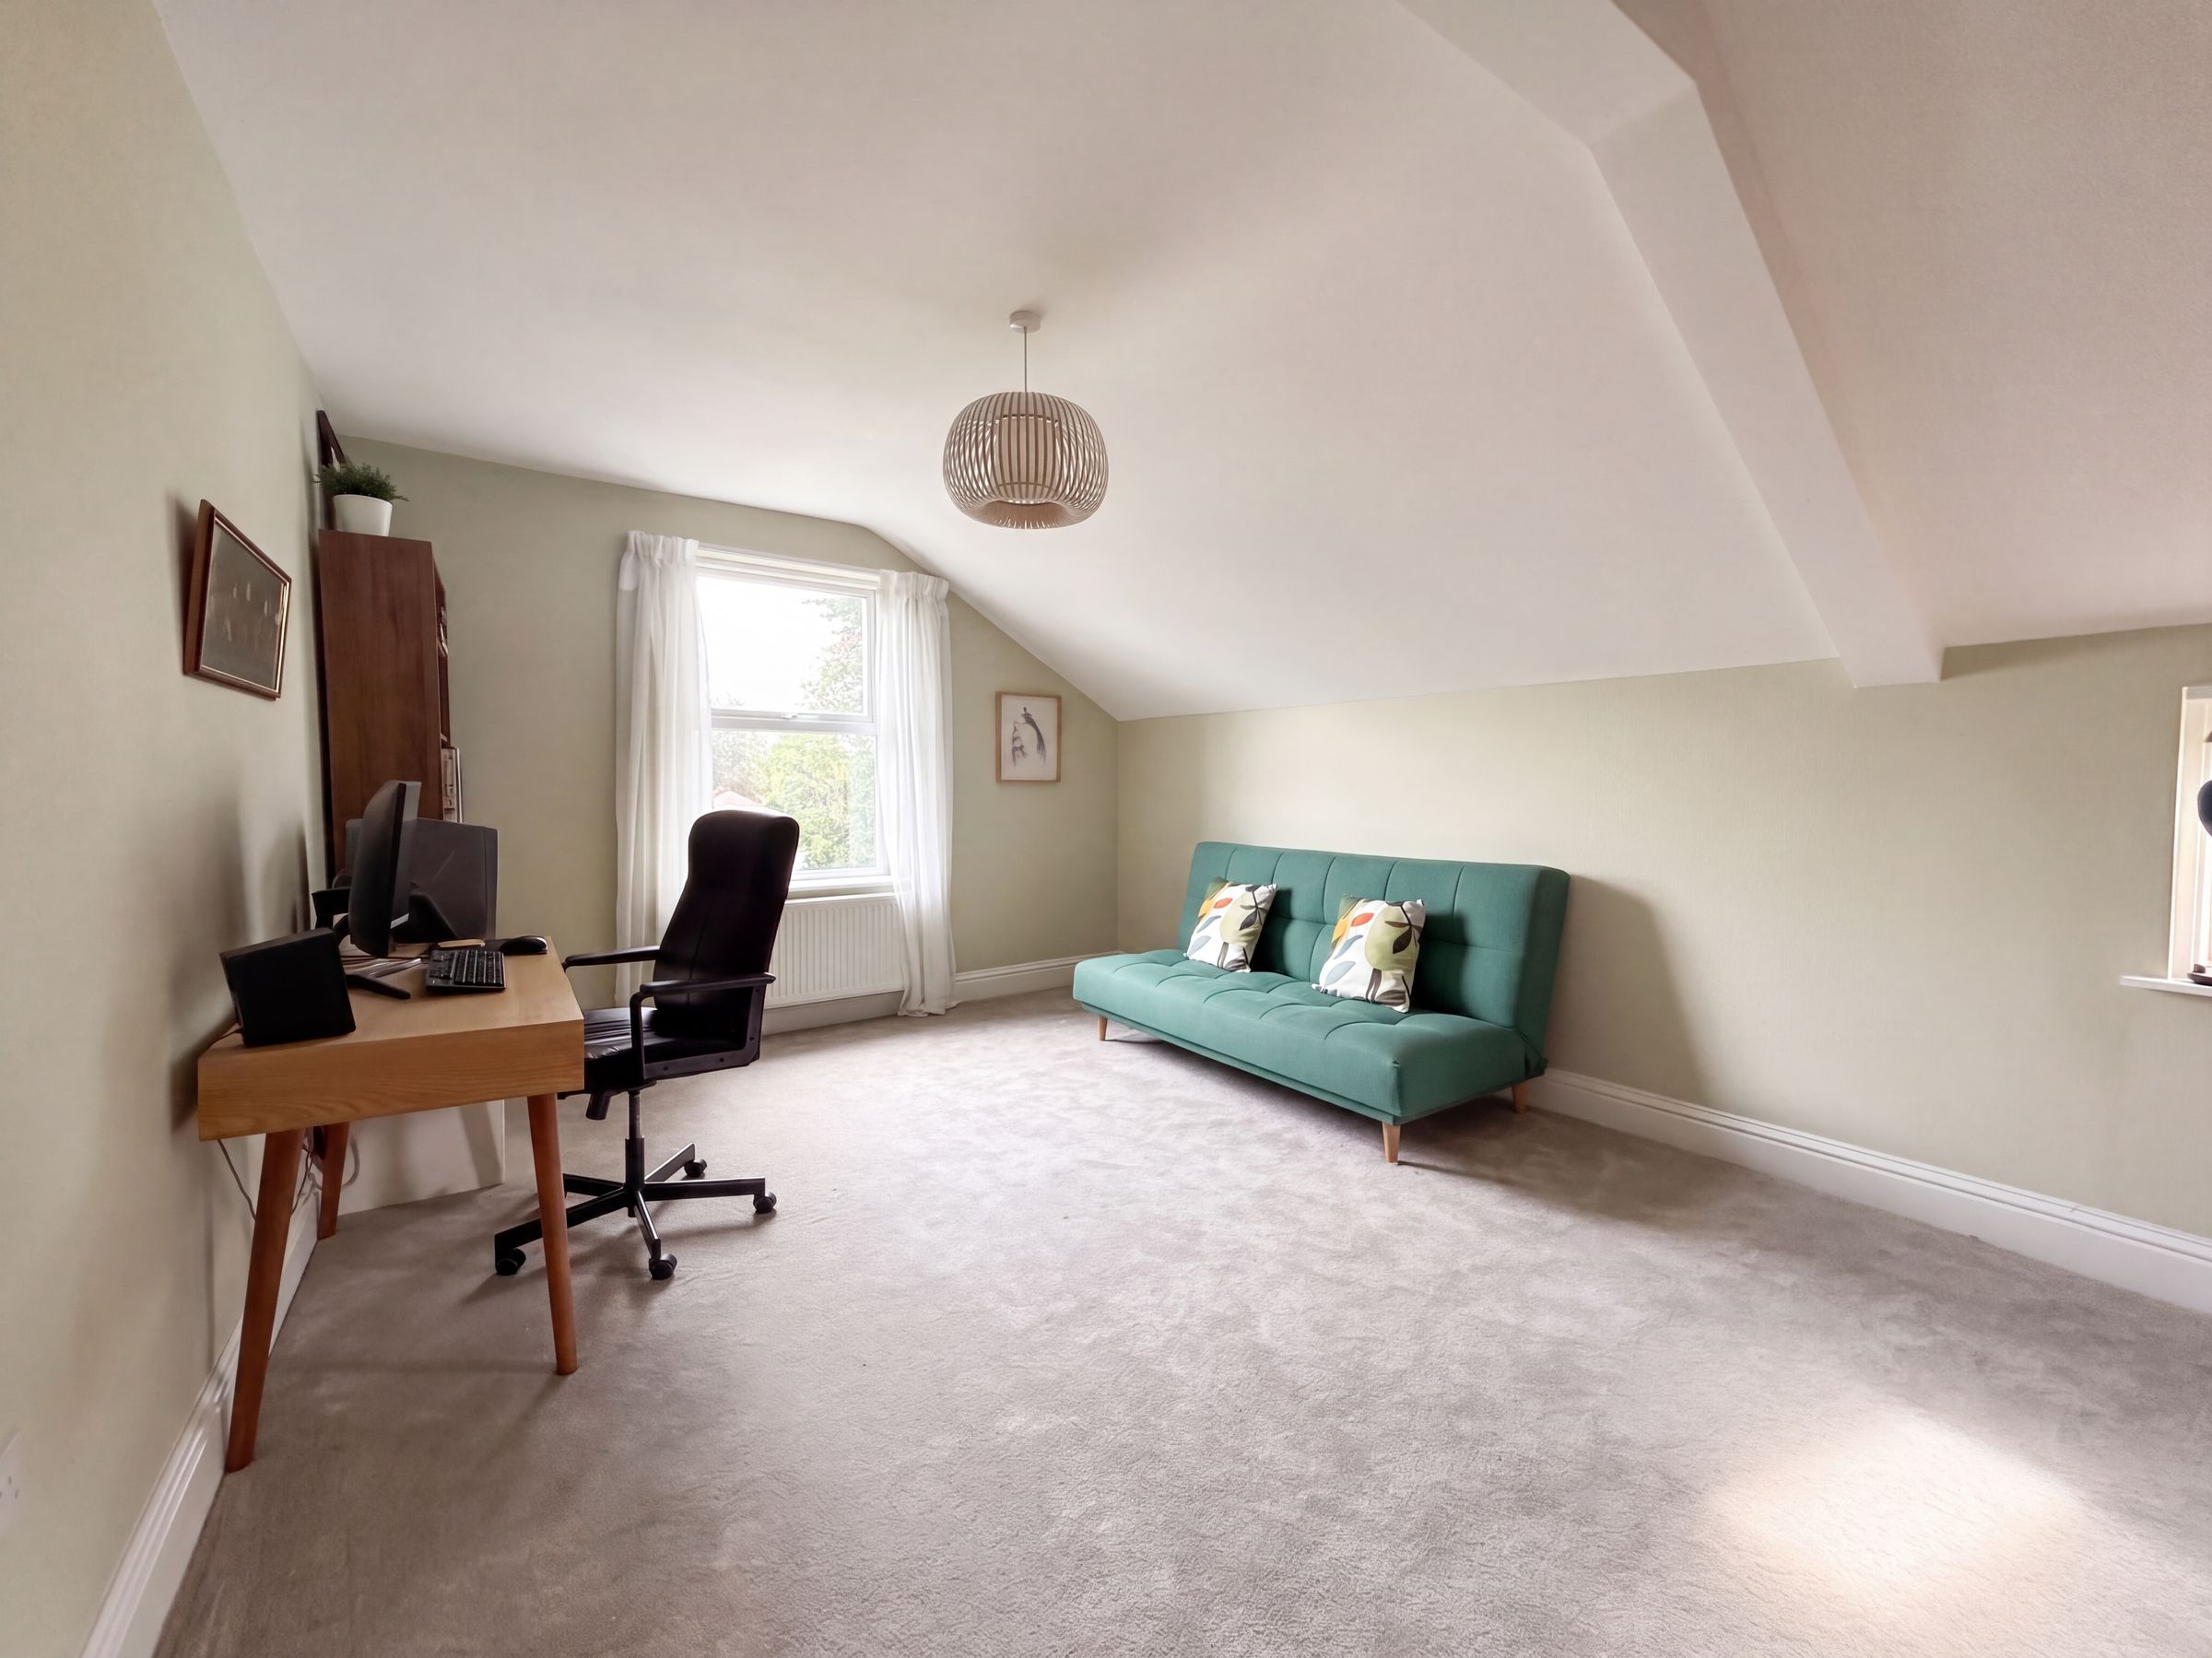
Bedroom Five
12' 1" x 16' 0" (3.68m x 4.88m)
Dual aspect with a window to the rear and side elevations.
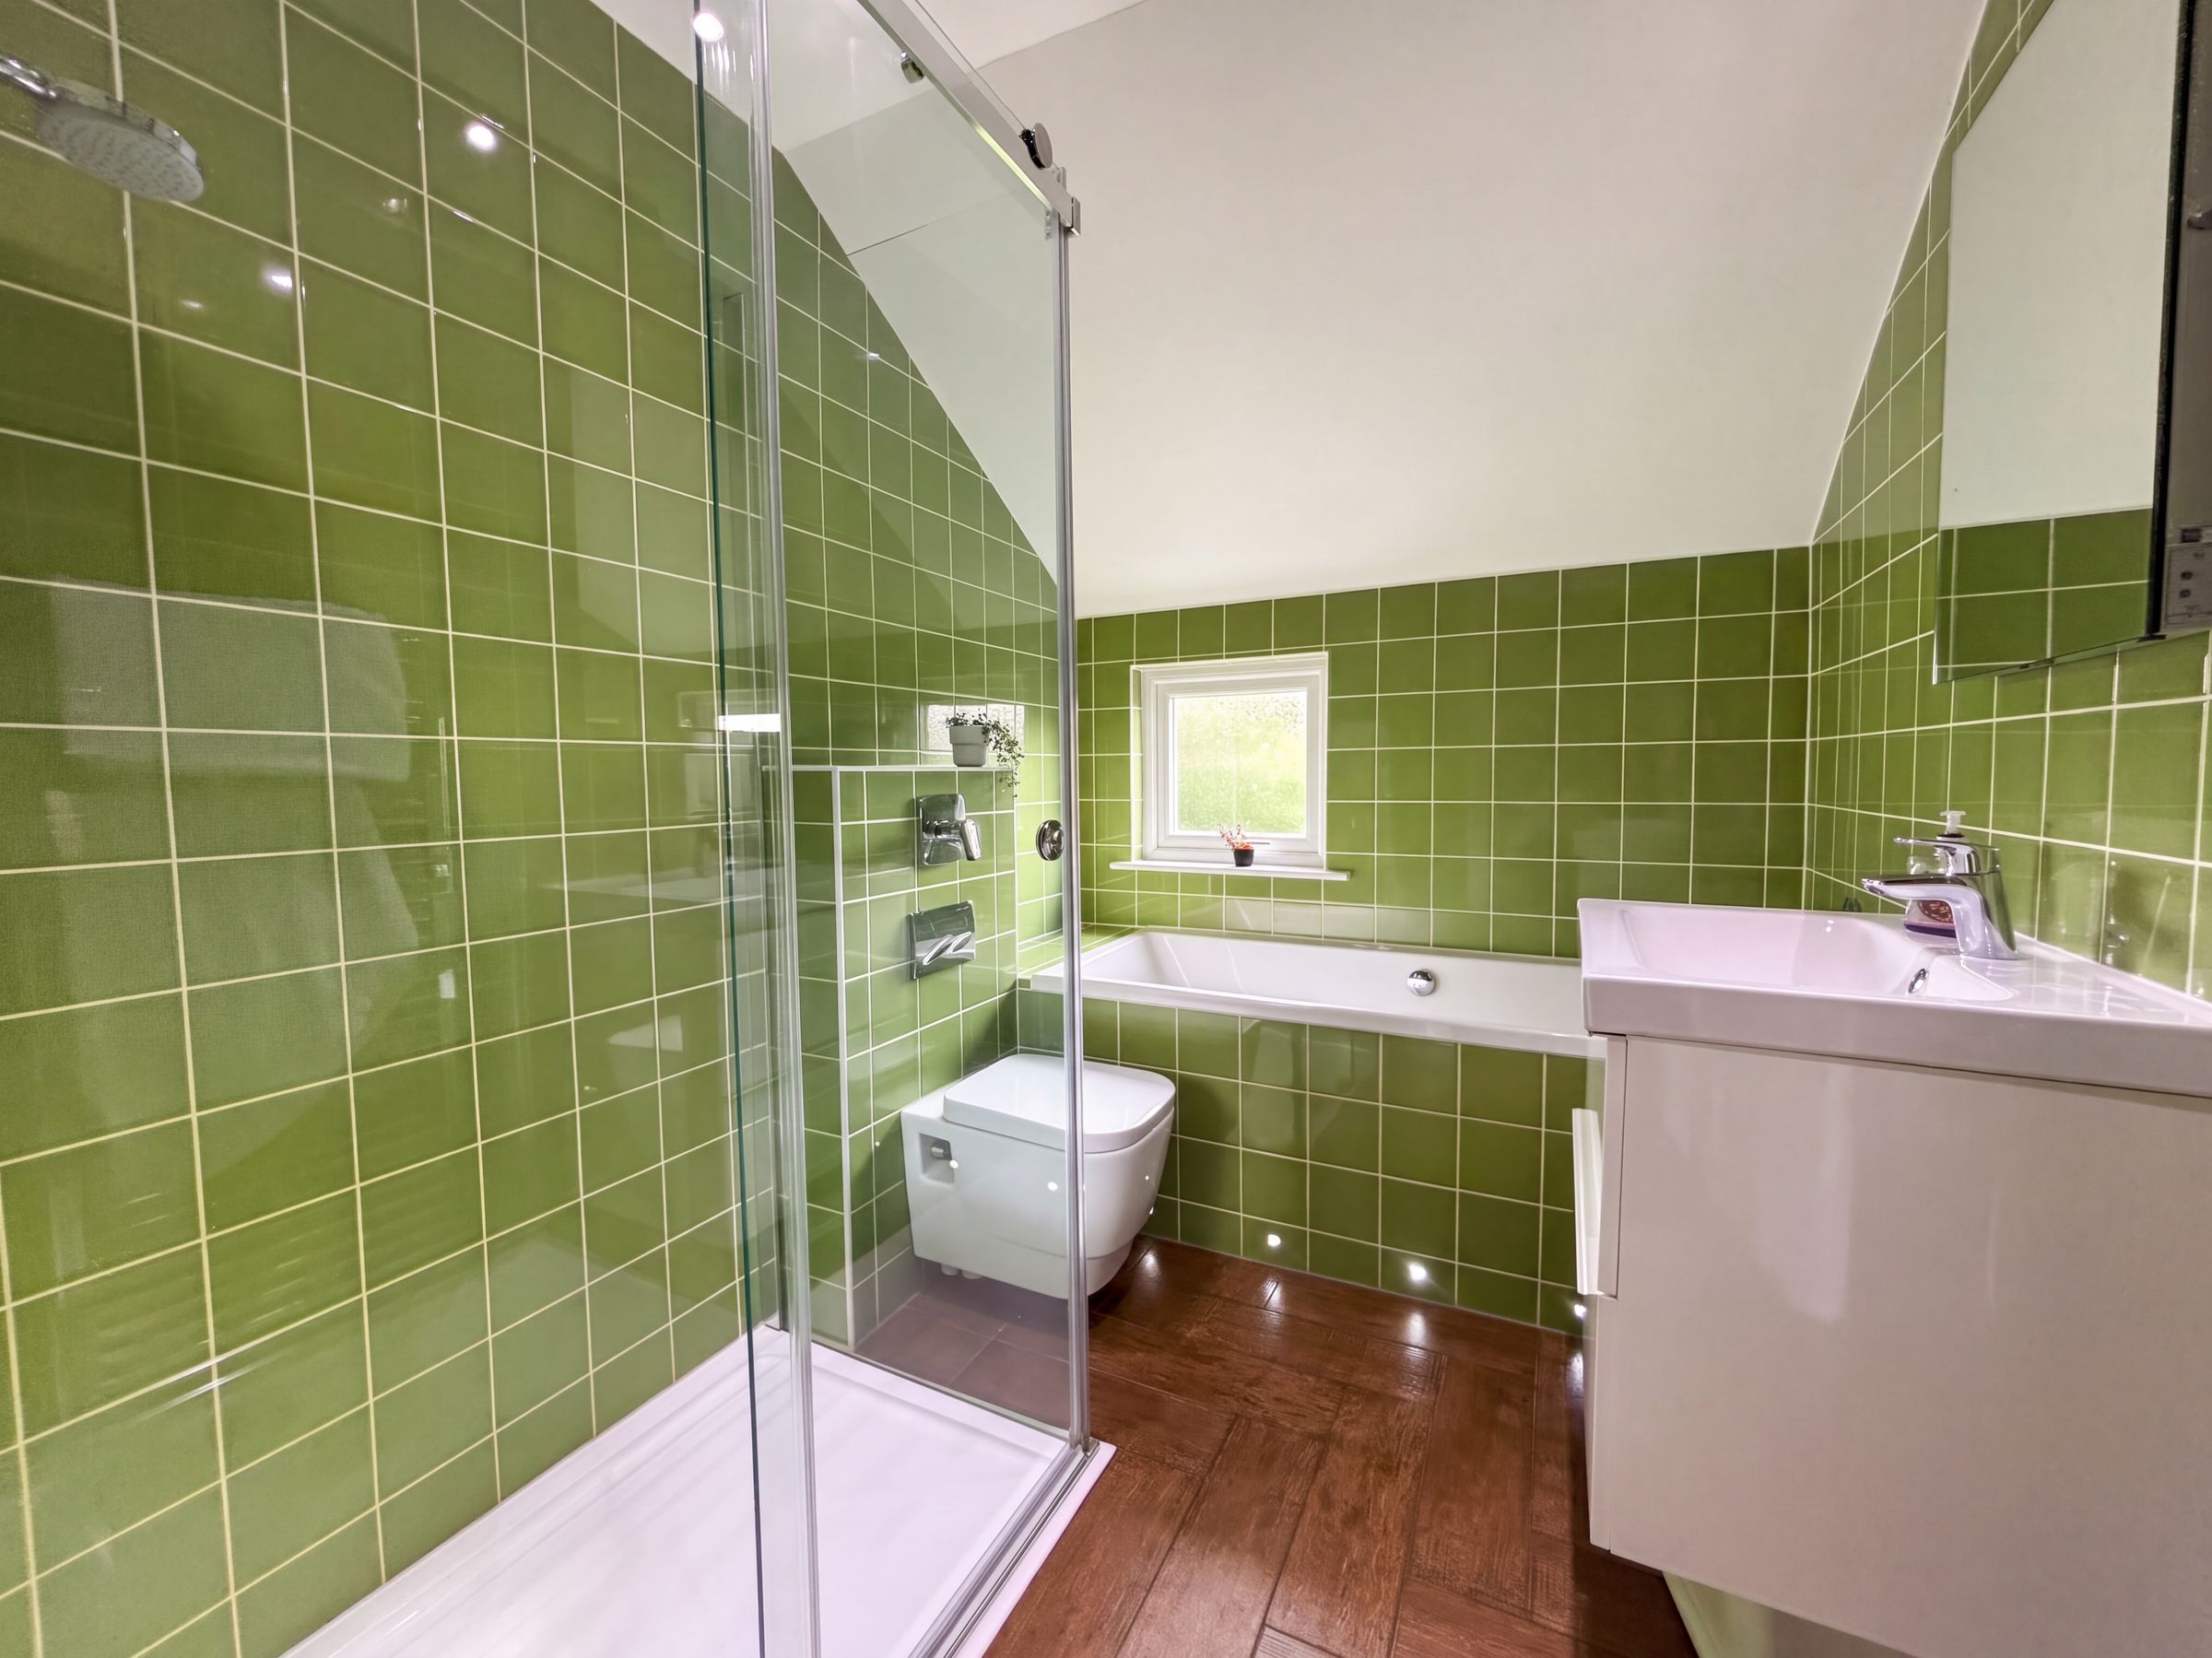
Bathroom
Window to the side elevation fitted with a bath, low level W.C, shower cubicle and a pedestal hand wash basin. Fully tiled walls. Inset spotlights.
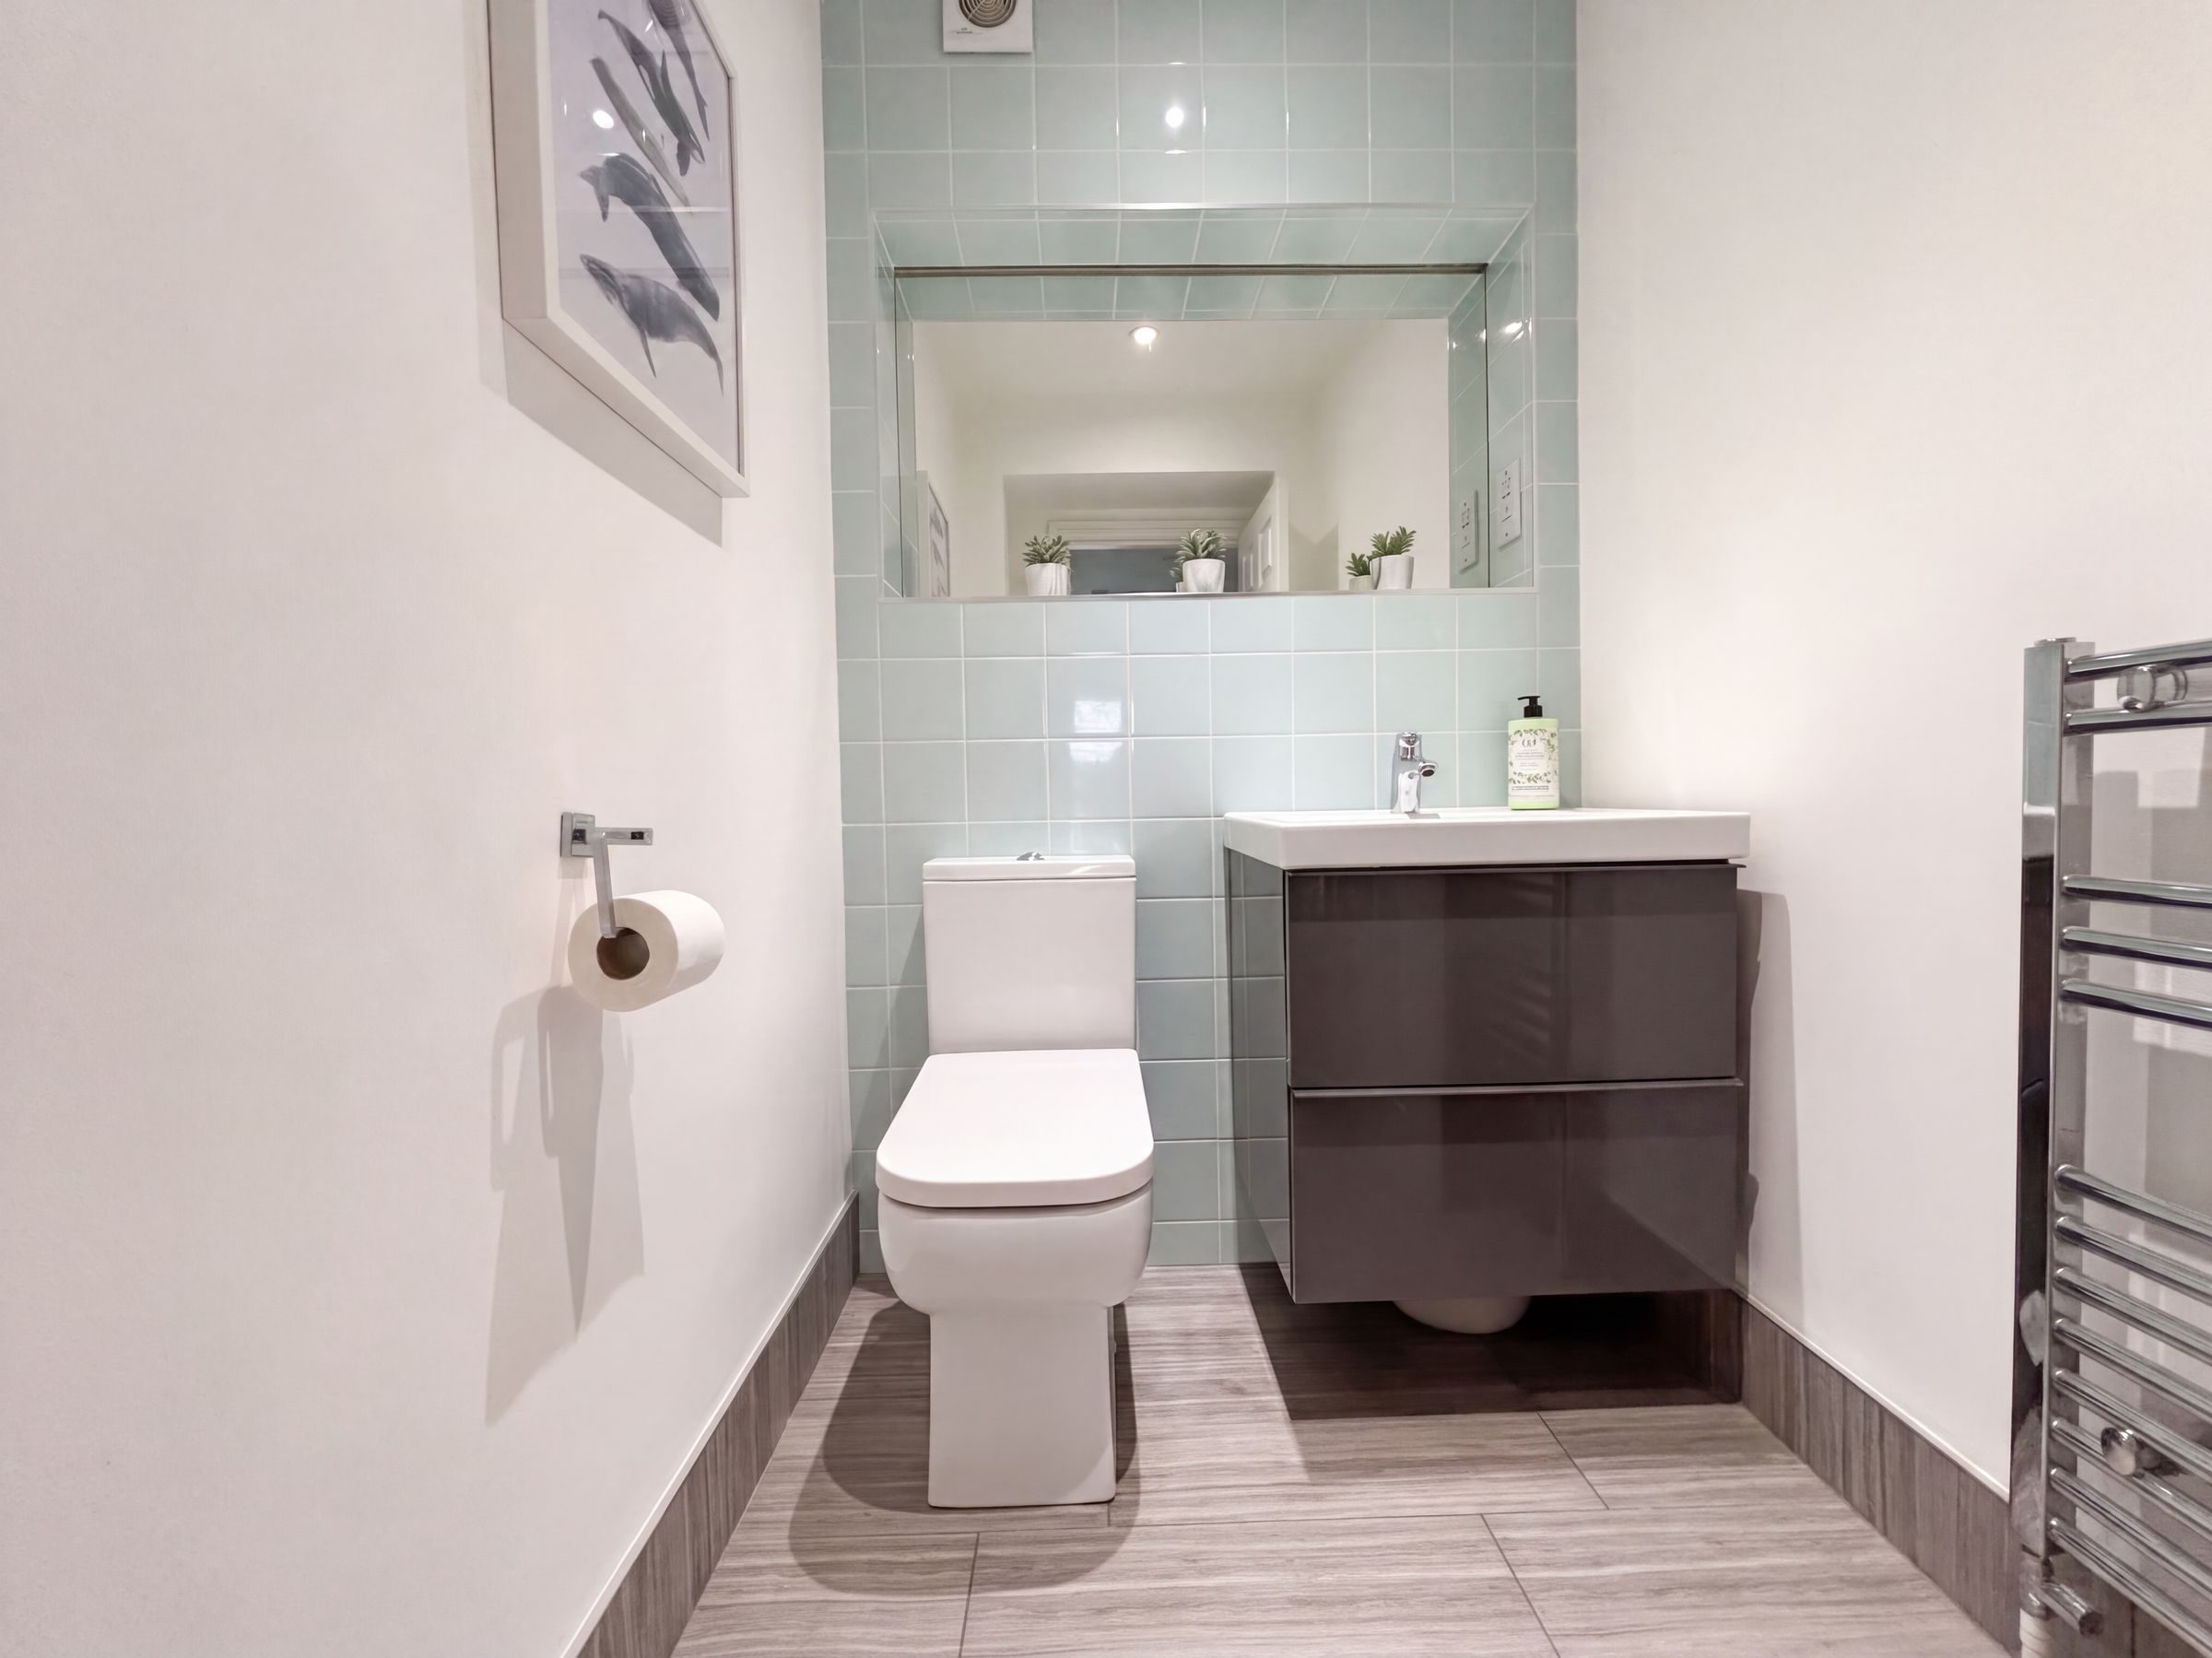
W.C
Fitted with a vanity hand wash basin and a low level W.C.