Like the look of this property?
We would love to hear from you and arrange a viewing of this property. Get in touch now!
Property features
Situated within the heart of Worsley Village
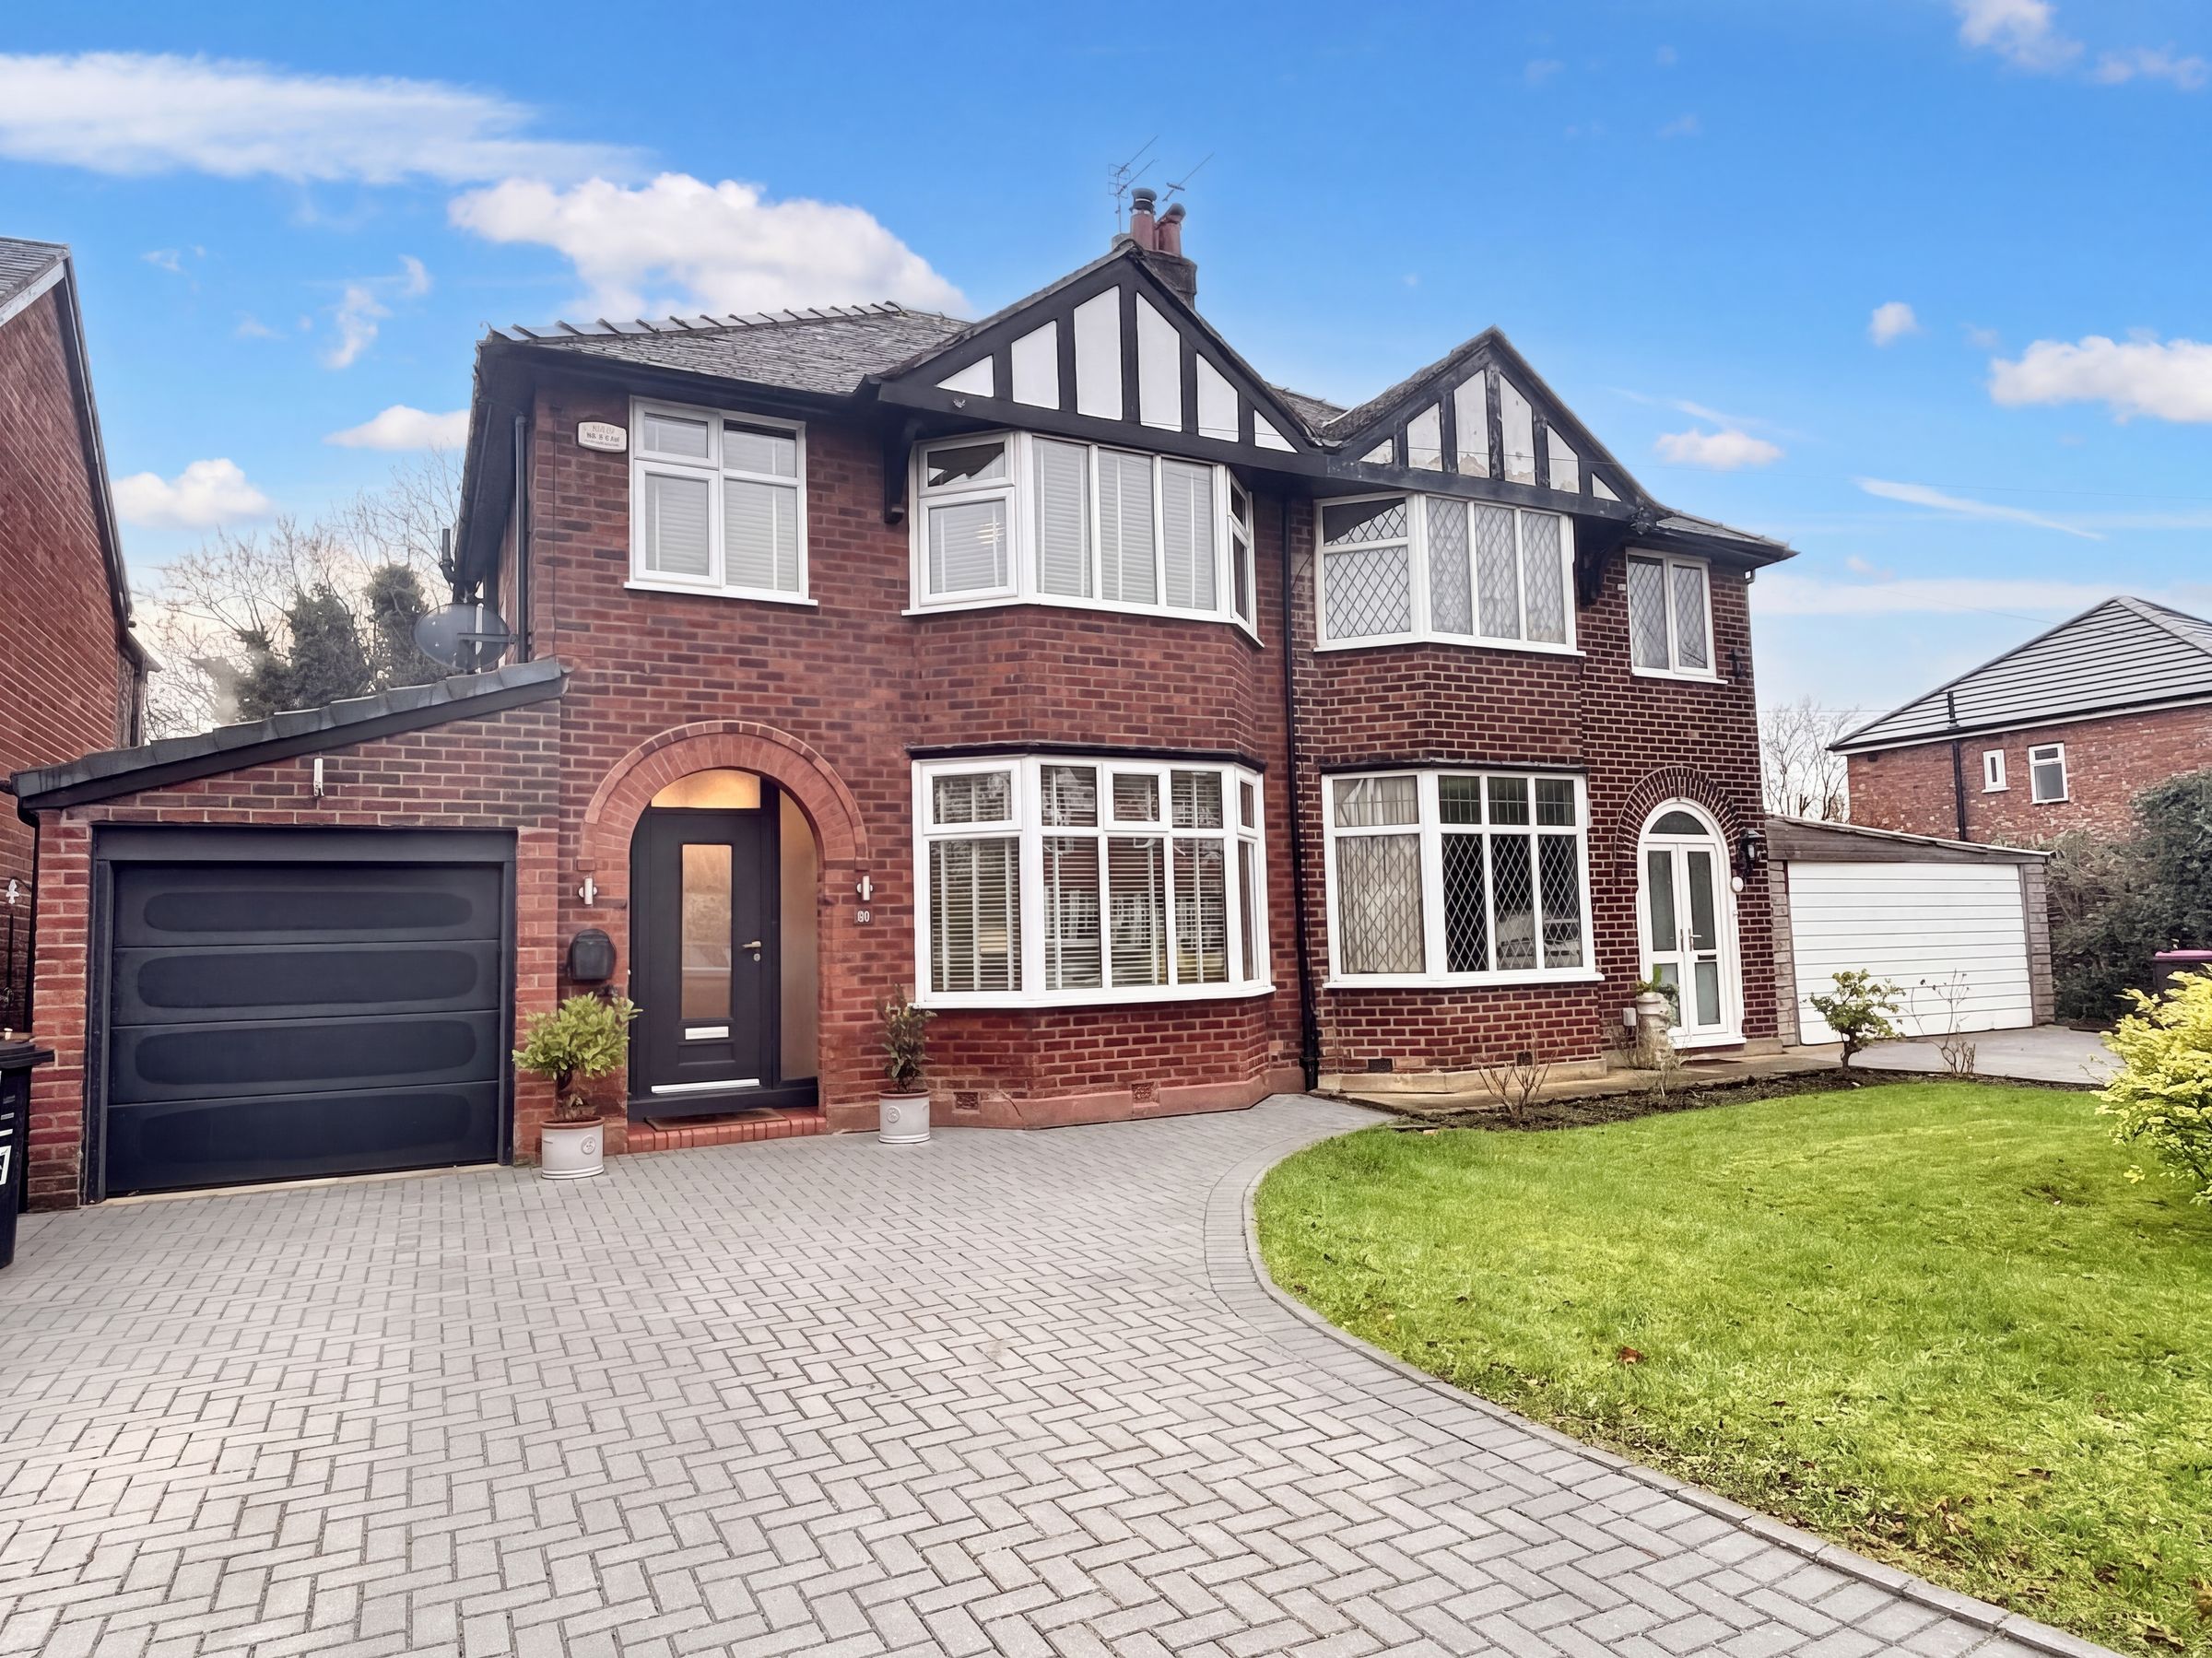
Three Bedroom Semi-Detached
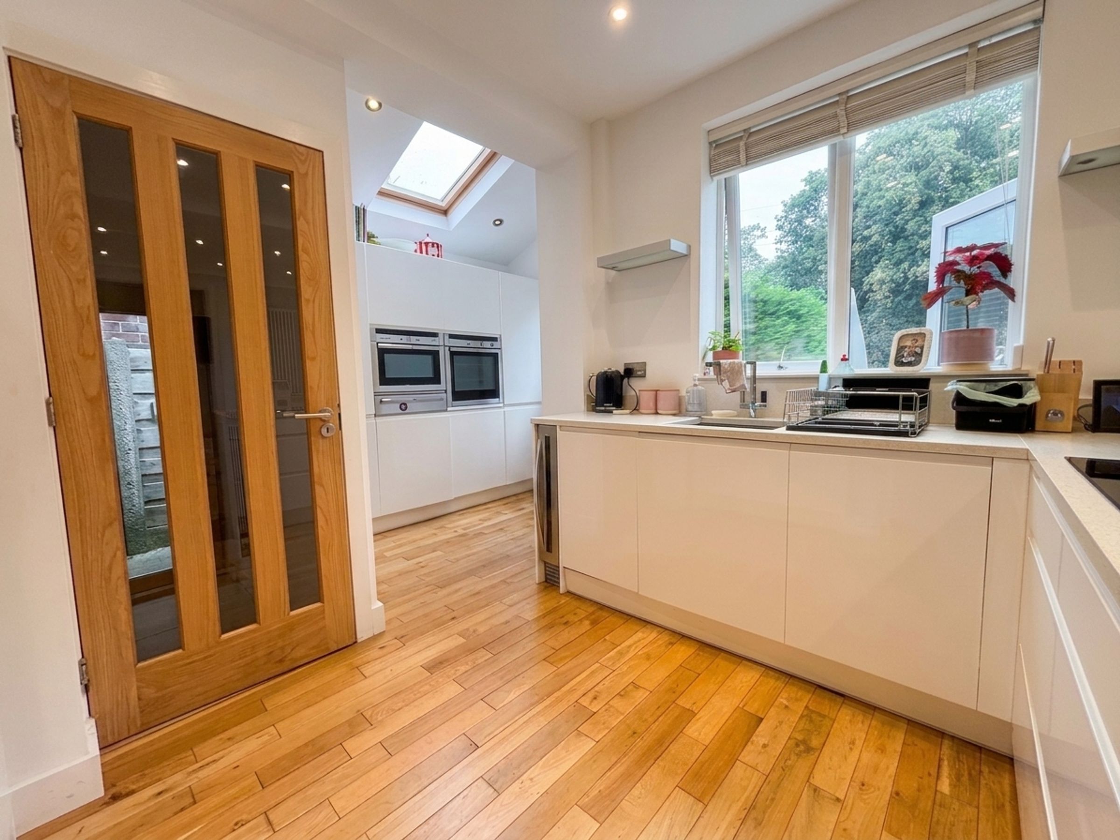
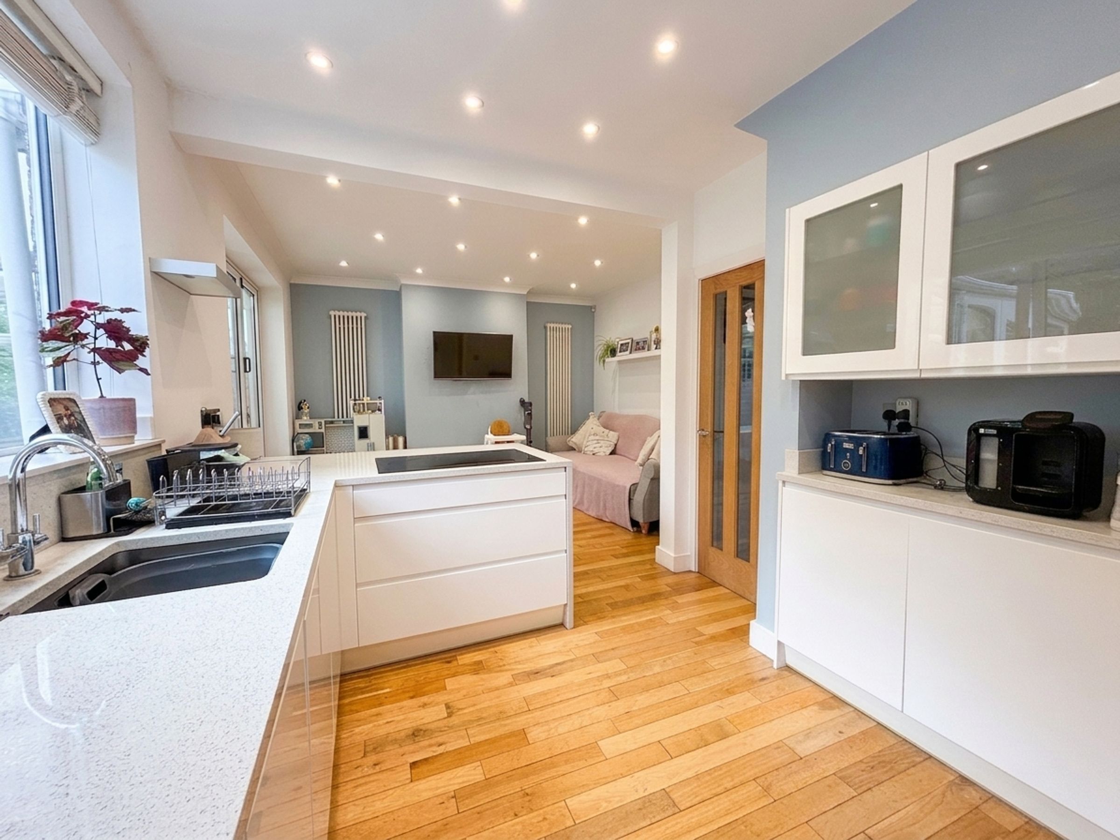
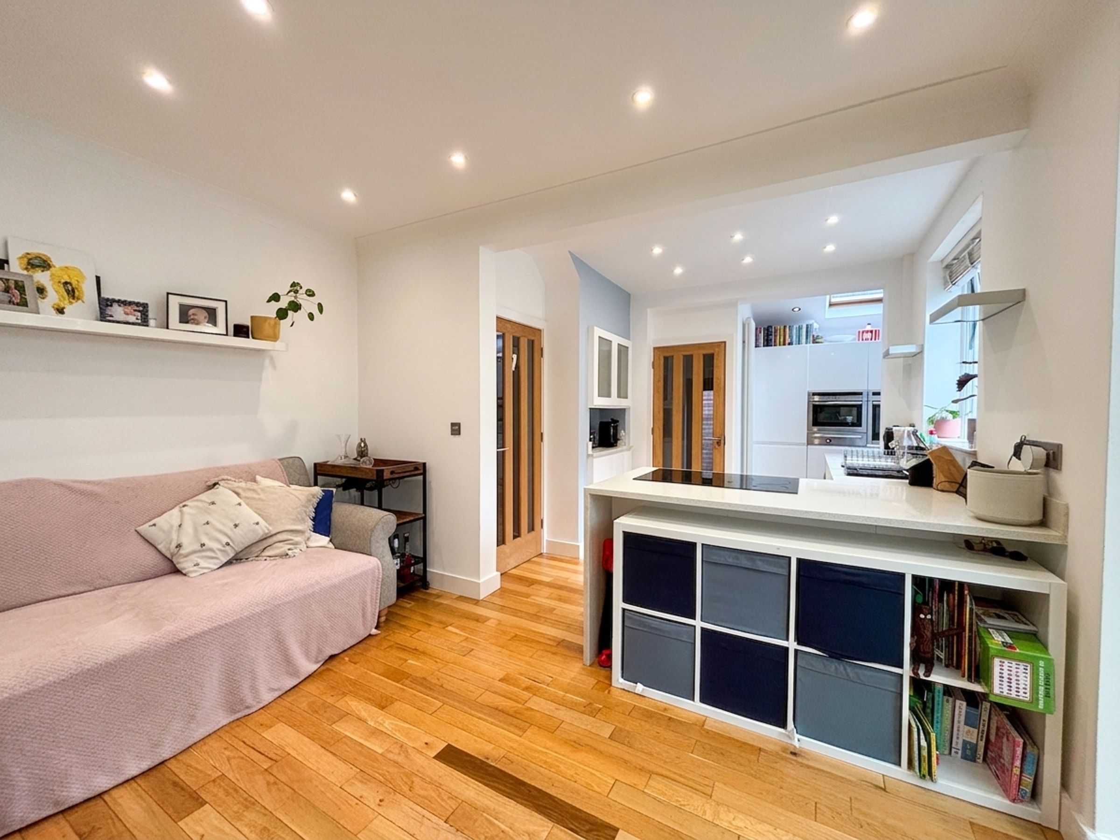
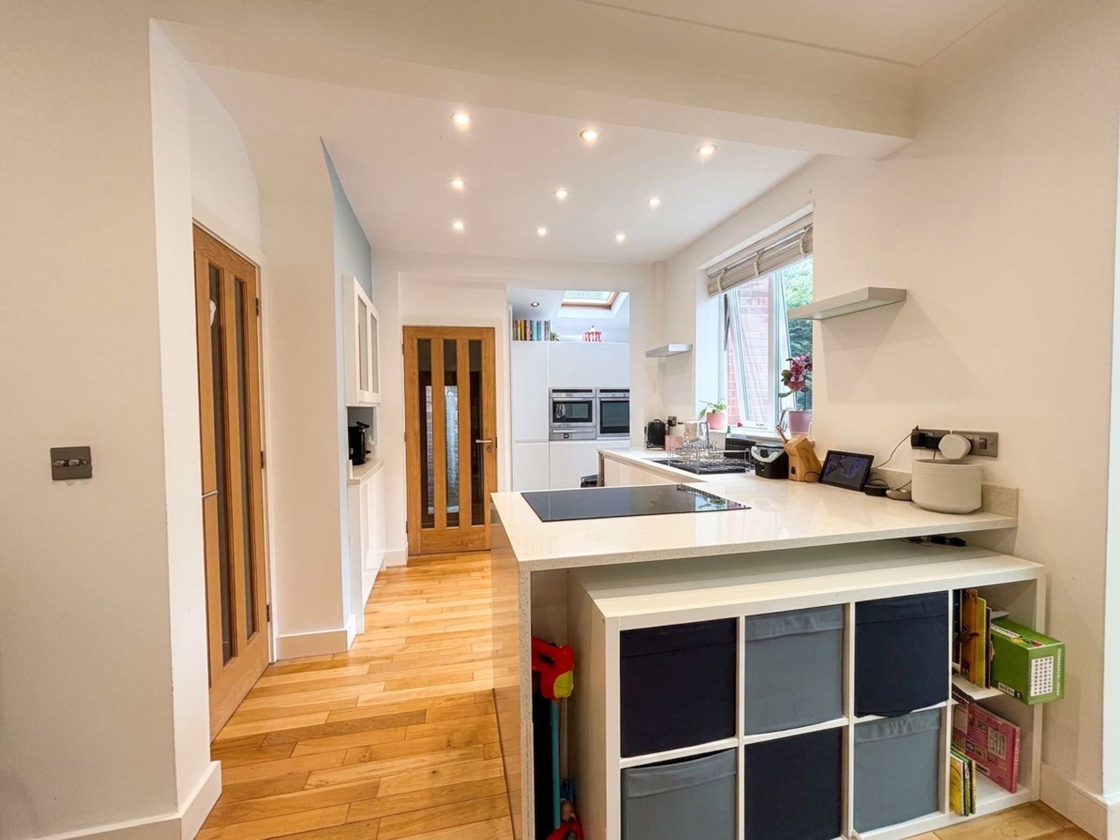
Modern Open Plan Kitchen/Family Room
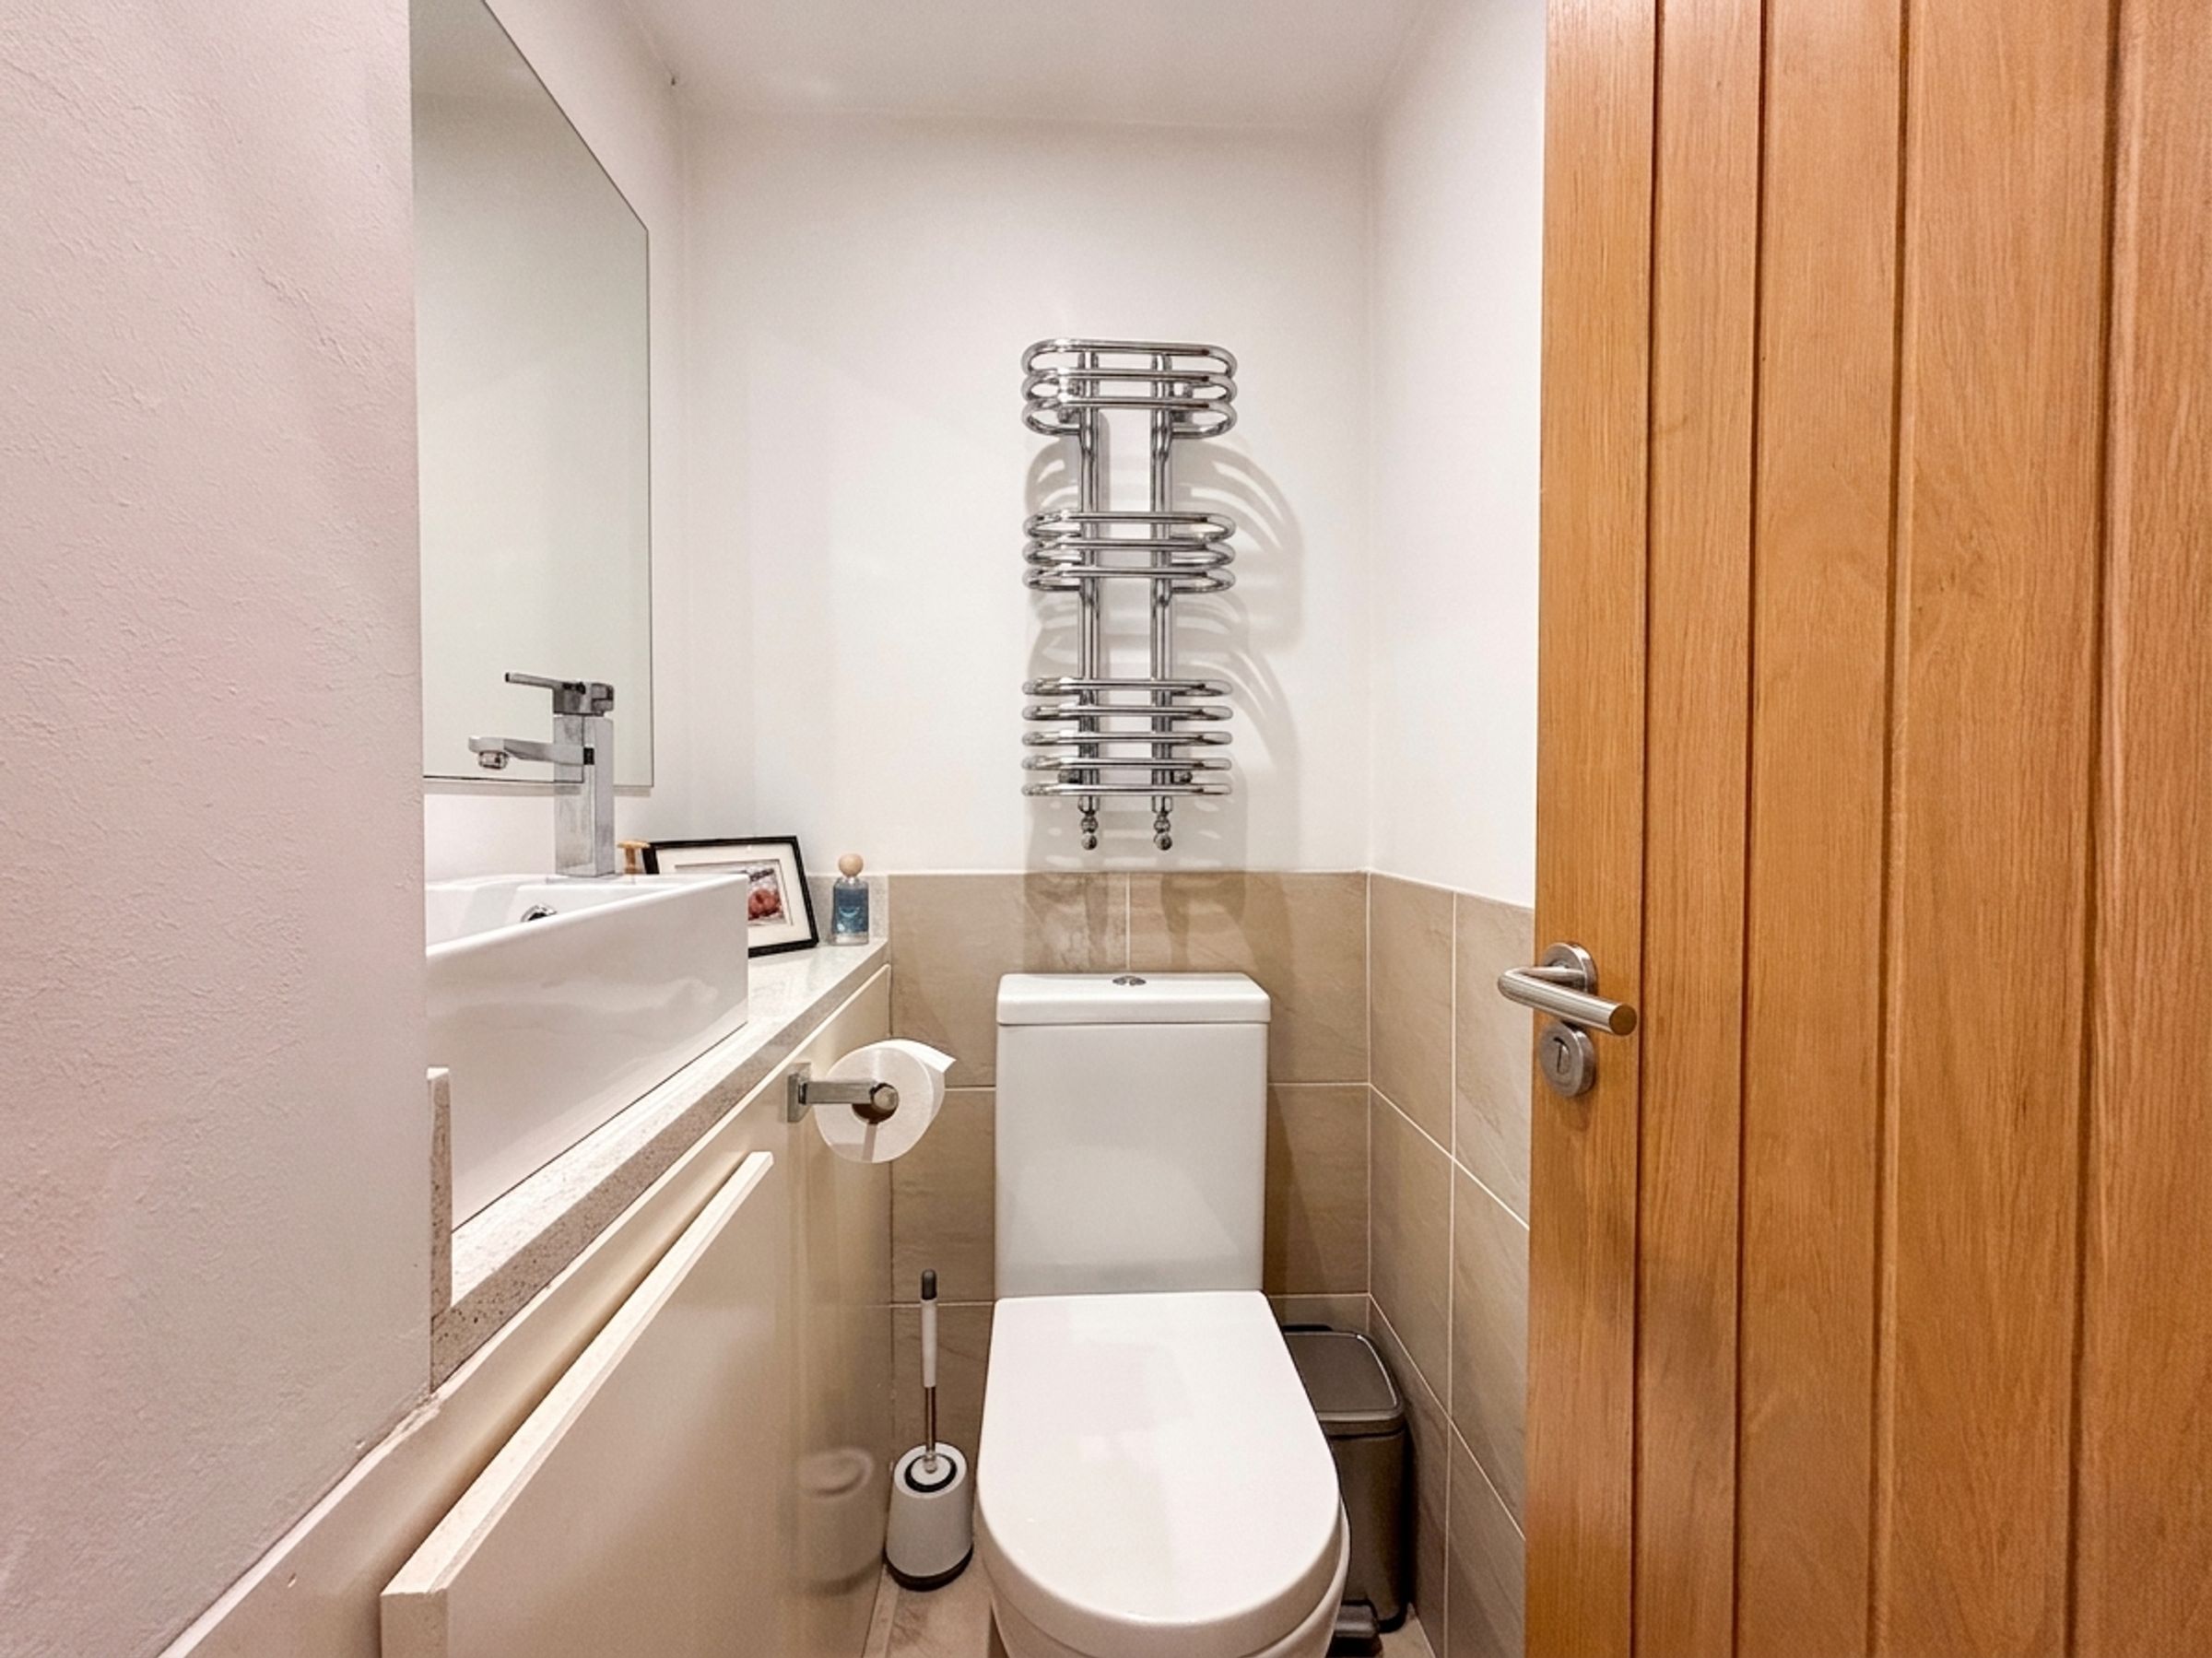
Guest W.C
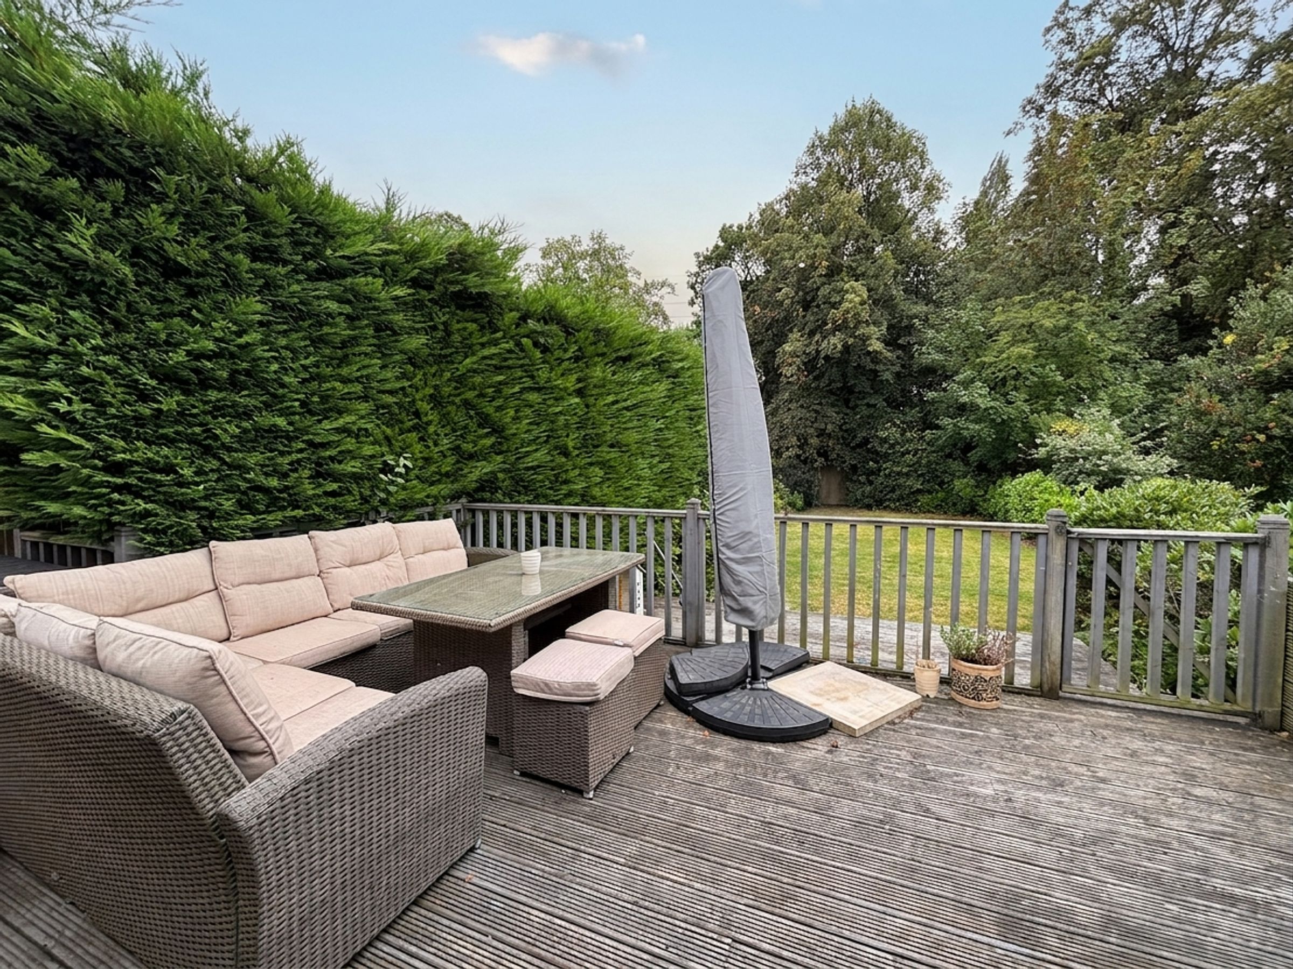
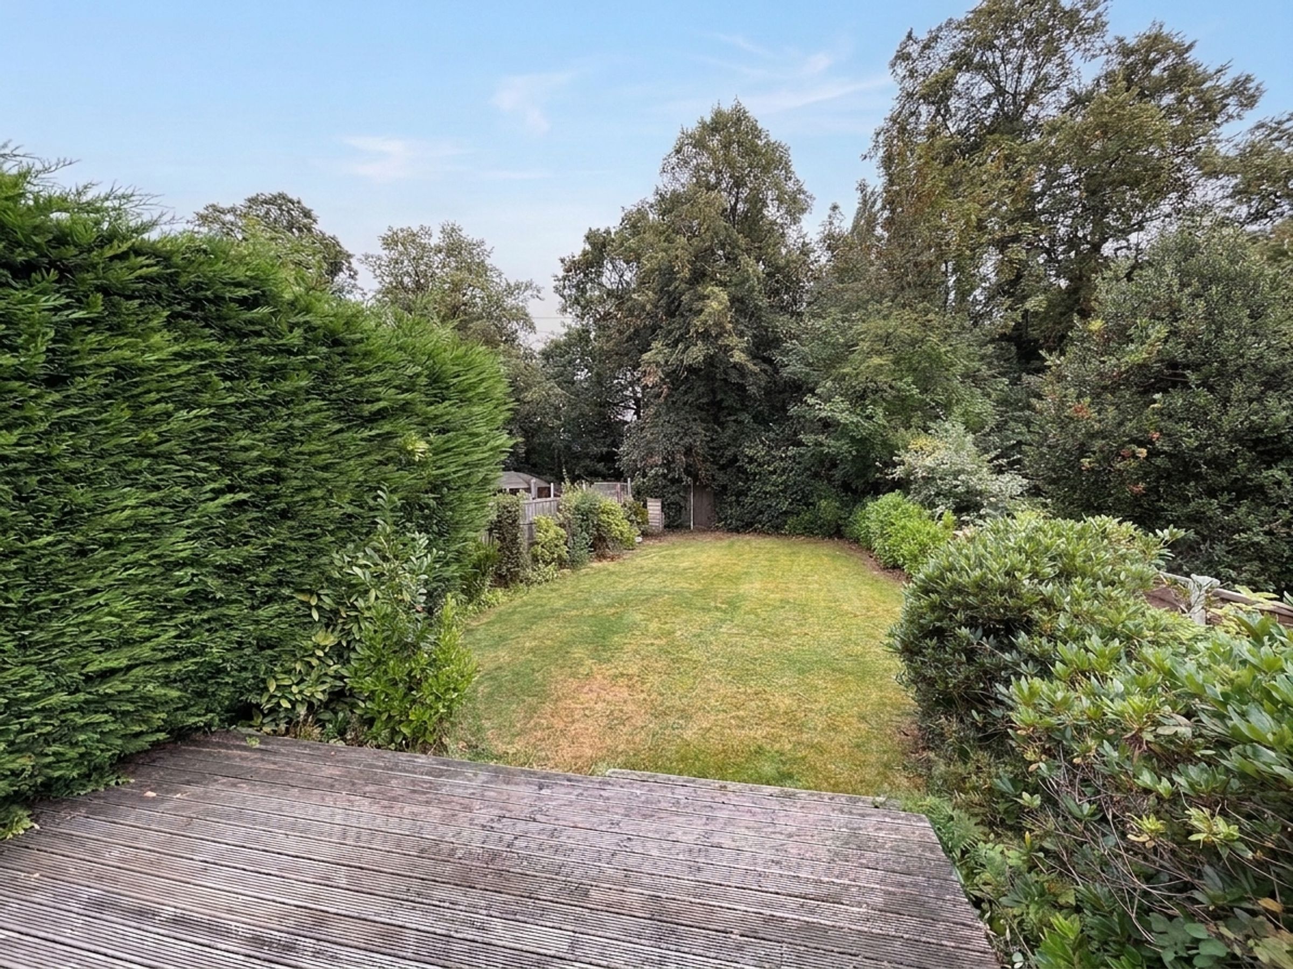
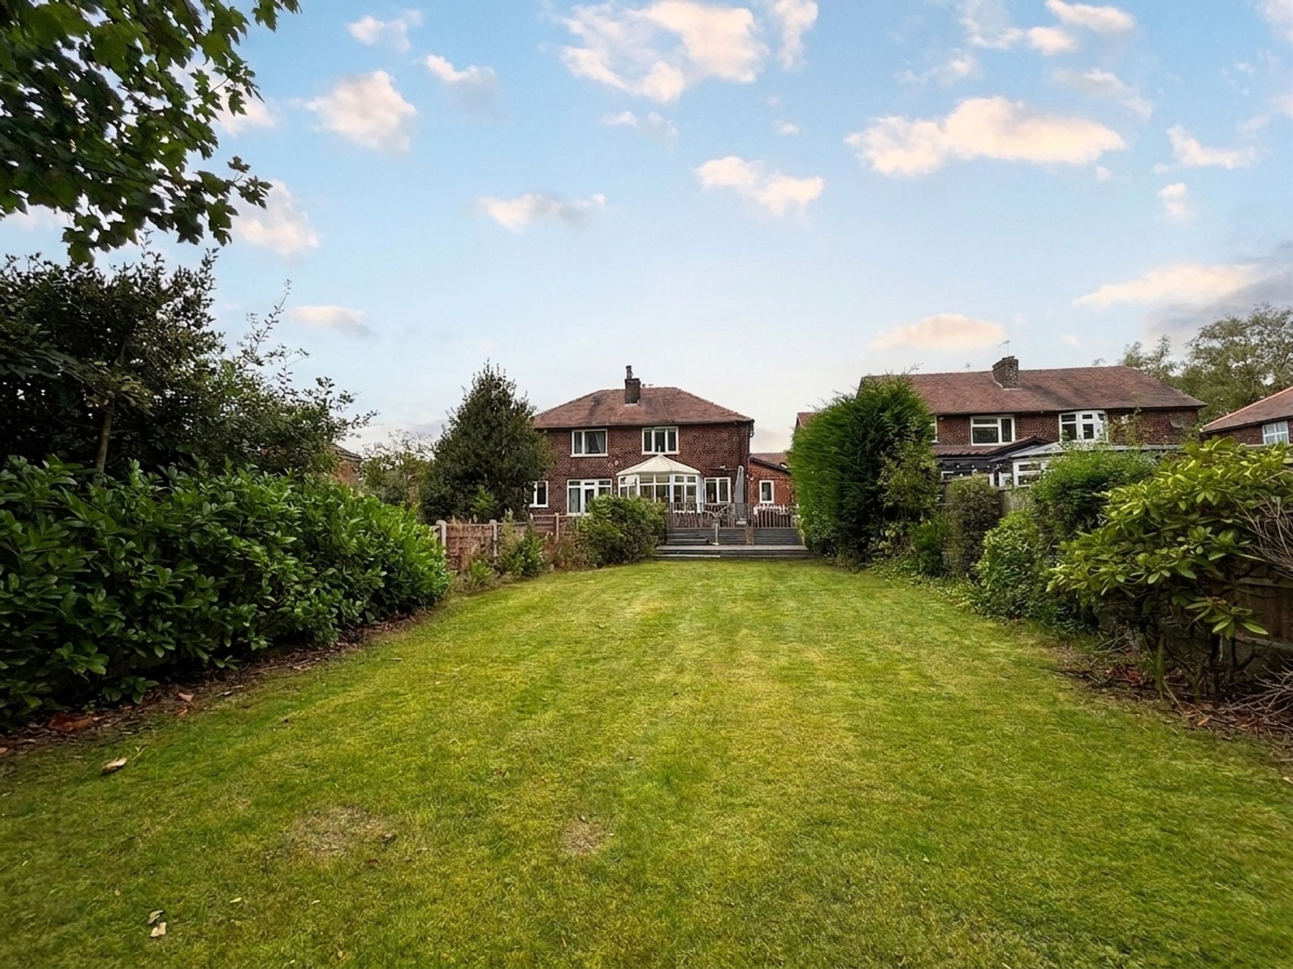
Large Rear Garden
Salford Council Tax Band D
EPC:D
Driveway Parking and Electric Charging Port
About this property
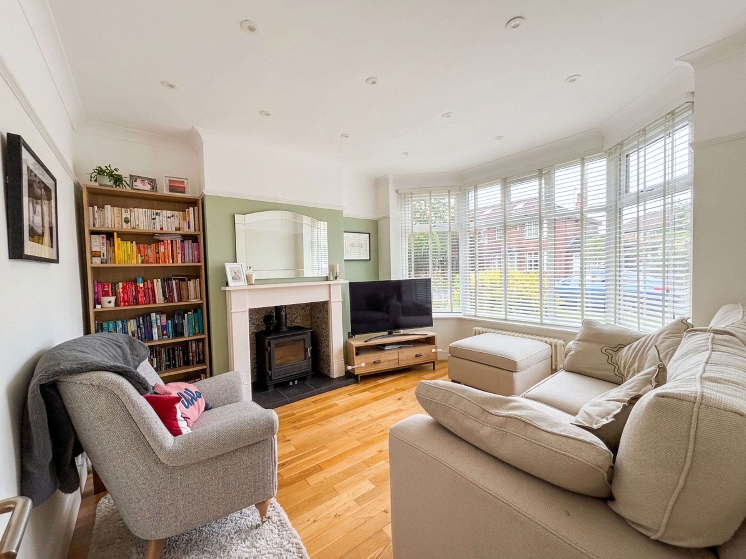
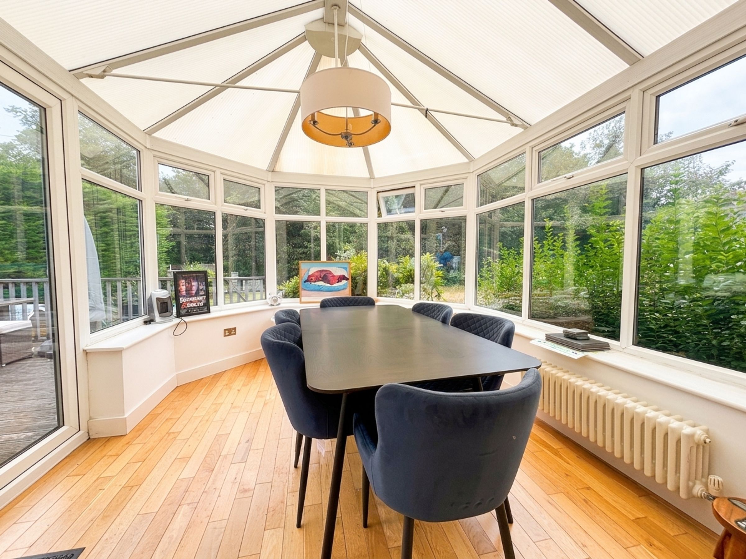
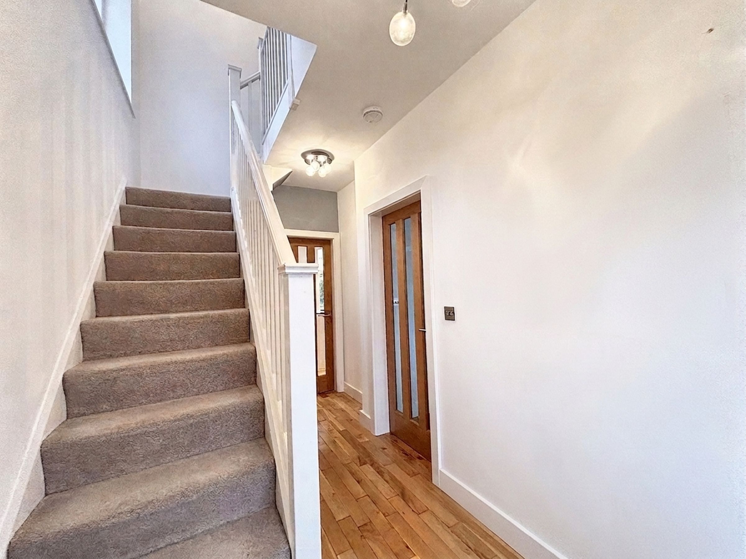
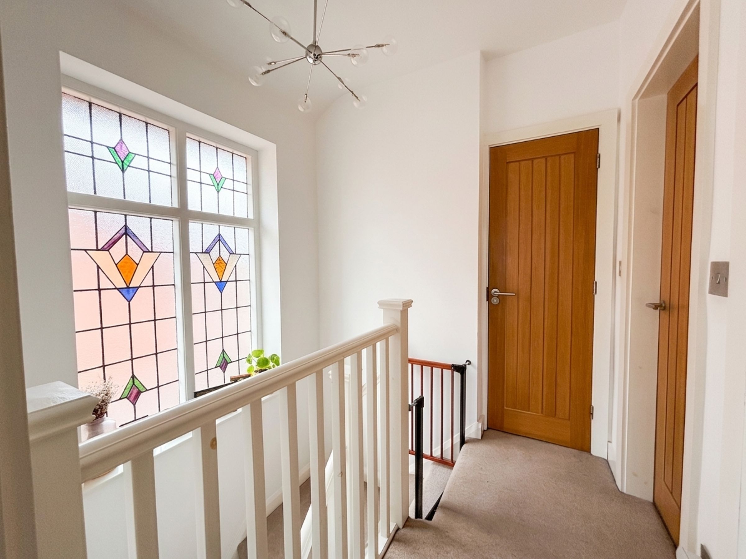
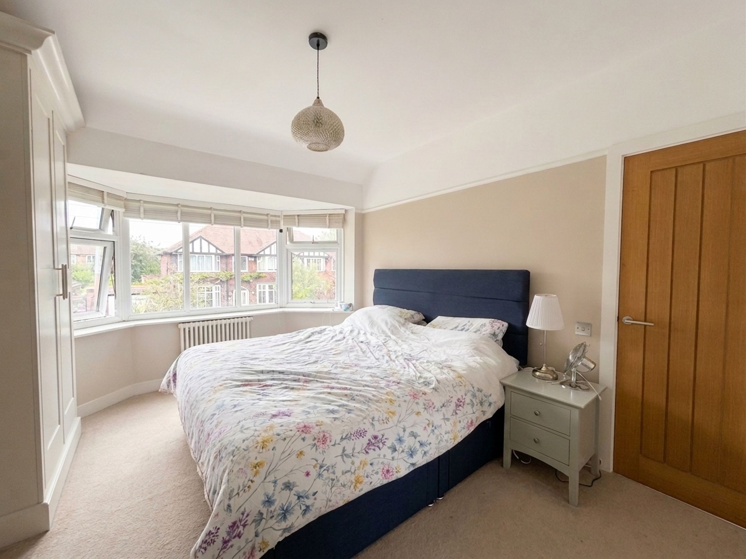
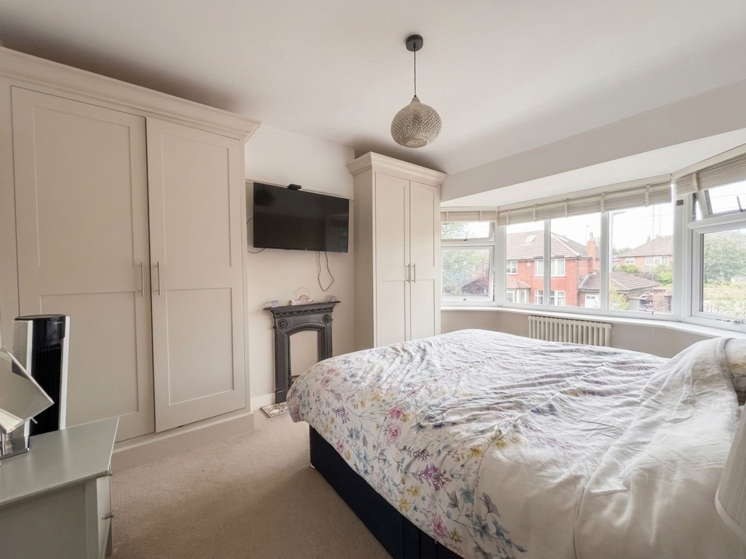
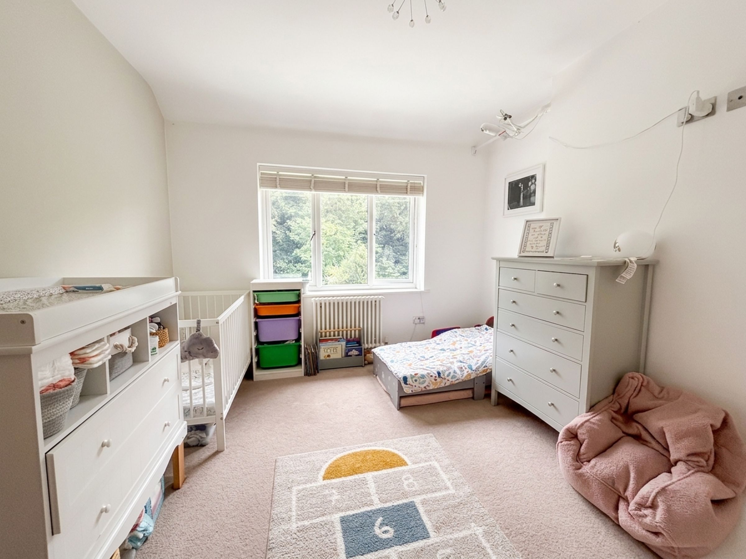
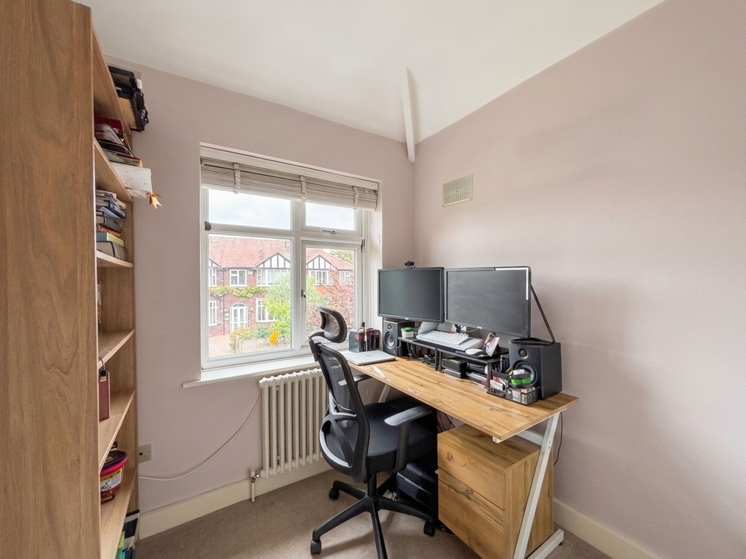
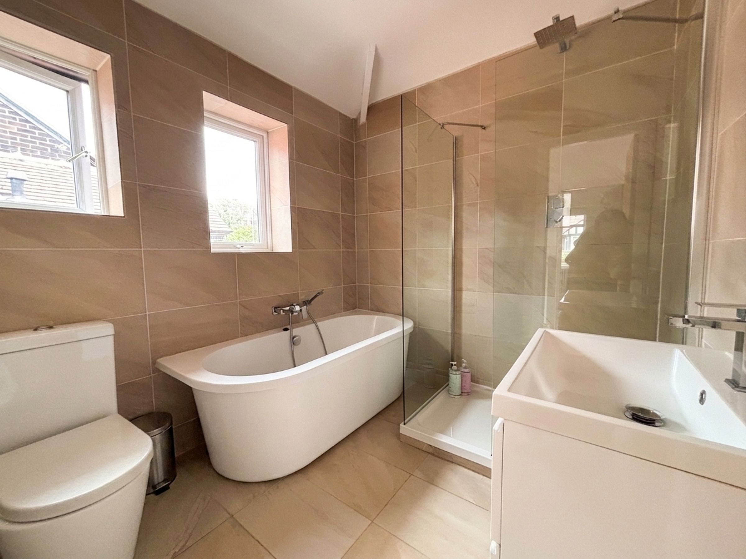
Briscombe are delighted to Offer For Sale this delightful three bedroom semi-detached family home located in the Heart of Worsley Village. Embracing a contemporary layout, the property offers spacious beautifully presented accommodation extending to: entrance hall, lounge, open plan kitchen/family room as the heart of the home, together with a conservatory, guest W.C, integral garage, three bedrooms and a modern family bathroom with separate shower. Externally, driveway parking and a large rear garden. The property is perfectly located within easy access of the regions motorway networks, local schools and within a short walk of Bridgwater Canal and Worsley Woods. Early Internal Viewing is Essential!
Key details
Broadband: up to 10000mbps
Leasehold
Council tax band D
Local authority: Salford
Additional information
- Energy efficiency (current)
- D (67)
- Energy efficiency (potential)
- B (83)
- Environmental impact (current)
- D (62)
- Environmental impact (potential)
- C (80)
- Is in a conservation area
- No
- Is a listed property
- No
- Construction materials
- Not specified


Near the property
Rooms and dimensions
Lounge
11' 8" x 10' 5" (3.56m x 3.18m)
Kitchen/Family Room
23' 4" x 12' 8" (7.10m x 3.87m)
(maximum measurements)
Conservatory
13' 8" x 9' 5" (4.17m x 2.87m)
Bedroom One
10' 1" x 11' 9" (3.08m x 3.59m)
Bedroom Two
11' 8" x 11' 0" (3.55m x 3.35m)
Bedroom Three
6' 11" x 8' 2" (2.11m x 2.49m)