Briscombe, Nutter & Staff
FOR SALE
£850,000
Sefton Drive, Worsley, M28
Detached
4
2
2
Like the look of this property?
We would love to hear from you and arrange a viewing of this property. Get in touch now!
Property features
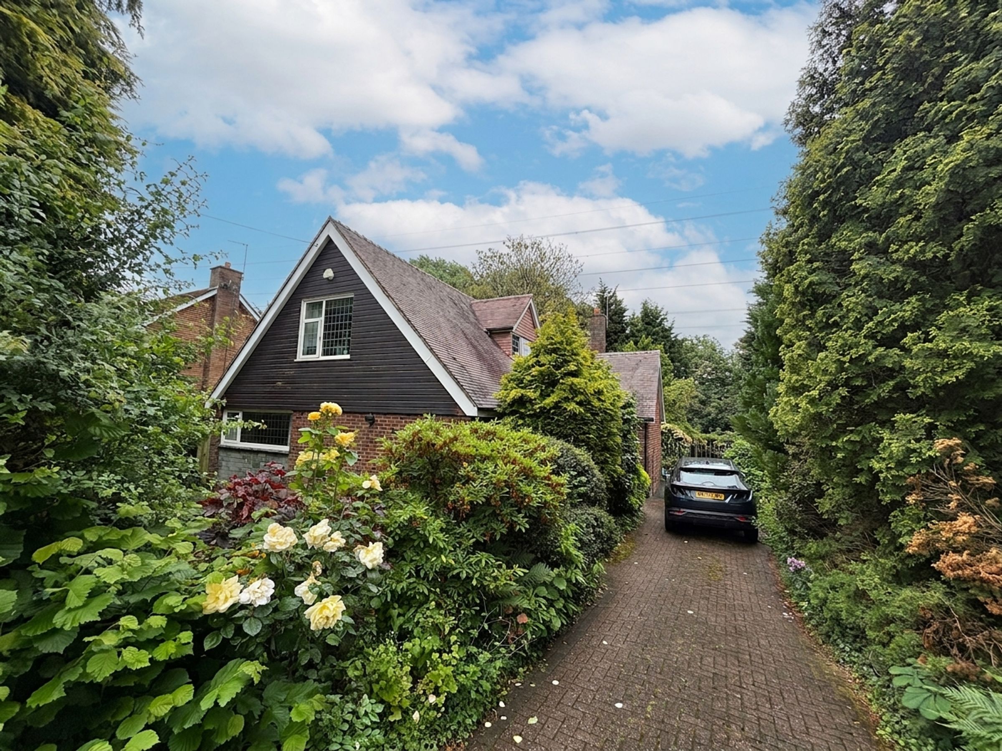
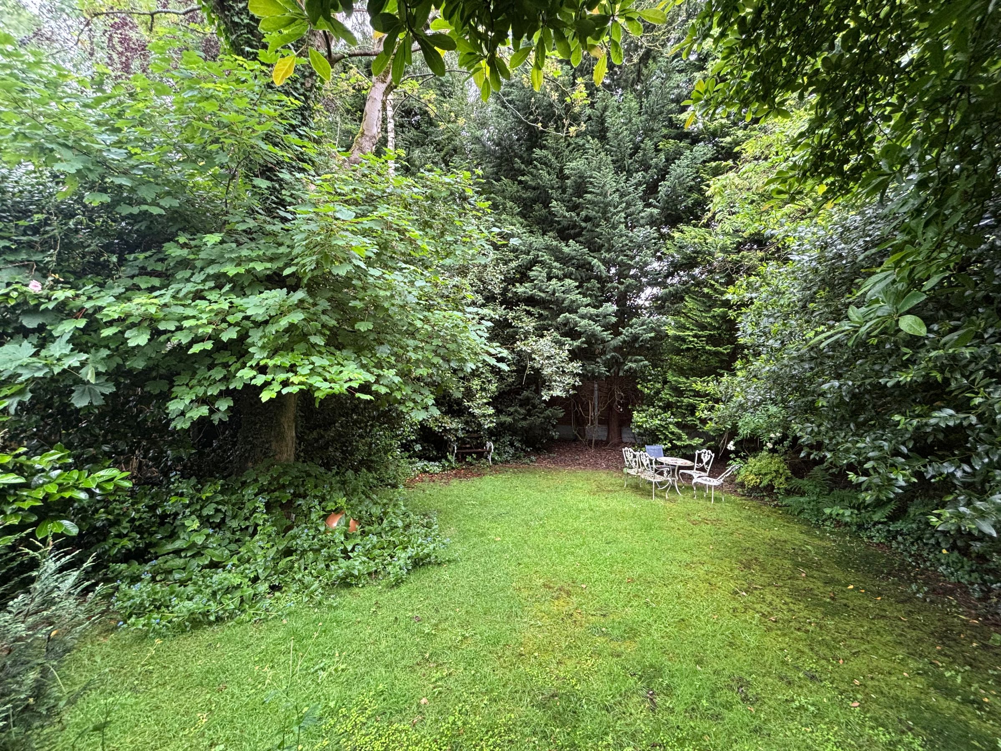
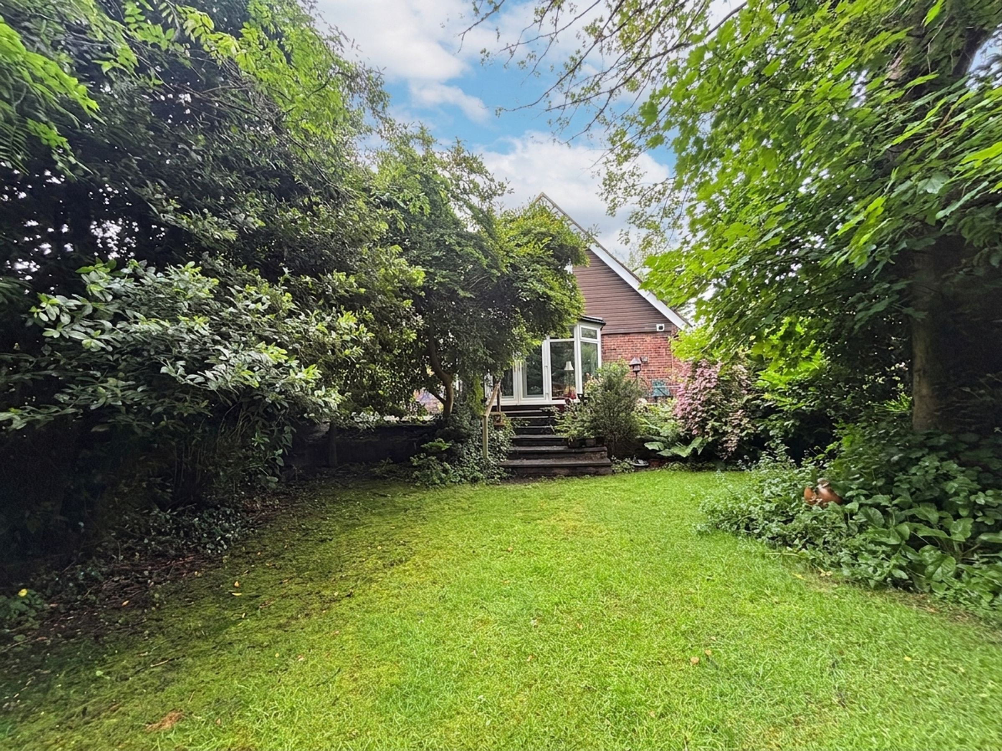
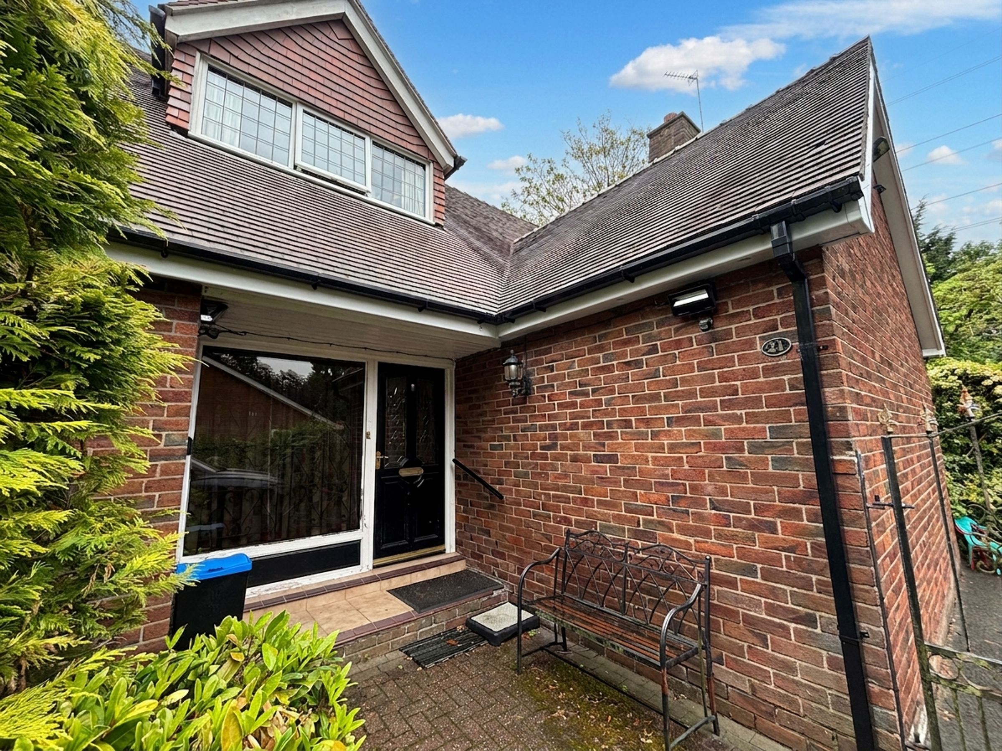
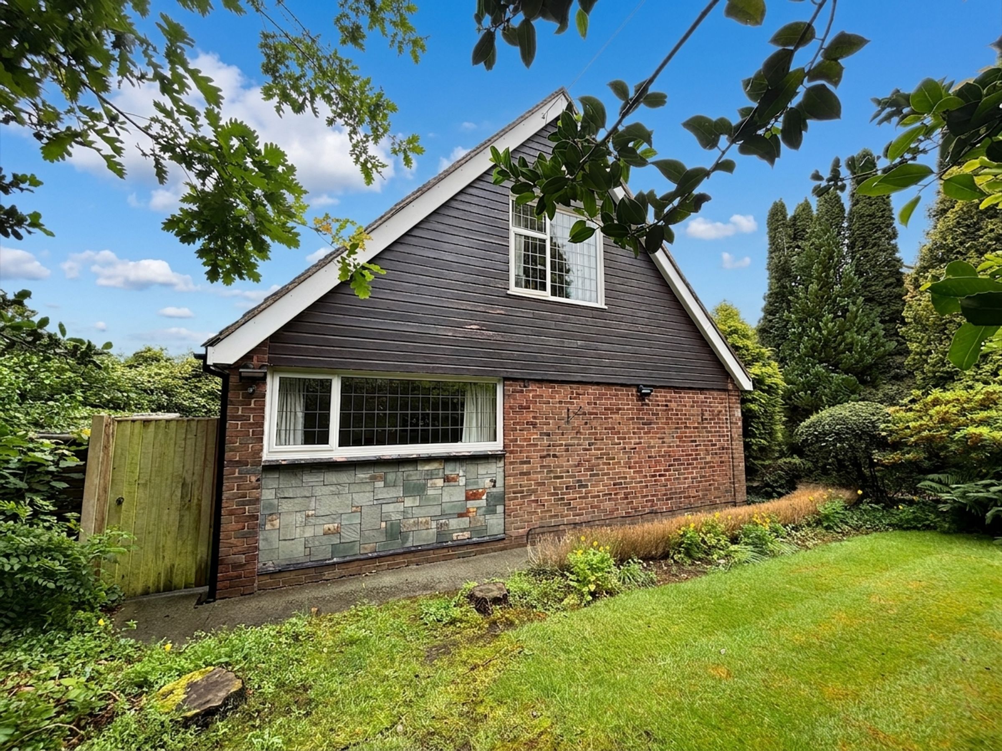
Four Bedroom Detached Property Occupying a Deceptively Generous Plot
Offering Improvement and Development Potential Subject to Planning
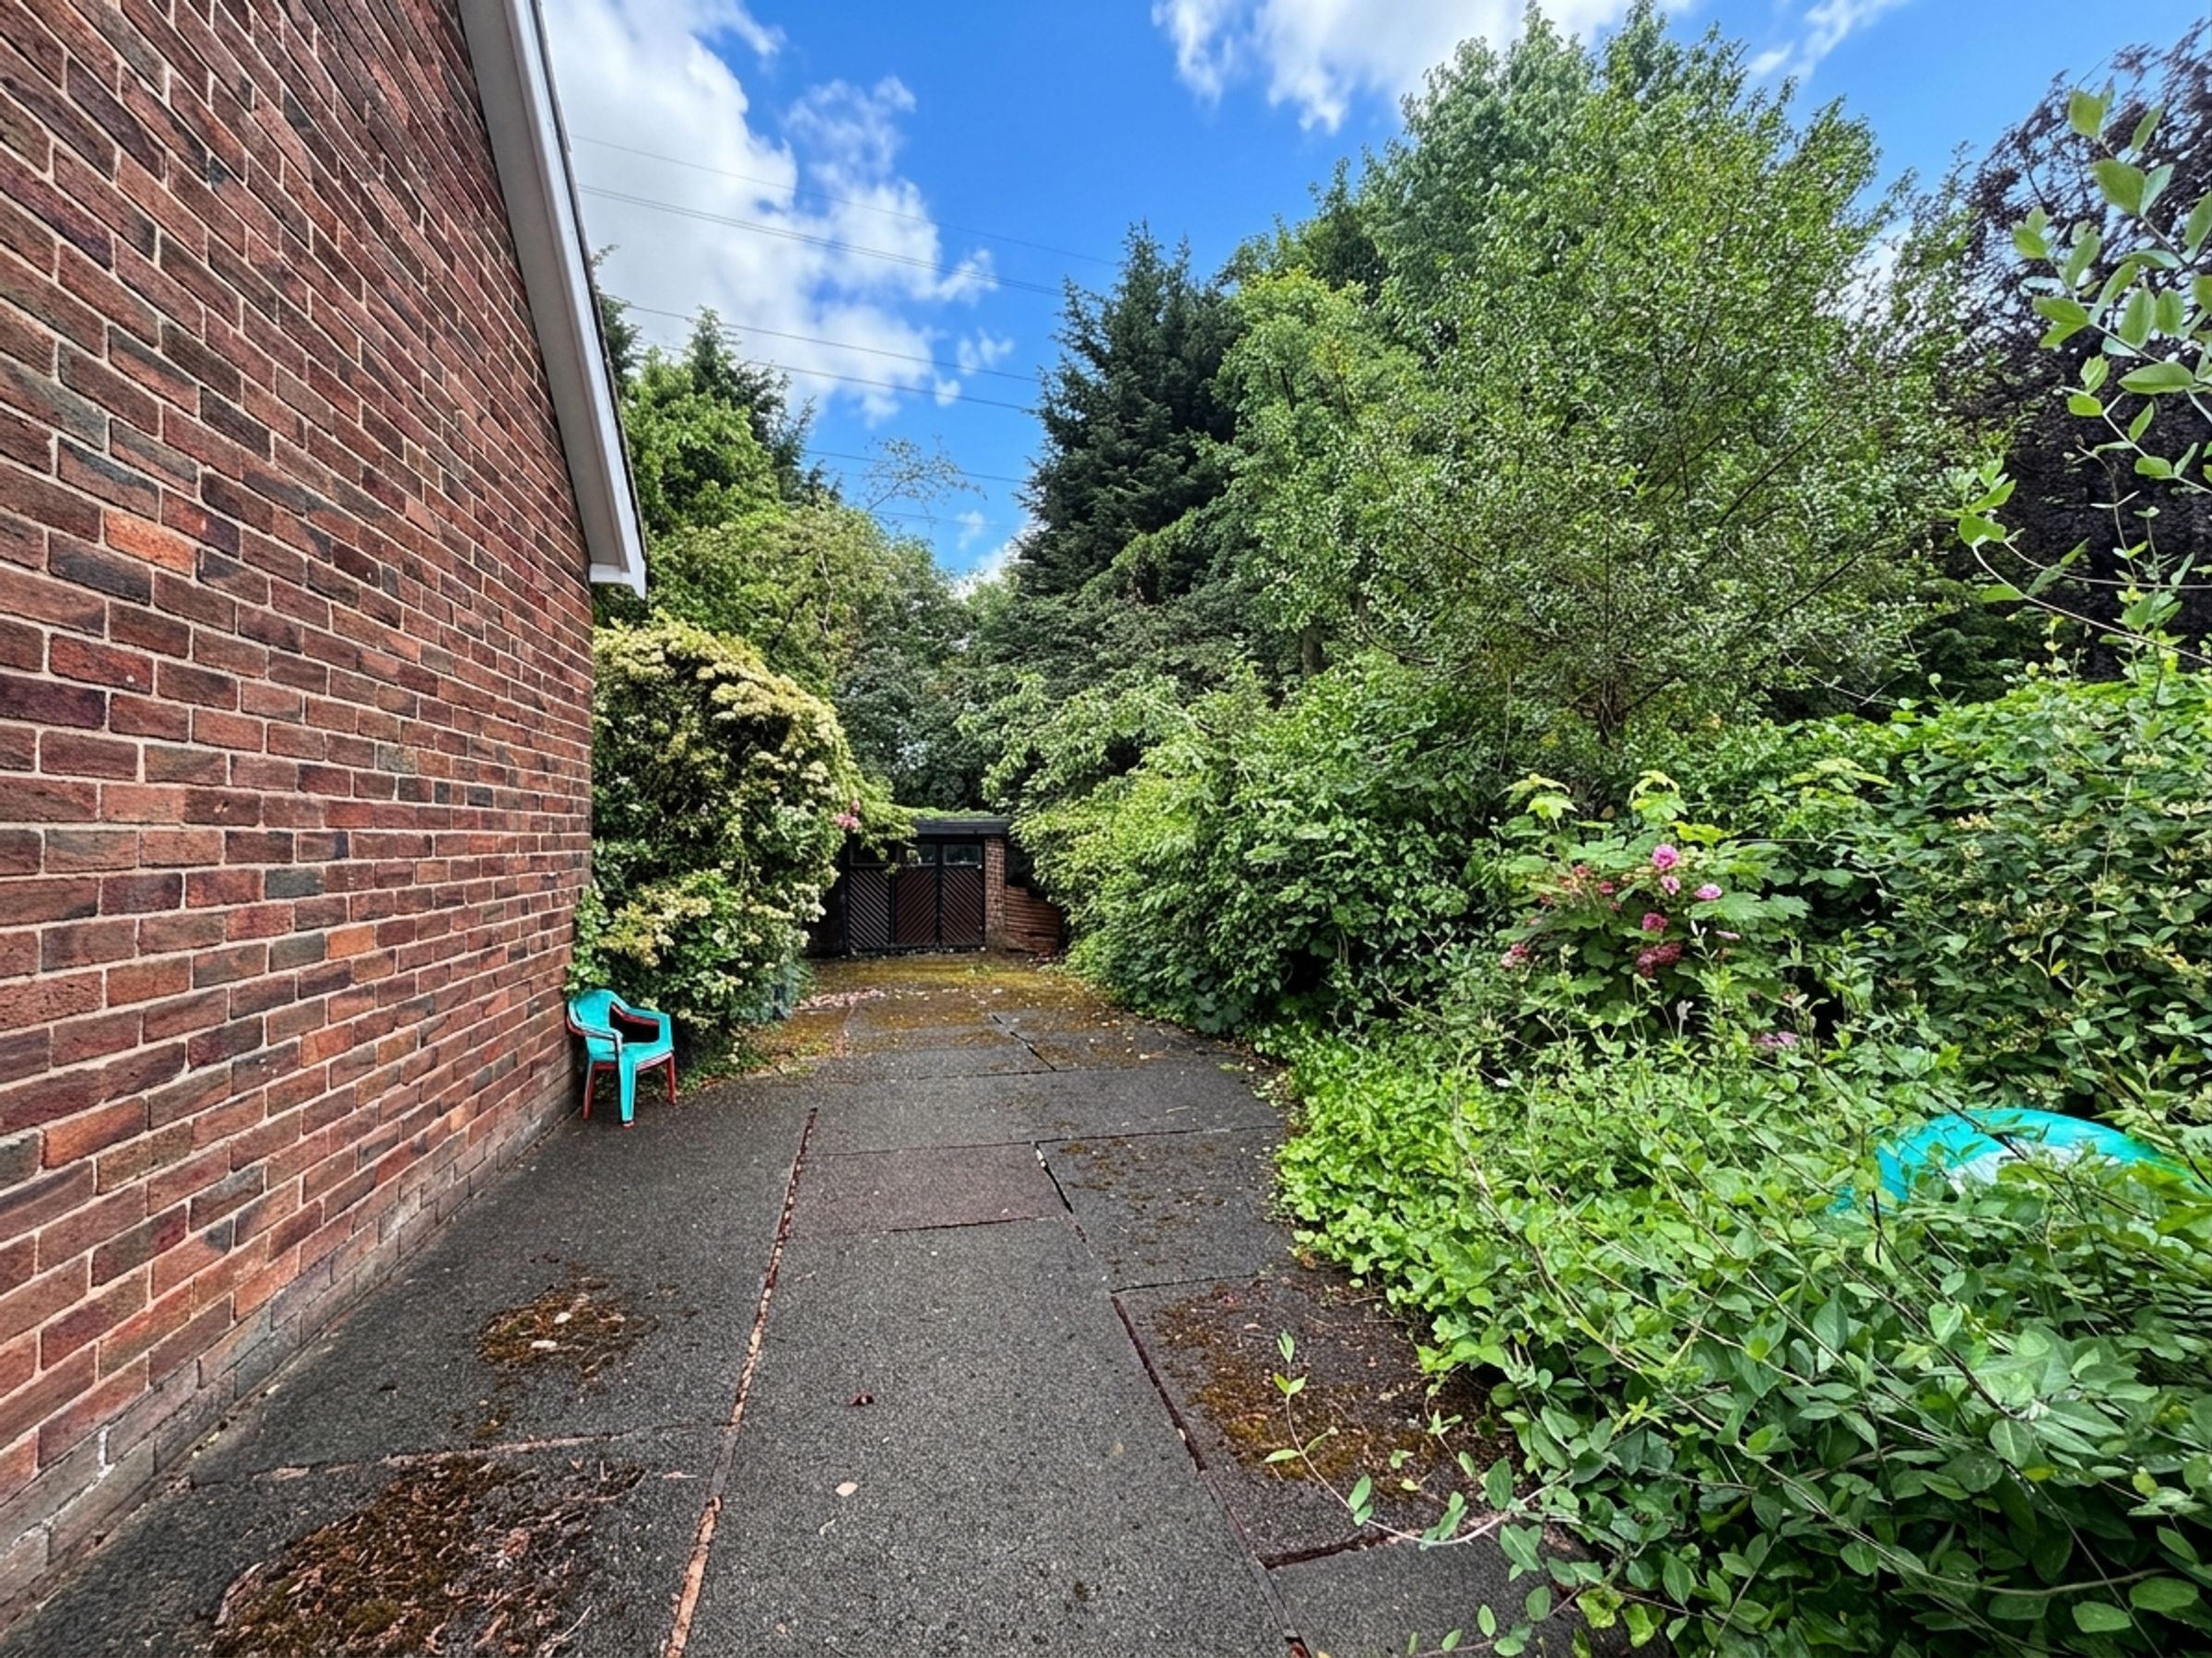
Driveway Parking for Multiple Vehicles Leading to a Detached Garage
Located on the Ever Popular Sefton Drive, Just off Worsley Green
Close to the Regions Motorway Links
Within a Short Walk to Bridgewater School, Worsley Linear Loopline & The Green
Awaiting EPC
Salford Council Tax Band G
About this property
Key details
Broadband: up to 10000mbps
Freehold
Council tax band G
Additional information
Near the property
Rooms and dimensions
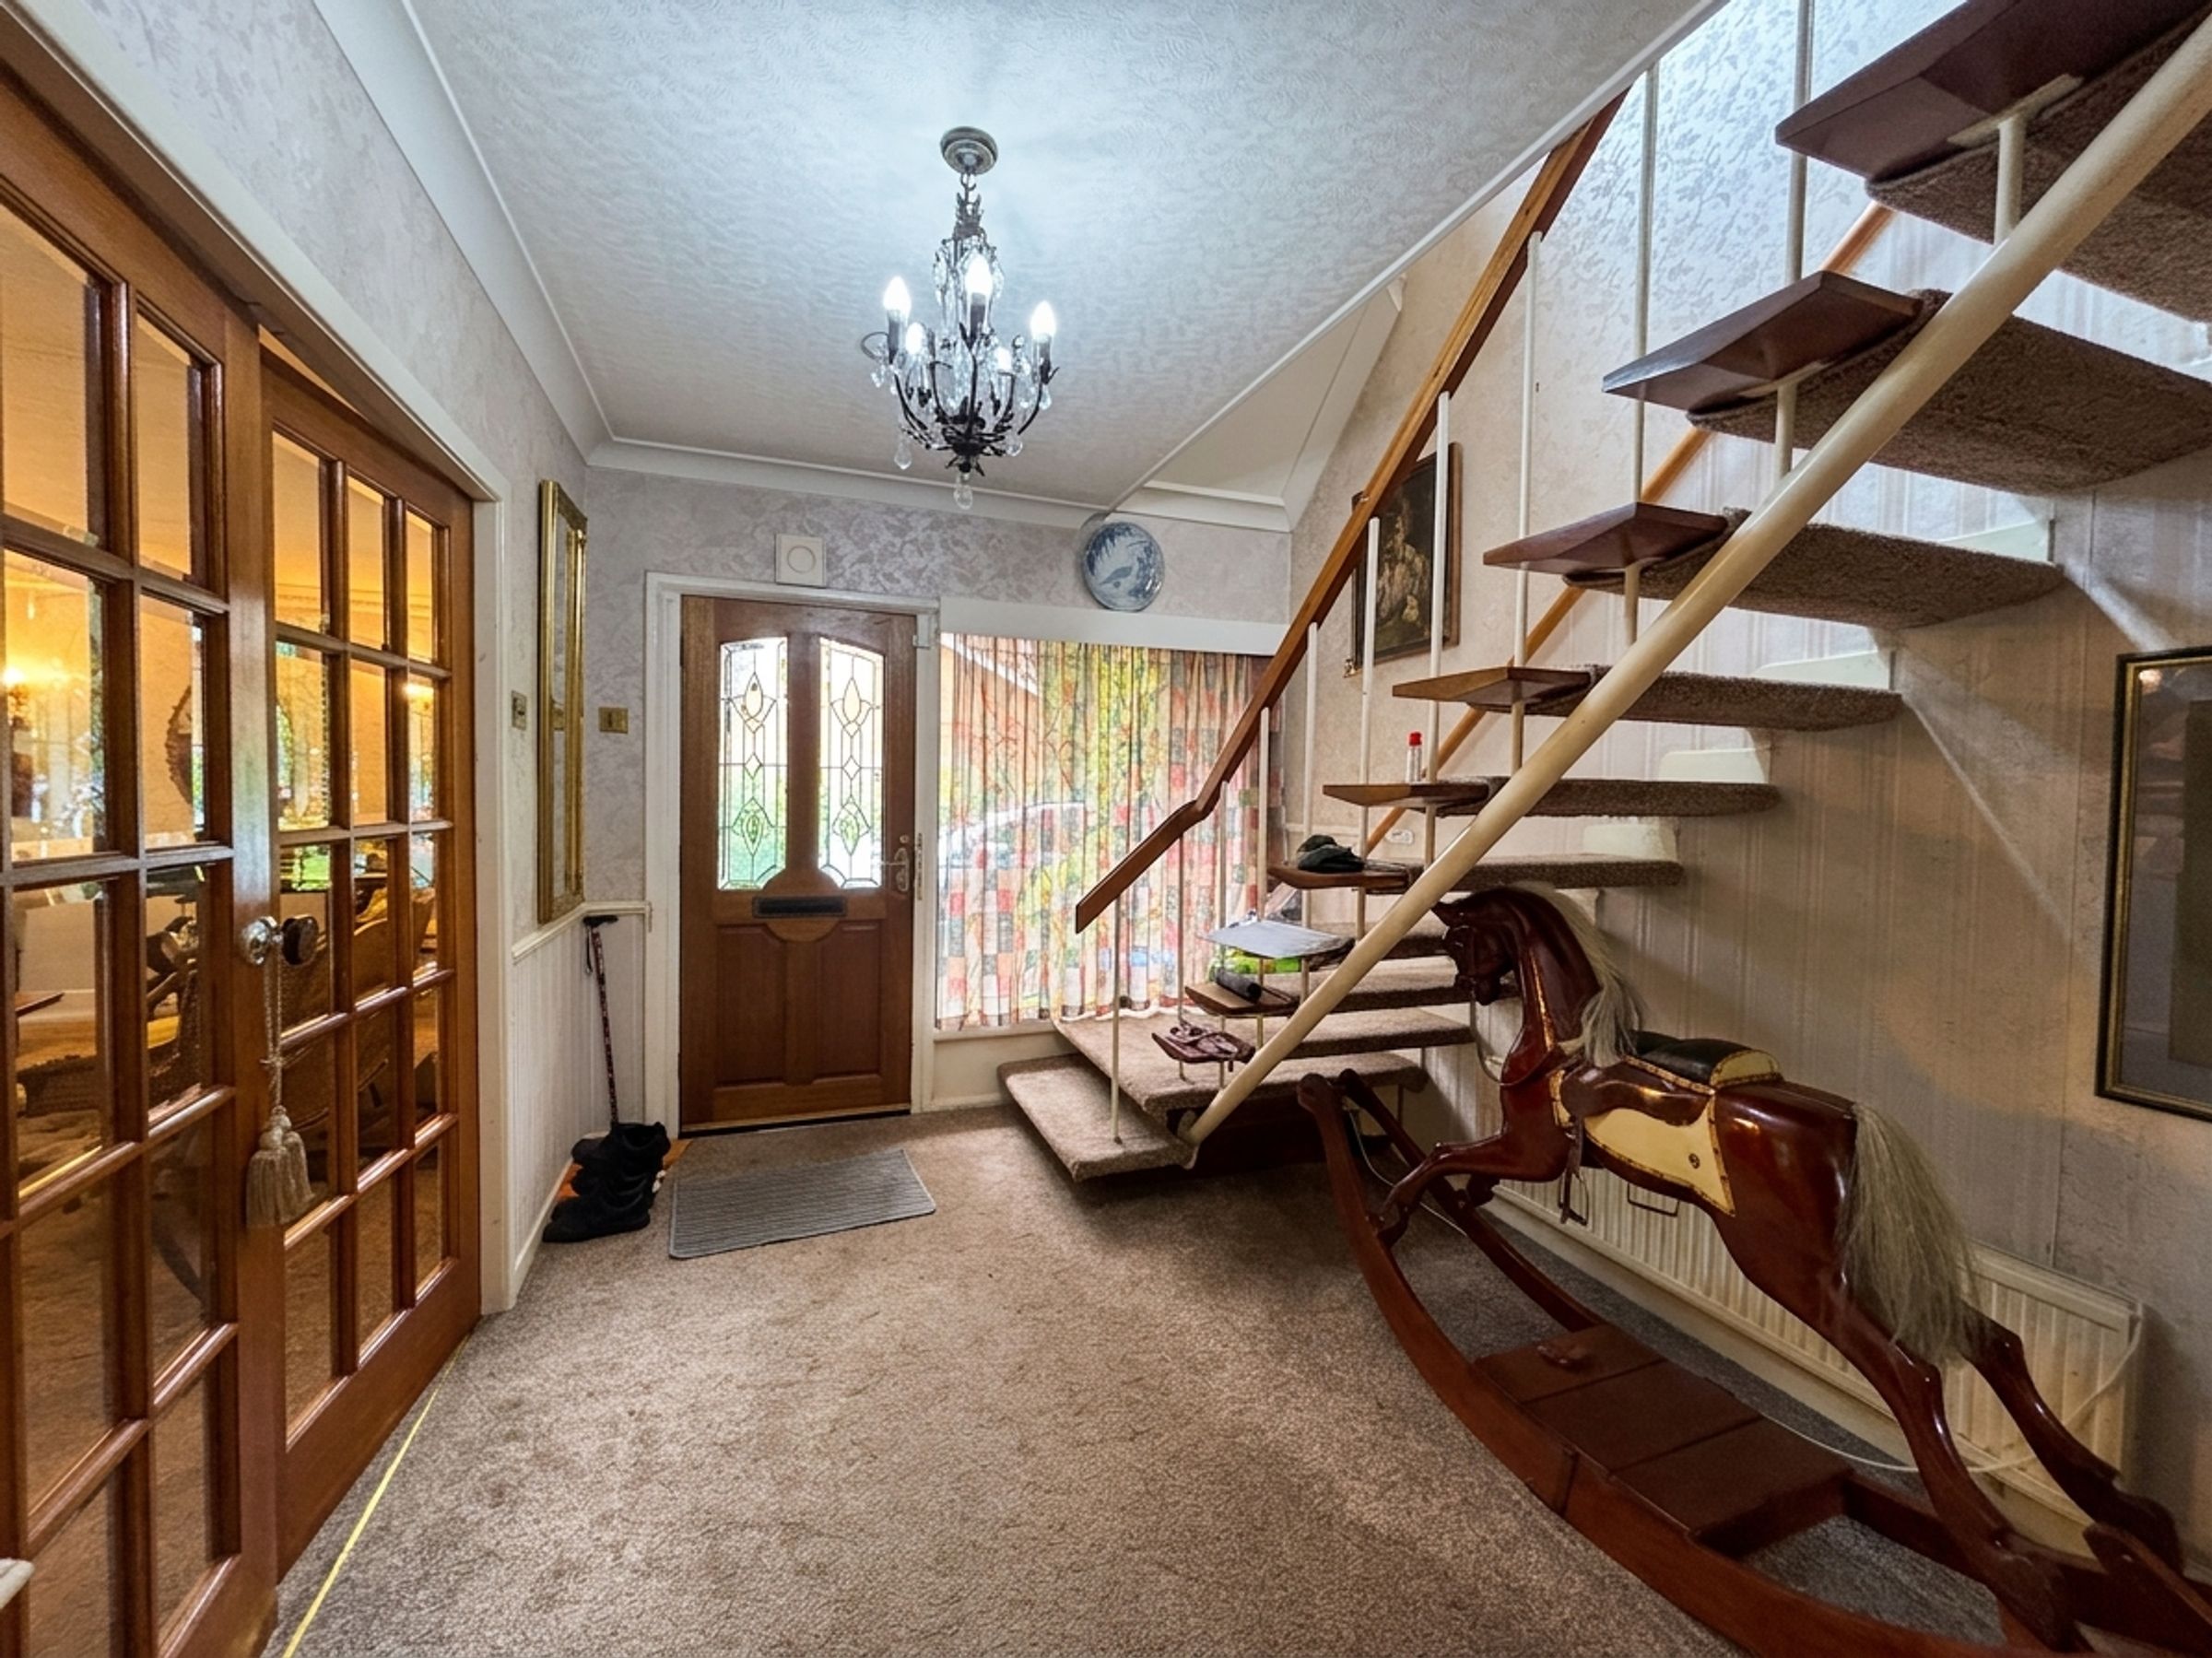
Entrance Hall
14' 6" x 9' 1" (4.43m x 2.78m)
External door and window to the side elevation. Staircase leads to the first floor landing. Internal doors lead through to:
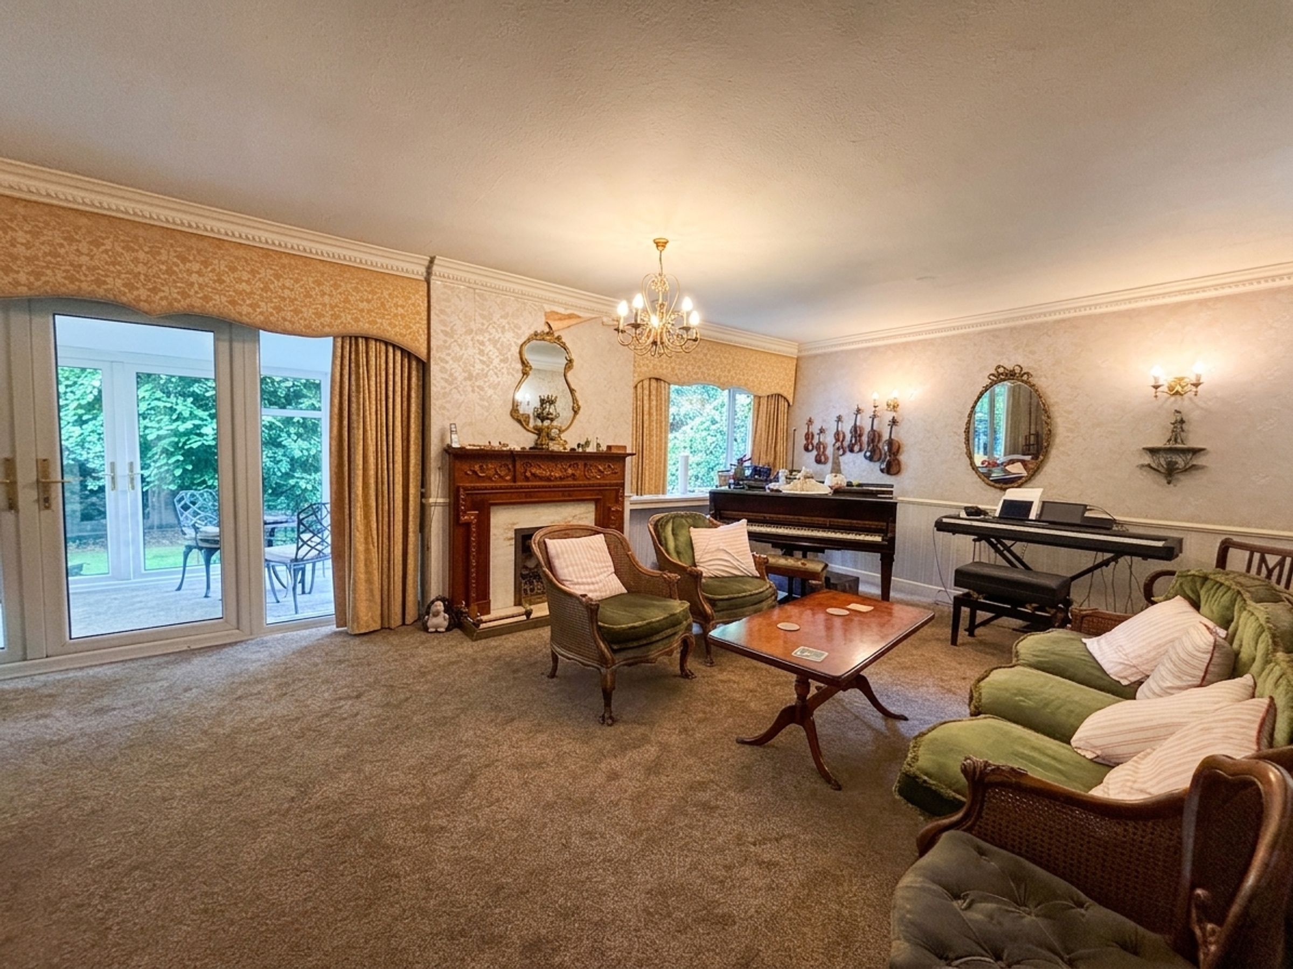
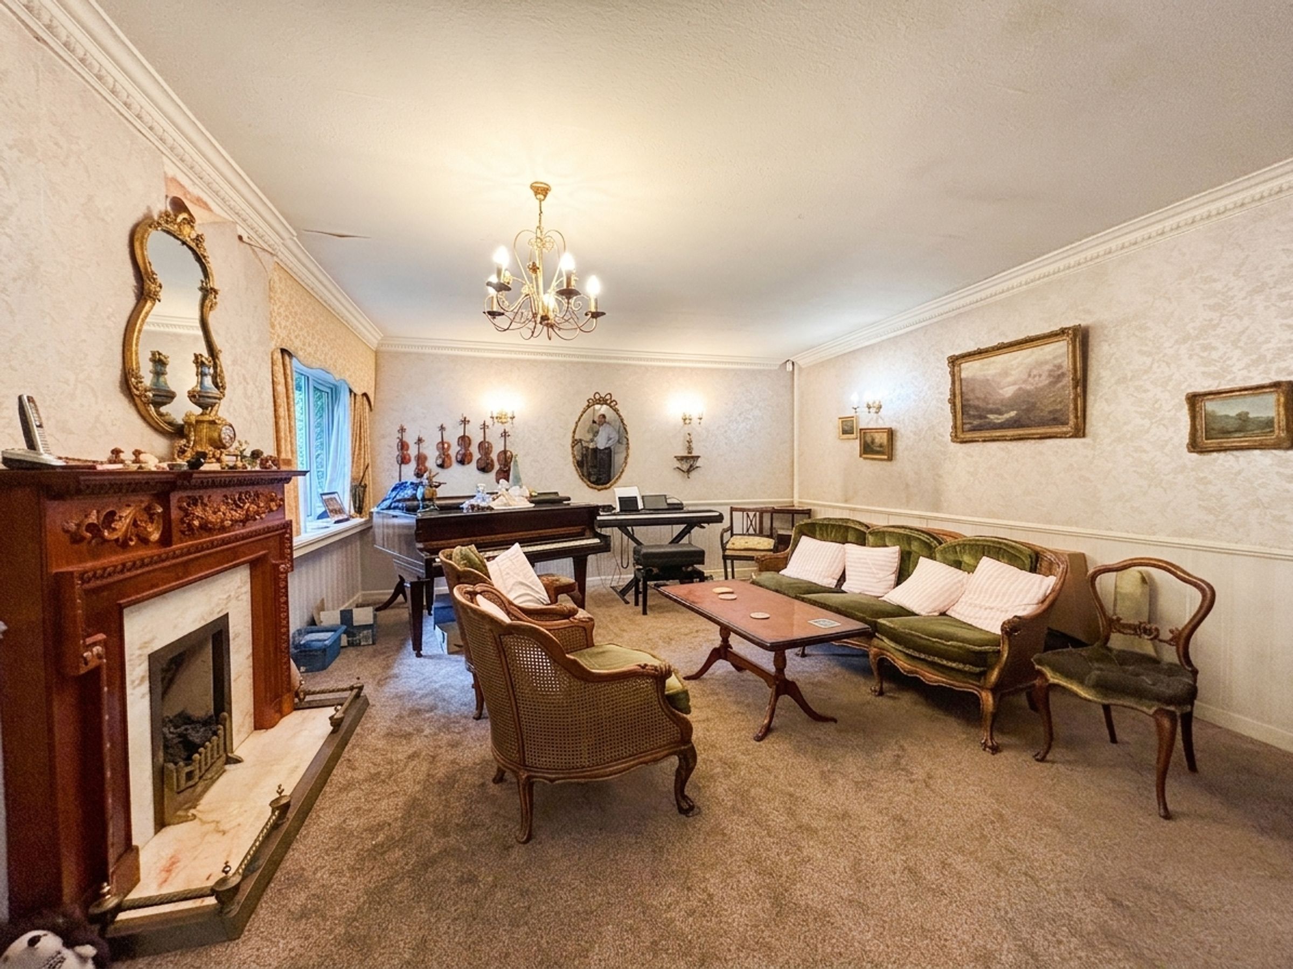
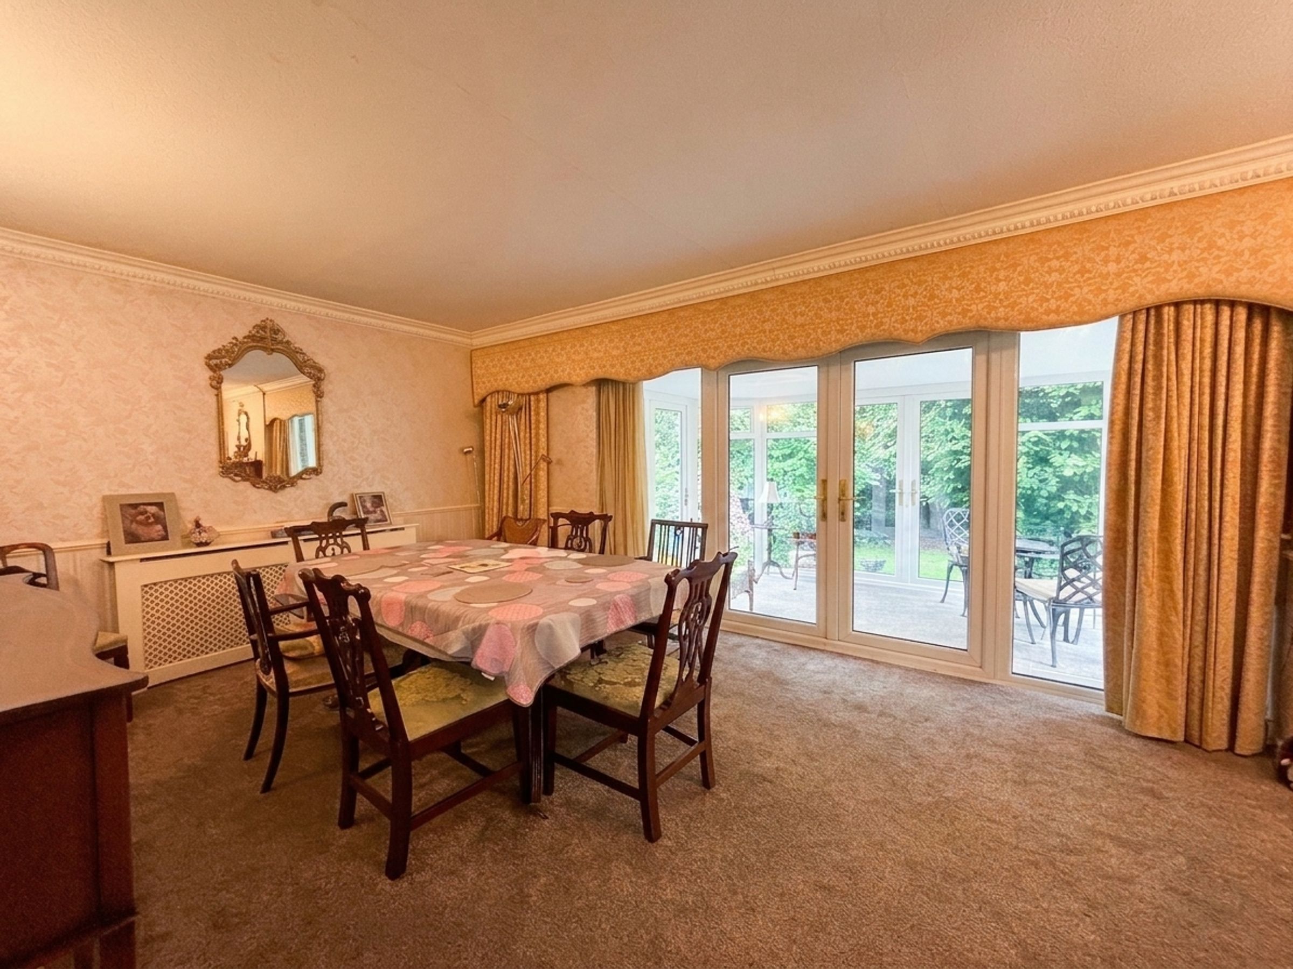
Lounge/Dining Room
30' 2" x 14' 4" (9.19m x 4.37m)
Window to the rear elevation. French doors with a window to both sides lead through to:
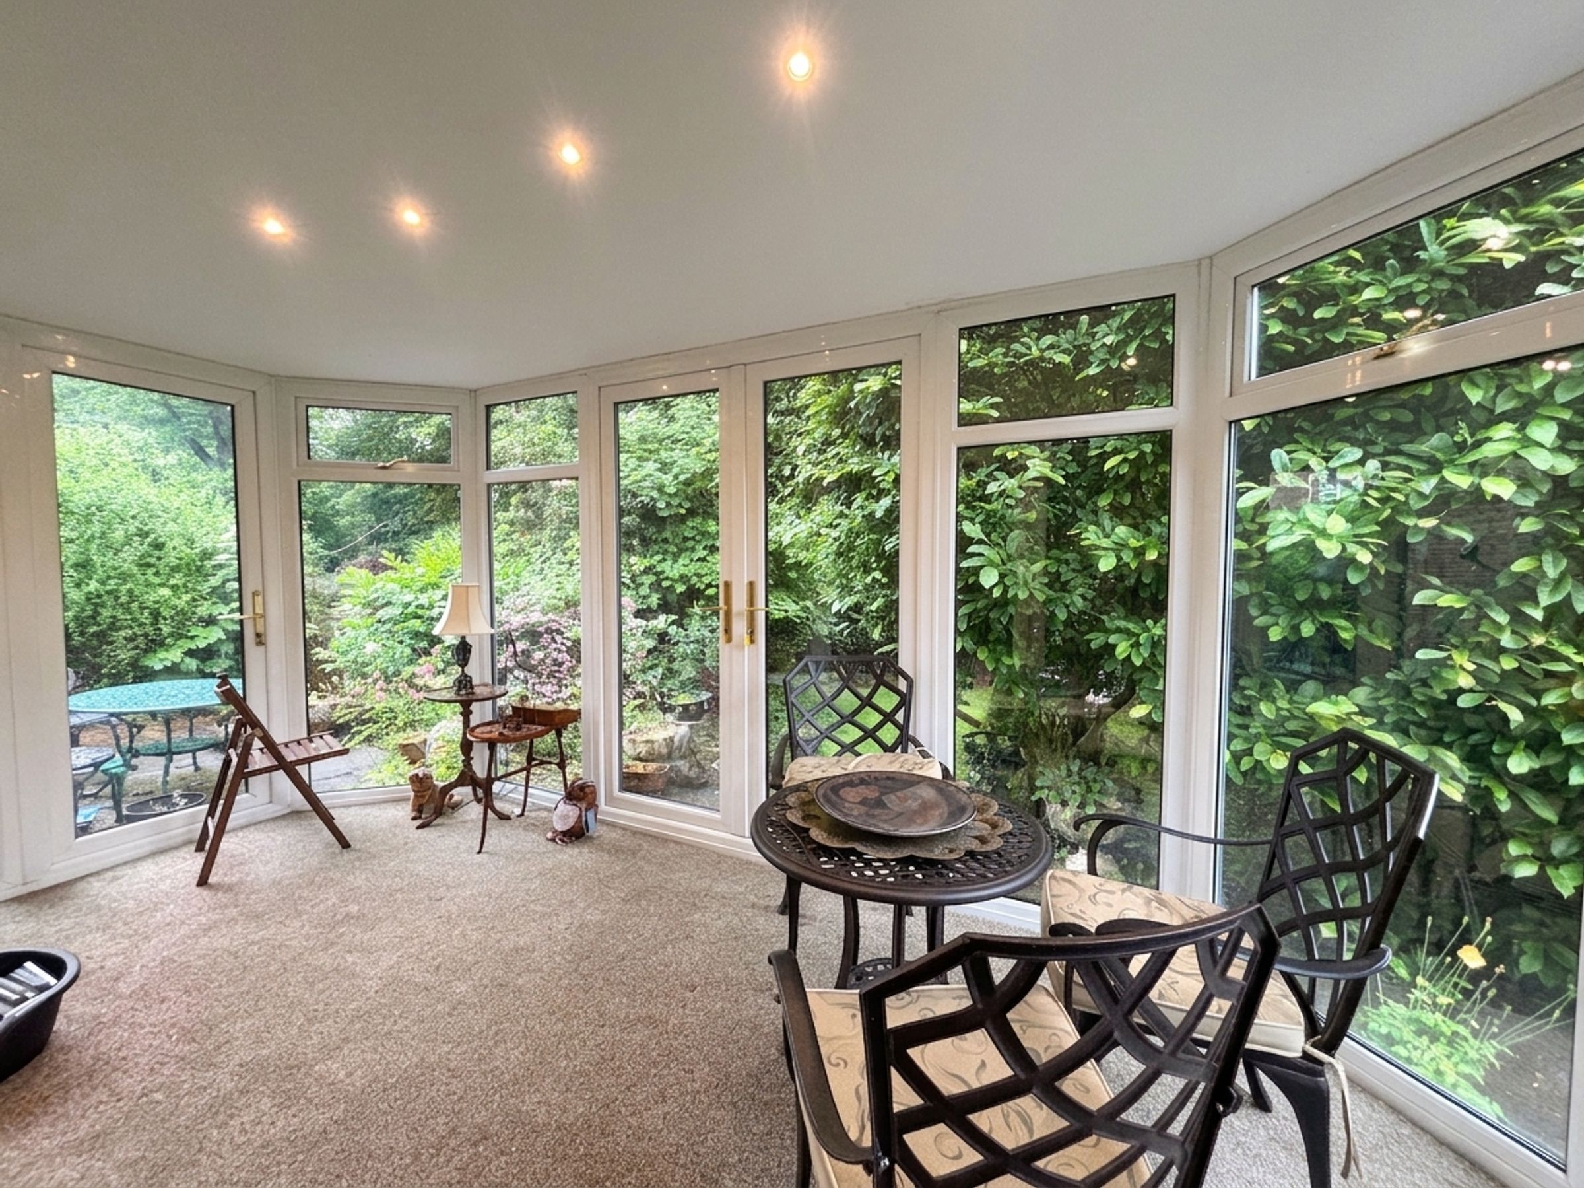
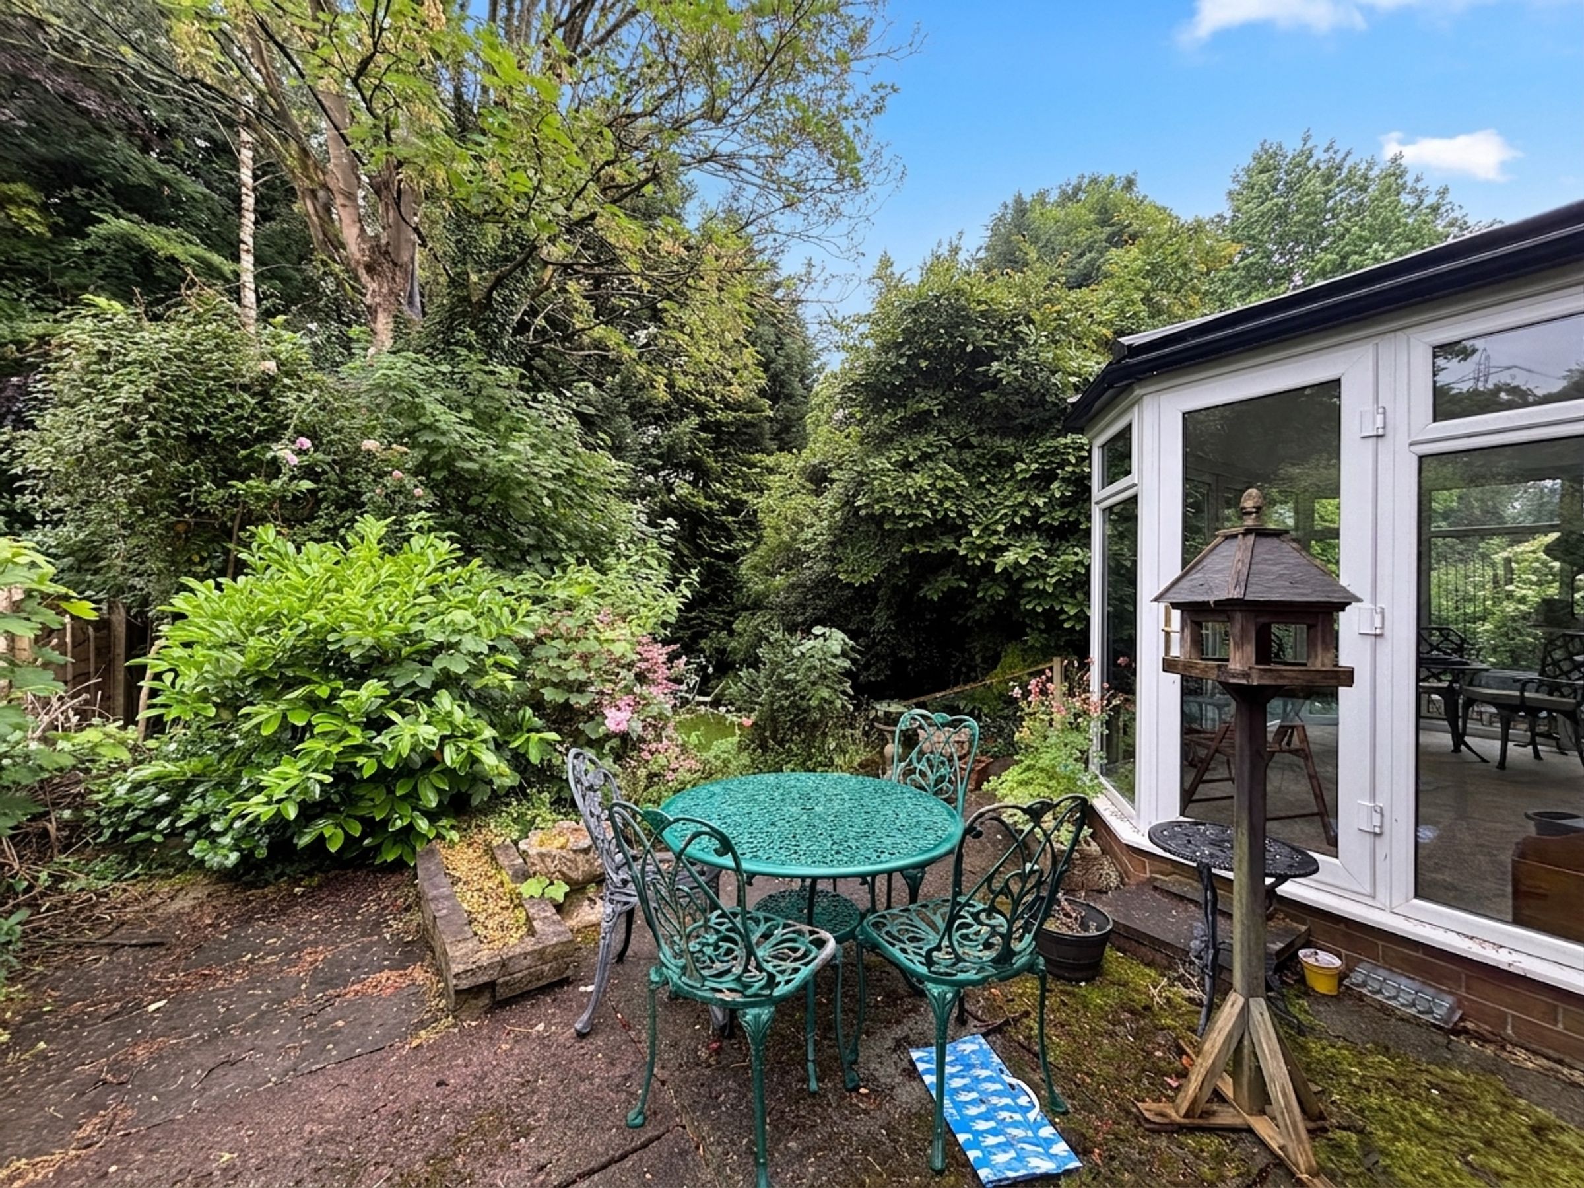
Sunroom
15' 2" x 8' 11" (4.62m x 2.71m)
Floor to ceiling windows and french doors. Inset spotlights.
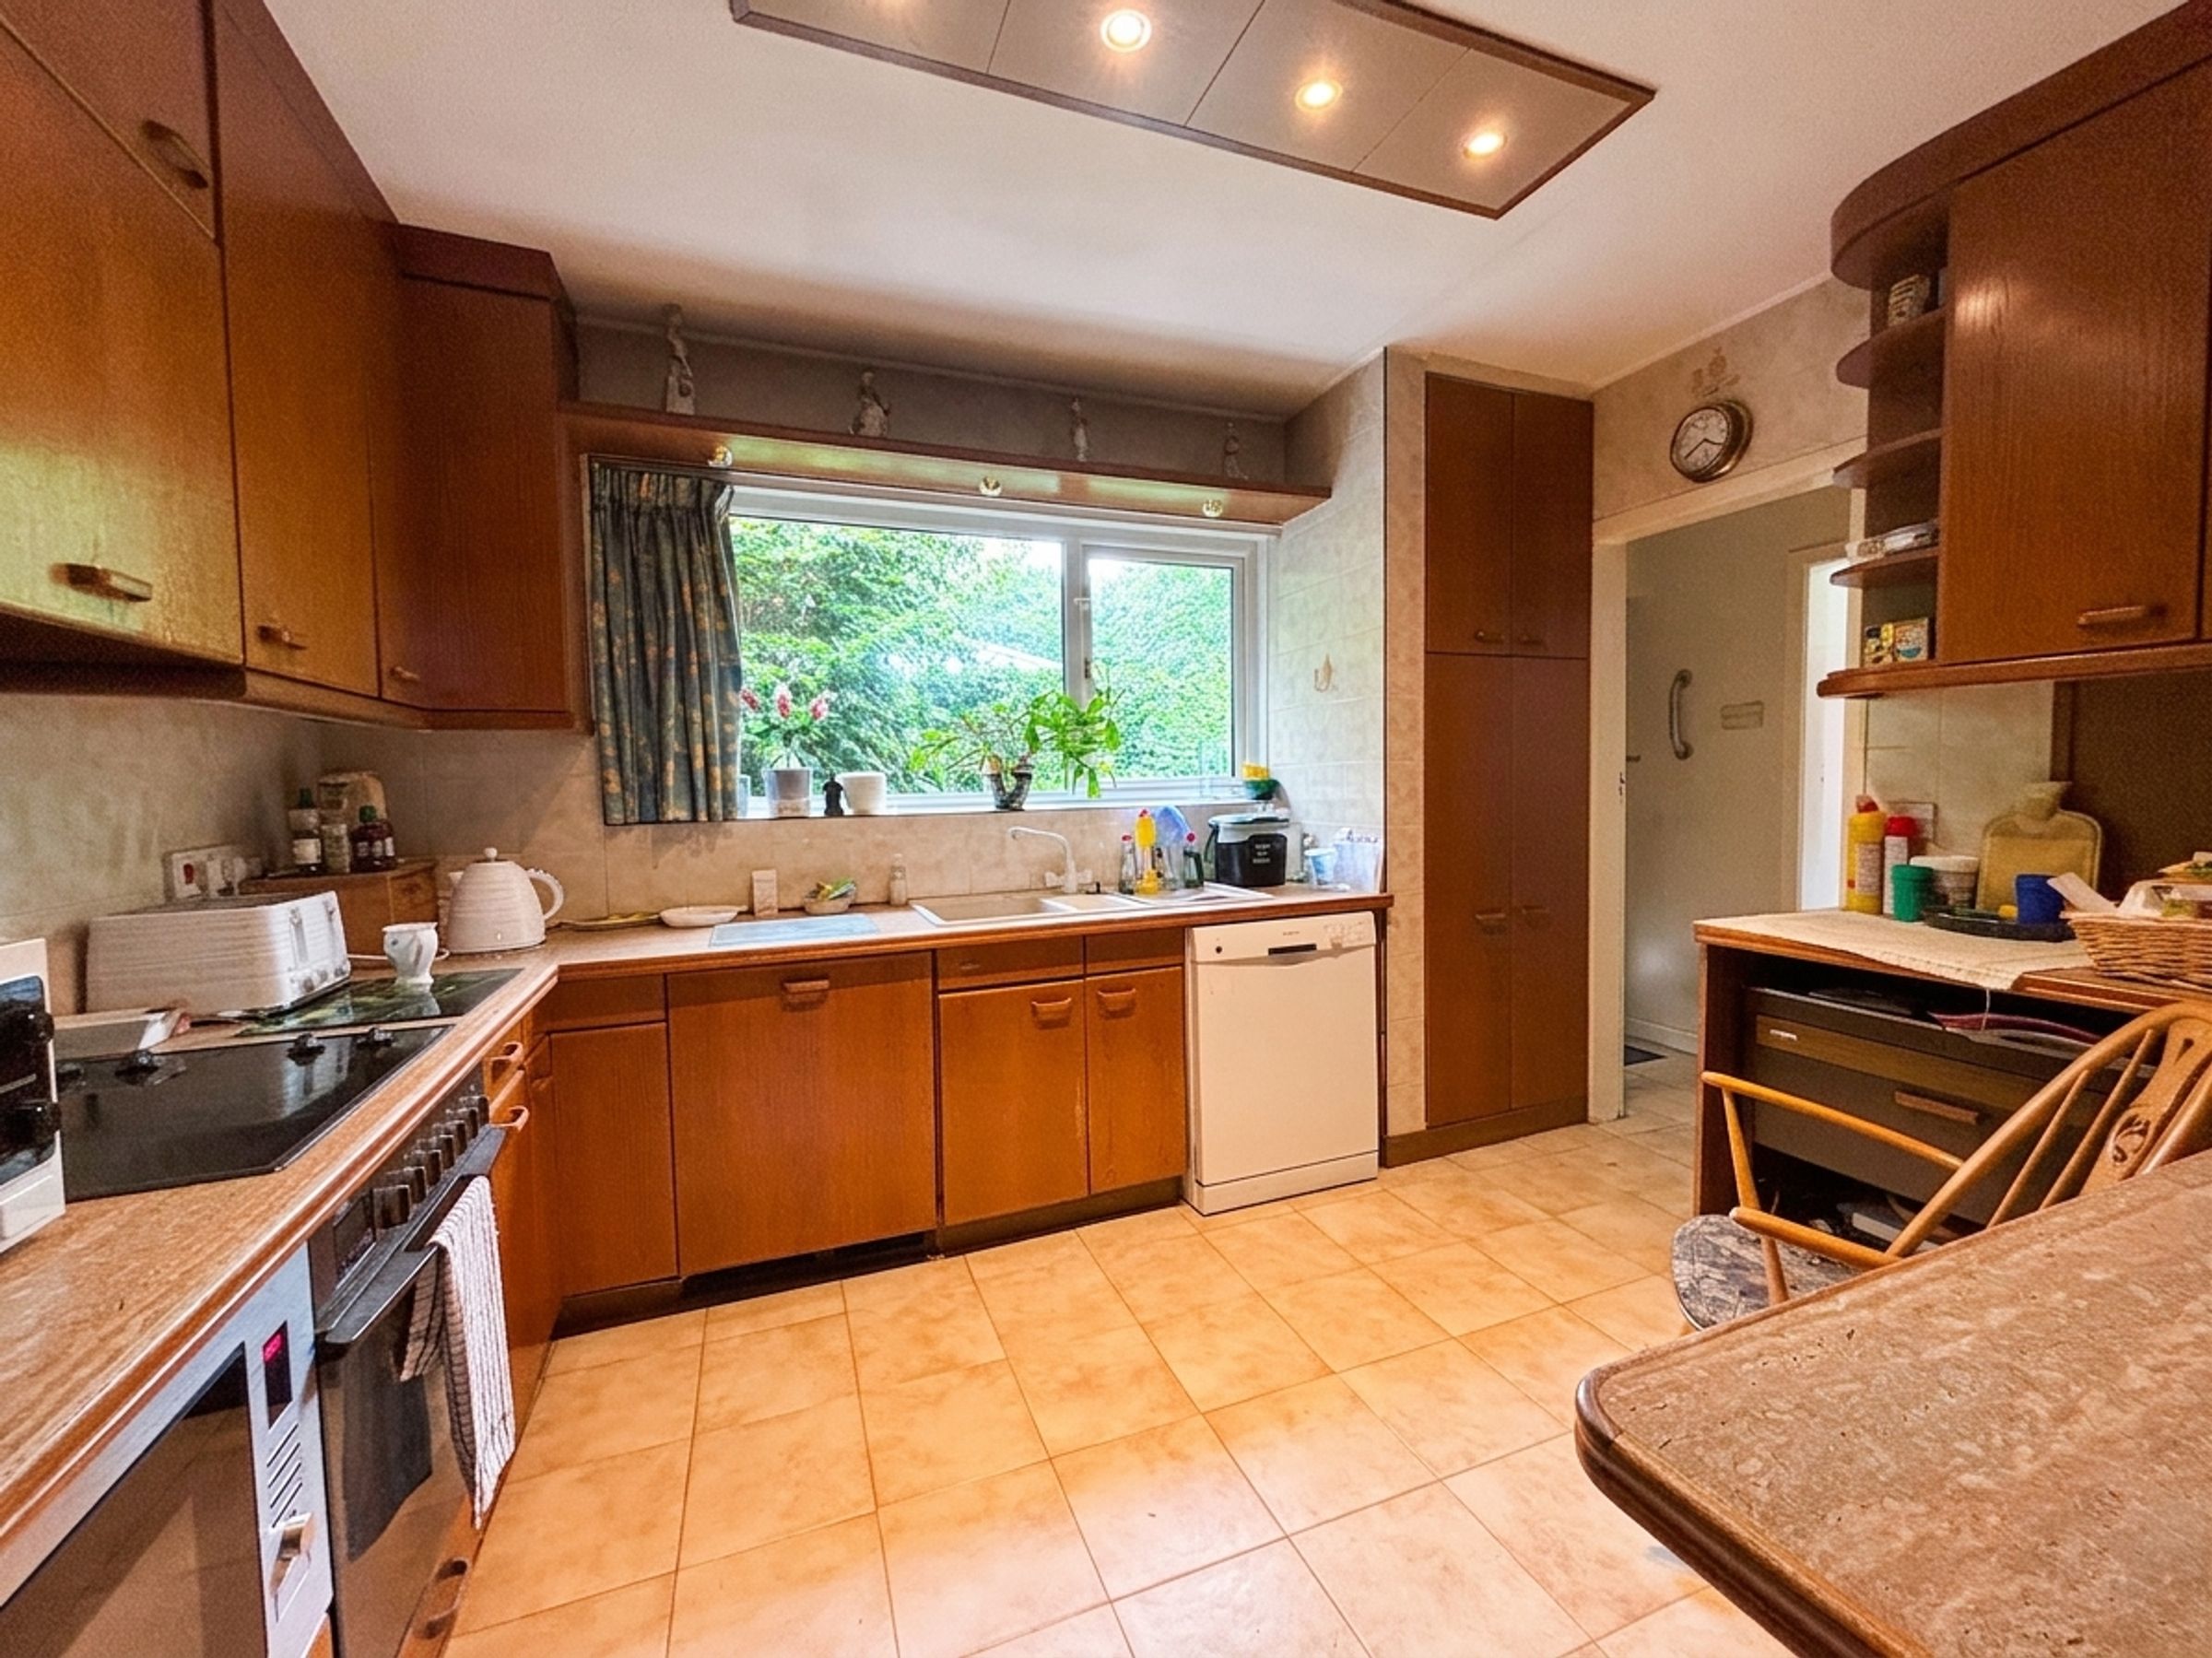
Kitchen
9' 9" x 11' 10" (2.98m x 3.61m)
Window to the side elevation. Internal door leads through to:
Side Hallway
External door to the side elevation. Internal door leads through to:
Utility Room
4' 11" x 8' 5" (1.49m x 2.56m)
Window to the side elevation.
Inner Hallway
Internal doors lead through to:
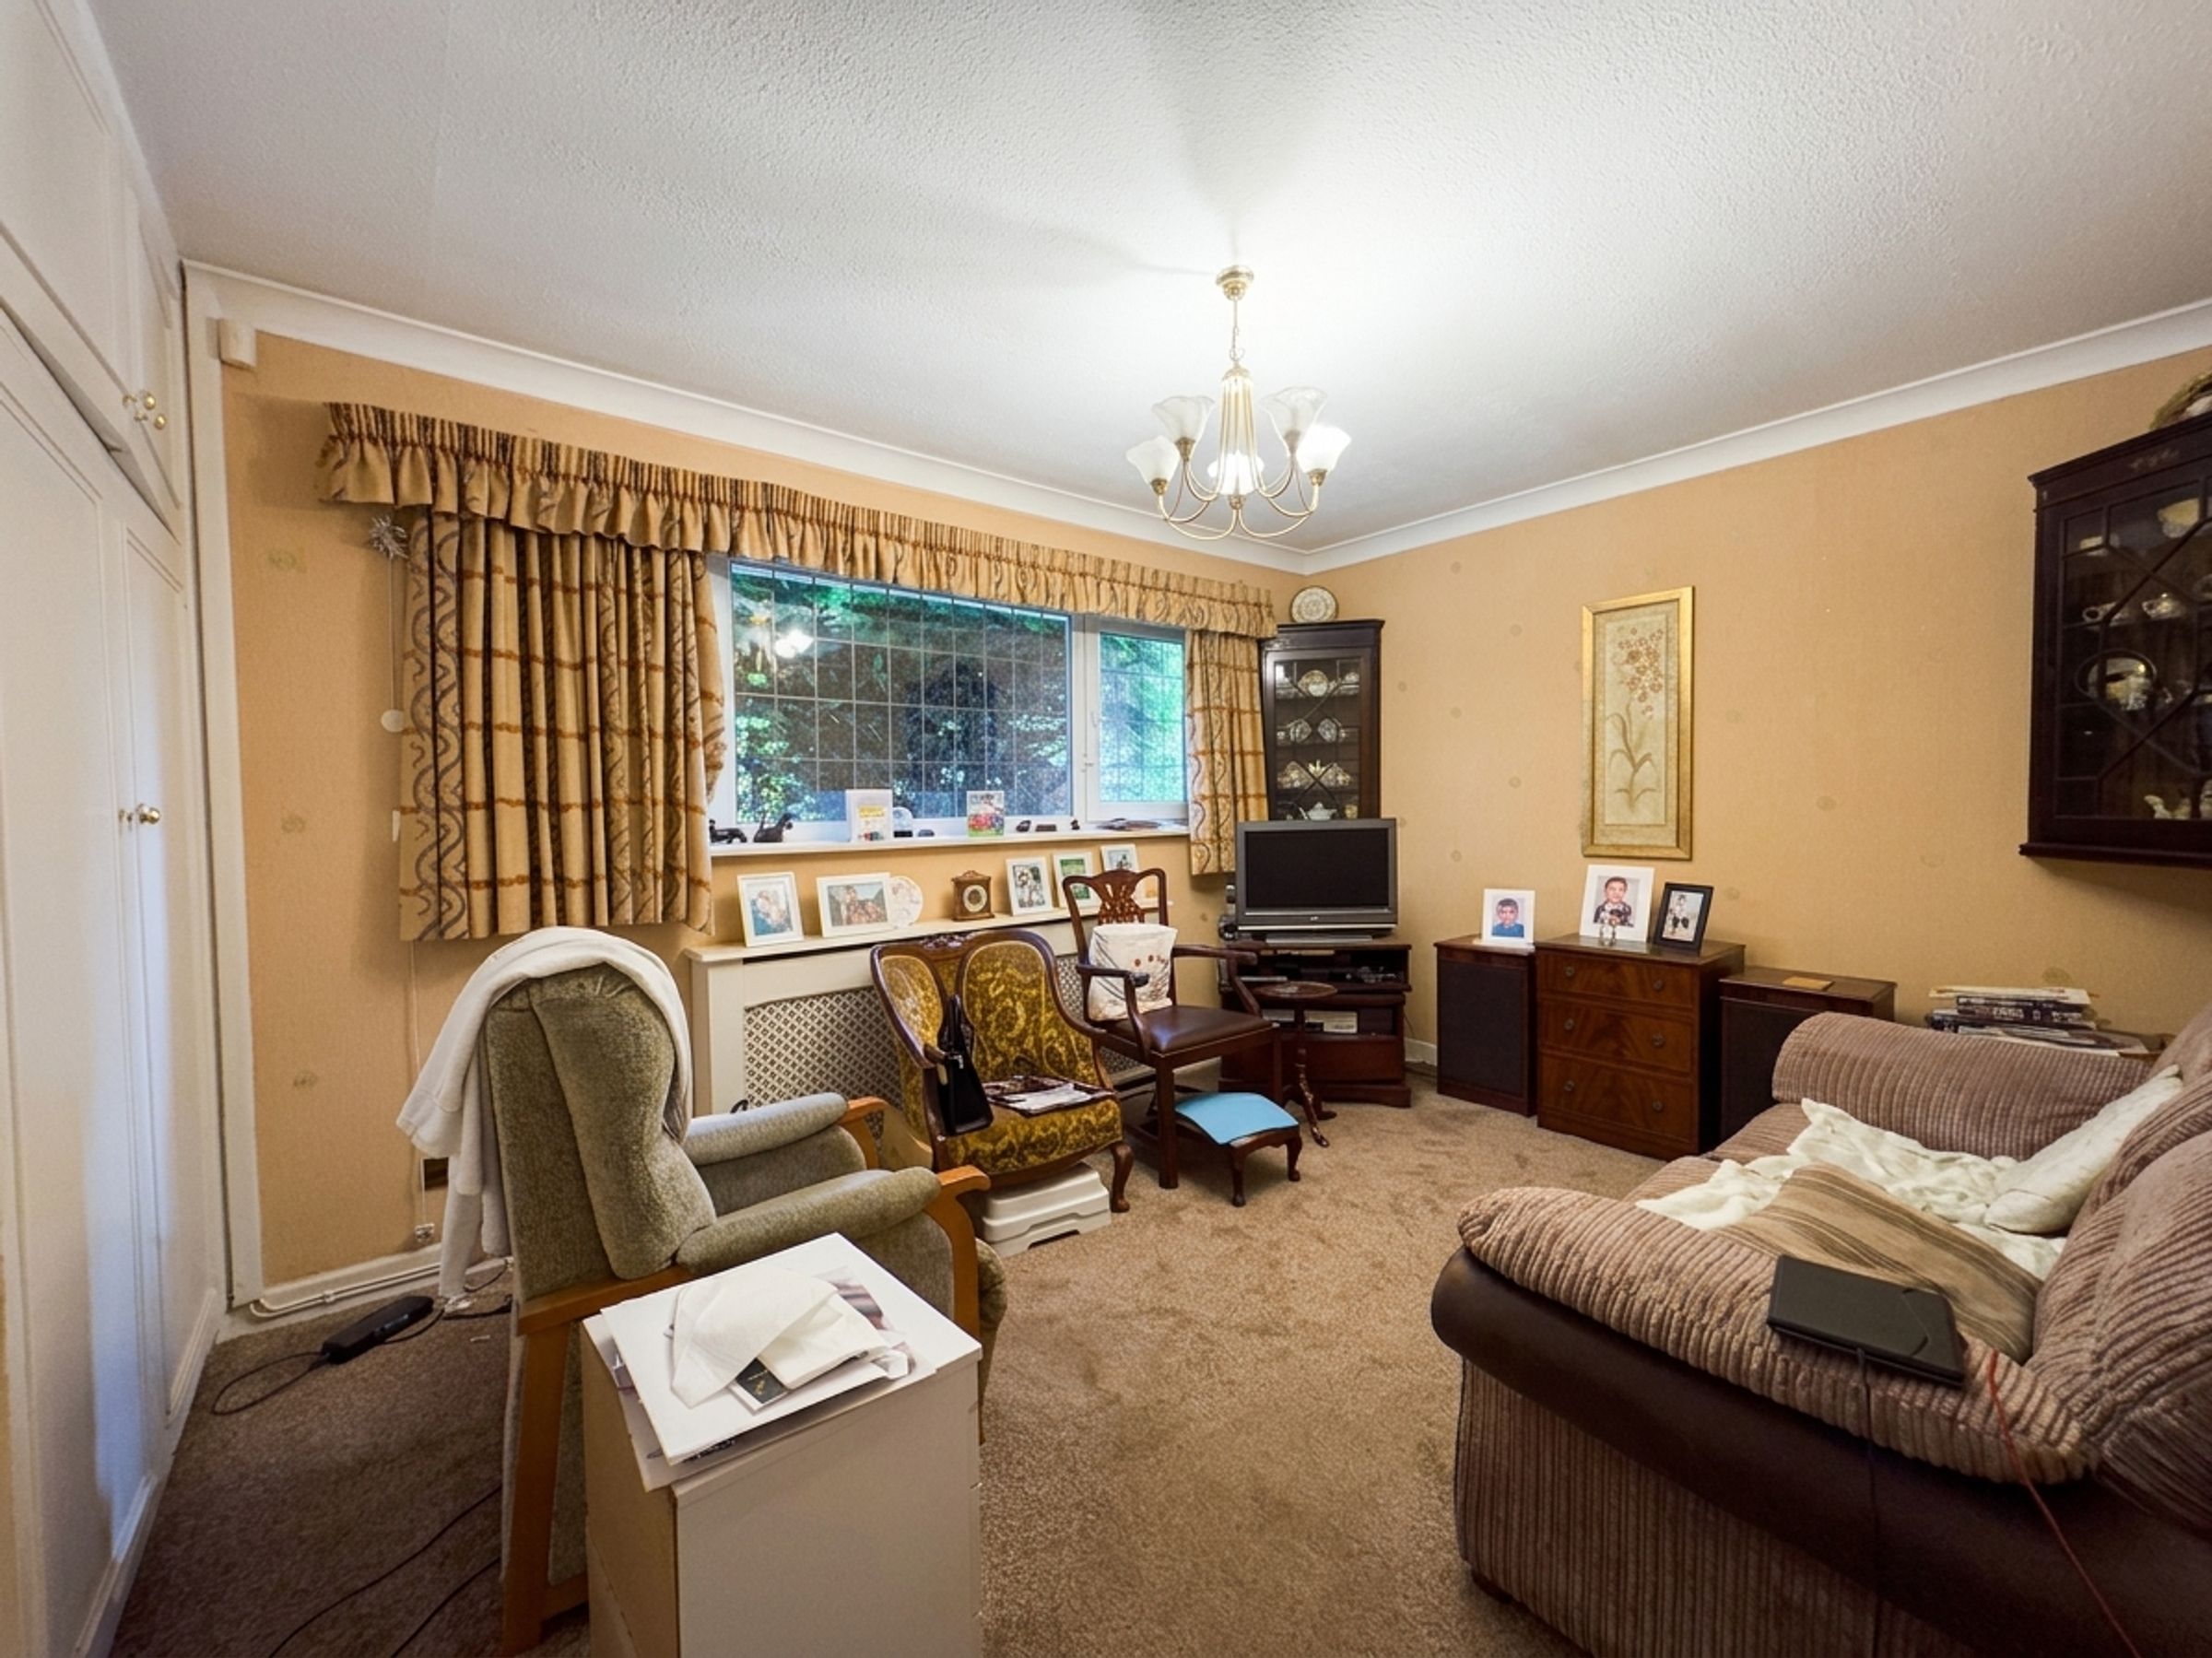
Sitting Room/Bedroom Four
13' 5" x 10' 6" (4.10m x 3.19m)
Window to the side elevation.
Bedroom Three
14' 1" x 8' 11" (4.30m x 2.71m)
Window to the front elevation.
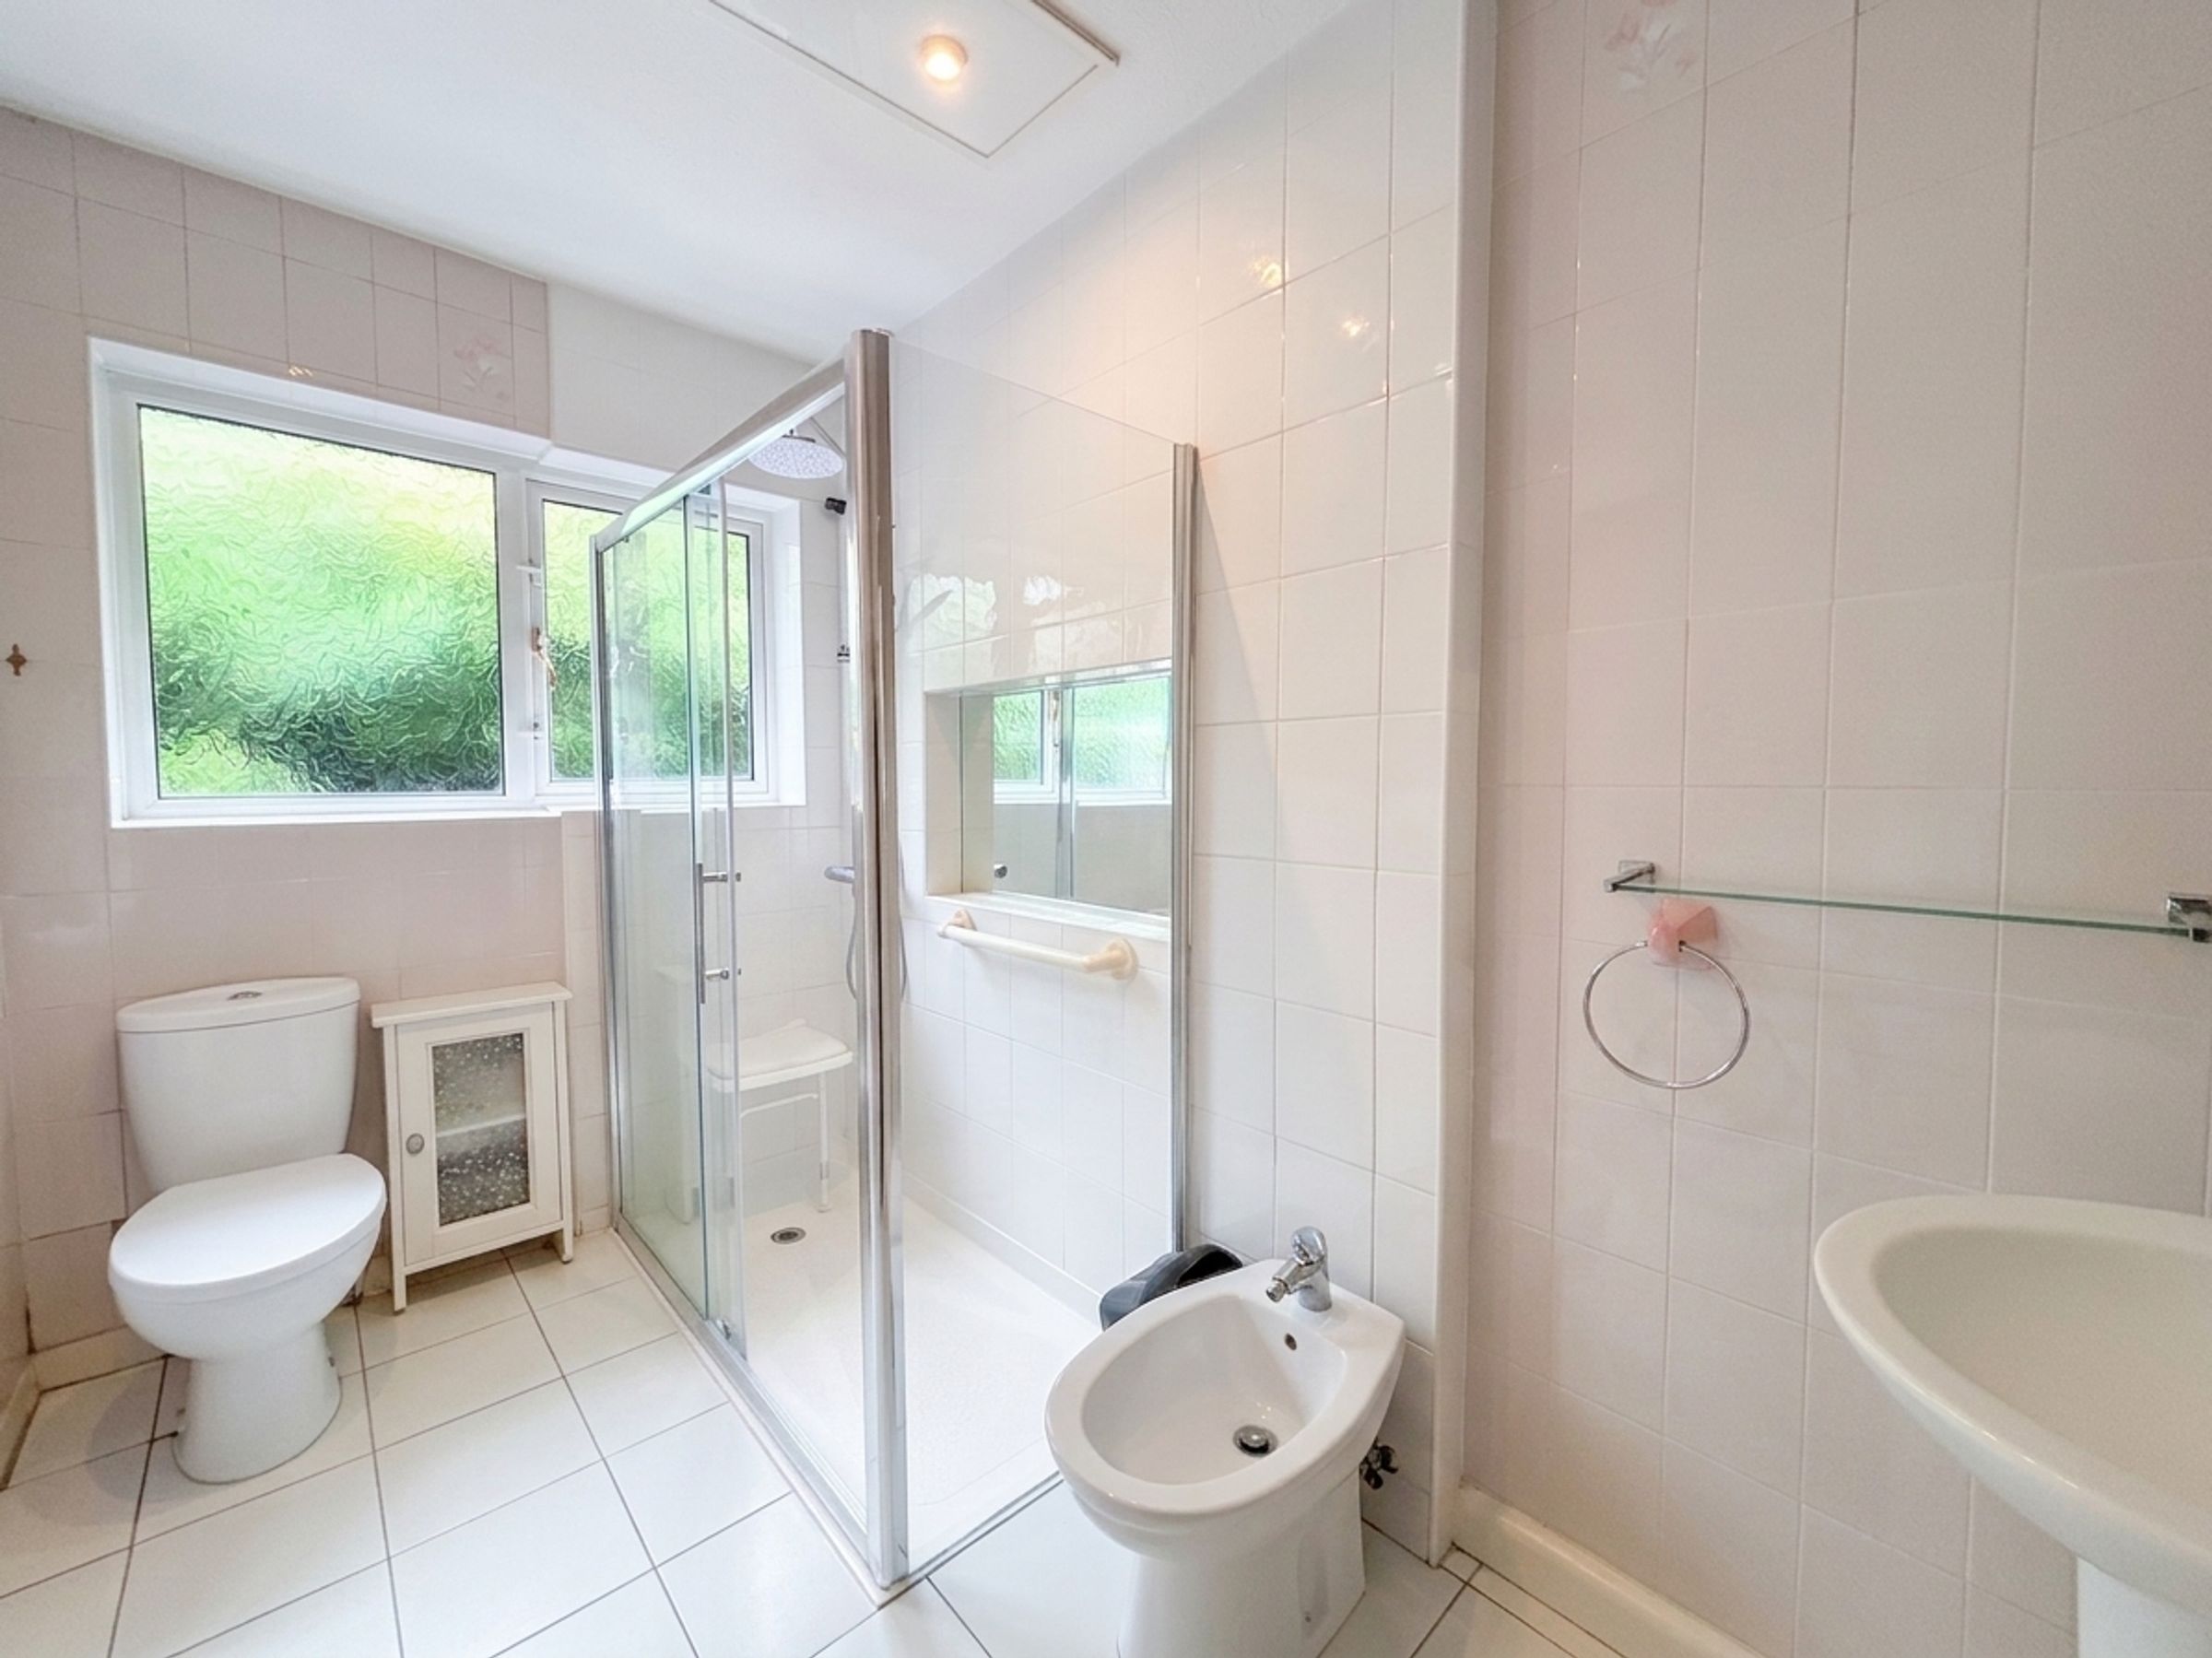
Ground Floor Shower Room
5' 10" x 9' 9" (1.79m x 2.98m)
Window to the side elevation.
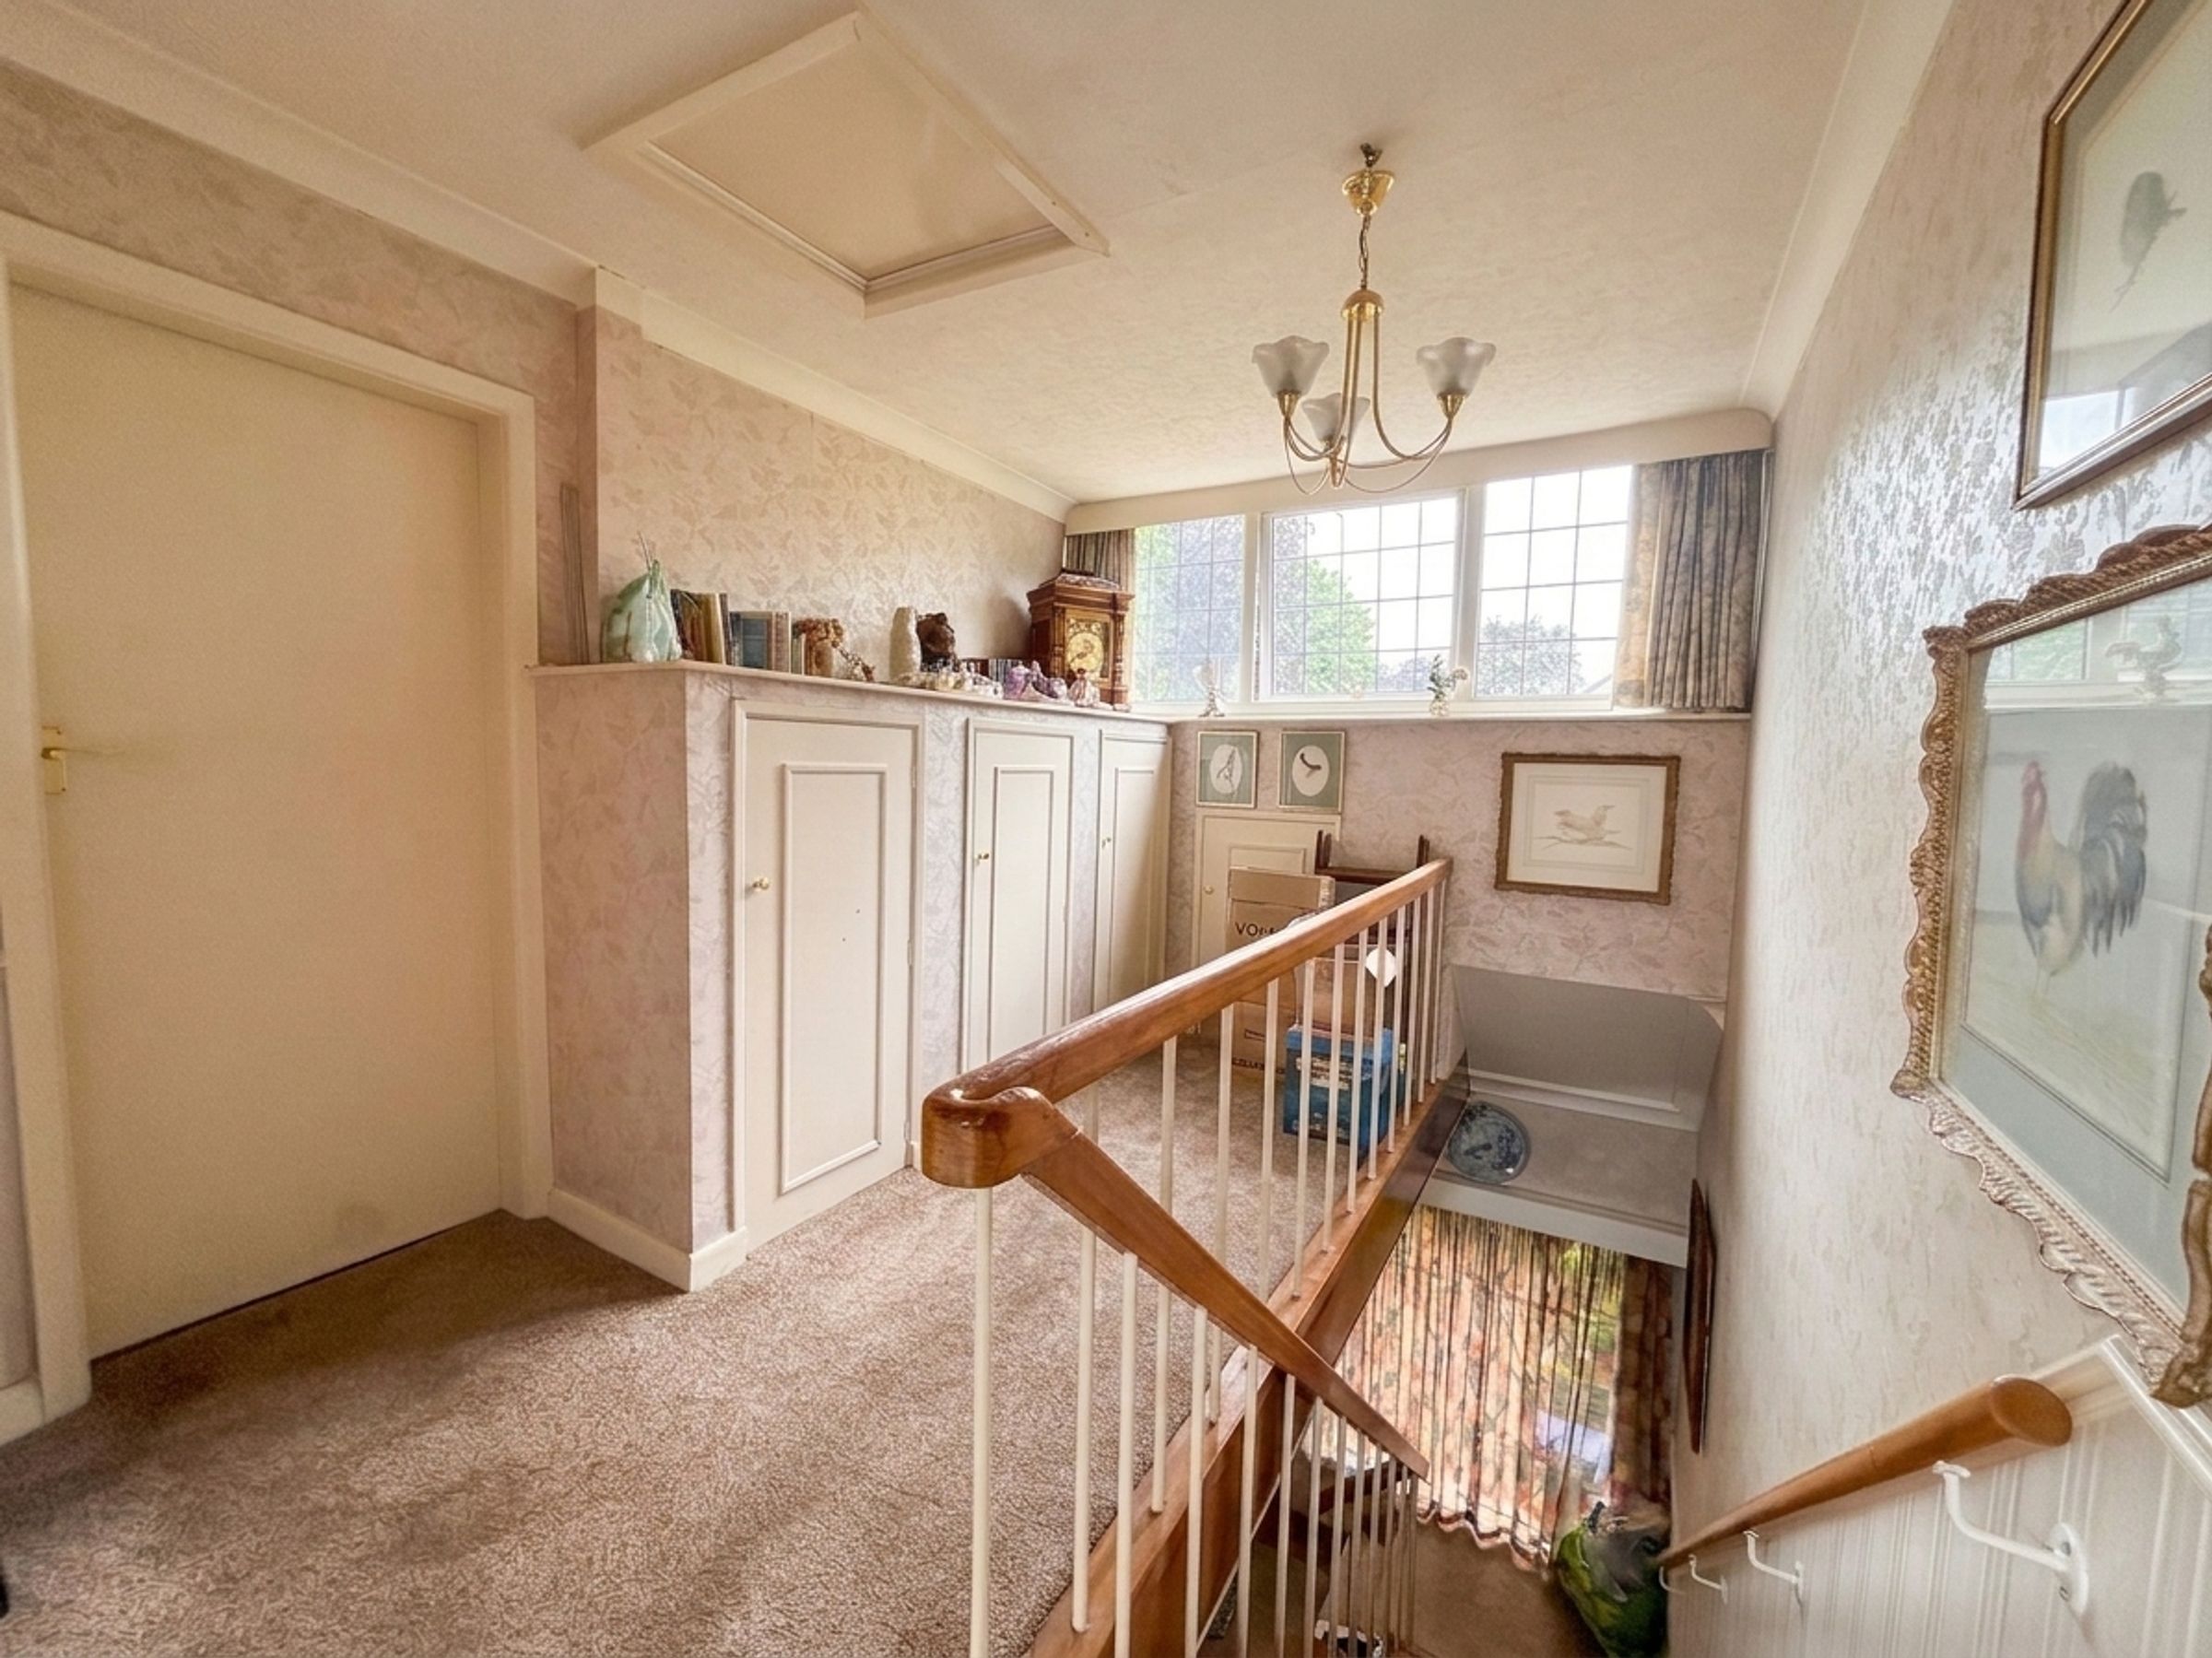
First Floor Landing
8' 9" x 12' 3" (2.67m x 3.74m)
Window to the side elevation. Spindle balustrade. Internal doors lead through to:
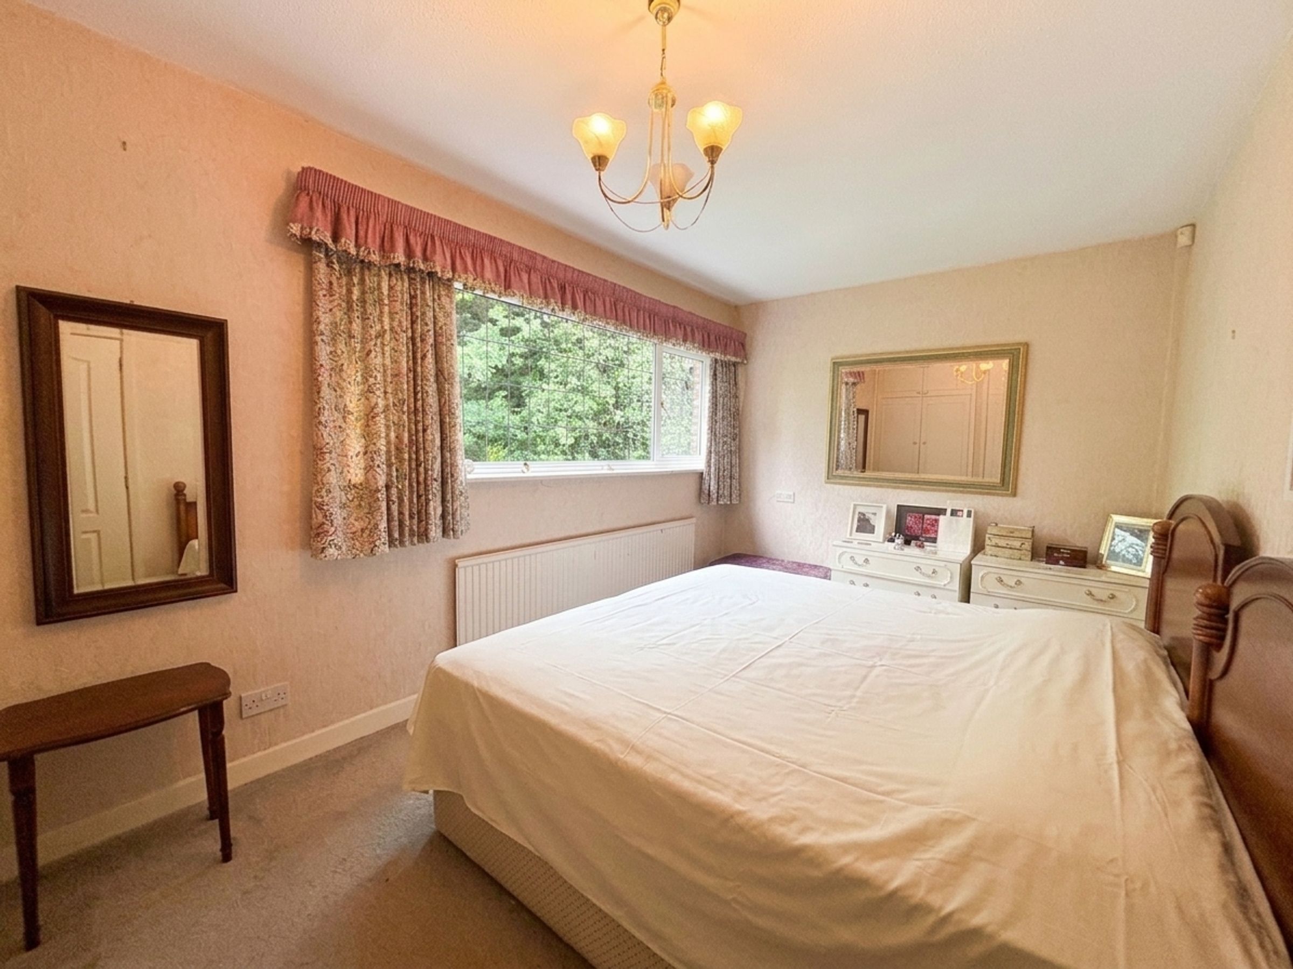
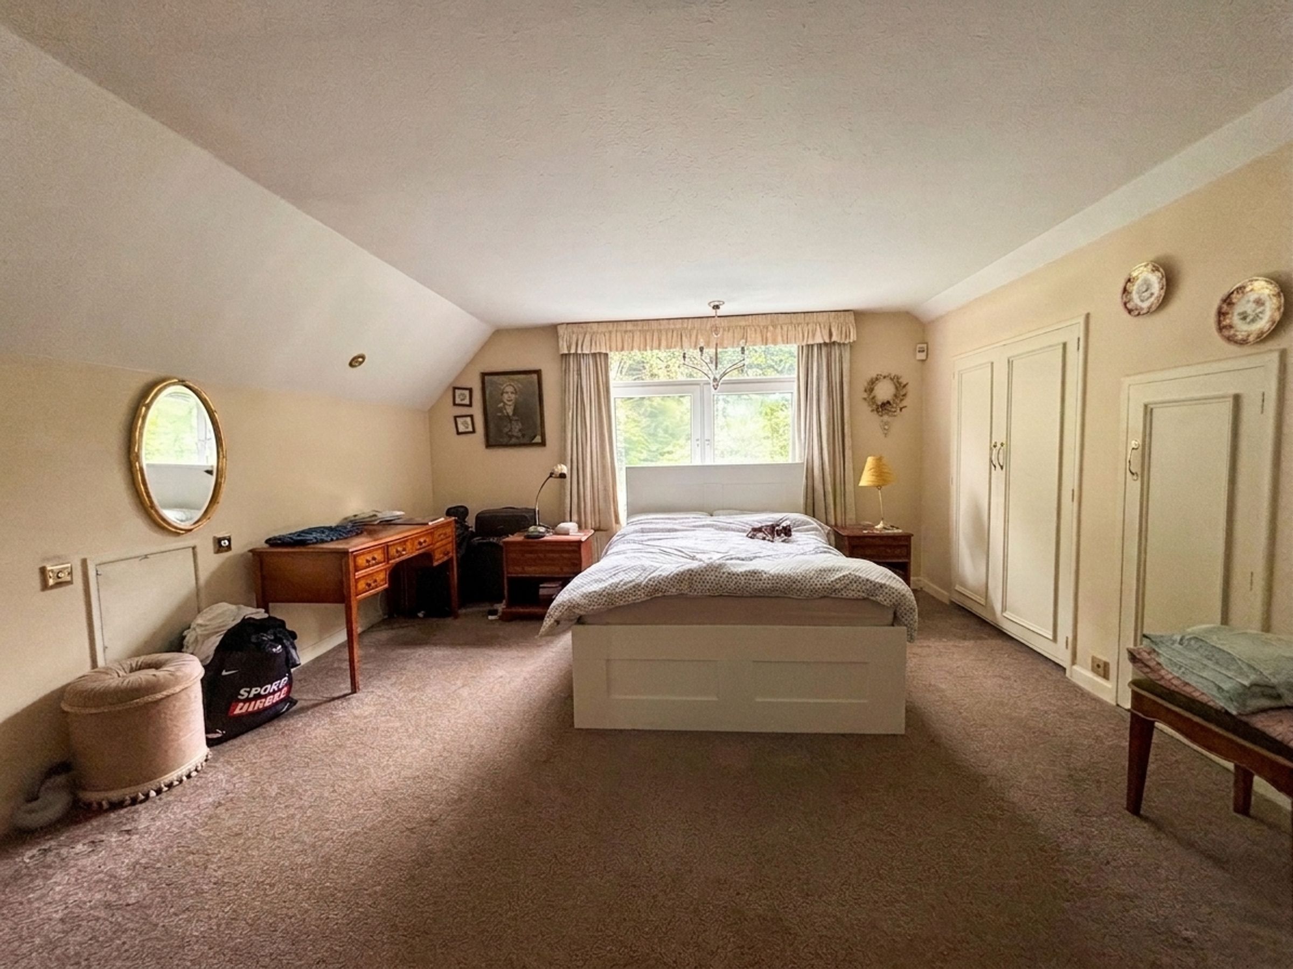
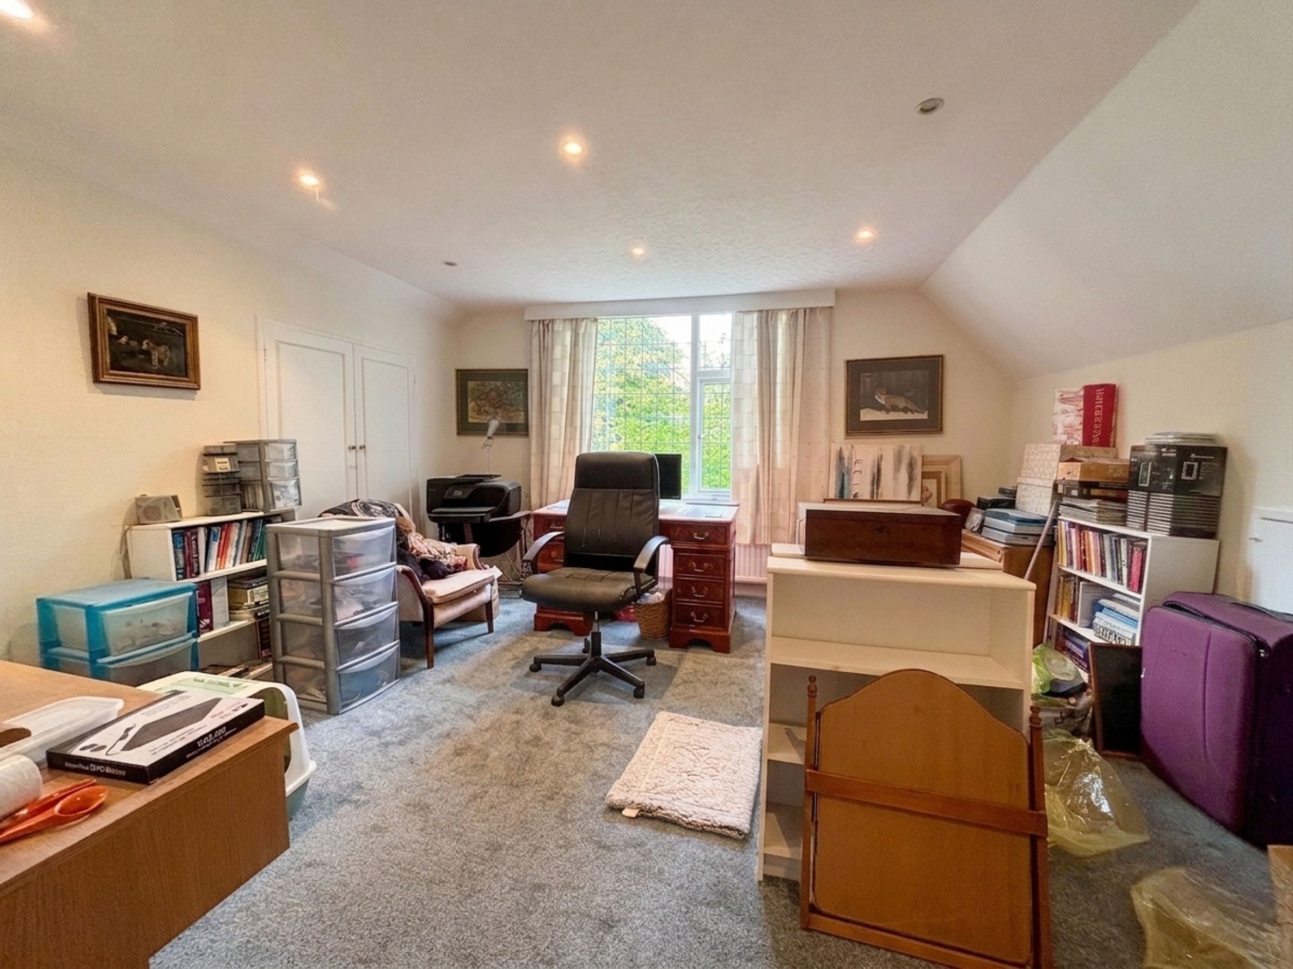
Bedroom One
13' 11" x 15' 2" (4.24m x 4.62m)
Window to the rear elevation.
Bedroom Two
14' 1" x 15' 5" (4.28m x 4.69m)
Window to the front elevation.
Shower Room
5' 2" x 8' 7" (1.57m x 2.62m)
Window to the side elevation.





