Briscombe, Nutter & Staff
FOR SALE
£575,000
South Lane, Astley, Tyldesley, M29
Detached
5
2
2
Like the look of this property?
We would love to hear from you and arrange a viewing of this property. Get in touch now!
Property features
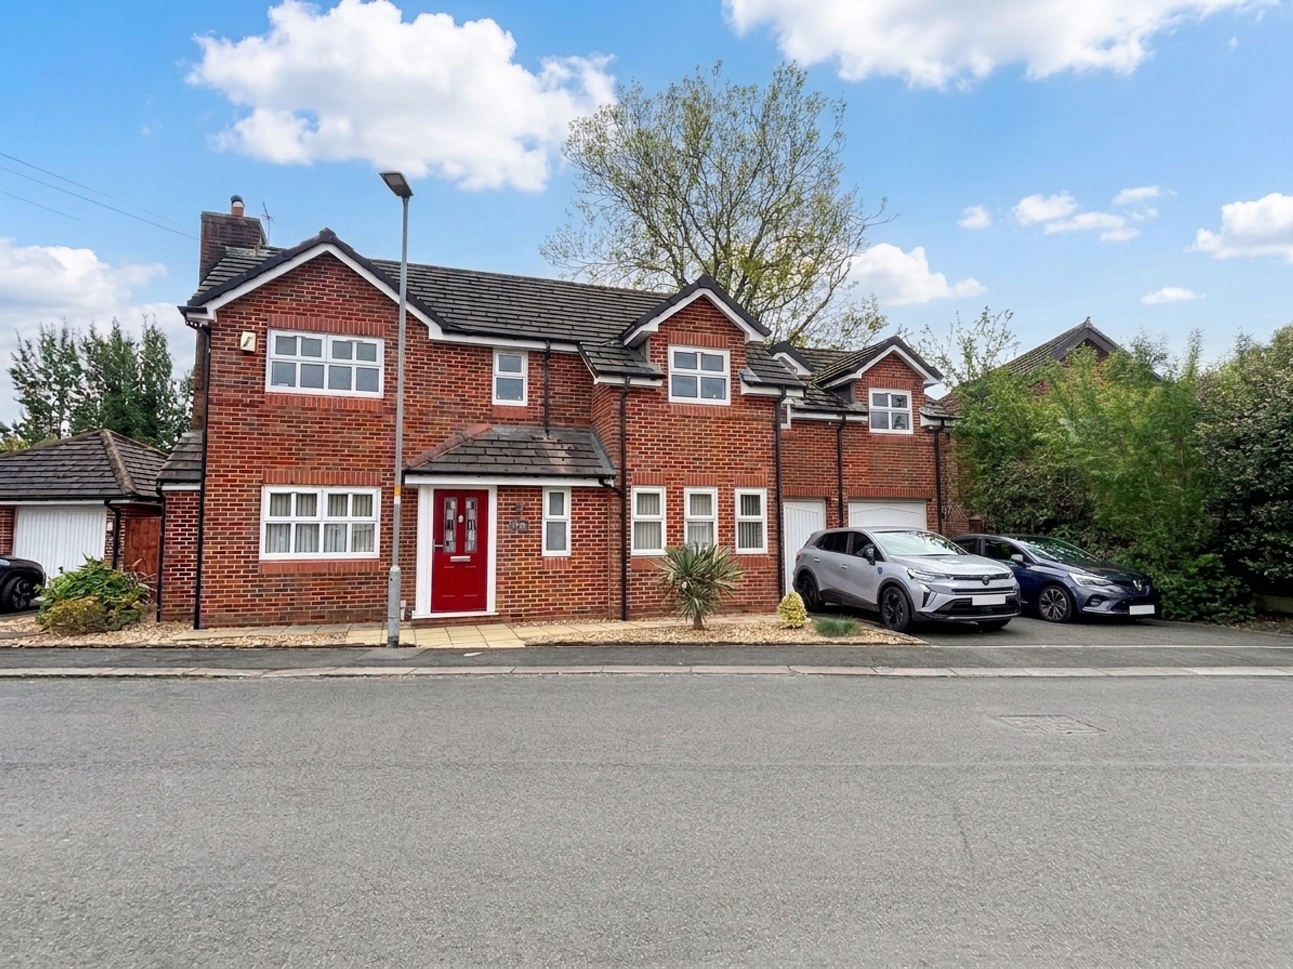
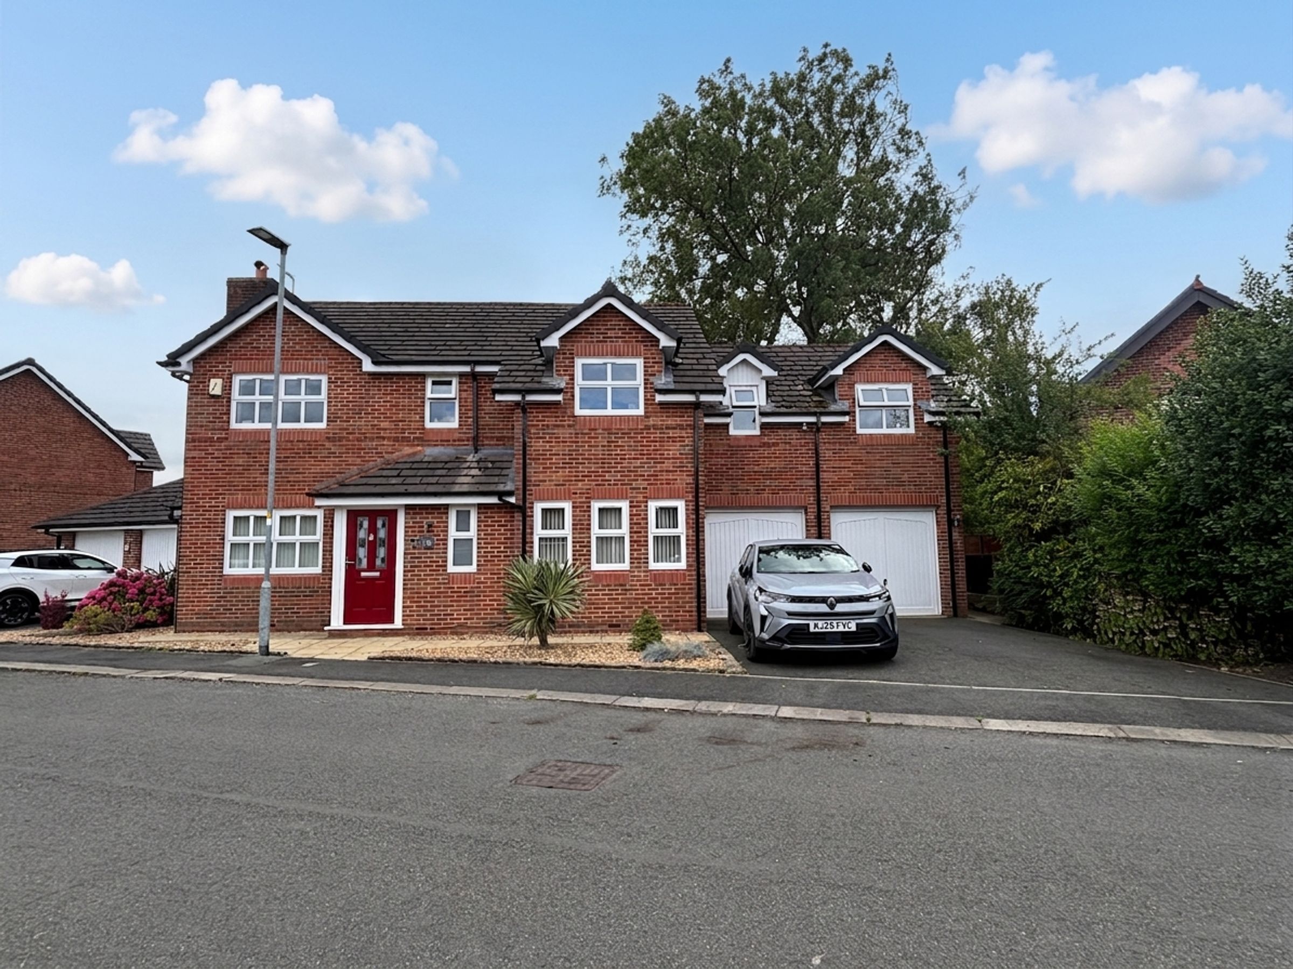
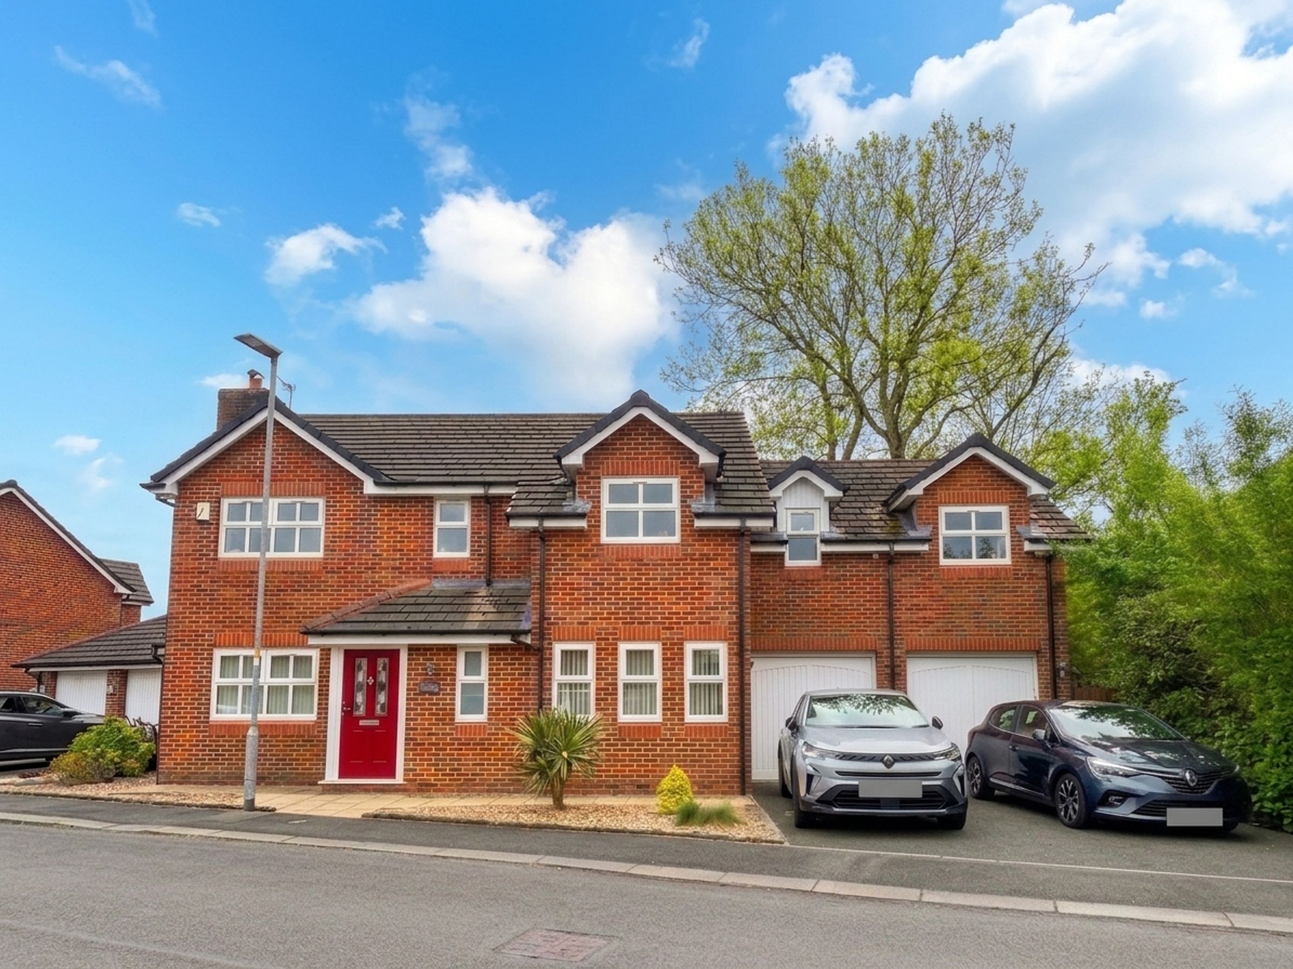
Five Bedroom Detached Family Home
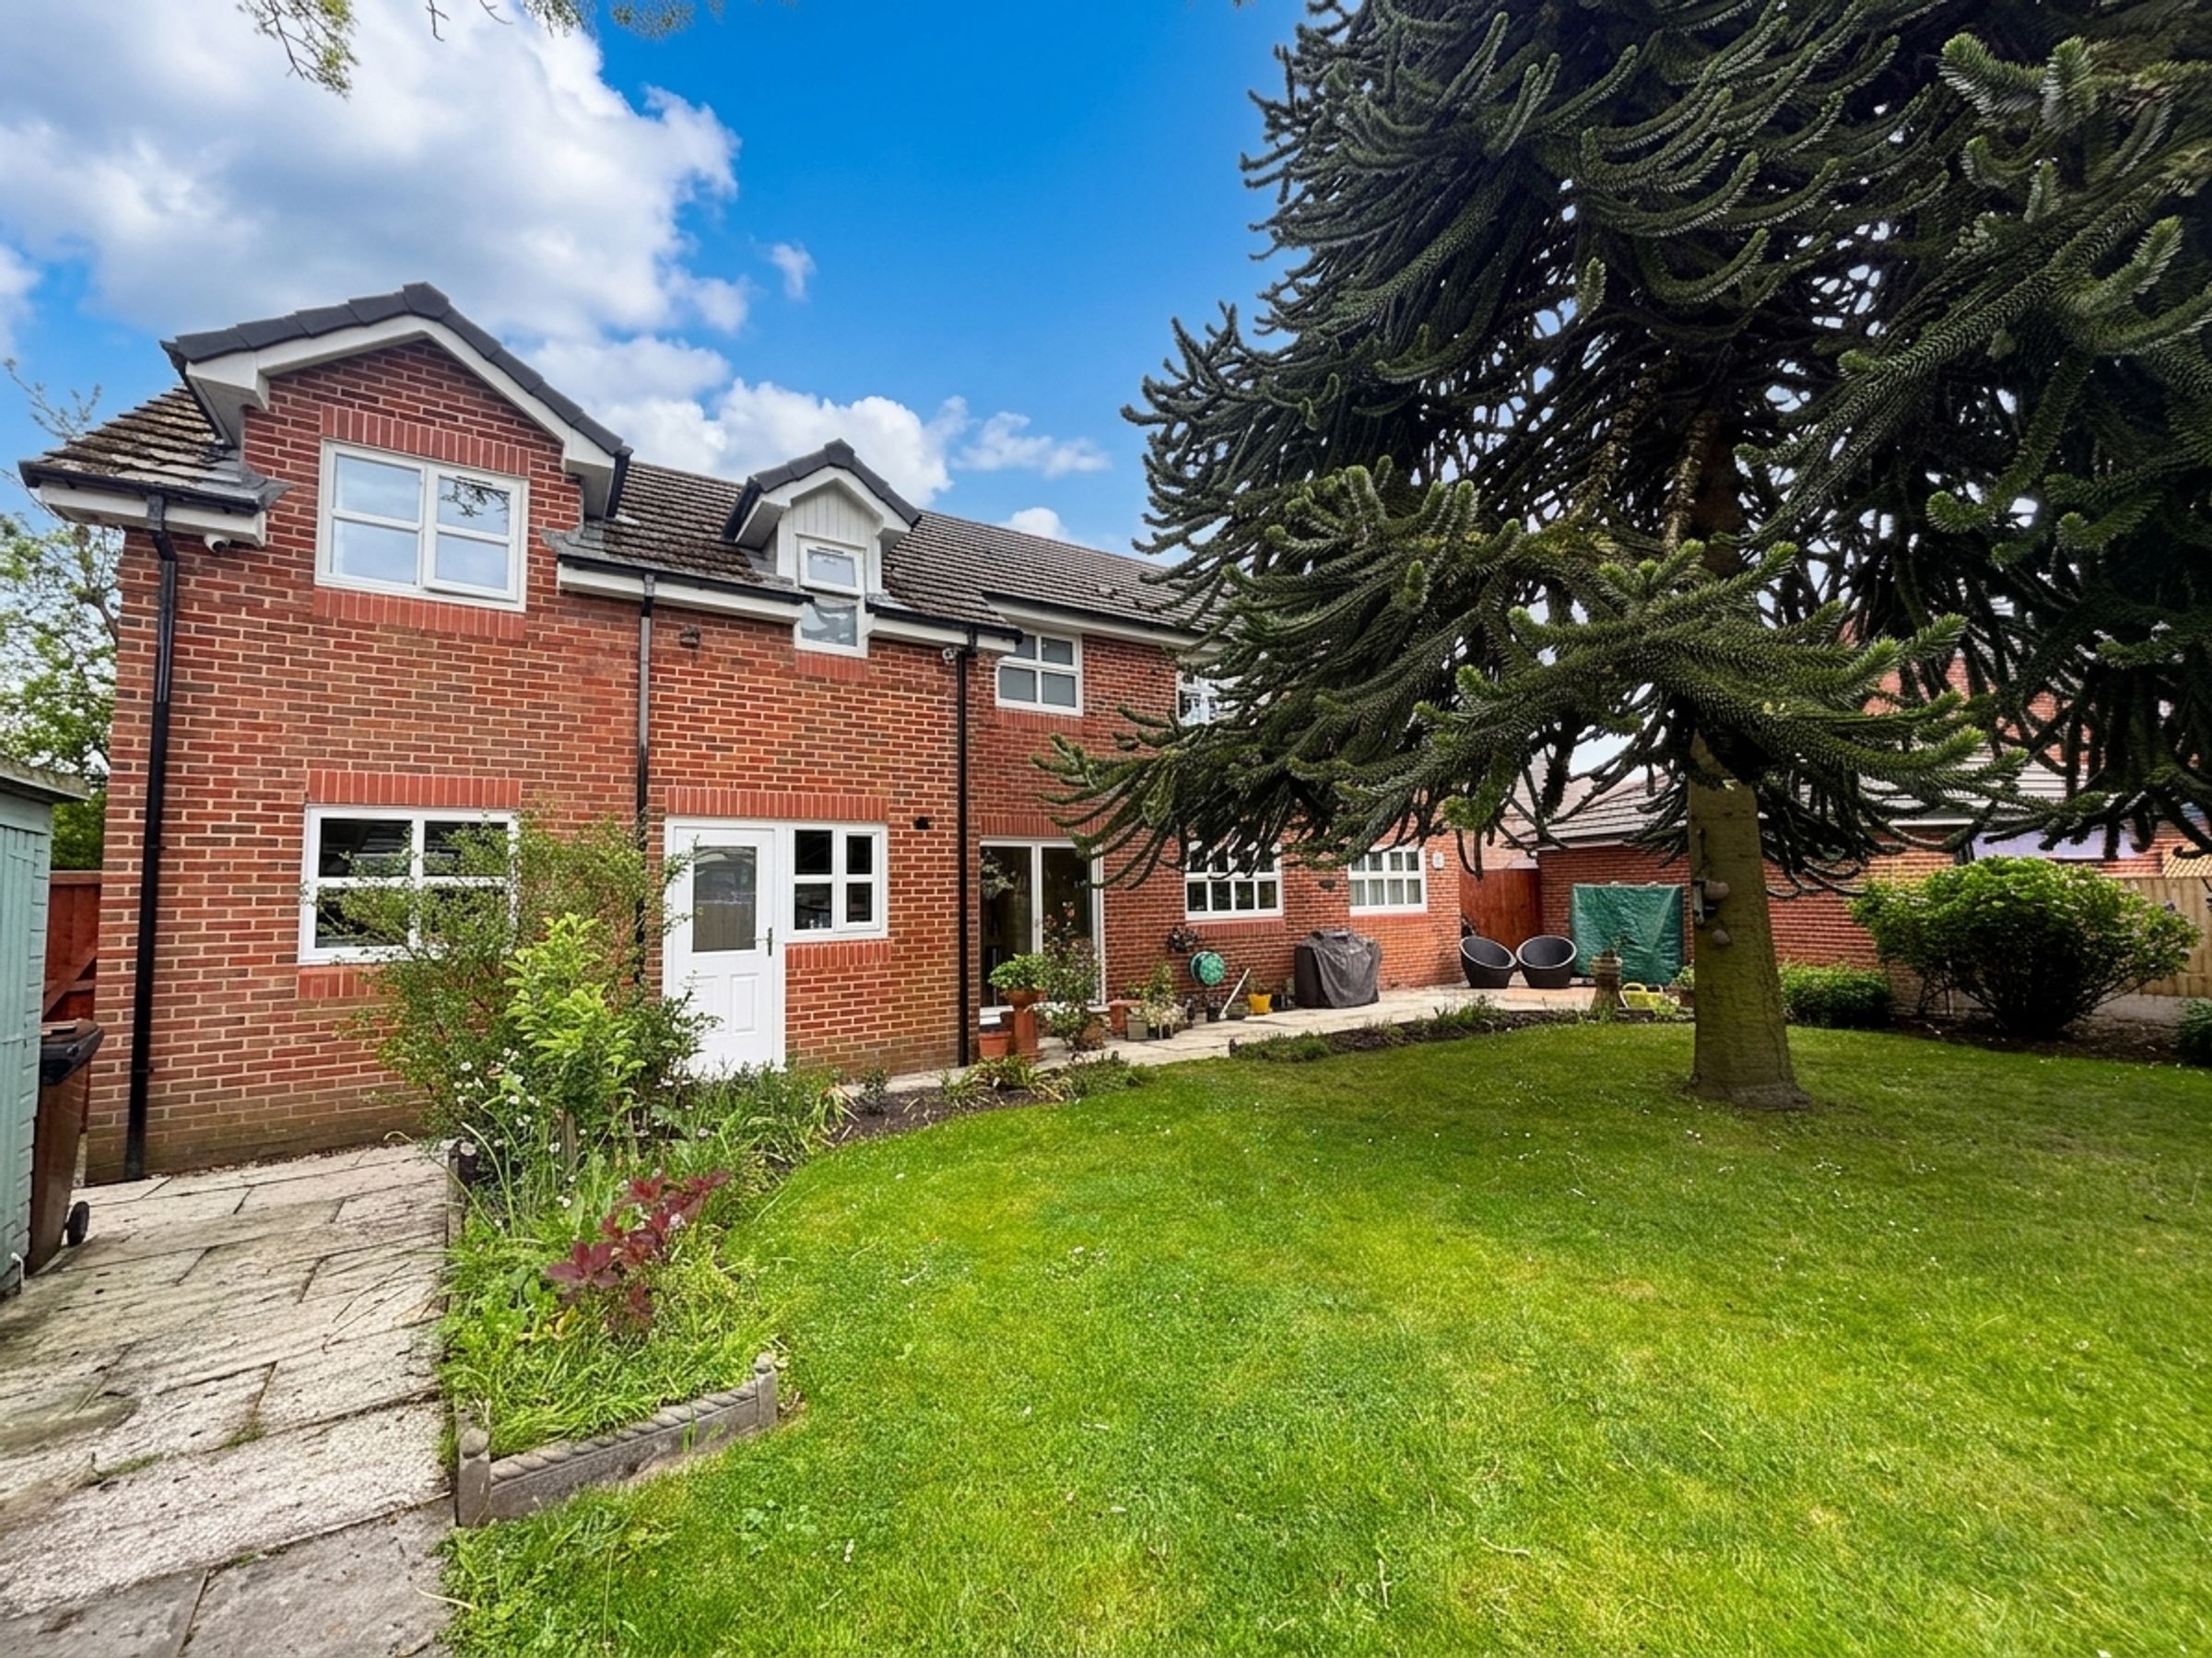
Good Sized Private Rear Garden
Off Road Parking For Two Vehicles Leading to a Double Garage
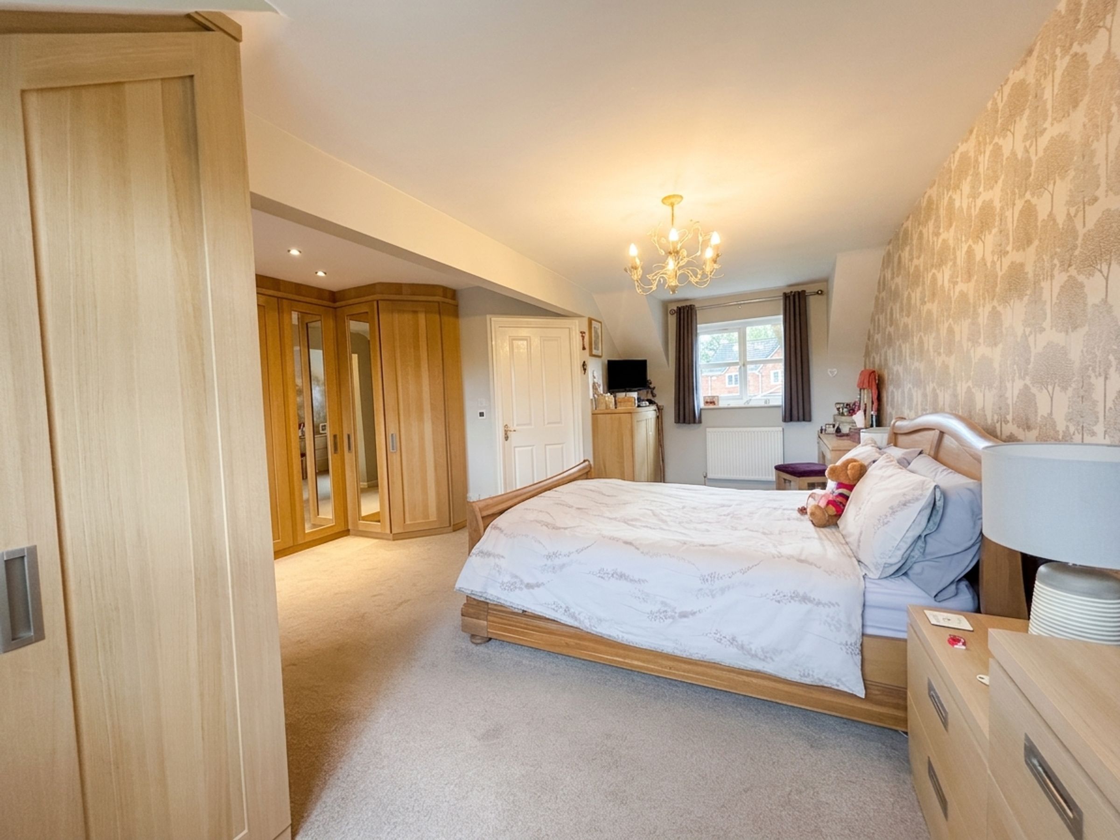
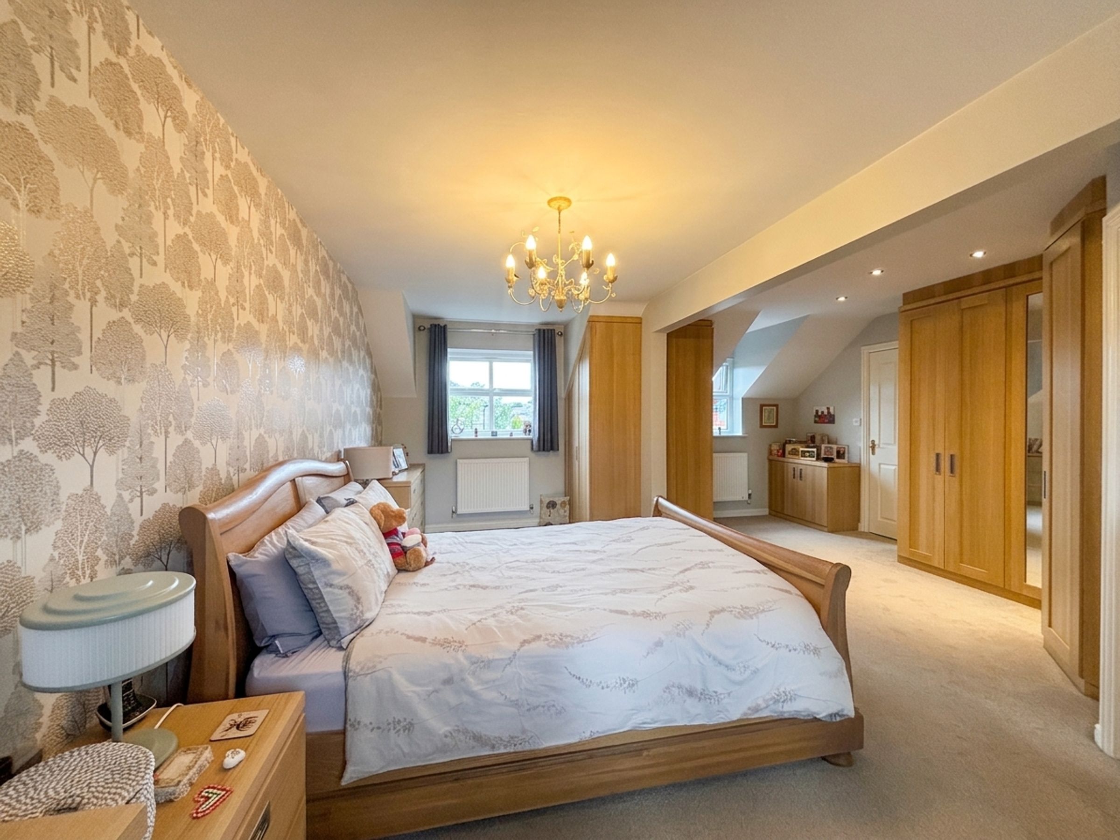
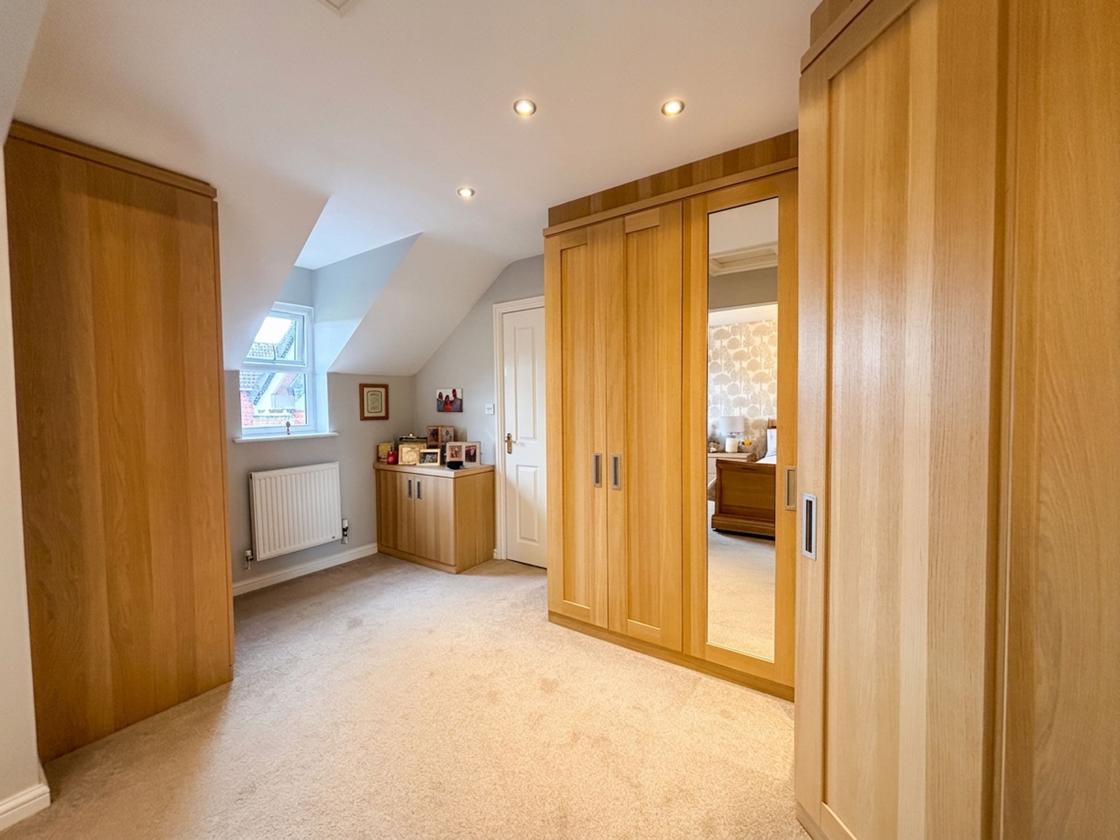
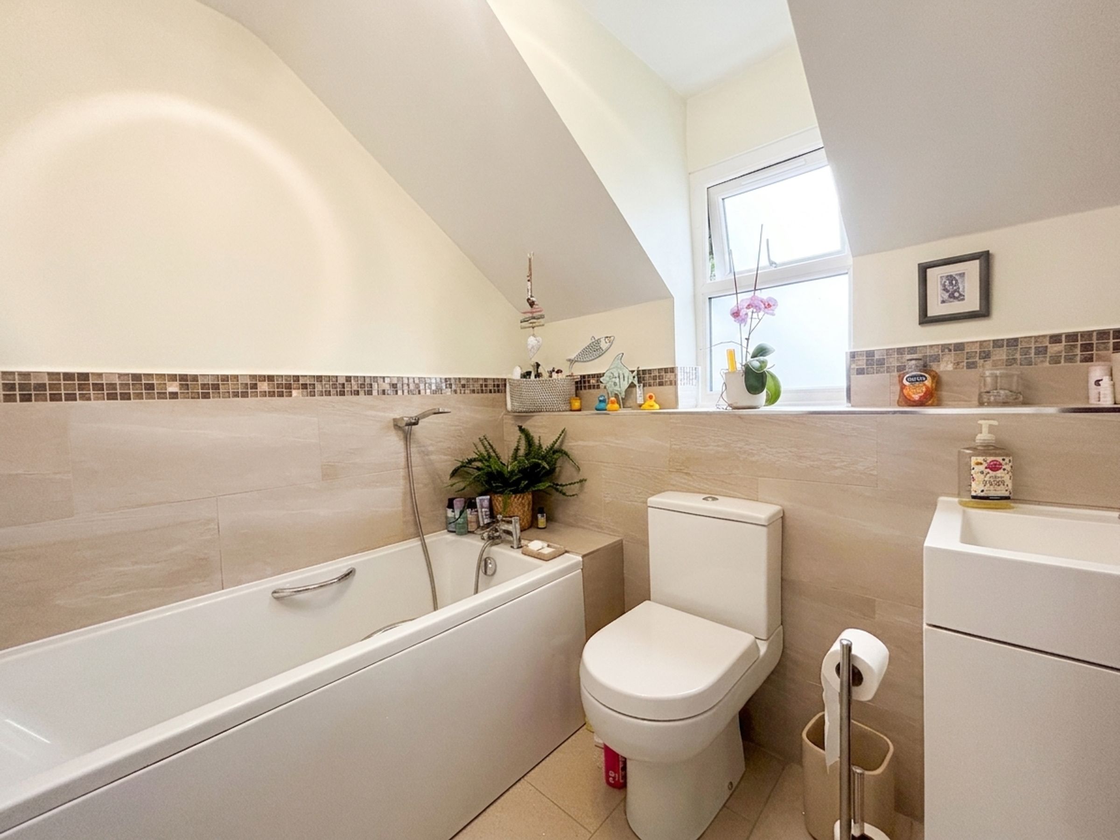
Master Bedroom With Dressing Area and En-Suite Bathroom
Located Close to Local Amenities, Schools and Transport Links
Freehold
New Windows and Rock Doors to the Front and Back Fitted in November 2022 together with New Fascias and Soffits
CCTV and Alarm System
Wigan Council Tax Band E
Awaiting EPC
About this property
Briscombe are Delighted To Offer For Sale this Beautifully Presented Five Bedroom Detached Family Home. Perfectly Located within easy access to local schools, amenities and transport links. Internally, the property offers specious accommodation extending to: Entrance Hall, Guest W.C, Lounge, Kitchen/Diner, Family Room, Five Good Sized Bedrooms, Master with En-Suite Bathroom and Dressing Area and a Family Shower Room. Externally, off road parking leading to a double integral garage complete with utility and a spacious rear garden which is mainly laid to lawn with paved patio areas ideal for summer entertaining complete with a magnificent Monkey Puzzle tree protected by a TPO. Early Internal Viewing is Essential!
Key details
Broadband: up to 1800mbps
Freehold
Council tax band E
Additional information
Near the property
Rooms and dimensions
Entrance Hall
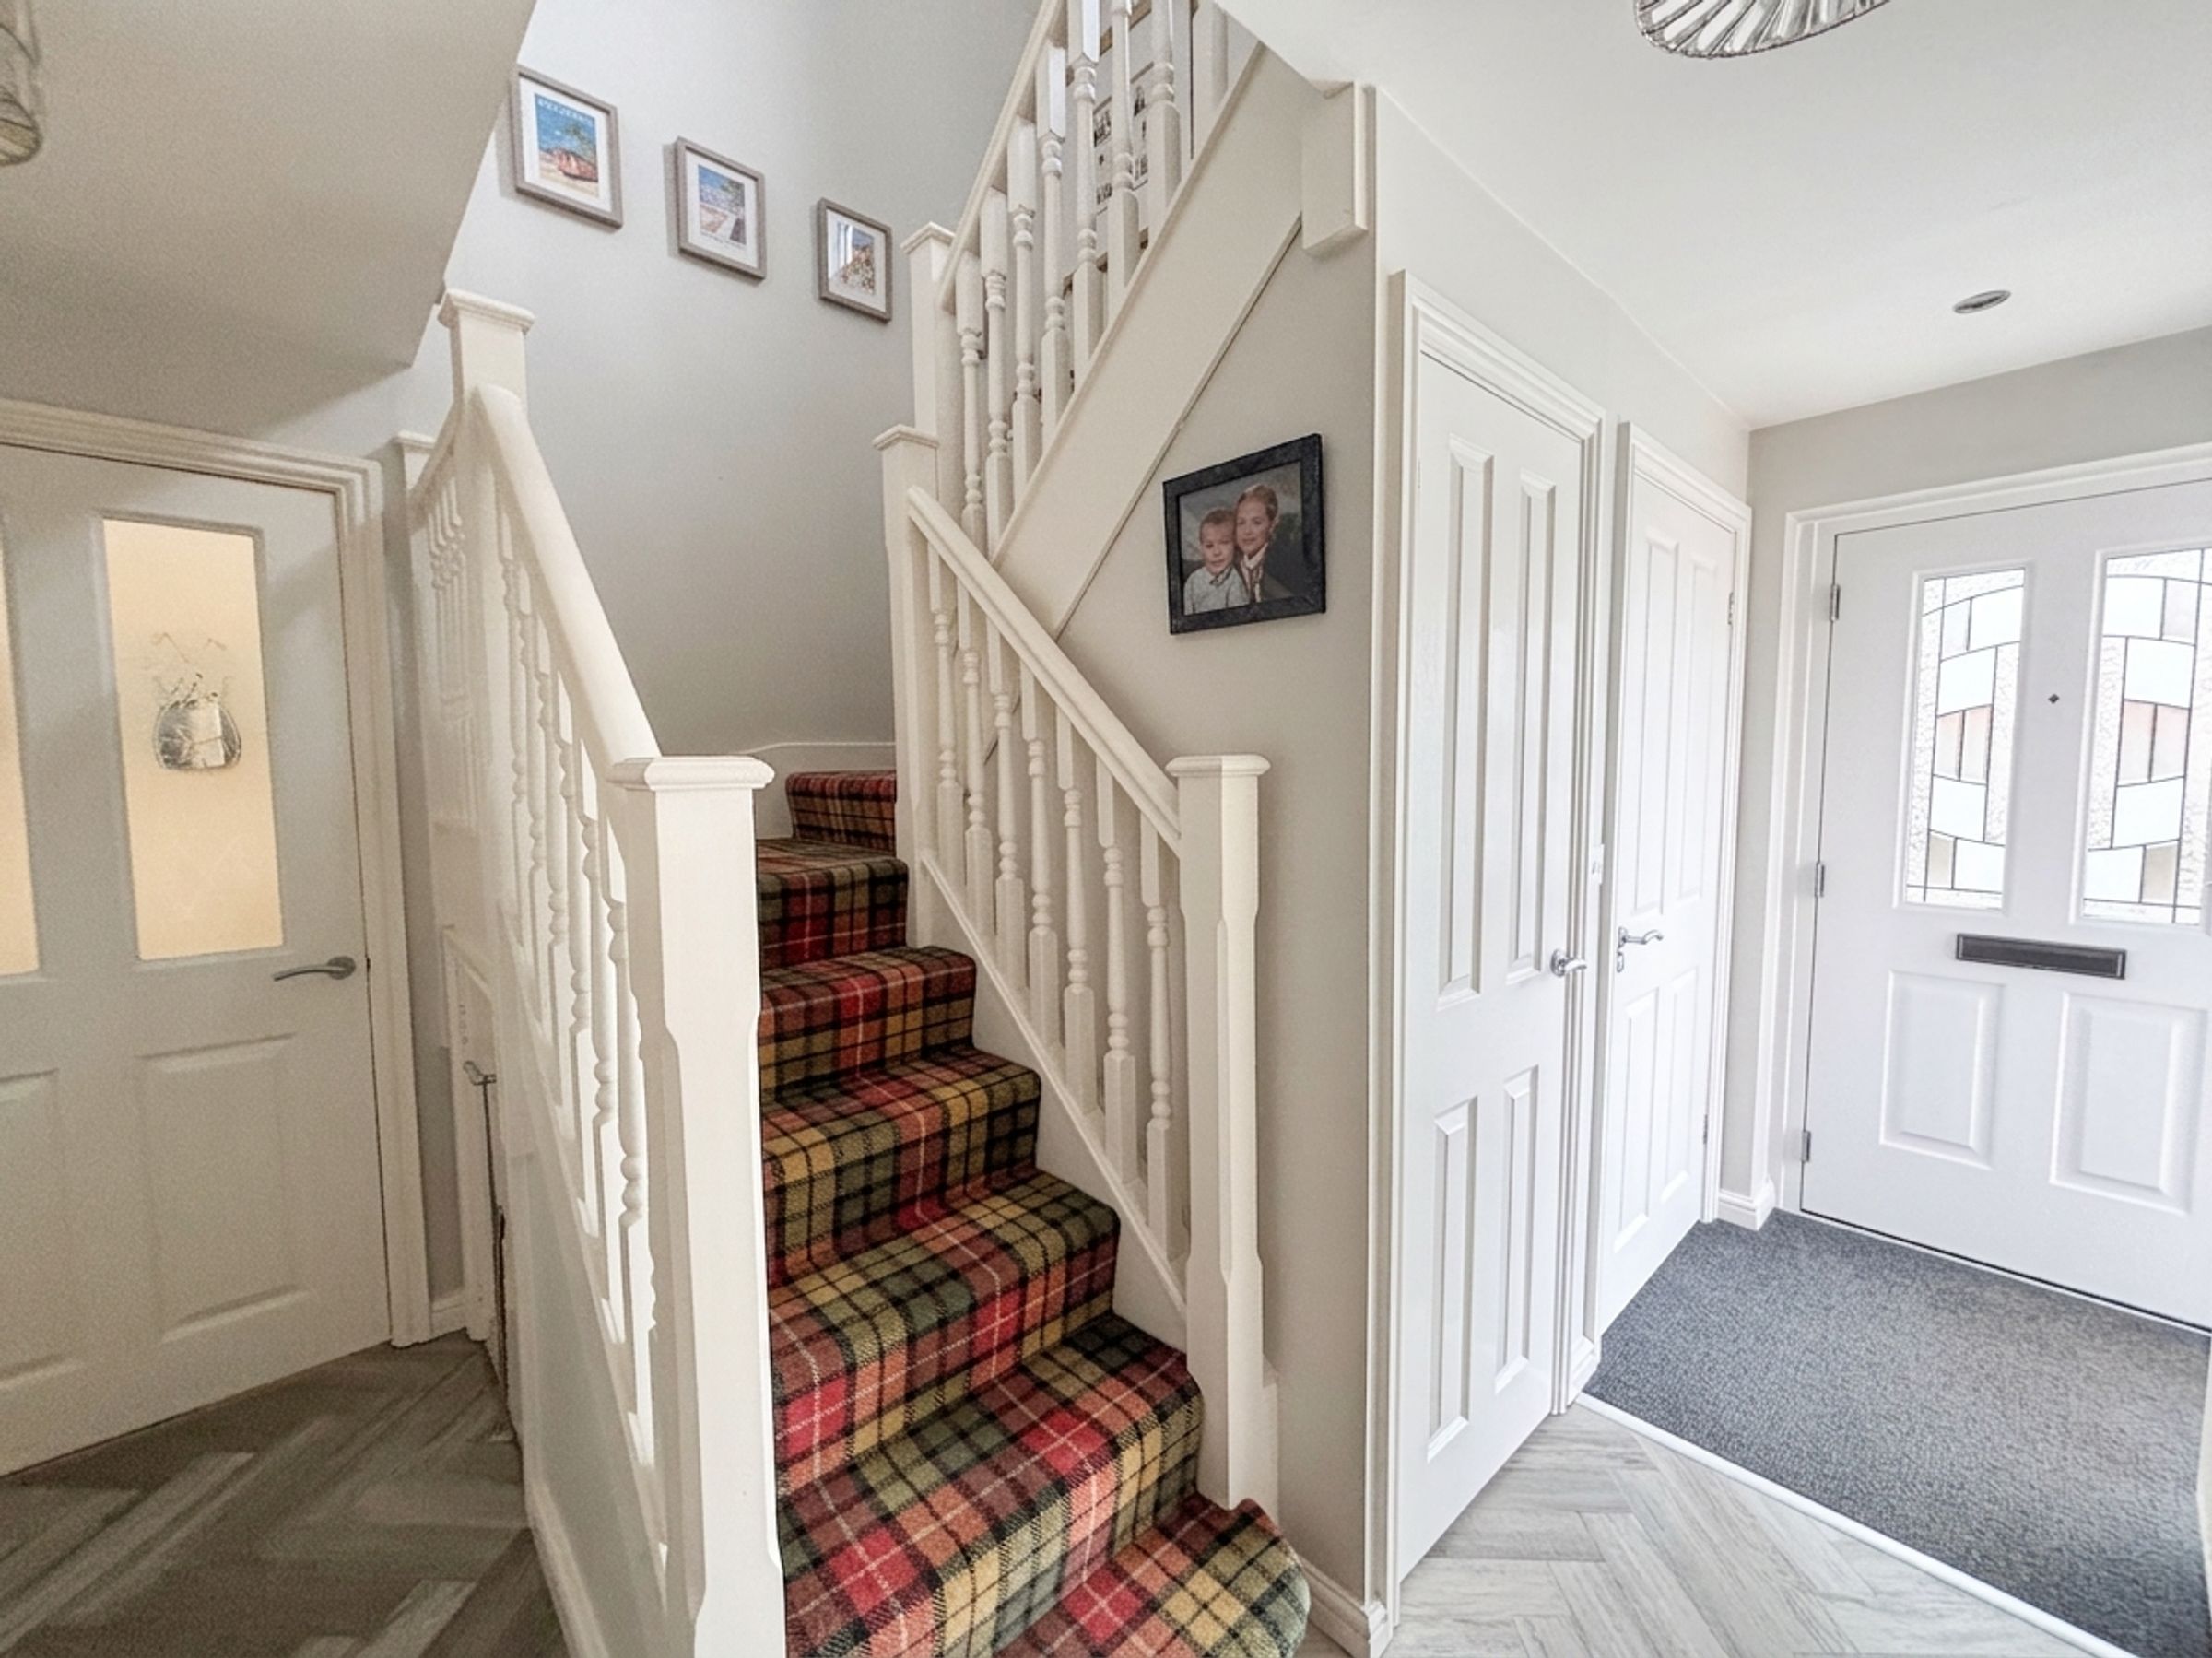
External door to the front elevation. Window to the side elevation. Spindle staircase leads to the first floor landing. Inset spotlights. Internal doors lead through to:
Guest W.C
Window to the front elevation. Fitted with a low level W.C and a wash hand basin.
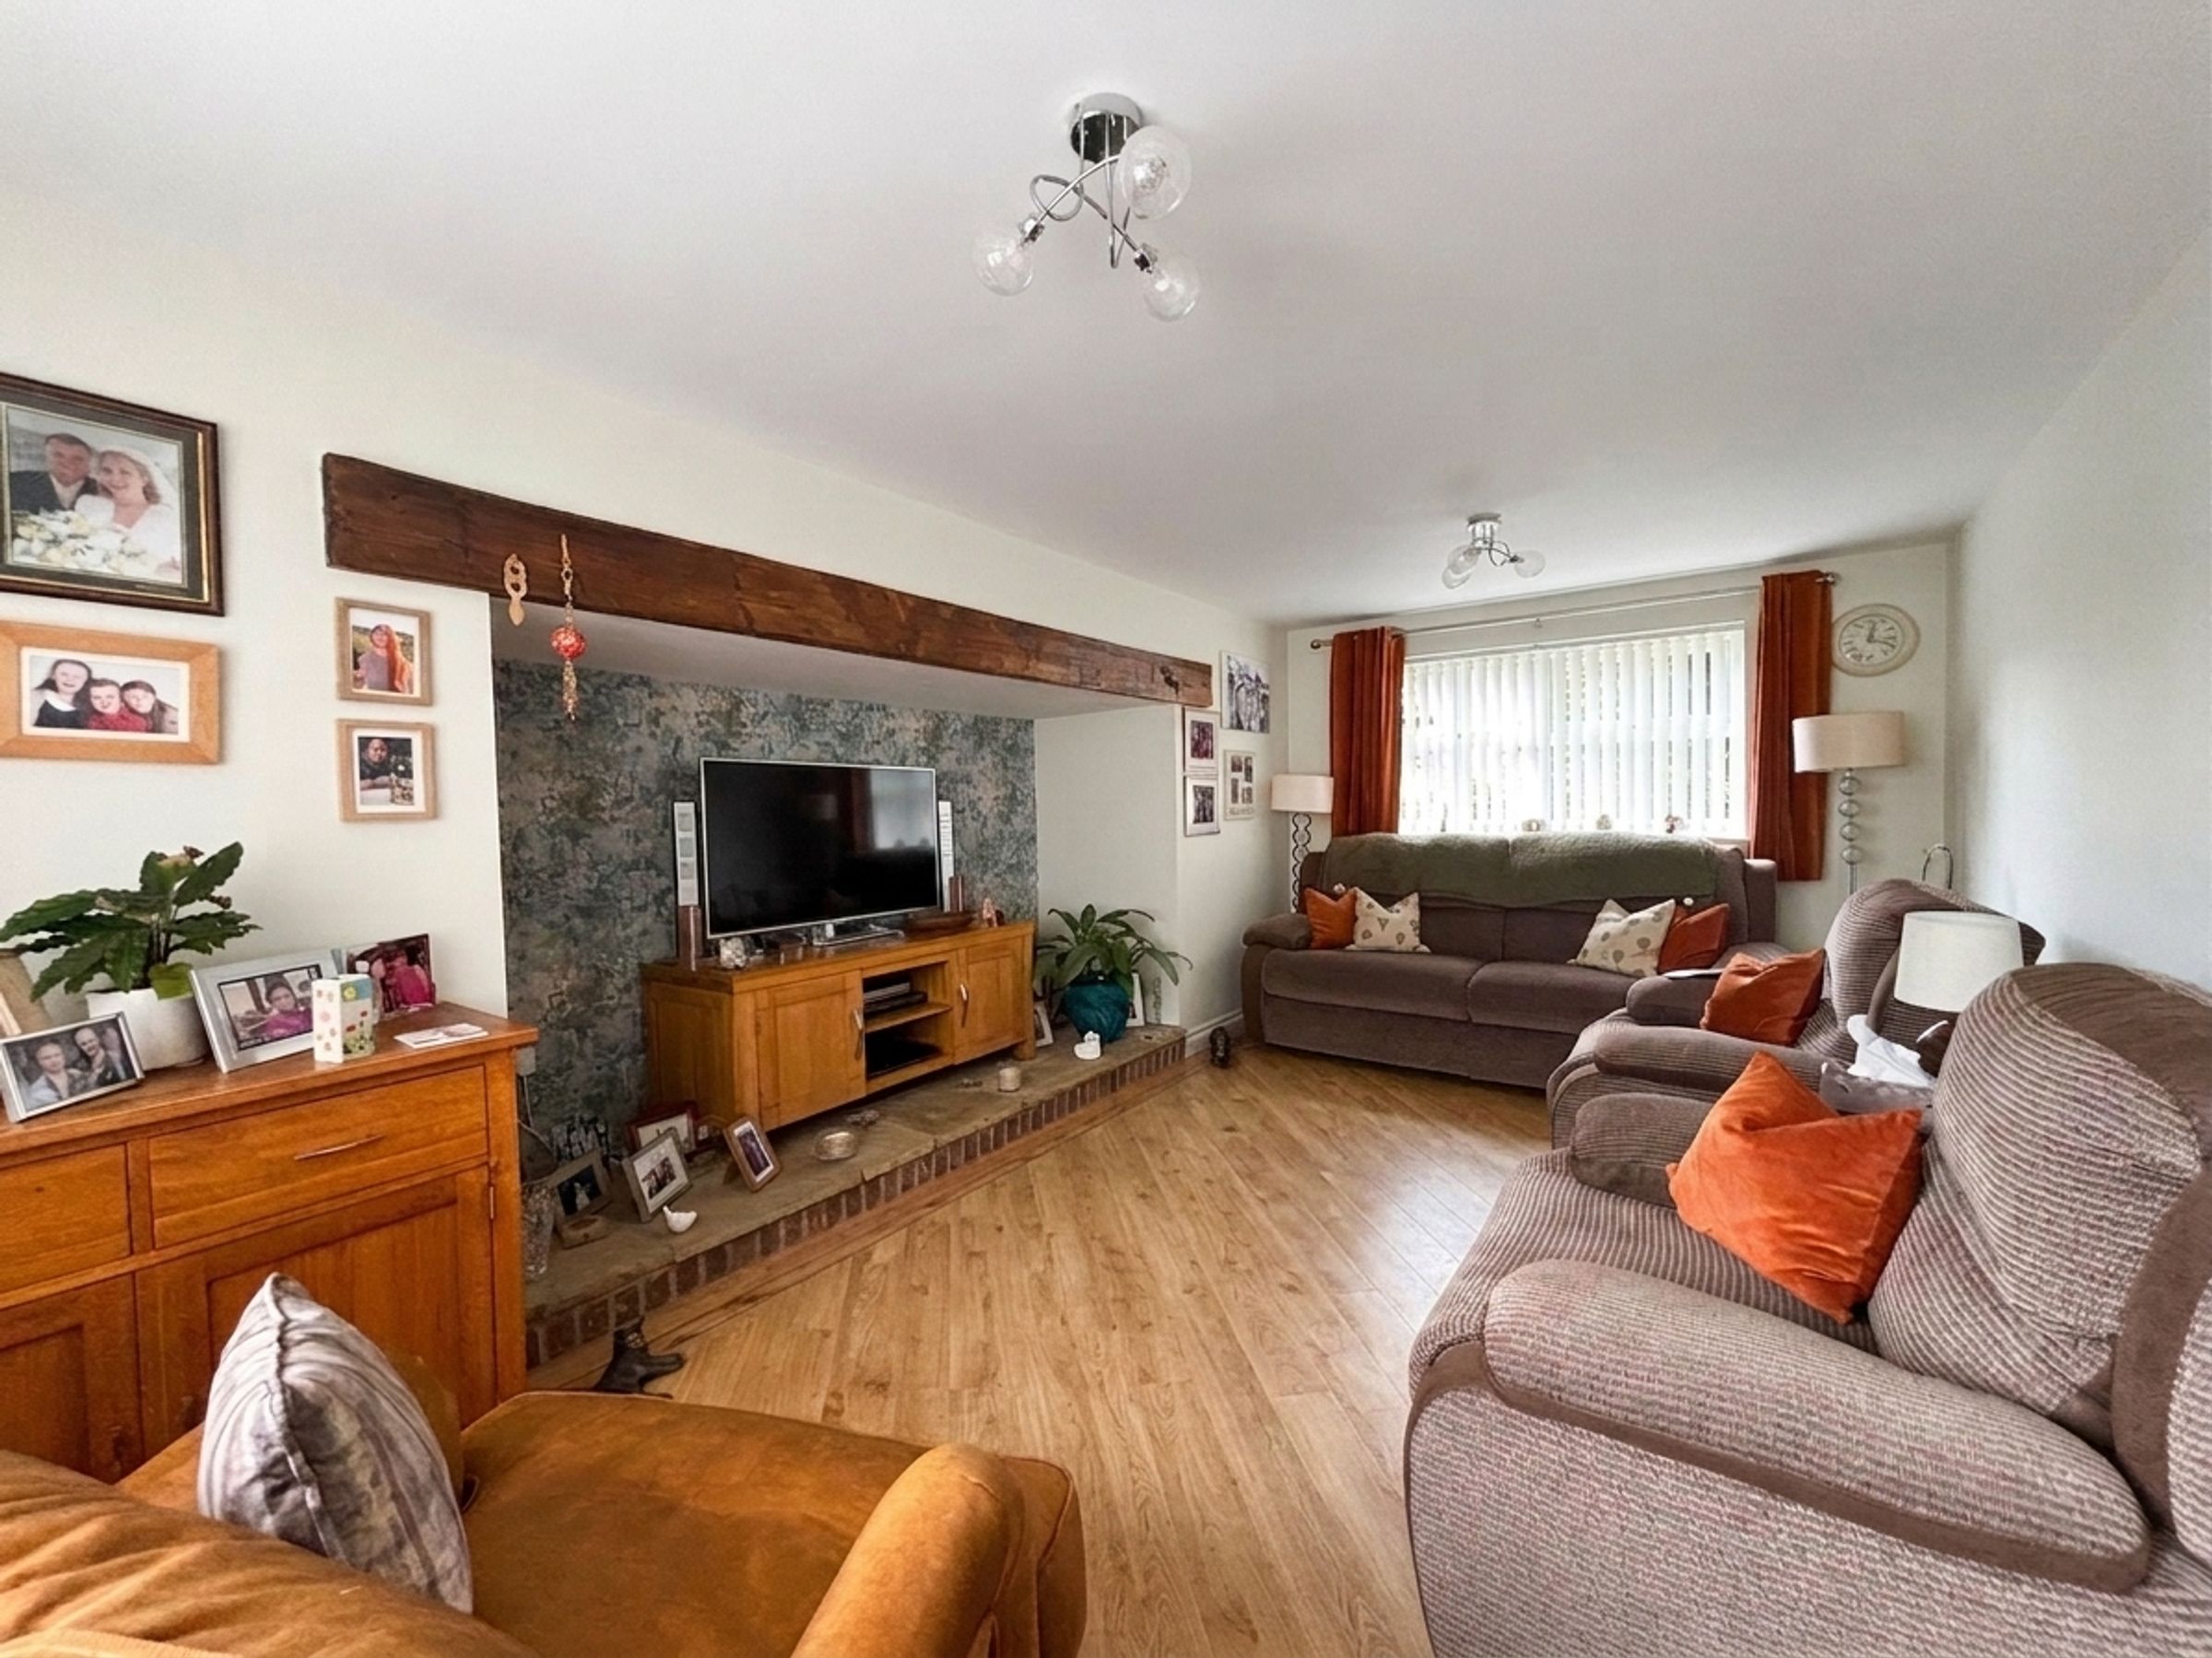
Lounge
18' 7" x 9' 9" (5.66m x 2.96m)
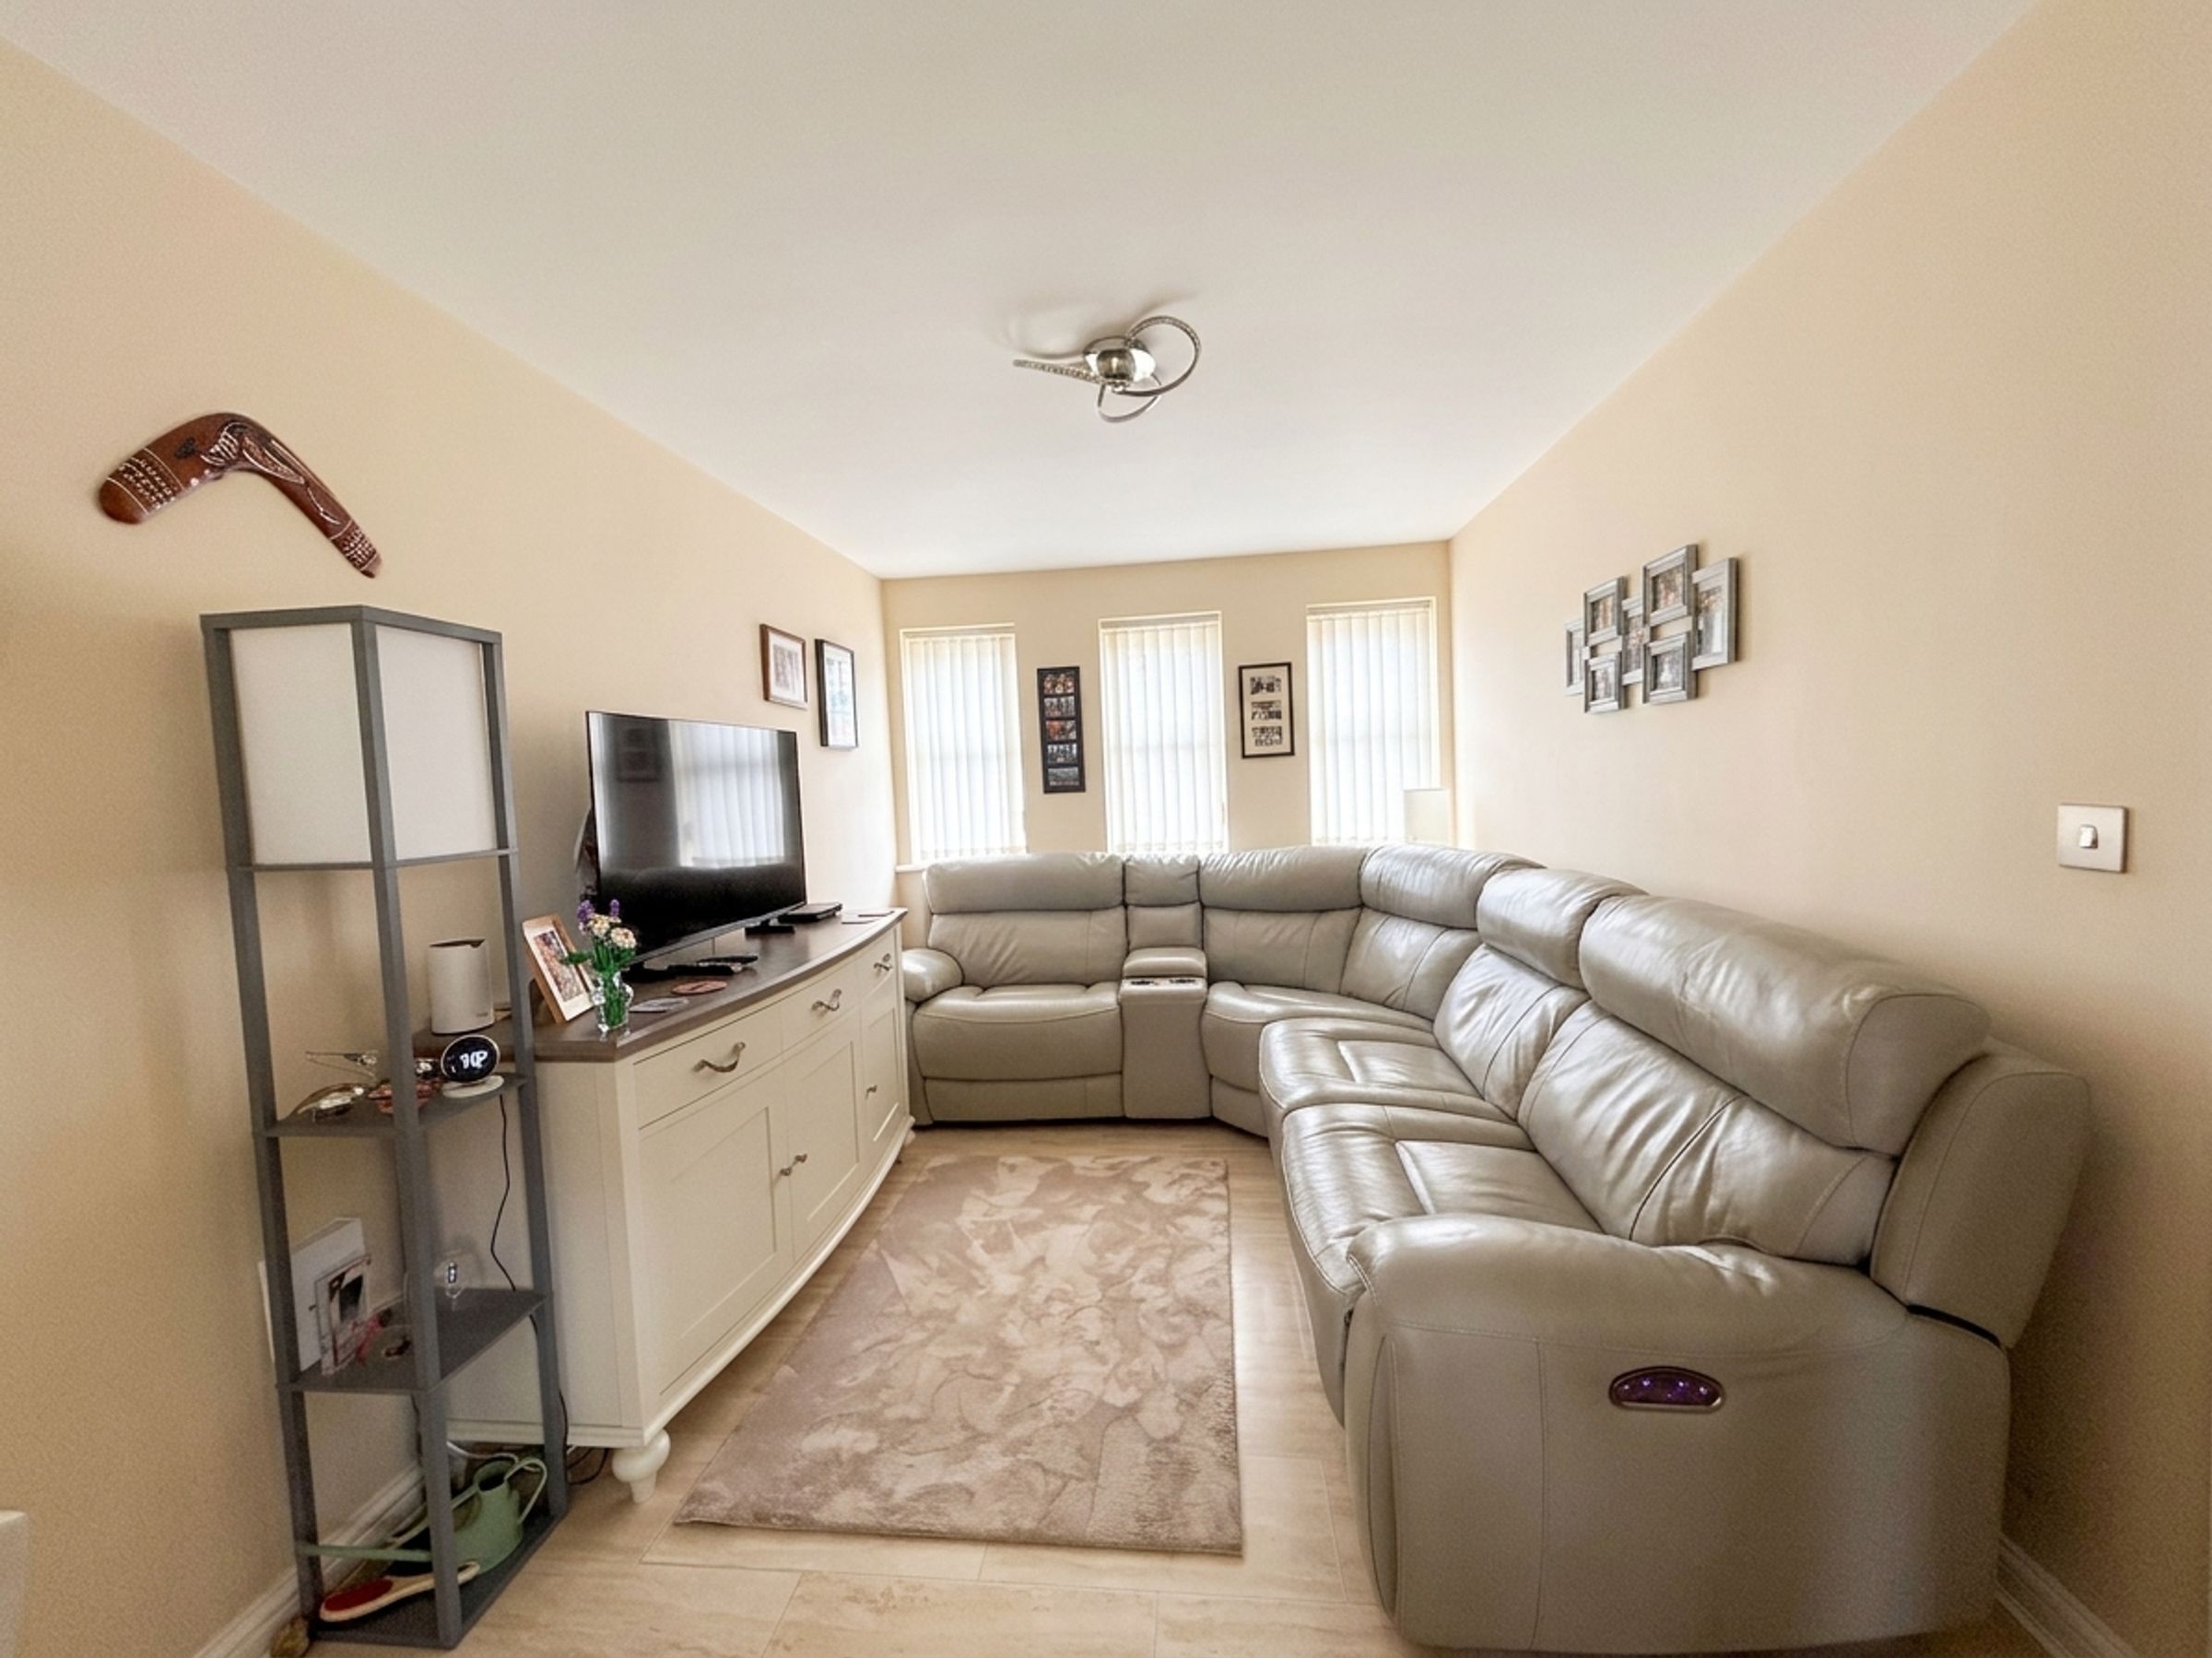
(3.85m into the inglenook fireplace) Dual aspect with a window to both the front and rear elevations. T.V point. Feature inglenook fireplace with exposed beam.
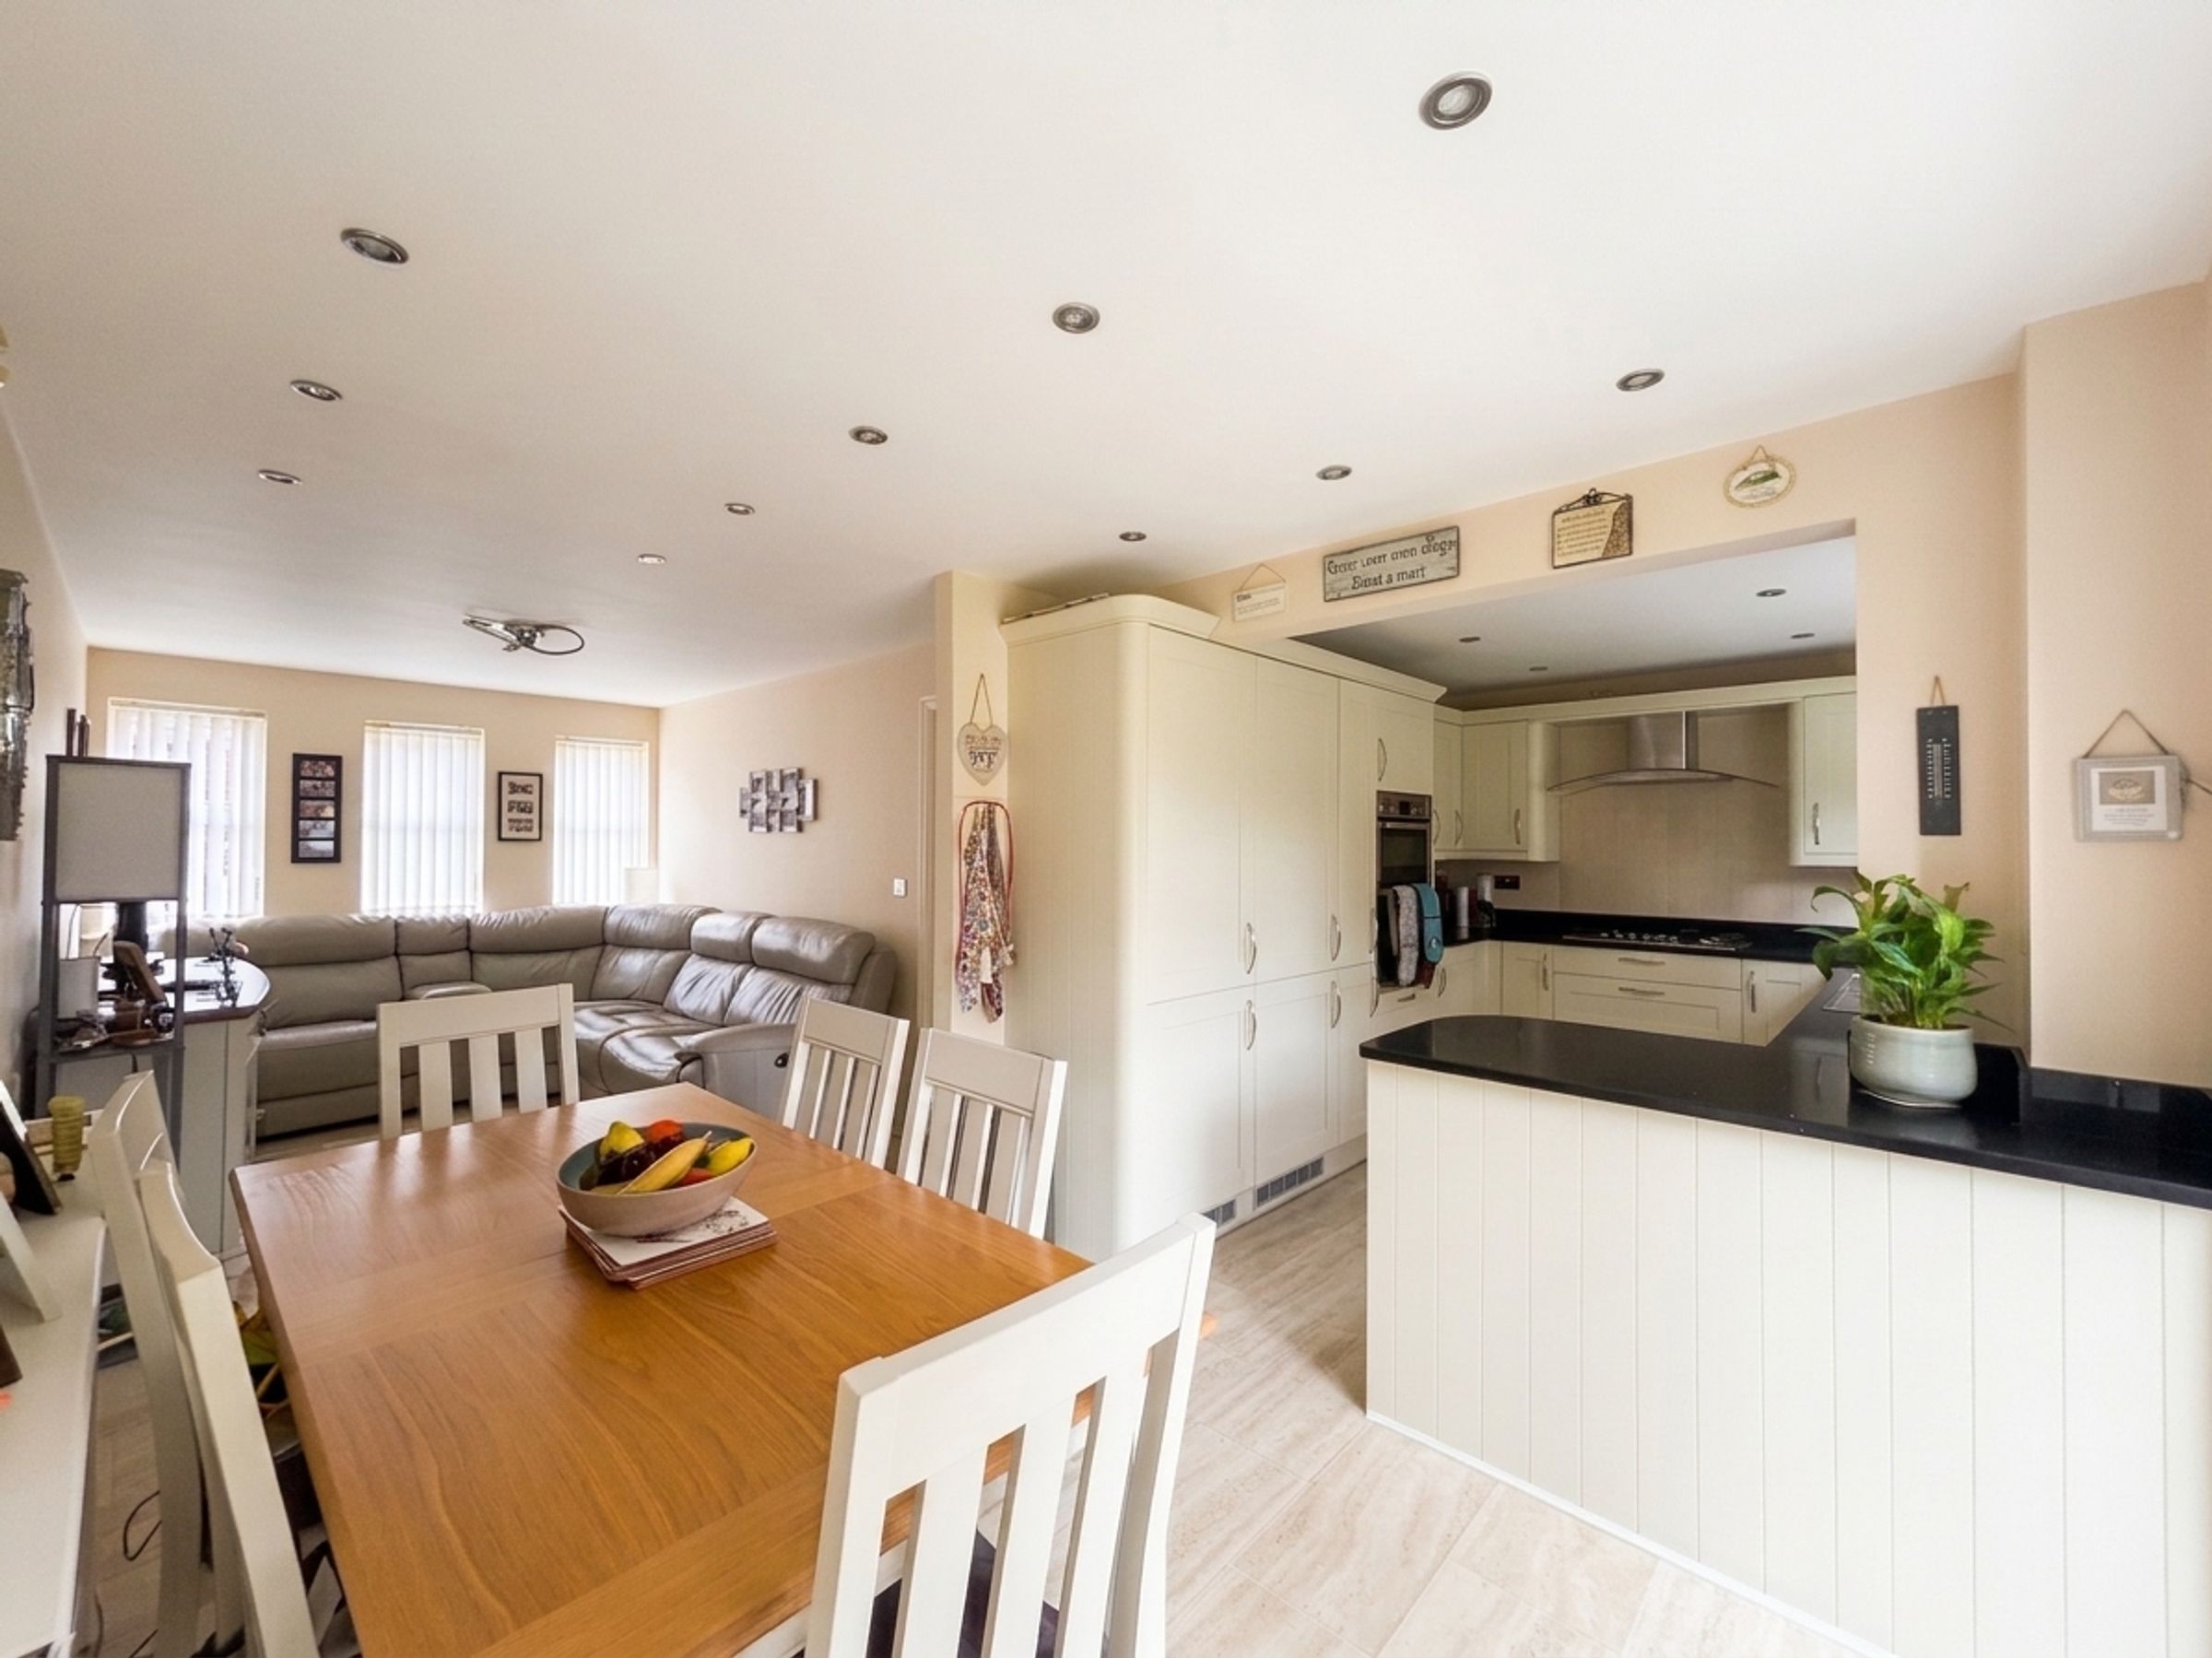
Family/Dining Room
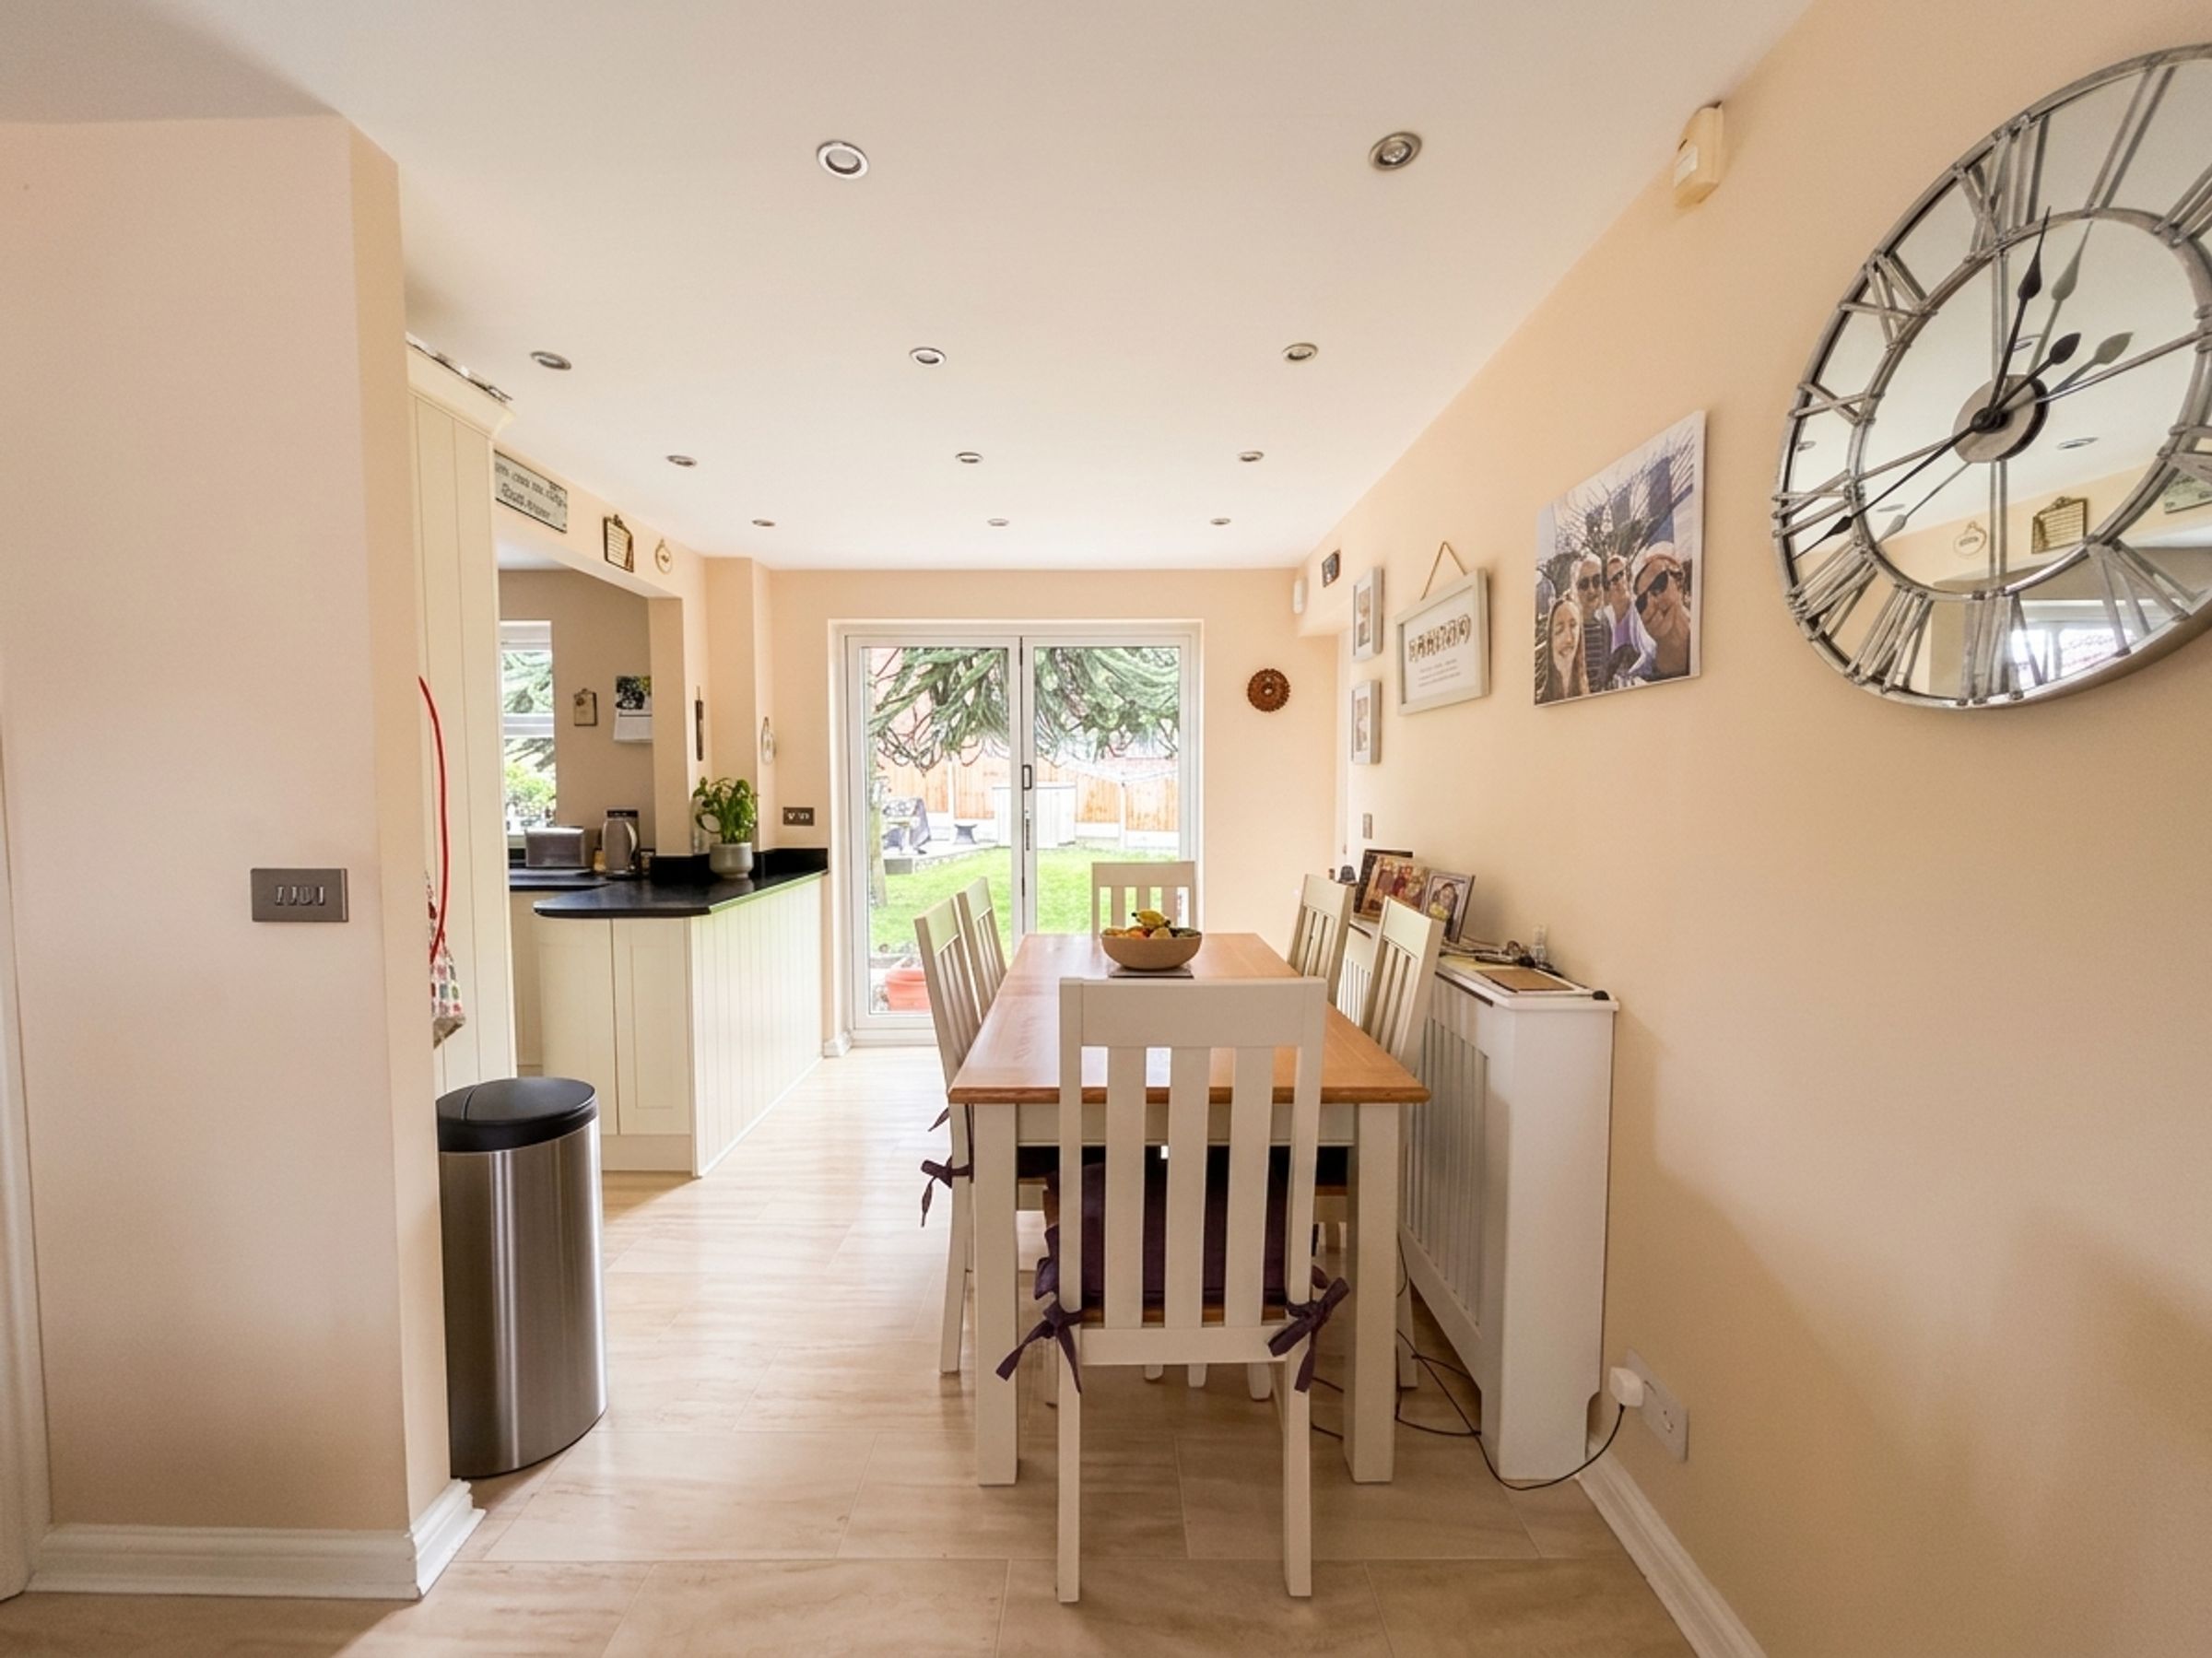
23' 2" x 8' 9" (7.05m x 2.67m)
Dual aspect with three windows to the front elevation and bi-folding doors to the rear elevation. Inset spotlights. Internal door leads through to the integral garage. Open to:
Kitchen
9' 8" x 8' 10" (2.95m x 2.70m)
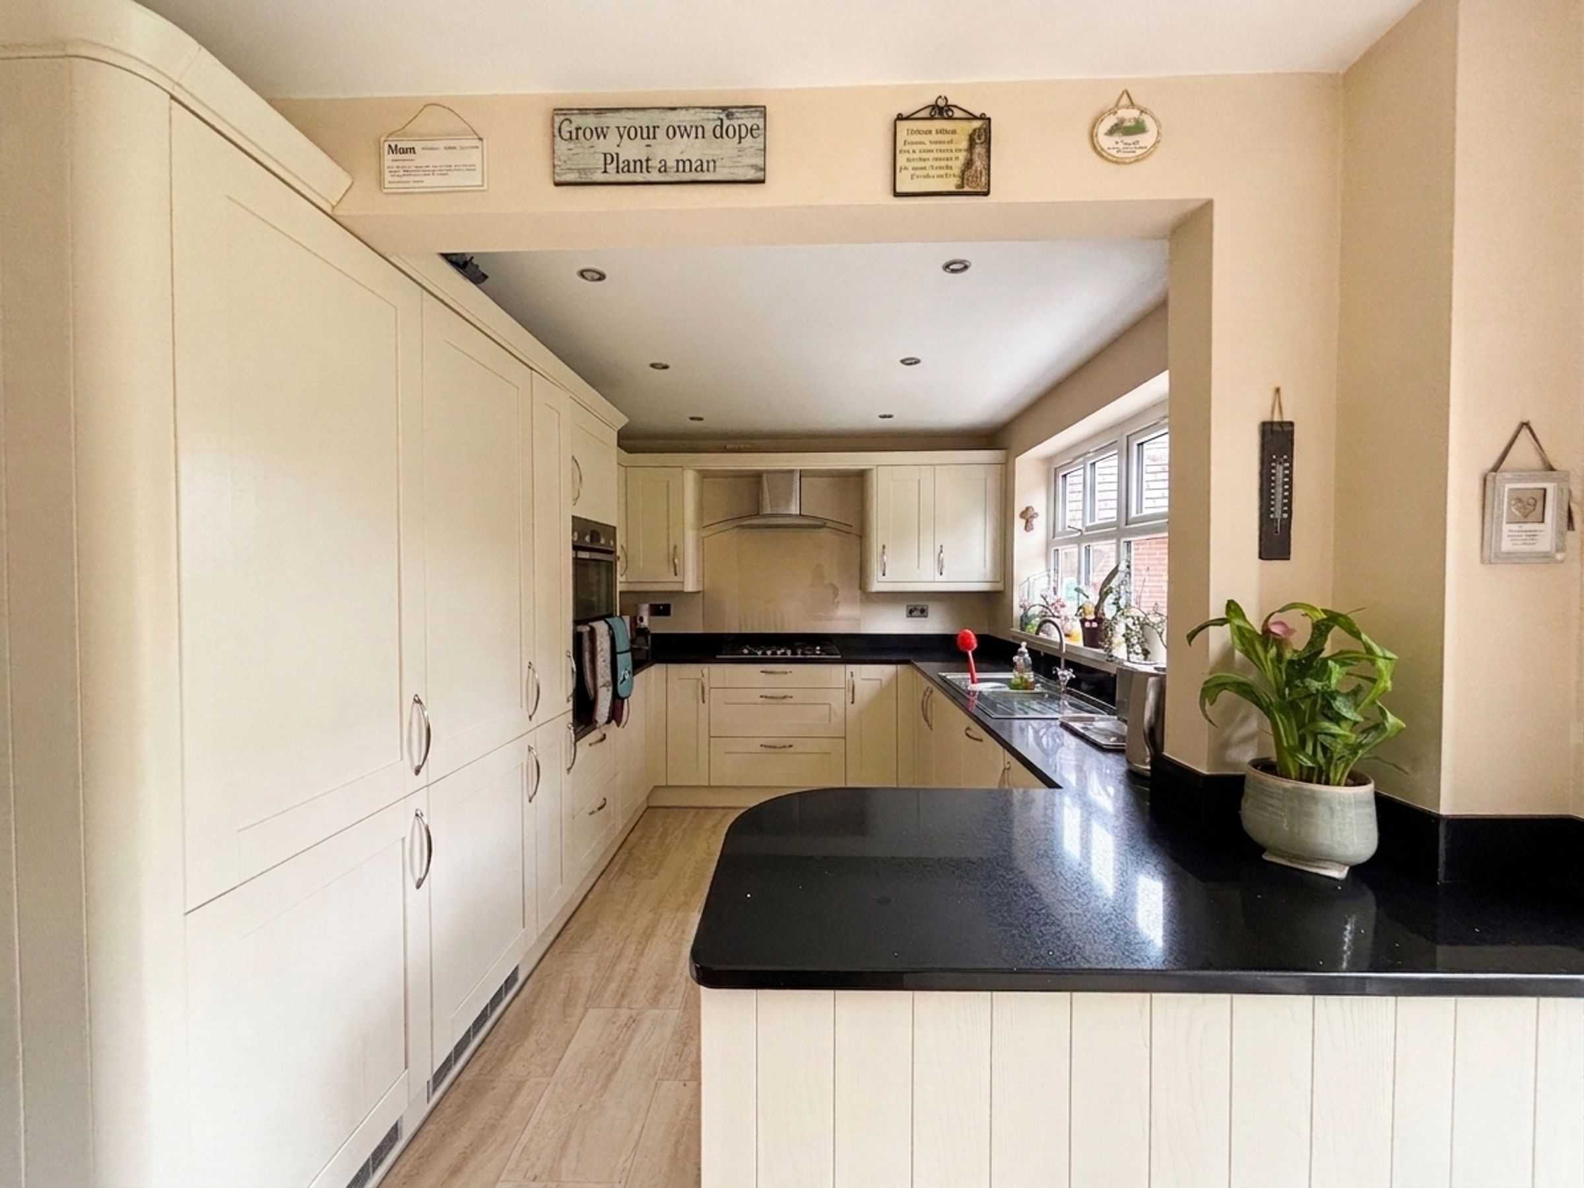
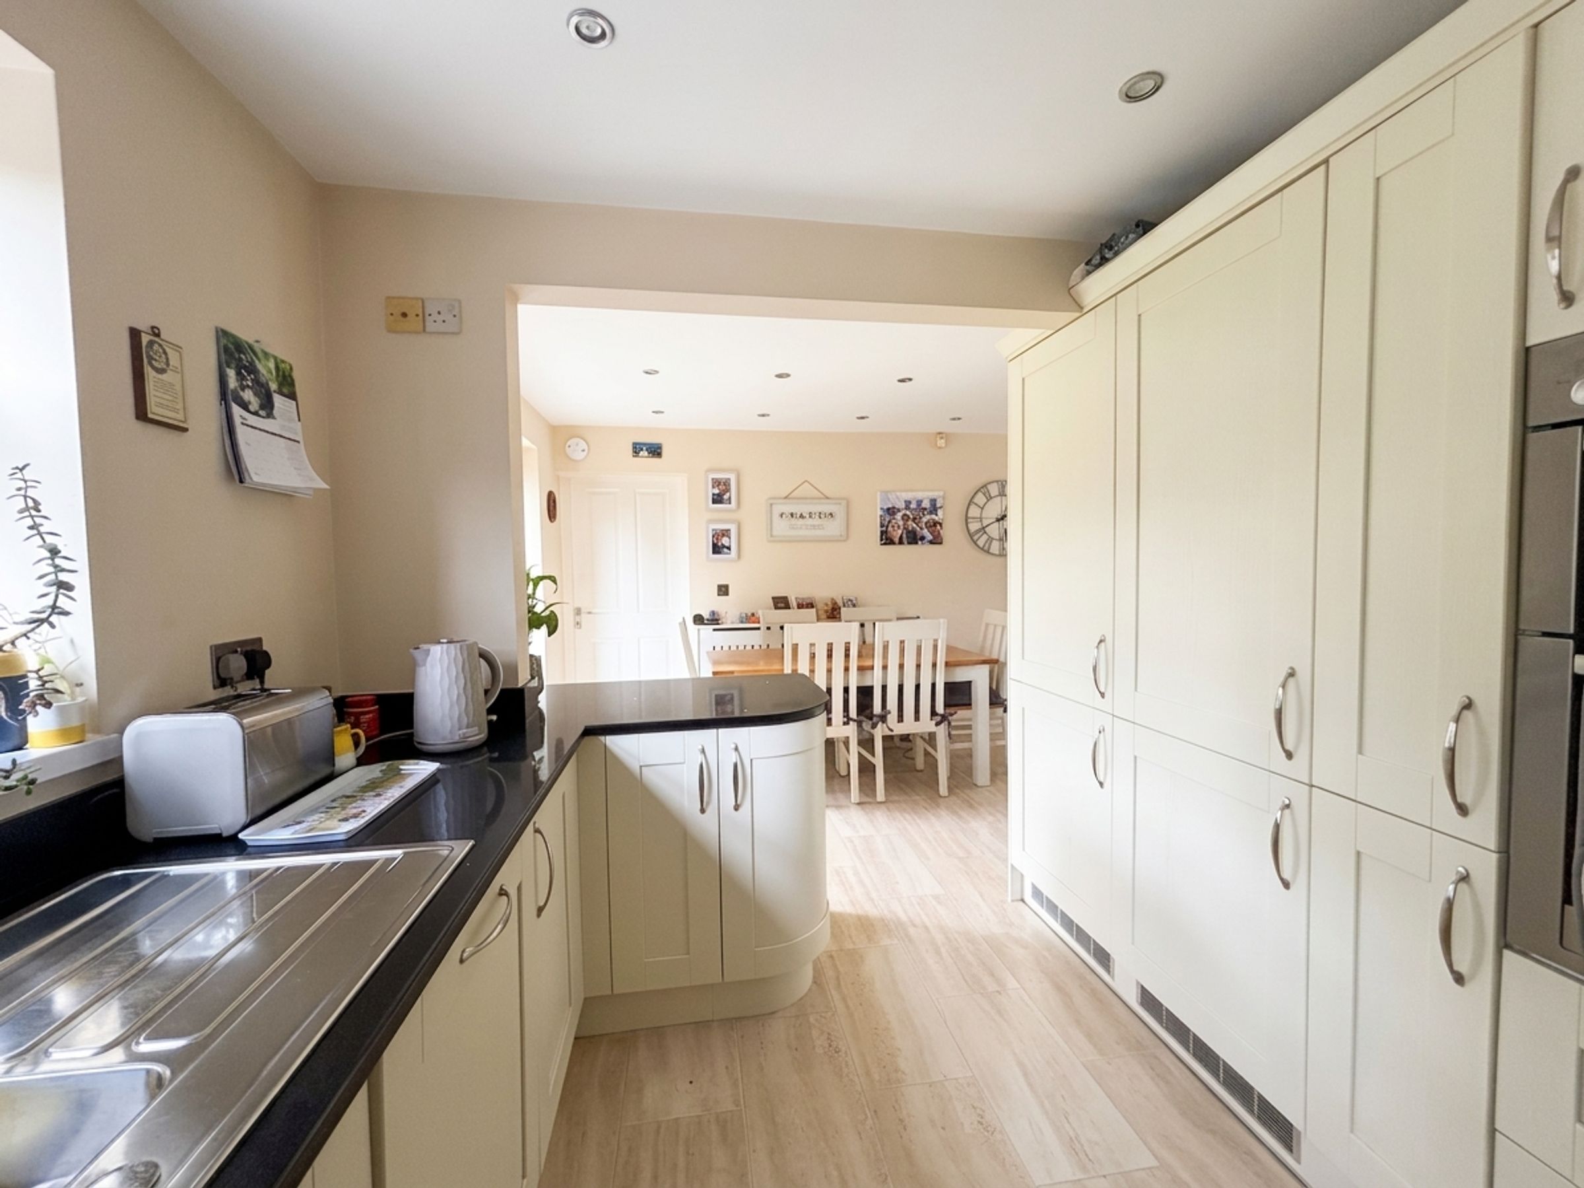
Window to the rear elevation. Fitted with a range of wall and base units complete with contrasting work surfaces and integrated appliances including: oven, hob, fridge, freezer and dishwasher.
Integrated Garage
20' 0" x 17' 3" (6.09m x 5.26m)
Two garage doors to the front elevation. Two windows and an external door to the rear elevation. Fitted base units with sink and plumbing for a washing machine and tumble dryer.
Landing
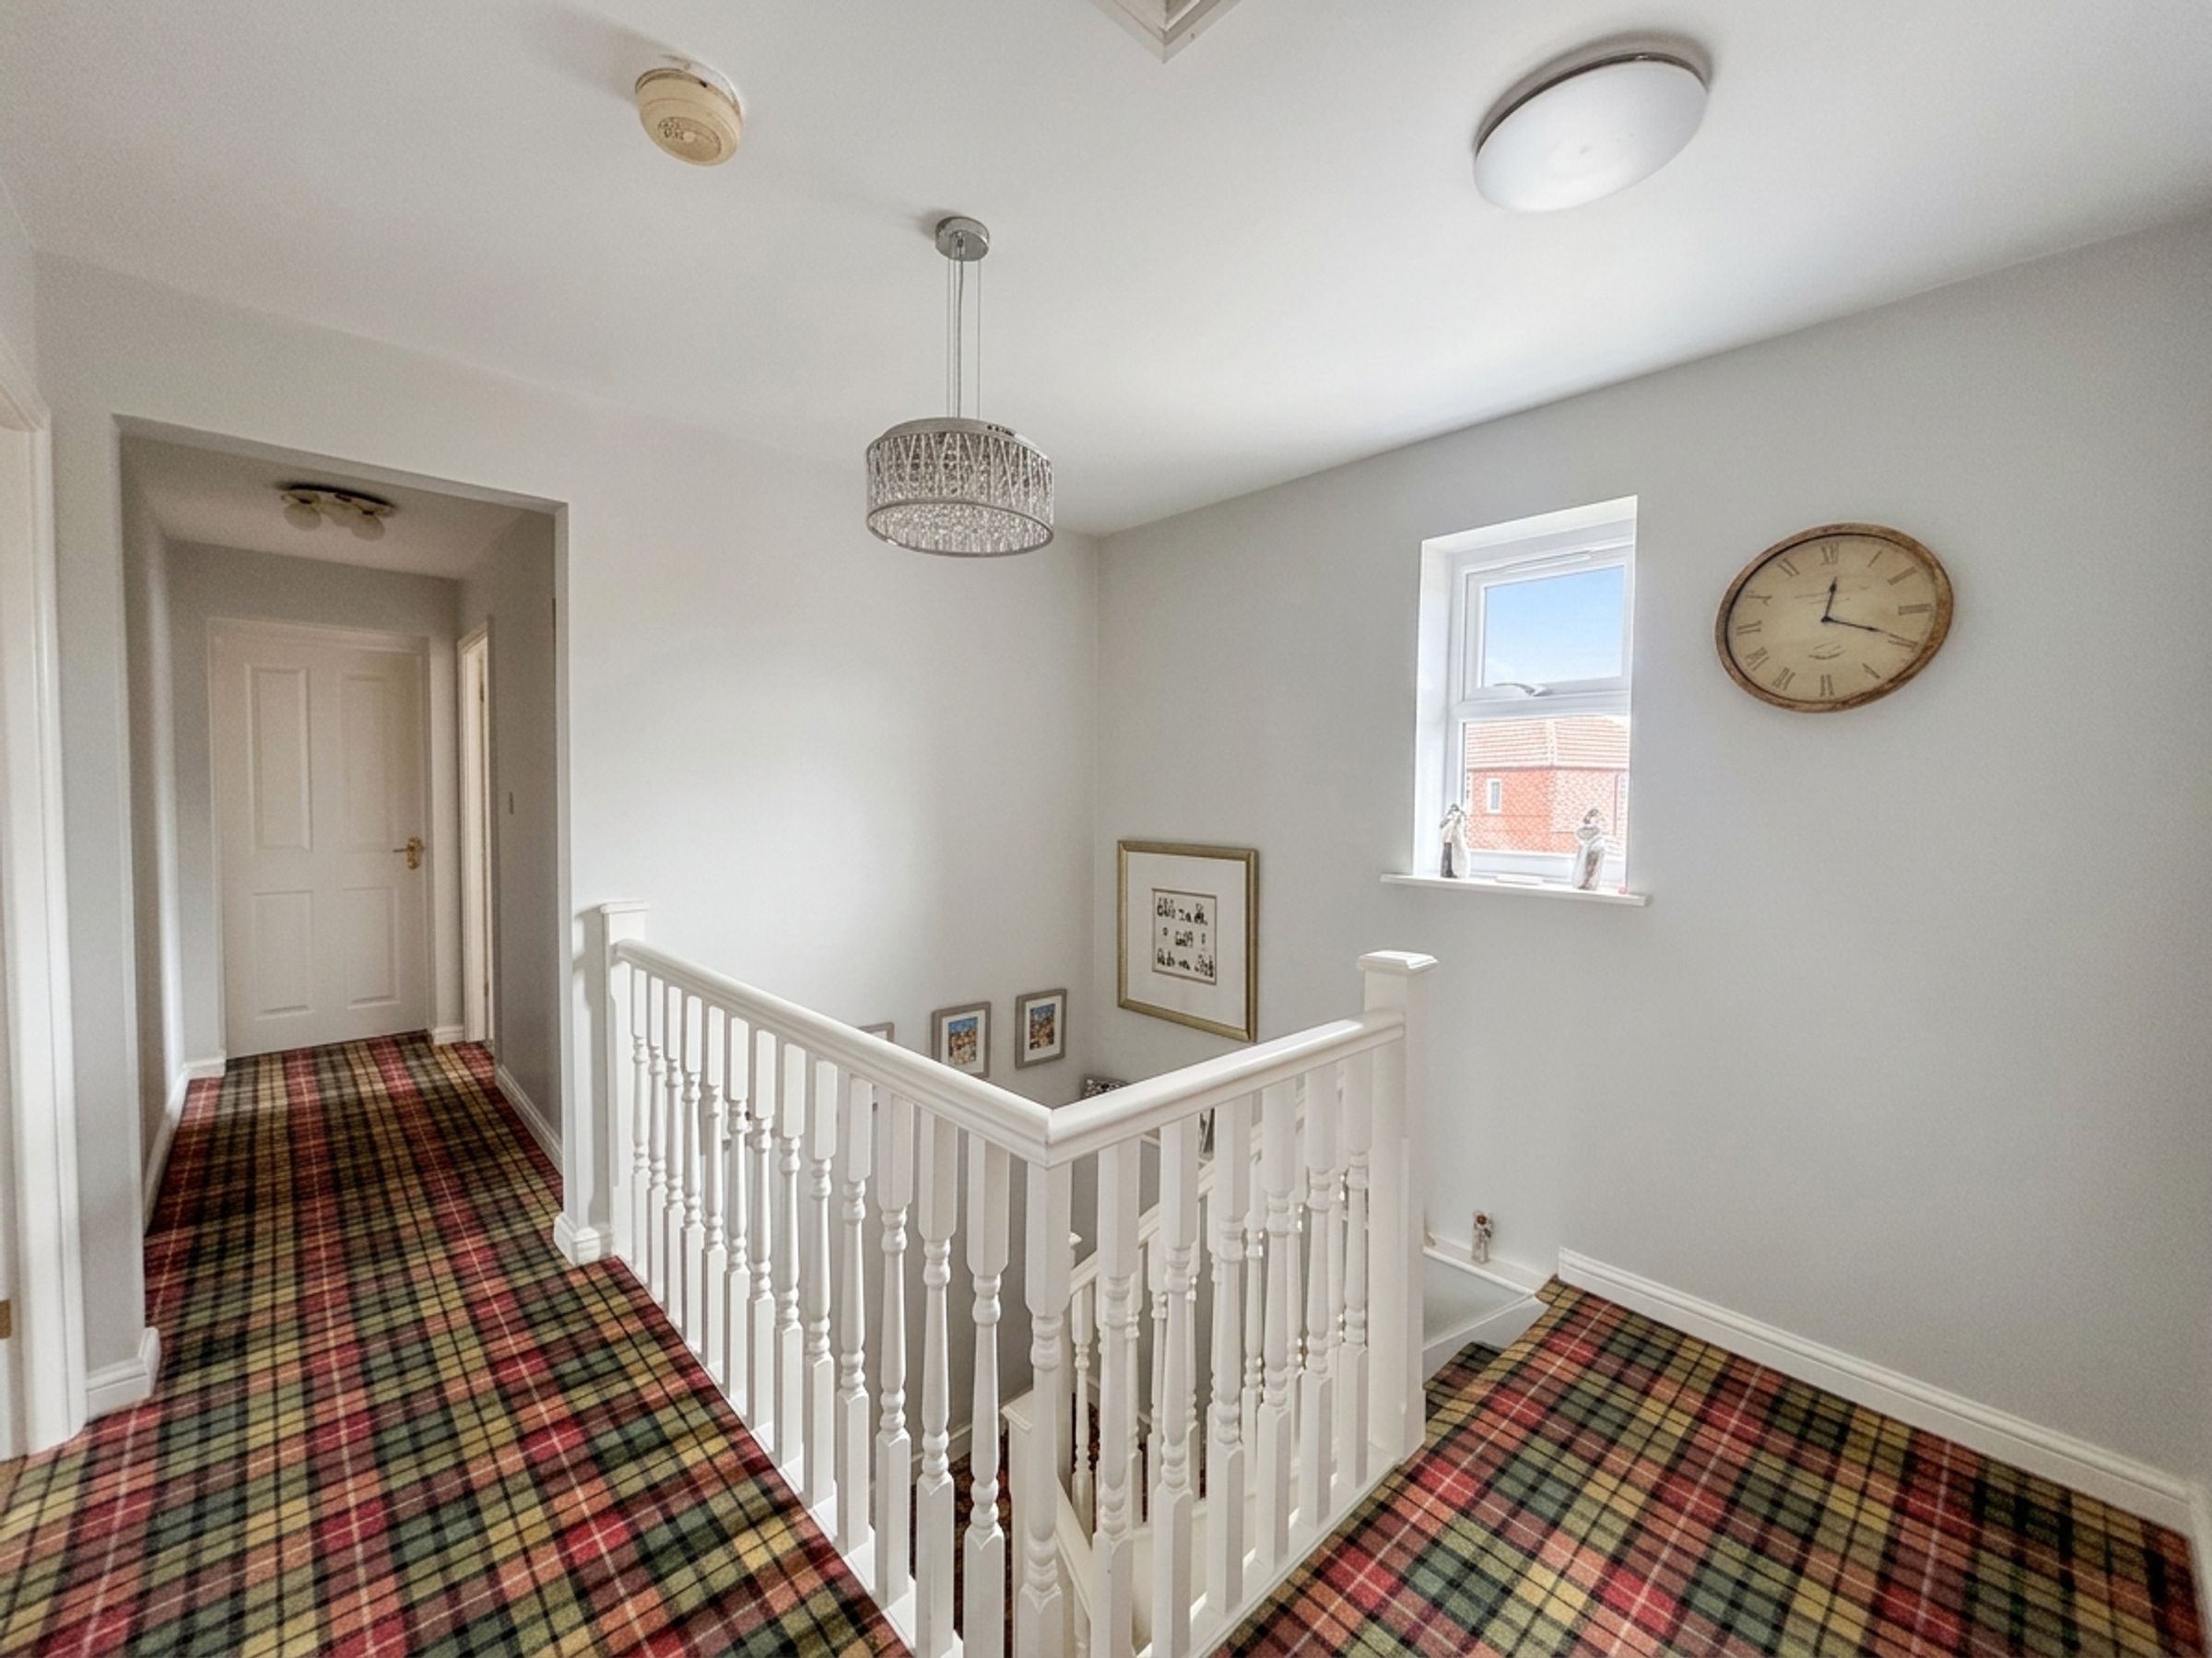
Window to the front elevation. Spindle balustrade. Loft access hatch with a pull down ladder leading to a fully boarded loft space with lighting and power. Internal doors lead through to:
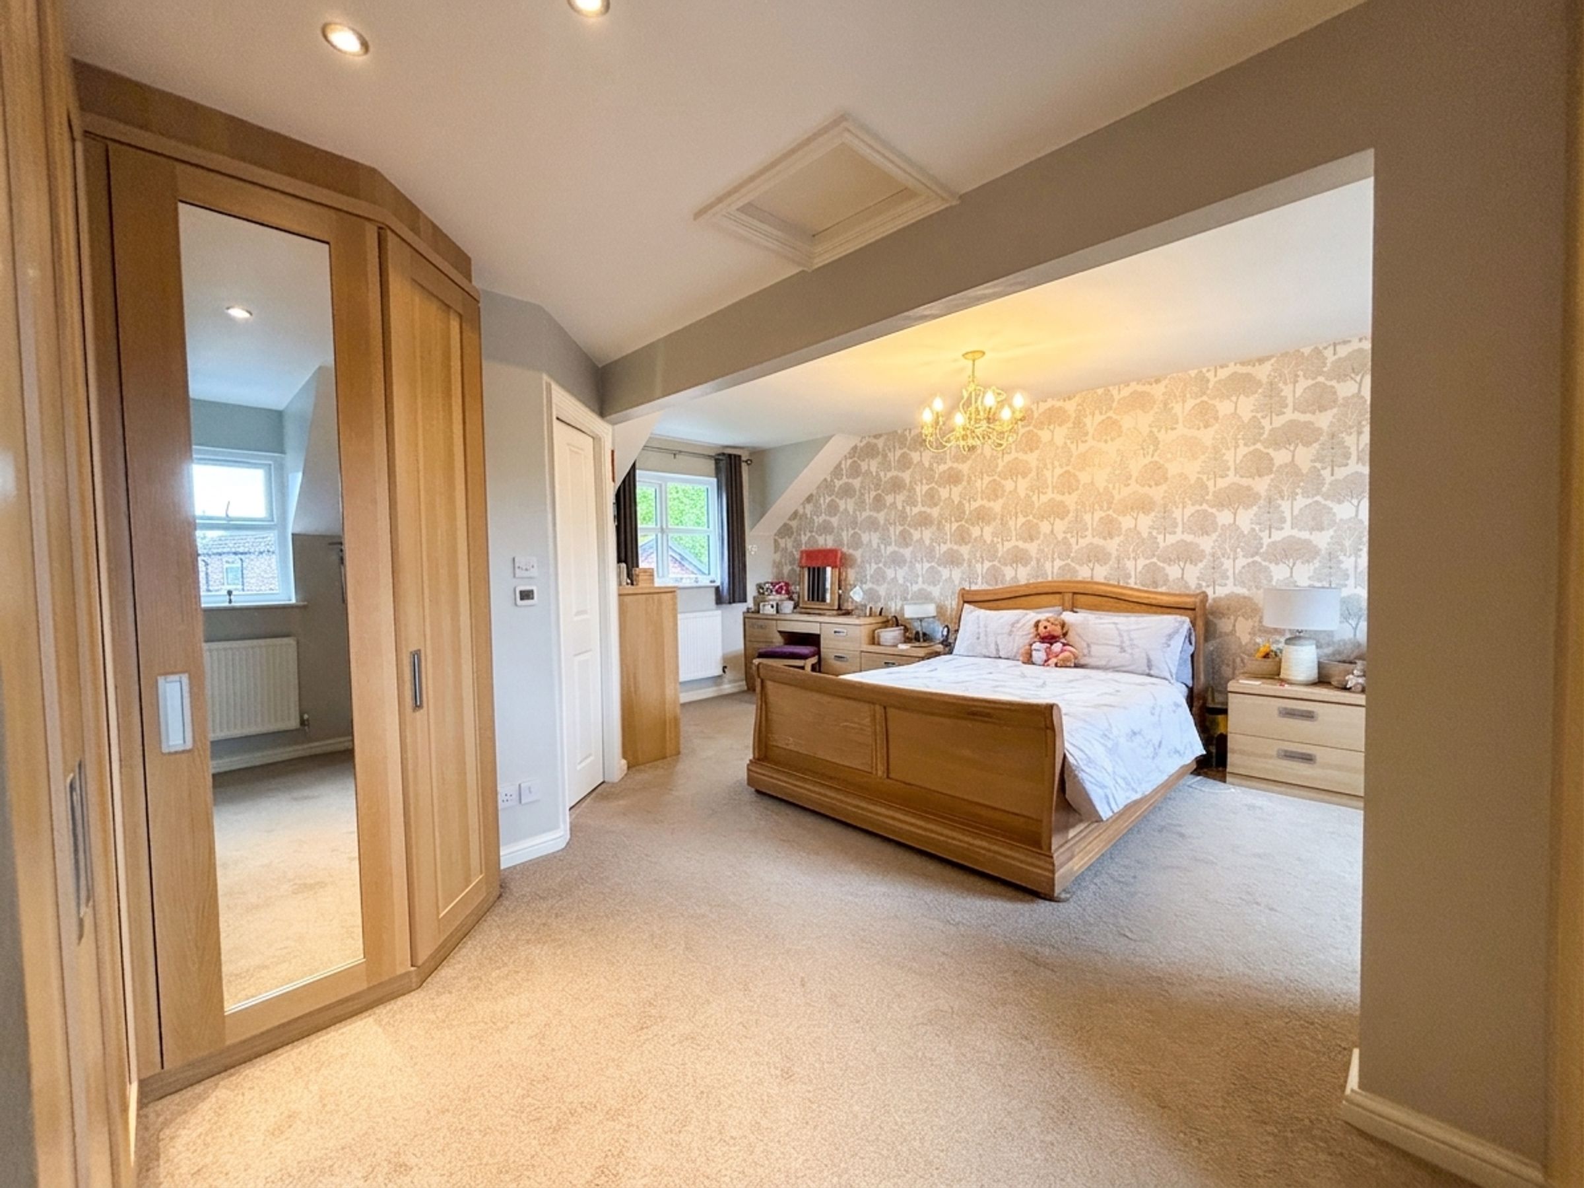
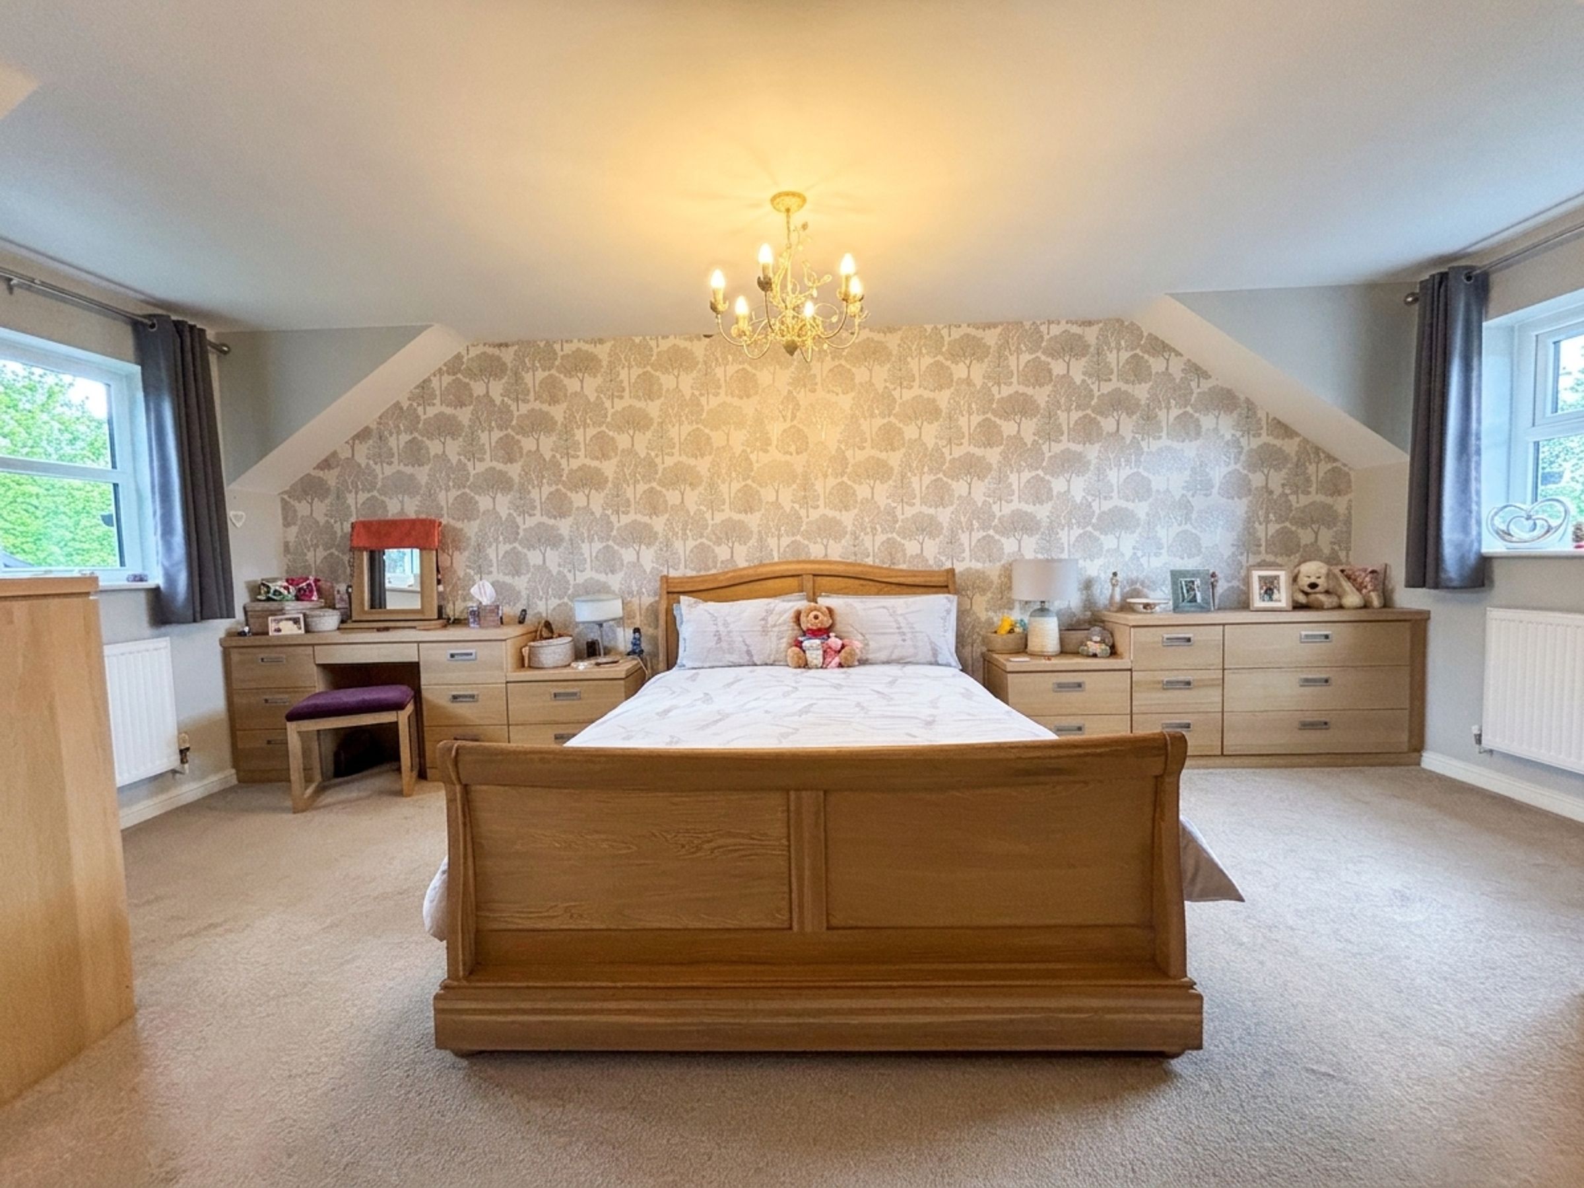
Bedroom One
17' 1" x 19' 9" (5.21m x 6.02m)
Dual aspect with a window to the front and rear elevations. Fitted wardrobes creating a dressing area. Internal door leads through to:
En-Suite Bathroom
8' 2" x 6' 6" (2.48m x 1.97m)
Part tiled walls and floor complete with under floor heating. Fitted with a bath, a low level W.C and a vanity handwash basin.
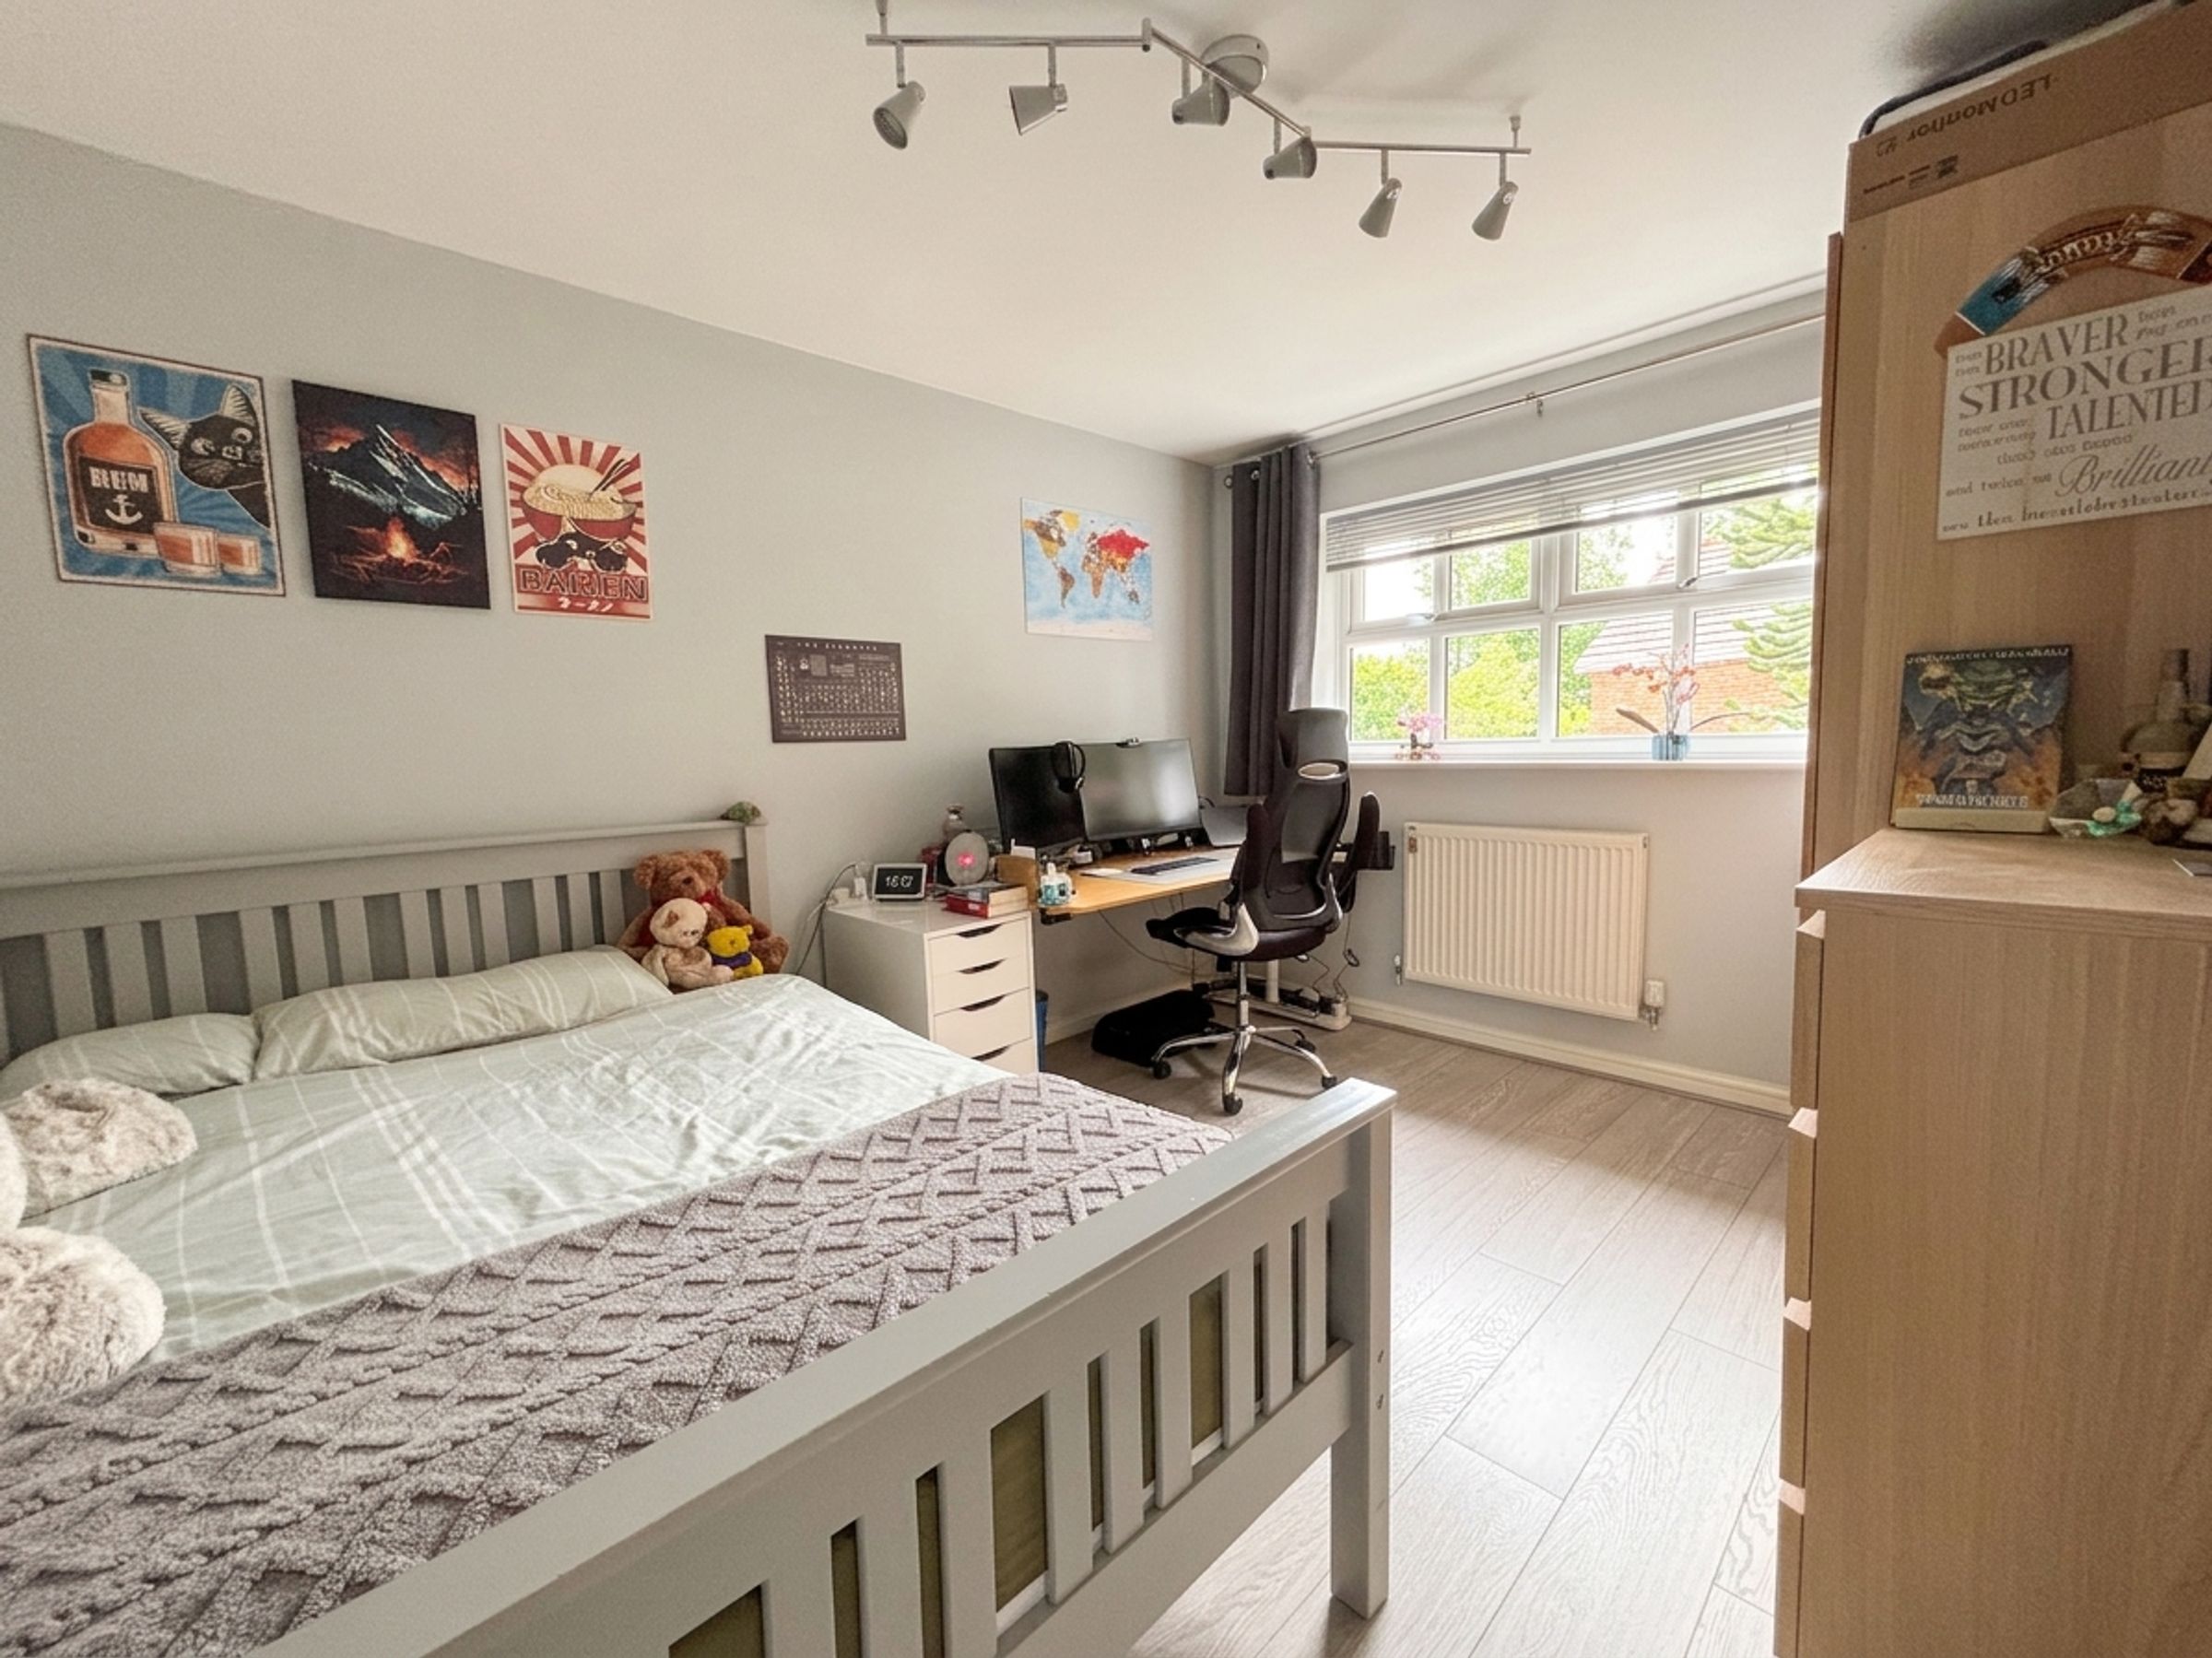
Bedroom Two
9' 9" x 12' 2" (2.97m x 3.71m)
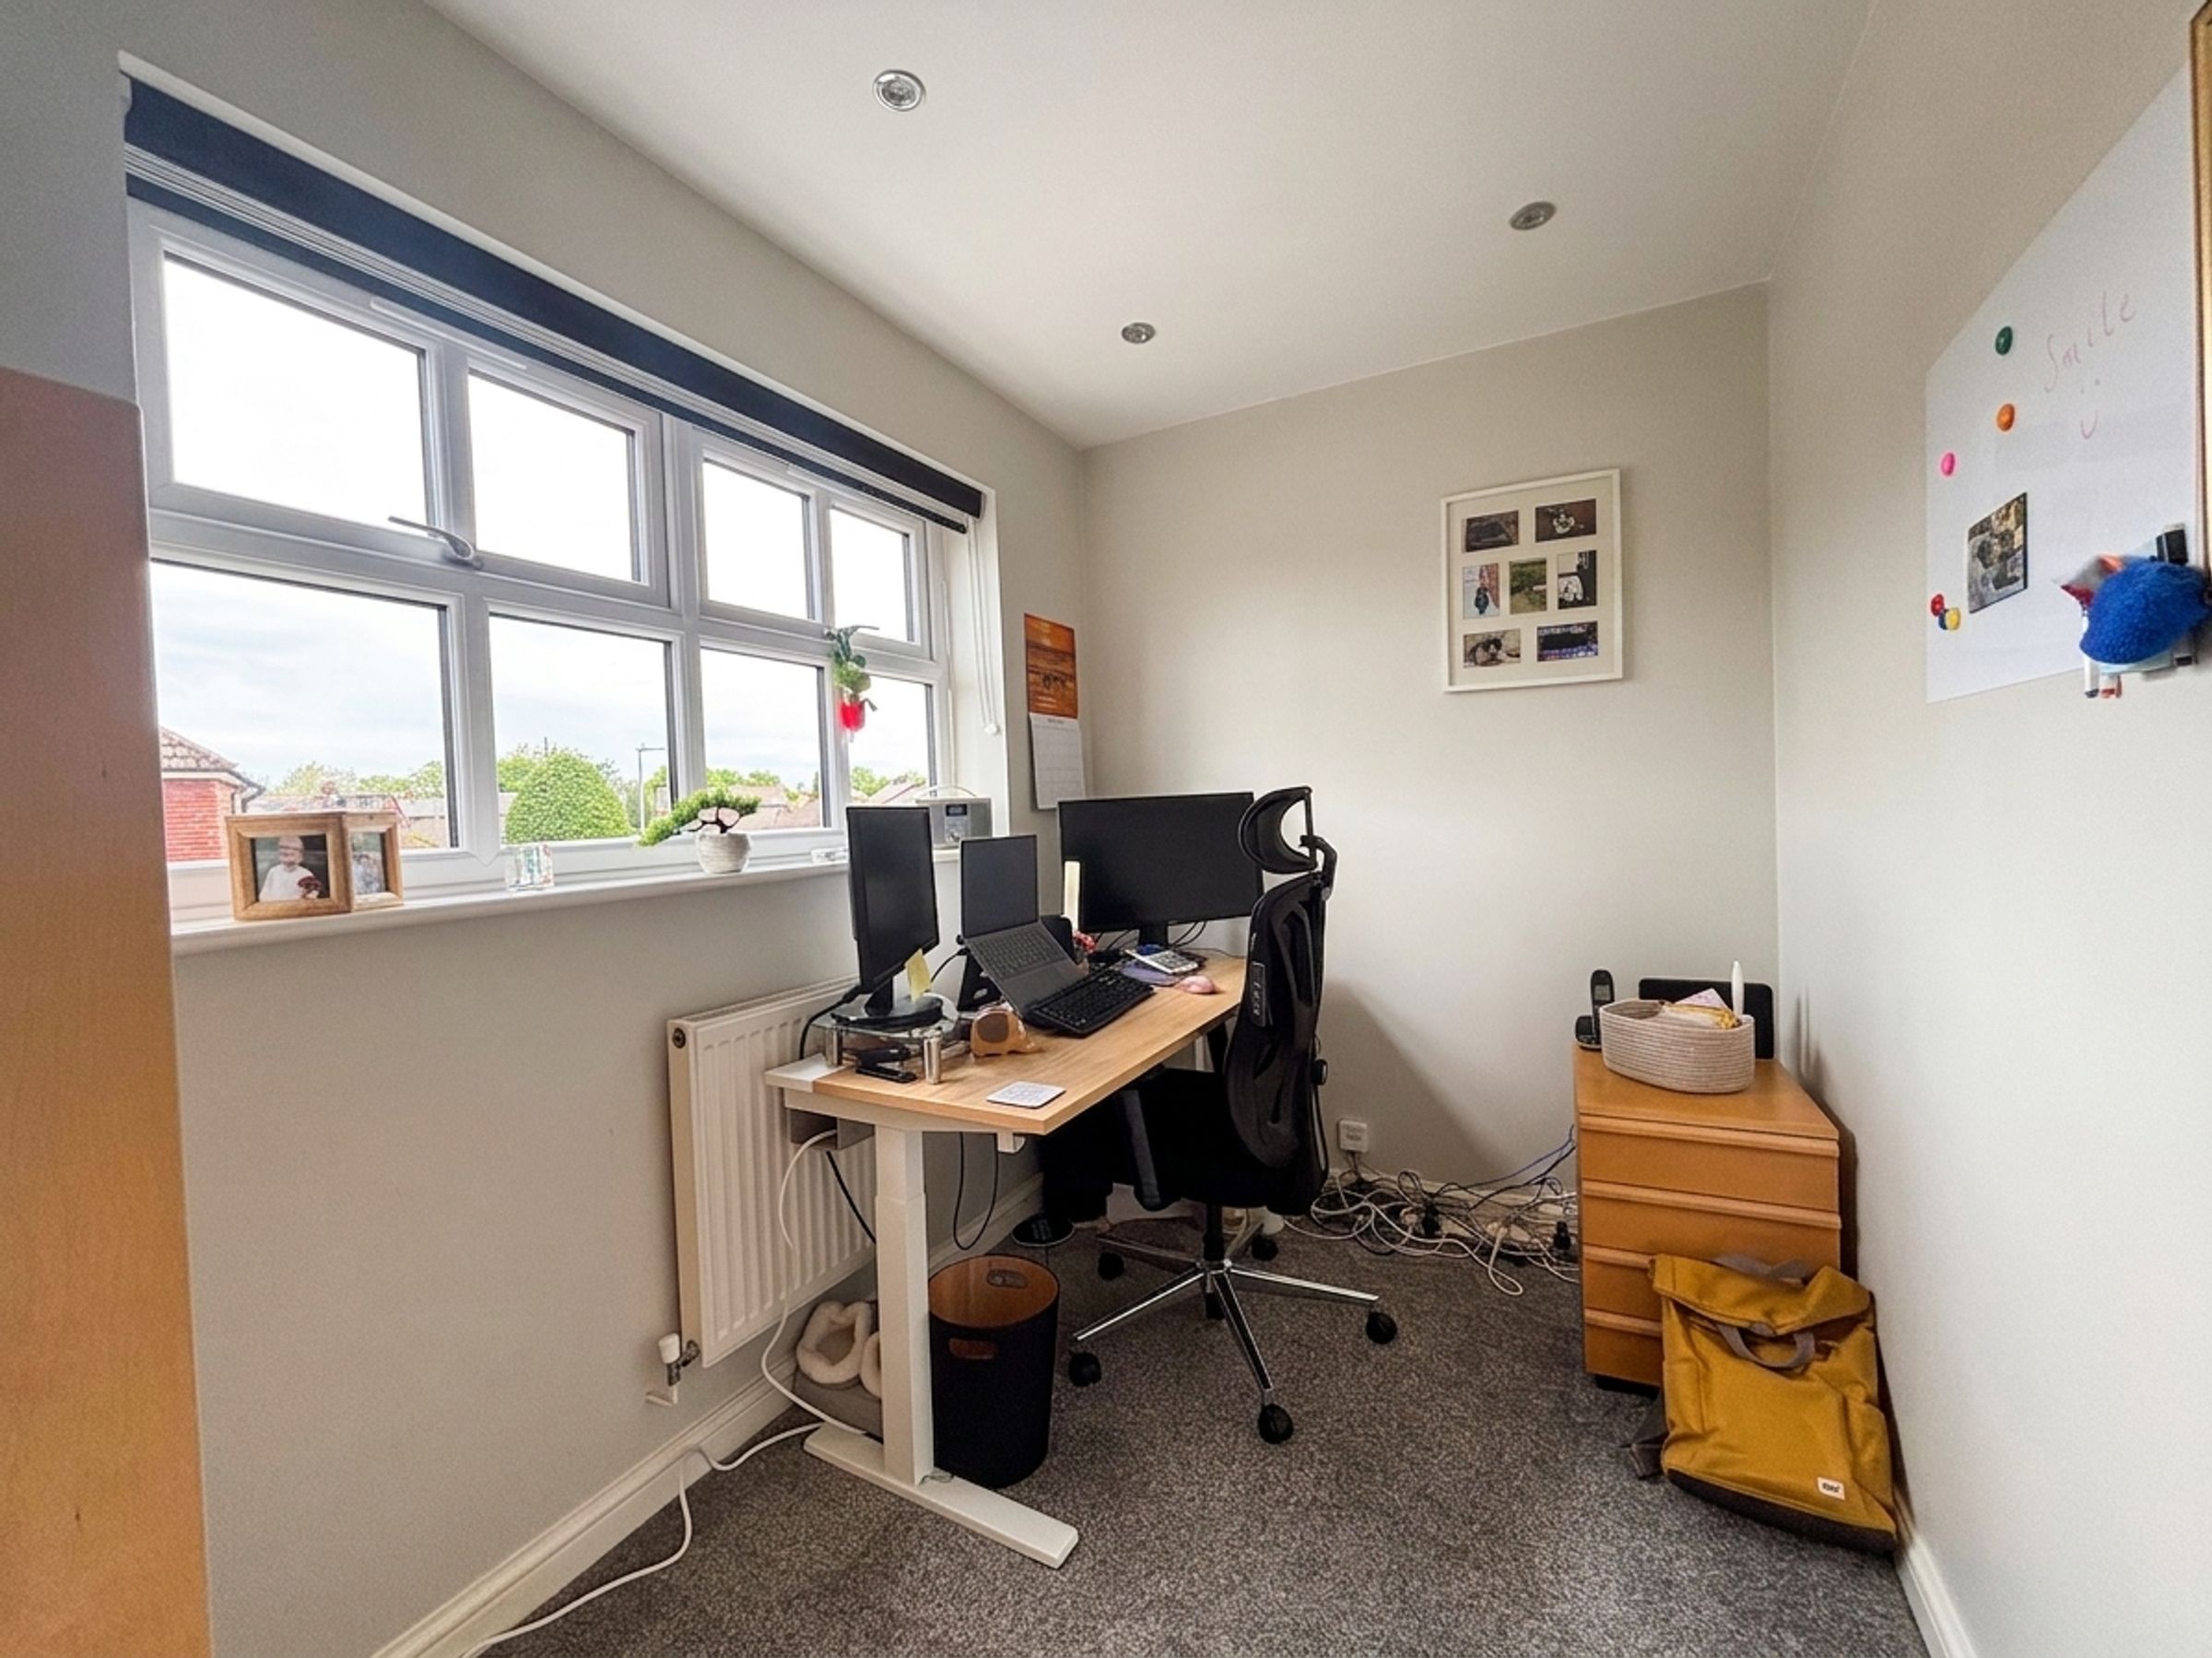
Window to the rear elevation.
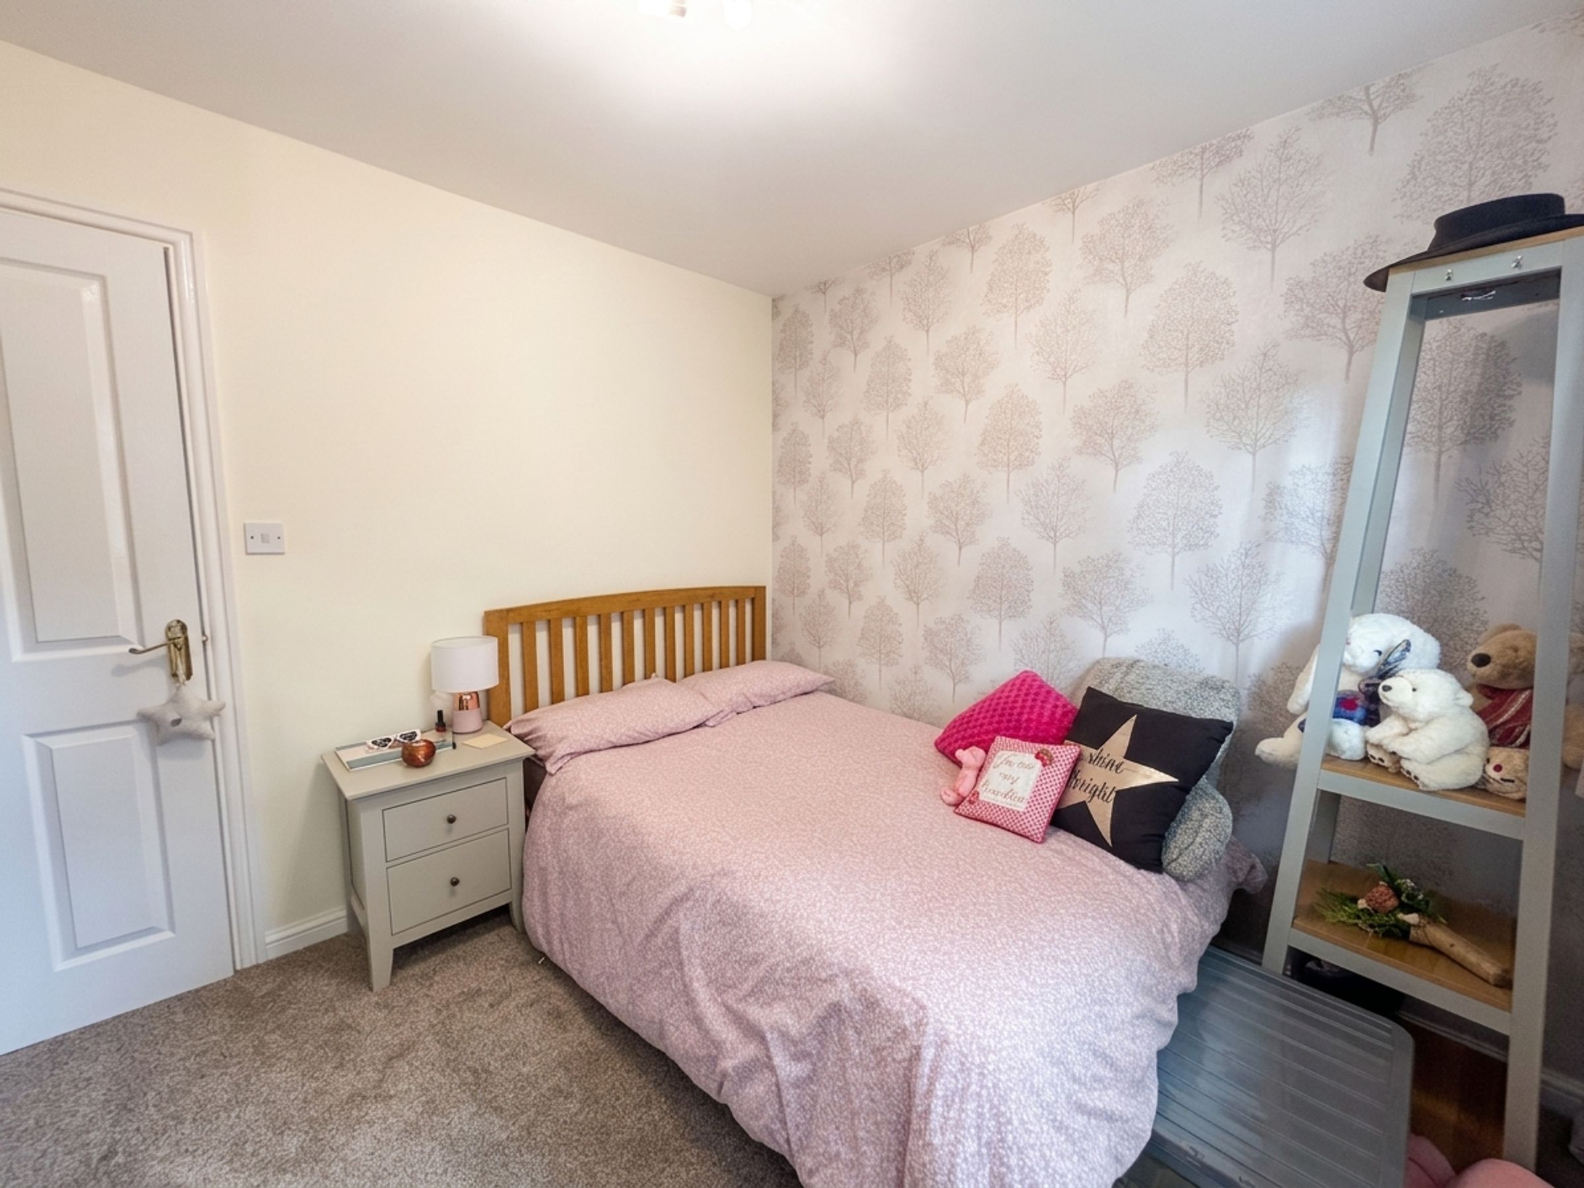
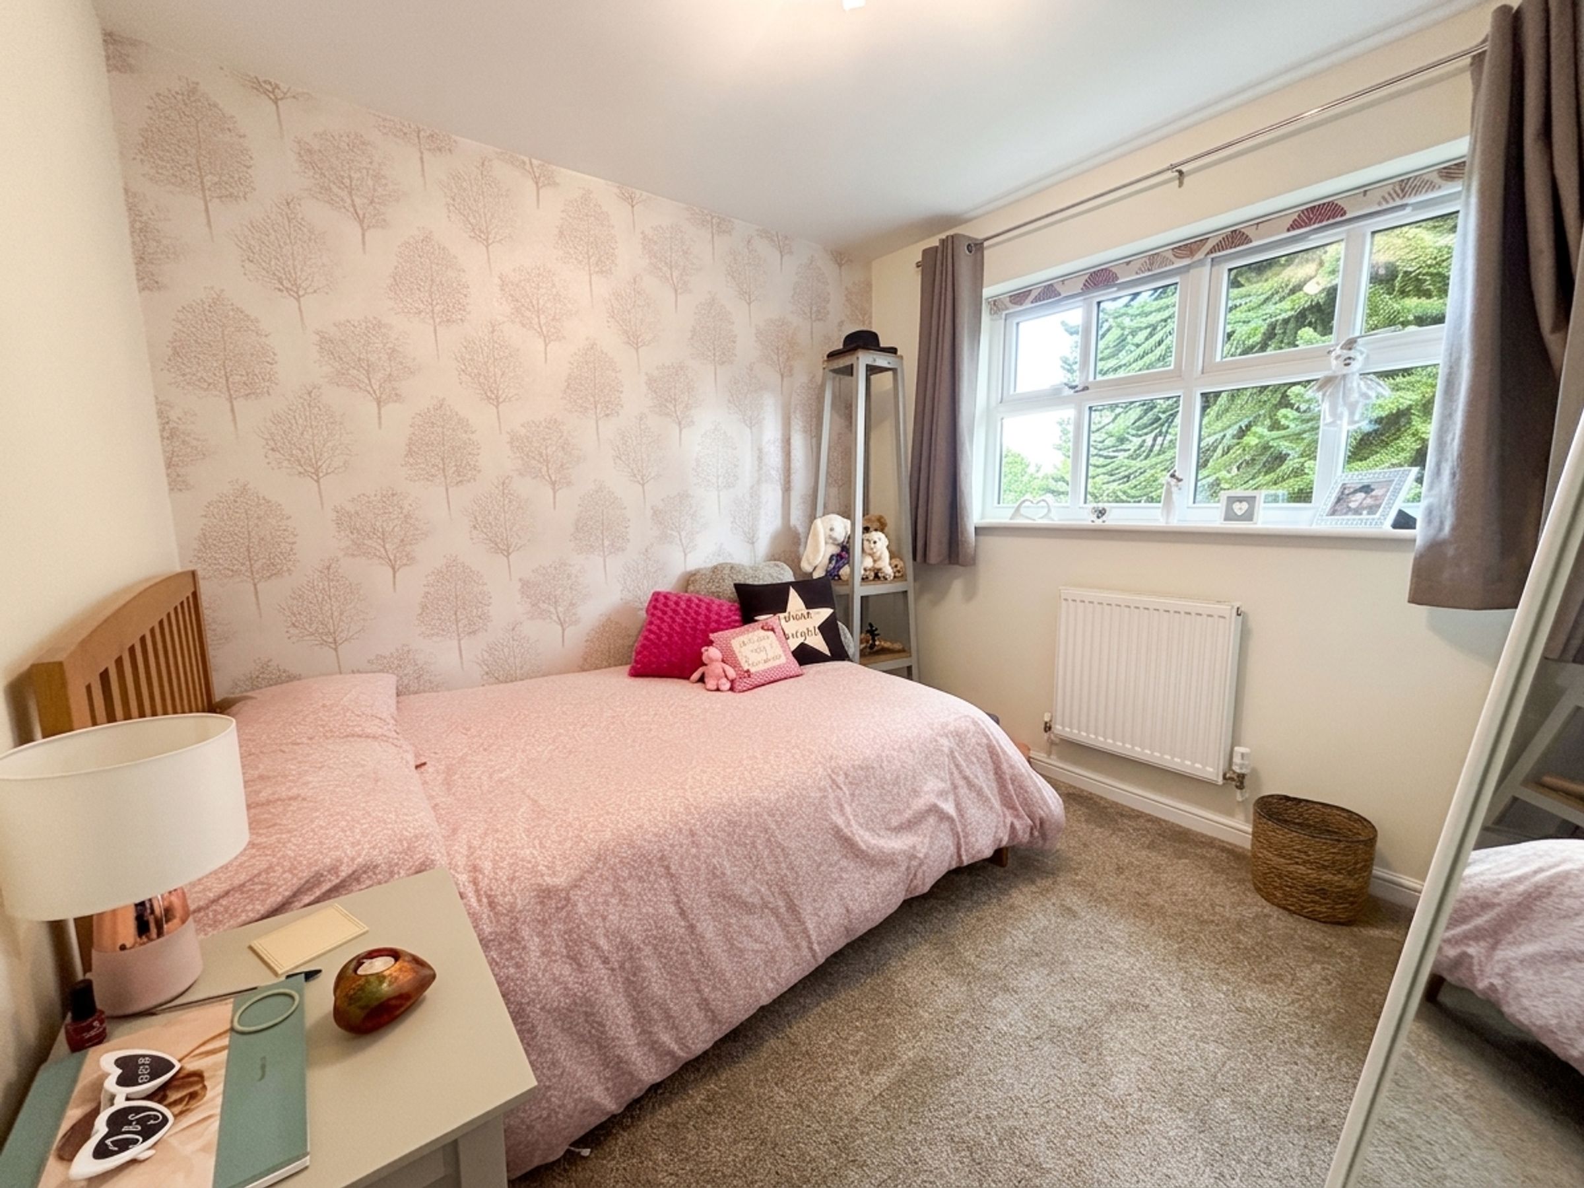
Bedroom Three
8' 11" x 9' 8" (2.72m x 2.95m)
Window to the rear elevation.
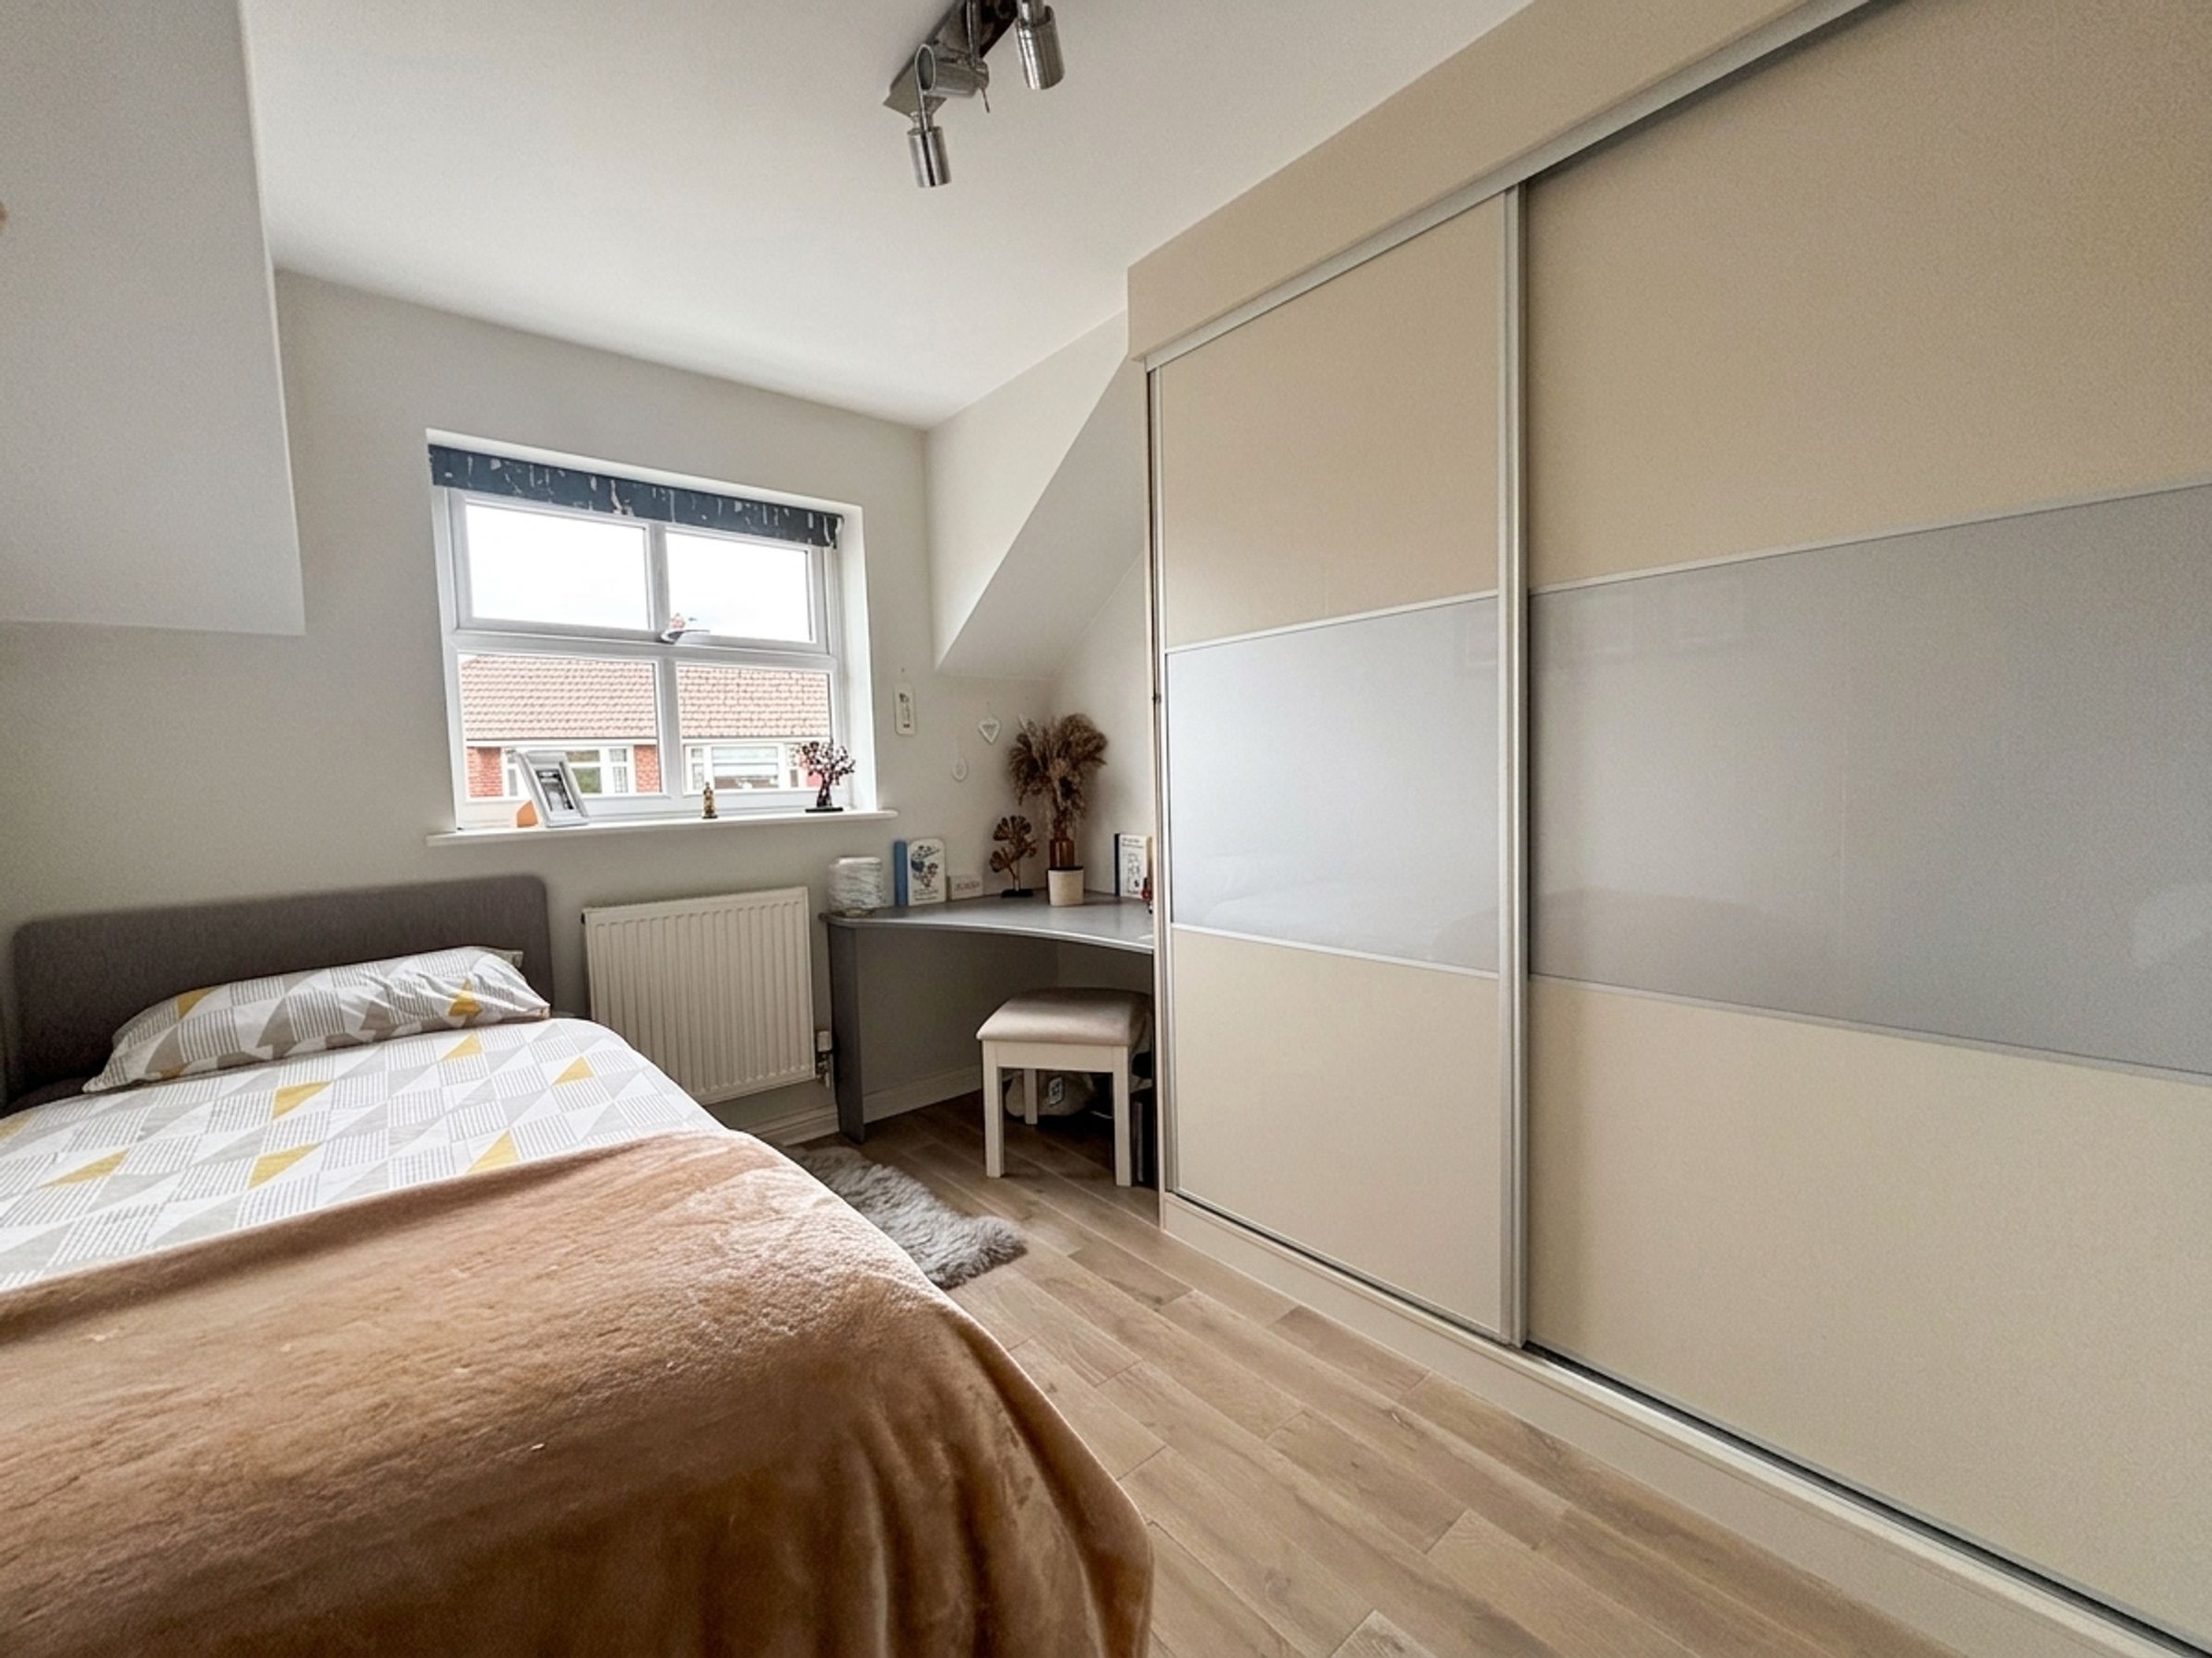
Bedroom Four
9' 7" x 8' 9" (2.93m x 2.67m)
Window to the front elevation. Fitted wardrobes to one wall.
Bedroom Five
6' 2" x 9' 9" (1.87m x 2.96m)
Window to the front elevation. Inset spotlights.
Shower Room
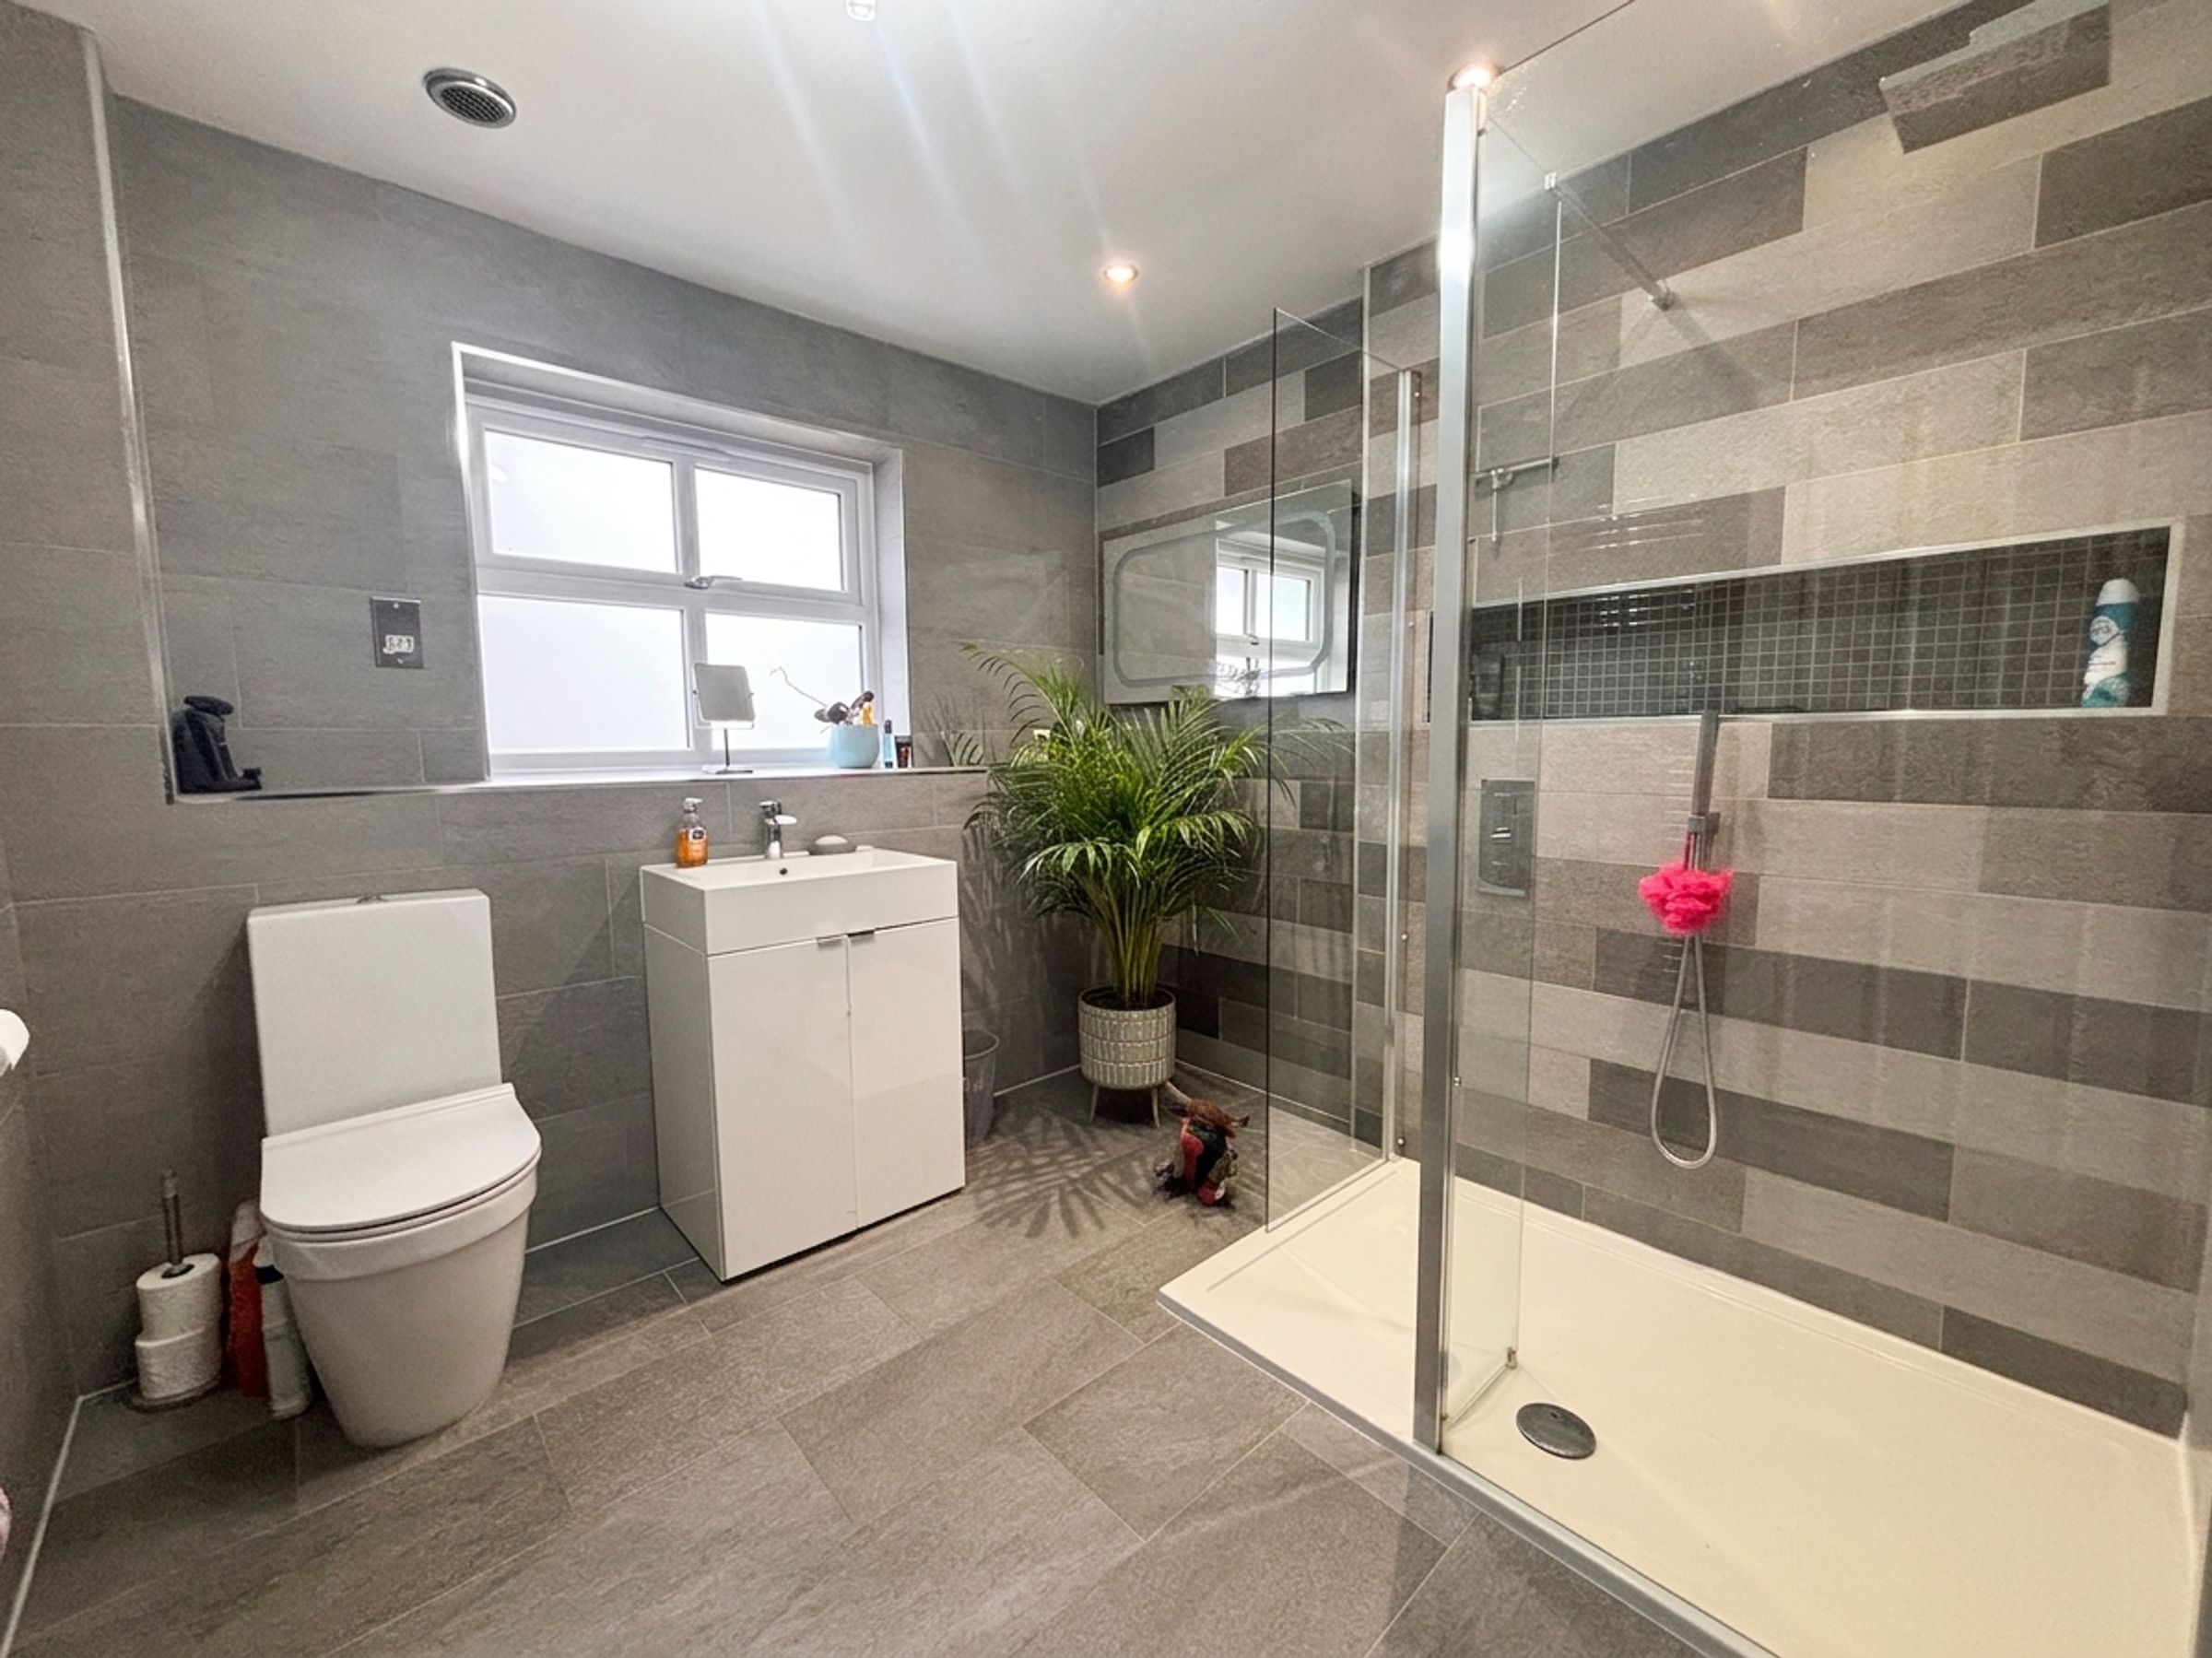
8' 2" x 8' 8" (2.49m x 2.64m)
Window to the rear elevation. Fully tiled walls and floor complete with under floor heating. Fitted with a shower cubicle, low level W.C and a vanity hand wash basin.





