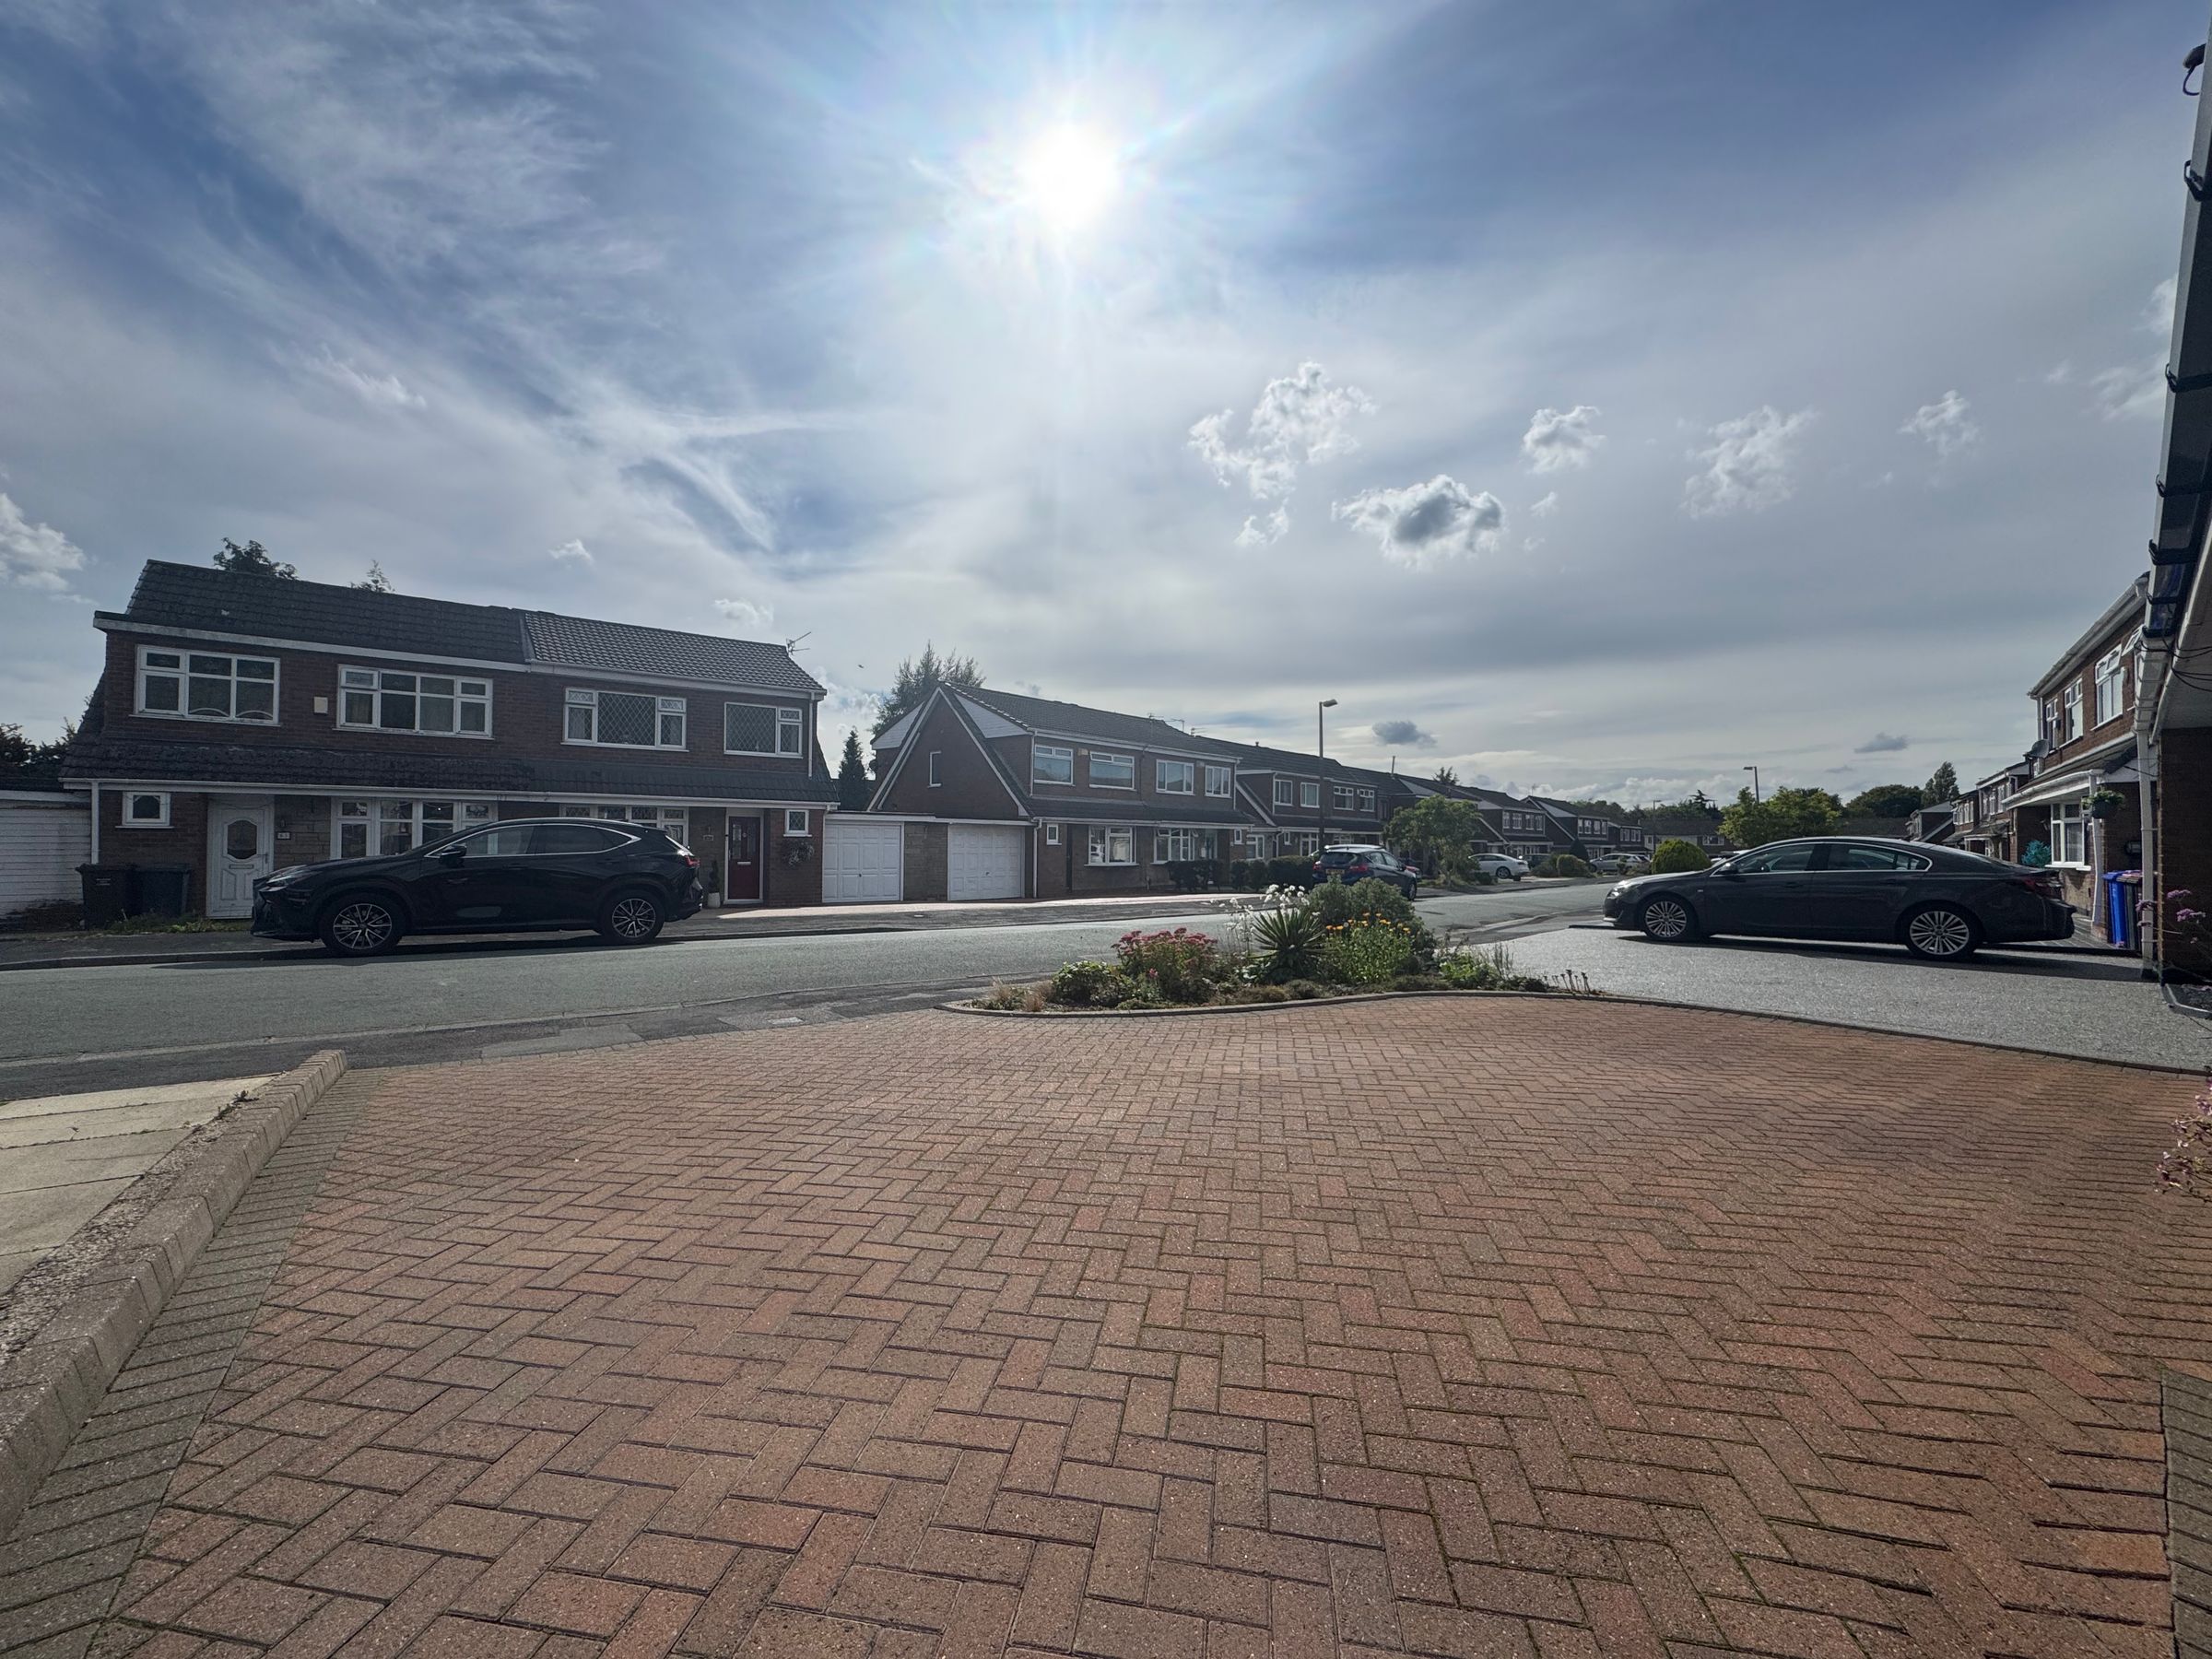
Like the look of this property?
We would love to hear from you and arrange a viewing of this property. Get in touch now!
Property features
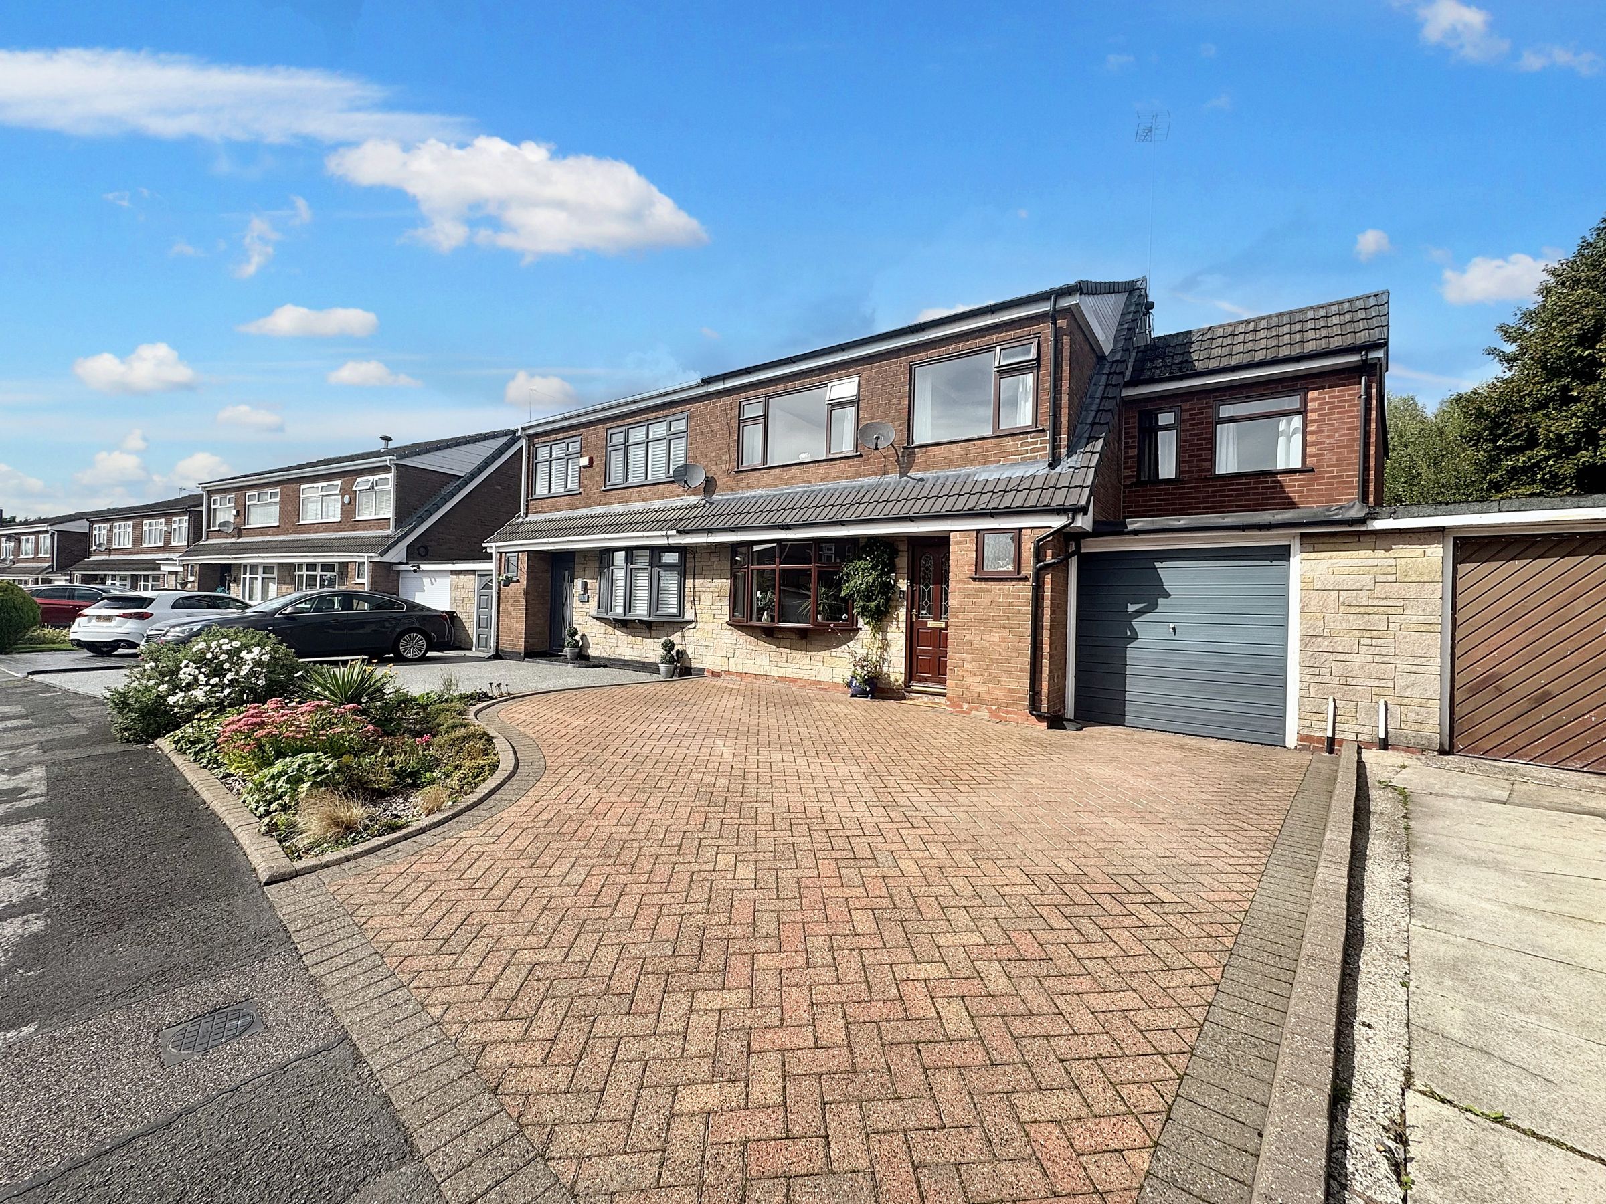
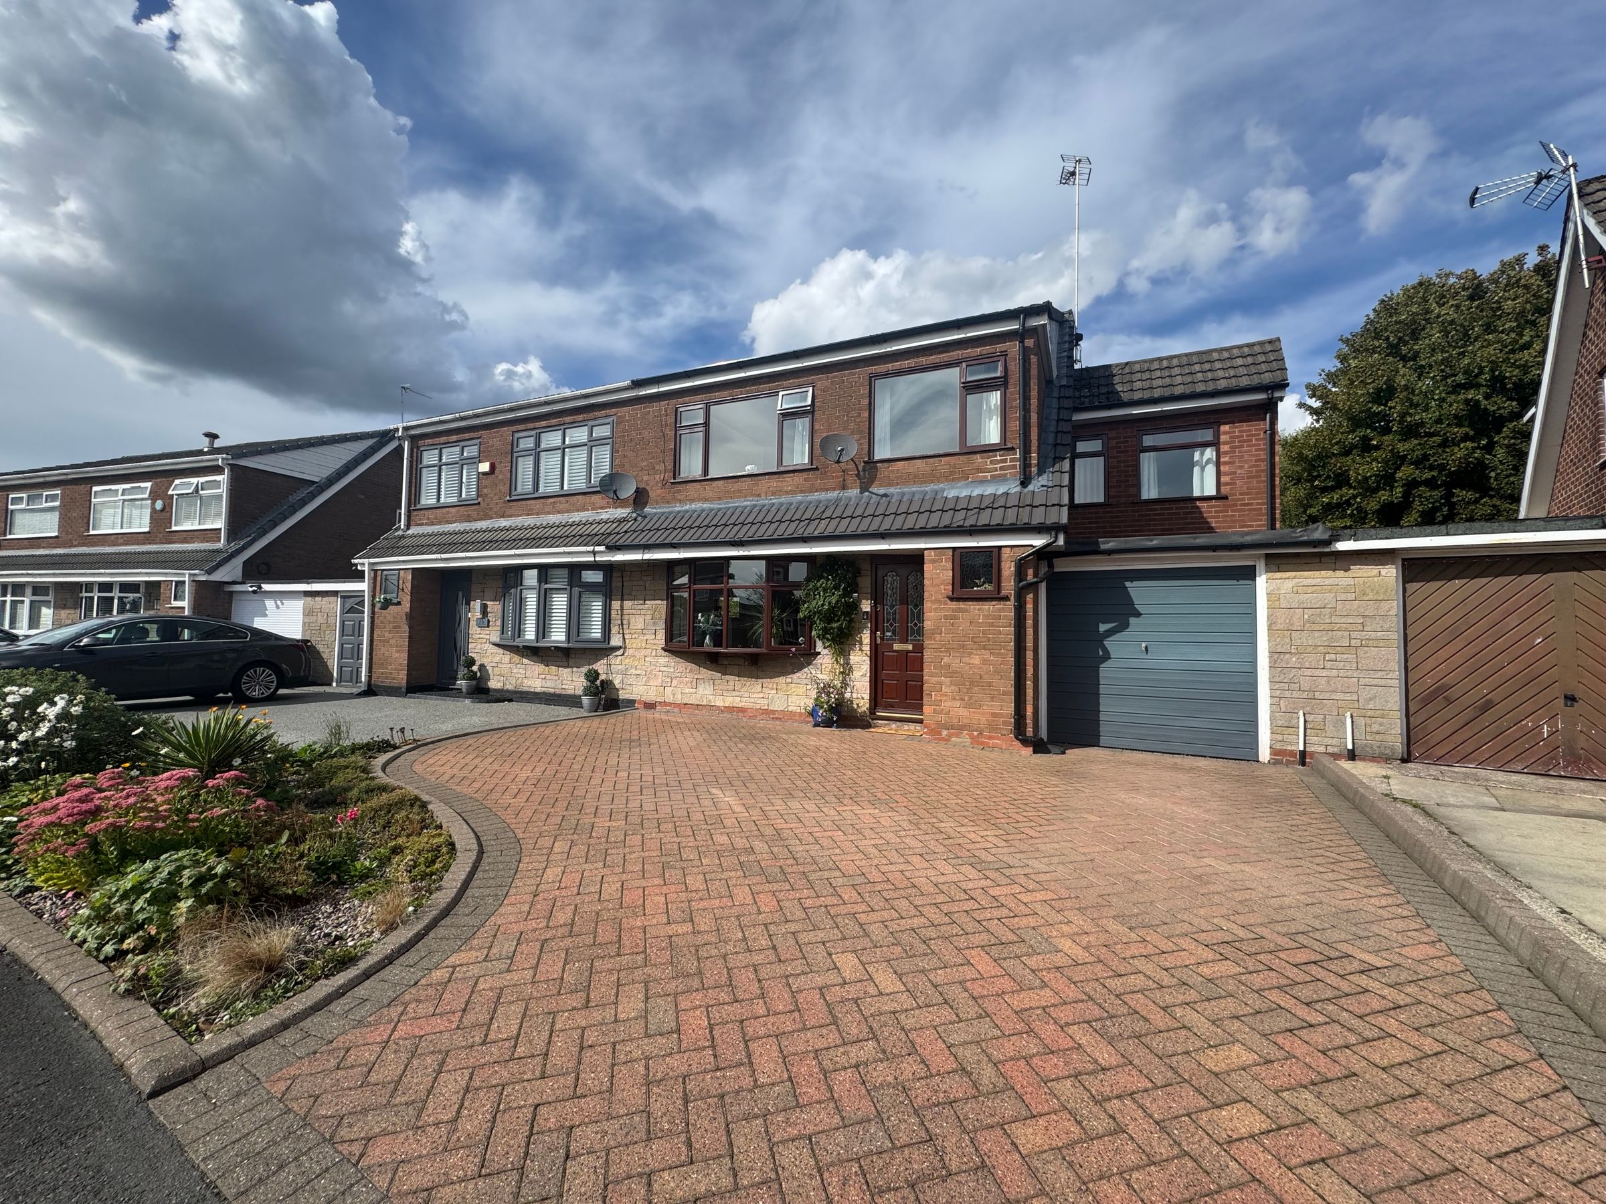
Five Bedroom Semi-Detached Family Home
Spacious Family Living Space
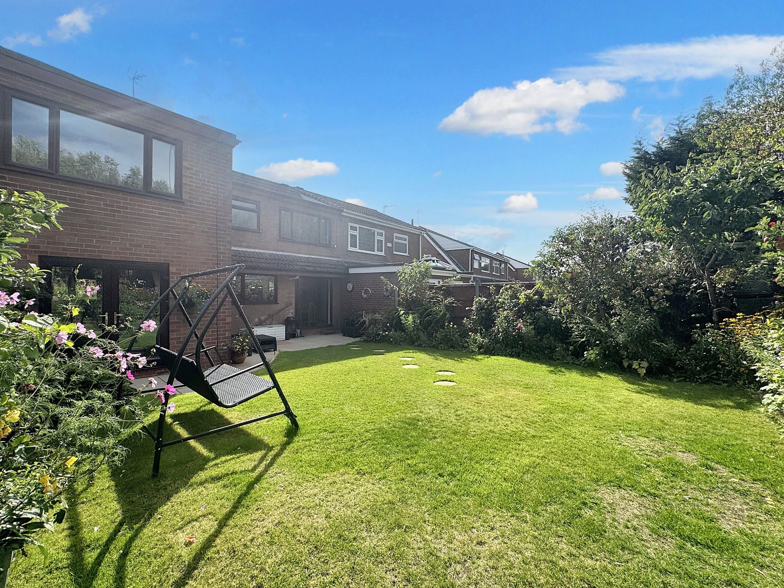
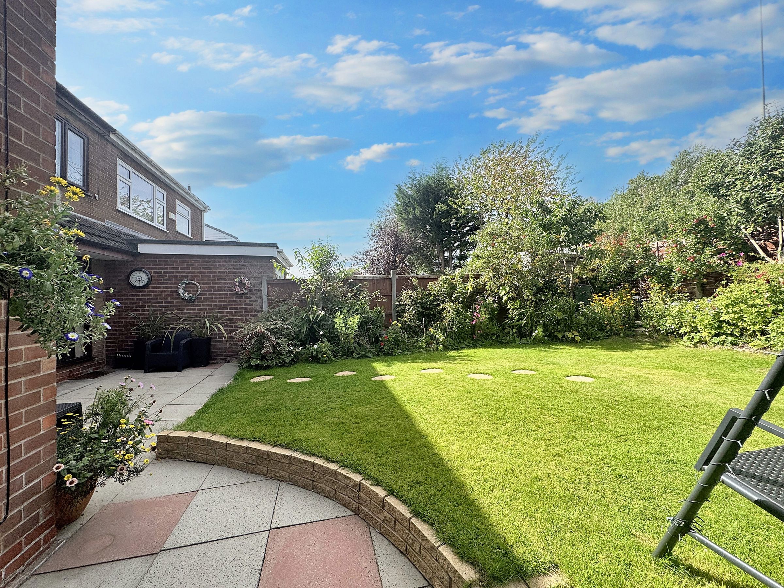
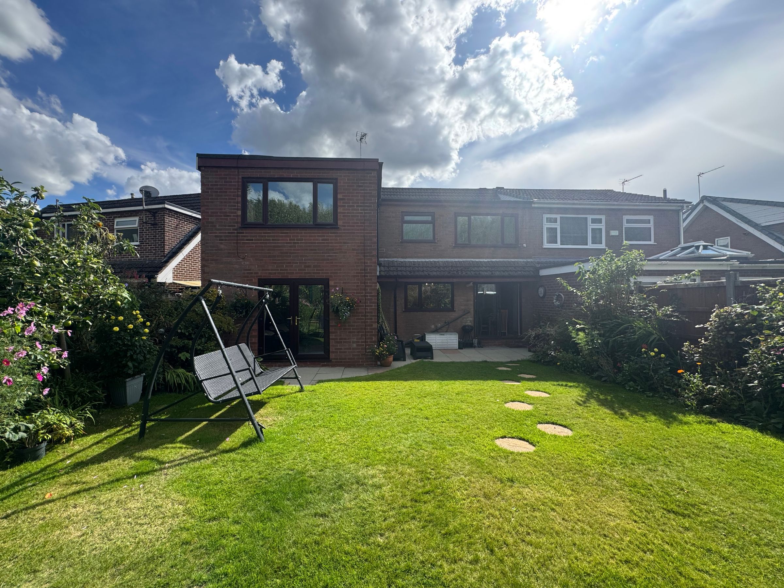
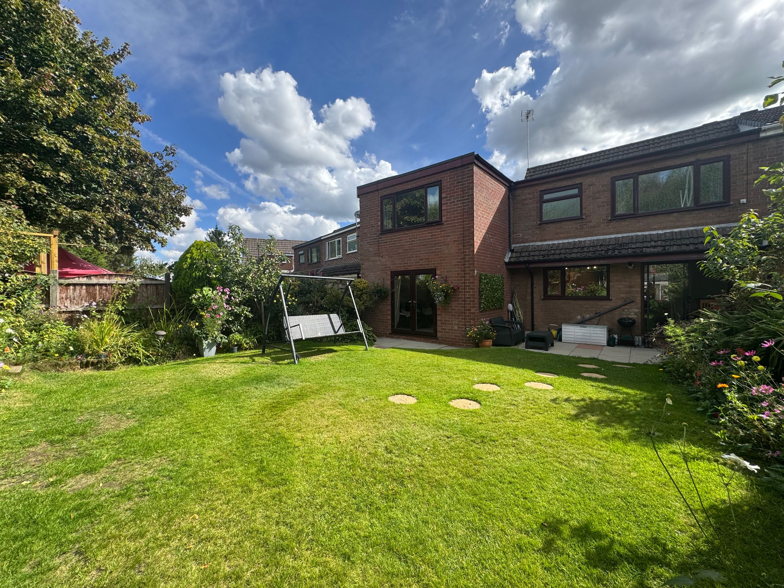
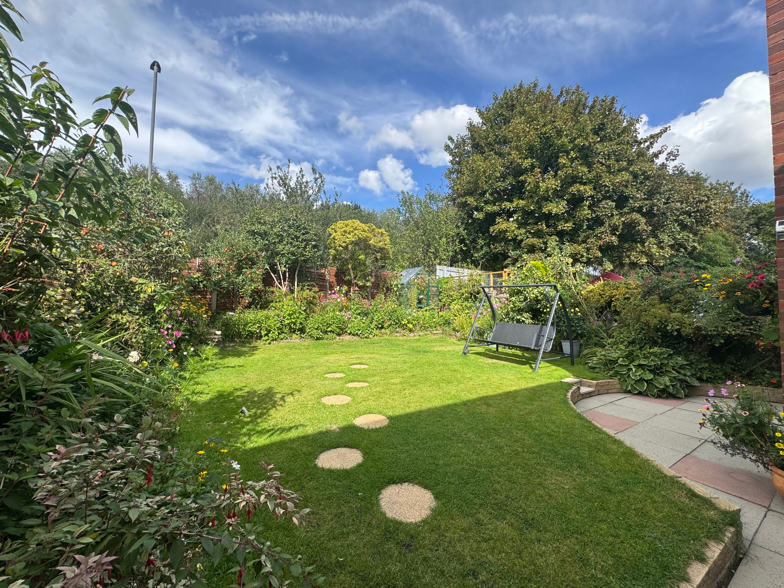
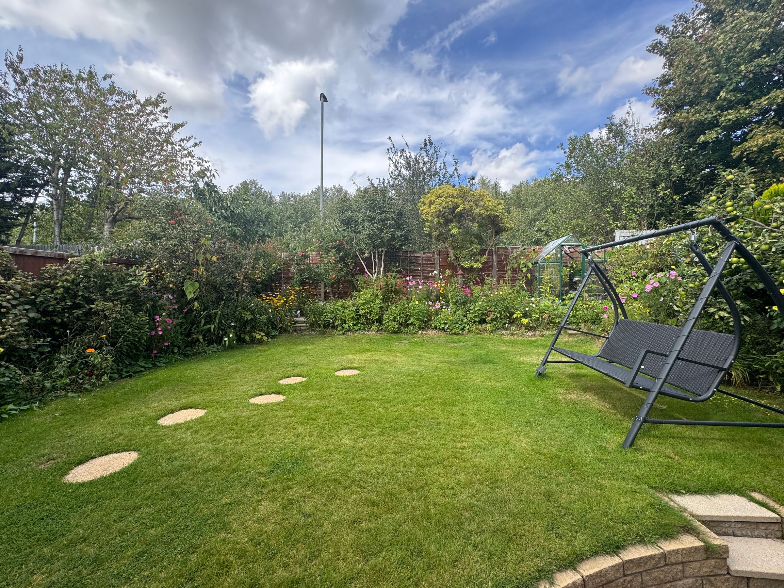
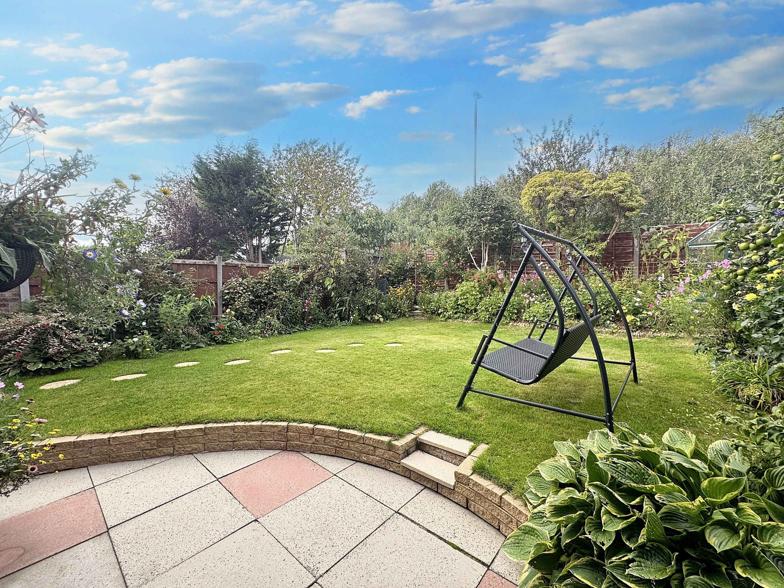
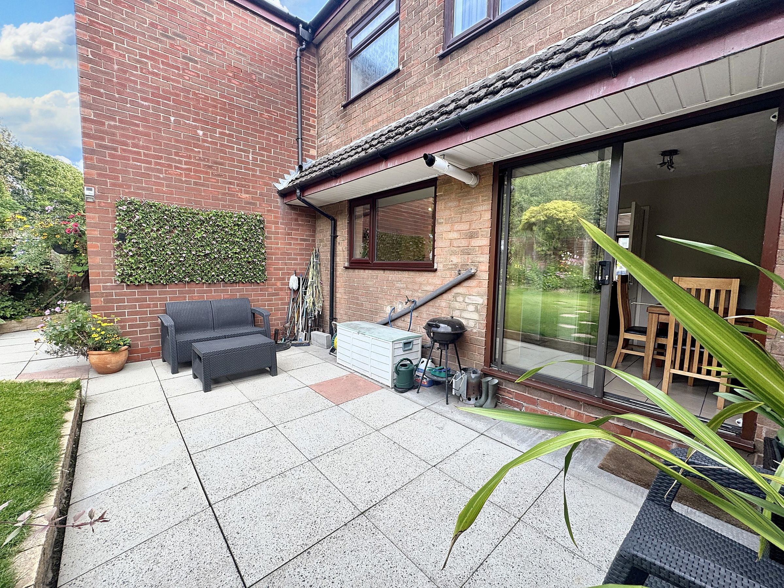
Beautifully Presented Private Rear Garden
Integral Garage
Driveway Parking
Located in a Popular Residential Area of Boothstown
About this property
Briscombe are delighted to offer for sale is this five-bedroom semi-detached family home is a true gem nestled in the sought-after residential area of Boothstown, boasting a perfect blend of comfort, style, and convenience.
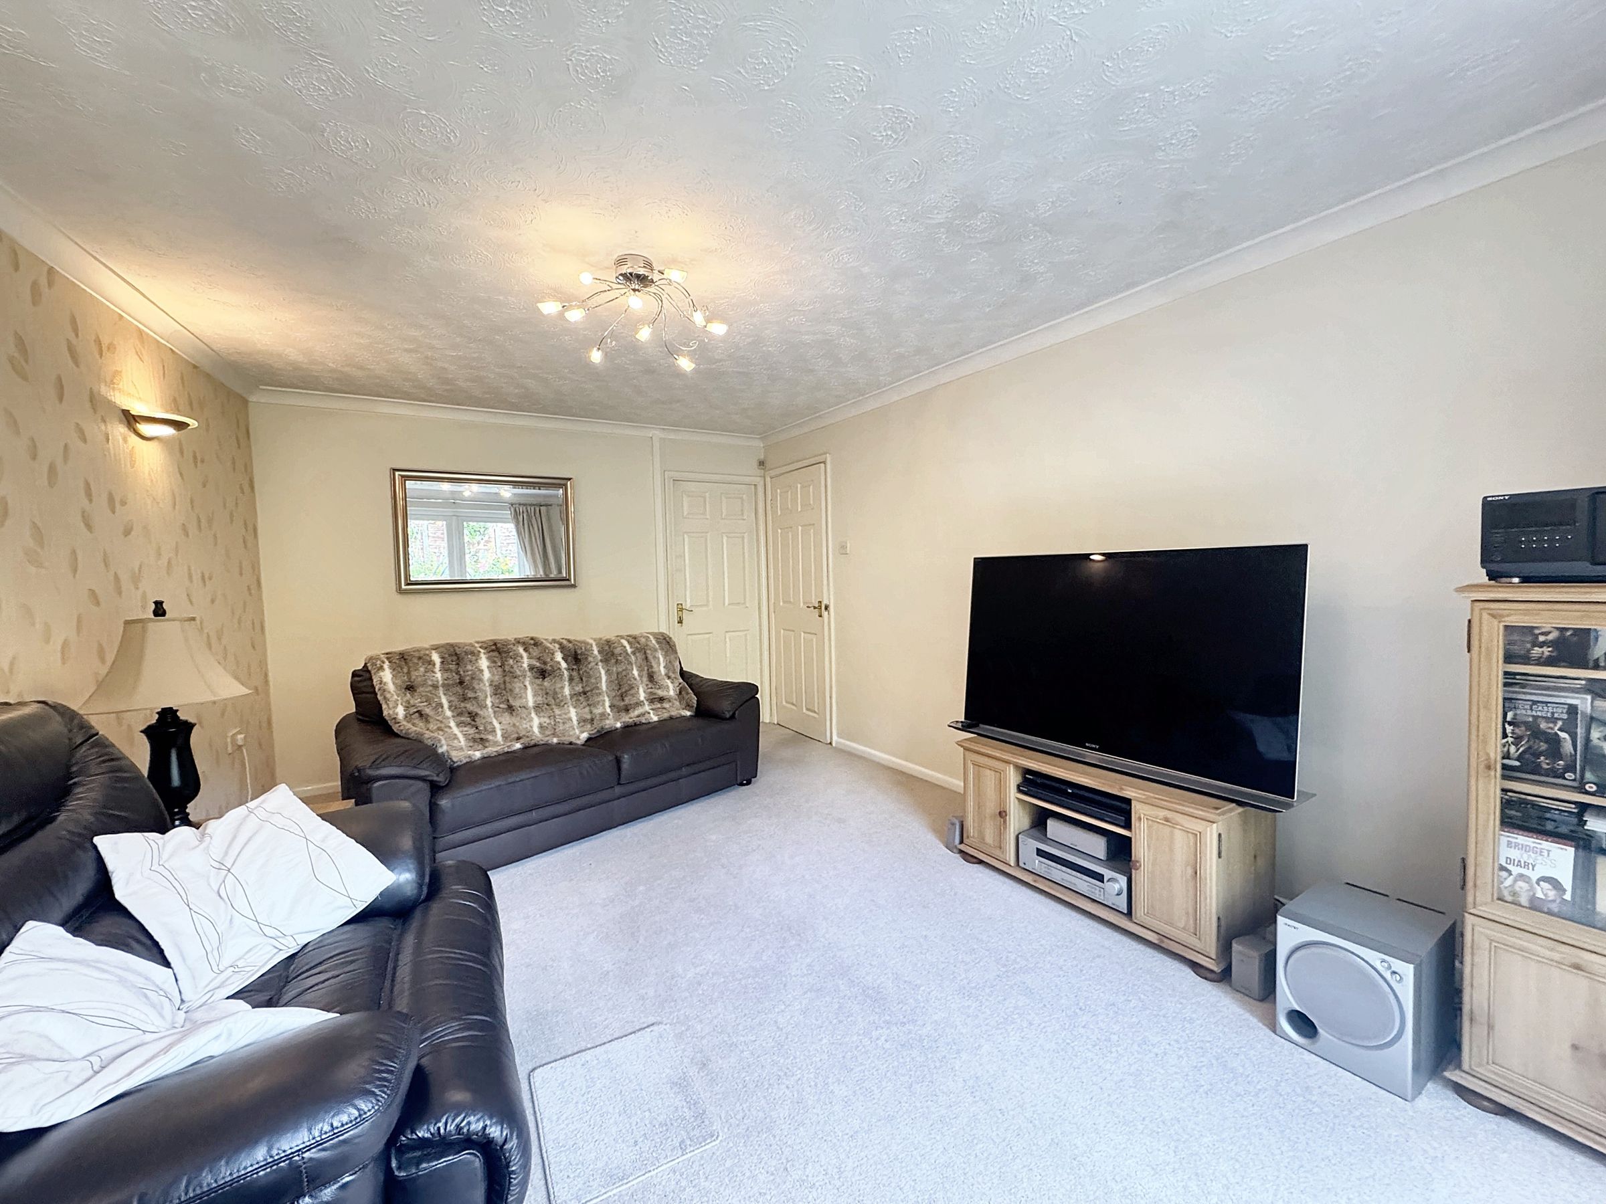
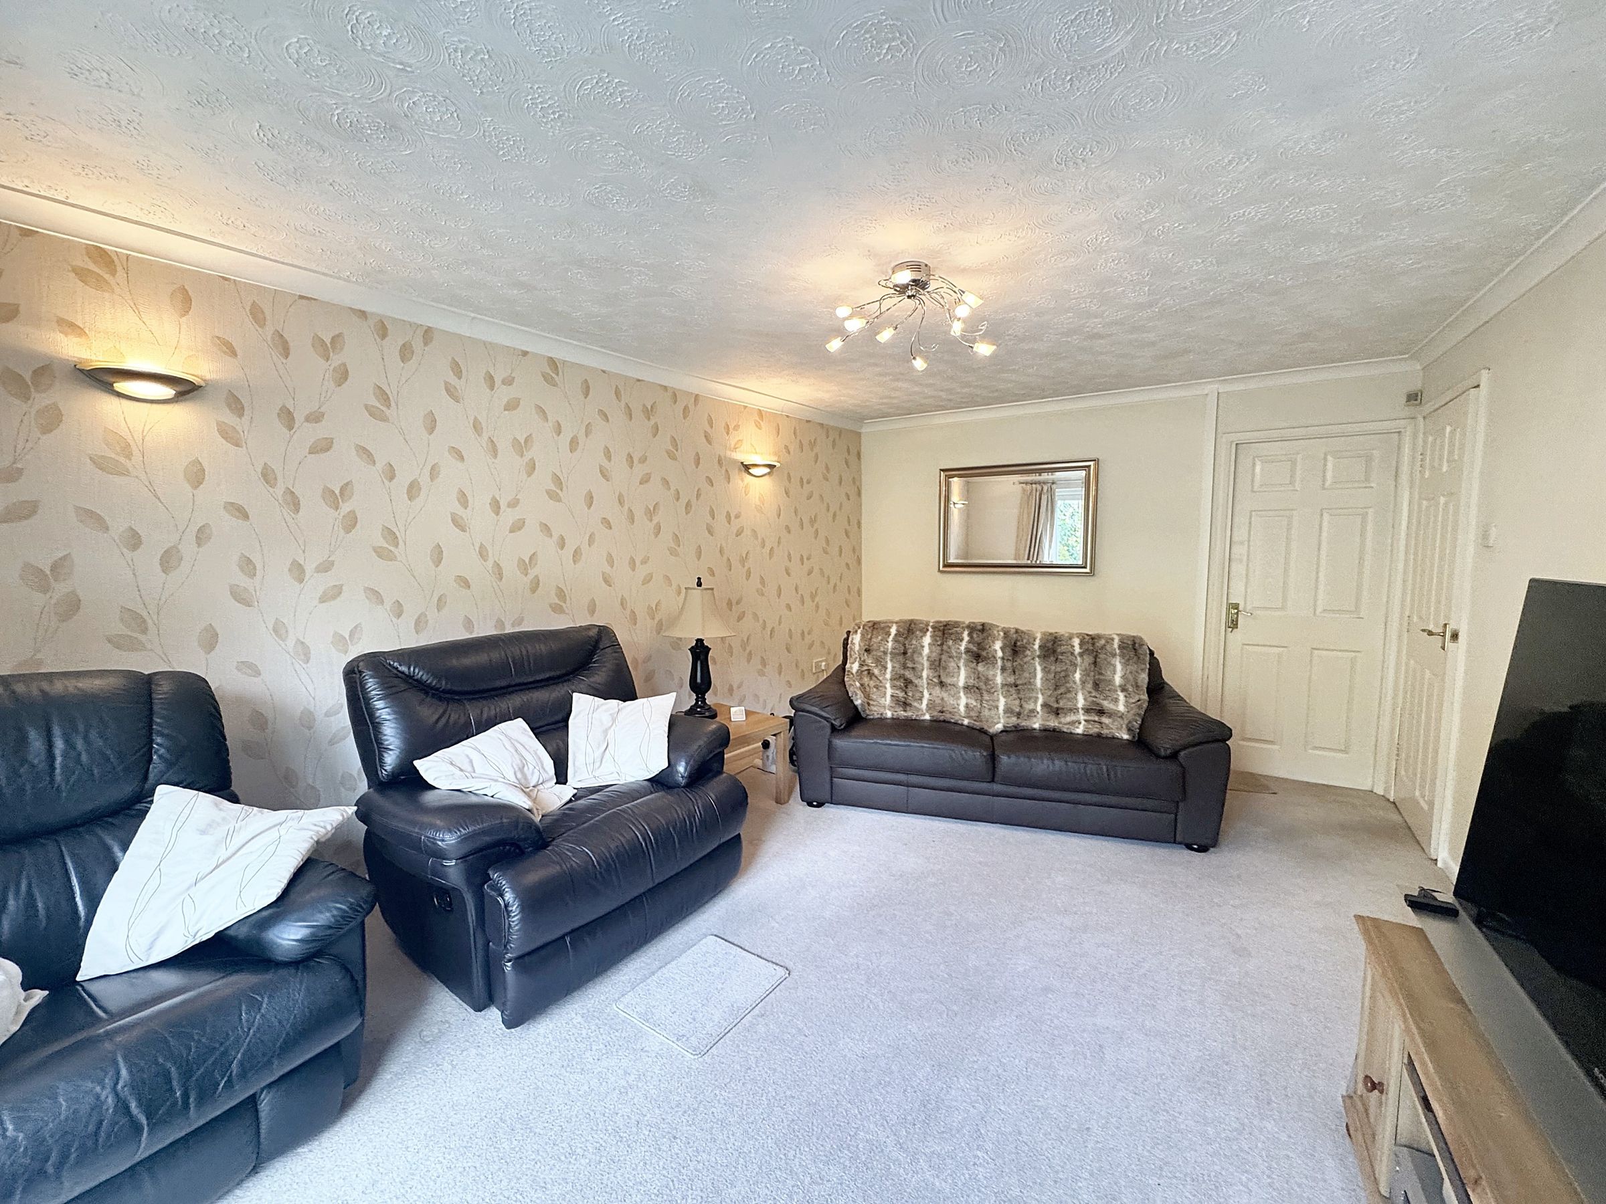
Upon entering the property, you are greeted by a spacious family living space offering ample room for relaxation and entertainment. With two reception rooms, an integral garage and five bedrooms, this home is perfect for a growing family.
The property features a beautifully presented private rear garden, ideal for unwinding in the fresh air or hosting summer gatherings. For your convenience, an integral garage provides secure parking or additional storage space and benefits from driveway parking, ensuring hassle-free access for you and your guests.
Key details
Broadband: up to 1800mbps
1292ft2 floor area
3014ft2 plot size
Freehold
Council tax band C
Local authority: Salford City Council
Additional information
- Energy efficiency (current)
- C (72)
- Energy efficiency (potential)
- B (83)
- Environmental impact (current)
- D (68)
- Environmental impact (potential)
- C (79)
- Is in a conservation area
- No
- Is a listed property
- No
- Construction materials
- Not specified


Near the property
Rooms and dimensions
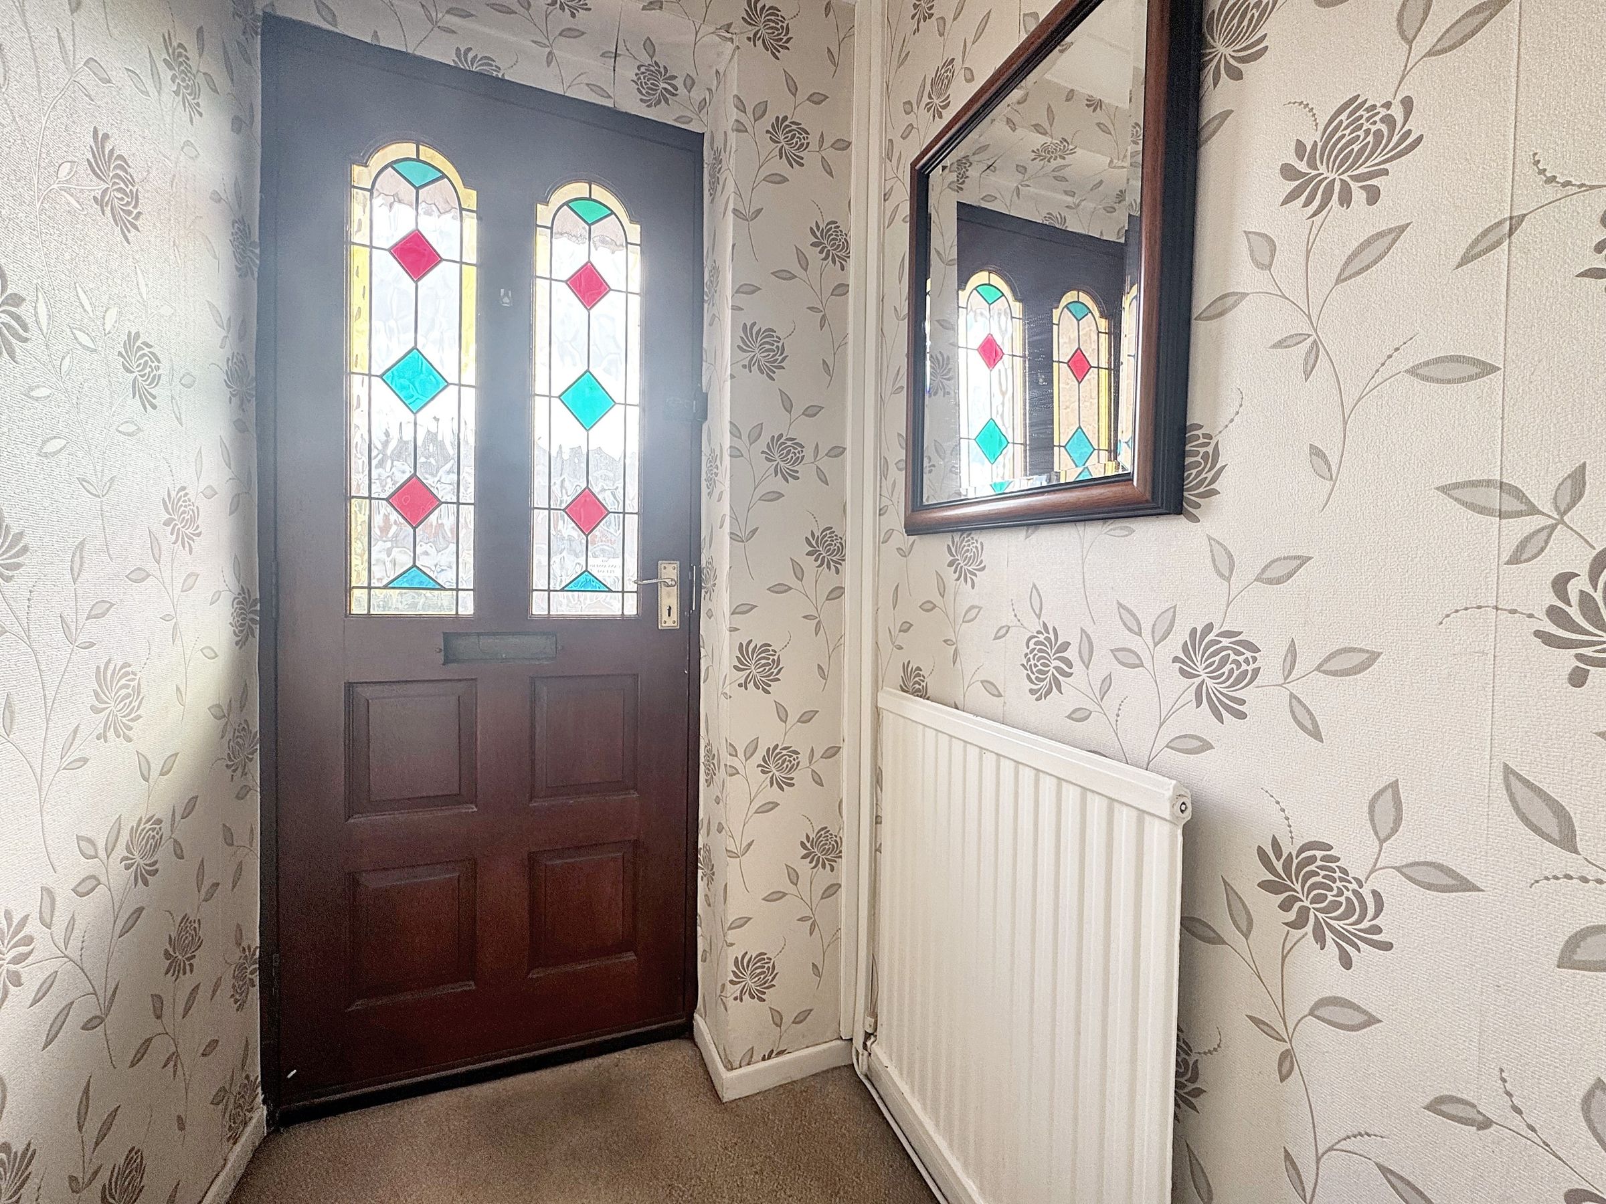
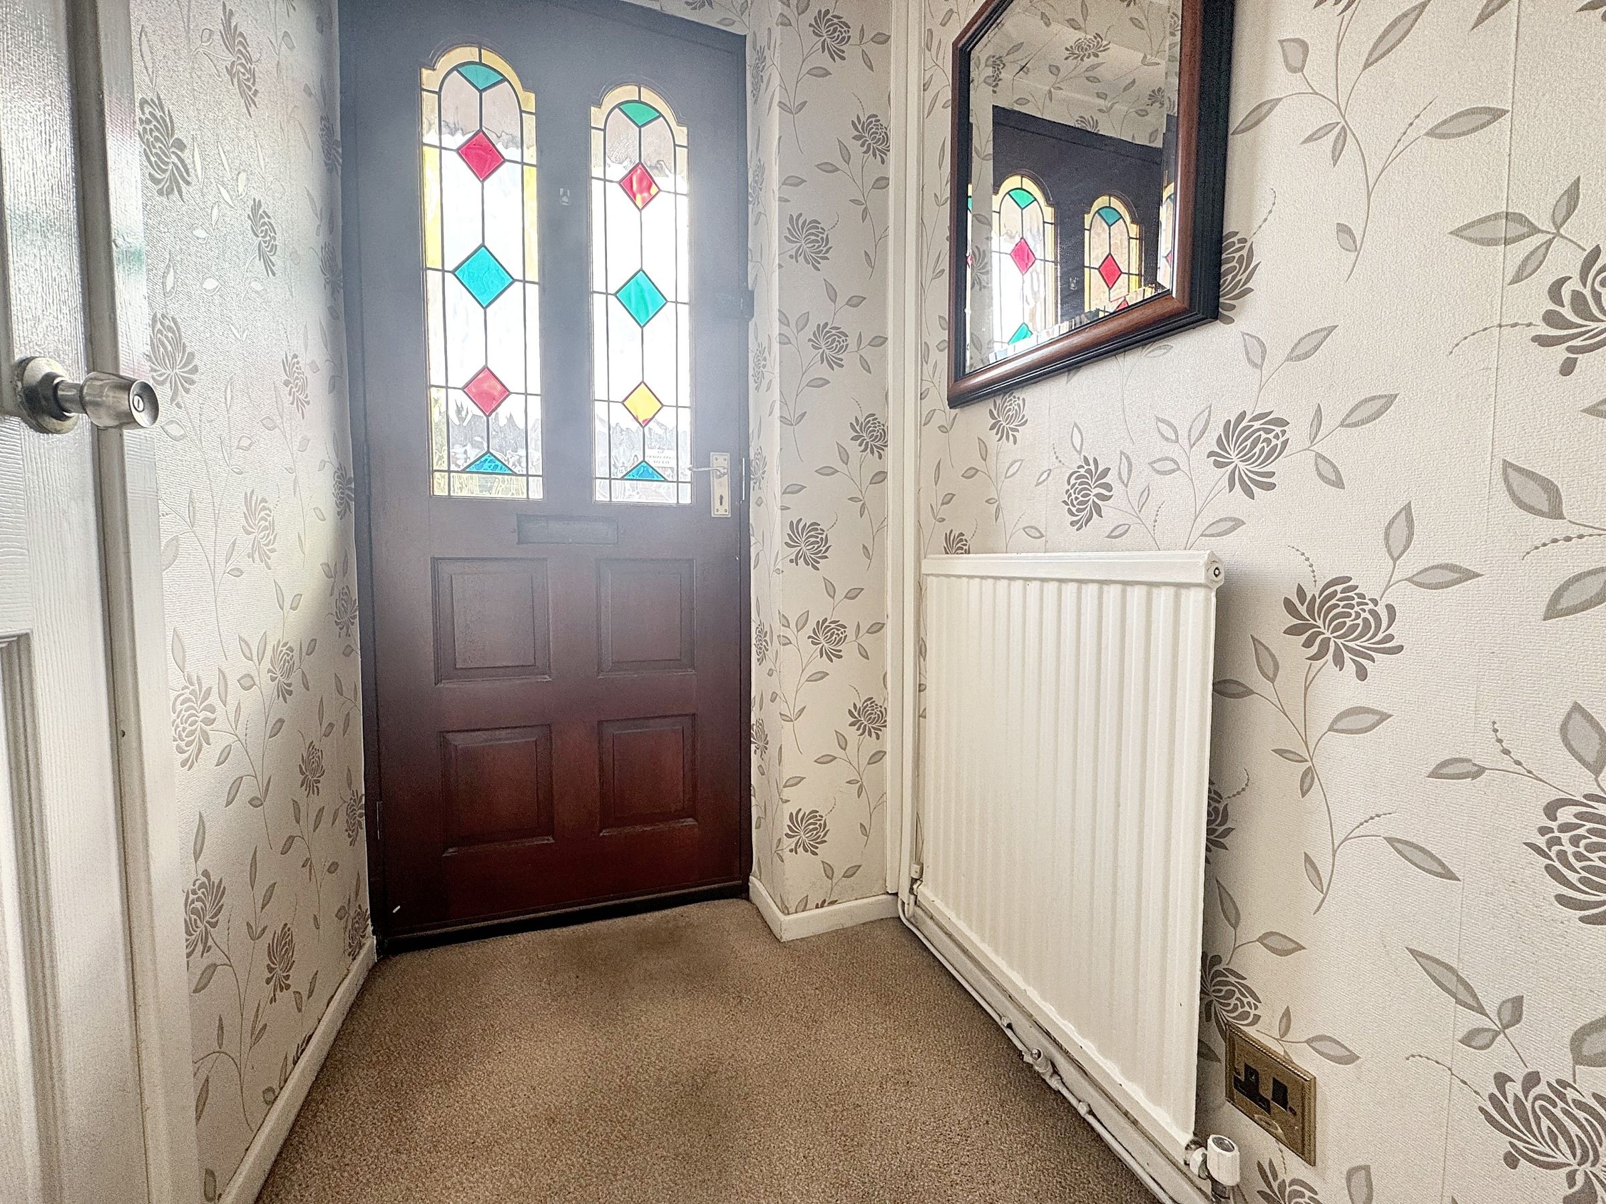
Vestibule
Entrance vestibule with internal doors through to:
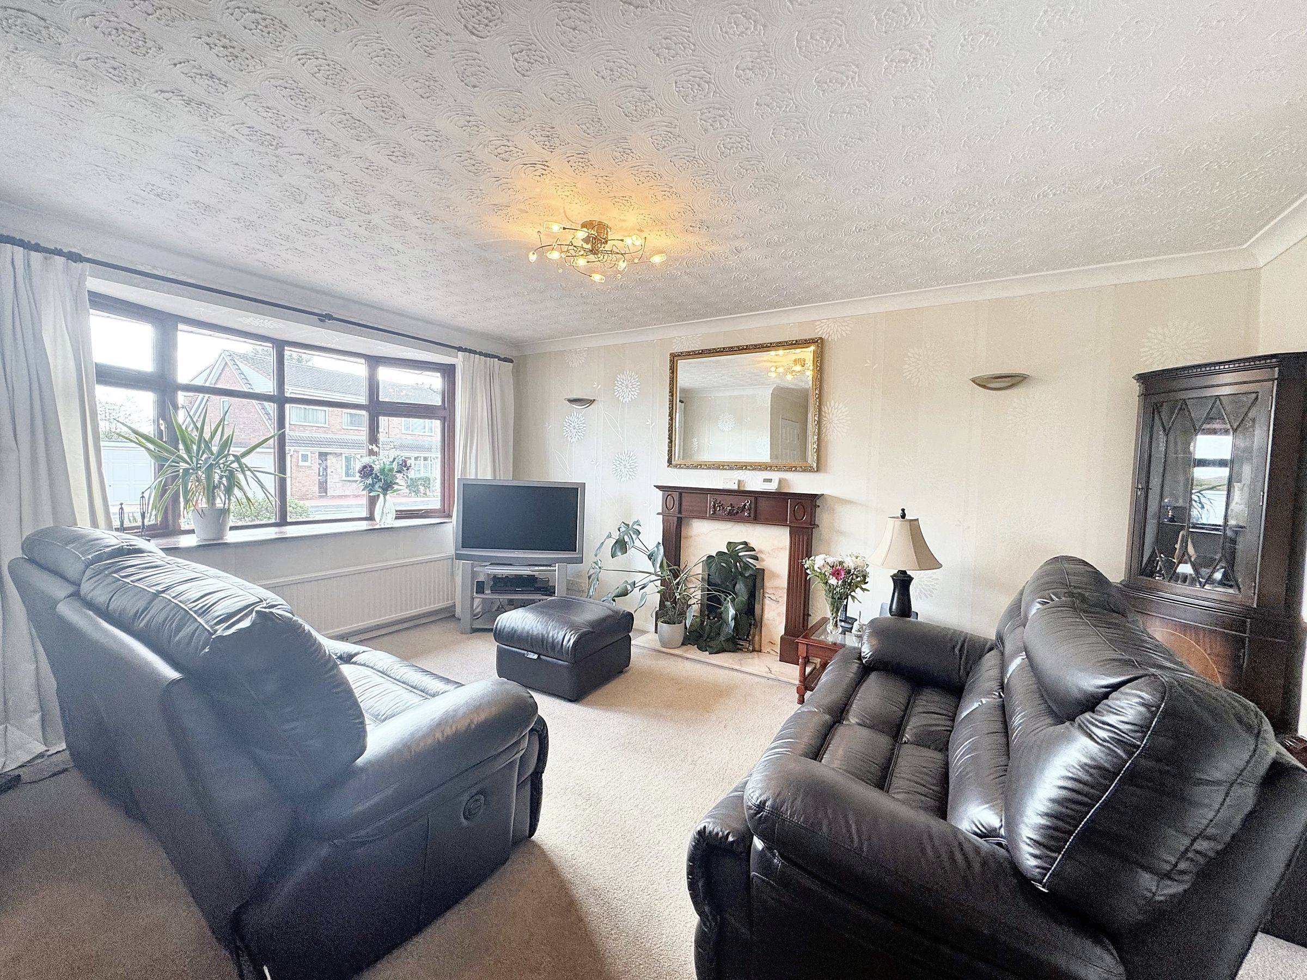
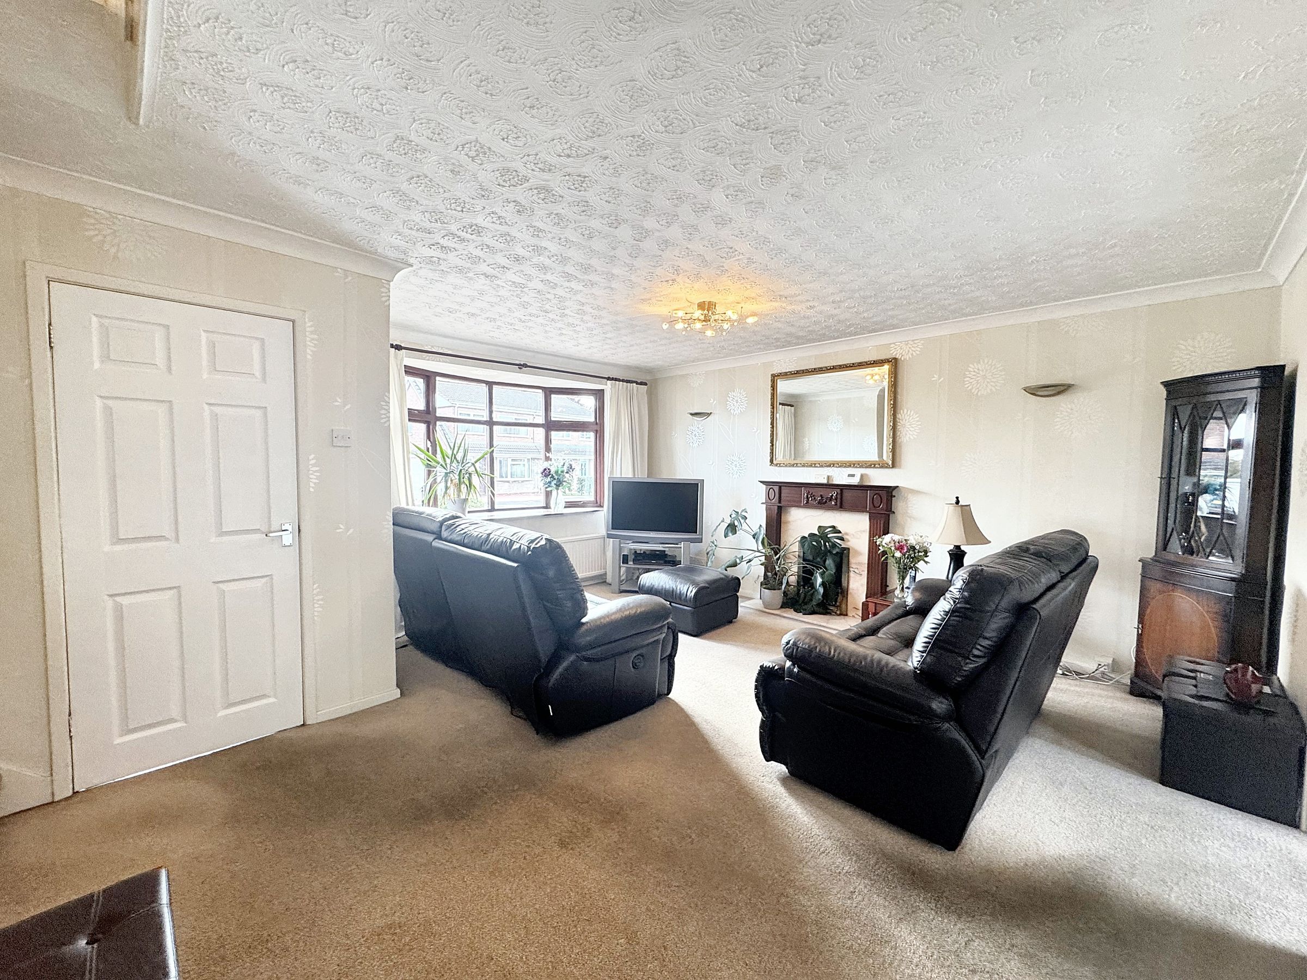
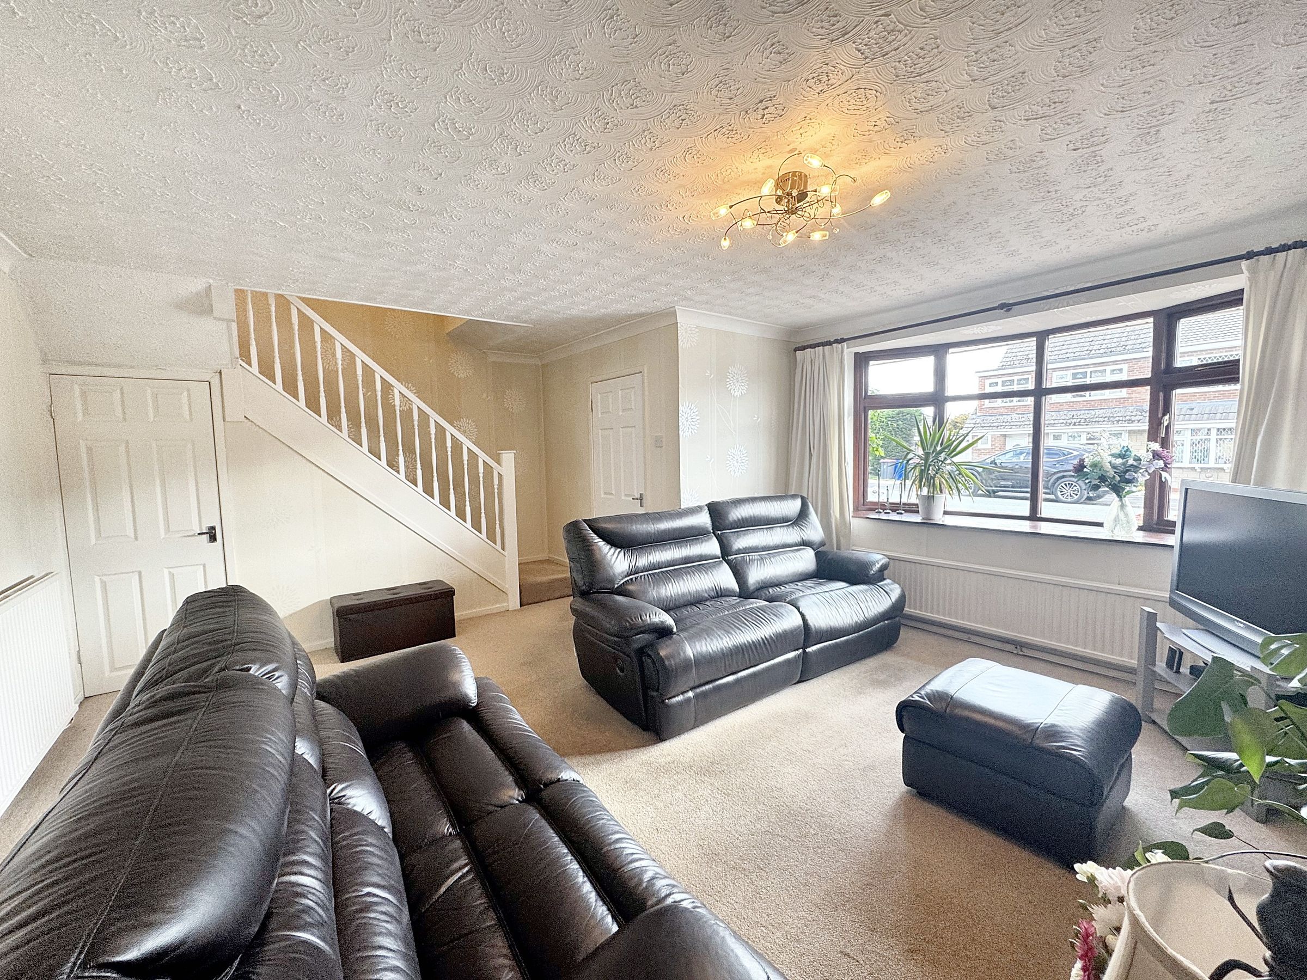
Lounge
15' 8" x 15' 4" (4.78m x 4.68m)
Bay window to the front elevation. Feature fireplace.
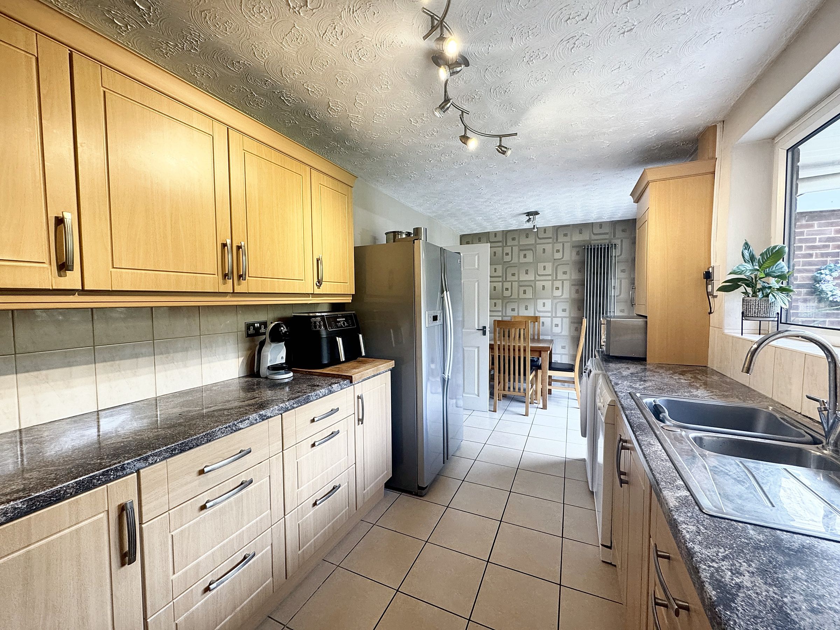
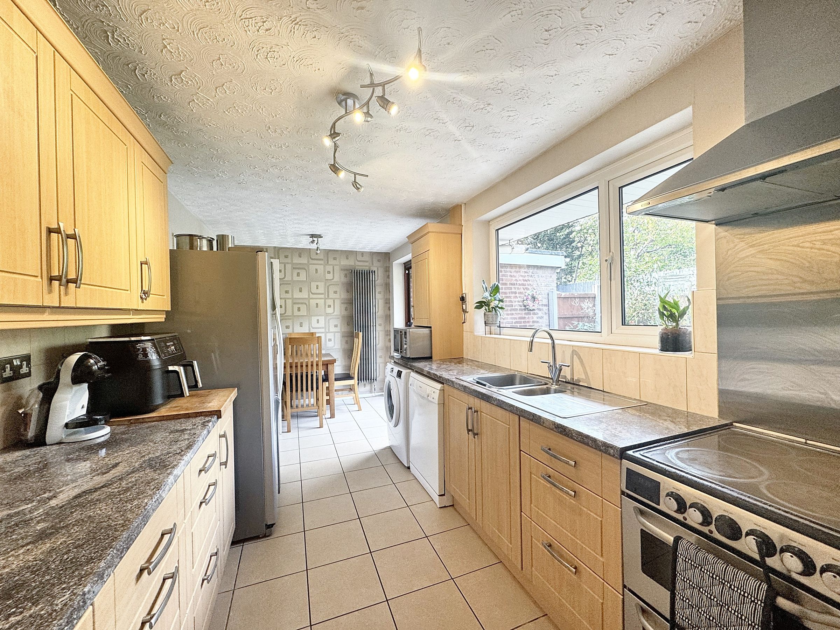
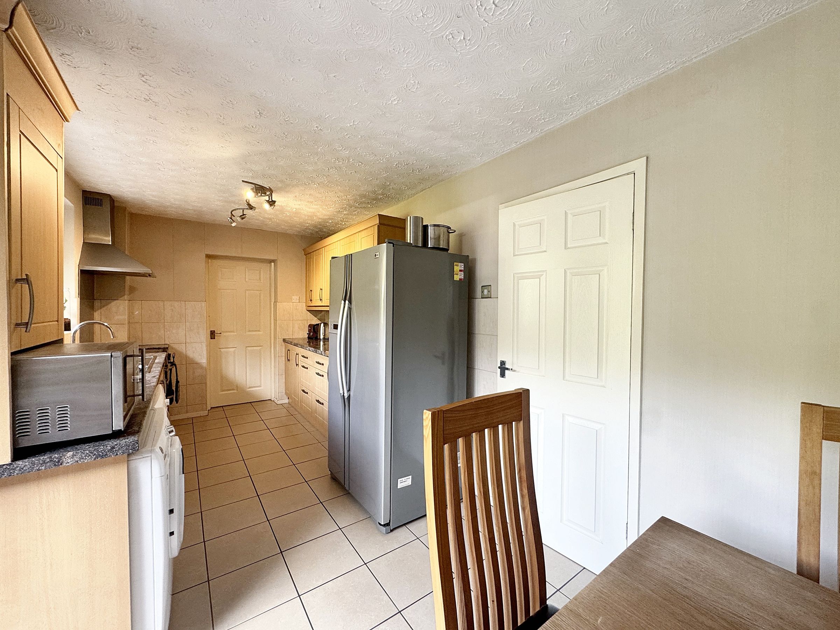
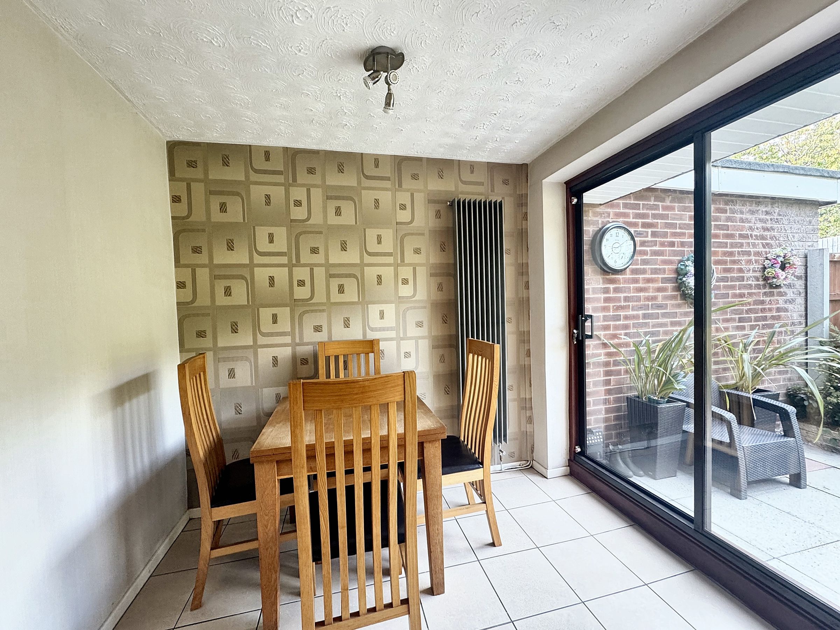
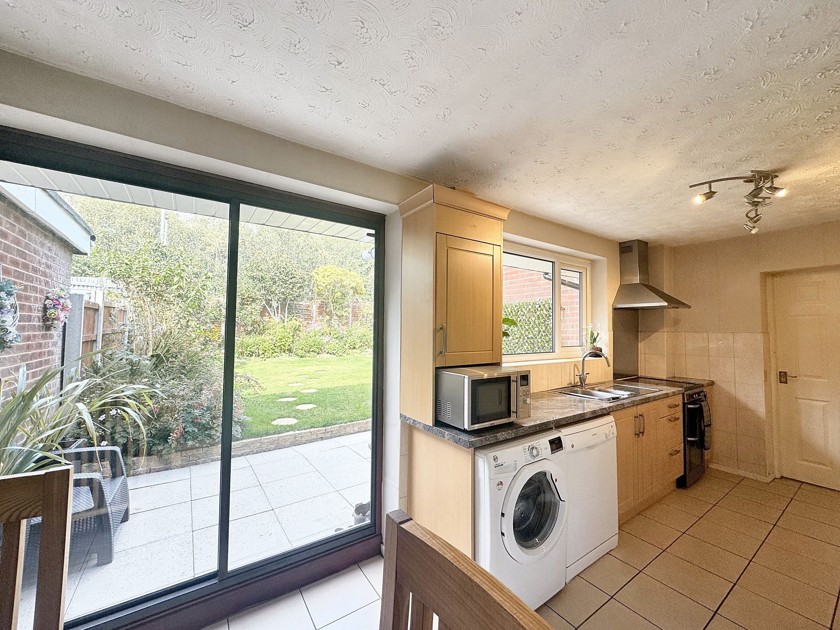
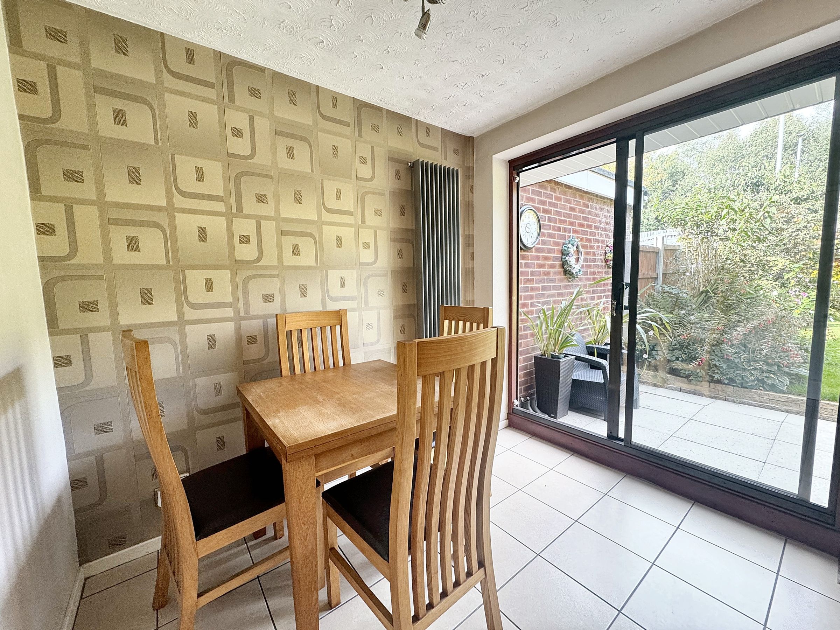
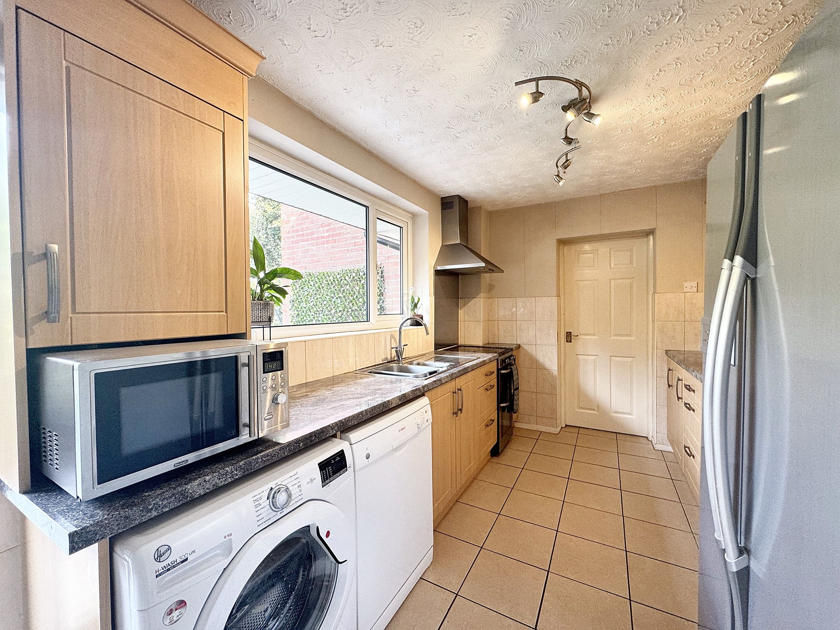
Kitchen/Diner
8' 1" x 18' 1" (2.46m x 5.50m)
Sliding doors and window to the rear elevation. A range of wall and base units with contrasting work surfaces offering space for freestanding appliances. Tiled flooring. Internal door through to:
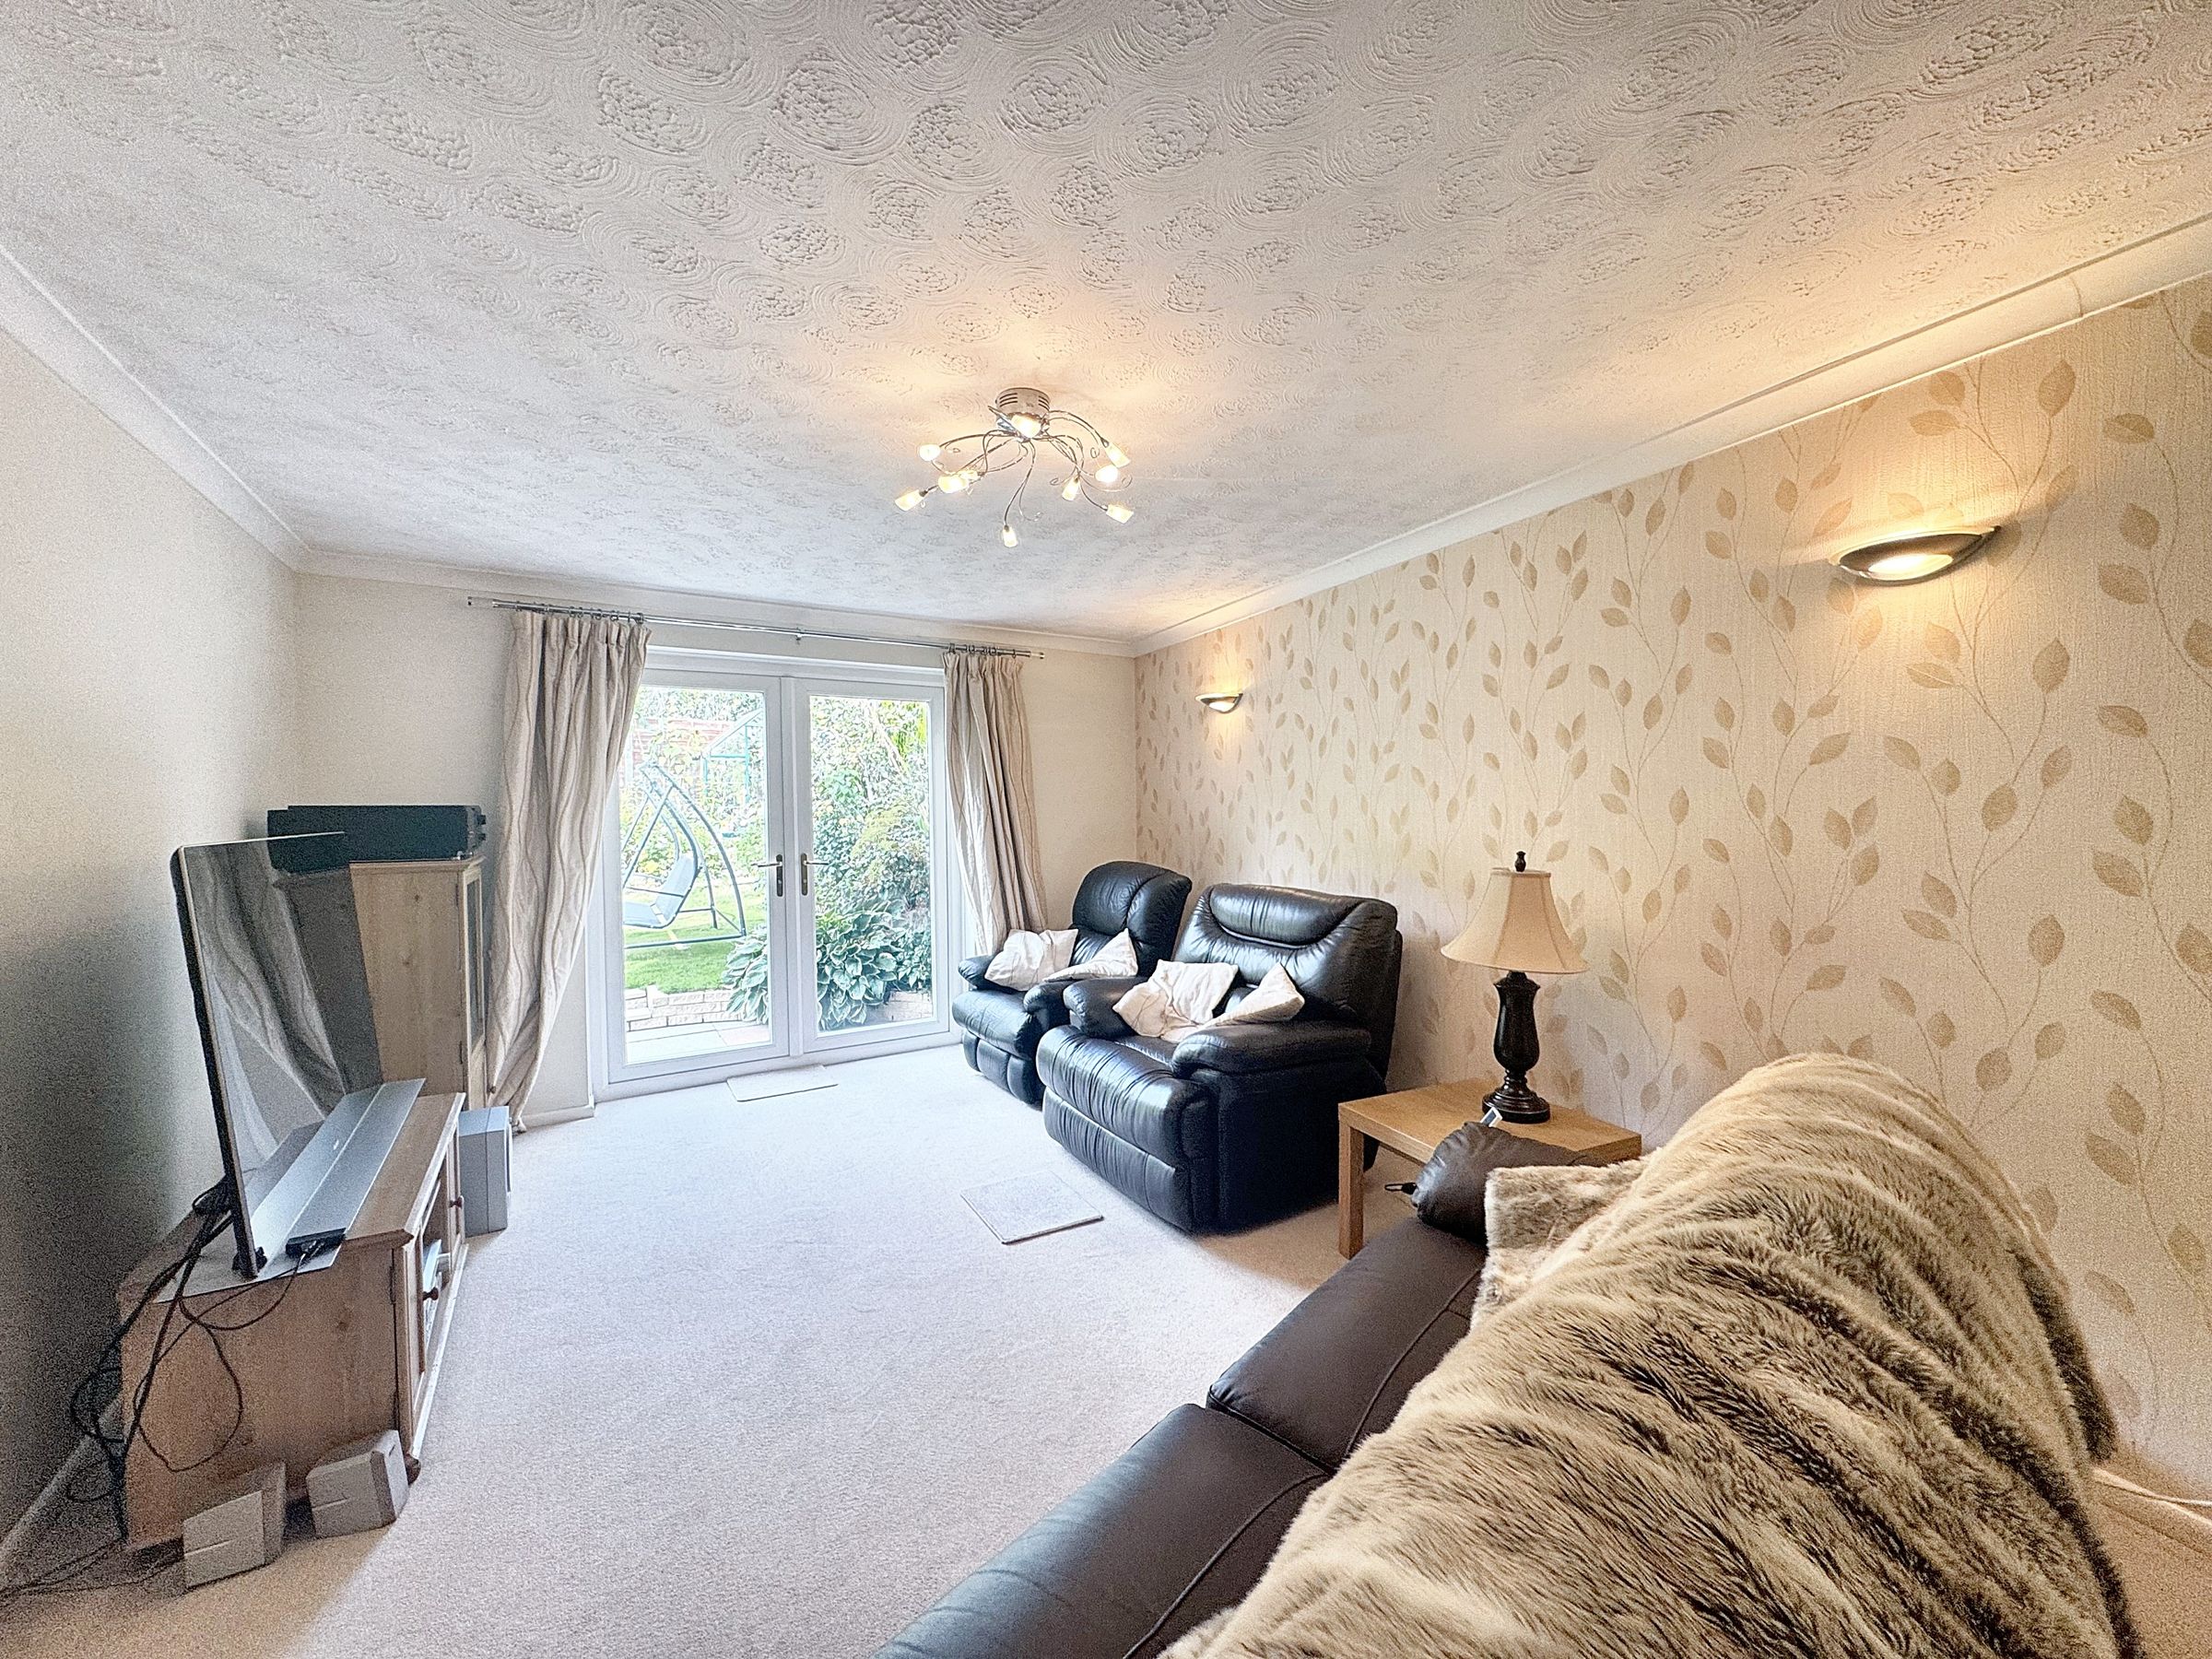
Sitting Room
16' 9" x 12' 4" (5.10m x 3.77m)
Patio doors to the rear elevation. Second reception room. Internal door through to:
Garage
16' 10" x 10' 3" (5.12m x 3.12m)
Up and over garage door to the front elevation.
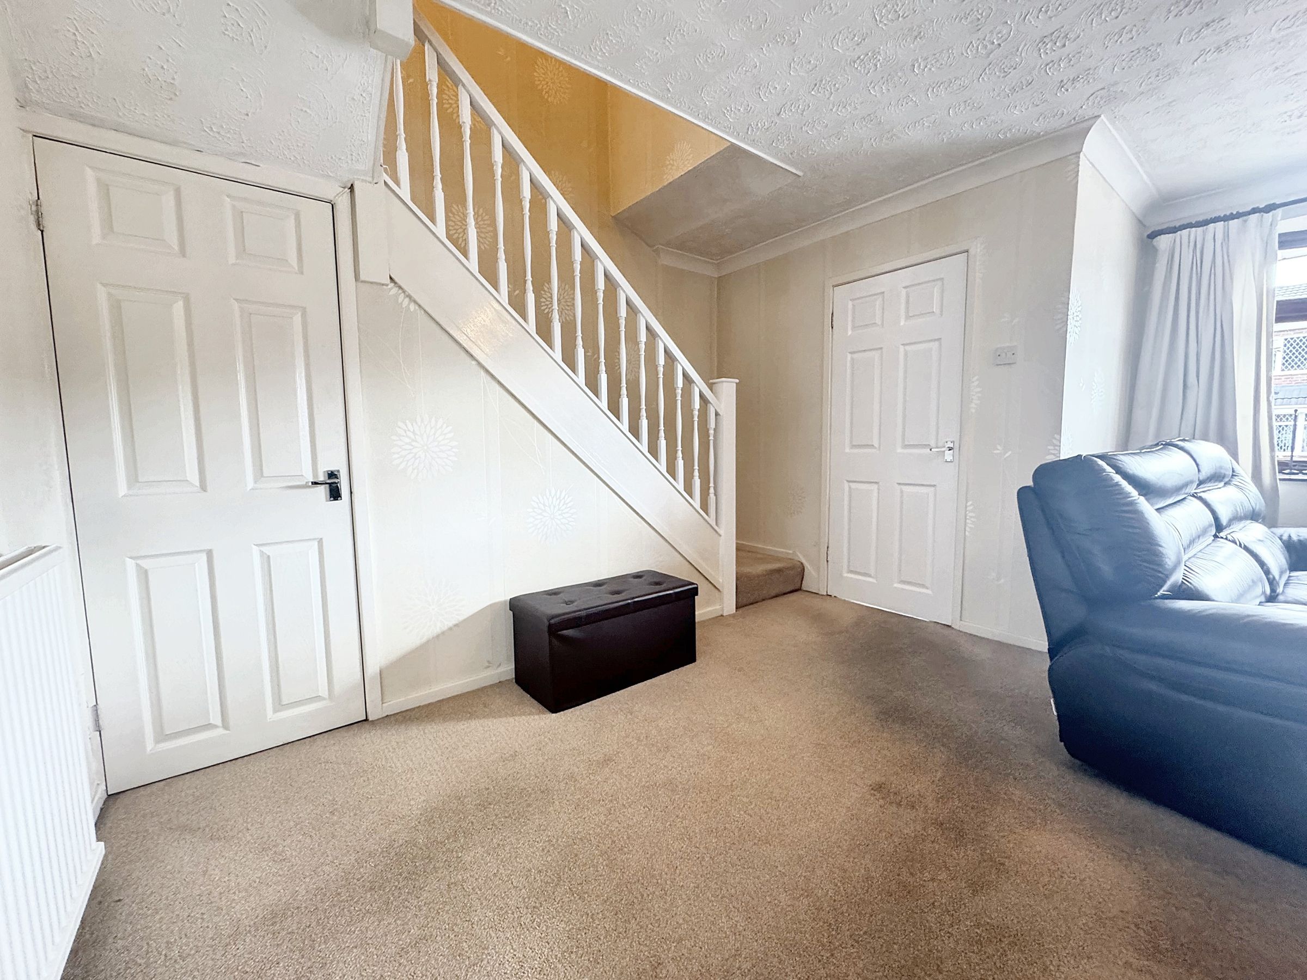
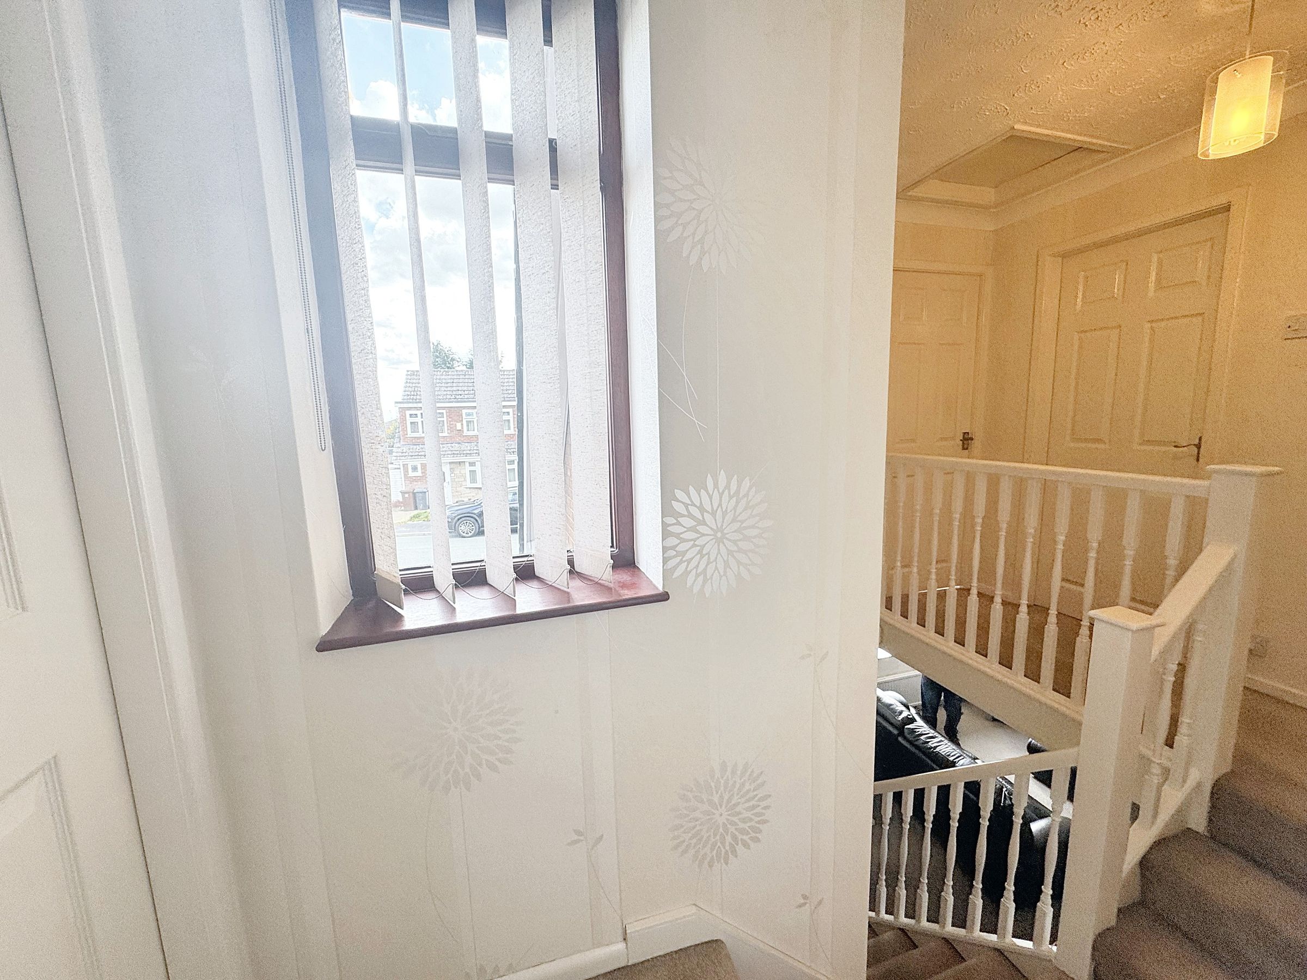
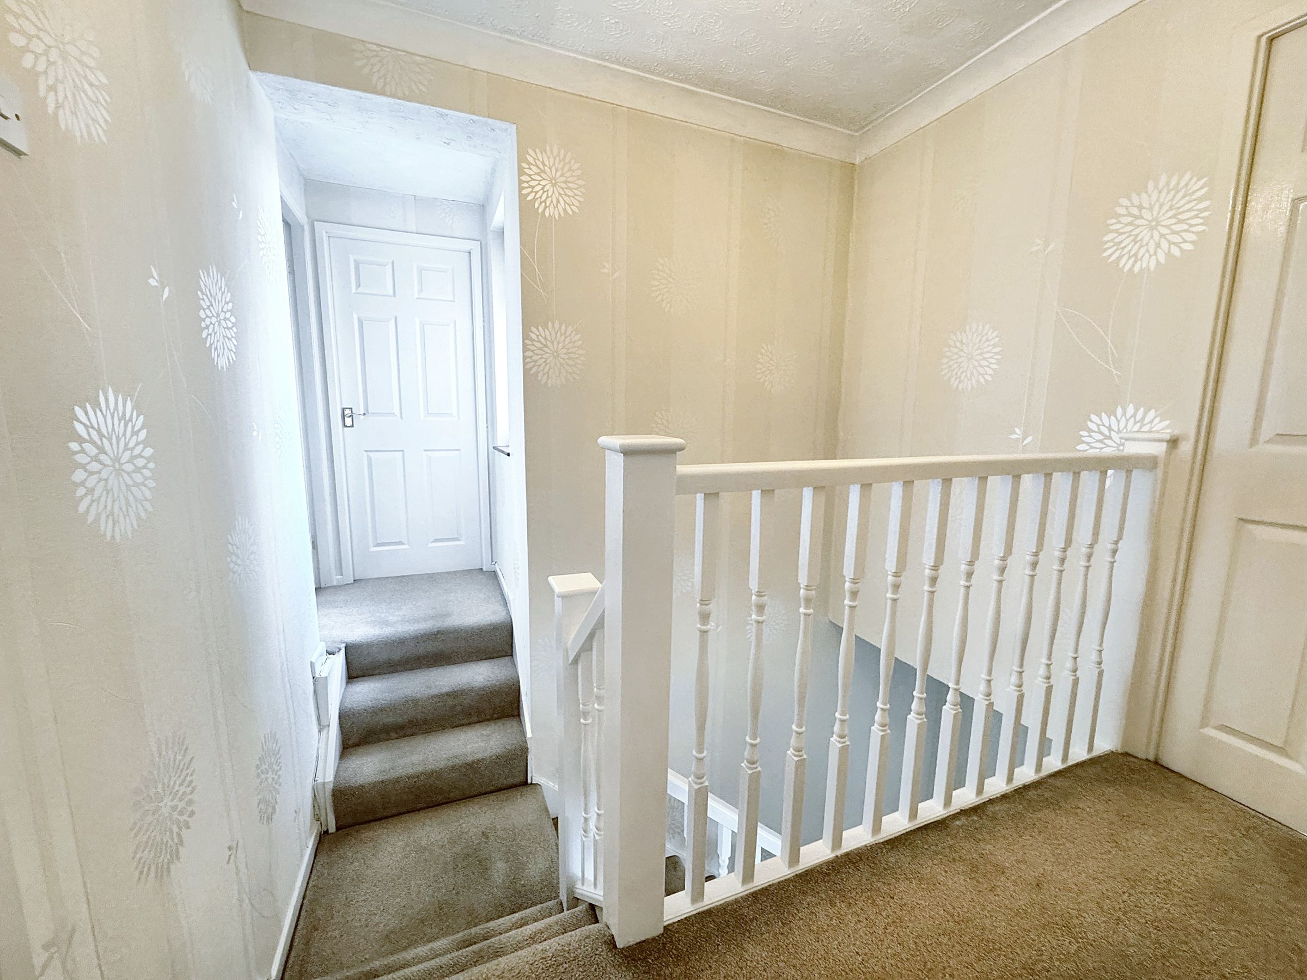
Landing
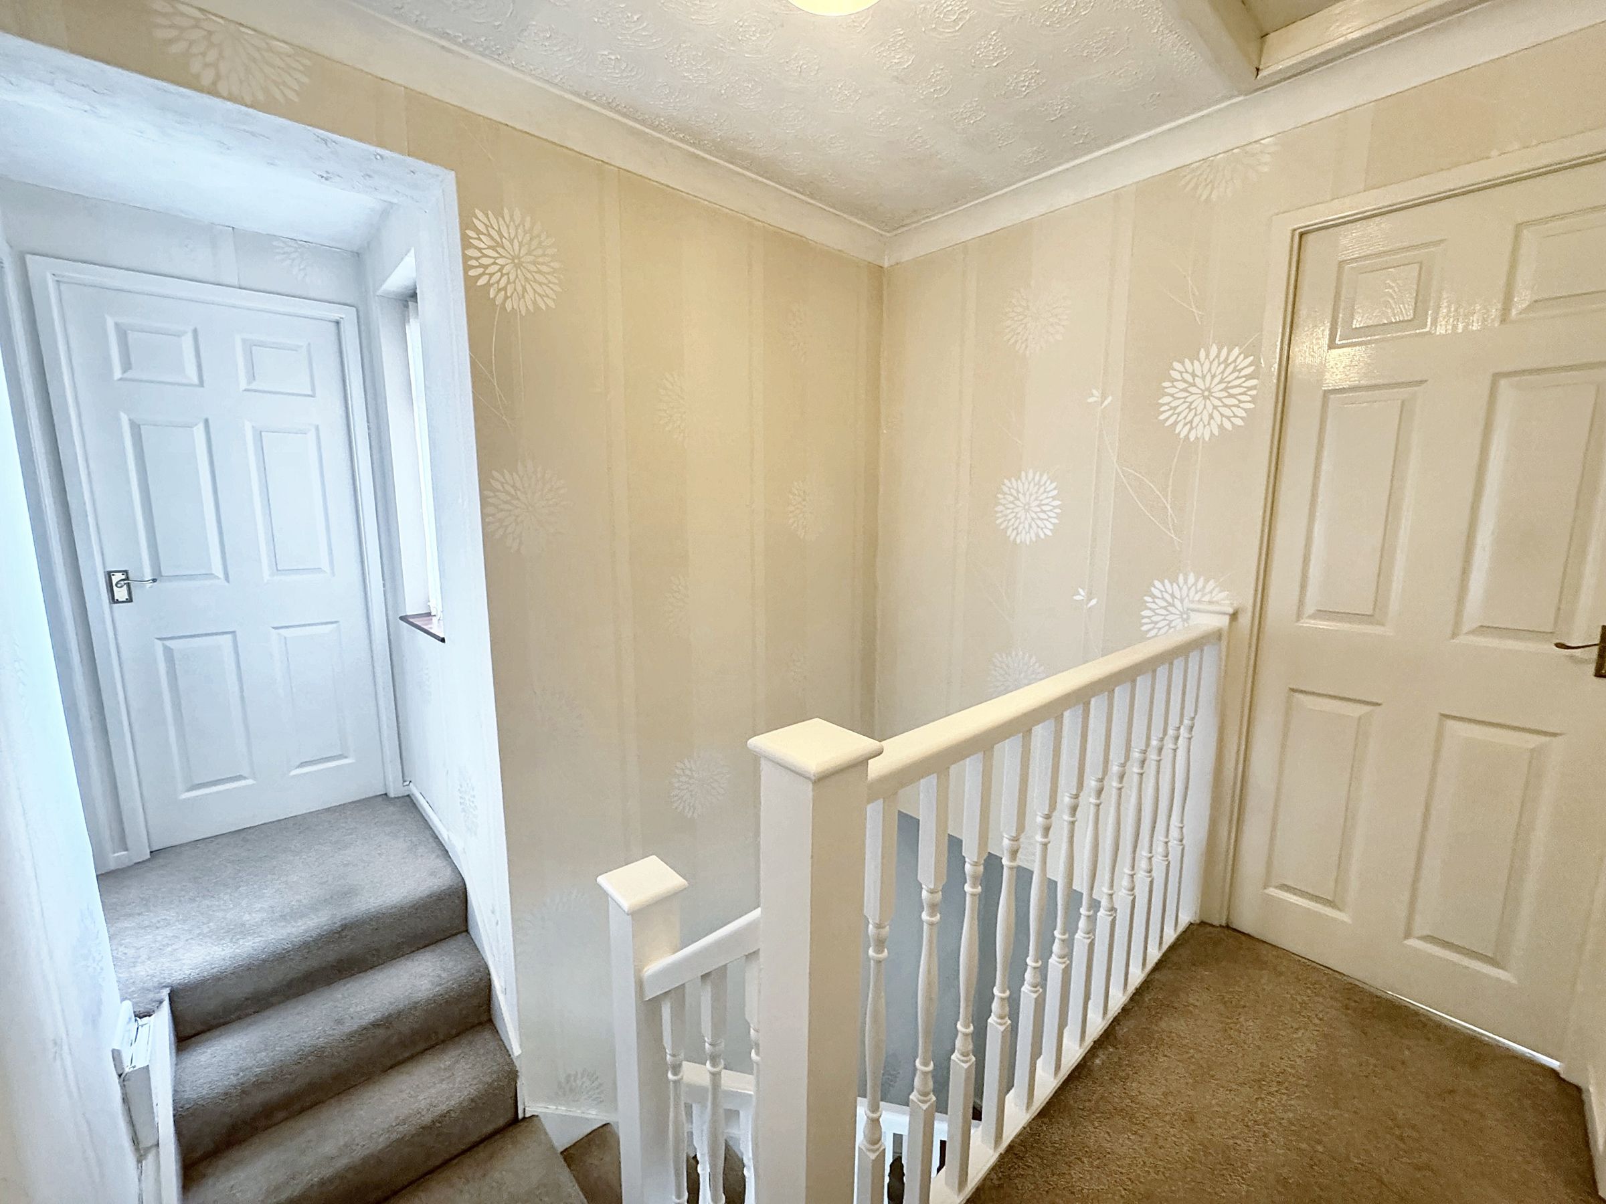
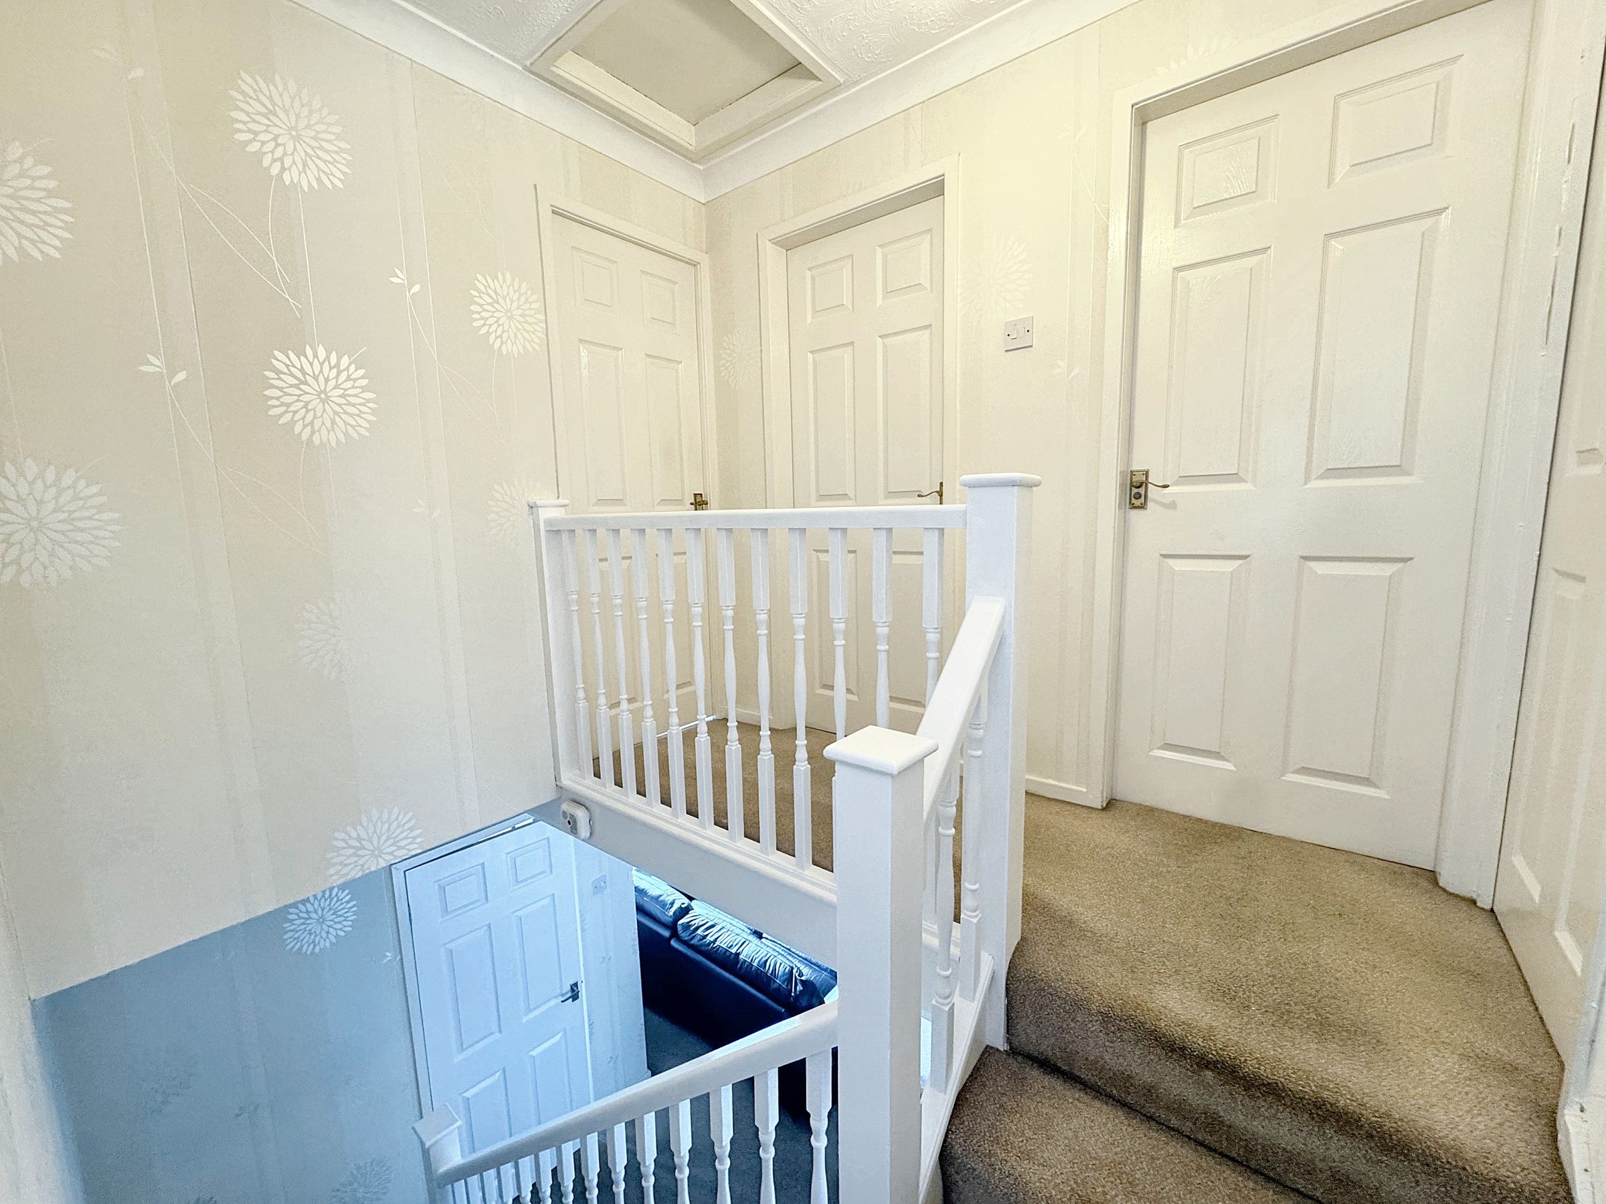
7' 11" x 11' 2" (2.41m x 3.40m)
Spindle balustrade to the first floor level. Internal doors through to:
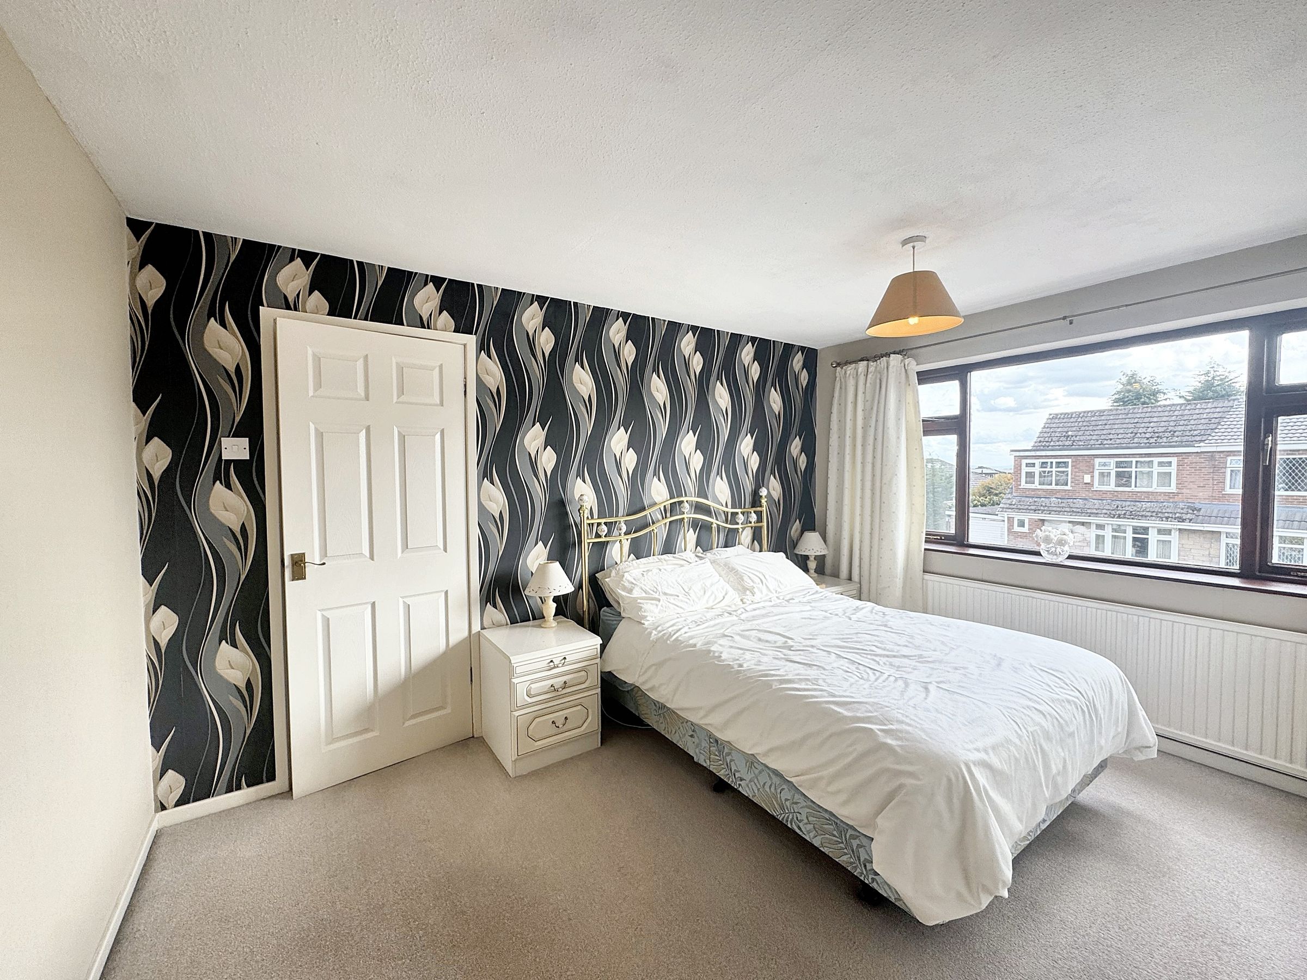
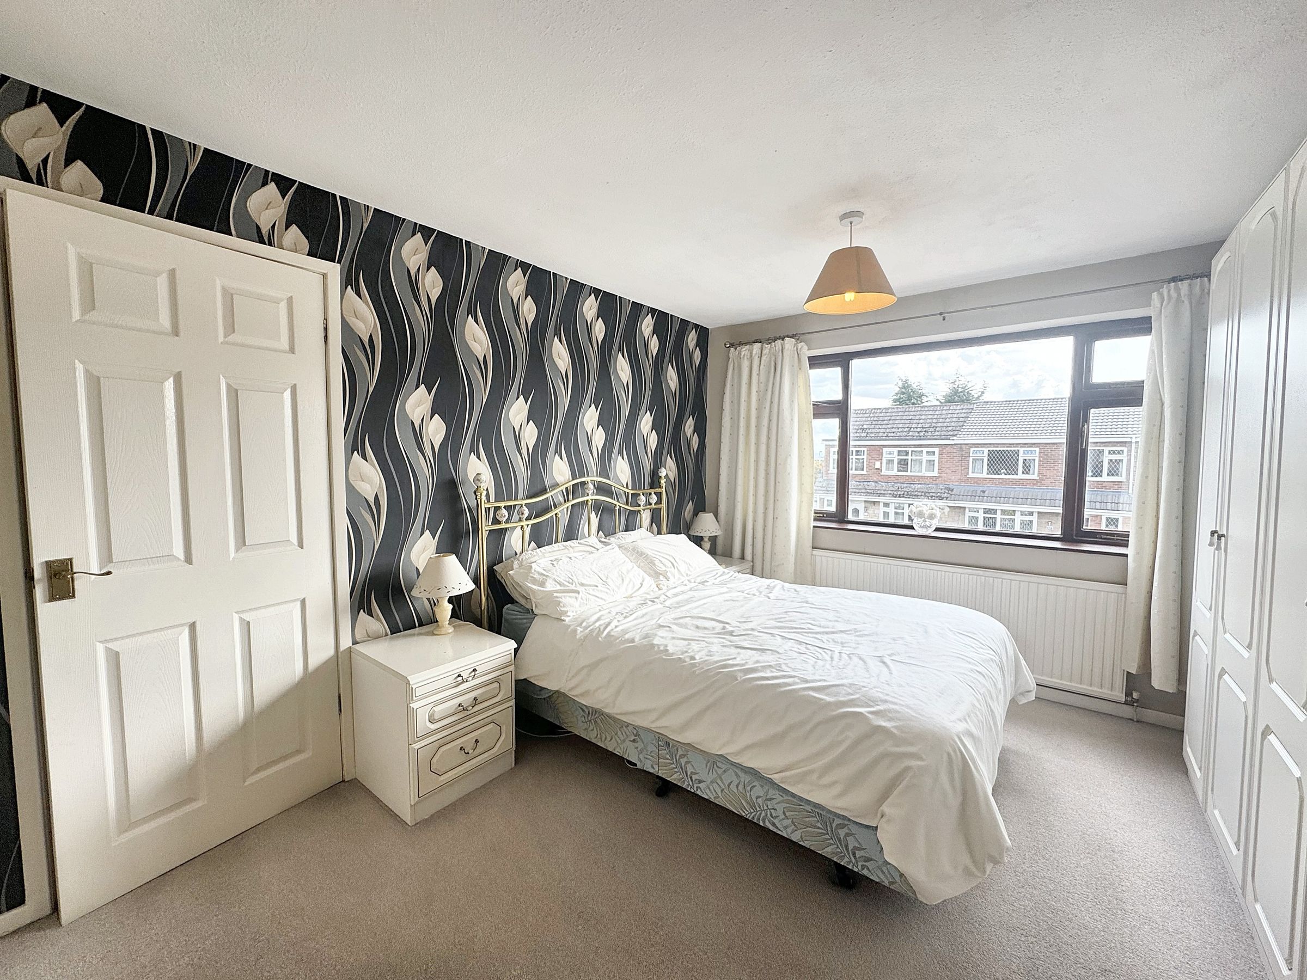
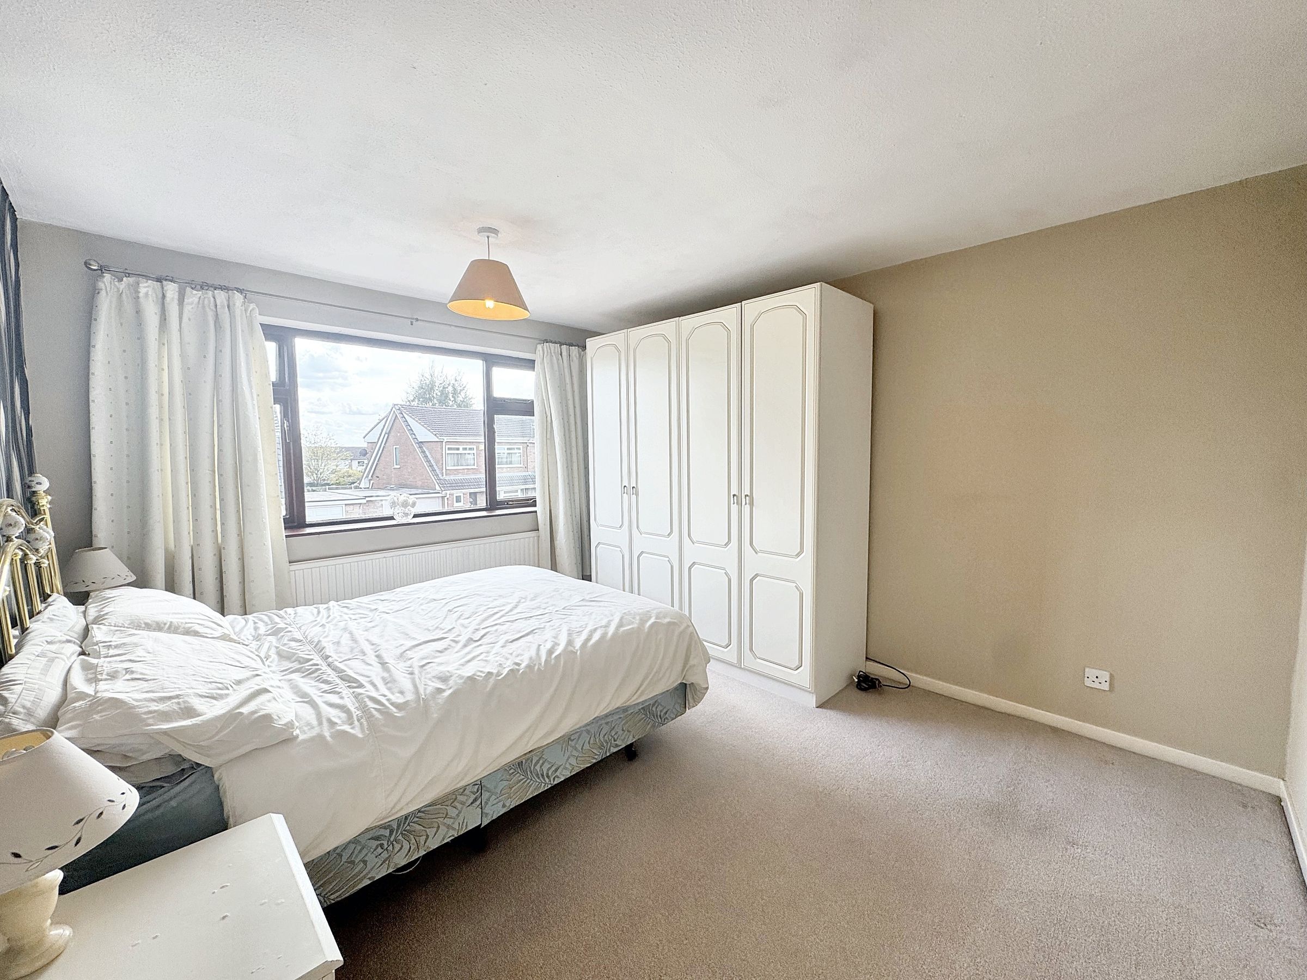
Bedroom One
11' 11" x 11' 10" (3.62m x 3.60m)
Window to the front elevation.
Bedroom Two
11' 3" x 10' 9" (3.42m x 3.28m)
Window to the rear elevation.
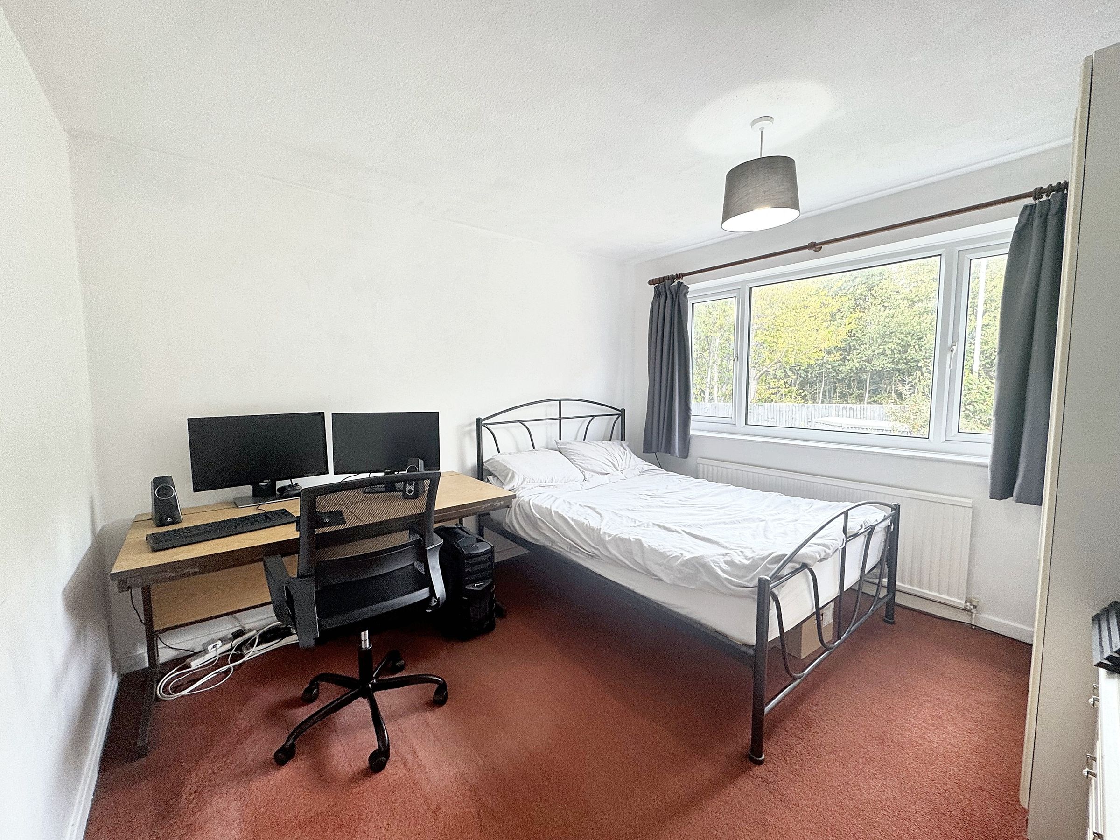
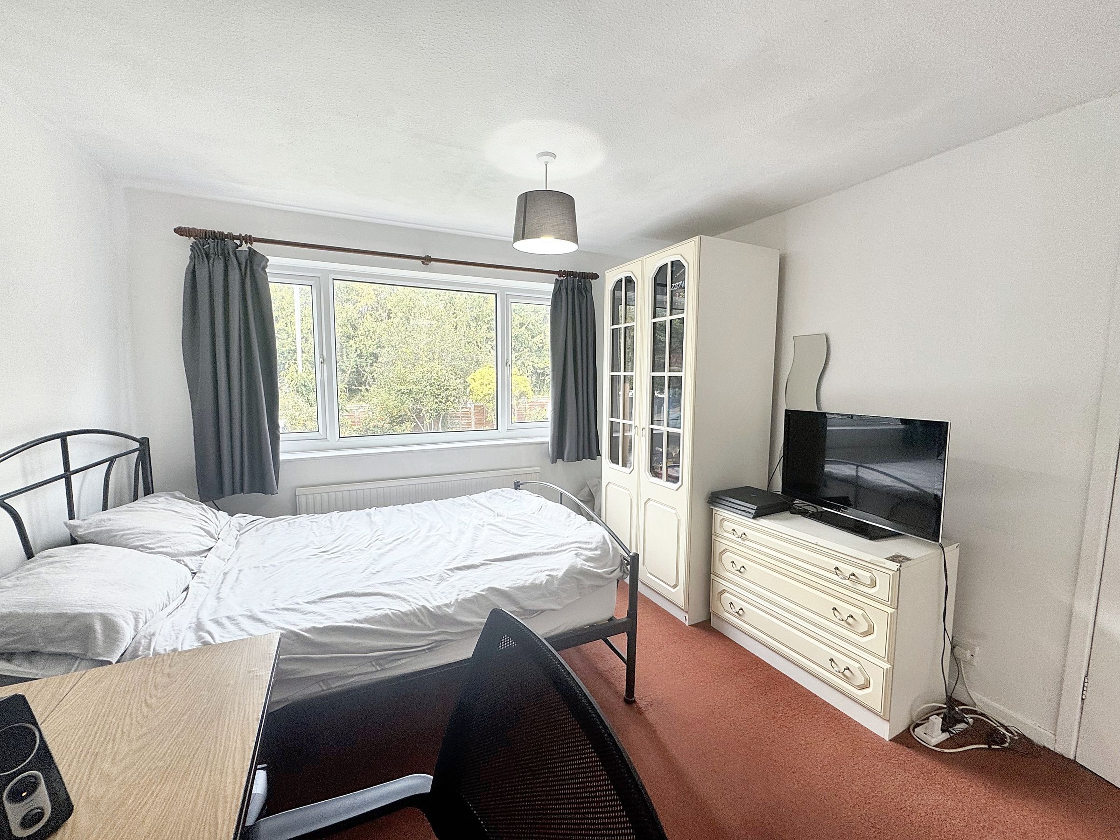
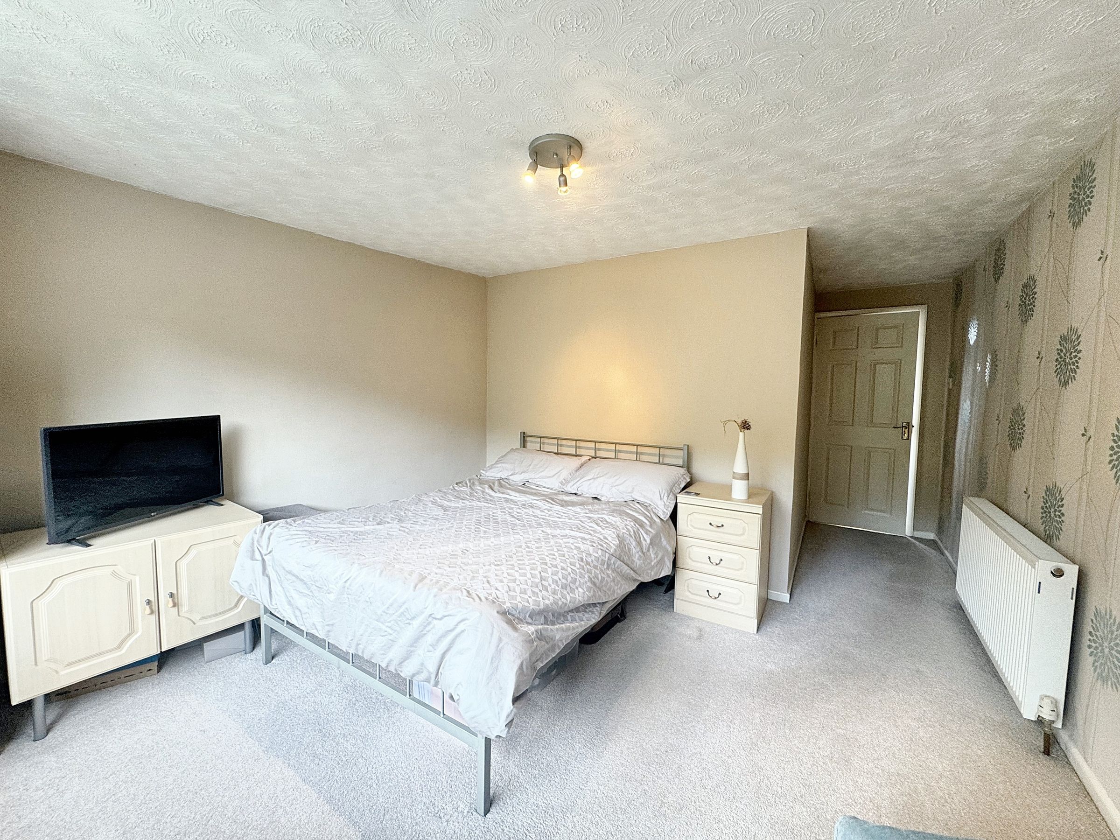
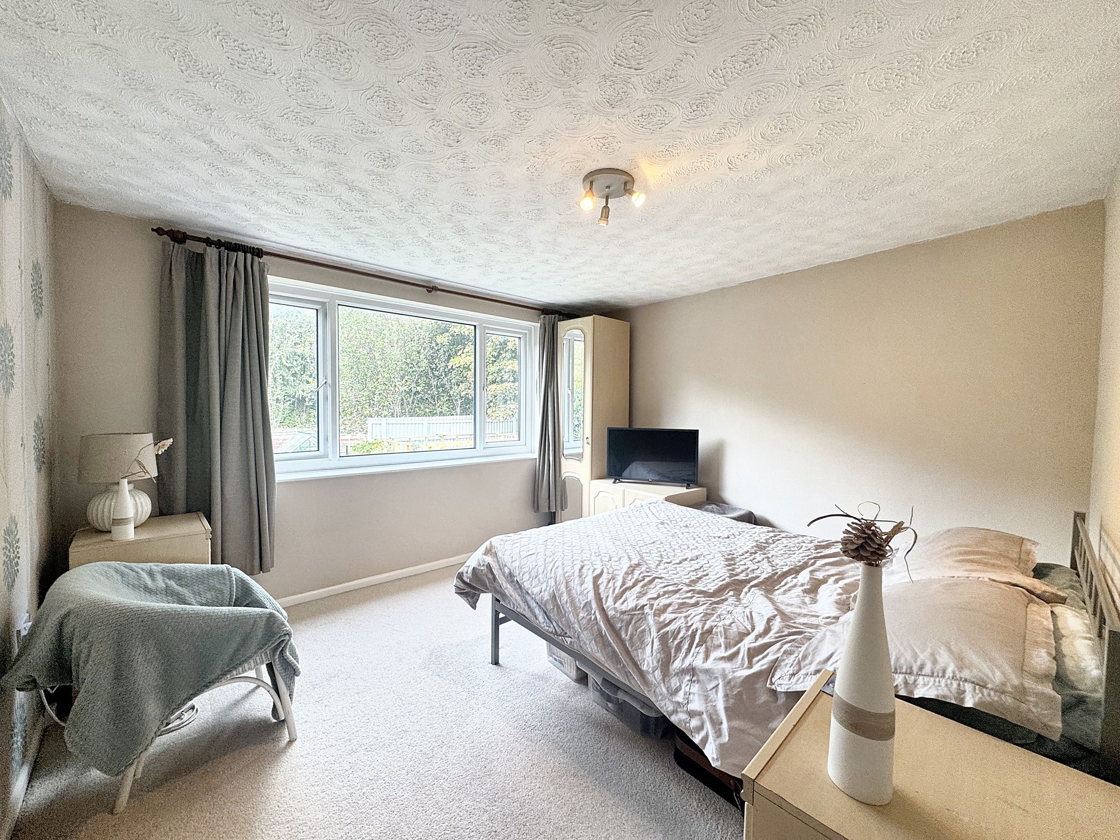
Bedroom Three
12' 4" x 12' 1" (3.76m x 3.68m)
Window to the rear elevation.
Bedroom Four
9' 7" x 7' 2" (2.92m x 2.19m)
Window to the front elevation.
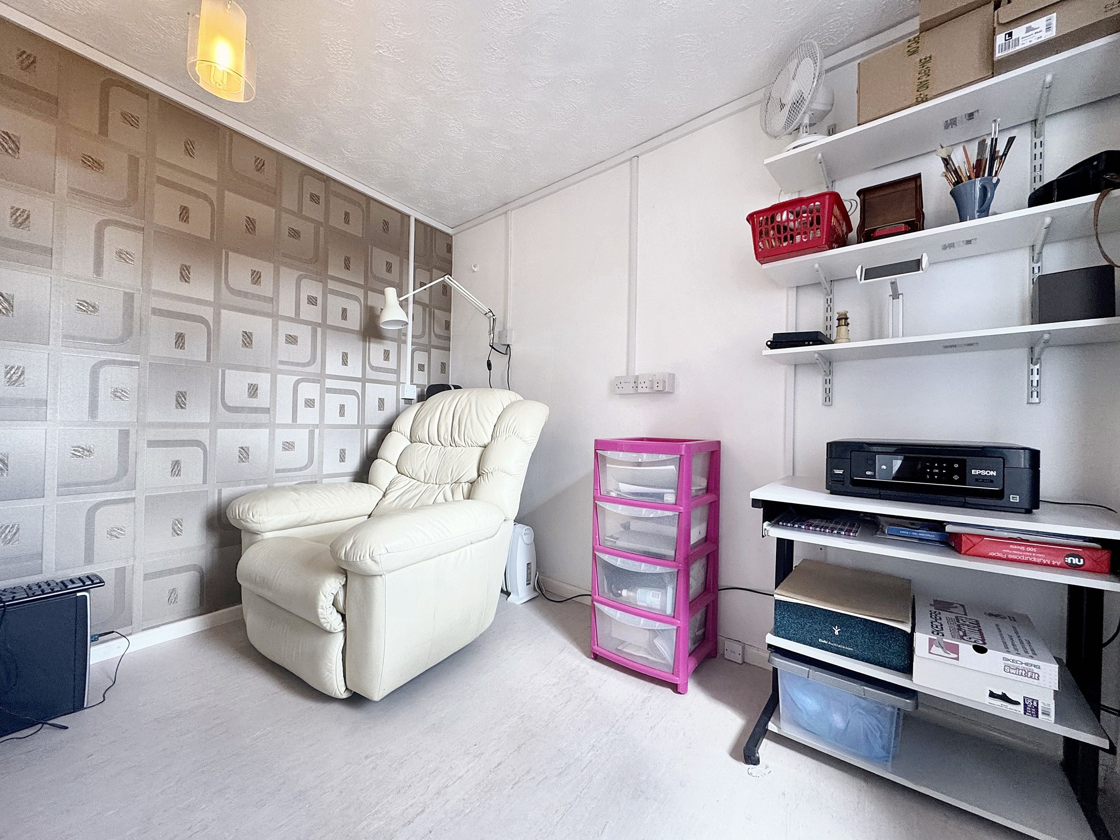
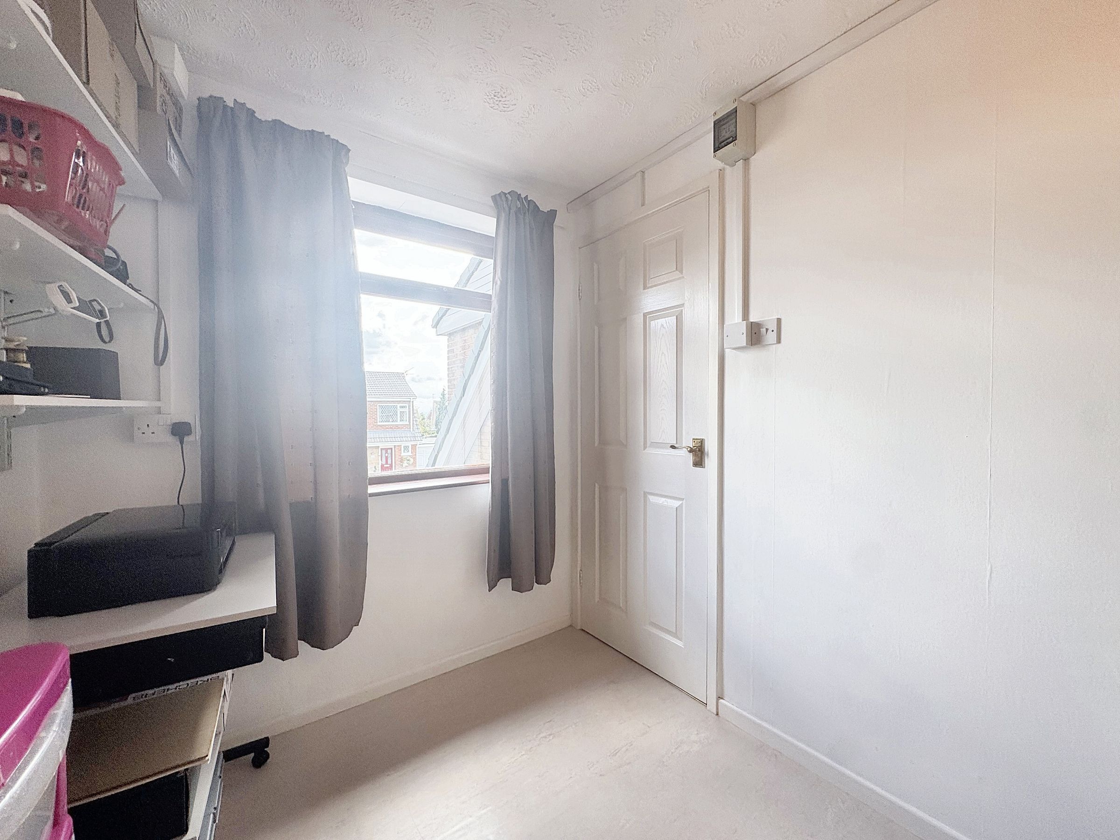
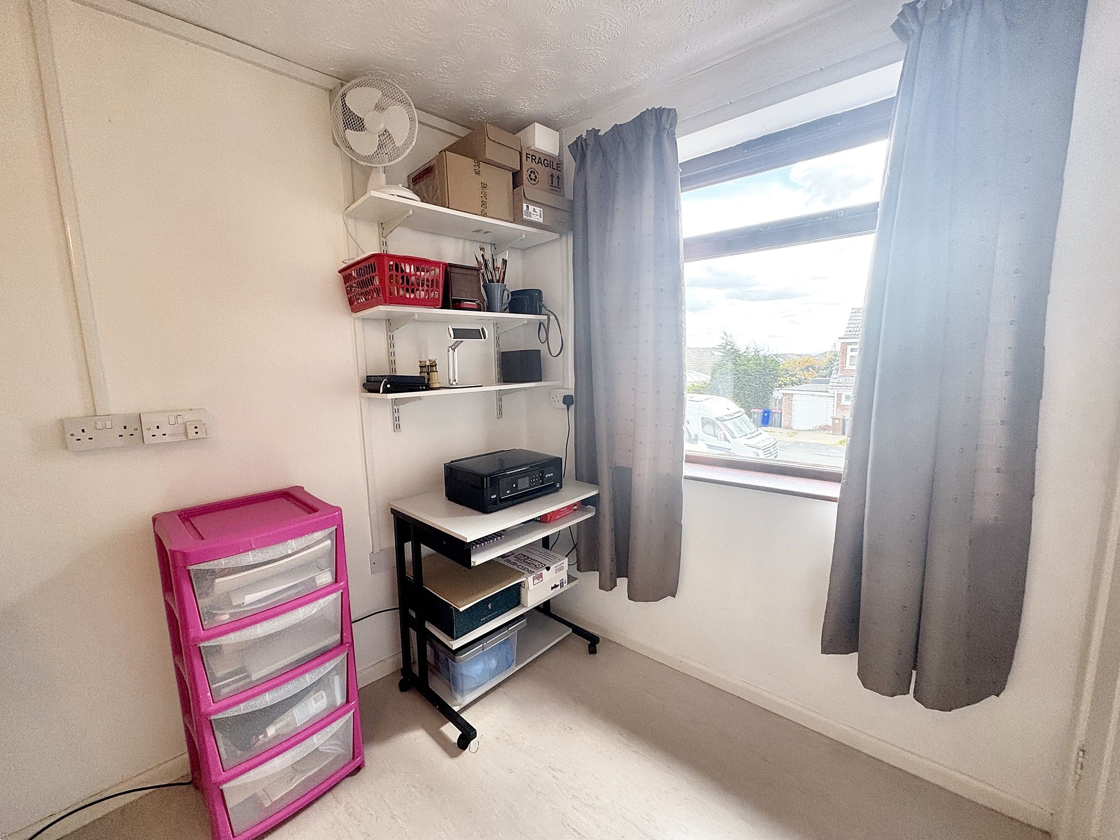
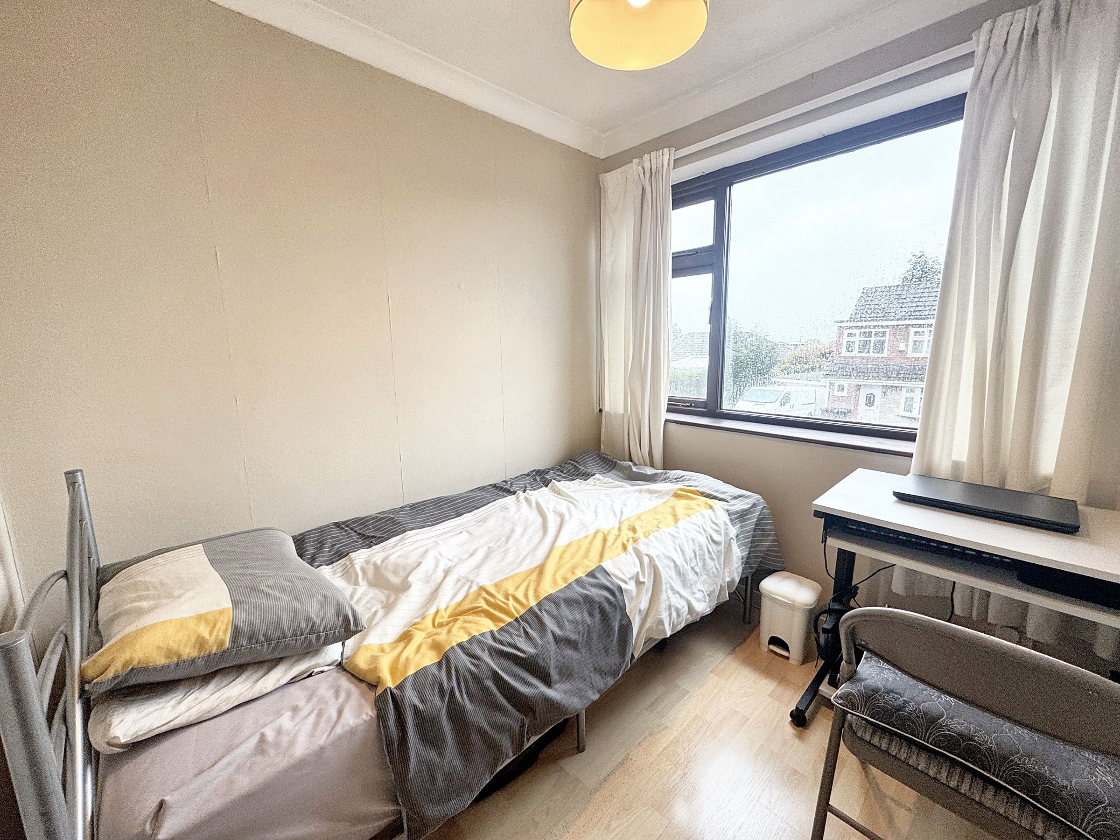
Bedroom Five
7' 5" x 6' 11" (2.27m x 2.12m)
Window to the front elevation.
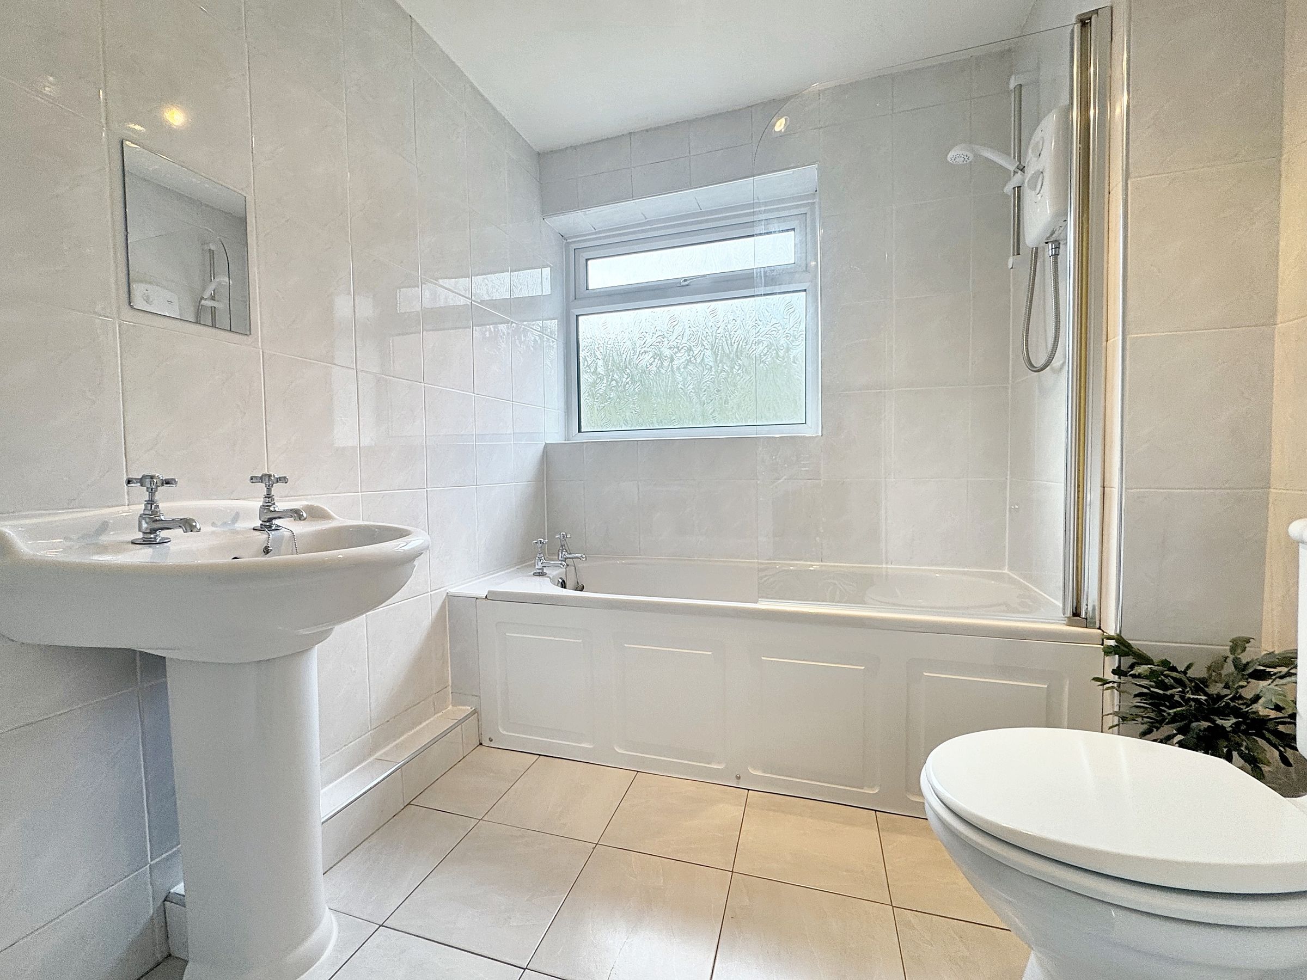
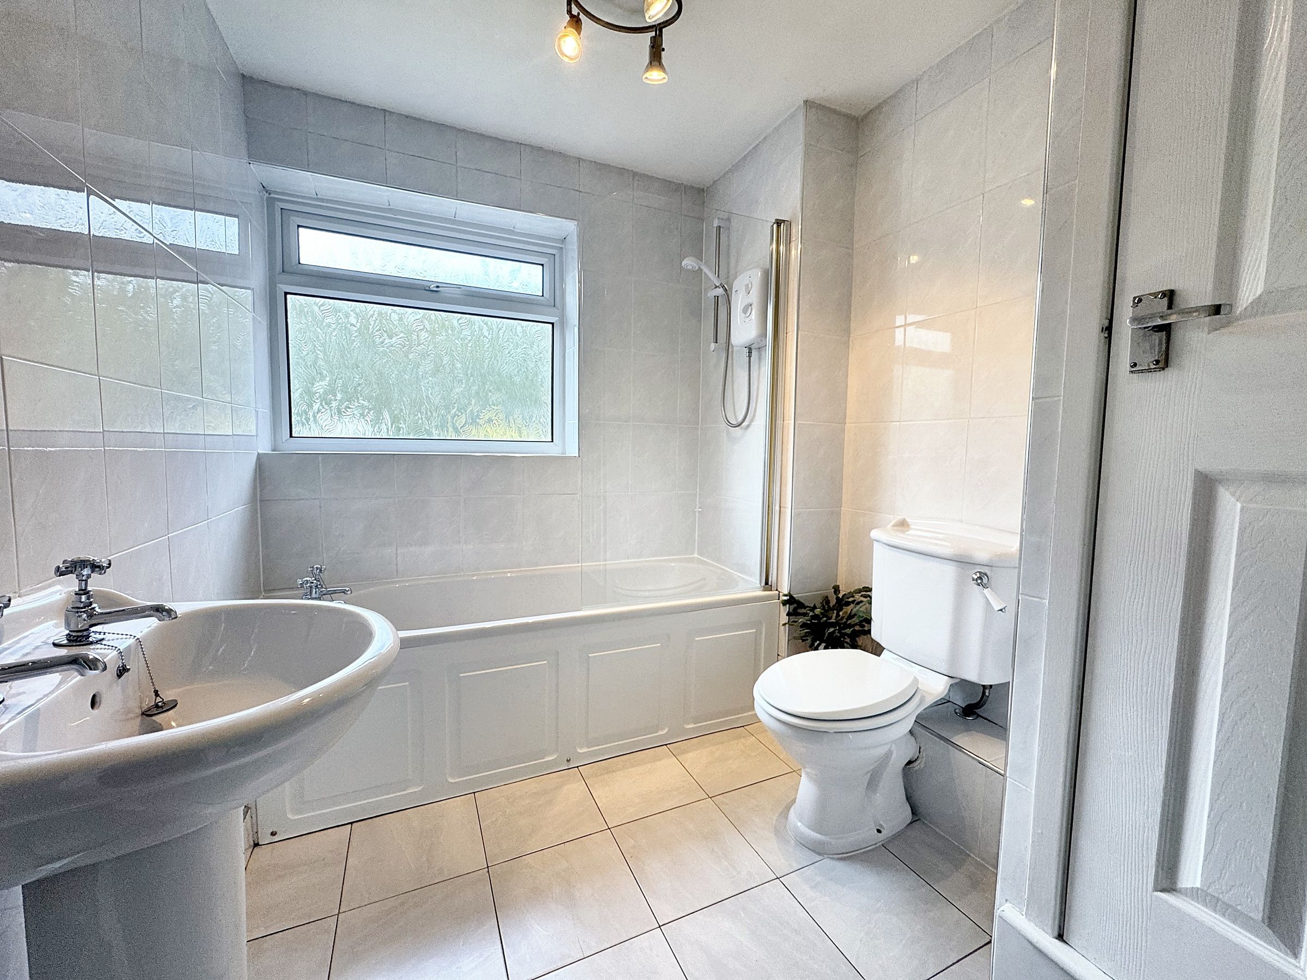
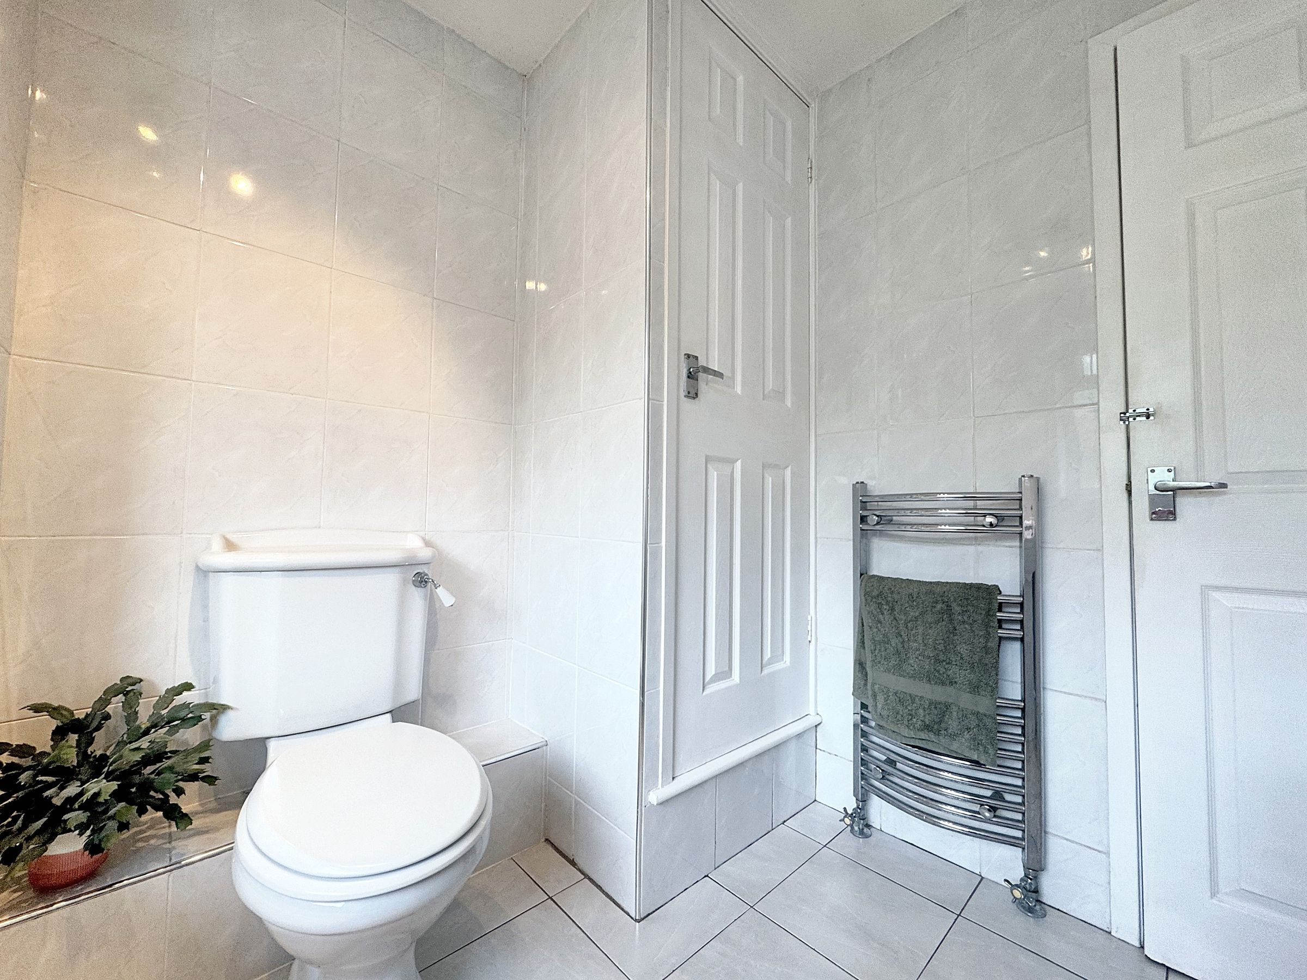
Bathroom
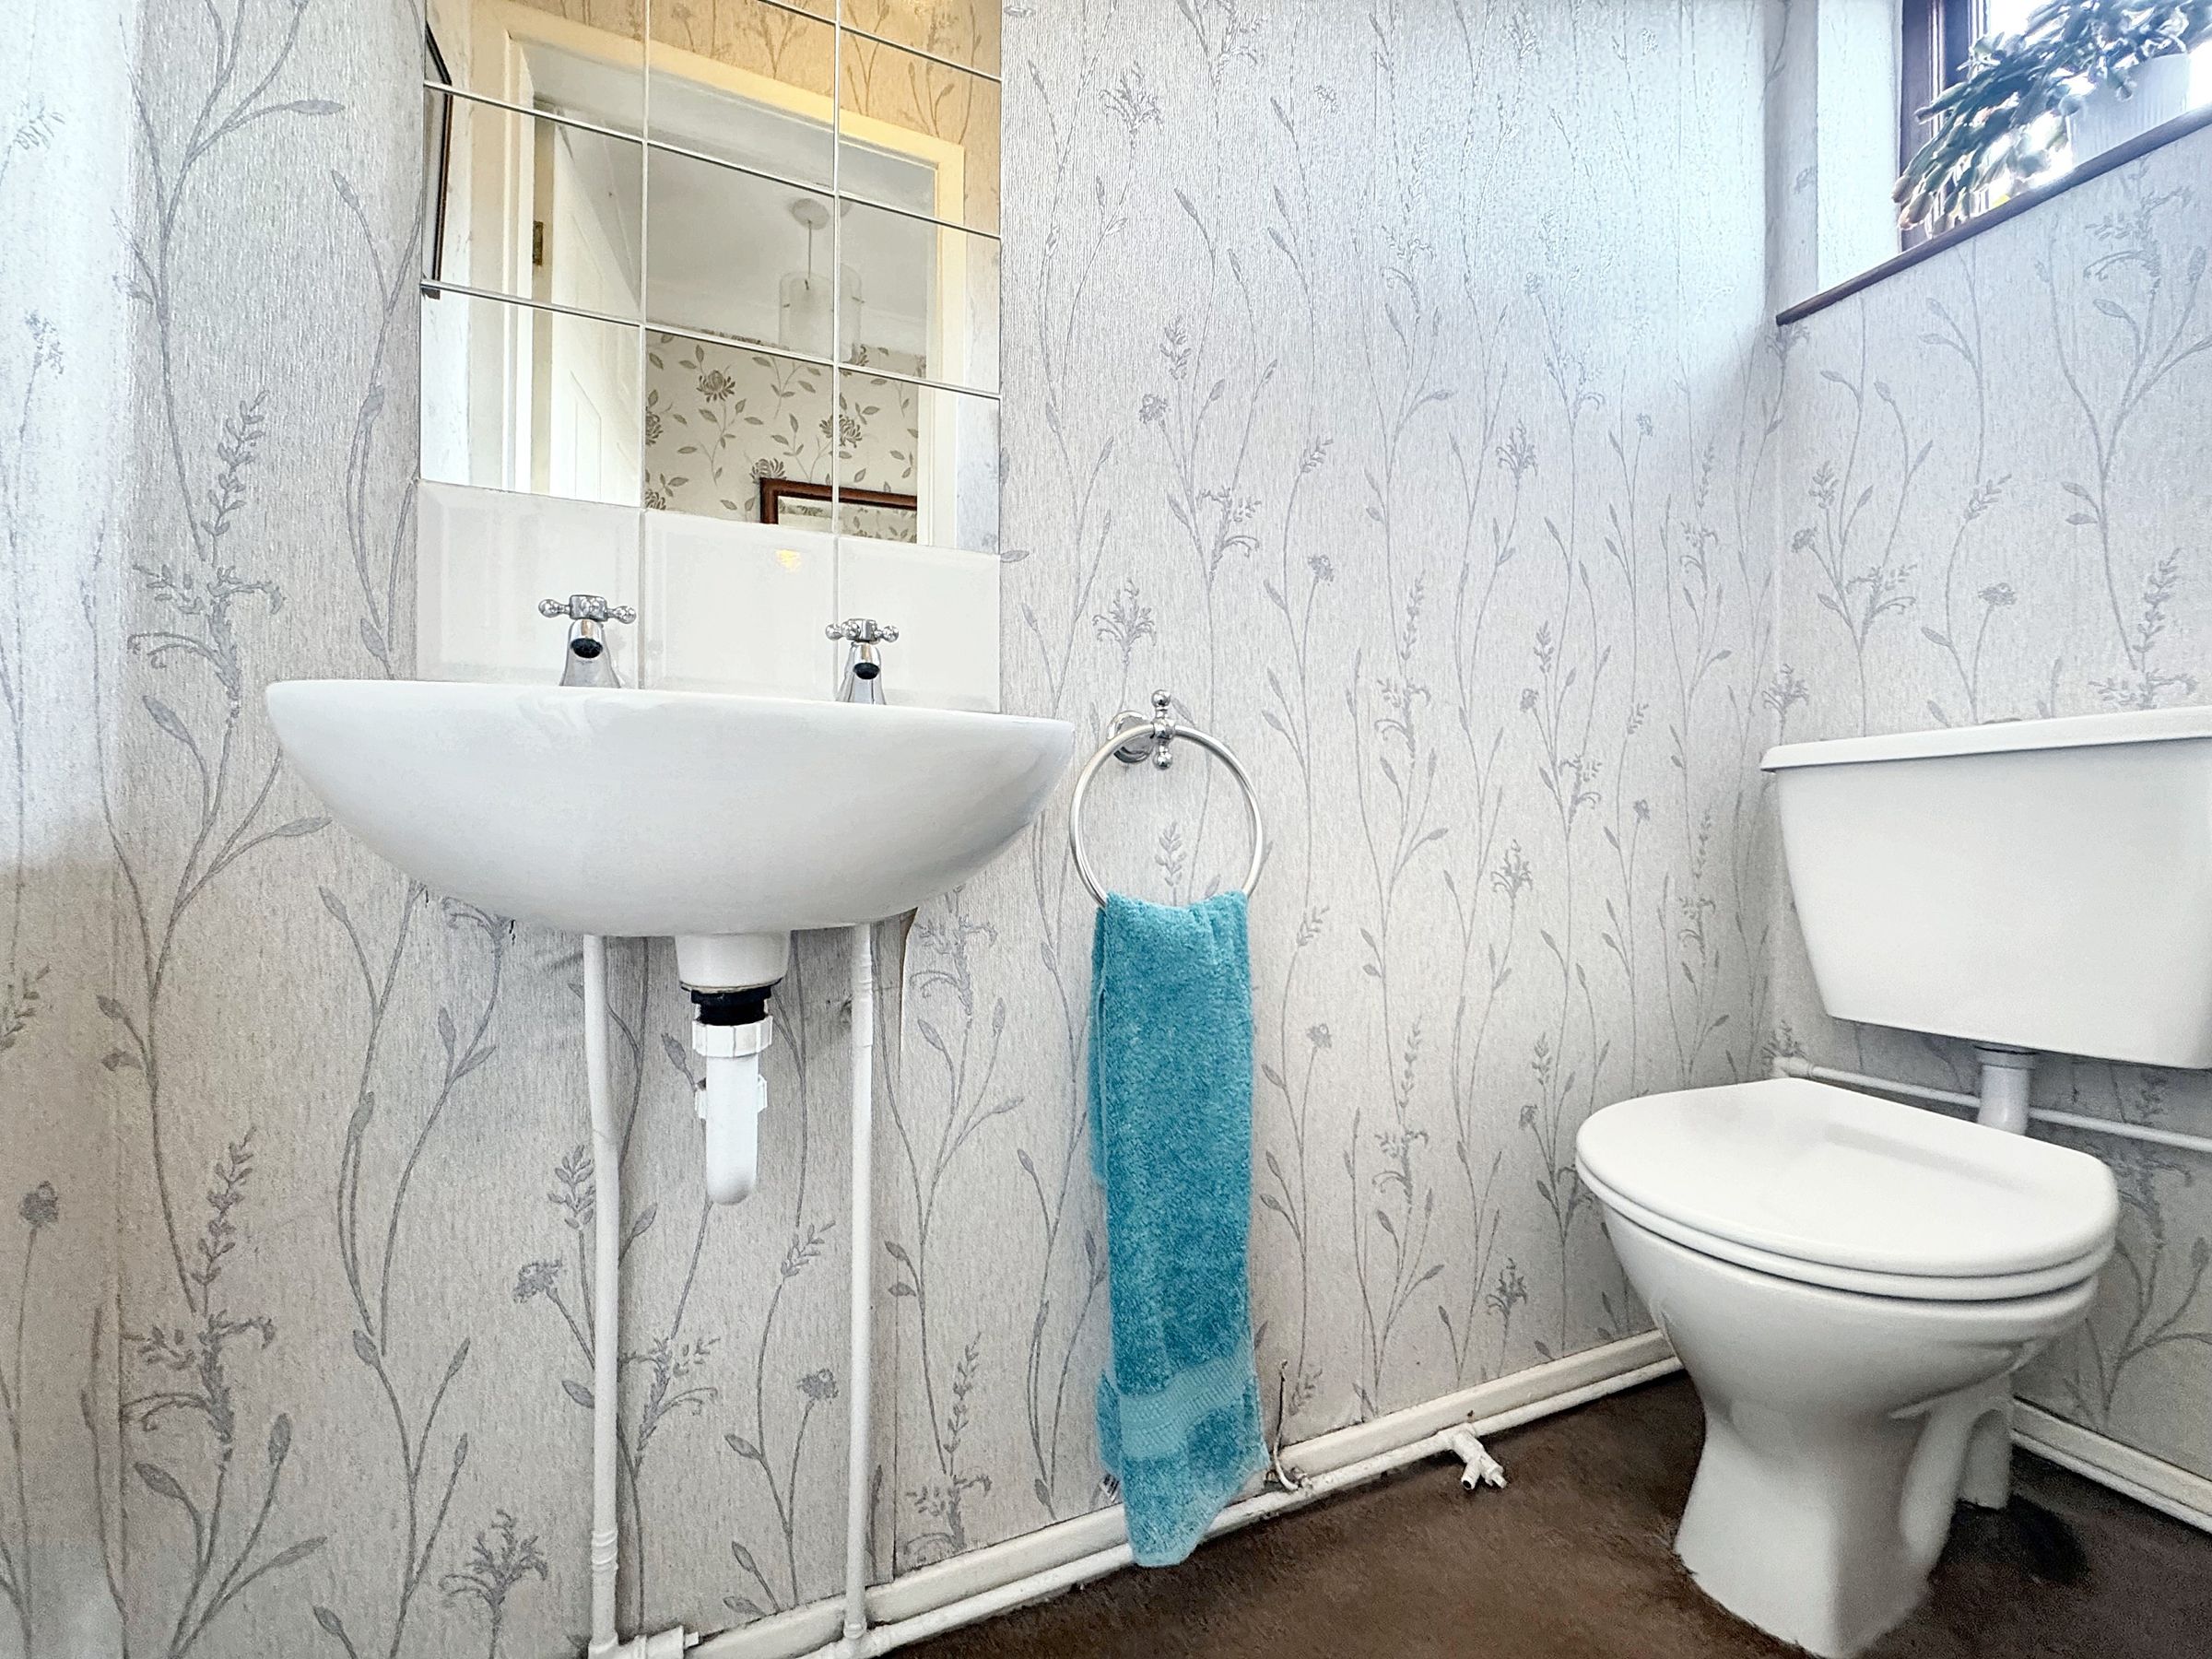
Window to the rear elevation. Shower over the bath tub, low level W.C and wash basin.