Like the look of this property?
We would love to hear from you and arrange a viewing of this property. Get in touch now!
Property features
Freehold
Offered For Sale on a Chain Free Basis
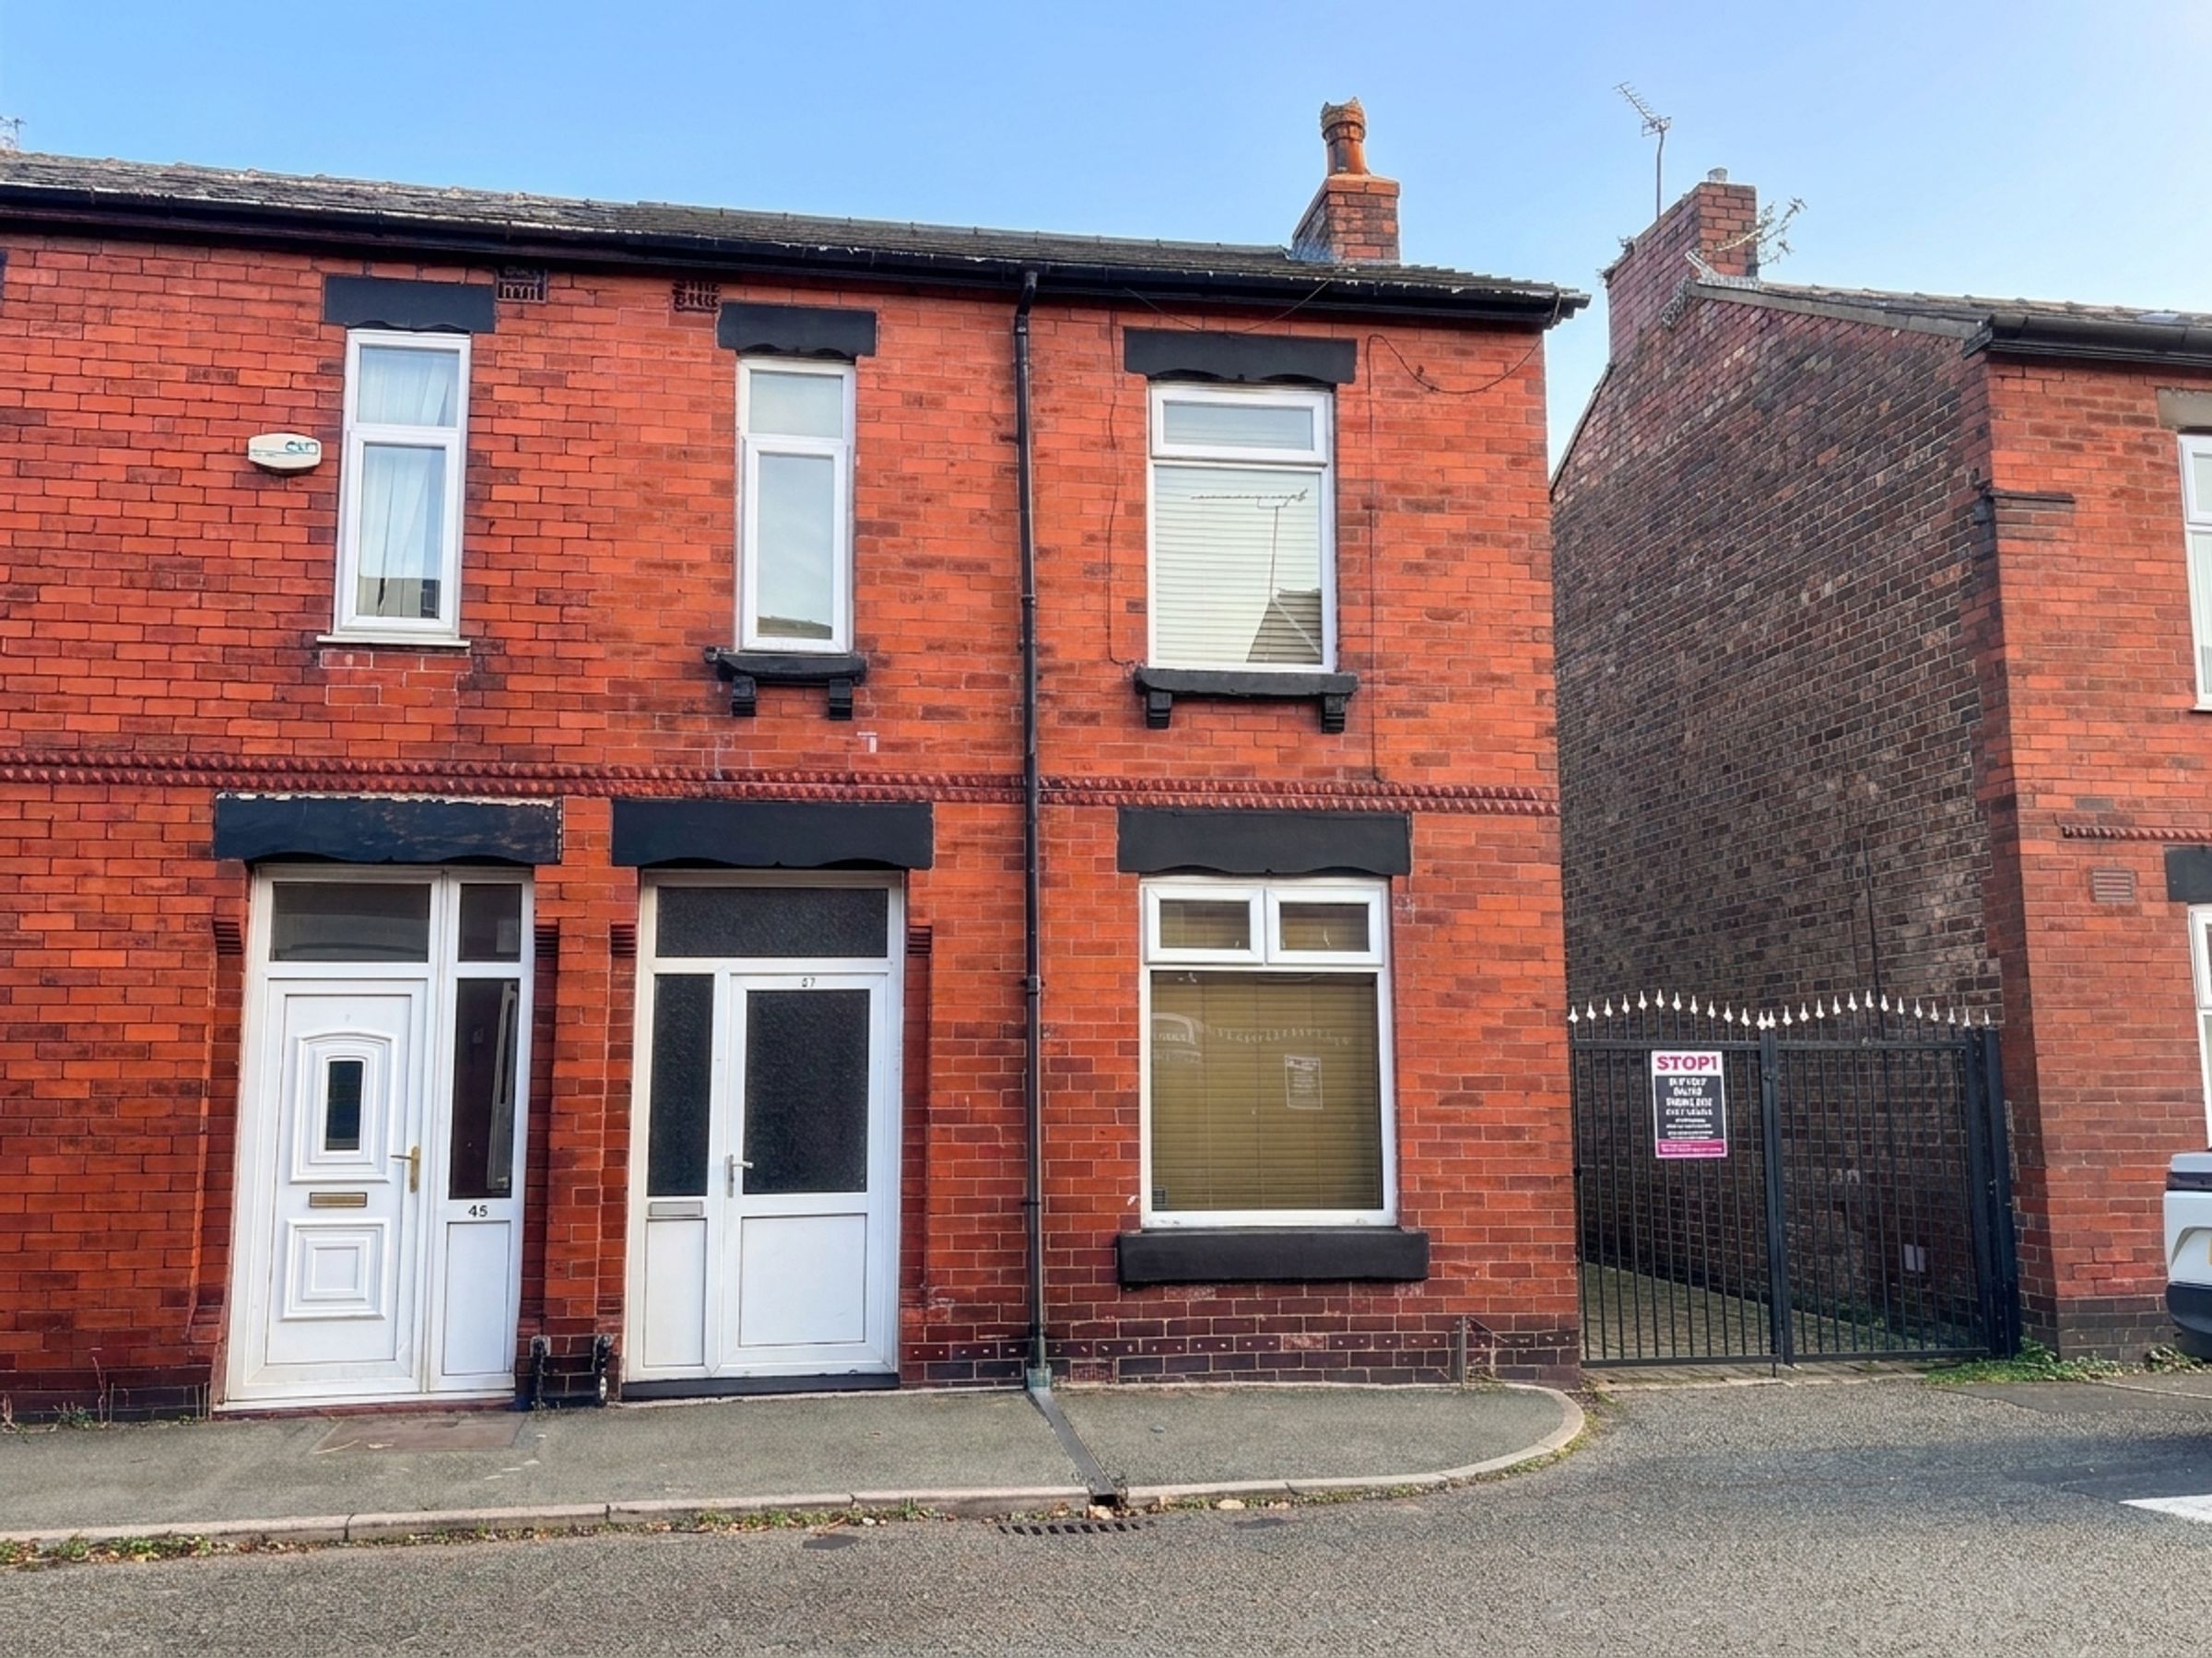
Spacious Three Bedroom End Terrace
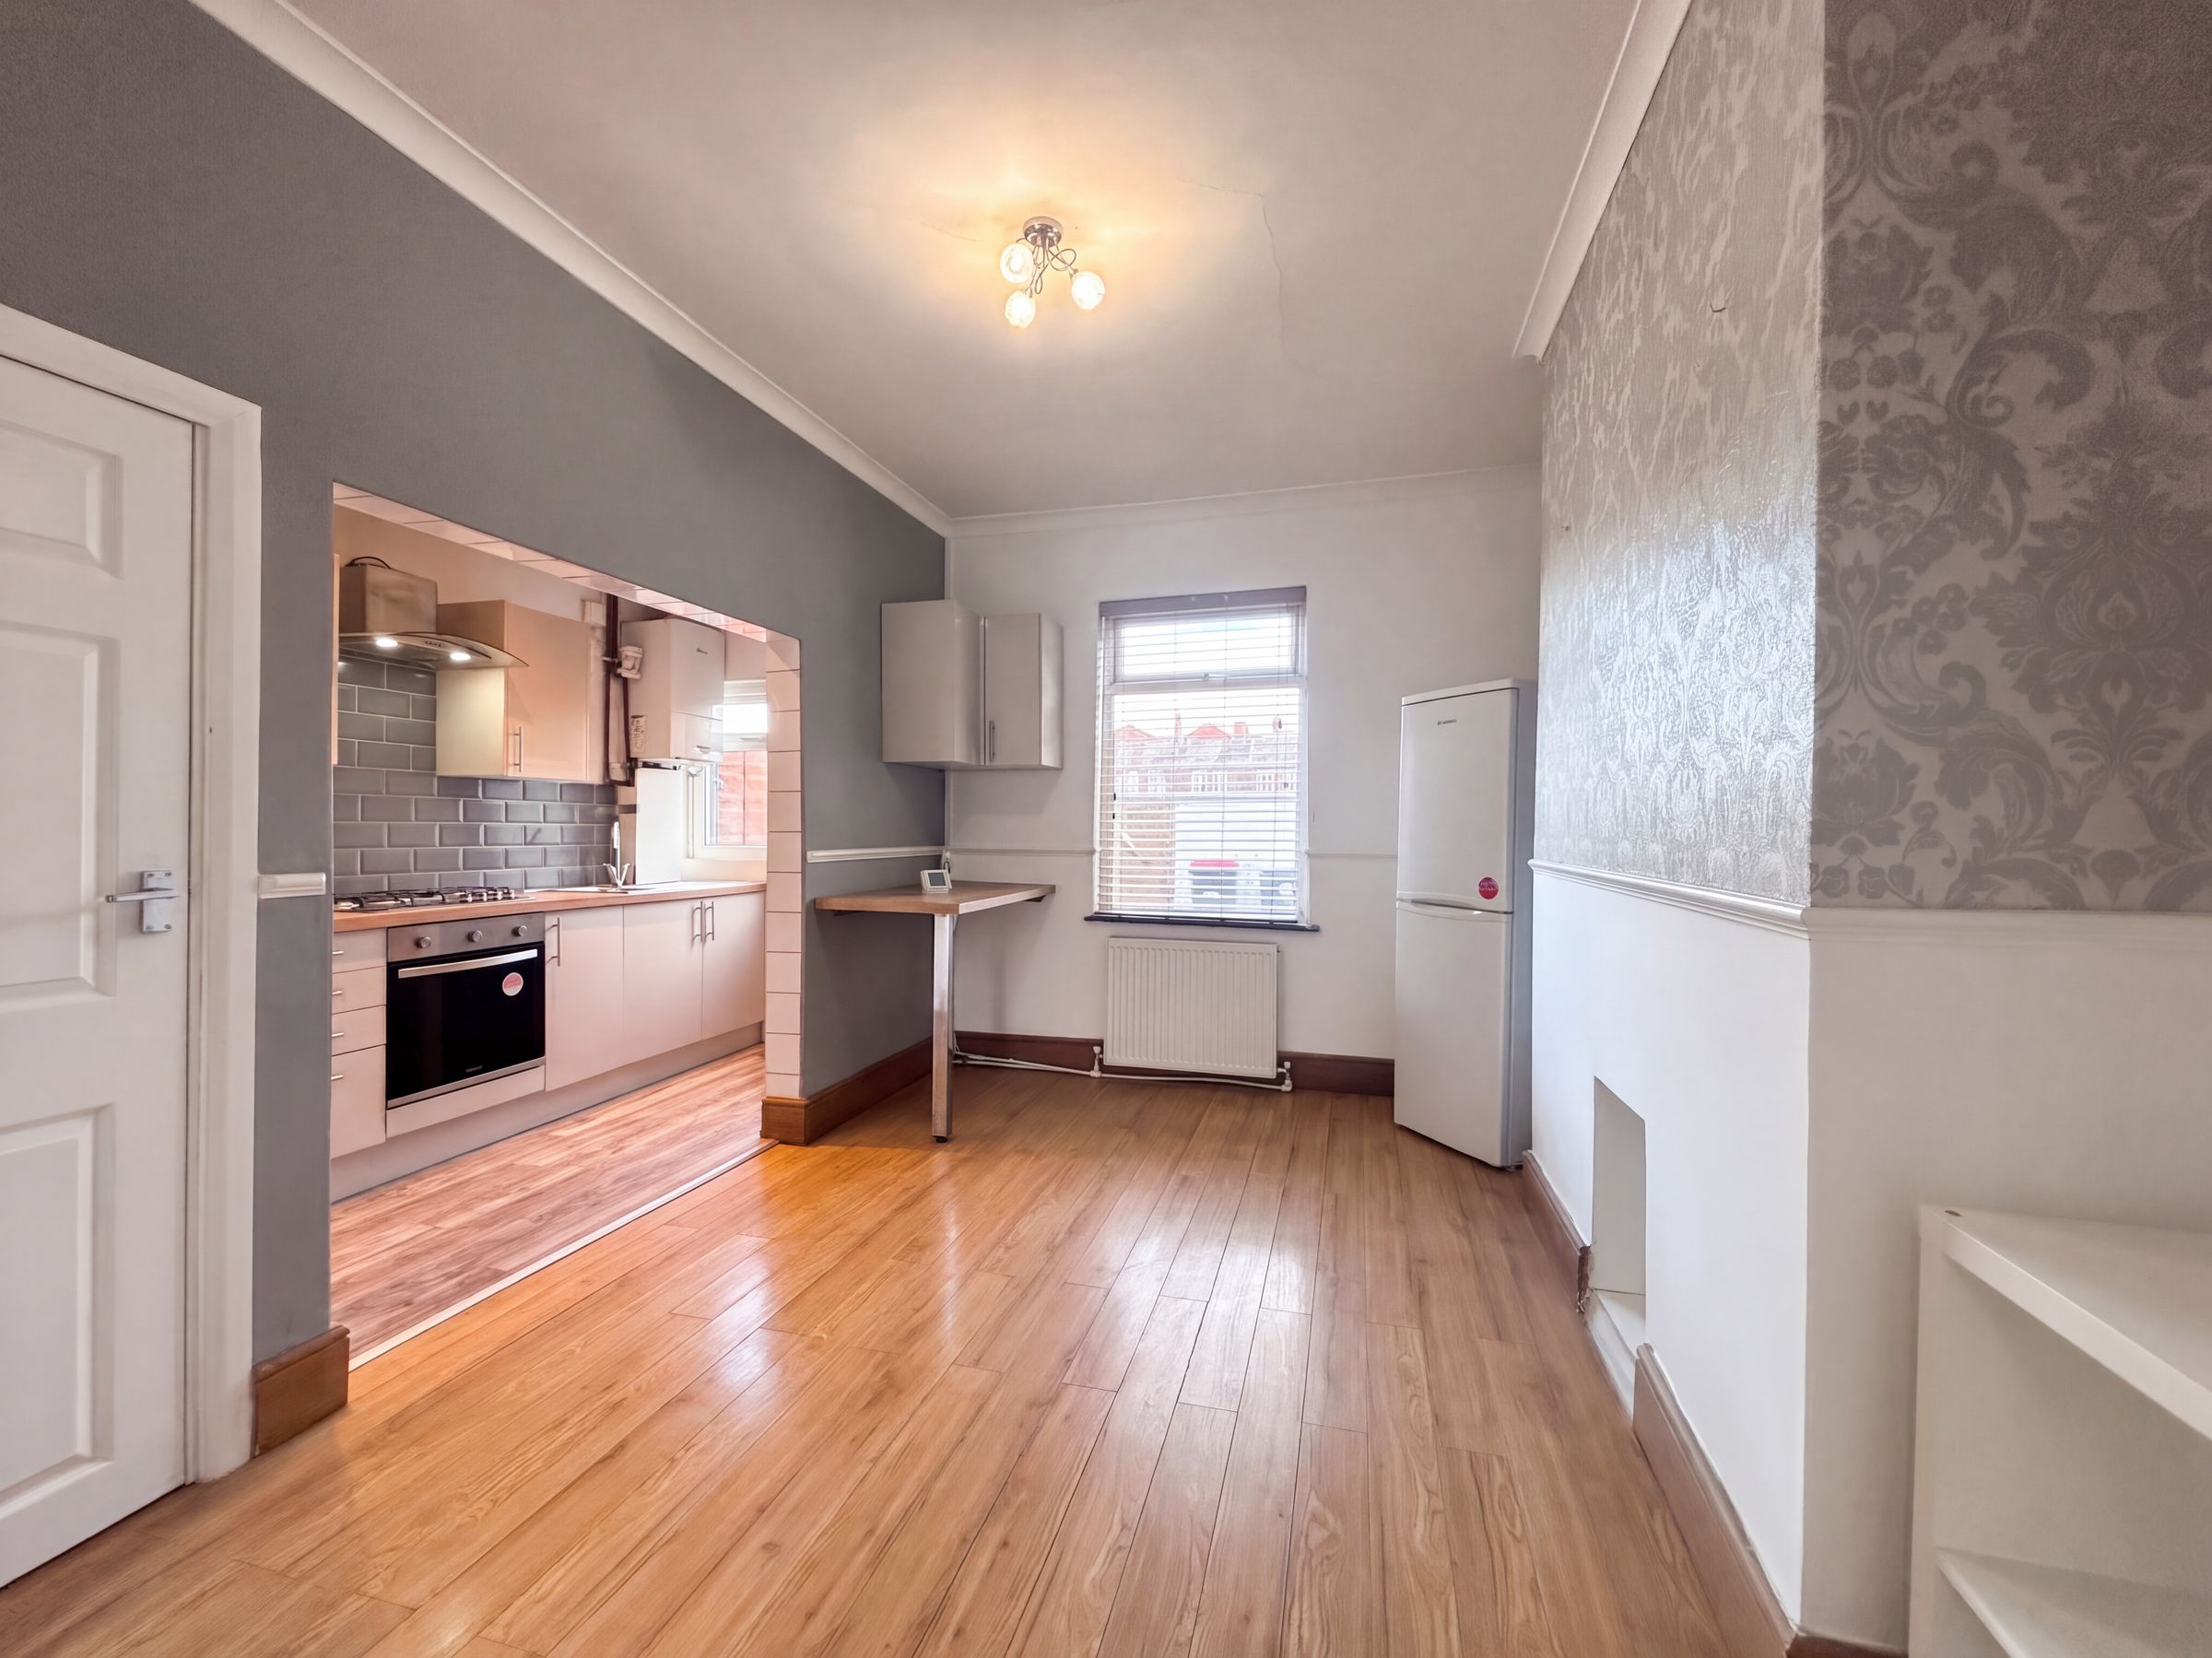
Open Plan Kitchen/Diner
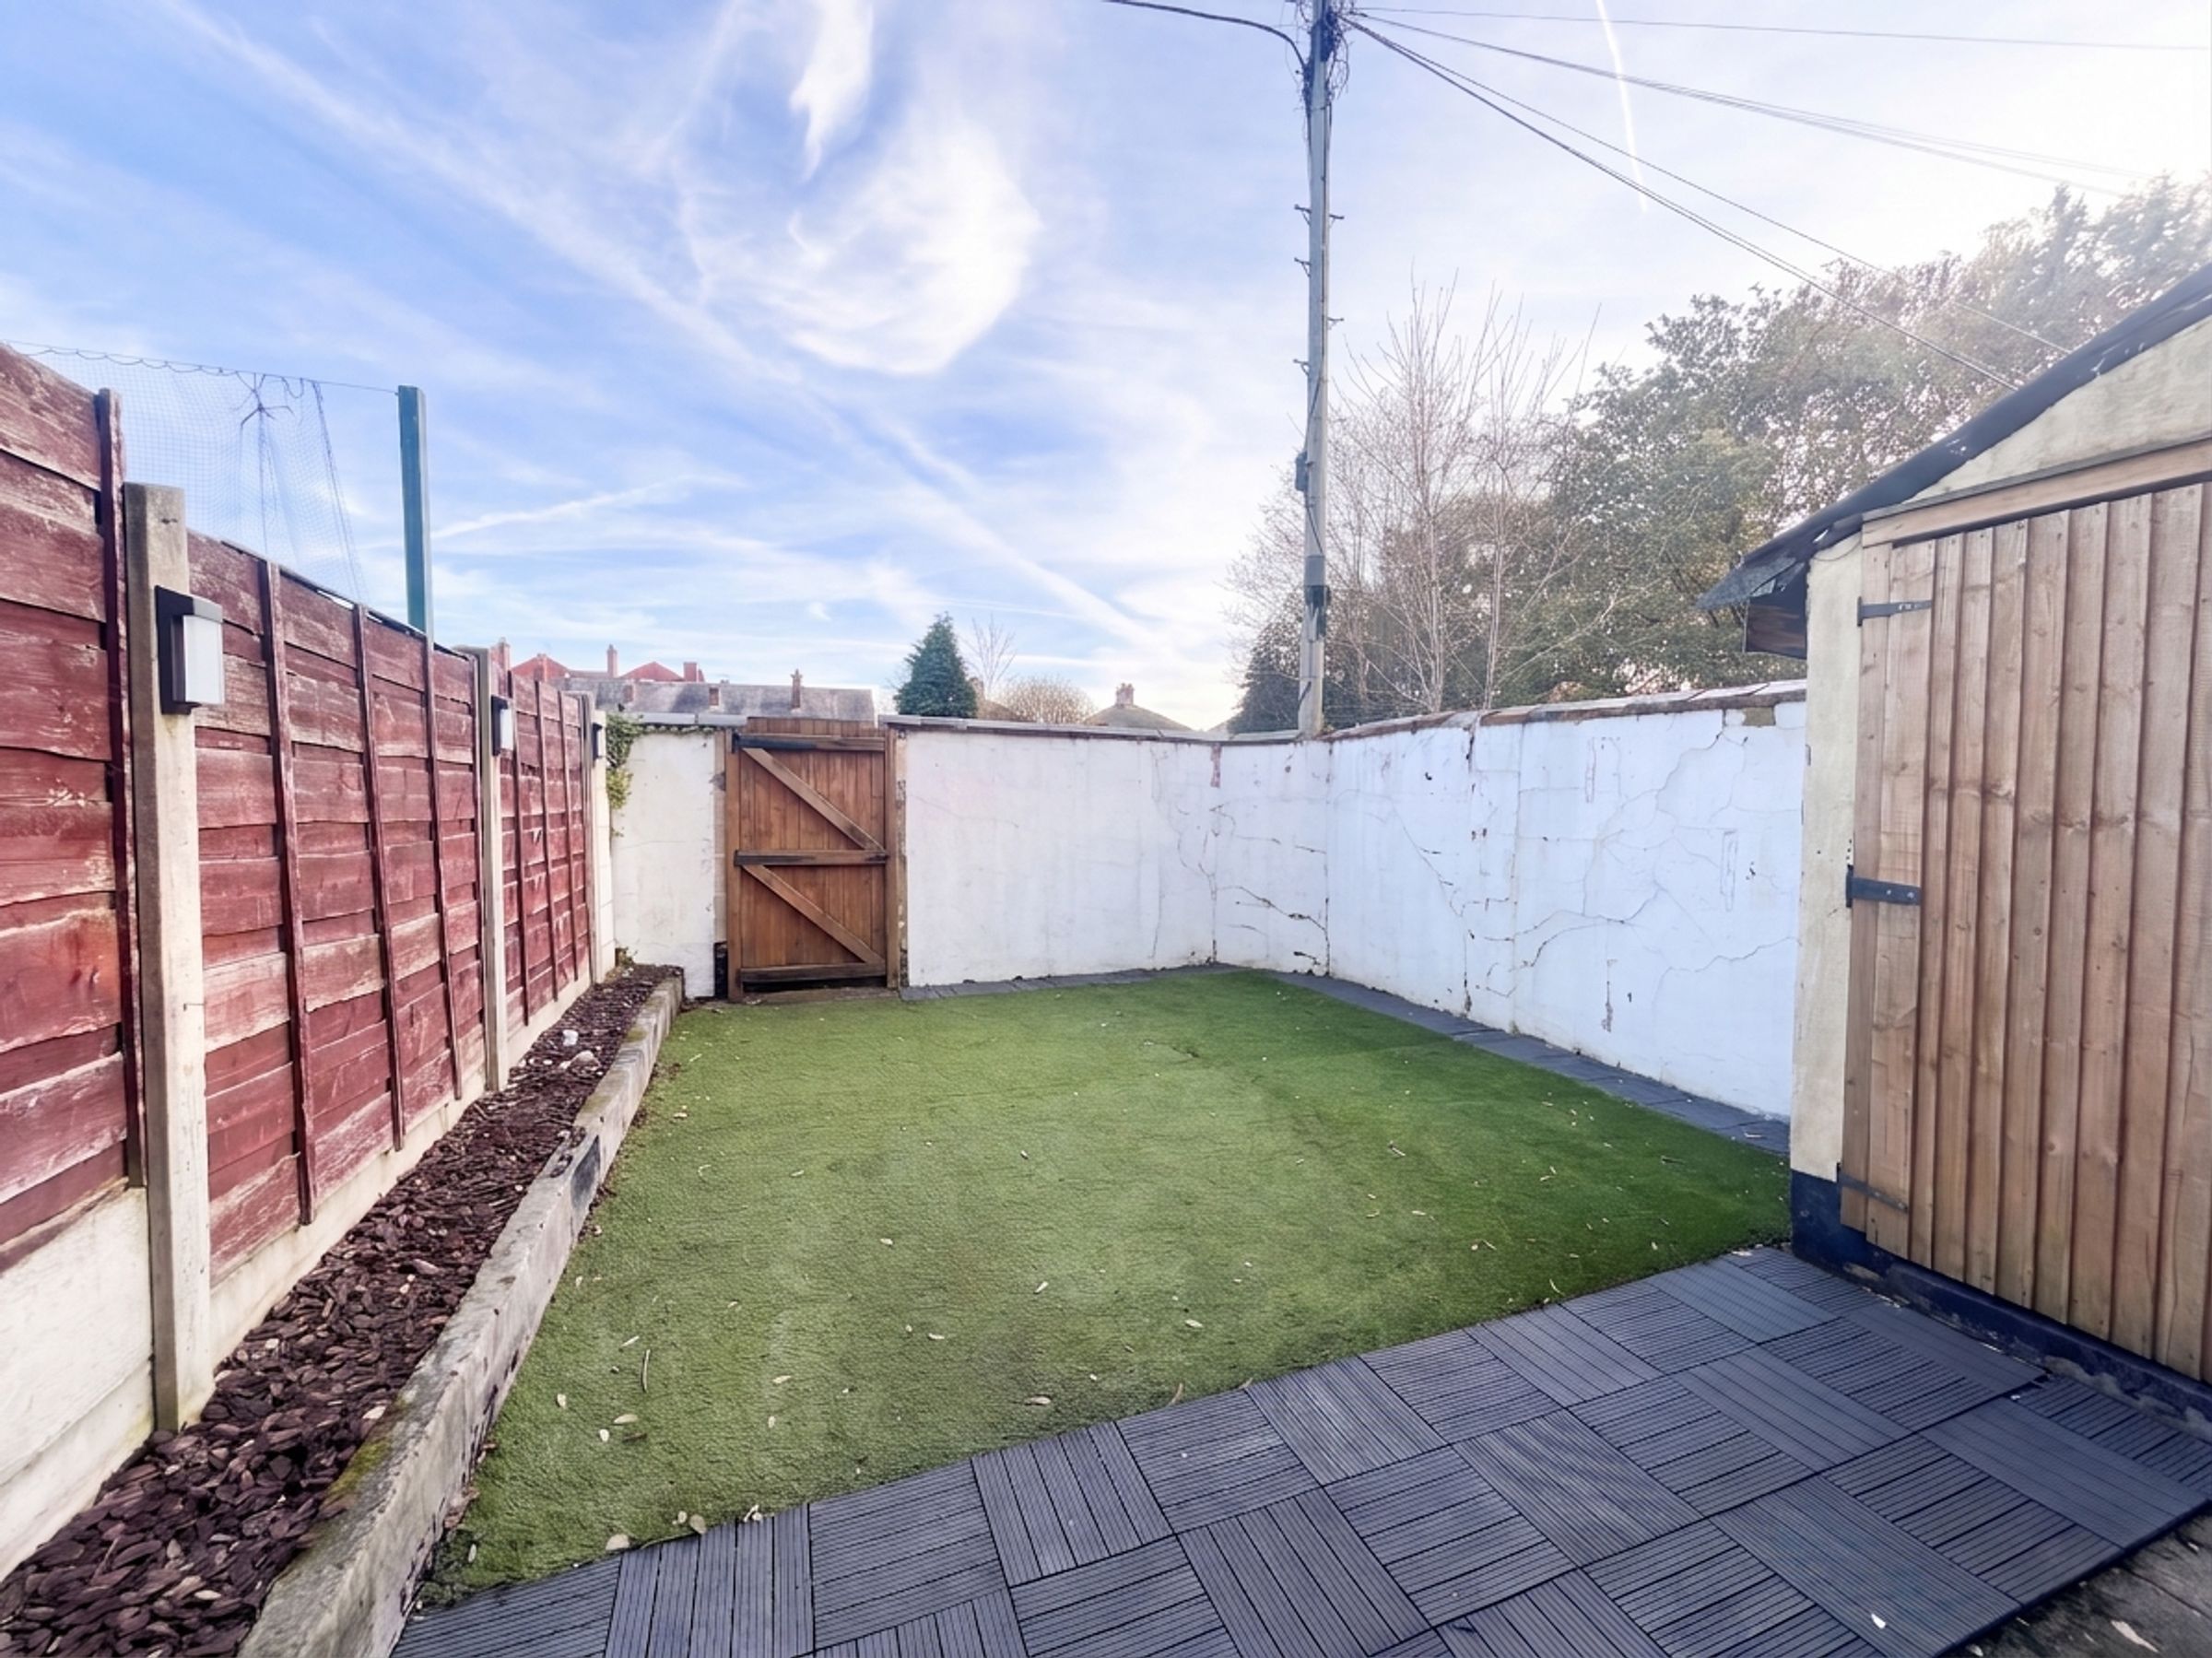
Private Rear Garden
Perfect for a First Time Buyer or Growing Family
About this property
Key details
Broadband: up to 1800mbps
Freehold
Council tax band A
Local authority: Salford
Additional information
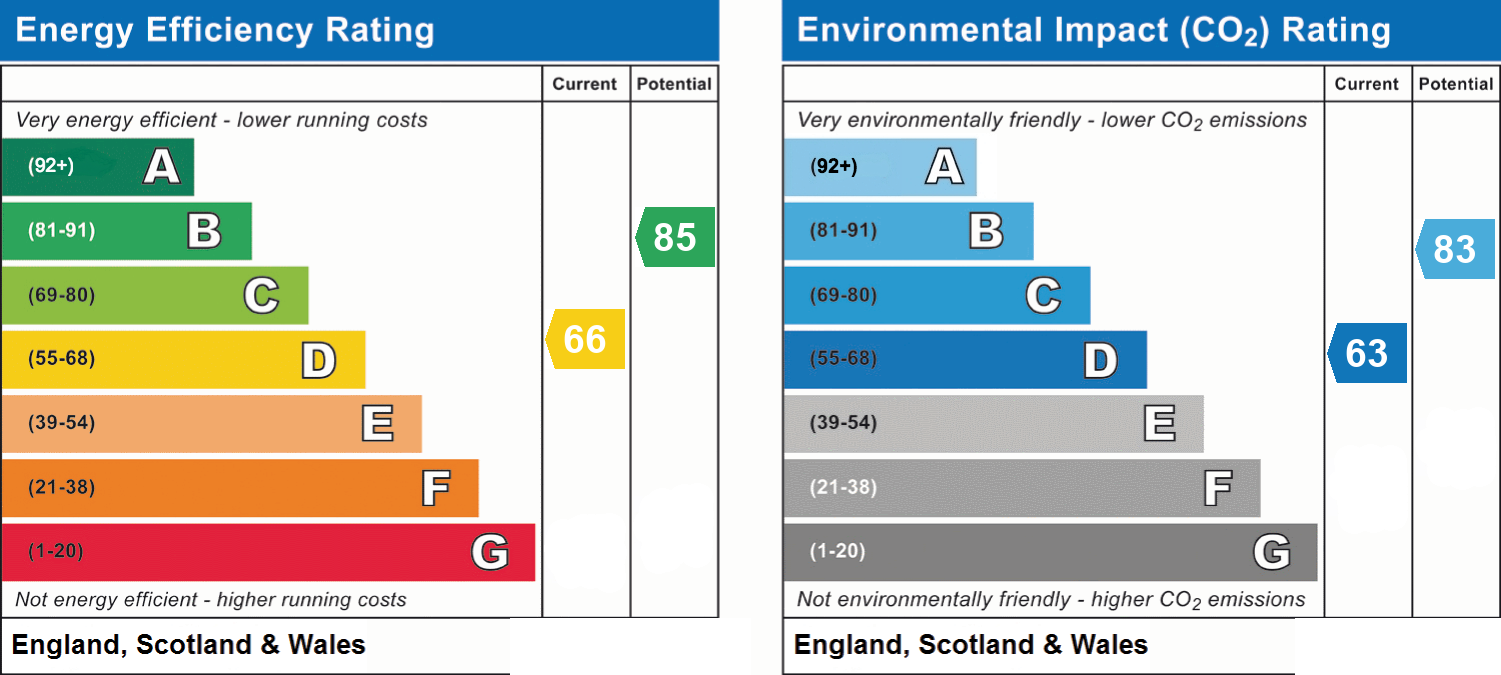
- Energy efficiency (current)
- D (66)
- Energy efficiency (potential)
- B (85)
- Environmental impact (current)
- D (63)
- Environmental impact (potential)
- B (83)
- Is in a conservation area
- No
- Is a listed property
- No
- Construction materials
- Not specified


Near the property
Rooms and dimensions
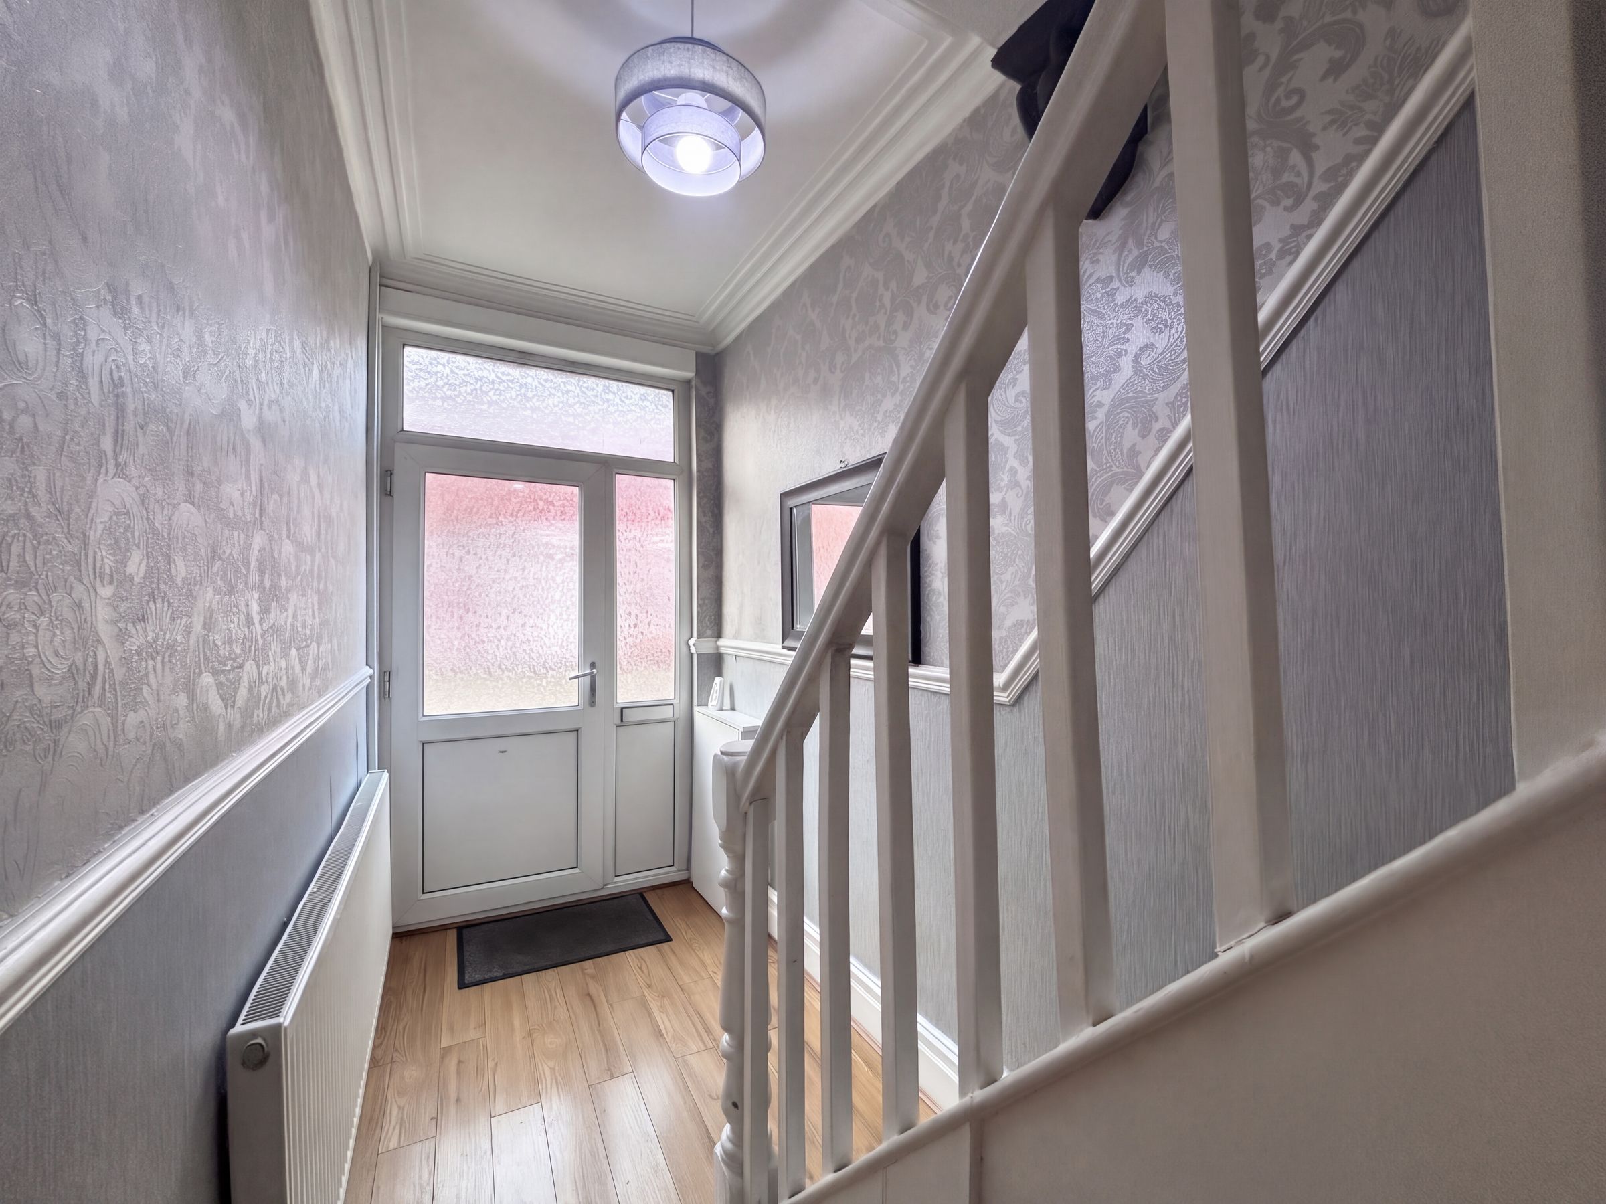
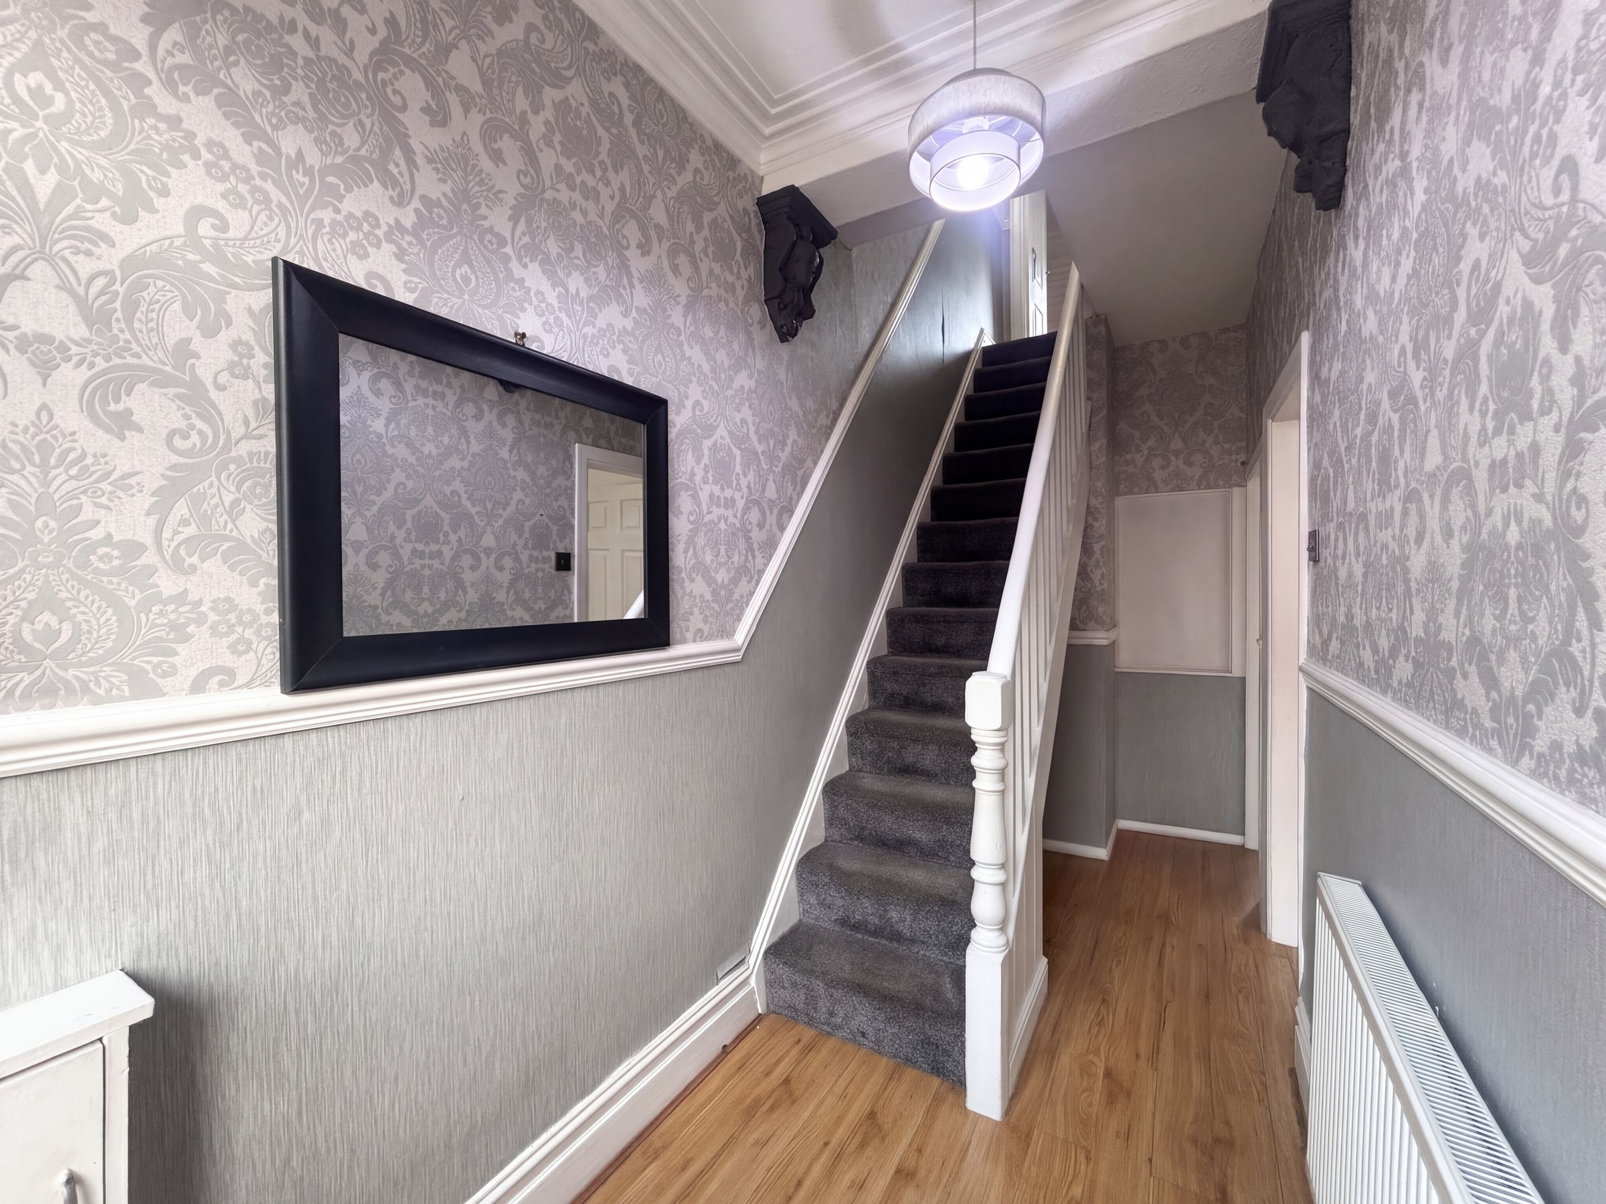
Entrance Hall
4' 10" x 14' 11" (1.47m x 4.54m)
External door with a window above and to the side. Spindle balustrade. Dado rail. Laminated wood flooring. Internal doors lead through to:
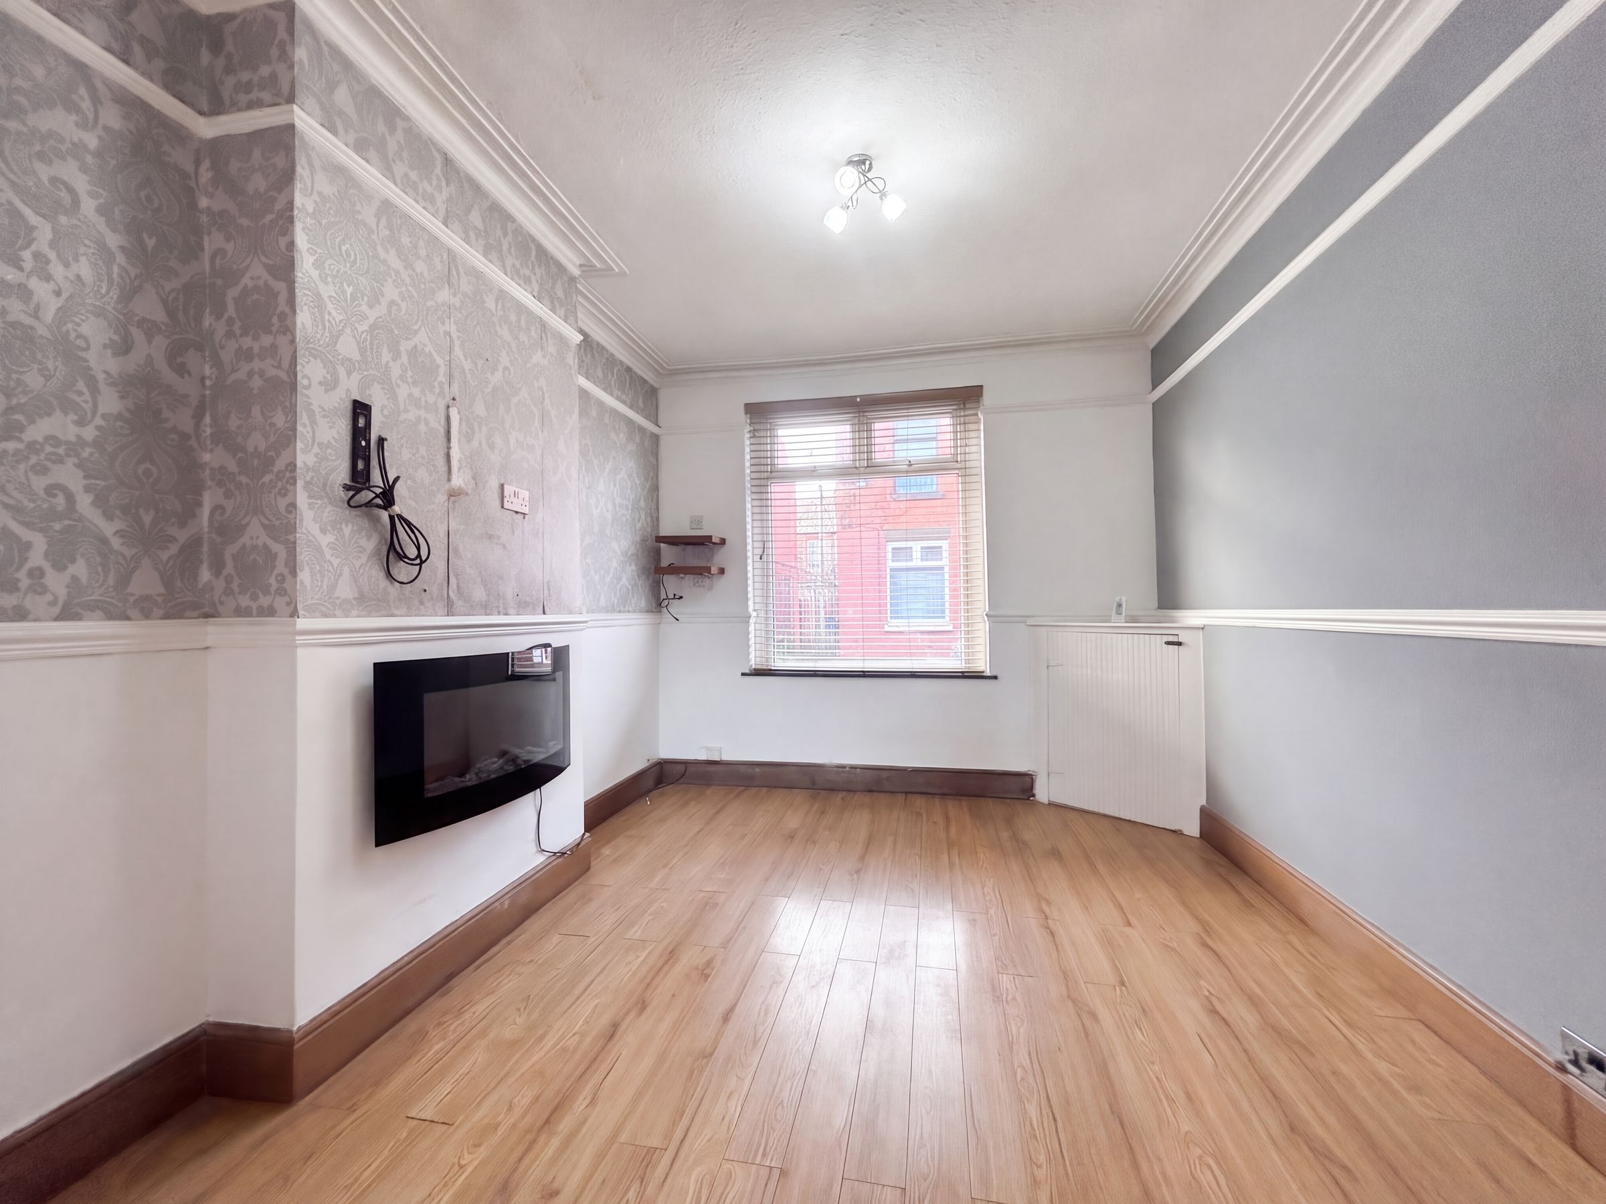
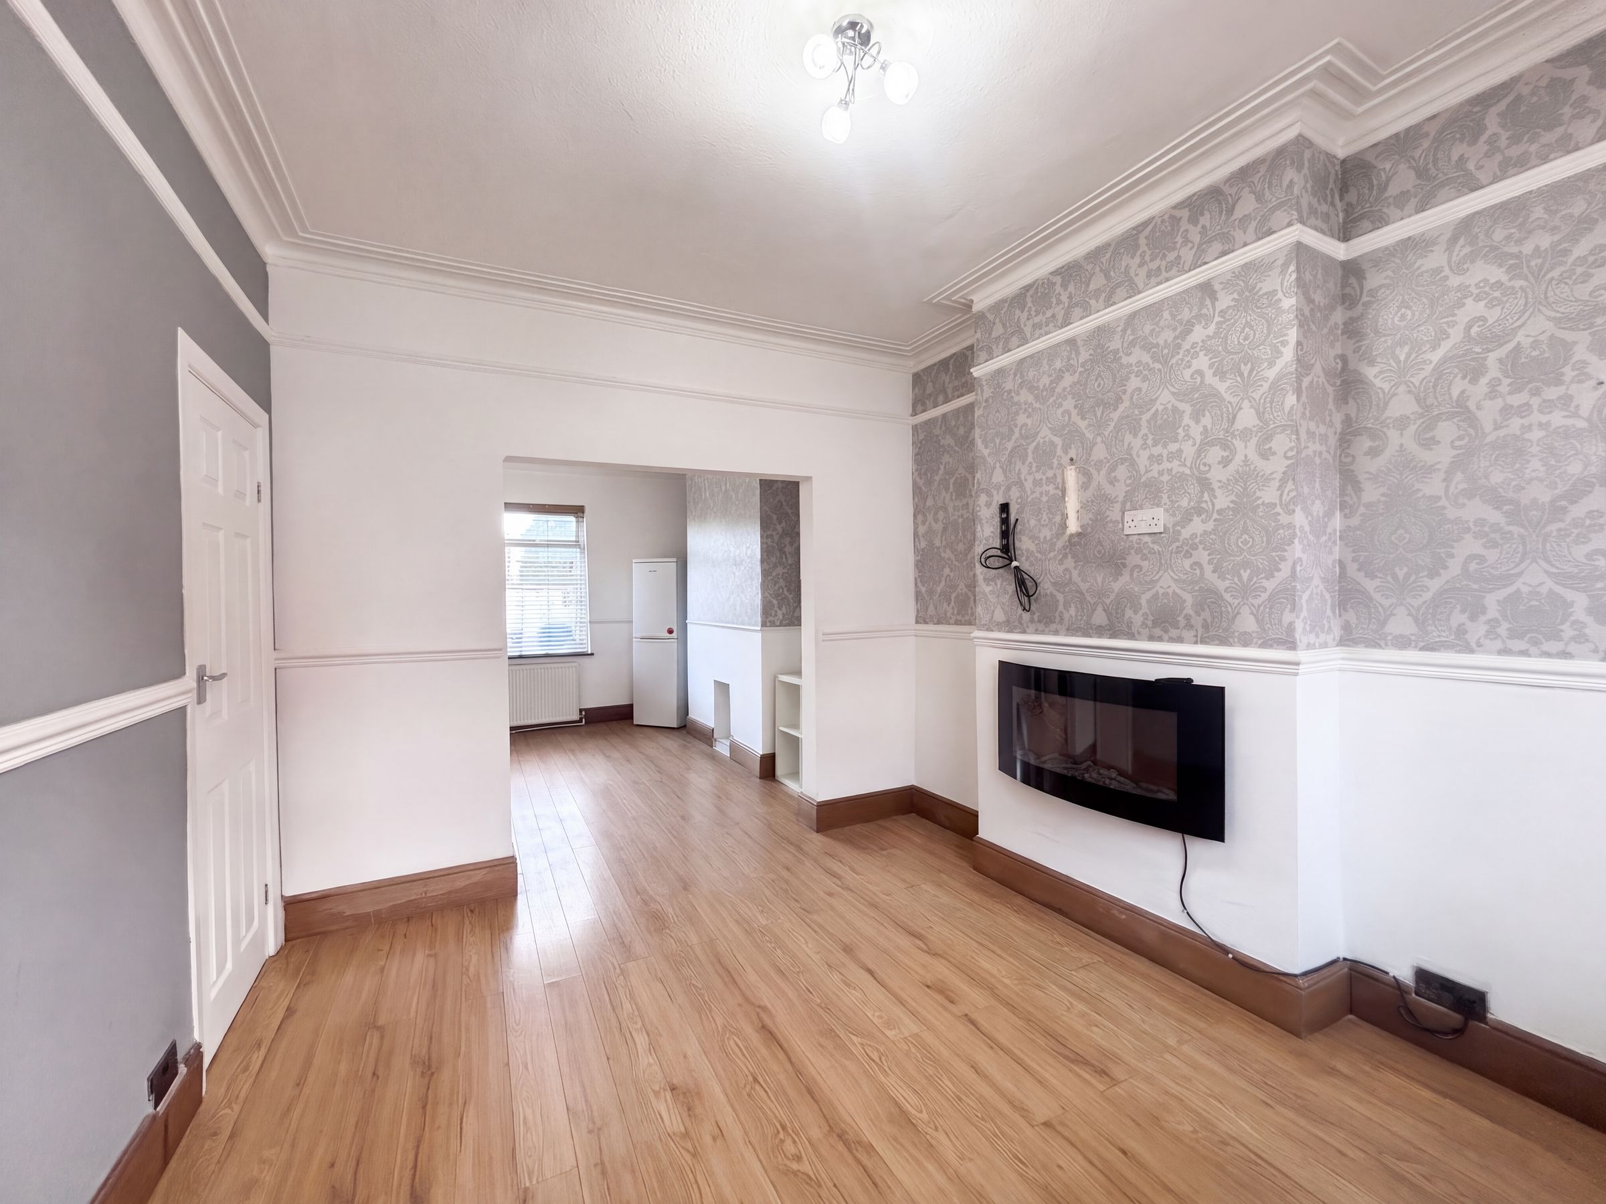
Lounge
10' 2" x 11' 10" (3.10m x 3.60m)
Window to the front elevation. Laminated wood flooring Ceiling coving. Picture rail. Dado rail. Open to:
Dining Room
12' 8" x 10' 2" (3.85m x 3.09m)
Window to the rear elevation. Ceiling coving. Dado rail. Open to:
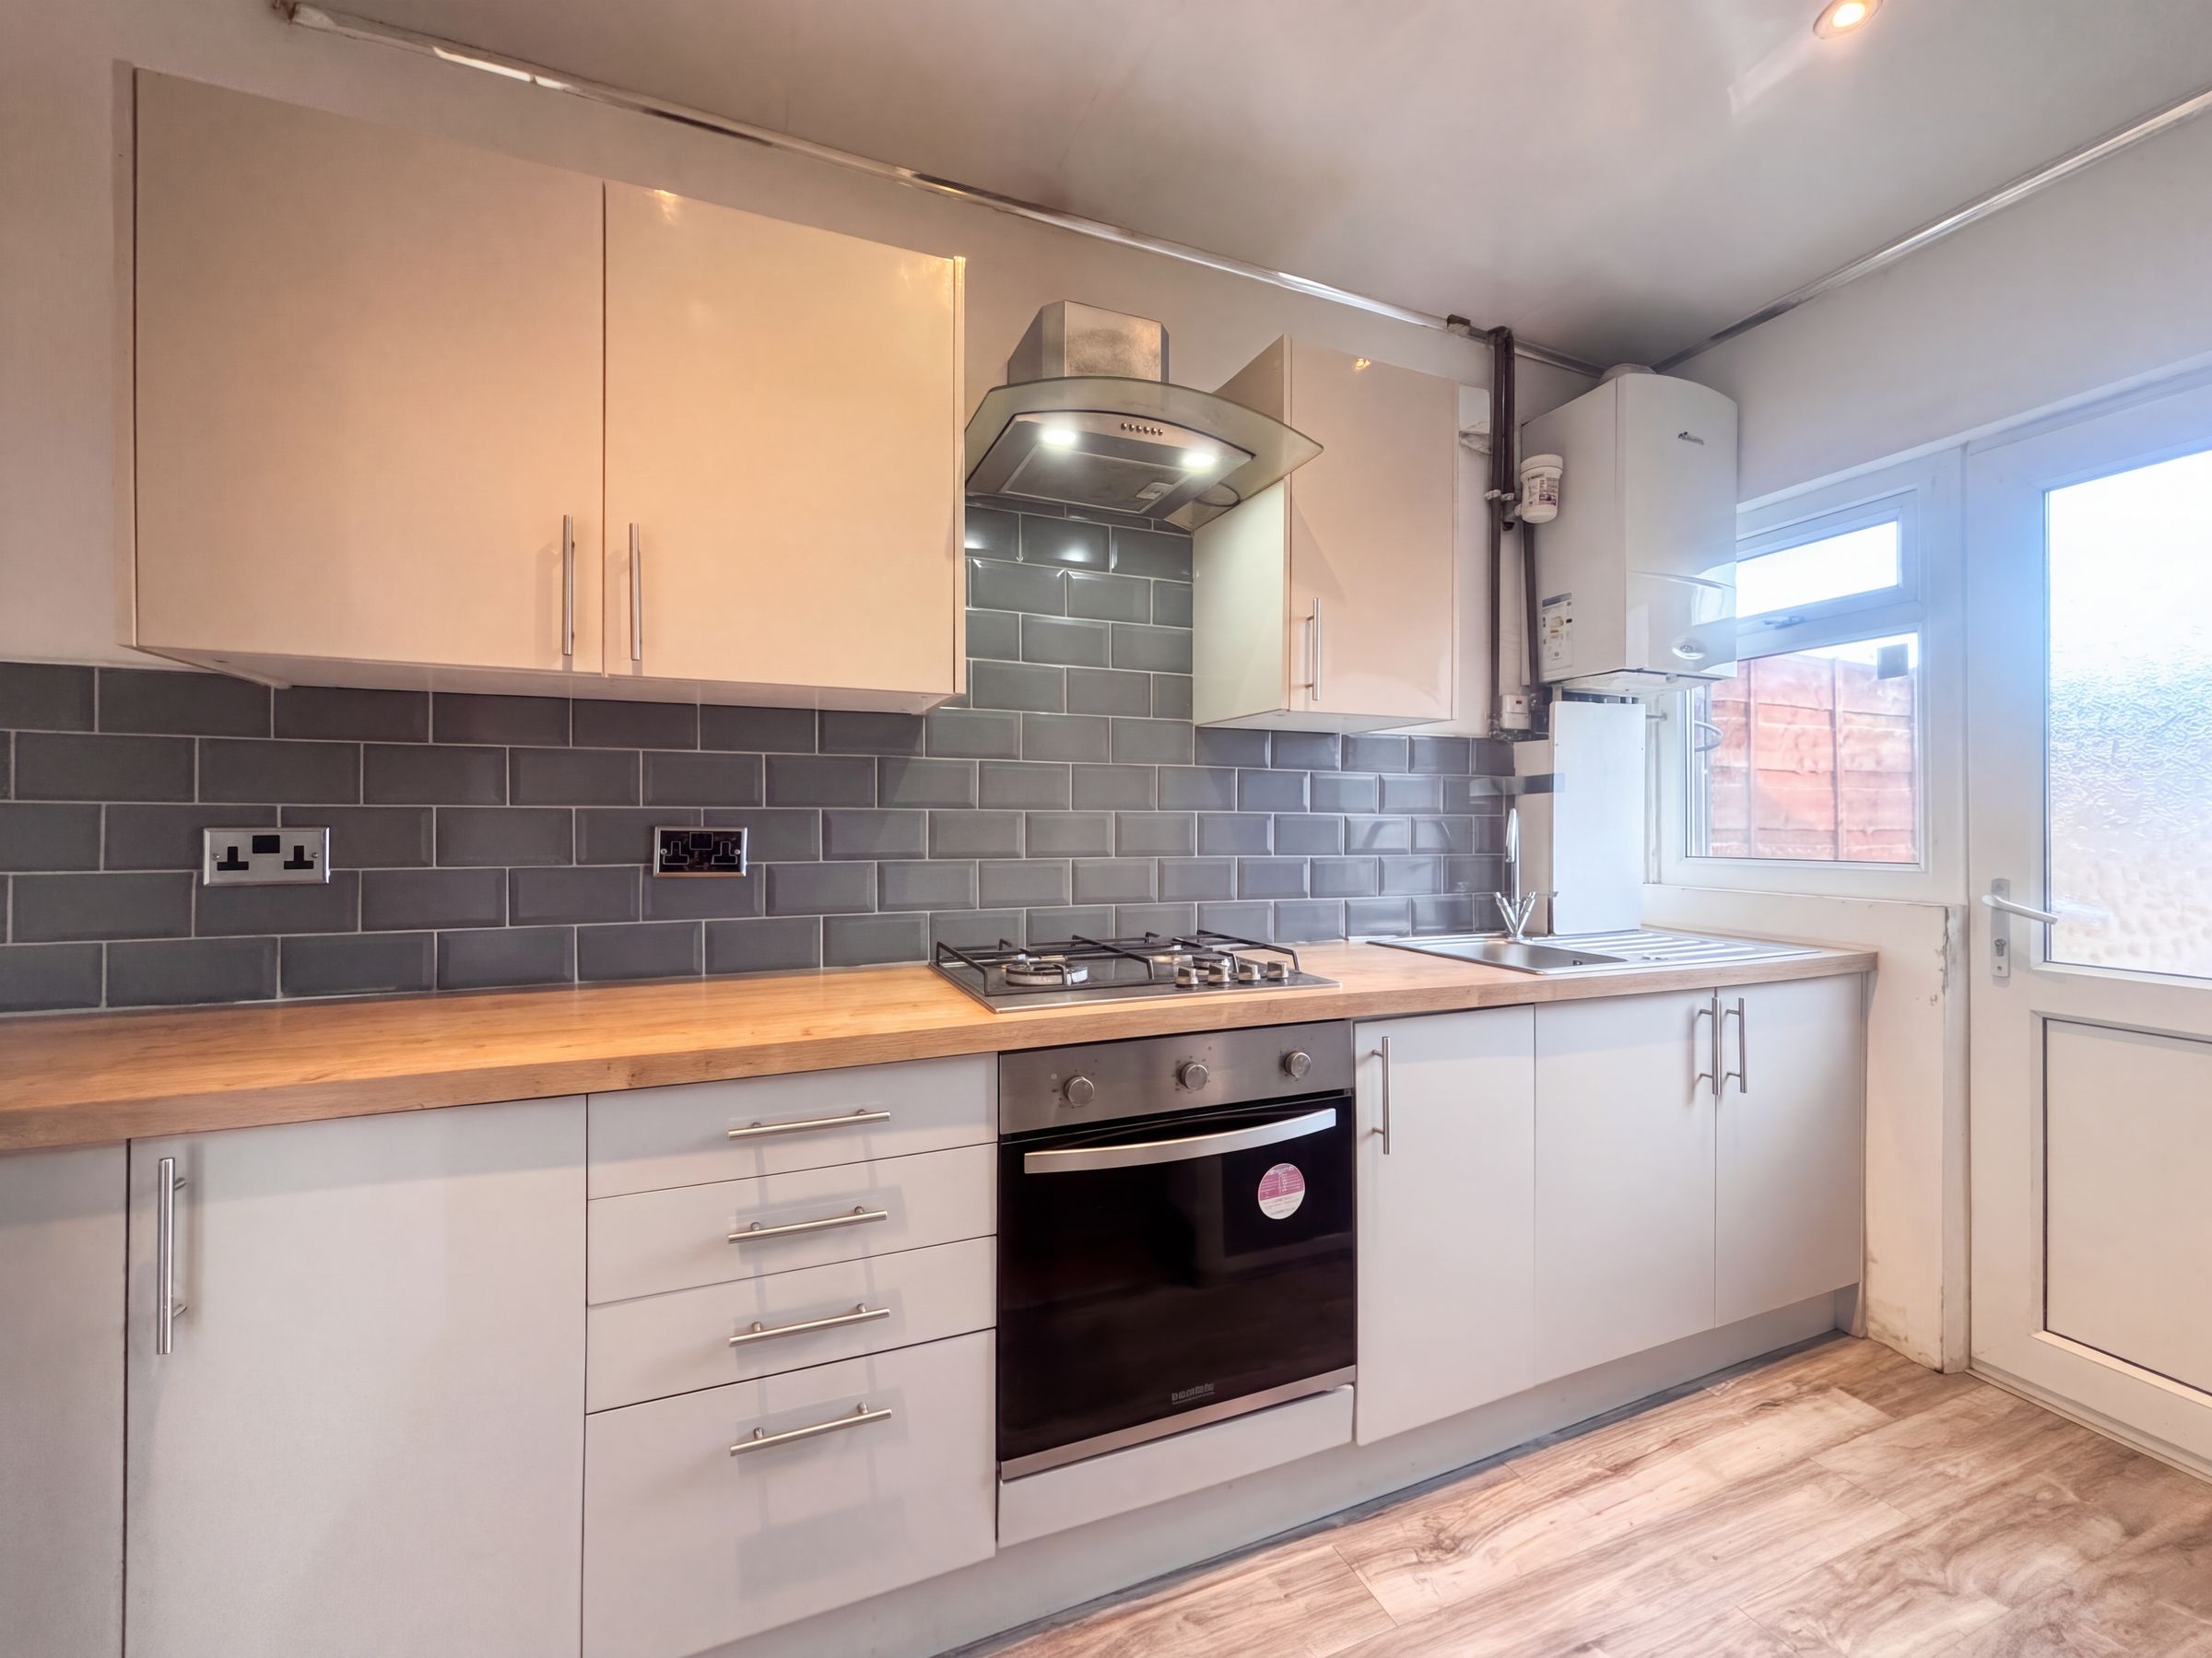
Kitchen
4' 9" x 11' 7" (1.46m x 3.52m)
Window and external door to the rear elevation. Fitted with a range of wall and base units complete with contrasting work surfaces with integrated oven hob and hood. Boiler.
Landing
4' 11" x 8' 10" (1.51m x 2.68m)
Spindle balustrade. Internal doors lead through to:
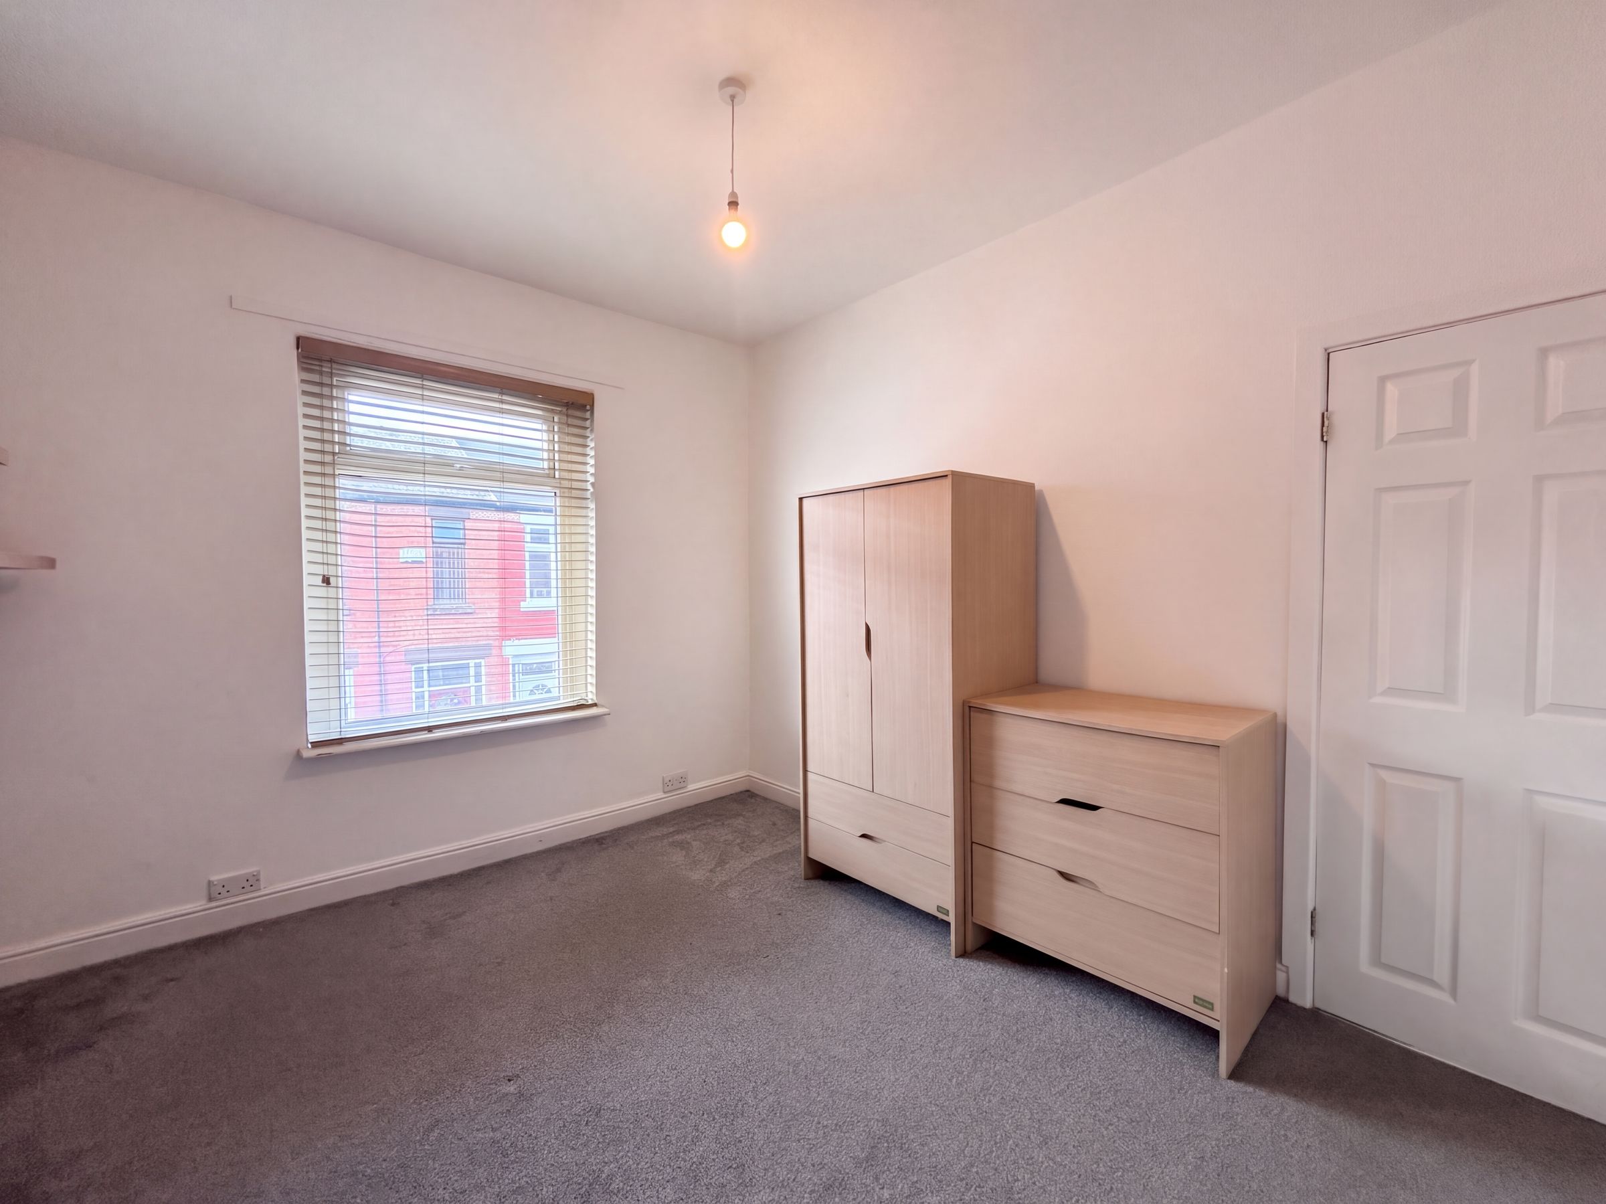
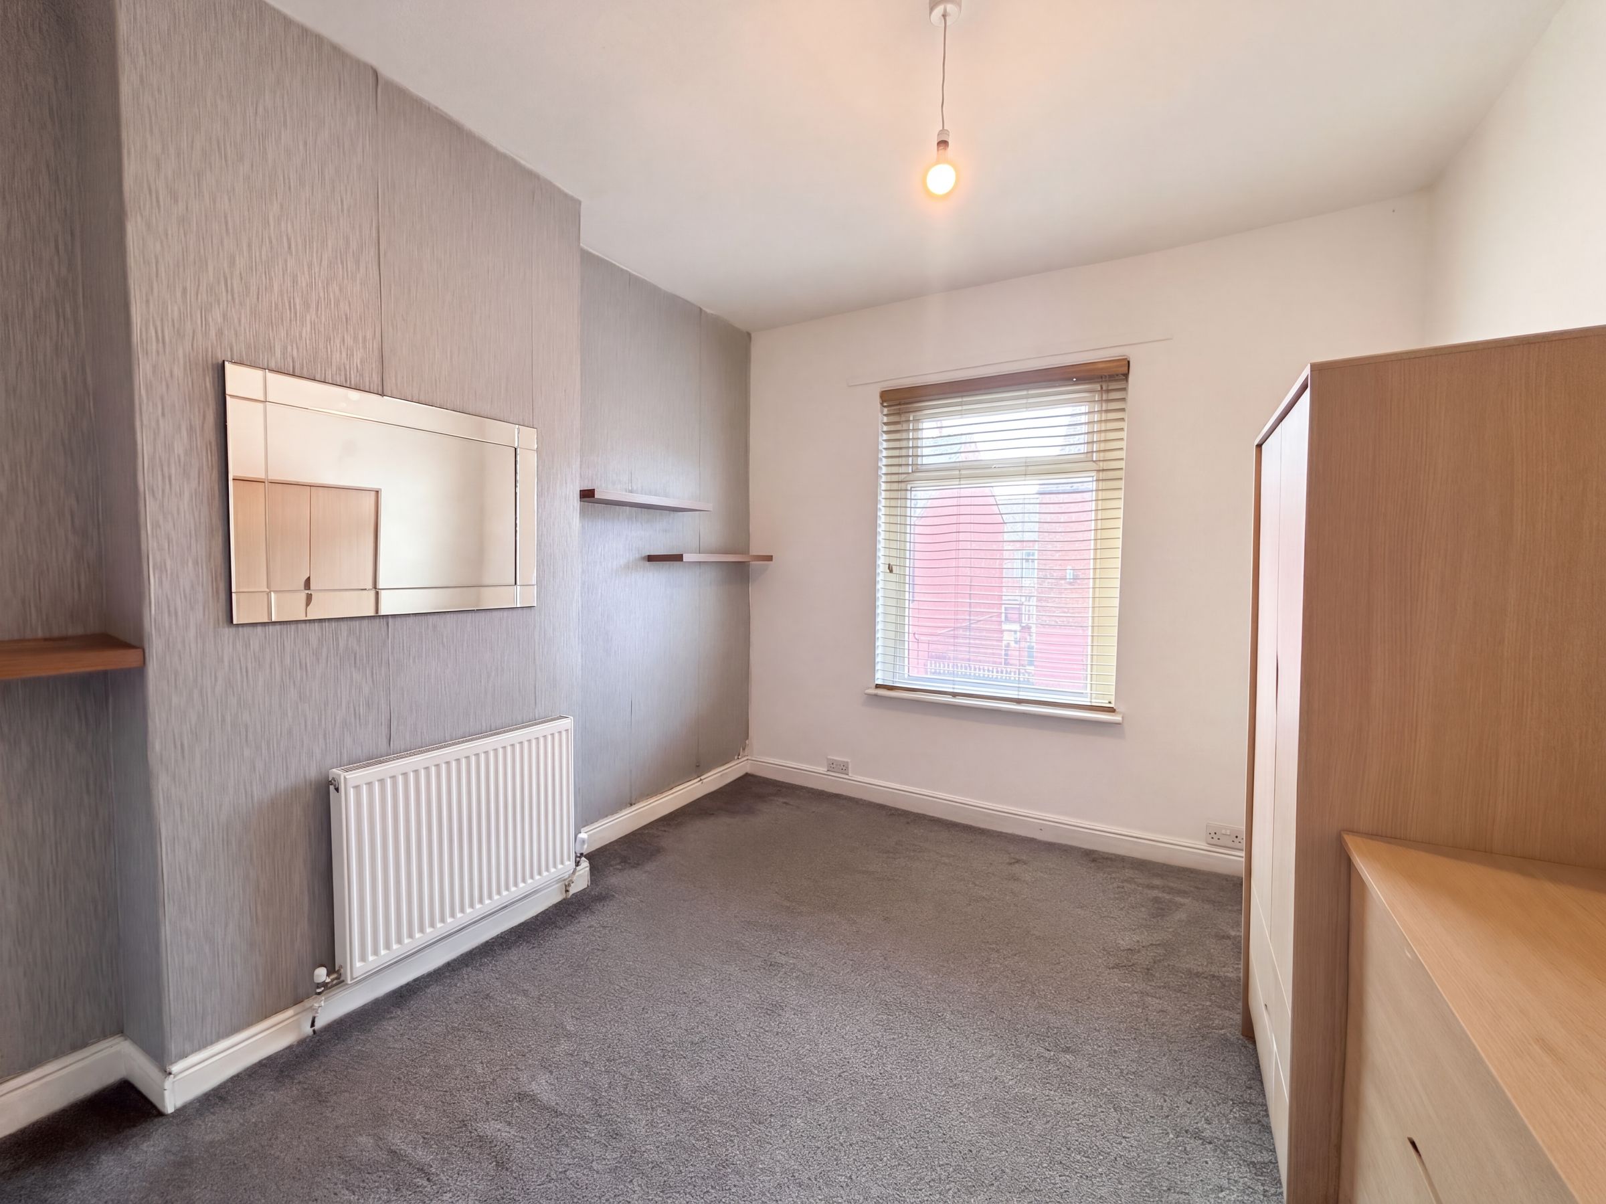
Bedroom One
12' 9" x 10' 2" (3.88m x 3.11m)
Window to the rear elevation.
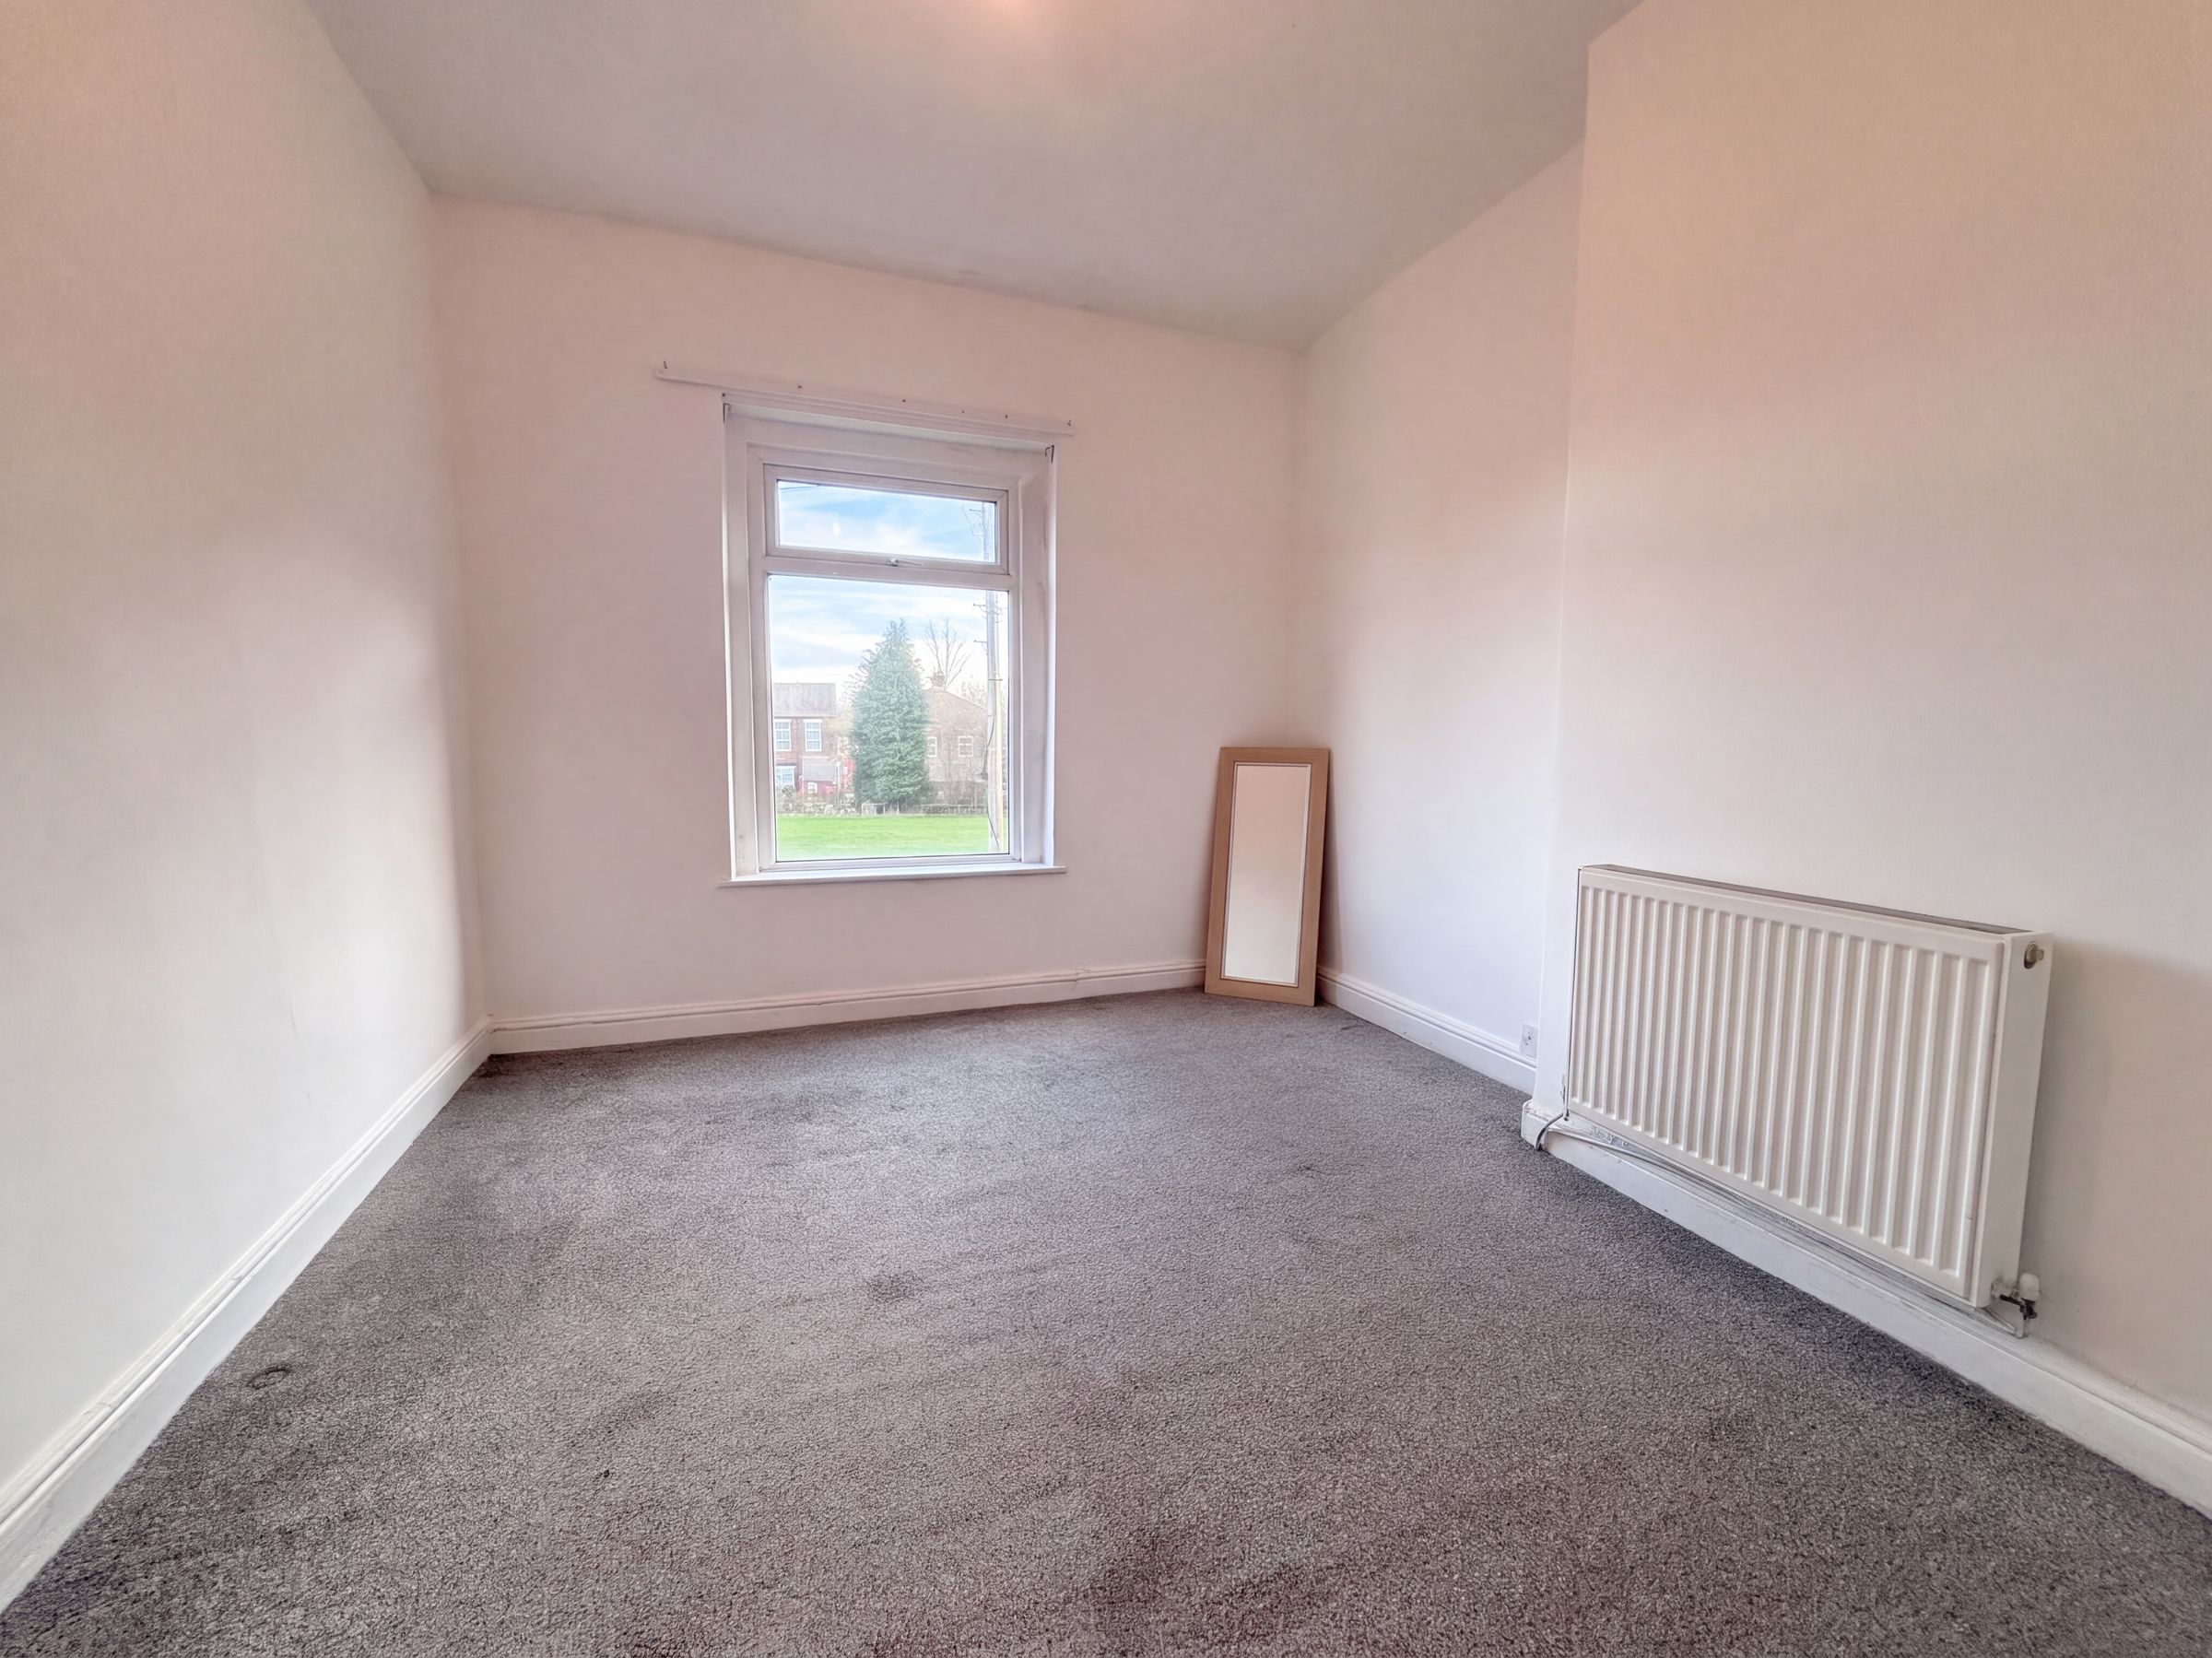
Bedroom Two
10' 2" x 11' 11" (3.09m x 3.63m)
Window to the front elevation.
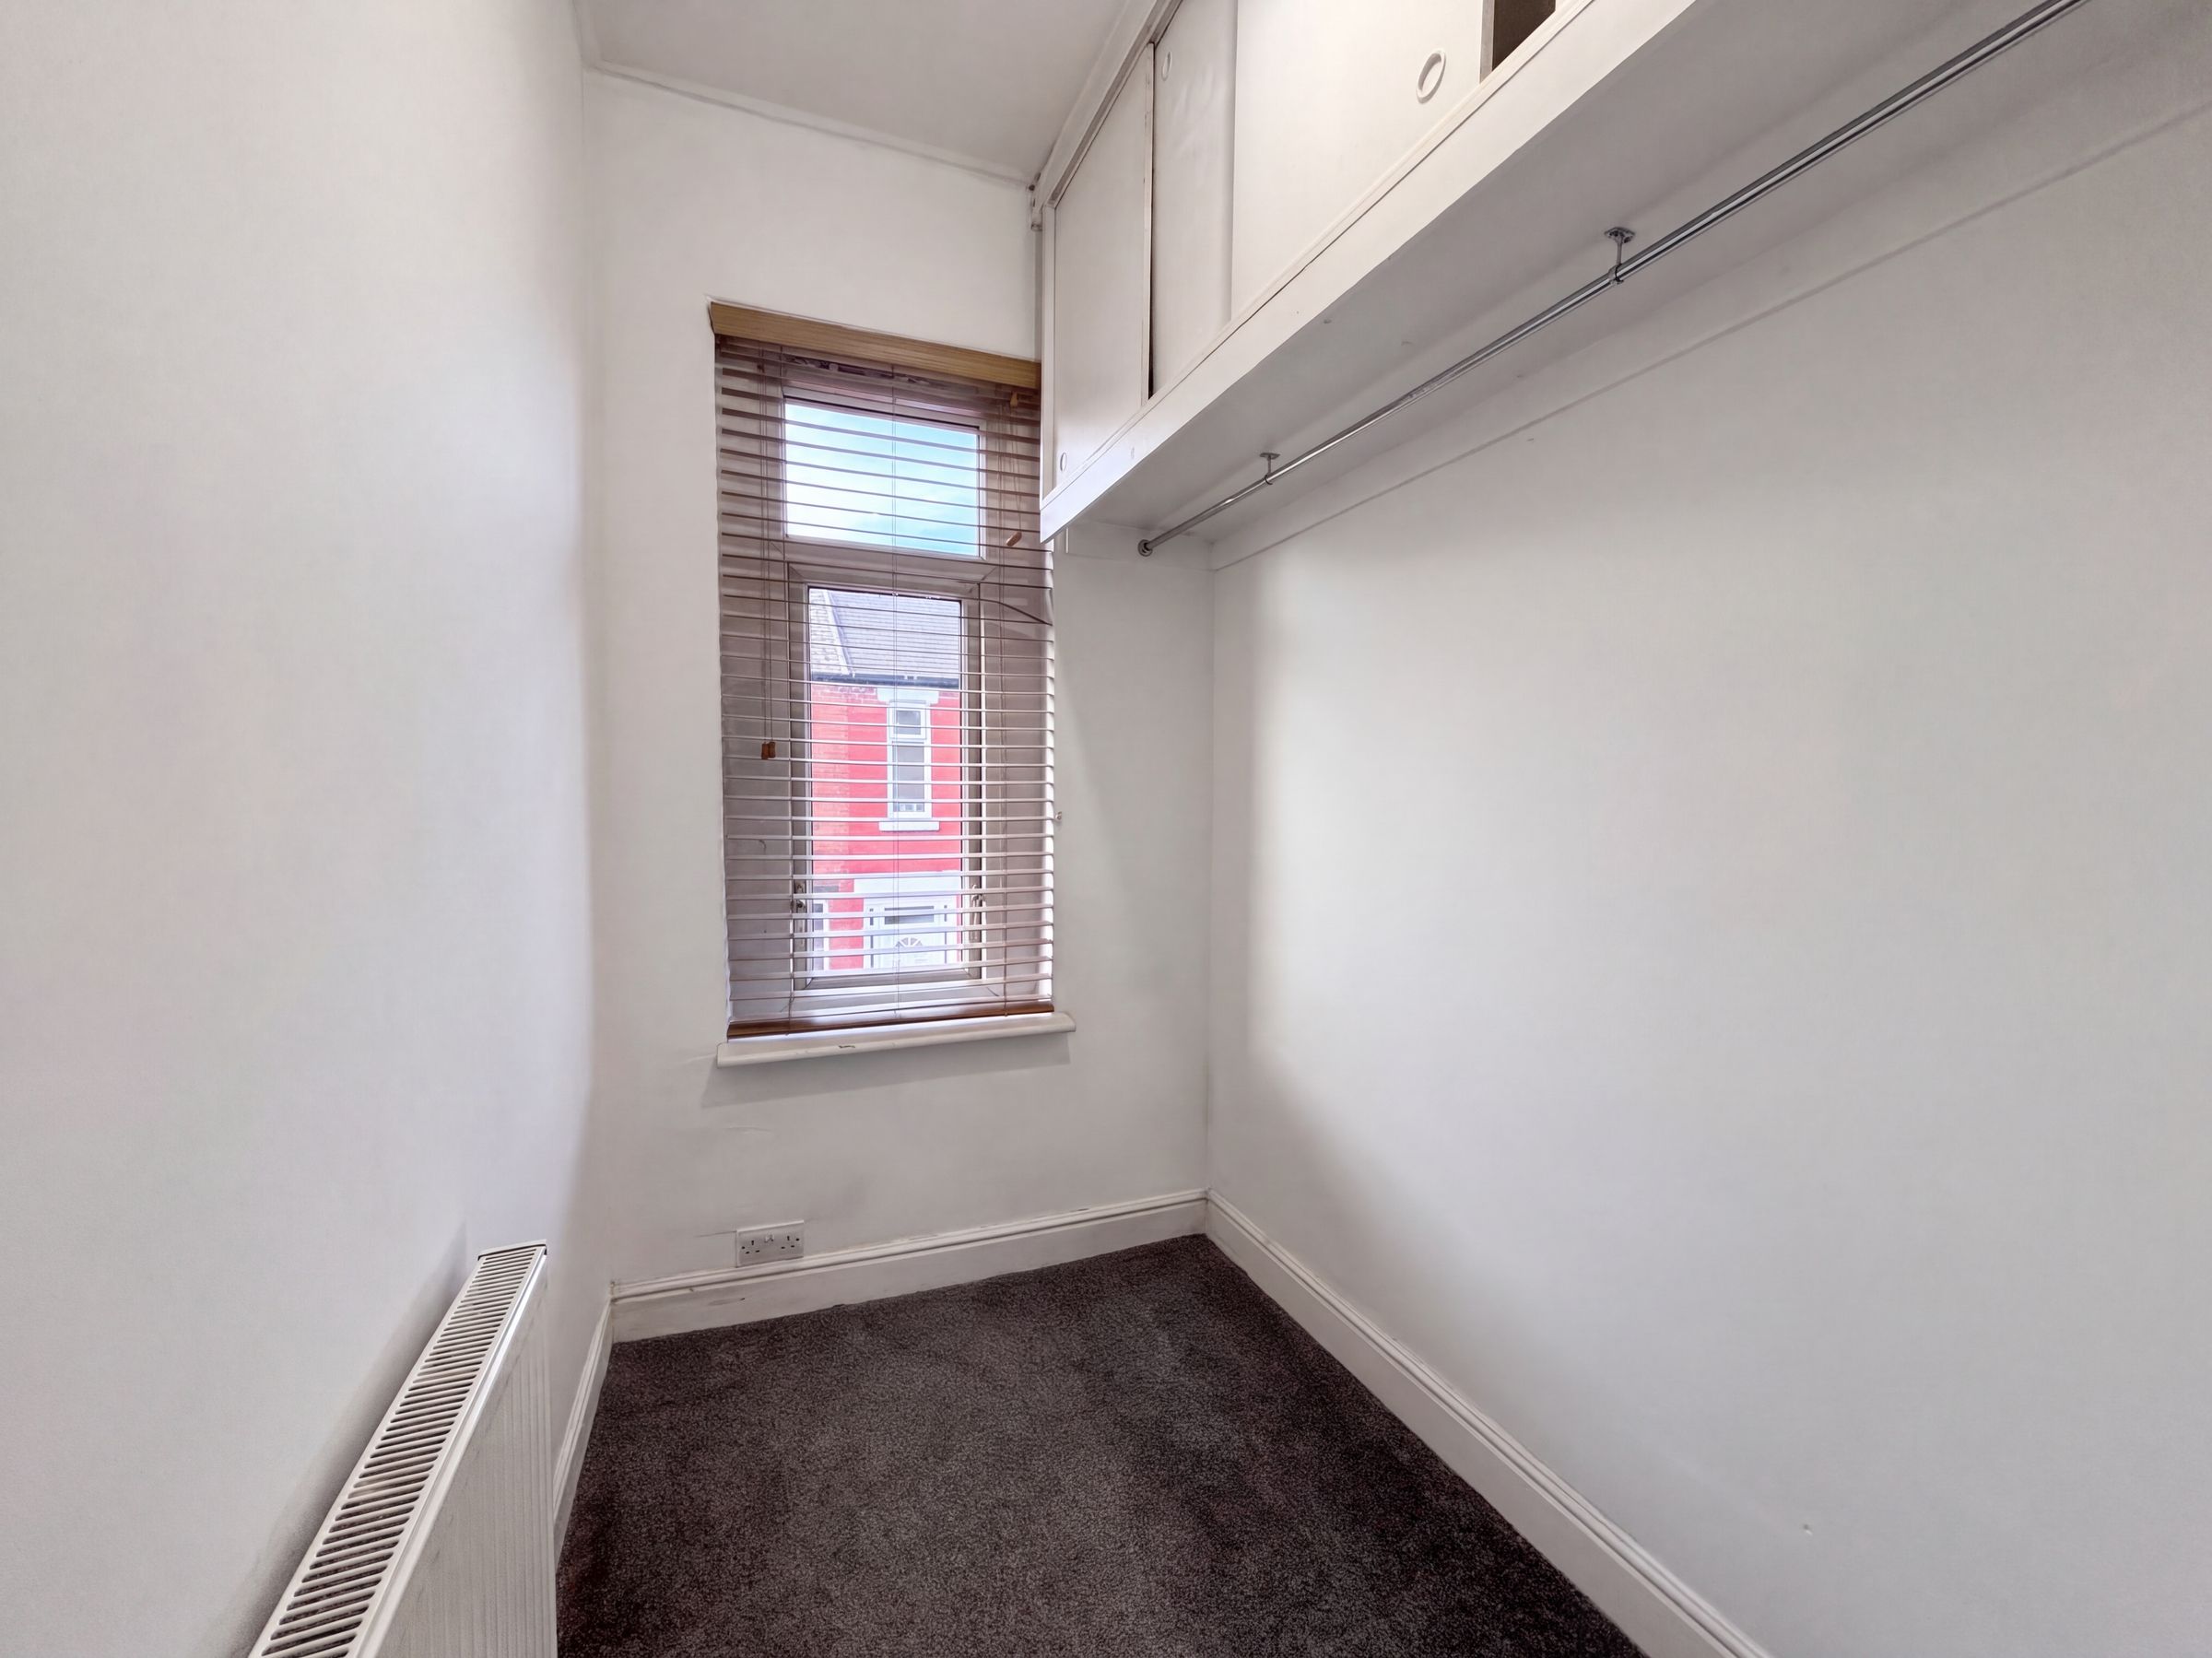
Bedroom Three
4' 11" x 8' 9" (1.50m x 2.67m)
Window to the front elevation. Fitted wardrobe.
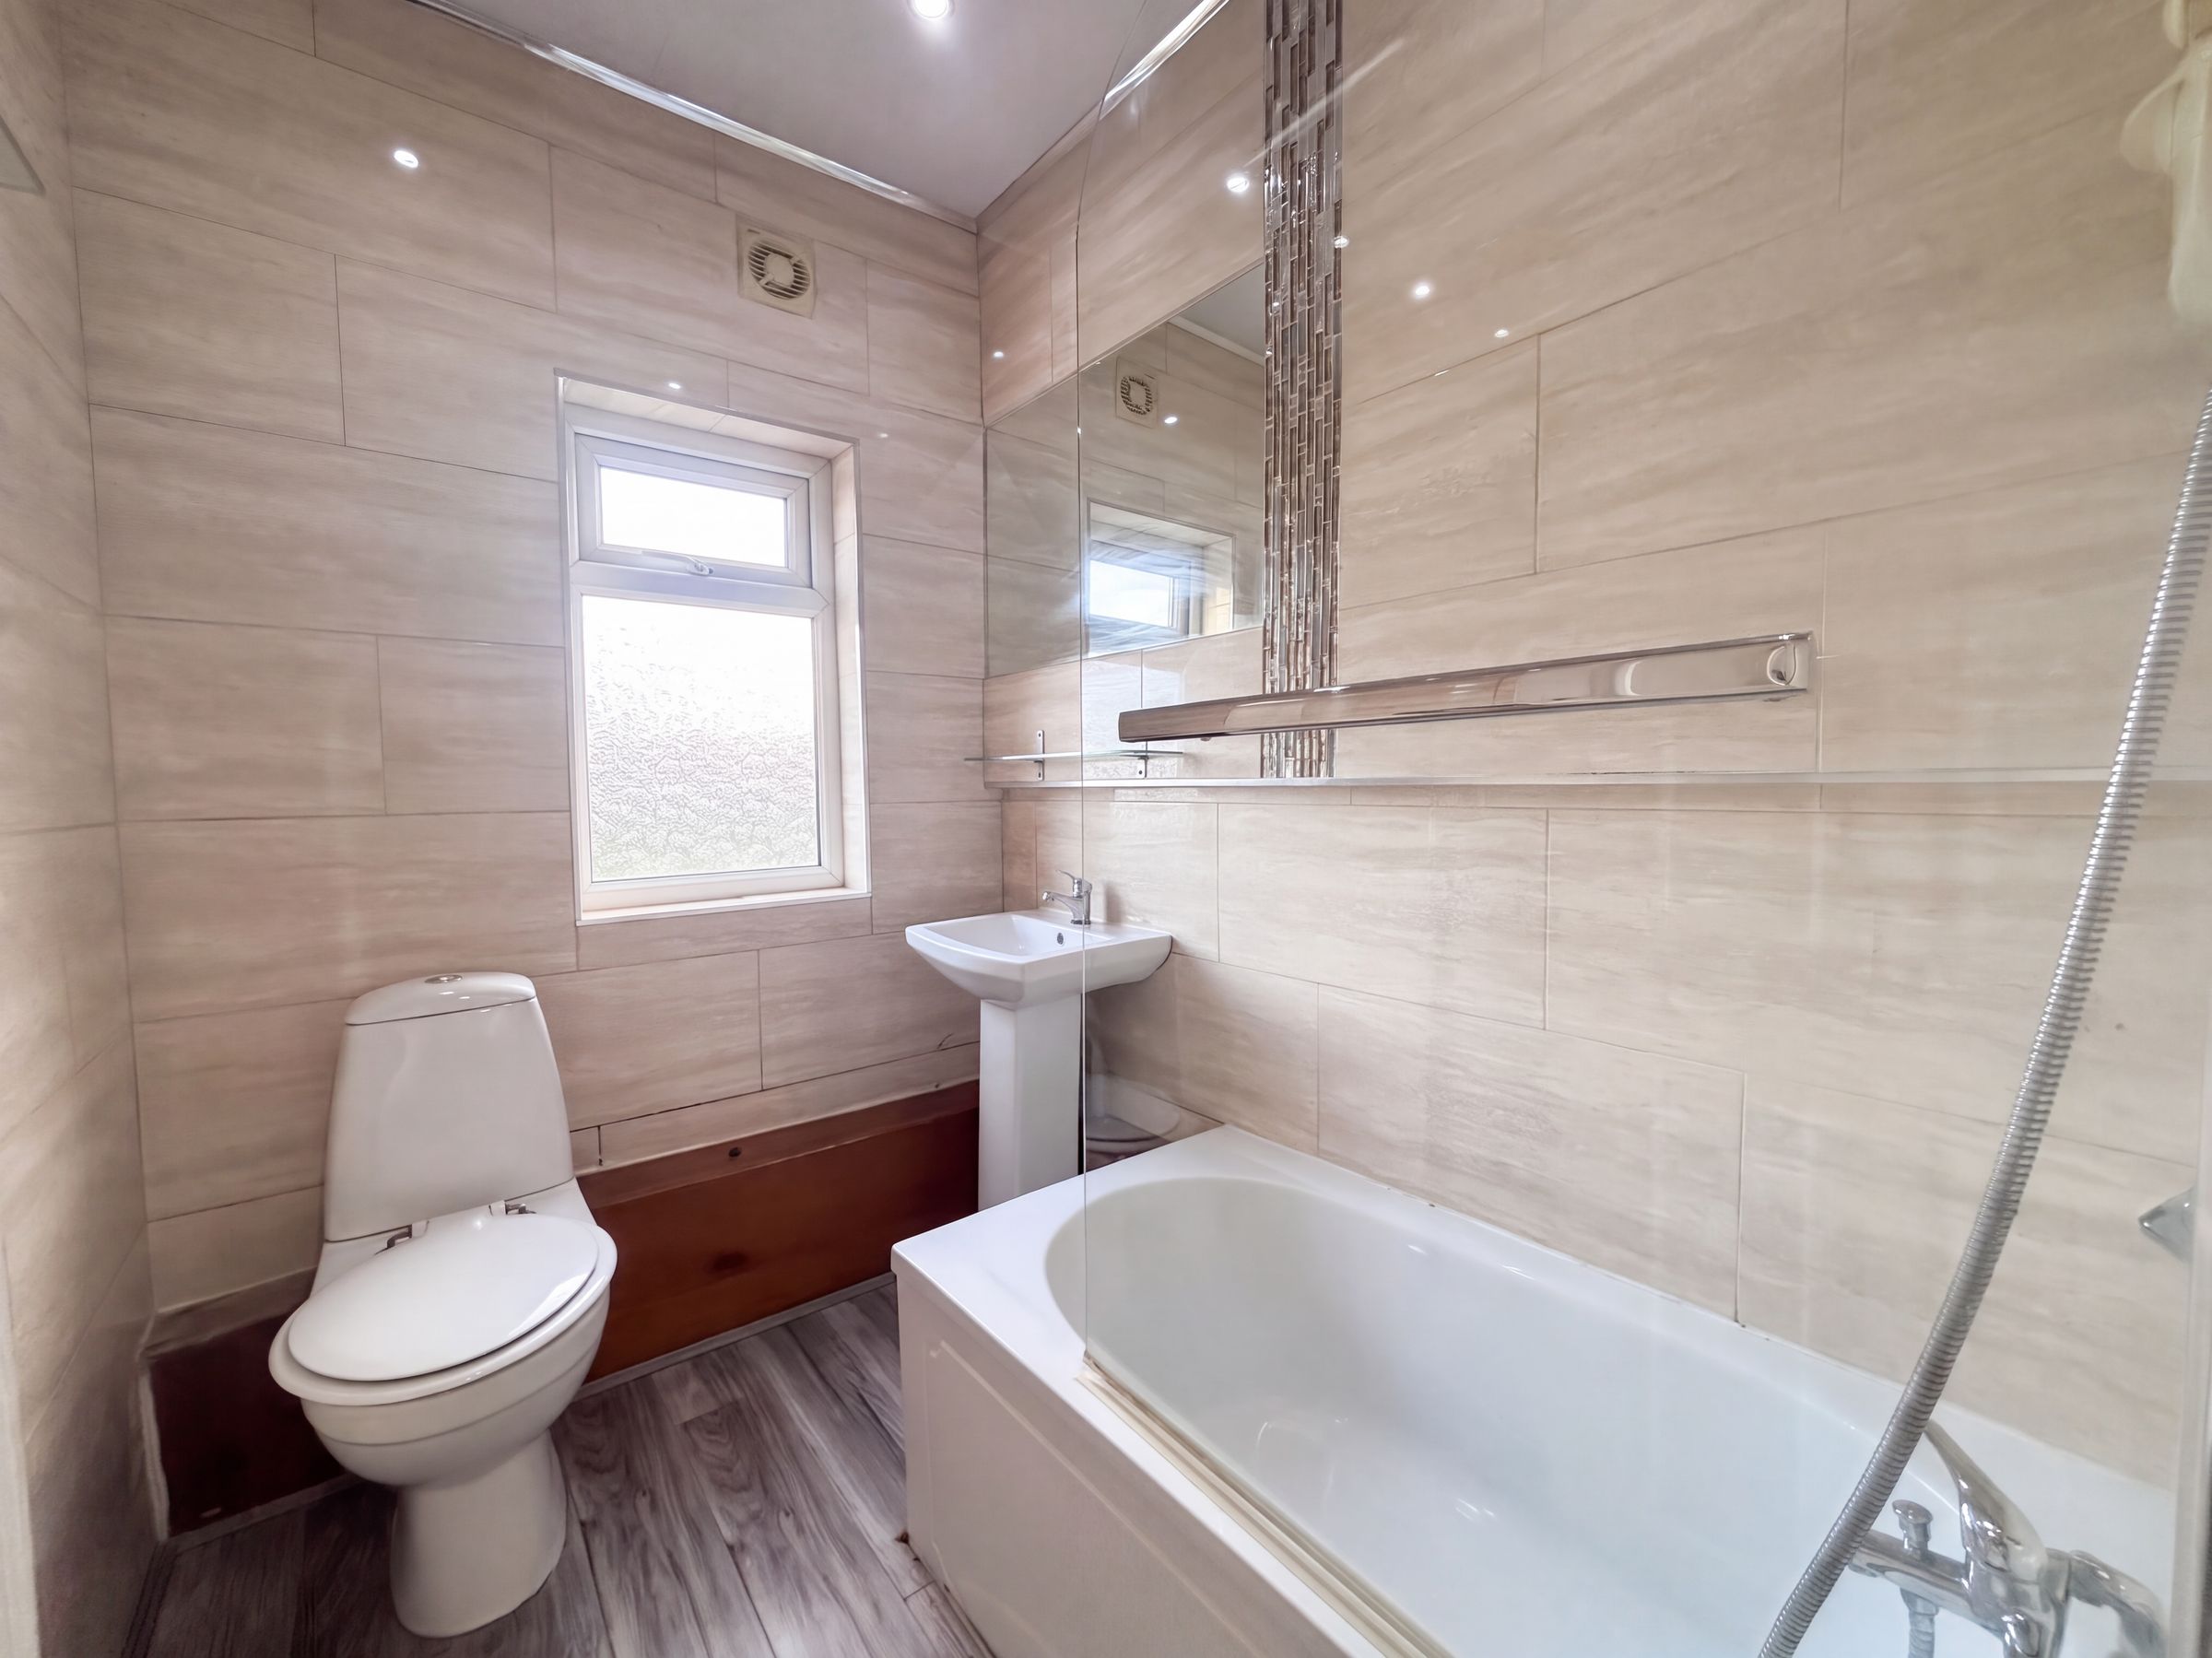
Bathroom
6' 6" x 5' 0" (1.97m x 1.52m)
Window to the rear elevation. Tiled walls. Fitted with a low level W.C, pedestal hand wash basin and a bath with a shower over. Inset spotlight.