Like the look of this property?
We would love to hear from you and arrange a viewing of this property. Get in touch now!
Property features
Offered On A Chain Free Basis
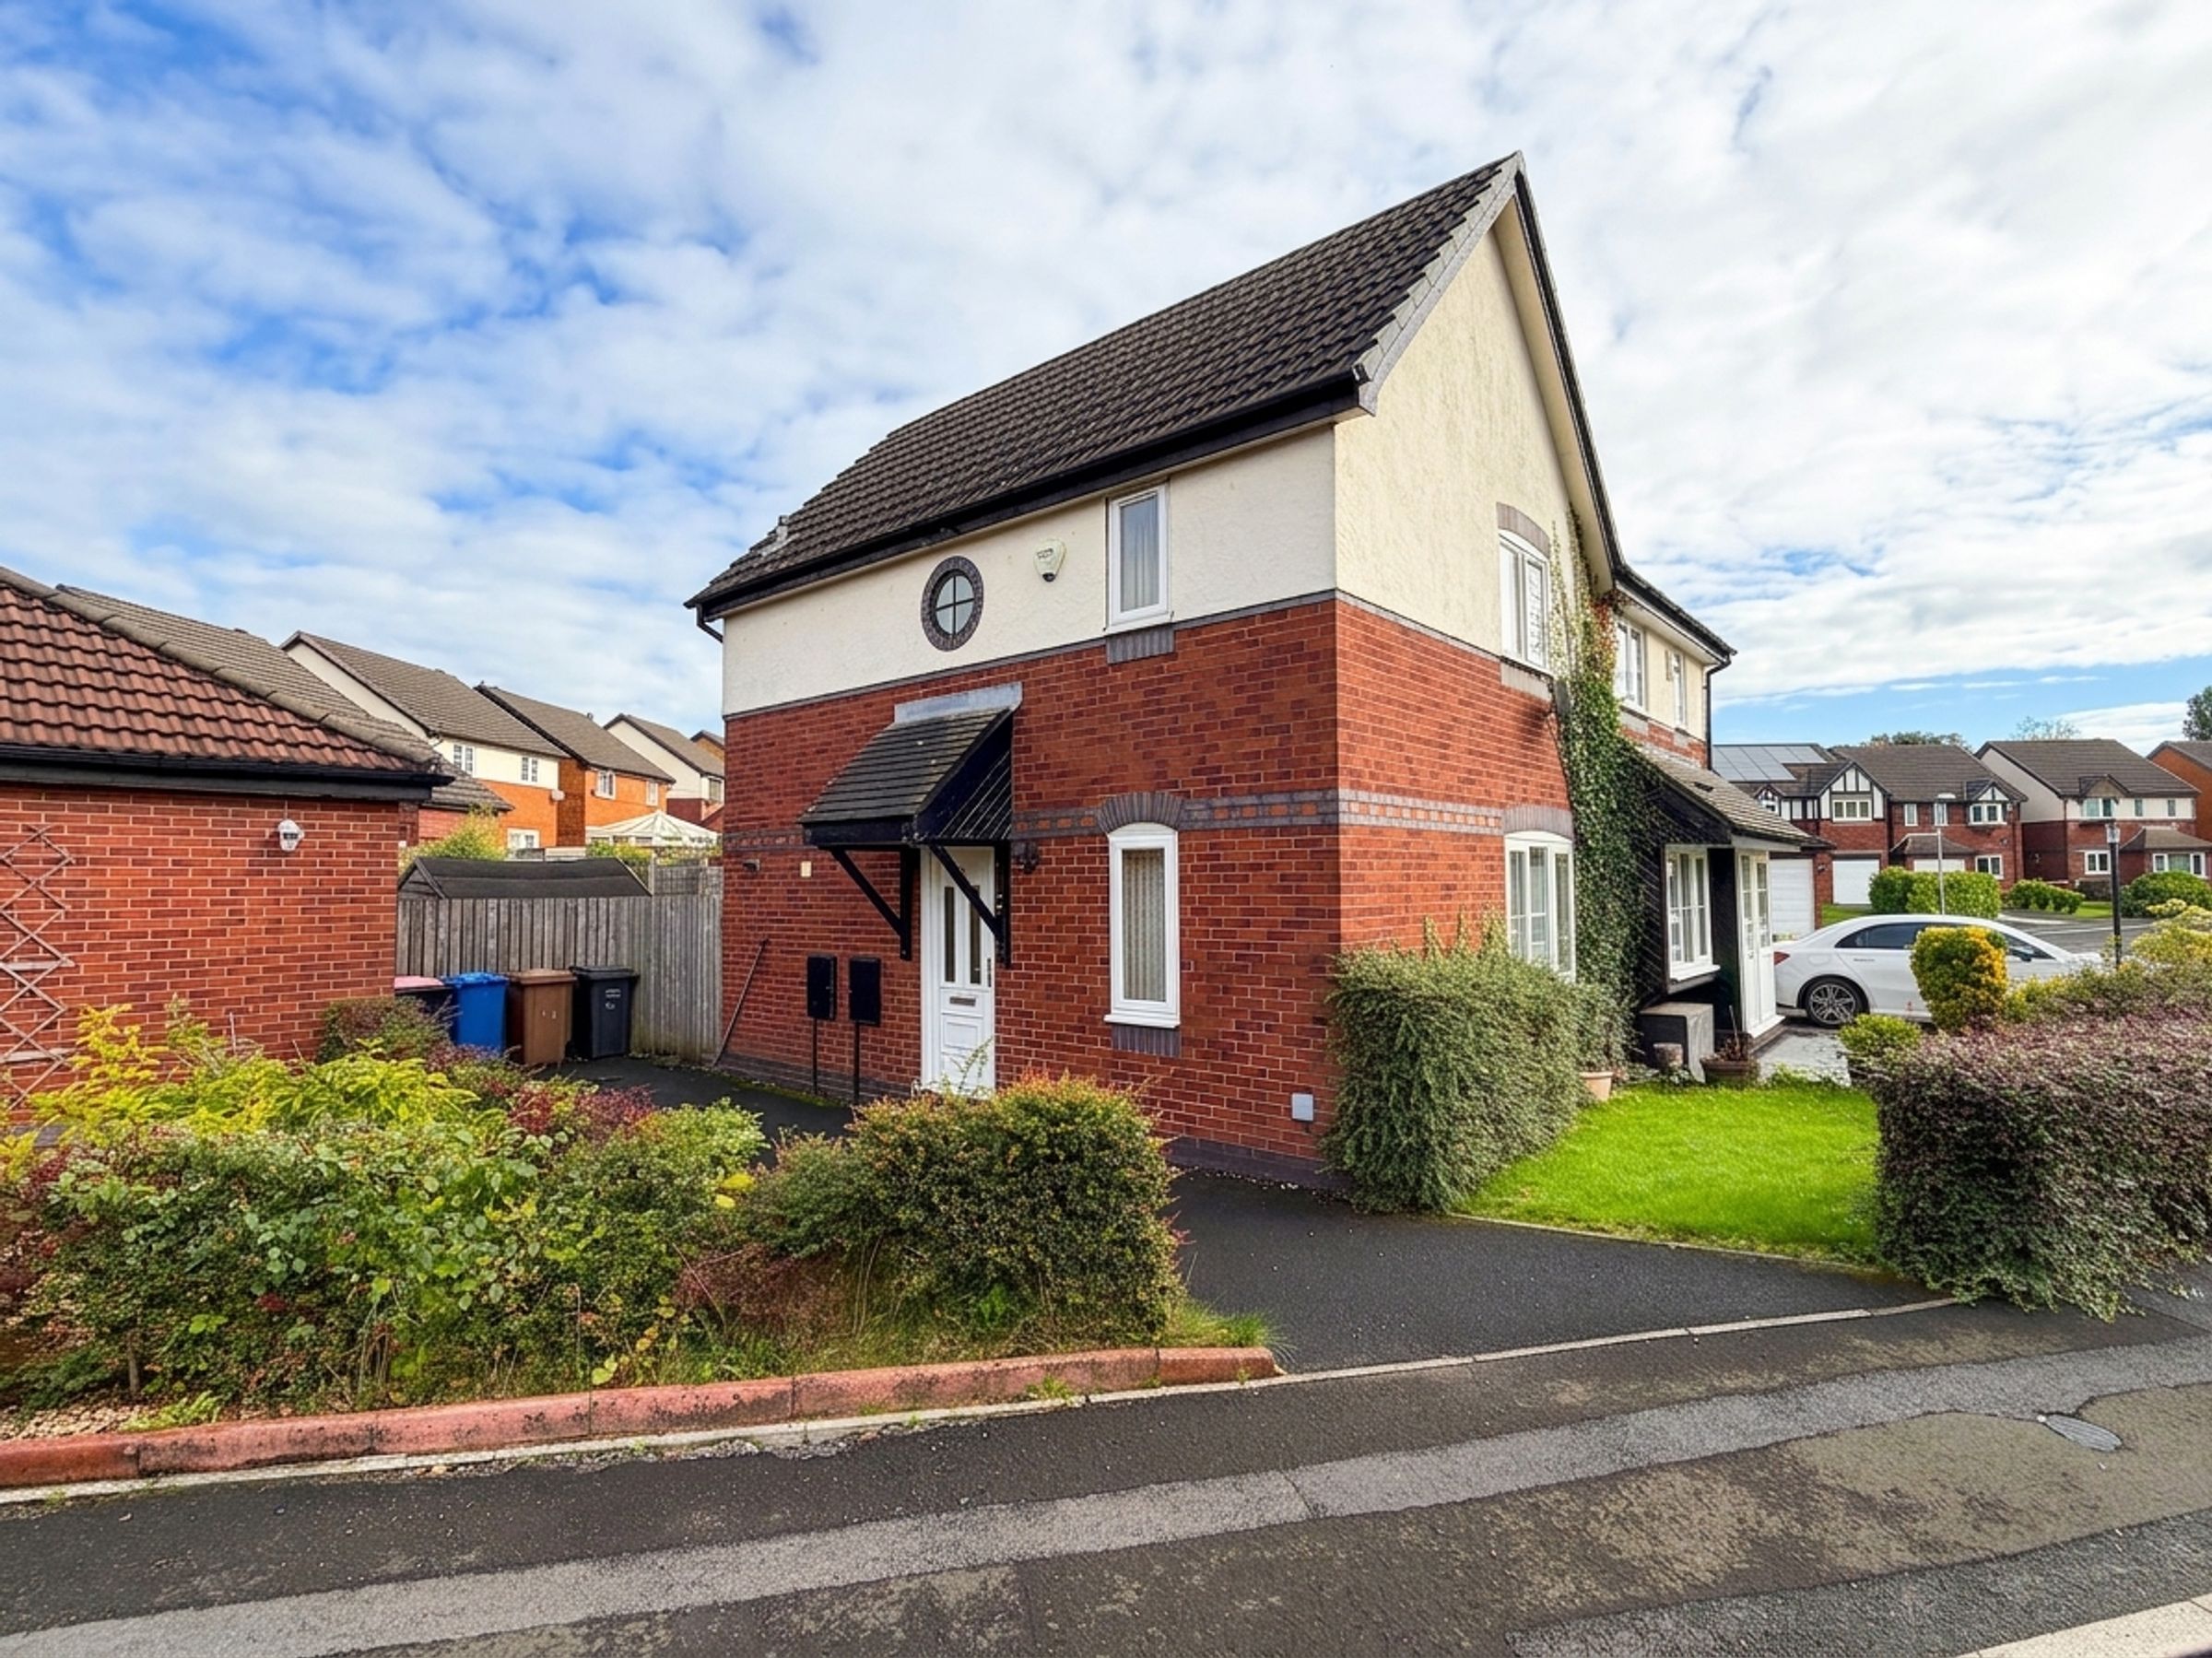
3 Bedroom Semi Detached Home
Ideal For First Time Buyers
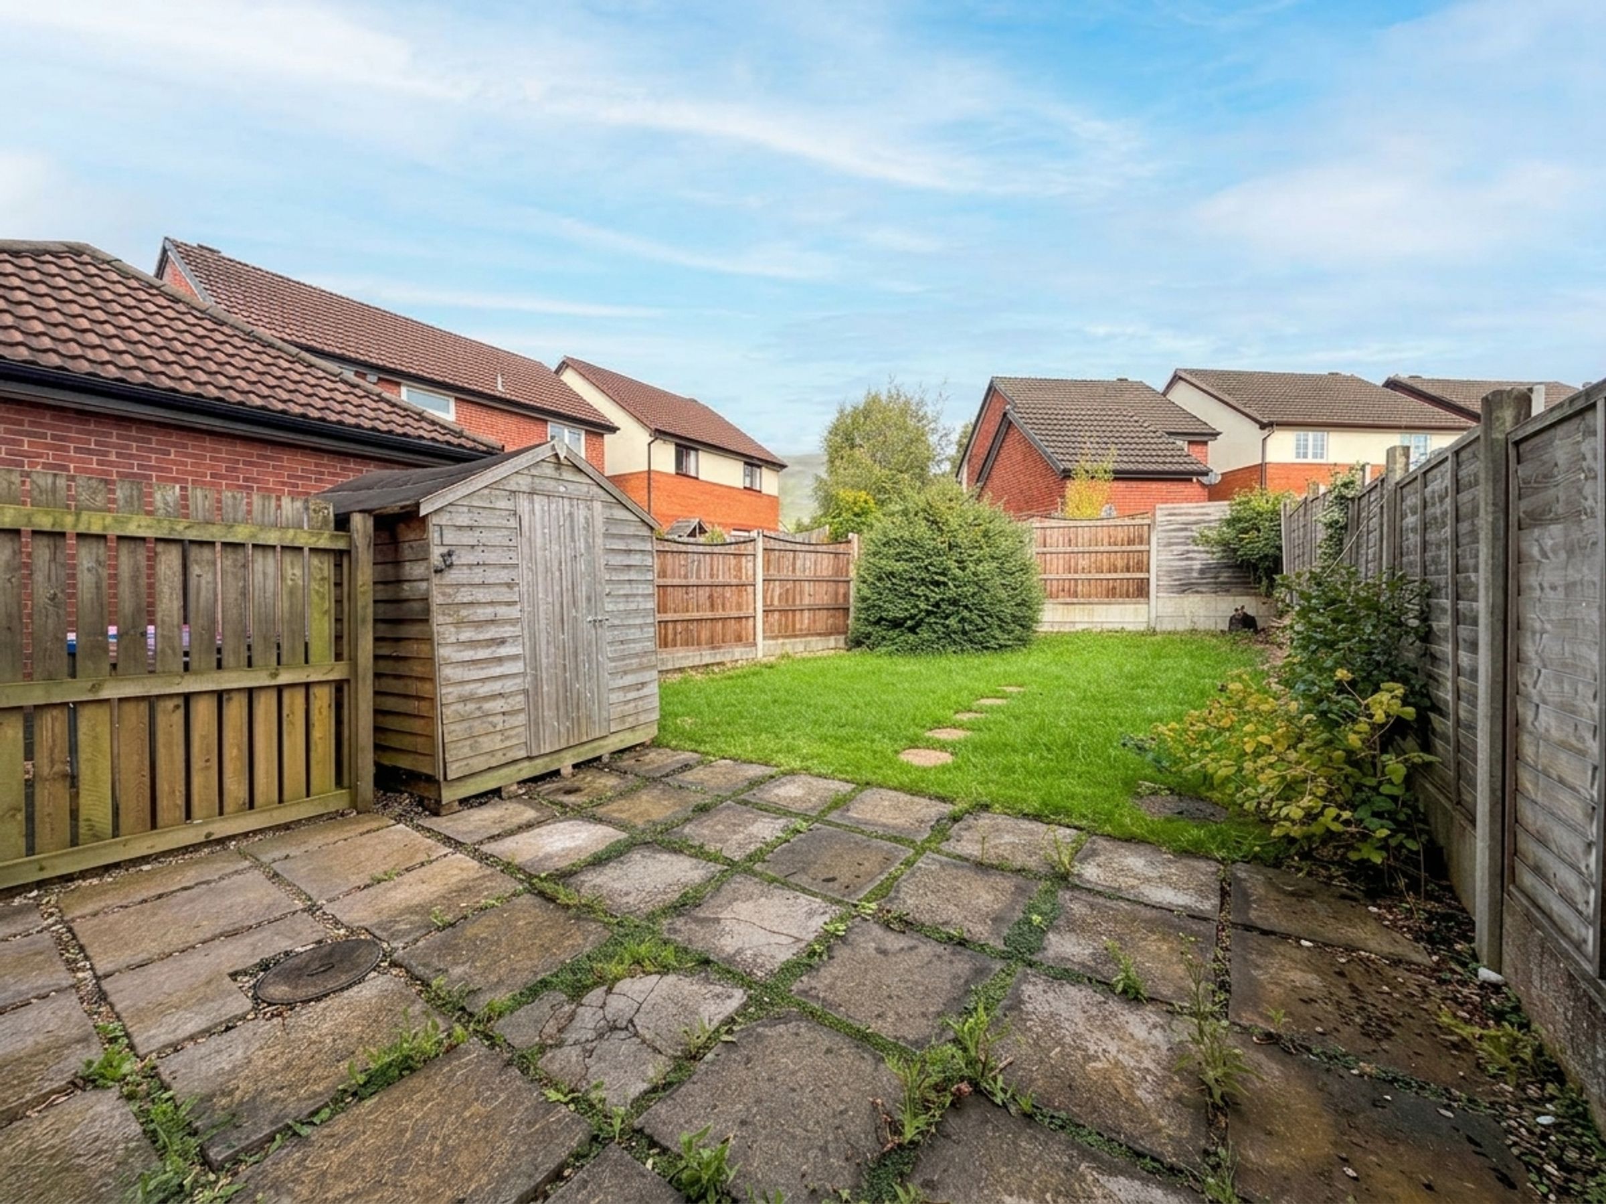
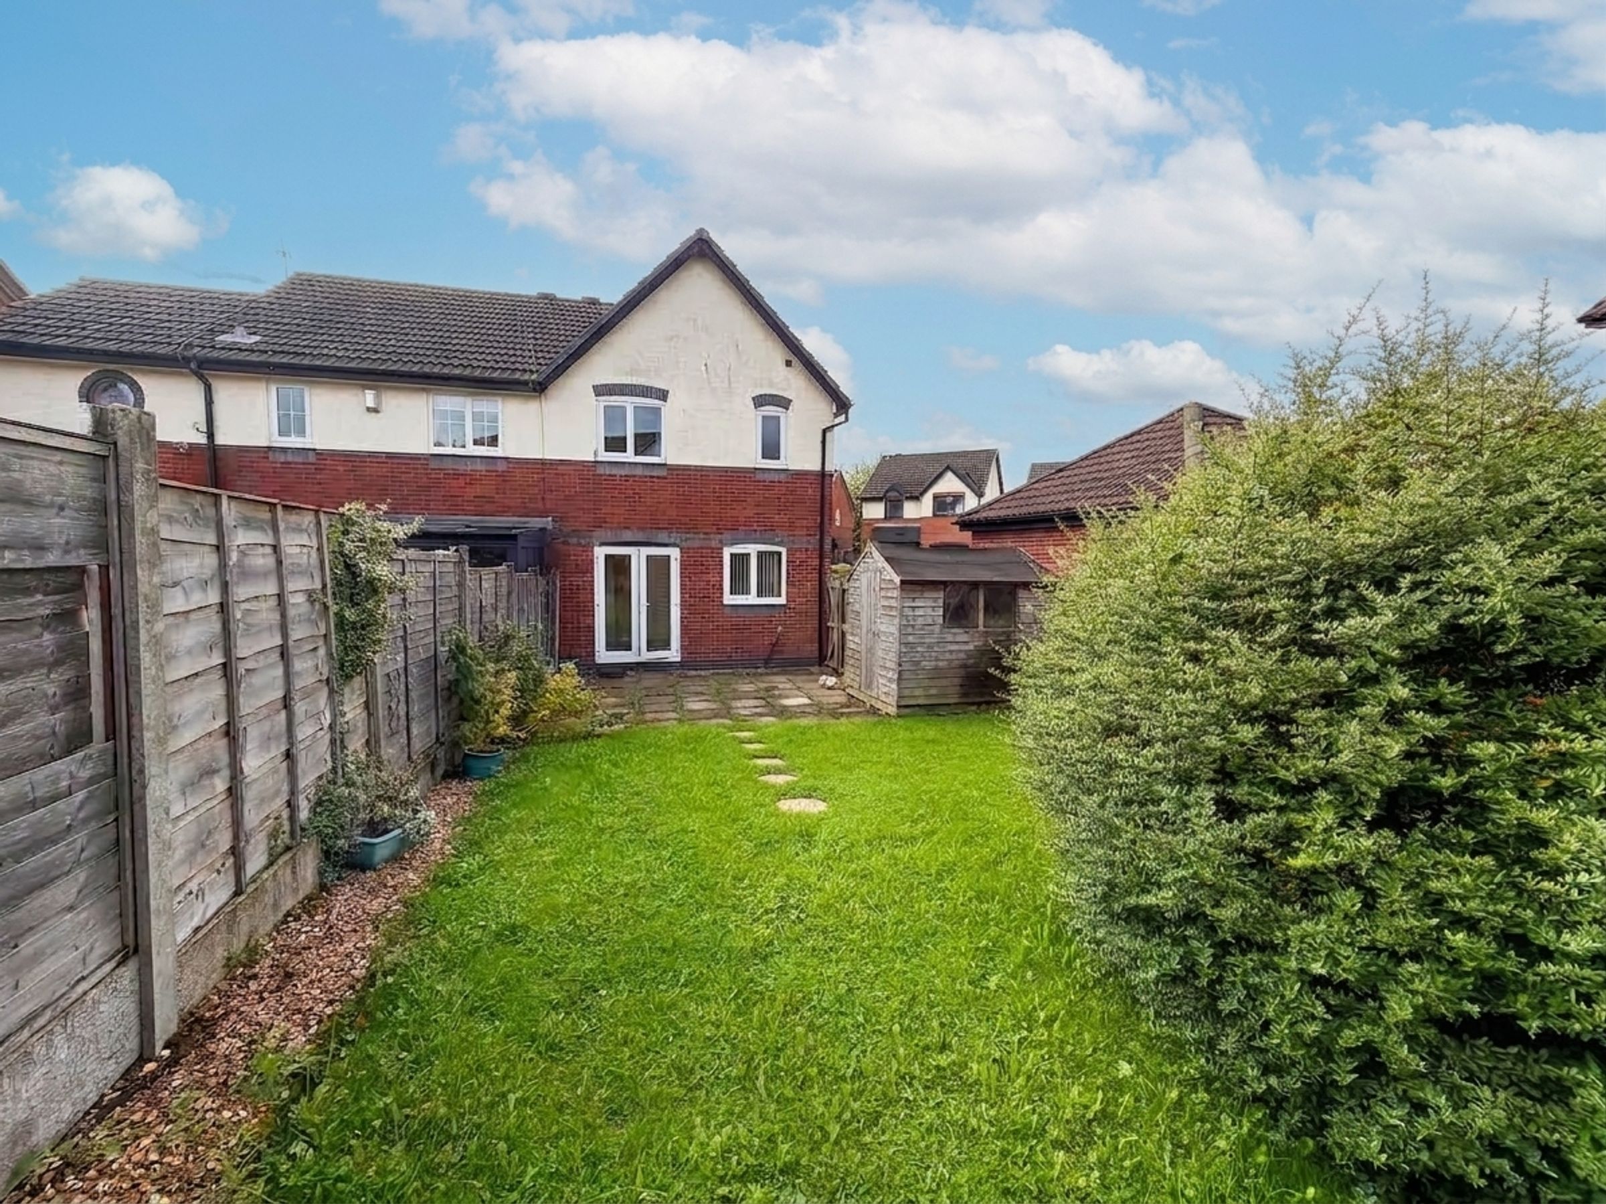
Good Size Rear Garden And Driveway Parking
Potential For Modernisation
Located On A Quiet Cul De Sac
About this property
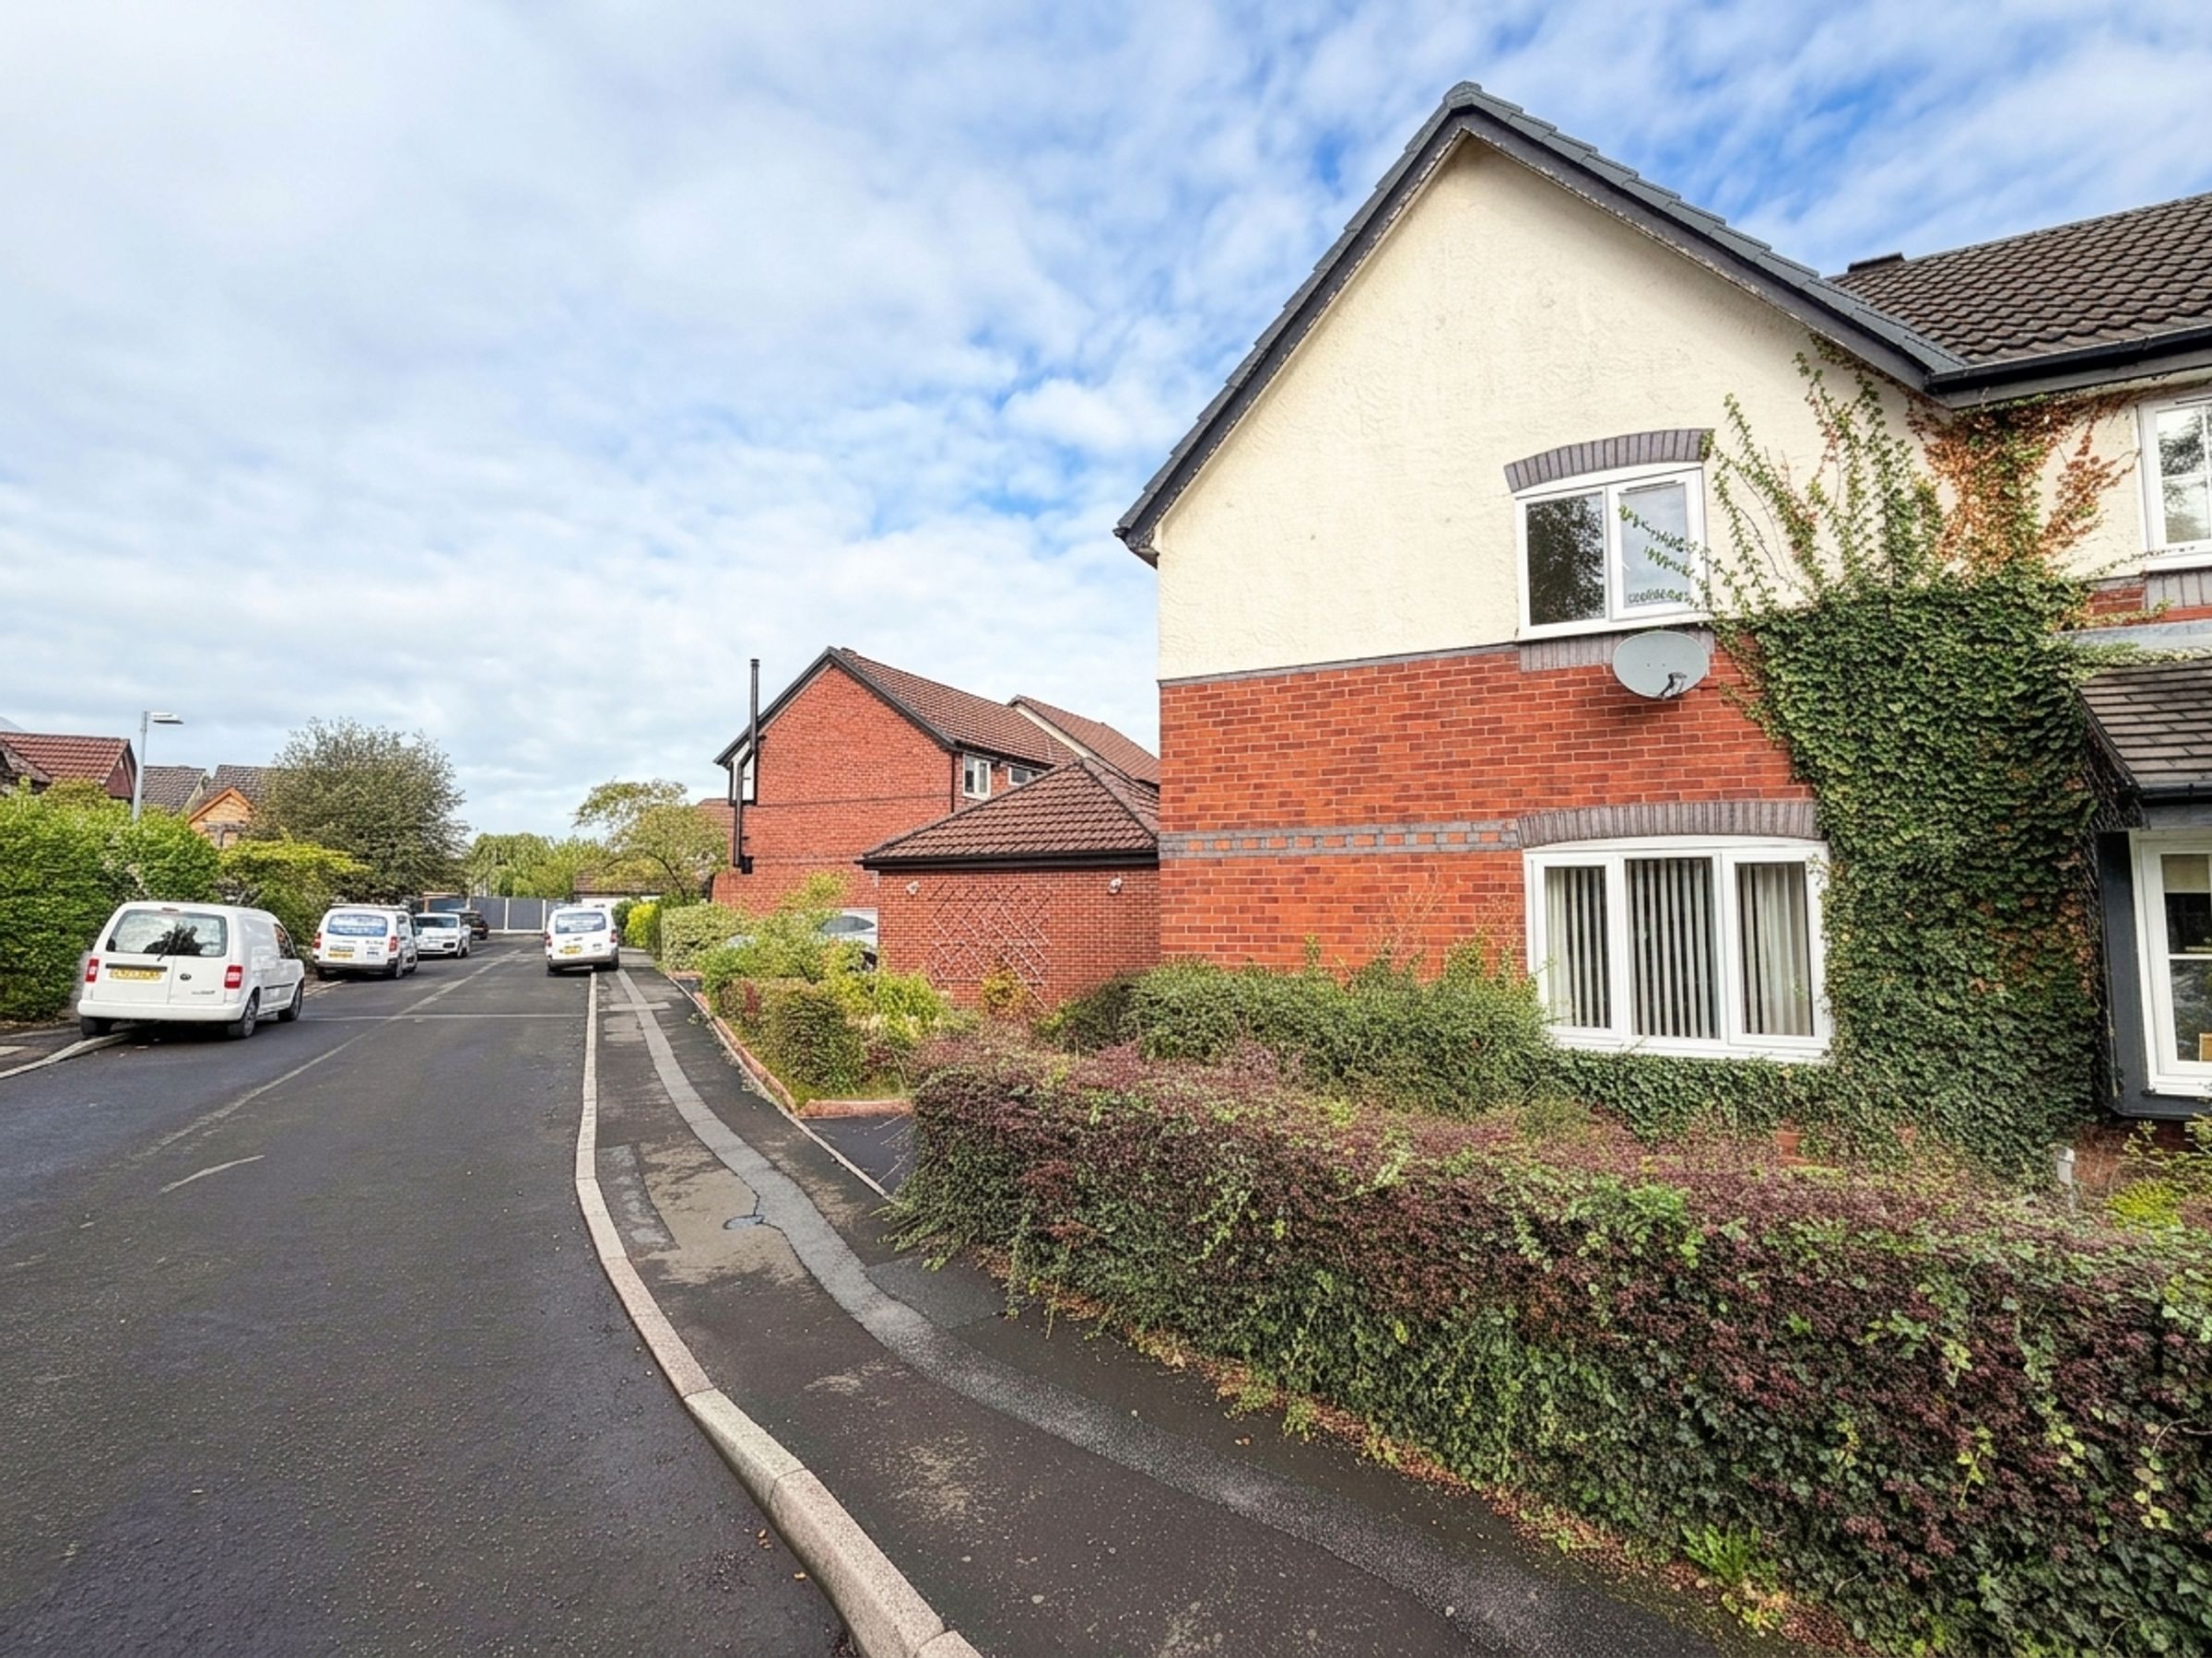
Briscombe are pleased to present this three bedroom semi detached house offered on a chain free basis.
This property presents an excellent opportunity for first time buyers or those seeking a home with potential for modernisation.
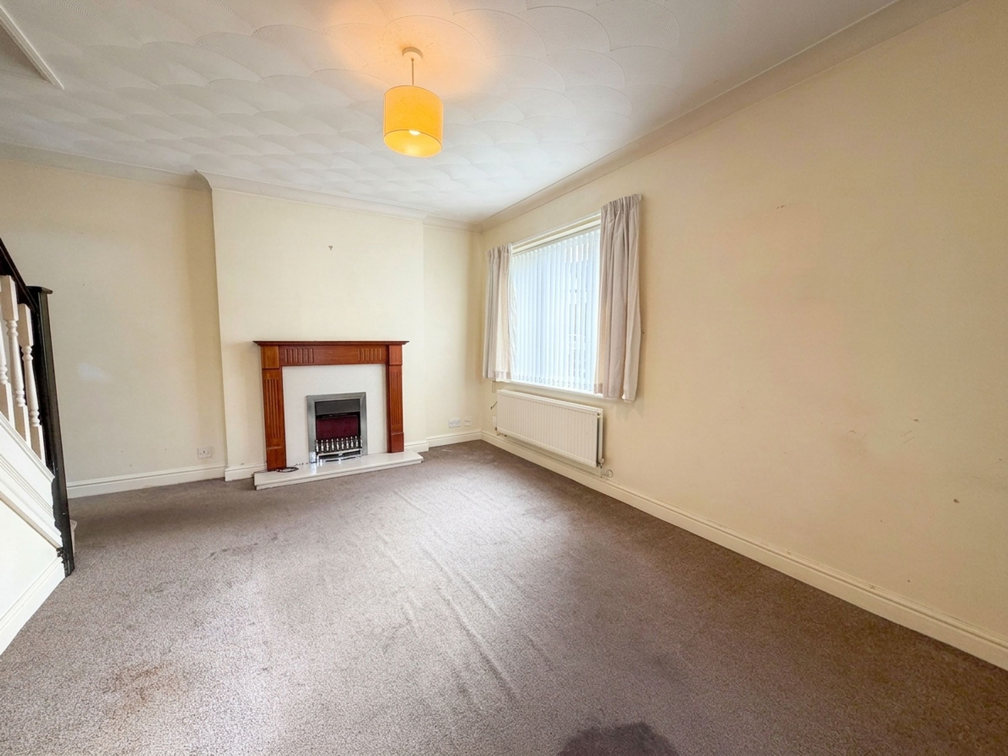
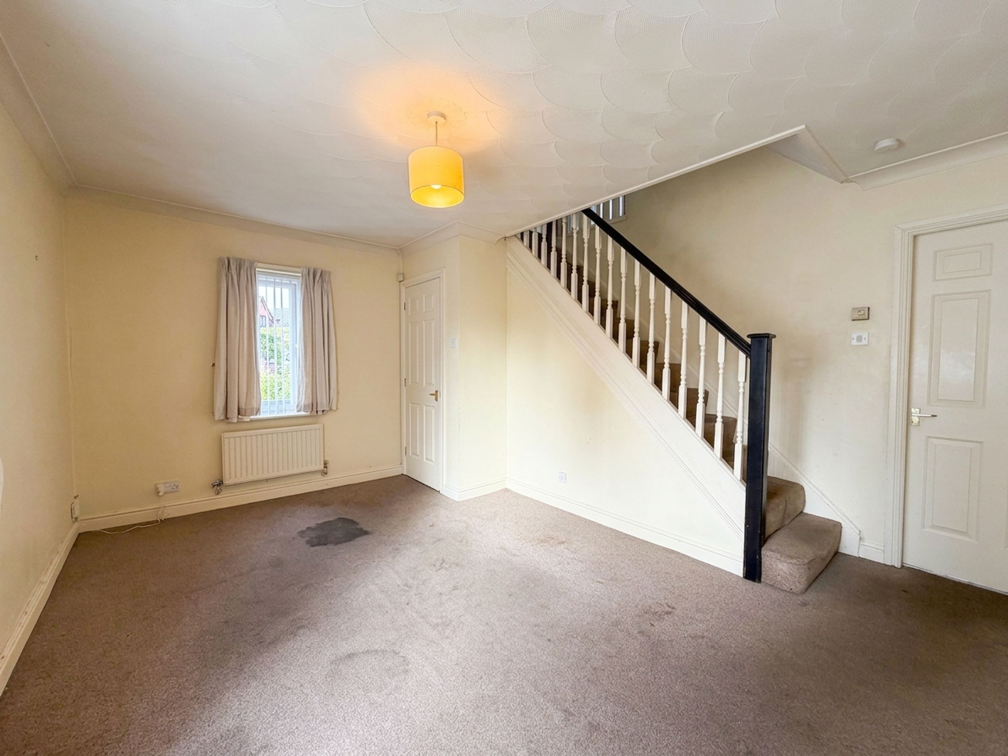
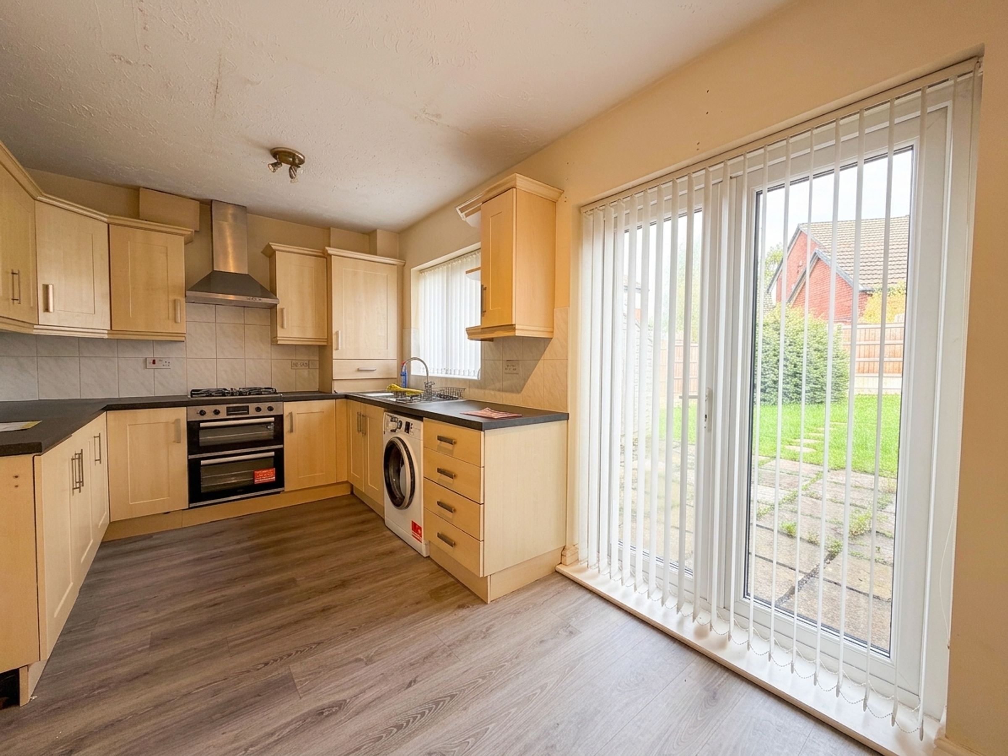
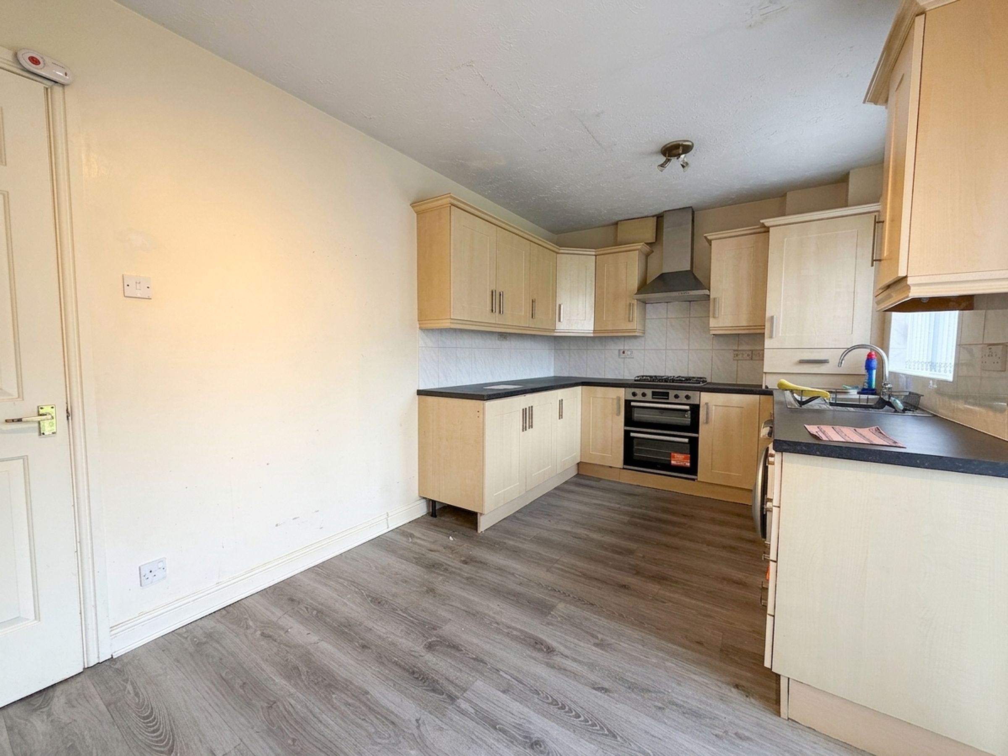
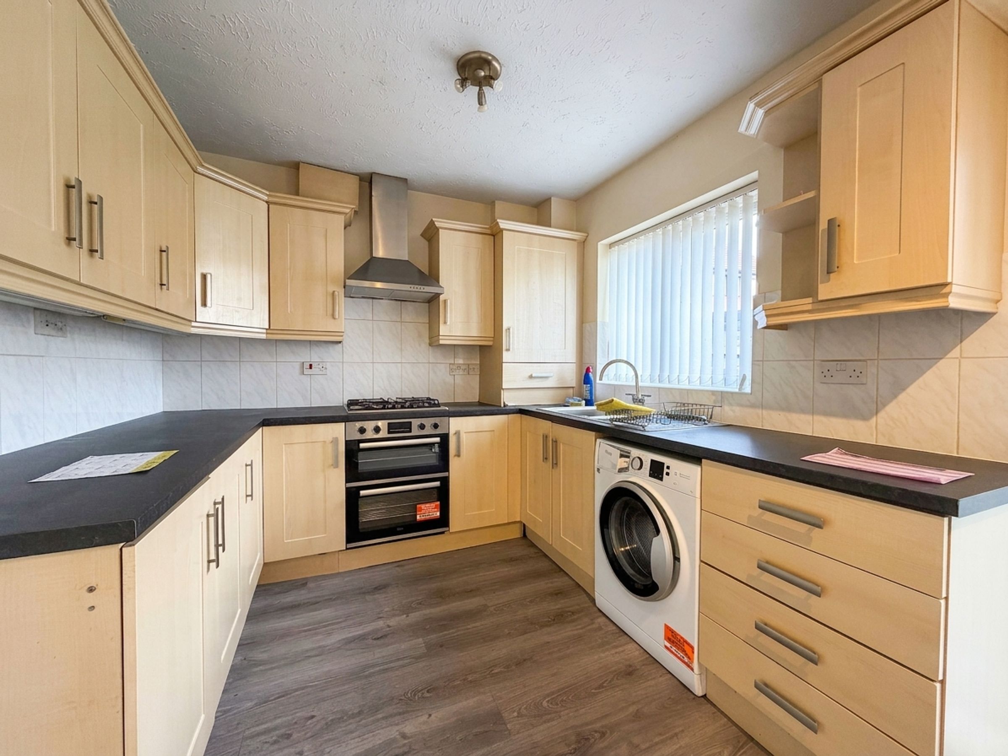
The accommodation briefly comprises an entrance hallway, lounge, kitchen with space for dining and patio doors leading onto the rear garden, three bedrooms, two of which have fitted storage and a family bathroom.
Externally, the property boasts a good size rear garden, ideal for outdoor entertaining, gardening, or providing a safe play area for children. The garden offers plenty of potential for landscaping or extending the living space (subject to planning permission). To the front, there is driveway parking ensuring off road convenience.
The quiet cul de sac location enhances the sense of privacy and community, while still being close to all essential services and transport links. The location also provides easy access to local parks, shops, and other amenities, ensuring everything you need is within reach and also benefits from good local primary and high schooling options nearby, making it ideal for families.
This property is a fantastic opportunity to create a wonderful family home in a sought after area.
EPC Rating C
Salford Council Tax Band C
Key details
Freehold
Council tax band C
Local authority: Salford Council
Additional information
- Energy efficiency (current)
- C (71)
- Energy efficiency (potential)
- B (86)
- Environmental impact (current)
- C (69)
- Environmental impact (potential)
- B (84)
- Is in a conservation area
- No
- Is a listed property
- No
- Construction materials
- Not specified
Near the property
Rooms and dimensions
Hallway
External door to front elevation. Under the stairs storage area. Internal door through to:
Lounge
Dual aspect windows to front and side elevation. Fireplace. Stairs to first floor landing. Internal door through to:
Kitchen/Diner
Window to side elevation. Fitted with a range of wall and base units. Patio doors onto rear garden patio.
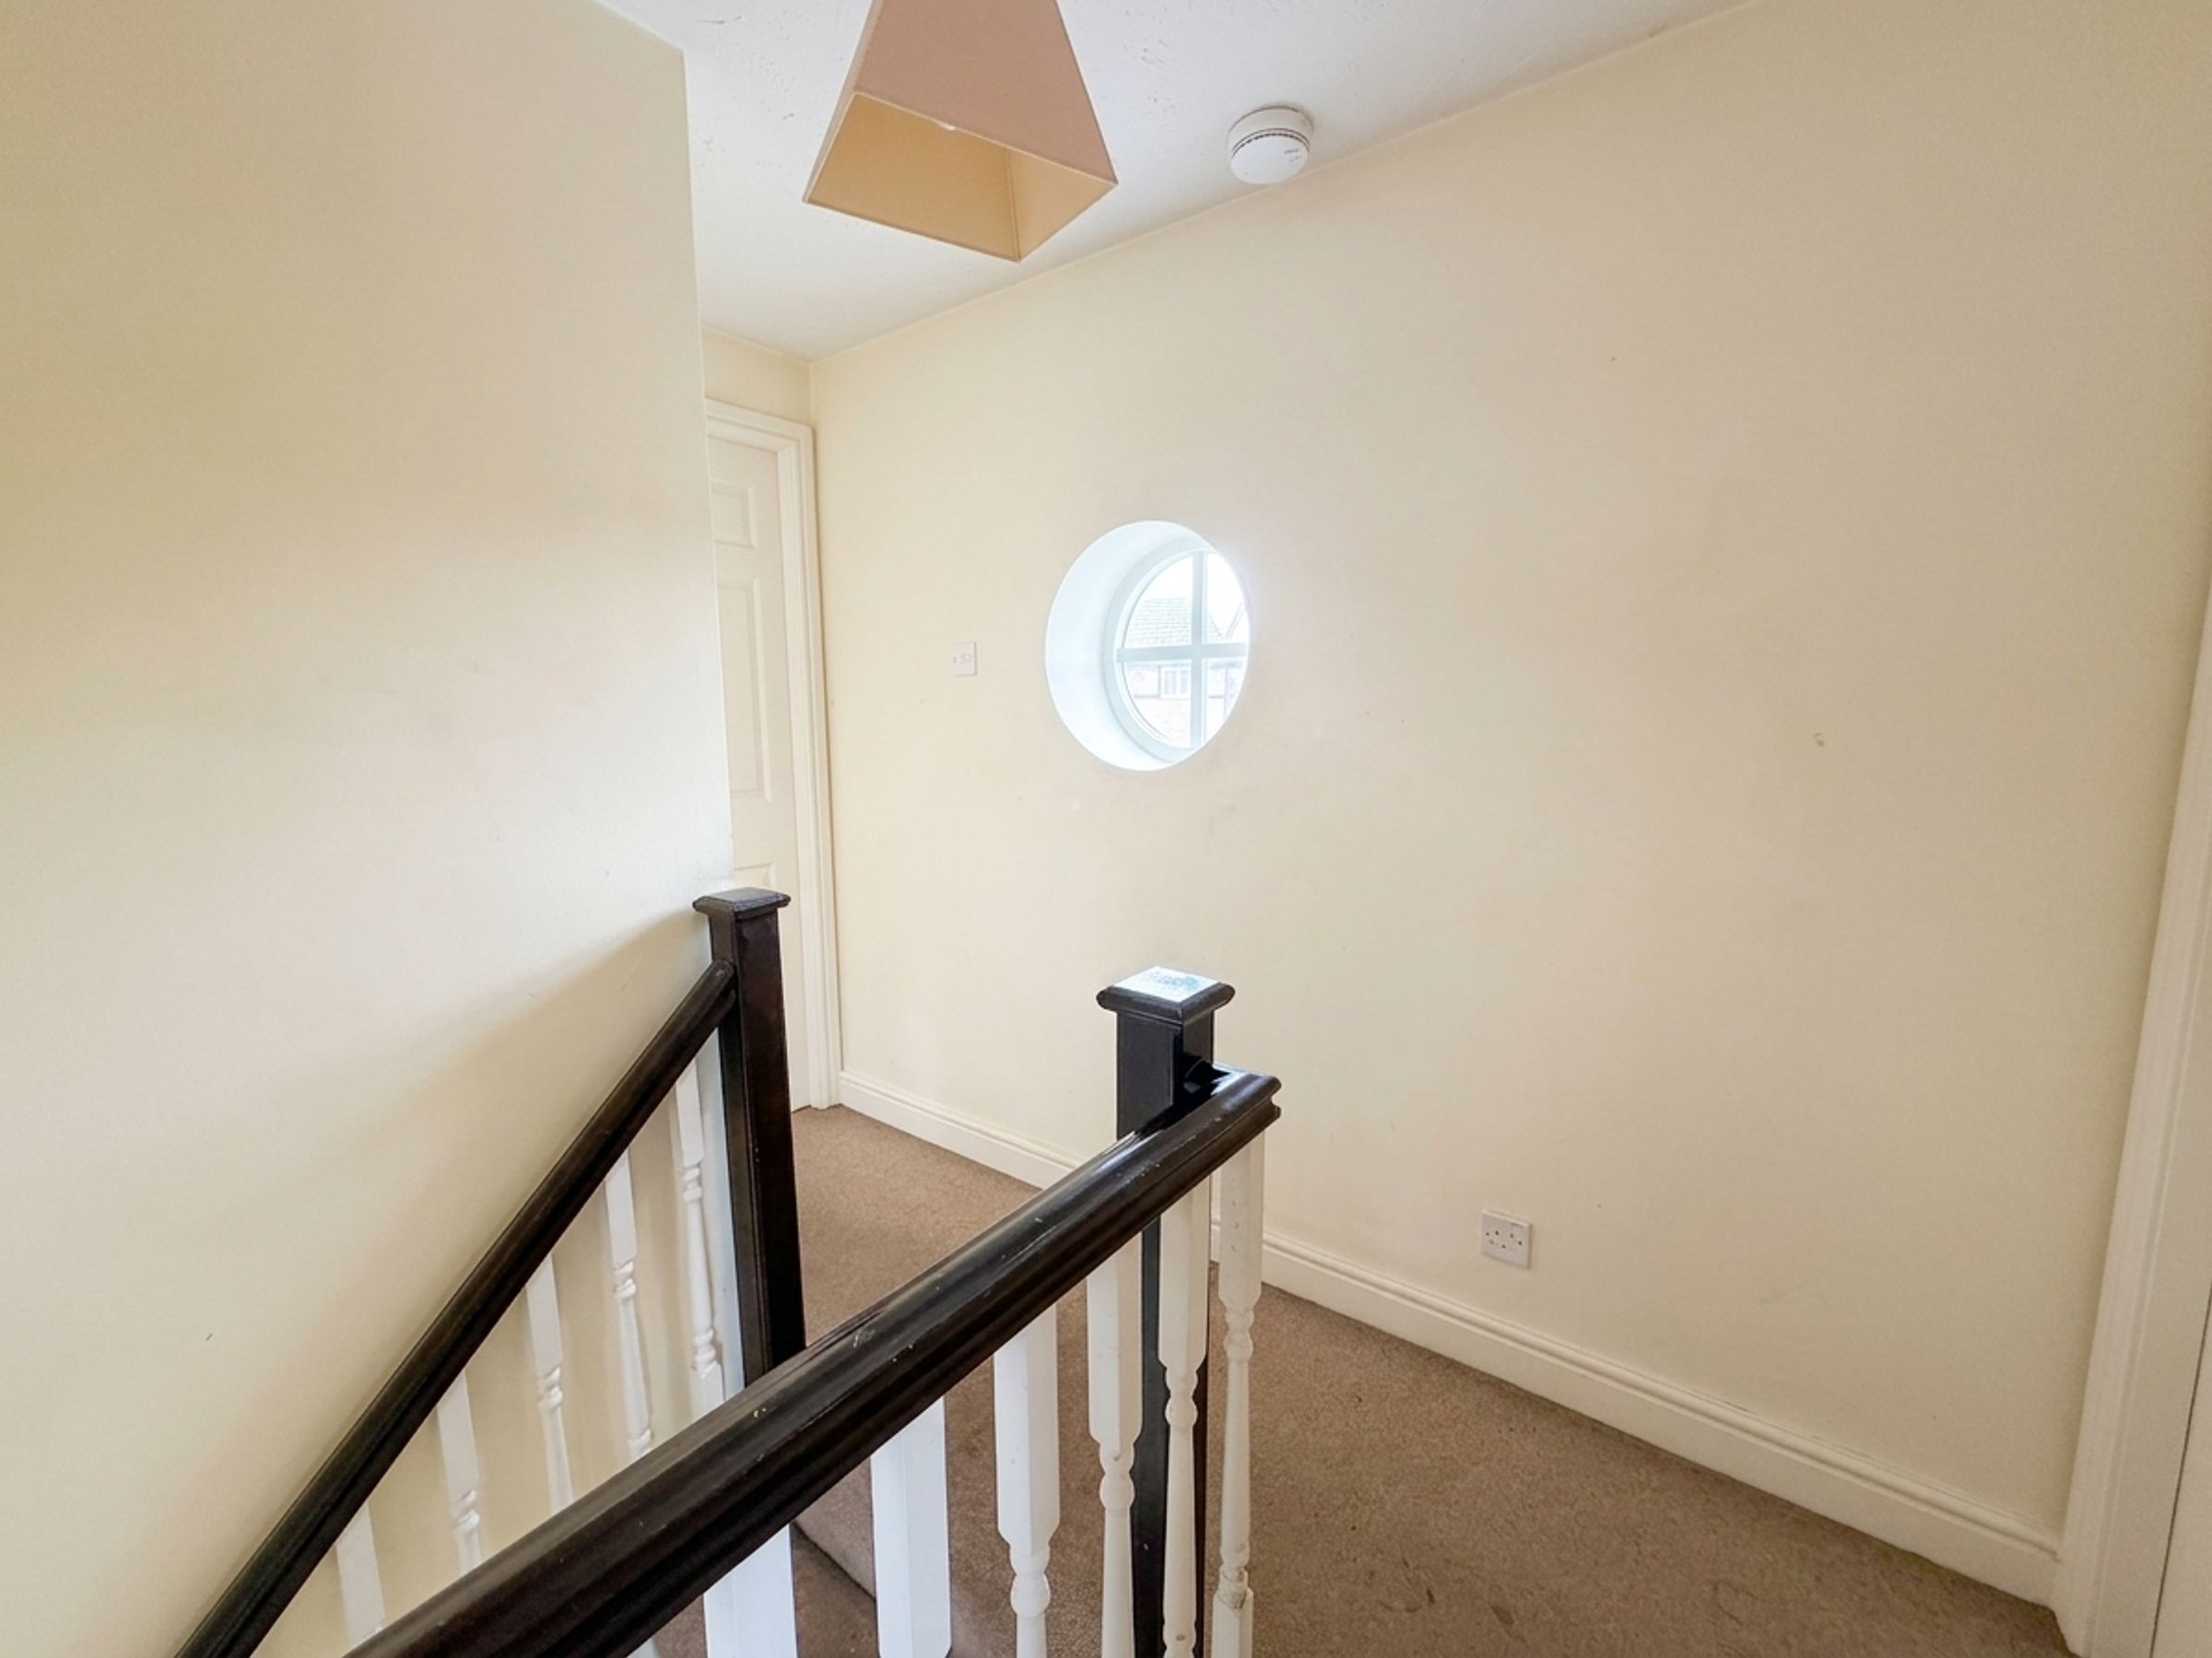
Landing
Window to front elevation. Internal doors through to:
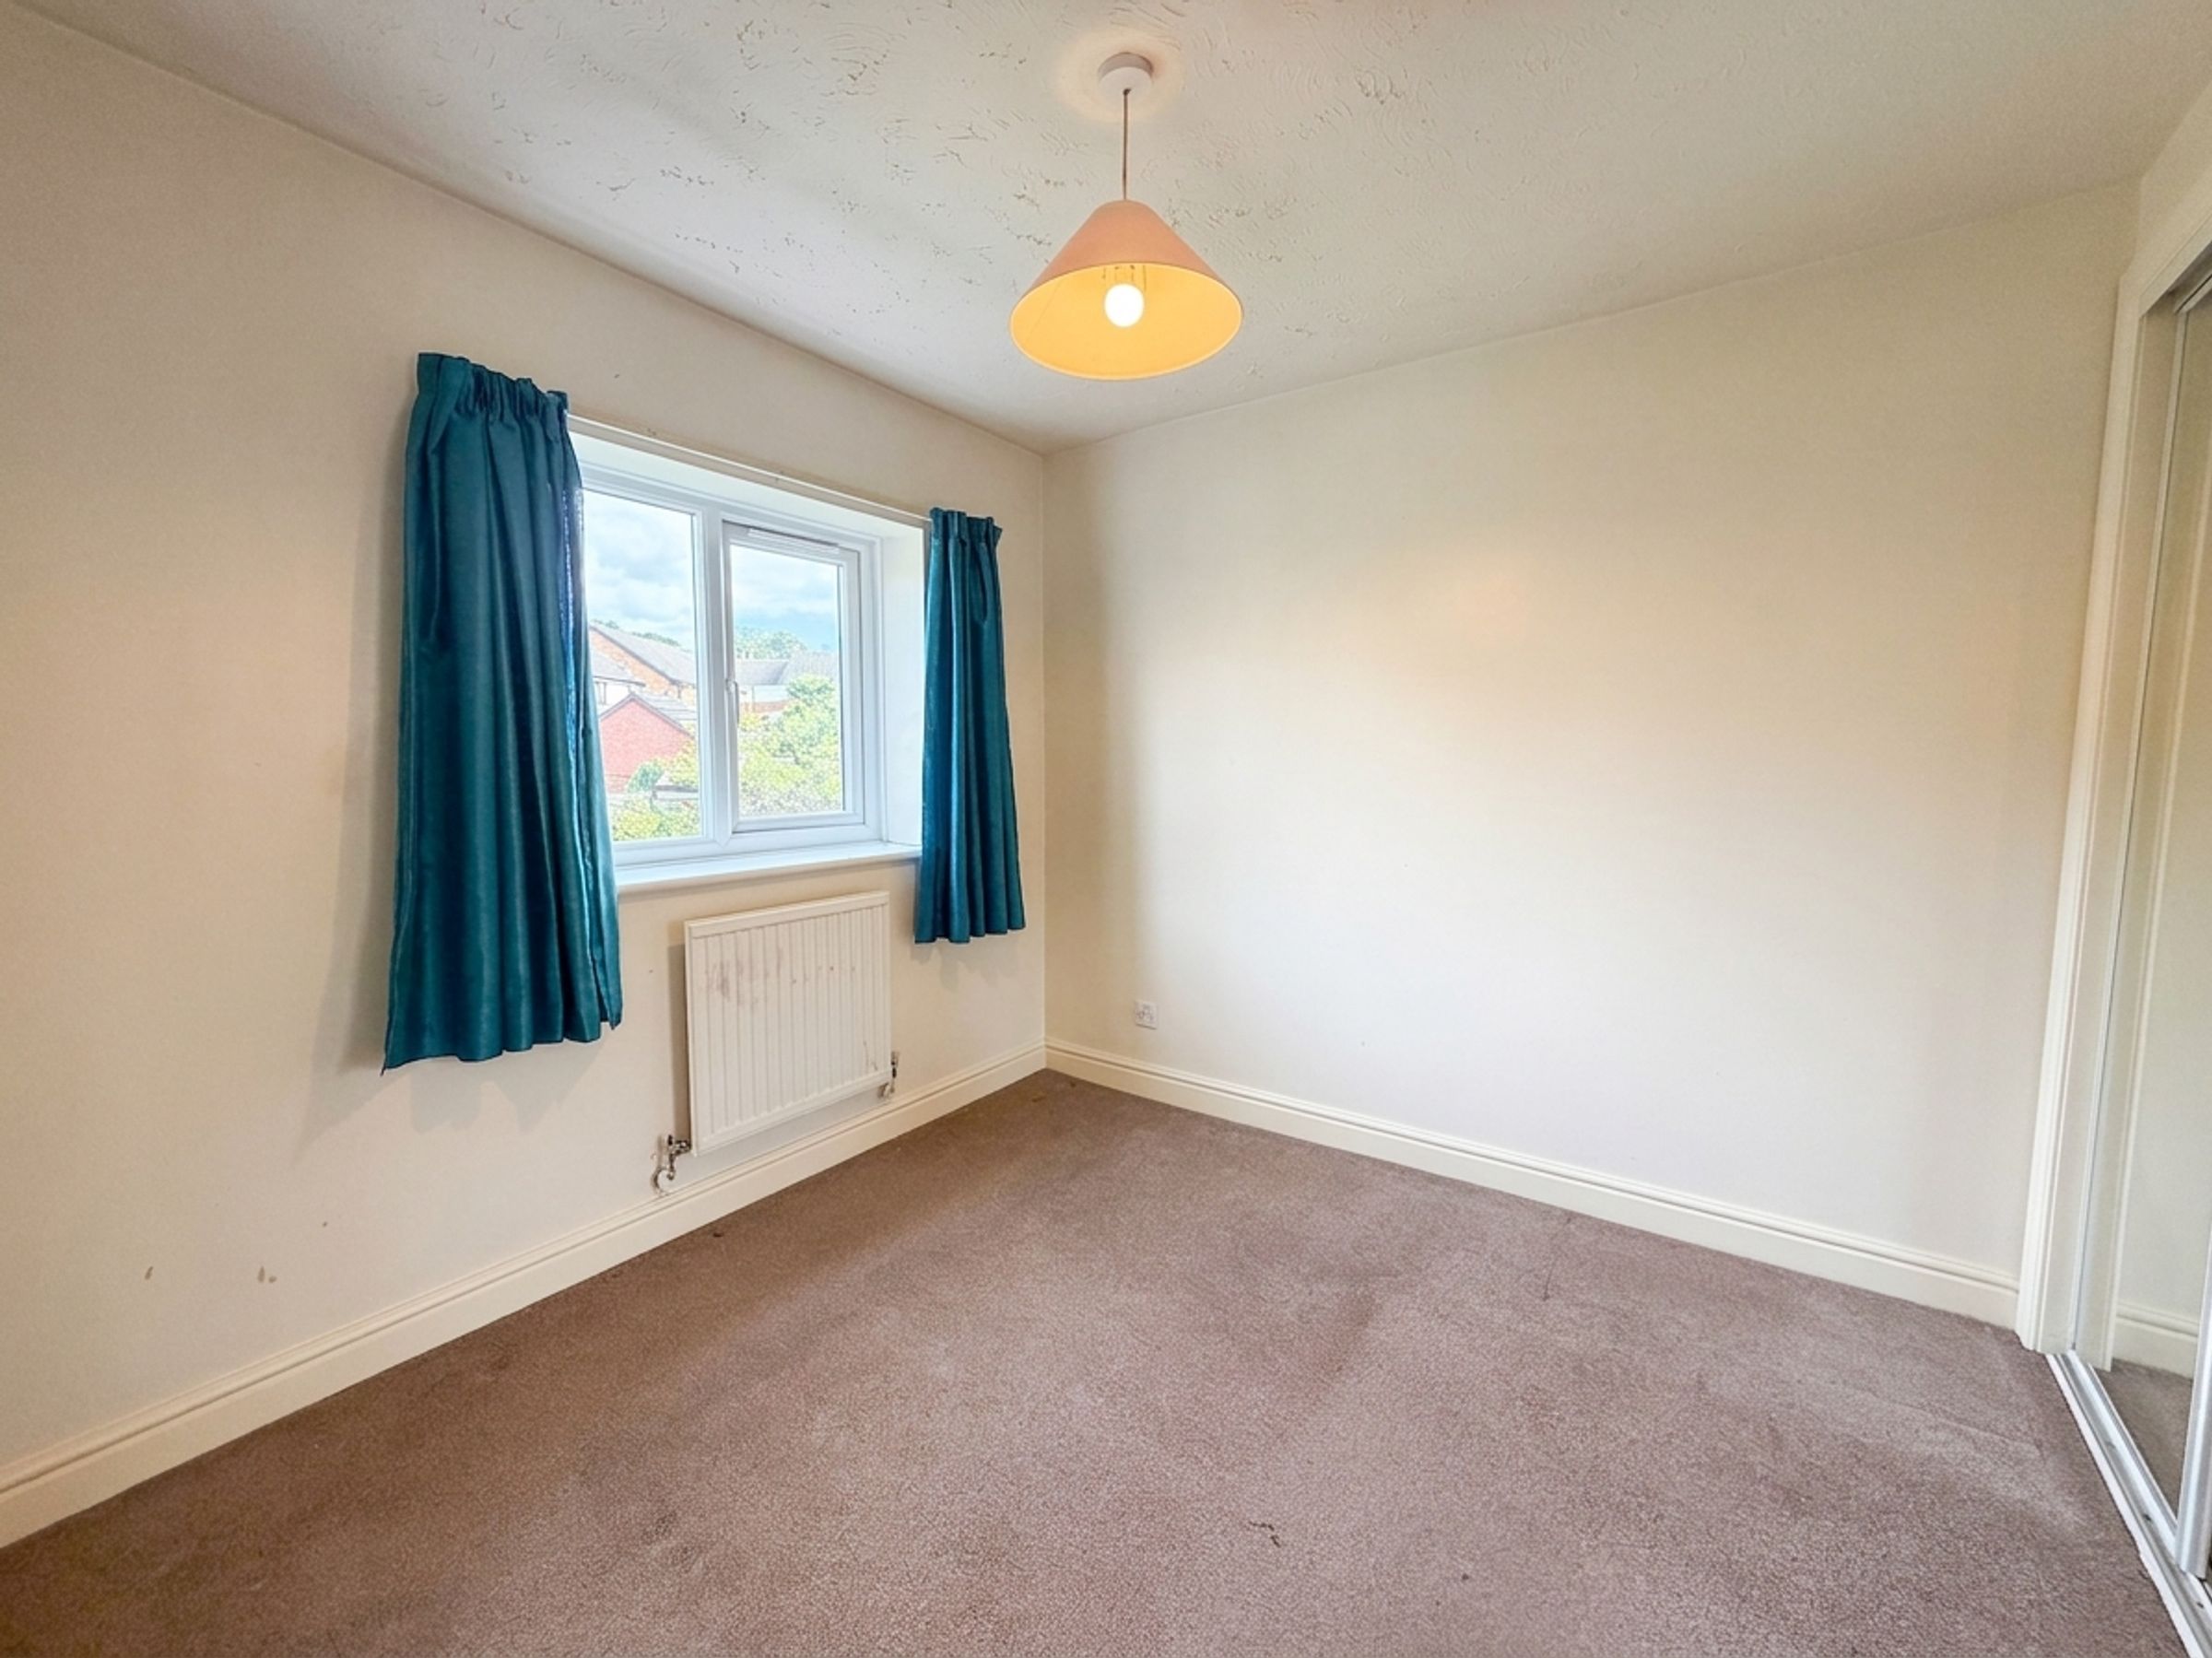
Bedroom 1
Window to side elevation. Double bedroom. Fitted wardrobes.
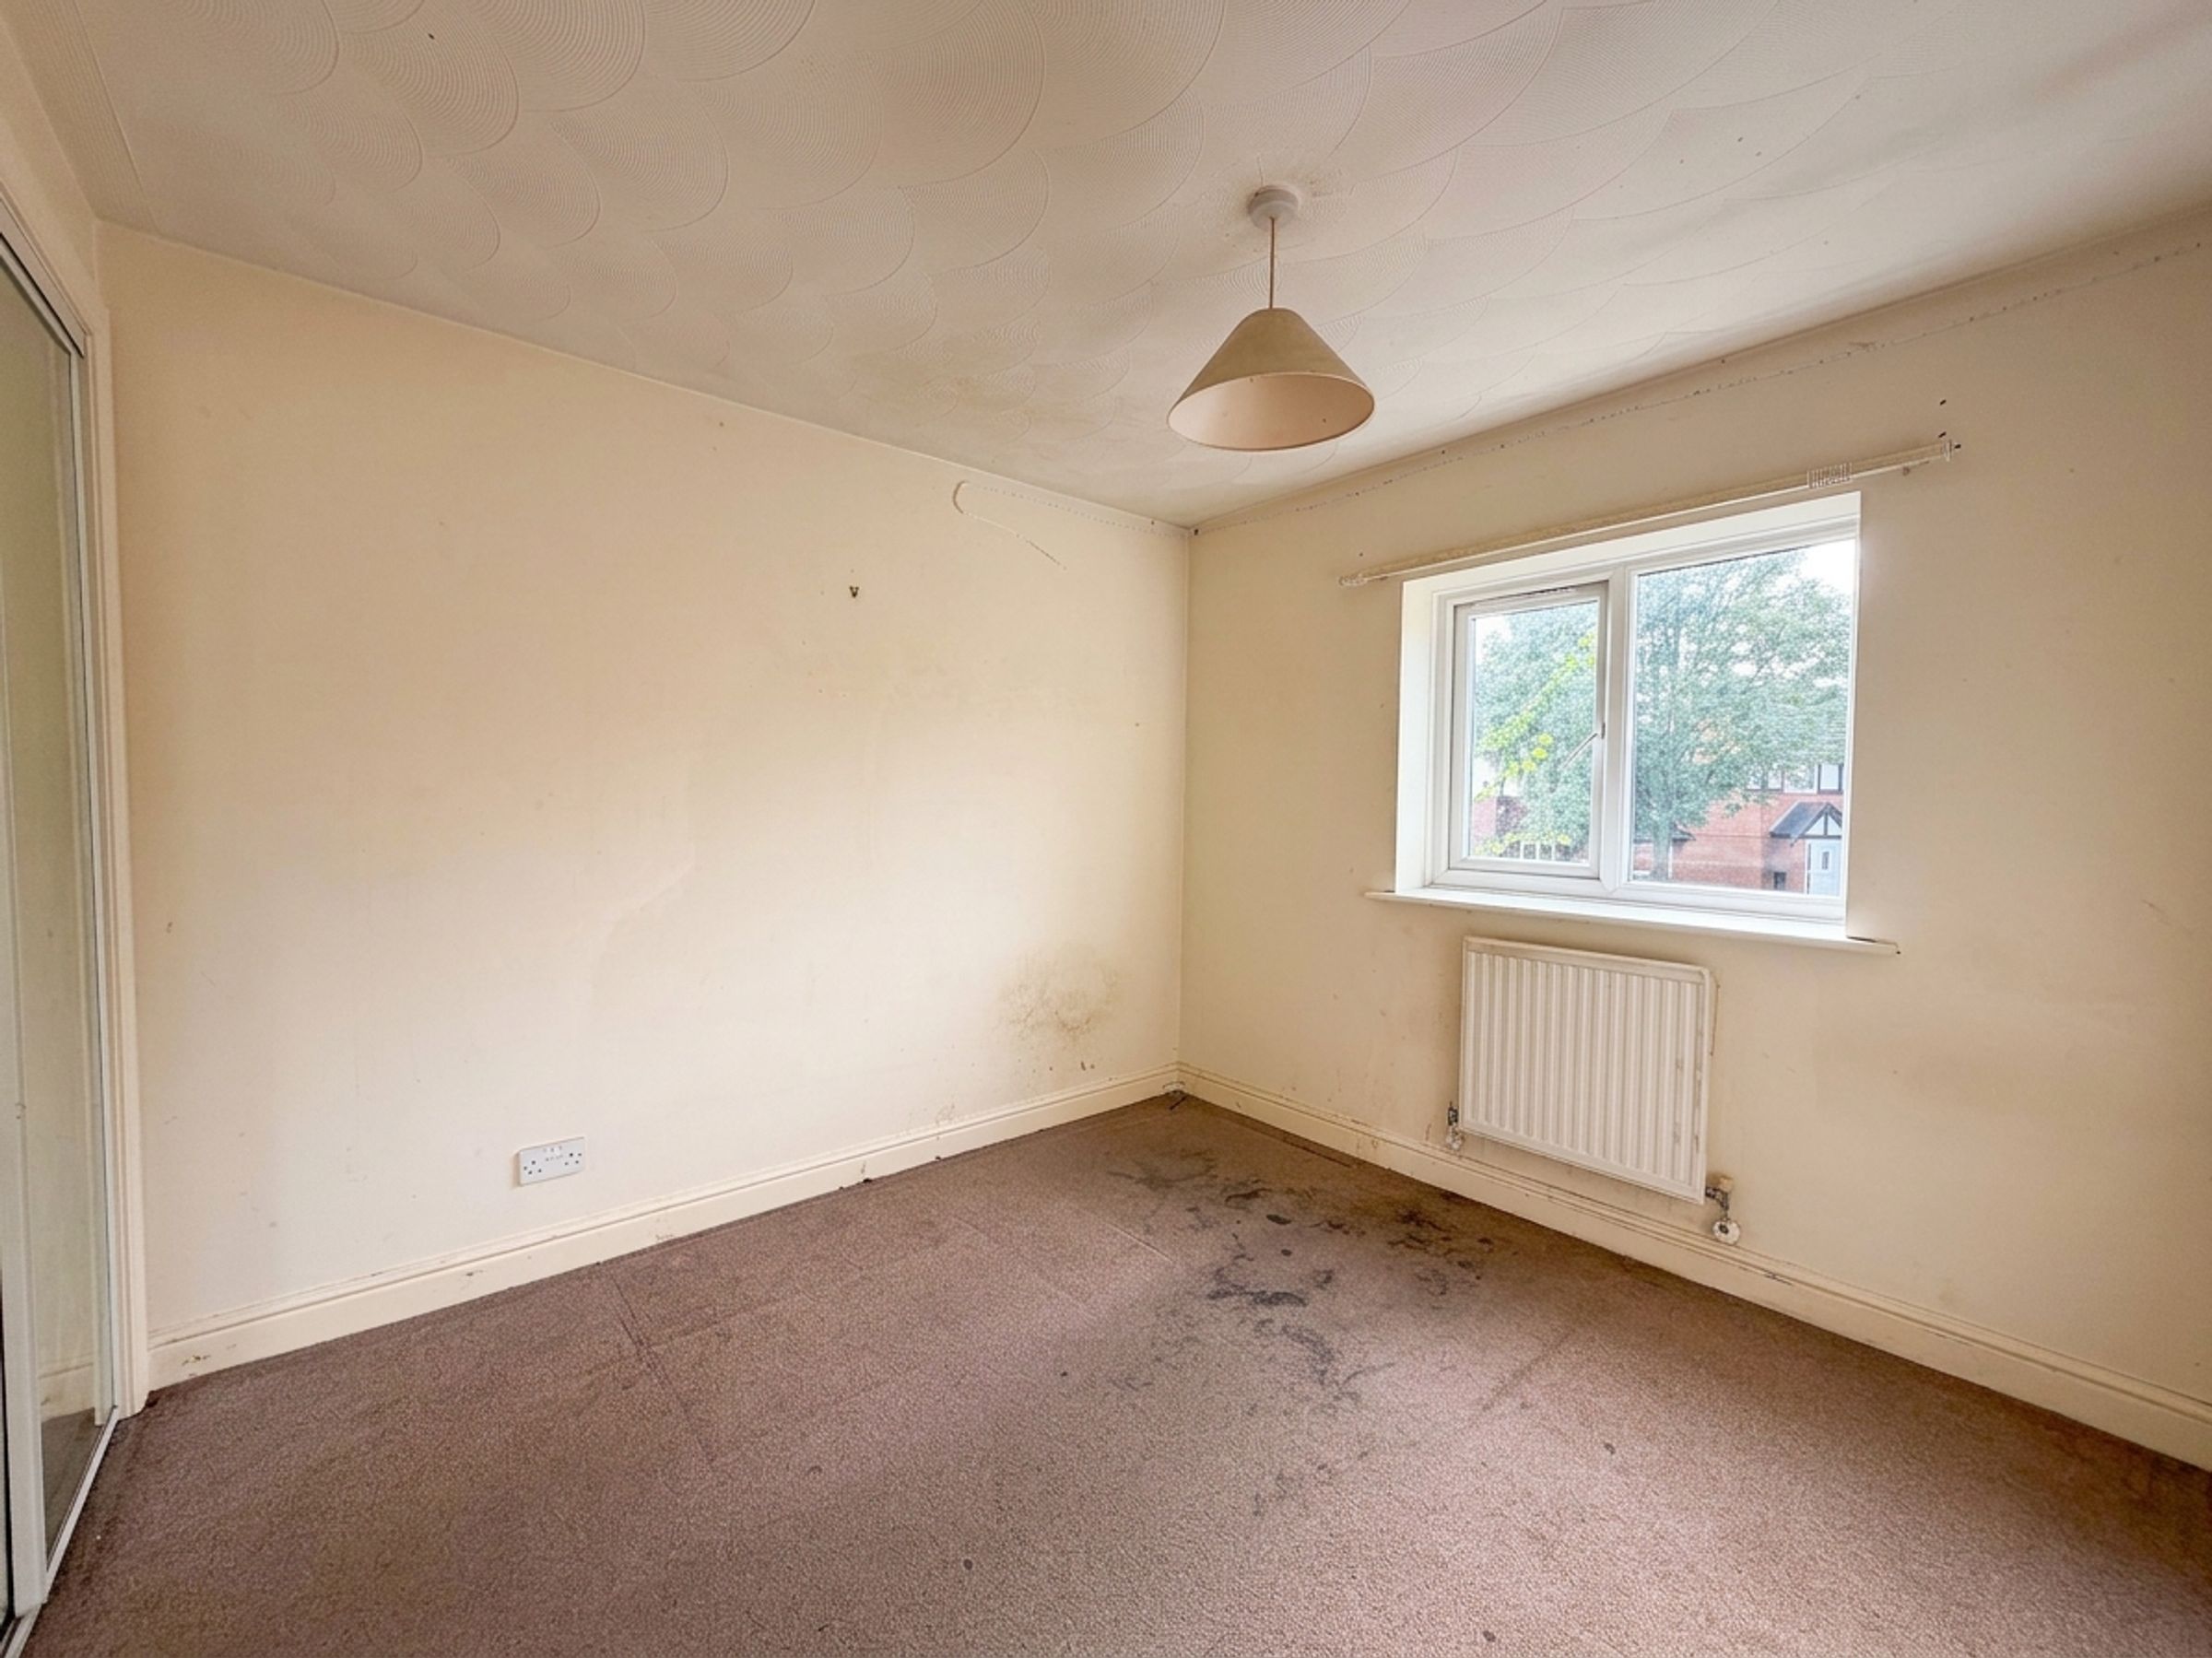
Bedroom 2
Window to side elevation. Double bedroom. Fitted wardrobes.
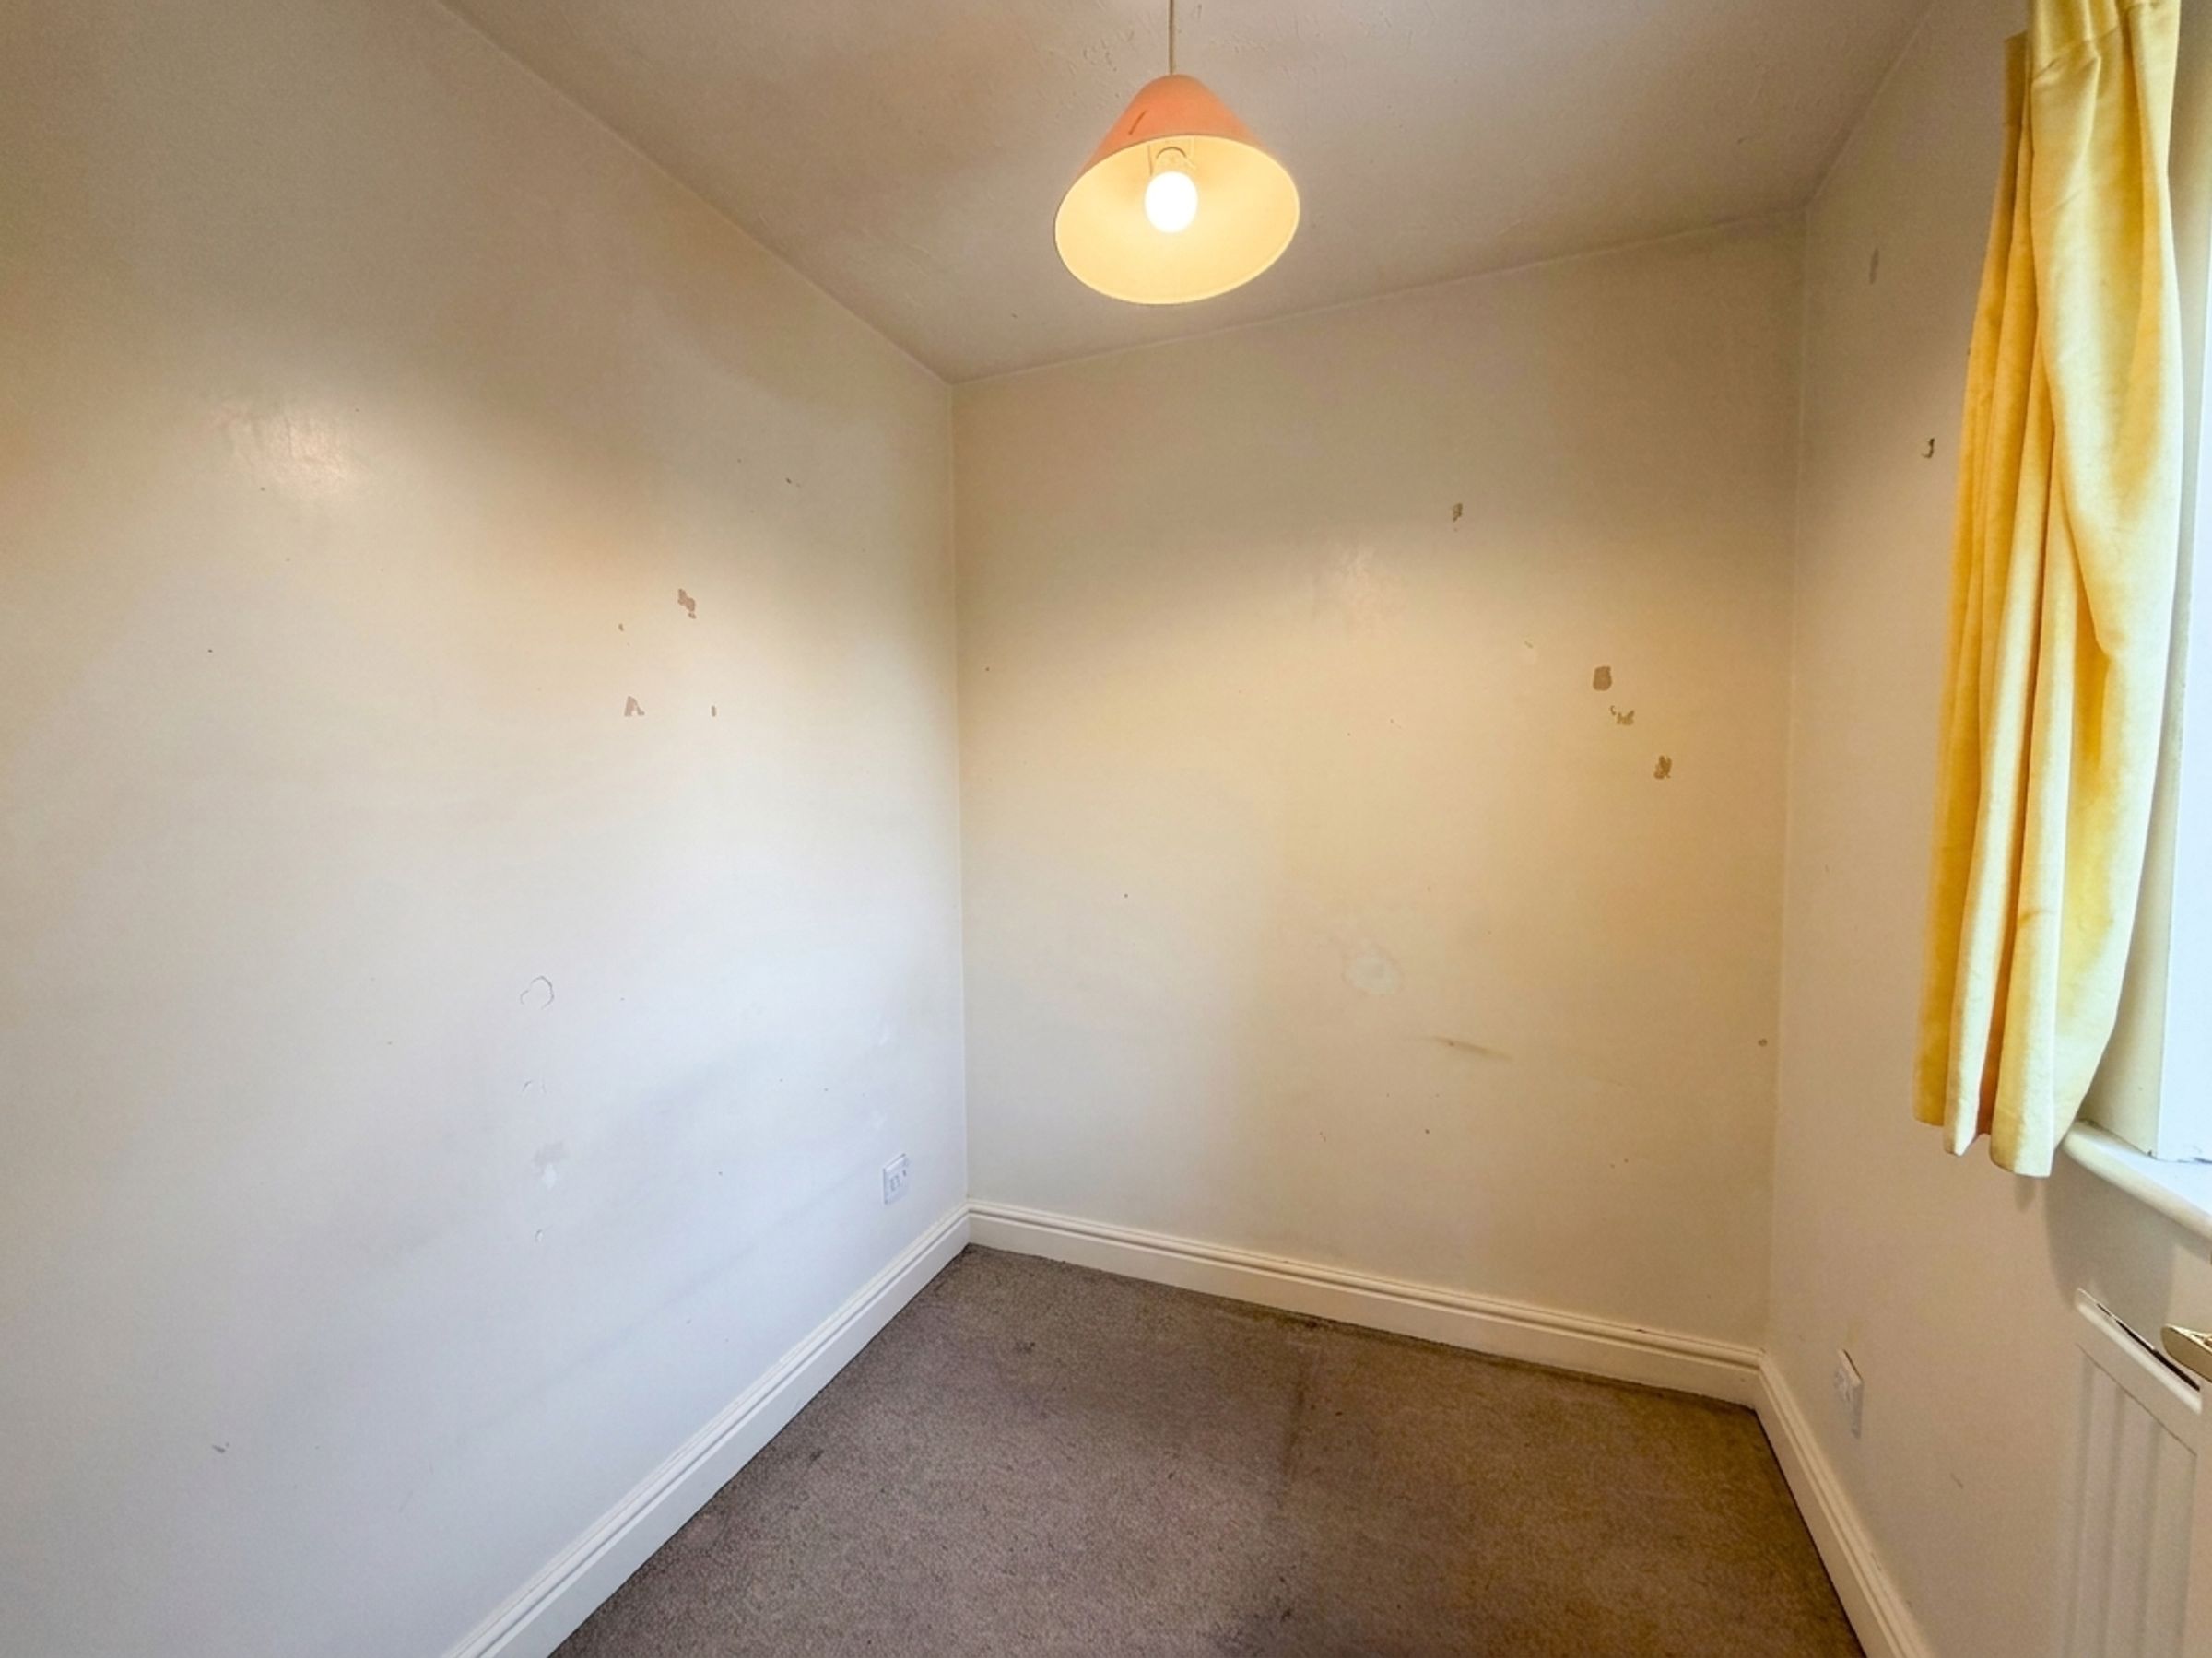
Bedroom 3
Window to front elevation.
Bathroom
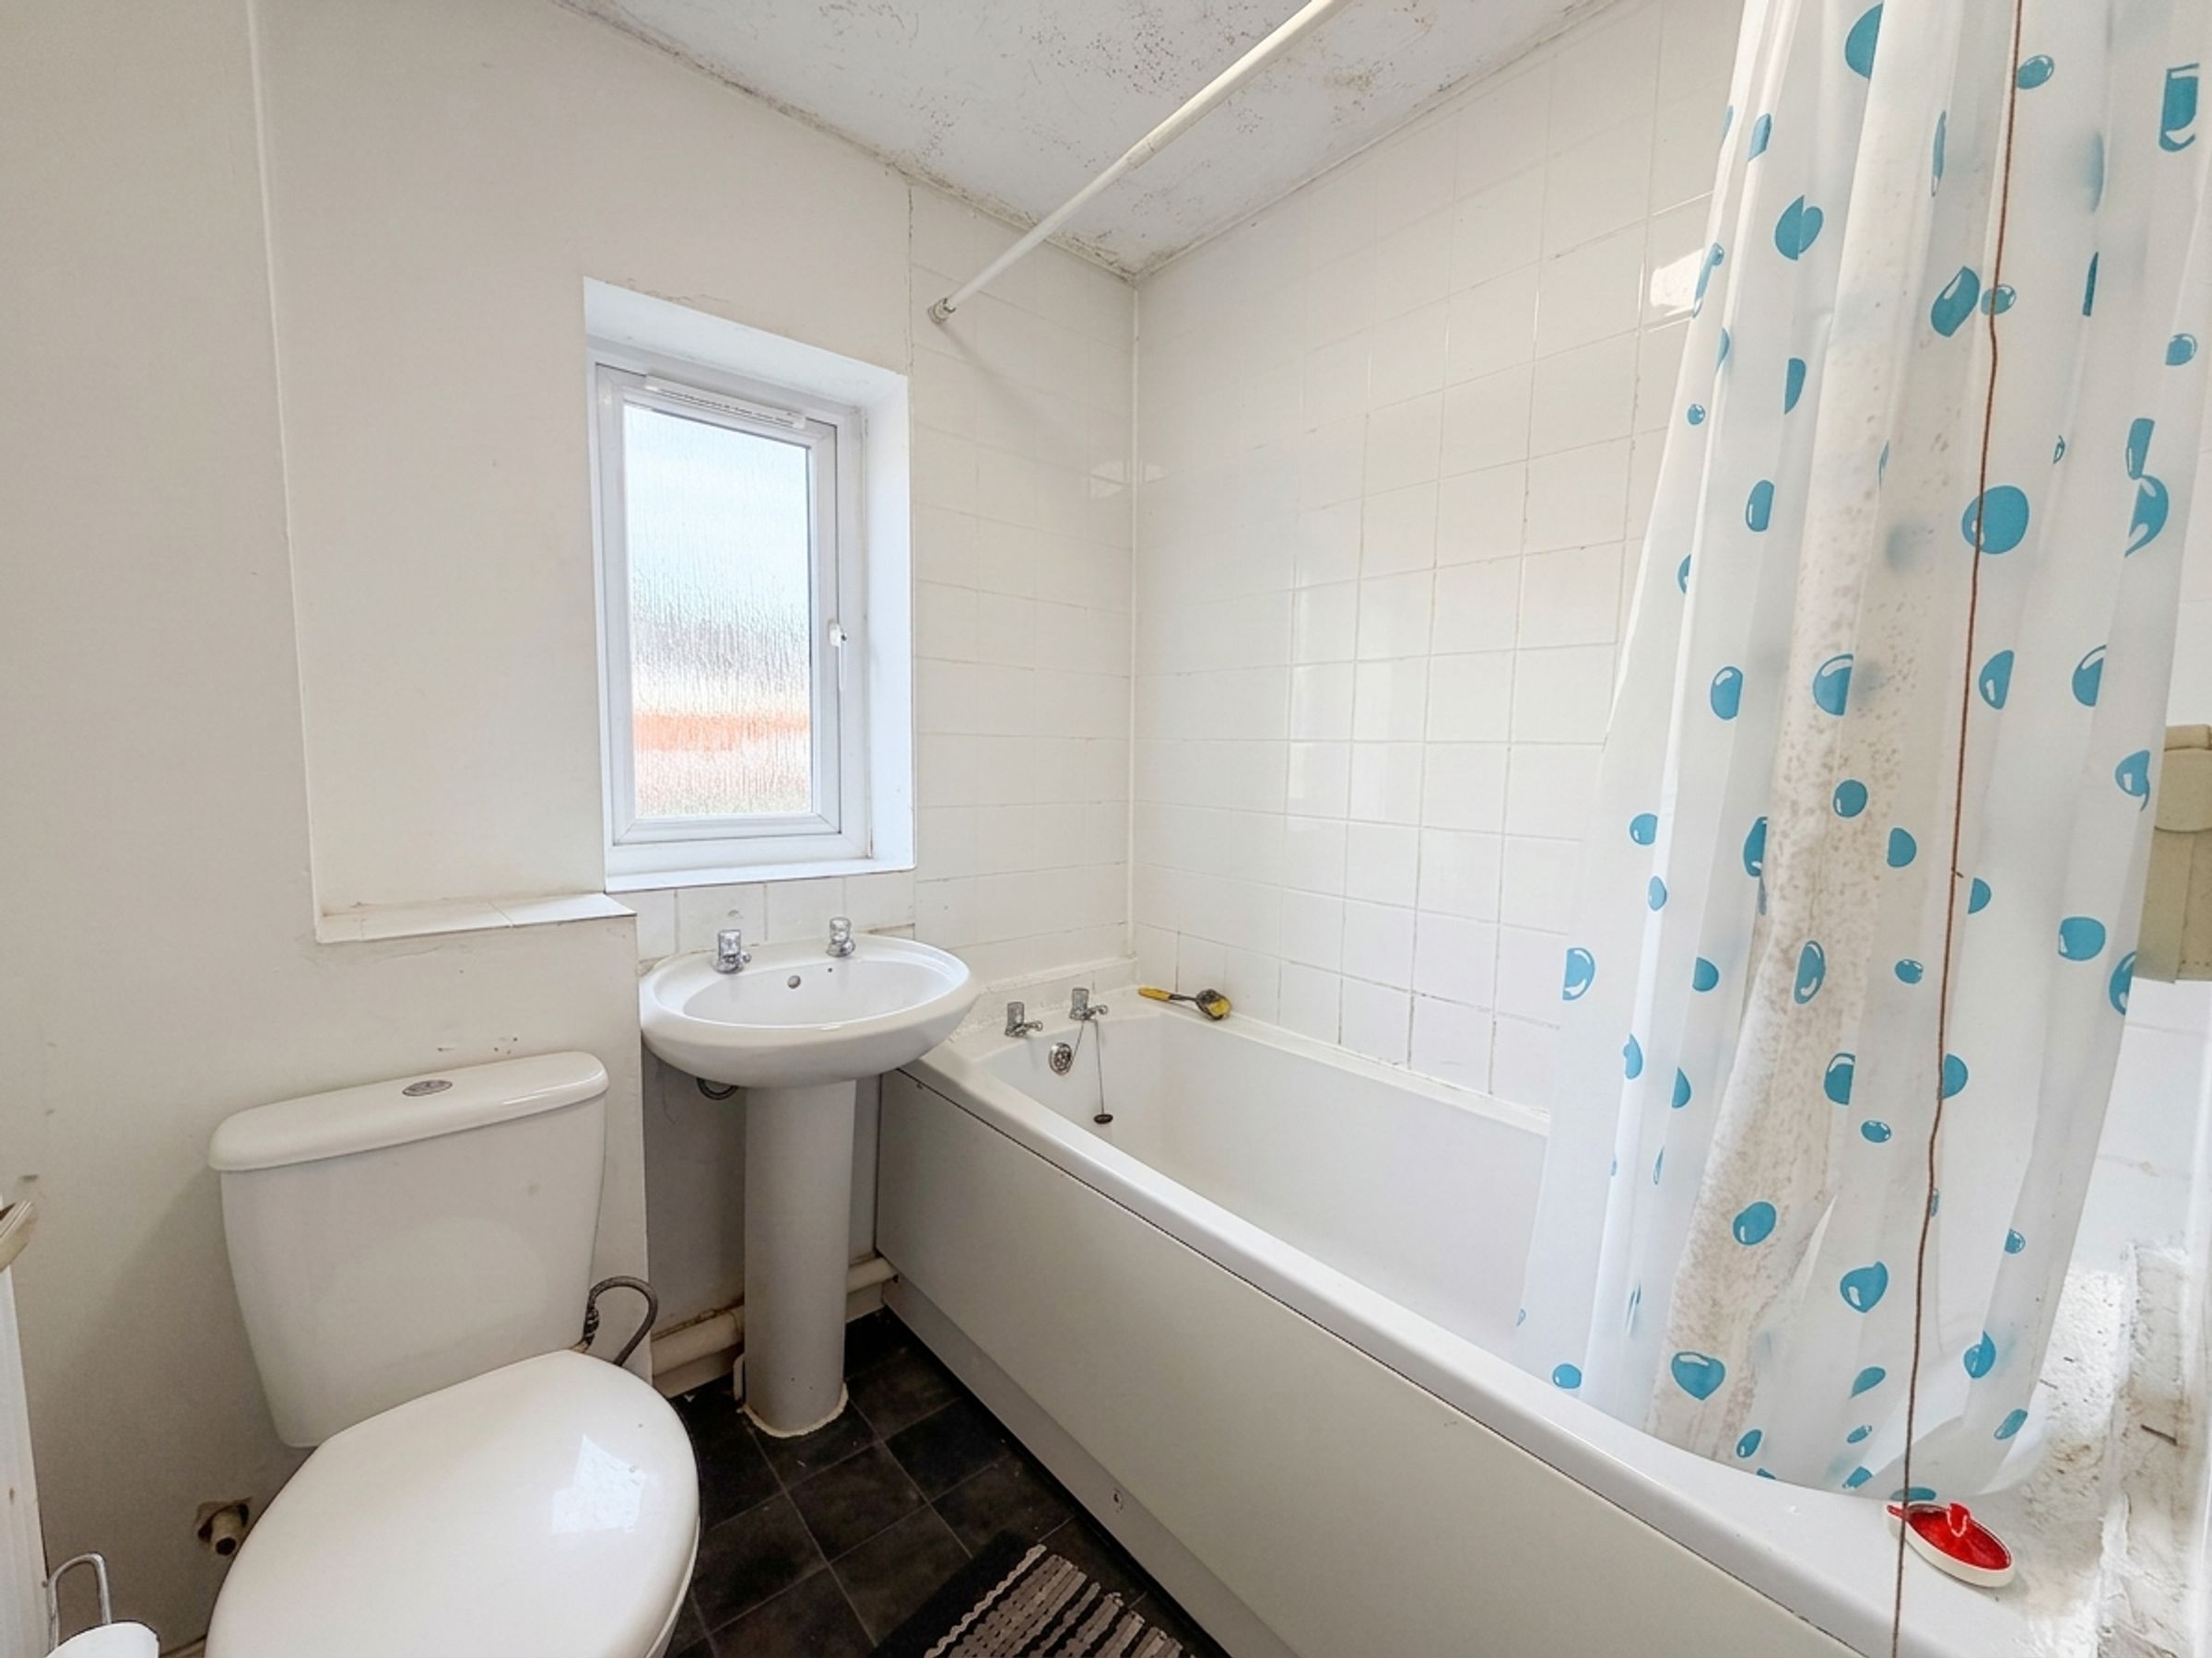
Window to rear elevation. Fitted with low-level W.C, pedestal hand wash basin, and bath with shower over