Briscombe, Nutter & Staff
FOR SALE
£675,000 Offers Over
The Walled Garden, Swinton, M27
Detached
4
2
1
Like the look of this property?
We would love to hear from you and arrange a viewing of this property. Get in touch now!
Property features
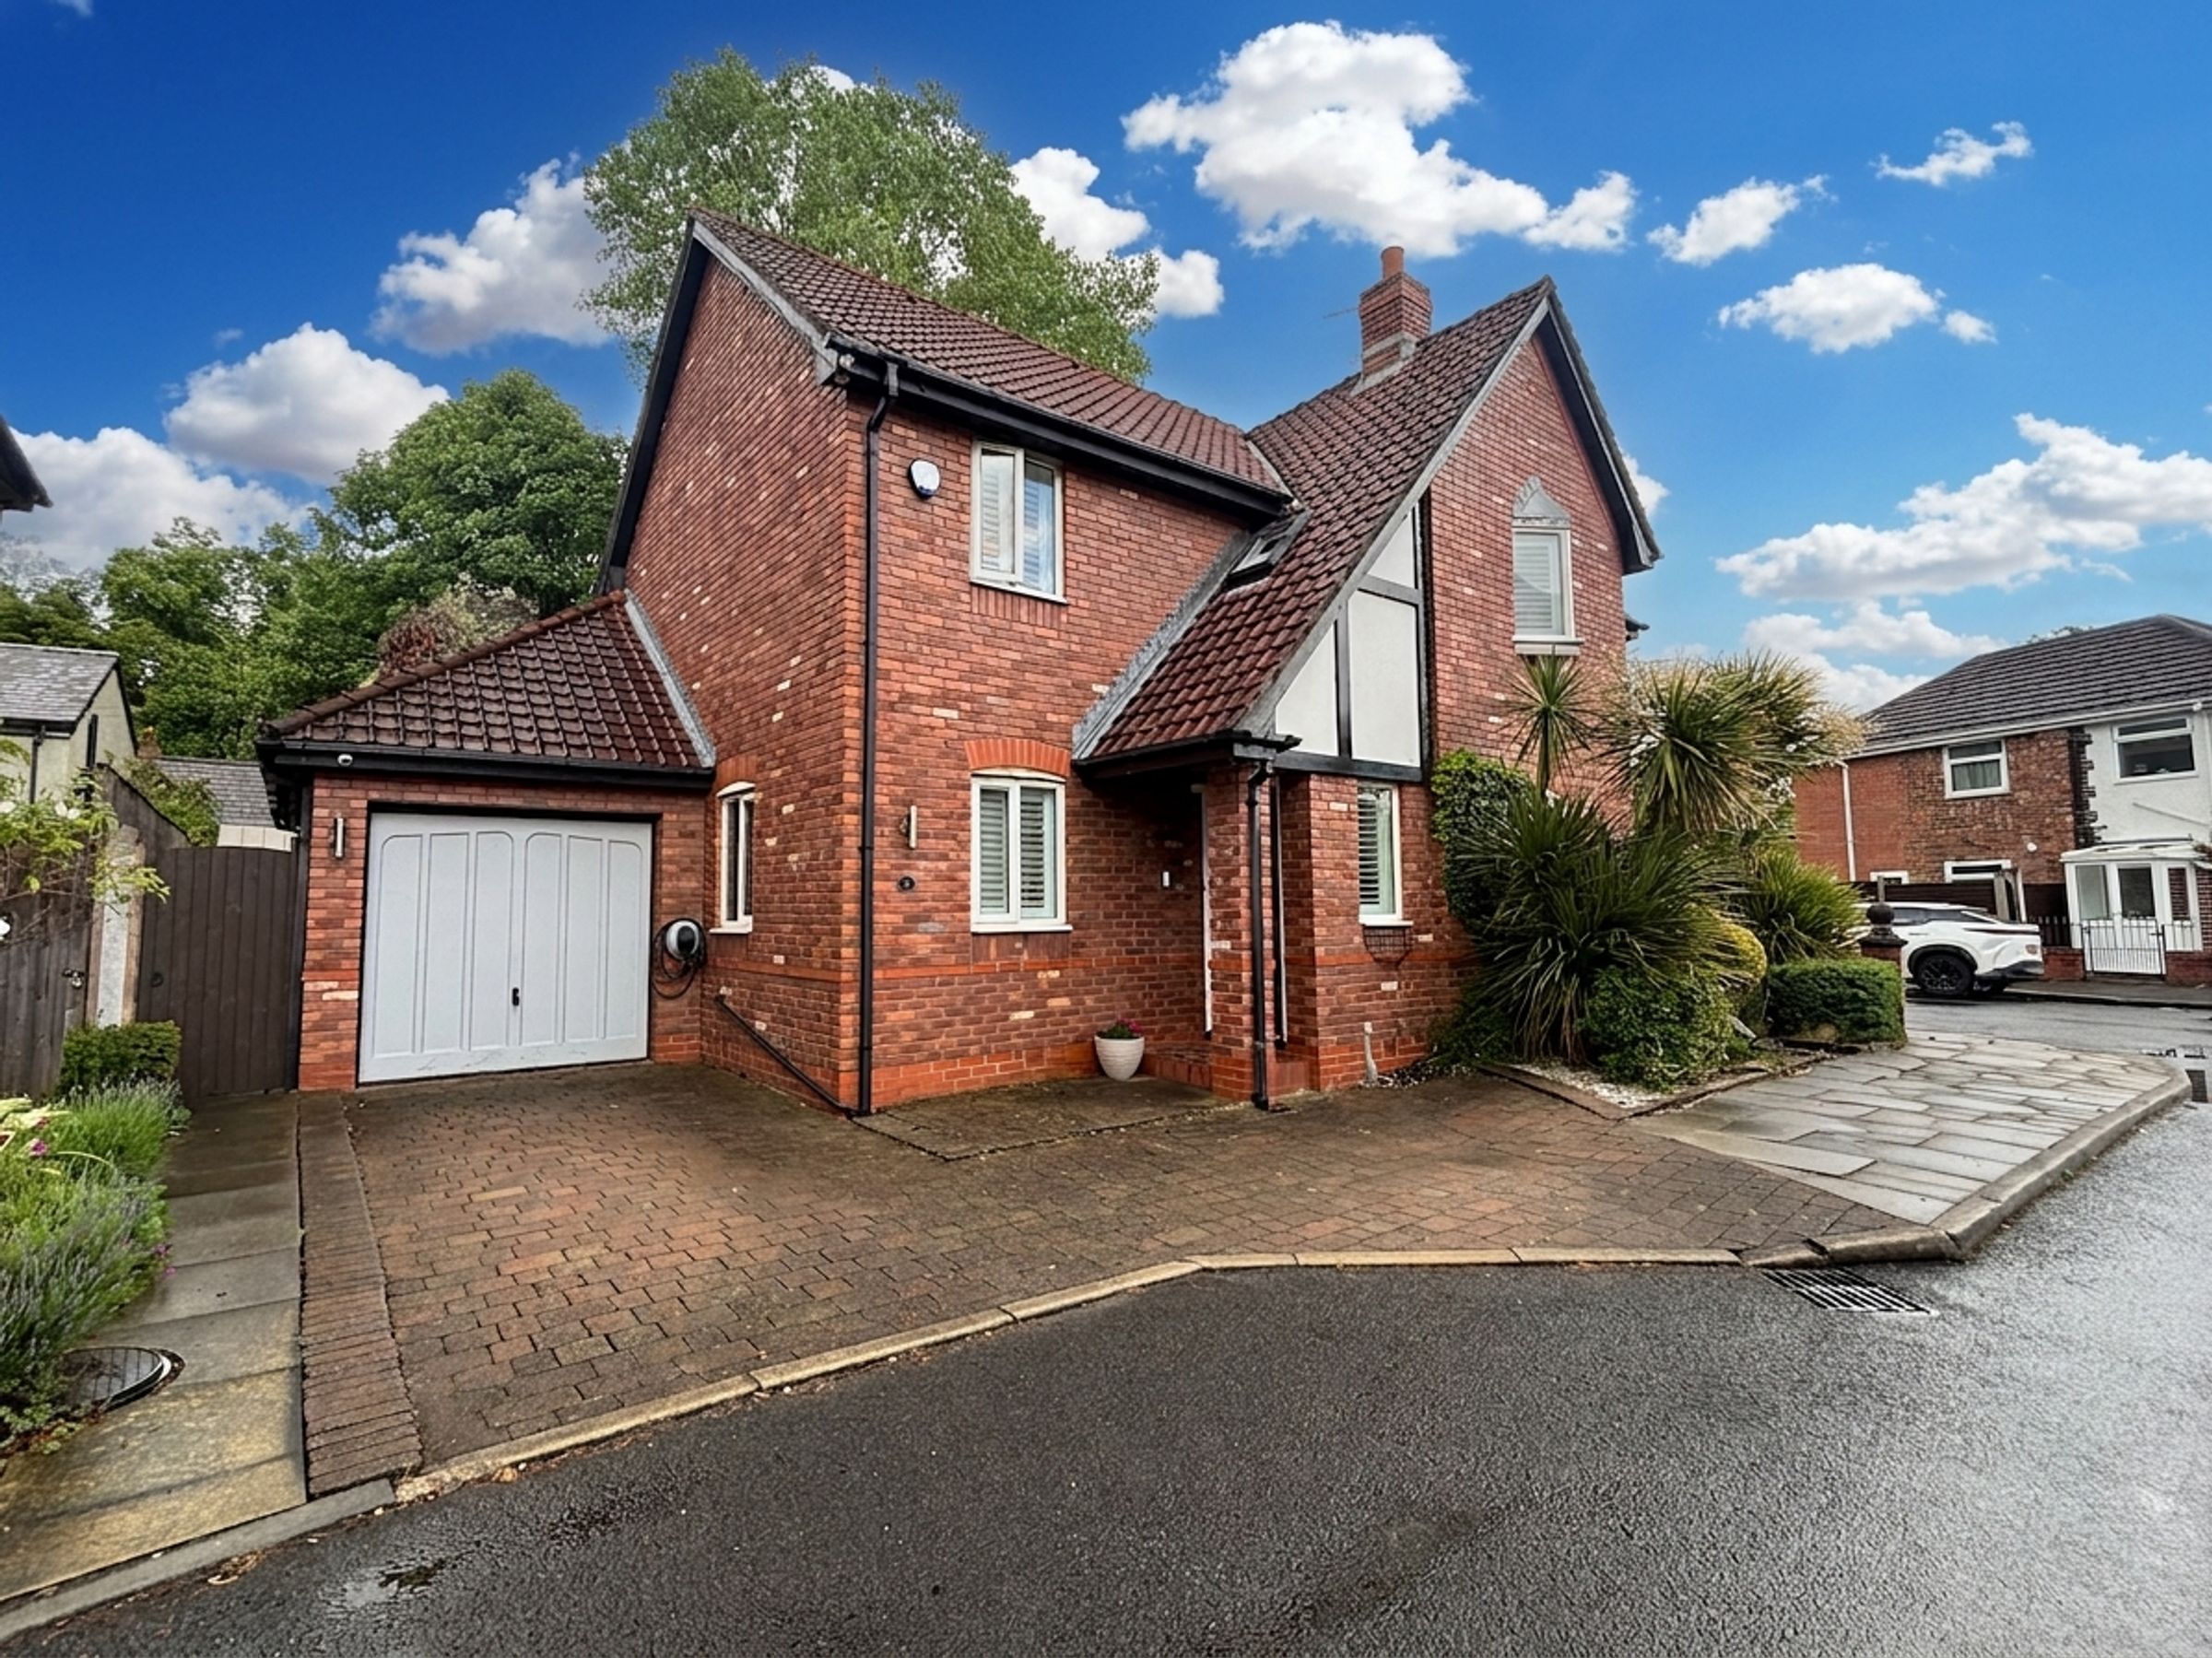
Beautifully Presented Four Bedroom Detached Family Home
Located within the popular South Swinton Area, close to amenities and with a short walk of Broadoak Primary School
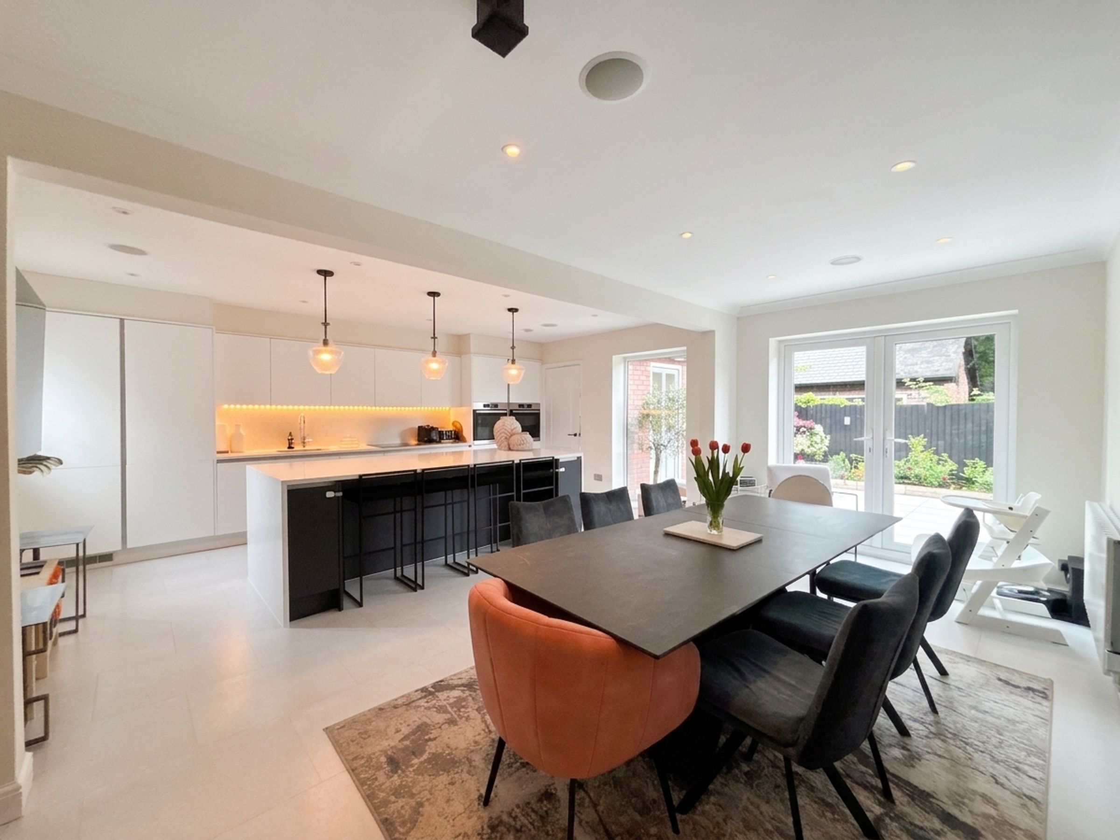
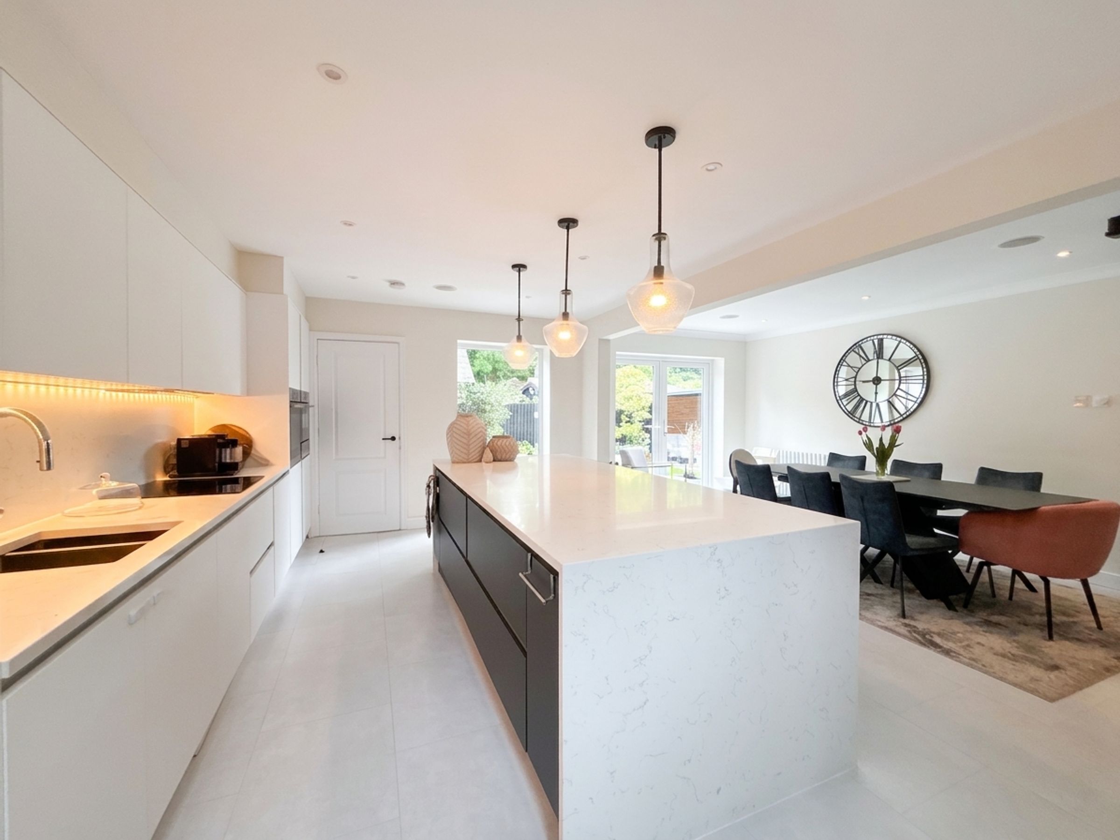
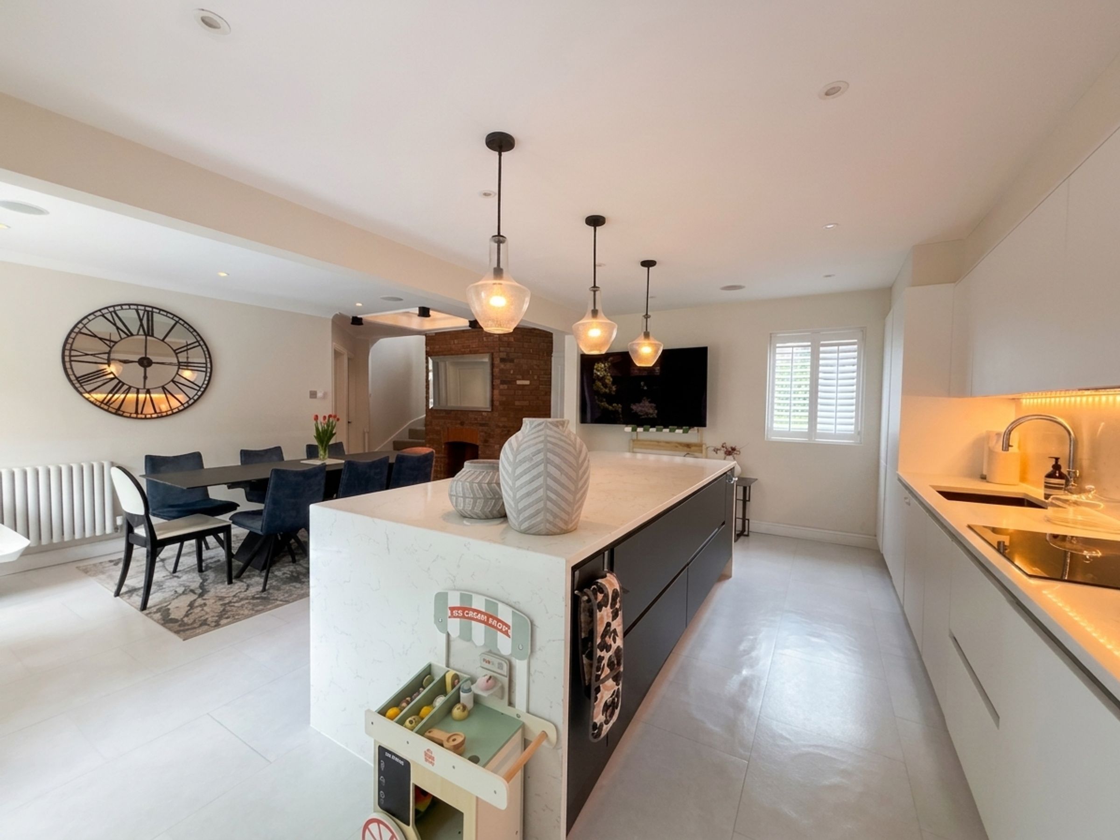
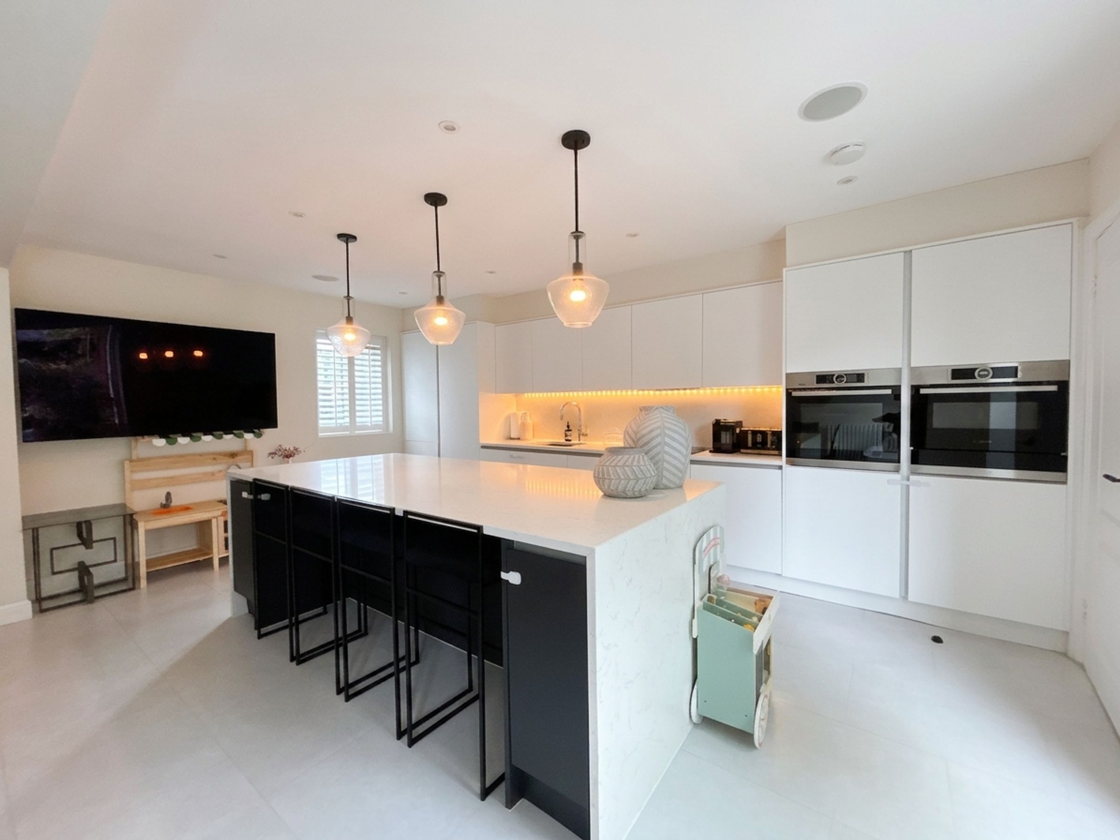
Modern Open Plan Kitchen/Diner
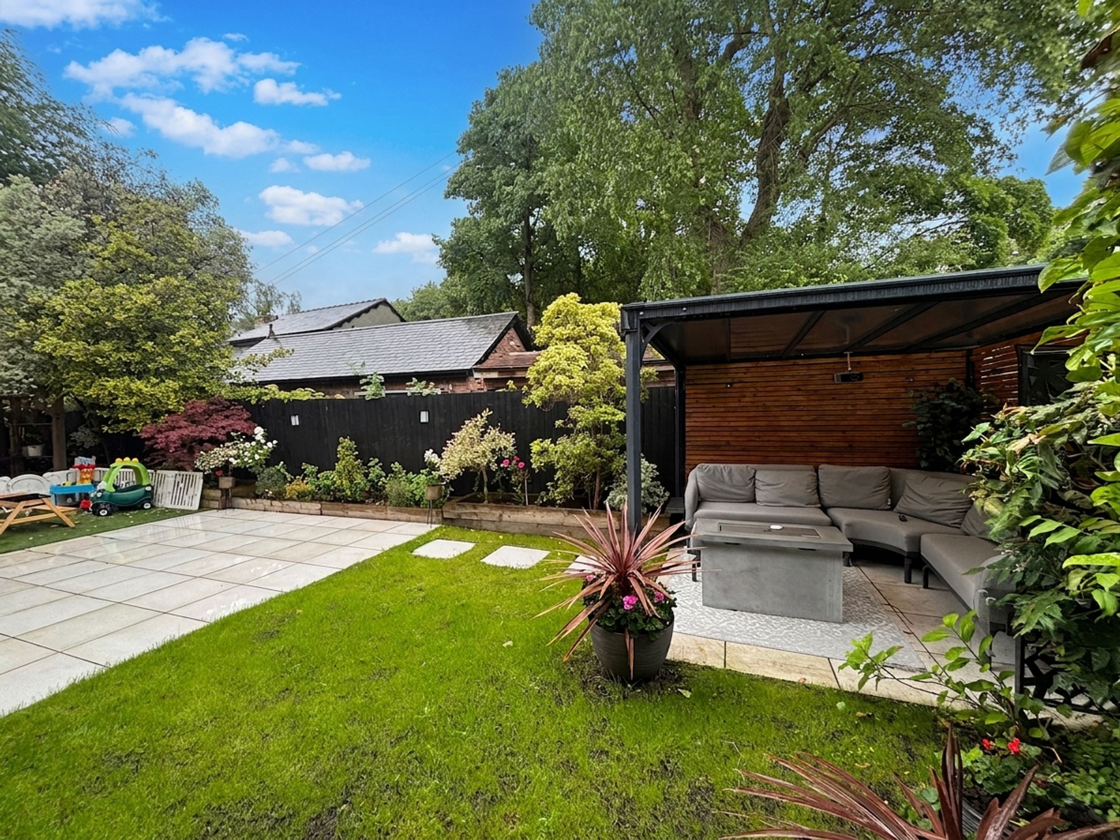
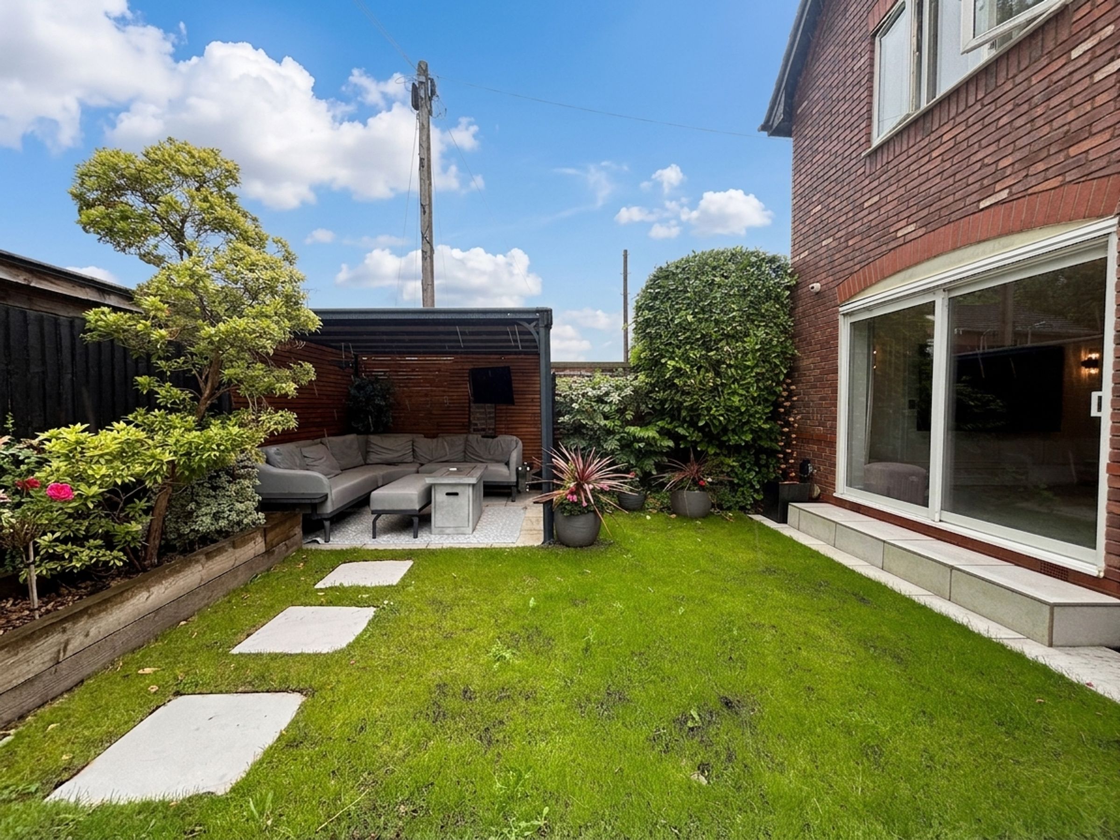
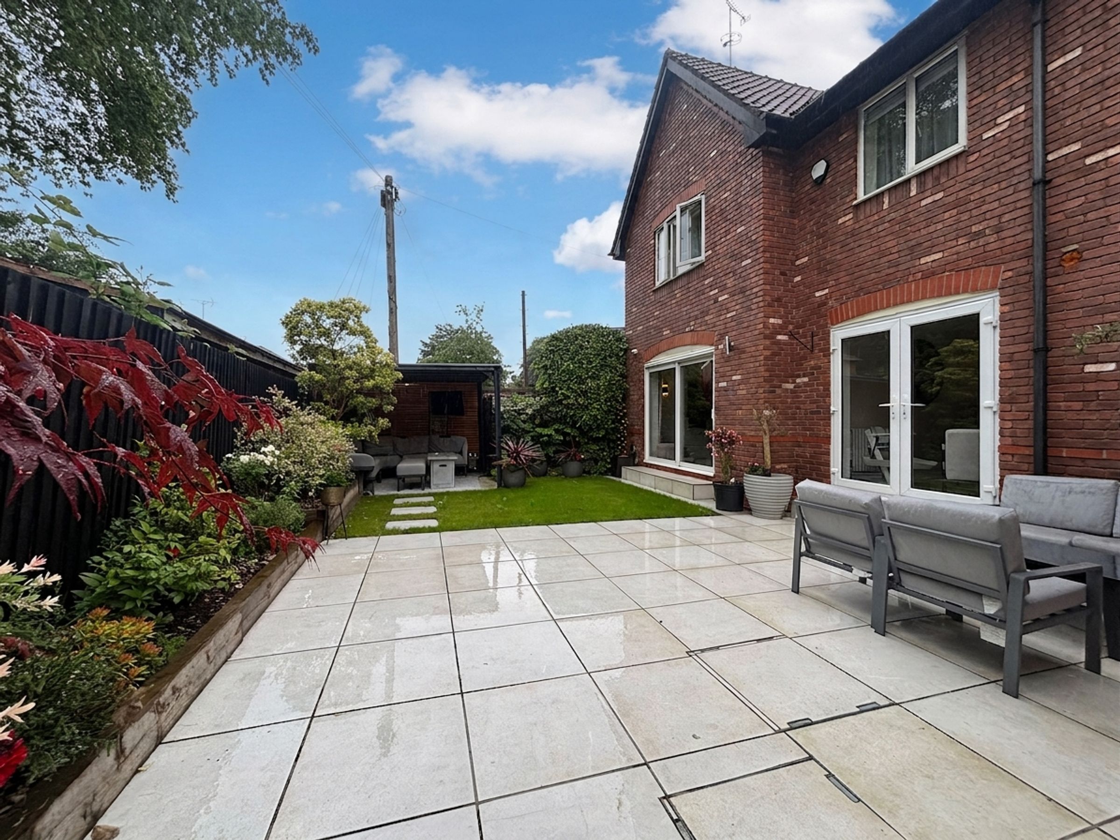
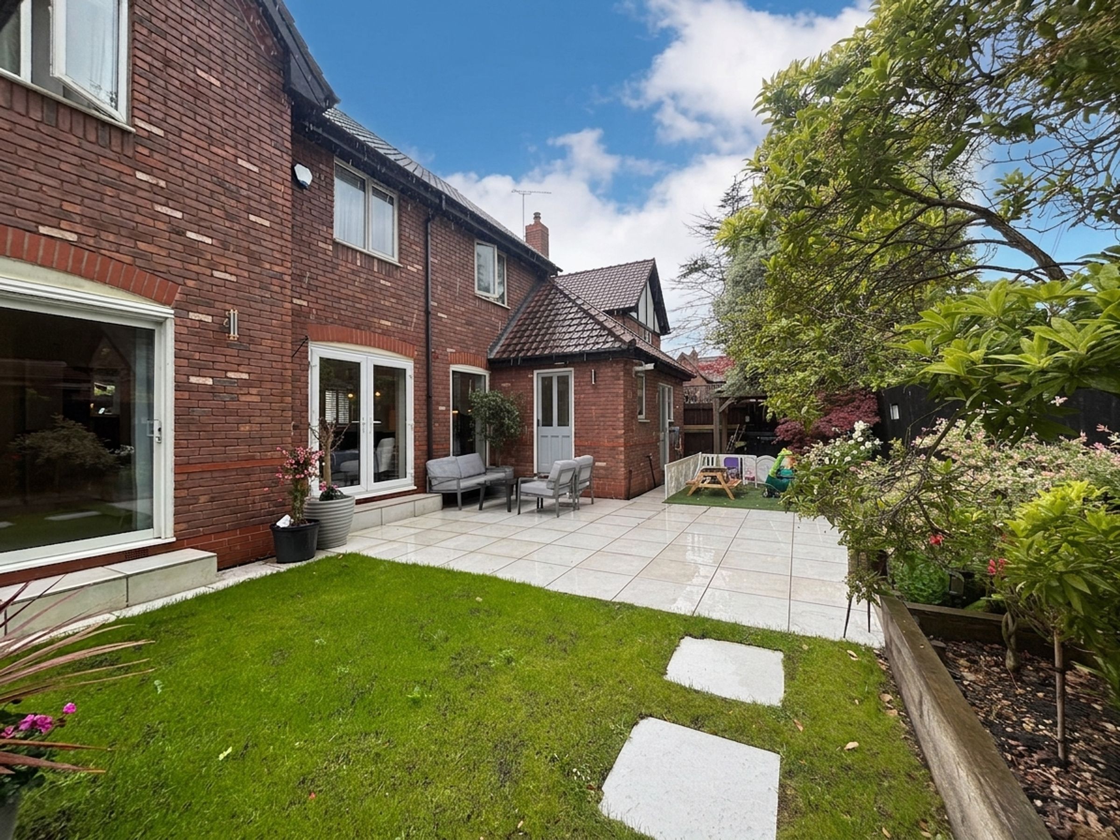
Landscaped Rear Garden Ideal for Summer Entertaining
Driveway Parking and Electric Car Charging Point
This Property has been completely refurbished, rewired and plumbed with smart lighting and built in speakers
Freehold
EPC:C
Salford Council Tax Band F
About this property
Externally, this property boasts a beautifully landscaped rear garden, thoughtfully designed to provide the perfect setting for summer entertaining or relaxing with family and friends. The private garden offers a combination of lawn and patio areas, ideal for al fresco dining and children’s play. The front of the property features a driveway providing off road parking, complemented by an electric car charging point for added convenience. The single integral garage offers further secure parking or storage options, ensuring practicality as well as style with plumbing for a washing machine and tumble dryer. The attractive frontage and mature planting enhance the home’s kerb appeal, while the location within the original gardens of Meadowbank Cottages places you within easy walking distance of Broadoak Primary School, local shops, and excellent transport links to Worsley, Monton, and the surrounding areas. Internal viewing is highly recommended to fully appreciate the quality, space, and lifestyle this exceptional home has to offer.
Key details
Broadband: up to 10000mbps
Freehold
Council tax band F
Additional information
Near the property
Rooms and dimensions
Entrance
2' 7" x 5' 7" (0.80m x 1.70m)
External door to the side elevation. Window to the front elevation complete with plantation shutters. Internal doors lead through to:
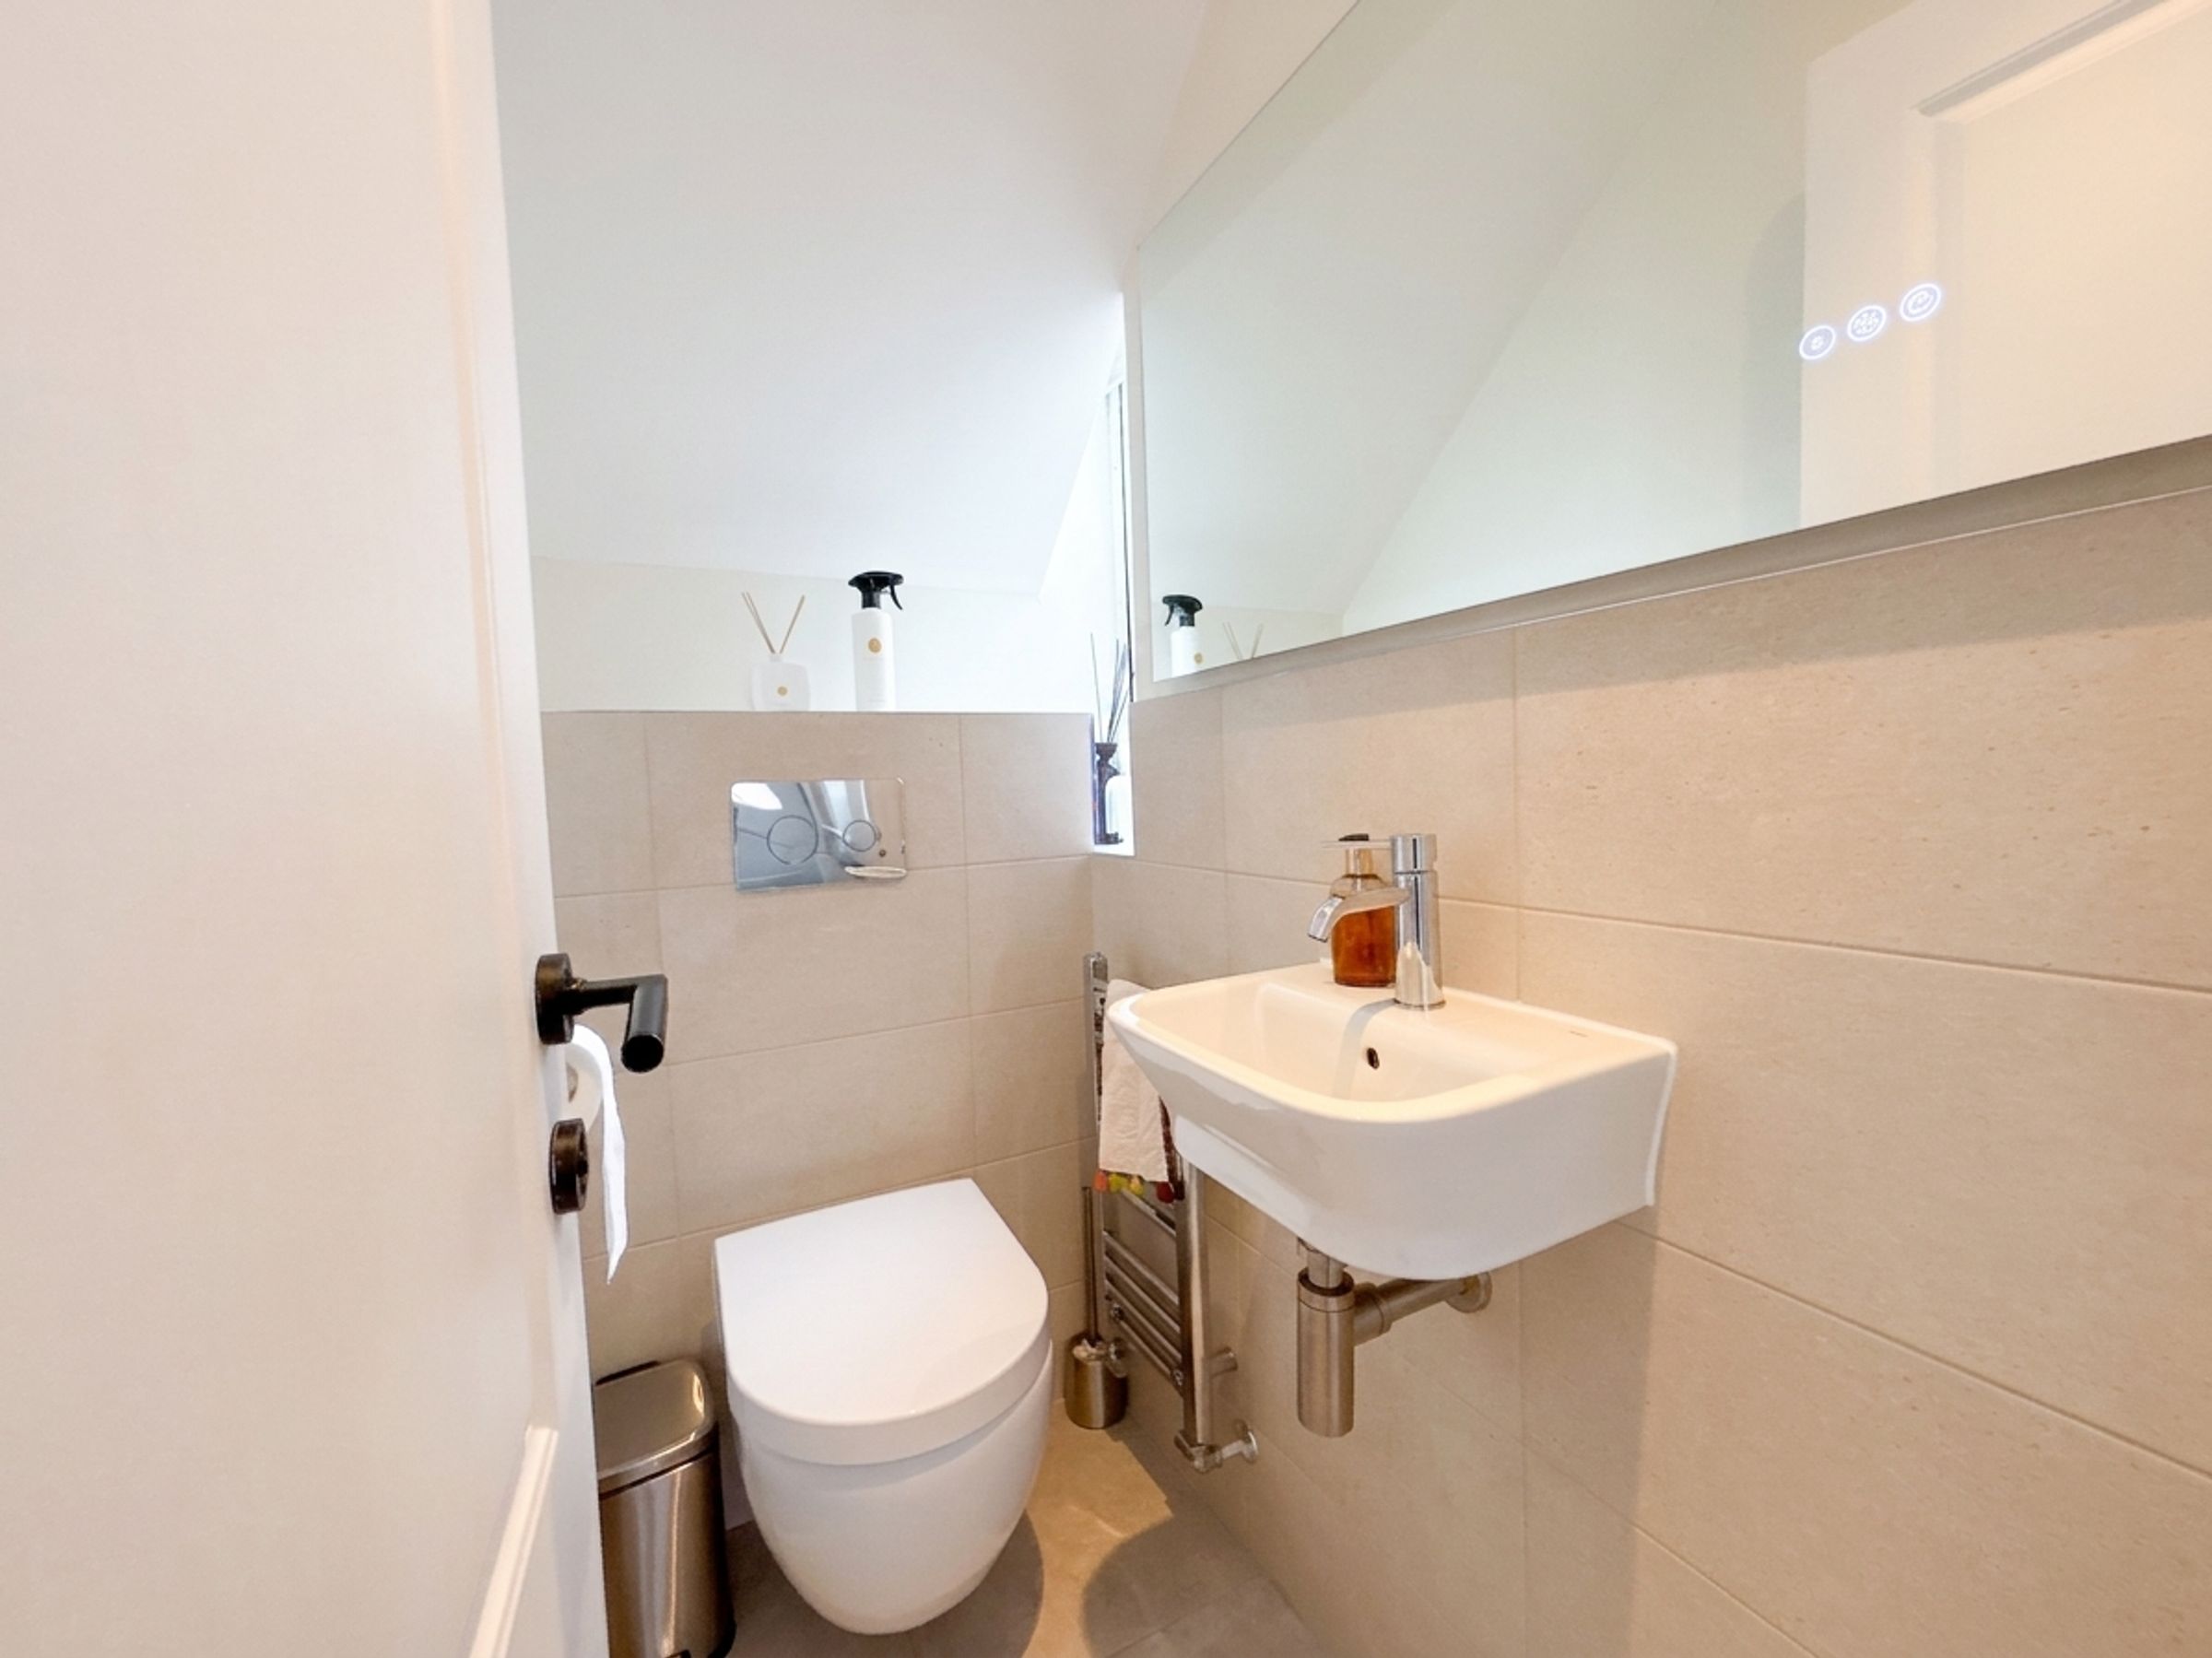
Guest WC
2' 7" x 4' 6" (0.80m x 1.36m)
Window to front elevation. Tiled floor and half tiled walls. Fitted with a low level W.C and a wash hand basin.
Kitchen/Diner
20' 4" x 17' 9" (6.21m x 5.41m)
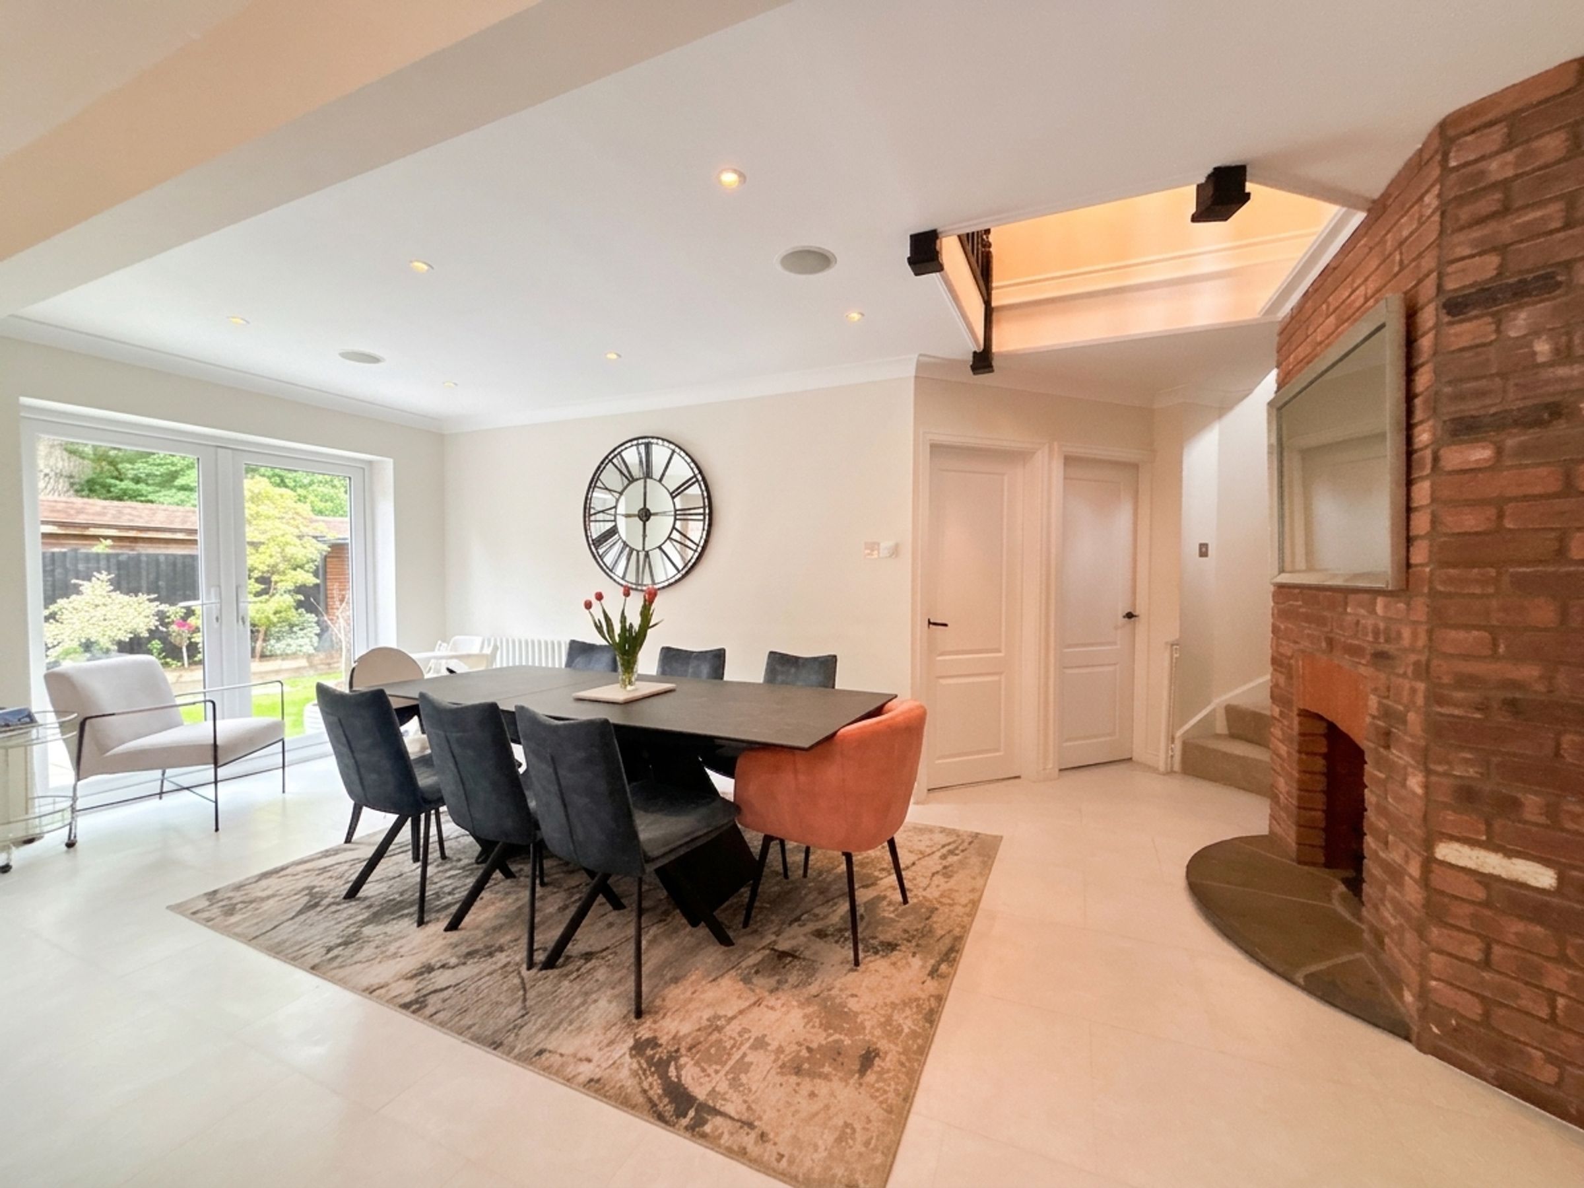
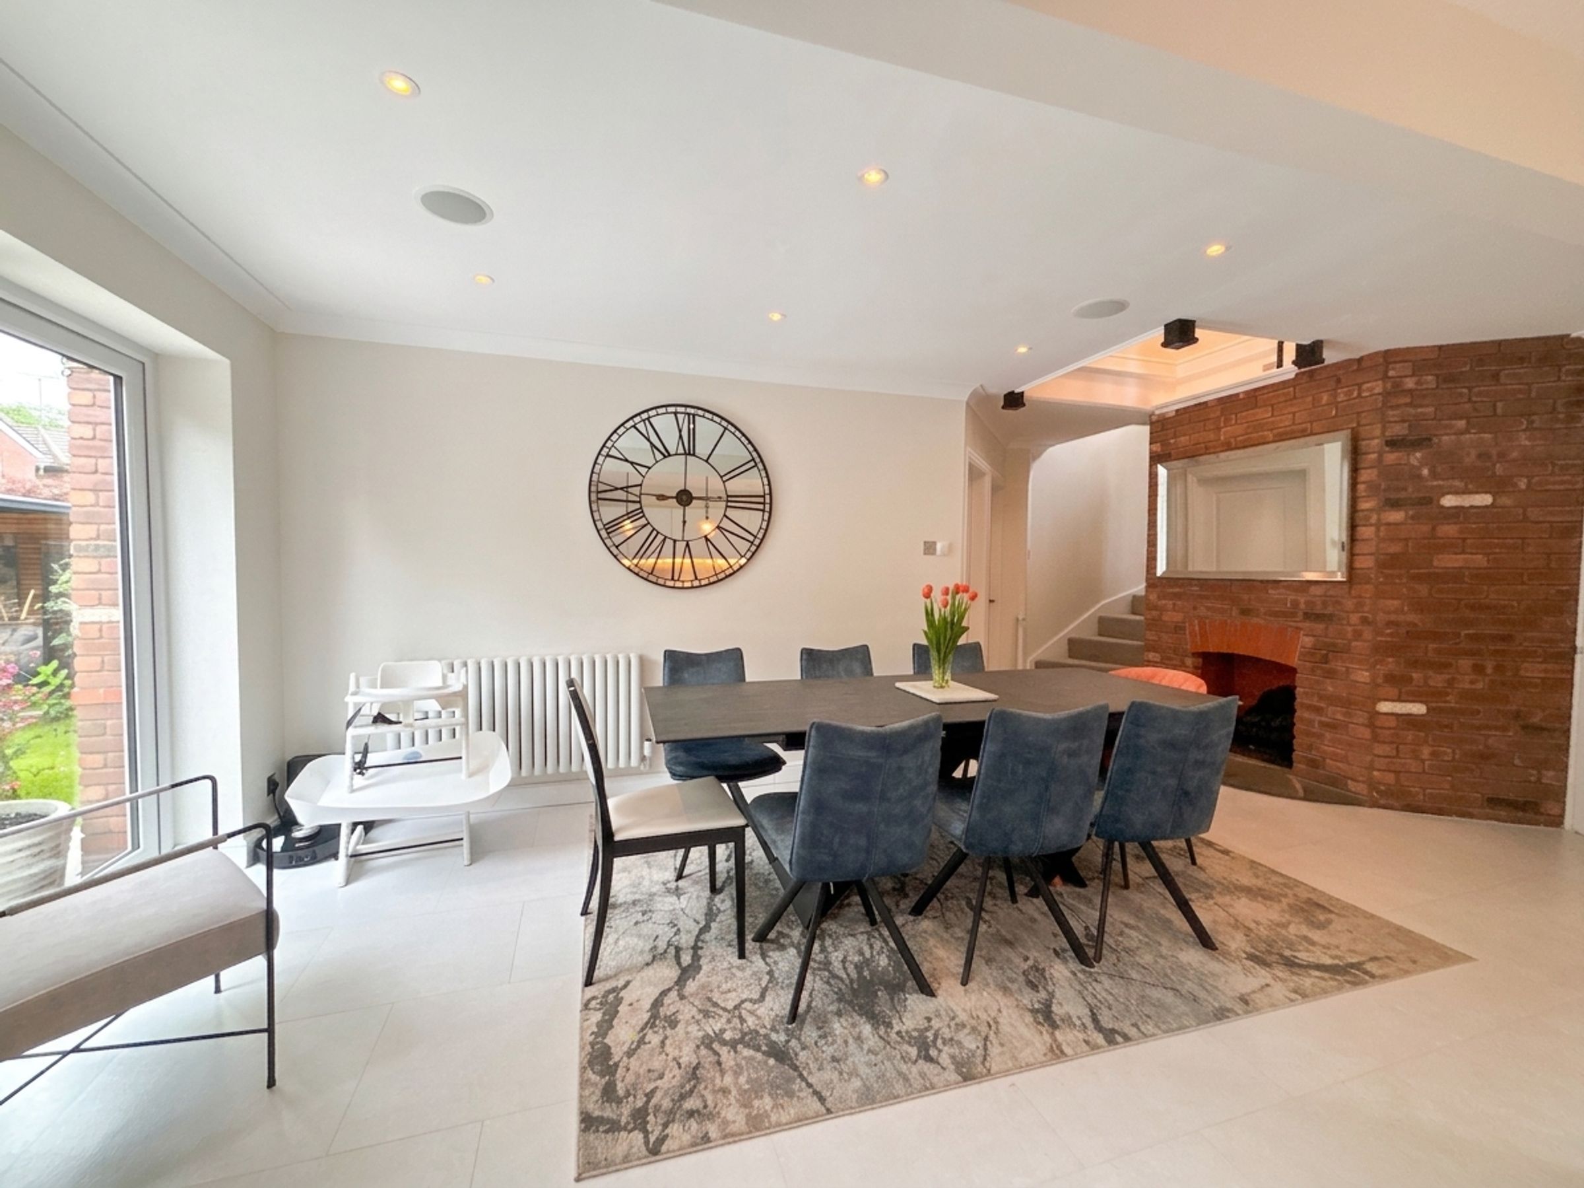
Dual aspect open plan kitchen/dining room. Light and bright open plan space complete with a modern fitted kitchen complete with island and quartz work surfaces, integrated appliances include: oven, microwave, hob, fridge, freezer and dishwasher. Window to the front elevation with fitted plantation shutters, a floor to ceiling feature window to the rear elevation and French doors leading out on to the paved patio. Feature exposed brick chimney breast. Inset sport lights. Ceiling coving. Staircase leads to the first floor landing. Internal doors lead through to:
Utility/Kitchen
8' 0" x 5' 7" (2.45m x 1.71m)
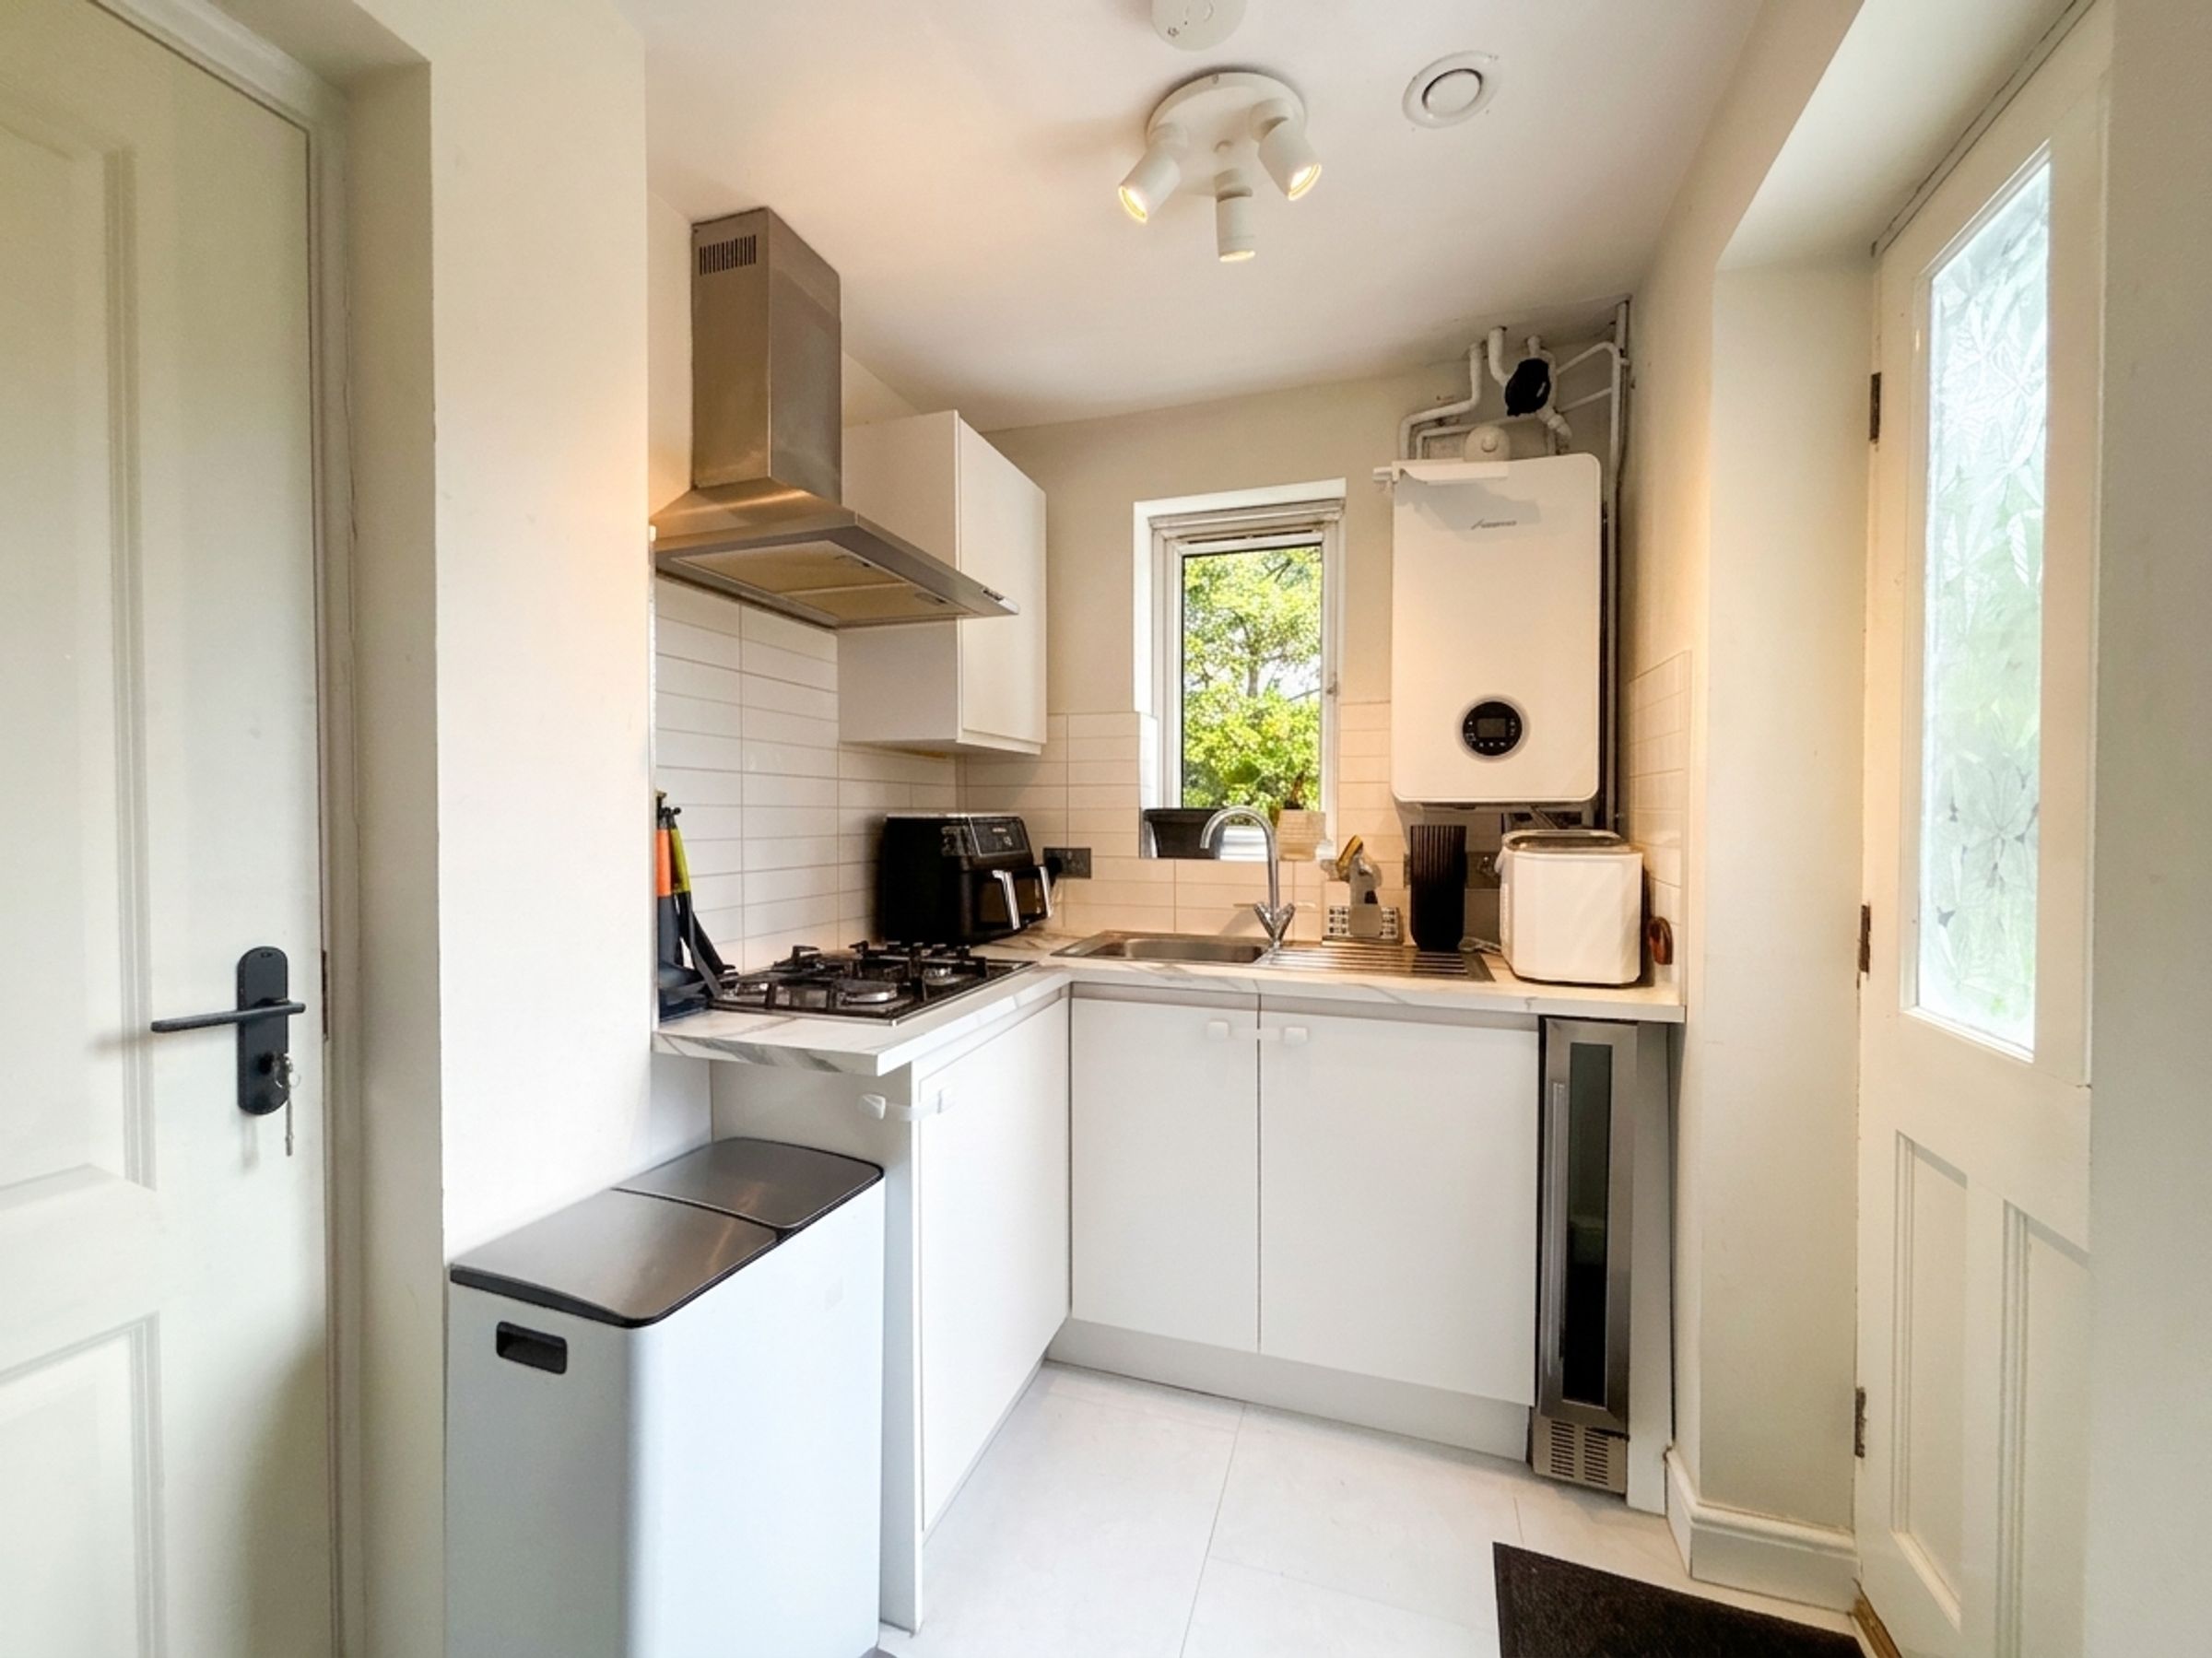
Window to the rear elevation. Fitted with a range of wall and base units a gas hob and extractor hood and integrated wine fridge. External door to the side elevation. Internal doors lead leads through to:
Garage
18' 1" x 8' 6" (5.51m x 2.59m)
Up and over garage door to the front elevation. Plumbing facilities for a washing machine and tumble dryer with space for a fridge/freezer. External door and window to the rear elevation.
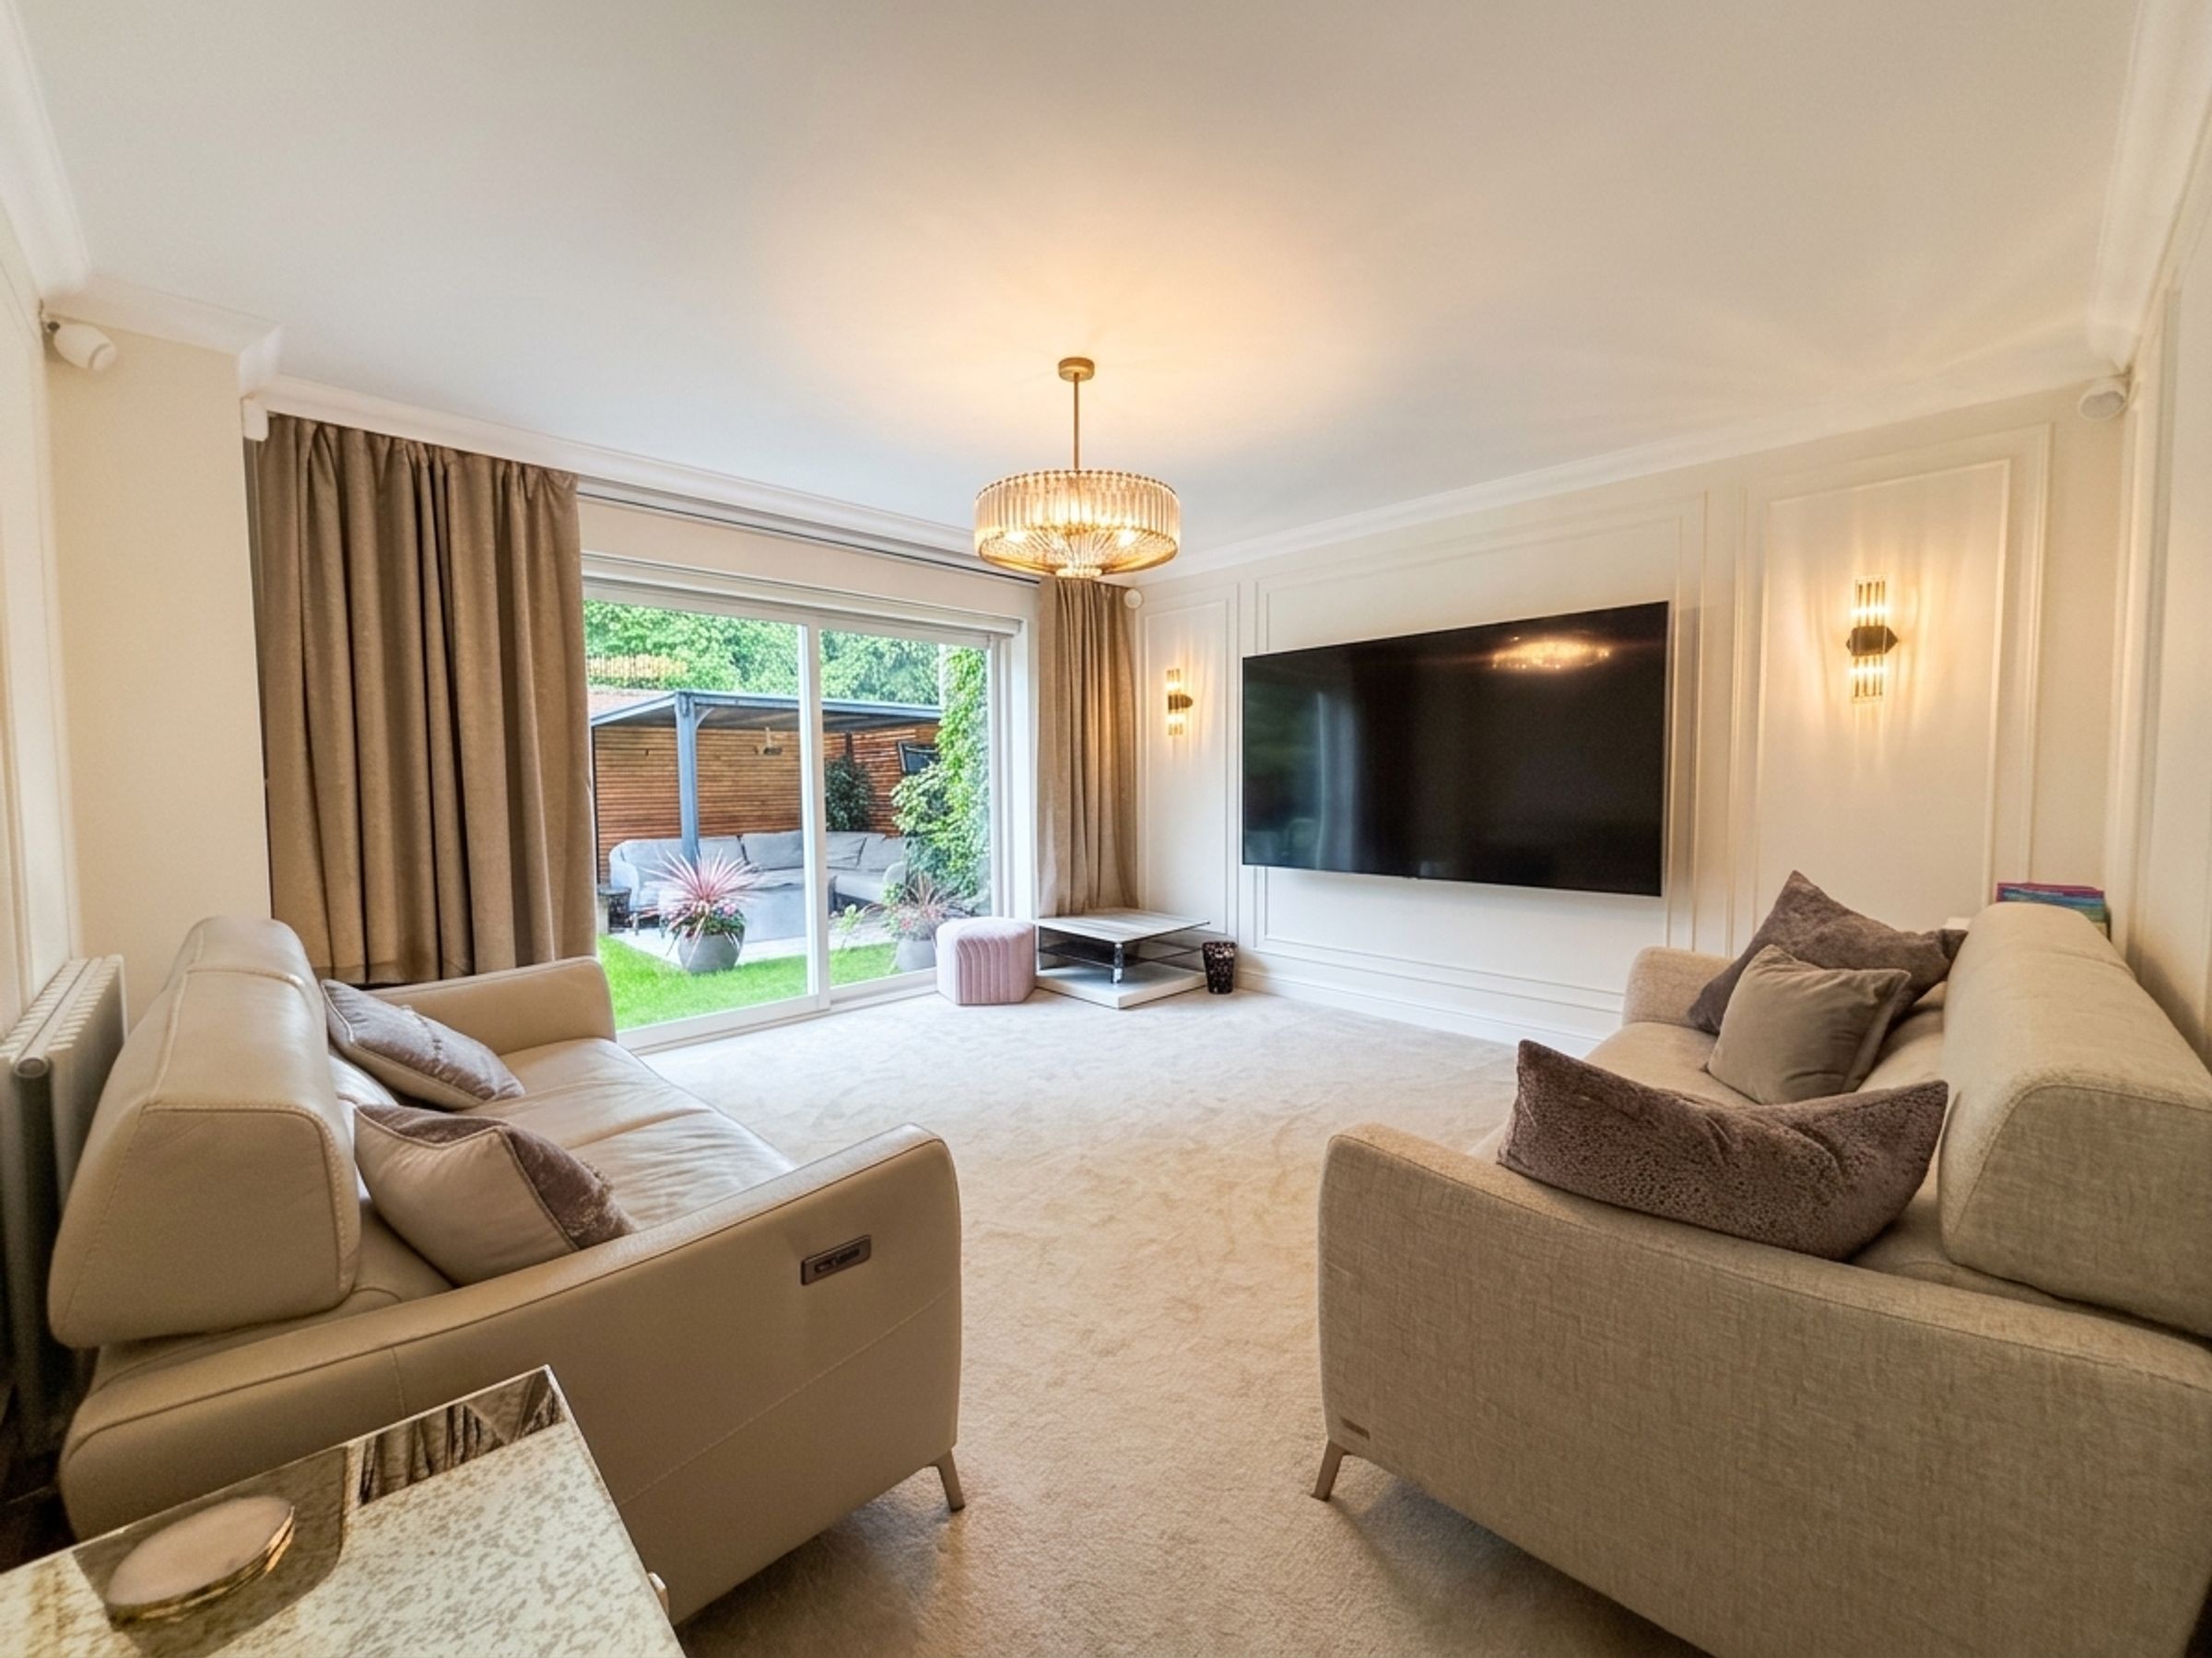
Lounge
13' 10" x 13' 9" (4.22m x 4.19m)
Sliding doors to the rear elevation. Ceiling coving. Feature wall panelling. T.V point.
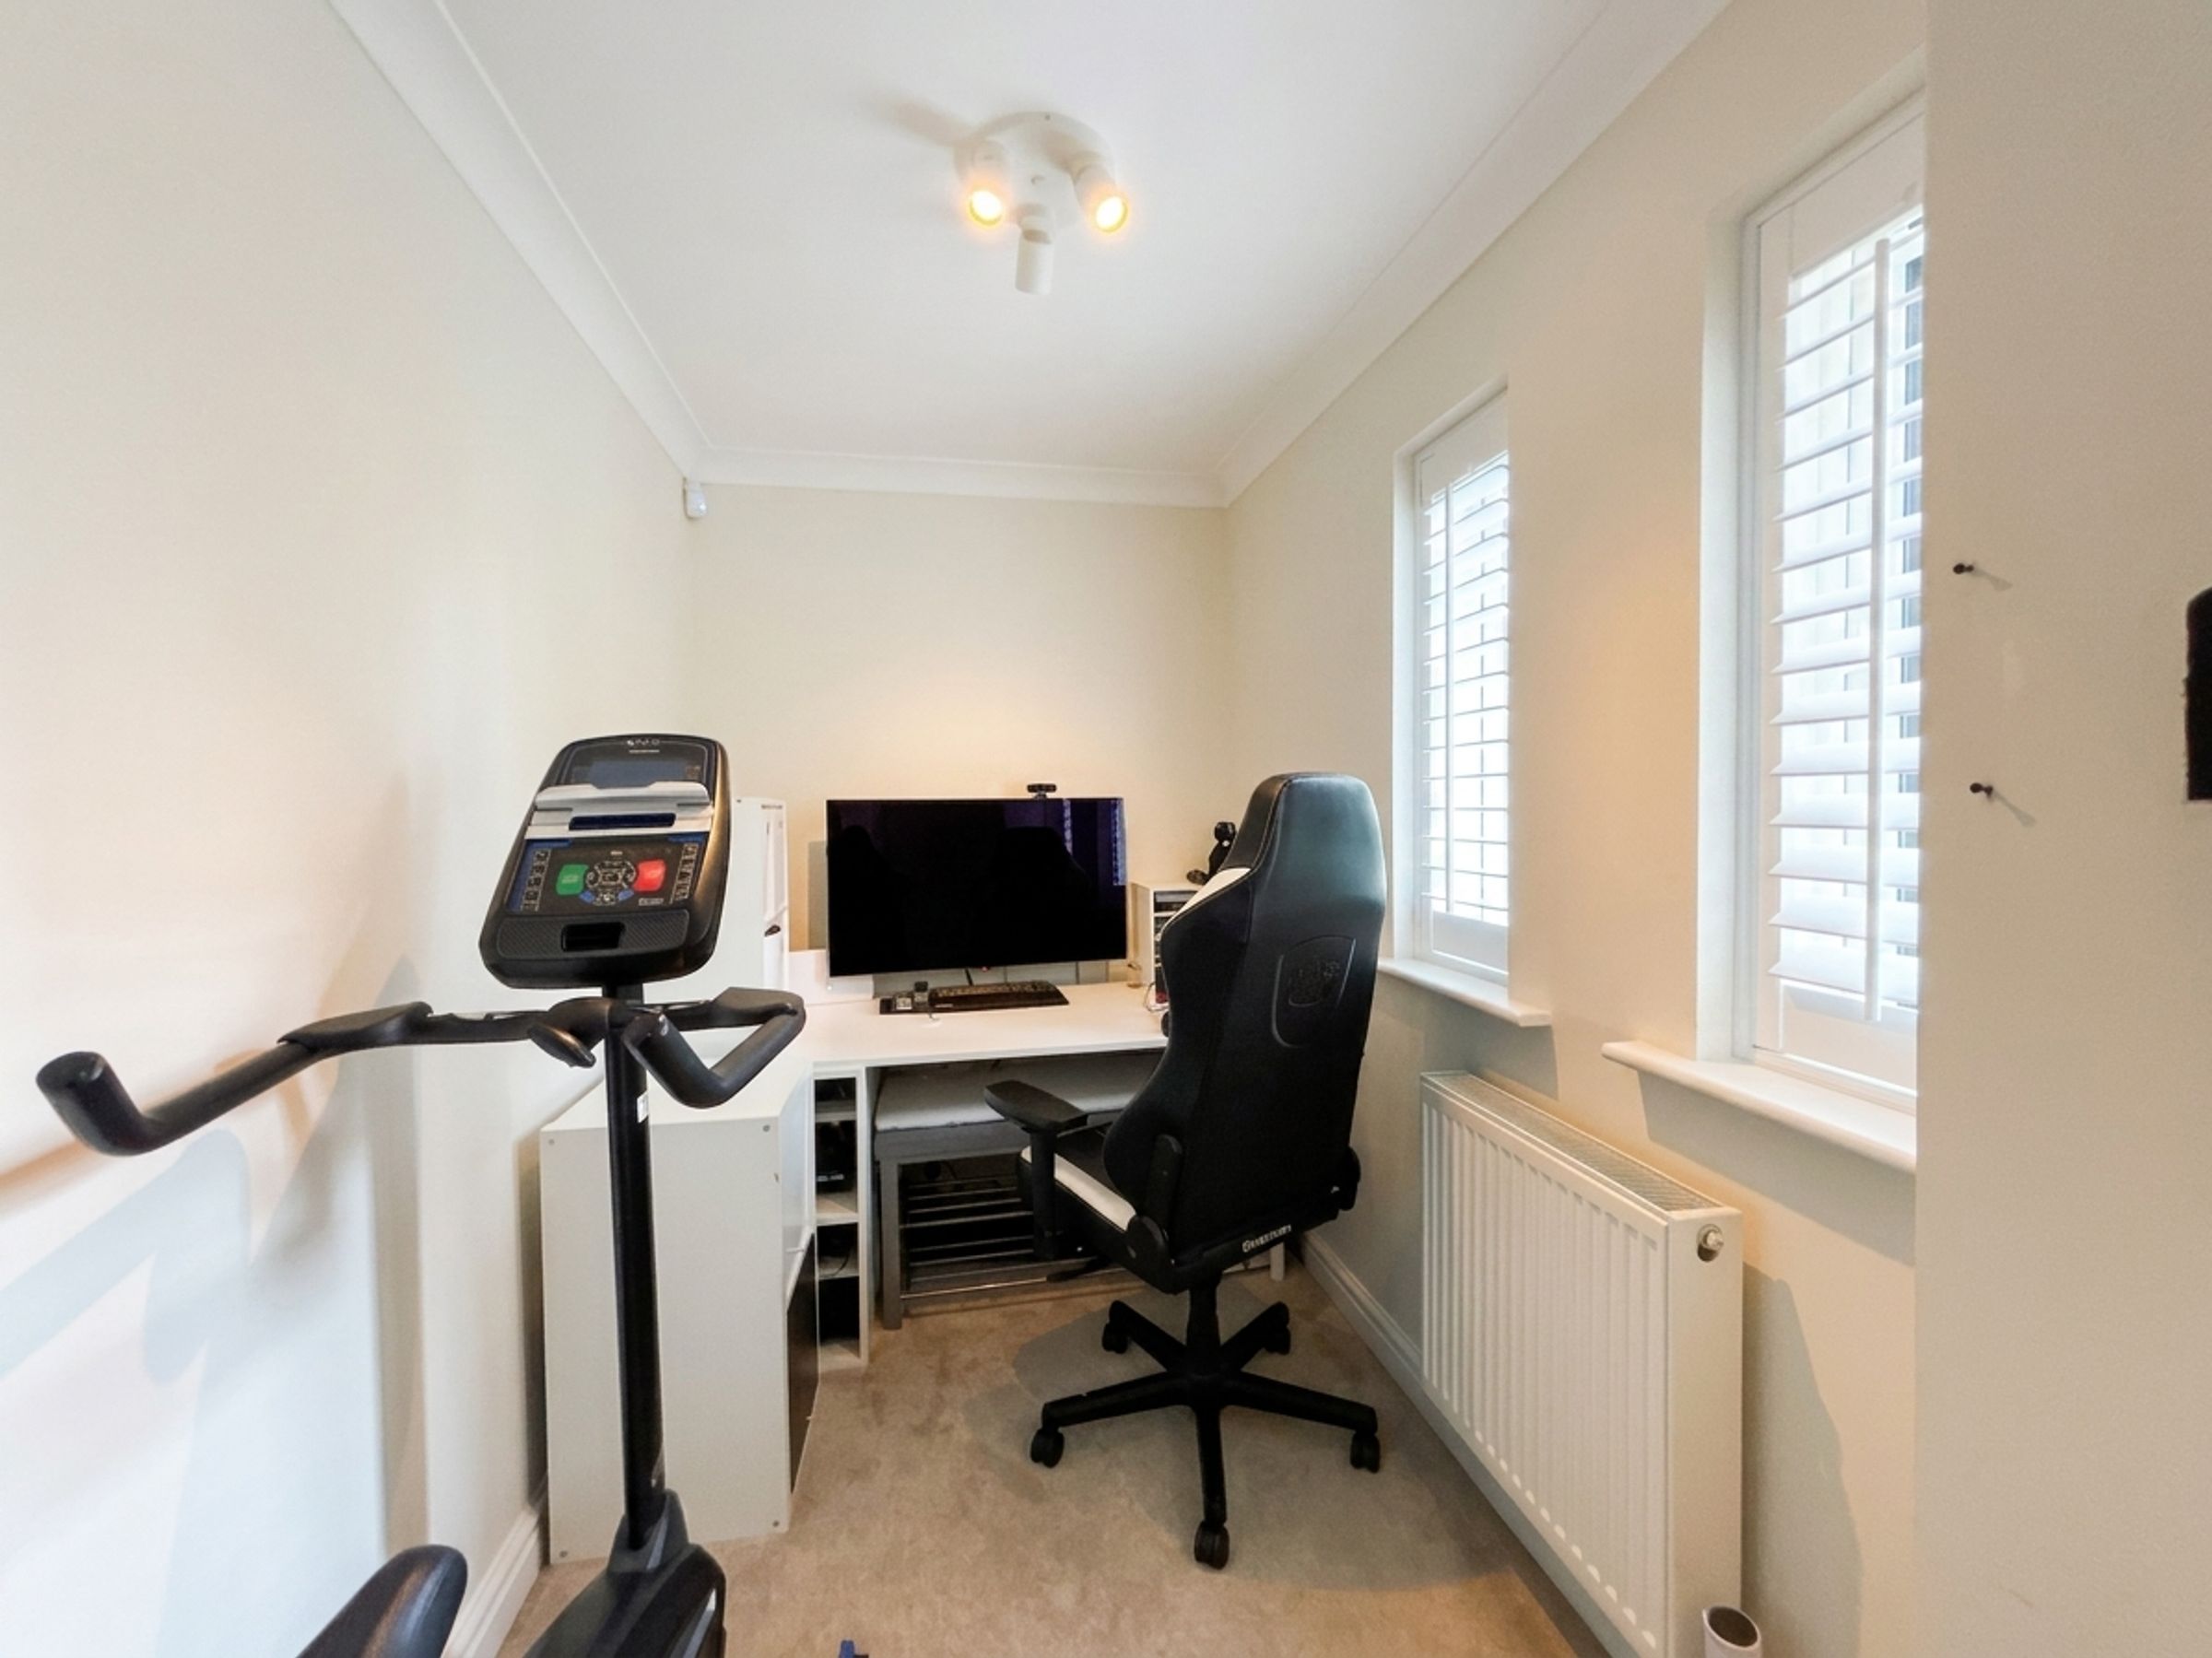
Study
9' 5" x 5' 7" (2.88m x 1.70m)
Two windows to front elevation with fitted plantation shutters. Ceiling coving.
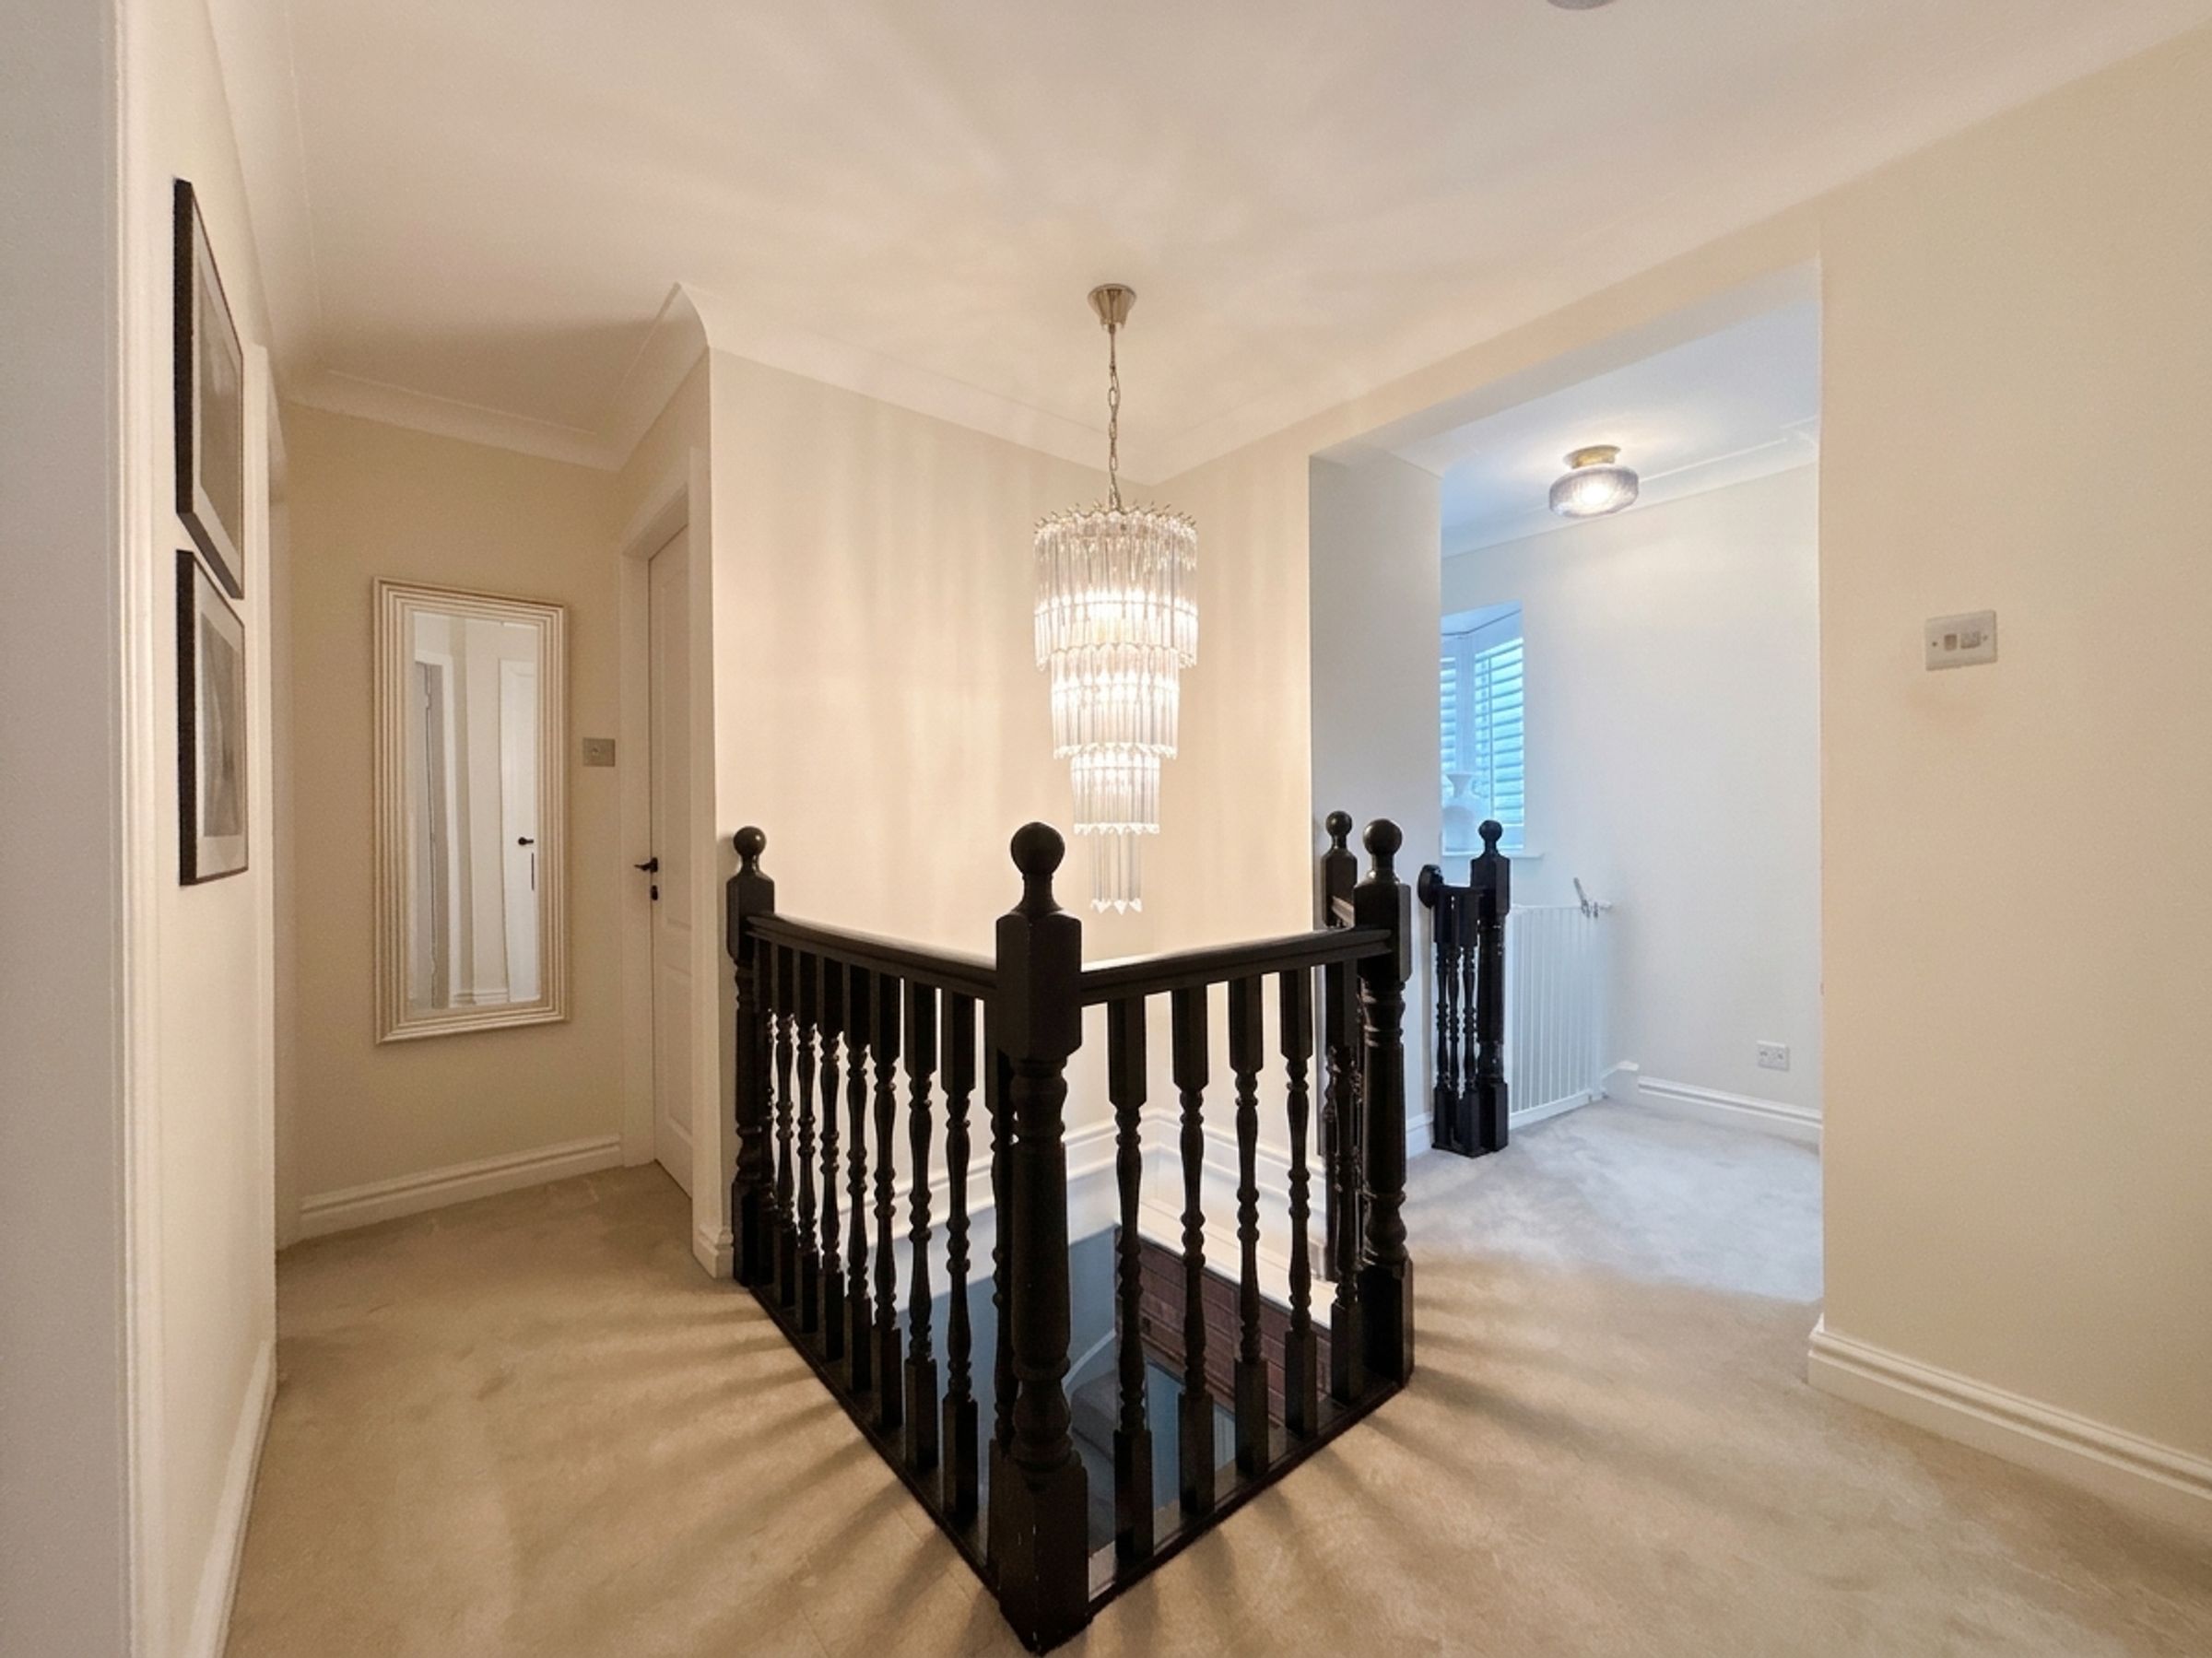
Landing
8' 2" x 19' 4" (2.50m x 5.90m)
Window to front elevation with fitted plantation shutters and velux window for extra light to the side elevation. Spindle balustrade. Ceiling coving. Internal doors lead through to:
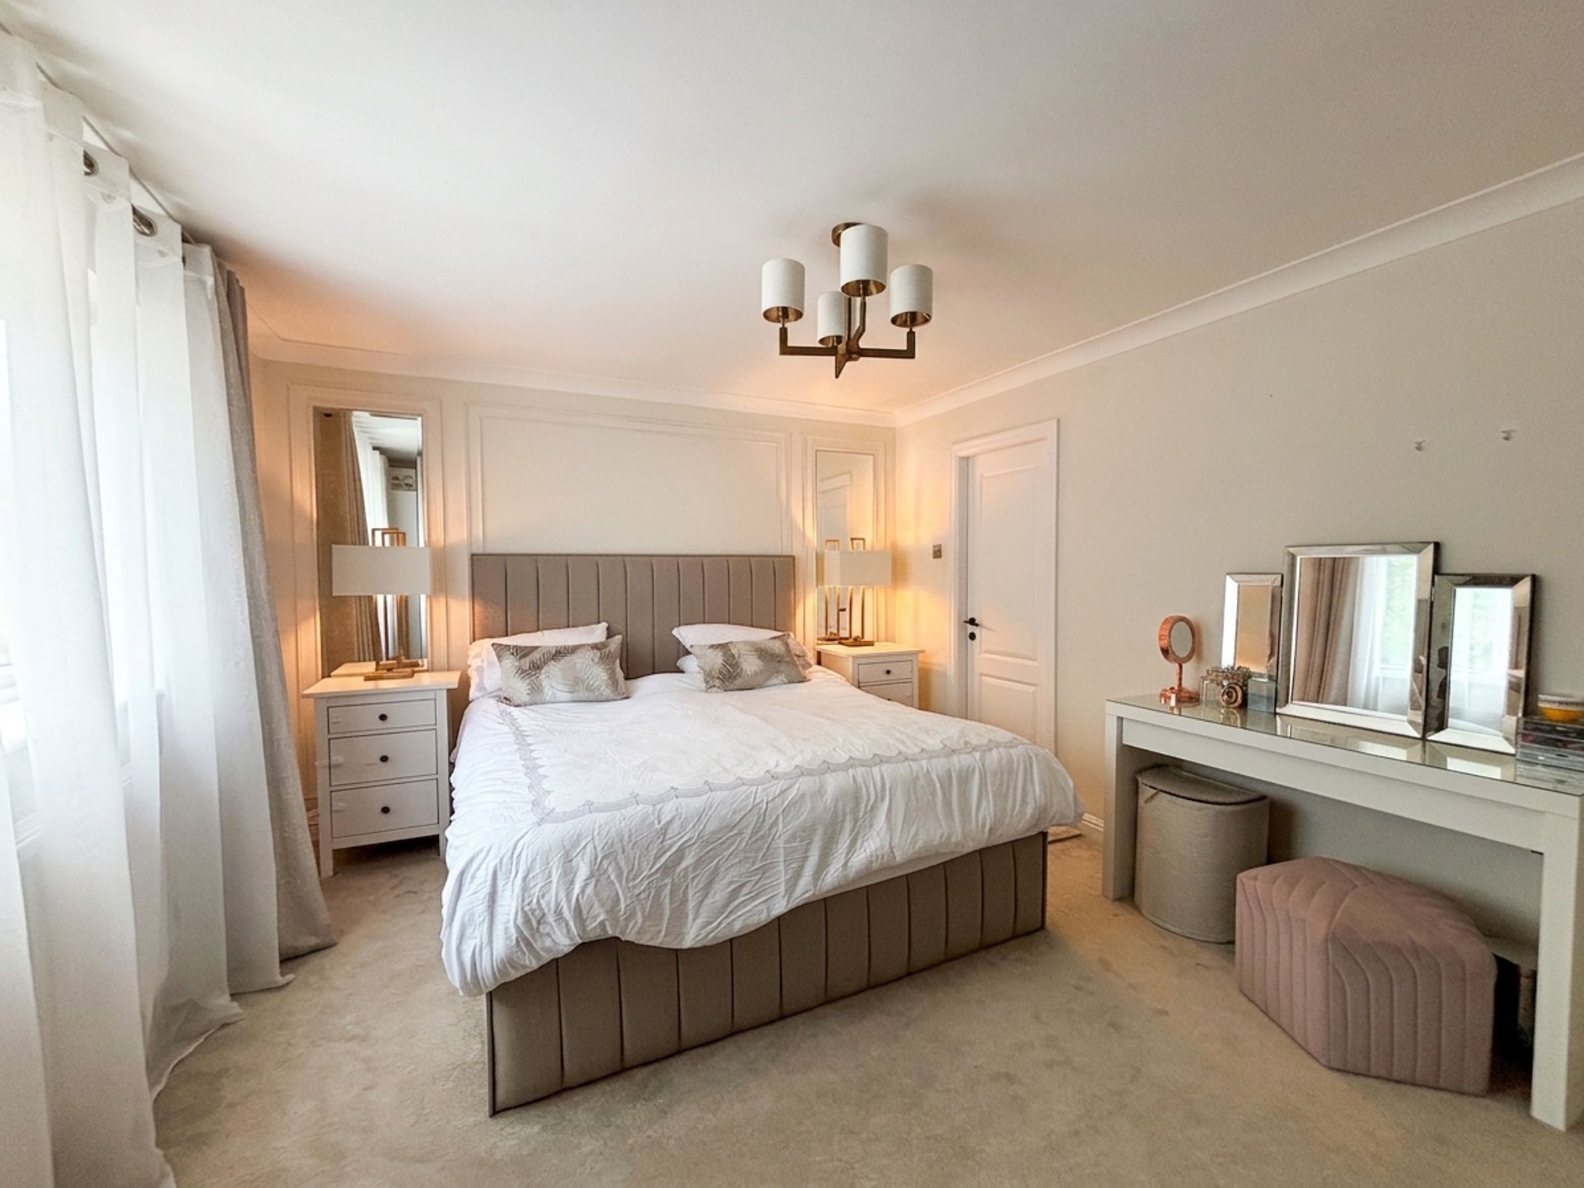
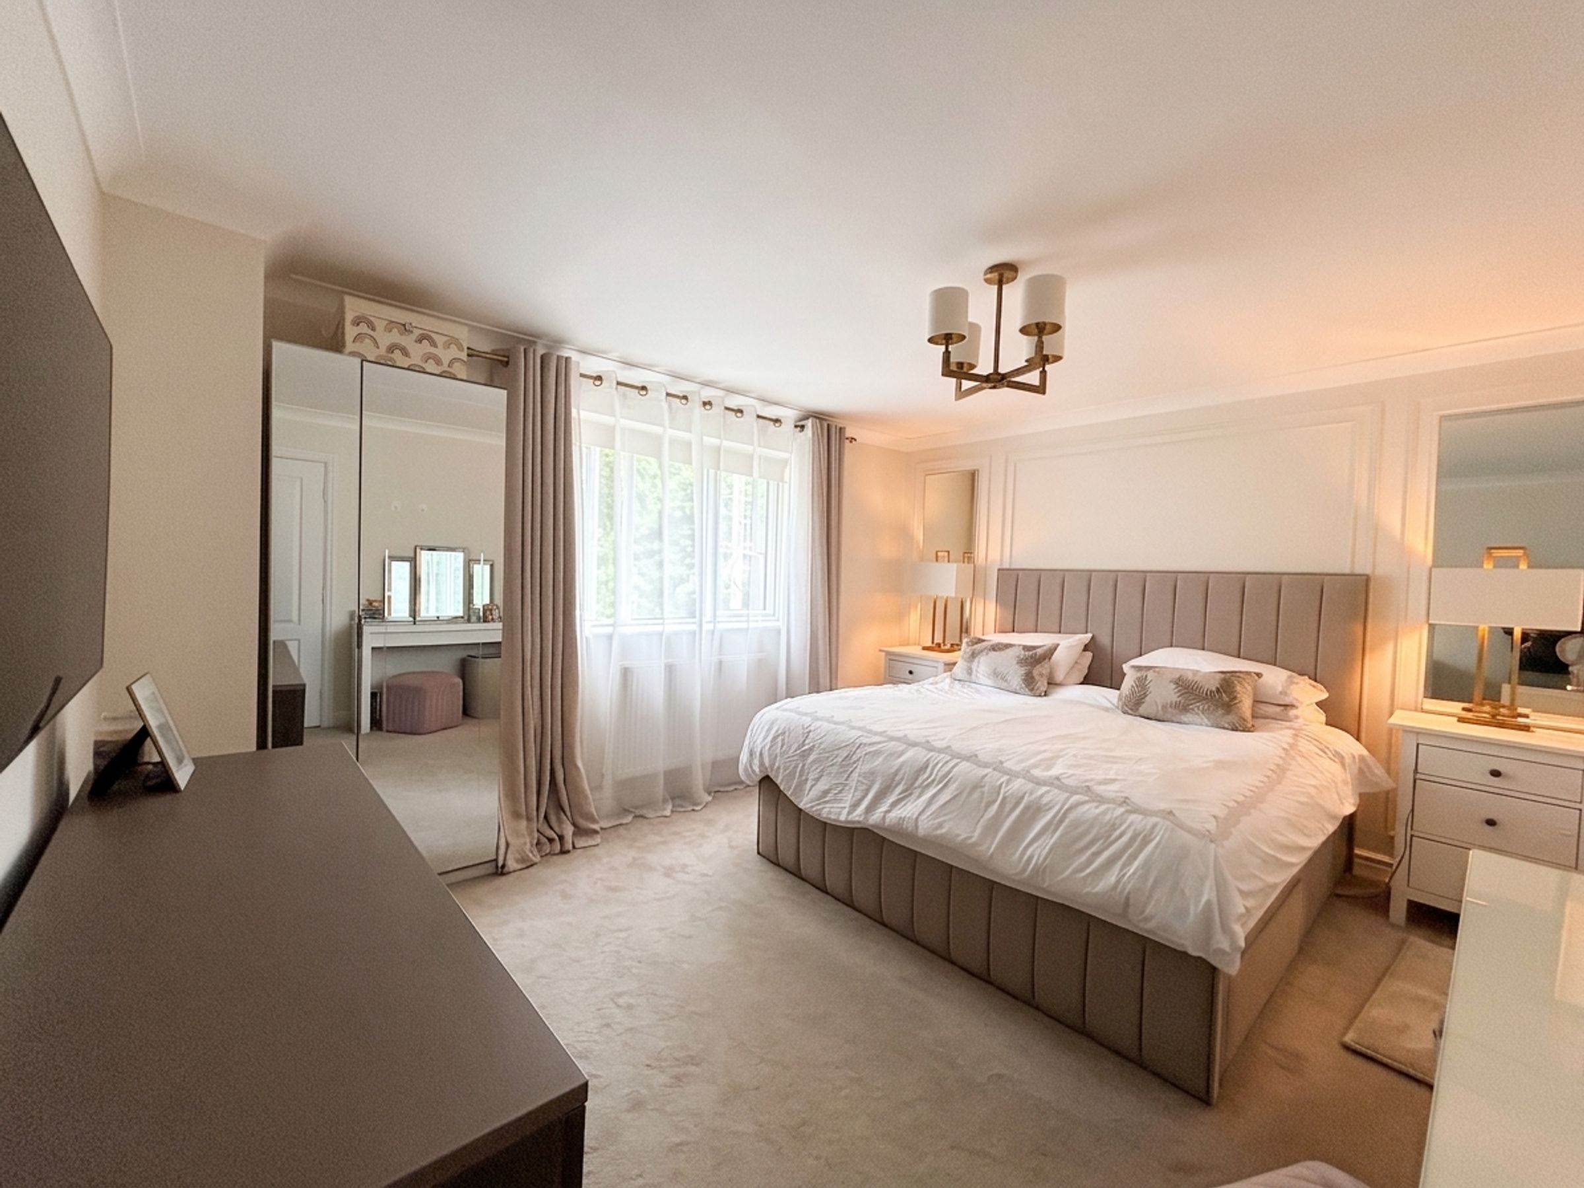
Bedroom One
11' 10" x 11' 9" (3.60m x 3.59m)
Window to rear elevation. Feature panelled walls. T.V point. Ceiling coving. Internal door leads through to:
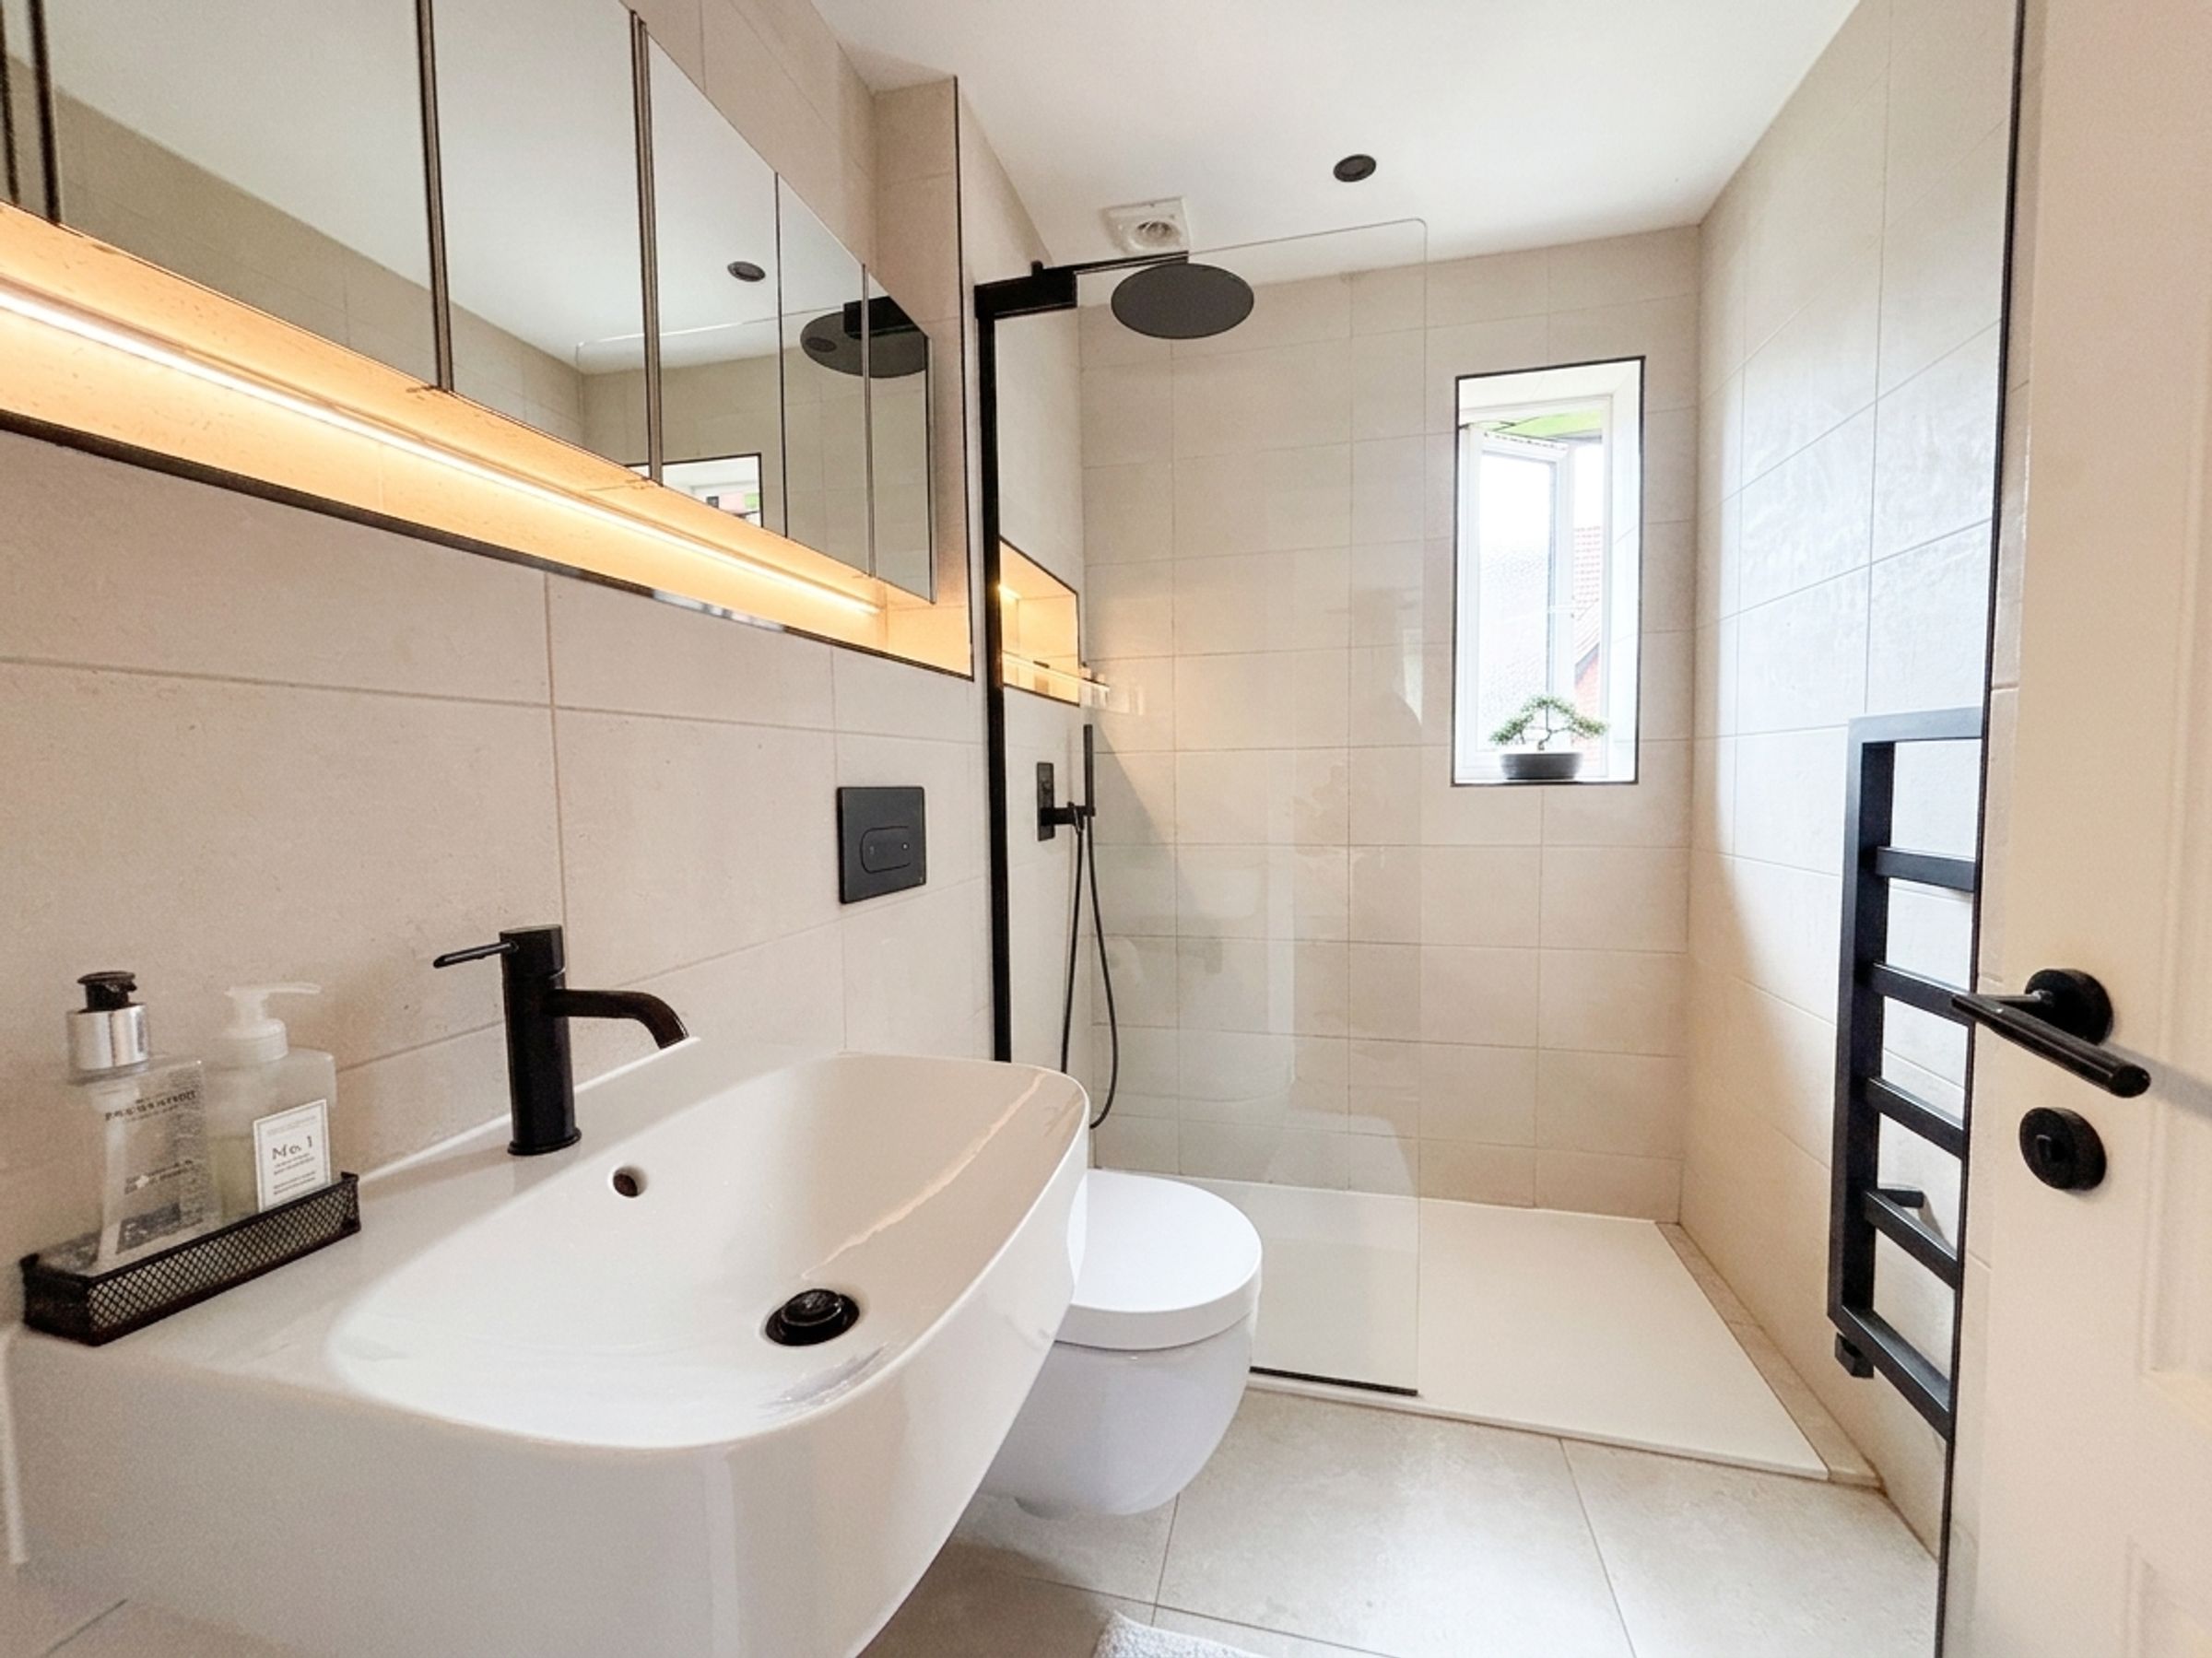
Ensuite
5' 3" x 4' 11" (1.60m x 1.50m)
Window to front elevation. Tiled floor and walls. Fitted with a walk in shower, low level W.C and wash basin. Inset spotlights.
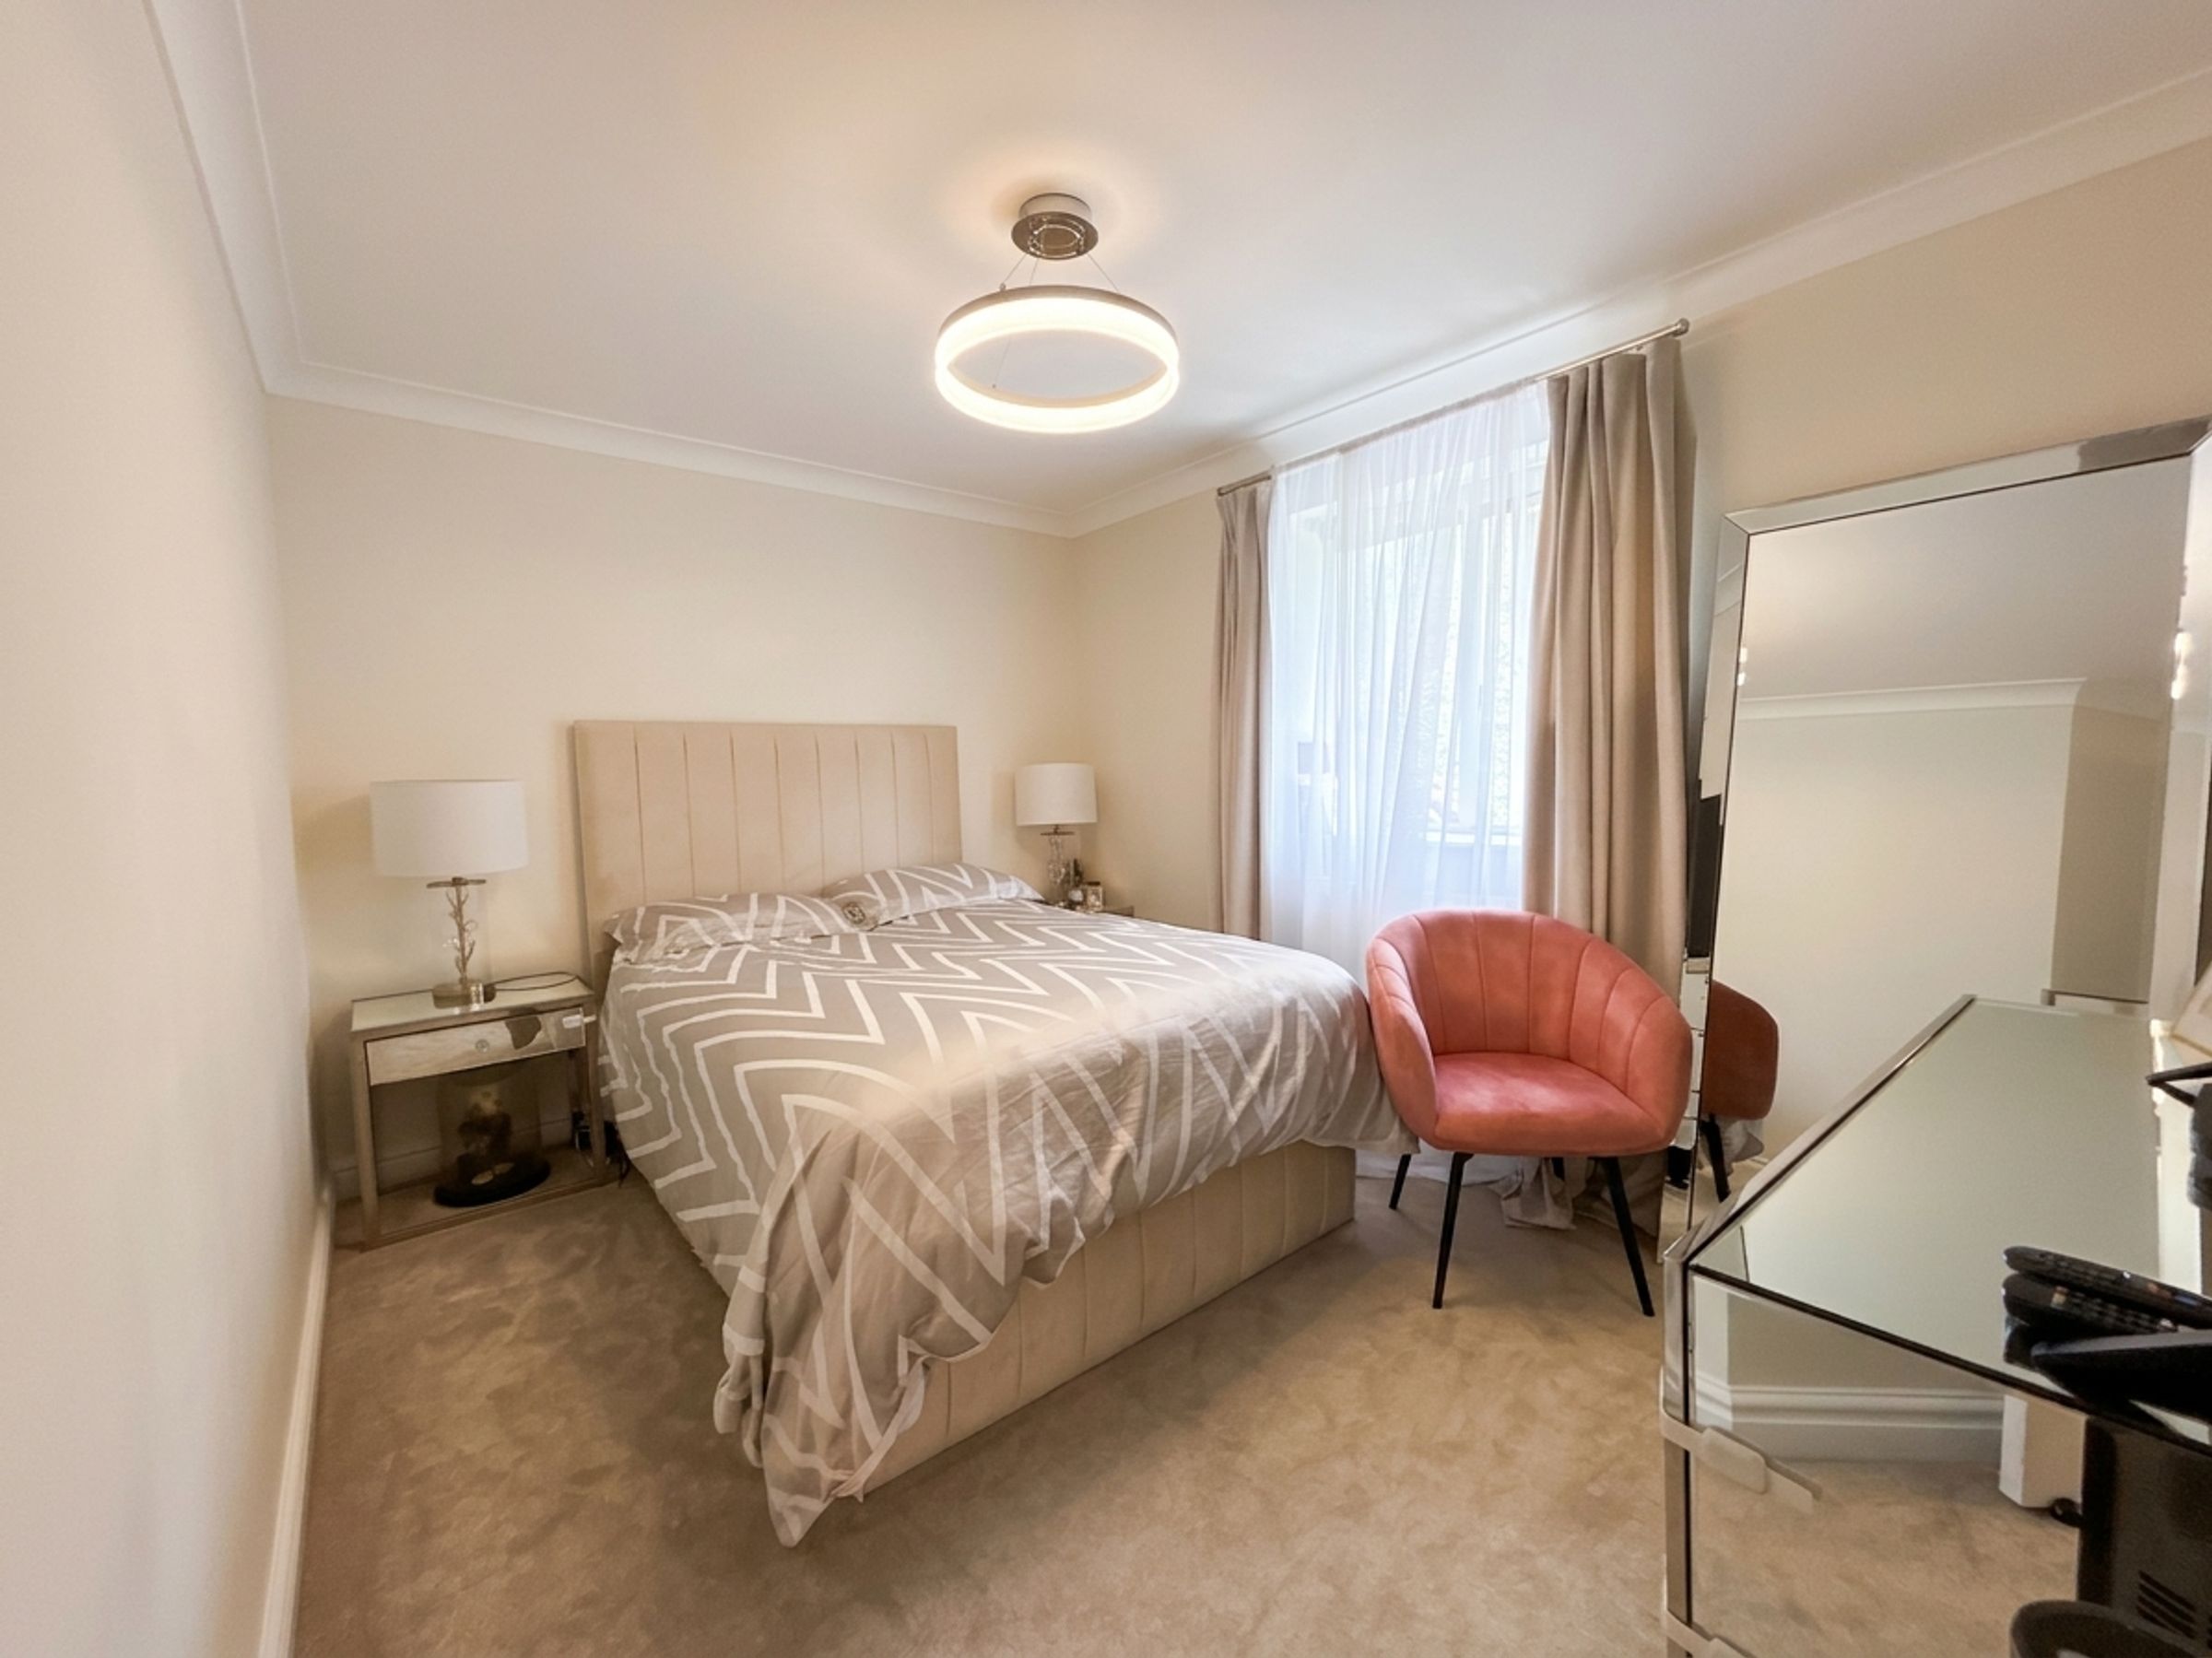
Bedroom Two
9' 0" x 11' 9" (2.74m x 3.57m)
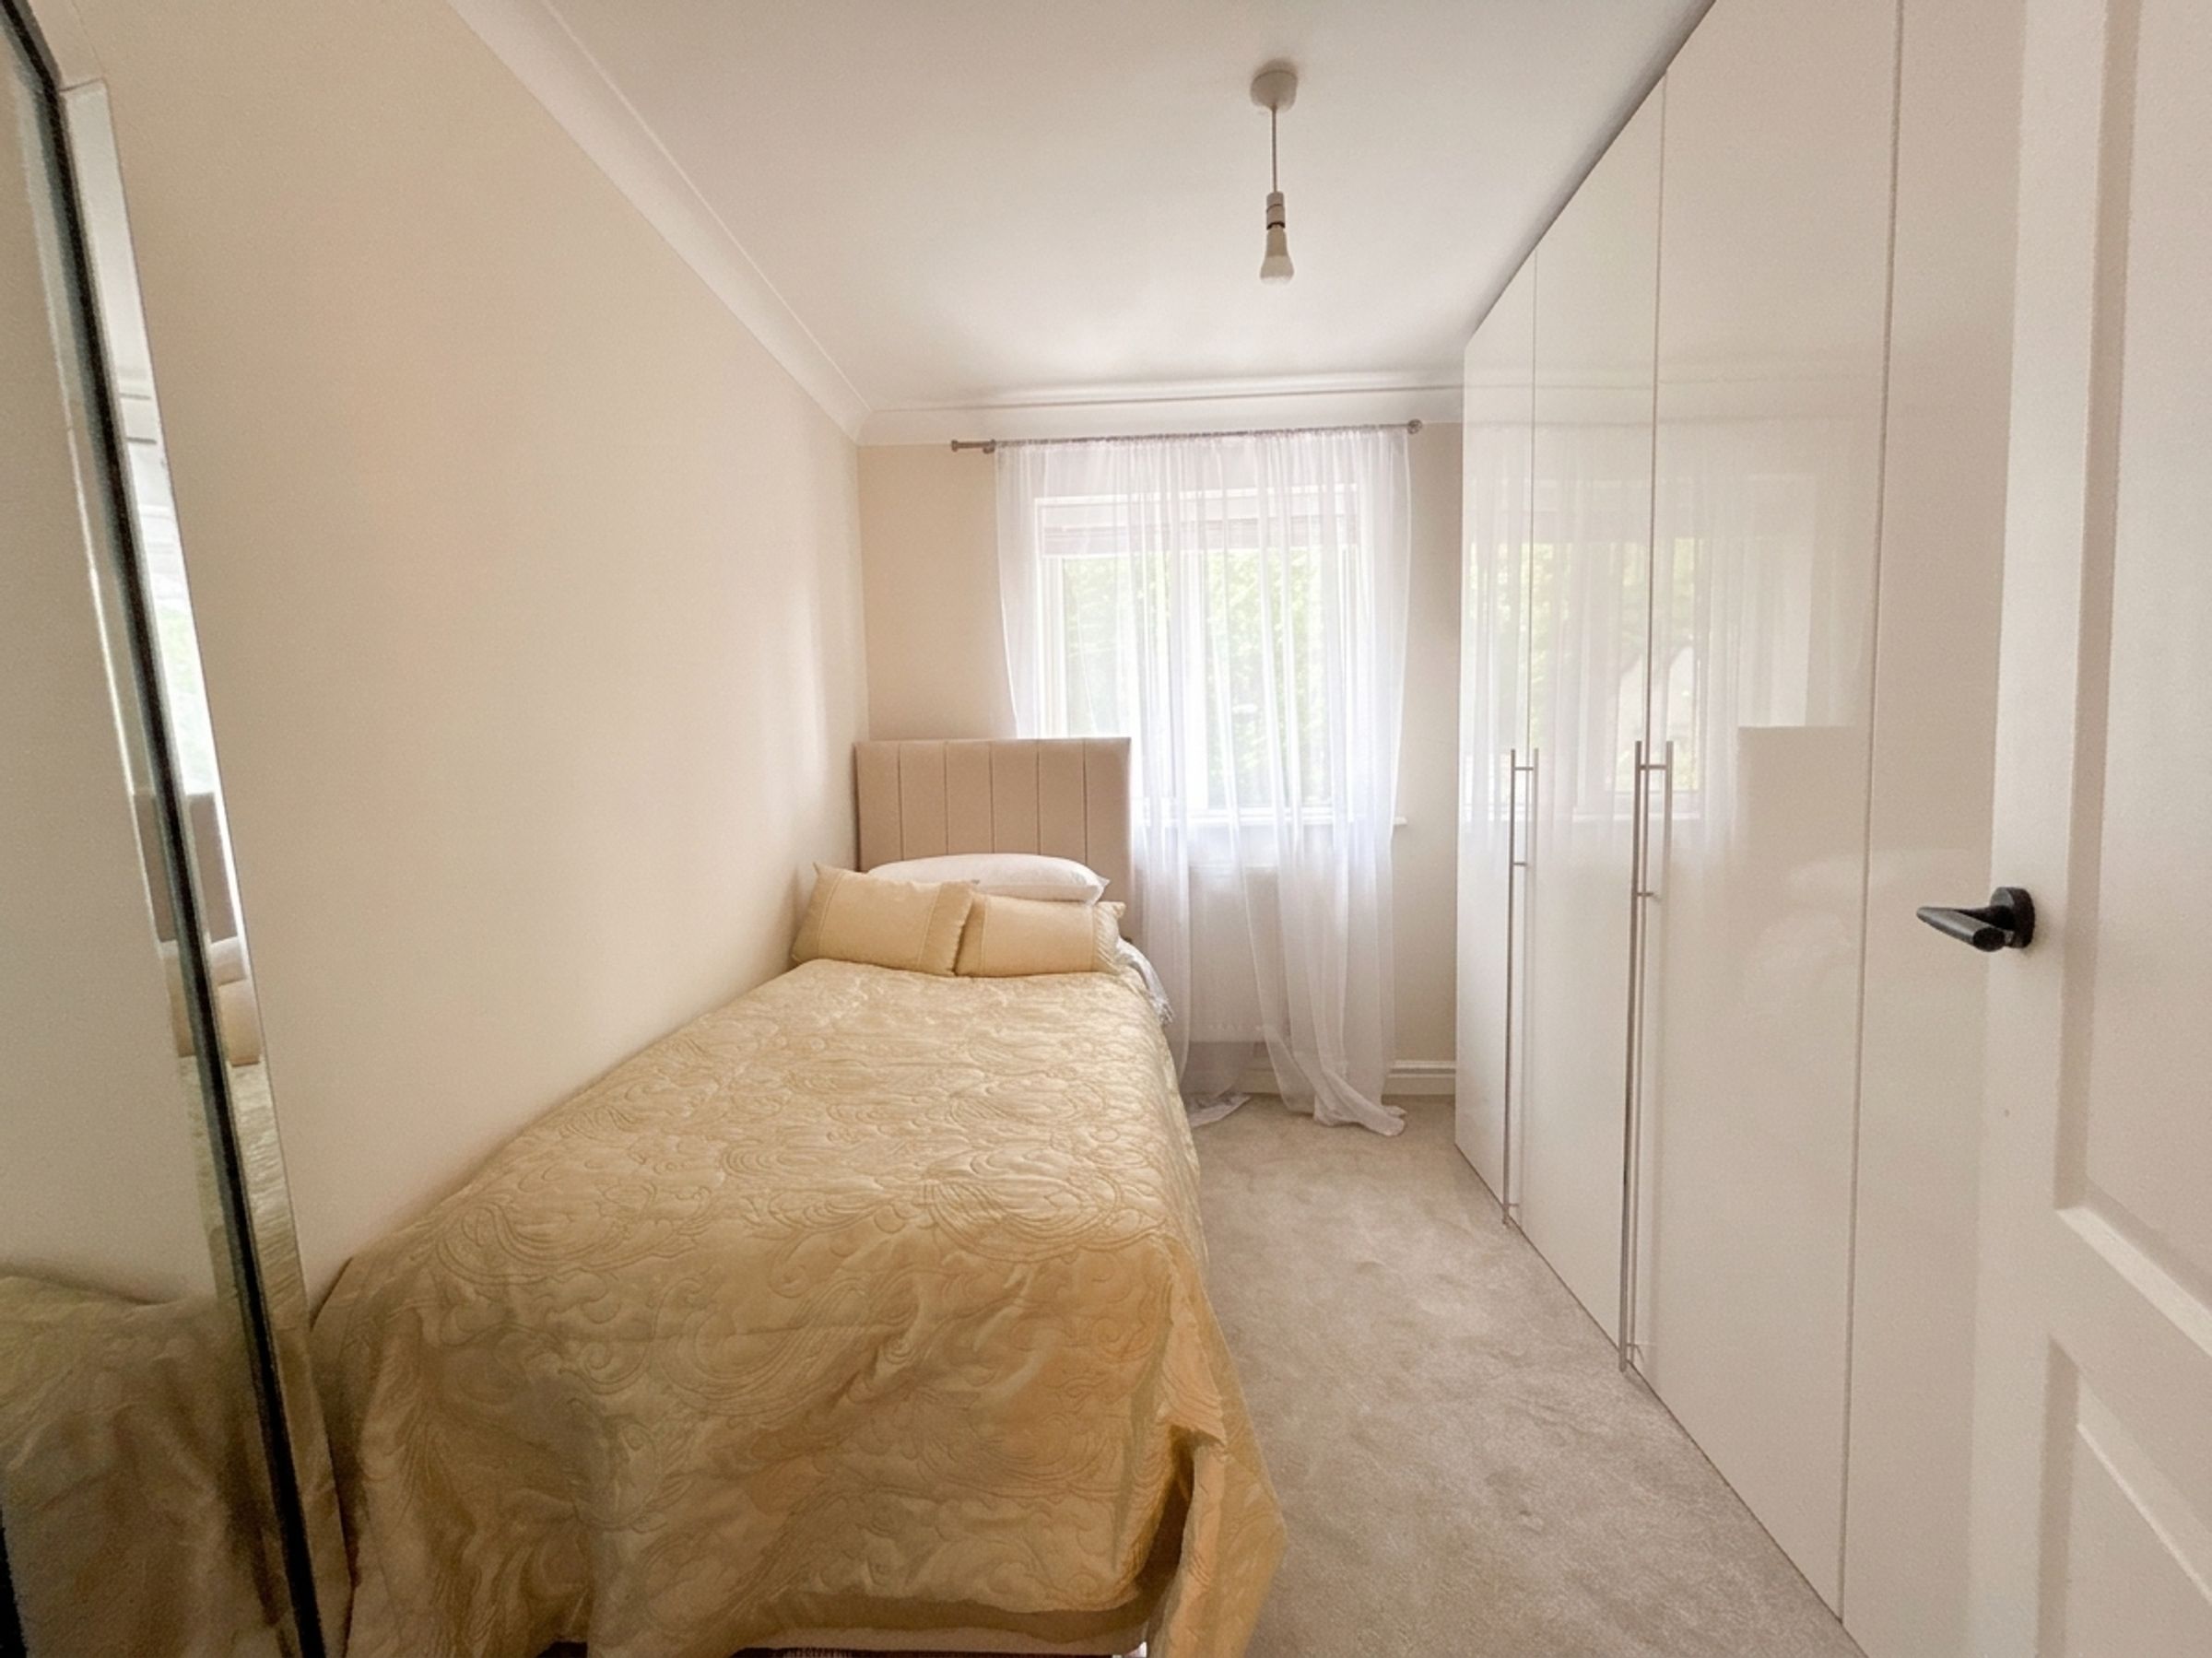
Window to rear elevation. T.V point. Ceiling coving.
Bedroom Three
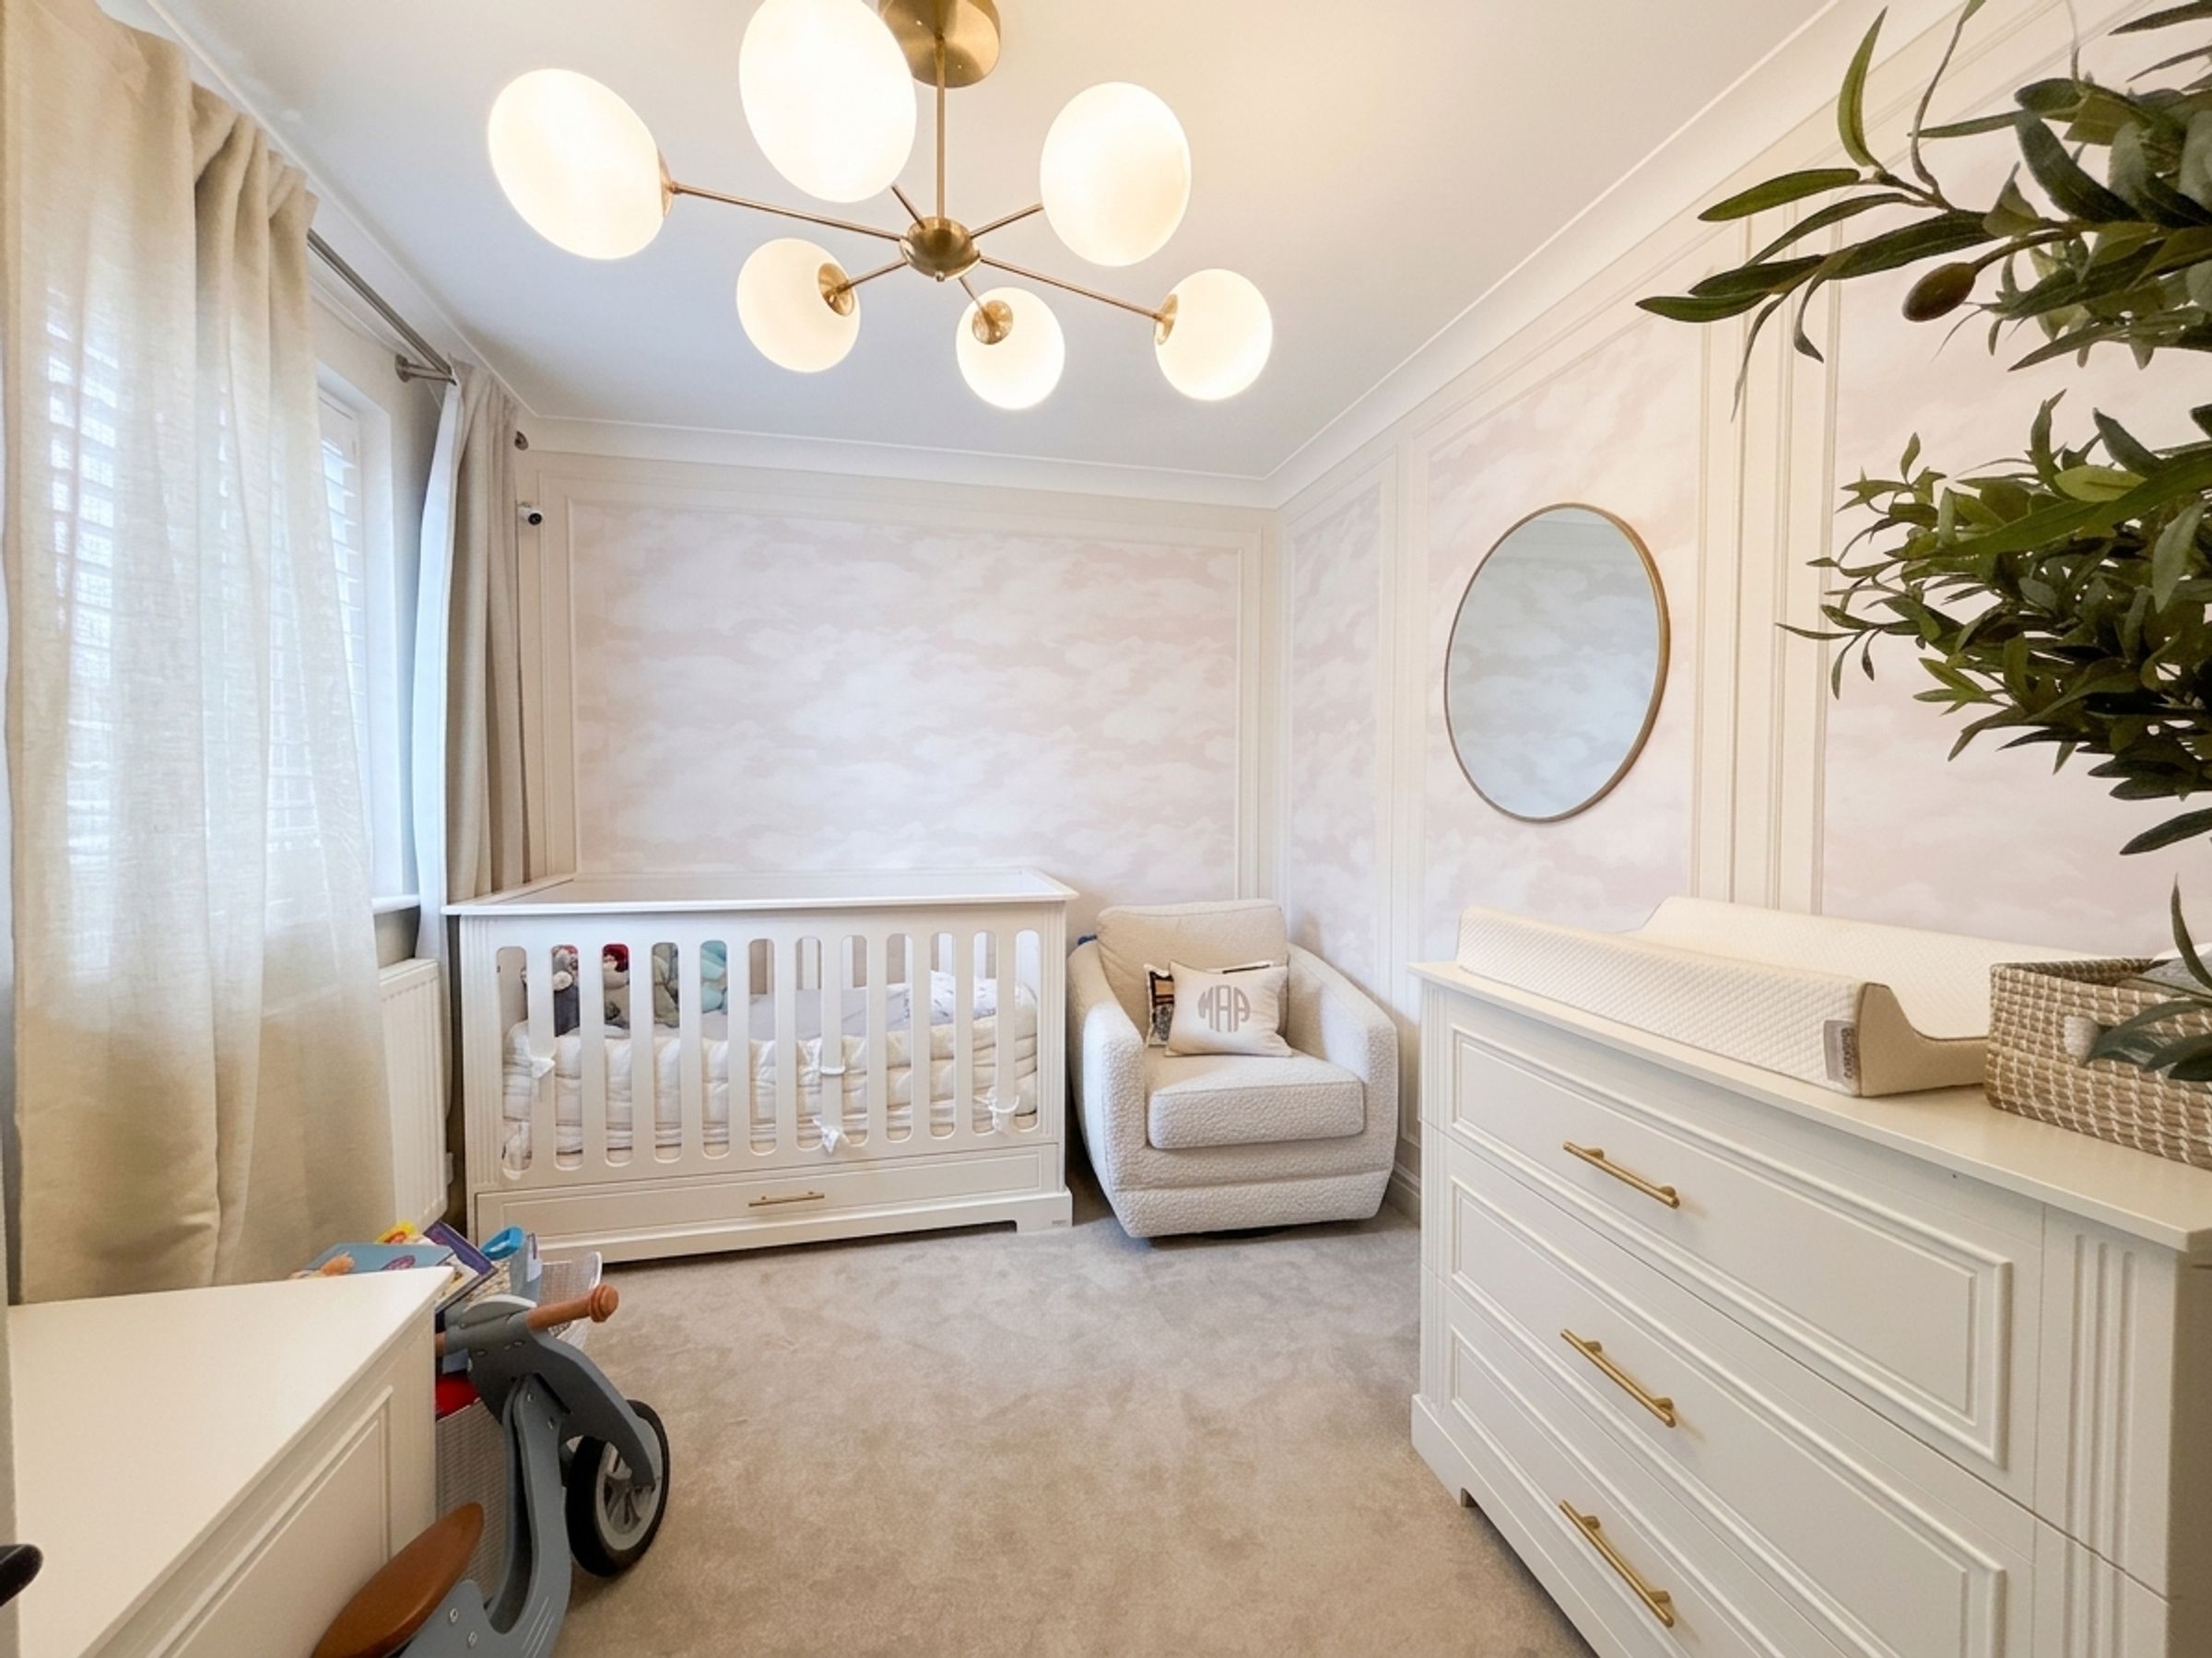
Window to front elevation. T.V point. Ceiling coving. Feature wall panelling.
Bedroom Four
9' 9" x 8' 3" (2.98m x 2.52m)
Window to rear elevation. T.V point. Ceiling coving.
Family Bathroom
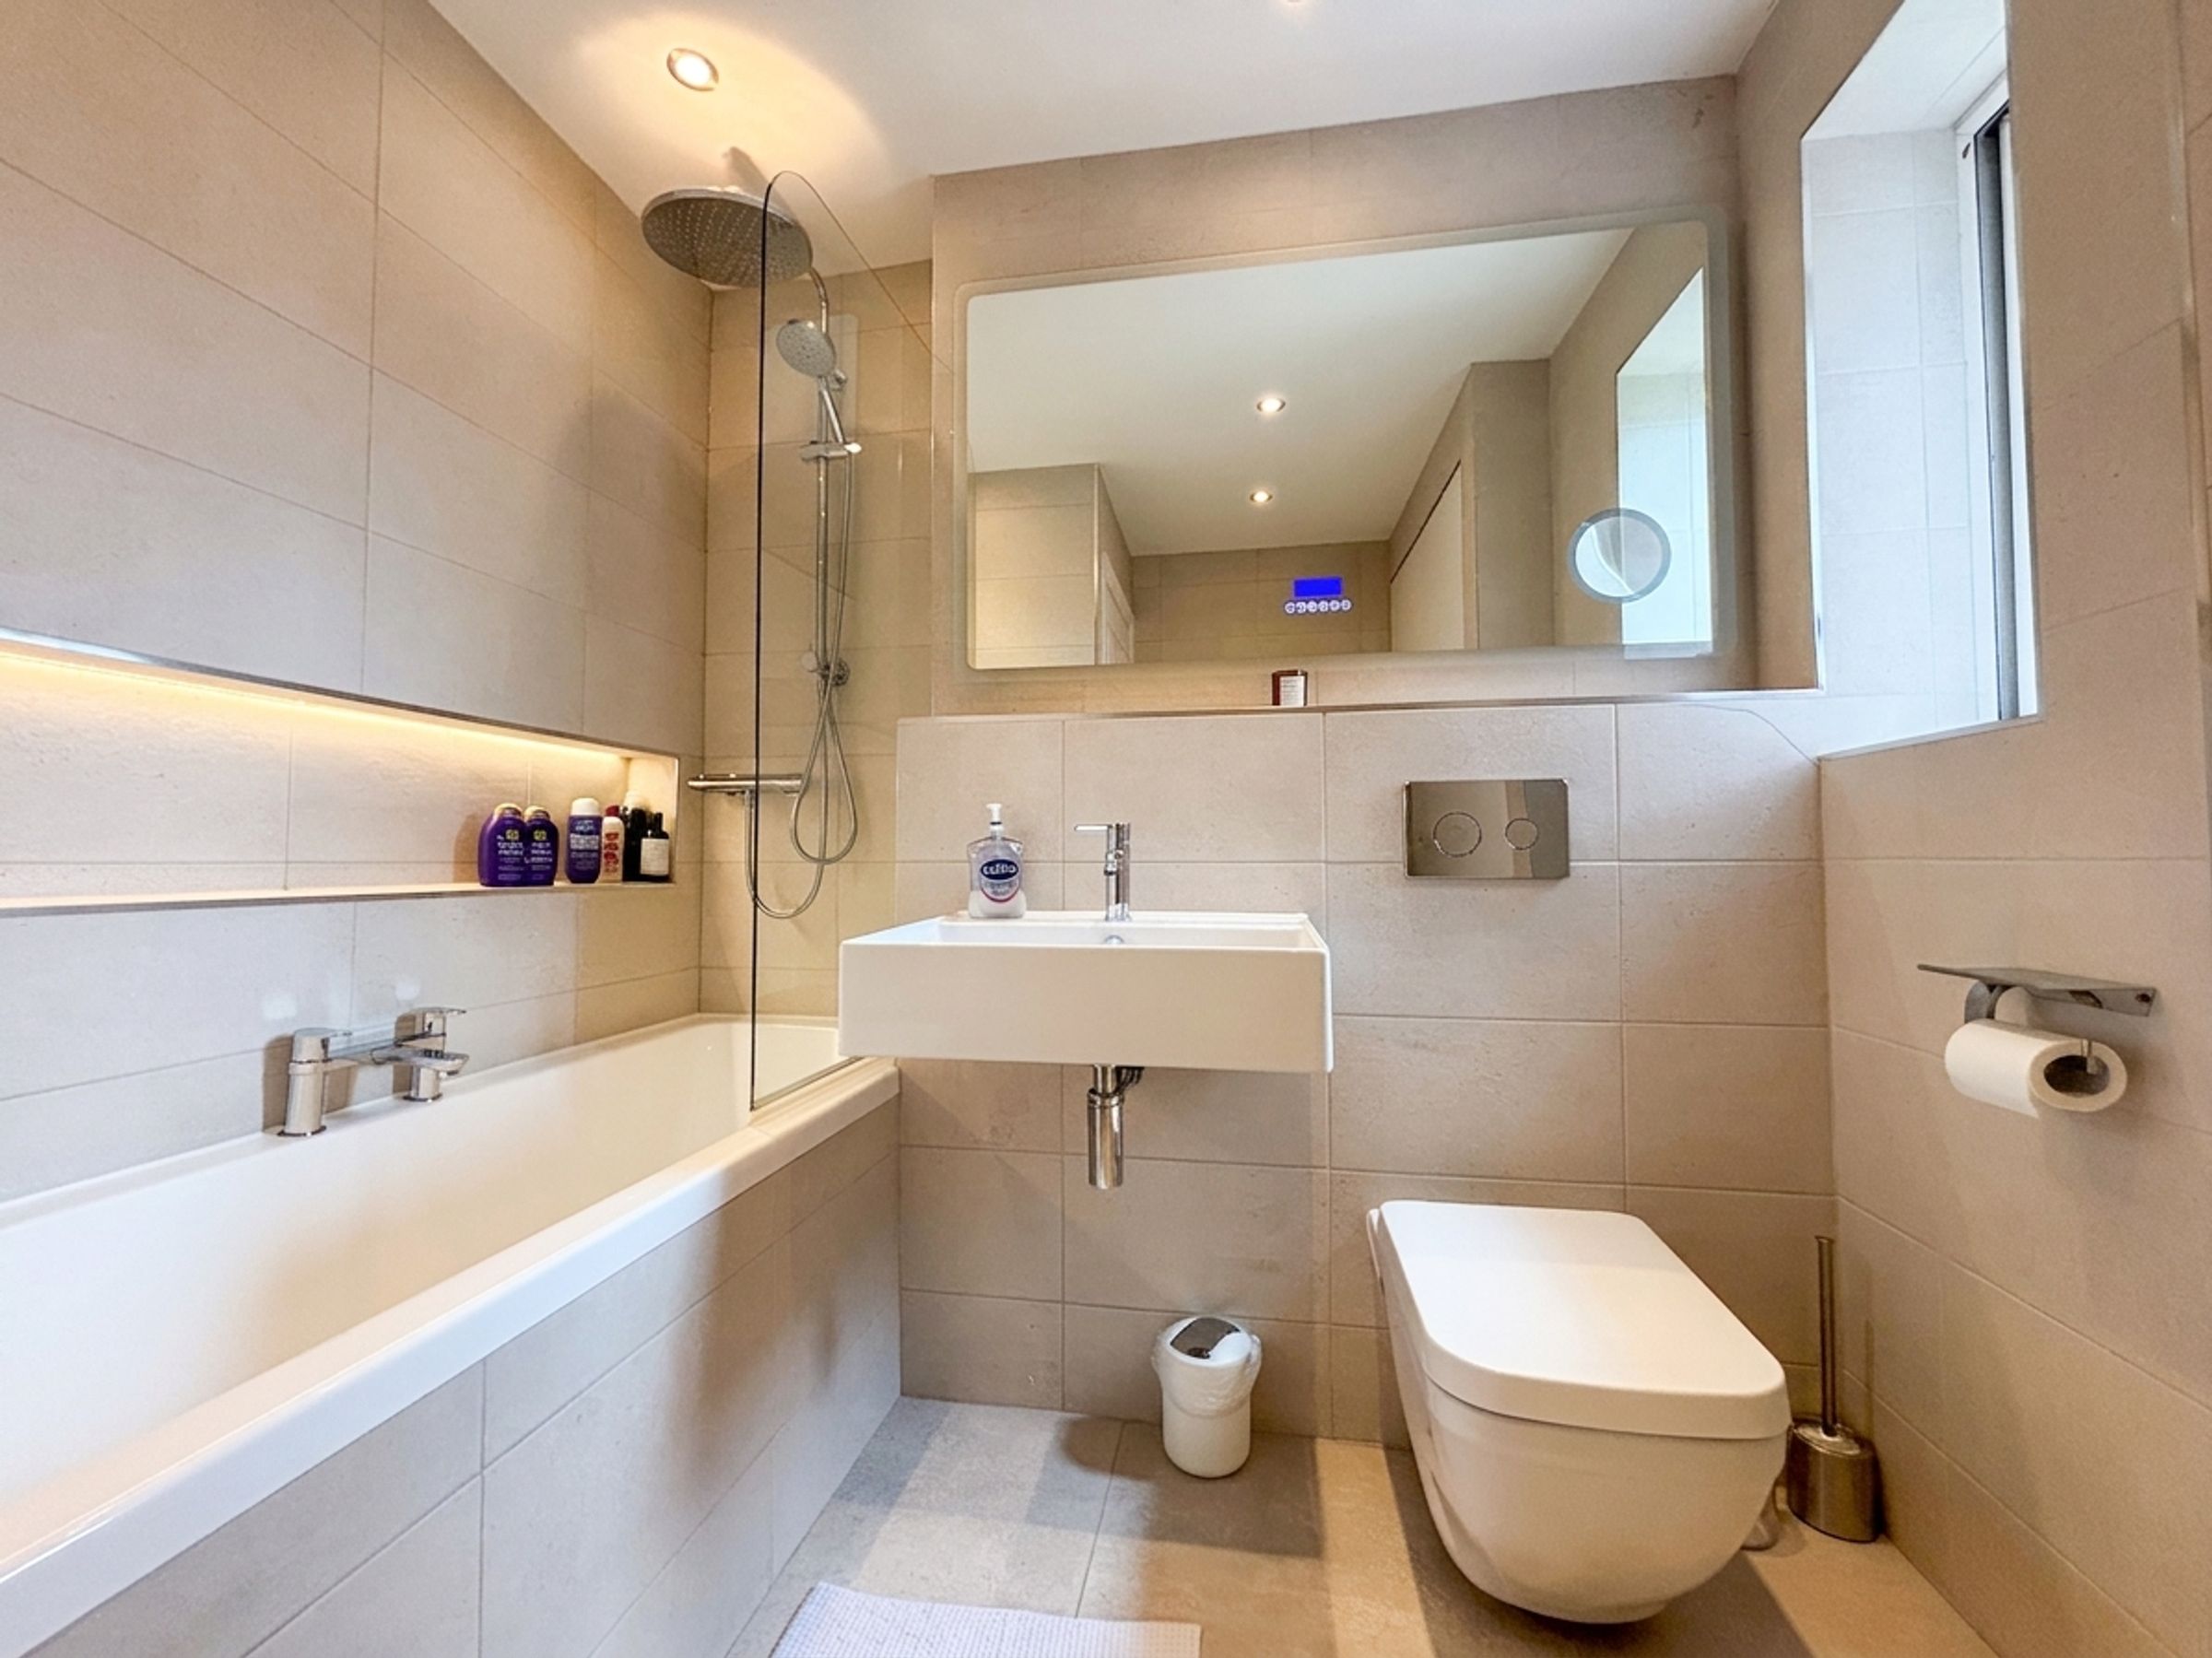
Window to front elevation. Fitted with a low level W.C, wash basin and bath with shower overhead. Built in storage cupboard. Inset spotlights. Tiled floor and walls.
Loft Space
The house has a full length, boarded loft space currently divided into two rooms with electricity, lighting and TV points. This can be accessed via a loft hatch and ladder in the main landing.





