Like the look of this property?
We would love to hear from you and arrange a viewing of this property. Get in touch now!
Property features
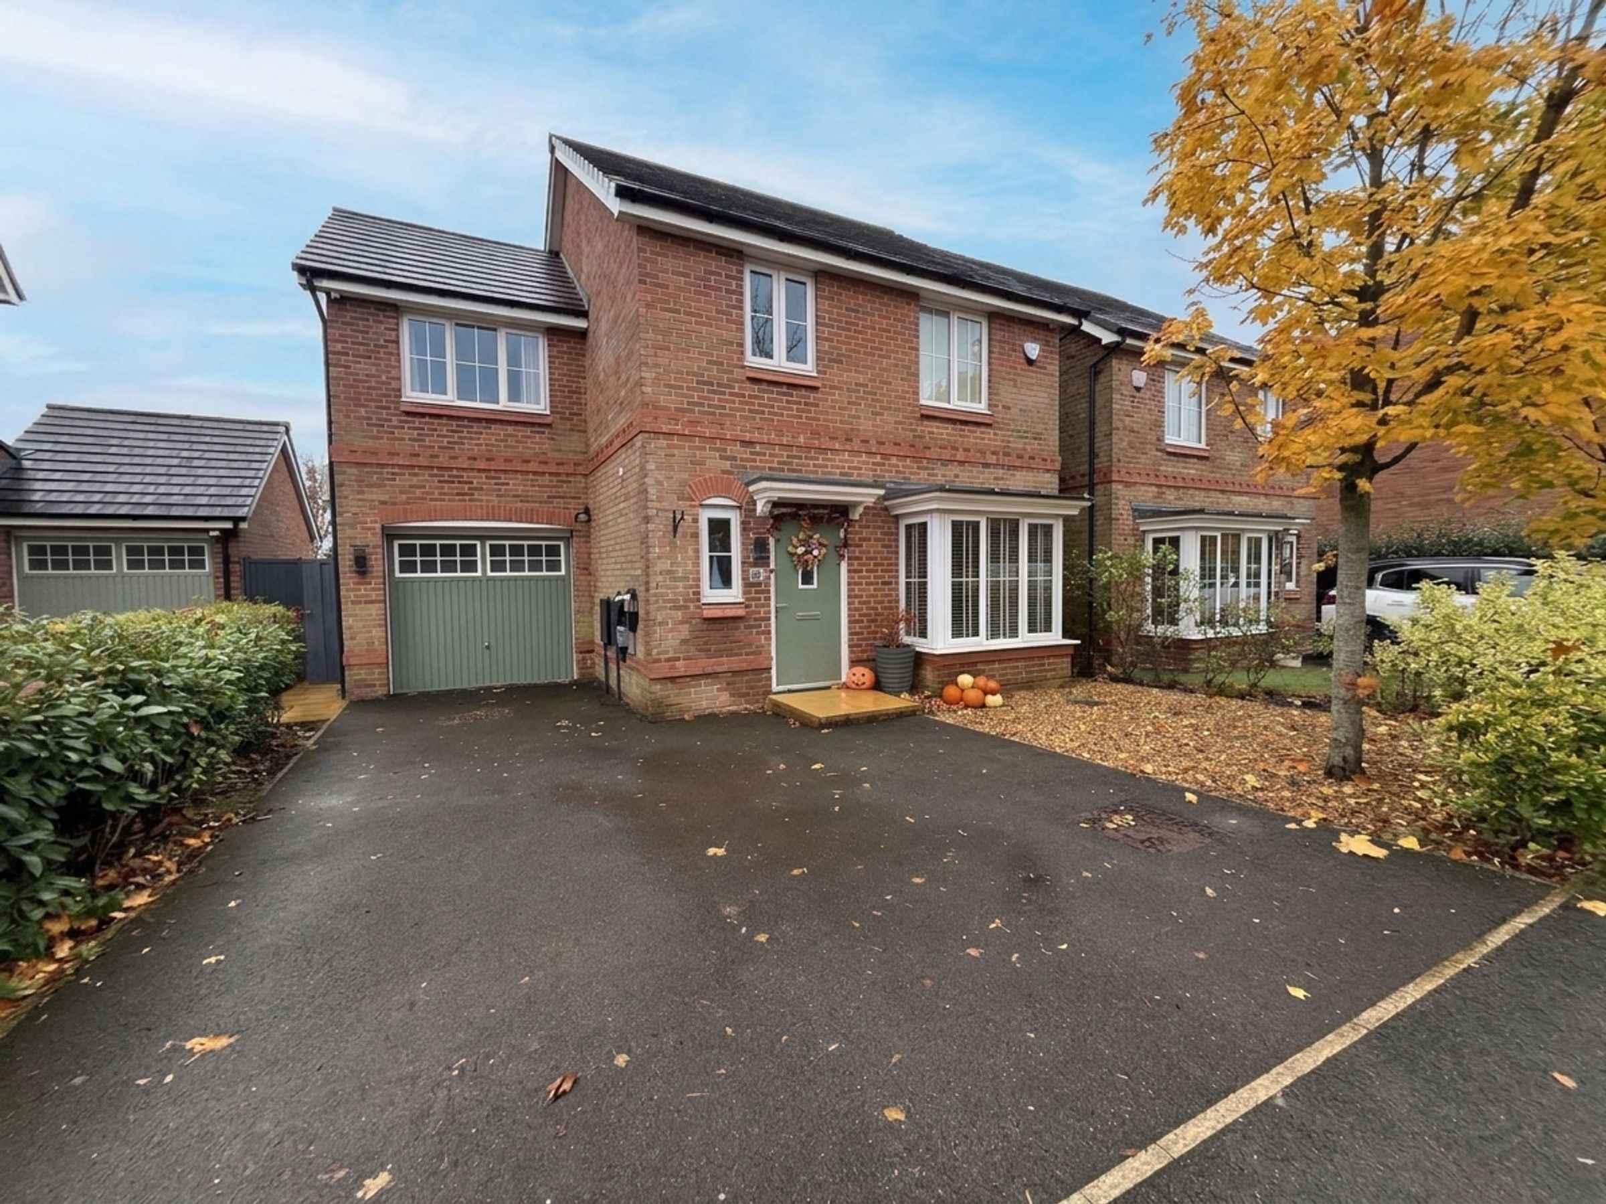
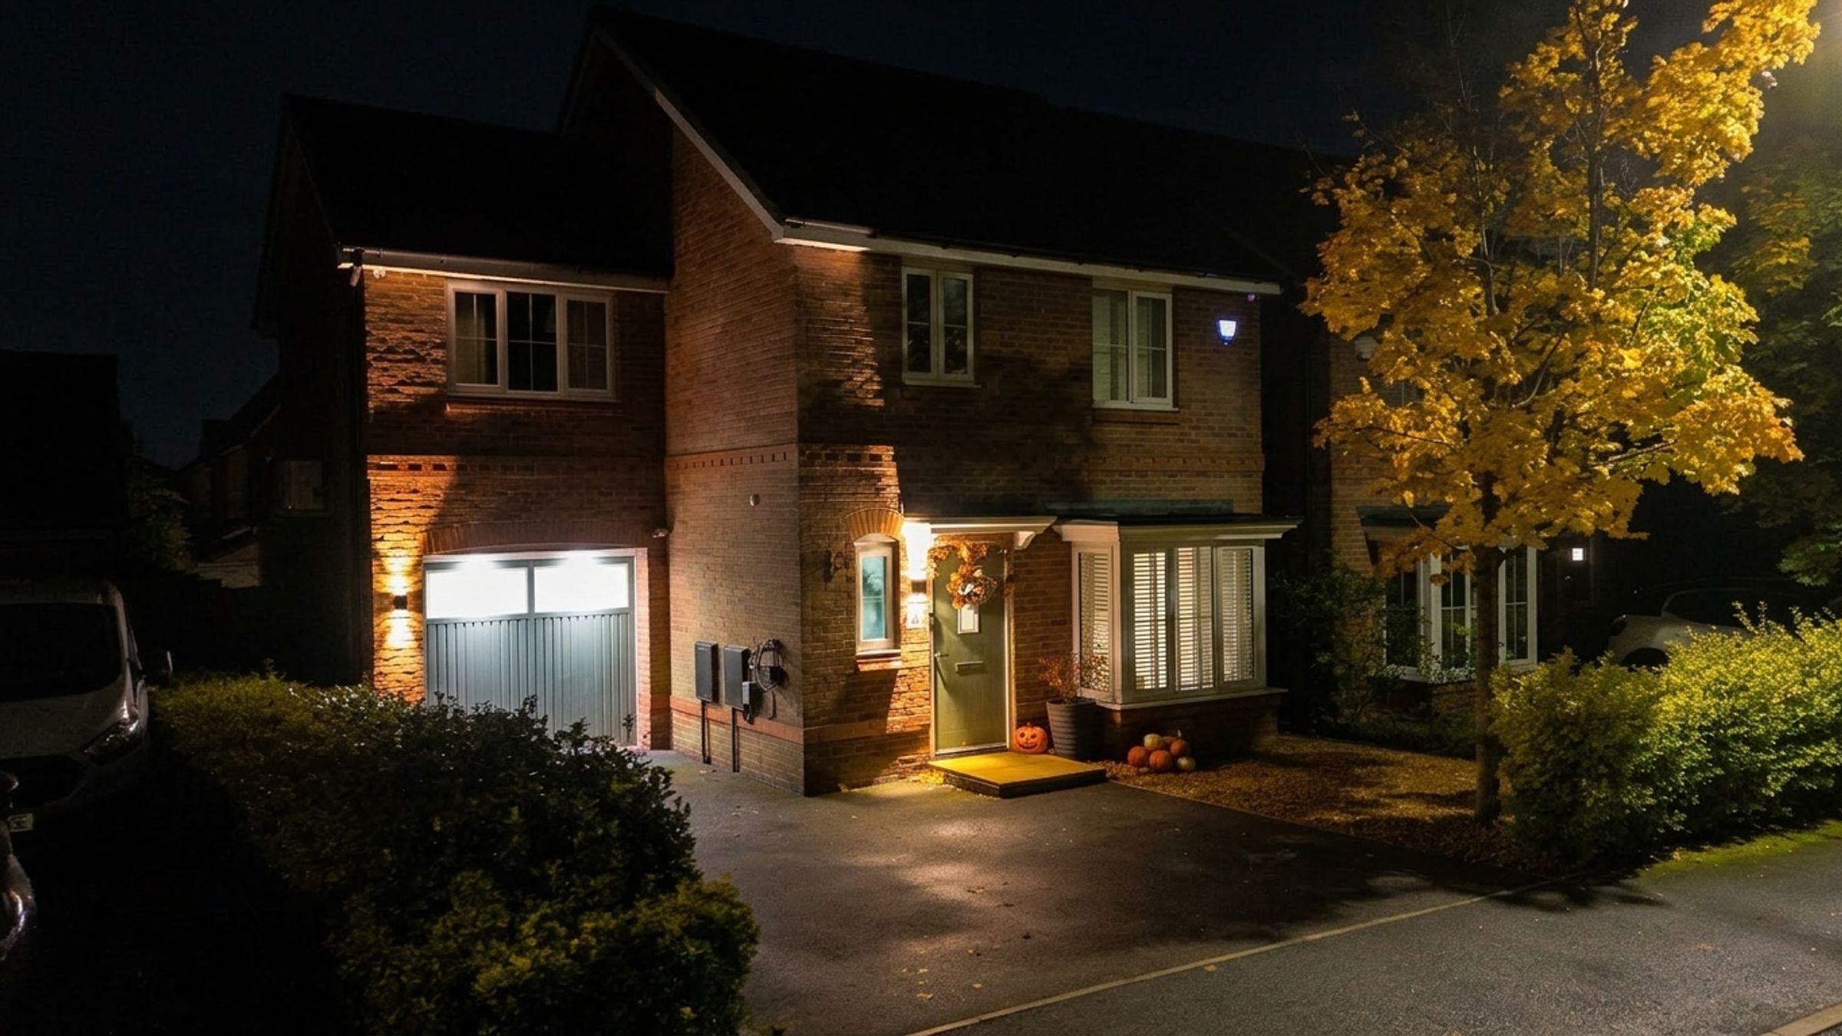
Four Bedroom Detached Family Home
Immaculately presented complete with new kitchen and family bathroom
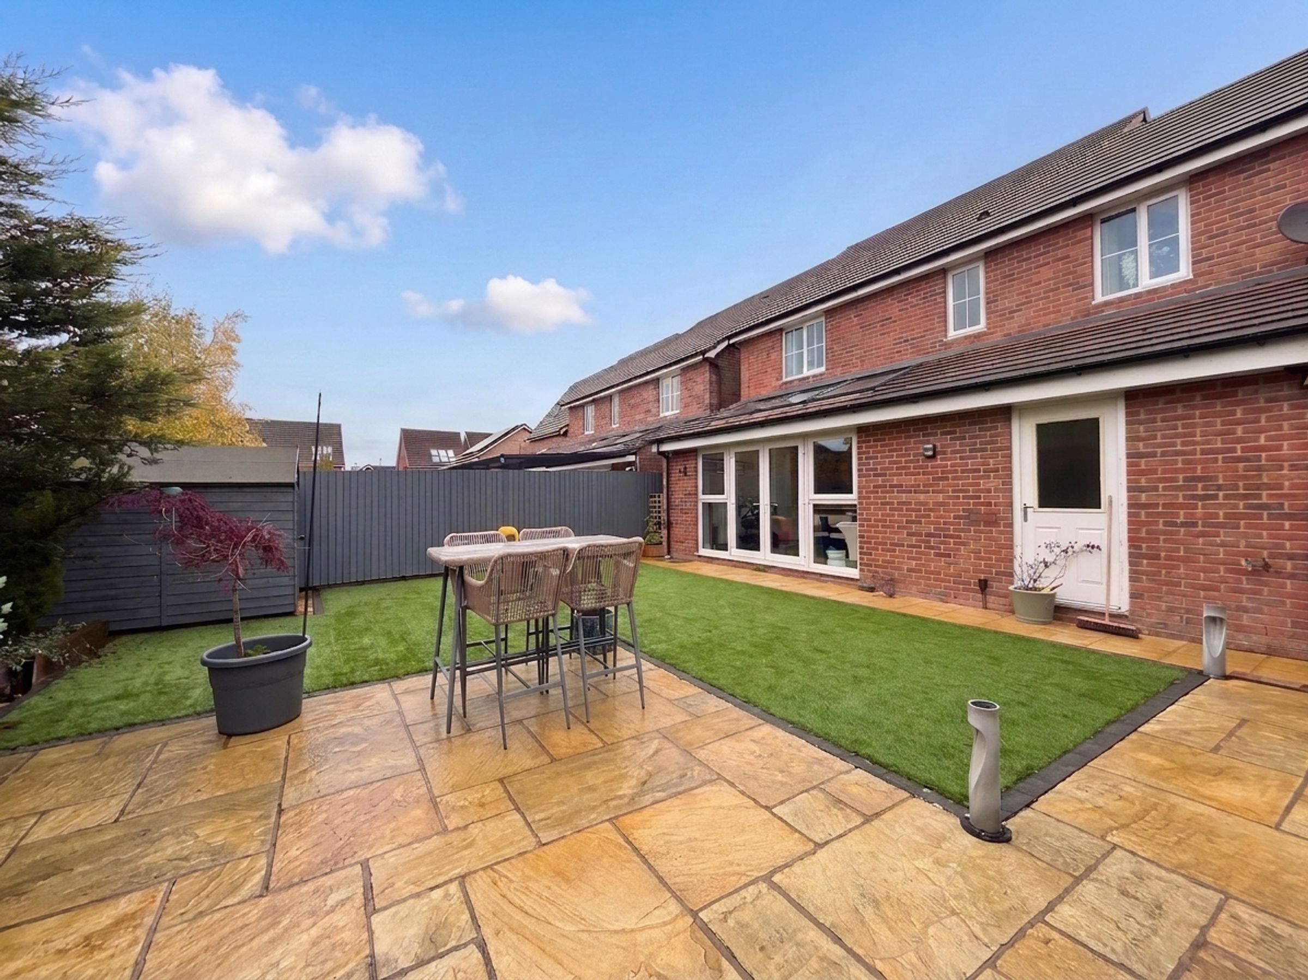
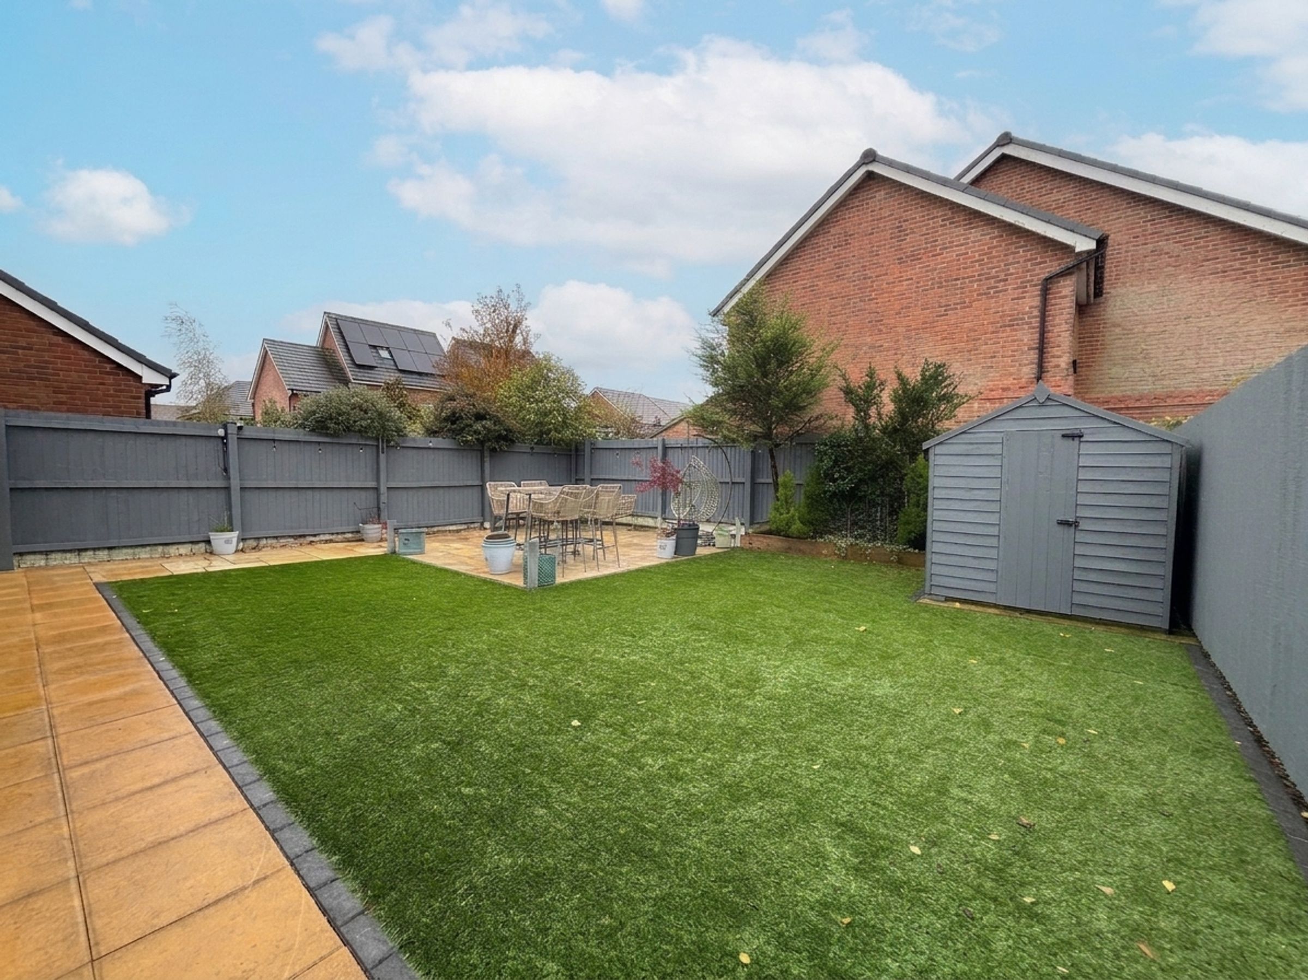
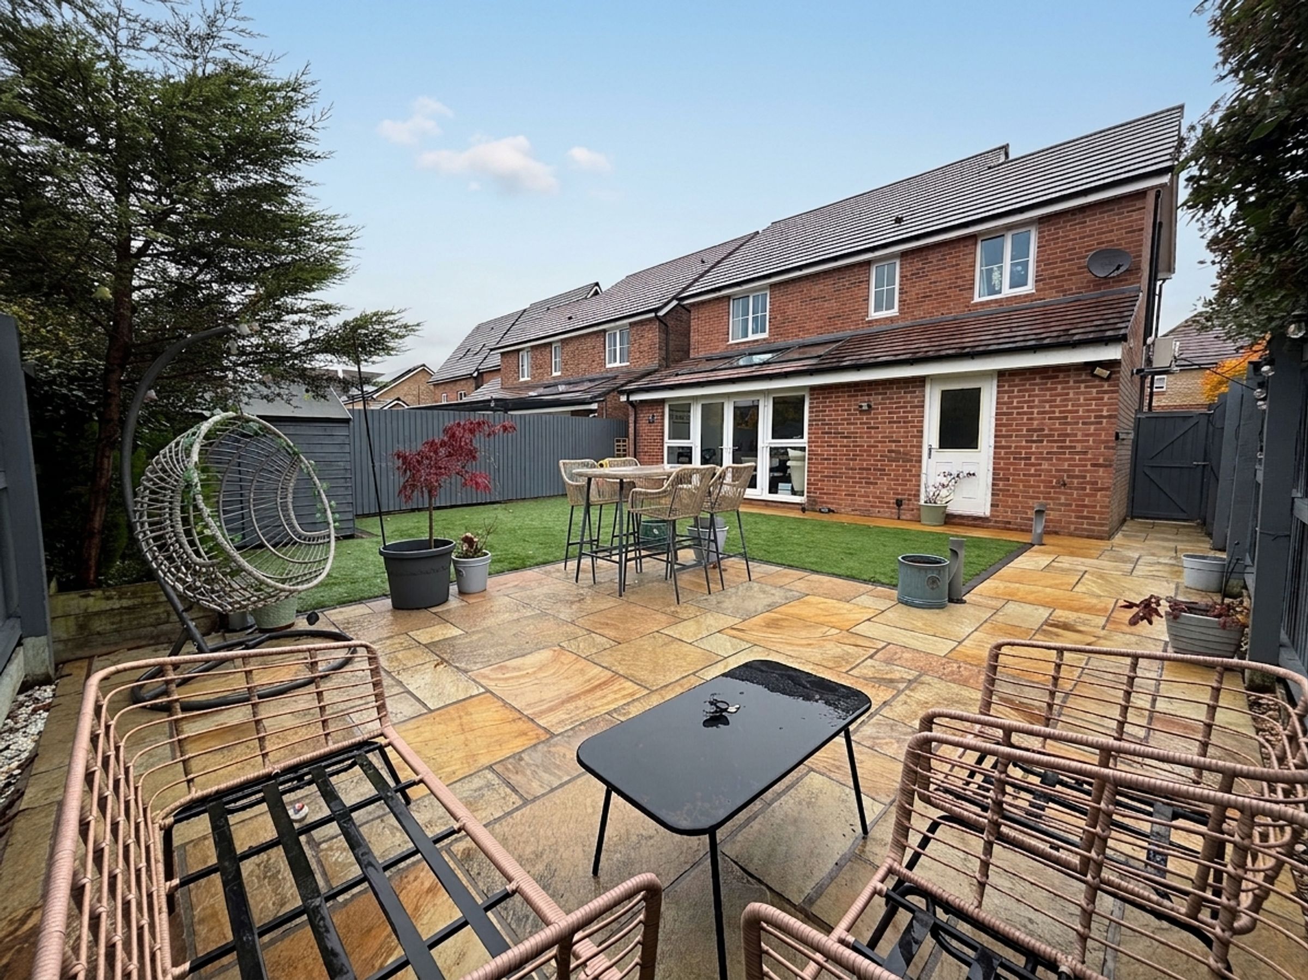
Driveway parking, EV charger and a landscaped, low-maintenance rear garden with artificial grass.
Air conditioning units in the master bedroom and third bedroom
Located on a popular development
Close to transport links and local schools
About this property
This immaculately presented four-bedroom detached family home, extending to approximately 1,292 sq ft, offers a superb standard of modern living, positioned within a highly sought-after development close to transport links and local schools. The property offers a welcoming entrance hall leading to a beautifully appointed lounge and guest W.C. The recently fitted kitchen forms the heart of the home, seamlessly connecting to a spacious dining and play area, utility room and integral garage store. Upstairs, four well-proportioned bedrooms offer flexibility for growing families or those seeking a dedicated home office or guest room, while the newly installed family bathroom features premium fixtures and tasteful finishes. The master bedroom boasts ample fitted storage and a private en-suite shower room. The property further benefits from driveway parking for multiple vehicles, an EV charging point and a generous landscaped rear garden. With Walkden Town Centre within easy reach, residents enjoy a wide array of shopping, dining and leisure amenities, while the close proximity to major road and rail links offers swift access to the wider region, ideal for commuters. Early viewing is highly recommended!
Key details
Broadband: up to 1800mbps
1292ft2 floor area
Leasehold
Council tax band D
Local authority: Salford
Additional information
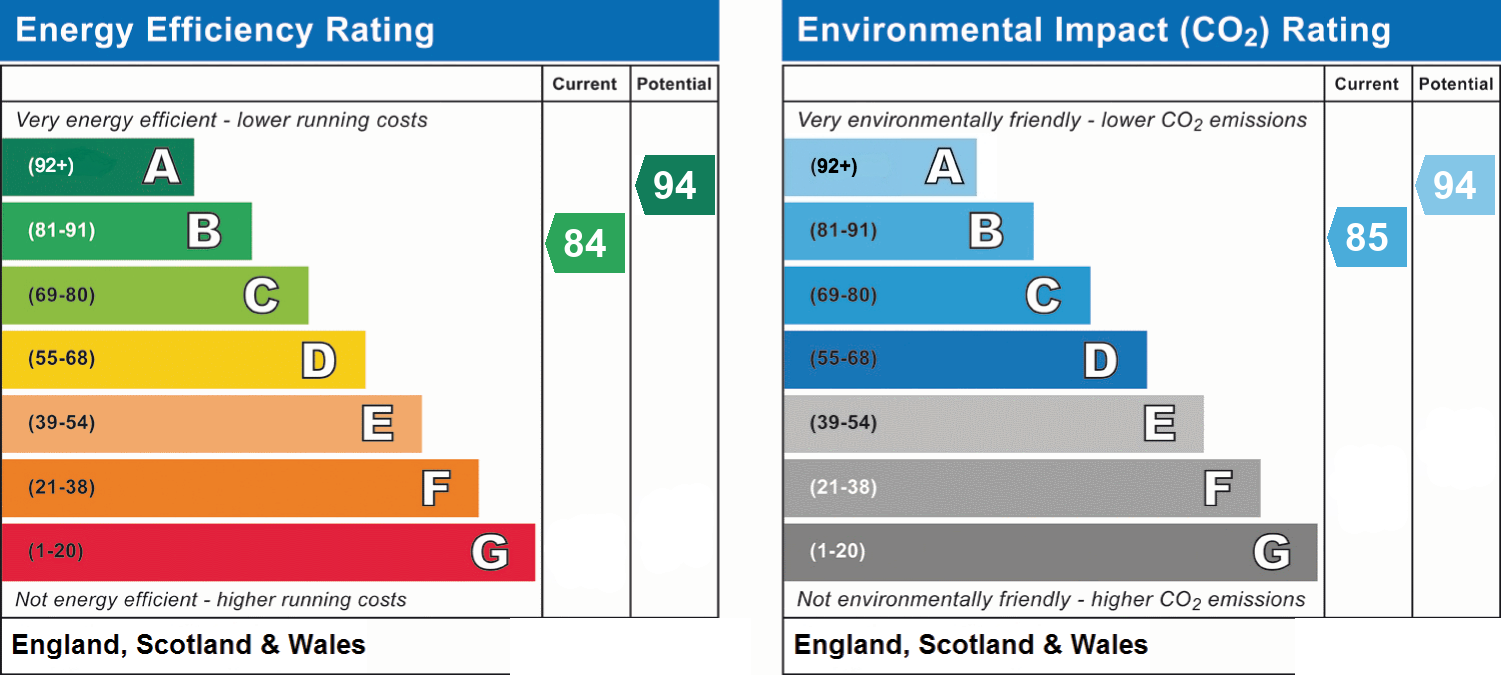
- Energy efficiency (current)
- B (84)
- Energy efficiency (potential)
- A (94)
- Environmental impact (current)
- B (85)
- Environmental impact (potential)
- A (94)
- Is in a conservation area
- No
- Is a listed property
- No
- Construction materials
- Not specified


Near the property
Rooms and dimensions
Entrance Hall
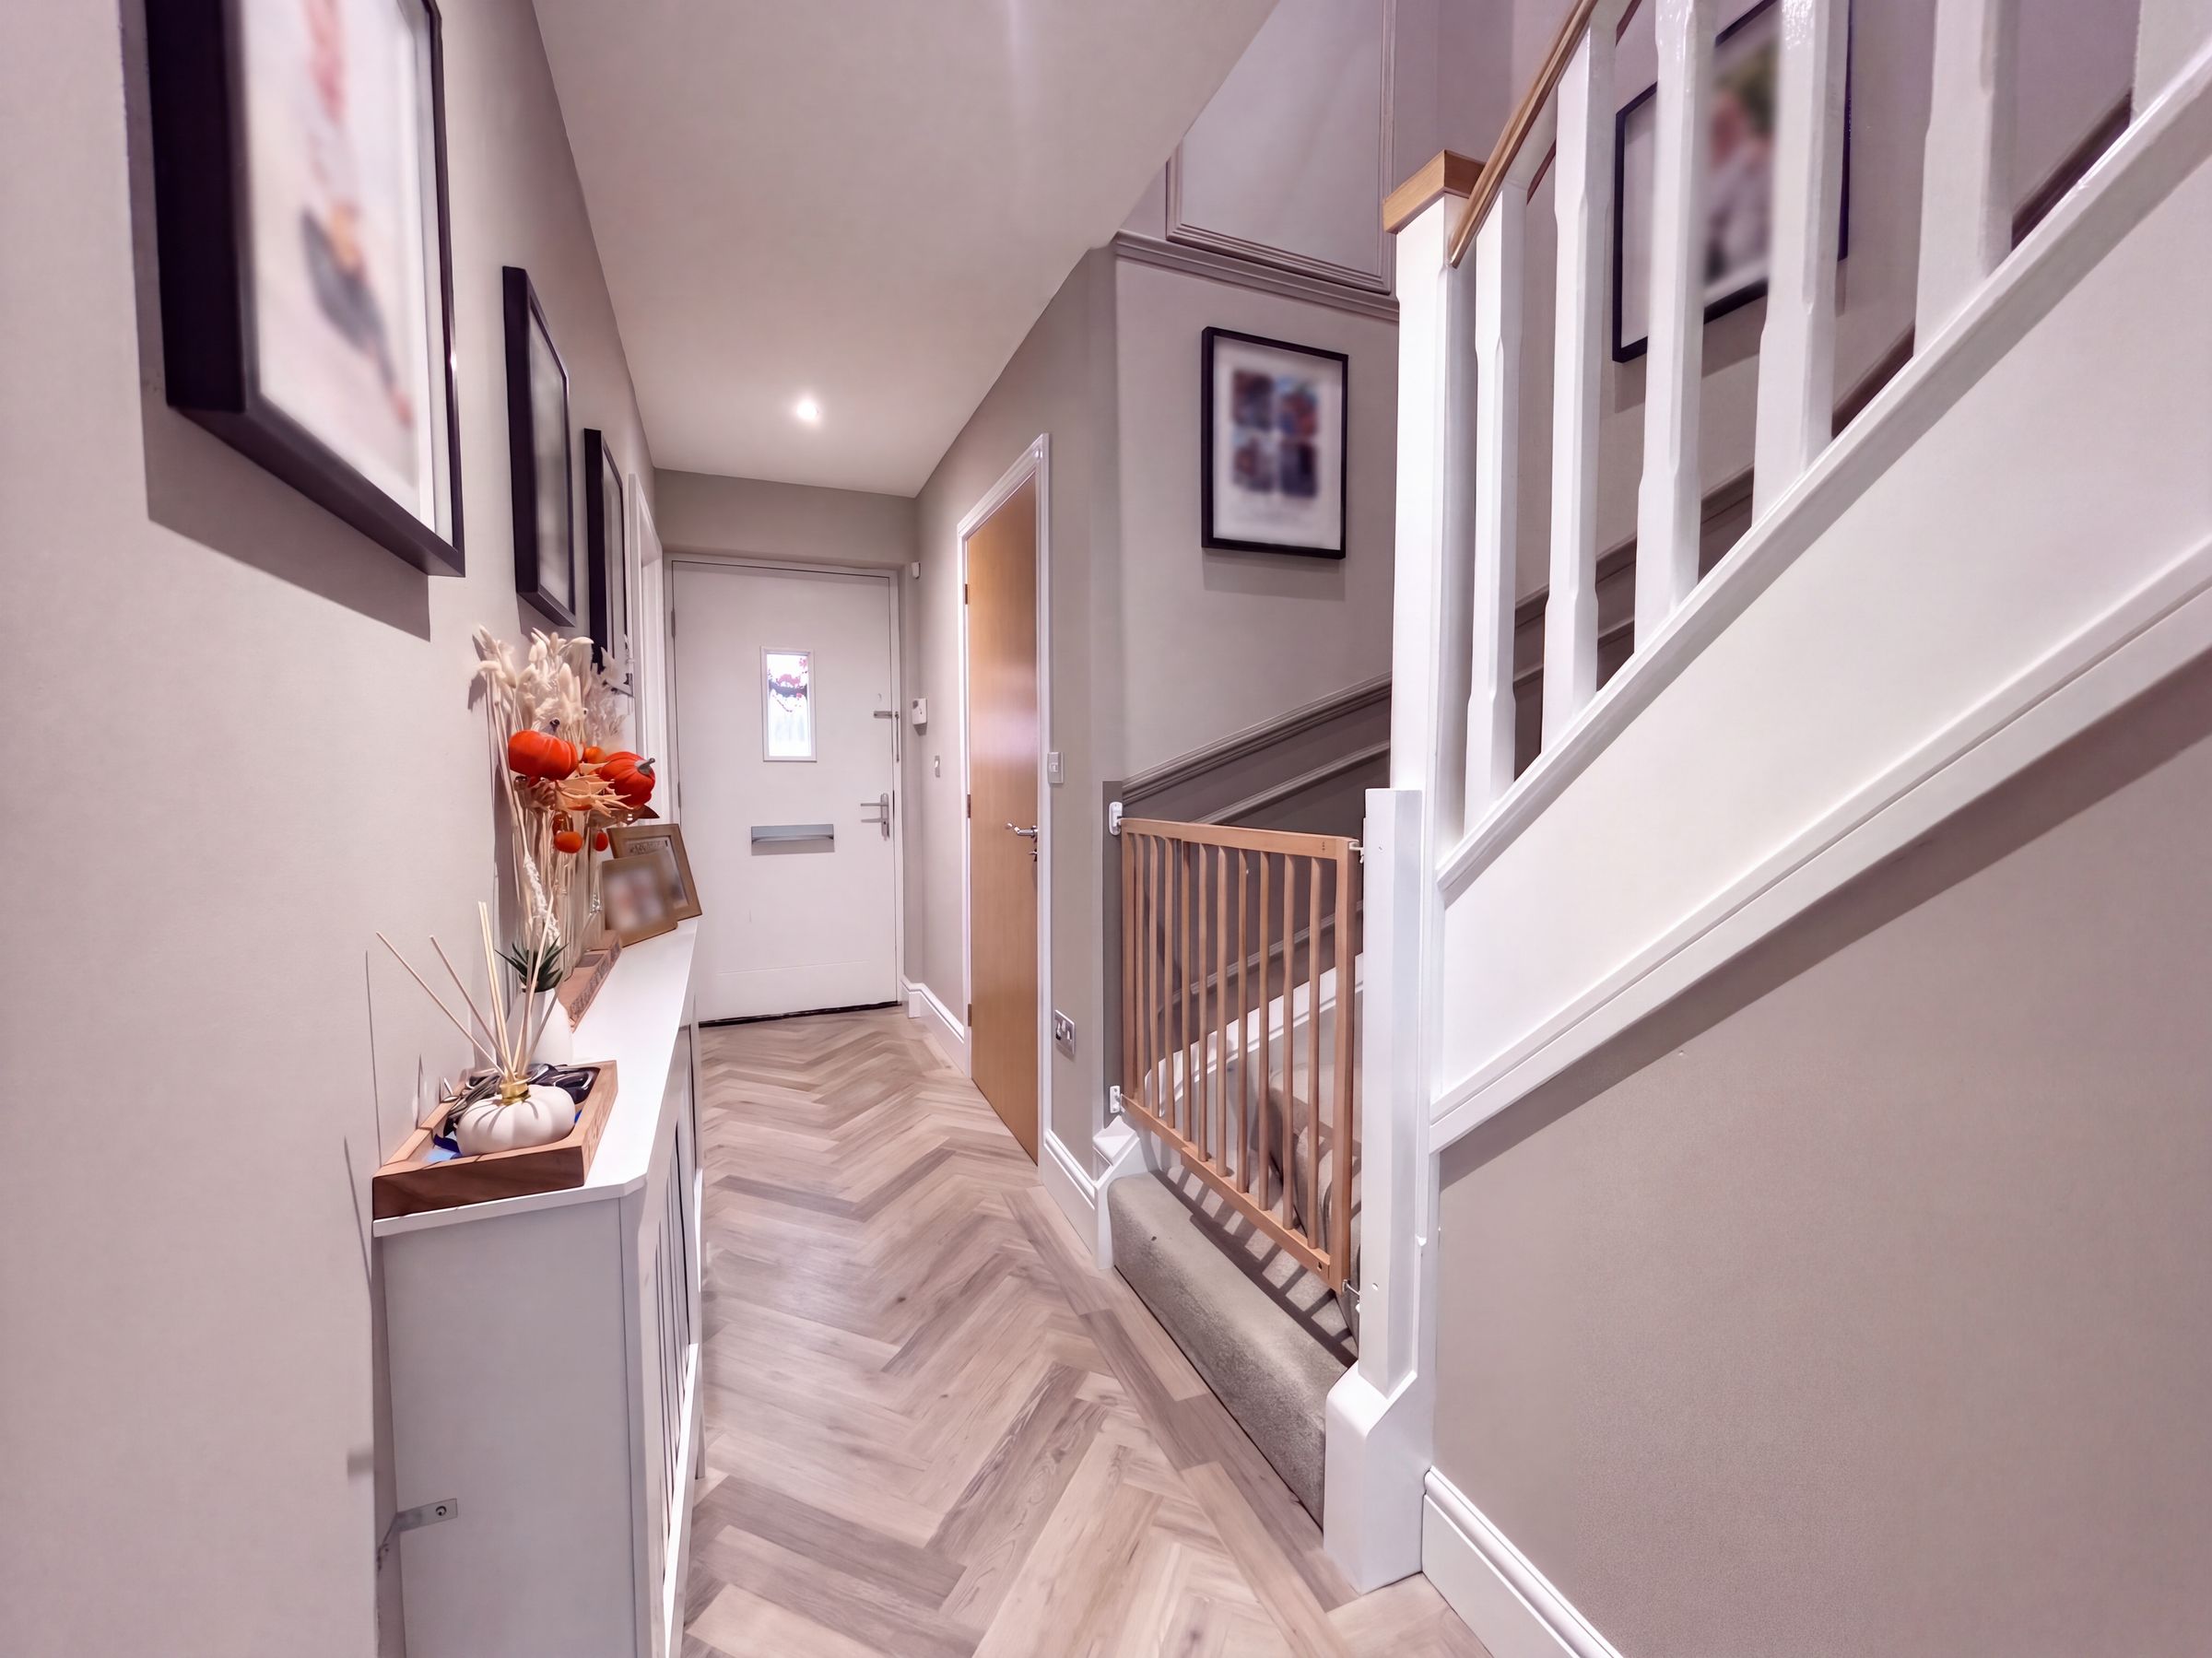
External door to the front elevation. LVT flooring. Spindle staircase leads to the first floor landing. Internal doors lead through too:
Guest W.C
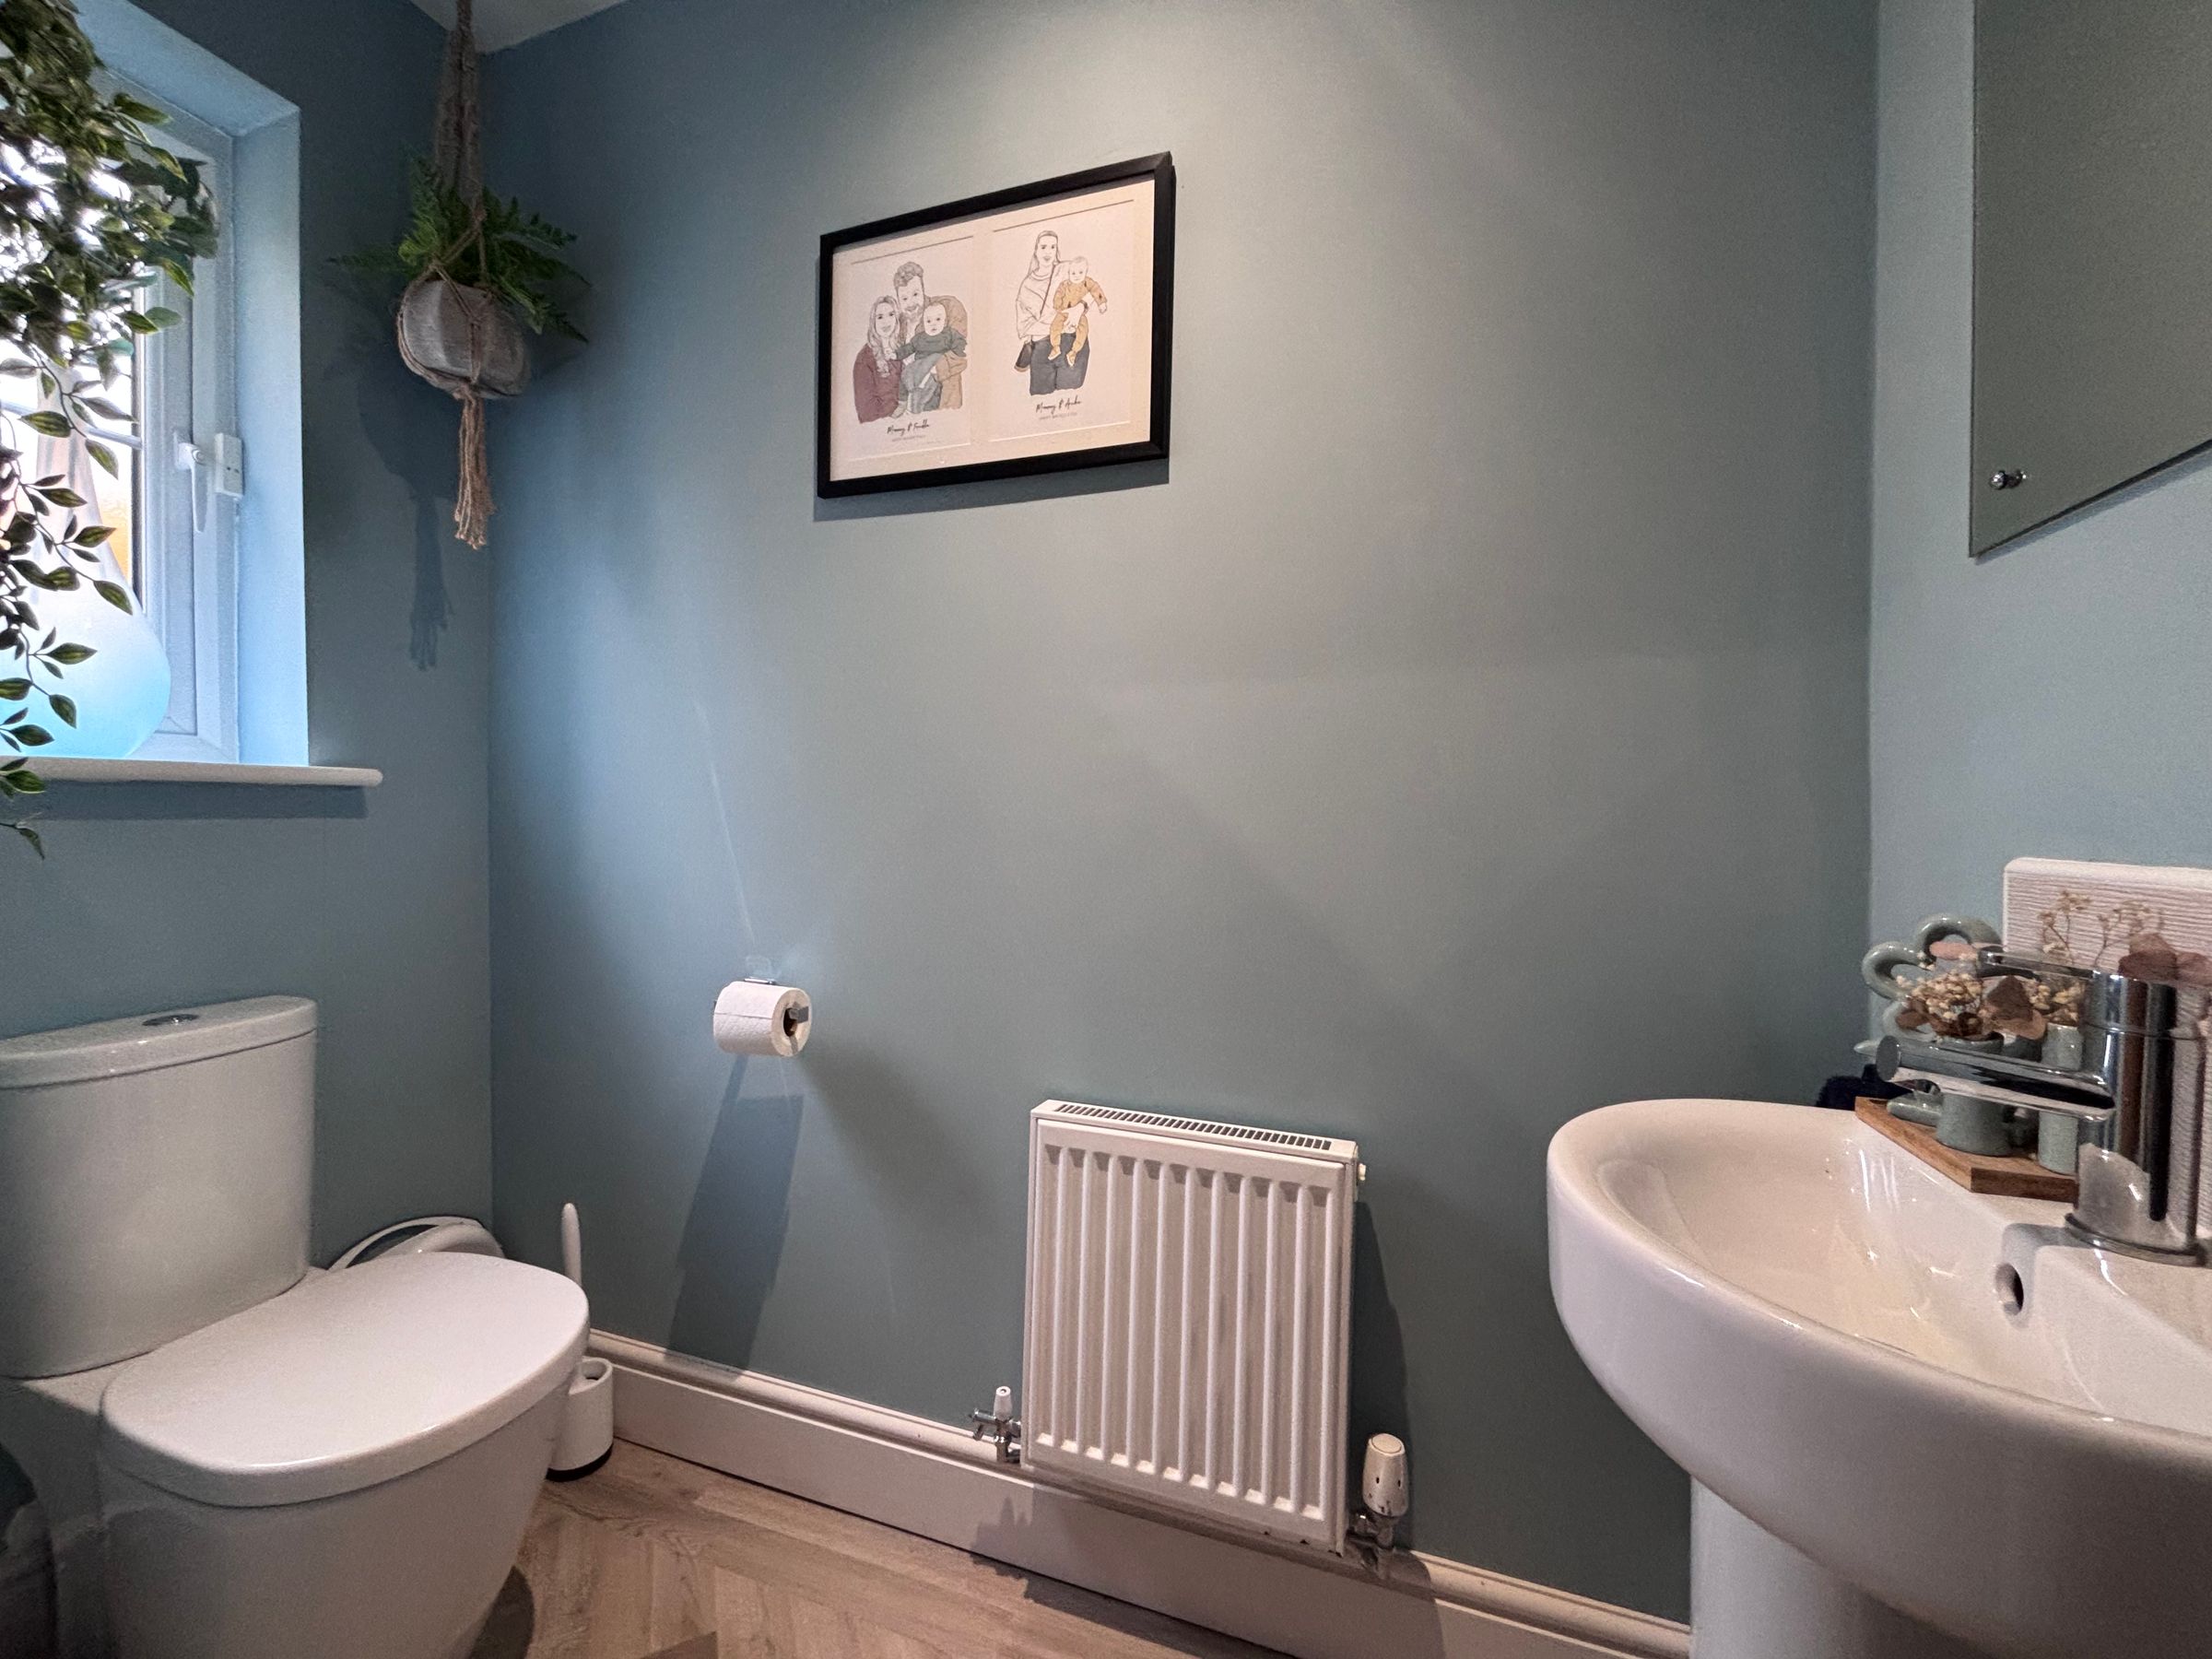
Window to the front elevation. Fitted with a low level WC and a wash hand basin. LVT flooring.
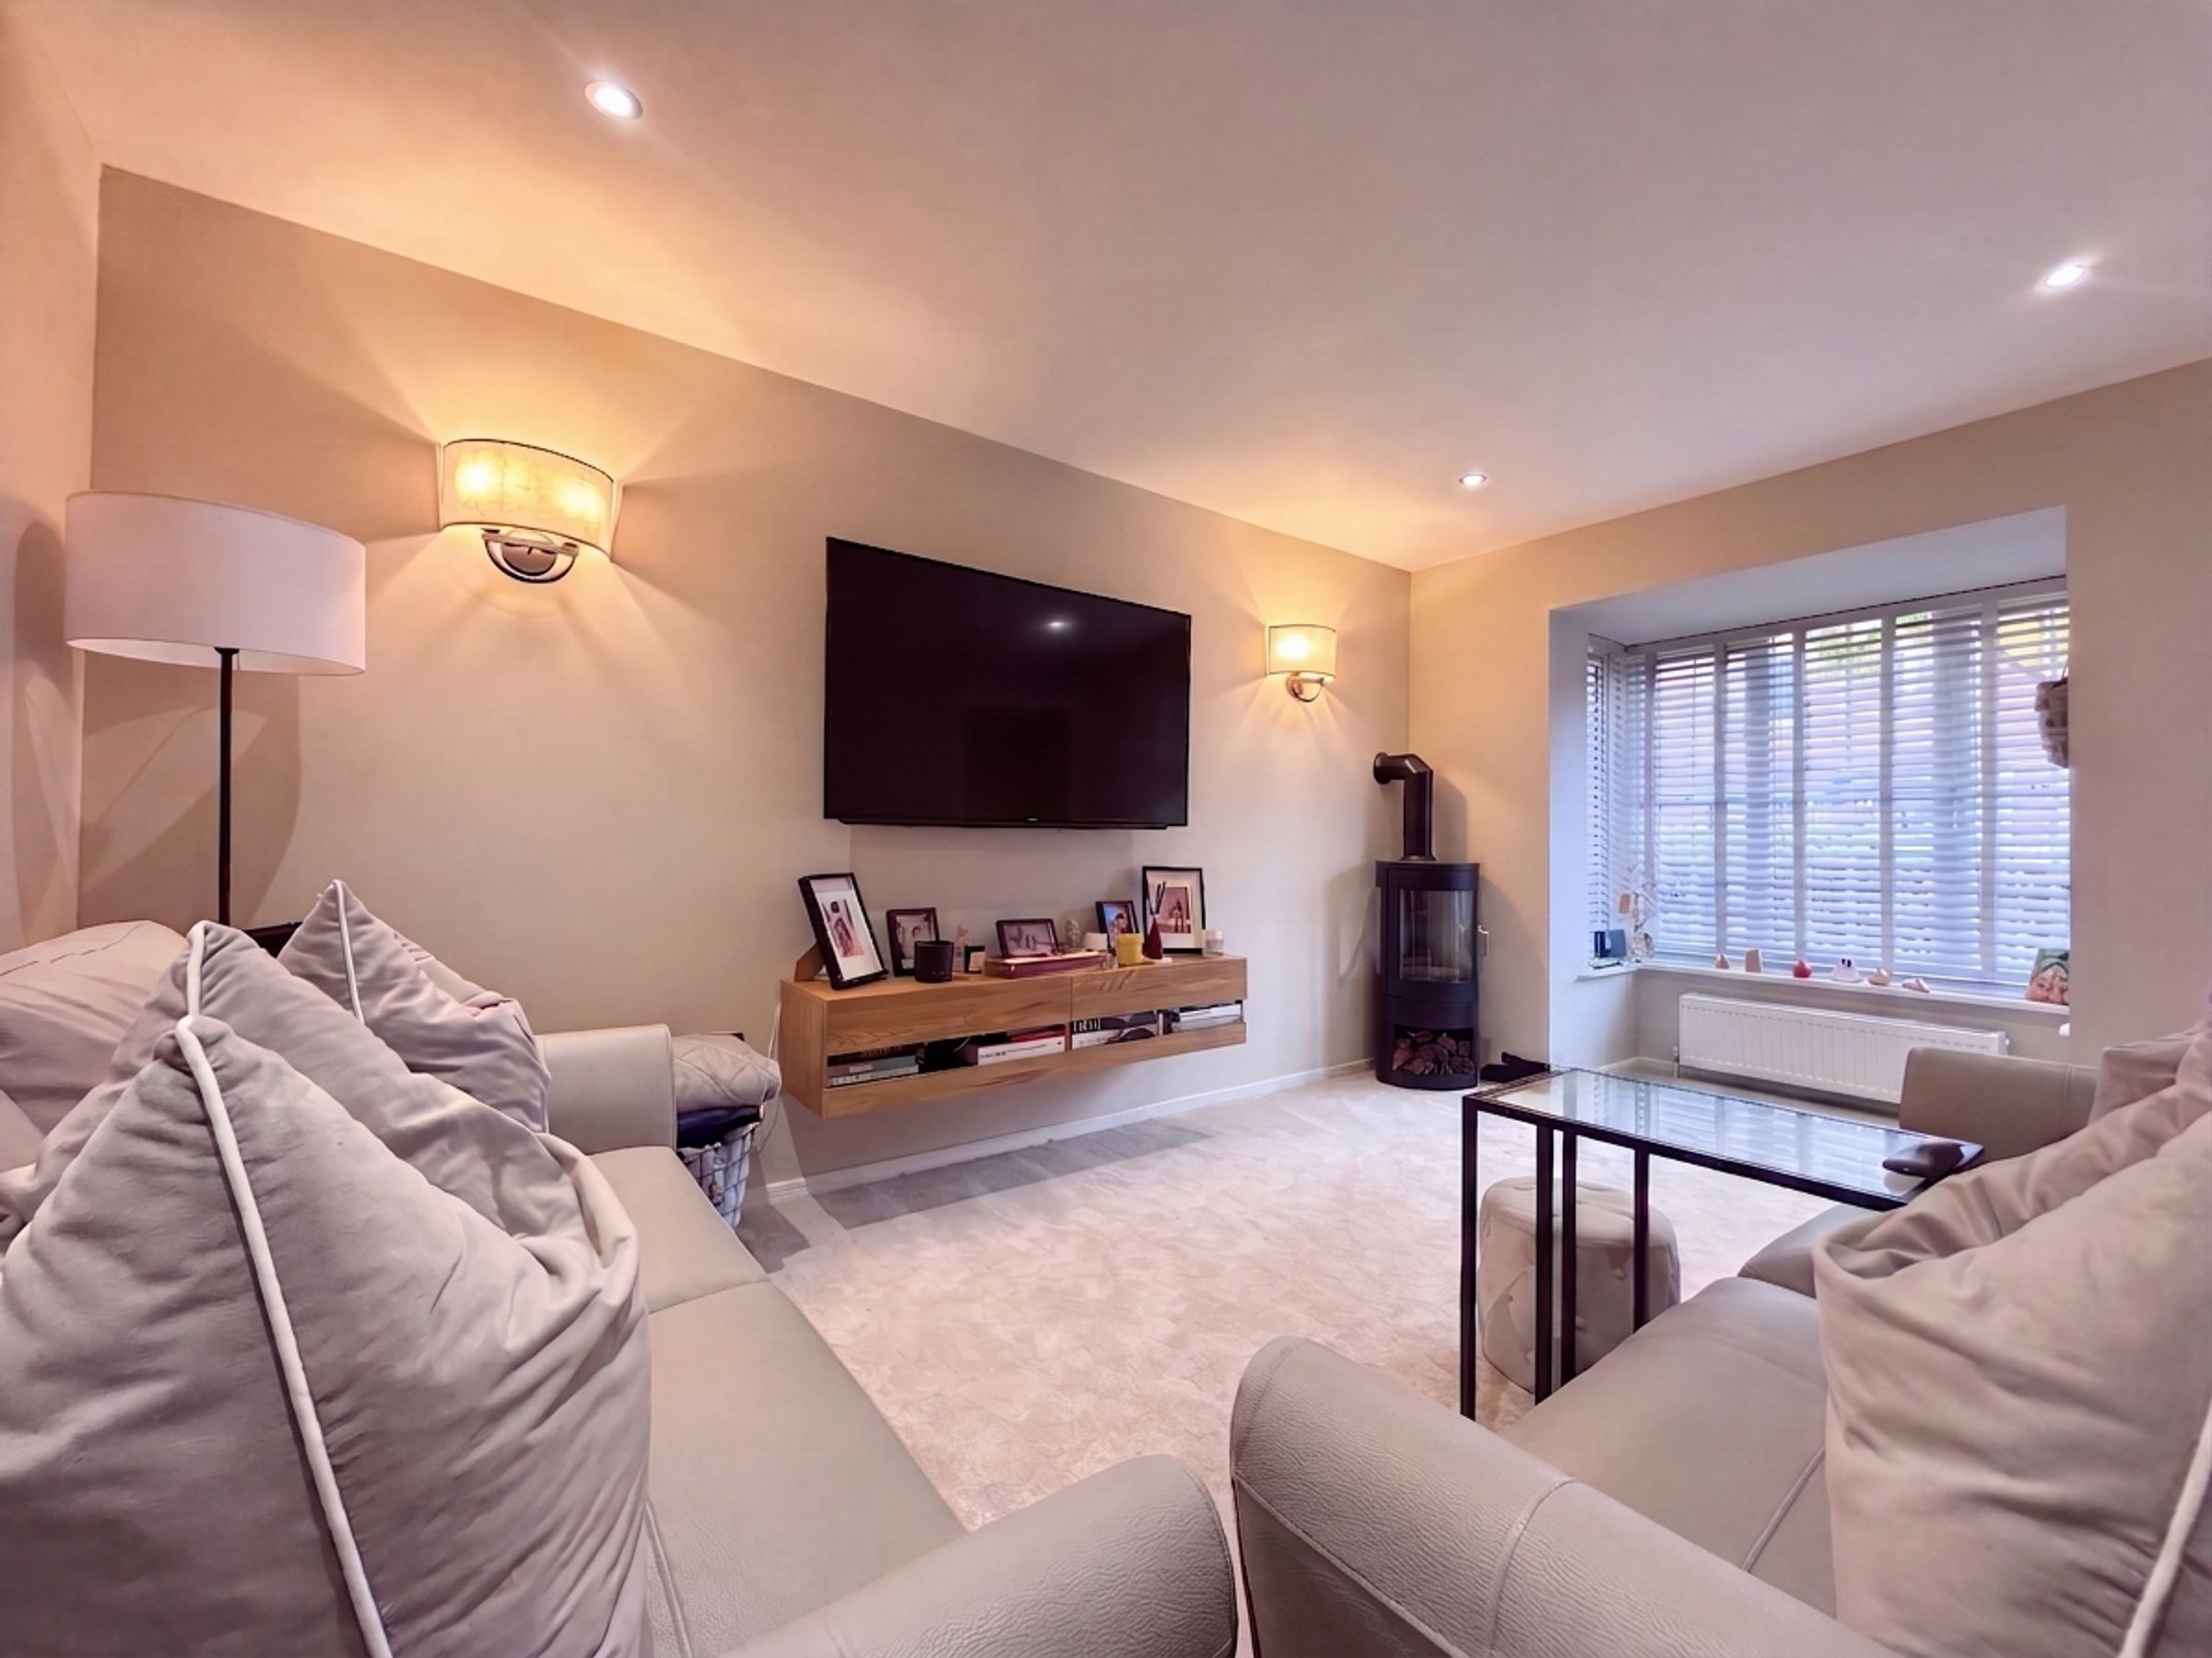
Lounge
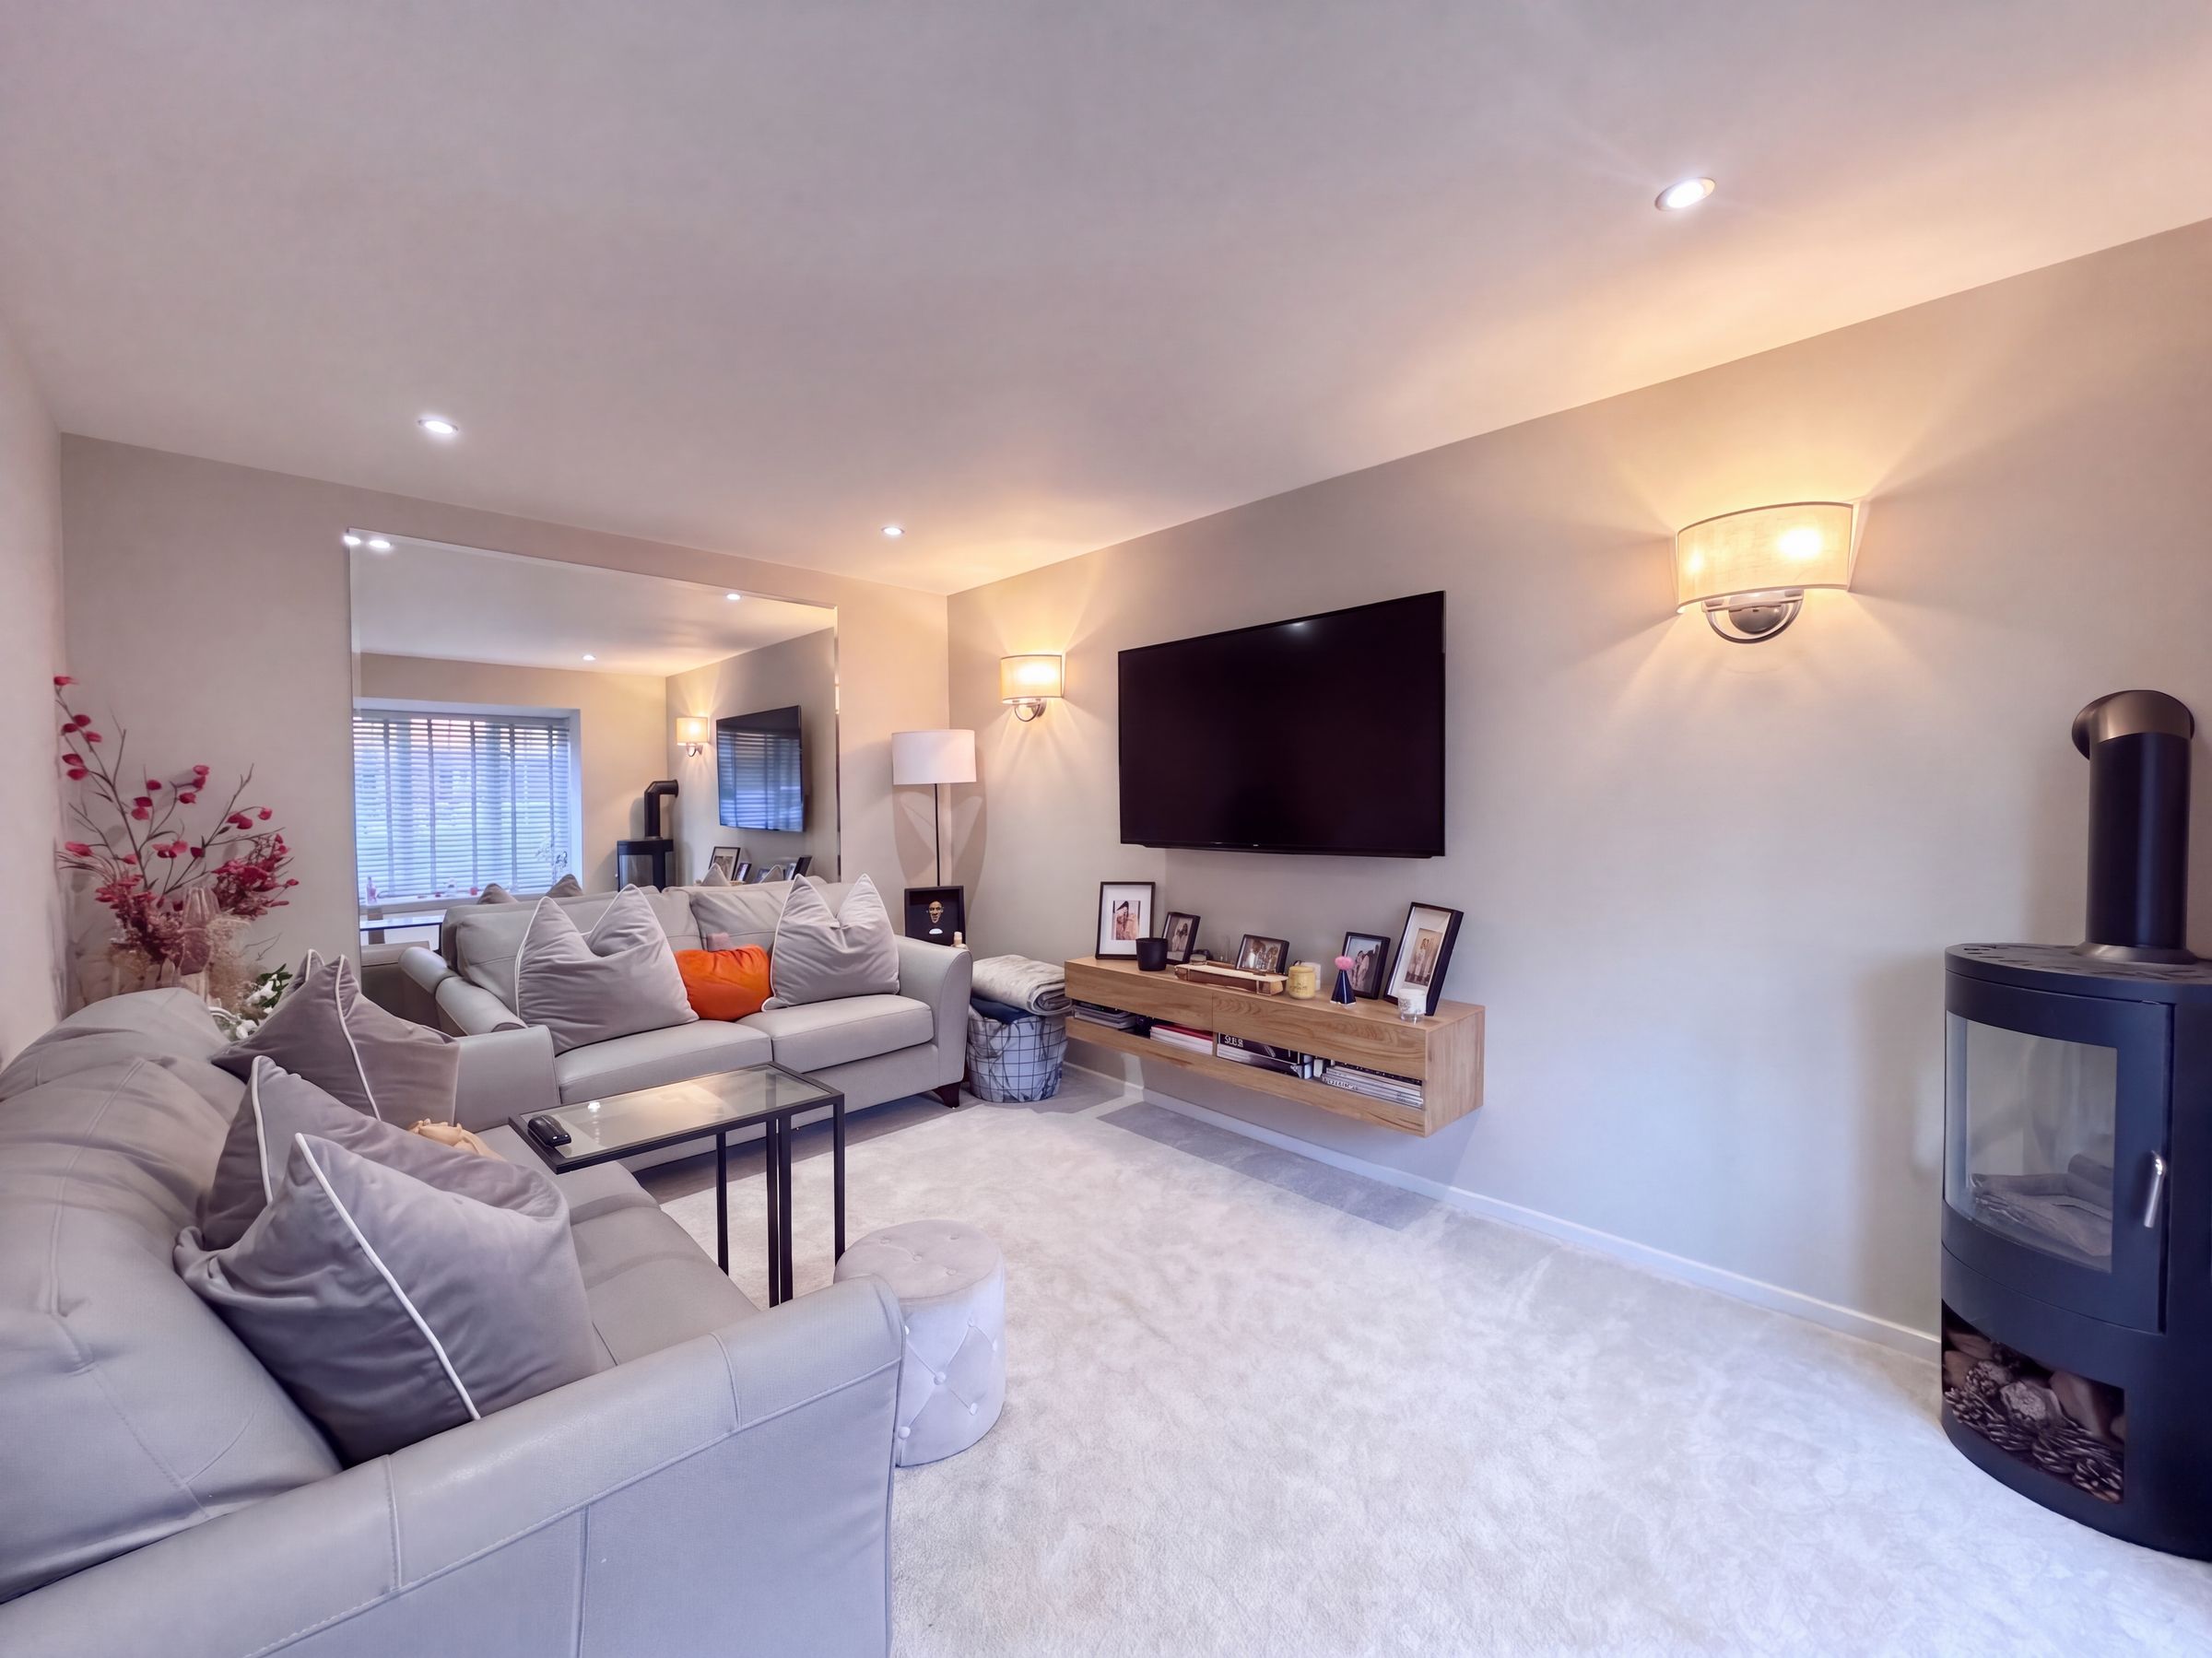
14' 3" x 10' 1" (4.35m x 3.07m)
Bay window to the front elevation with Venetian blinds. TV point. Inset spotlights.
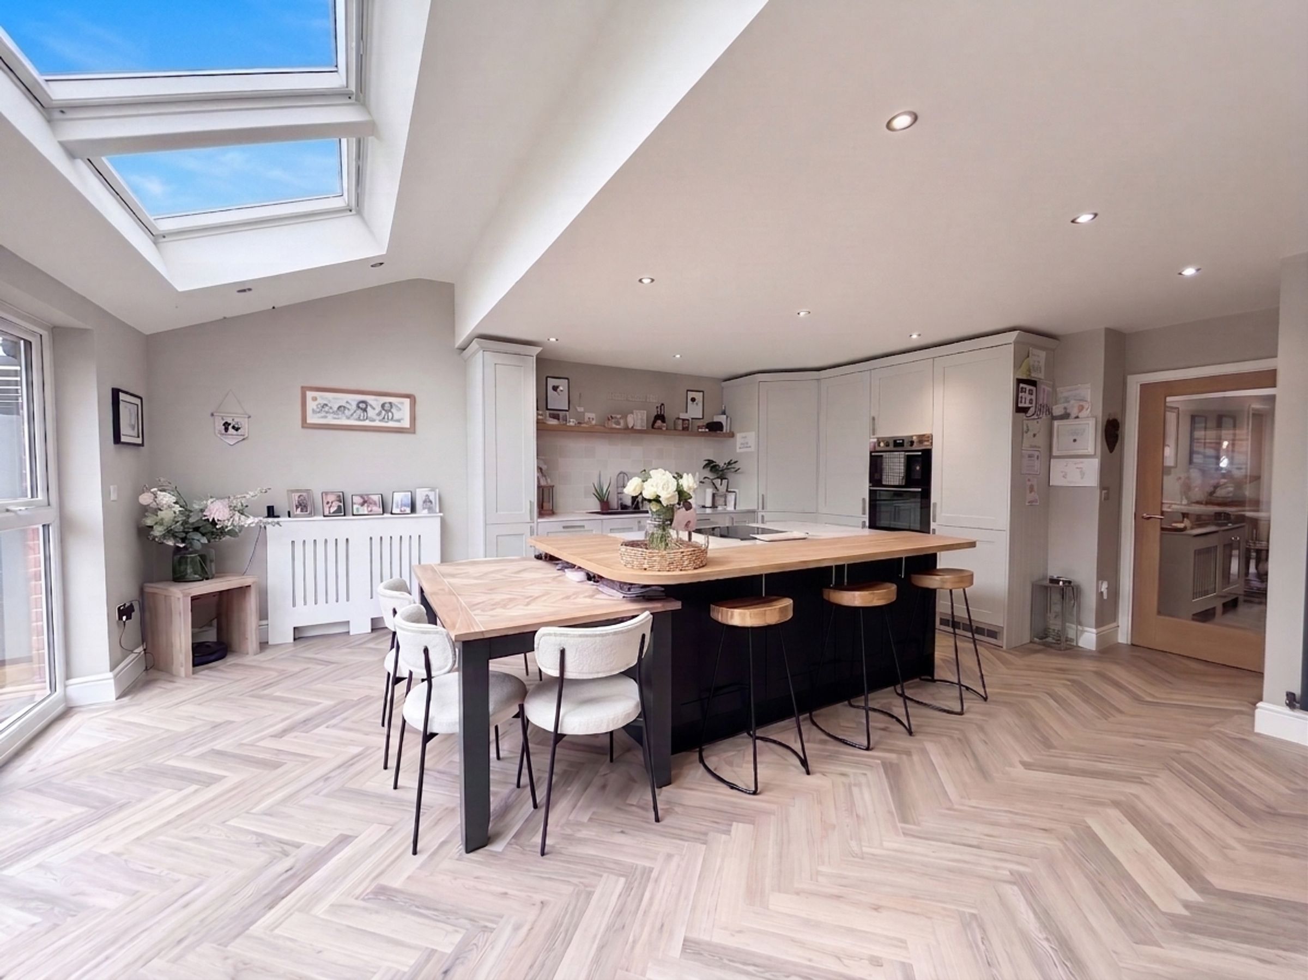
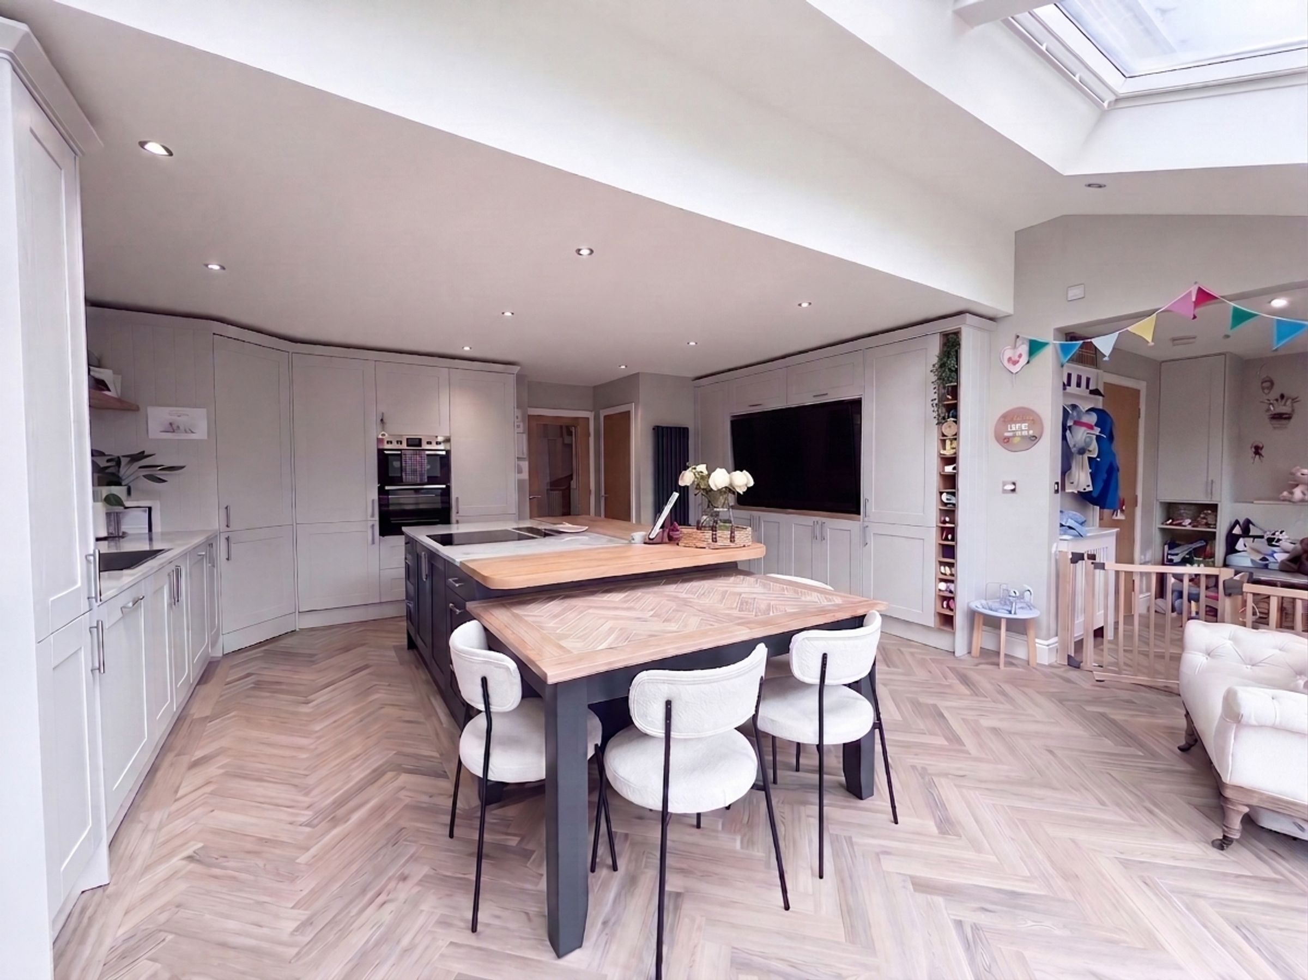
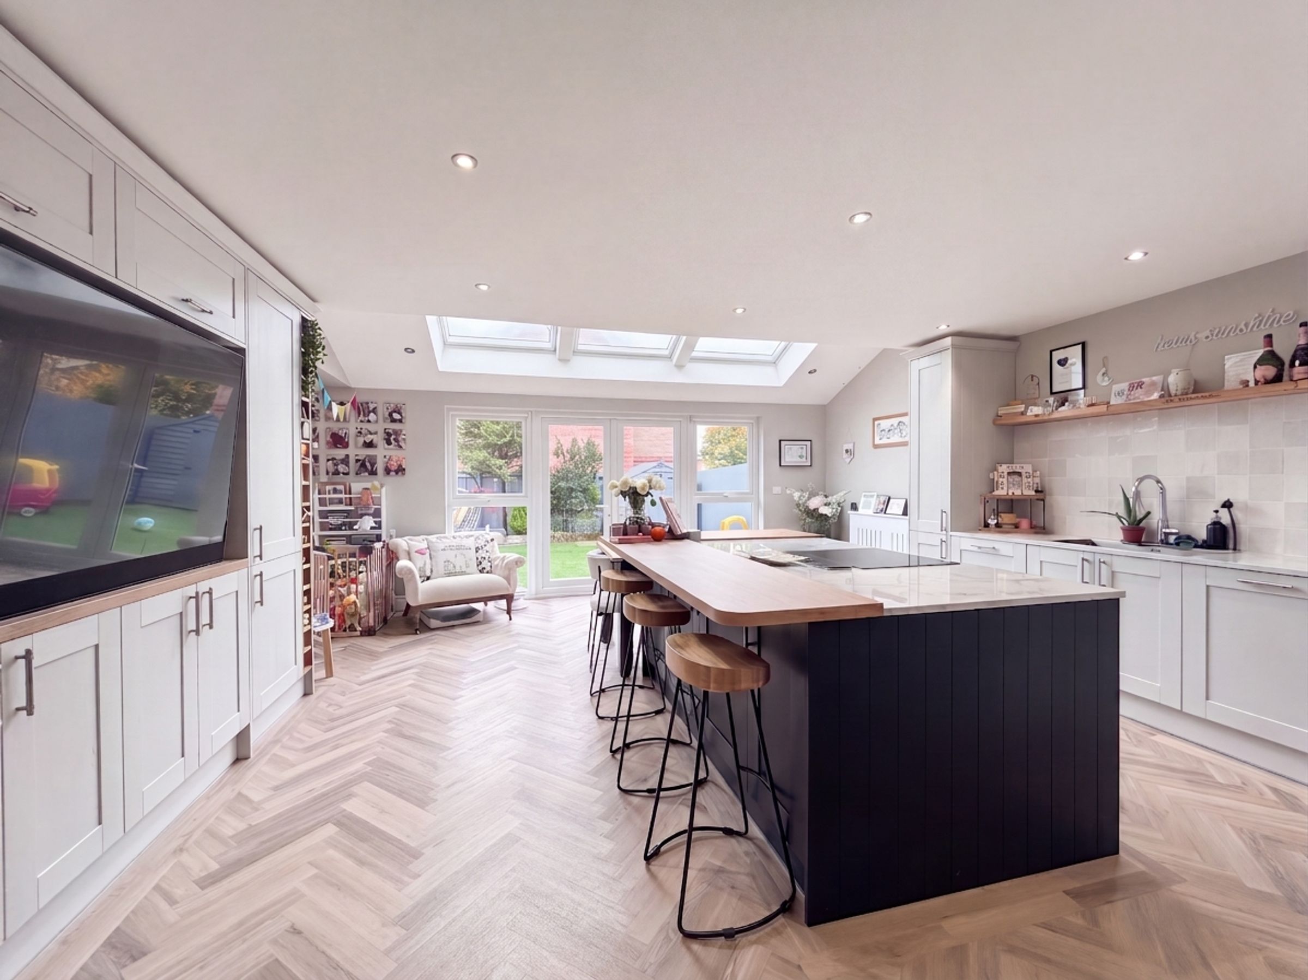
Kitchen/Diner
17' 2" x 20' 4" (5.24m x 6.20m)
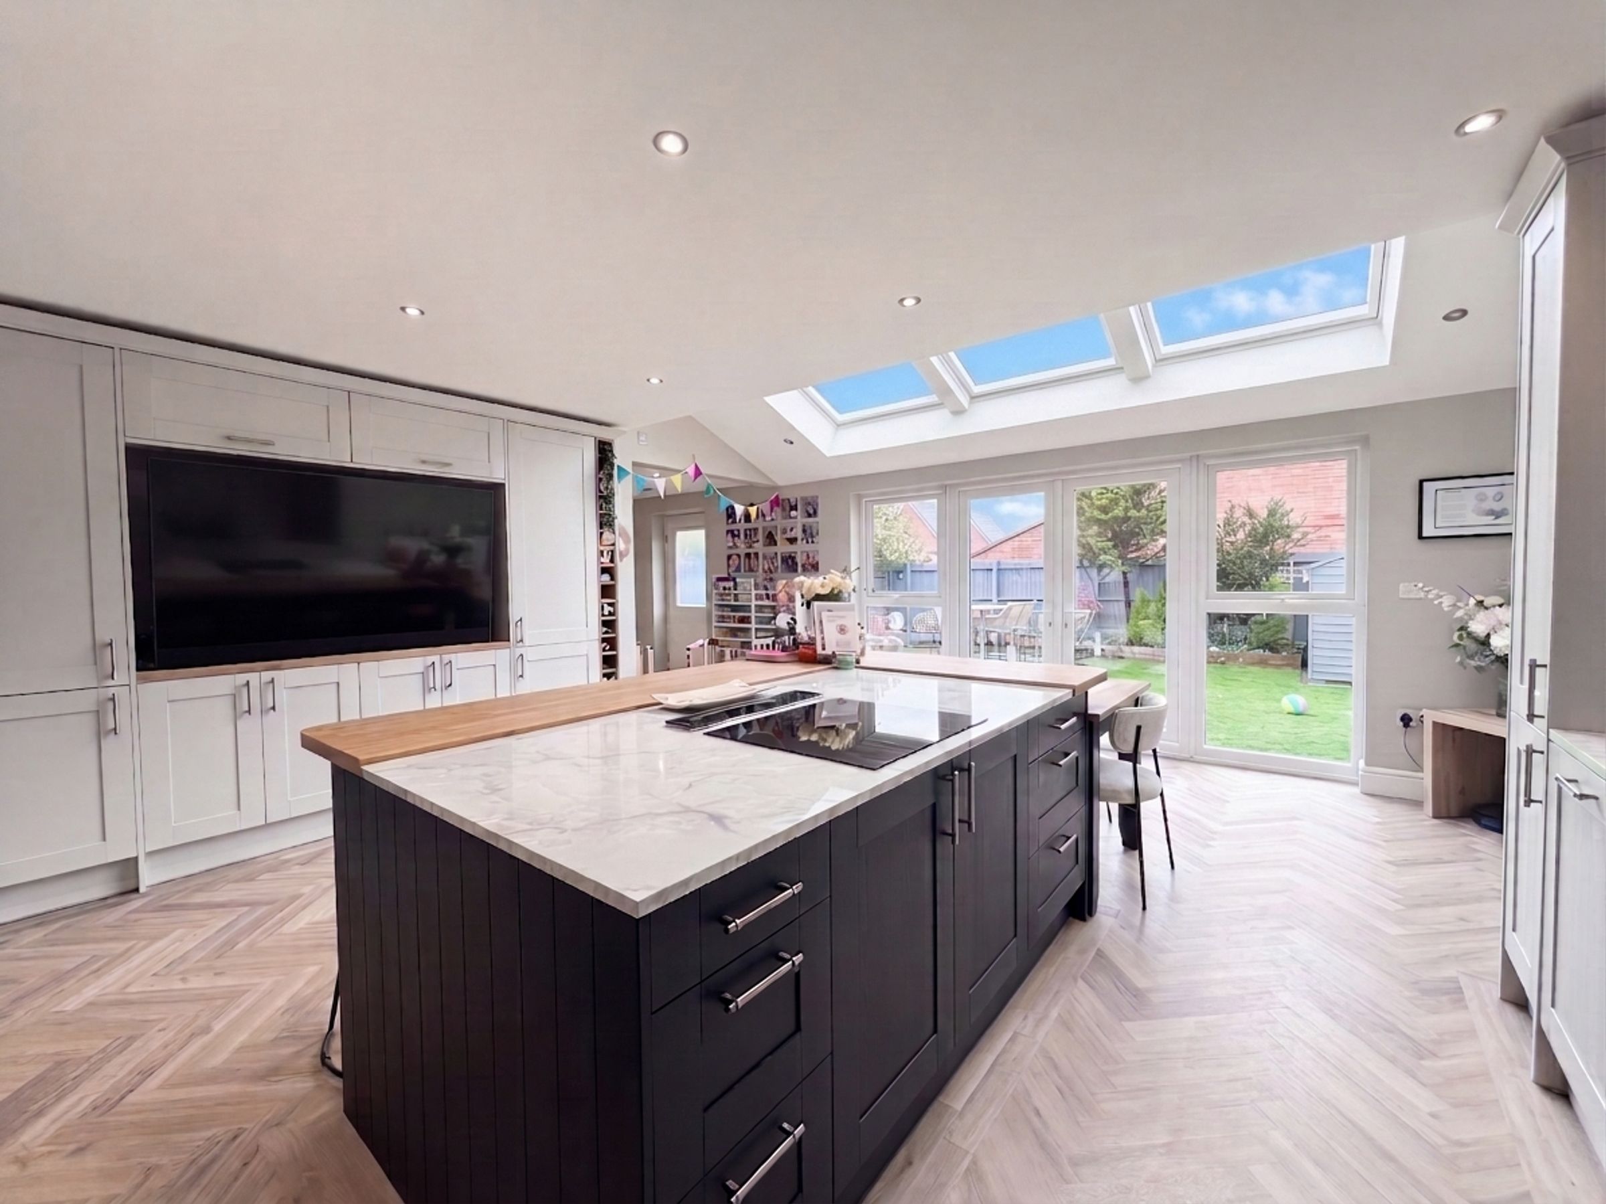
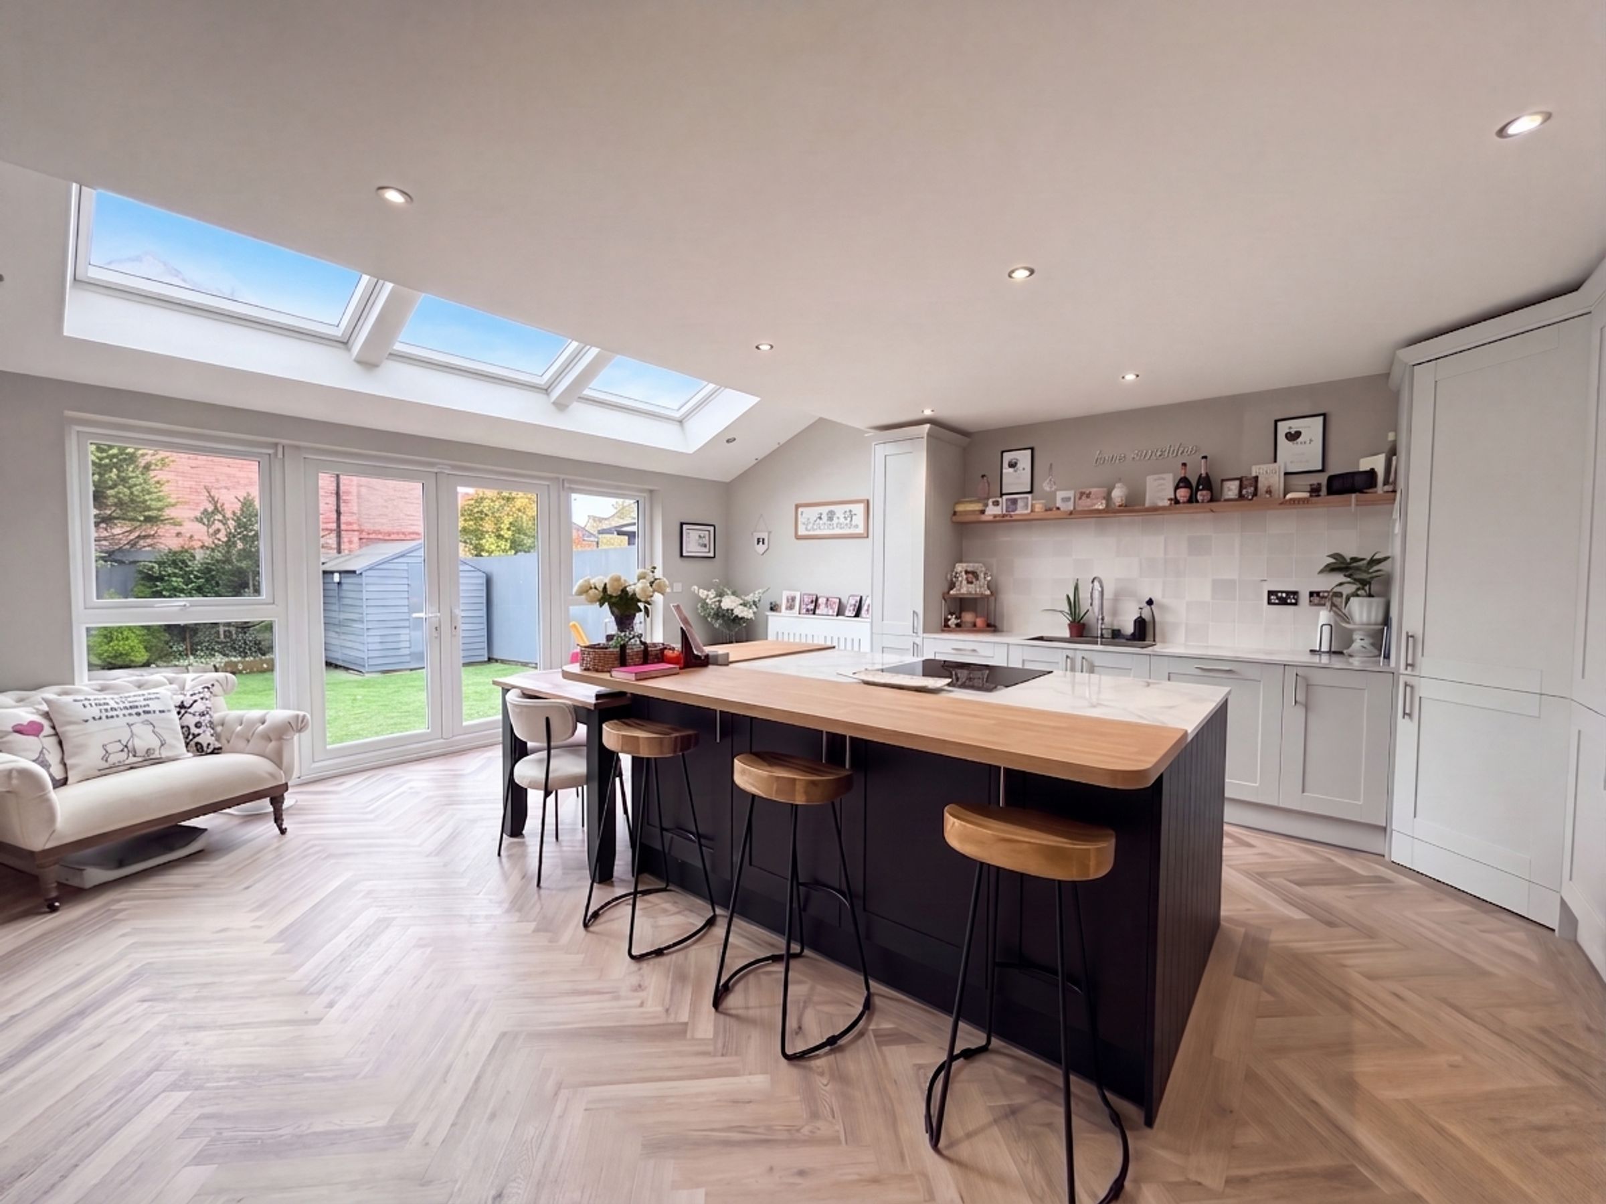
Open plan kitchen diner space. Vaulted ceiling with skylights. French doors to the rear elevation with a window to both sides creating a light and bright room. Fitted with a range of modern shaker wall and base units complete with a corner ladder cupboard and large kitchen island and matching media wall. Integrated appliances include oven, grill, hob, fridge freezer, and dishwasher. Under stairs store cupboard. Open too:
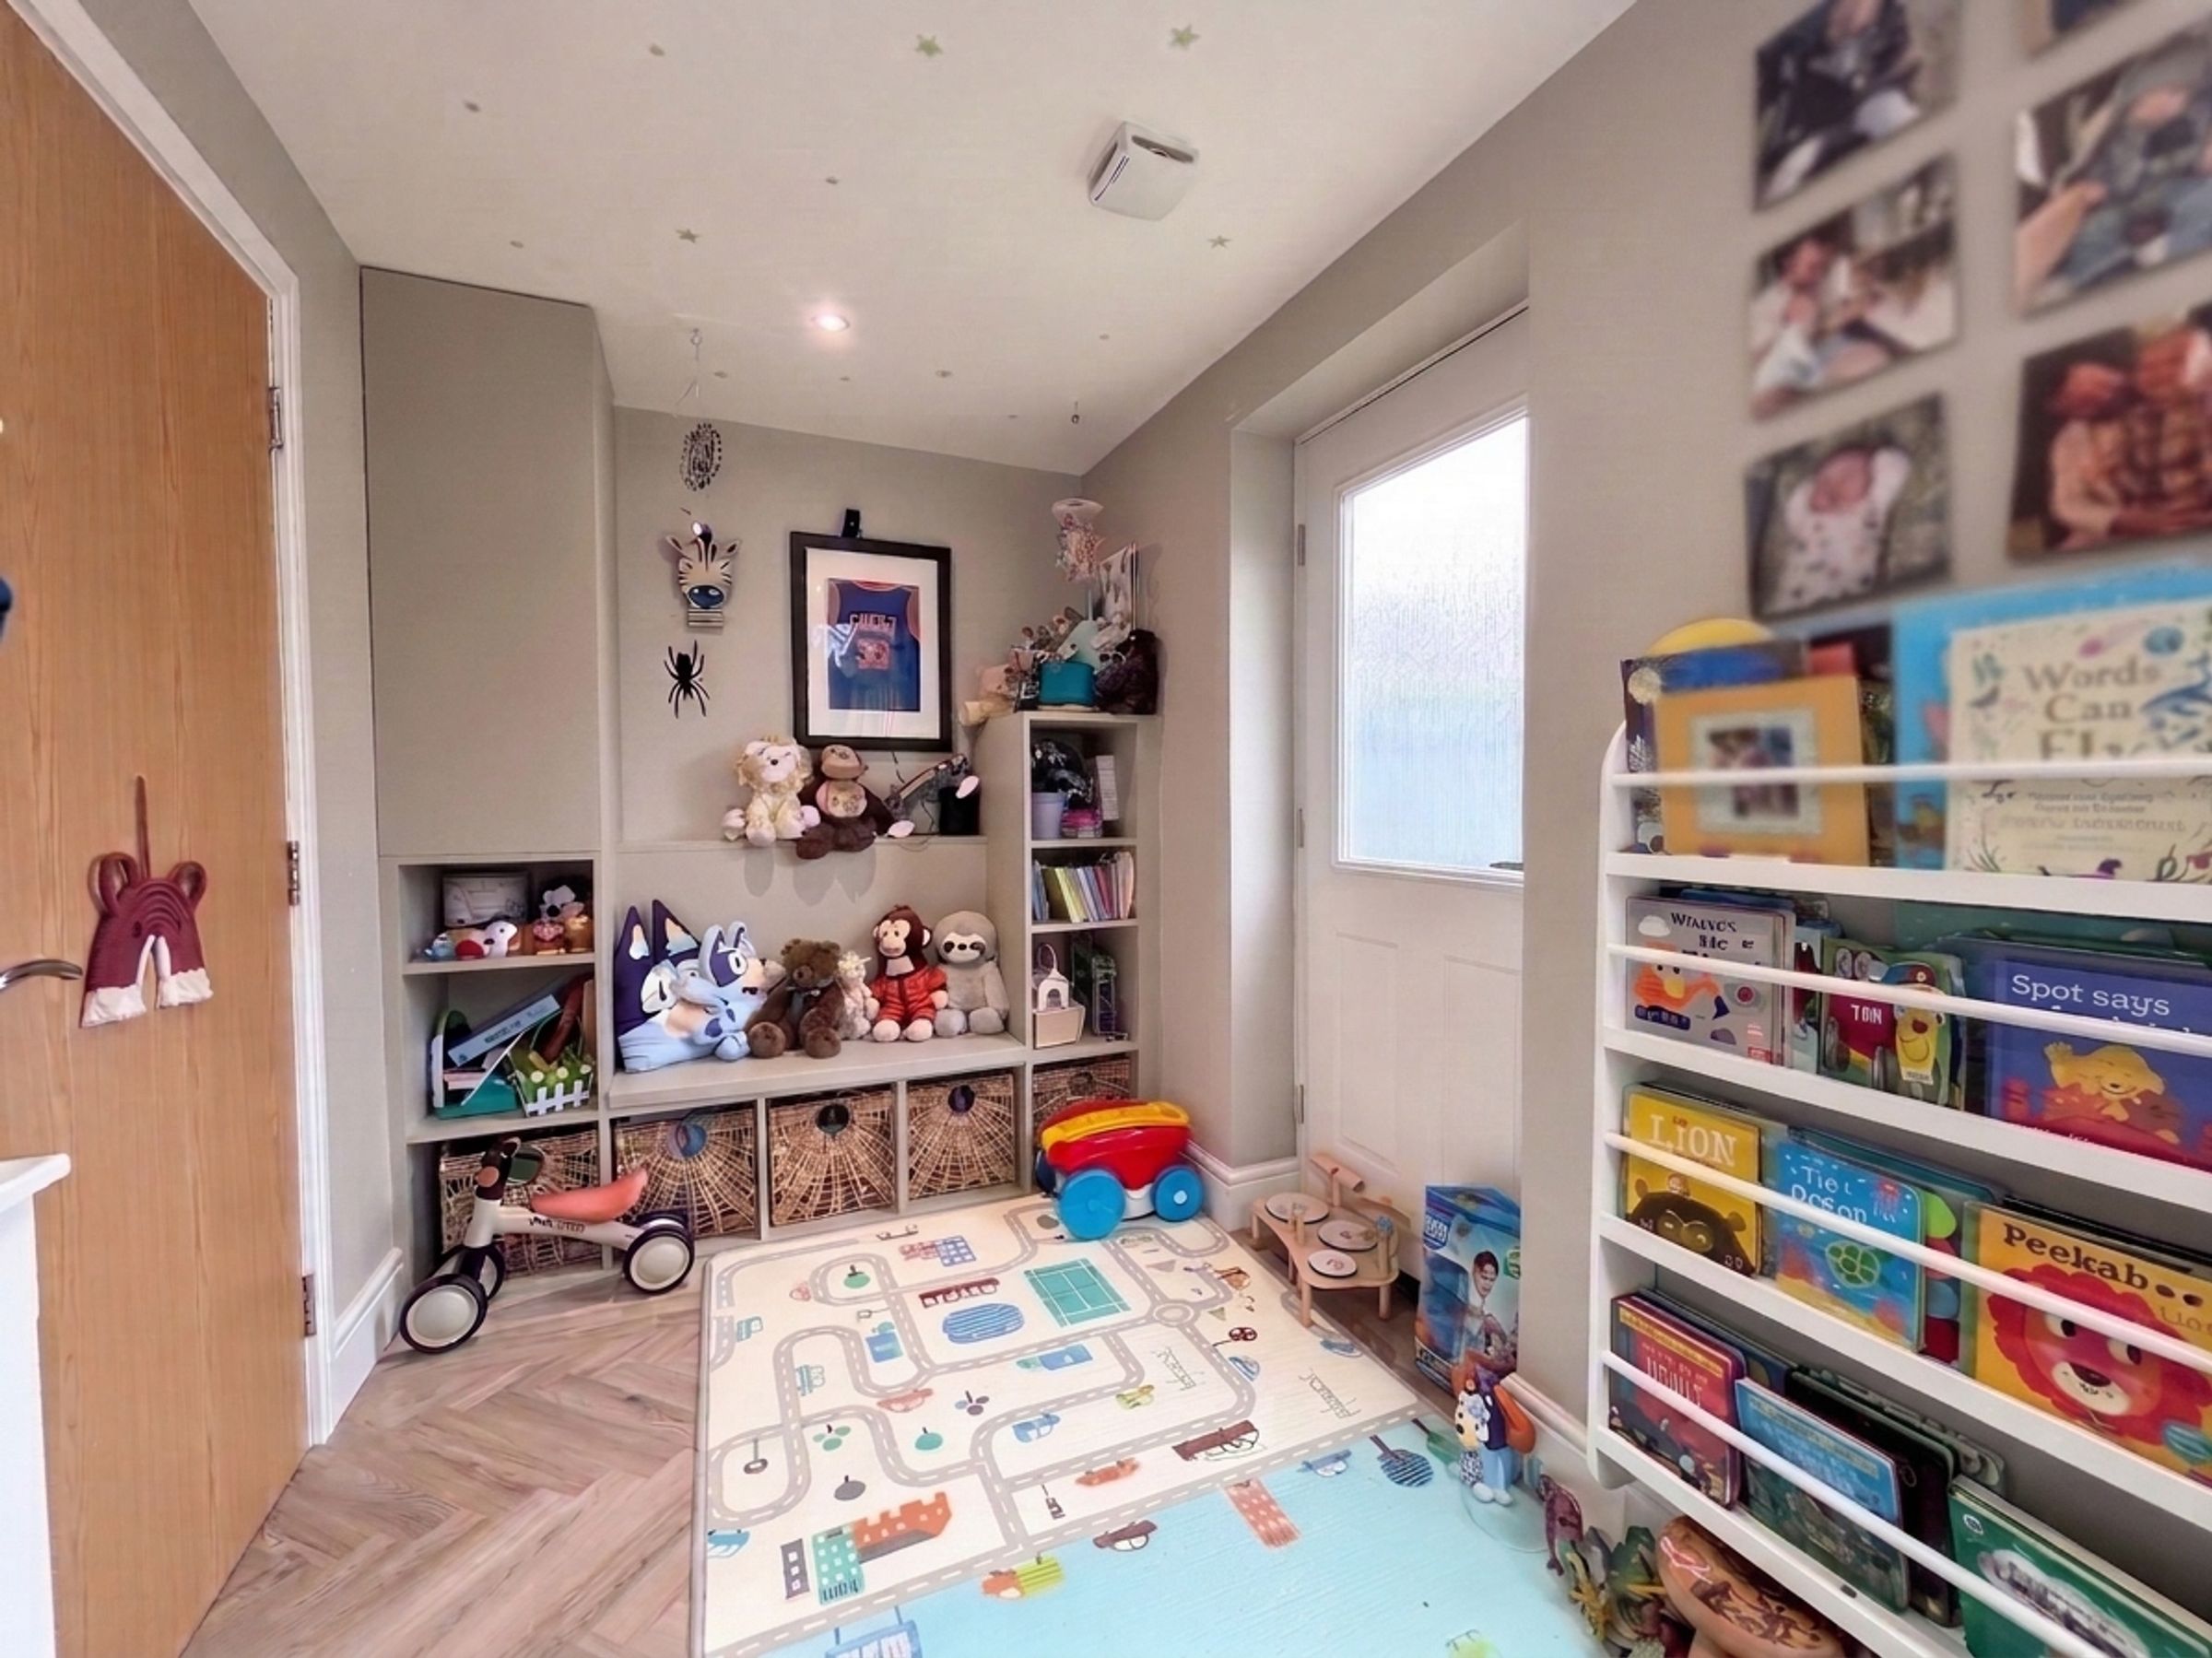
Play Area
6' 2" x 8' 8" (1.89m x 2.65m)
External door to the rear elevation. LVT flooring. Inset spotlights. Internal door leads through too:
Utility
9' 0" x 9' 11" (2.74m x 3.01m)
Spacious utility complete with sink unit and plumbing facilities for a washing machine and tumble dryer. Internal door leads through too:
Garage Store
9' 2" x 6' 11" (2.79m x 2.11m)
Up and over garage door to the front elevation. Ideal storage space for bikes or to be used as a home gym.
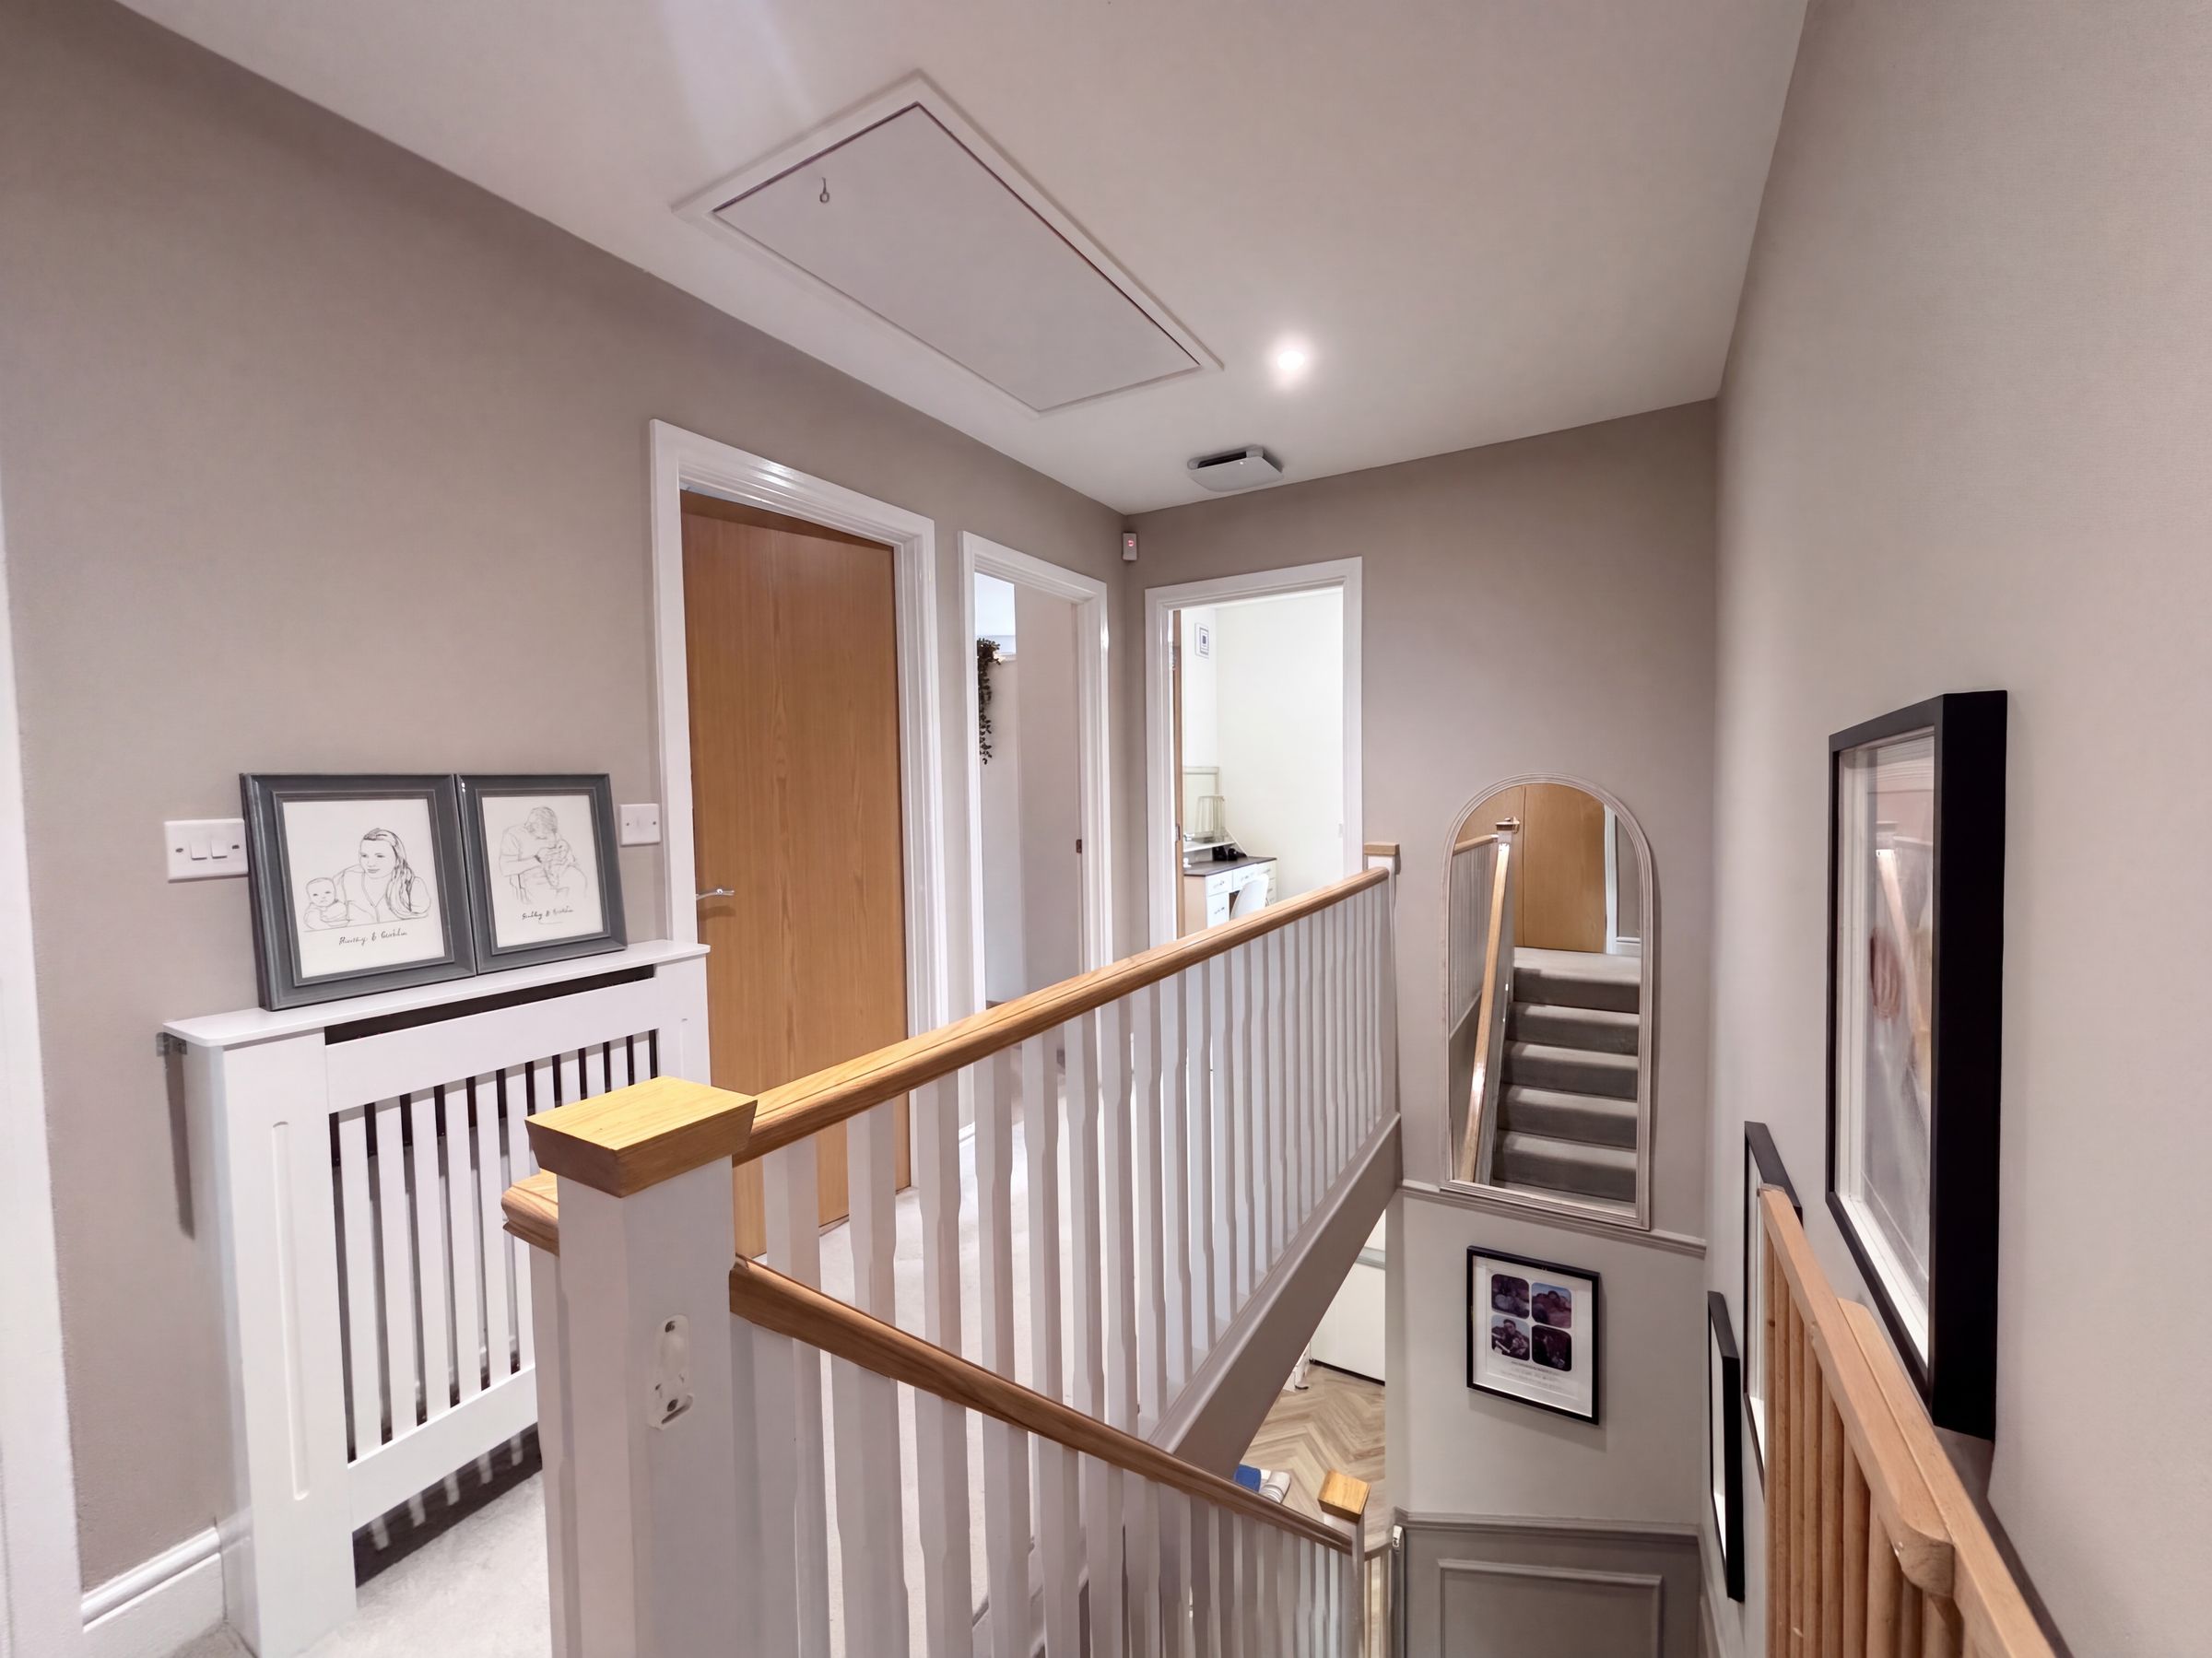
Landing
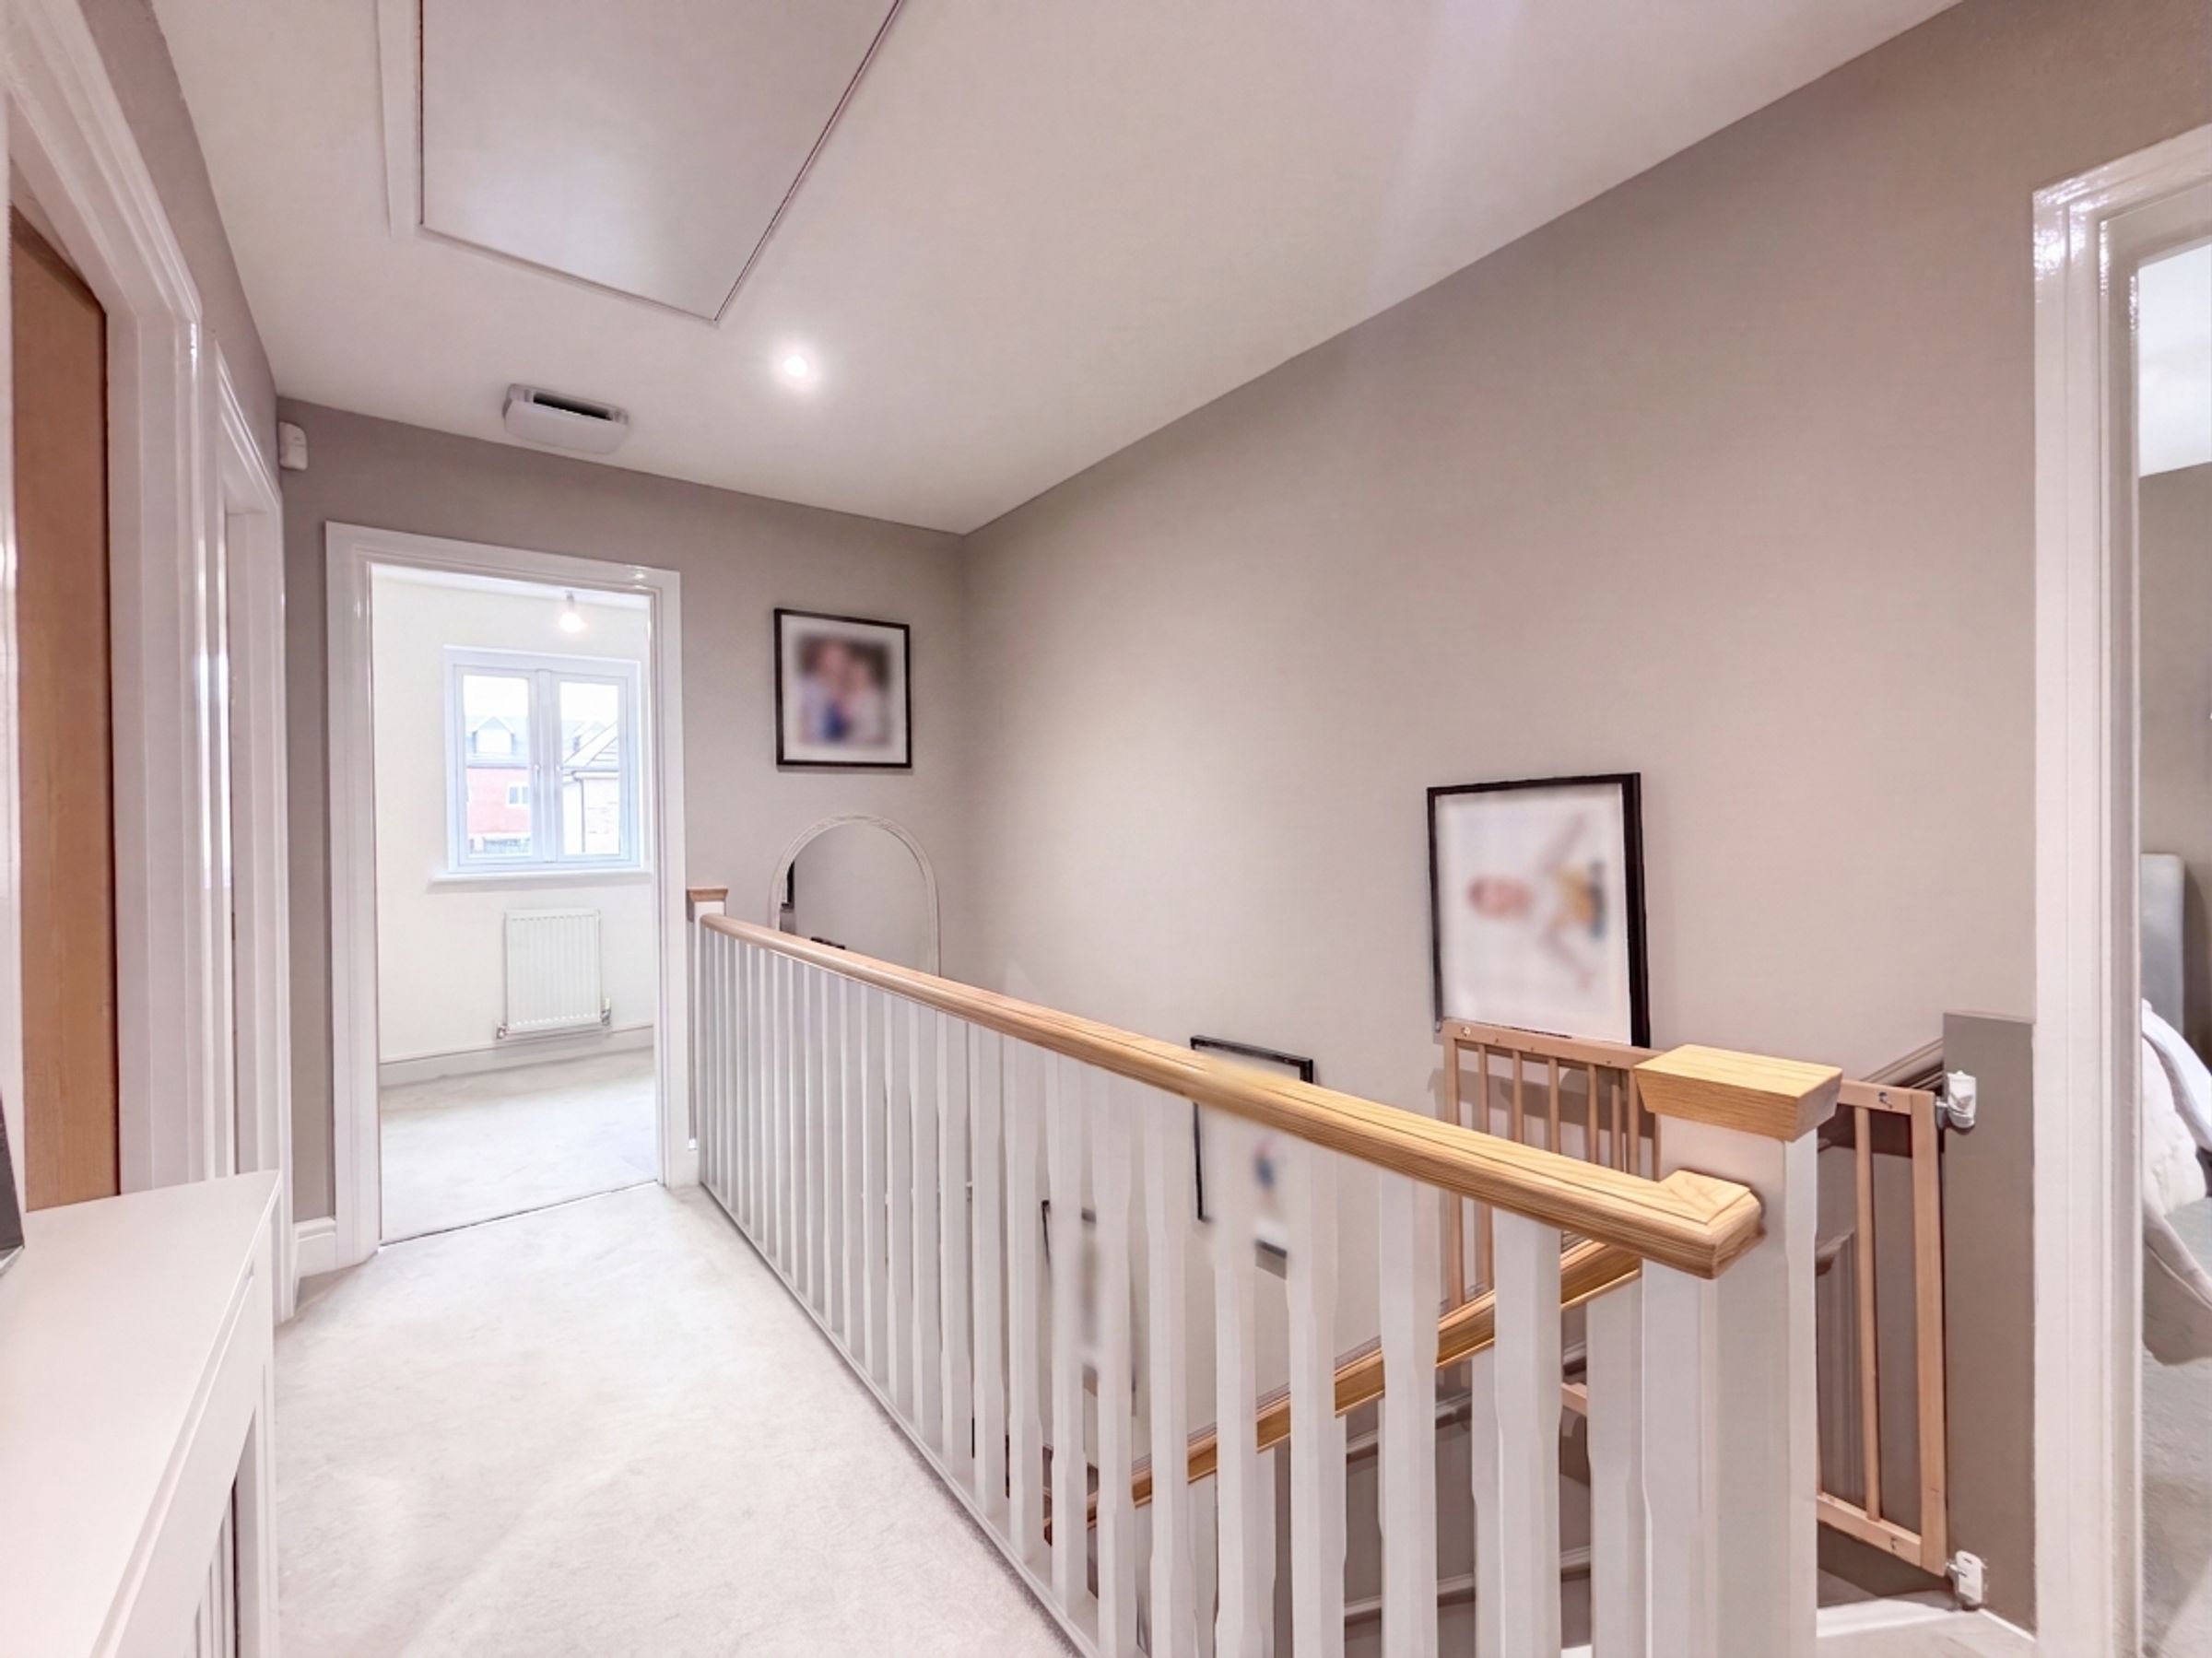
Spindle balustrade. Loft access hatch complete with a pull down ladder leading to a boarded loft space. Internal doors lead through too:.
Bedroom One
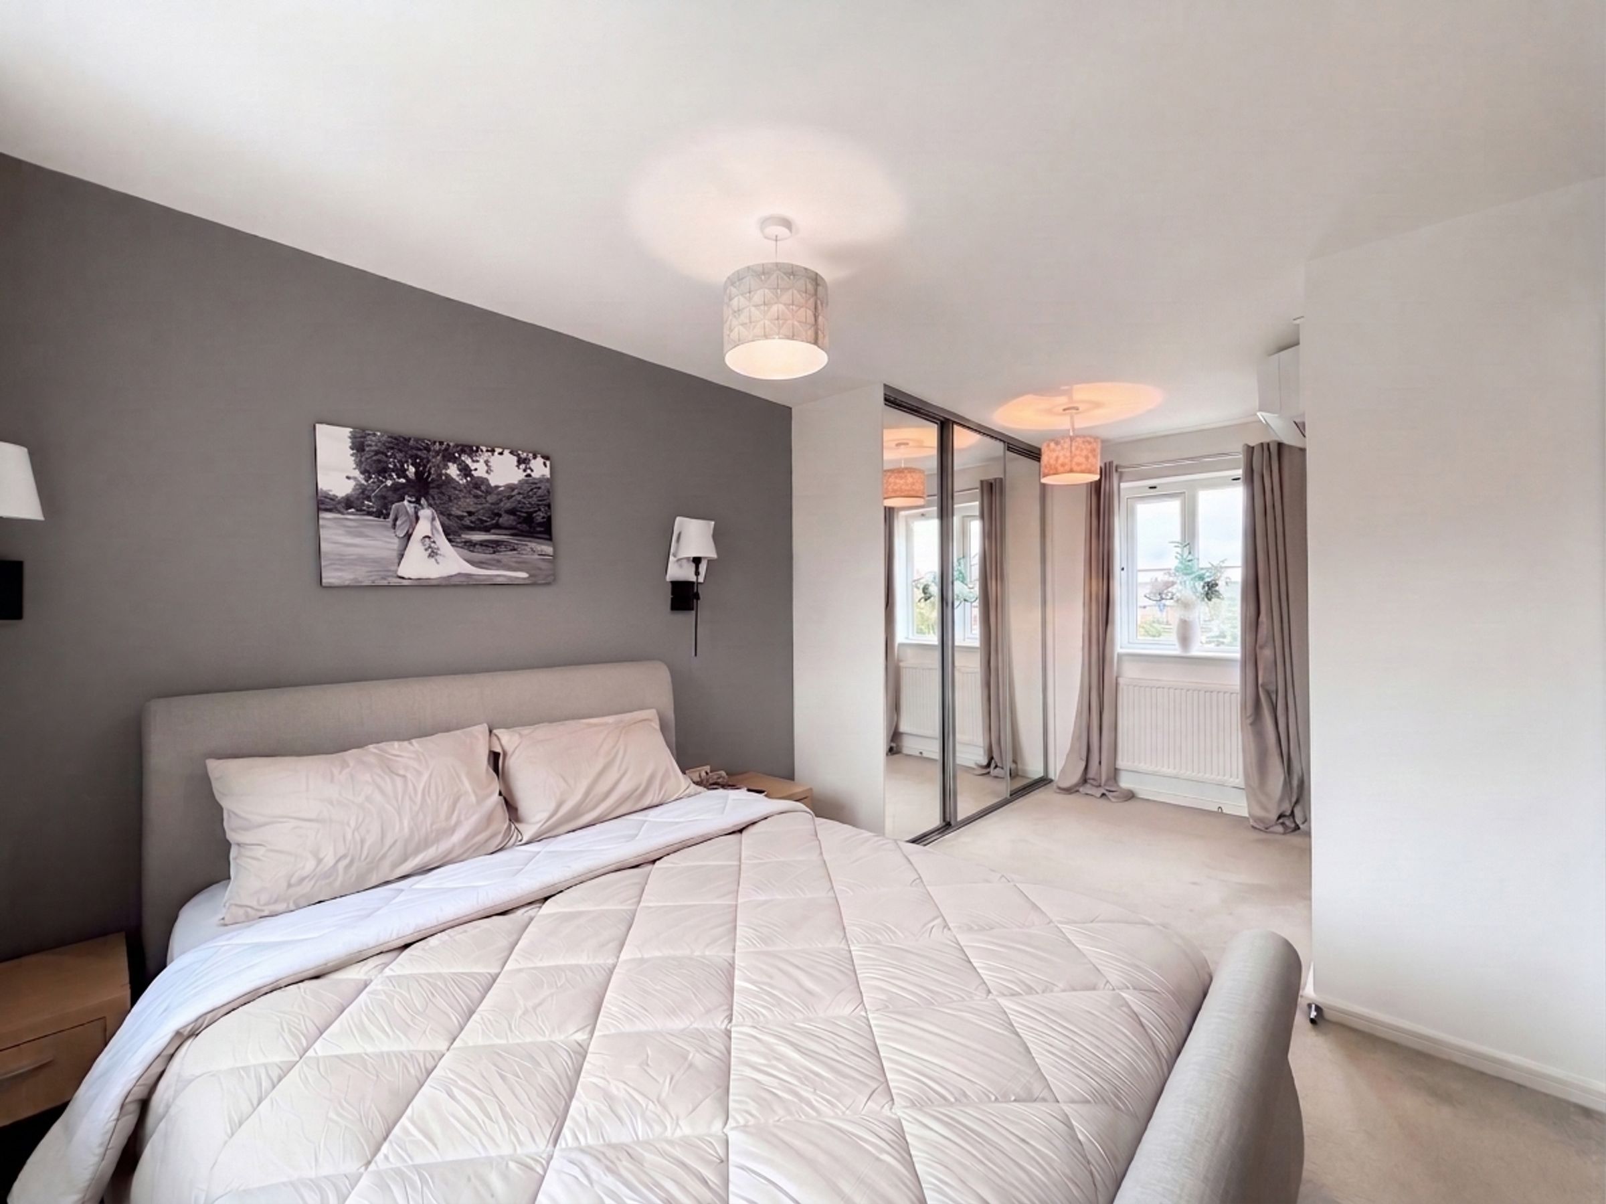
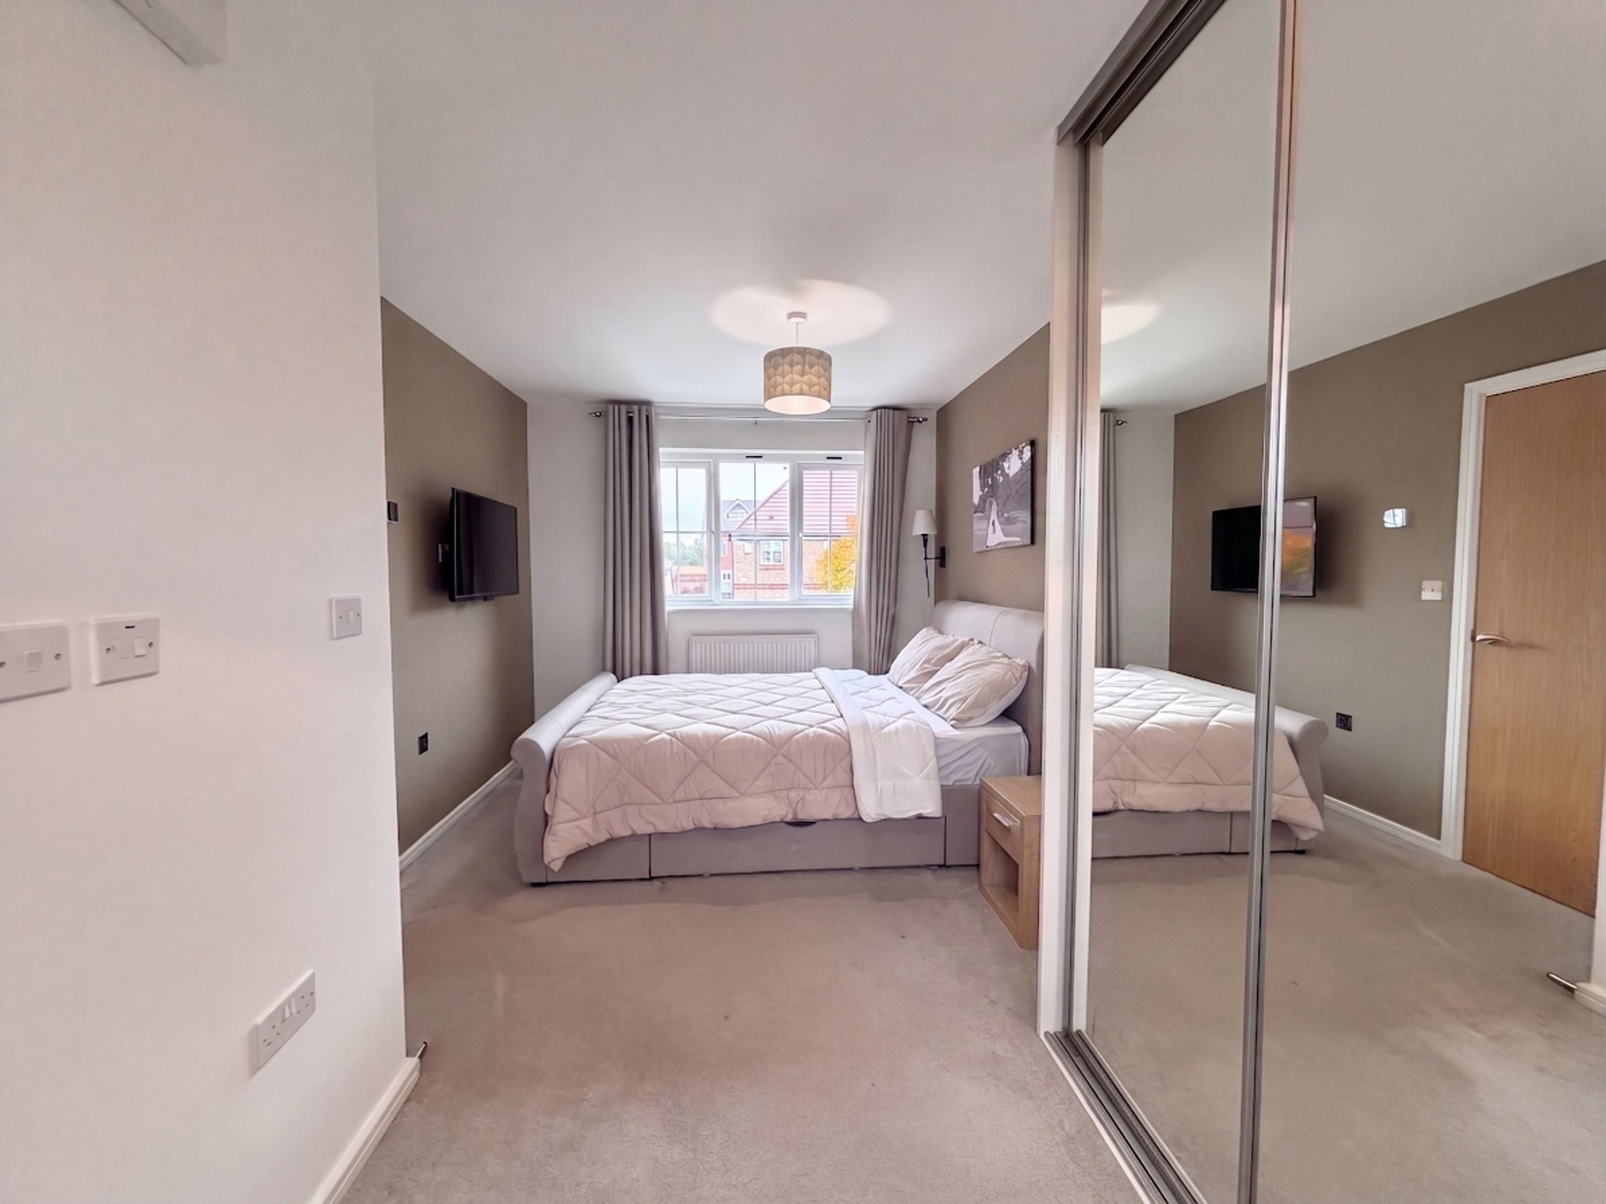
16' 8" x 9' 4" (5.08m x 2.85m)
Dual aspect with a window to the front elevation and rear elevation. Fitted wardrobes. TV point. Air Conditioning Unit. Internal door leads through too:
En-Suite
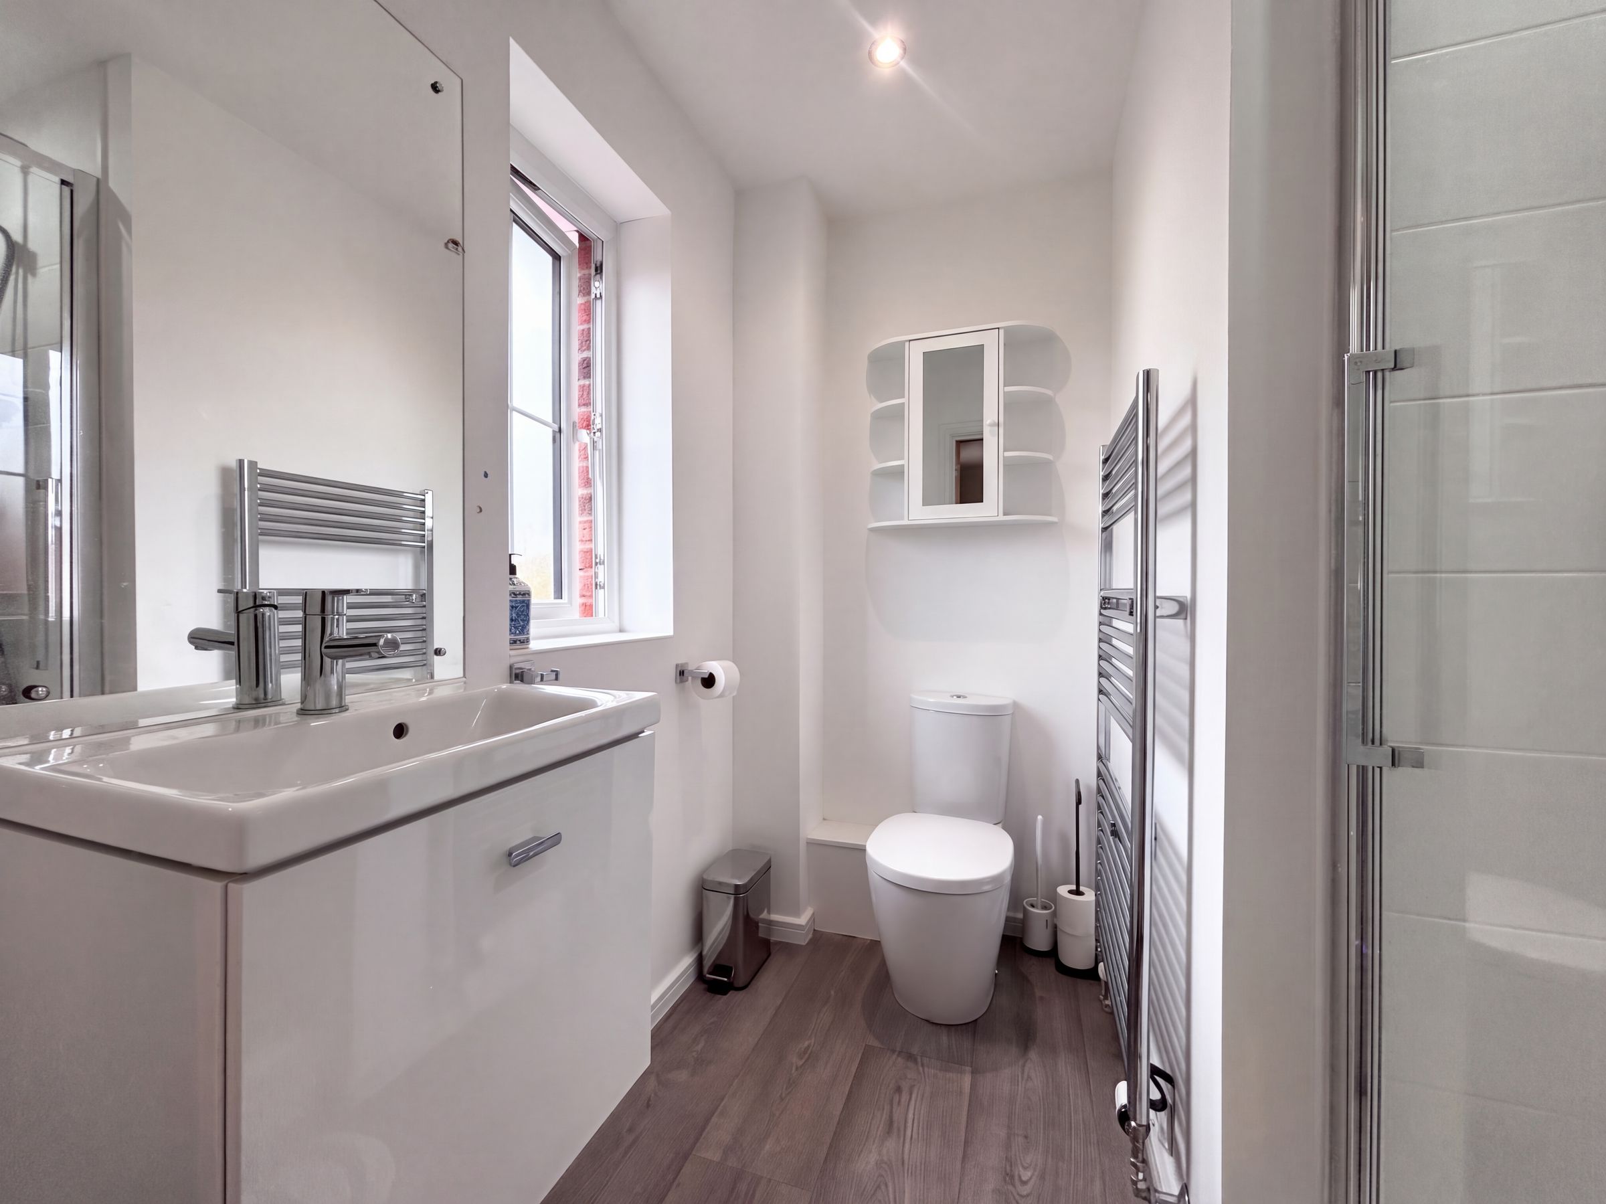
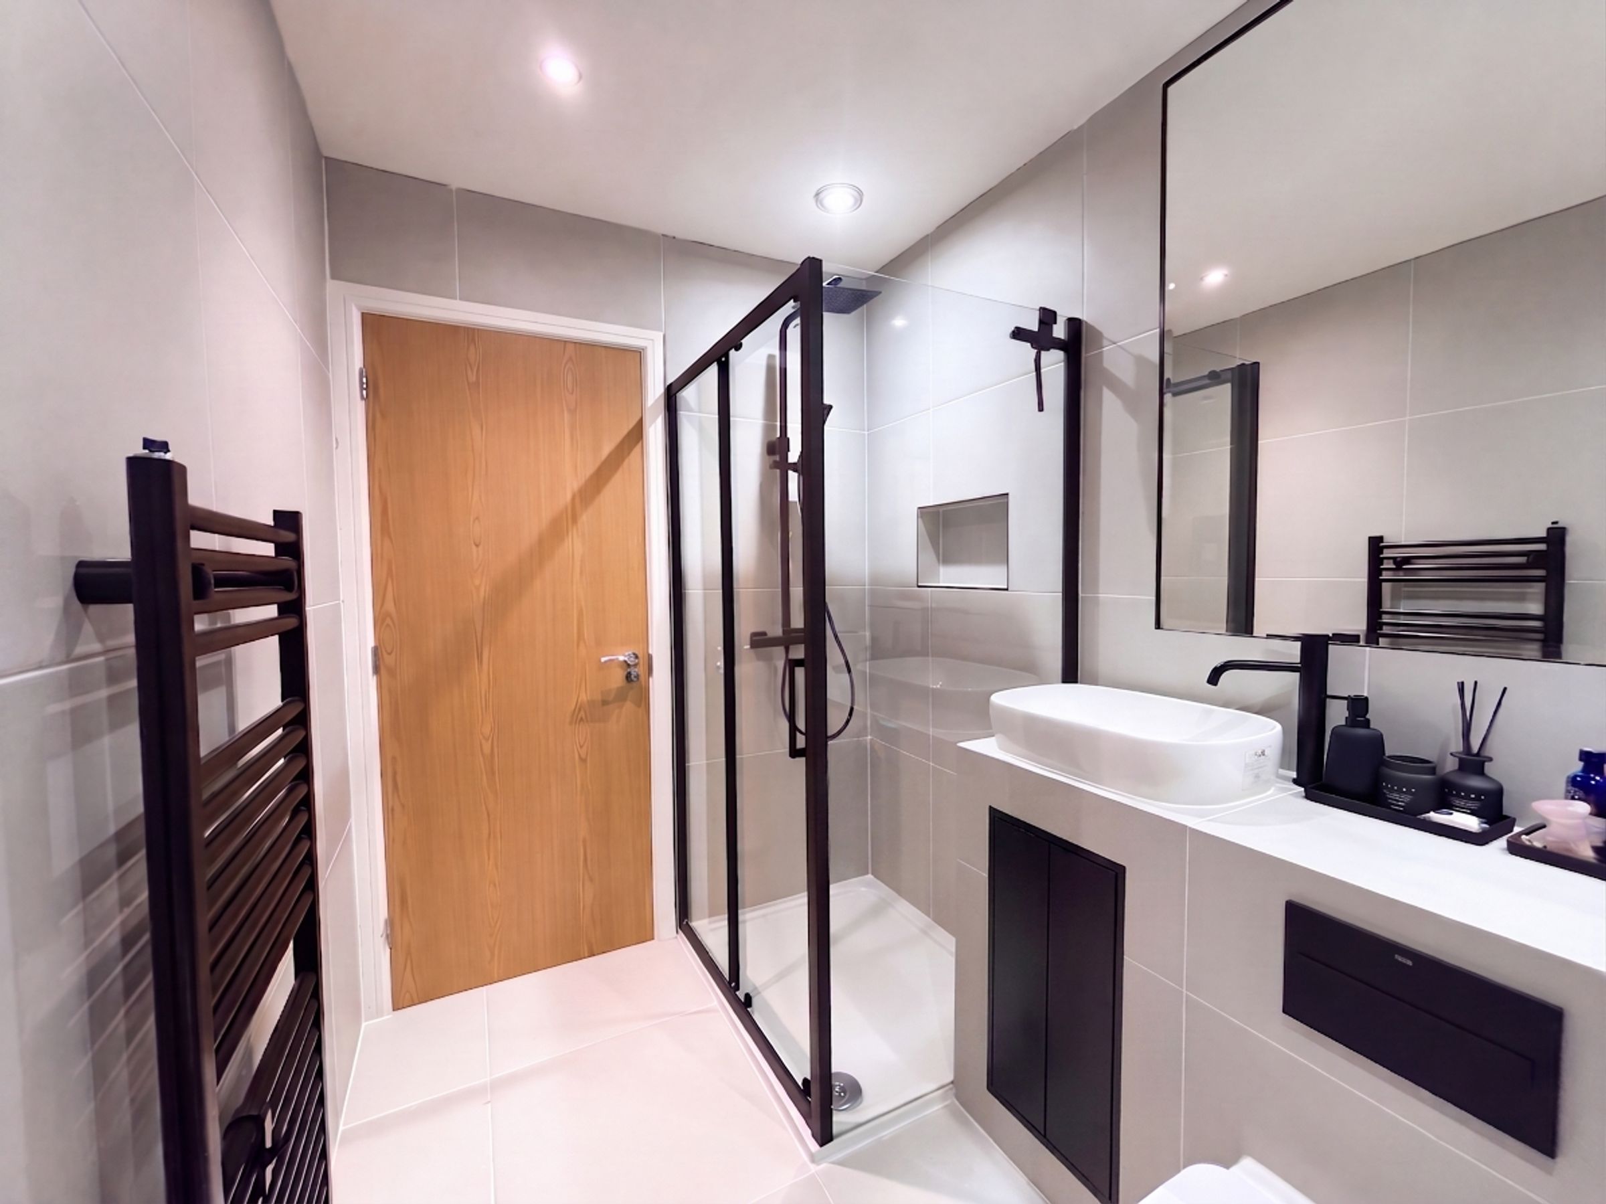
Window to the rear elevation. Fitted with a low-level WC shower cubicle and vanity hand wash basin. Part tiled walls.
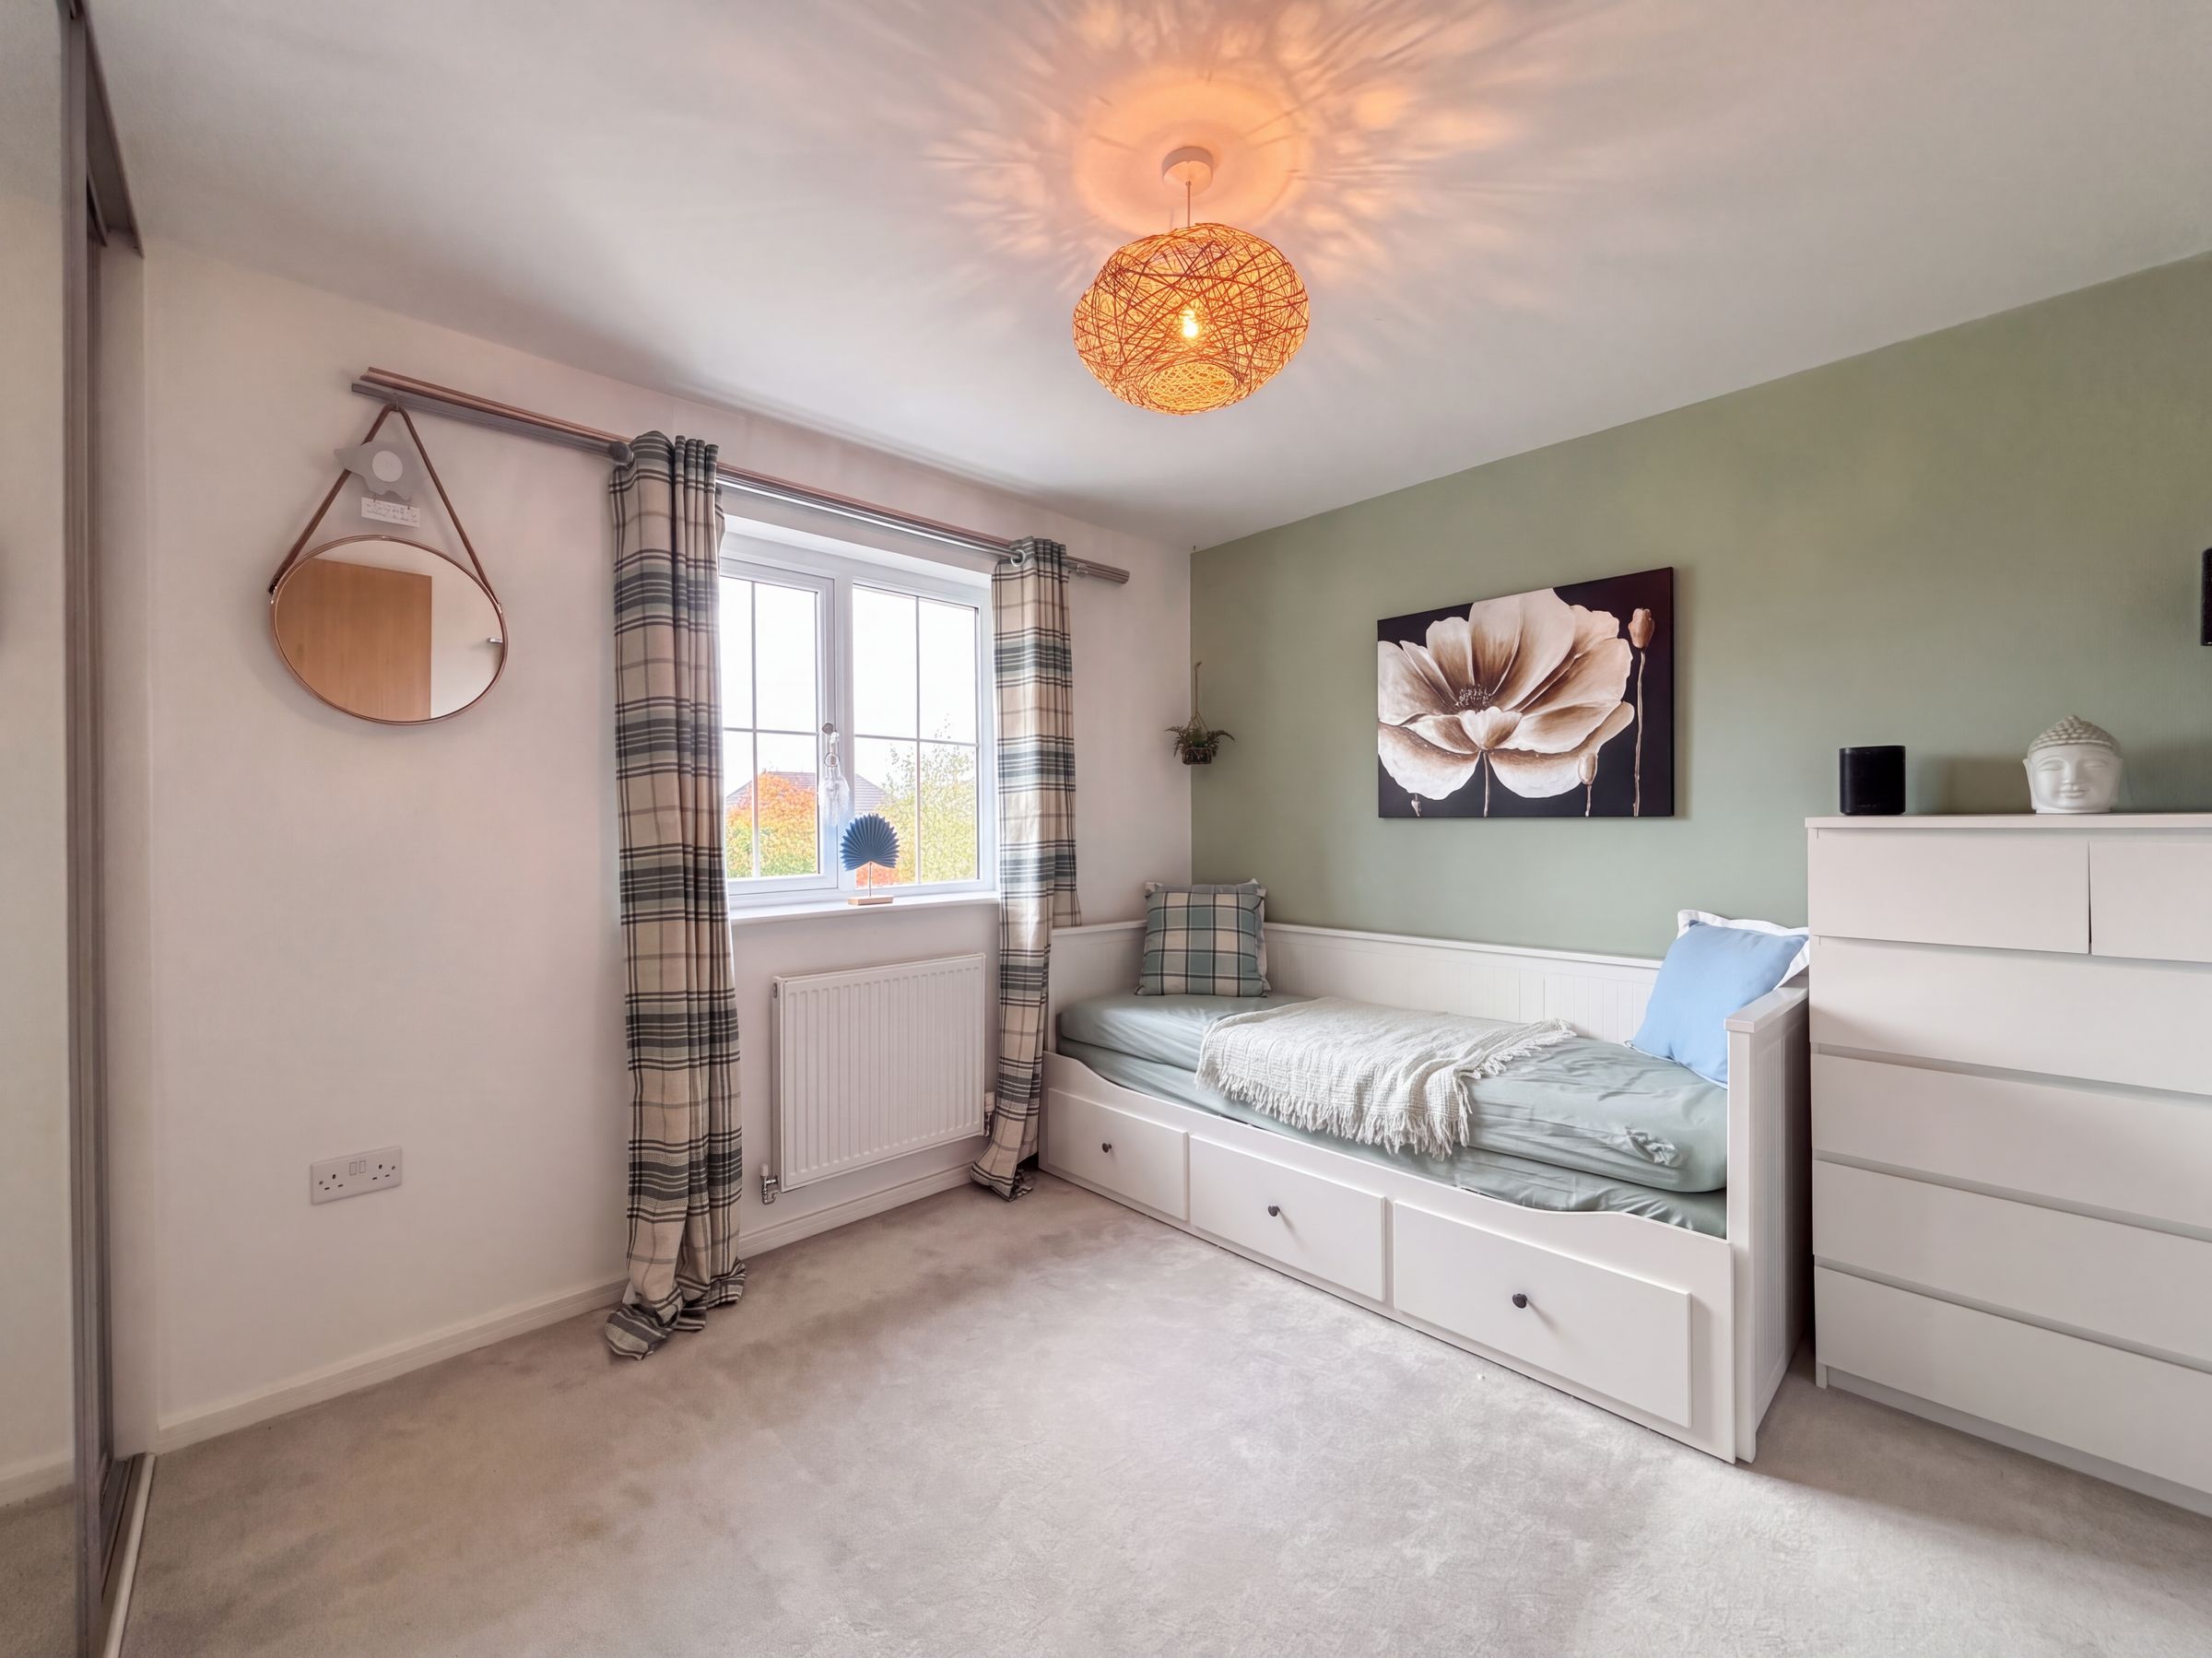
Bedroom Two
9' 11" x 10' 4" (3.01m x 3.14m)
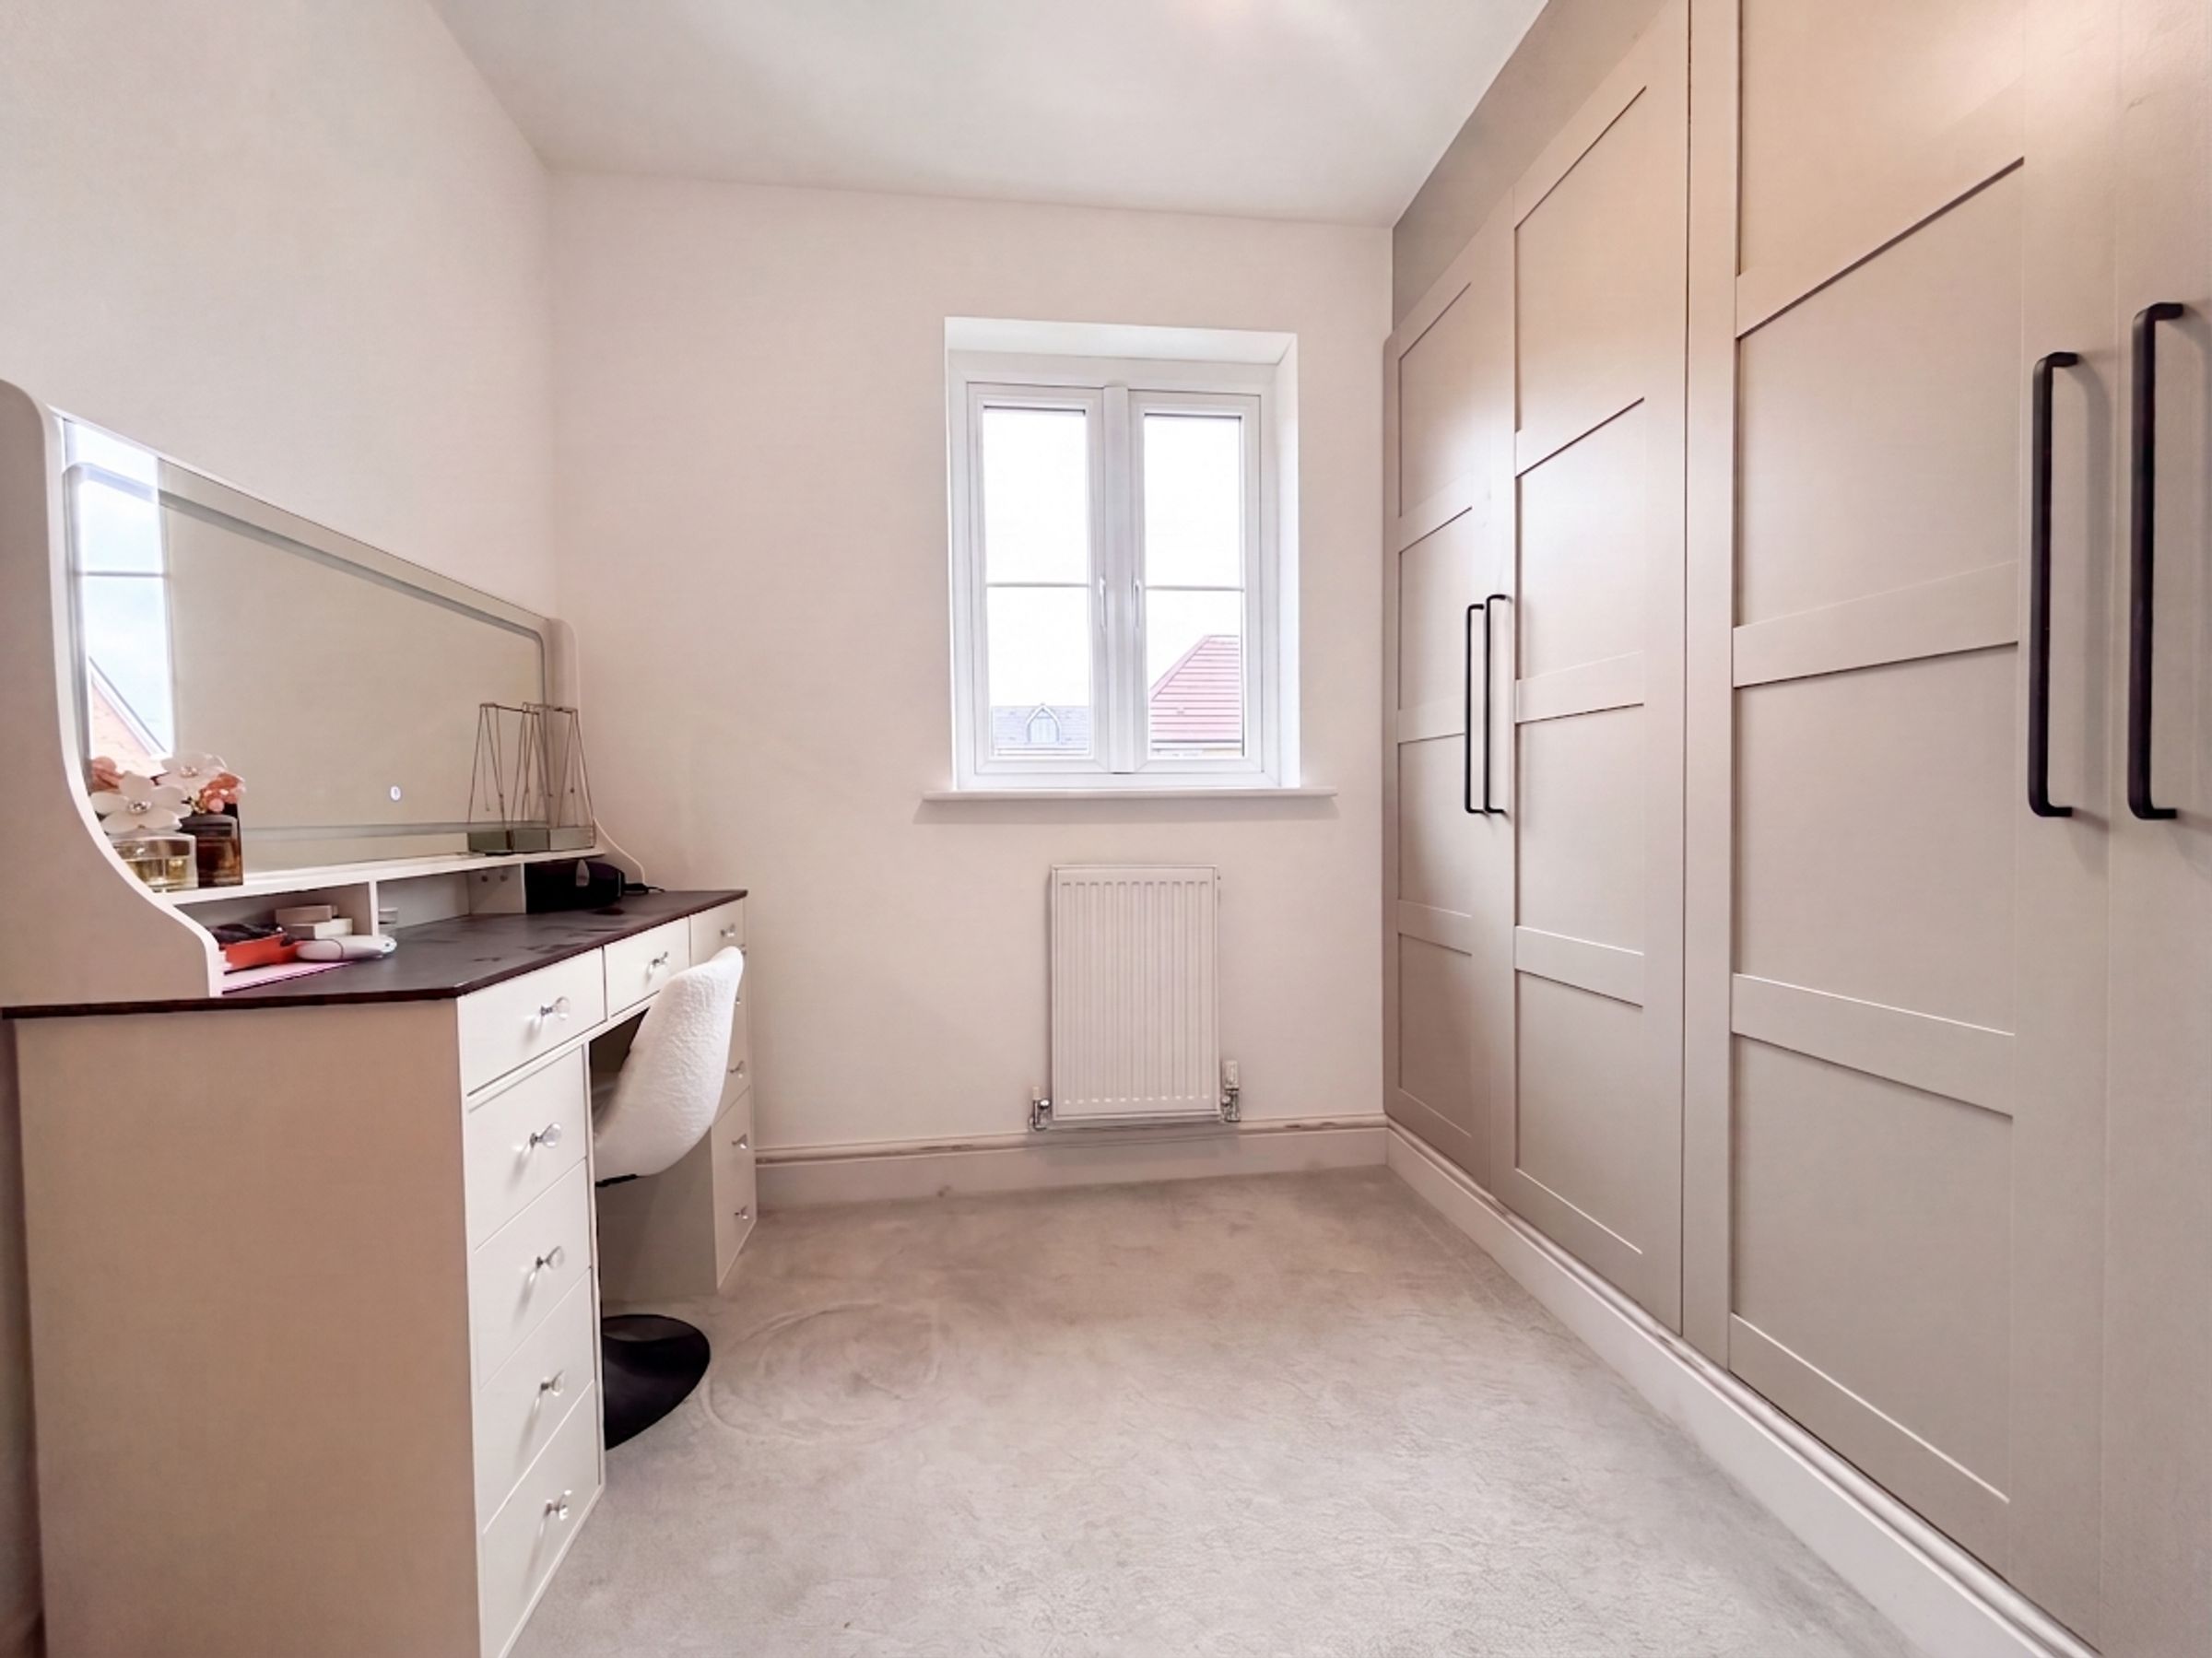
Window to the rear elevation. Fitted wardrobes.
Bedroom Three
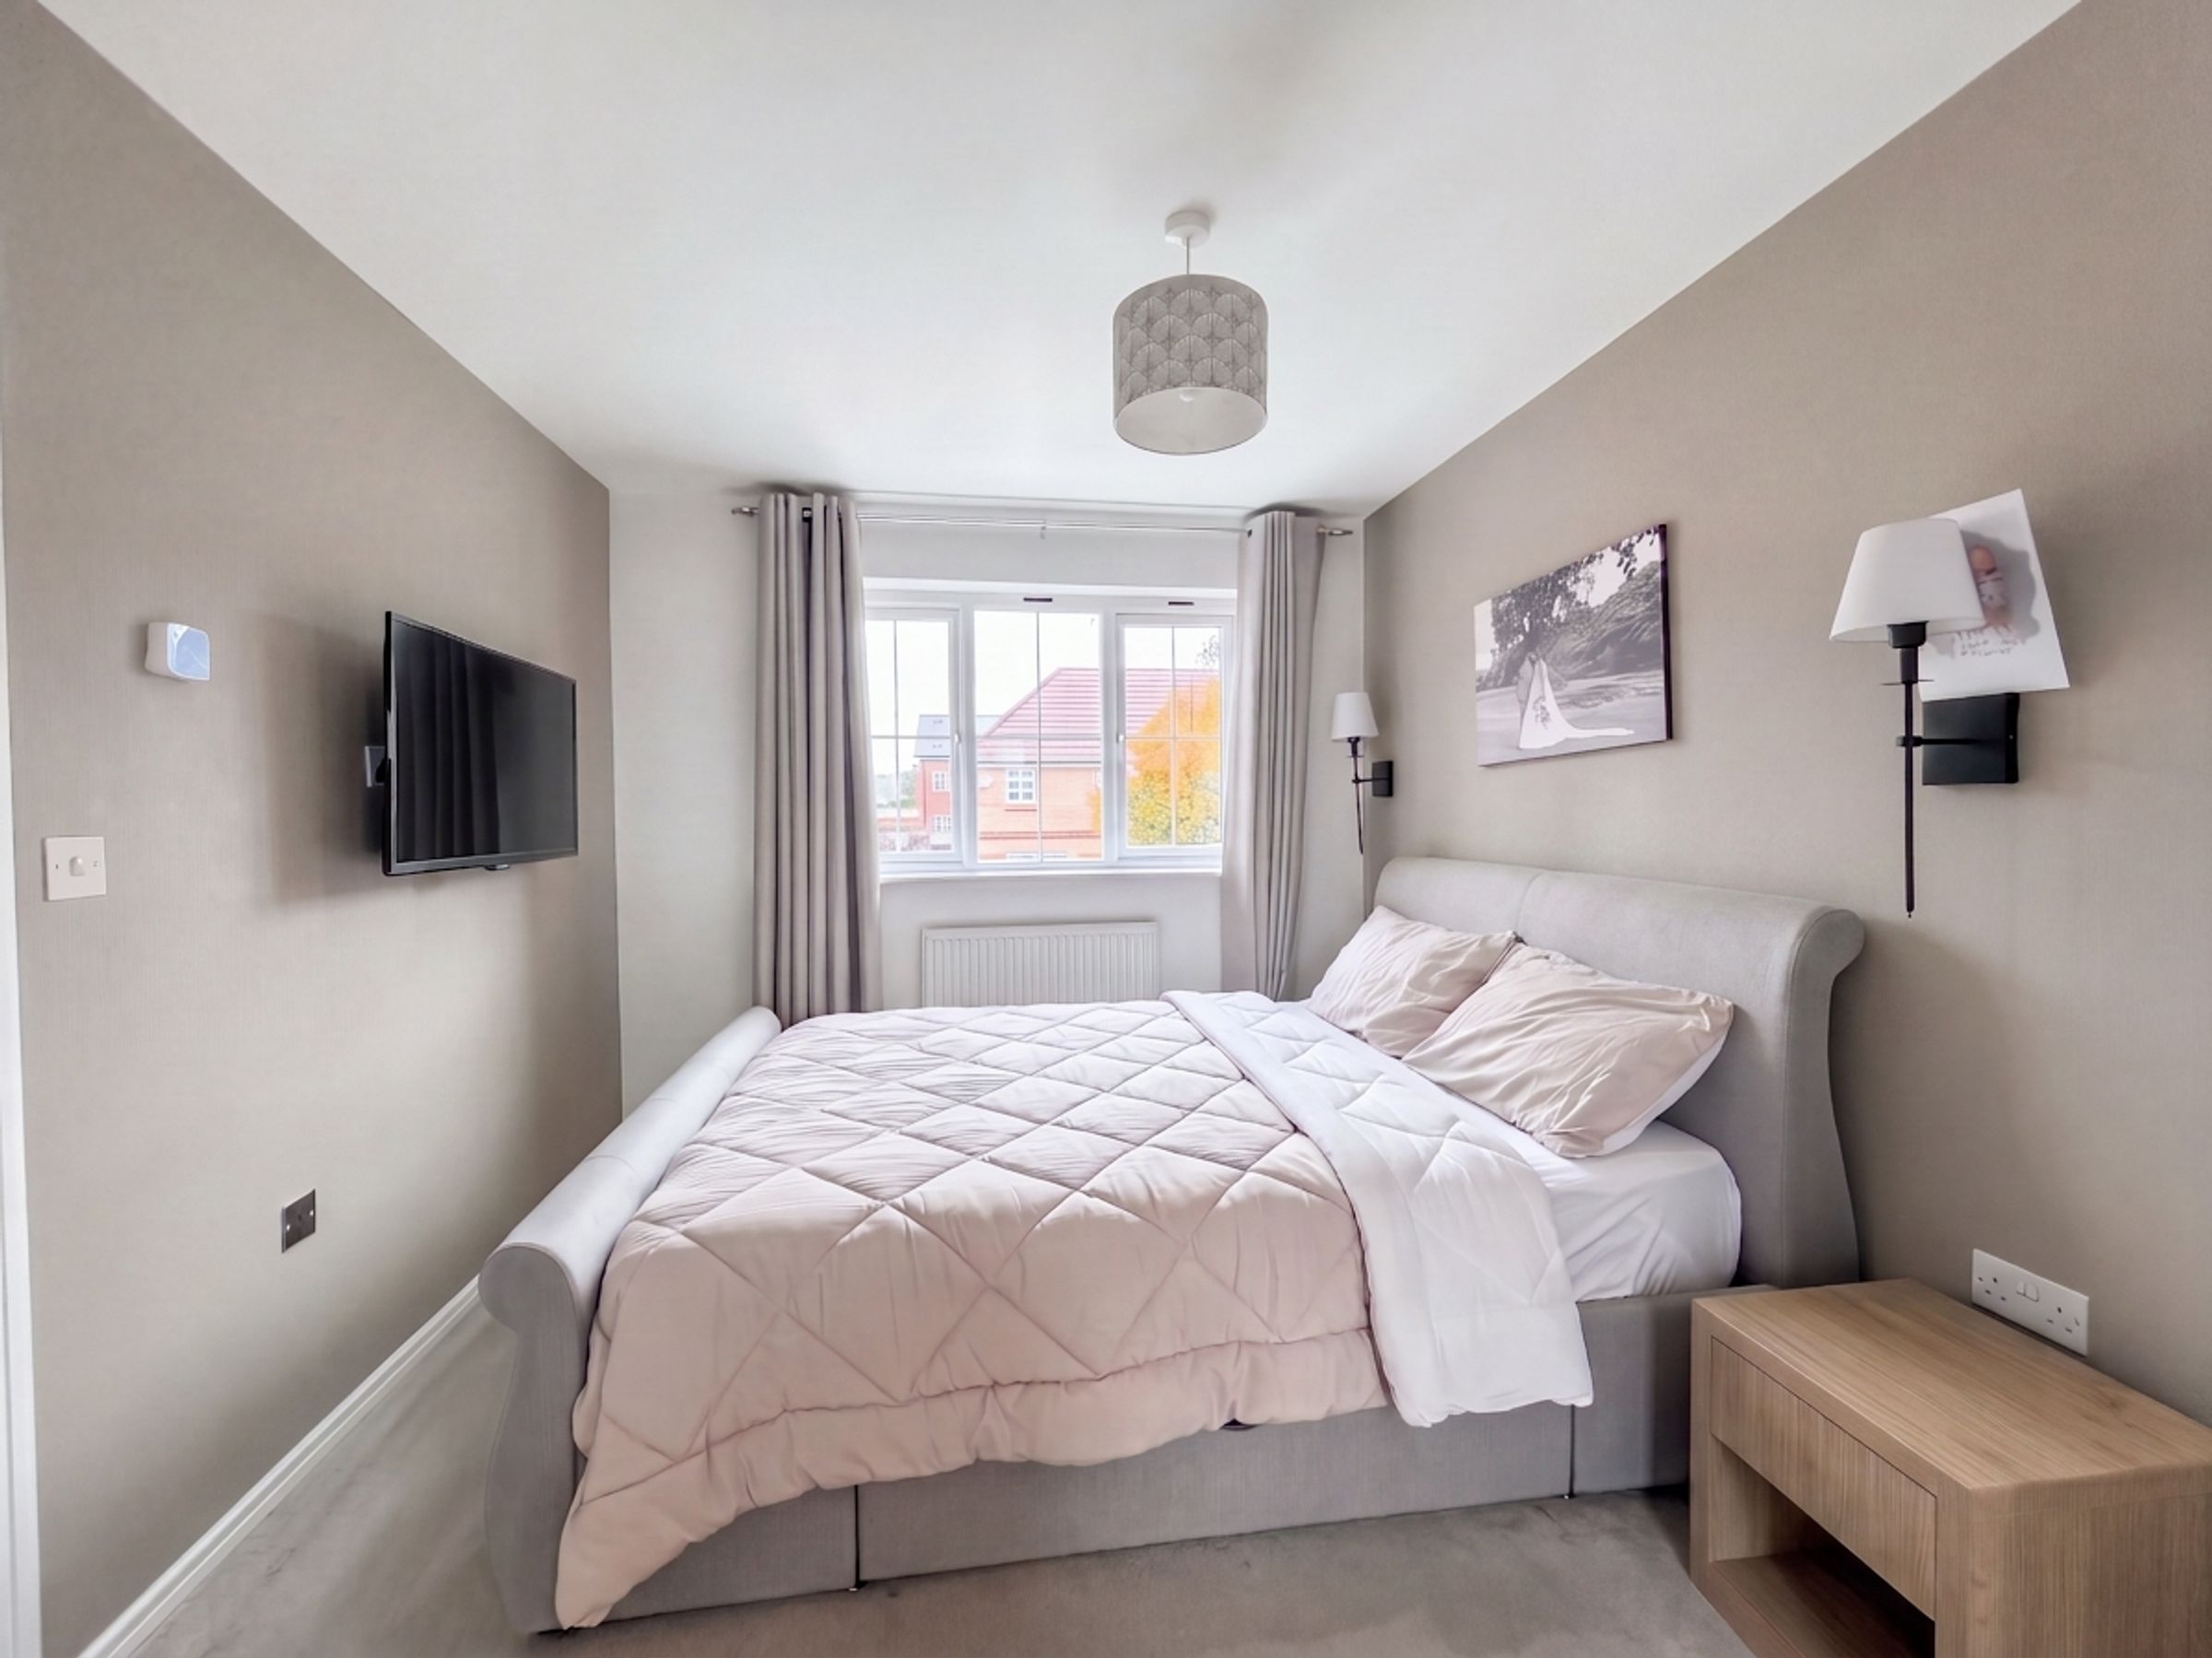
8' 5" x 10' 8" (2.56m x 3.25m)
Window to the front elevation. Air Conditioning Unit.
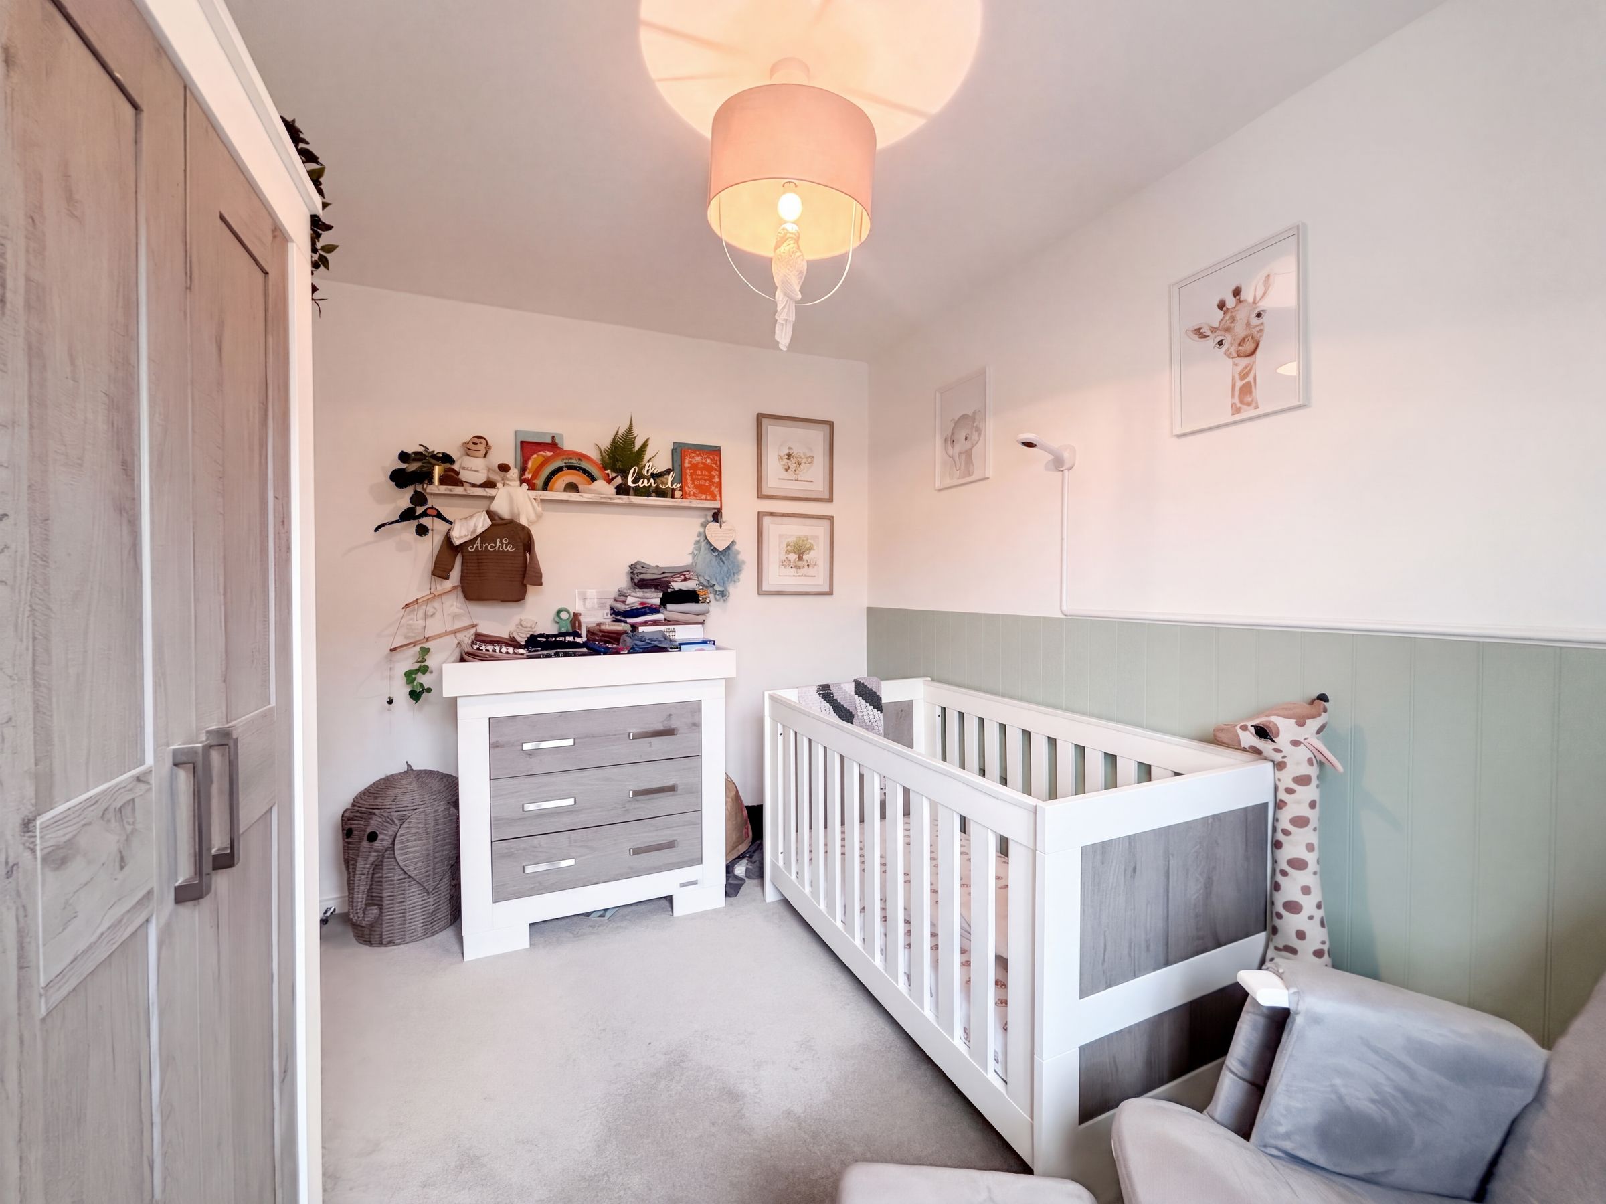
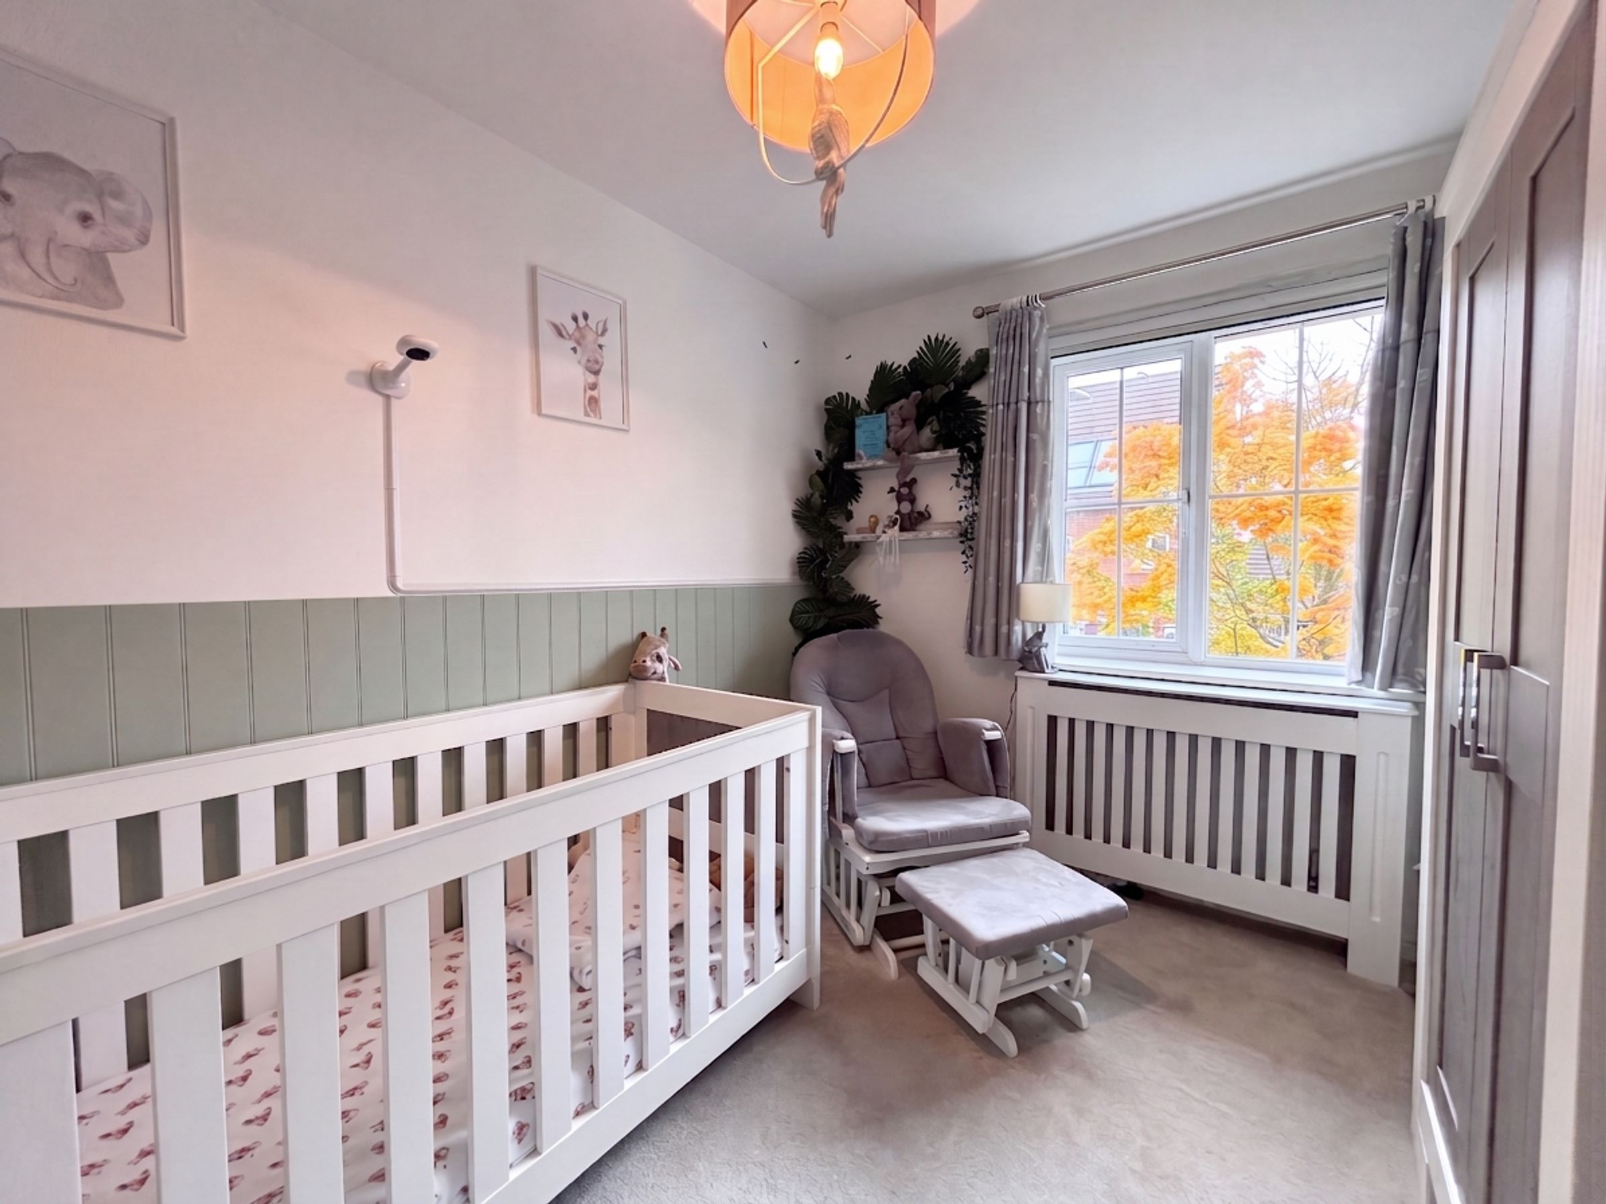
Bedroom Four
6' 6" x 6' 7" (1.97m x 2.01m)
Window to the front elevation. Fitted wardrobes to one wall.
Bathroom
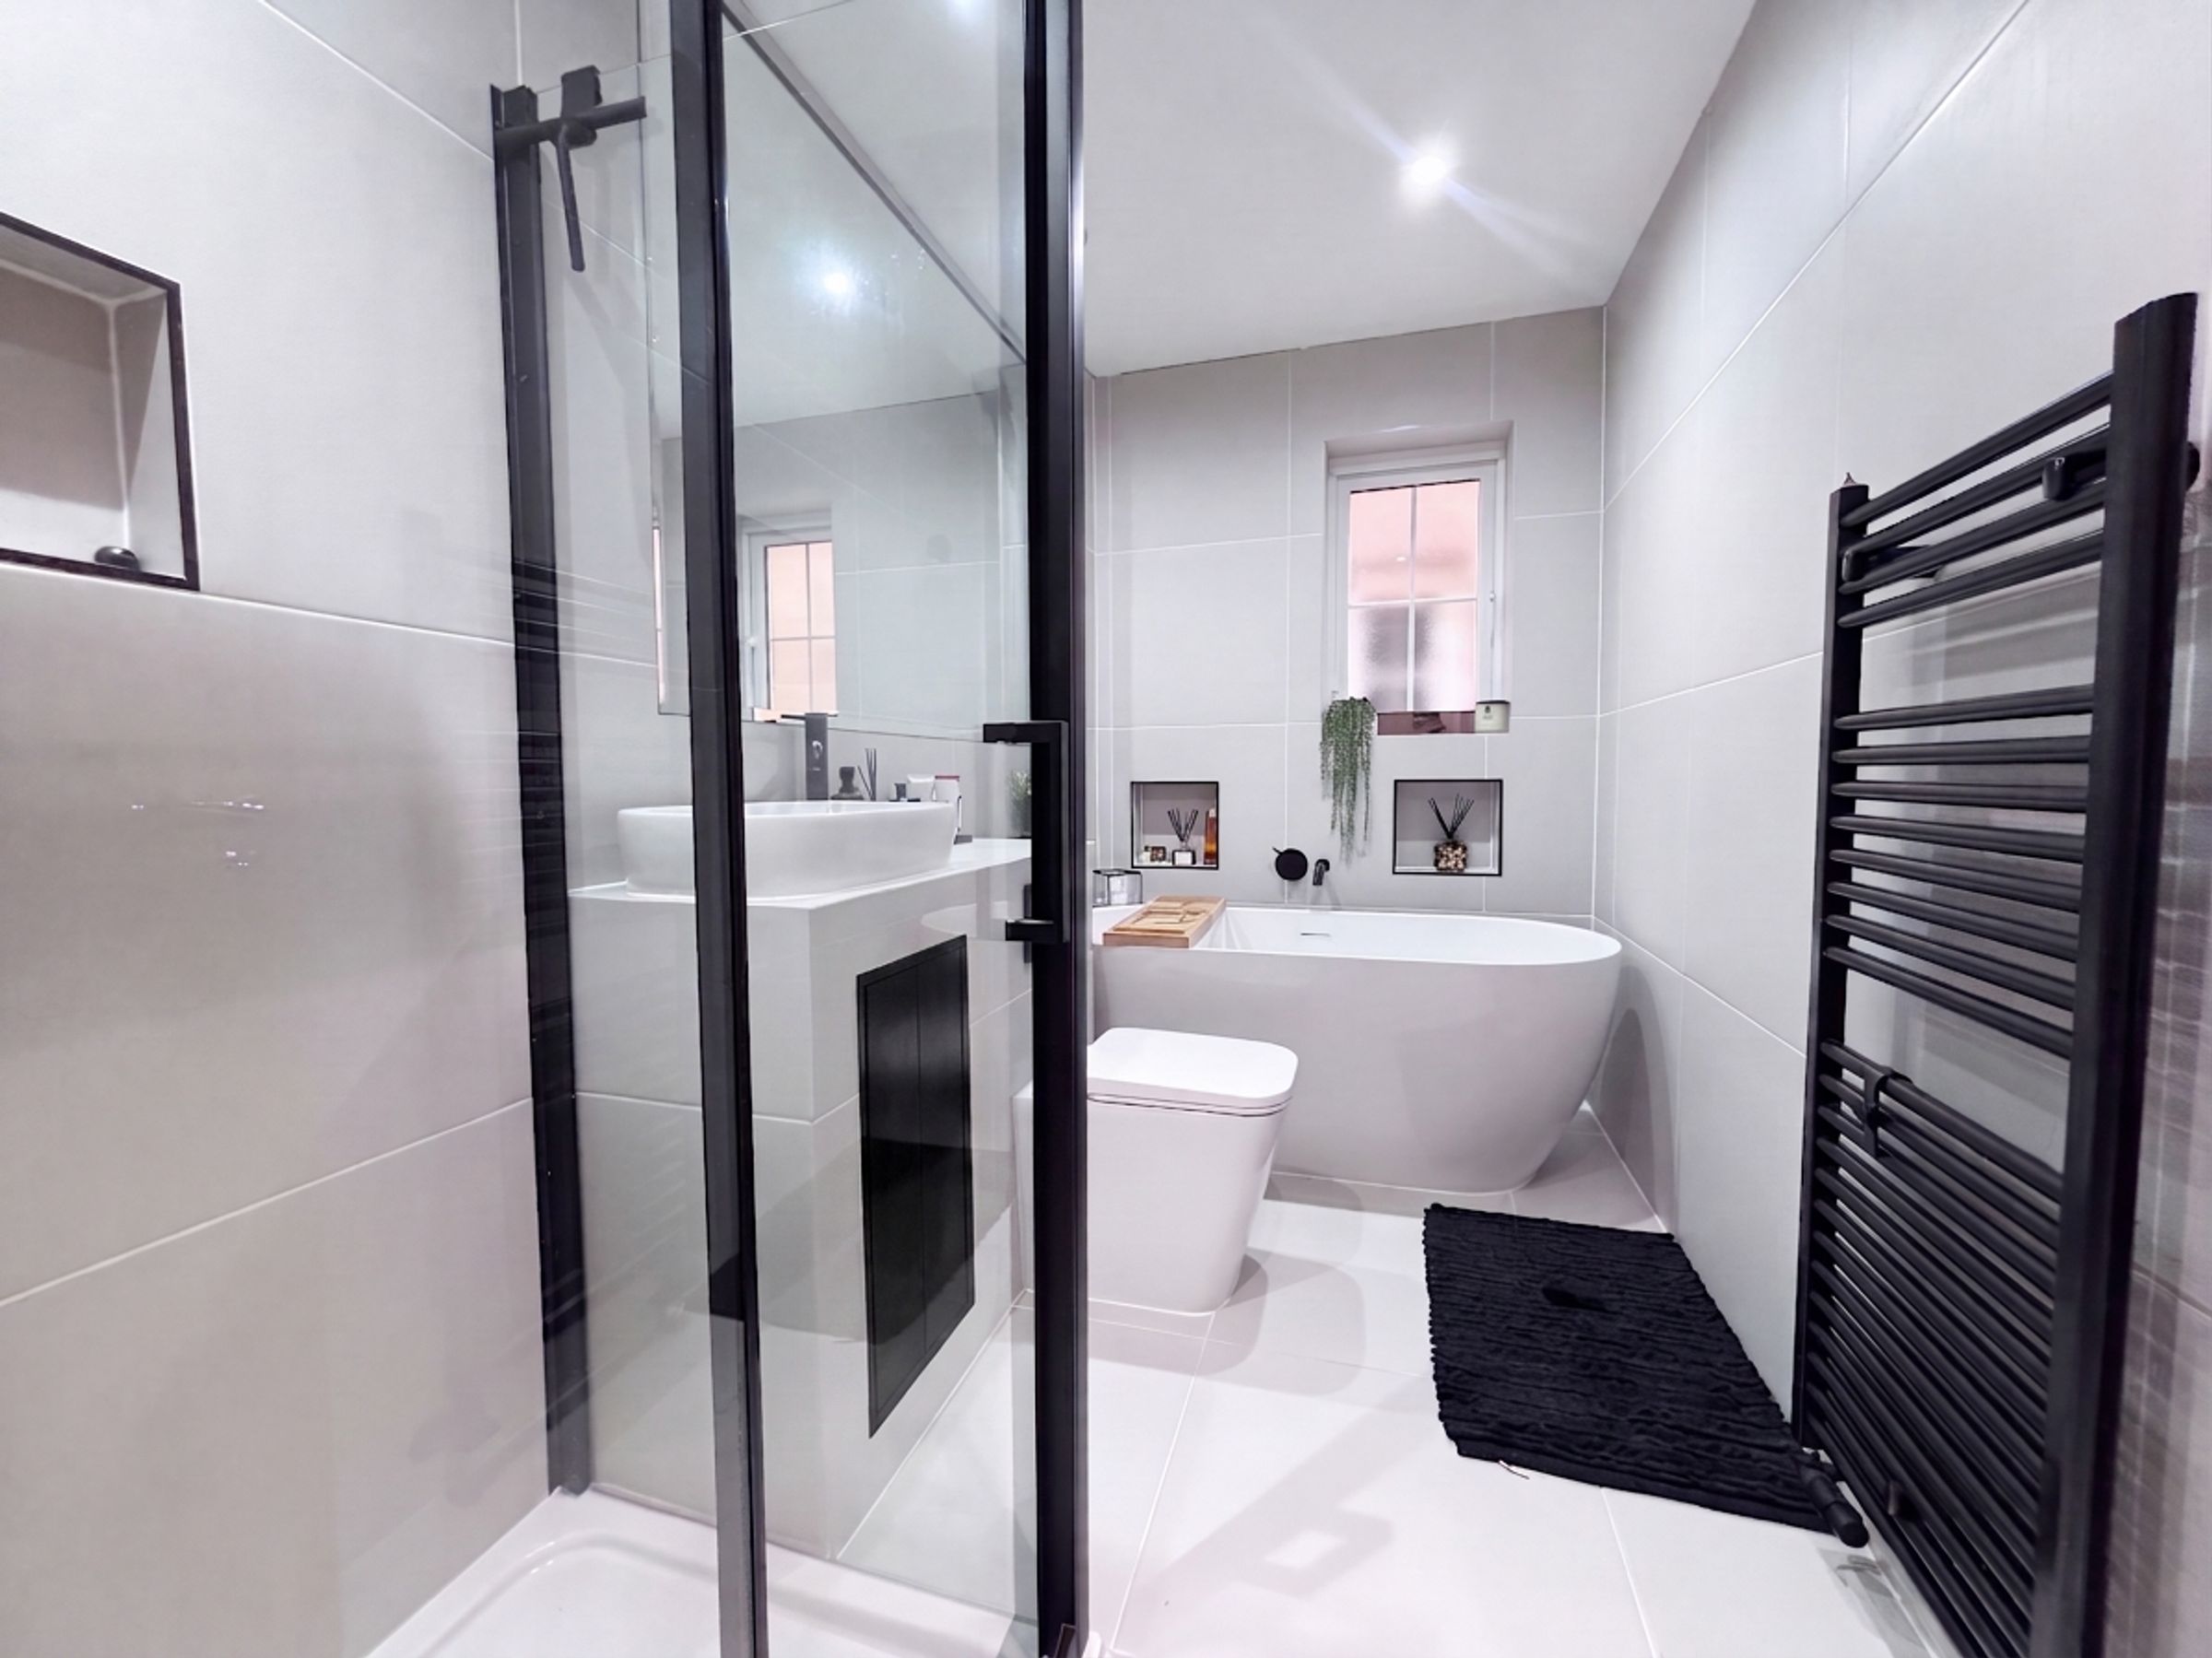
Modern bathroom complete with fully tiled walls and floor. Inset spotlights. Fitted with a shower cubicle, free standing bath, vanity hand wash basin a low-level WC. Window to the rear elevation.