Like the look of this property?
We would love to hear from you and arrange a viewing of this property. Get in touch now!
Property features
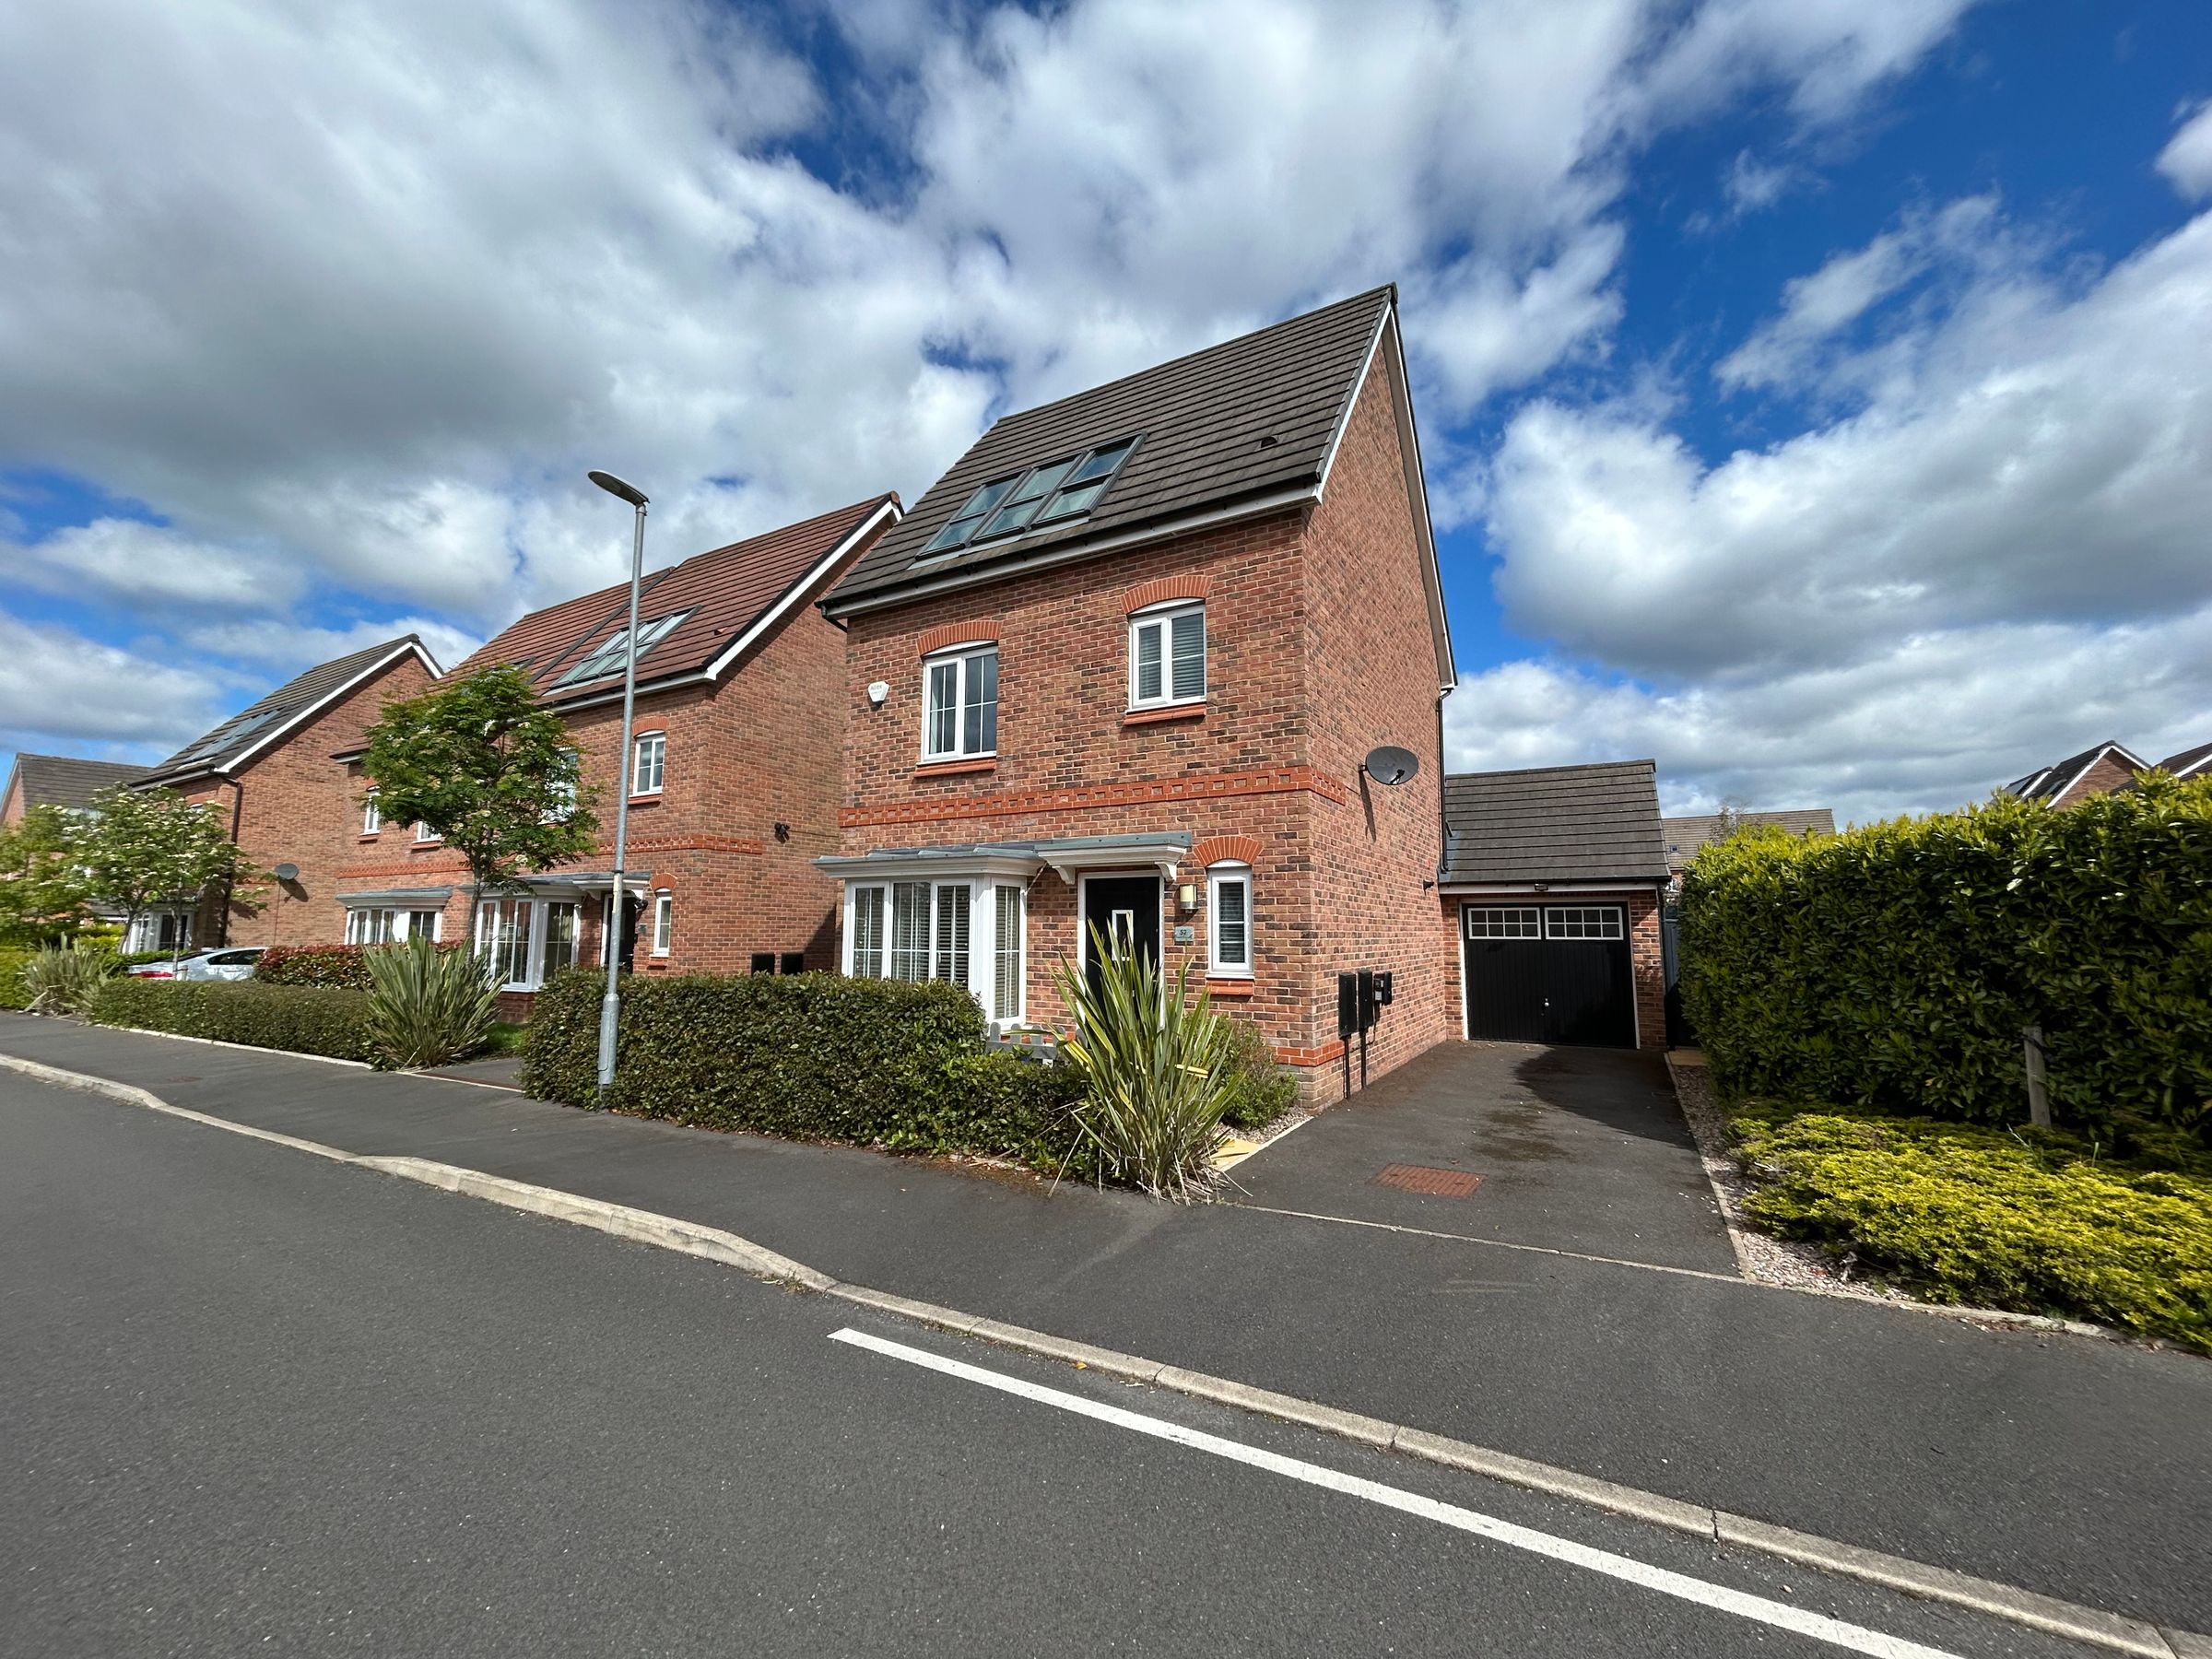
Modern 4 Bedroom Detached Home
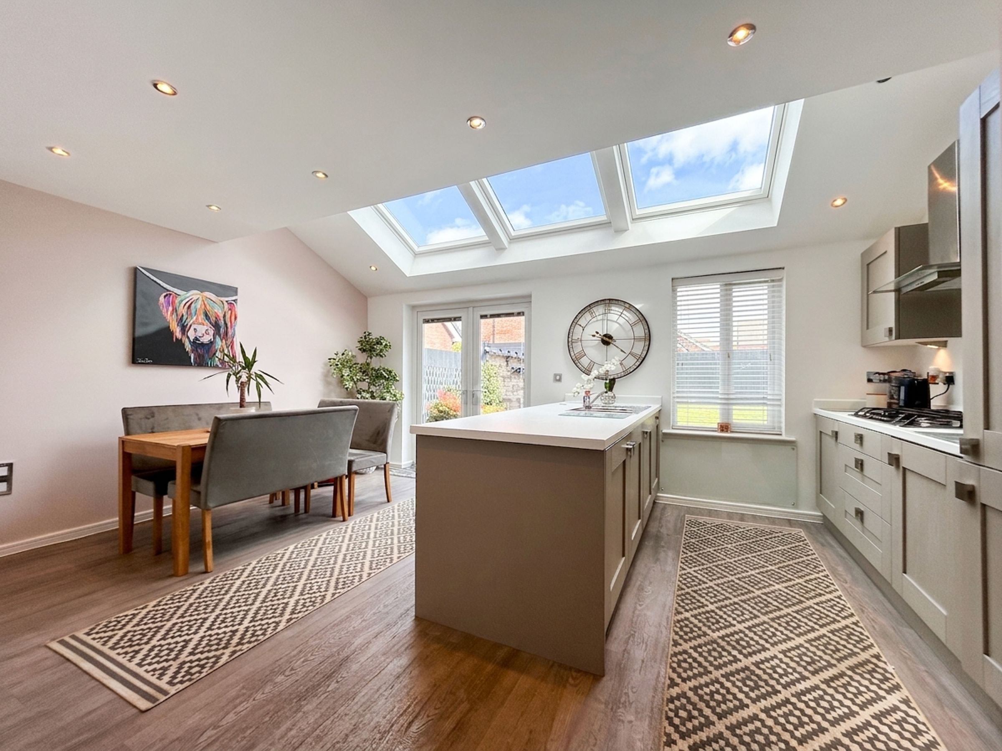
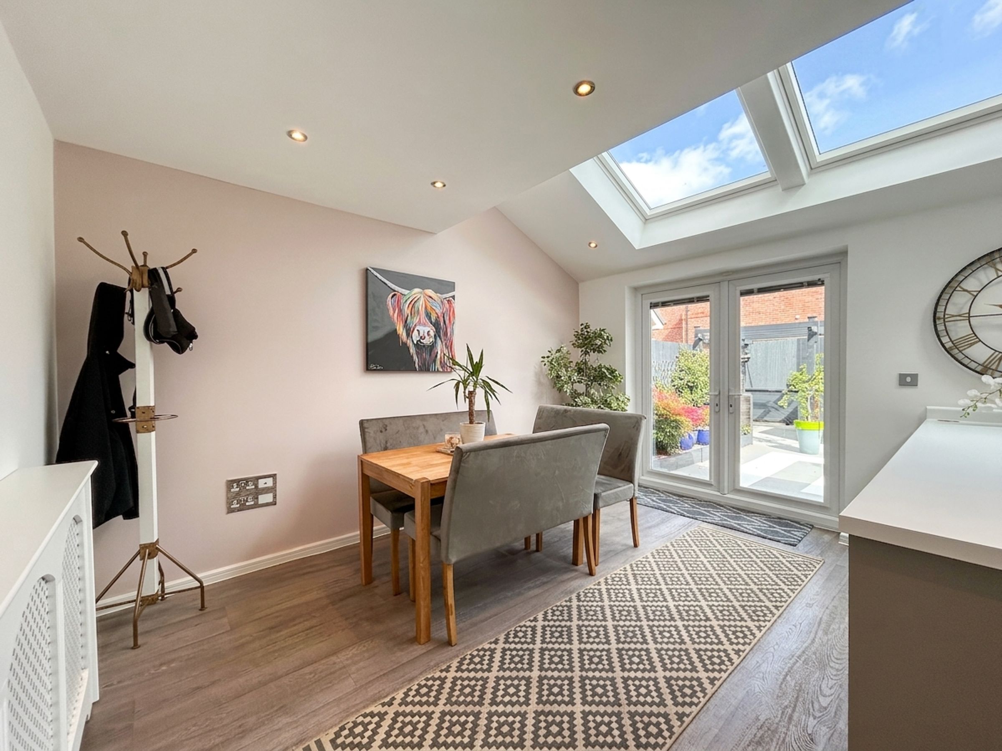
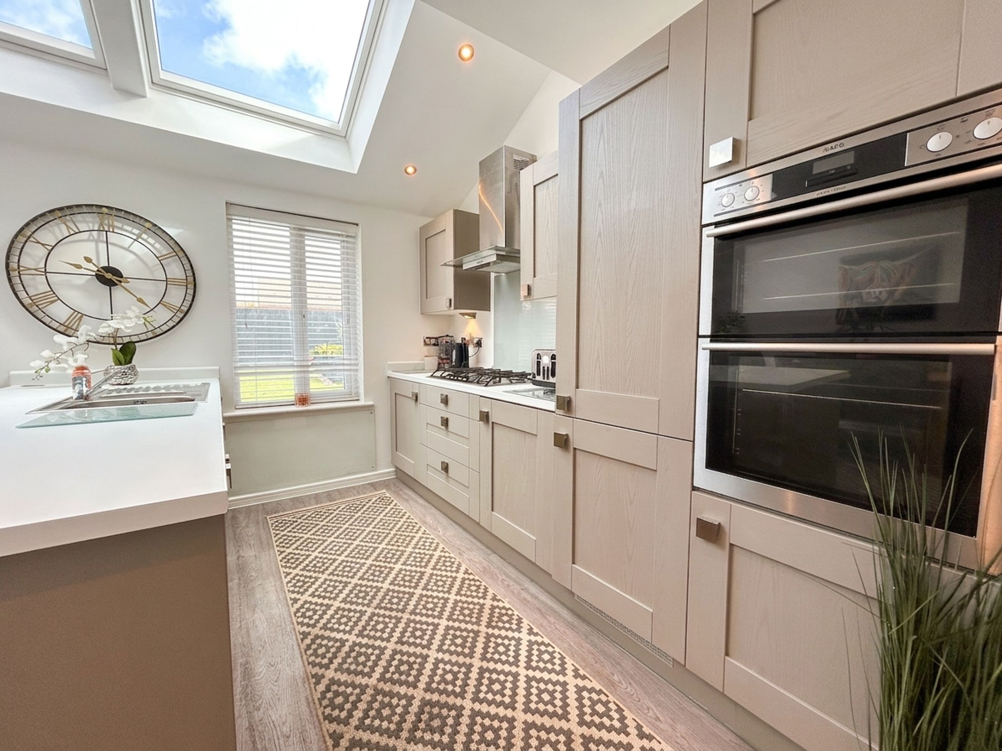
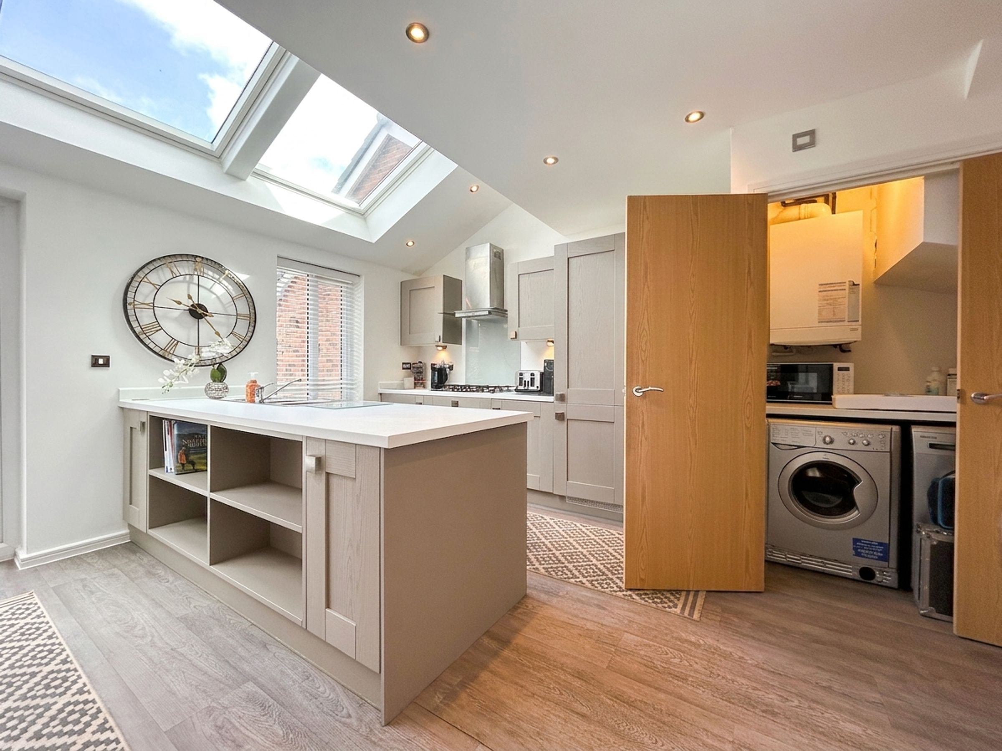
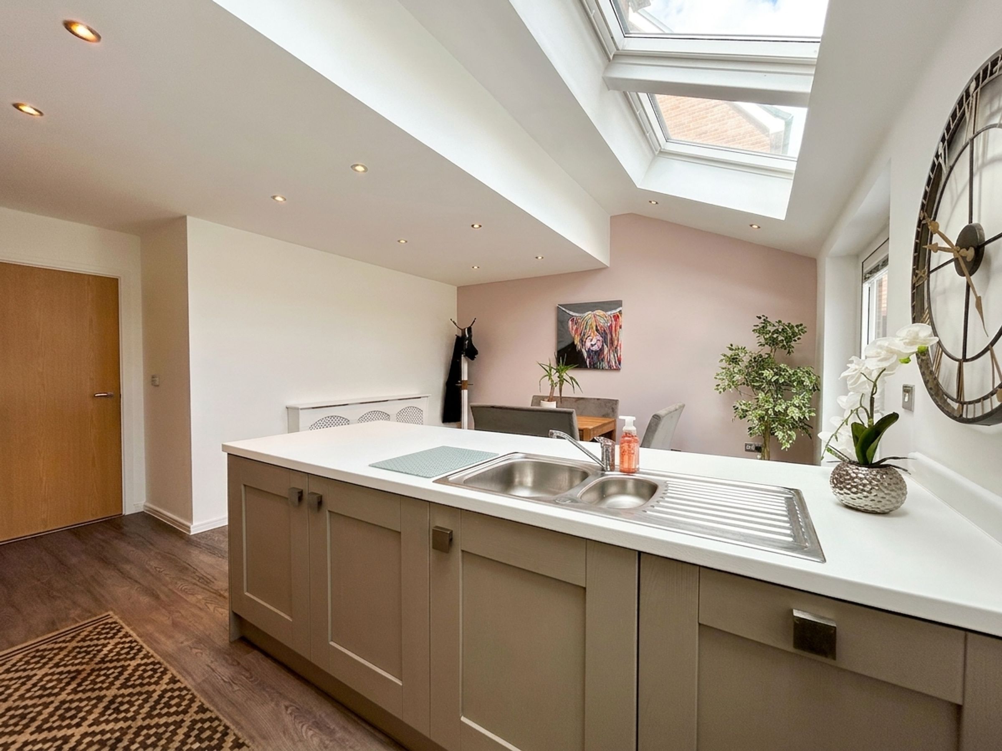
Modern & Attractive Open Plan Kitchen/Diner
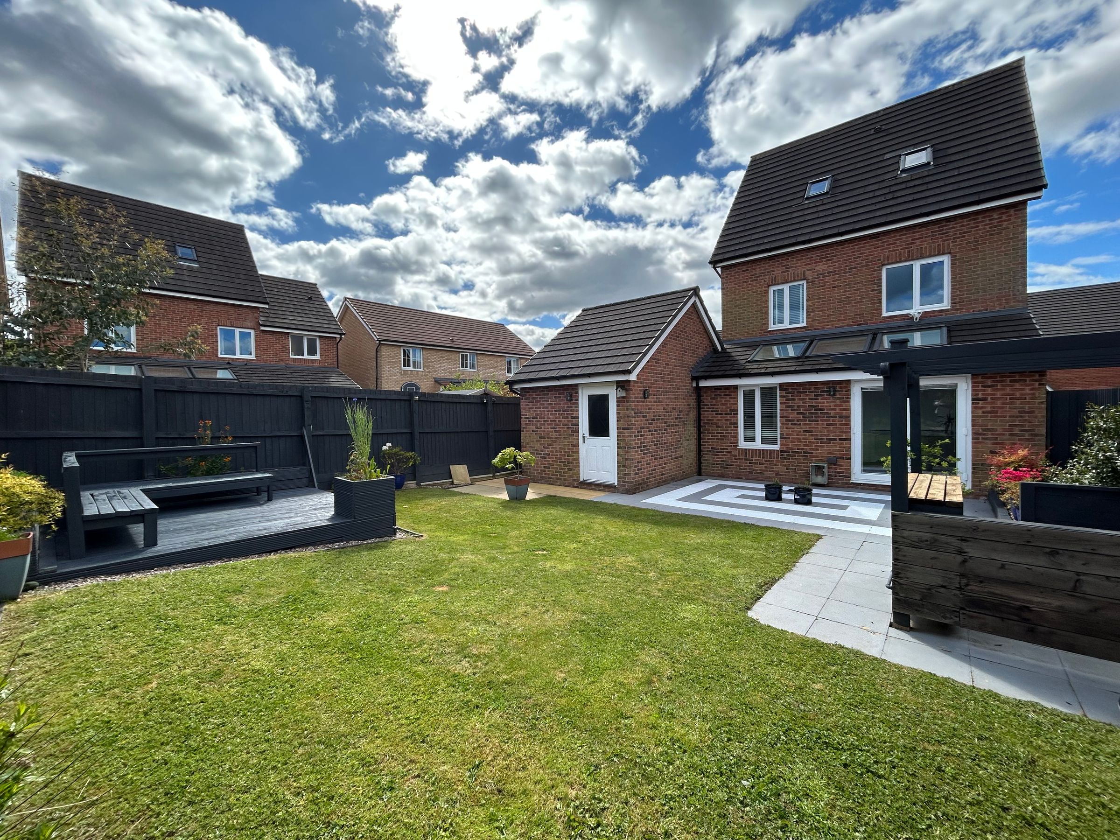
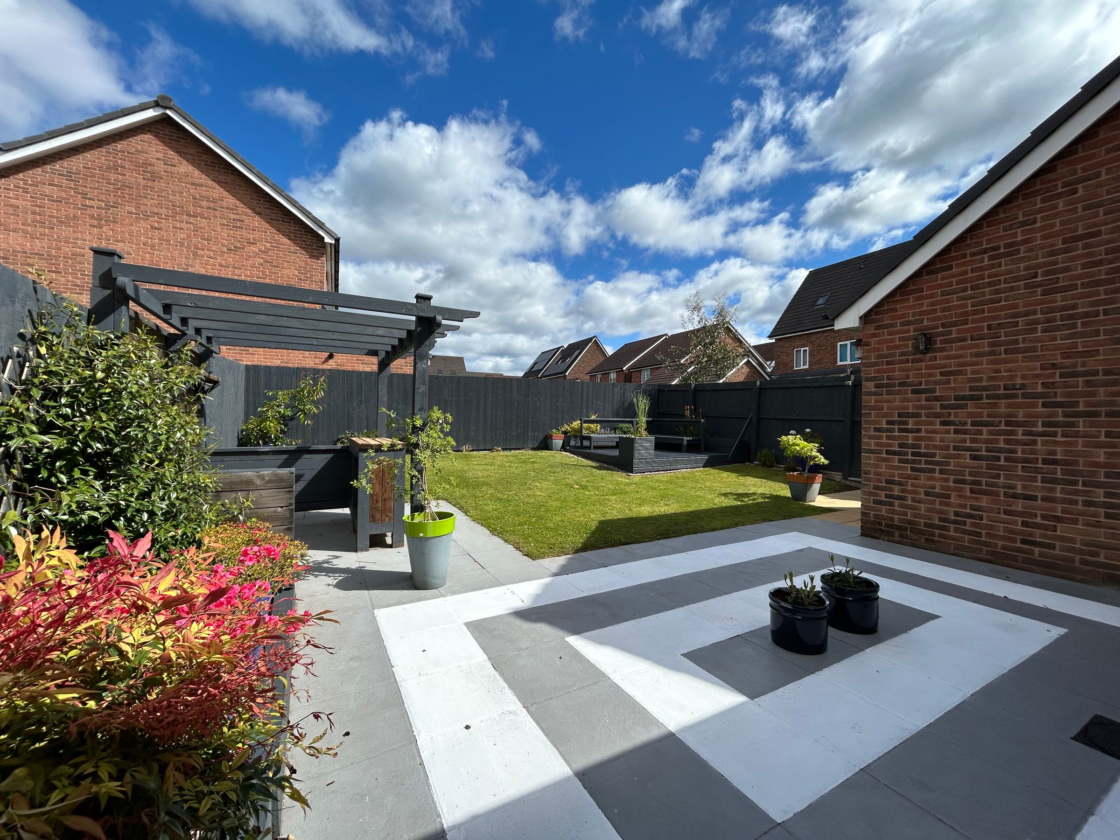
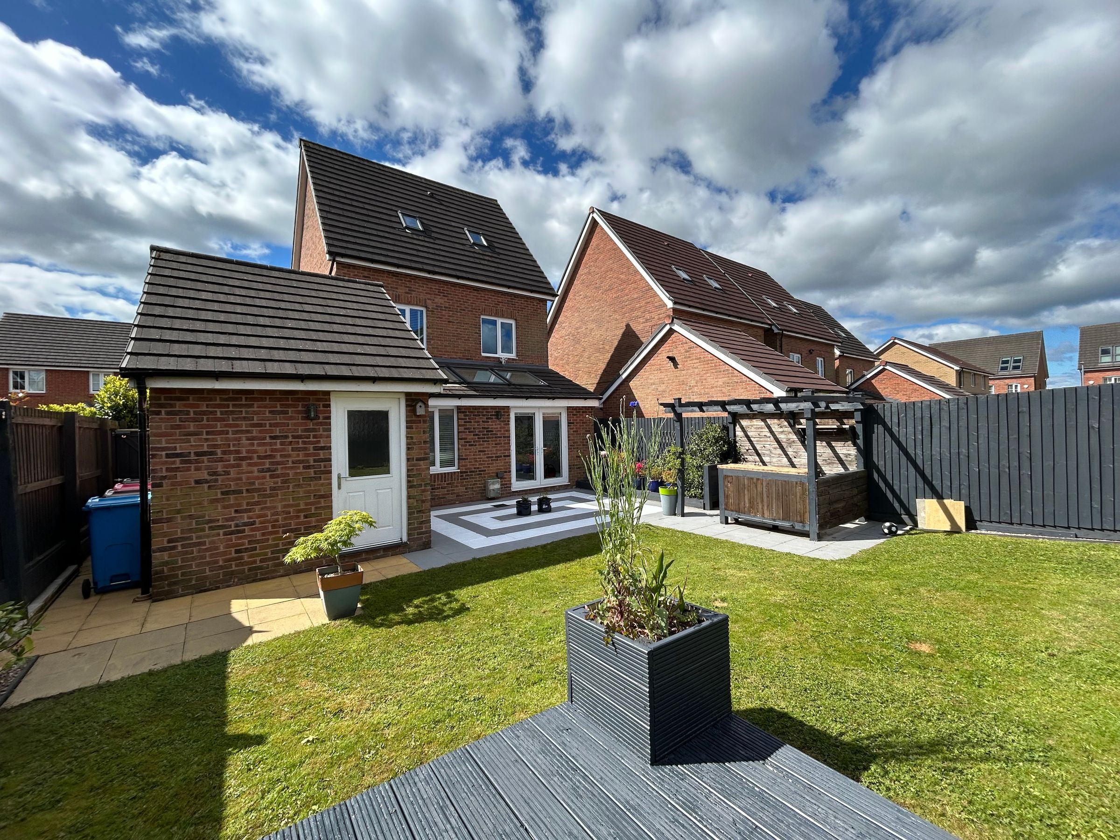
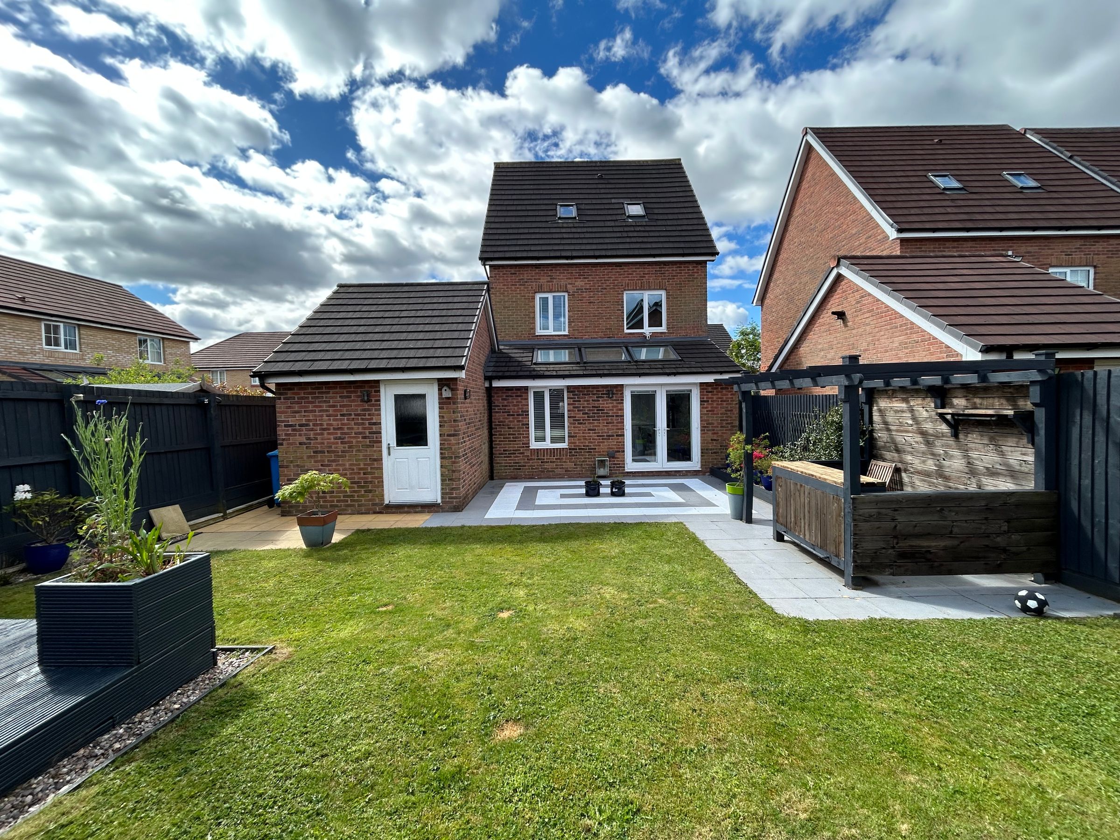
Good Size Rear Garden
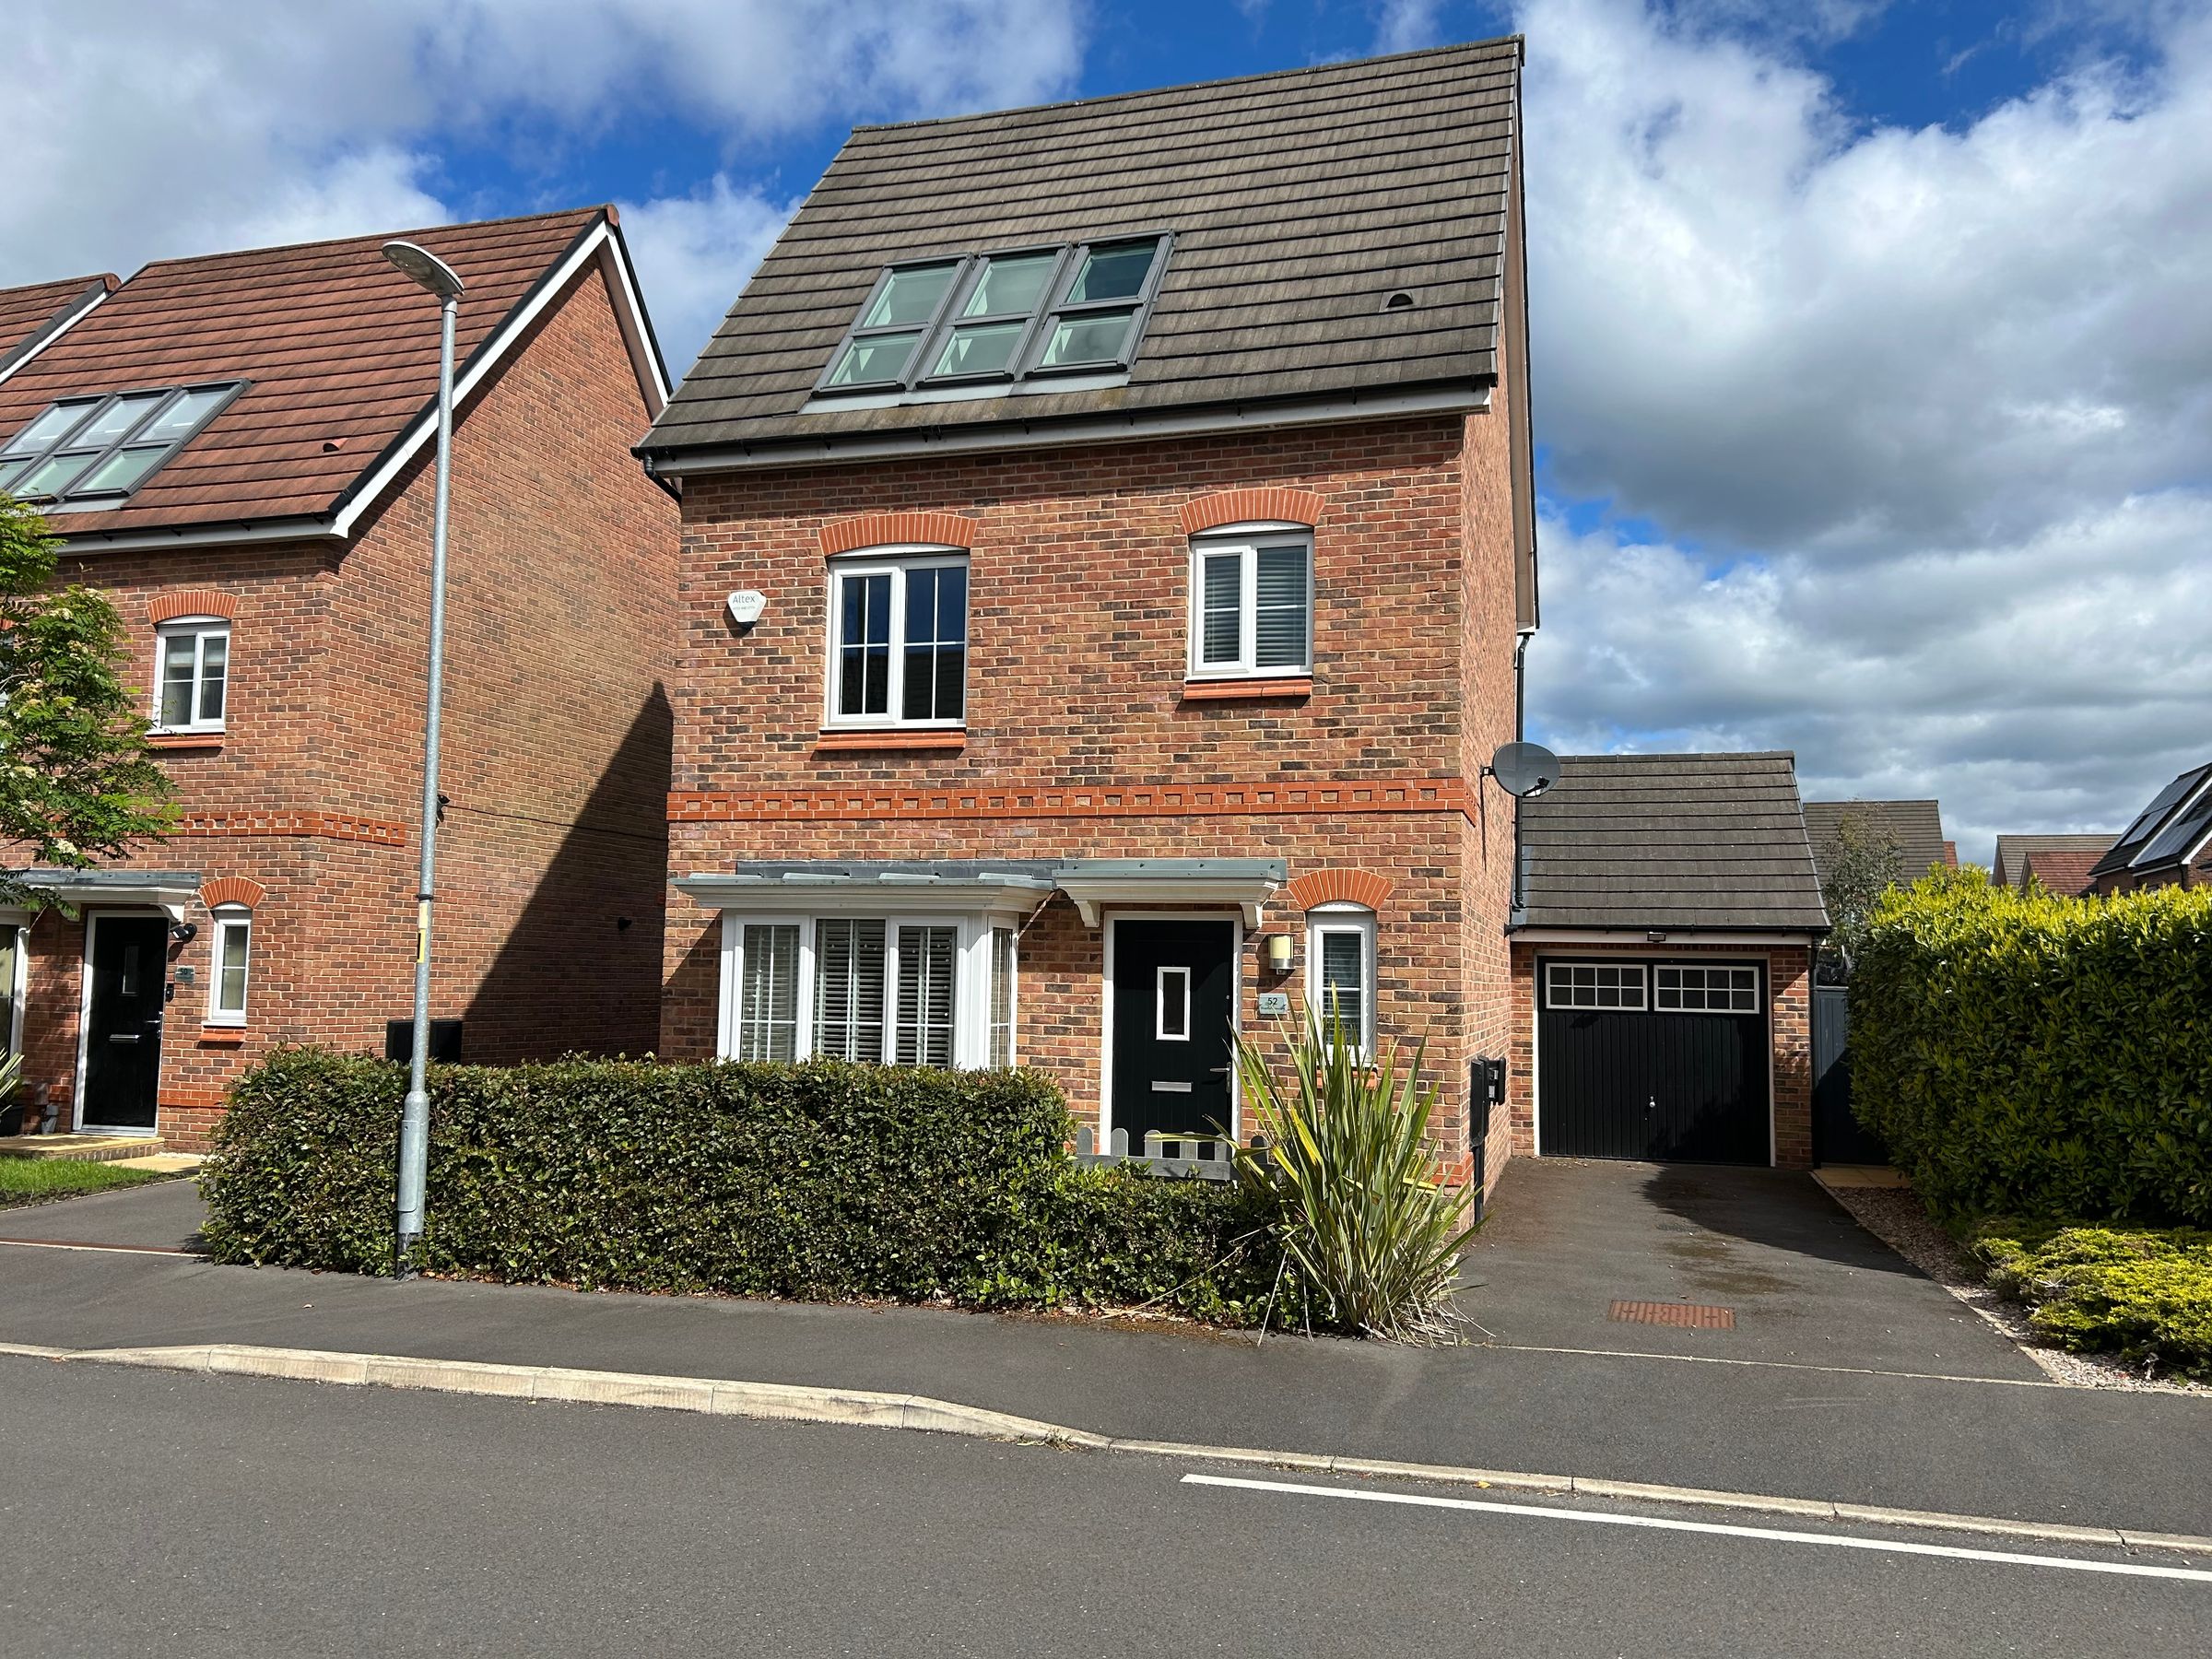
Driveway Parking And Garage
Located in a popular residential area On A Quiet Cul-De-Sac
Nearby To Local Shops And Amenities Of Walkden Town Centre
Within a Short Distance to the Guided Bus Route via the East Lancashire Road and Walkden Train Station
Good Local Primary And High Schooling
Leasehold - 250 years from 2016 - £145.26 every 6 months
Perfect for a First Time Buyer or for a Growing Family
About this property
Briscombe are delighted to present this modern four bedroomdetached home ideally situated in a popular residential area on a quiet cul-de-sac, offering convenient access to the local shops and amenities of Walkden Town Centre.
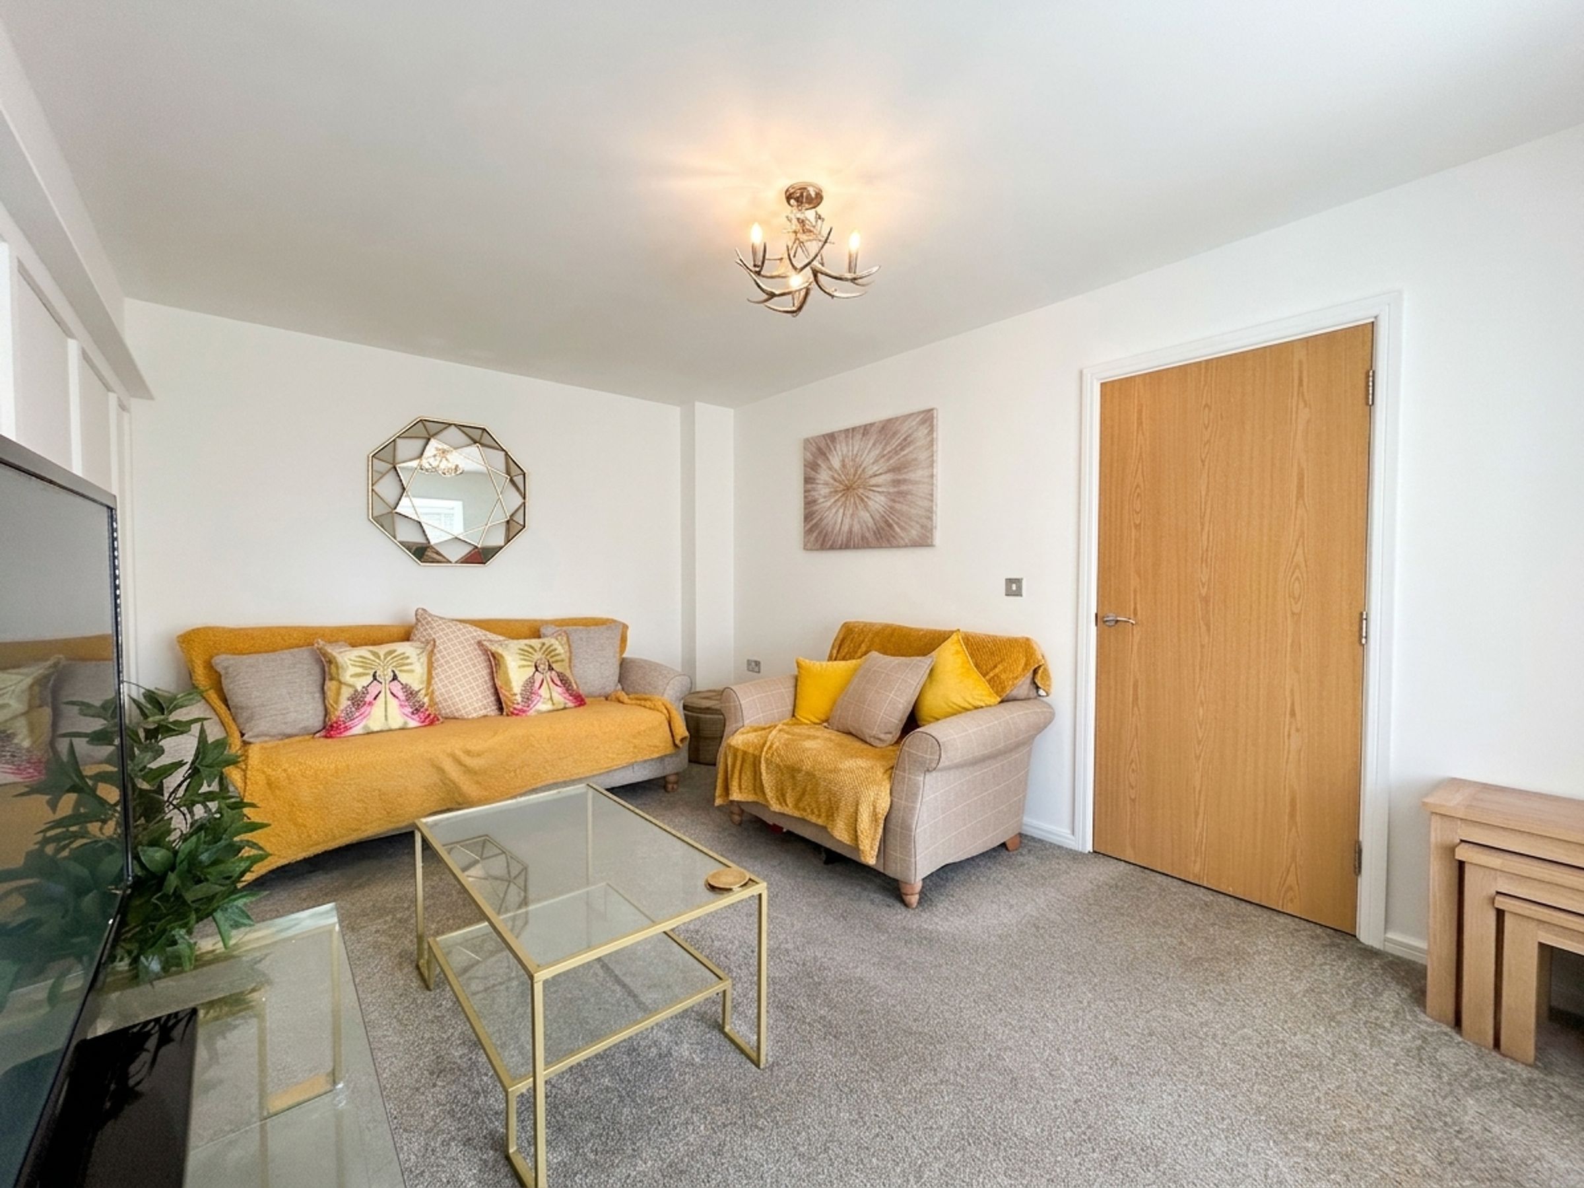
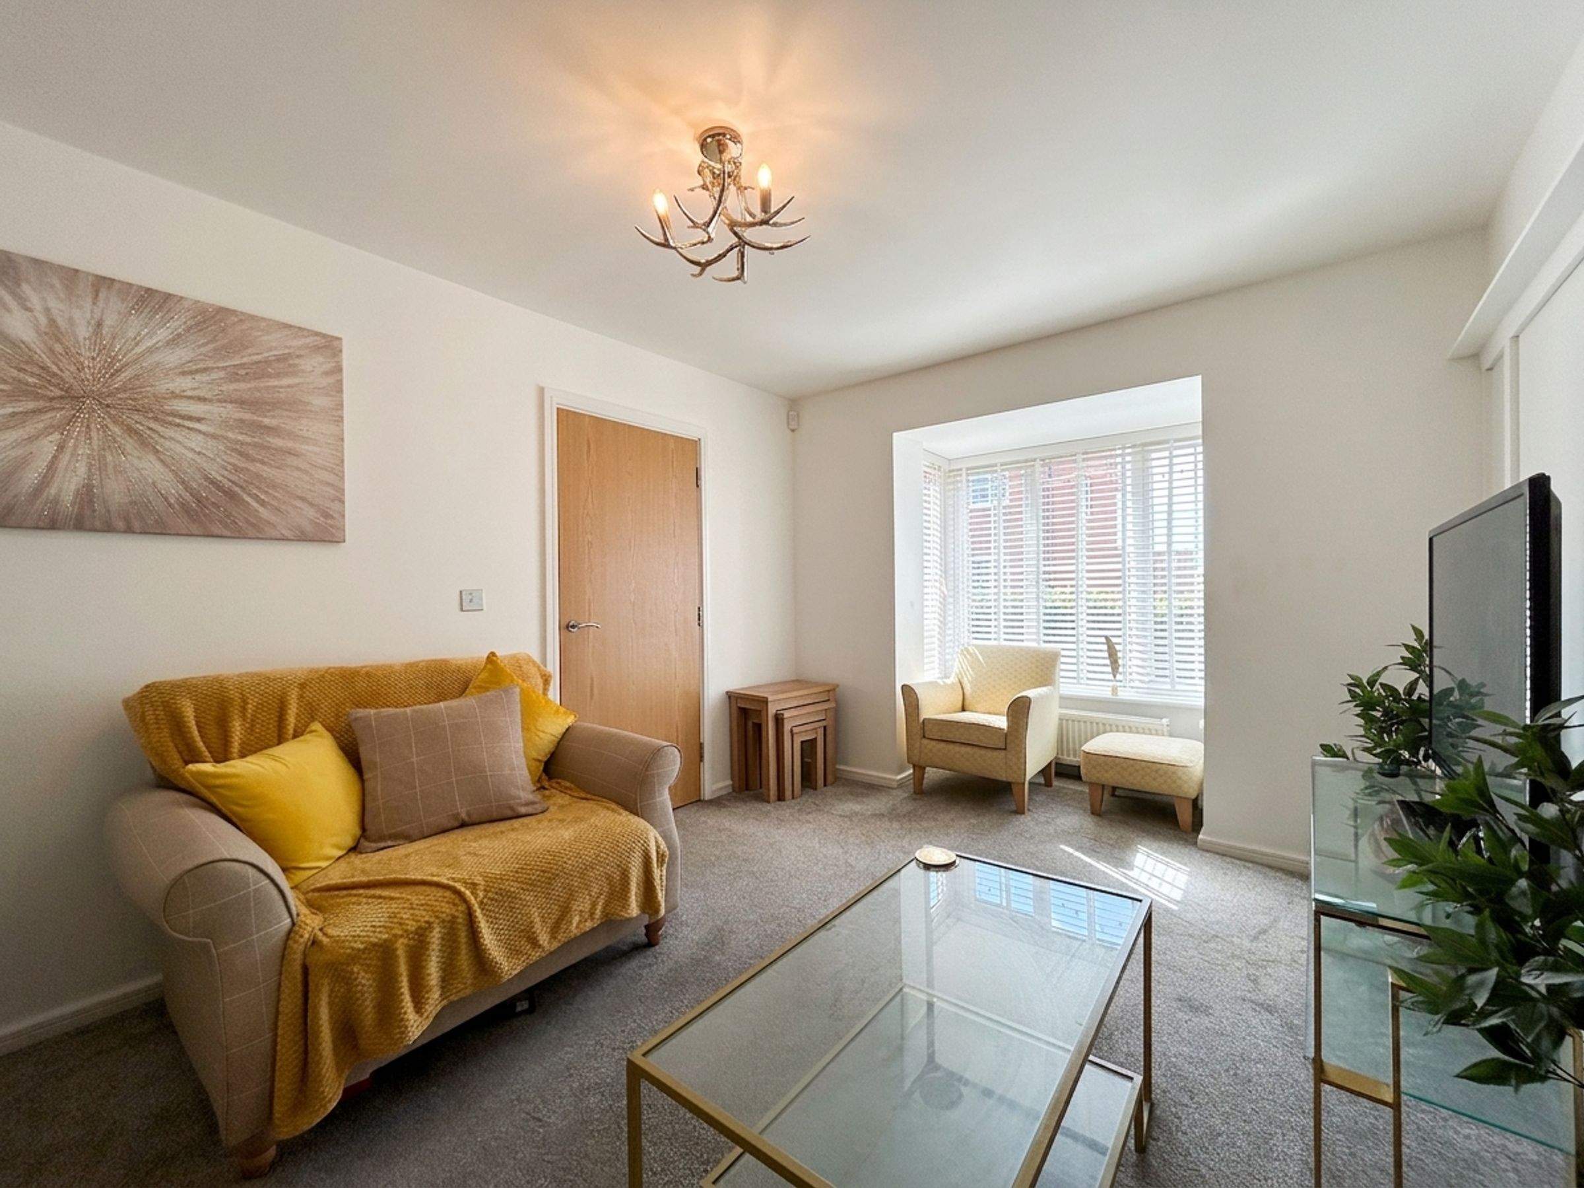
The property features a spacious open plan kitchen and dining area, perfect for family living and entertaining alongside side a separate lounge. Across the 1st and 2nd floor there are four good size bedrooms, including an ensuite master bedroom, providing ample space and privacy for the whole family.
Externally the property boasts an attractive rear garden, adding further appeal to this inviting home. Additional highlights include driveway parking and an integral garage for secure storage and convenience.
The home is within a short distance to the guided bus route via the East Lancashire Road and Walkden Train Station, making commuting straightforward. Families will appreciate the proximity to well regarded local primary and high schools (ideal for those with children).
EPC rating B.
Leasehold - 250 years from 2016 - £145.26 every 6 months - reviewed and increased 2026.
This is an excellent opportunity to acquire a stylish and comfortable family home in a sought after location. Early viewing is highly recommended.
Key details
Broadband: up to 1800mbps
Leasehold
Council tax band D
Local authority: Salford Council
Additional information
- Energy efficiency (current)
- B (85)
- Energy efficiency (potential)
- A (95)
- Environmental impact (current)
- B (86)
- Environmental impact (potential)
- A (96)


Near the property
Rooms and dimensions
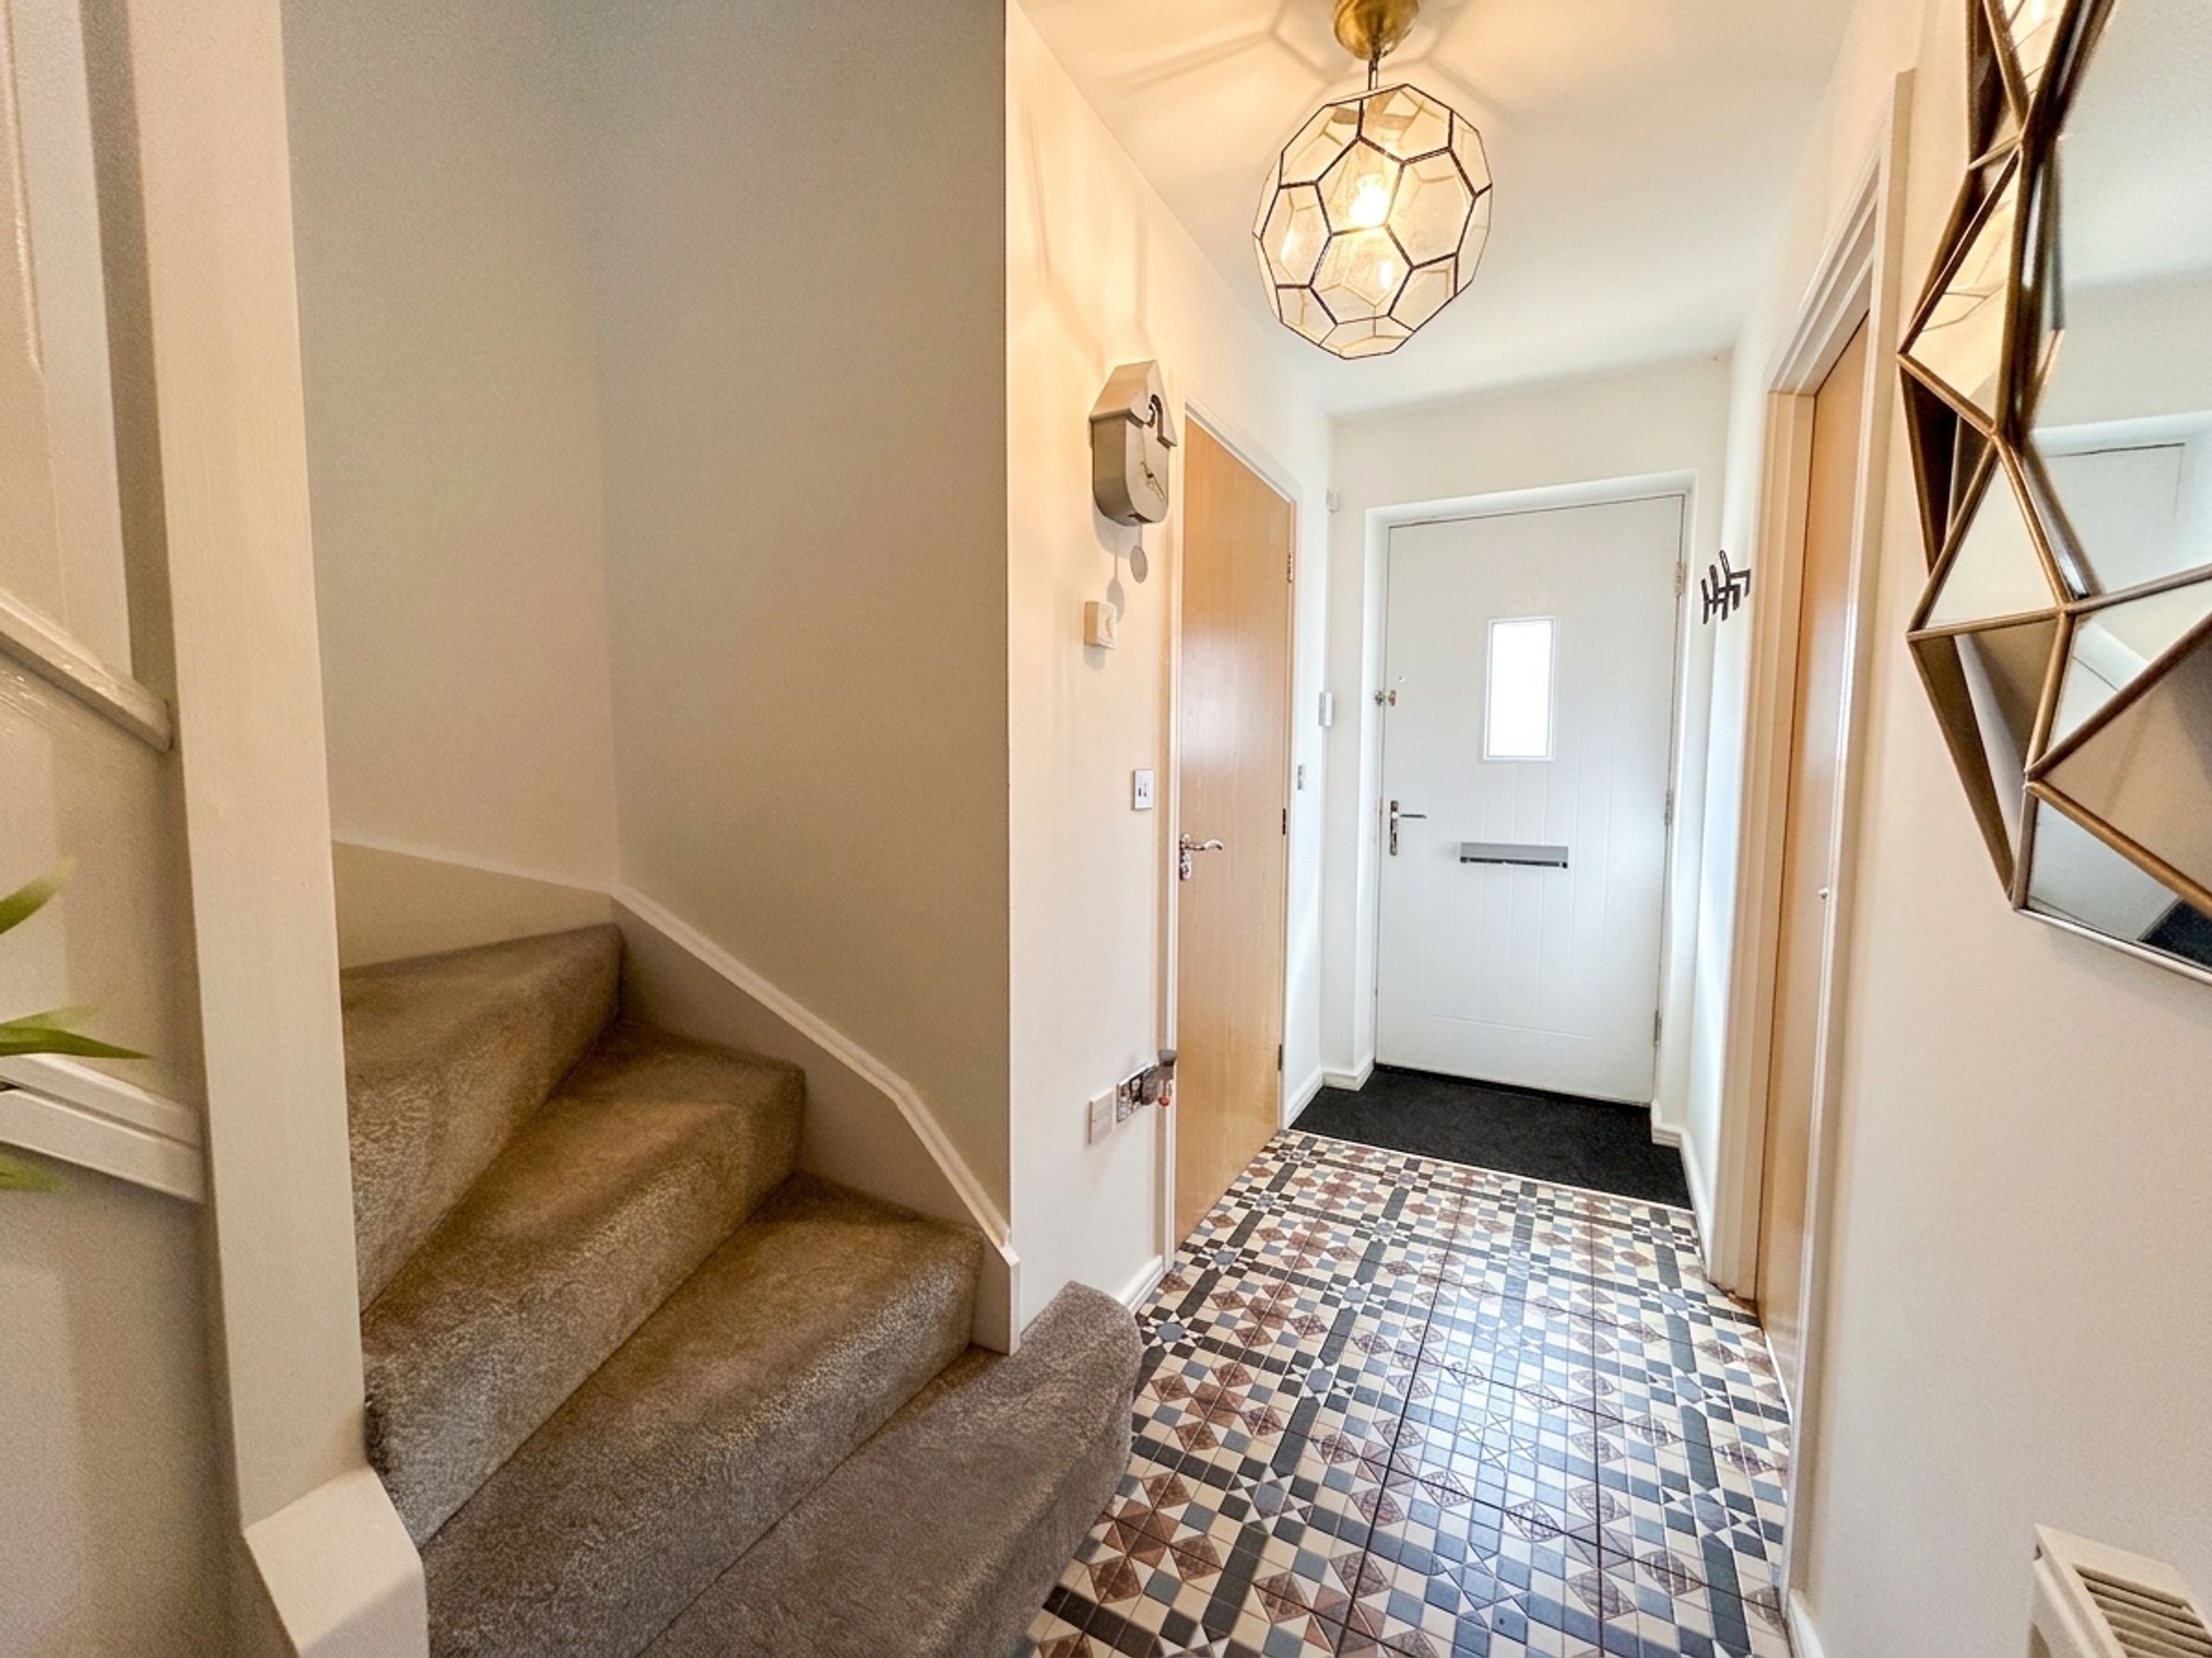
Hallway
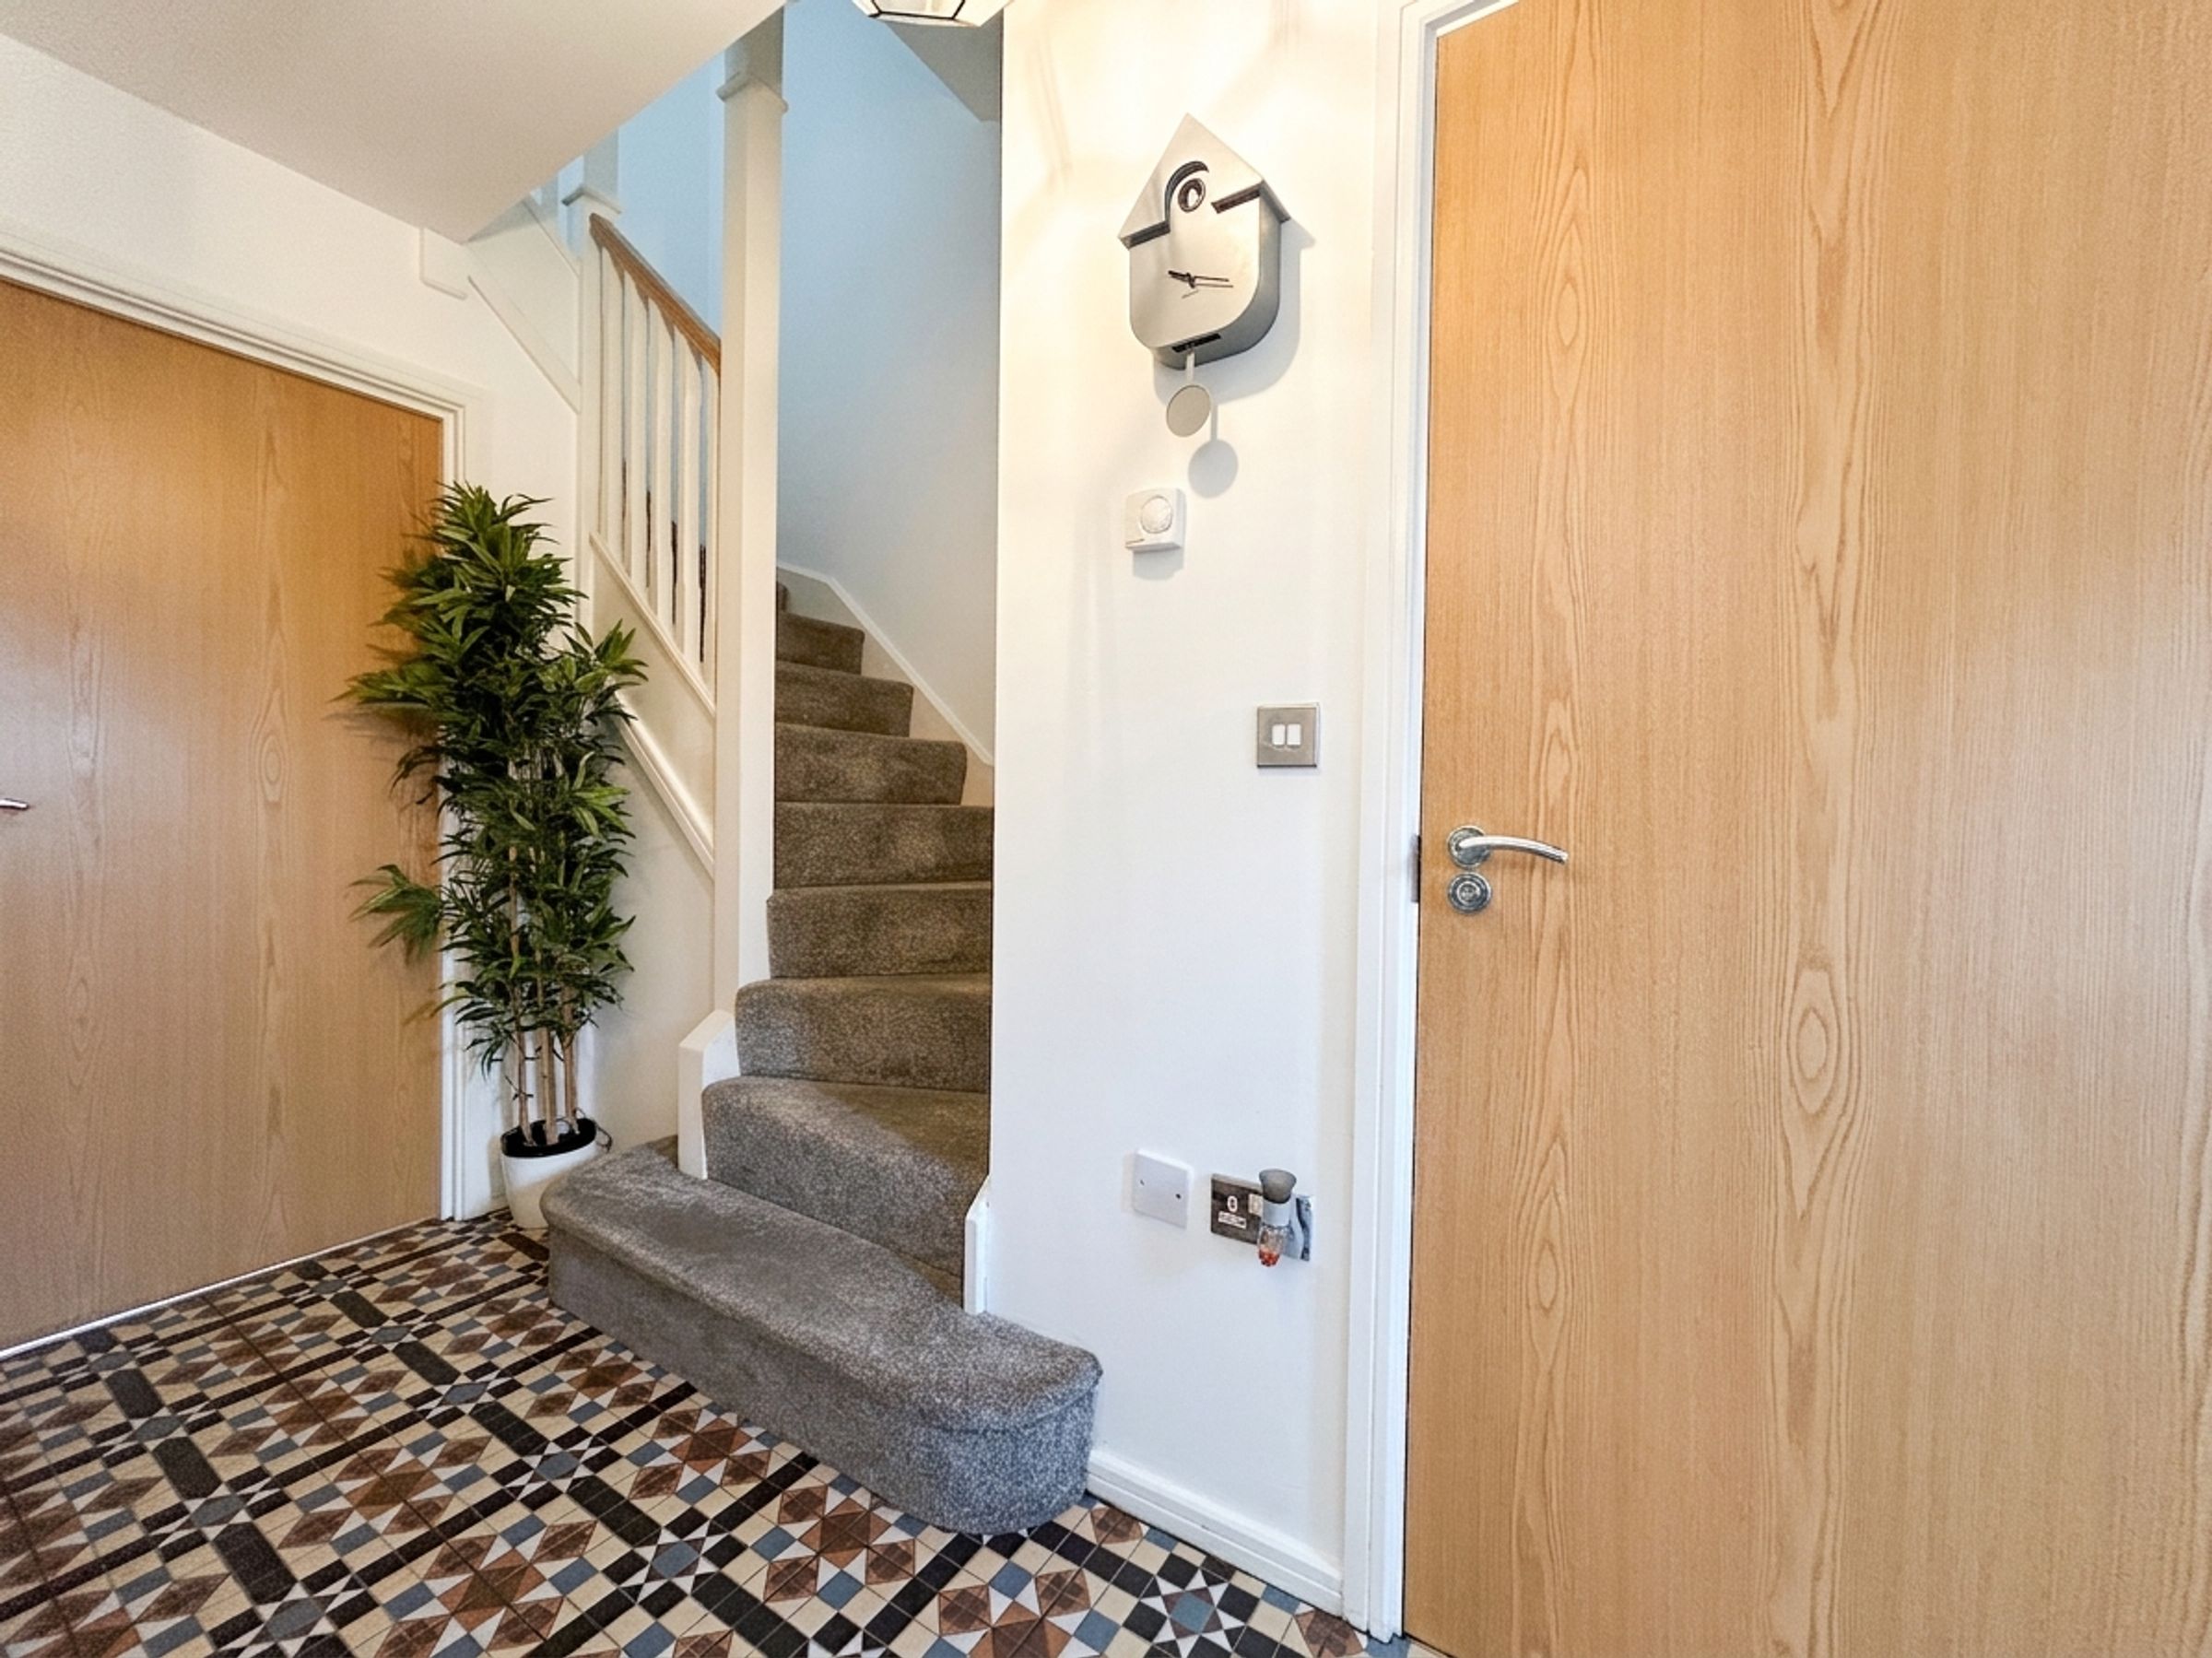
External door to front elevation. Tiled floor. Stairs To 1st Floor Landing. Internal doors through to:
Lounge
14' 9" x 9' 10" (4.50m x 3.00m)
Bay window to front elevation.
Kitchen/Diner
13' 1" x 17' 9" (4.00m x 5.40m)
Patio doors to rear elevation leading onto garden patio. Window to rear elevation. Skylights. Modern kitchen with a range of wall and base units. Fitted with integrated appliances which include; double oven, hob, extractor, fridge/freezer and dishwasher. Open to dining area.
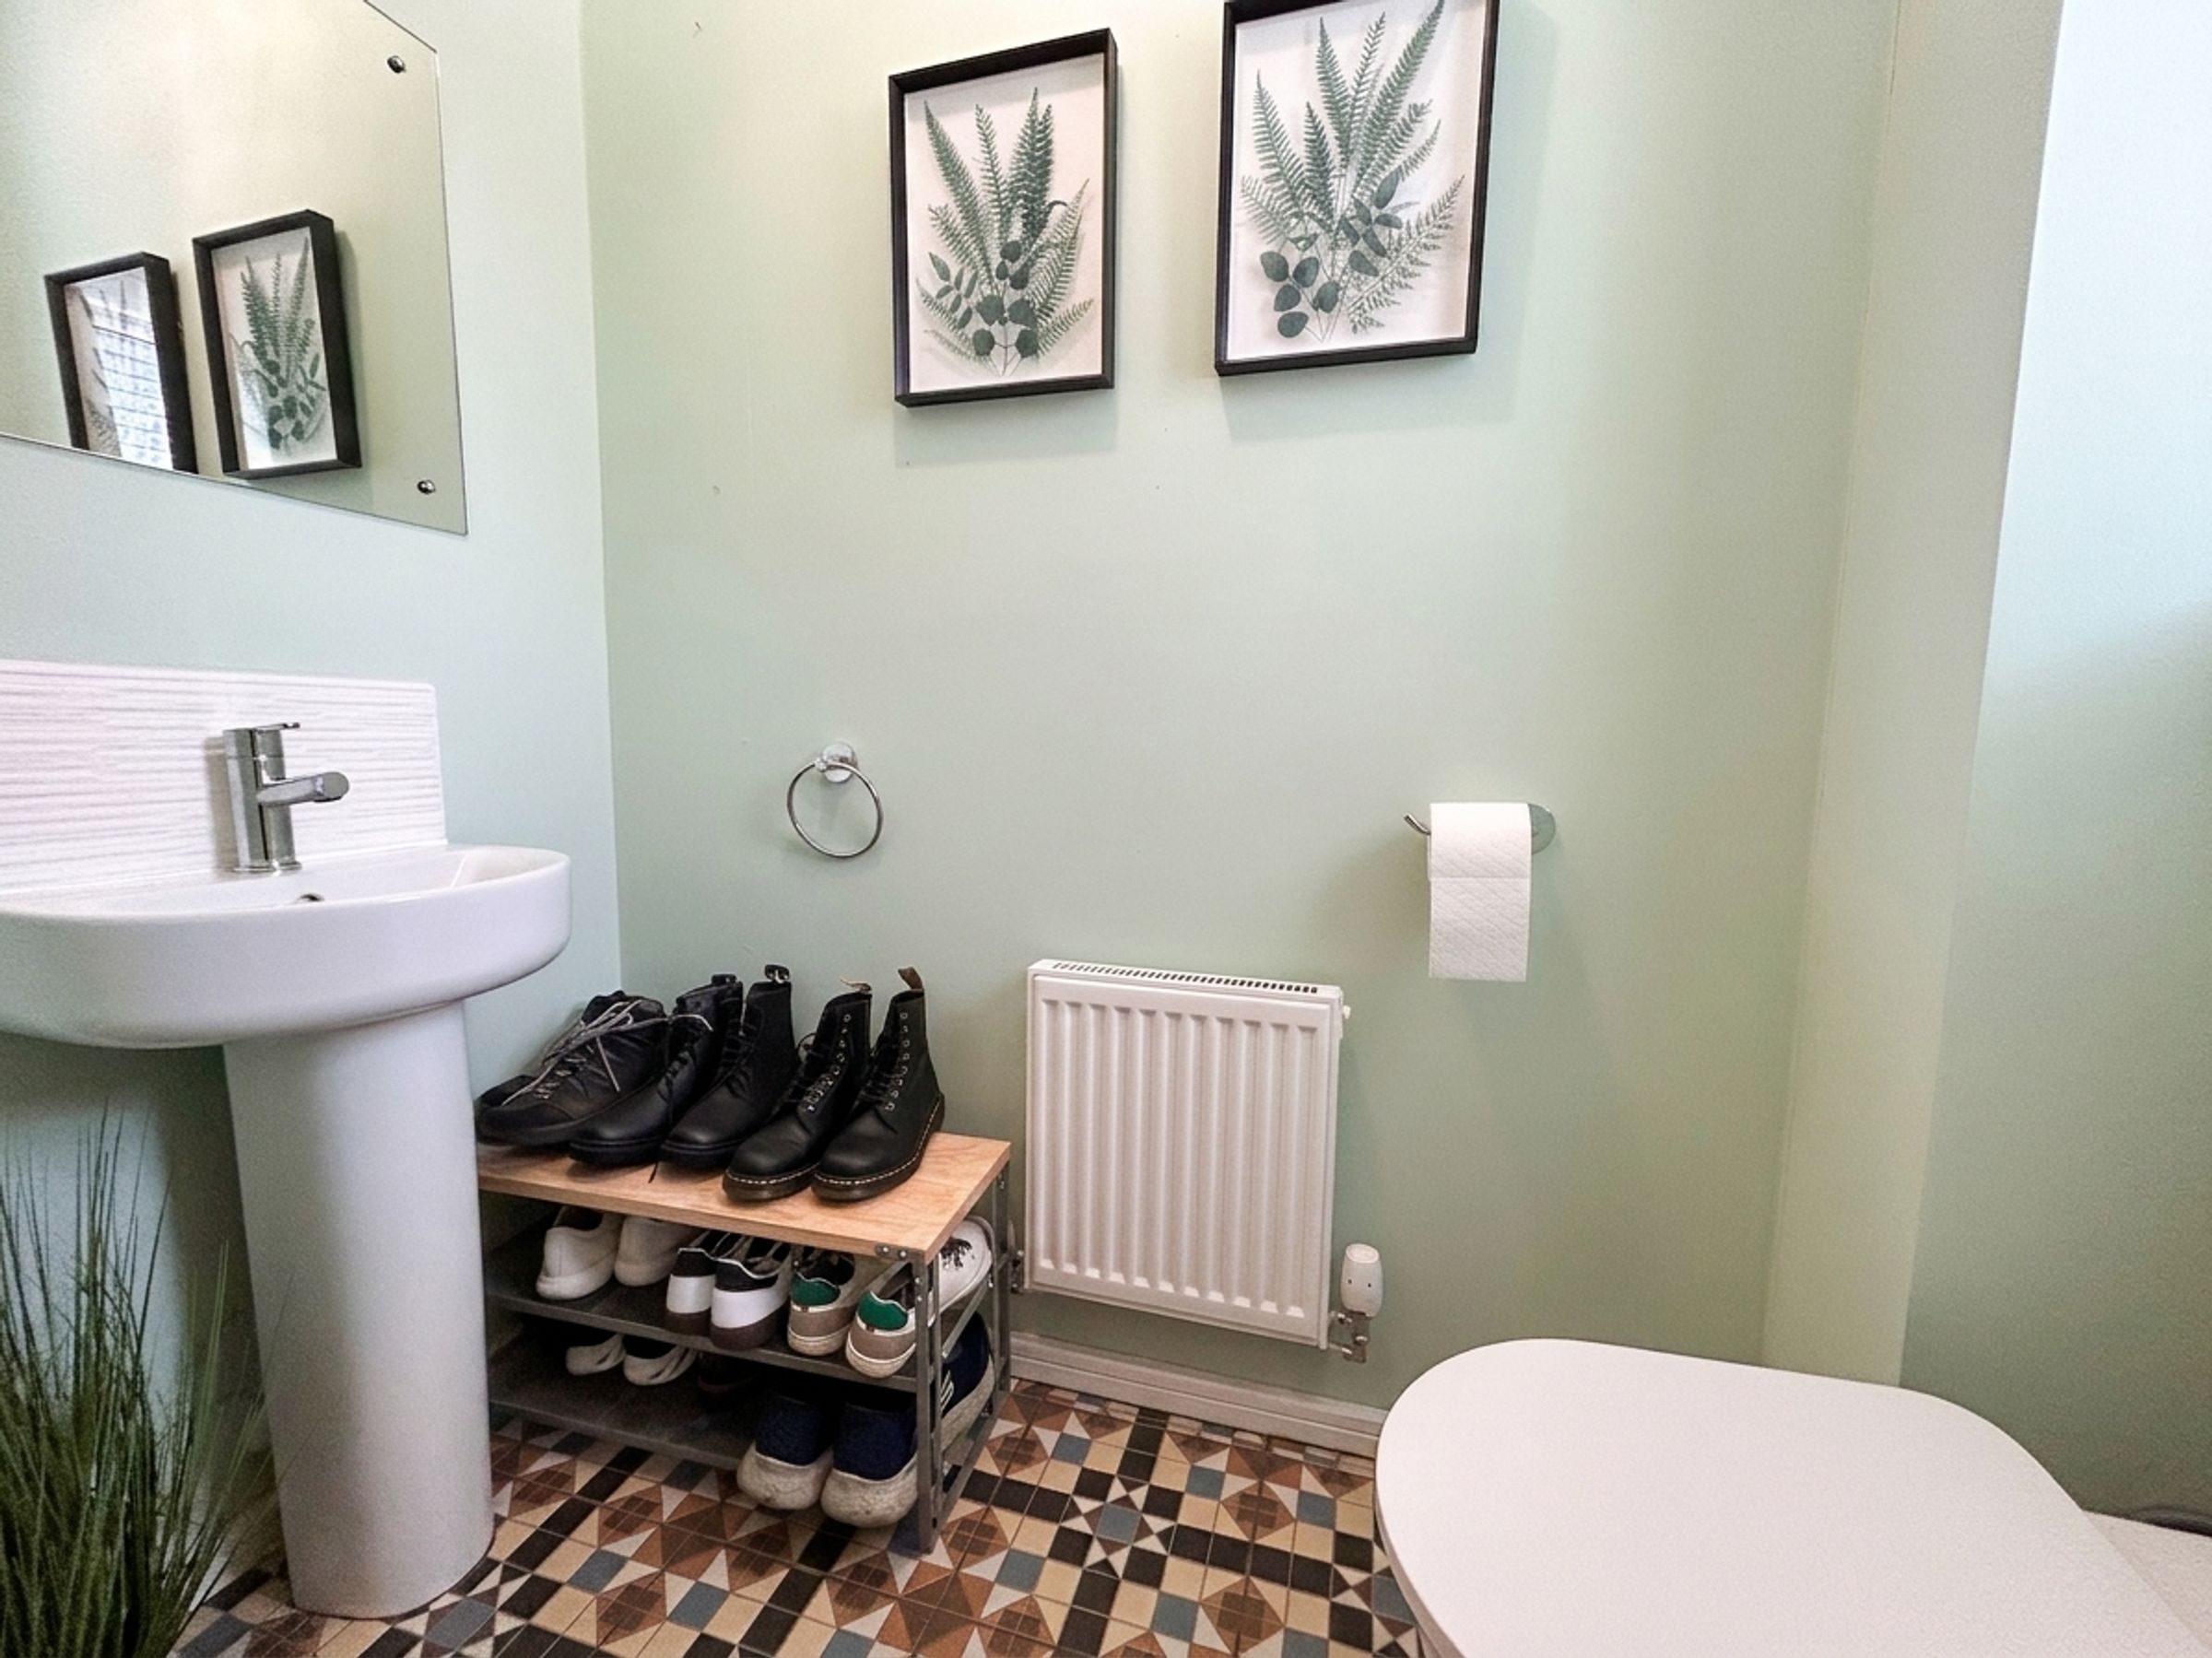
Wc
6' 3" x 2' 11" (1.90m x 0.90m)
Window to front elevation. Fitted with low-level W.C and pedestal handwash basin.
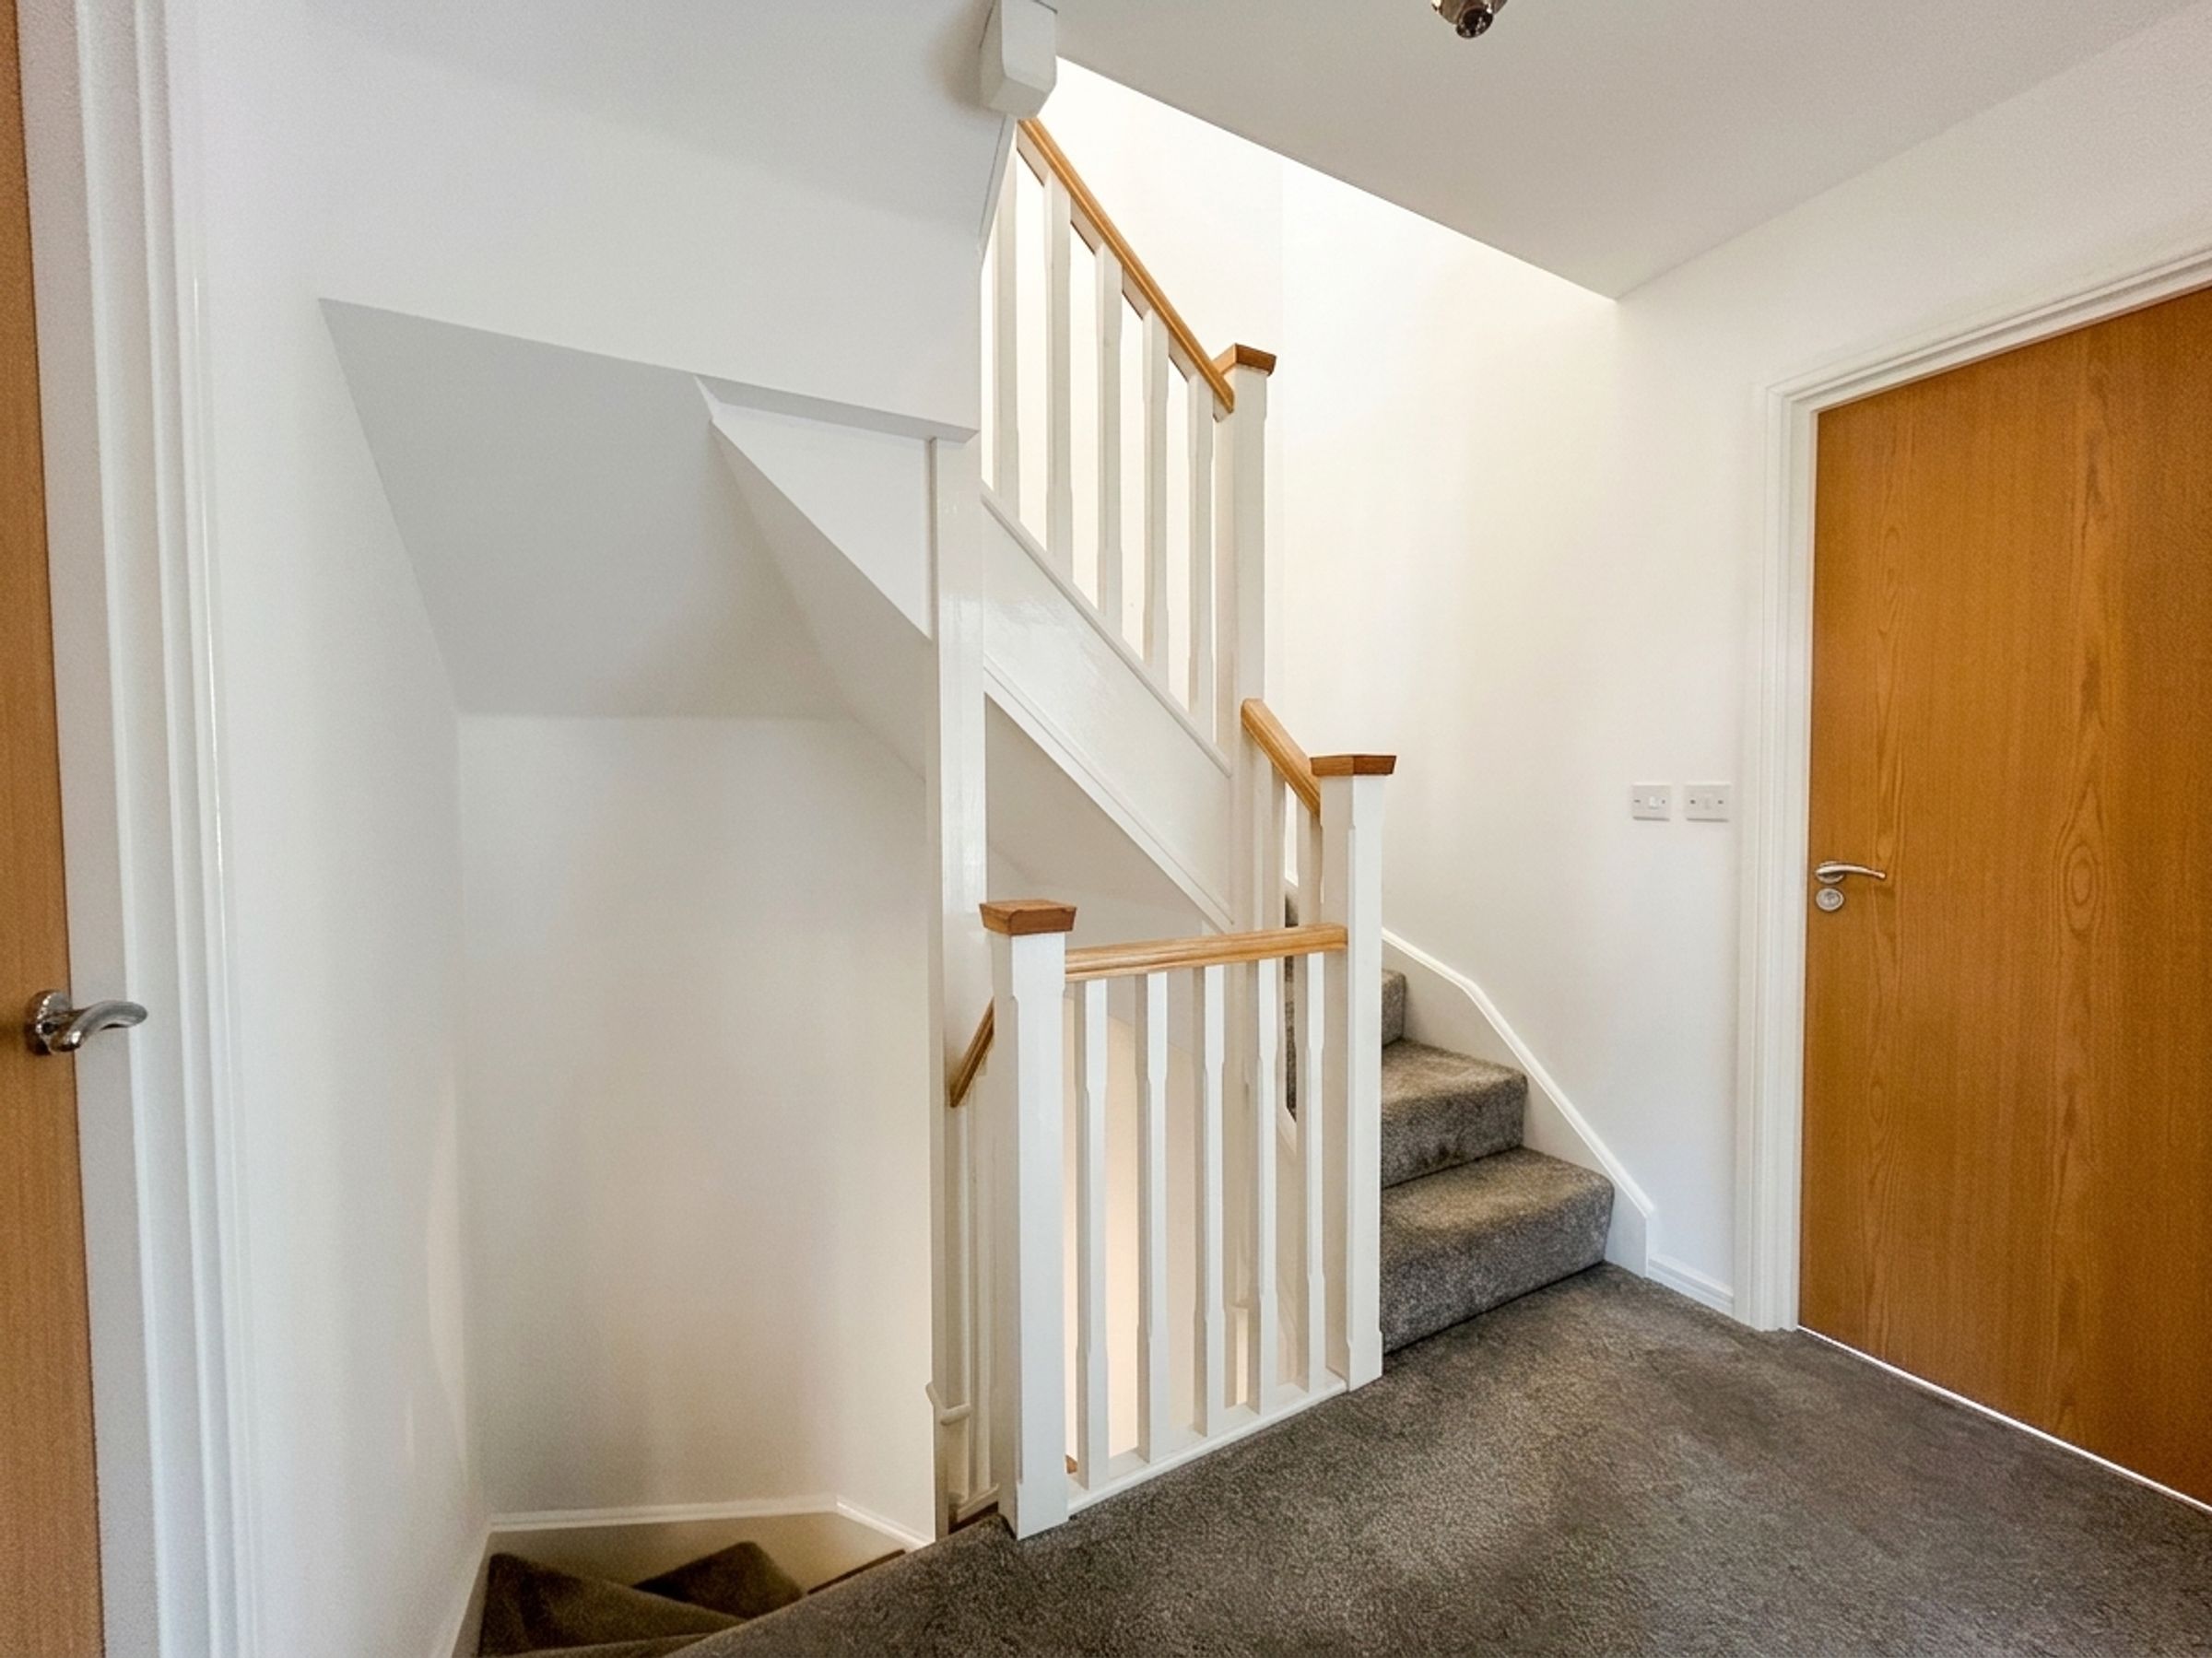
First Floor Landing
Internal doors through to:
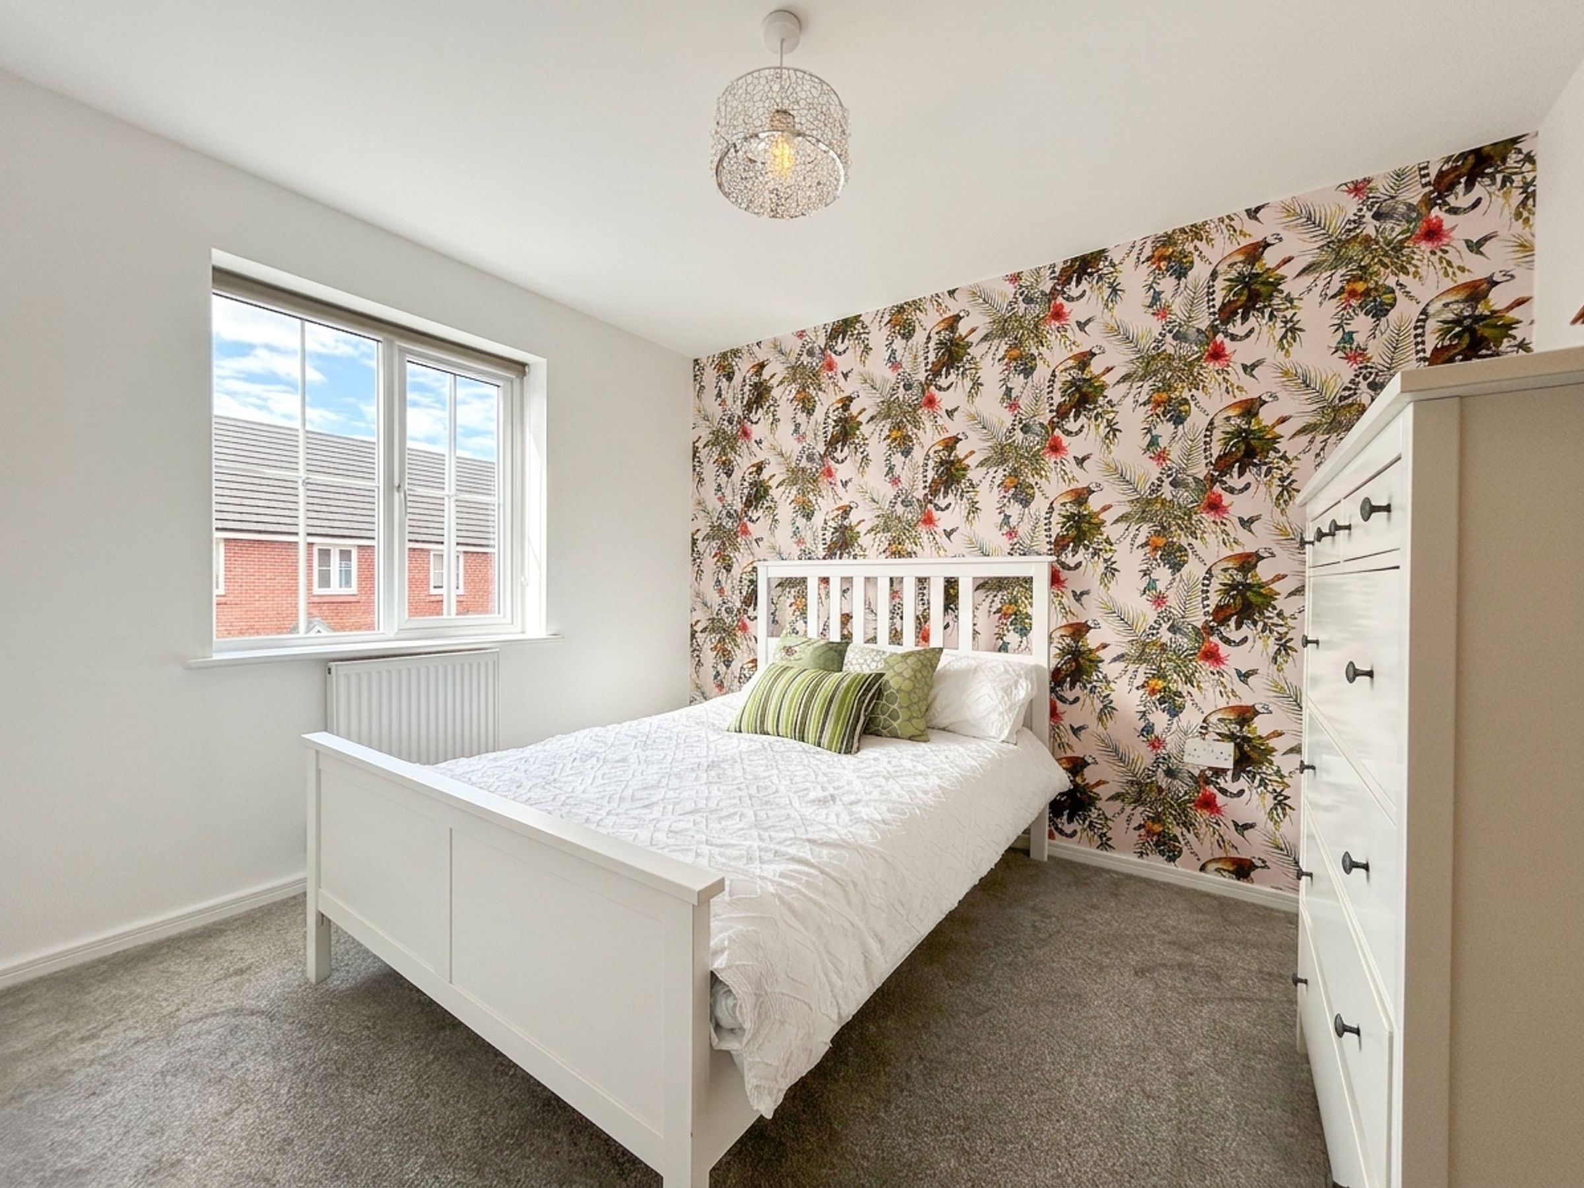
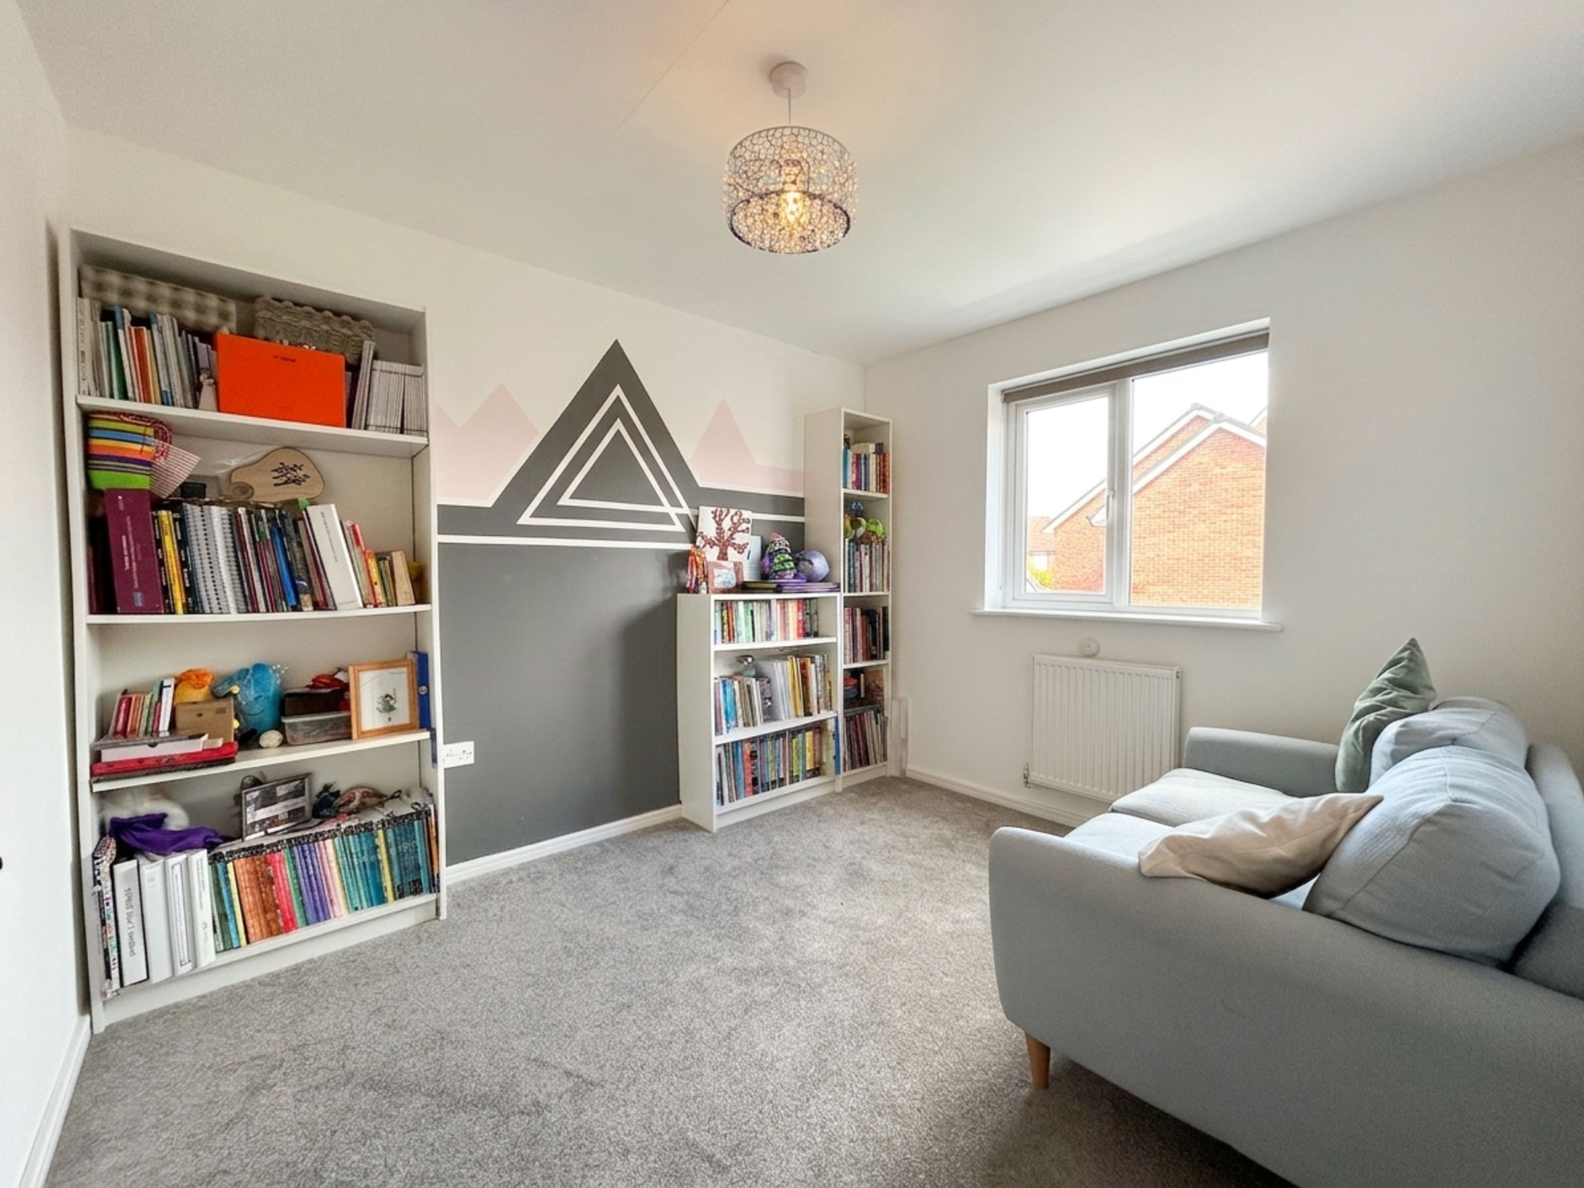
Bedroom 2
10' 6" x 8' 10" (3.20m x 2.70m)
Window to front elevation. Double bedroom.
Bedroom 3
10' 2" x 8' 10" (3.10m x 2.70m)
Window to rear elevation. Double bedroom.
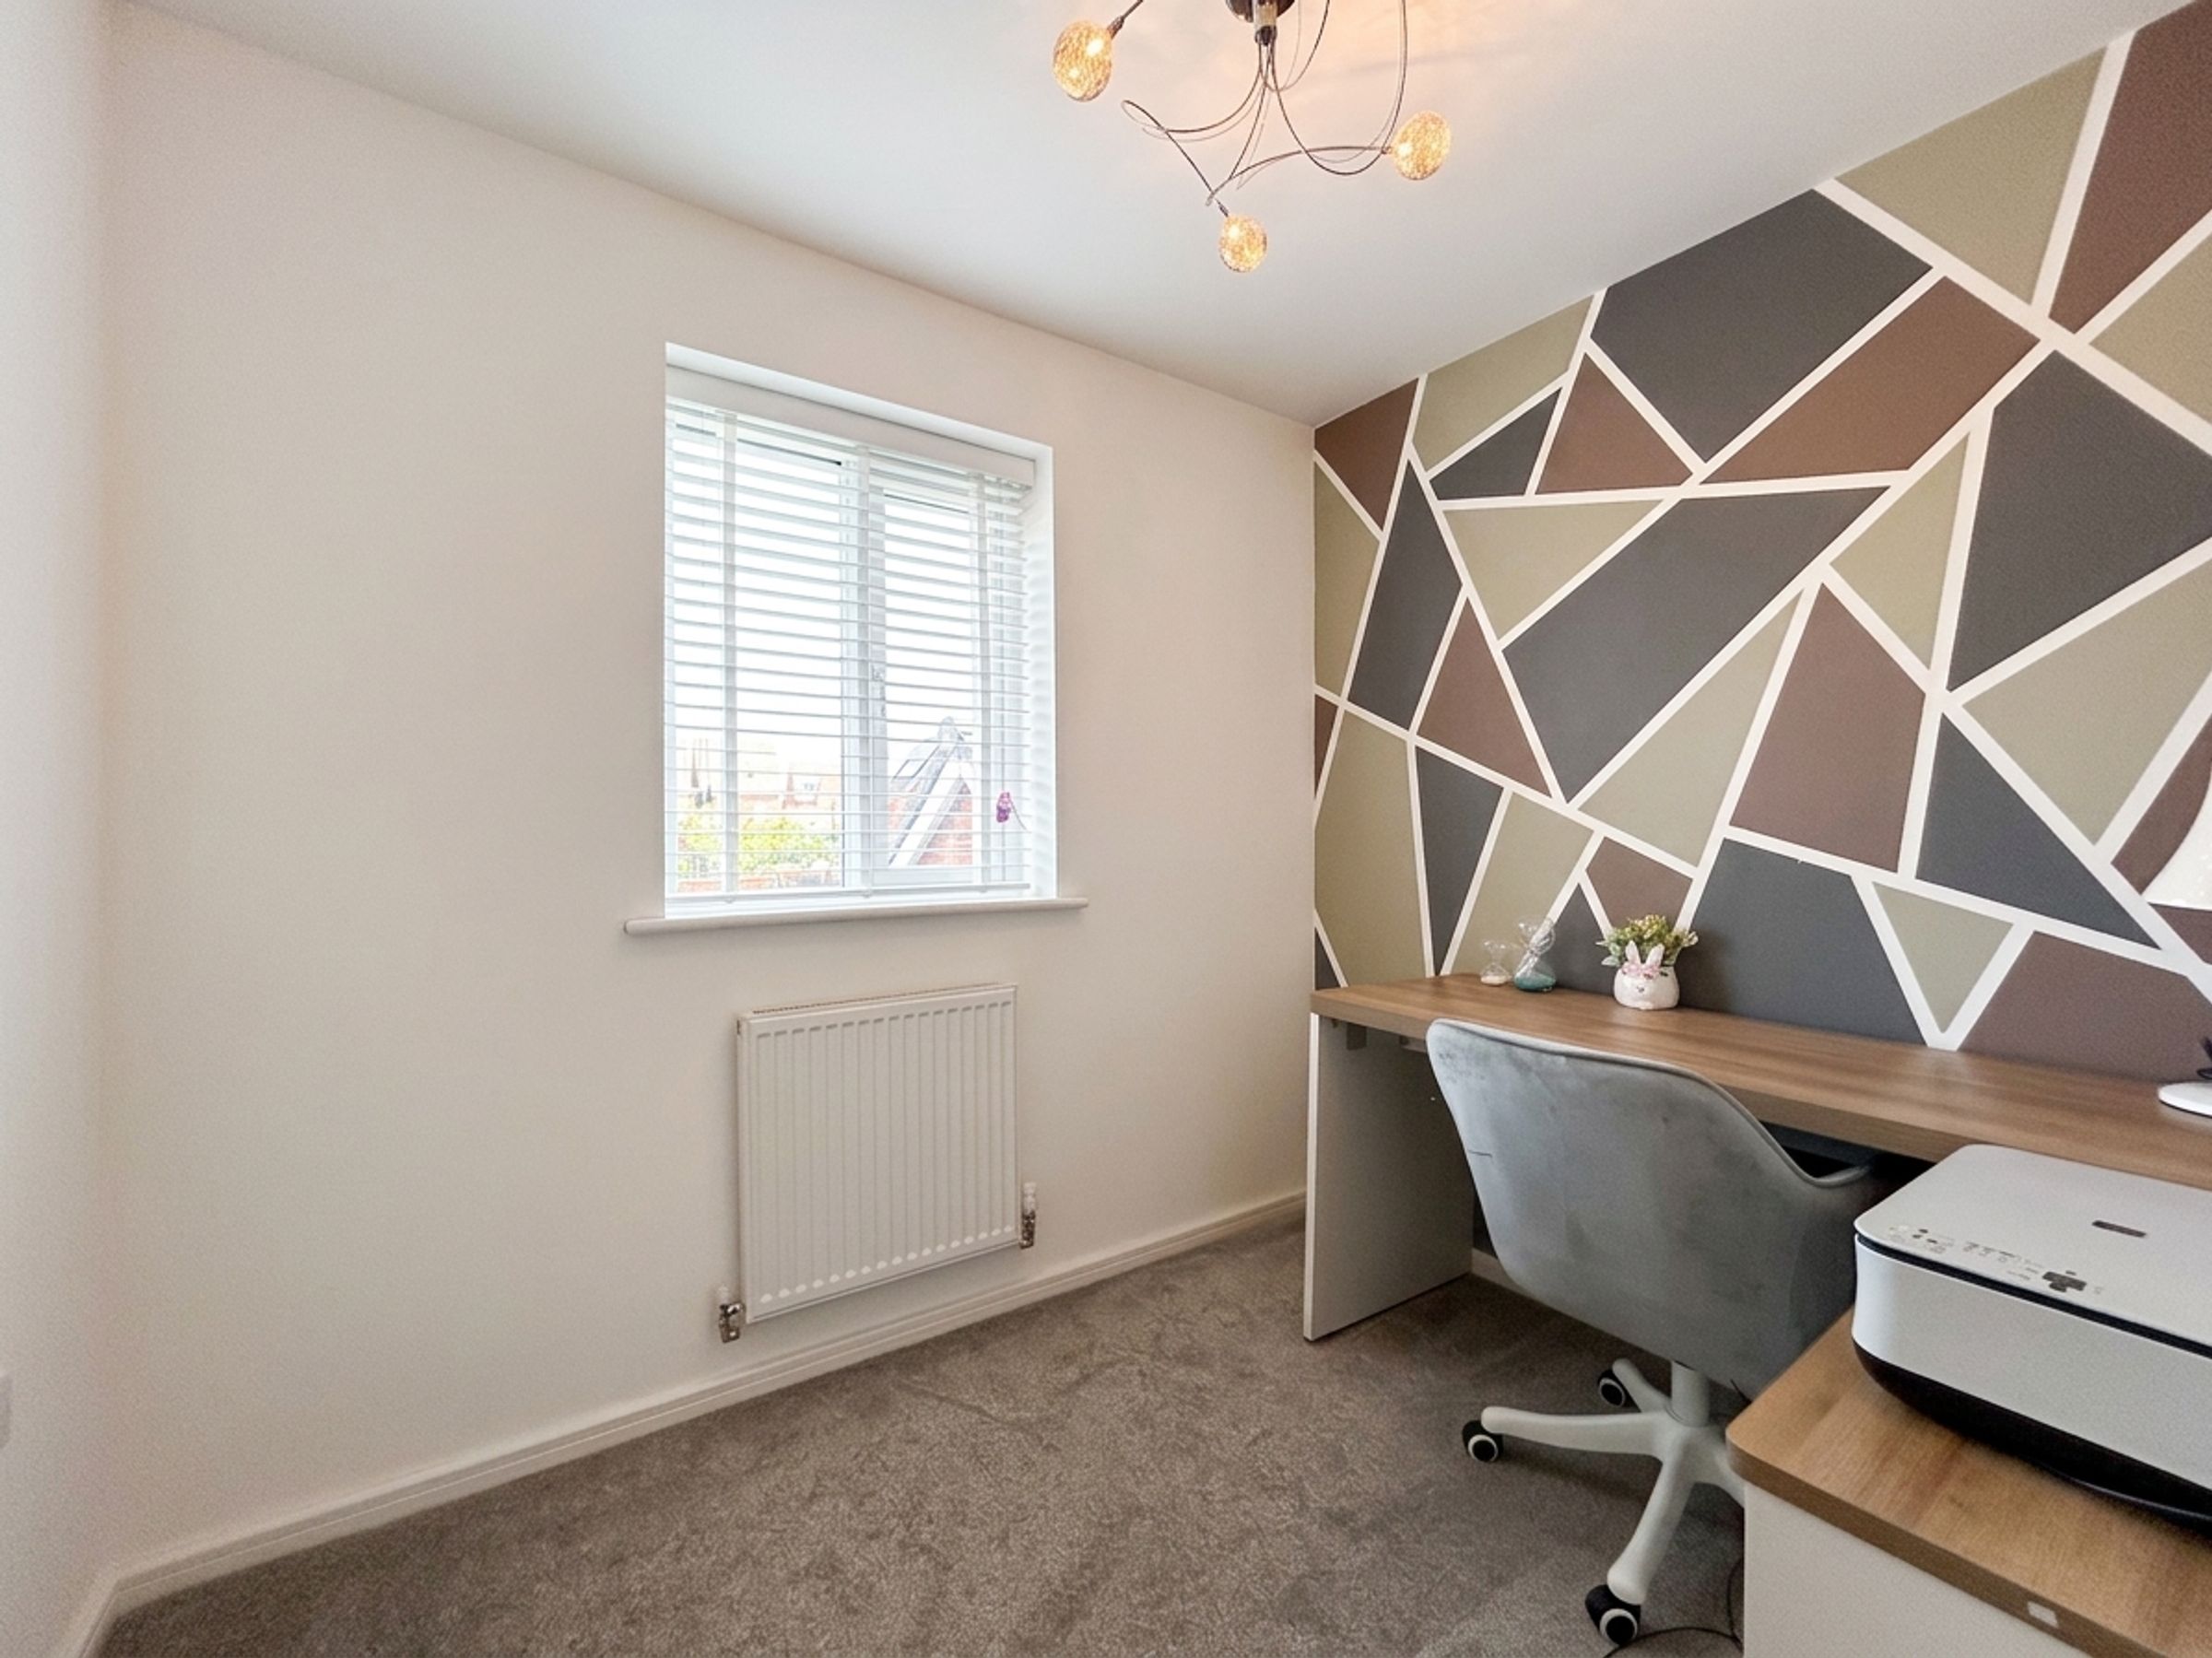
Bedroom 4
6' 3" x 8' 2" (1.90m x 2.50m)
Window to rear elevation. Currently being used as an office.
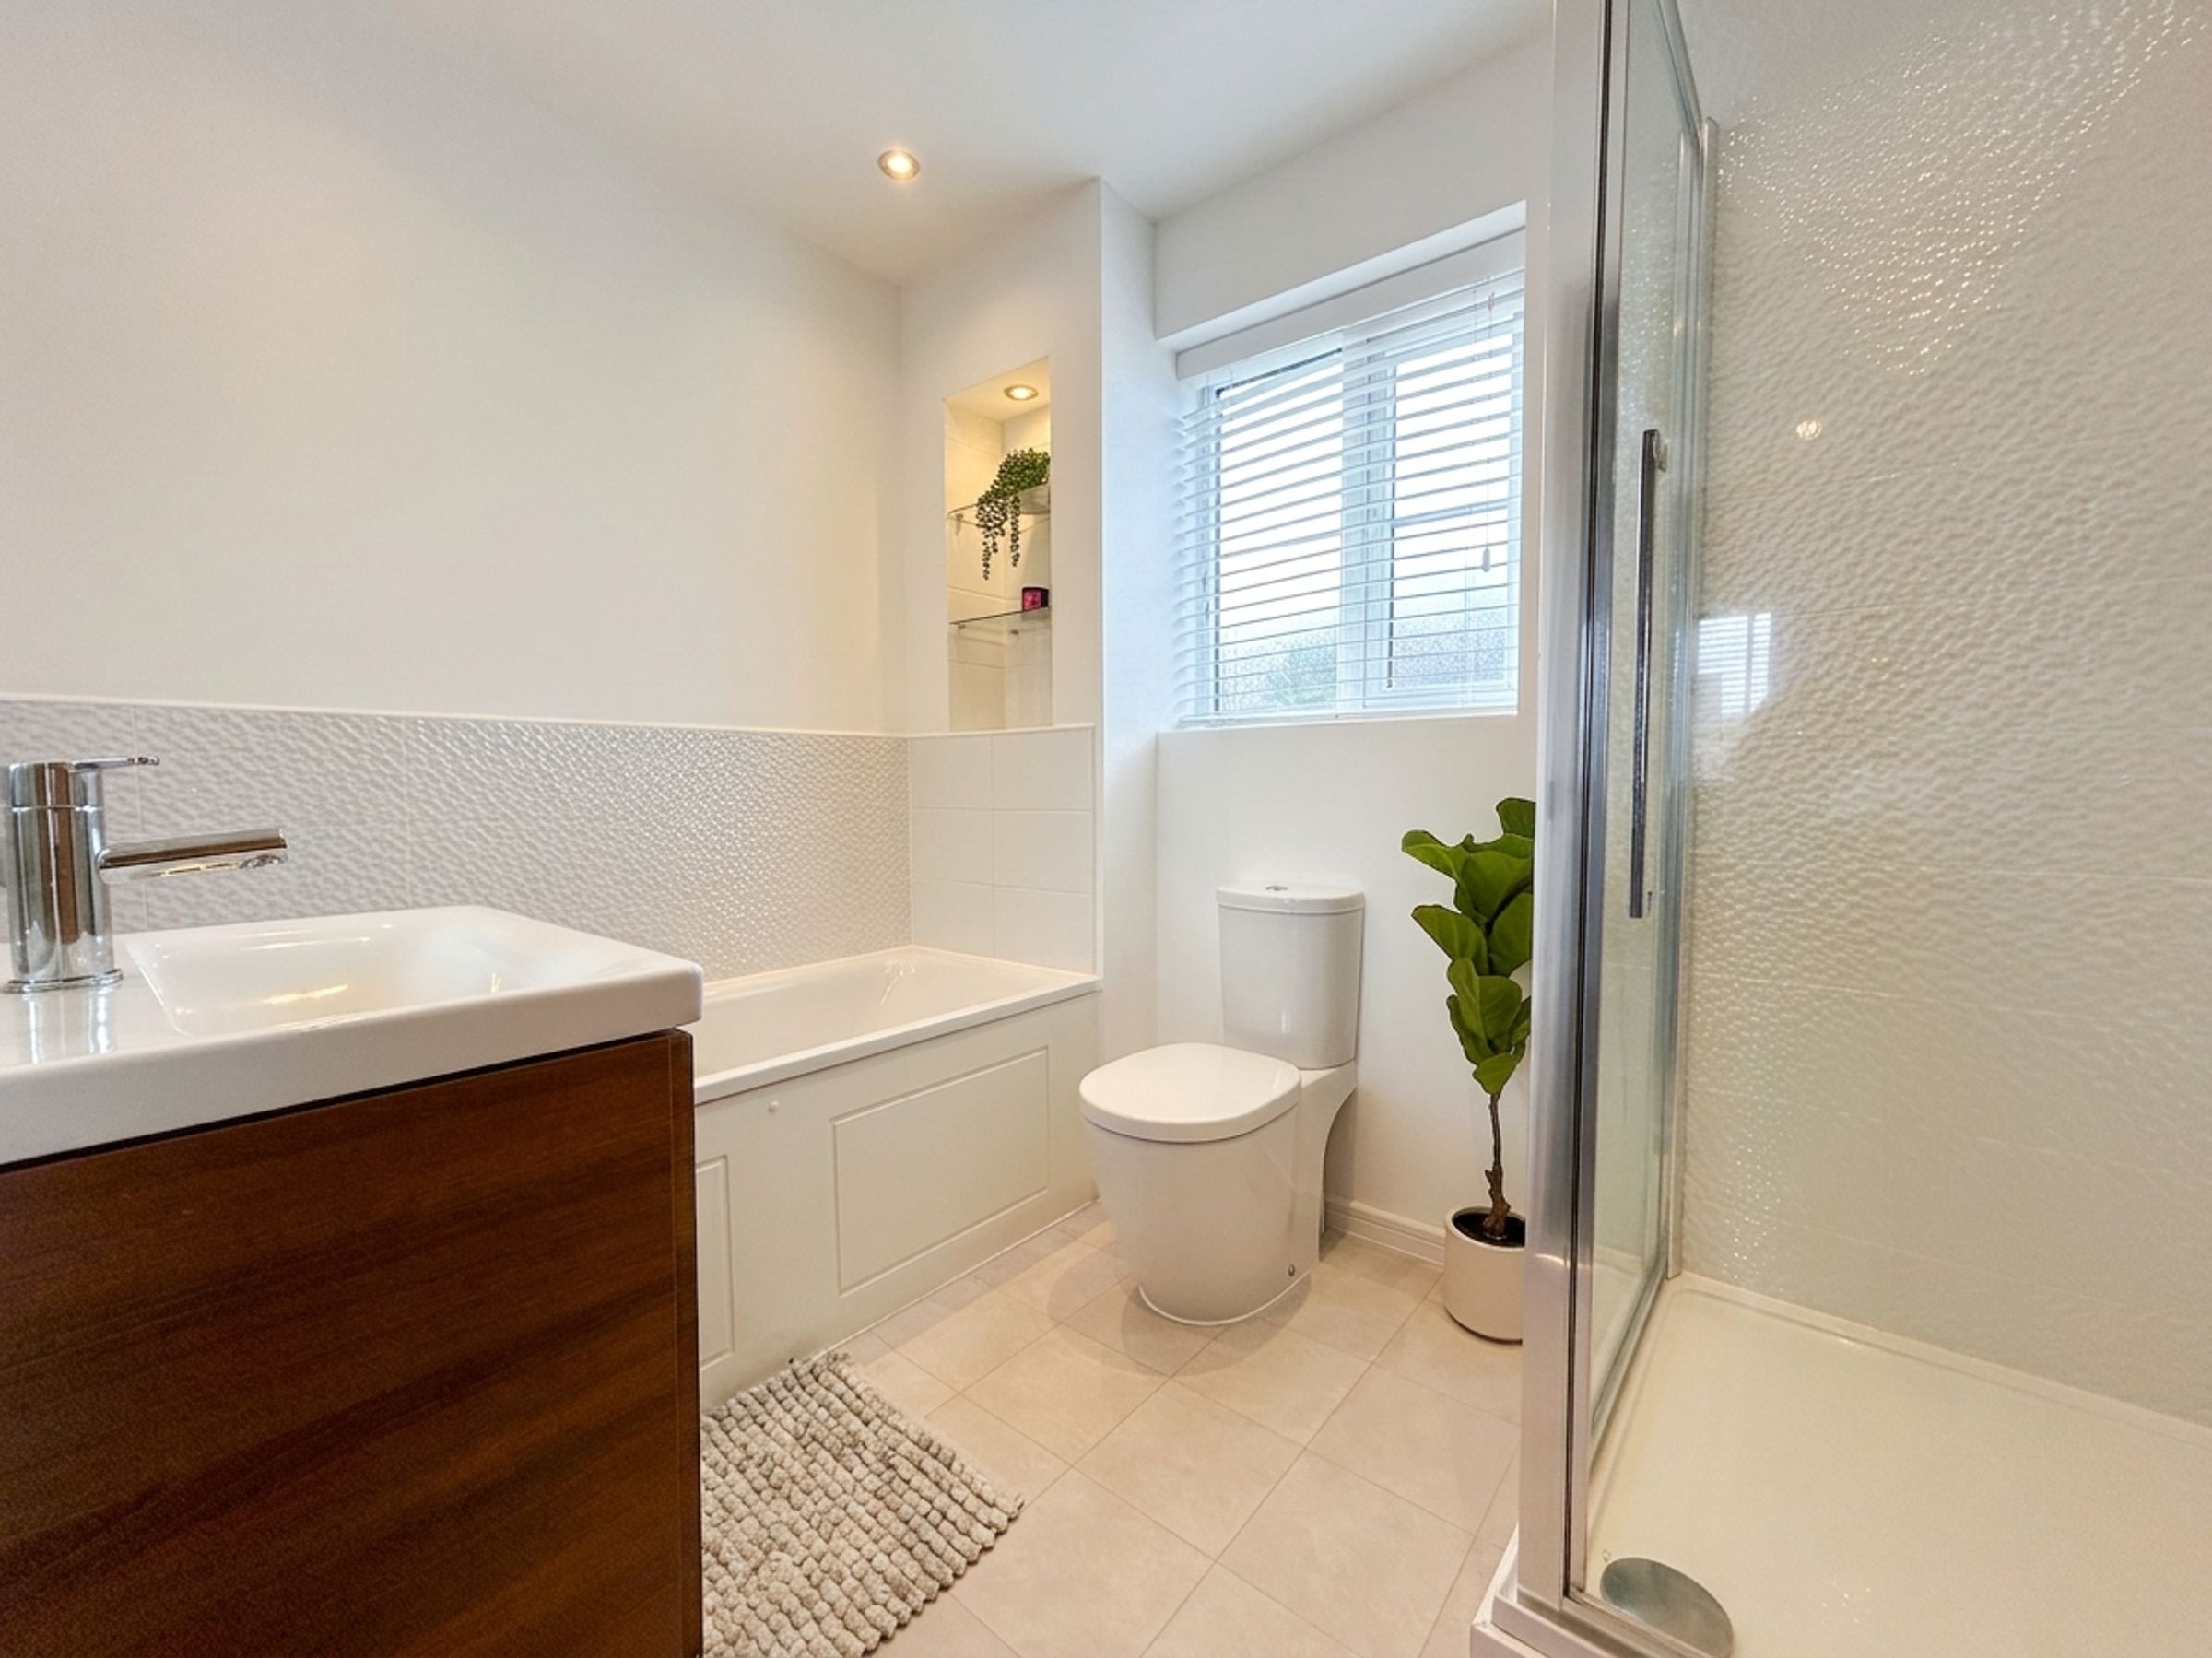
Bathroom
6' 3" x 8' 2" (1.90m x 2.50m)
Window to front elevation. Part tiled walls and floor. Fitted with low-level W.C, vanity handwash basin, shower and bath.
2nd Floor Landing
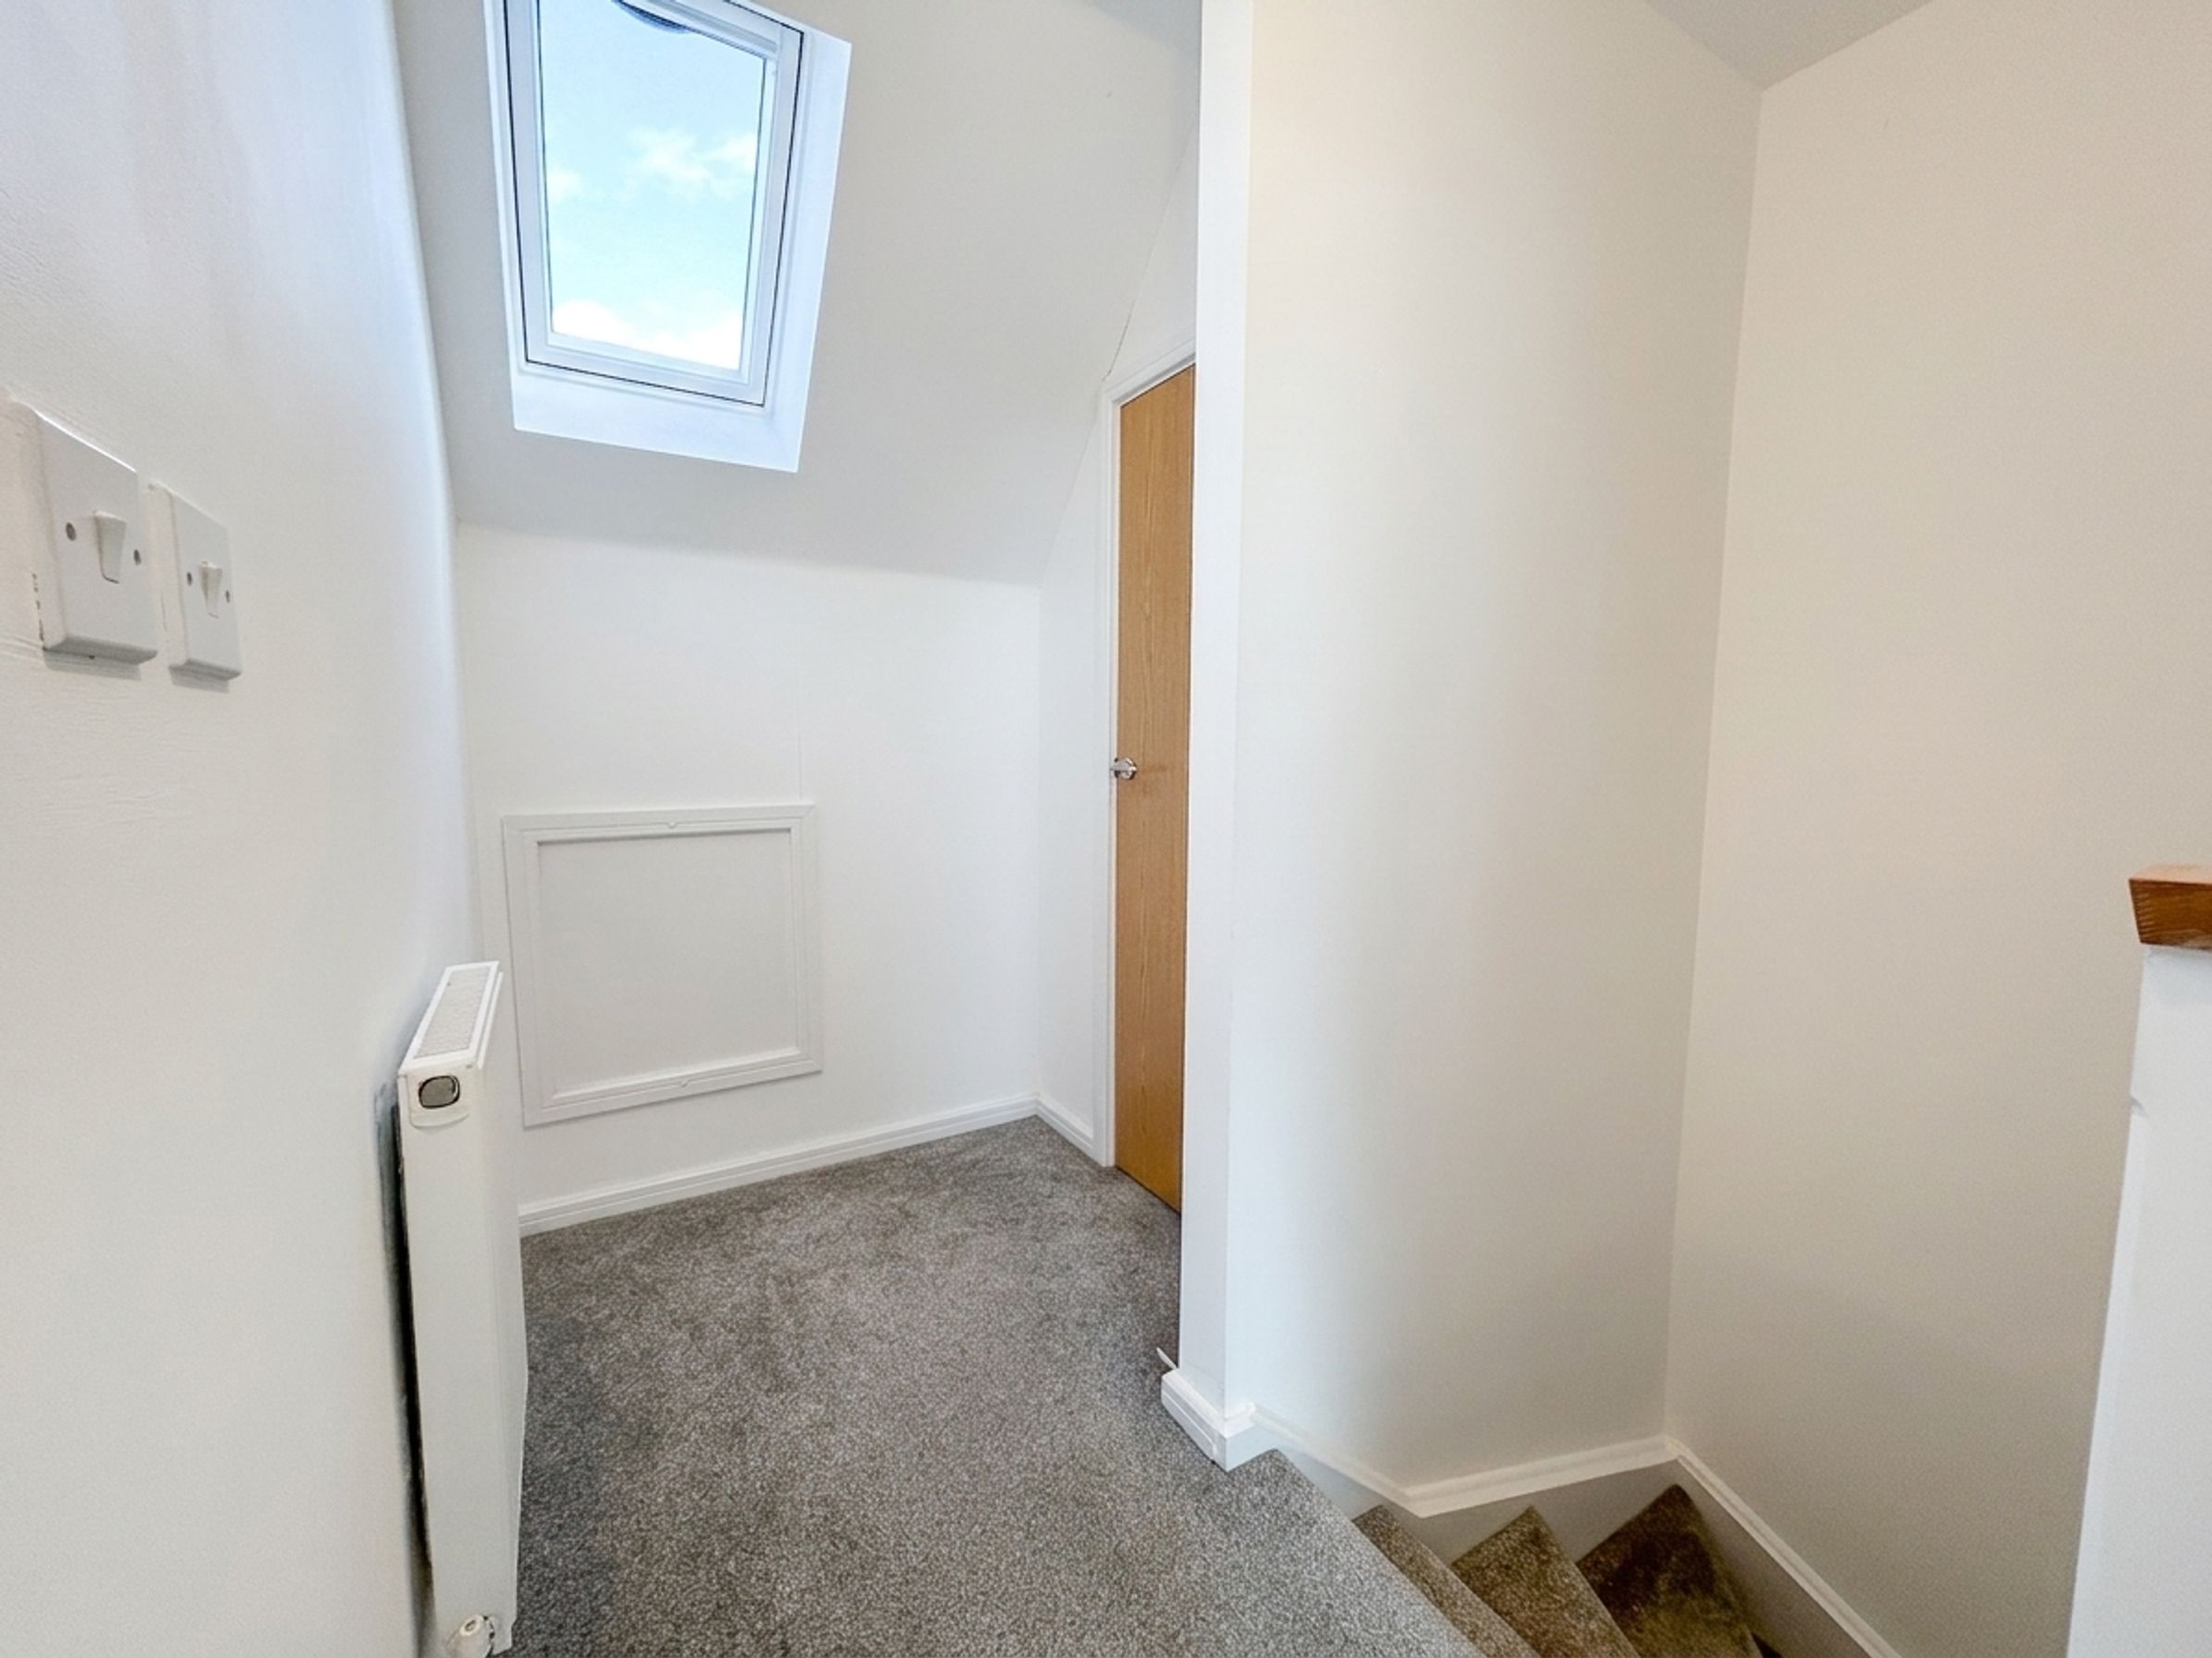
Skylight. Internal doors through to:
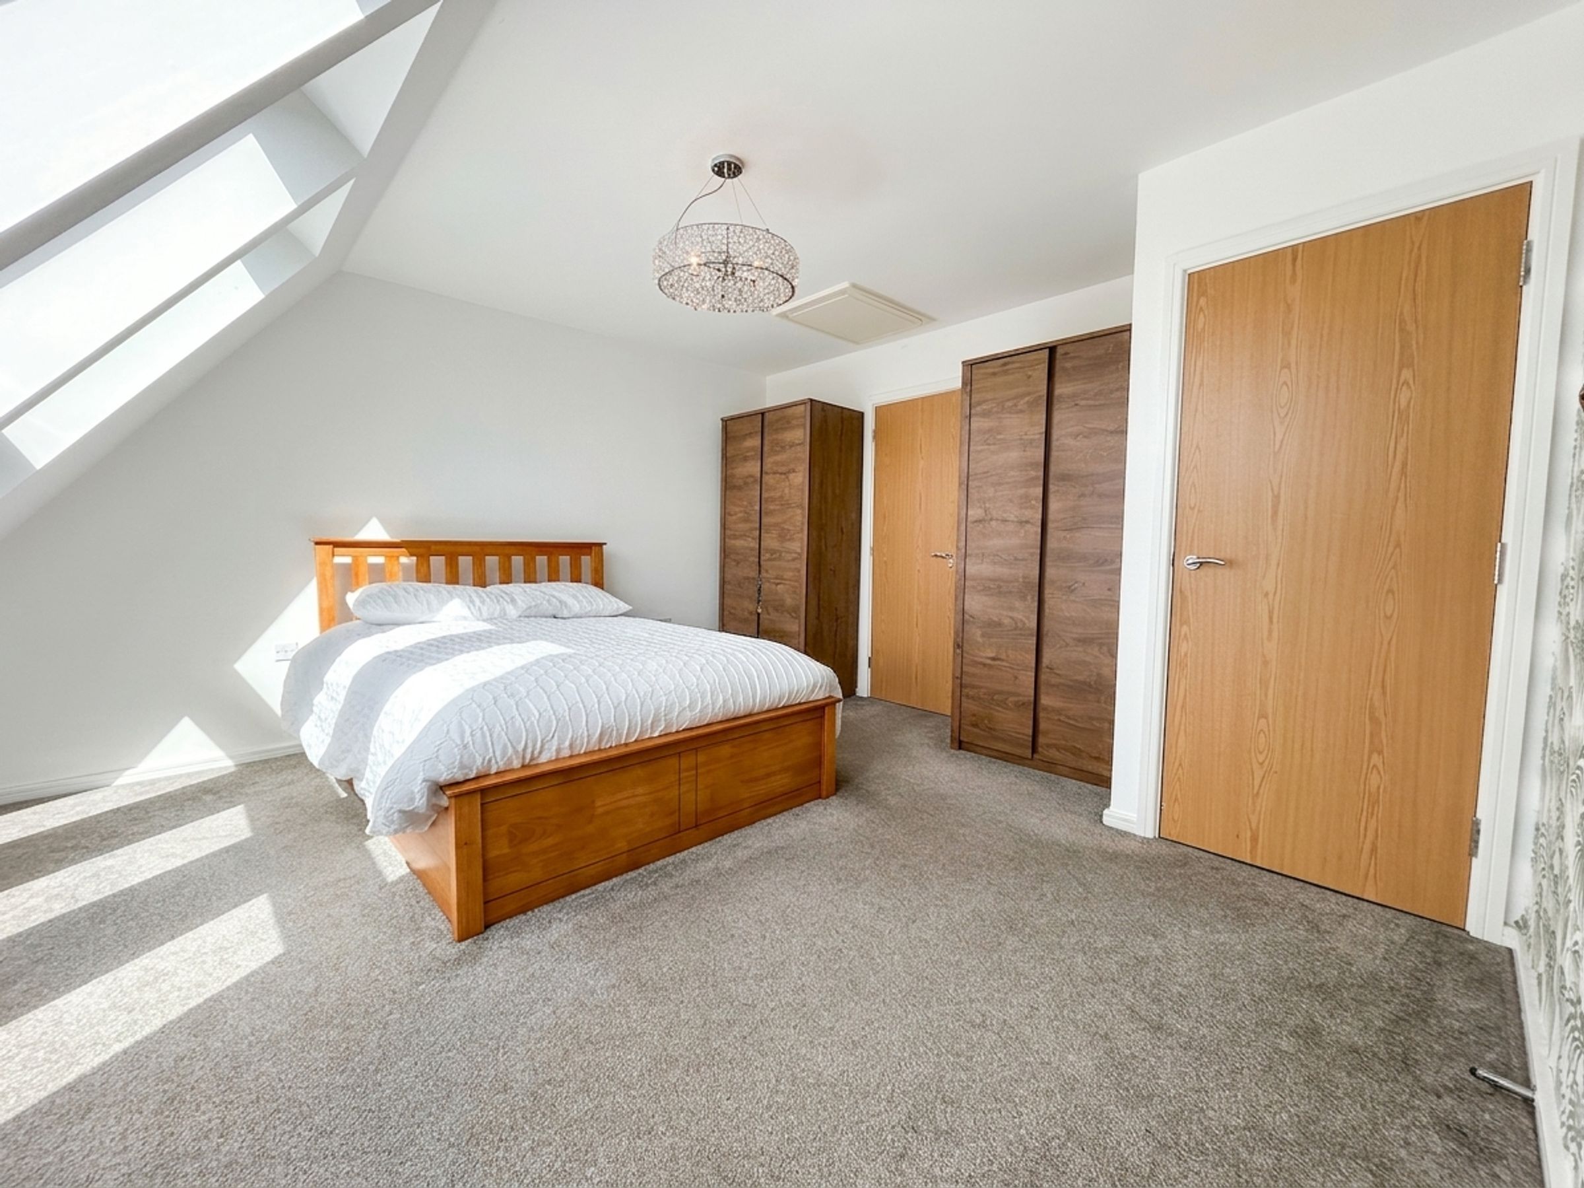
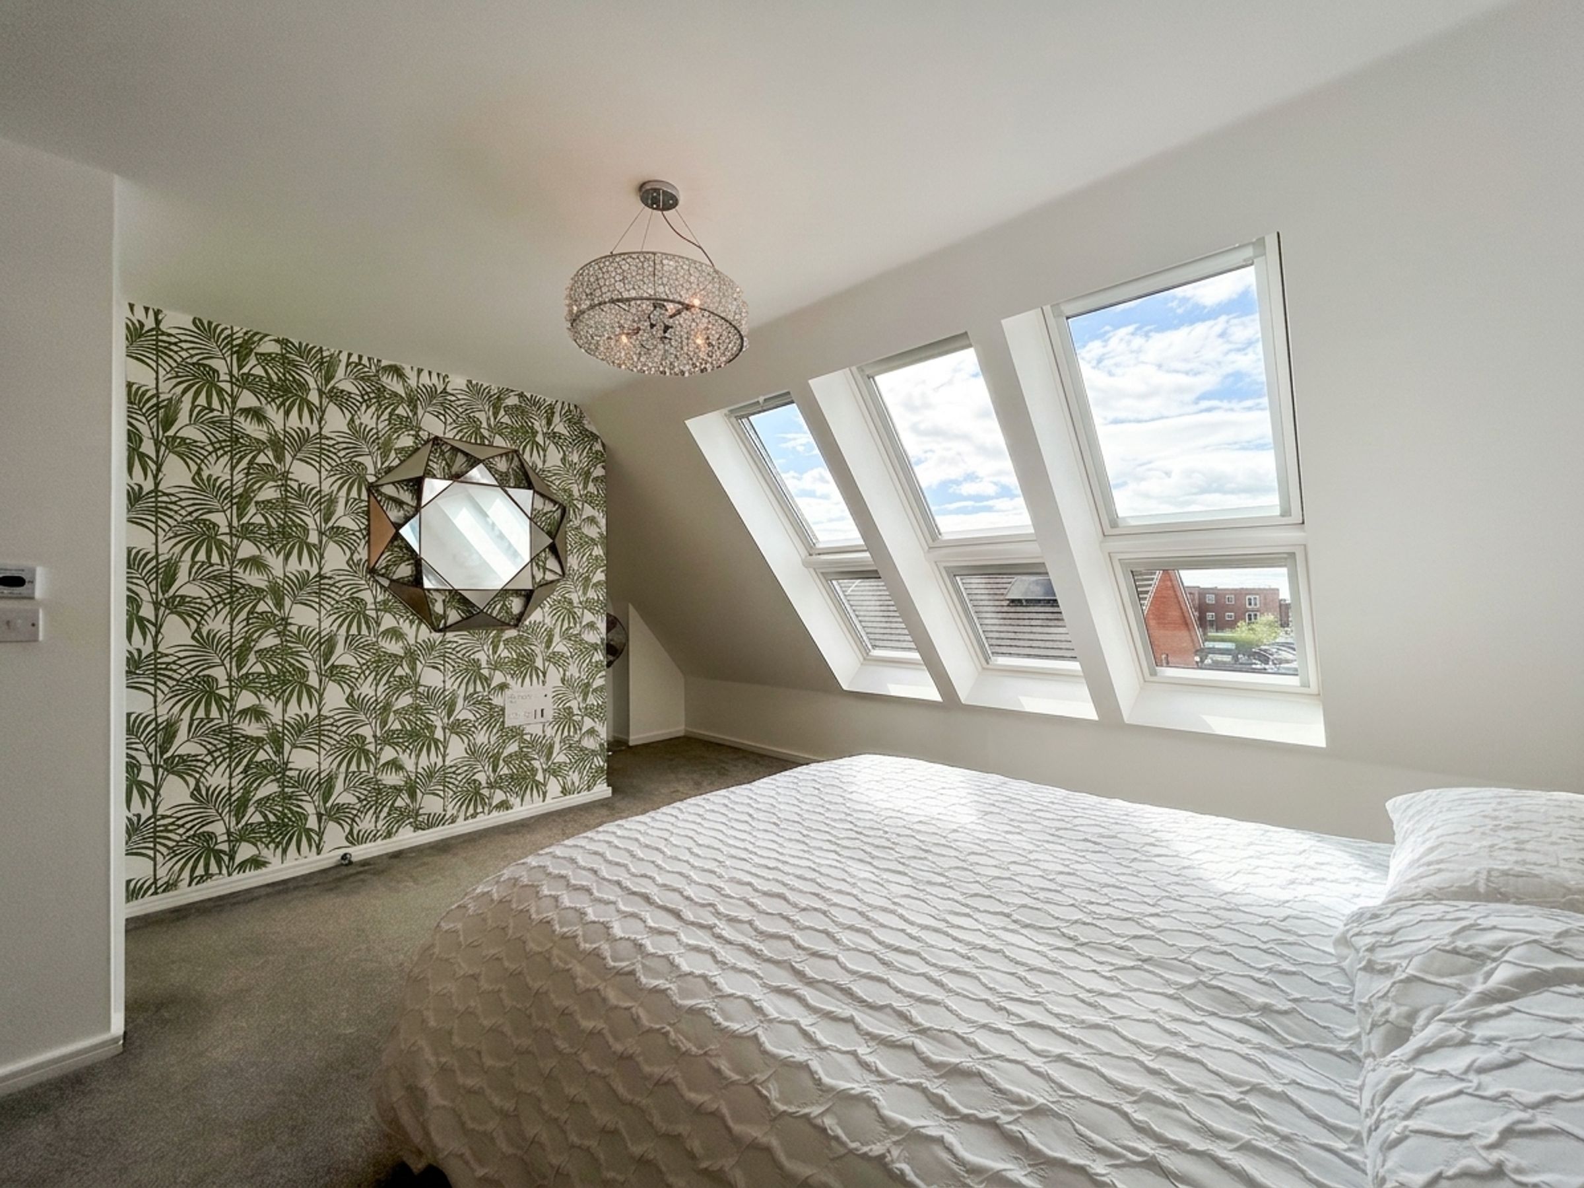
Bedroom 1
13' 1" x 17' 9" (4.00m x 5.40m)
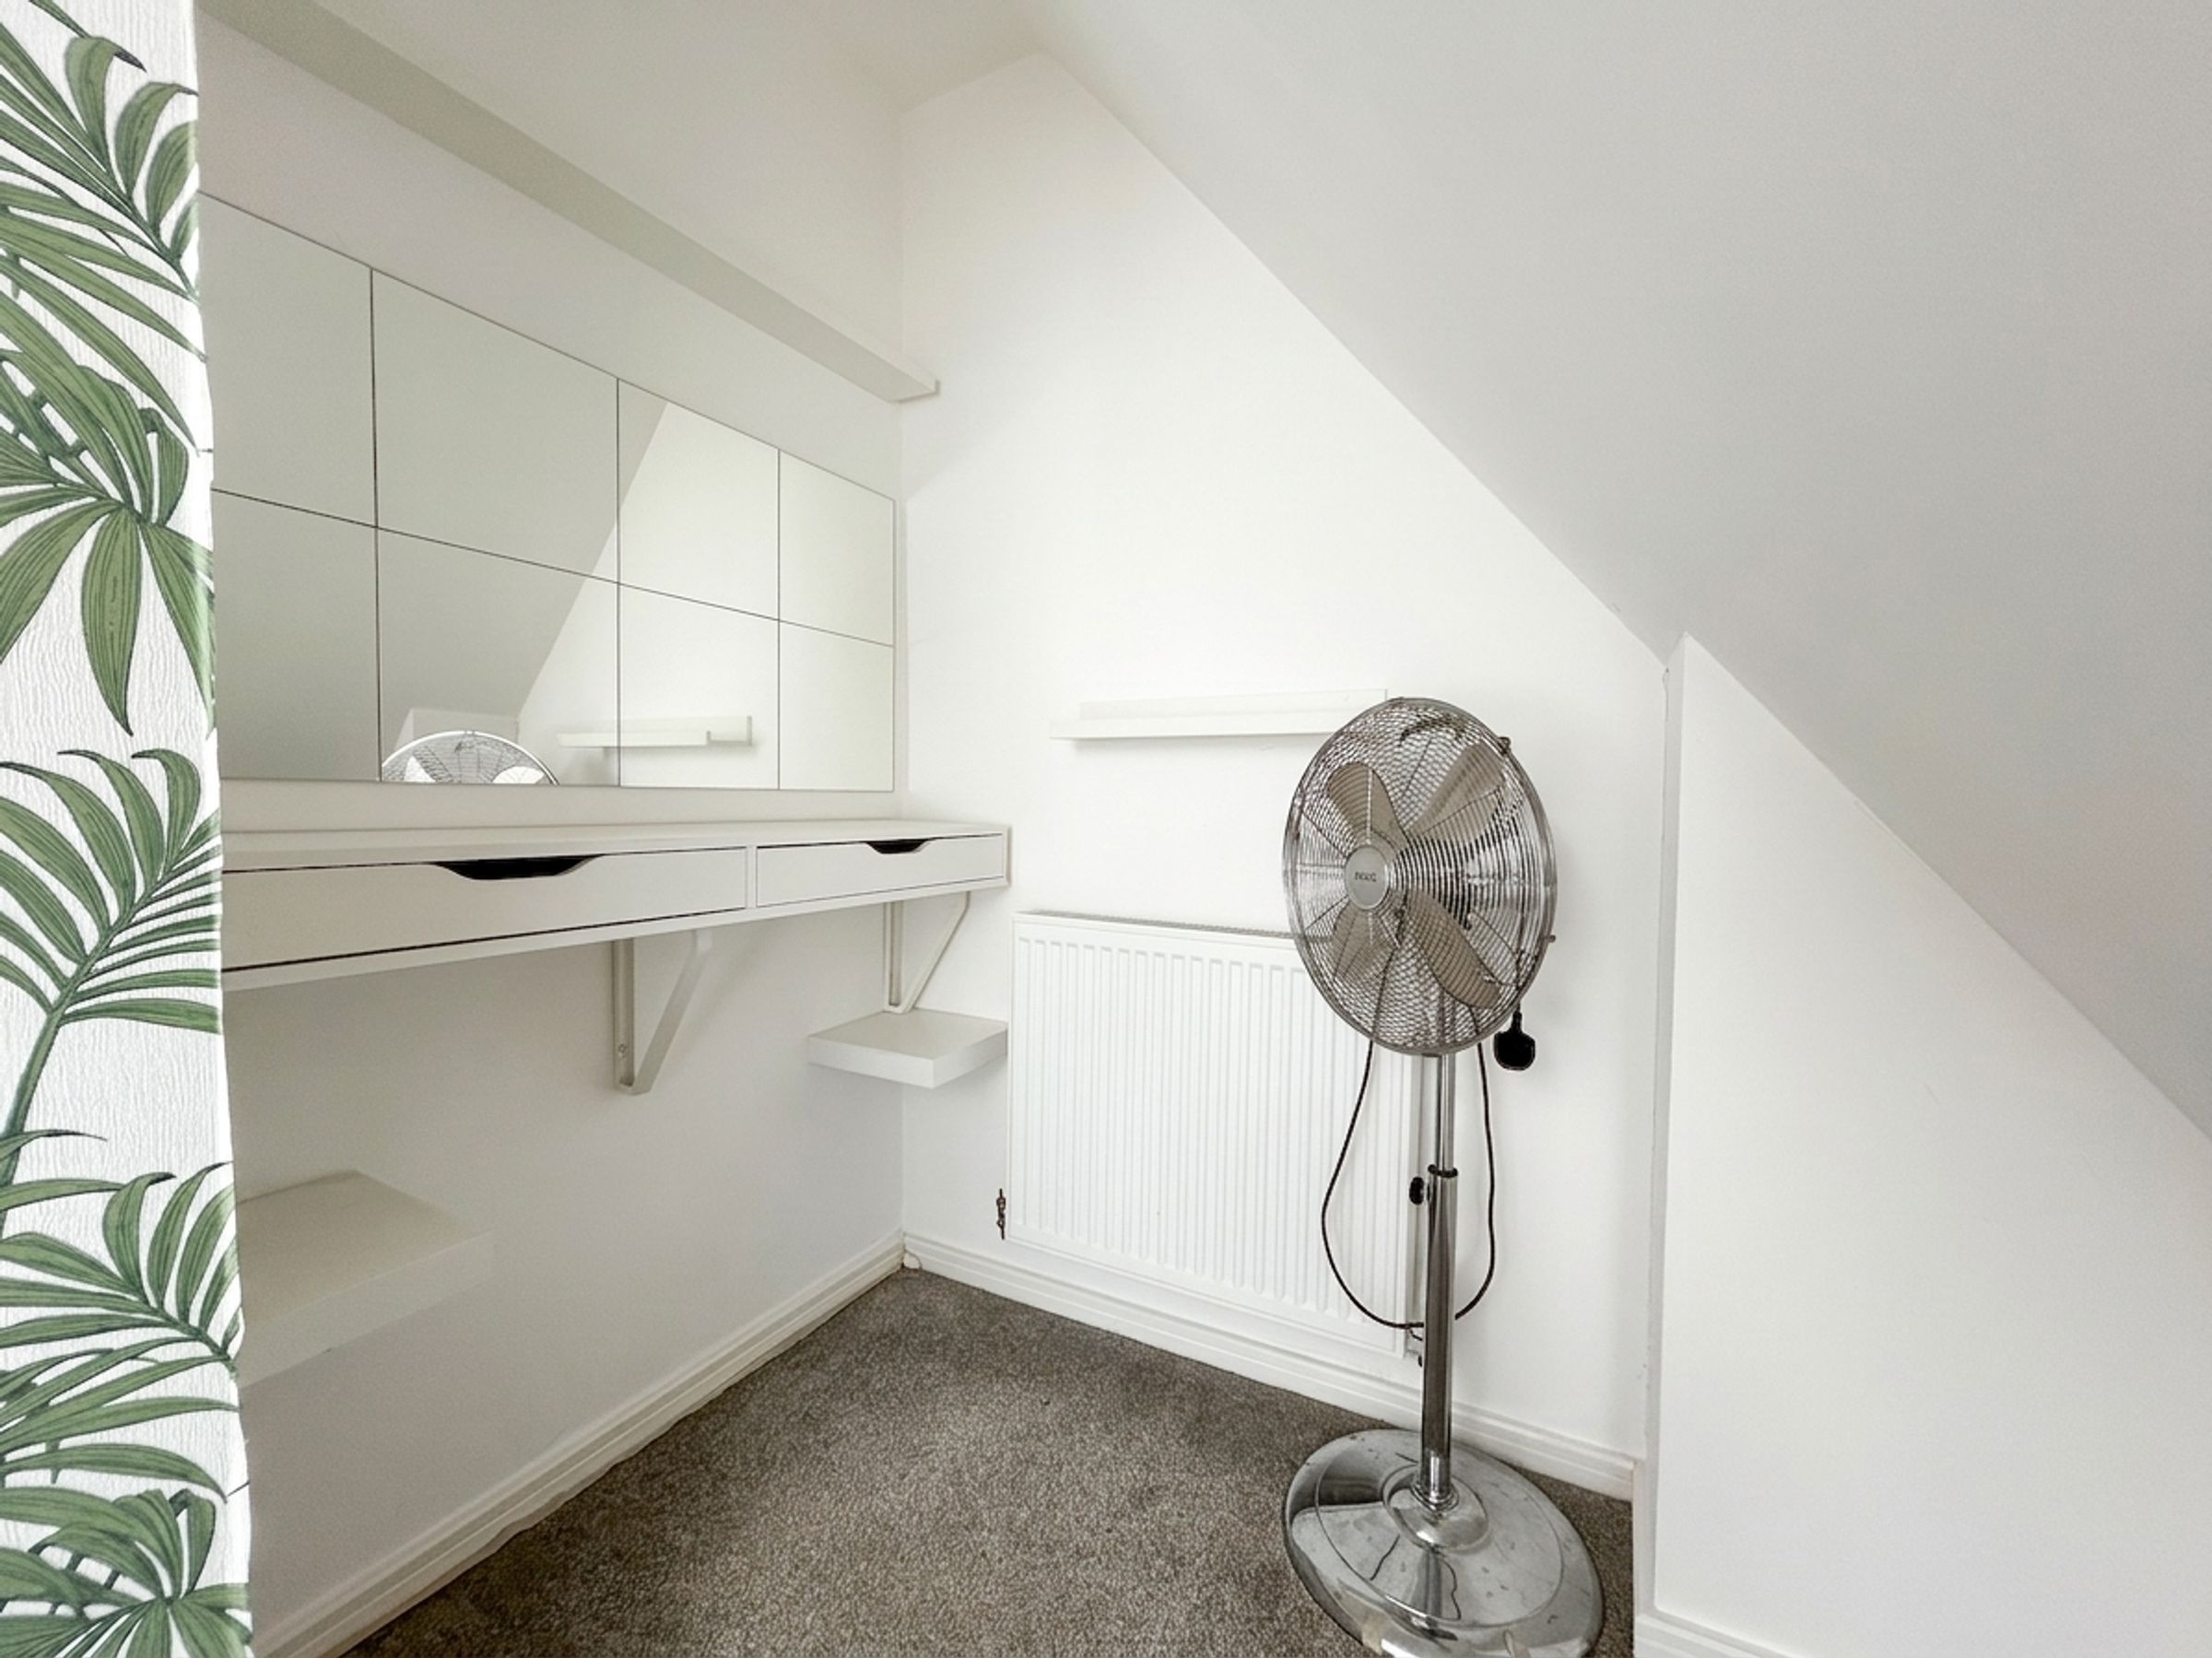
Skylight windows to front elevation. Large double bedroom. Open to dressing area.
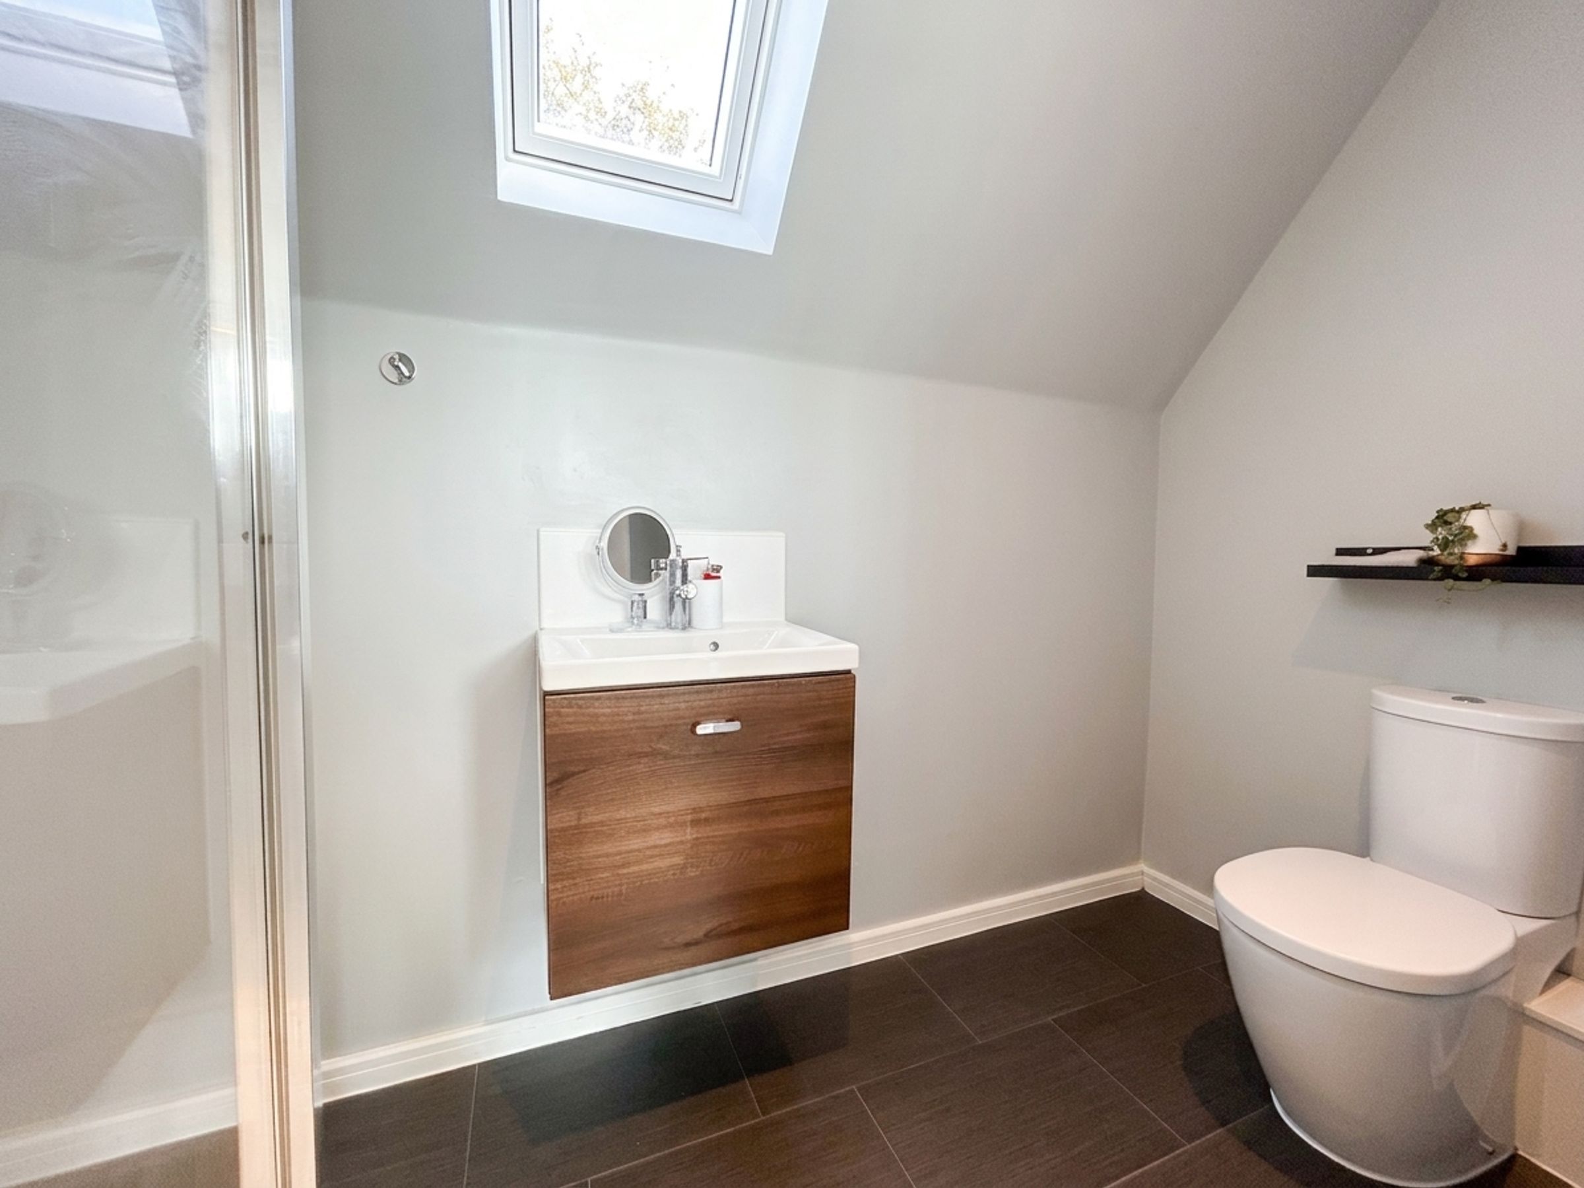
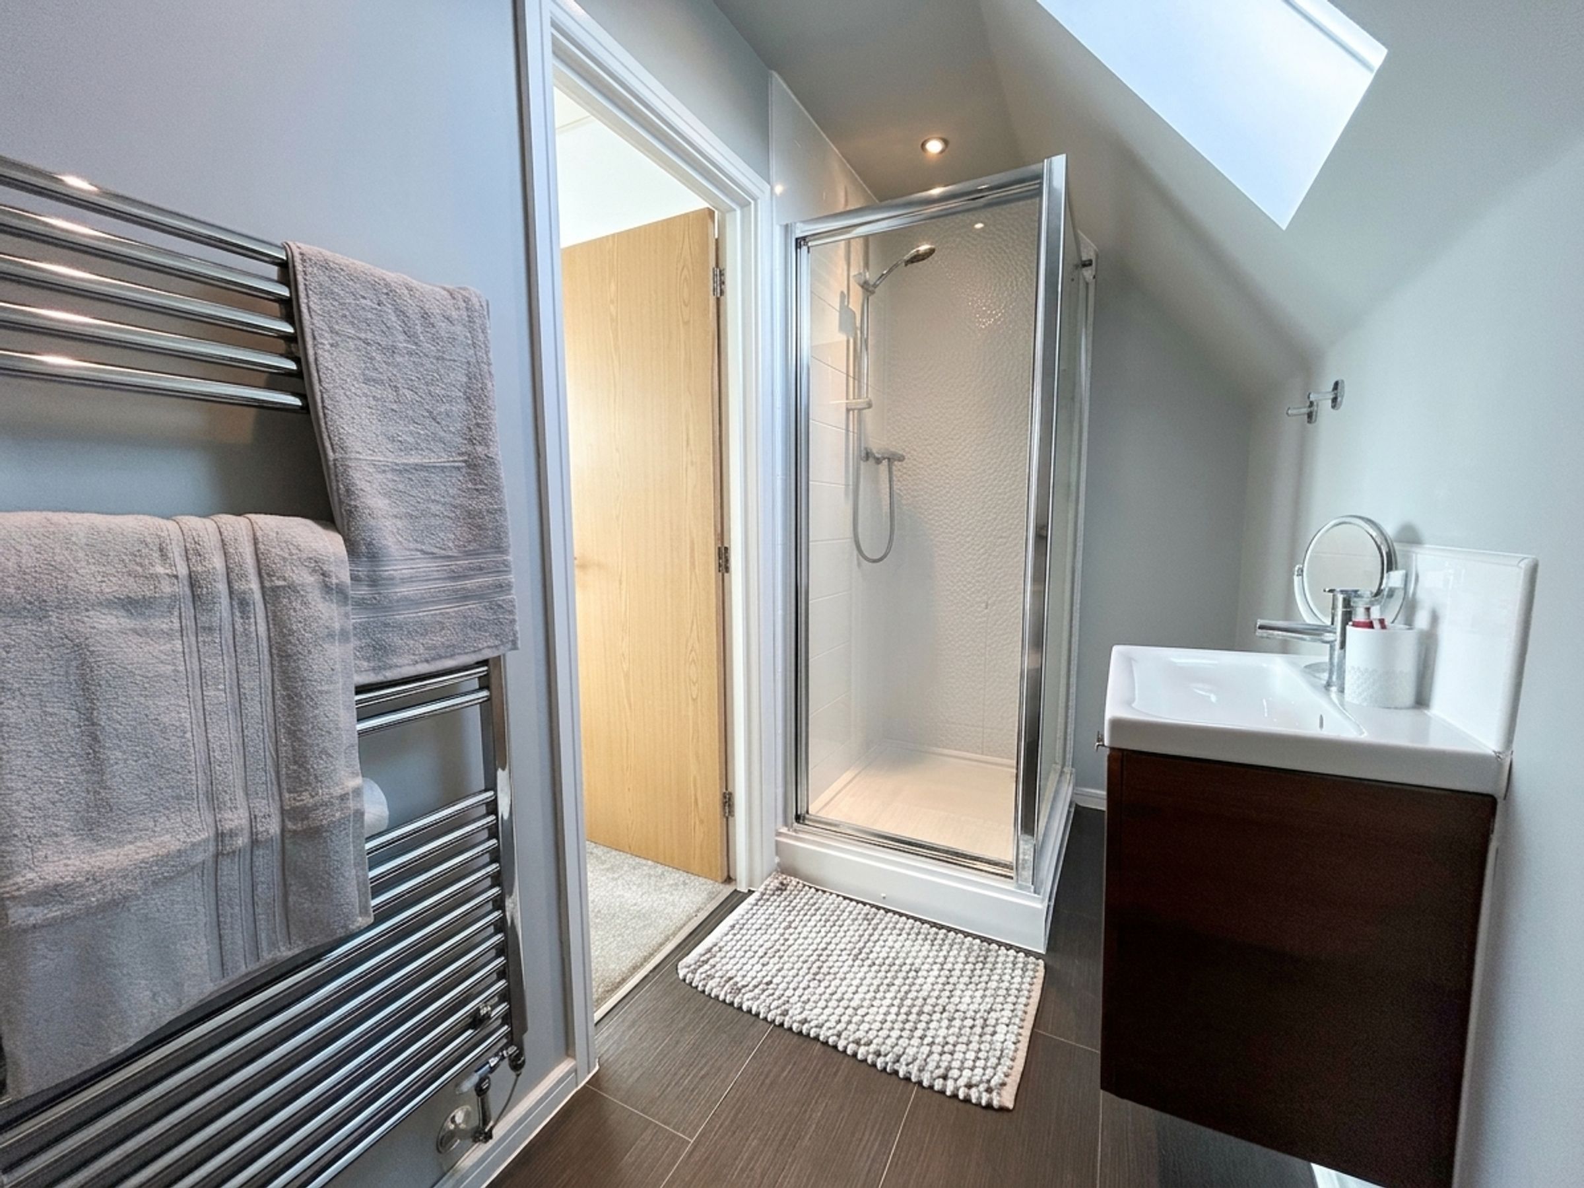
En-suite
4' 3" x 9' 10" (1.30m x 3.00m)
Skylight window. Fitted with low-level W.C, vanity hand wash basin and shower.
Garage
16' 9" x 9' 2" (5.10m x 2.80m)
Up and Over garage door to front elevation. External door to rear elevation leading onto garden patio.