Like the look of this property?
We would love to hear from you and arrange a viewing of this property. Get in touch now!
Property features
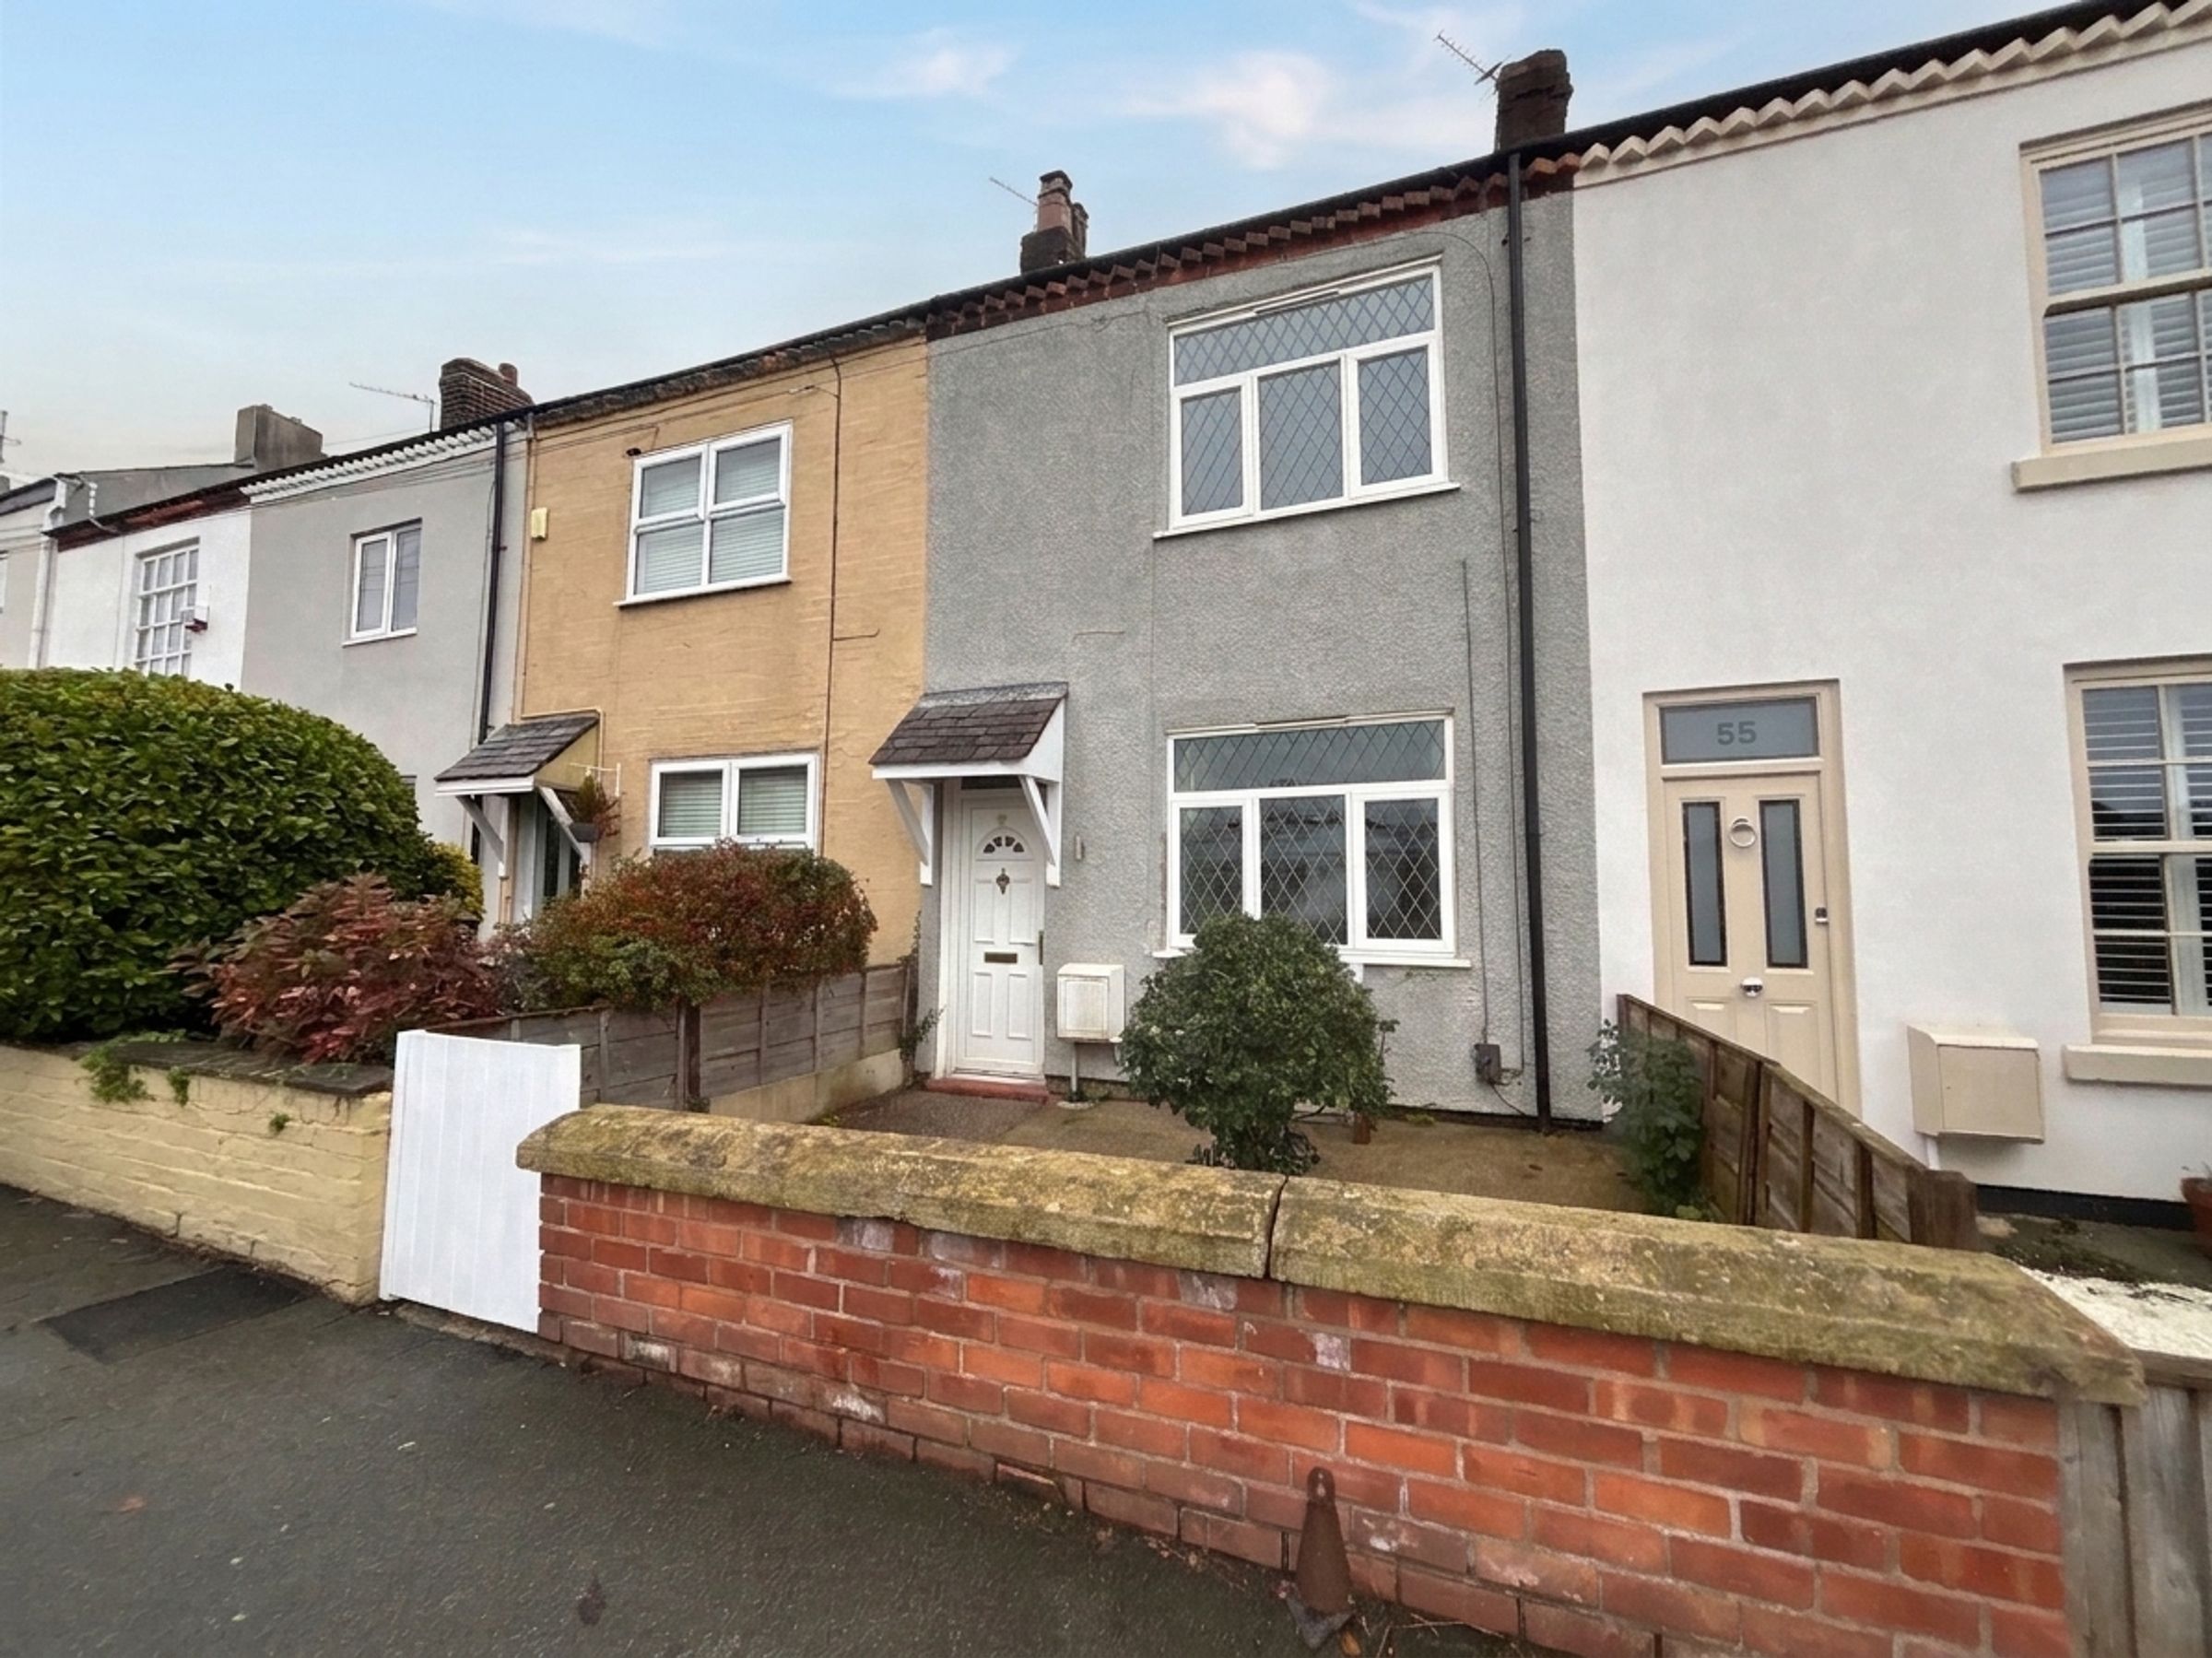
2 Double Bedroom, Mid Terrace Property In A Sought After Location
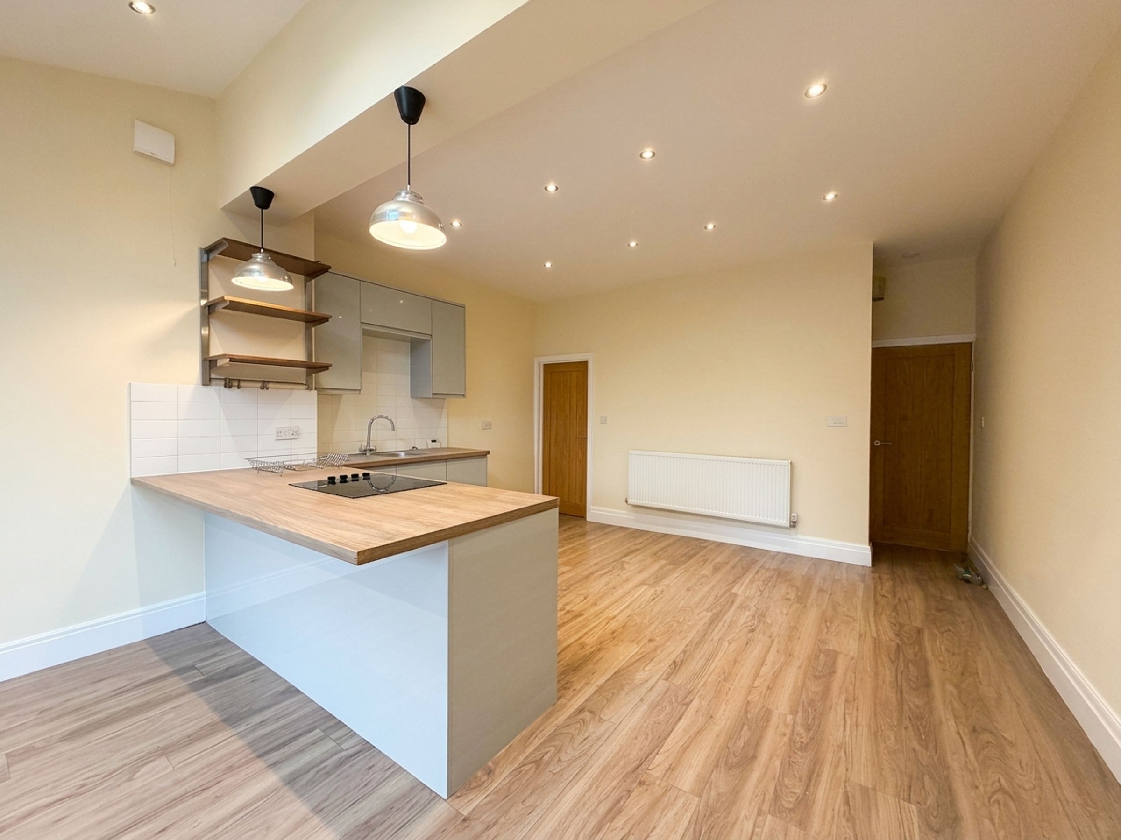
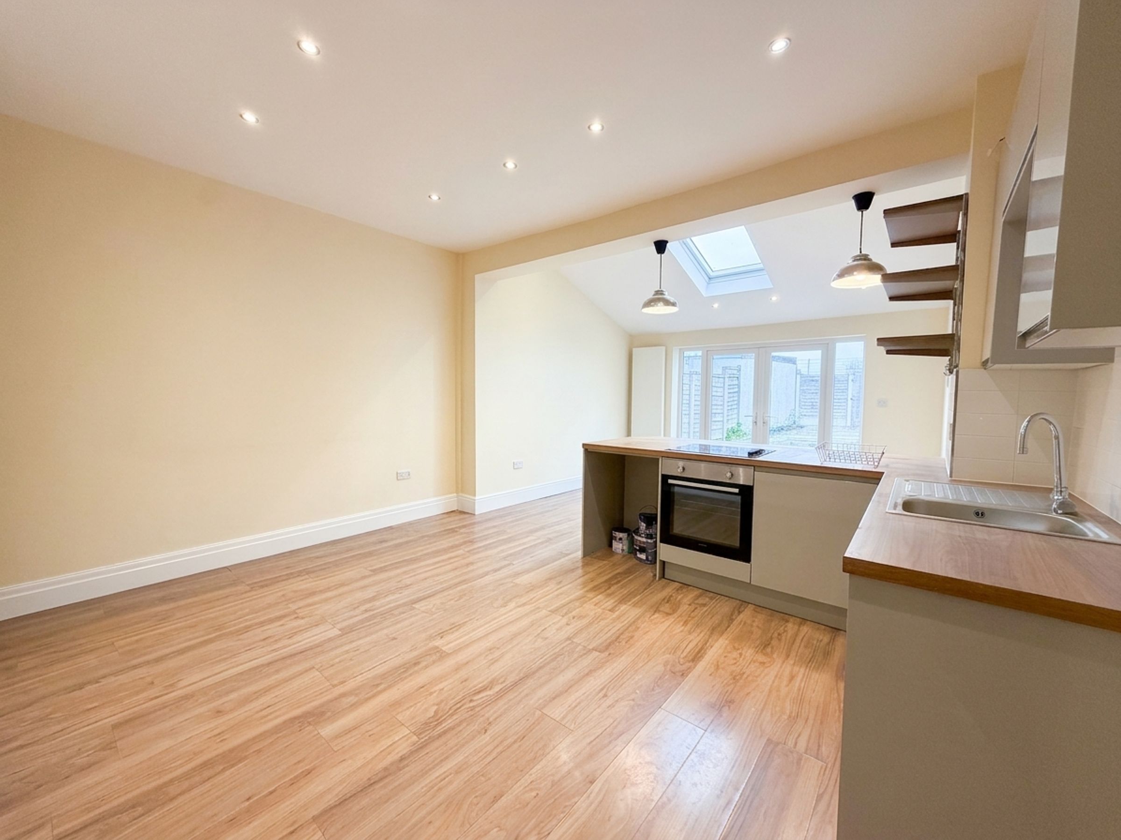
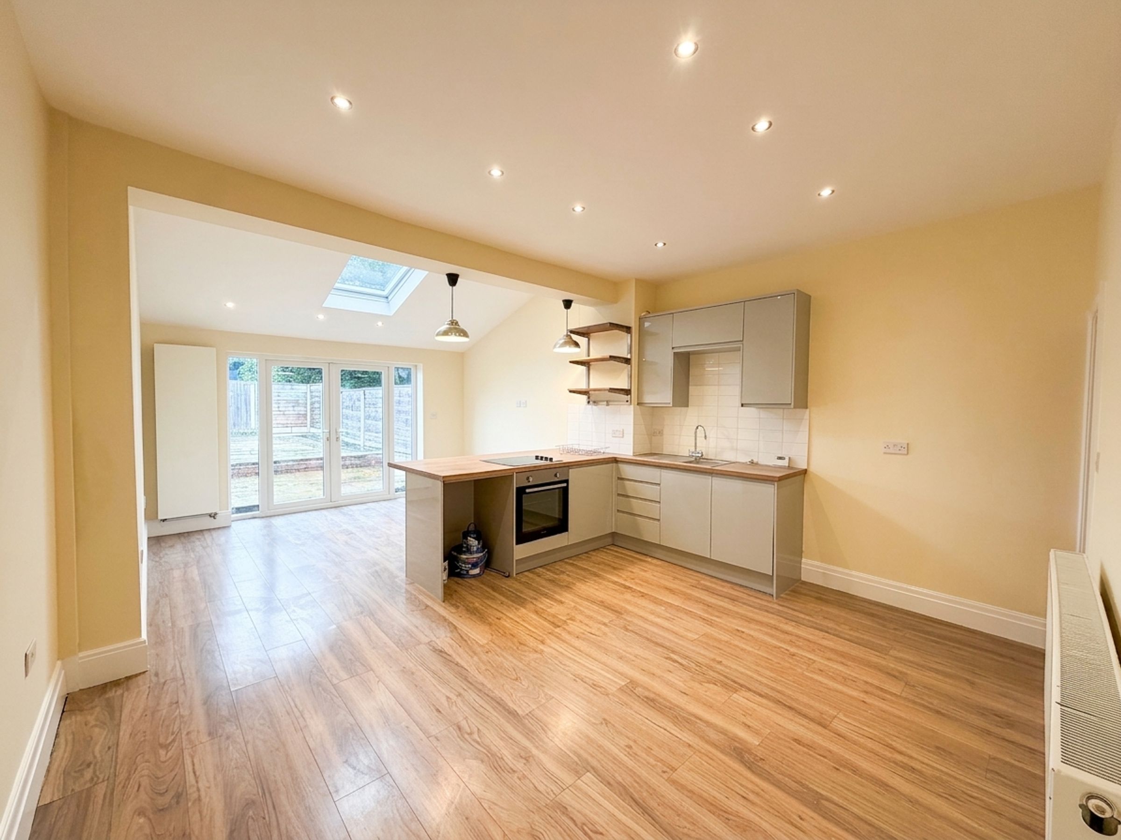
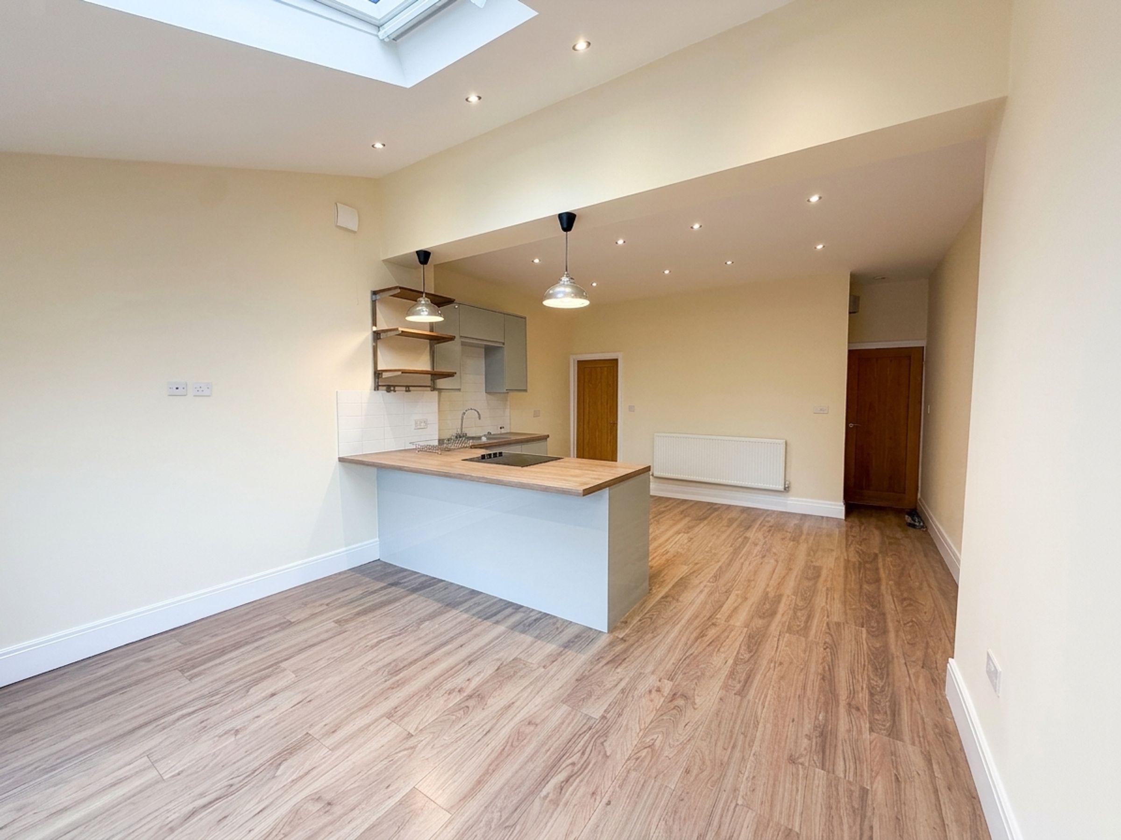
Open Plan Kitchen/Dining Room
Nearby To Local Schooling Including OFSTED Rated Outstanding St Andrew's C.E. Primary School
Commuter Friendly Location Being Close by To Major Transport Links Including Motorways And Public Transport Links
Short distance to RHS Garden Bridgewater, The Bridgewater Canal and Worsley Woods
Close To Local Amenities In Boothstown Including Shops, Cafe's And Resturants
About this property
Briscombe are pleased to present this well-presented two double bedroom mid-terrace property offering an excellent opportunity to reside in a highly sought-after location, ideal for small families and professionals alike.
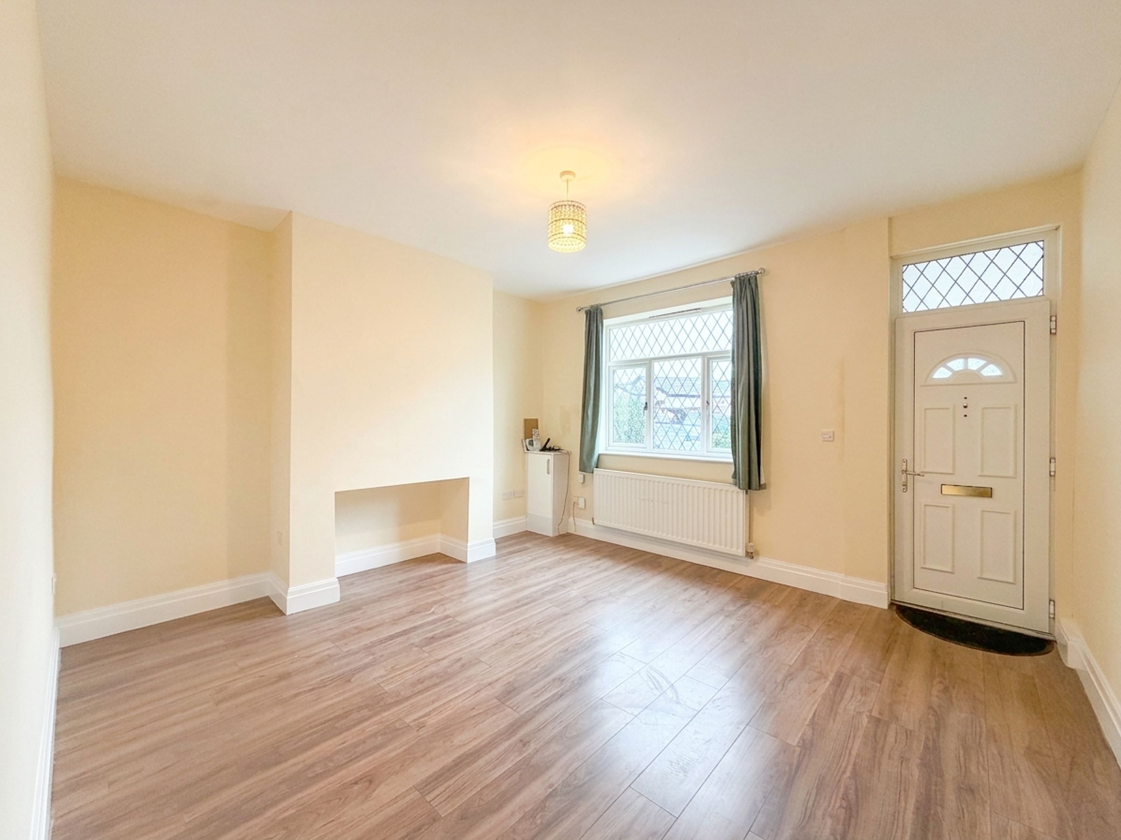
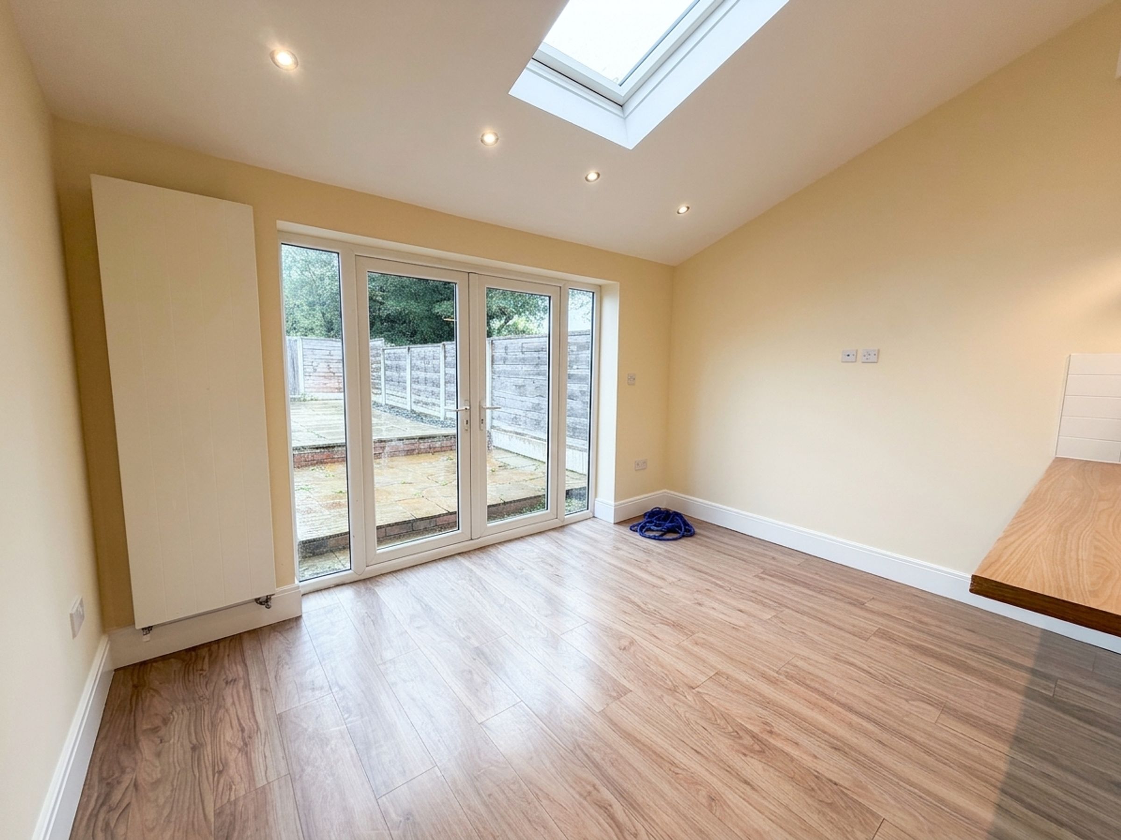
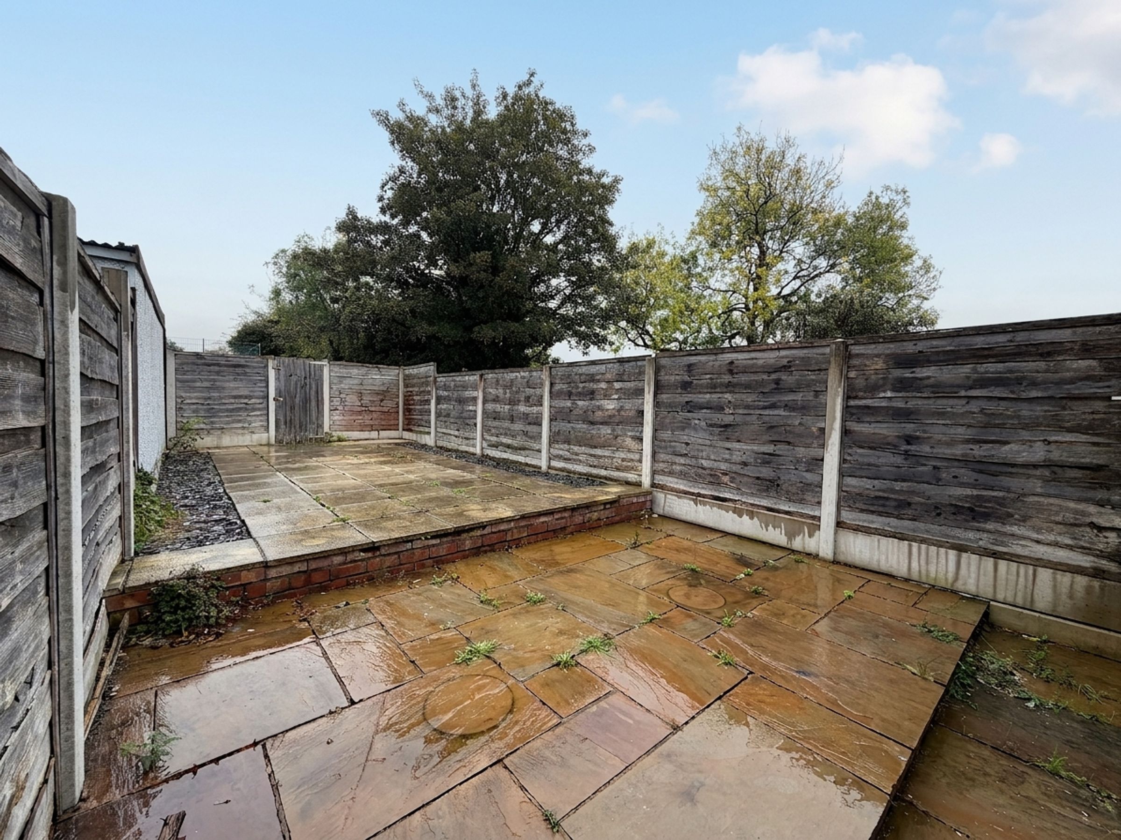
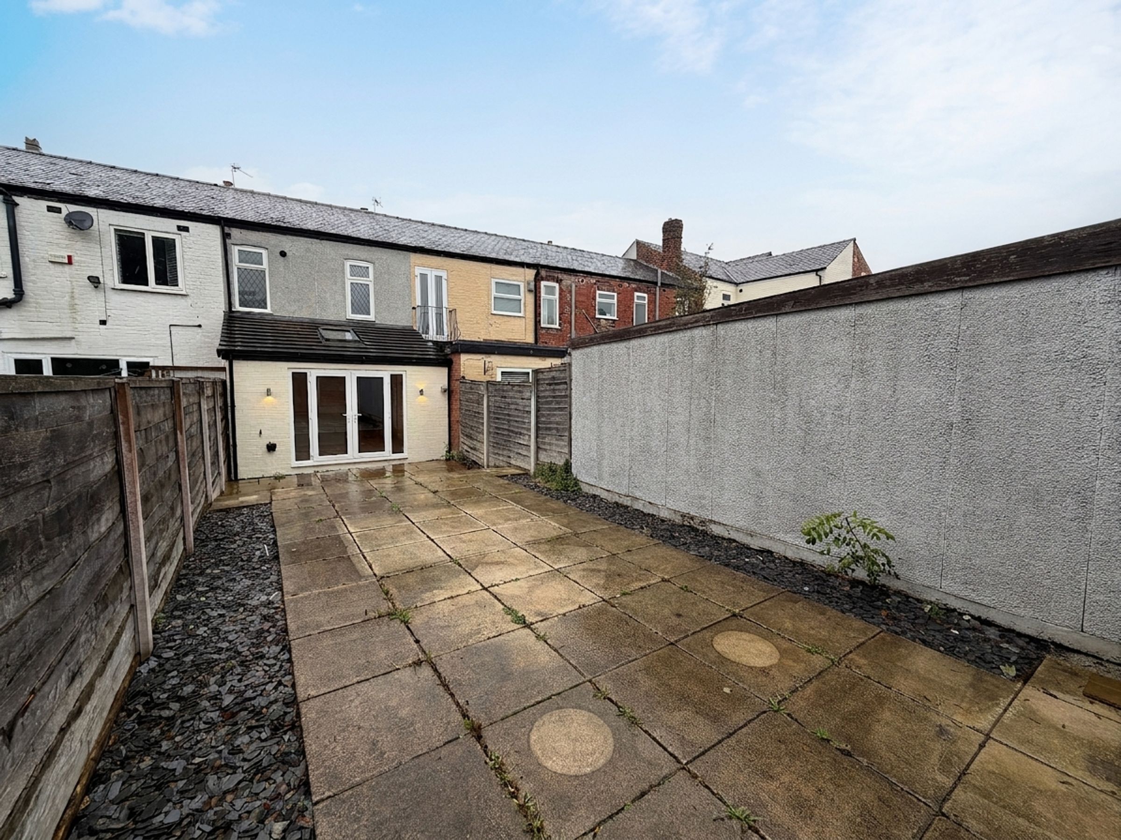
On the ground floor there is a well presented open plan kitchen/dining room which leads onto the garden patio ideal for entertaining, alongside a welcoming separate lounge. On the first floor there are two double bedrooms and a modern bathroom.
The property is situated close to local schooling options, including the OFSTED rated Outstanding St Andrew's C.E. Primary School (perfect for those with young children).
Commuters will appreciate the proximity to major transport links, with easy access to motorways and public transport connections, ensuring convenient travel to surrounding areas. Residents will also benefit from being within a short distance of a range of local amenities in Boothstown, including shops, cafes and restaurants, offering a vibrant community atmosphere.
Chain Free
Council Tax
EPC Rating C.
This property presents an appealing blend of comfort, convenience and practicality, making it an excellent choice for those seeking a well-located and move-in ready home.
On the ground floor there is a well presented open plan kitchen/dining room which leads onto the garden patio ideal for entertaining, alongside a welcoming separate lounge. On the first floor there are two double bedrooms and a modern bathroom.
The property is situated close to local schooling options, including the OFSTED rated Outstanding St Andrew's C.E. Primary School (perfect for those with young children).
Commuters will appreciate the proximity to major transport links, with easy access to motorways and public transport connections, ensuring convenient travel to surrounding areas. Residents will also benefit from being within a short distance of a range of local amenities in Boothstown, including shops, cafes and restaurants, offering a vibrant community atmosphere.
Chain Free
Council Tax
EPC Rating C.
This property presents an appealing blend of comfort, convenience and practicality, making it an excellent choice for those seeking a well-located and move-in ready home.
Key details
Freehold
Council tax band B
Local authority: Salford Council
Additional information
An EPC is not currently available for this property. Please contact us here or call us on 0161 793 0007 for more information.
- Is in a conservation area
- No
- Is a listed property
- No
Has flood defences
No
Has there been any flooding within the last five years?
No
- Construction materials
- Not specified
Near the property
Rooms and dimensions
Lounge
13' 3" x 14' 5" (4.05m x 4.39m)
Window and external door to front elevation. Internal door leads through to:
Kitchen/Diner
21' 9" x 14' 5" (6.63m x 4.40m)
Modern fitted kitchen which opens into the extended dining area. Part tiled walls. Fitted with a range of wall and base units. Space for a washer. Inset spotlights and skylight. French doors lead to the rear garden. Access to under stairs storage cupboard.
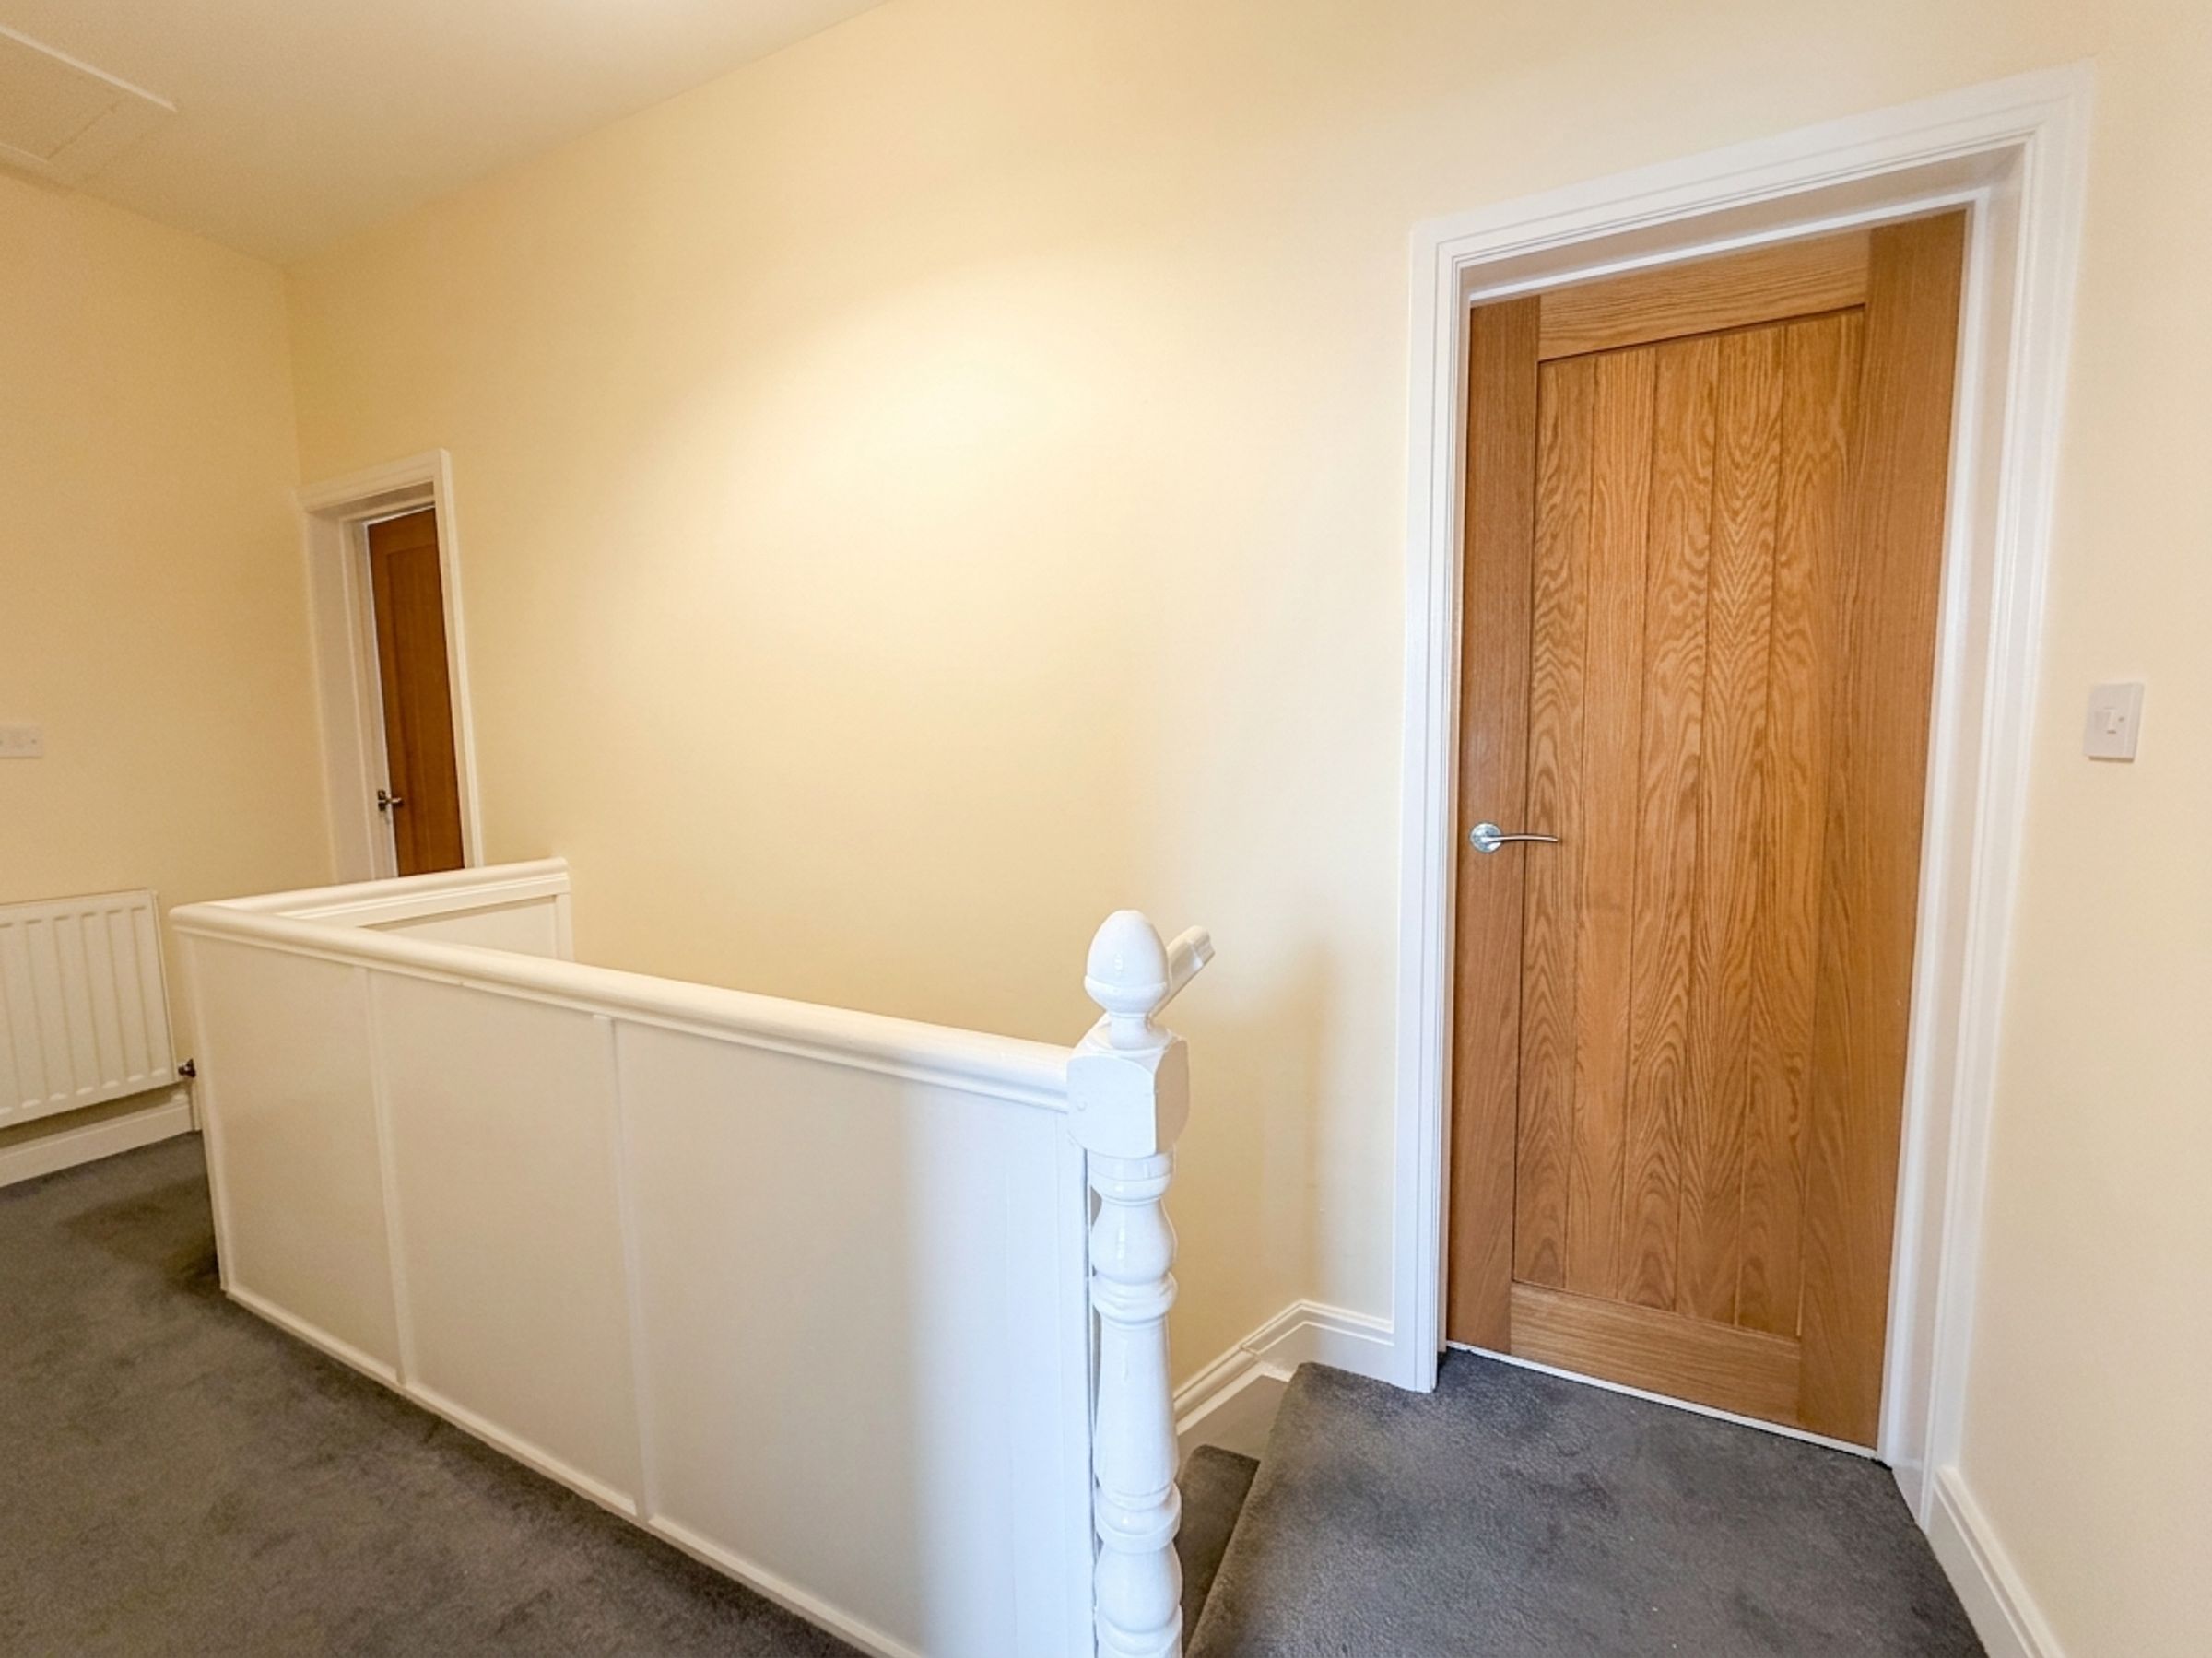
Landing
5' 2" x 14' 5" (1.58m x 4.40m)
Internal doors leading through to:
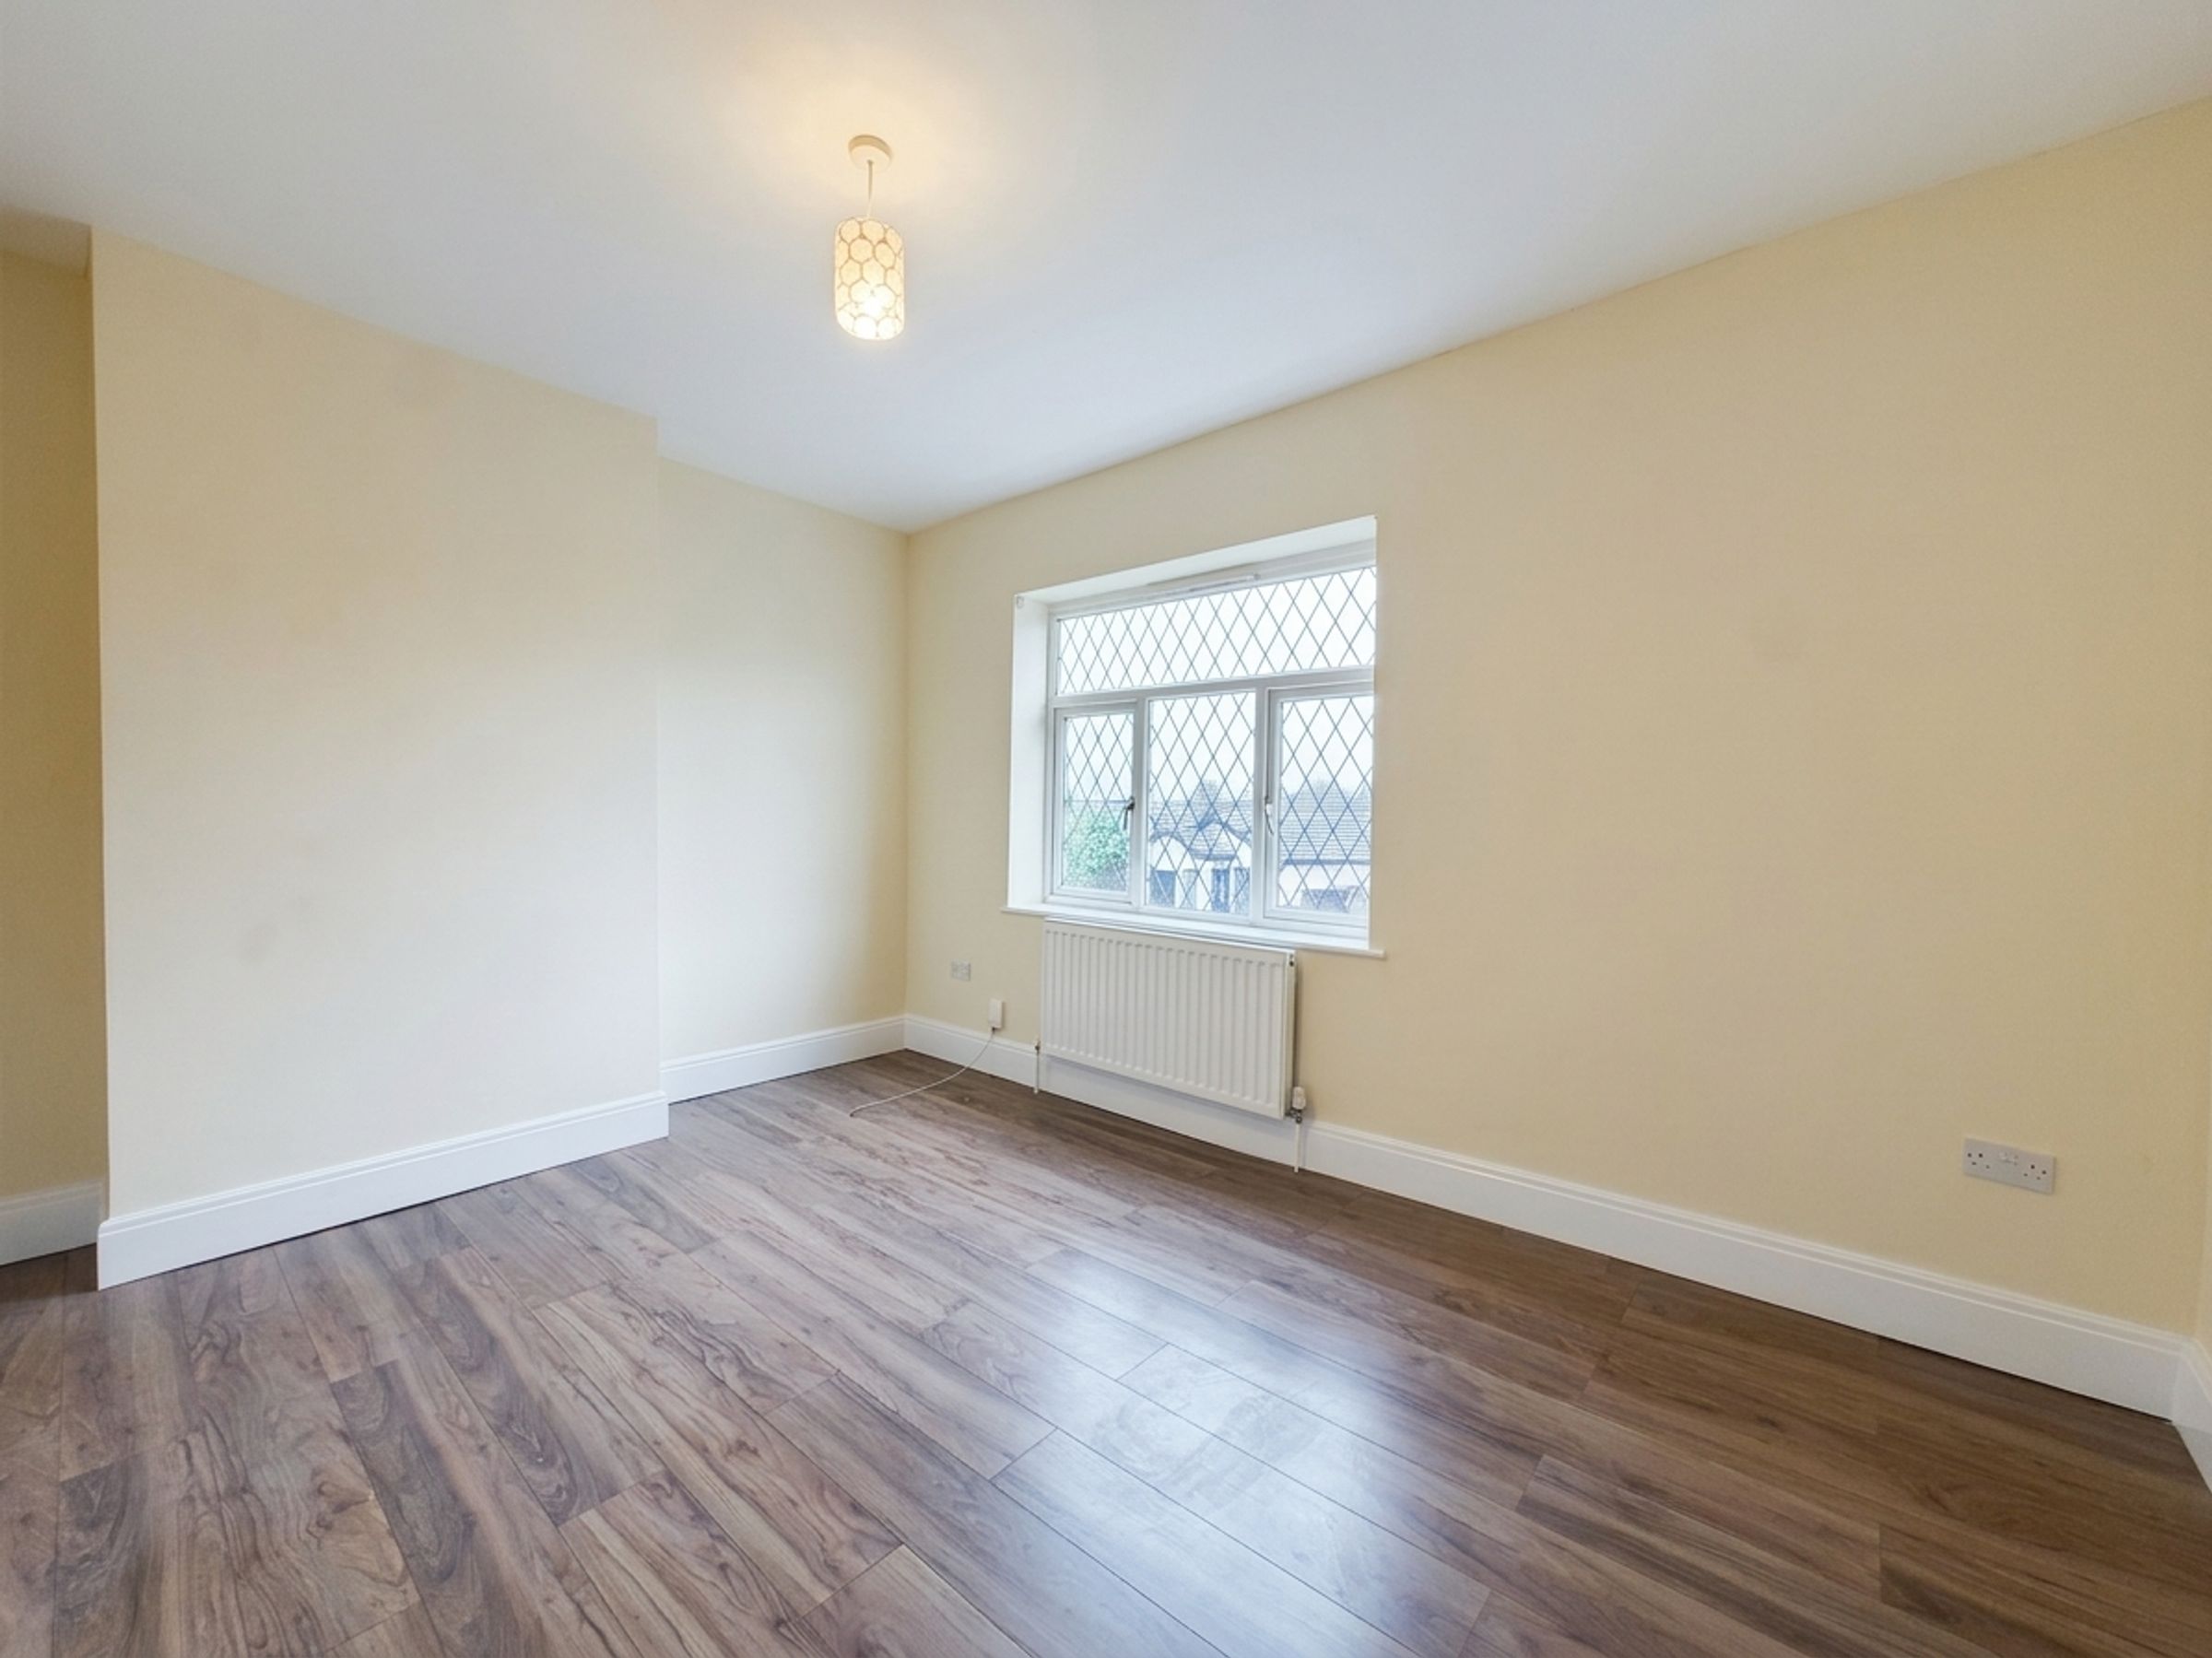
Bedroom One
10' 9" x 14' 5" (3.28m x 4.39m)
Spacious double master bedroom with window to the front elevation.
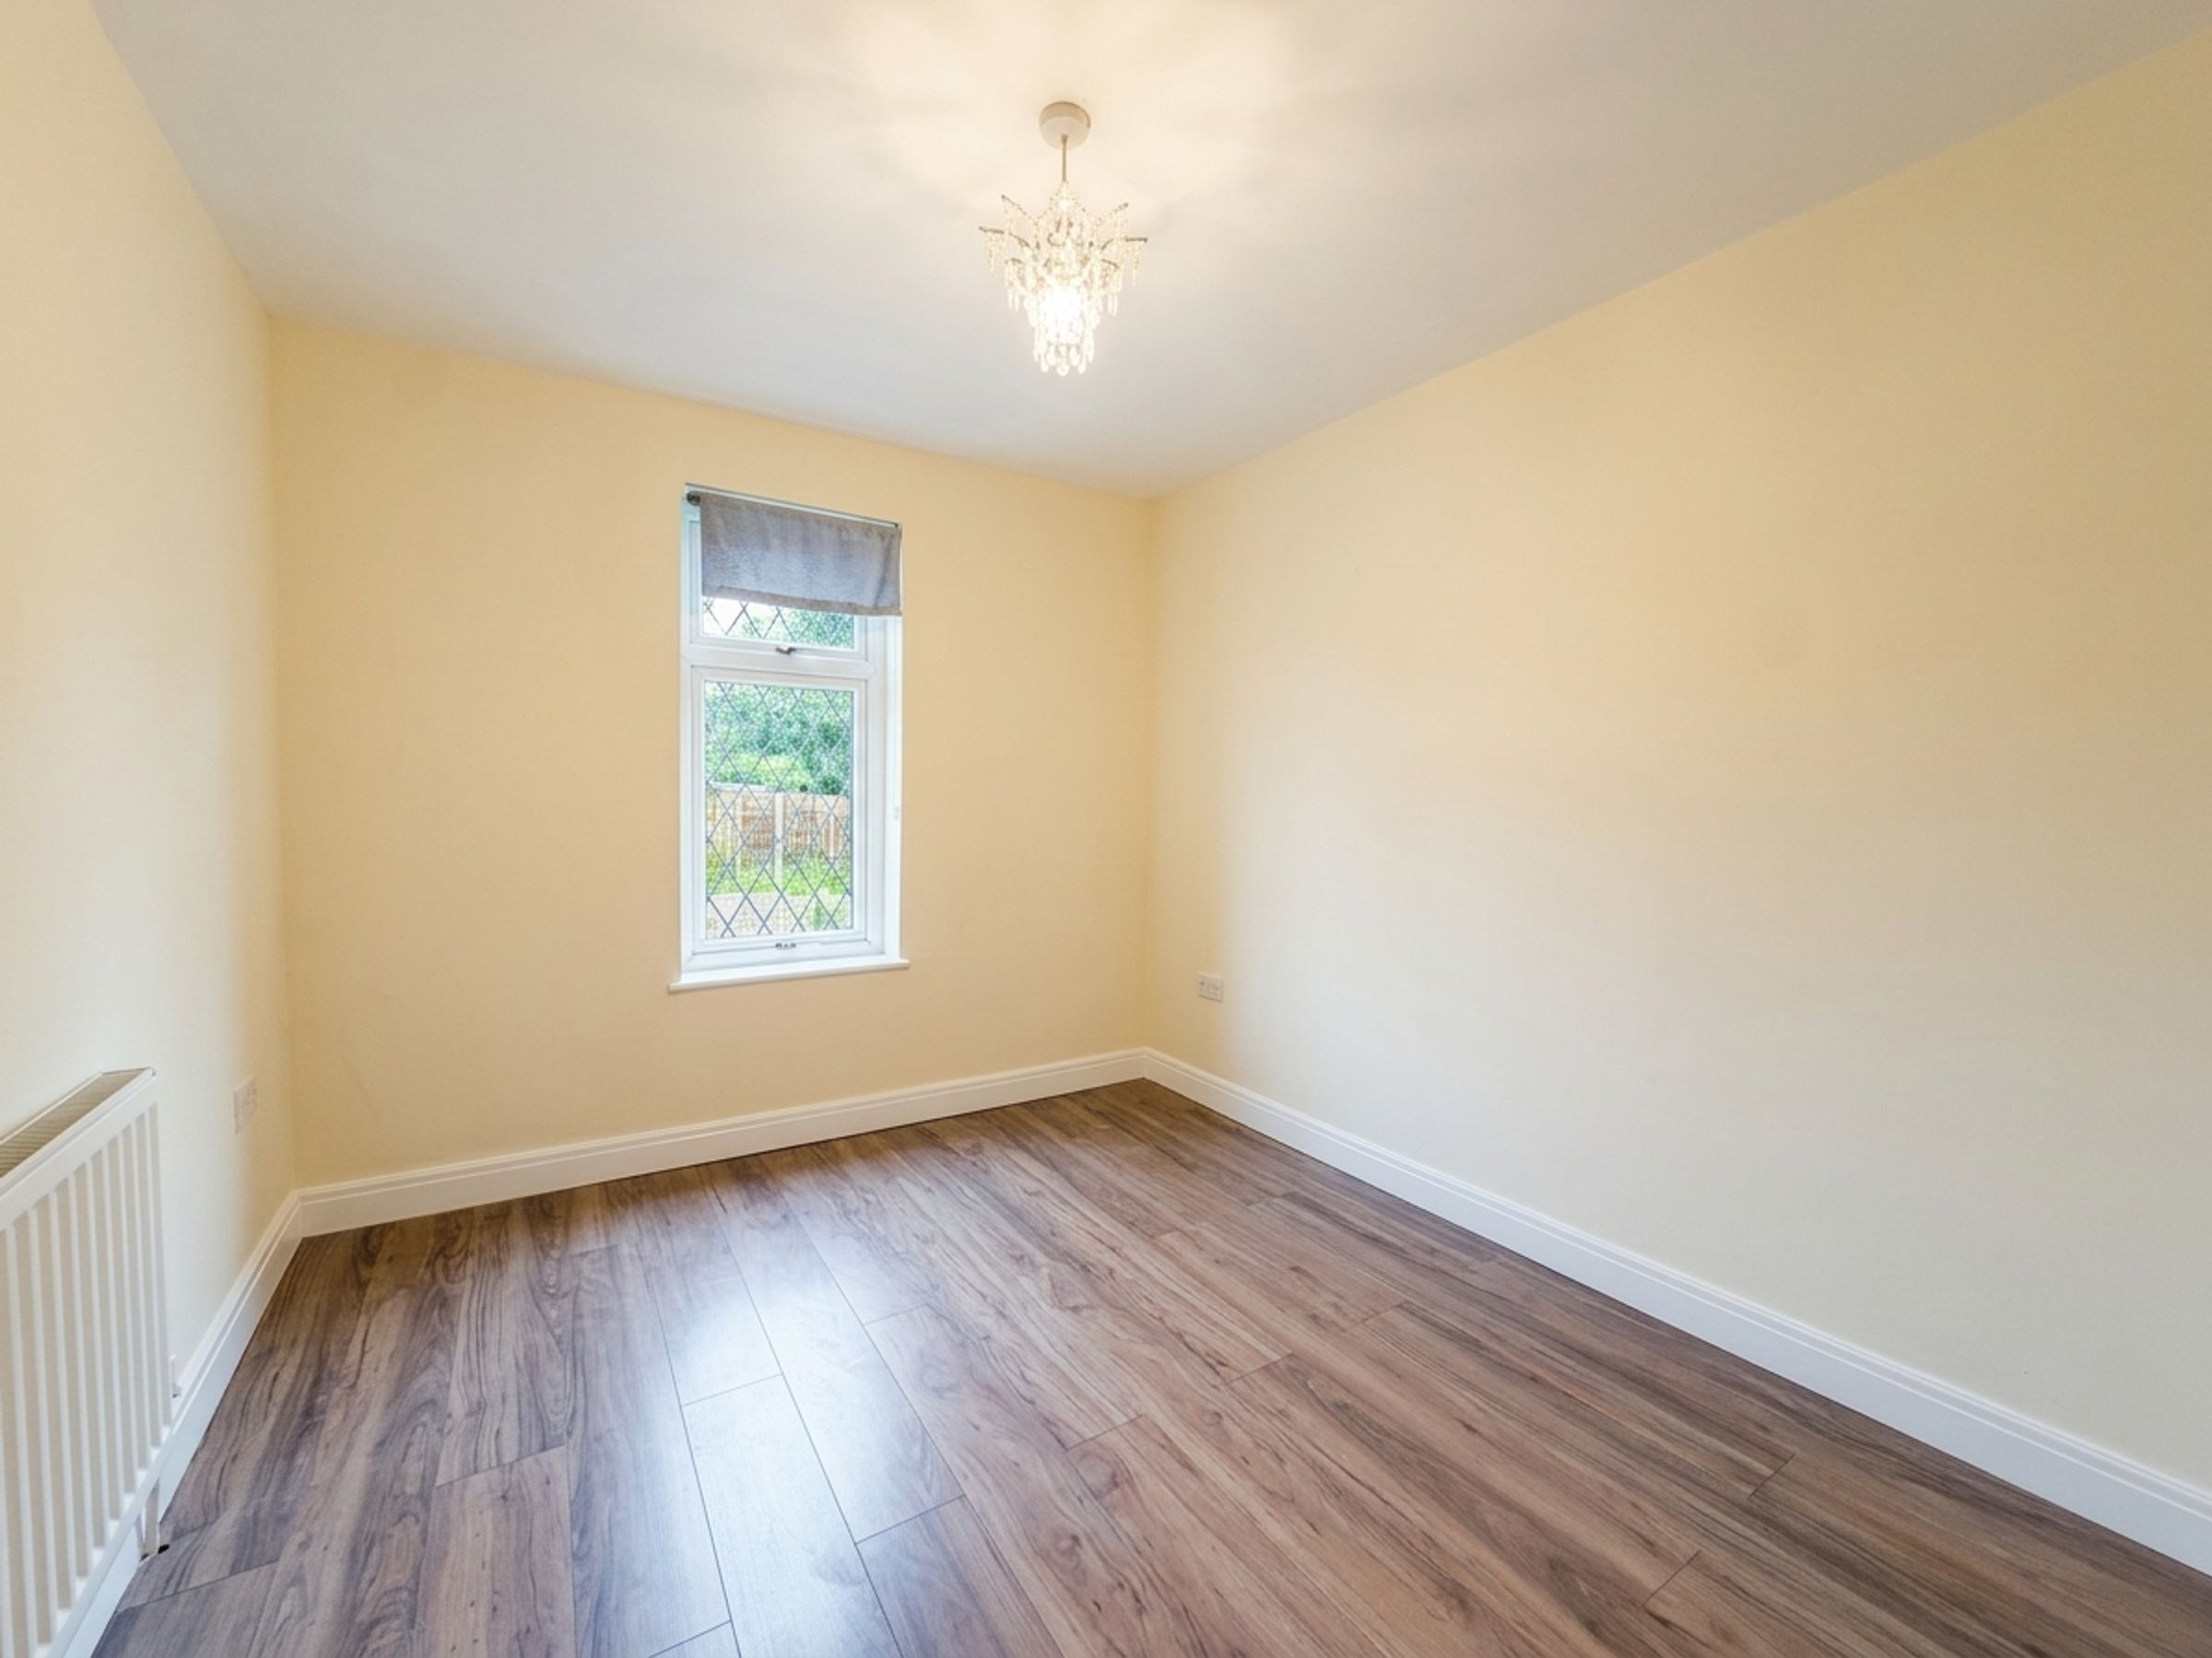
Bedroom Two
10' 10" x 9' 1" (3.31m x 2.76m)
Second double bedroom with window to the rear elevation.
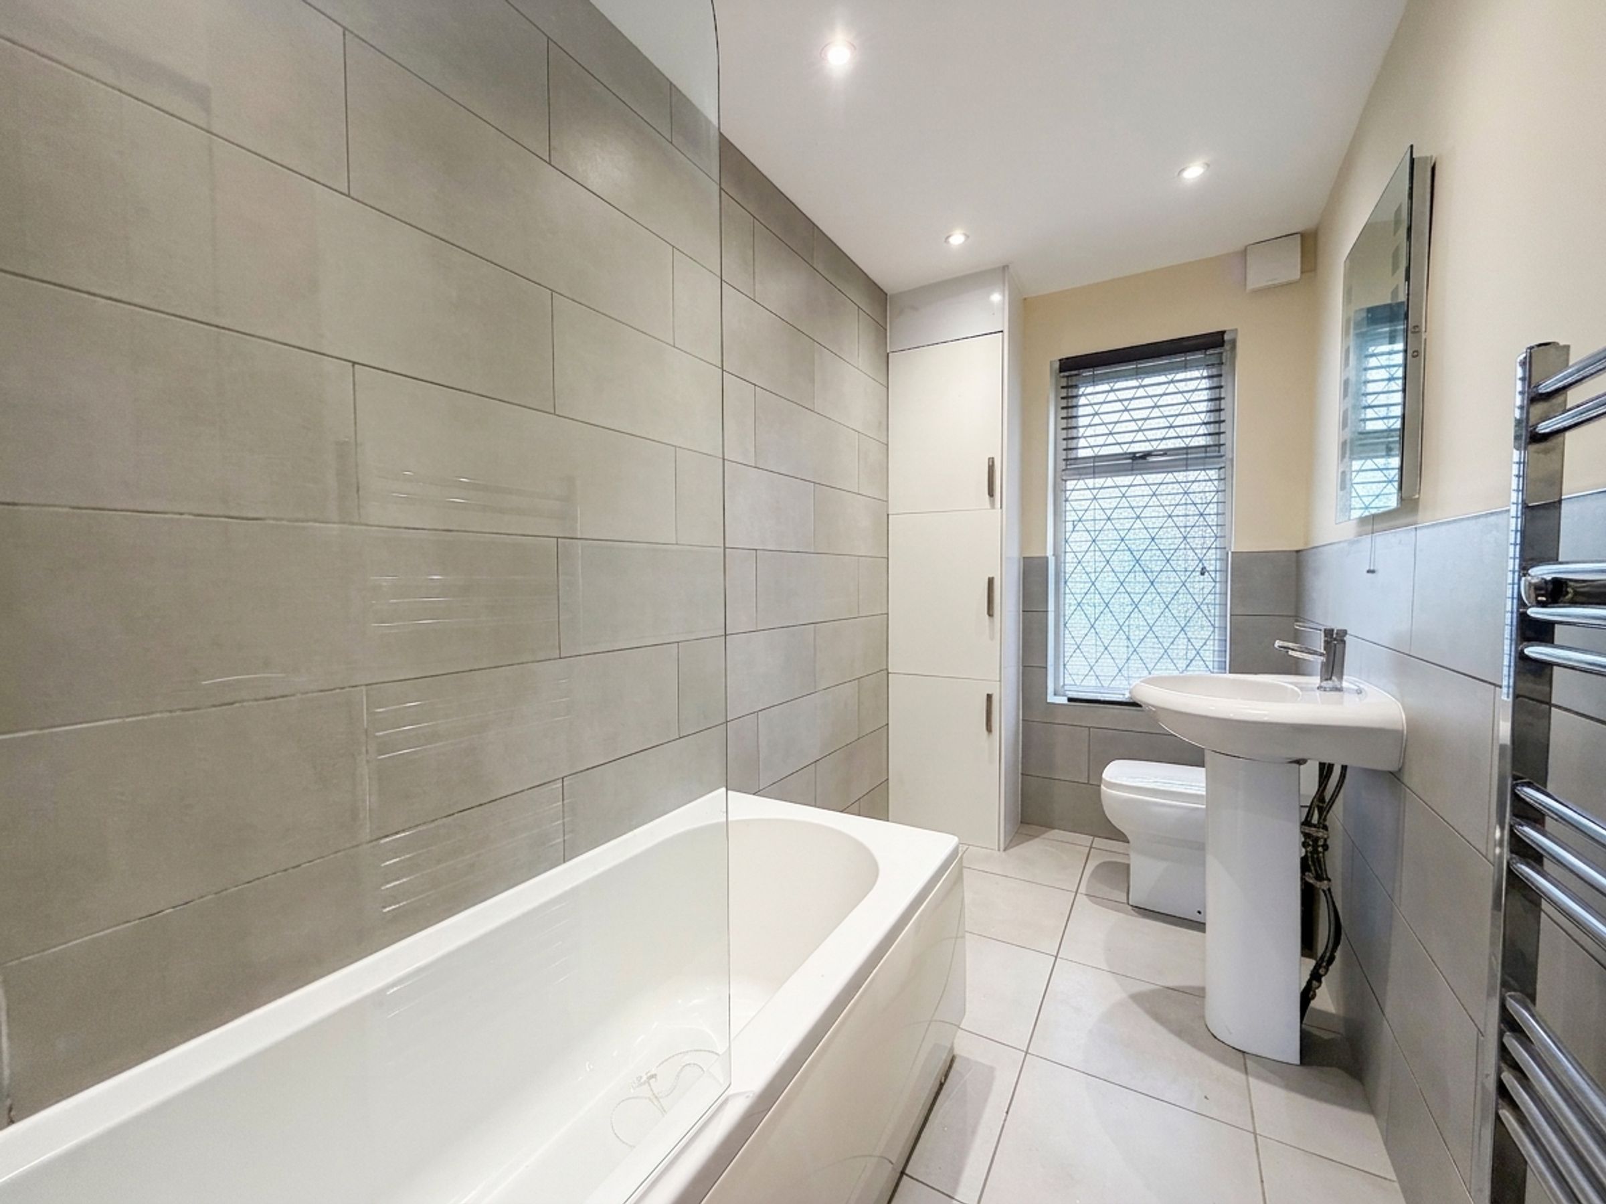
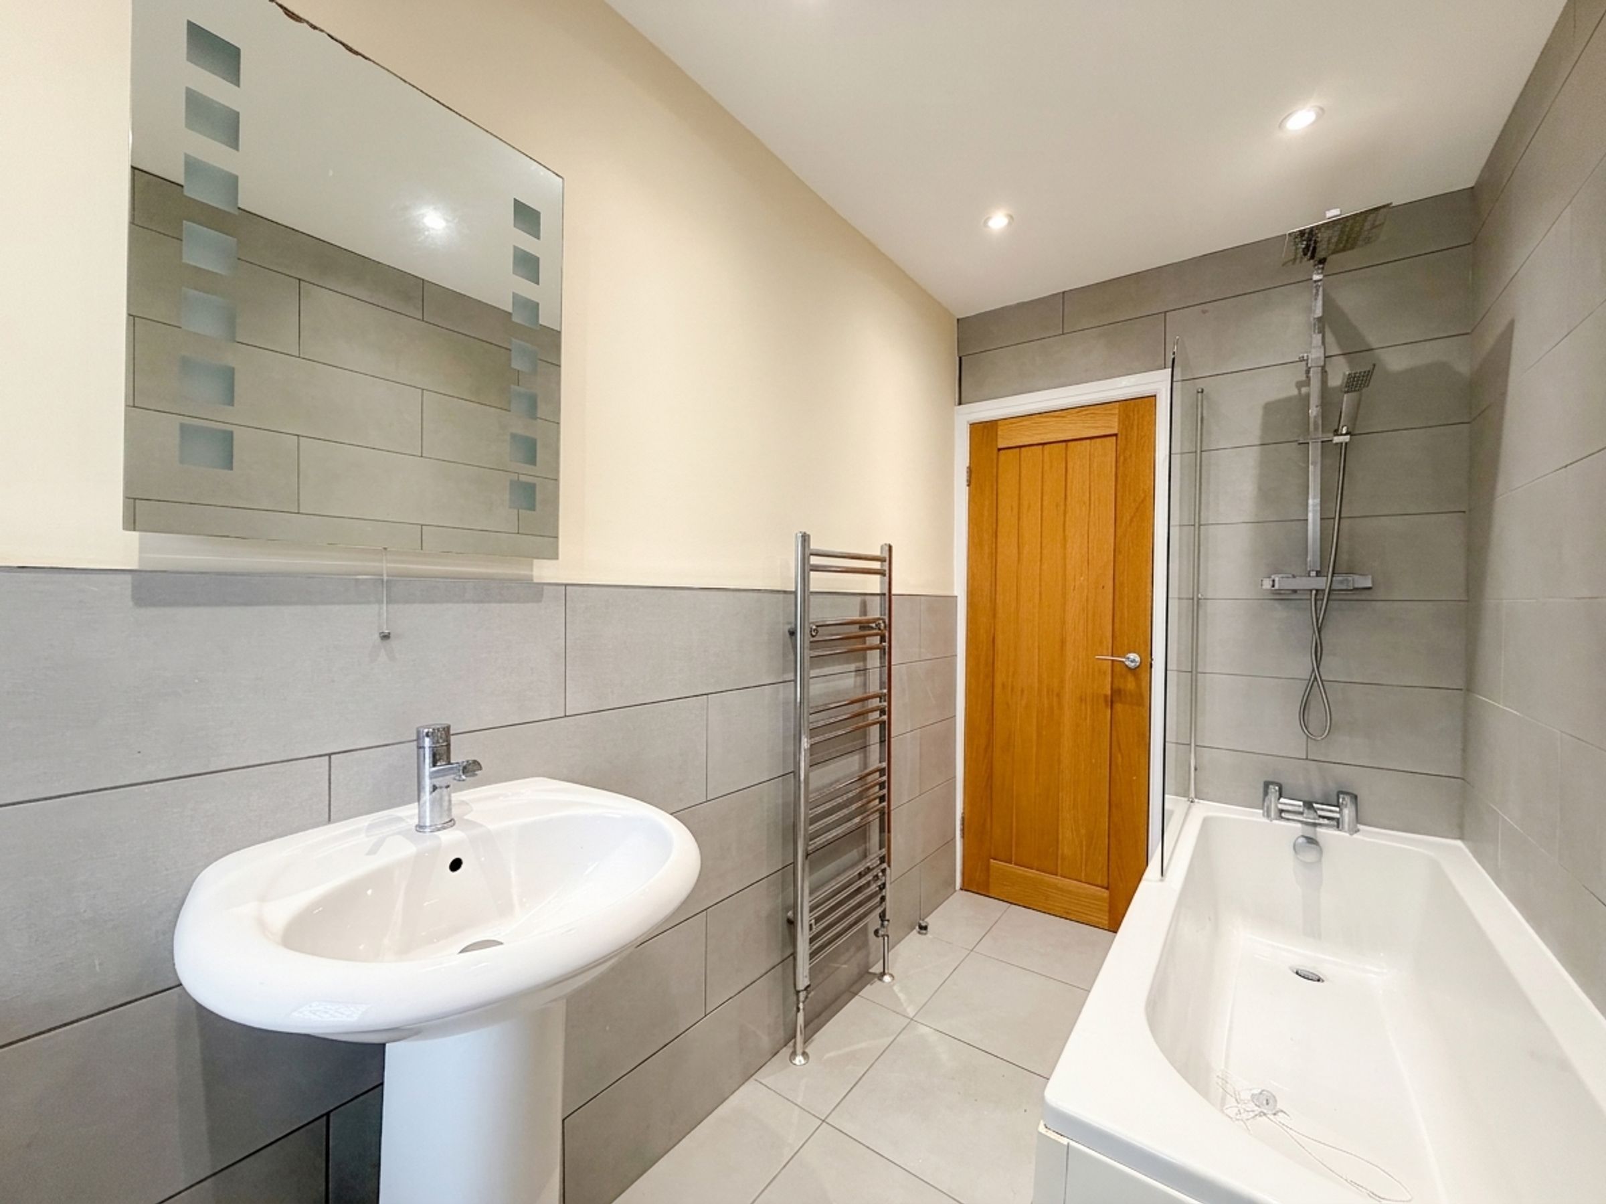
Bathroom
10' 9" x 5' 0" (3.28m x 1.53m)