Briscombe, Nutter & Staff
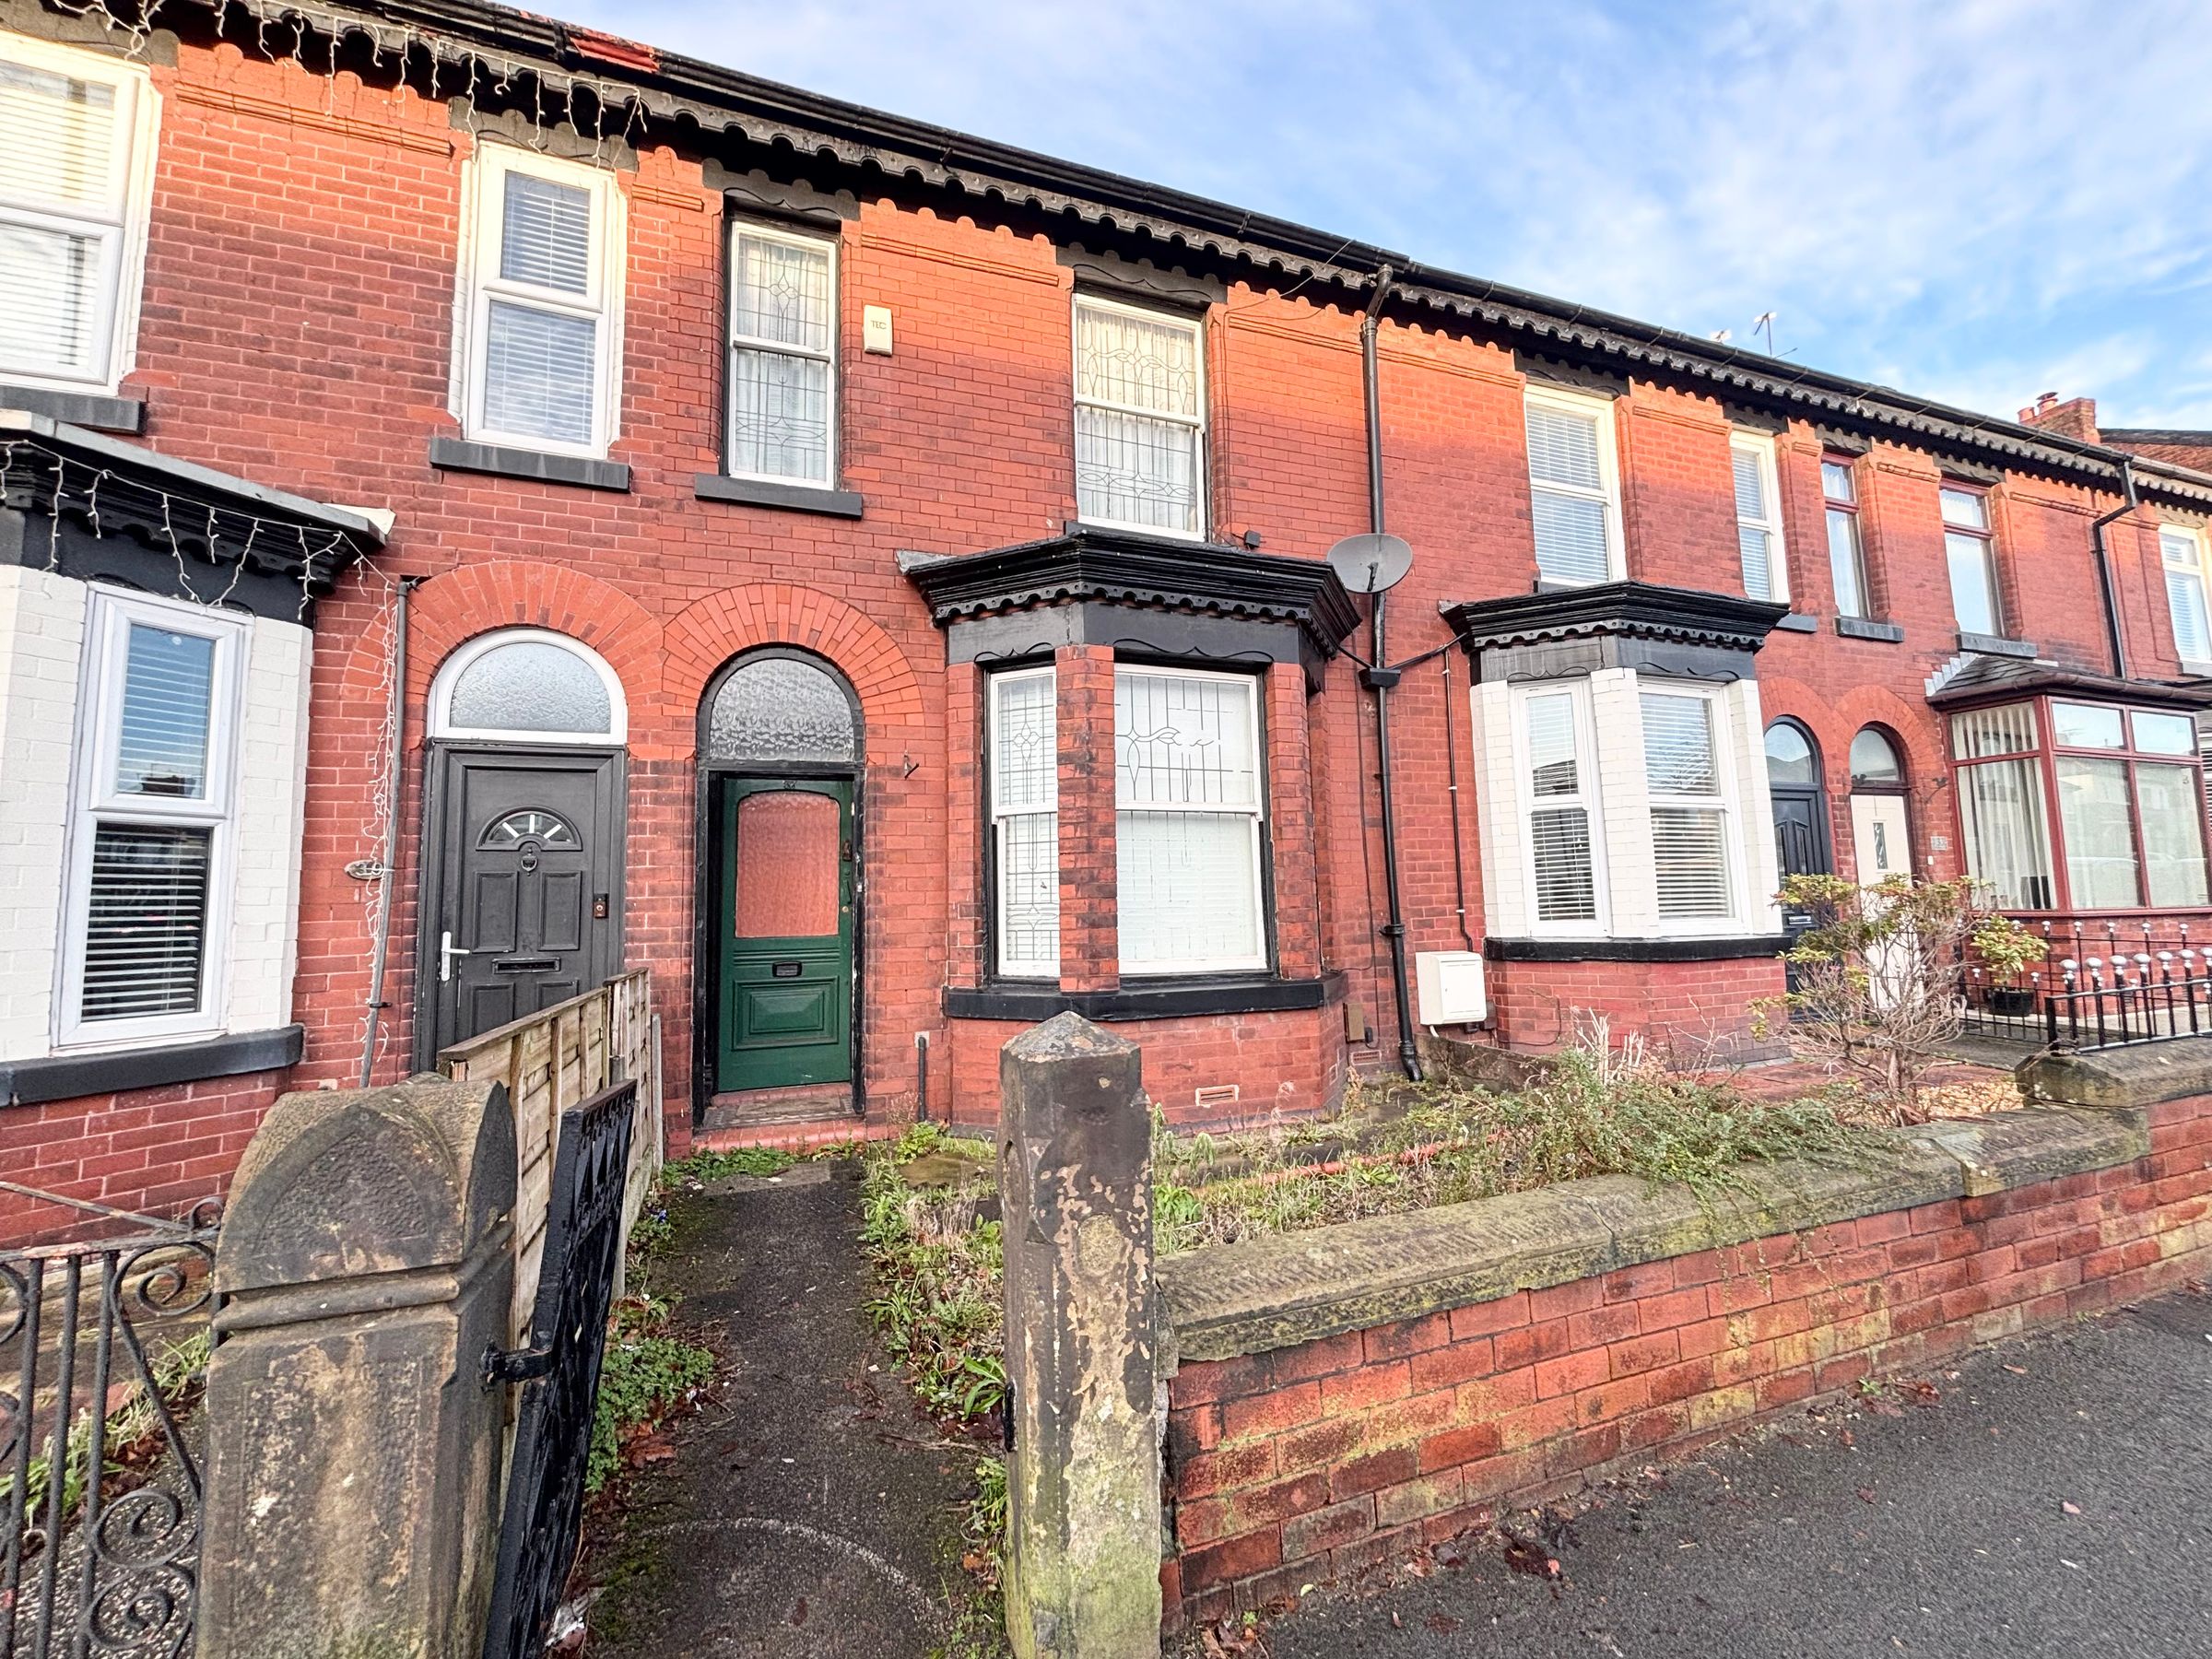
FOR SALE
£150,000 Offers Over
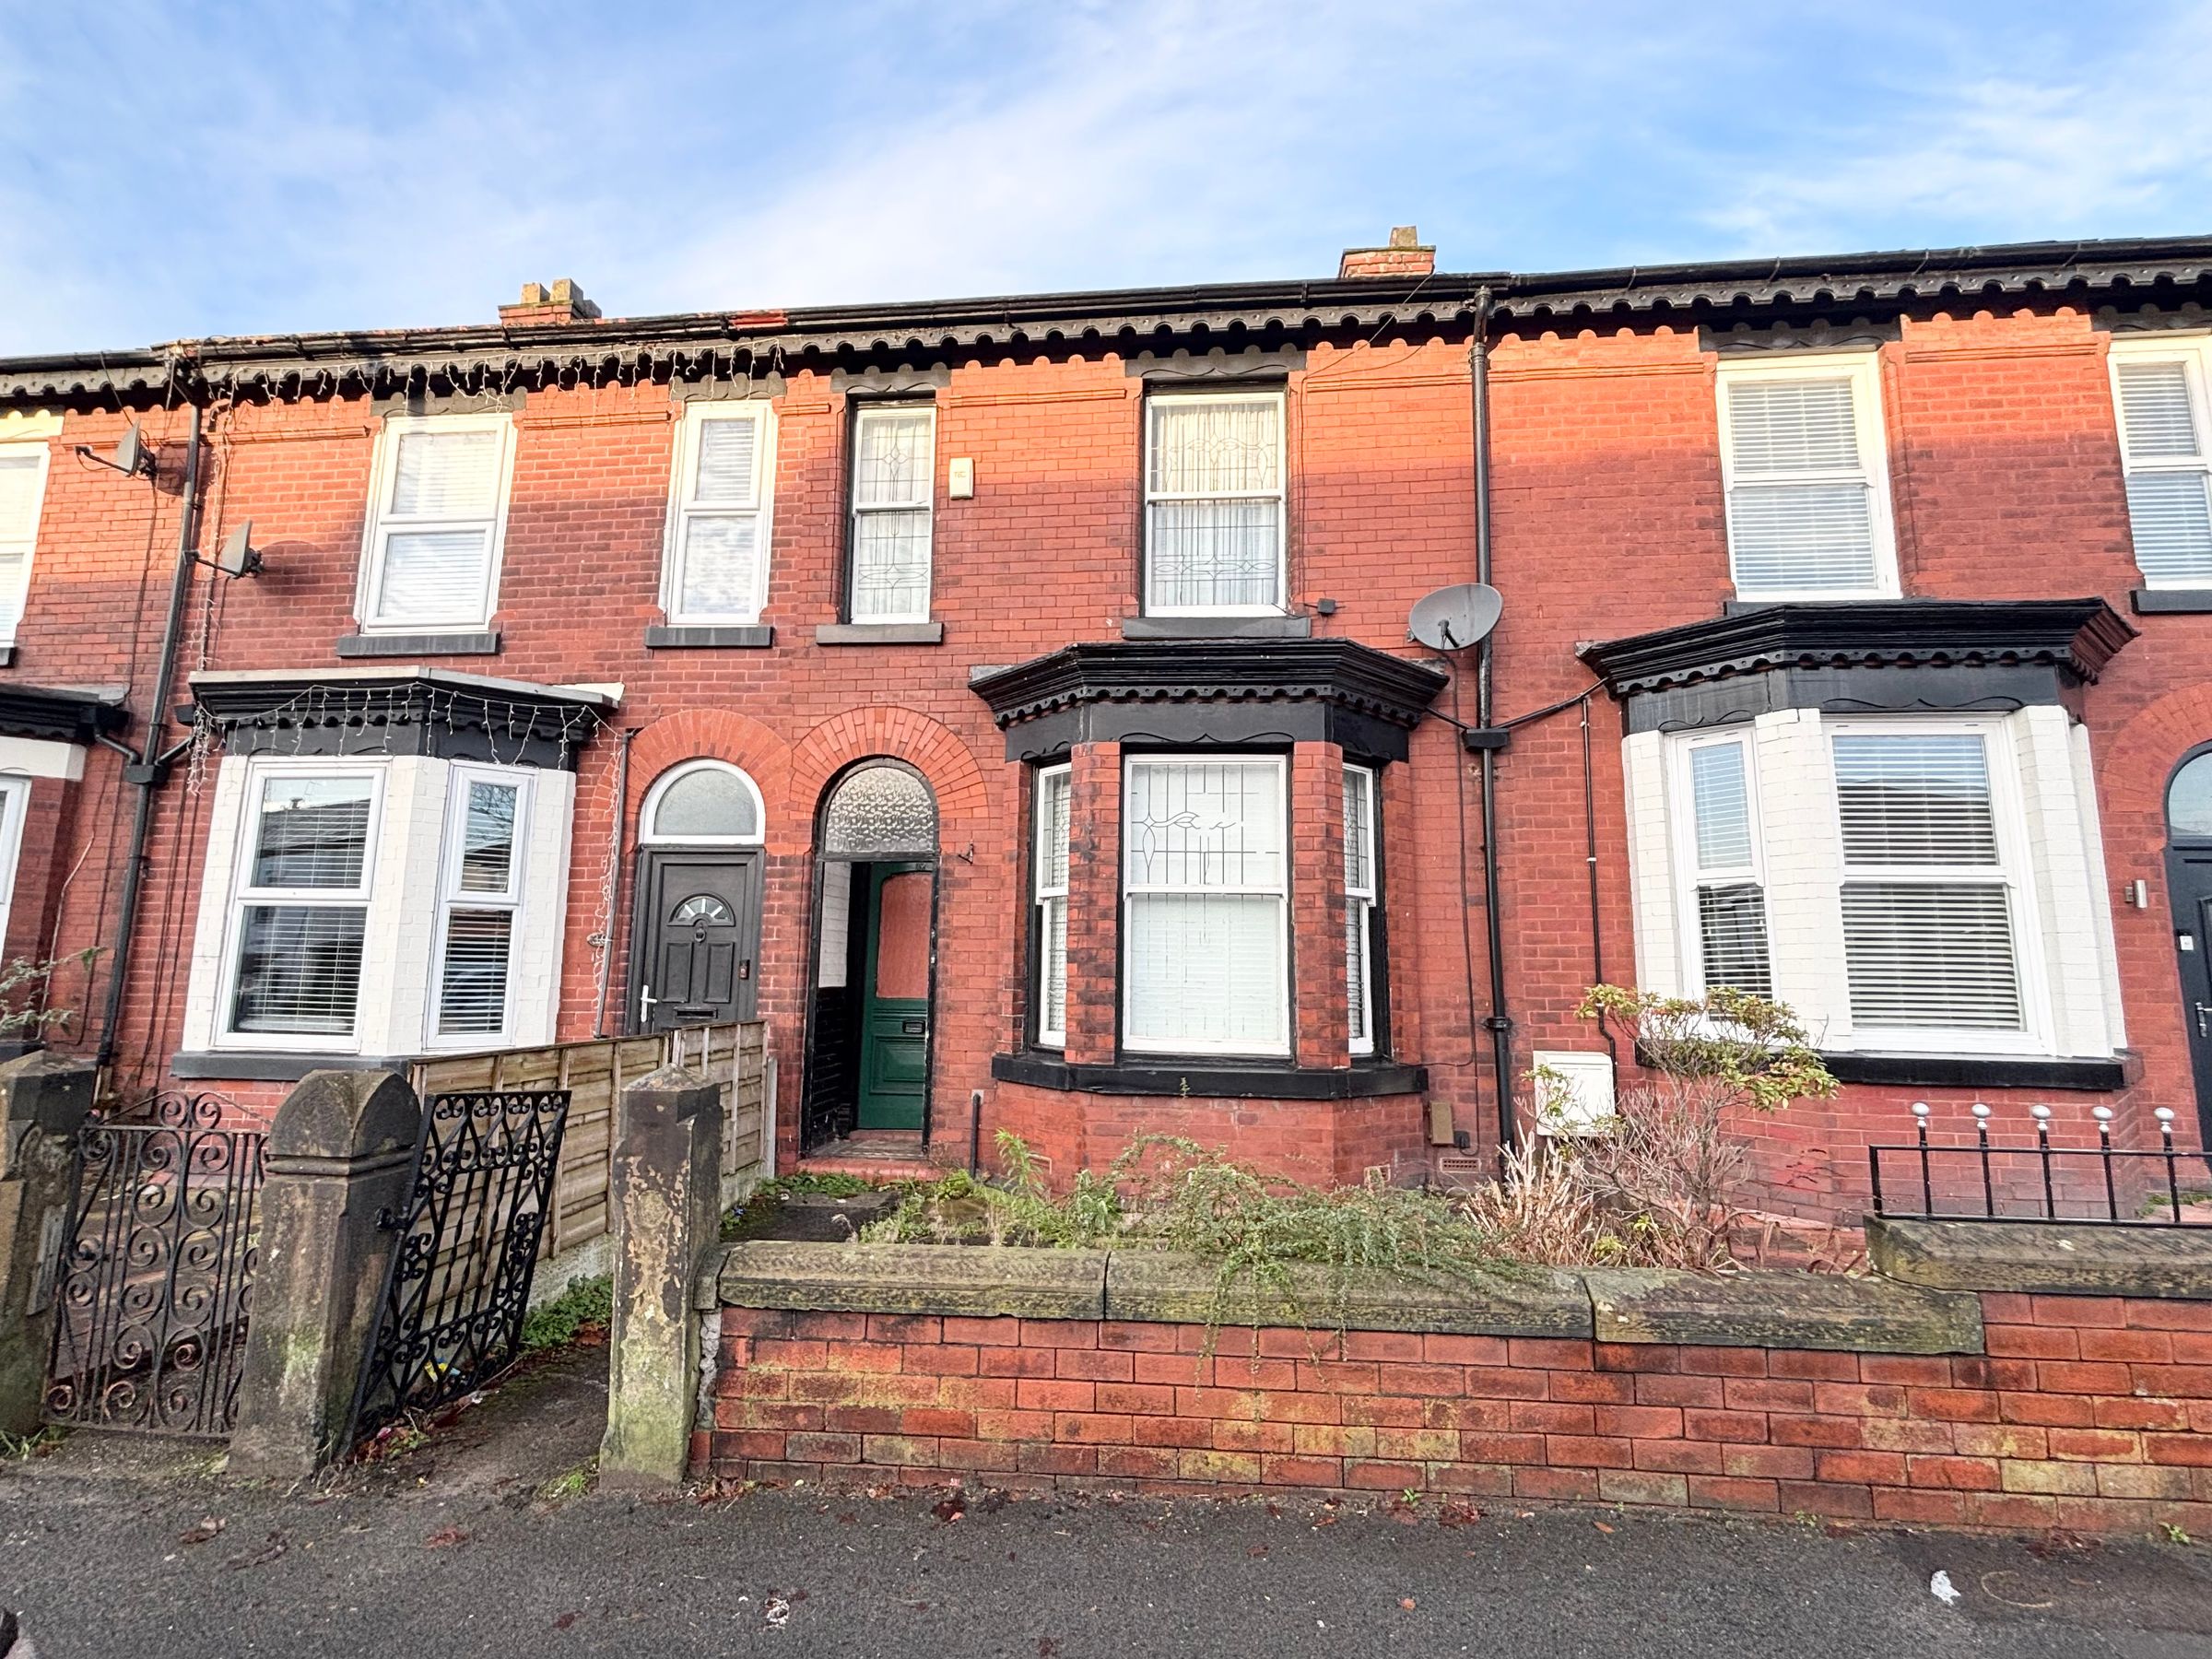
Walkden Road, Worsley, M28
Not Specified
2
1
2
Like the look of this property?
We would love to hear from you and arrange a viewing of this property. Get in touch now!
Property features
Property for Sale by Informal Tender – Cash Buyers Only
Open House on 3 Selected Dates - Please contact us to arrange a slot.
The vendor has commissioned an independent structural report
Two Bedroom Mid Terrace
Perfect Location within a Short Walk of Walkden Tow Centre and Train Station
Freehold
EPC:D
Salford Council Tax Band B
About this property
Pattinson Auction are working in Partnership with the marketing agent on this online auction sale and are referred to below as 'The Auctioneer'. This auction lot is being sold either under conditional (Modern) or unconditional (Traditional) auction terms and overseen by the auctioneer in partnership with the marketing agent. The property is available to be viewed strictly by appointment only via the Marketing Agent or The Auctioneer. Bids can be made via the Marketing Agents or via The Auctioneers website. Please be aware that any enquiry, bid or viewing of the subject property will require your details being shared between both any marketing agent and The Auctioneer in order that all matters can be dealt with effectively. The property is being sold via a transparent online auction. In order to submit a bid upon any property being marketed by The Auctioneer, all bidders/buyers will be required to adhere to a verification of identity process in accordance with Anti Money Laundering procedures. Bids can be submitted at any time and from anywhere. Our verification process is in place to ensure that AML procedure are carried out in accordance with the law. The advertised price is commonly referred to as a ‘Starting Bid’ or ‘Guide Price’ and is accompanied by a ‘Reserve Price’. The ‘Reserve Price’ is confidential to the seller and the auctioneer and will typically be within a range above or below 10% of the ‘Guide Price’ / ‘Starting Bid’. These prices are subject to change. An auction can be closed at any time with the auctioneer permitting for the property (the lot) to be sold prior to the end of the auction. A Legal Pack associated with this particular property is available to view upon request and contains details relevant to the legal documentation enabling all interested parties to make an informed decision prior to bidding. The Legal Pack will also outline the buyers’ obligations and sellers’ commitments. It is strongly advised that you seek the counsel of a solicitor prior to proceeding with any property and/or Land Title purchase. Auctioneers Additional Comments In order to secure the property and ensure commitment from the seller, upon exchange of contracts the successful bidder will be expected to pay a non-refundable deposit equivalent to 5% of the purchase price of the property. The deposit will be a contribution to the purchase price. A non refundable reservation fee up to 6% inc VAT (subject to a minimum which could be up to £7,200 inc VAT) is also required to be paid upon agreement of sale. The Reservation Fee is in addition to the agreed purchase price and consideration should be made by the purchaser in relation to any Stamp Duty Land Tax liability associated with overall purchase costs. Both the Marketing Agent and The Auctioneer may believe necessary or beneficial to the customer to pass their details to third party service suppliers, from which a referral fee may be obtained. There is no requirement or indeed obligation to use these recommended suppliers or services.
The property offers scope for improvement or redevelopment (subject to the necessary consents) and is being sold as seen.
Contact Briscombe 0161 793 0007 for internal viewing.
Key details
Broadband: up to 1800mbps
Freehold
Council tax band B
Additional information
Near the property
Rooms and dimensions
Entrance Hall
External door to the front elevation. Staircase leads to the first floor landing. Openings into:
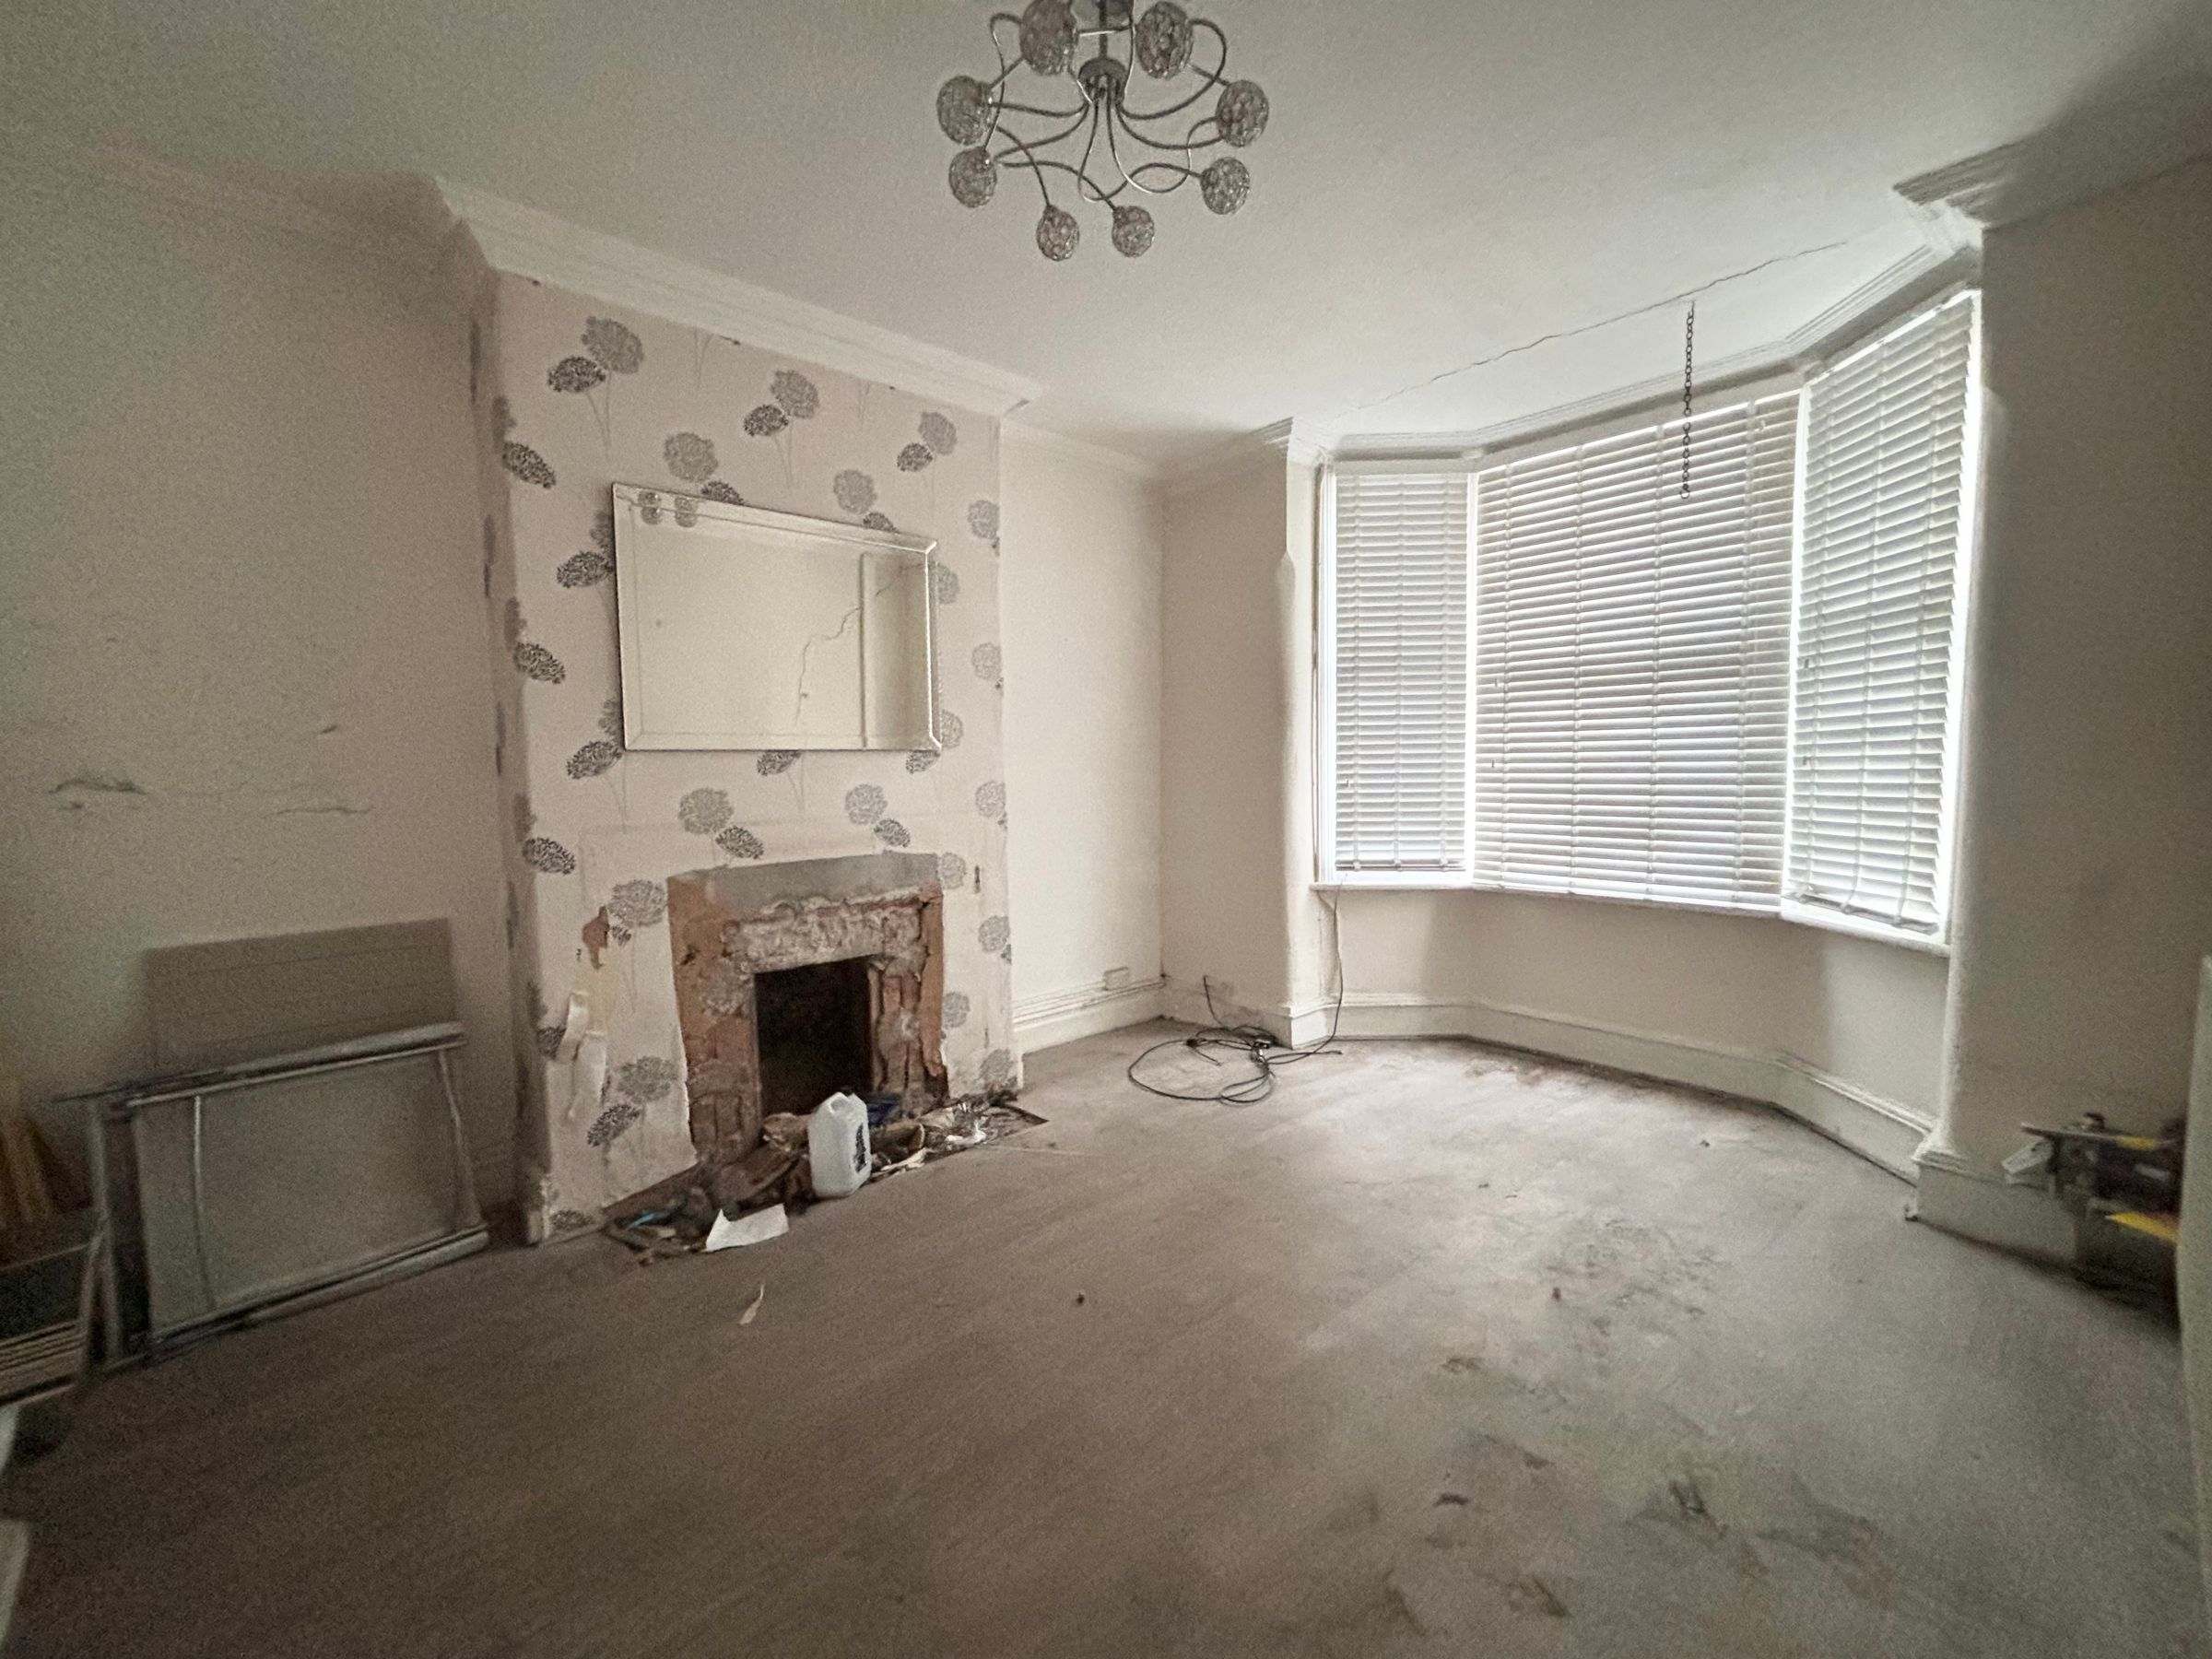
Lounge
11' 3" x 13' 3" (3.43m x 4.05m)
Bay window to the front elevation.
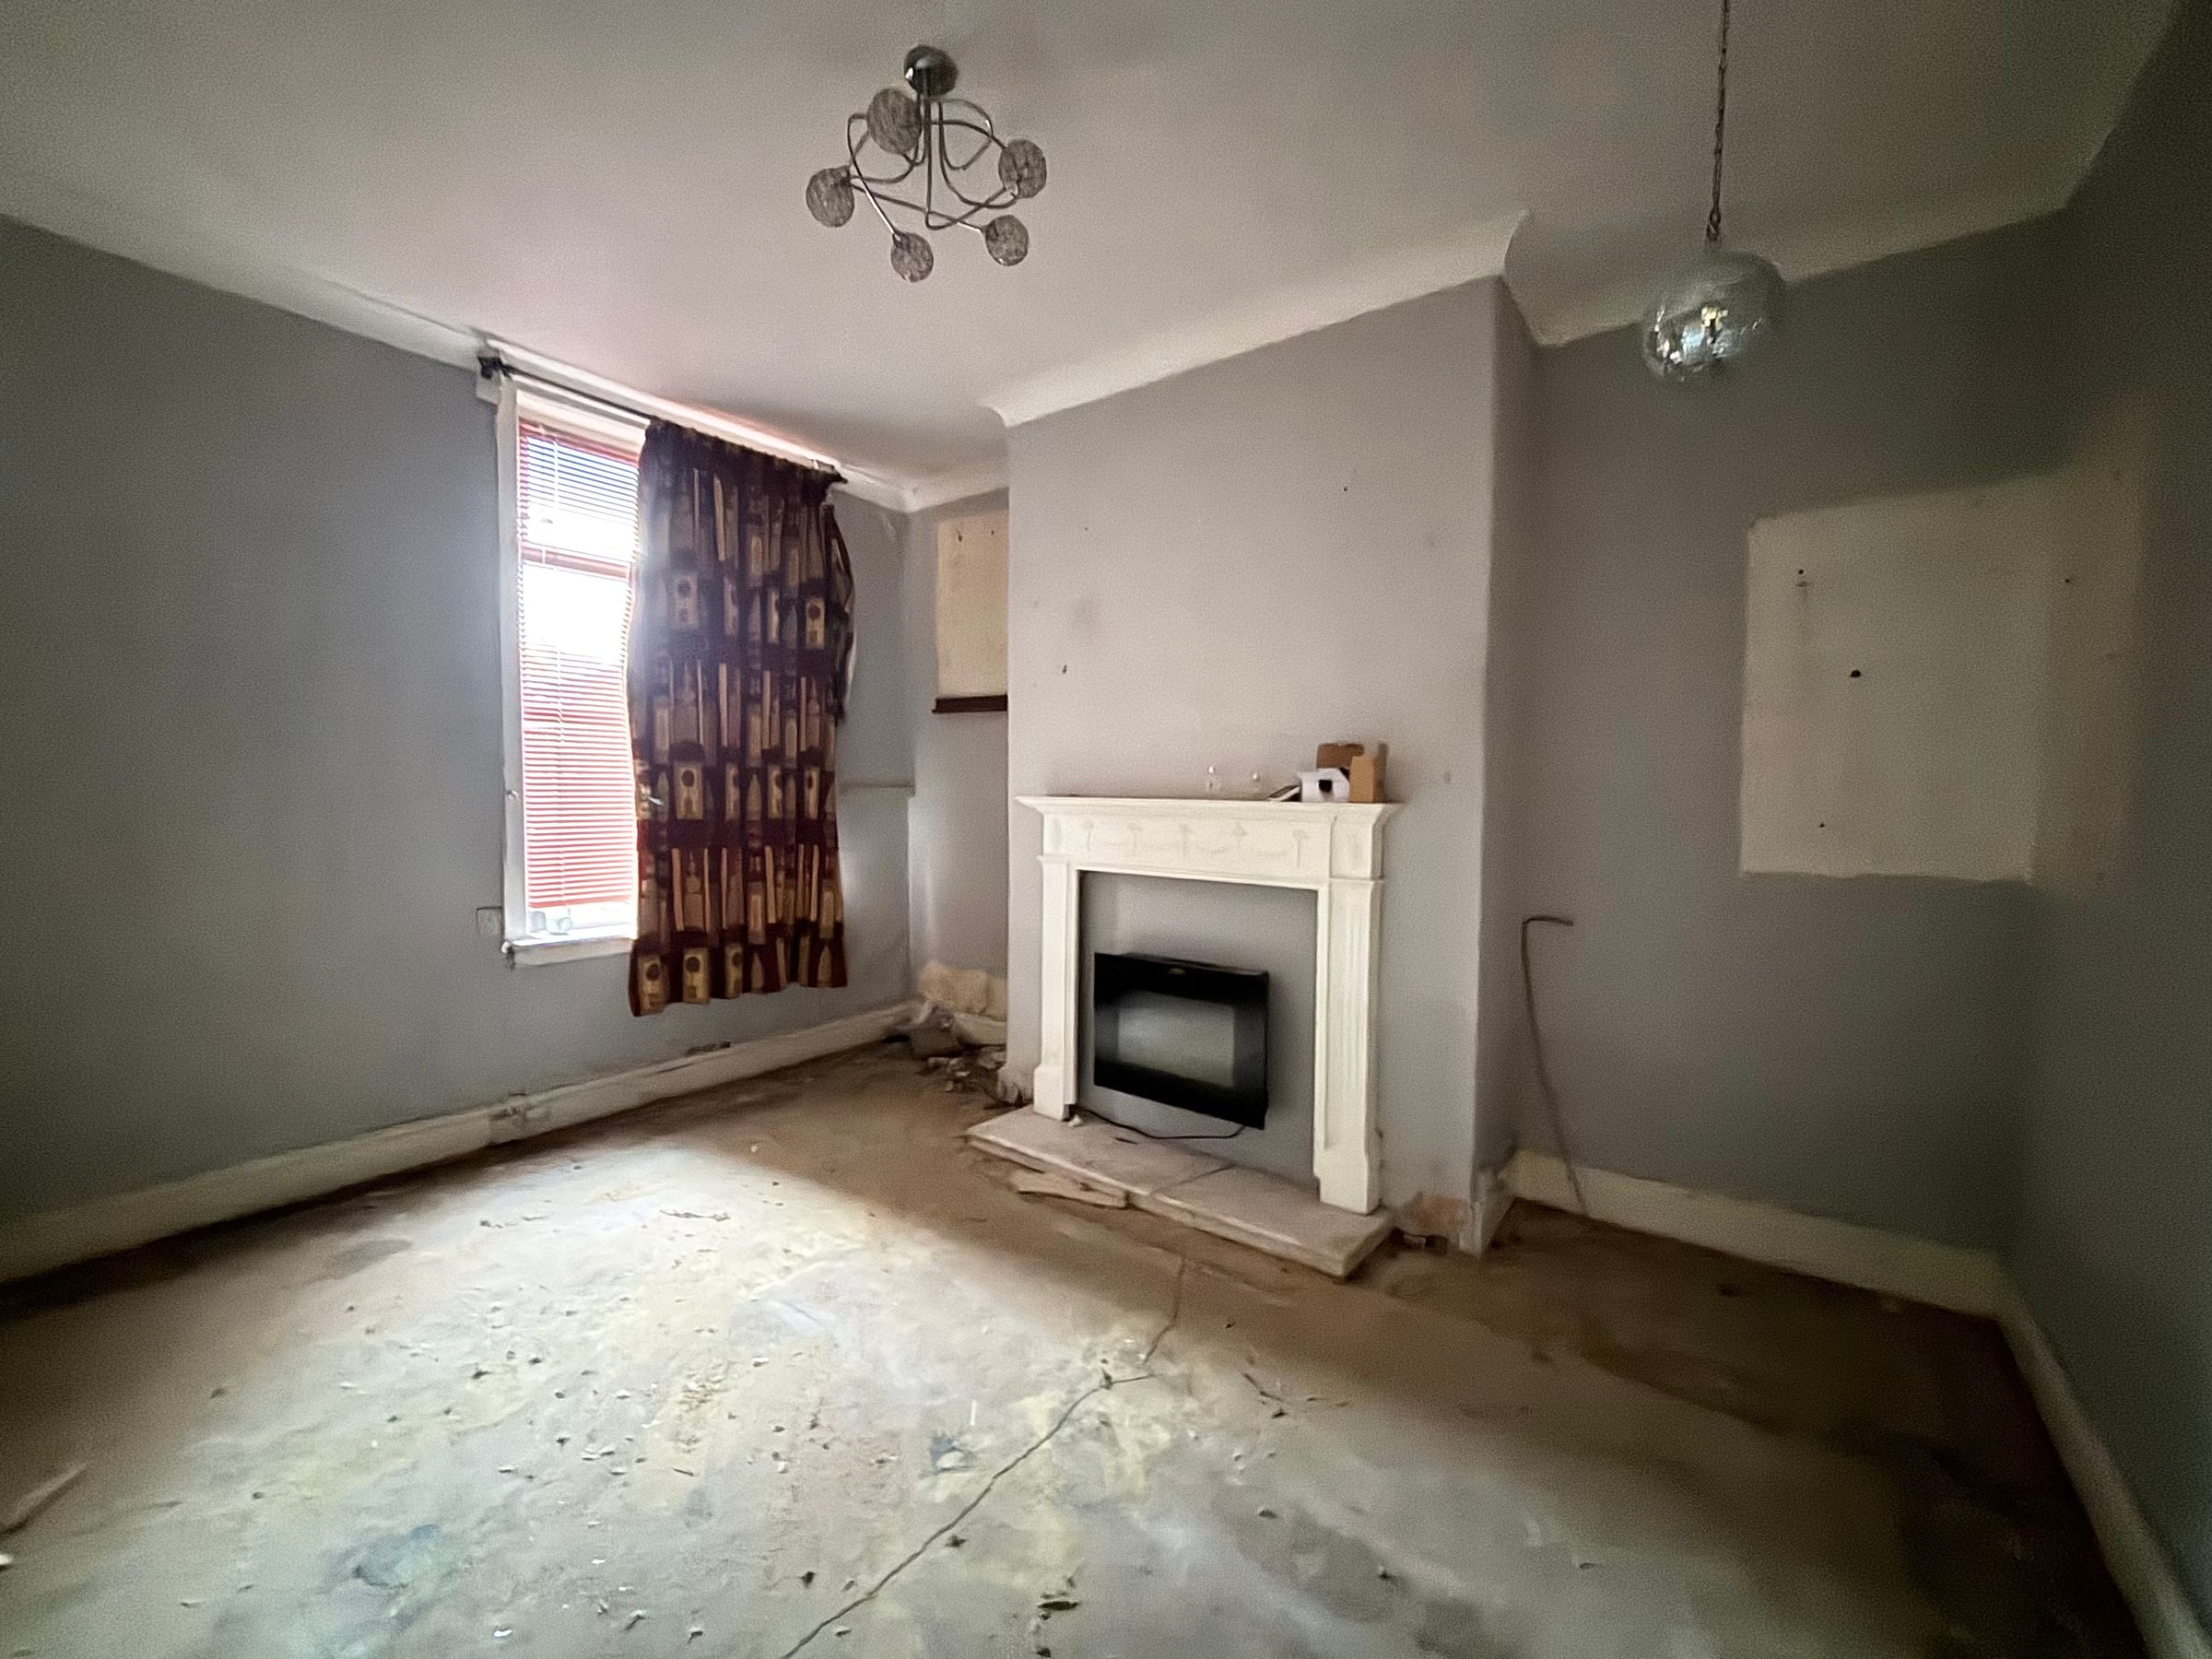
Dining Room
13' 3" x 8' 3" (4.03m x 2.51m)
Window to the rear elevation. Opening to:
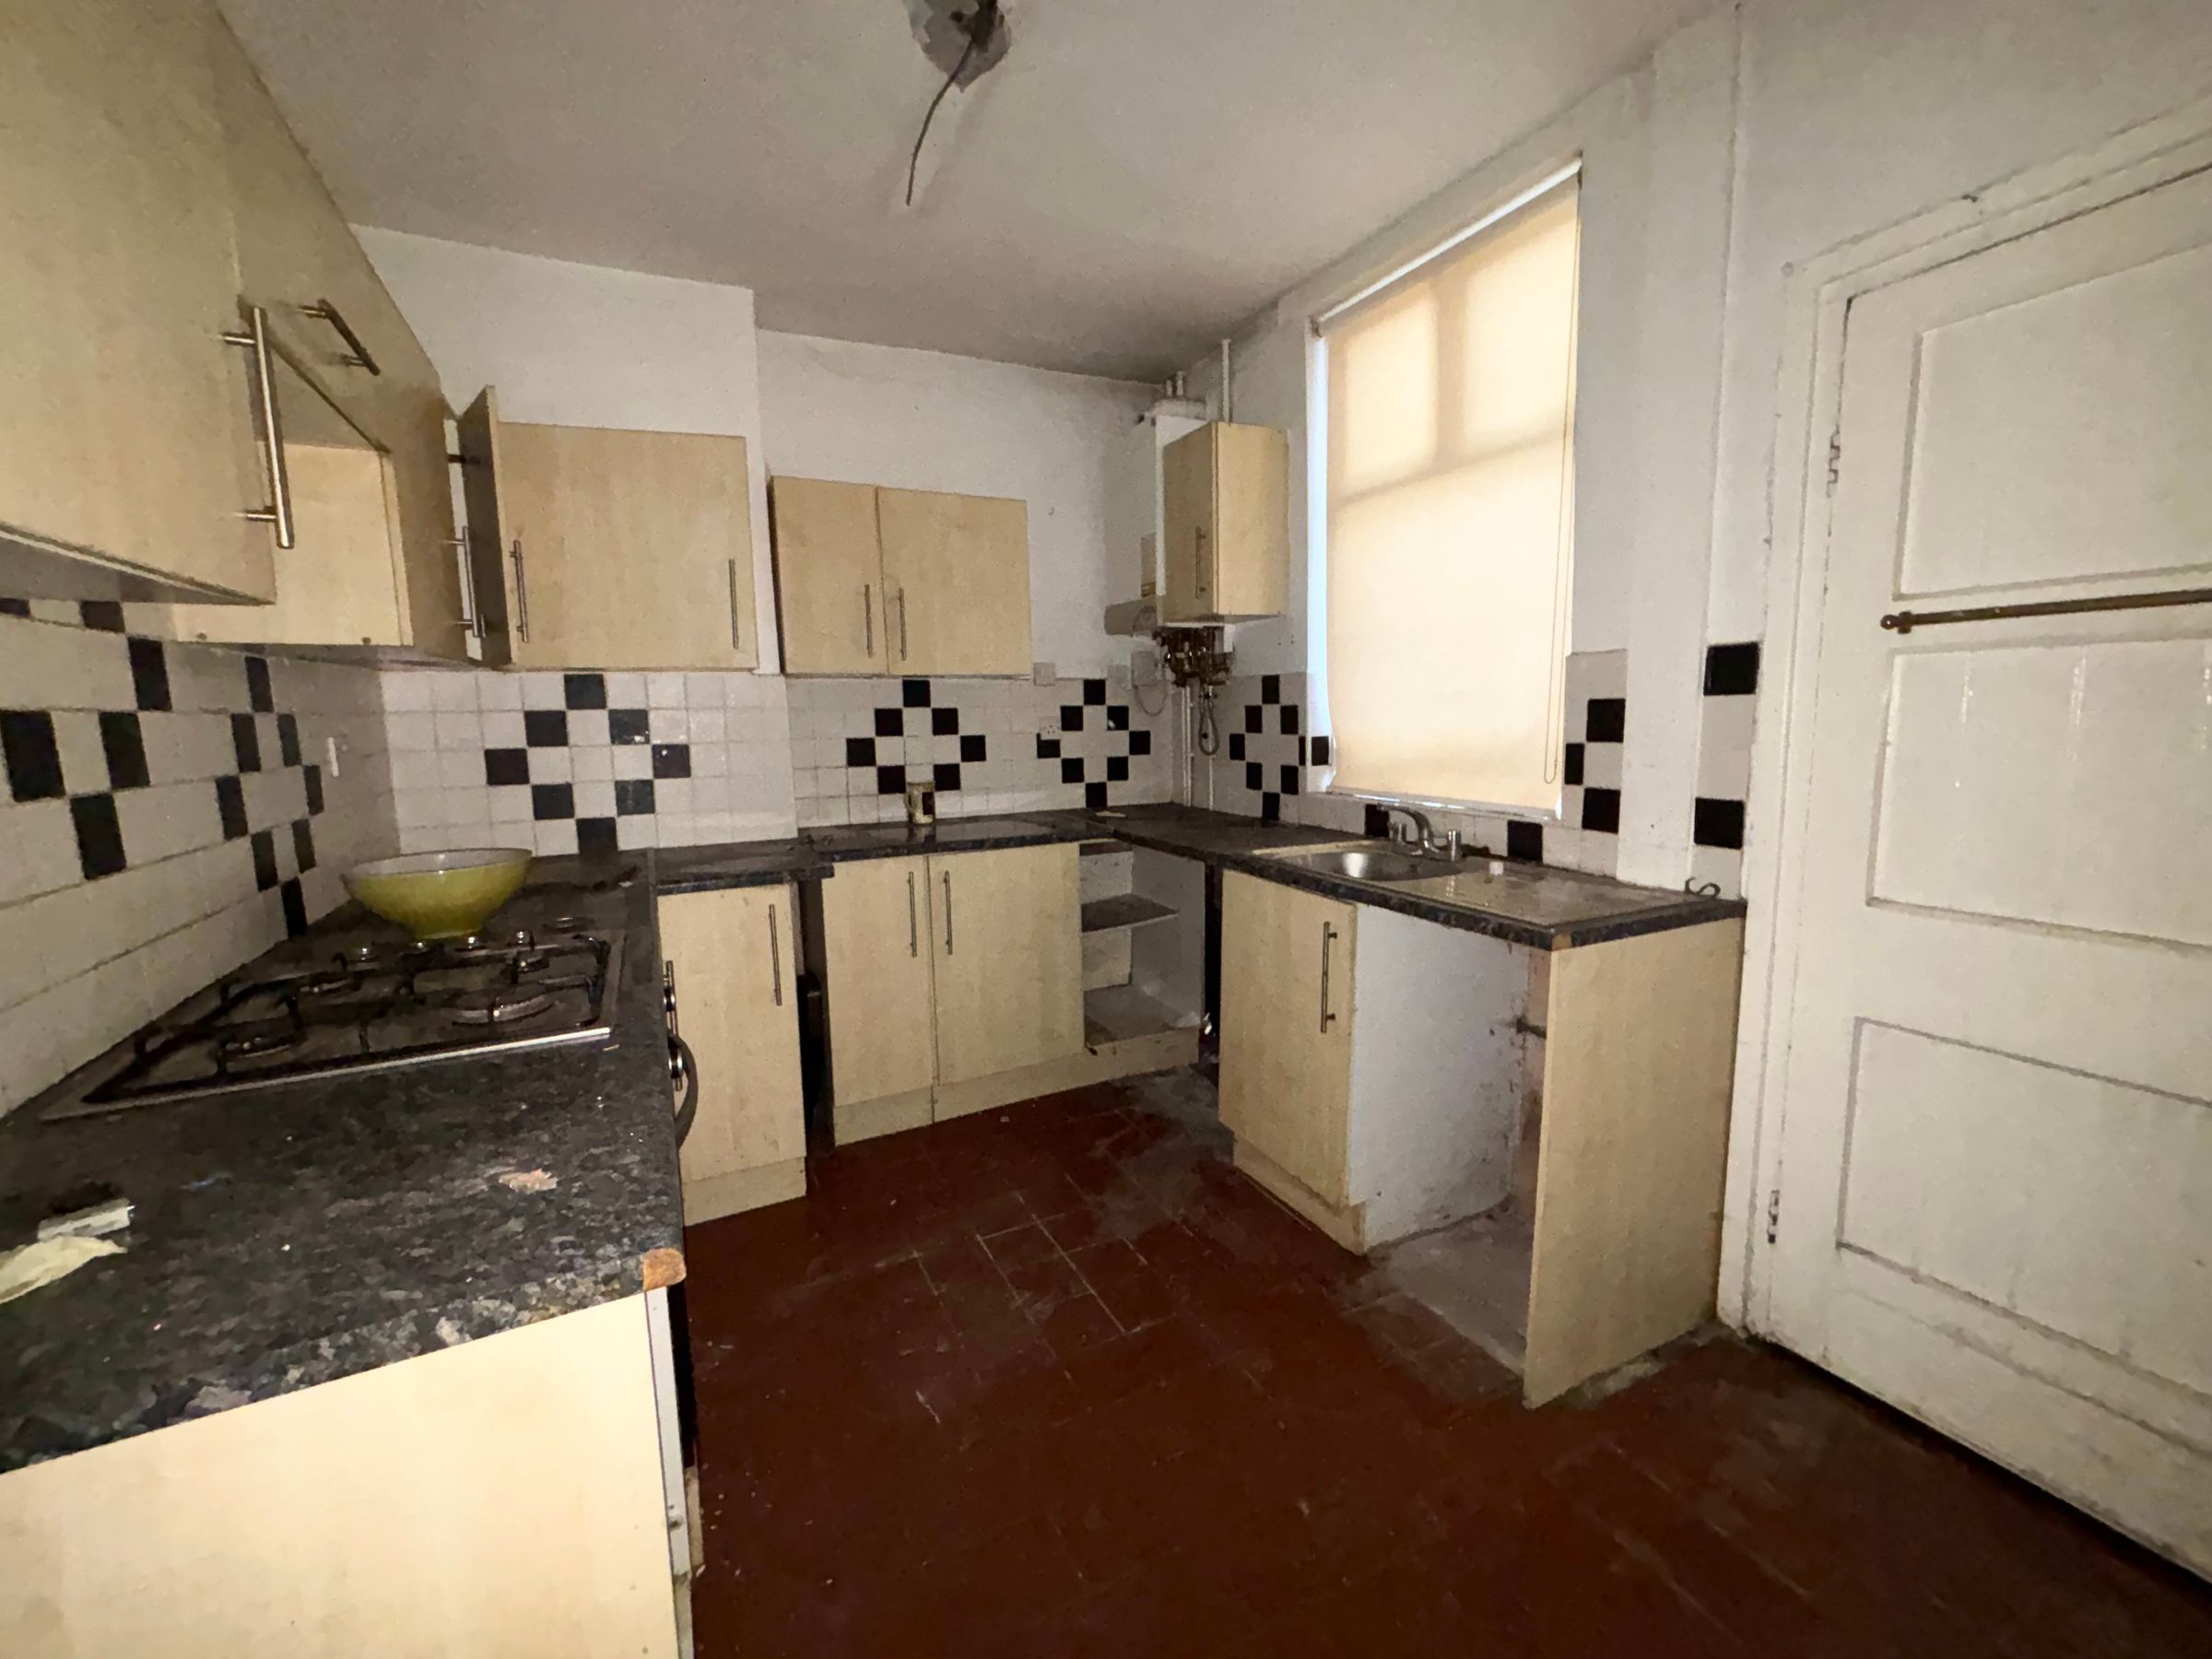
Kitchen
11' 0" x 8' 3" (3.35m x 2.51m)
Window and external door to the side elevation. Fitted with a range of wall and base units.
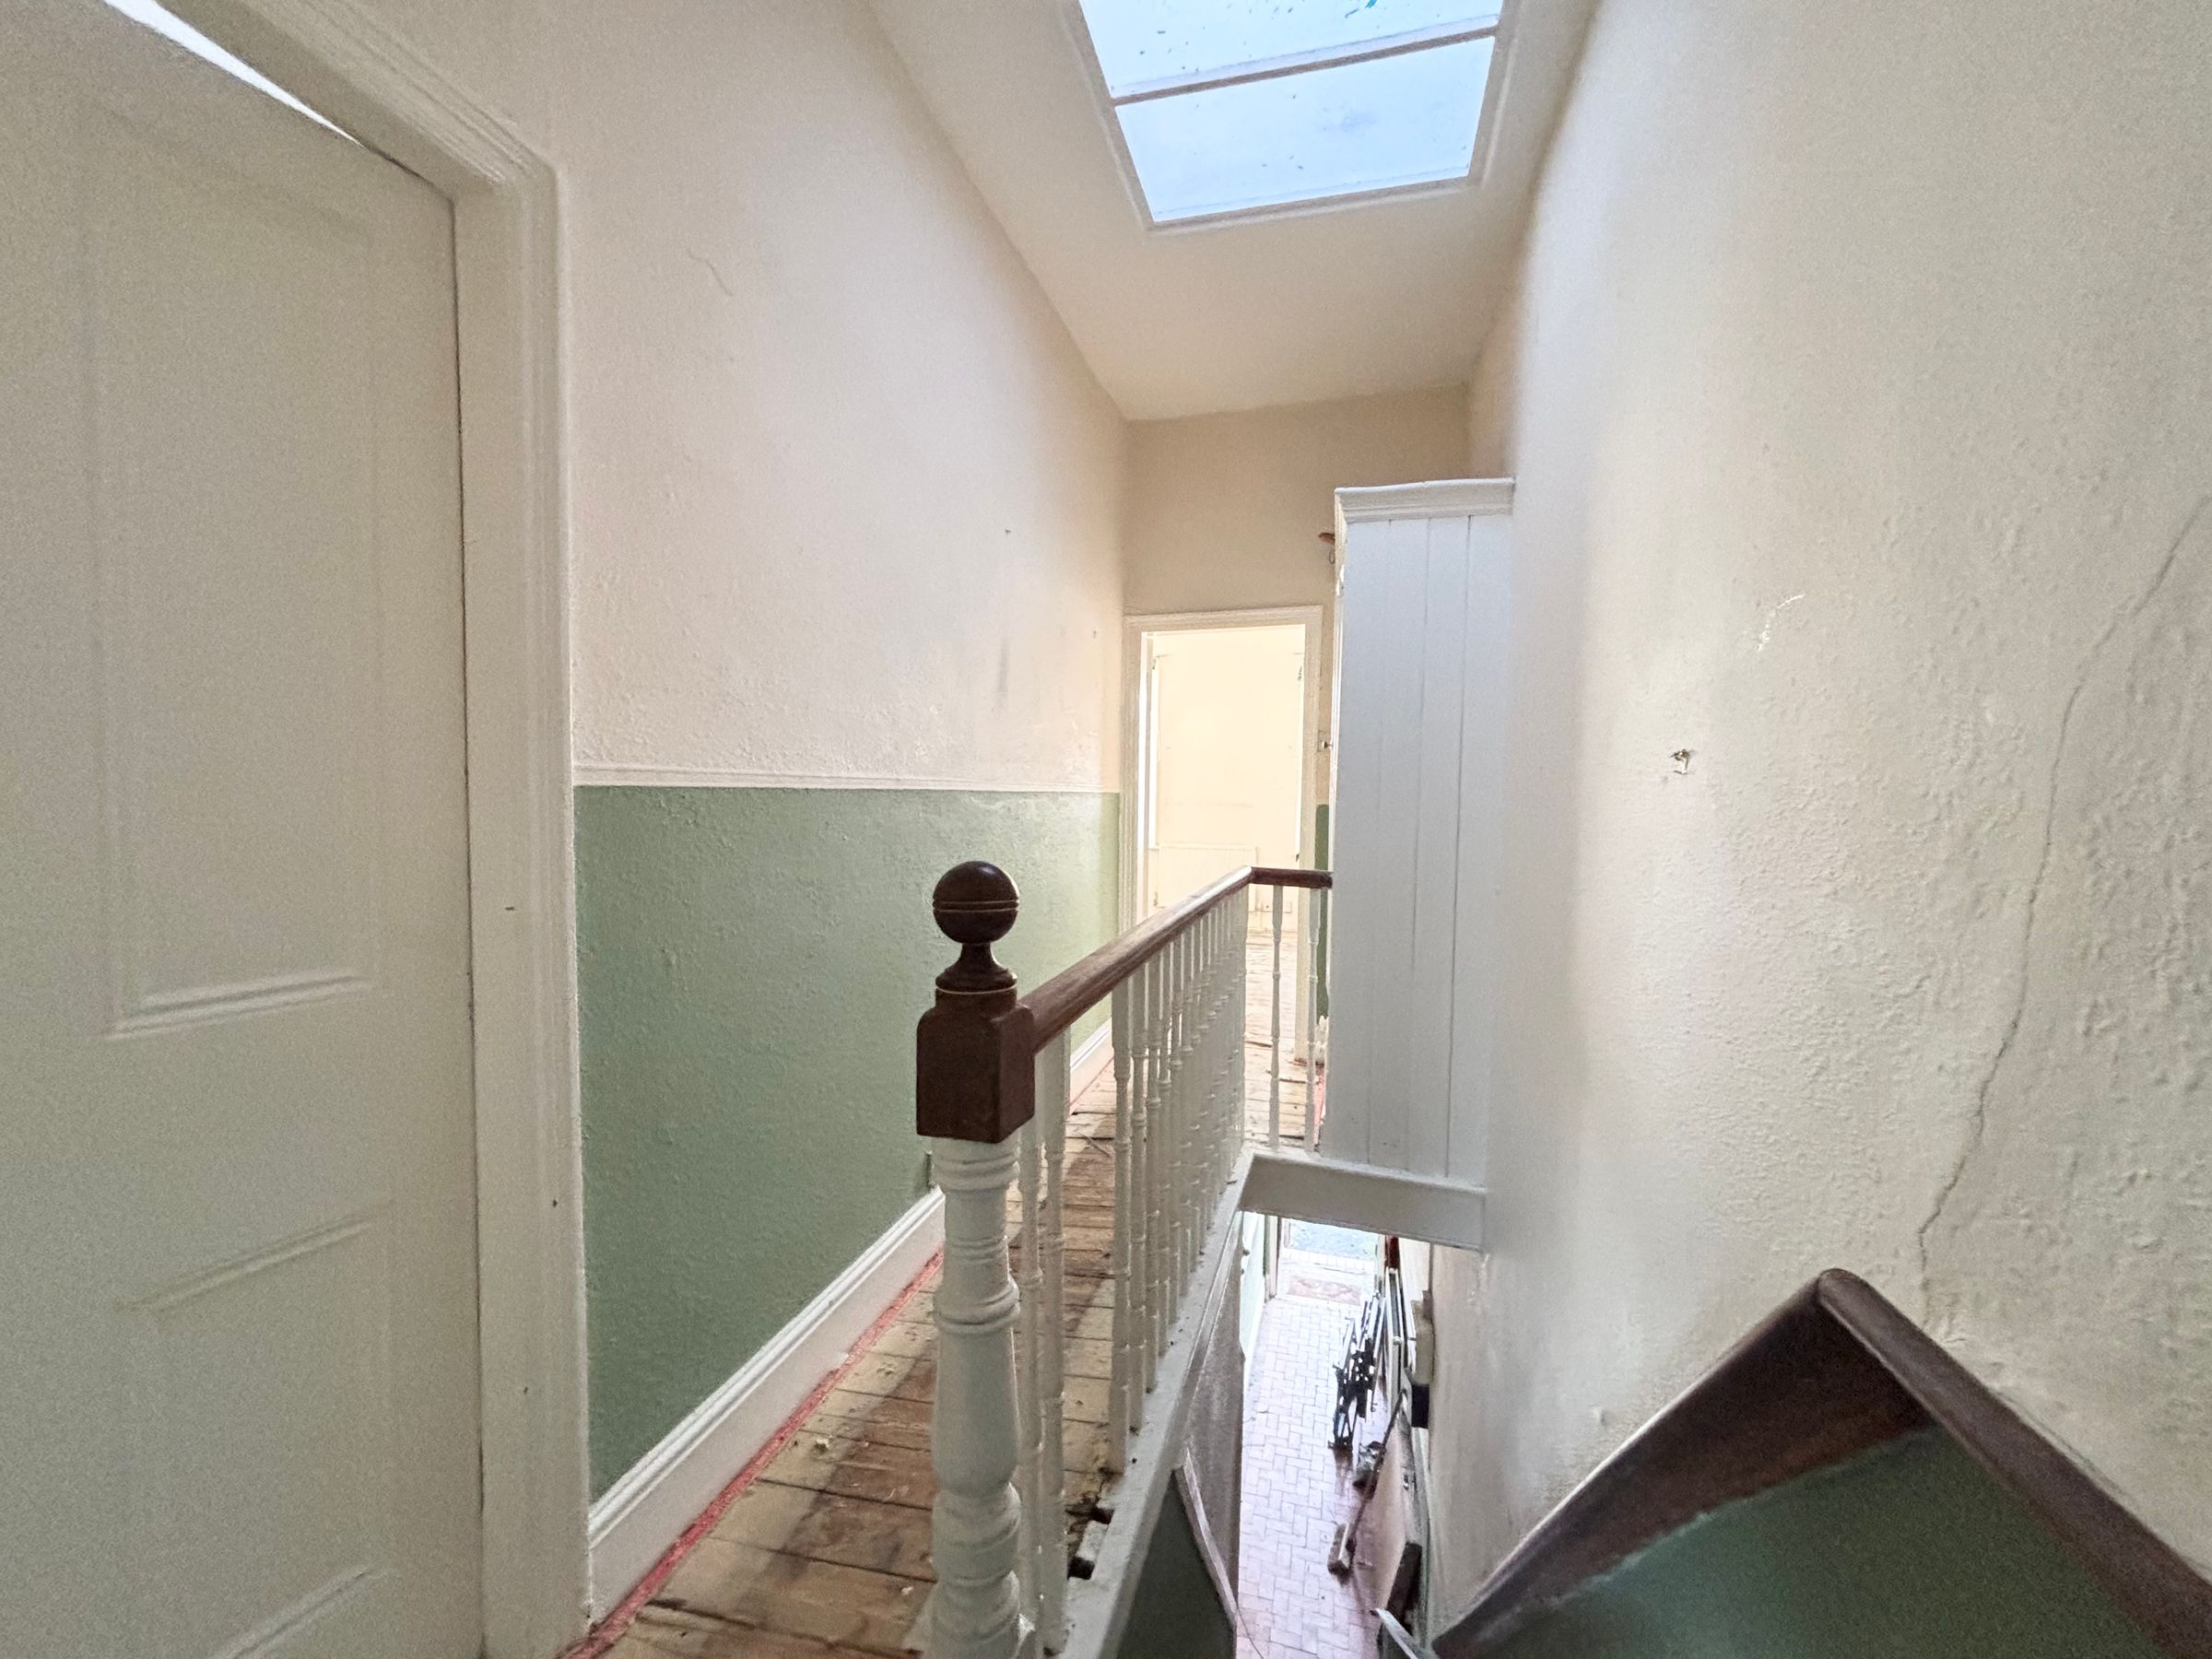
Landing
Spindle balustrade. Sky light. Fitted storage cupboard. Internal doors lead through to:
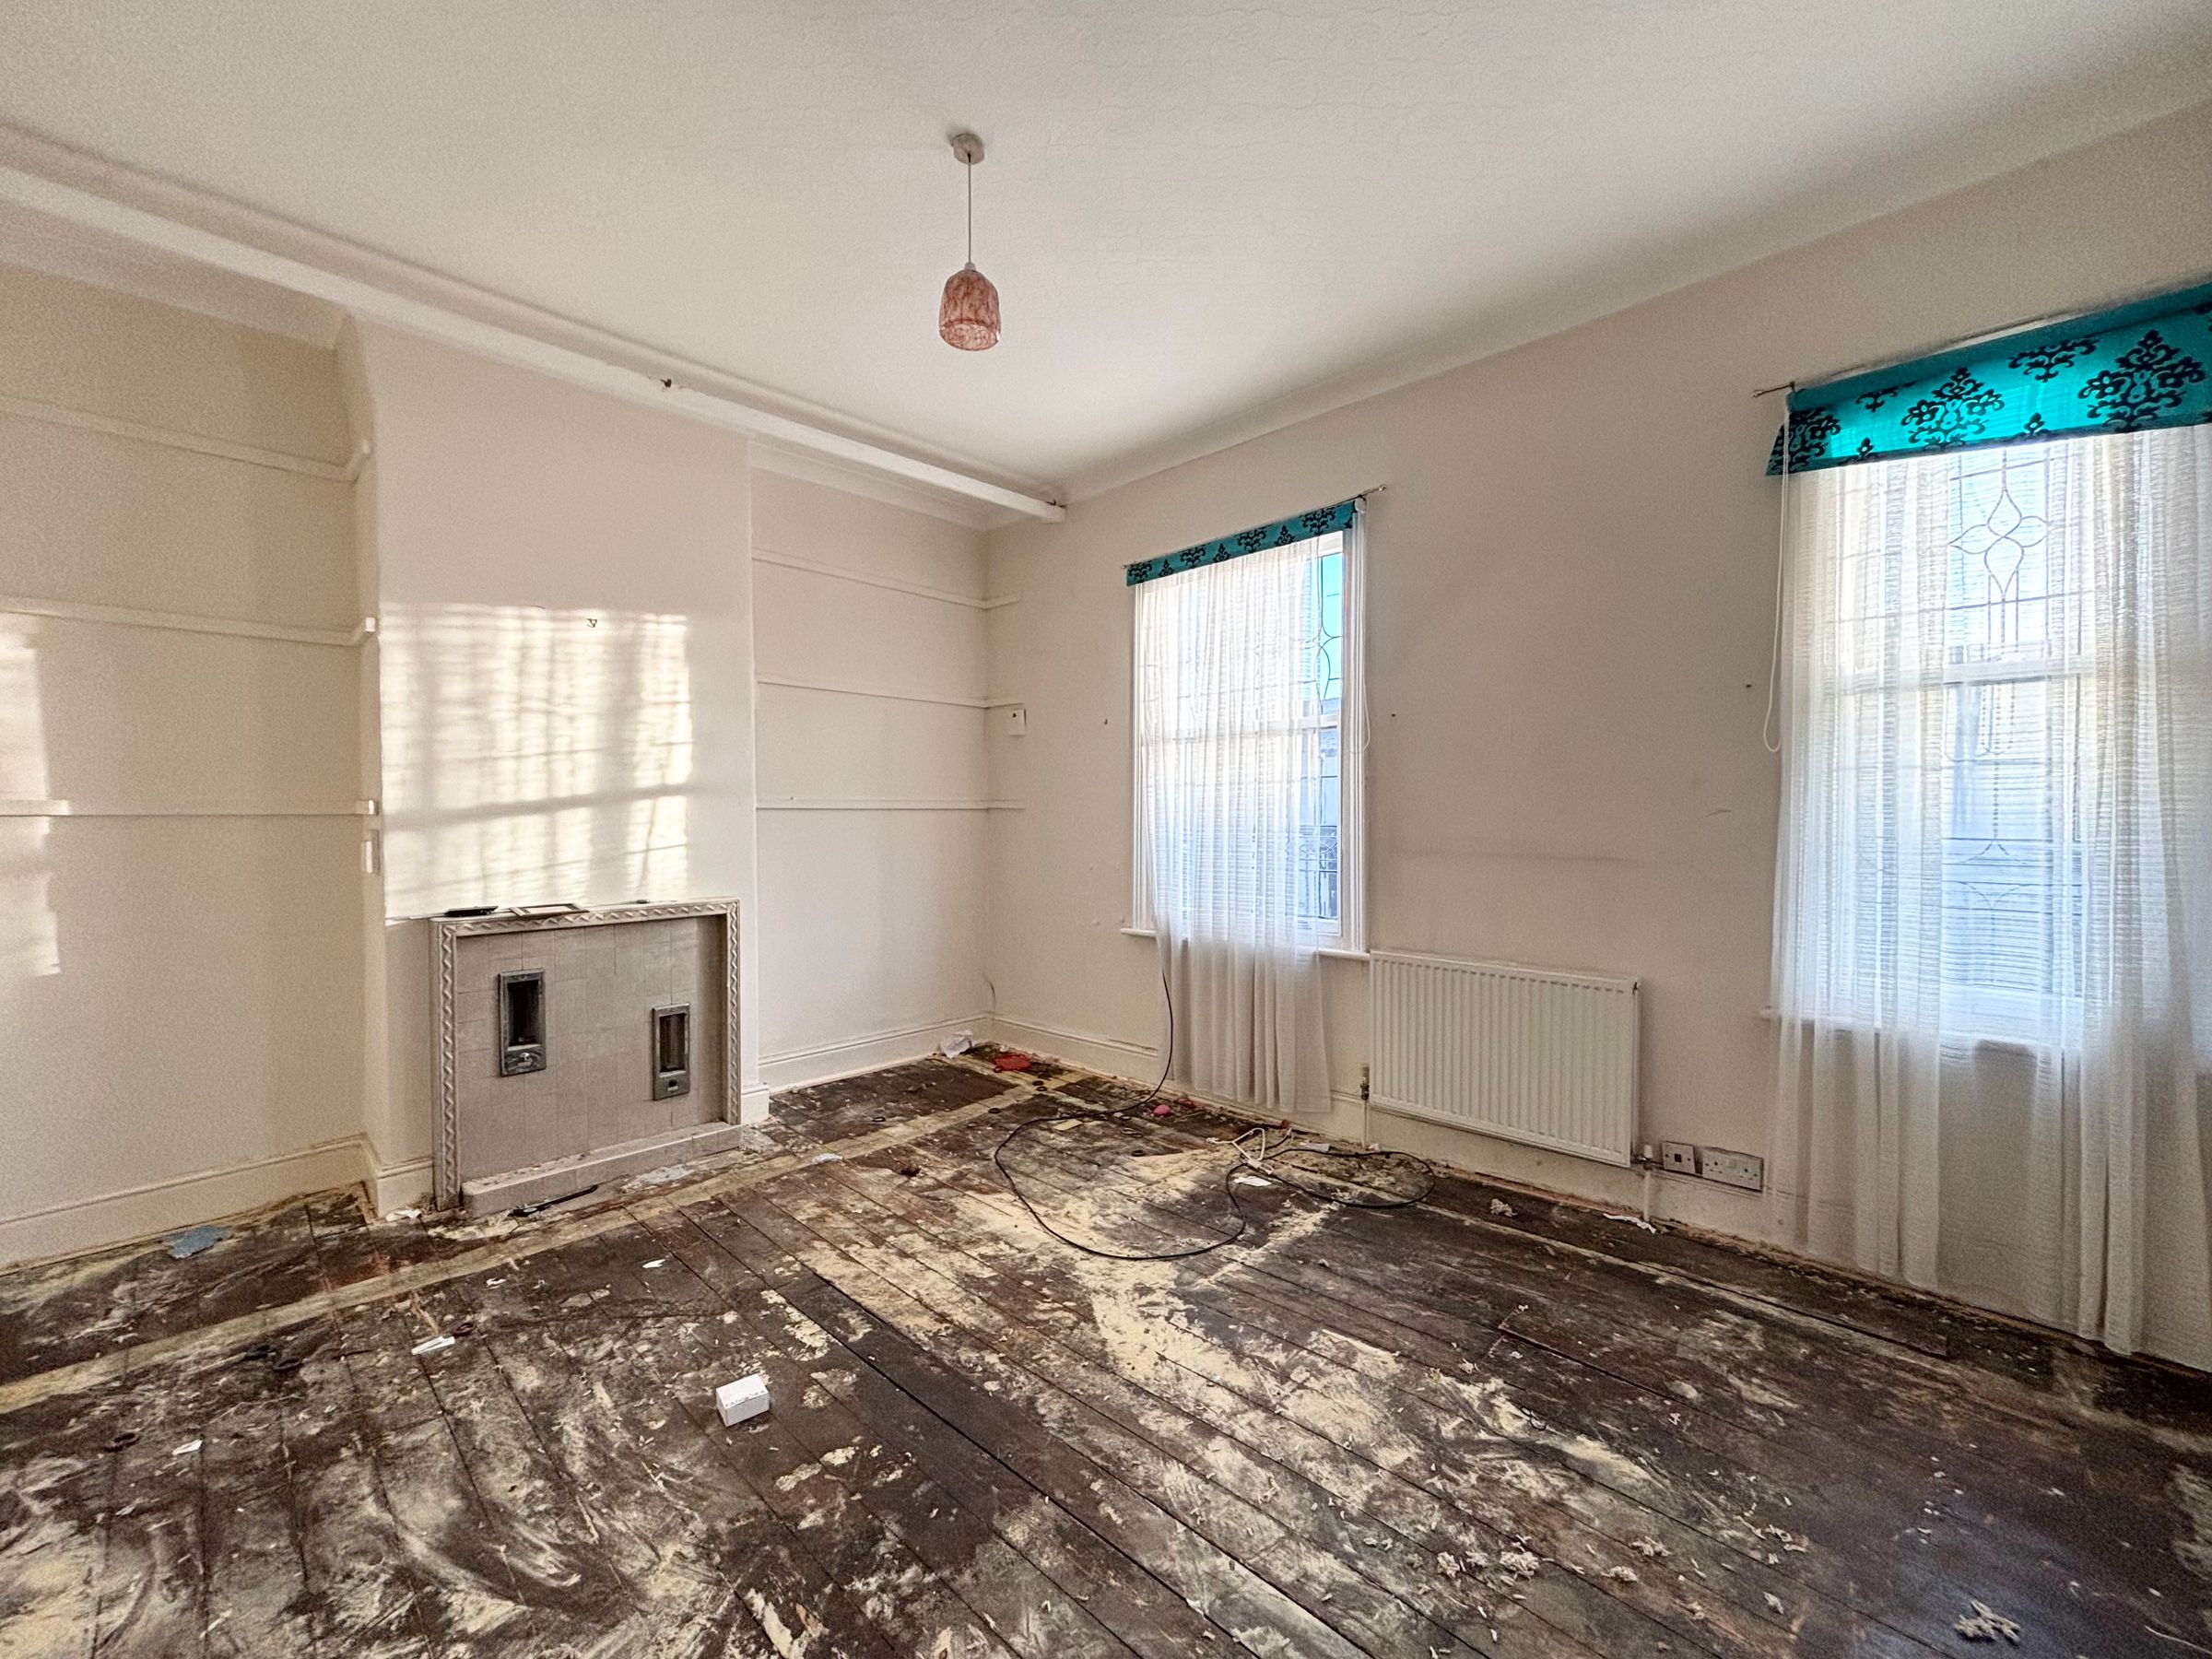
Bedroom One
13' 3" x 15' 2" (4.05m x 4.62m)
Two windows to the front elevation.
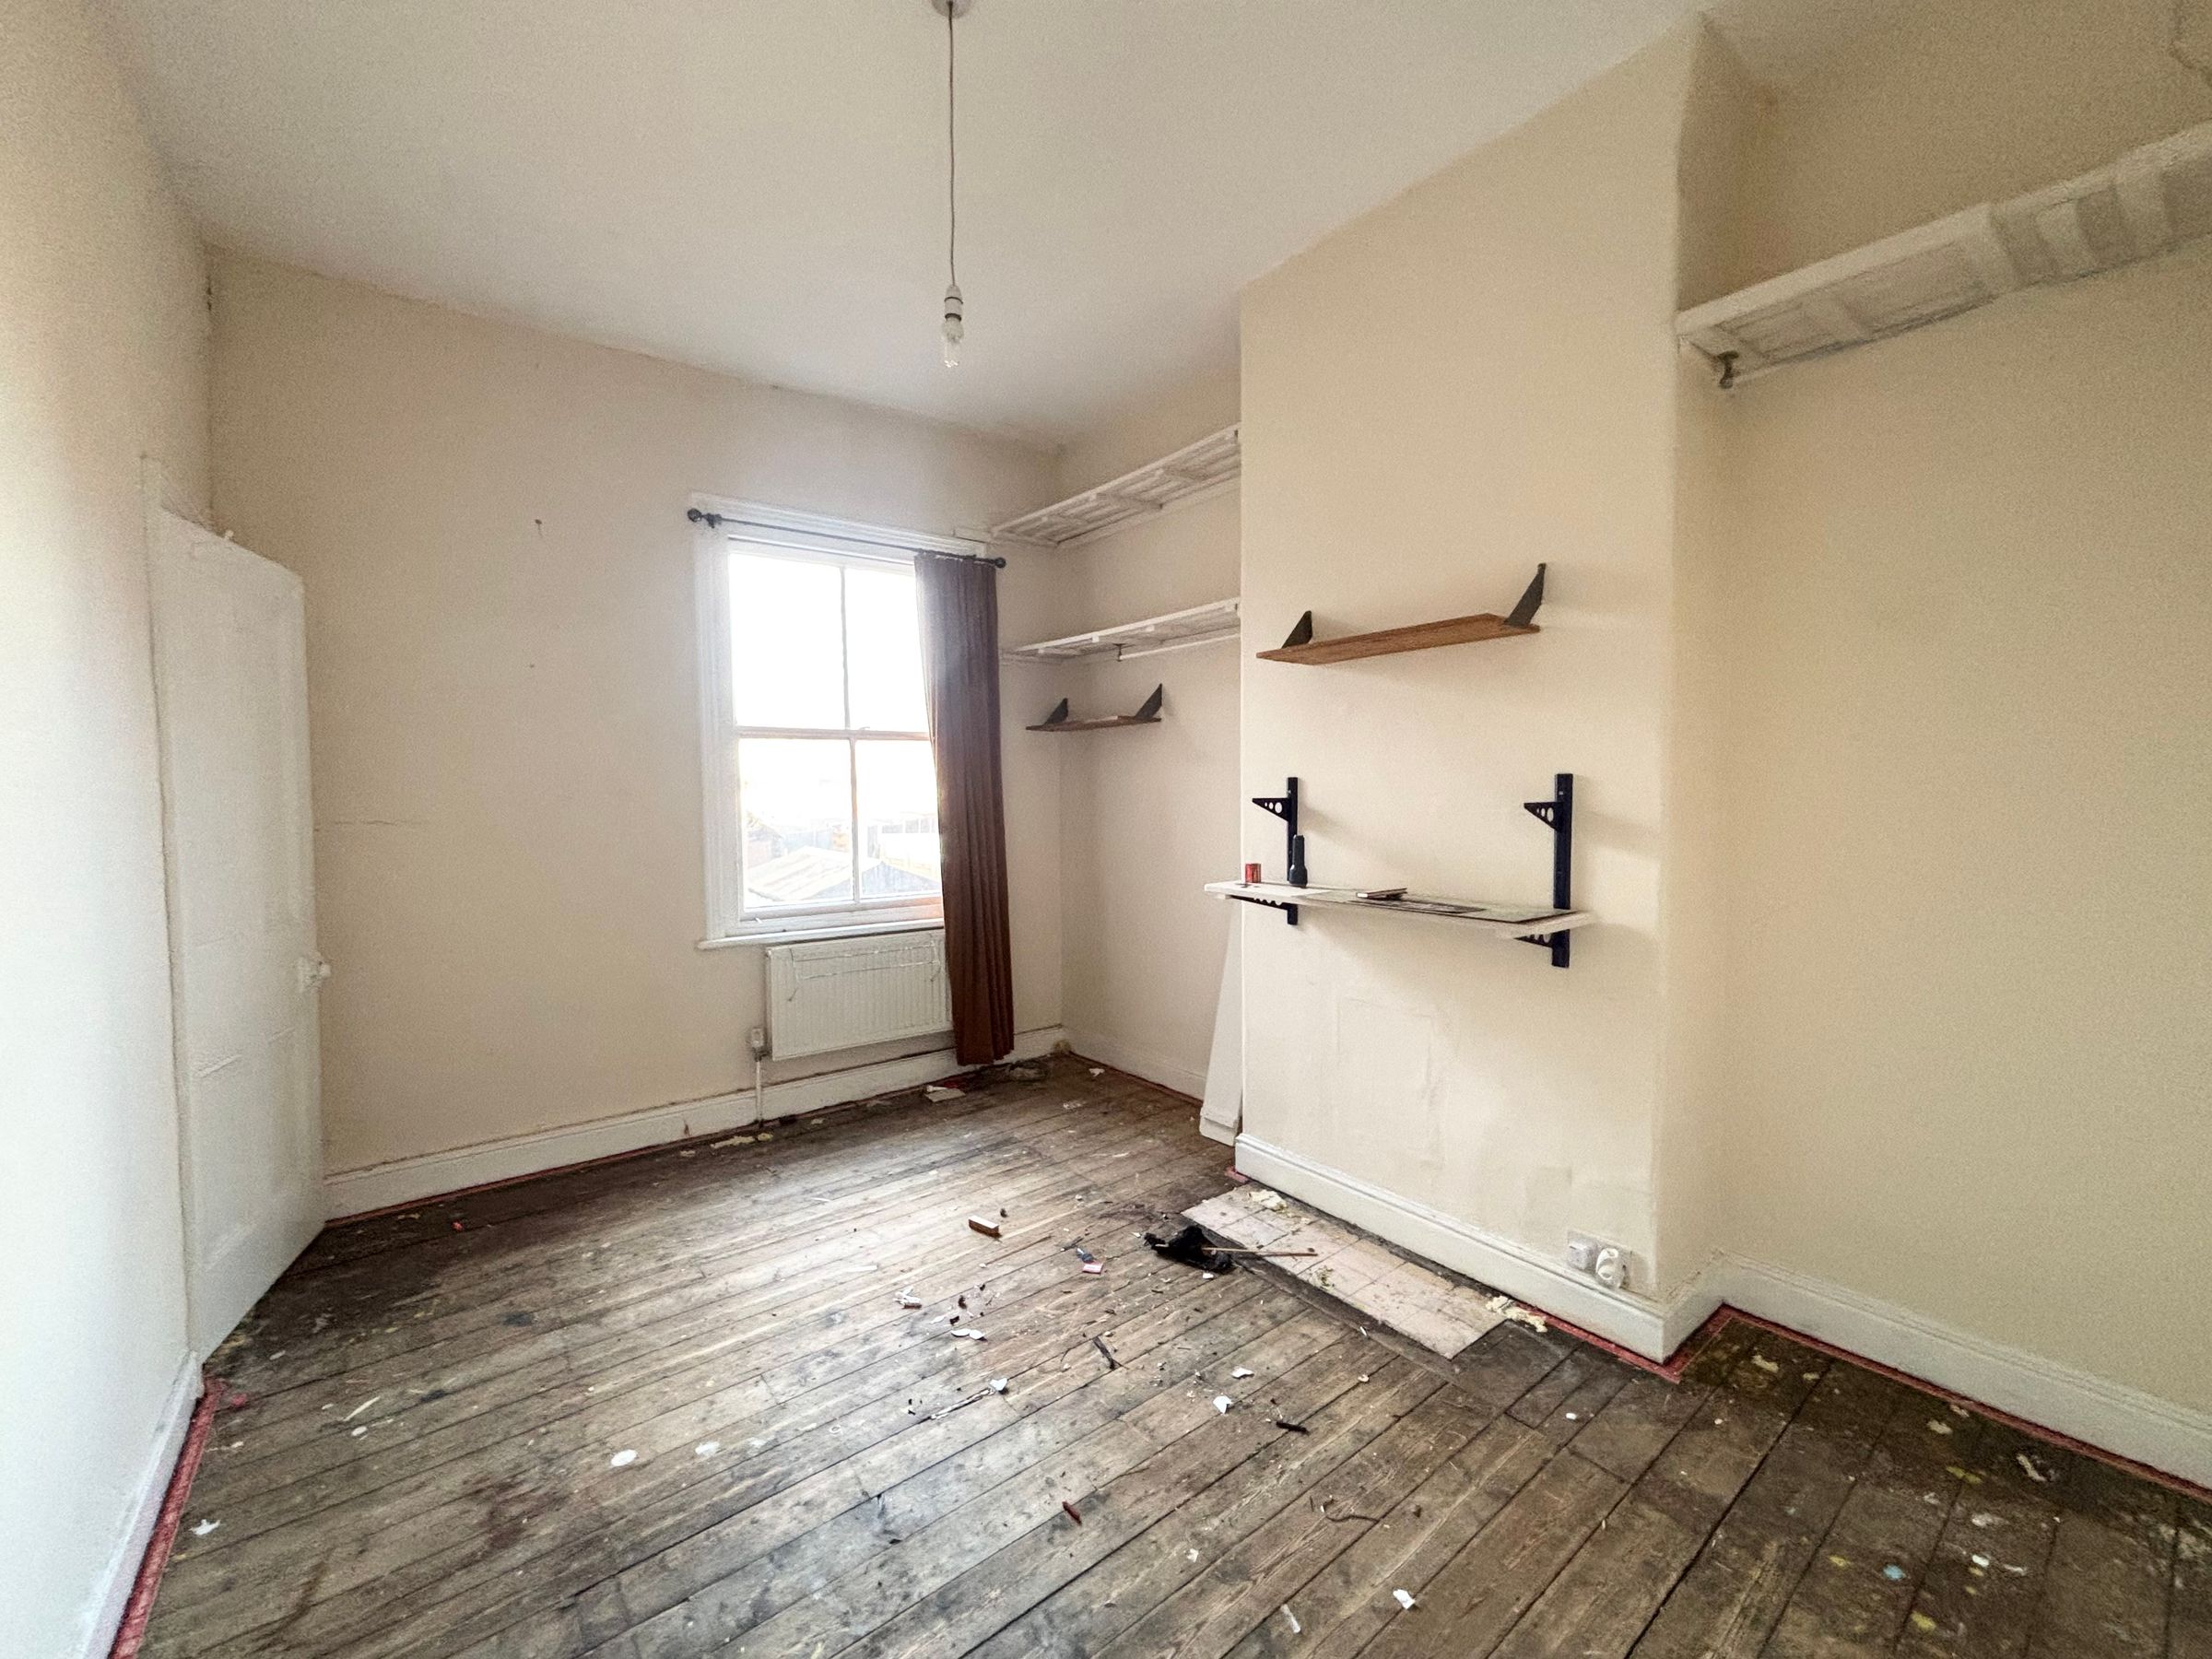
Bedroom Two
13' 4" x 9' 11" (4.07m x 3.01m)
Window to the rear elevation.
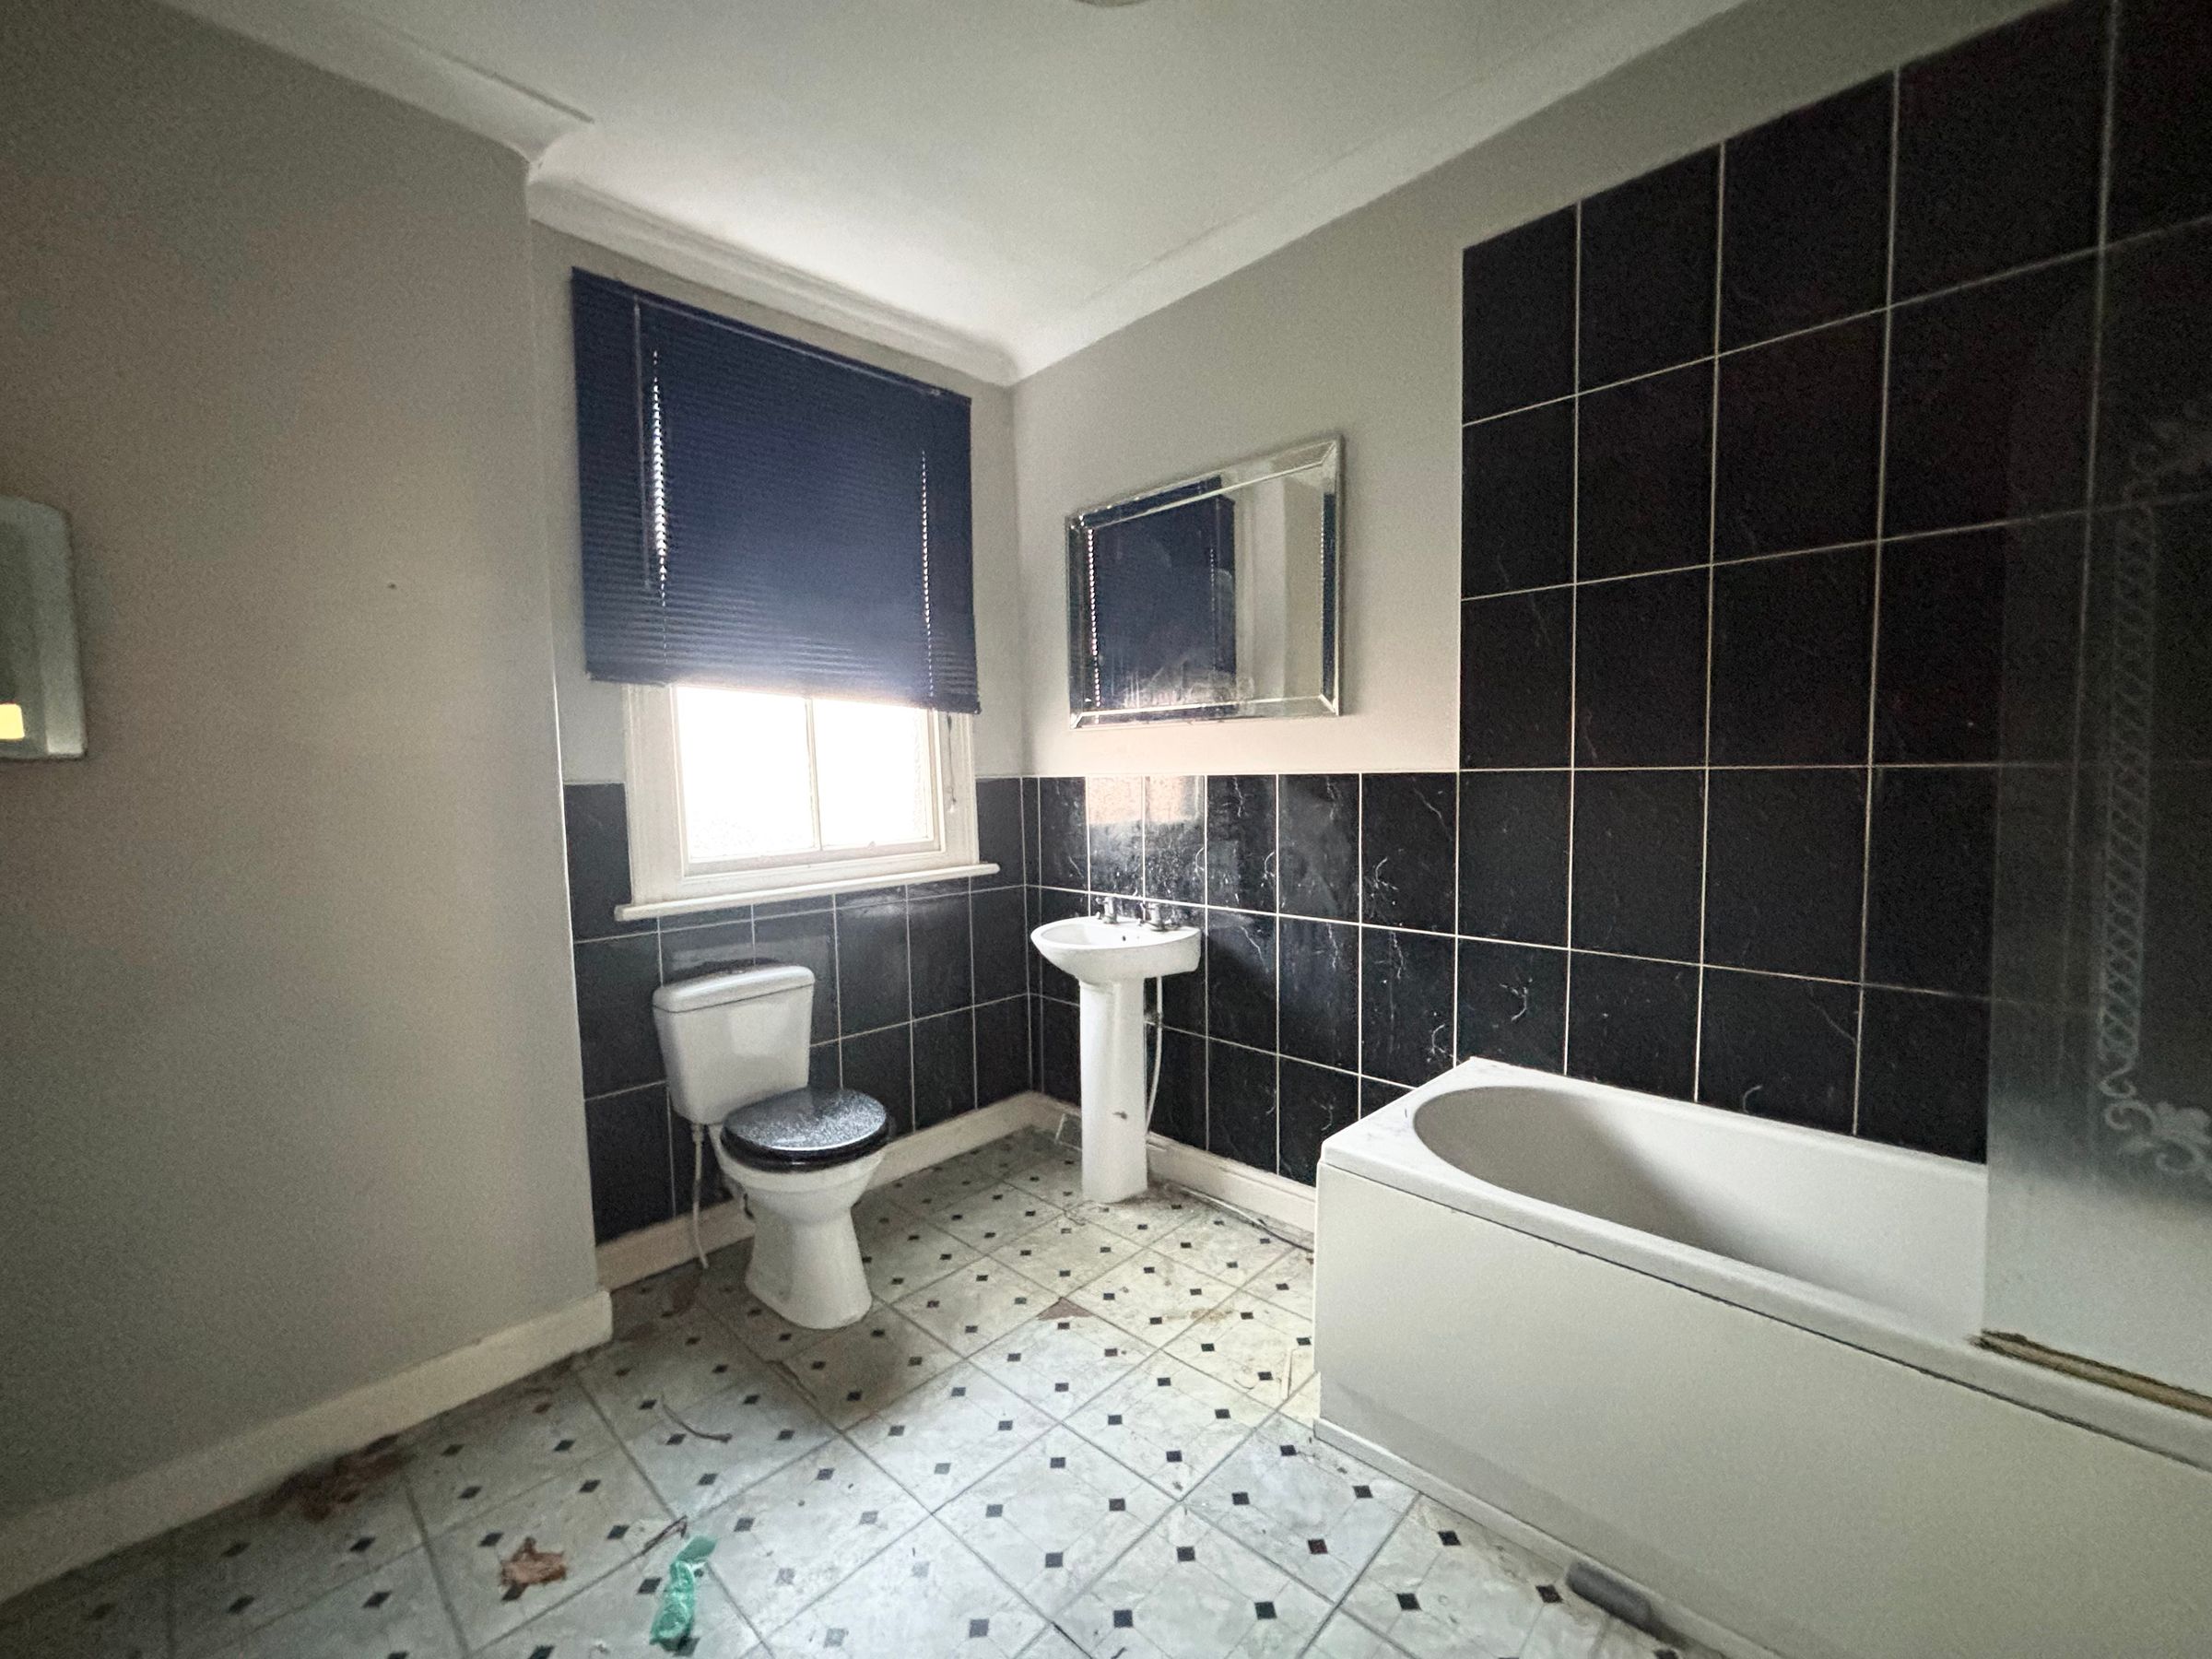
Bathroom
8' 4" x 10' 11" (2.53m x 3.33m)
Window to the rear elevation. Fitted with a bath with a shower over, a low level W.C and a pedestal hand wash basin.





