Briscombe, Nutter & Staff
FOR SALE
£600,000
Walkden Road, Worsley, M28
Detached
4
1
2
Like the look of this property?
We would love to hear from you and arrange a viewing of this property. Get in touch now!
Property features
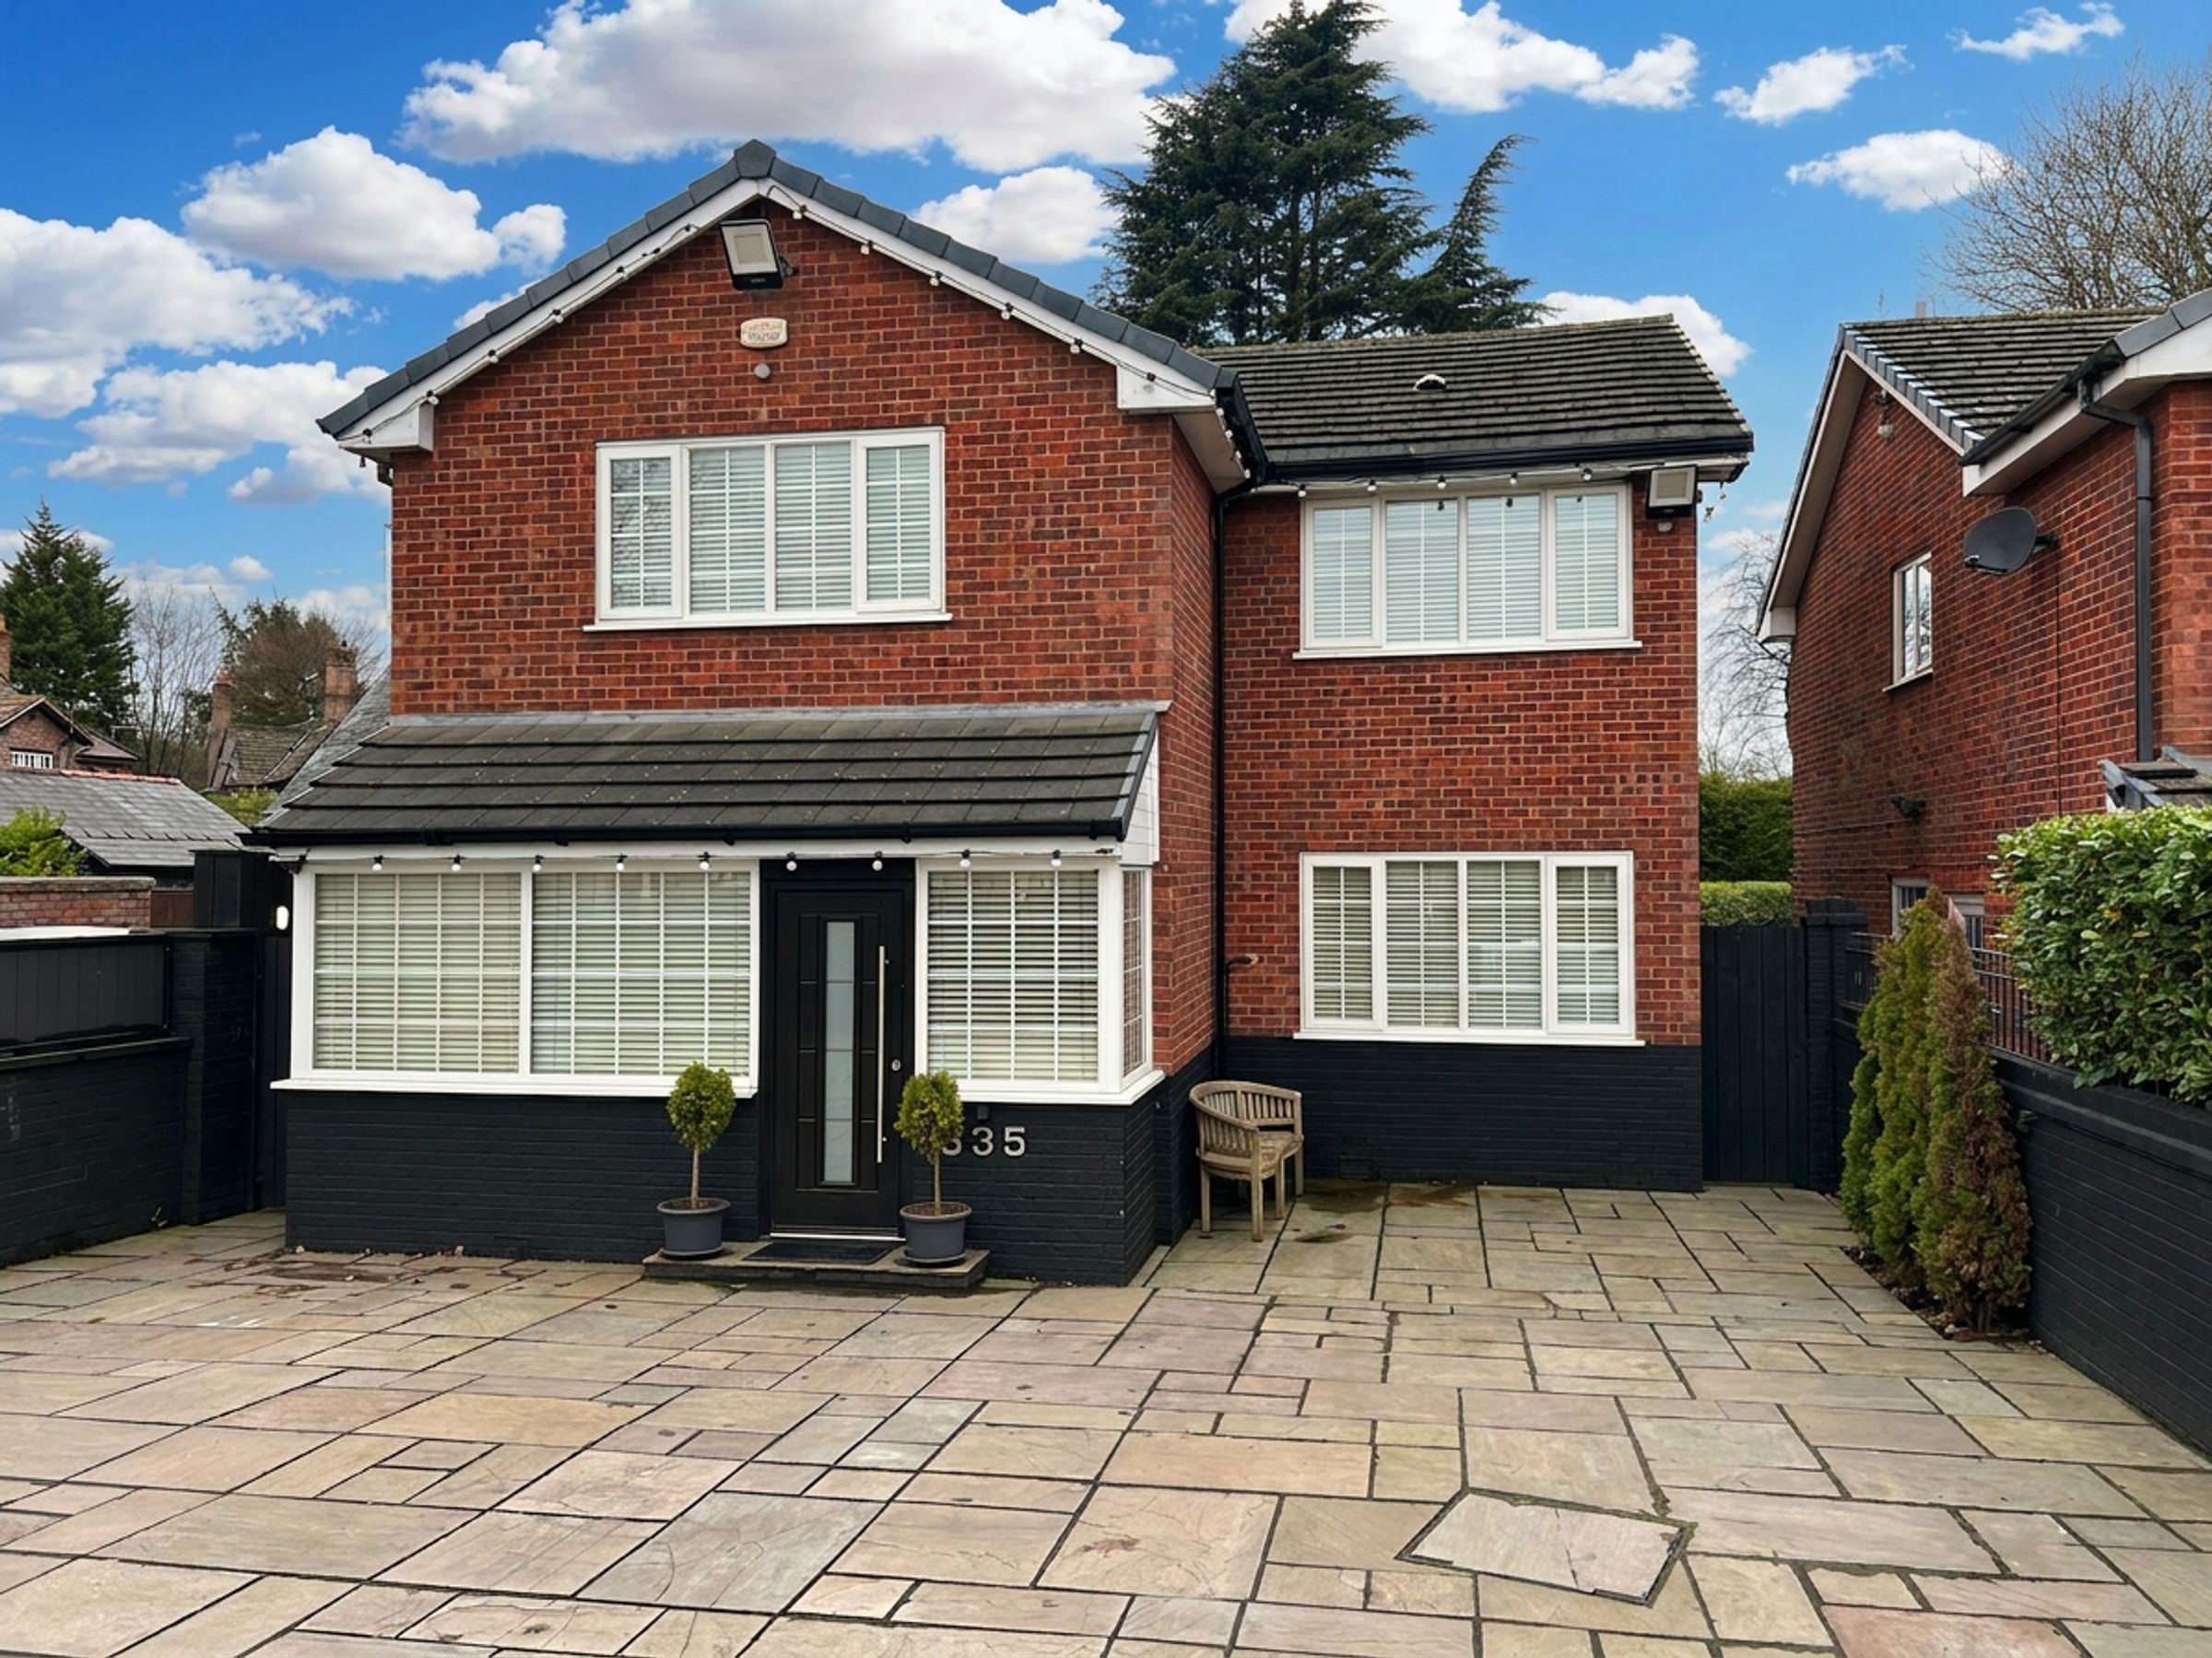
4 Bedroom Detached Home In A Sought After Area Of Worsley
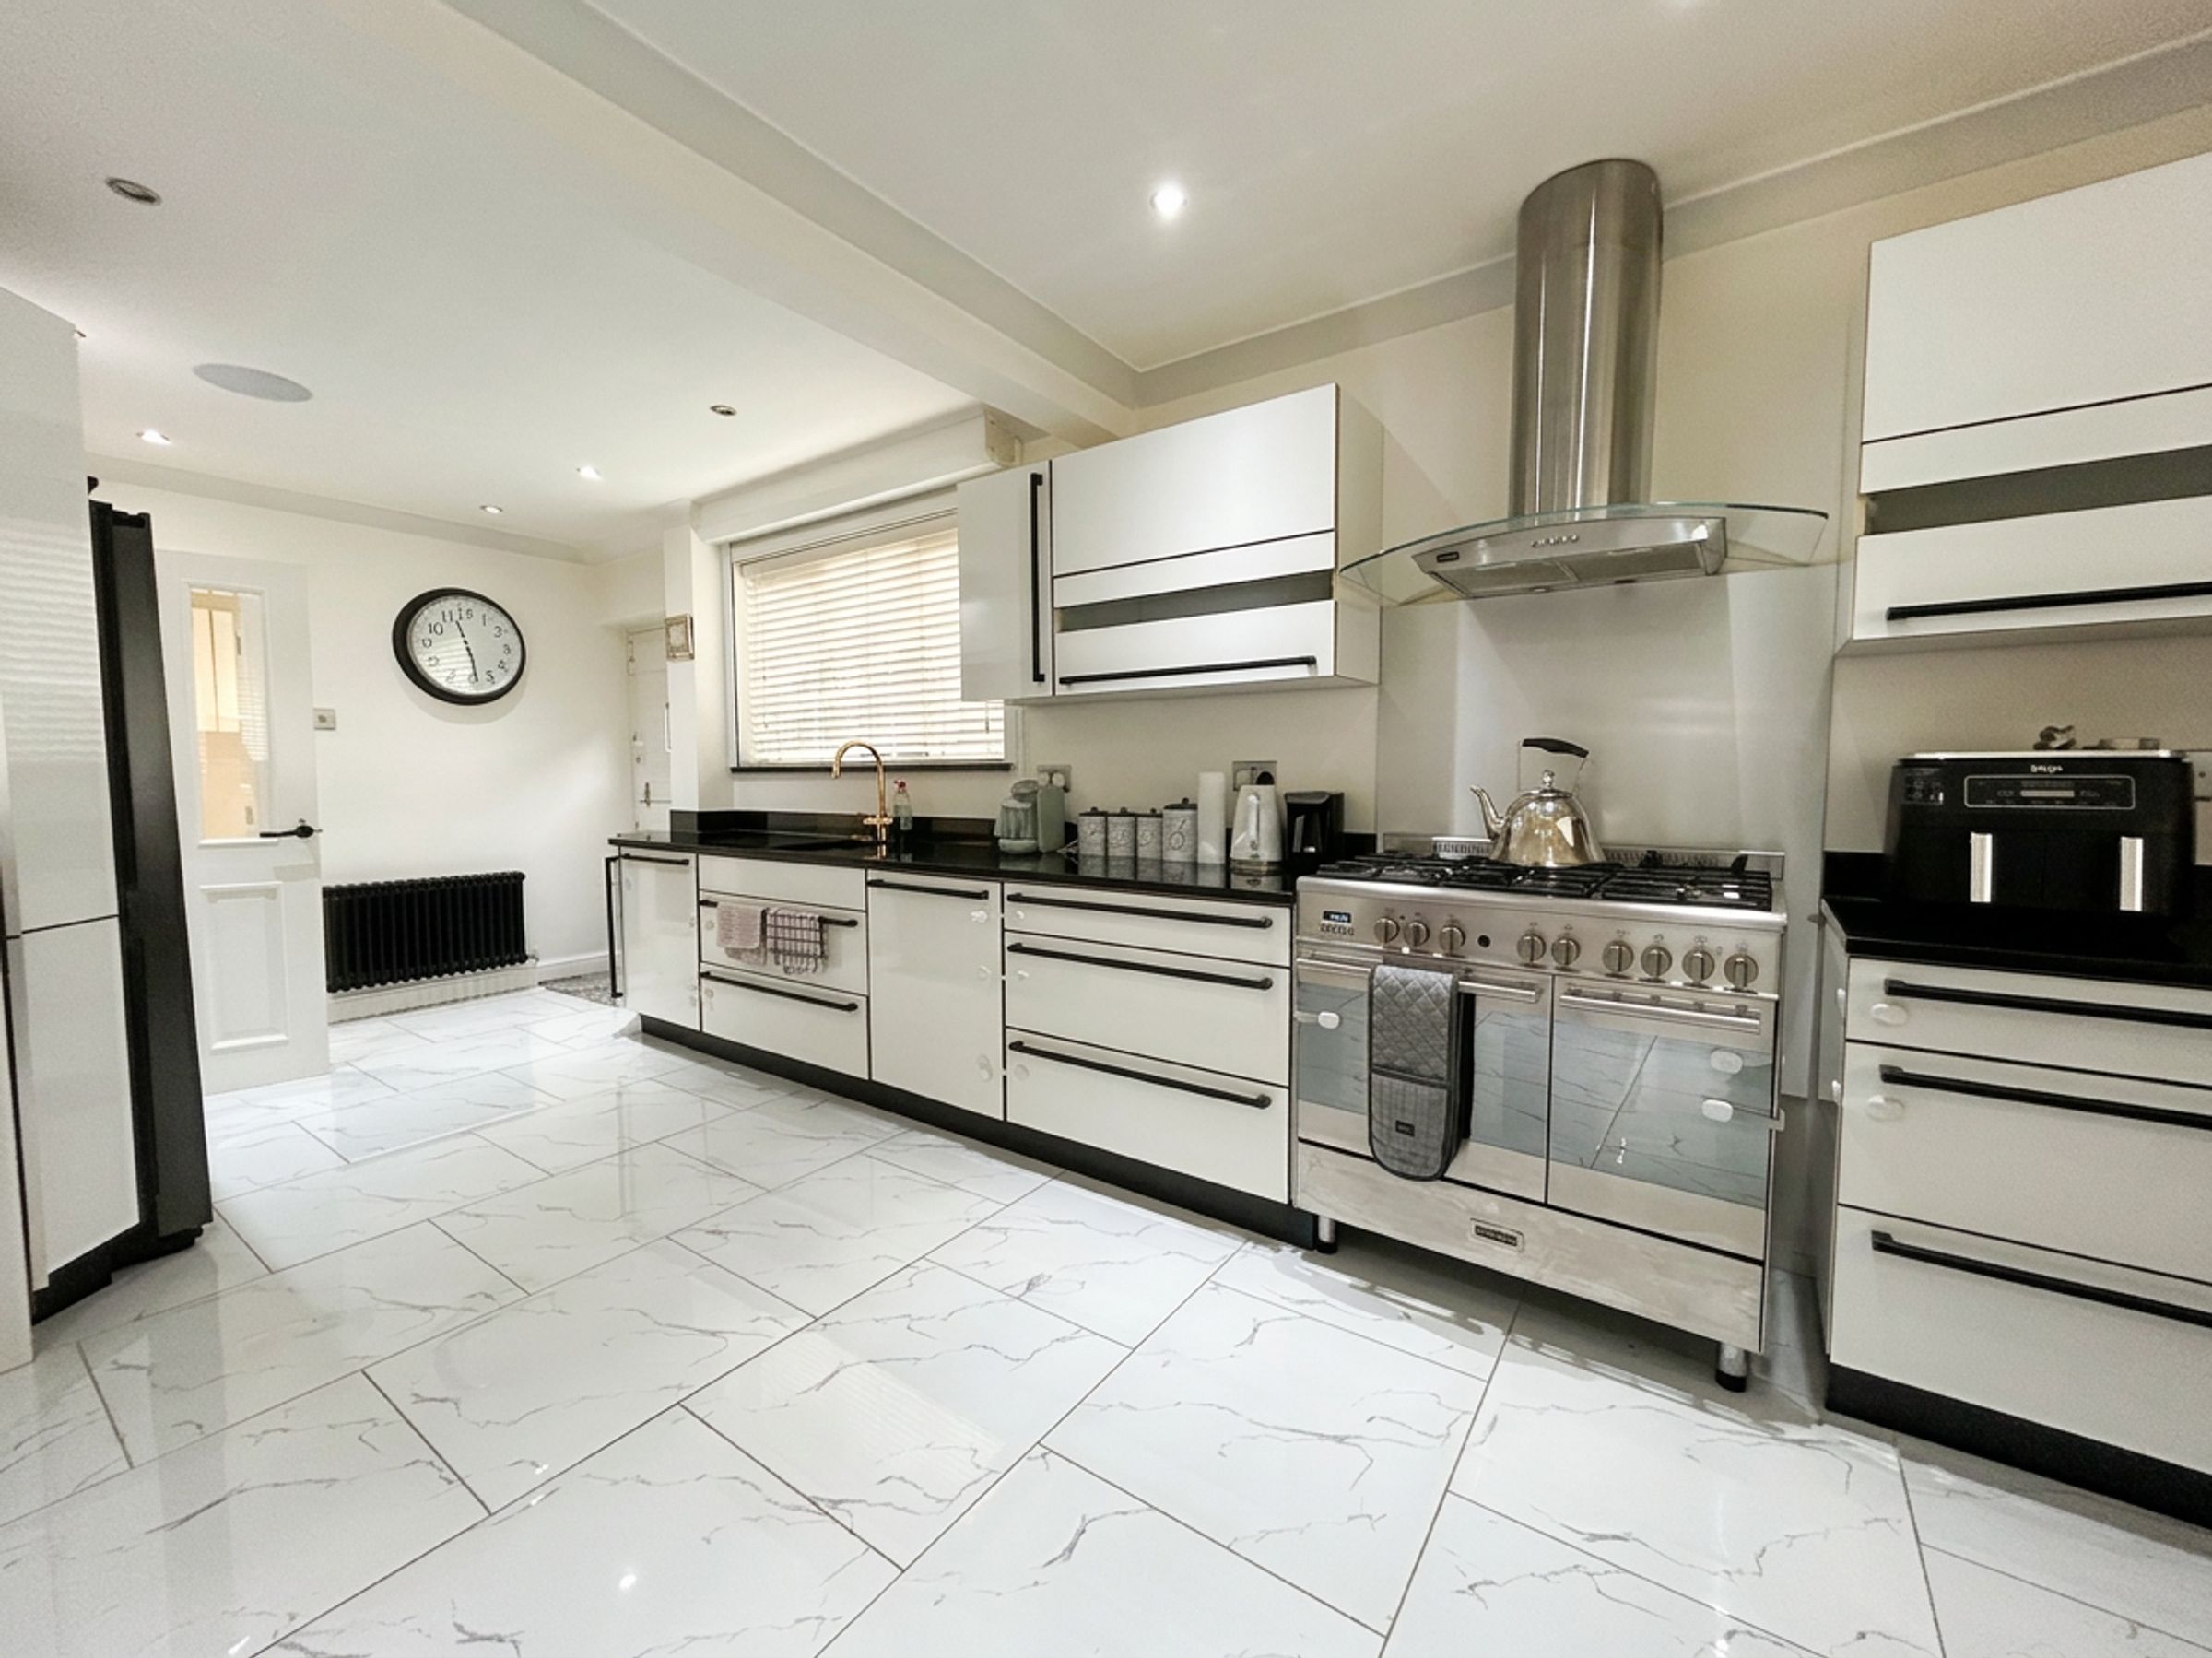
Open Plan Kitchen Dining Room
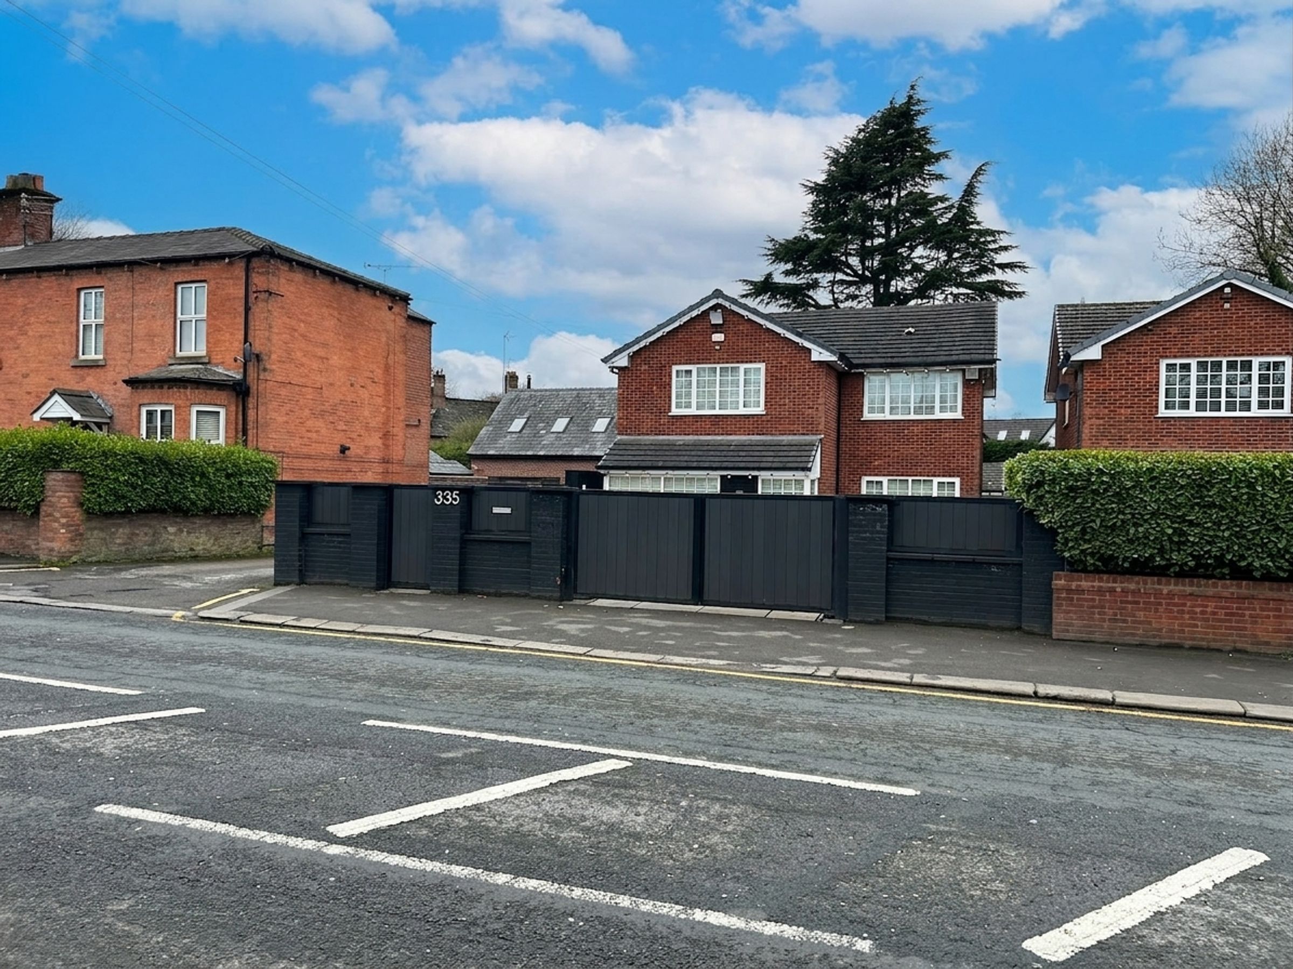
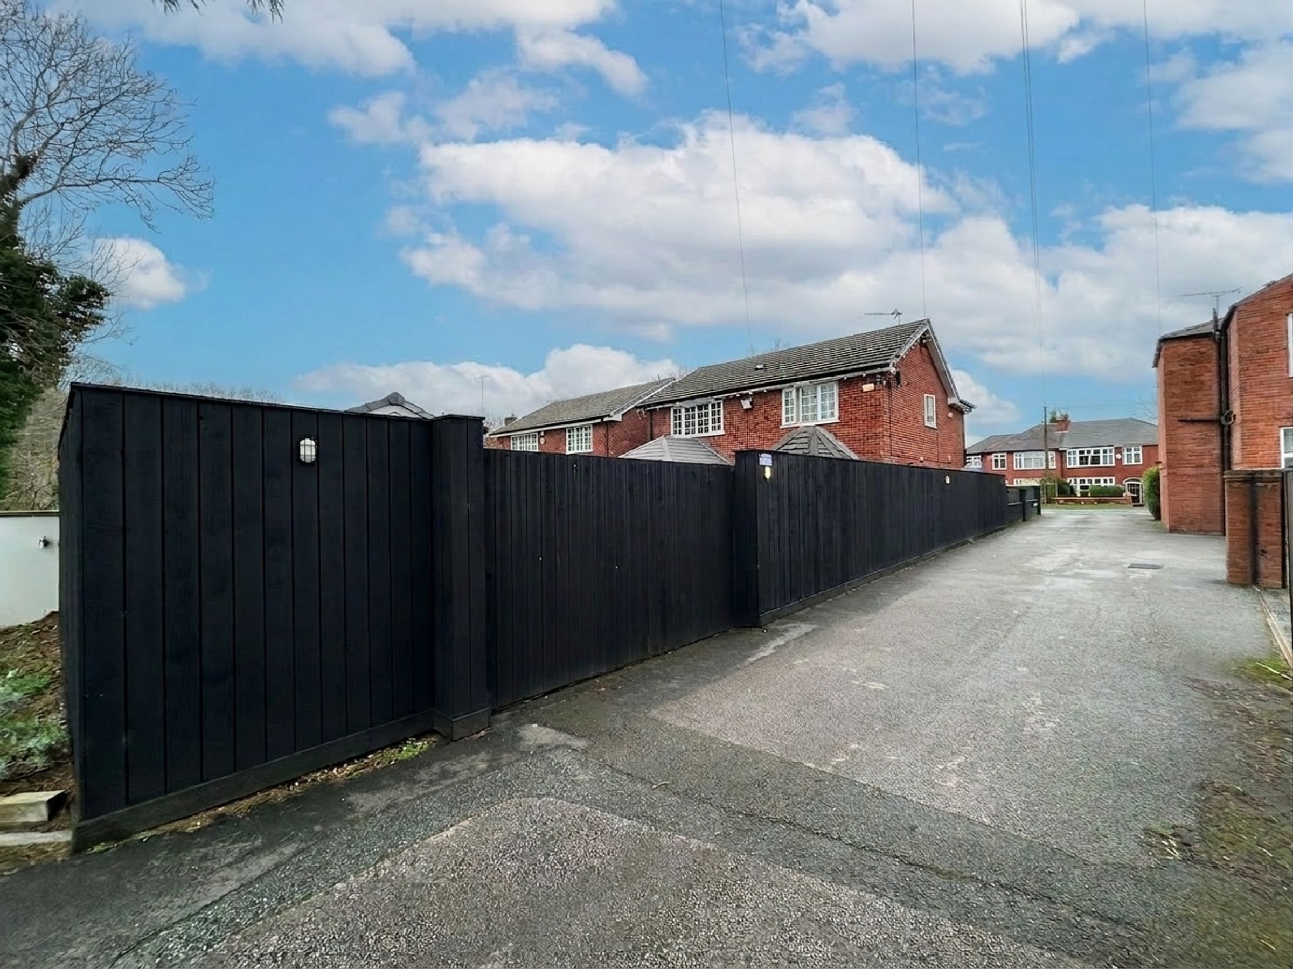
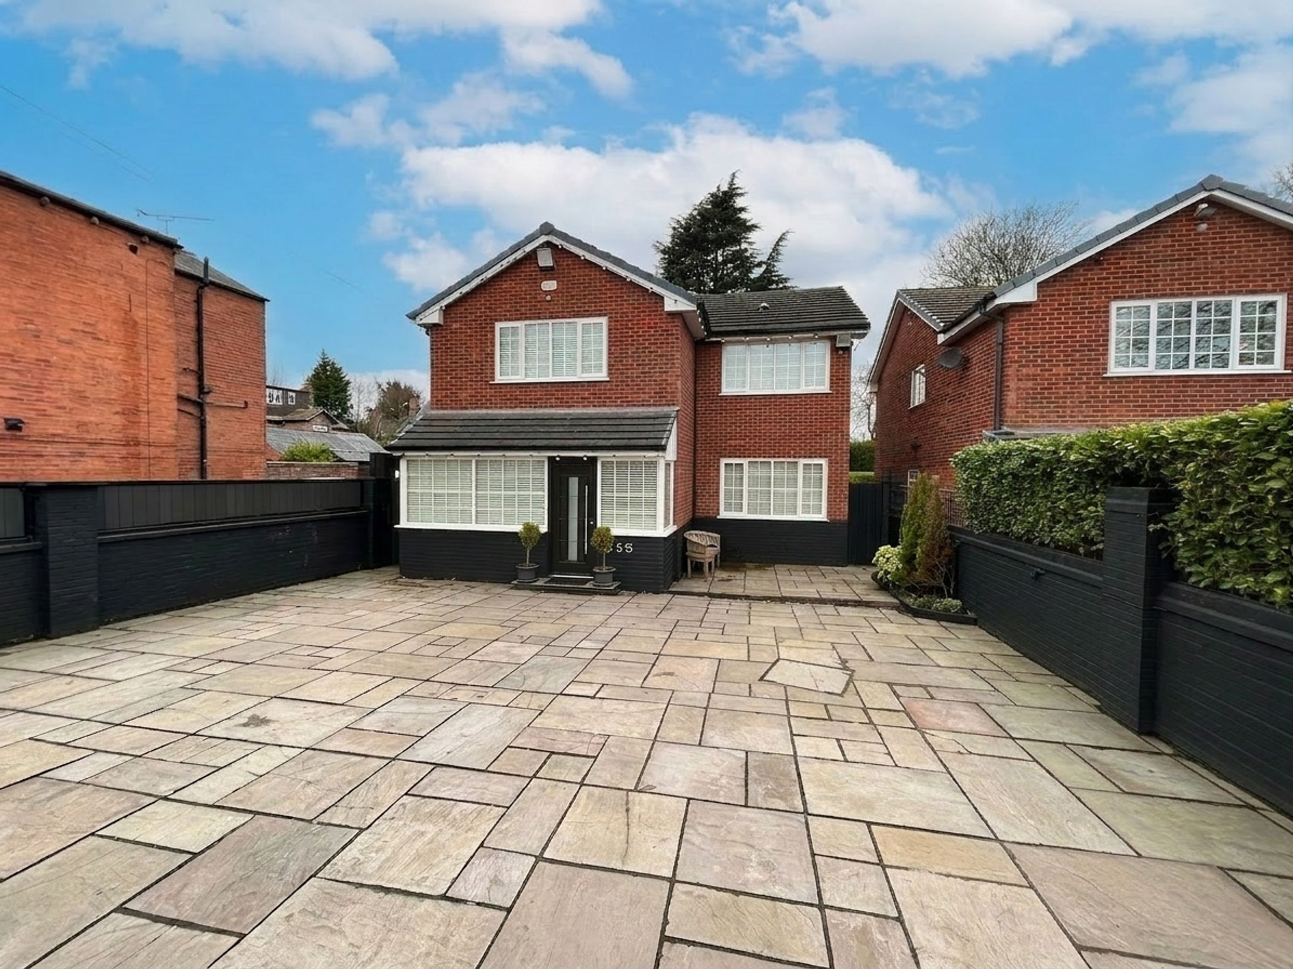
Large Private Secure Gated Driveway
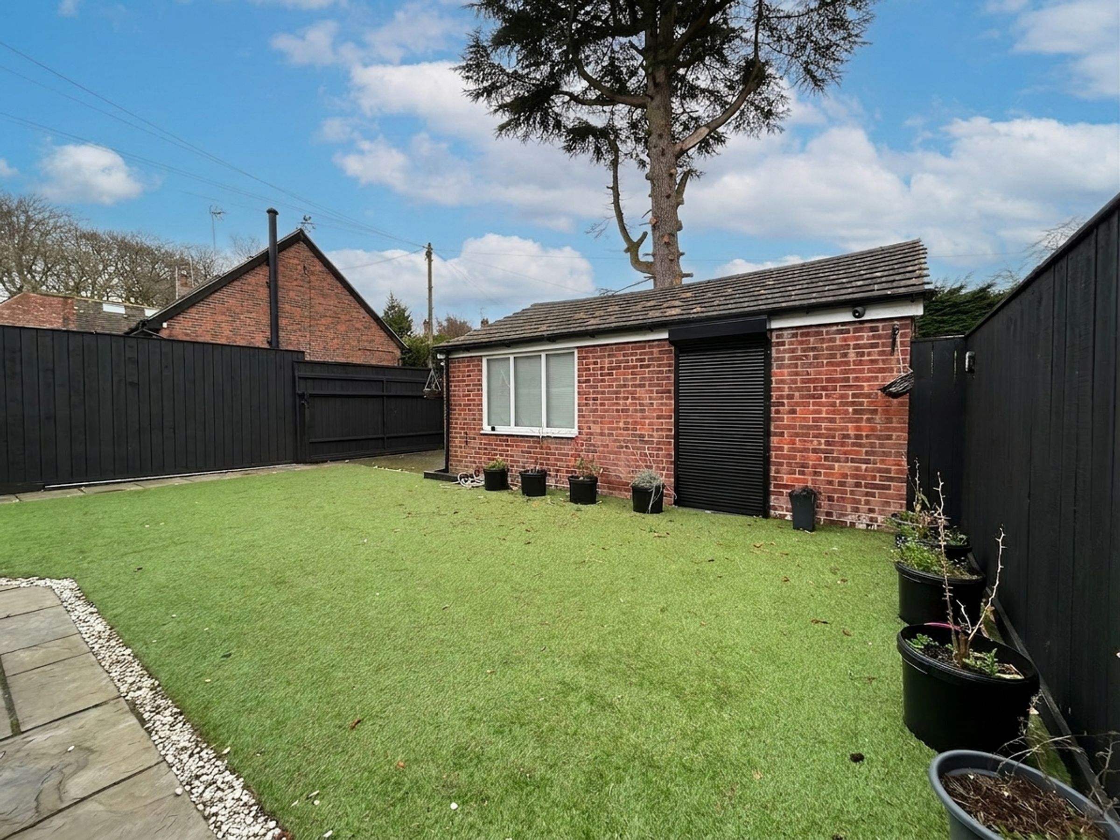
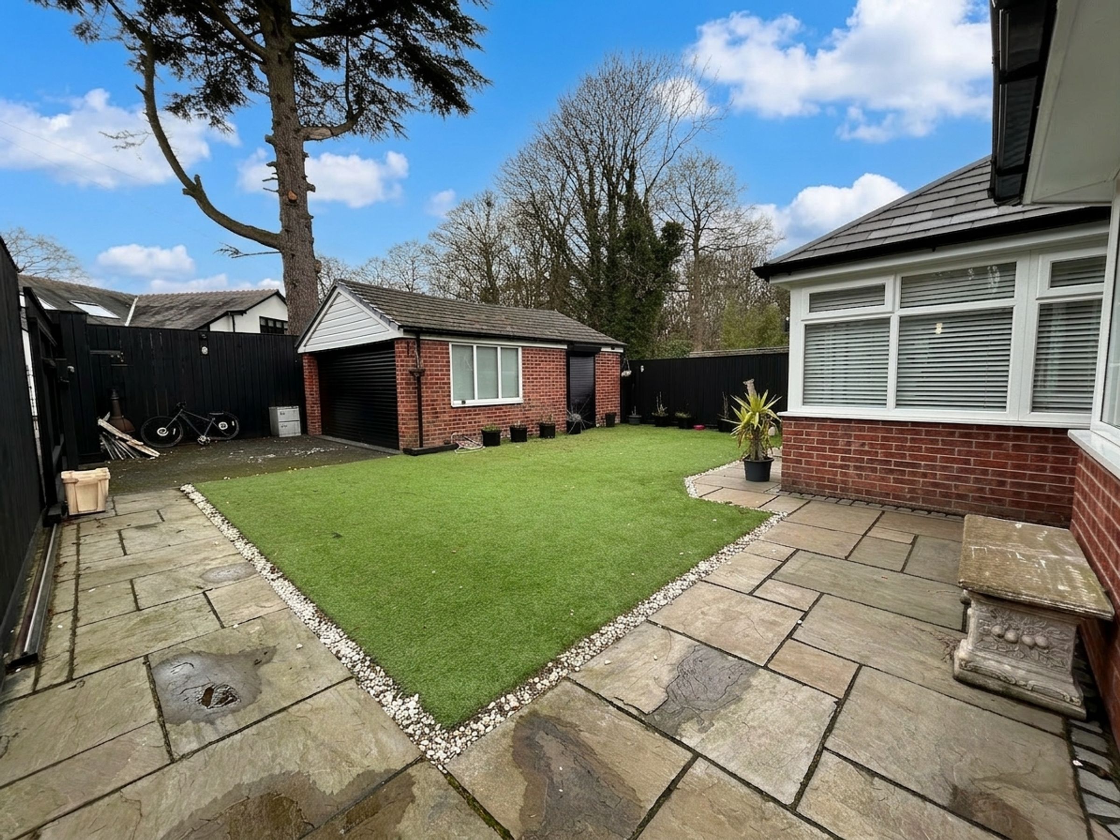
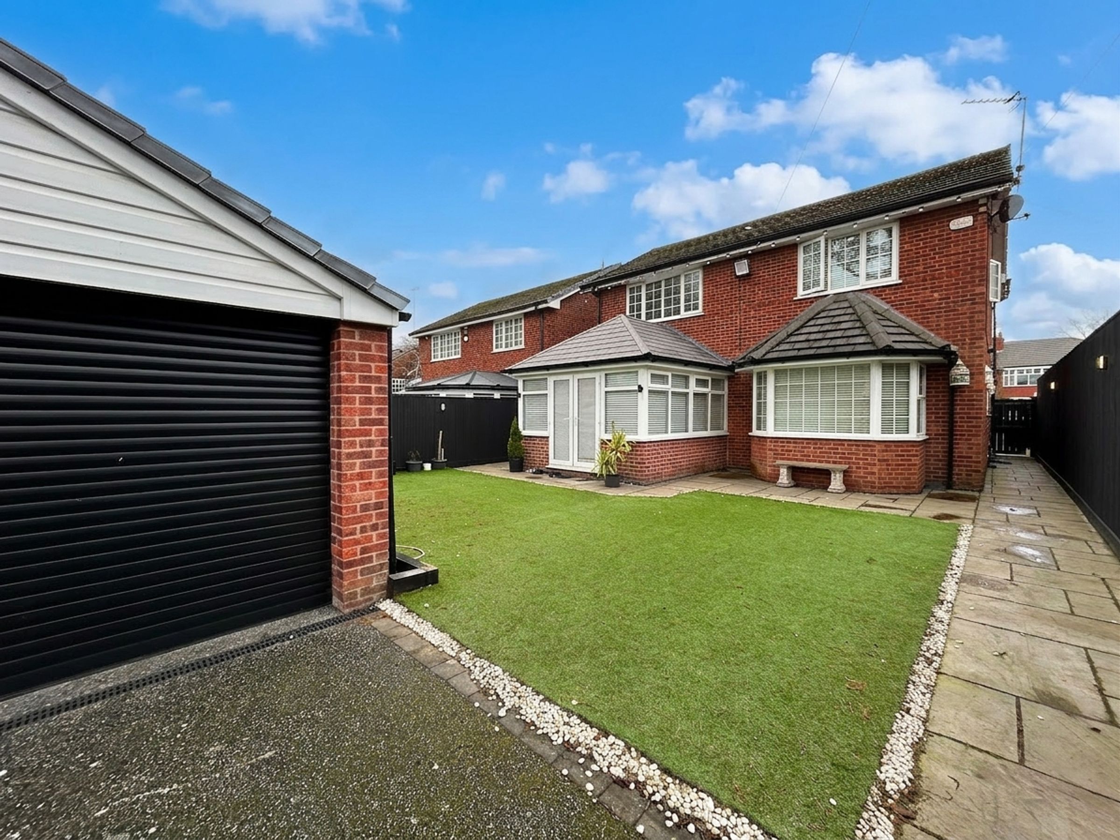
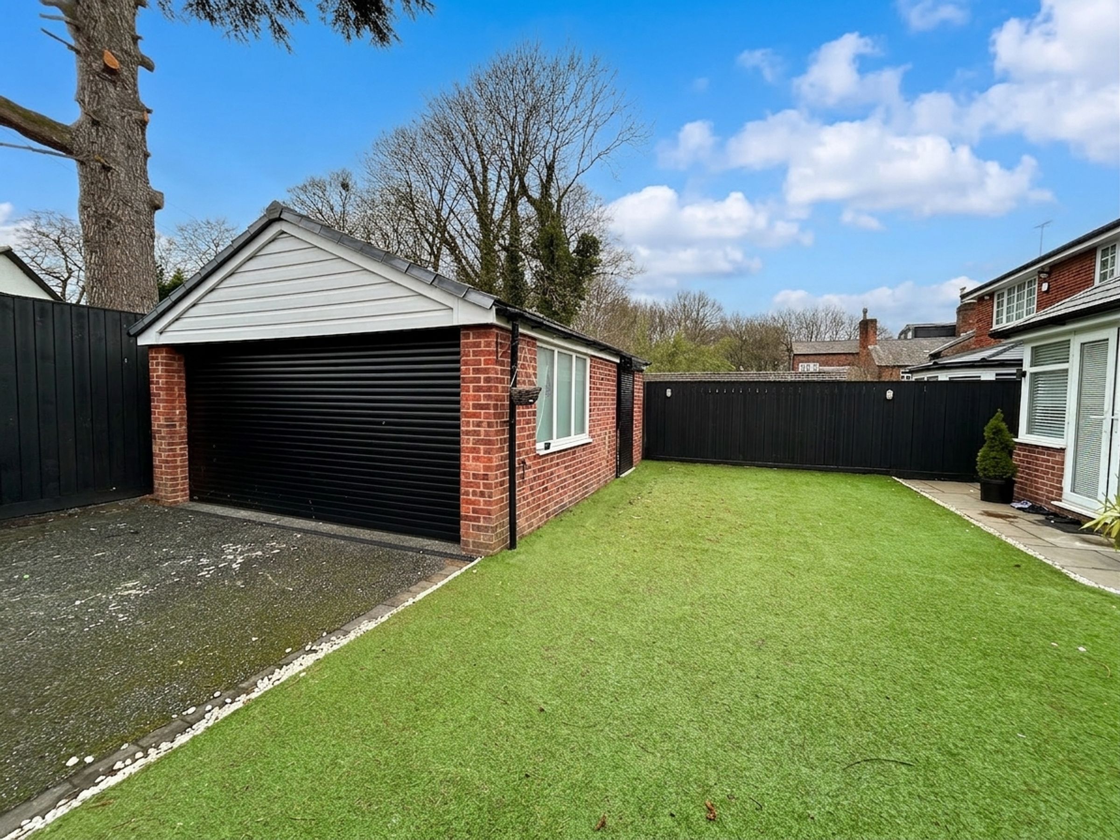
Good Size Low Maintenance Secure Rear Garden With Detached Garage
Conveniently Located Near Worsley Marriott Golf And Country Club
A Short Walk to Worsley Woods, Roe Green And Worsley Loopline
Good Transport Links Including A580, Major Motorway Networks And Local Bus Routes
Nearby Popular Local Primary And High Schools
Offered On A Chain Free Basis
Leashold
About this property
Briscombe are delighted to present this four bedroom detached home situated in a highly sought after area of Worsley and offers spacious, light filled rooms throughout.
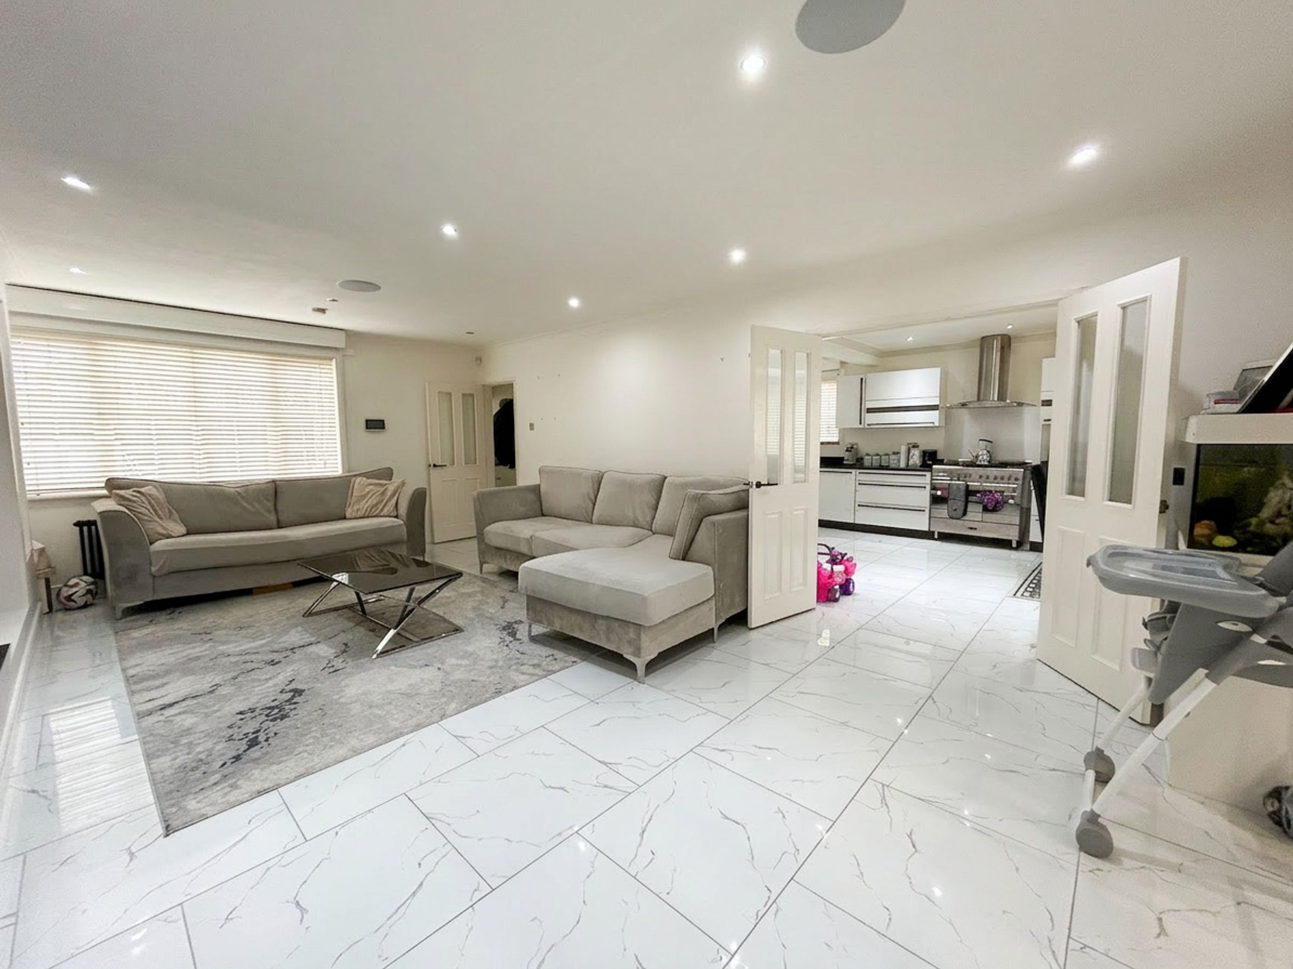
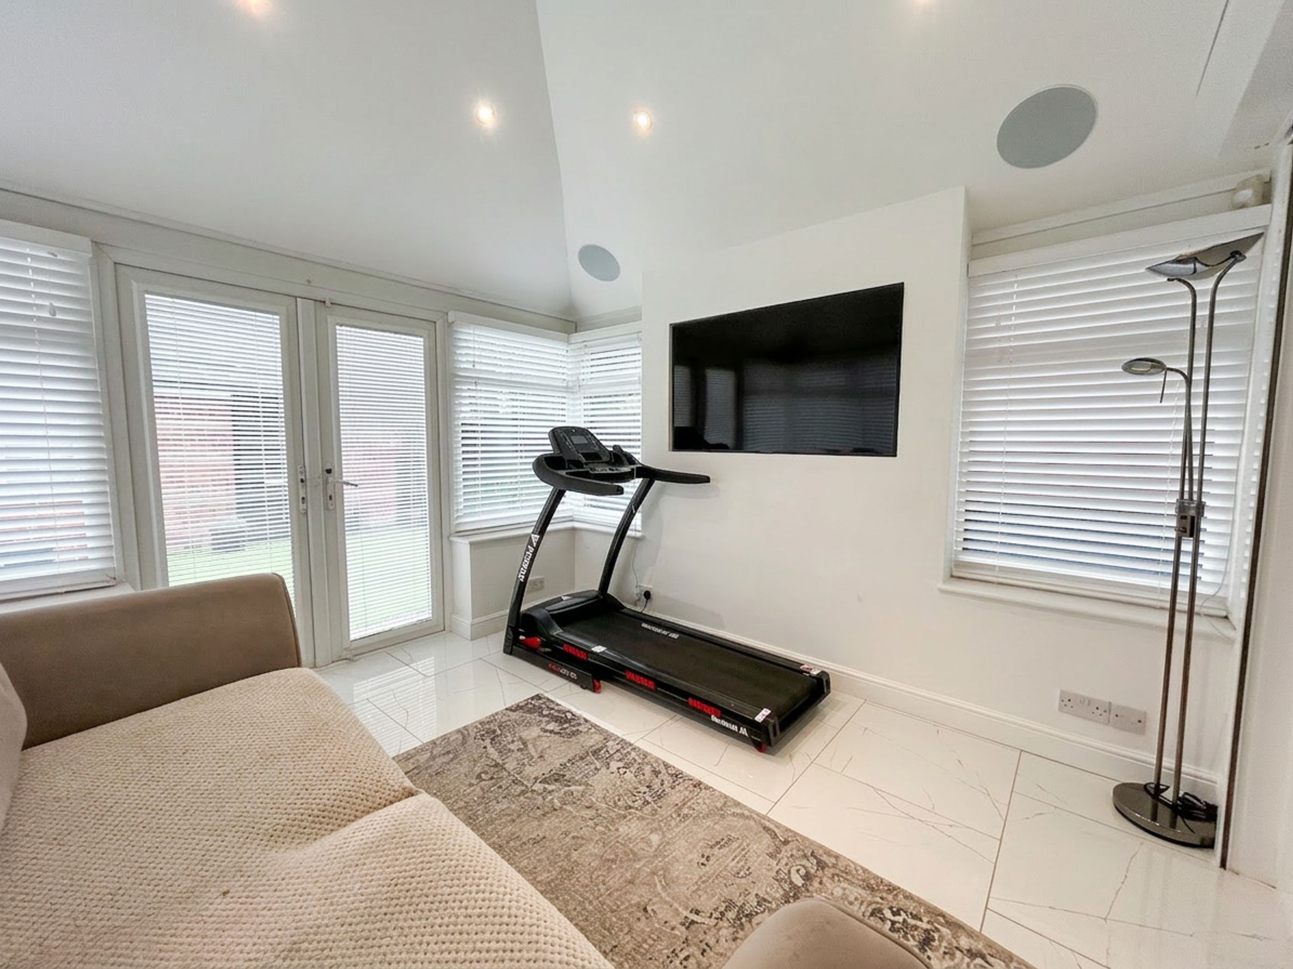
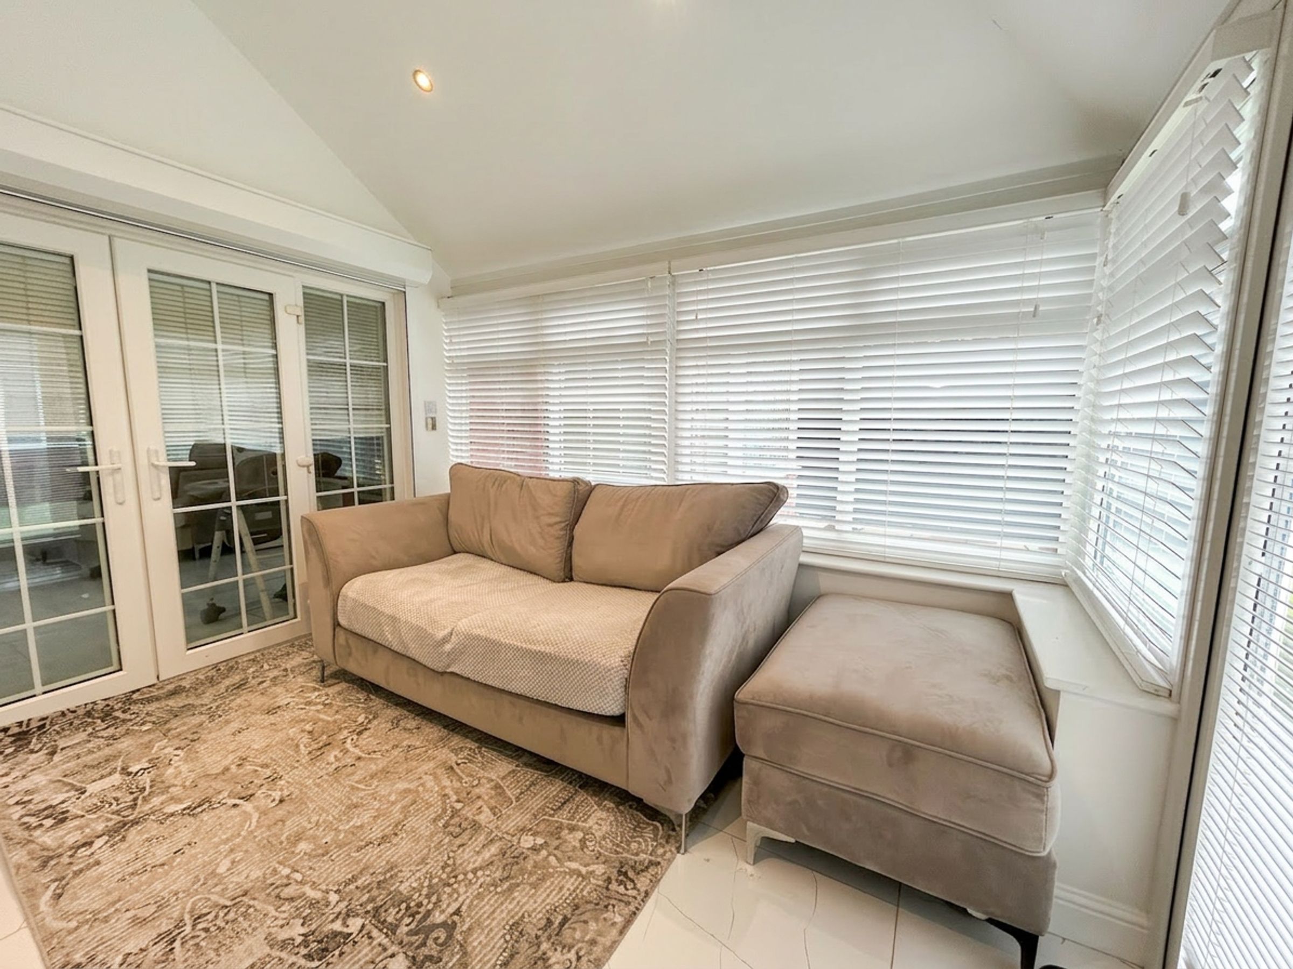
Offered on a Chain Free basis, the property features a welcoming entrance hall leading to a good size open plan kitchen dining room, ideal for family gatherings and entertaining guests which flows nicely onto the lounge and further onto a Sun Room. The ground floor also features a Utility Room and Guest Wc.
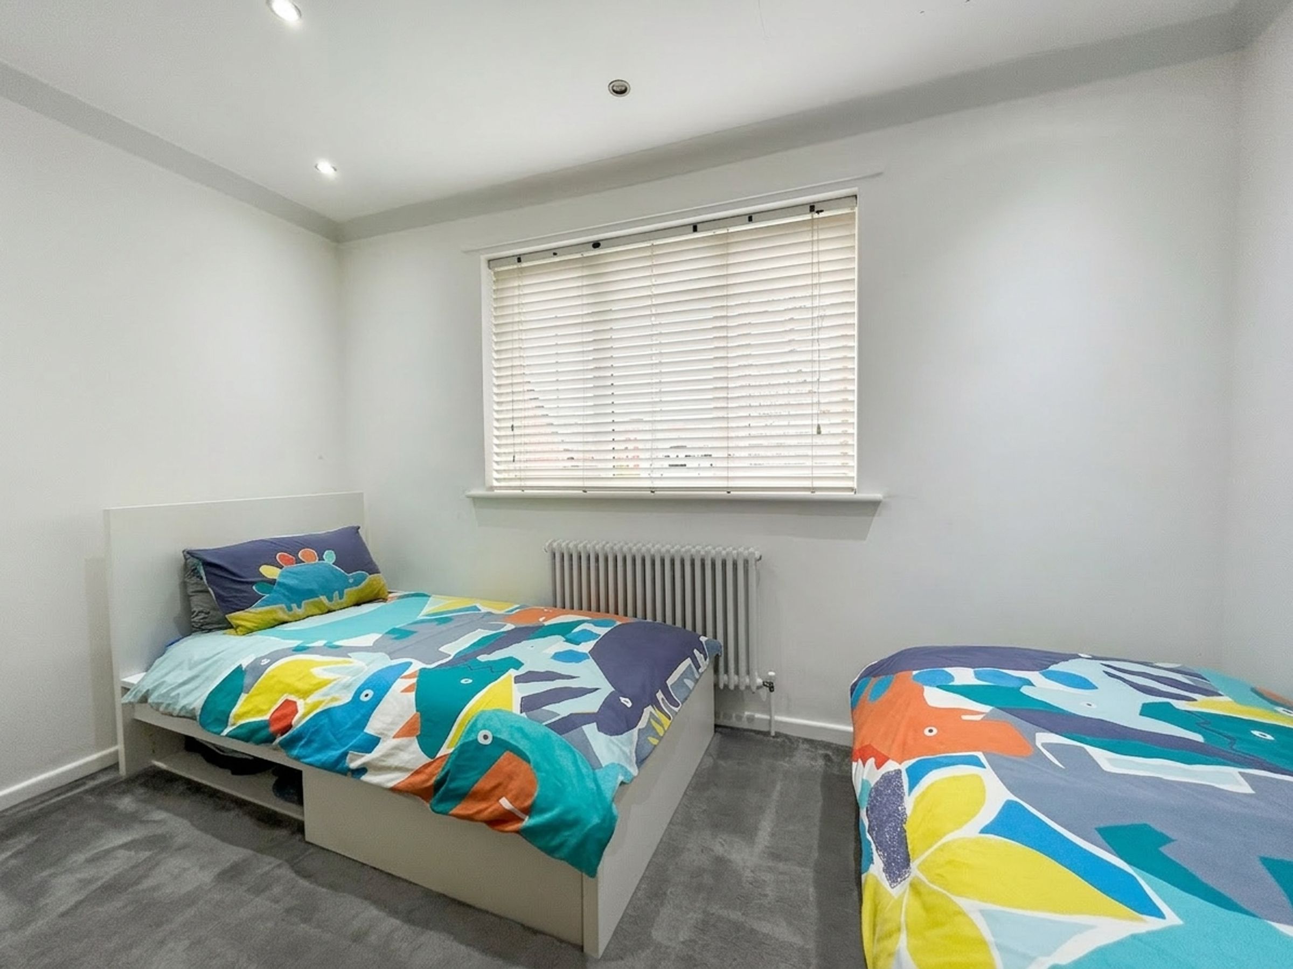
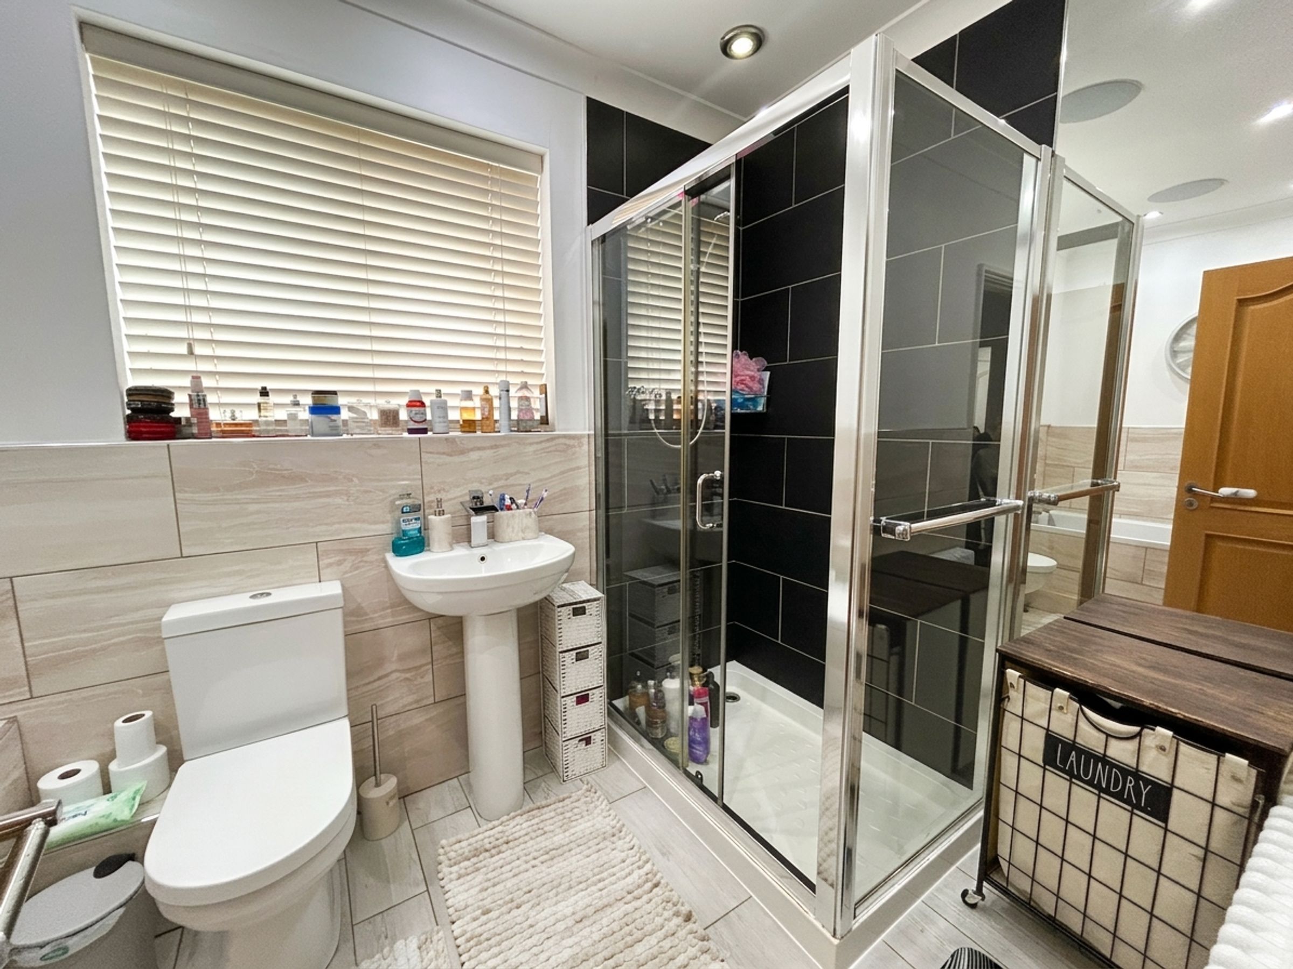
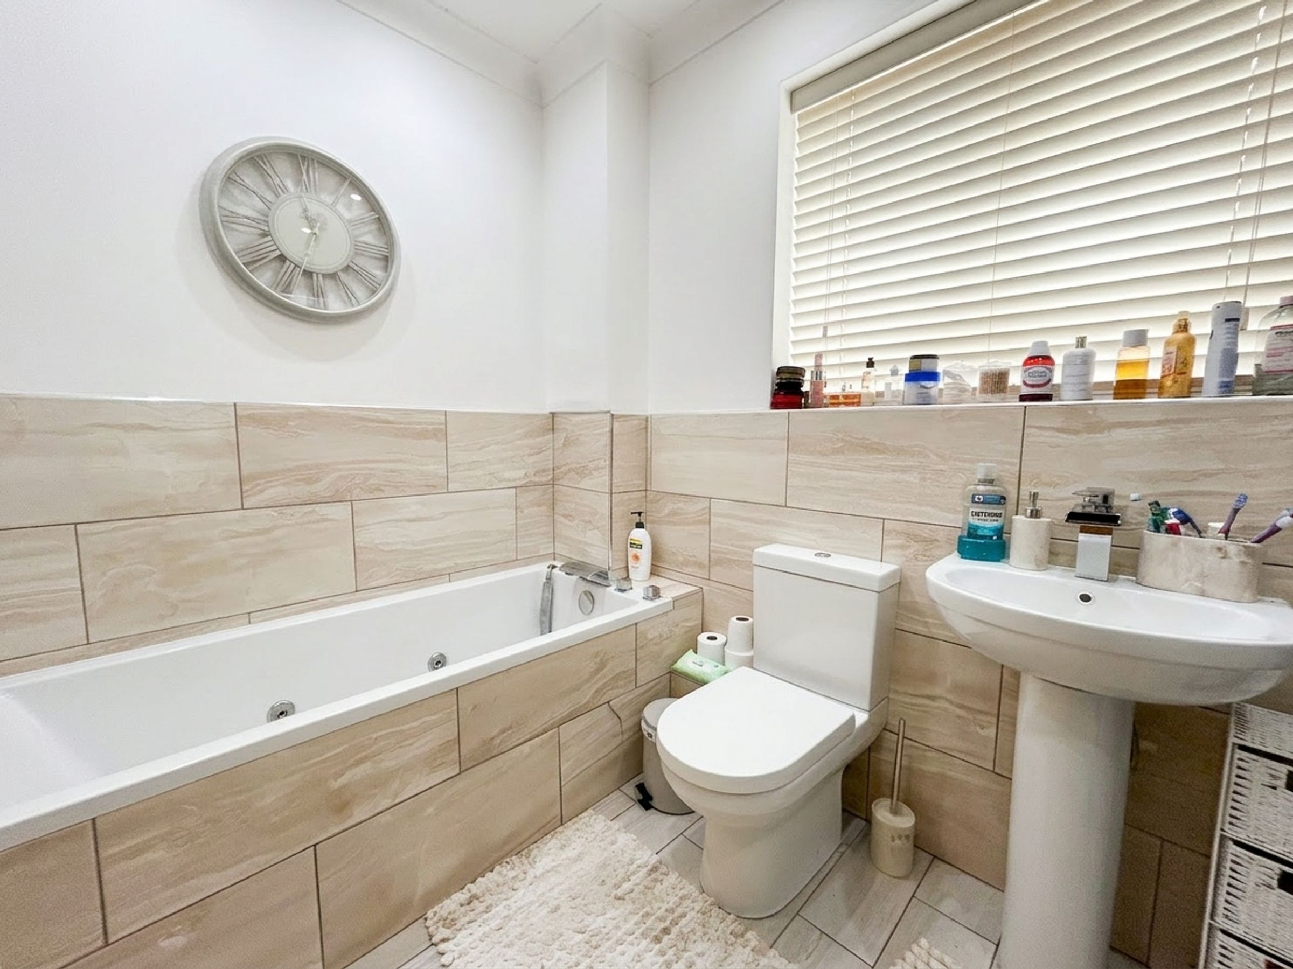
On the First Floor each of the 4 bedroom are well proportioned, providing comfortable accommodation for families or those seeking extra space for home working alongside a 4 piece family bathroom.
Externally the house benefits from a large, private, secure gated driveway, ensuring ample parking and peace of mind. Additional features include a detached garage and a good size, low maintenance, secure rear garden (perfect for those seeking a practical outdoor space without the upkeep).
The location is particularly convenient, being close to Worsley Marriott Golf and Country Club, and just a short walk to Worsley Woods, Roe Green, and the Worsley Loopline, making it ideal for those who enjoy leisure activities and scenic walks. Excellent transport links are available, including the nearby A580, major motorway networks, and local bus routes, providing easy access to Manchester and beyond. Families will appreciate the proximity to popular local primary and high schools, while a range of local amenities are also within easy reach.
Internal viewing is highly recommended.
EPC Rating C
Key details
Broadband: up to 1800mbps
4112ft2 plot size
Leasehold
Council tax band F
Additional information
Near the property
Rooms and dimensions
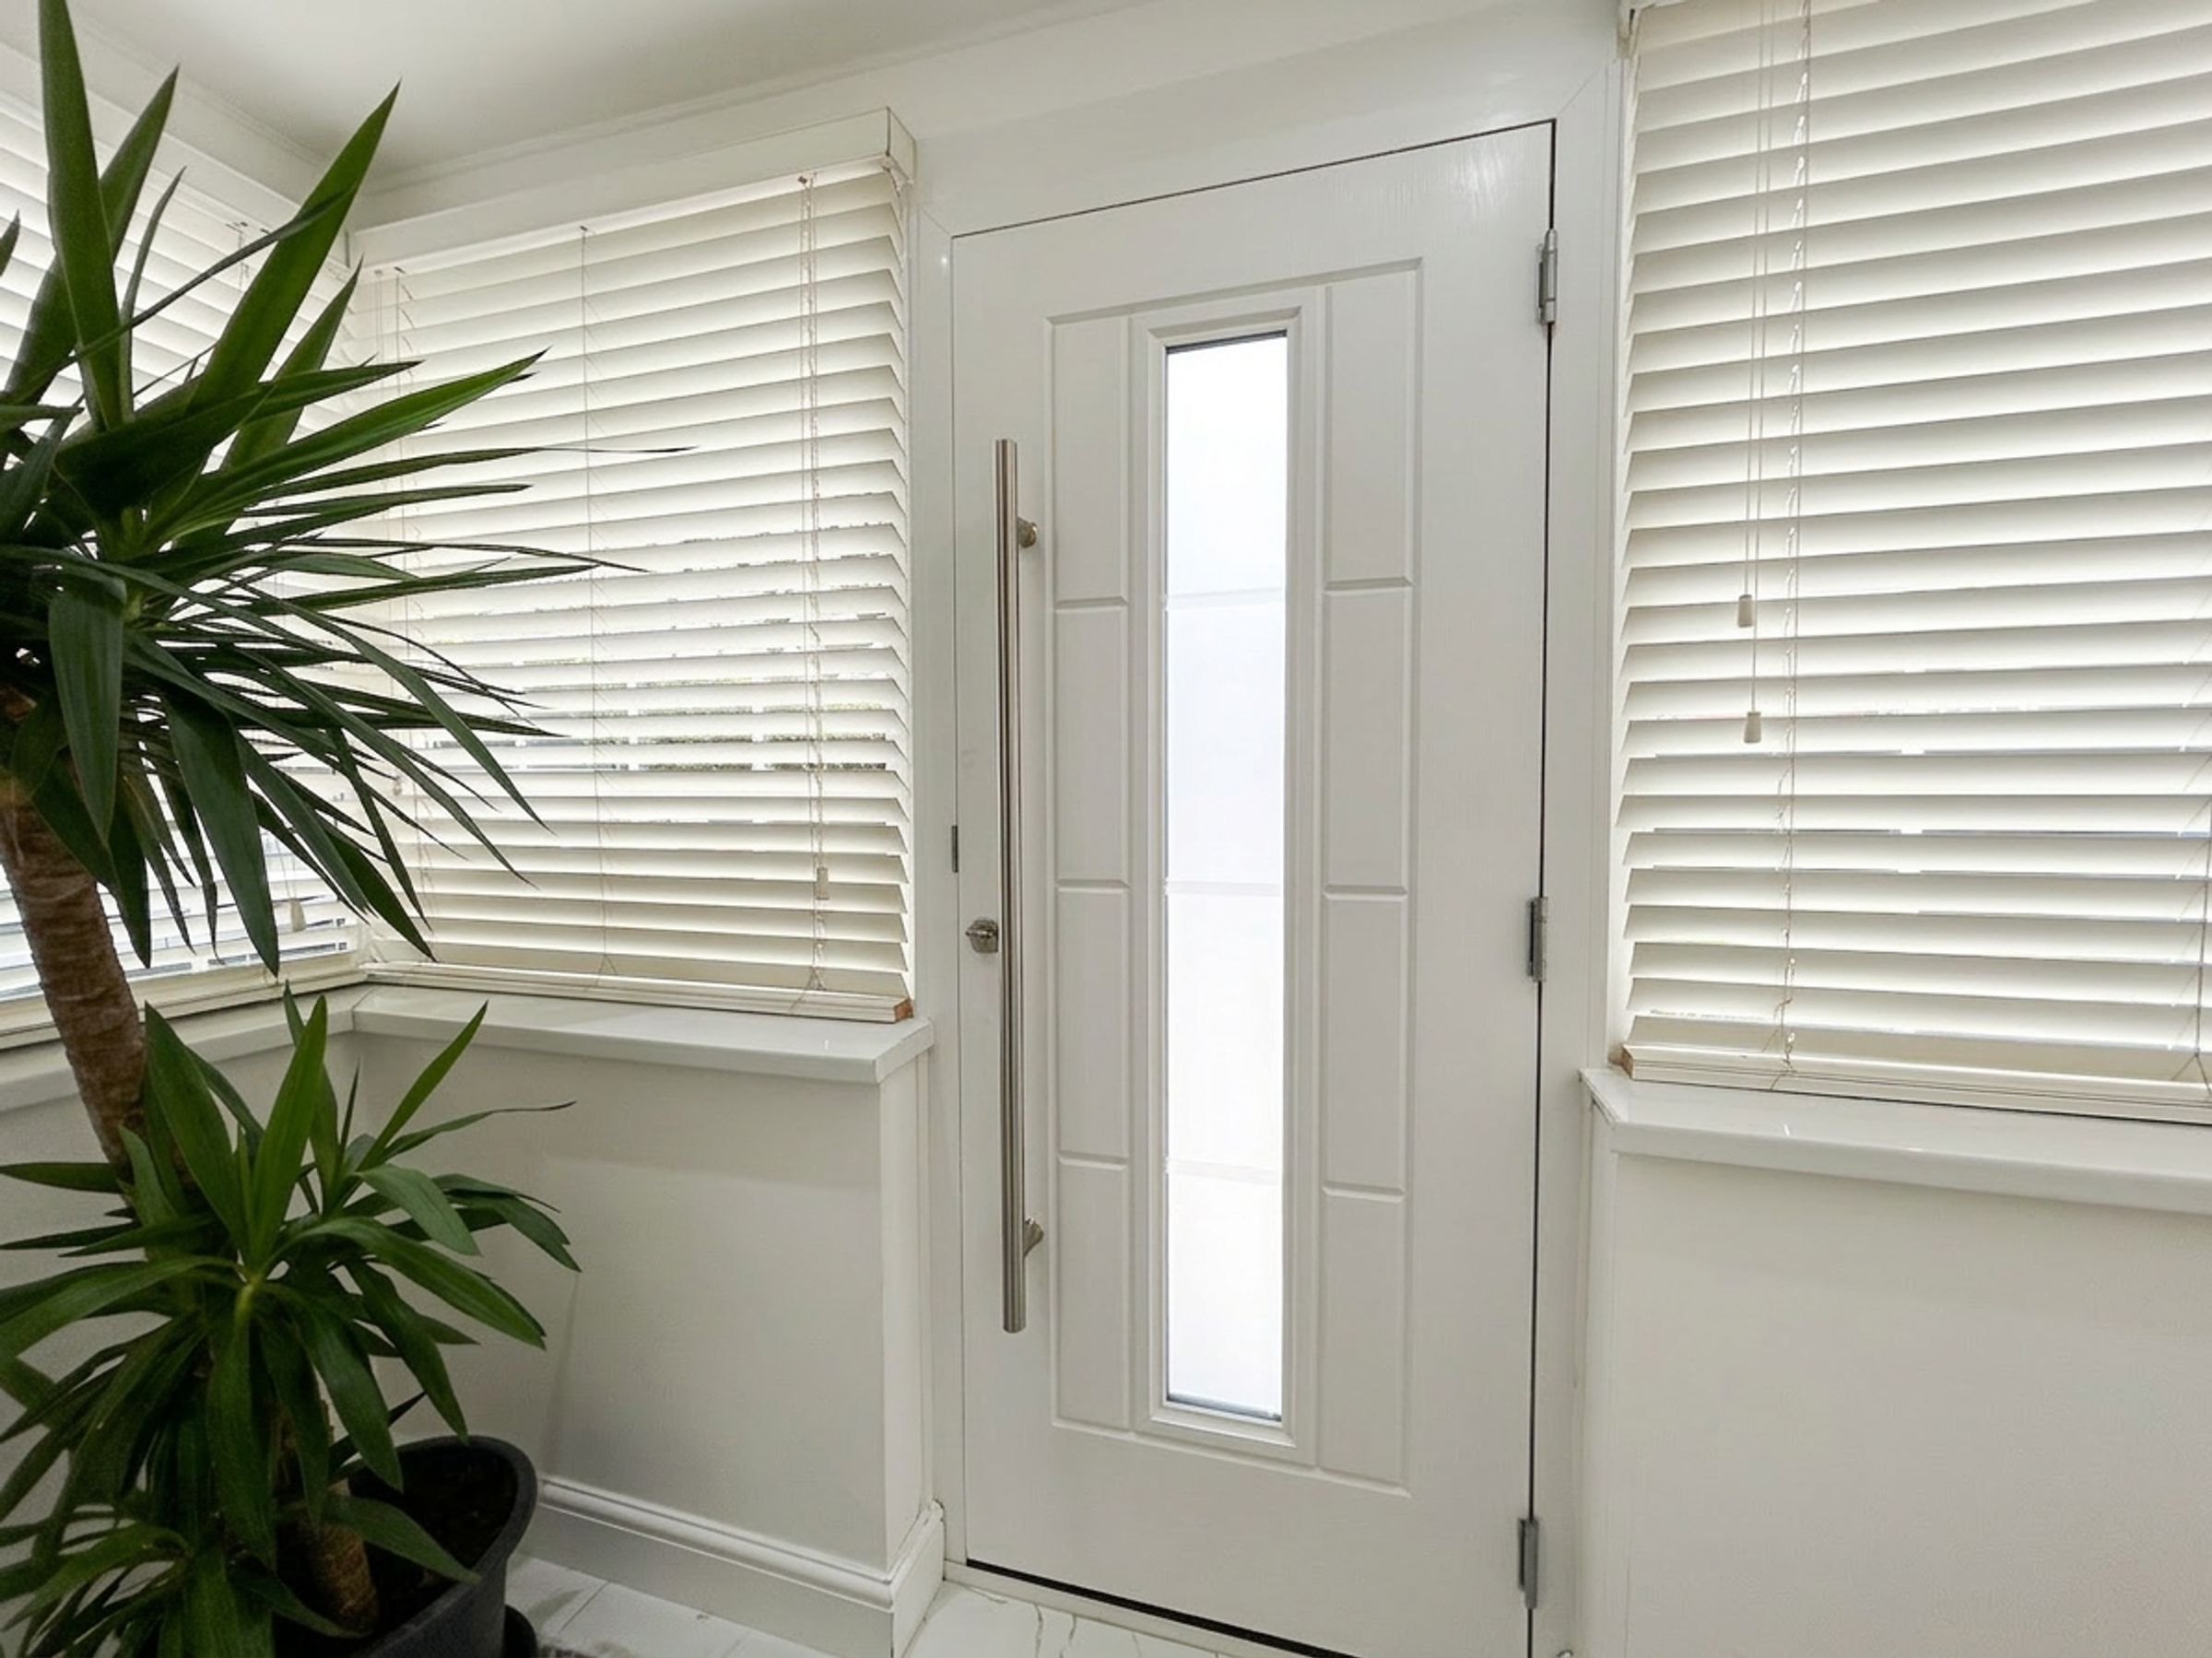
Entrance Porch
2' 7" x 15' 1" (0.80m x 4.60m)
External door to front elevation. Internal door through to:
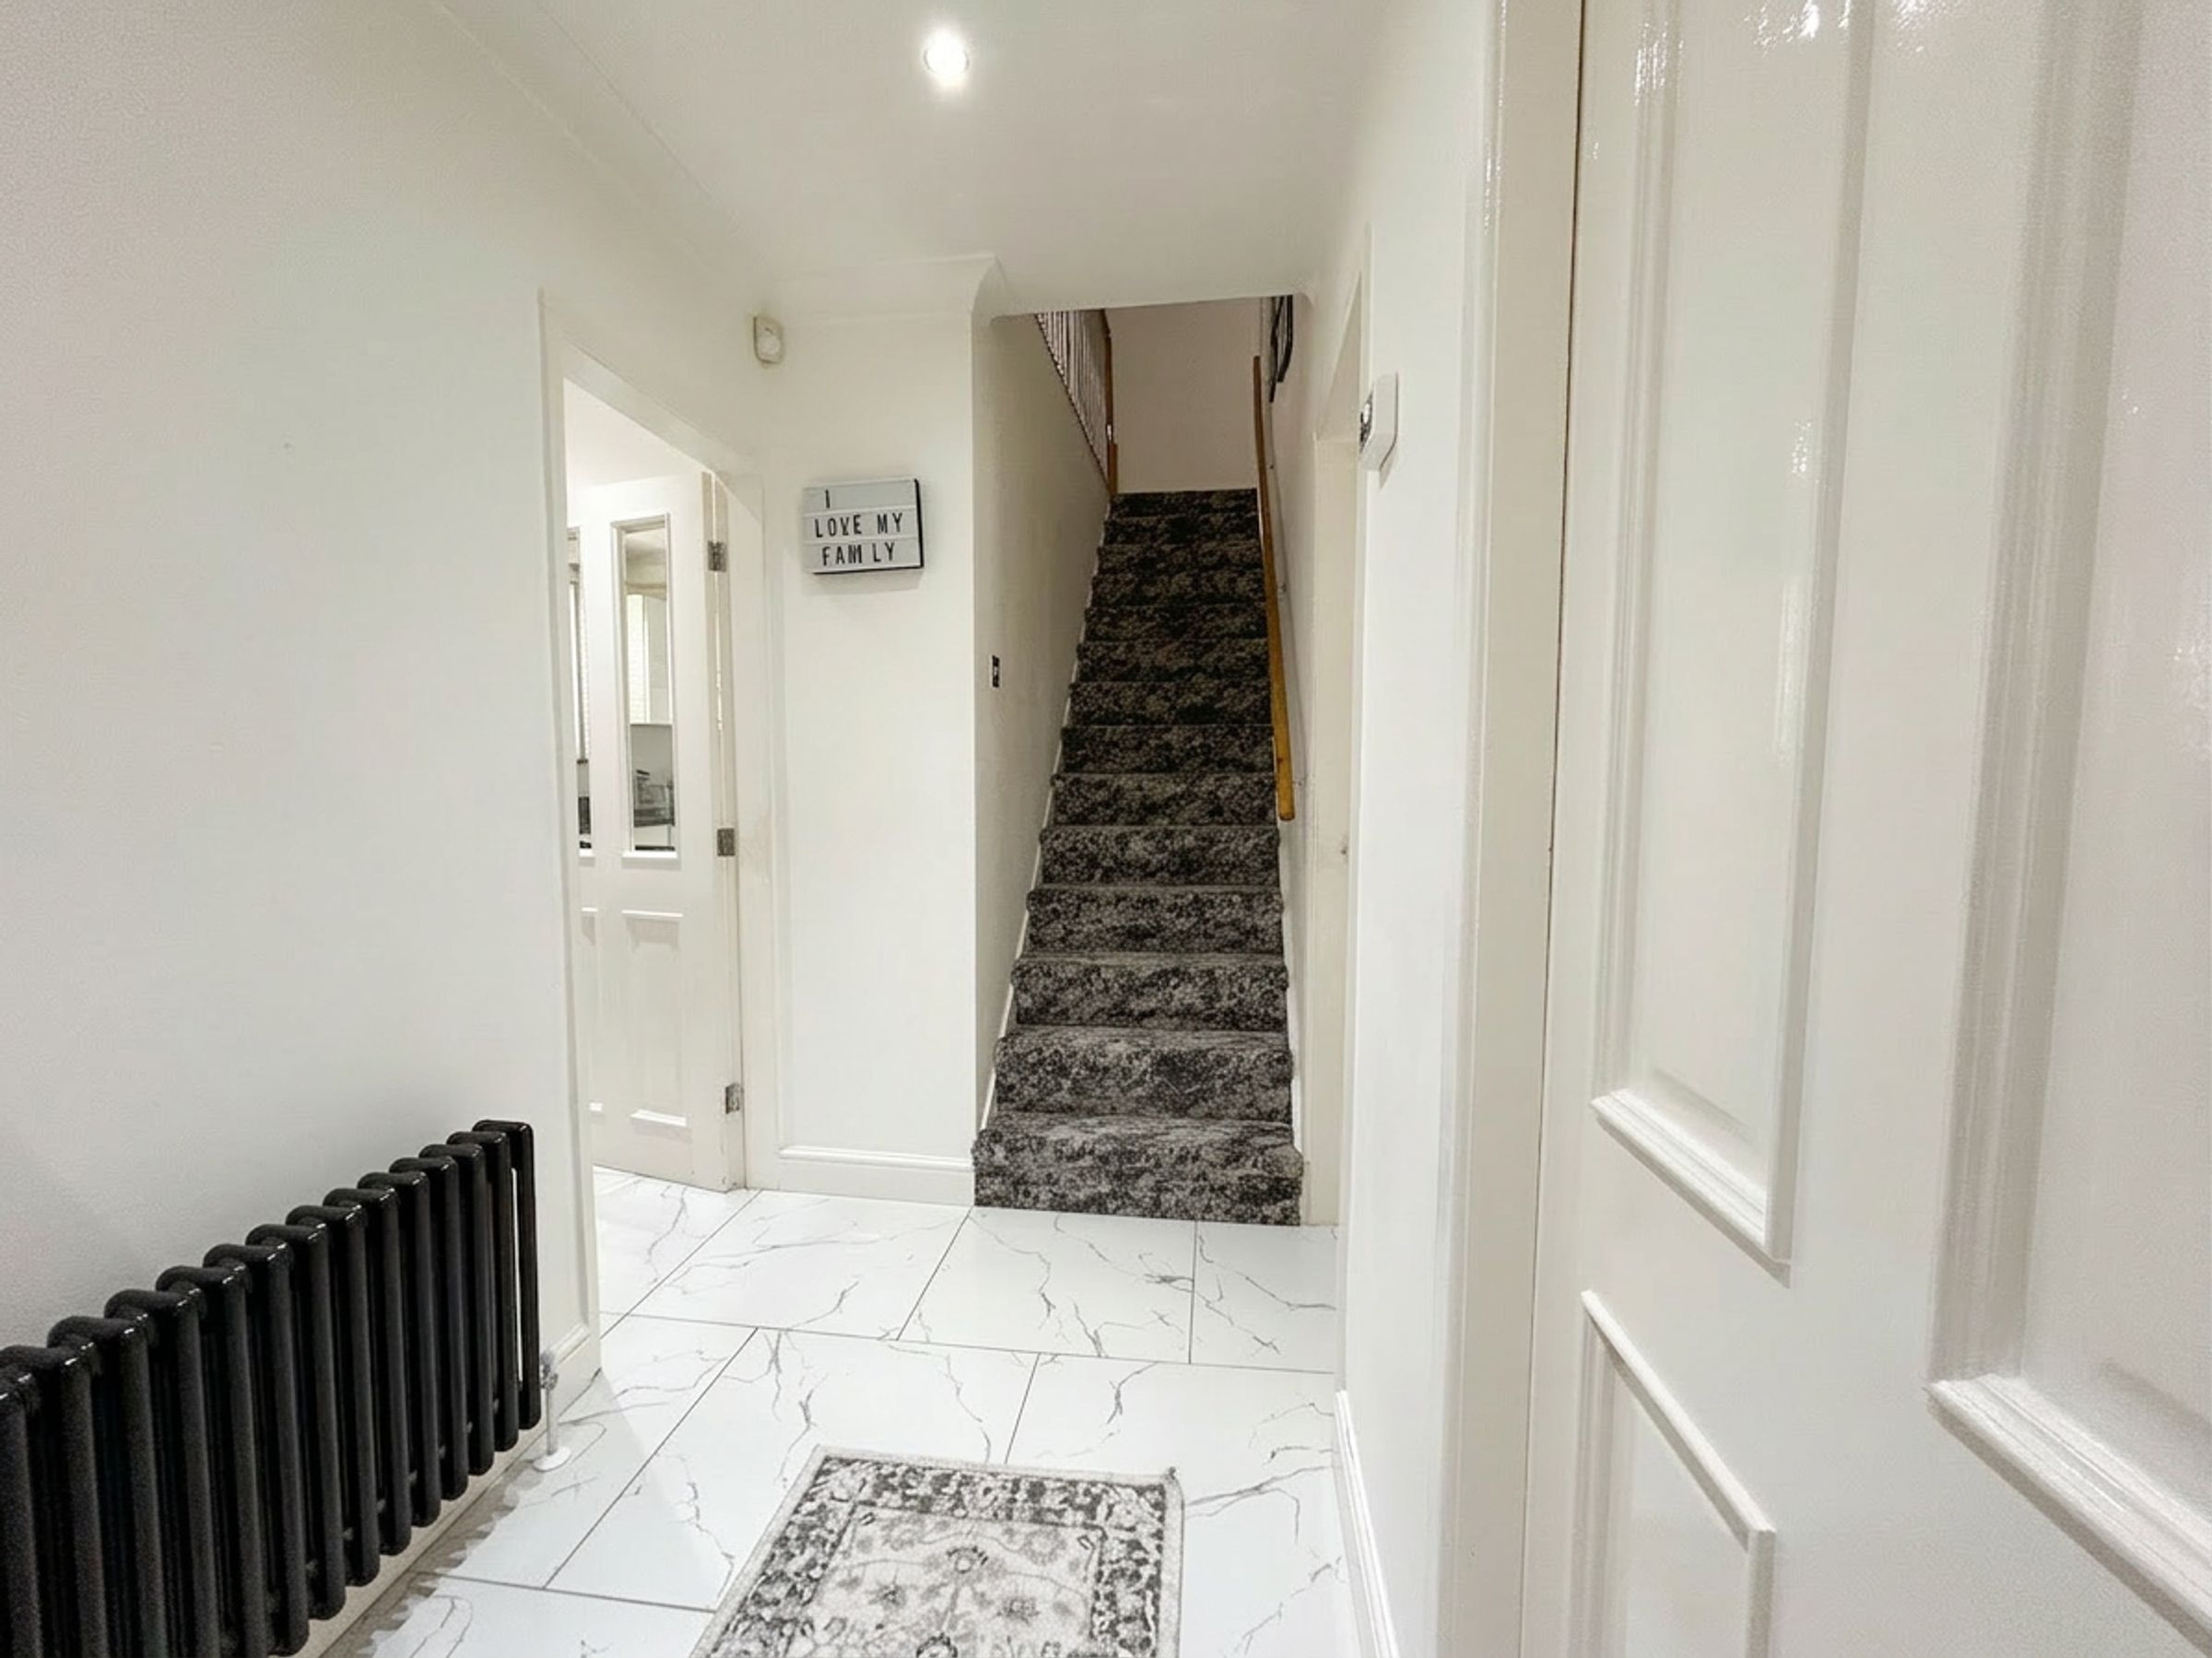
Entrance Hall
10' 10" x 4' 7" (3.30m x 1.40m)
Stairs to First Floor Landing. Internal doors through to:
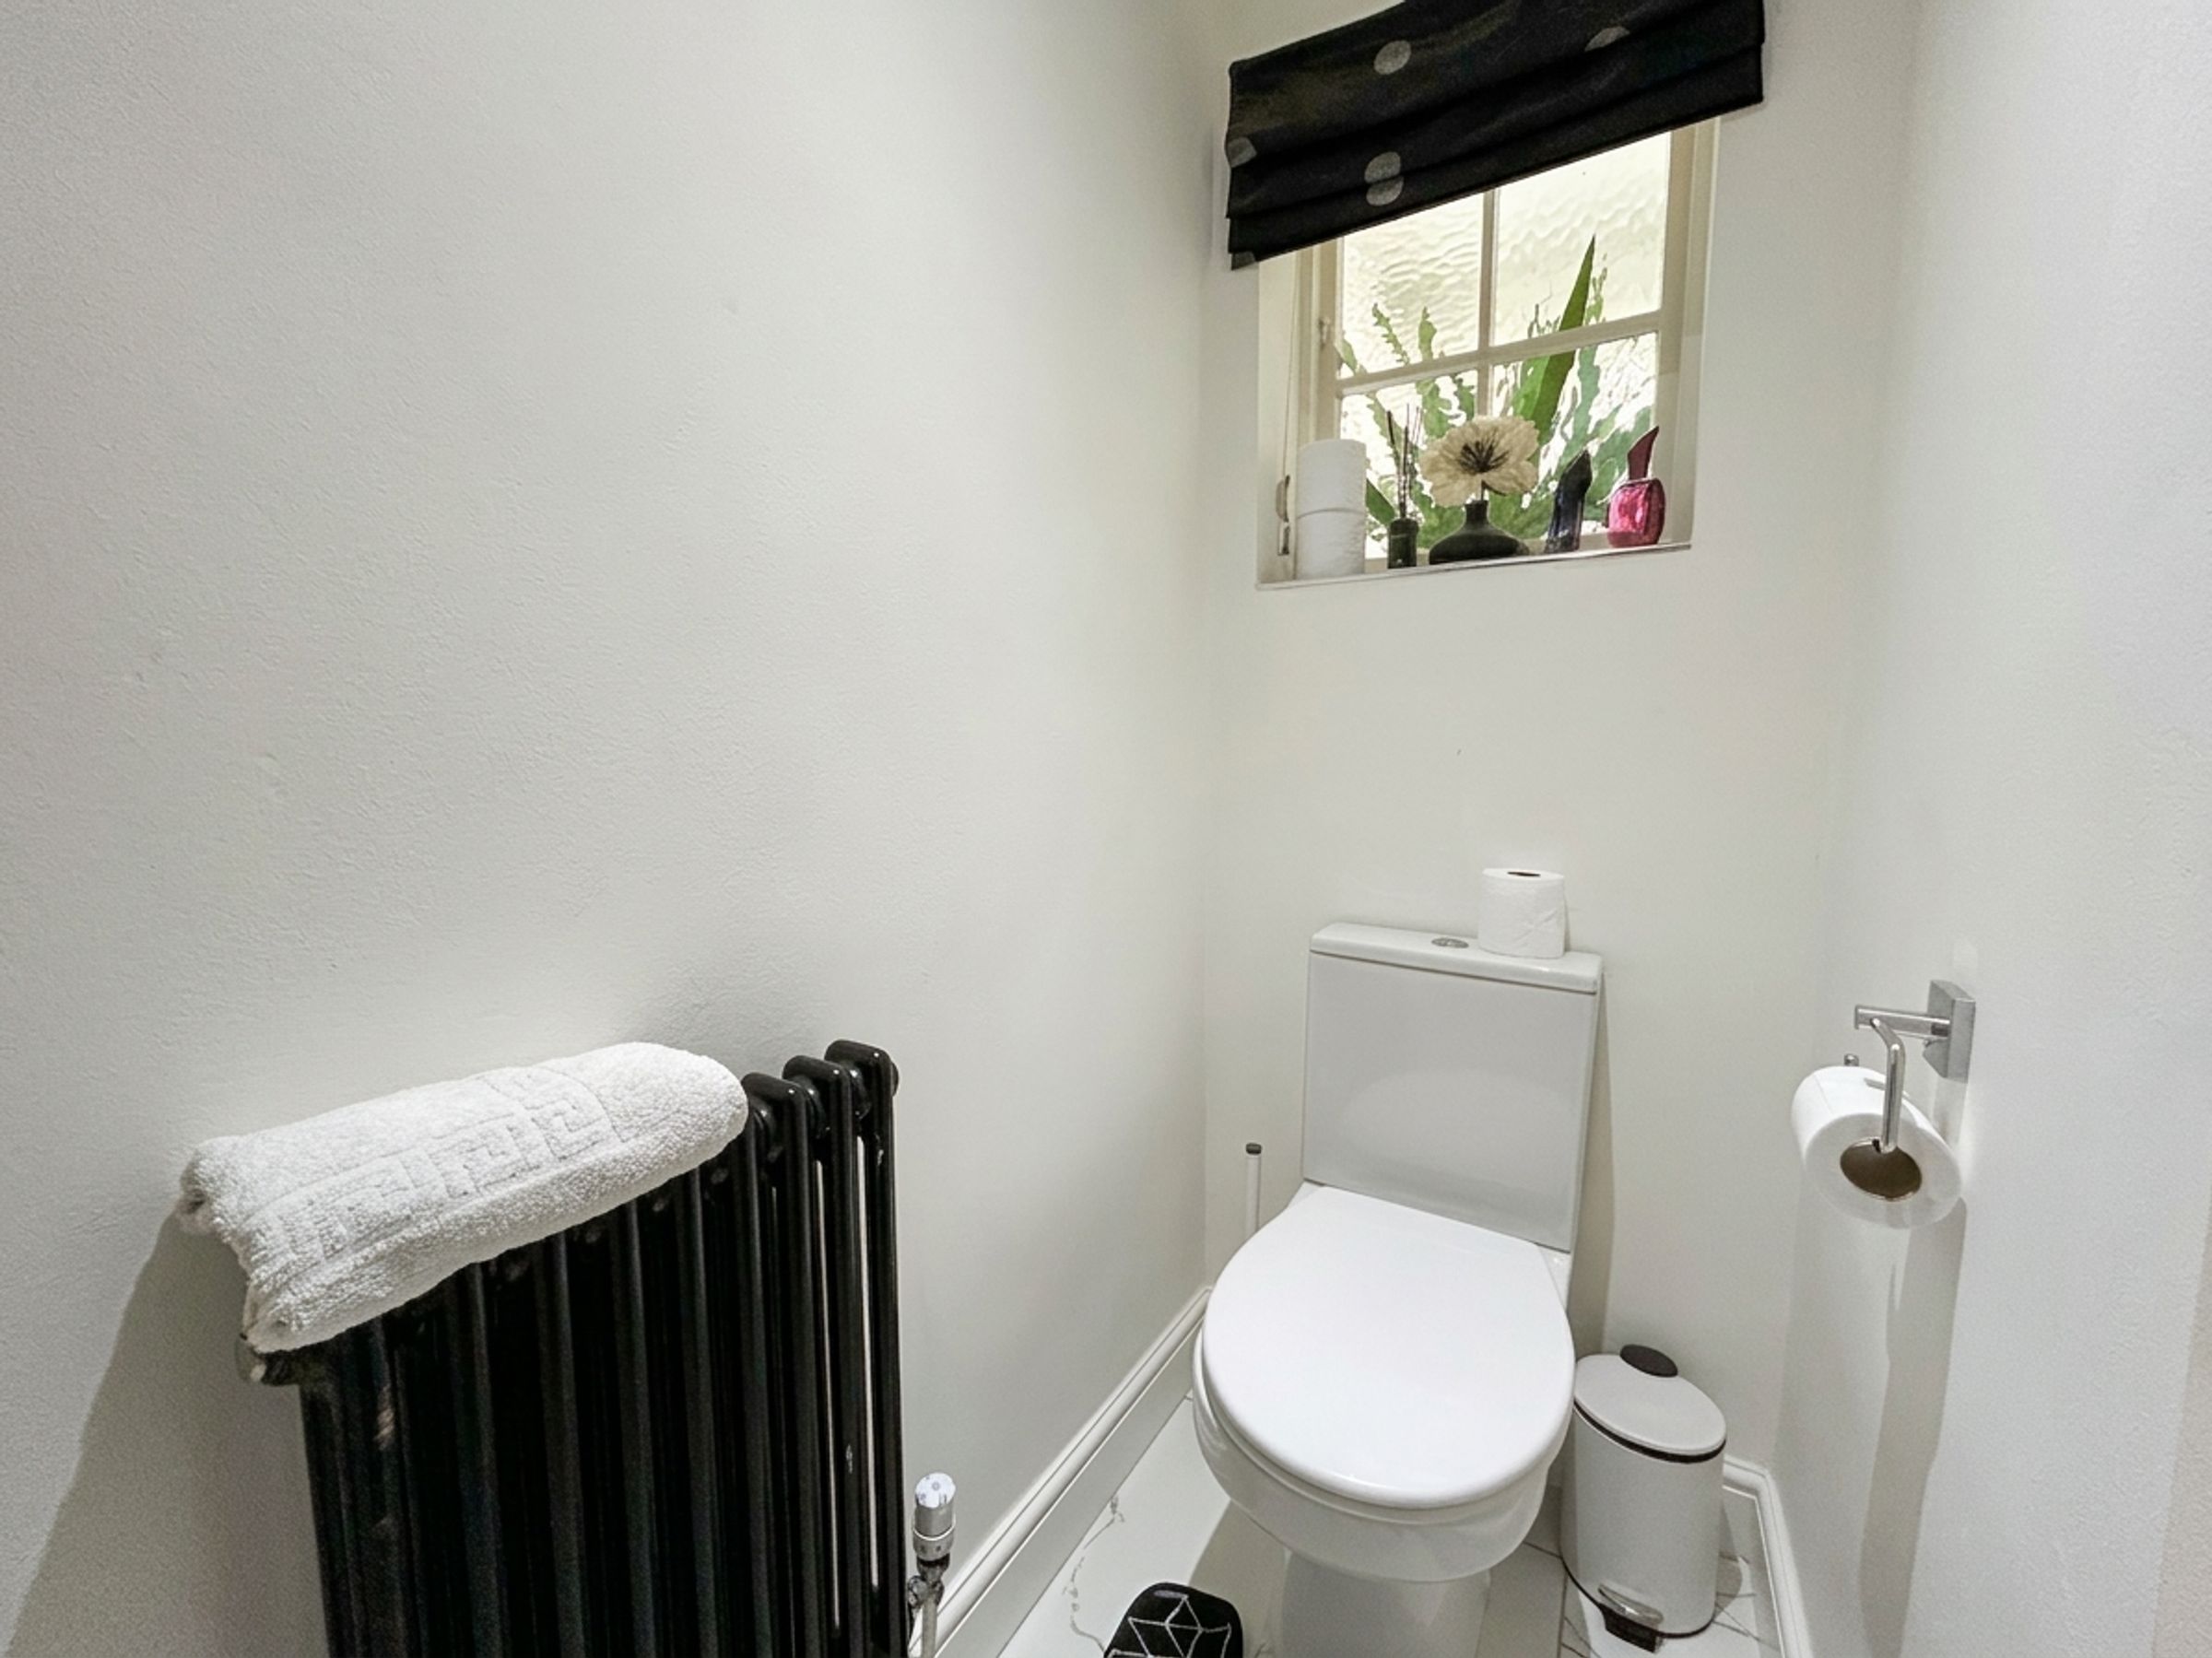
Guest W.C
7' 3" x 2' 7" (2.20m x 0.80m)
Internal window to front elevation. Fitted with low level WC, and hand wash basin.
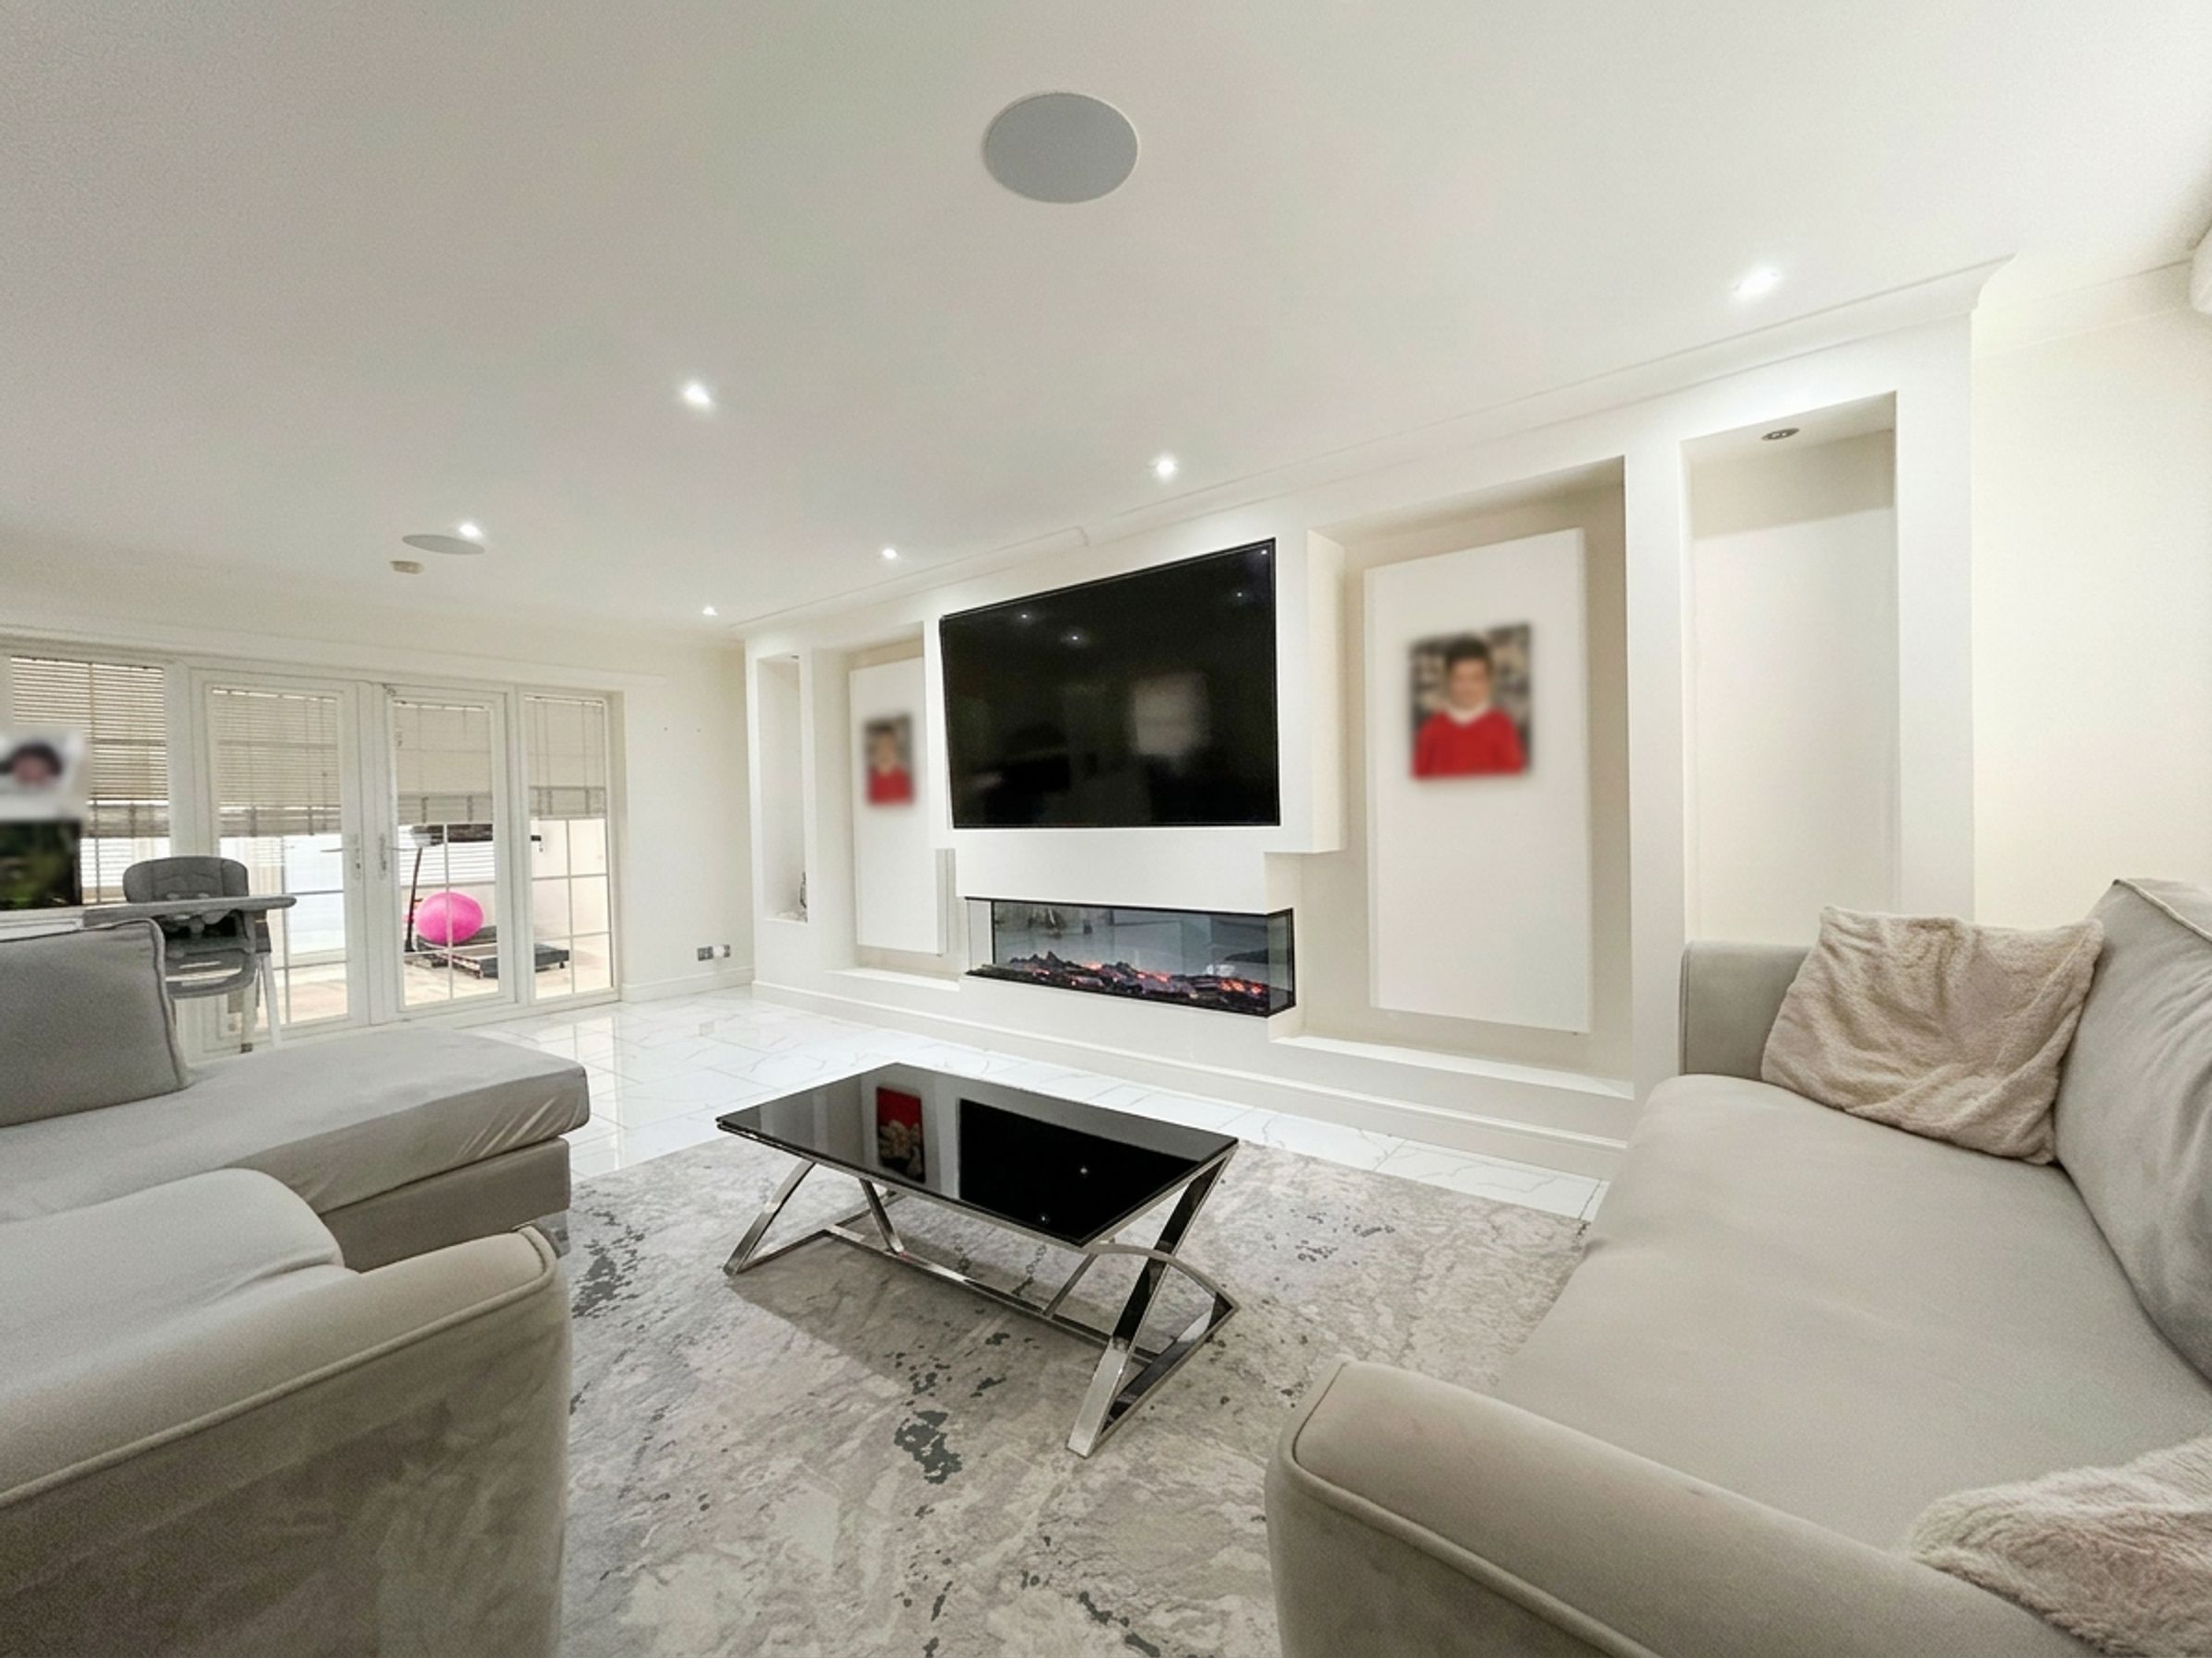
Lounge
22' 4" x 13' 9" (6.80m x 4.20m)
Window to front elevation. Media wall with feature fireplace. Internal doors through to:
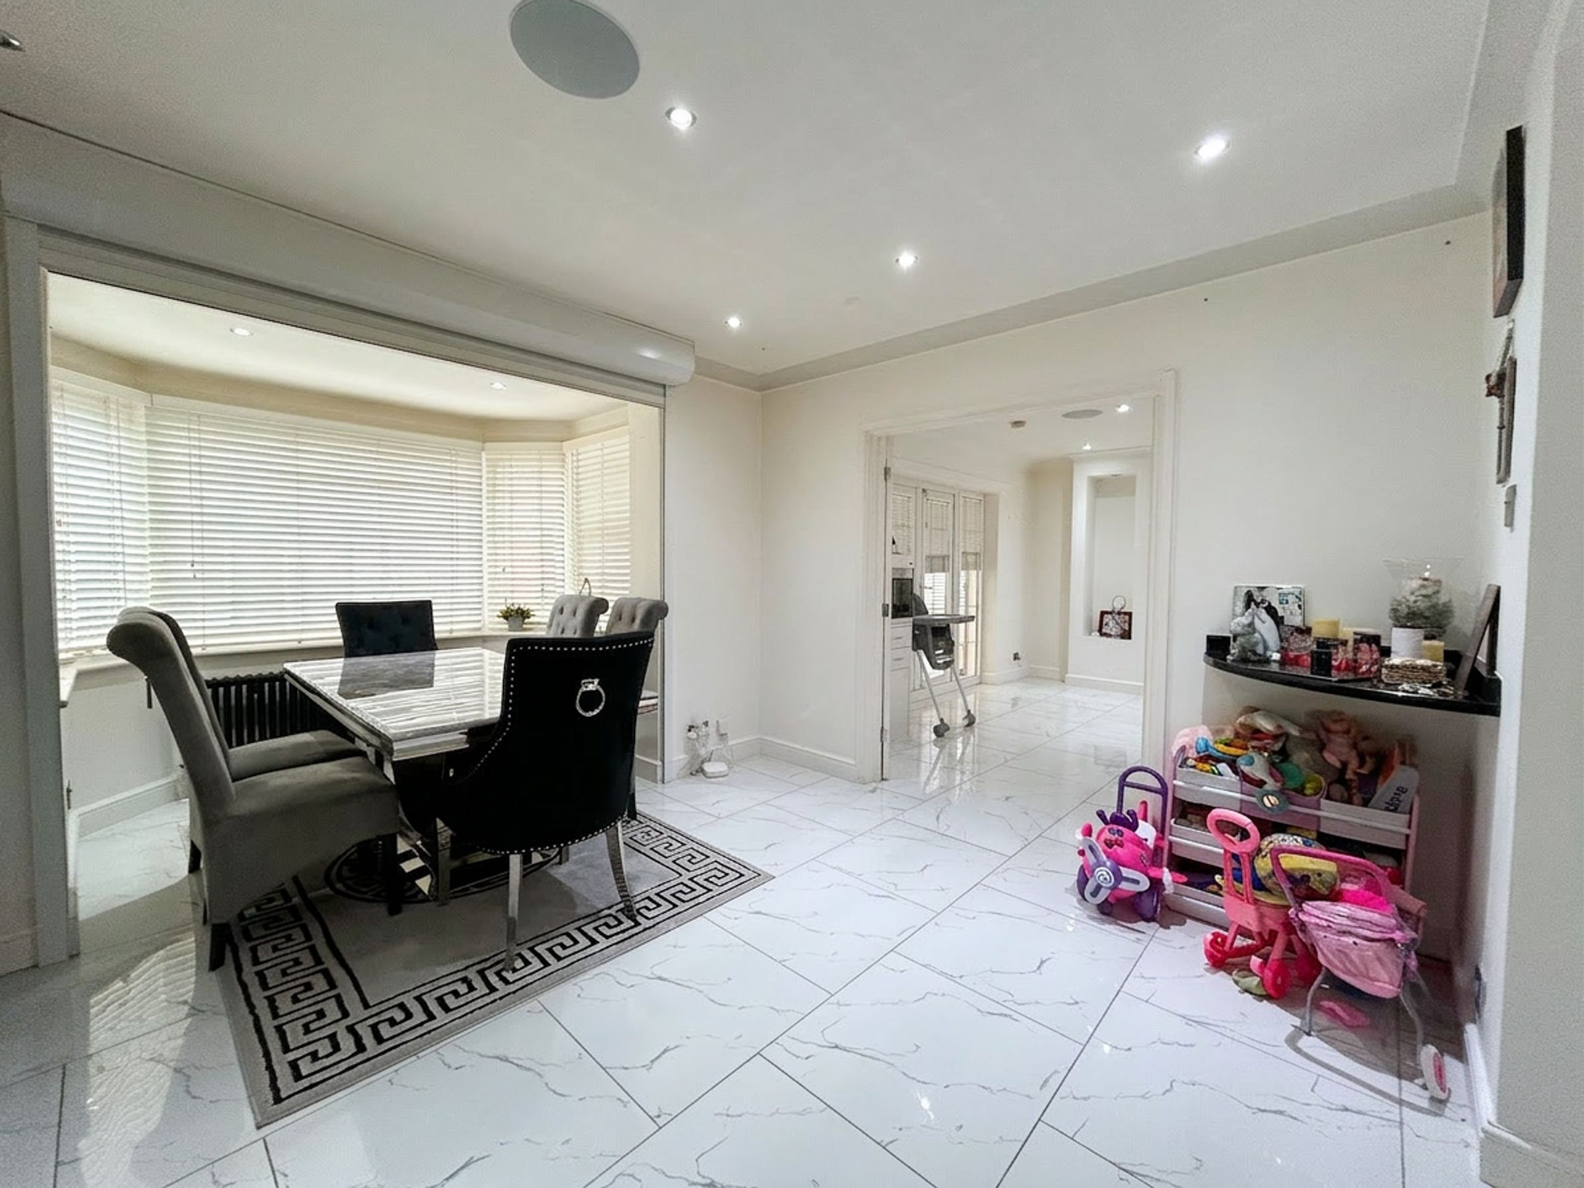
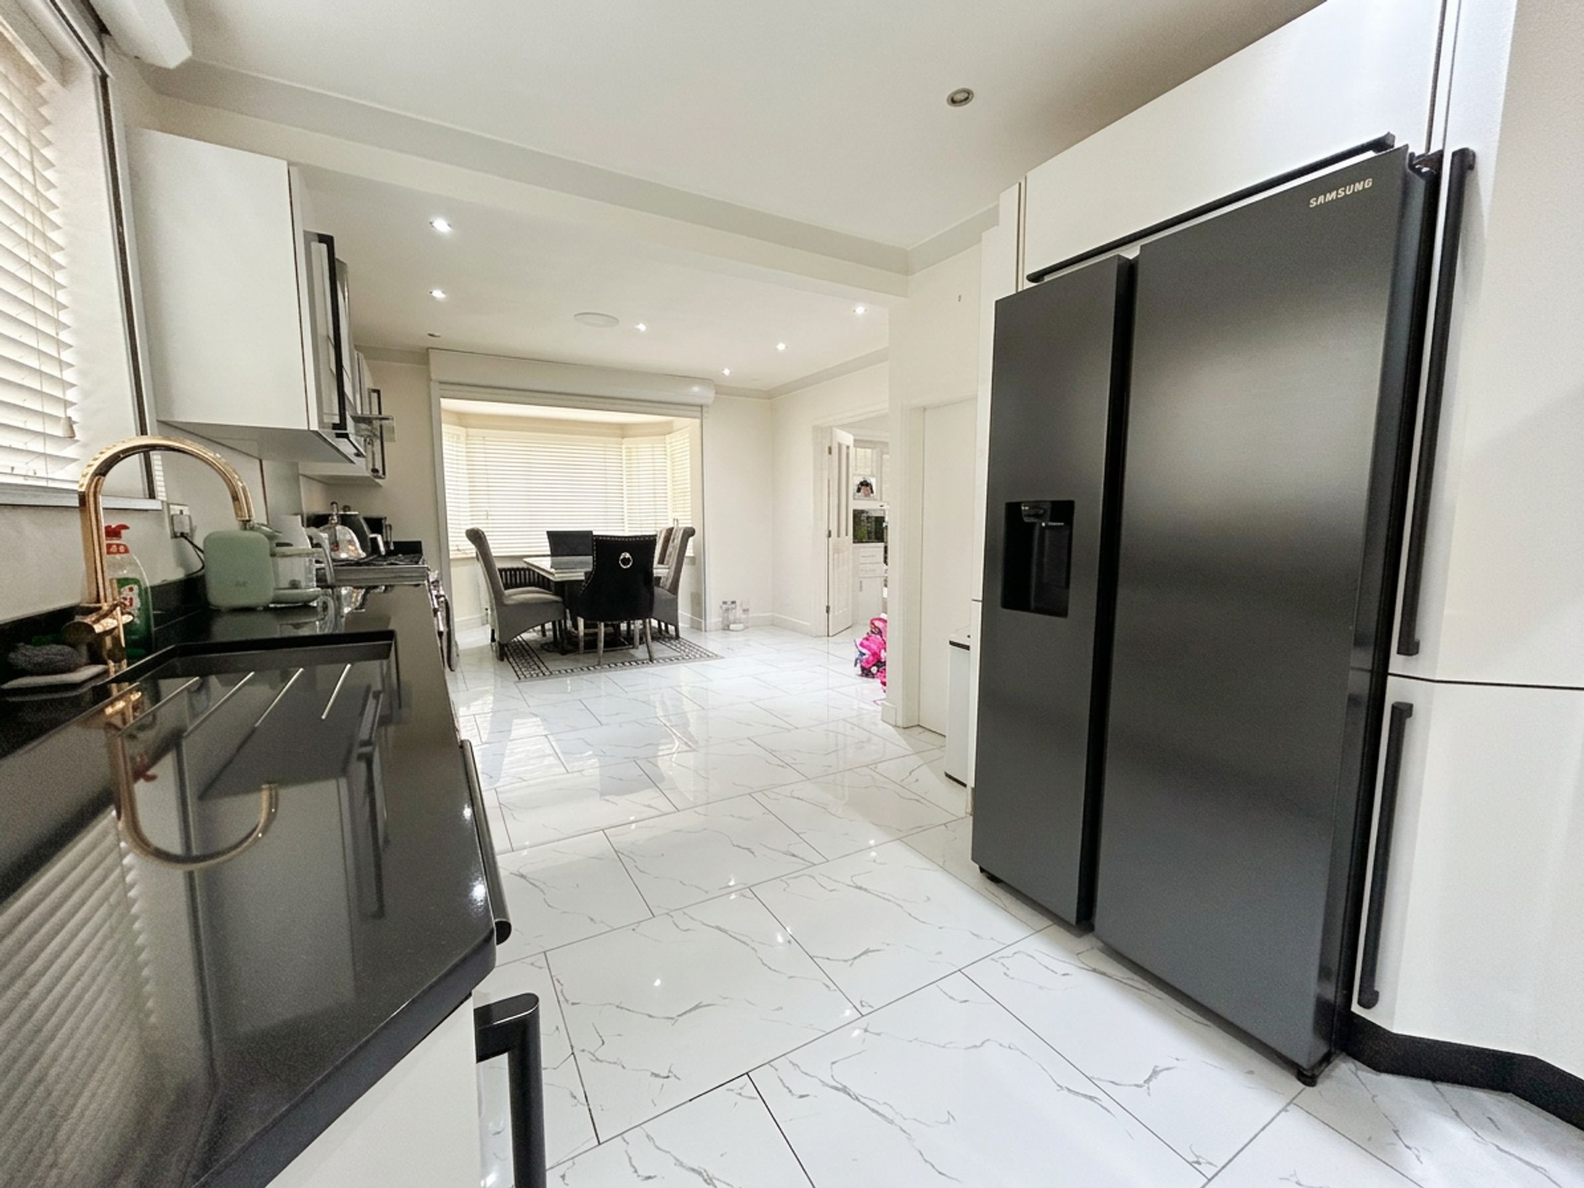
Kitchen/Diner
27' 7" x 12' 6" (8.40m x 3.80m)
Dual aspect windows to the side and large bay window to rear elevation. External door to side elevation. A modern stylish kitchen with a range of wall and base units and contrasting work surfaces with freestanding oven and extractor fan, dishwasher and space for Fridge Freezer. Internal door through to under the stairs storage area.
Sun Room
11' 2" x 10' 10" (3.40m x 3.30m)
Dual aspect windows to rear and both side elevations. Patio doors onto rear garden.
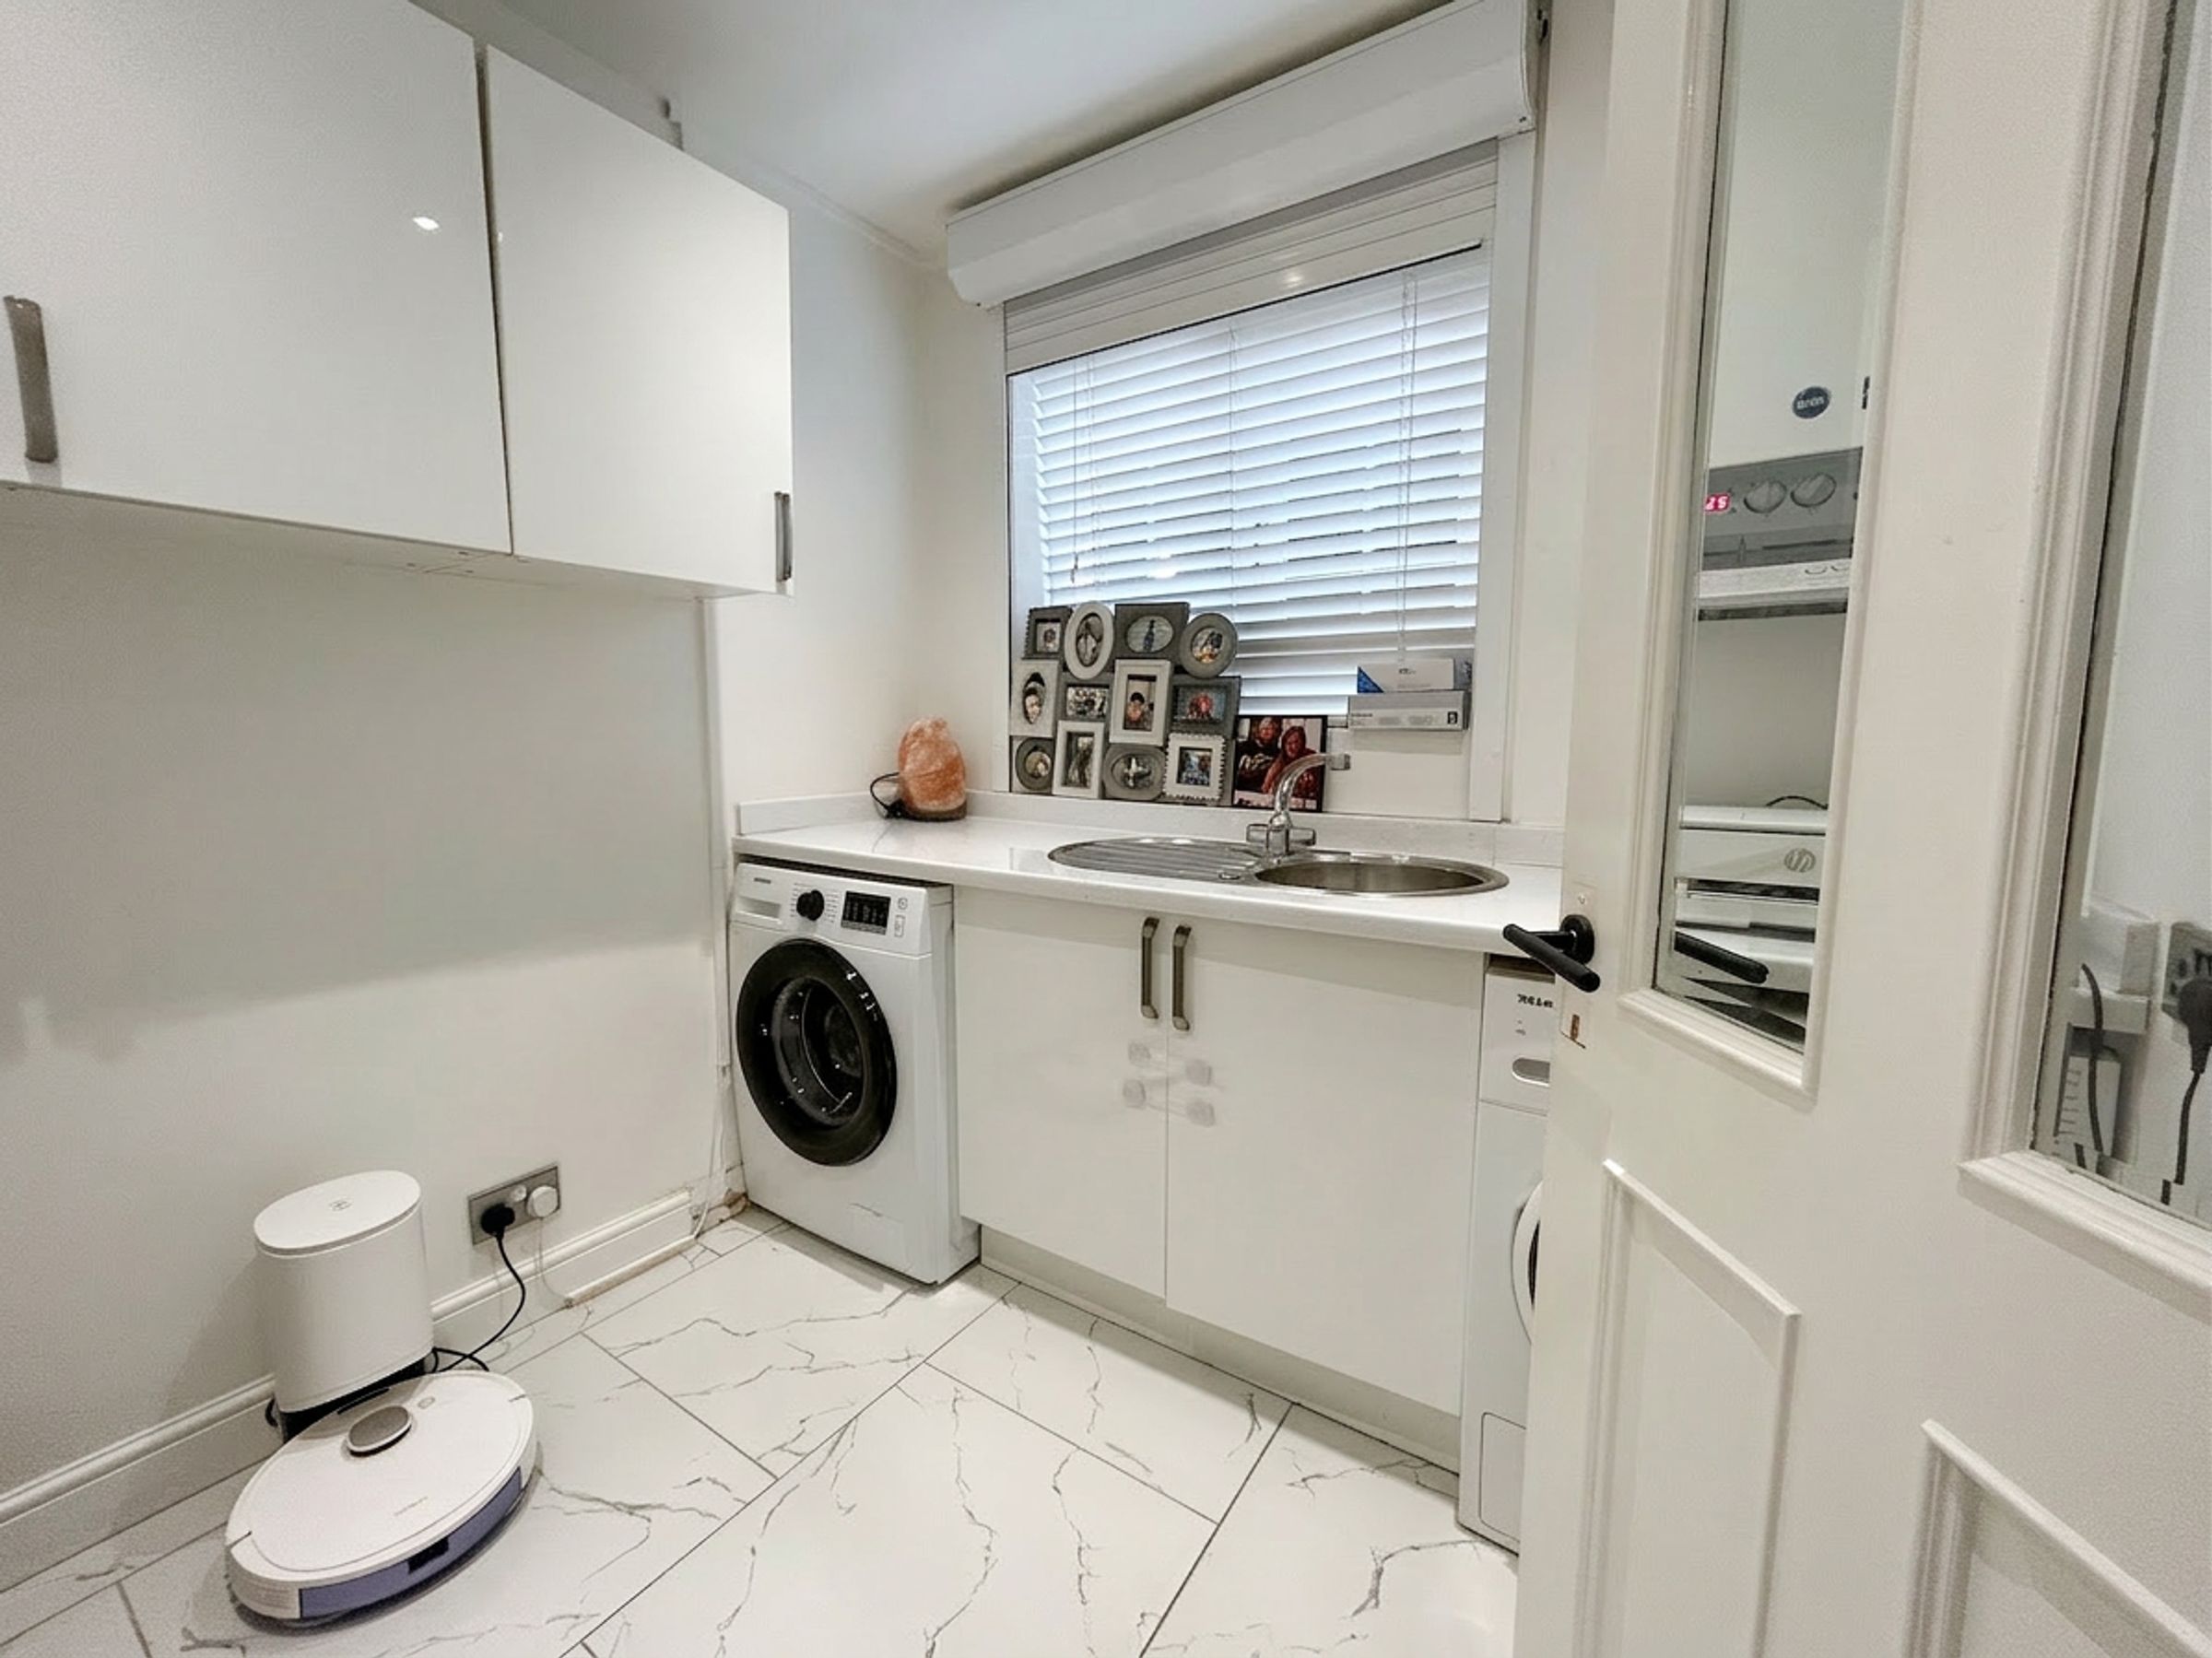
Utility Room
7' 3" x 7' 3" (2.20m x 2.22m)
Window to side elevation. Fitted with a range of wall and base units with space for washing machine and dryer.
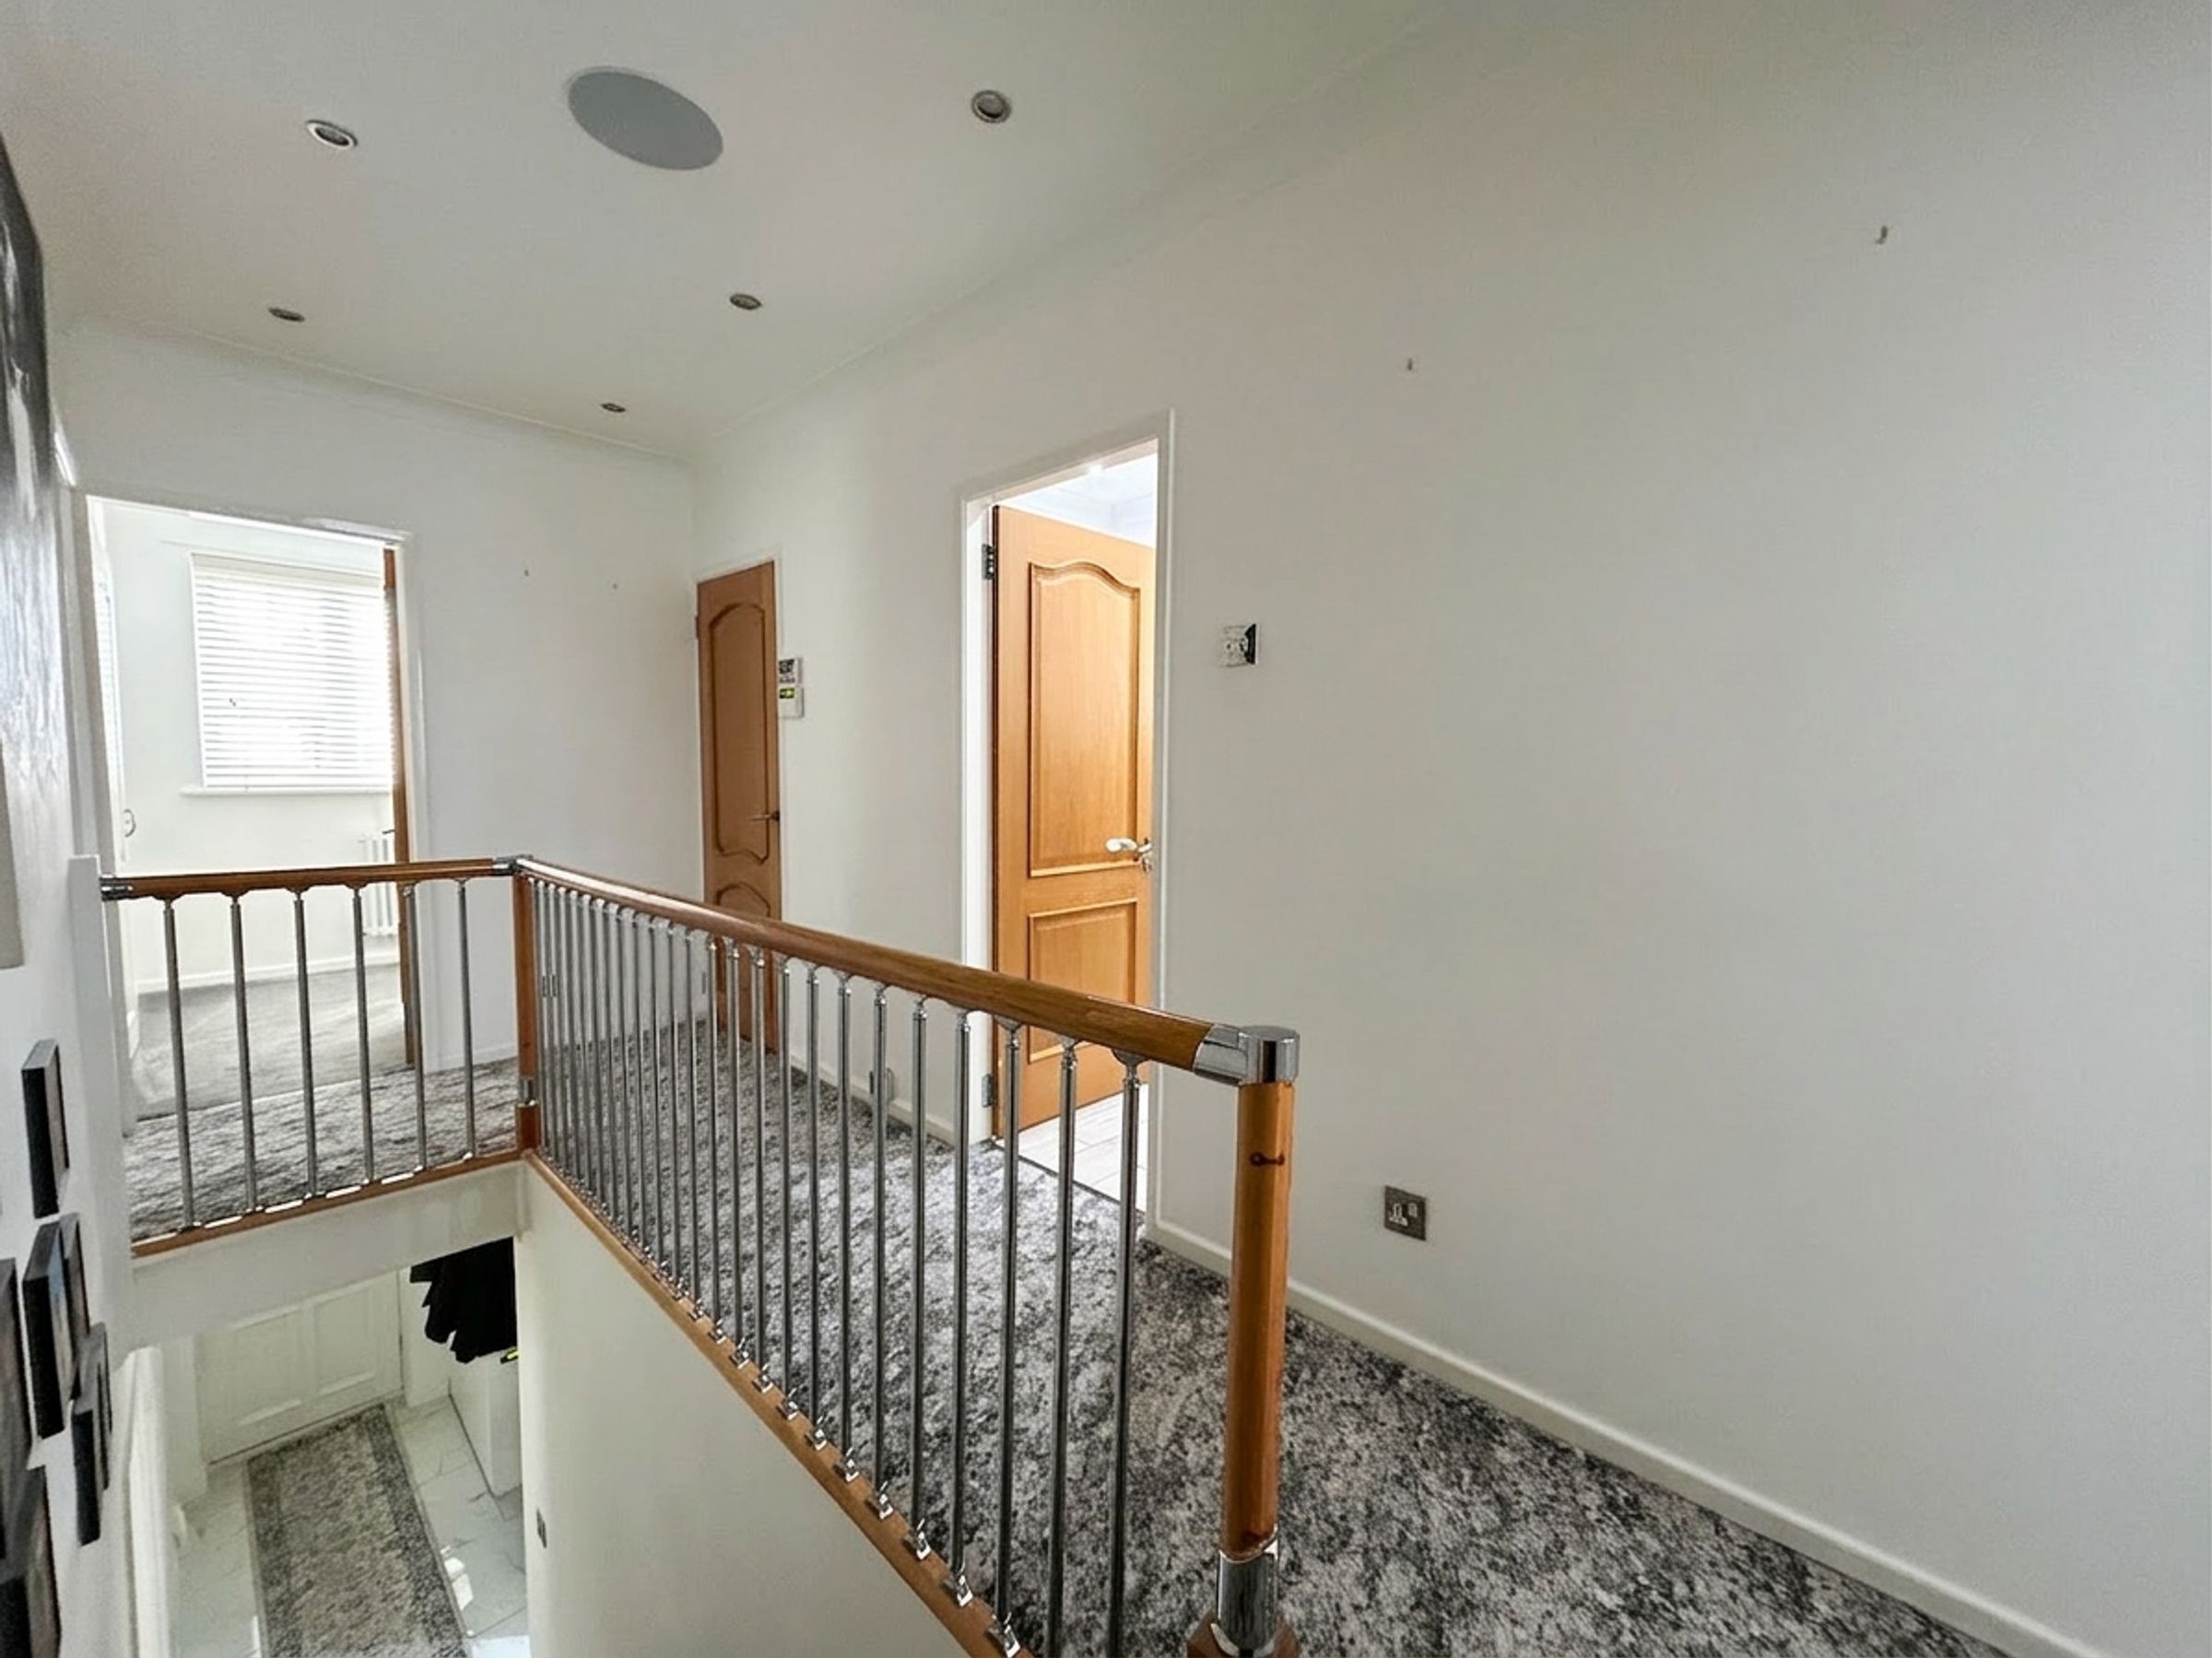
Landing
15' 1" x 5' 11" (4.60m x 1.80m)
Internal doors through to:
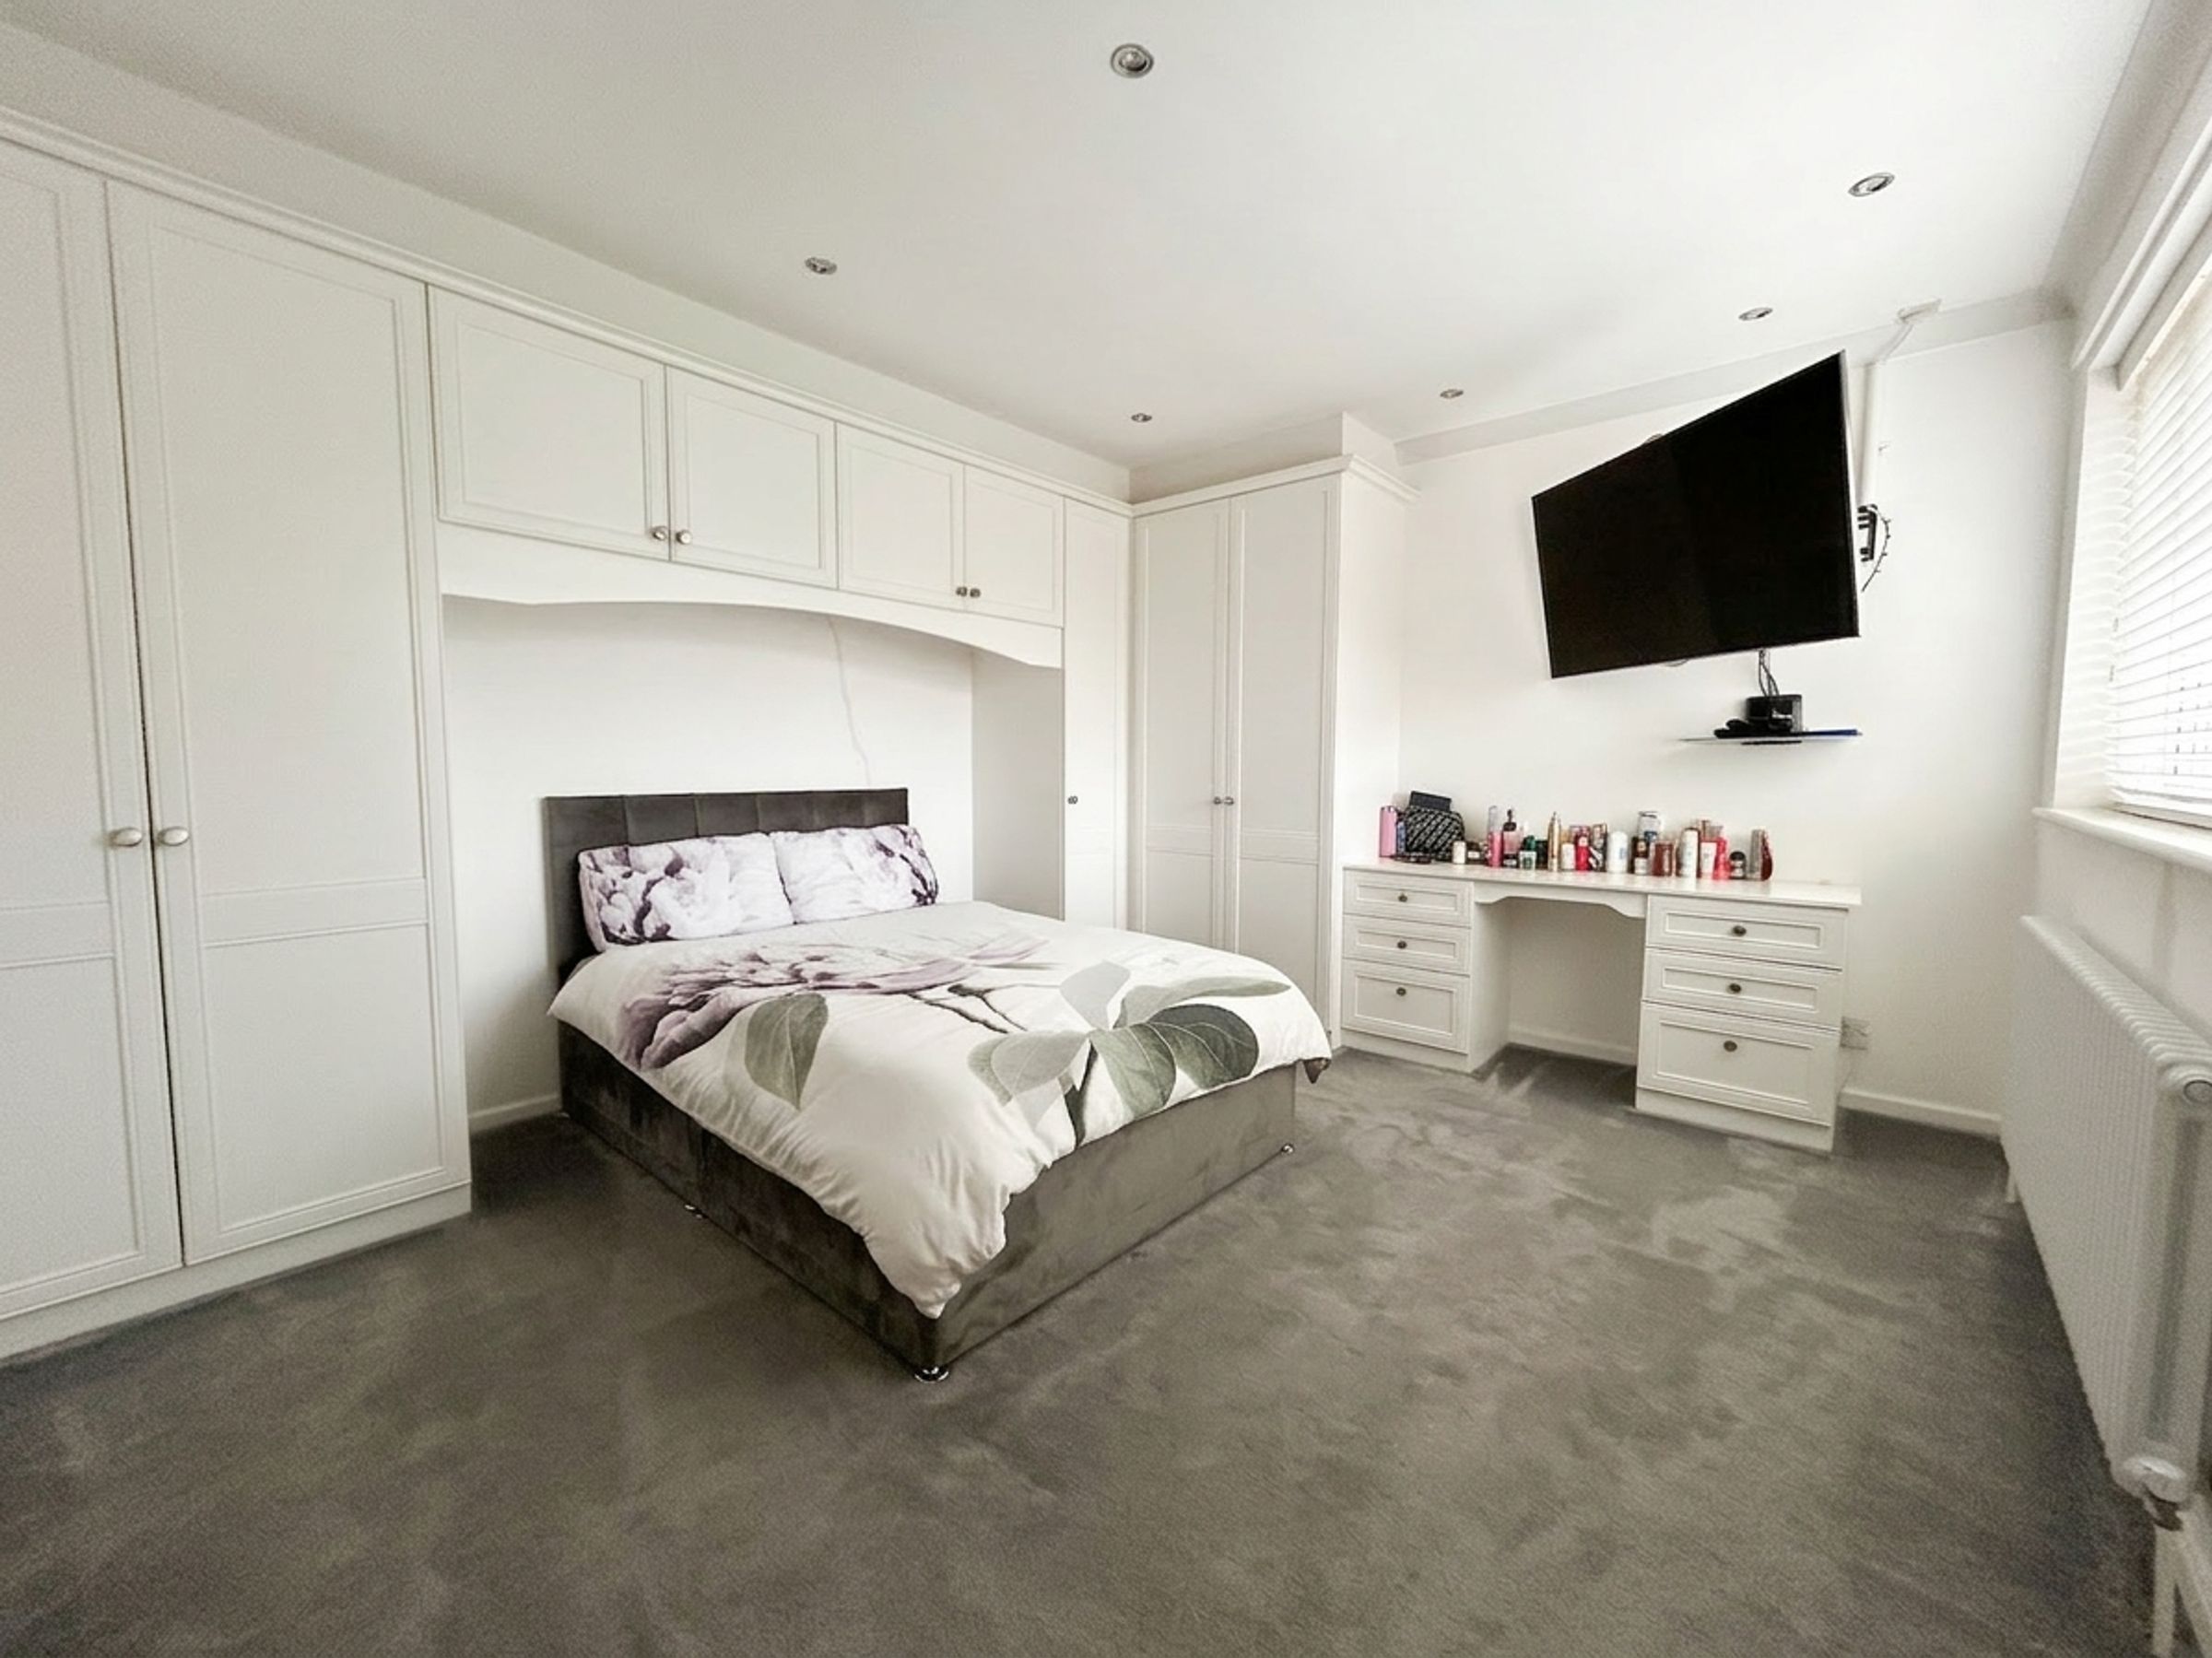
Bedroom One
11' 6" x 13' 9" (3.50m x 4.20m)
Window to front elevation. Double bedroom. Fitted storage.
Bedroom Two
10' 2" x 11' 10" (3.10m x 3.60m)
Window to rear elevation. Double bedroom. Fitted storage.
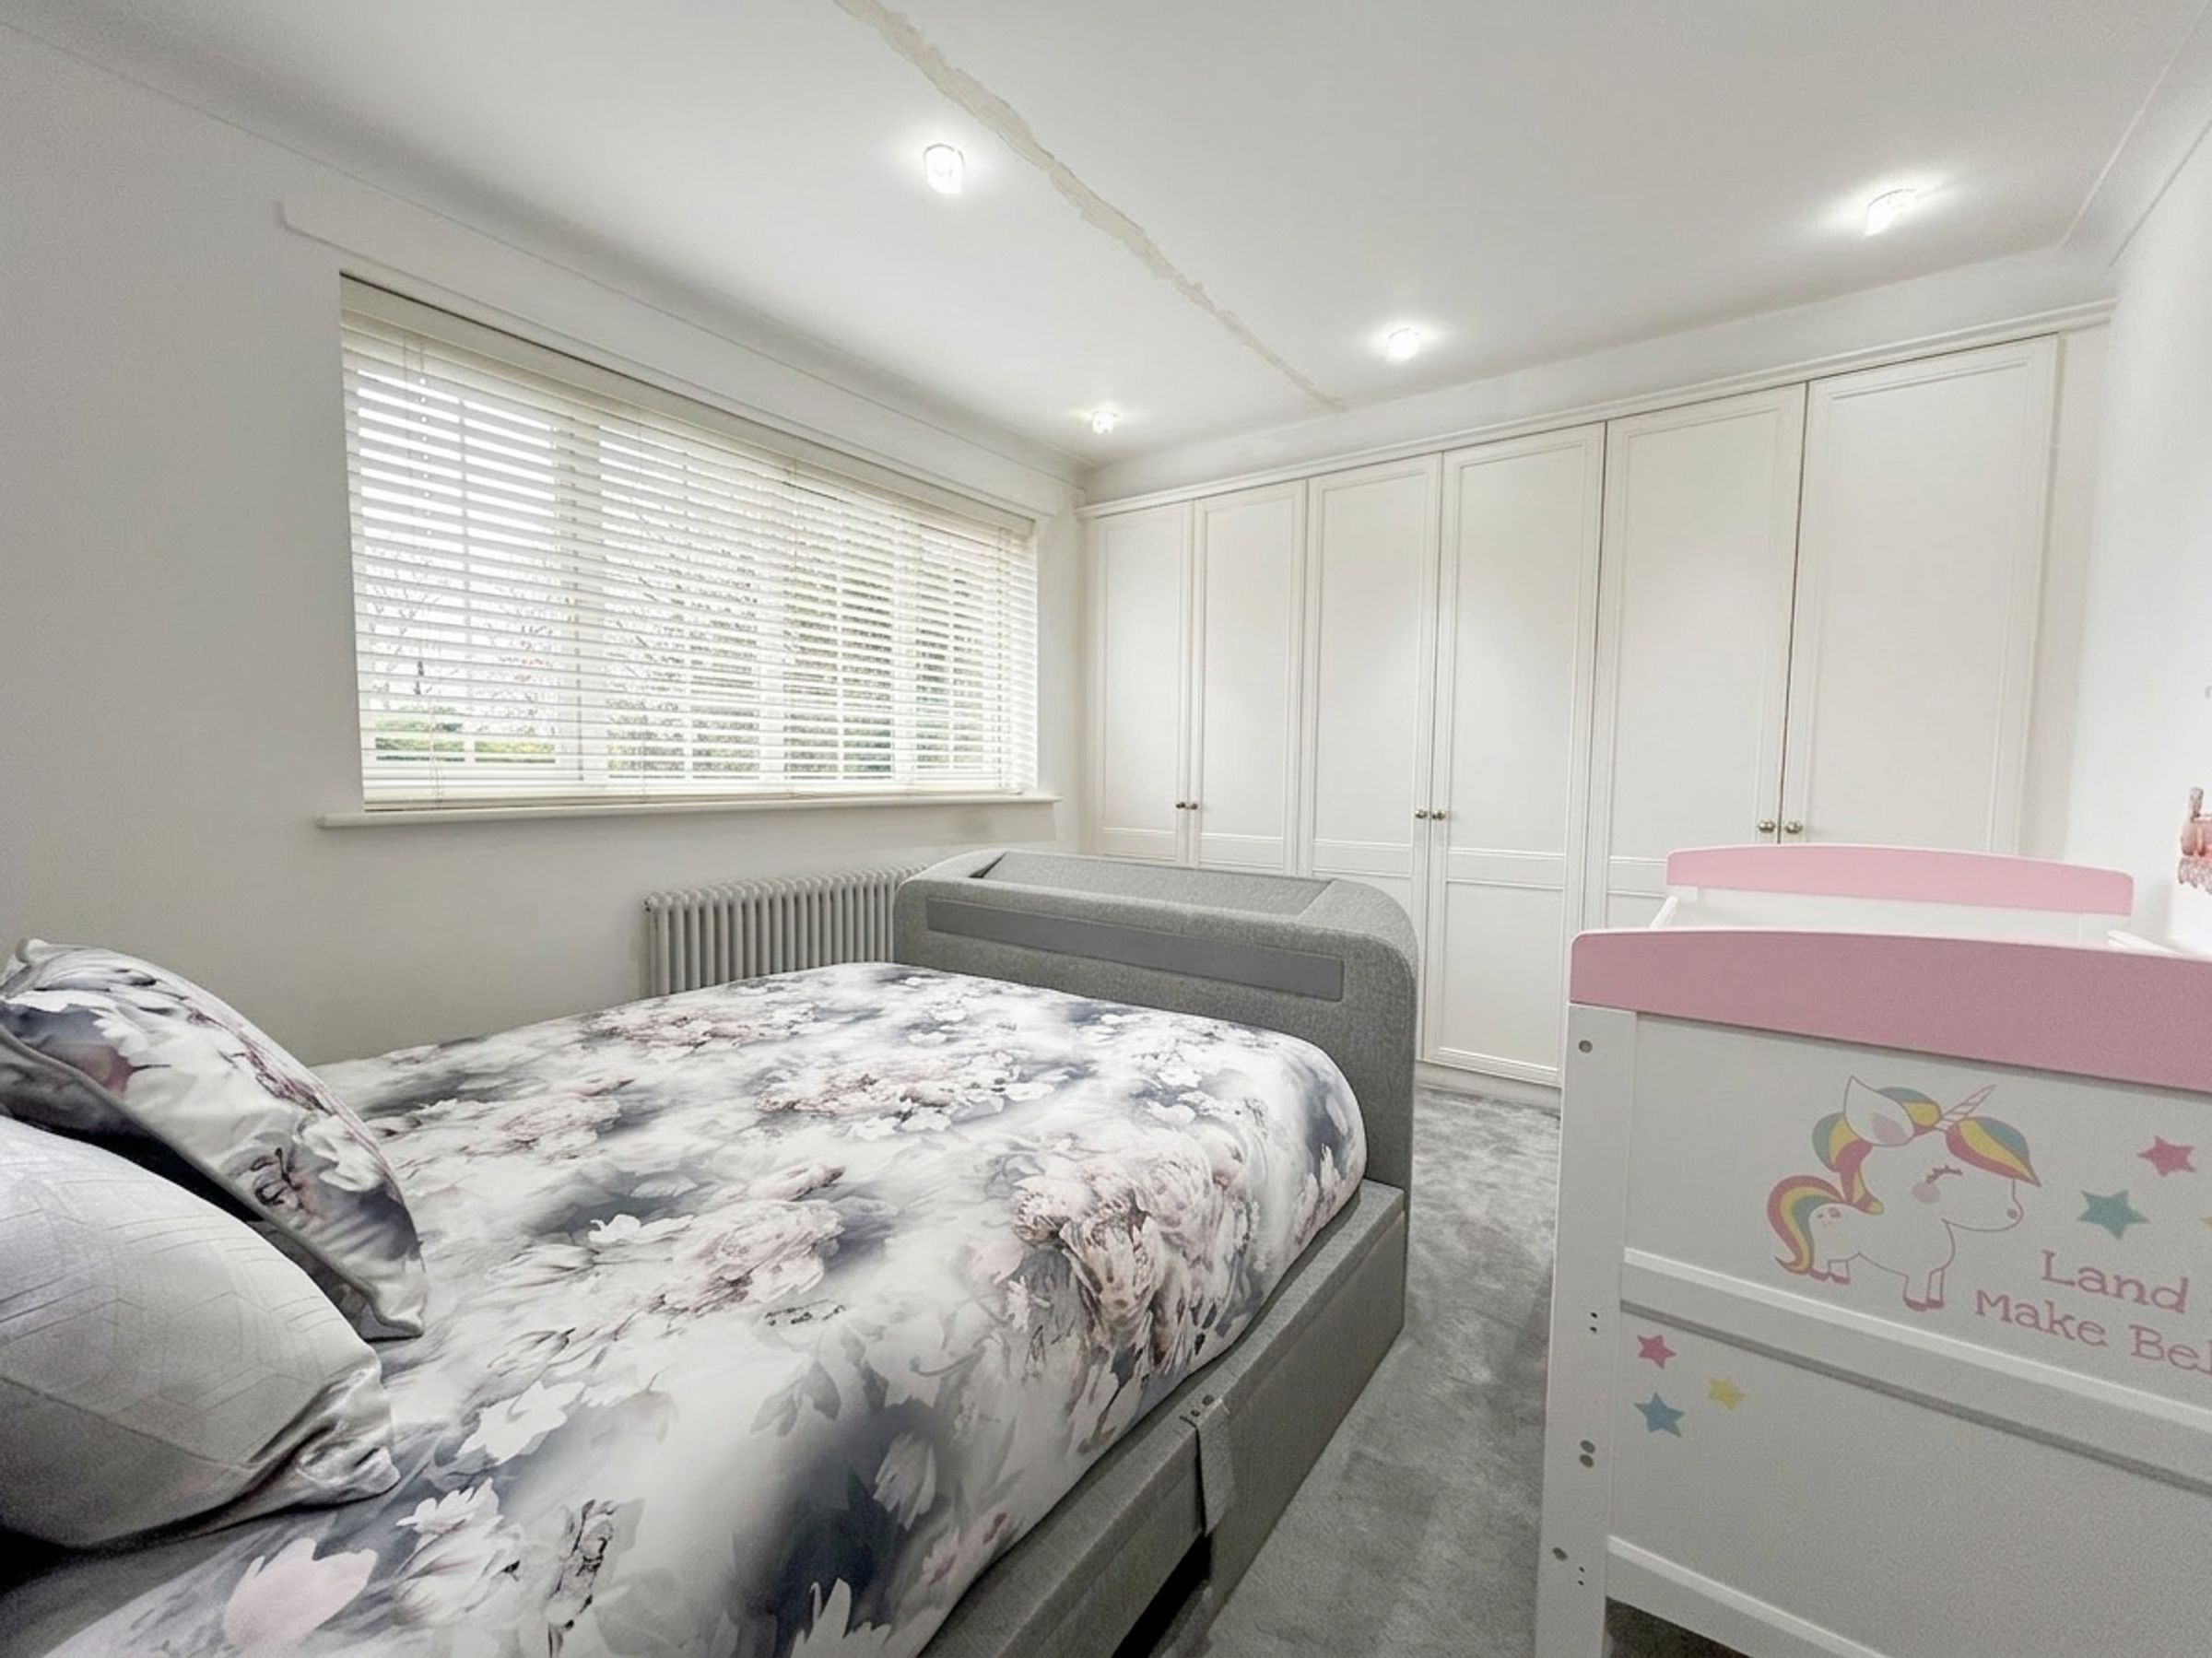
Bedroom Three
7' 3" x 12' 6" (2.20m x 3.80m)
Window to front elevation. Double bedroom. Fitted storage.
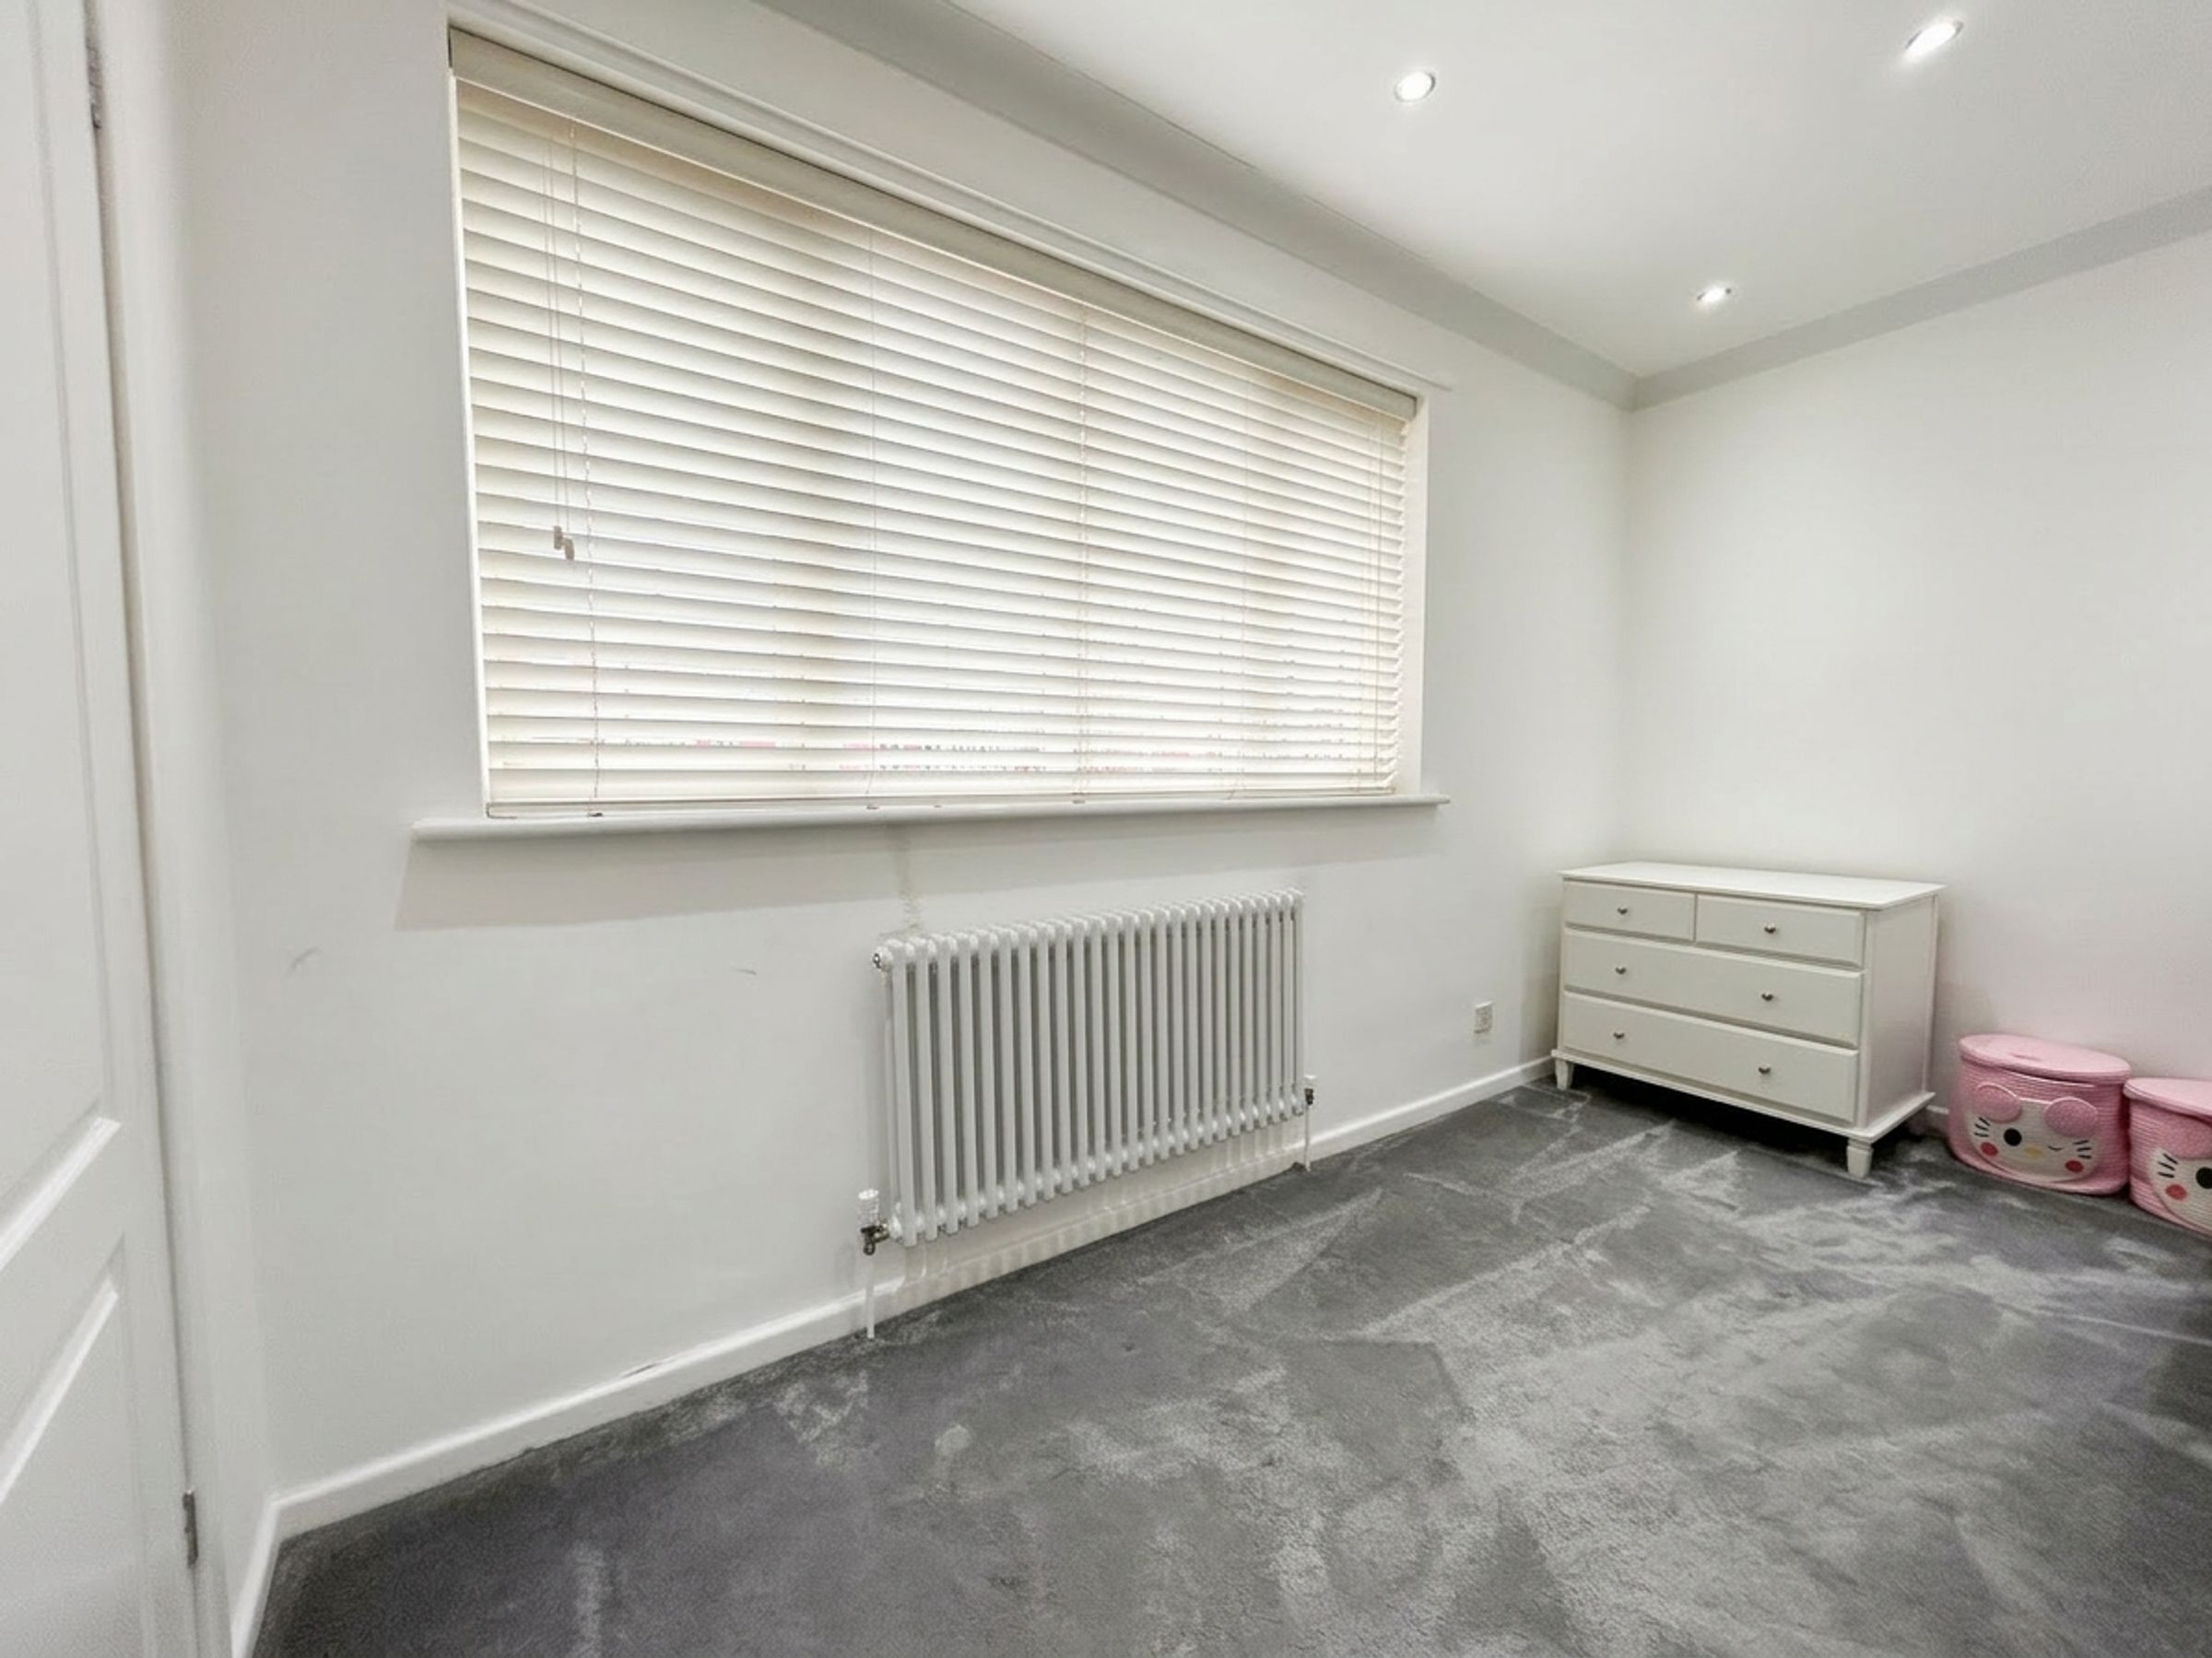
Bedroom Four
6' 11" x 12' 6" (2.10m x 3.80m)
Window to rear elevation. Double bedroom. Fitted storage.
Bathroom
9' 6" x 5' 11" (2.90m x 1.80m)
Window to side elevation. Fitted a shower, bath, low level WC, and pedestal hand wash basin.





