Like the look of this property?
We would love to hear from you and arrange a viewing of this property. Get in touch now!
Property features
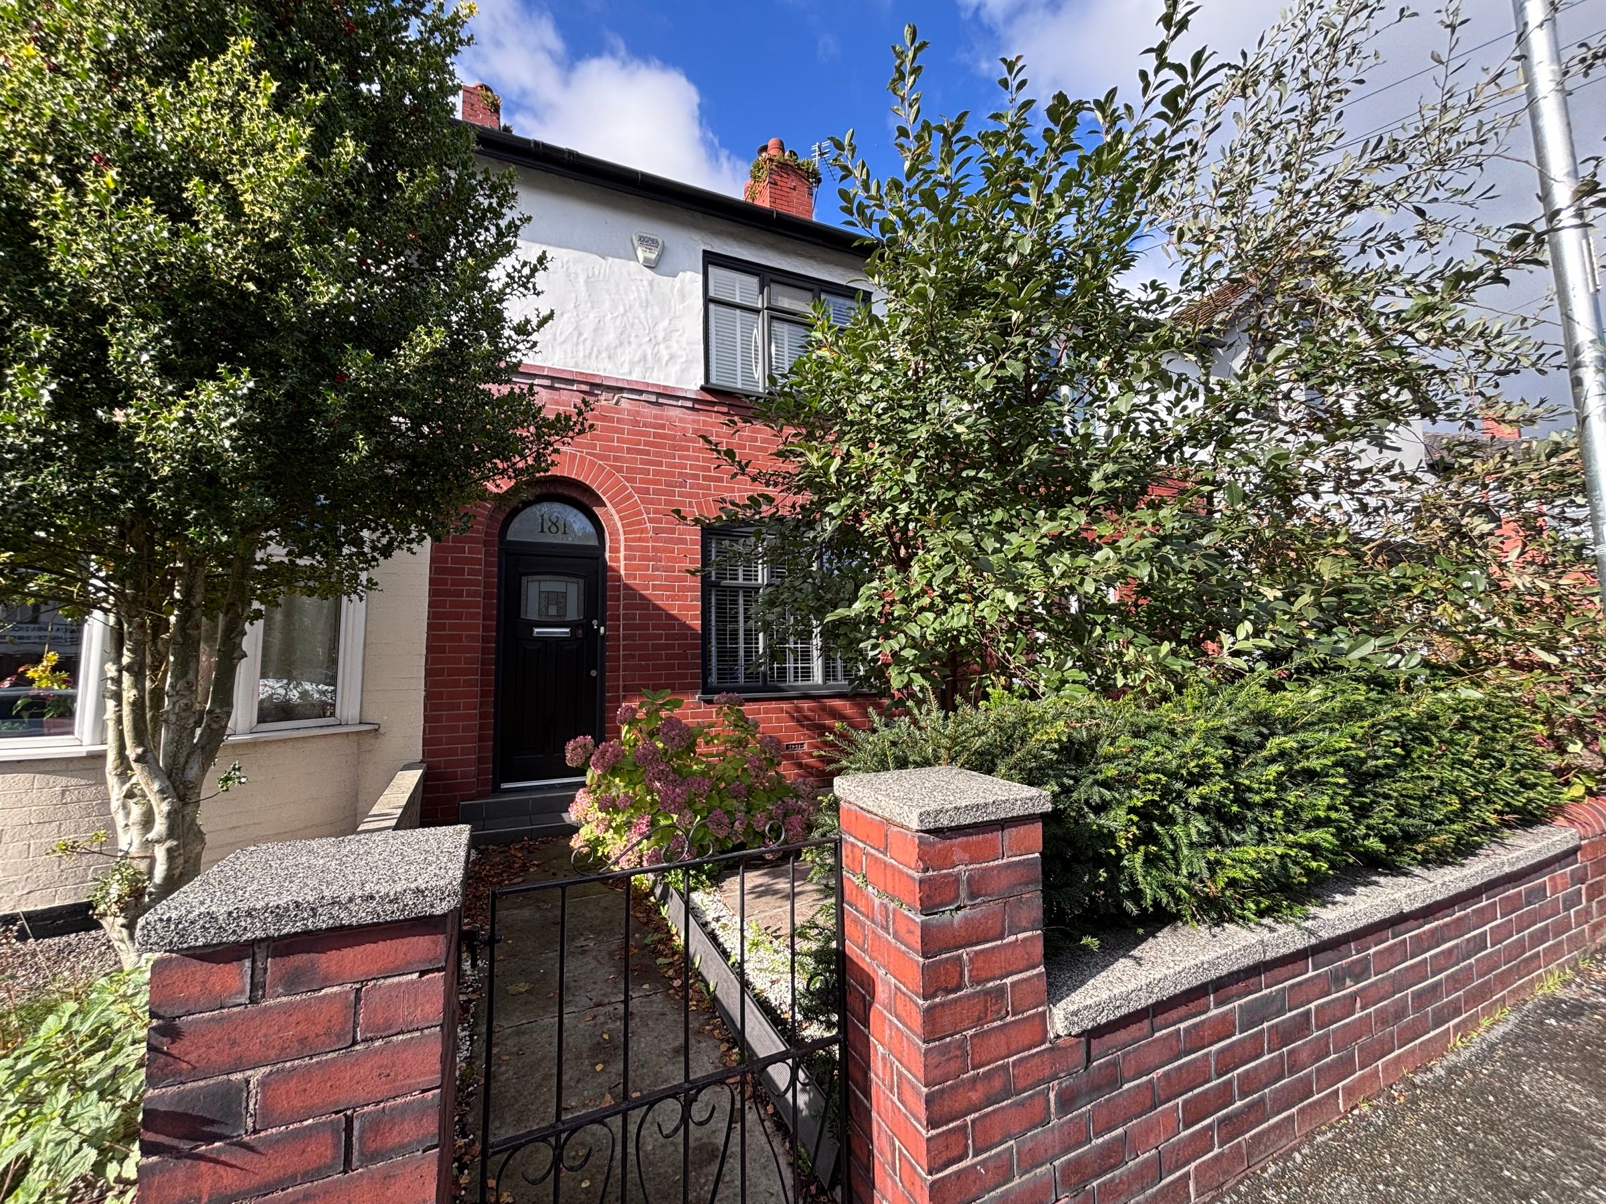
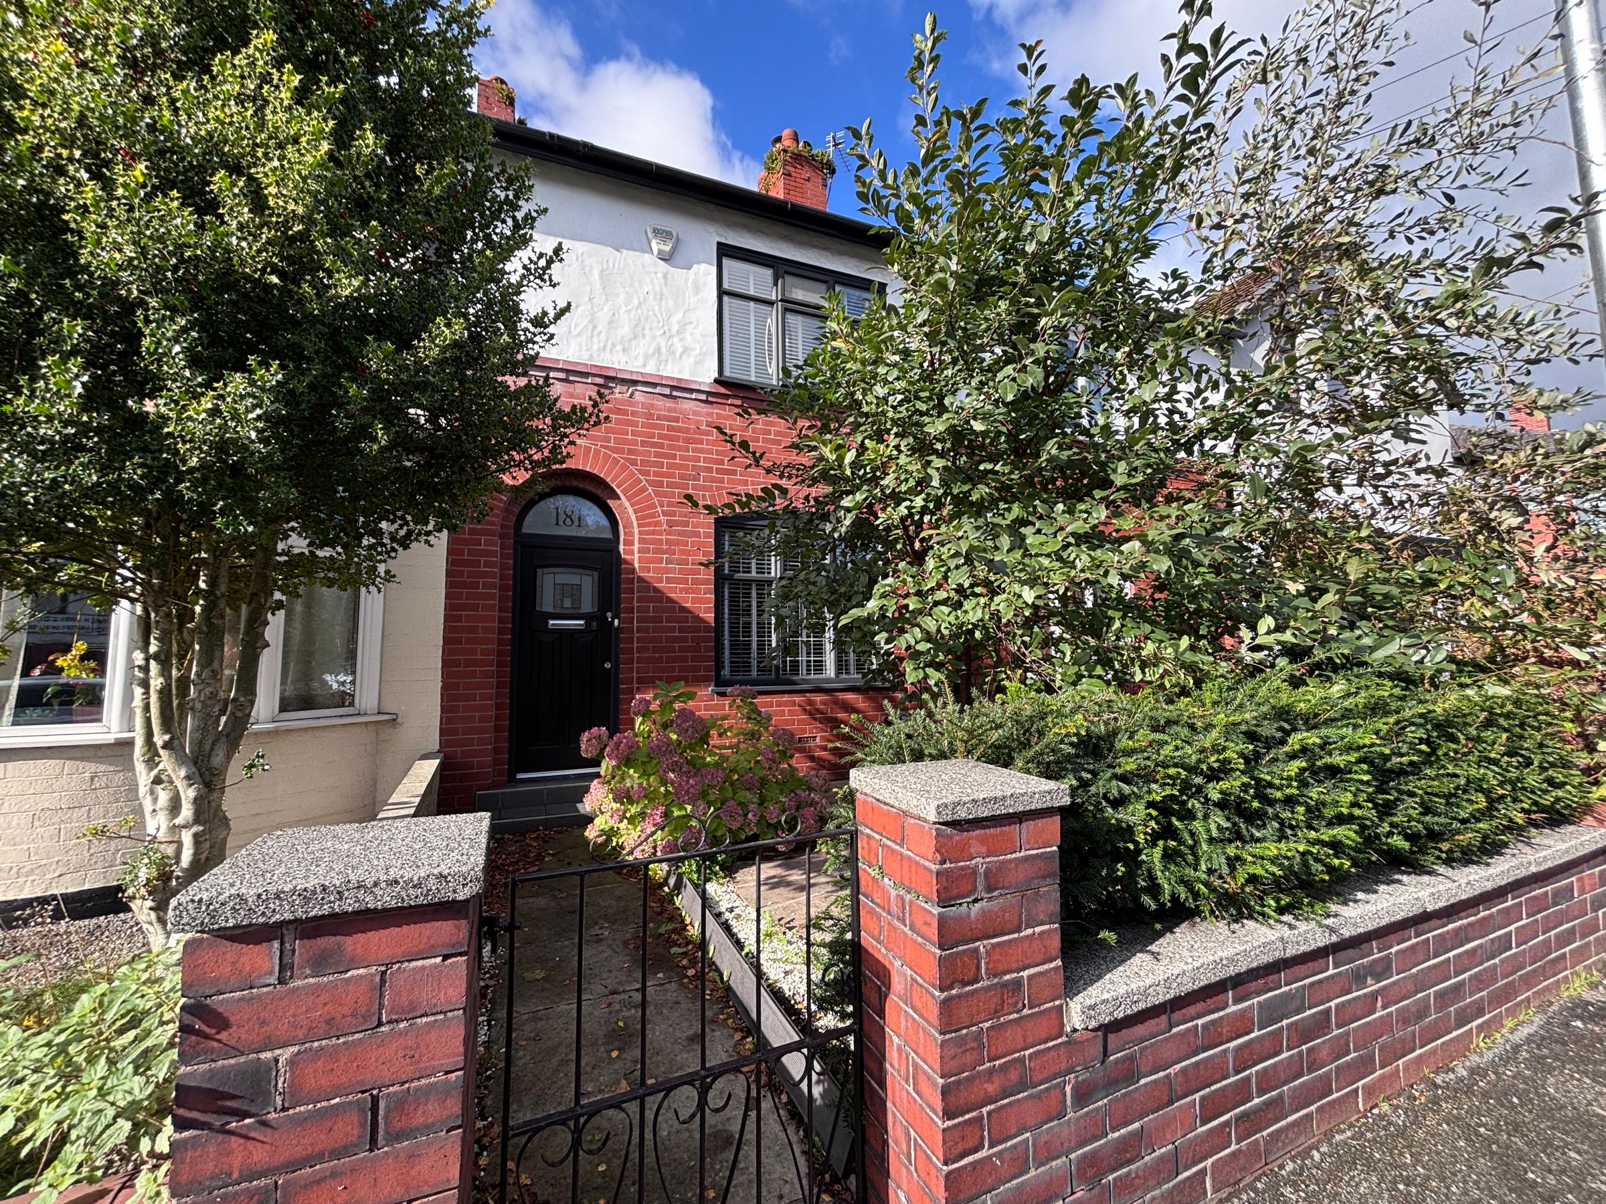
Beautifully Presented Two Bedroom Mid Terrace
Perfectly Located within Easy Access to the Regions Motorway Network
Located Close to Walkden Train Staiton
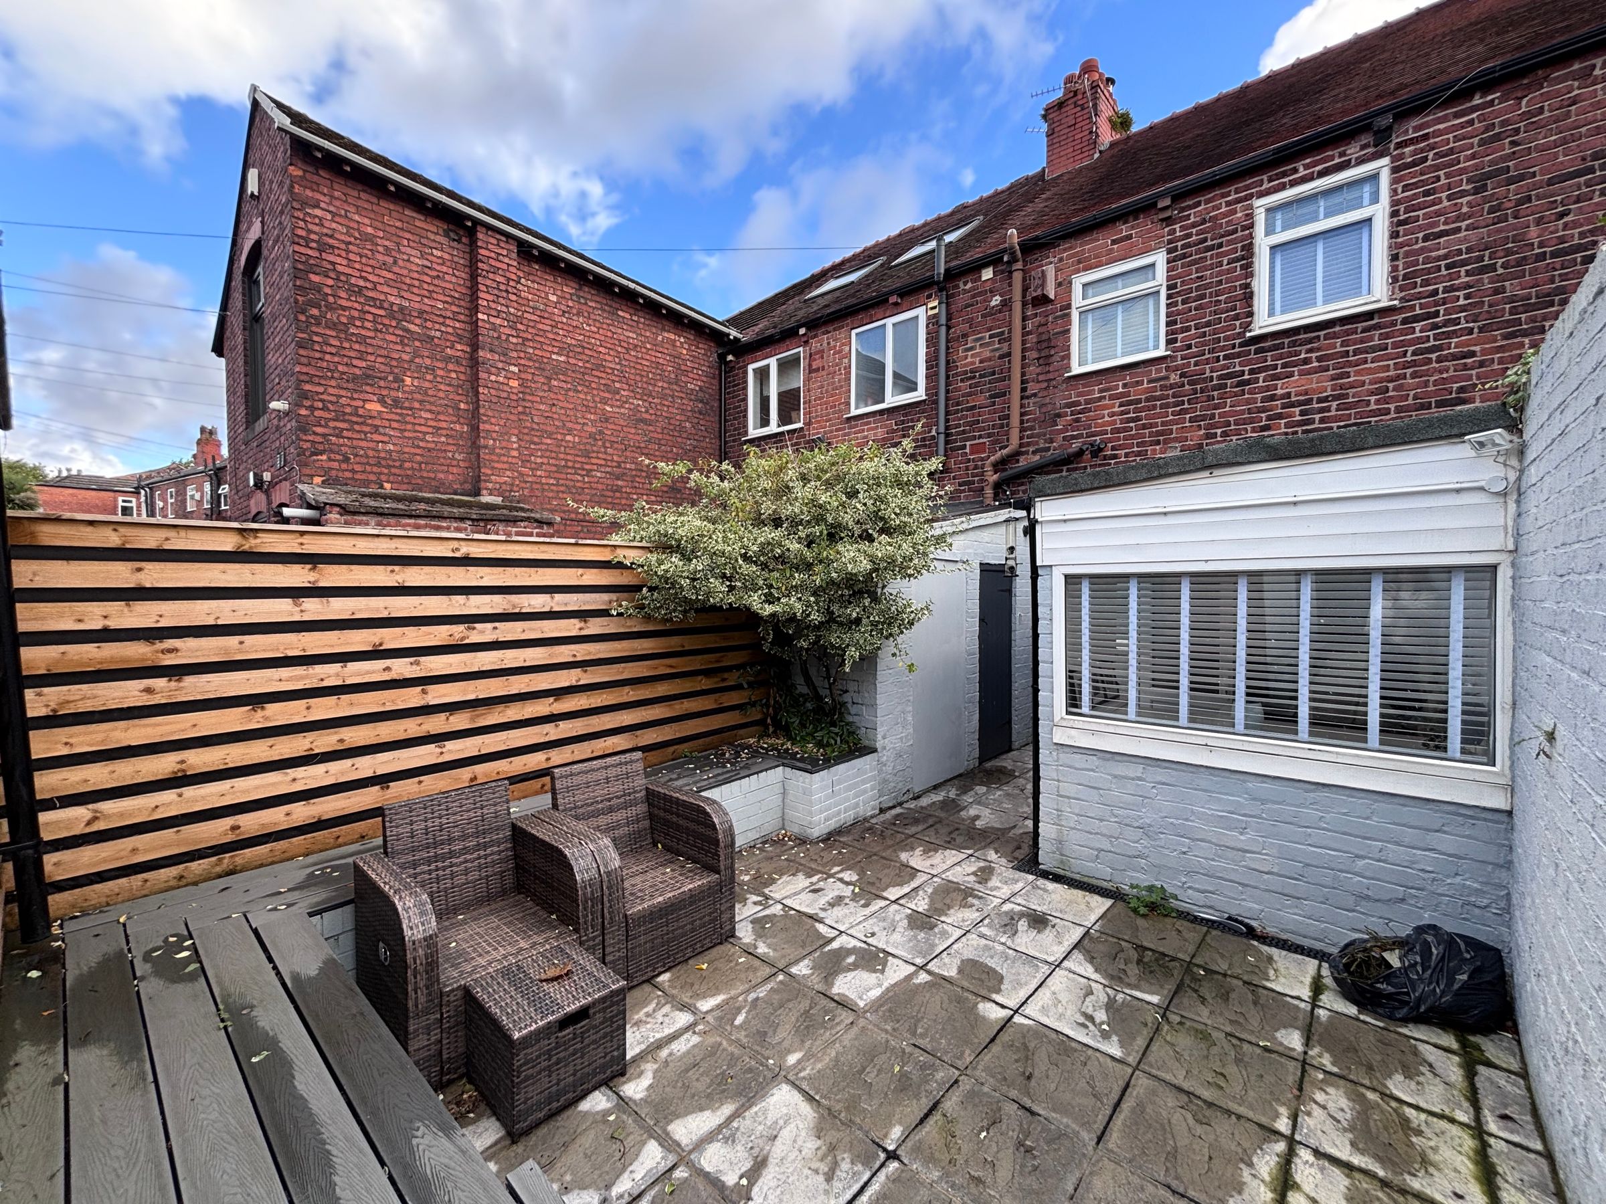
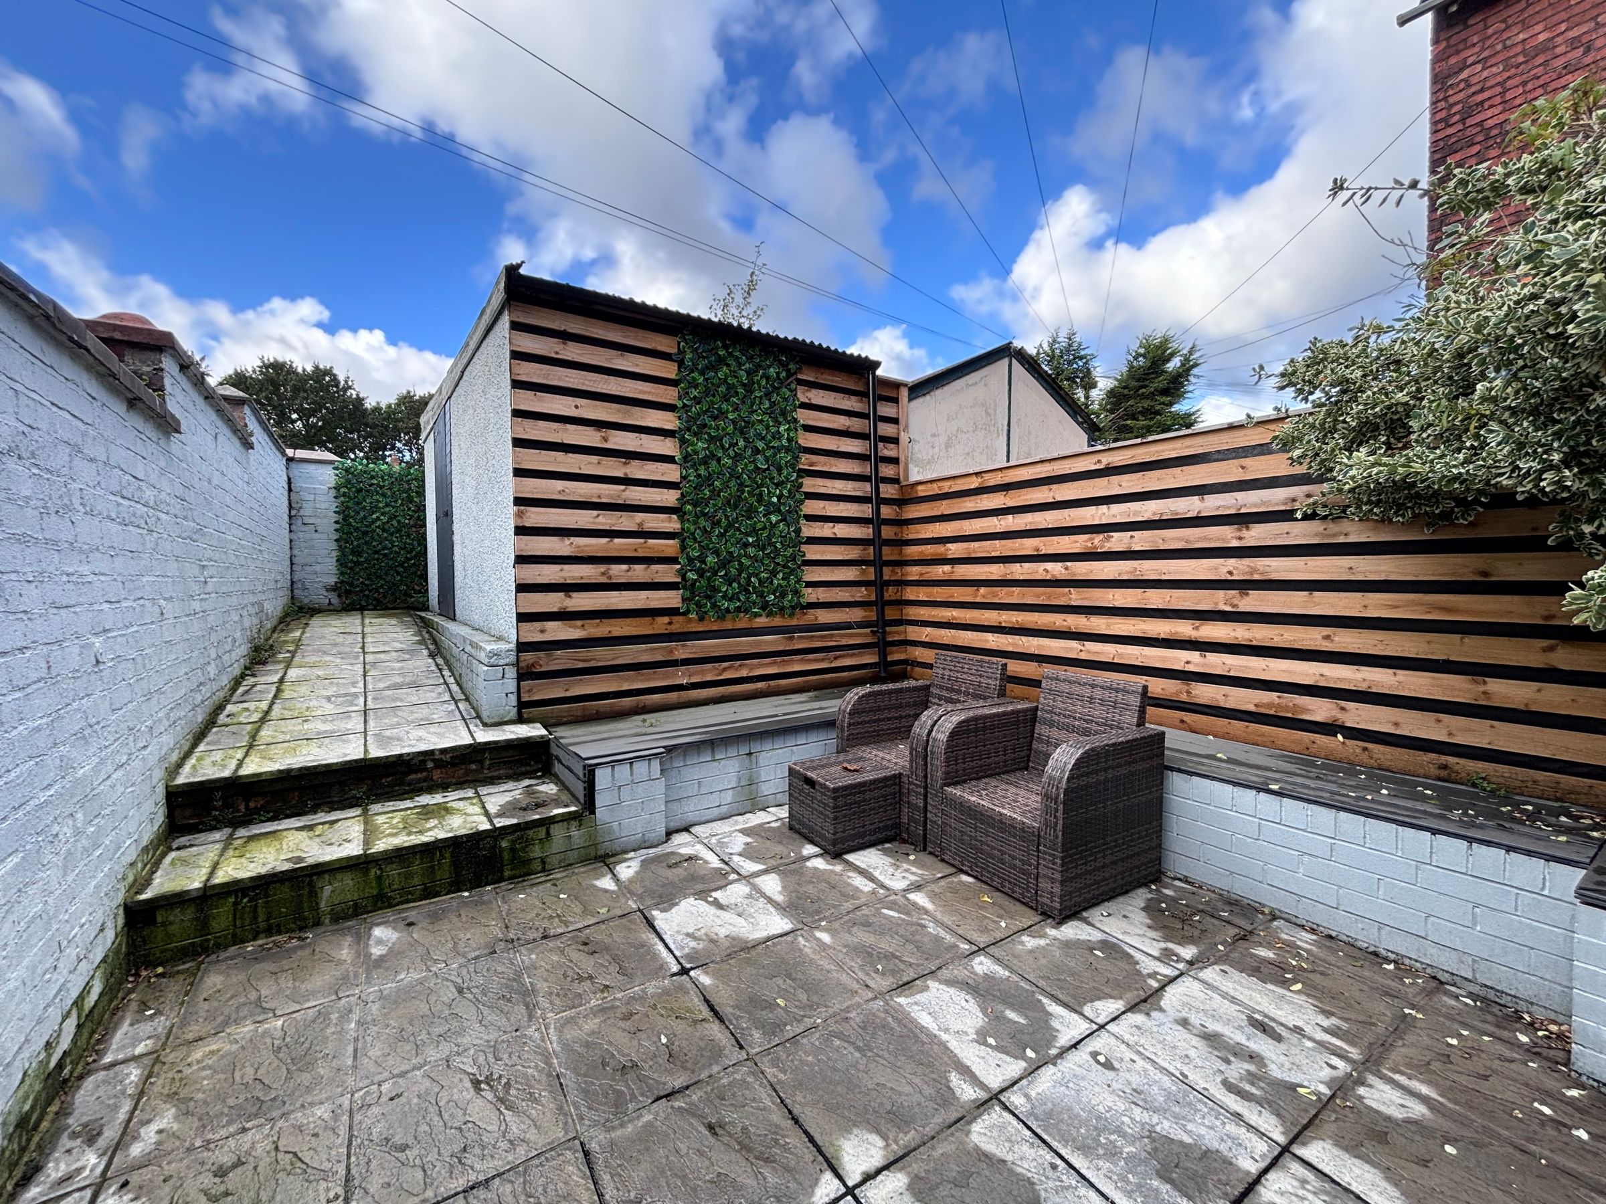
Private Rear Garden
Garage/Store
Leasehold (£1.50 half yearly)
About this property
Key details
Broadband: up to 1800mbps
850ft2 floor area
Leasehold
Lease end: 20 July 1699
Council tax band A
Local authority: salford
Additional information
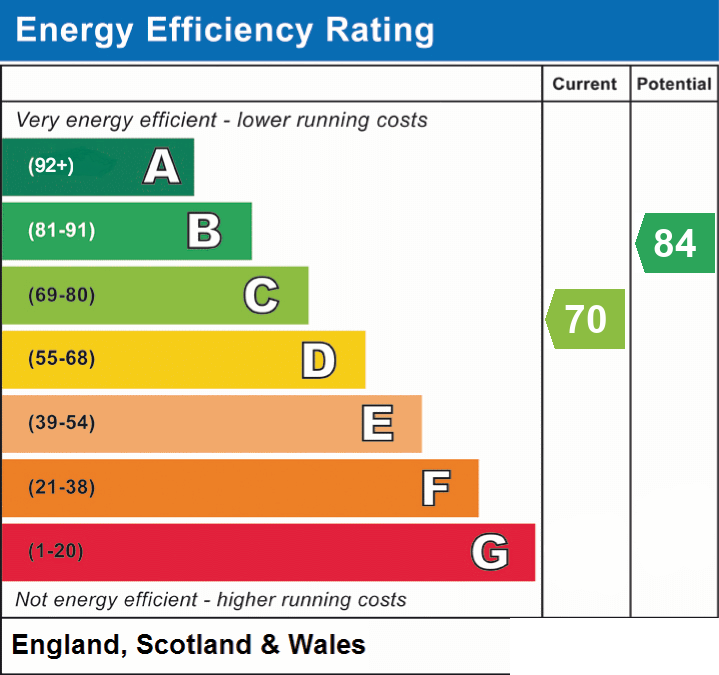
- Energy efficiency (current)
- C (70)
- Energy efficiency (potential)
- B (84)
- Construction materials
- Not specified


Near the property
Rooms and dimensions
Vestibule
External door to the front elevation with a window above. Solid wood flooring. Internal door leads through to:
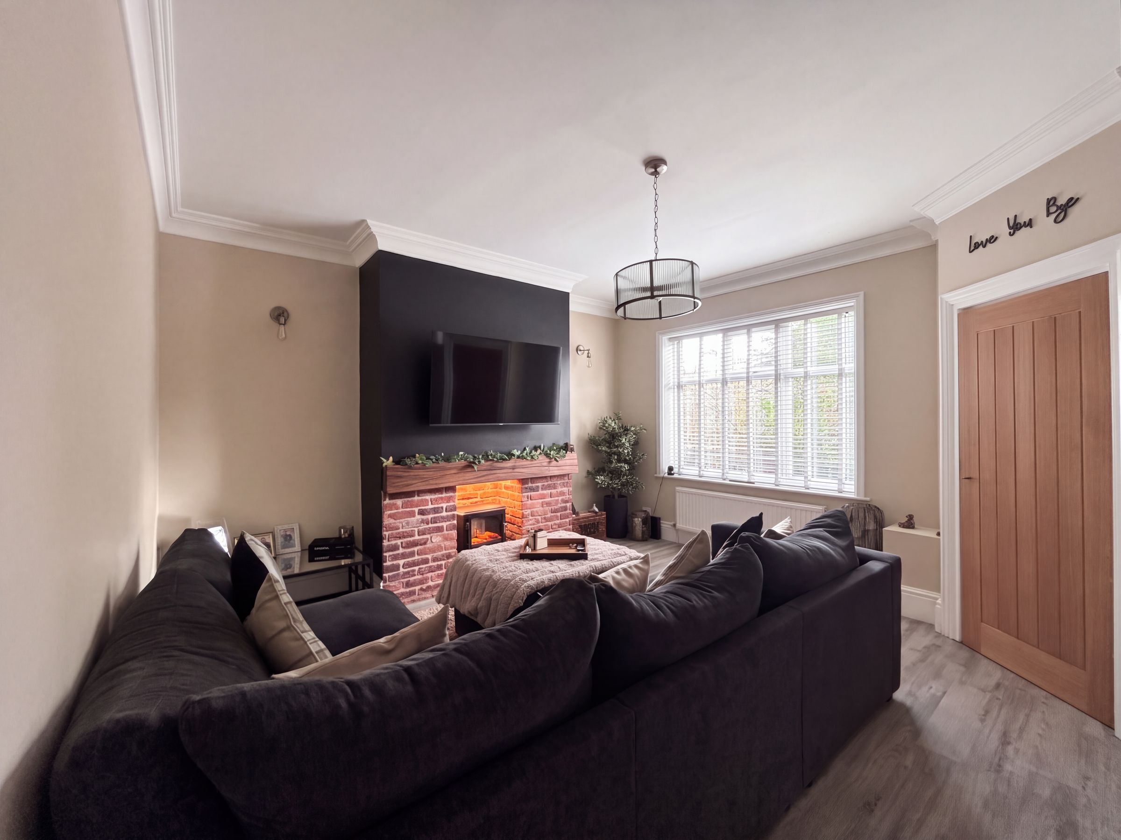
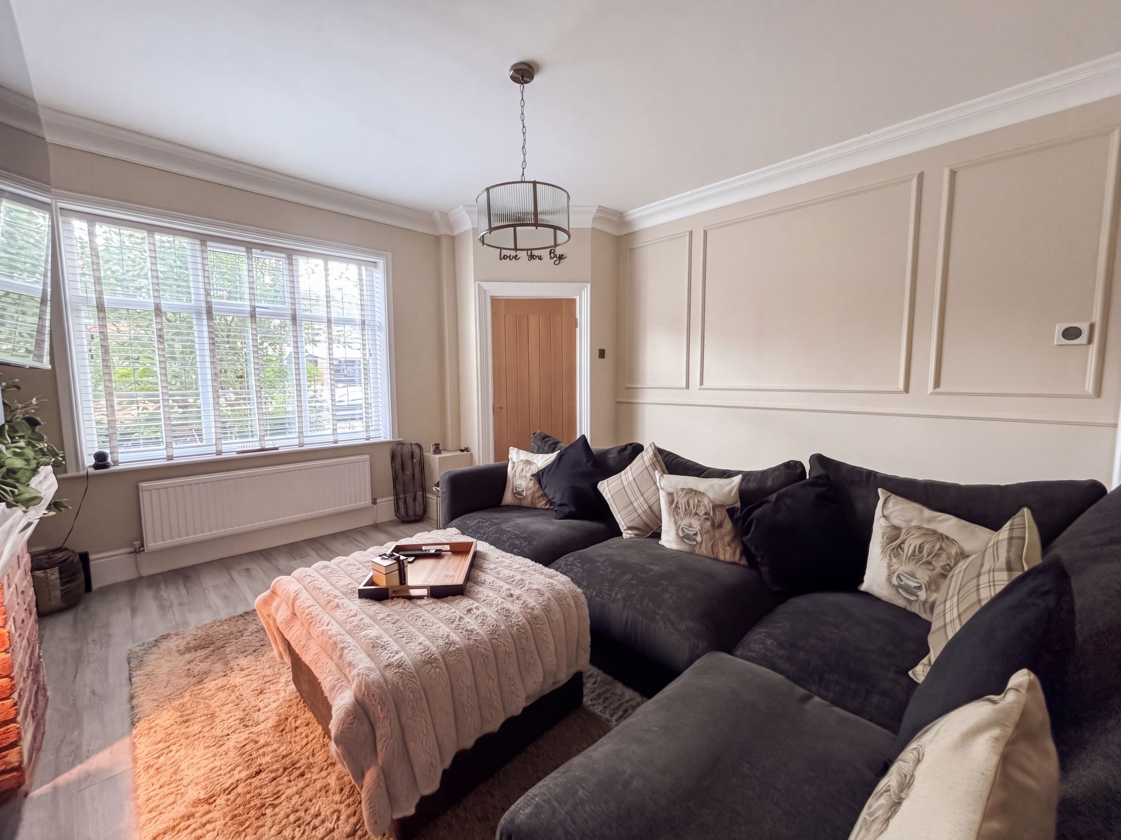
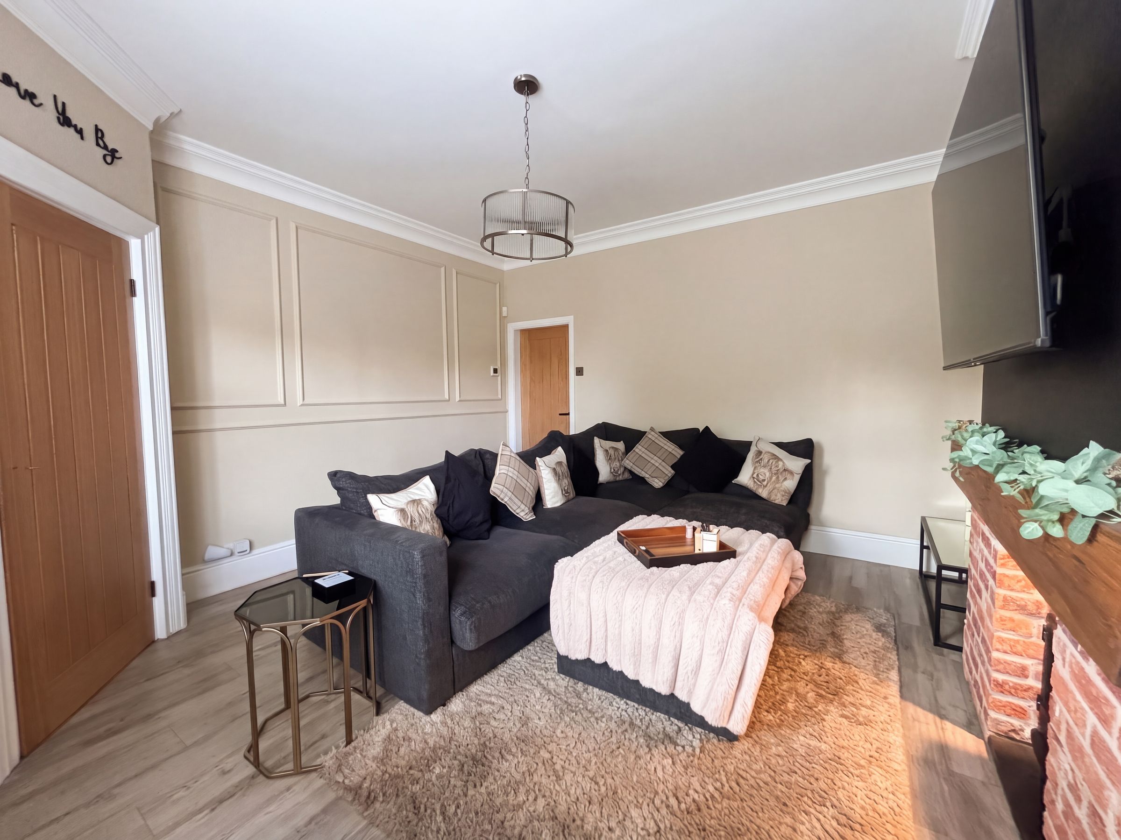
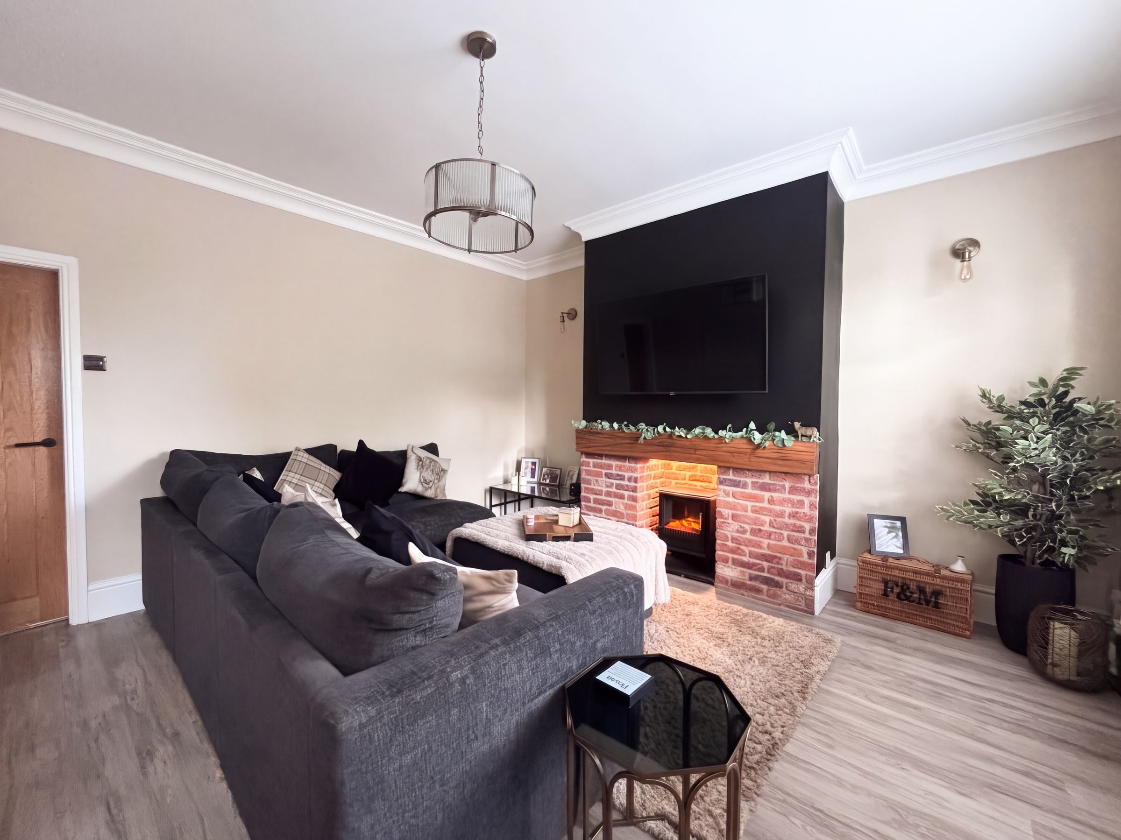
Lounge
14' 2" x 14' 0" (4.32m x 4.27m)
Window to the front elevation. Solid wood flooring. Ceiling coving. T.V point. Feature fire surround. Feature wall paneling. Internal door leads through to:
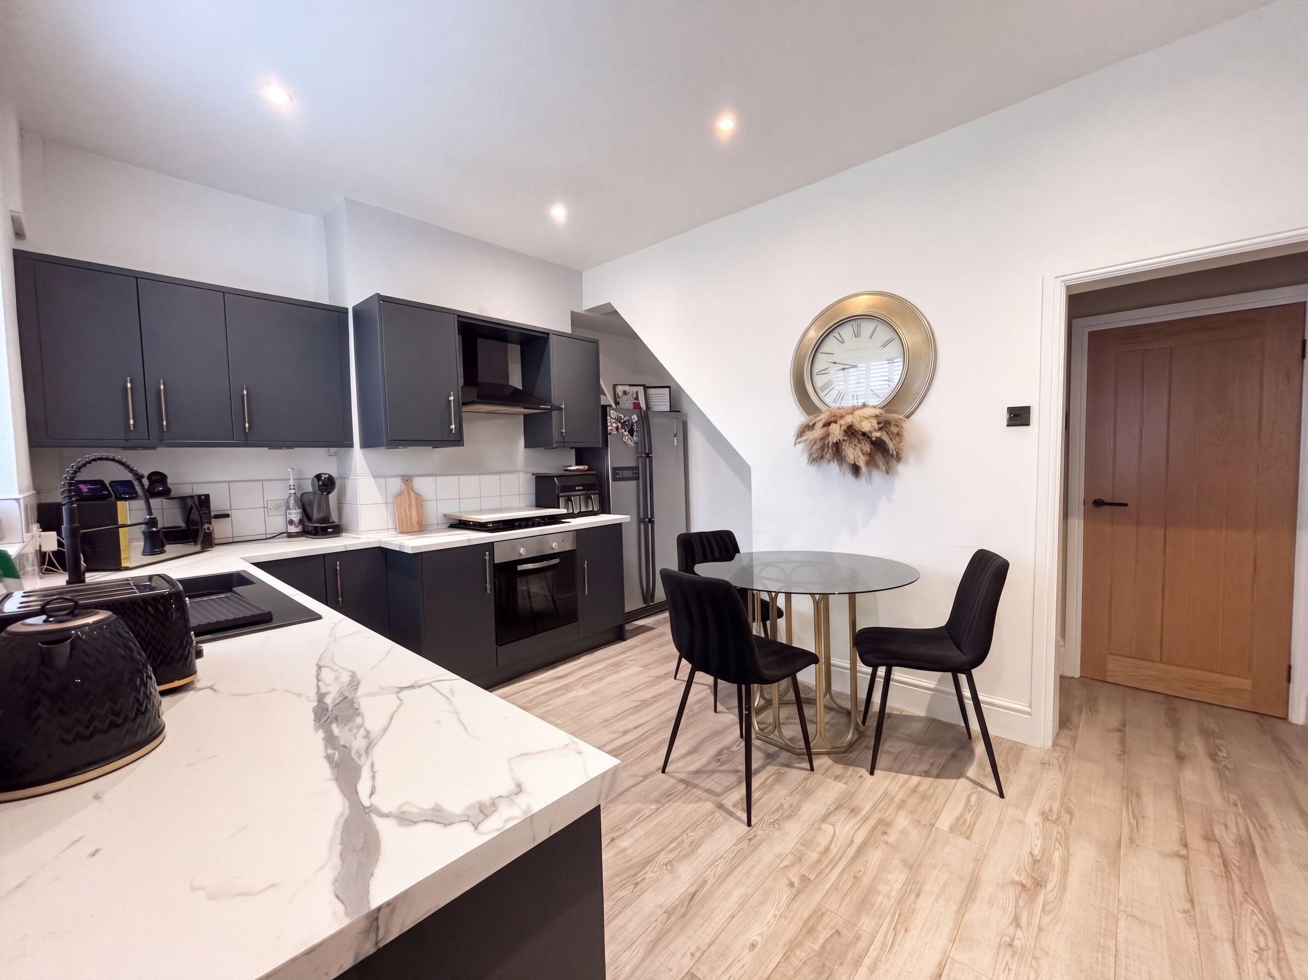
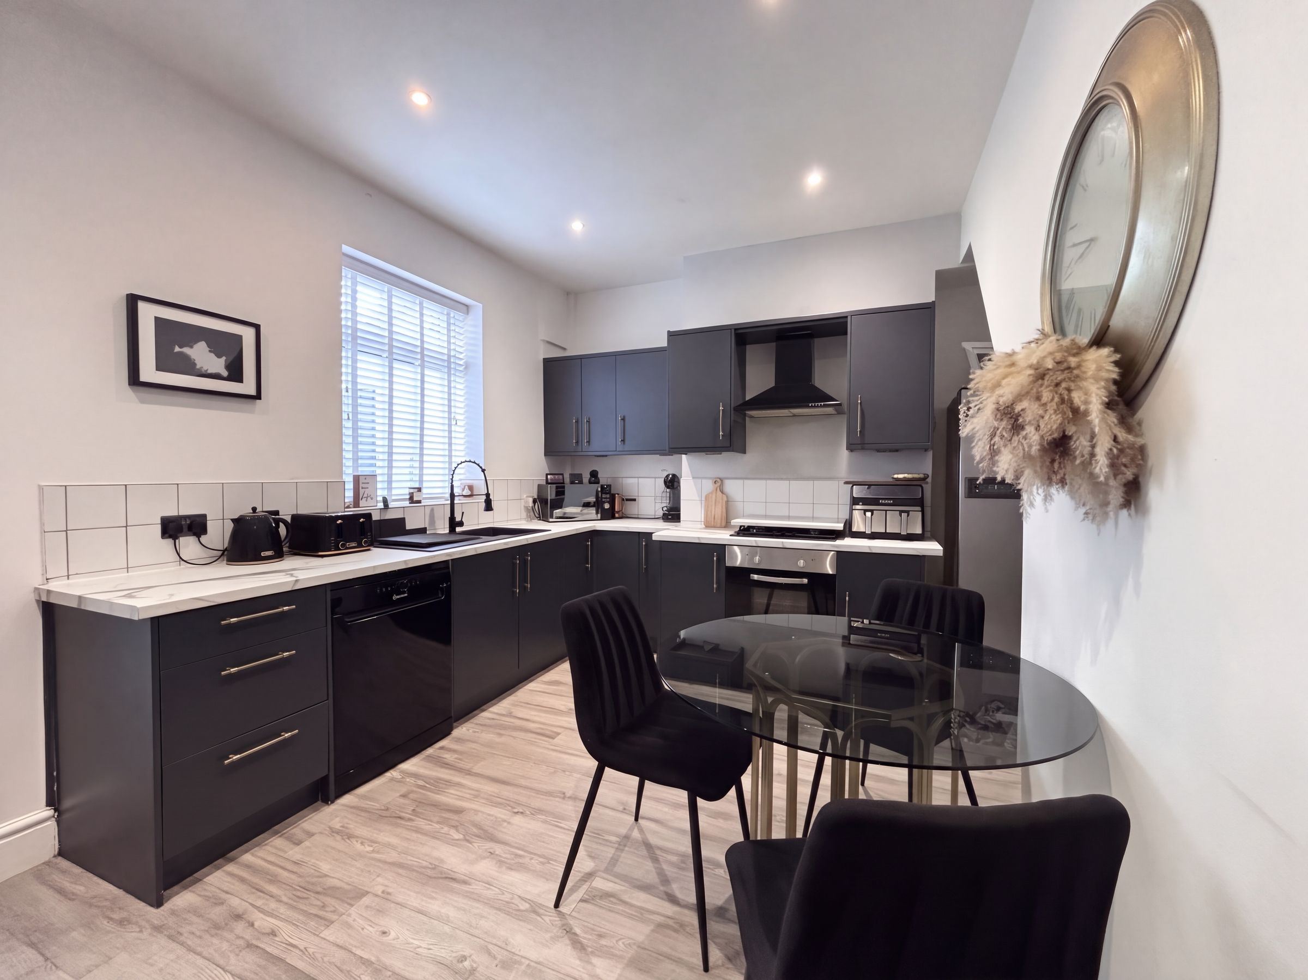
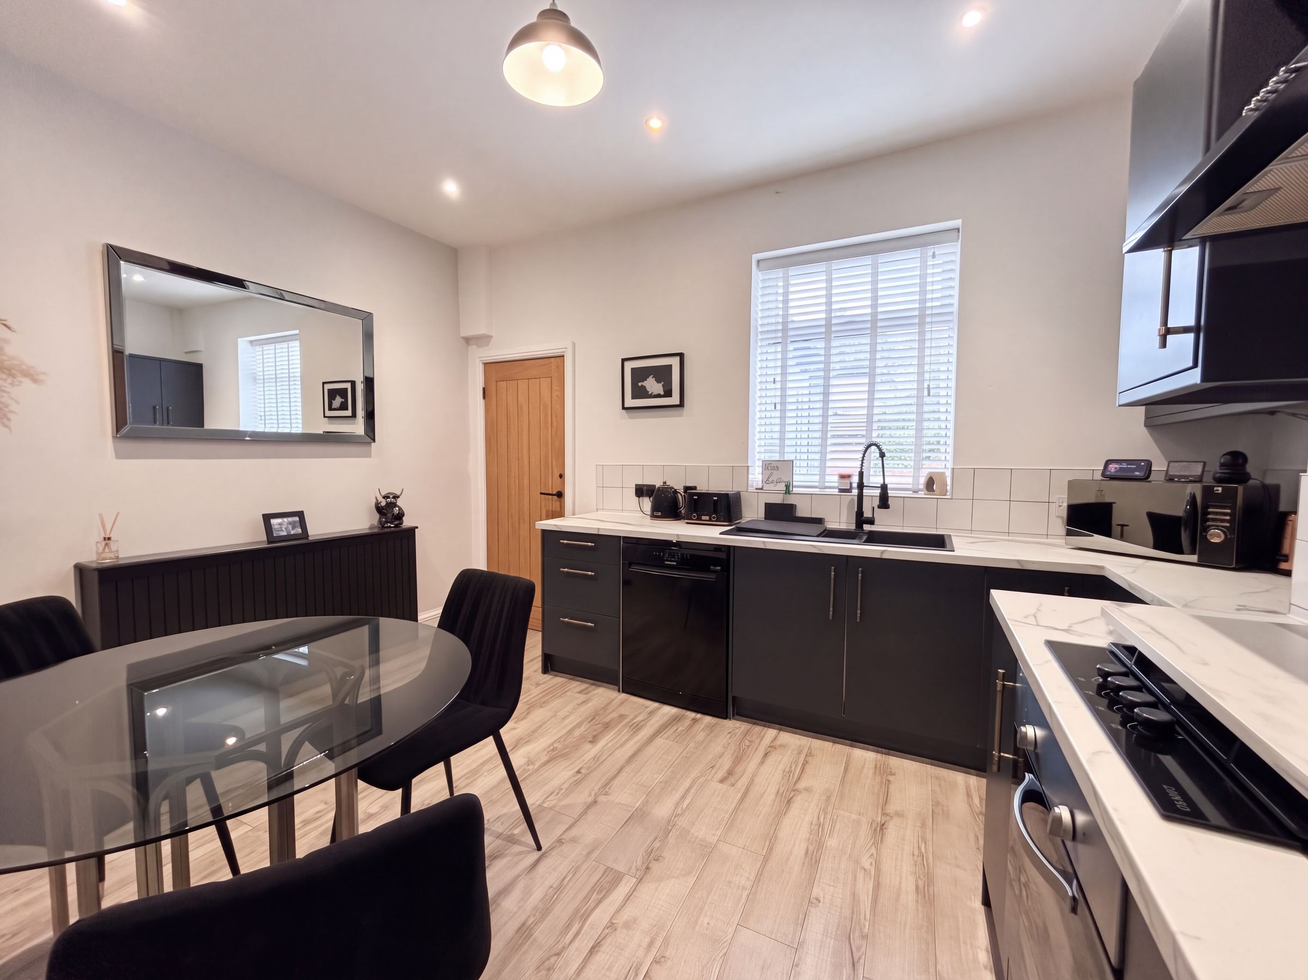
Kitchen/Diner
14' 0" x 9' 7" (4.27m x 2.91m)
Window to the rear elevation. Fitted with a range of wall and base units complete with contrasting work surfaces and integrated appliances including: Oven, hob and hood with space for a dishwasher and an American style fridge/freezer. Inset spotlights. Internal door leads through to:
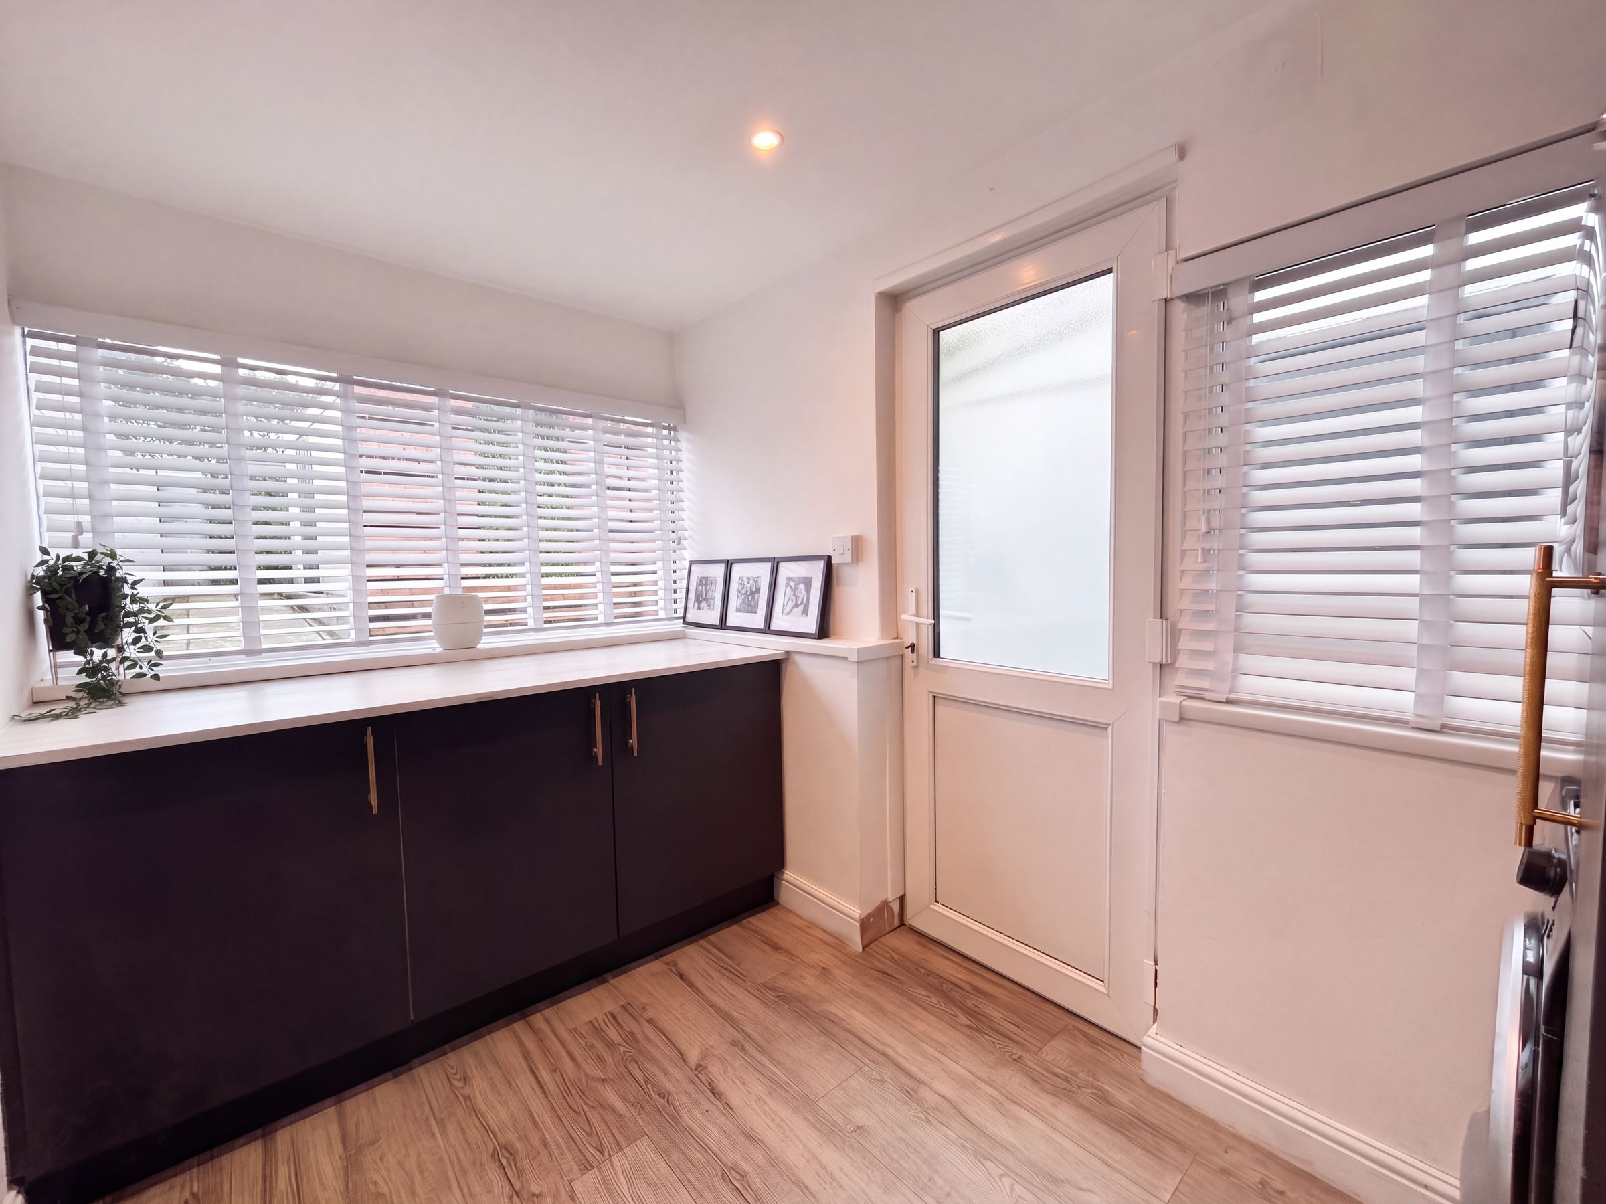
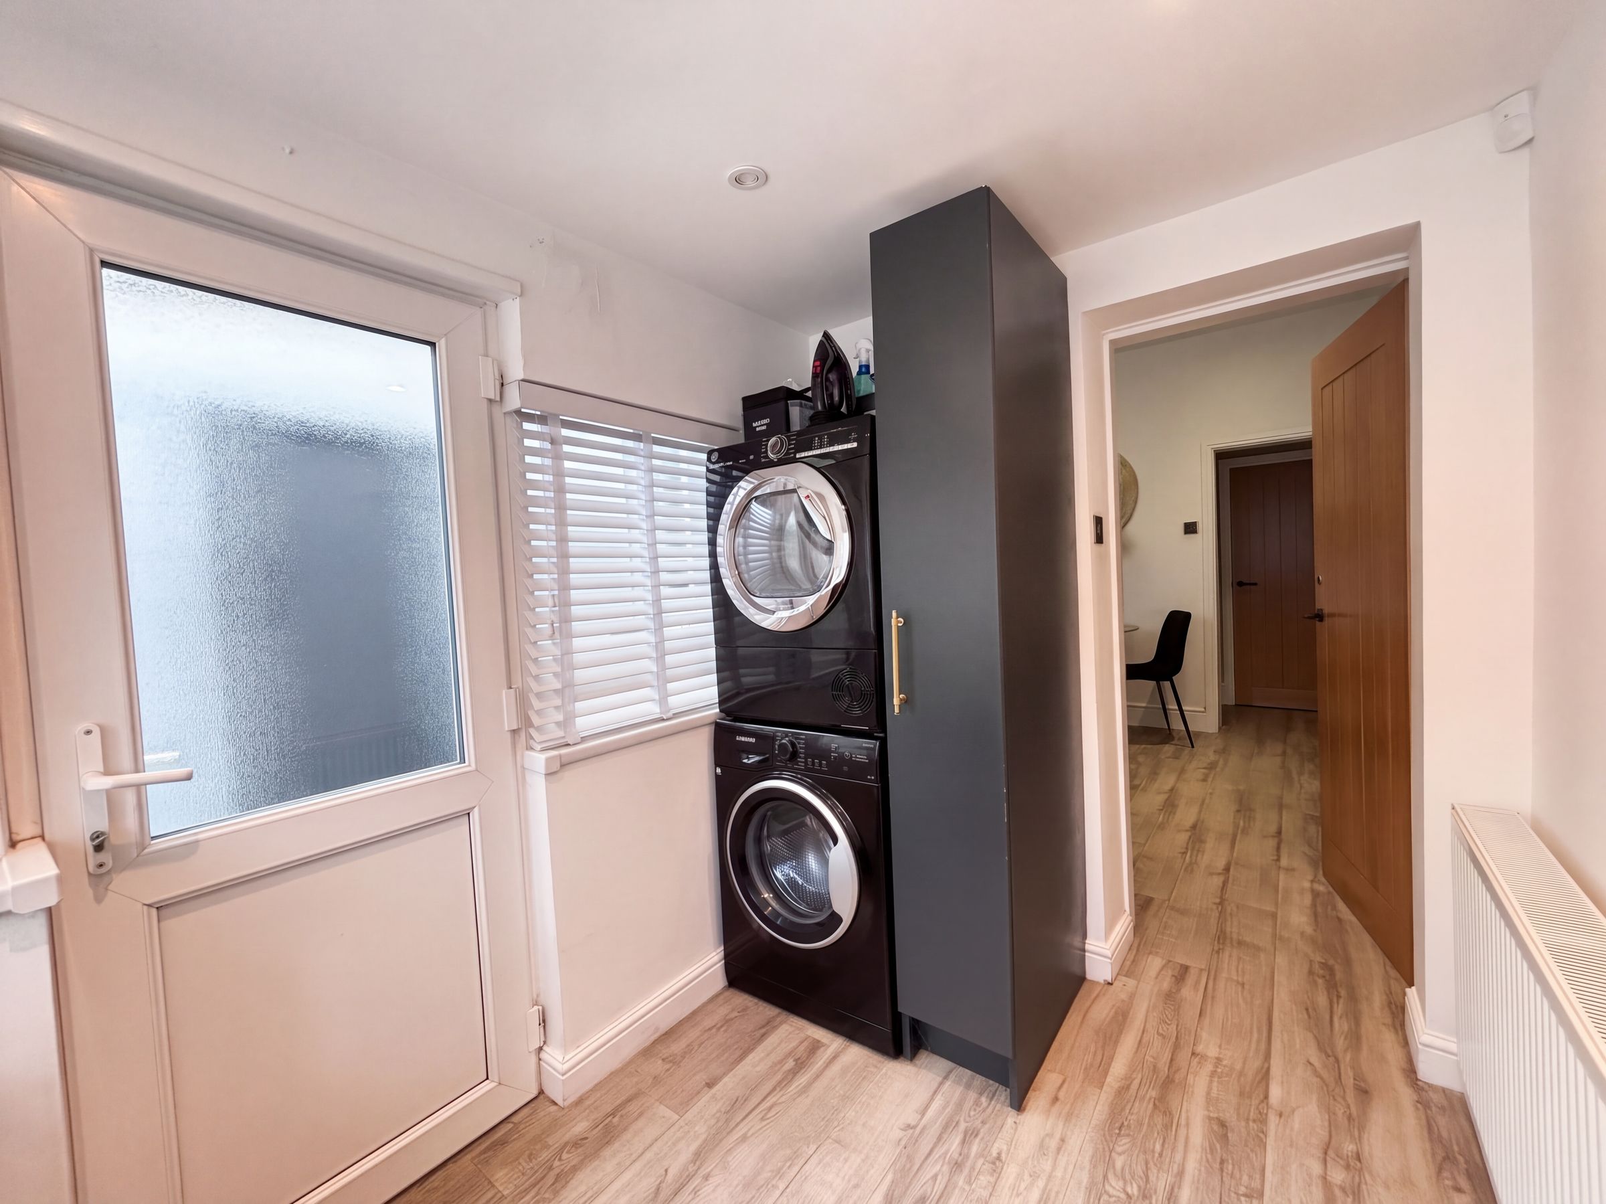
Utility Room
10' 3" x 6' 2" (3.13m x 1.87m)
Windows to the rear and side elevation. External door to the side elevation. Plumbing facilities for a washing machine.
Landing
Internal door leads through to:
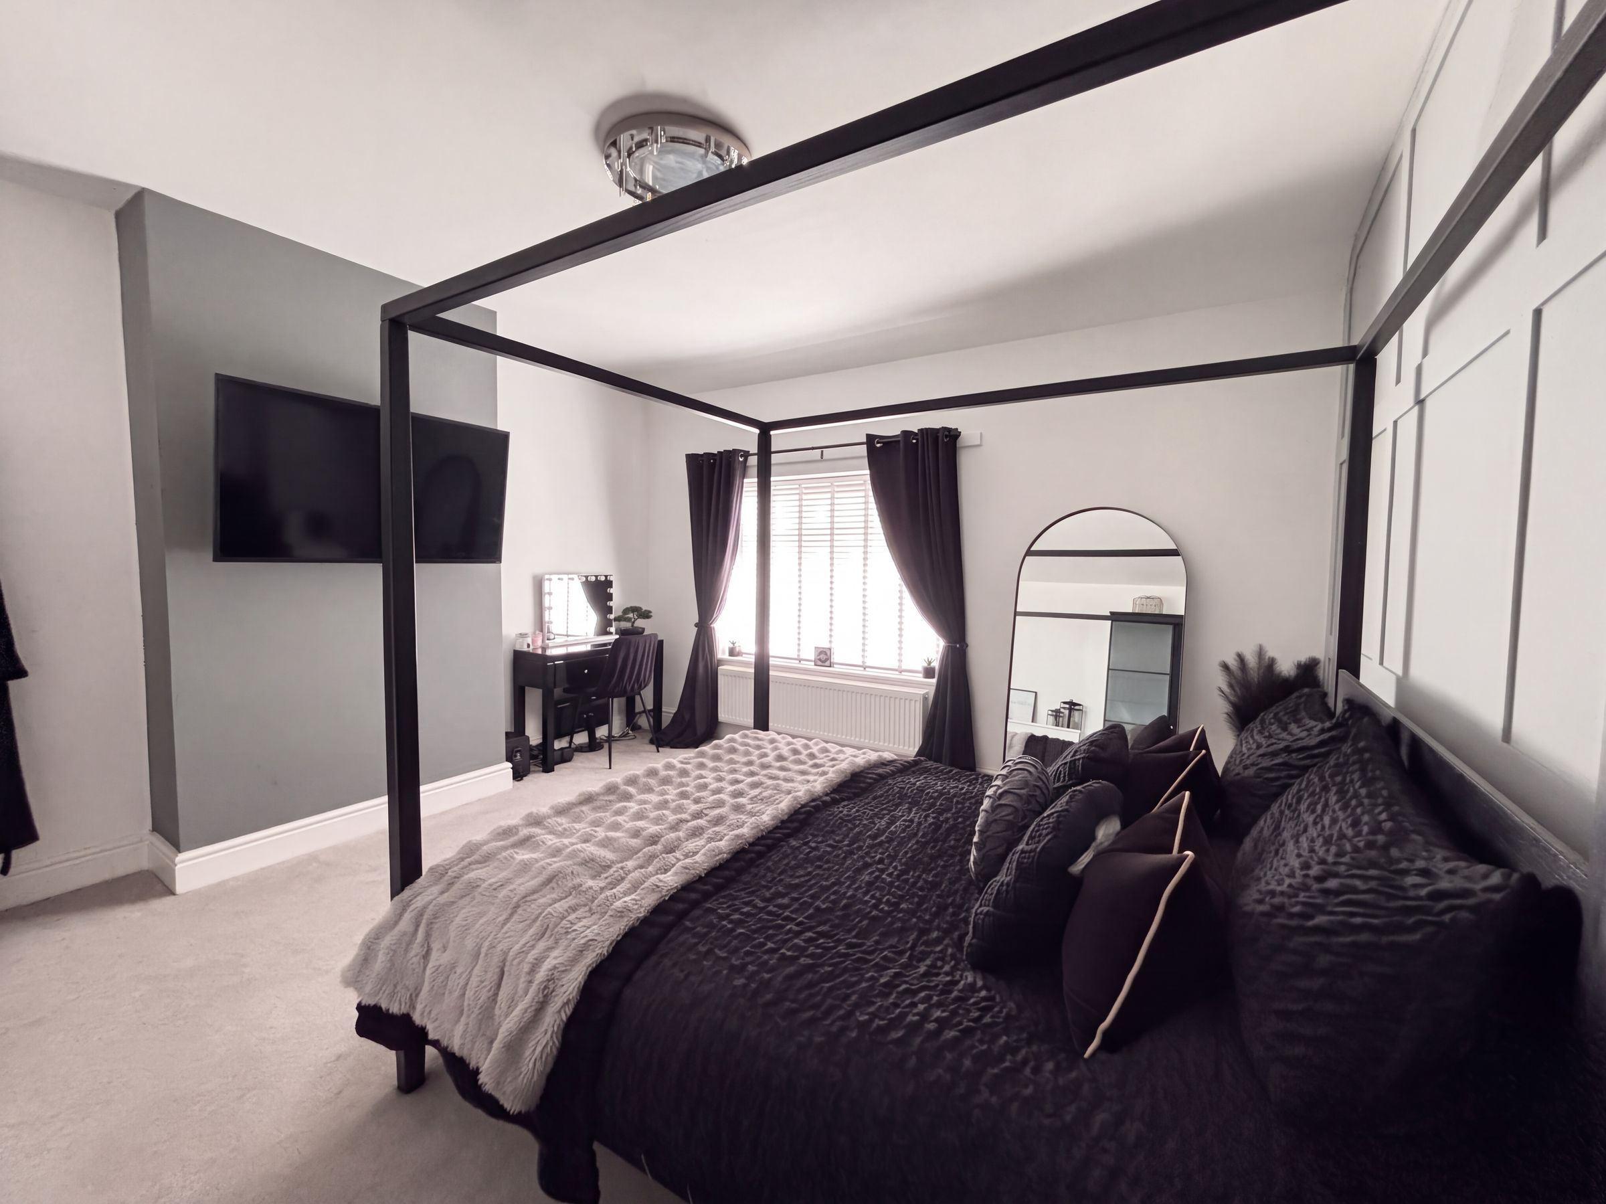
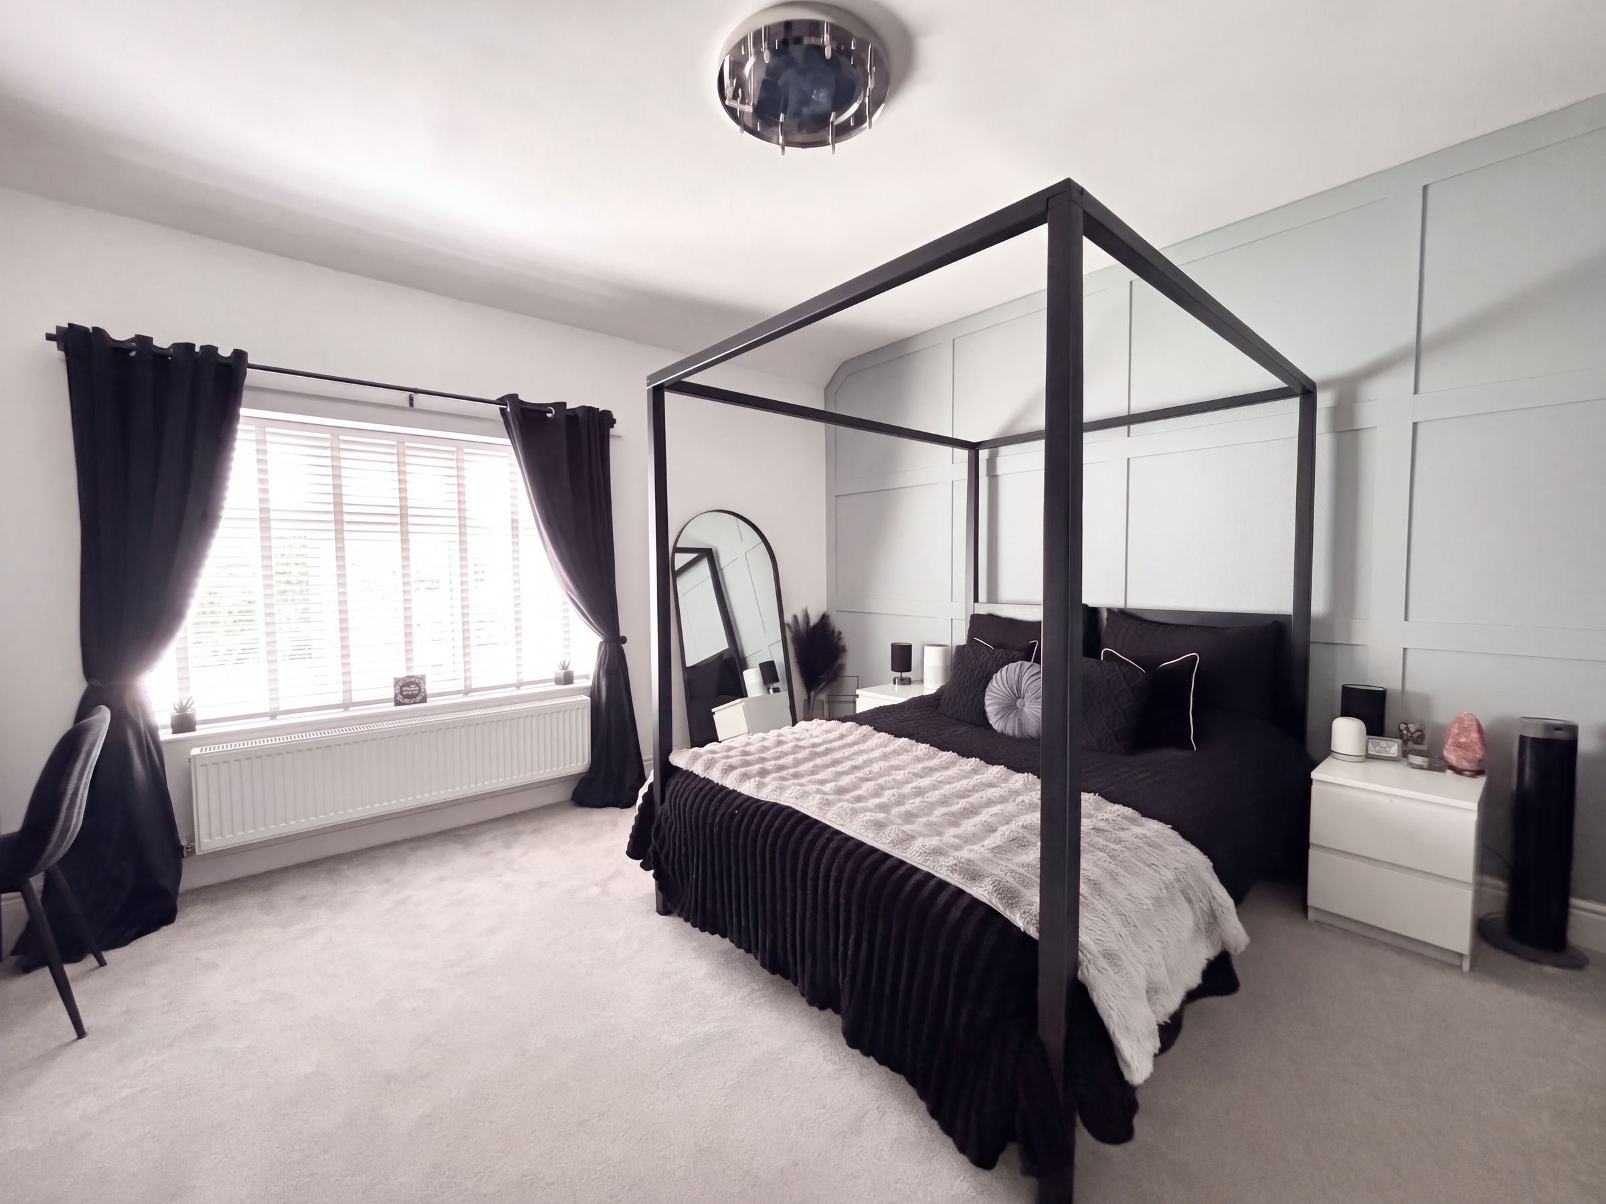
Bedroom One
14' 0" x 14' 2" (4.26m x 4.33m)
Window to the front elevation. T.V point. Feature wall paneling. Fitted wardrobes.
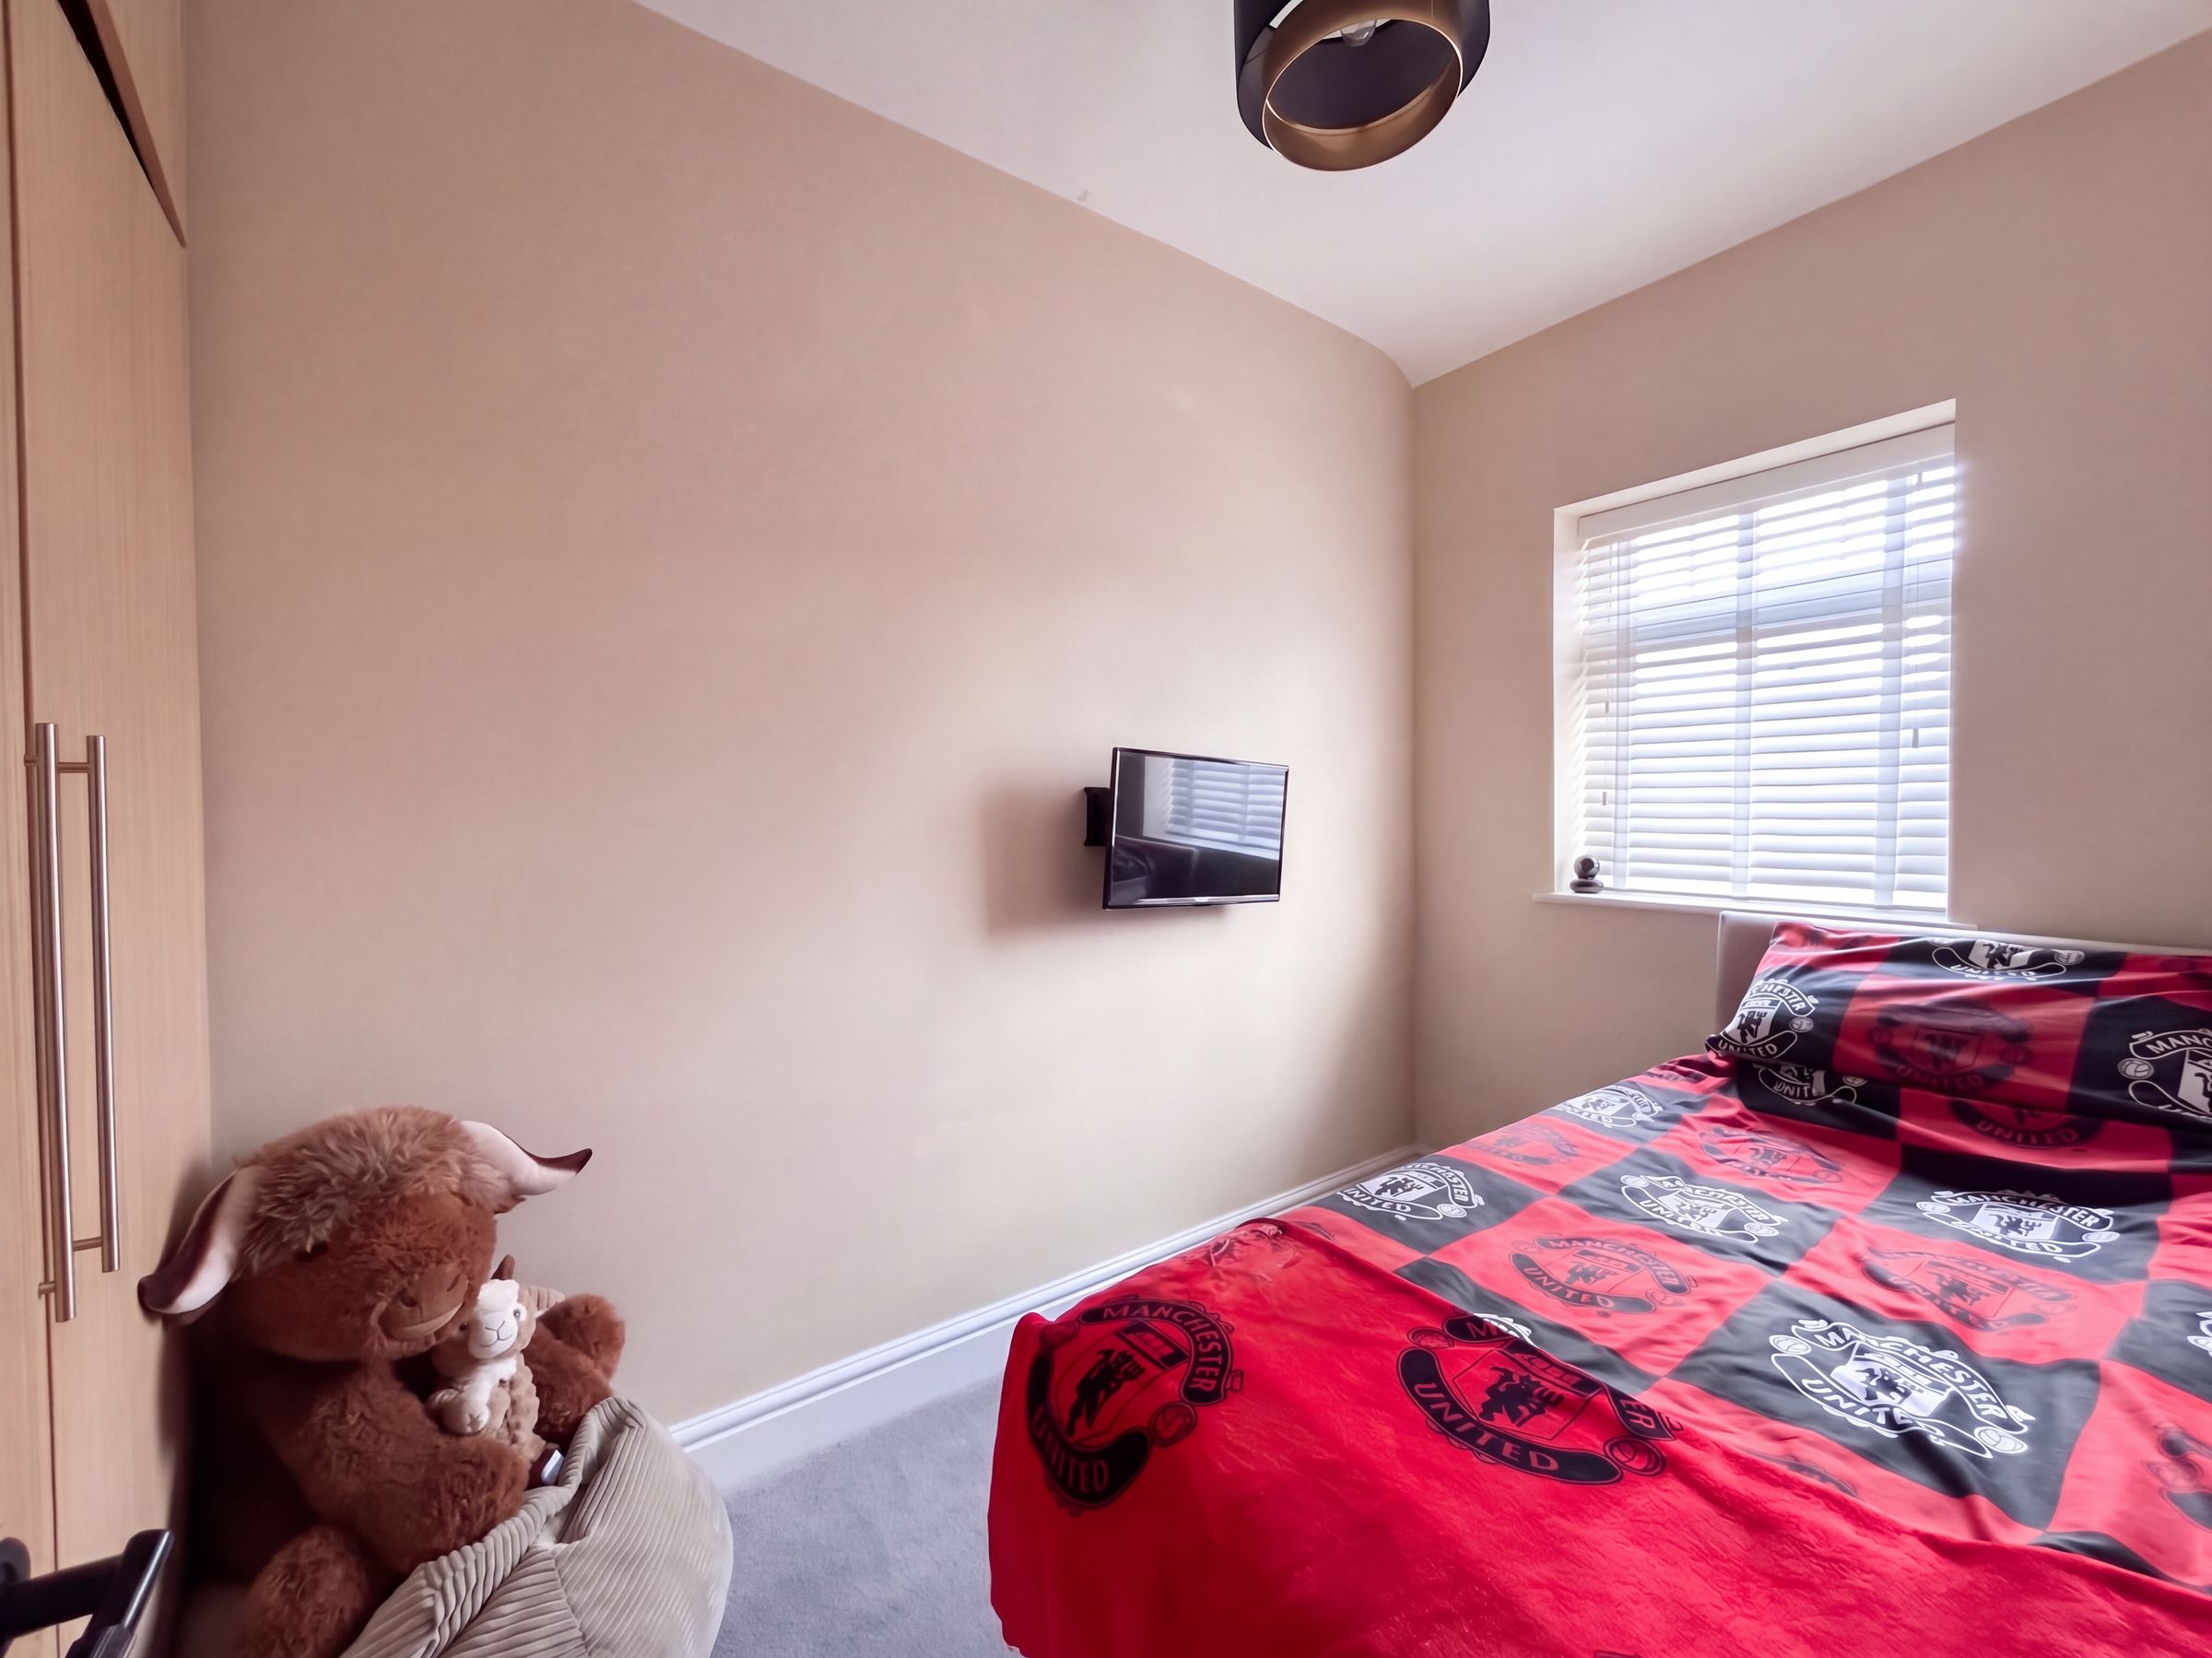
Bedroom Two
10' 3" x 6' 2" (3.13m x 1.87m)
Window to the rear elevation. Fitted wardrobes. T.V point.
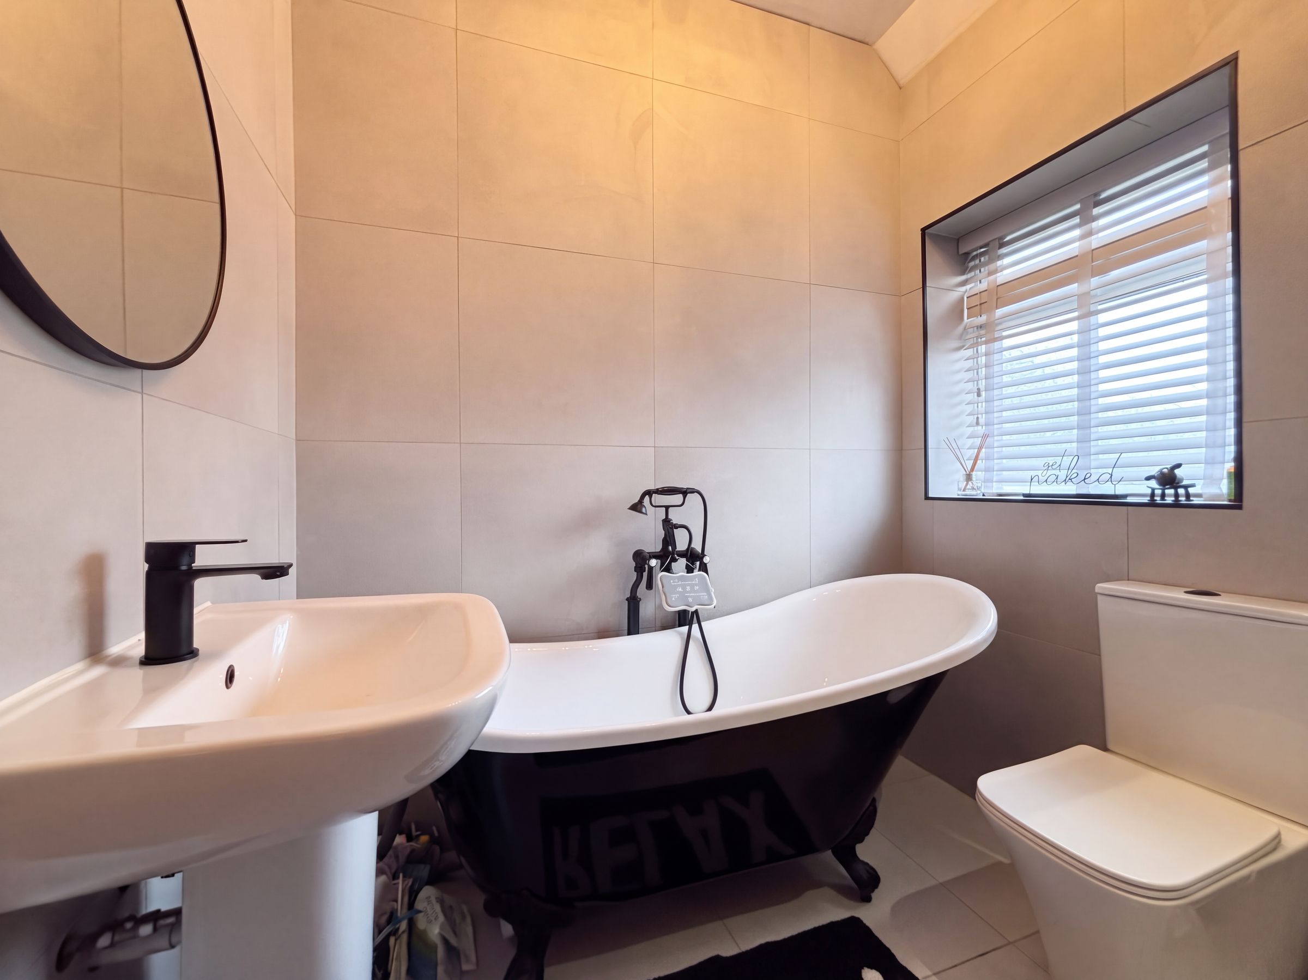
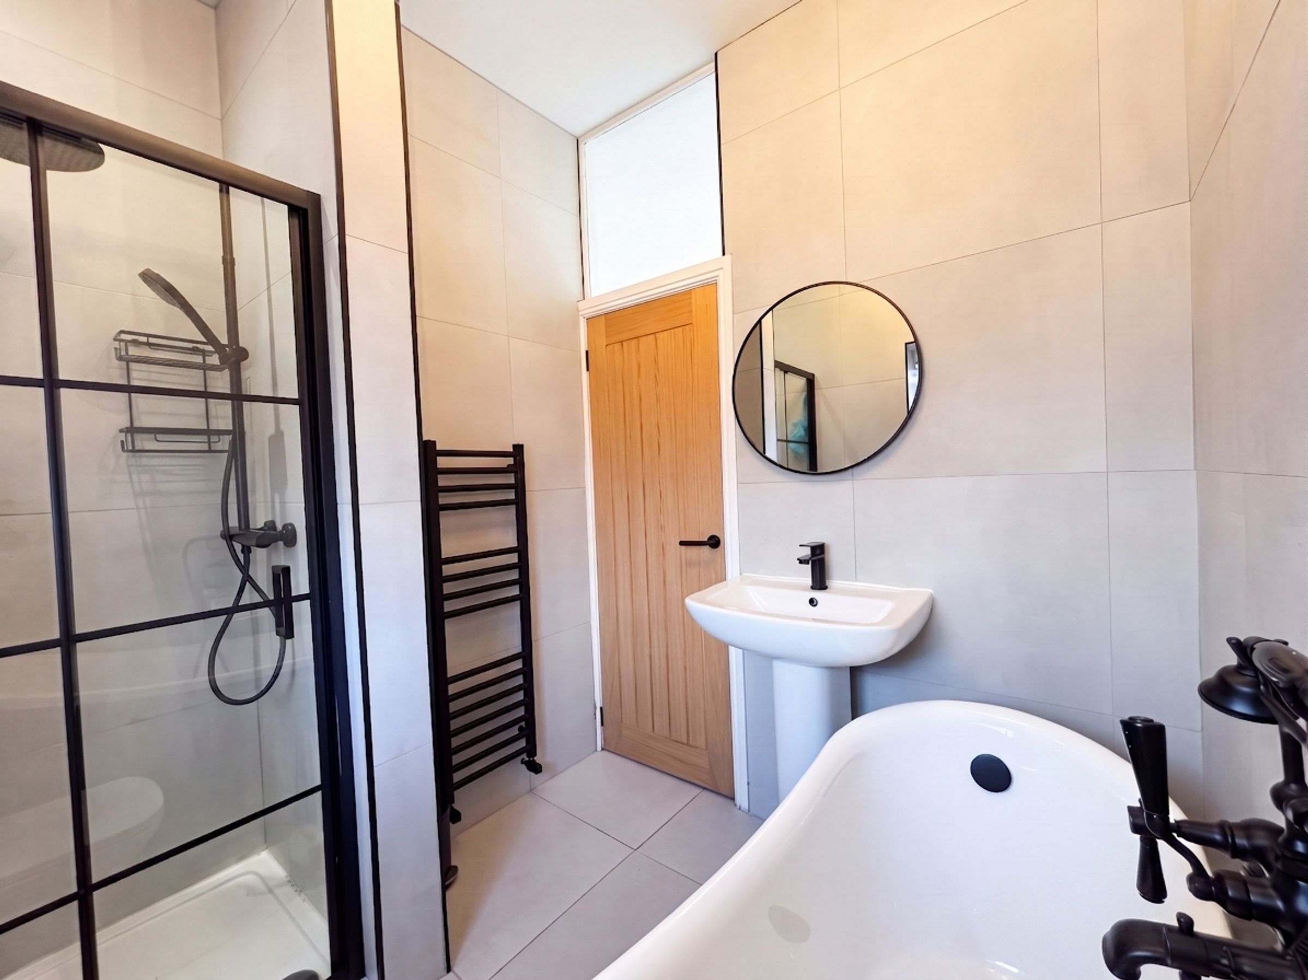
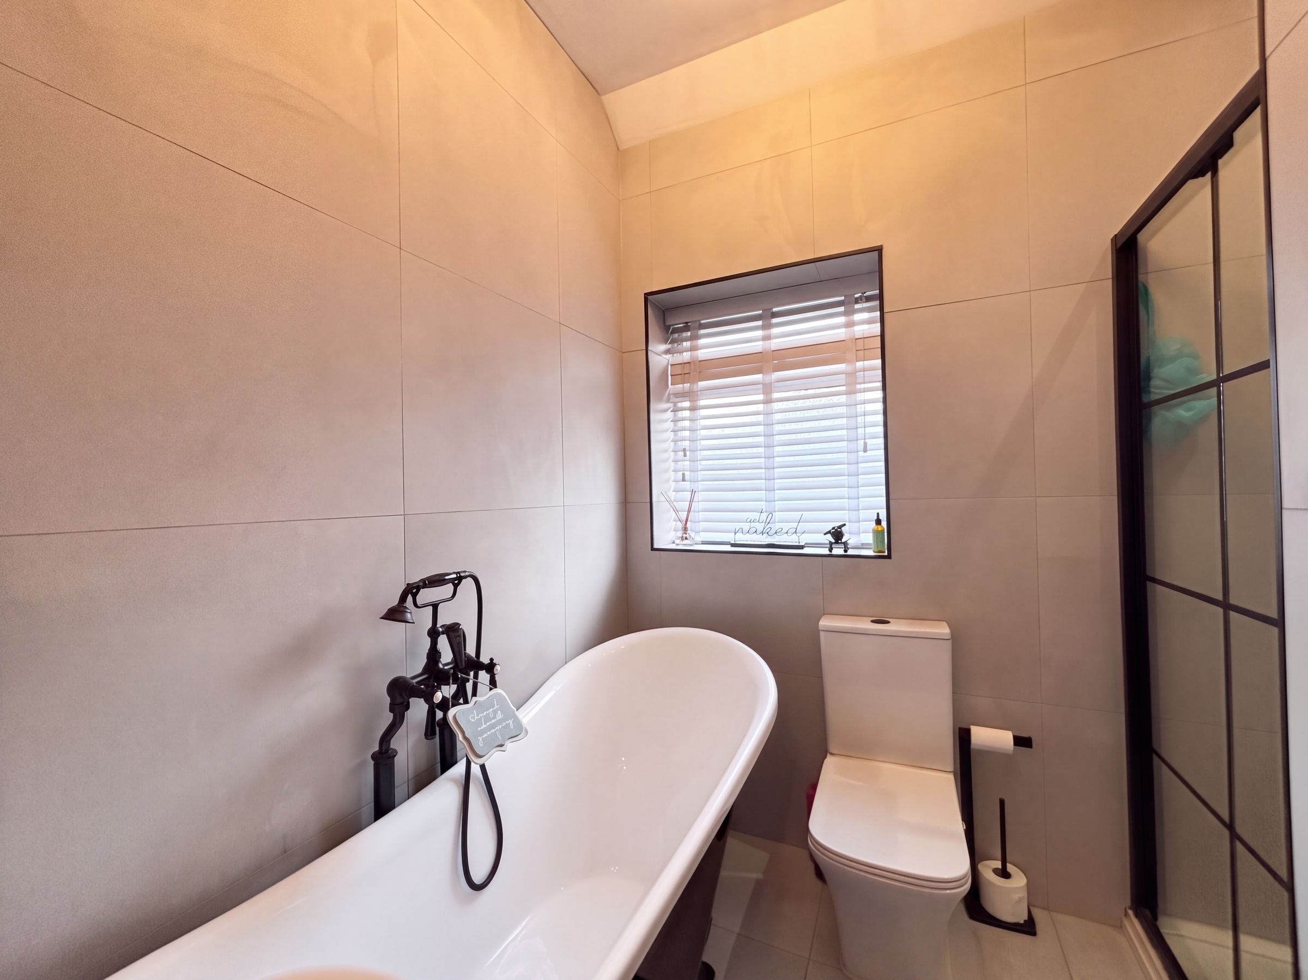
Bathroom
Window to the rear elevation. Fully tiled walls. Modern bathroom fitted with a low level W.C, free standing roll top bath, pedestal hand wash basin and a shower cubicle.