Briscombe, Nutter & Staff
FOR SALE
£240,000 Offers Over
Warwick Avenue, Swinton, M27
Semi Detached
3
1
2
Like the look of this property?
We would love to hear from you and arrange a viewing of this property. Get in touch now!
Property features
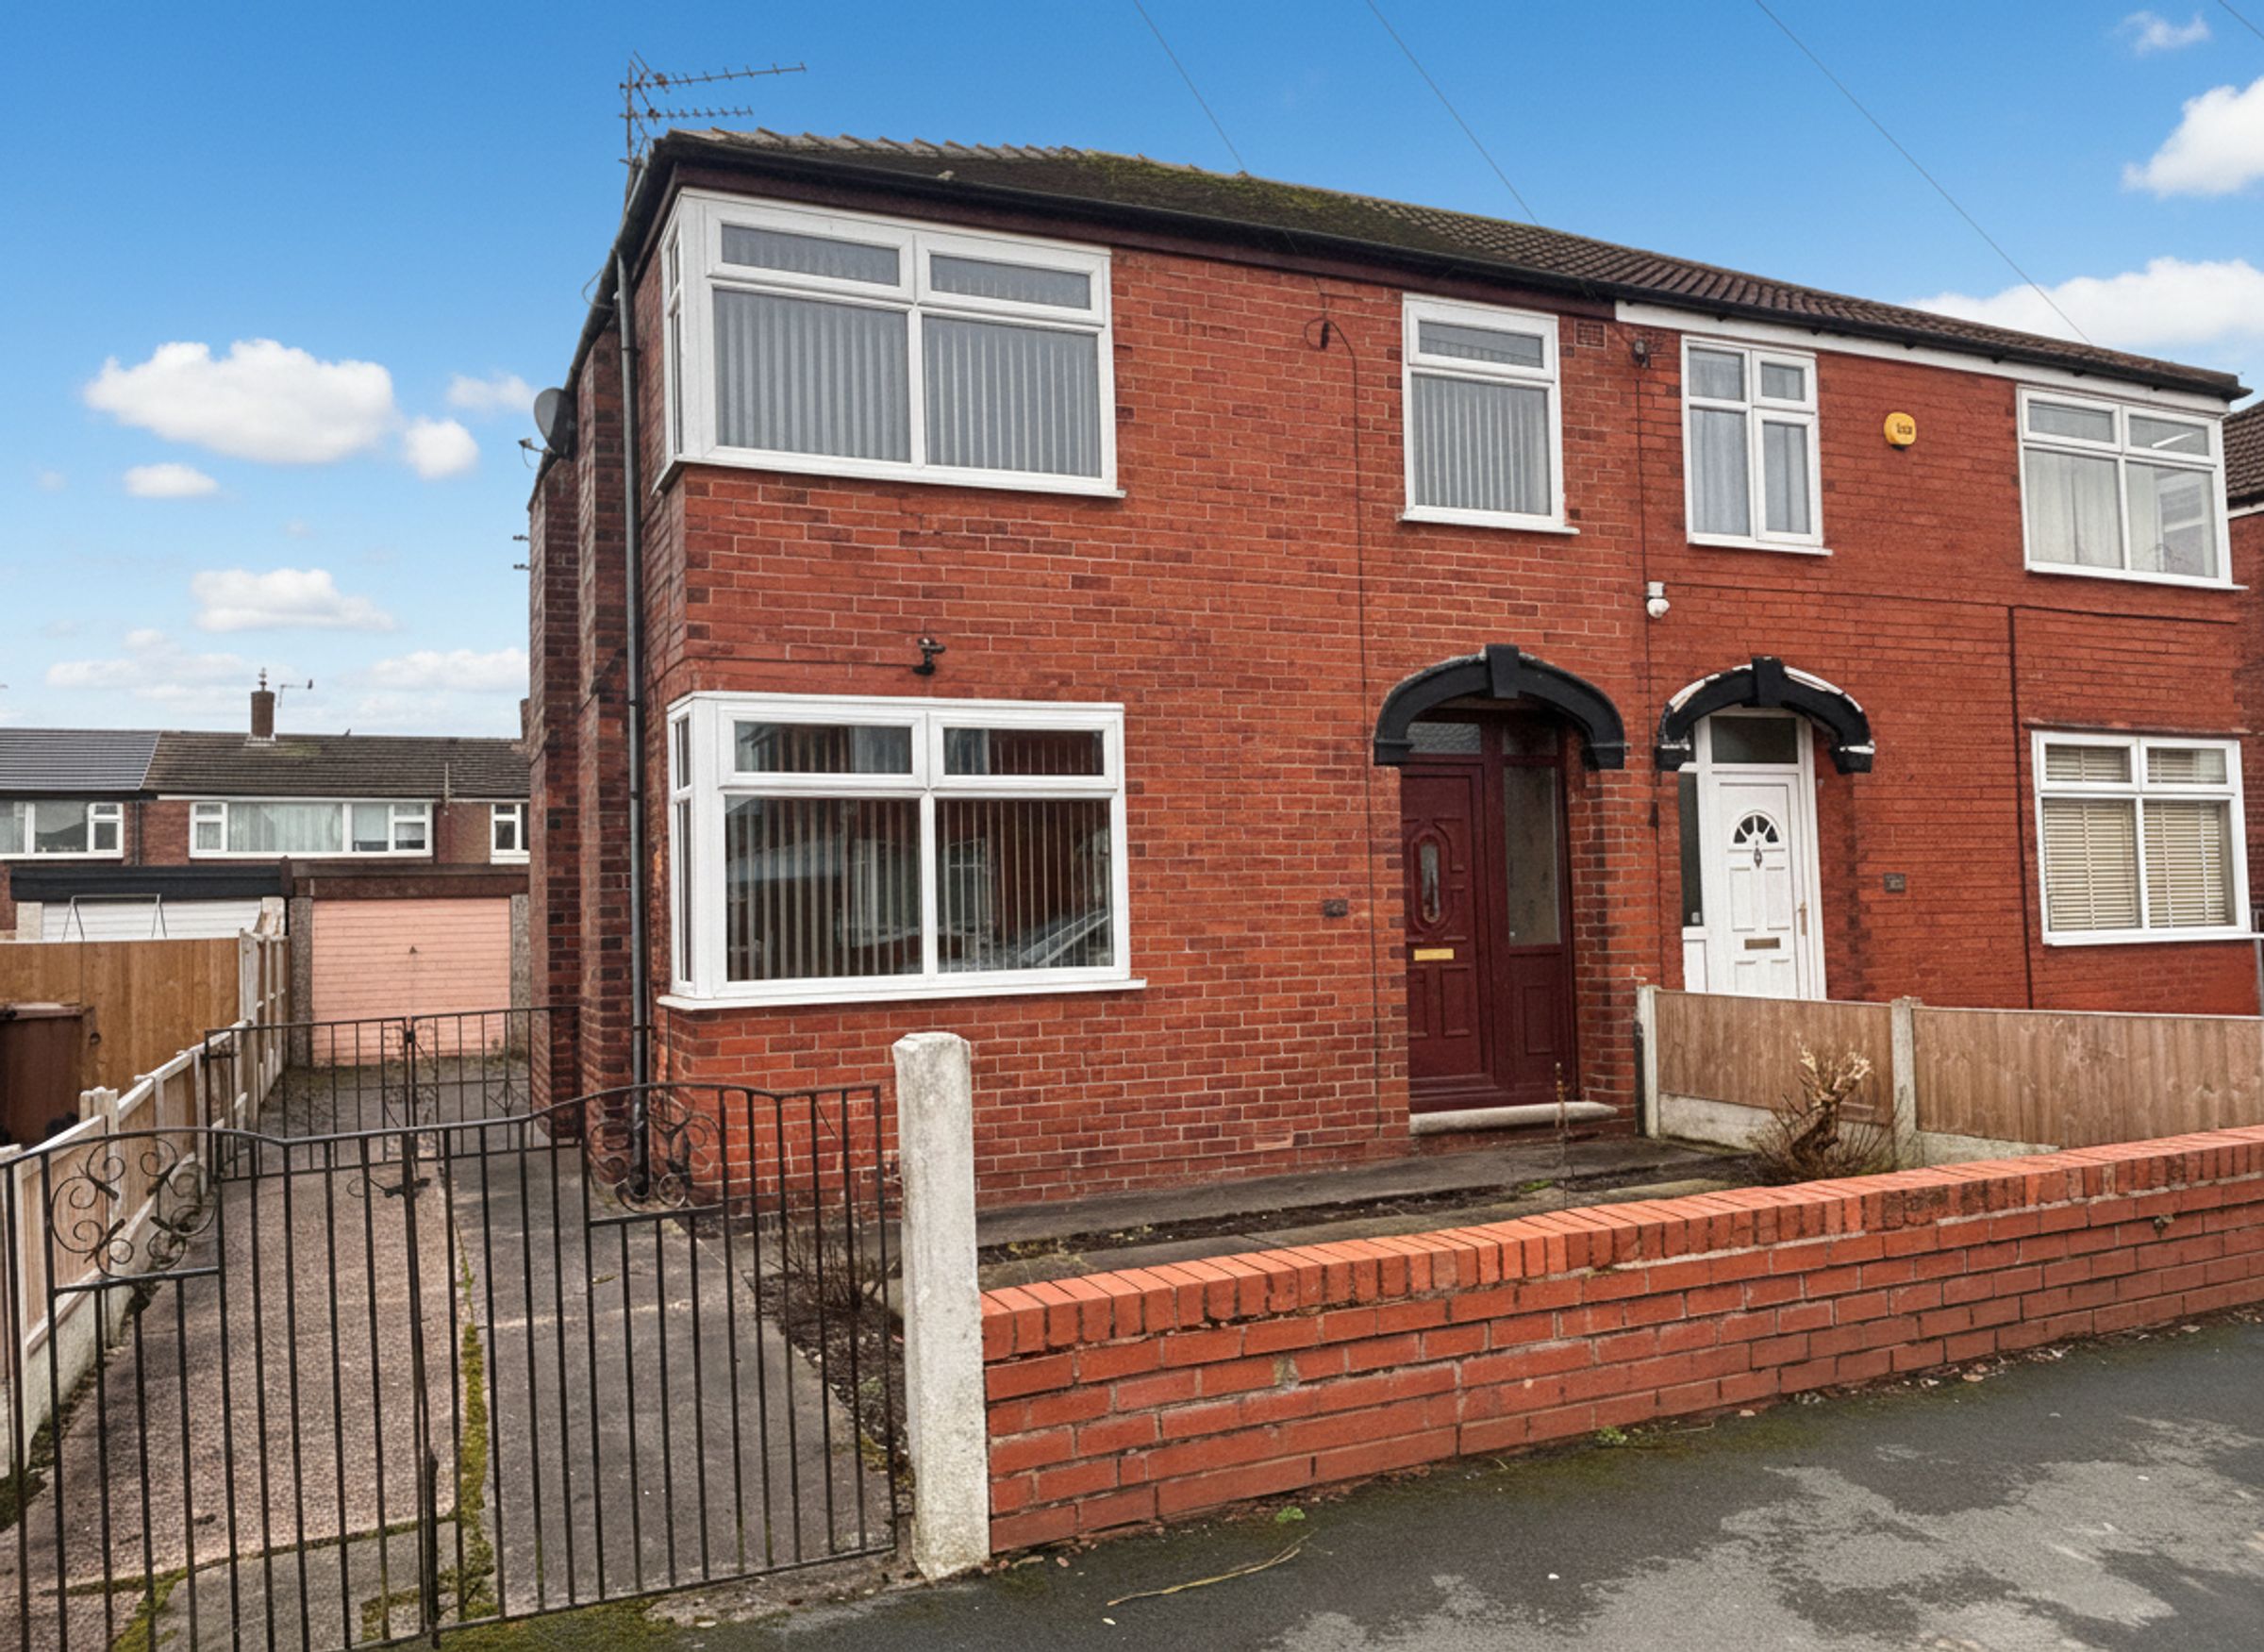
Offered for sale, a three bedroom, semi-detached
Located with in a popular residential area
Close to Local Amenities, Transport Links and Schools
Offering a Wealth of Development Opportunity
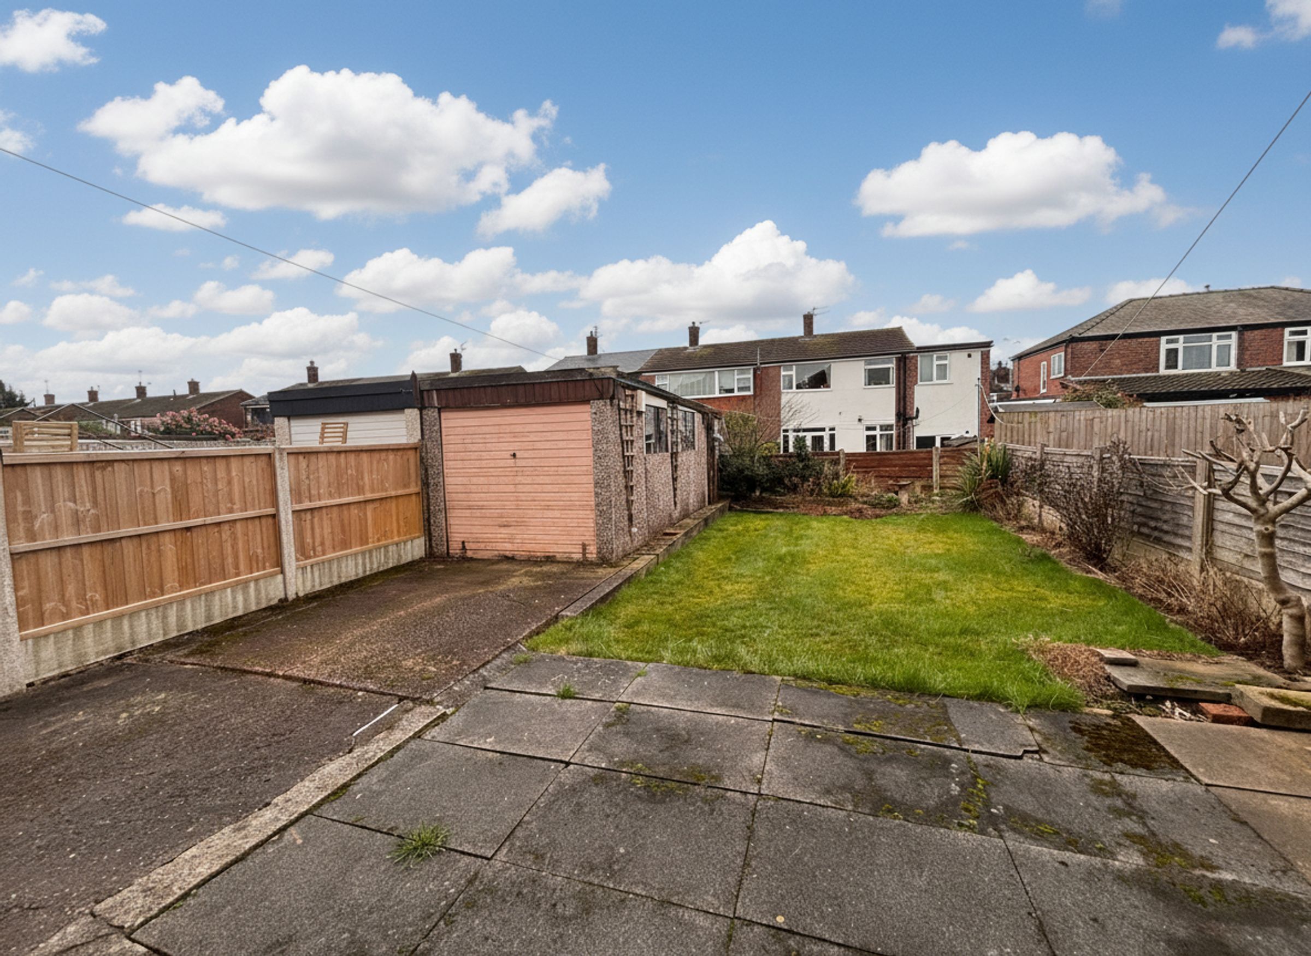
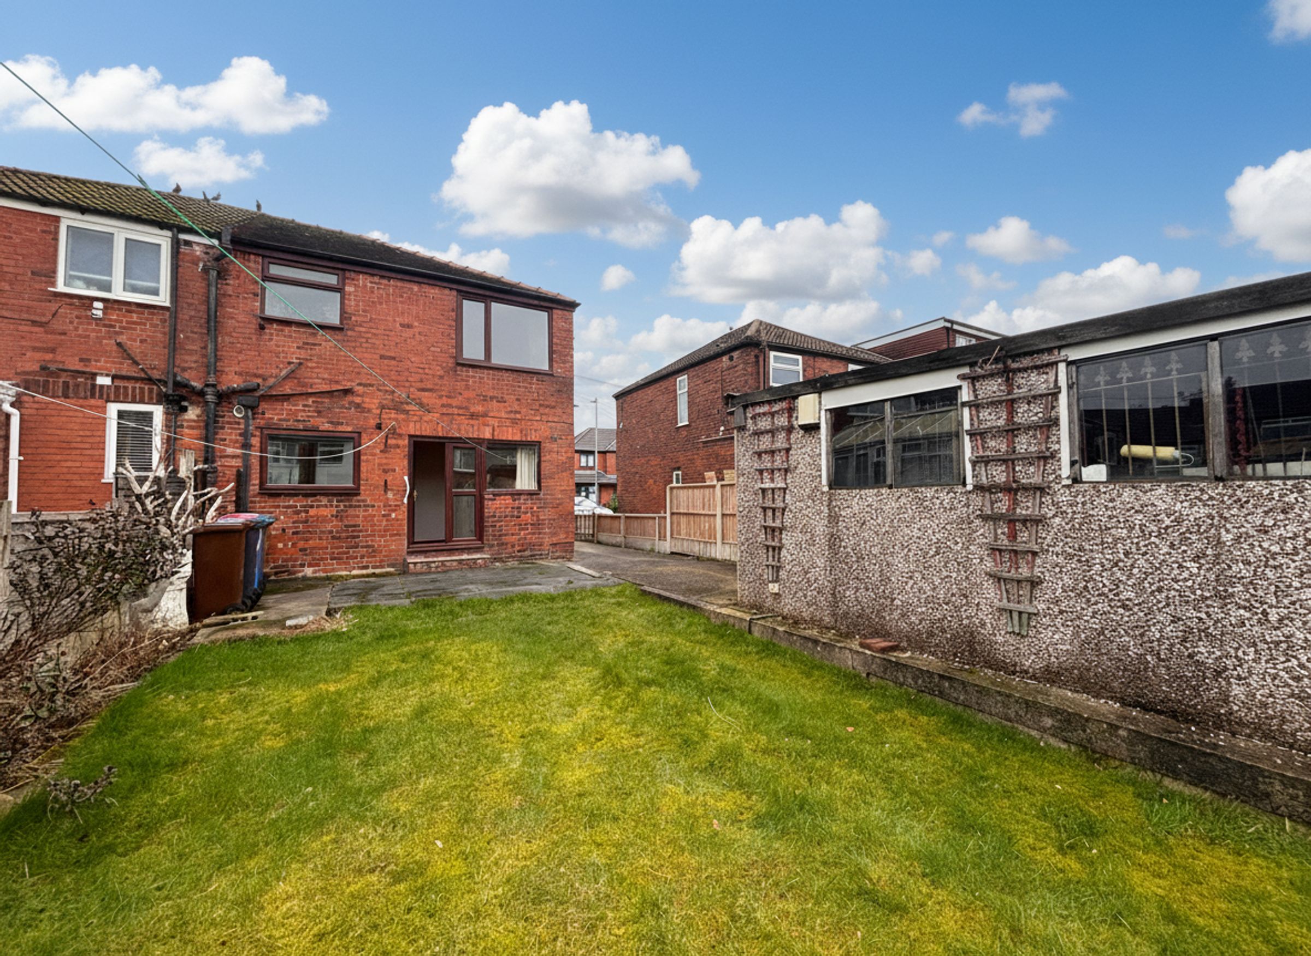
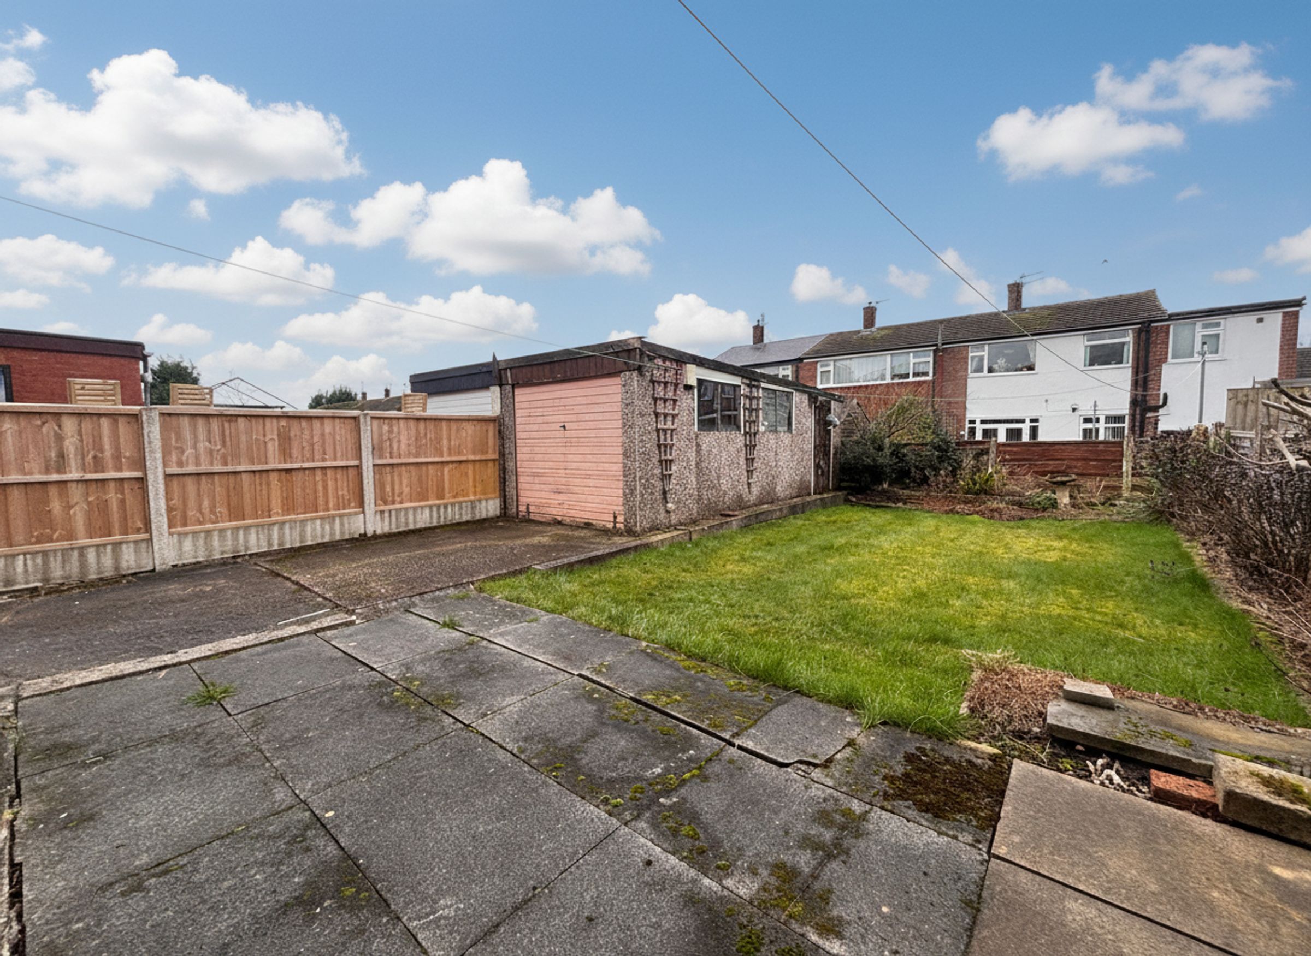
Good Sized Gardens to the Front and Rear with a Single Garage and Driveway Parking
Salford Council Tax Band B
Leasehold - Awaiting Ground Rent
Awaiting EPC
About this property
Key details
Broadband: up to 10000mbps
Leasehold
Council tax band B
Additional information
Near the property
Rooms and dimensions
Entrance Hall
External door to the front elevation with a window to the side. Staircase leads to the first floor landing. Internal door leads through to:
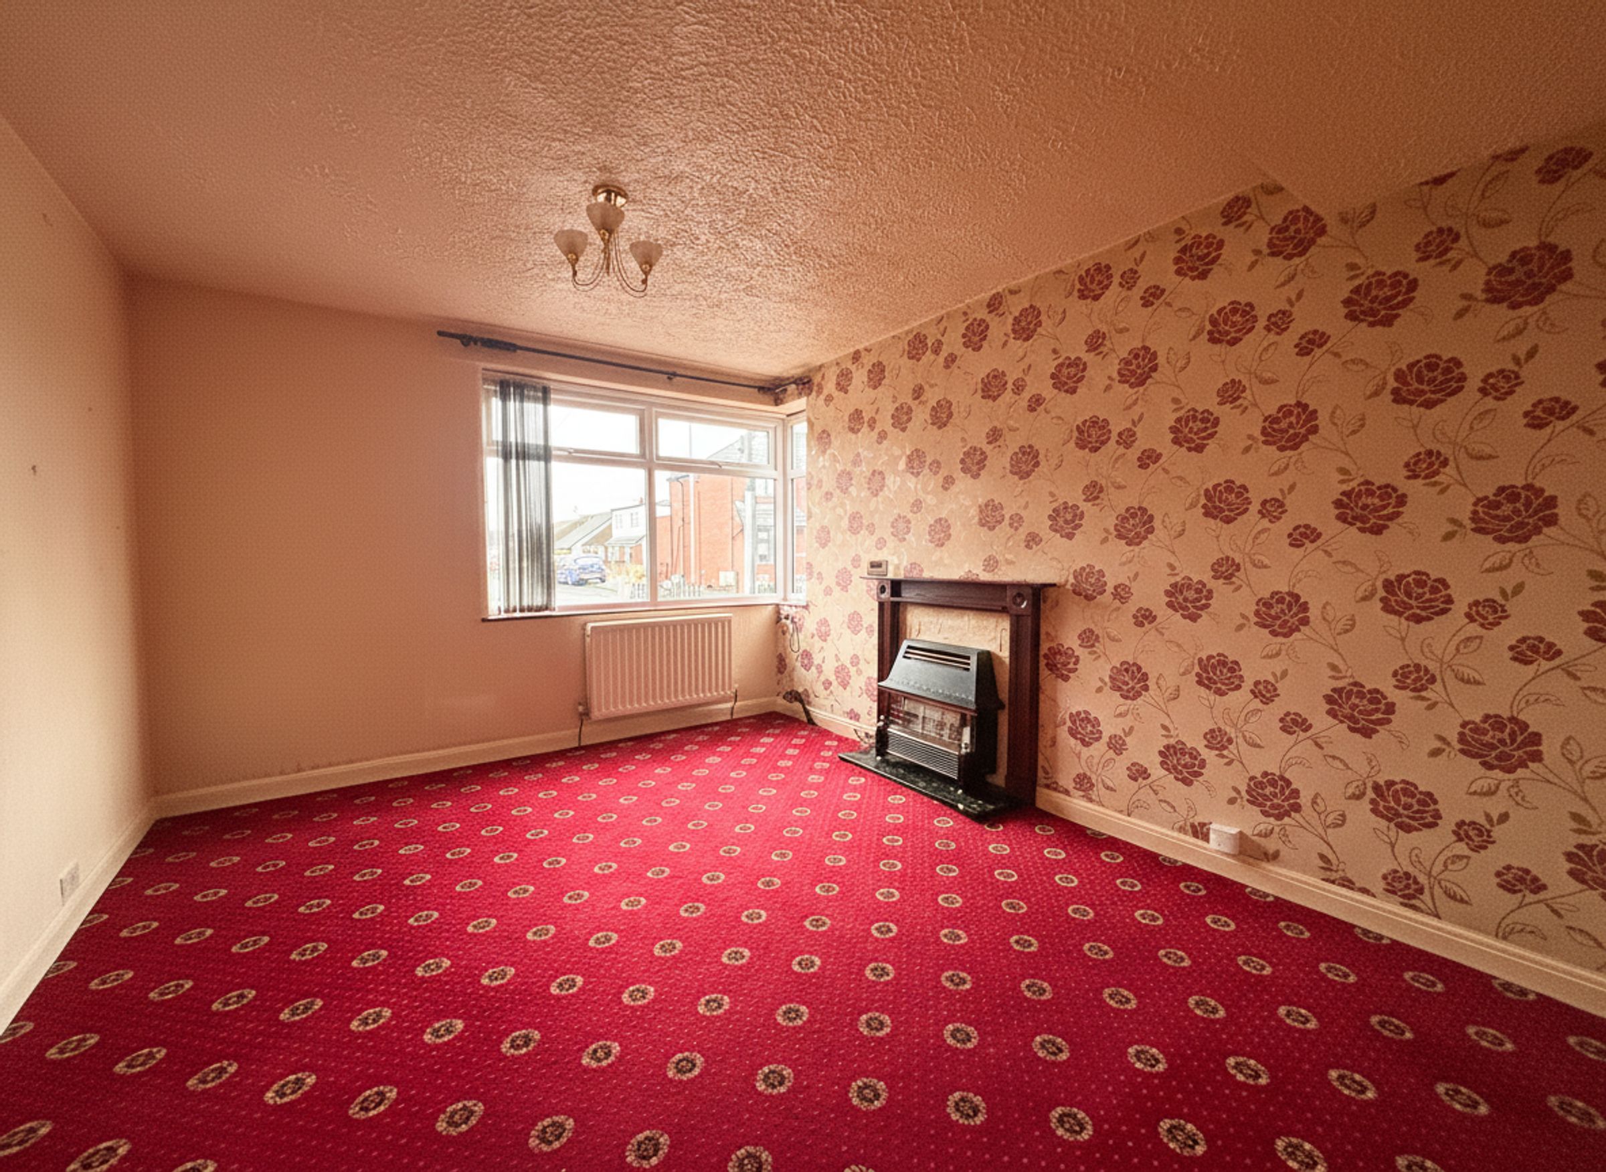
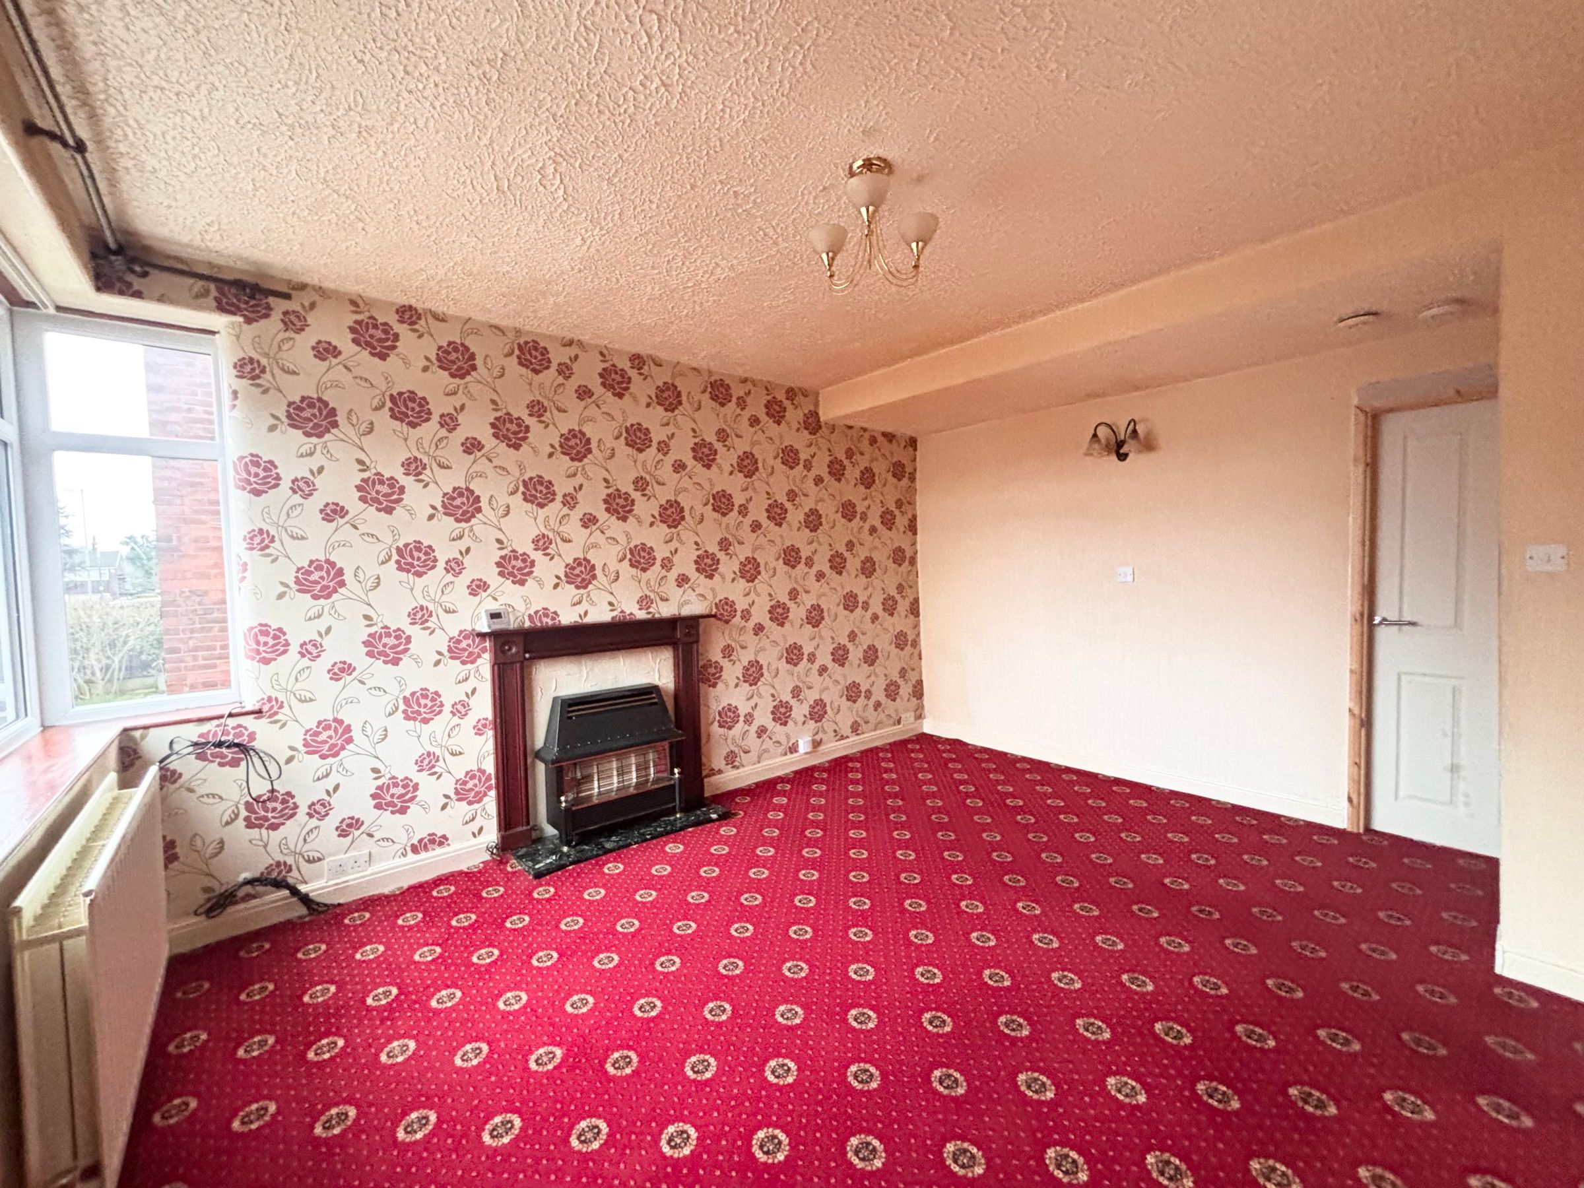
Lounge
11' 3" x 14' 3" (3.44m x 4.35m)
Window to the front and side elevation. Feature fire surround. Internal door leads through to:
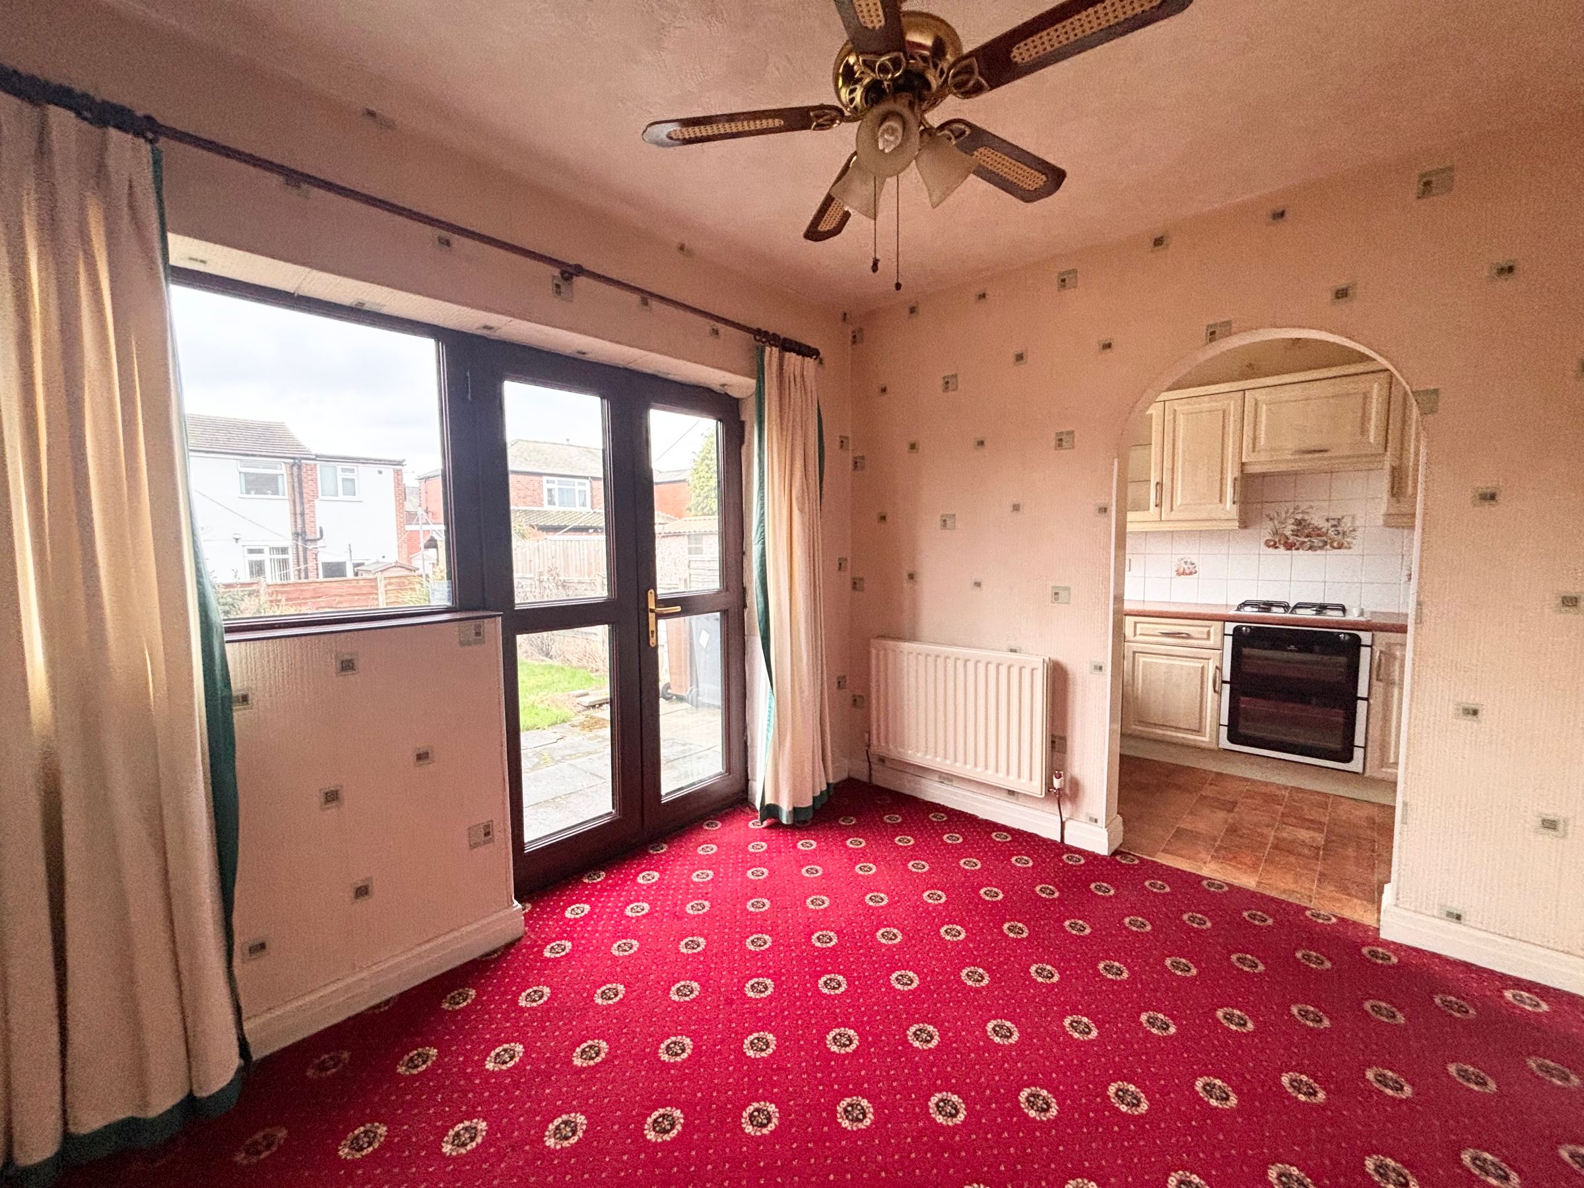
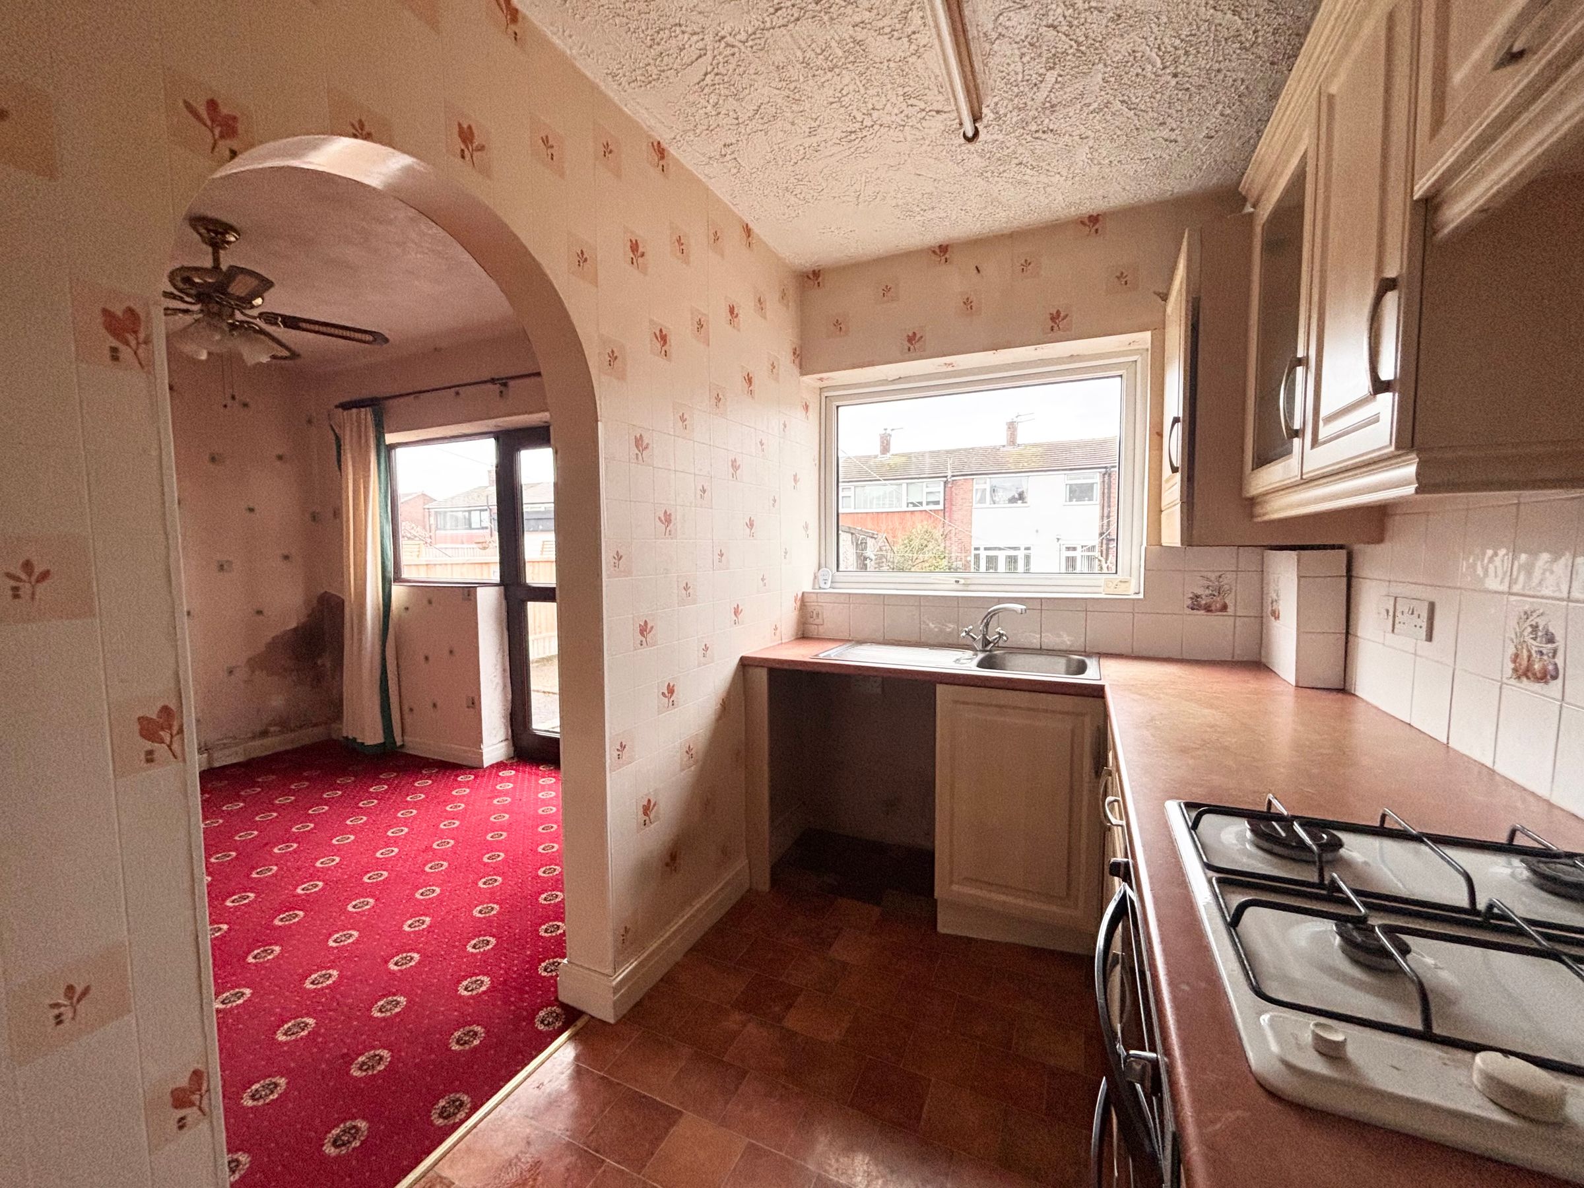
Dining Room
11' 1" x 8' 6" (3.39m x 2.59m)
French doors with a window to the side to the rear elevation lead out to the rear garden. Open to:
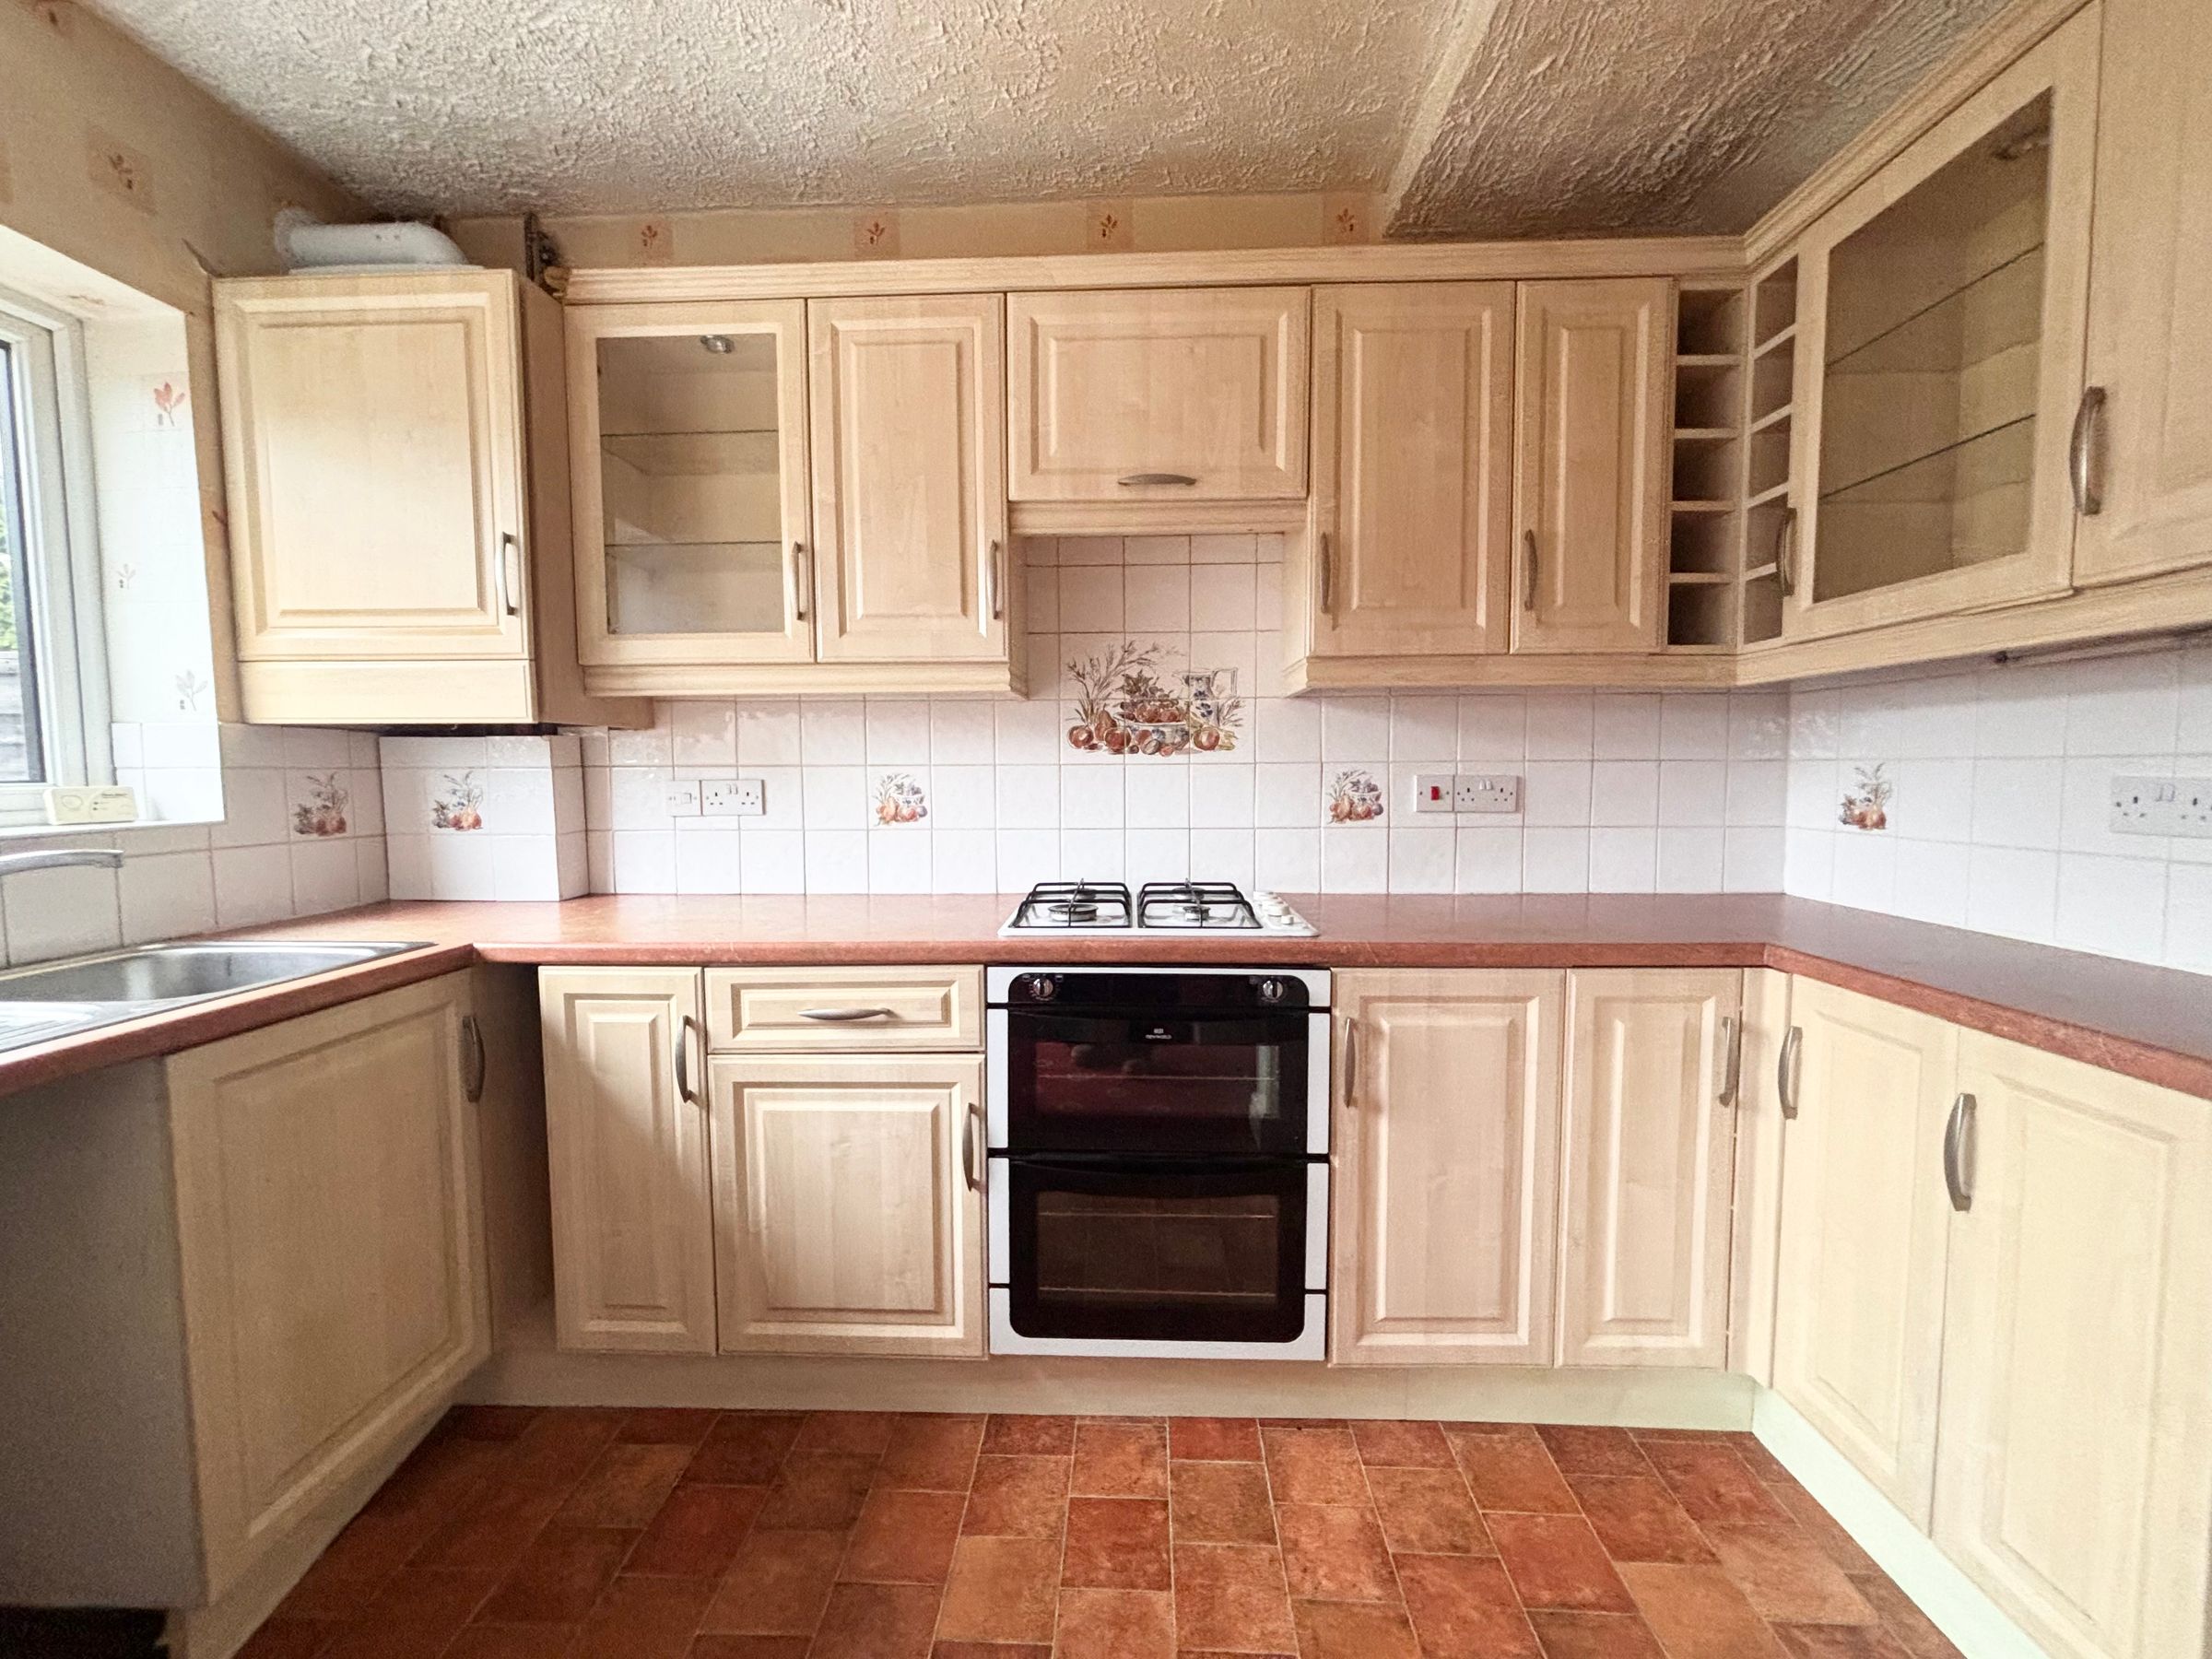
Kitchen
10' 9" x 6' 0" (3.28m x 1.82m)
Window to the rear elevation. Fitted with a range of wall and base units complete with integrated oven and gas hob with space for a fridge.
Landing
Internal doors lead through to:
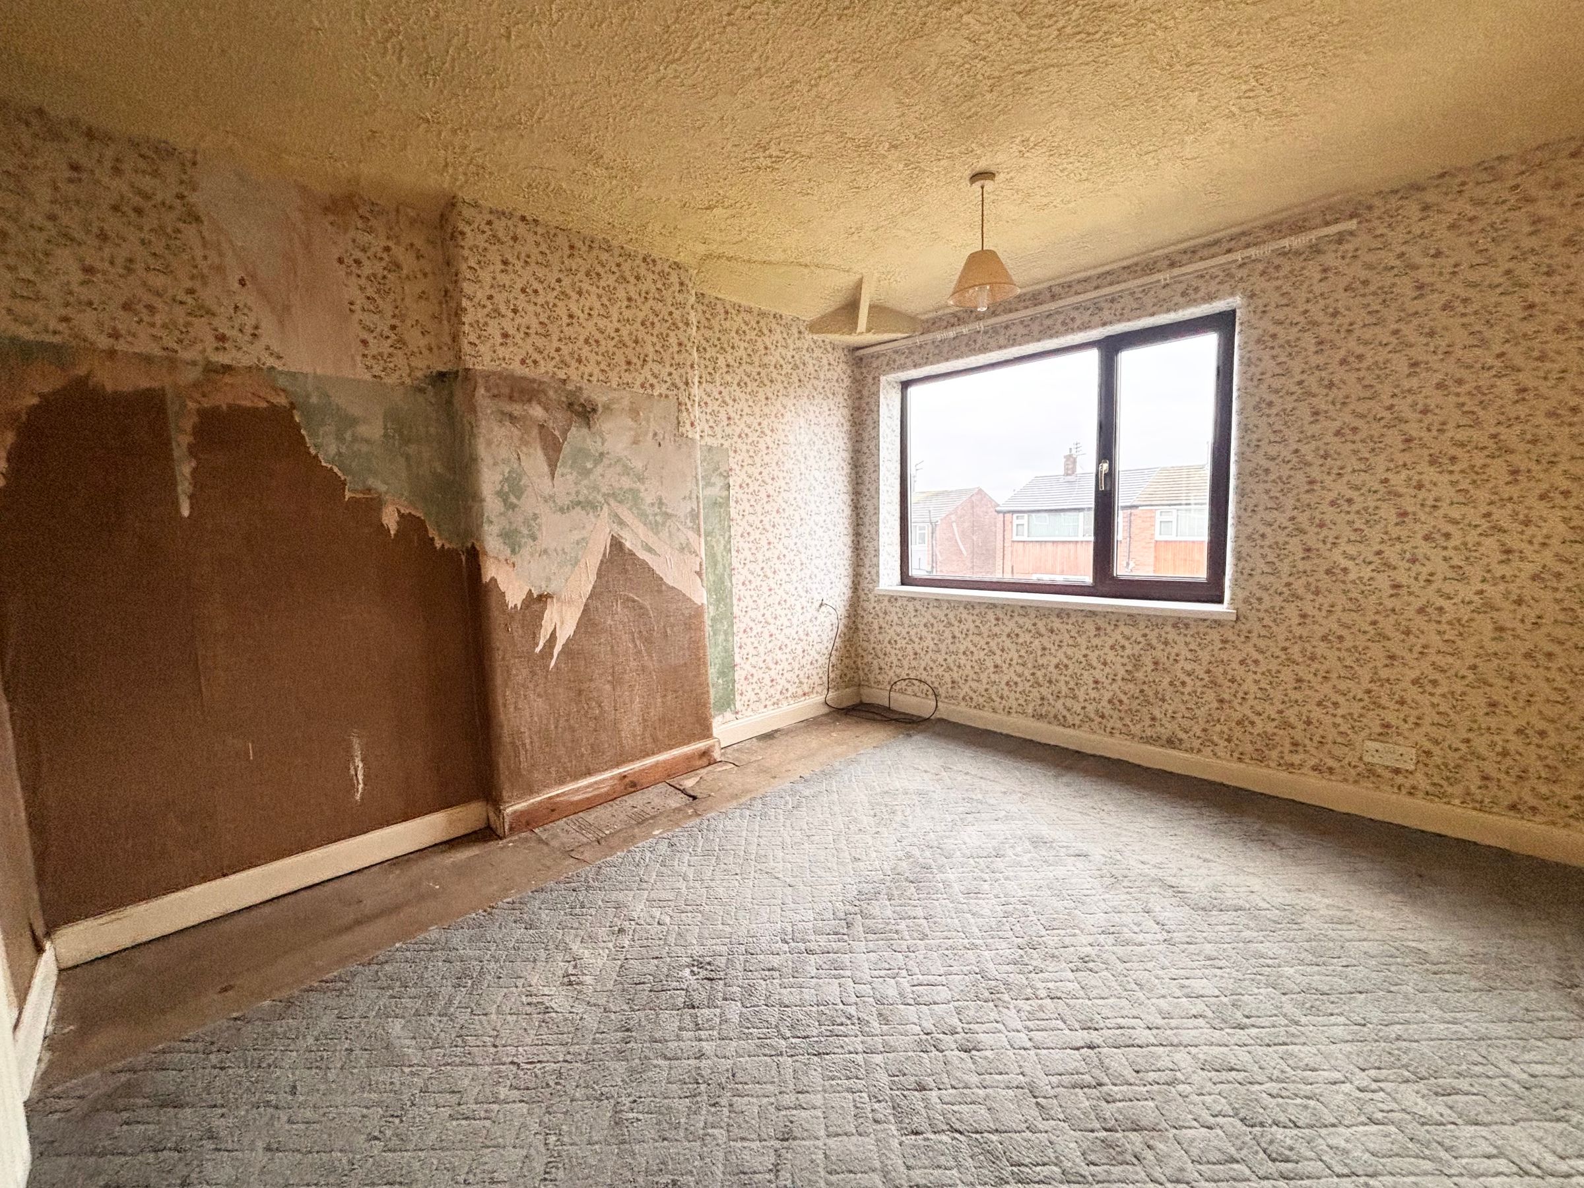
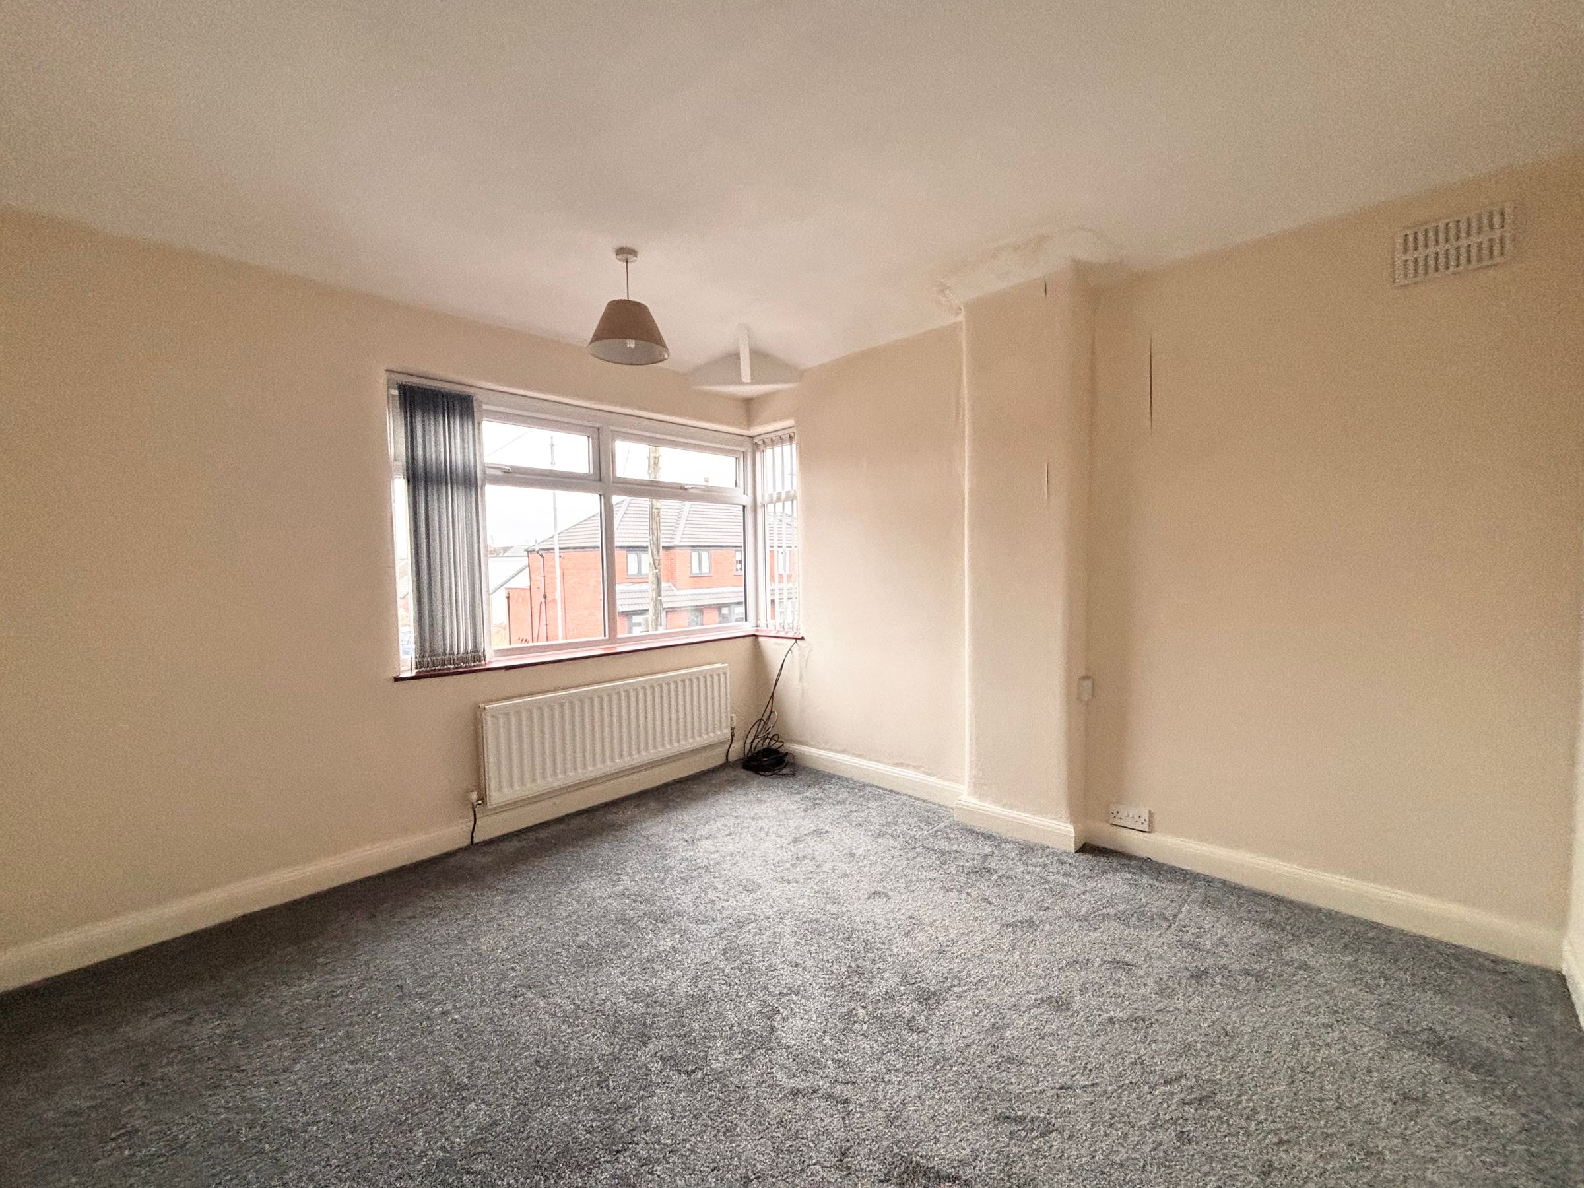
Bedroom One
10' 11" x 11' 9" (3.34m x 3.59m)
Window to the rear elevation.
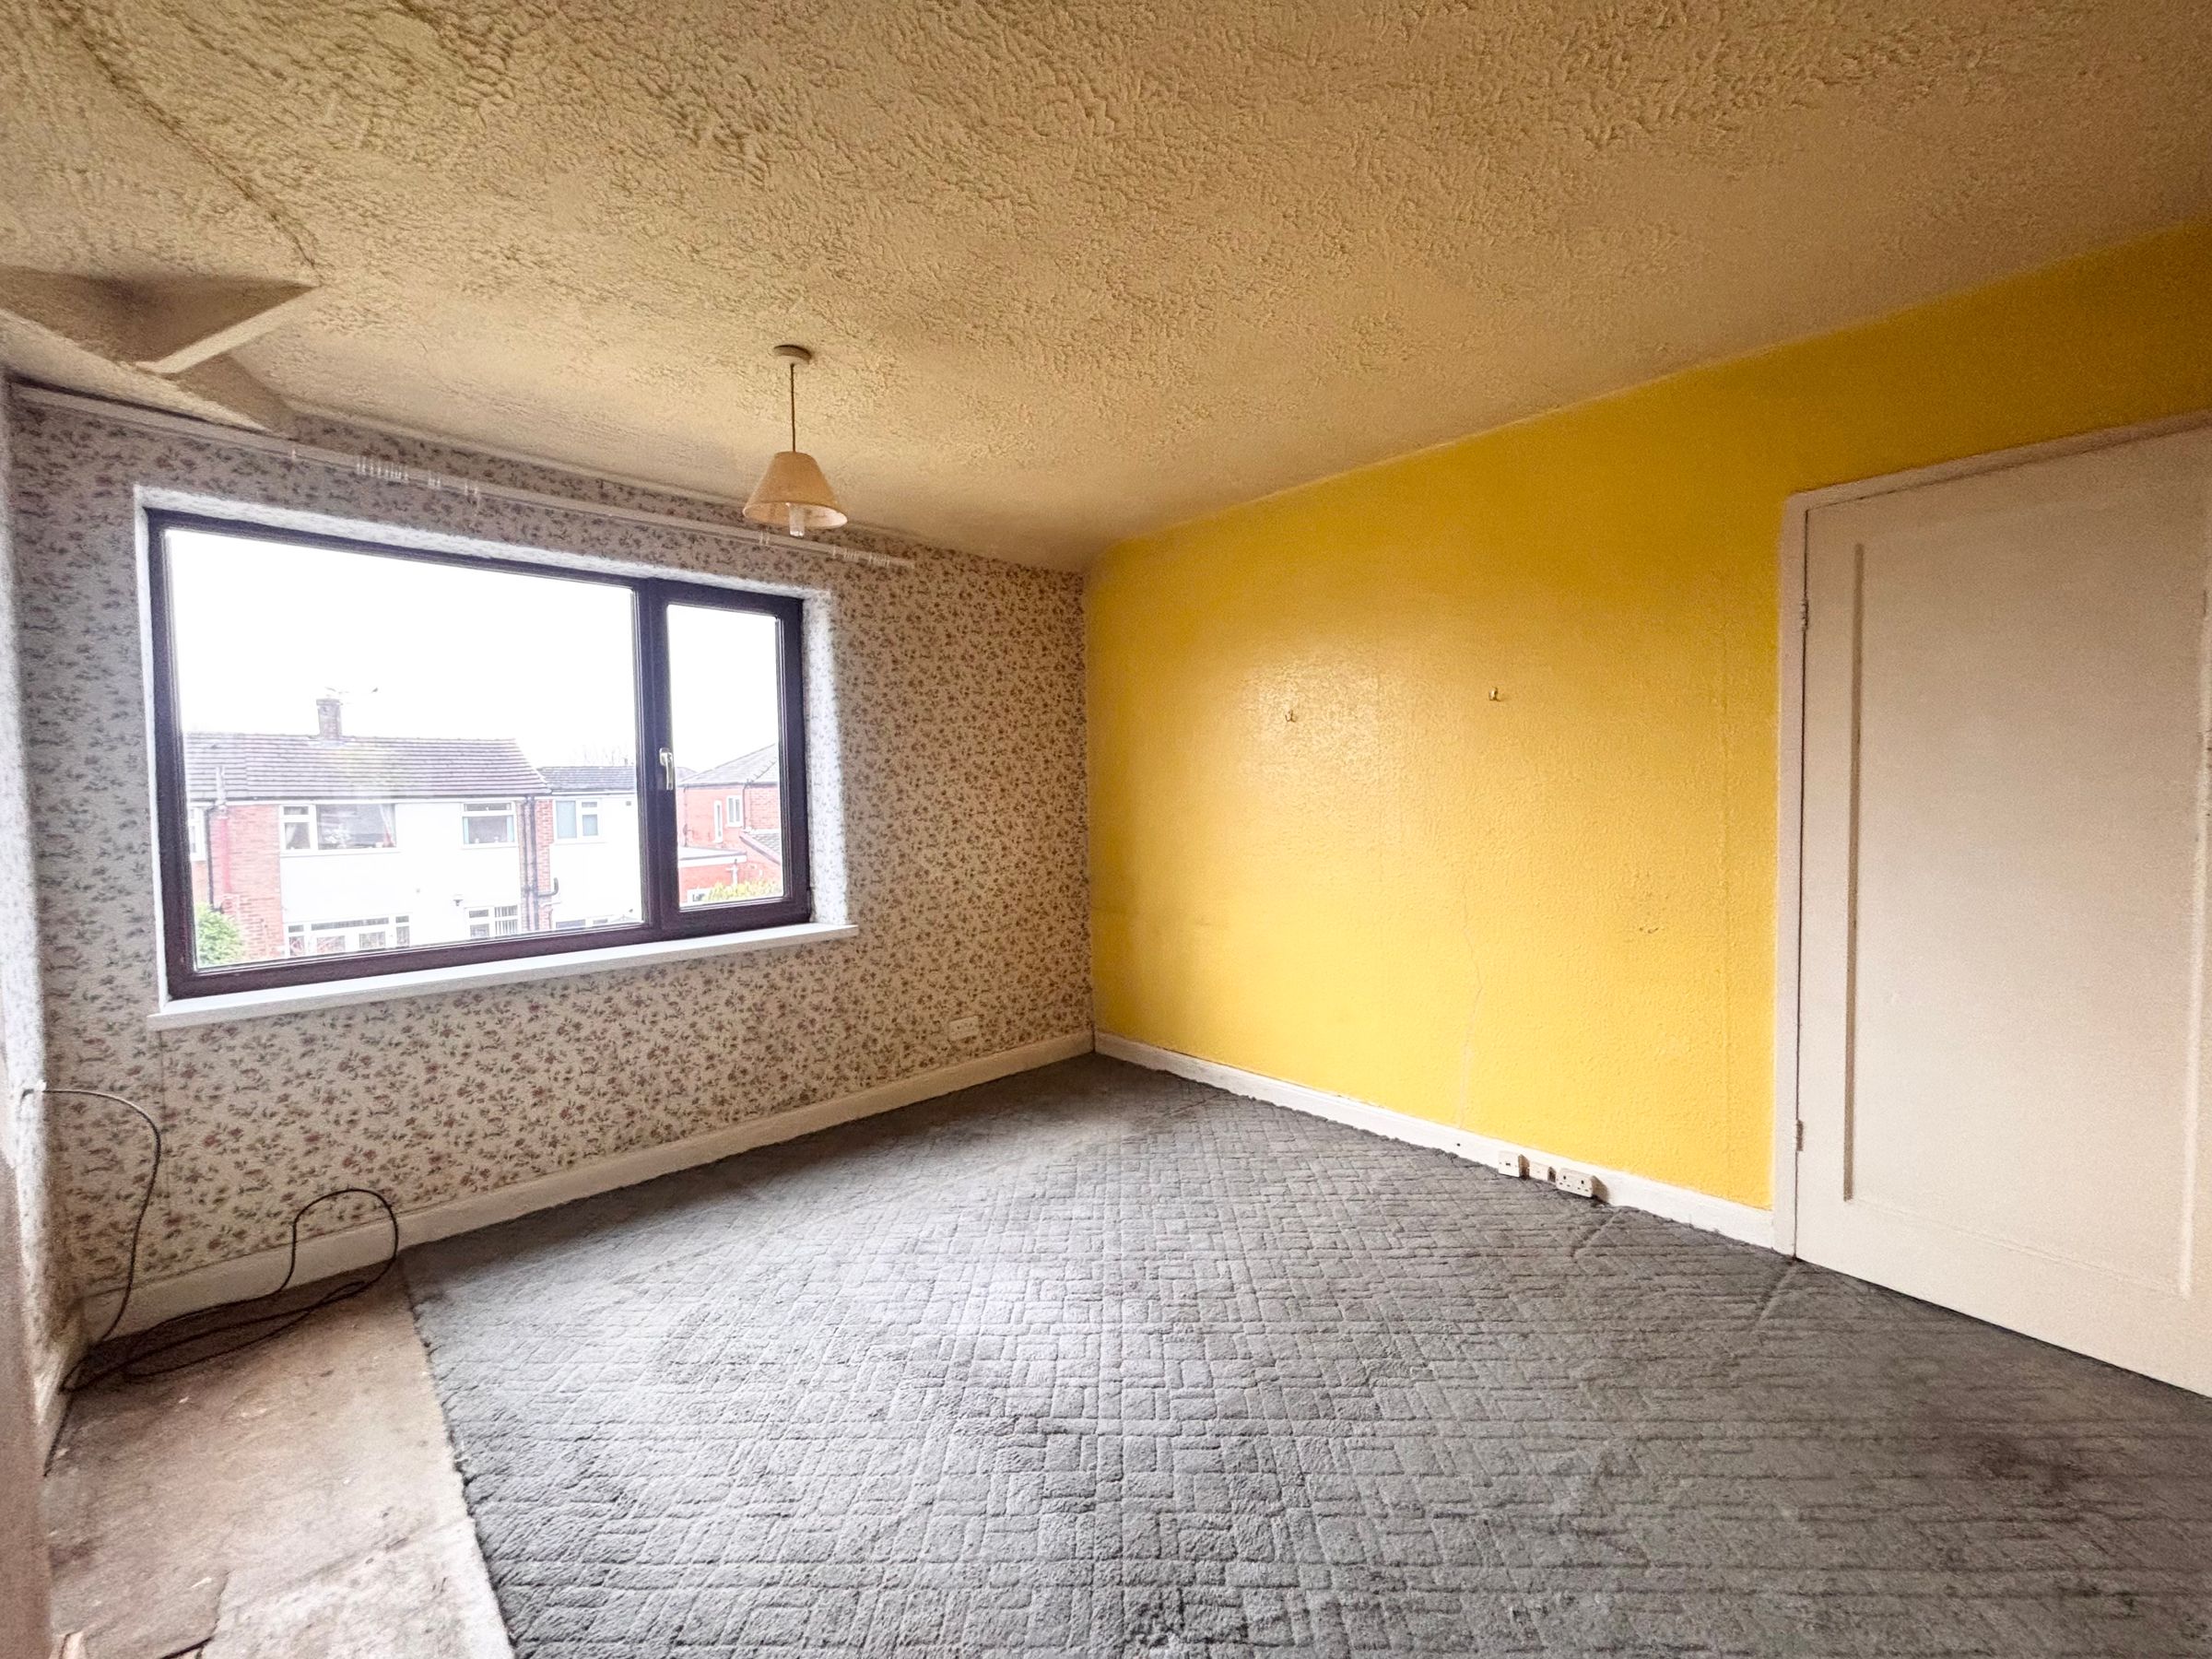
Bedroom Two
11' 0" x 10' 11" (3.36m x 3.33m)
Window to the front and side elevation.
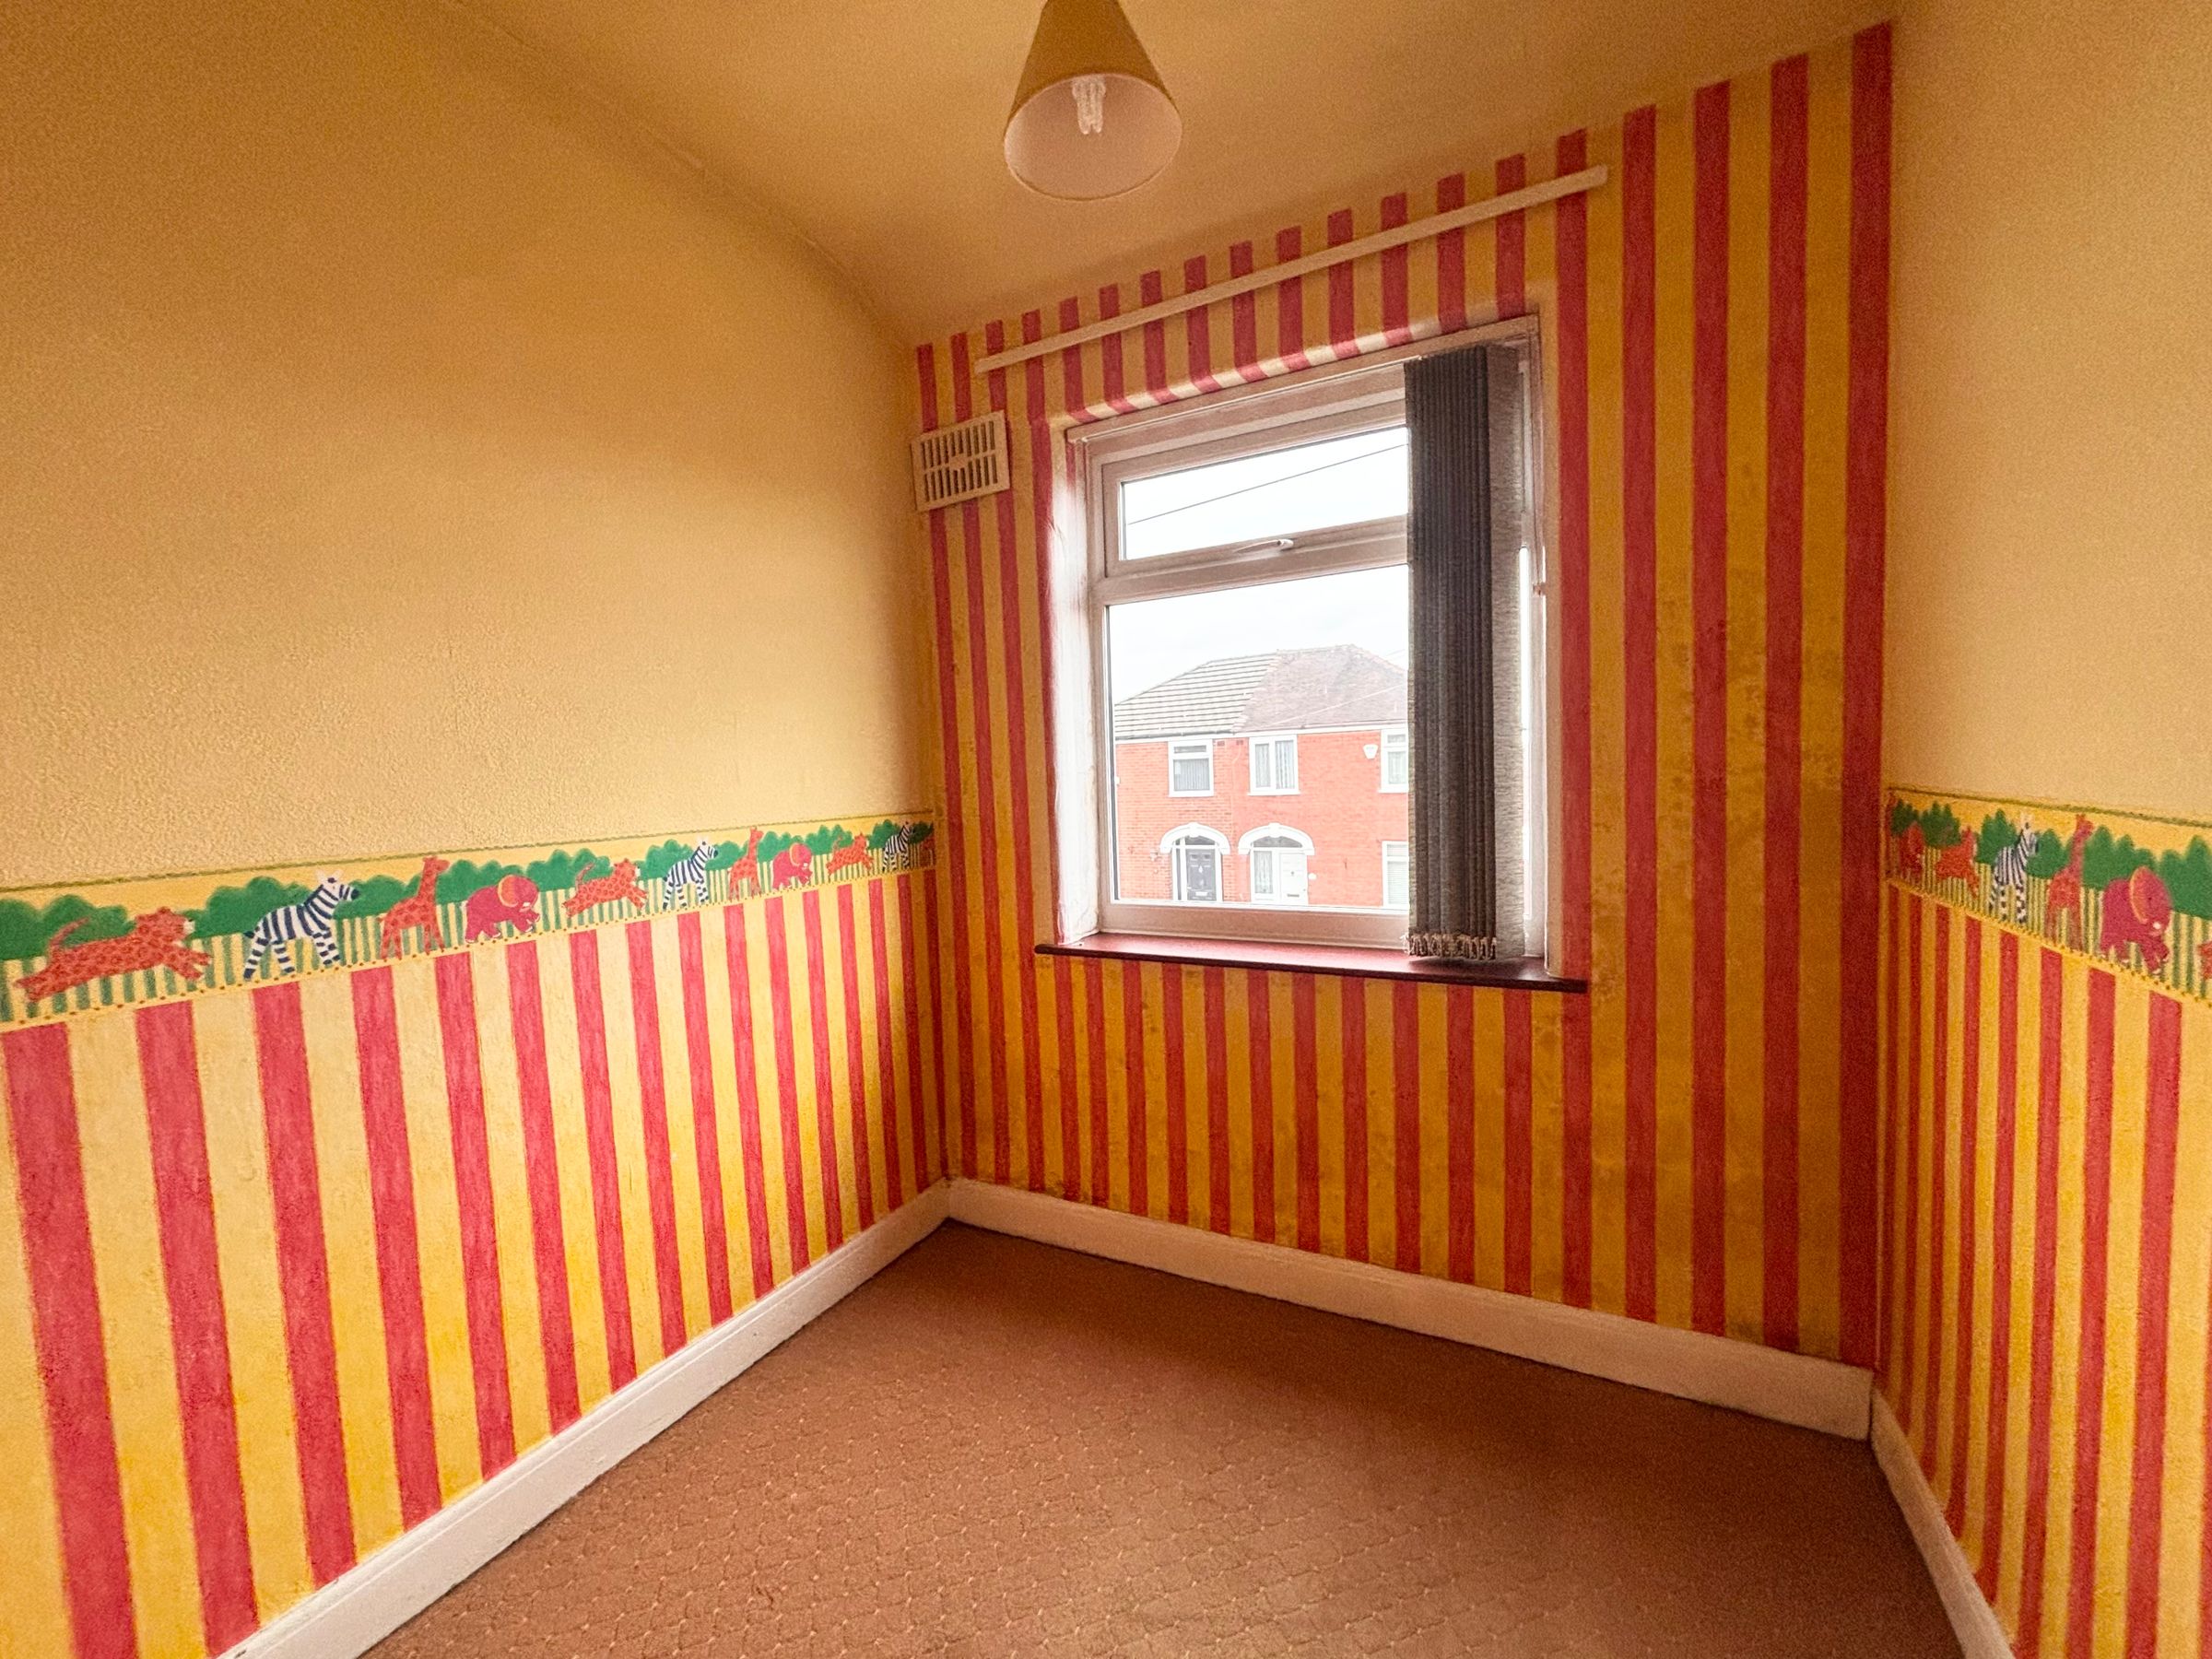
Bedroom Three
6' 7" x 7' 3" (2.00m x 2.21m)
Window to the front elevation.
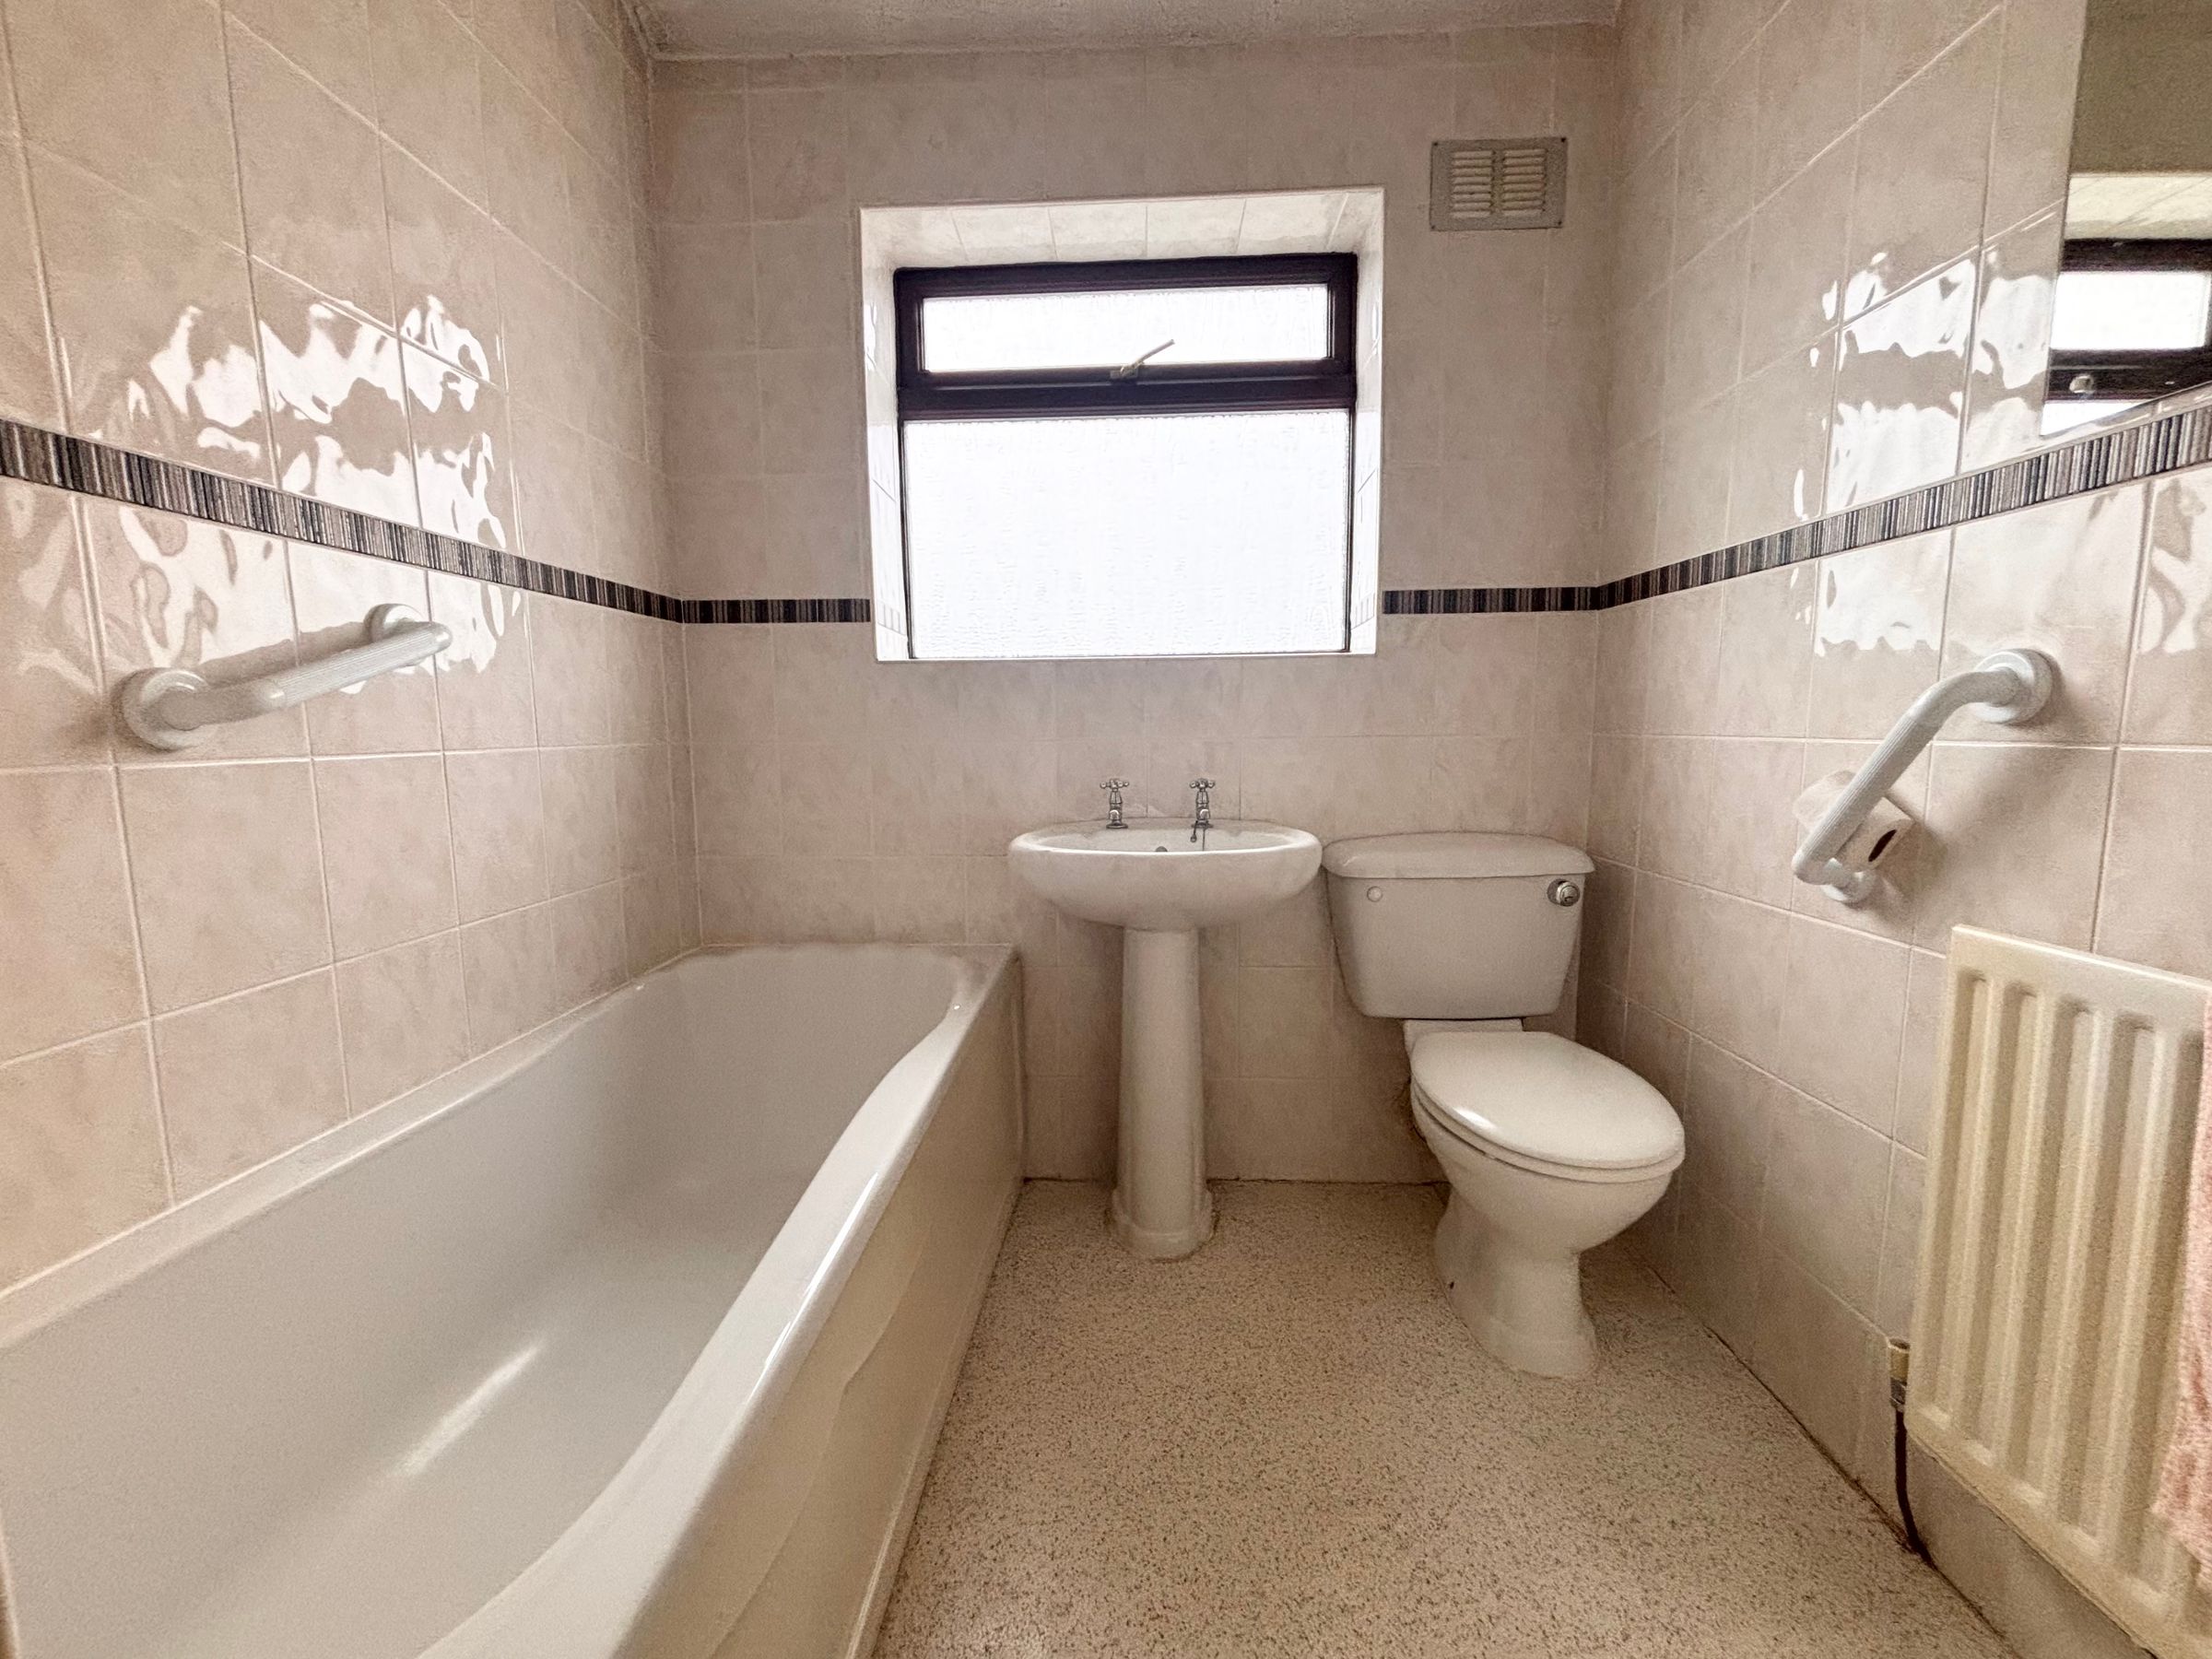
Bathroom
6' 4" x 7' 10" (1.93m x 2.38m)
Window to the rear elevation. Fully tiled walls. Fitted with a bath, low level W.C and a wash hand basin. Airing cupboard.





