Like the look of this property?
We would love to hear from you and arrange a viewing of this property. Get in touch now!
Property features
Two Bedroom Semi-Detached Family Home
Perfect for a First Time Buyer
Private Rear Garden And Driveway Parking
Located On A Popular New Development In Moseley Common
Within Walking Distance Of Local Amenities At Parr Bridge Retail Park
Close To Good Local Schooling
About this property
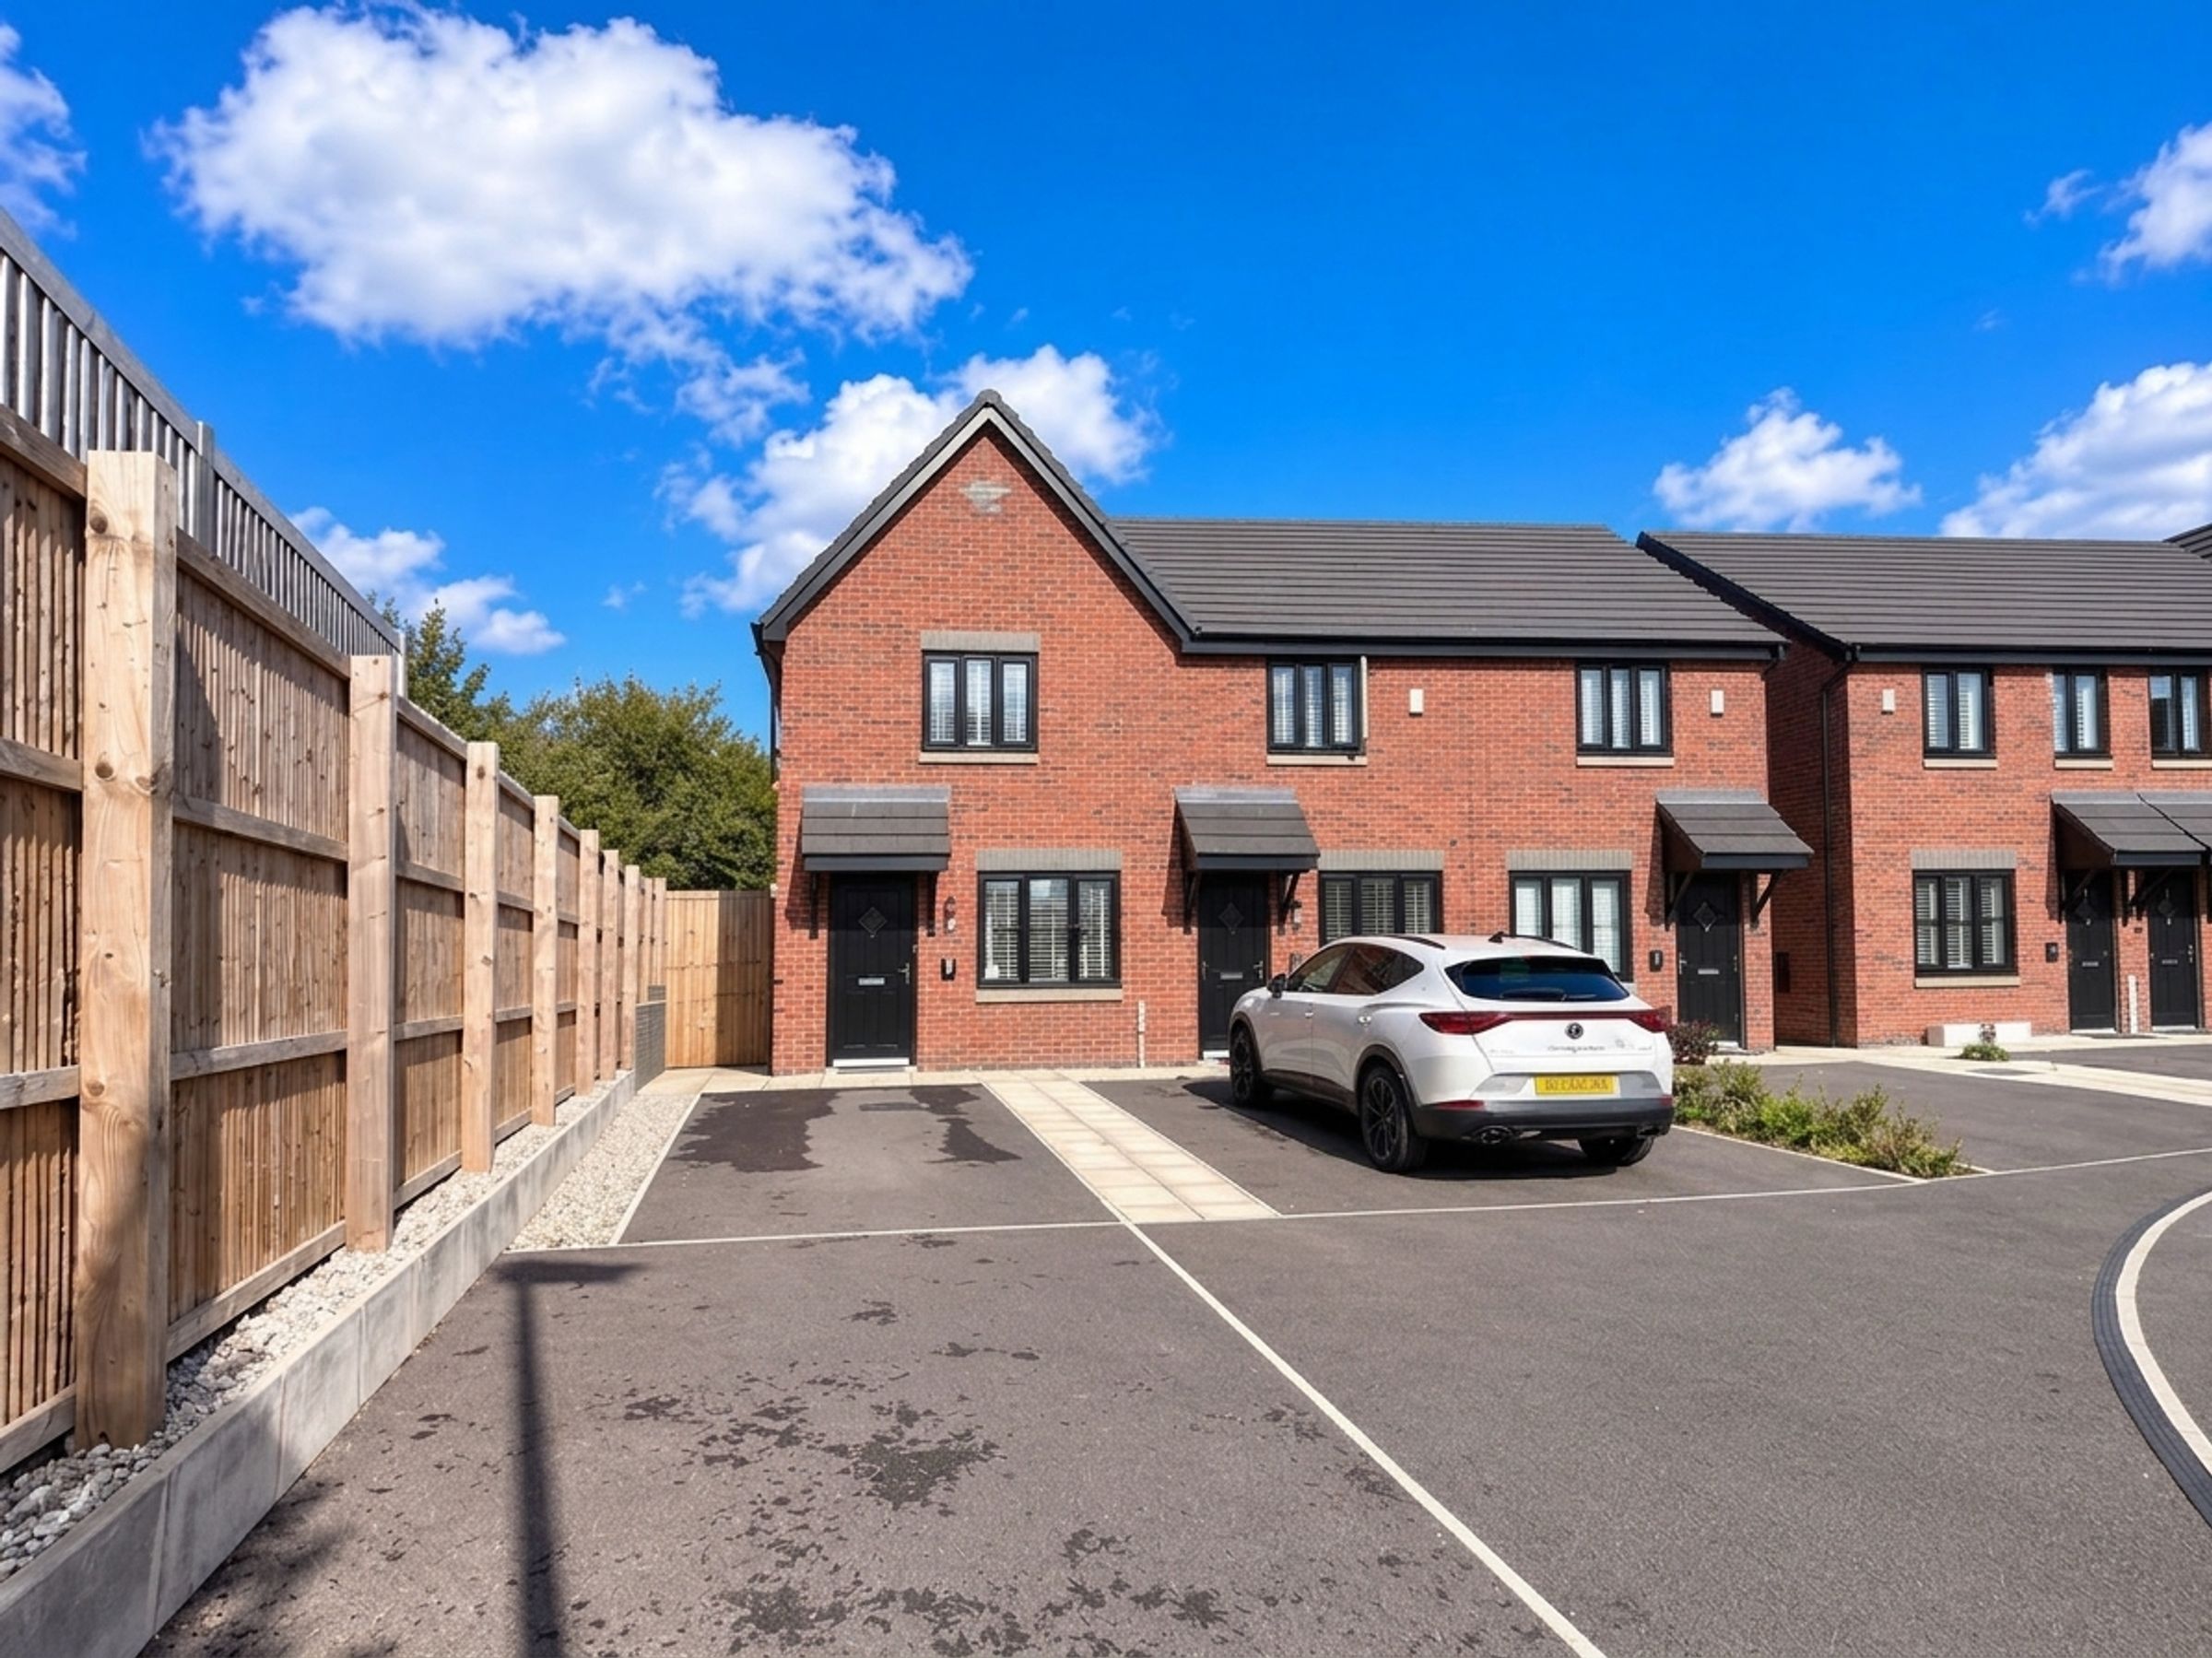
Briscombe are delighted to offer for sale, this beautifully presented two-bedroom end mews offers an exceptional opportunity for first-time buyers, young professionals, or those seeking a contemporary lifestyle in a prime location, situated within a modern and highly sought-after Bellway development.
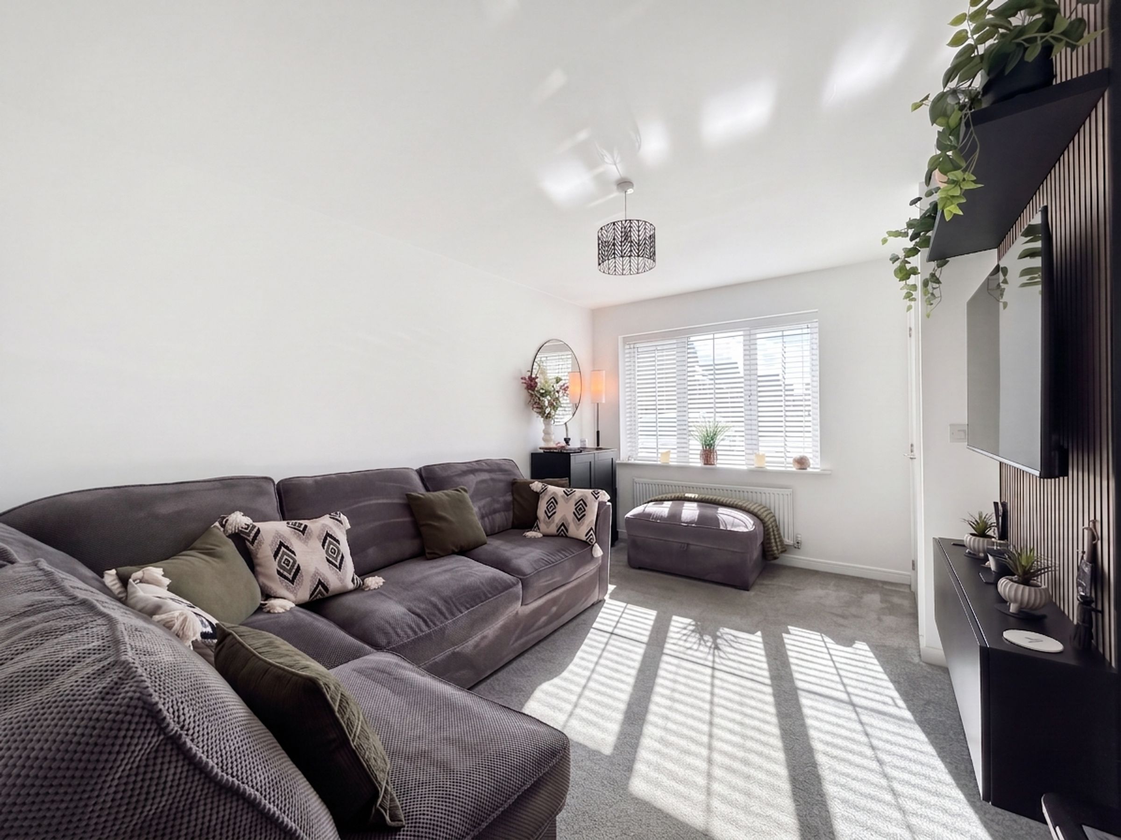
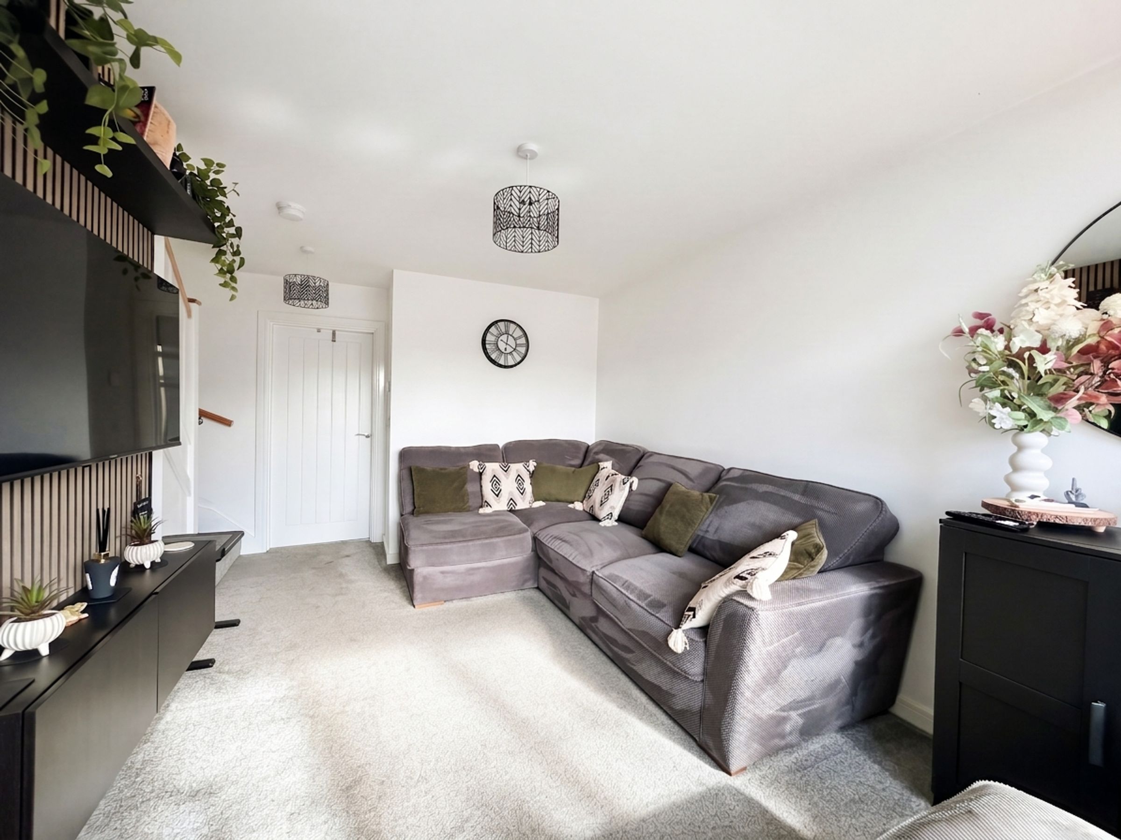
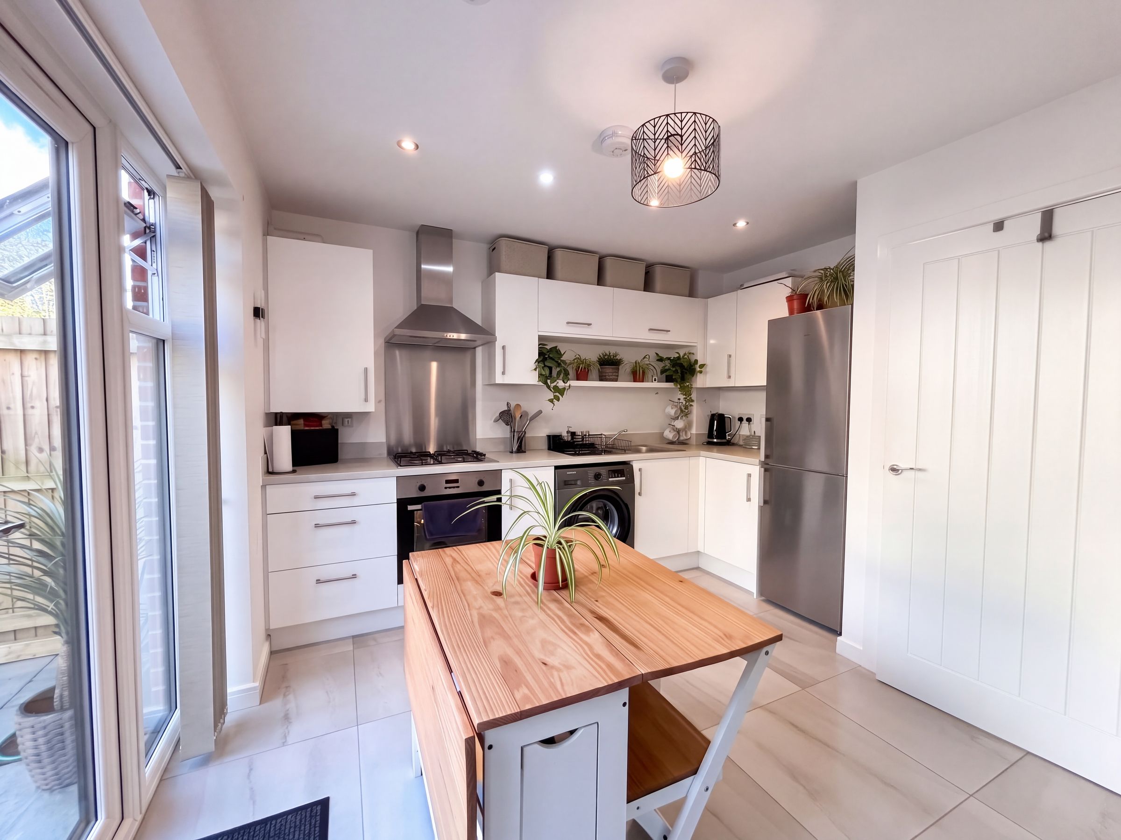
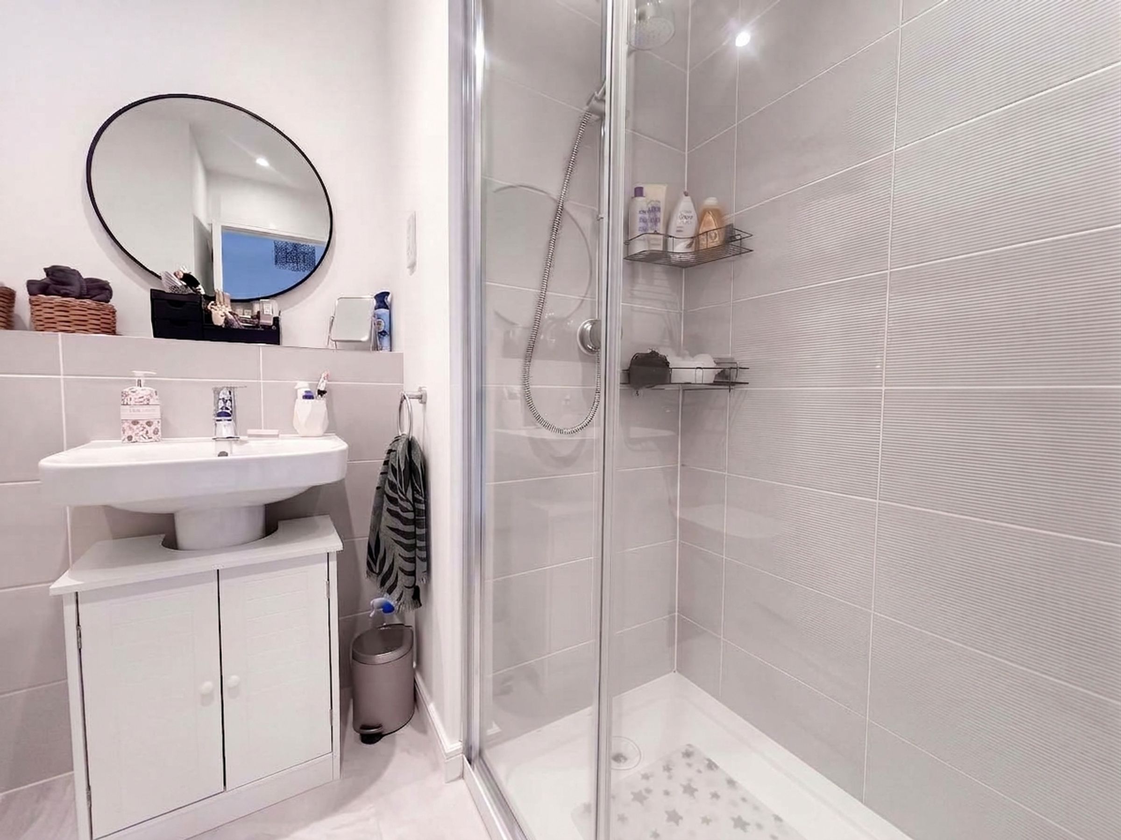
The property is arranged over two floors and features a welcoming entrance hall that leads into a spacious lounge, which is flooded with natural light and provides an inviting space for relaxing. The well-appointed kitchen is fitted with a range of modern units and integrated appliances (where specified), offering ample storage for a dining table. Guest W.C. Upstairs, there are two generously sized bedrooms, each thoughtfully designed to maximise comfort and practicality, and a stylish shower room.
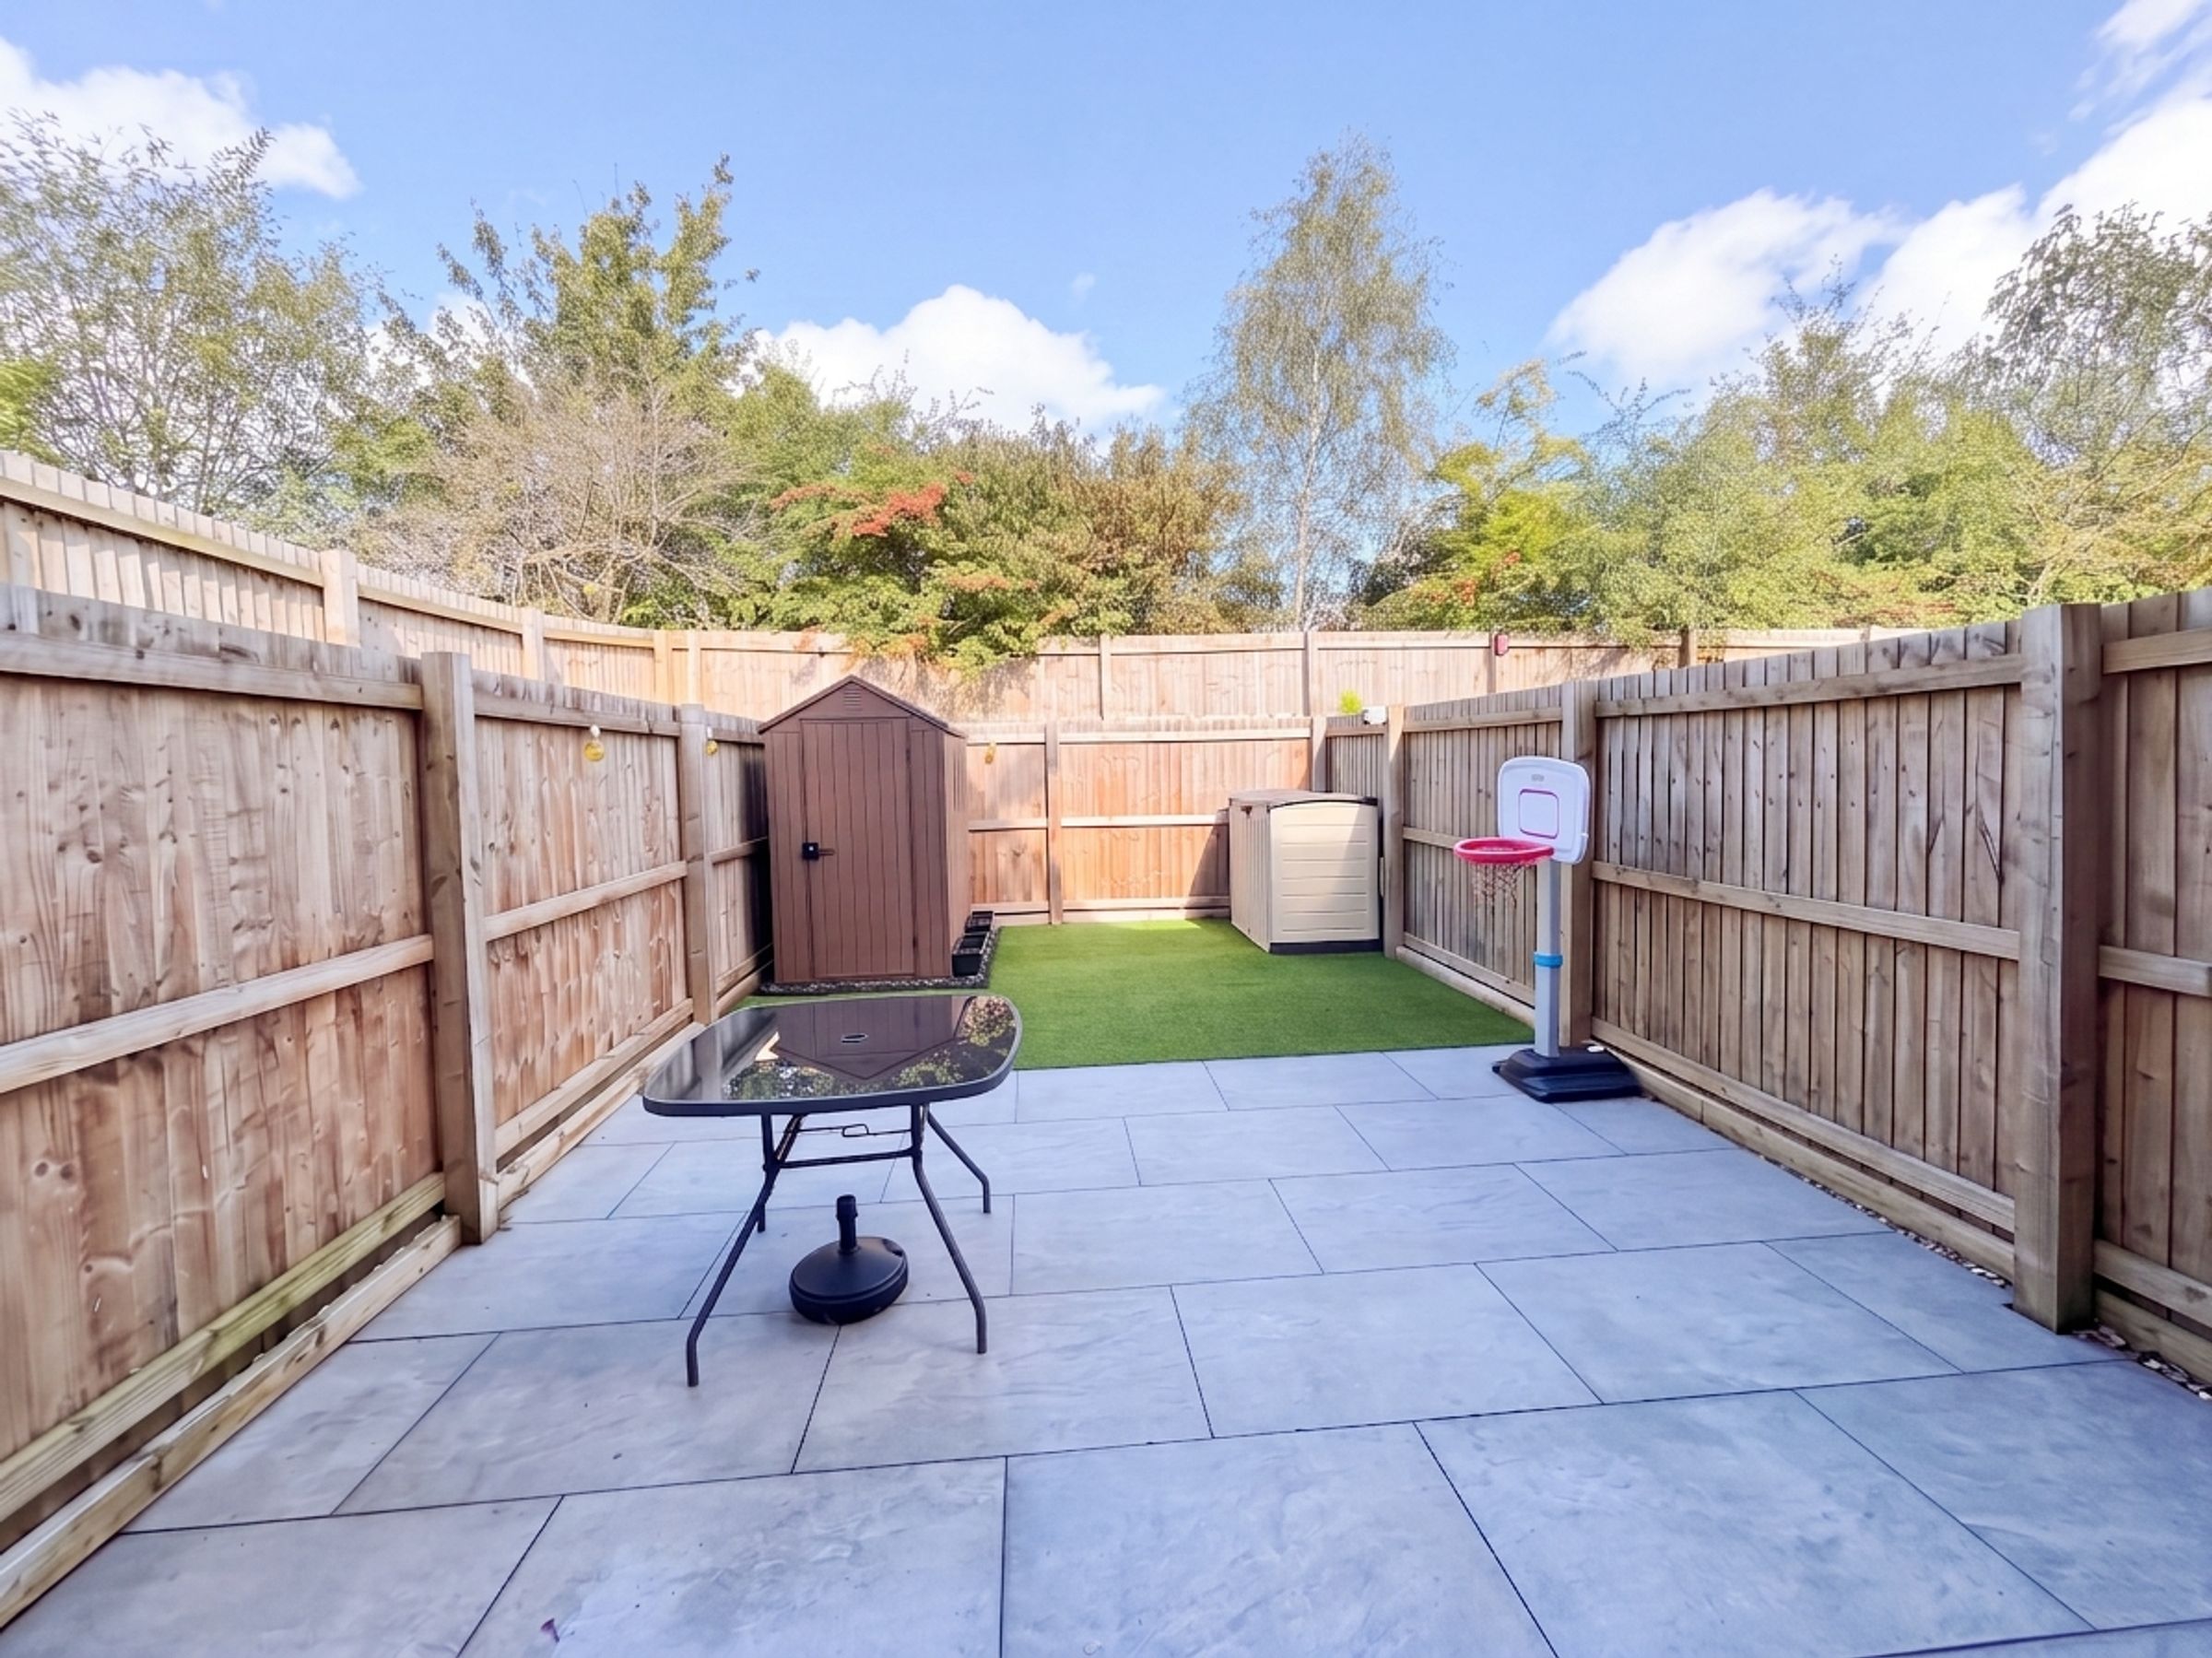
Additional features include driveway parking for added convenience complete with EV charger and a private landscaped rear garden. Situated within easy access of local schools and within frequent bus services providing direct links to Manchester City Centre and Wigan, the location is ideal for commuters and families alike. With its blend of modern design, practical features, and excellent transport connectivity, this two-bedroom property offers an opportunity to acquire a stylish and comfortable home.
Early viewing is highly recommended!
Key details
Broadband: up to 1800mbps
Freehold
Council tax band B
Local authority: Wigan
Additional information
- Energy efficiency (current)
- B (83)
- Energy efficiency (potential)
- A (97)
- Environmental impact (current)
- B (87)
- Environmental impact (potential)
- A (100)
- Is in a conservation area
- No
- Is a listed property
- No
- Construction materials
- Not specified


Near the property
Rooms and dimensions
Entrance Hall
External door to the front elevation. Internal doors lead through to:
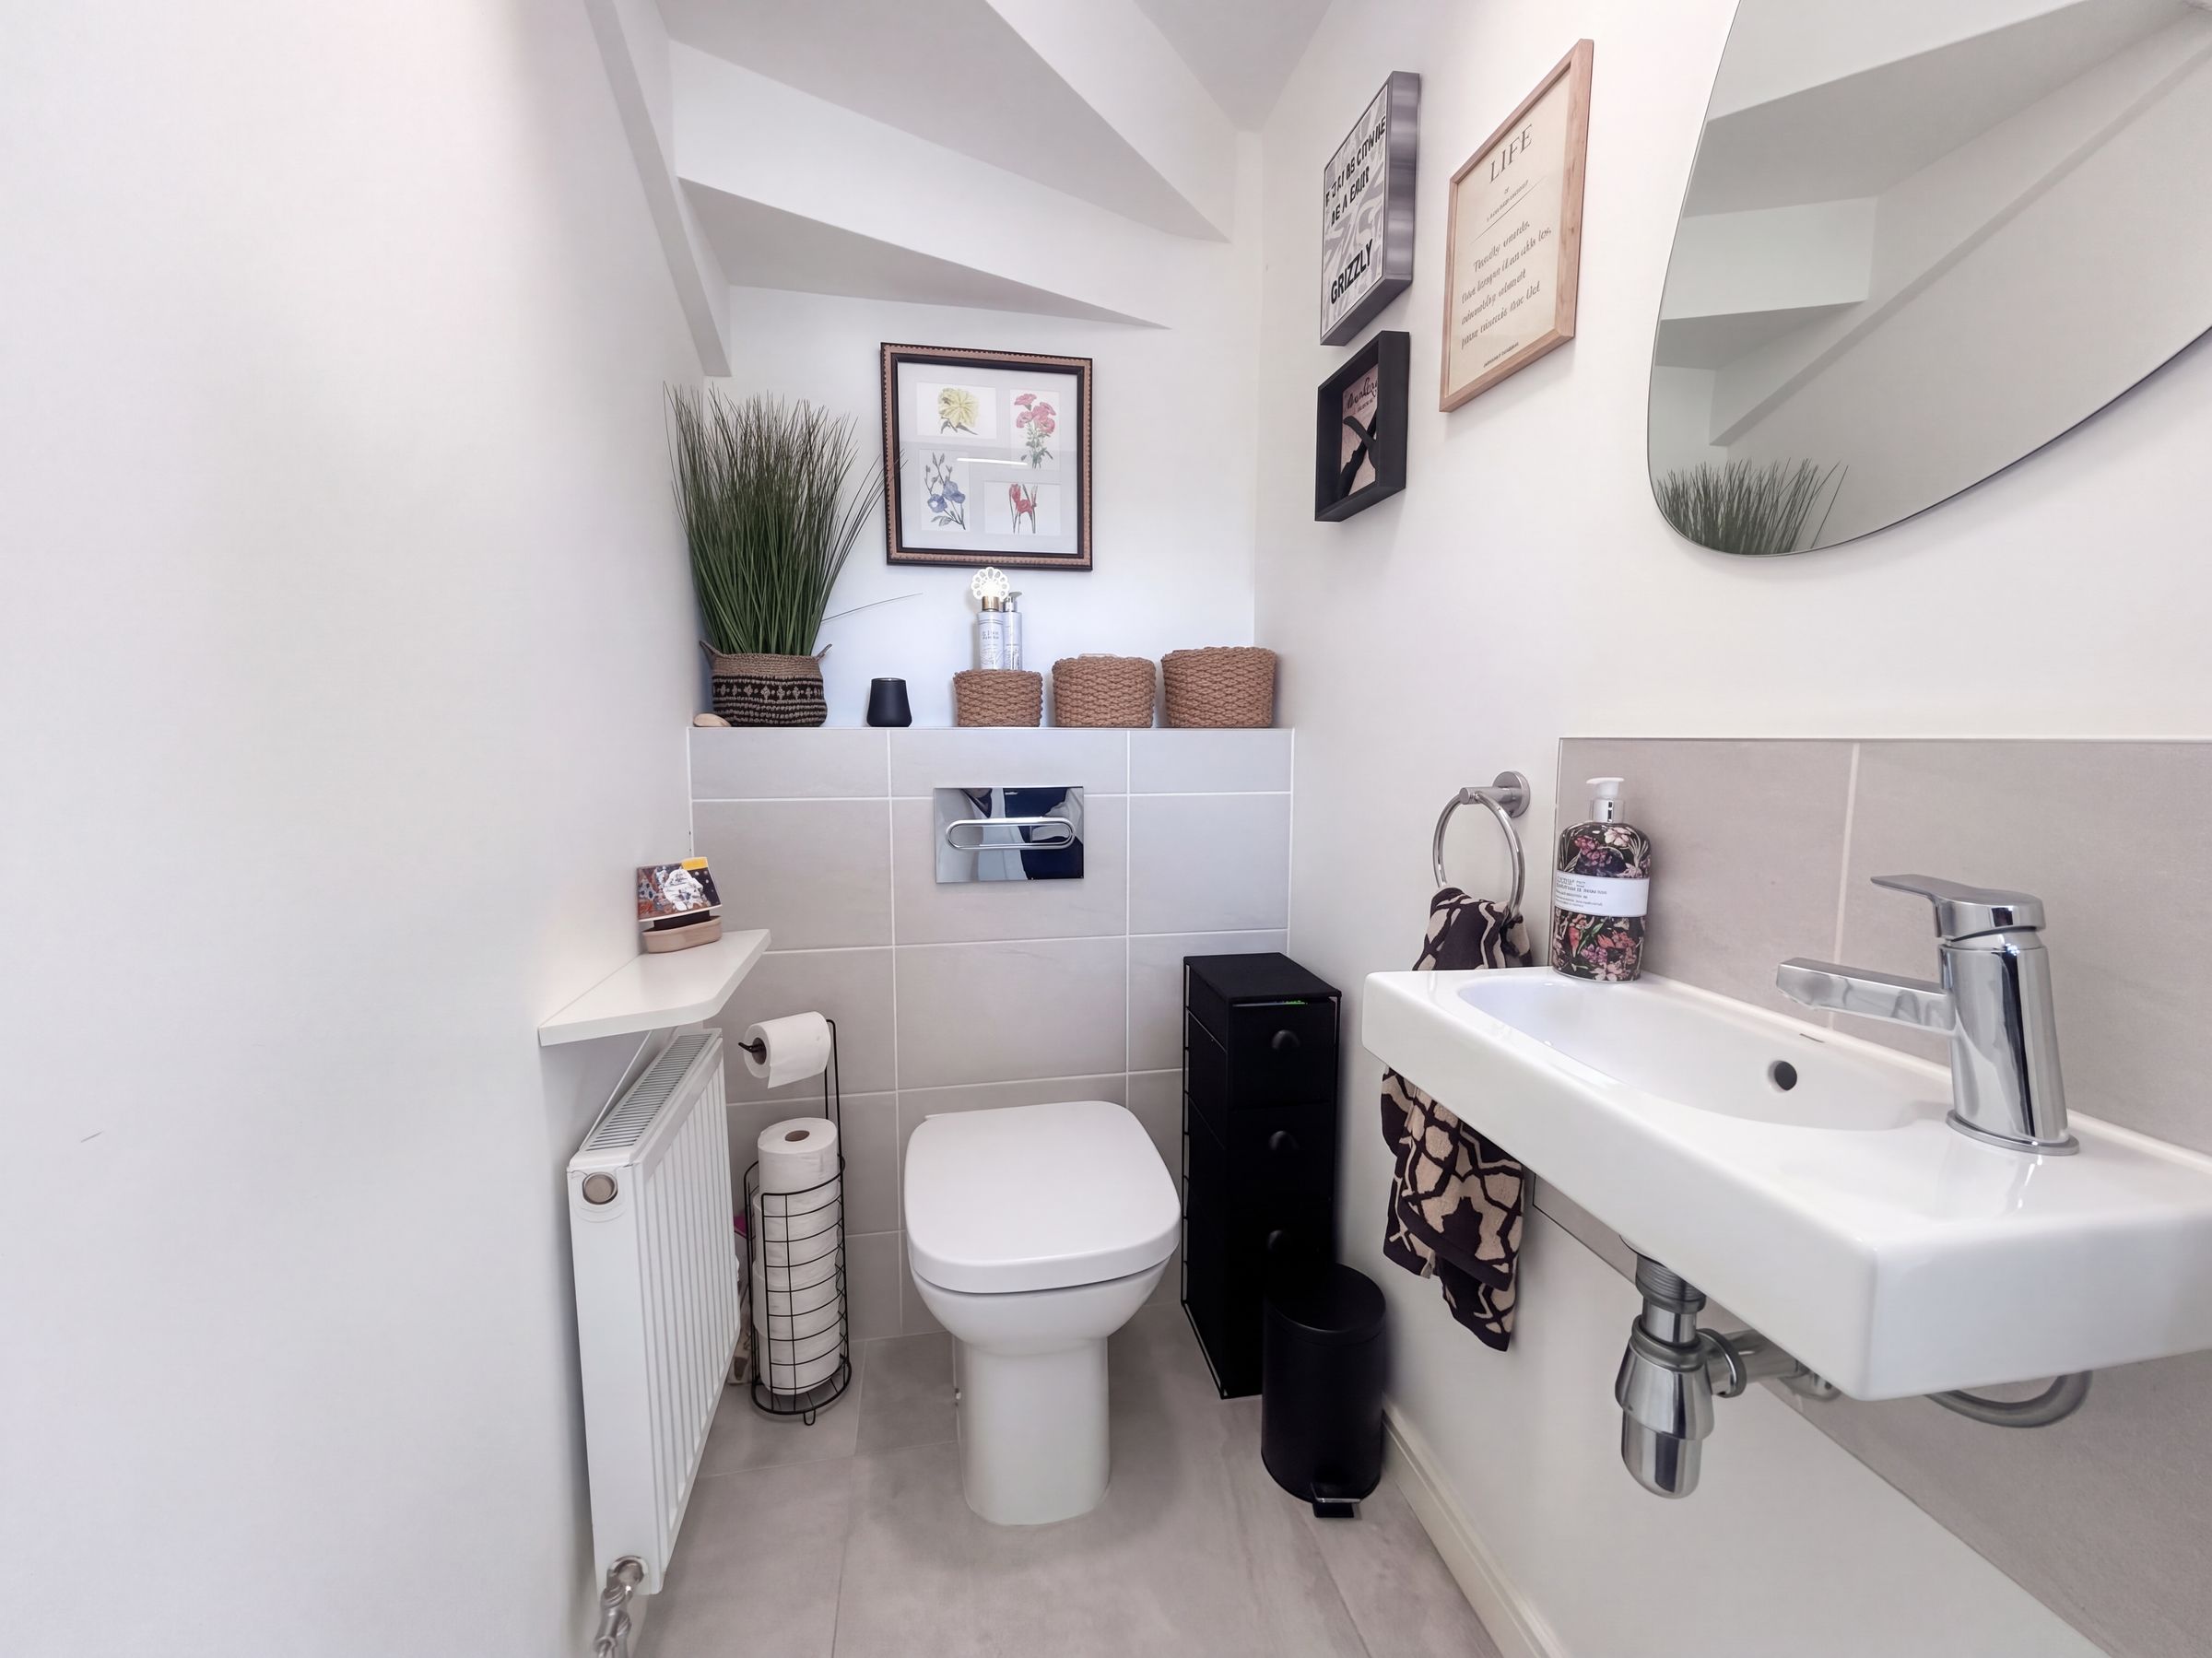
Guest W.C
Fitted with a low level W.C and a wash hand basin.
Lounge
10' 3" x 15' 10" (3.12m x 4.83m)
Window to the front elevation. Feature wall paneling. T.V point. Staircase leads to the first floor landing. Under stairs store. Internal door leads through to:
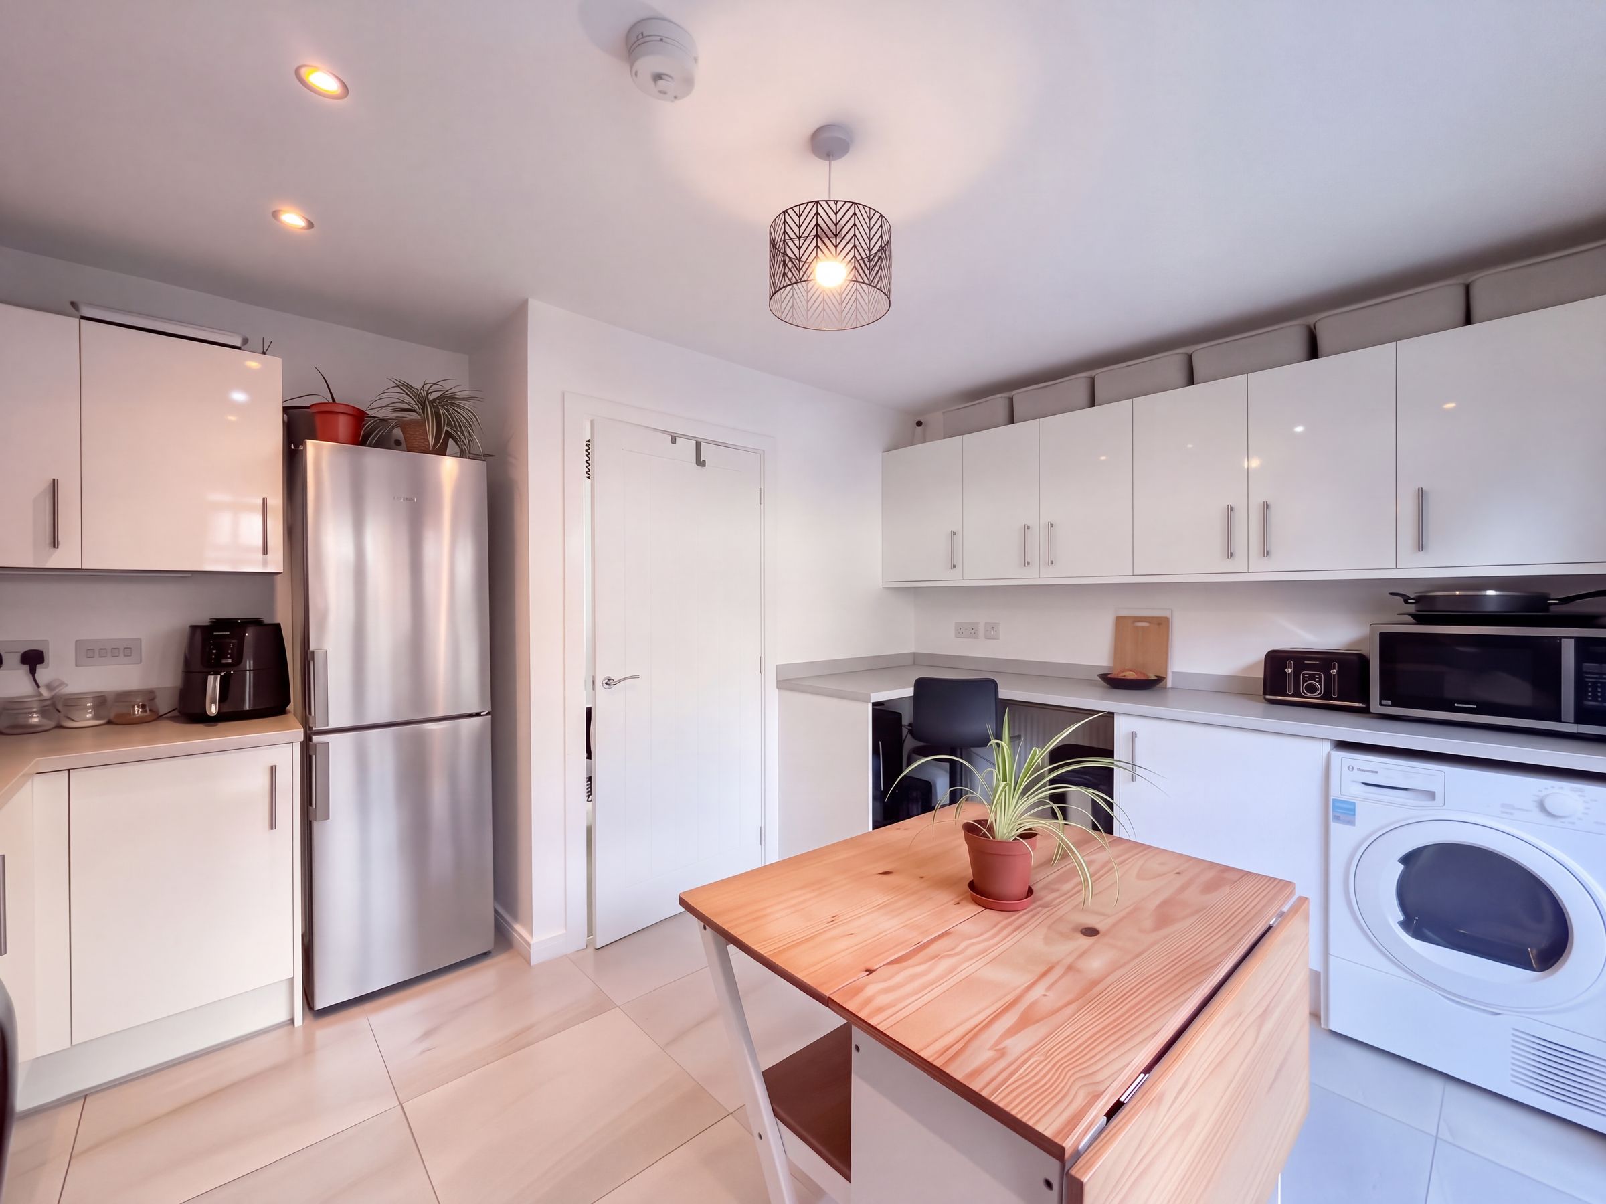
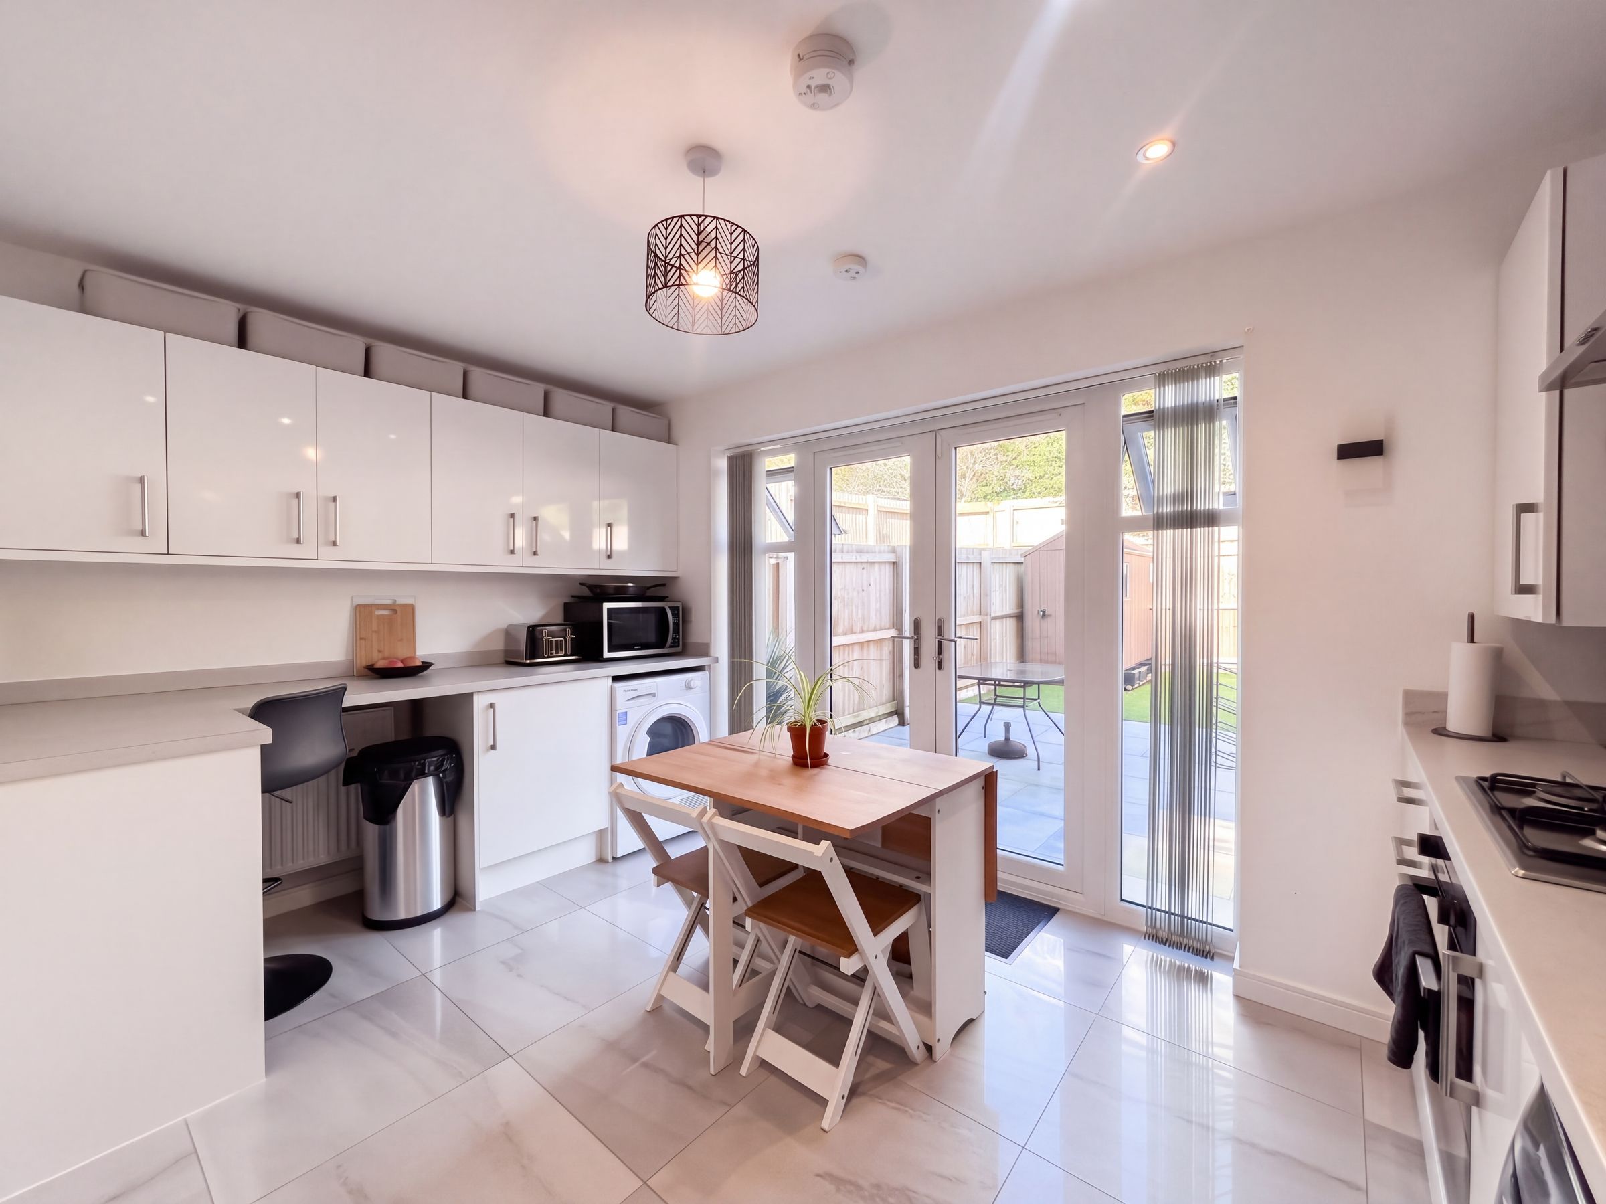
Kitchen/Diner
11' 0" x 13' 1" (3.36m x 3.99m)
French door to the rear elevation with a window to both sides. Fitted with a range of wall and base units complete with contrasting work surfaces with integrated oven, hob and hood with spaces or a fridge/freezer, washing machine an tumble dryer. Inset spotlights.
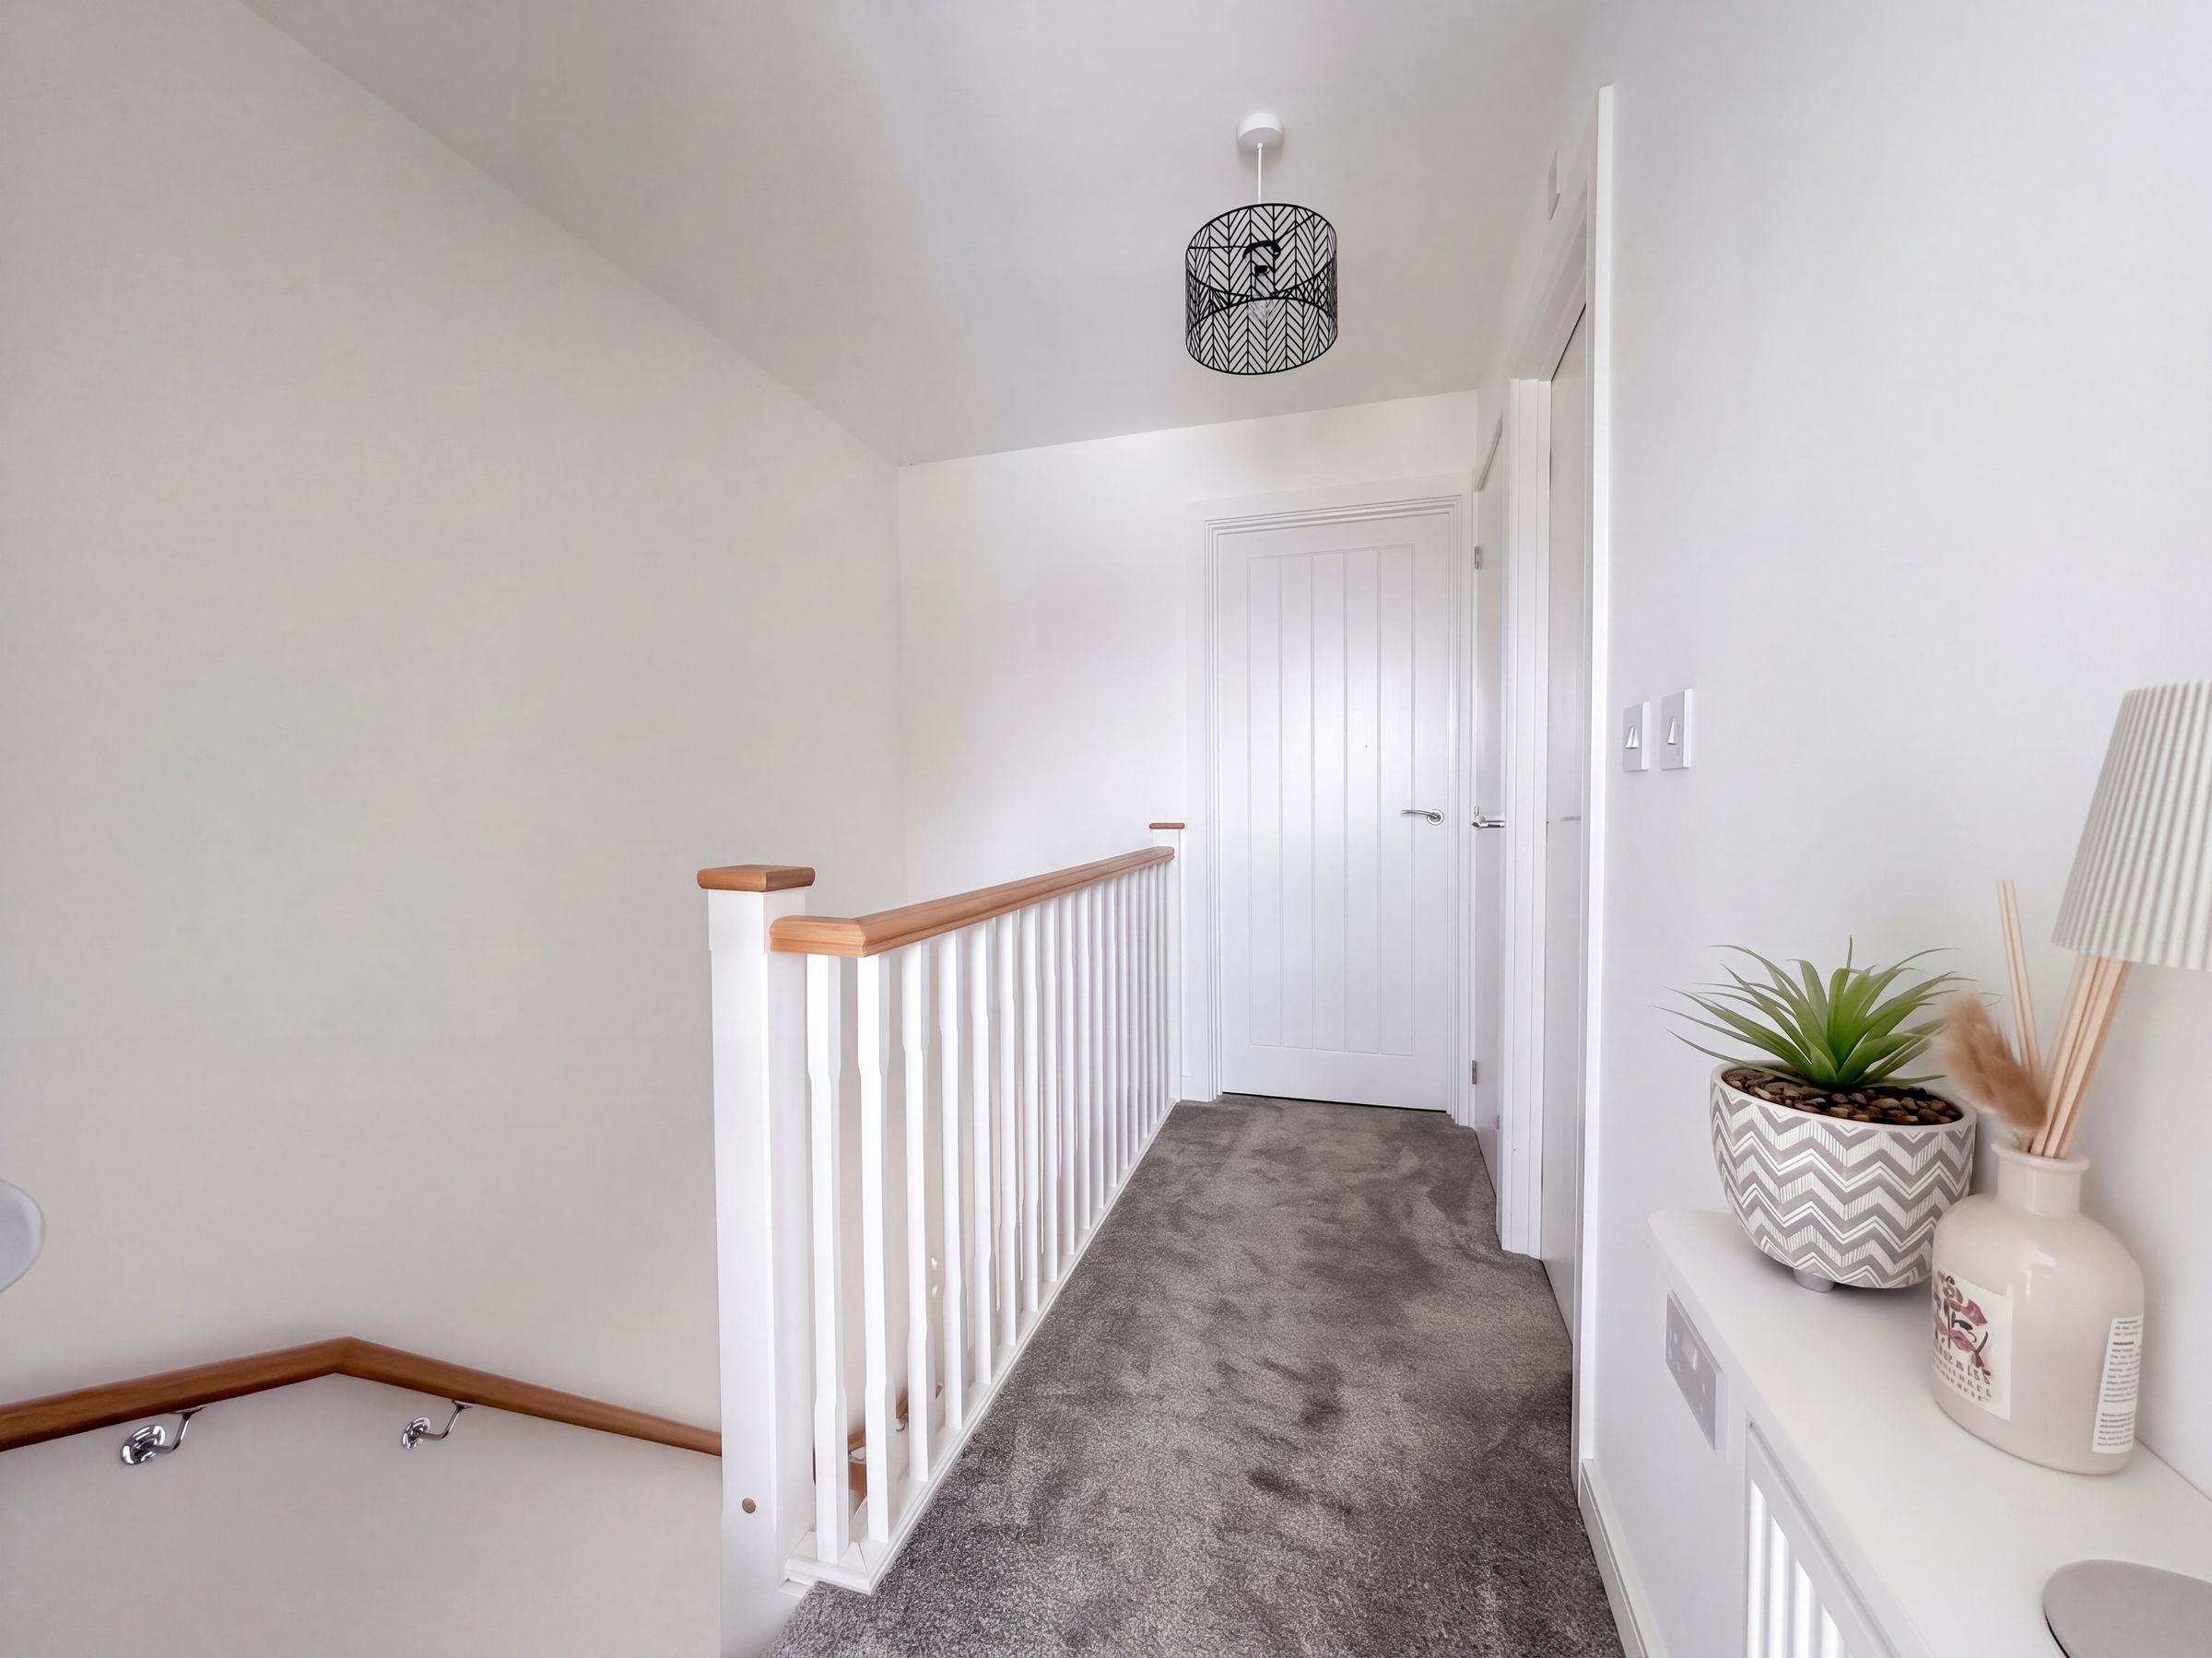
Landing
6' 7" x 9' 6" (2.00m x 2.89m)
Spindle balustrade. Internal doors lead through to:
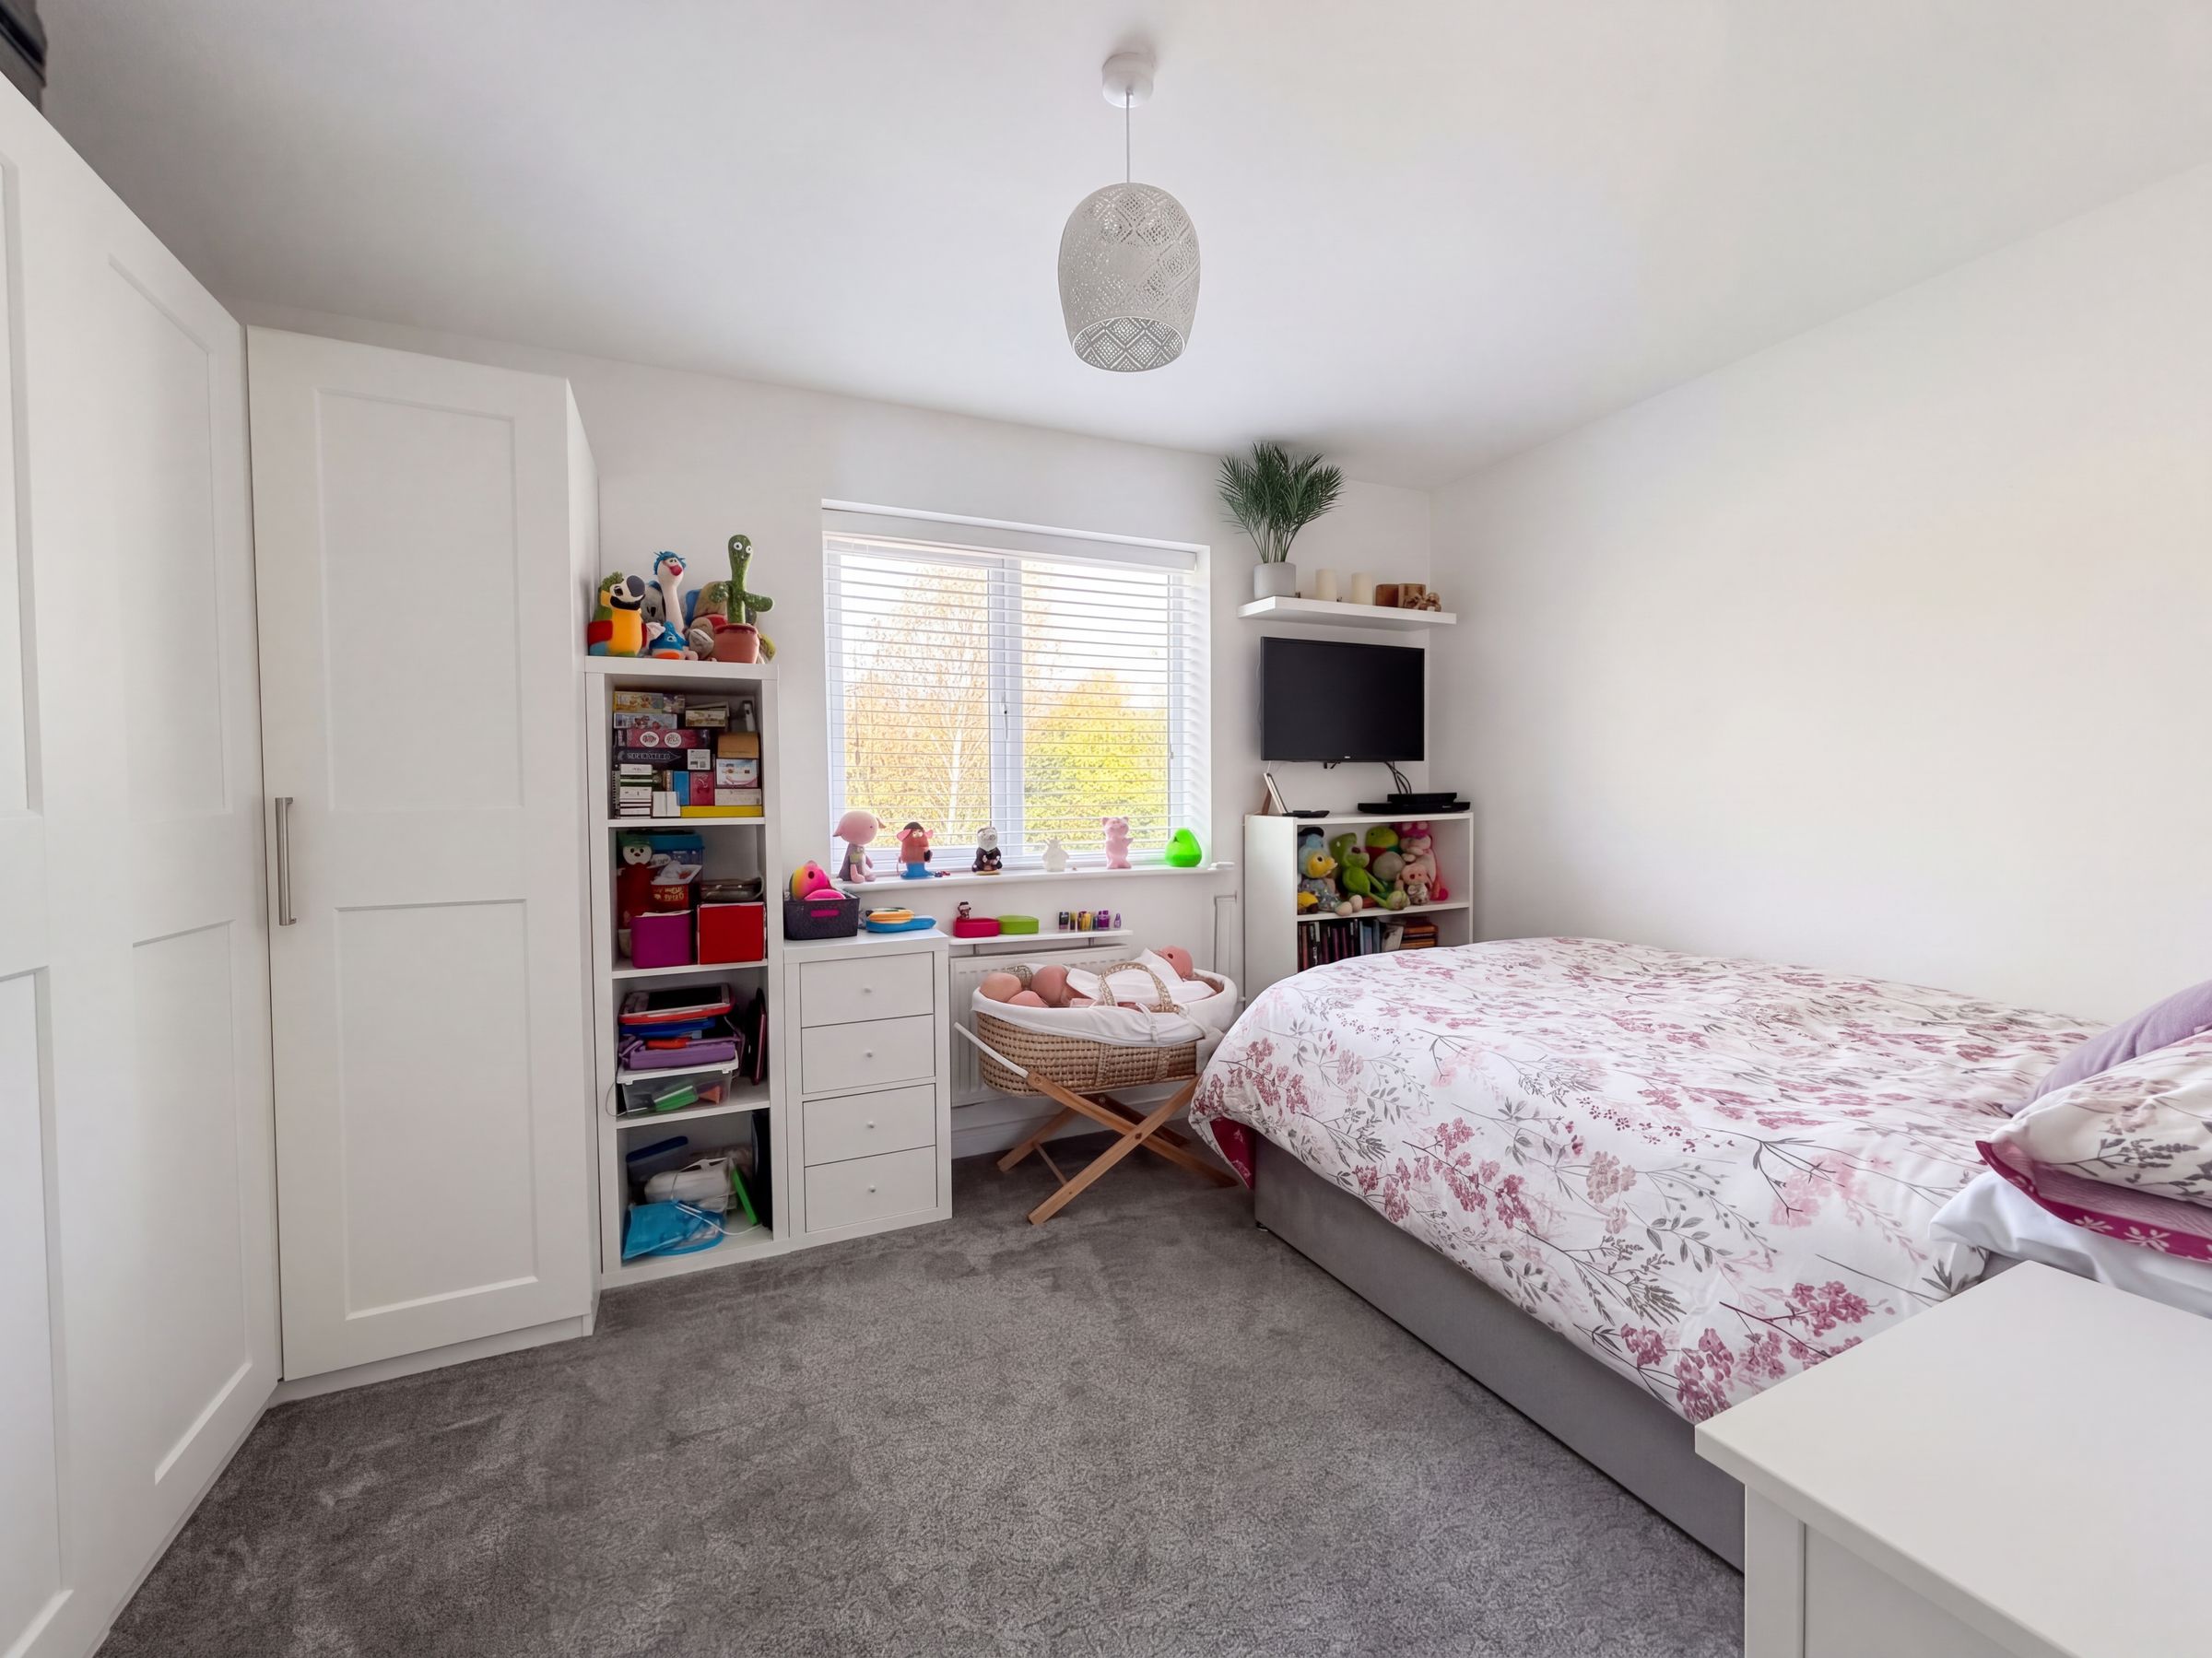
Bedroom One
8' 11" x 13' 1" (2.71m x 4.00m)
Window to the rear elevation. T.V point.
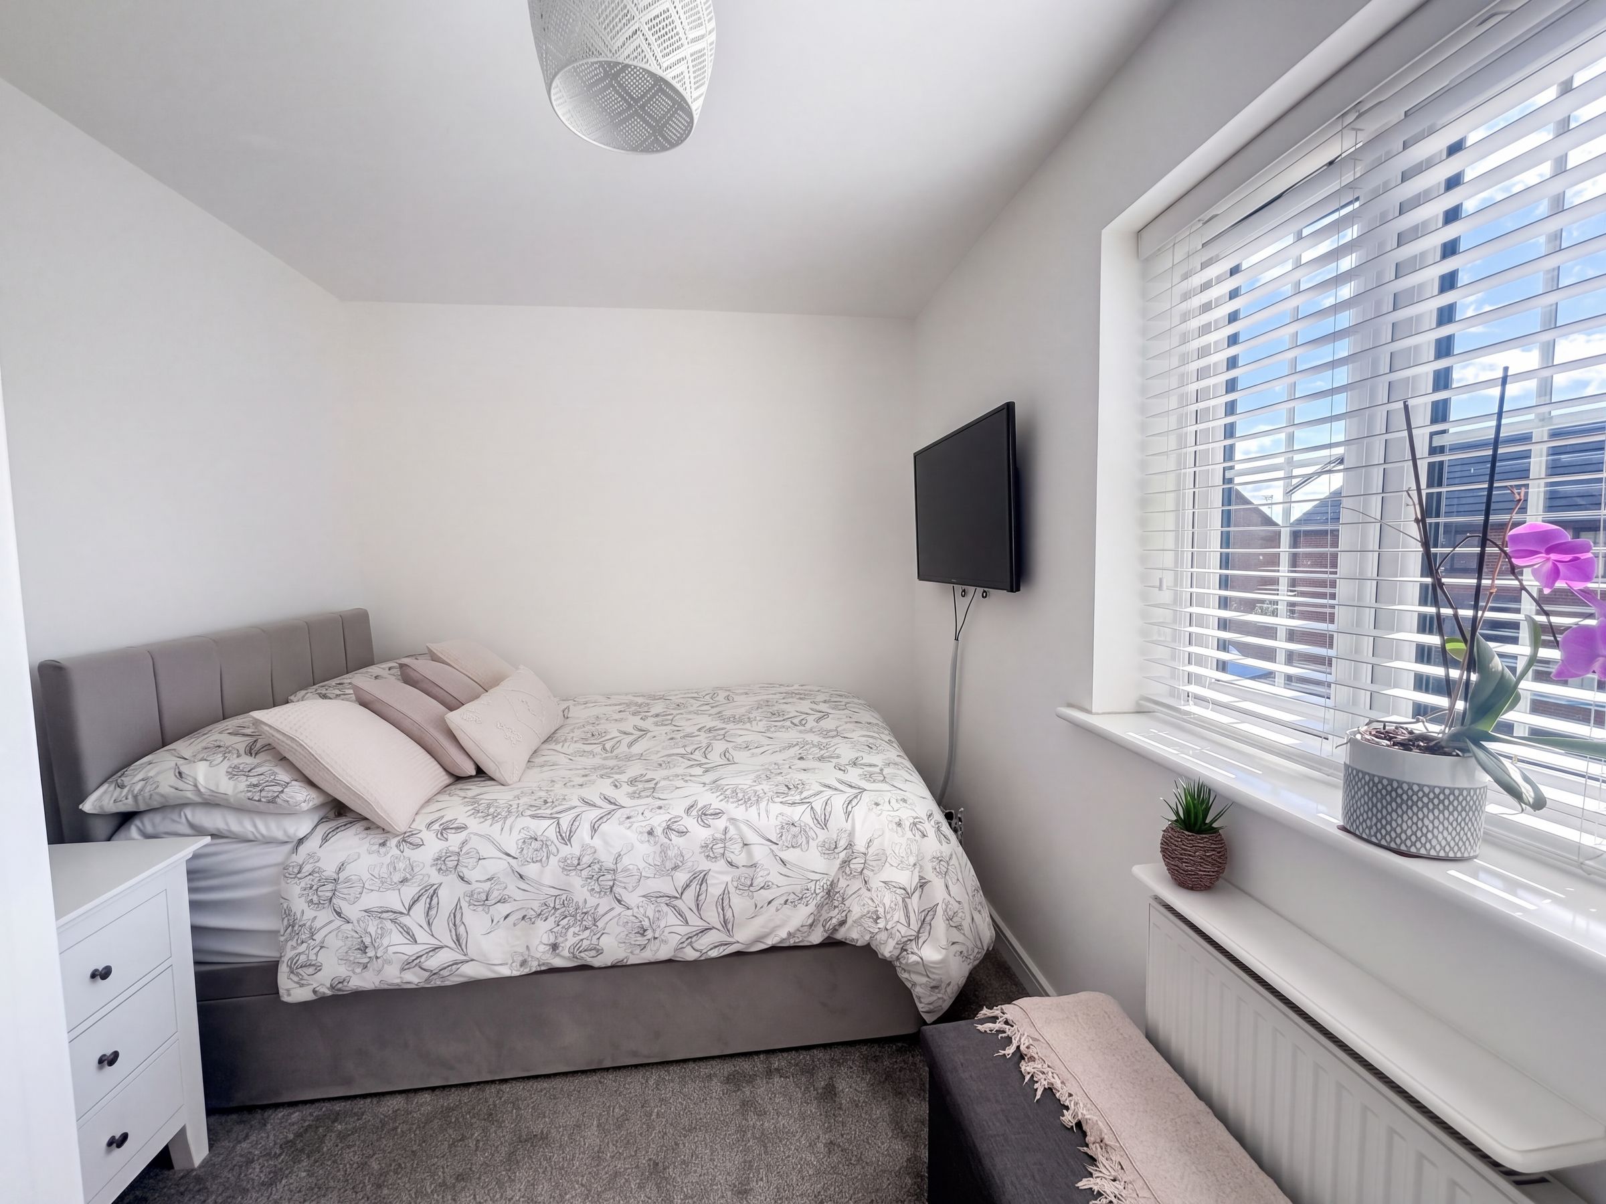
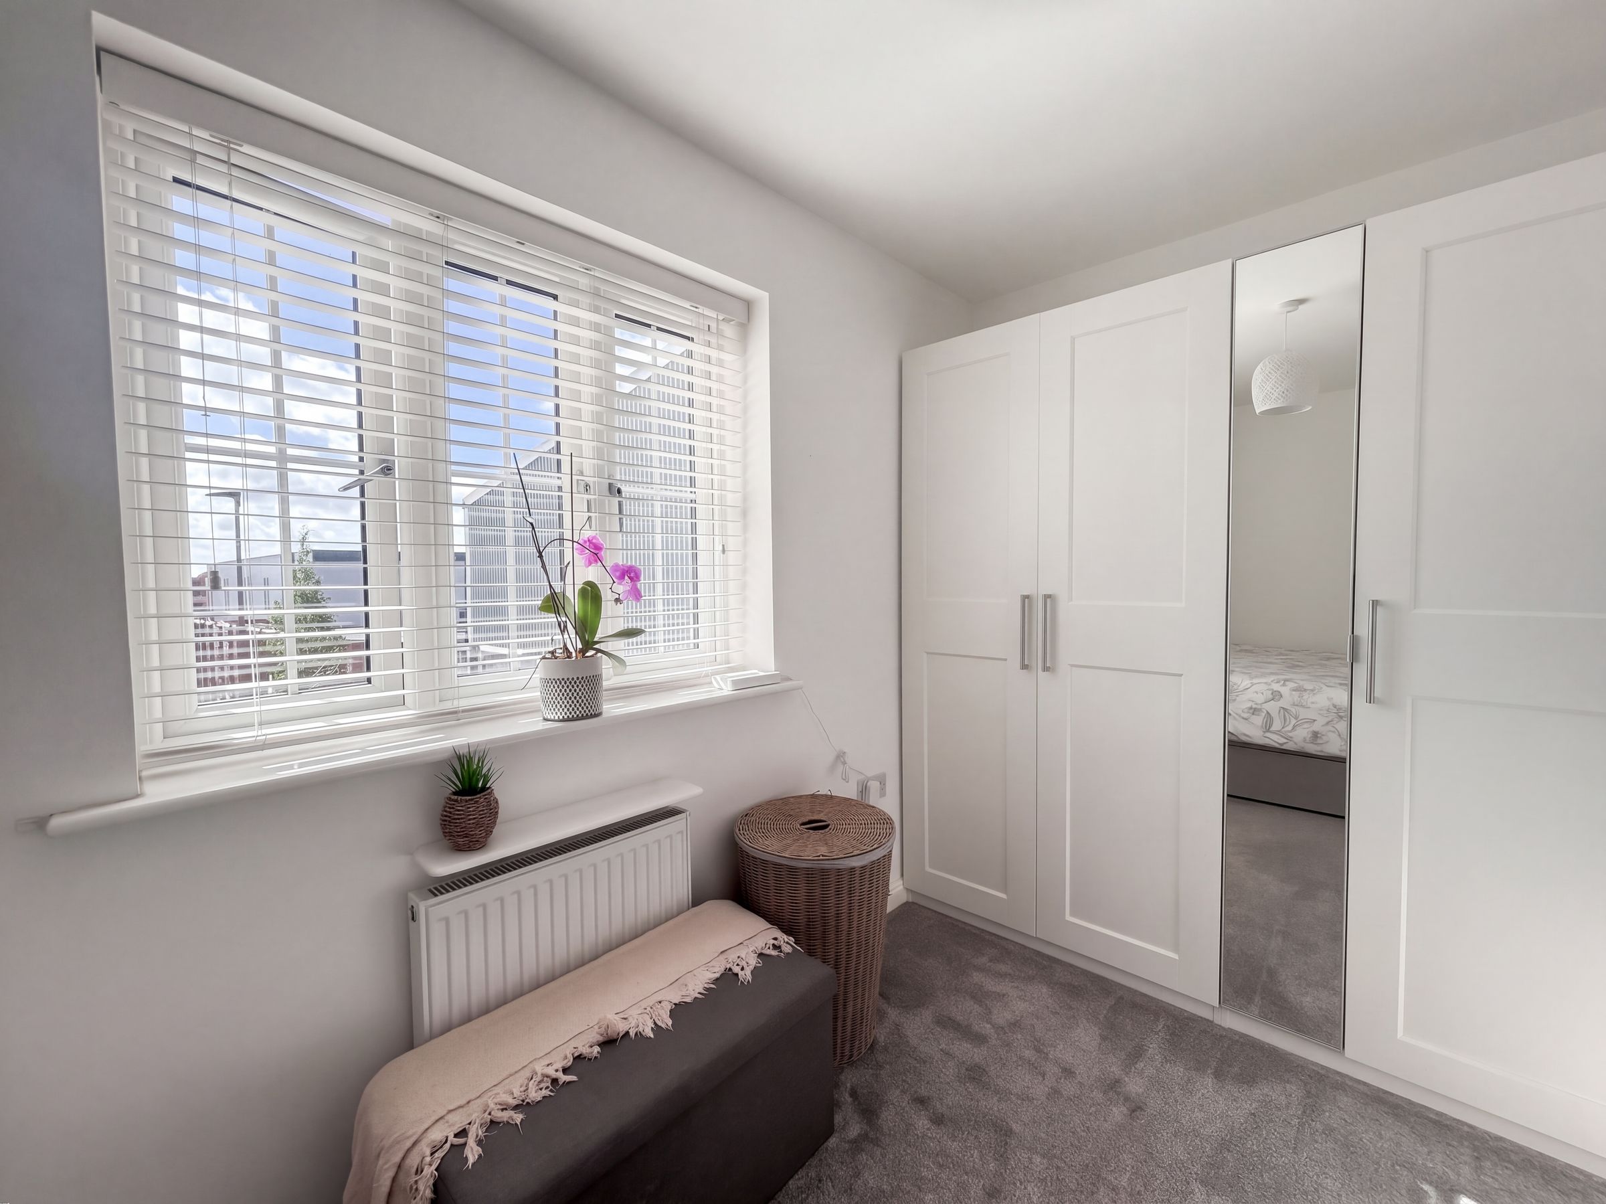
Bedroom Two
7' 10" x 13' 1" (2.38m x 4.00m)
Window to the front elevation. T.V point.
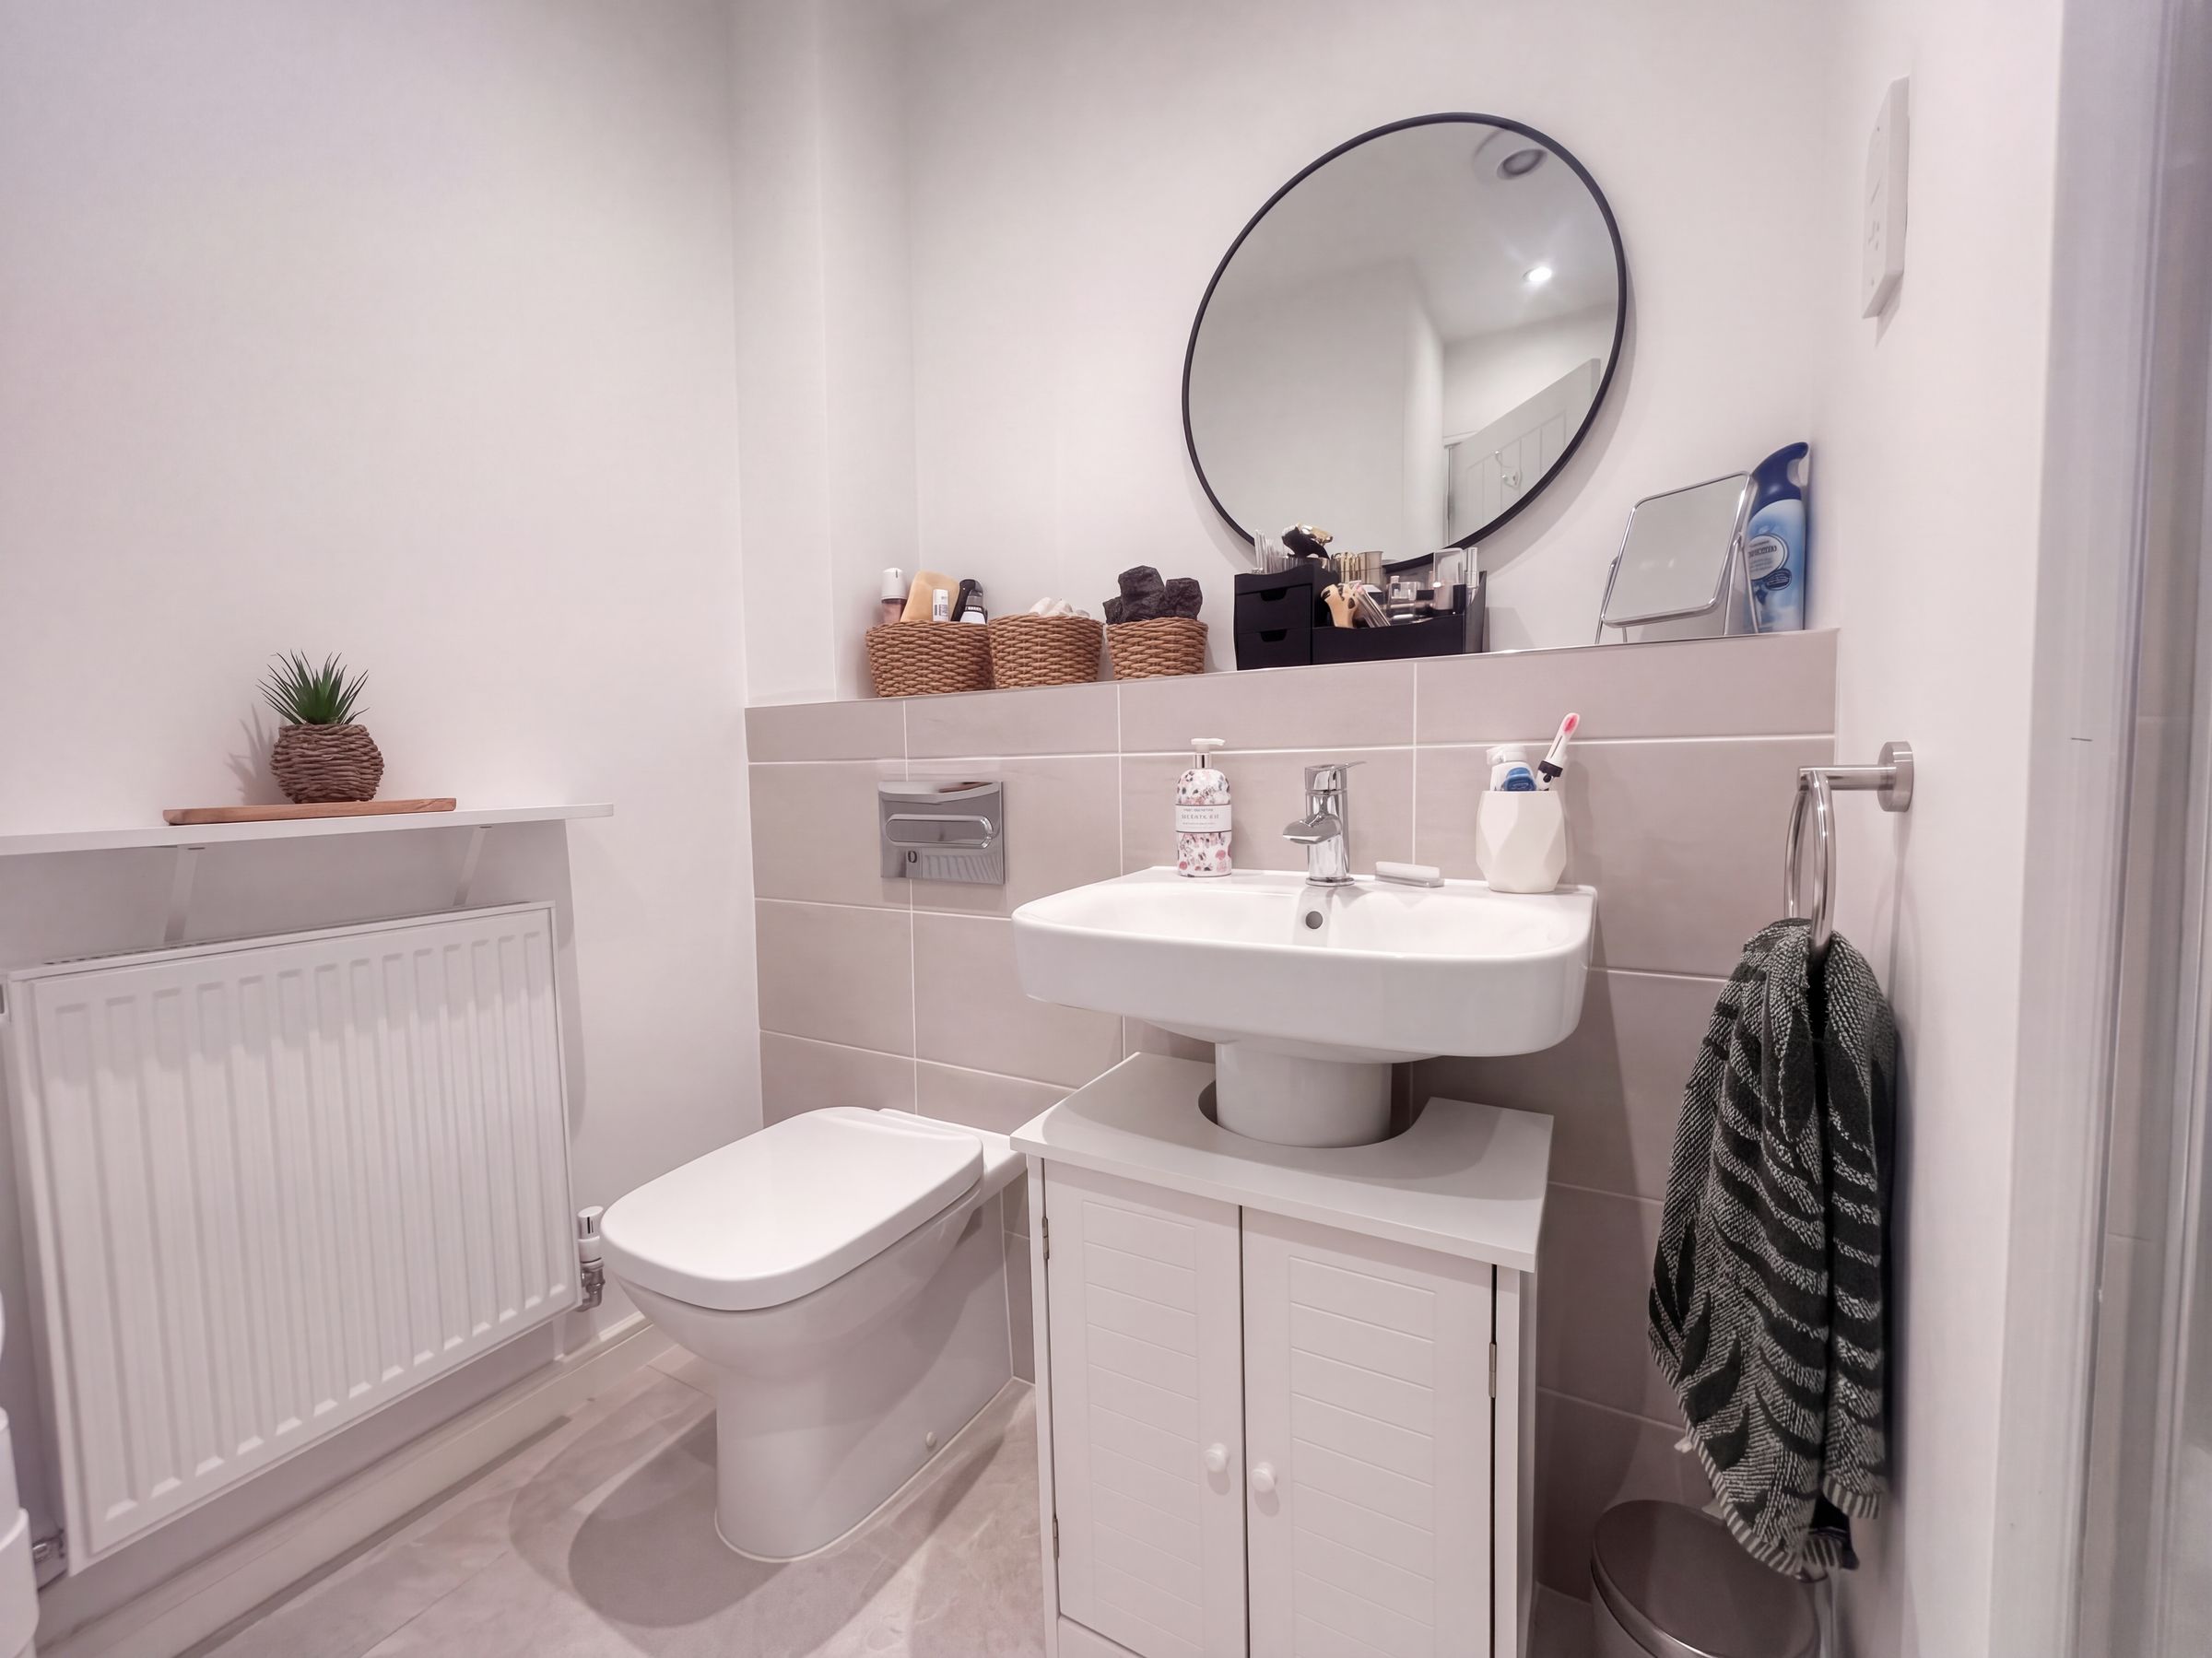
Shower Room
Part tiled walls. Fitted with a low level W.C, a pedestal hand wash basin and a shower cubicle.