Briscombe, Nutter & Staff
FOR SALE
£415,000
Wentworth Road, Swinton, M27
Semi Detached
3
2
2
Like the look of this property?
We would love to hear from you and arrange a viewing of this property. Get in touch now!
Property features
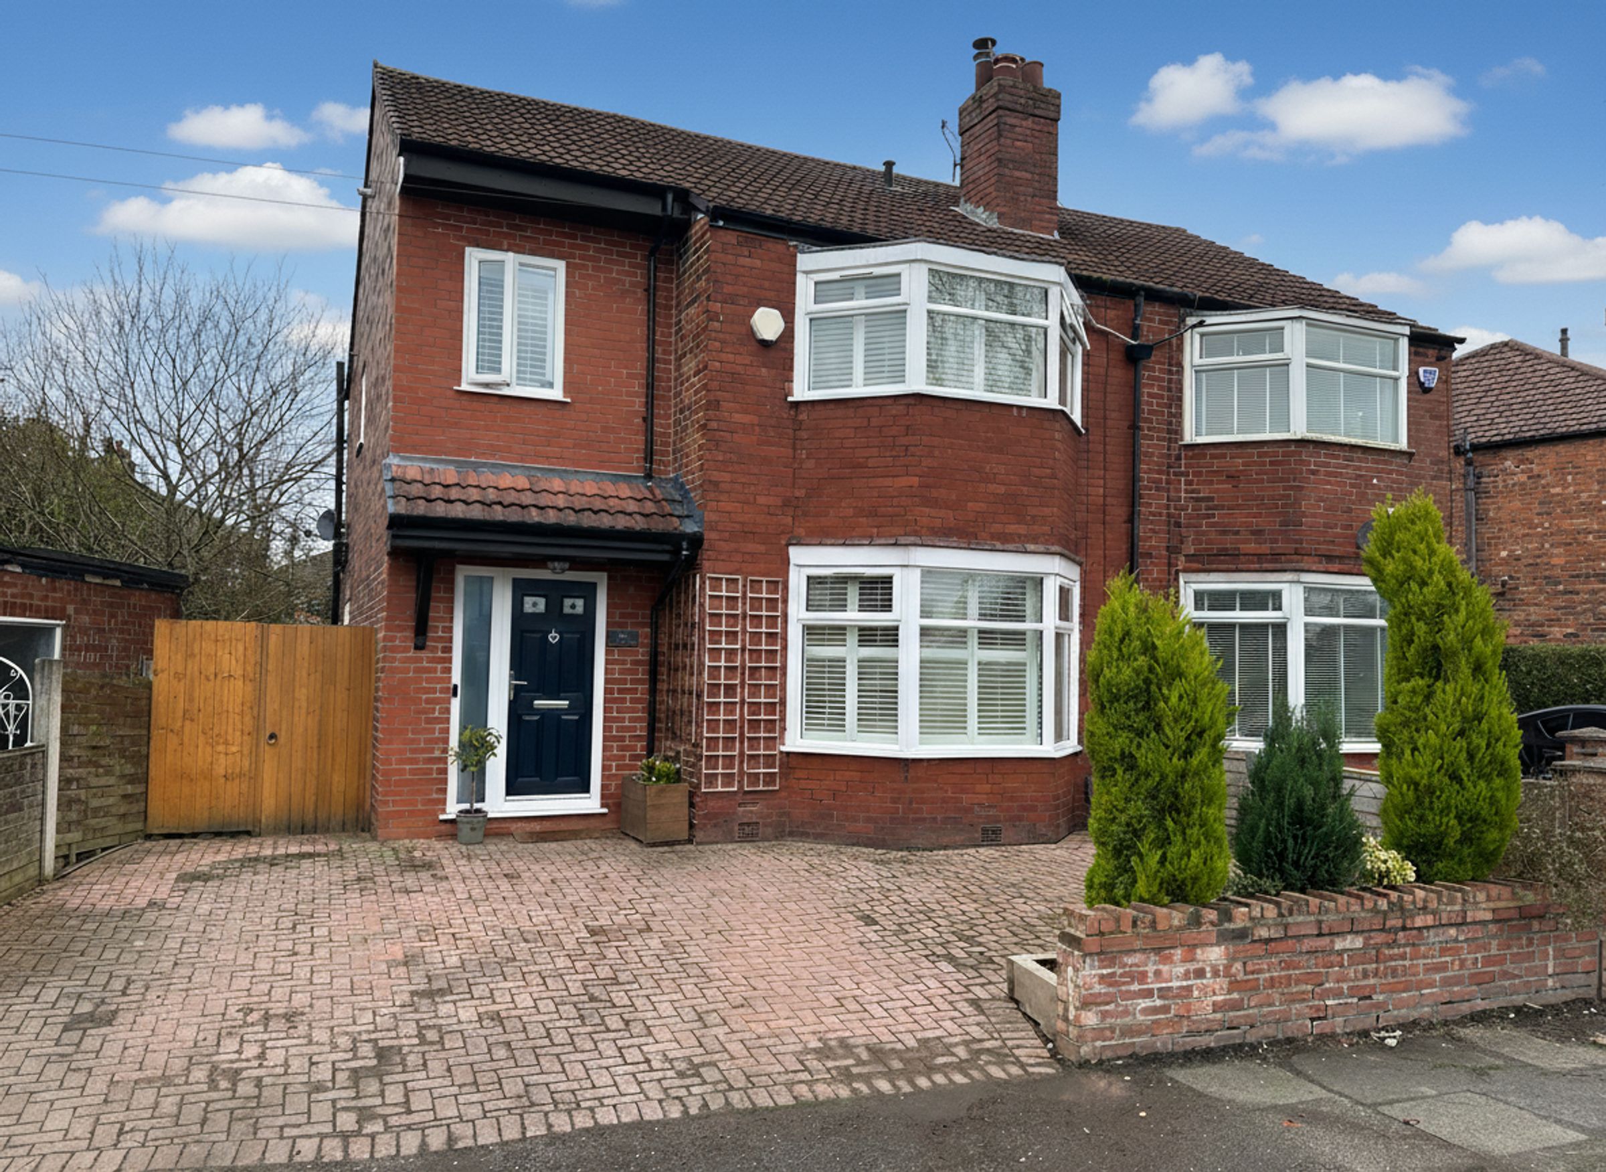
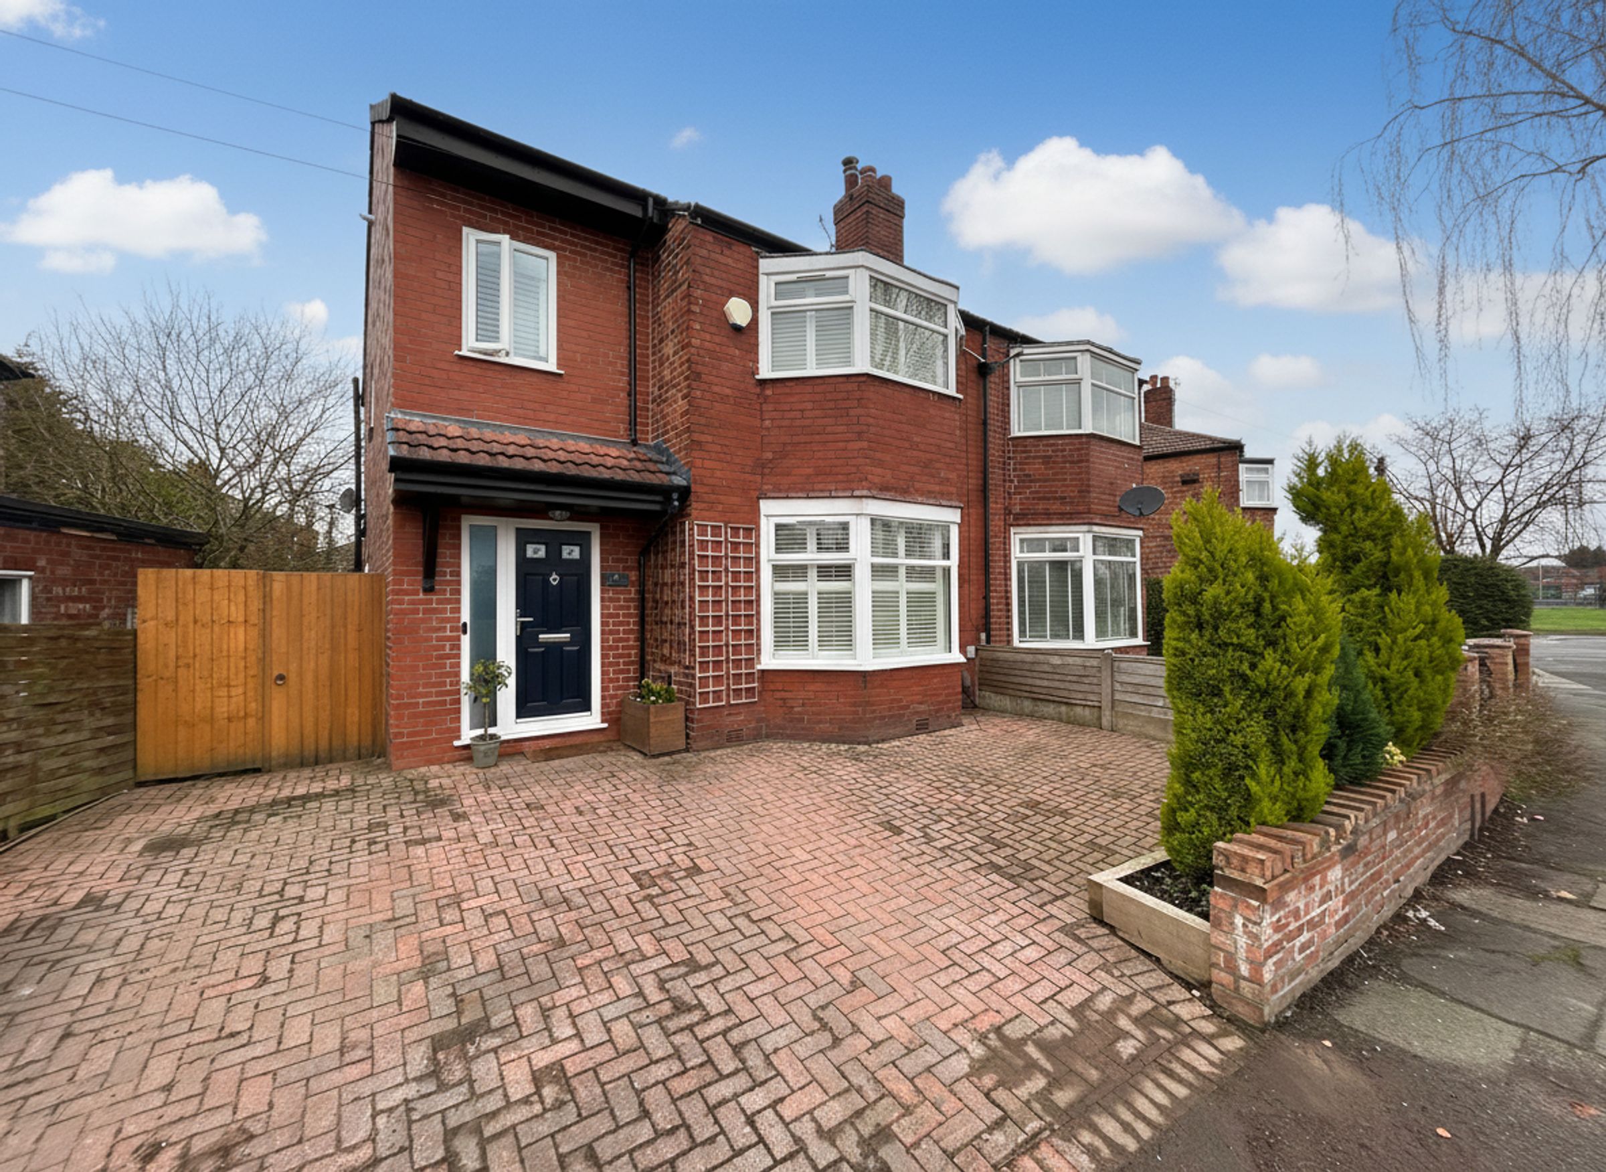
Three Bedroom Extended Semi-Detached
Private Rear Garden
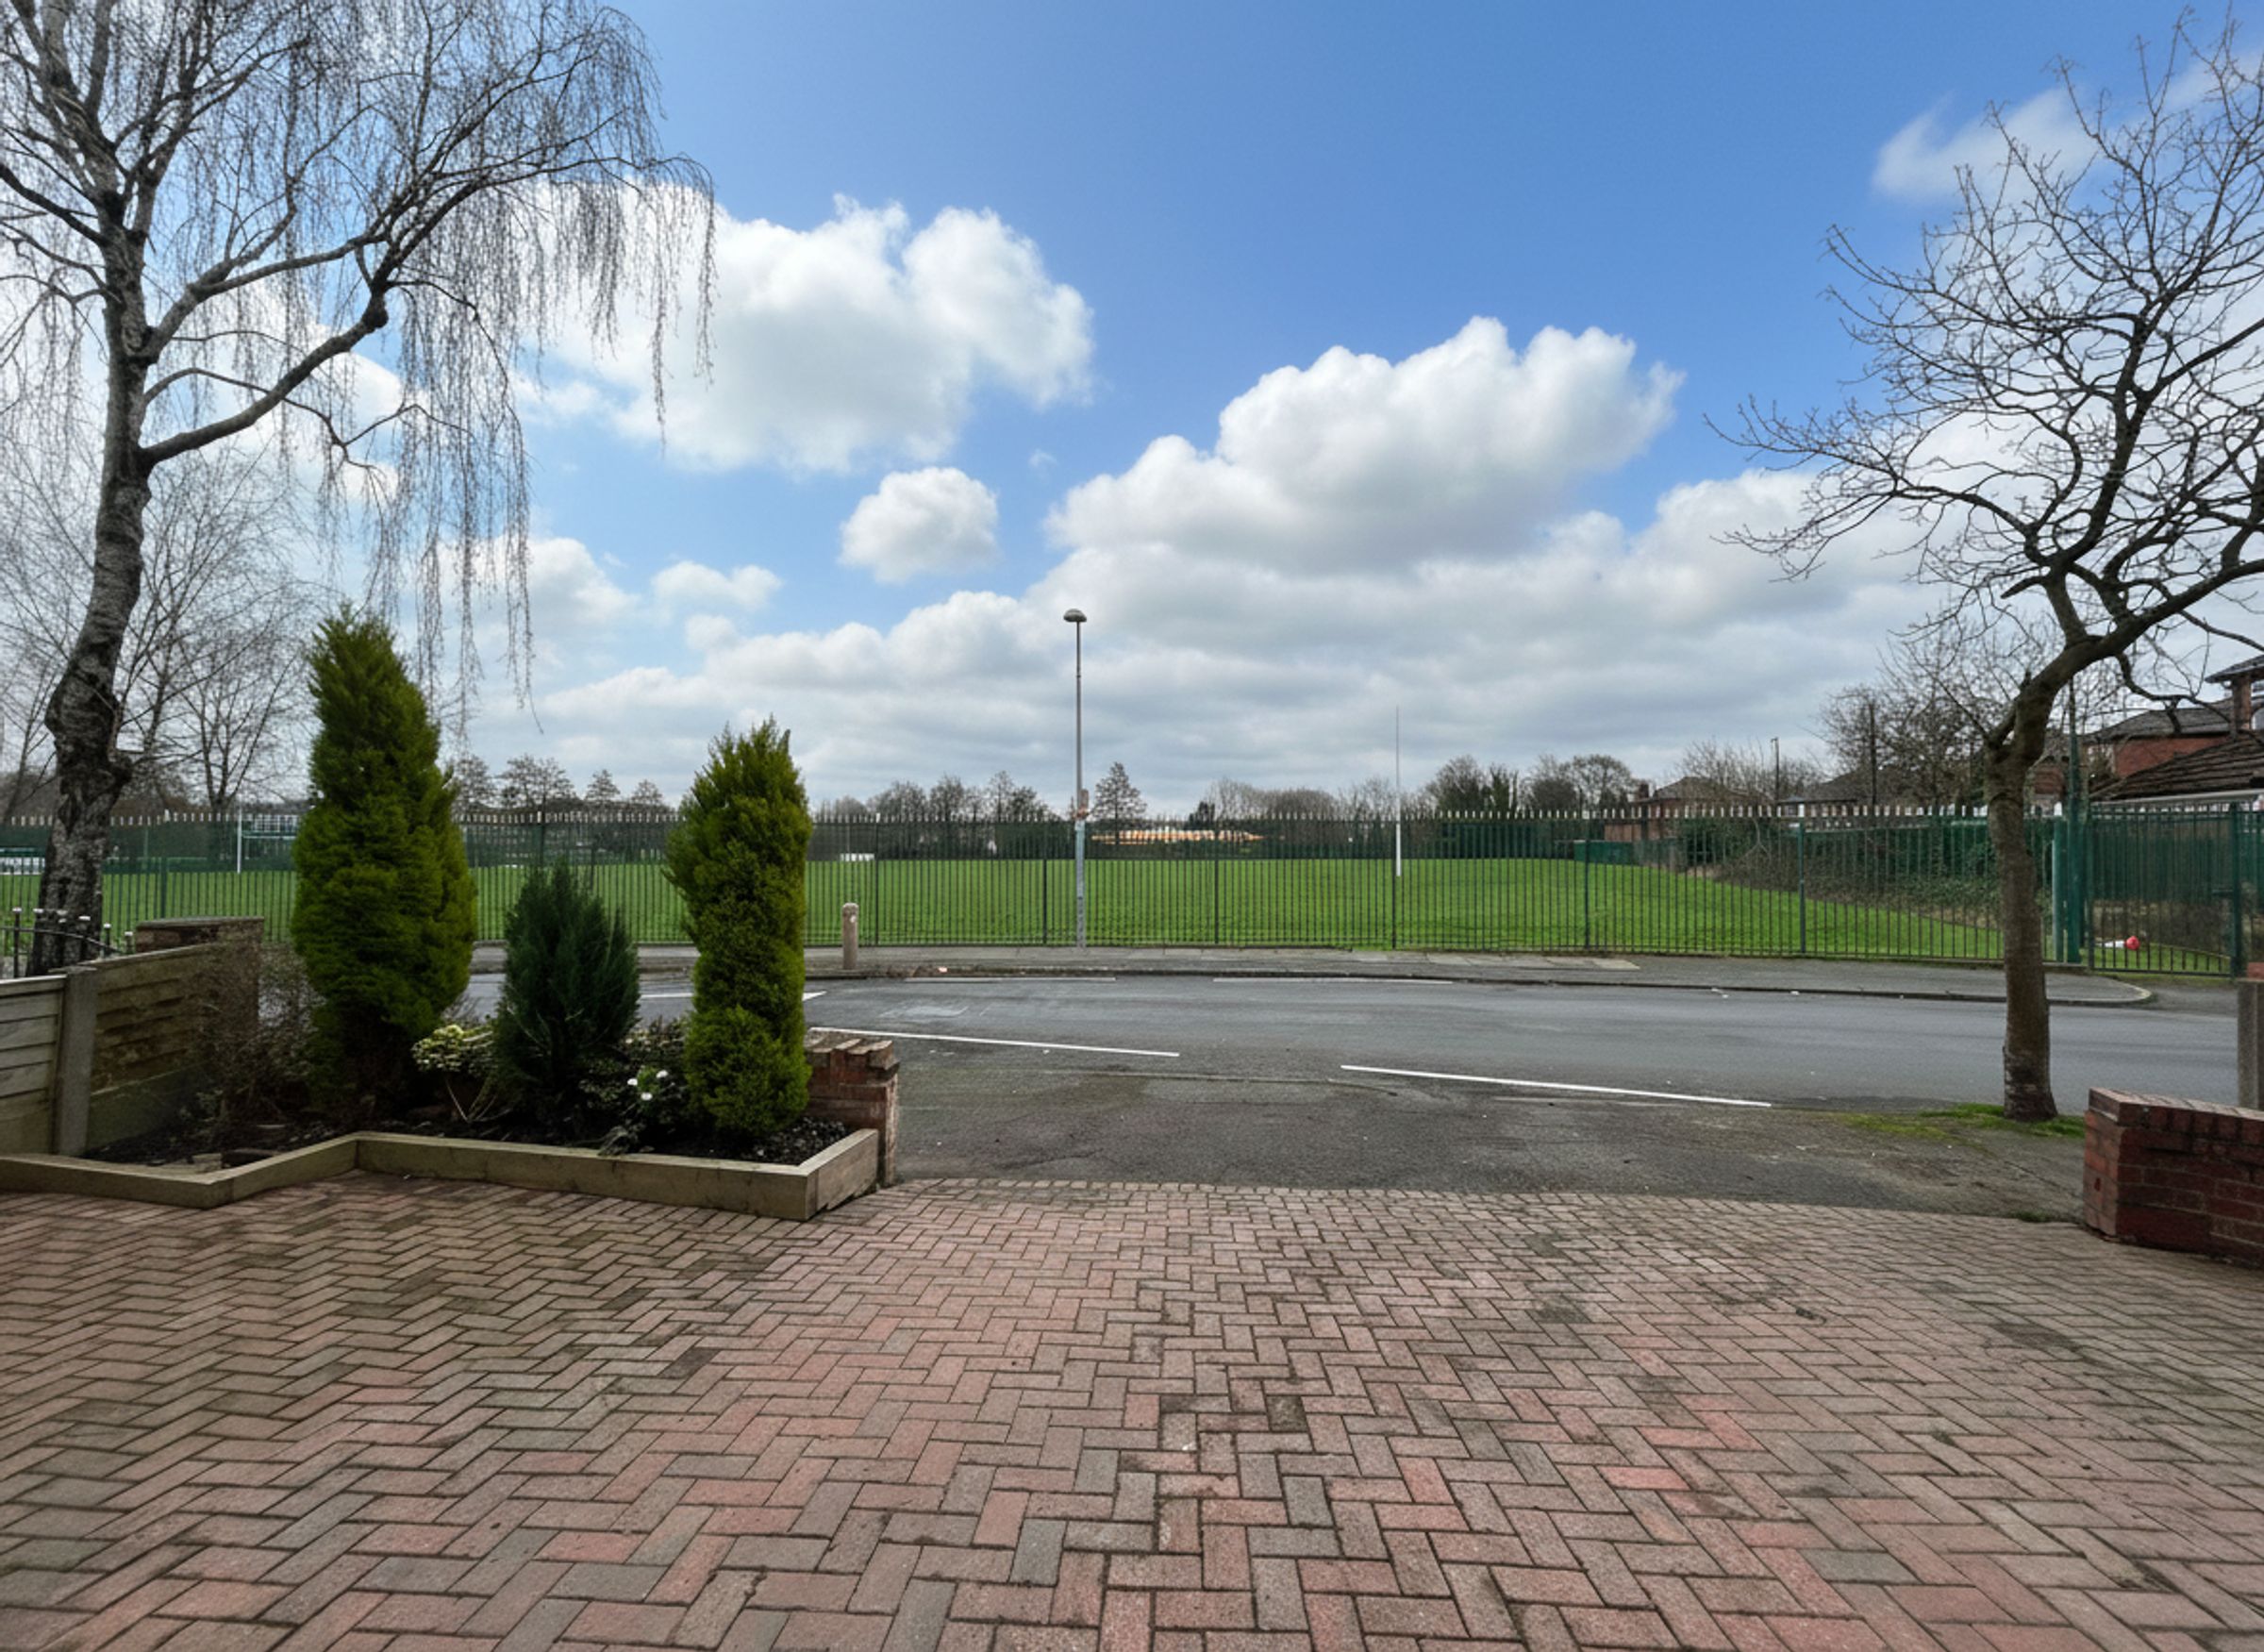
Driveway Parking
Freehold
Popular South Swinton Location
Local Good Quality Primary And High Schooling
Good Access To Public Transport And Major Road And Motorway Networks
Close by Local Amenities
EPC C
Salford Council Tax Band B
About this property
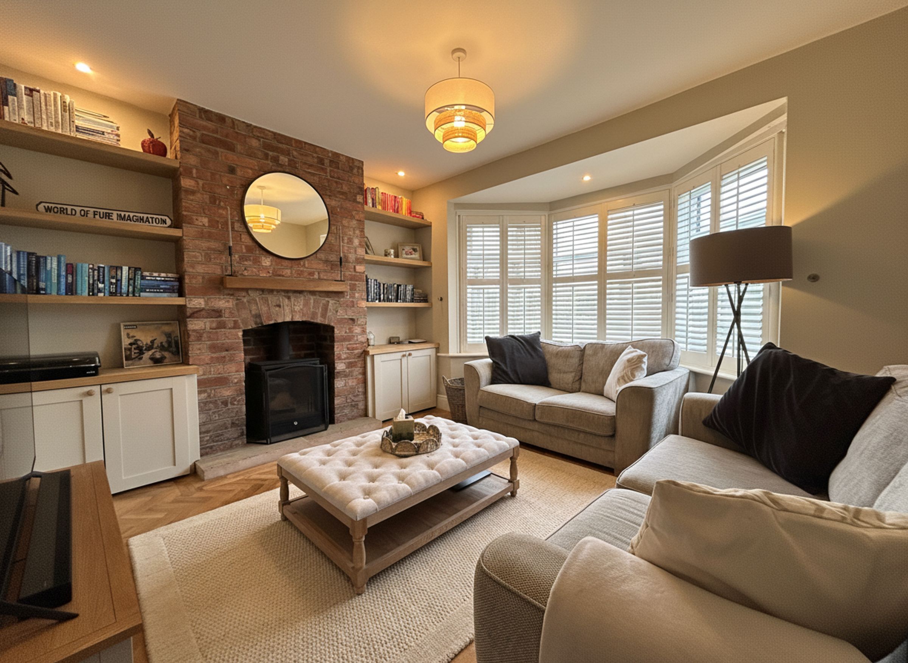
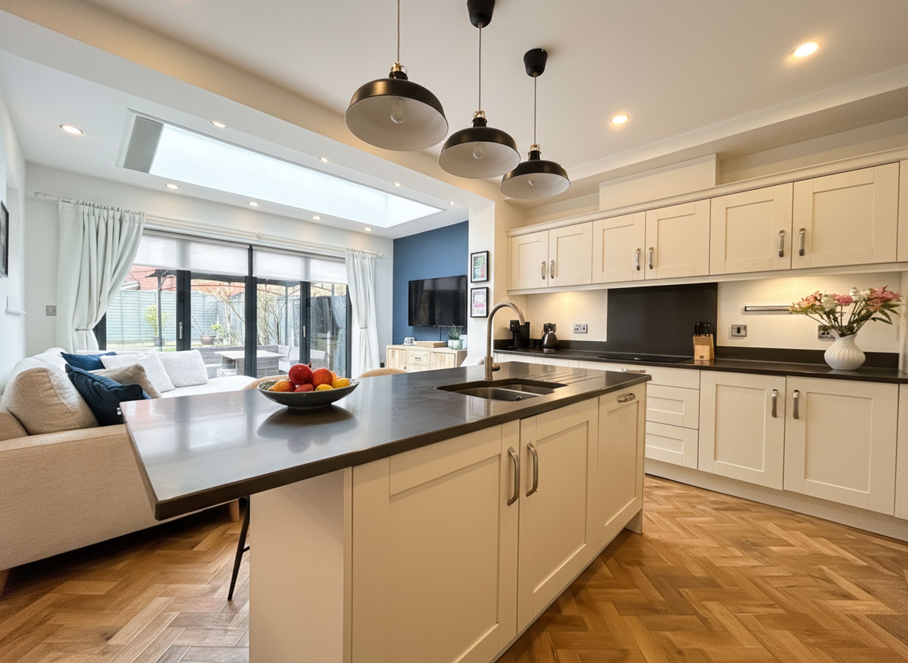
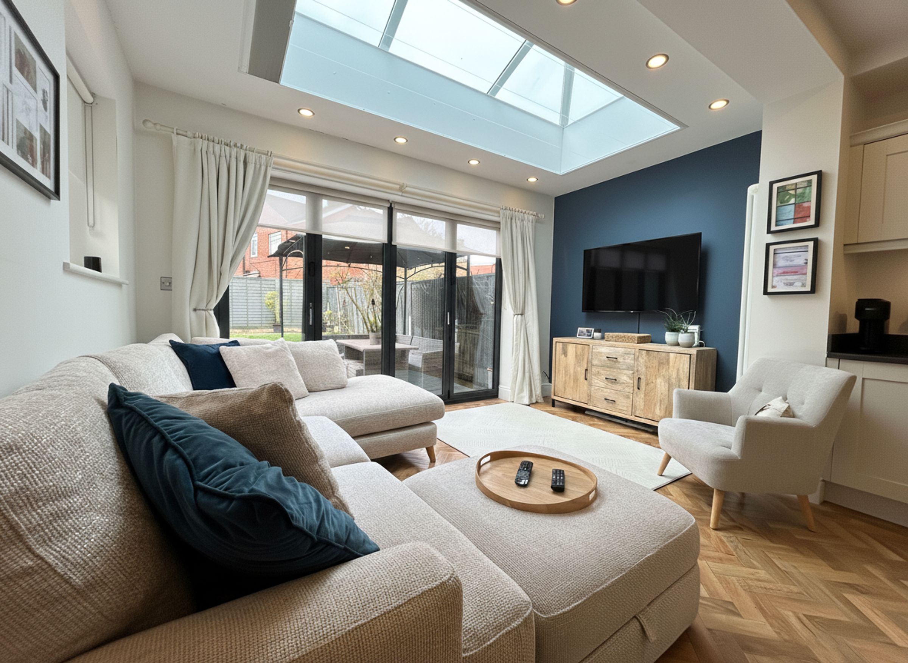
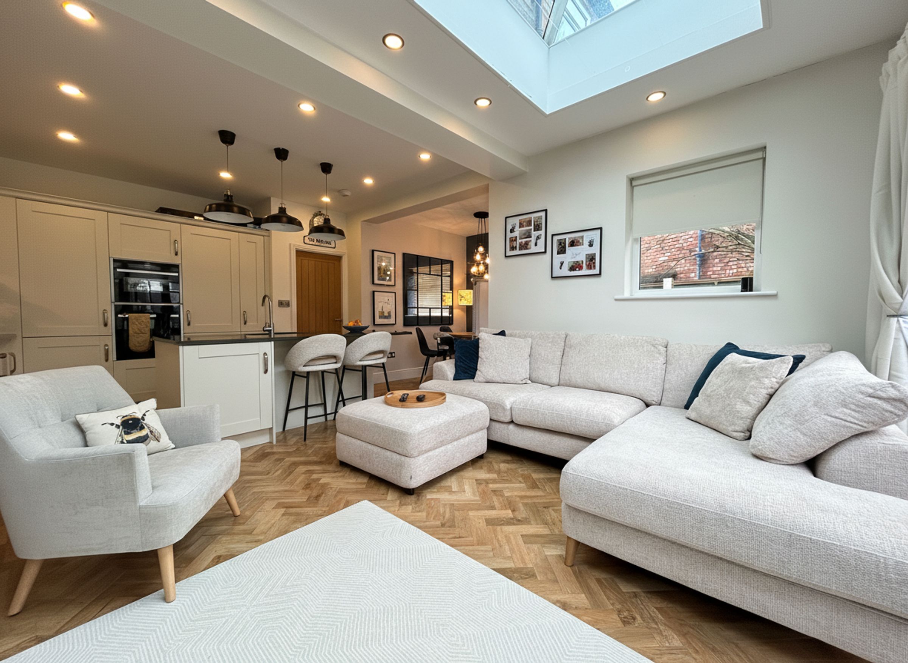
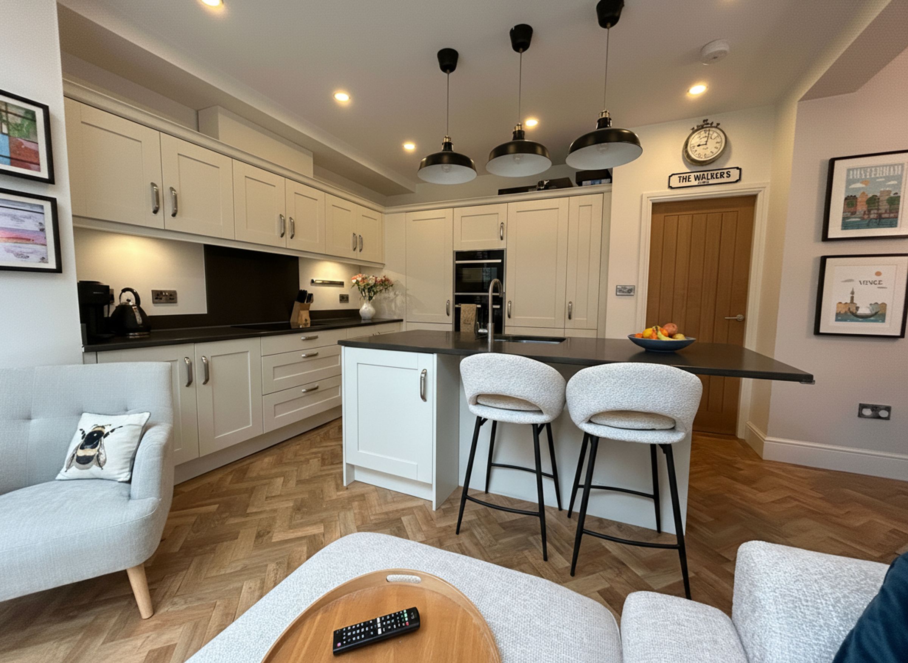
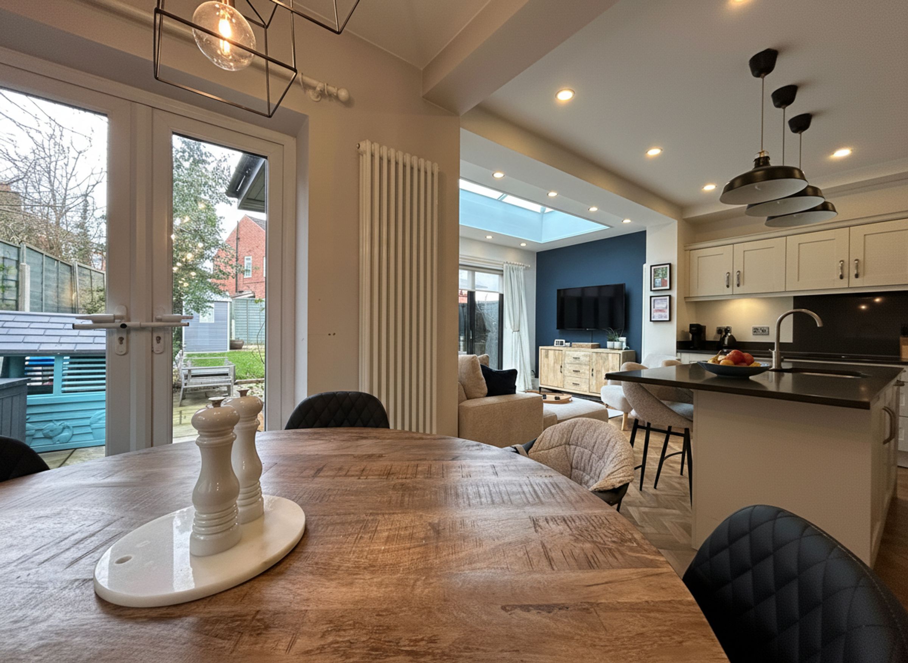
The property offers a spacious and versatile layout, including a bright lounge to the front with log burning fireplace, a modern kitchen, and an open-plan sitting and dining area to the rear with Kareen floors throughout the ground floor.
On the First Floor the master bedroom benefits from an en-suite, while two further bedrooms provide ample space for family or guests alongside a family bathroom.
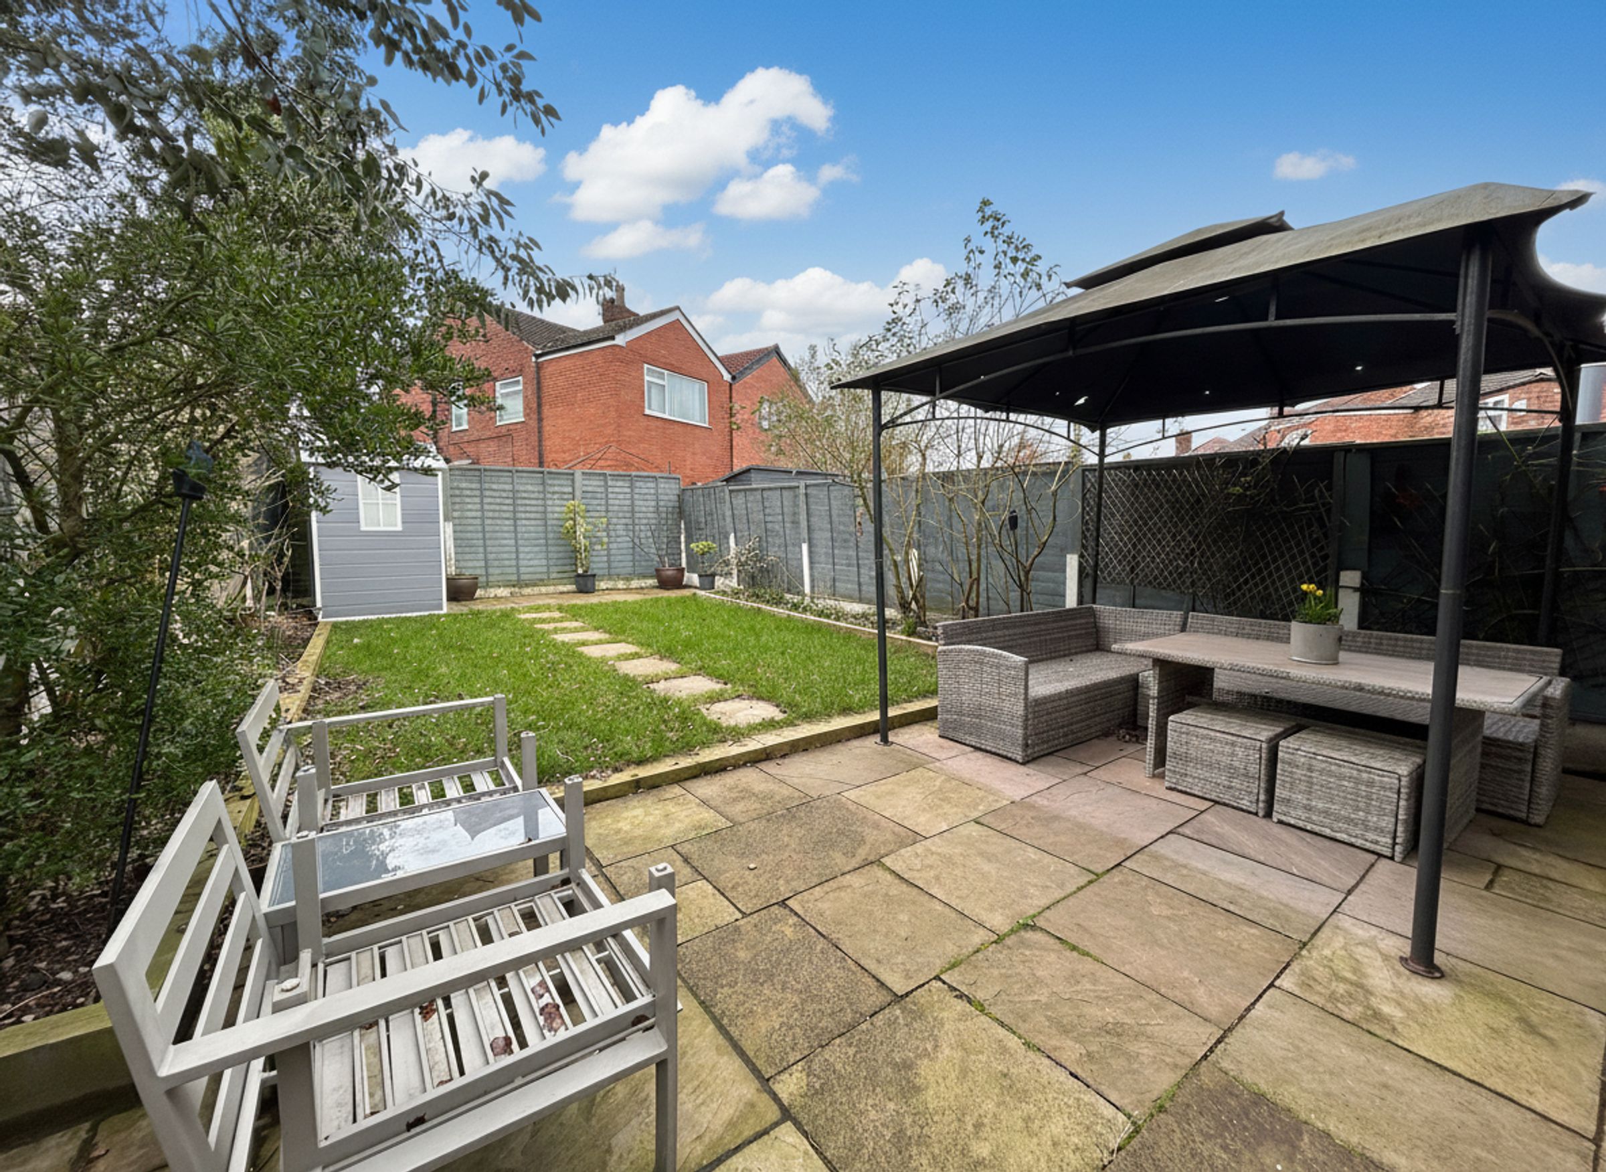
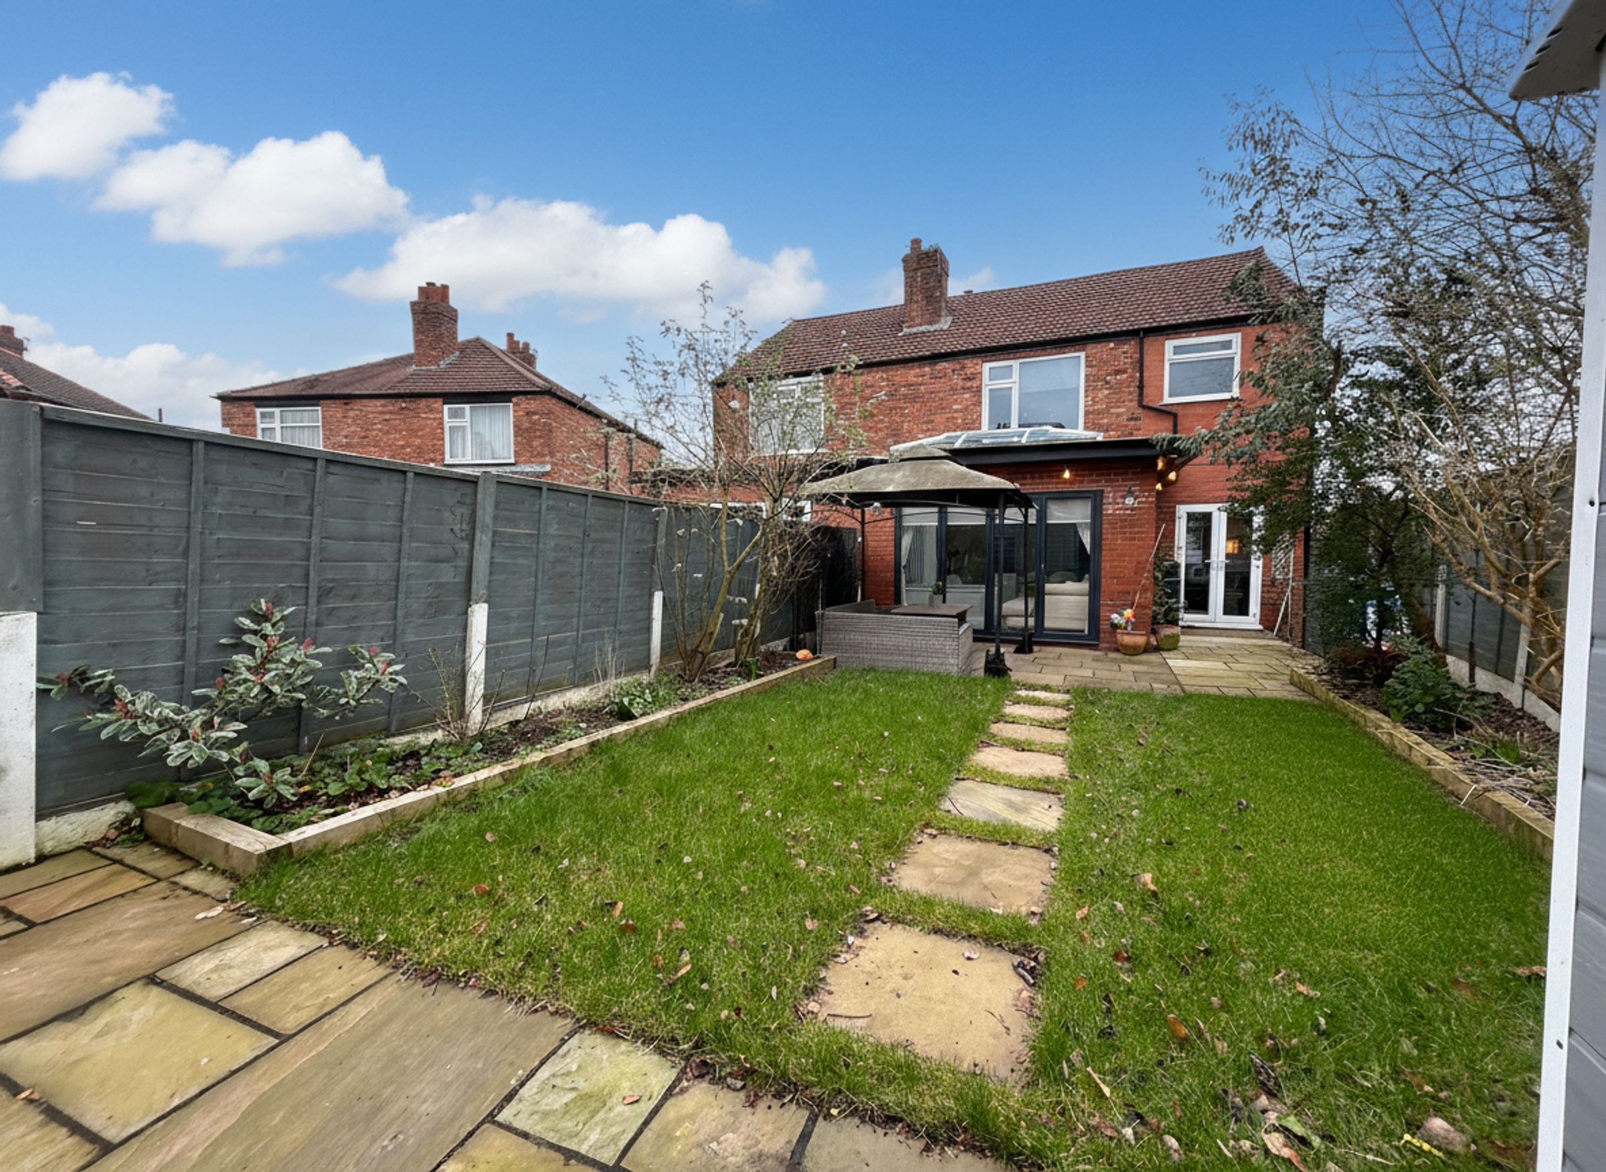
Externally the front includes driveway parking and to the rear garden is designed for both relaxation and entertaining, featuring a paved patio area ideal for summer gatherings. The well-maintained lawn is complemented by raised planted borders, offering an attractive and low-maintenance outdoor space. Feature lighting enhances the garden’s ambience in the evenings.
The property is freehold and positioned within easy reach of local amenities, good quality primary and high schooling, and excellent access to public transport, major road, and motorway networks.
Salford Council Tax Band B
EPC rating of C.
Key details
Broadband: up to 10000mbps
893ft2 floor area
2260ft2 plot size
Freehold
Council tax band B
Additional information
Near the property
Rooms and dimensions
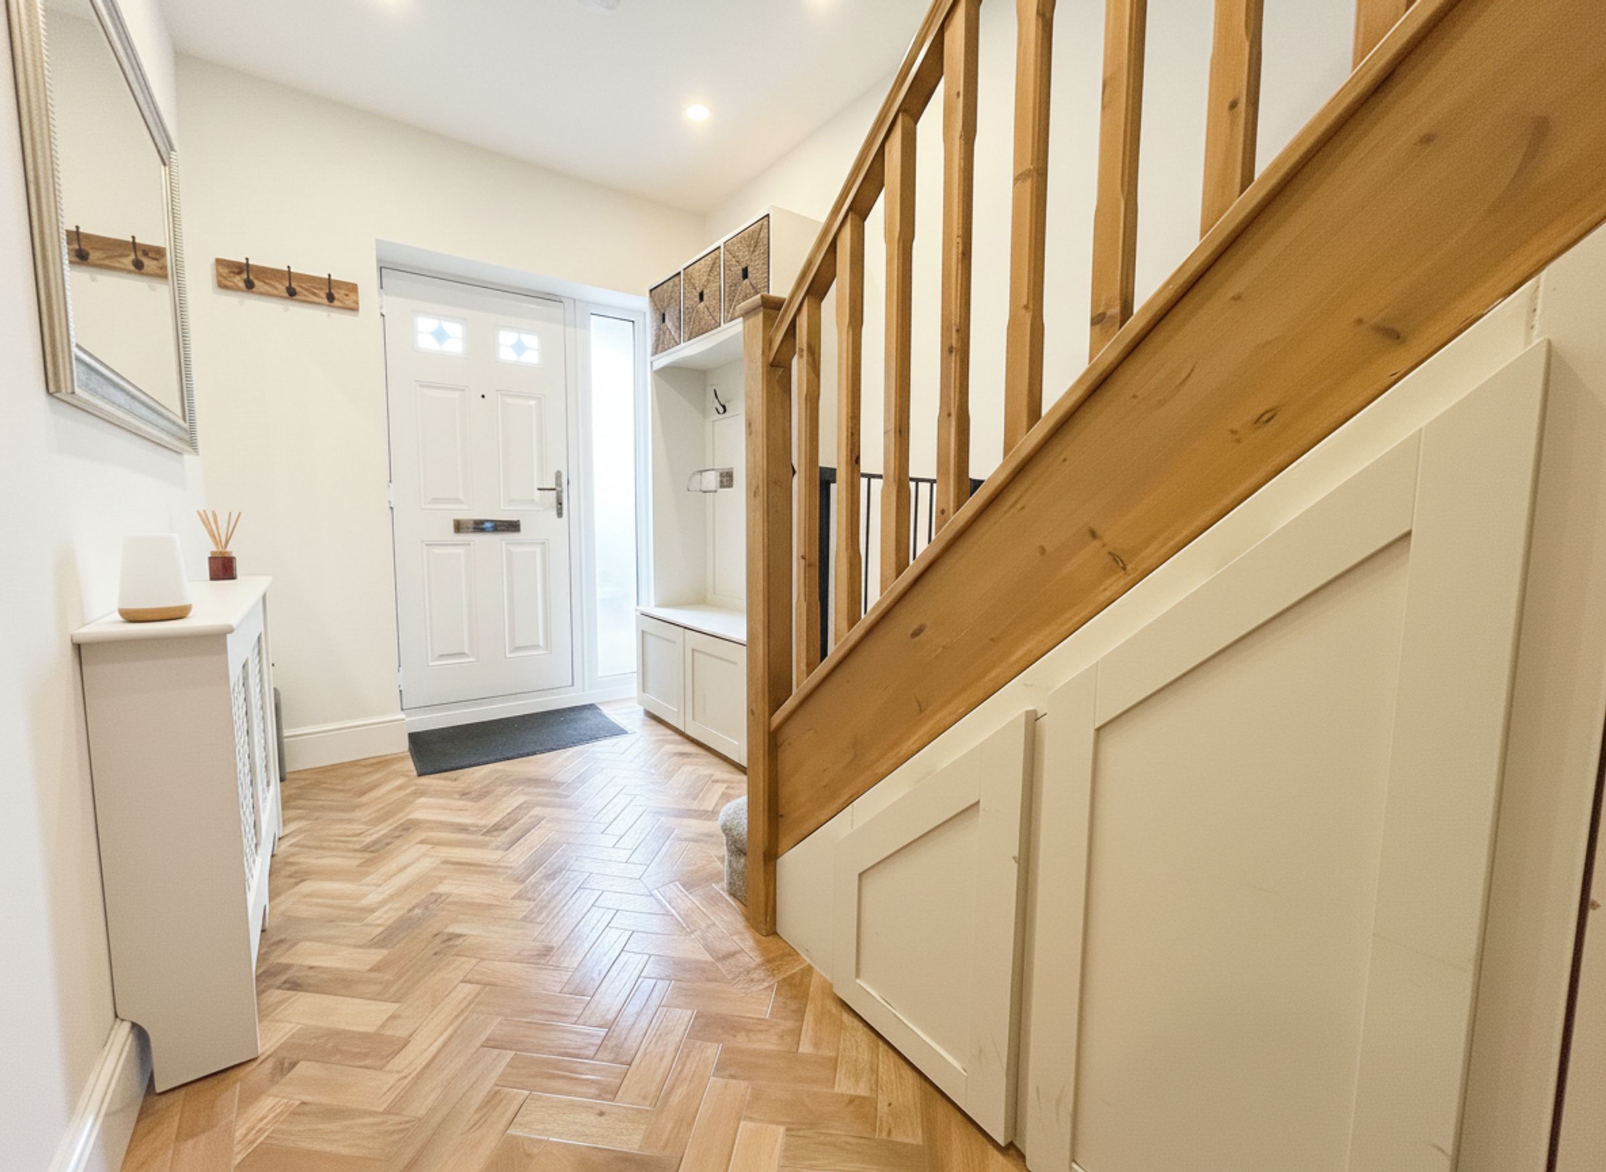
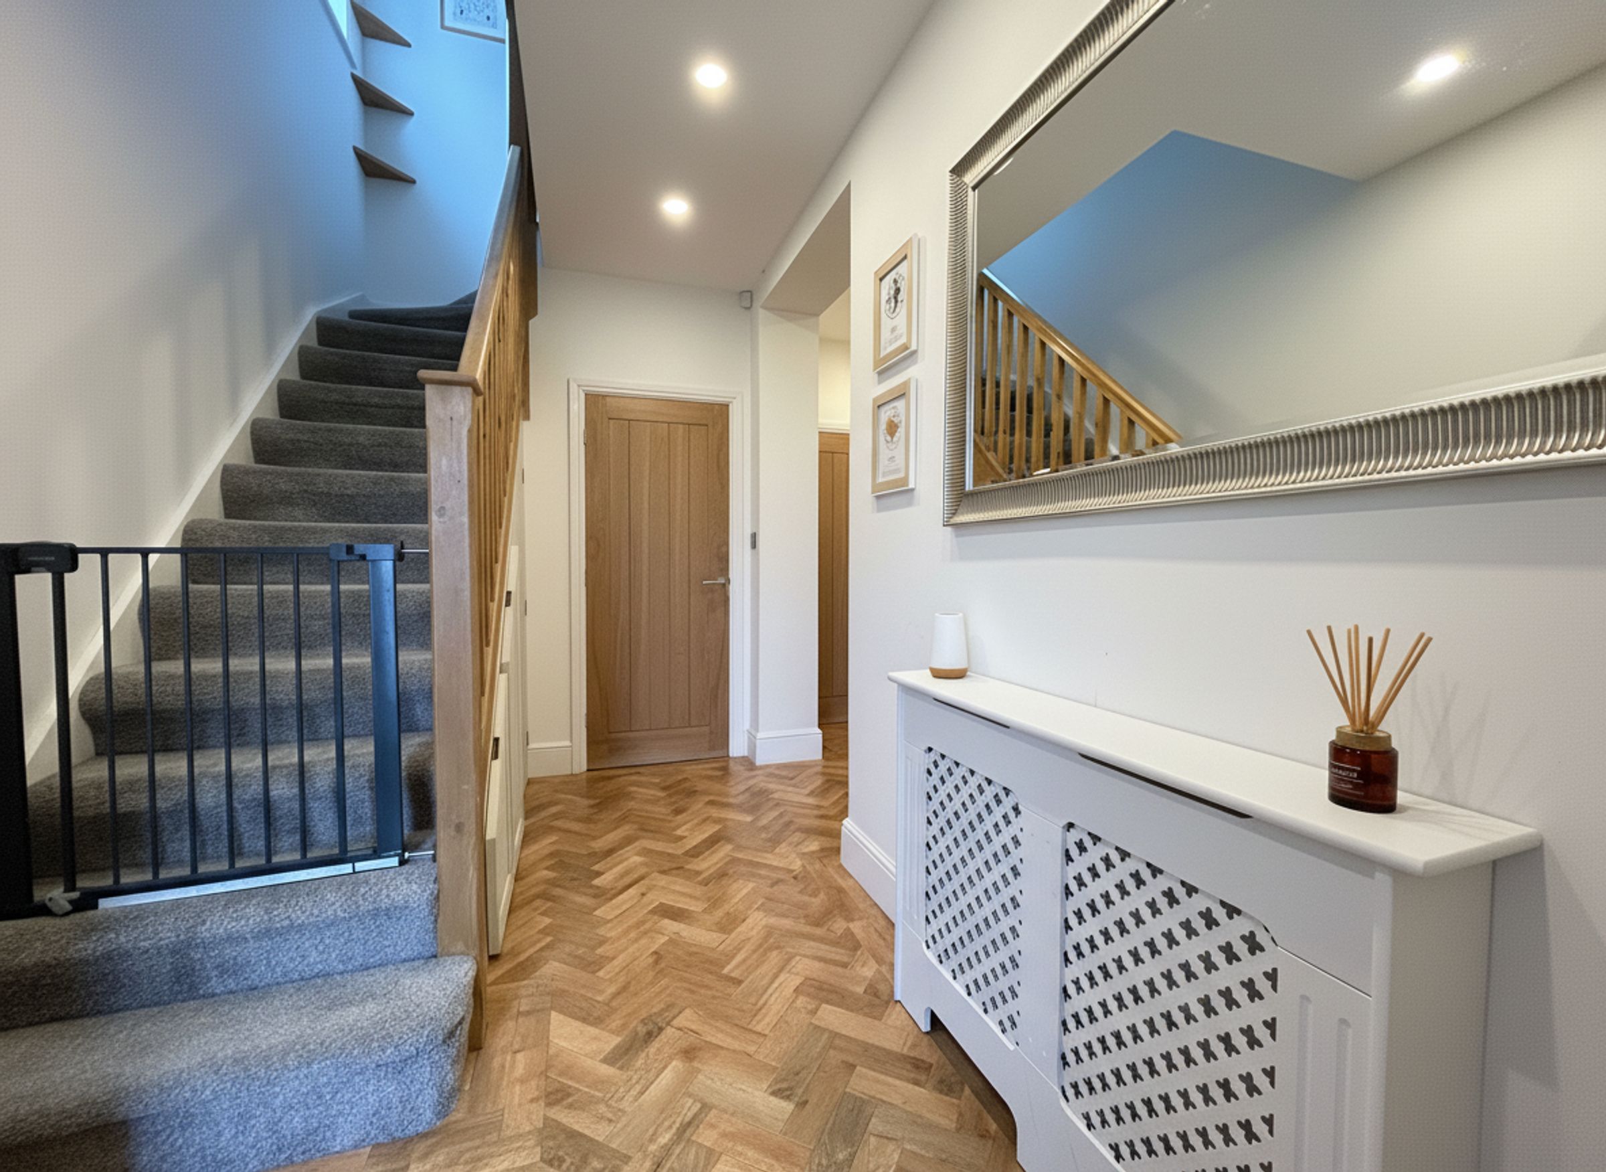
Entrance Hall
External door and window to the front elevation. Karndean flooring. Inset spotlights. Staircase leads to the first floor landing. Internal doors lead through to:
Lounge
10' 8" x 13' 0" (3.26m x 3.97m)
Bay window to the front elevation. Feature exposed brick chimney breast. Log Burning Fireplace. Karndean flooring.
Kitchen/Diner/Family Room
20' 11" x 11' 4" (6.37m x 3.45m)
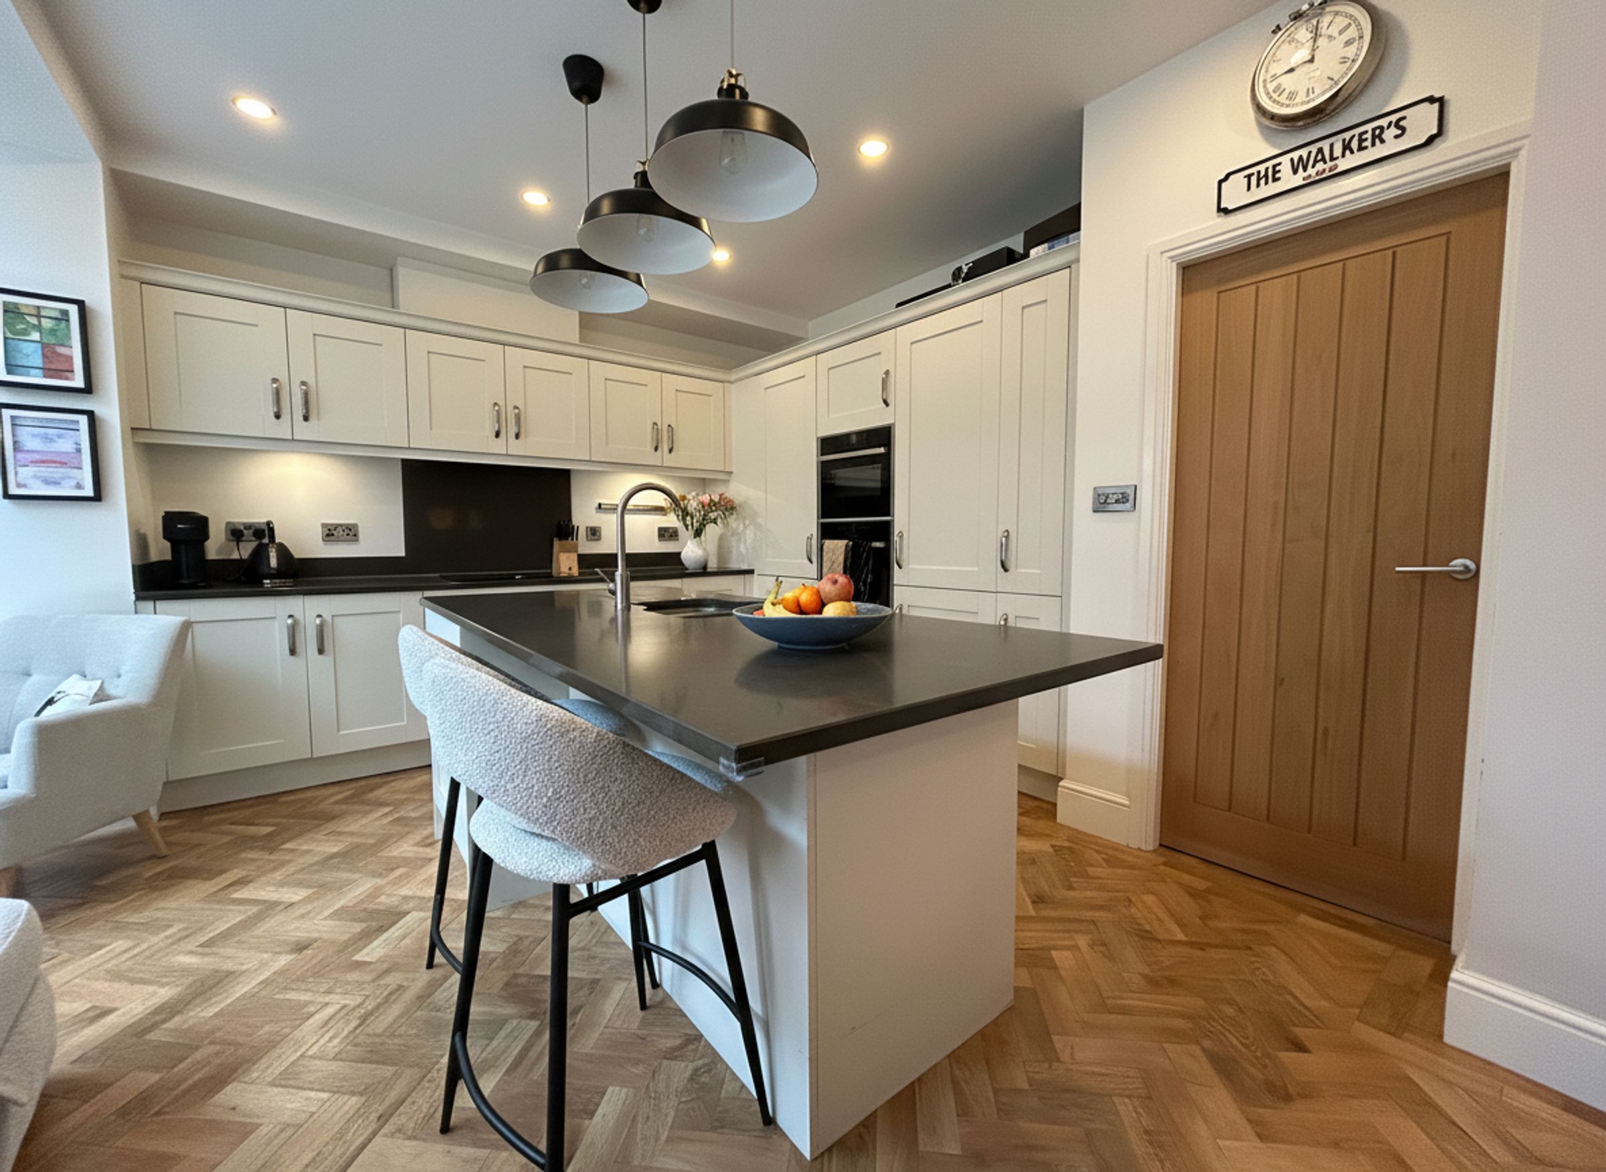
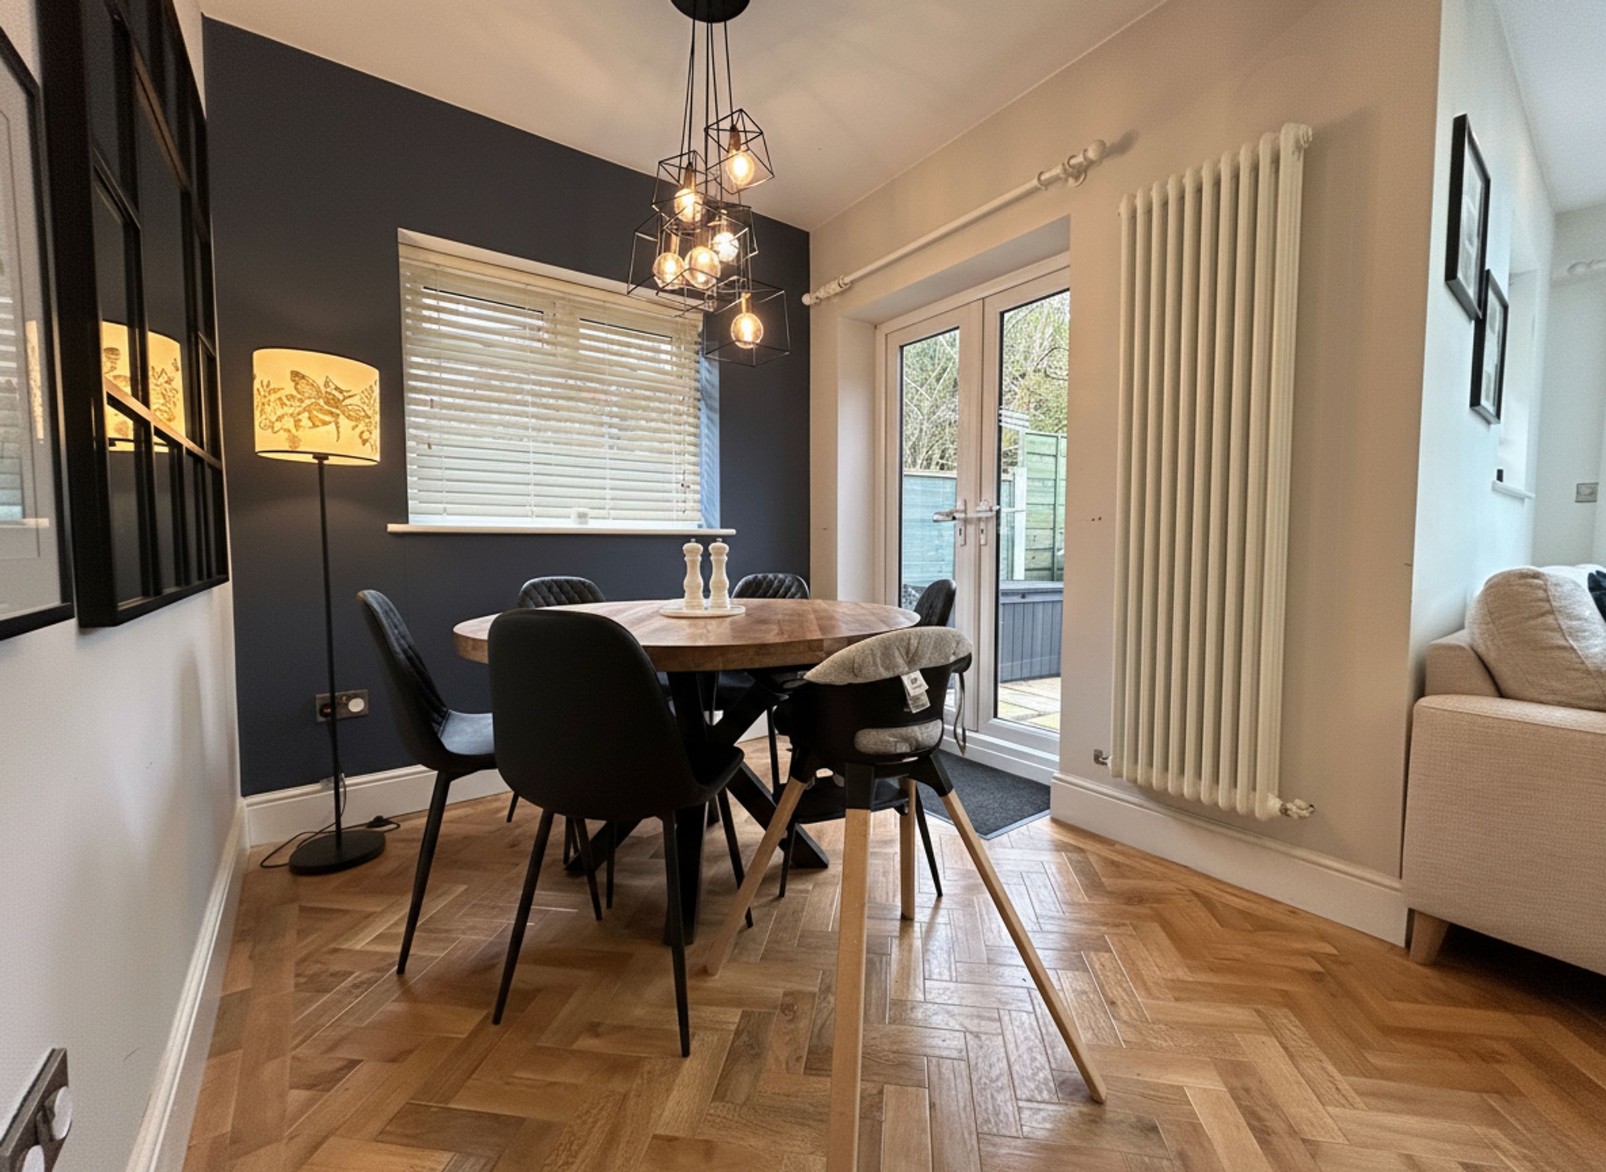
French doors to the rear elevation. Bi-Folding doors to the rear elevation. Karndean flooring. Fitted with a range of wall and base units complete with contrasting work surfaces and island with integrated oven, dishwasher, fridge and freezer. T.V point. Sky lantern.
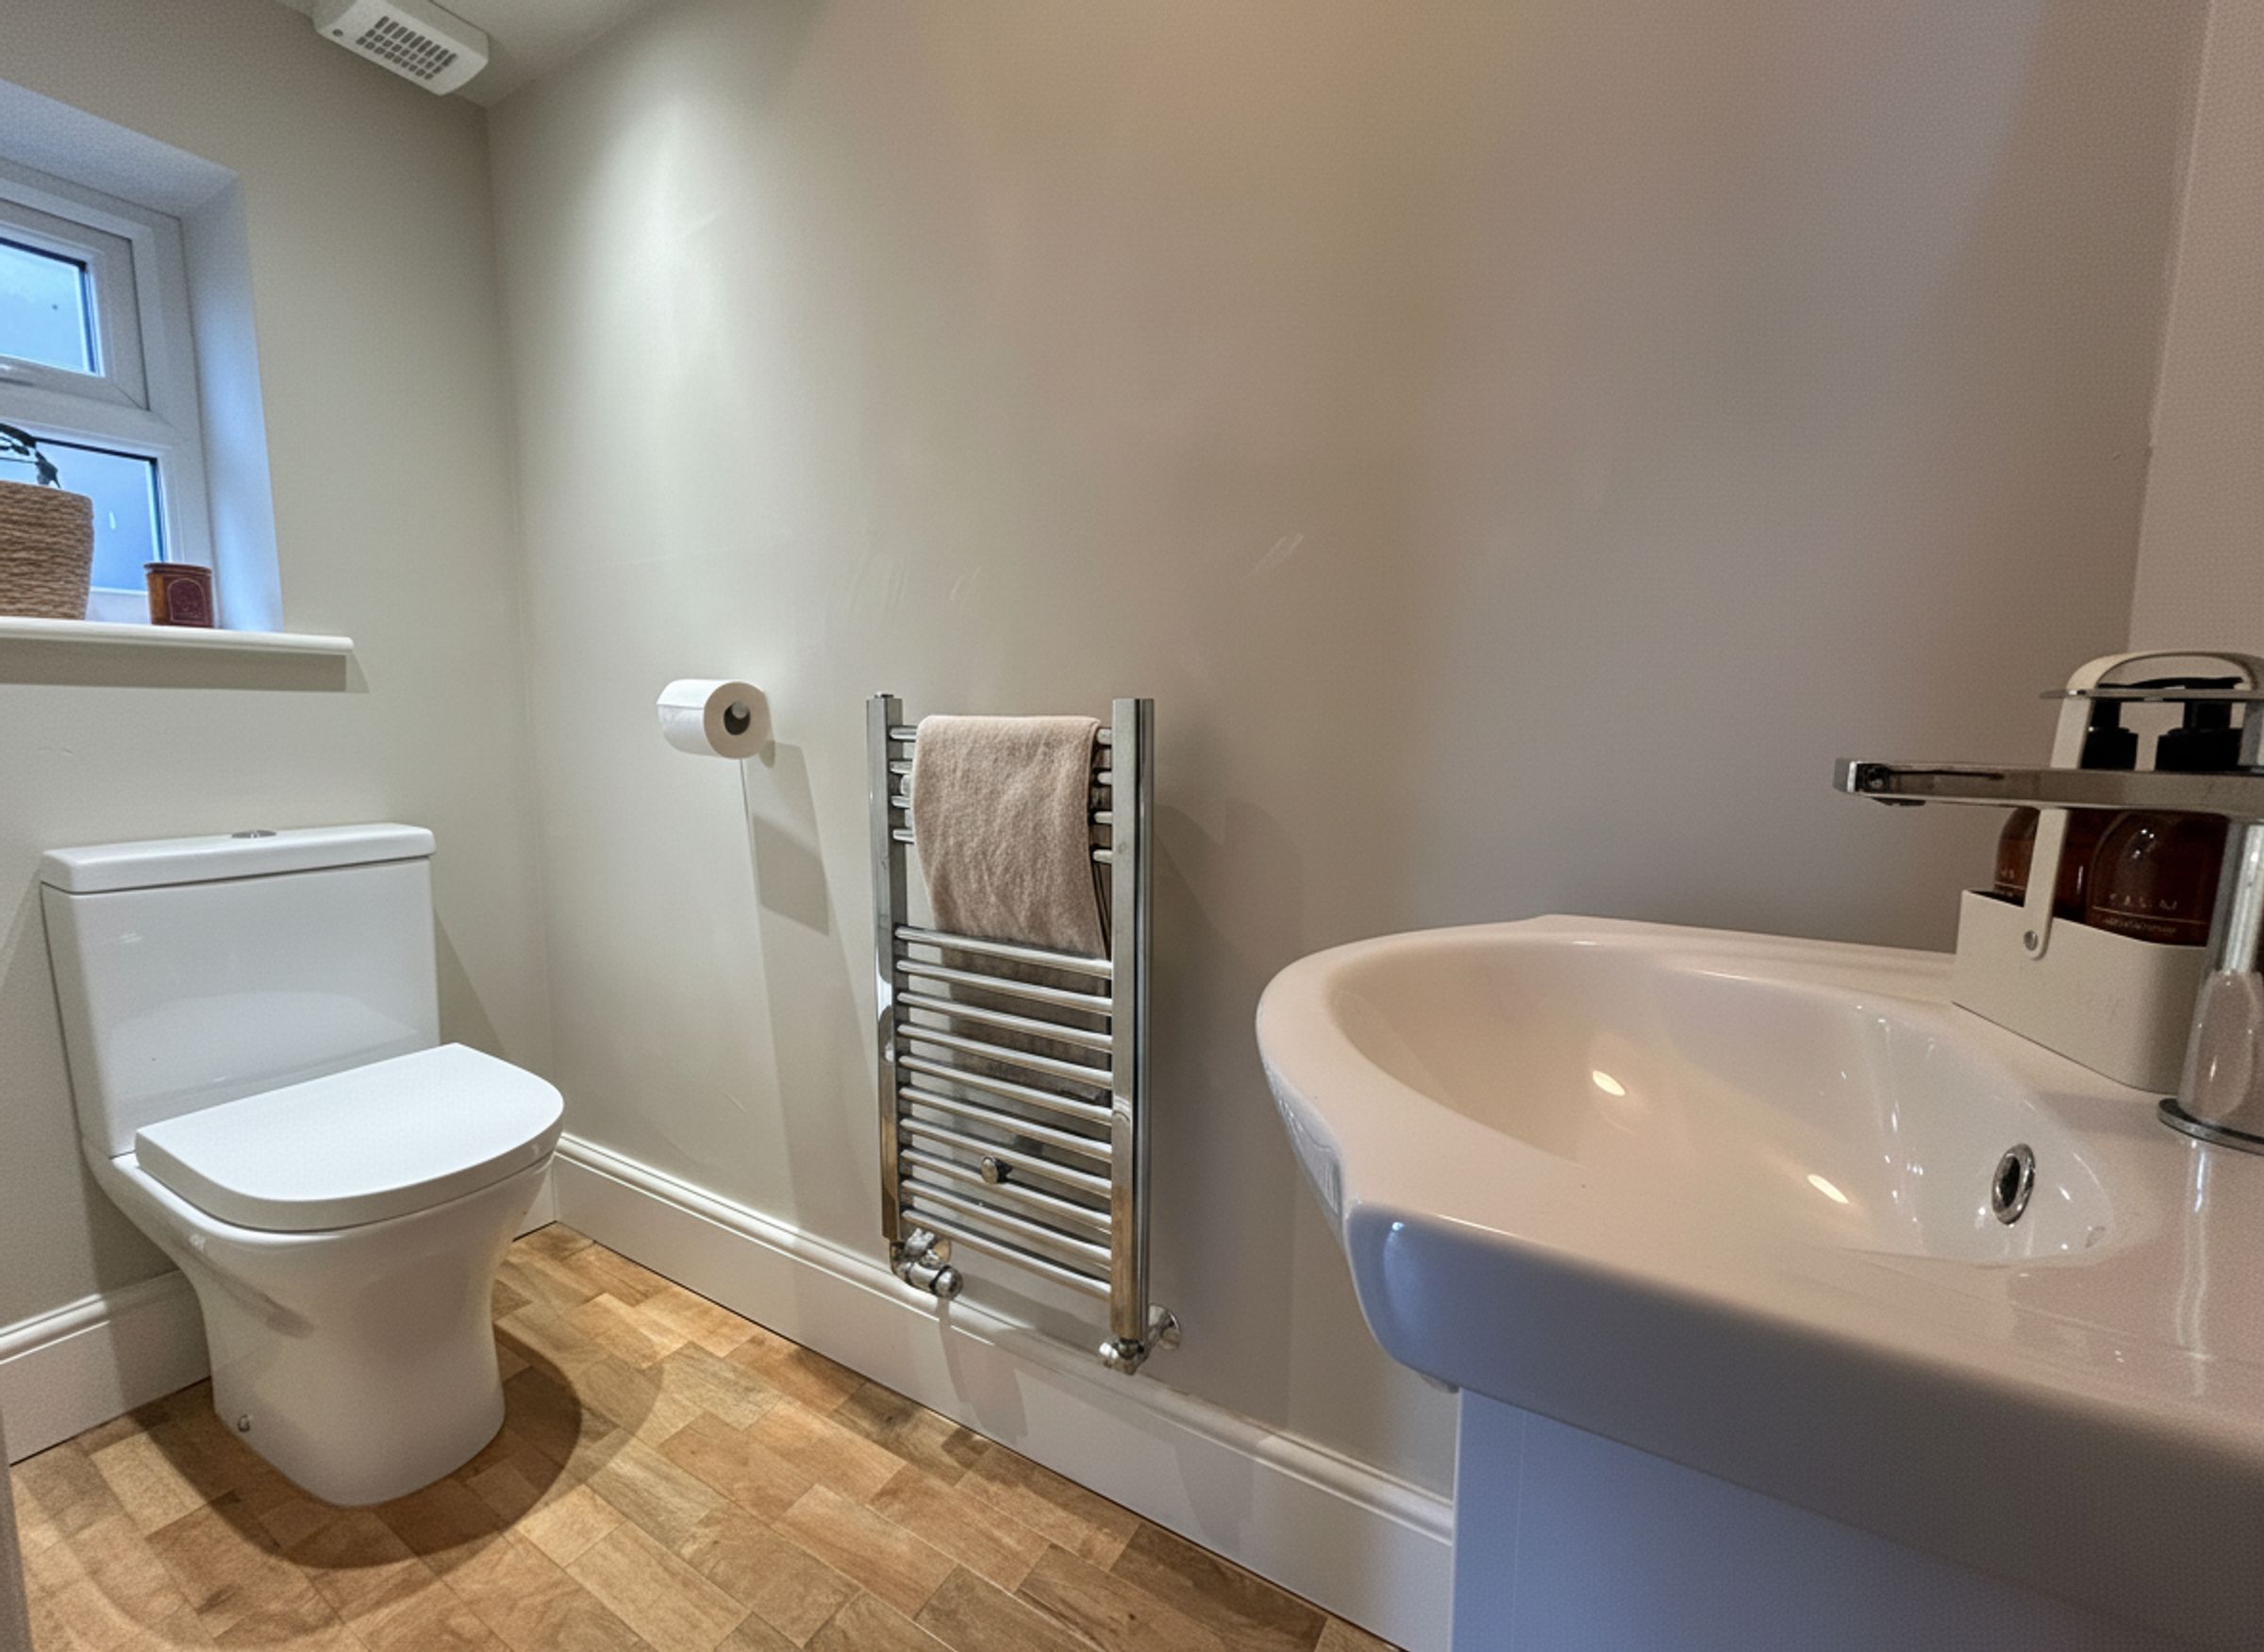
Guest W.C
Window to the side elevation. Fitted with a low level W.C and a wash hand basin. Karndean flooring.
Utility Room
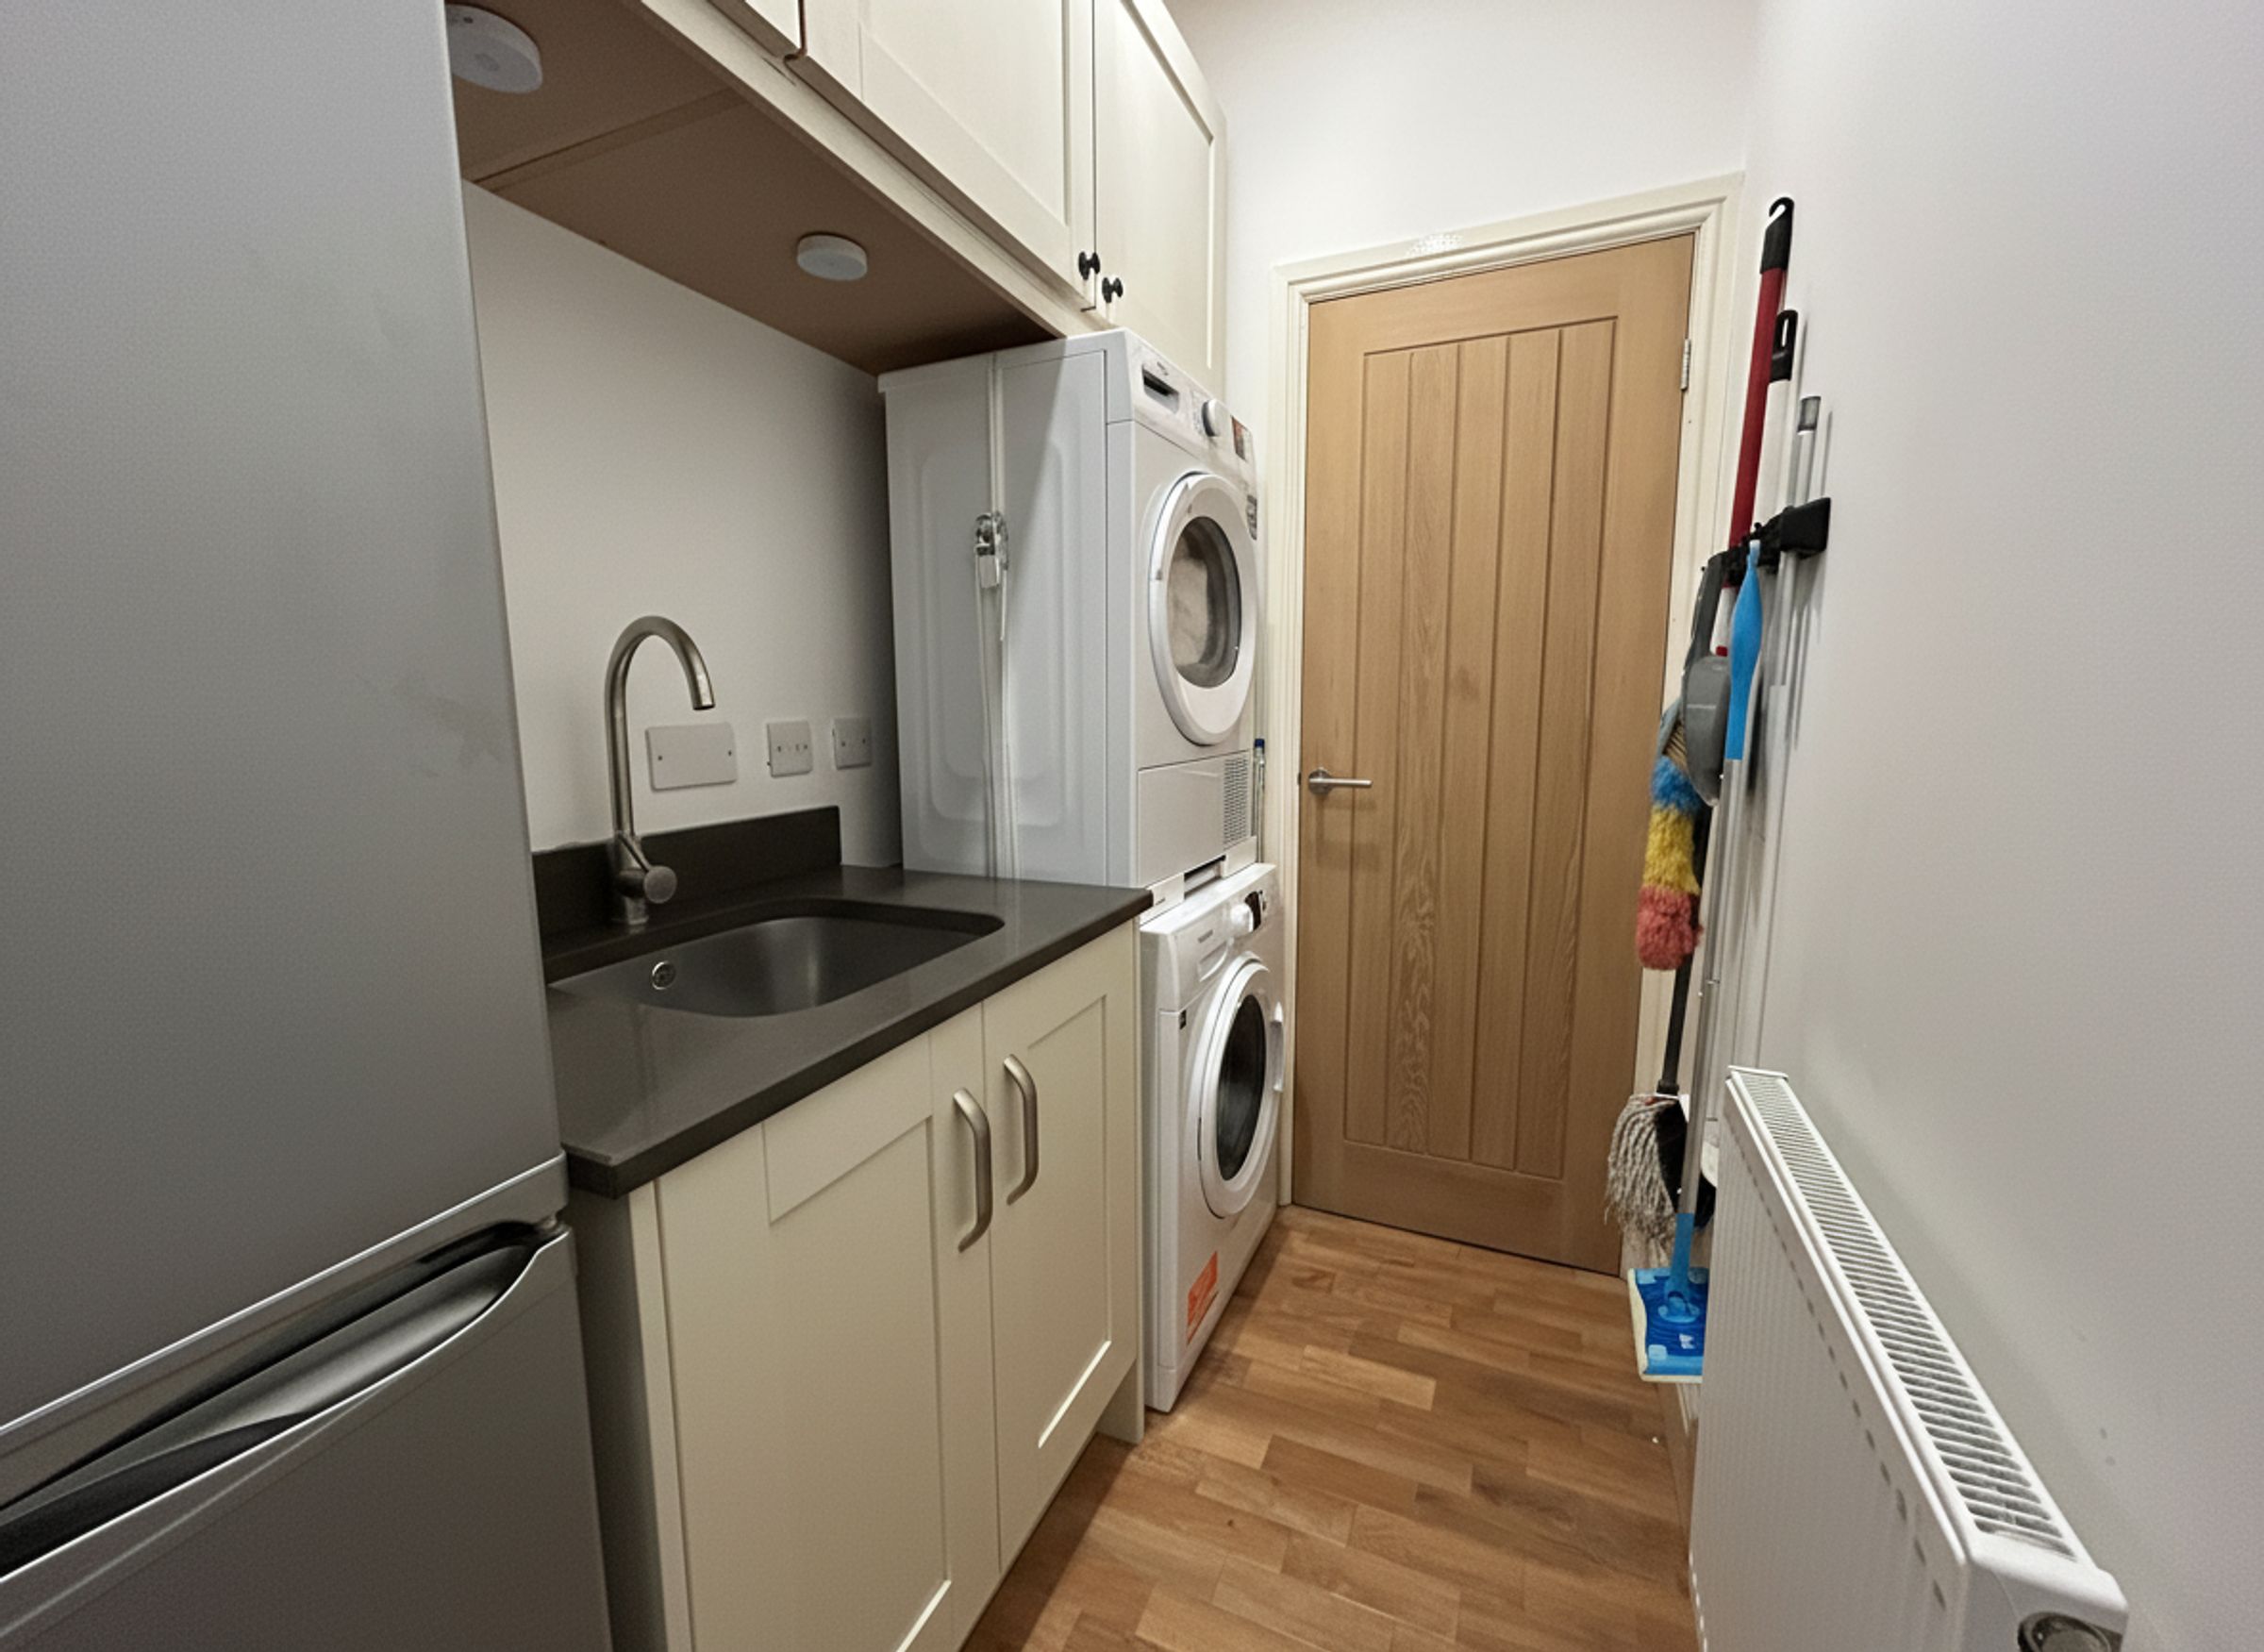
Plumbing facilities for a washing machine and tumble dryer. Fitted with a sink unit. Karndean flooring.
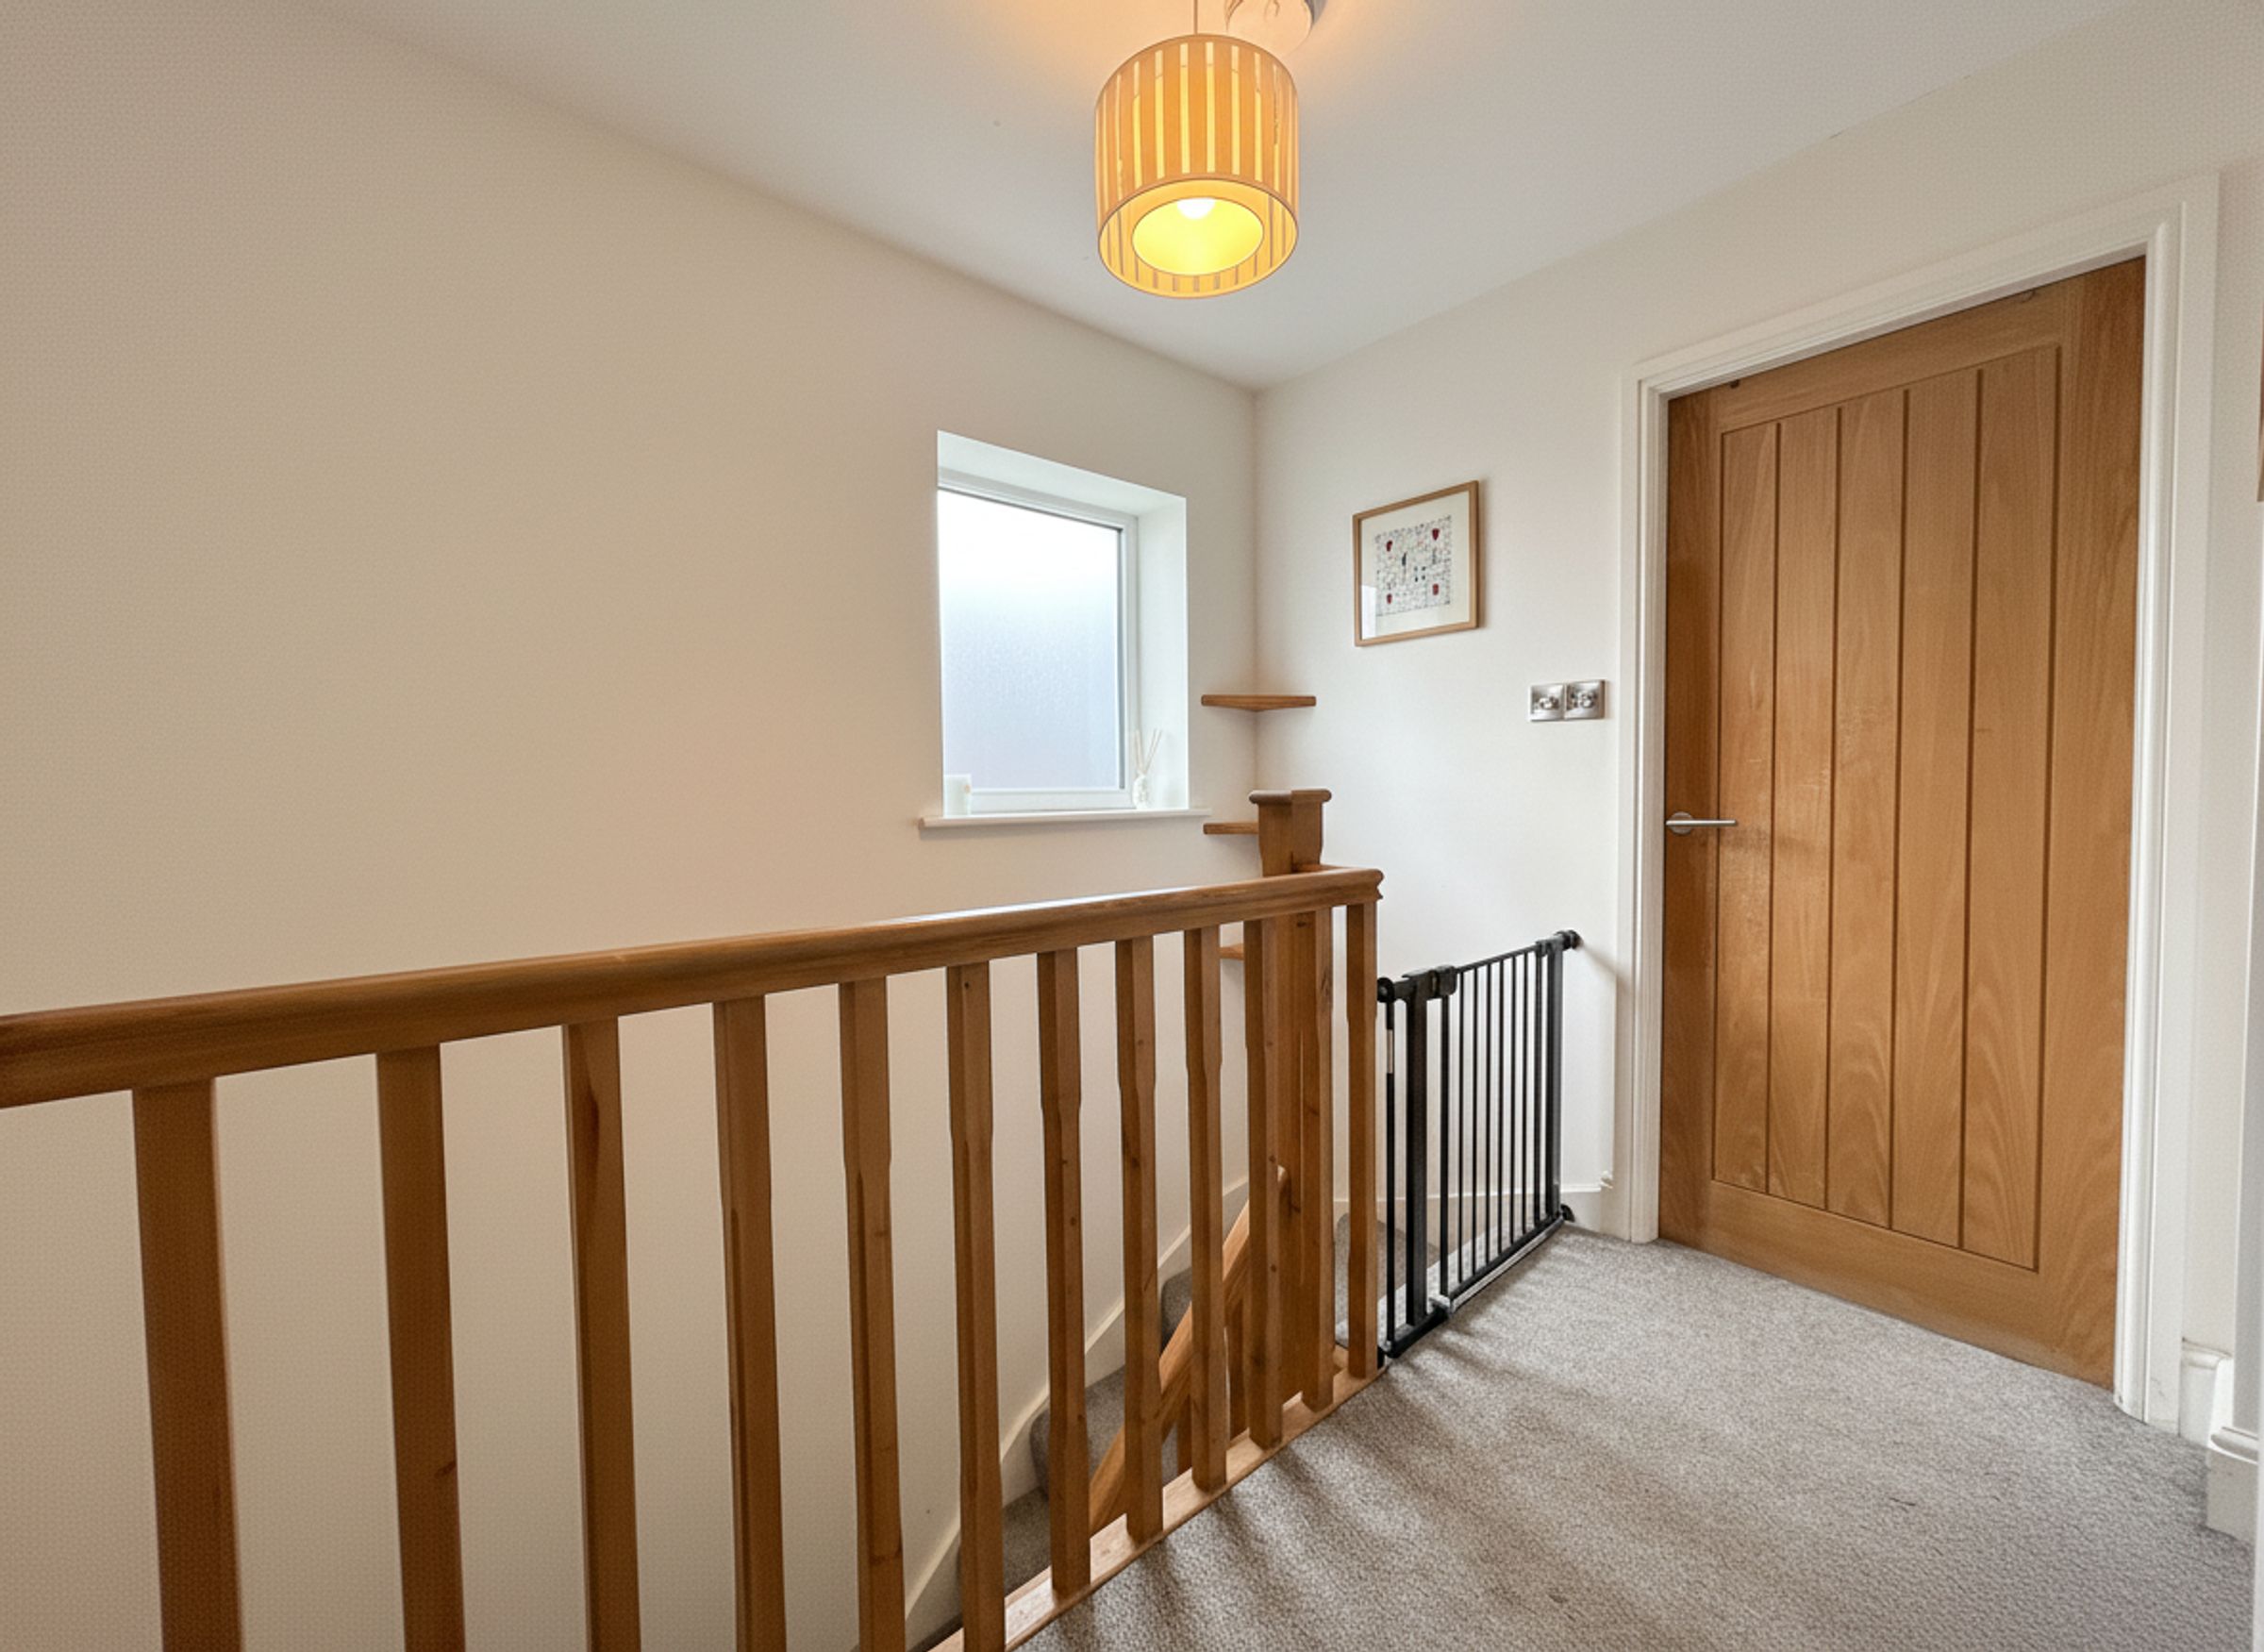
Landing
Window to the side elevation. Spindle balustrade. Loft access hatch complete with pull down ladder leading to a boarded loft space. Internal doors lead through to:
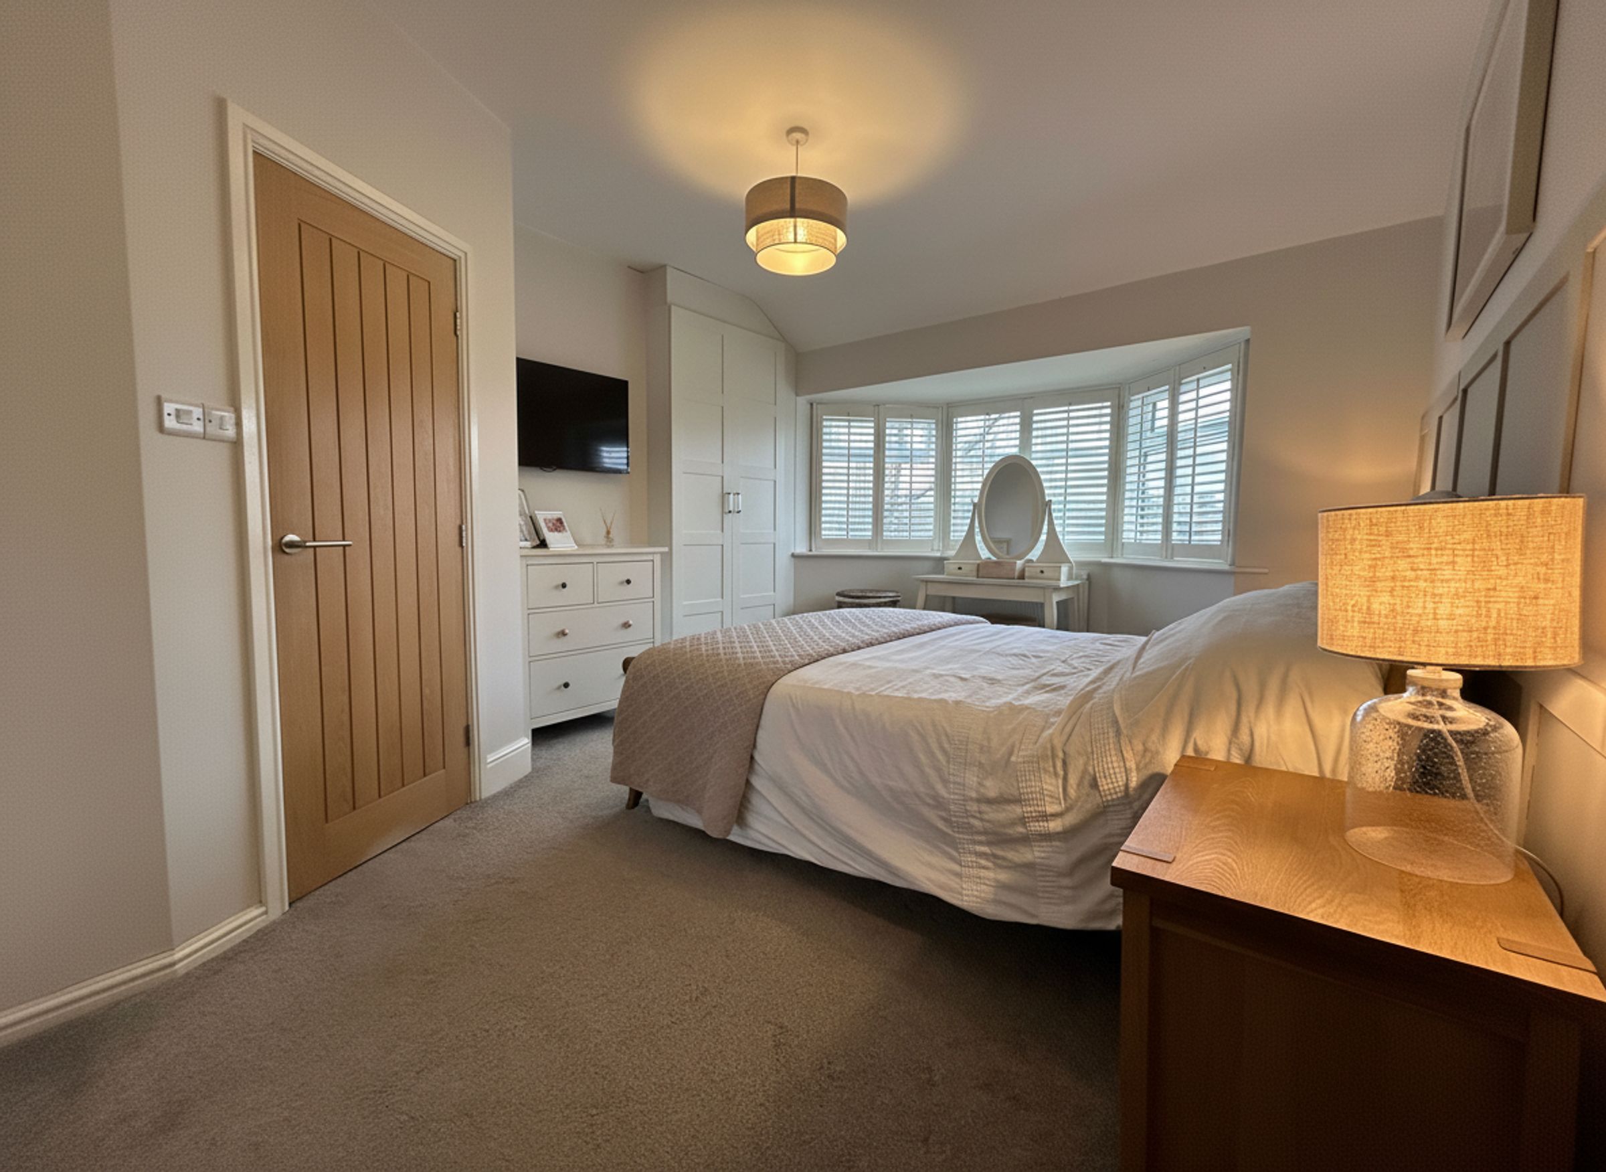
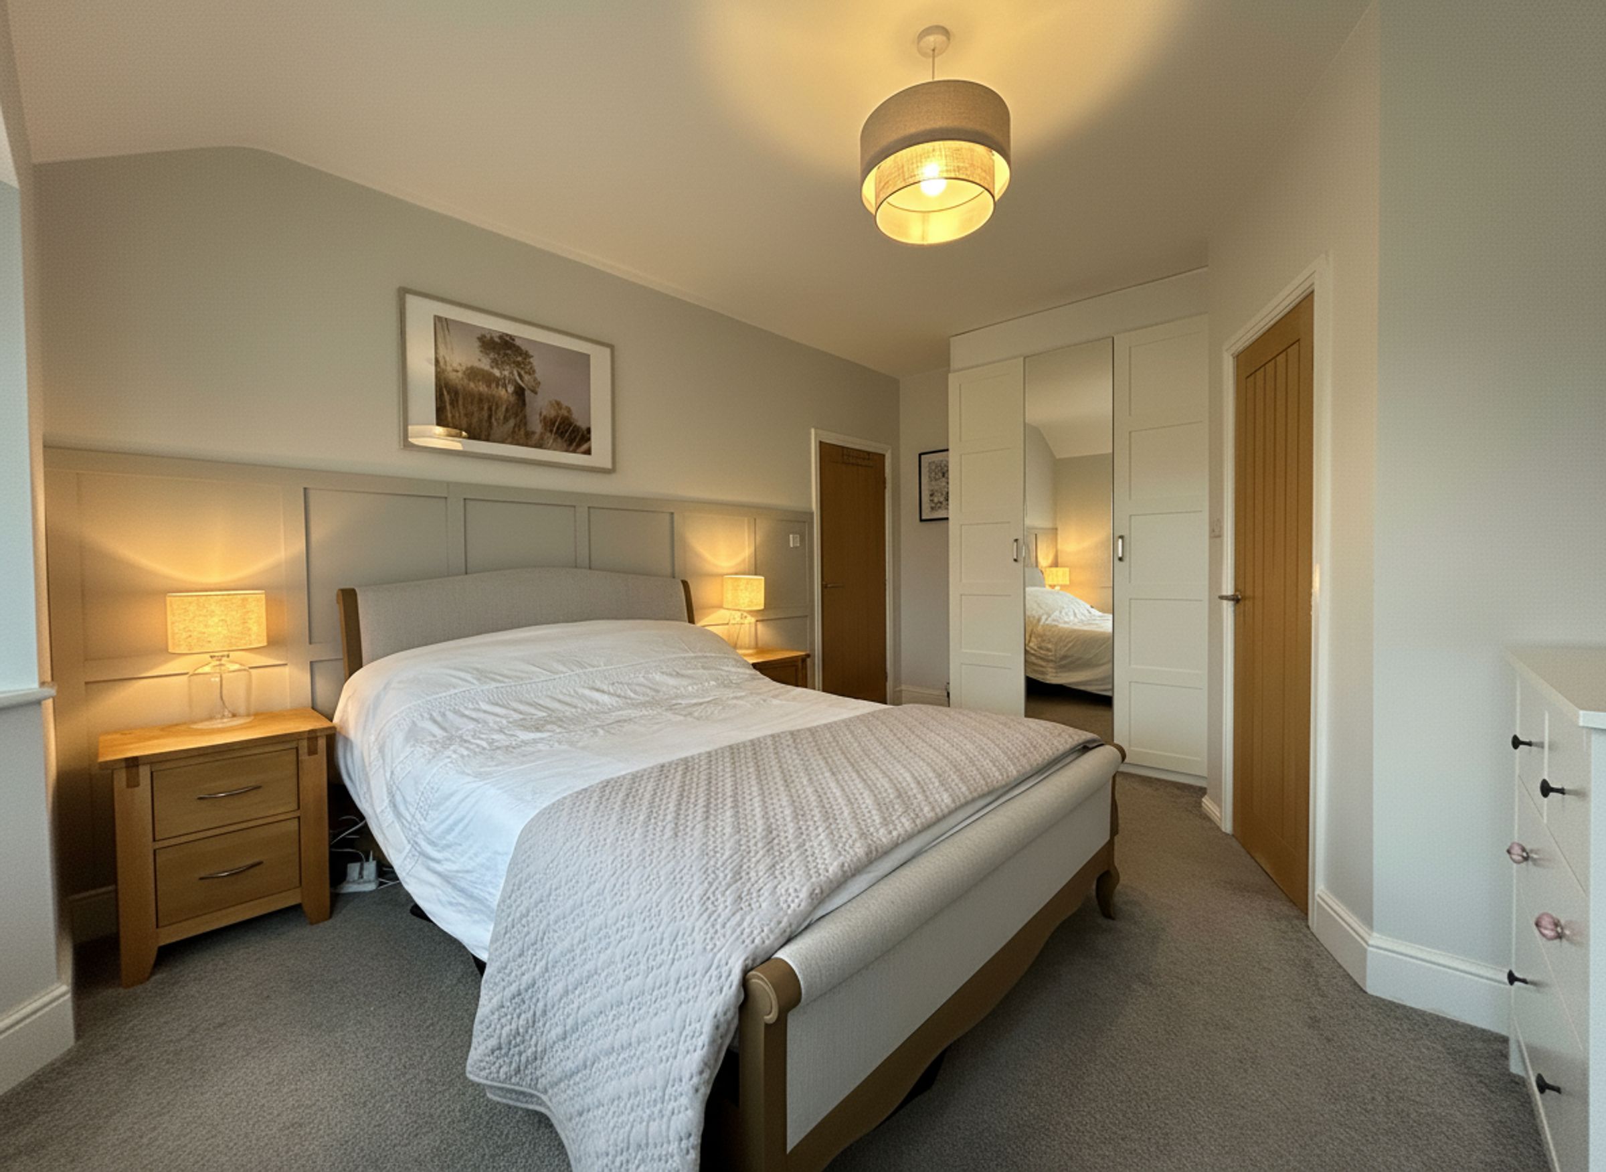
Bedroom One
14' 8" x 13' 1" (4.46m x 4.00m)
Bay window to the front elevation. T.V point. Internal door leads through to:
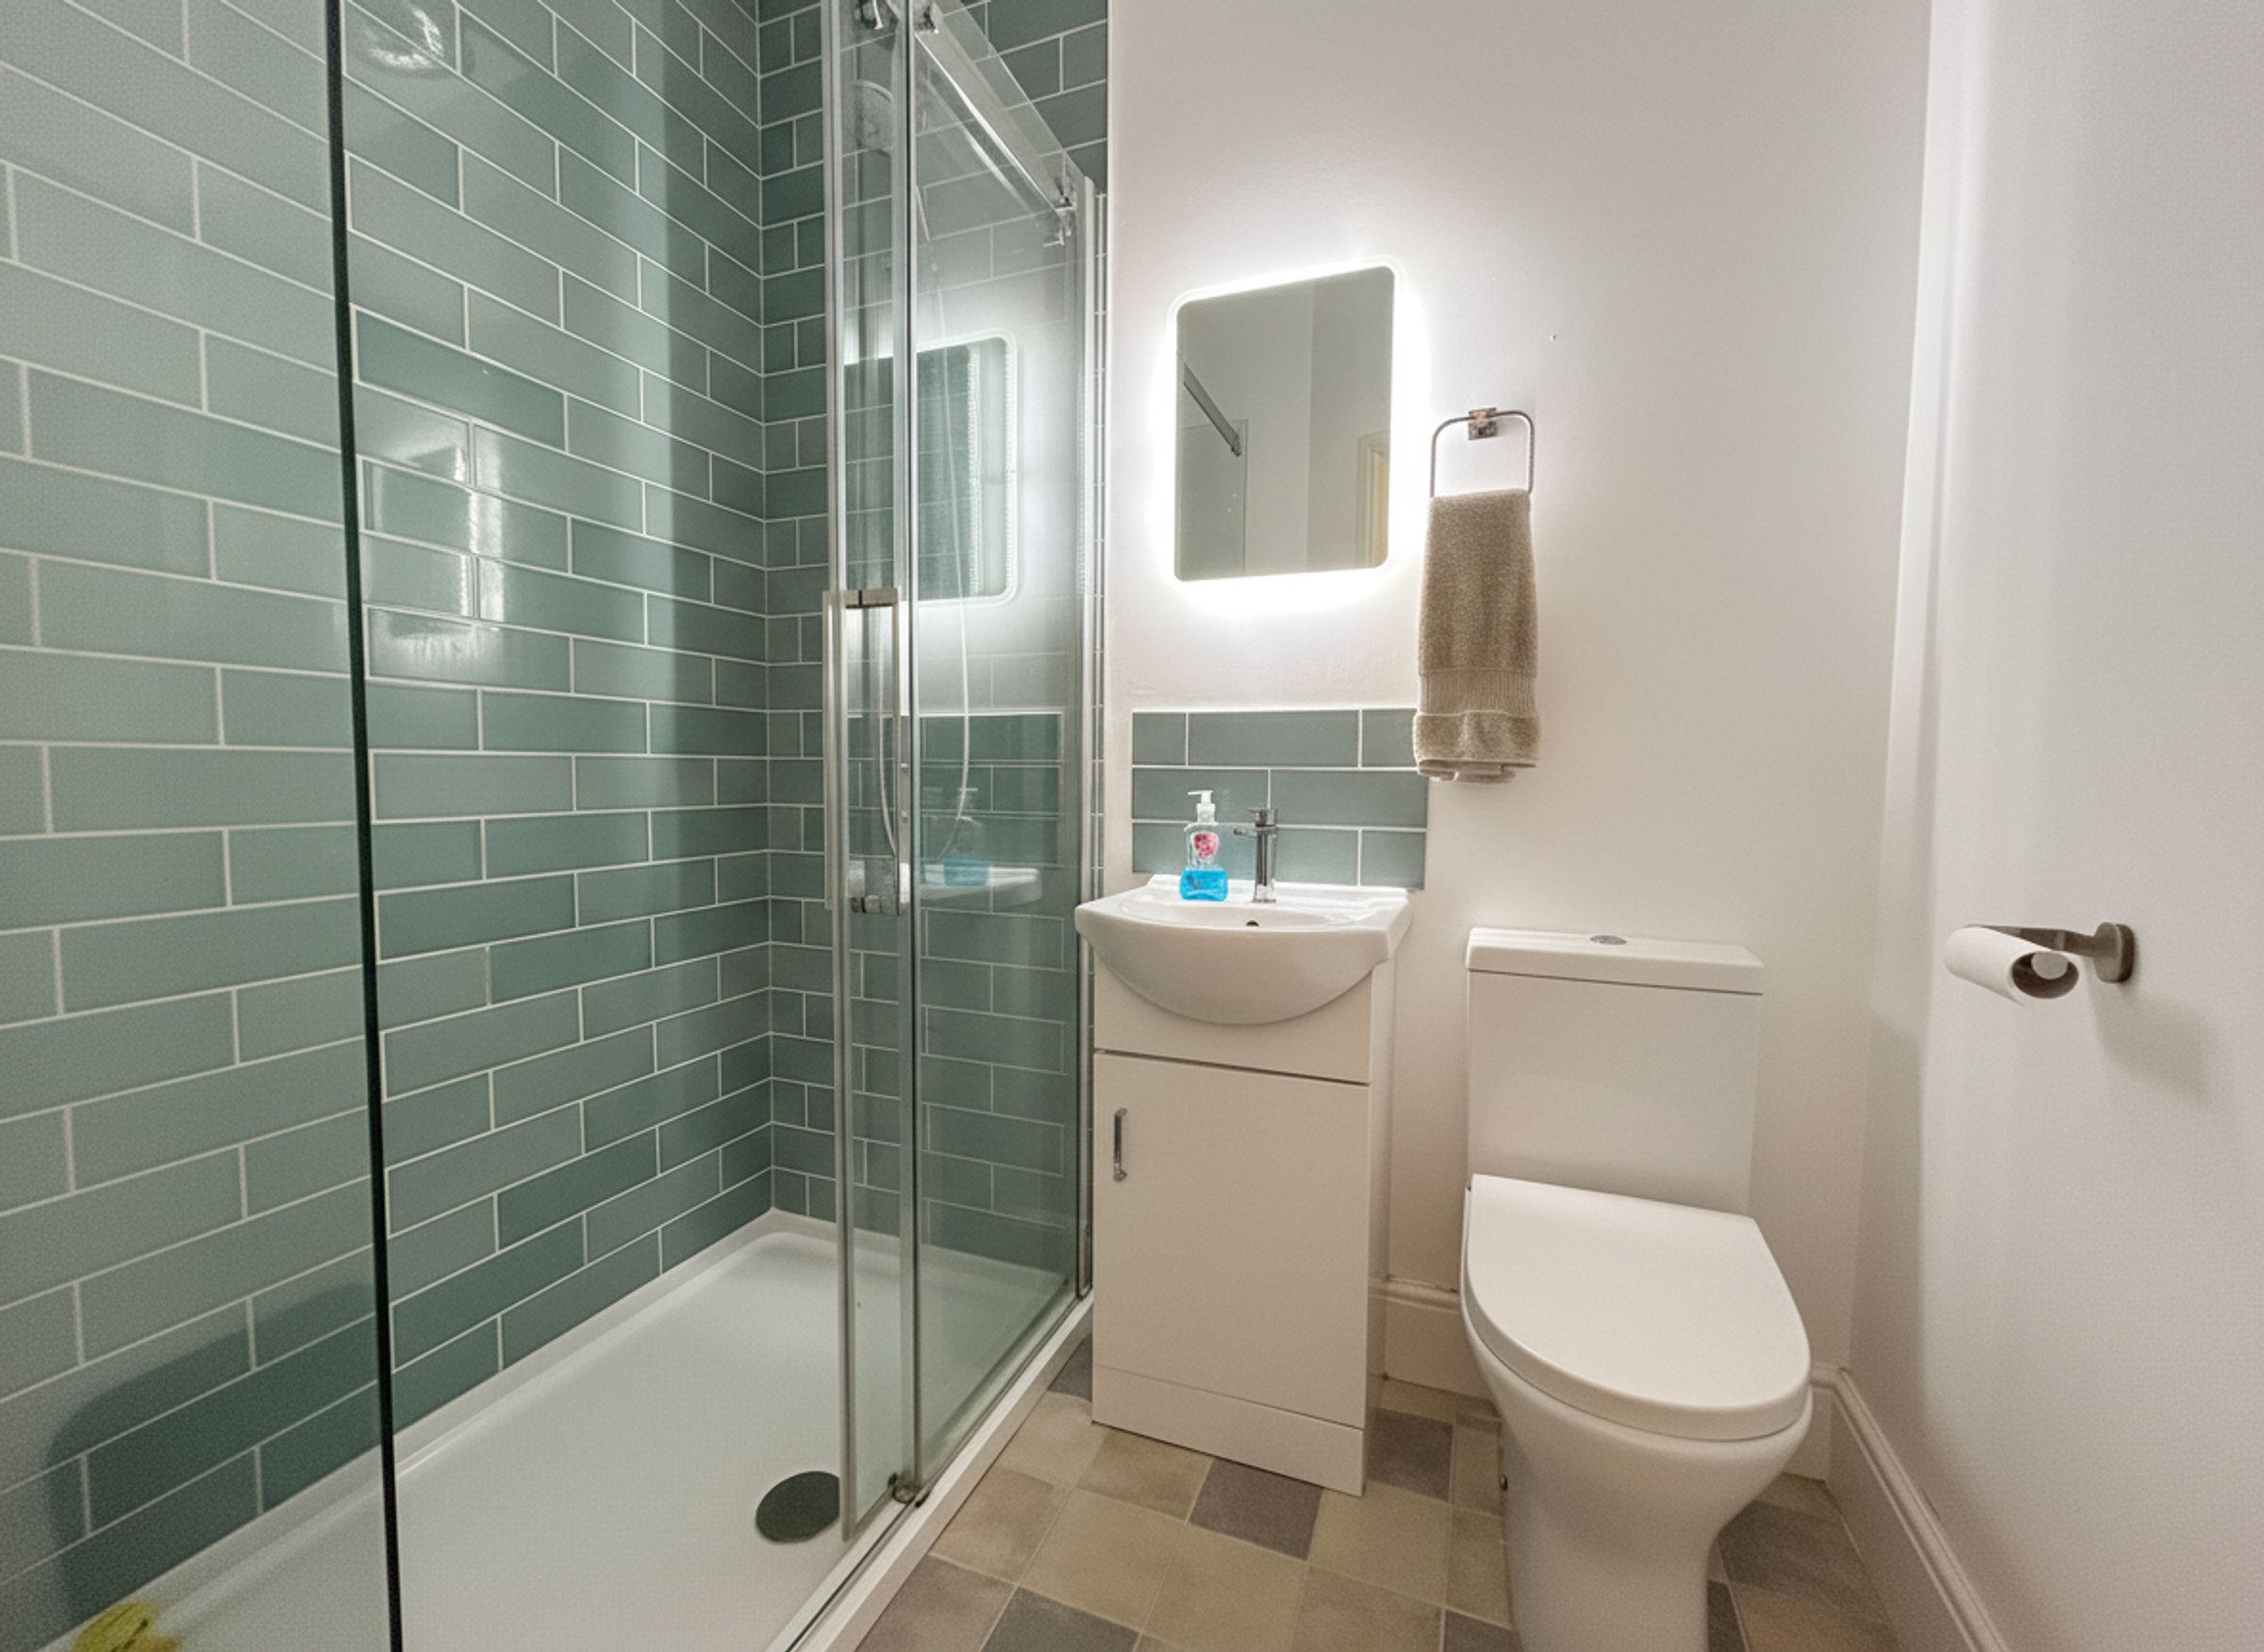
En-Suite
Fitted with a shower, low level W.C and a vanity hand wash basin.
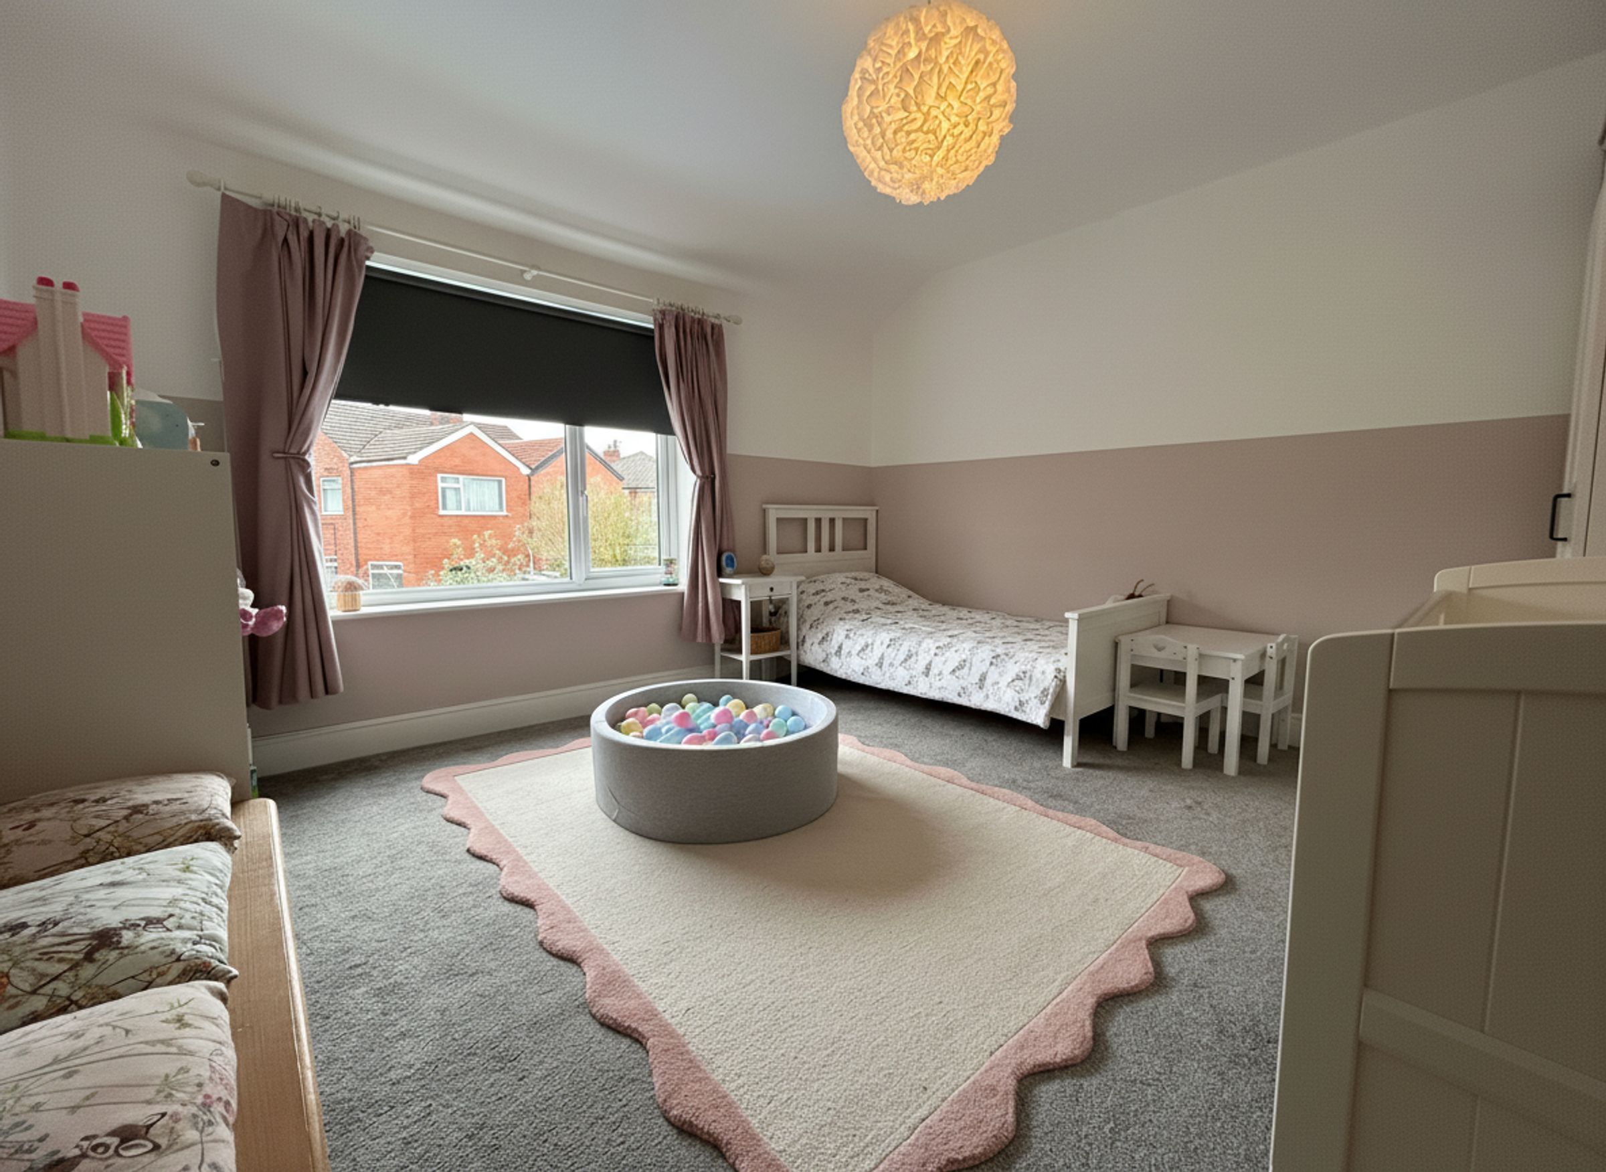
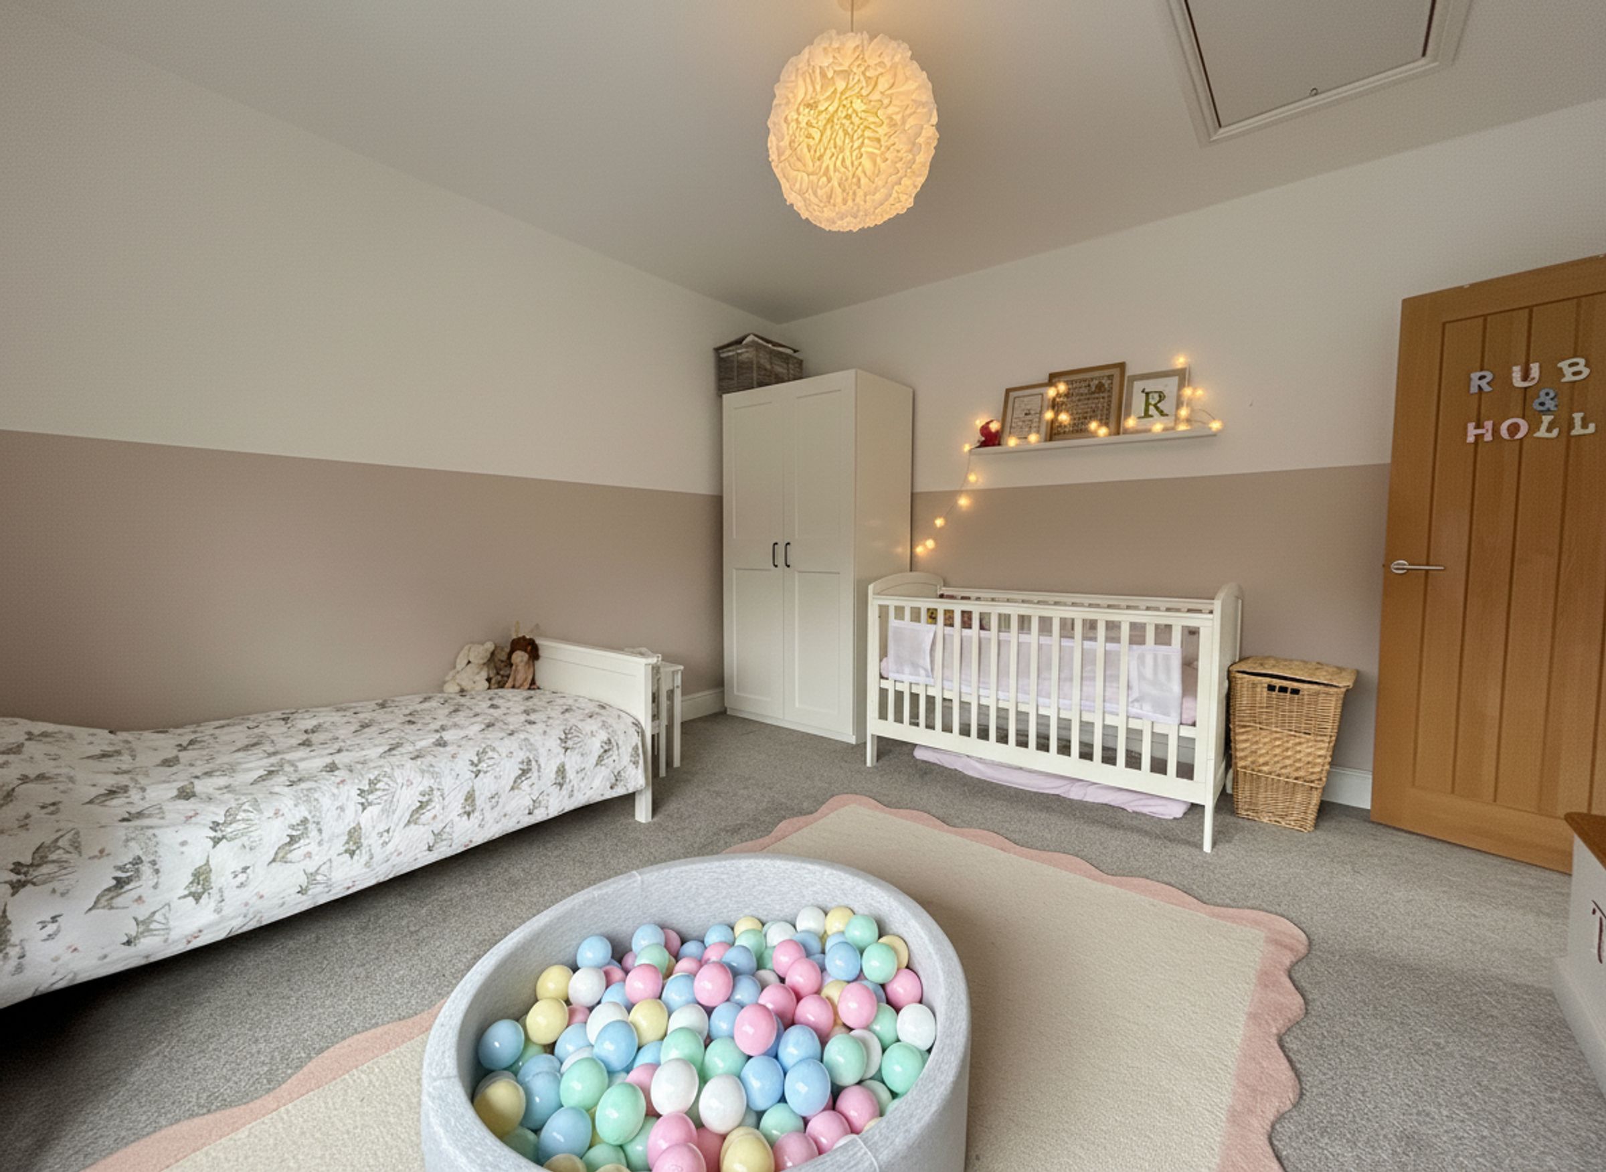
Bedroom Two
13' 0" x 12' 10" (3.97m x 3.90m)
Window to the rear elevation. Double Bedroom.
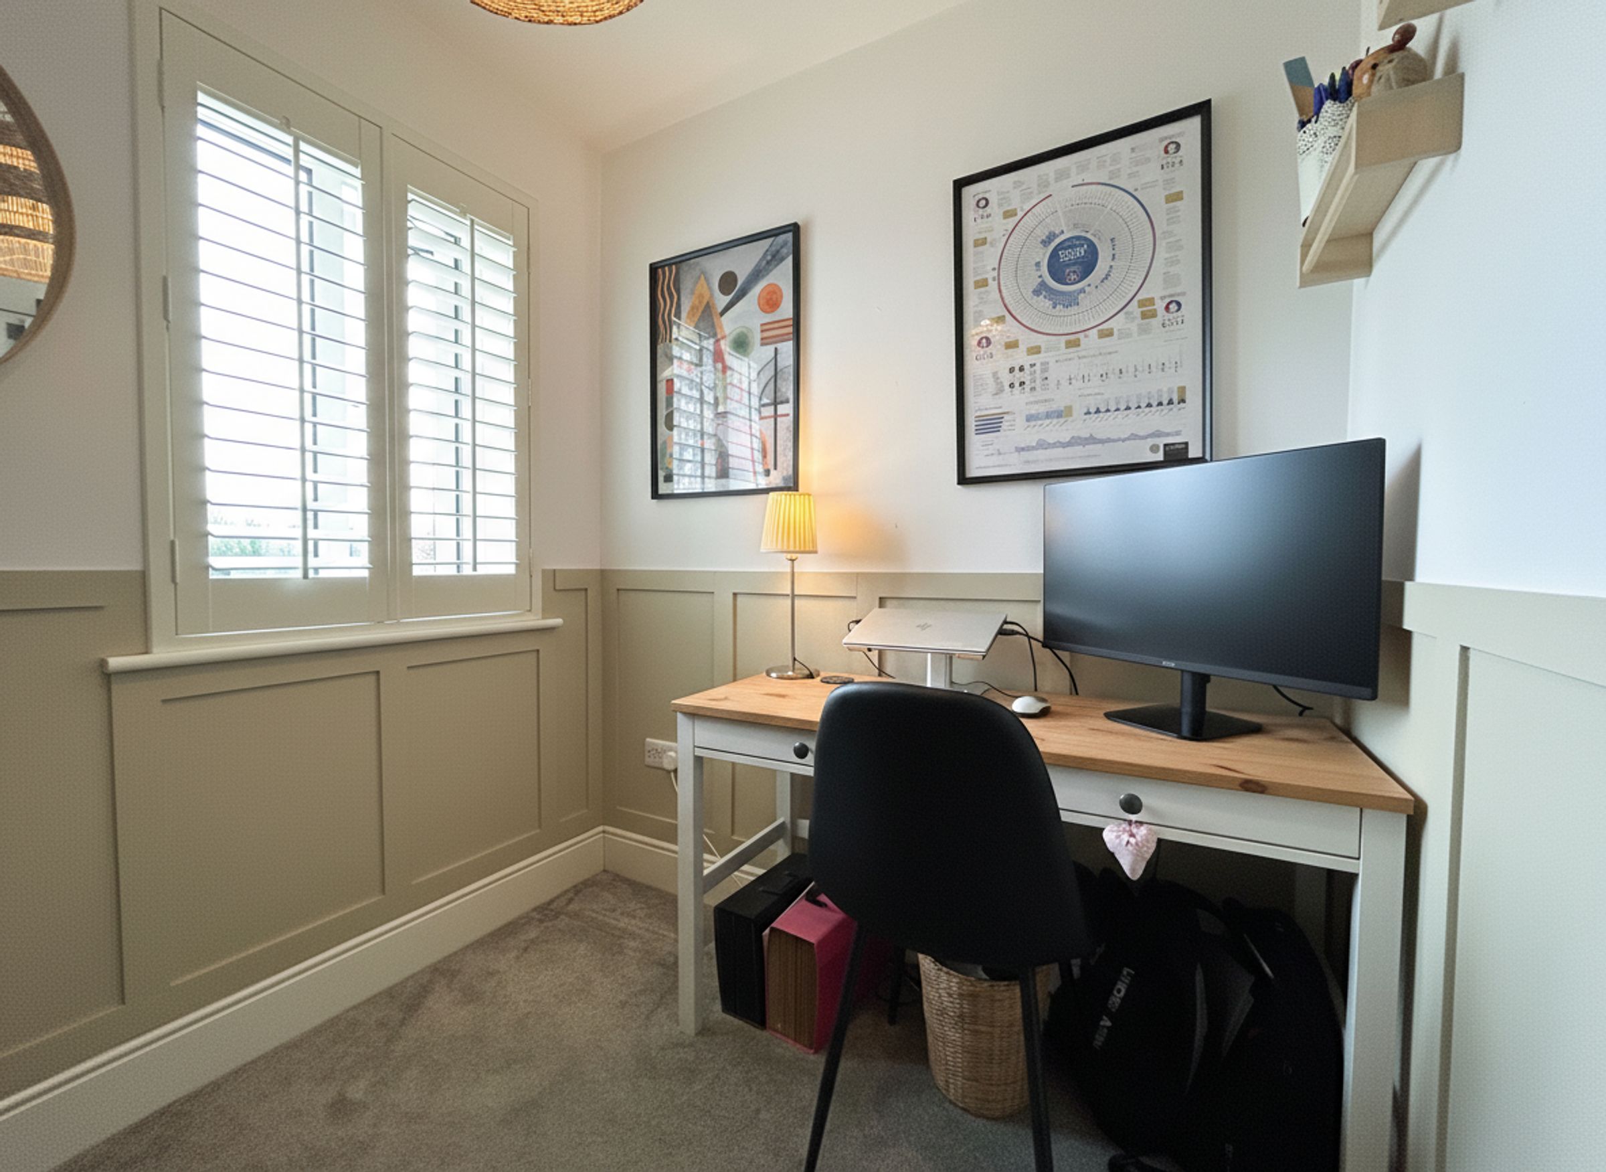
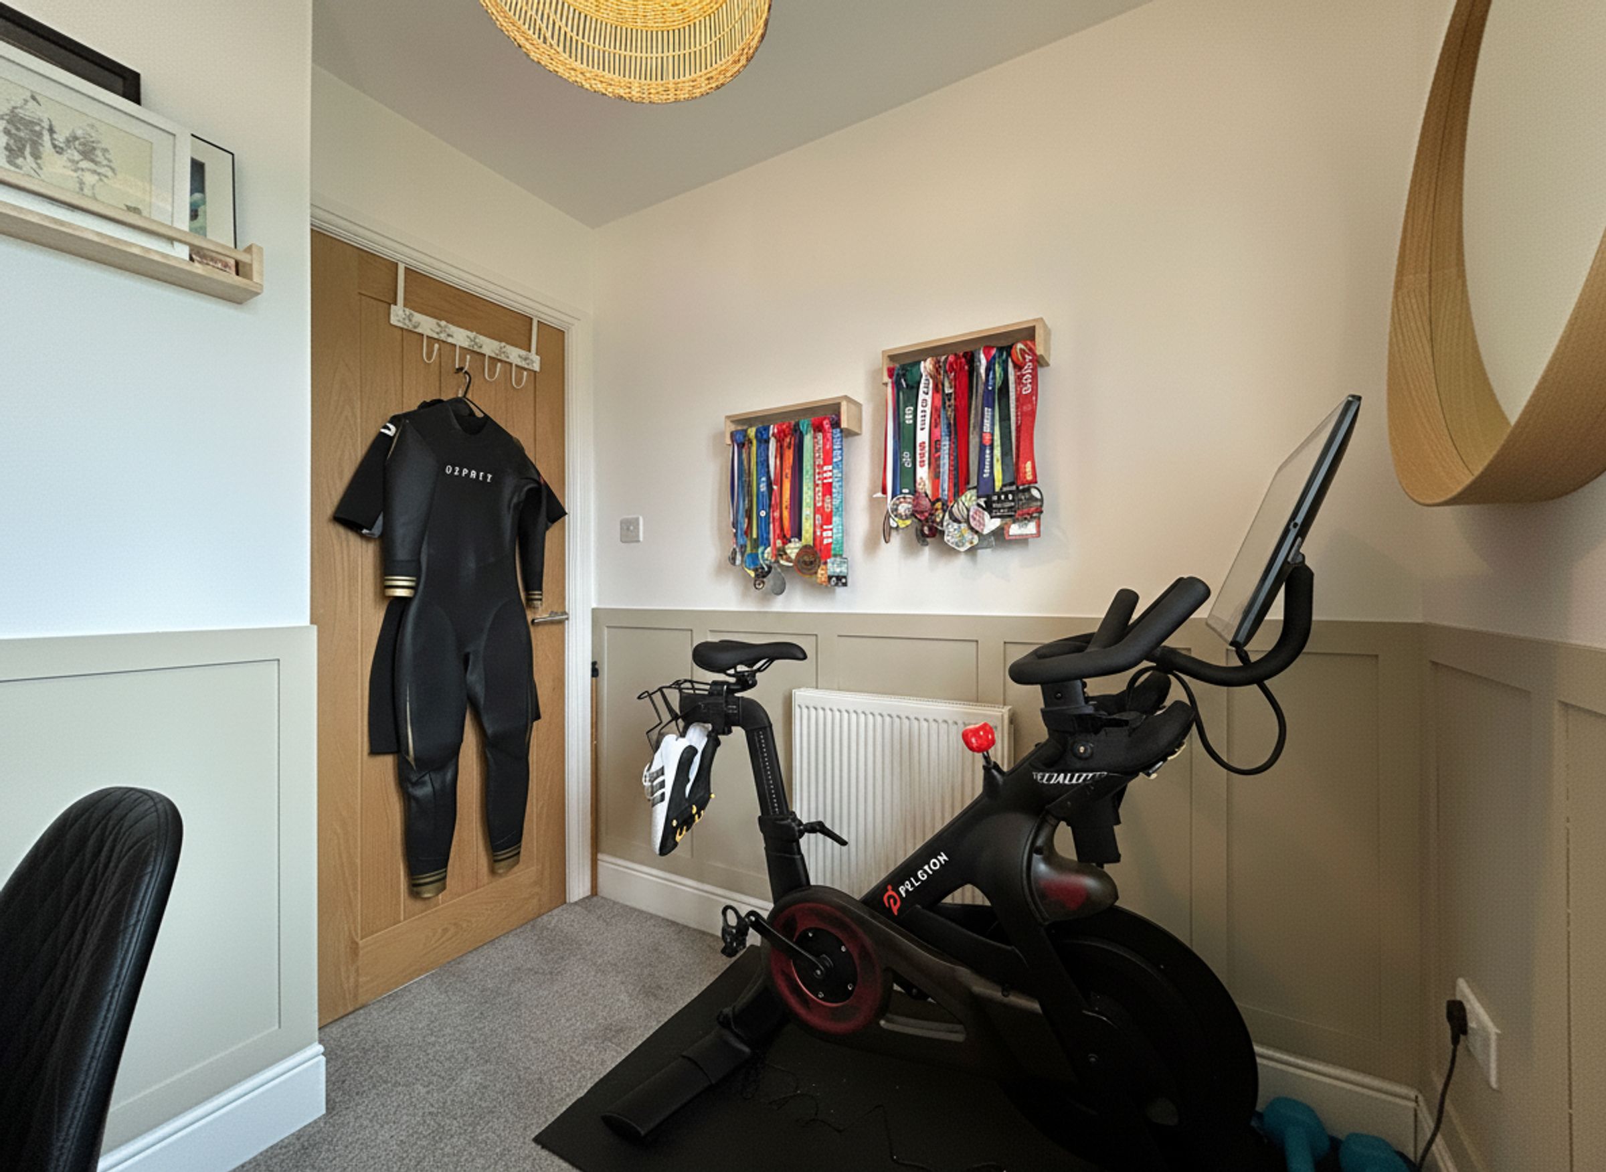
Bedroom Three/Office
6' 11" x 6' 4" (2.10m x 1.94m)
Window to the front elevation. Currently used as an office.
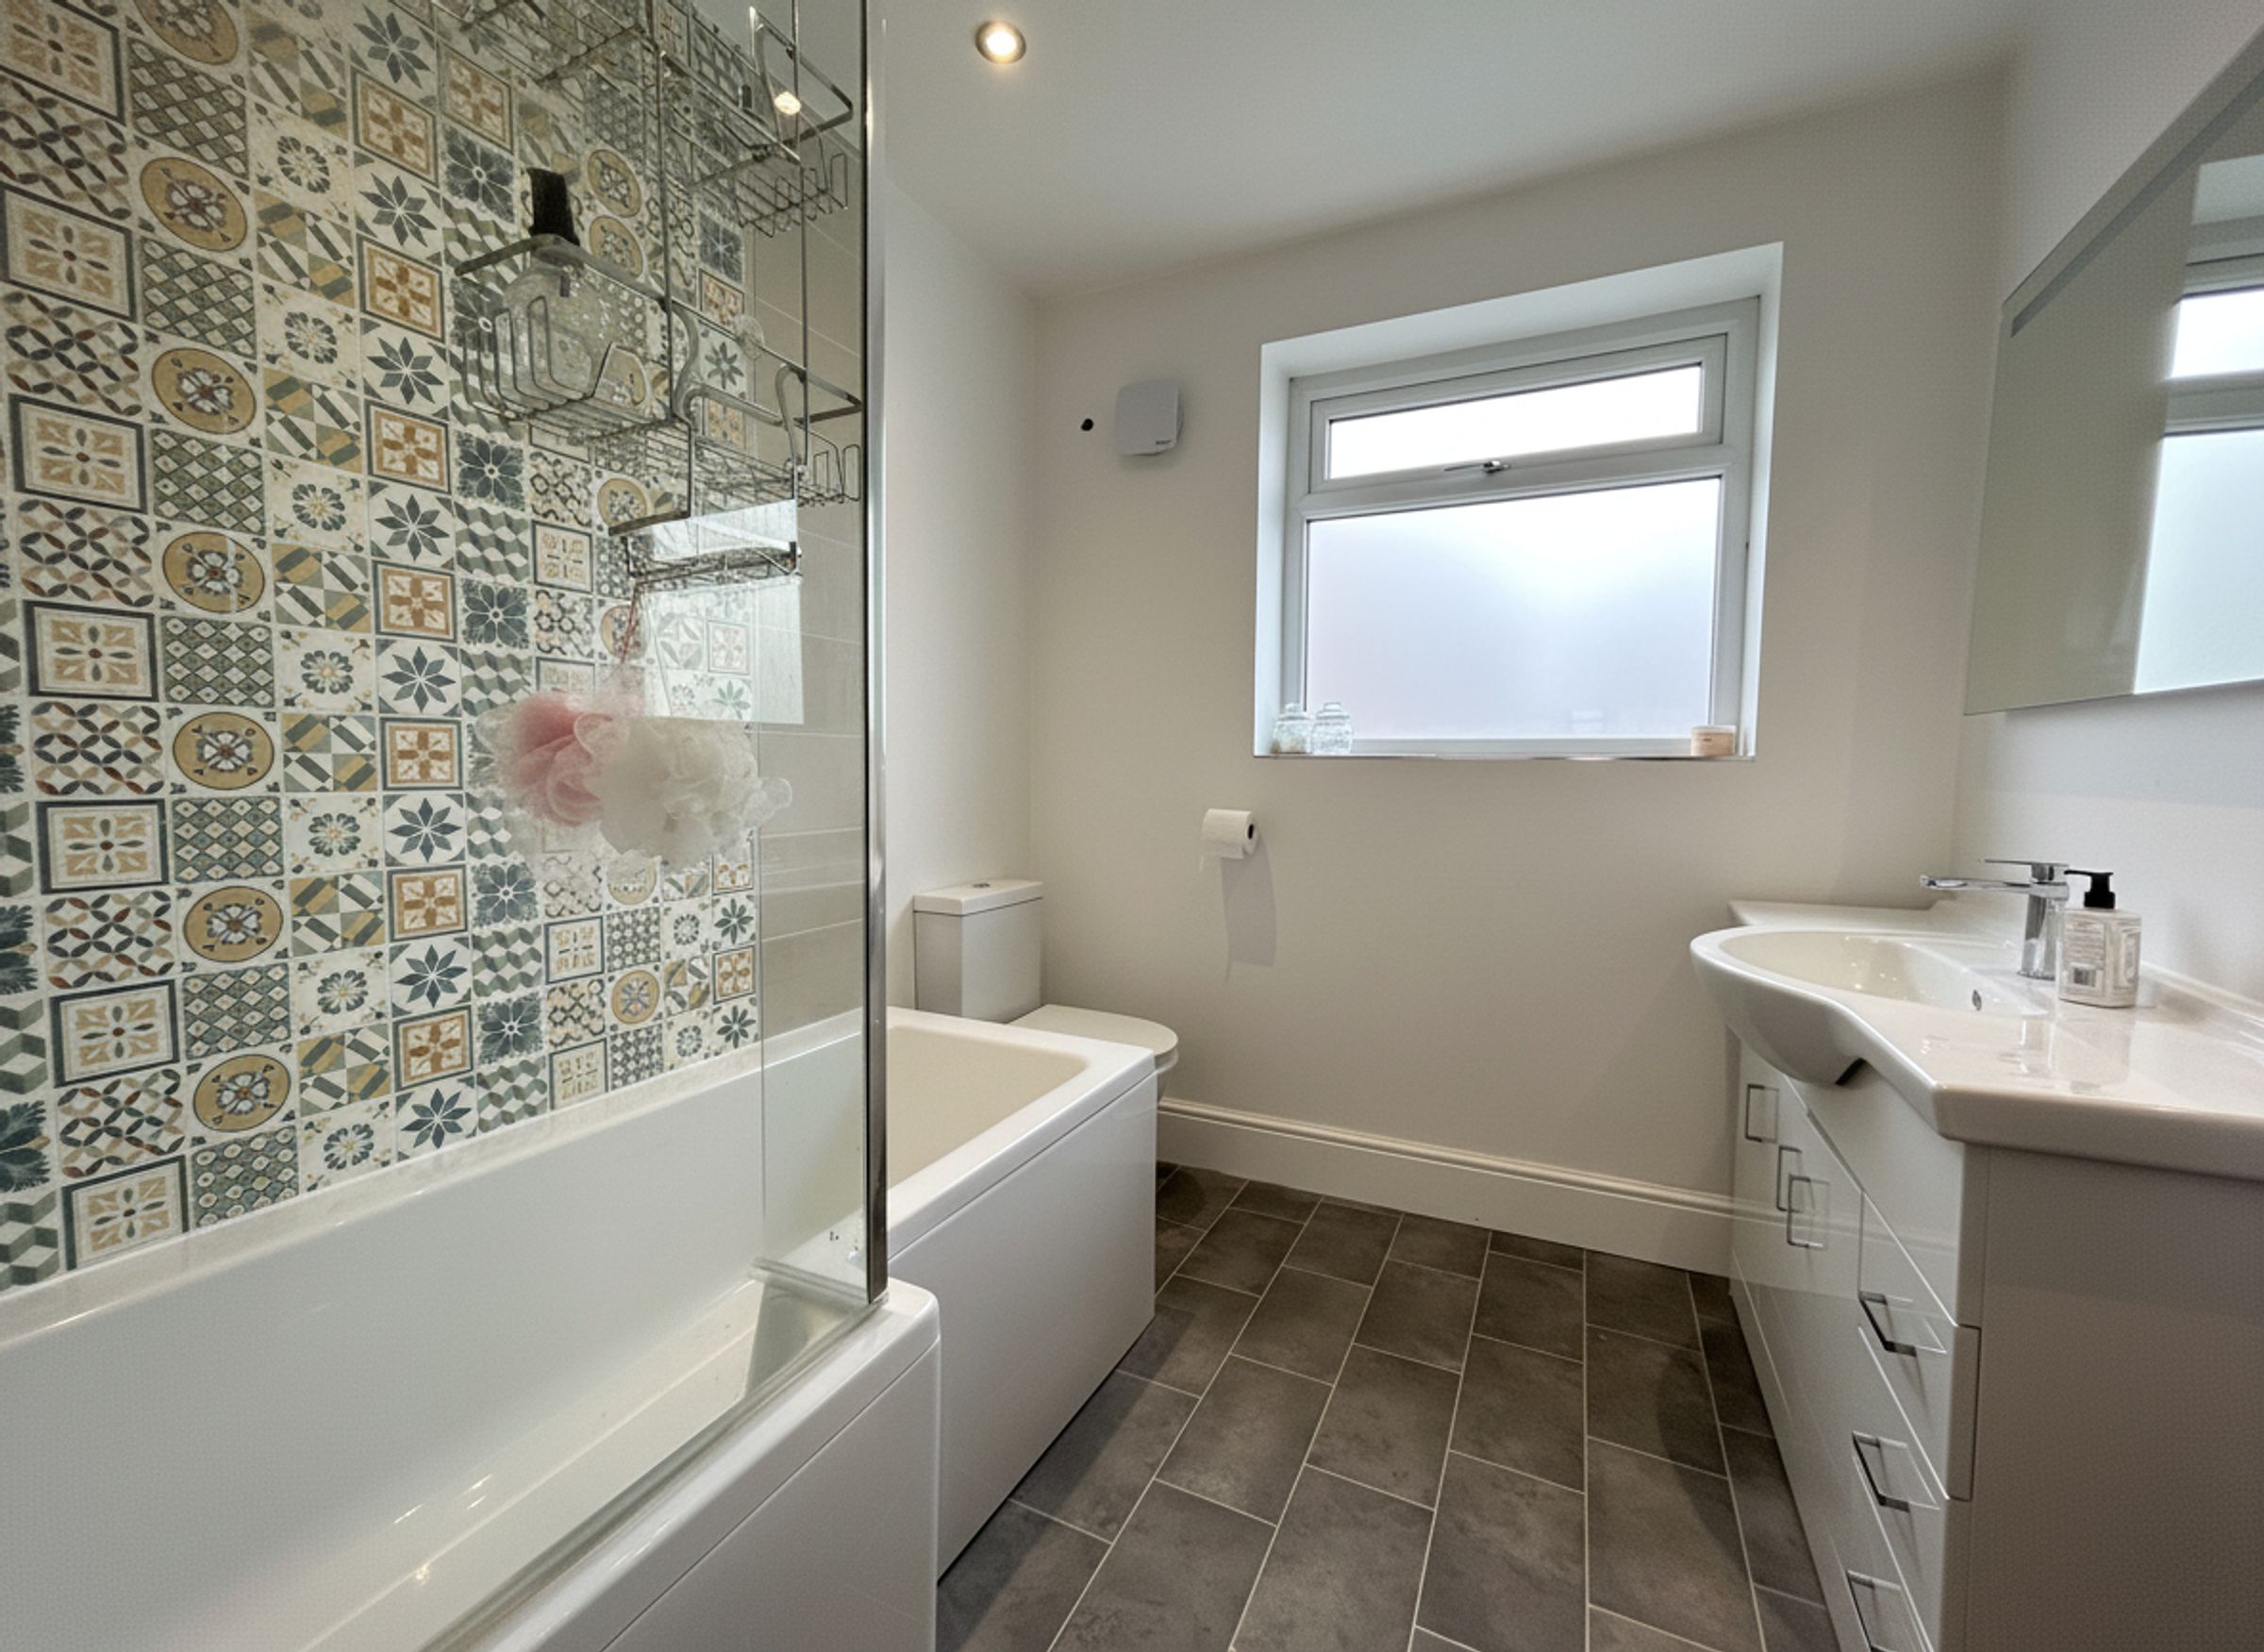
Bathroom
Window to the rear elevation. Fitted with a bath with a shower over, low level W.C and a vanity hand wash basin.





