Briscombe, Nutter & Staff
FOR SALE
£575,000
Westminster Road, Eccles, M30
Semi Detached
3
2
2
Like the look of this property?
We would love to hear from you and arrange a viewing of this property. Get in touch now!
Property features
3 Bedroom 2 Bathroom Dormer Bungalow
Prestigious Ellesmere Park Location
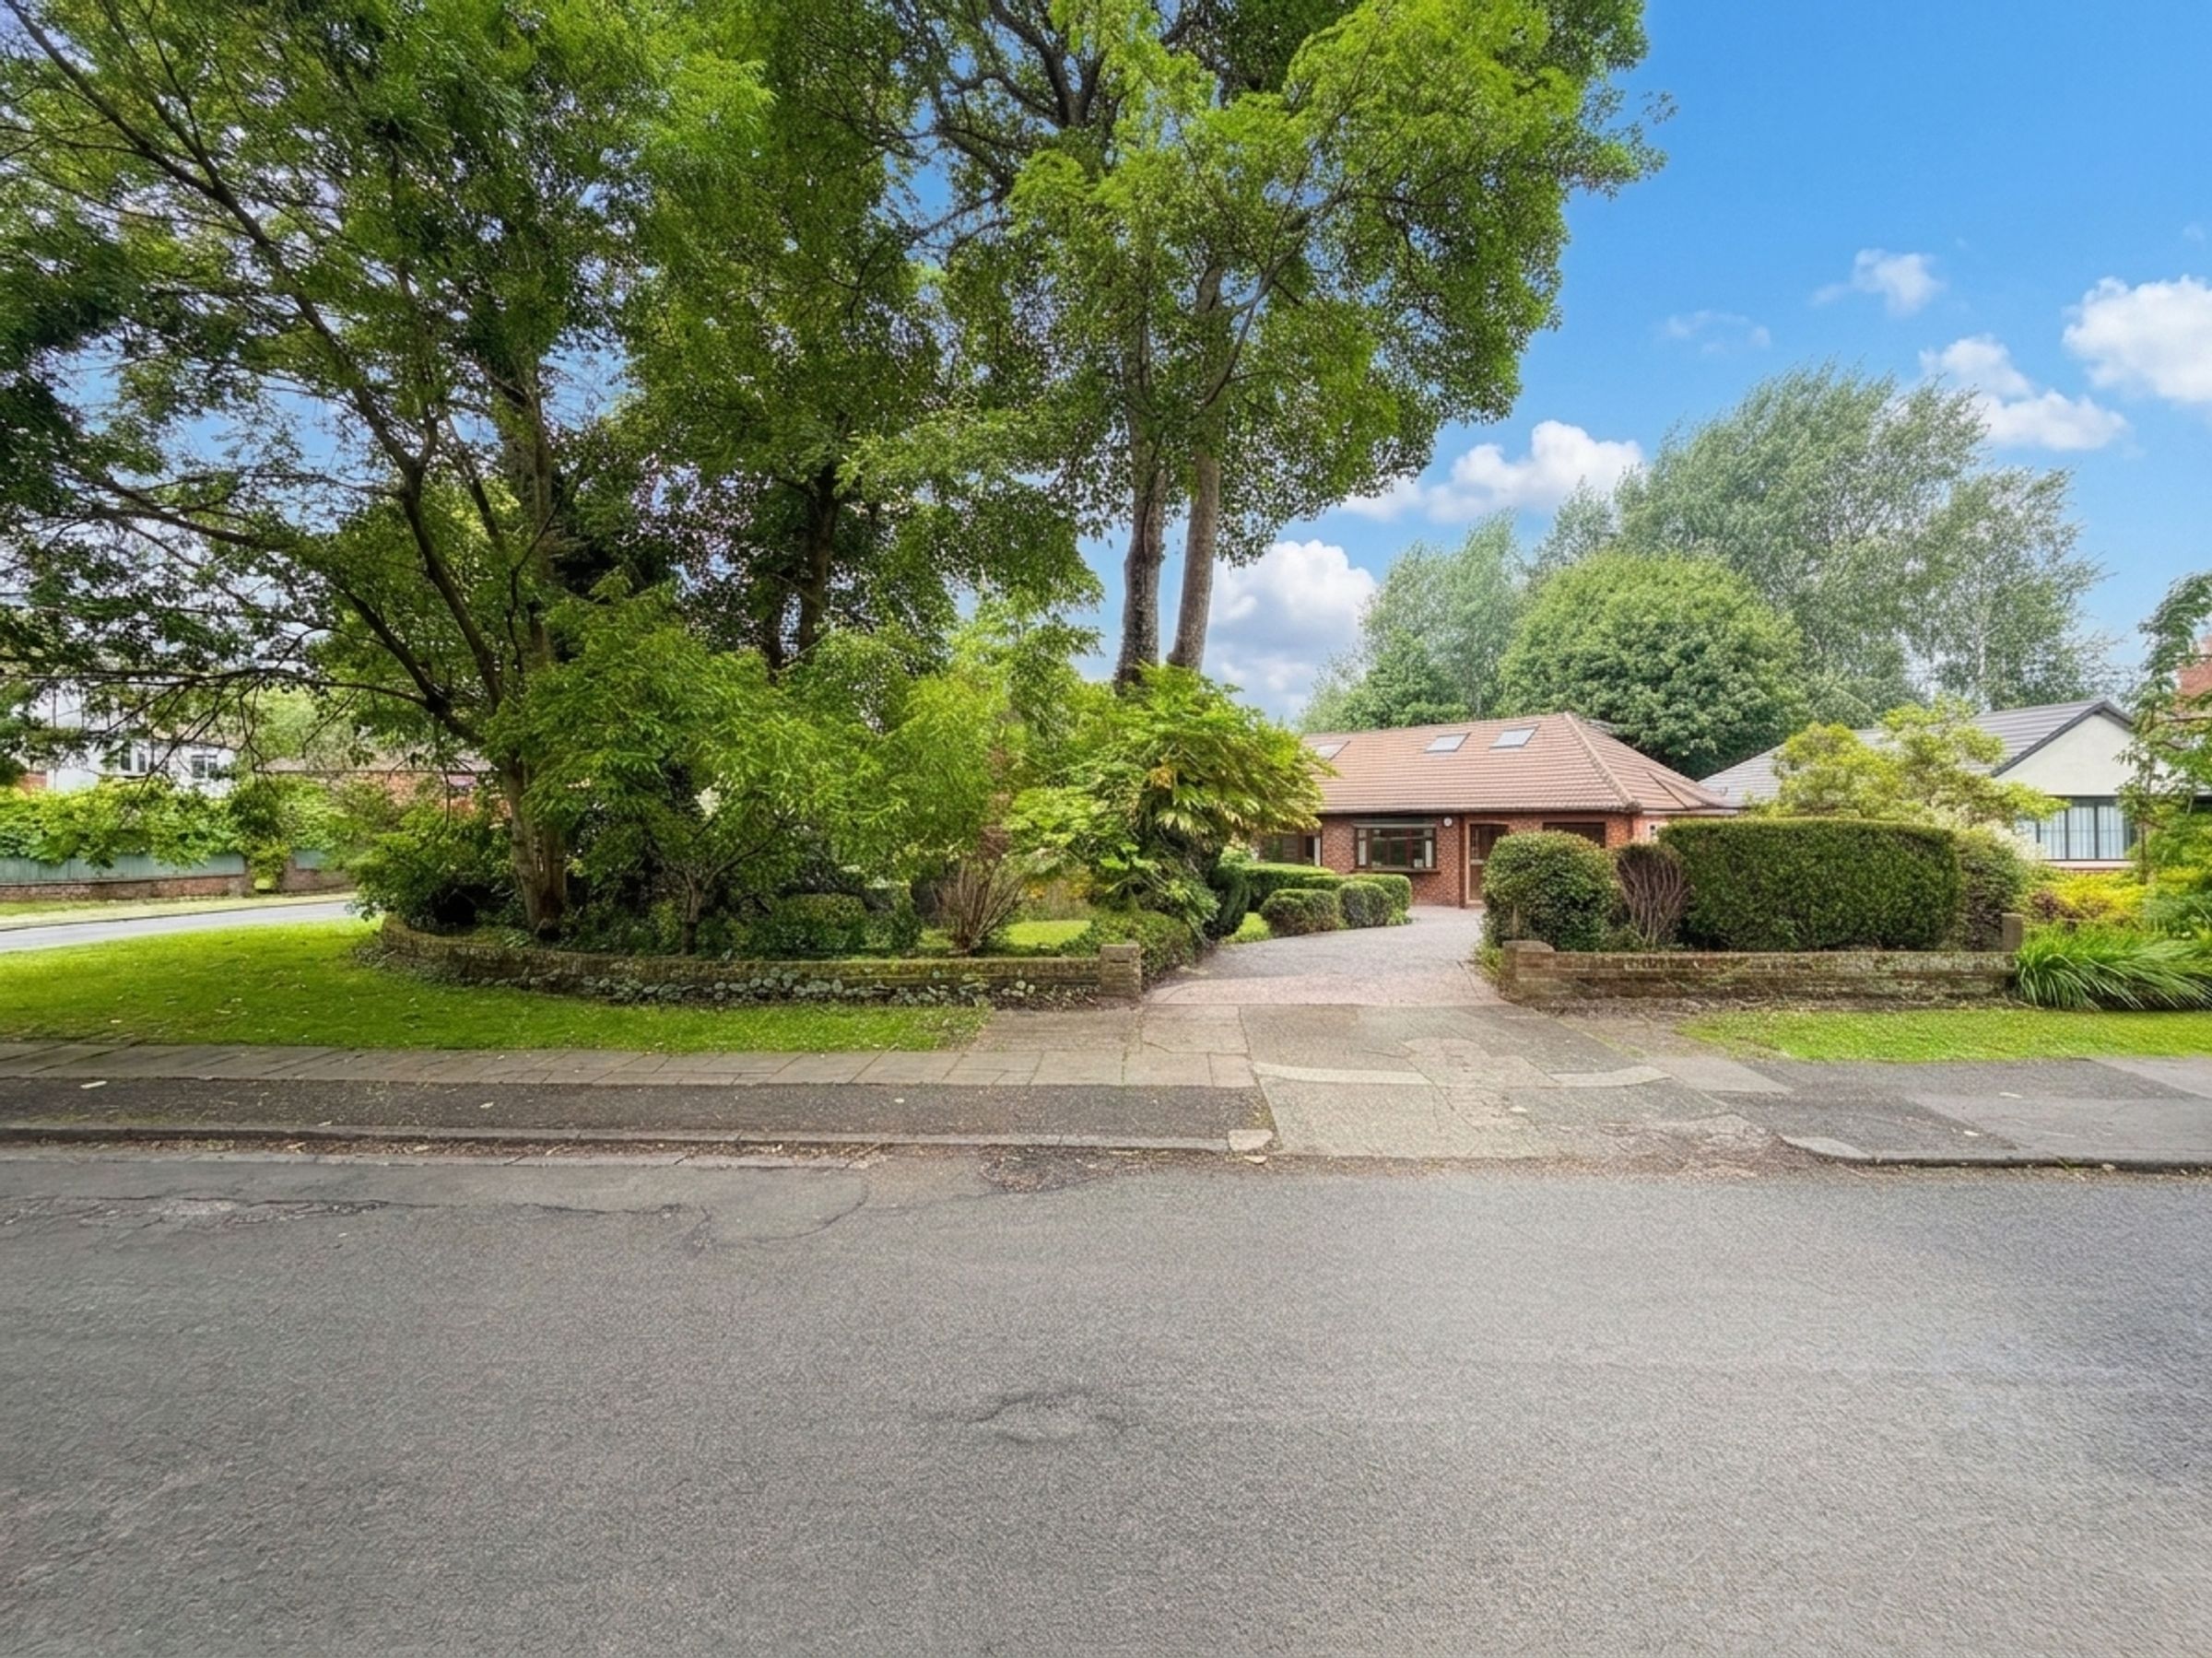
Attractive Corner Plot
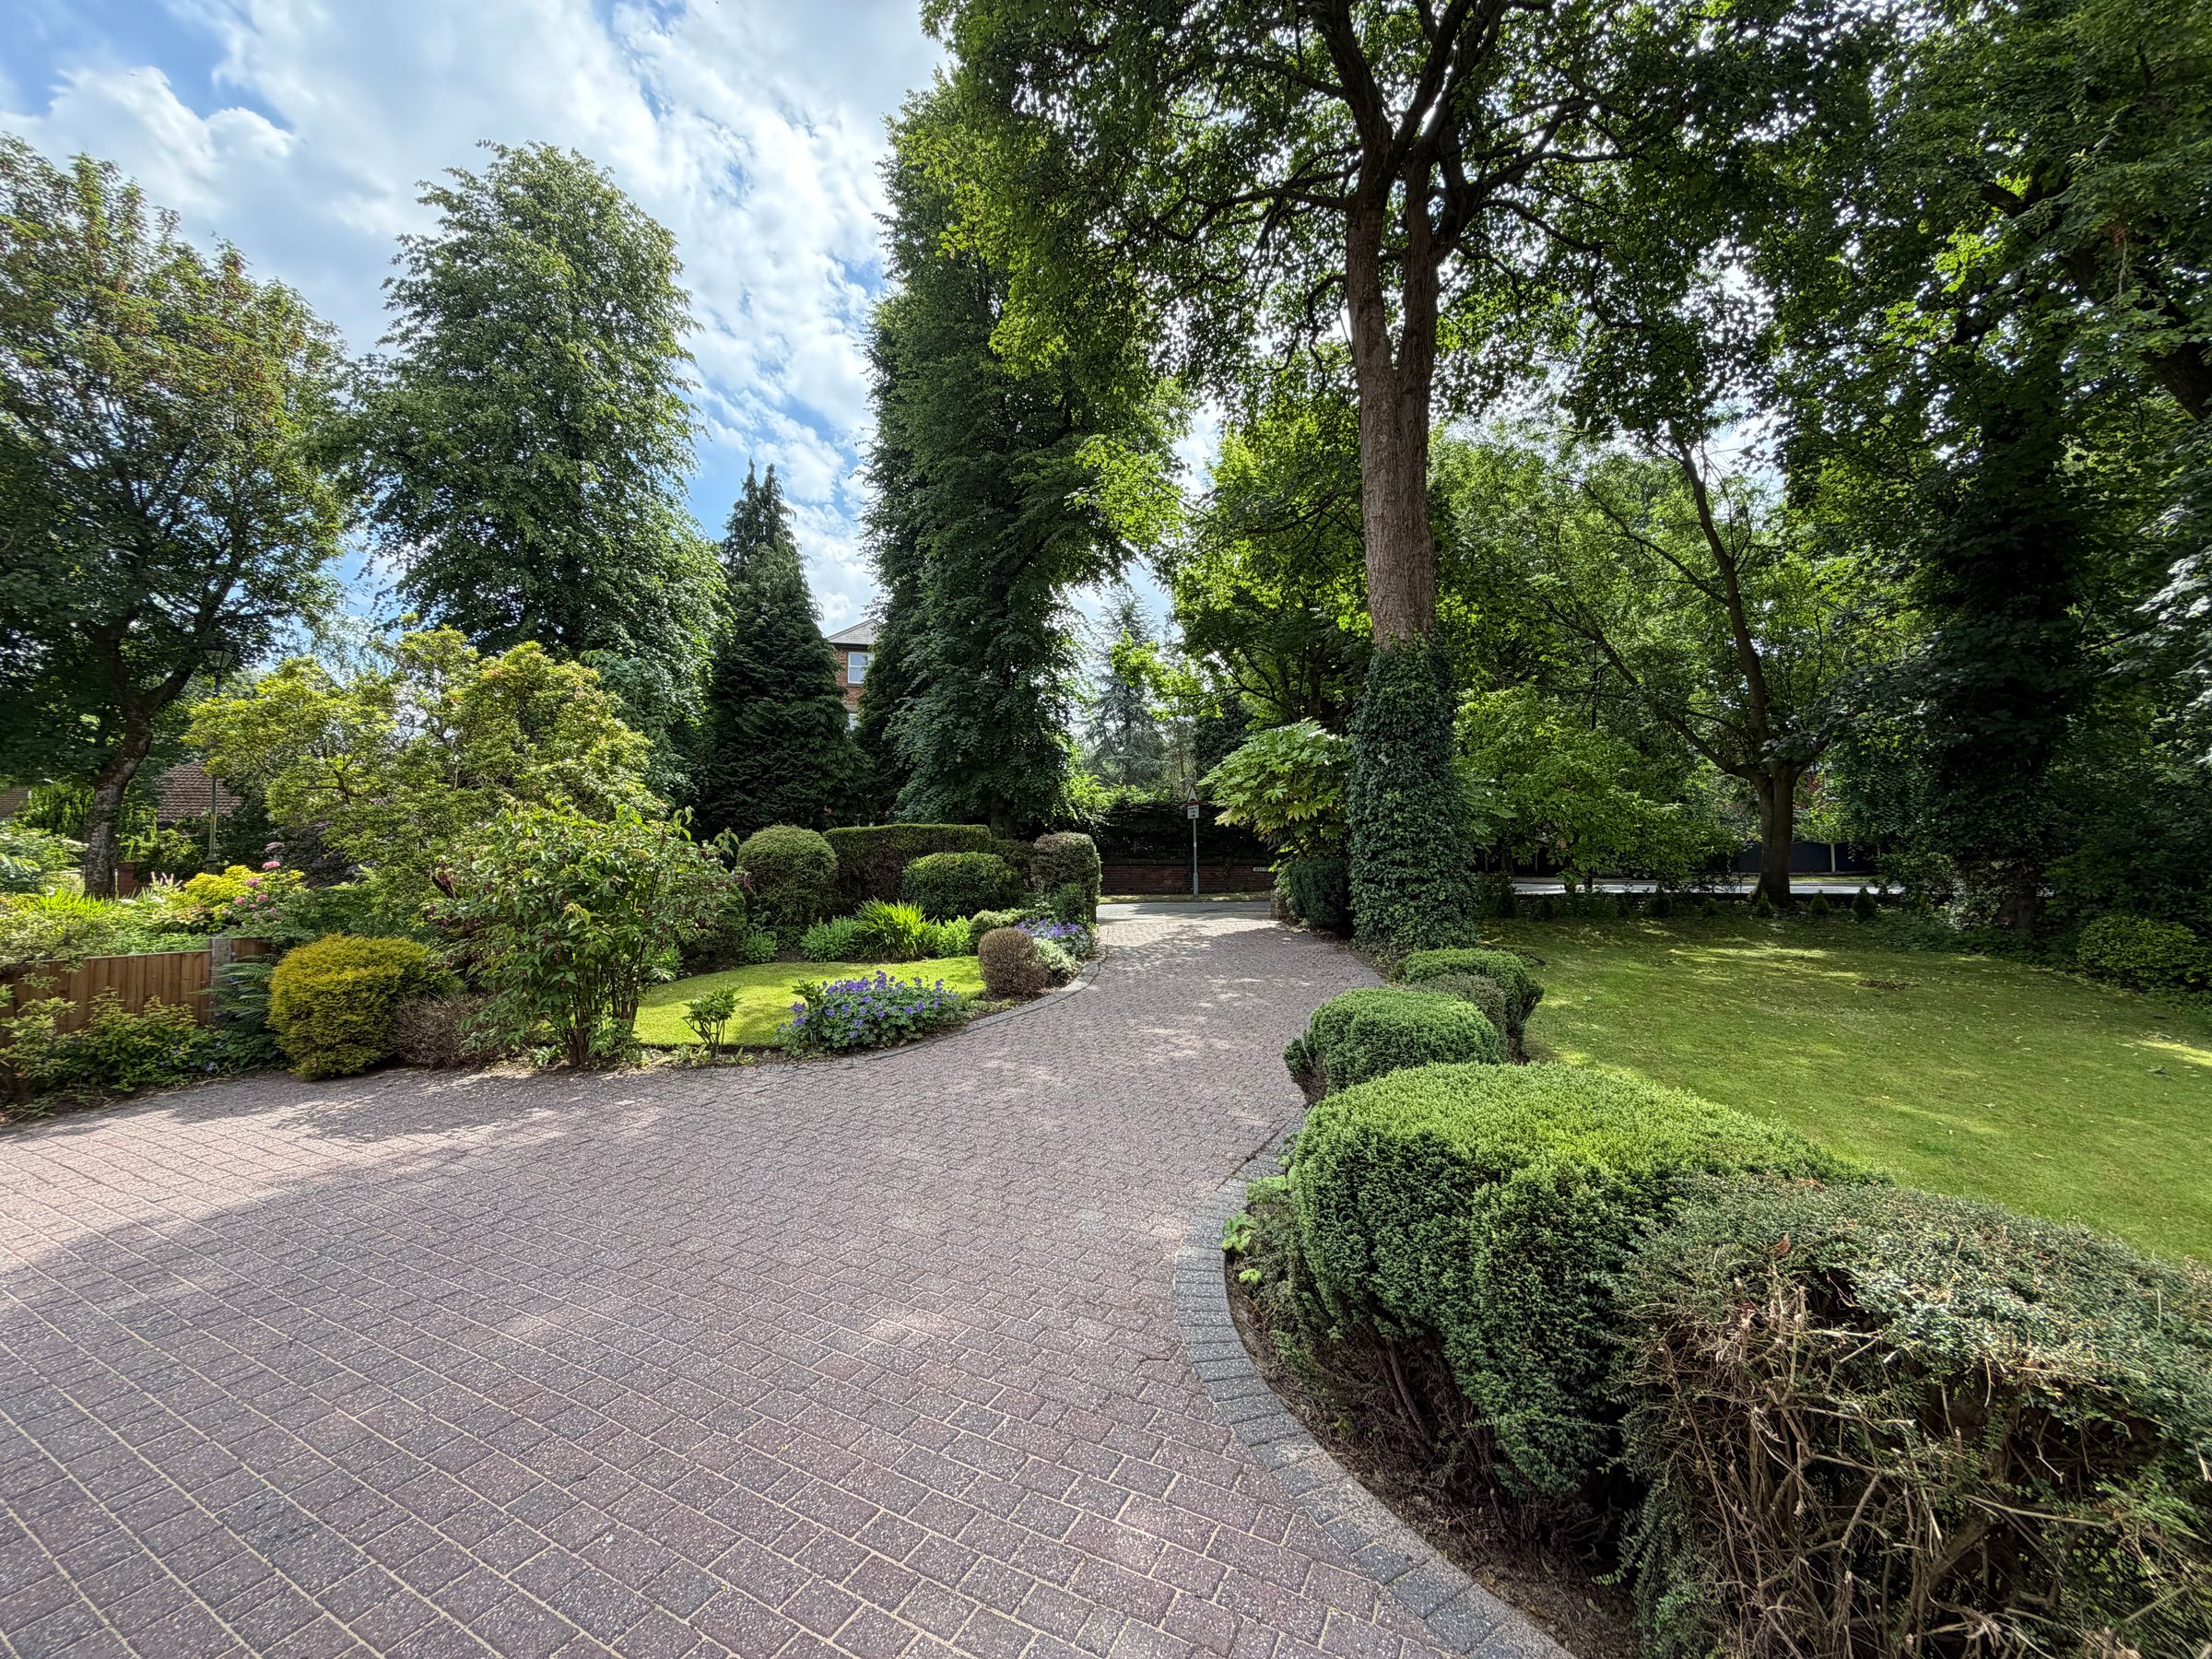
Generous Front Garden with Plenty Of Driveway Parking
Underfloor Heating Throughout The Property In Tiled Floor Areas
A Short Walk To Nearby Green Spaces
Popular Local Primary And High Schooling
Close To Local Amenities And Transport Links
Chain Free
Freehold
About this property
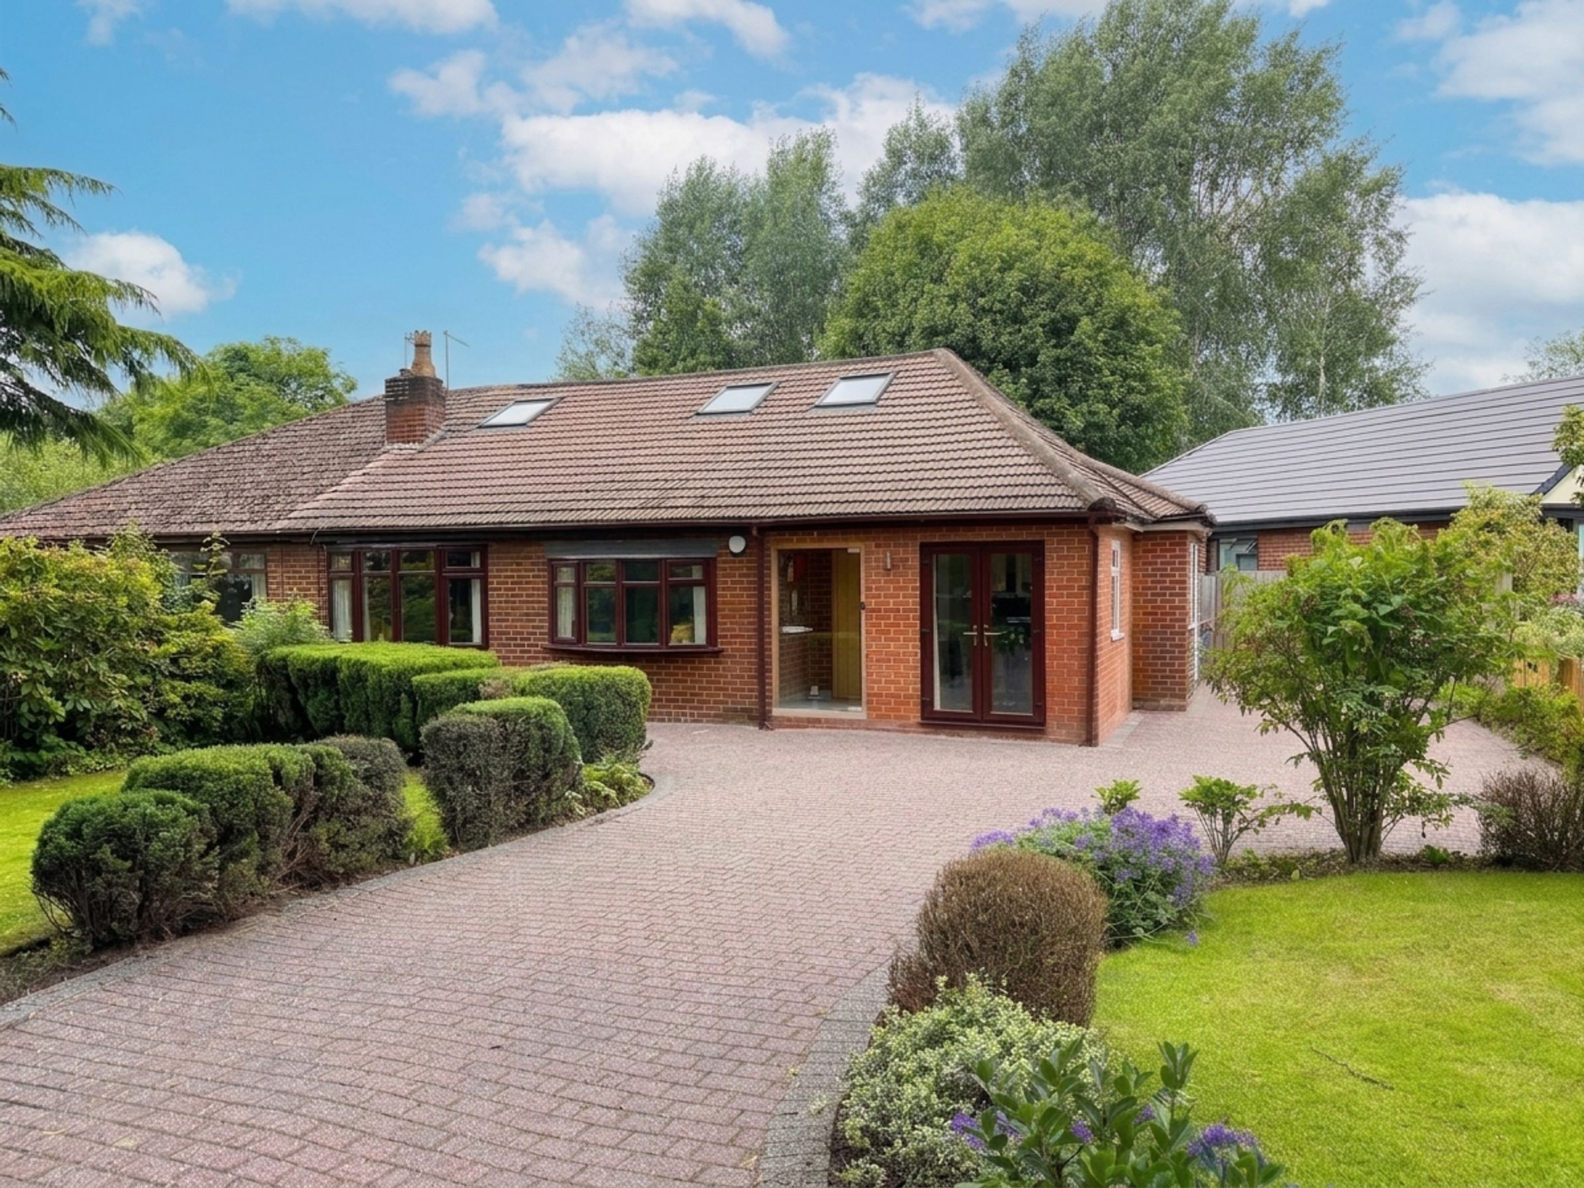
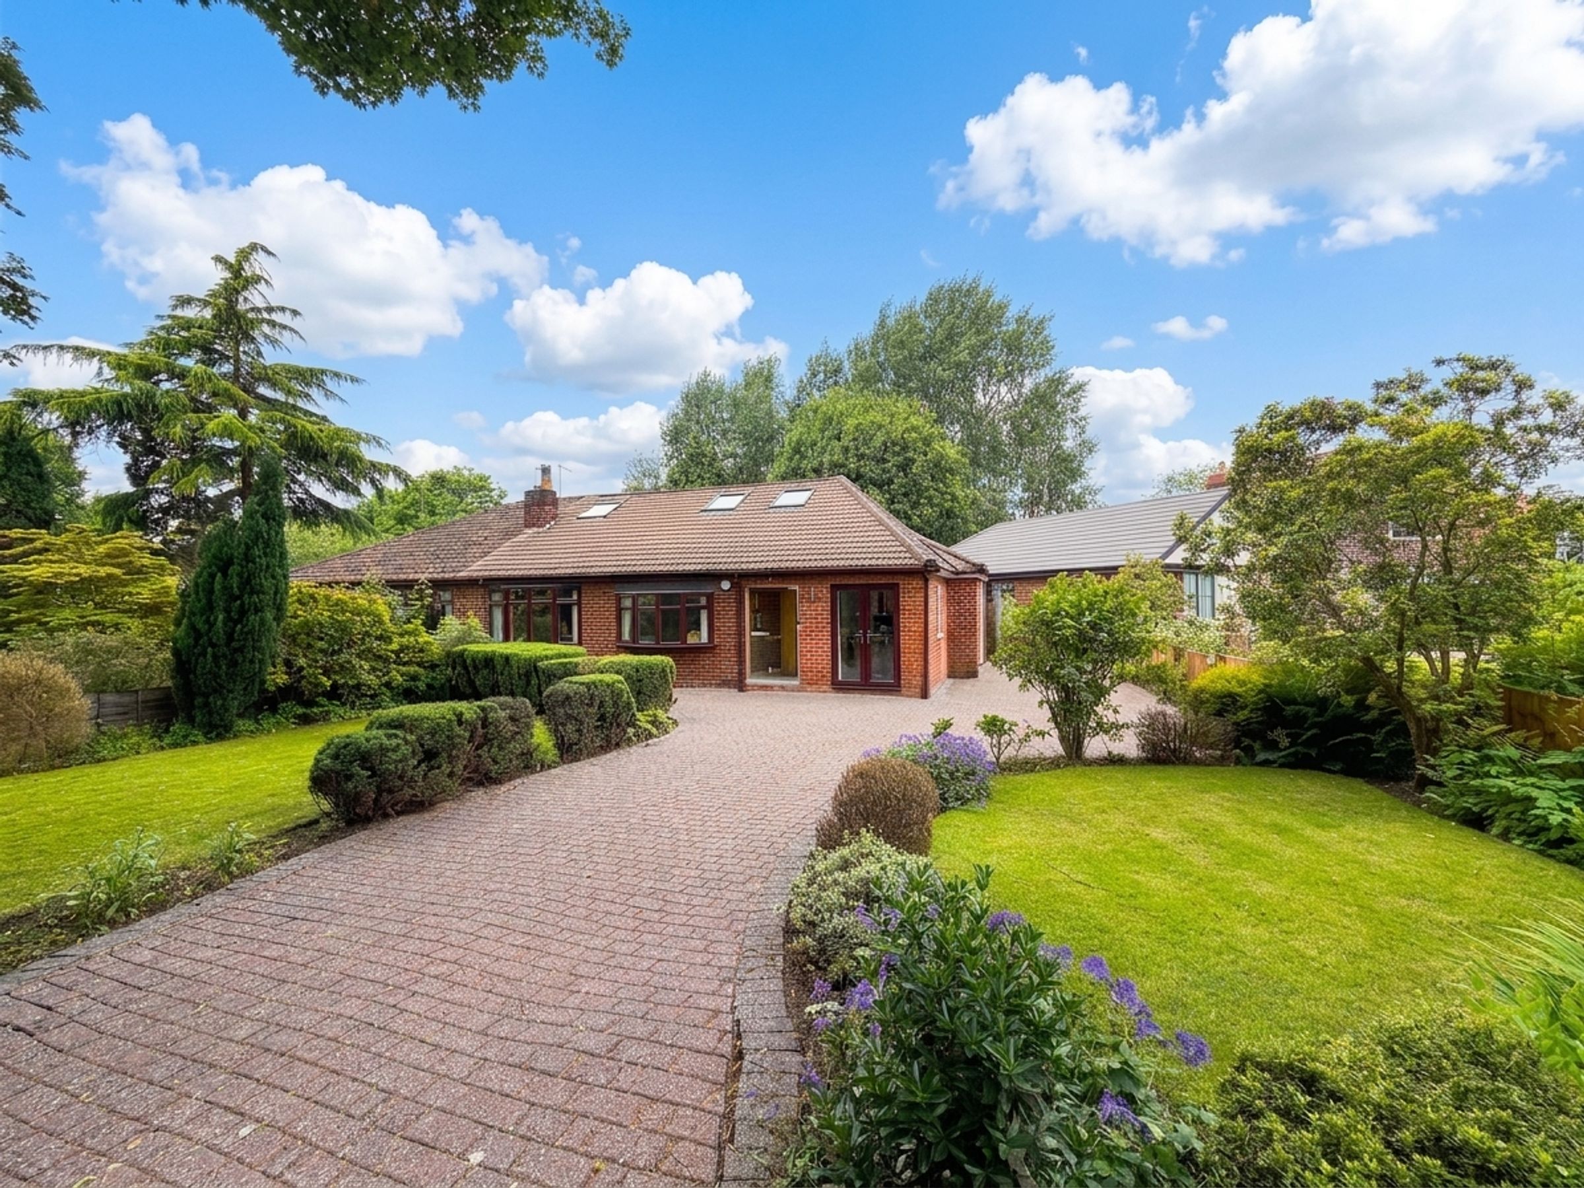
Briscombe are delighted to present this immaculately presented semi-detached dormer bungalow situated on an attractive corner plot in the prestigious Ellesmere Park.
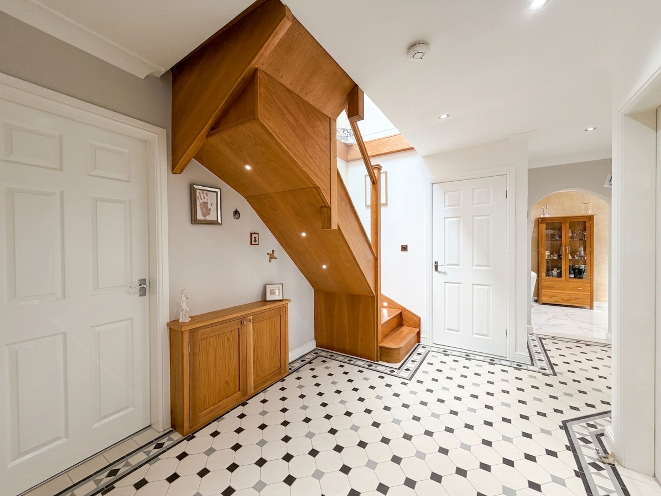
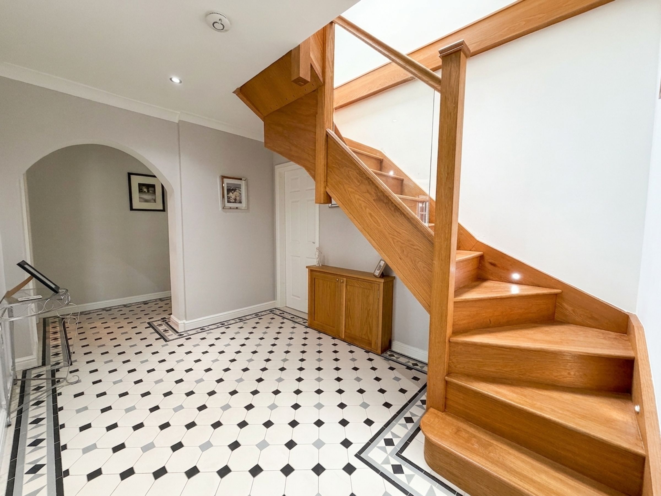
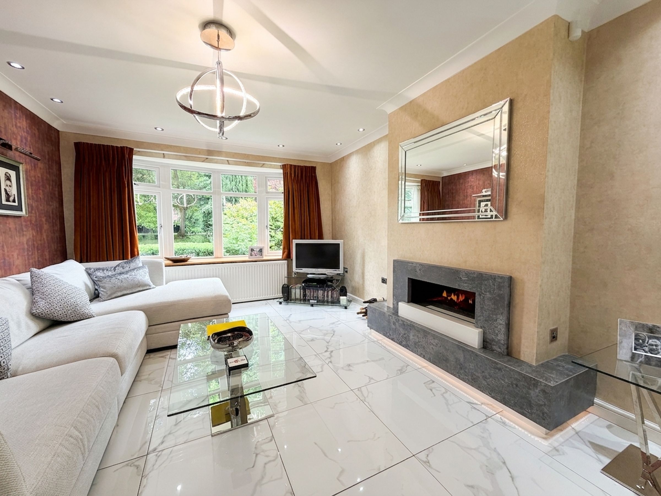
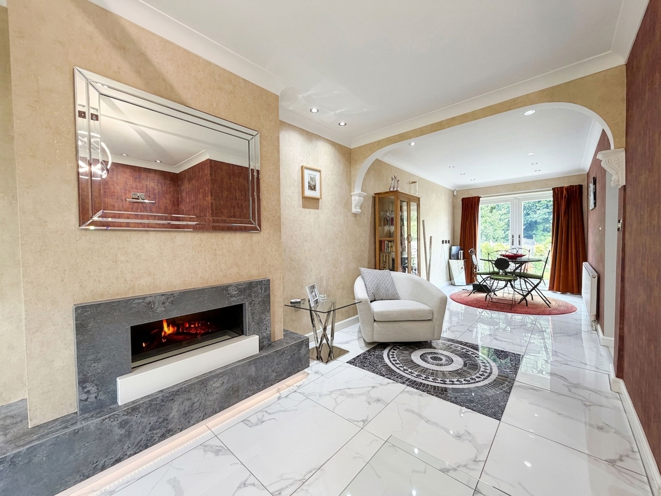
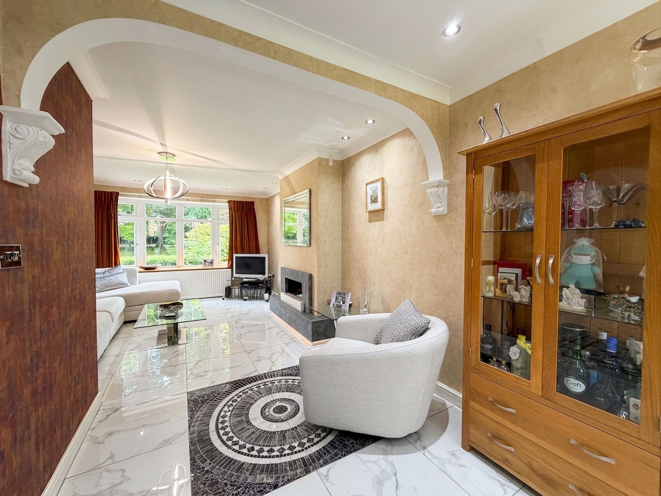
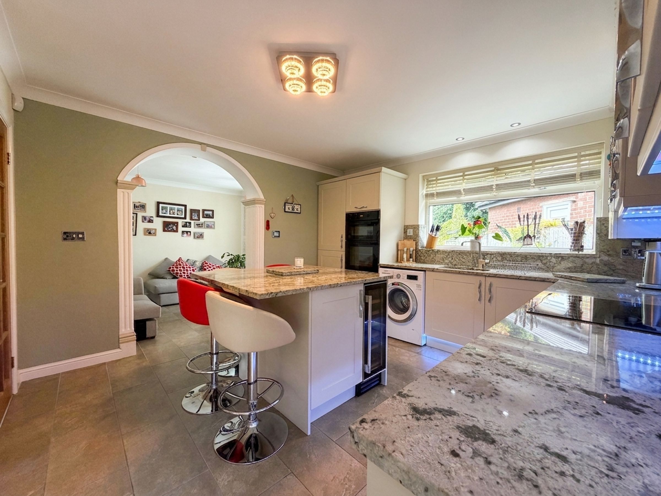
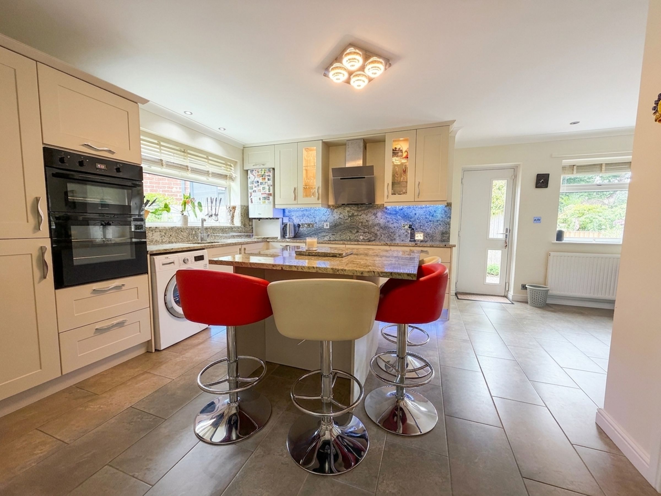
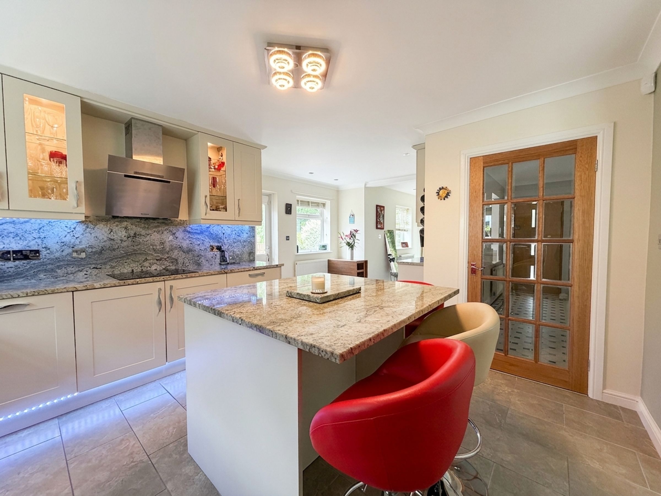
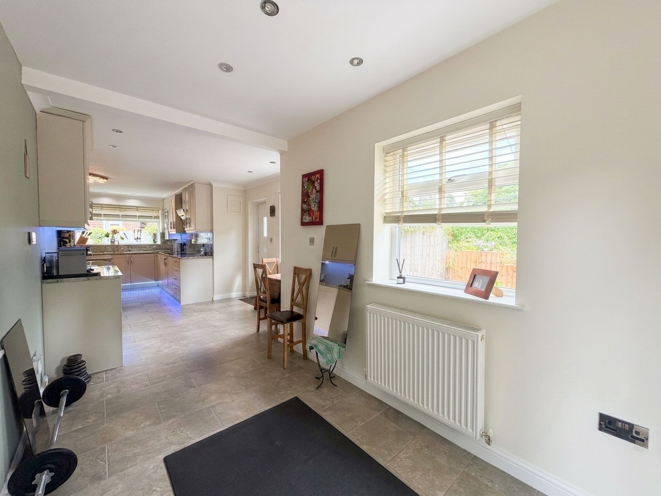
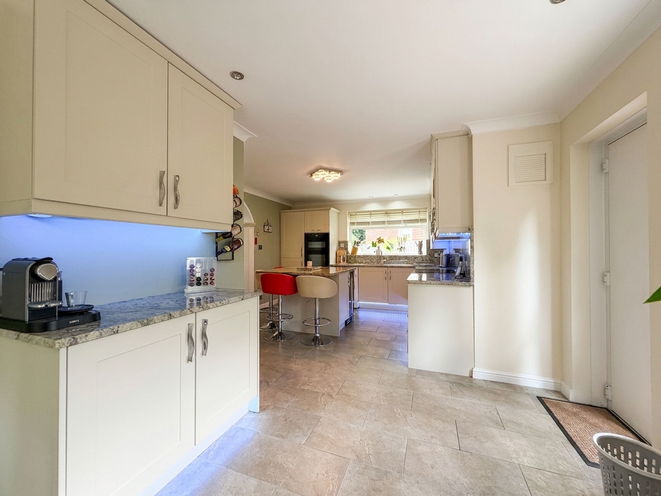
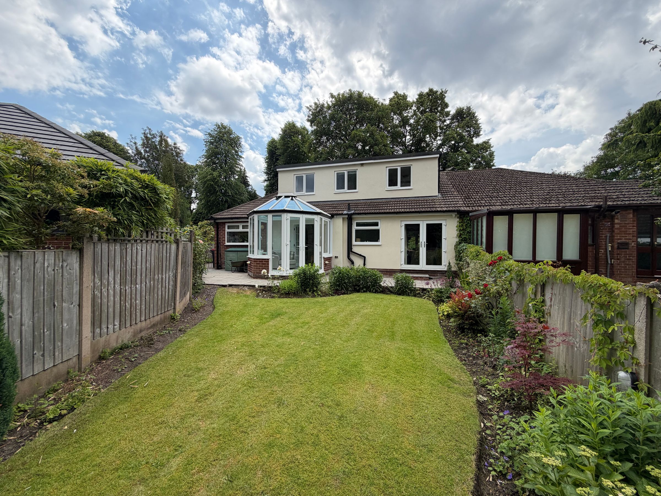
Fully renovated in 2018 (including a new 3 room dormer, new roof and complete rewire), the property offers modern and comfortable living across three bedrooms and two bathrooms. The spacious lounge features a striking unique Spanish stone fireplace with an opti-v virtual fire, while the contemporary kitchen refitted in 2021 is finished with Spanish granite worktops. The open plan kitchen living area has room for formal dining in addition to the kitchen island and adjacent additional living area leading to a new conservatory installed in 2023. A handmade wooden staircase leads to the first floor, where both upstairs spacious bedrooms benefit from convenient loft storage. The 2018 redesign included plans for a lift between floors. The shaft and electrics were installed but as it was not required the space now houses large storage cupboards. Underfloor heating runs throughout the tiled floor areas, complemented by a gas combi boiler. Additional features include a comprehensive alarm system with external cameras, and double glazing throughout.
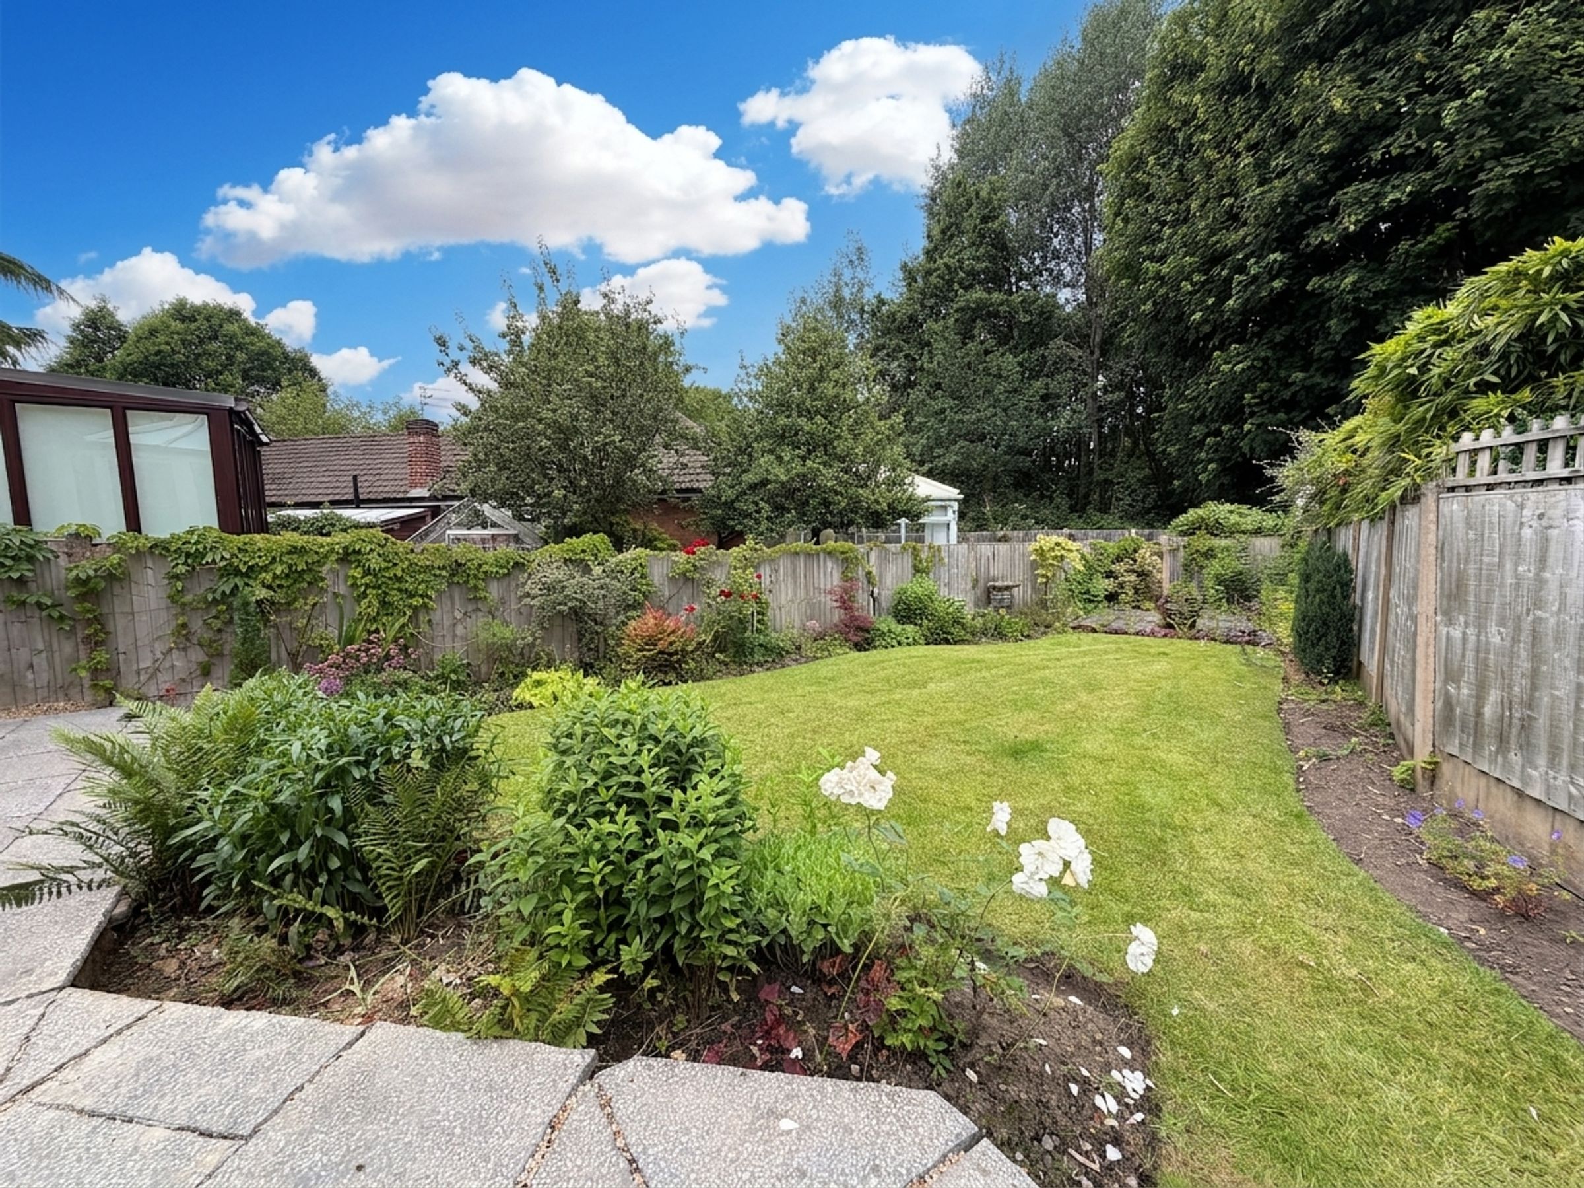
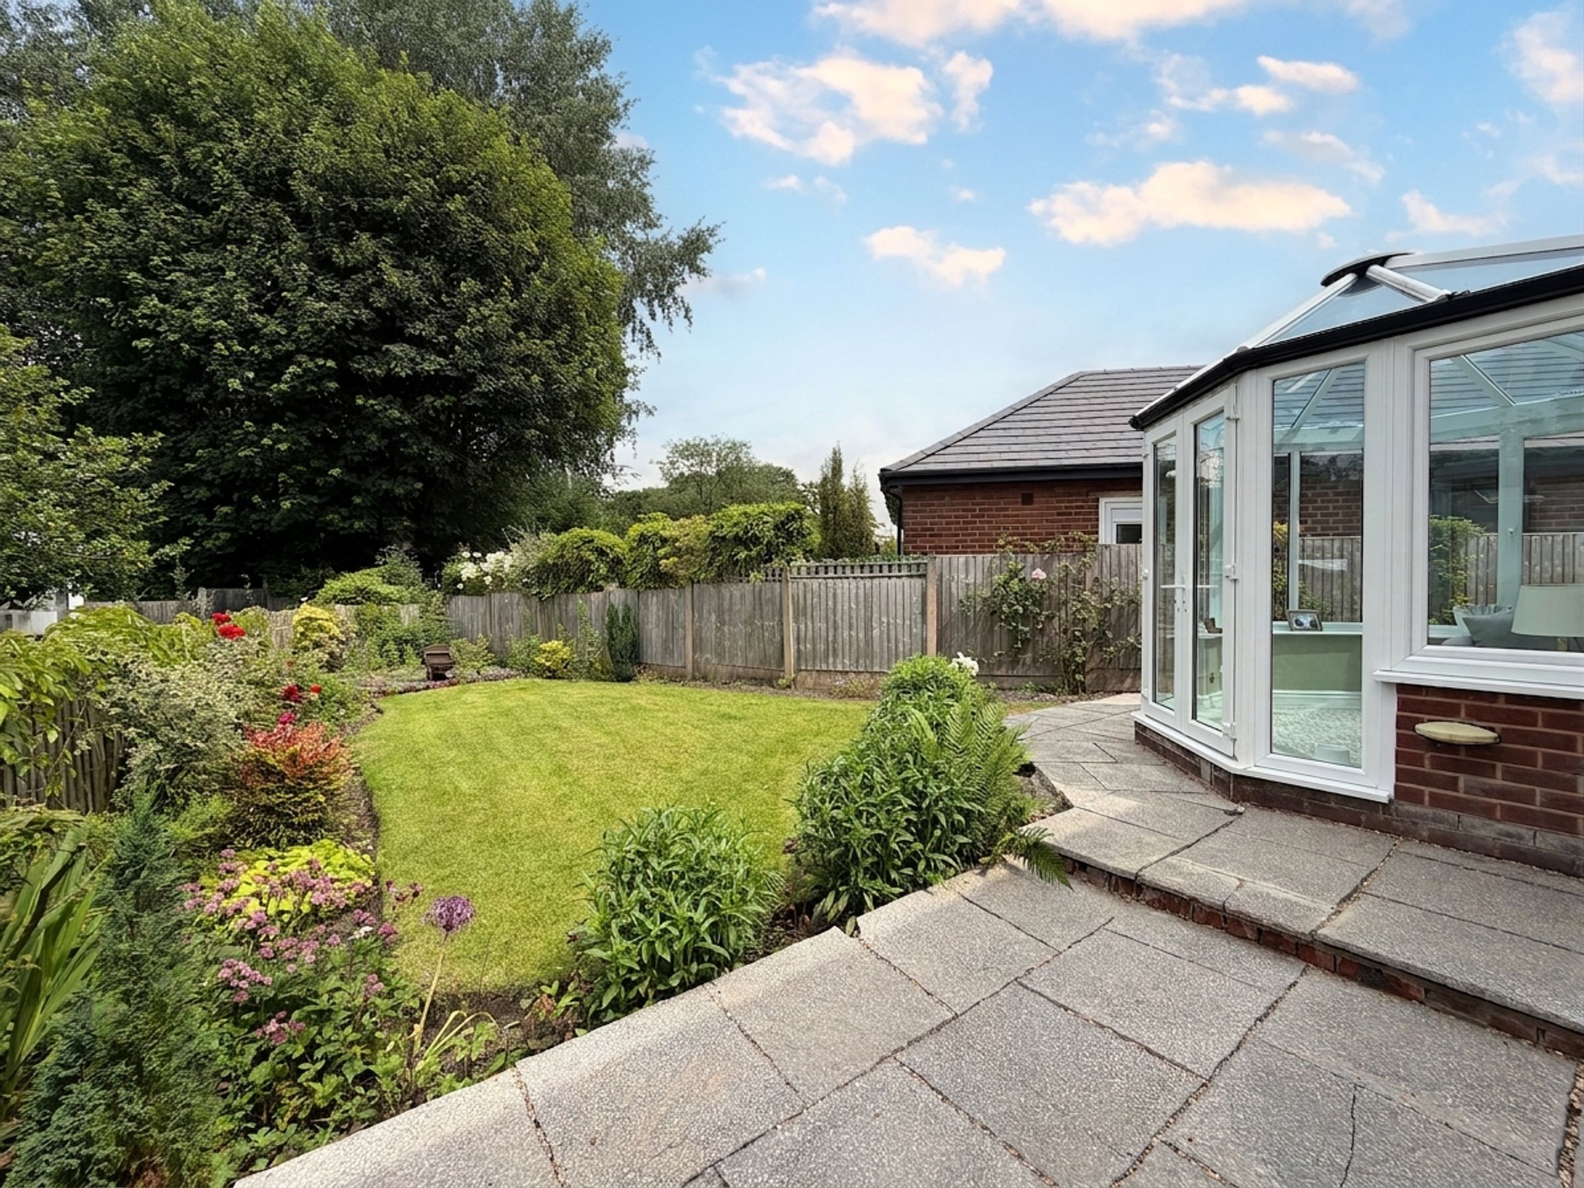
The outside space is equally impressive, offering a generous front garden with ample driveway parking. The well-maintained rear garden is mainly laid to lawn, bordered by mature shrubbery for visual appeal. A garden patio provides the perfect spot for outdoor dining and relaxation. Boundary fences have been recently replaced, ensuring security with recent planting in the front to provide a screen to ensure privacy.
The property is offered chain free and freehold, within walking distance to green spaces, popular local schools, amenities, and excellent transport links.
This home provides an exceptional opportunity for those seeking a peaceful setting with excellent outdoor space in a sought-after location.
EPC Rating D
Key details
Broadband: up to 1800mbps
Freehold
Council tax band D
Additional information
Near the property
Rooms and dimensions
Porch
3' 7" x 4' 3" (1.10m x 1.30m)
Stylish glass door to front elevation. External door through to:
Entrance Hall
13' 9" x 16' 9" (4.20m x 5.10m)
Spacious hallway with original style tiled floor and underfloor heating. Bespoke wooden staircase to First Floor landing. Accompanying bespoke wooden cabinet. Internal window into Kitchen/Breakfast room. Open to:
Lounge/Diner
31' 10" x 7' 10" (9.70m x 2.40m)
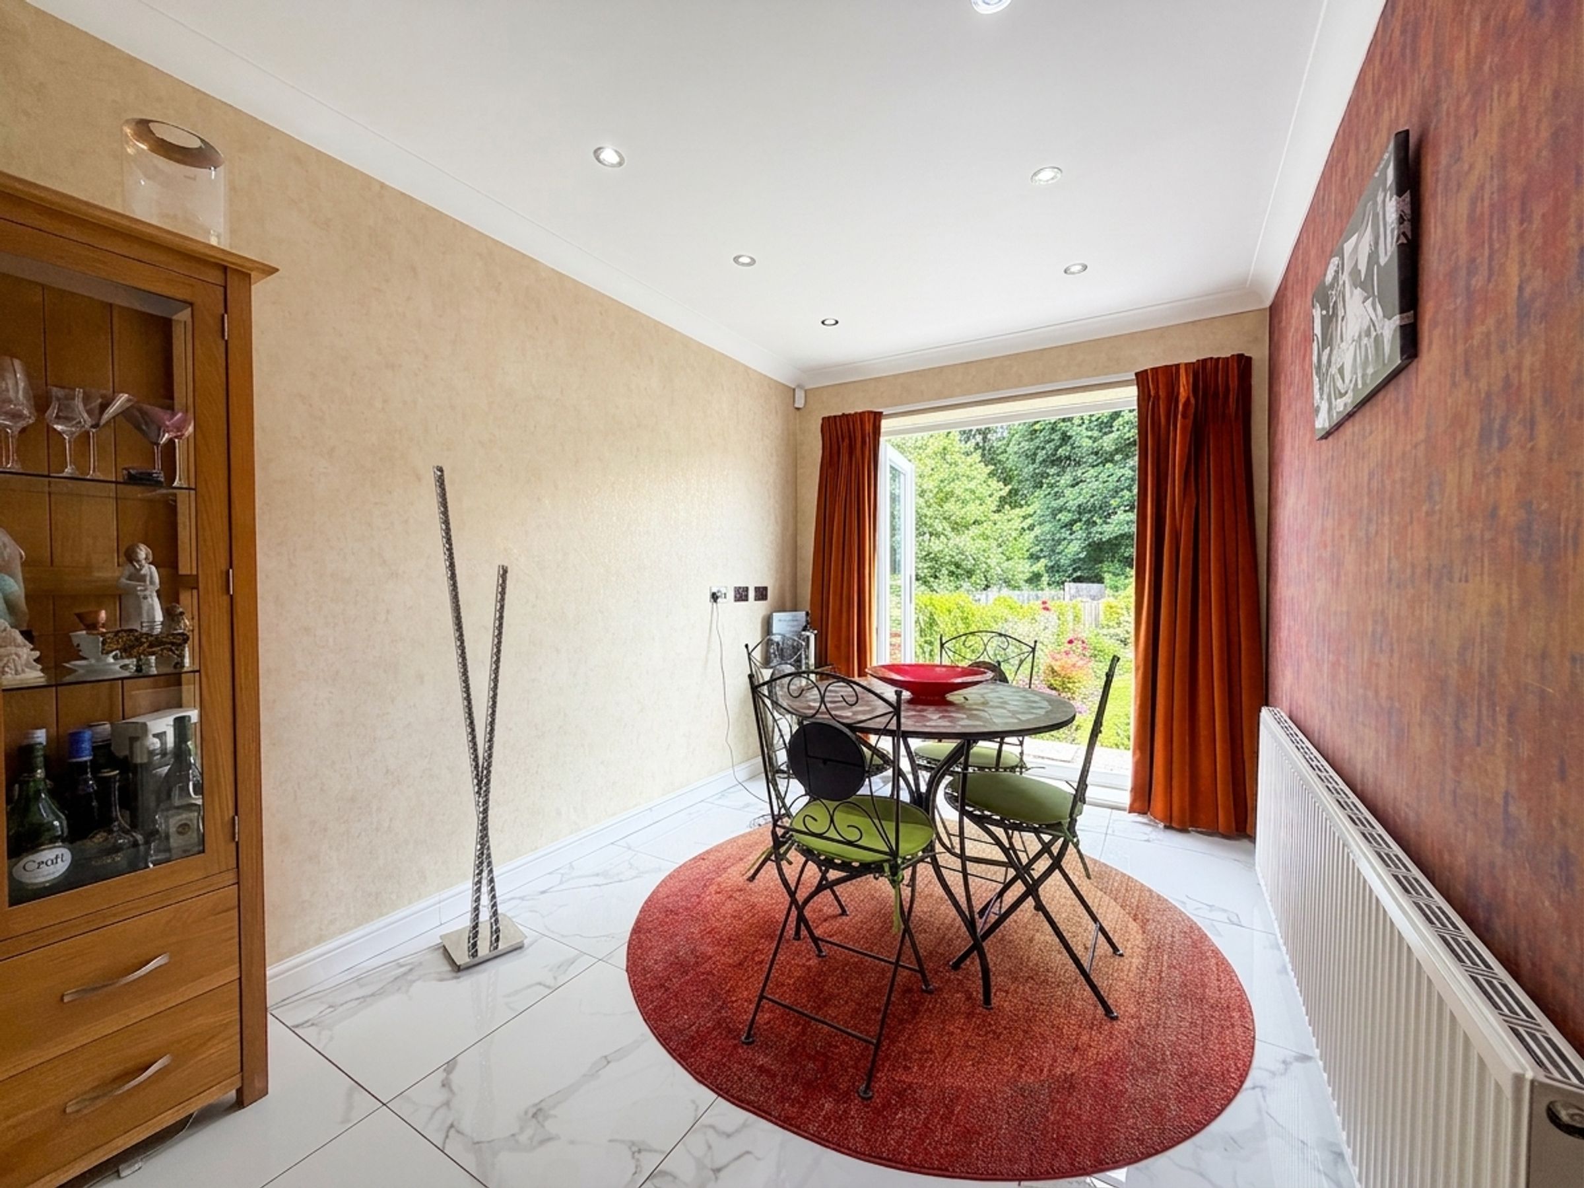
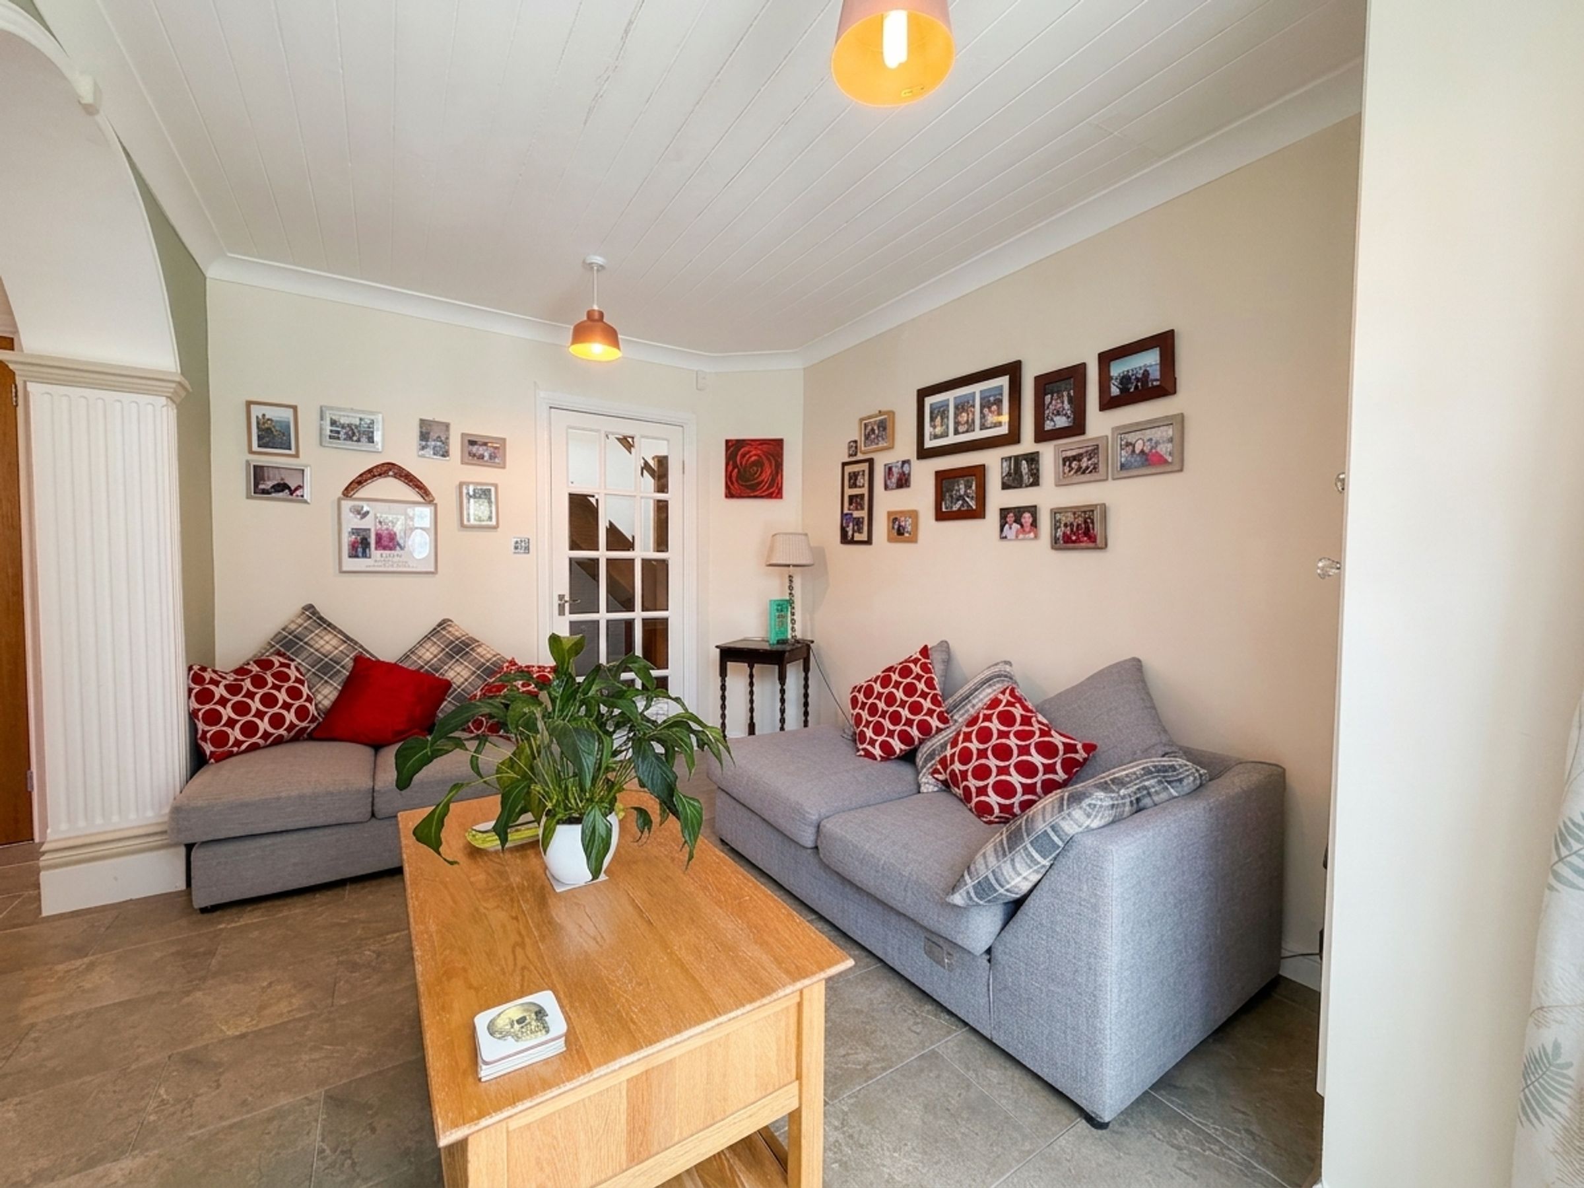
Dual aspect window to front elevation and patio doors to rear elevation leading onto garden patio. Porcelain Tiled floor with underfloor heating. Bespoke Spanish stone fireplace with opti-v virtual fire.
Kitchen/Breakfast Room
31' 10" x 11' 6" (9.70m x 3.50m)
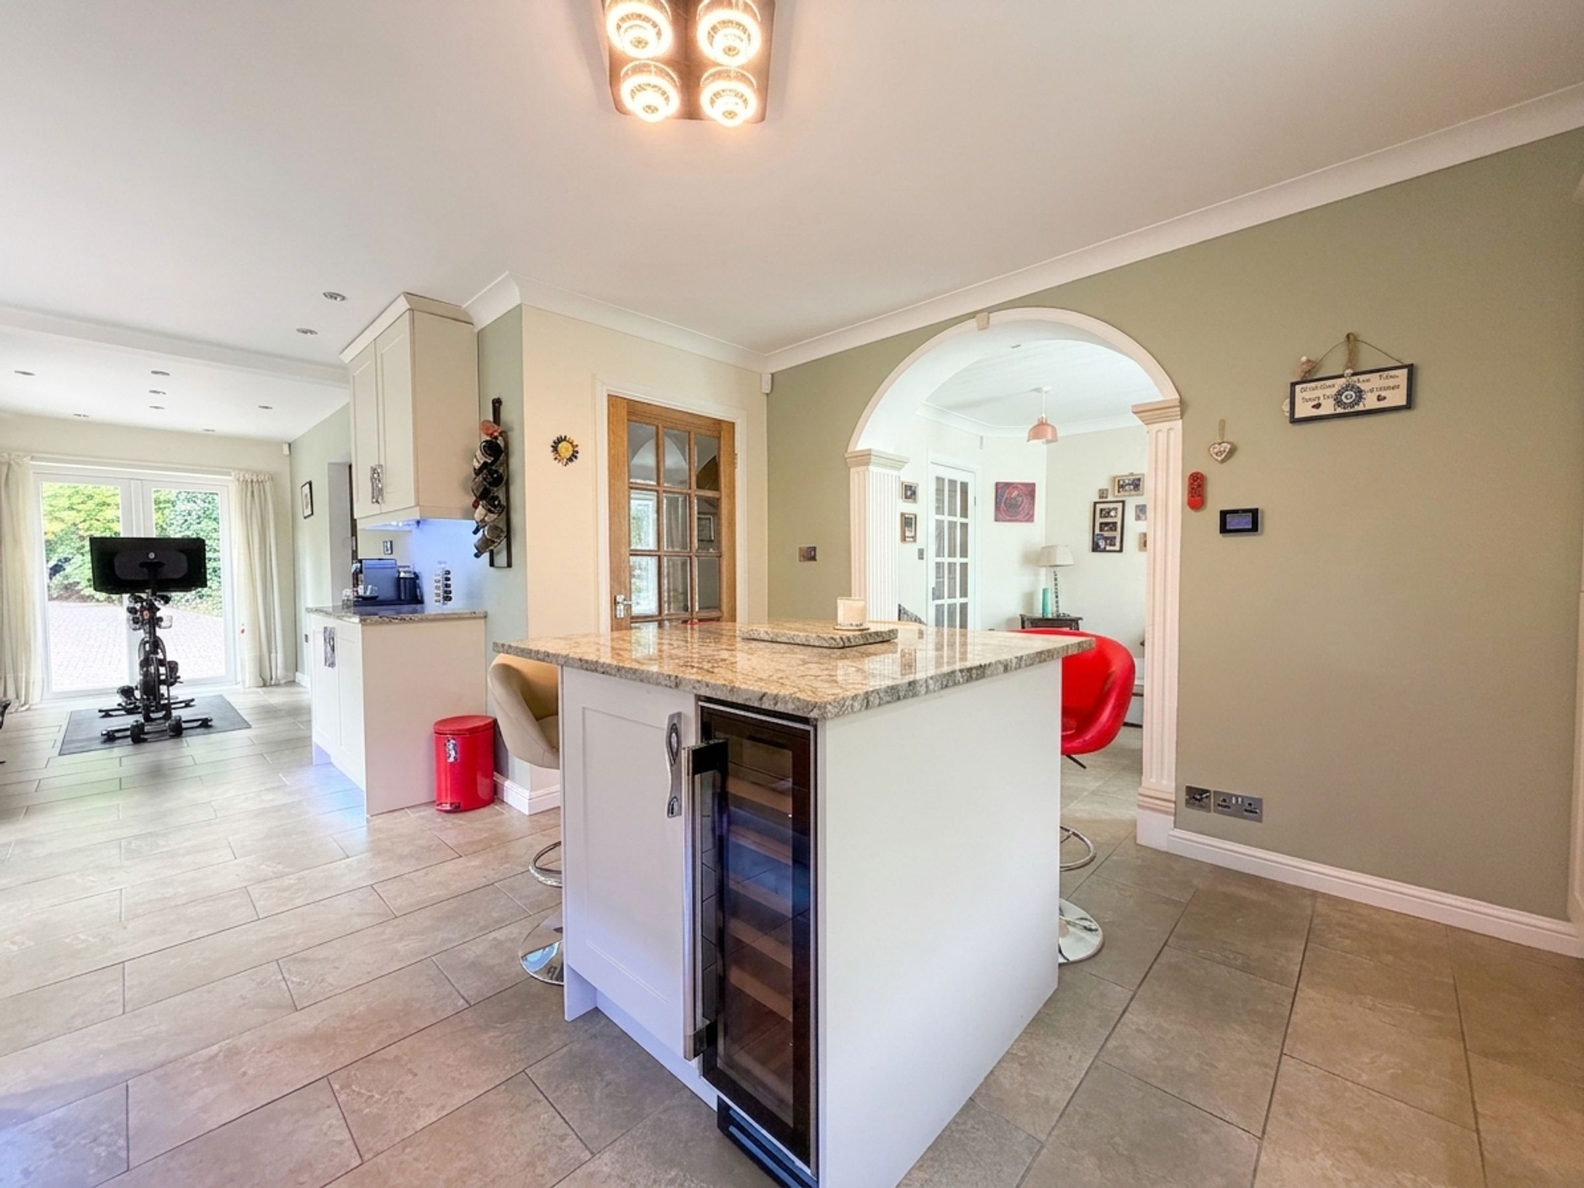
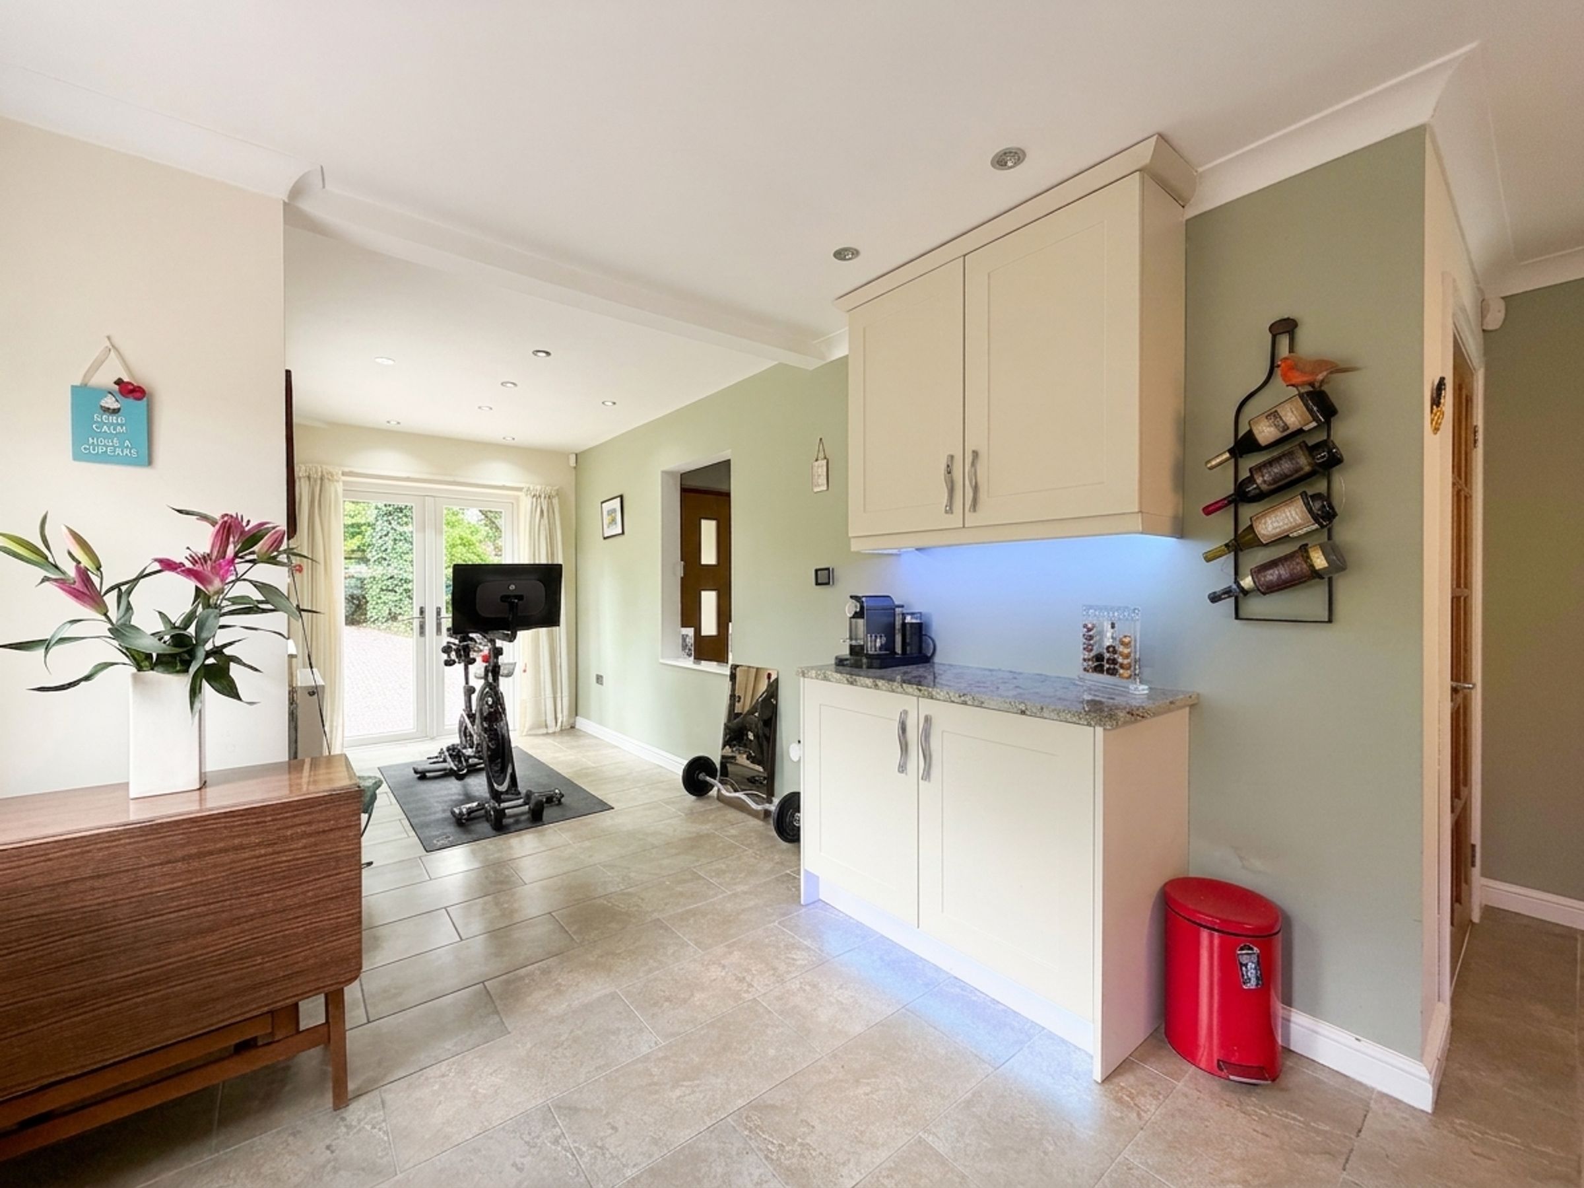
Dual aspect windows to rear elevation and side elevation. Patio doors to front elevation. Tiled floor with underfloor heating. Modern kitchen fitted with a range of wall and base units and island complete with Spanish granite work surfaces. Integrated appliances include: oven, grill, hob and extractor, fridge, freezer, wine fridge, dishwasher and waste disposal. External door to side elevation. Open to:
Snug
11' 10" x 8' 10" (3.60m x 2.70m)
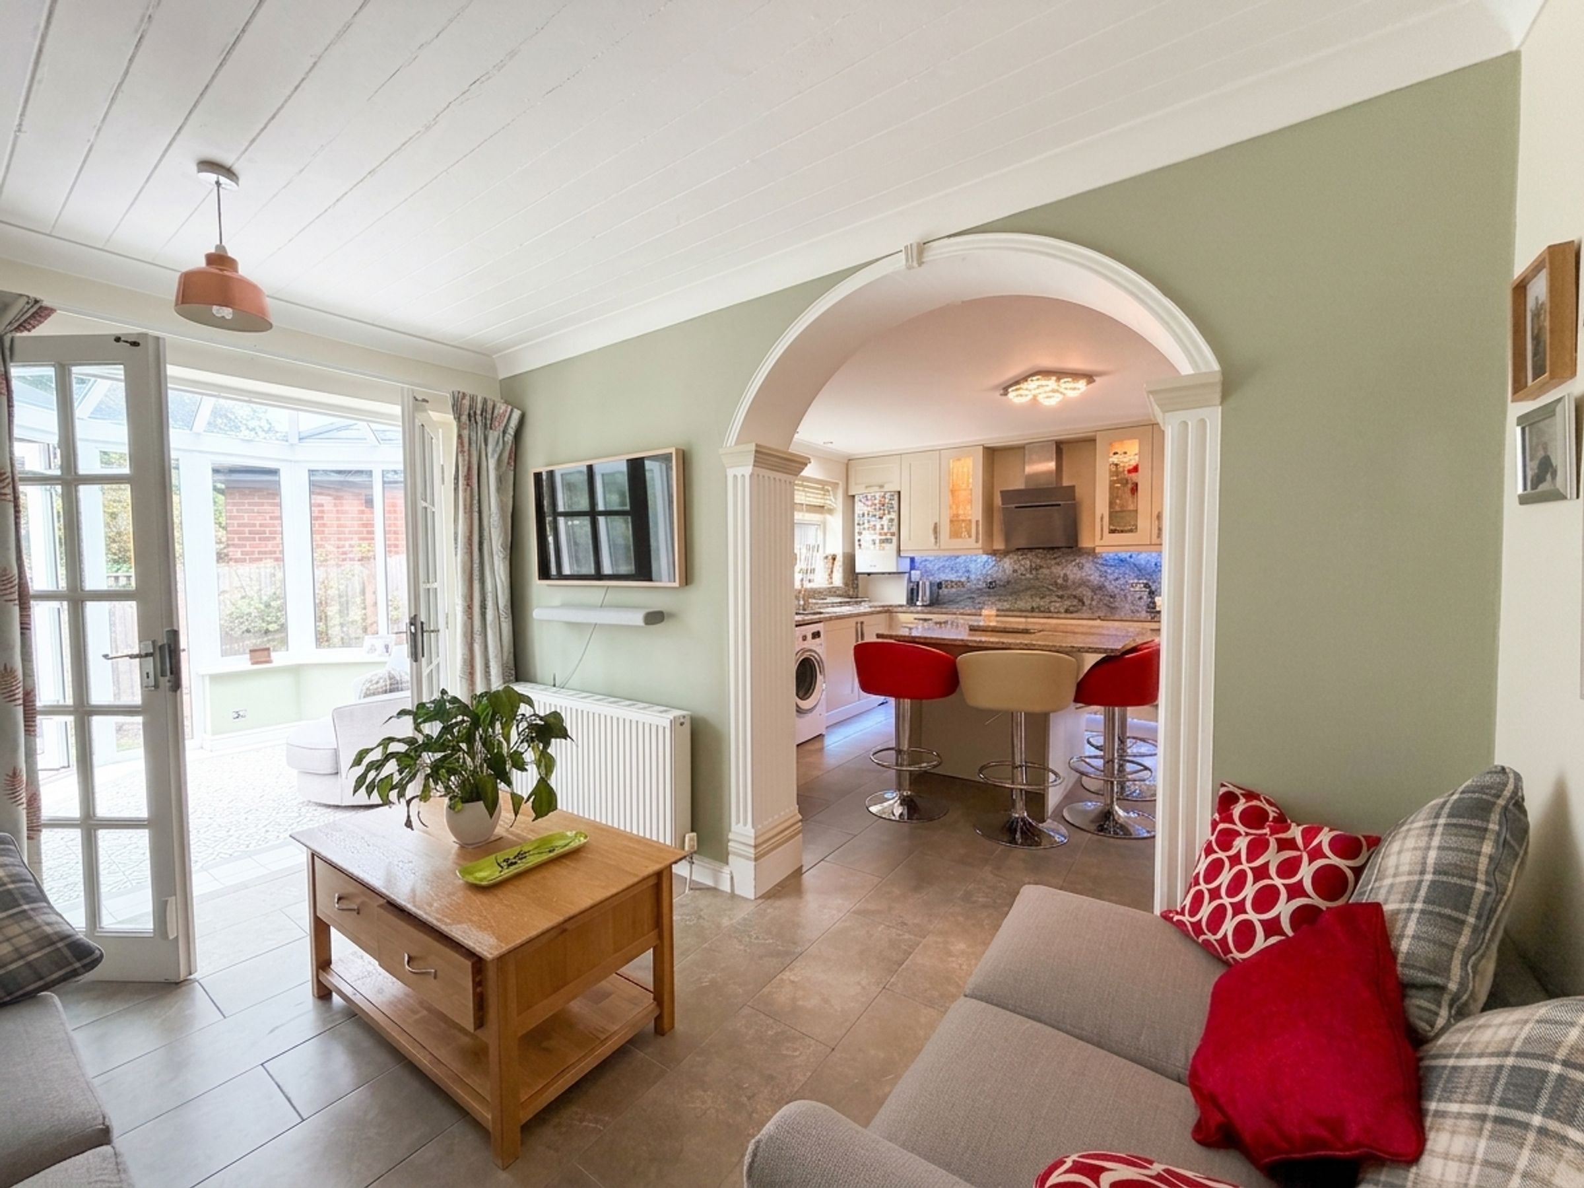
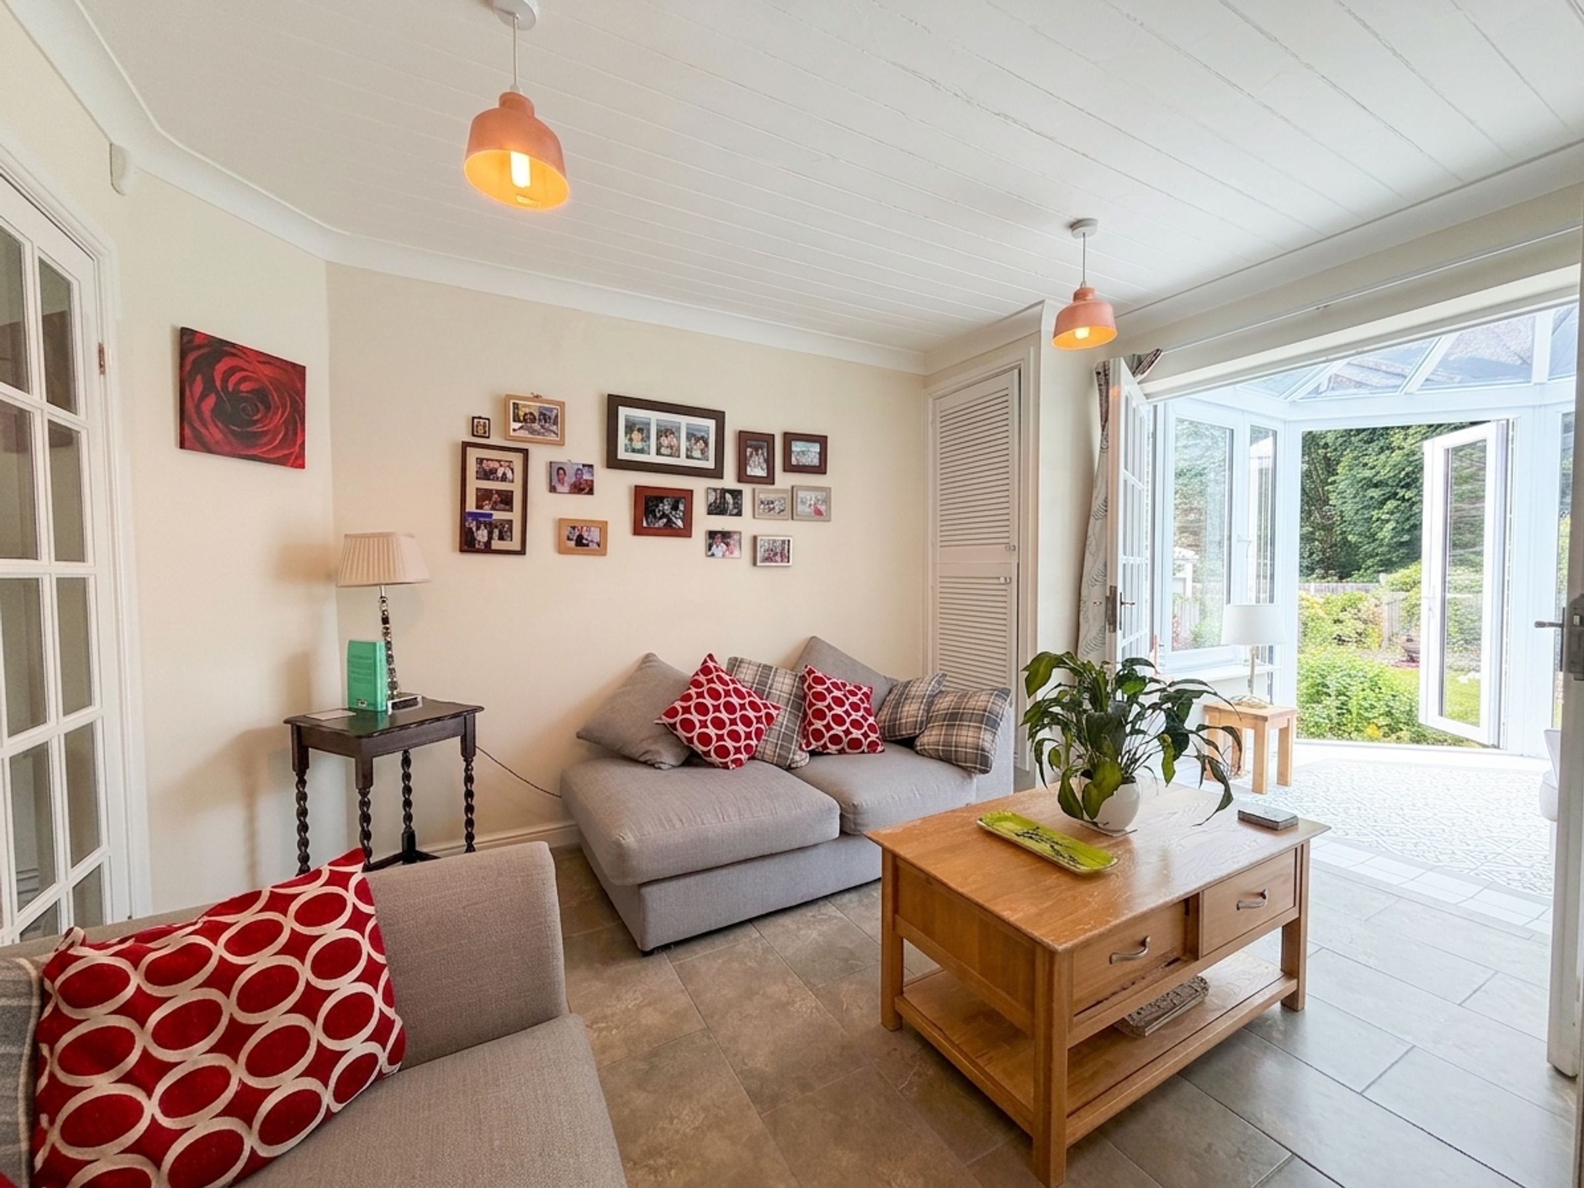
Open archway from kitchen/breakfast room. Internal door through to hallway. Tiled floor with underfloor heating. Patio doors through to:
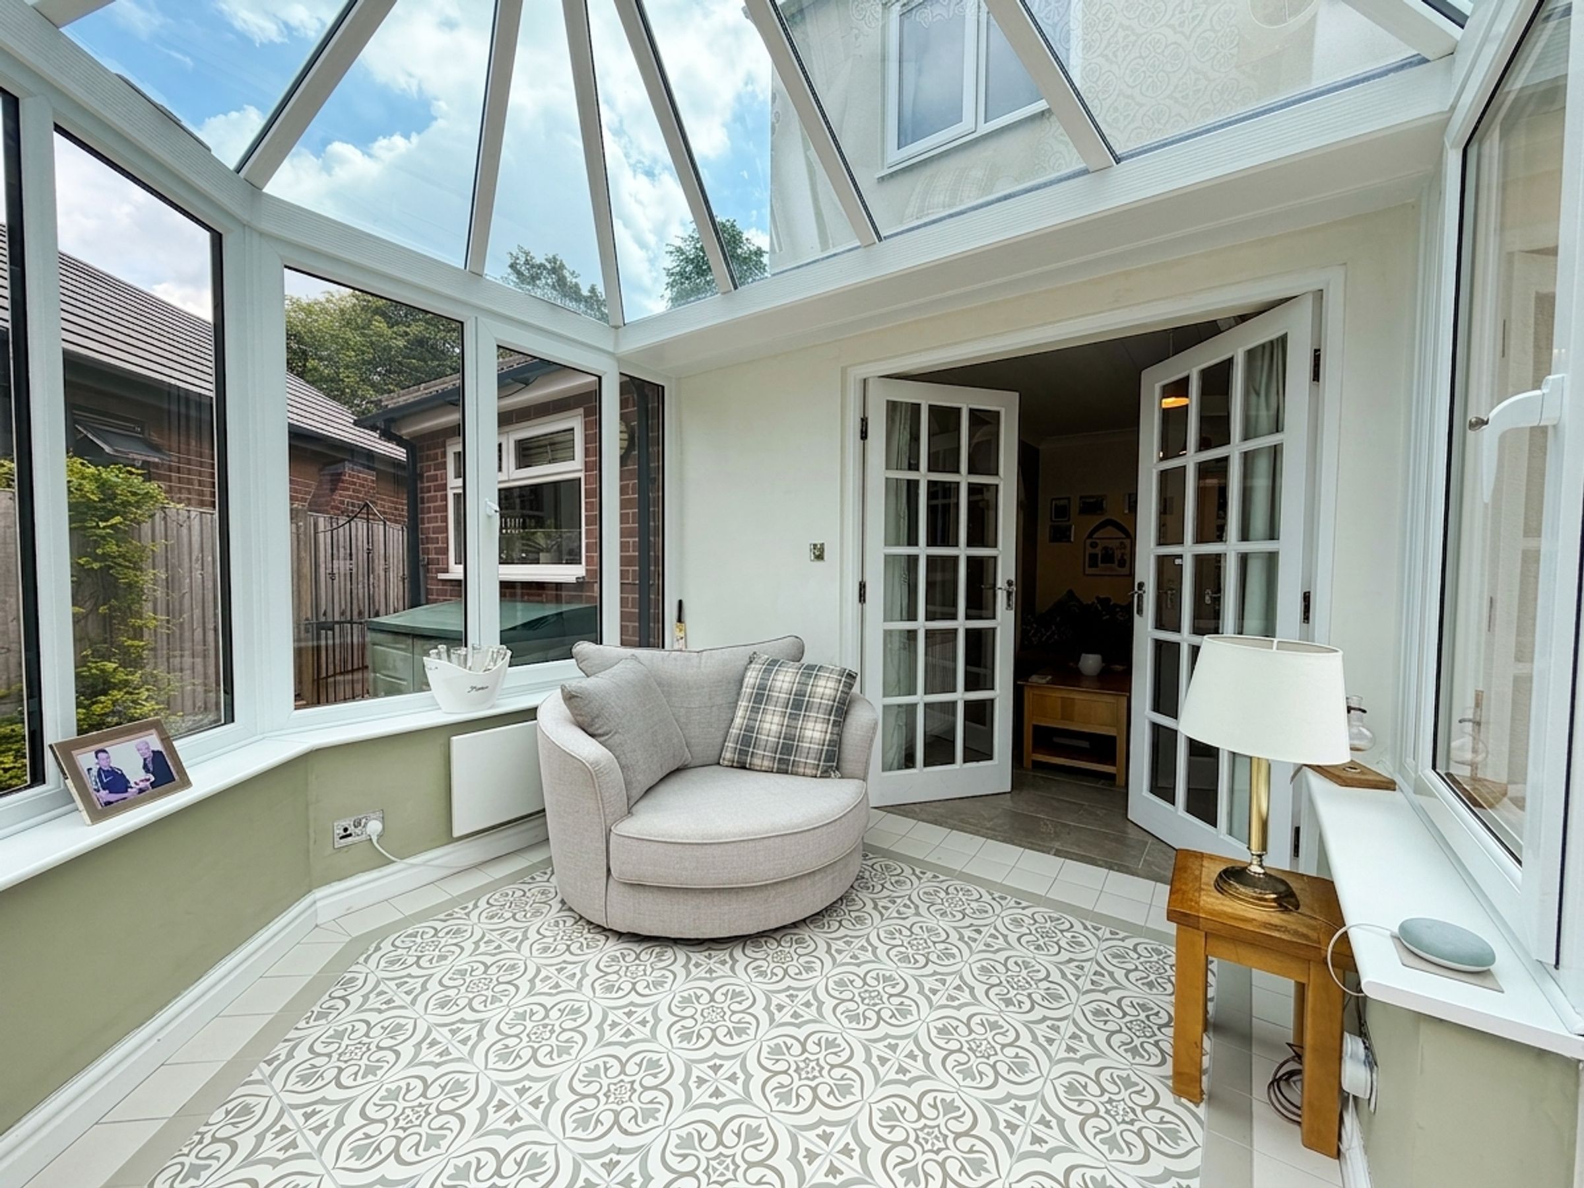
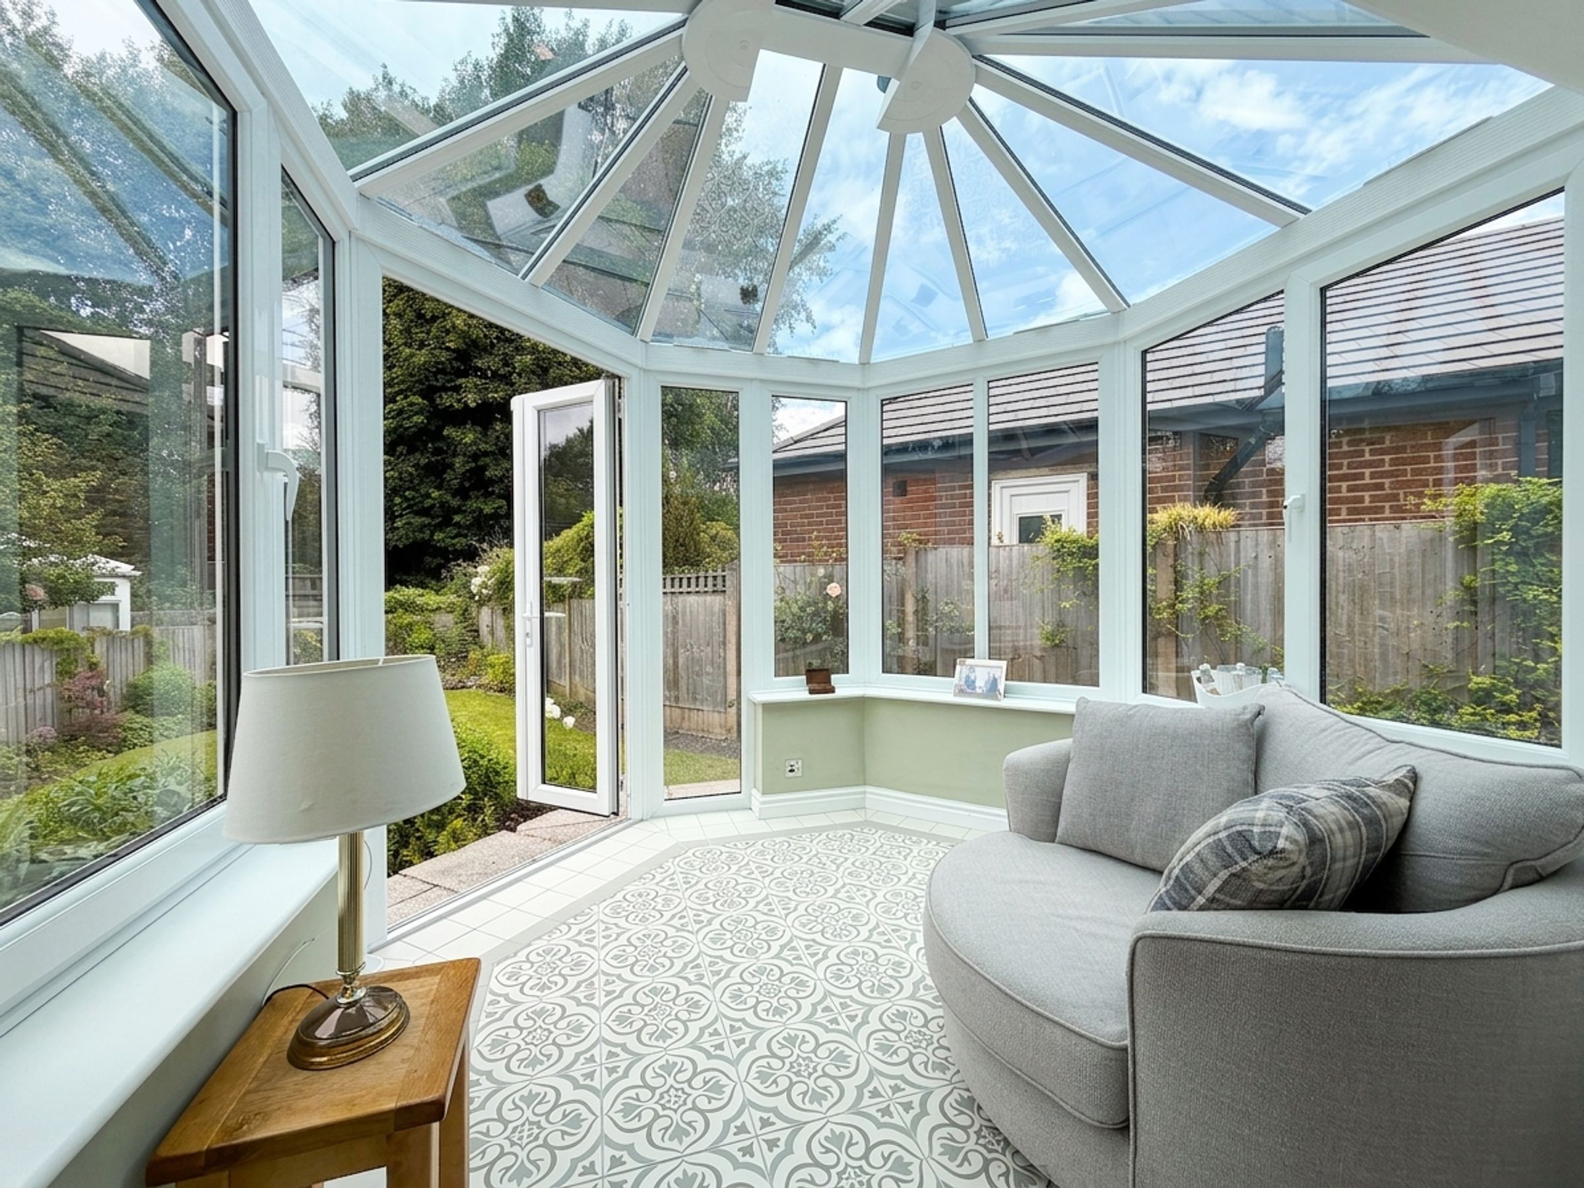
Conservatory
9' 2" x 9' 6" (2.80m x 2.90m)
Light filled additional living space installed in 2023. Wraparound windows and patio doors leading onto garden patio. Original tiled floor with underfloor heating.
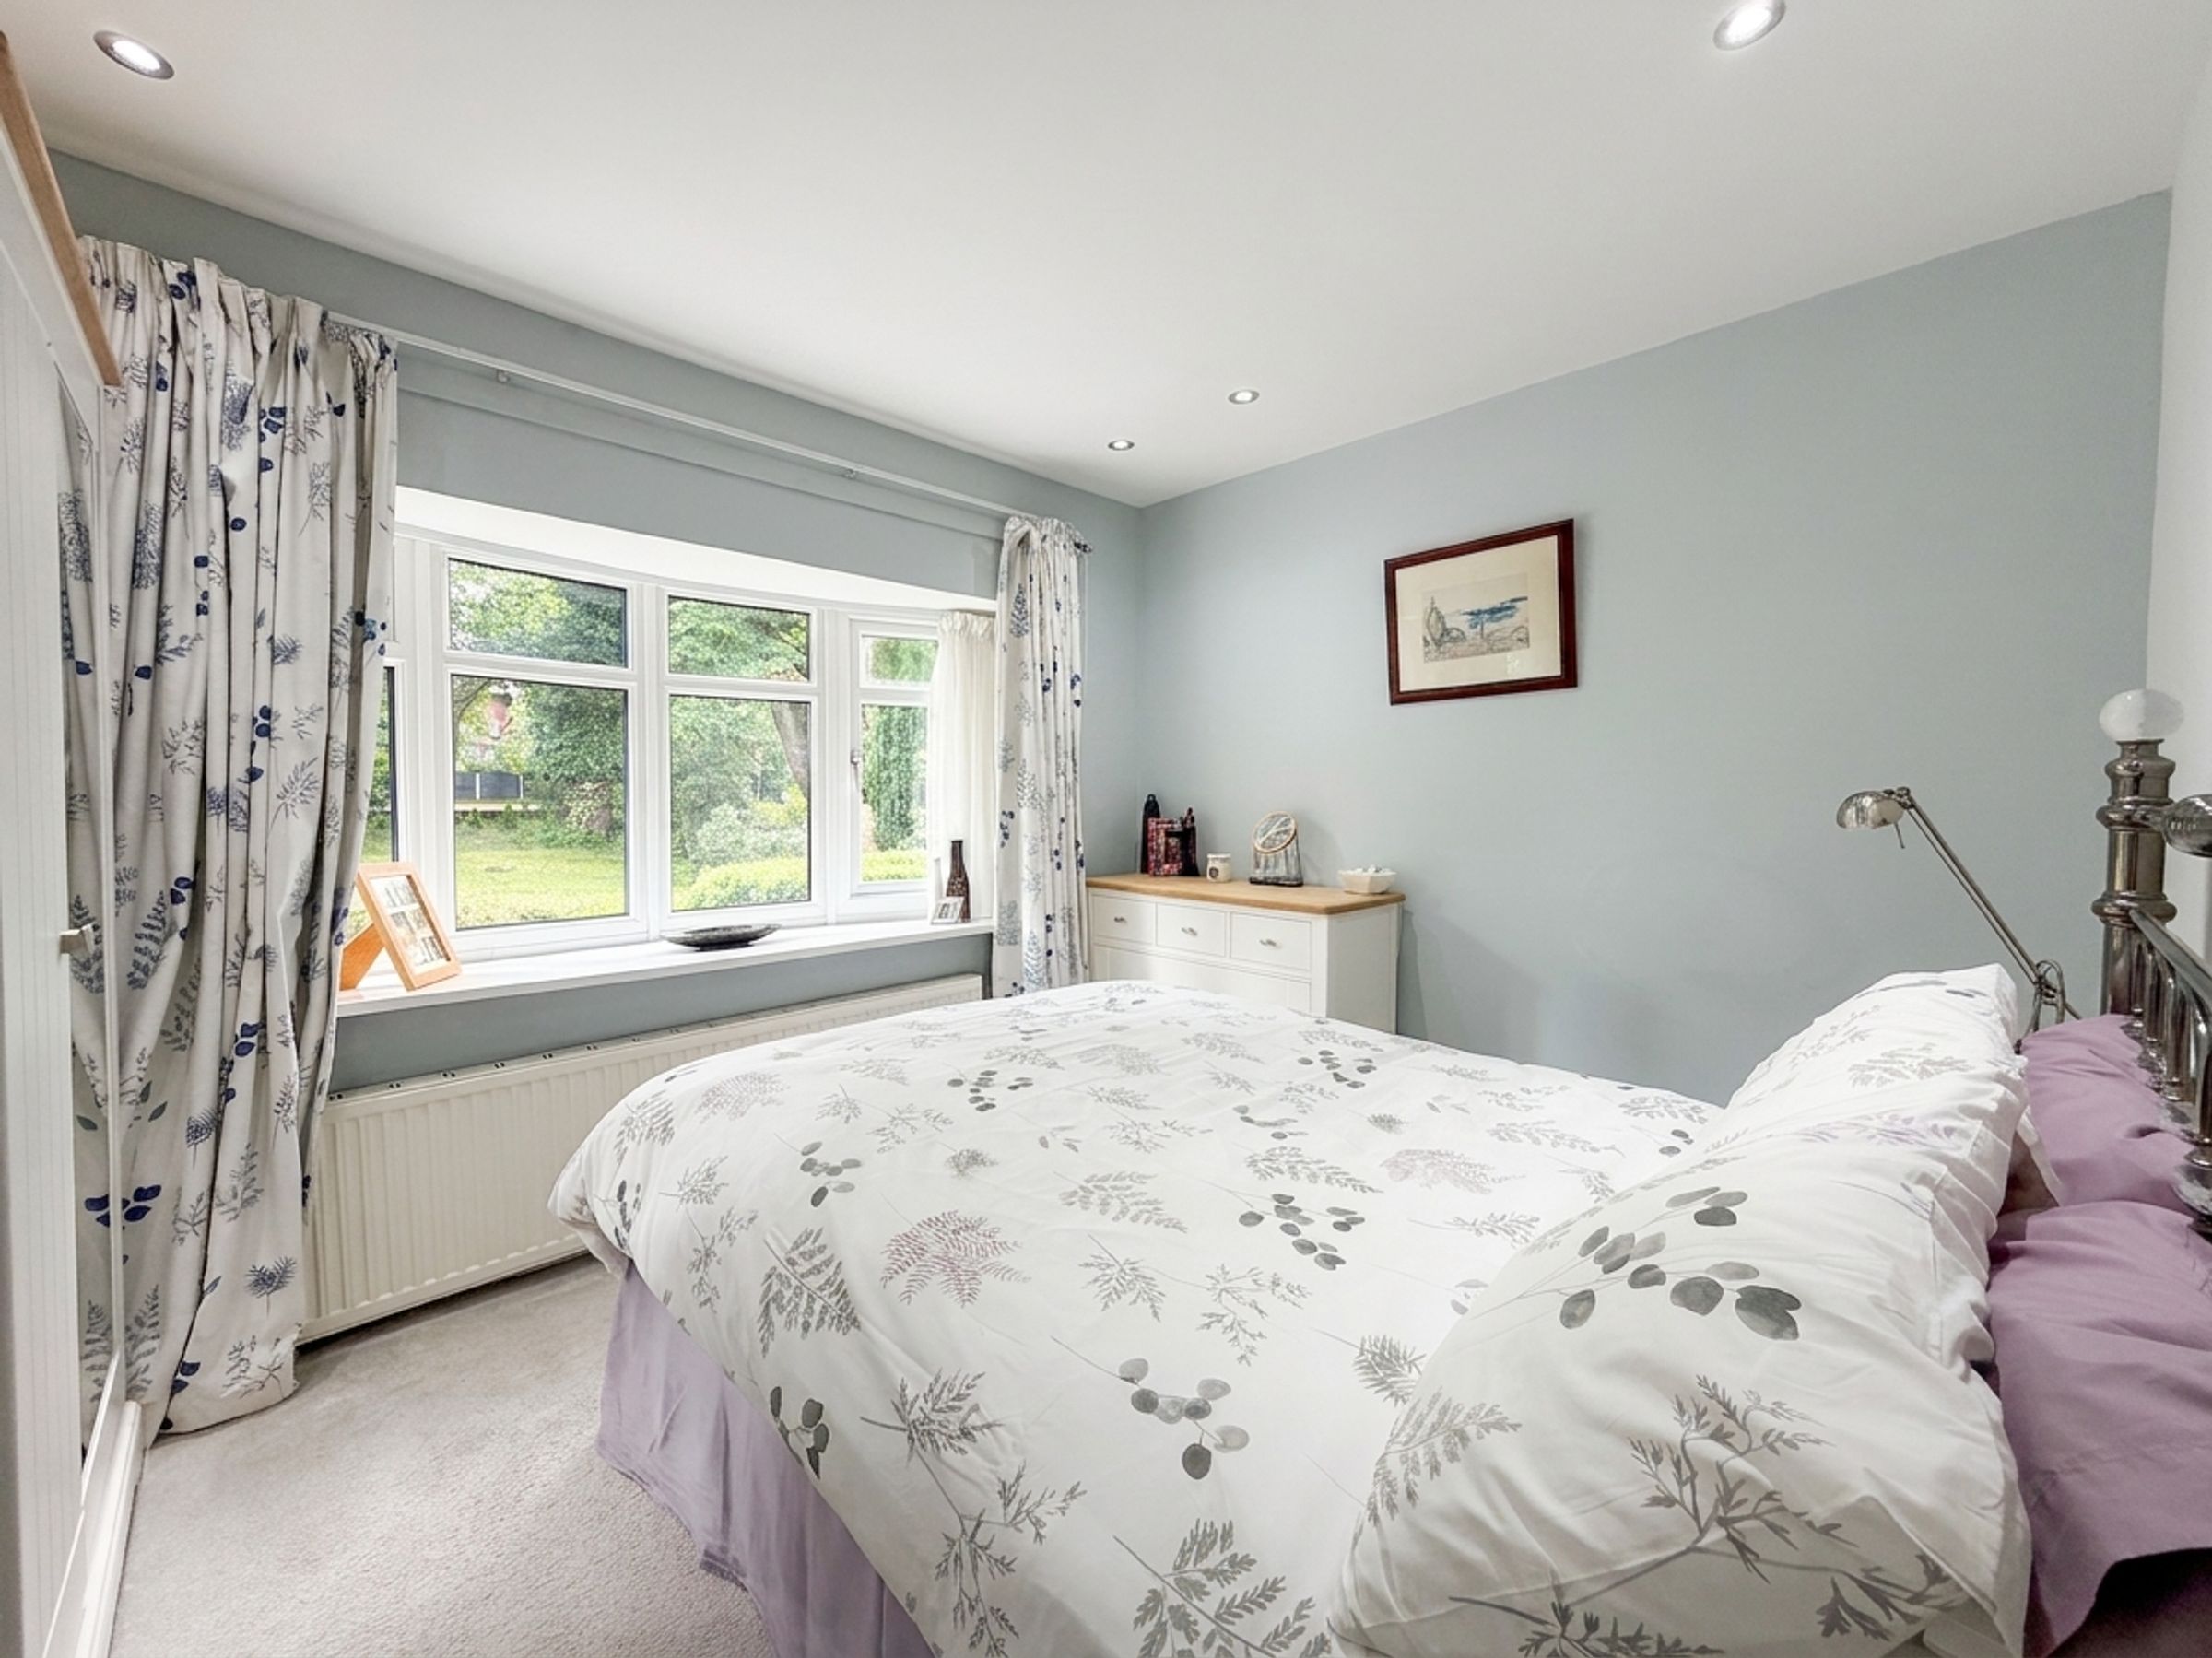
Bedroom 1
8' 10" x 11' 2" (2.70m x 3.40m)
Ground floor double bedroom with window to front elevation.
Bathroom
11' 10" x 8' 10" (3.60m x 2.70m)
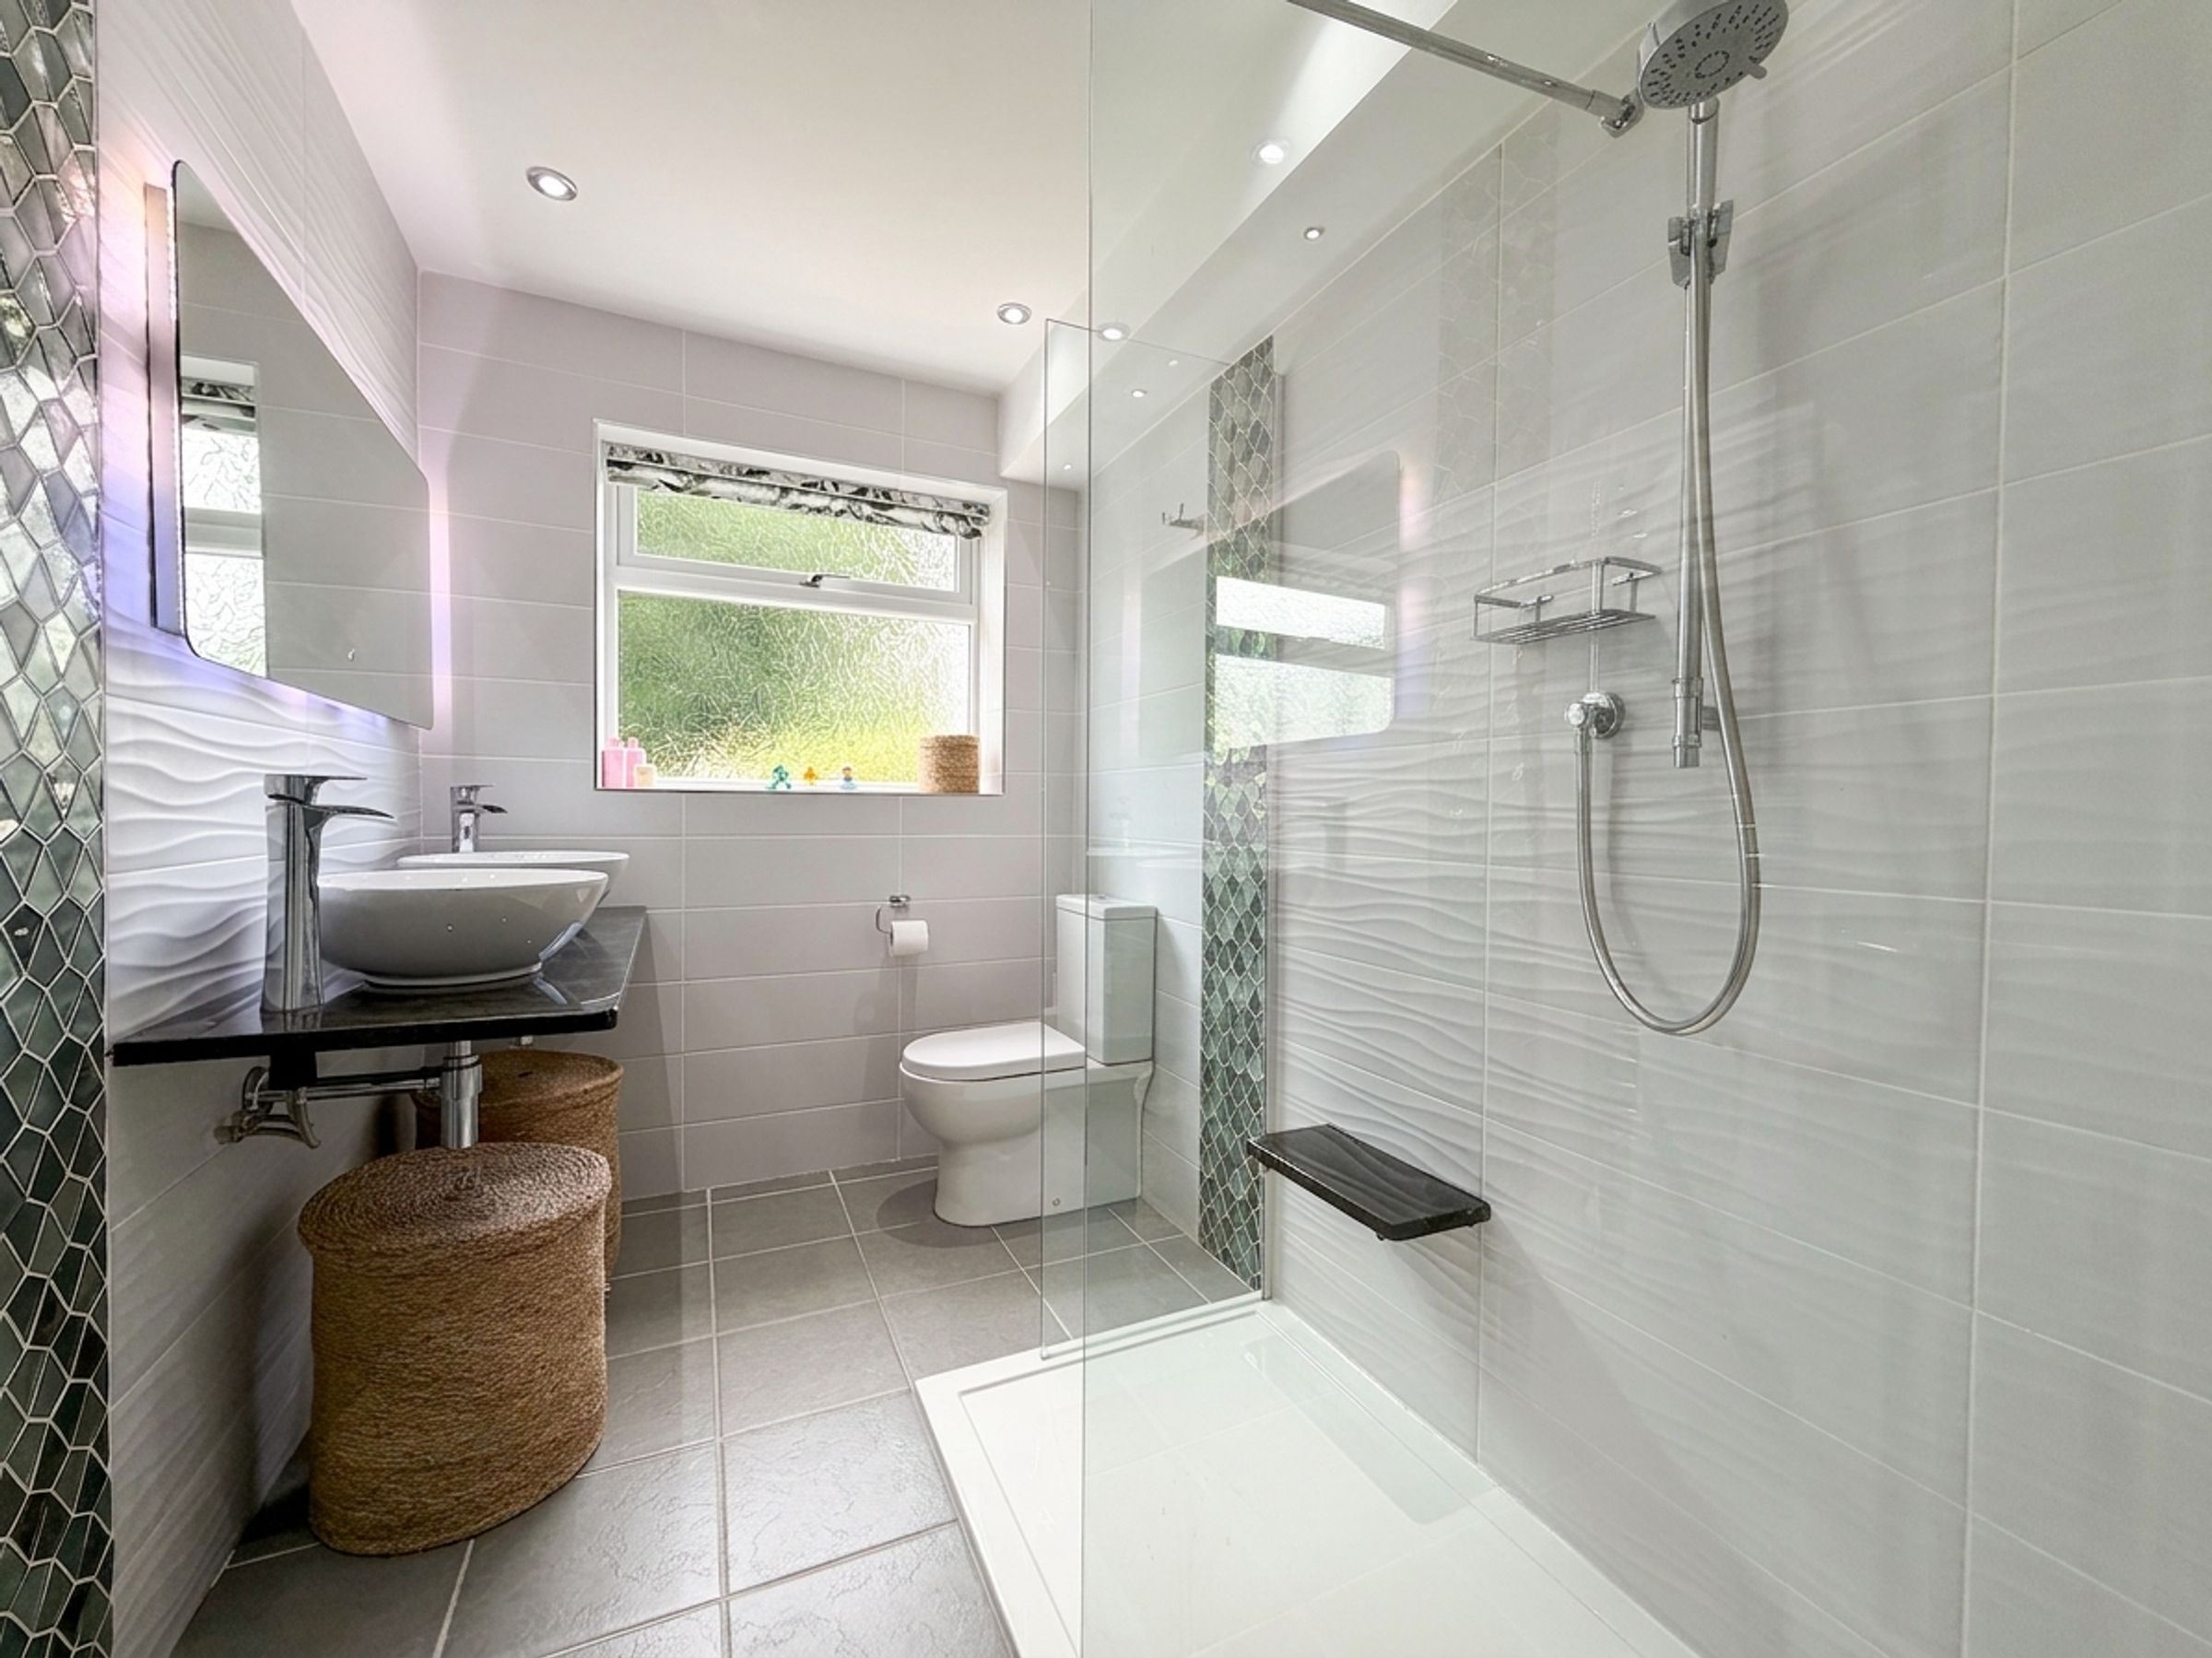
Uniquely designed ground floor bathroom fitted with a walk-in acqualisa mixer shower, a low level W.C and dual hand wash basins on a granite work surface. Window to rear elevation.
Ground Floor Storage Cupboard
Originally constructed as a lift shaft with built in electrics. Currently used a storage cupboard.
First Floor Landing
9' 10" x 8' 2" (3.00m x 2.50m)
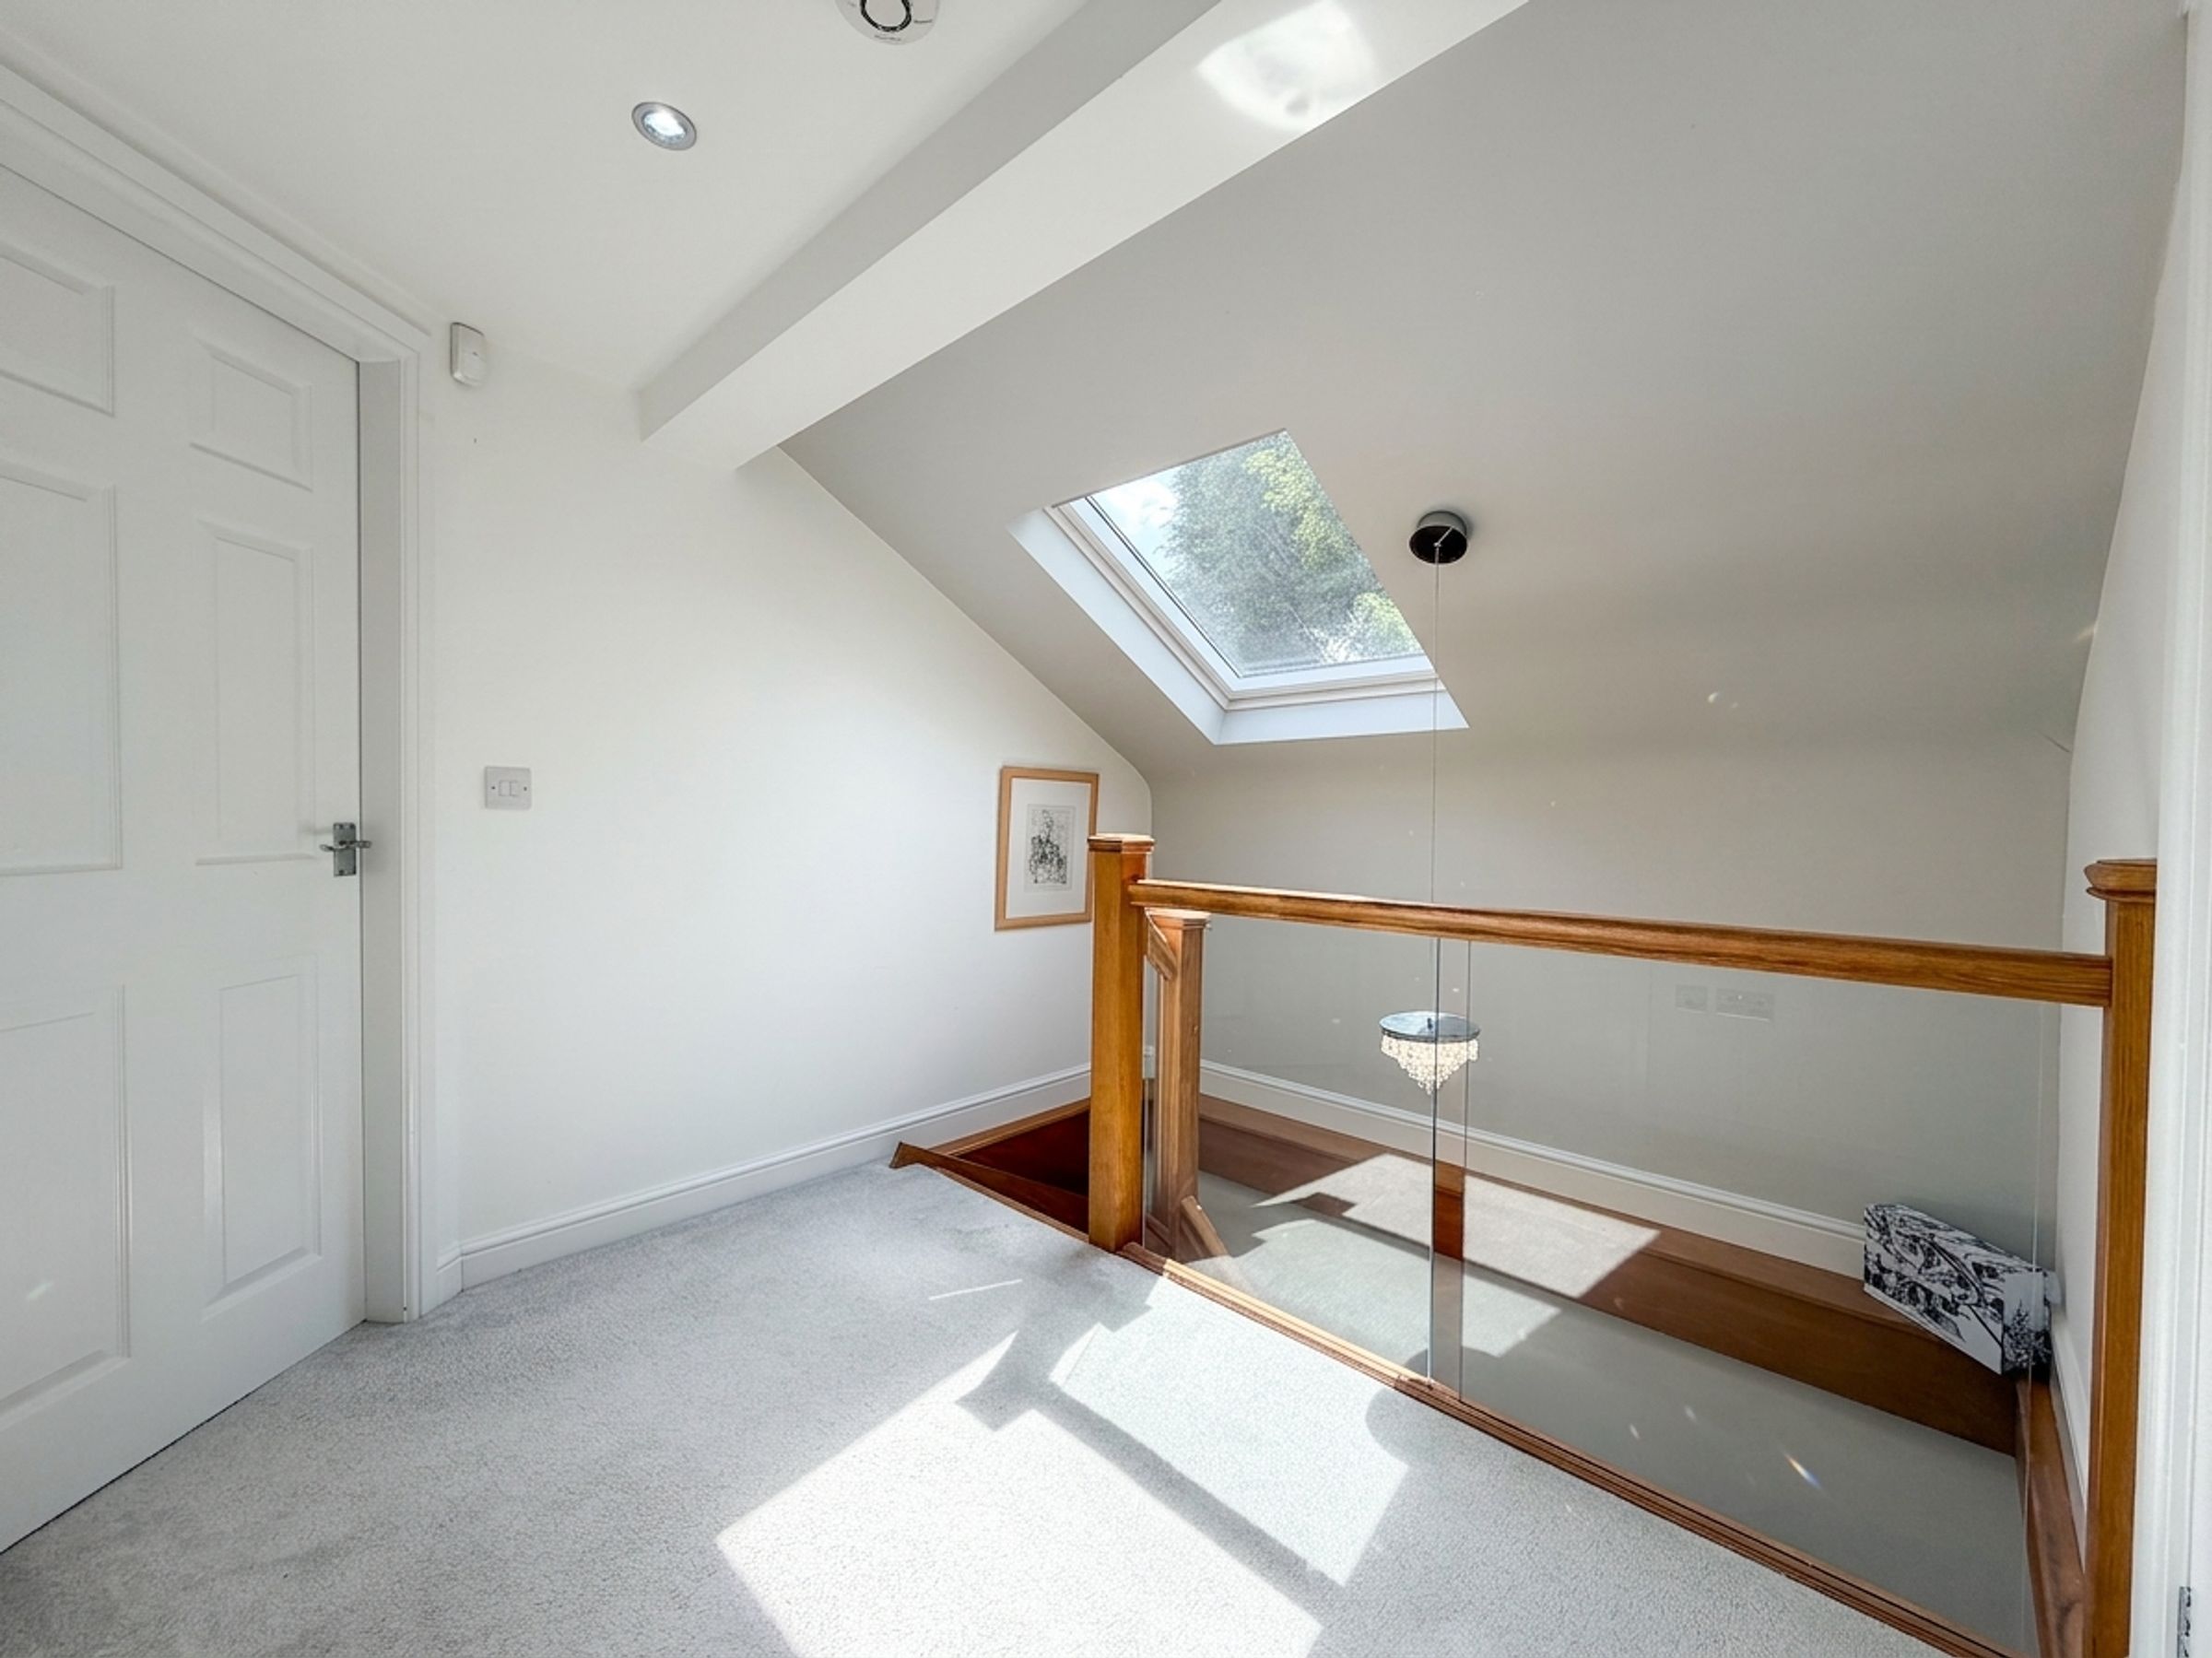
Light filled landing with skylight. Internal doors through to:
Bedroom 2
17' 5" x 12' 2" (5.30m x 3.70m)
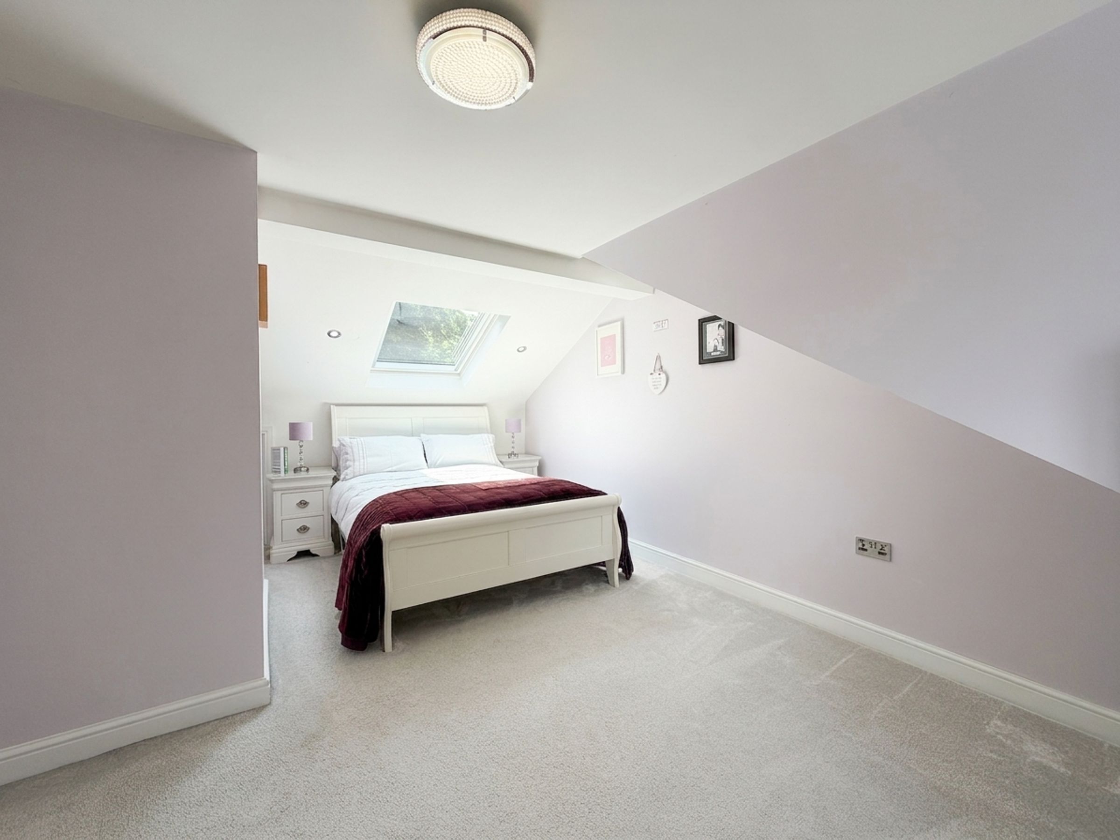
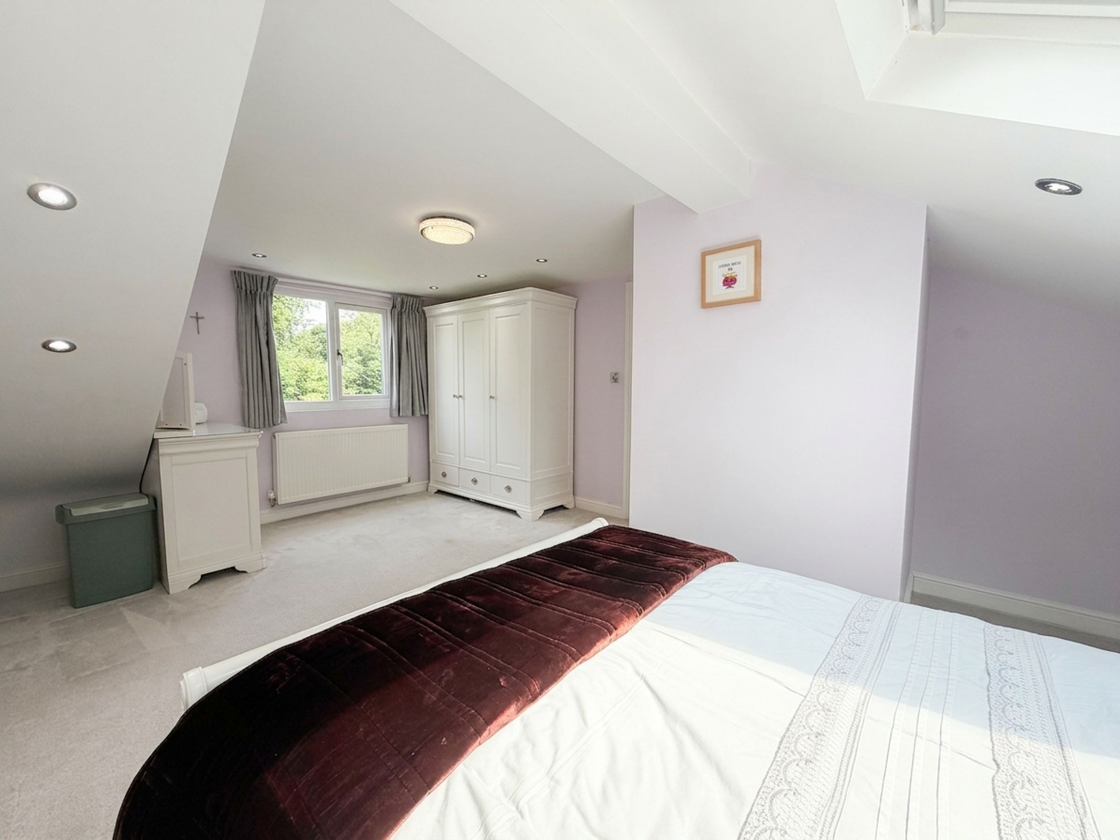
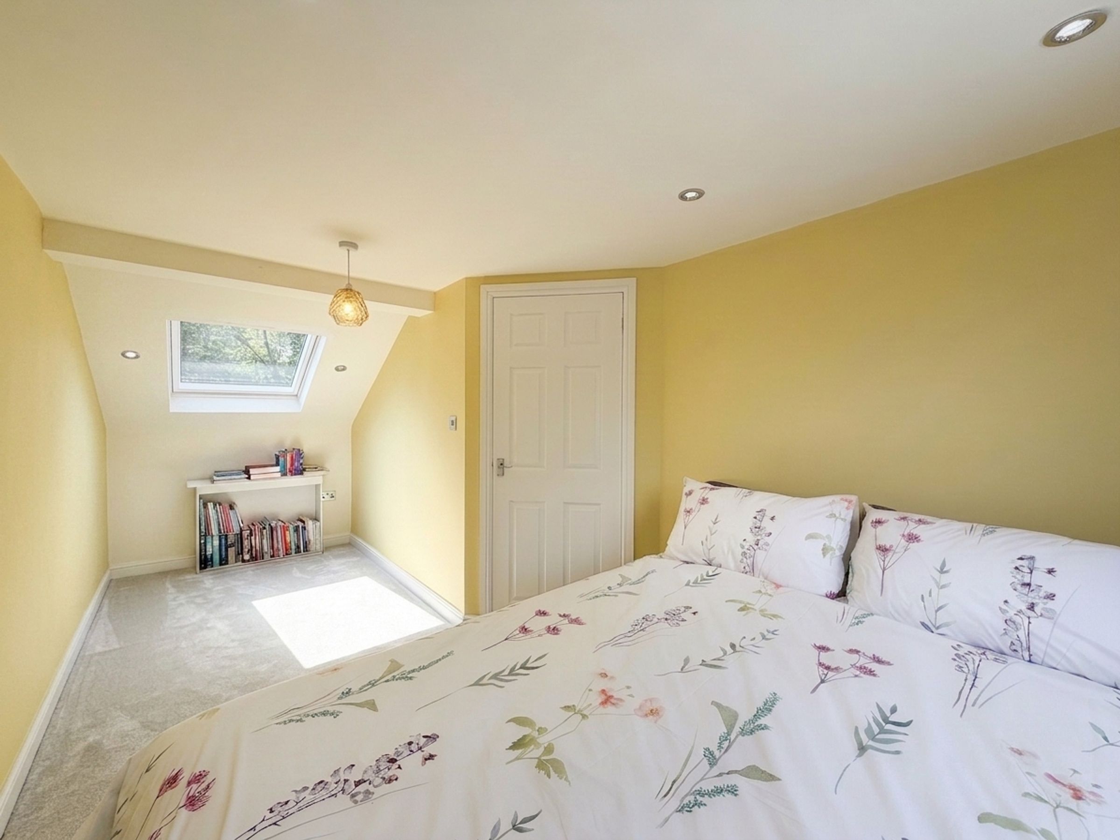
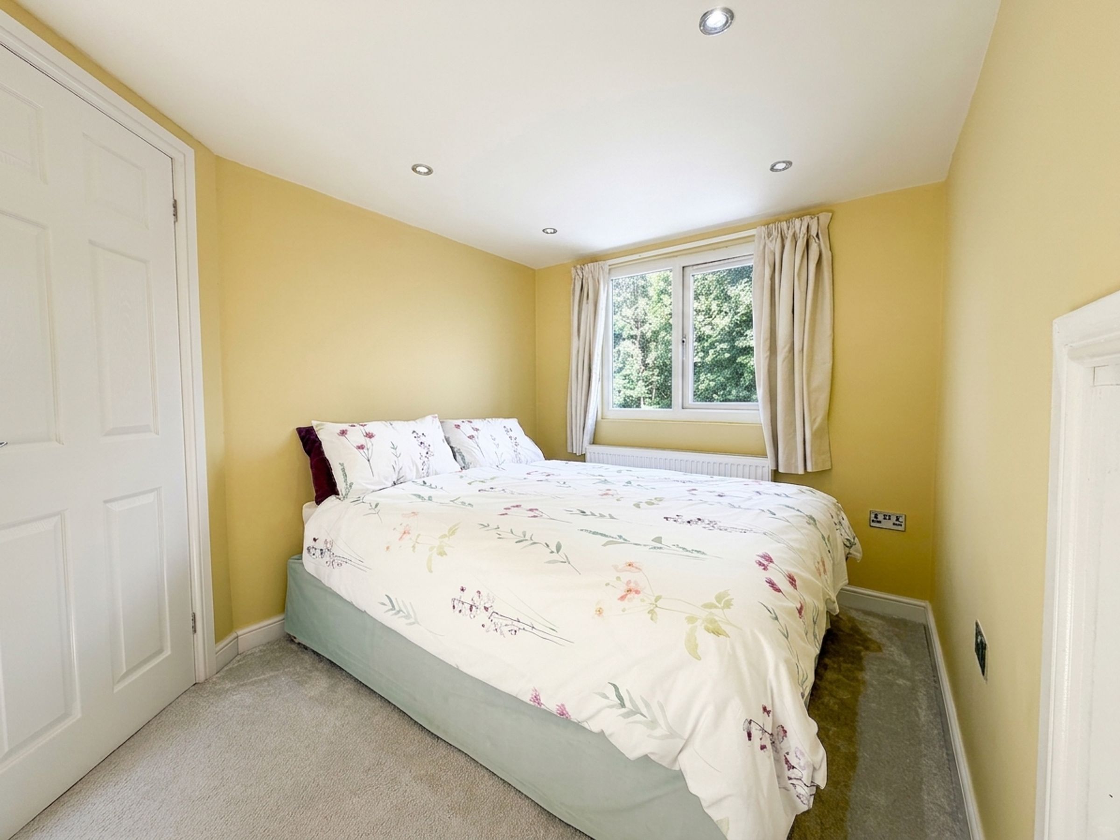
Dual aspect windows to front and rear elevation and skylight. Large double bedroom. Access to loft storage space.
Bedroom 3
17' 5" x 7' 10" (5.30m x 2.40m)
Windows to rear elevation and skylight to front elevation. This double bedroom houses a king size bed. Access to loft storage space.
Bathroom
6' 11" x 5' 7" (2.10m x 1.70m)
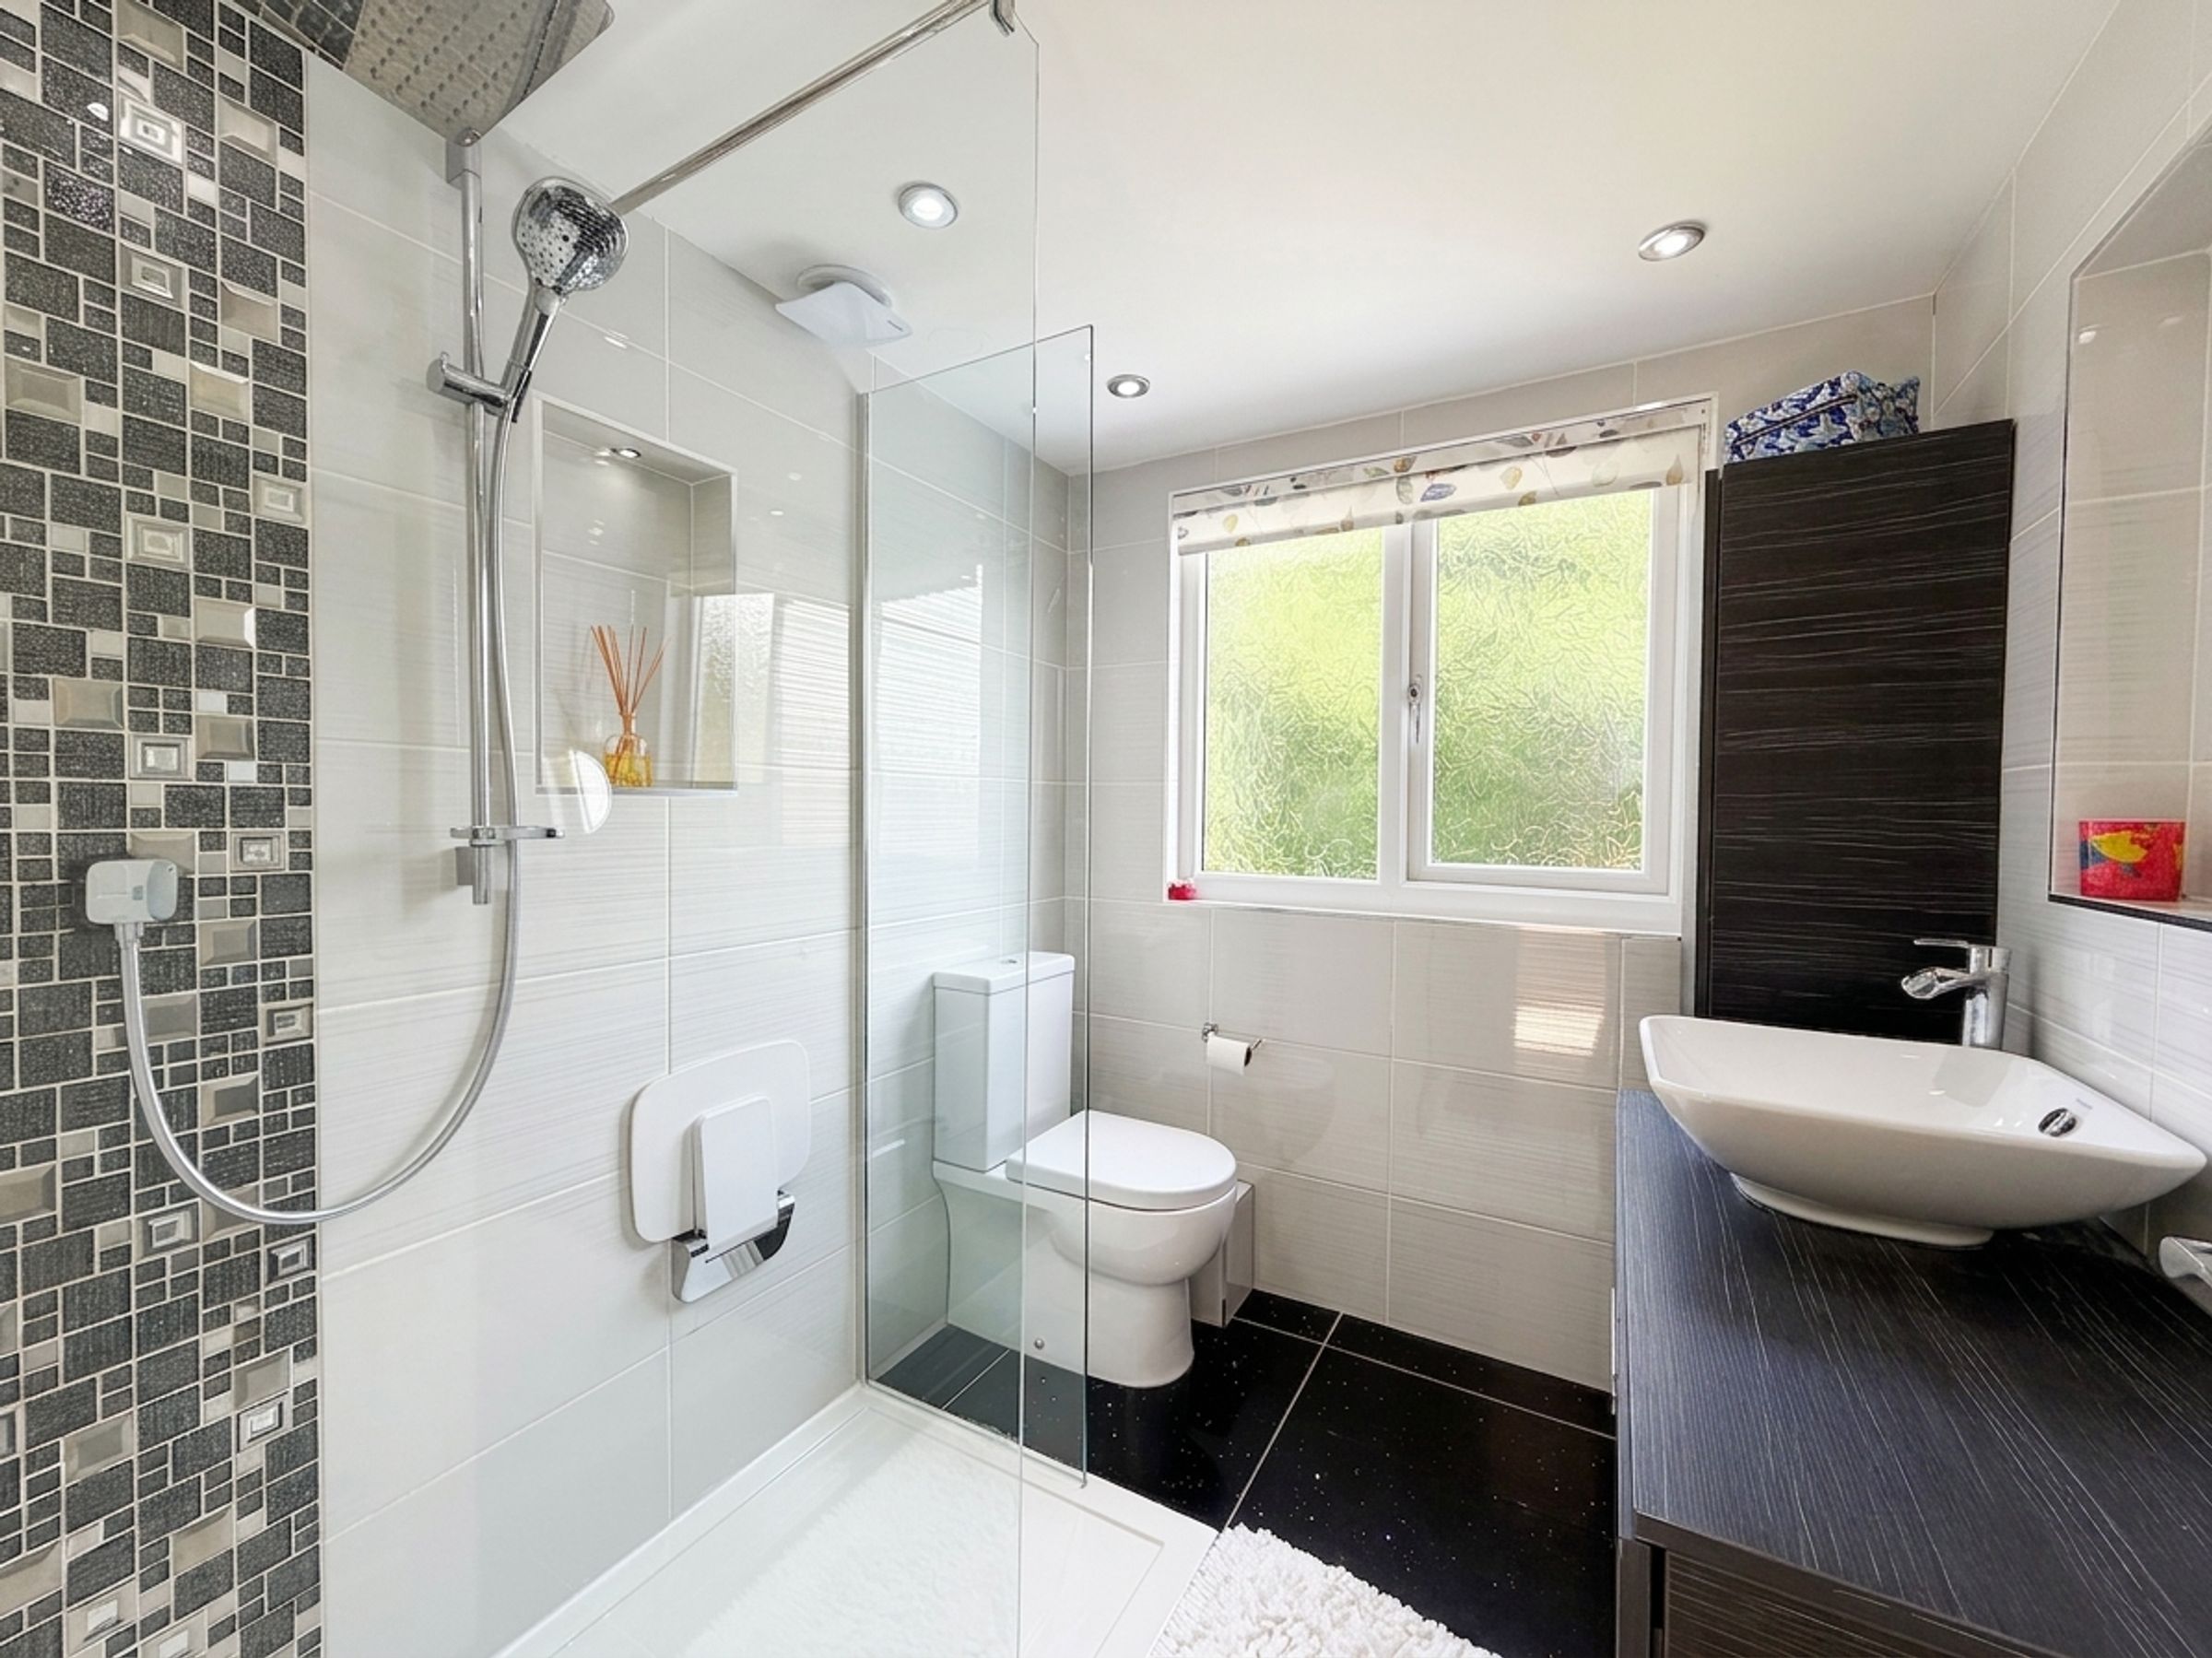
Modern bathroom fitted with a walk-in power mixer shower, a quartz floor and a low level W.C and hand wash basin with built in cabinets. Window to rear elevation.
First Floor Storage Cupboard
Originally constructed as a lift shaft with built in electrics. Currently used a storage cupboard.





