Like the look of this property?
We would love to hear from you and arrange a viewing of this property. Get in touch now!
Property features
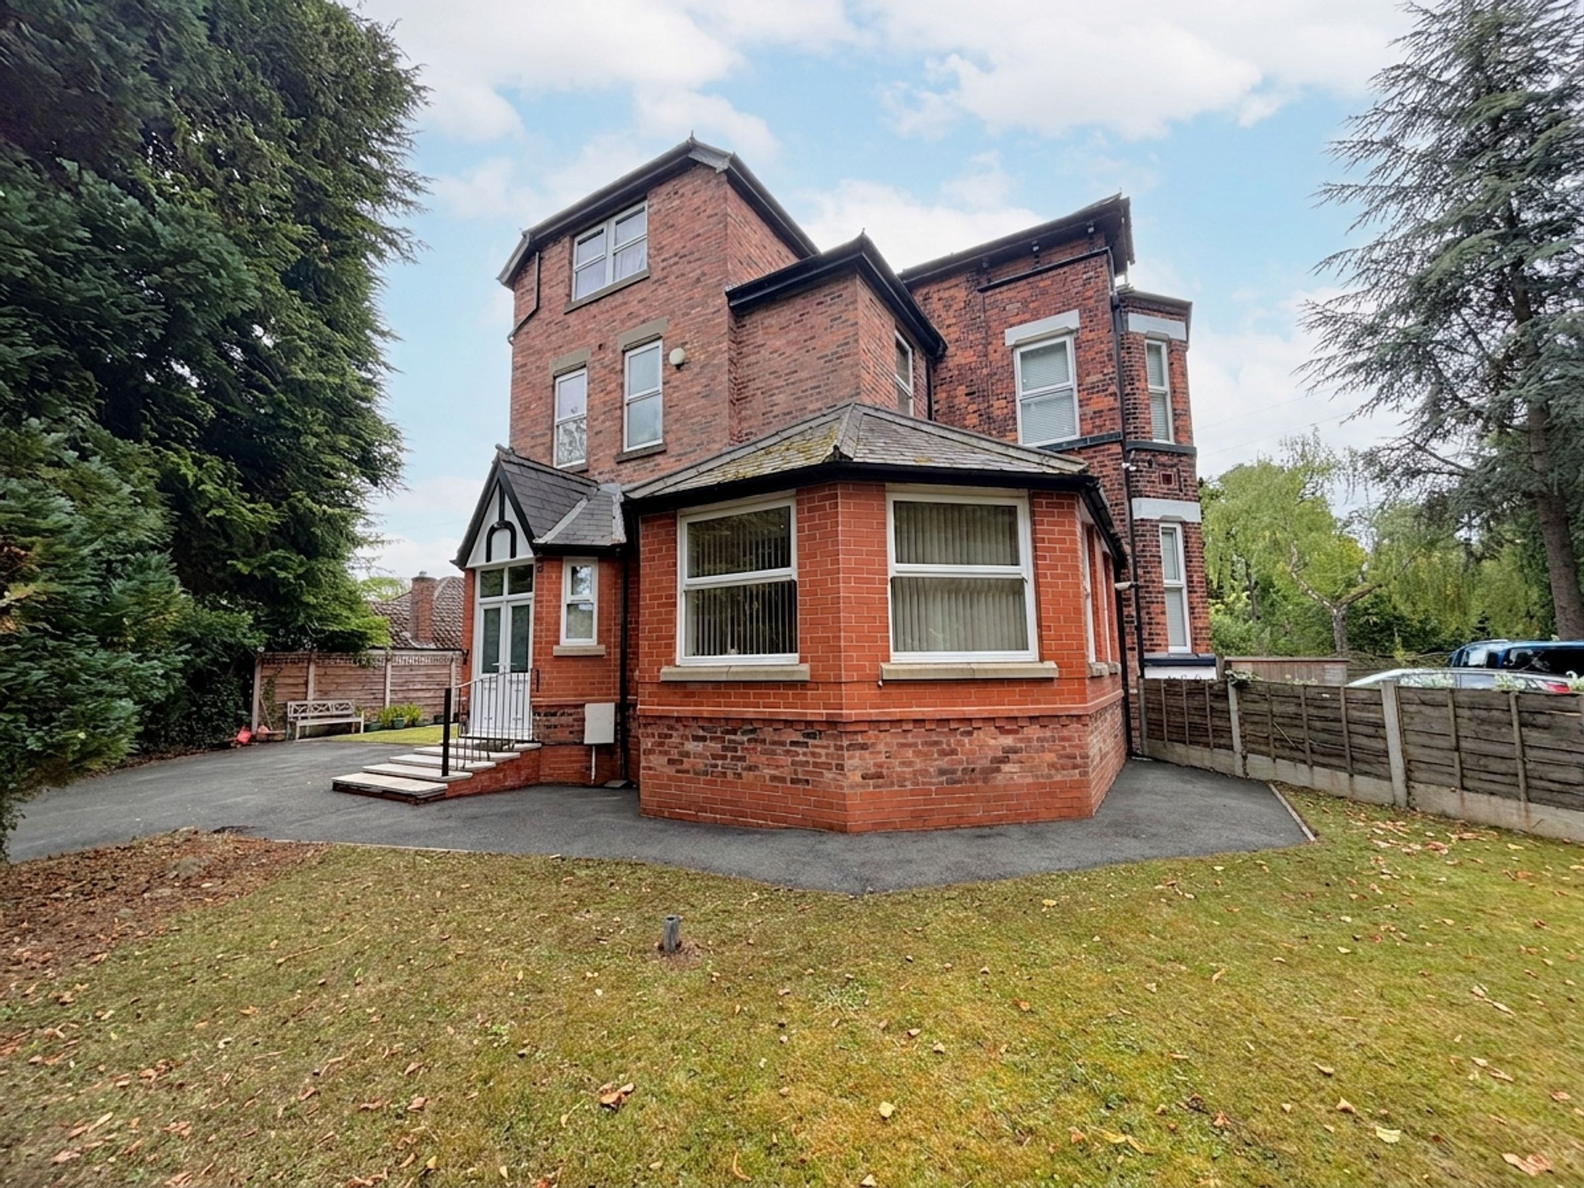
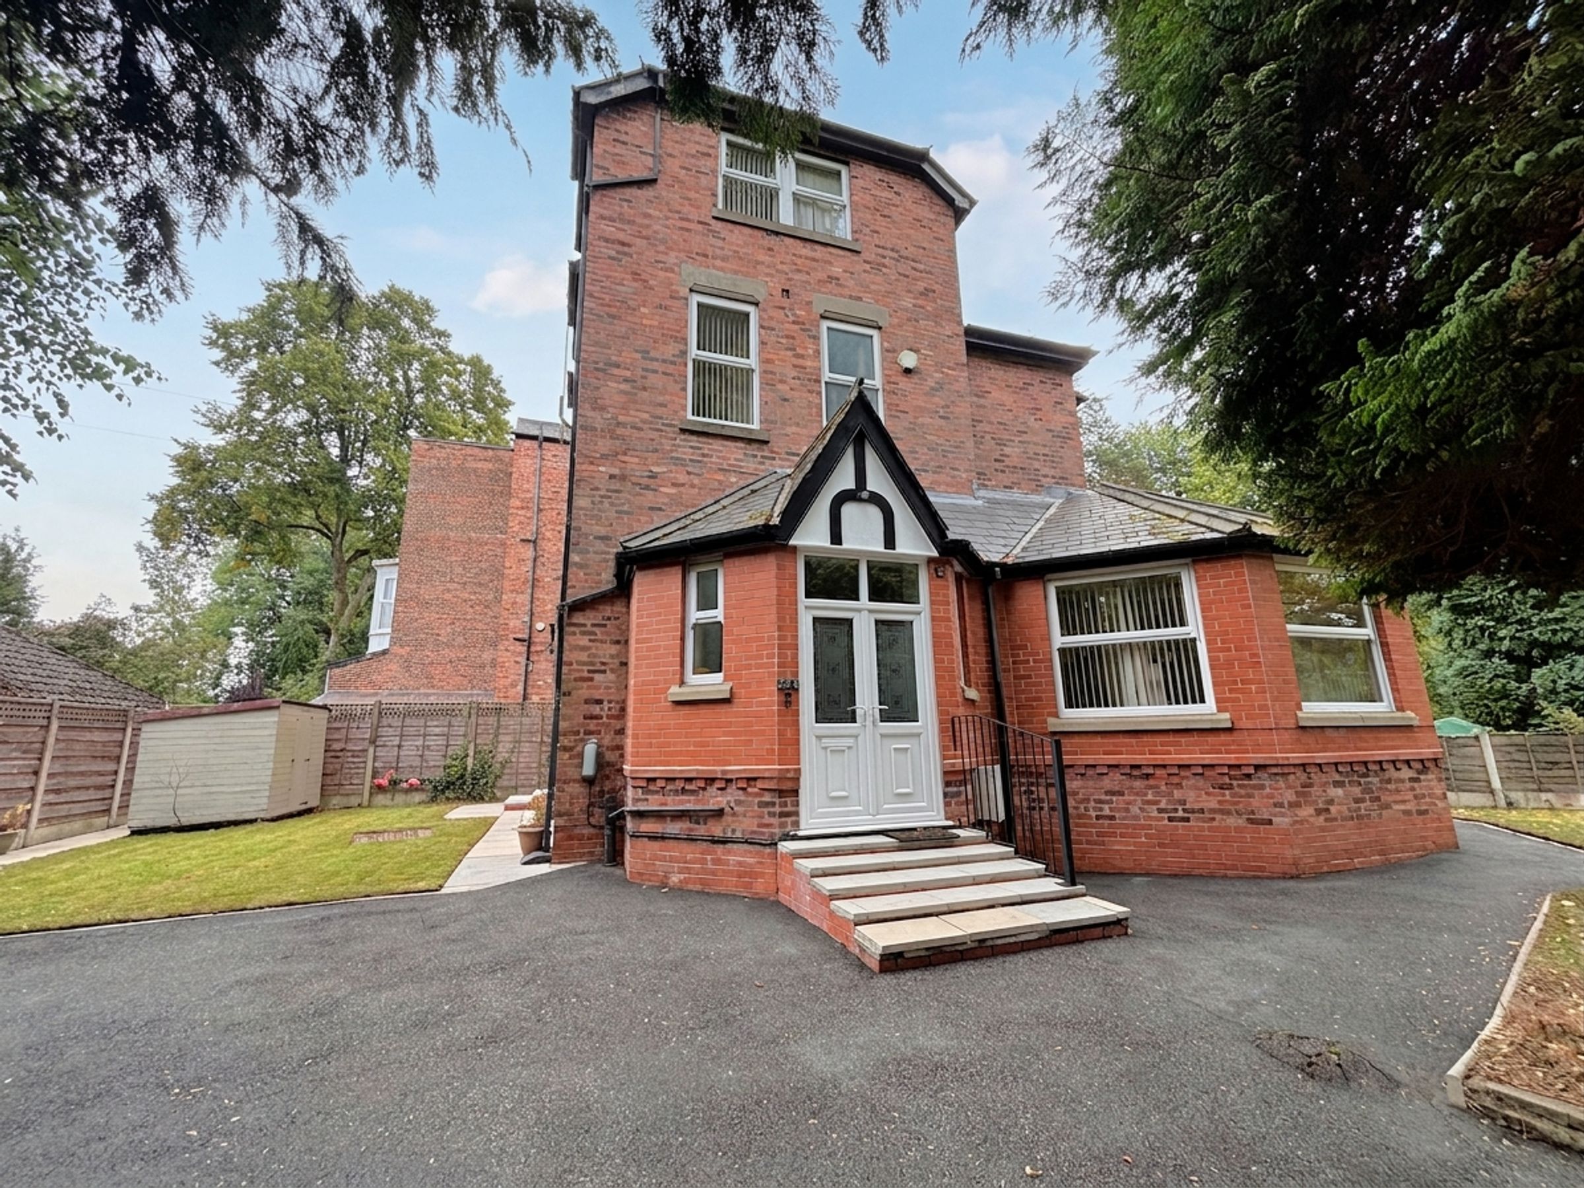
Four Bedroom End Terrace
Spacious Accommodation
Located in the Ever Popular Ellesmere Park
With a Short Walk of Monton Village and its many Amenties
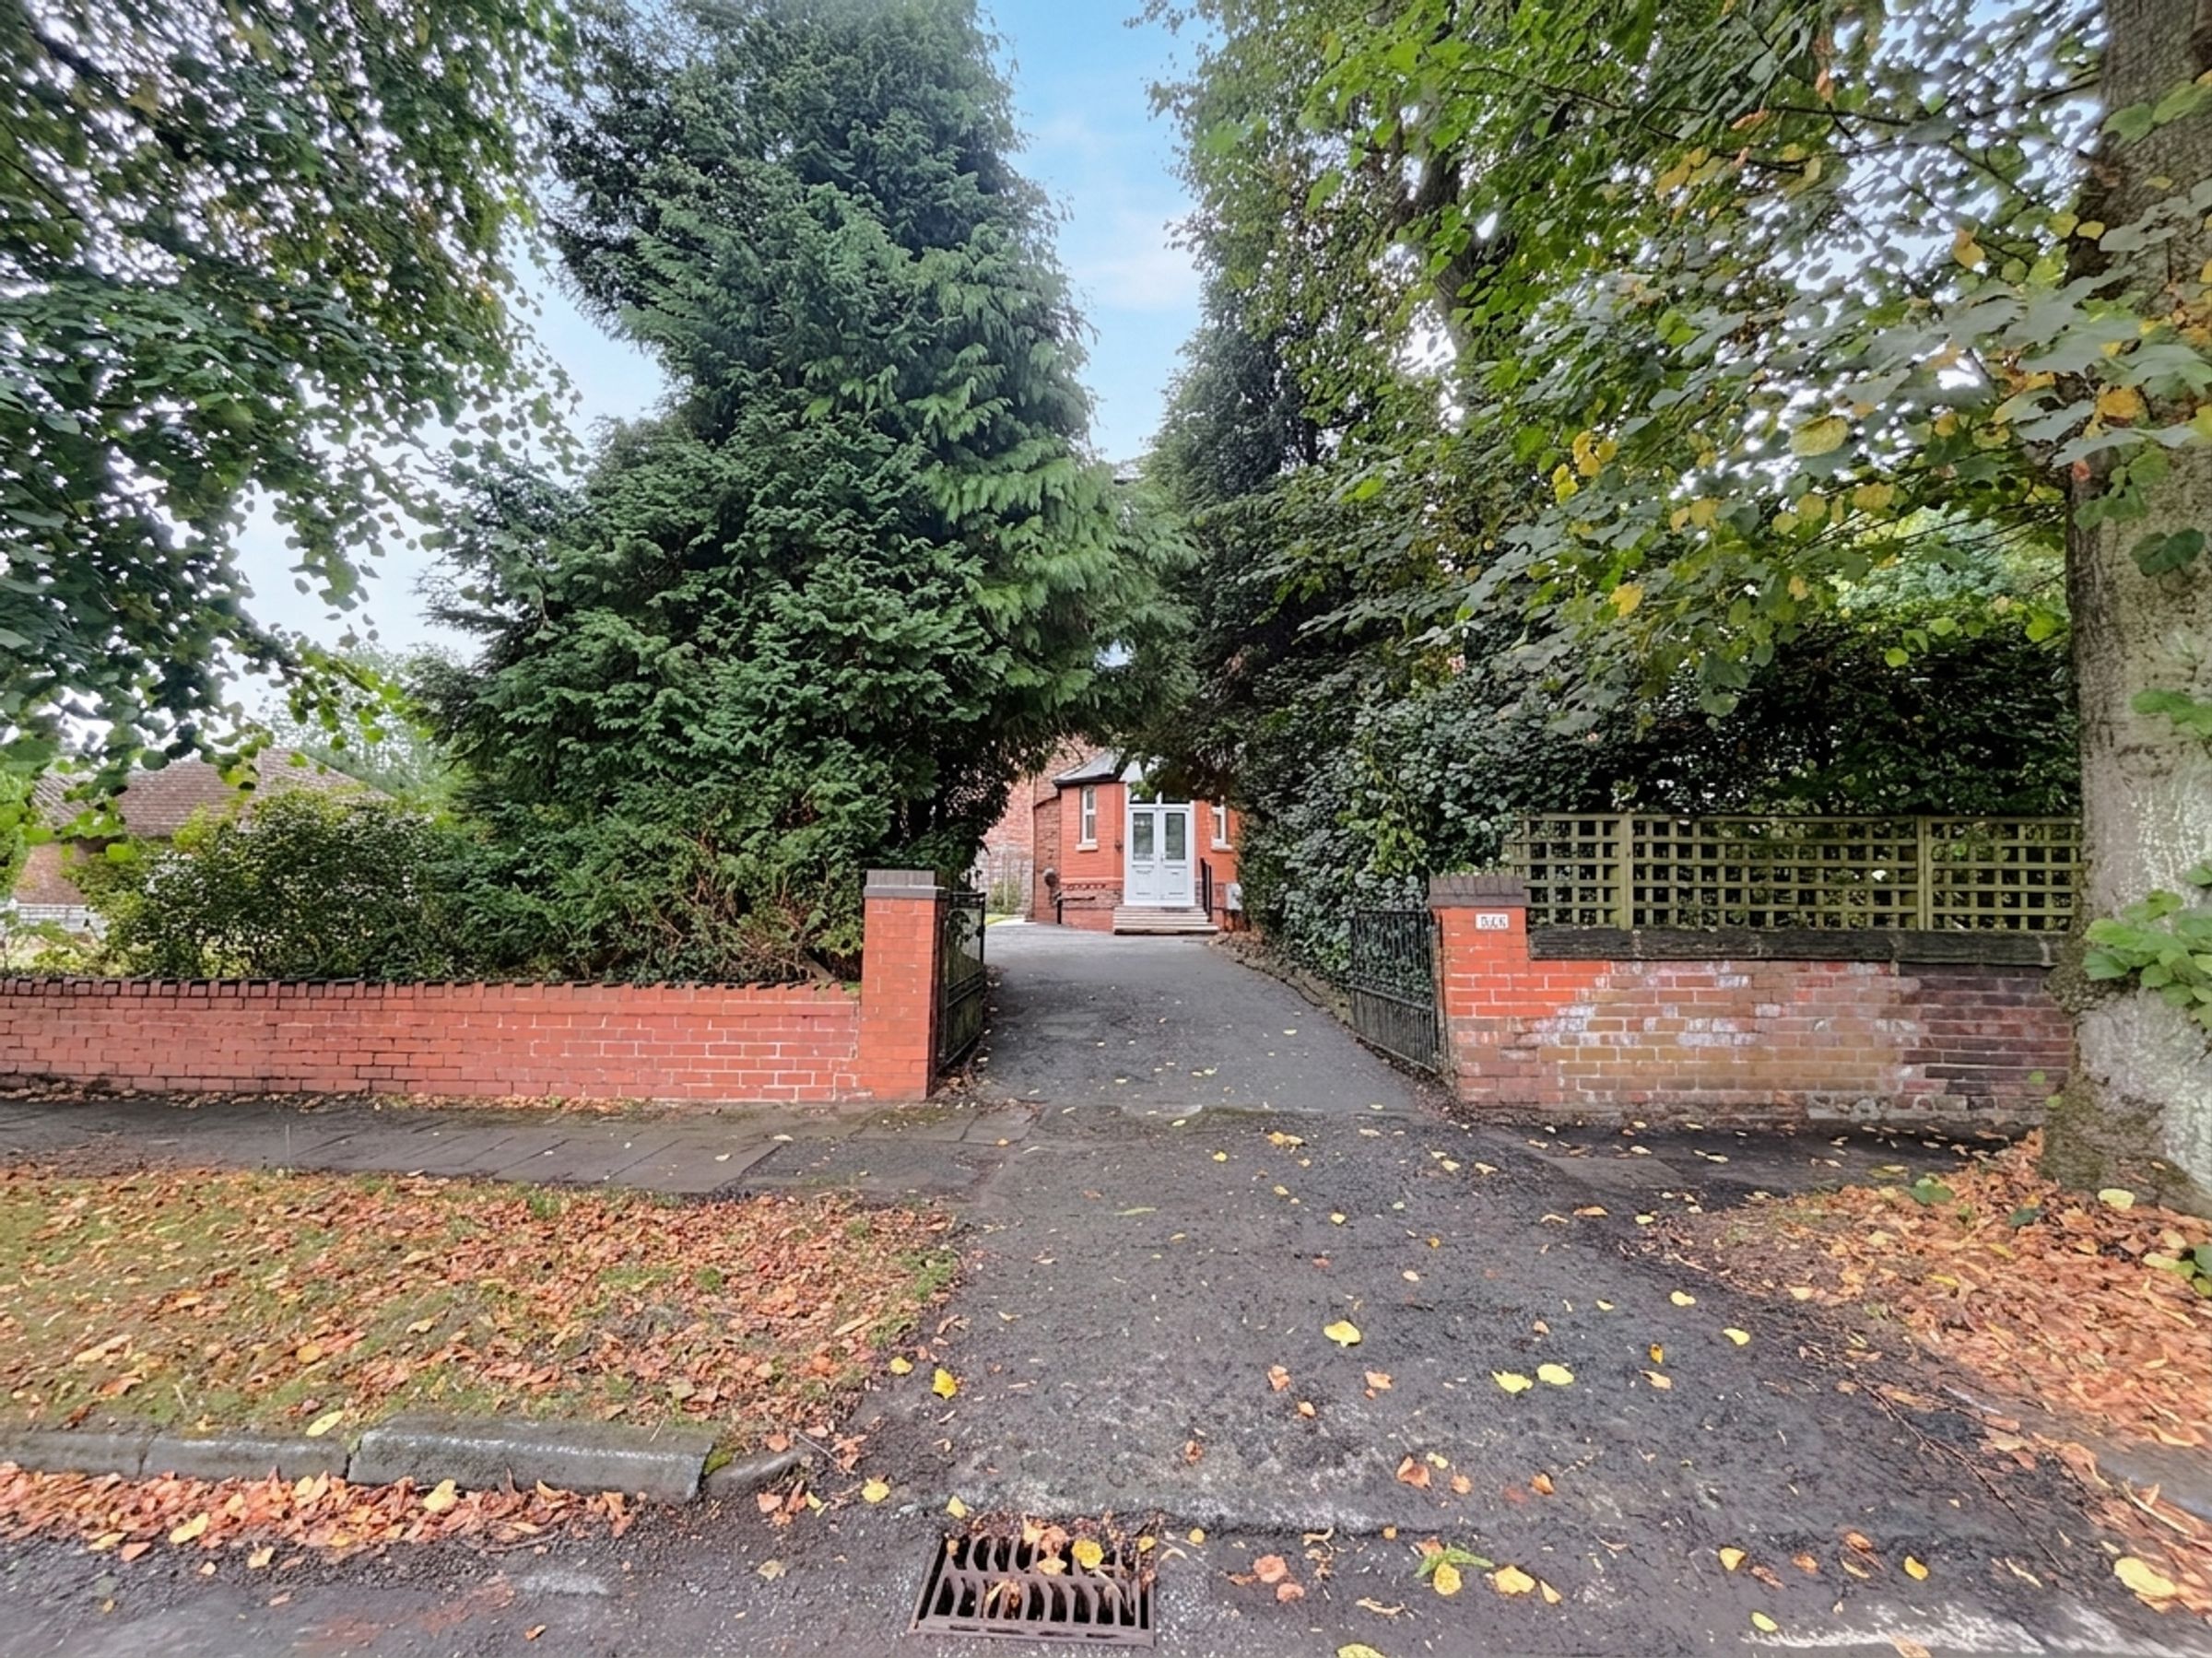
Gated Driveway Parking
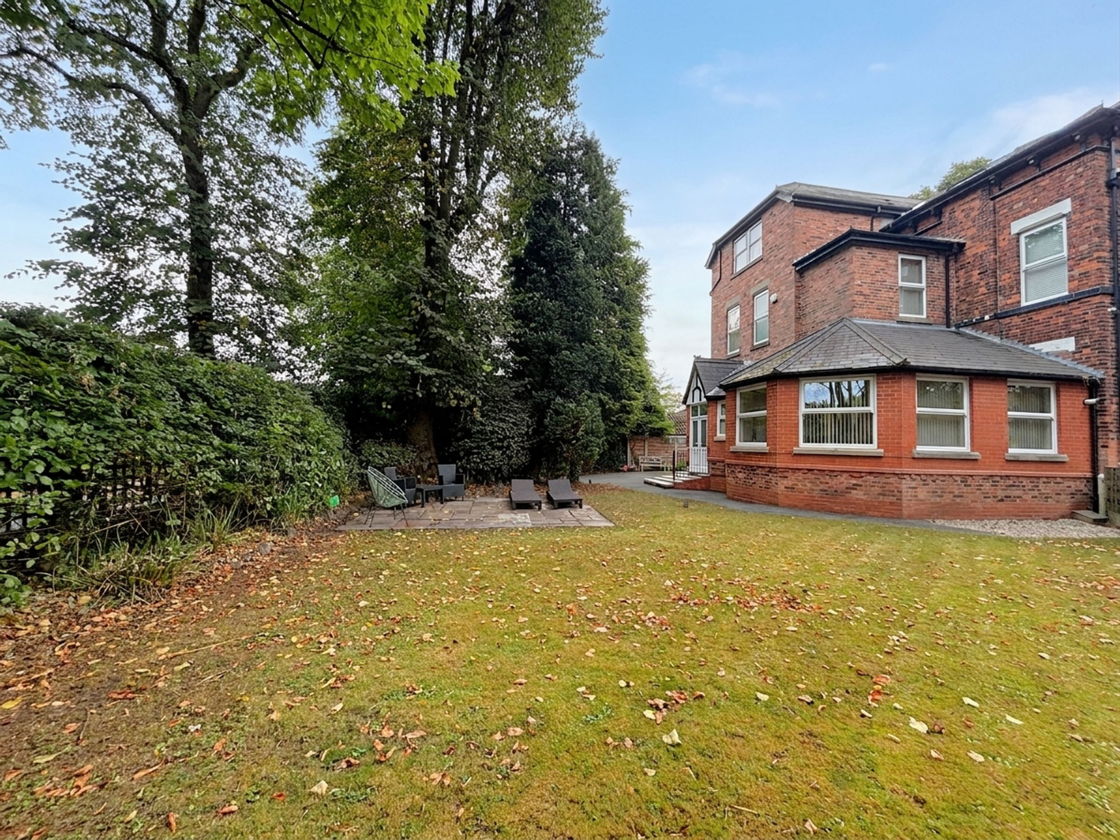
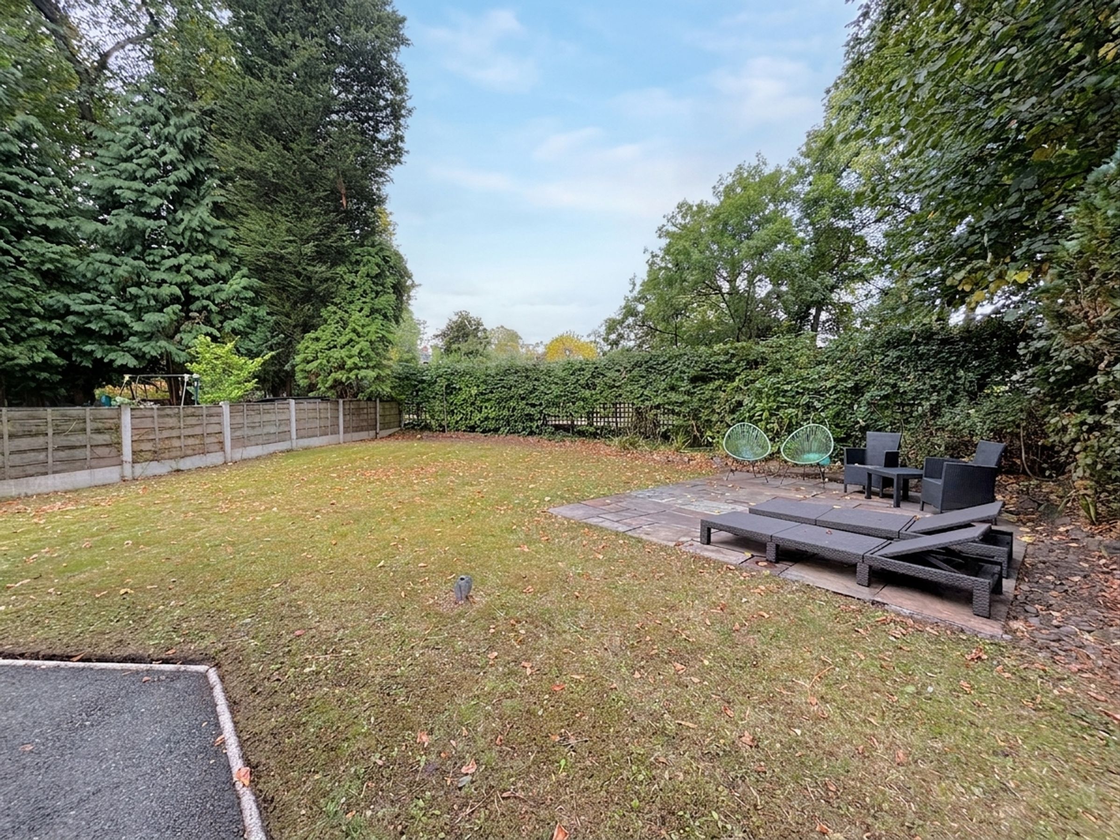
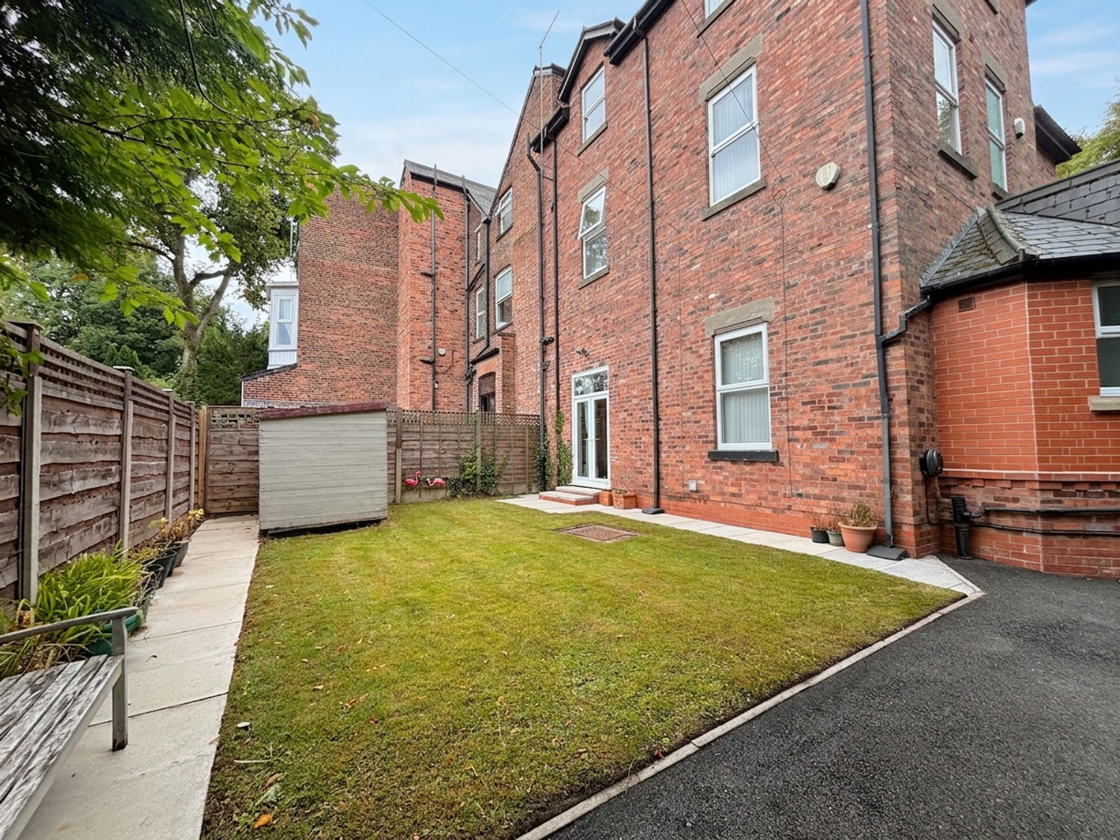
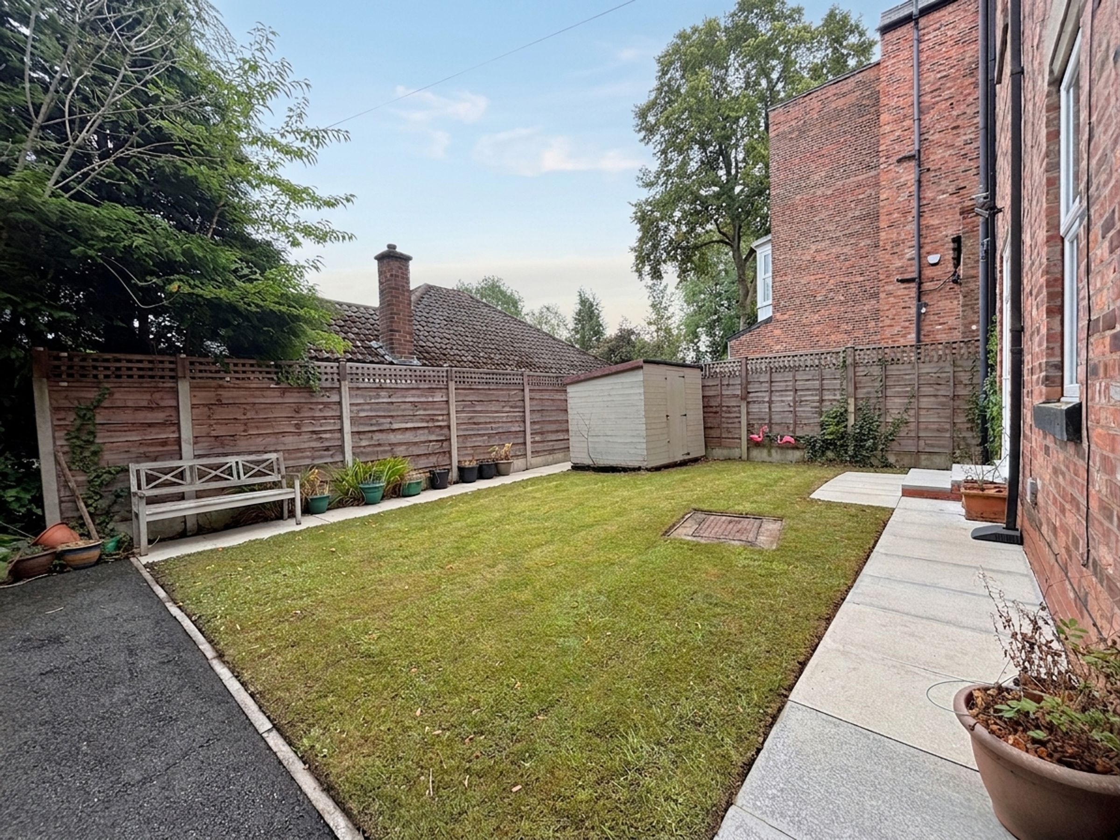
Gardens to the Front and Side
Freehold
Awaiting New EPC
Salford Council Tax Band E
About this property
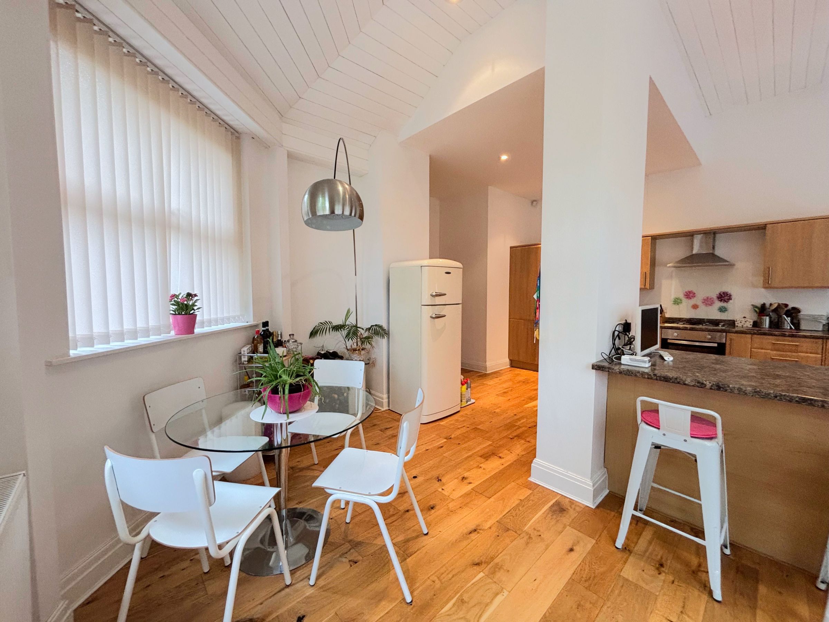
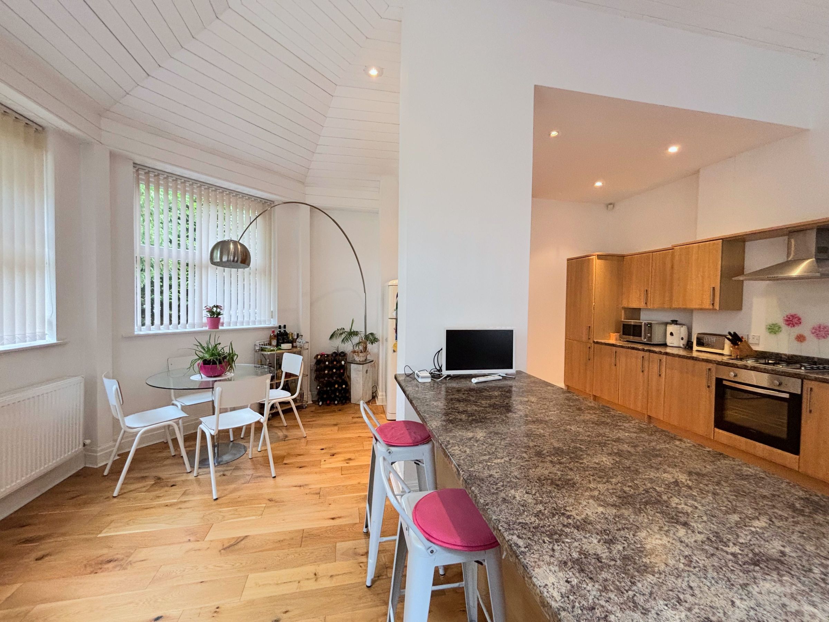
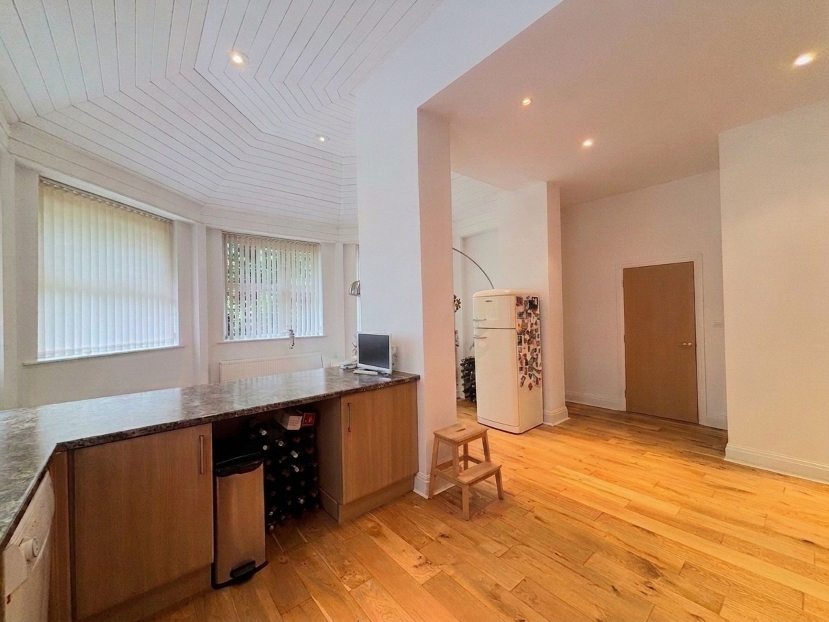
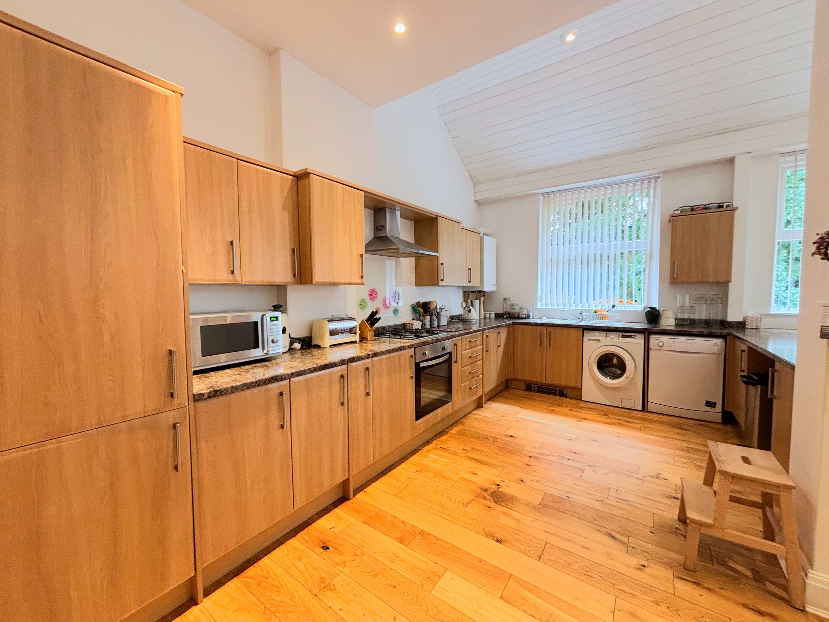
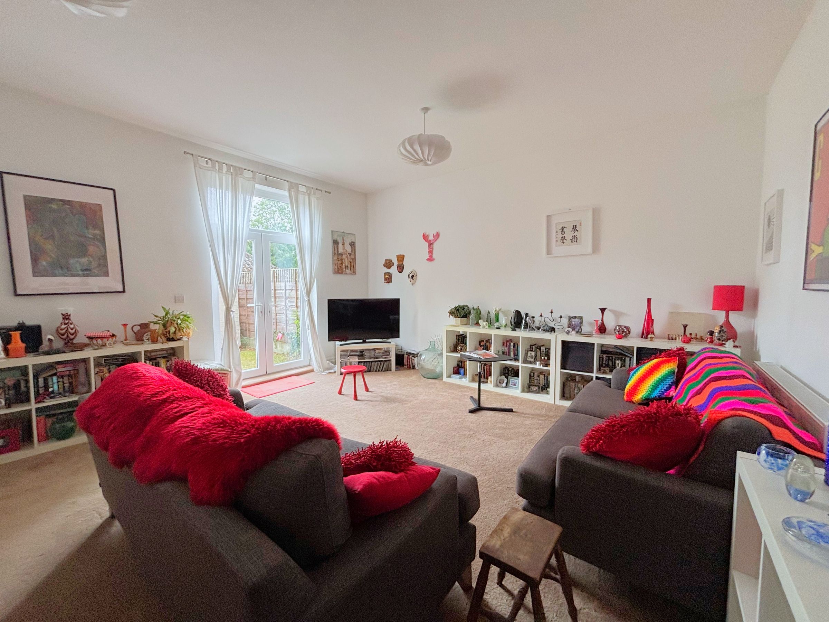
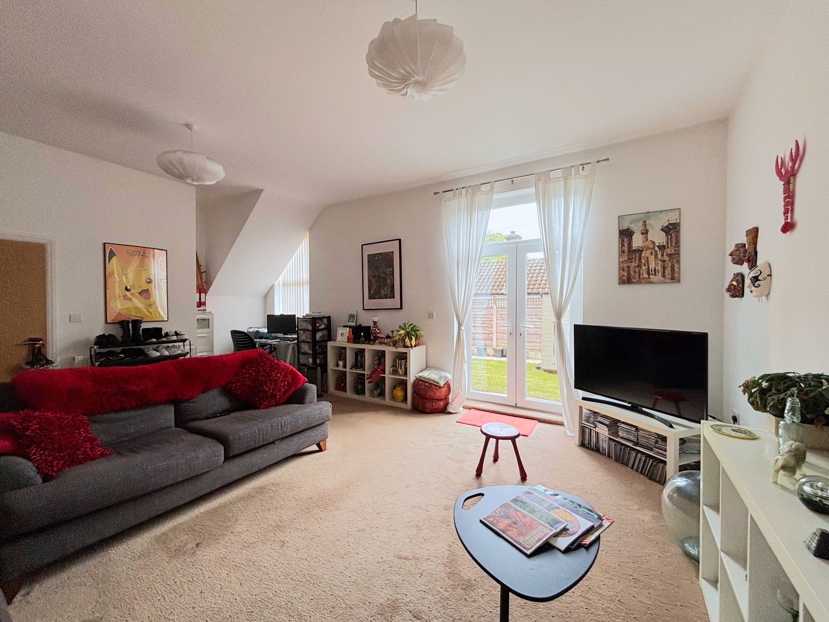
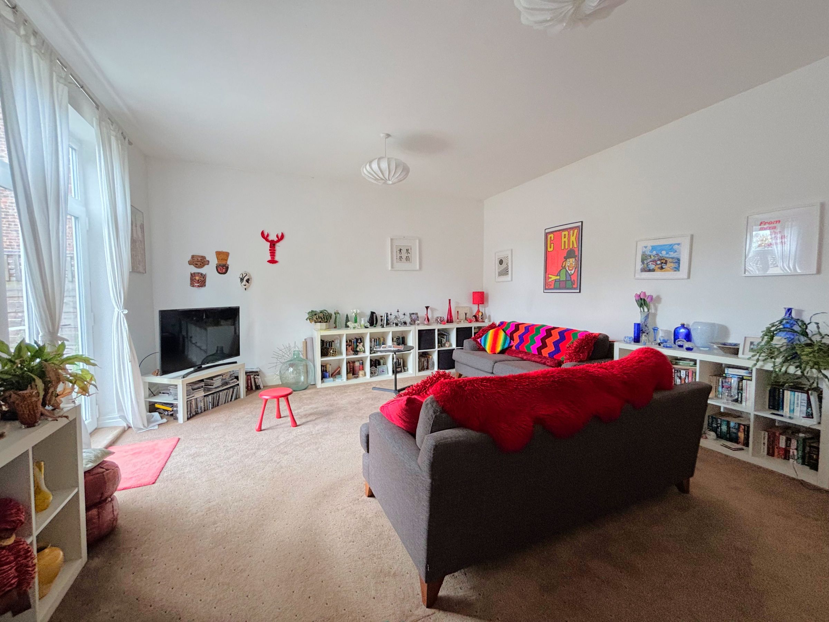
Located in the ever popular Ellesmere Park, is this impressive four bedroom end terrace which offers spacious and versatile accommodation, ideal for families or professionals seeking a modern home. The property has been thoughtfully designed to incorporate high ceilings and generously proportioned rooms, creating an airy and welcoming atmosphere throughout. Upon entering, you are greeted by a spacious entrance hall that leads to a convenient guest w.c, while the heart of the home is the light and bright kitchen/diner, which features a striking vaulted ceiling and ample space for entertaining or family meals. The large lounge provides a comfortable setting for relaxation and social gatherings, enhanced by natural light and a sense of openness. Upstairs, there are four double bedrooms, each offering plenty of space and flexibility for use as bedrooms, a home office, or additional living areas, depending on your needs. The property also benefits from a family bathroom and a separate shower room, ensuring convenience for busy households. Secure, gated driveway parking adds peace of mind with spacious gardens to the front and side. With Monton Village and its many amenities just a short walk away, including independent shops, cafes, and restaurants, yet within easy access of the regions motorway links, Trafford Centre and Media City. Internal Viewing is Highly Recommended!
Key details
Broadband: up to 1800mbps
Freehold
Council tax band E
Additional information
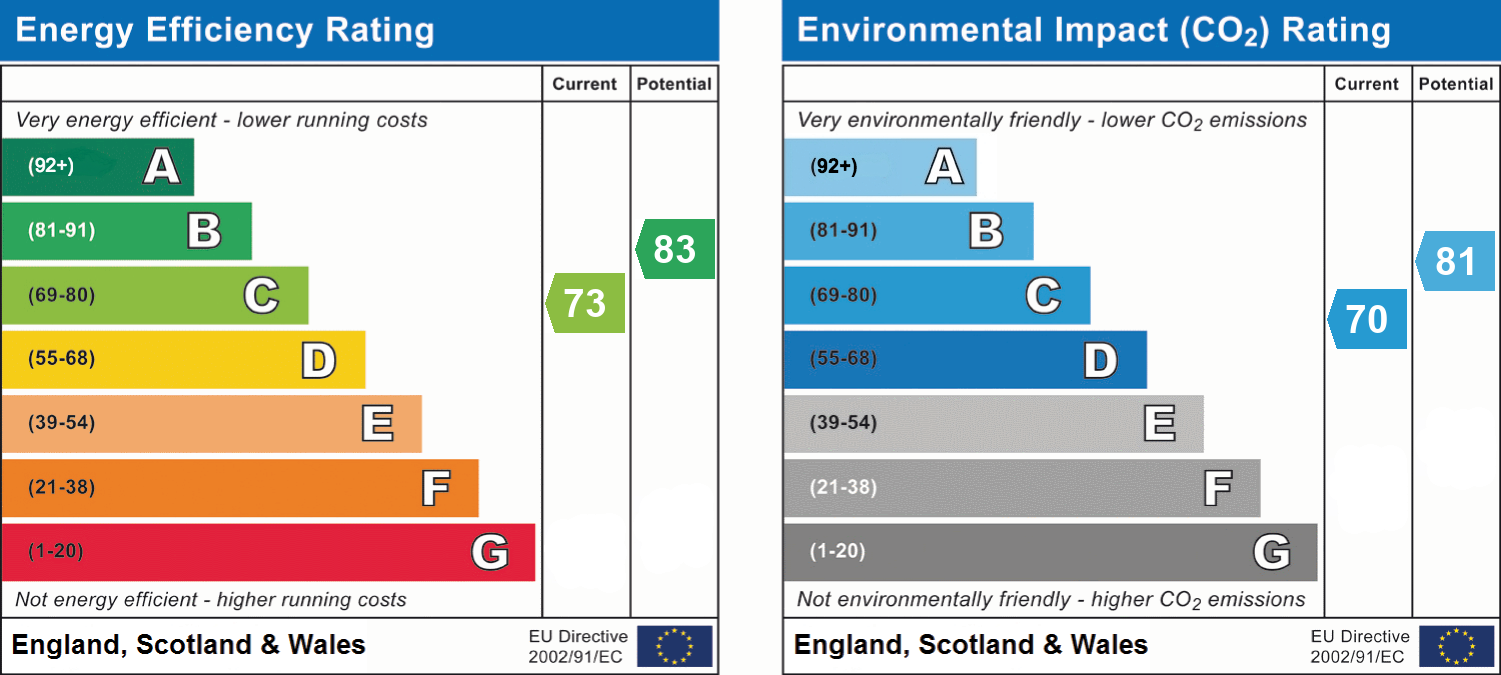
- Energy efficiency (current)
- C (73)
- Energy efficiency (potential)
- B (83)
- Environmental impact (current)
- C (70)
- Environmental impact (potential)
- B (81)
- Is in a conservation area
- No
- Is a listed property
- No
- Construction materials
- Not specified


Near the property
Rooms and dimensions
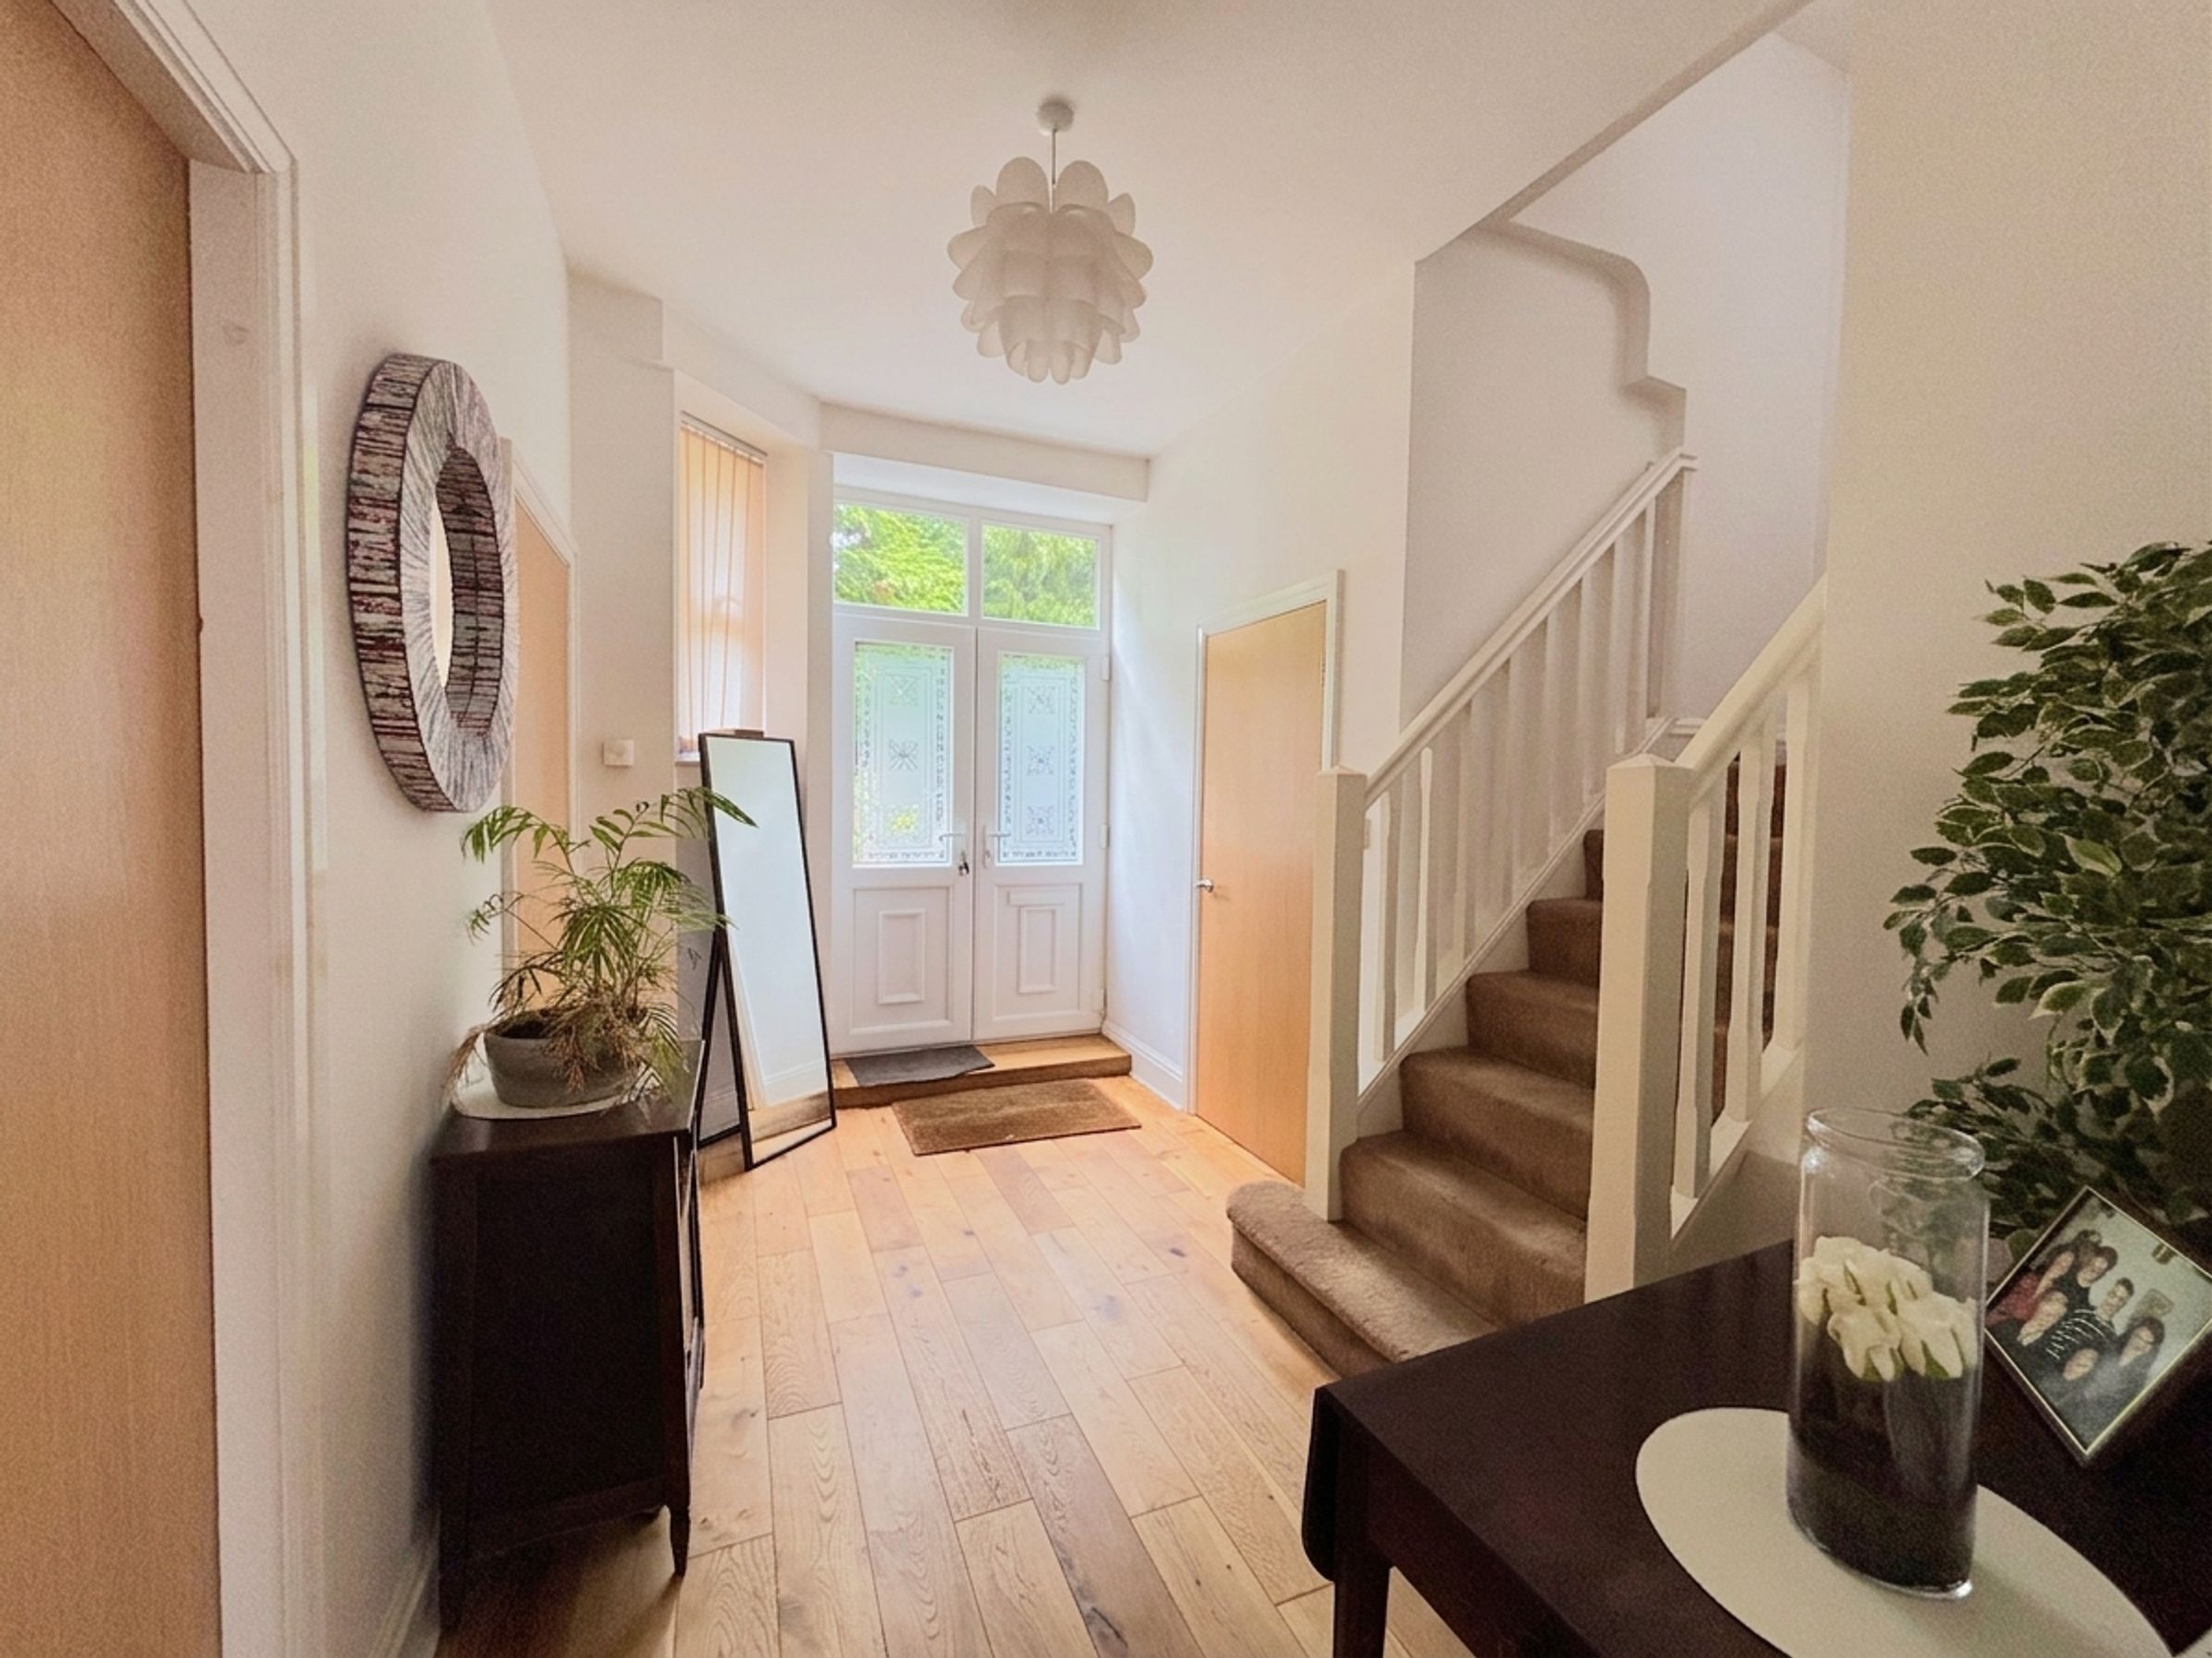
Entrance Hall
13' 1" x 7' 3" (4.00m x 2.20m)
Half glazed double doors to the front elevation with a window to the side. Spindle staircase leads to the first floor landing. Solid wood flooring. Fitted cloak cupboard. Internal doors lead through to:
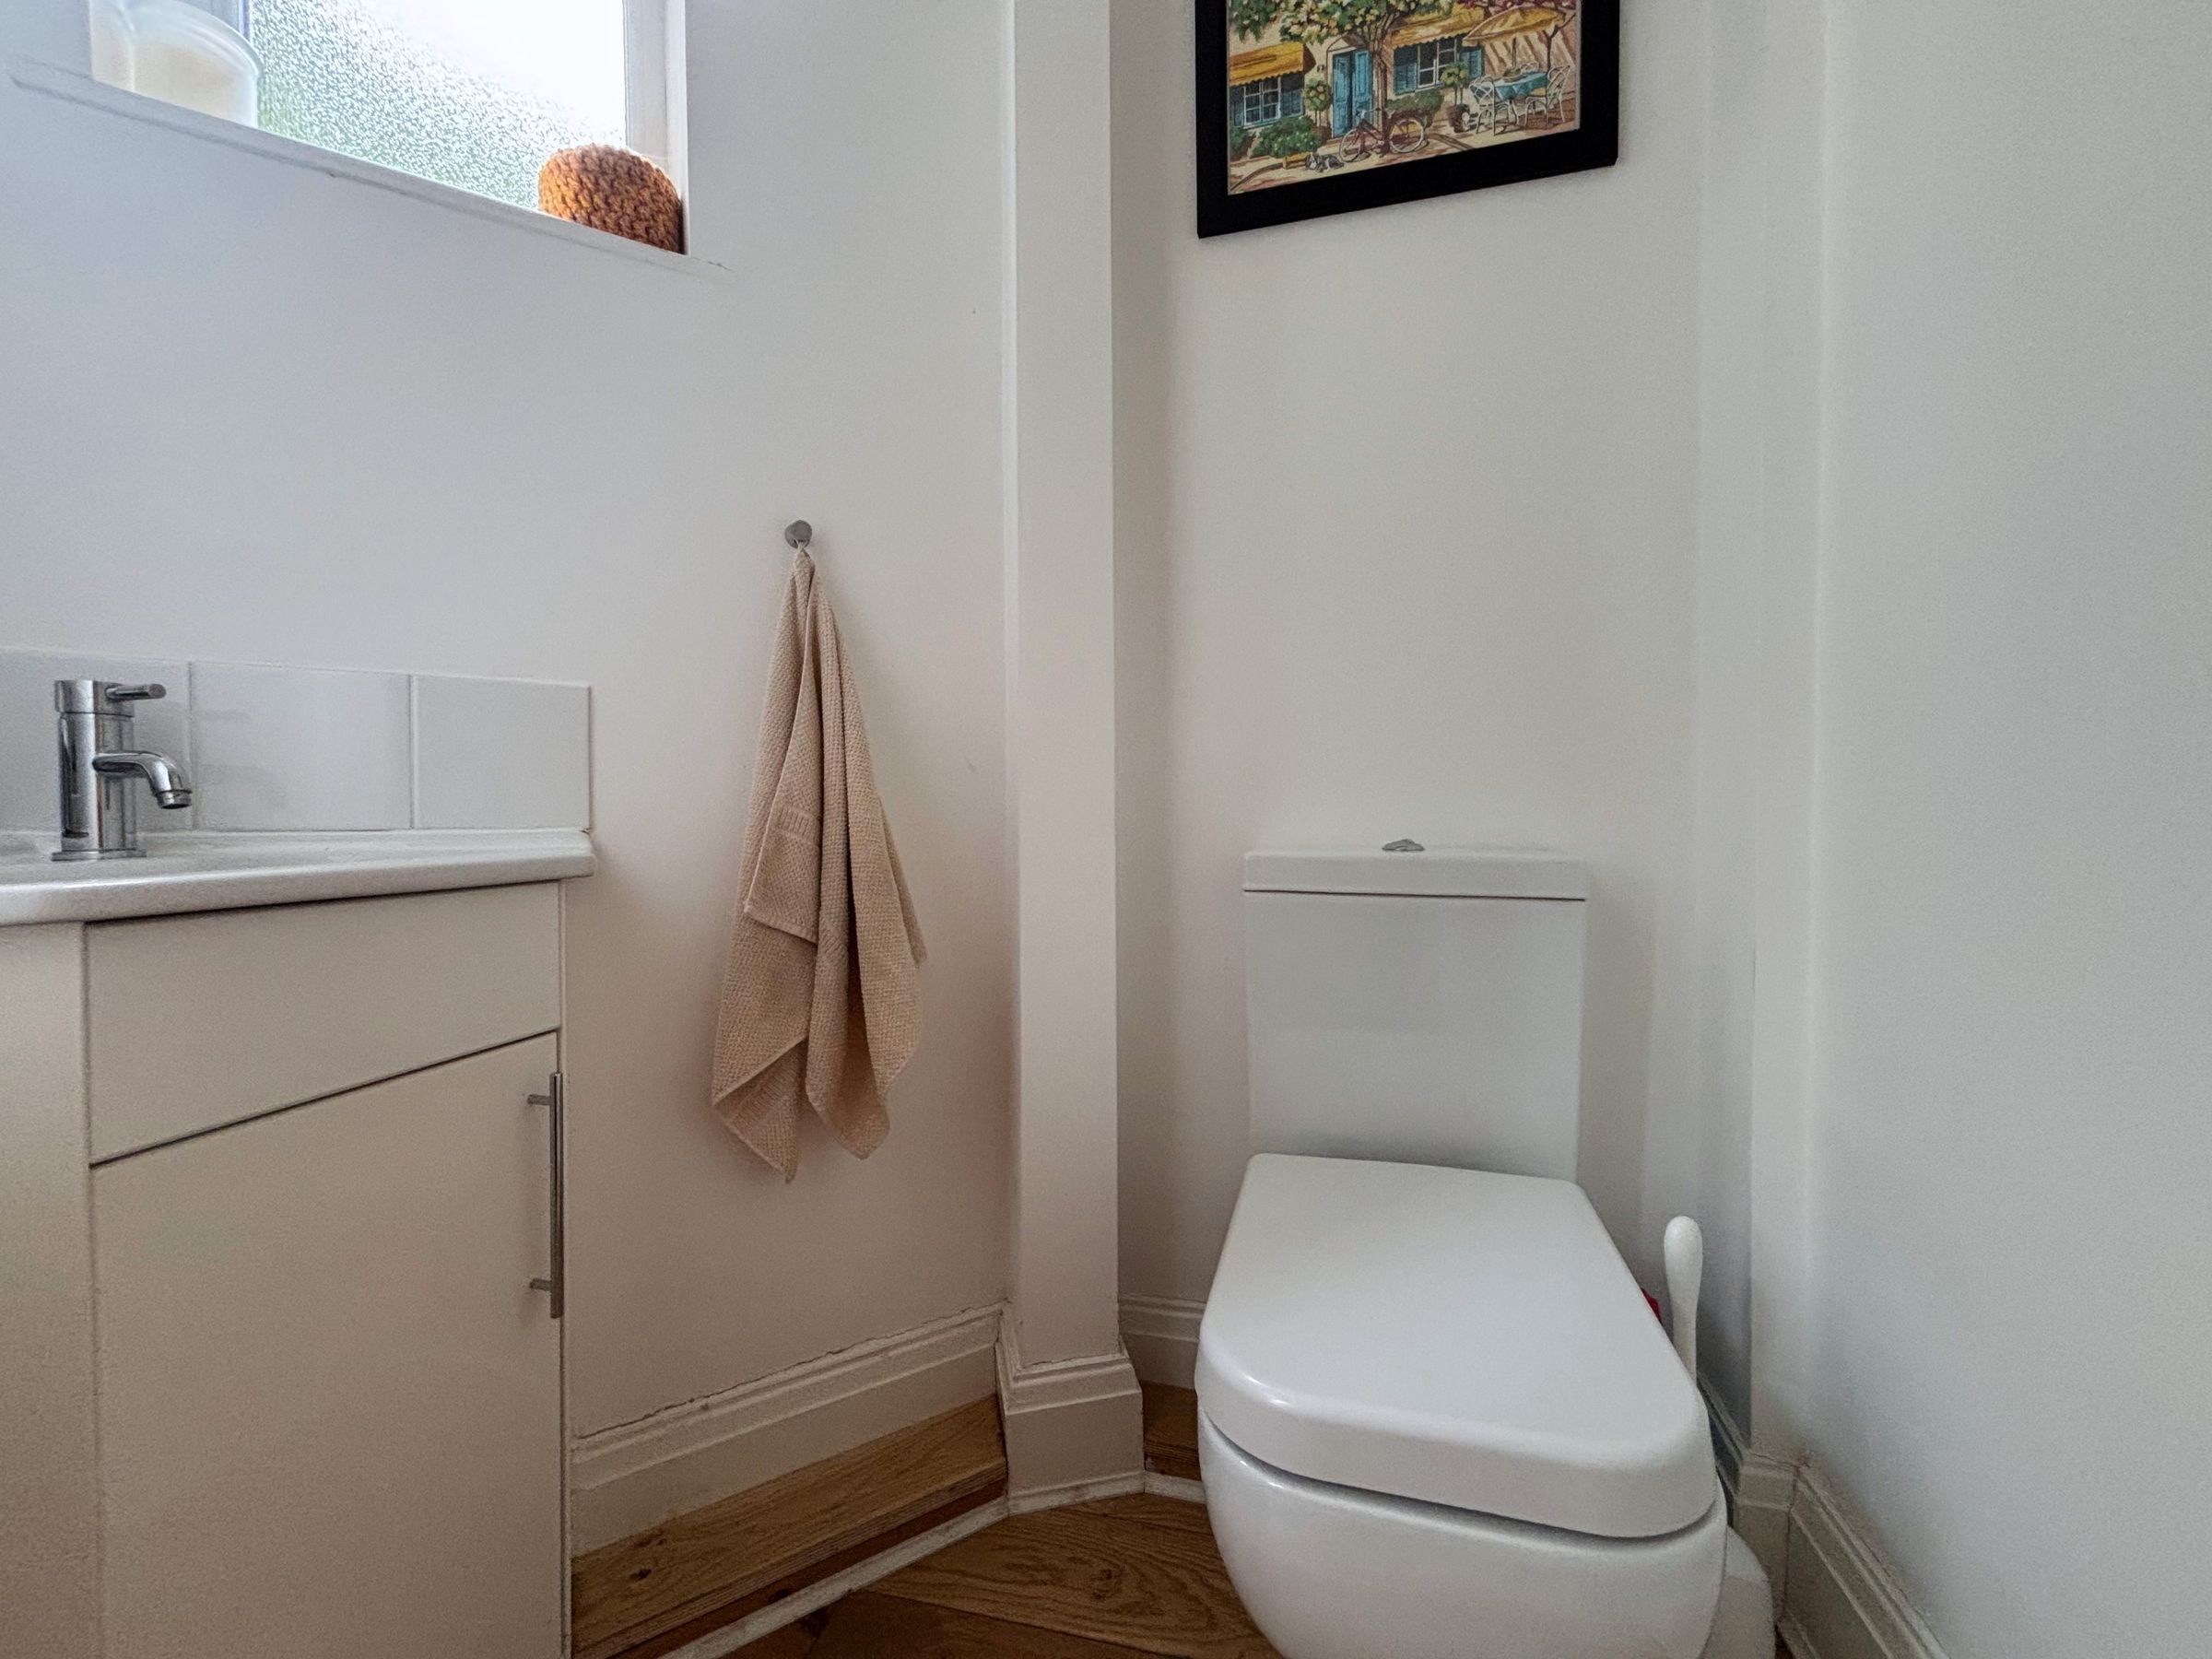
Guest W.C
Window to the front elevation. Fitted with a low level W.C and a vanity wash hand basin. Solid wood flooring.
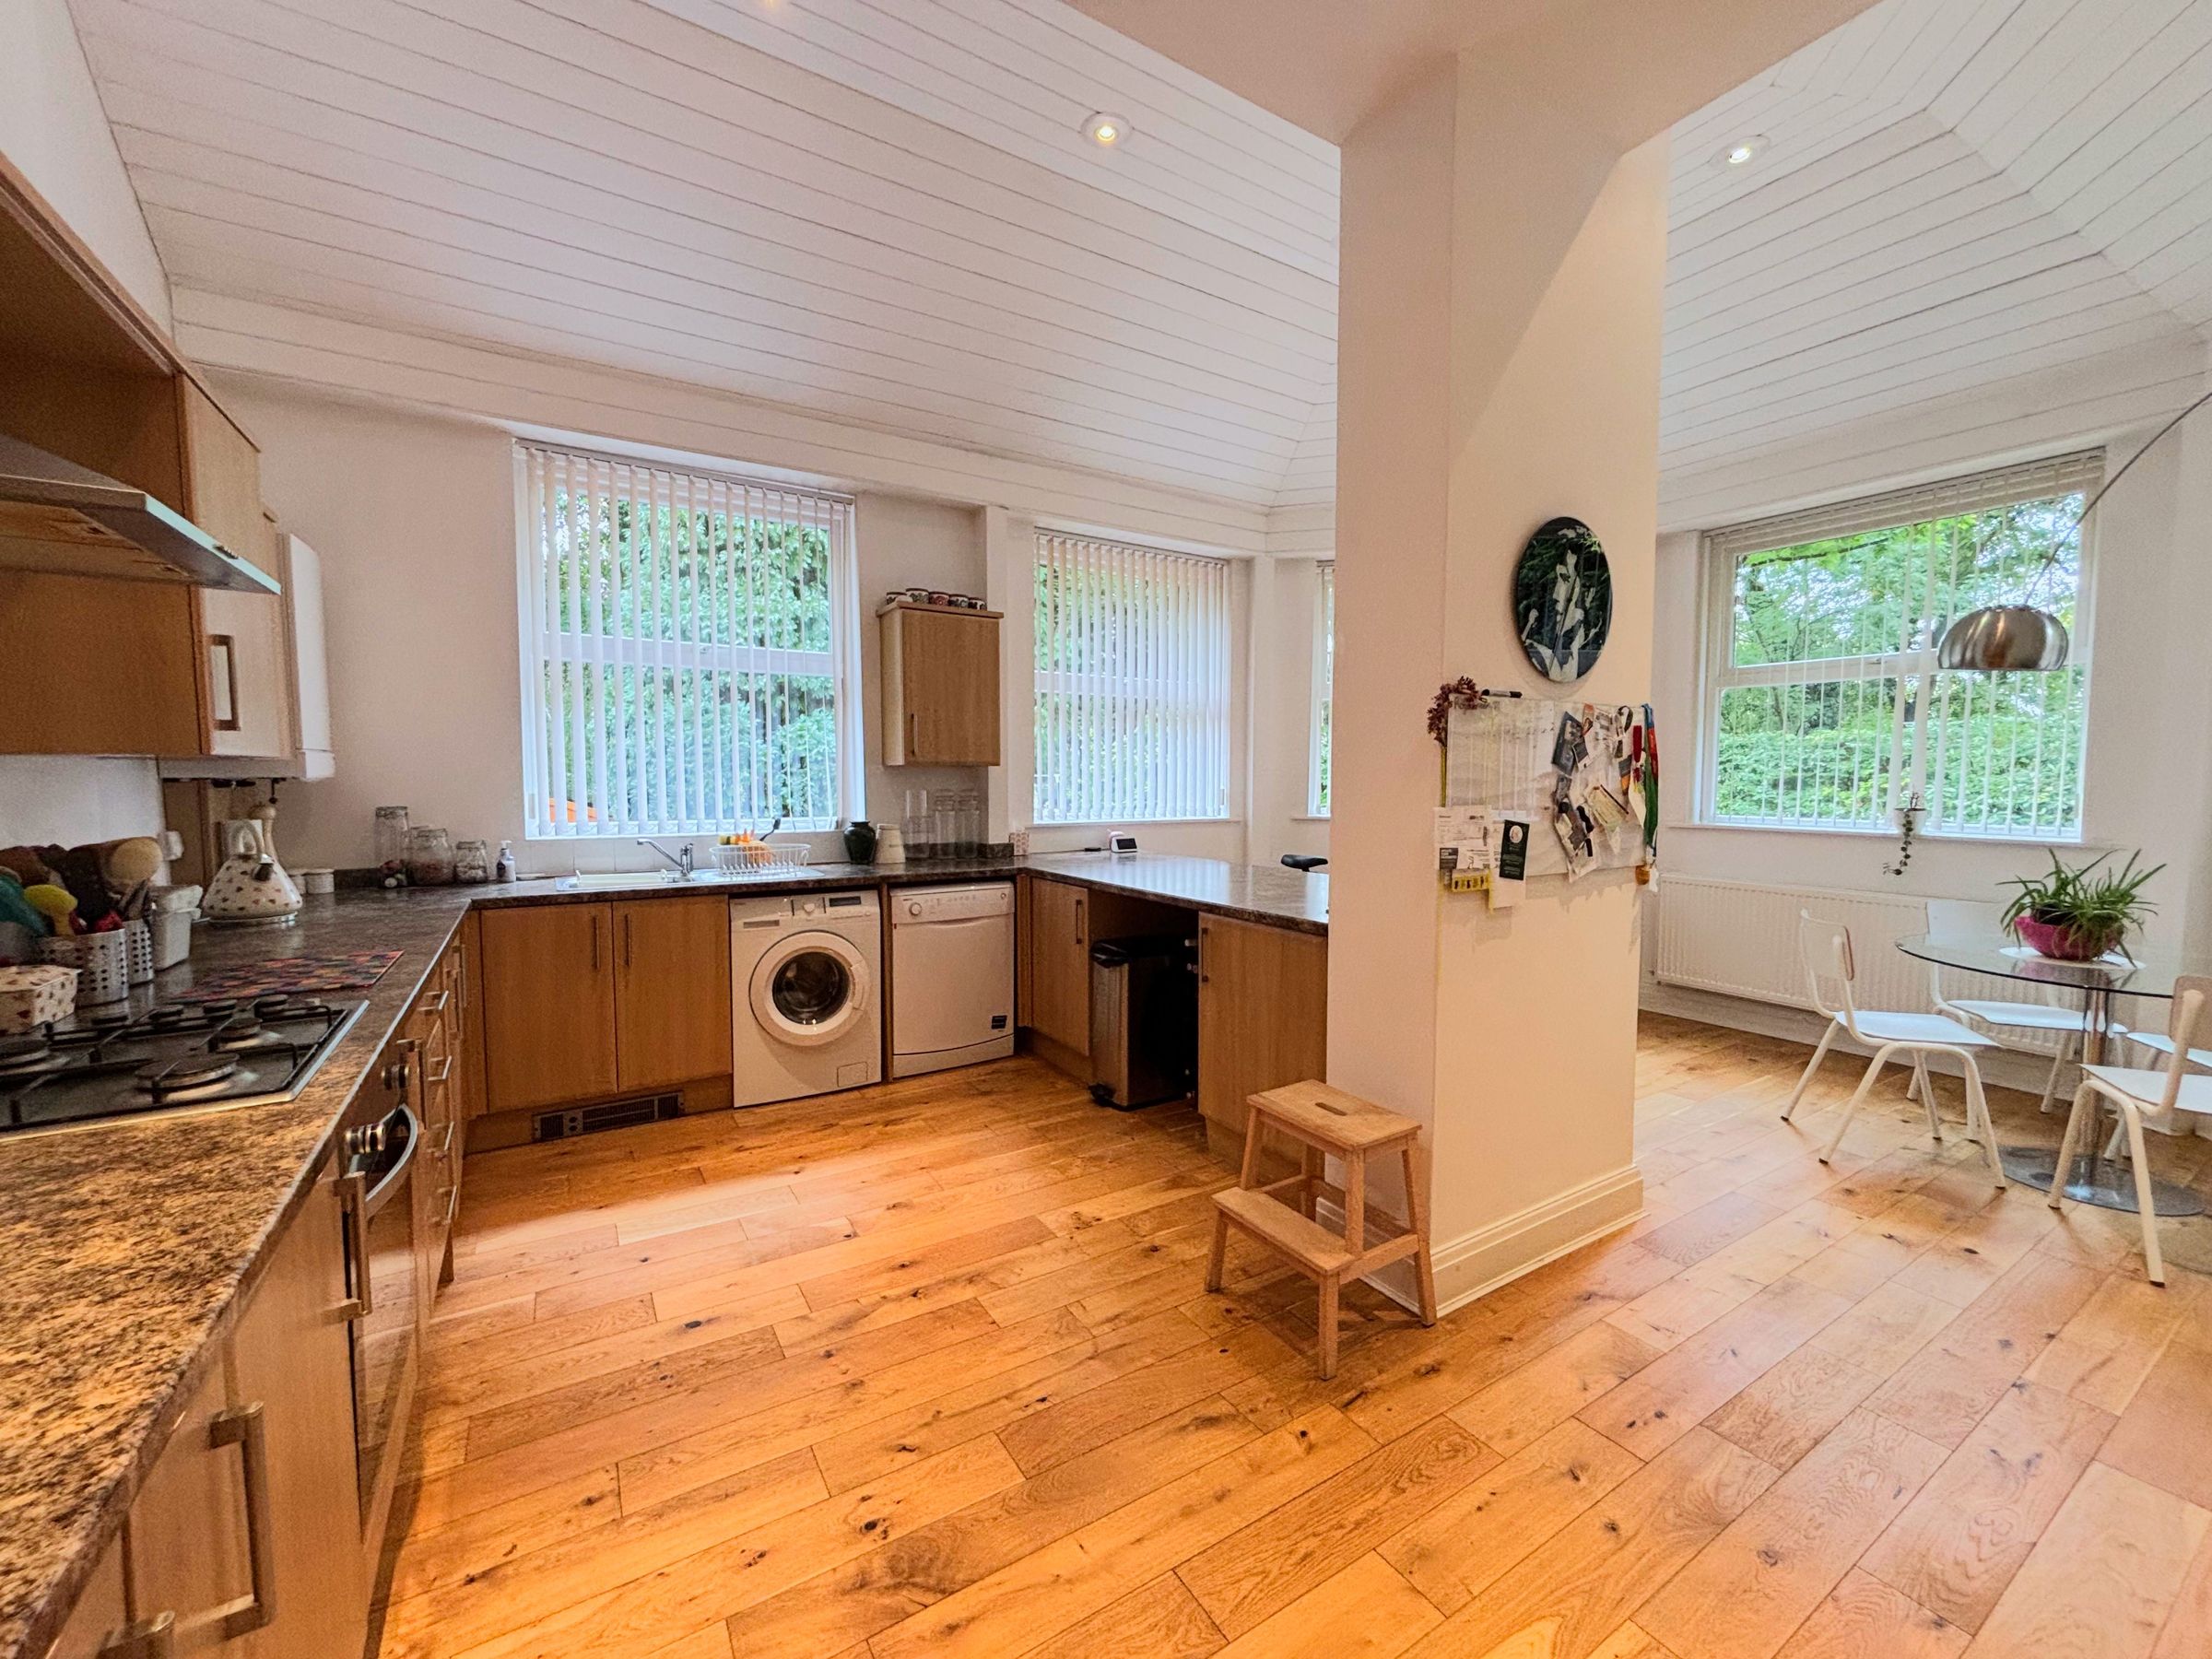
Kitchen/Diner
20' 4" x 19' 11" (6.19m x 6.06m)
There windows to the front elevation. Vaulted ceiling. Inset spotlights. Light and bright room complete with a range of fitted wall and base units with contrasting work surfaces integrated oven, hob and hood with spaces for a fridge/freezer, washing machine and dishwasher.
Lounge
21' 11" x 16' 6" (6.68m x 5.04m)
French doors to the side elevation leading out to the garden. Window to the side elevation. Large spacious reception room.
Landing
15' 6" x 6' 7" (4.73m x 2.00m)
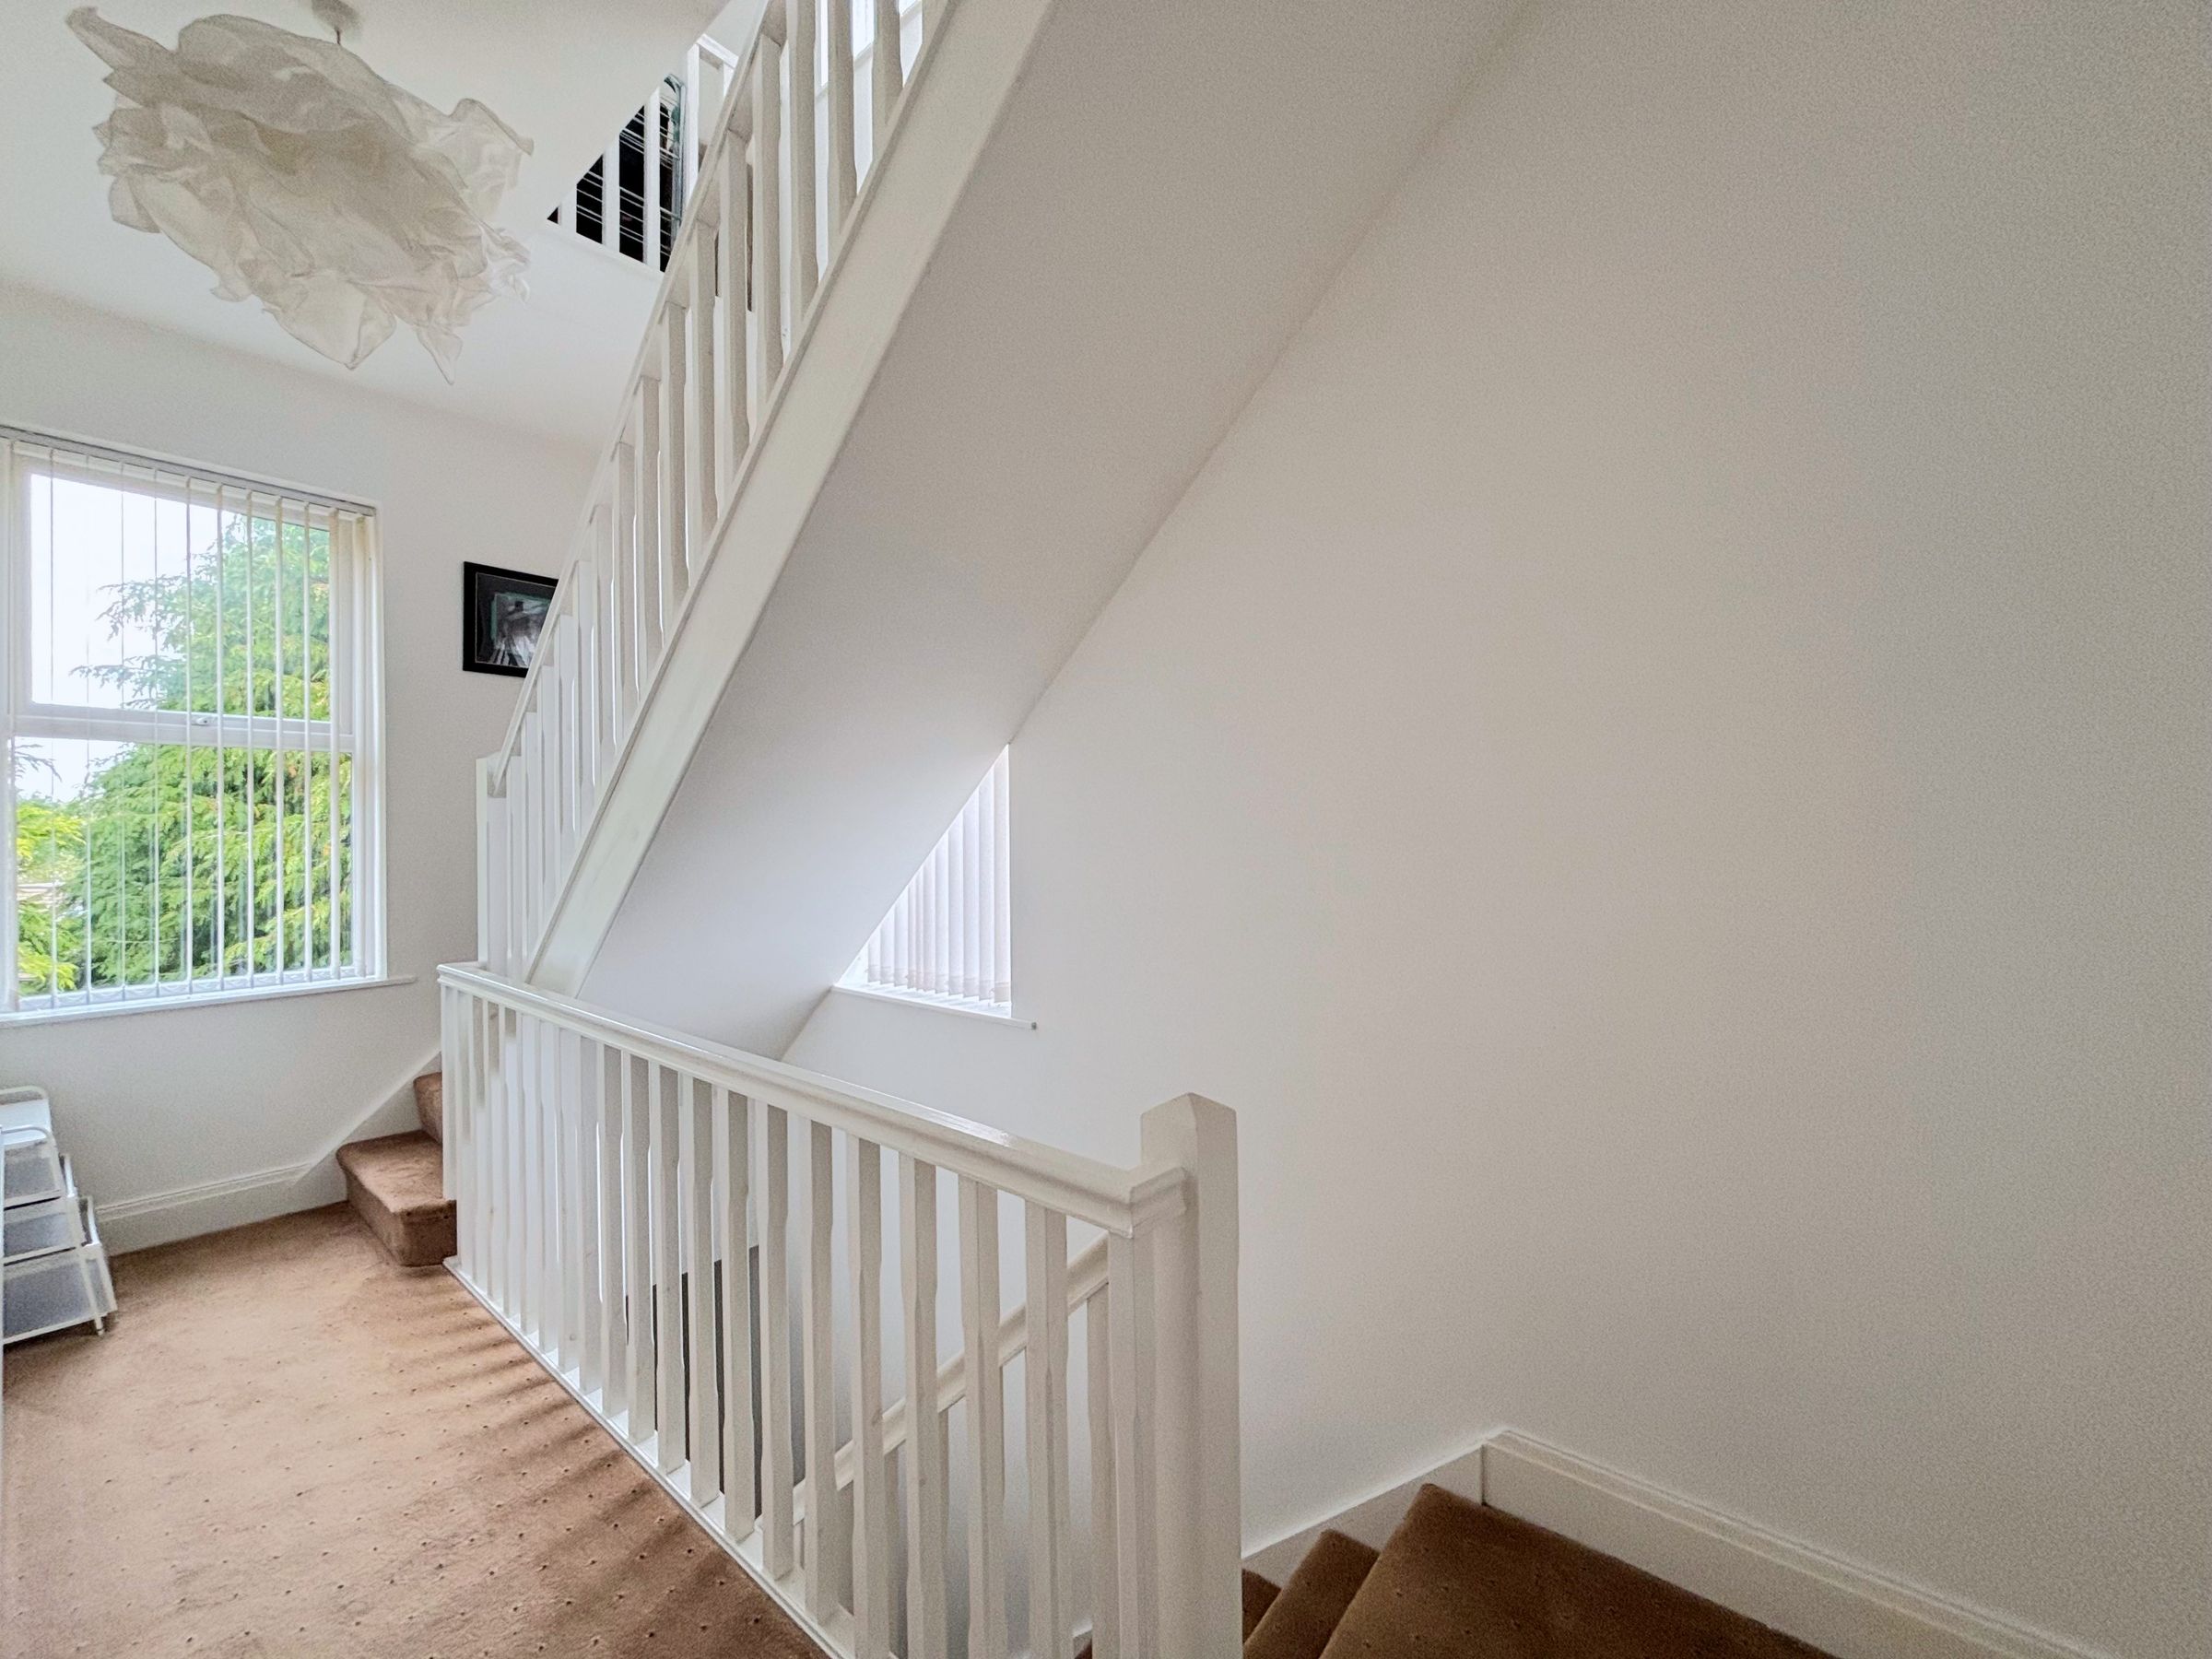
Dual aspect with a window to front and side elevation. Spindle balustrade and staircase leads to the second floor landing. Internal doors lead through to:
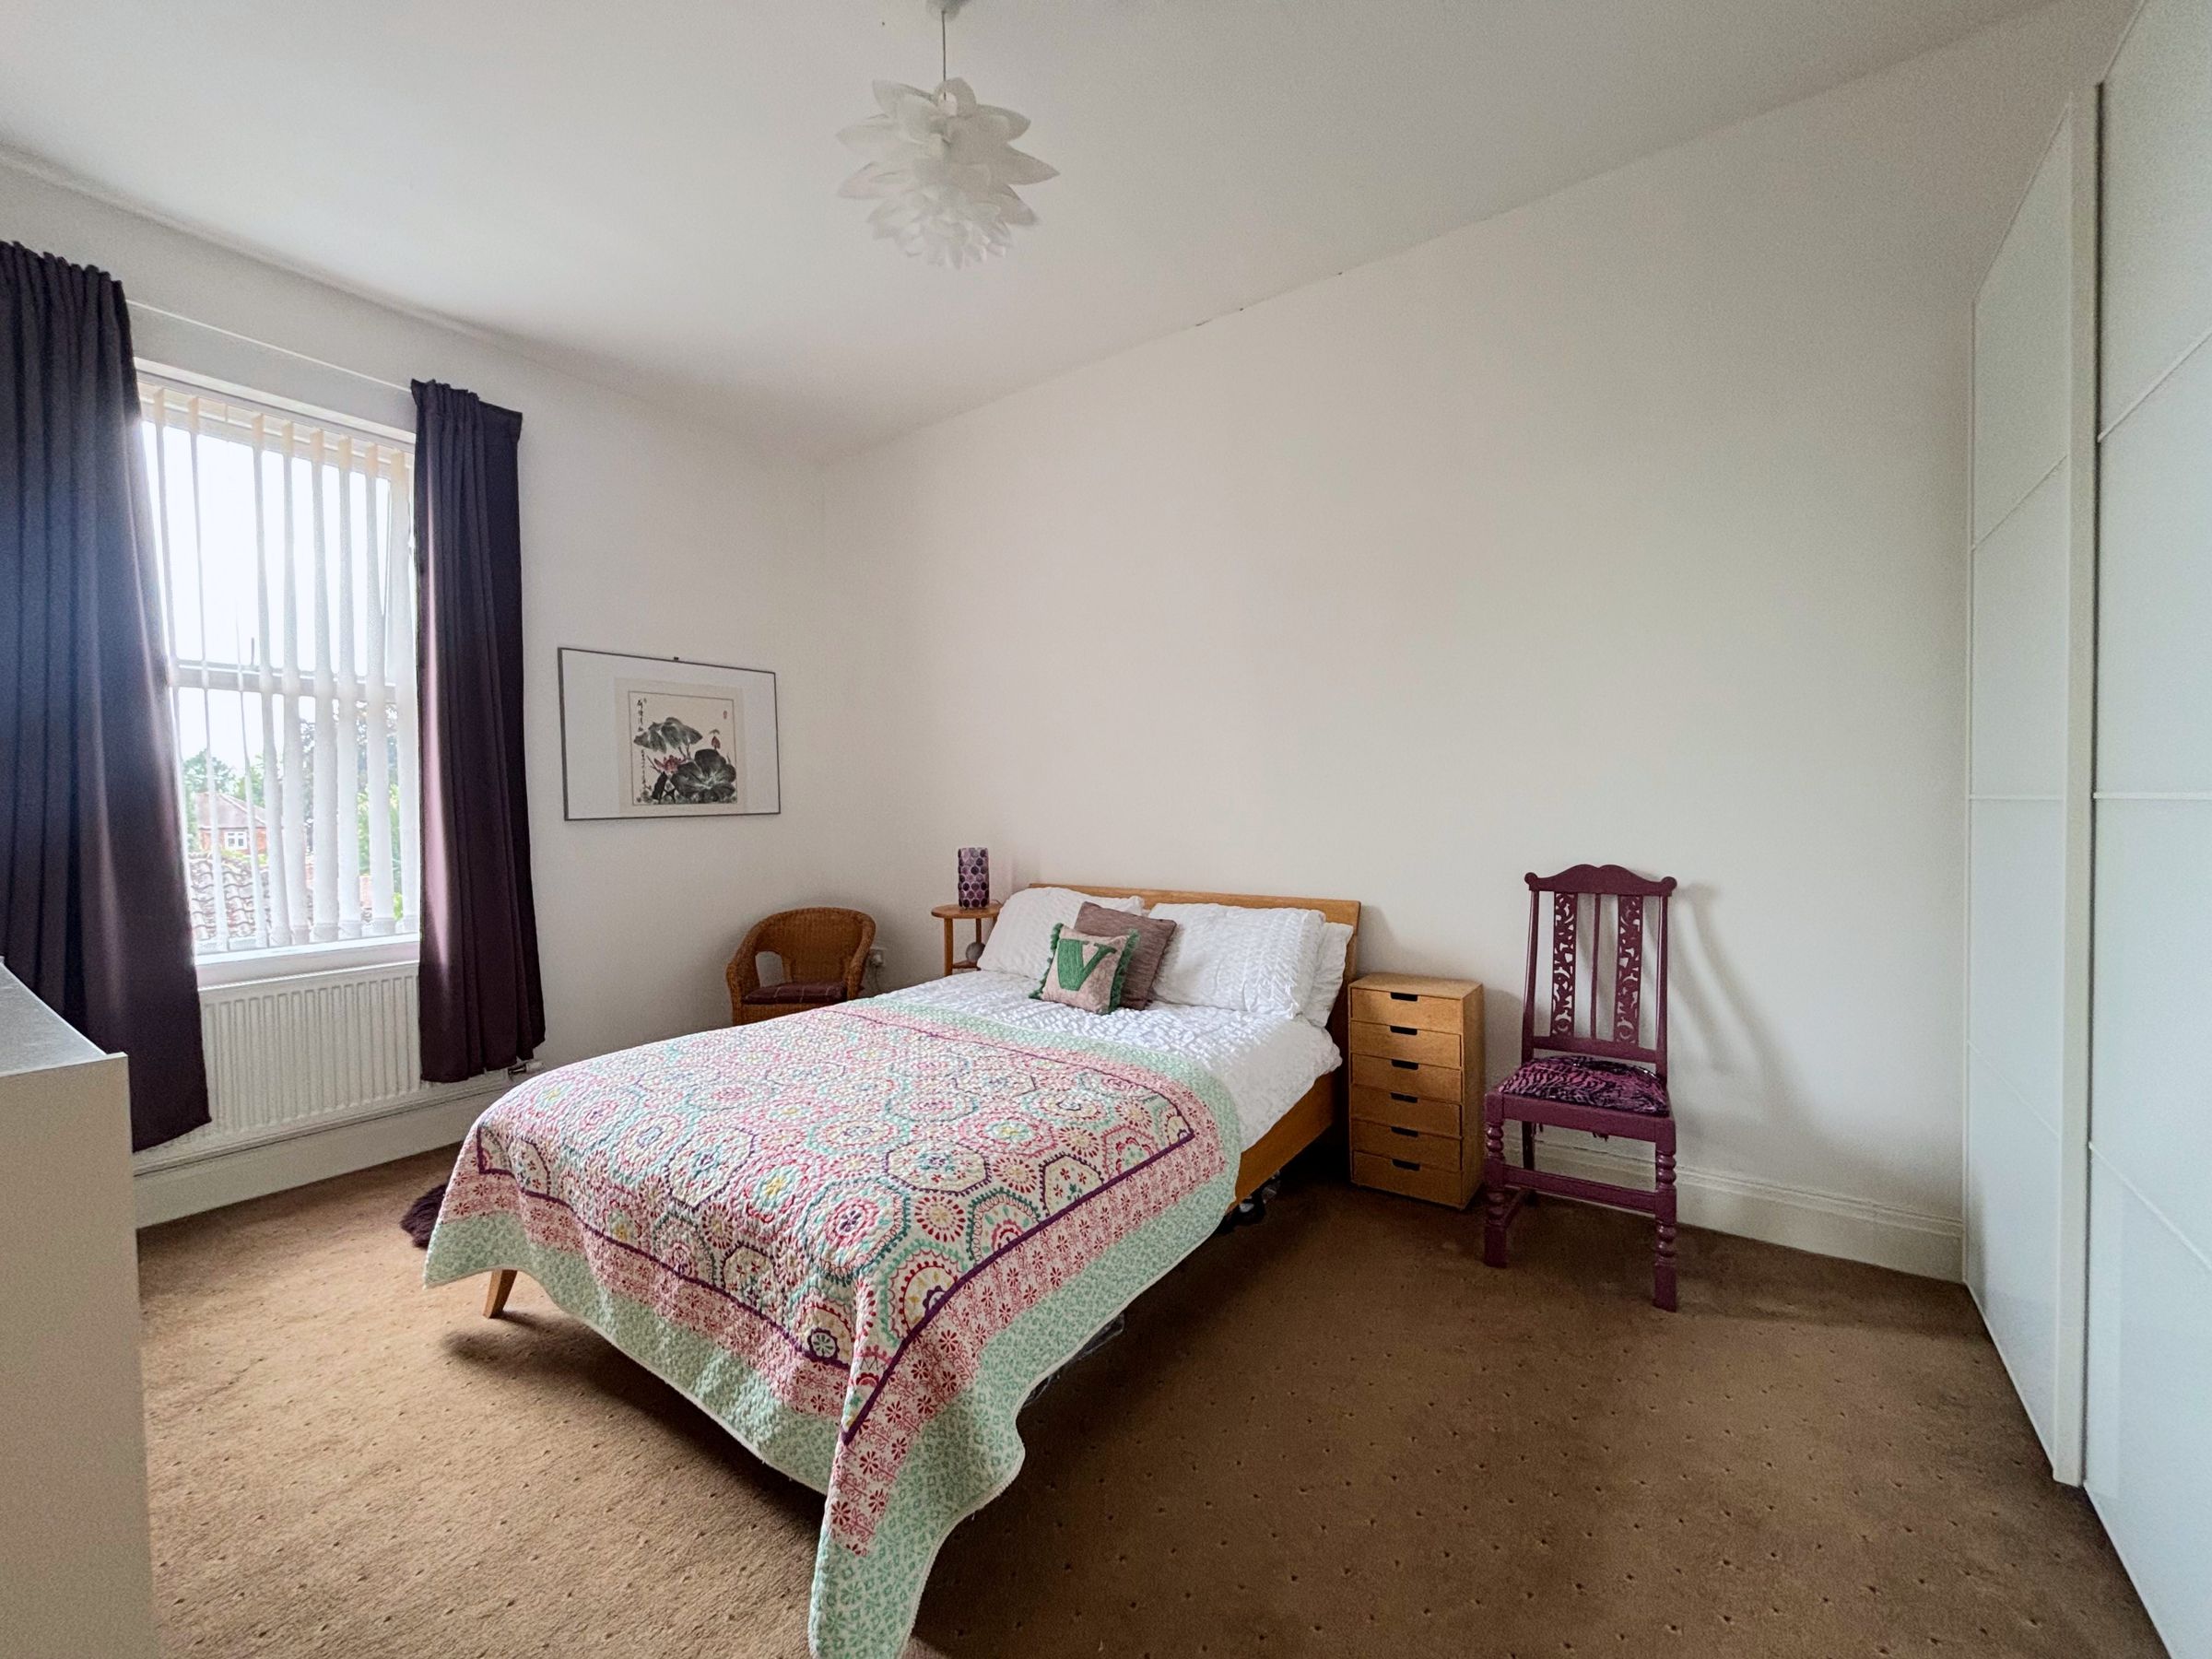
Bedroom One
10' 6" x 16' 6" (3.21m x 5.03m)
Window to the side elevation.
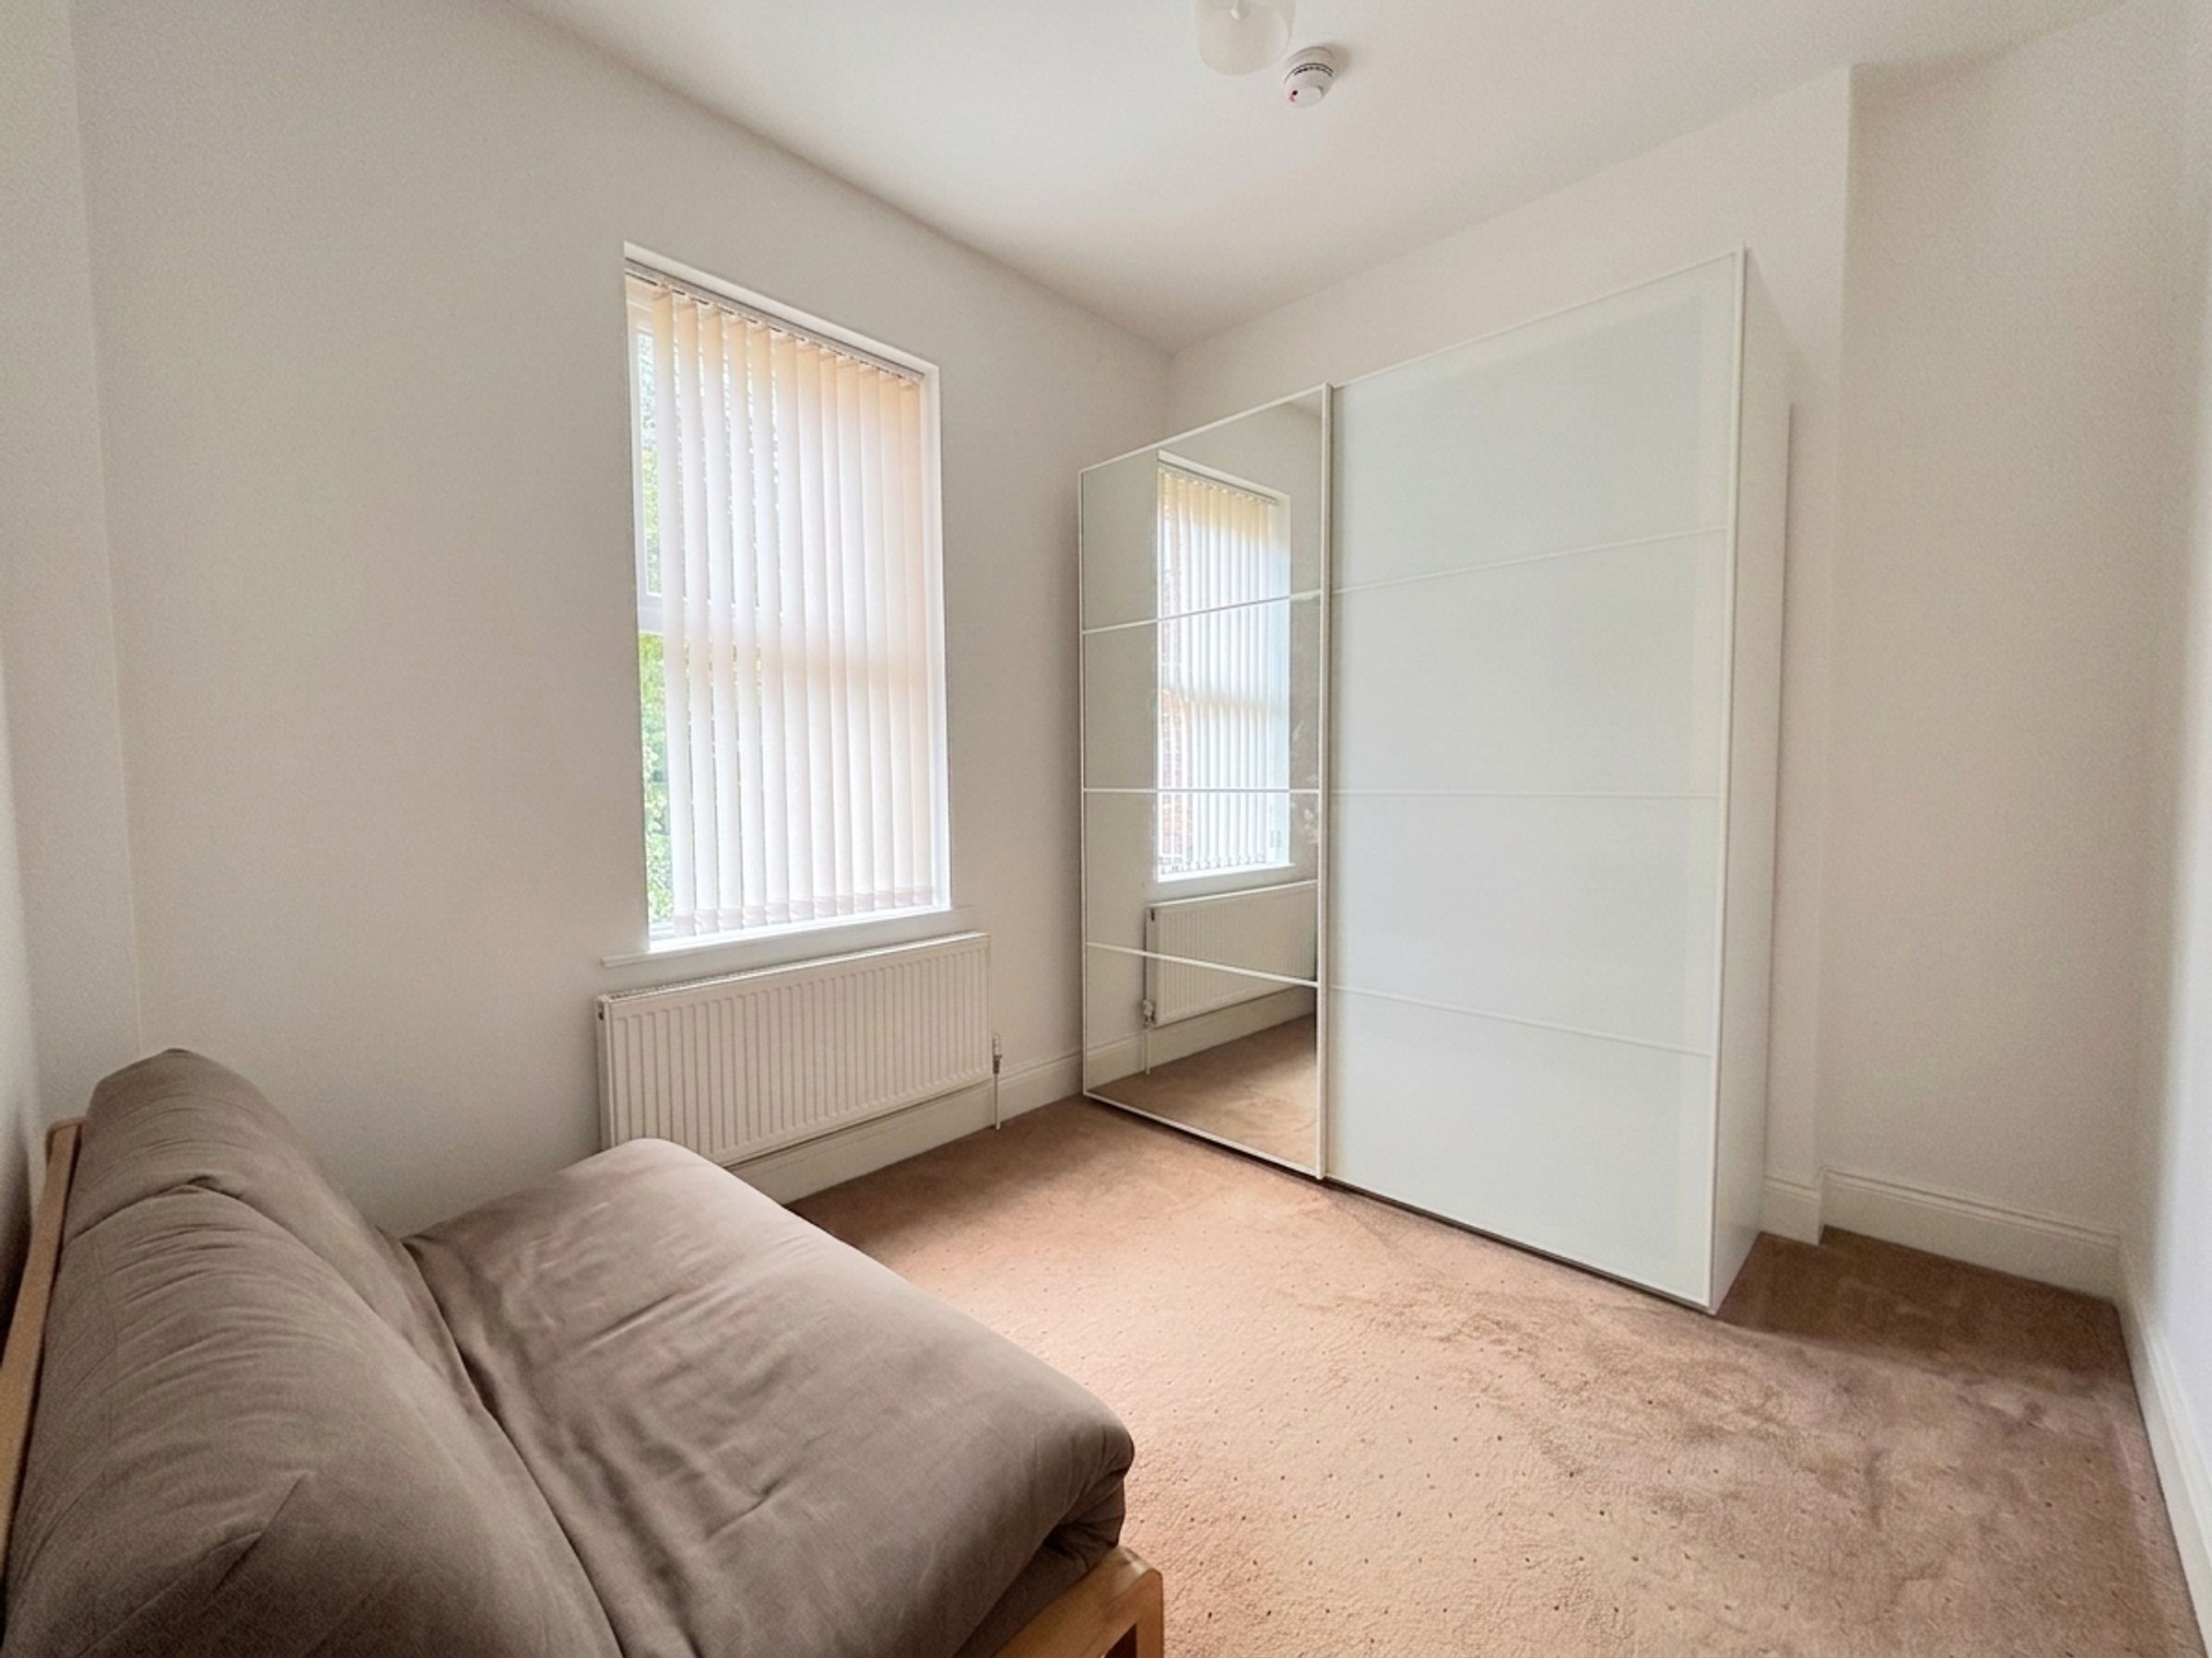
Bedroom Two
10' 4" x 11' 1" (3.16m x 3.38m)
Window to the side elevation.
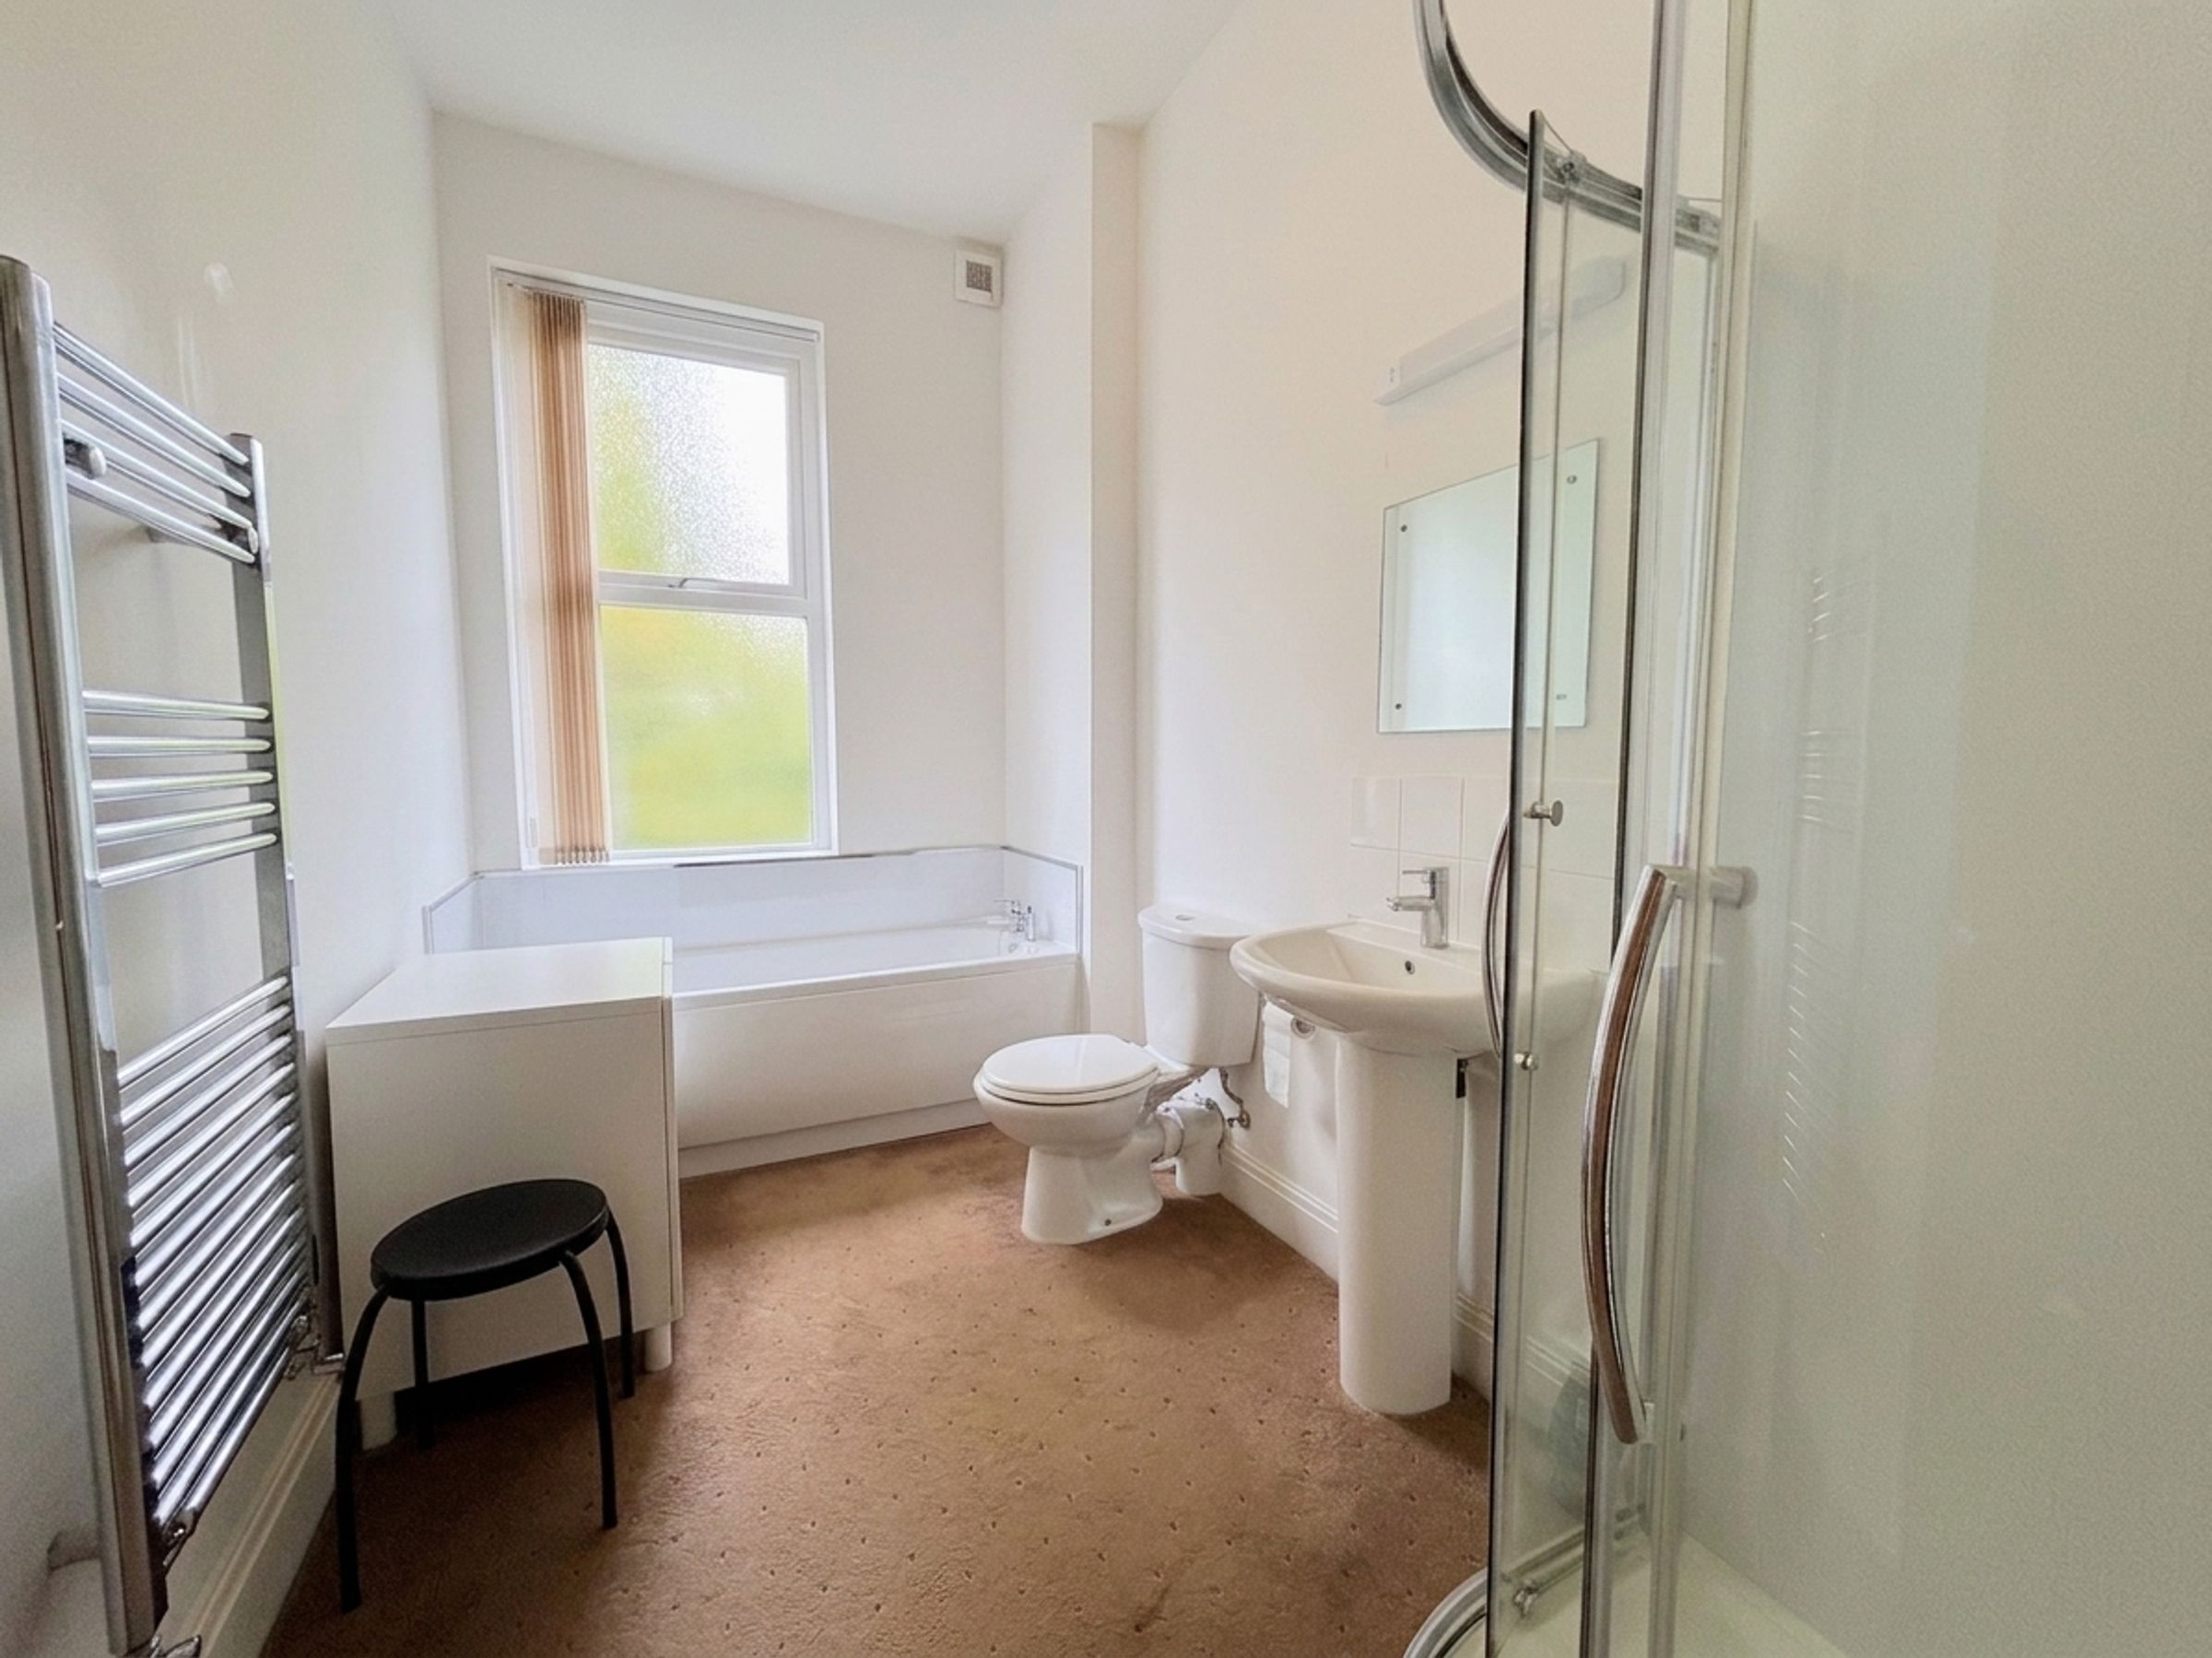
Bathroom
6' 2" x 11' 0" (1.87m x 3.35m)
Window to the front elevation. Fitted with a bath, a low level W.C, wash hand basin and a shower cubicle.
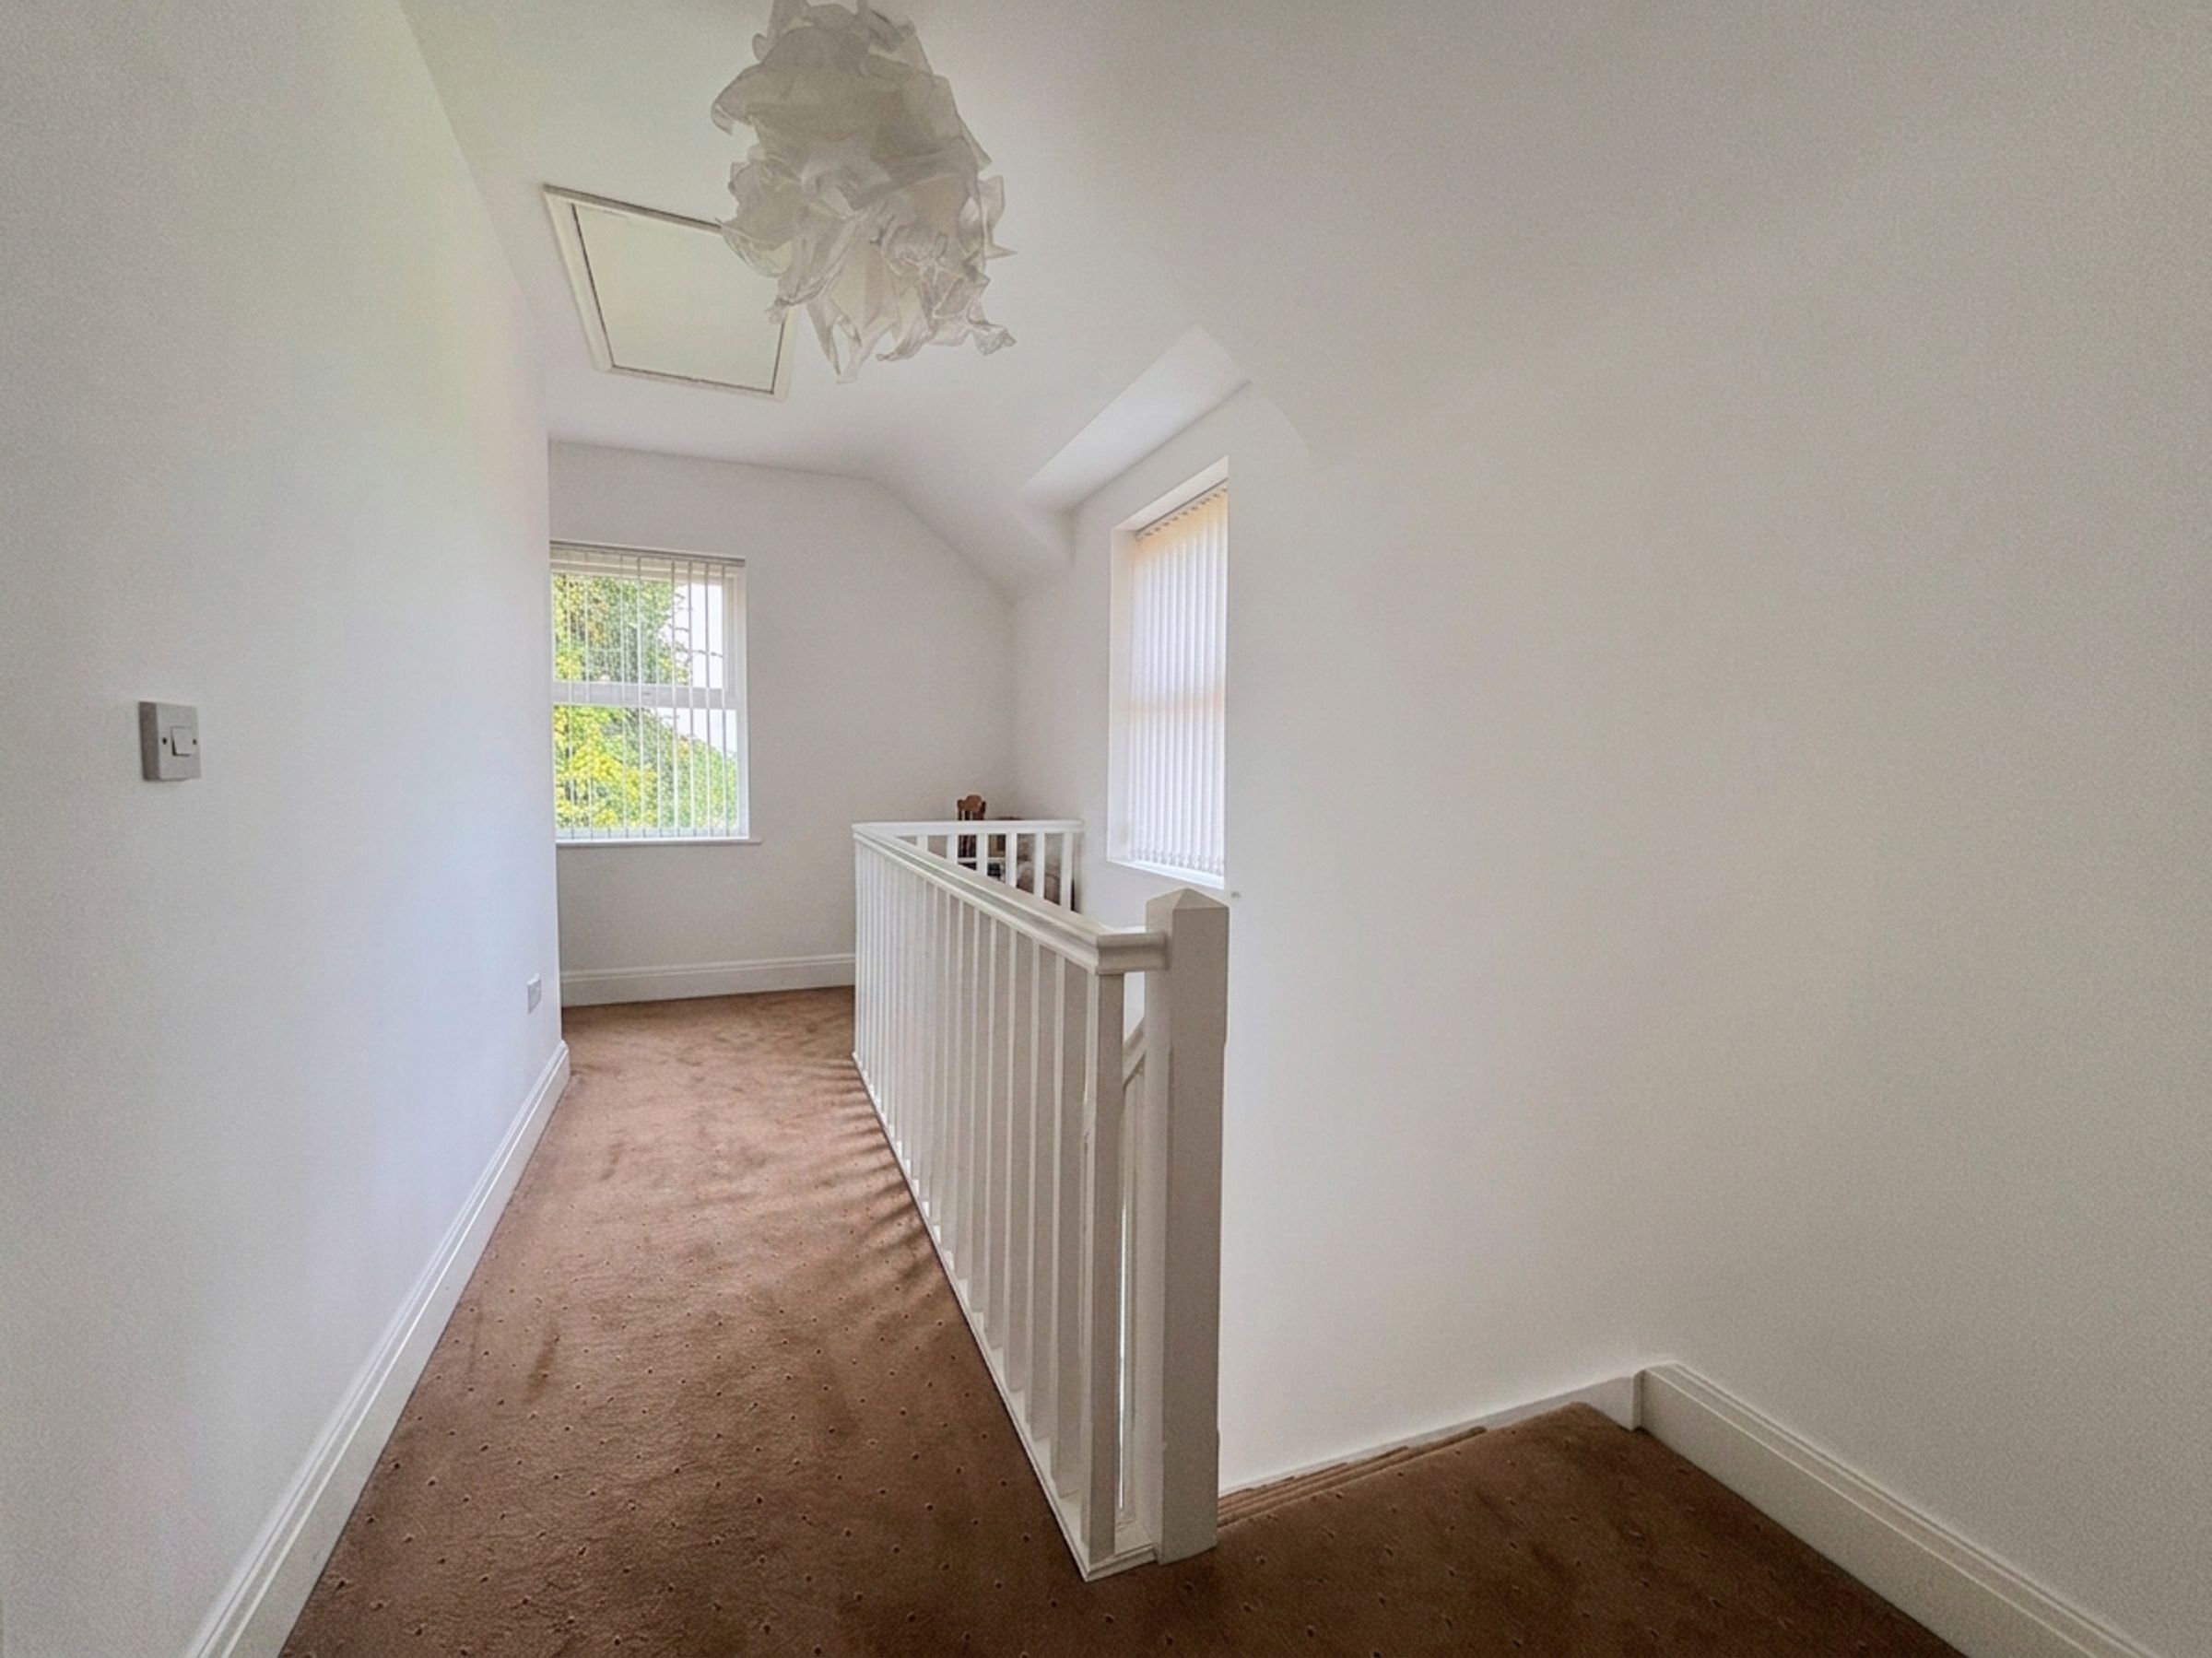
Second Floor Landing
16' 0" x 6' 7" (4.87m x 2.00m)
Dual aspect with a window to both the front and side elevation. Spindle balustrade. Loft access hatch with pull down ladder. Internal doors lead through to:
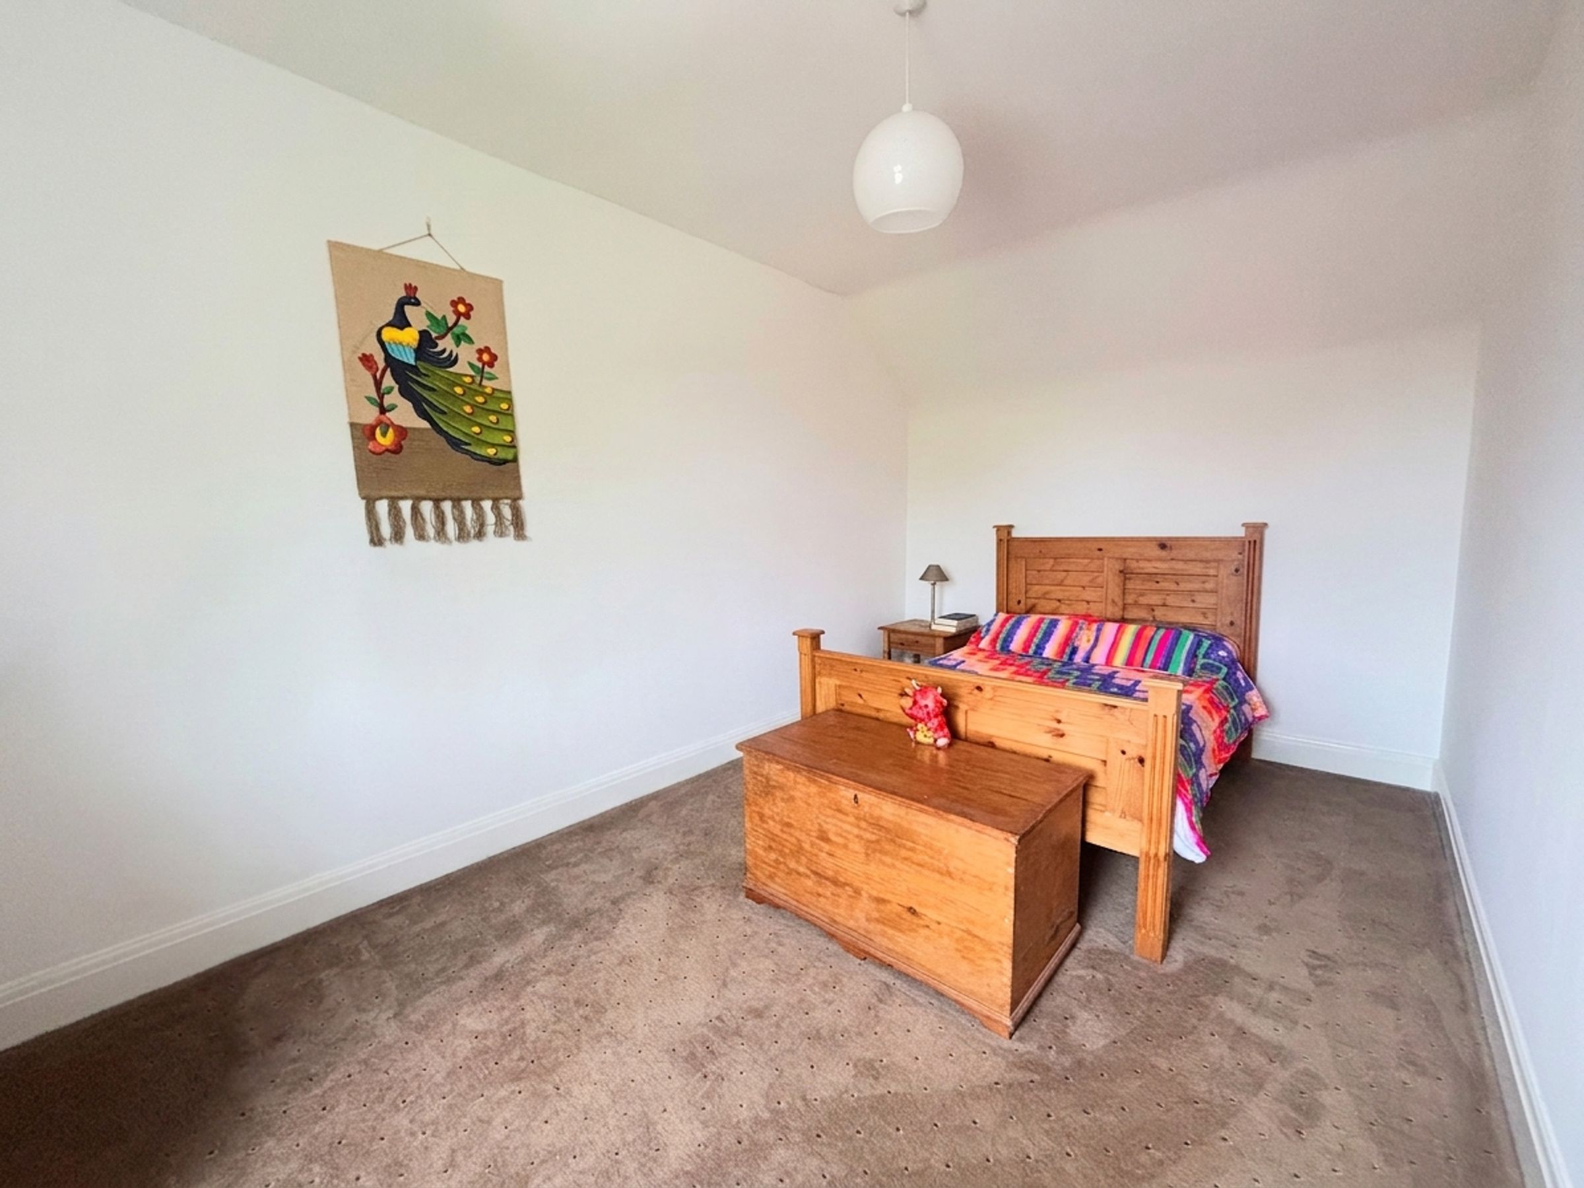
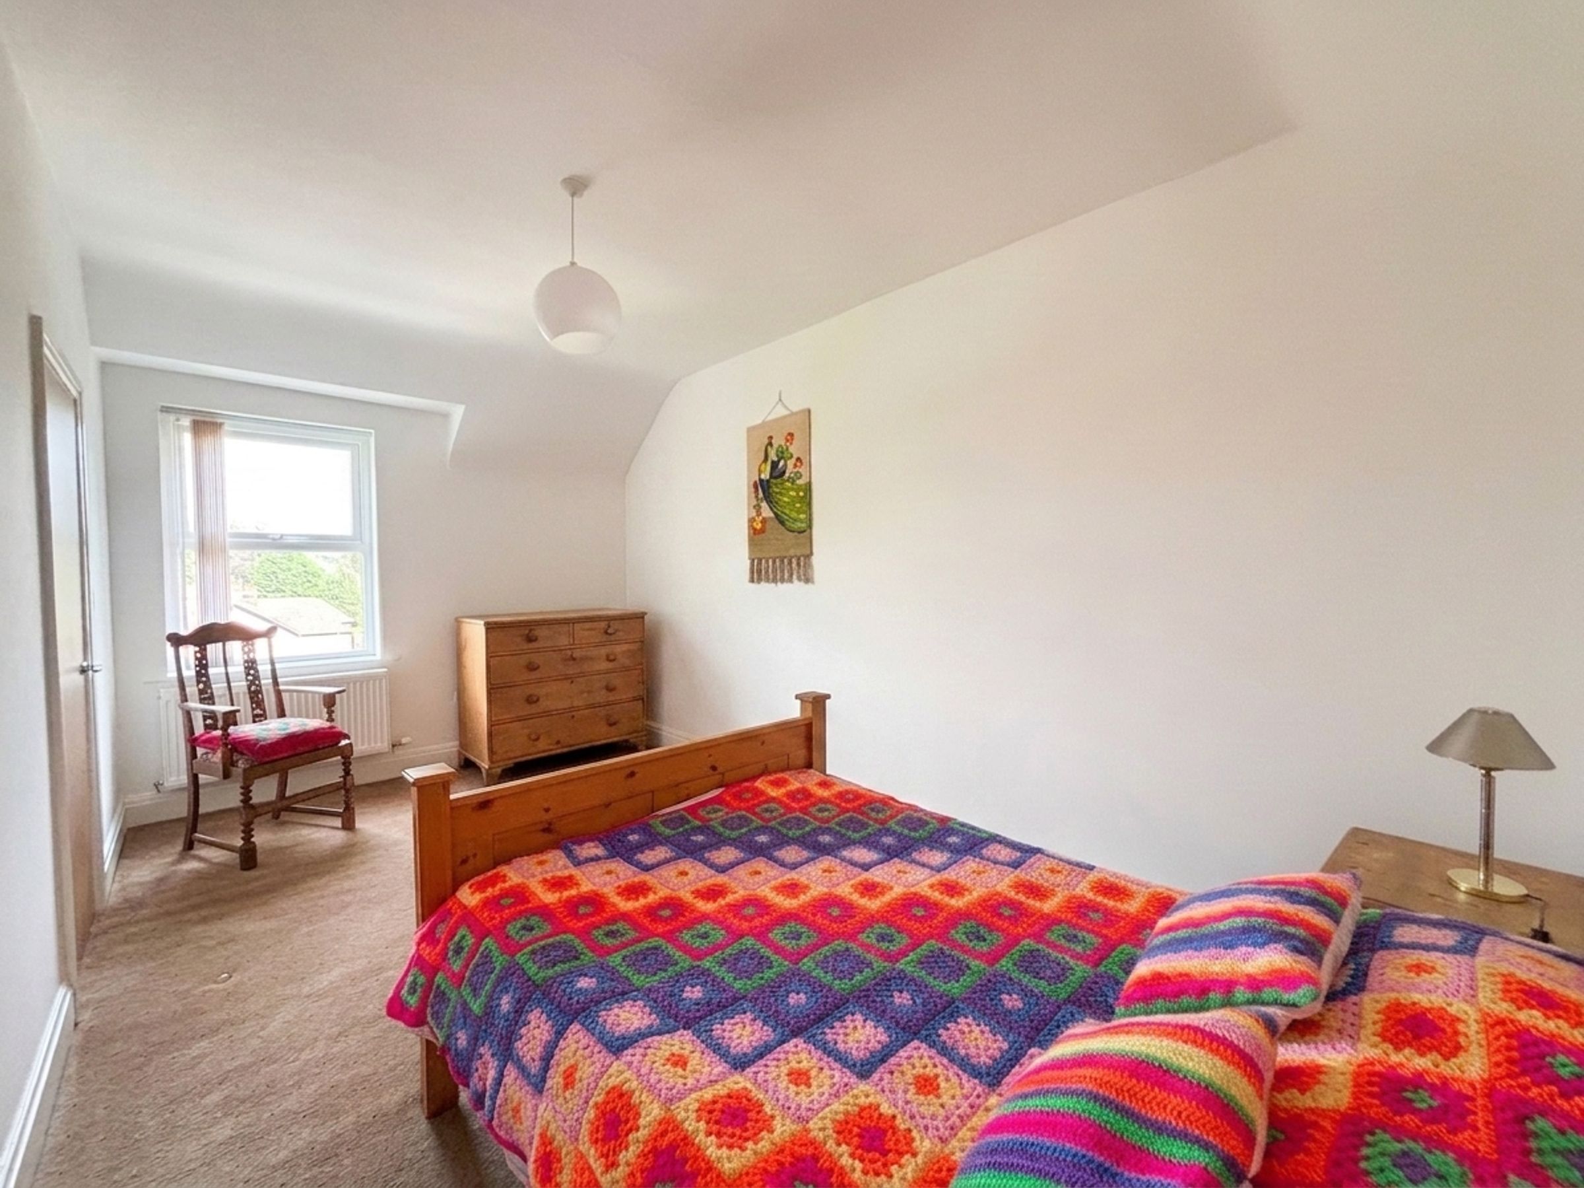
Bedroom Three
9' 4" x 16' 6" (2.84m x 5.04m)
Window to the side elevation.
Bedroom Four
11' 7" x 9' 2" (3.54m x 2.80m)
Window to the front elevation.
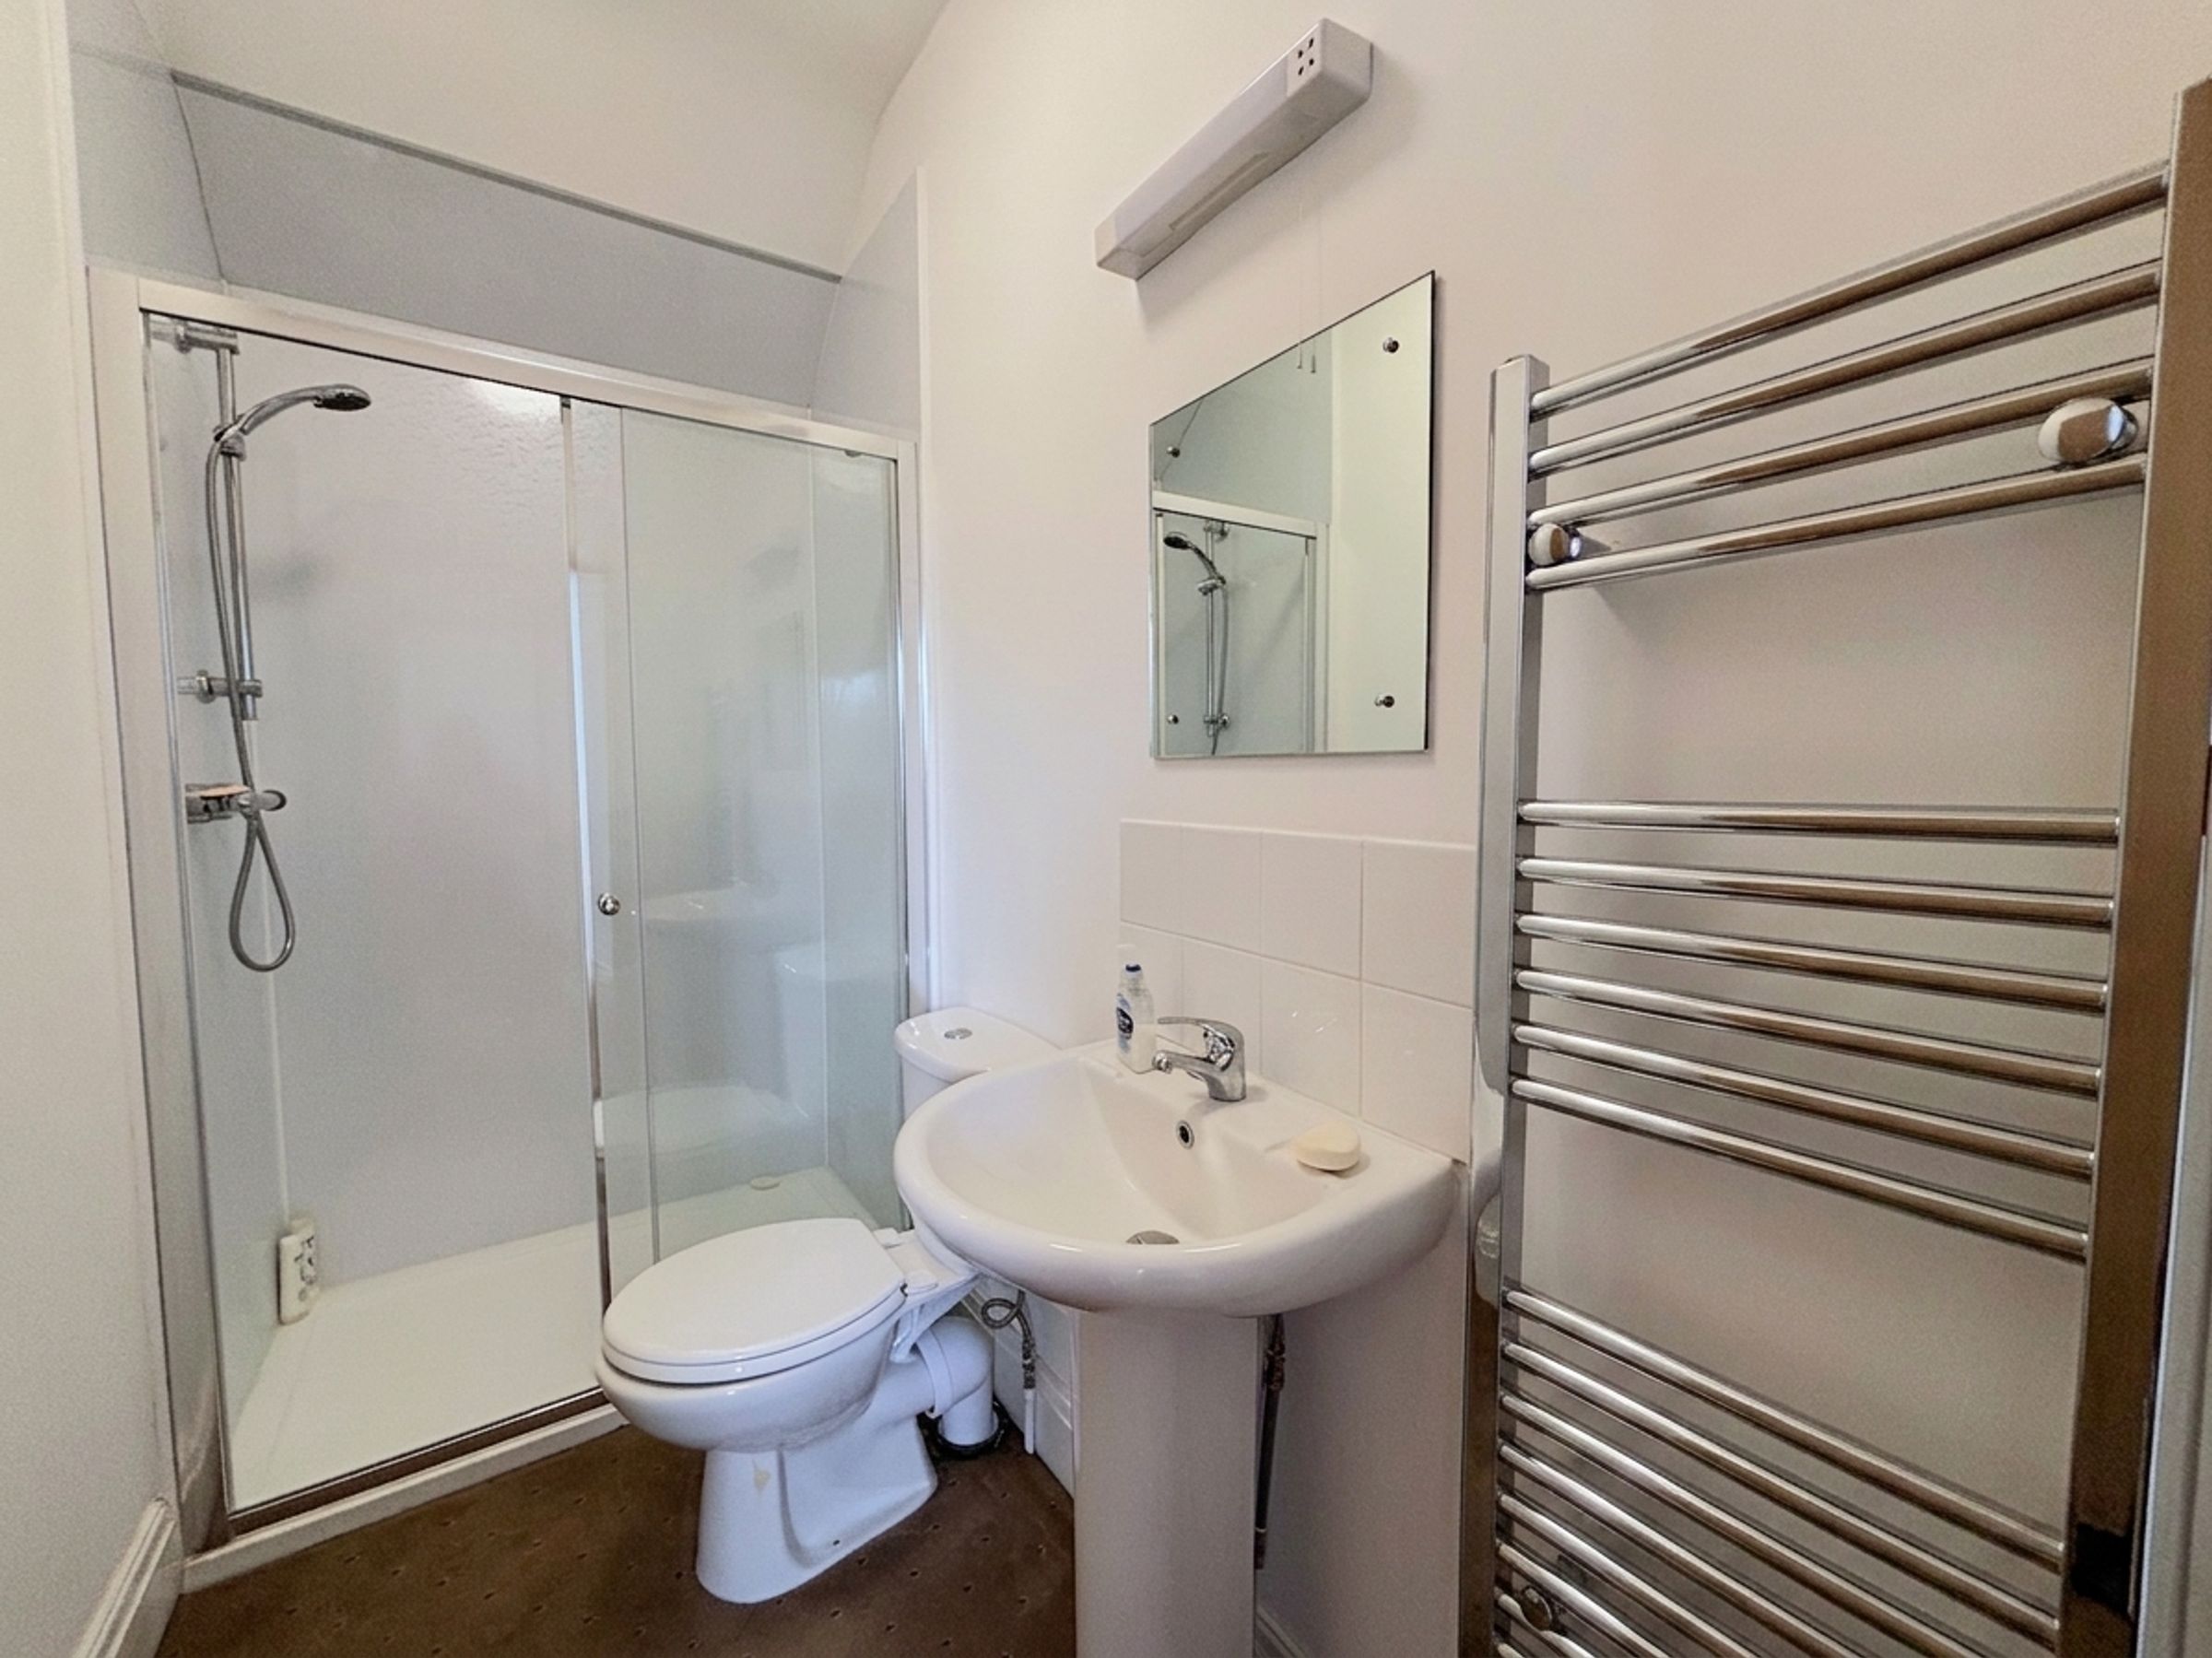
Shower Room
8' 10" x 4' 0" (2.68m x 1.22m)
Fitted with a shower cubicle, low level W.C and a pedestal hand wash basin.