Briscombe, Nutter & Staff
FOR SALE
£800,000
Westminster Road, Eccles, M30
Detached
3
3
3
Like the look of this property?
We would love to hear from you and arrange a viewing of this property. Get in touch now!
Property features
Offered on a Chain Free Basis
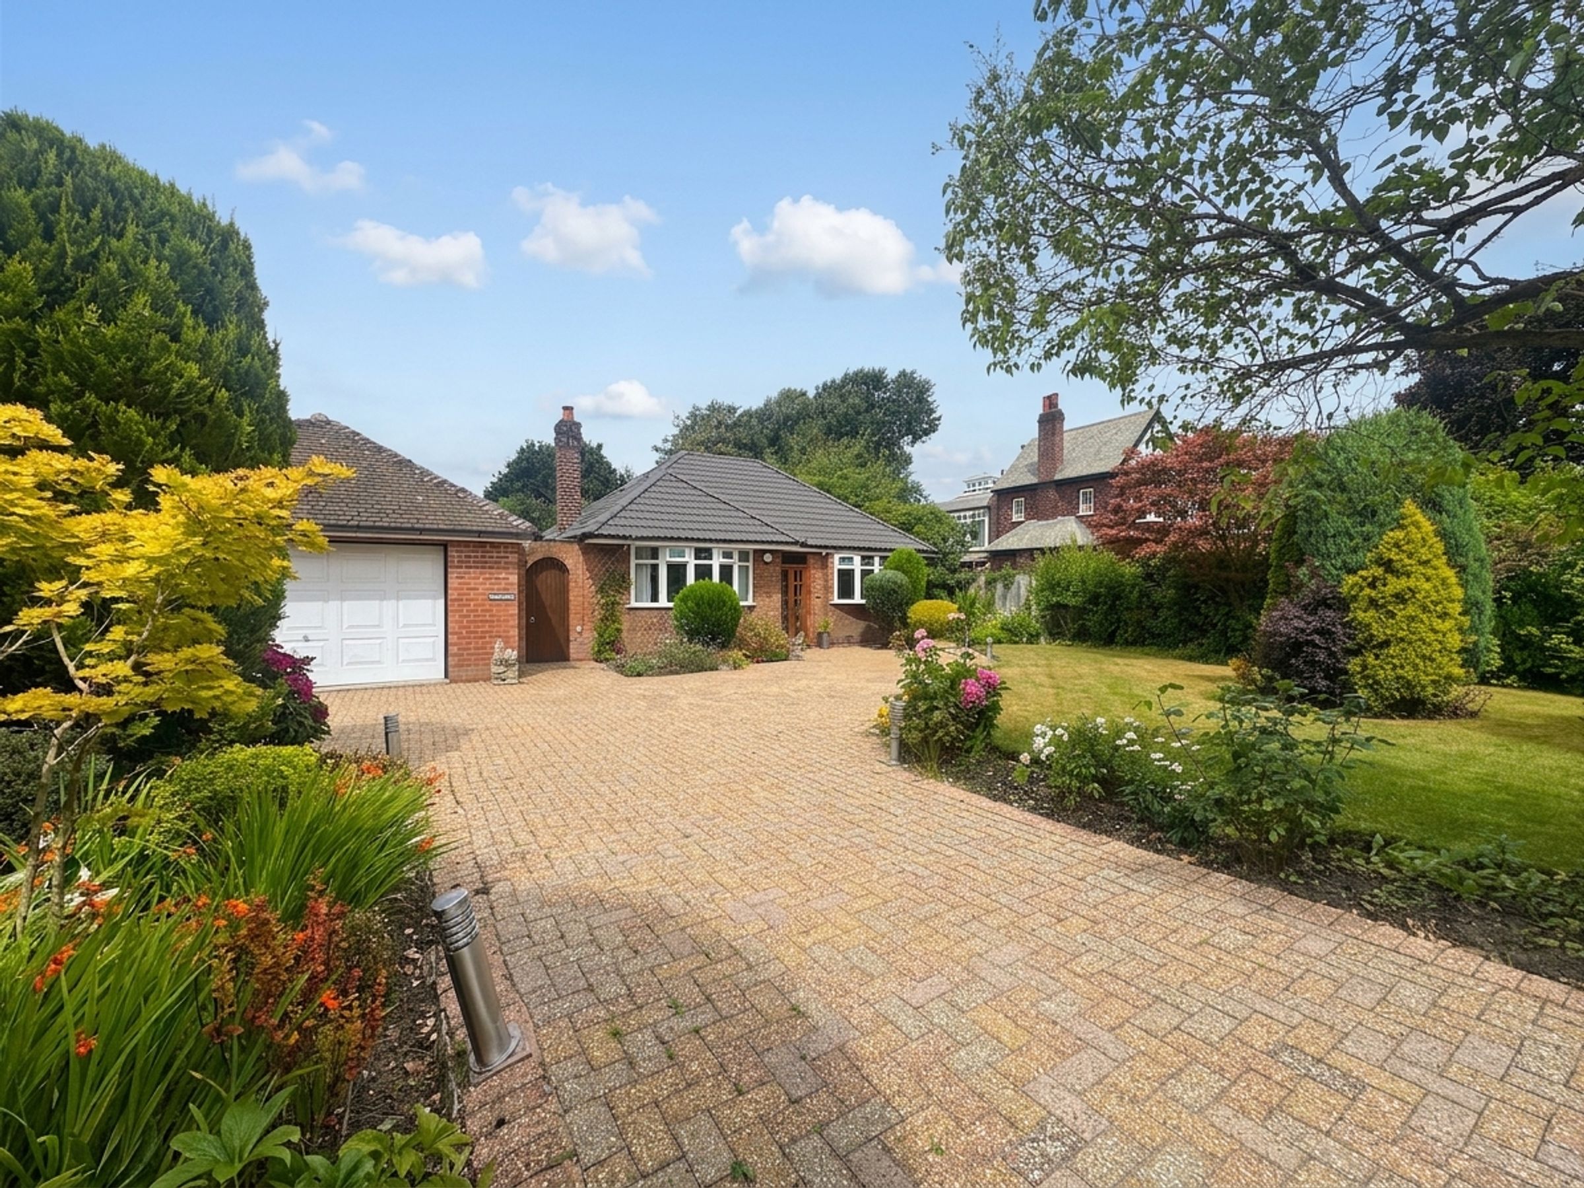
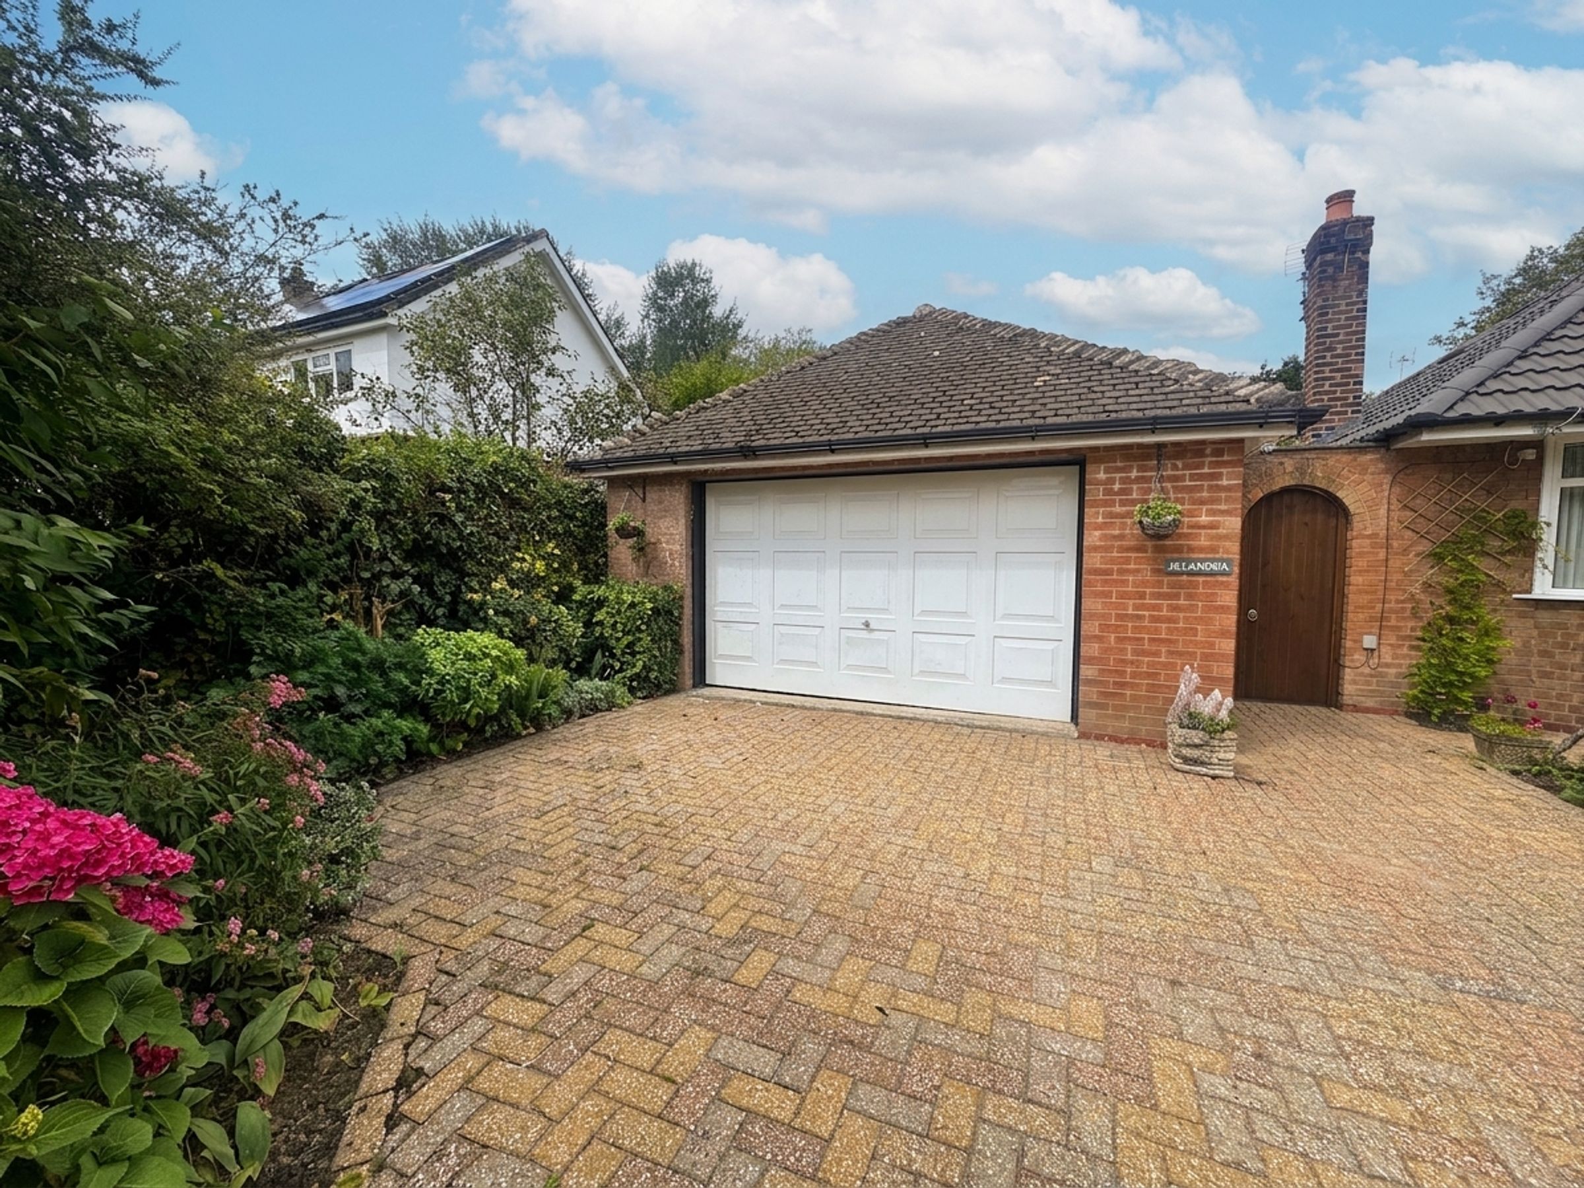
Three Bedroom Detached Bungalow with Detached Garage & Laundry Room
Two En-Suites & One Family Bathroom
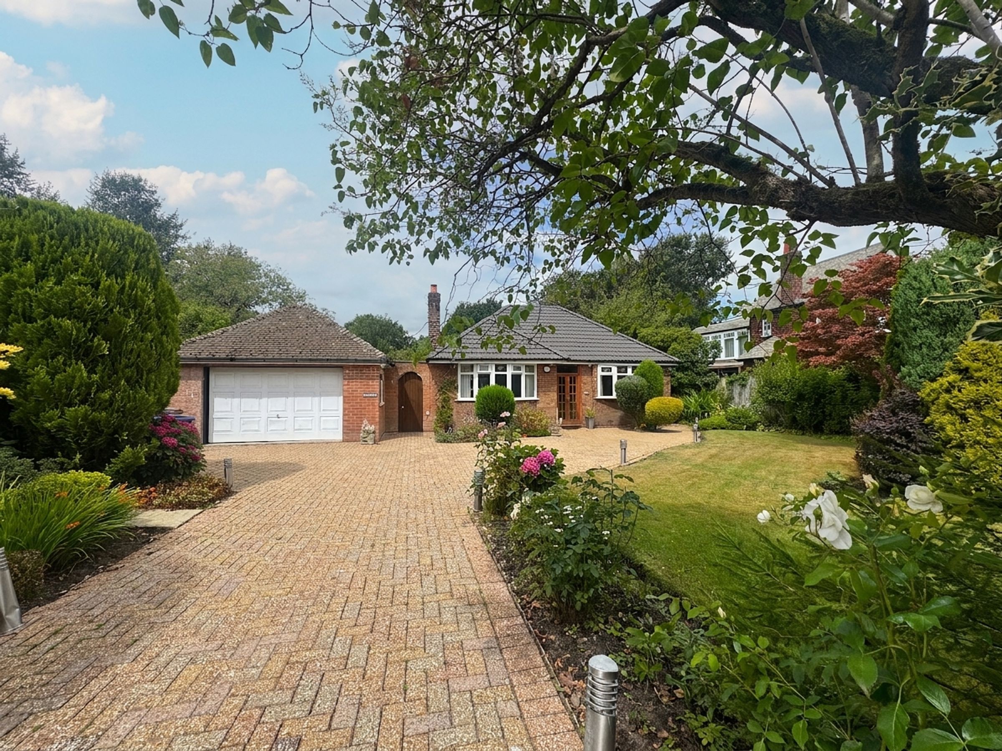
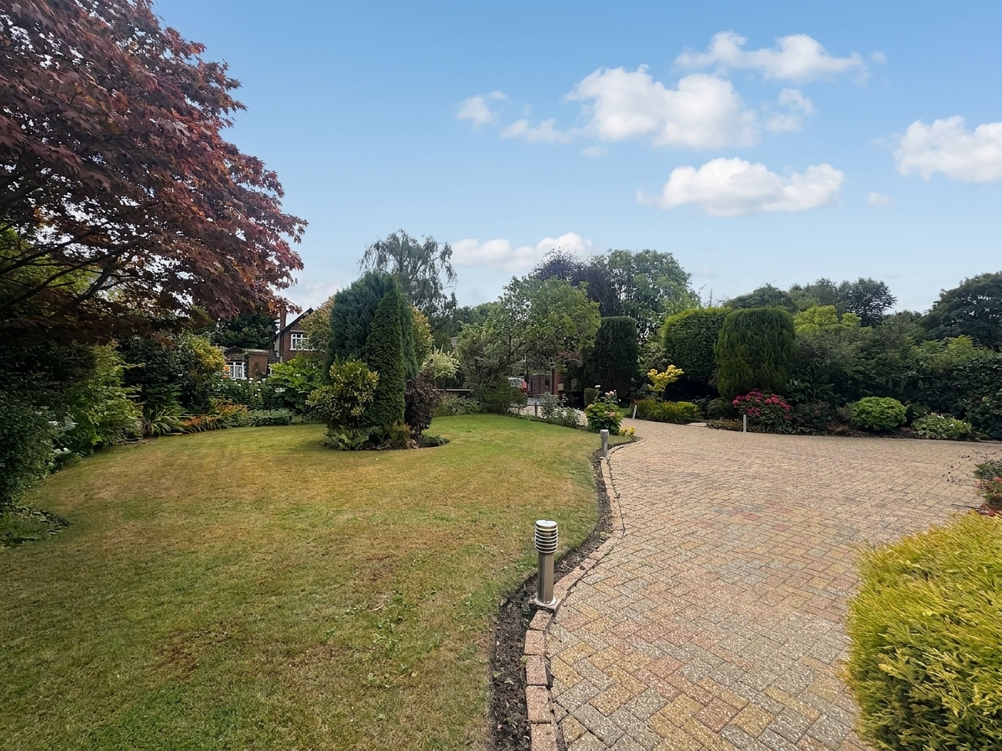
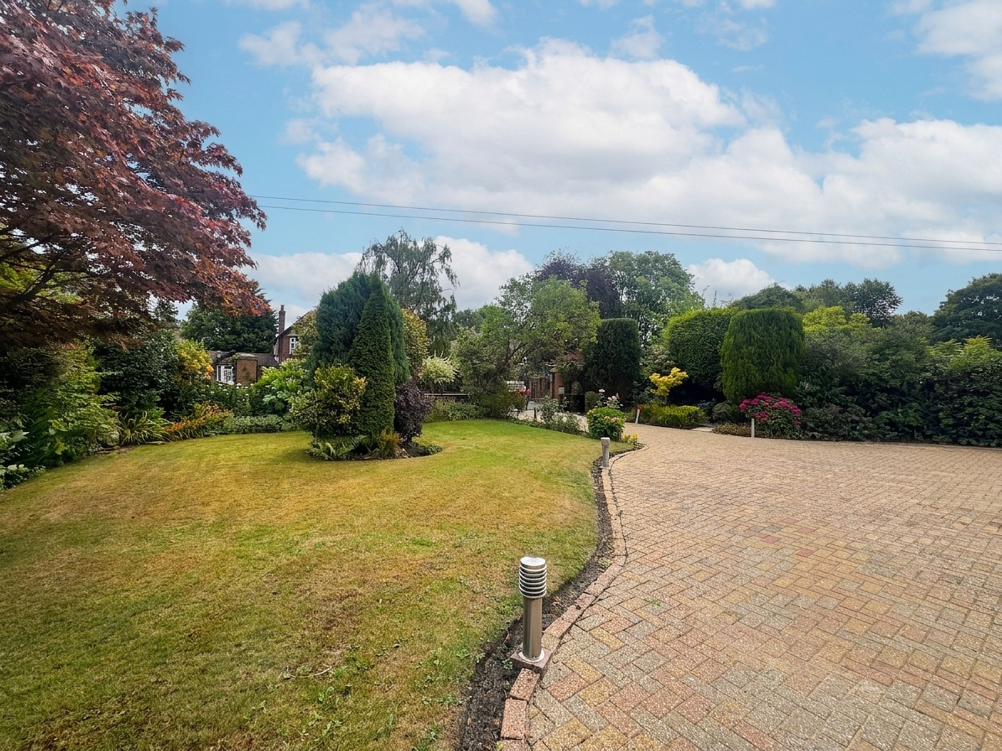
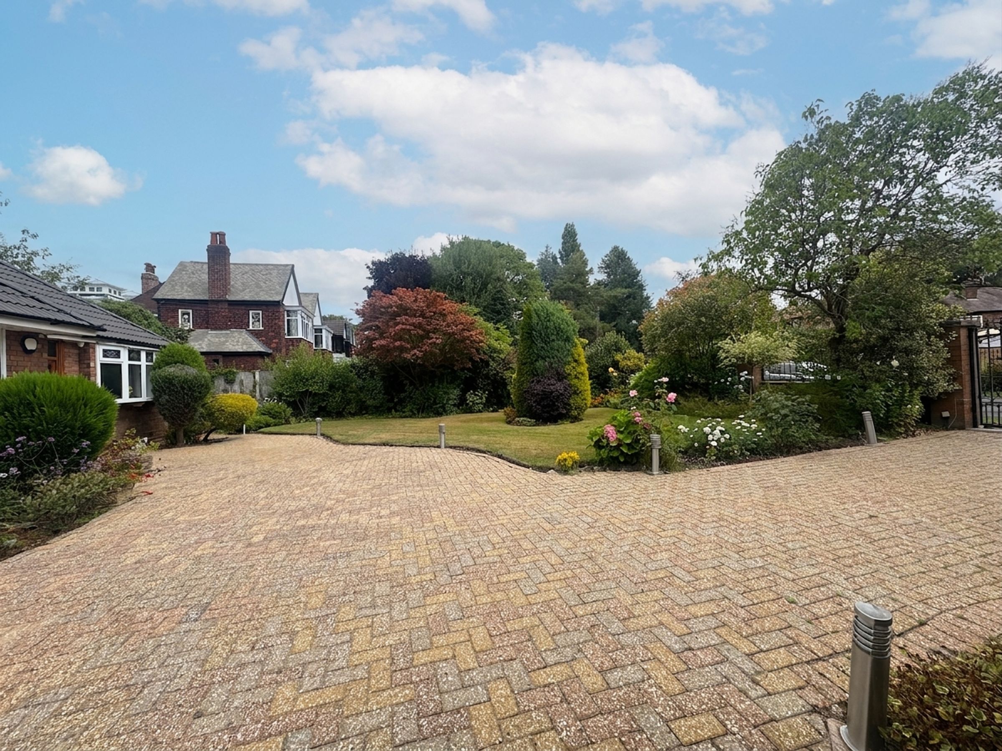
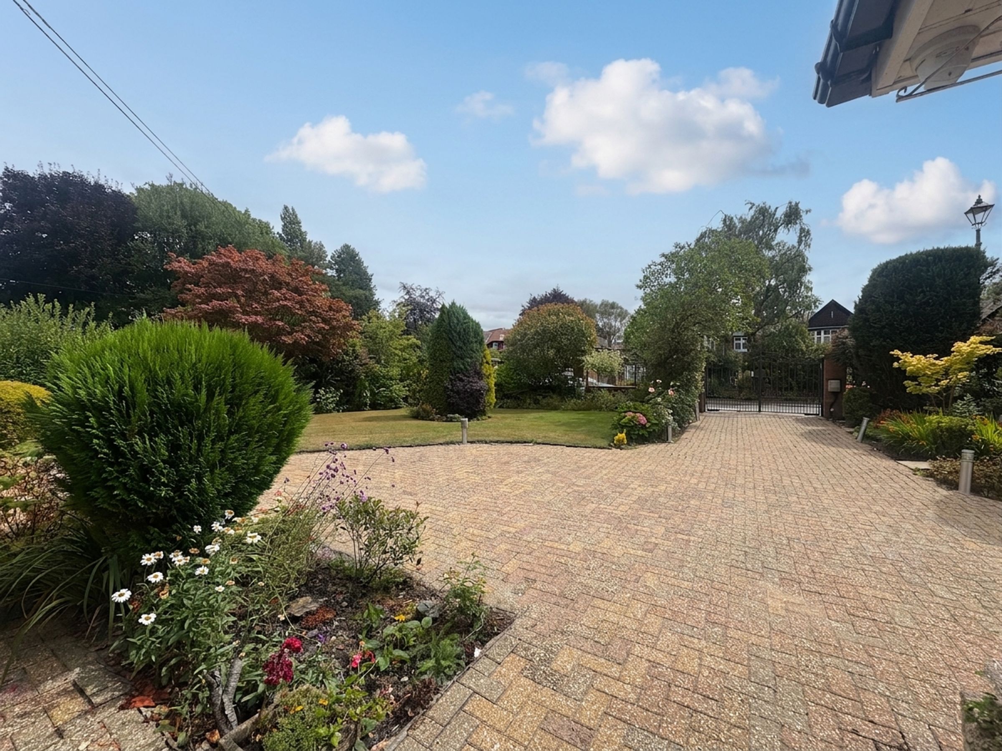
Generous Frontage with Secure Gated Driveway Offering Parking for Multiple Vehicles
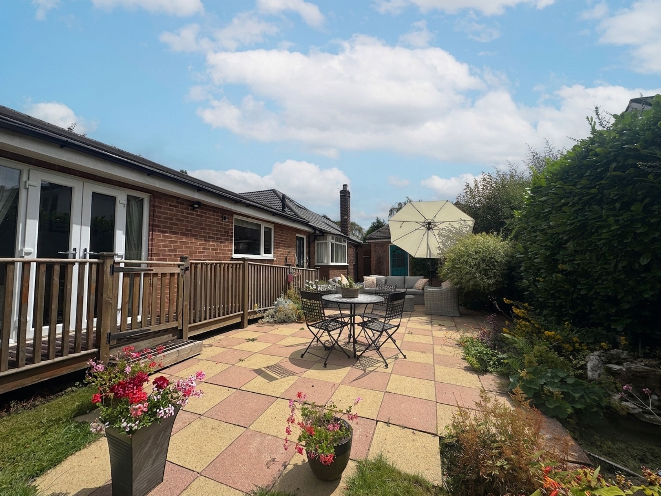
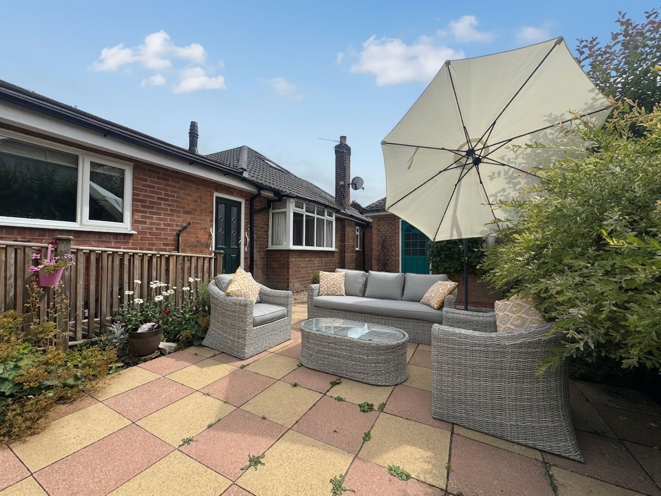
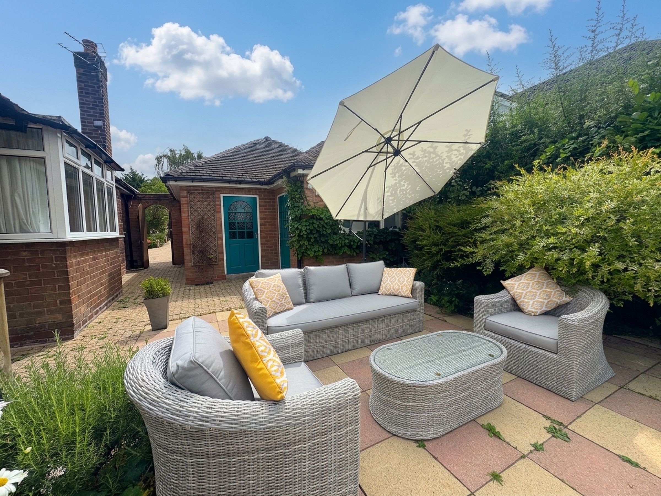
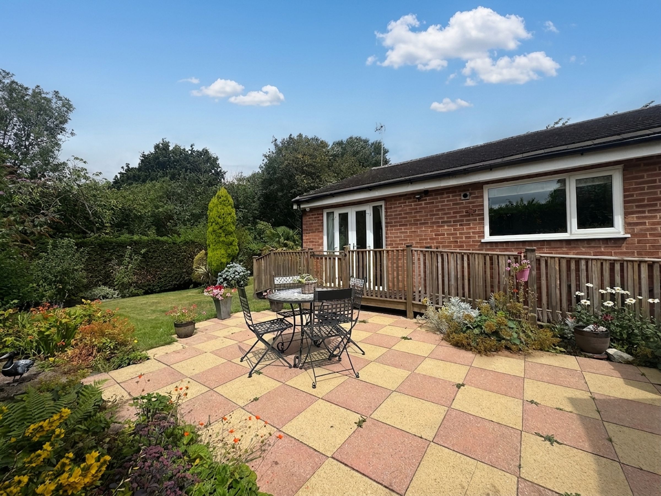
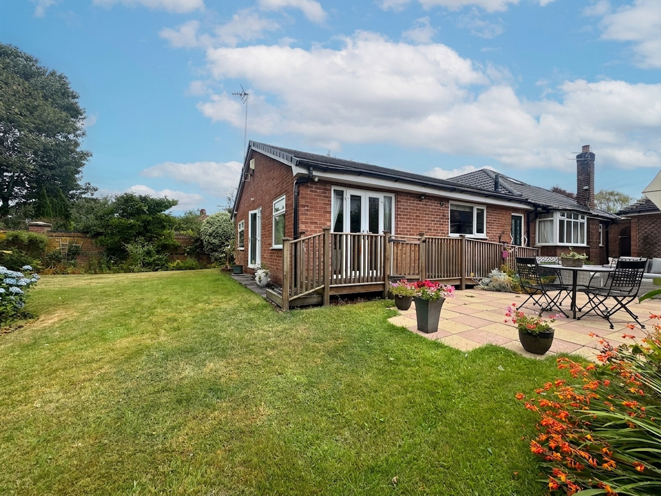
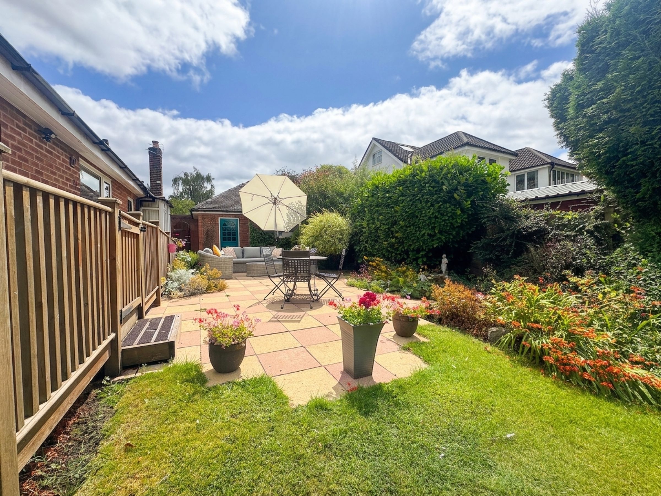
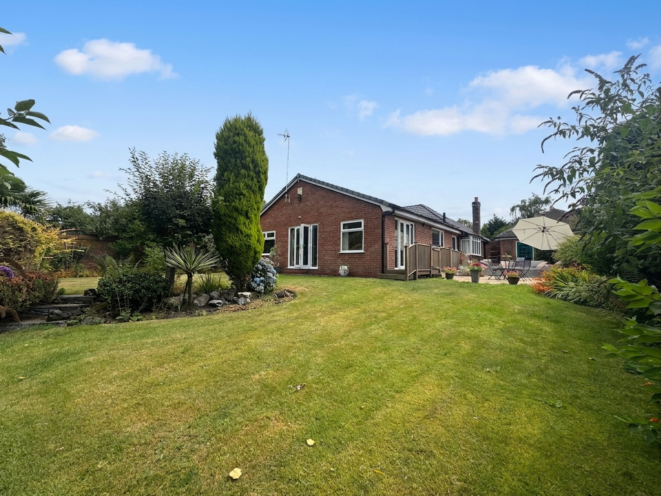
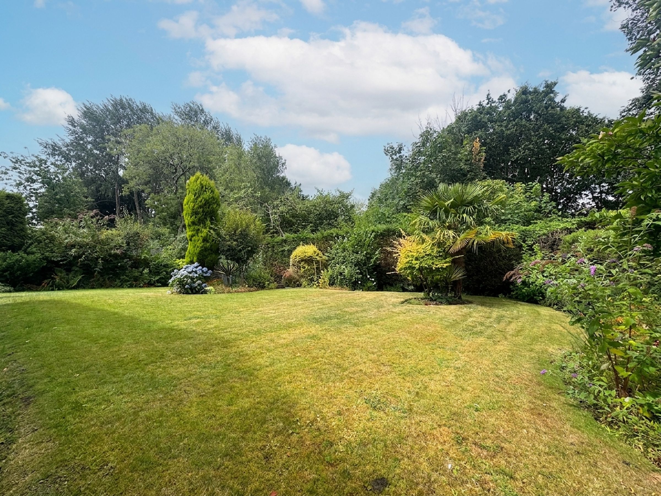
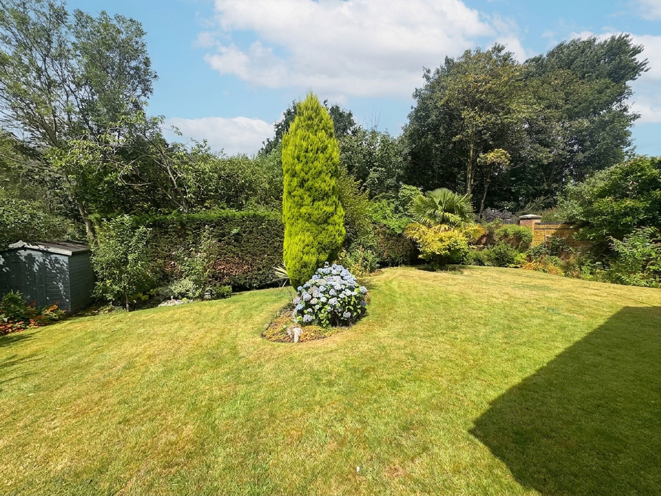
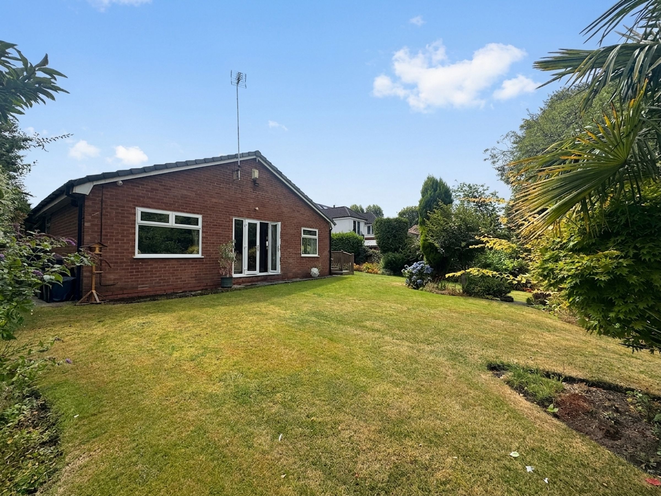
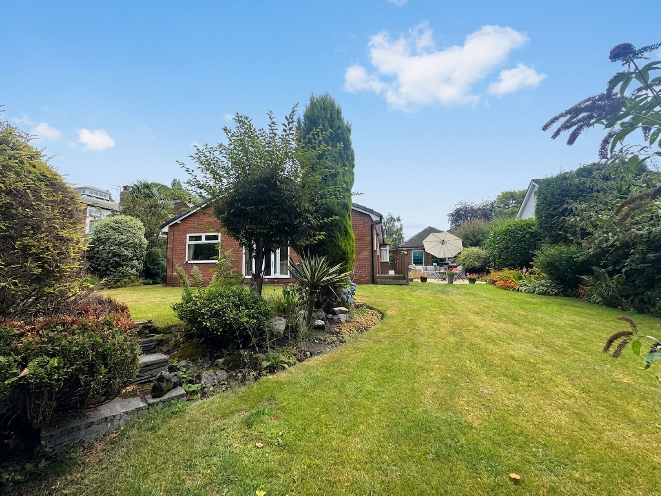
Beautifully Landscaped Rear, Side & Front Gardens with Patio Area Perfect for Outdoor Entertaining
New Roof & Gutters Installed in 2022/2023
Newly Fitted Combi Boiler in 2026
Located in a Sought-After Area of Ellesmere Park
Close to Highly Regarded Primary and Secondary Schools
Within a Short Walk to Monton Village, Monton Sports Club & Surrounding Areas
Nearby to Local Amenities, Salford Royal Hospital & Major Transport Links
About this property
Briscombe are delighted to offer to the market for sale, on a chain free basis, this exceptional three bedroom detached bungalow set on within a spacious plot with beautiful rear, side and front gardens.
This lovely bungalow is situated in the highly sought-after area of Ellesmere Park, providing an ideal blend of comfort, modern convenience, and accessibility. The property boasts a generous frontage with a secure gated driveway, offering ample parking for multiple vehicles, and features a double detached garage with a separate laundry room, enhancing both practicality and storage options.
Internally, the accommodation comprises three well-proportioned bedrooms, two of which benefit from their own en-suite facilities, in addition to a contemporary family bathroom, ensuring ample provision for family living or visiting guests.
The spacious layout is complemented by beautifully landscaped gardens to the front, side, and rear, with a patio area that is perfect for entertaining and relaxing with family and friends.
The home has been upgraded with a new roof and gutters installed in 2022 and 2023, as well as a newly fitted combi boiler in 2026 (providing energy efficiency and peace of mind for years to come).
Security features include video-controlled entry via electric gates, five external CCTV cameras, and additional internal cameras installed throughout most rooms for enhanced peace of mind.
Key details
Broadband: up to 1800mbps
1453ft2 floor area
10118ft2 plot size
Leasehold
Council tax band E
Additional information
Near the property
Rooms and dimensions
Porch
3' 4" x 4' 1" (1.02m x 1.24m)
Entrance porch with cupboard. Front door through to:
Hallway
29' 2" x 4' 4" (8.89m x 1.31m)
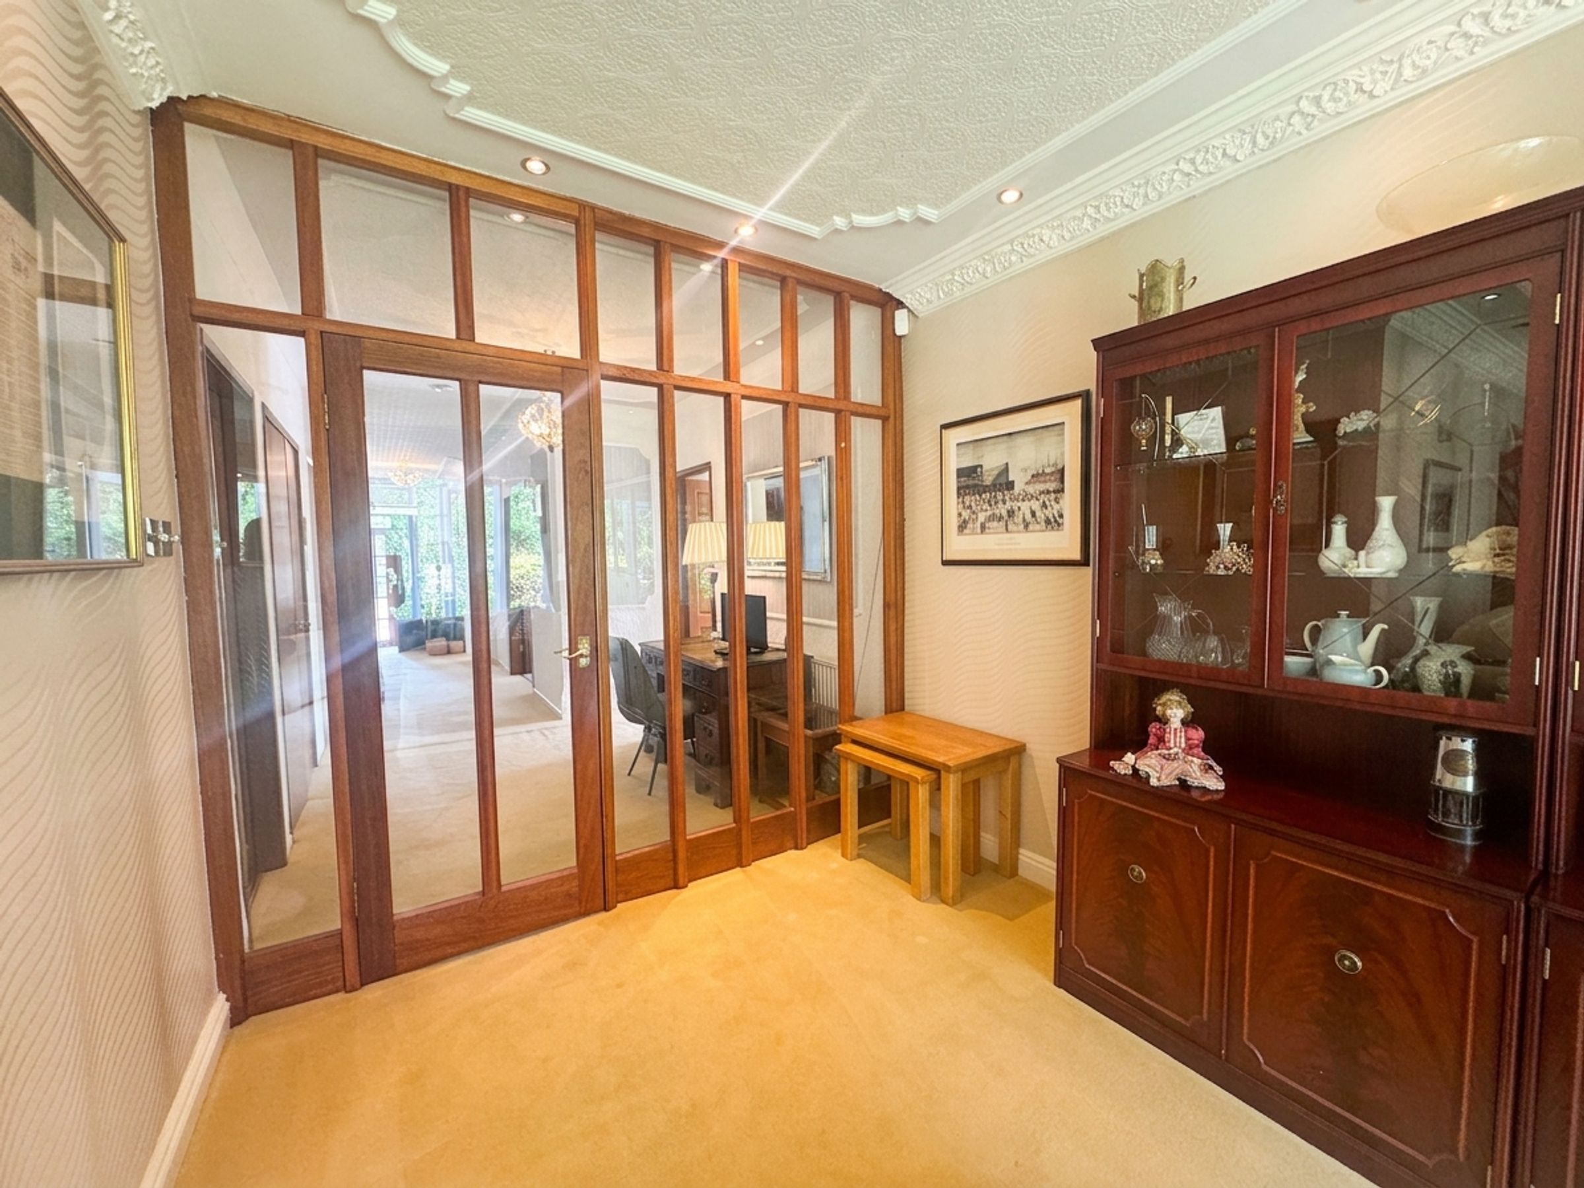
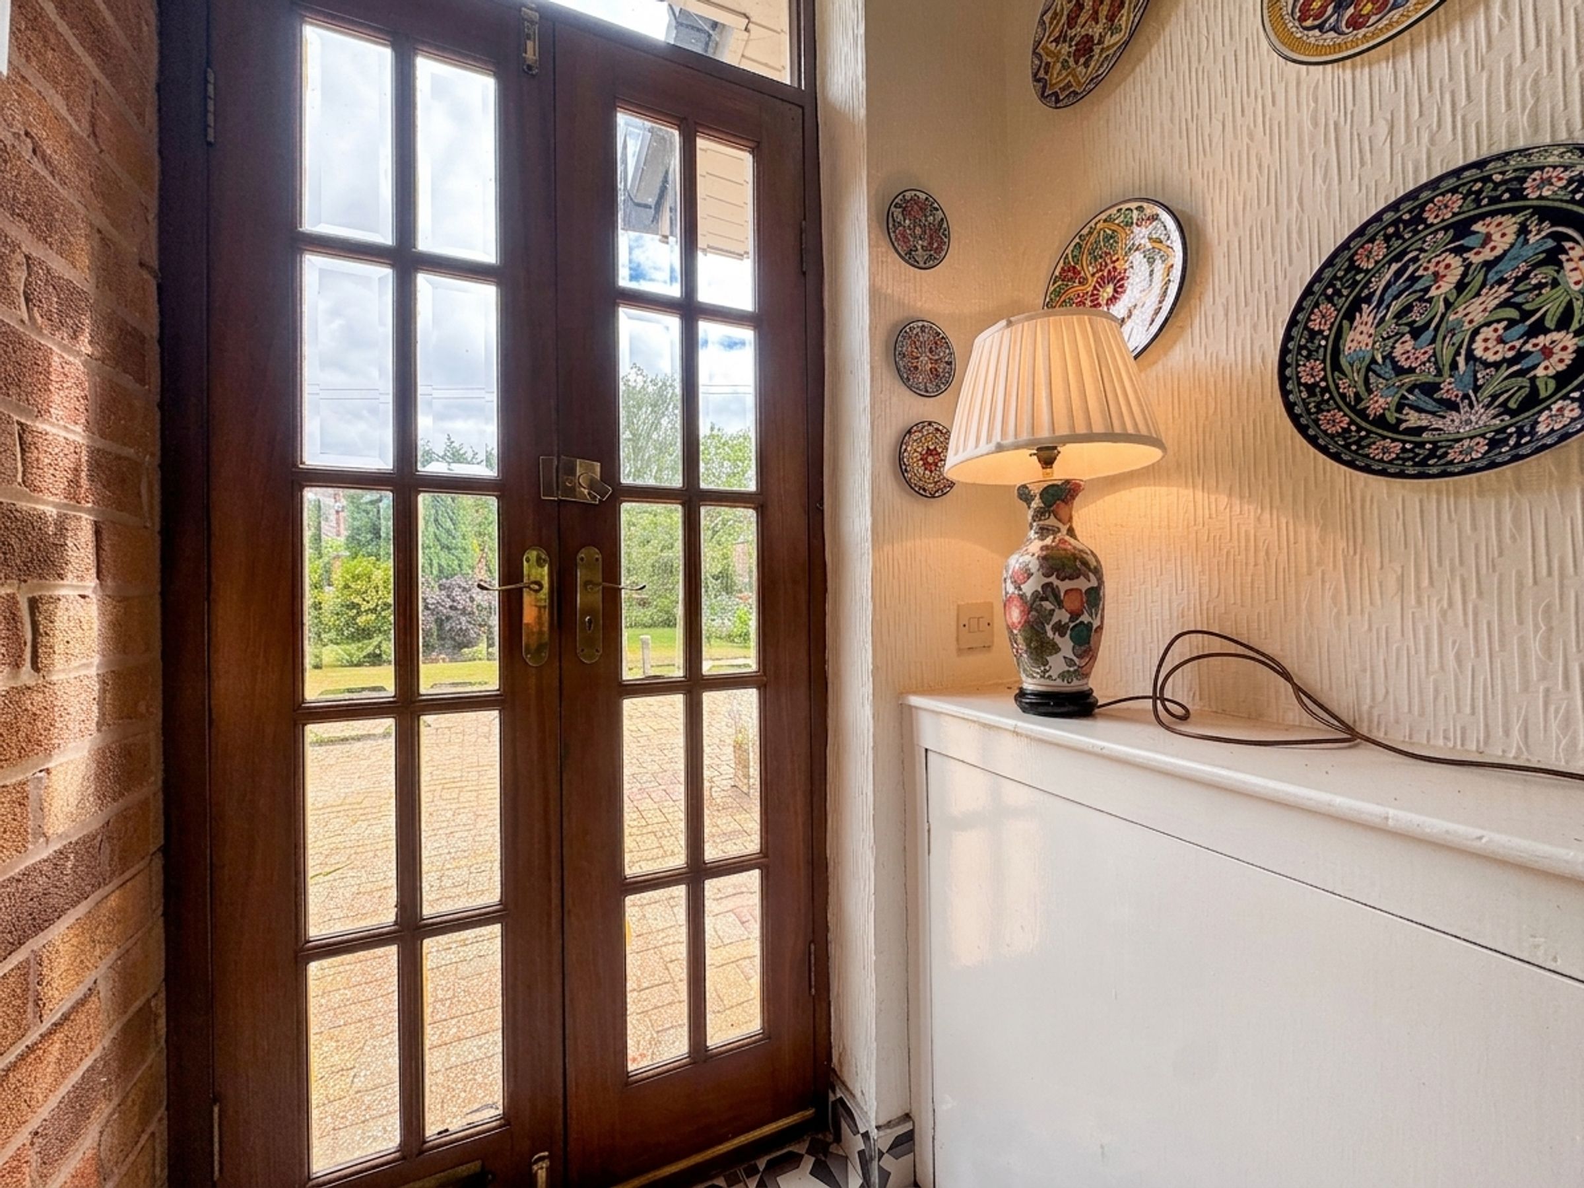
Deceptive hallway which widens to 2.58m width to the feature glass doors. Internal doors lead through to:
Lounge
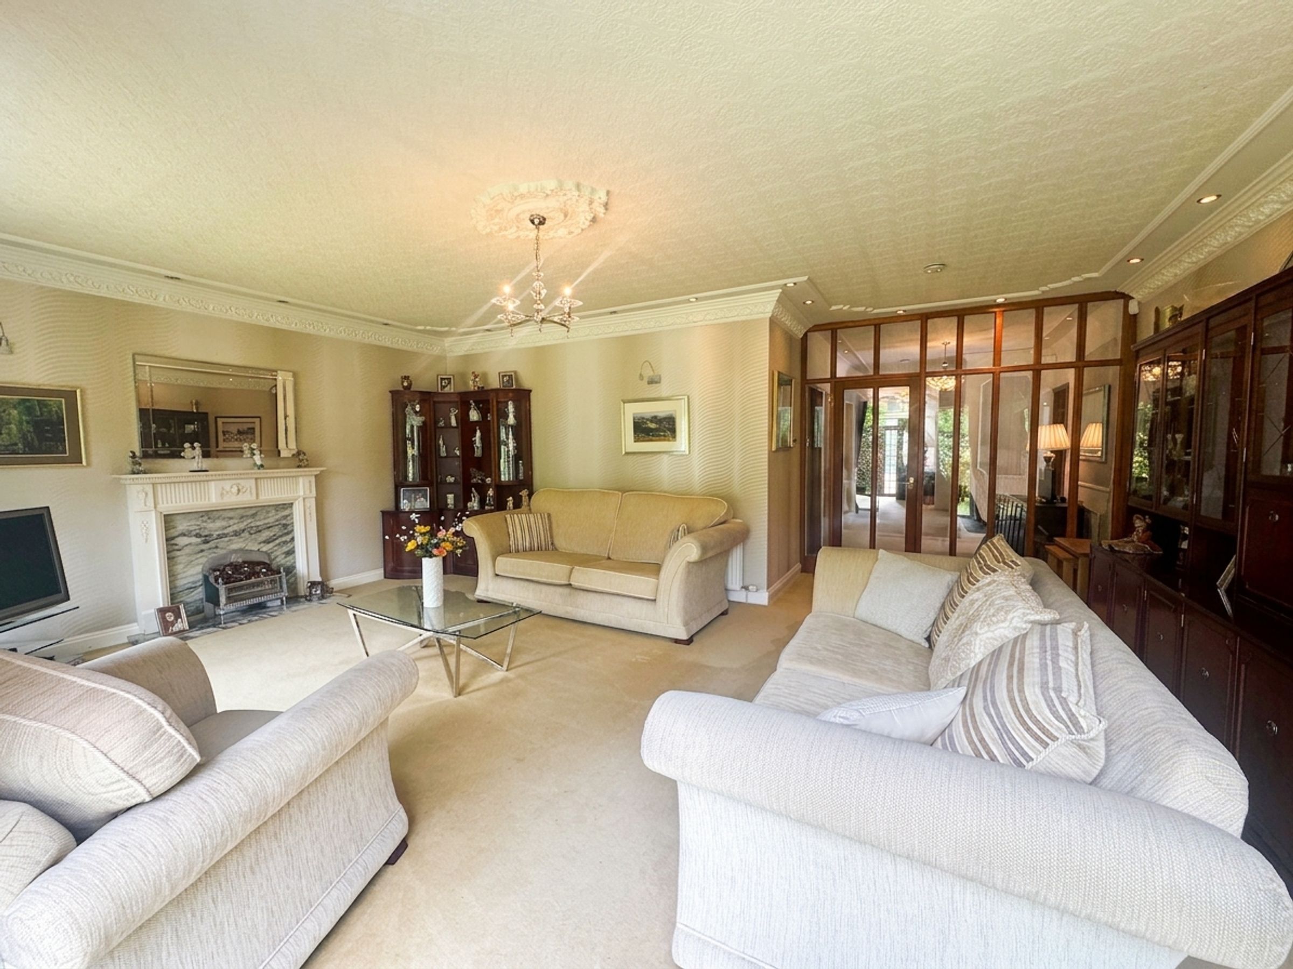
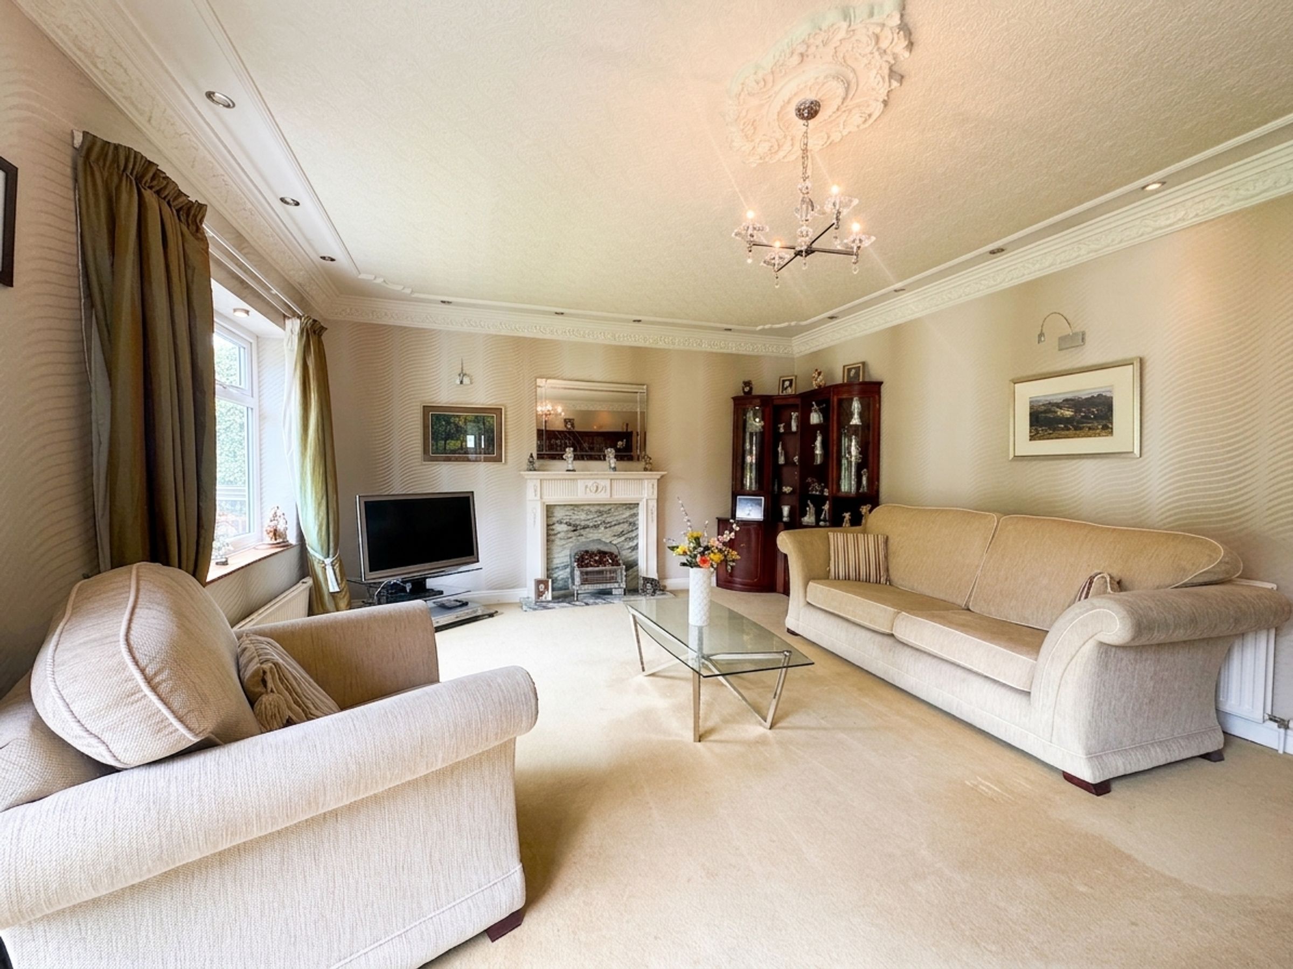
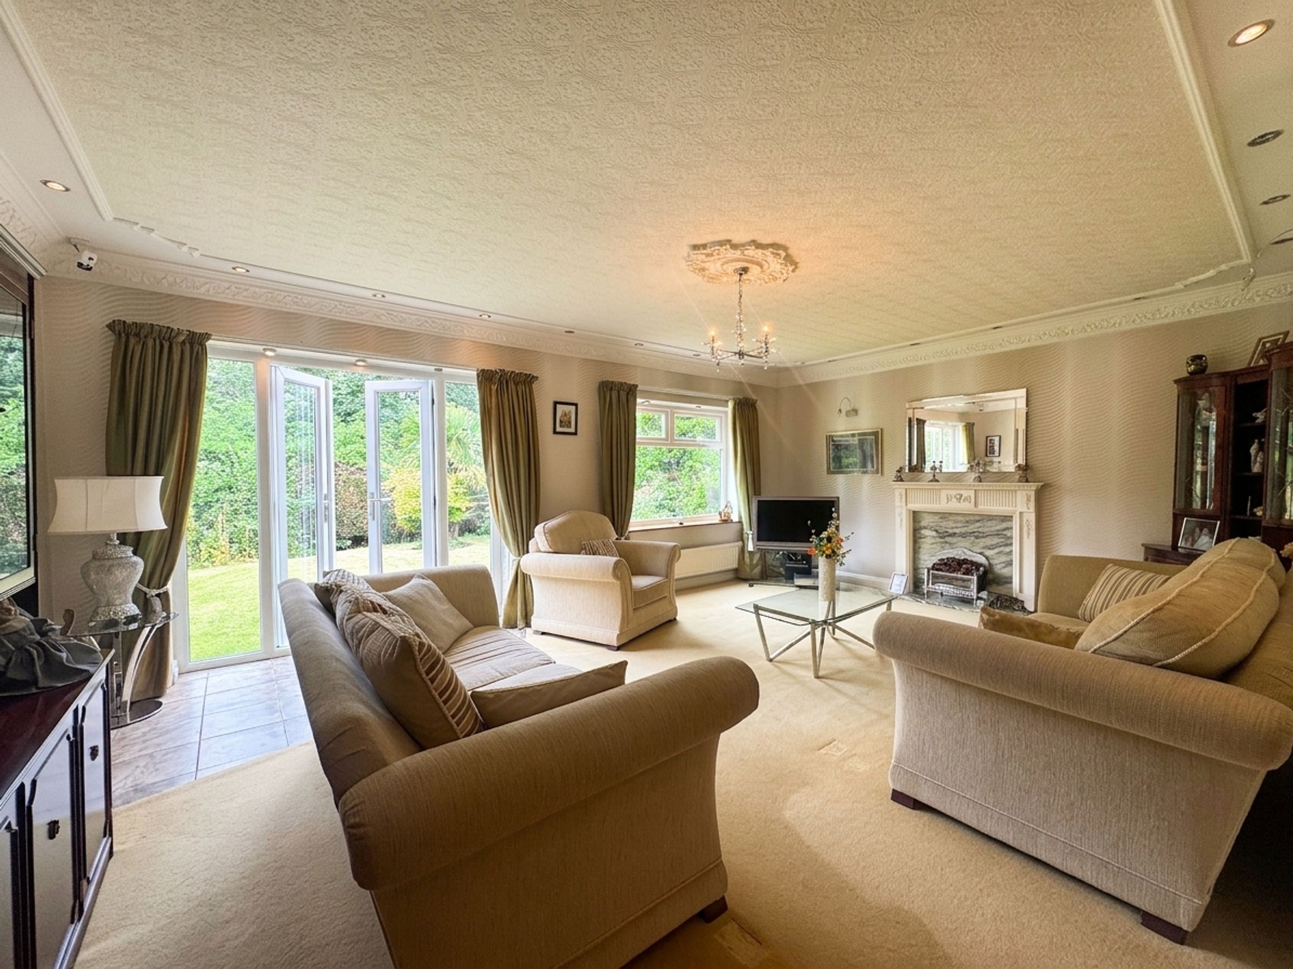
19' 0" x 20' 10" (5.78m x 6.36m)
Internal glass doors from the hallway into the spacious lounge area with views of the rear garden with patio doors and window to the rear elevation. A feature electric fireplace. Internal door through to:
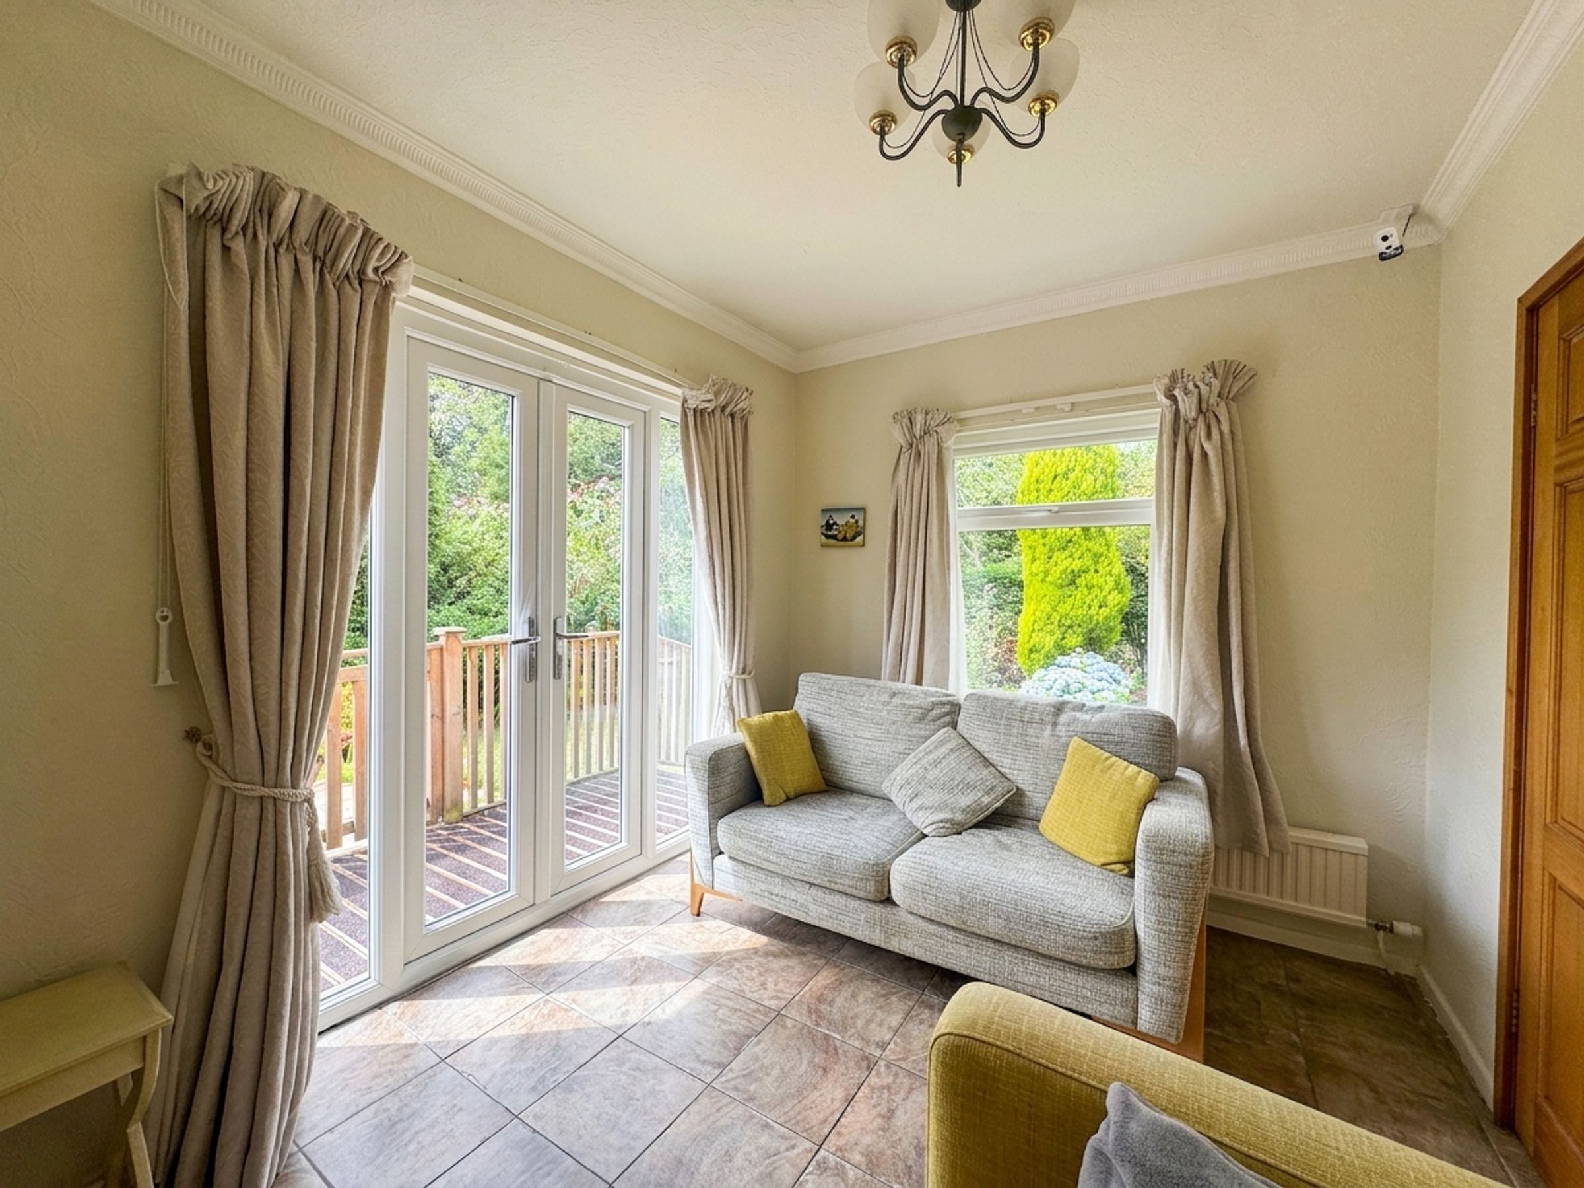
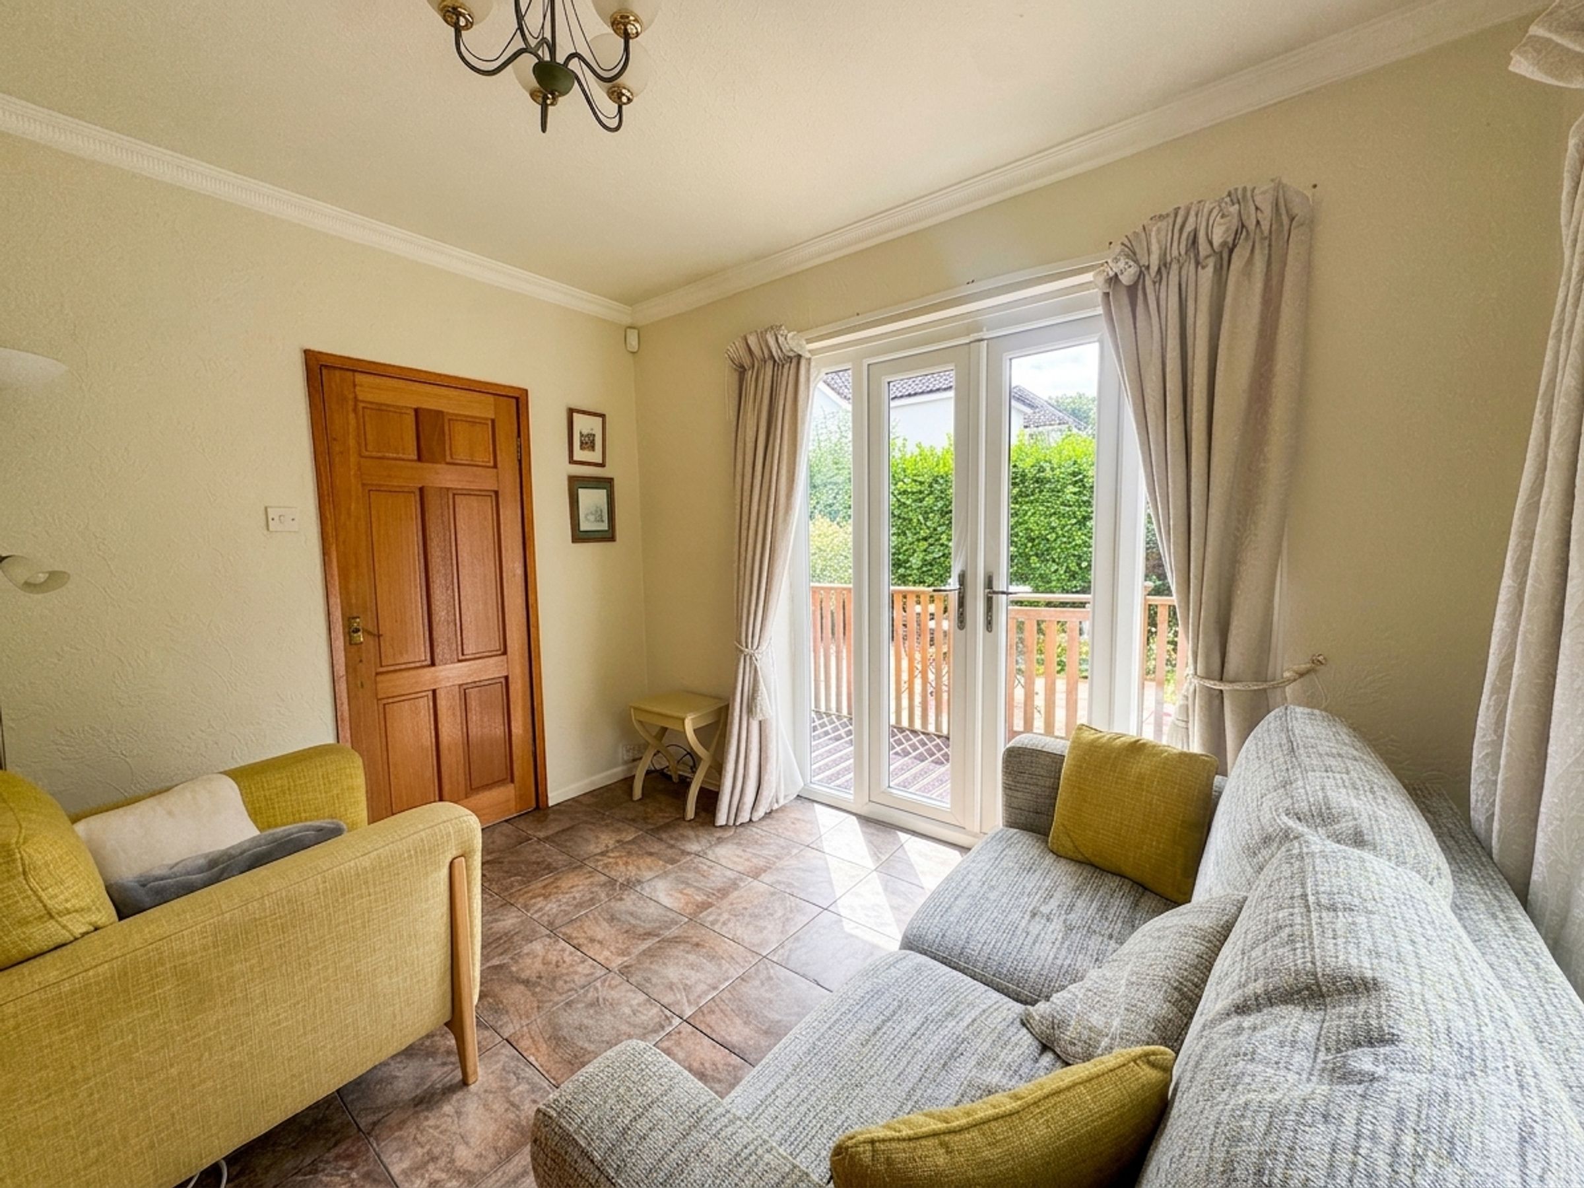
Morning Room
8' 10" x 10' 10" (2.70m x 3.30m)
Window to the rear elevation and patio doors to the side elevation. Currently used as a morning room, perfect for reading and relaxing with views of the garden. Internal door through to:
Kitchen
16' 10" x 8' 4" (5.13m x 2.53m)
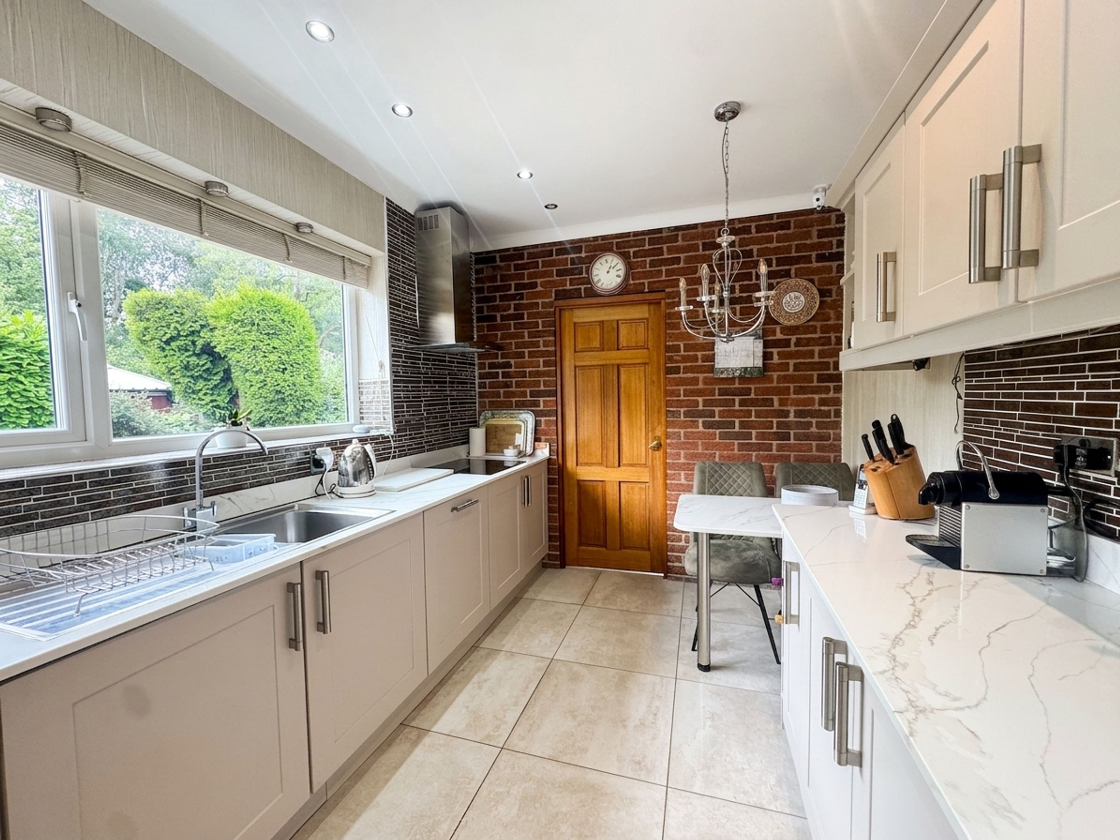
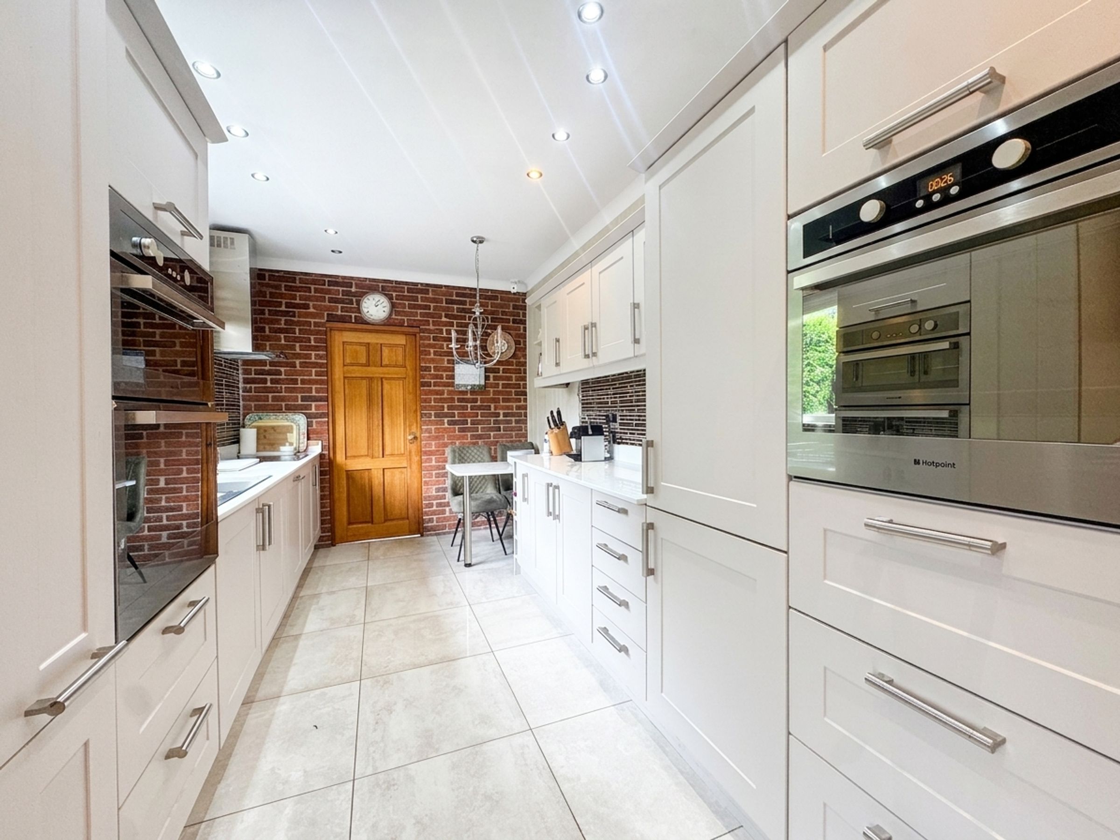
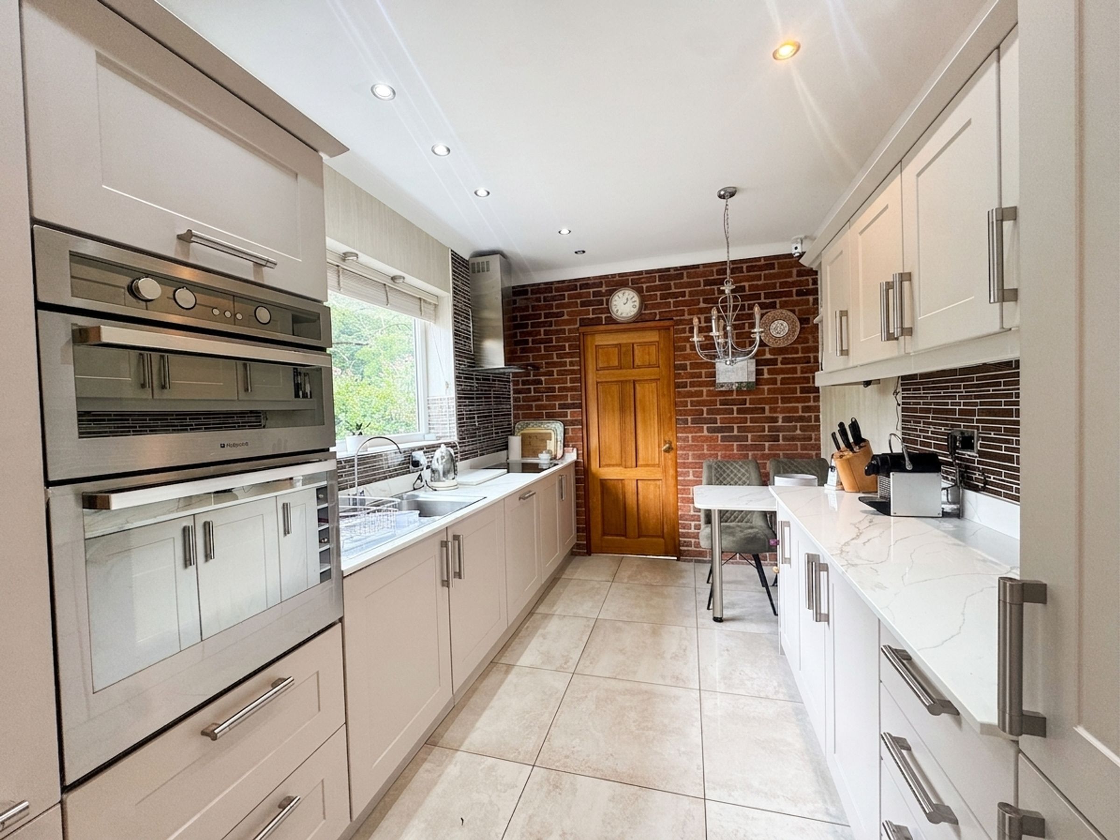
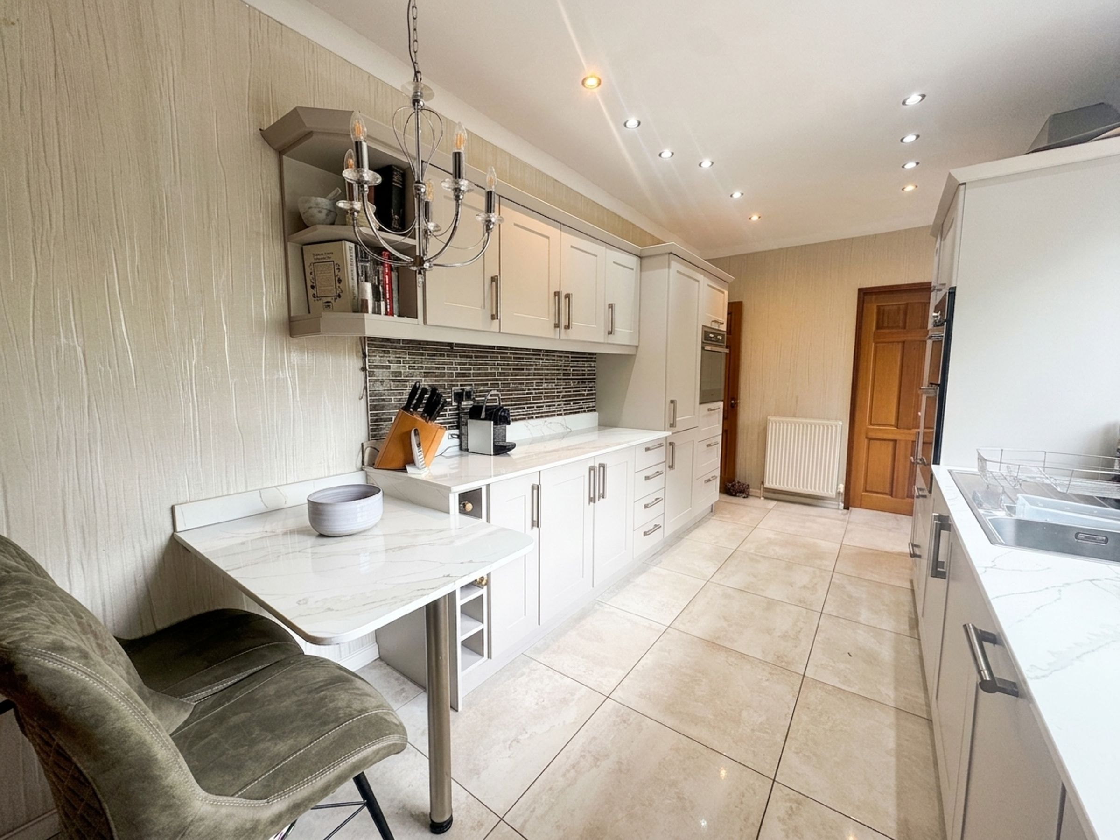
Window to the side elevation. Modern fitted kitchen, updated in 2021 with contemporary wall and base units, quartz worktops, and new flooring. A range of wall and base units with contrasting quartz work surfaces and integrated appliances, including a double oven, a separate oven (both with grills), hob with extractor hood, fridge/freezer, dishwasher and a breakfast bar providing additional workspace. Tiled flooring, Feature brick wall.
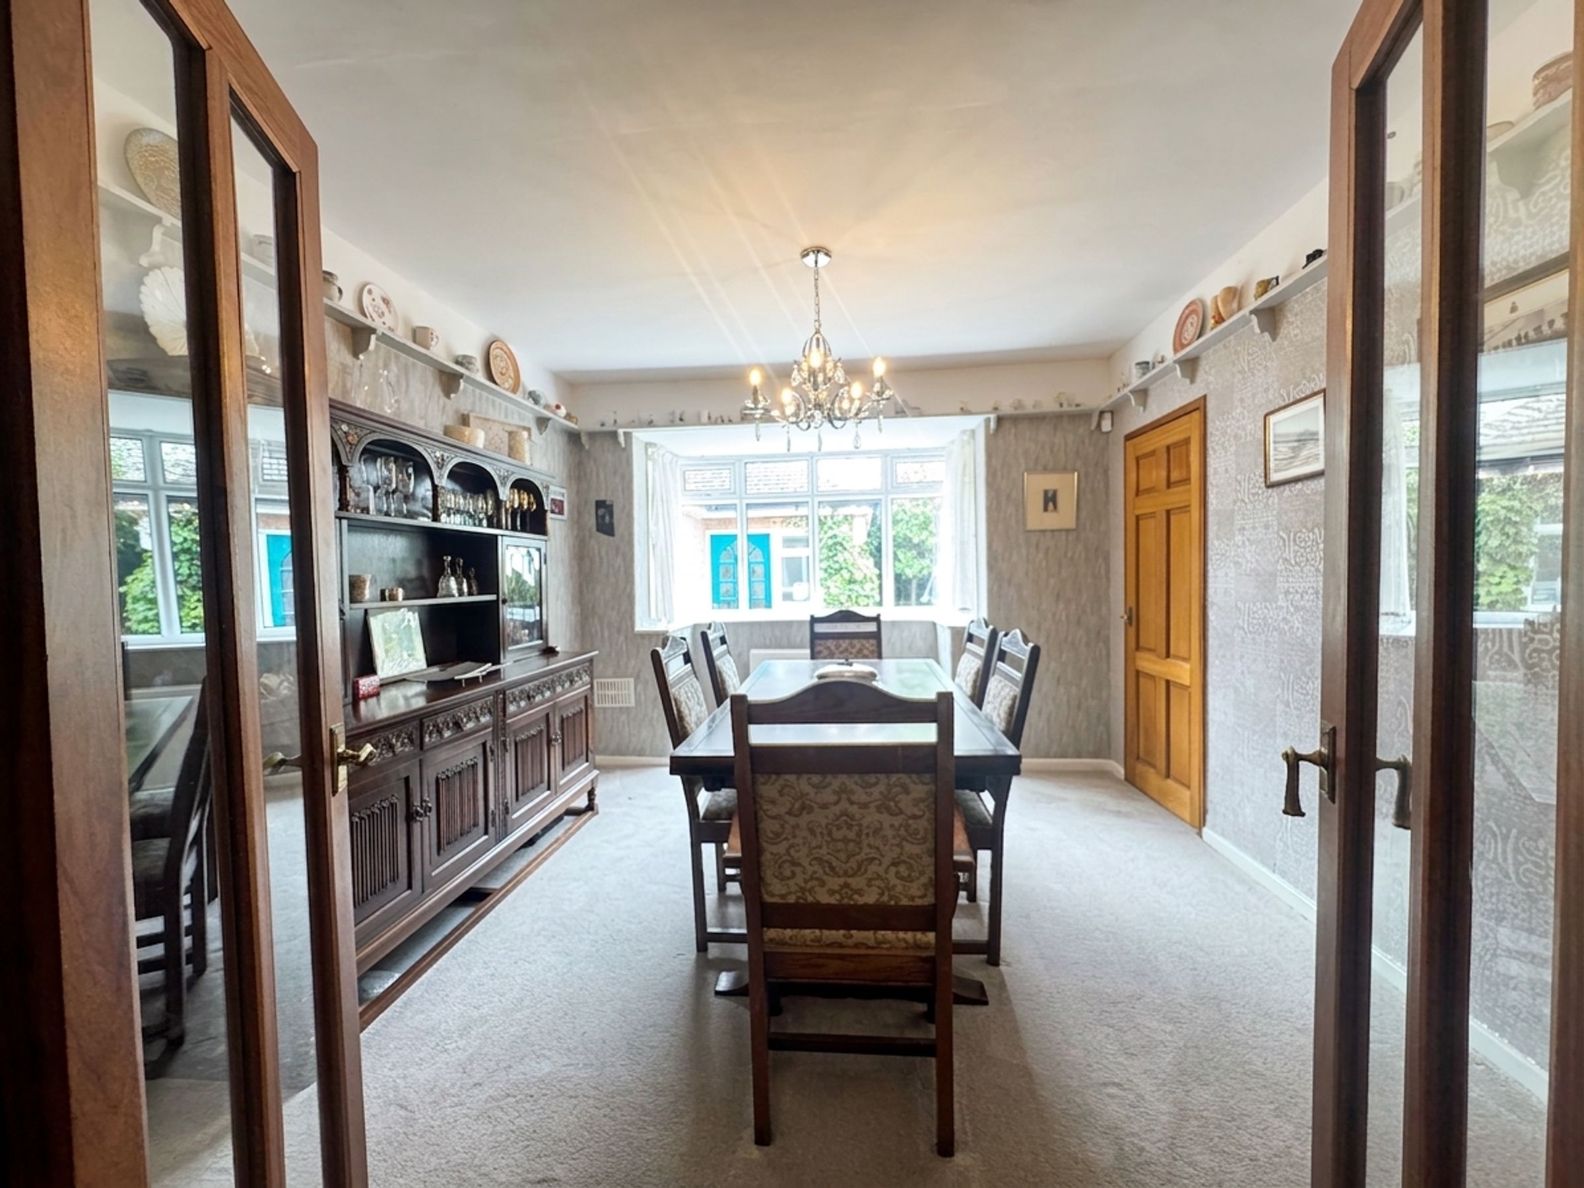
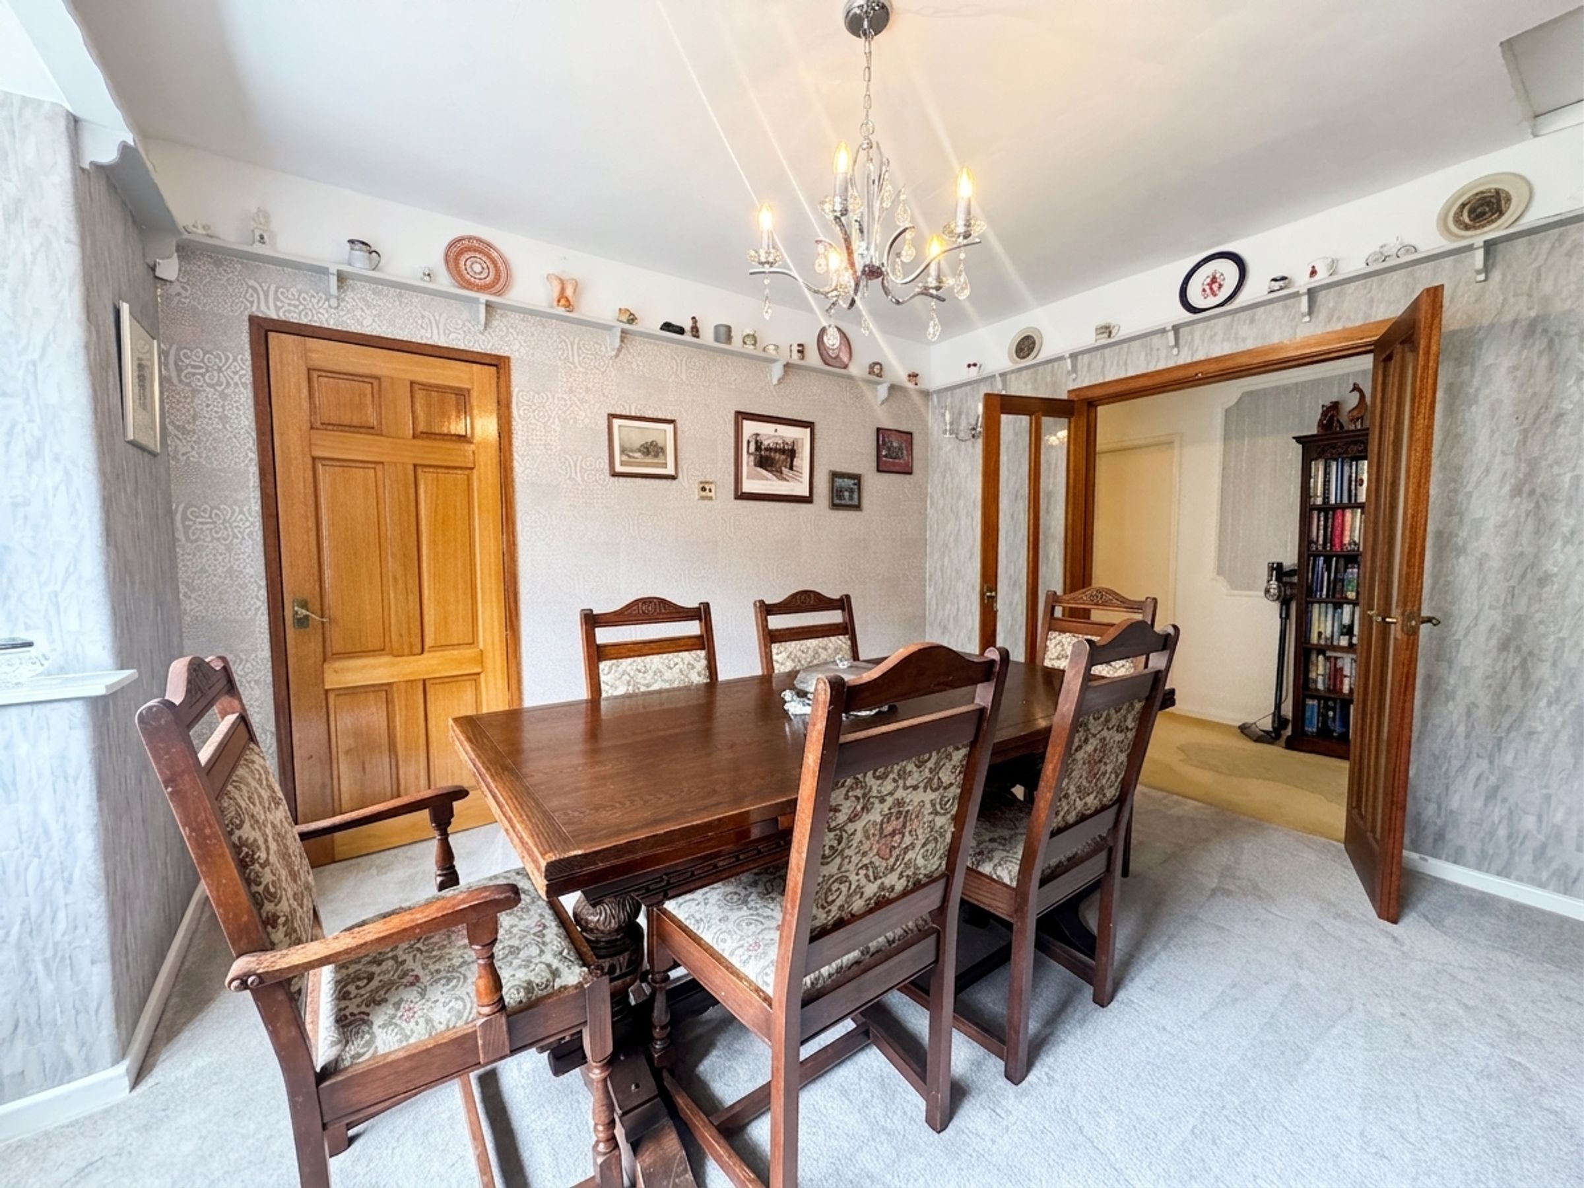
Dining Room
11' 4" x 14' 0" (3.46m x 4.26m)
Generous sized separate dining room with a square bay window to the side elevation. Internal door through to the kitchen and double glass doors through to ...
Bedroom One
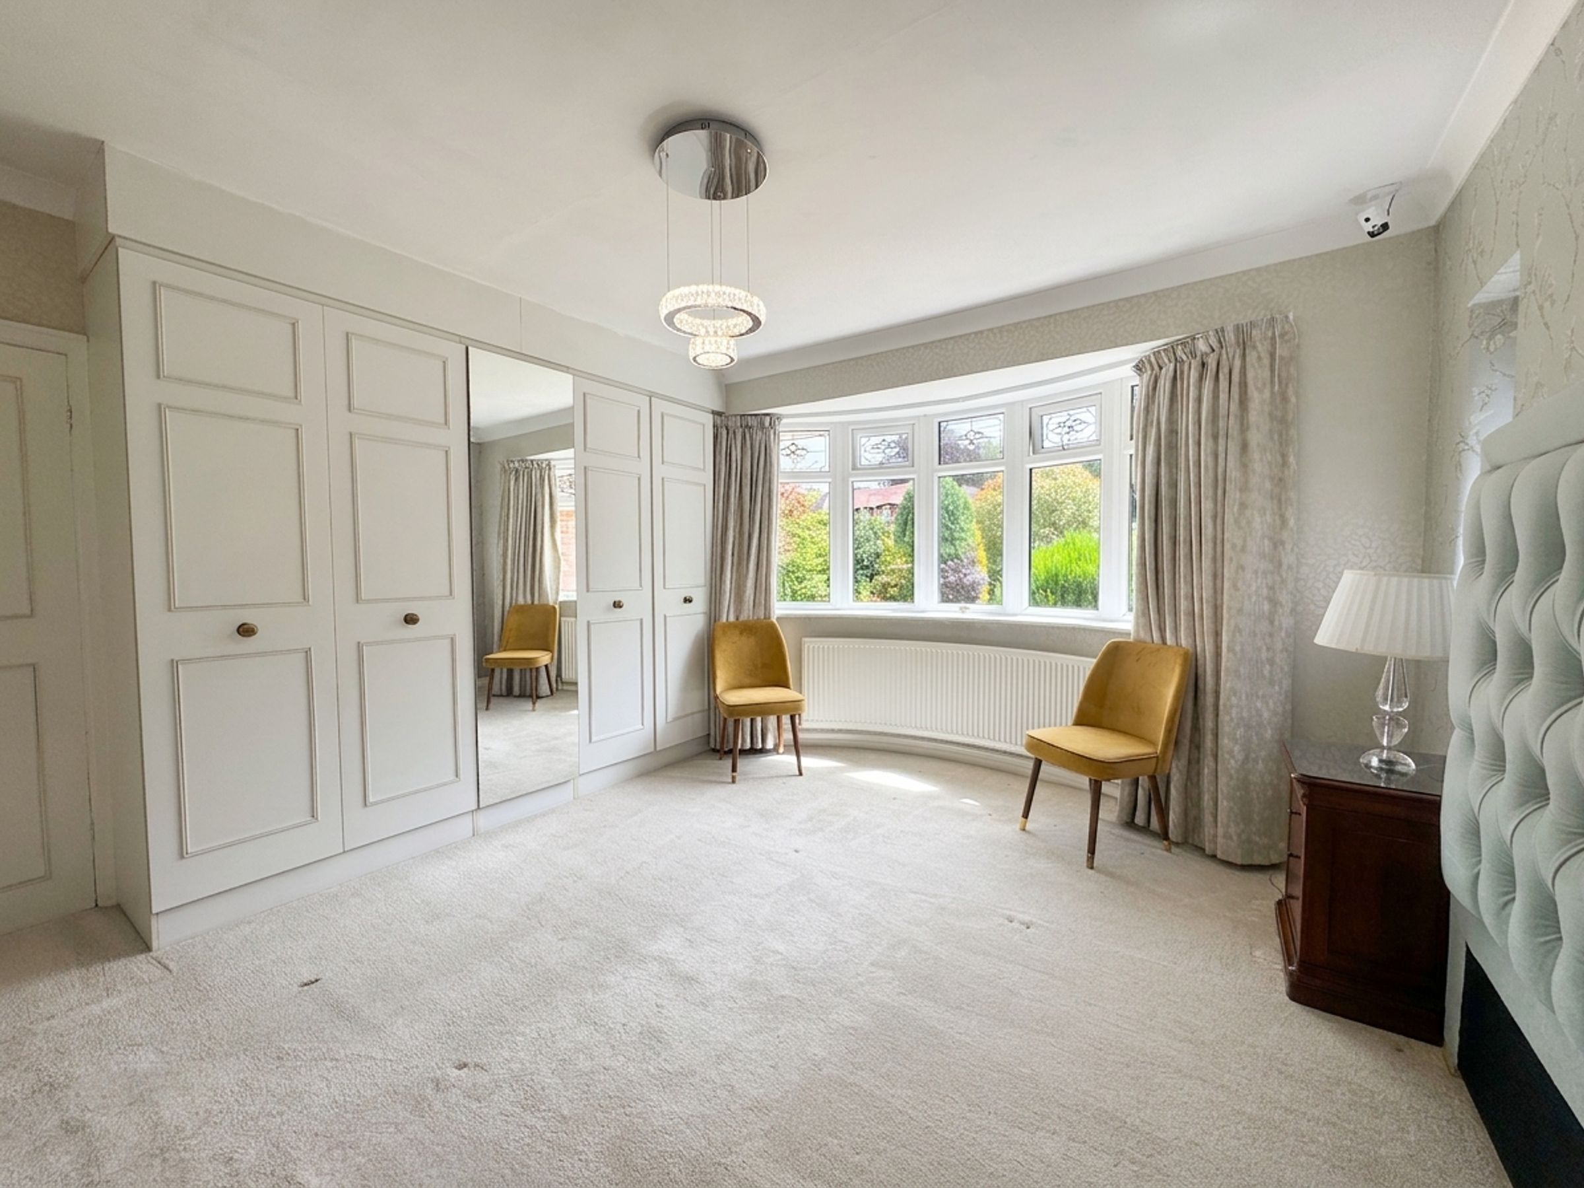
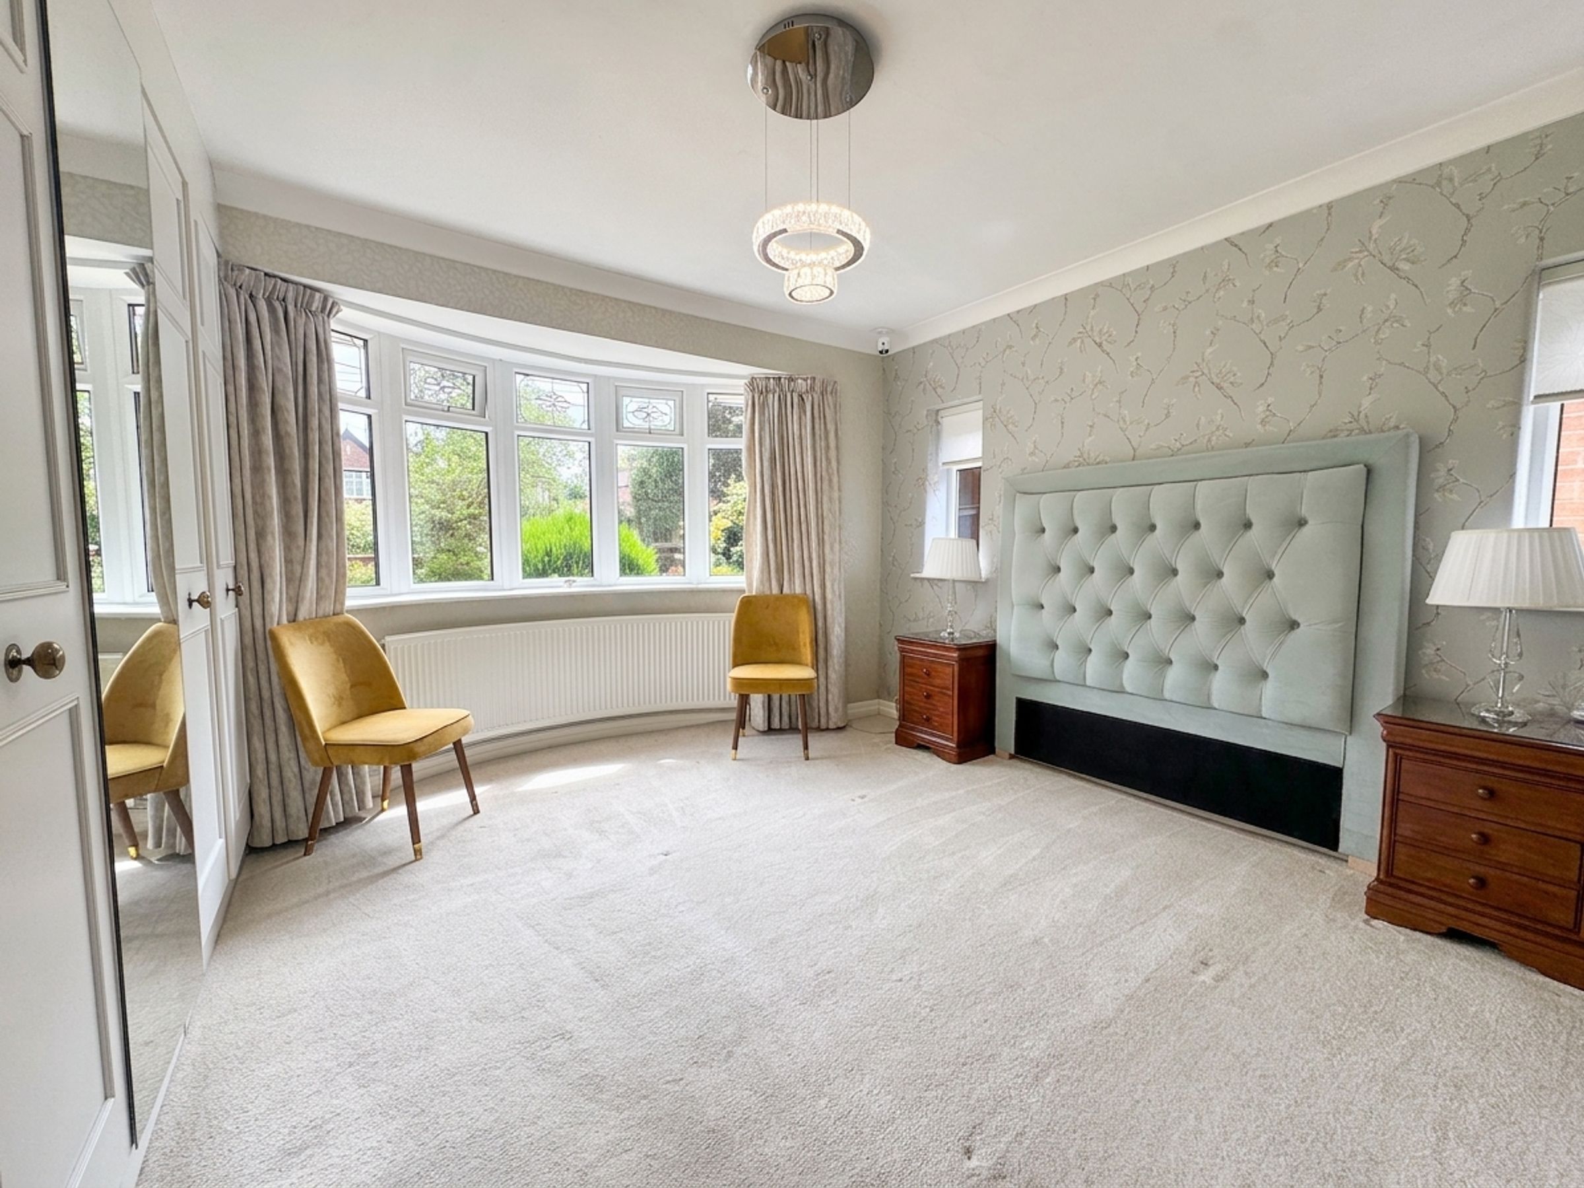
14' 0" x 12' 10" (4.27m x 3.91m)
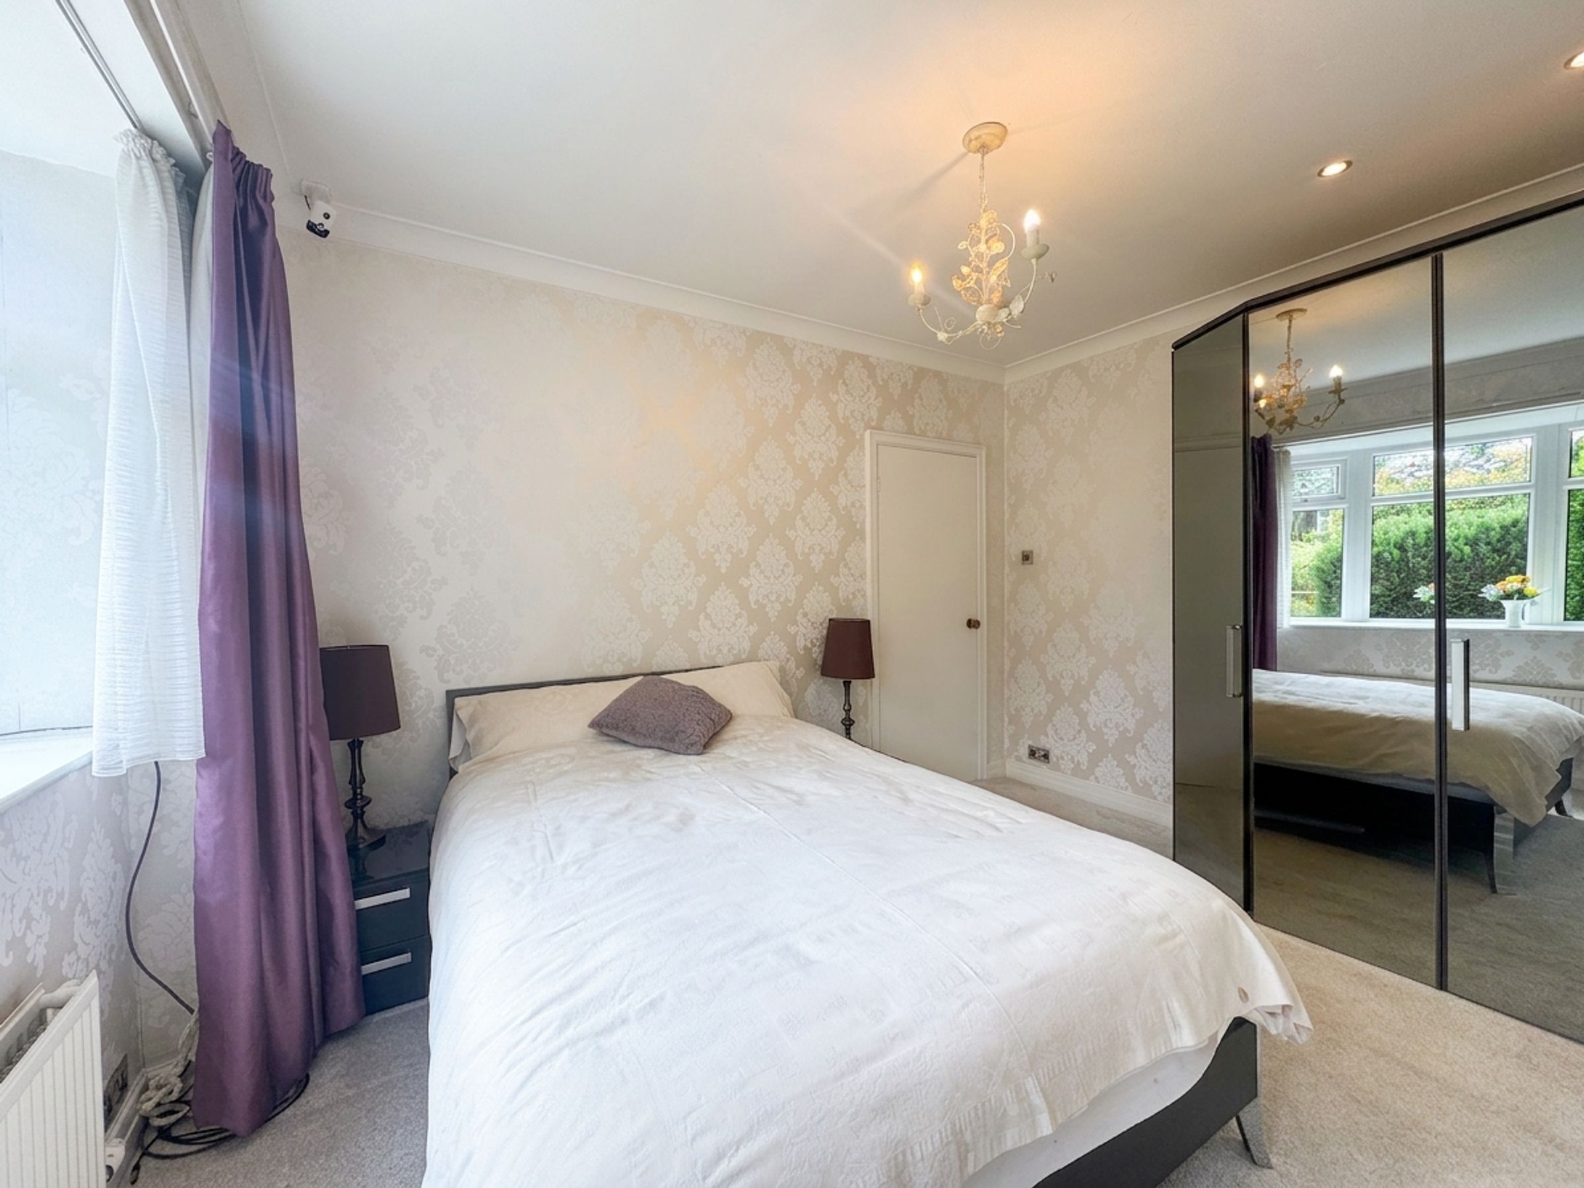
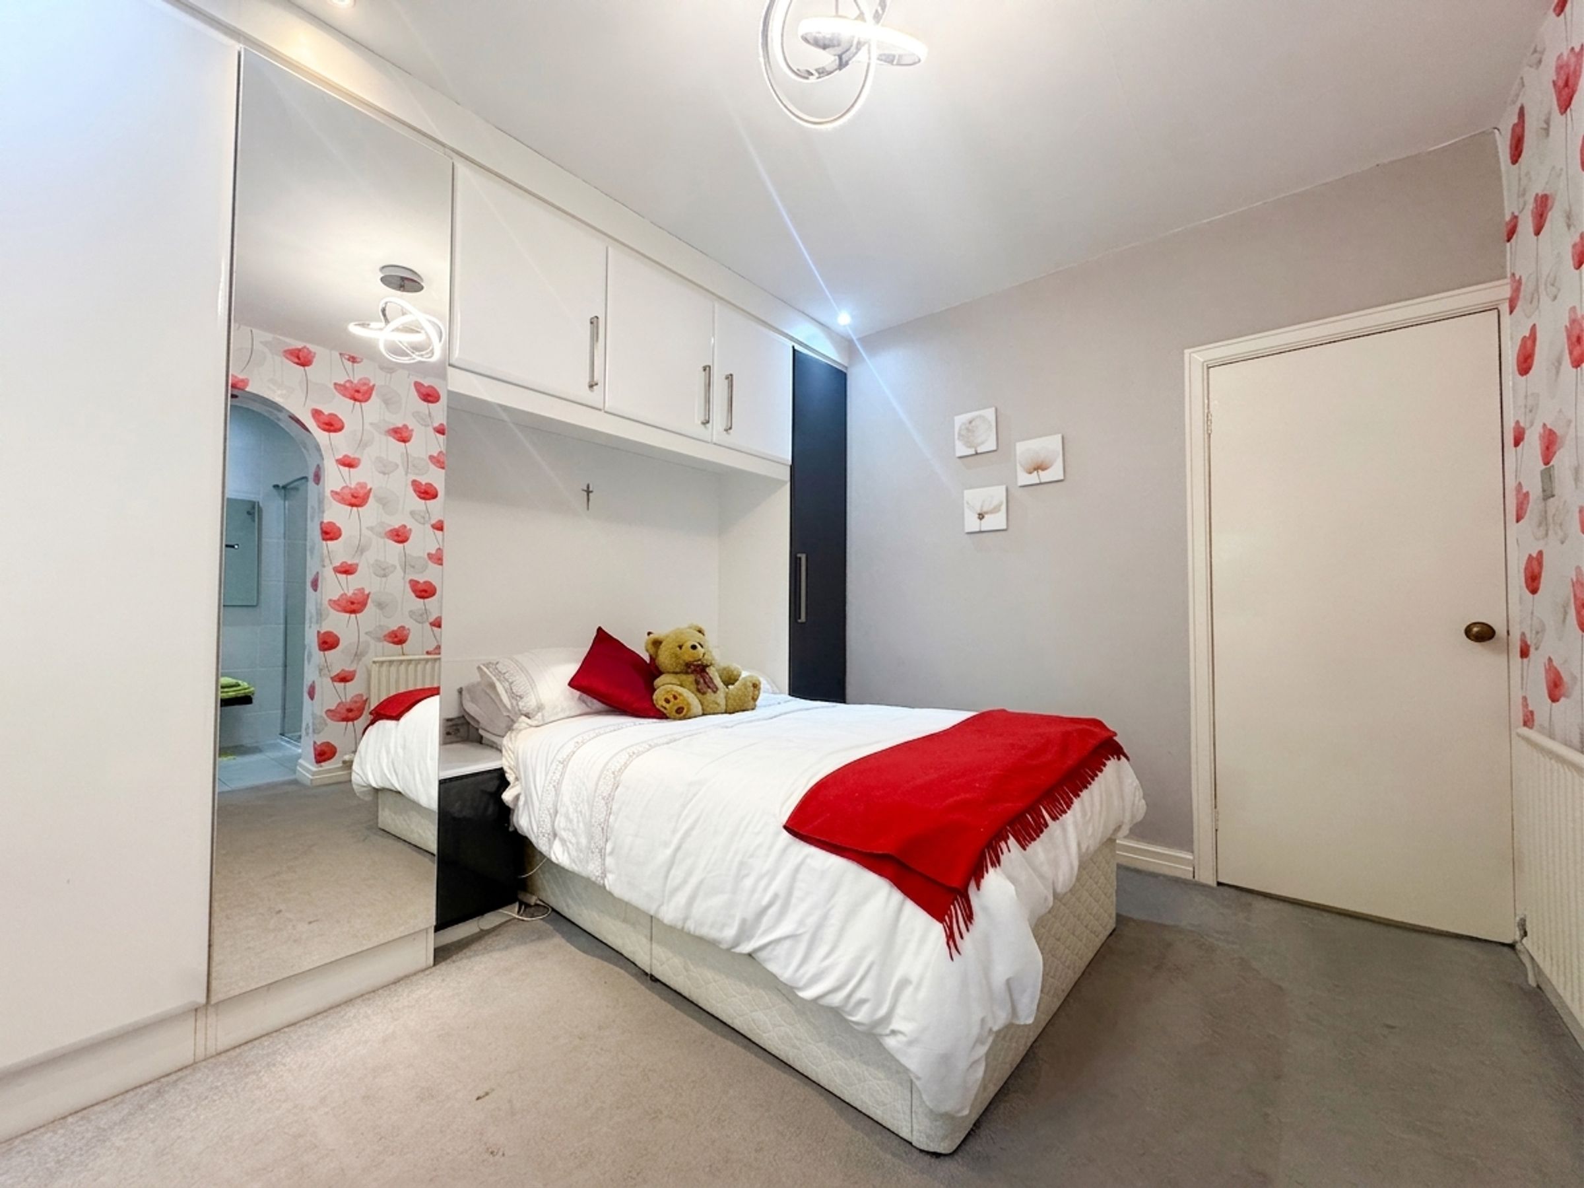
Bay window to the front elevation. Dual windows to the side elevation. Fitted wardrobes to one side.
Bedroom Two
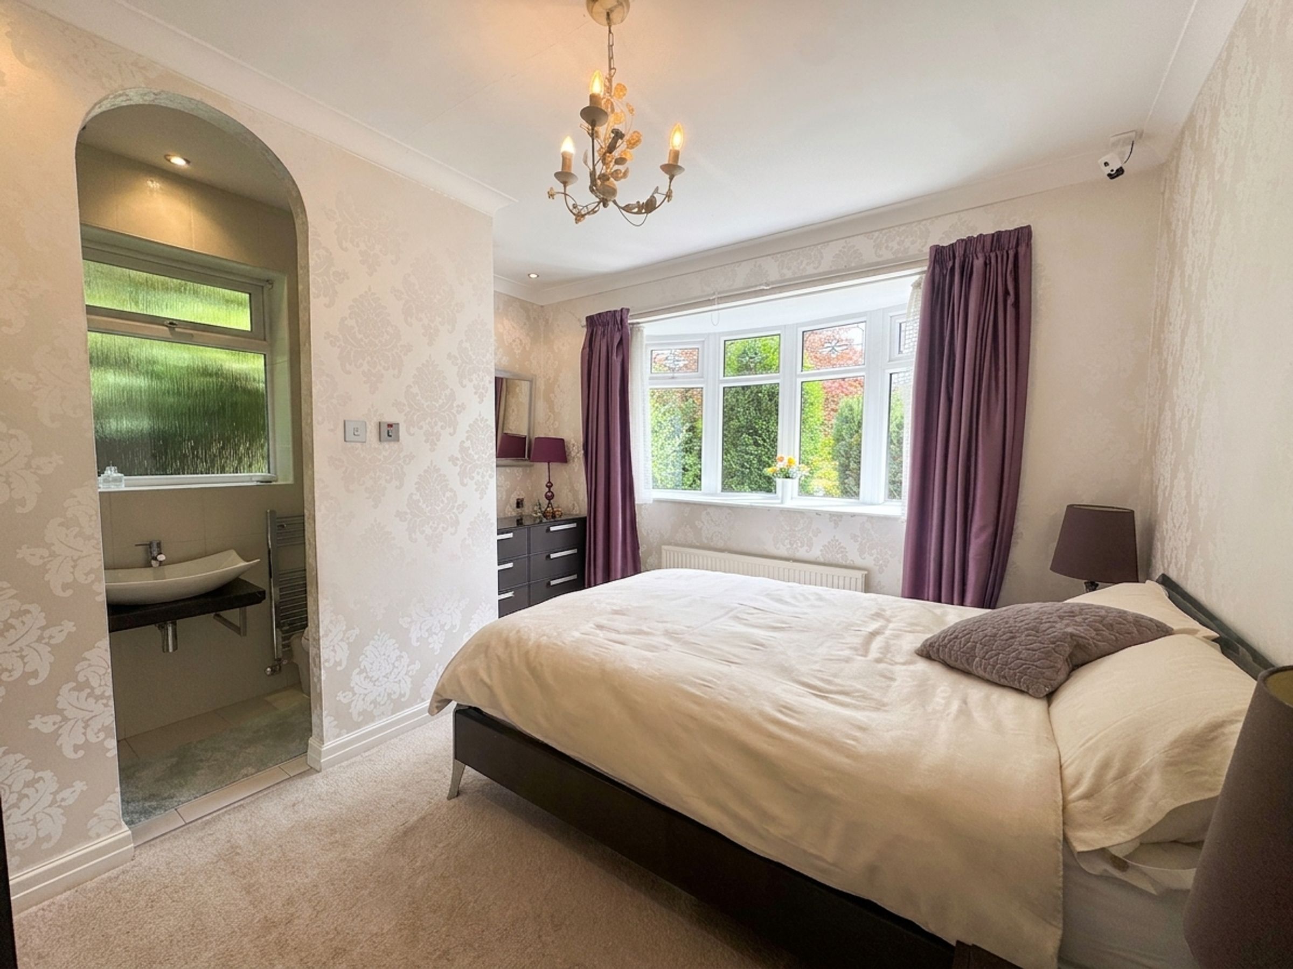
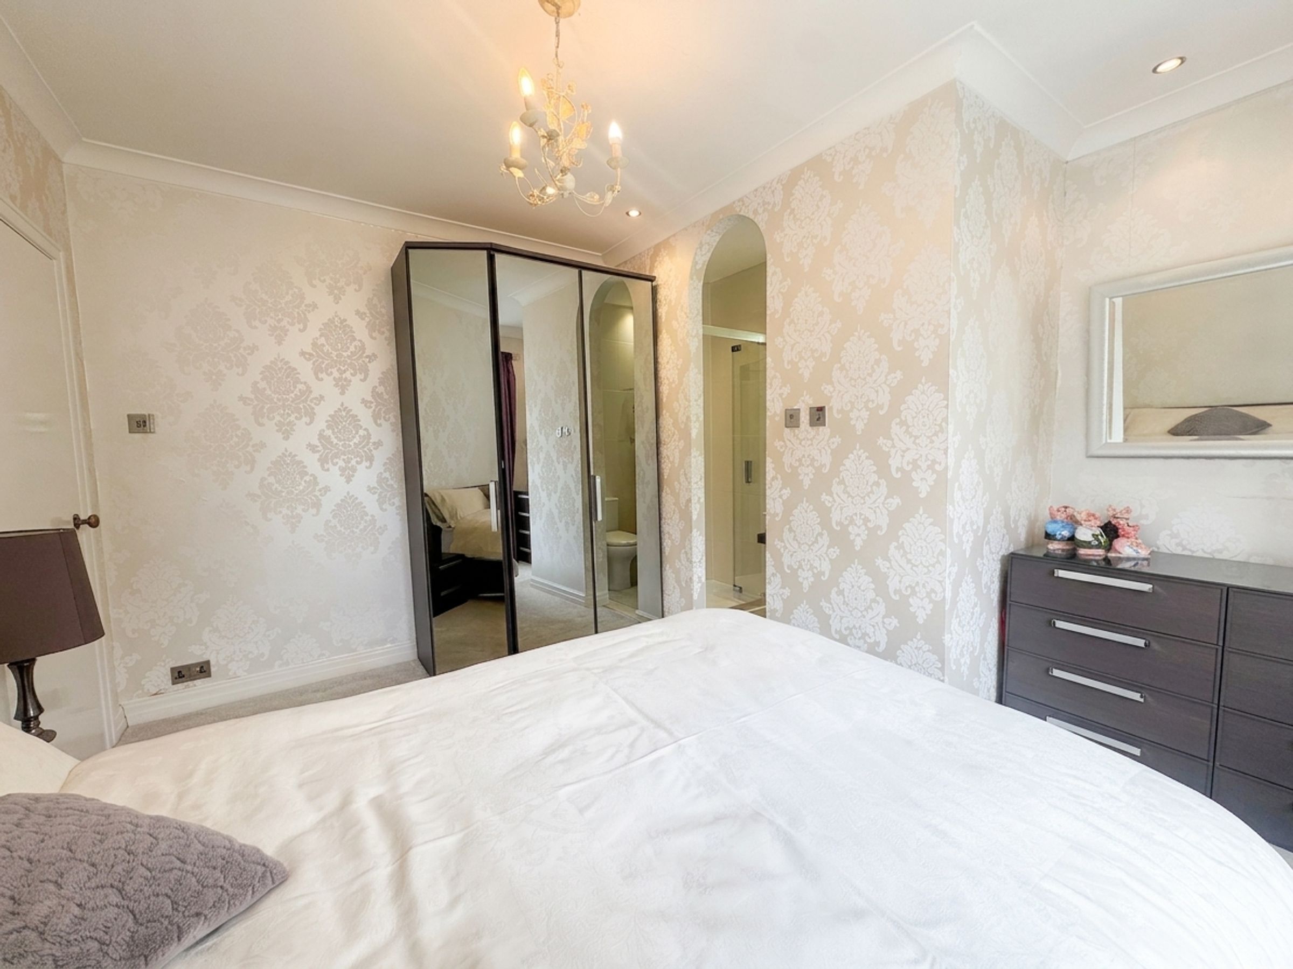
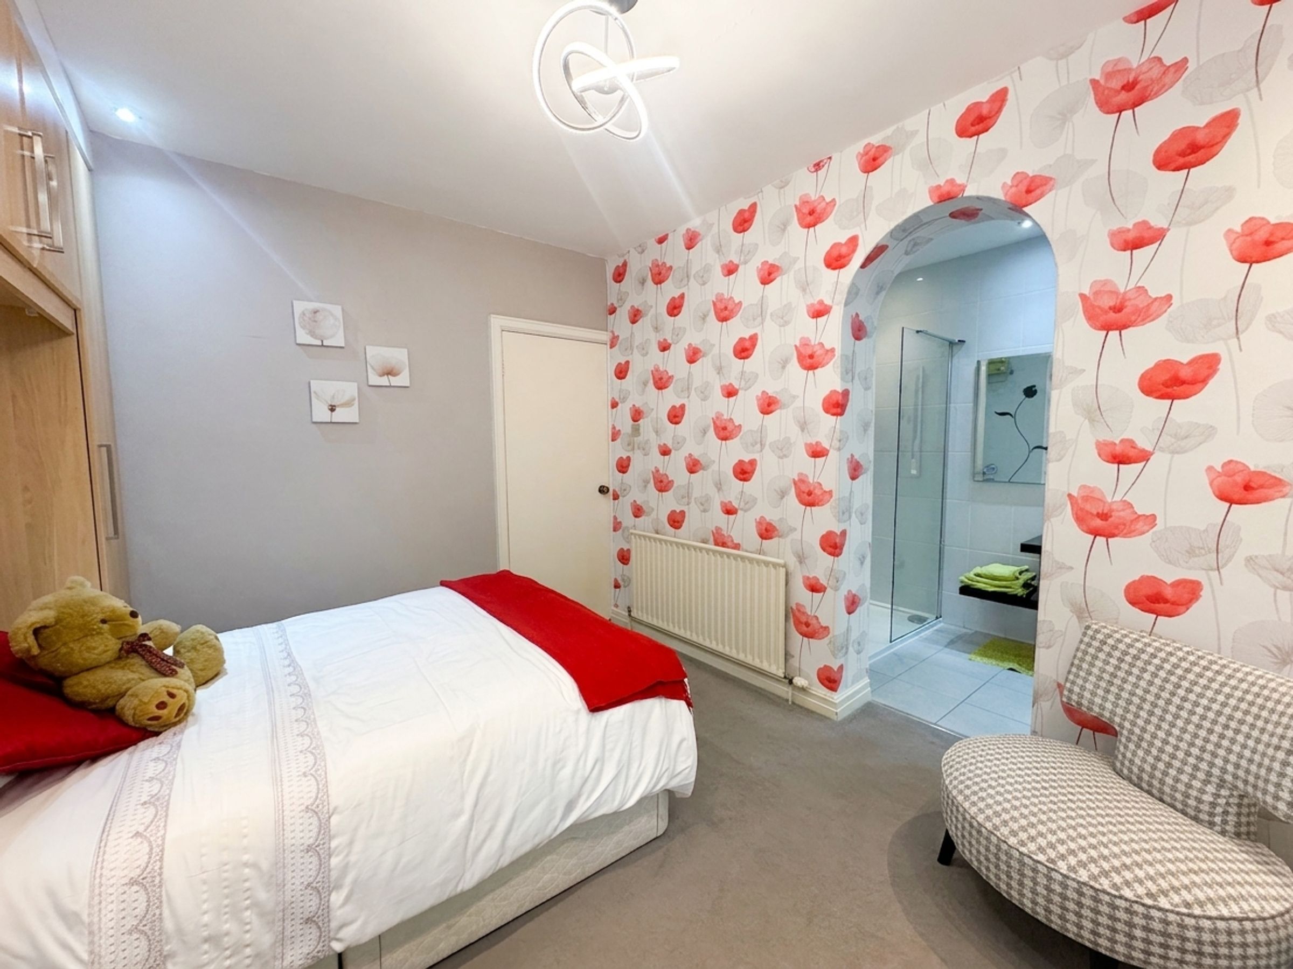
15' 3" x 8' 8" (4.65m x 2.64m)
Bay window to the front elevation. Archway through to:
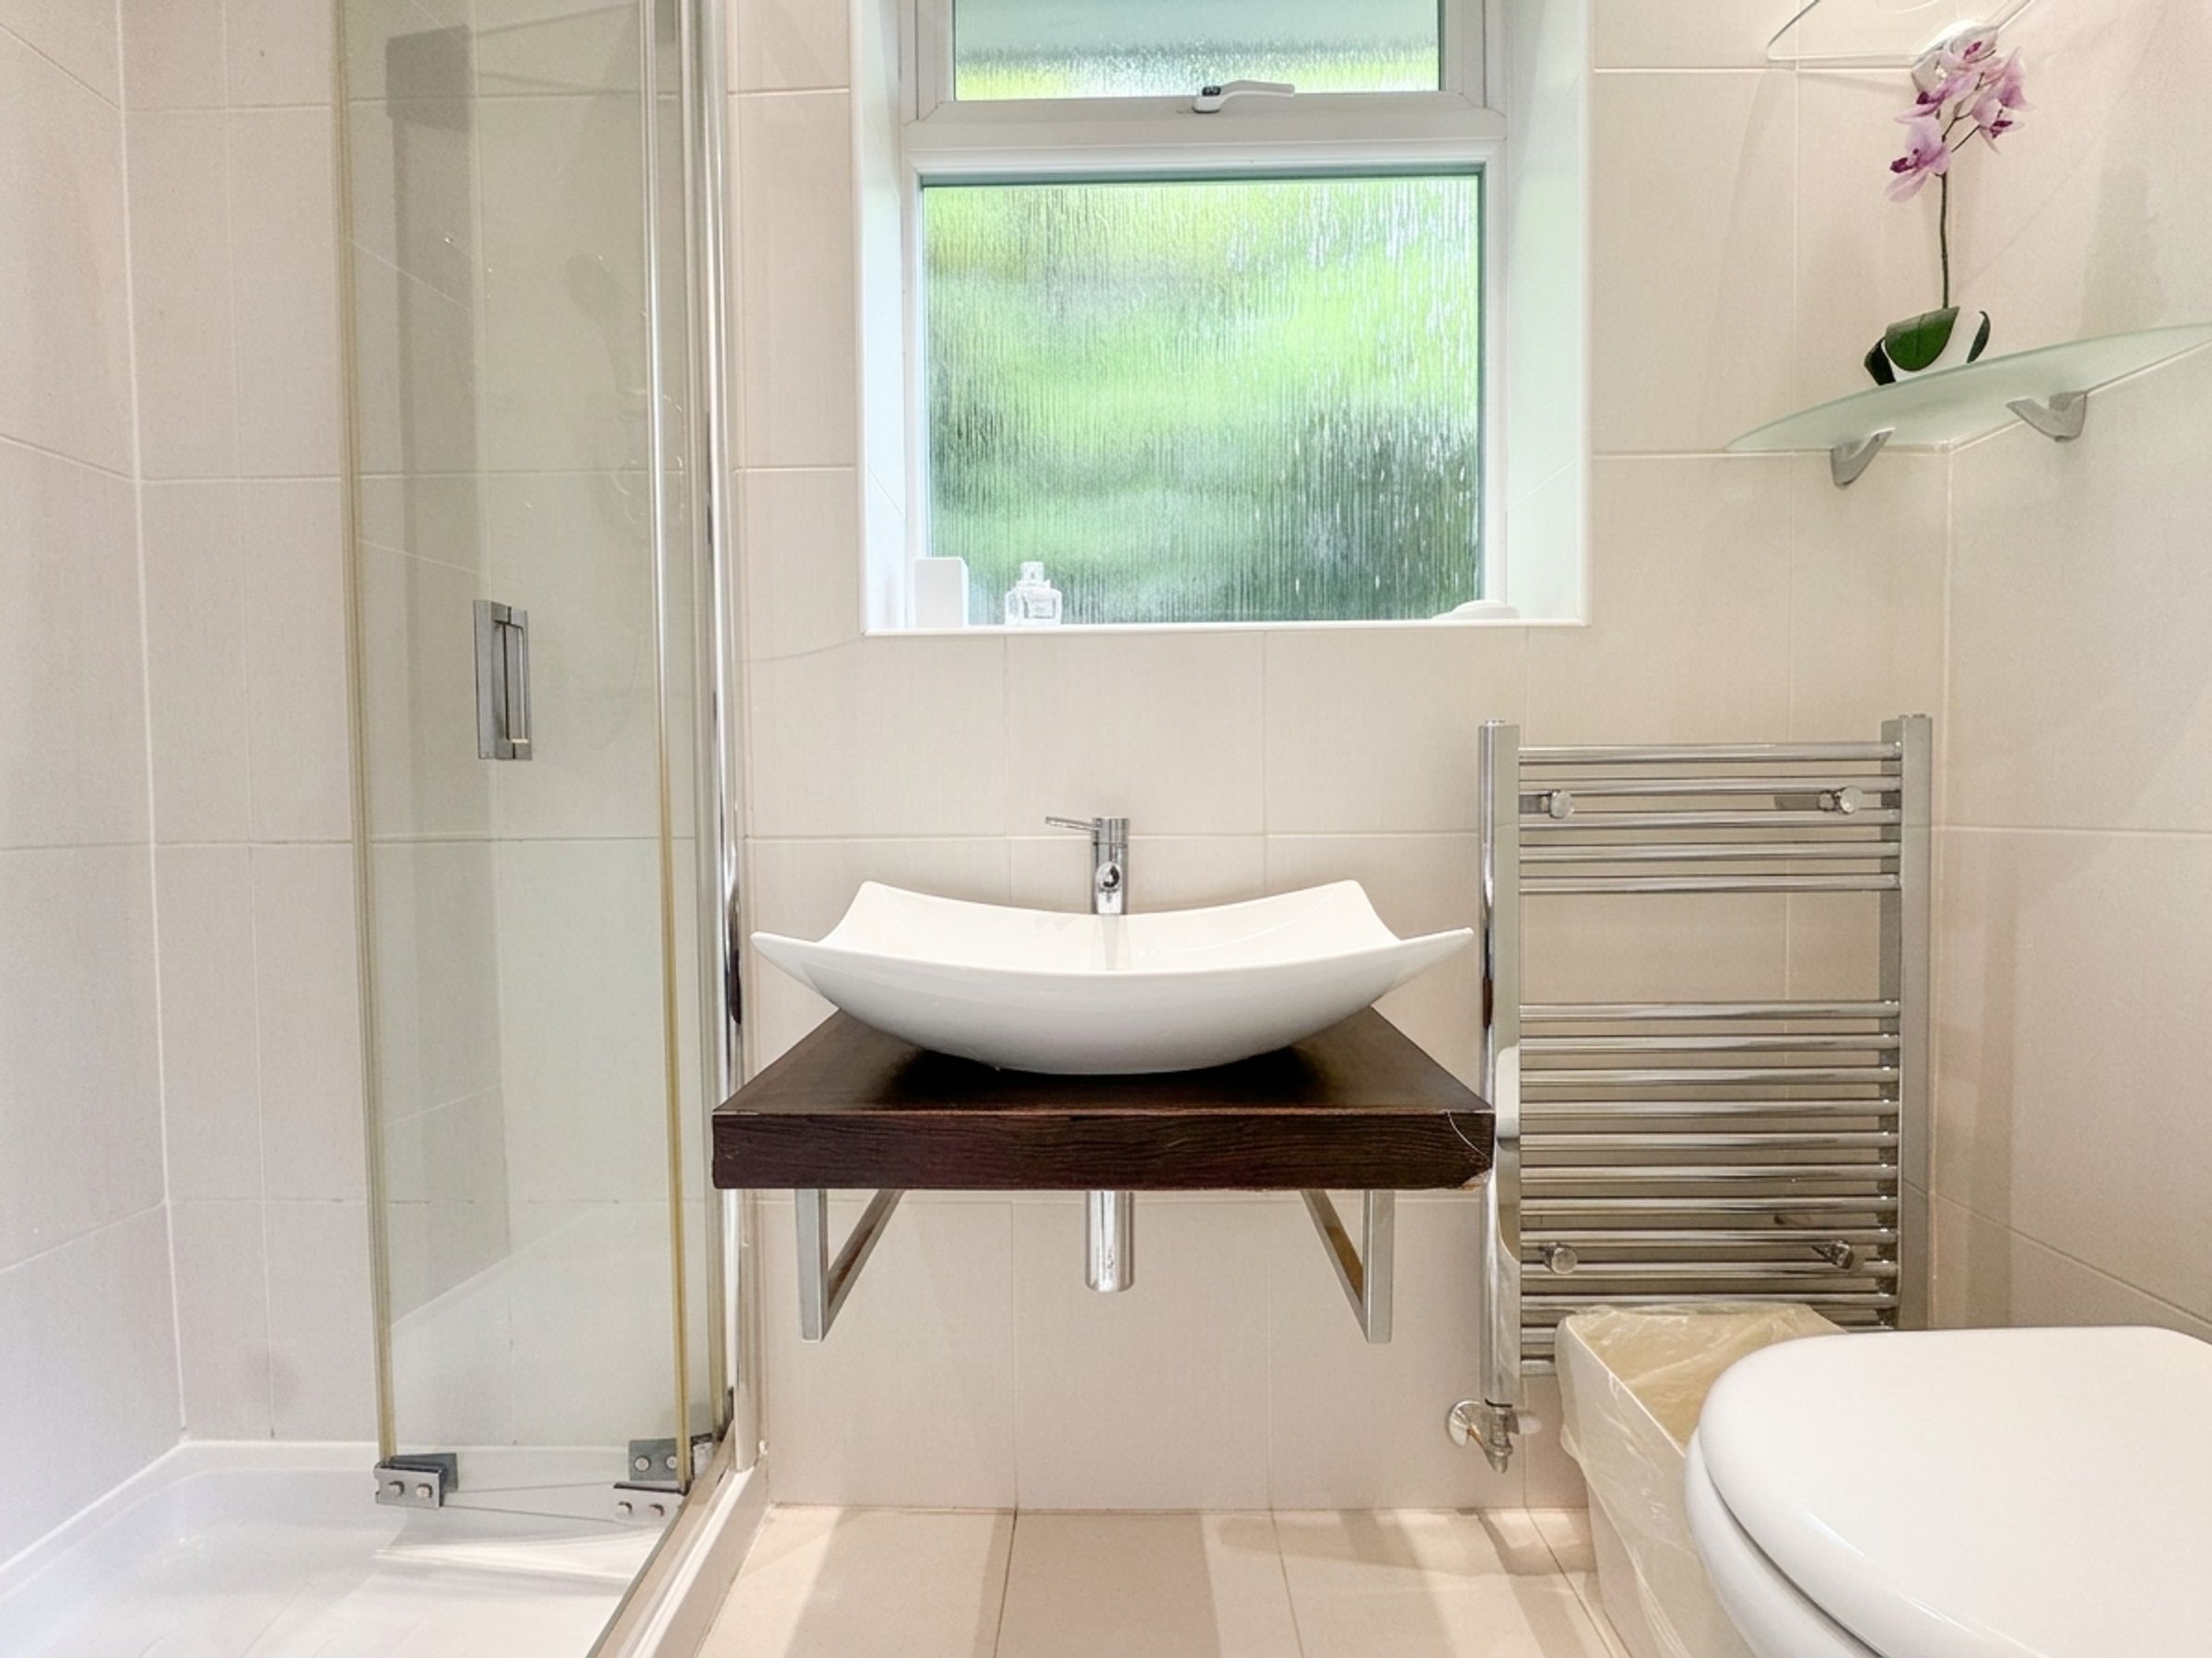
En-suite
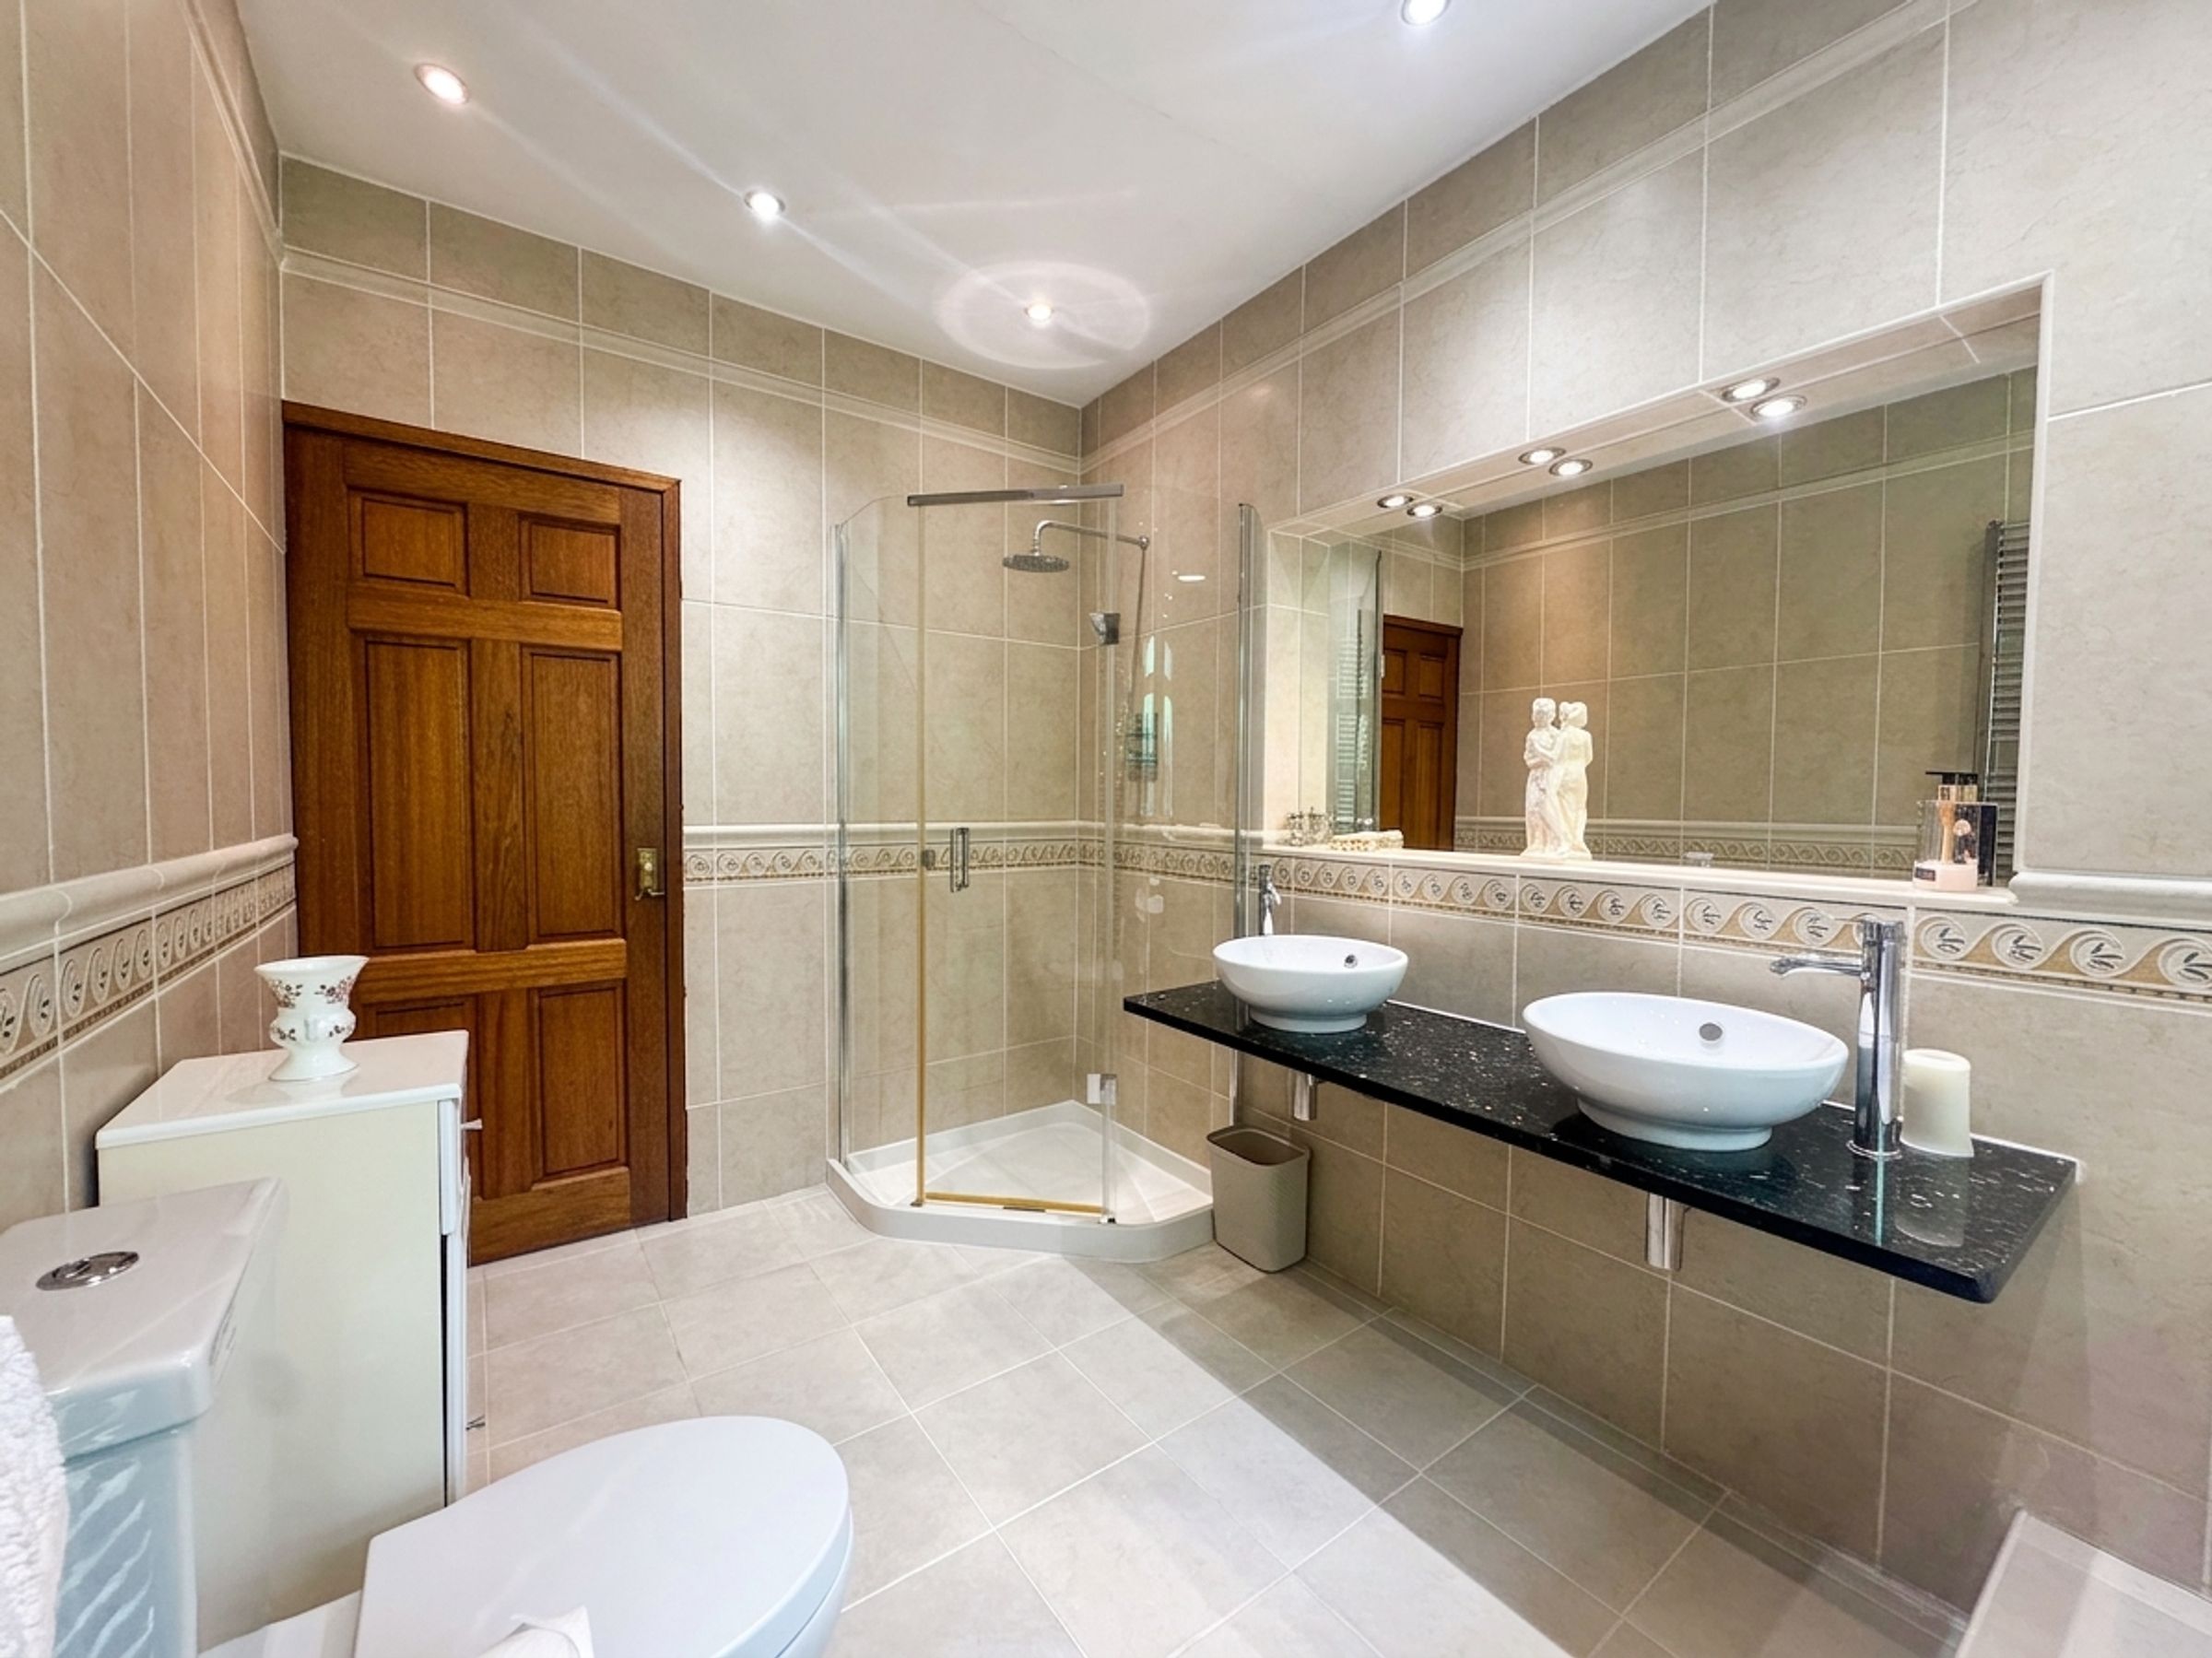
Window to the side elevation. Shower cubicle, sink, W.C and towel rail
Bedroom Three
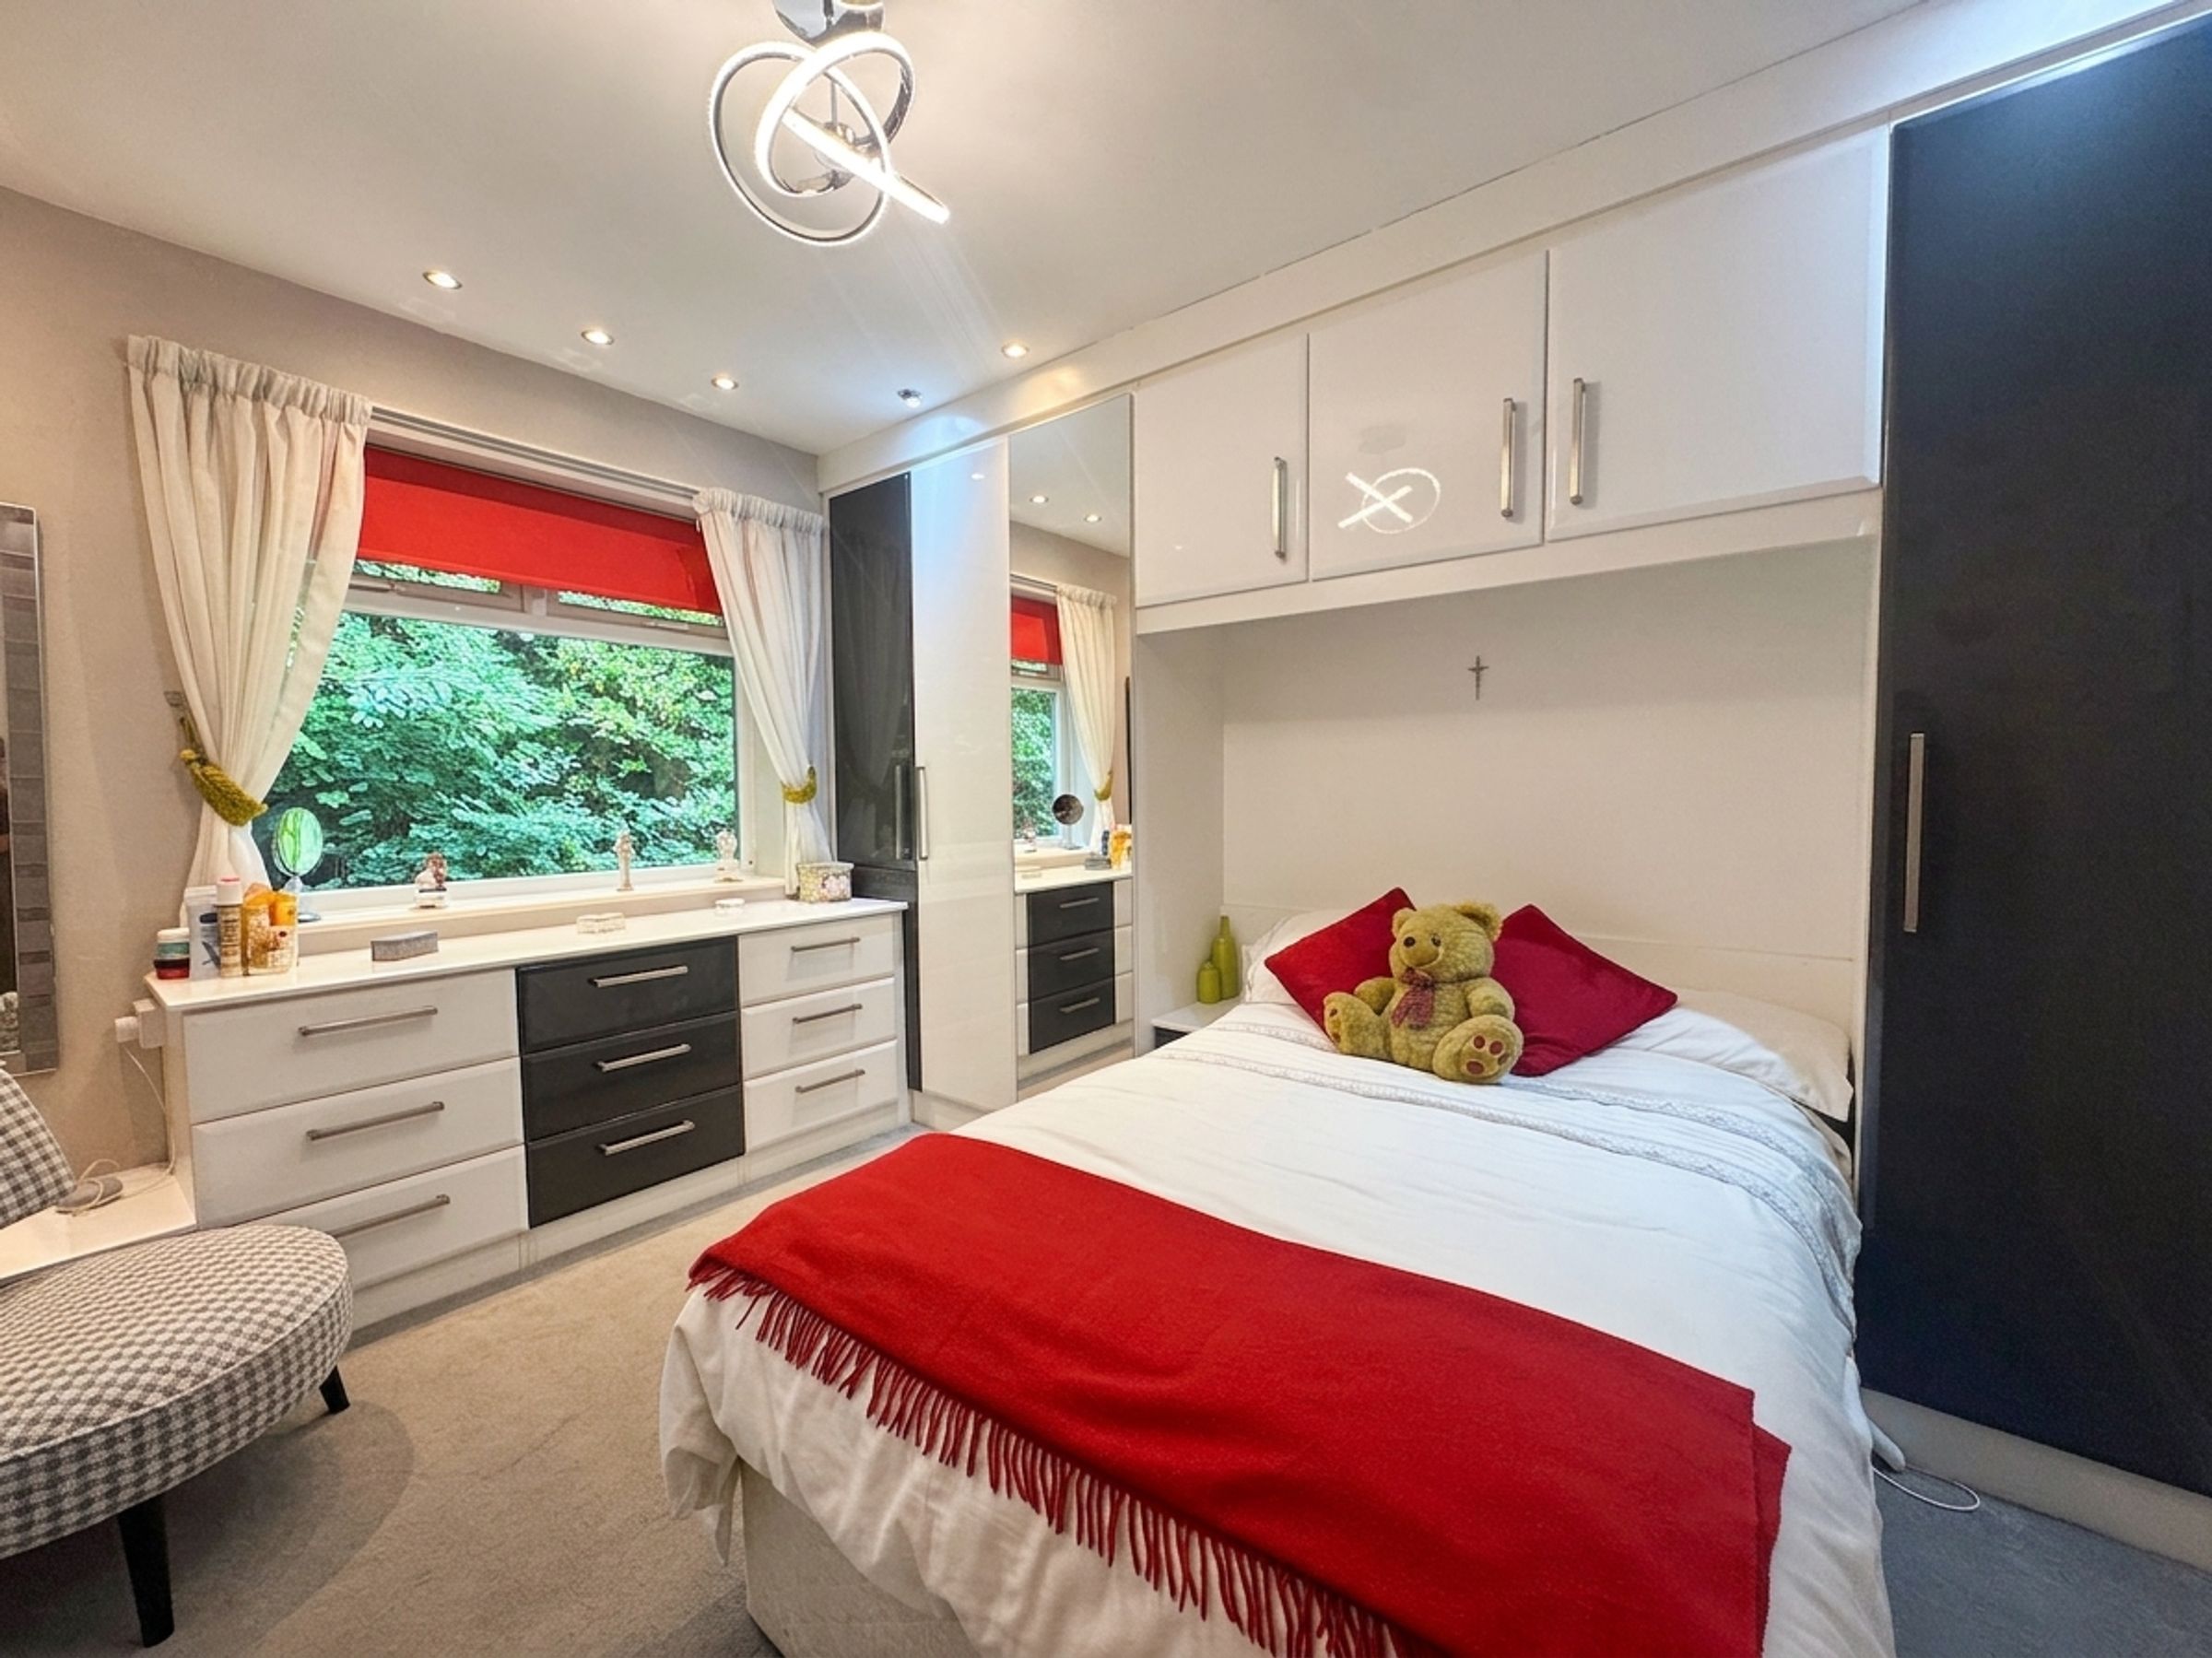
9' 10" x 11' 11" (2.99m x 3.62m)
Window to the side elevation. Modern fitted drawers and wardrobes. Archway through to:
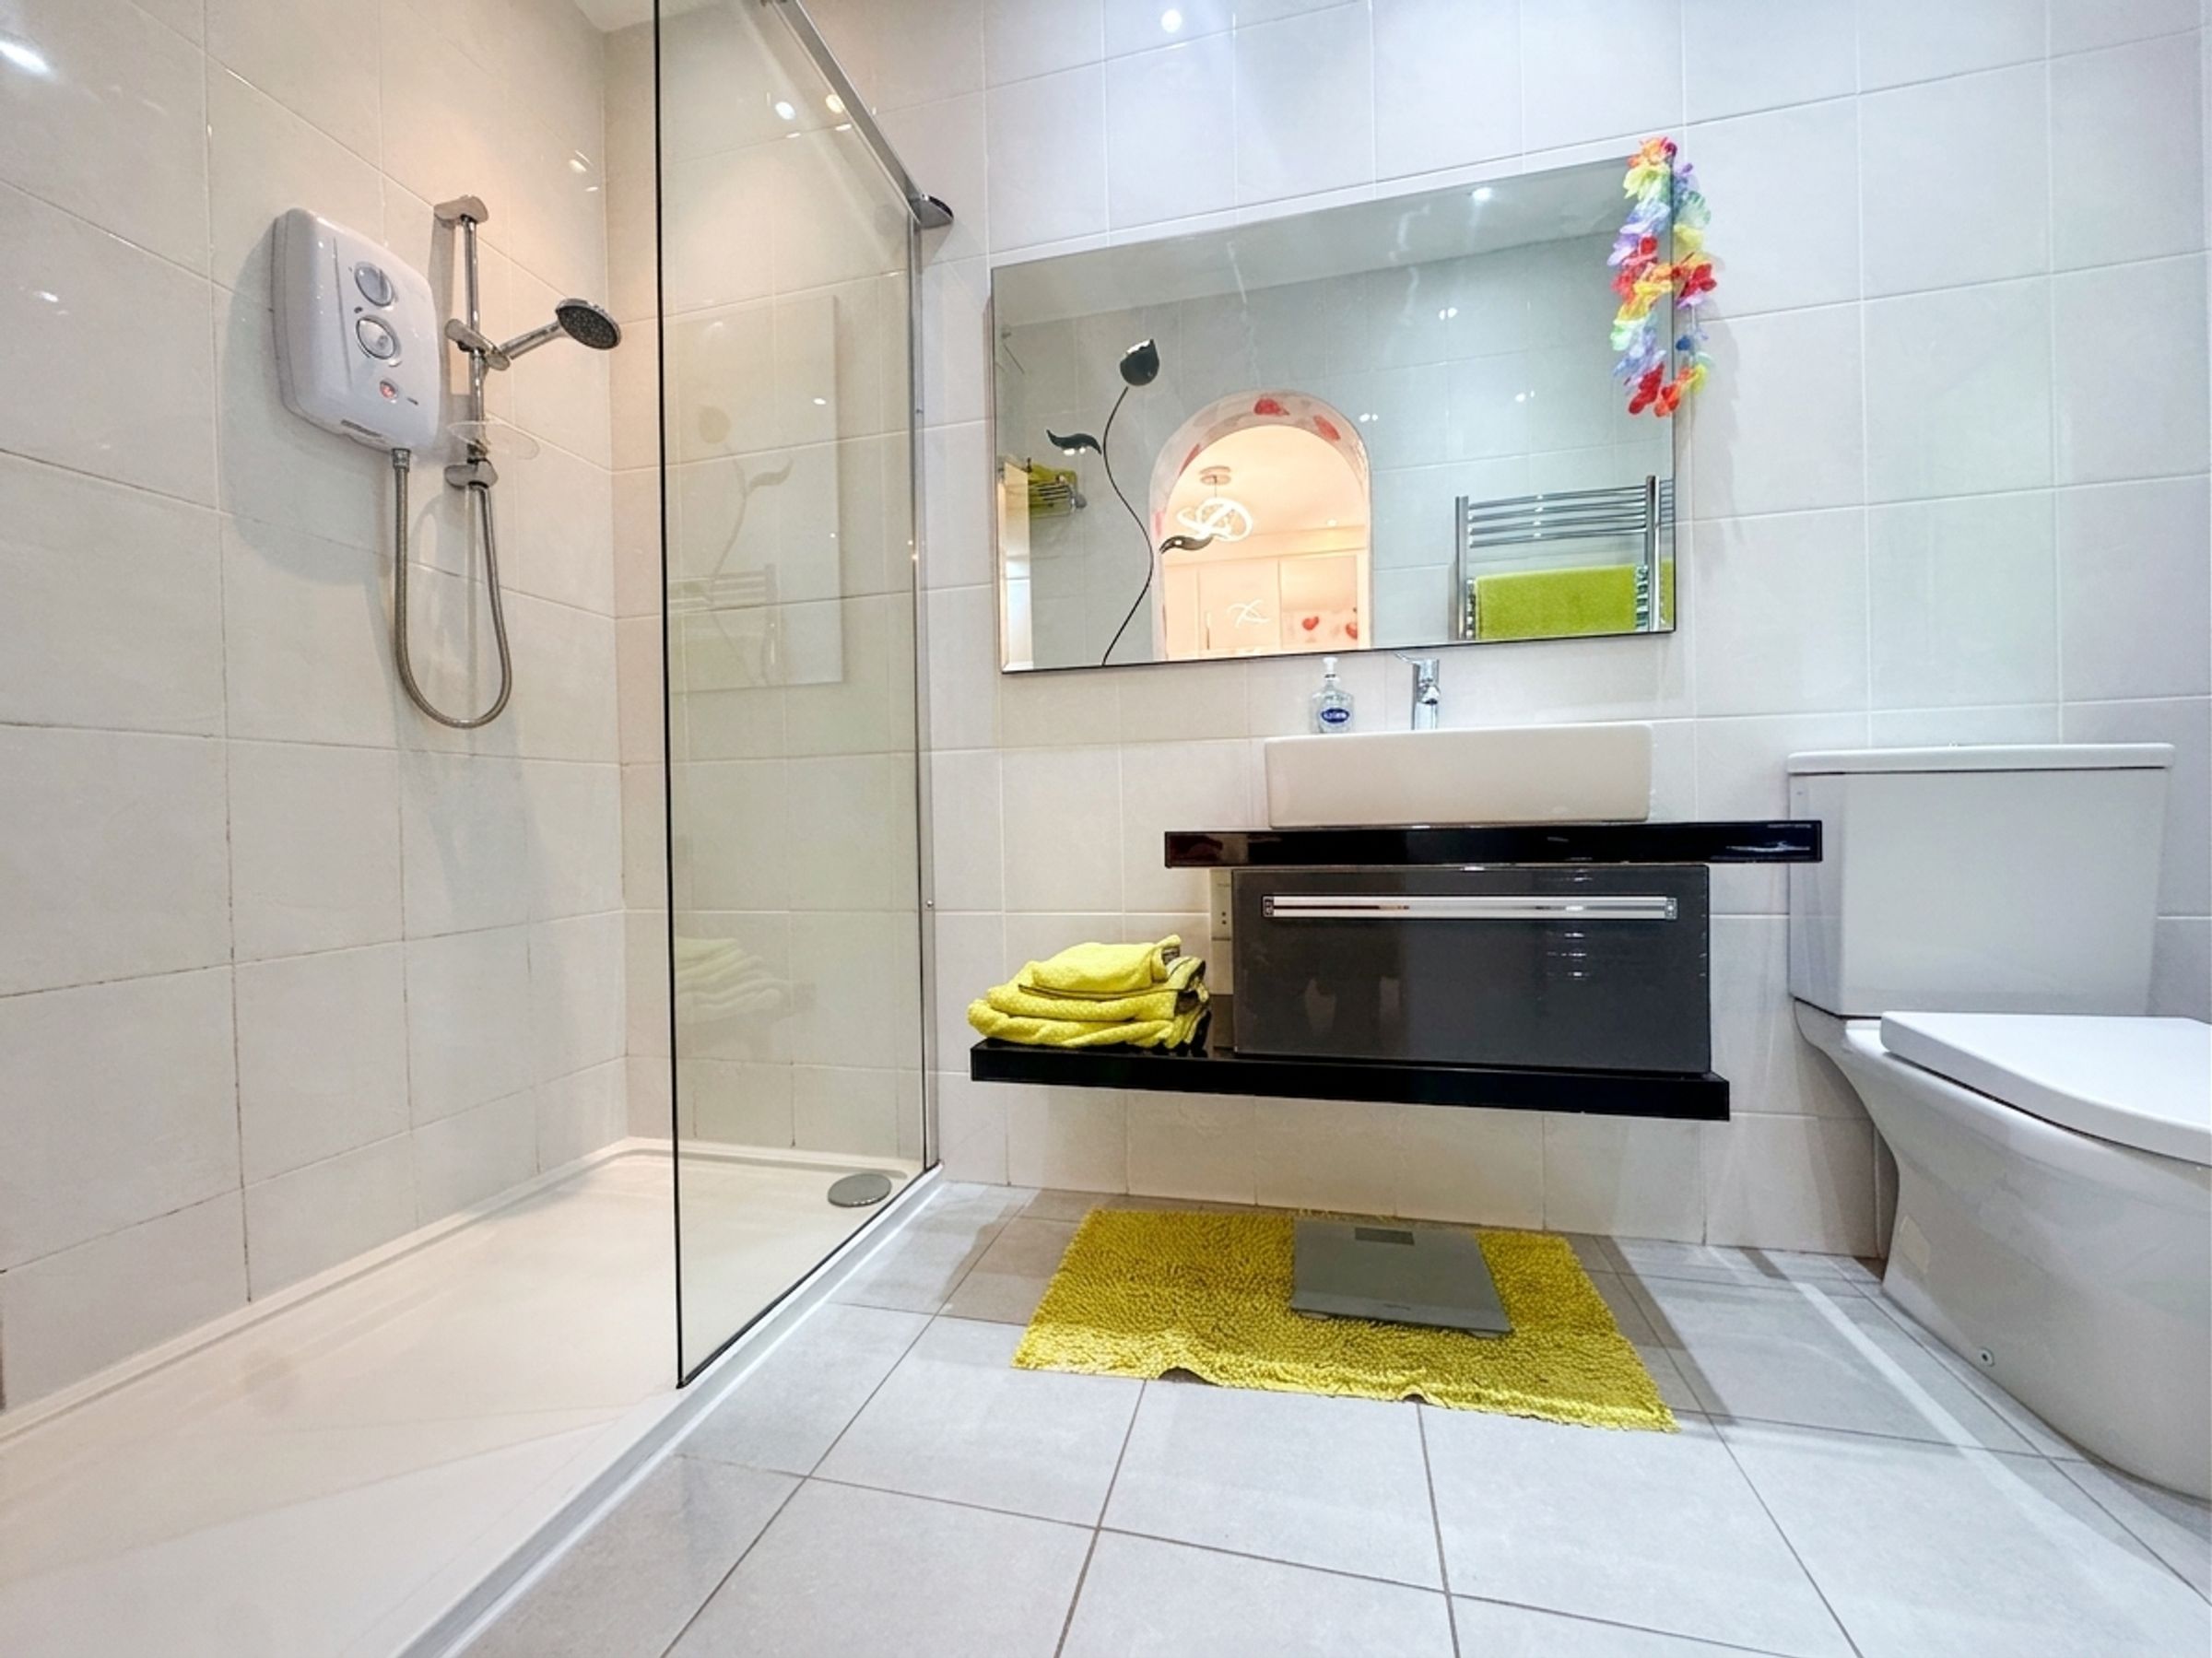
En-suite Shower Room
4' 10" x 11' 10" (1.48m x 3.60m)
Window to the side elevation. Double walk in shower, low level sink with drawer storage, W.C and towel rail.
Storage Cupboard
Two generous store cupboards within the hallway.
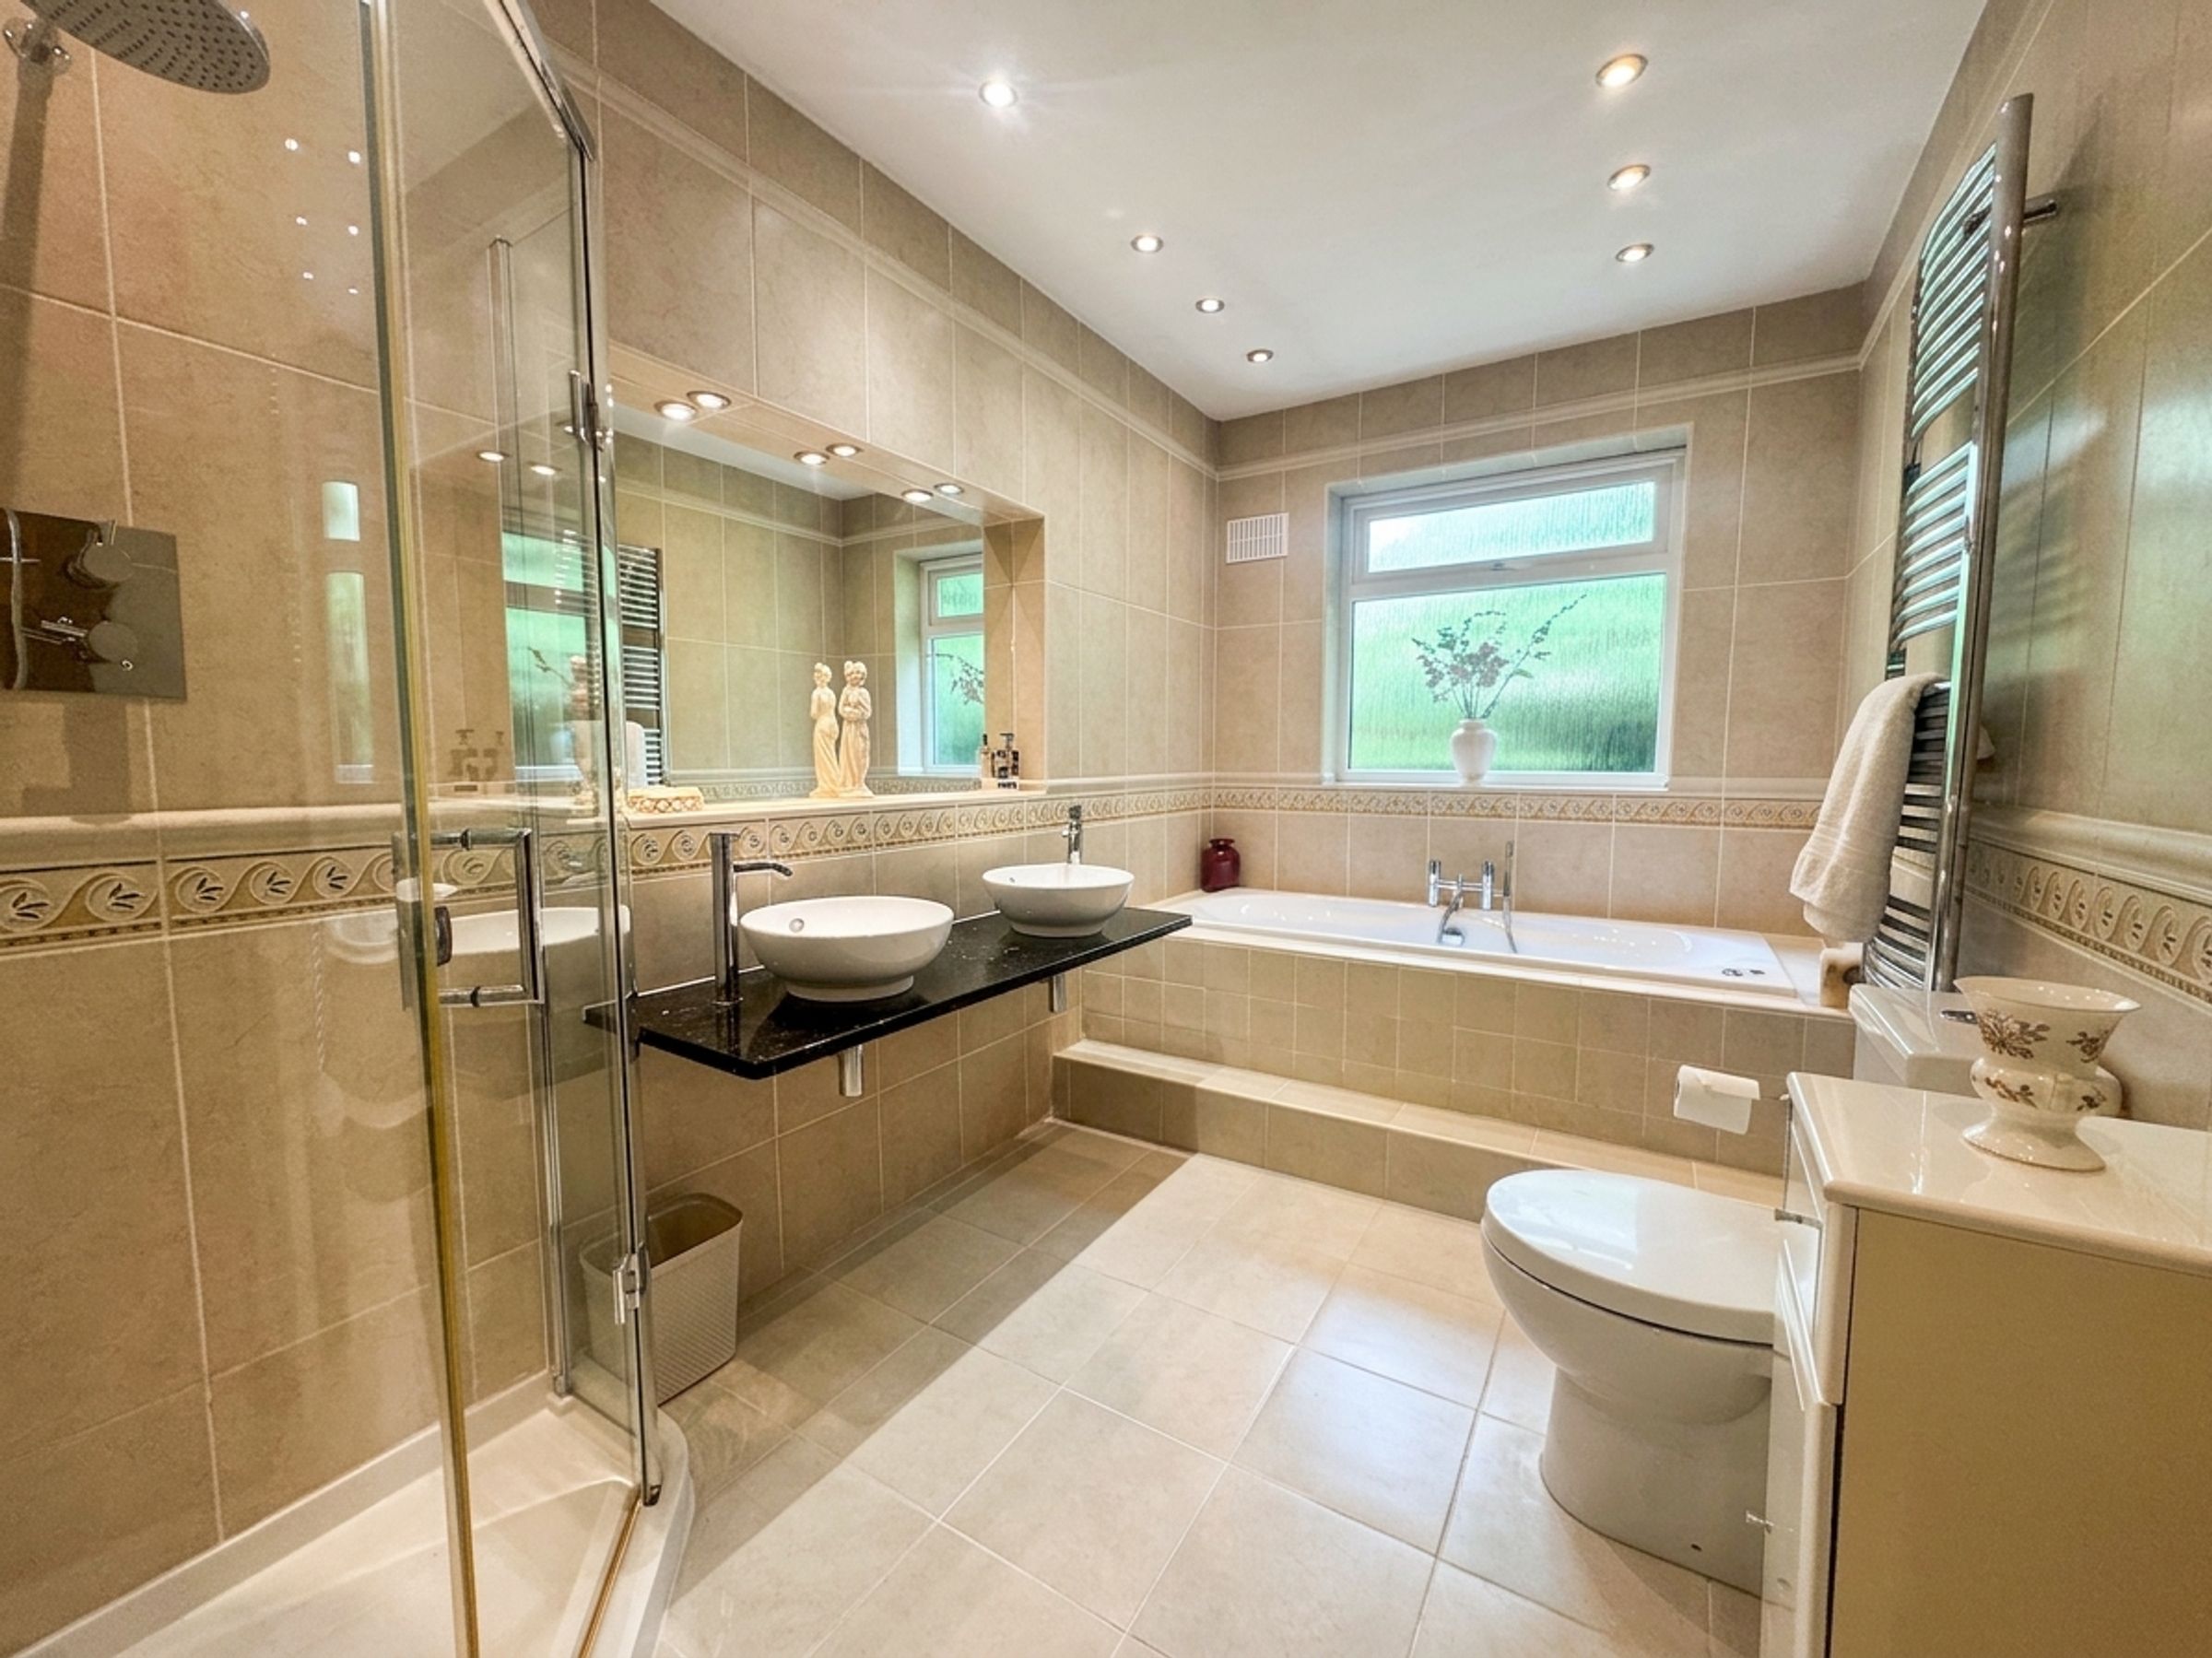
Family Bathroom
6' 11" x 11' 10" (2.11m x 3.60m)
Window to the side elevation. Floor to ceiling tiled bathroom suite comprising of corner shower, stepped up built in jacuzzi bath tub, W.C and dual sinks on granite surface with large mirror.





