Like the look of this property?
We would love to hear from you and arrange a viewing of this property. Get in touch now!
Property features
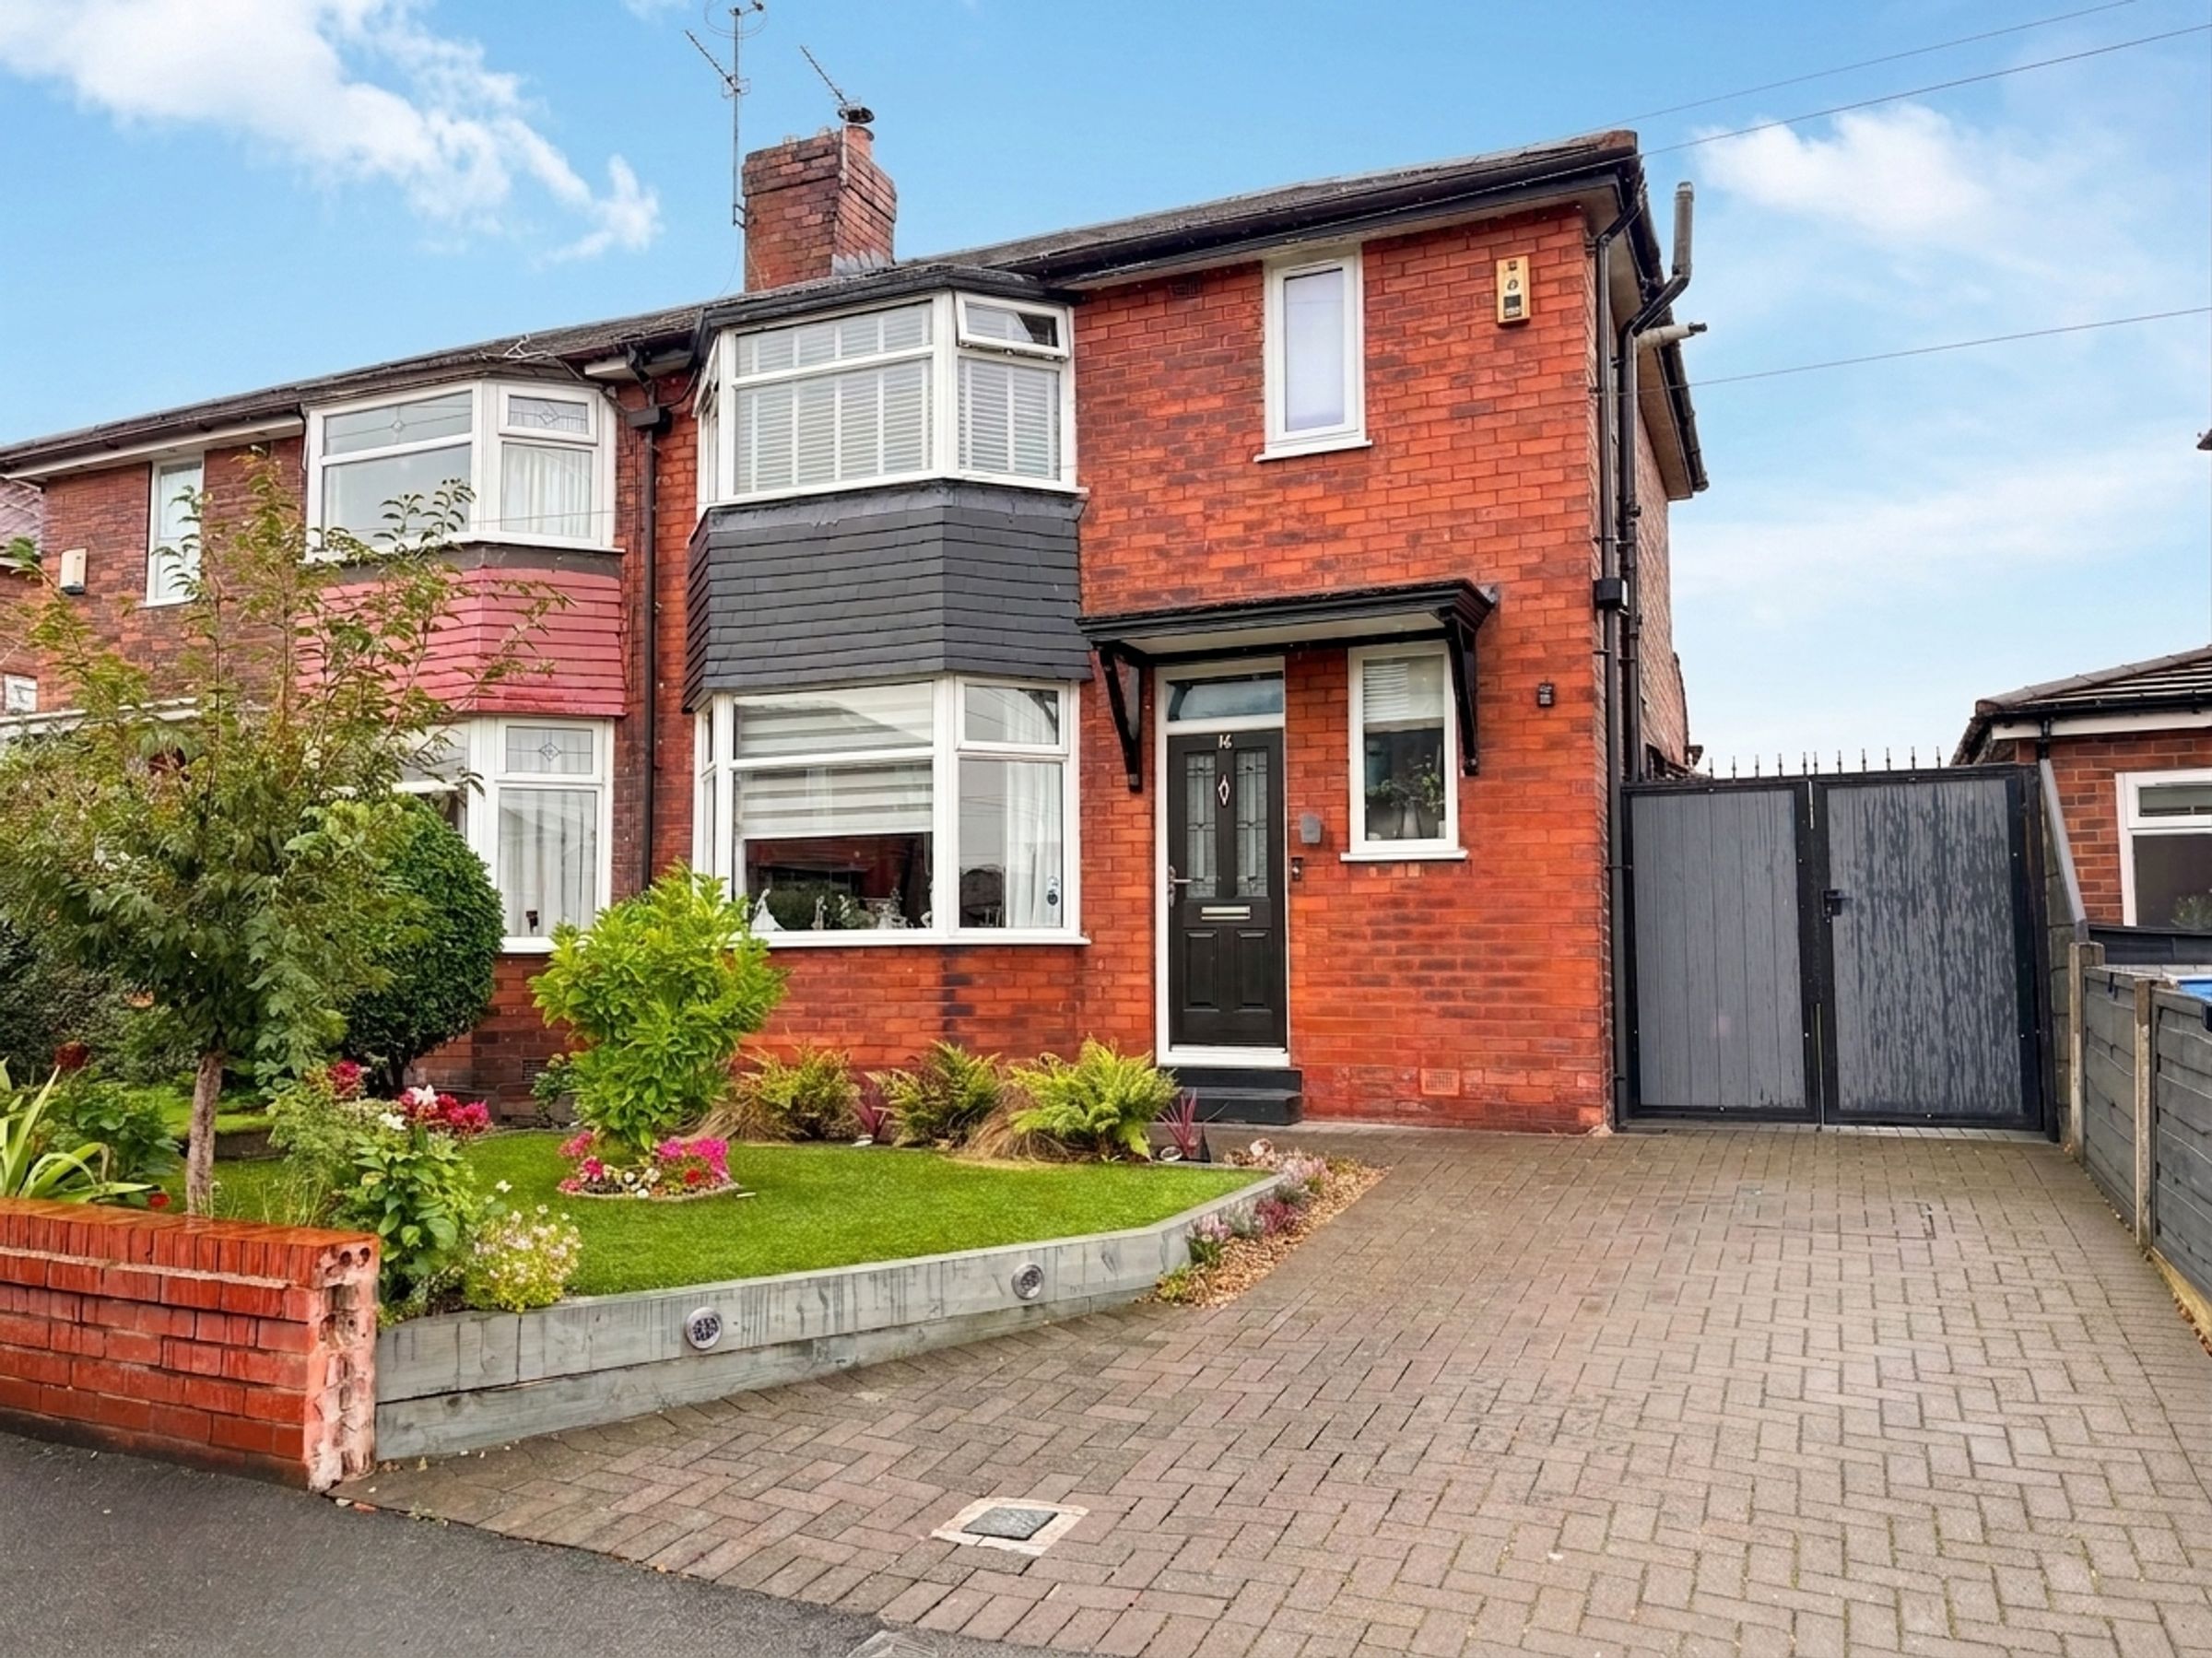
Three Bedroom Semi-Detached Family Home
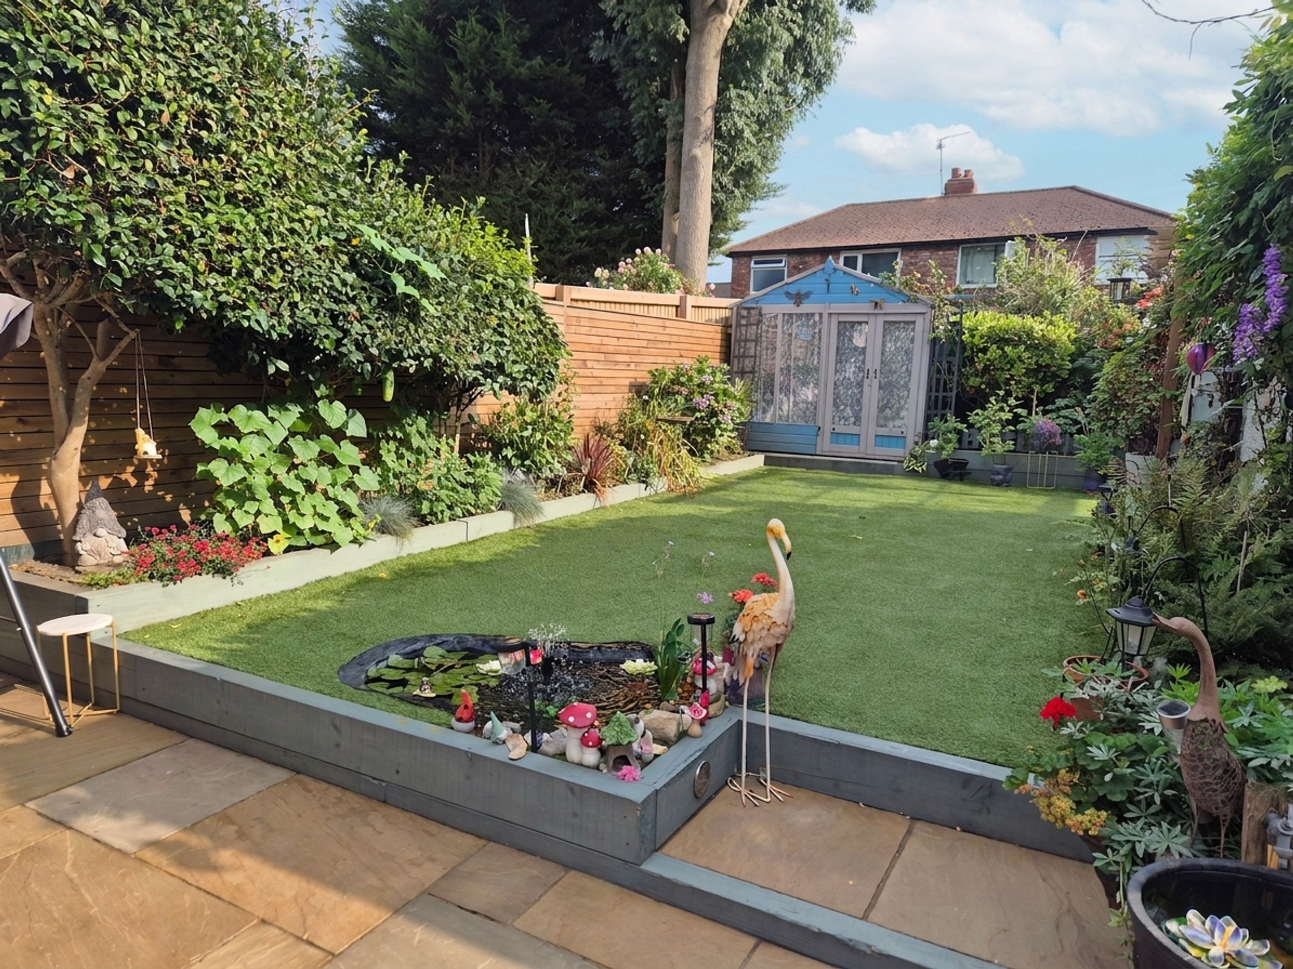
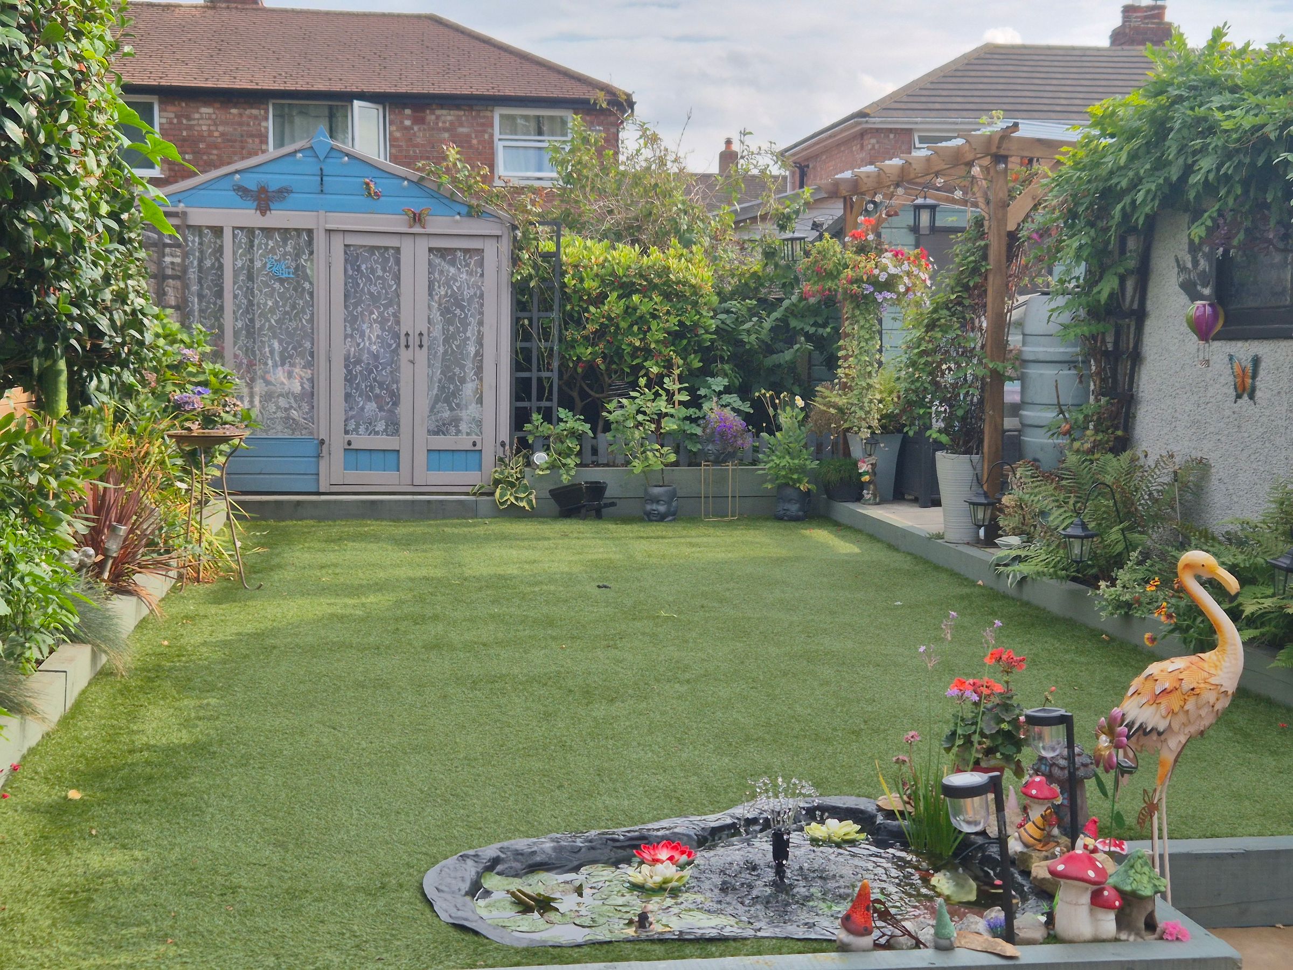
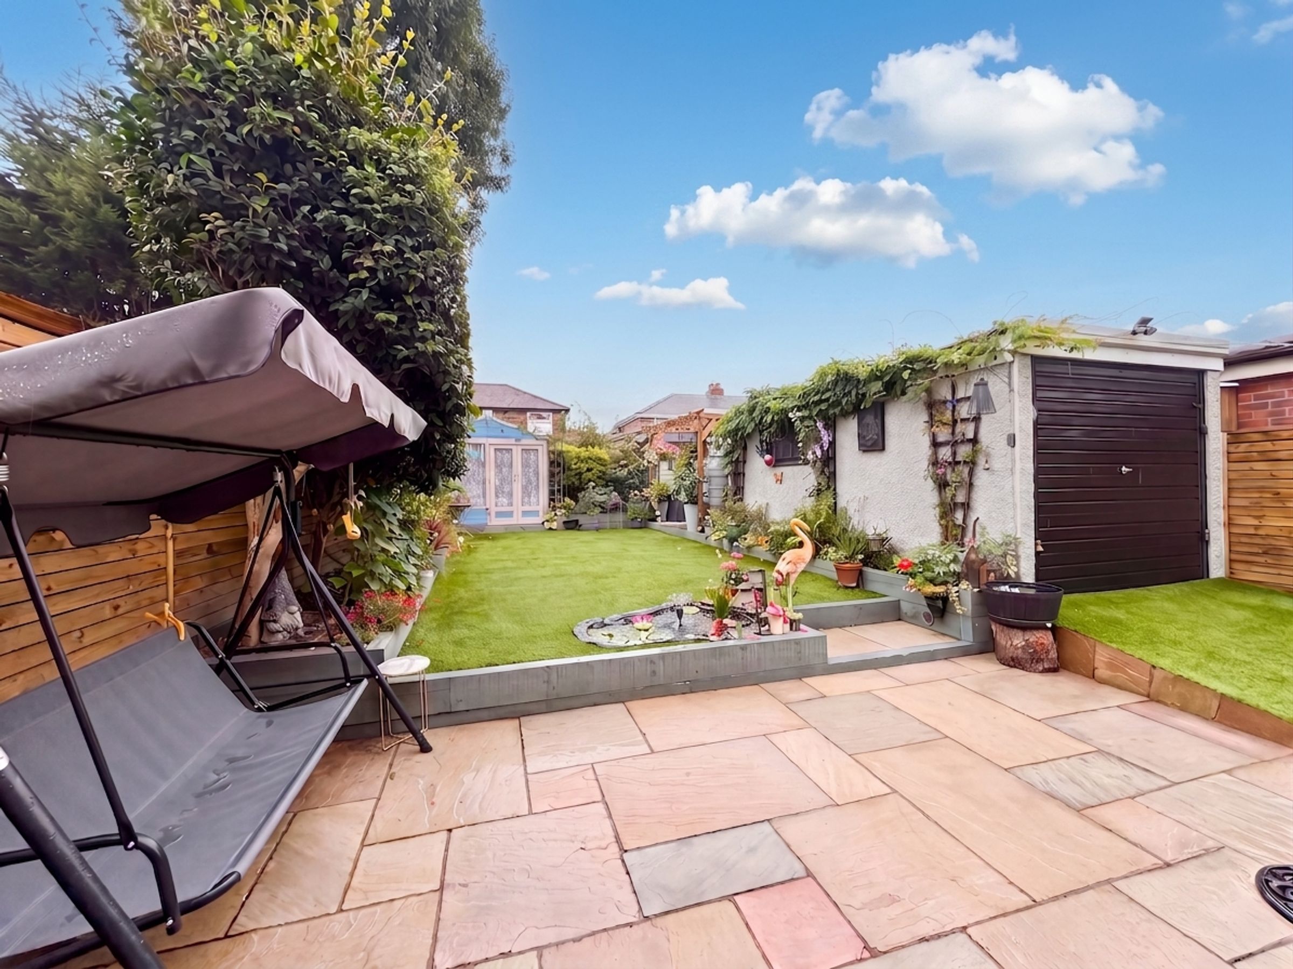
Driveway Parking and Landscaped Rear Garden
Perfectly Located within Easy Access of the Regions Motorway Network, Local Amenities and Schools
Salford Council Tax Band B
EPC:C
Leasehold - 999 Year Lease from 1938 - 911 years remaining - Awaiting Ground Rent
About this property
Beautifully presented three bedroom semi-detached family home offers a superb blend of style, comfort and convenience, perfectly situated within easy reach of the region’s motorway network, highly regarded schools and local amenities. Stepping inside, you are welcomed by an inviting entrance hall that leads to a spacious lounge and separate dining room which leads to the kitchen. Upstairs, you will find three well-proportioned bedrooms and a contemporary shower room. This home benefits from driveway parking and a good sized landscaped rear garden. Immaculately maintained throughout, this residence is ready to move into. Early viewing is highly recommended to fully appreciate this family home.
Key details
Broadband: up to 10000mbps
Leasehold
Council tax band B
Local authority: Salford
Additional information
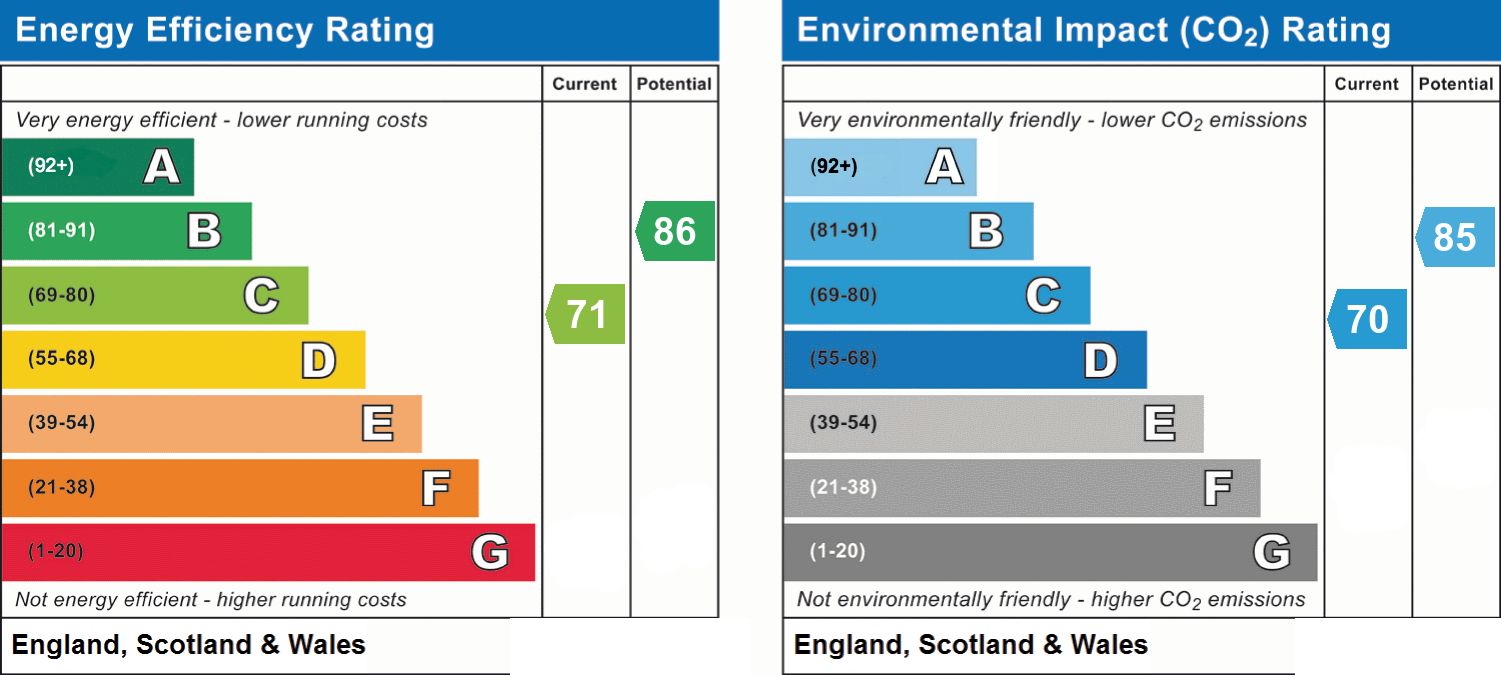
- Energy efficiency (current)
- C (71)
- Energy efficiency (potential)
- B (86)
- Environmental impact (current)
- C (70)
- Environmental impact (potential)
- B (85)
- Is in a conservation area
- No
- Is a listed property
- No
- Construction materials
- Not specified


Near the property
Rooms and dimensions
Entrance Hall
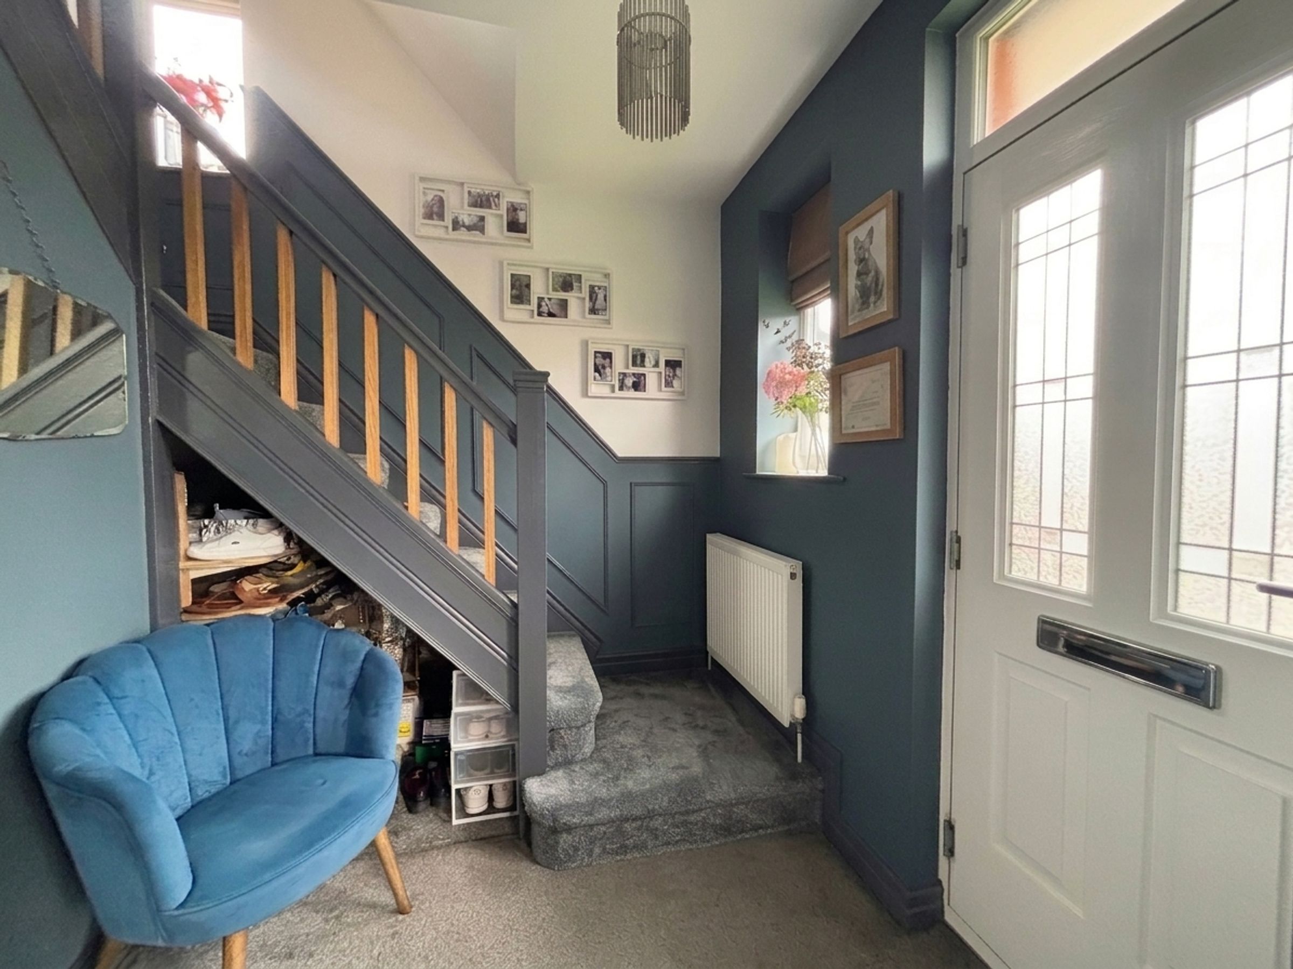
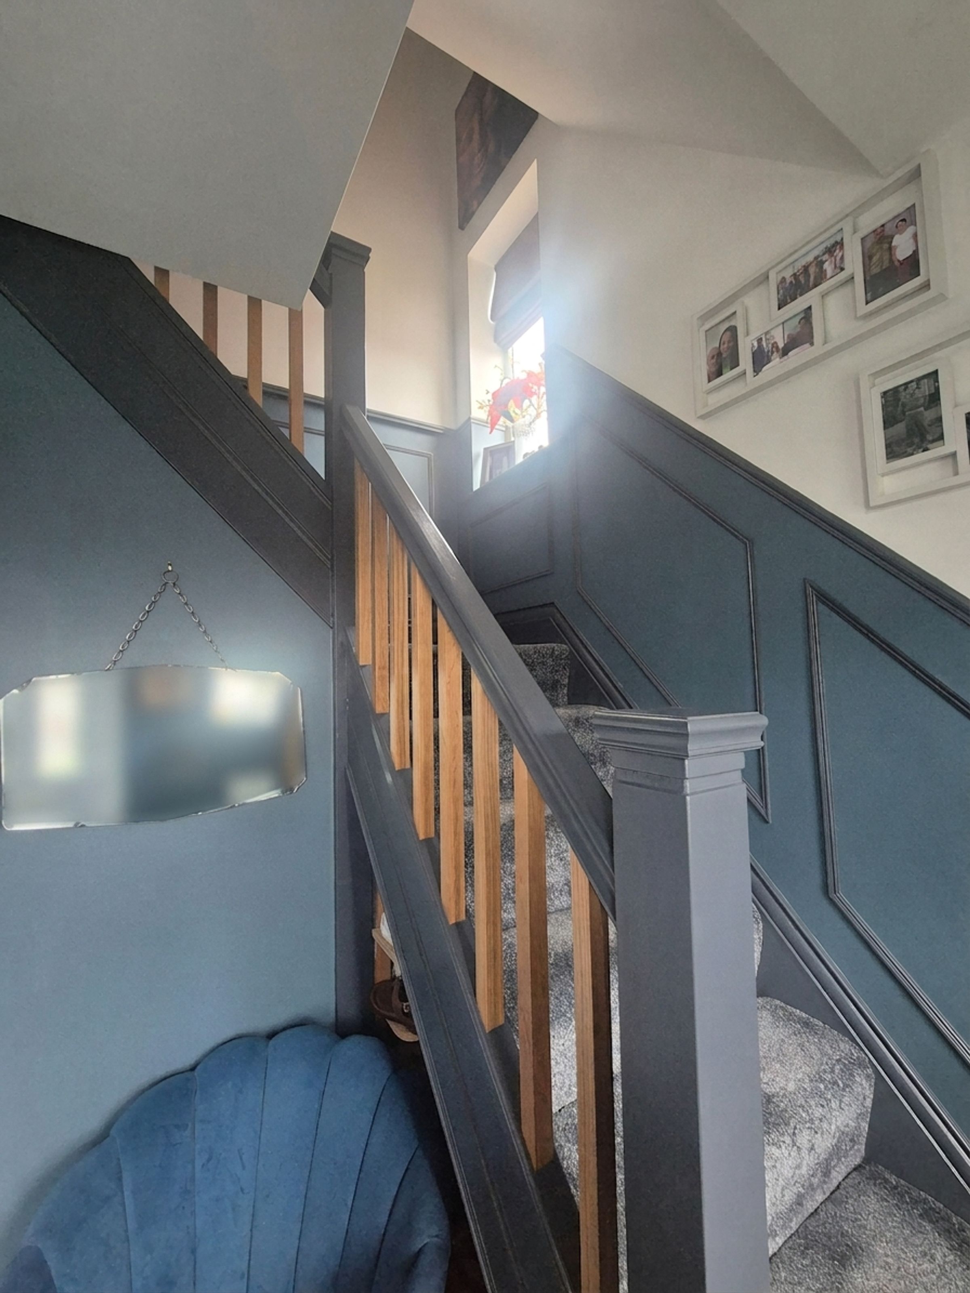
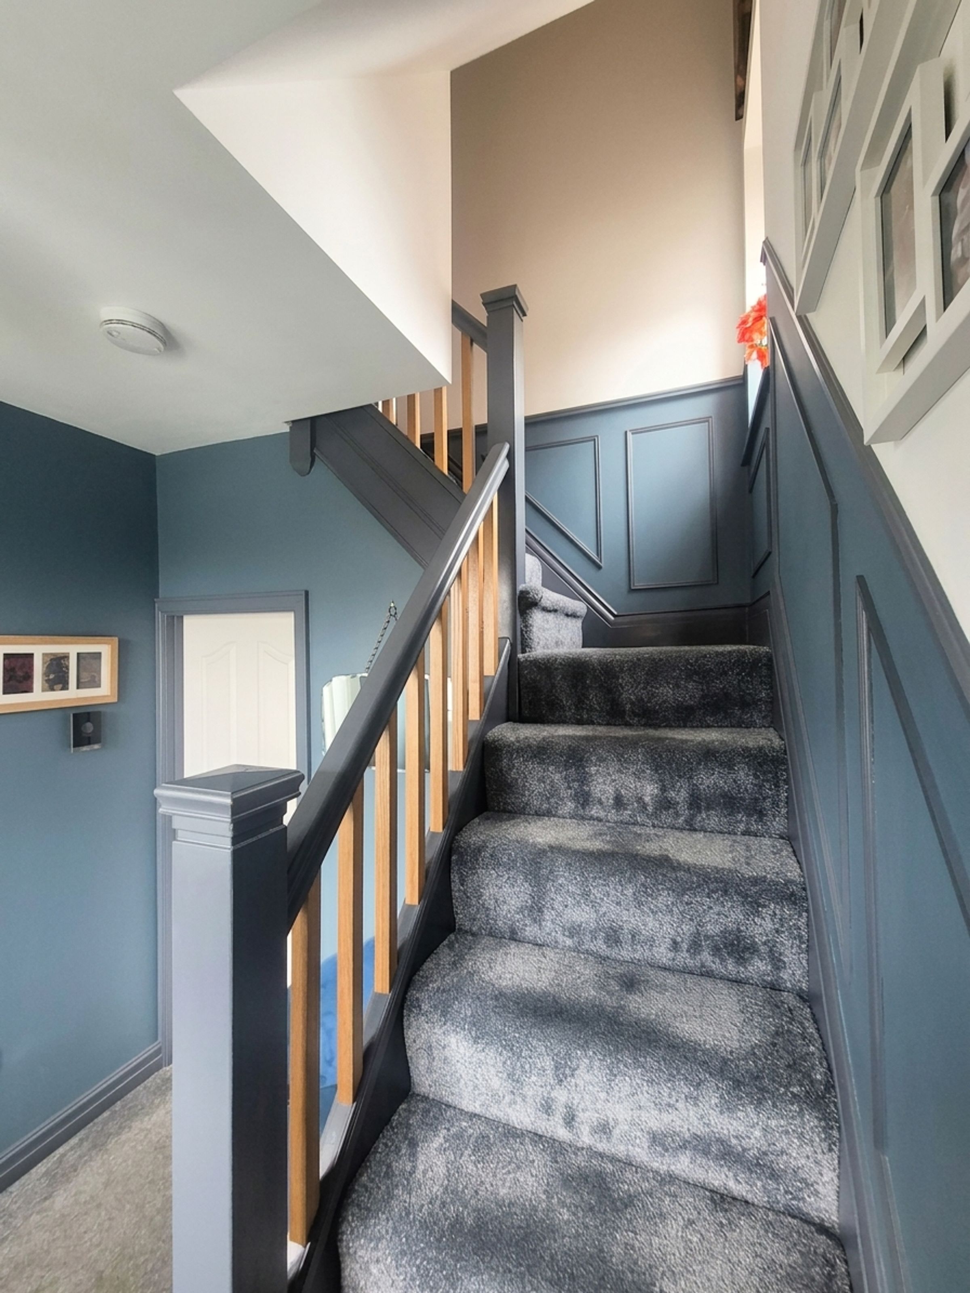
External door to the front elevation. Oak spindle staircase leads to the first floor landing. Feature wall paneling. Internal doors lead through to:
Lounge
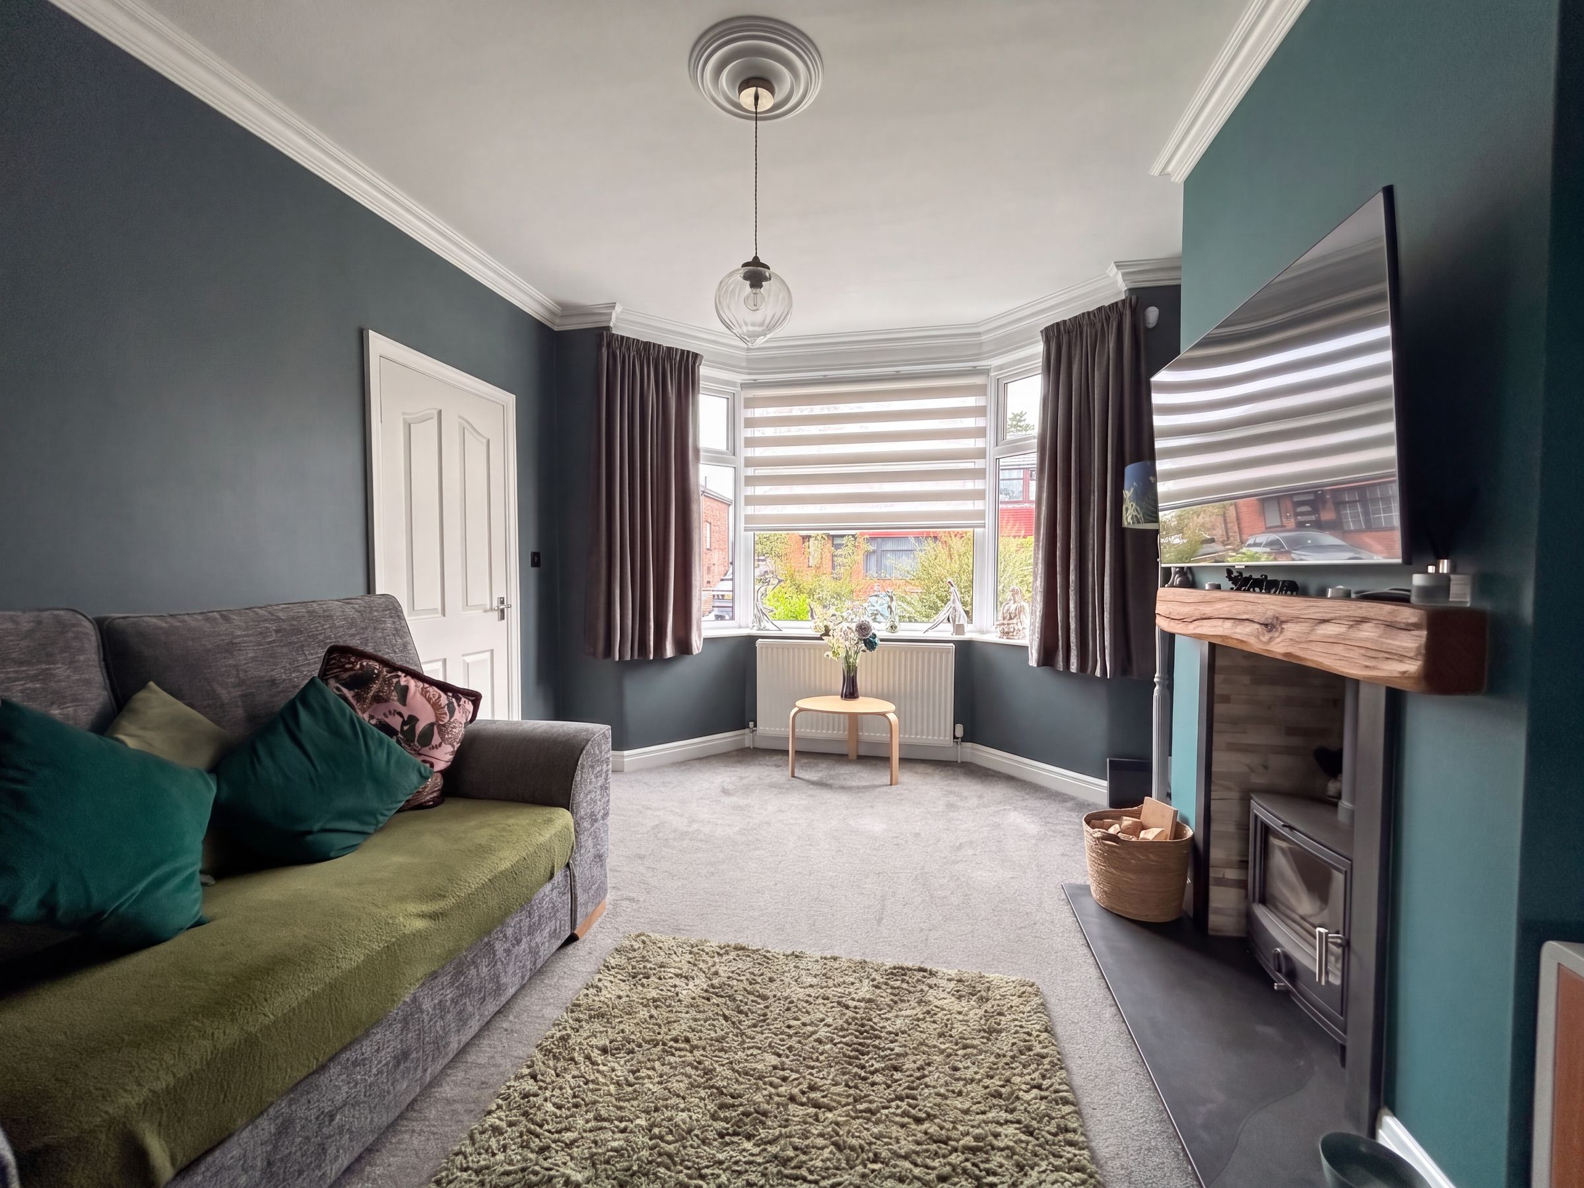
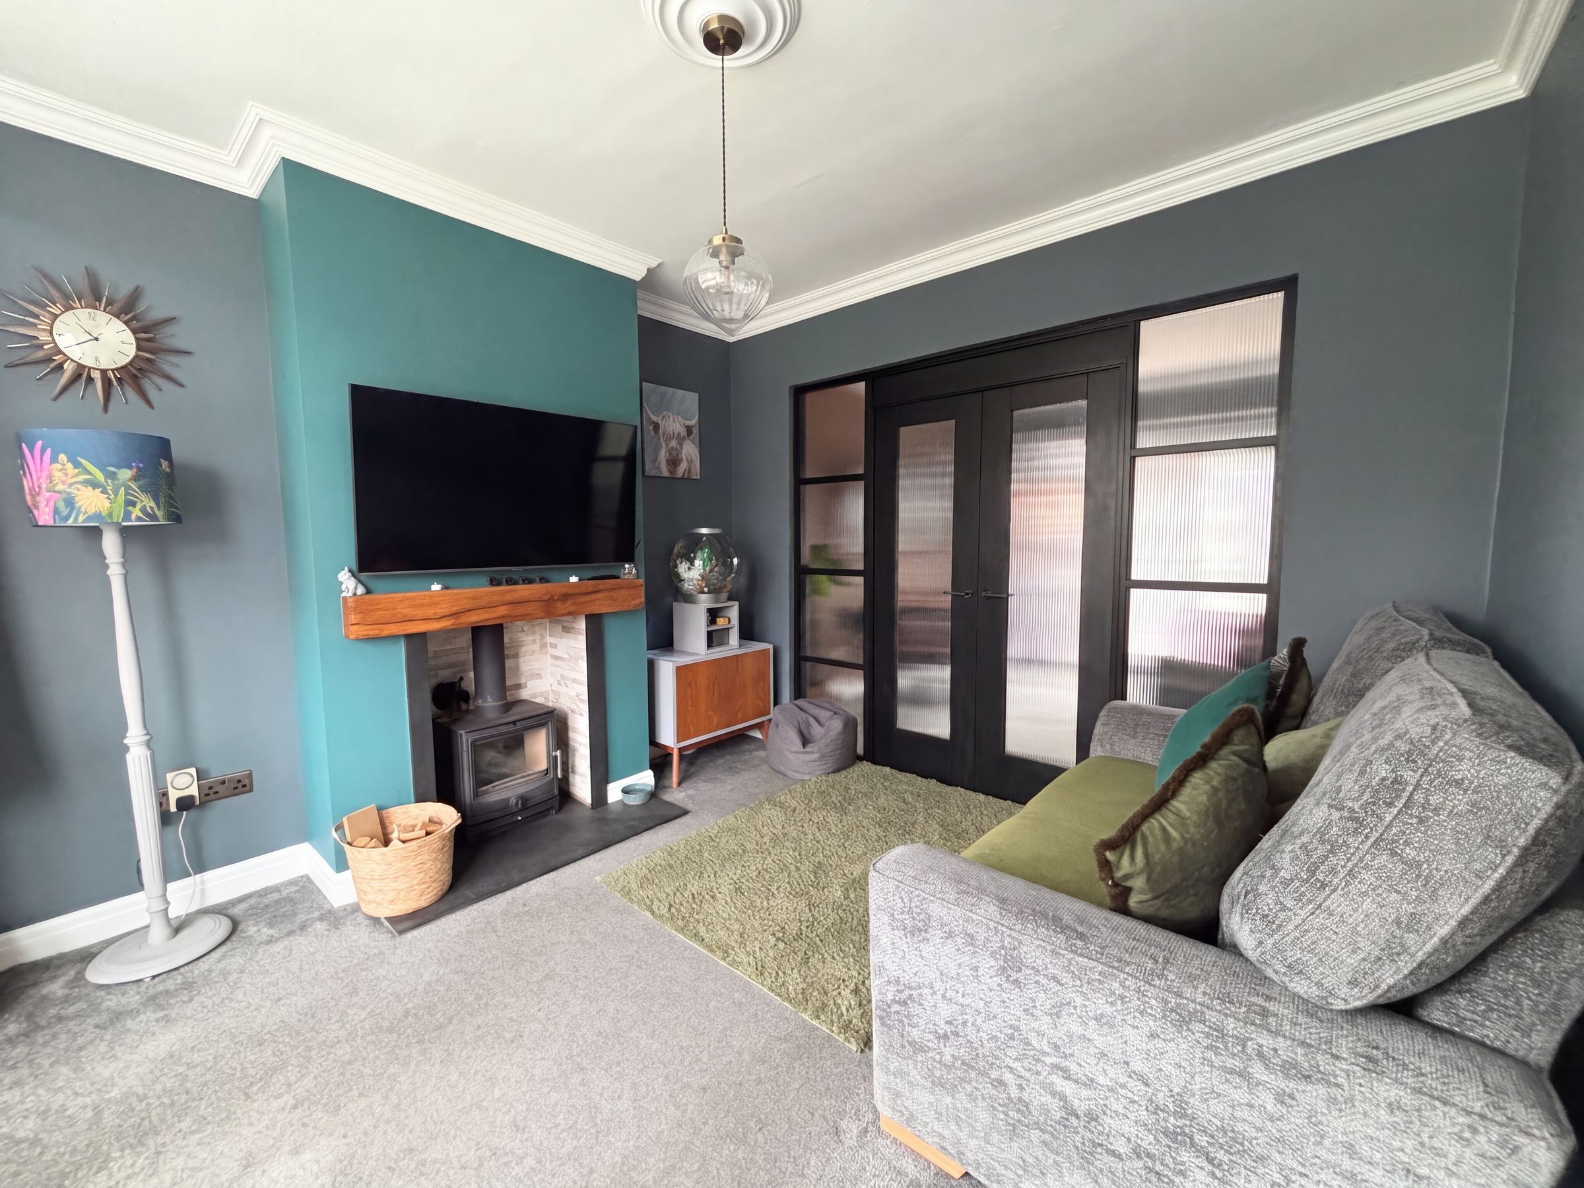
10' 3" x 10' 10" (3.13m x 3.31m)
Bay window to the front elevation. Bay window to the front elevation. T.V point. Ceiling coving. Feature exposed wooden oak beam mantel. Log burning fire. Glazed internal double doors with a window to both sides leads through to:
Dining Room
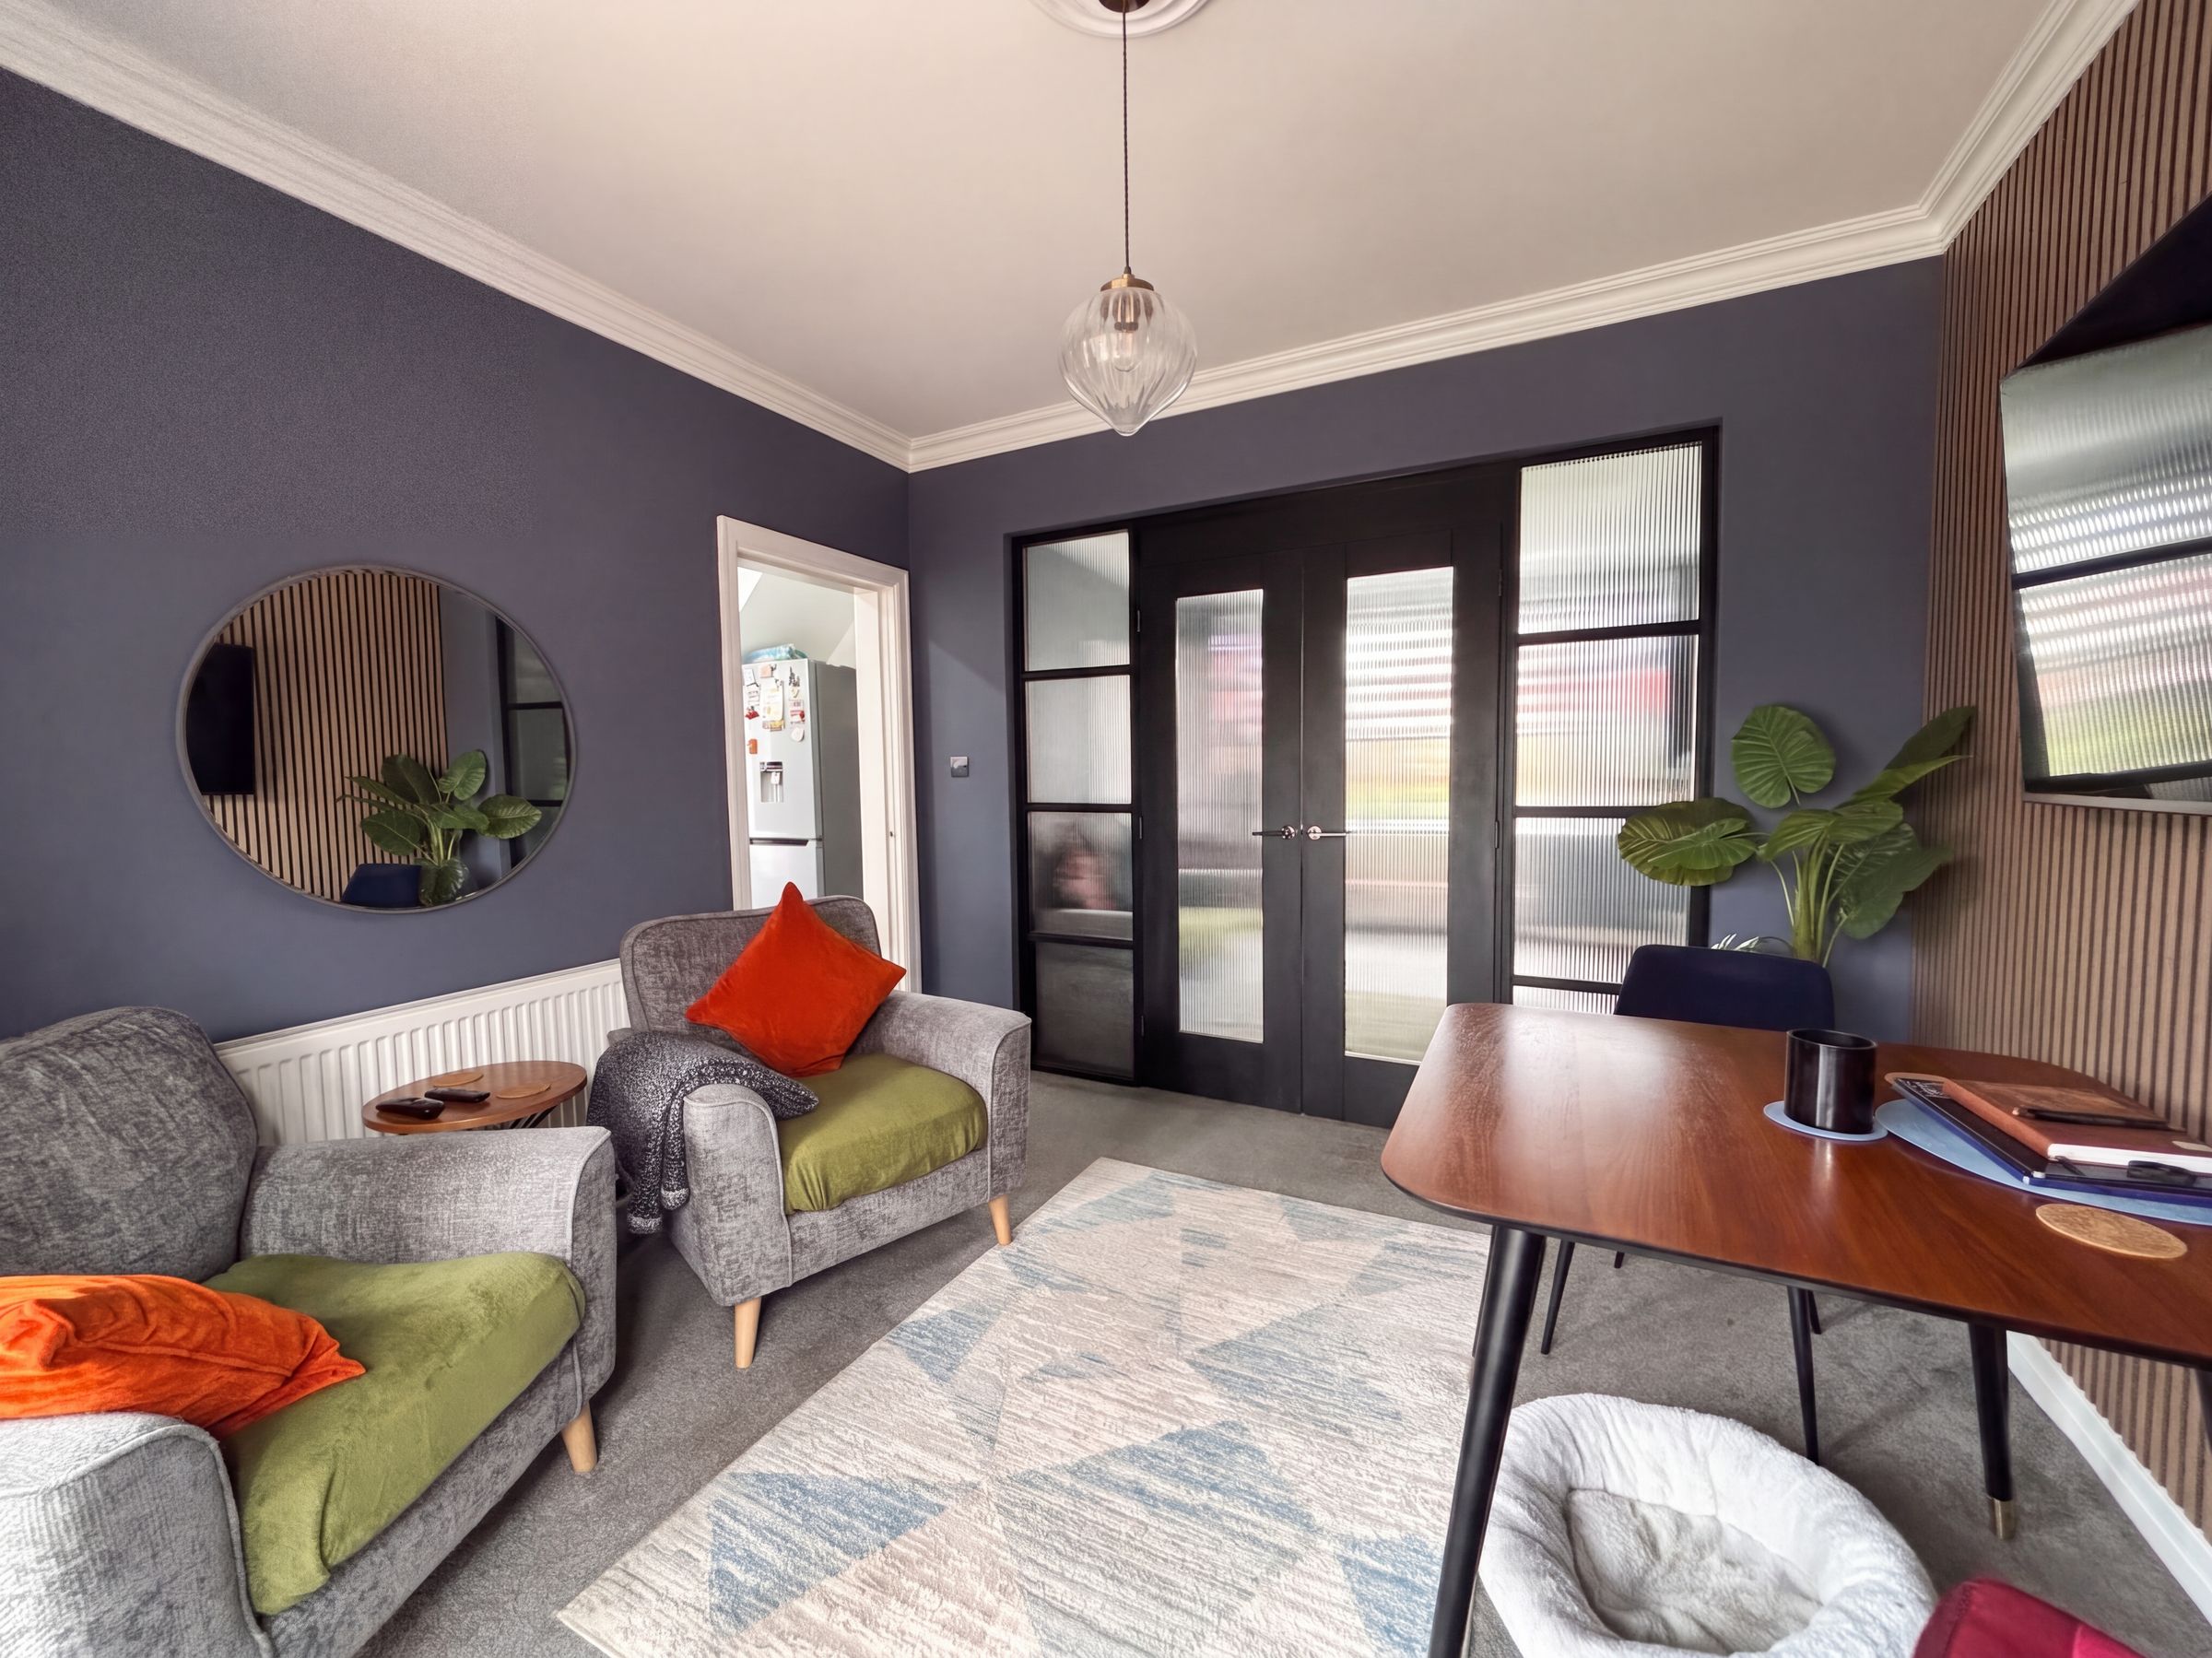
10' 8" x 10' 4" (3.26m x 3.16m)
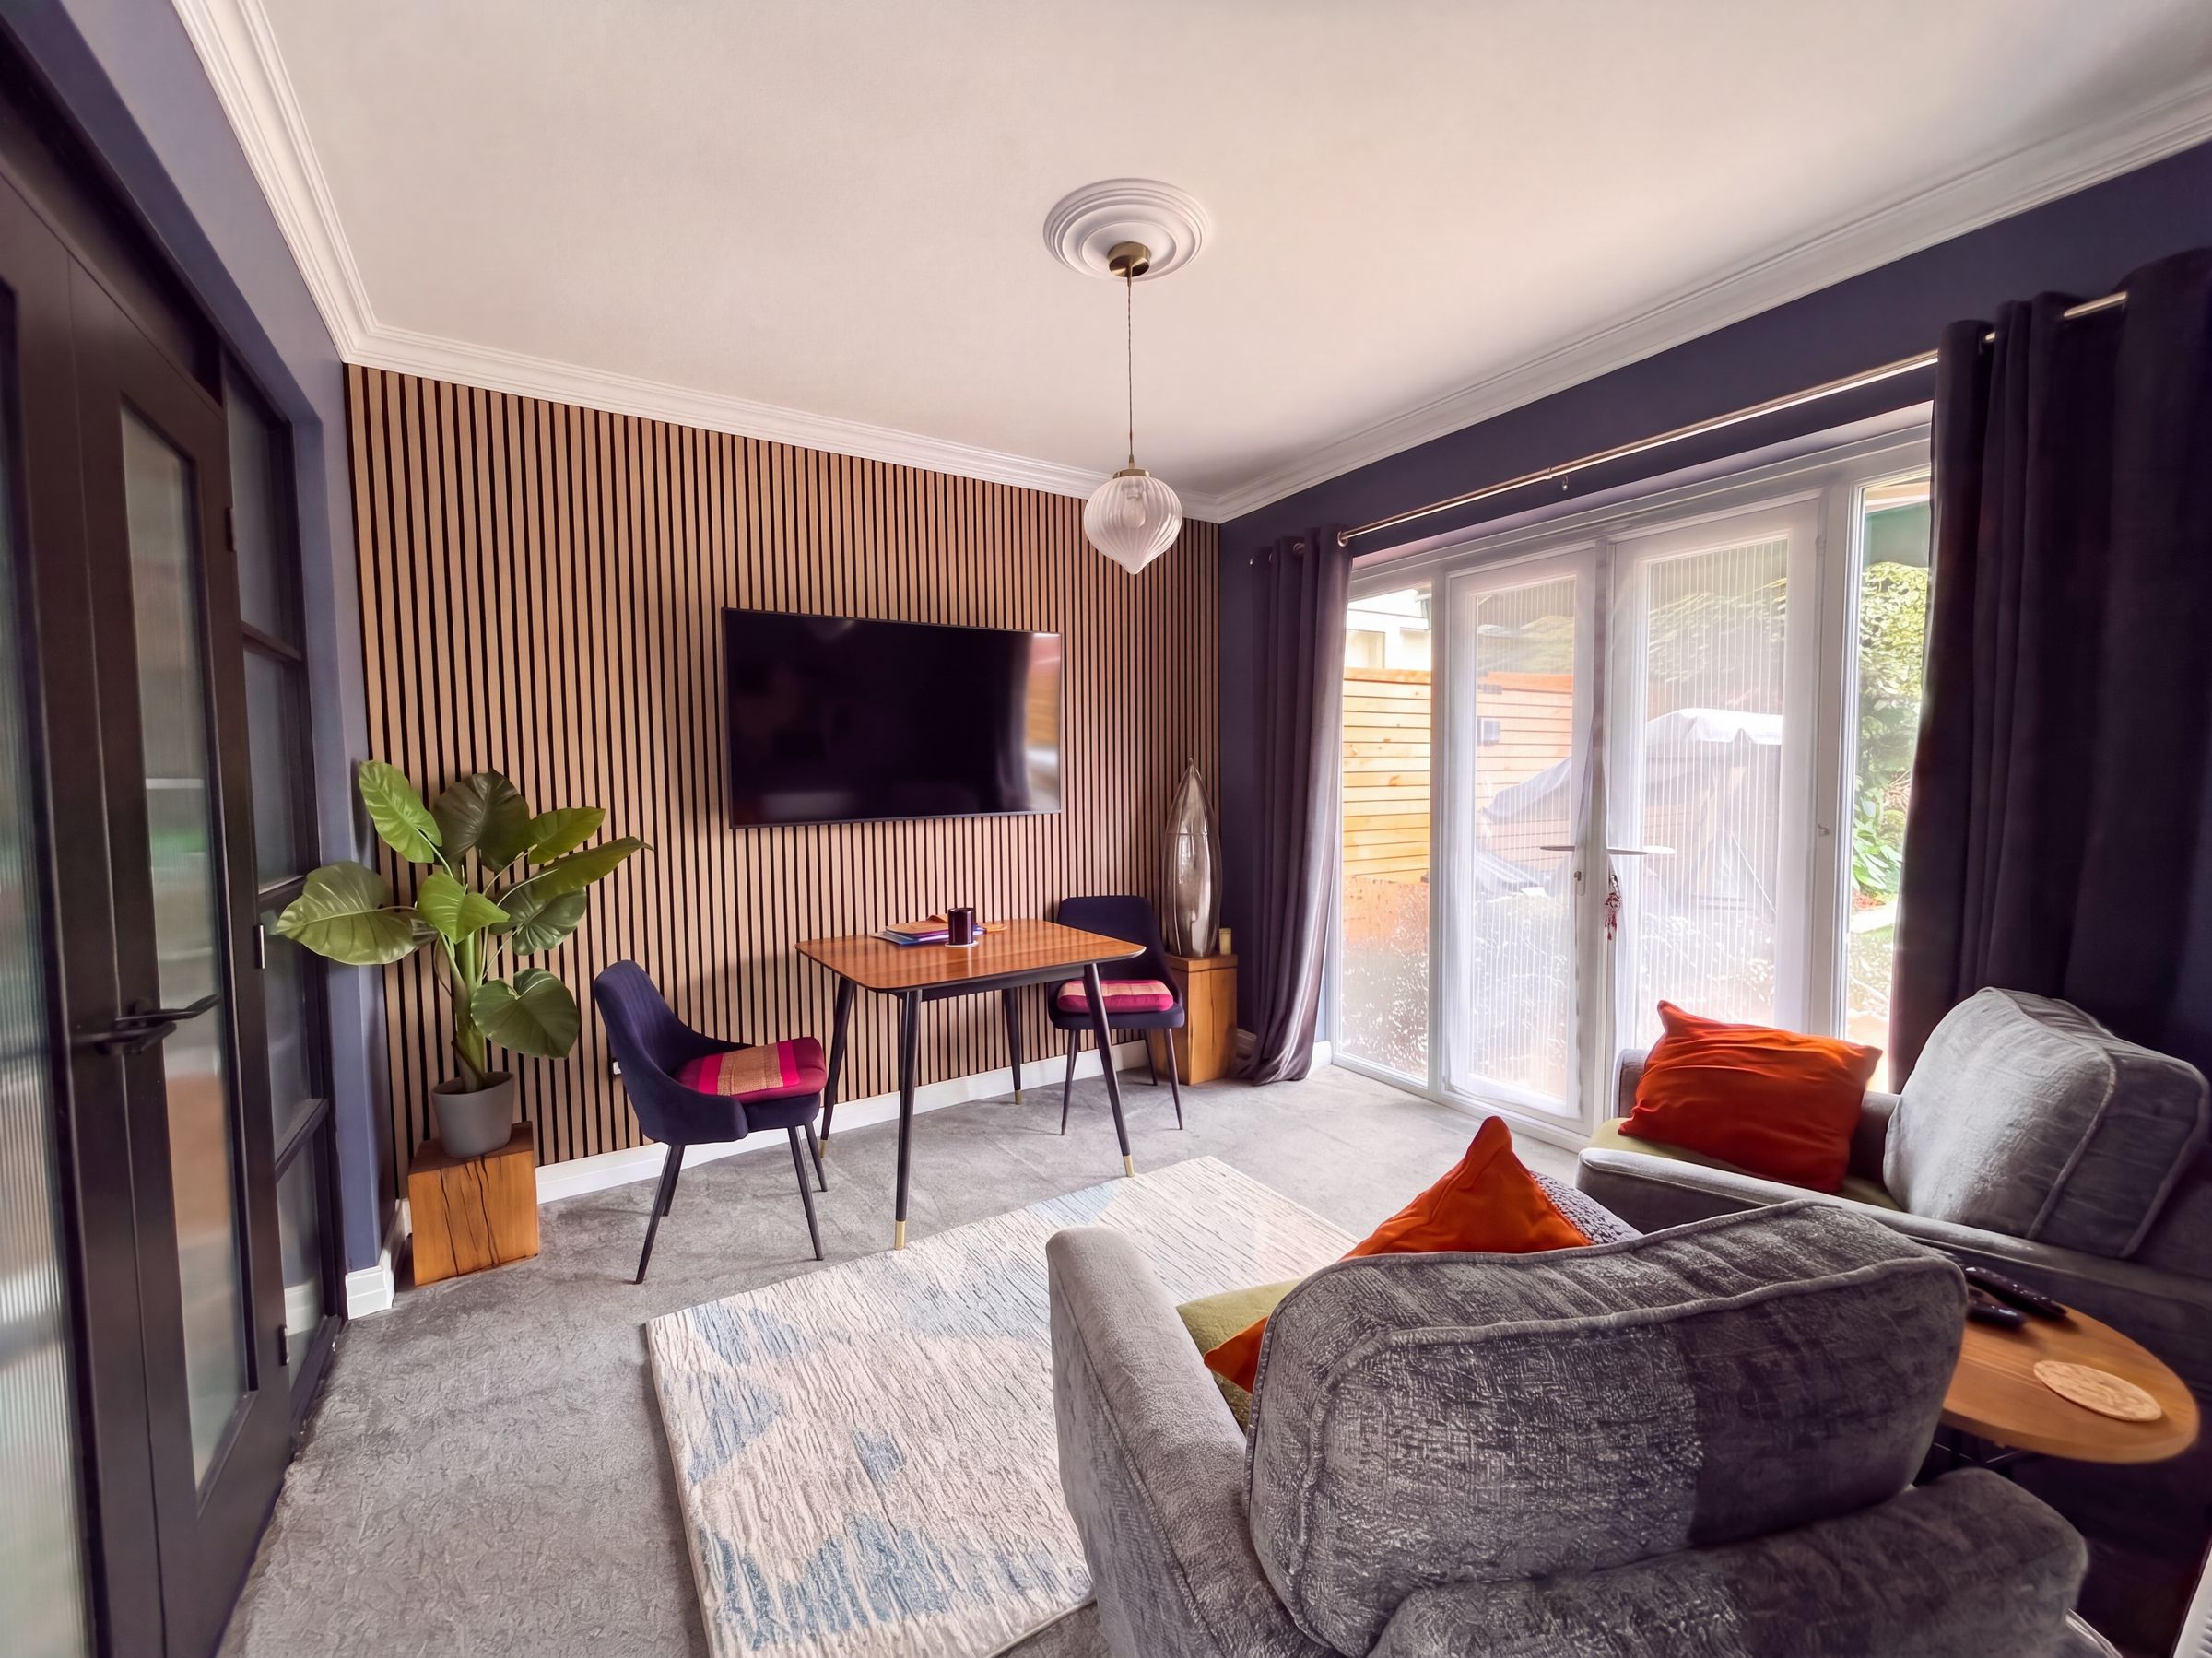
French doors to the rear elevation with a window to both sides leading out to the rear garden. Ceiling coving. Feature oak acuastic panelling to one wall. T.V point. Open to:
Kitchen
14' 0" x 7' 7" (4.27m x 2.32m)
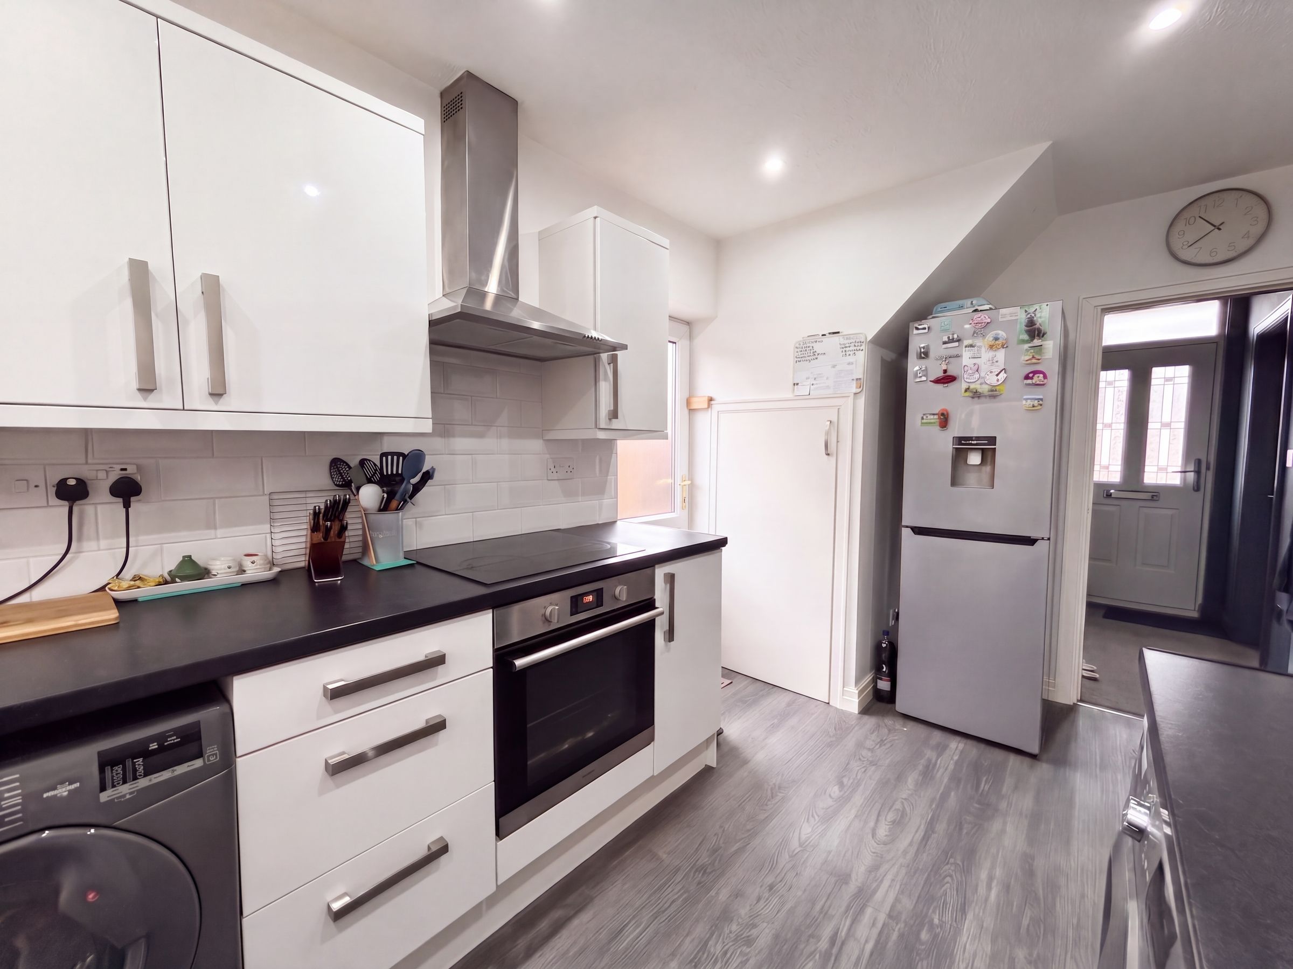
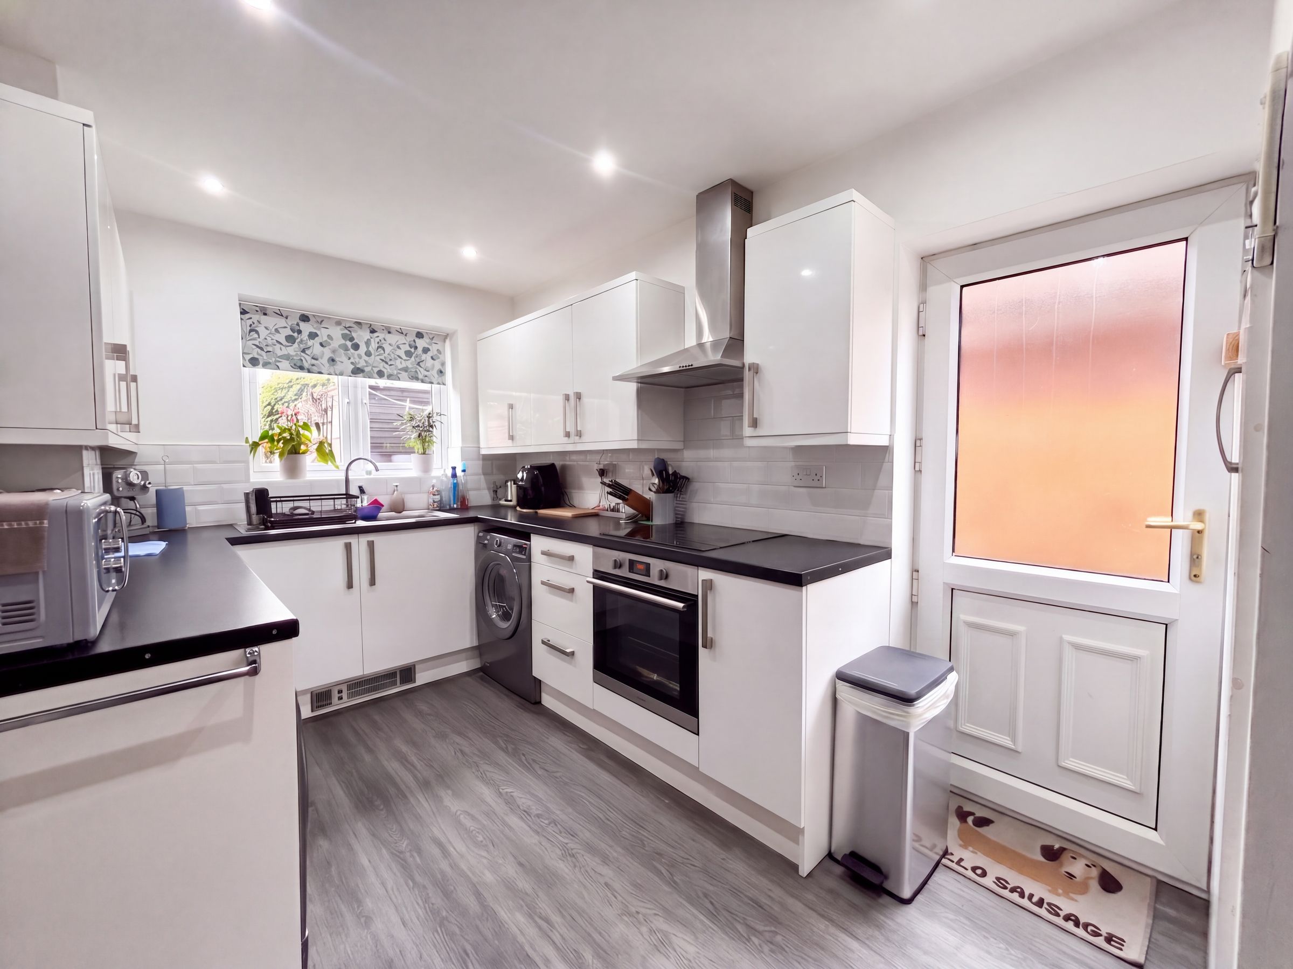
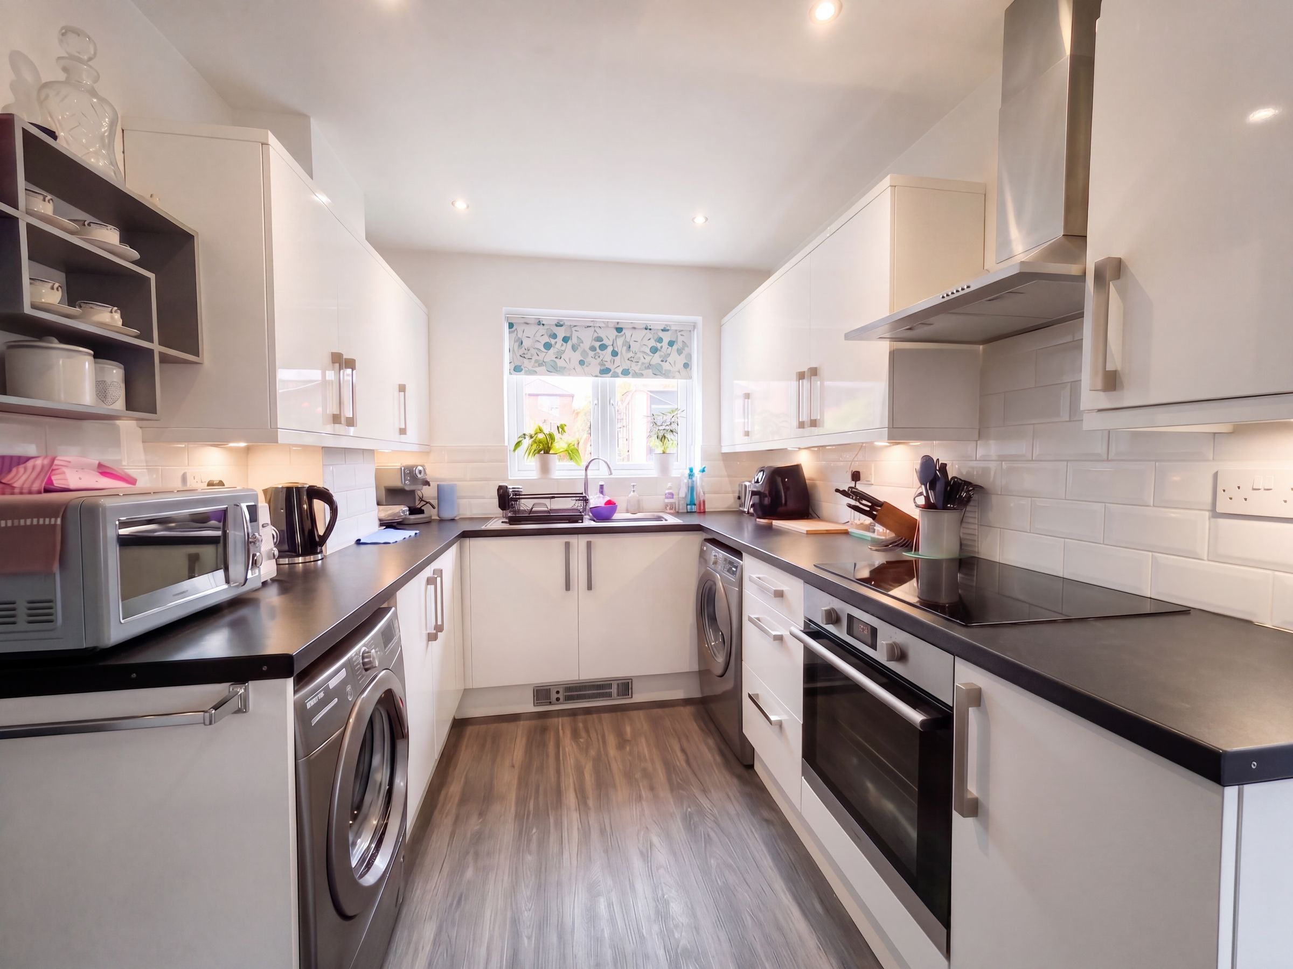
Window to the rear elevation. External door to the side elevation. Under stairs store. Fitted with a range of white gloss wall and base units complete with integrated oven, hob and extractor hood with spaces for a fridge/freezer washing machine and tumble dryer. Inset spotlights.
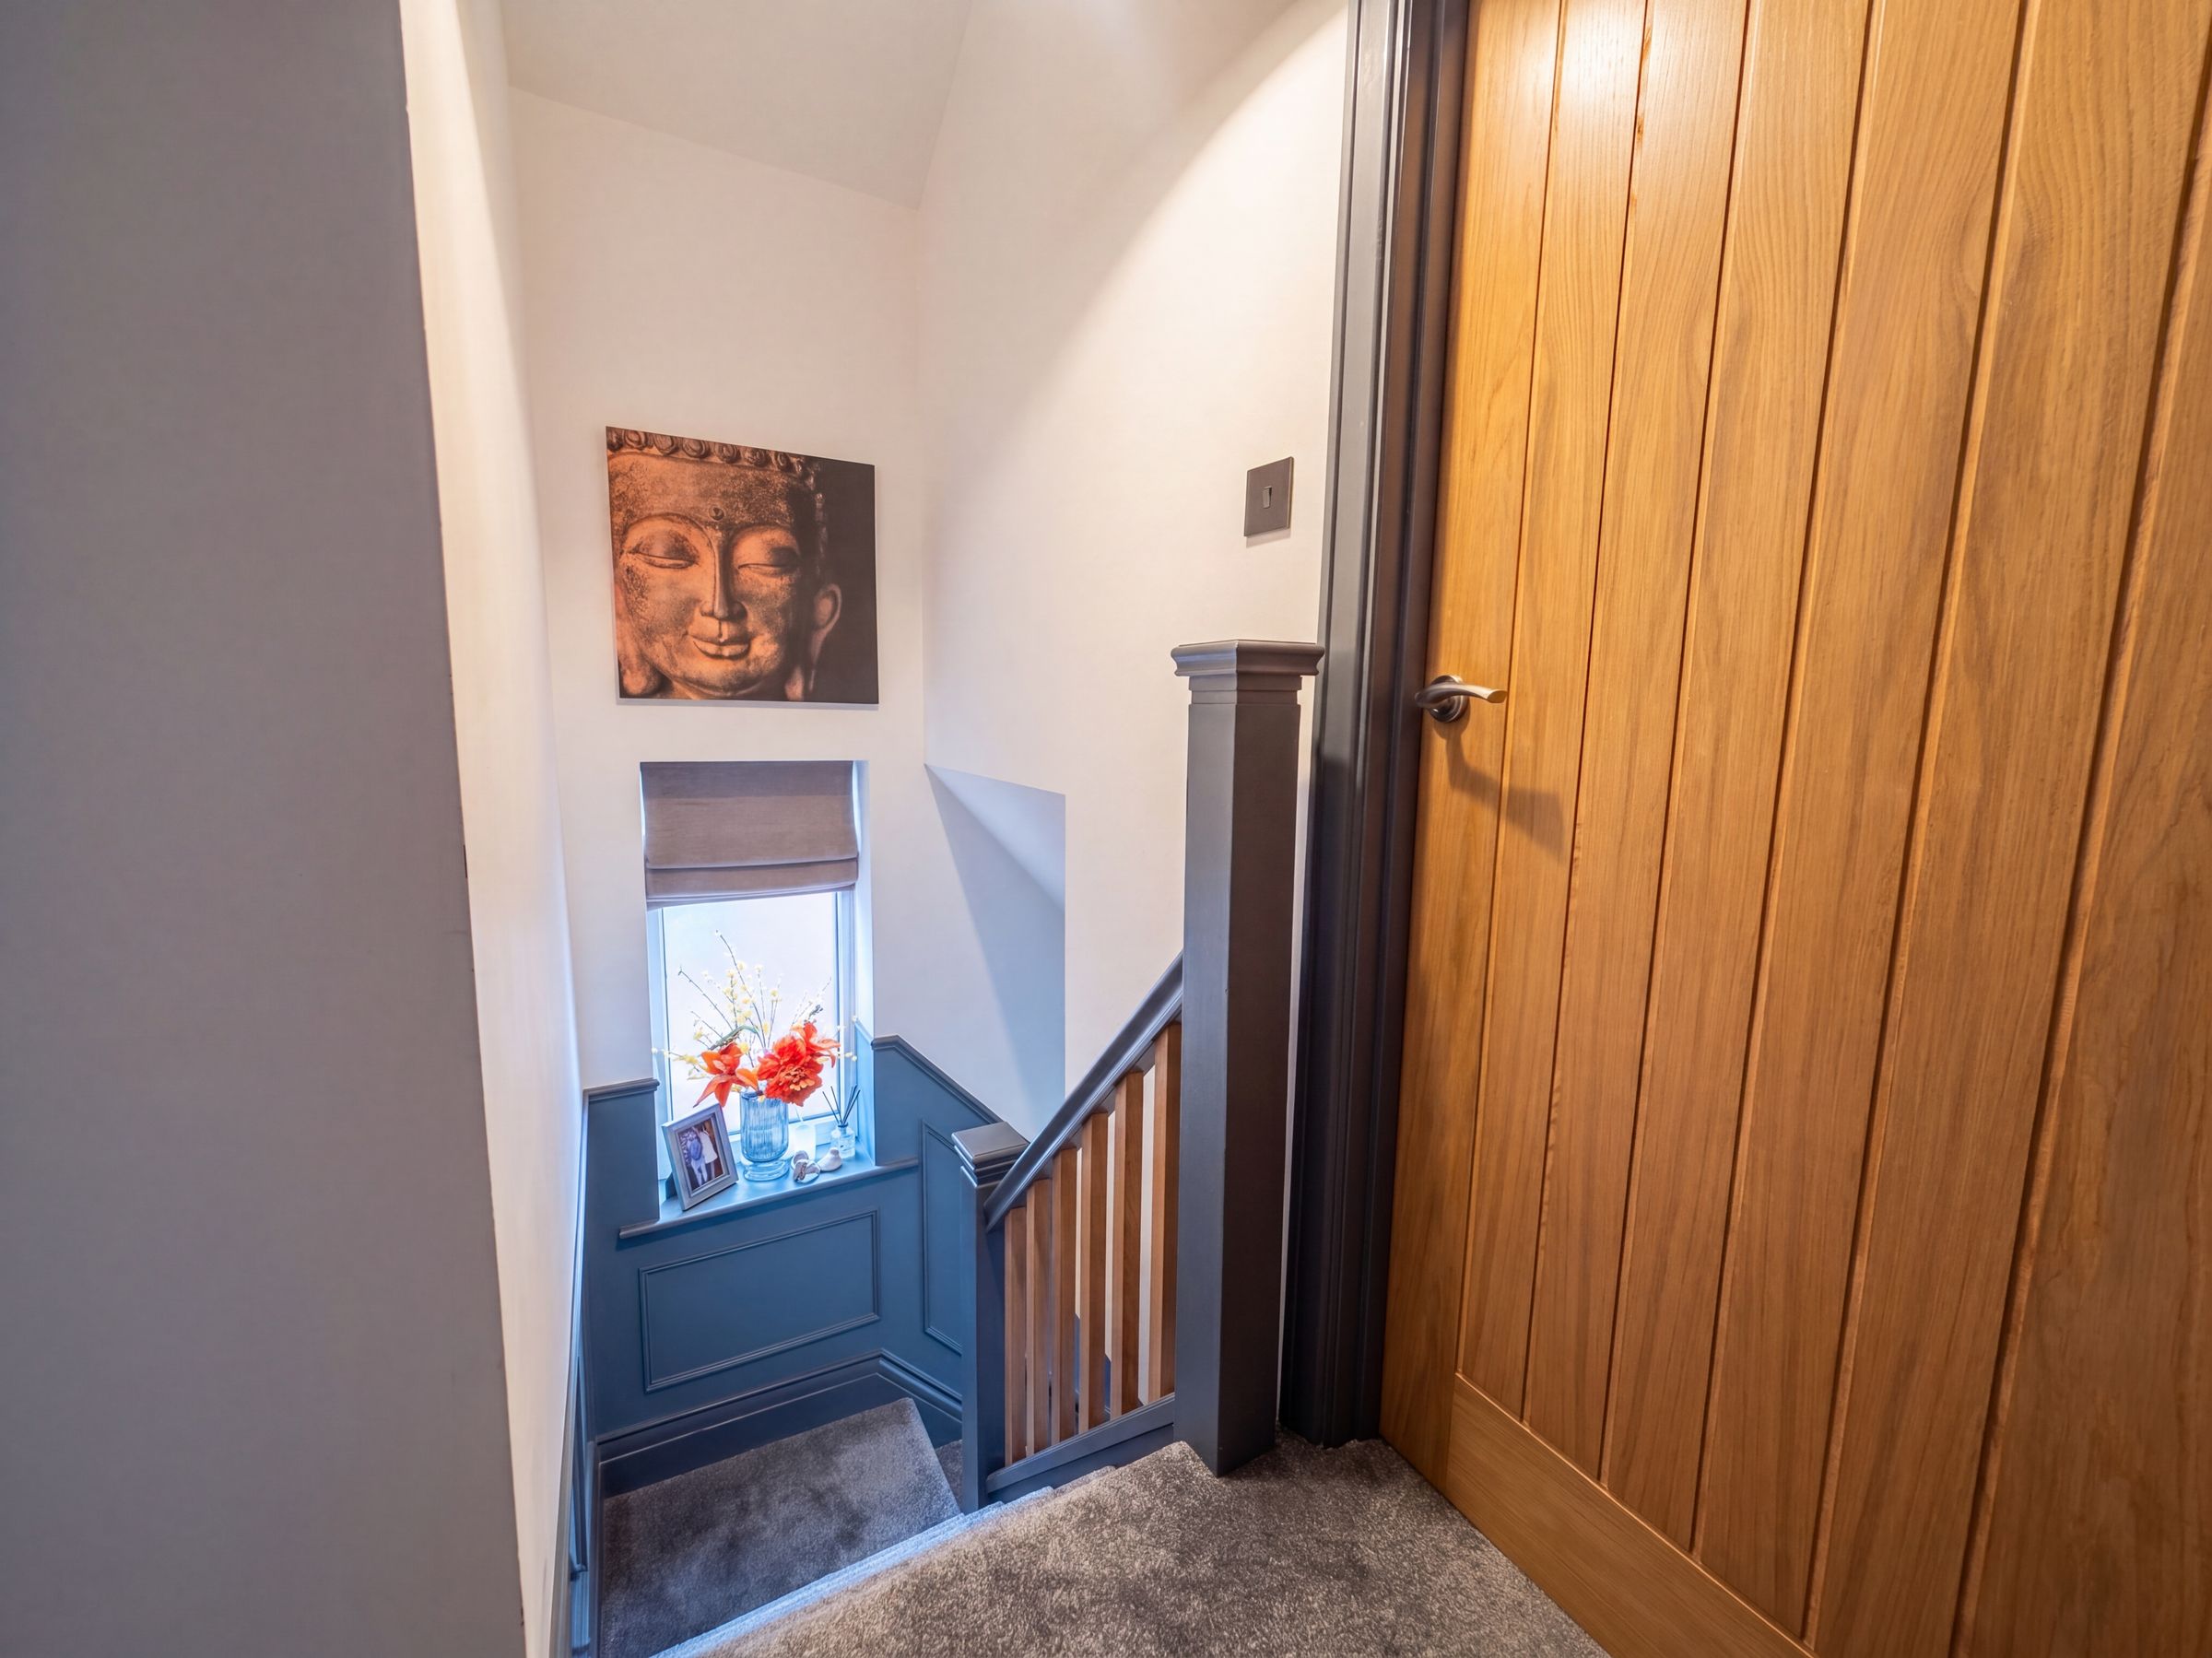
Landing
Window to the side elevation. Internal oak doors lead through to:
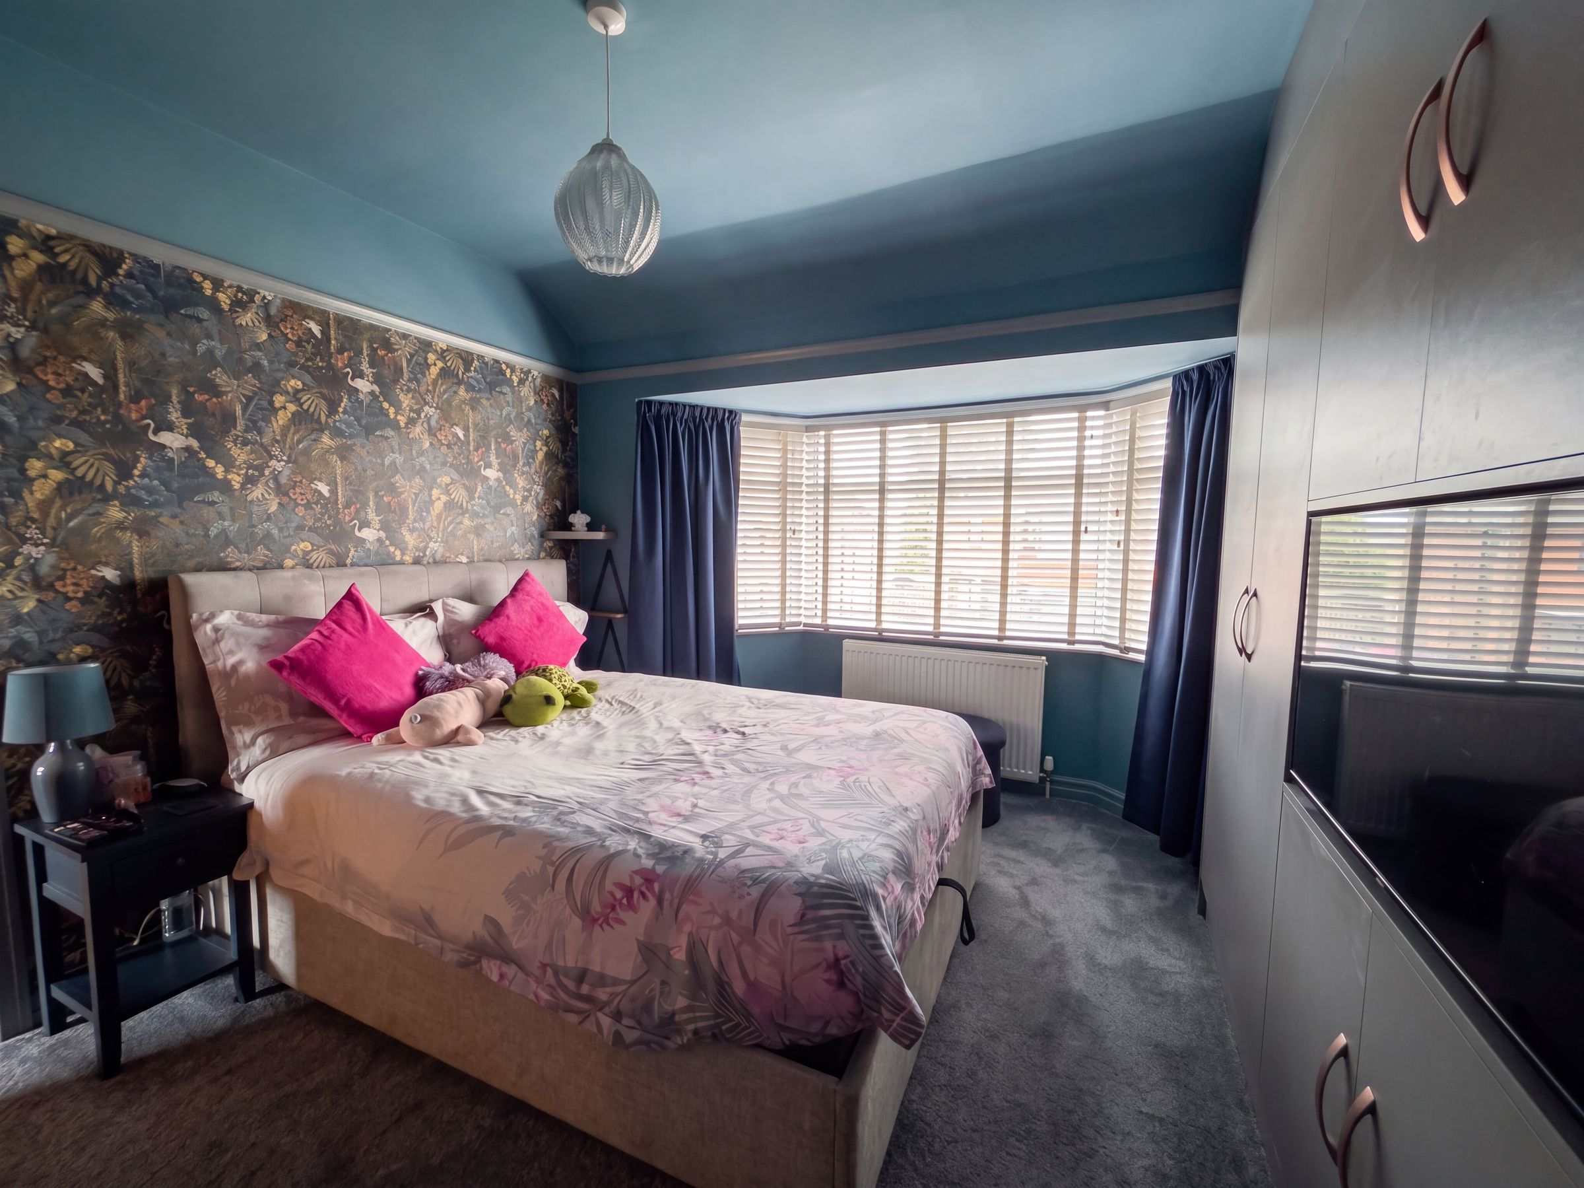
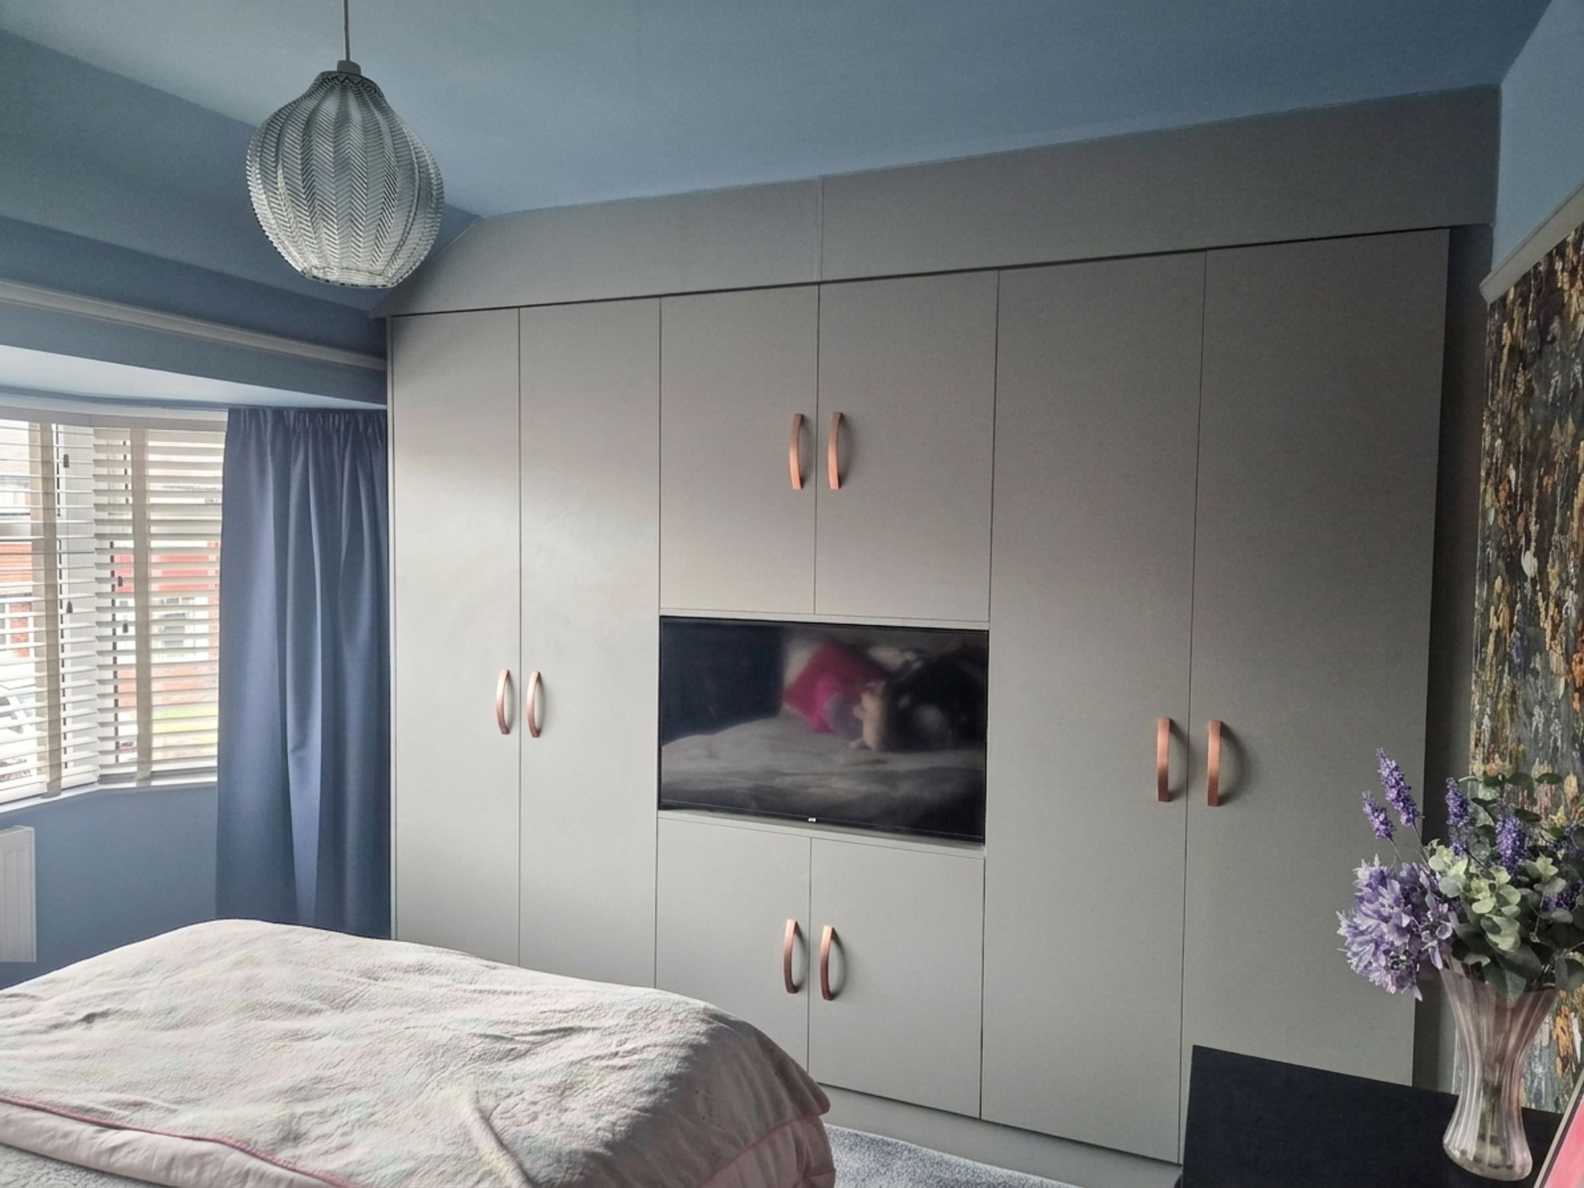
Bedroom One
9' 5" x 9' 0" (2.87m x 2.74m)
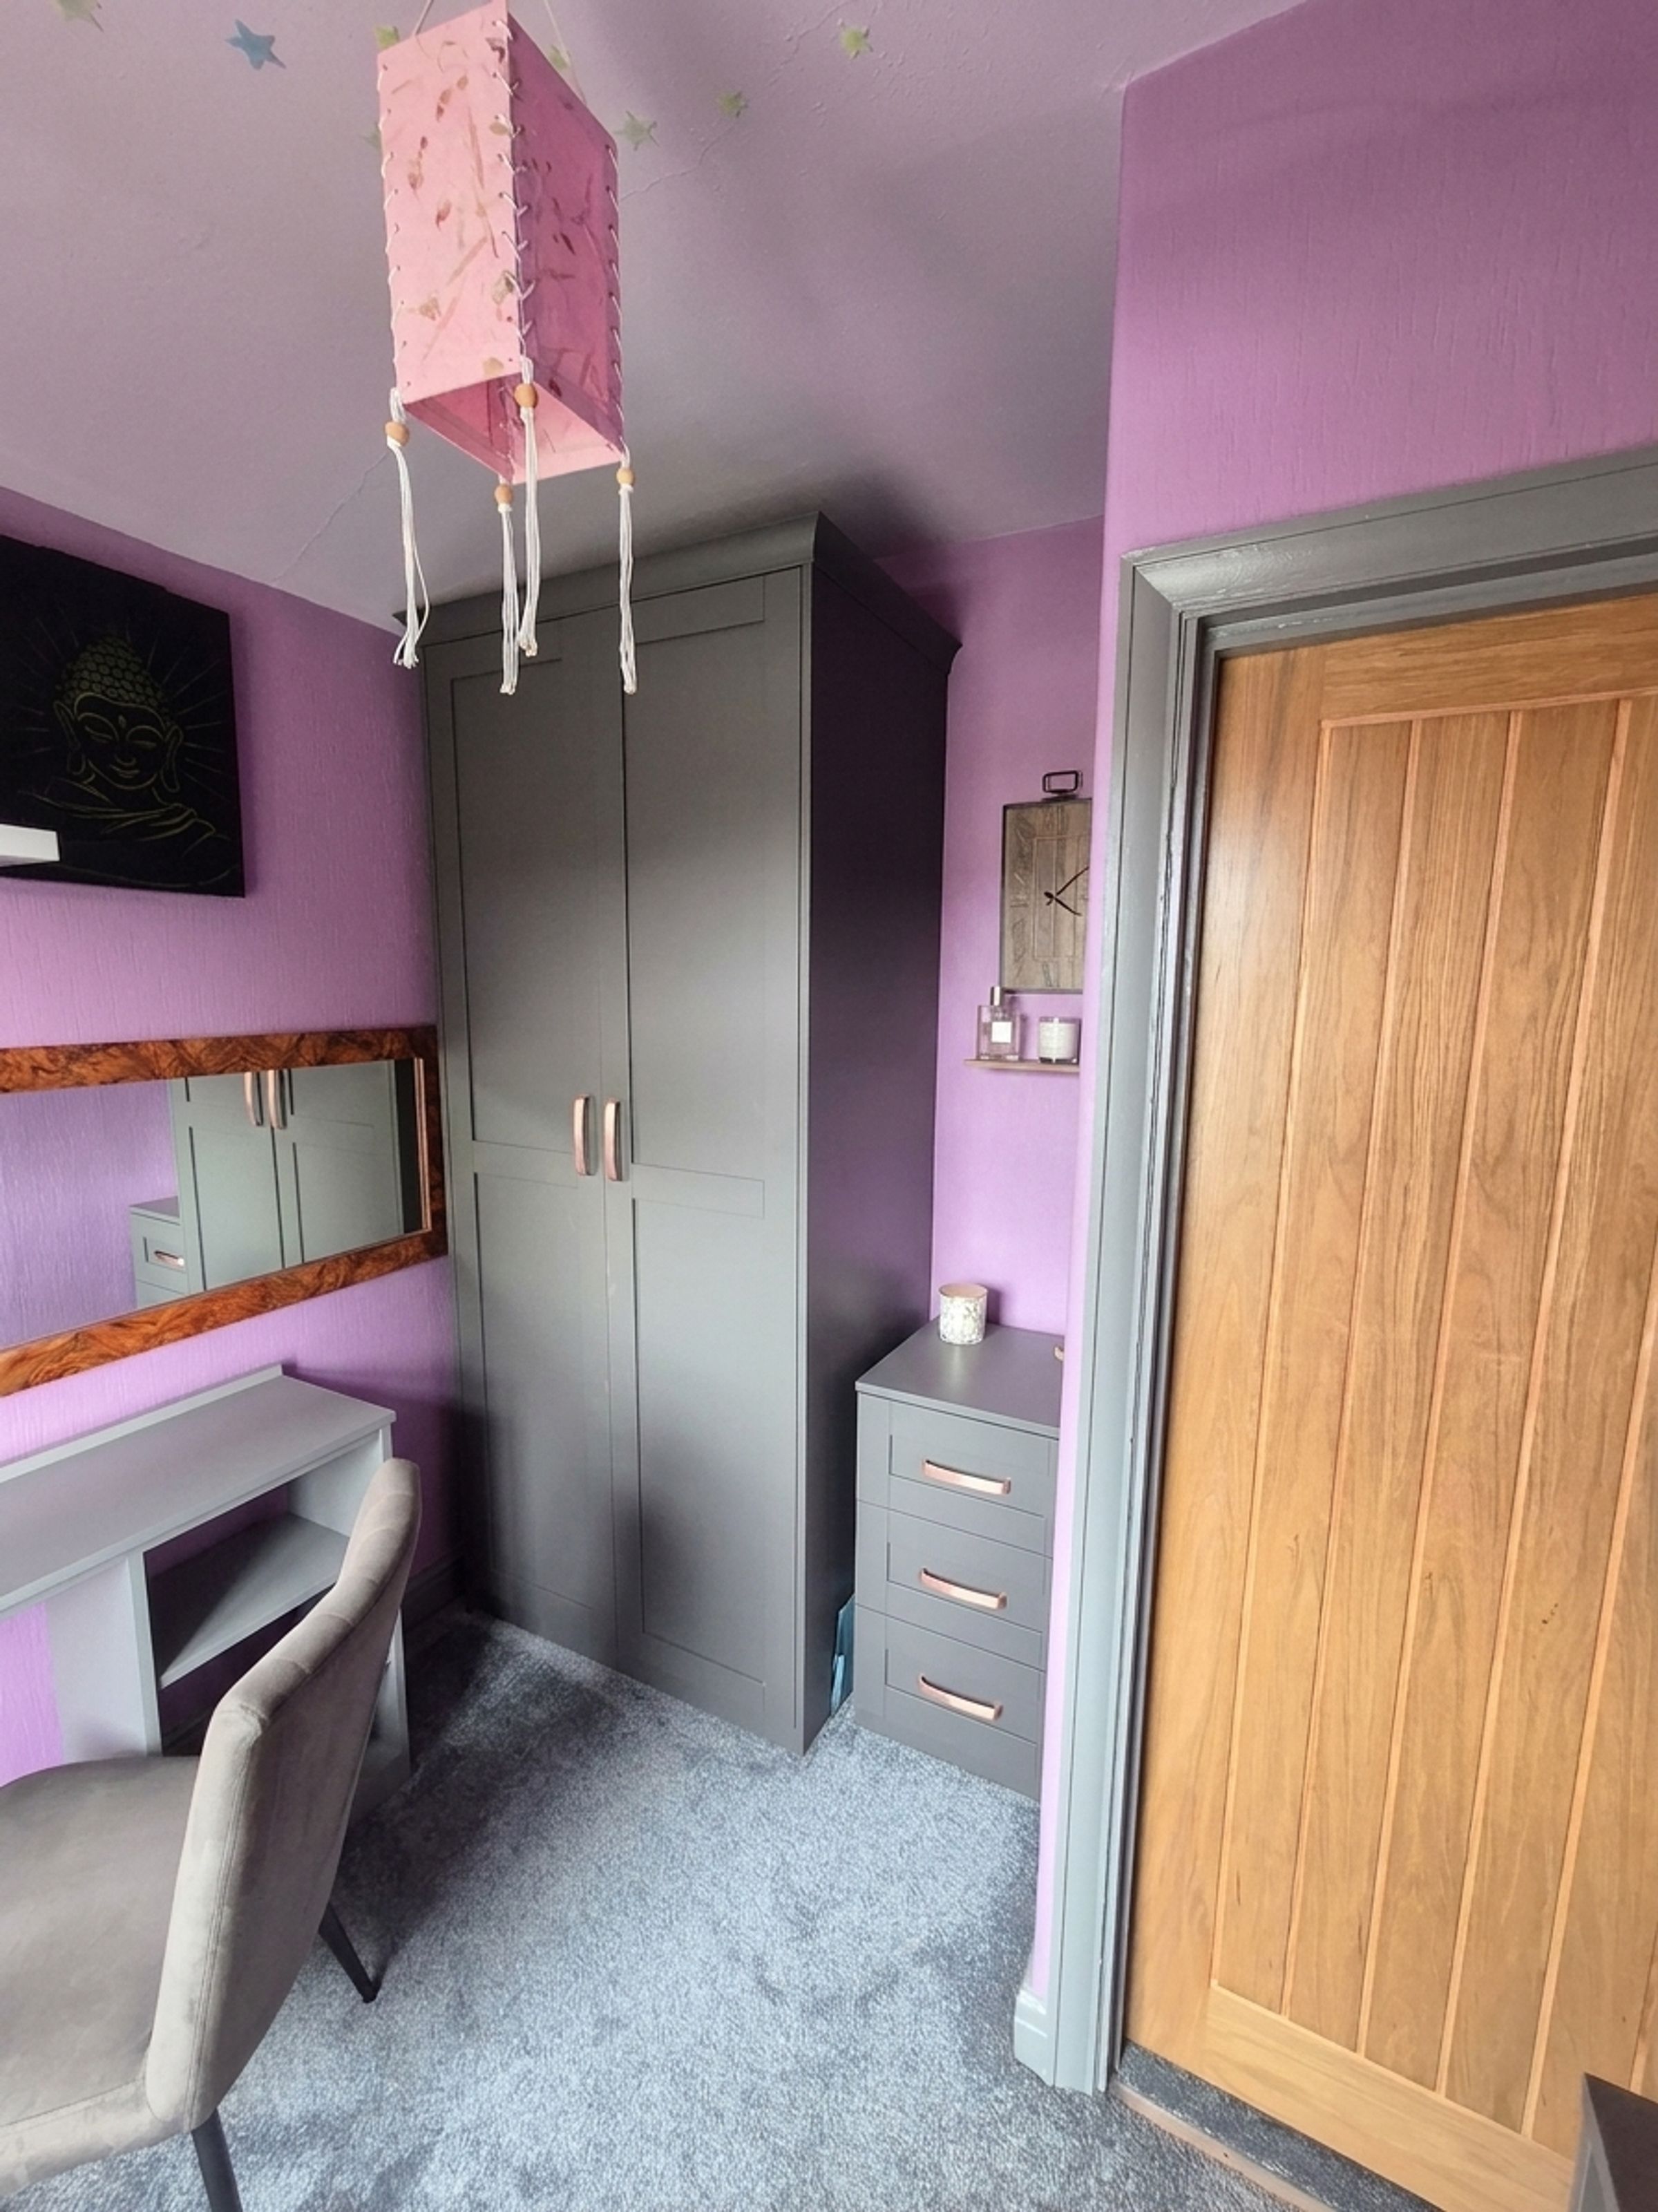
Bay window to the front elevation. Fully fitted wardrobes with fitted T.V.
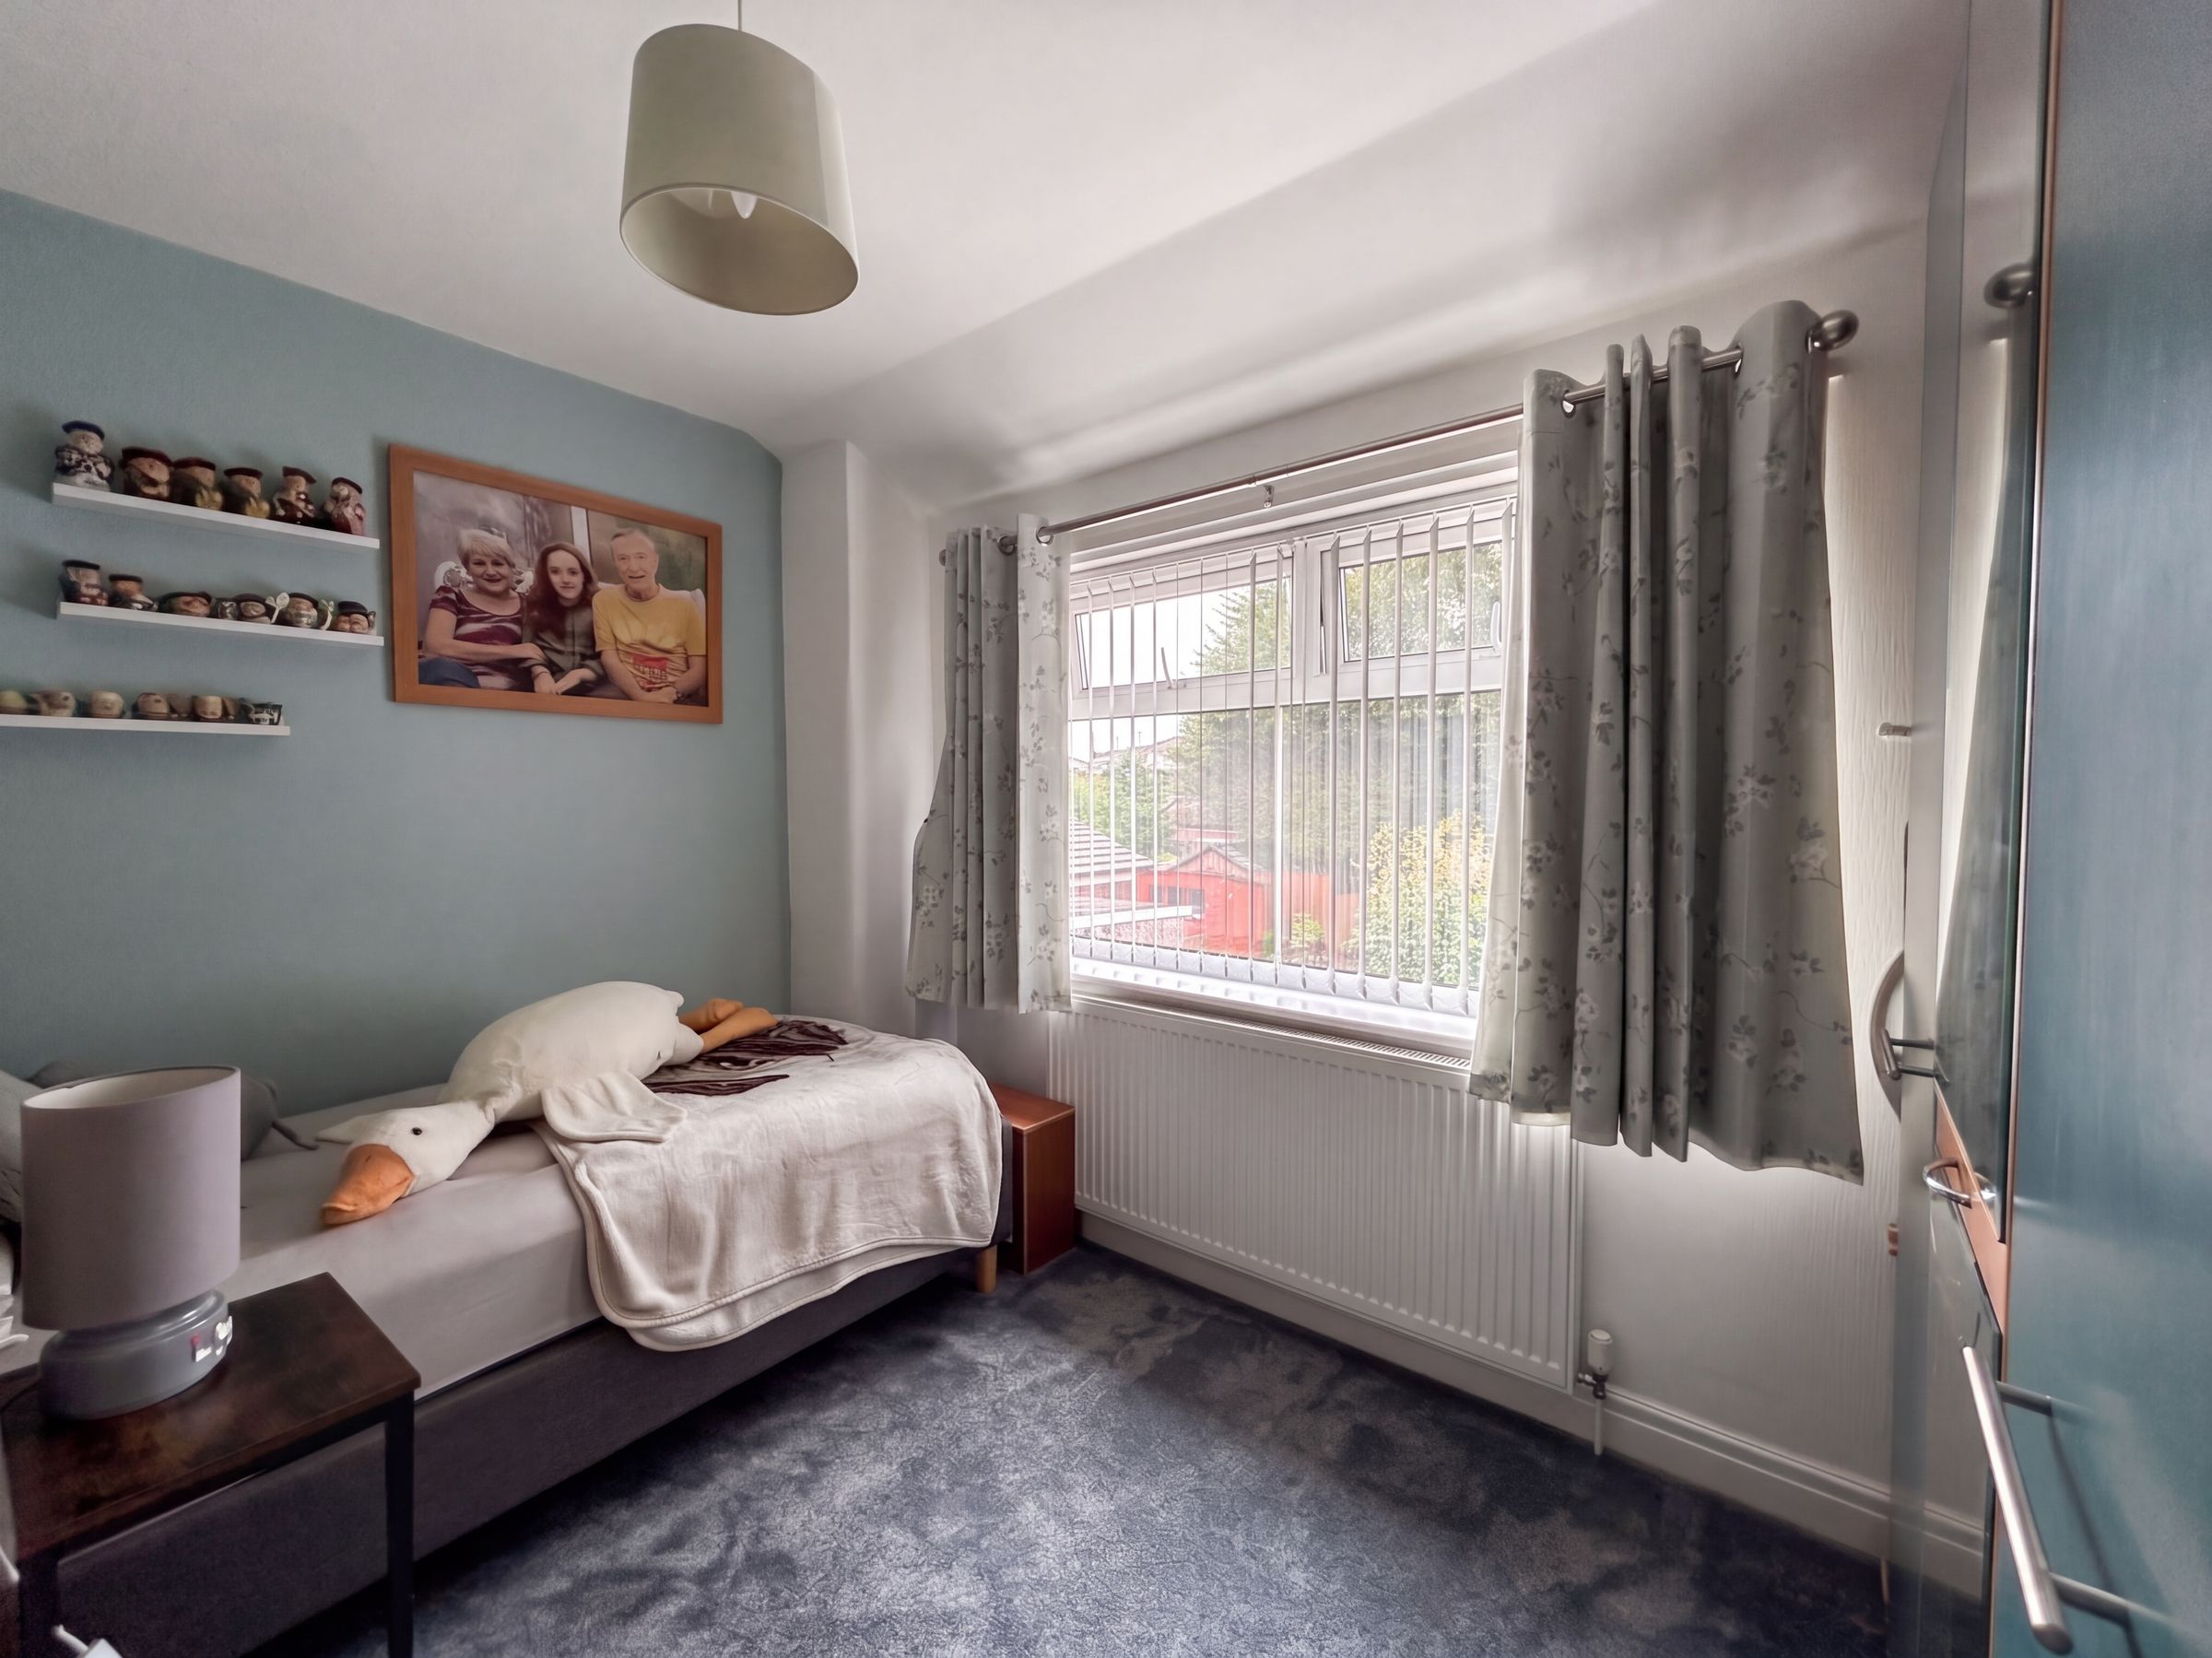
Bedroom Two
10' 10" x 7' 11" (3.30m x 2.41m)
Window to the rear elevation.
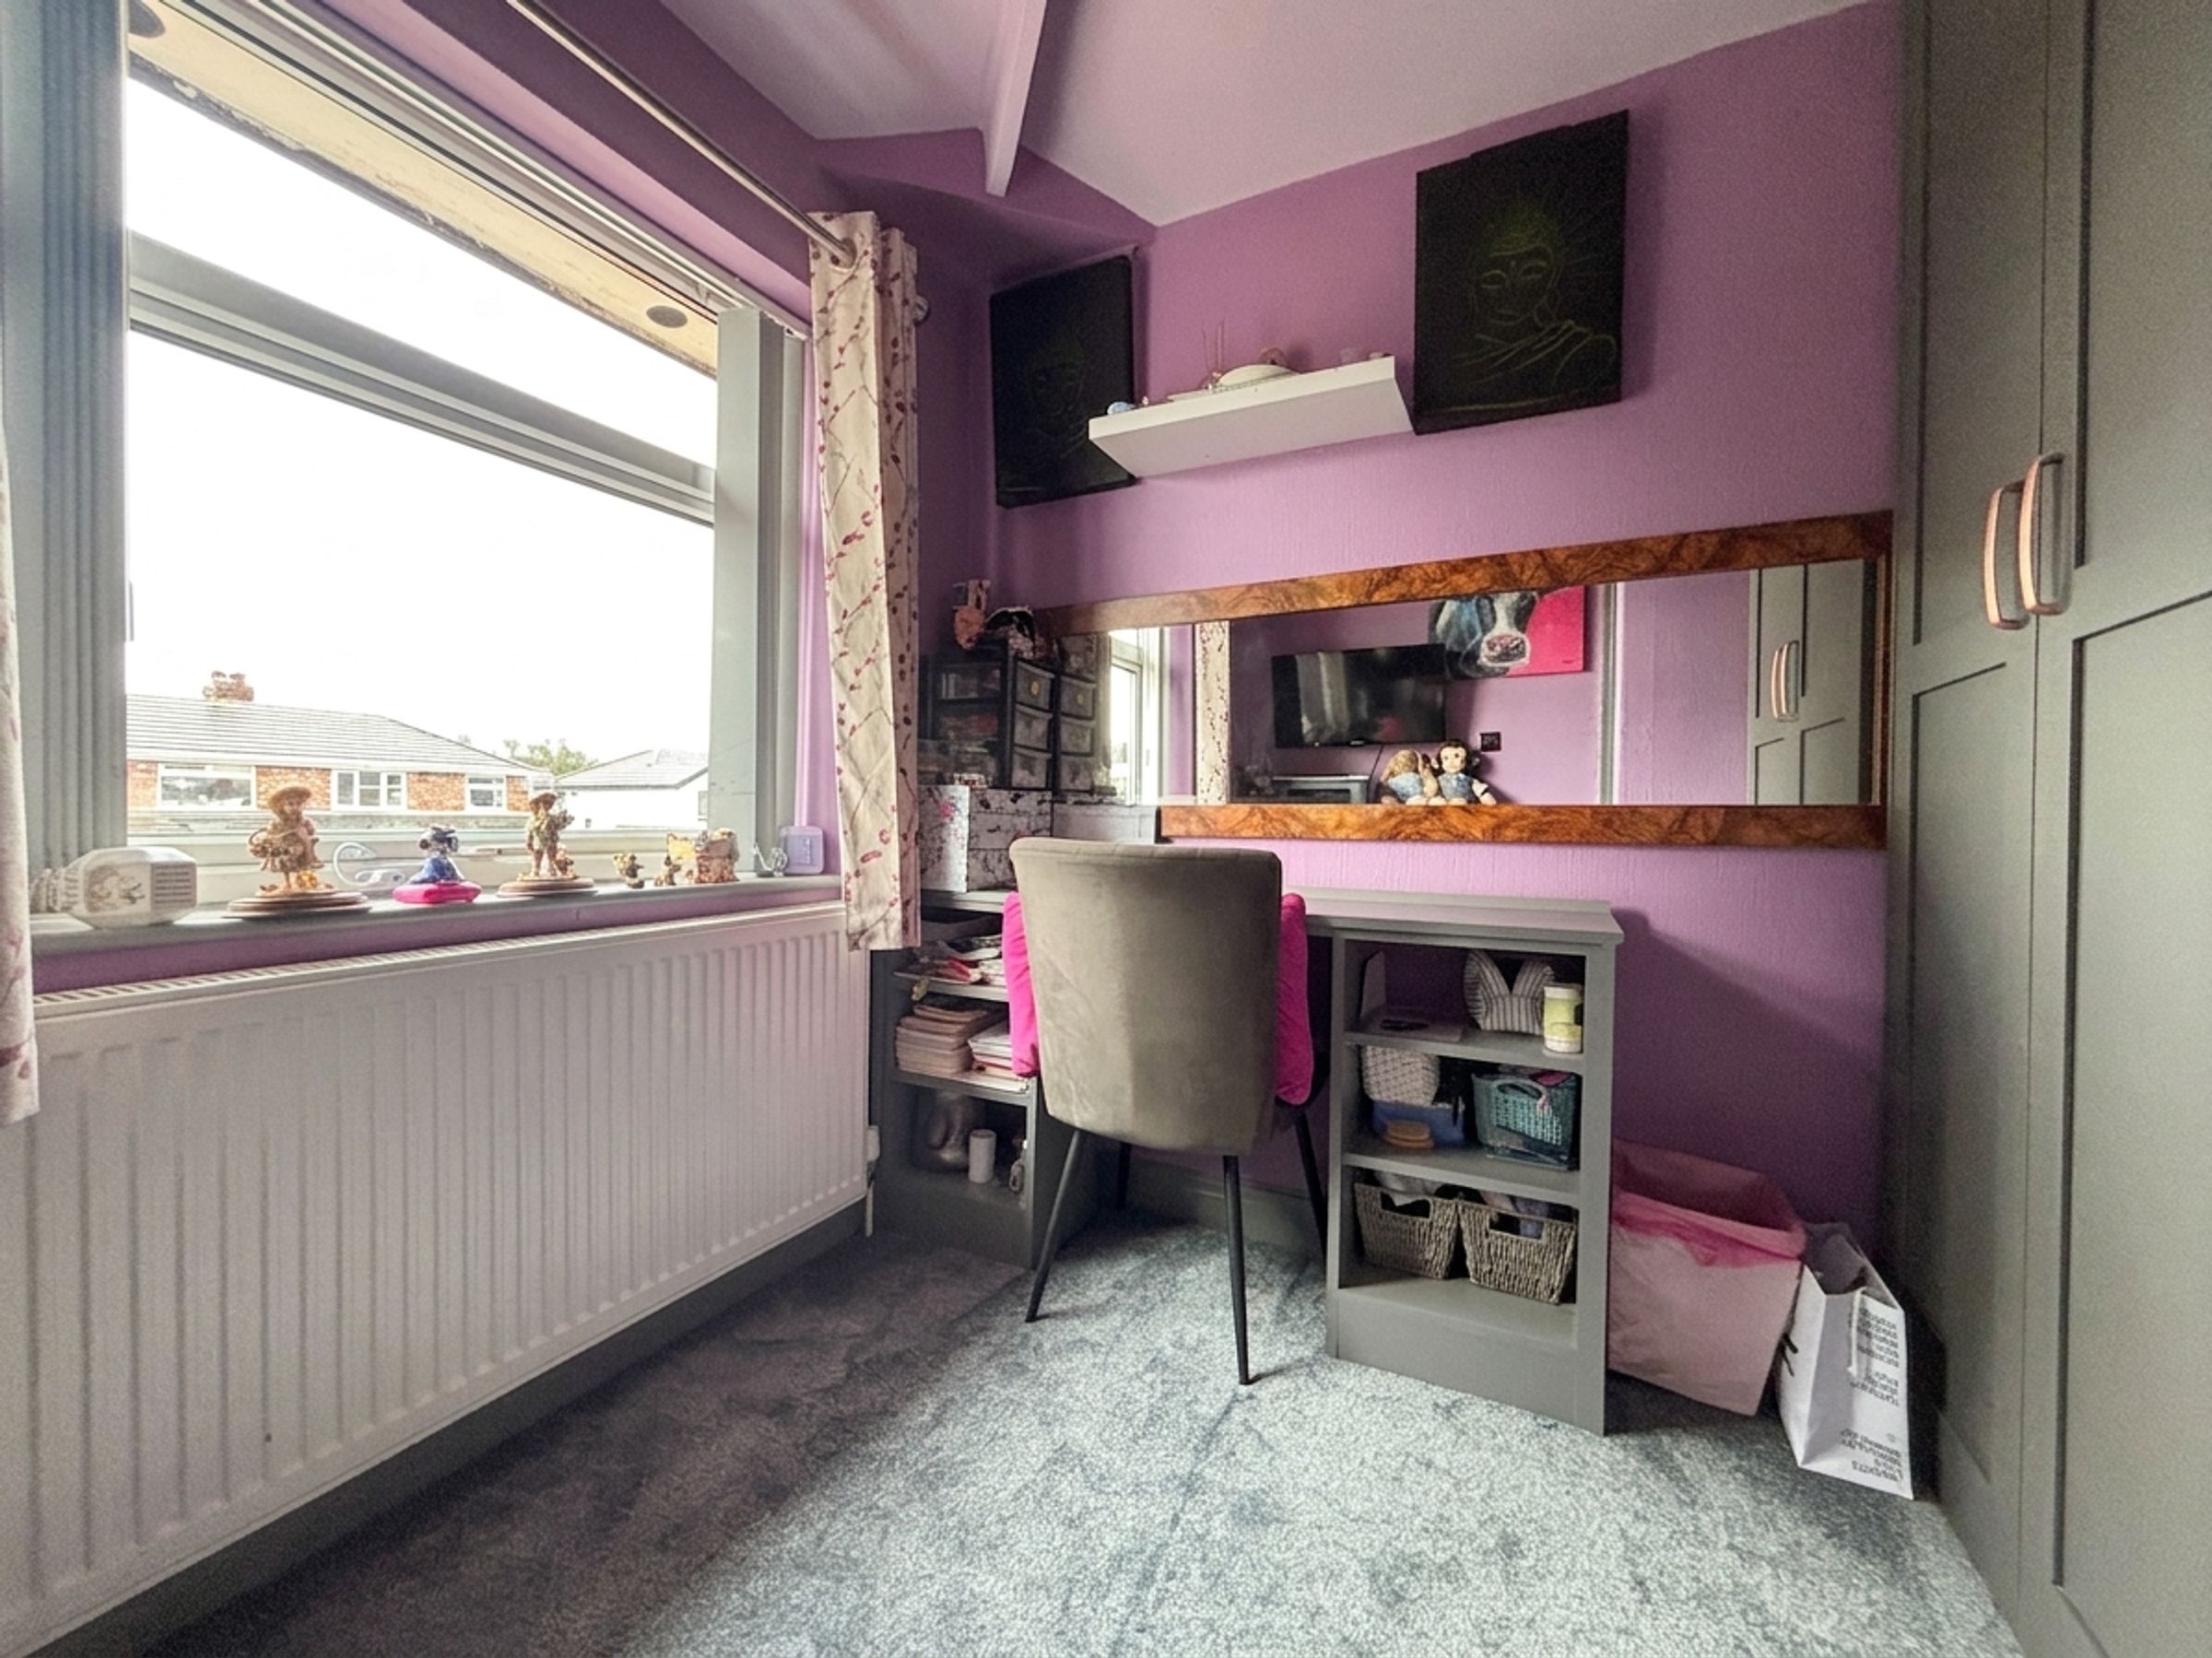
Bedroom Three
7' 10" x 8' 0" (2.38m x 2.44m)
Window to the rear elevation.
Shower Room
7' 9" x 6' 0" (2.37m x 1.84m)
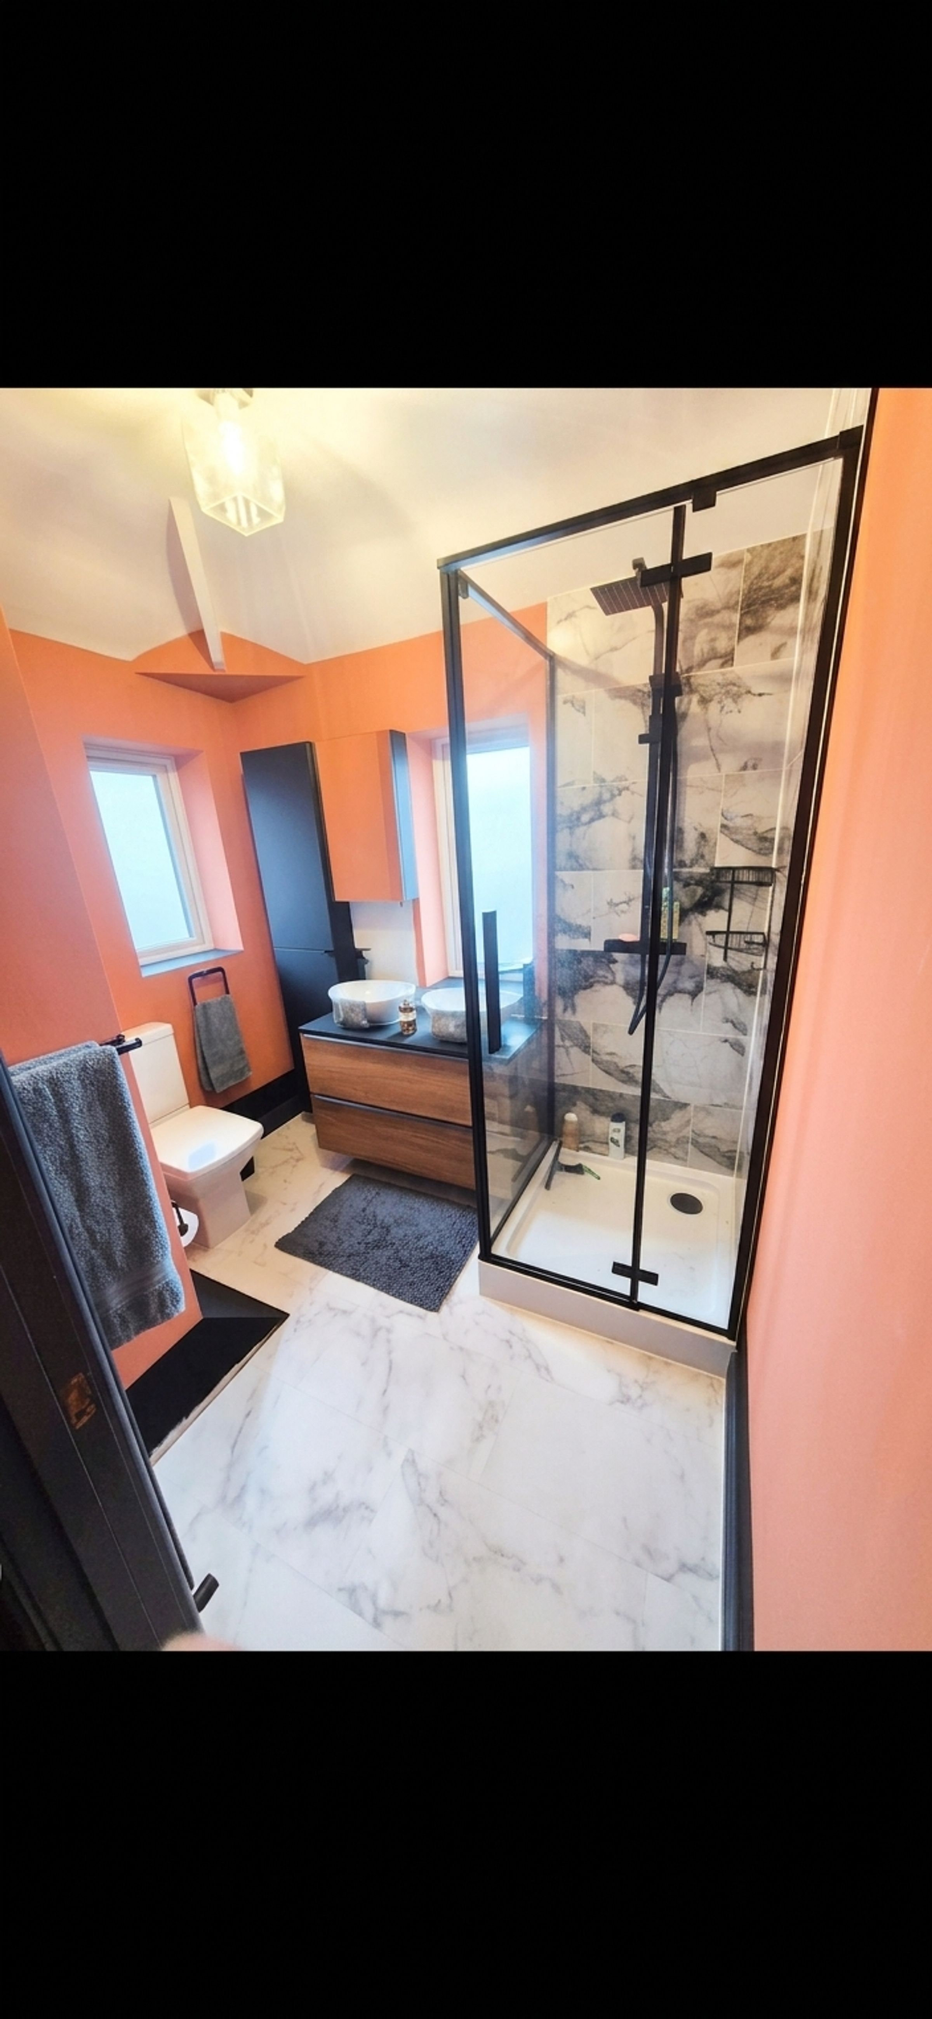
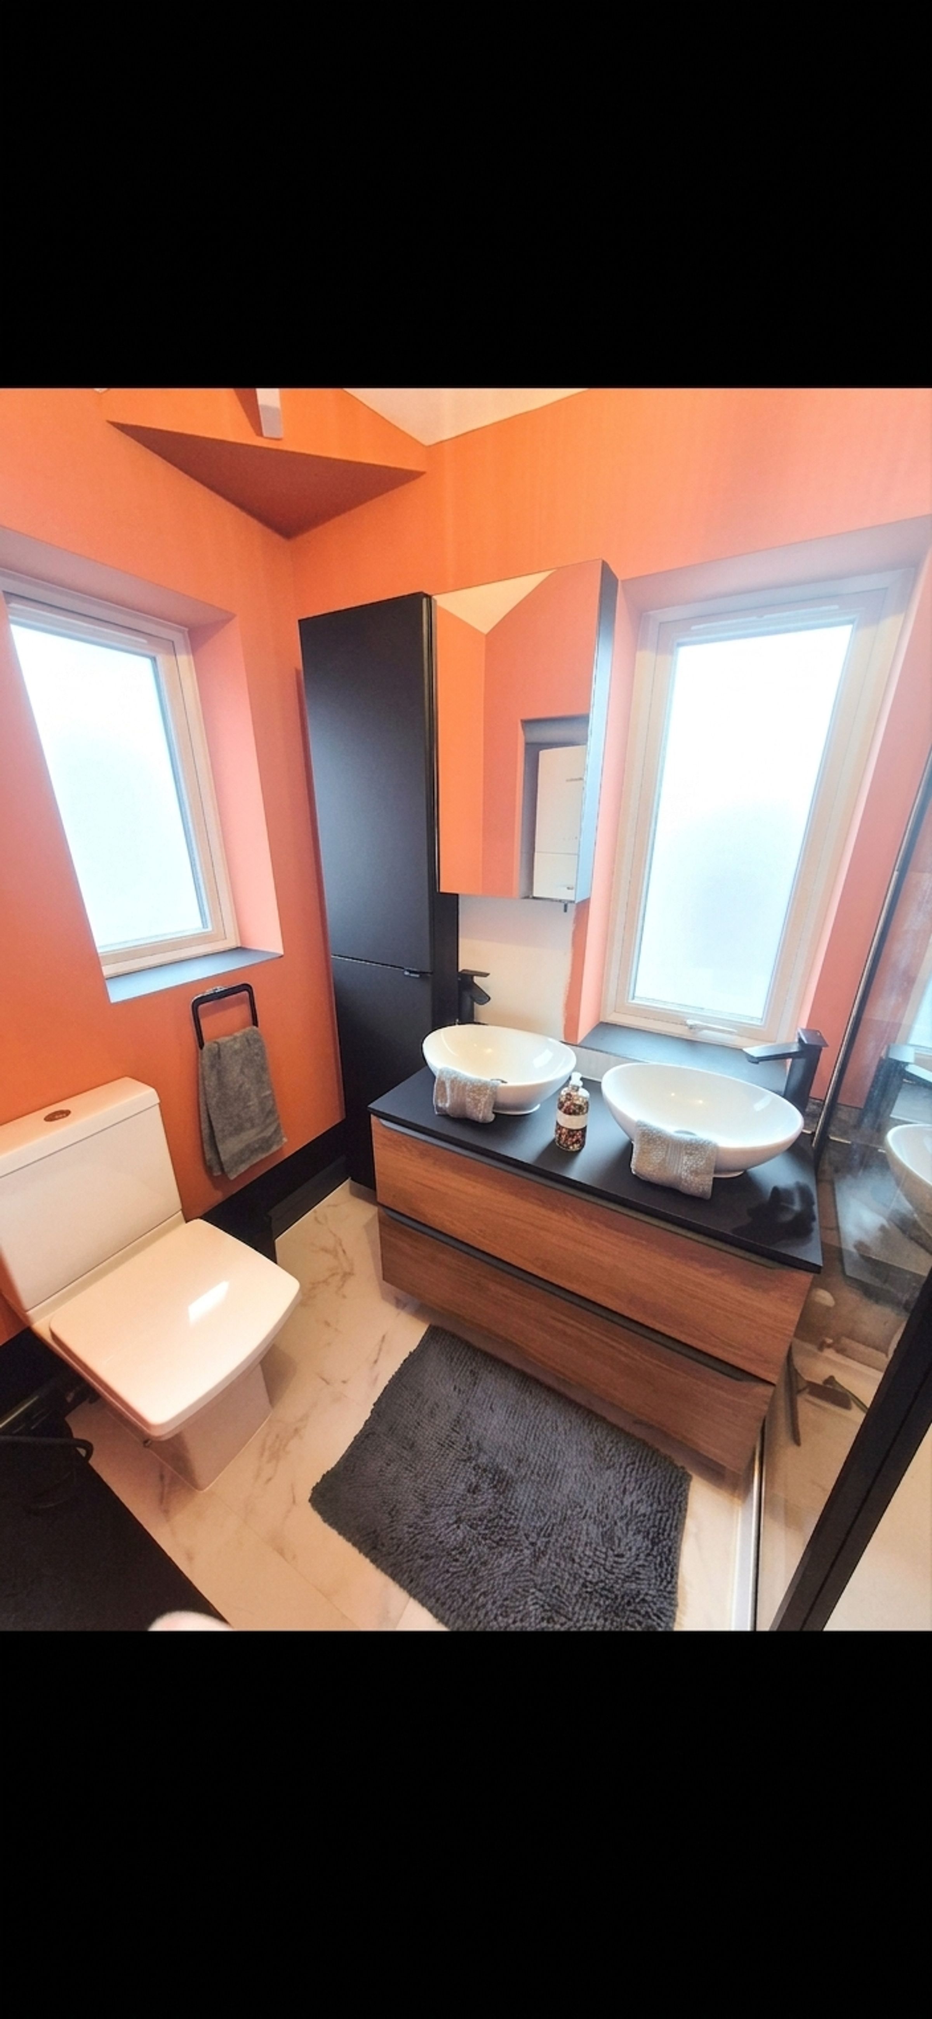
Dual aspect with a window front and rear elevation. Fitted with a two wash hand basins complete with vanity unit, shower and low level W.C. Part tiled walls and floor. Fitted overstairs cupboard housing the boiler.