Like the look of this property?
We would love to hear from you and arrange a viewing of this property. Get in touch now!
Property features
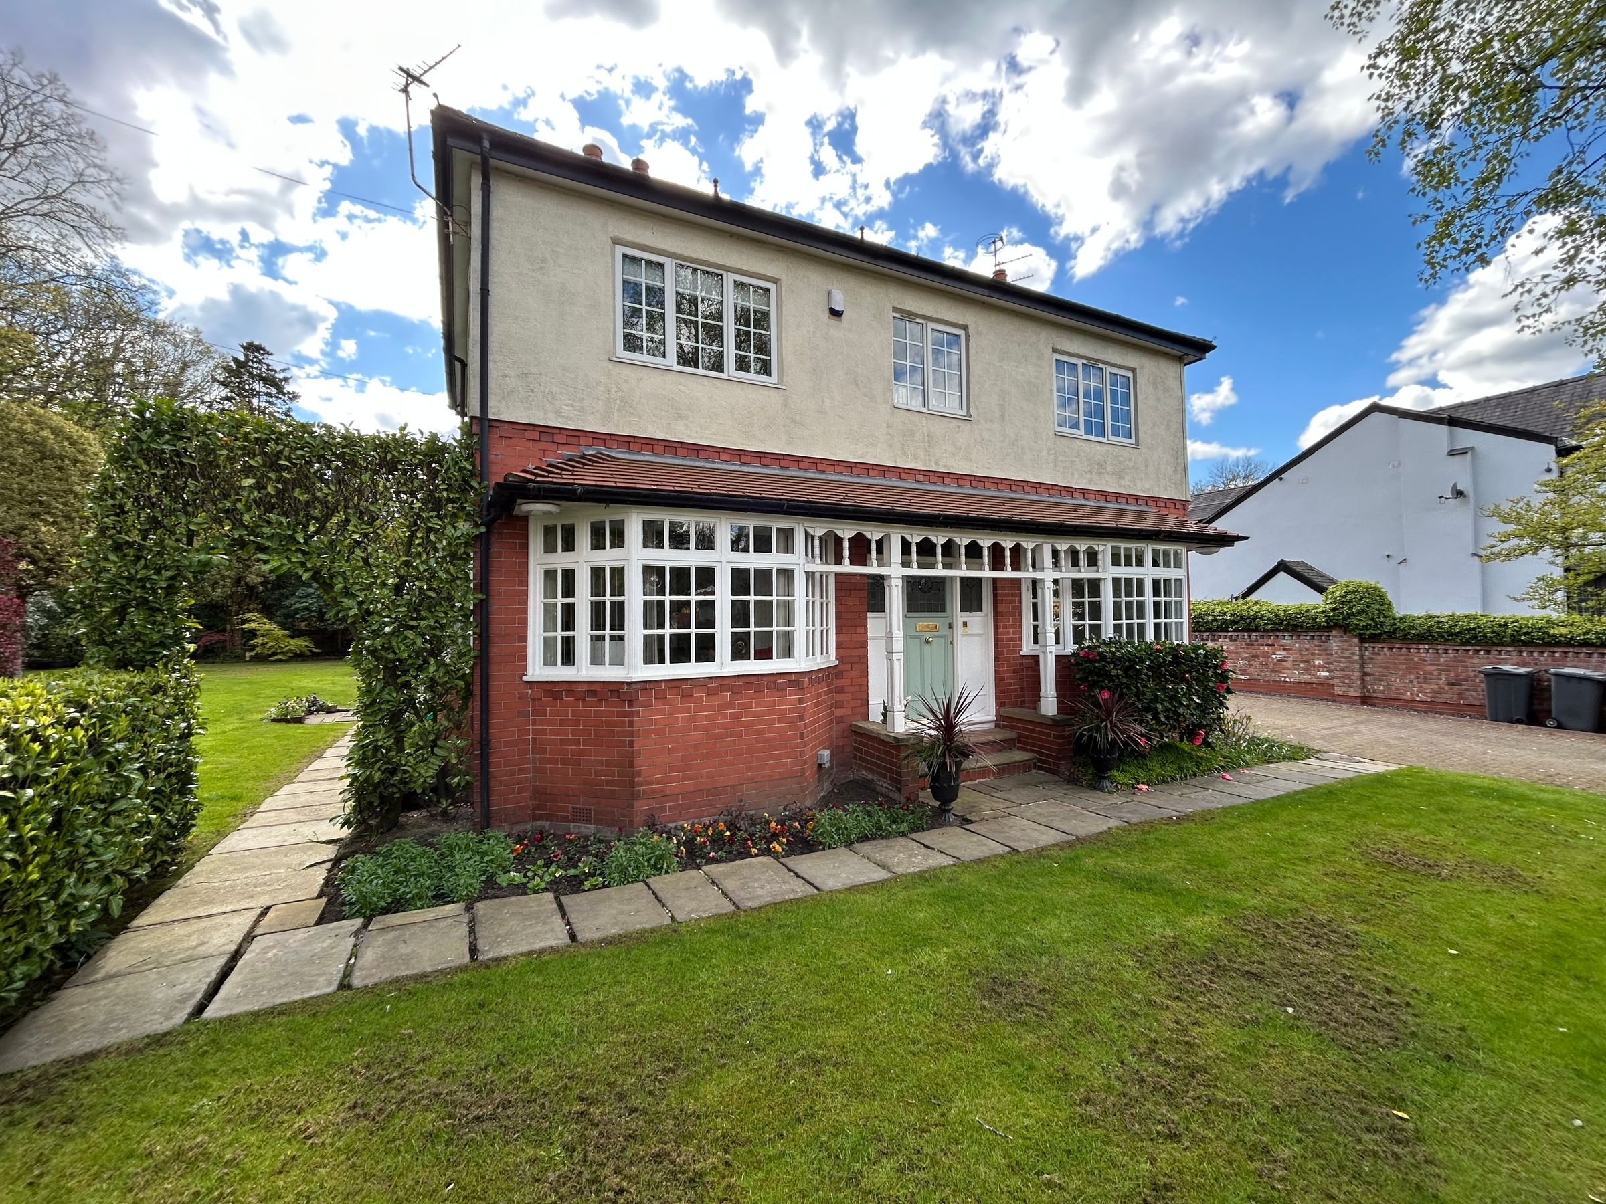
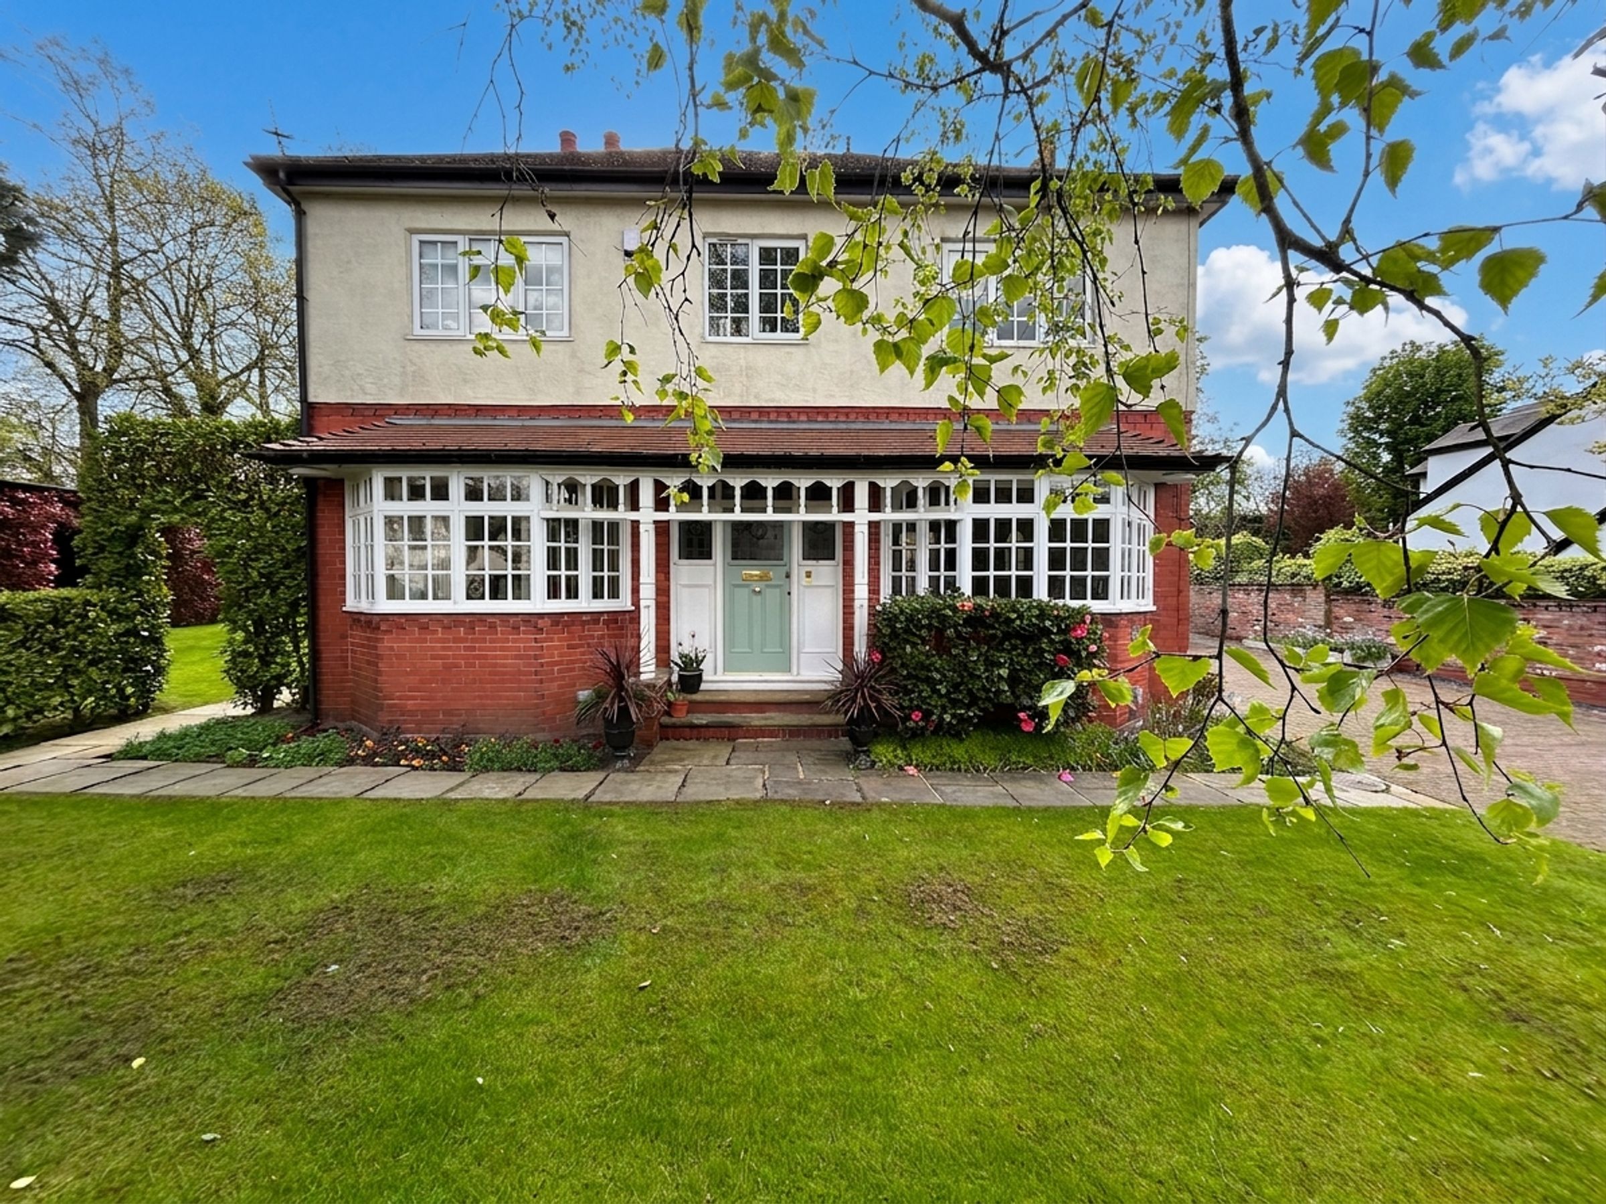
5 Bedroom Detached Home Incorporating 1 Bedroom Bungalow
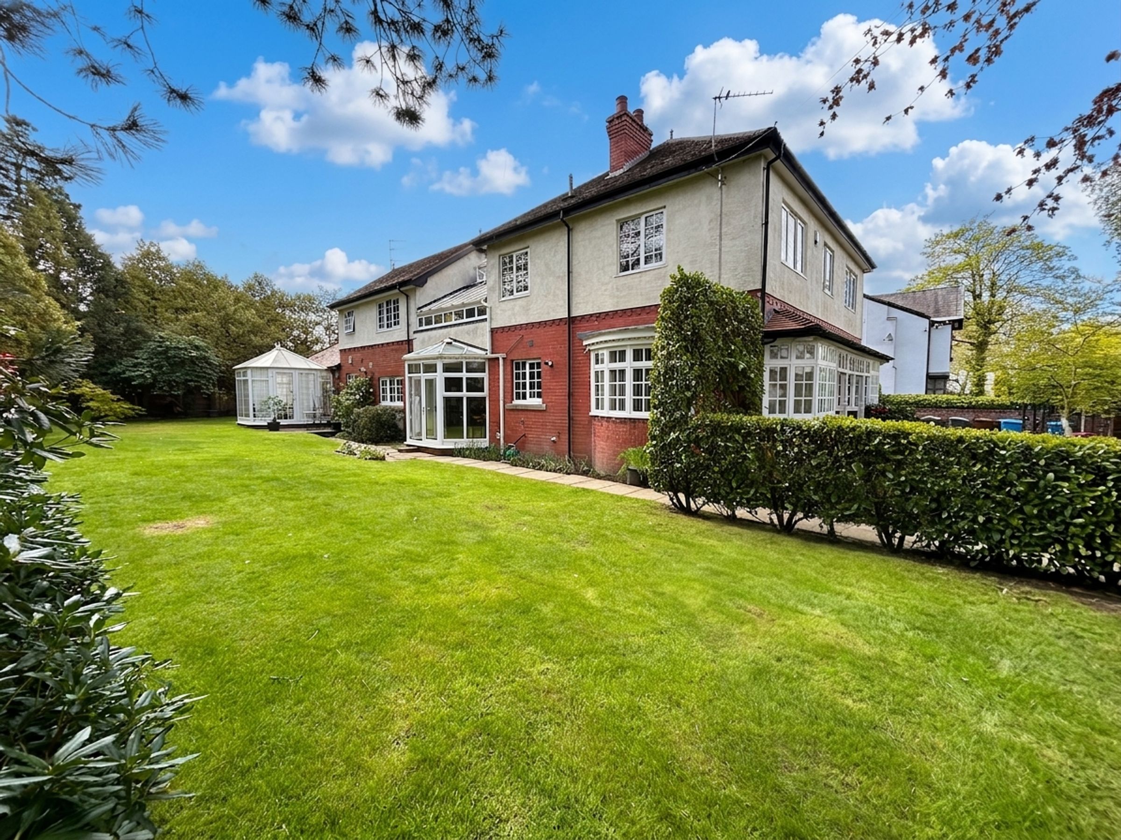
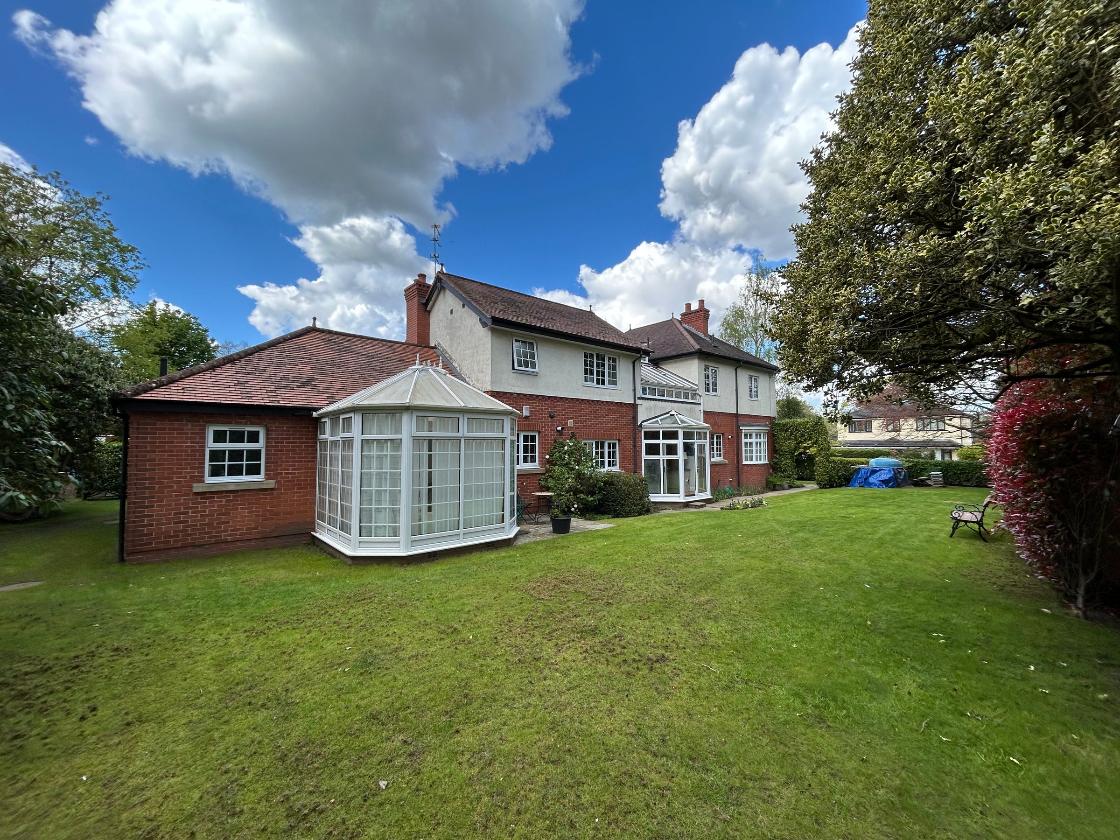
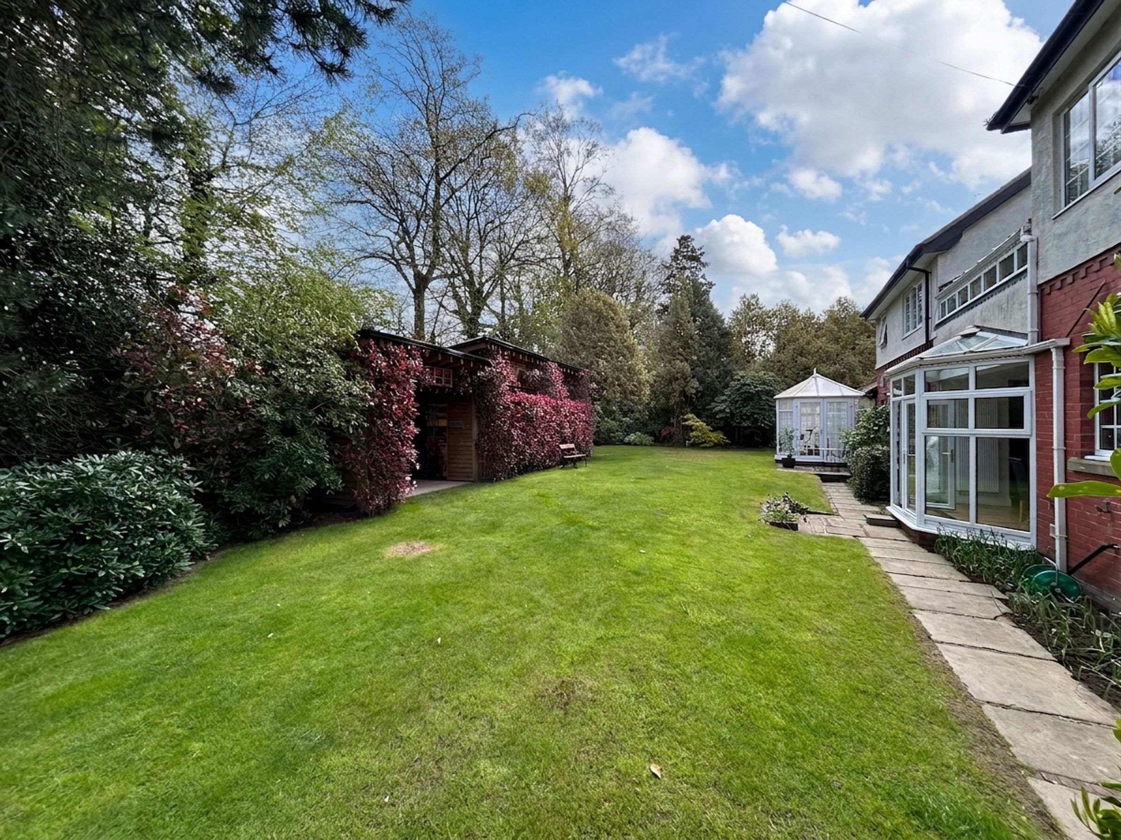
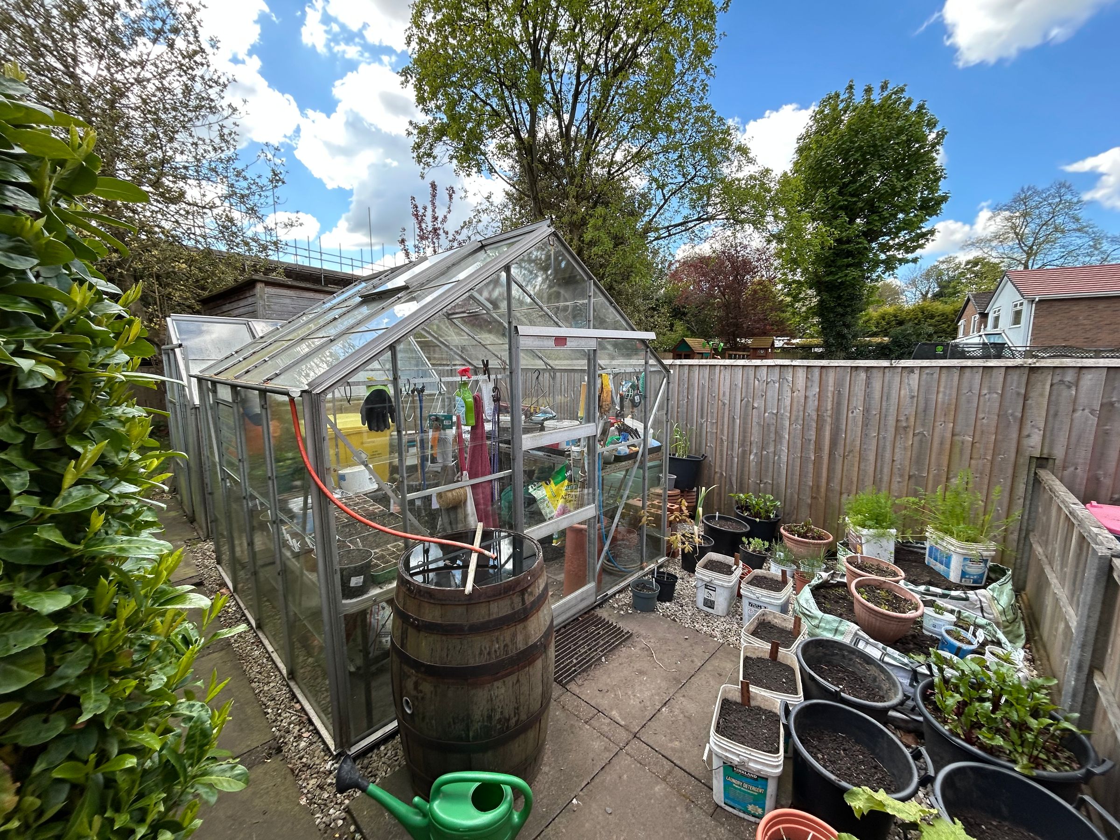
Set Within 1/3 Of An Acre Of Beautifully Maintained Mature Gardens
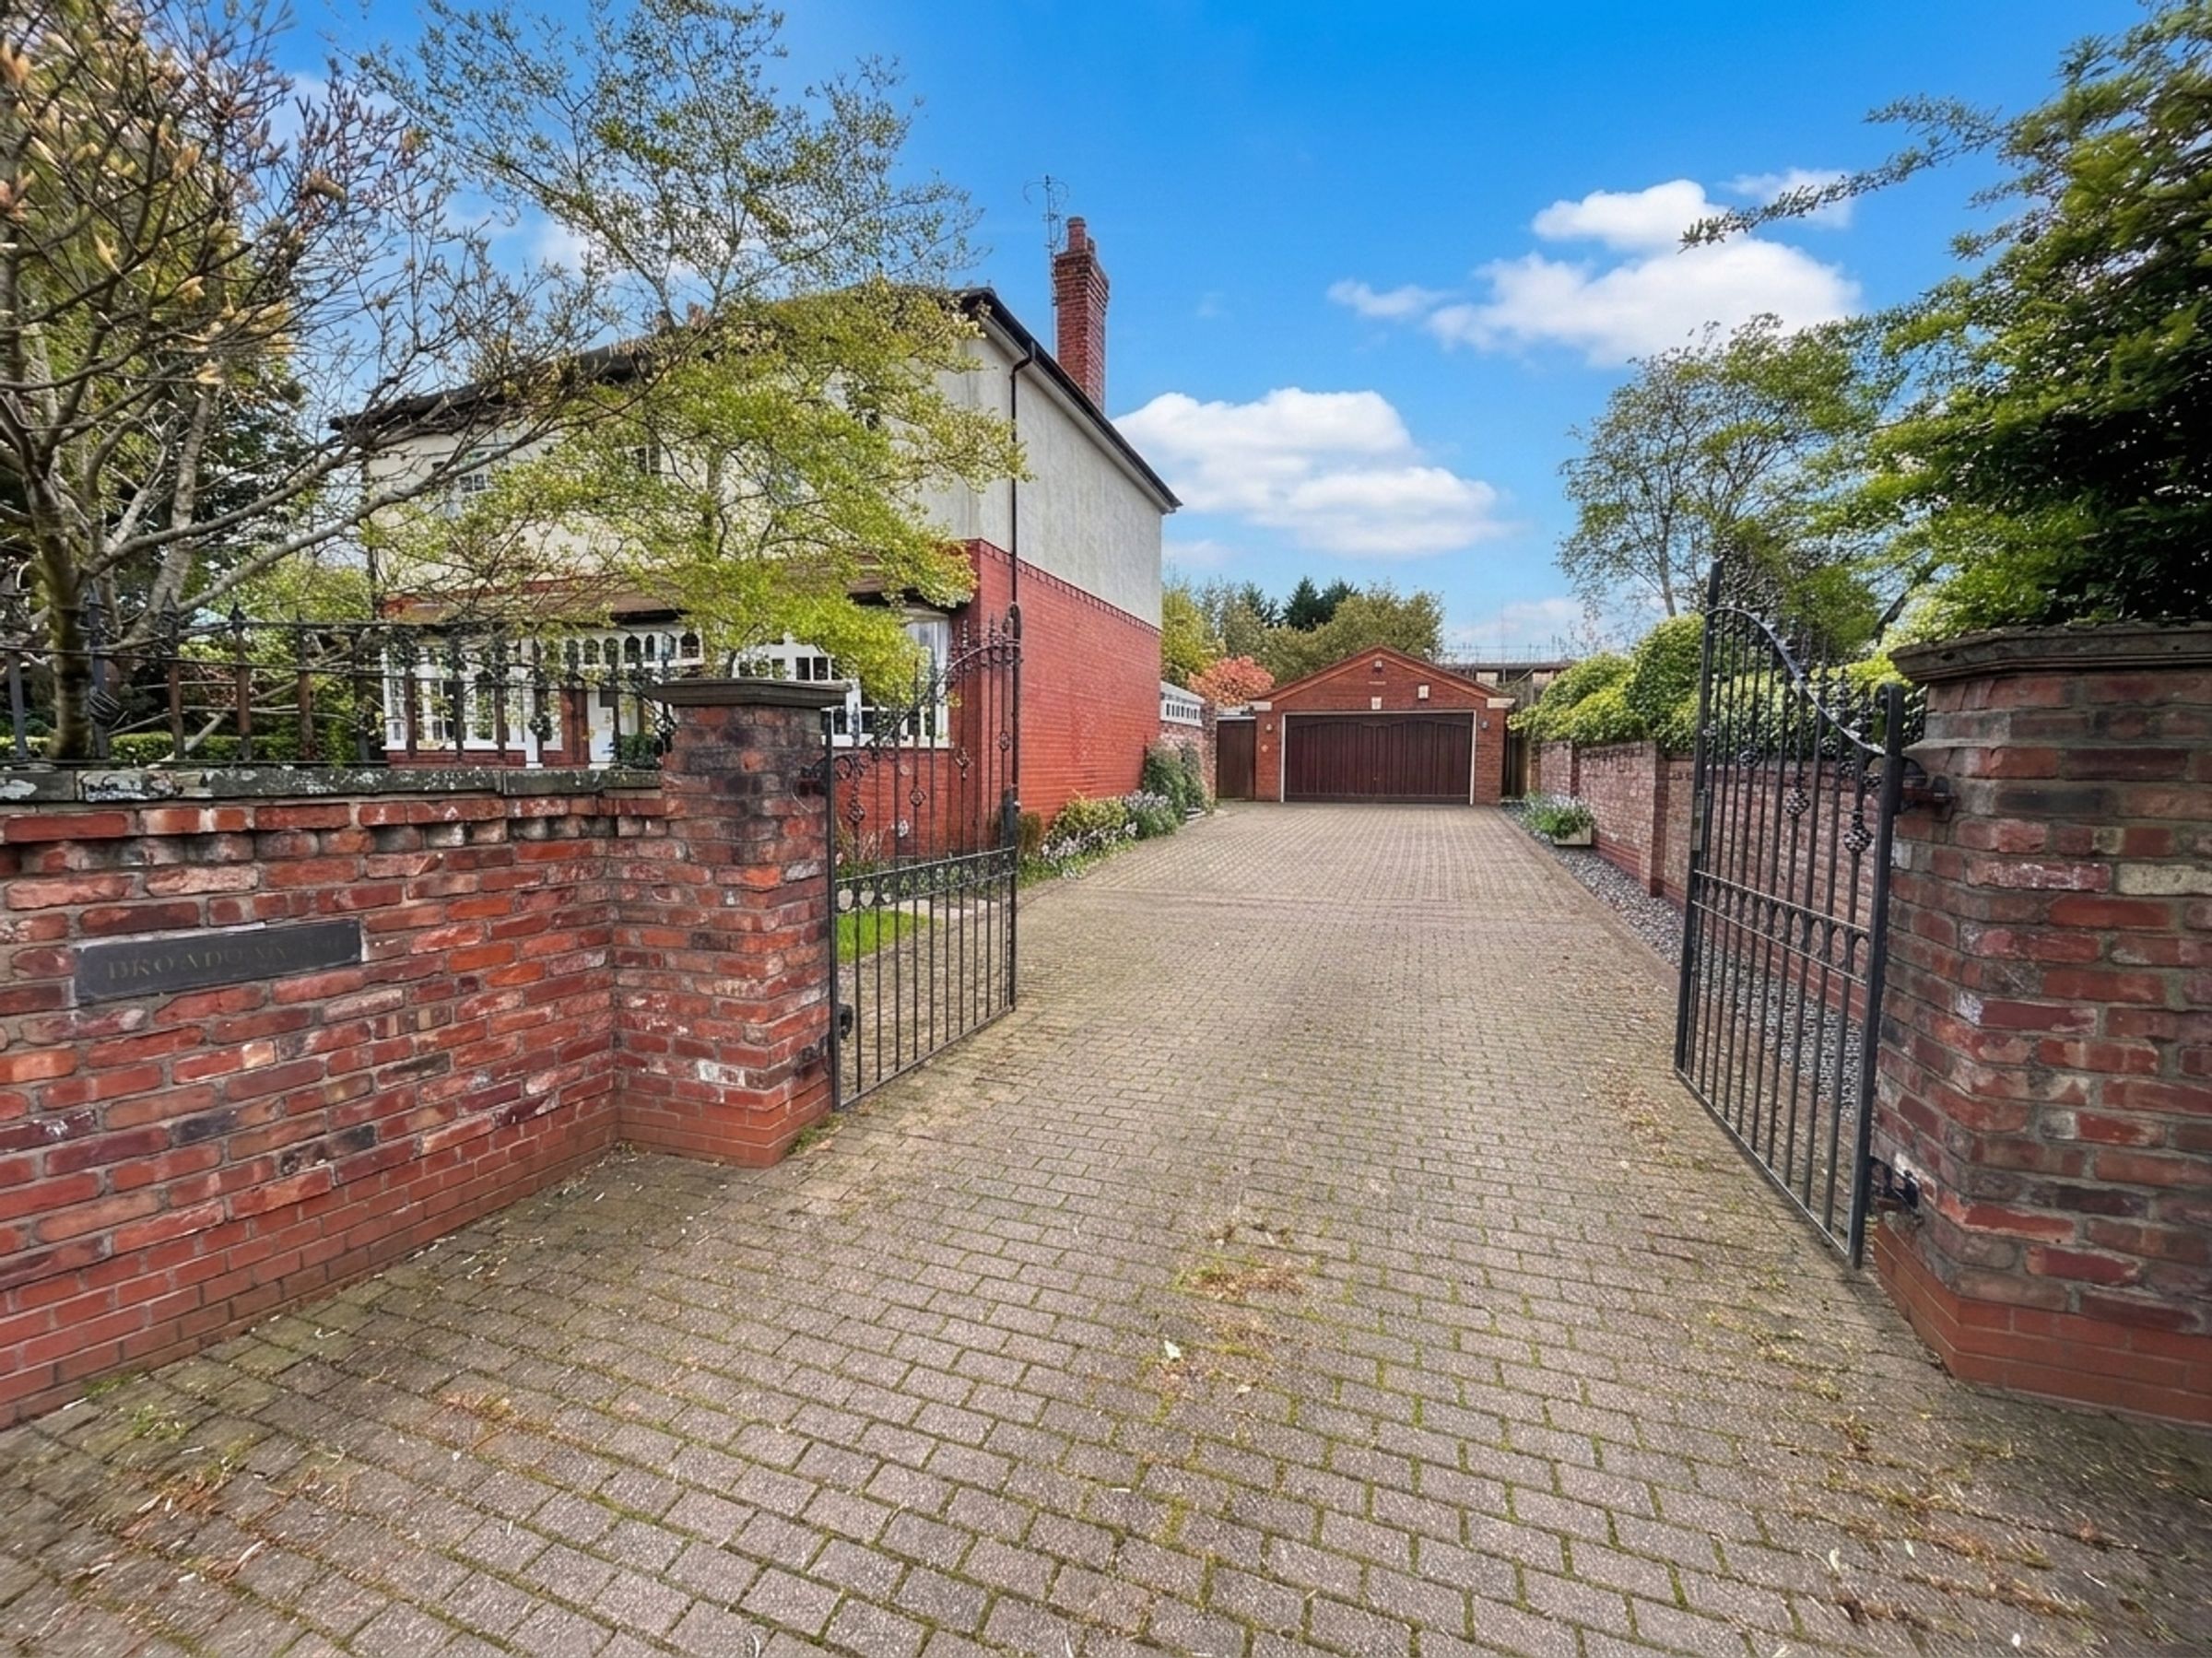
Large Detached Garage And Driveway Parking For Multiple Vehicles
Walled And Gated Frontage
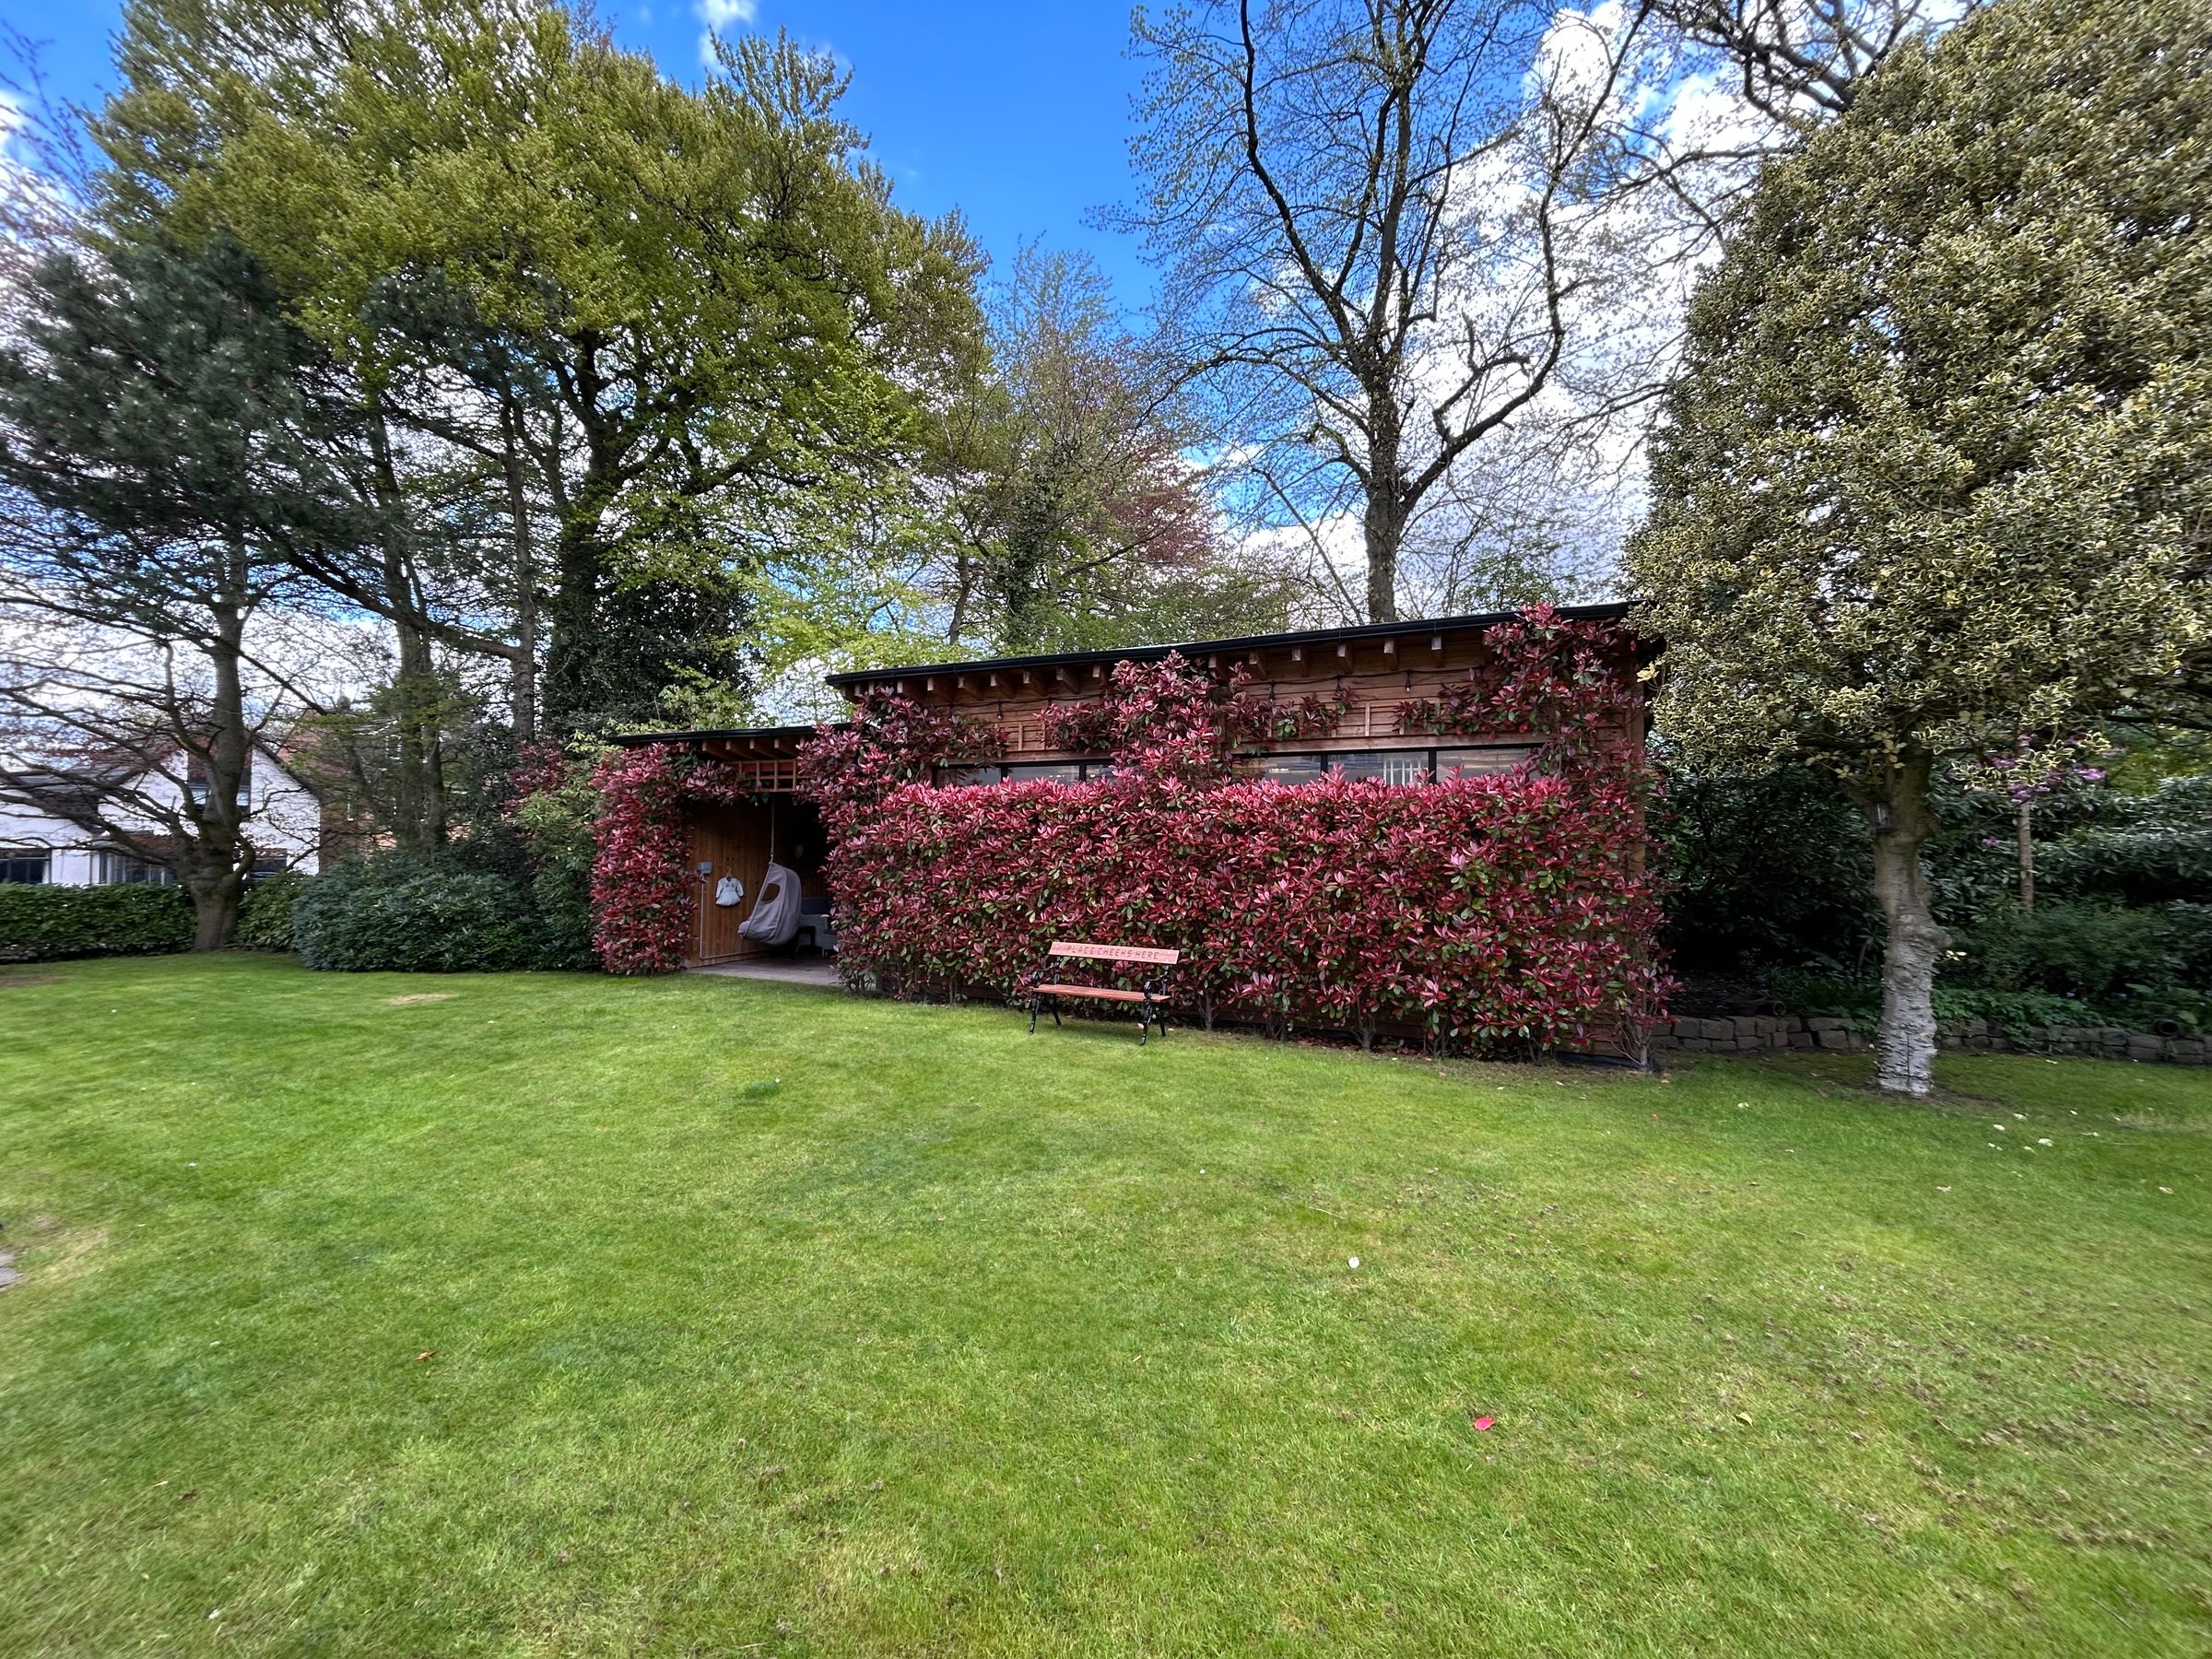
Large Detached Workshop
Sought After Location On Swinton/Worsley Border
About this property
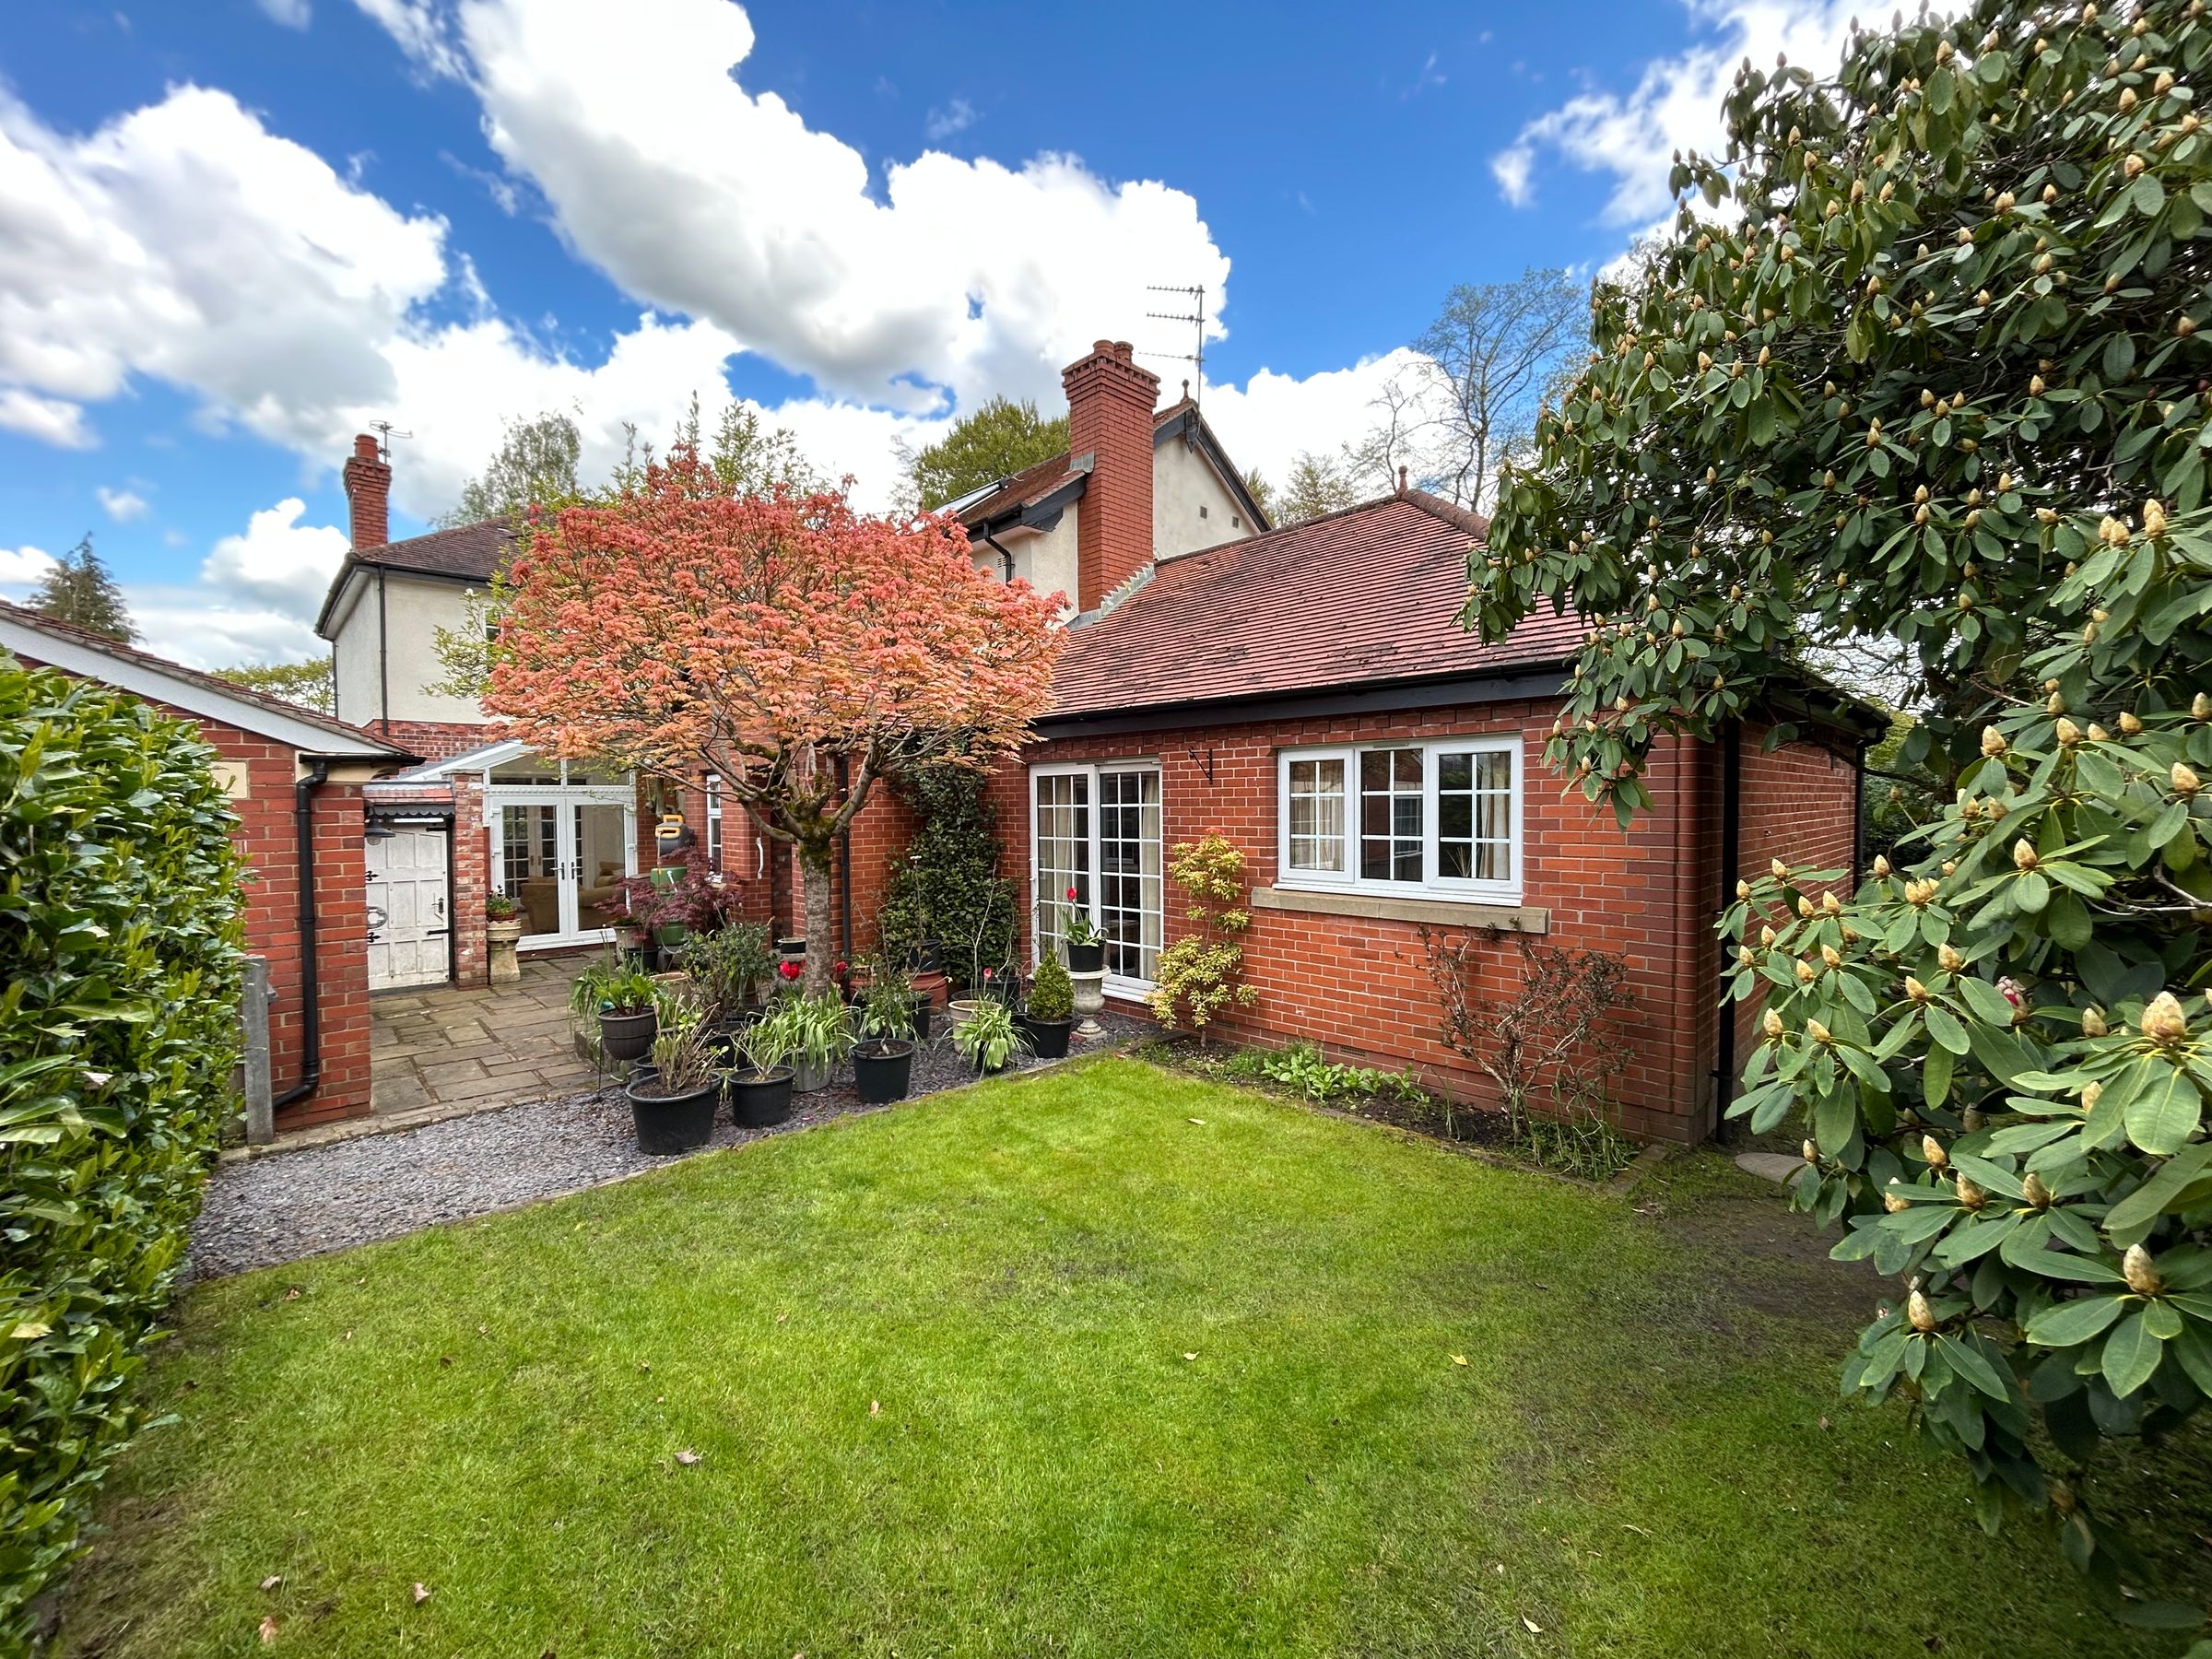
Briscombe are delighted to present this impressive five bedroom detached home, which incorporates a self-contained one bedroom bungalow, offering exceptional flexibility for multi-generational living or guest accommodation.
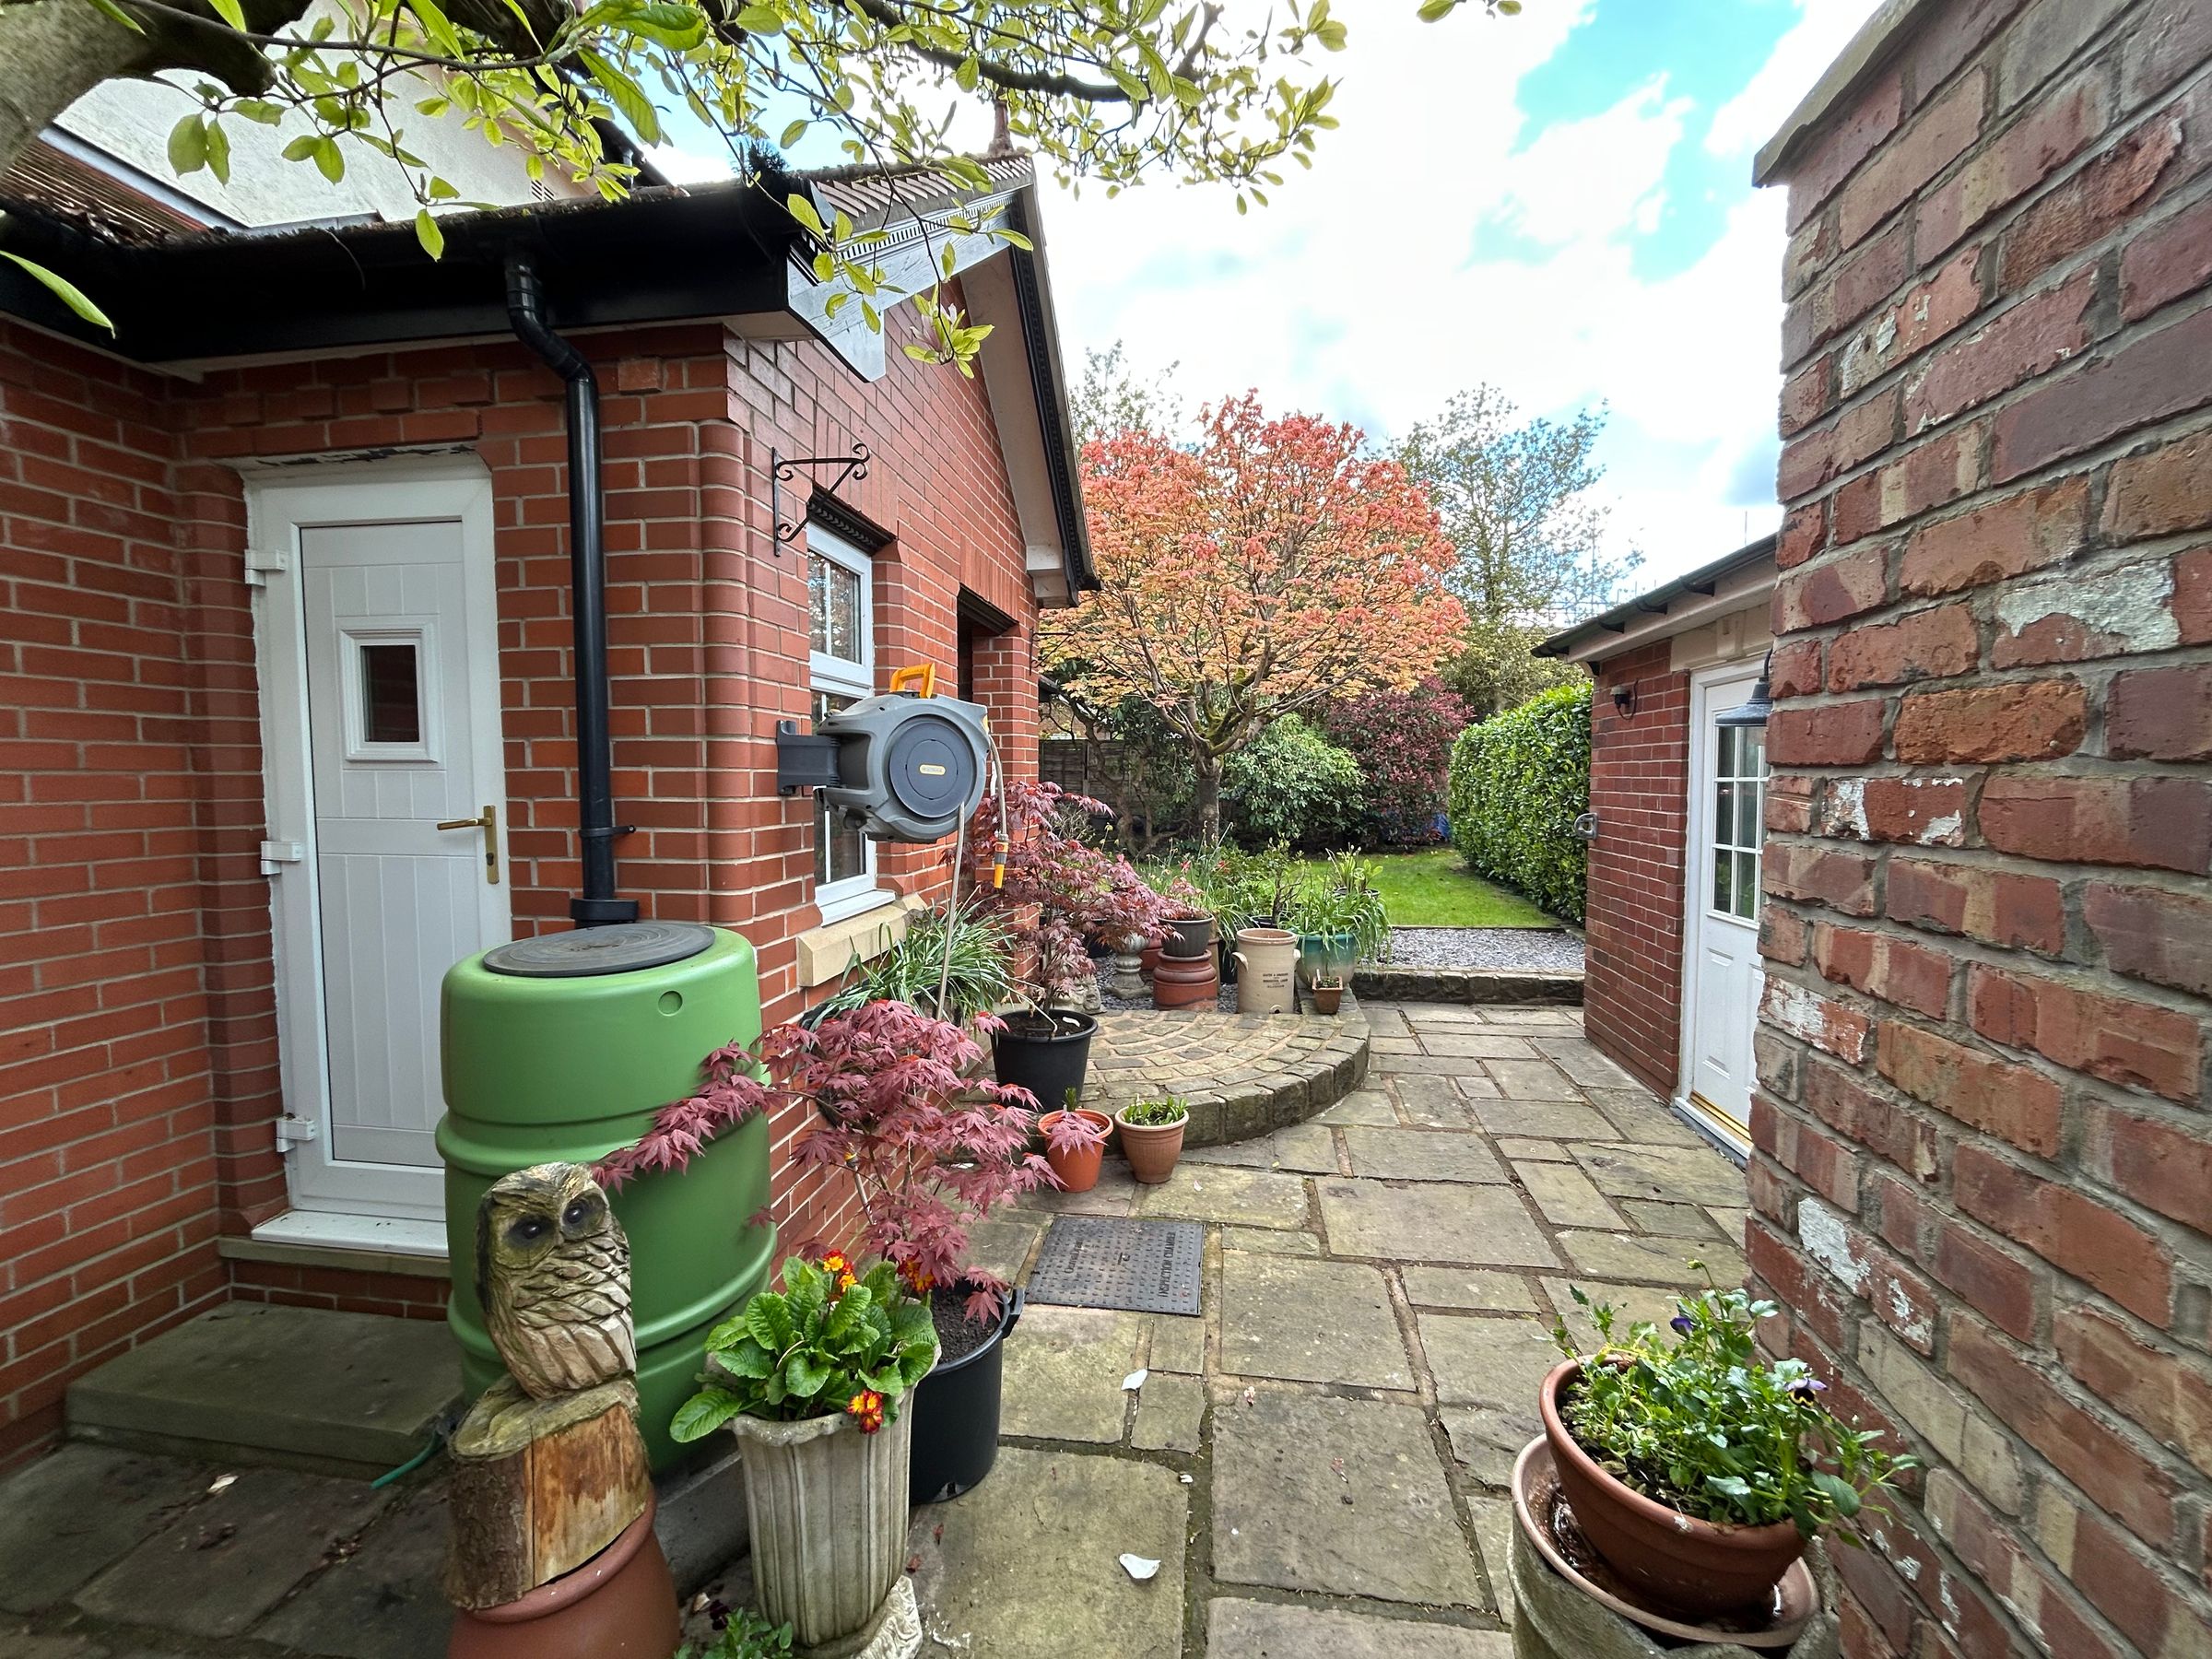
The property has been modernised and extended while retaining period charm, resulting in a spacious family residence with versatile living spaces. Internally, the main house features generously proportioned reception rooms, a bespoke kitchen with quality fittings, and five well-appointed bedrooms. The adjoining bungalow provides a private living/dining area, conservatory, kitchen, utility, one double bedroom, and bathroom, making it ideal for relatives, visitors or the potential to provide a rental income.
Additional highlights include a large detached garage, a substantial detached workshop (perfect for hobbies or home business use), and ample driveway parking for multiple vehicles. The walled and gated frontage enhances privacy and security.
Situated in a highly sought after location on the Swinton and Worsley border, the property is within walking distance of popular walking and cycling routes through Worsley Golf Course and the Worsley Loopline, which connects to Monton. Families will appreciate the proximity to well-regarded local primary and secondary schools.
The home is leasehold with a 900 year term and a low ground rent of £12.78 per year.
Awaiting EPC.
This is a rare opportunity to acquire a substantial, modernised family home in a desirable setting.
Key details
Broadband: up to 1800mbps
Leasehold
Council tax band G
Local authority: Salford Council
Additional information
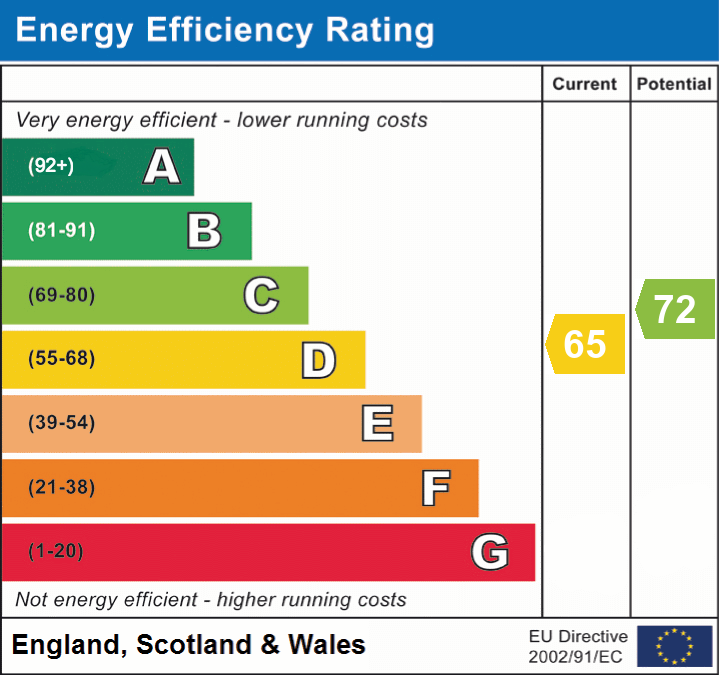
- Energy efficiency (current)
- D (65)
- Energy efficiency (potential)
- C (72)
- Is in a conservation area
- No
- Is a listed property
- No
- Construction materials
- Not specified


Near the property
Rooms and dimensions
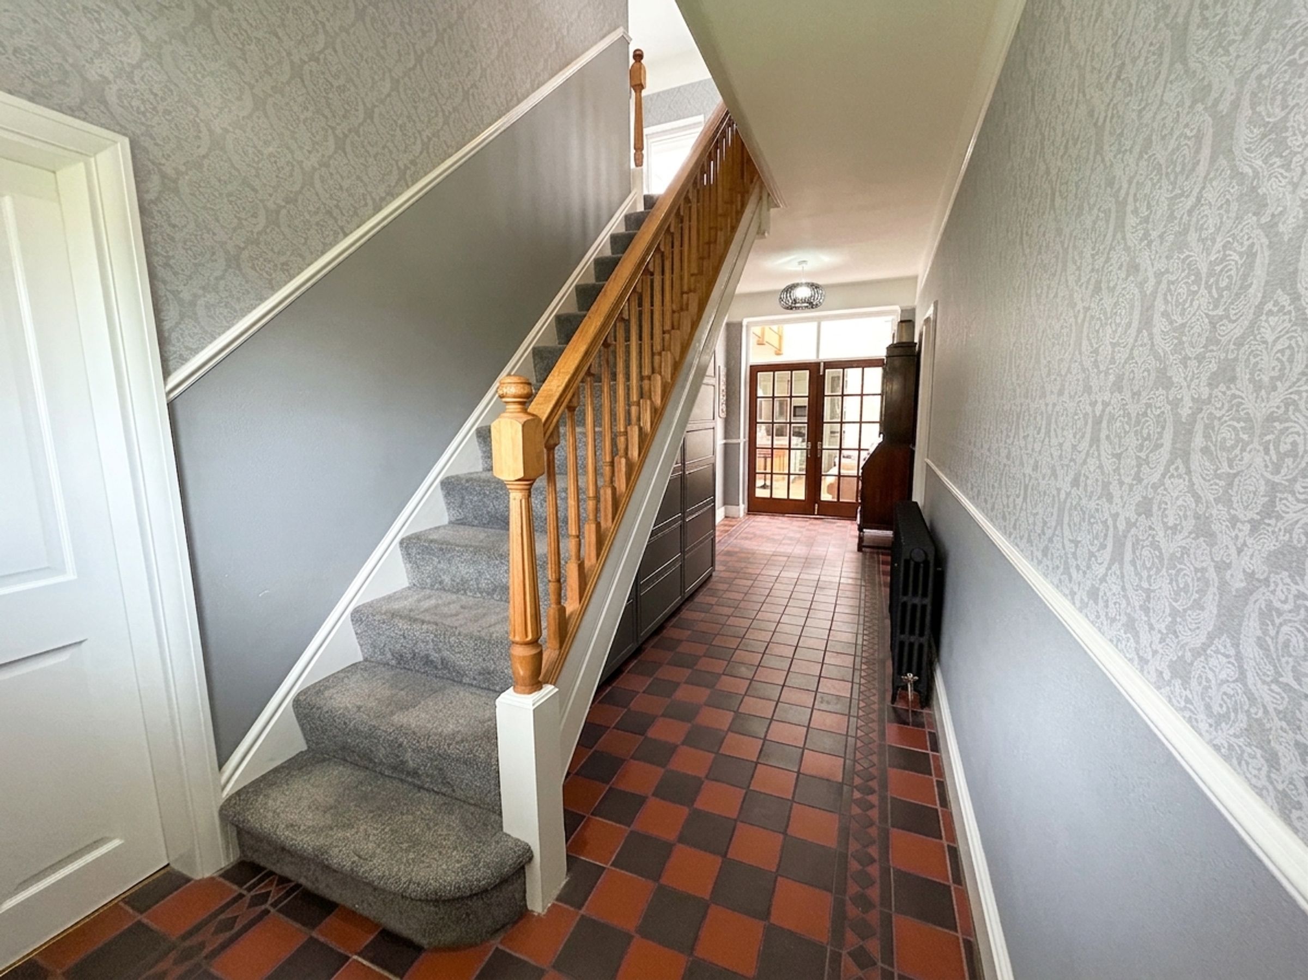
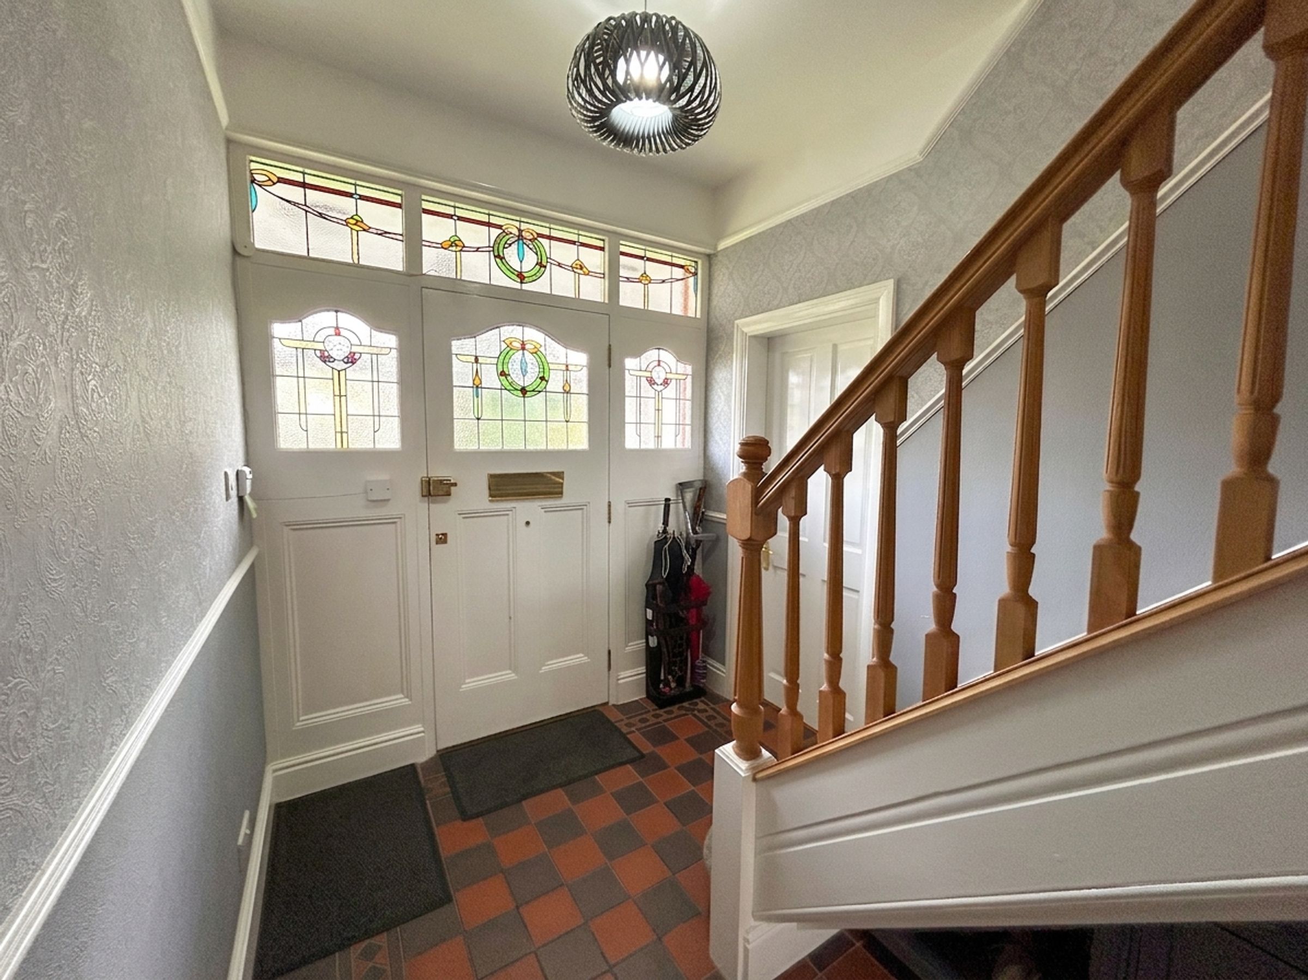
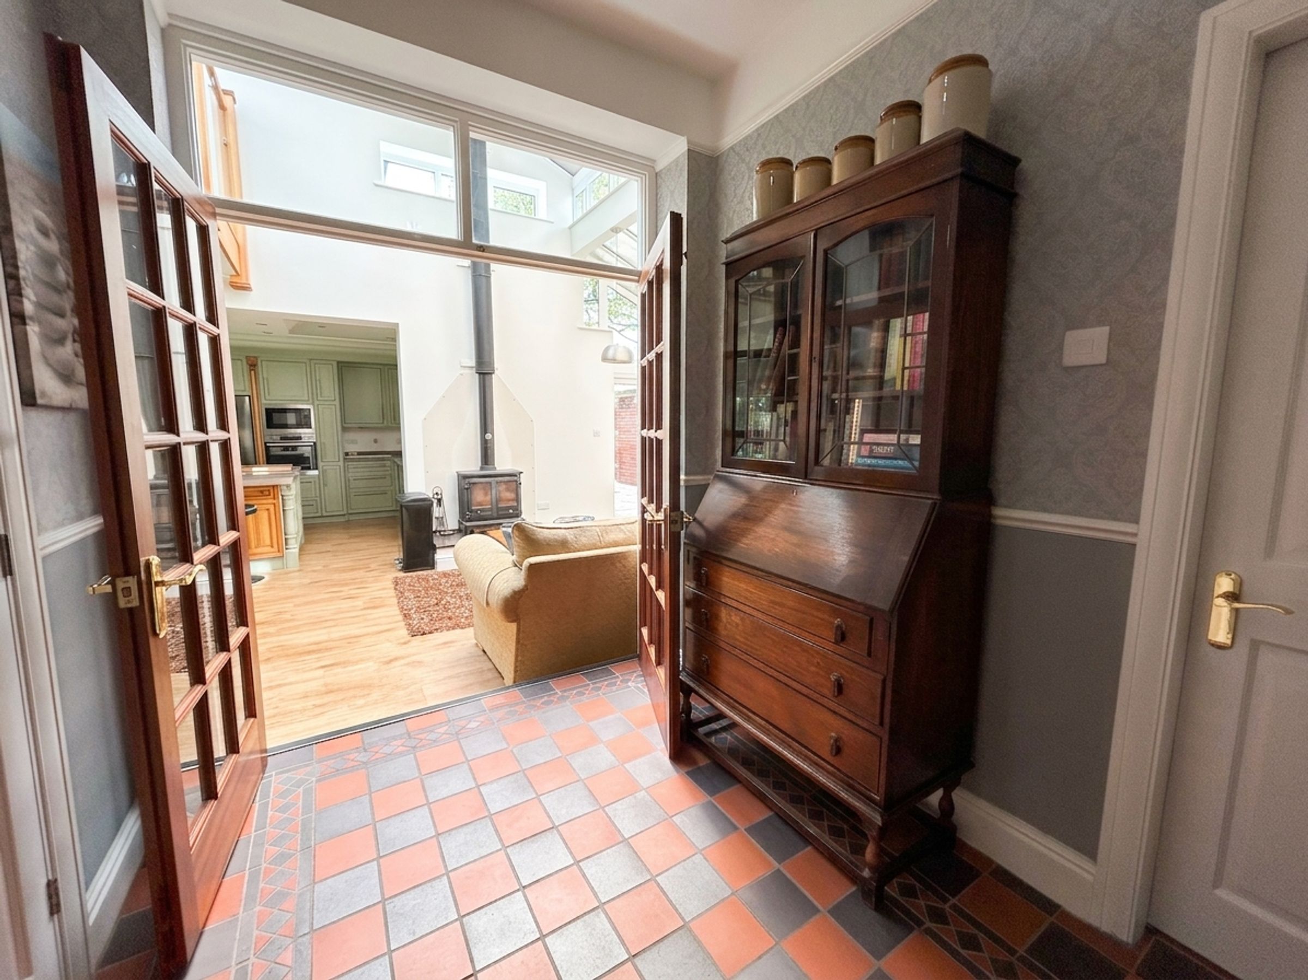
Entrance Hall
External door to front elevation. Tiled flooring. Stairs to First Floor Landing. Fitted storage. Internal doors through to:
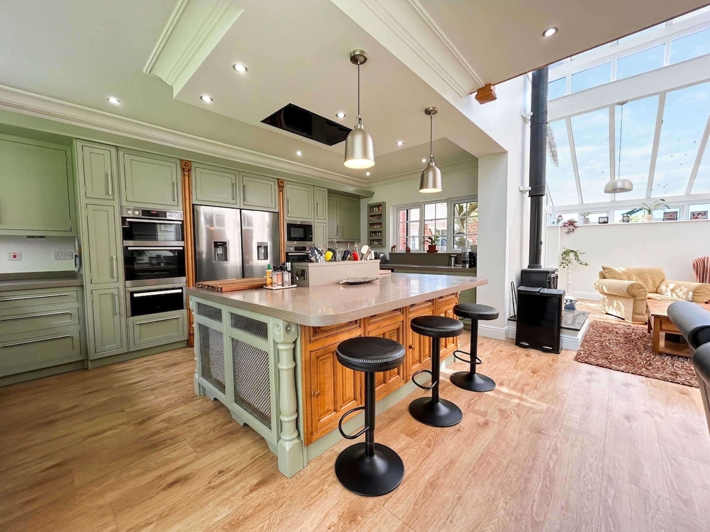
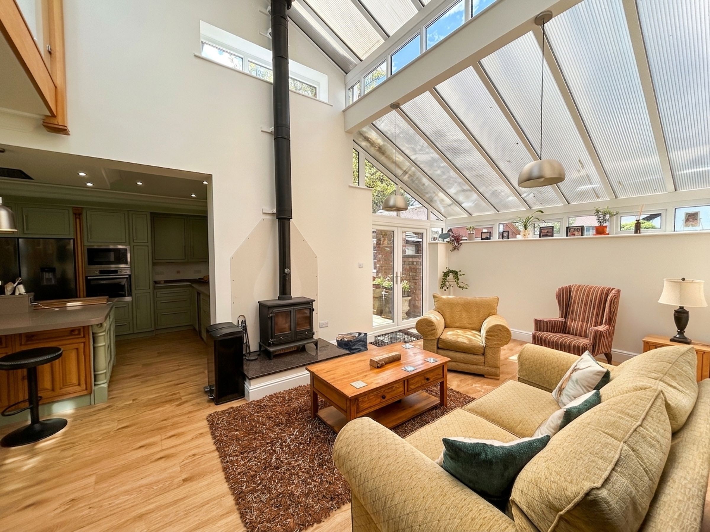
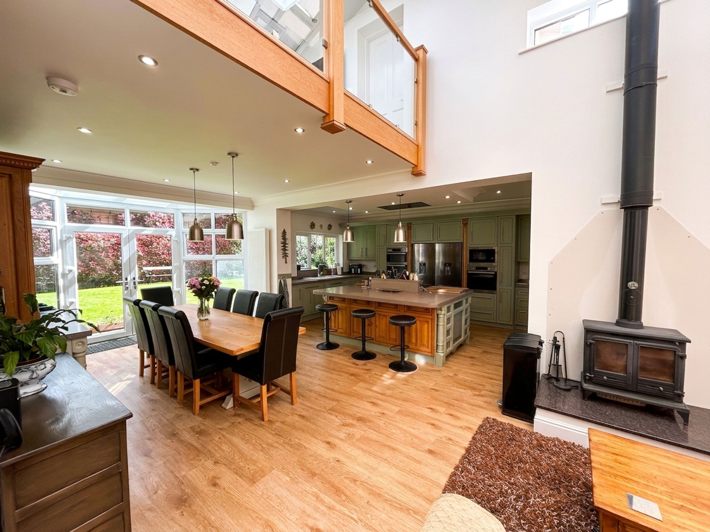
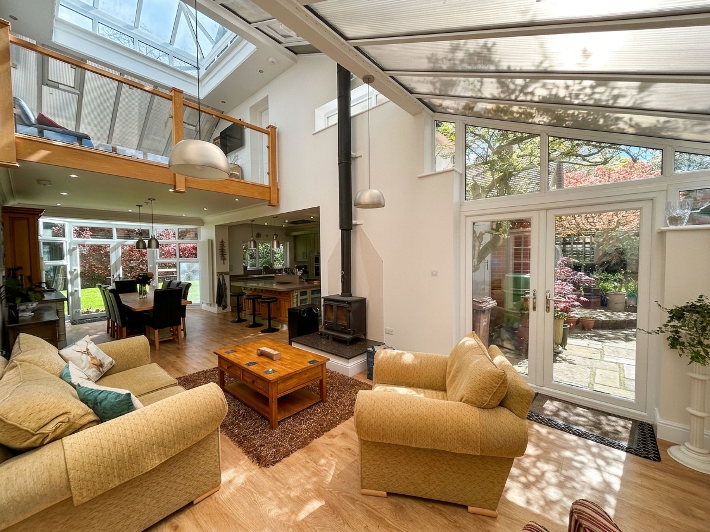
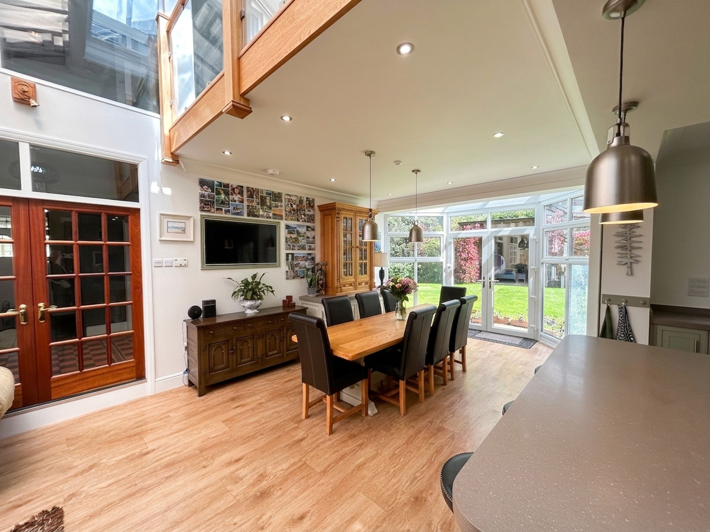
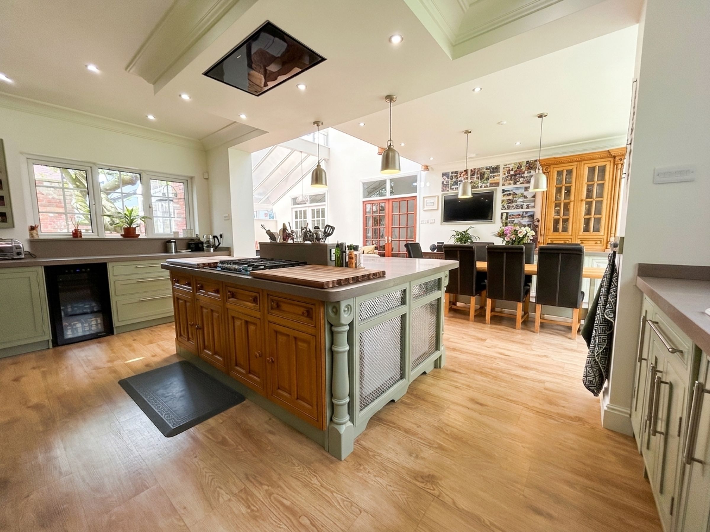
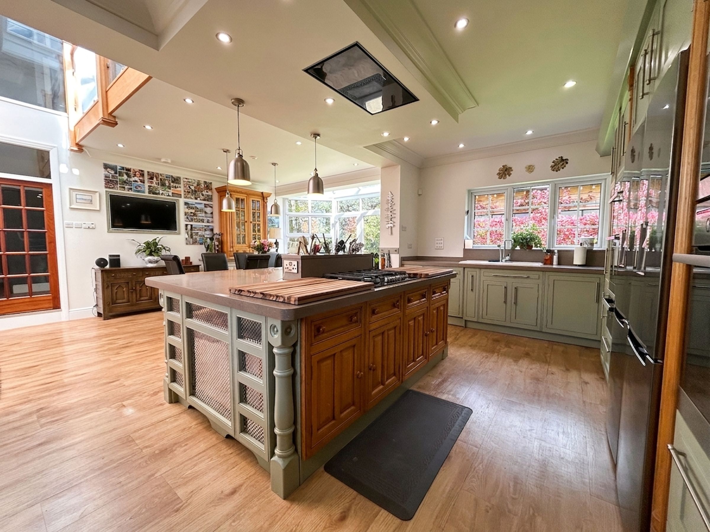
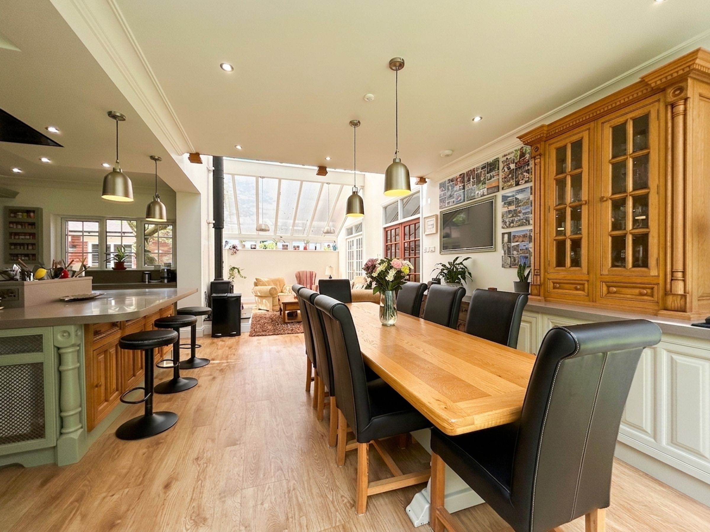
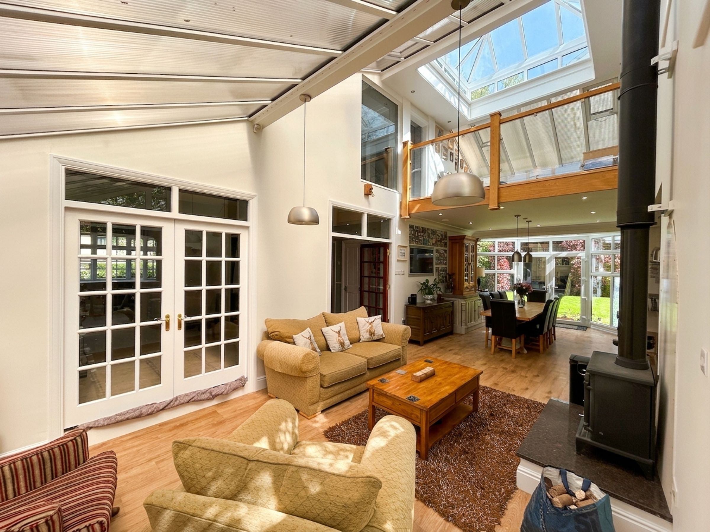
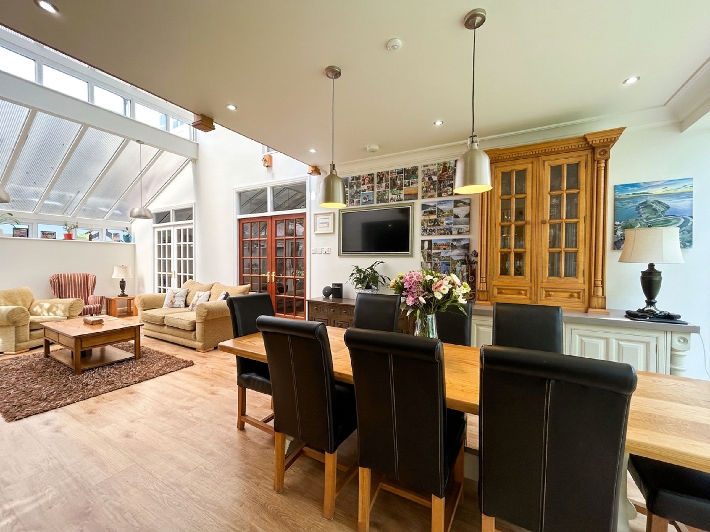
Kitchen/Diner/Family Room
23' 9" x 35' 5" (7.25m x 10.79m)
Dual aspect windows and patio doors to both sides and rear elevation. Vaulted ceiling as well as lantern ceiling window. Bespoke fitted kitchen with a range of wall and base units complete with contrasting work surfaces with integrated ovens, microwave, gas hob and extractor, plat warming drawer, wine cooler, dishwasher and space for large fridge freezer. Log Burning Fire. Internal doors through to:
Lounge
22' 3" x 11' 10" (6.78m x 3.61m)
Bay window to front elevation. Open Fireplace. Under floor heating.
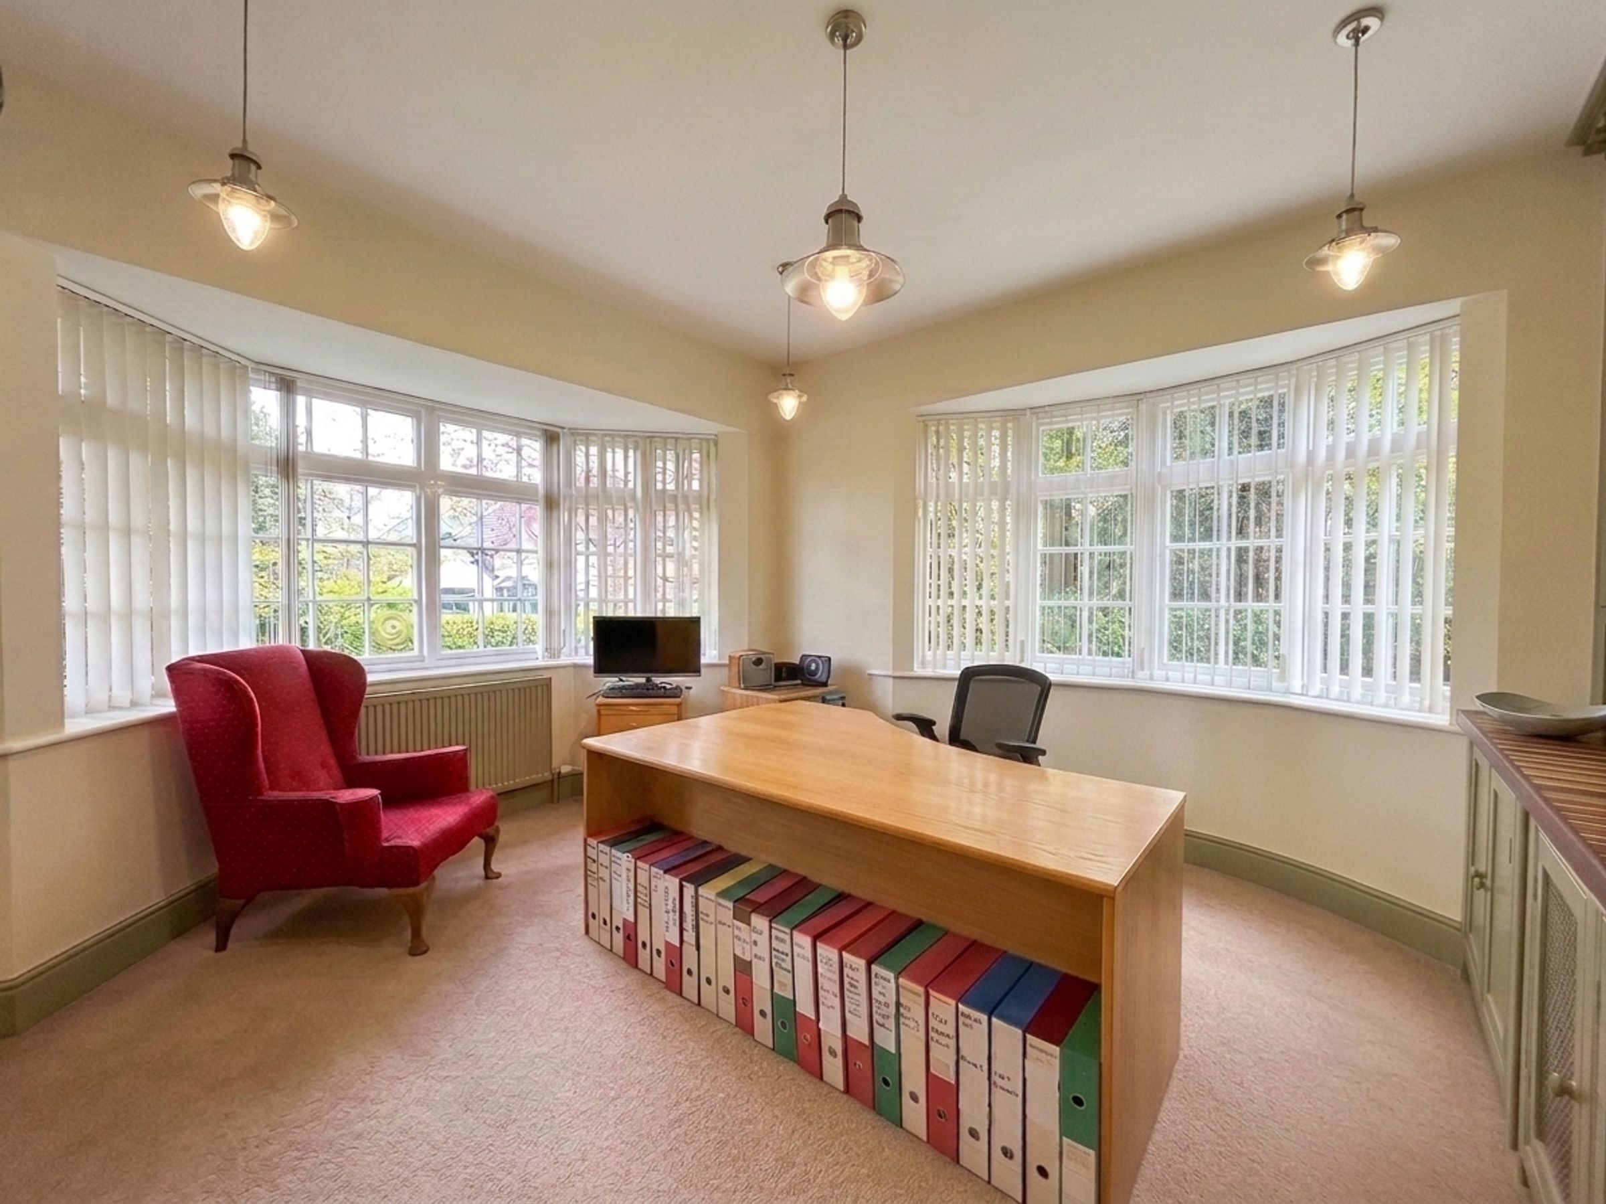
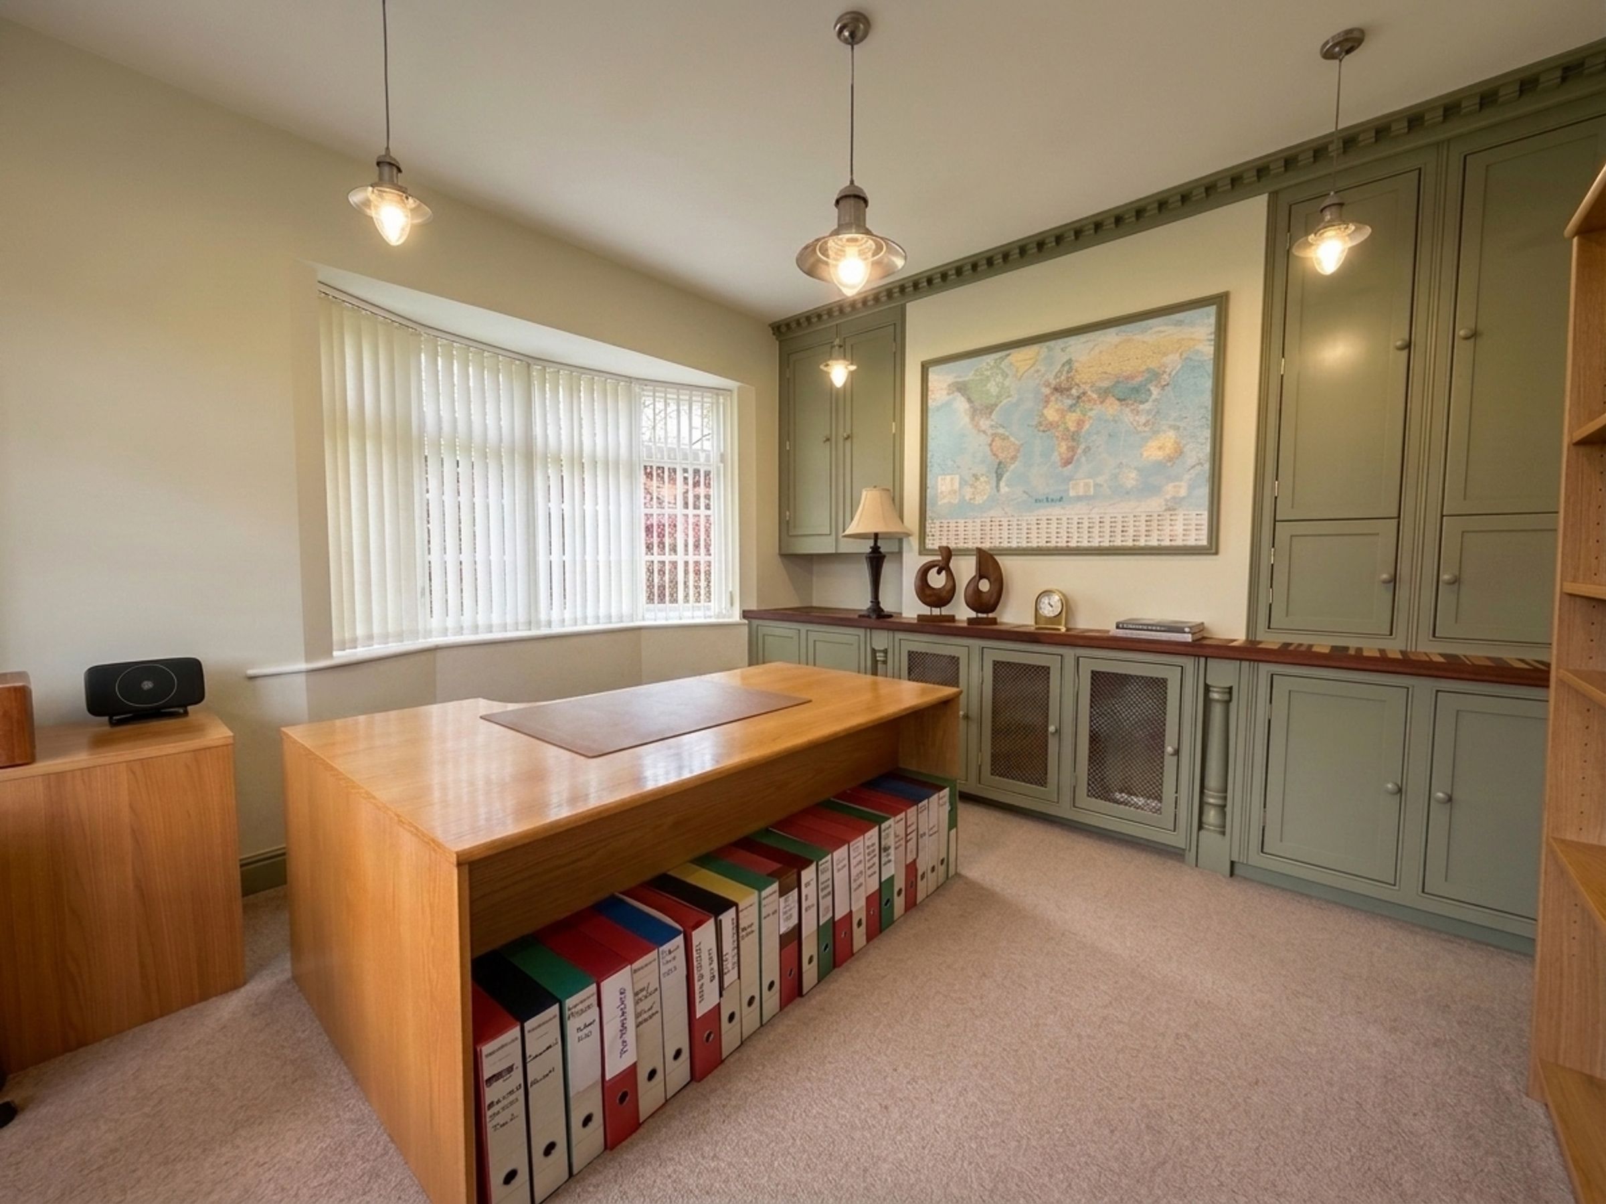
Study
12' 8" x 11' 10" (3.86m x 3.61m)
Dual aspect windows to front and side elevation. Fitted storage.
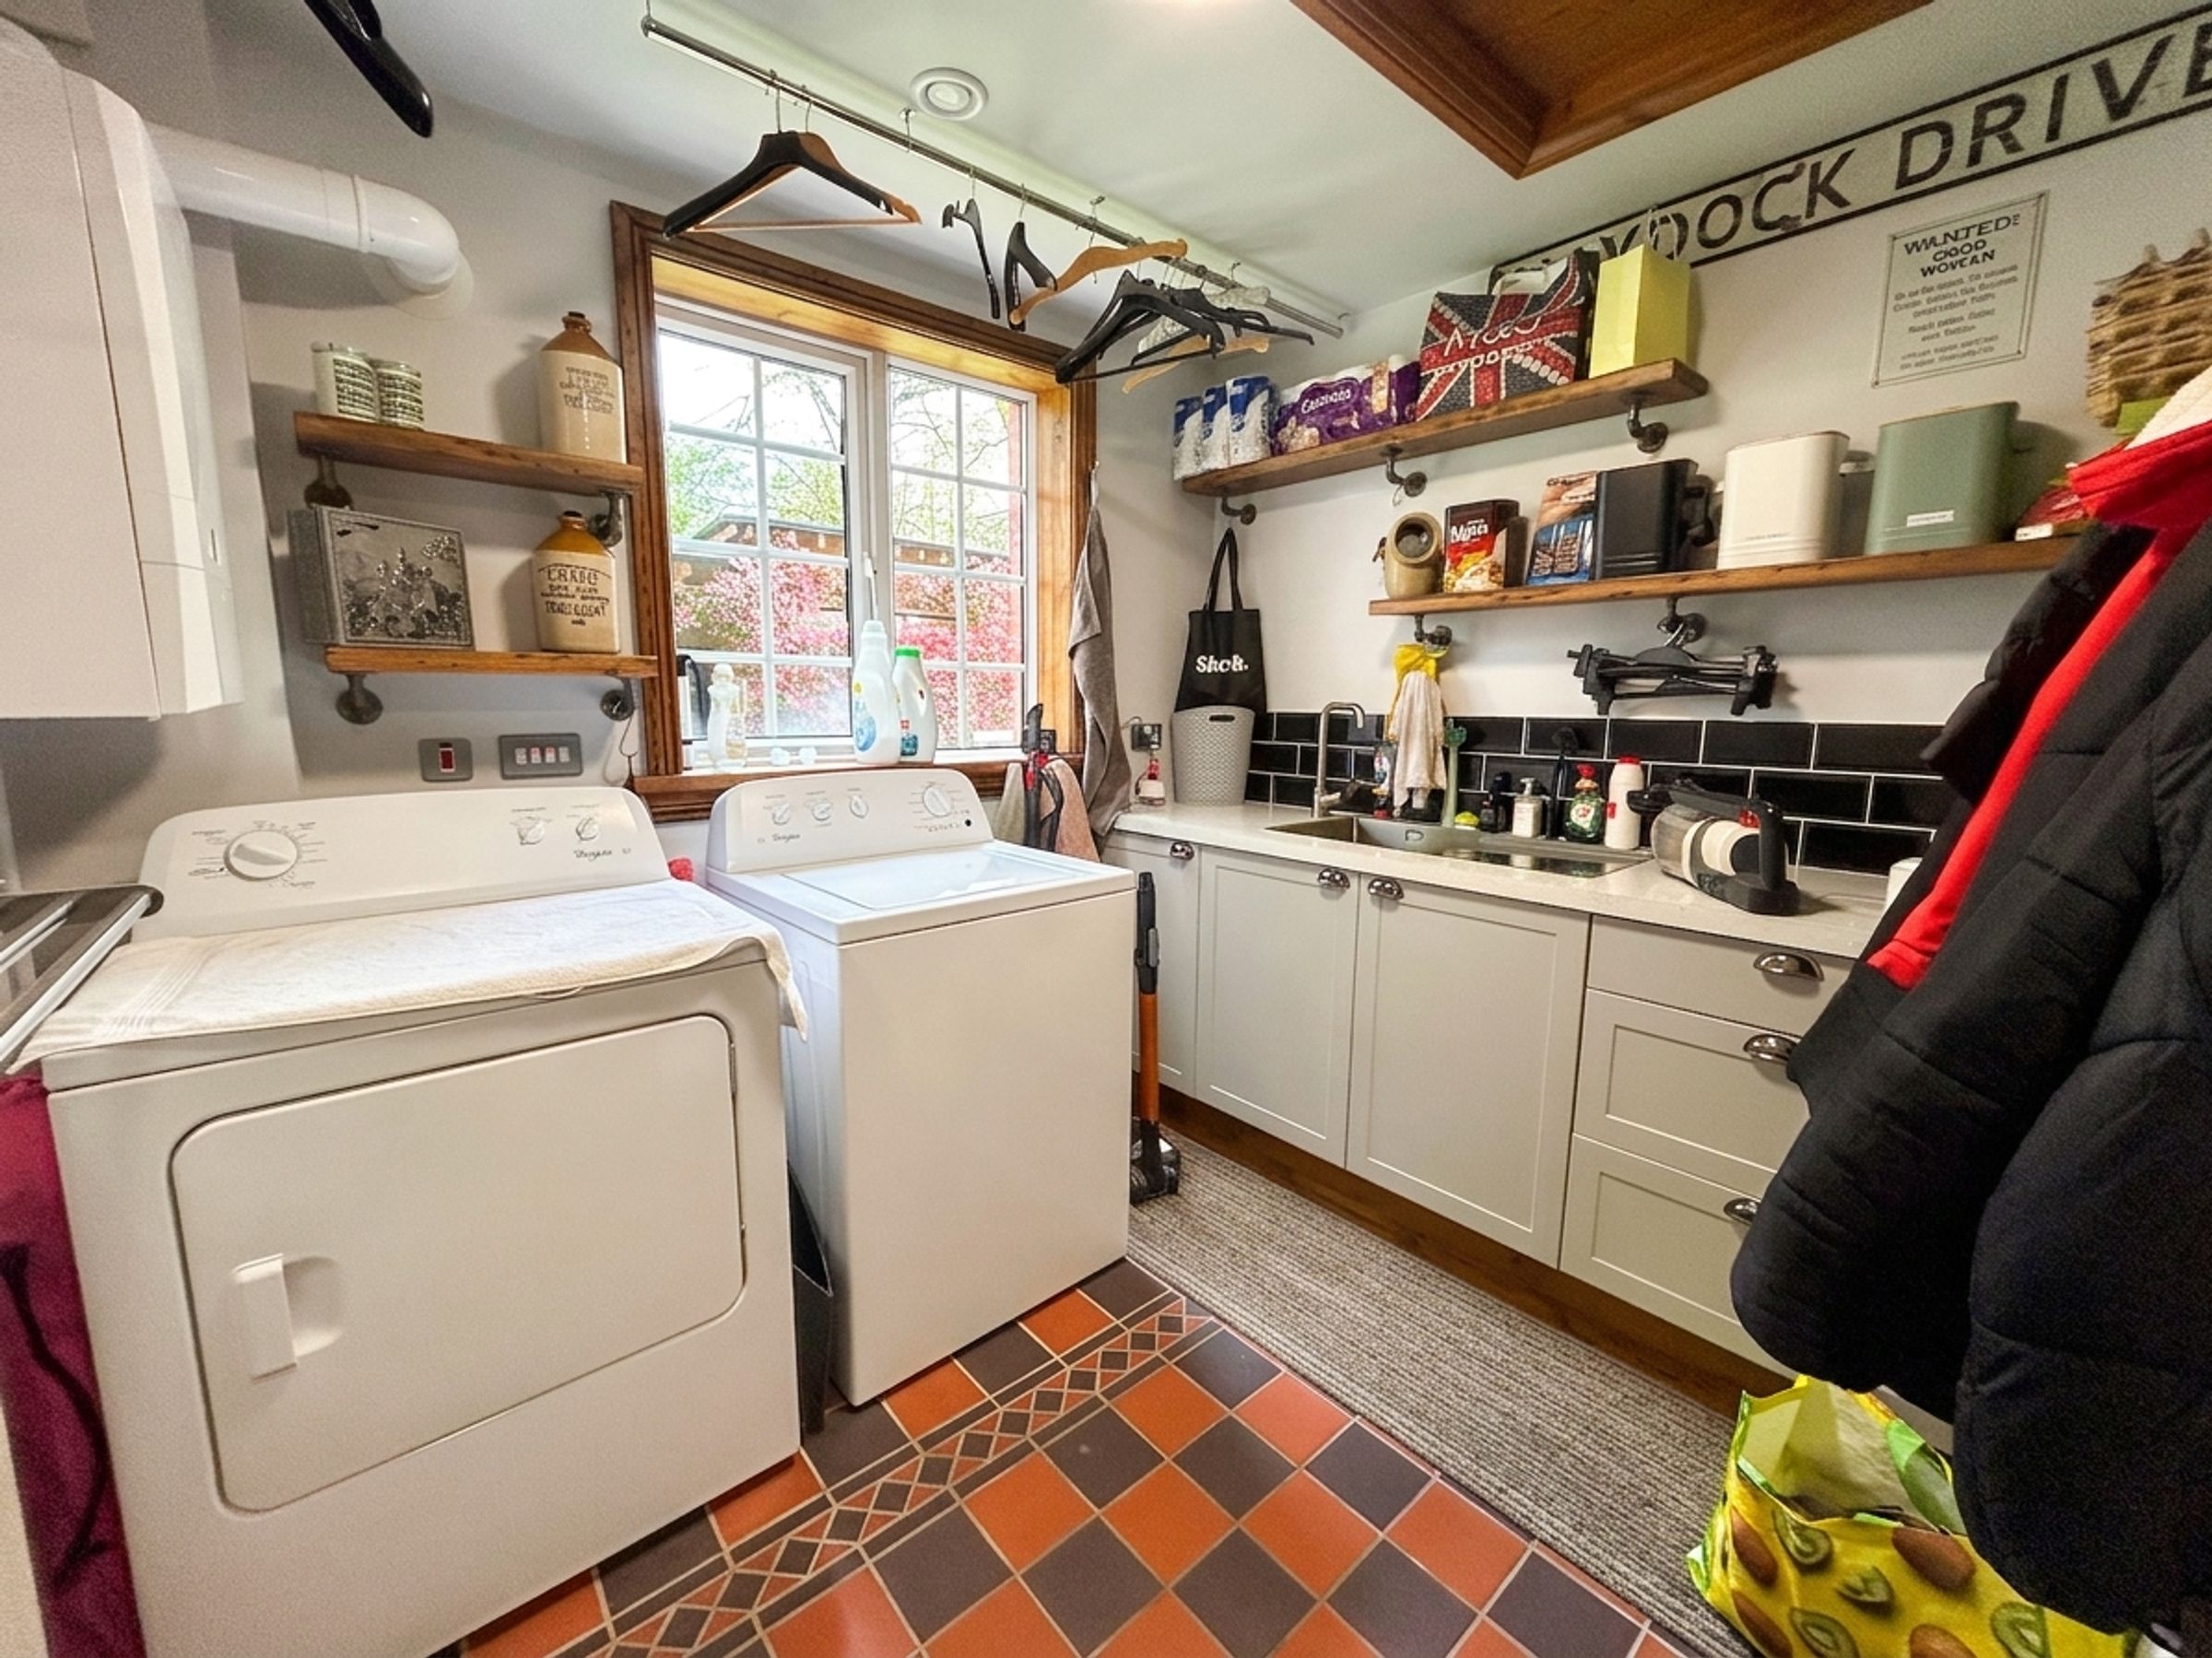
Utility Room
8' 1" x 8' 11" (2.46m x 2.72m)
Window to side elevation. Tiled Flooring. Fitted with a sink unit with plumbing facilities for a washing machine and tumble dryer.
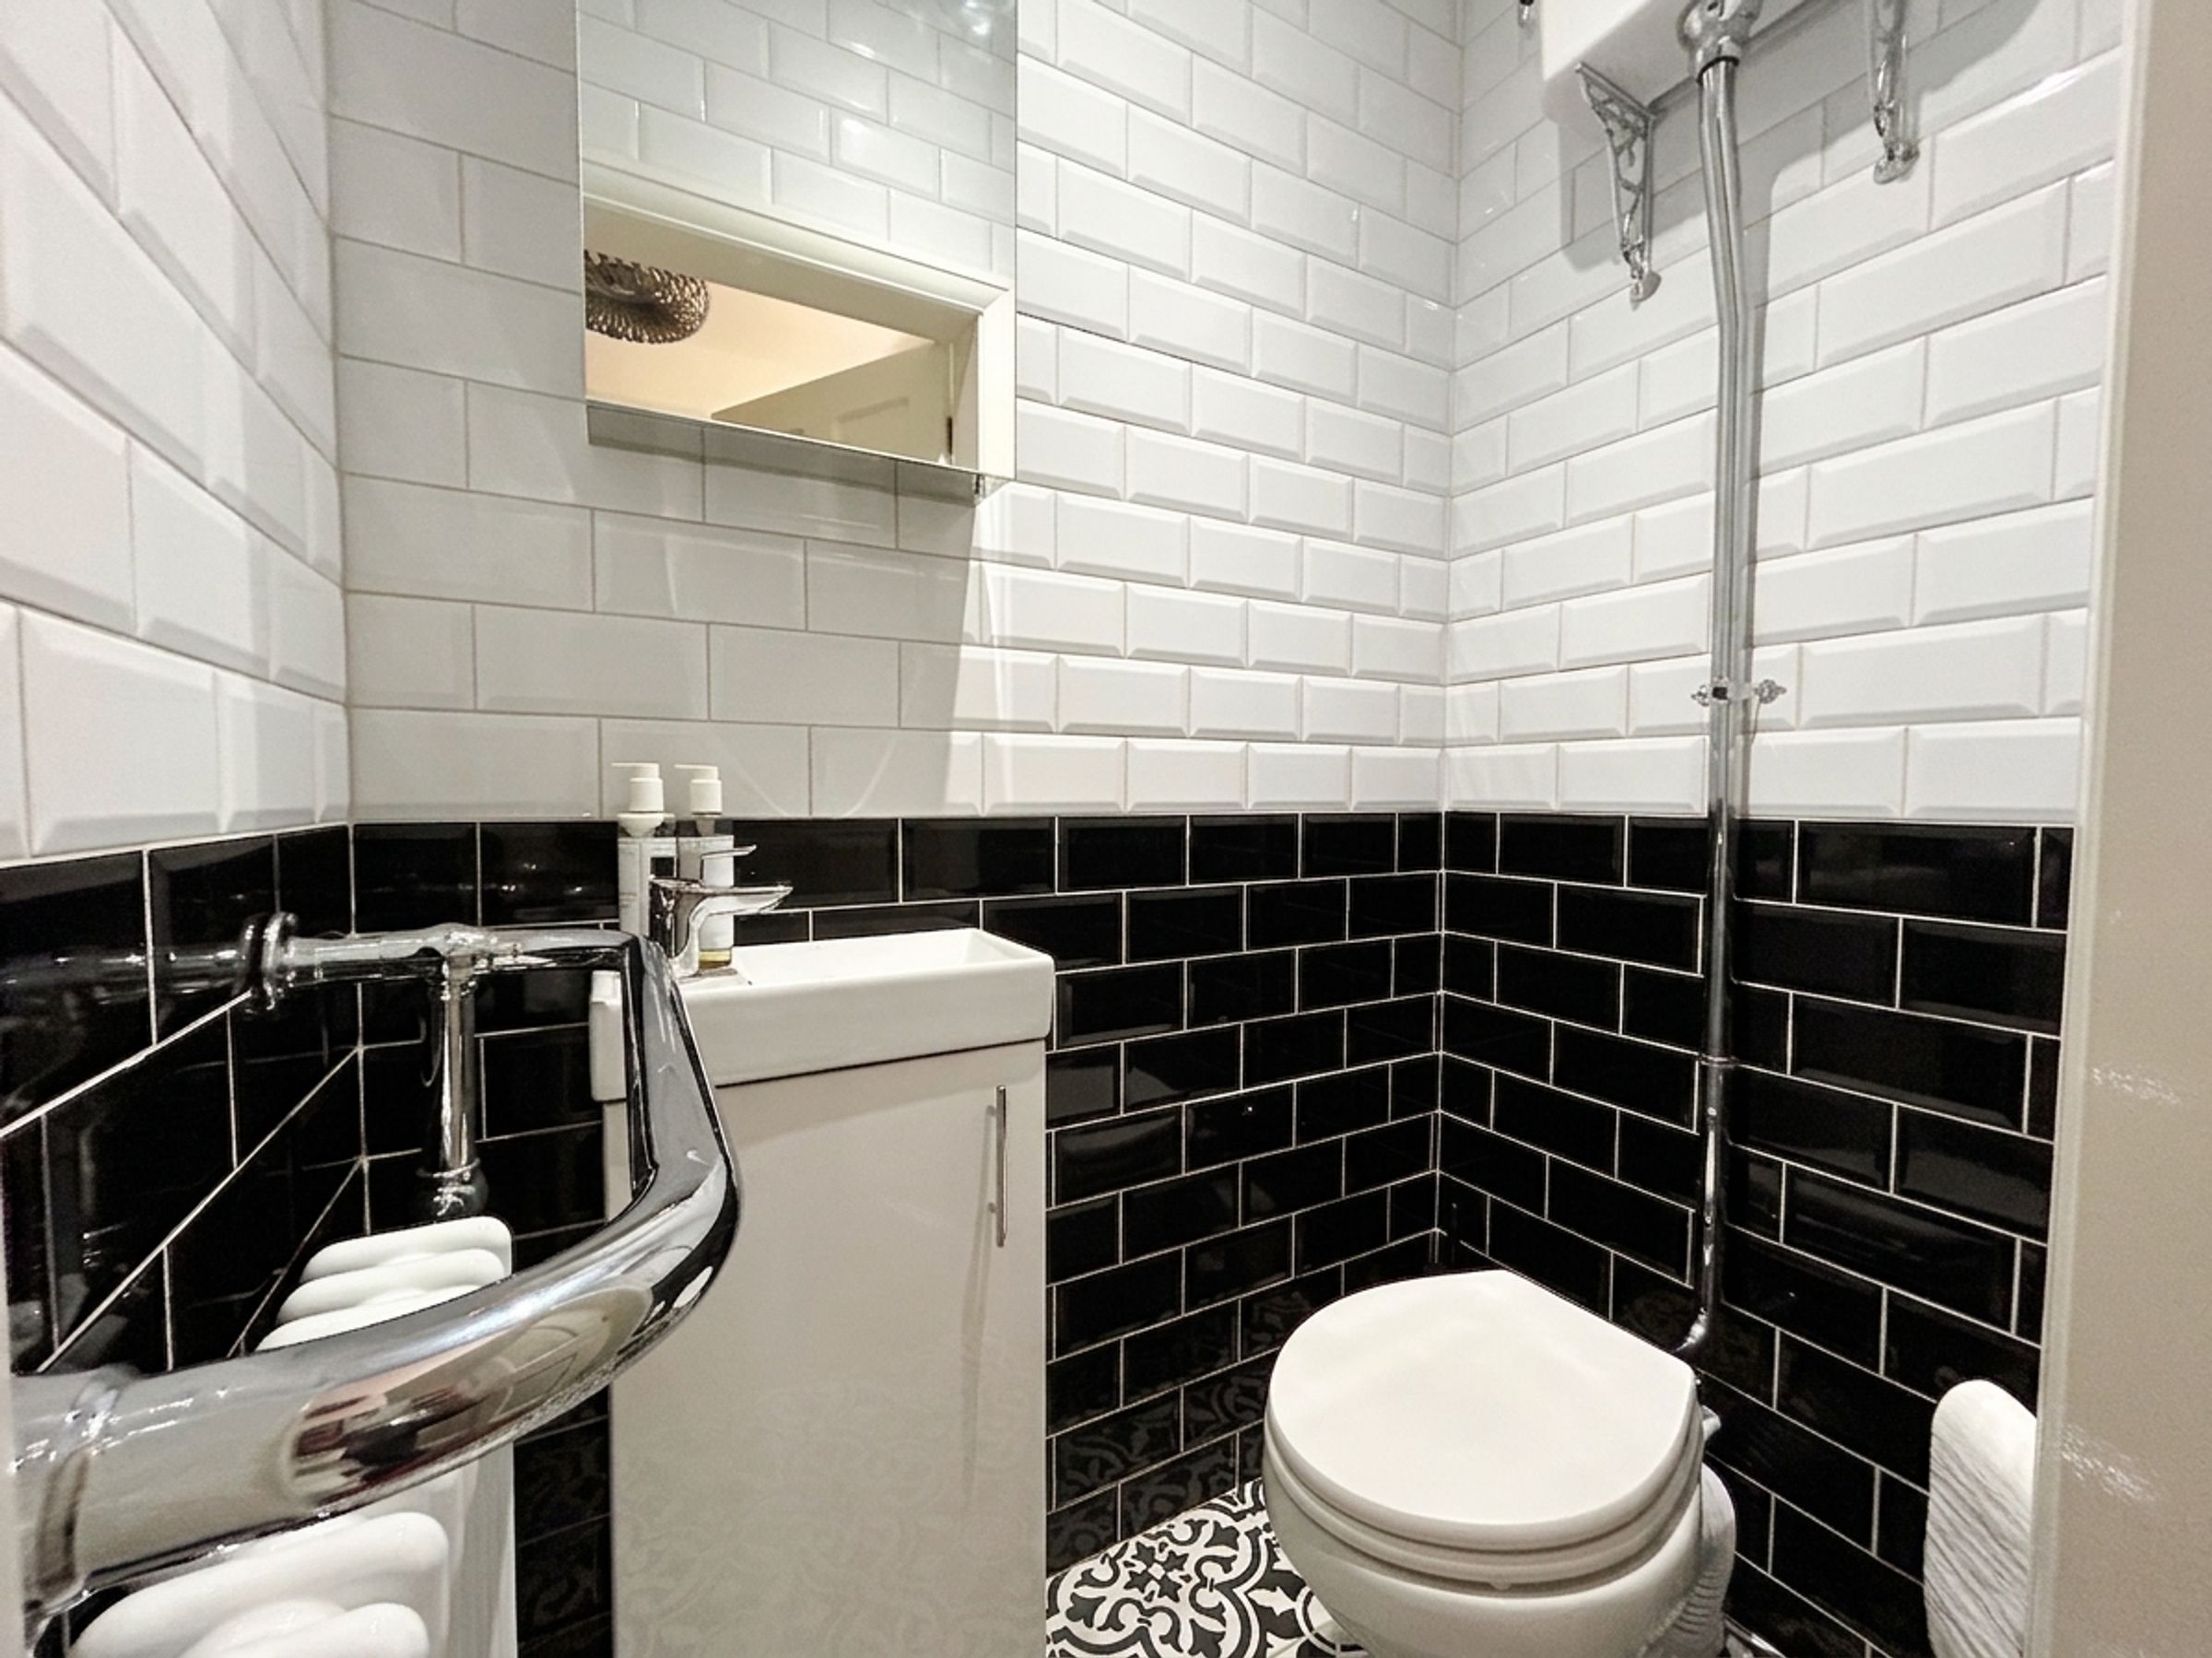
Guest Wc
Fully tiled walls and floor. High level W.C and a wash hand basin.
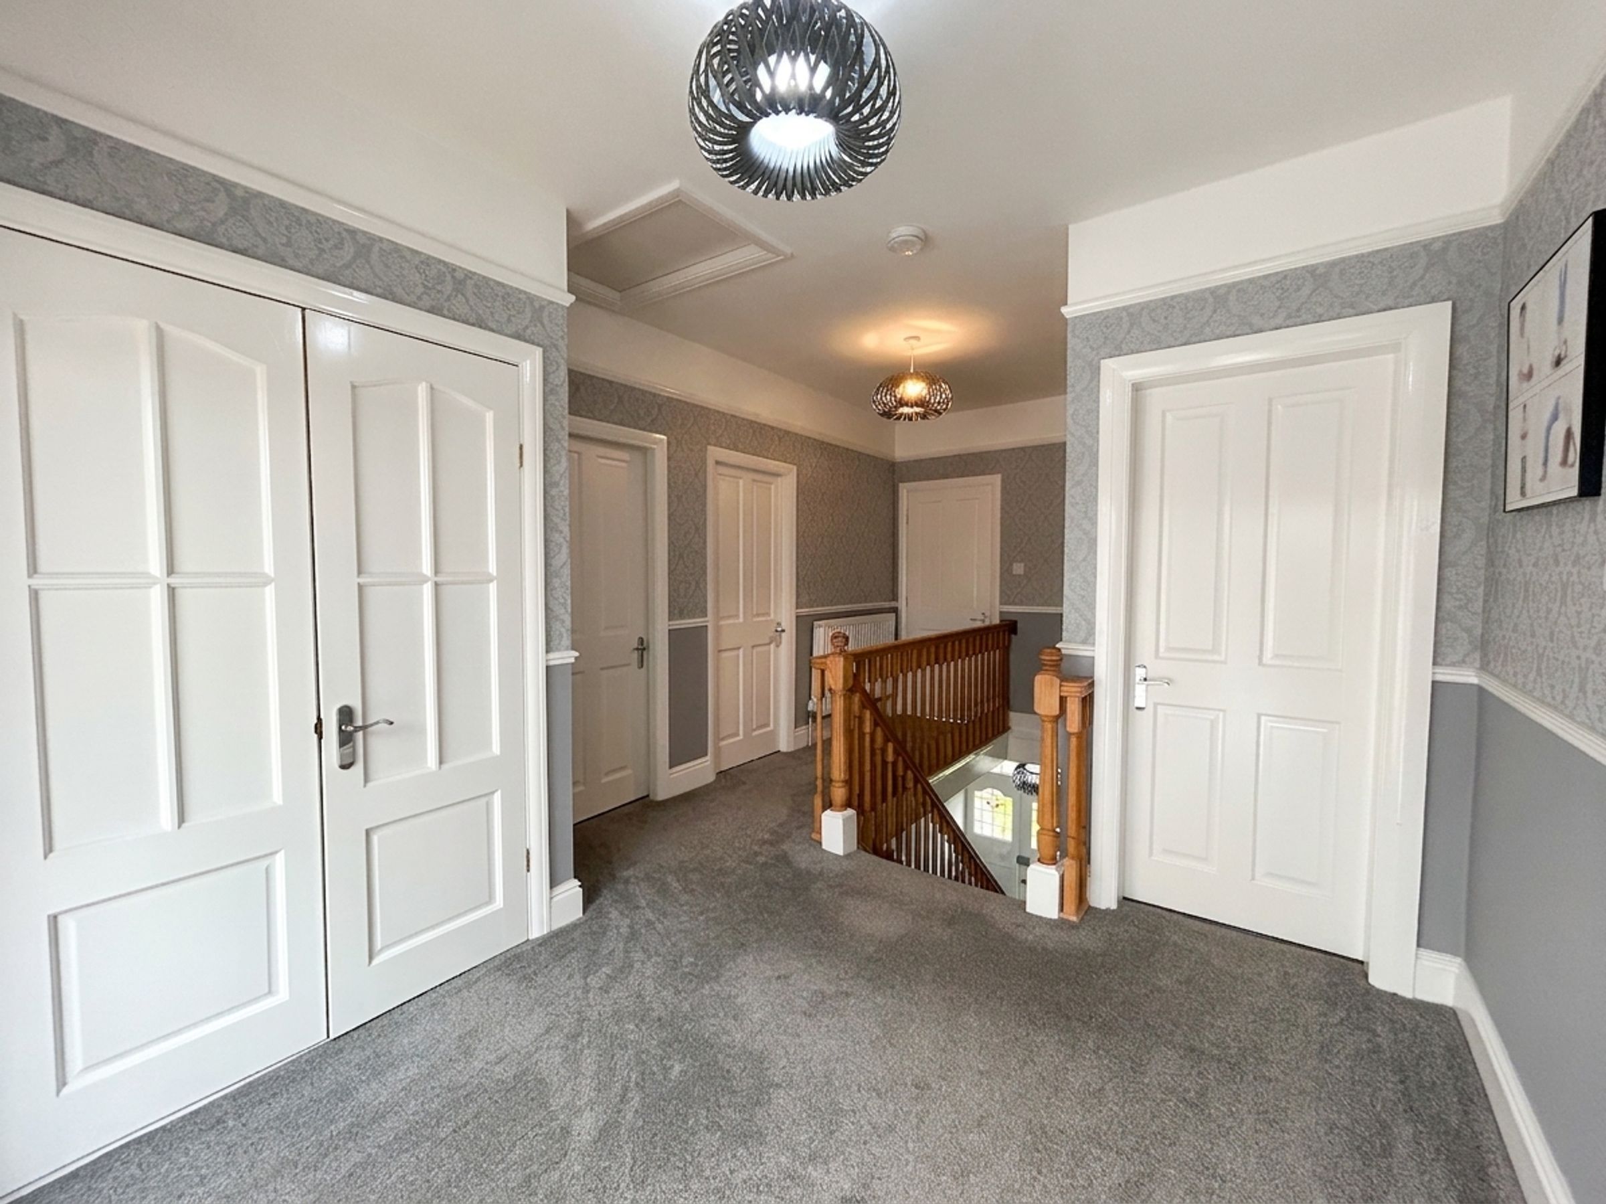
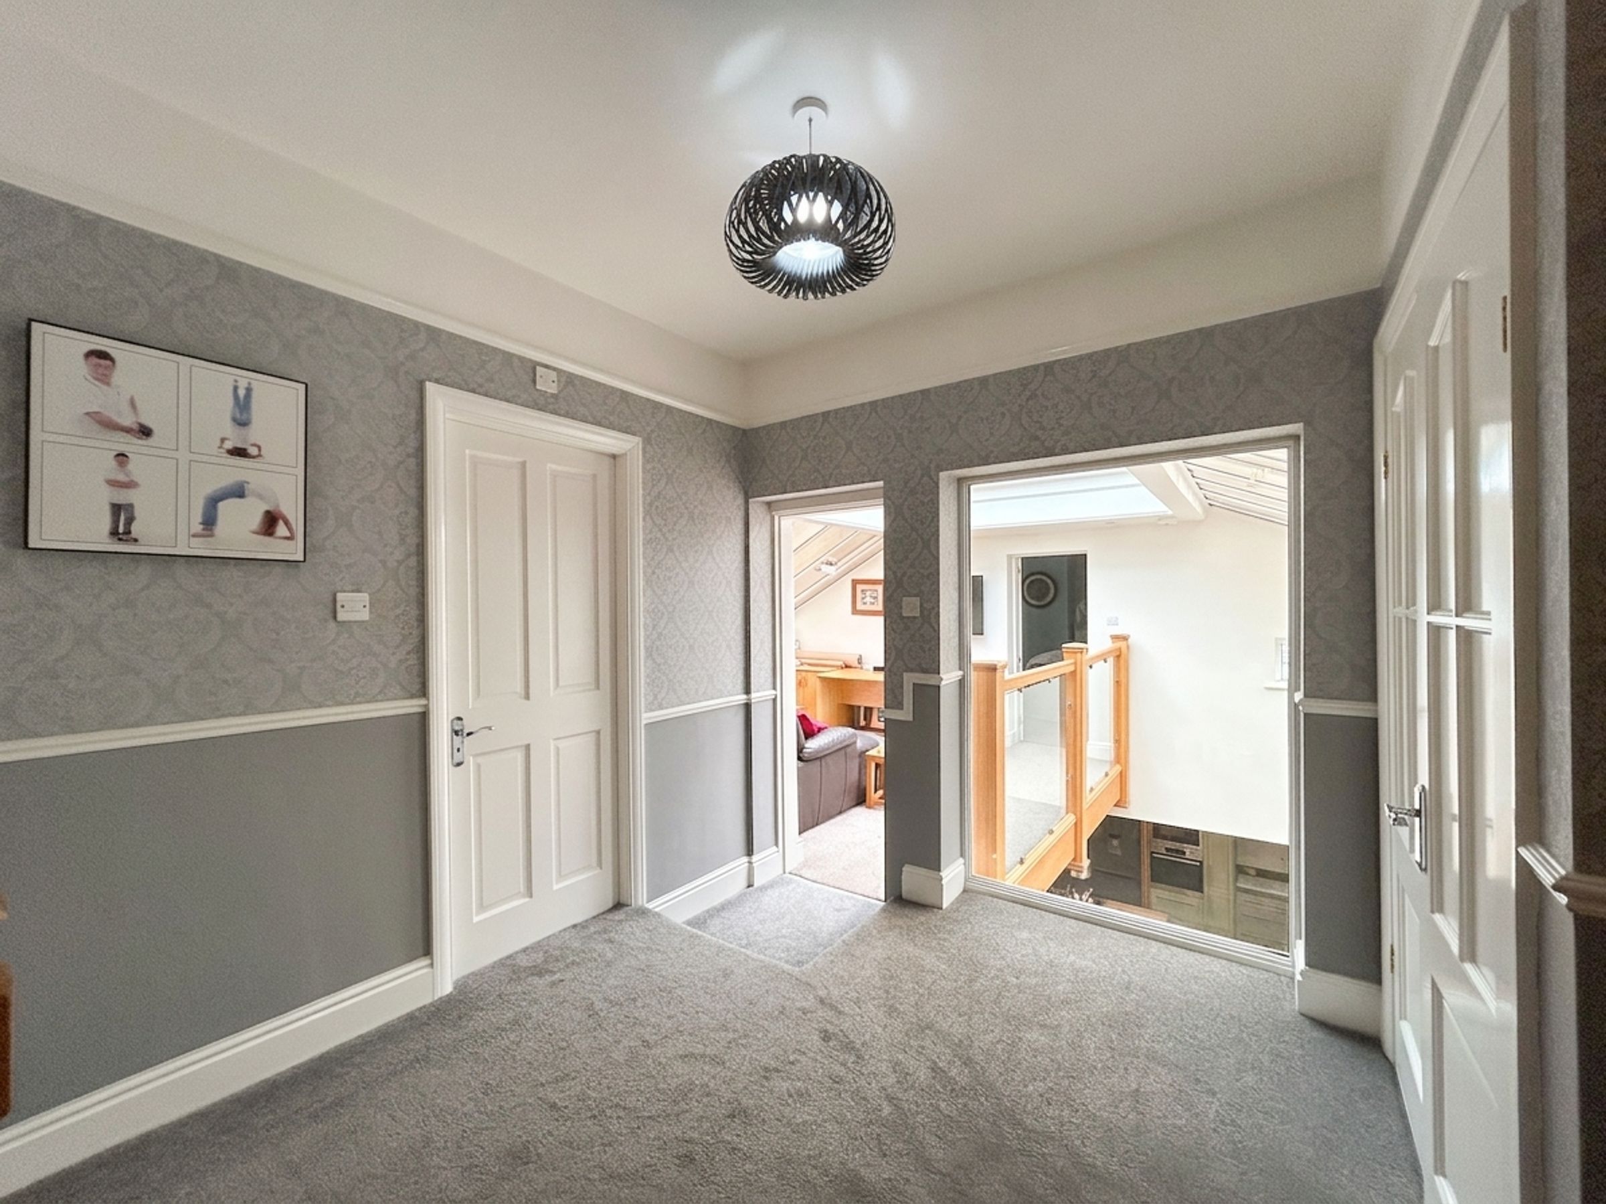
First Floor Landing
Open to:
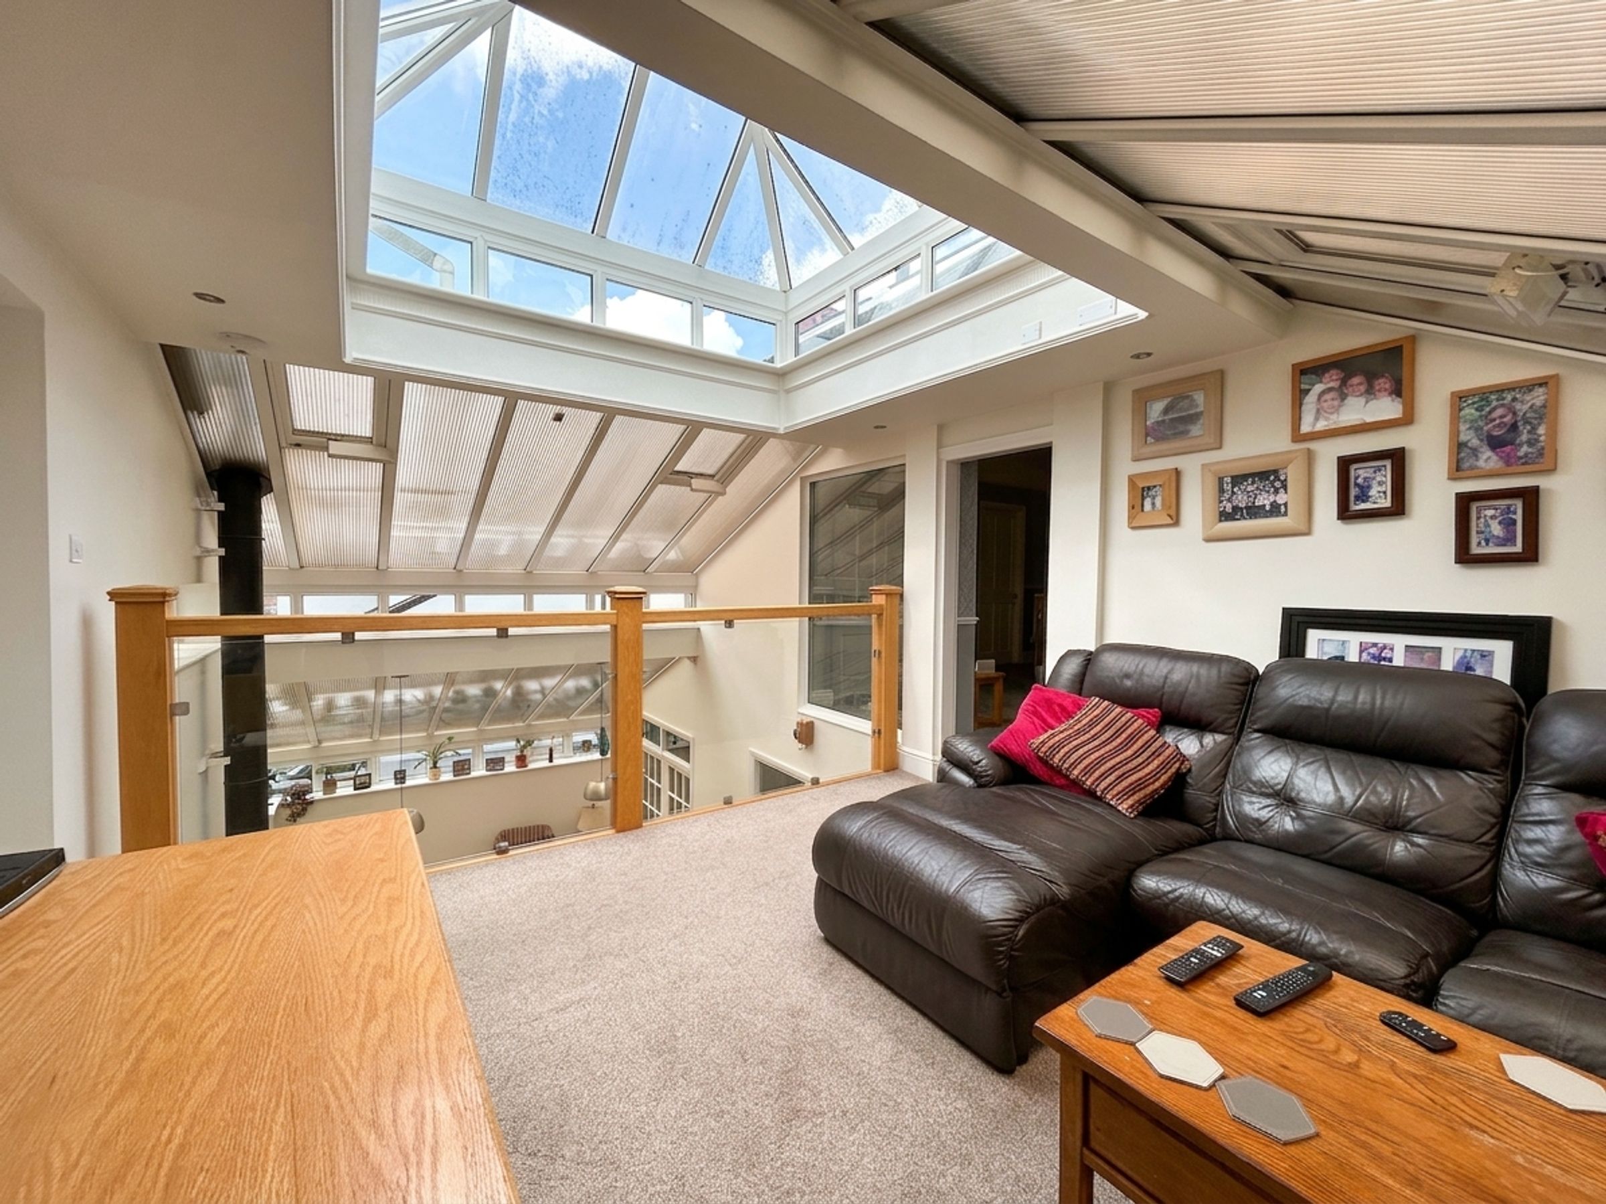
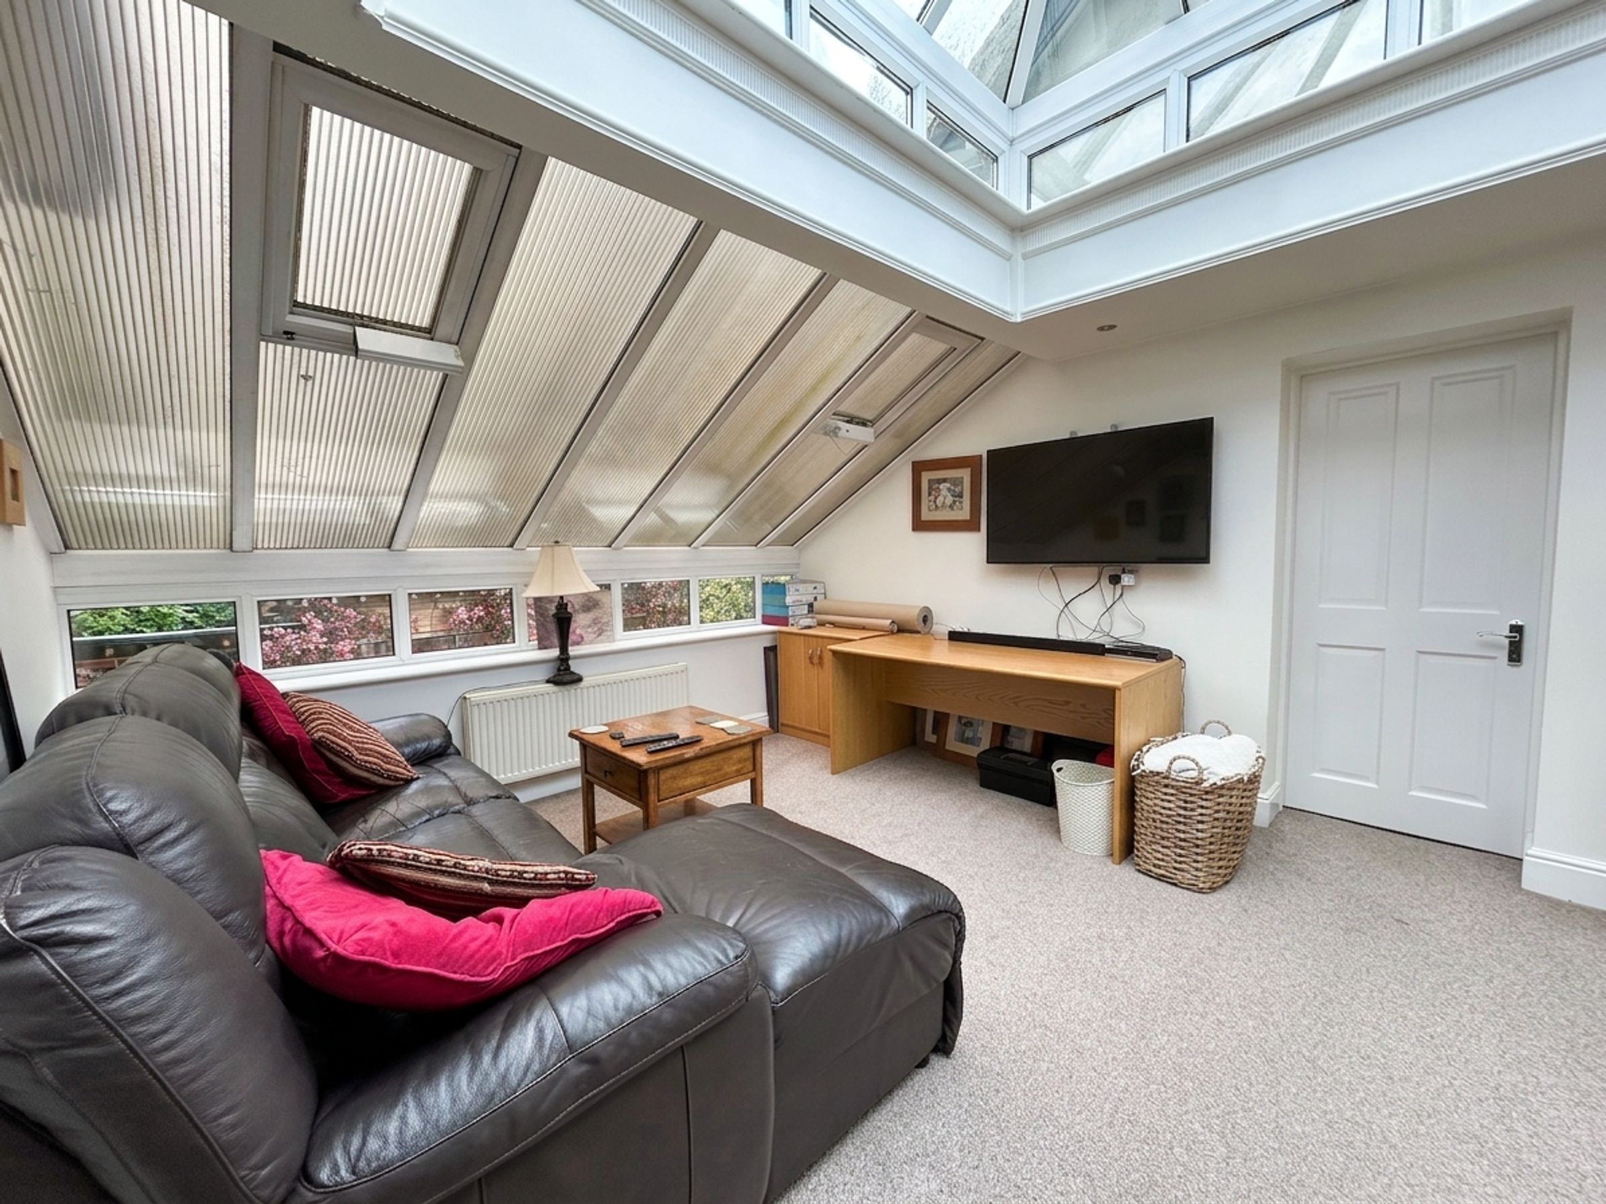
Mezzanine
12' 1" x 12' 1" (3.68m x 3.68m)
Valuated ceiling with dual aspect and lantern windows. Sitting area over looking Kitchen/Diner/Family Area. Internal door through to:
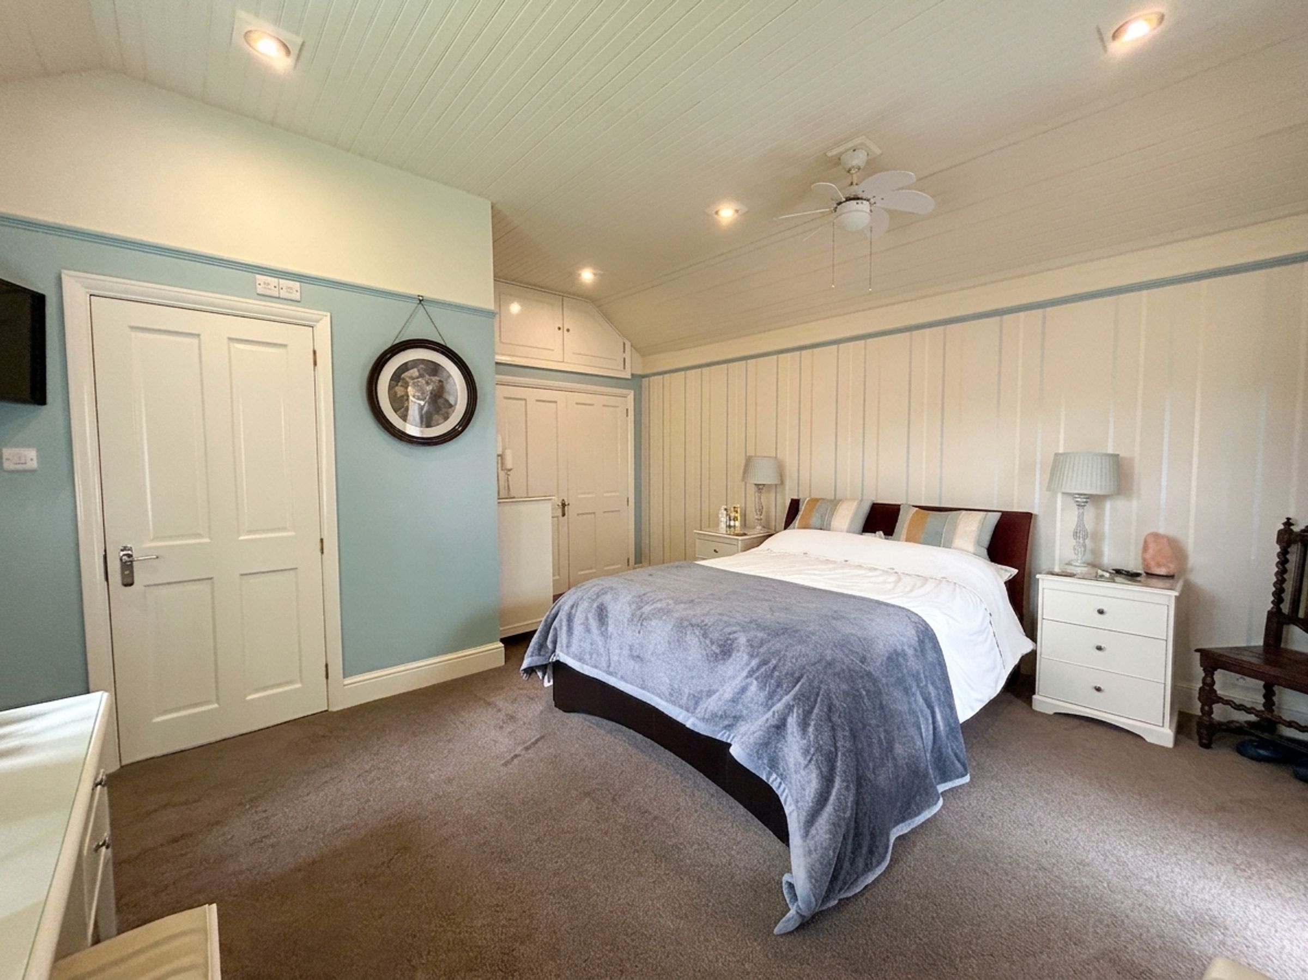
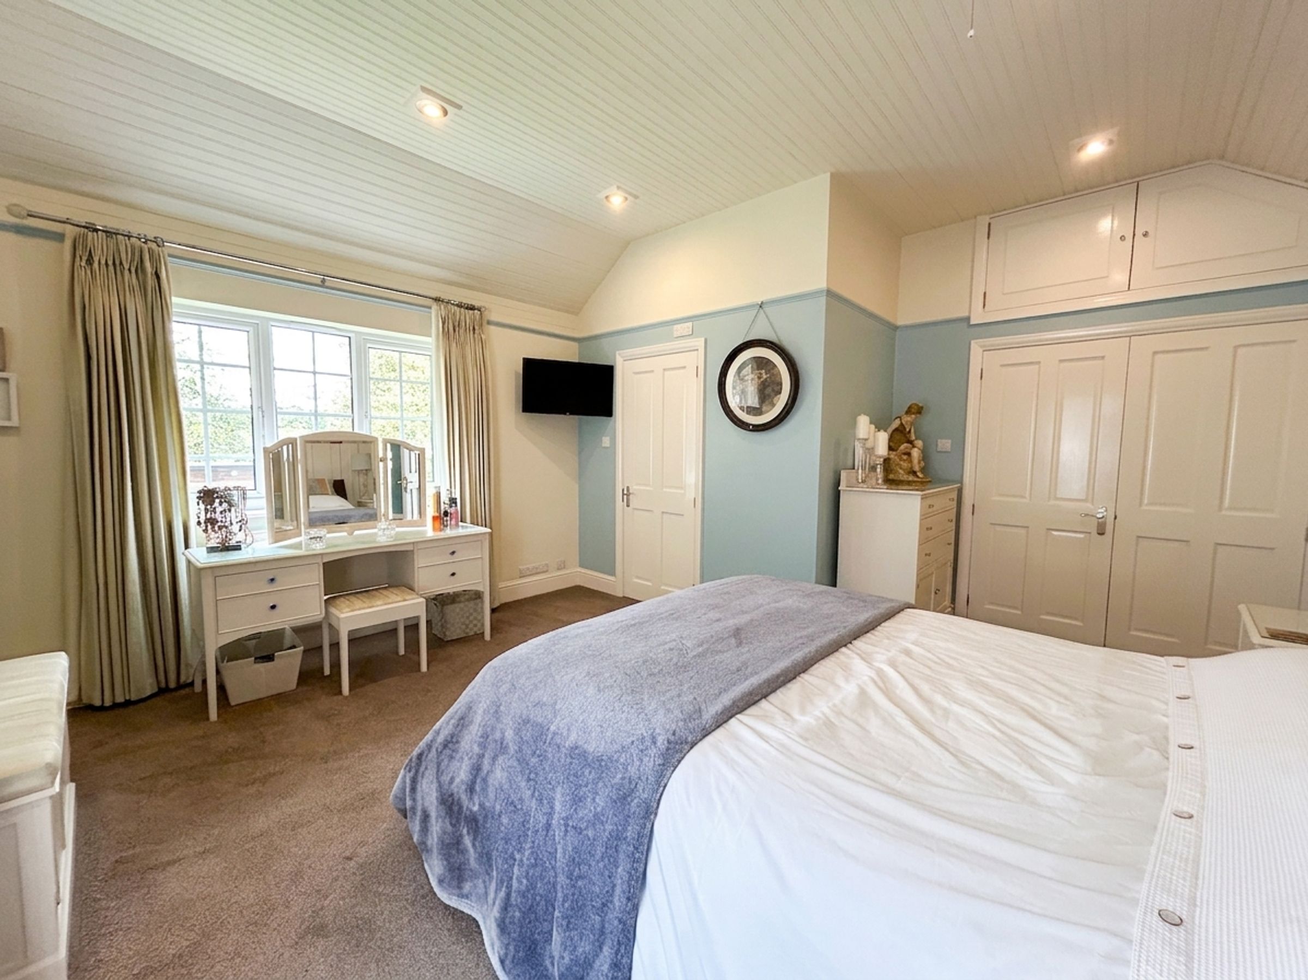
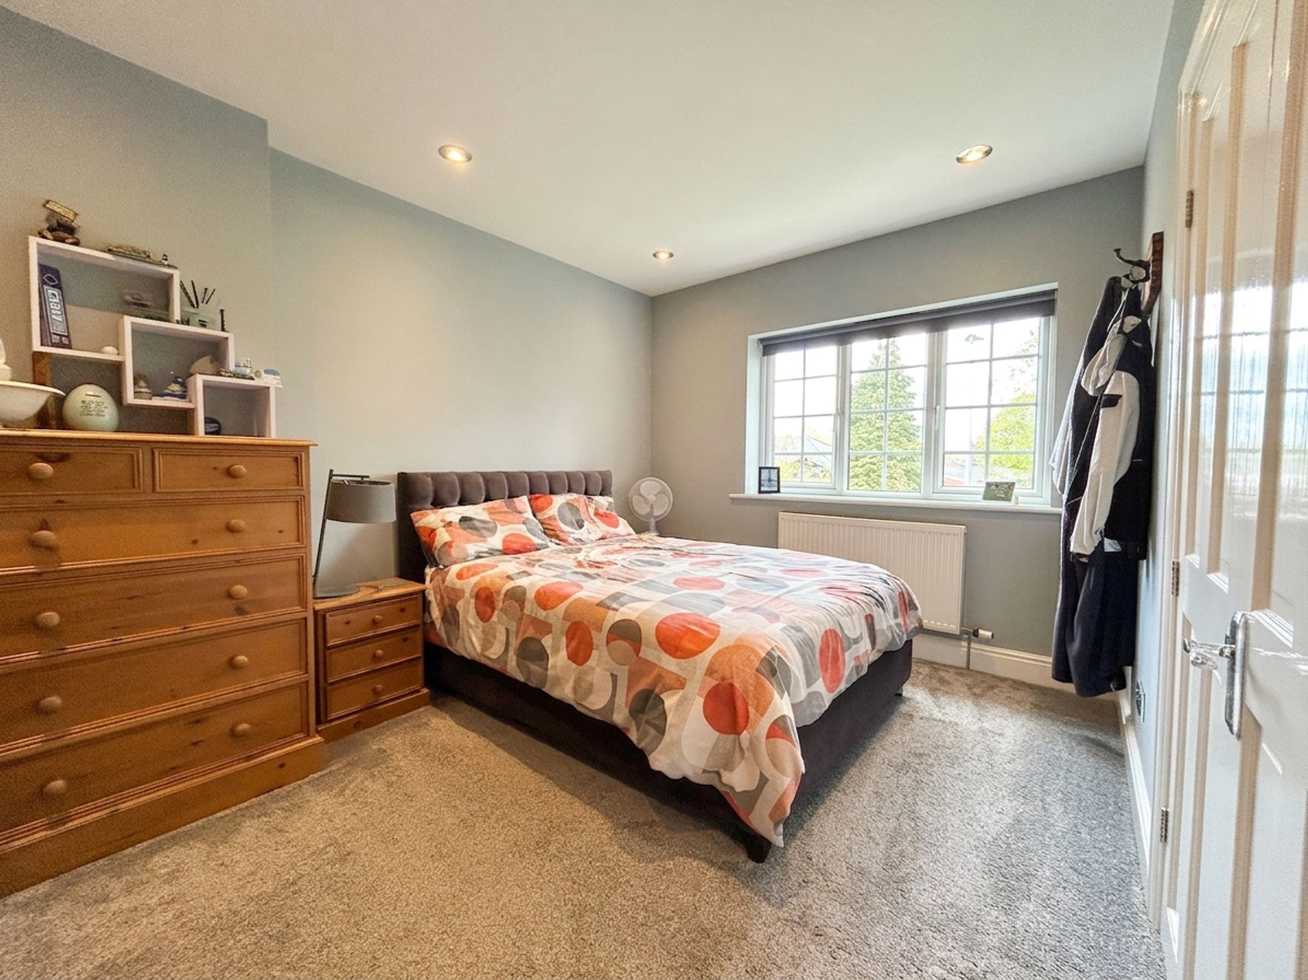
Master Bedroom
16' 2" x 15' 1" (4.93m x 4.60m)
Window to side elevation. Fitted wardrobes. Large Double Bedroom. Internal door through to:
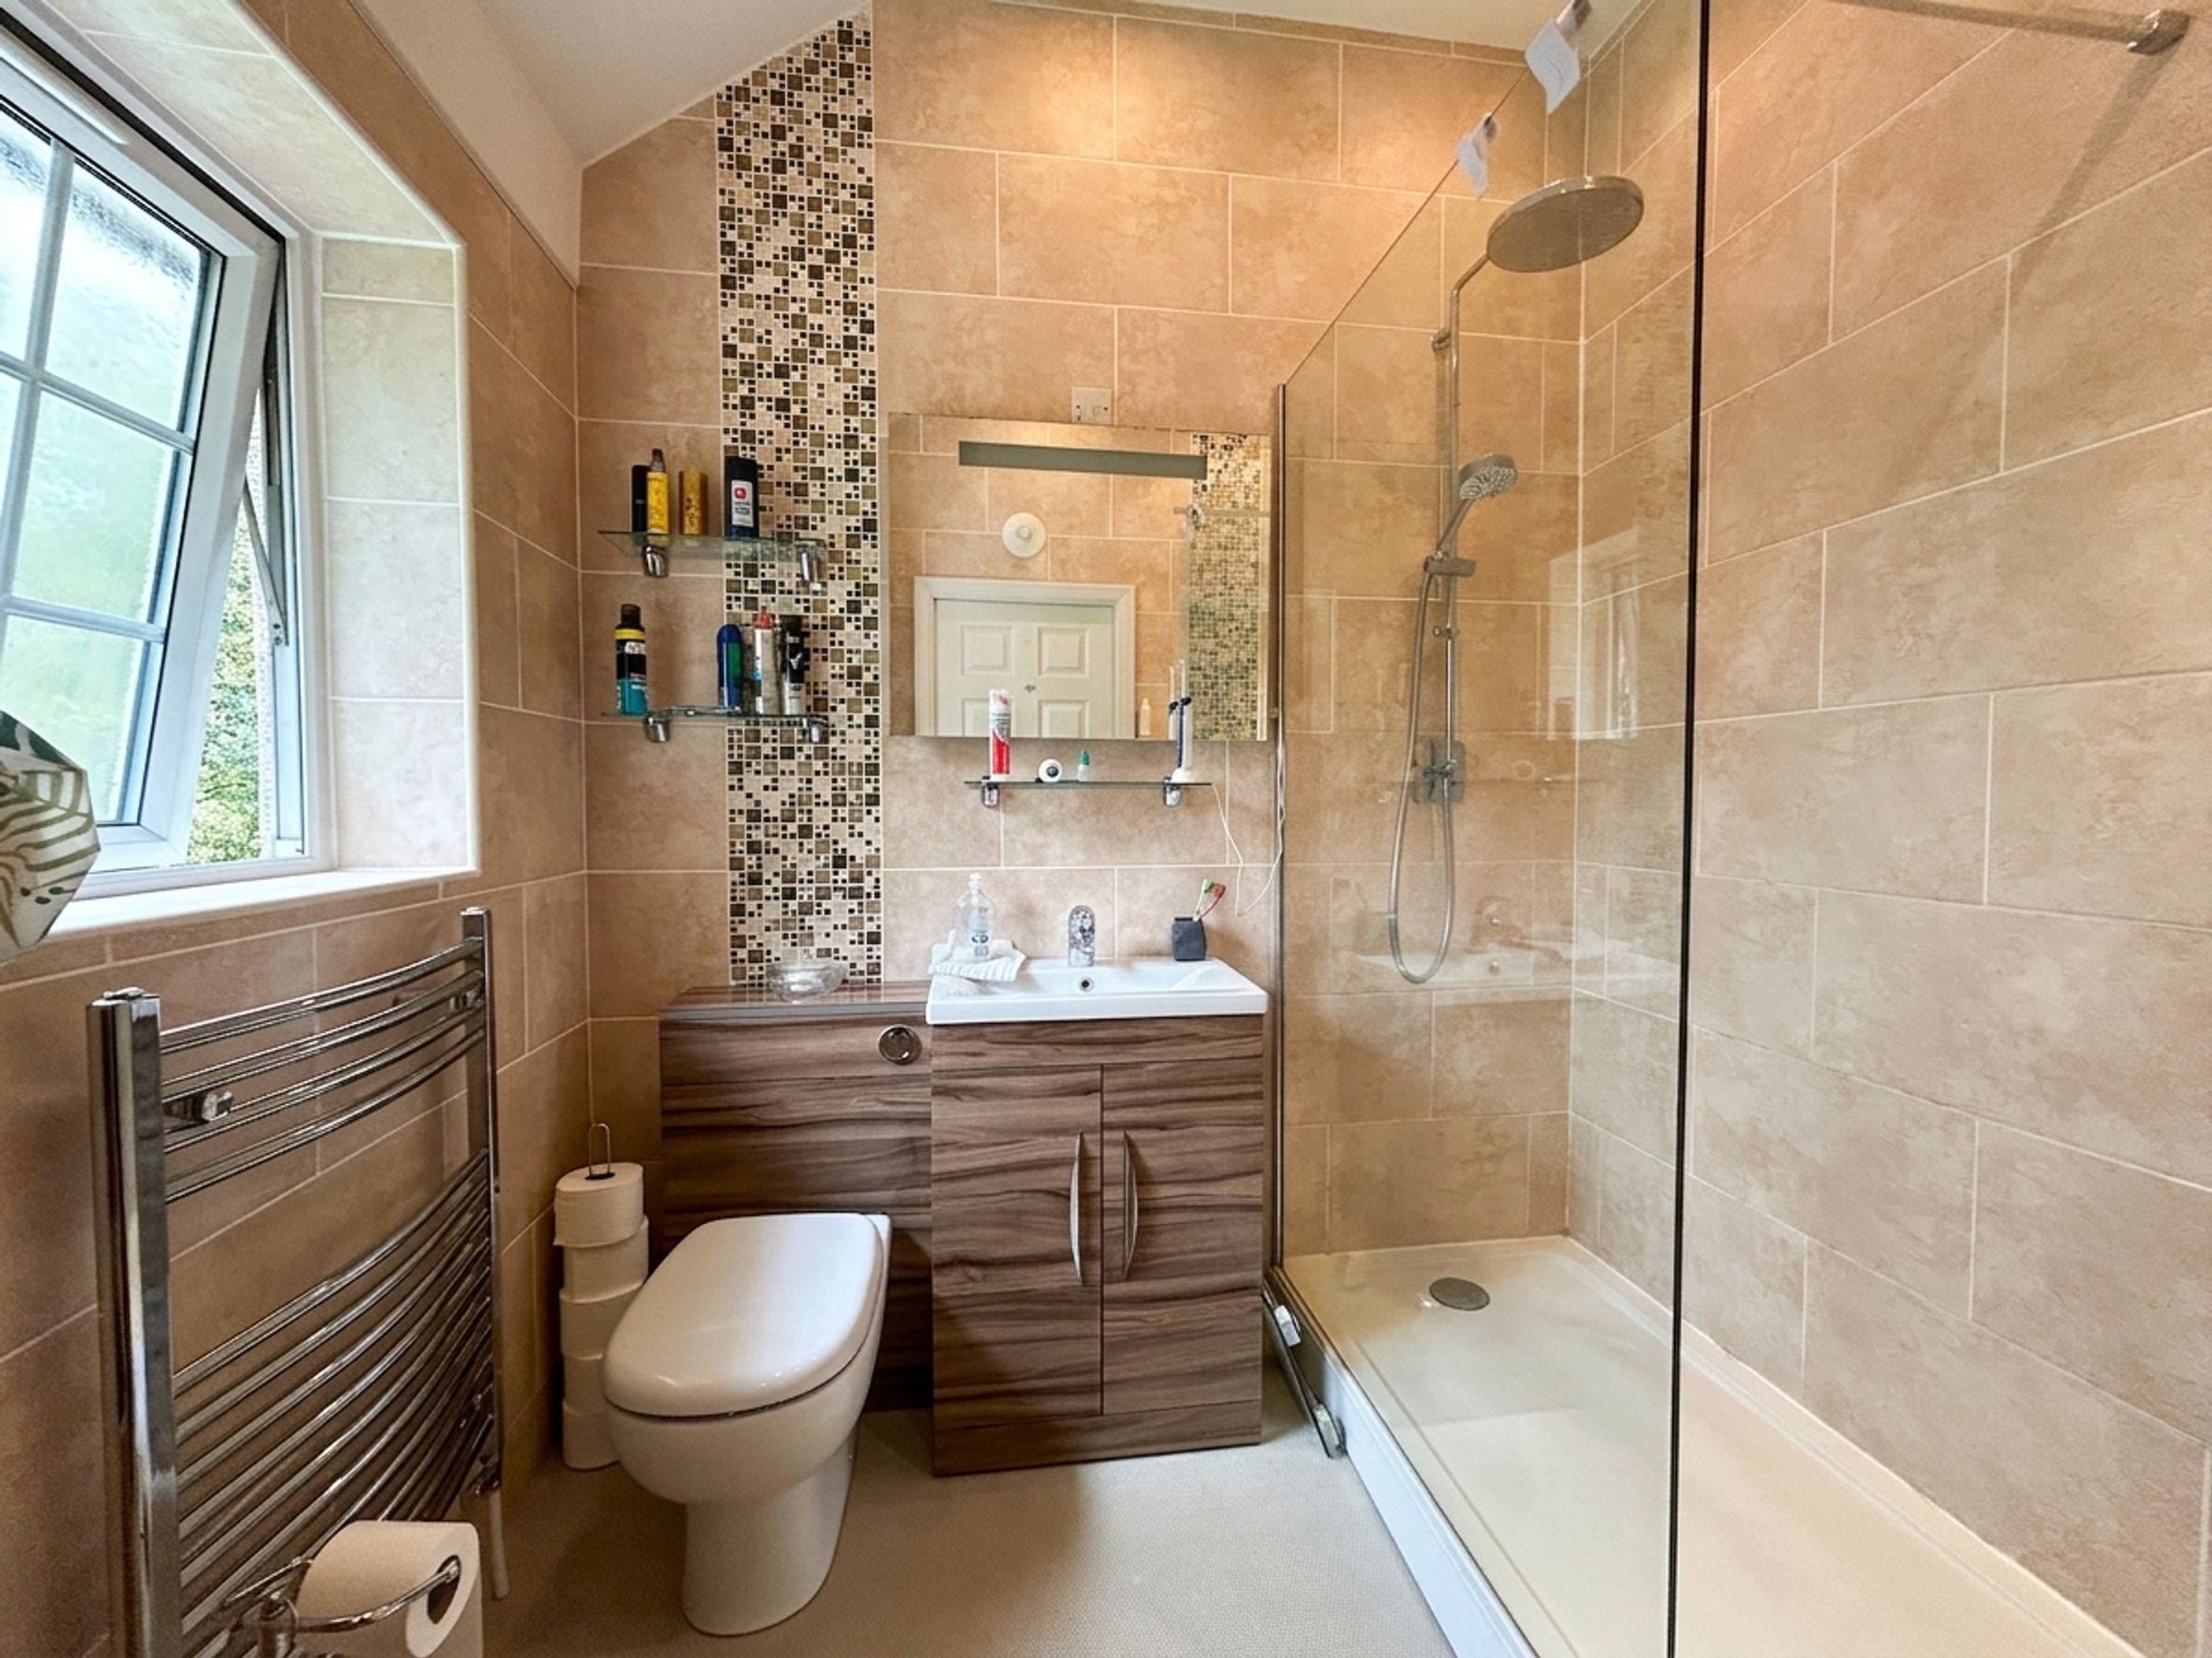
En-suite
Window to side elevation. Fully tiled walls and floor. Fitted with a shower cubicle, low level W.C and a vanity wash hand basin. Underfloor Heating.
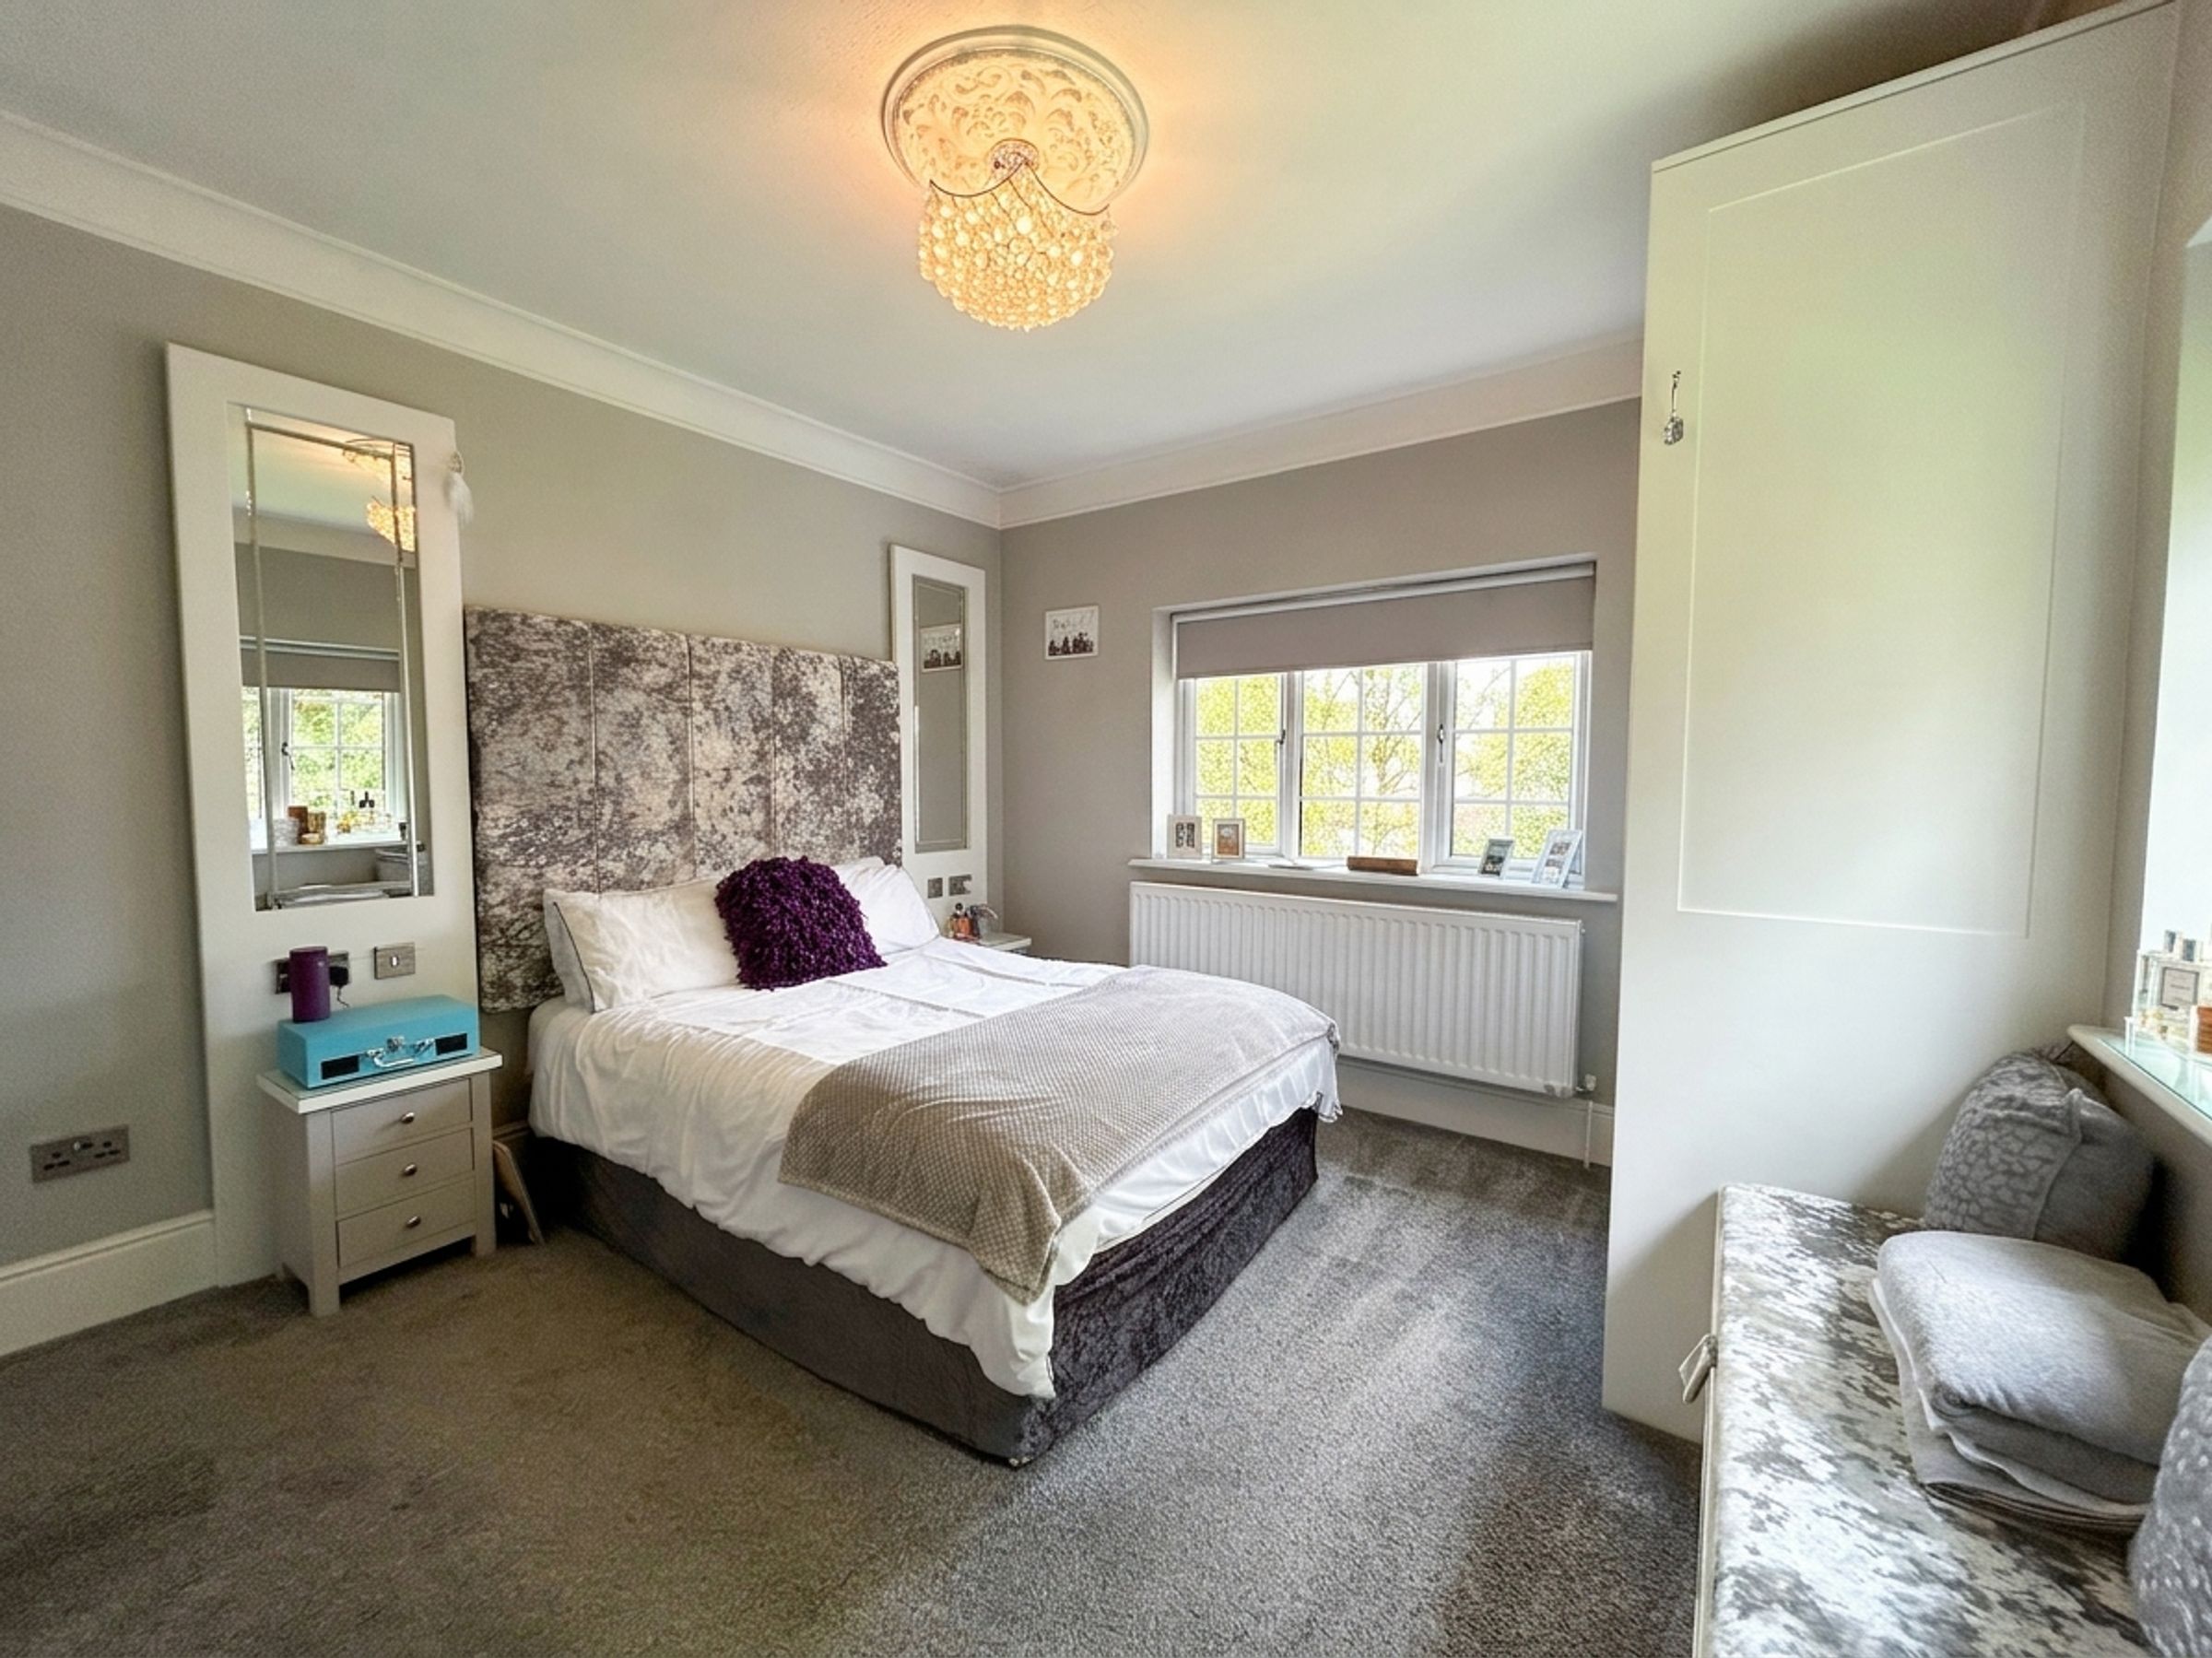
Bedroom 2
13' 1" x 9' 11" (3.99m x 3.02m)
Dual aspect windows to front and side elevation. Fitted wardrobes. Double bedroom. Internal door through to:
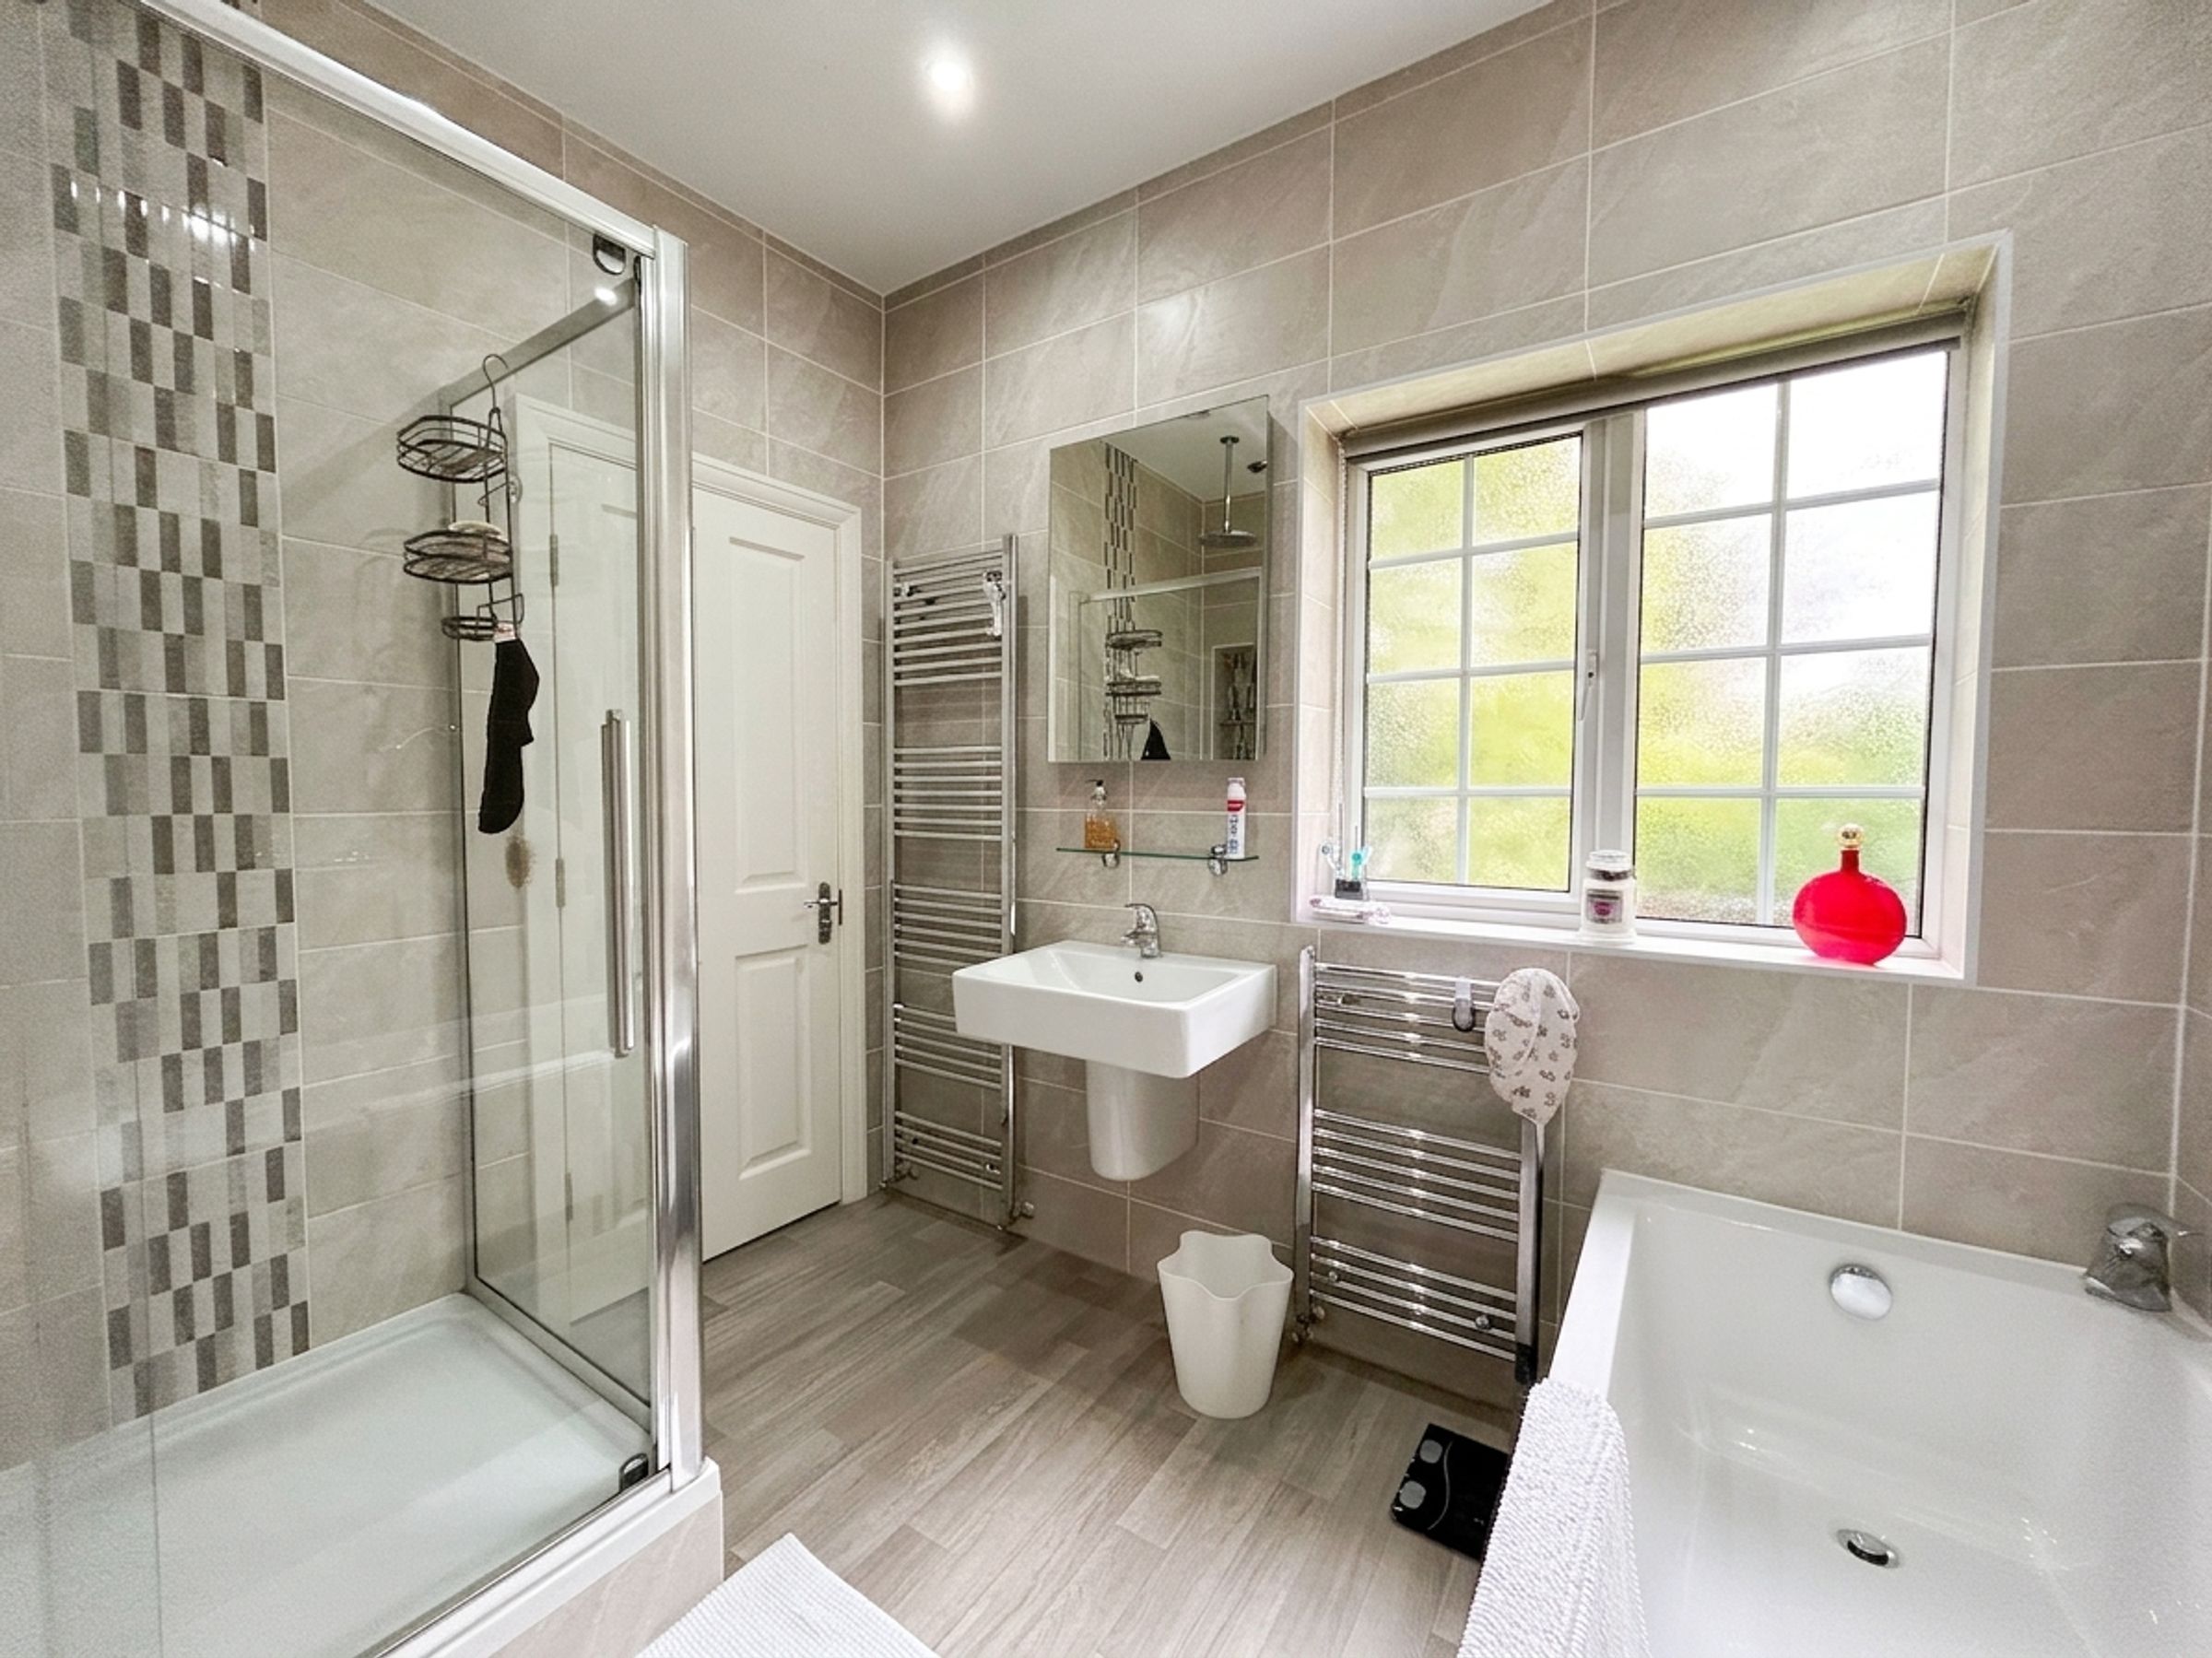
Jack and Jill Bathroom
Window to side elevation. Fully tiled walls and floor. Fitted with a bath, shower, vanity hand wash basin and a low level W.C. Internal doors through to Bedroom 1 and Landing.
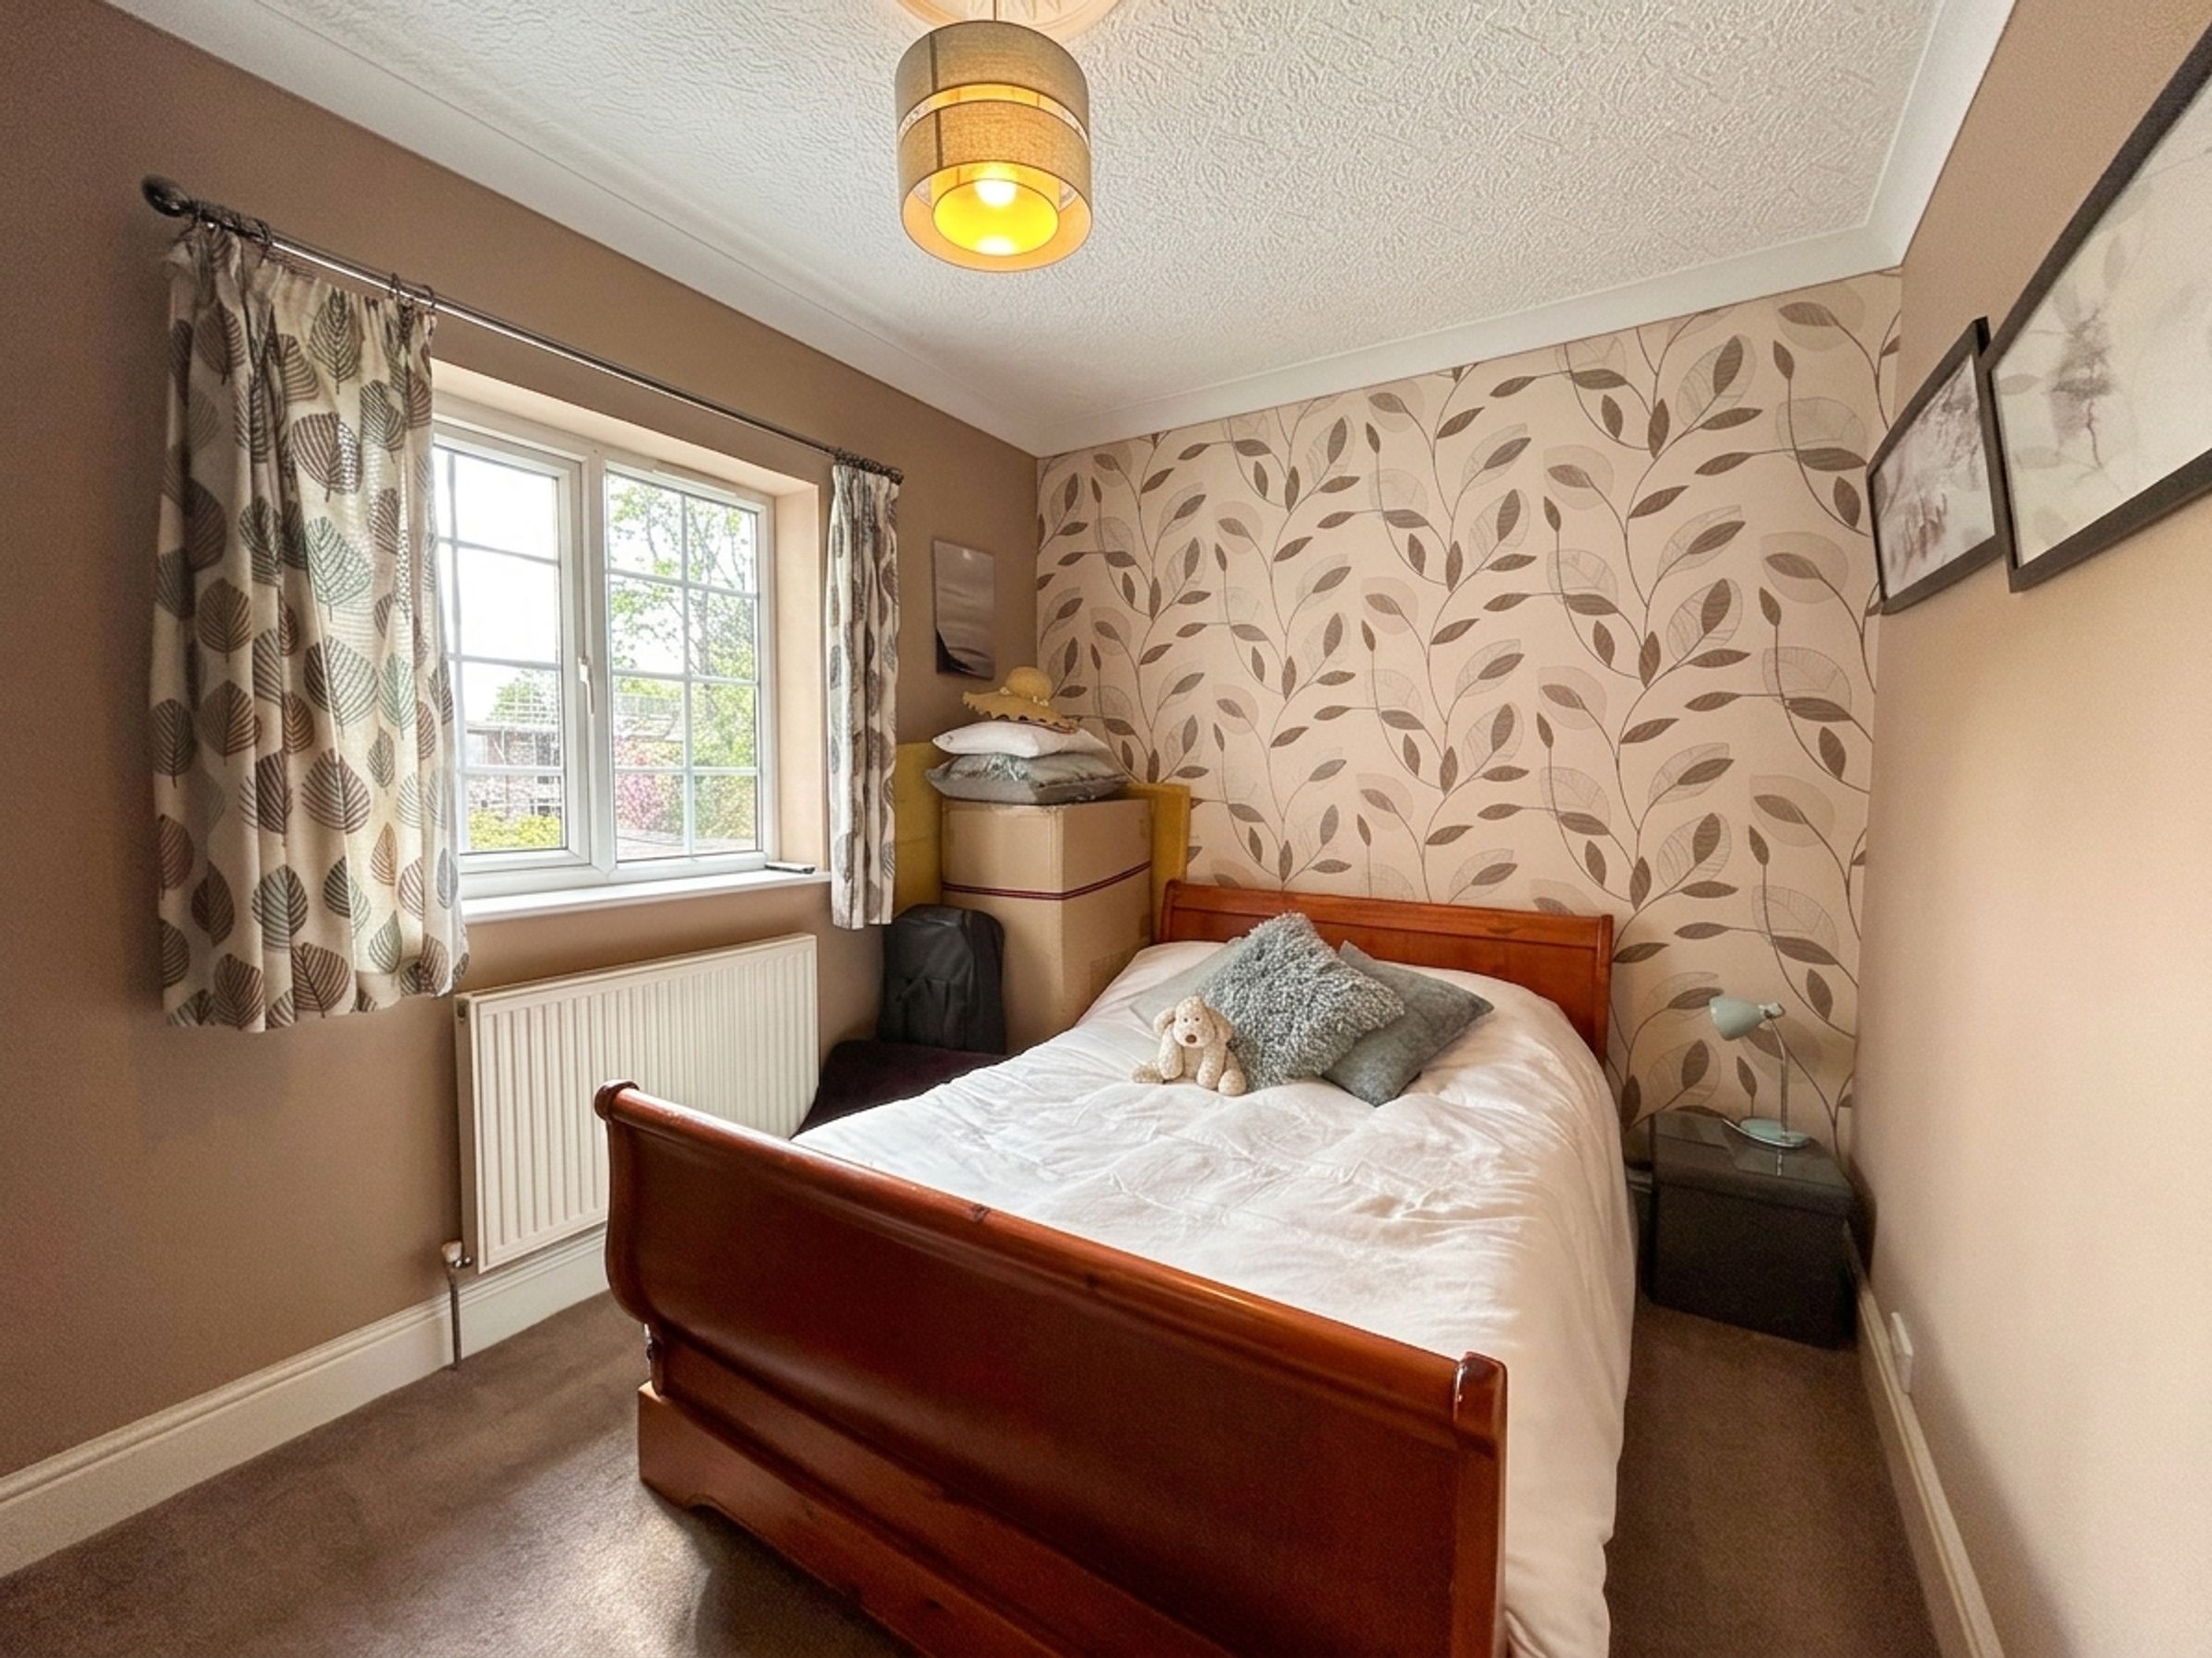
Bedroom 3
12' 9" x 11' 11" (3.89m x 3.63m)
Window to front elevation. Fitted wardrobes. Double bedroom.
Bedroom 4
8' 8" x 12' 1" (2.64m x 3.68m)
Window to rear elevation. Double bedroom.
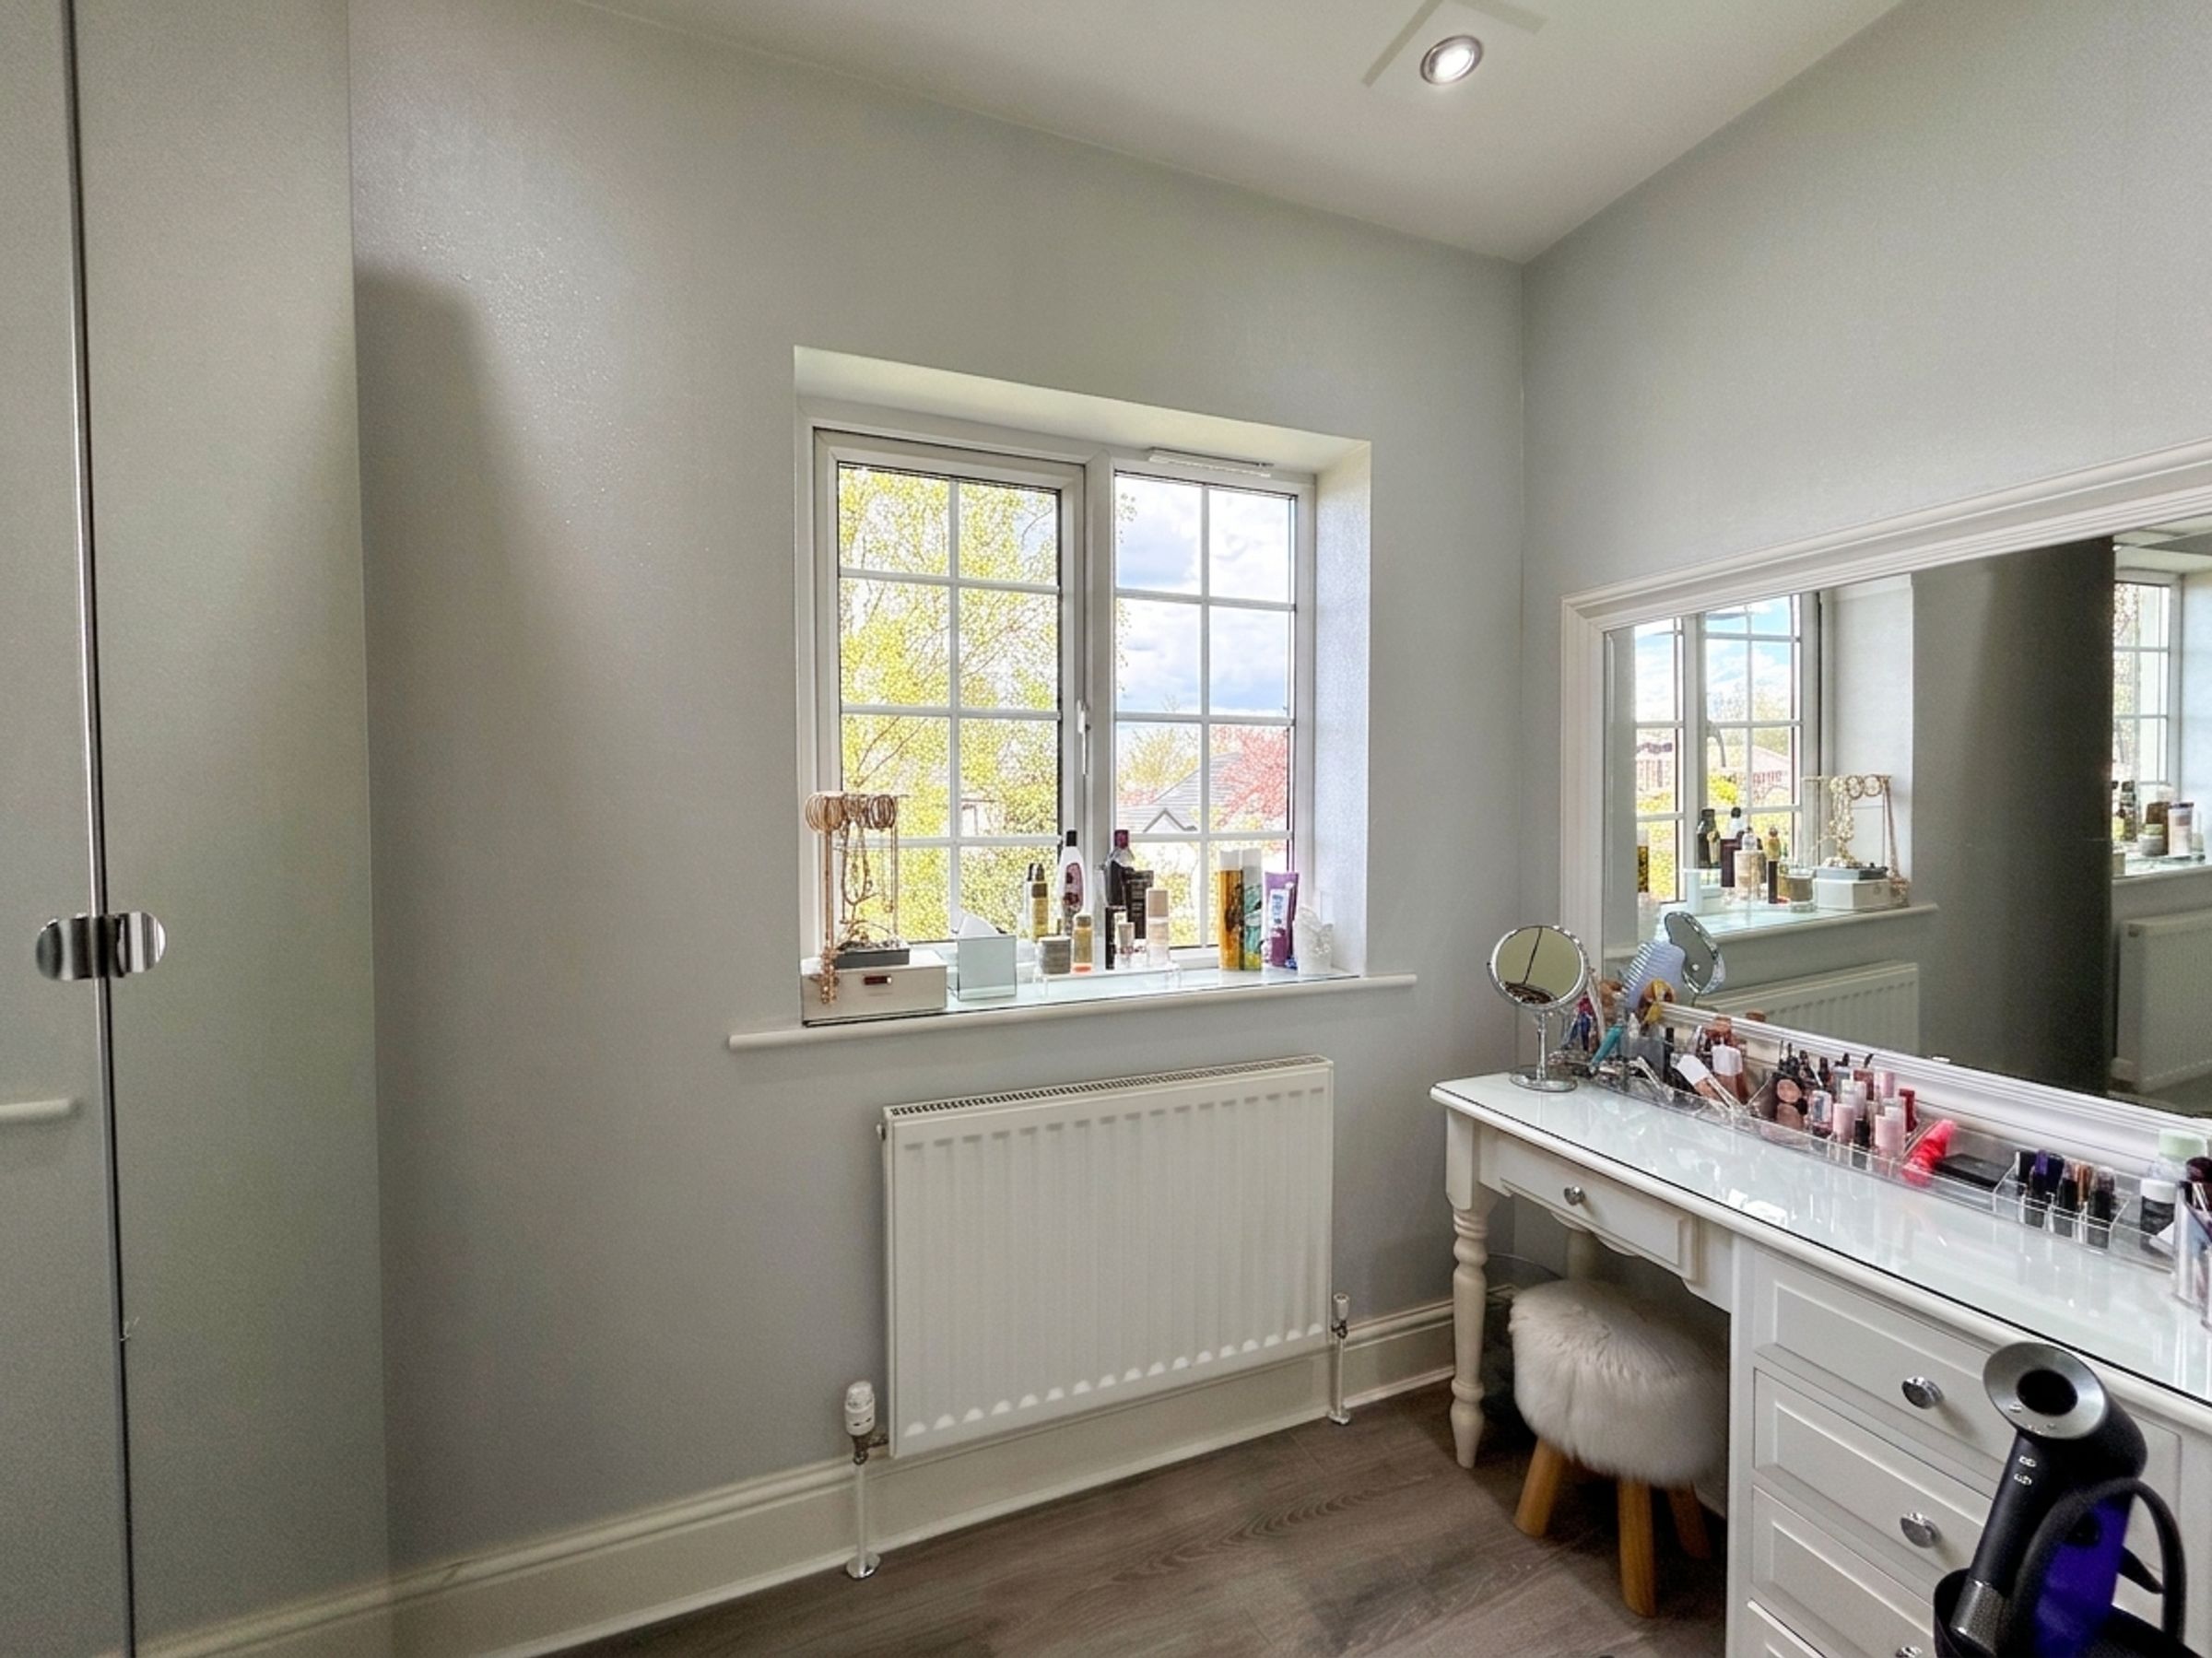
Bedroom 5
4' 10" x 9' 0" (1.47m x 2.74m)
Window to front elevation. Currently used as a dressing room.
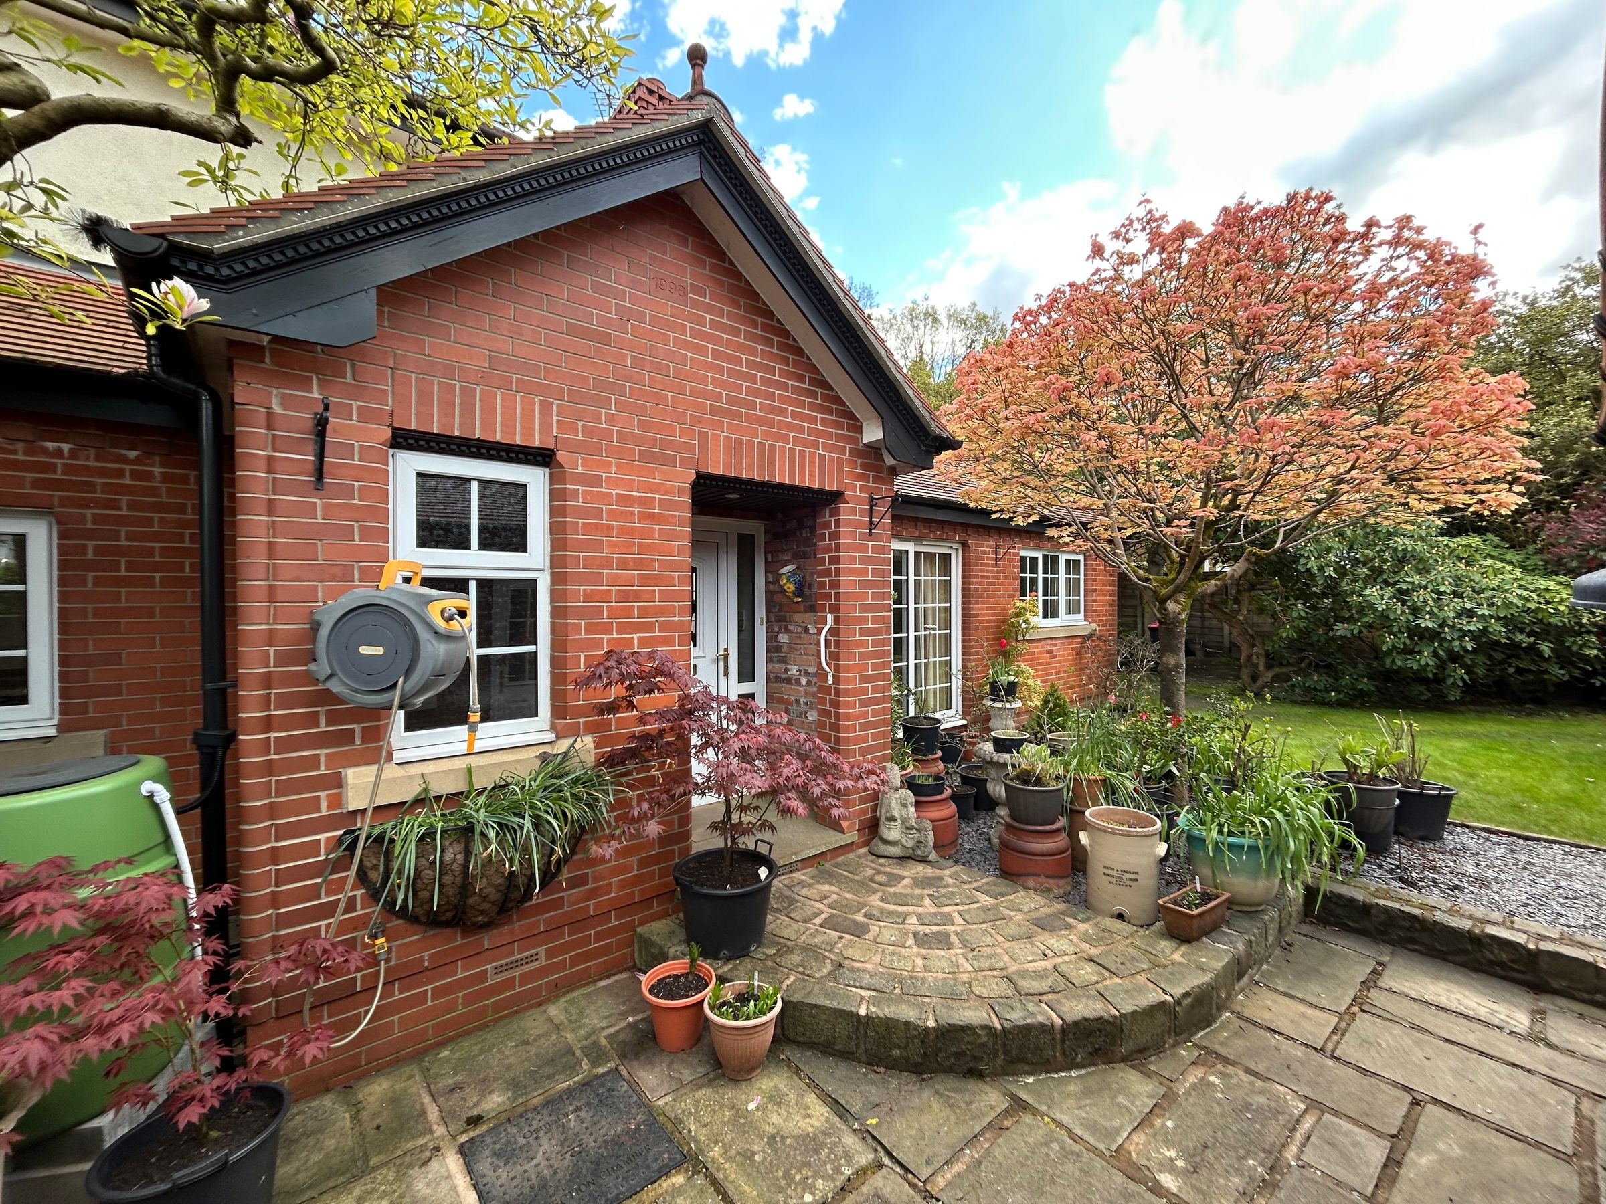
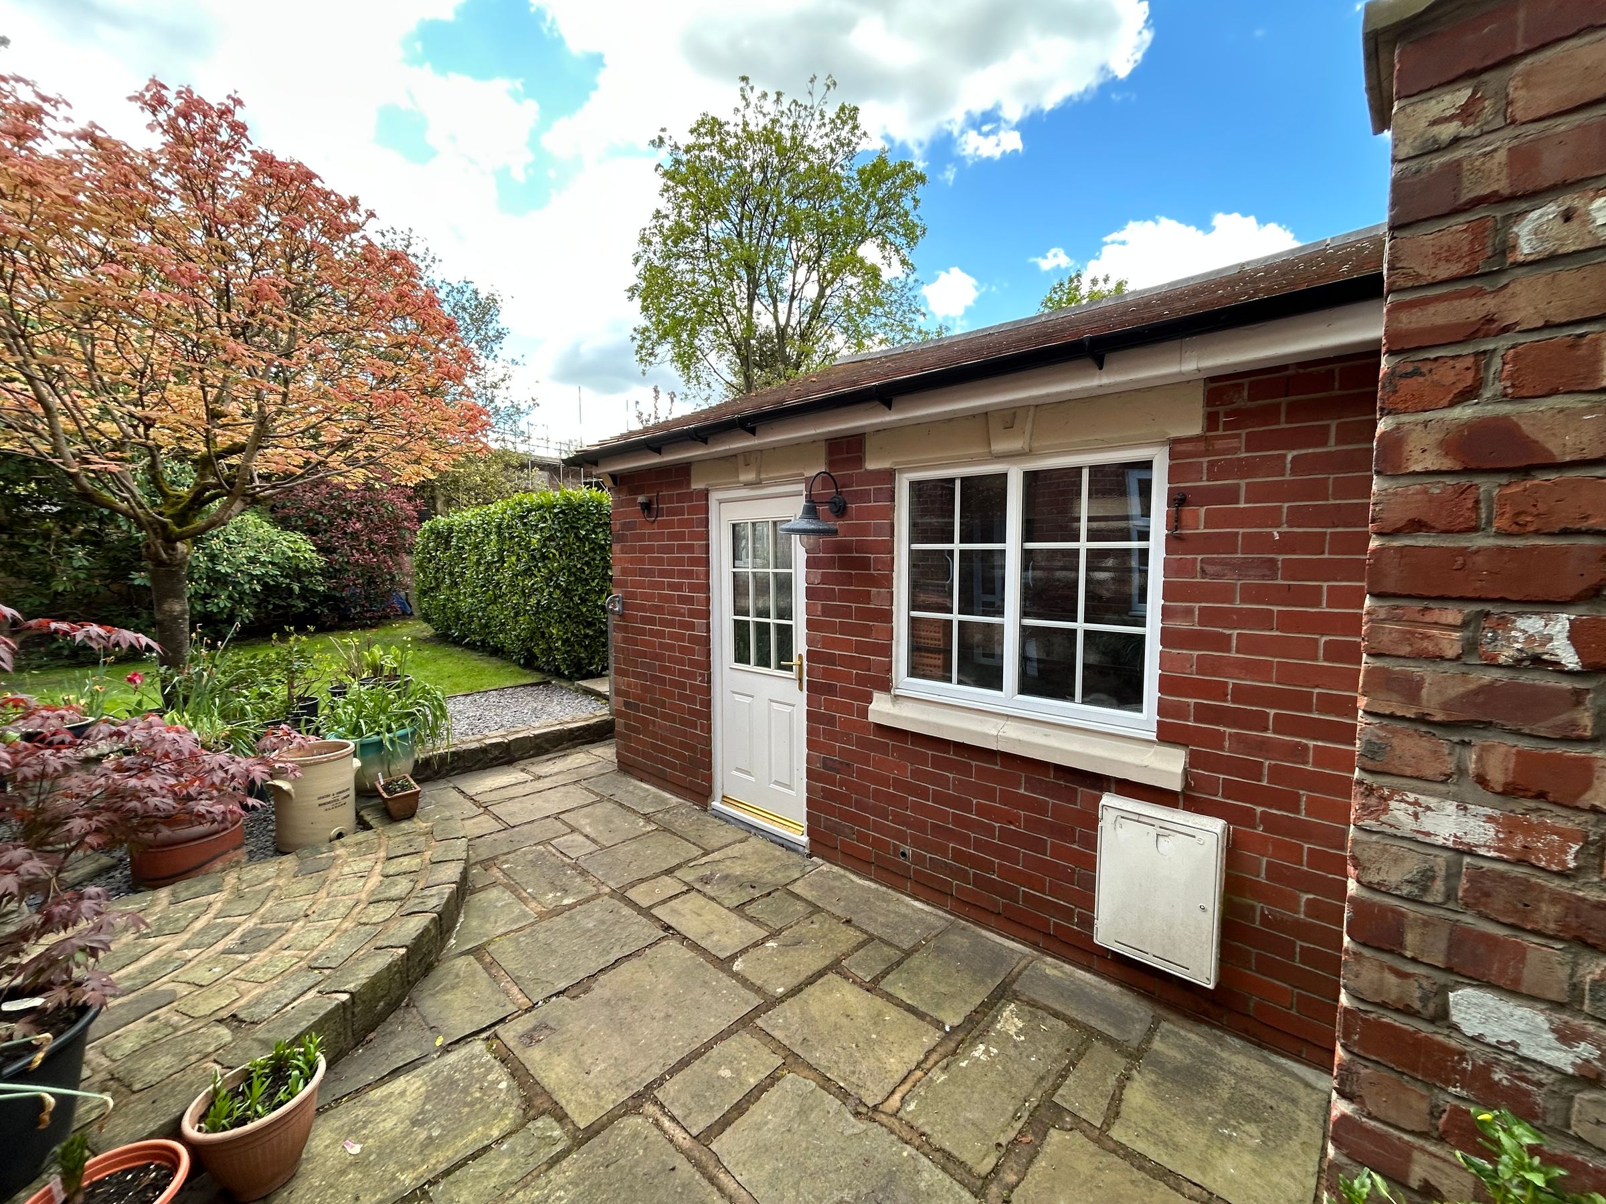
Bungalow
Incorporated To the Rear. No internal access from the Main House.
Entrance Hall
External door to front elevation. Internal door through to:
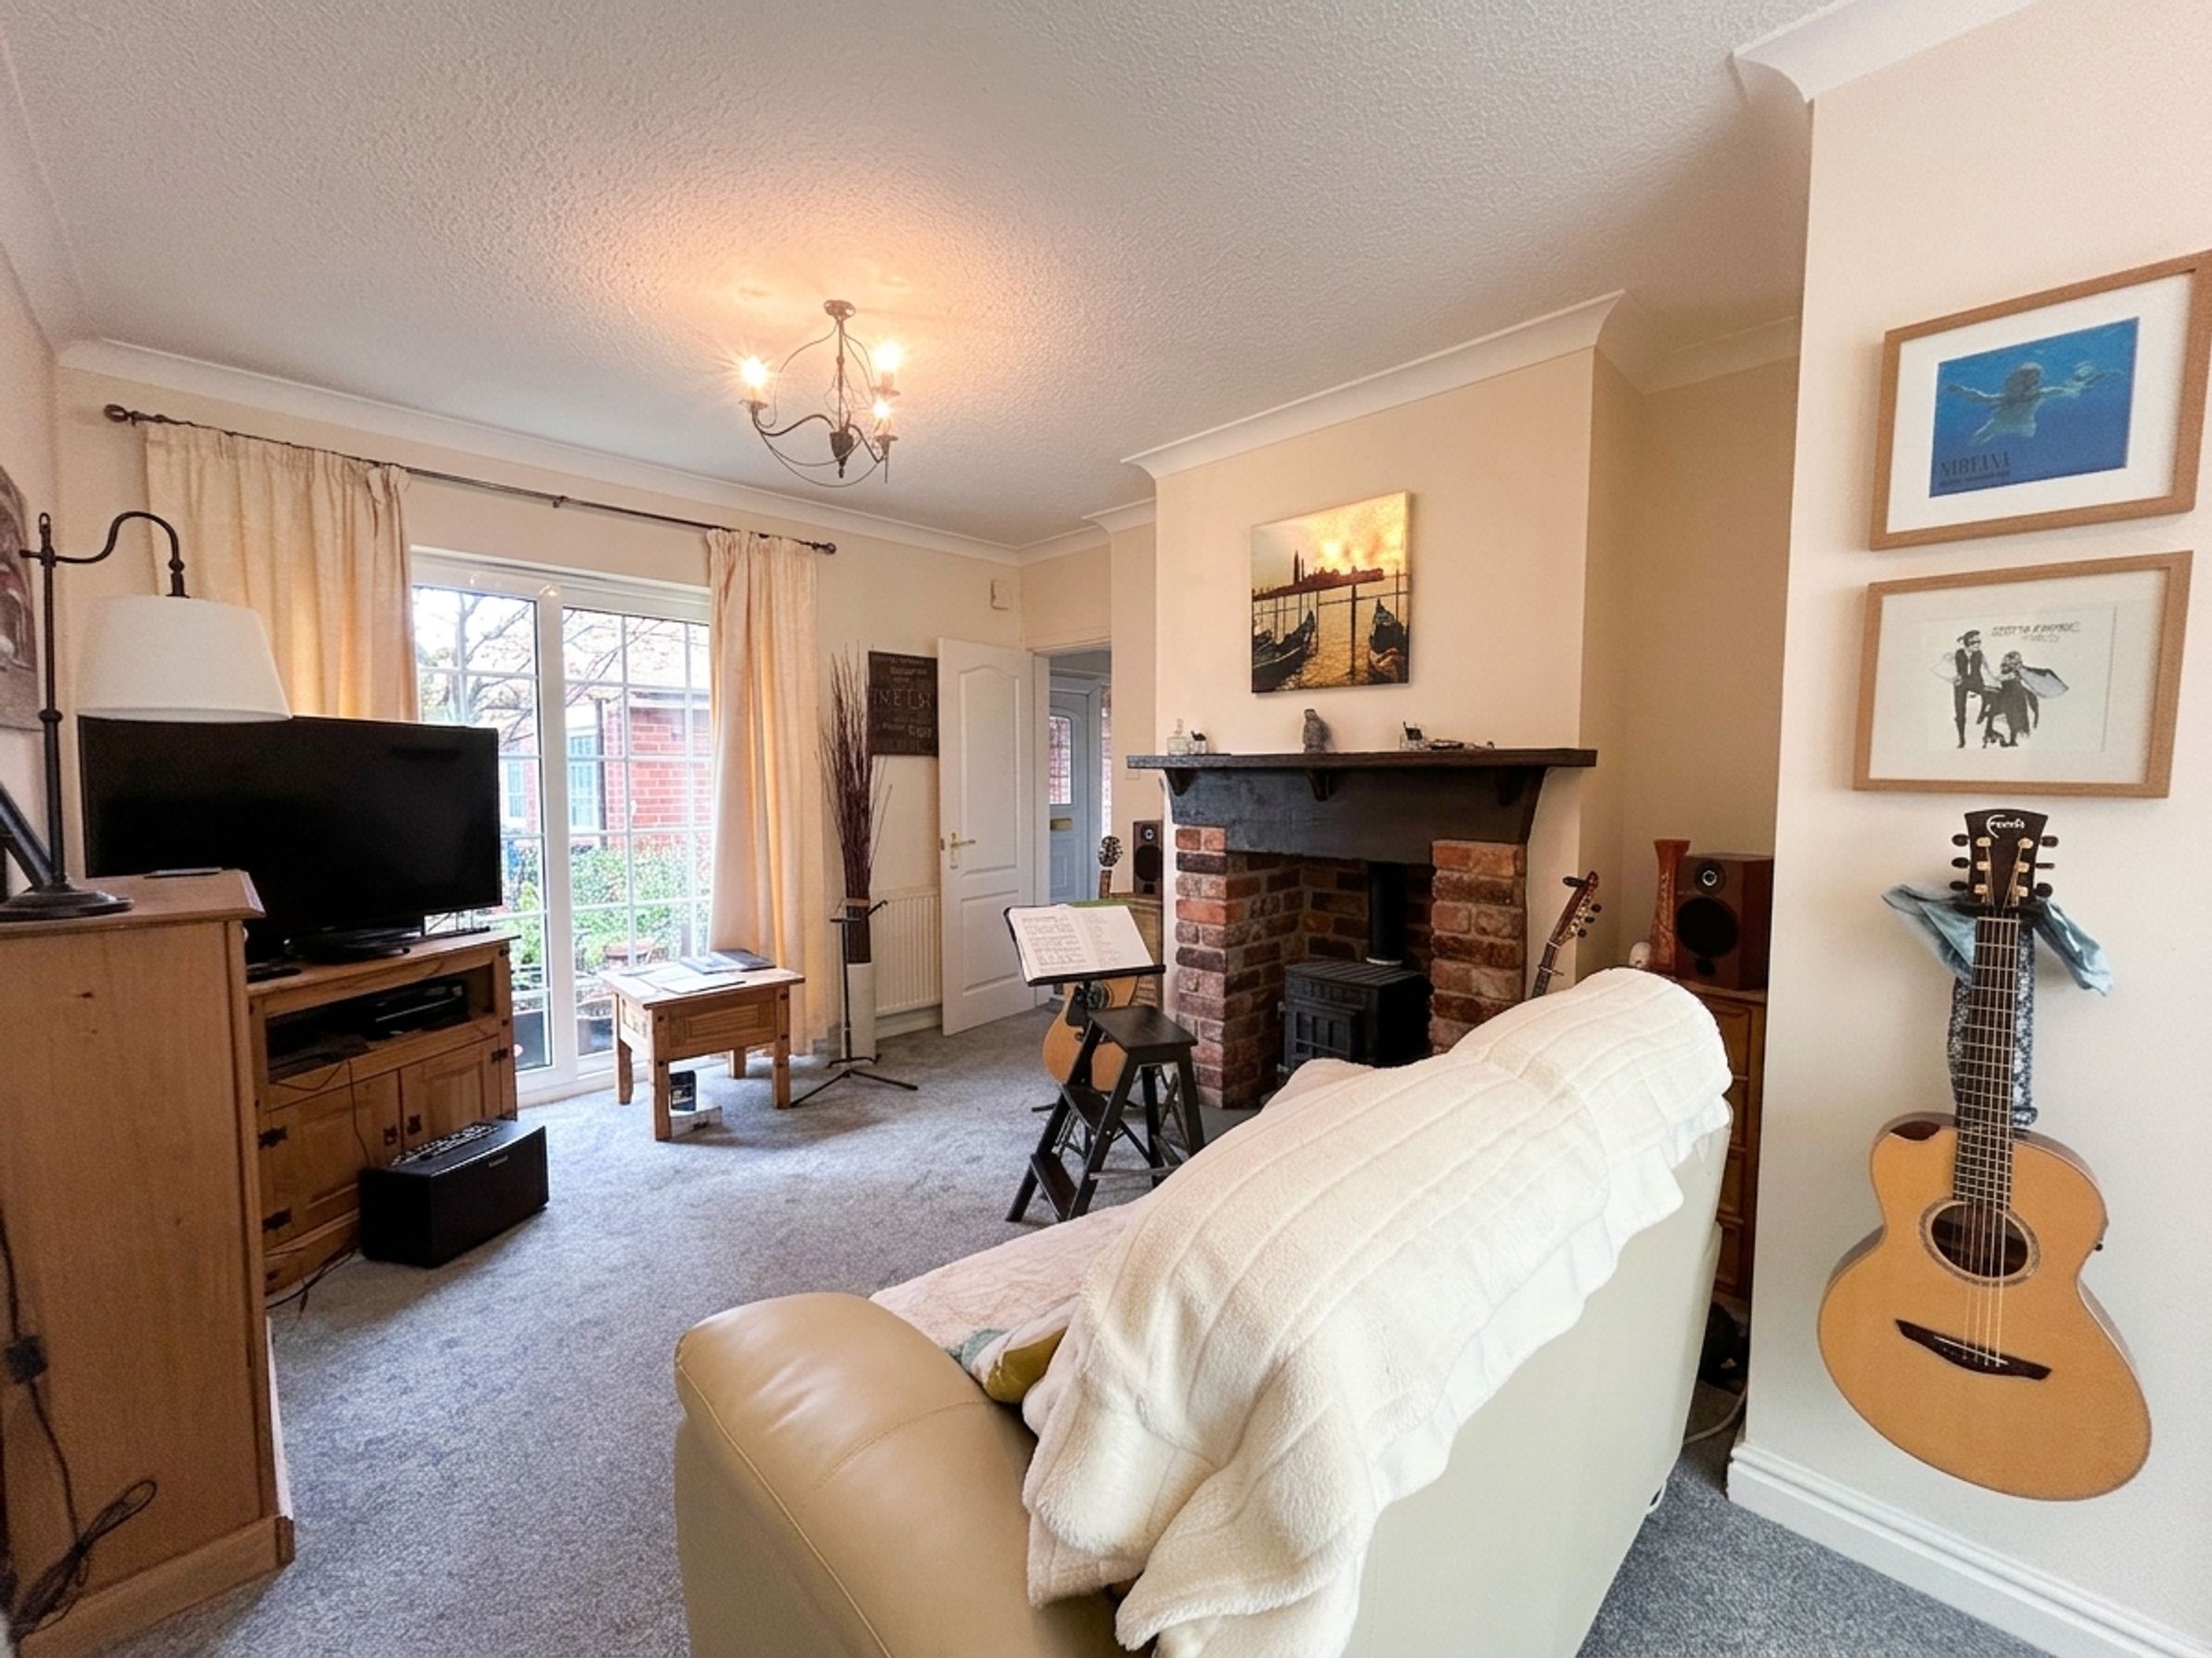
Lounge/Diner
19' 4" x 10' 11" (5.89m x 3.33m)
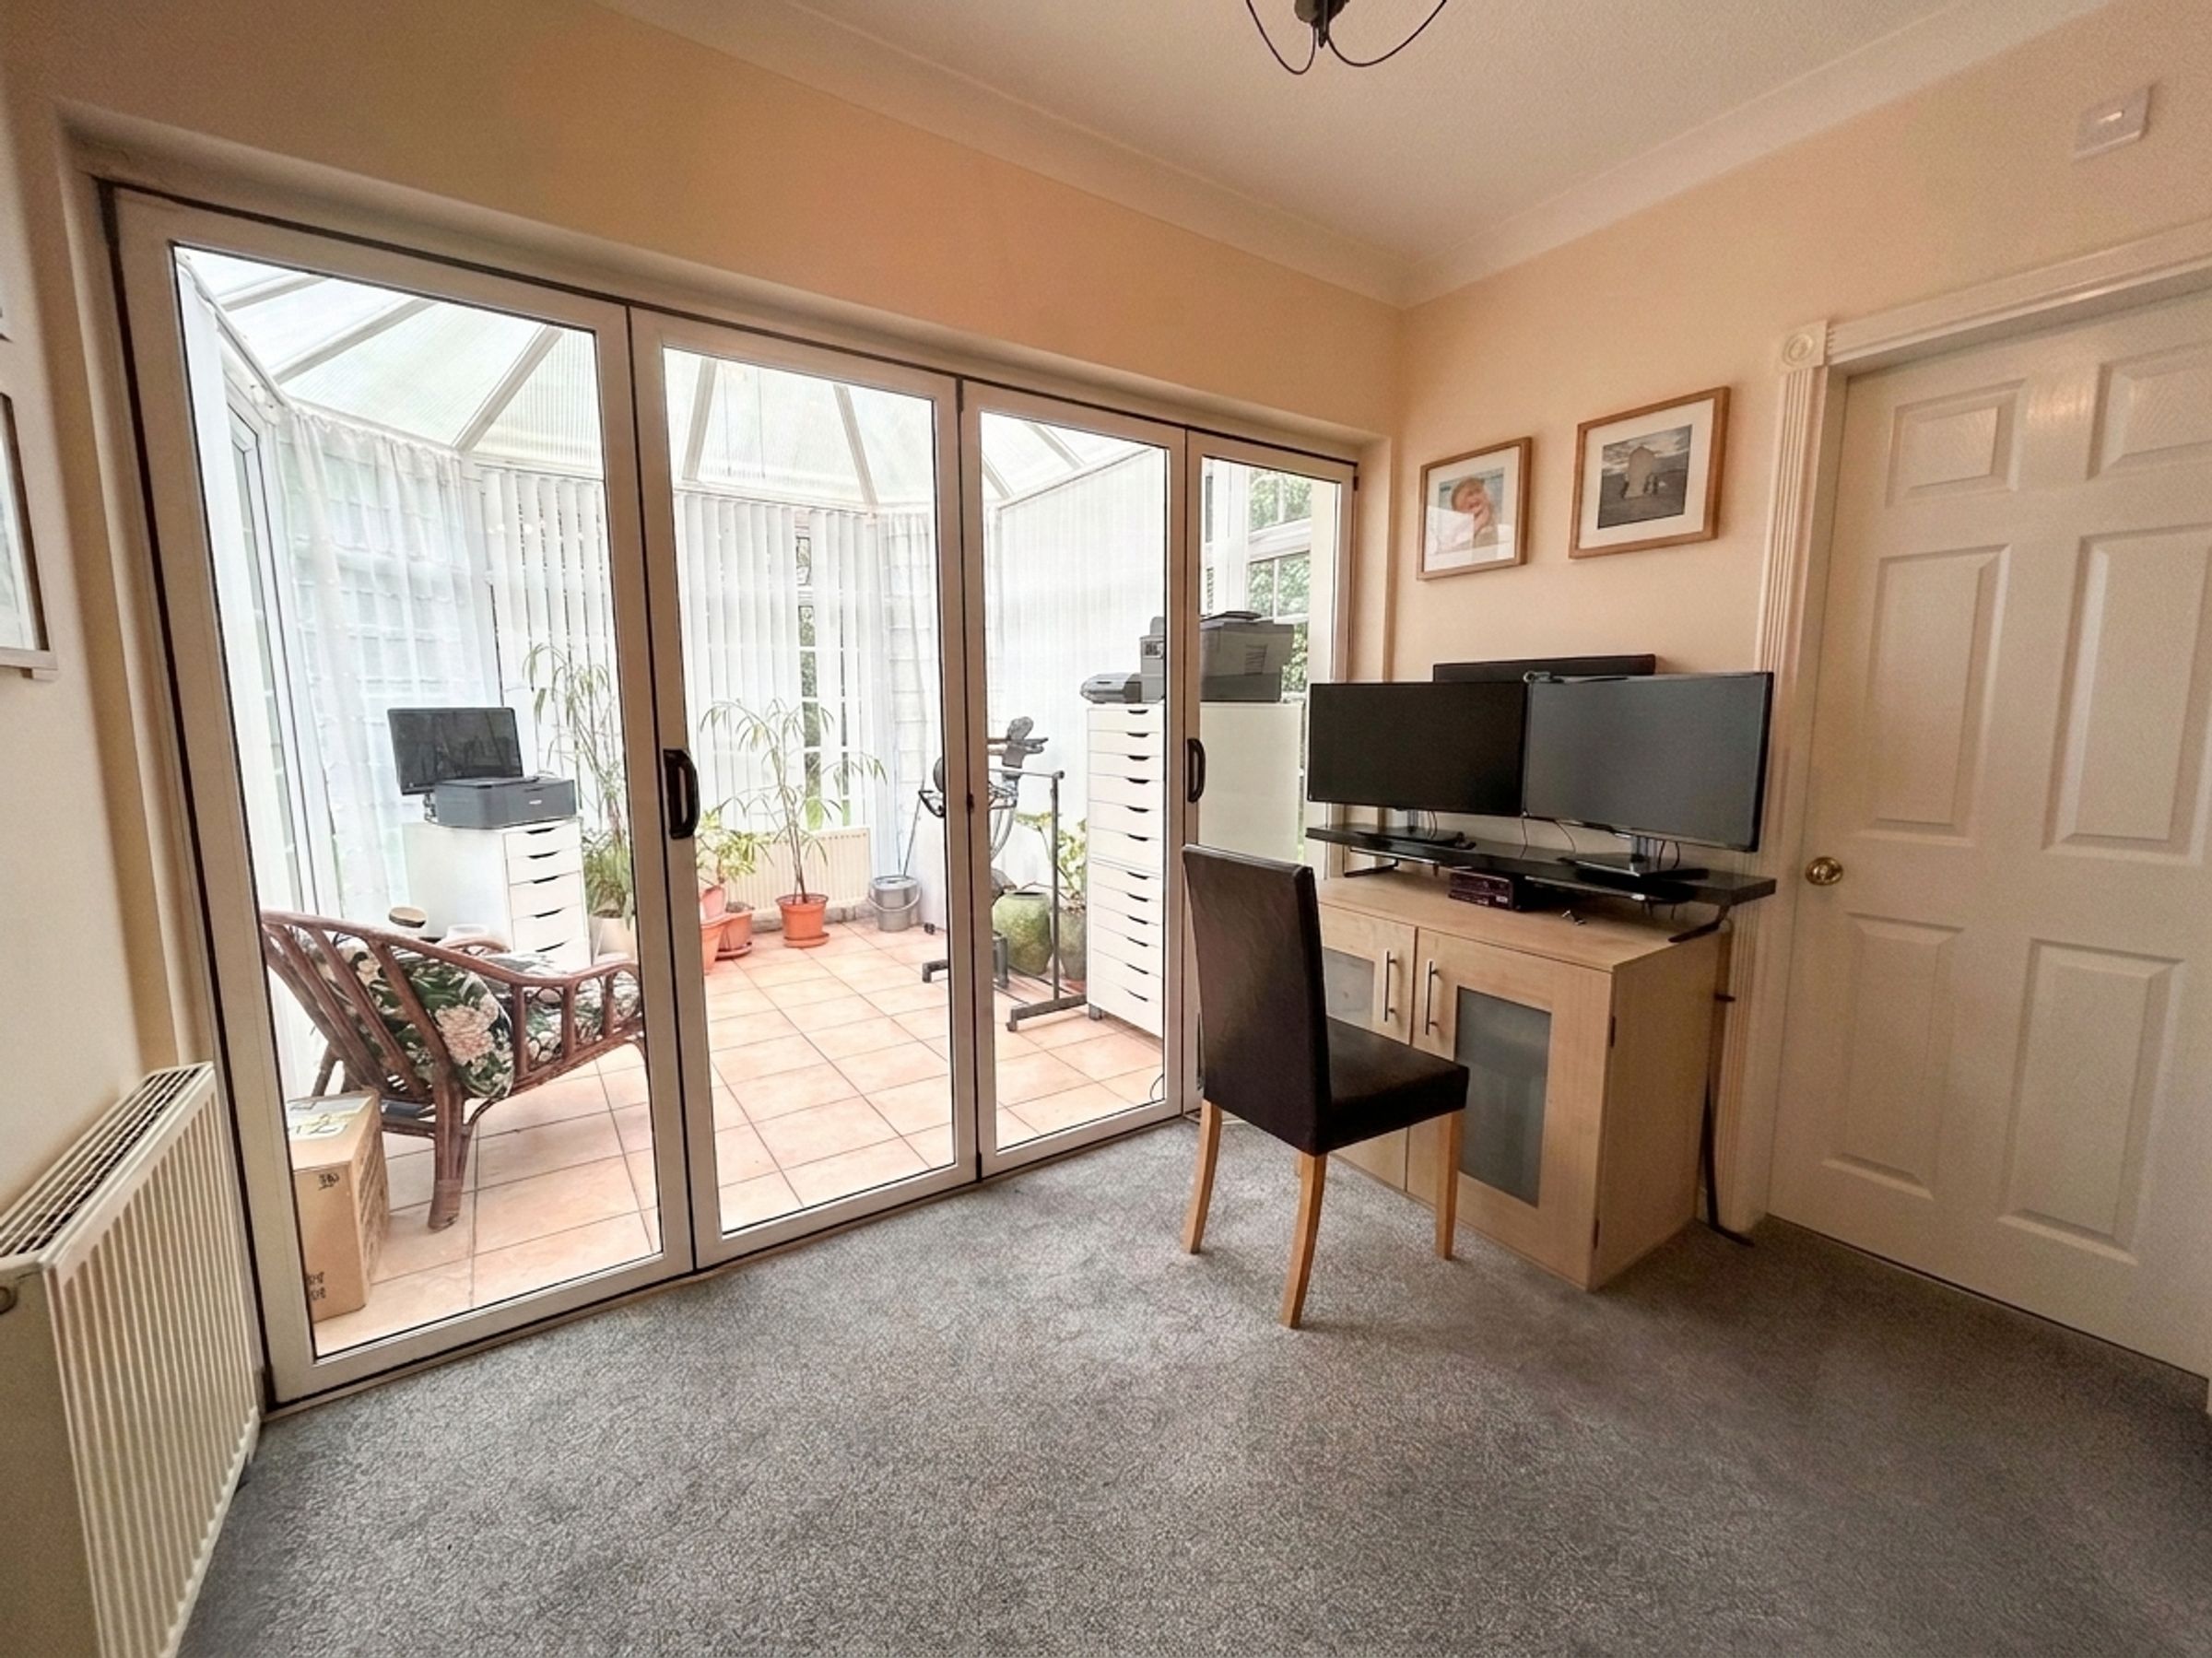
Patio doors to front elevation. Gas Log Burning Fireplace. Internal Bi Folding Doors open to:
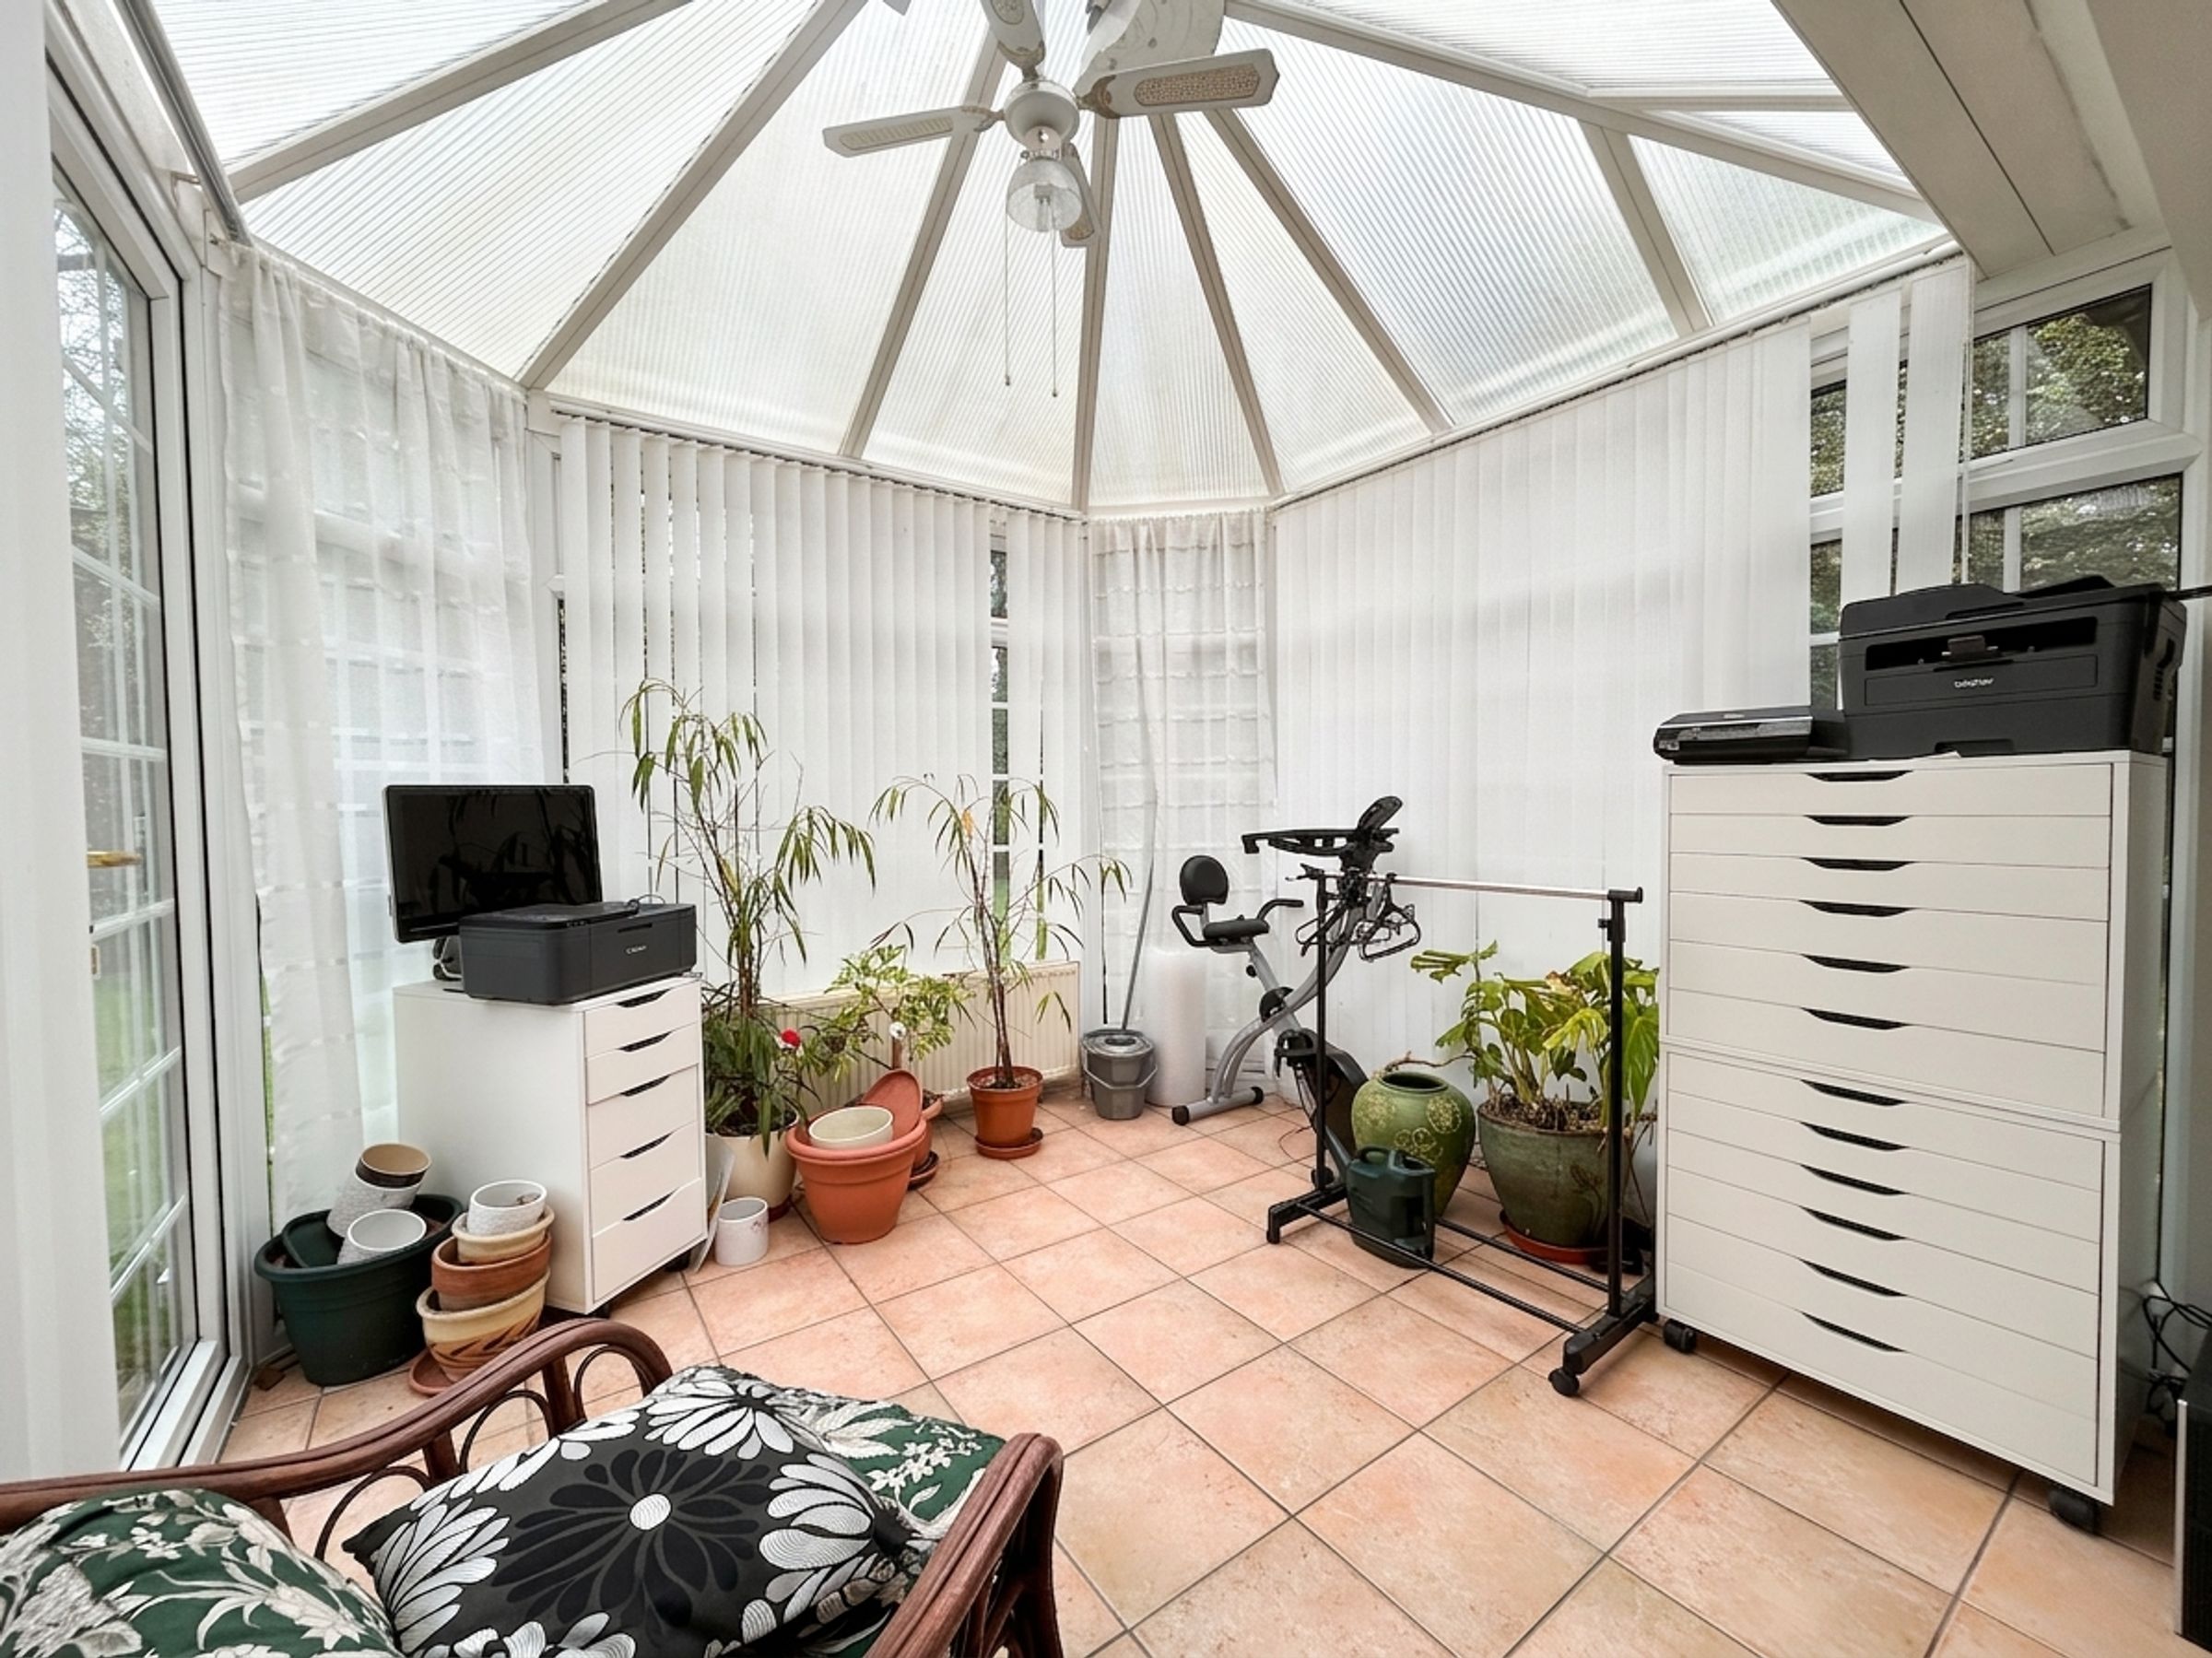
Conservatory
10' 1" x 10' 3" (3.07m x 3.12m)
Wraparound windows. Patio doors to side elevation. Tiled floor.
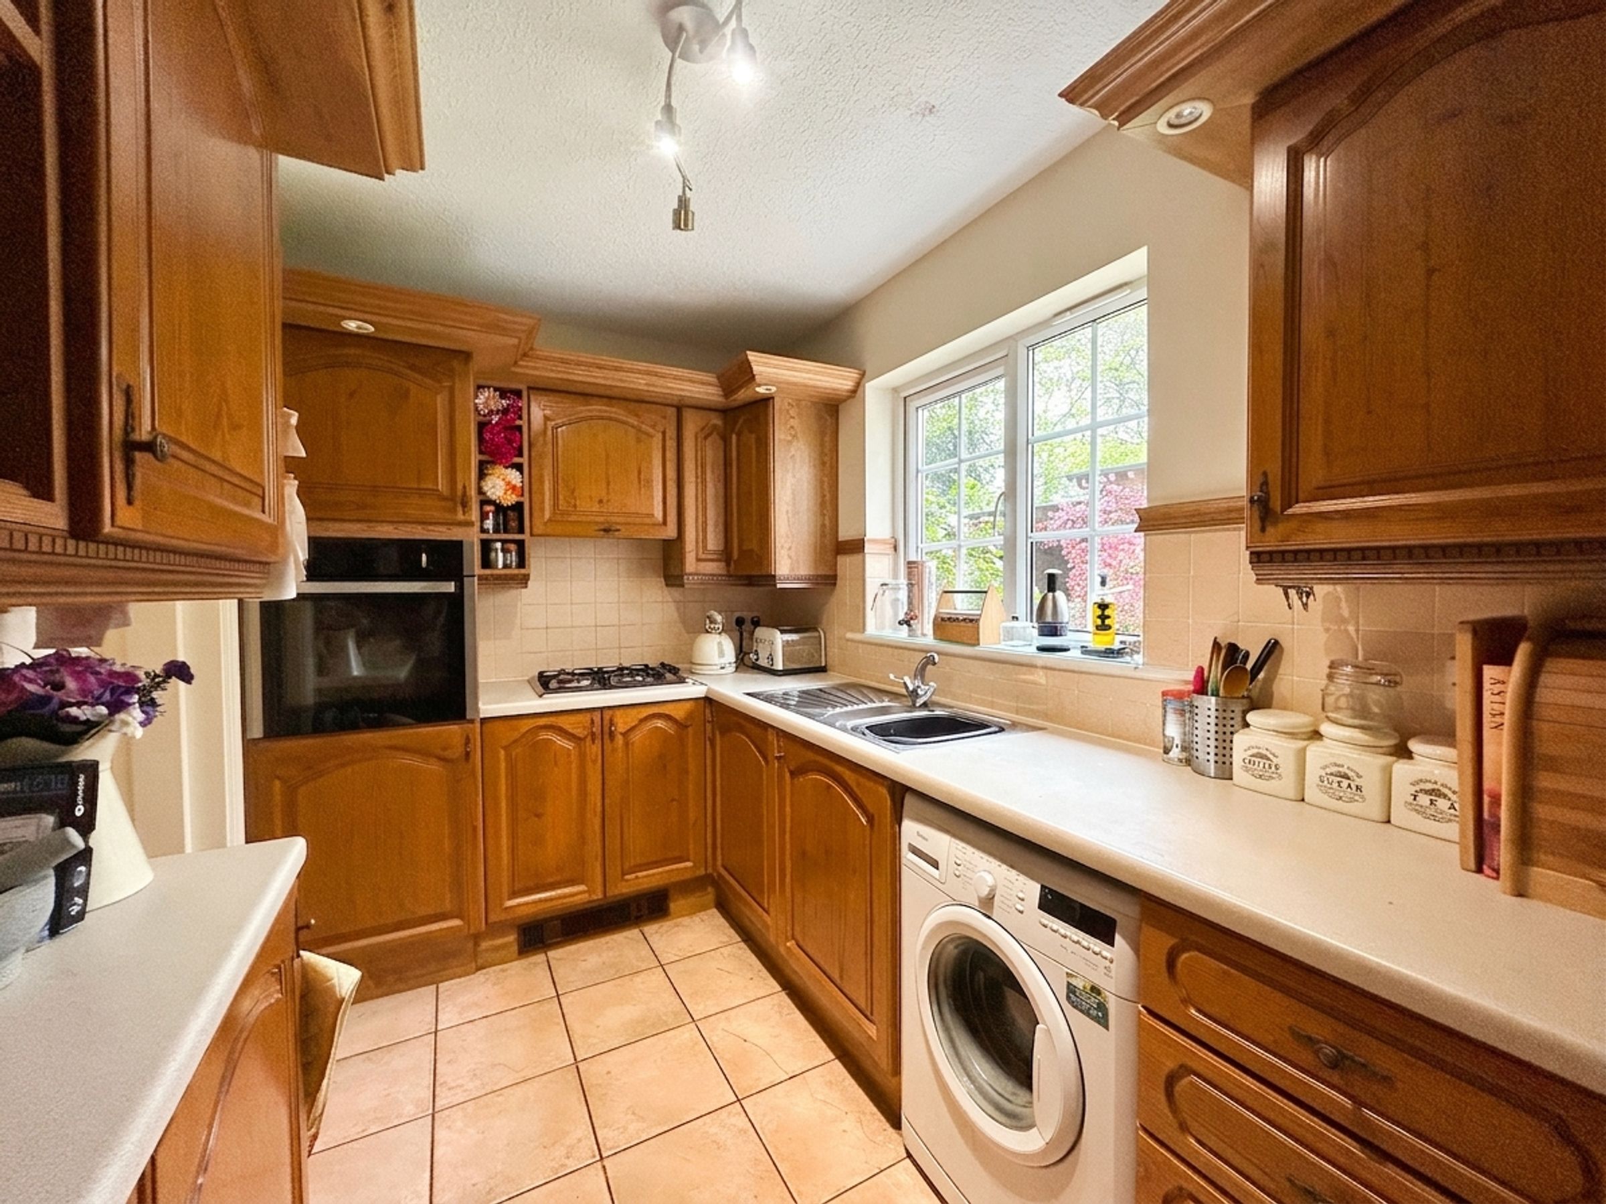
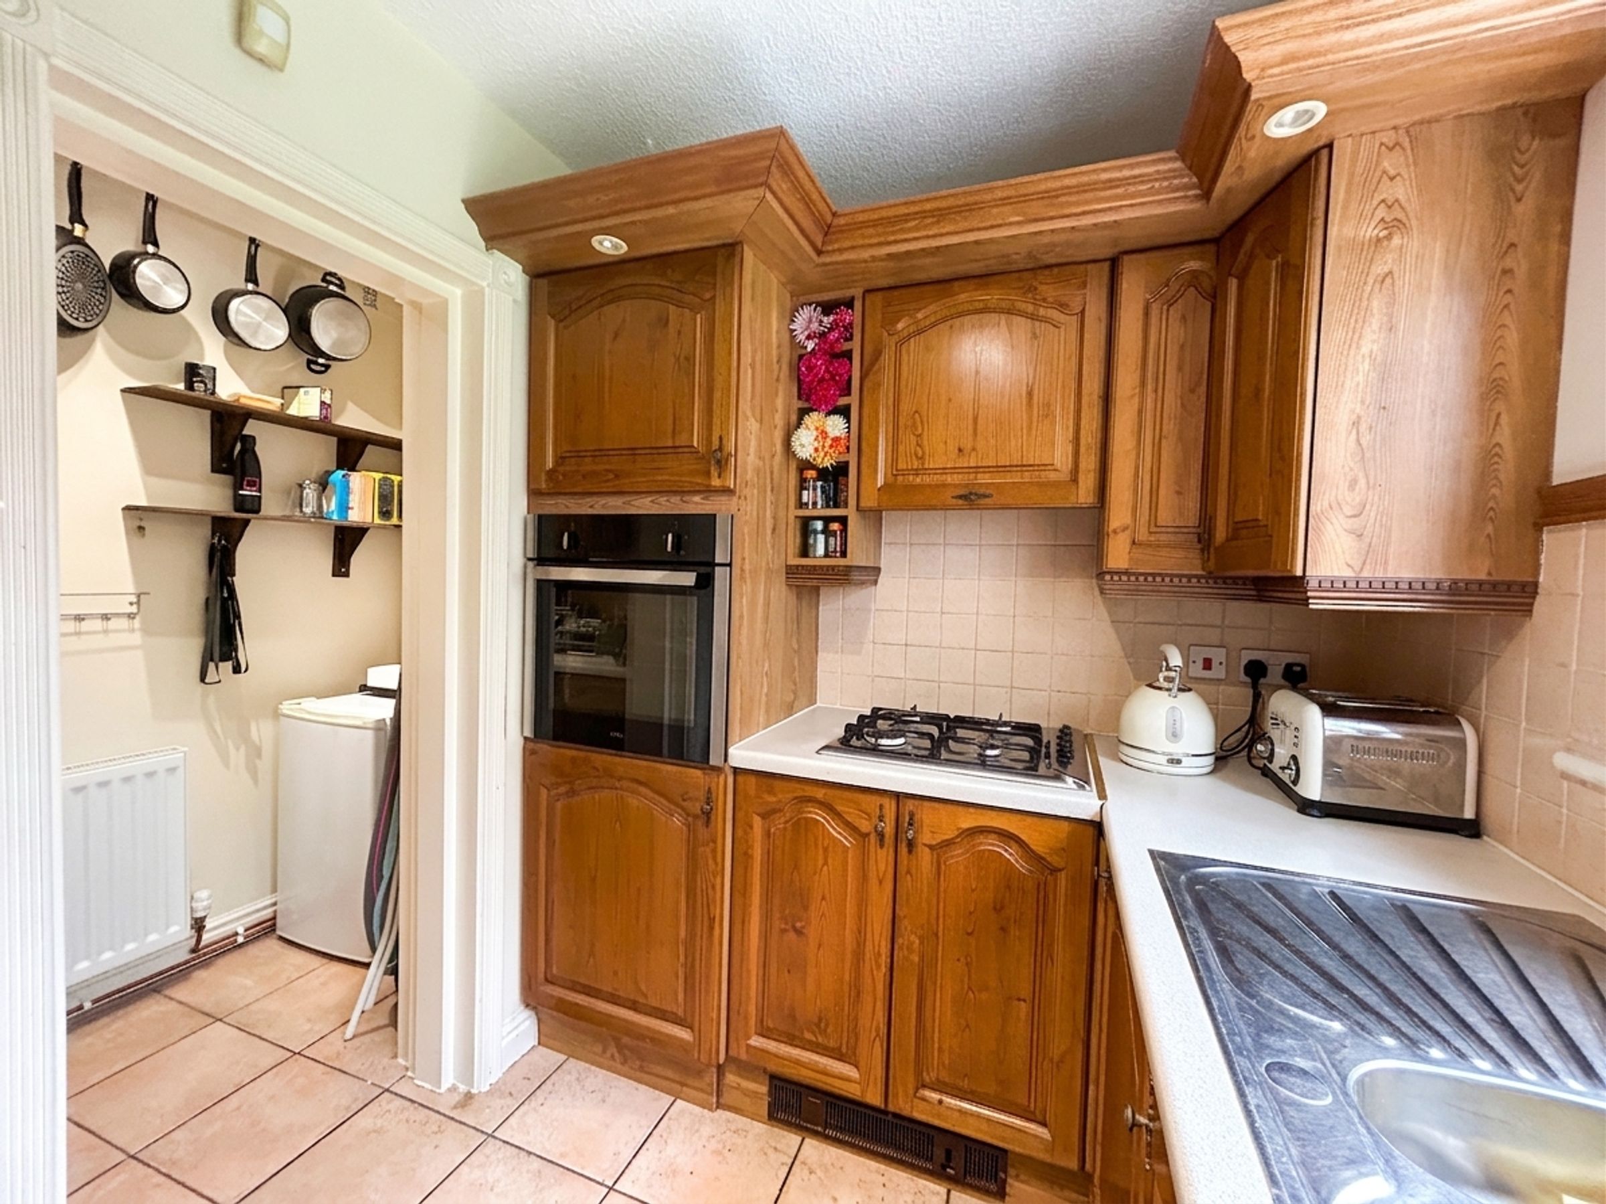
Kitchen
6' 6" x 10' 3" (1.98m x 3.12m)
Window to rear elevation. Fitted with a range of wall and base units complete with contrasting work surfaces with integrated oven, fridge freezer and space for a washing machine.
Utility Area
Space for a tumble dryer and storage
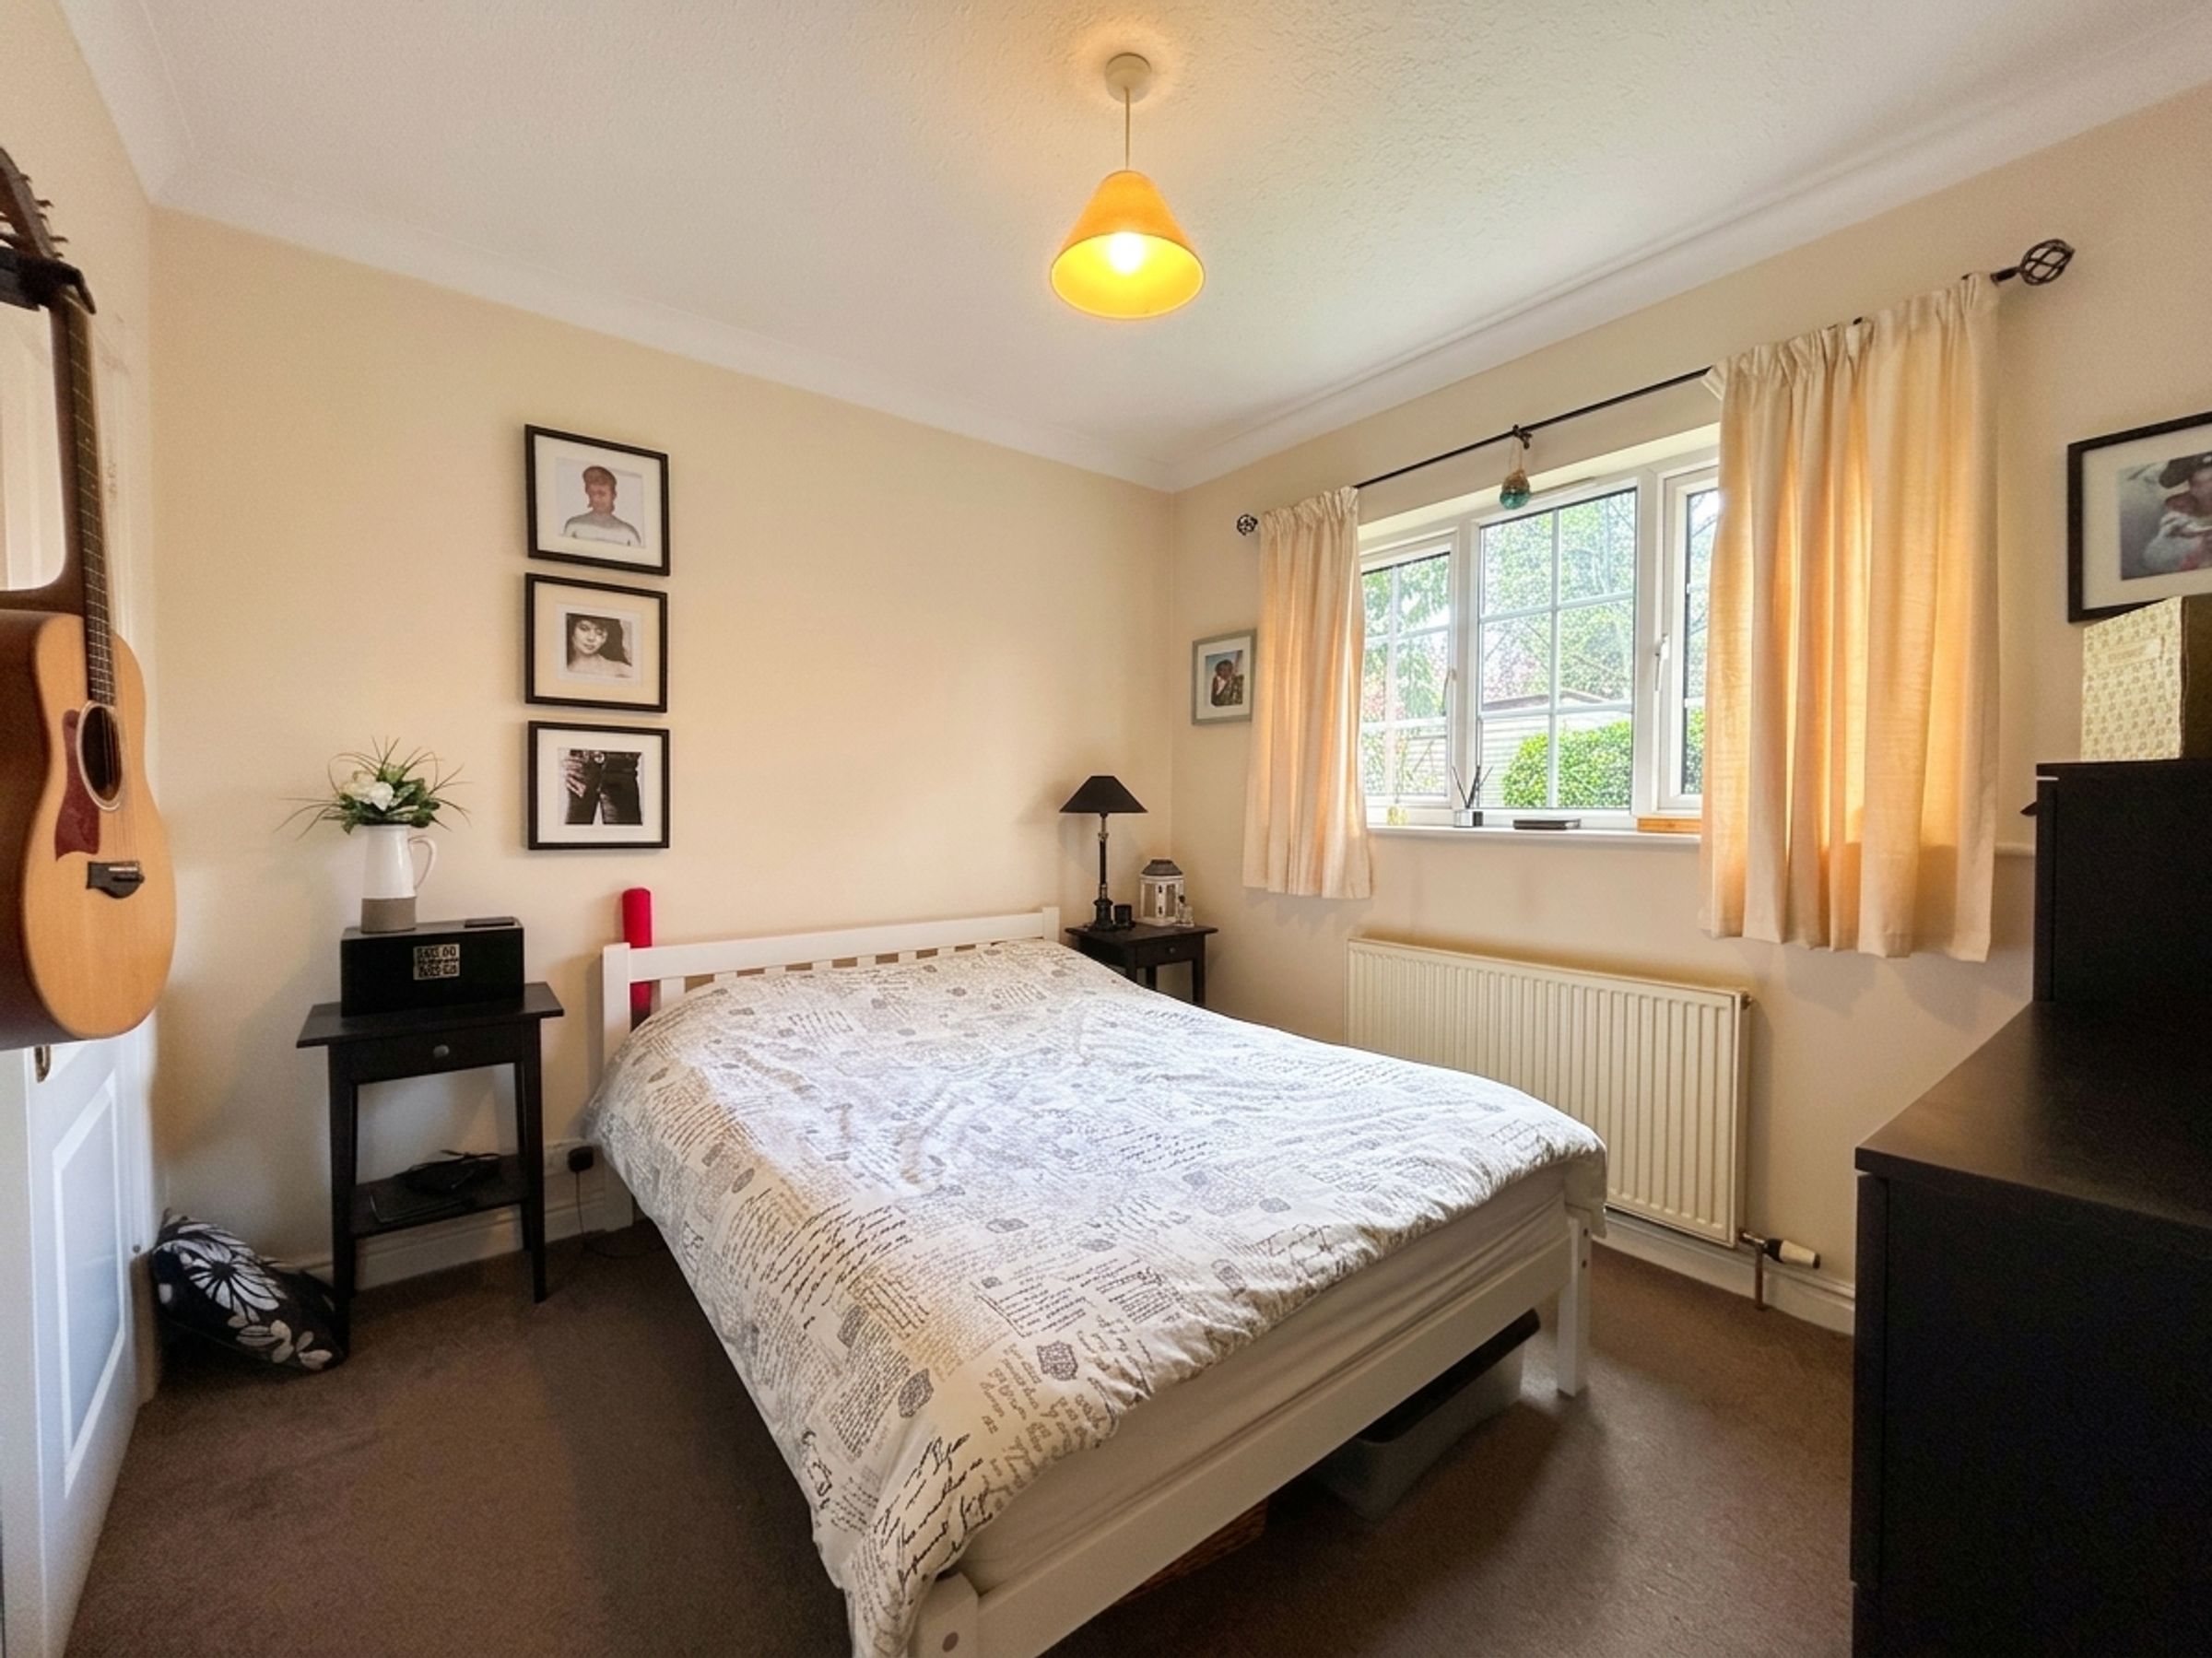
Bedroom 1
9' 7" x 10' 0" (2.92m x 3.05m)
Window to front elevation. Built in wardrobes.
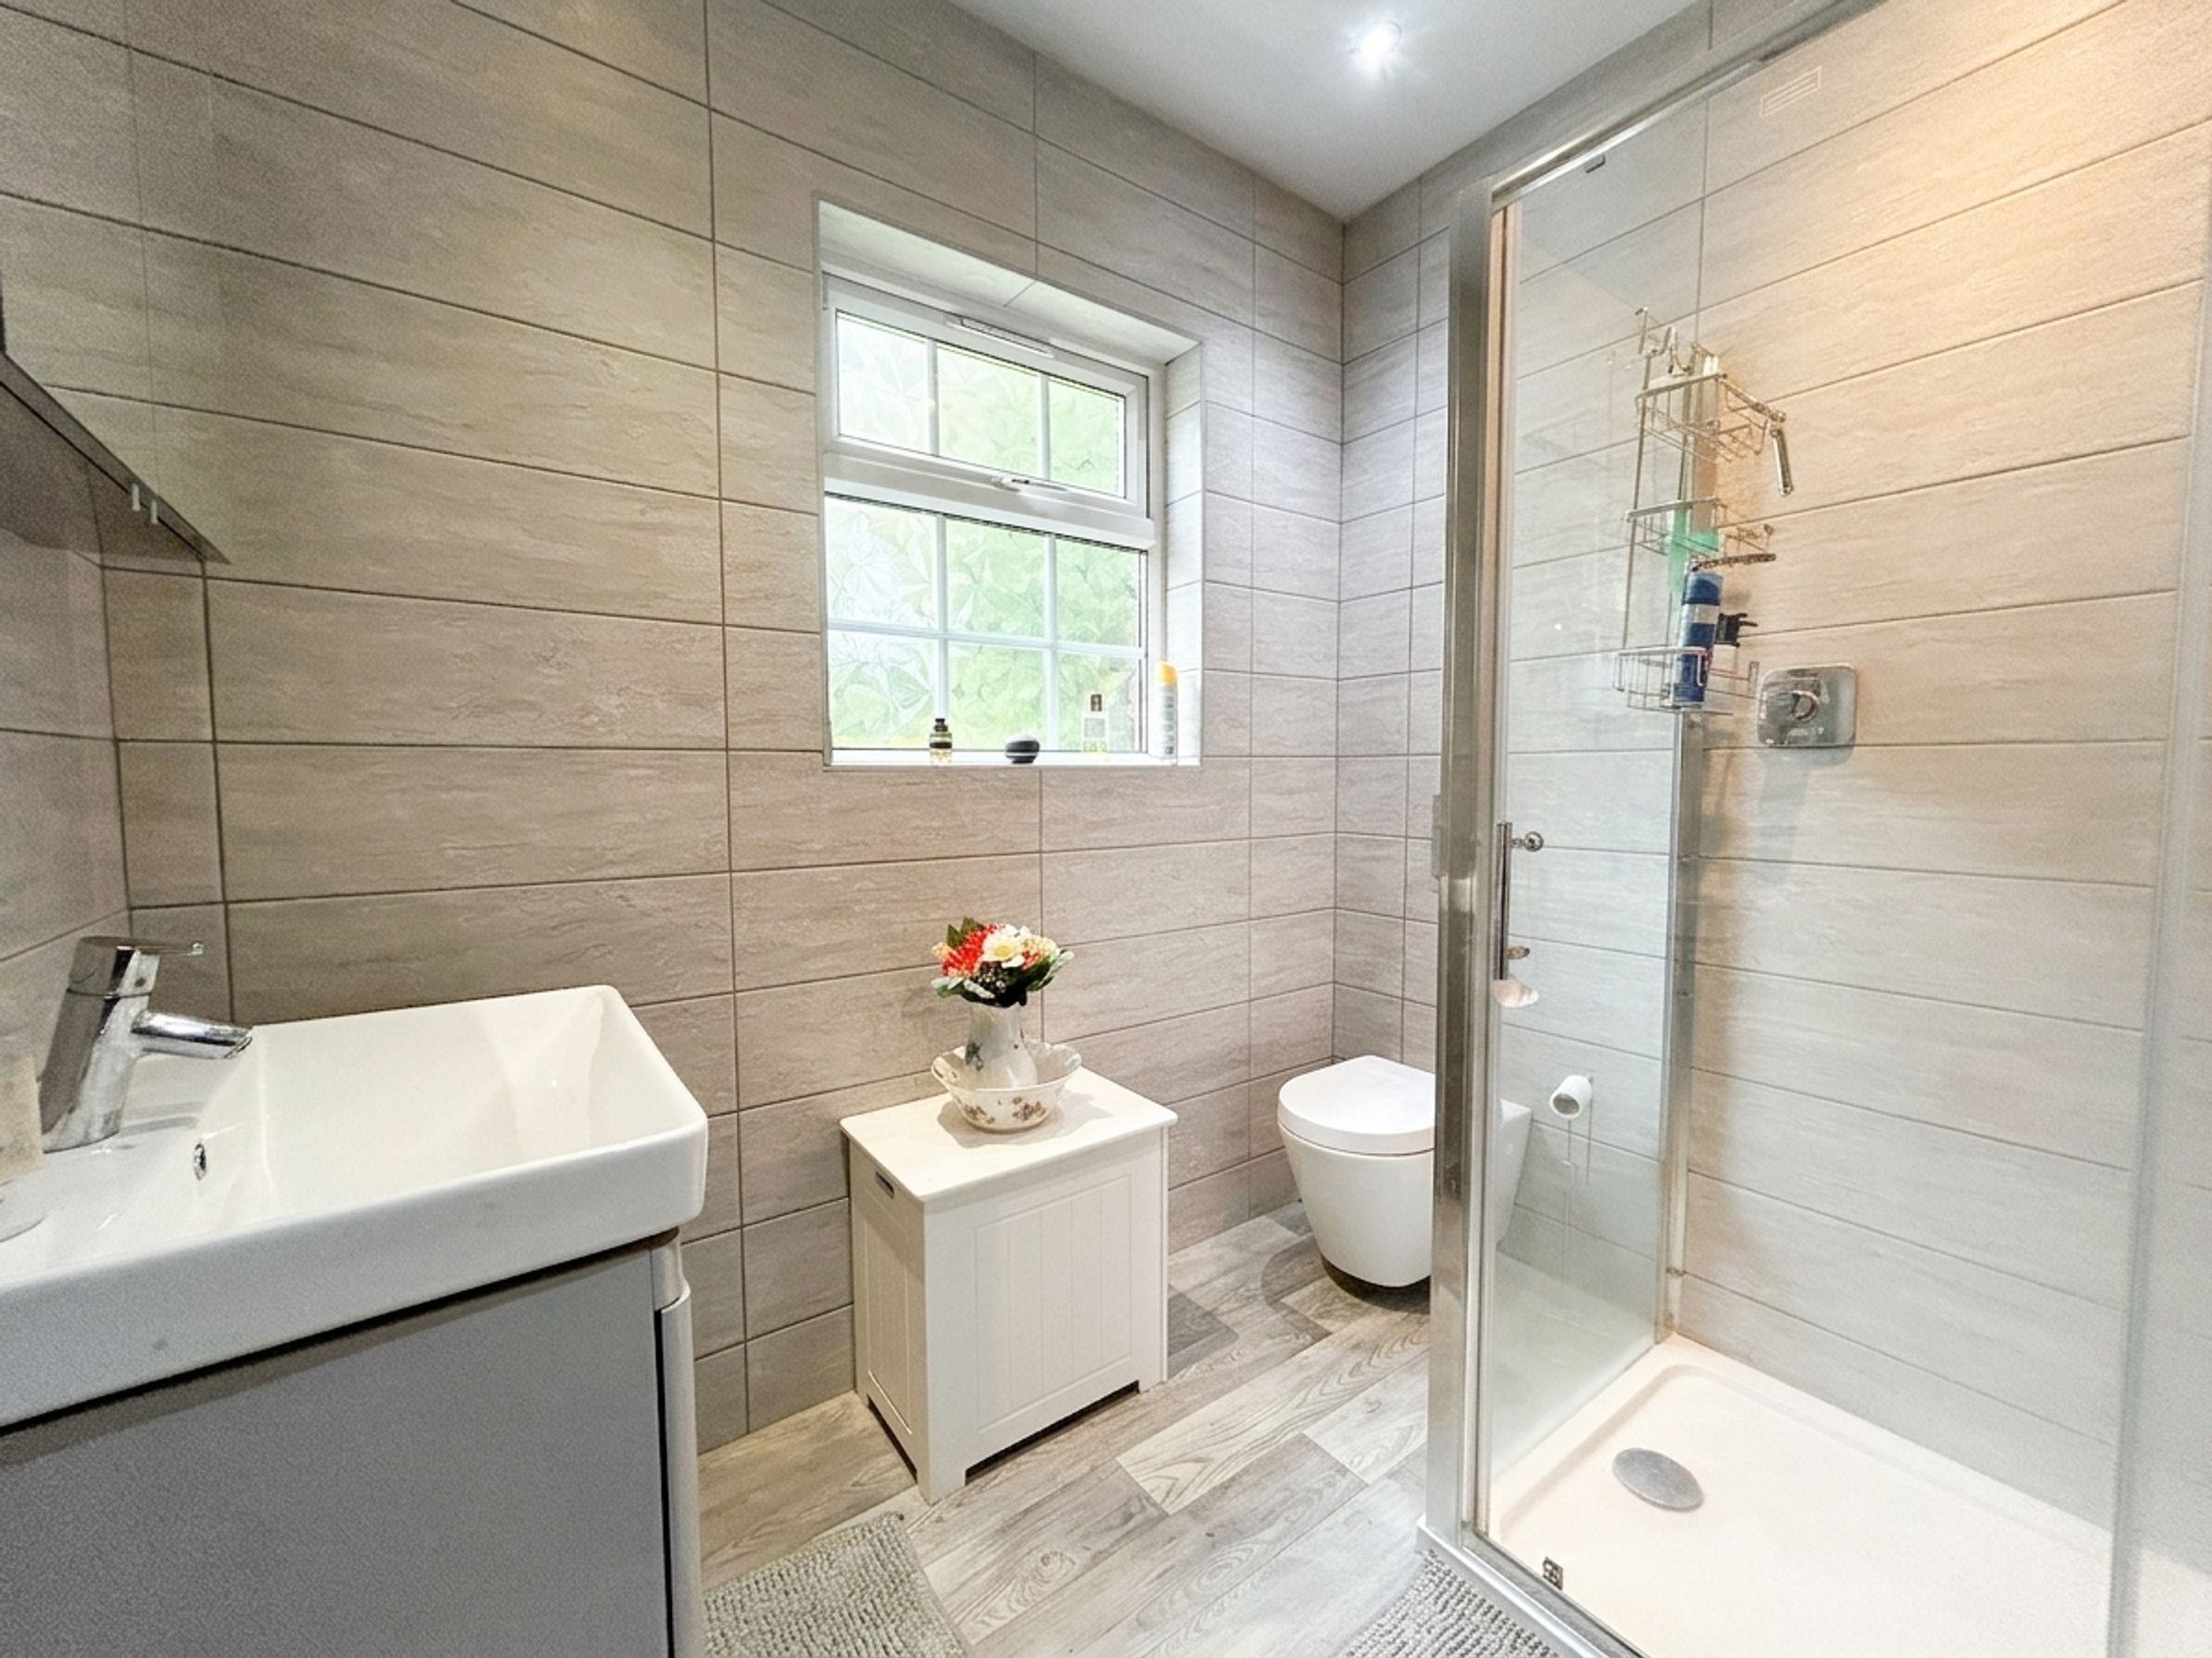
Bathroom
Fitted with a shower, a low level W.C and a vanity hand wash basin.
Outside Toilet
External door to front elevation. Fitted with low level W.C and wash basin.
Workshop
23' 11" x 13' 1" (7.30m x 4.00m)
Windows to front and side elevation. Bi Folding doors to external patio area. Ideal for hobbies or home business use.