Like the look of this property?
We would love to hear from you and arrange a viewing of this property. Get in touch now!
Property features
Offered Chain Free
Perfectly Located within easy access of the regions motorway links, local amenities and schools
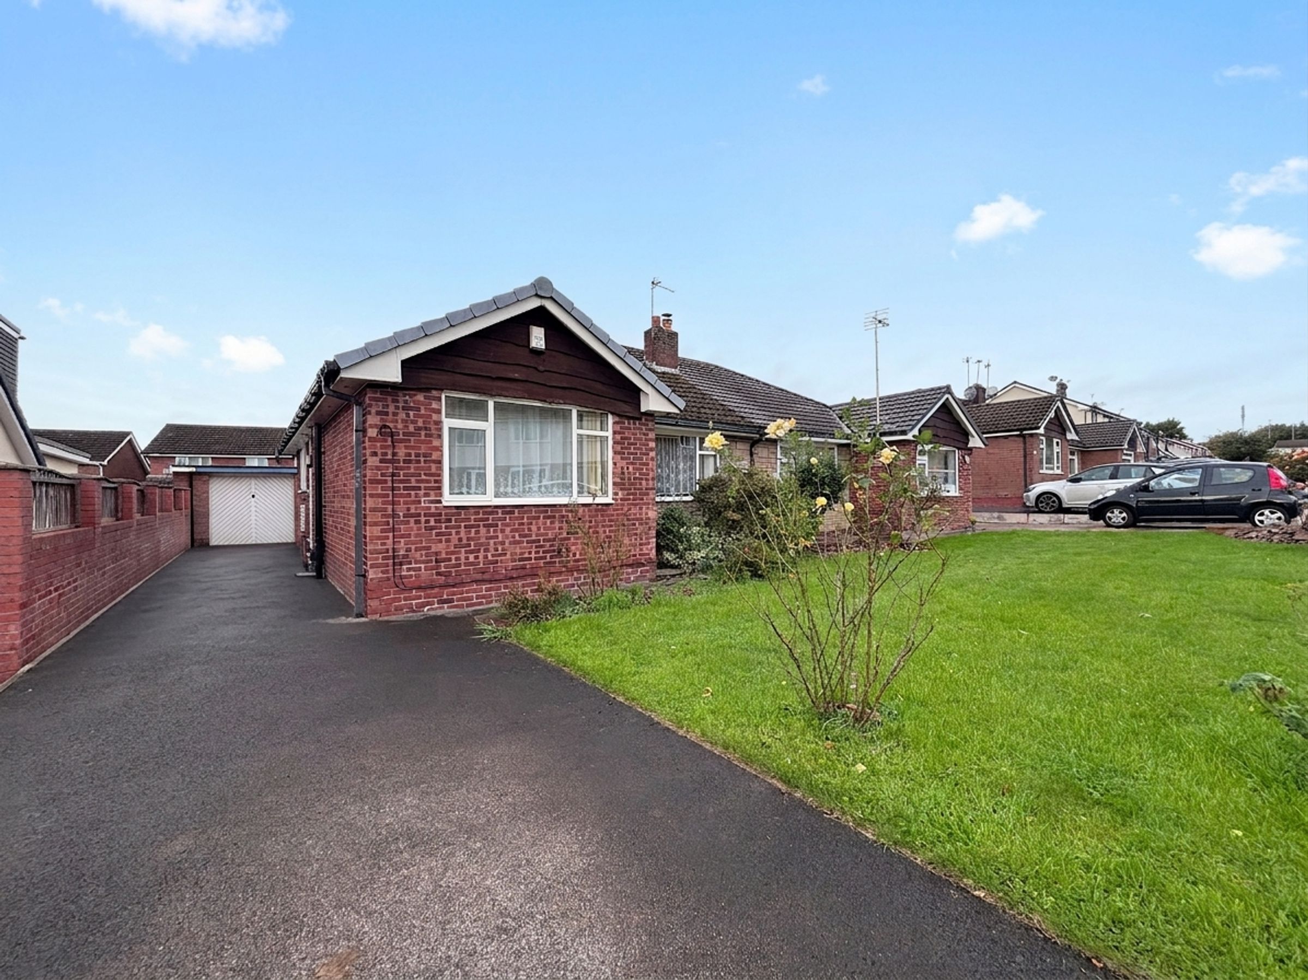
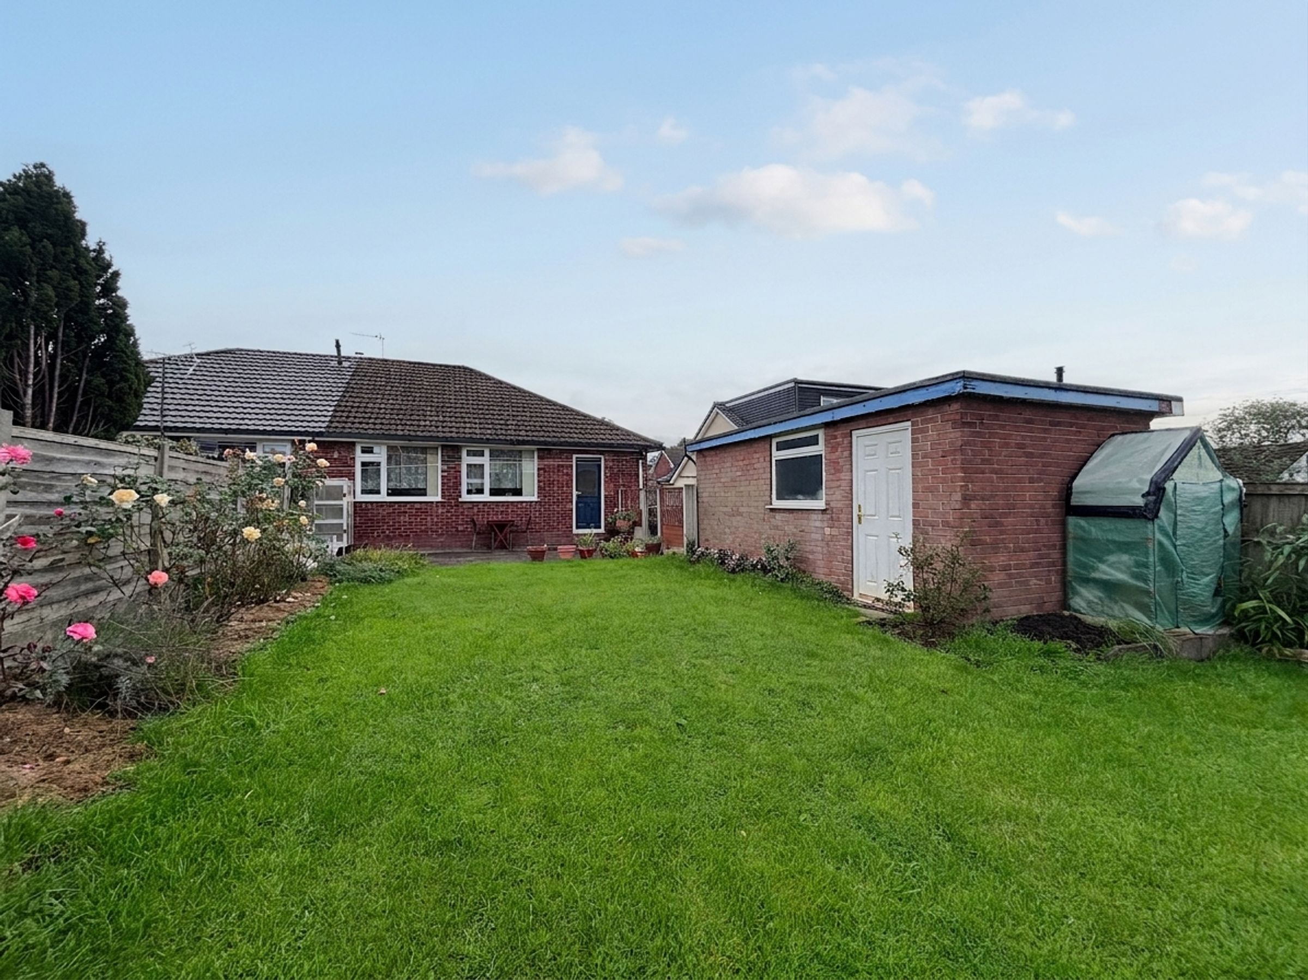
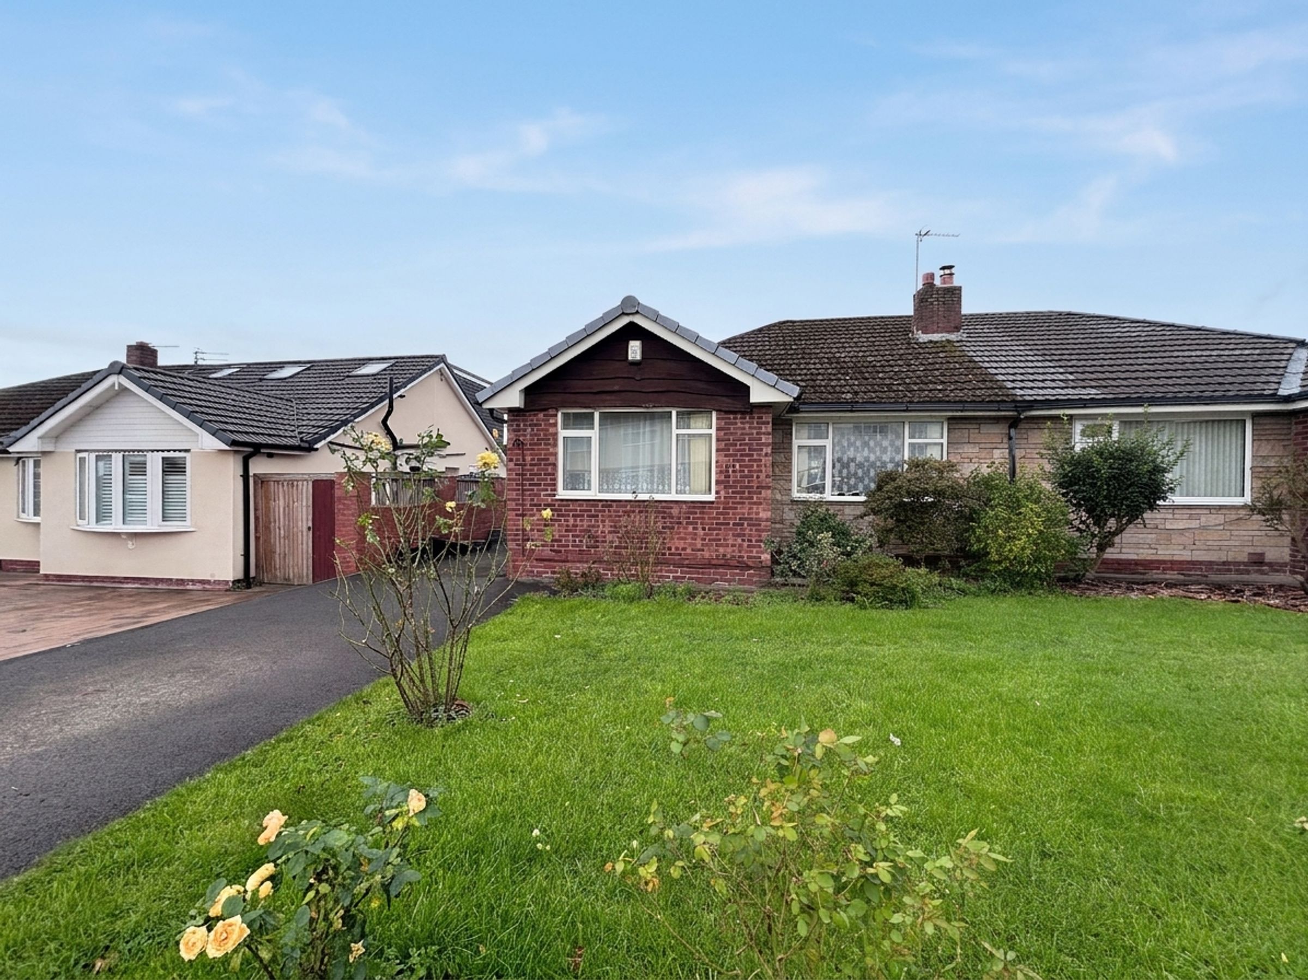
Three Bedroom Semi-Detached True Bungalow
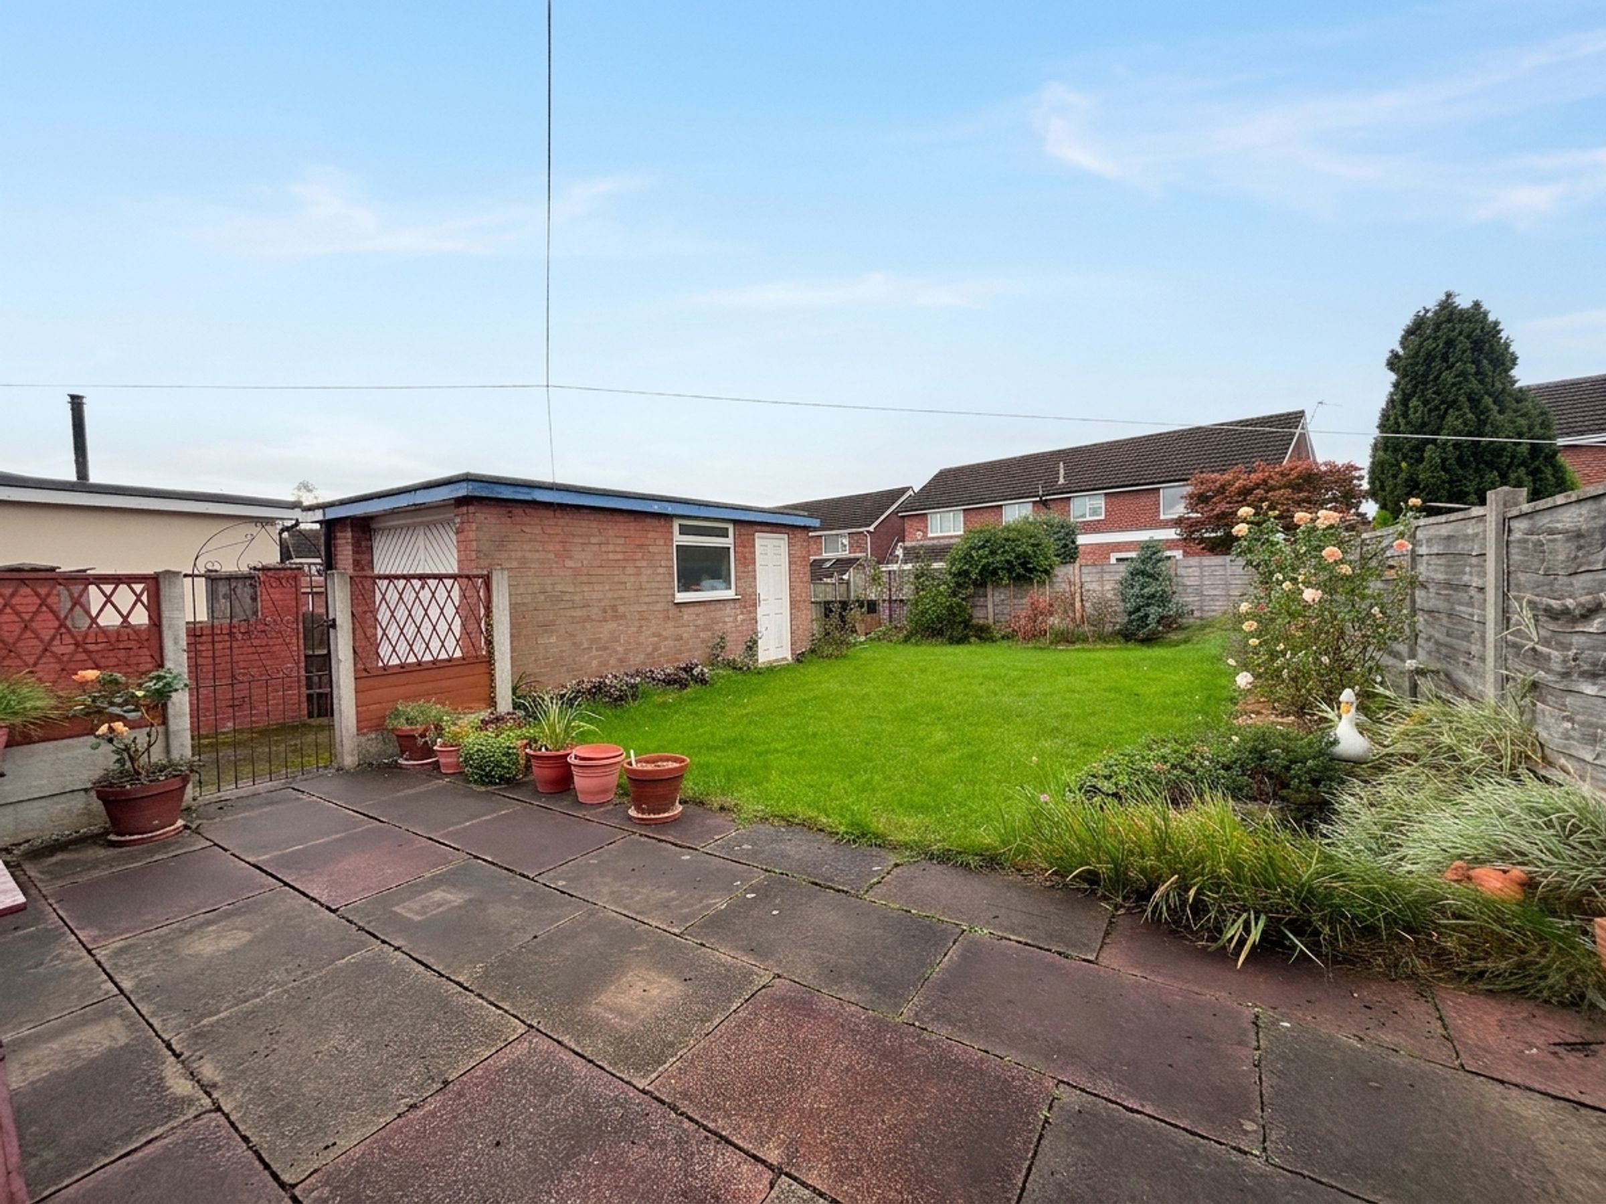
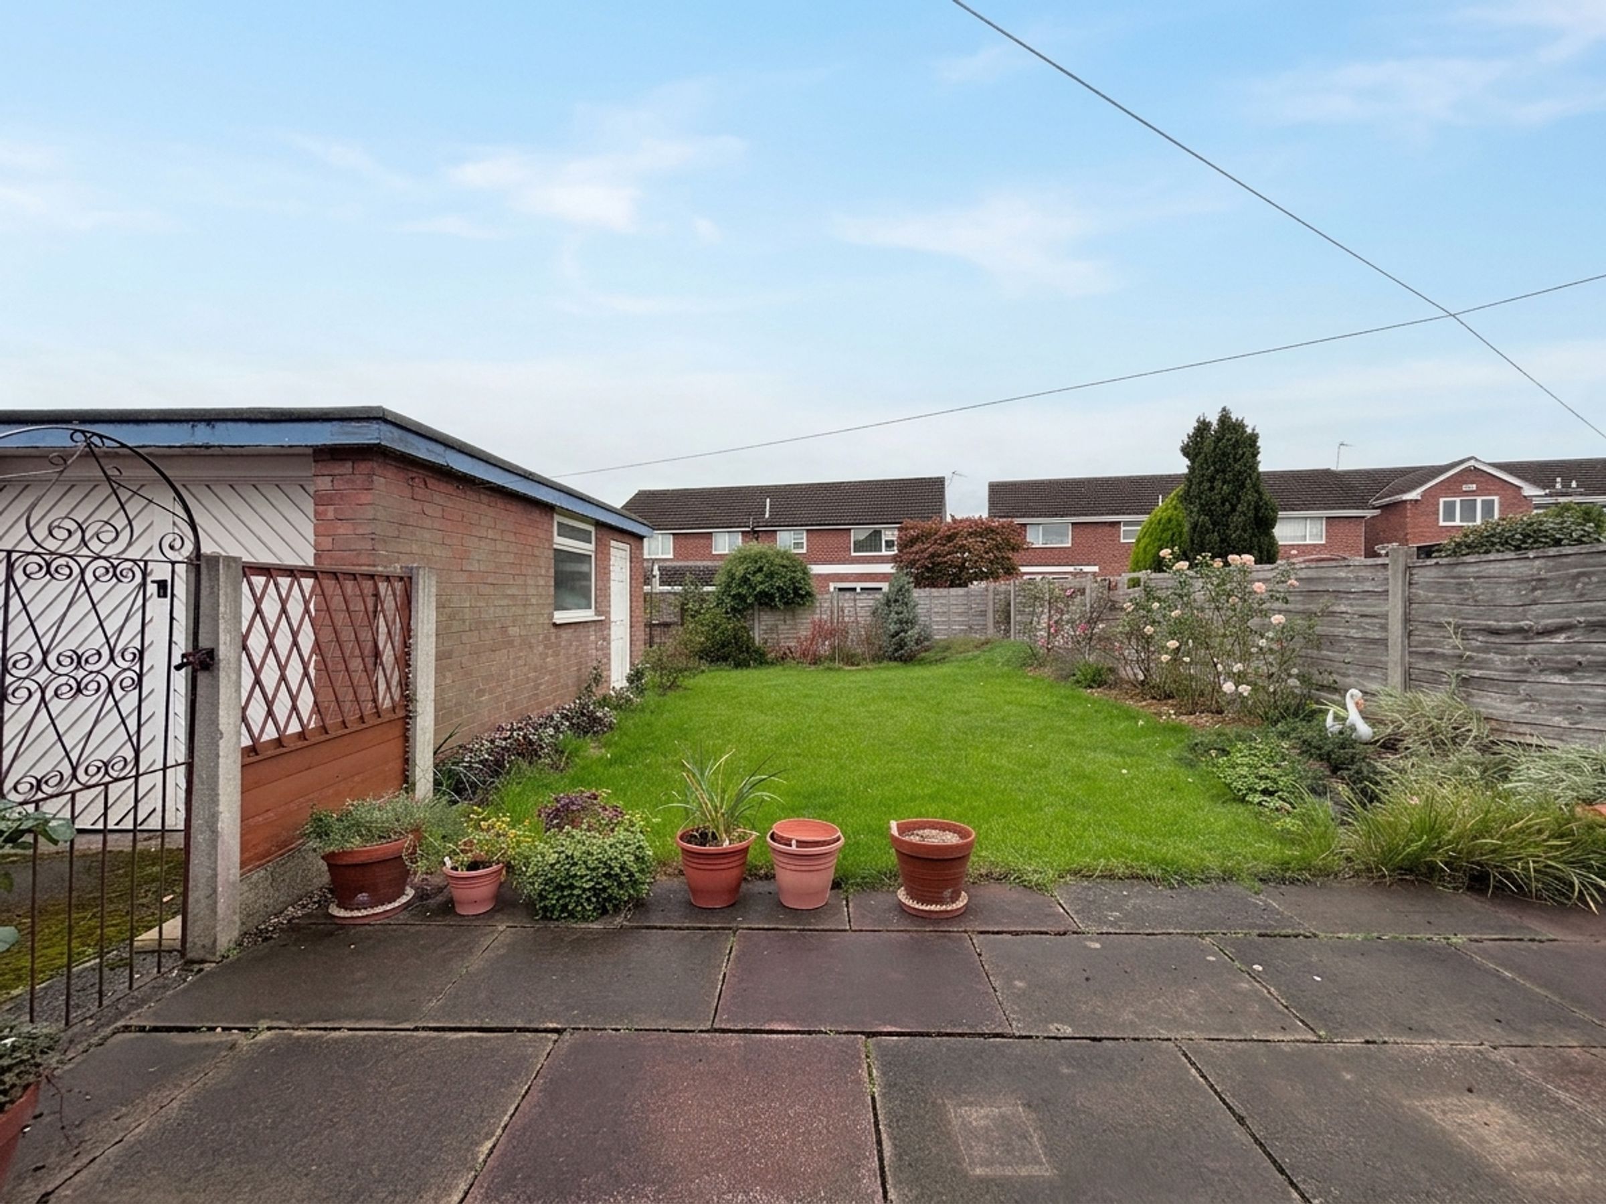
Generous plot with gardens to the front and rear
Driveway Parking leads to a single detached garage
Salford Council Tax Band C
About this property
Key details
Broadband: up to 1800mbps
Leasehold
Council tax band C
Local authority: Salford
Additional information
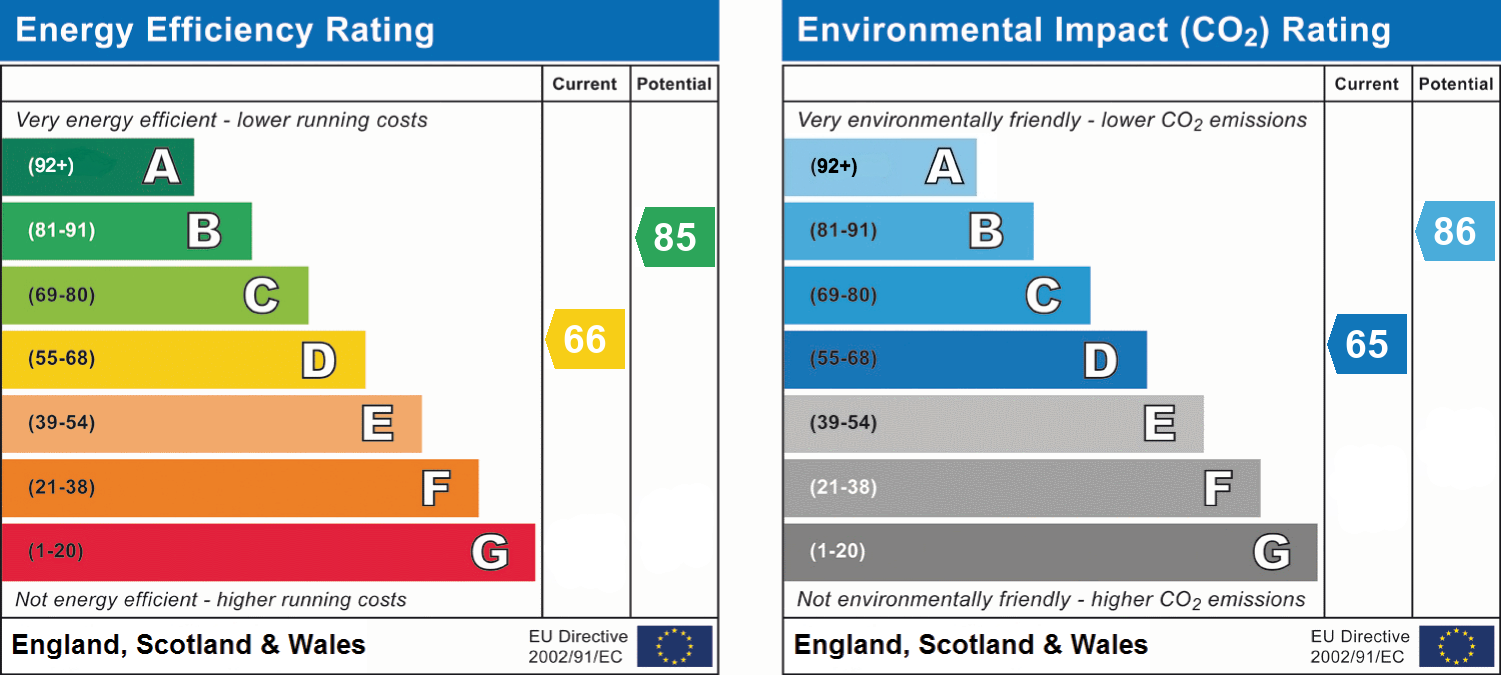
- Energy efficiency (current)
- D (66)
- Energy efficiency (potential)
- B (85)
- Environmental impact (current)
- D (65)
- Environmental impact (potential)
- B (86)
- Is in a conservation area
- No
- Is a listed property
- No
- Construction materials
- Not specified


Near the property
Rooms and dimensions
Entrance Vestibule
External door to the side elevation. Internal door leads through to:
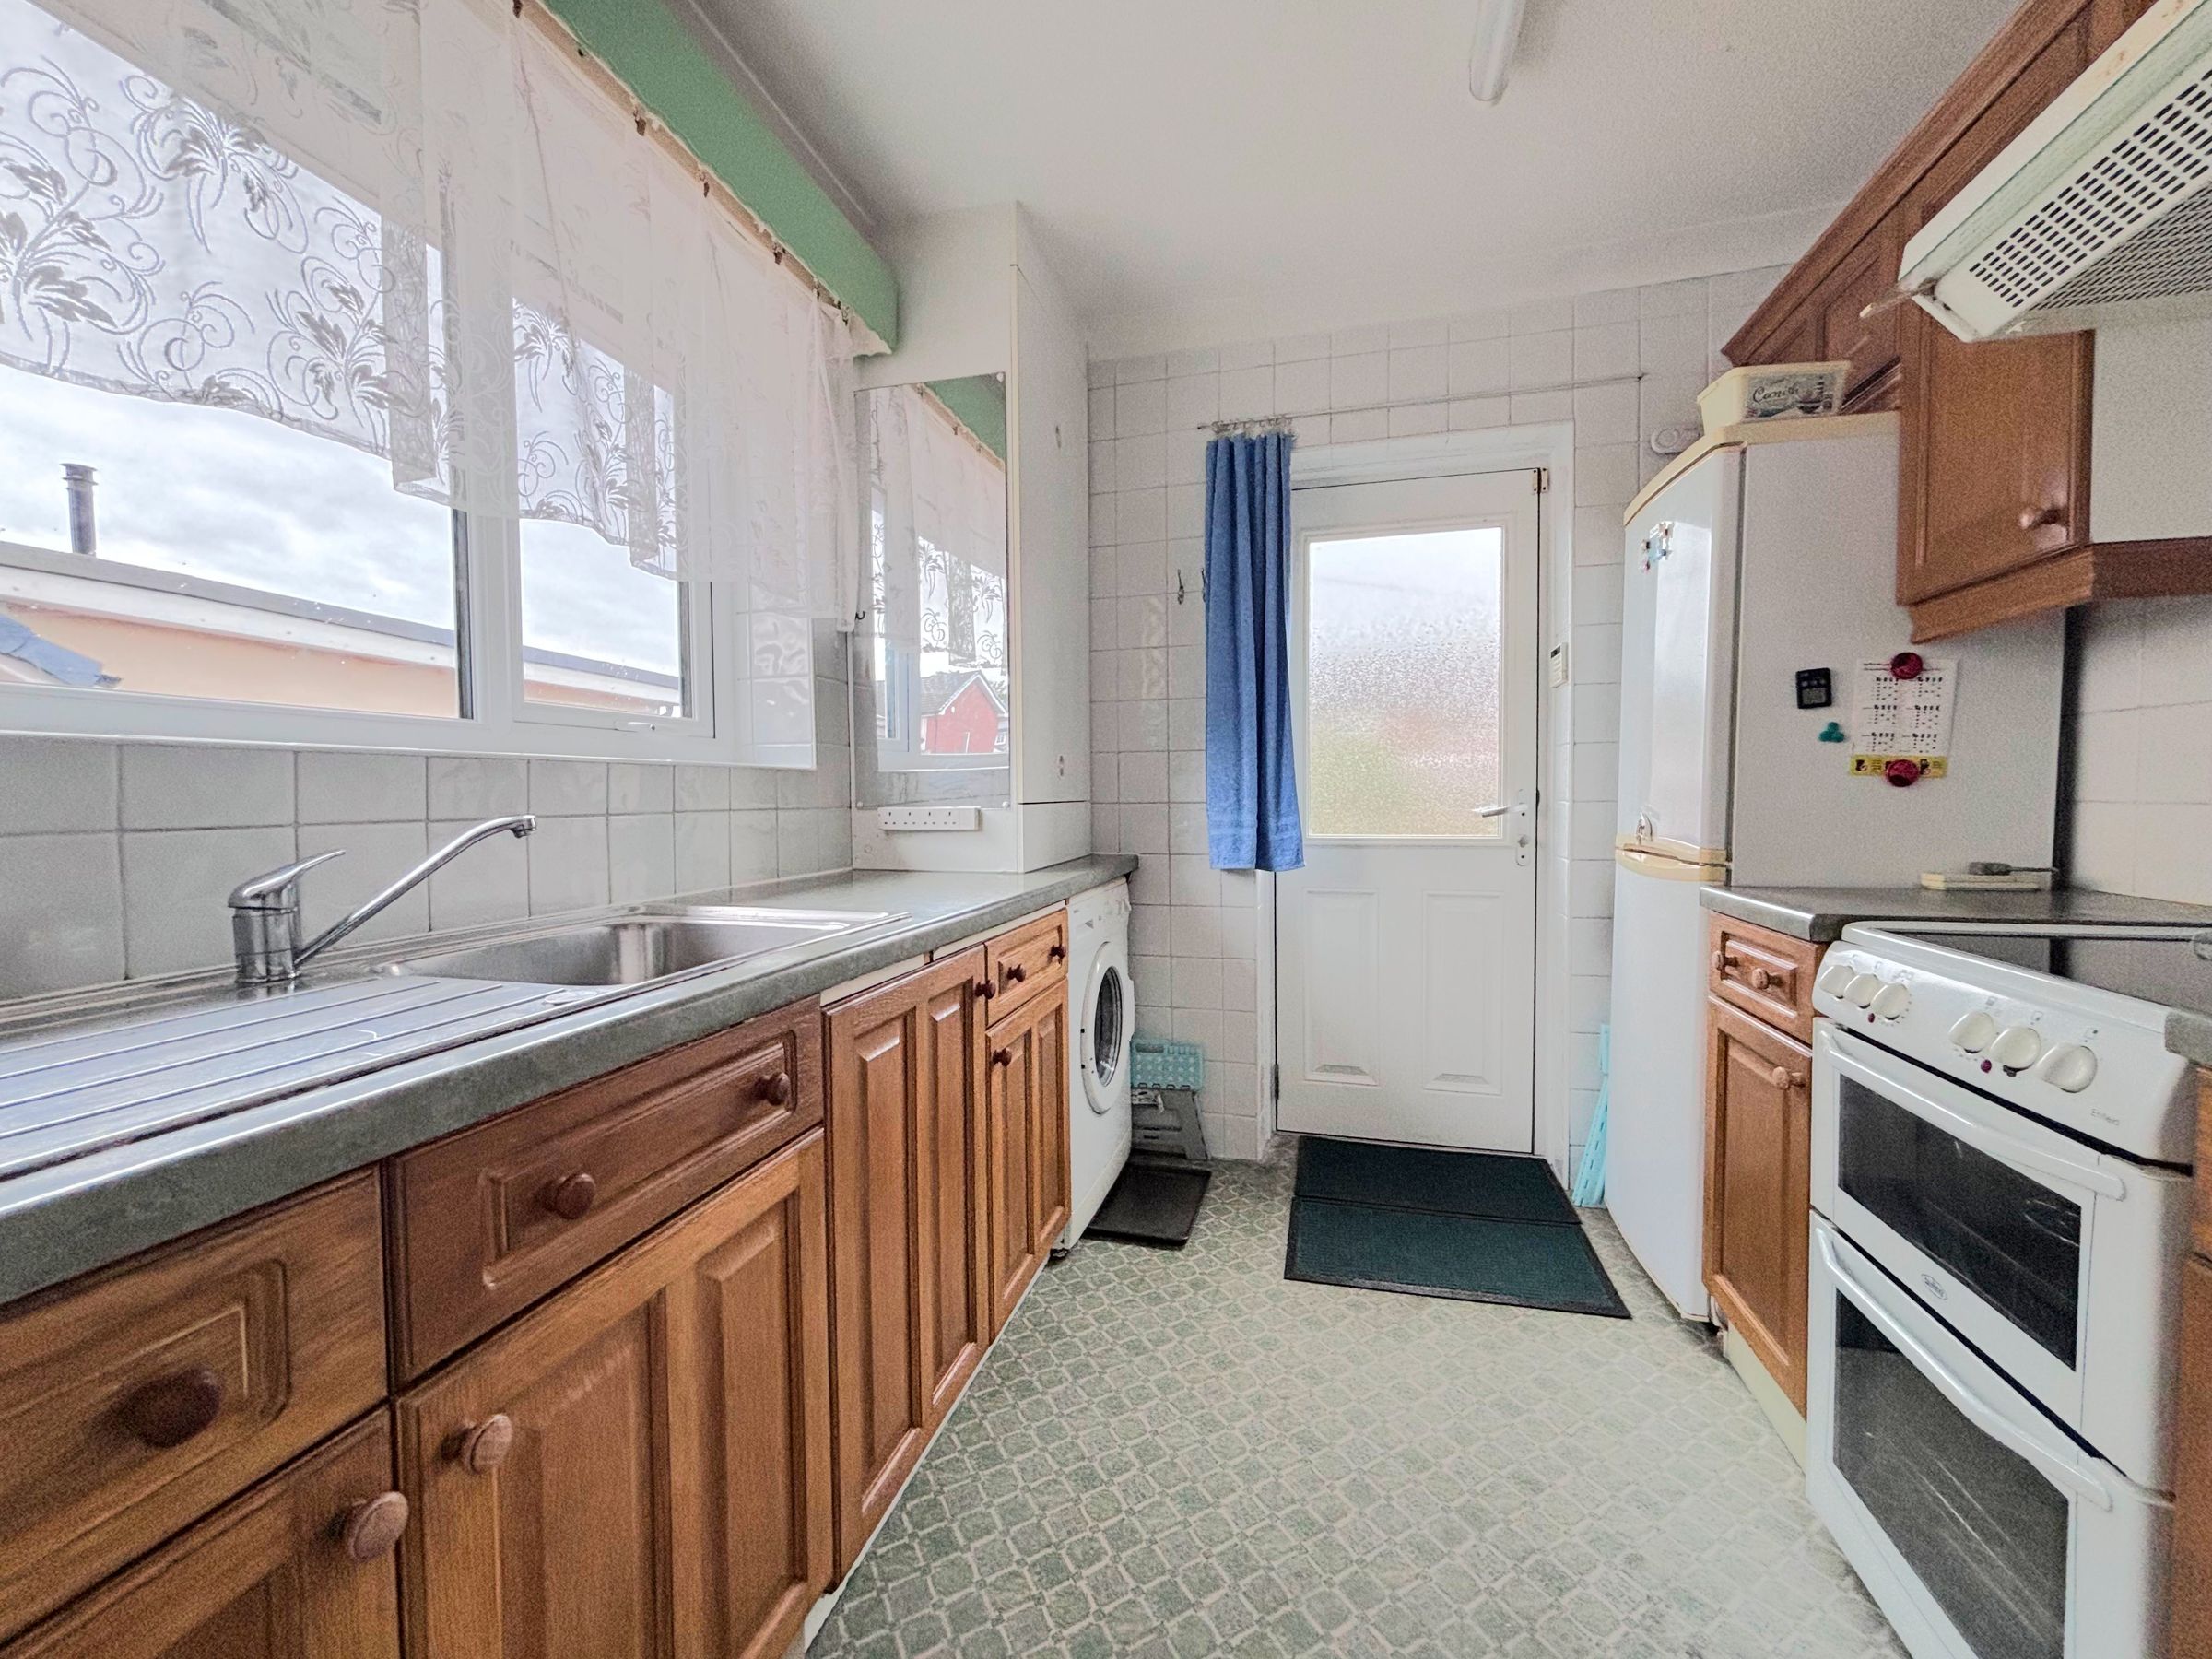
Kitchen
8' 10" x 7' 11" (2.68m x 2.41m)
Window to the side elevation. External door to the rear elevation. Fitted with a range of wall and base units with coordinating work surfaces and spaces for a fridge/freezer, cooker and washing machine.
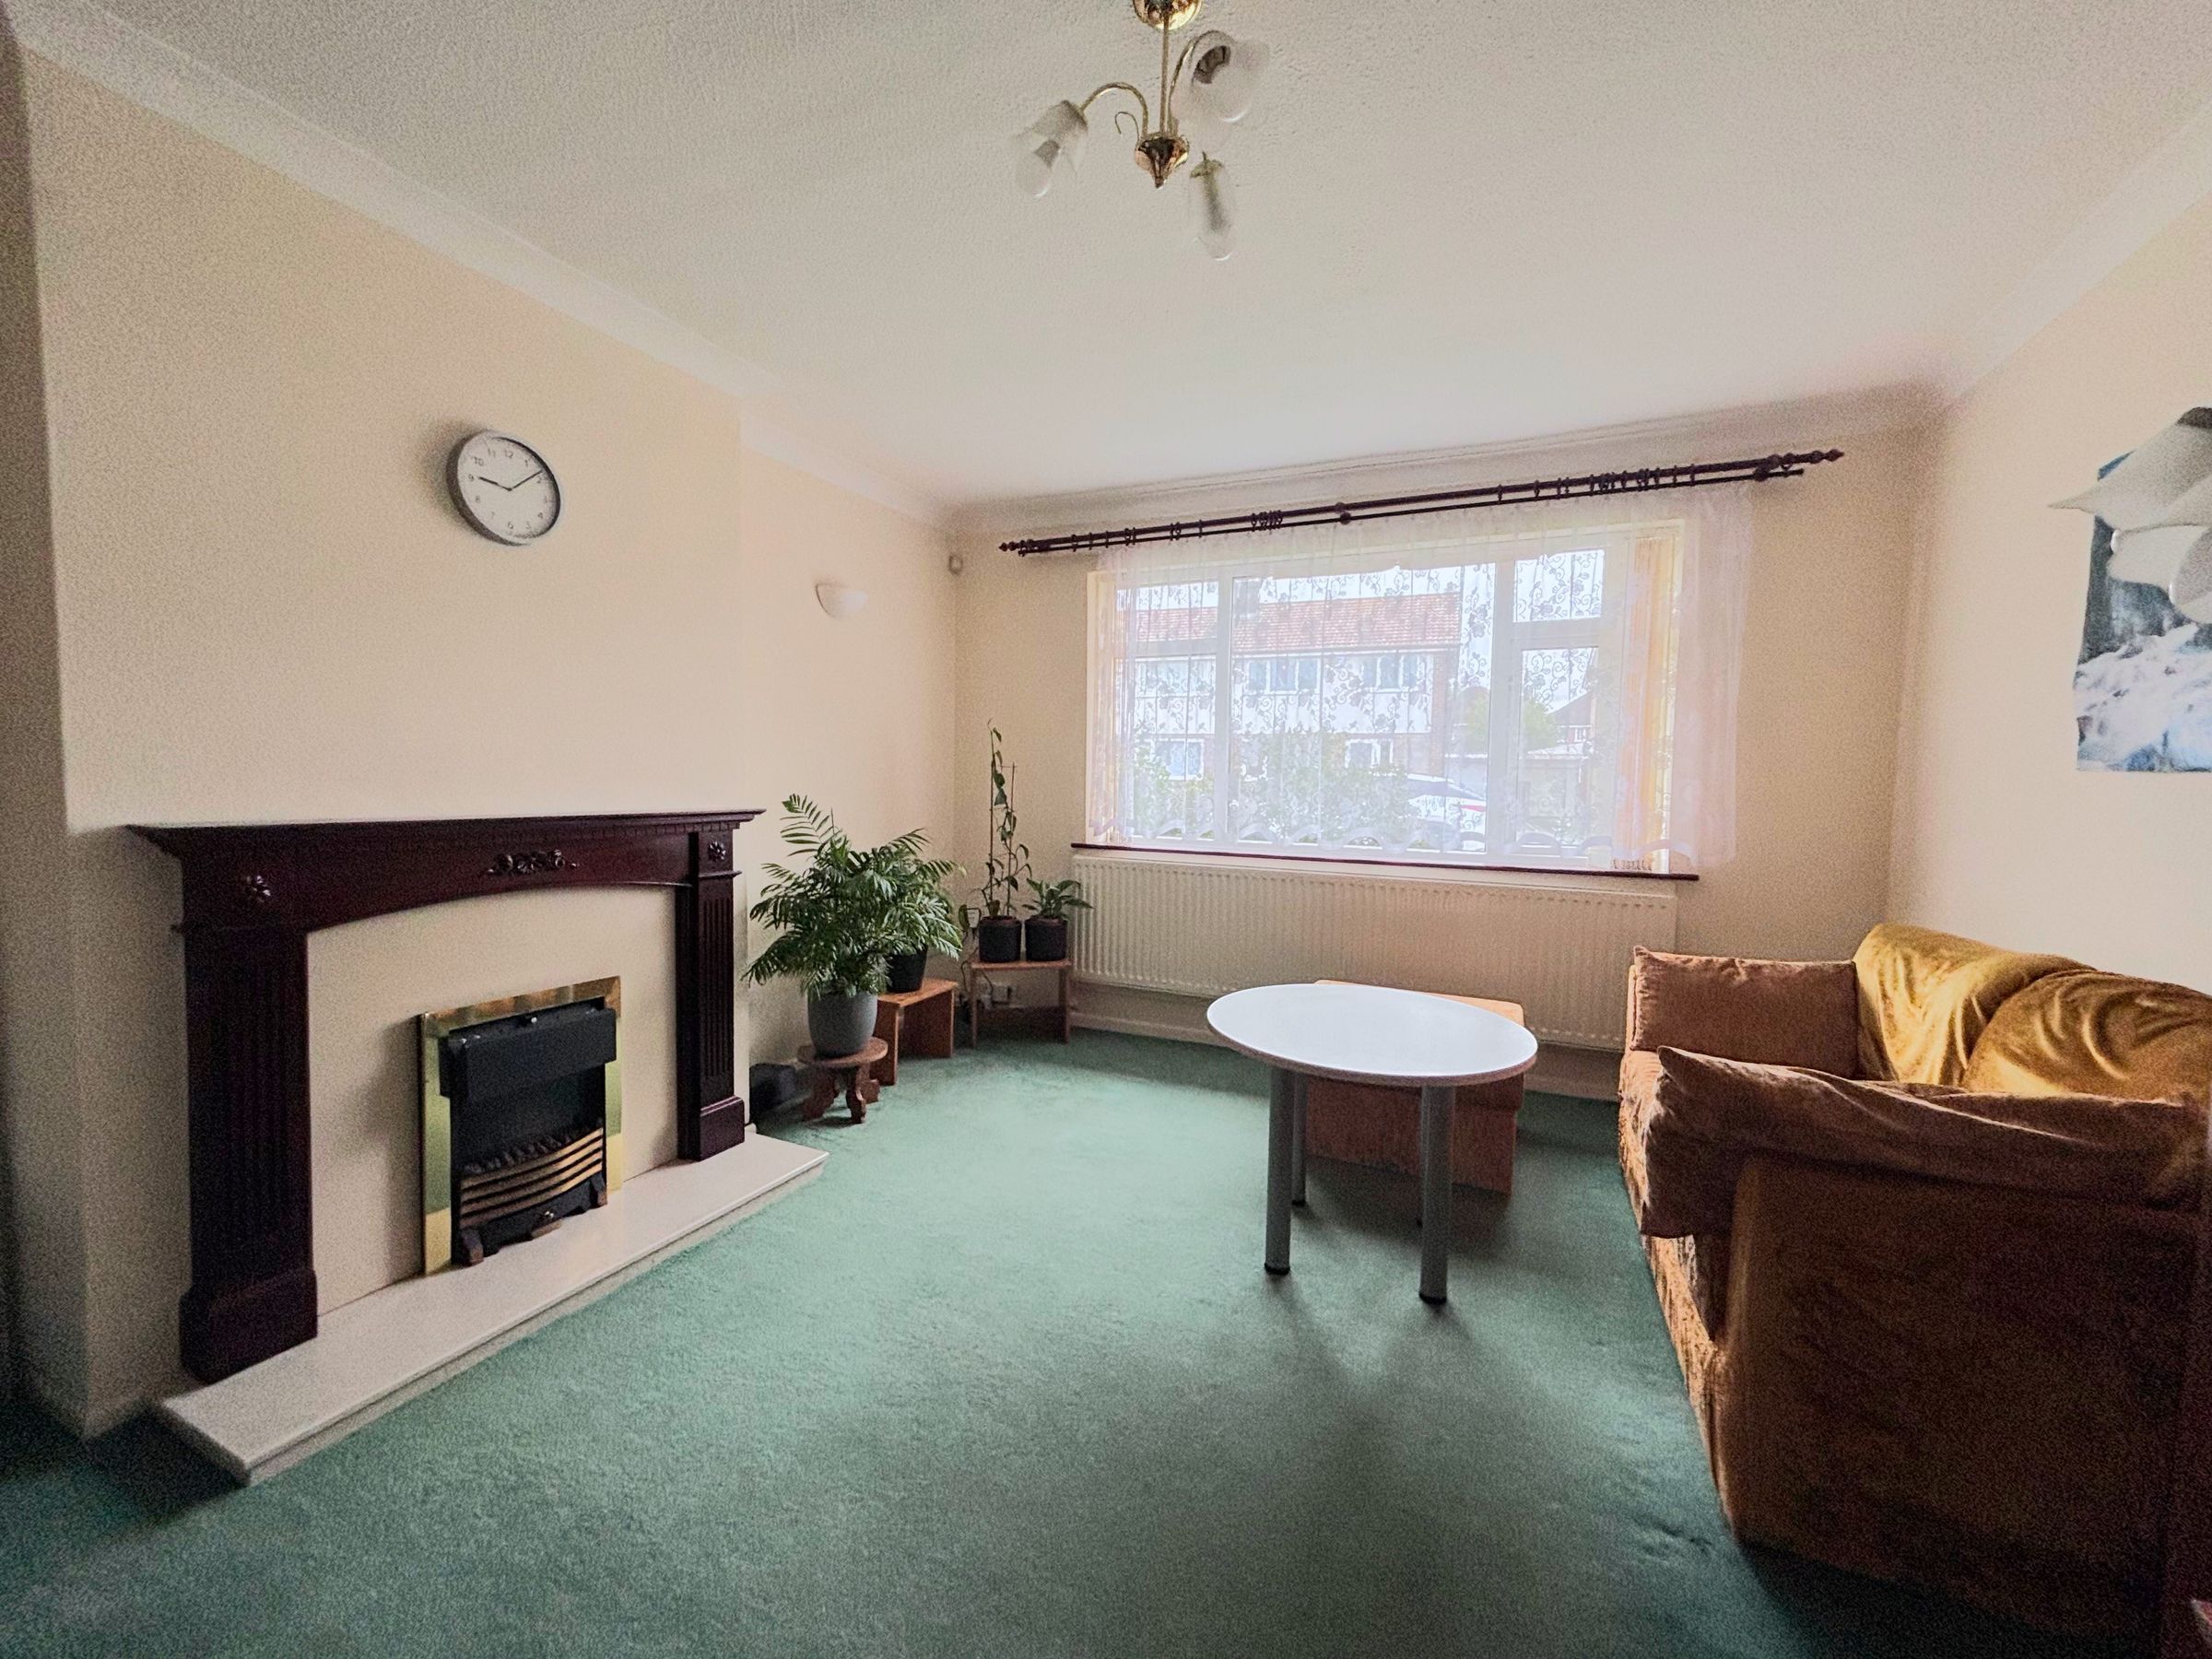
Lounge
12' 4" x 15' 9" (3.76m x 4.80m)
Window to the front elevation. Feature fire surround.
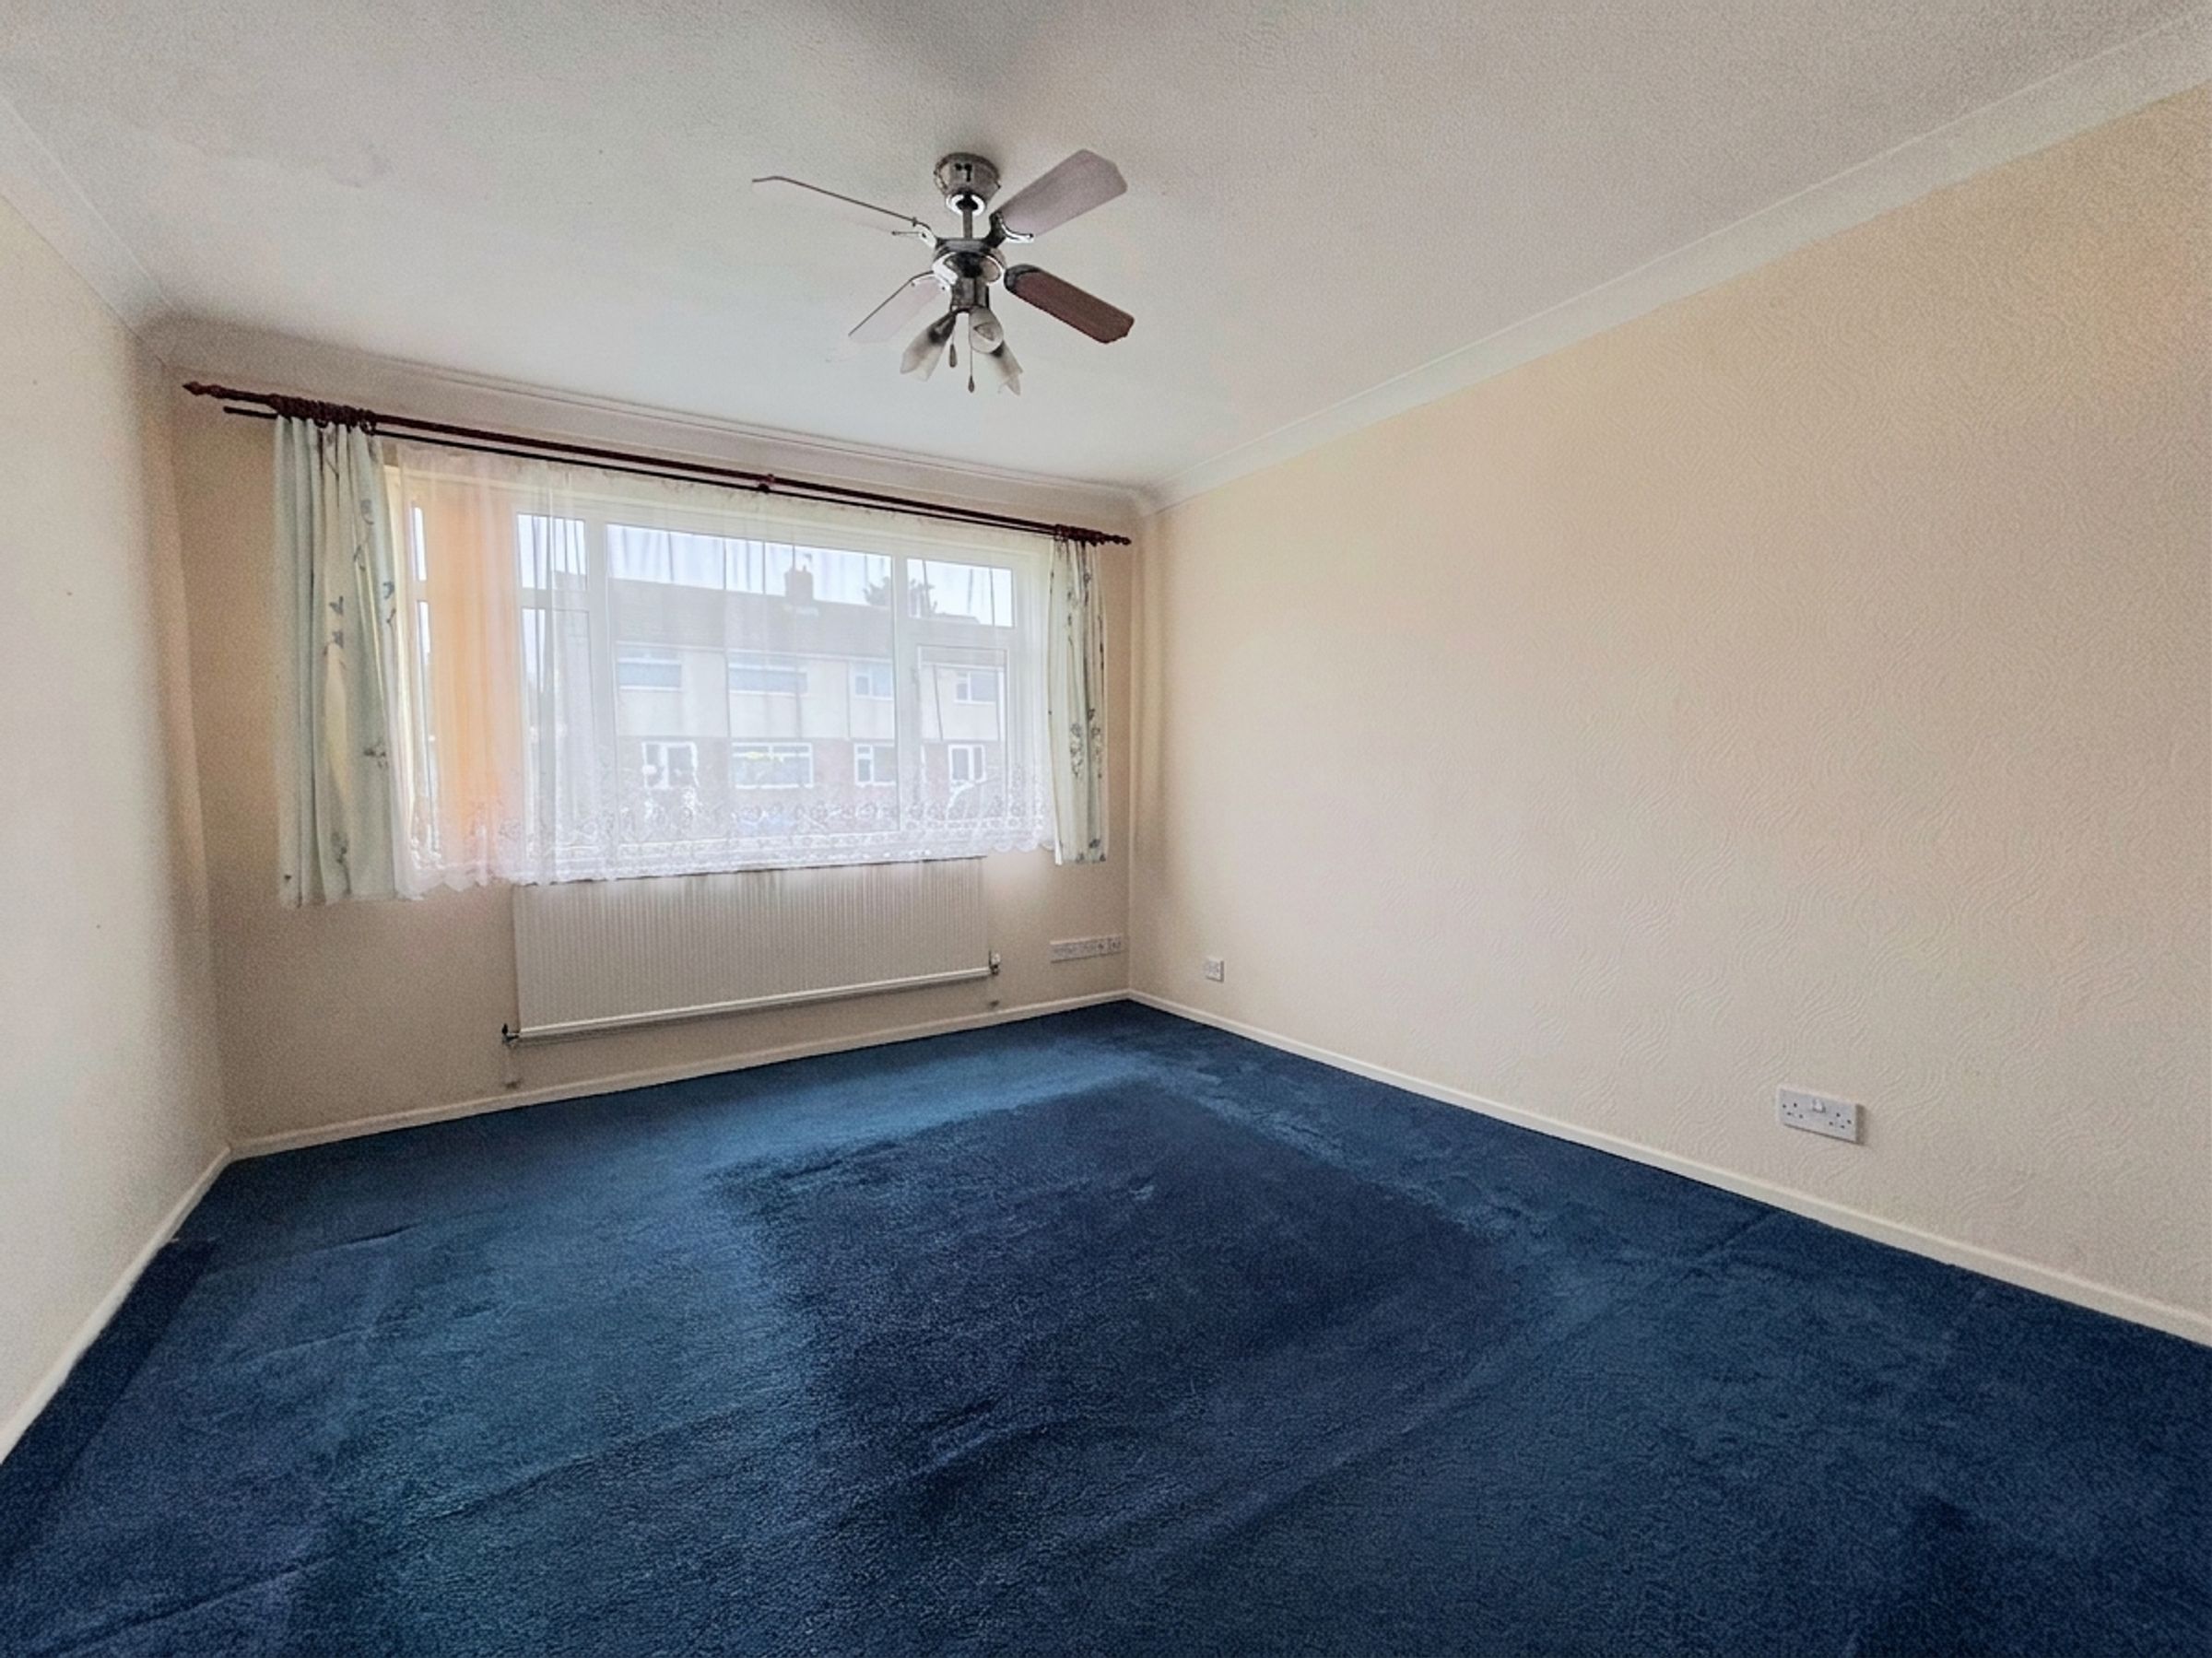
Bedroom One
12' 2" x 10' 10" (3.70m x 3.30m)
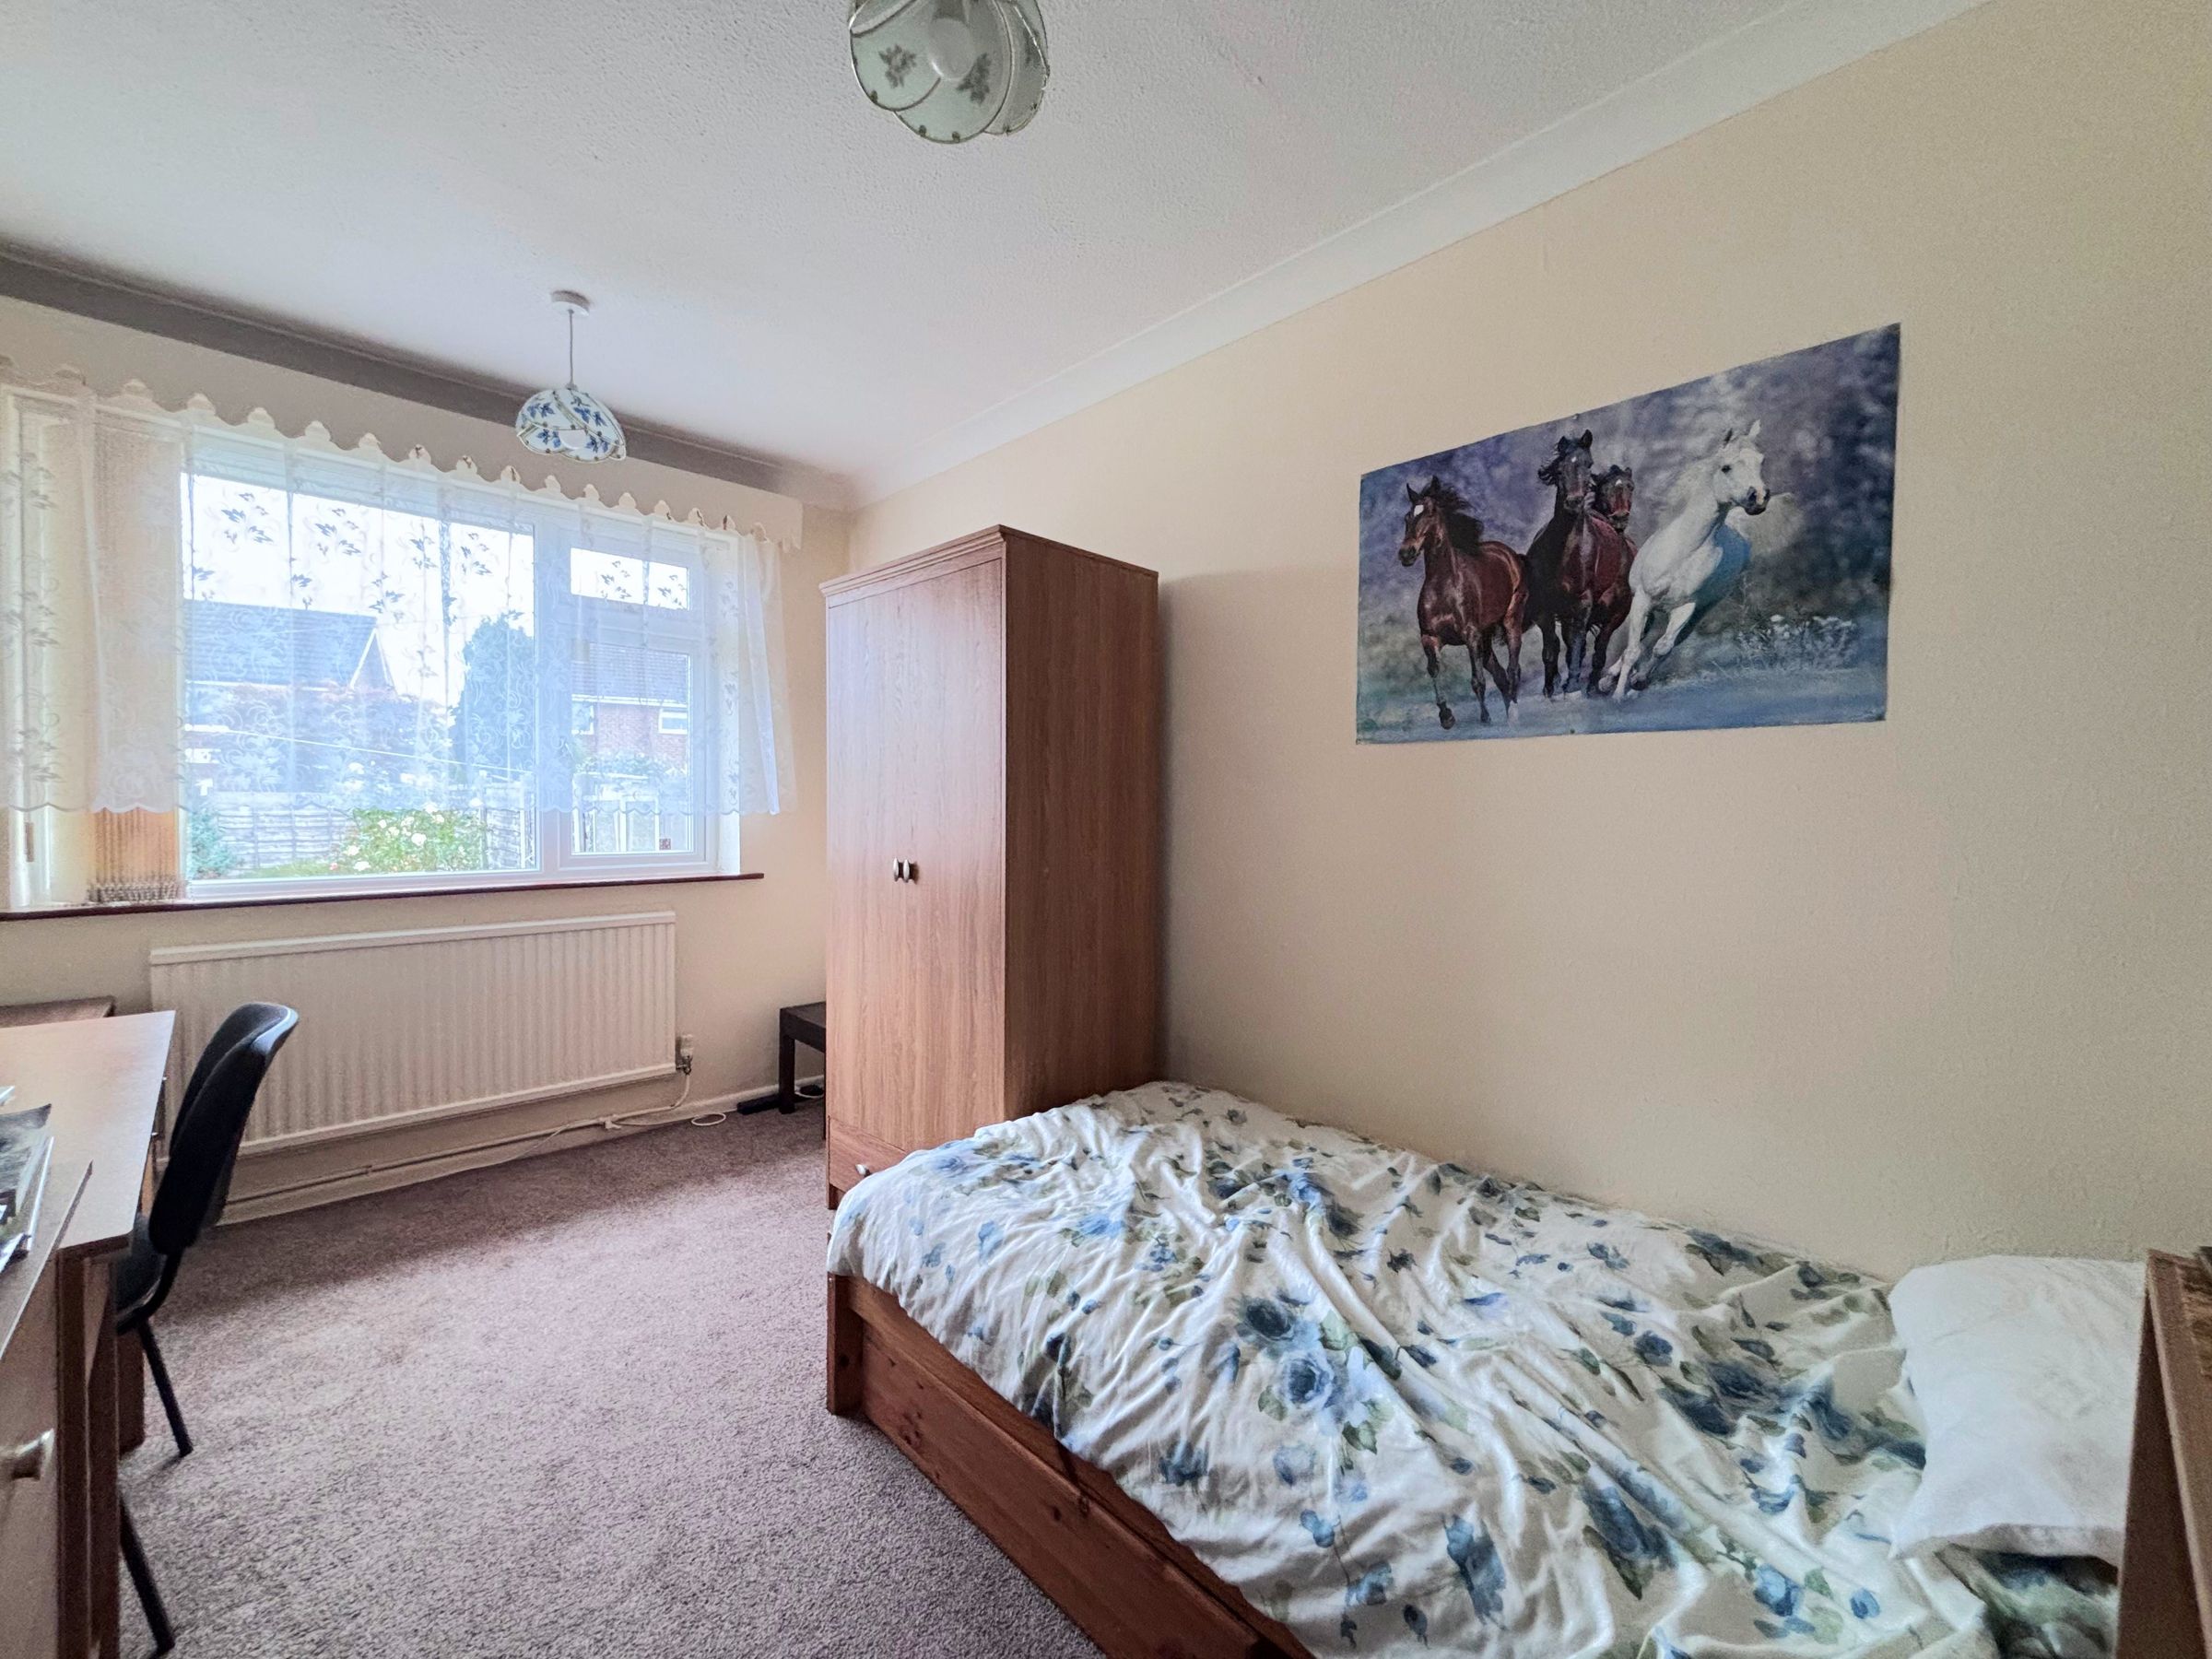
Window to the front elevation.
Bedroom Two
12' 4" x 7' 10" (3.77m x 2.39m)
Window to the rear elevation.
Bedroom Three
6' 11" x 8' 10" (2.11m x 2.68m)
Window to the rear elevation.
Bathroom
6' 5" x 5' 5" (1.96m x 1.65m)
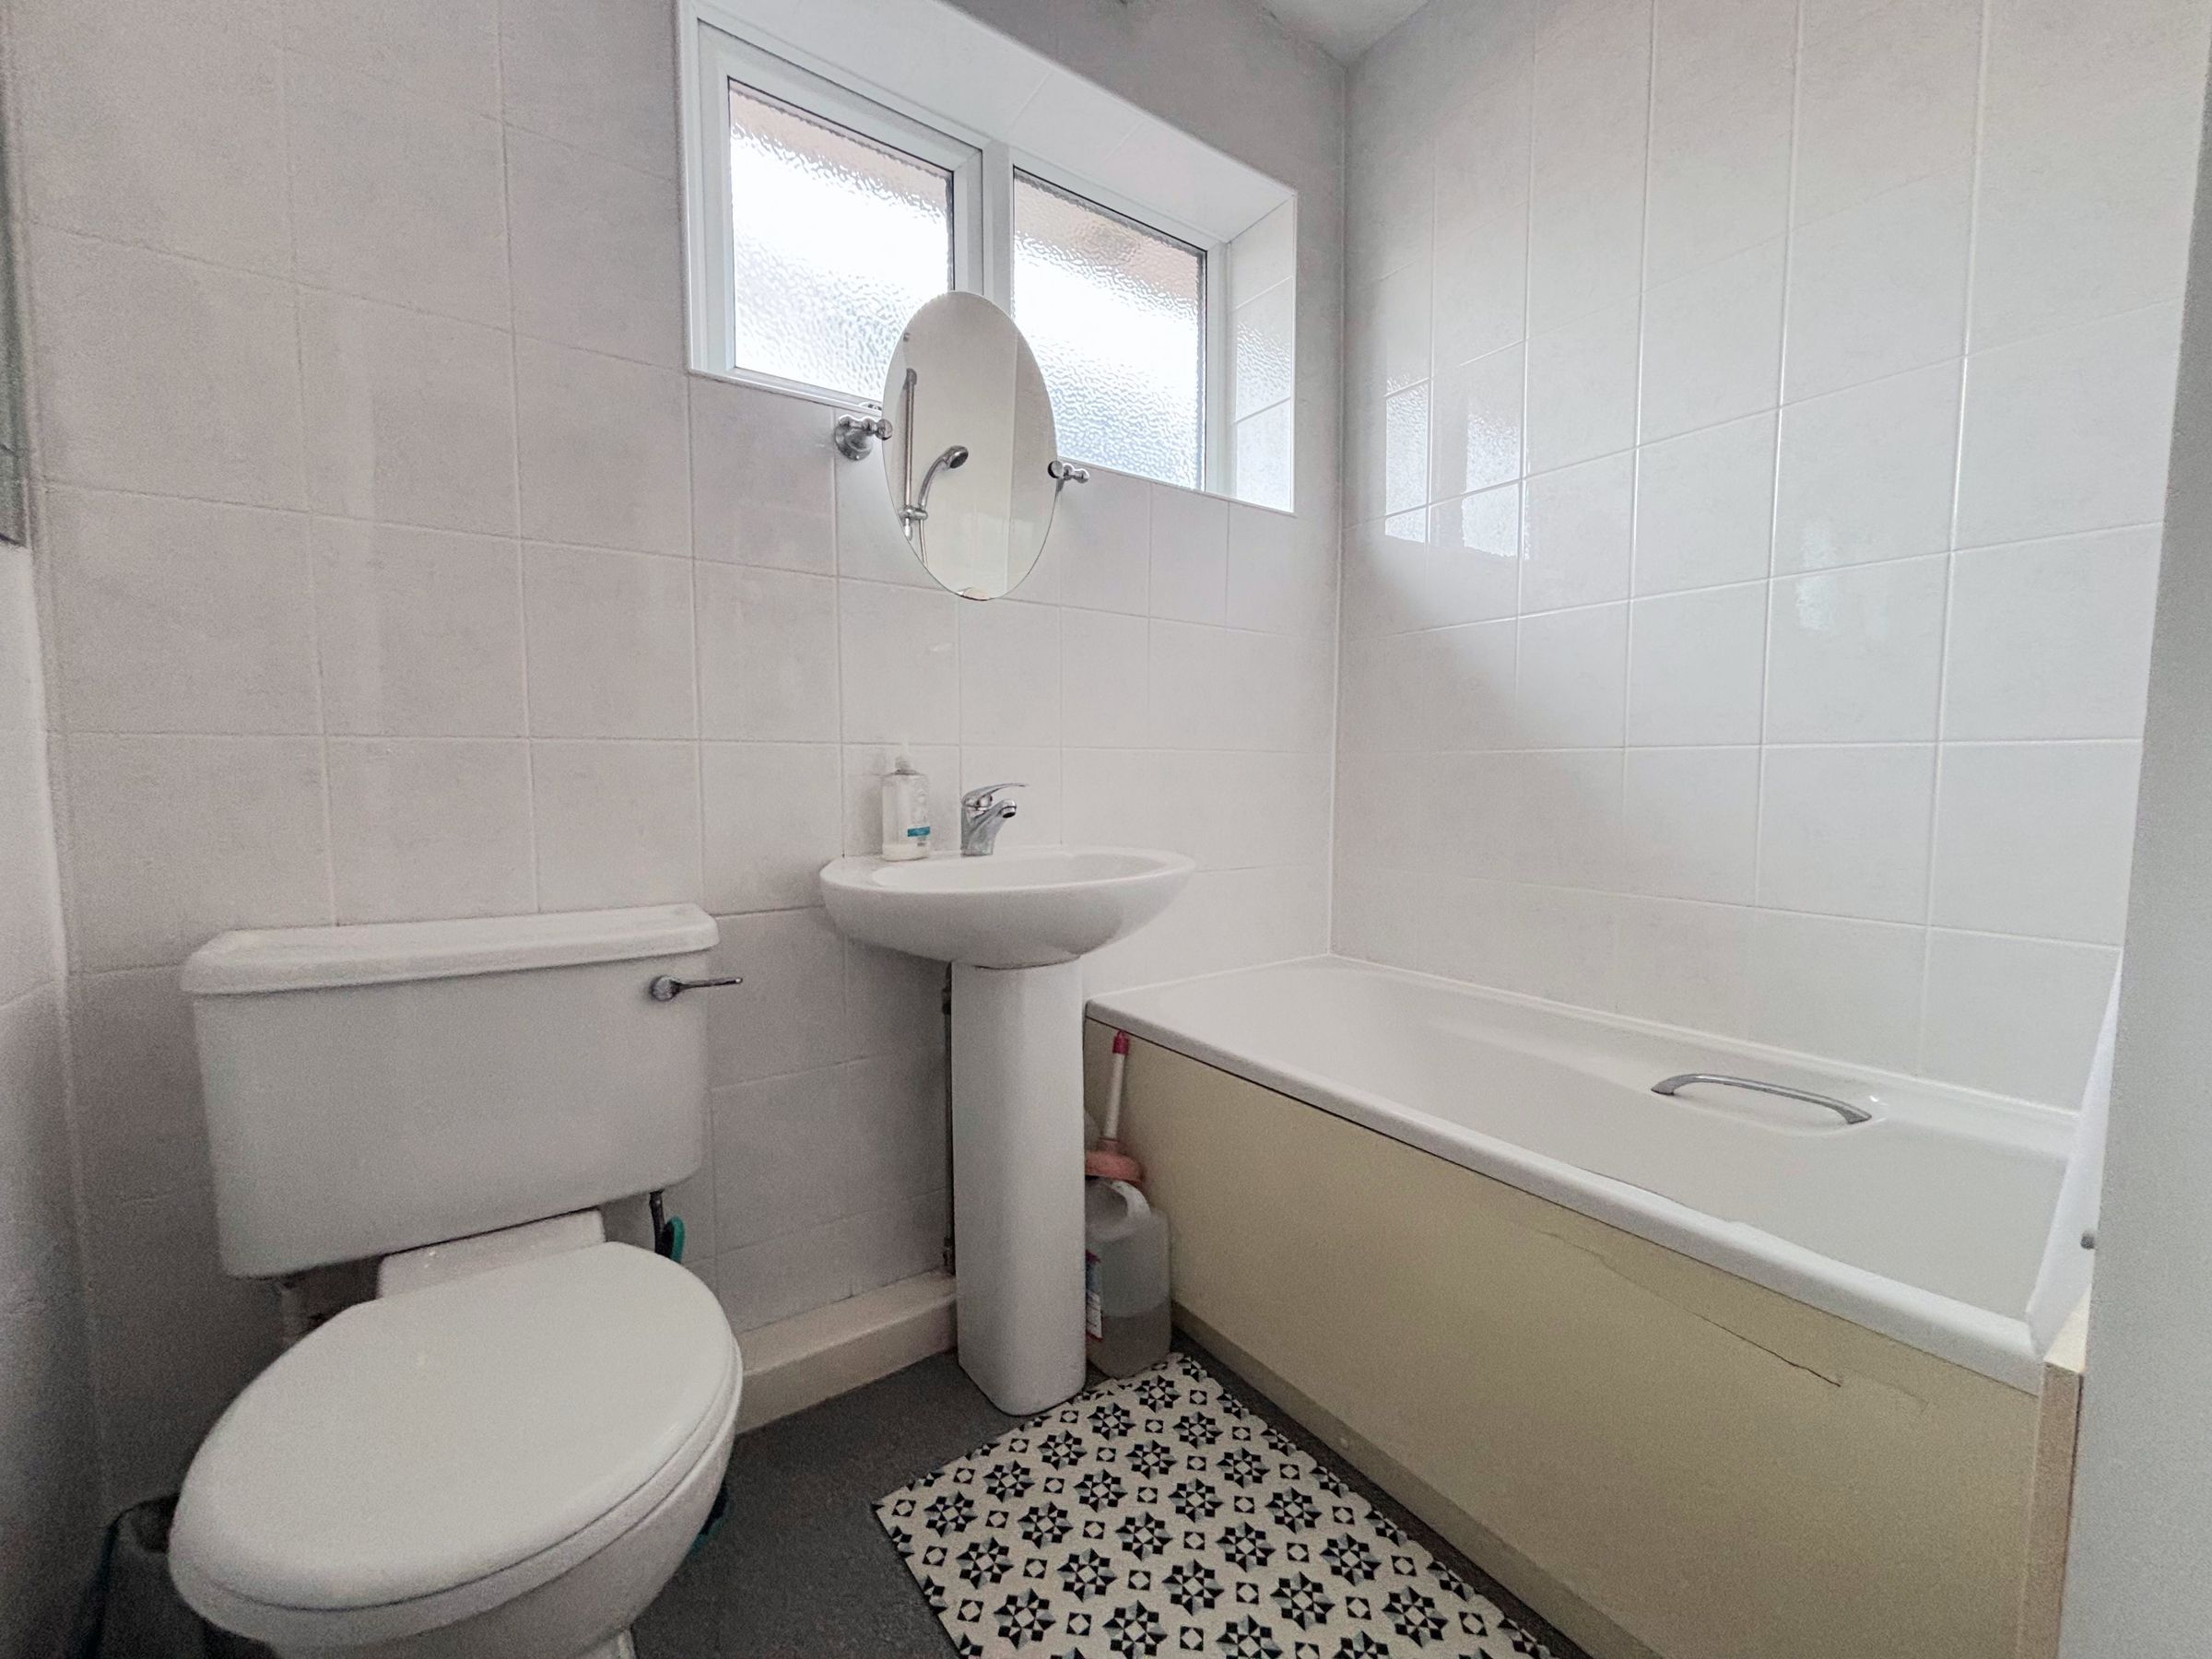
Window to the side elevation. Fitted with a bath, low level W.C and a wash hand basin. Tiled walls and floor.