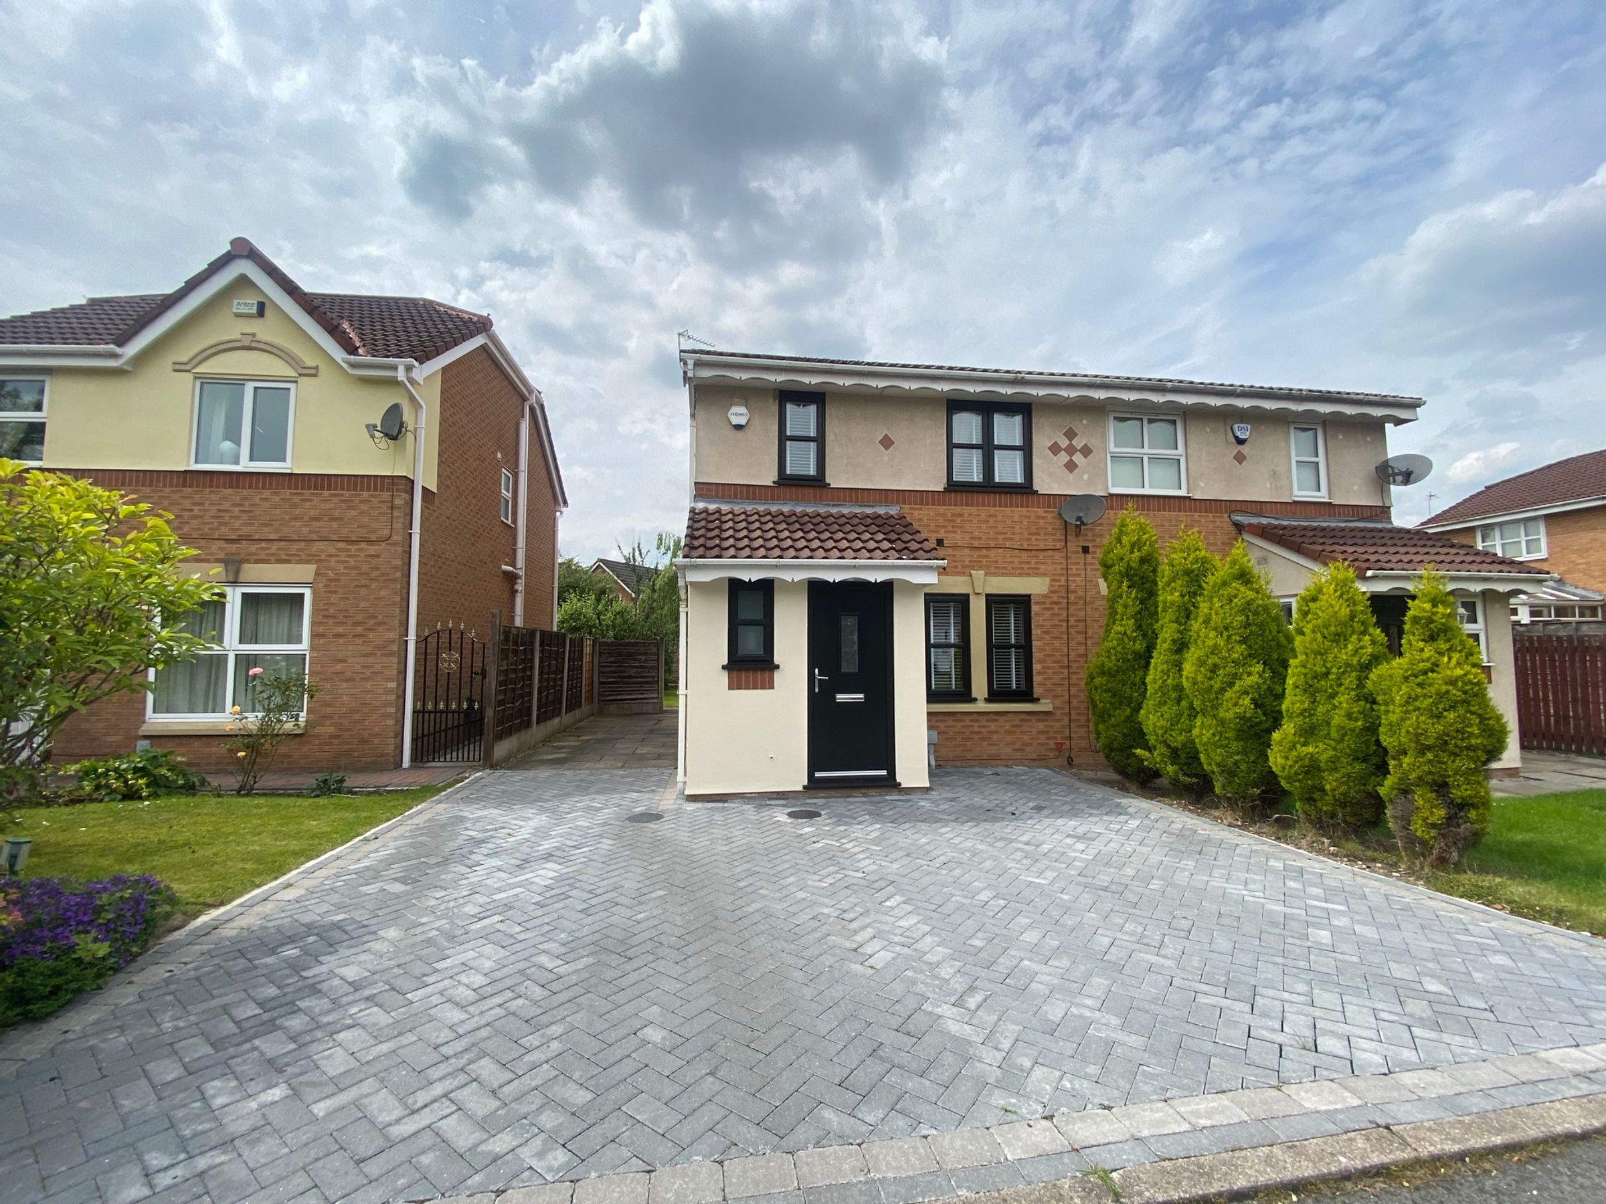
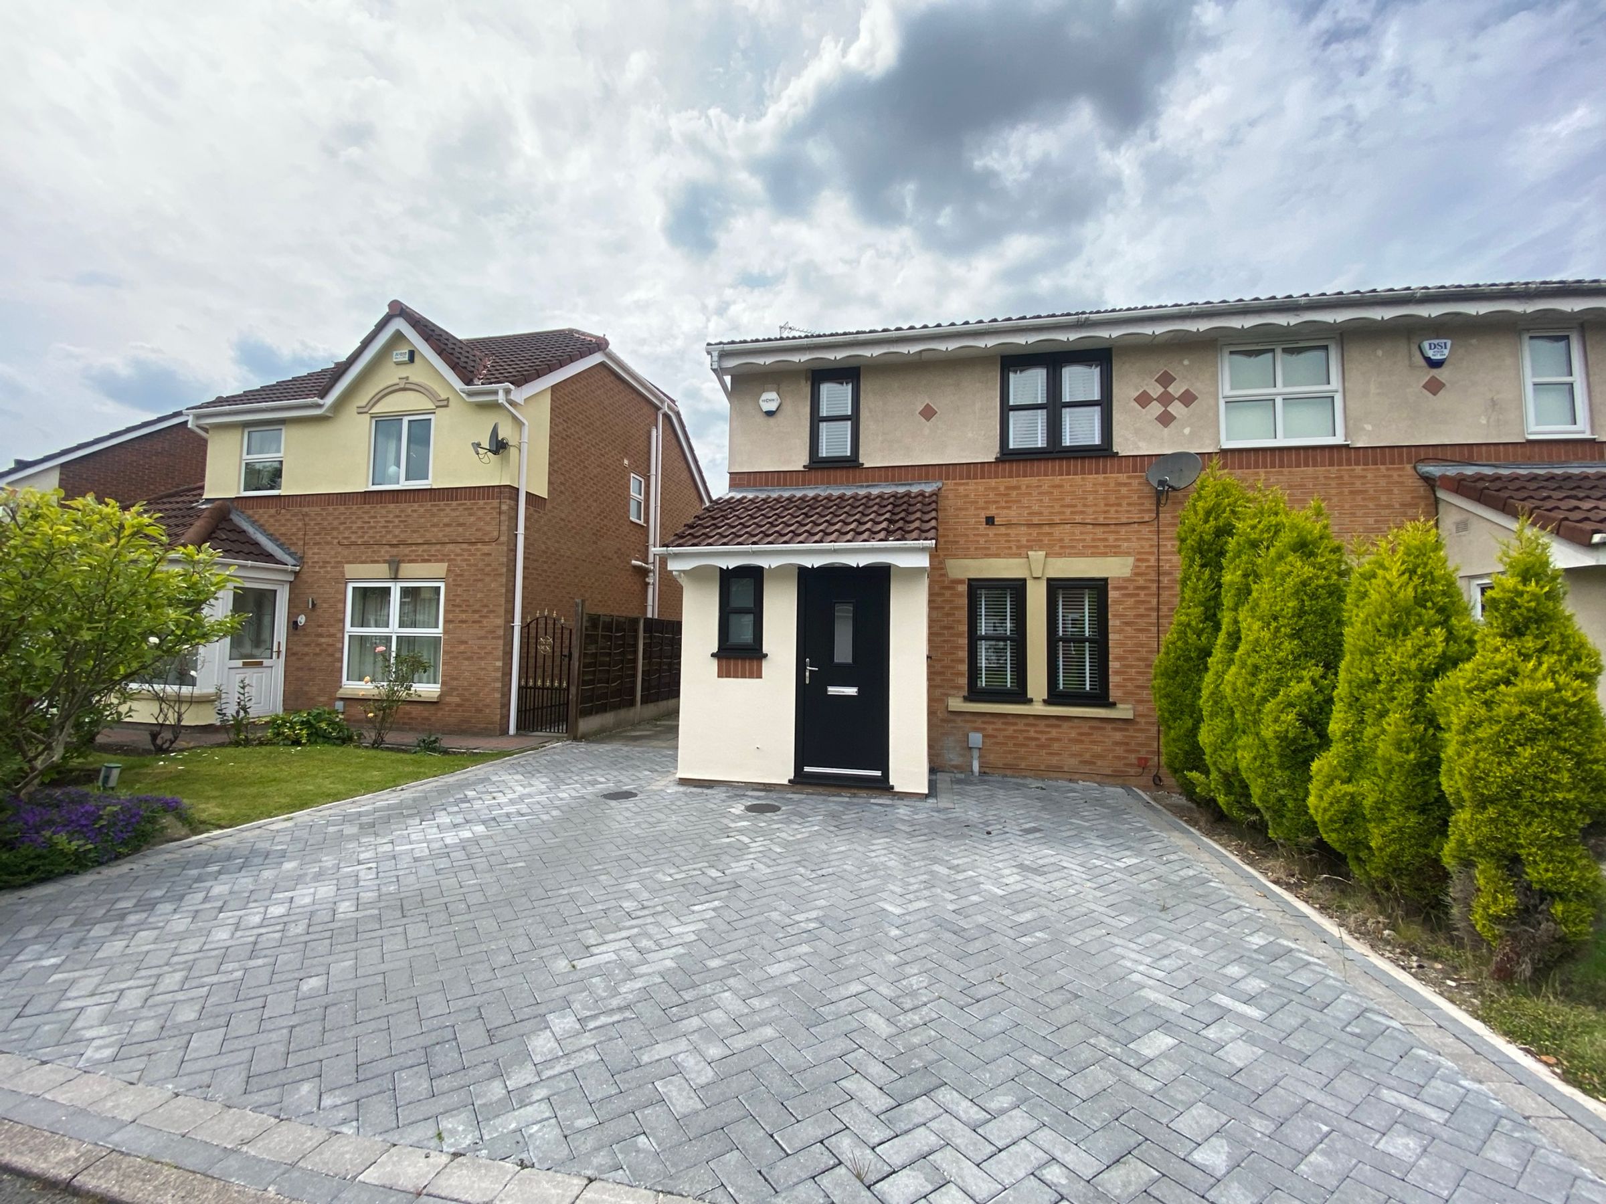
Like the look of this property?
We would love to hear from you and arrange a viewing of this property. Get in touch now!
Property features
Available Now on an Part Furnished Basis
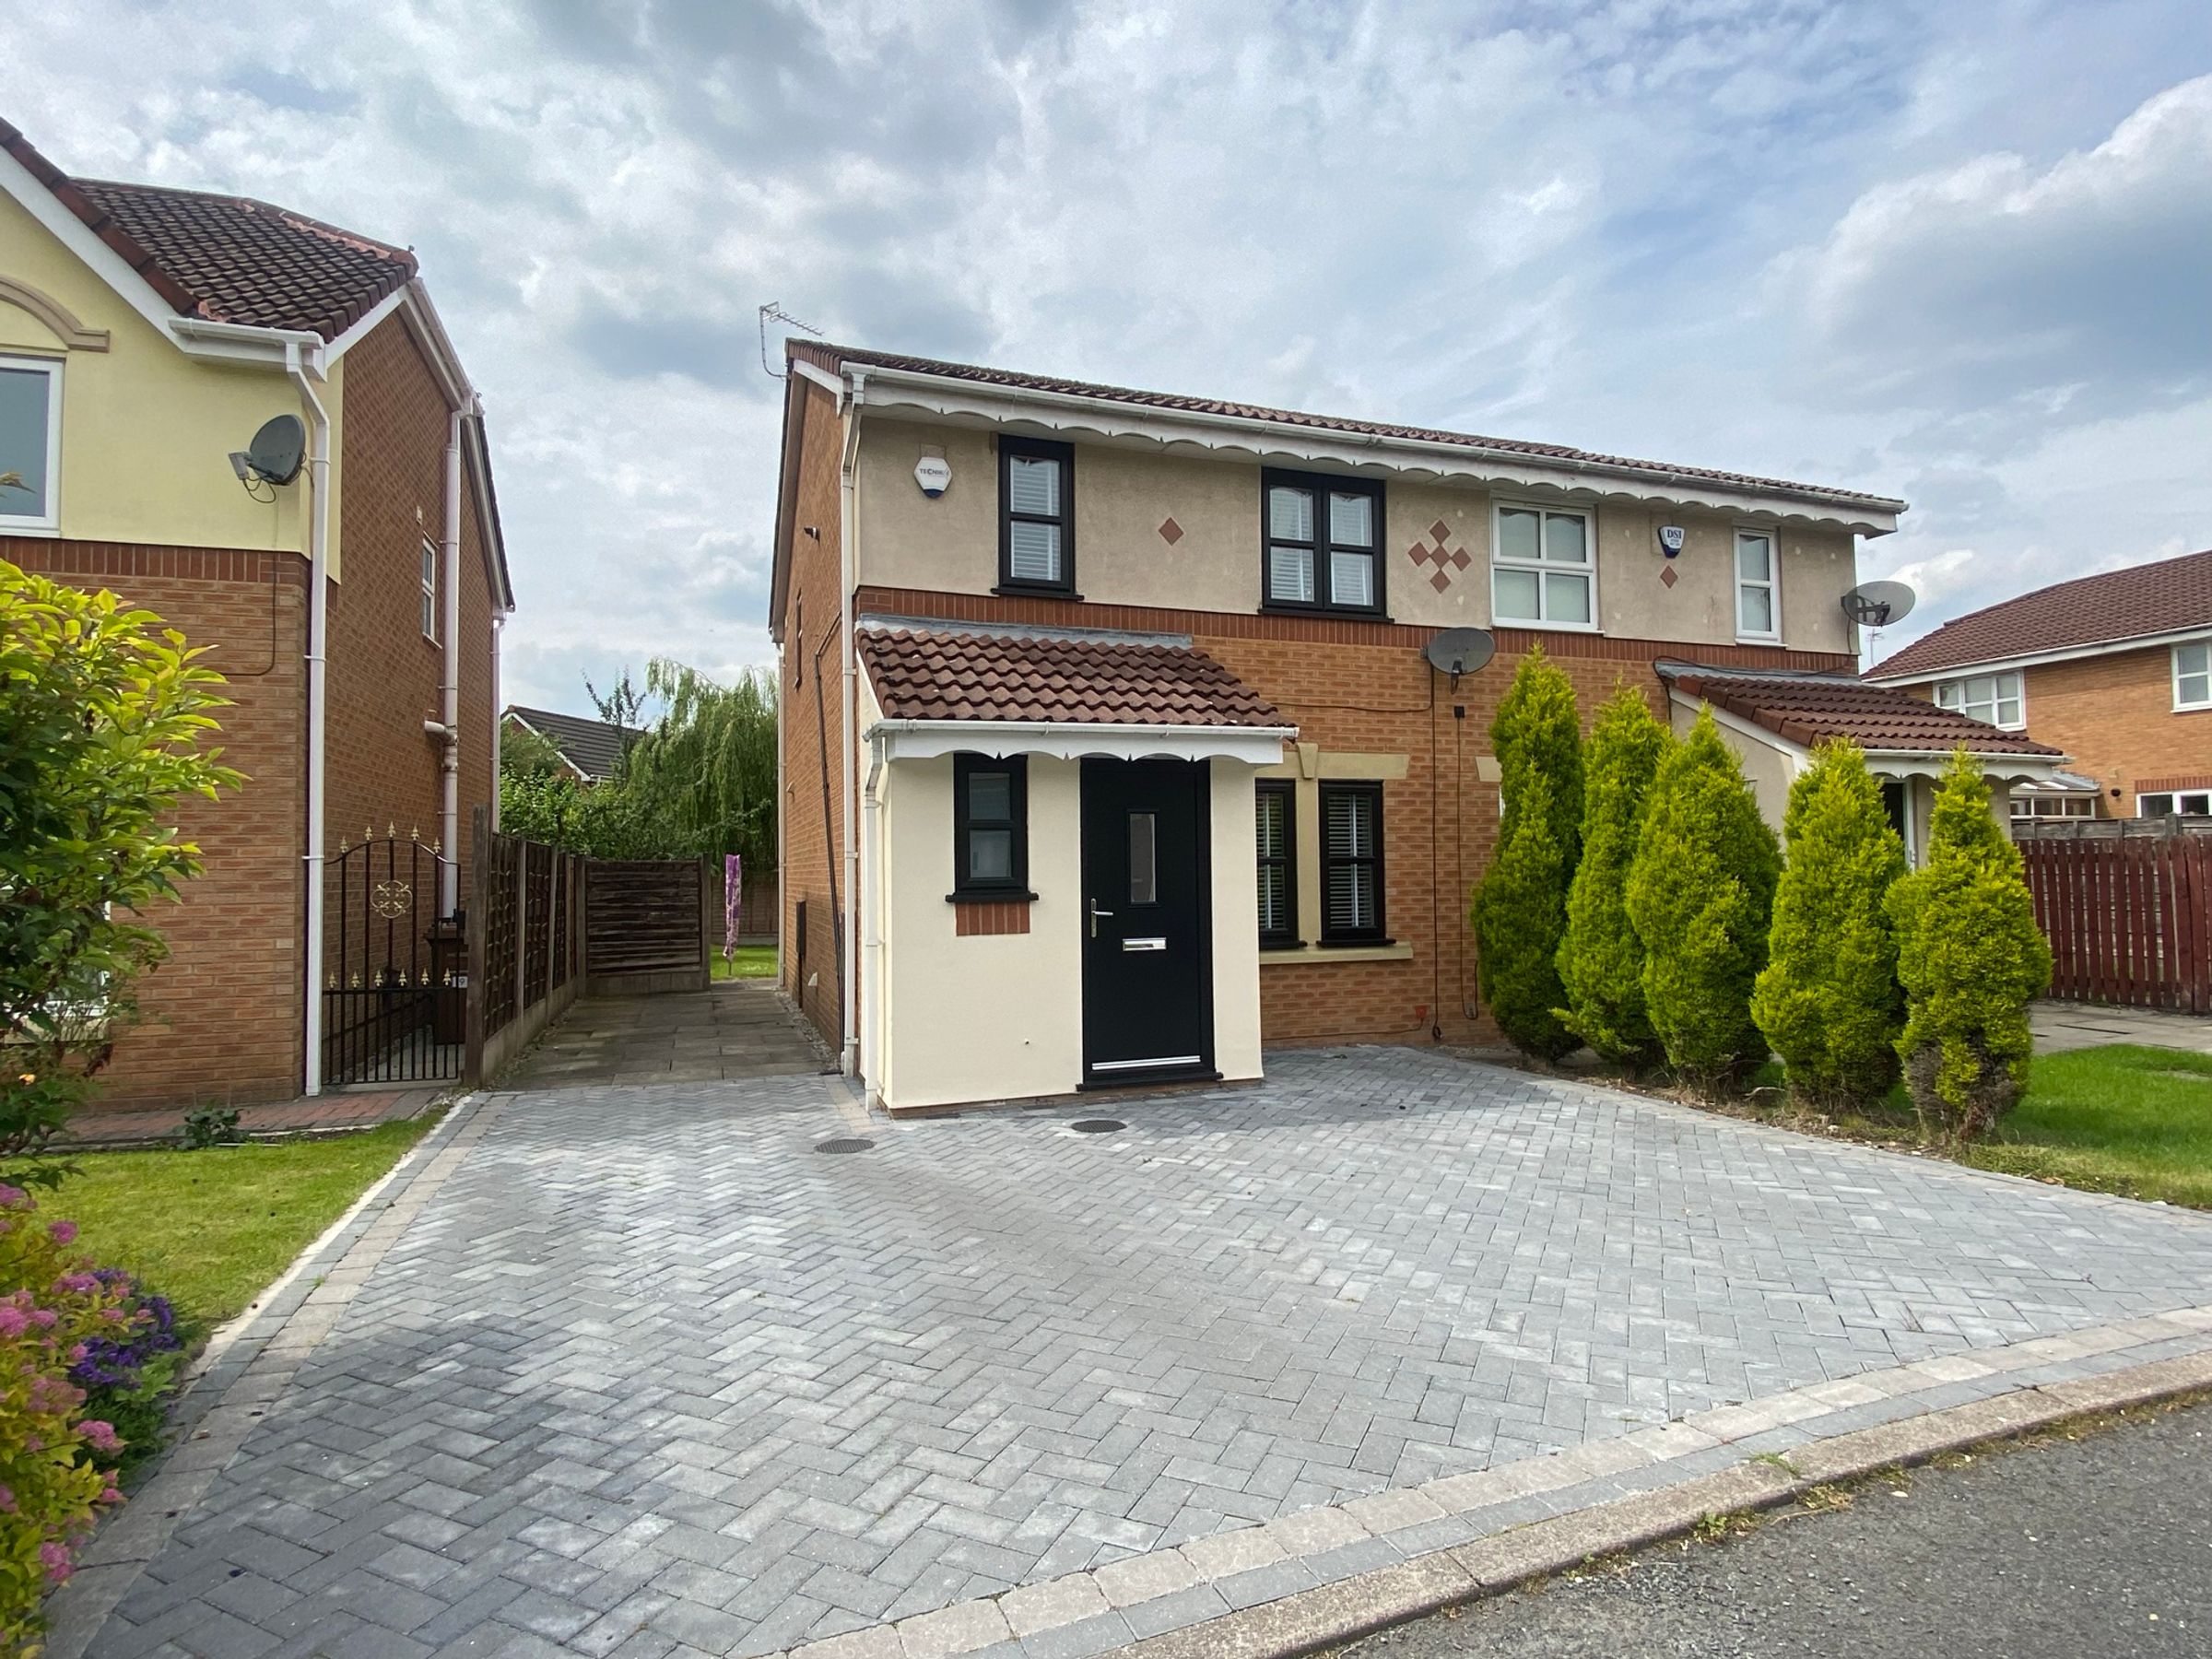
3 Bedroom Semi Detached Family Home, Located In Ellenbrook, Worsley
Close To Local Amenities Including Ellenbrook Primary School
Private Rear Garden And Driveway To The Front
Excellent Public Transport Links
A Holding Deposit of £125.00 is Required to Secure the Property
About this property
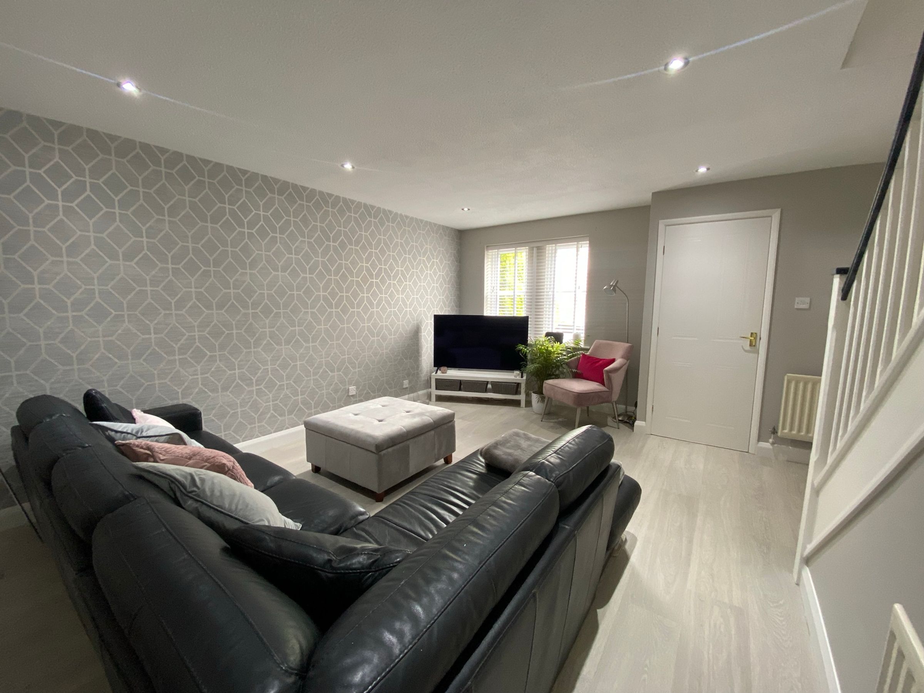
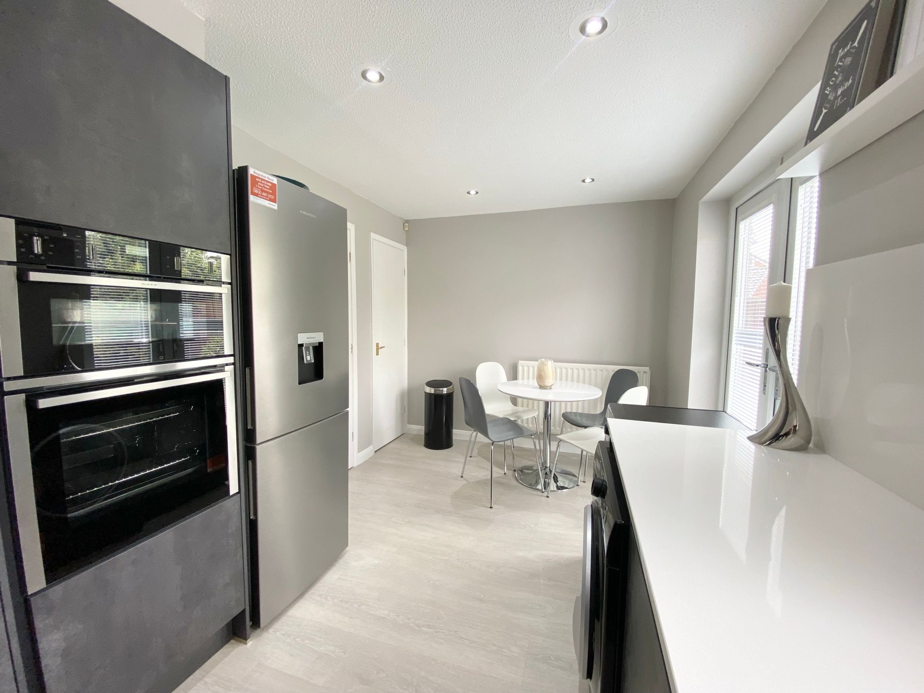
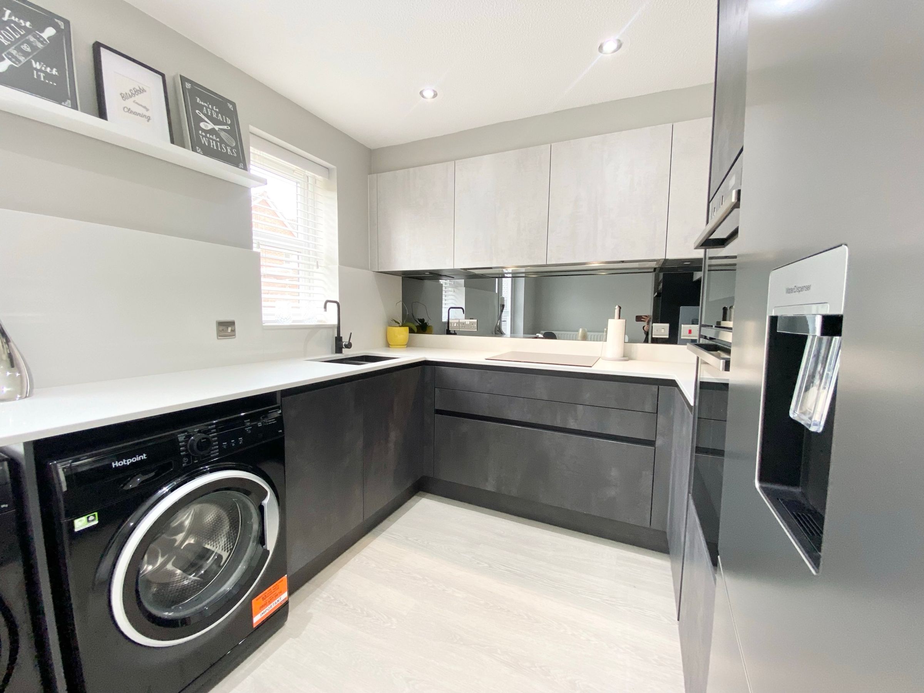
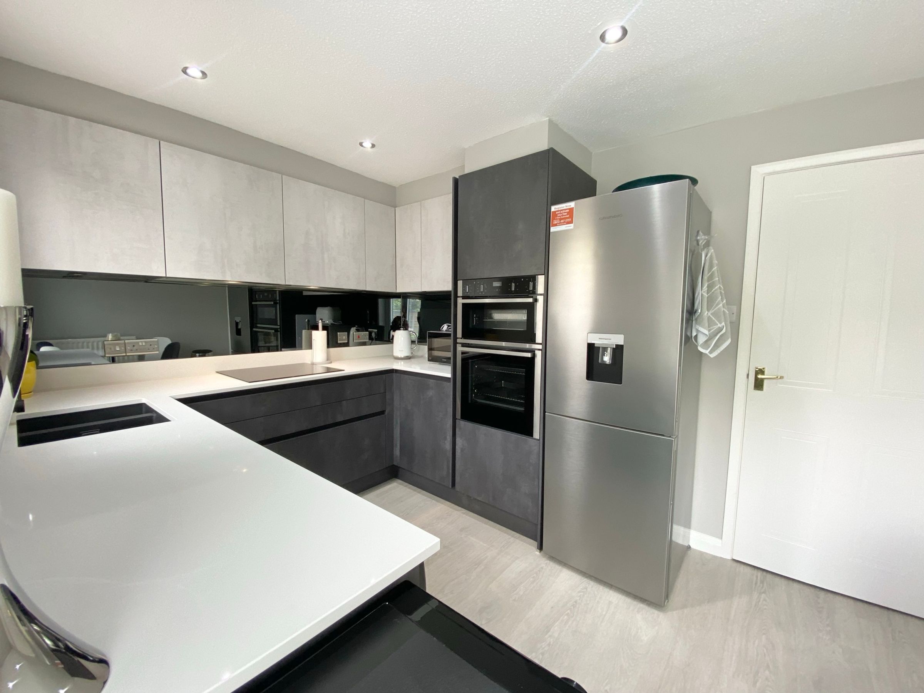
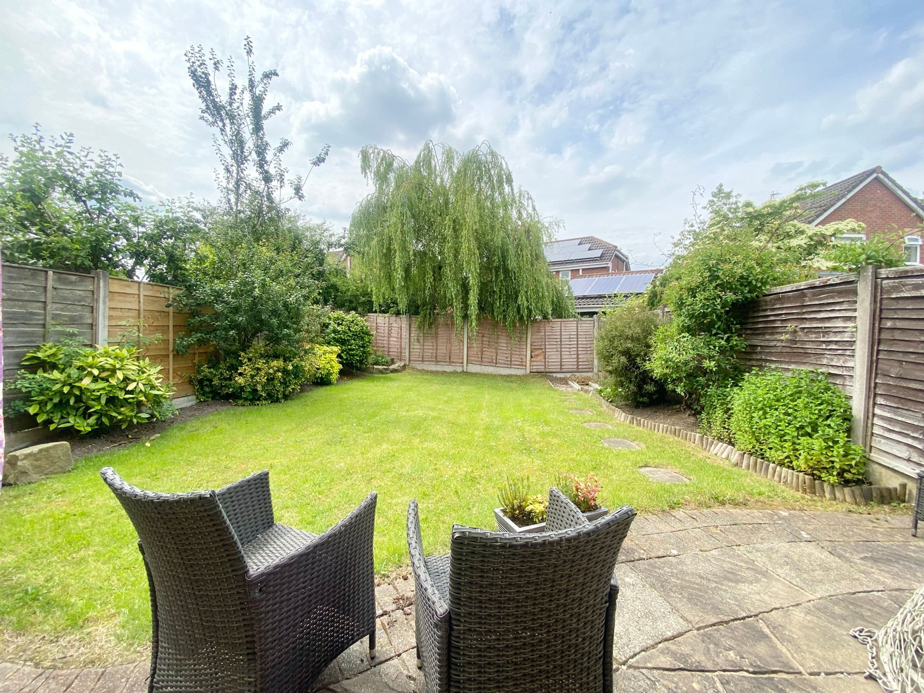
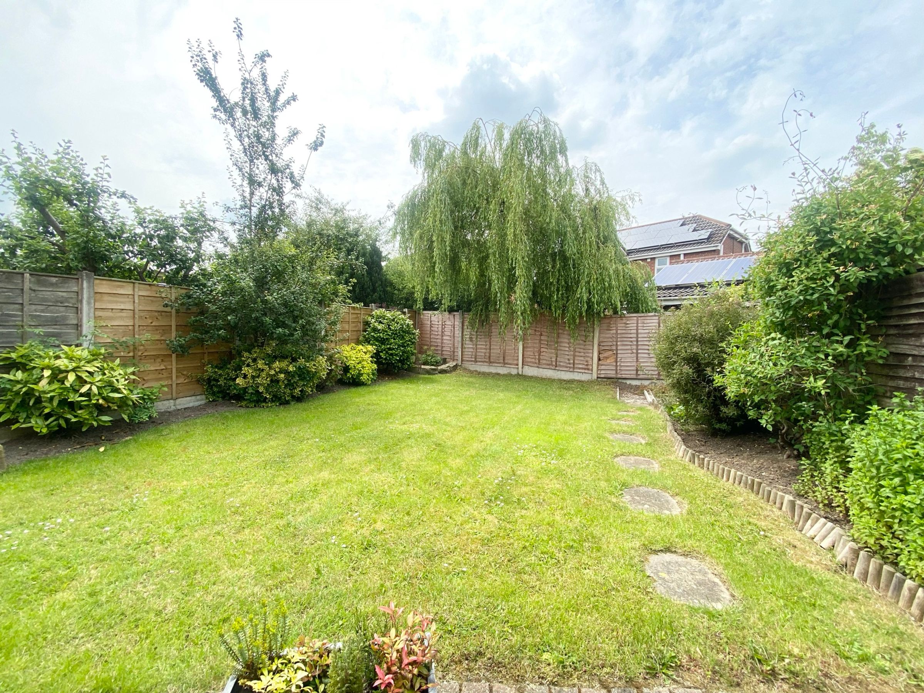
Briscombe are delighted to offer To Let this beautifully presented 3 bedroom, semi detached, family home, located on Doefield Avenue, in Ellenbrook, Worsley. Situated in a quiet, residential area, this property is close to local amenities such as schools, shops and Ellenbrook Primary School is within walking distance. Internally, the property briefly comprises of: entrance porch, downstairs WC, living room, kitchen/diner, three bedrooms and a family bathroom. Externally, there is a private rear garden, with paved patio. There is gated access, leading to the front of the property and a blocked paved driveway providing off road parking. Available Now on a Part Furnished Basis!
Key details
Broadband: up to 10000mbps
Parking: Driveway
786ft2 floor area
Council tax band C
Local authority: Salford City Council
Deposit: £1,400
Additional information
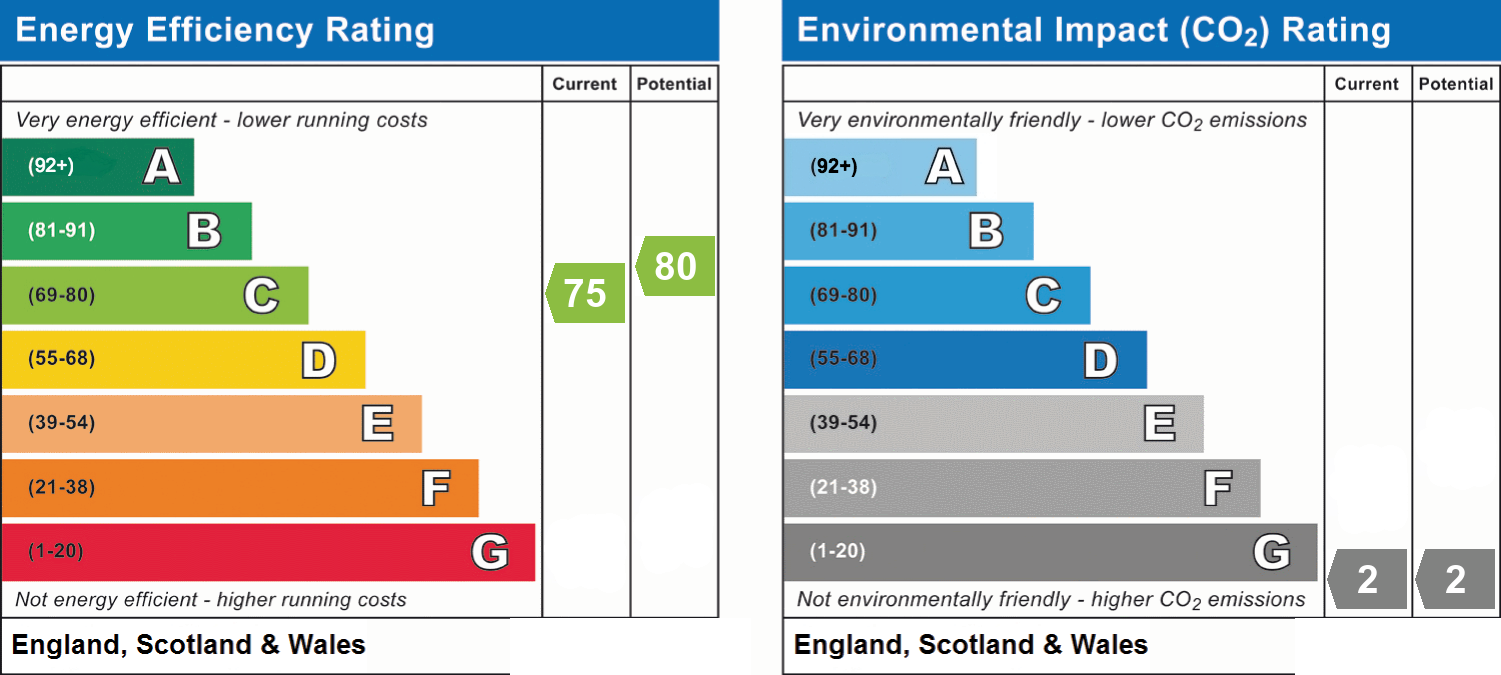
- Energy efficiency (current)
- C (75)
- Energy efficiency (potential)
- C (80)
- Environmental impact (current)
- G (2)
- Environmental impact (potential)
- G (2)
- Construction materials
- Not specified


Near the property
Rooms and dimensions
Porch
Entrance vestibule with window to the side elevation.
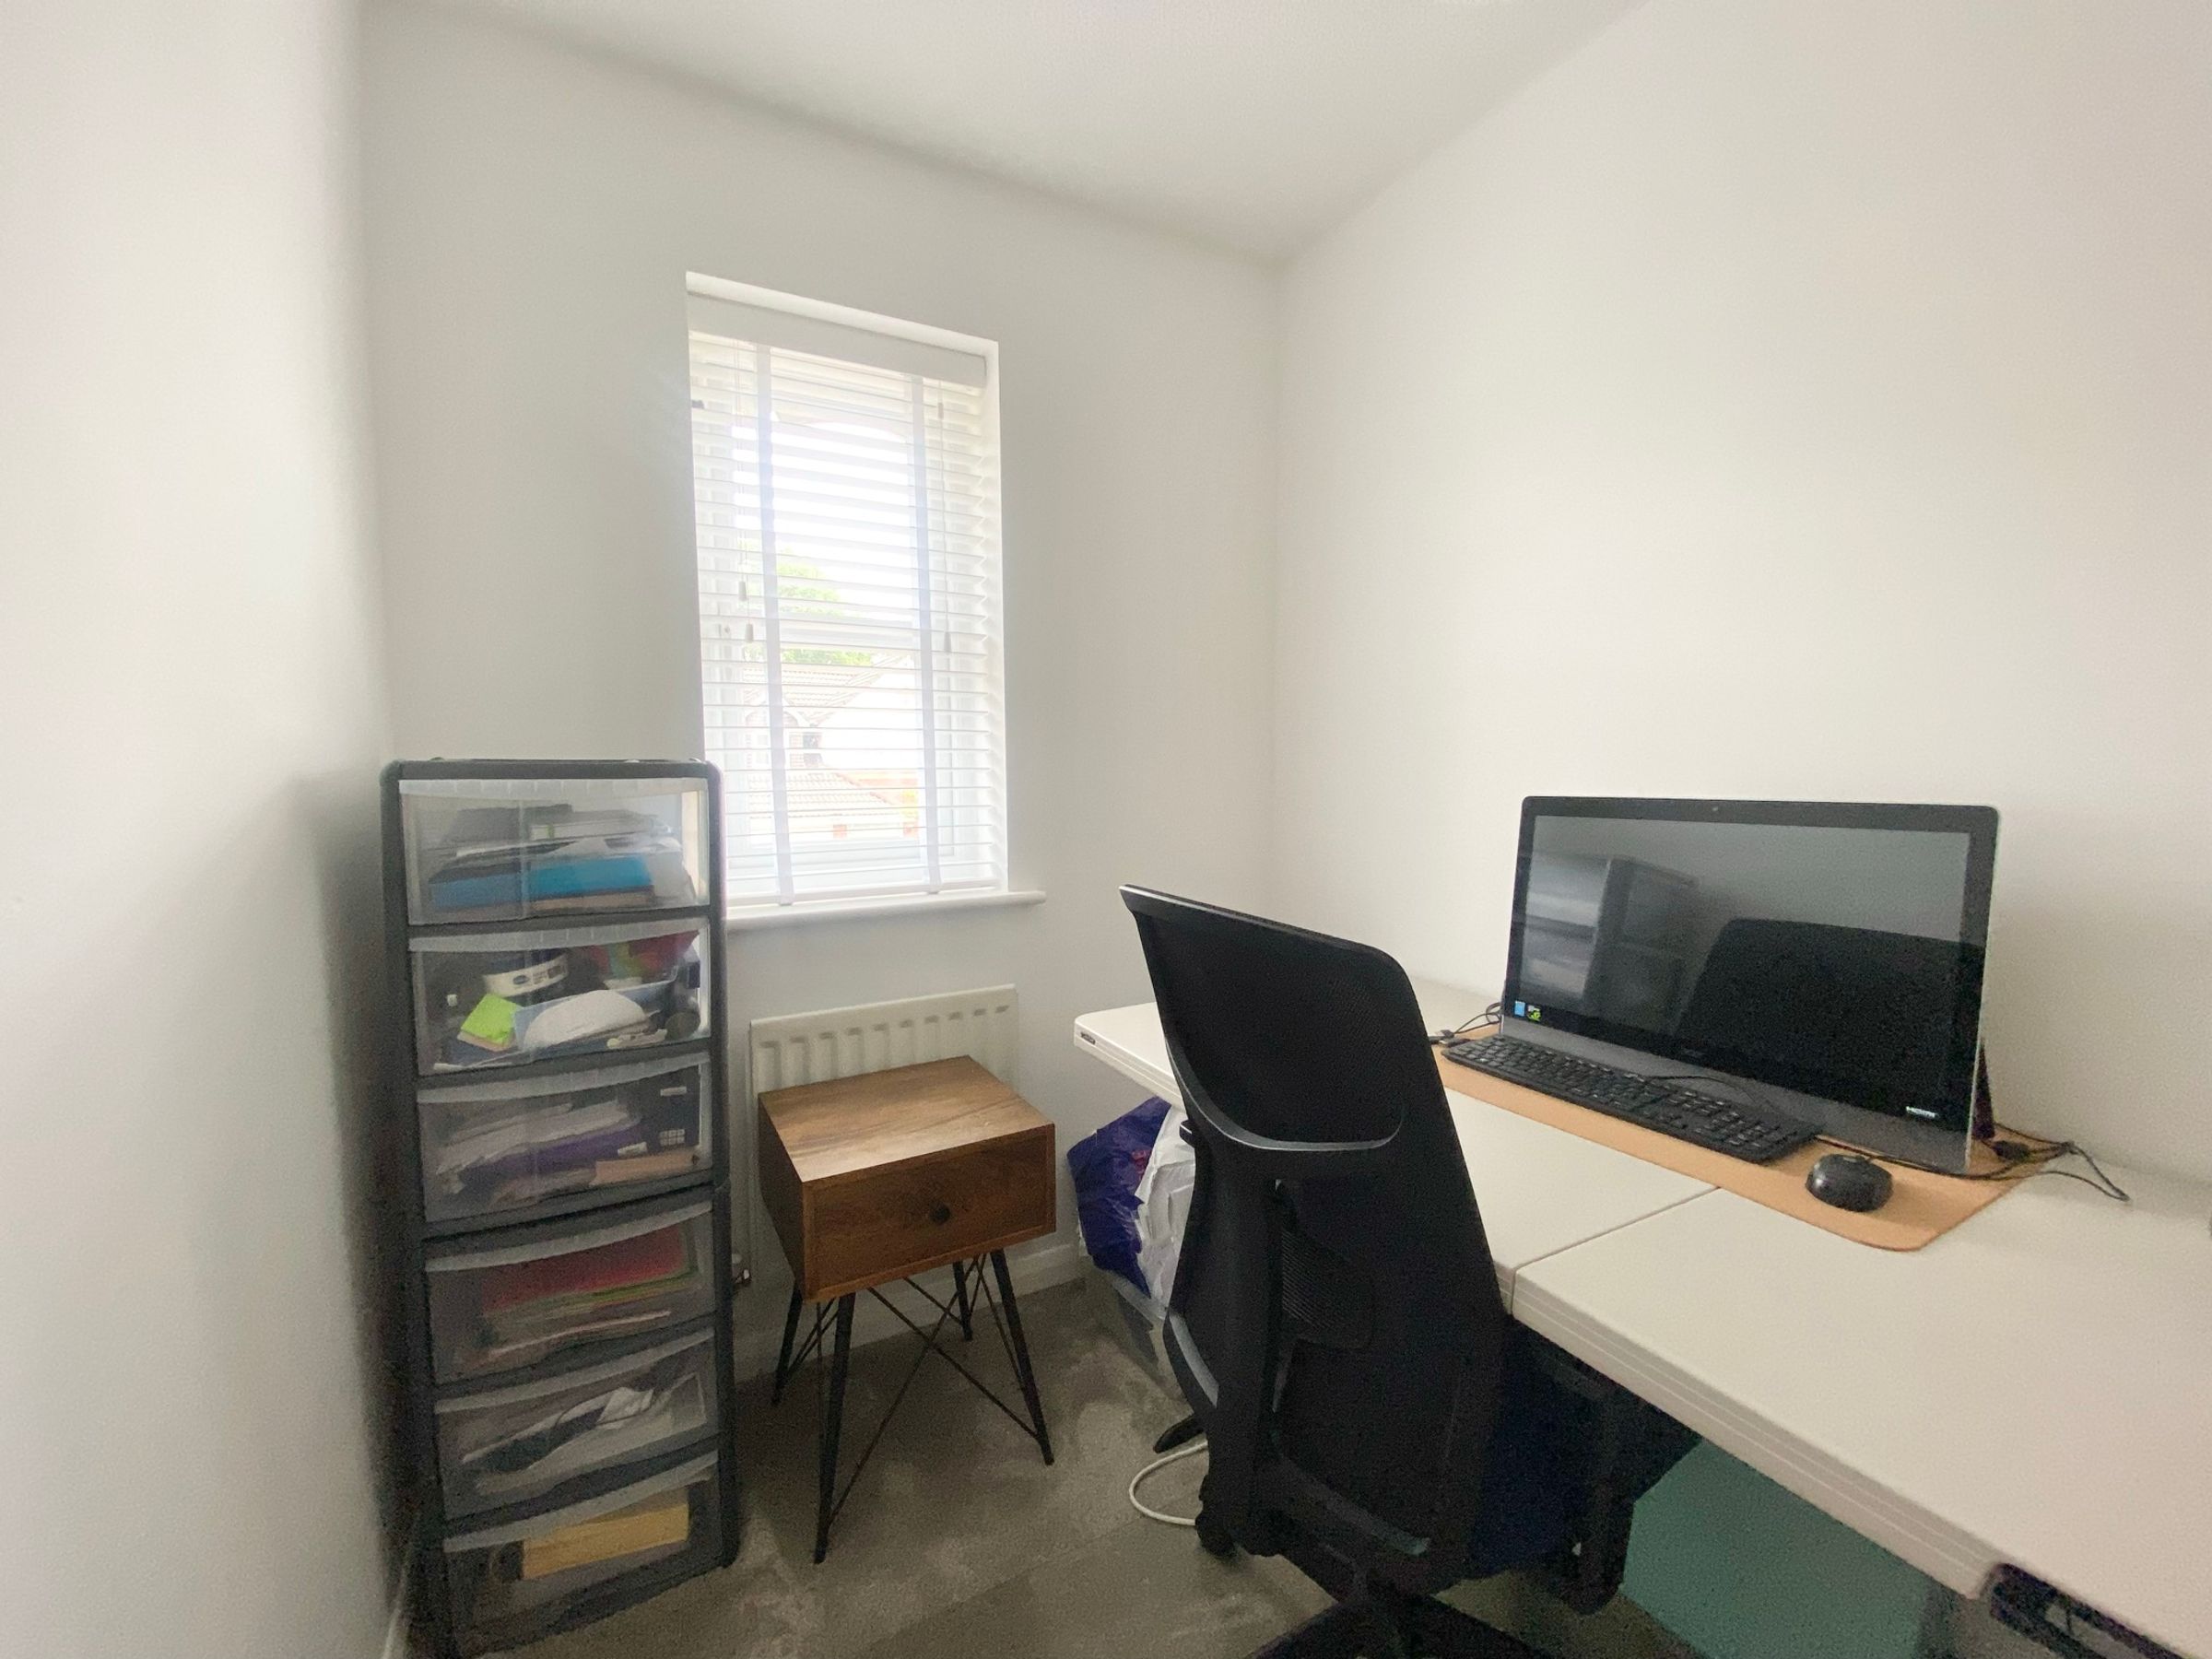
Bedroom Three
5' 10" x 7' 4" (1.77m x 2.23m)
Window to the front elevation.
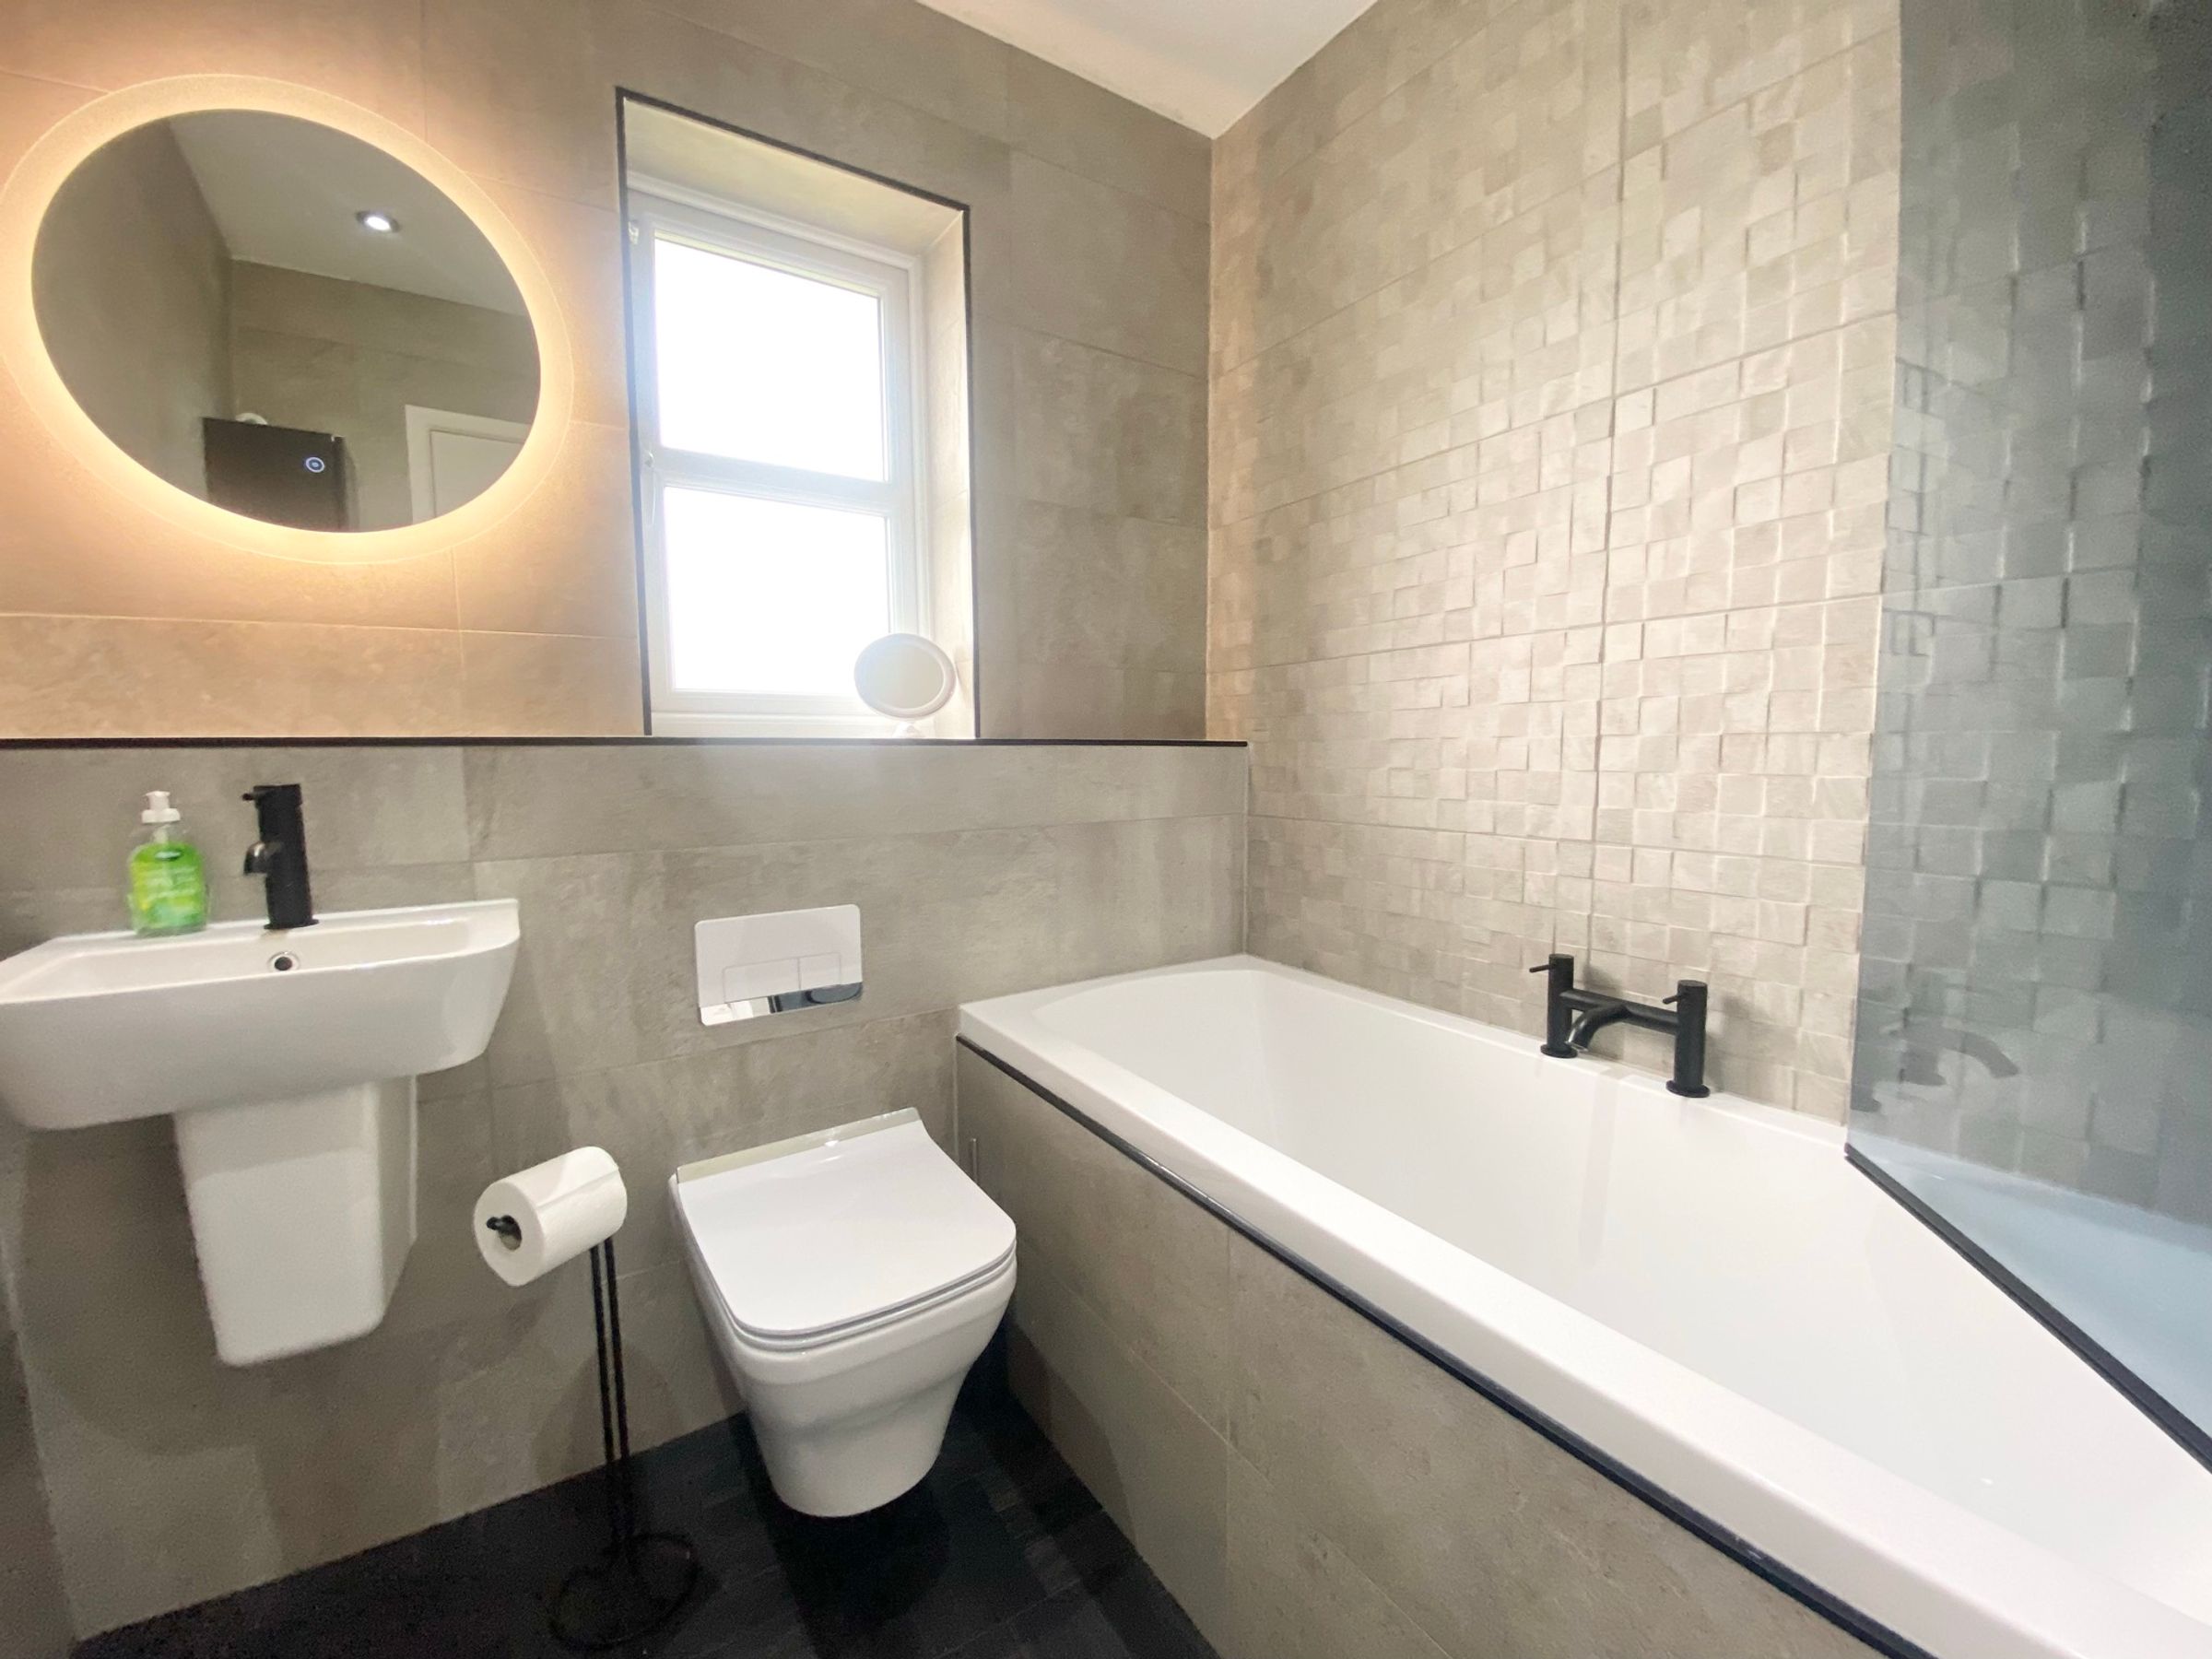
Bathroom
5' 10" x 6' 2" (1.78m x 1.87m)
Fitted with a modern bath with overhead shower, low level WC and a wash basin. Amtico flooring. Inset spotlights.
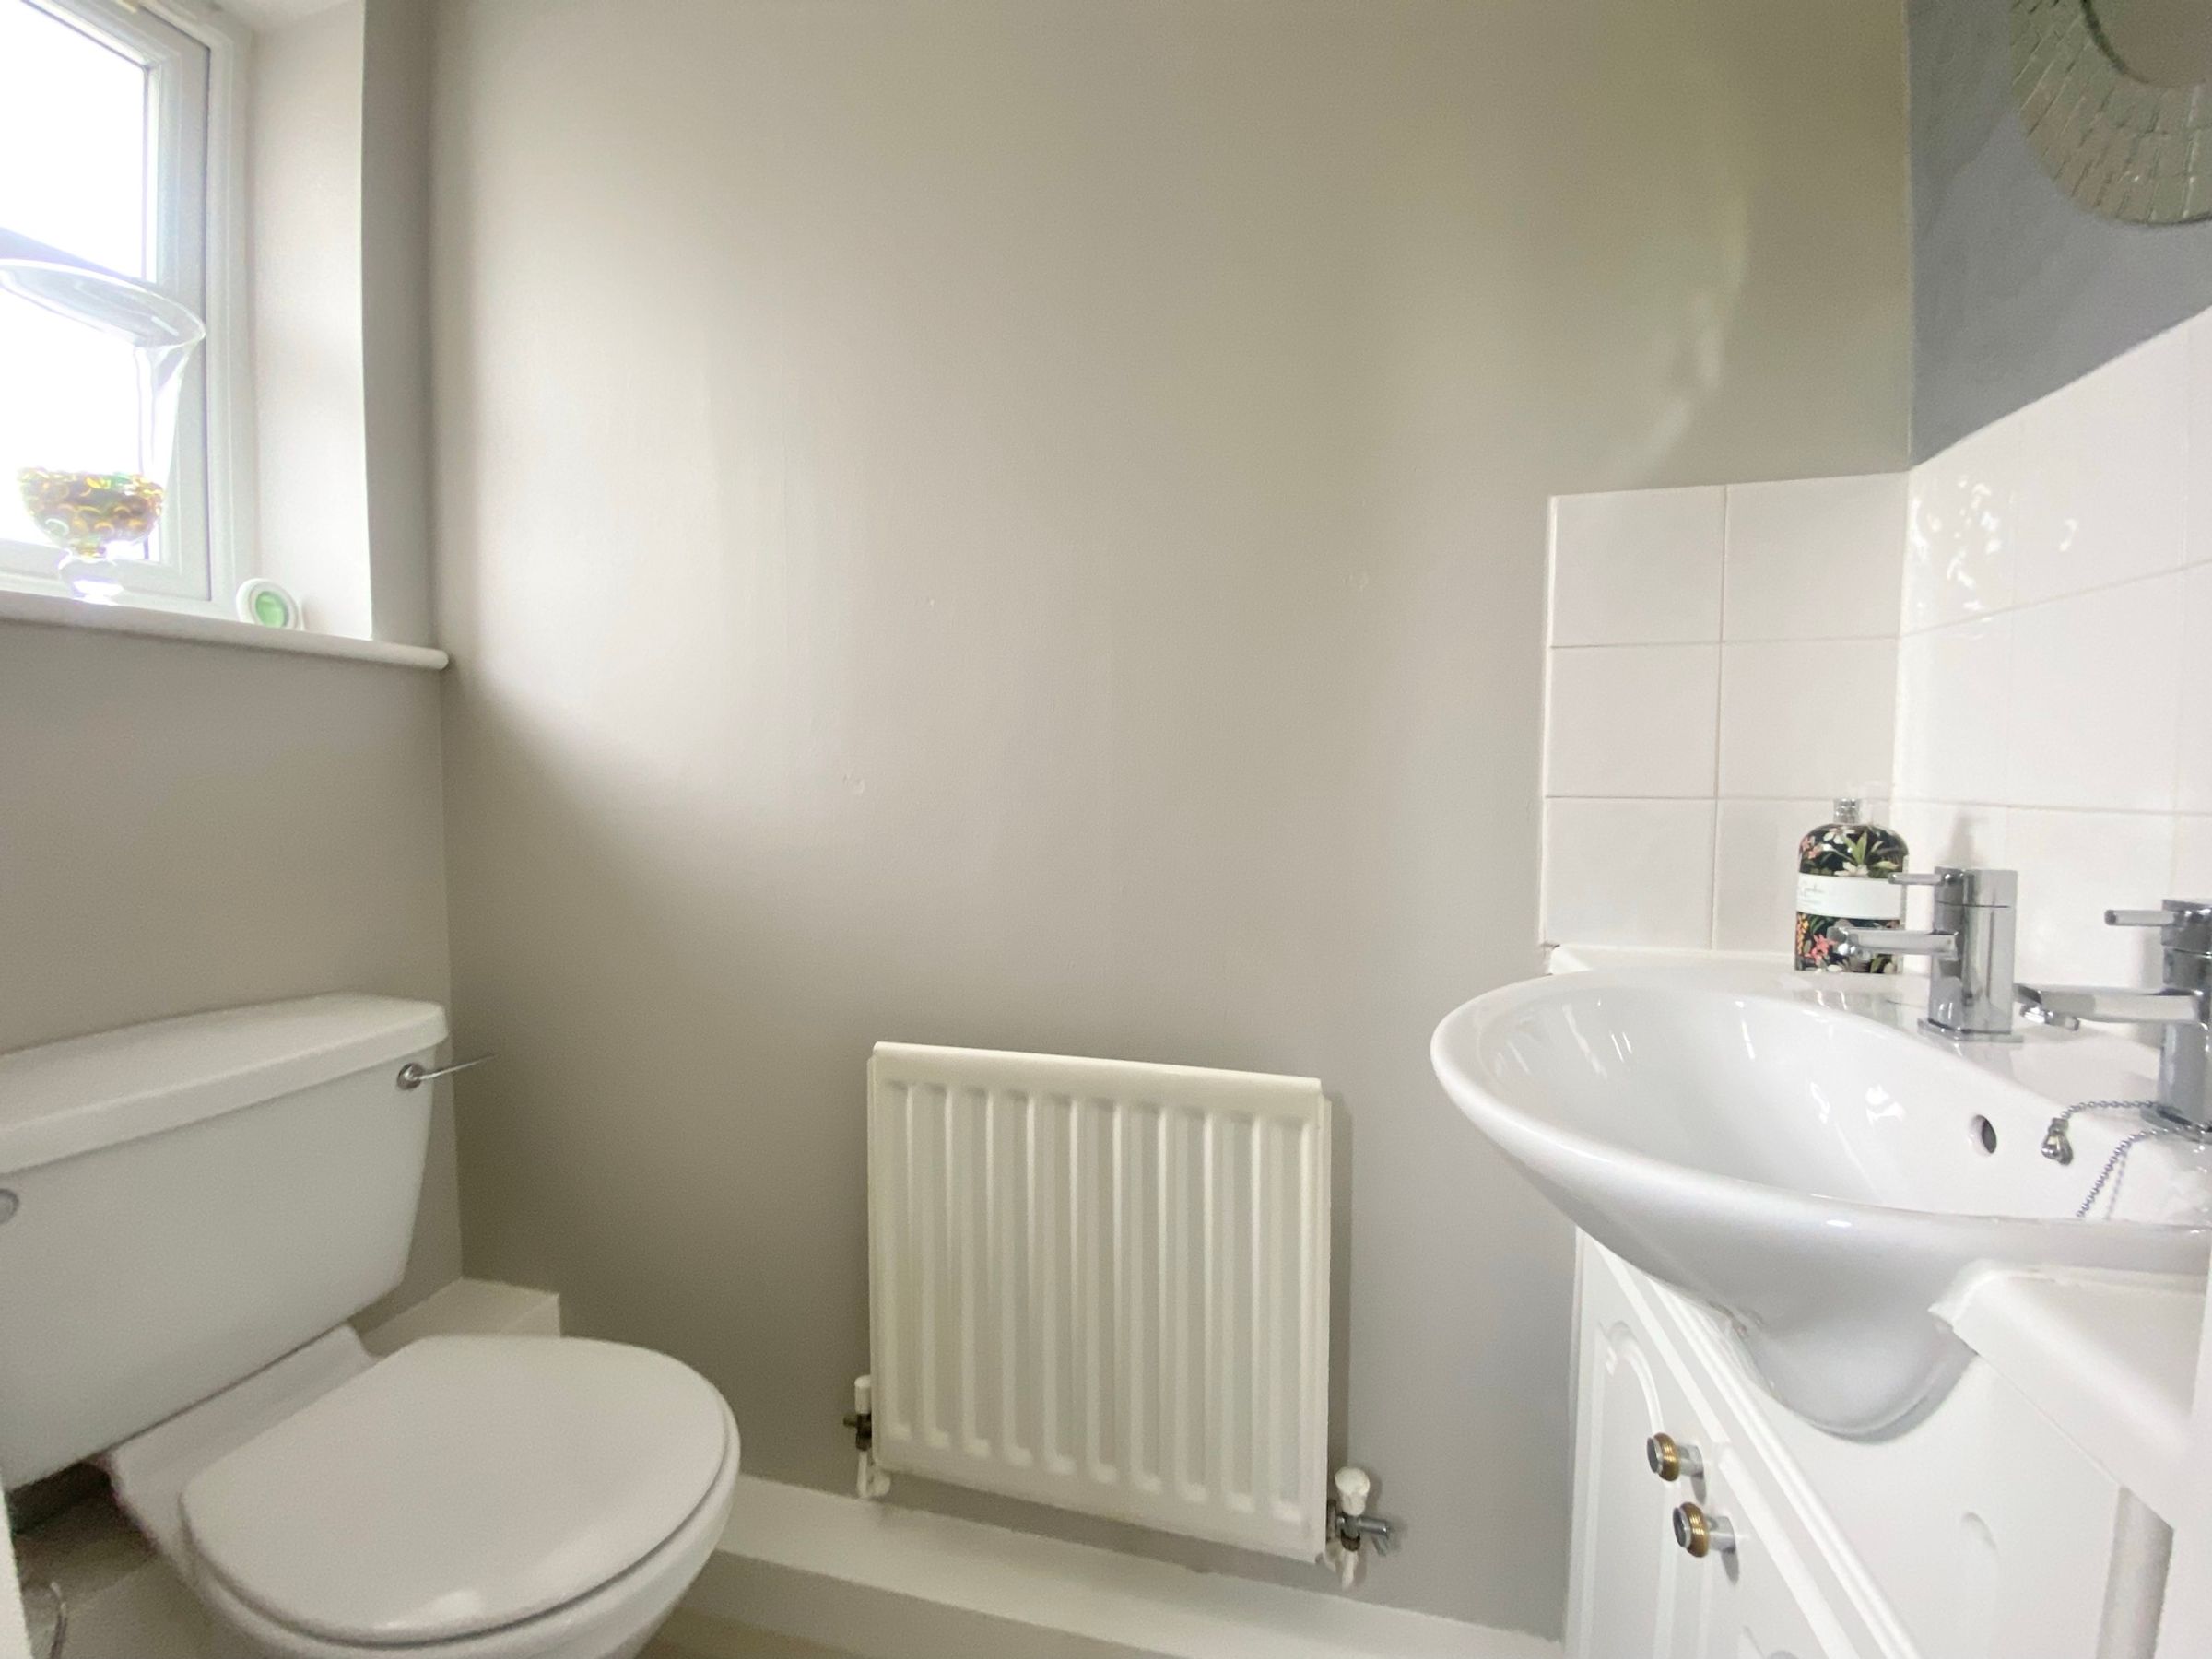
WC
Fitted with a low level WC, and vanity unit hand wash basin. Frosted window to the front elevation.
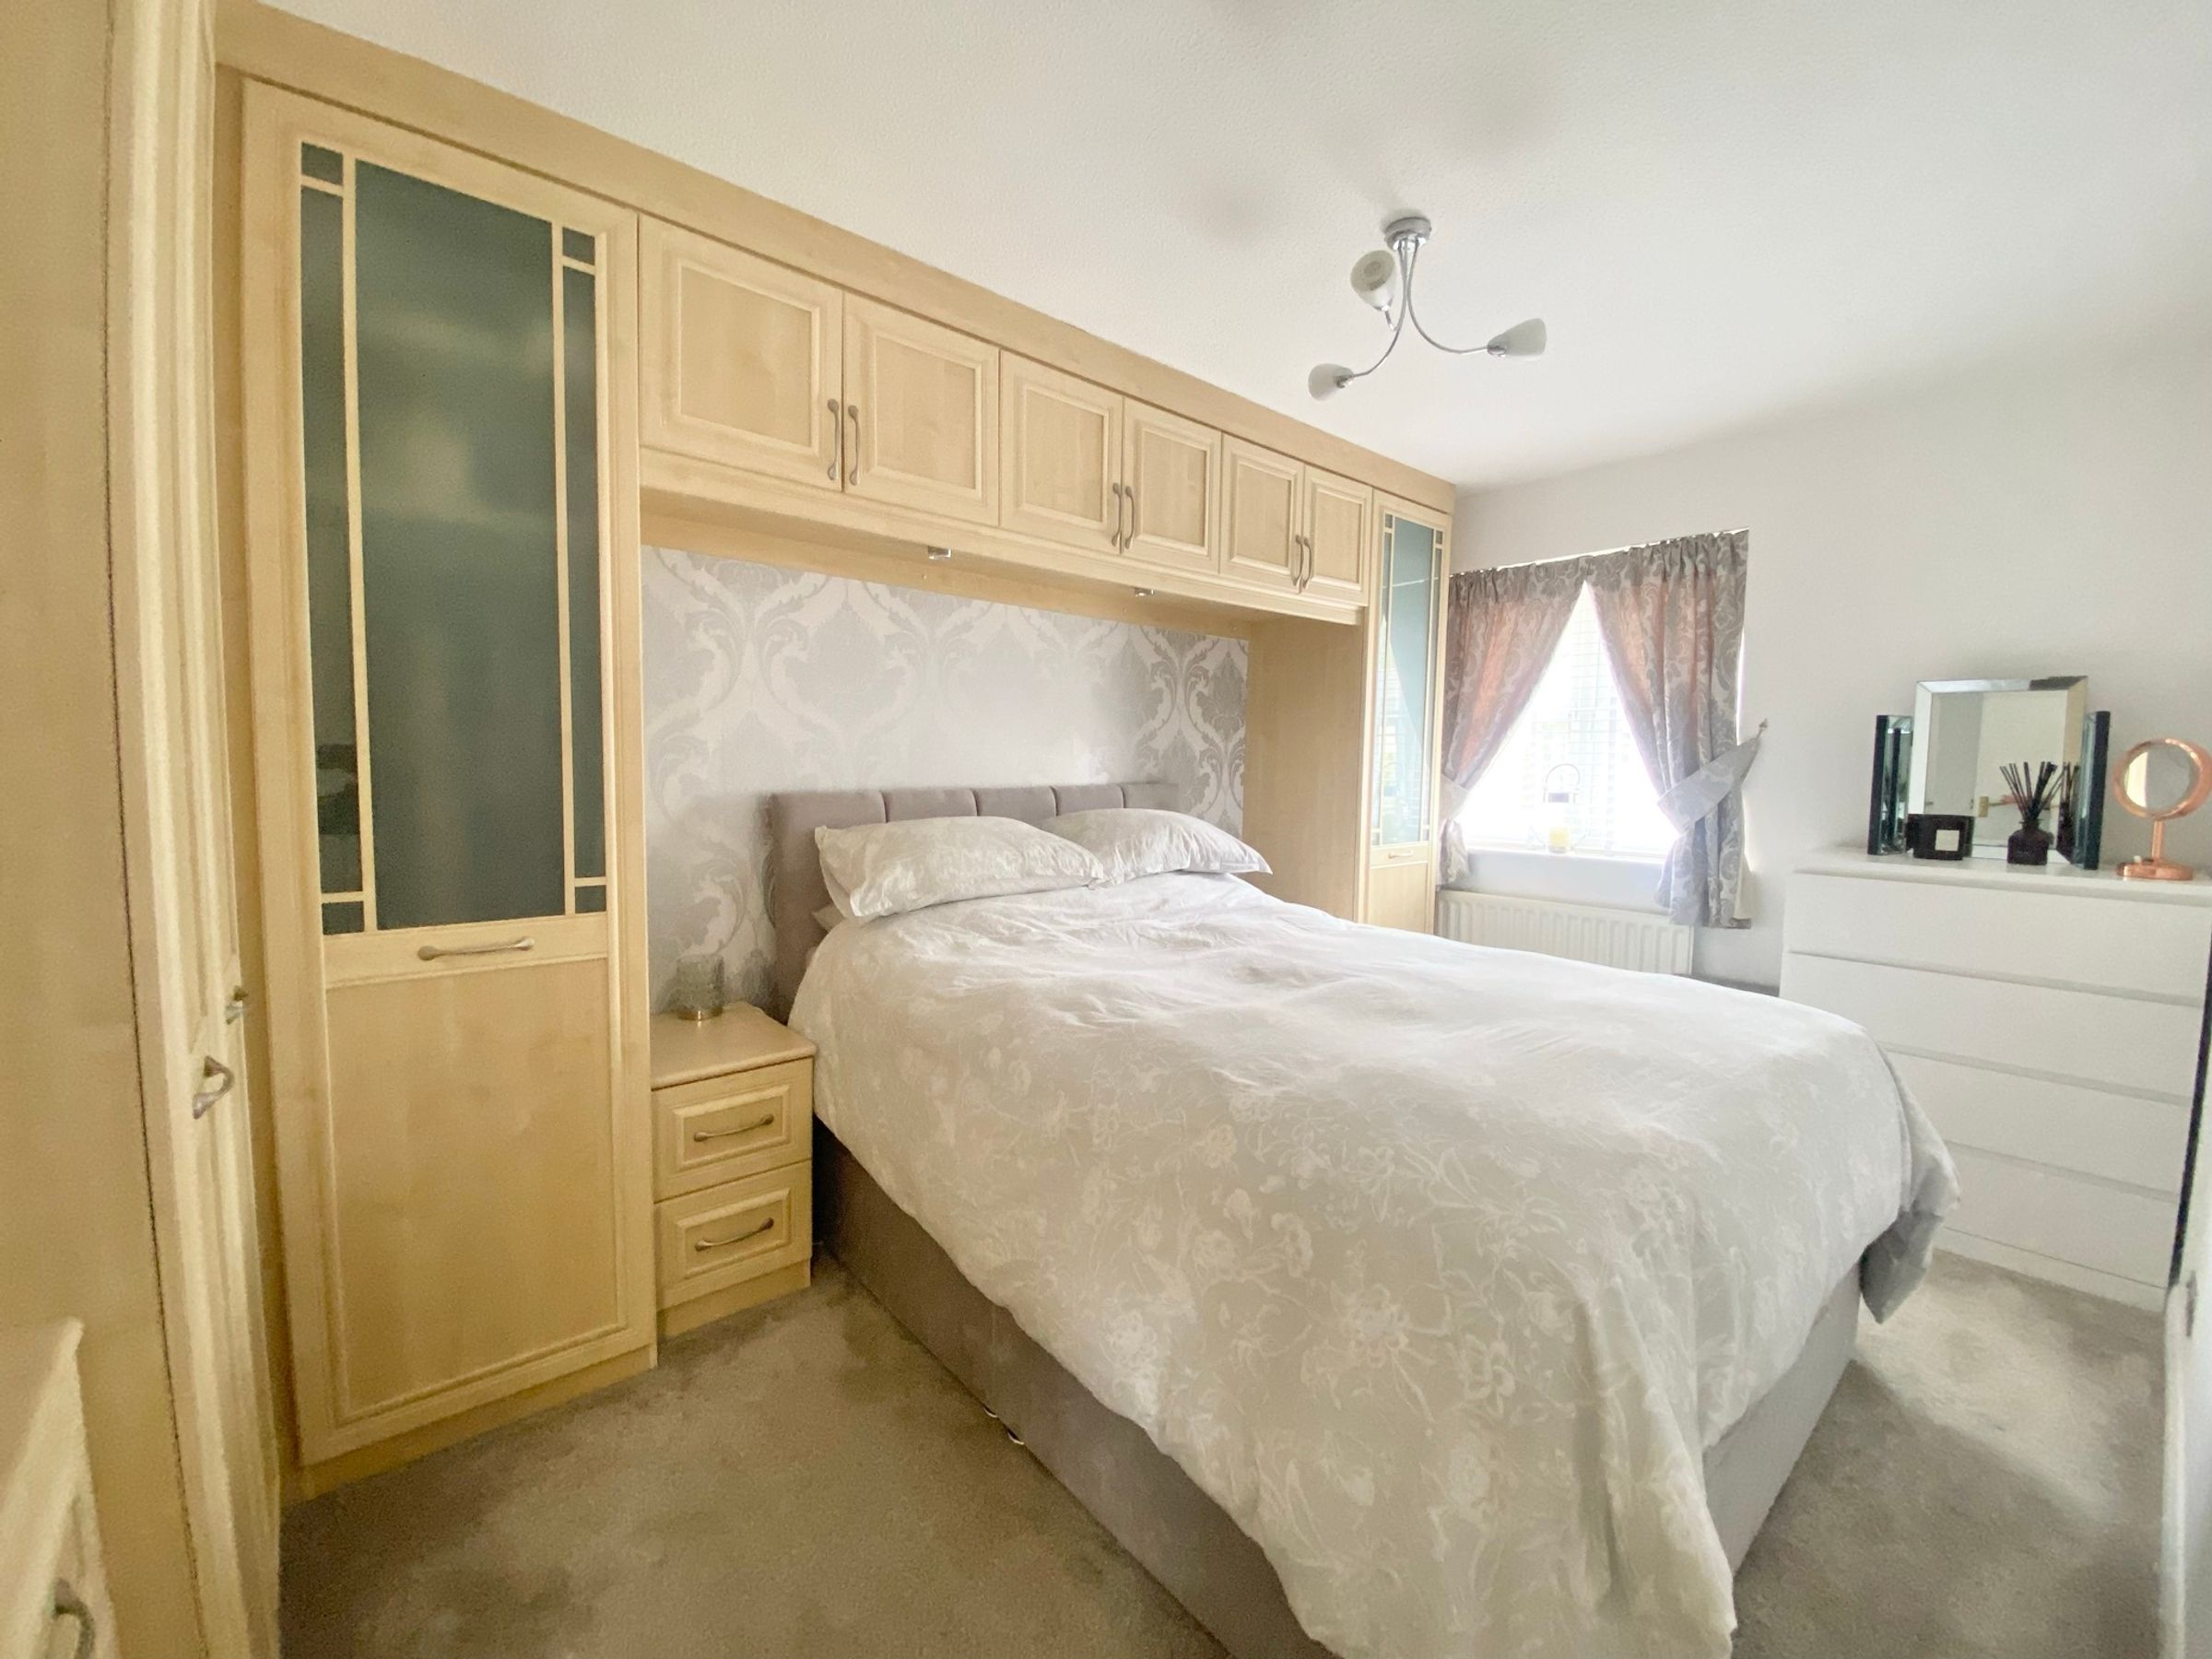
Bedroom One
8' 6" x 14' 0" (2.59m x 4.26m)
Double bedroom with window to the front elevation. TV point. Fitted wardrobes.
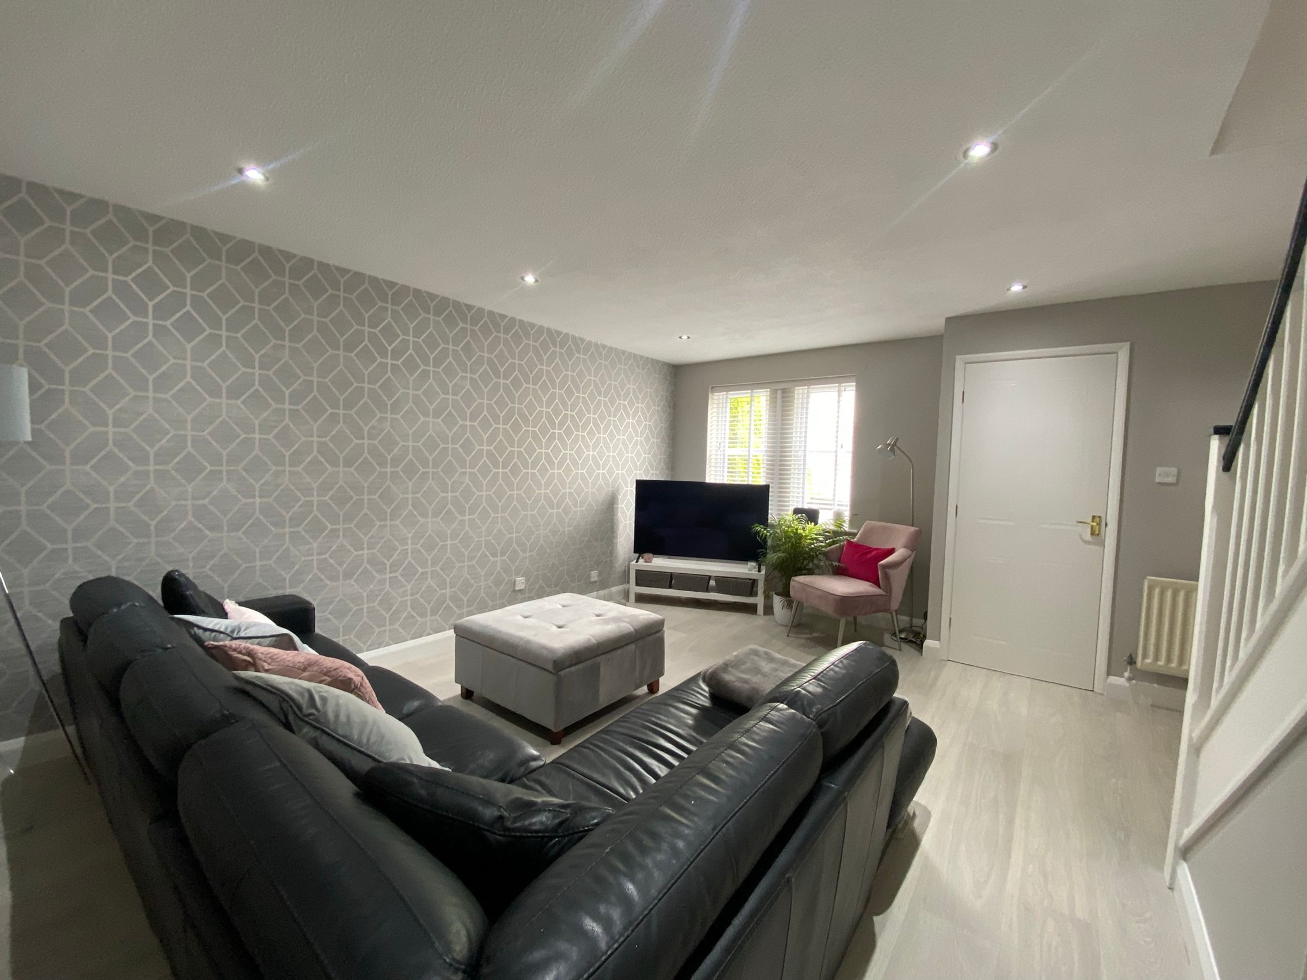
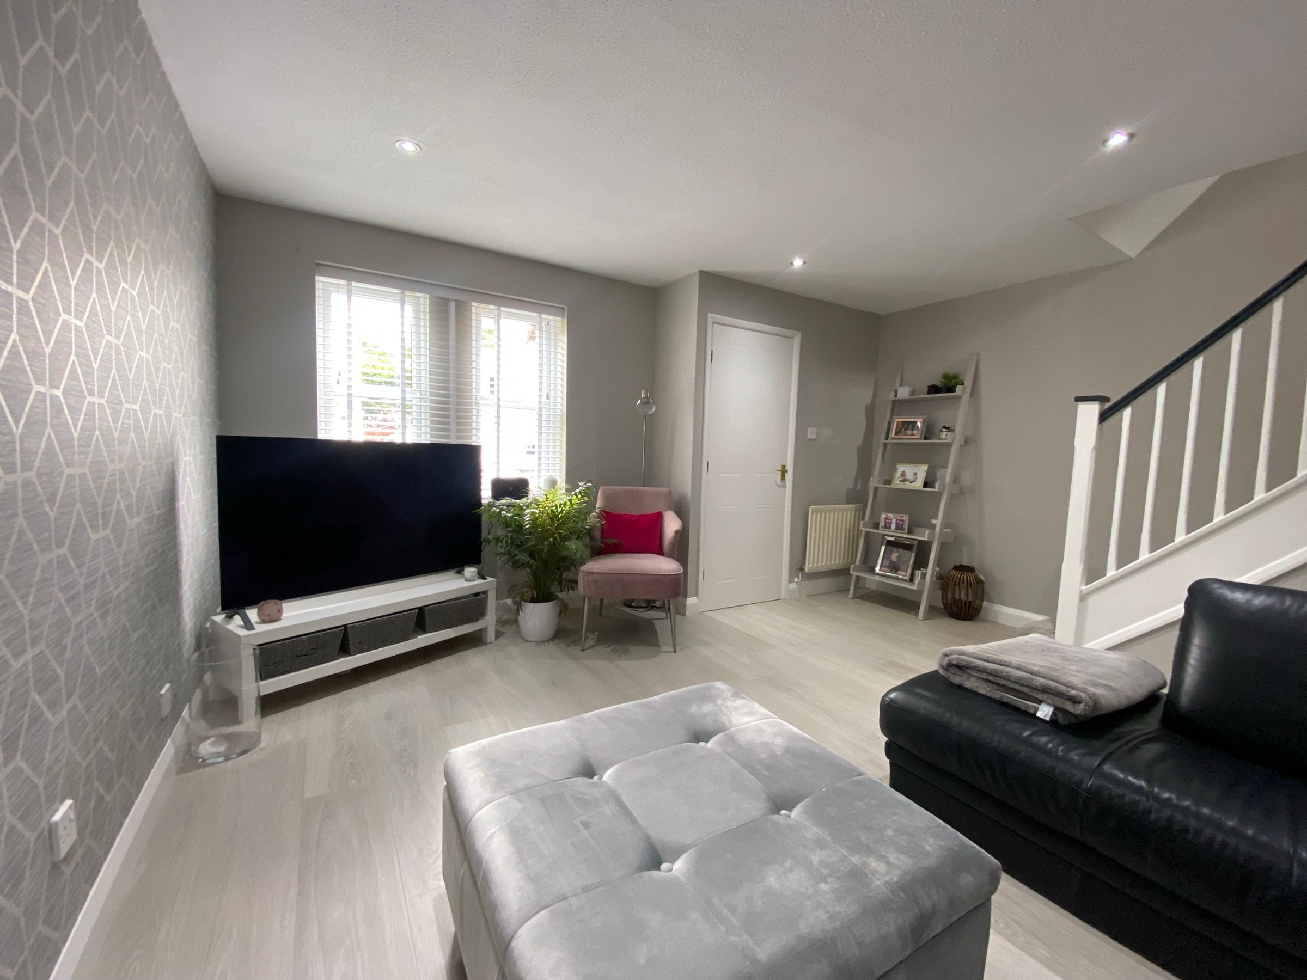
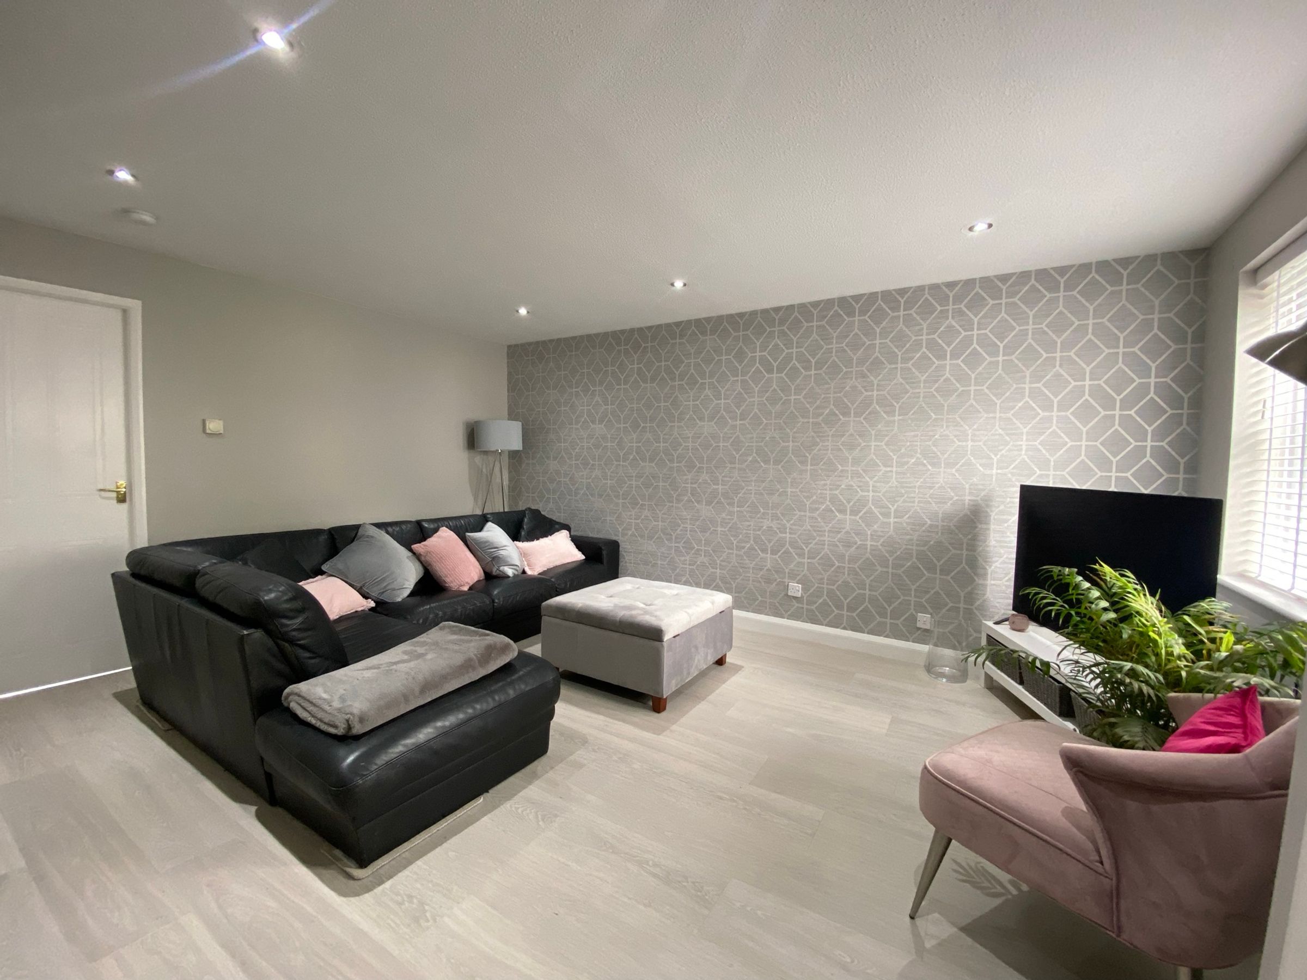
Living Room
14' 4" x 15' 10" (4.38m x 4.83m)
Window to the front elevation. TV point. Fireplace. Stairs lead to the first floor accommodation. Karndean flooring.
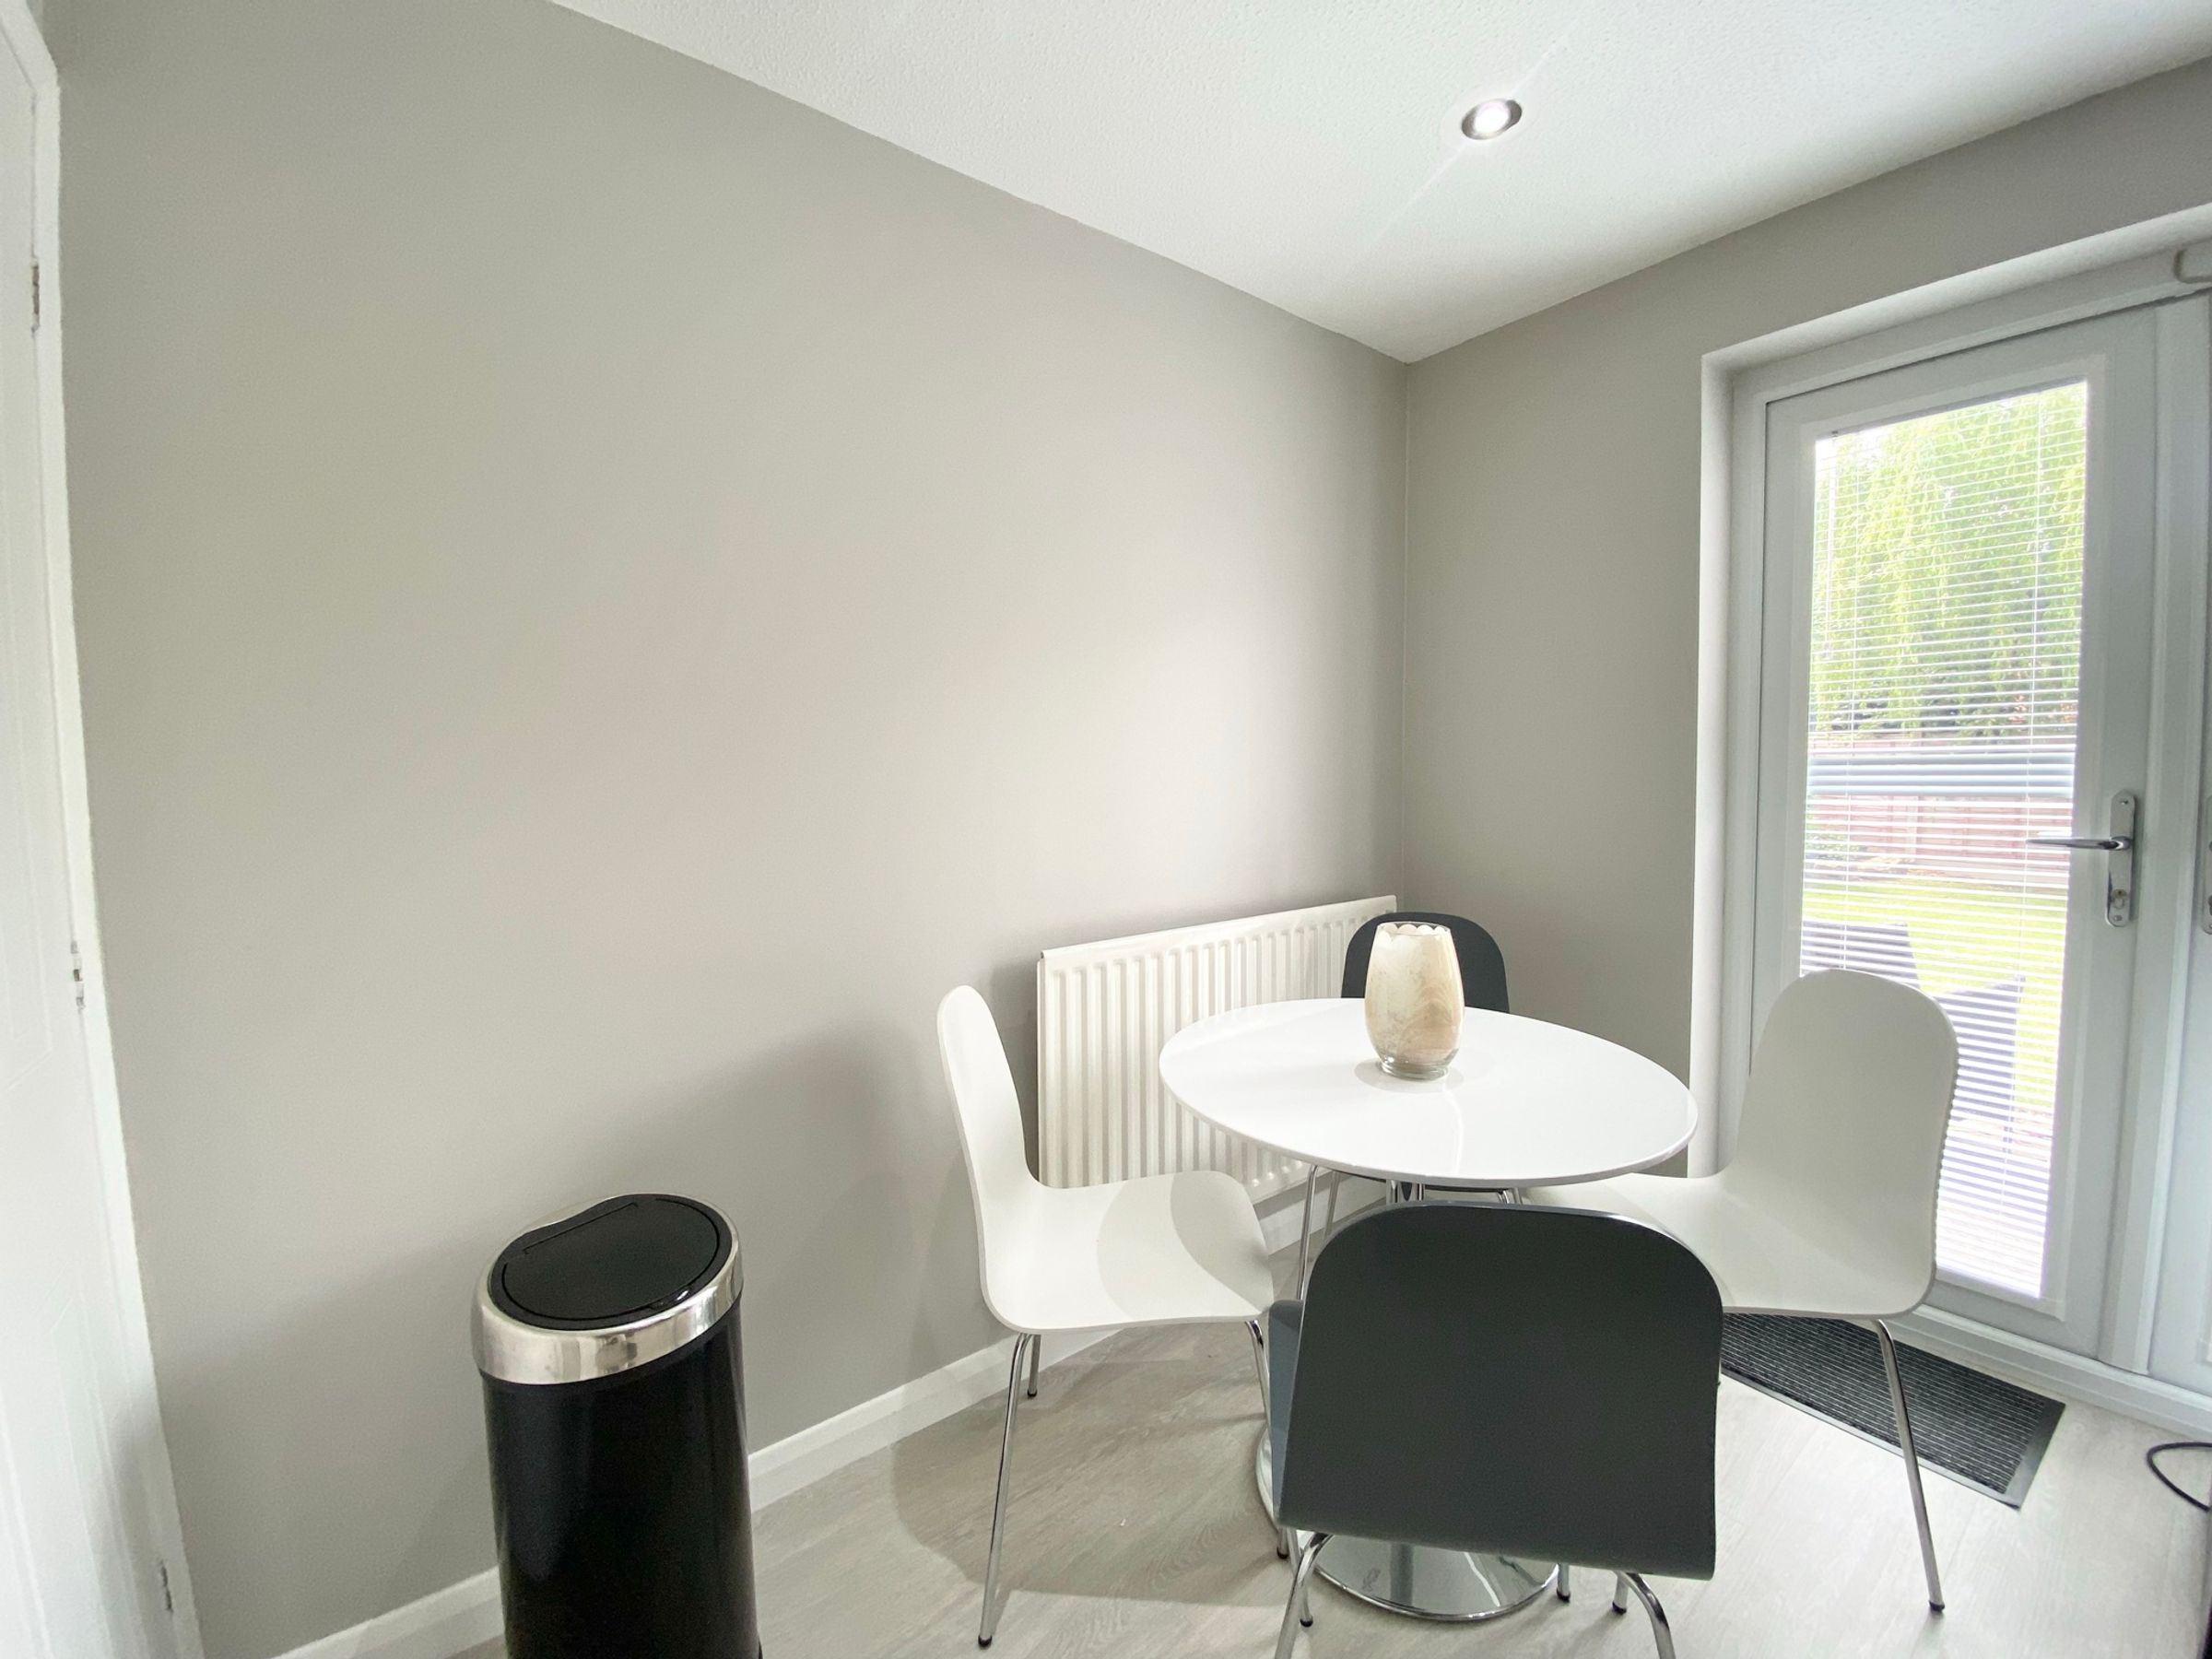
Kitchen/Dining Room
8' 6" x 14' 5" (2.58m x 4.40m)
Fitted with a range of Modern wall and base units with contrasting work surfaces and integrated appliances including: Oven, Grill, Hob and Extractor Hood and dishwasher with space for a washing machine and fridge/freezer. Karndean flooring. Inset spotlights. Under stairs store. Window and French doors to the rear elevation.
Landing
Frosted window to the side elevation.
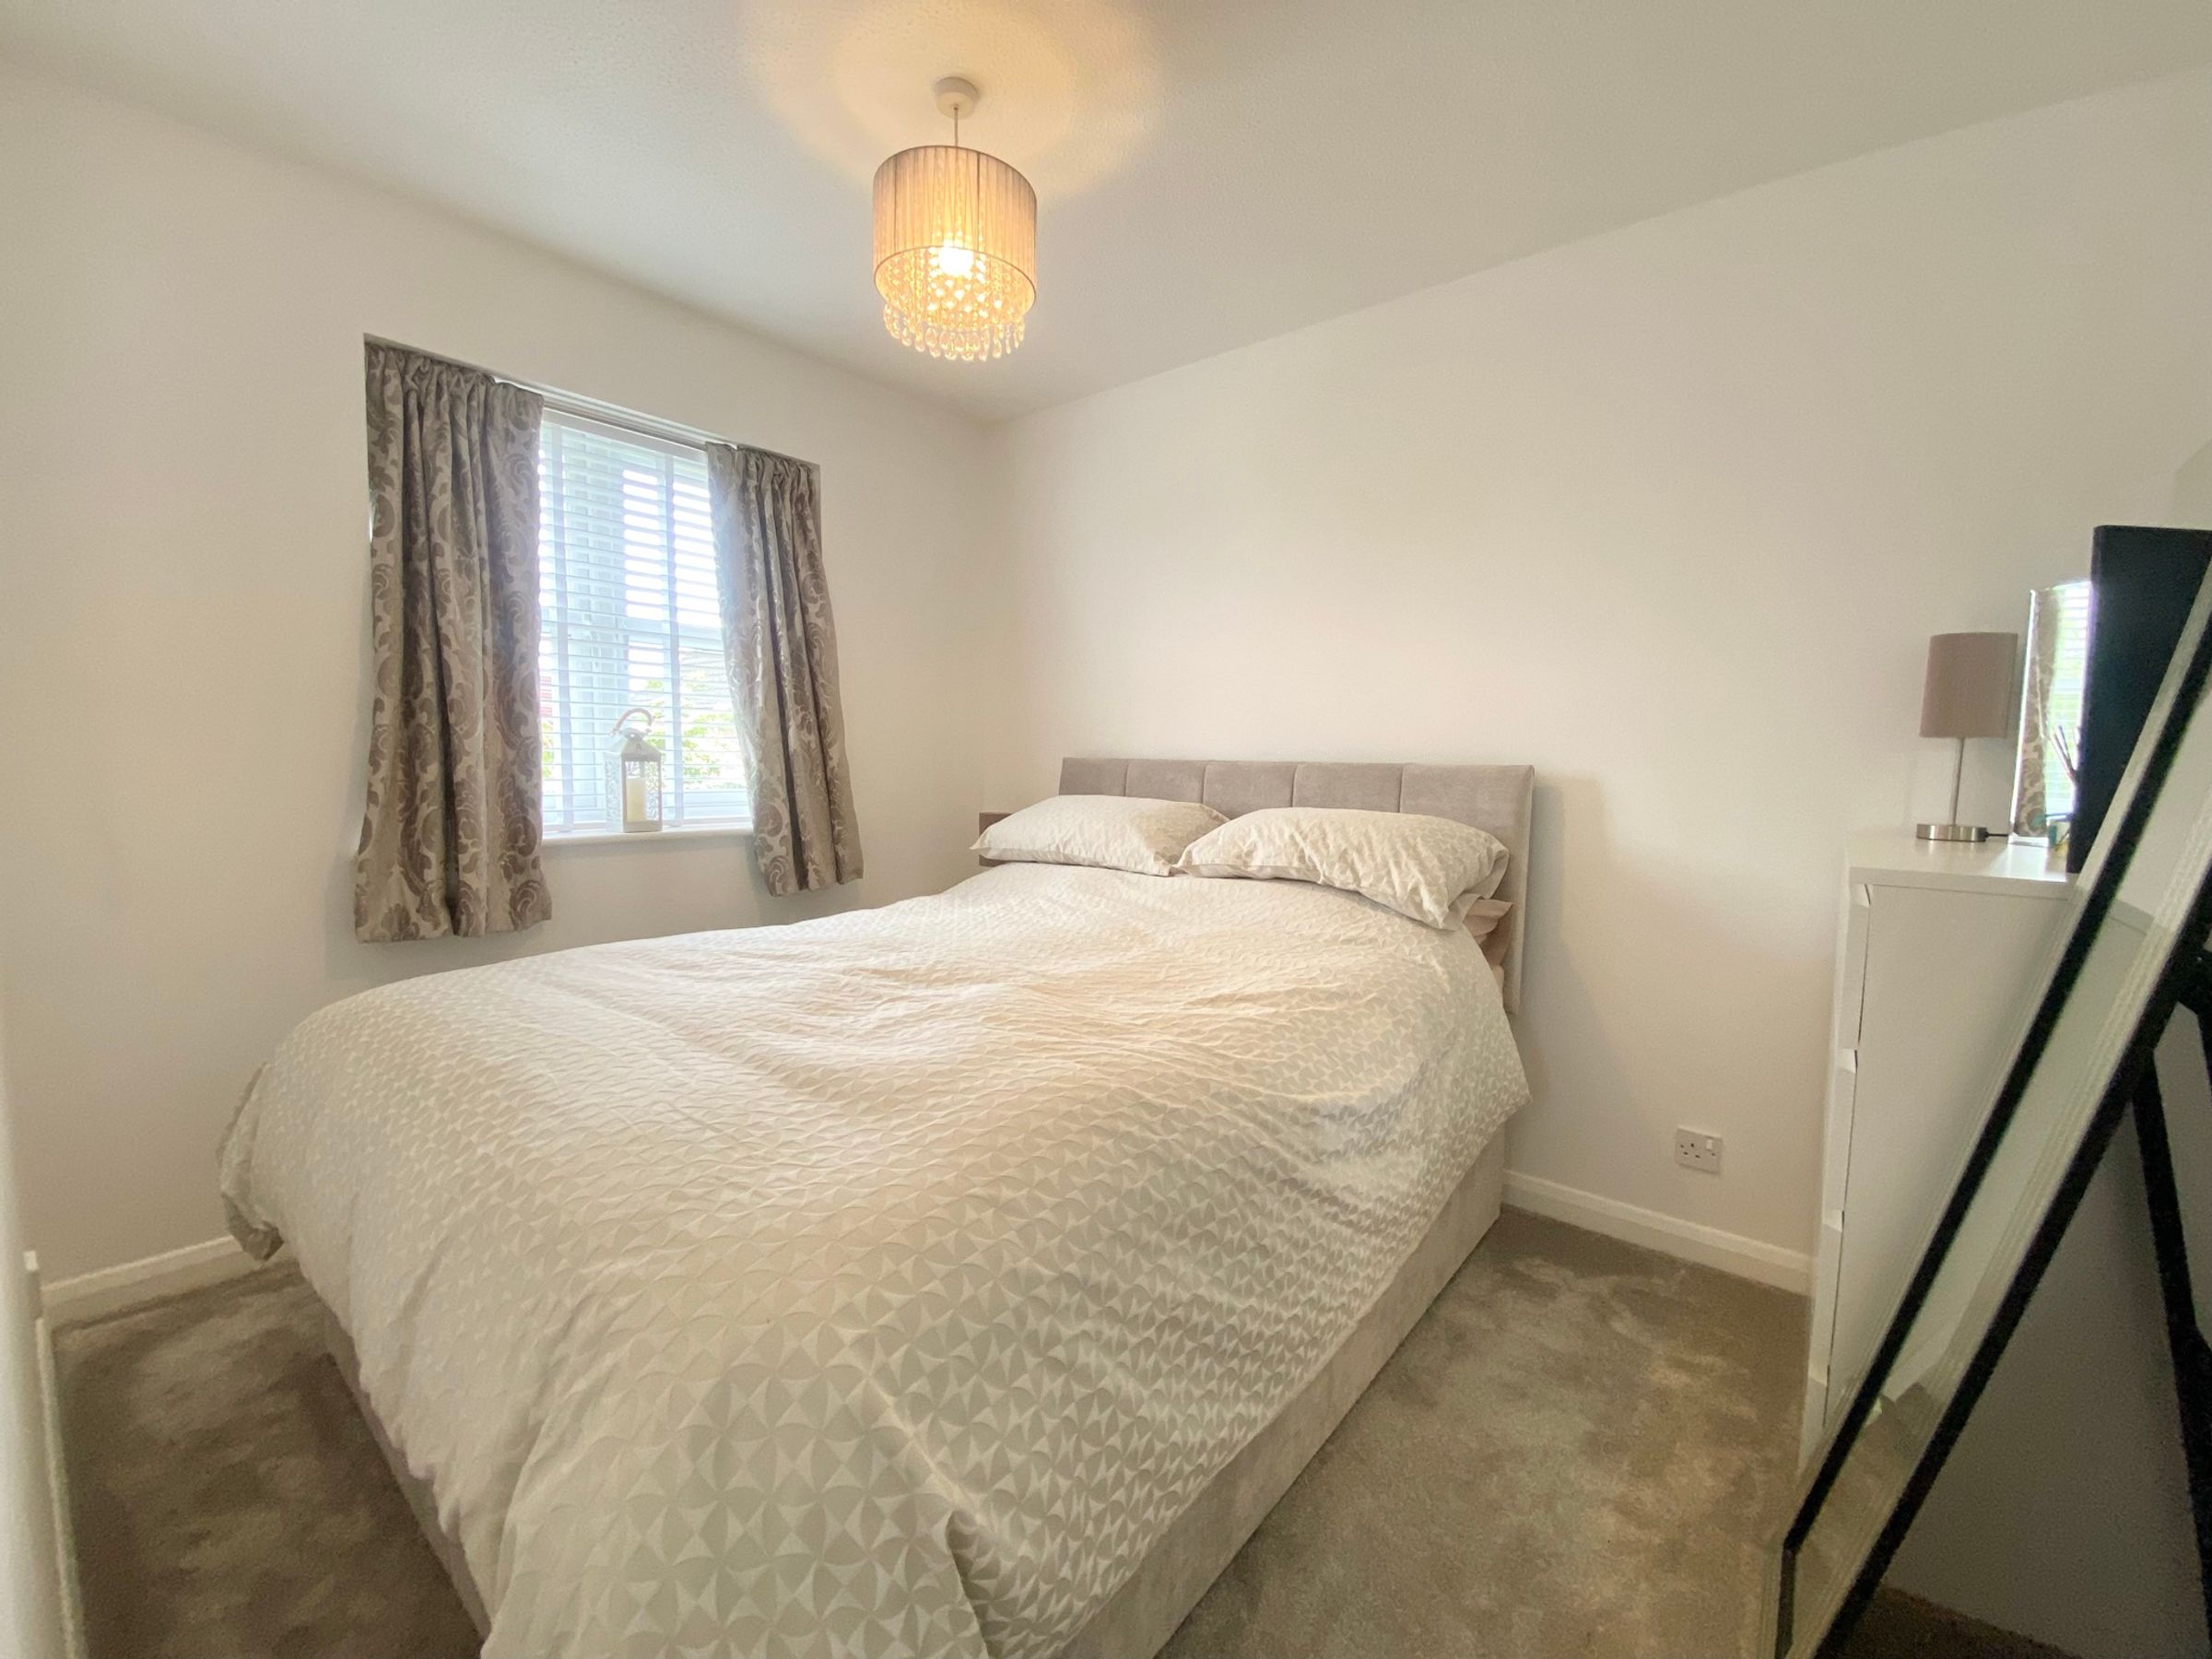
Bedroom Two
8' 6" x 10' 4" (2.59m x 3.14m)
Double bedroom with window to the rear elevation.
Holding Deposit Information
A Holding Deposit of £125 is required to reserve a property and this will be held by us for a period of 14 days. At the end of the 14-day period, the deposit will be refunded to you or be offset against your rent unless any of the proposed tenants or guarantors; withdraw from the tenancy, fail a Right to Rent Check, provide false or misleading information or fail to enter into a tenancy by the deadline, despite all reasonable steps being taken by us.