Like the look of this property?
We would love to hear from you and arrange a viewing of this property. Get in touch now!
Property features
Available To Let on an Unfurnished Basis
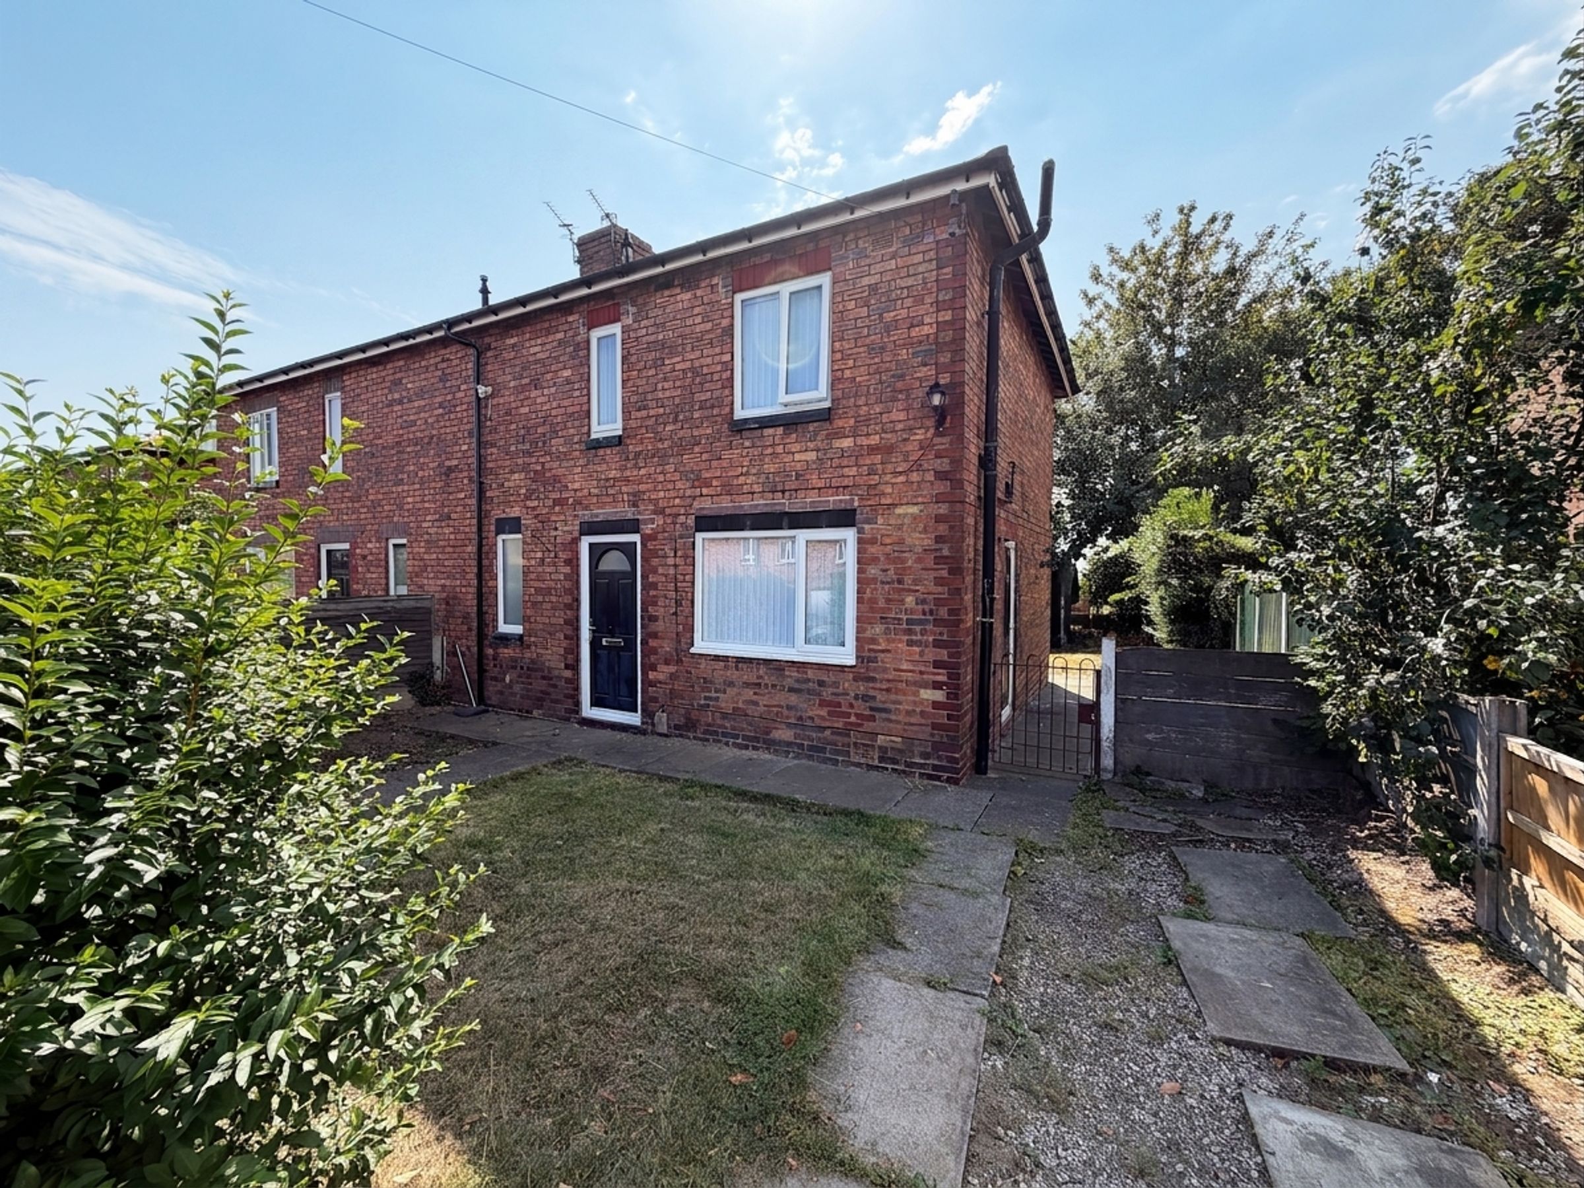
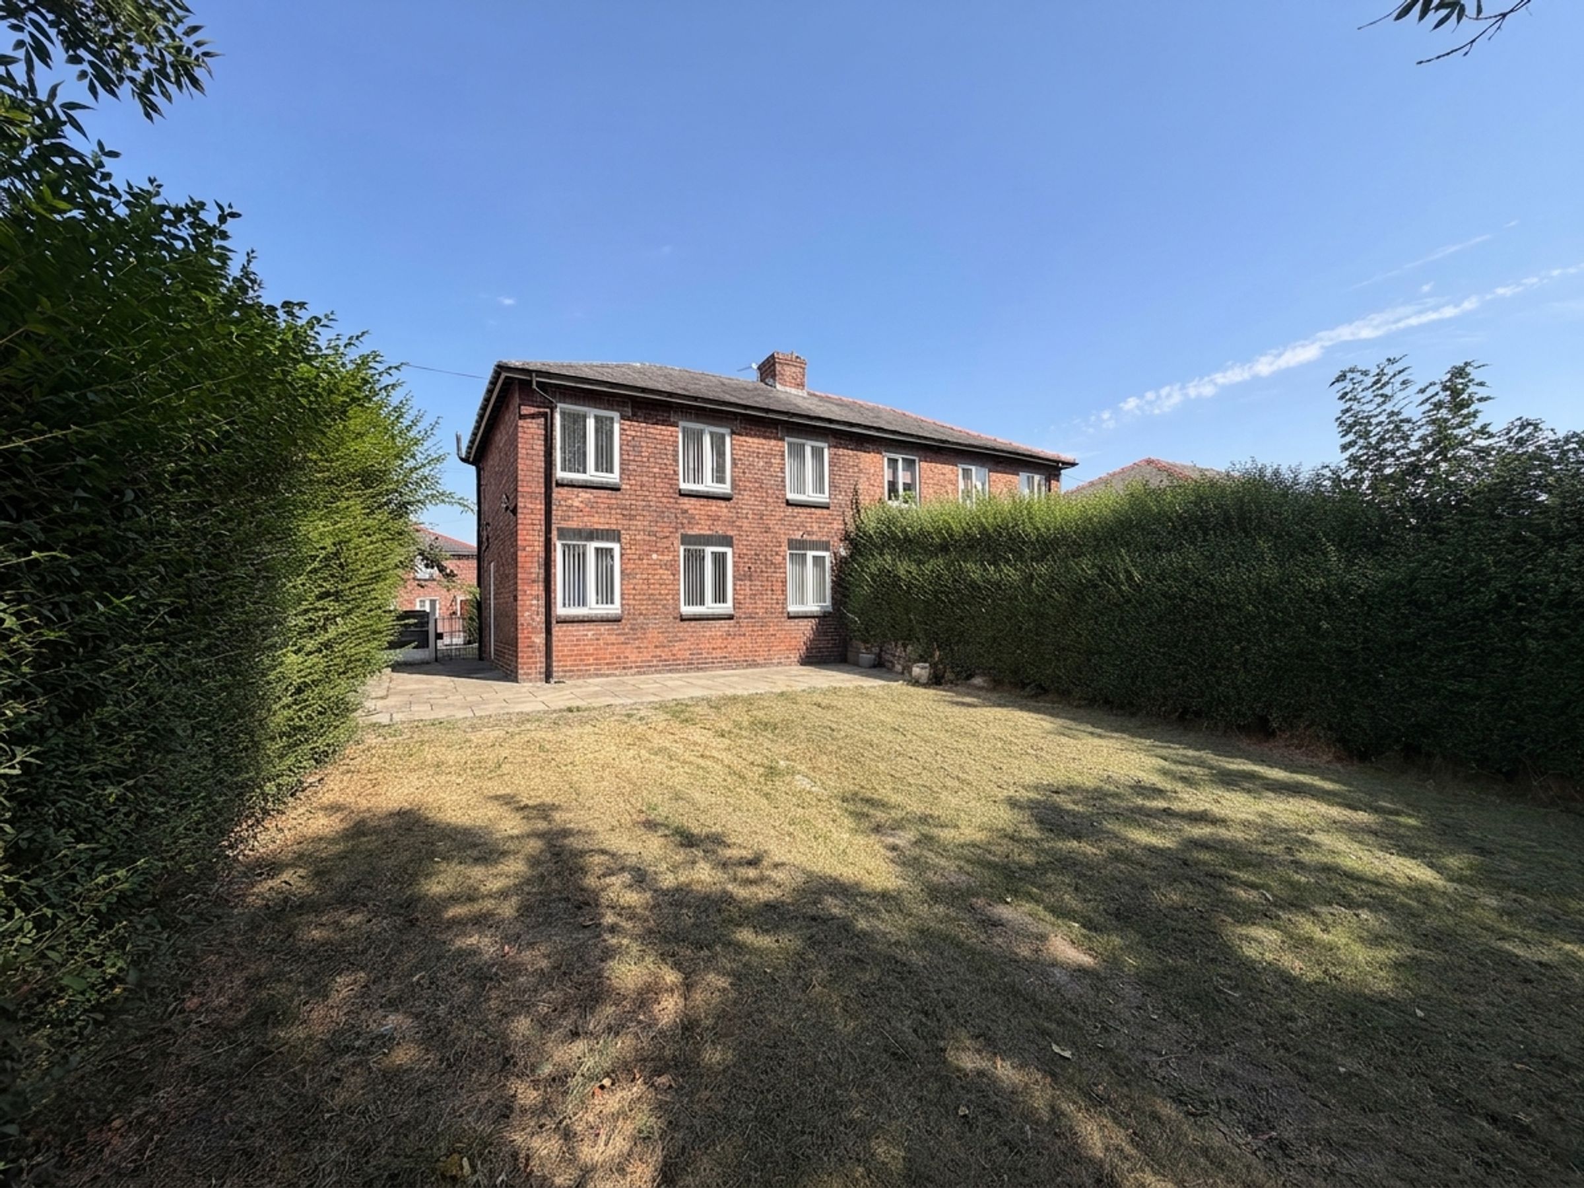
Two Bedroom Semi Detached Home
Driveway Parking
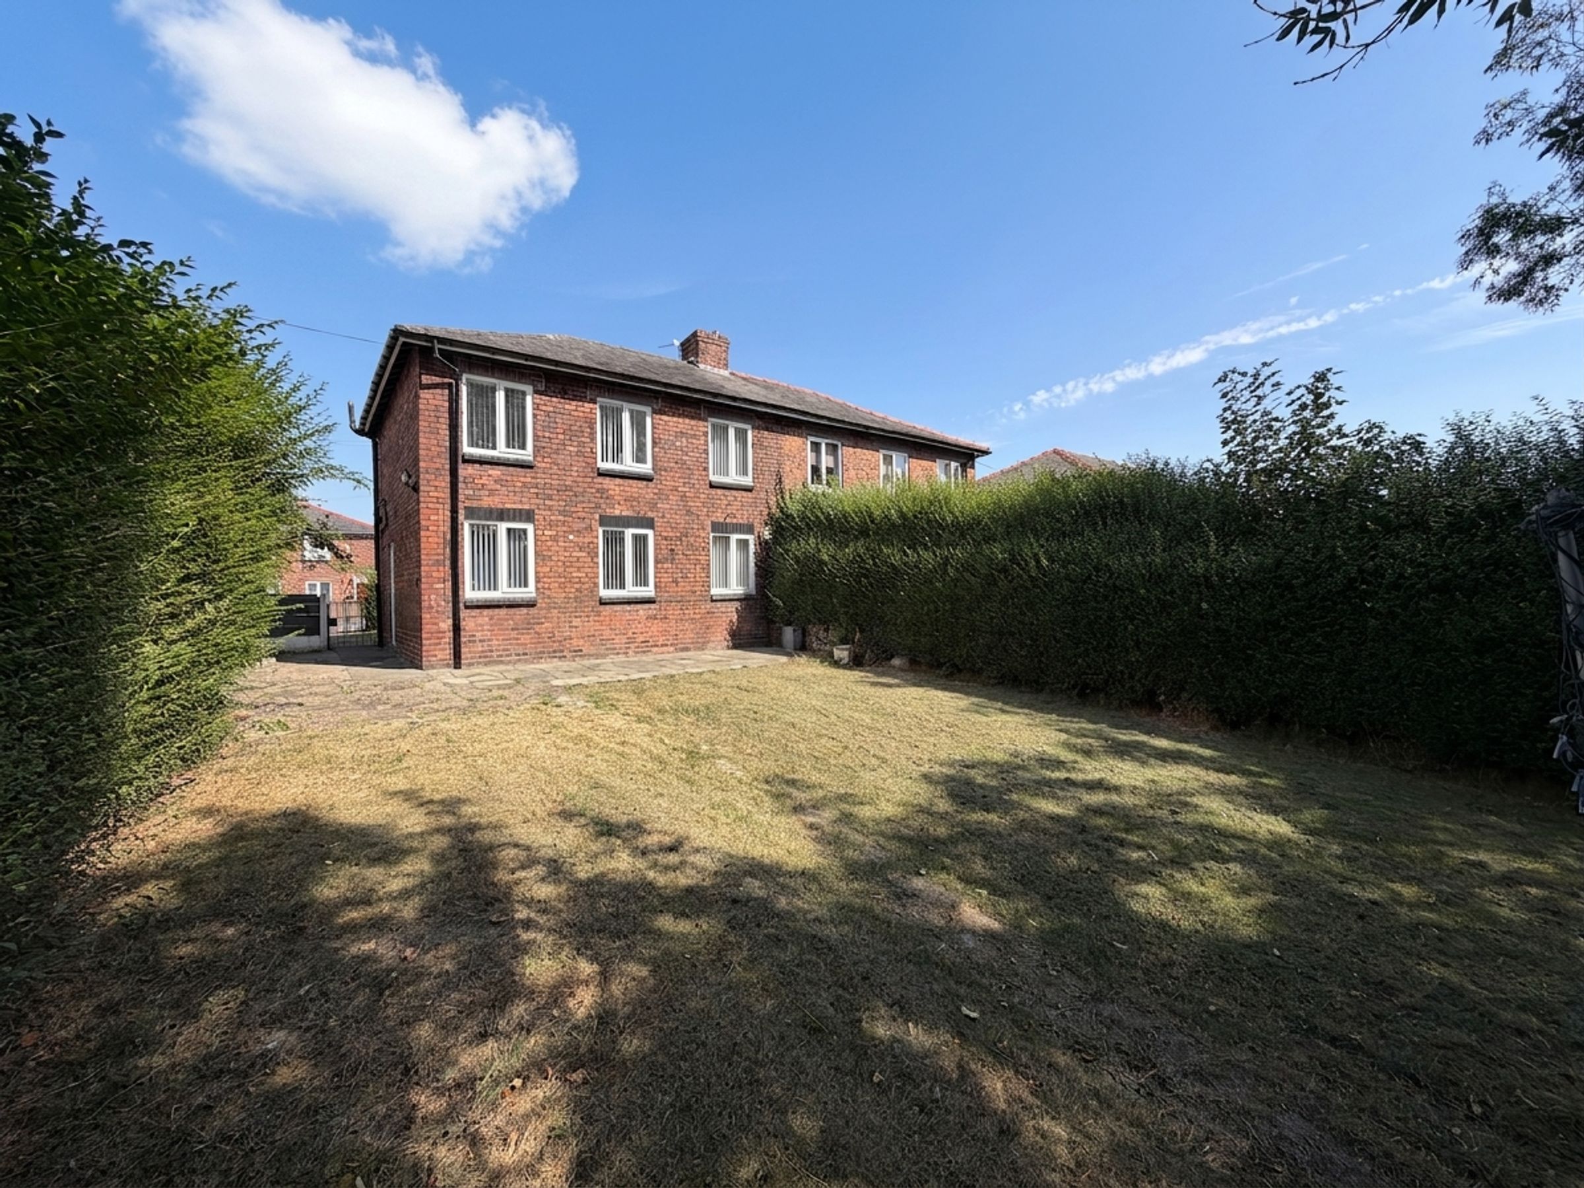
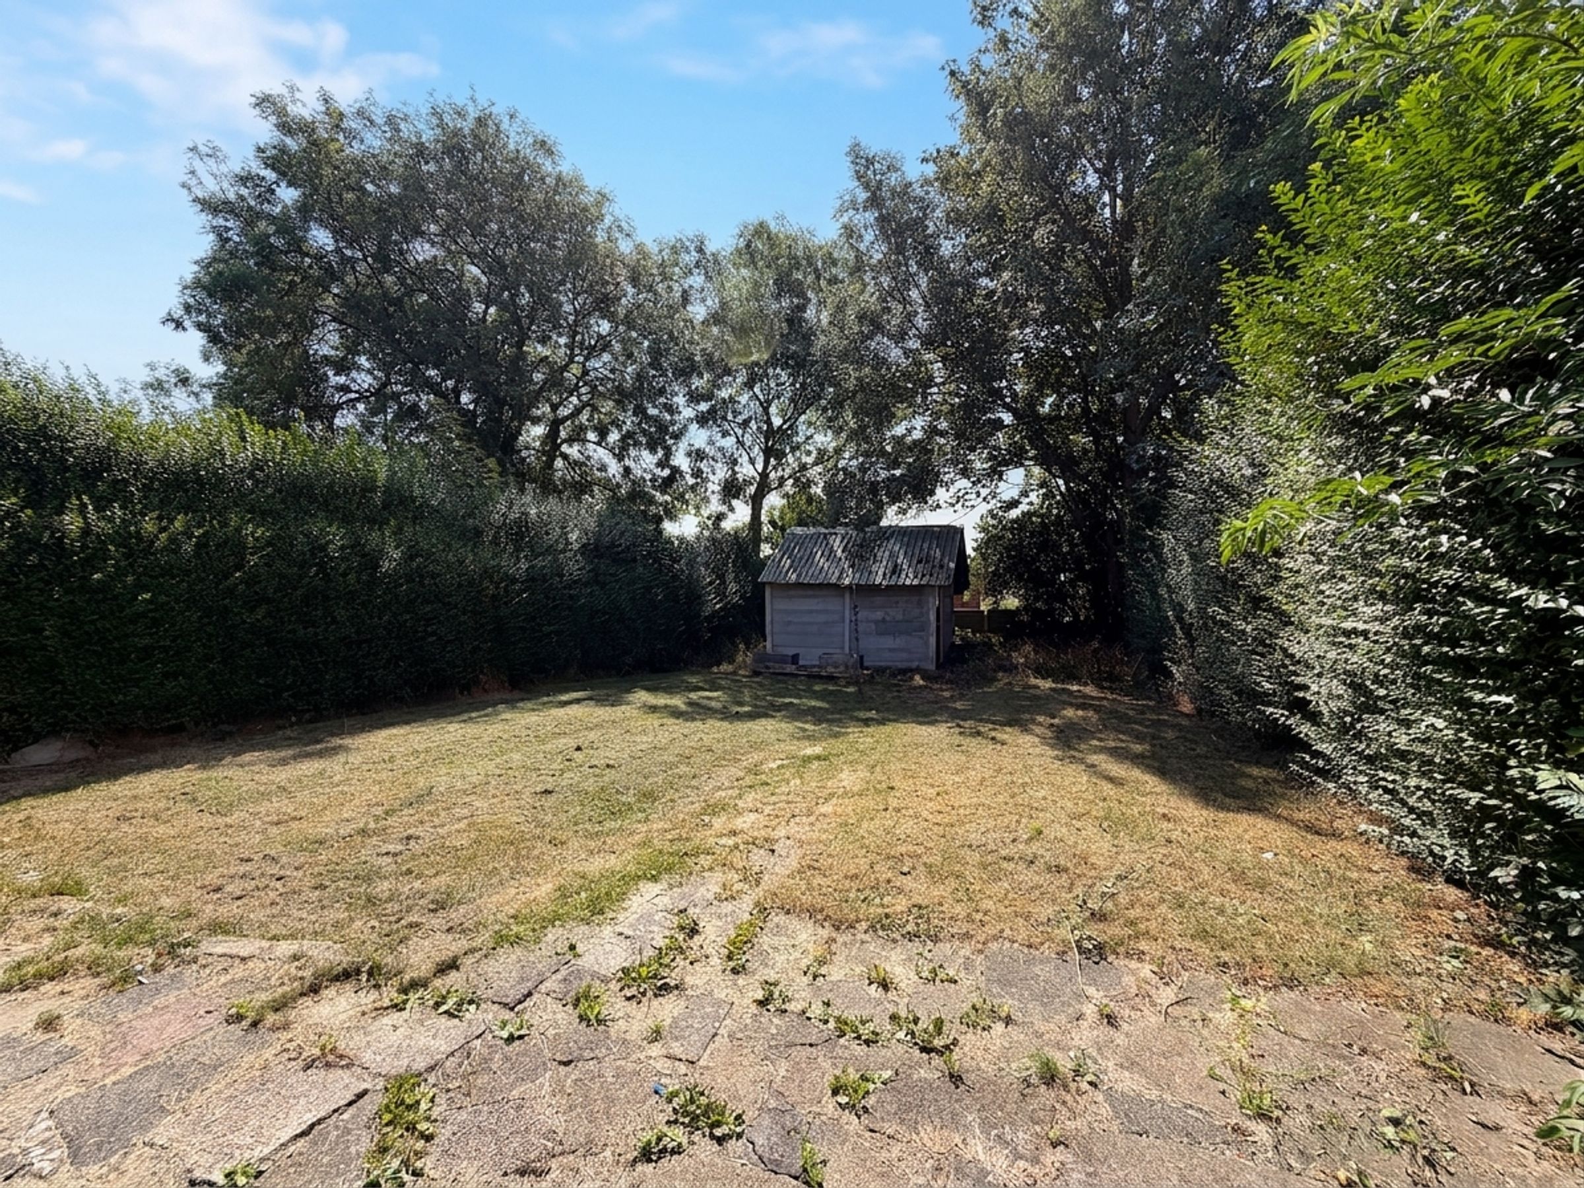
Large Private Rear Garden
Good Commuter Access To Surrounding Areas Via A580 And Motorways
Popular Local Primary & Secondary Schools Nearby
A Holding Deposit of £125 is Required To Secure The Property
Wigan Council Tax Band A
EPC-C
About this property
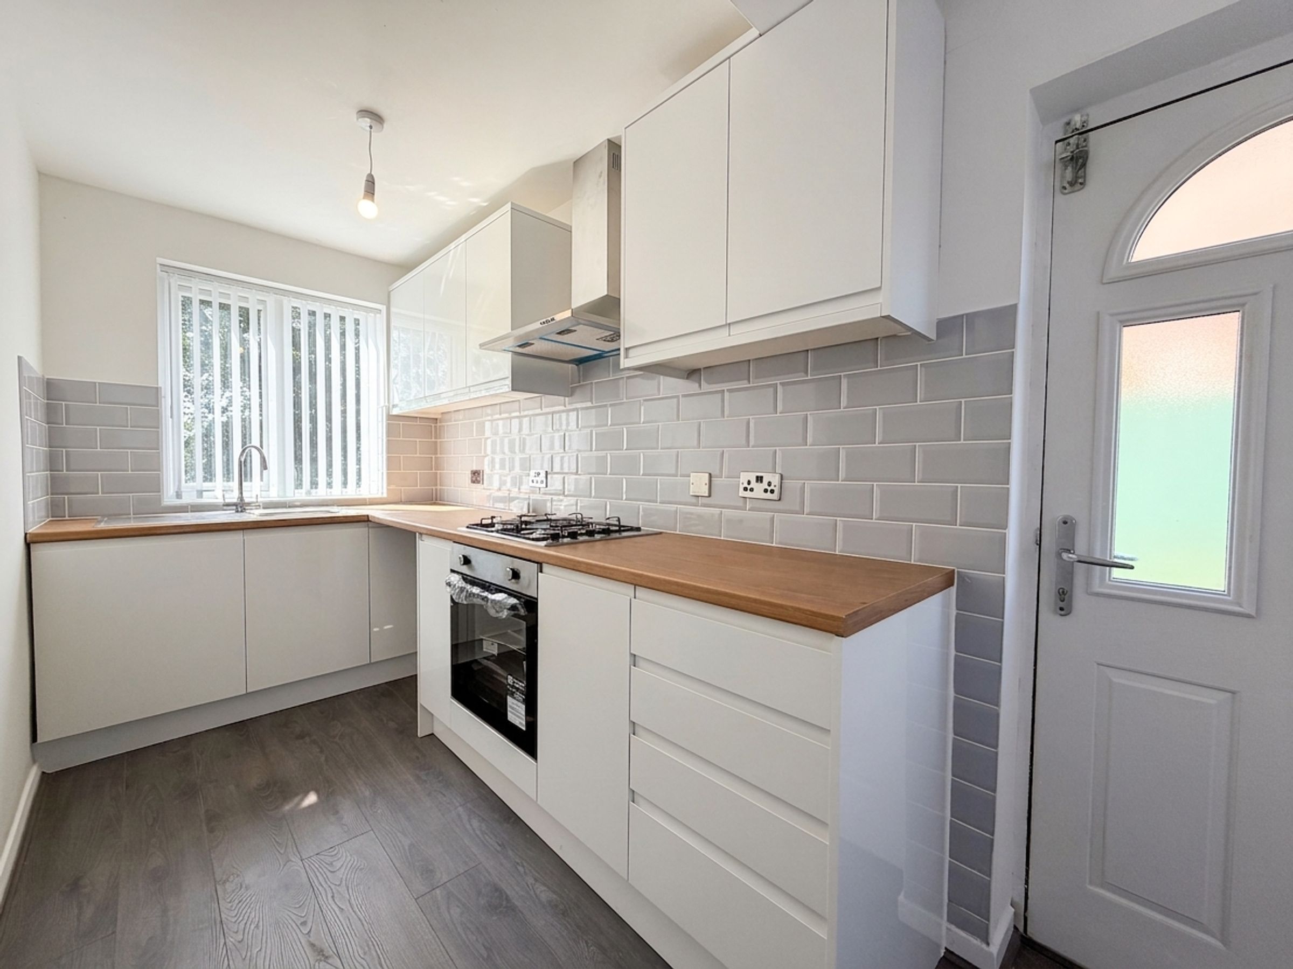
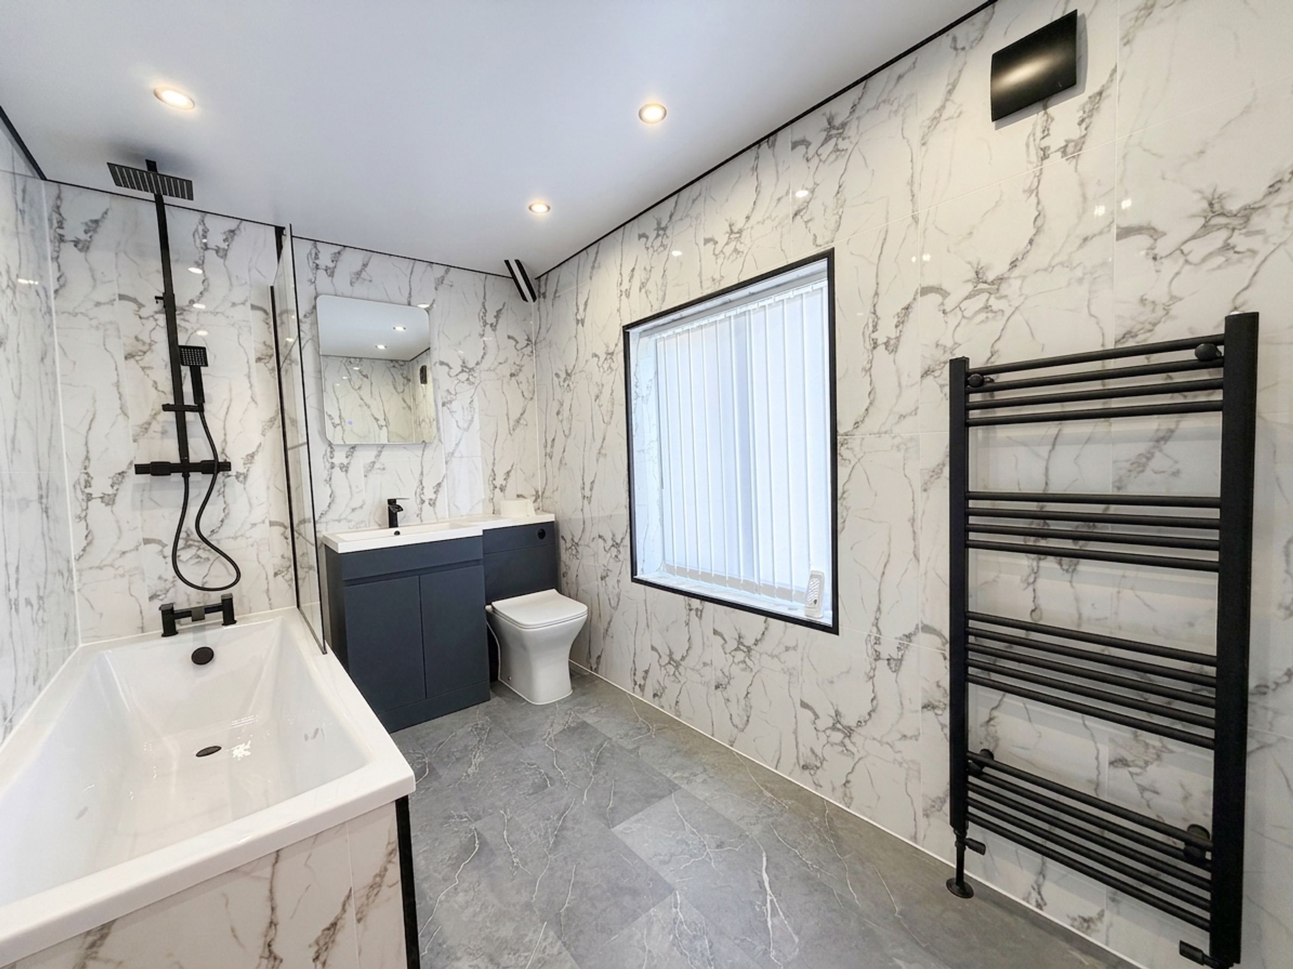
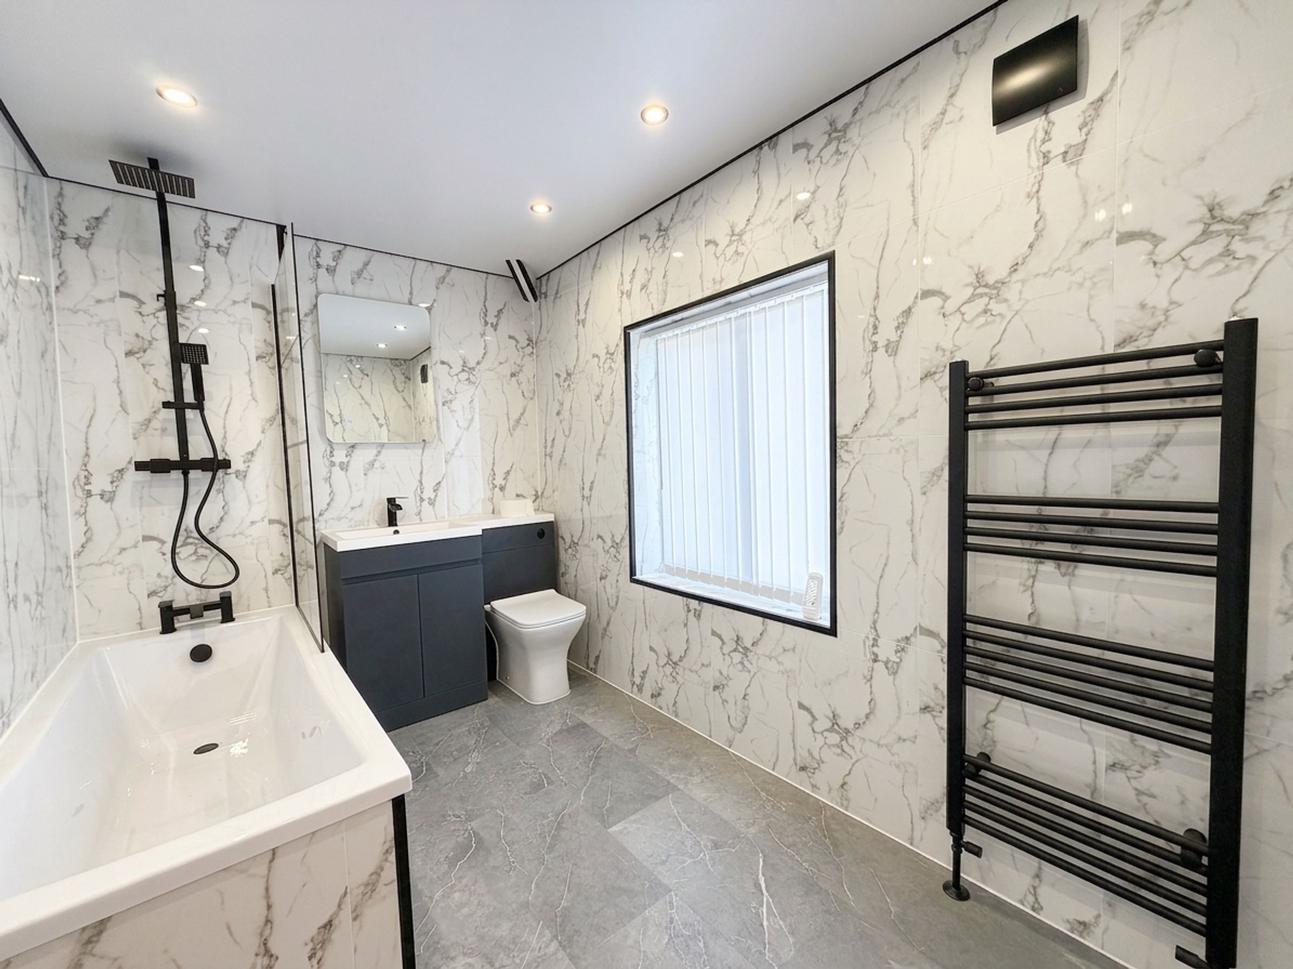
Briscombe are pleased to present this well-proportioned two bedroom semi detached house, available To Let on an Unfurnished basis, ideally suited to professionals, couples, or small families seeking a comfortable and conveniently located home. The property boasts a welcoming entrance hallway that leads to a spacious lounge with ample natural light, complemented by a modern fitted kitchen with a range of wall and base units, offering generous storage and workspace for every-day living. Upstairs, two well-sized bedrooms provide flexible accommodation, with the larger bedroom easily accommodating a double bed and additional furnishings, while the second bedroom is perfect for a guest room, nursery, or home office. The family bathroom is finished to a high standard with a contemporary suite including a bath with shower over, wash basin, and WC. Additional benefits include gas central heating, double glazing throughout, and a useful understairs storage cupboard. Driveway parking to the front ensures convenient off-road parking for residents.
The property is situated close to popular local primary and secondary schools, making it an excellent choice for families. It also offers excellent commuter access to the surrounding areas via the A580 and nearby motorway networks, providing straightforward routes to Manchester, Liverpool, and Wigan town centre. The home falls within Wigan Council Tax Band A, offering affordable running costs, and holds an EPC rating of C, reflecting its energy efficiency. A holding deposit of £125 is required to secure the property. This attractive semi detached home represents a fantastic opportunity to reside in a sought-after residential area, enjoying both comfort and convenience, with all essential amenities and transport links close by.
Key details
Broadband: up to 10000mbps
797ft2 floor area
3035ft2 plot size
Freehold
Council tax band A
Local authority: Wigan Council
Additional information
- Energy efficiency (current)
- C (69)
- Energy efficiency (potential)
- B (83)
- Environmental impact (current)
- C (69)
- Environmental impact (potential)
- B (83)


Near the property
Rooms and dimensions
Hallway
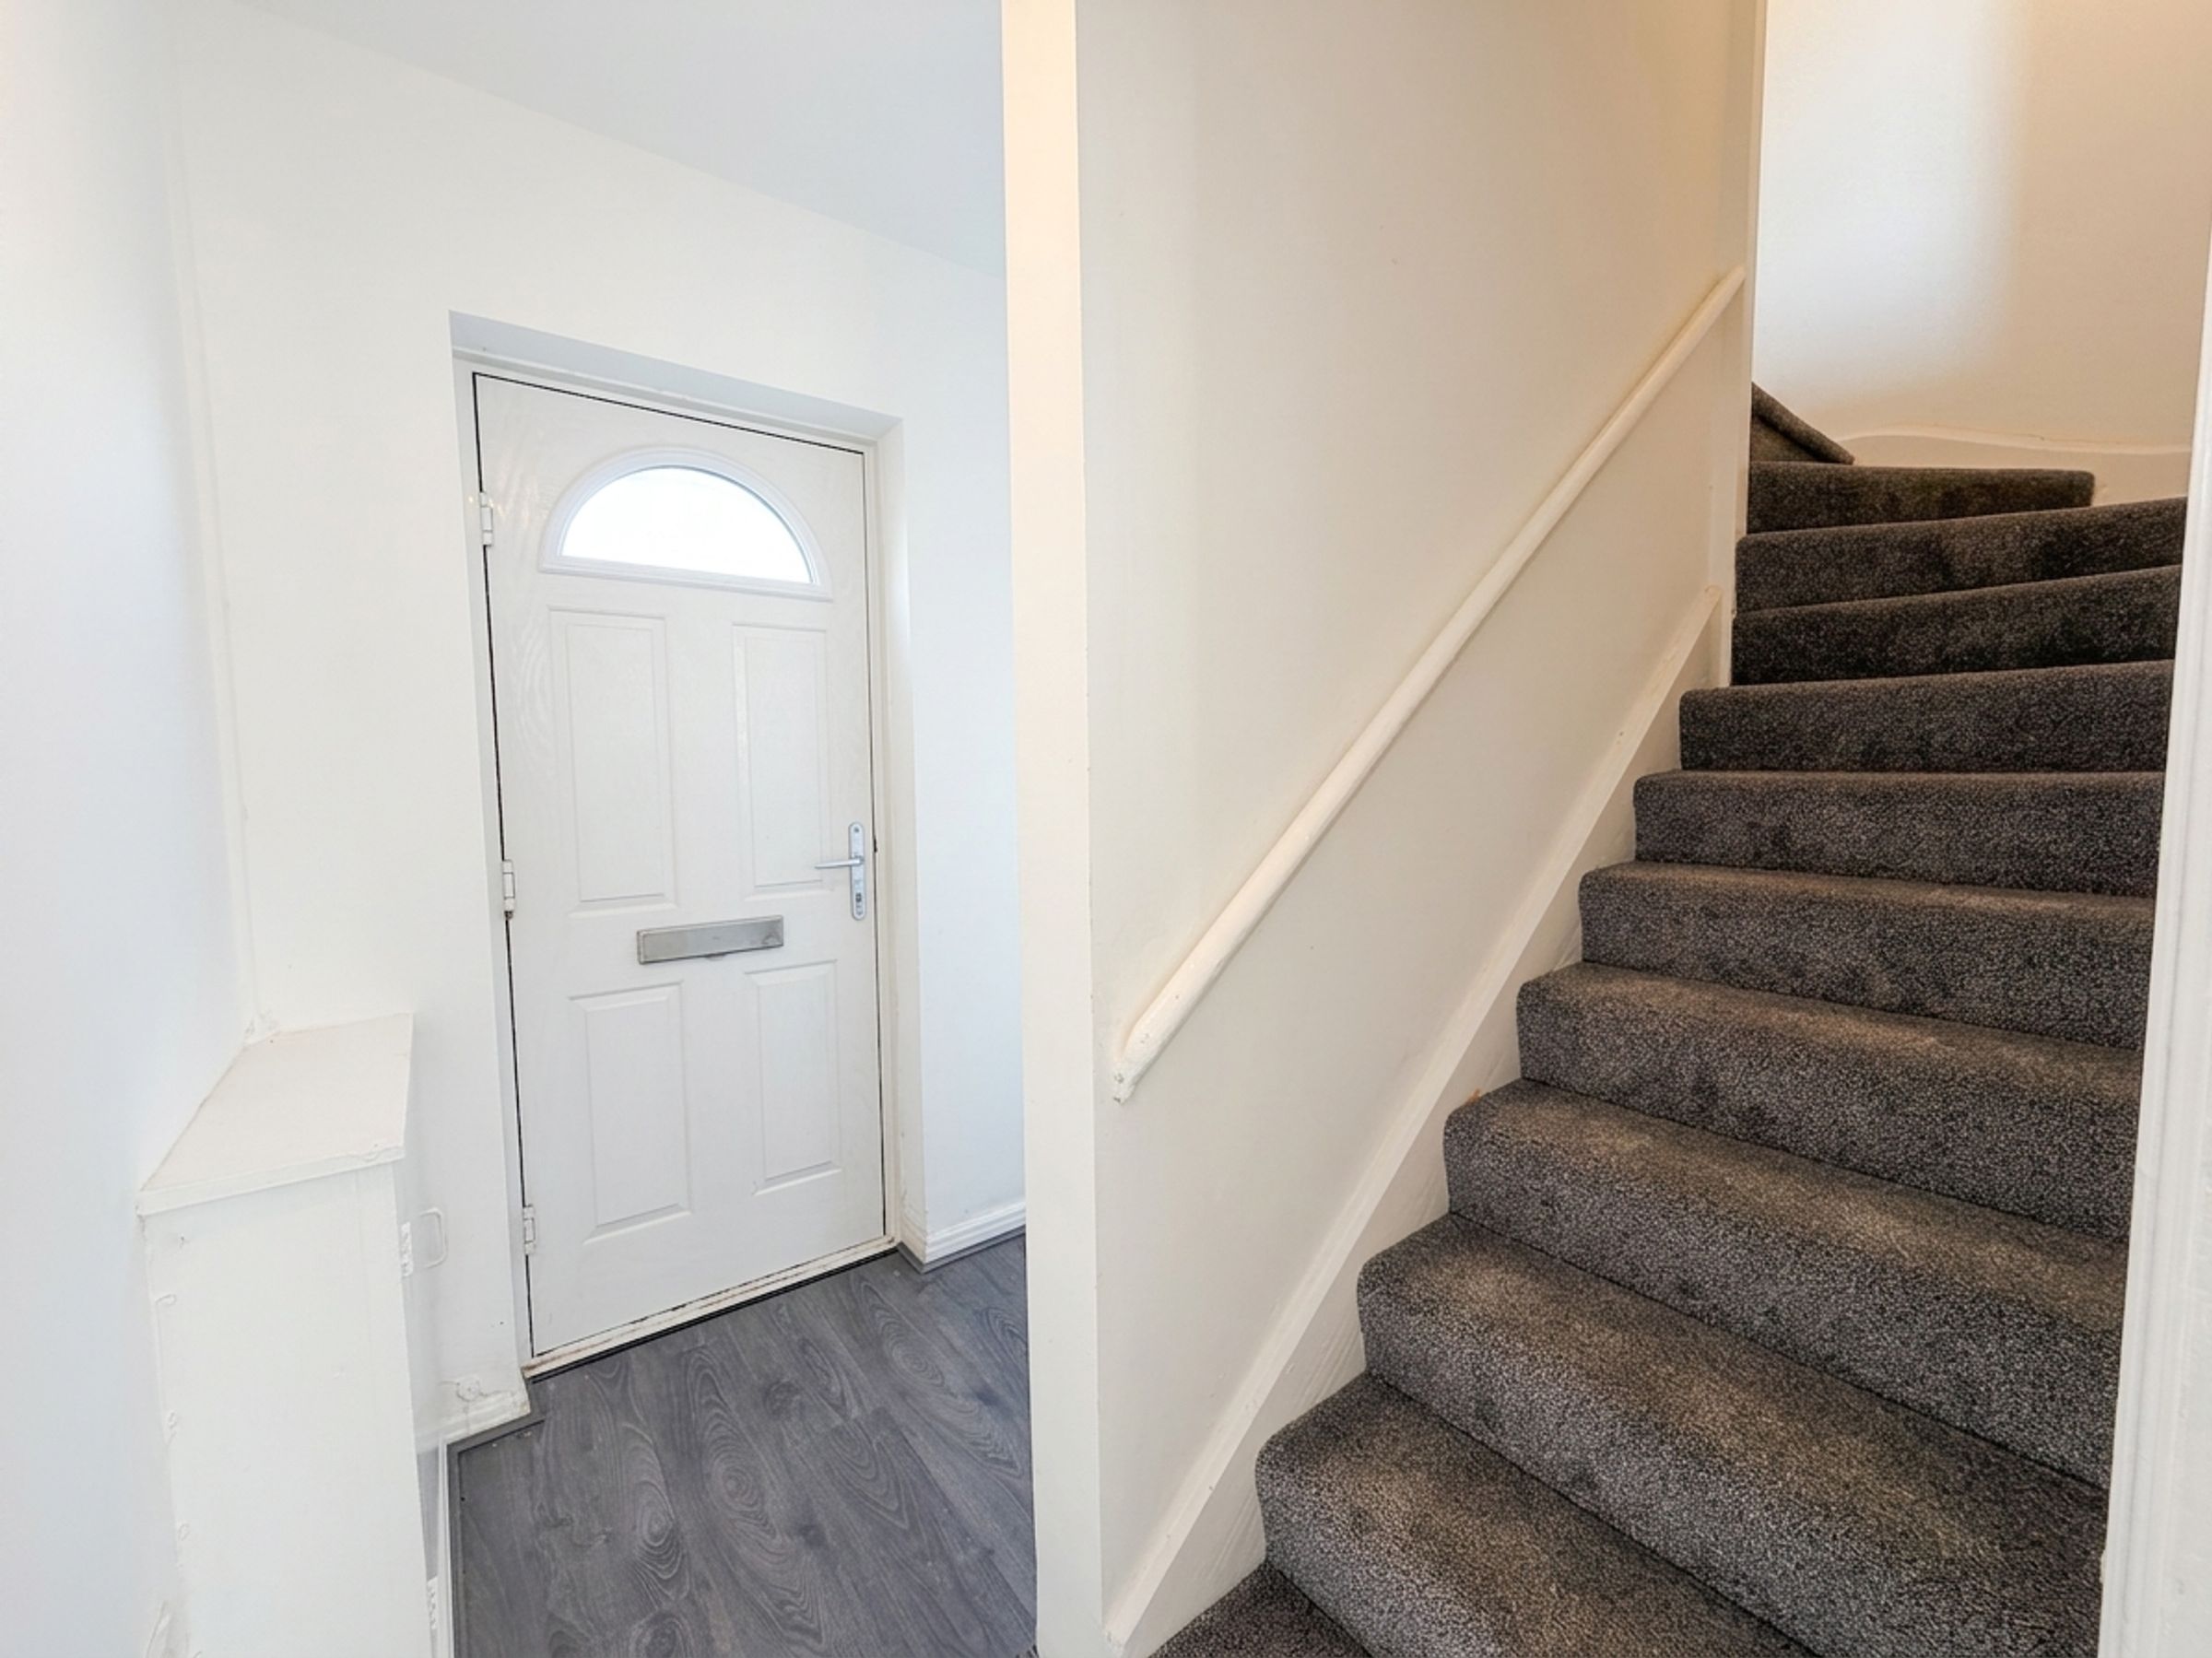
External door to front elevation. Window to front elevation. Stairs to First Floor Landing. Internal door through to:
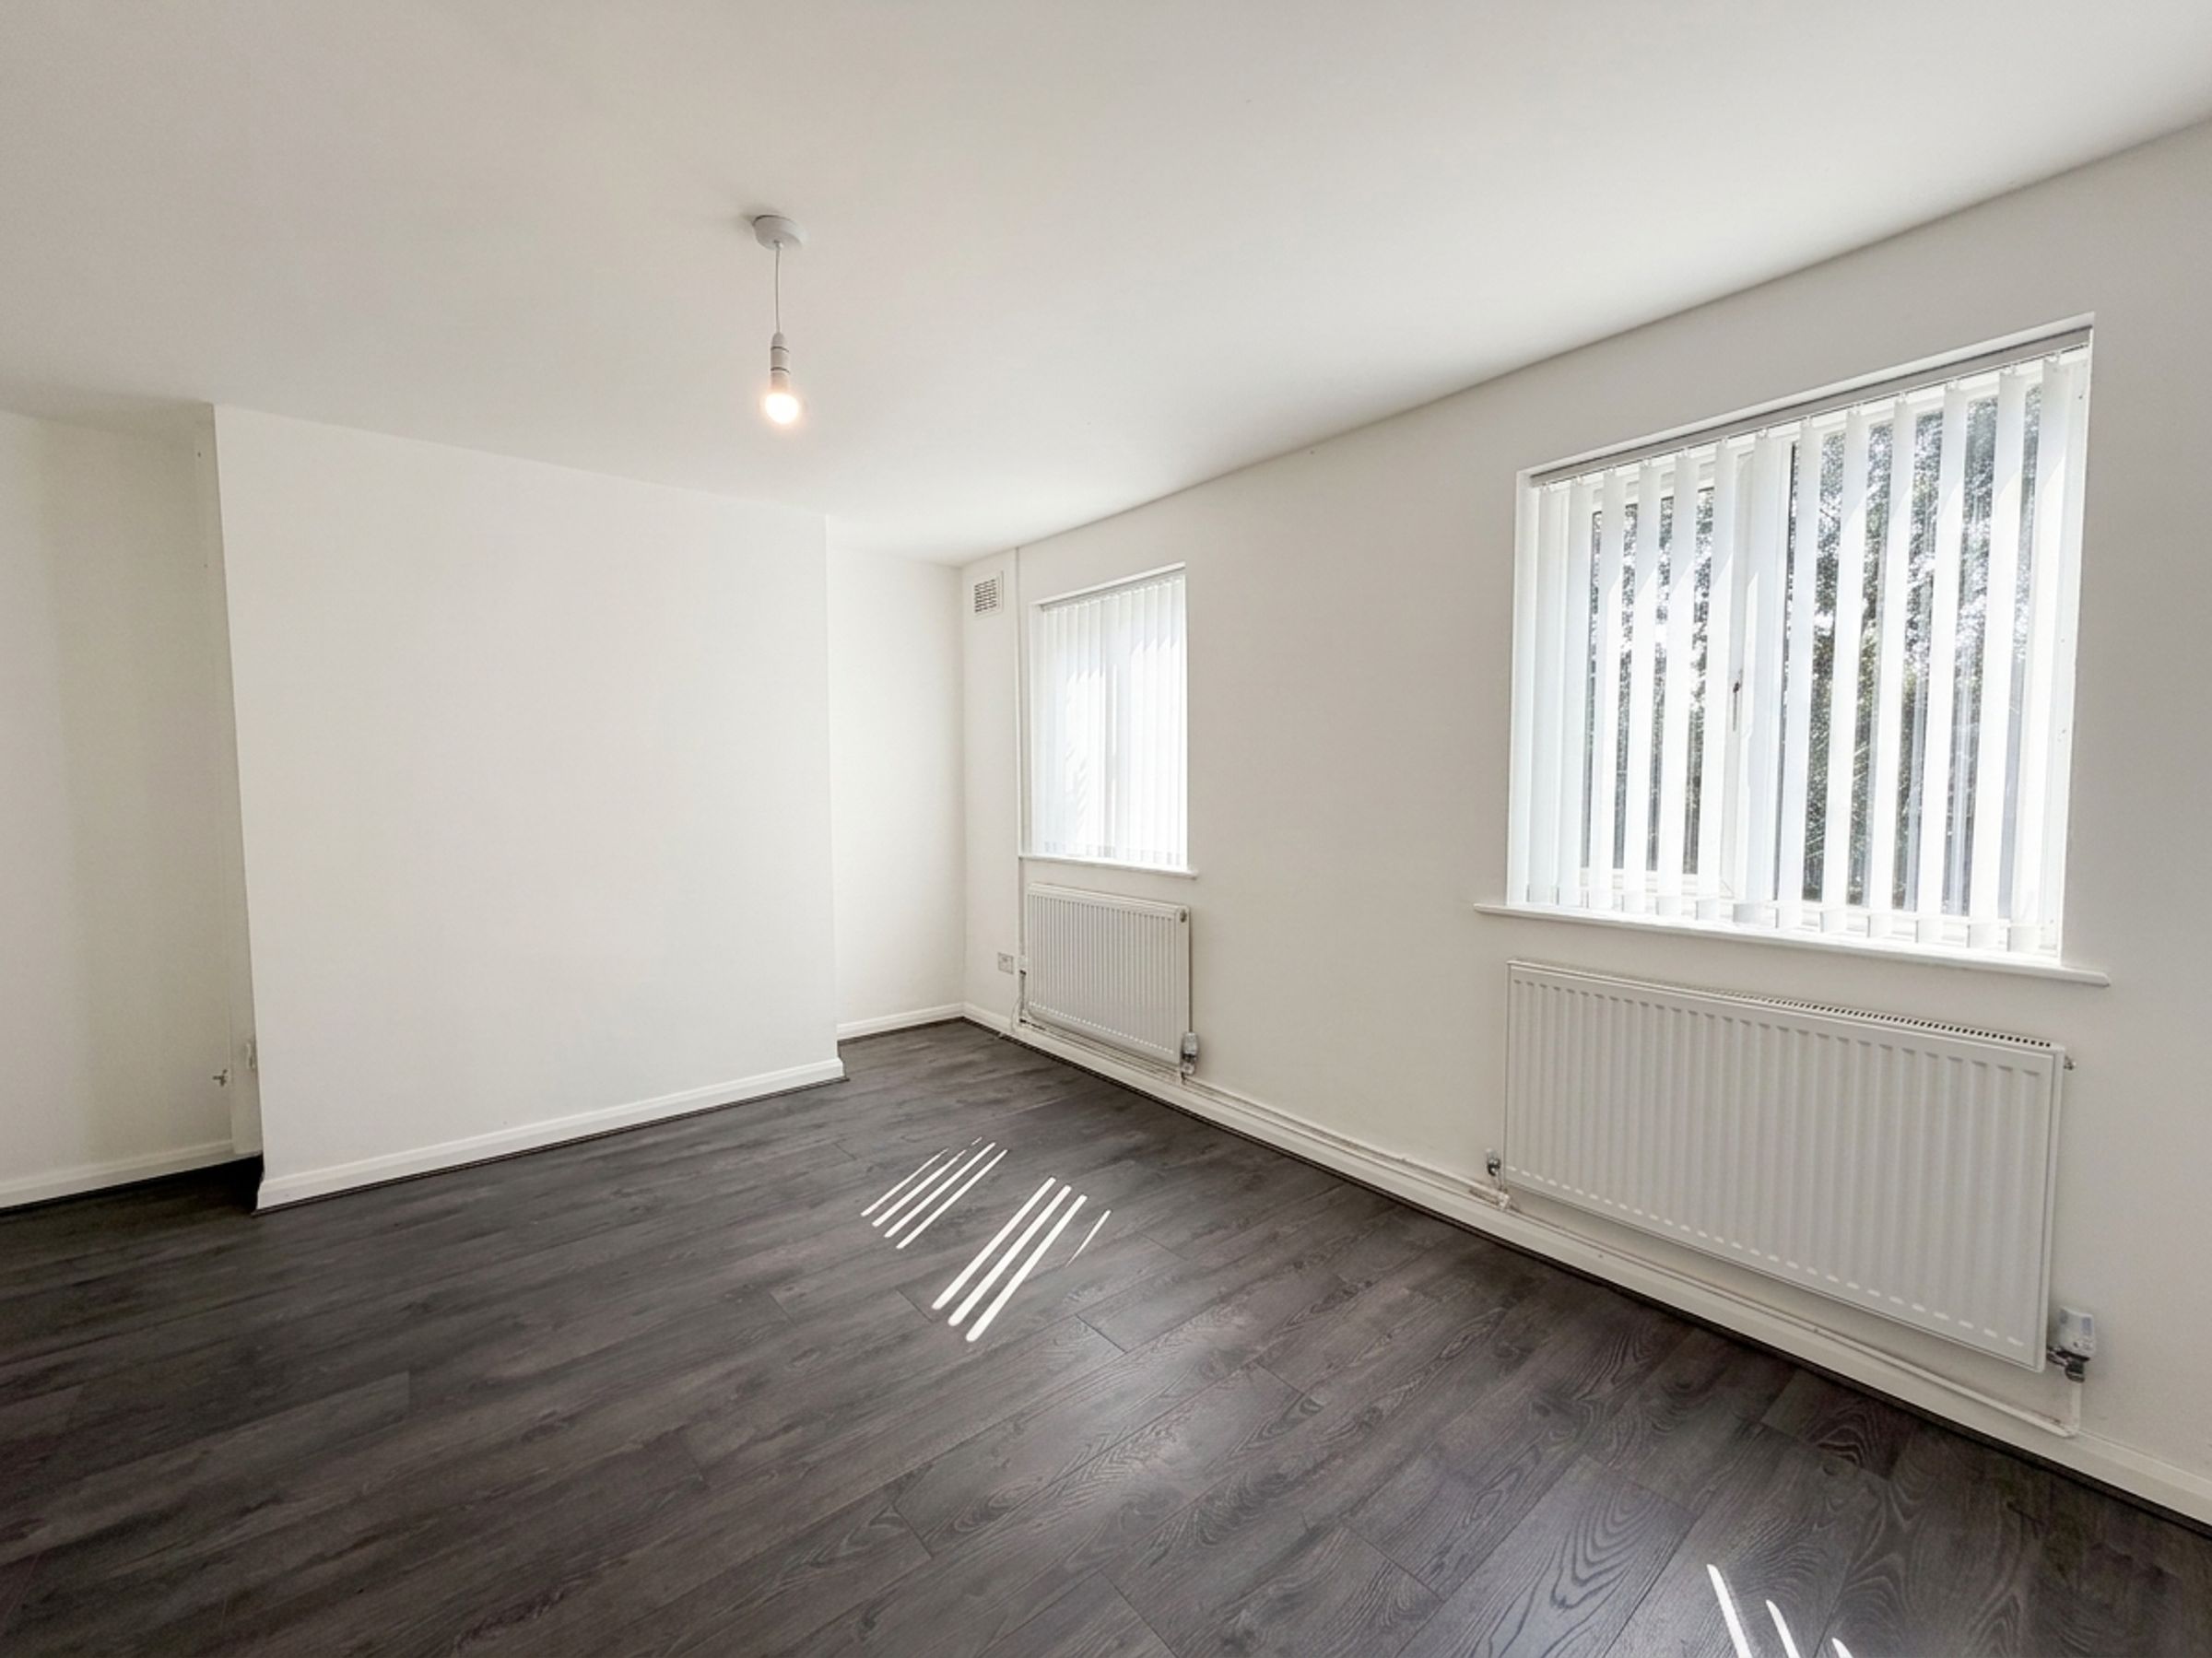
Lounge
14' 10" x 11' 9" (4.52m x 3.59m)
Dual aspect windows to the rear elevation. Internal door through to:
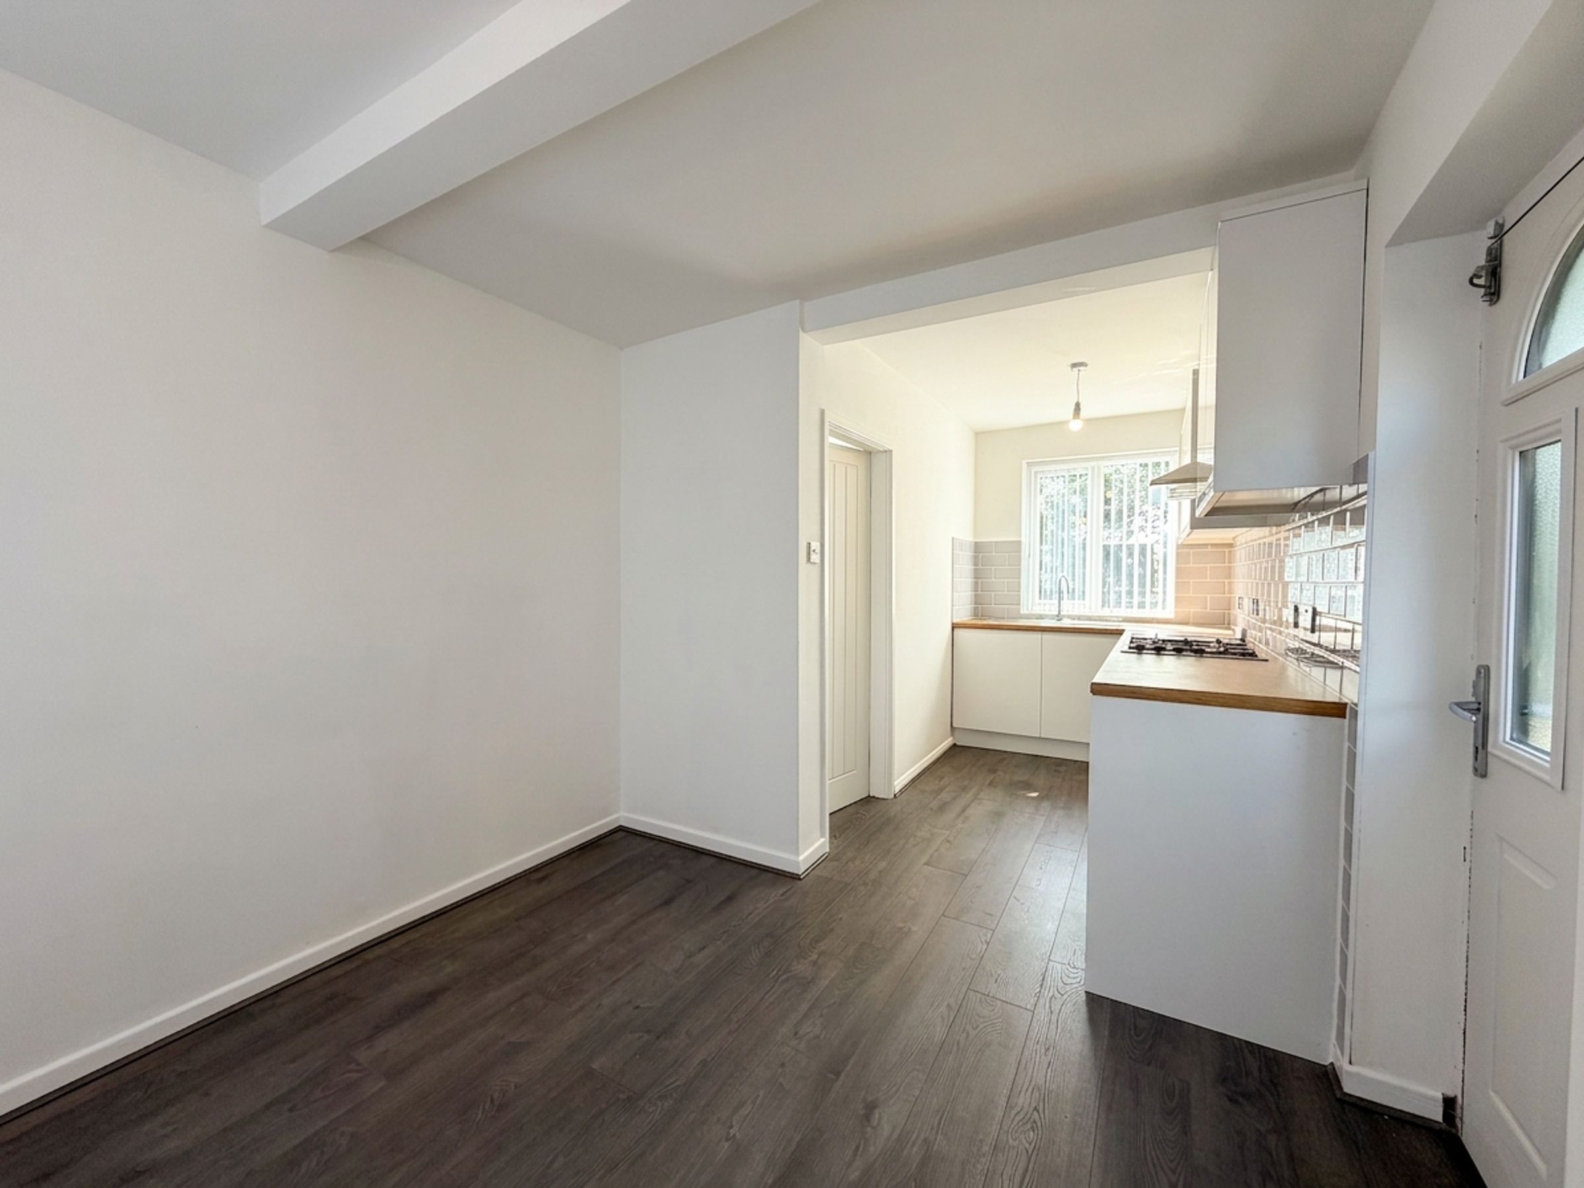
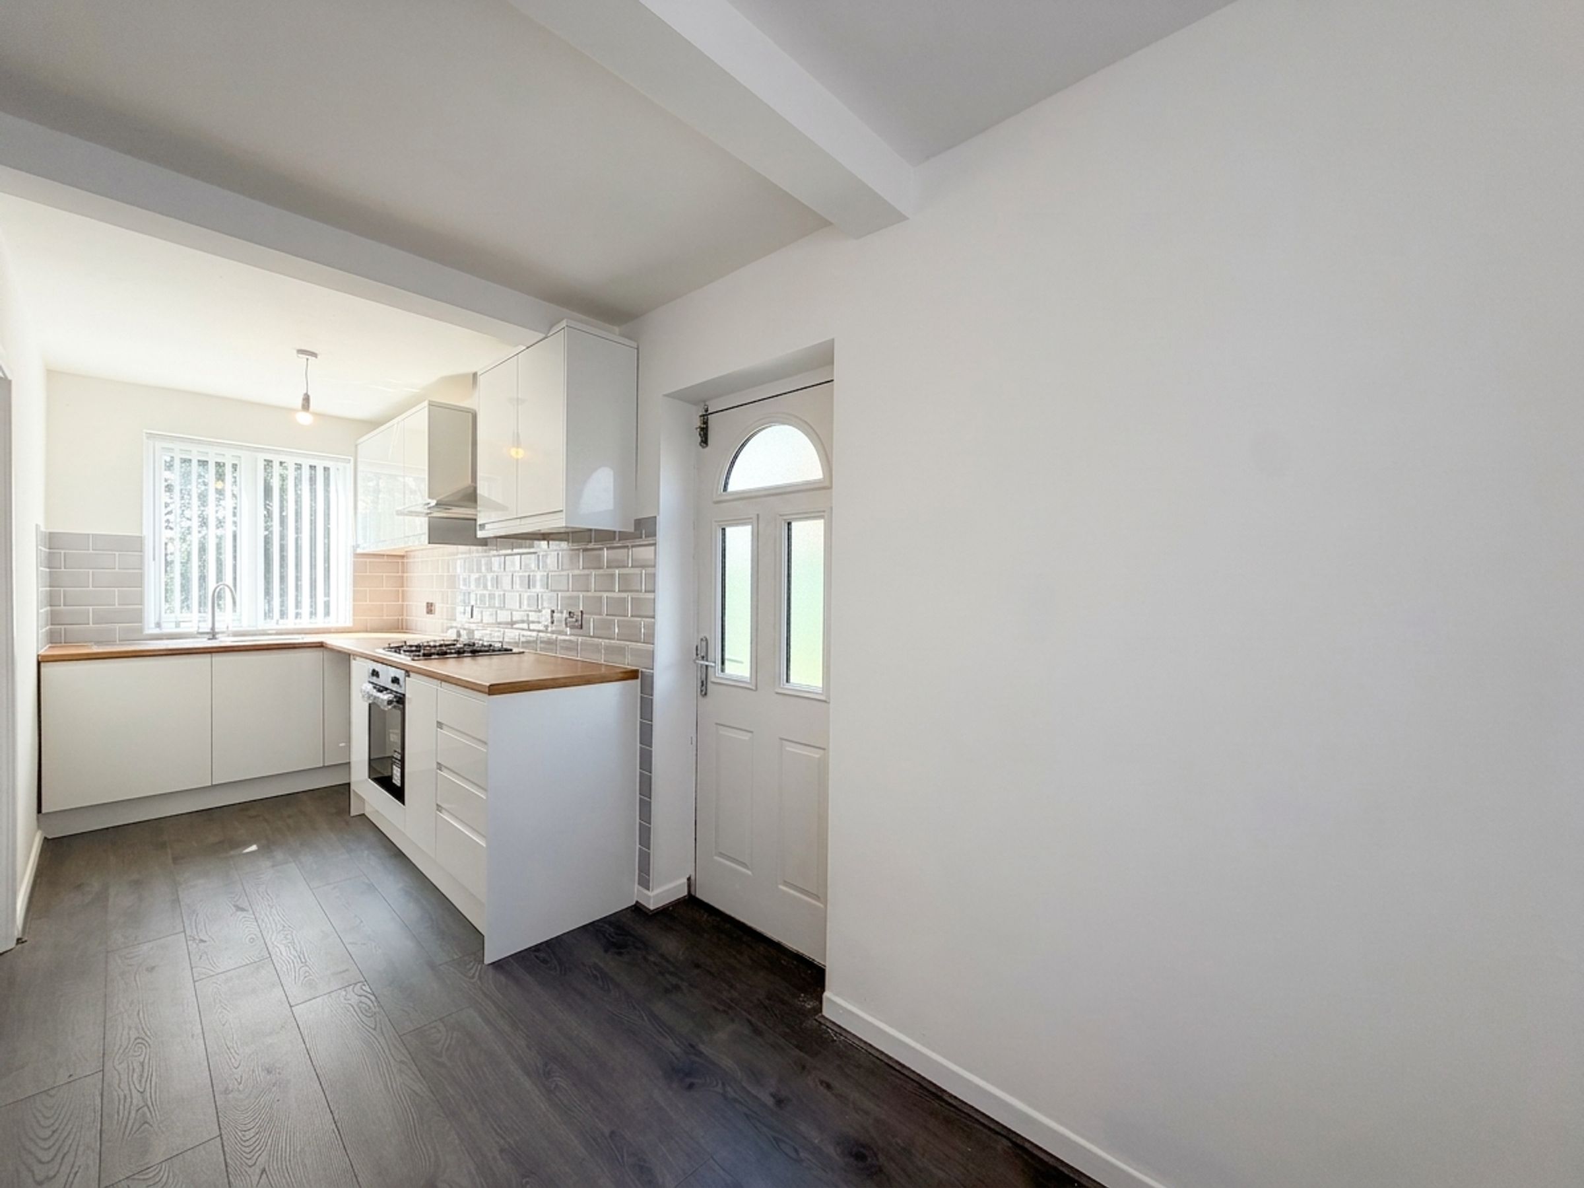
Kitchen/Diner
18' 7" x 9' 0" (5.66m x 2.75m)
Window to front and rear elevation. Wall and base units with contrasting worktops. Space for fridge/freezer and washing machine.
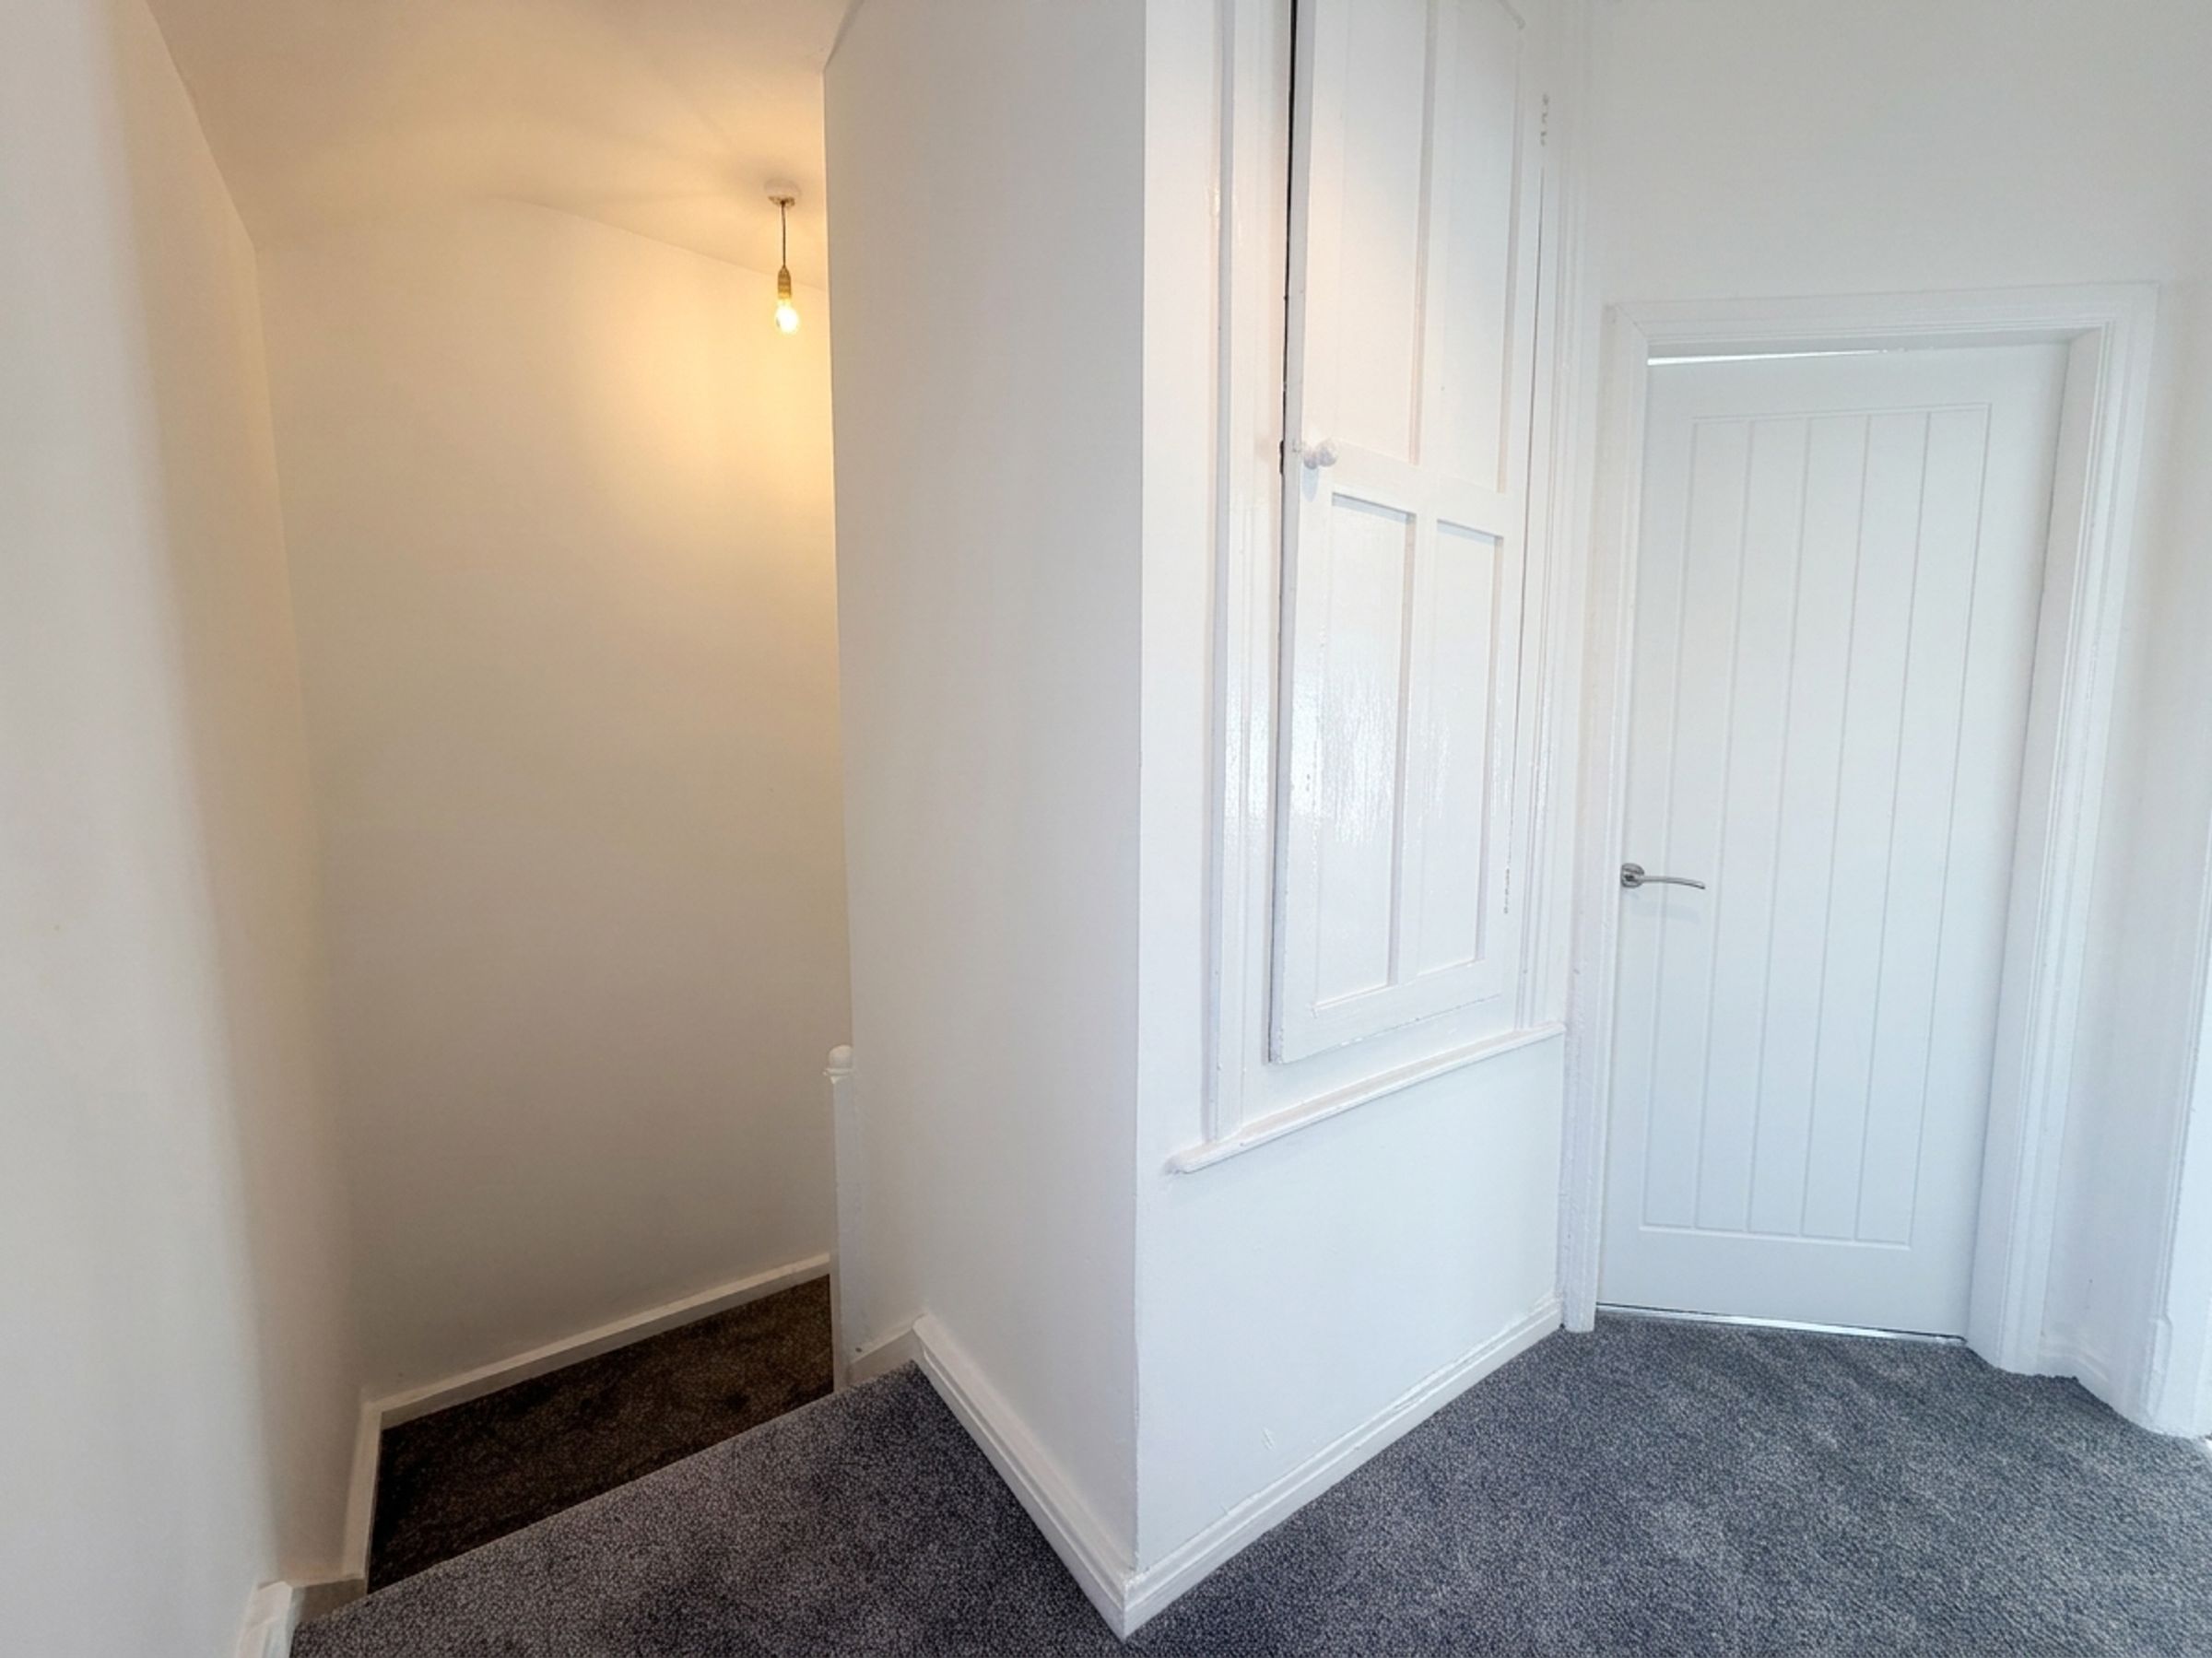
Landing
Window to front elevation. Internal doors through to:
Bedroom One
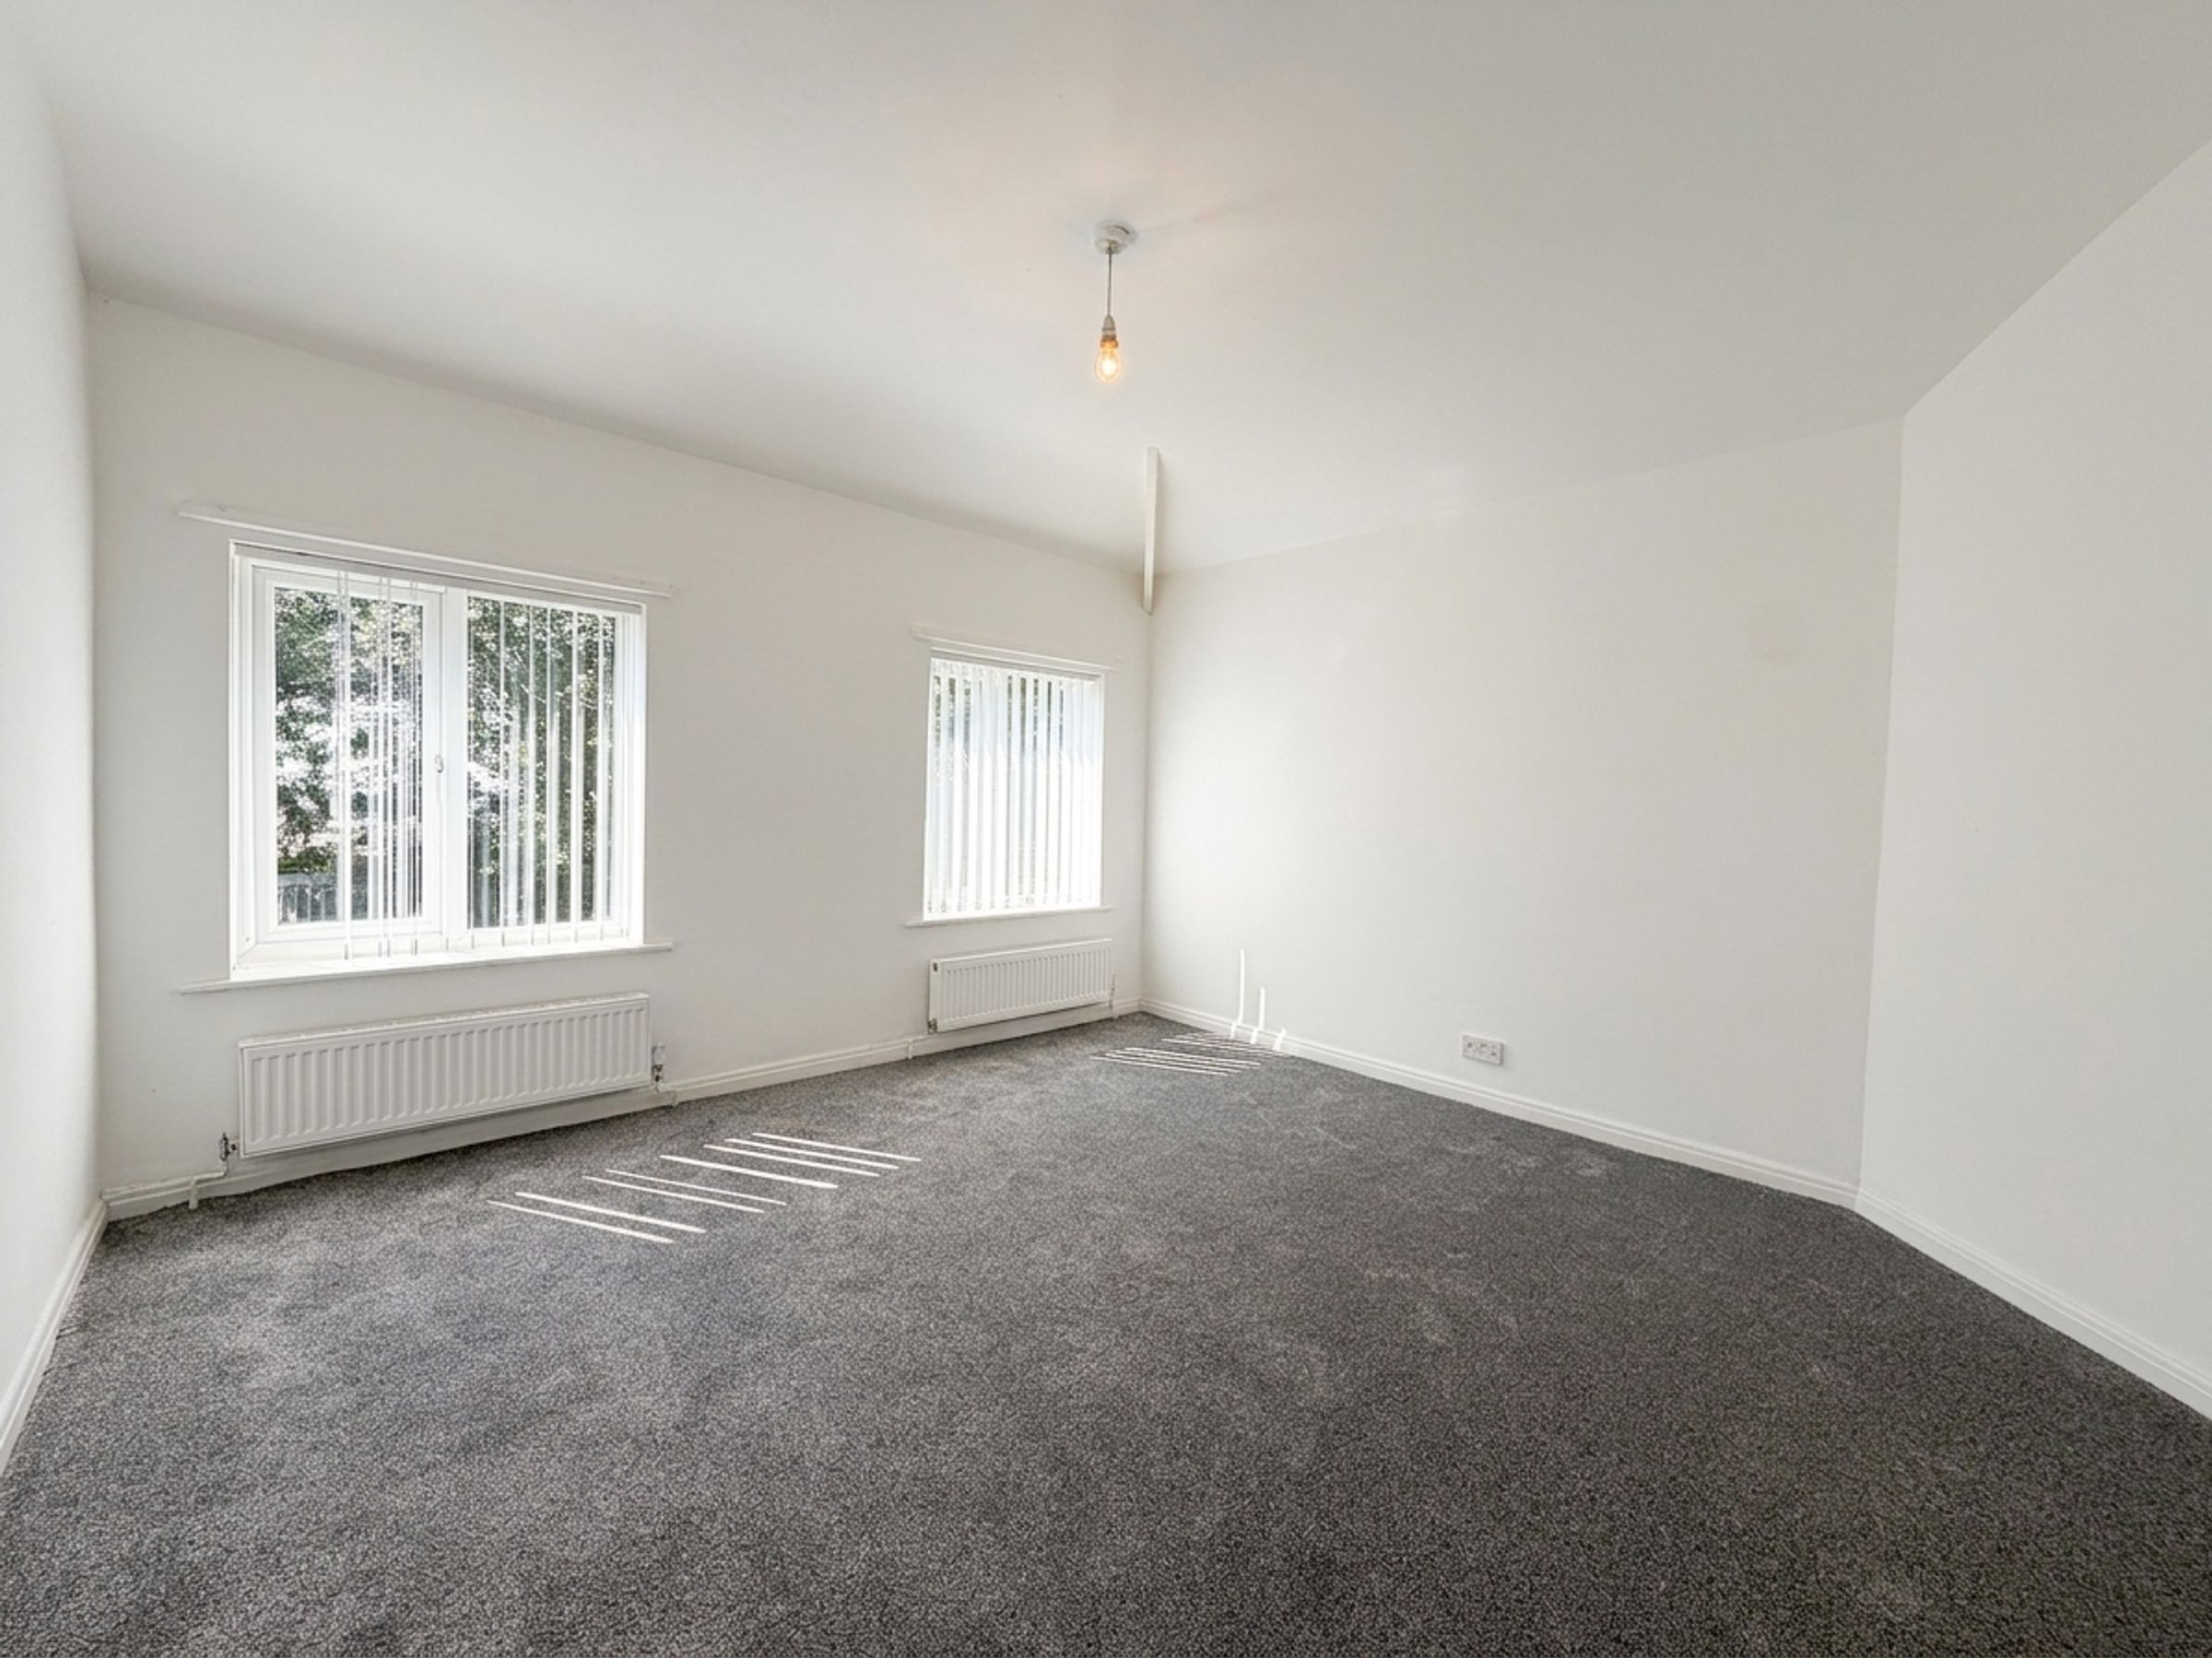
12' 2" x 11' 10" (3.72m x 3.61m)
Dual aspect windows to rear elevation. Double bedroom.
Bedroom Two
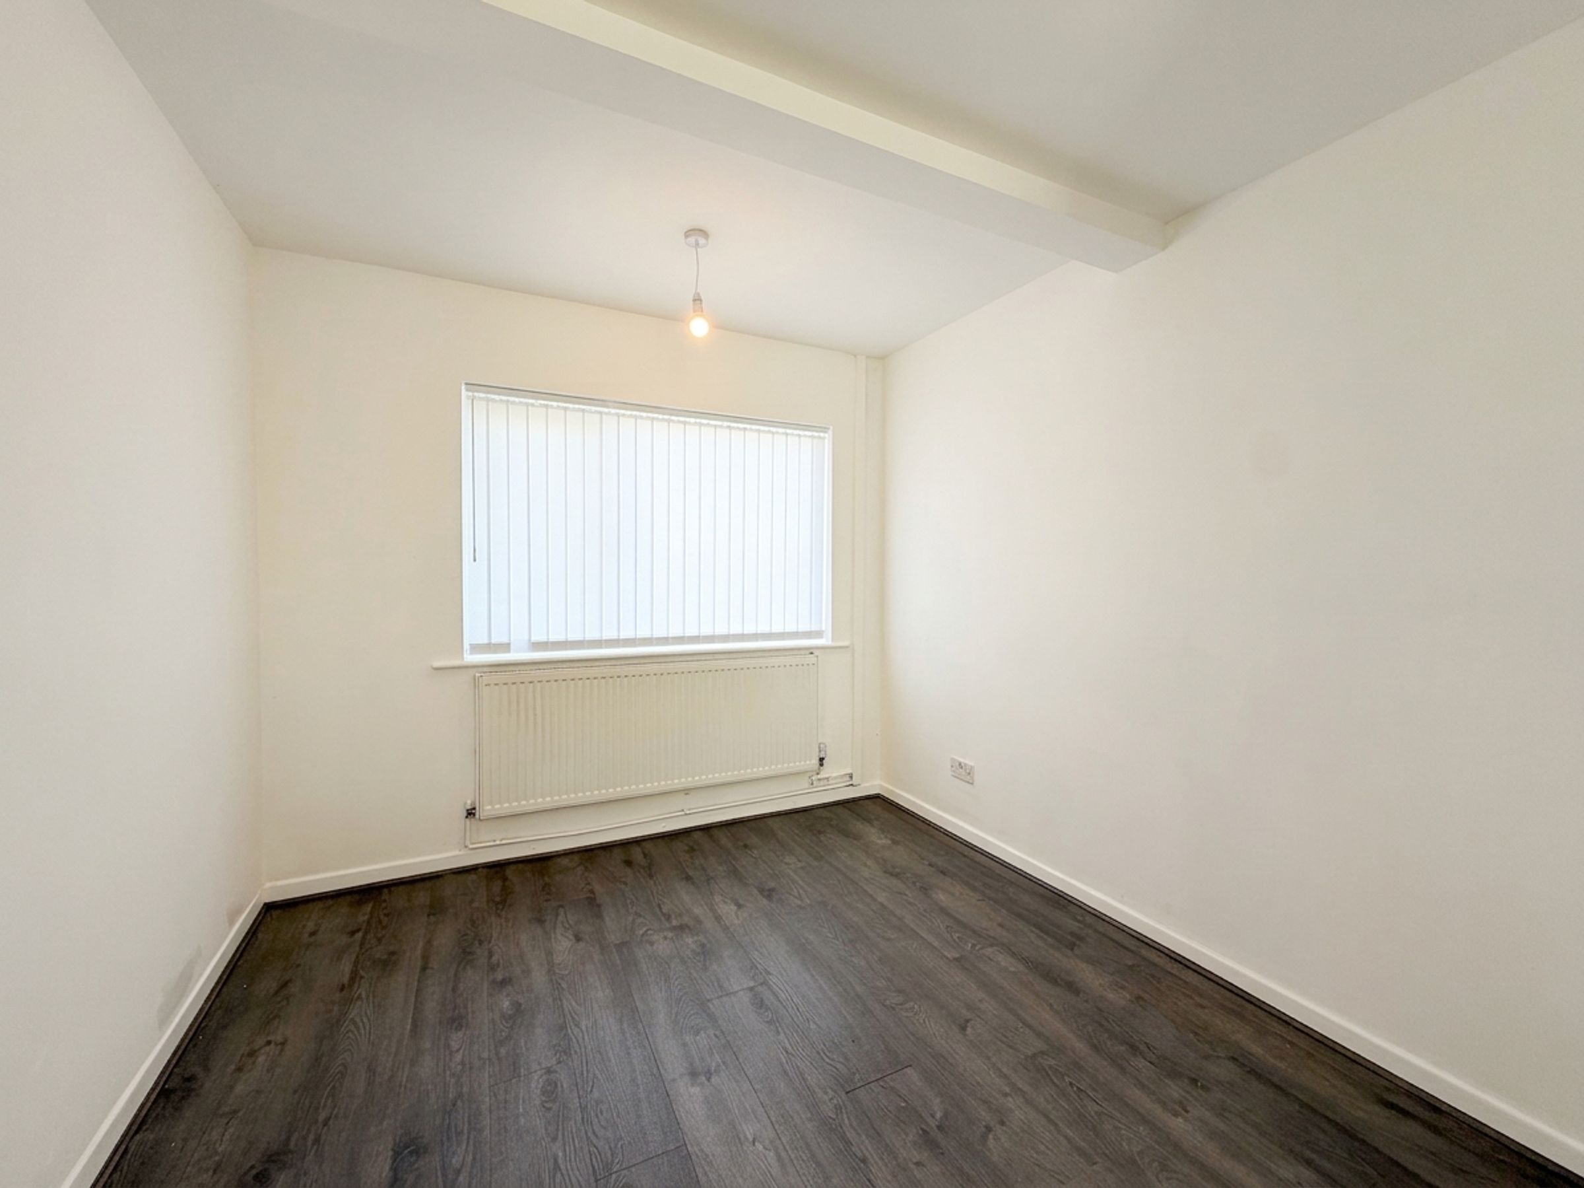
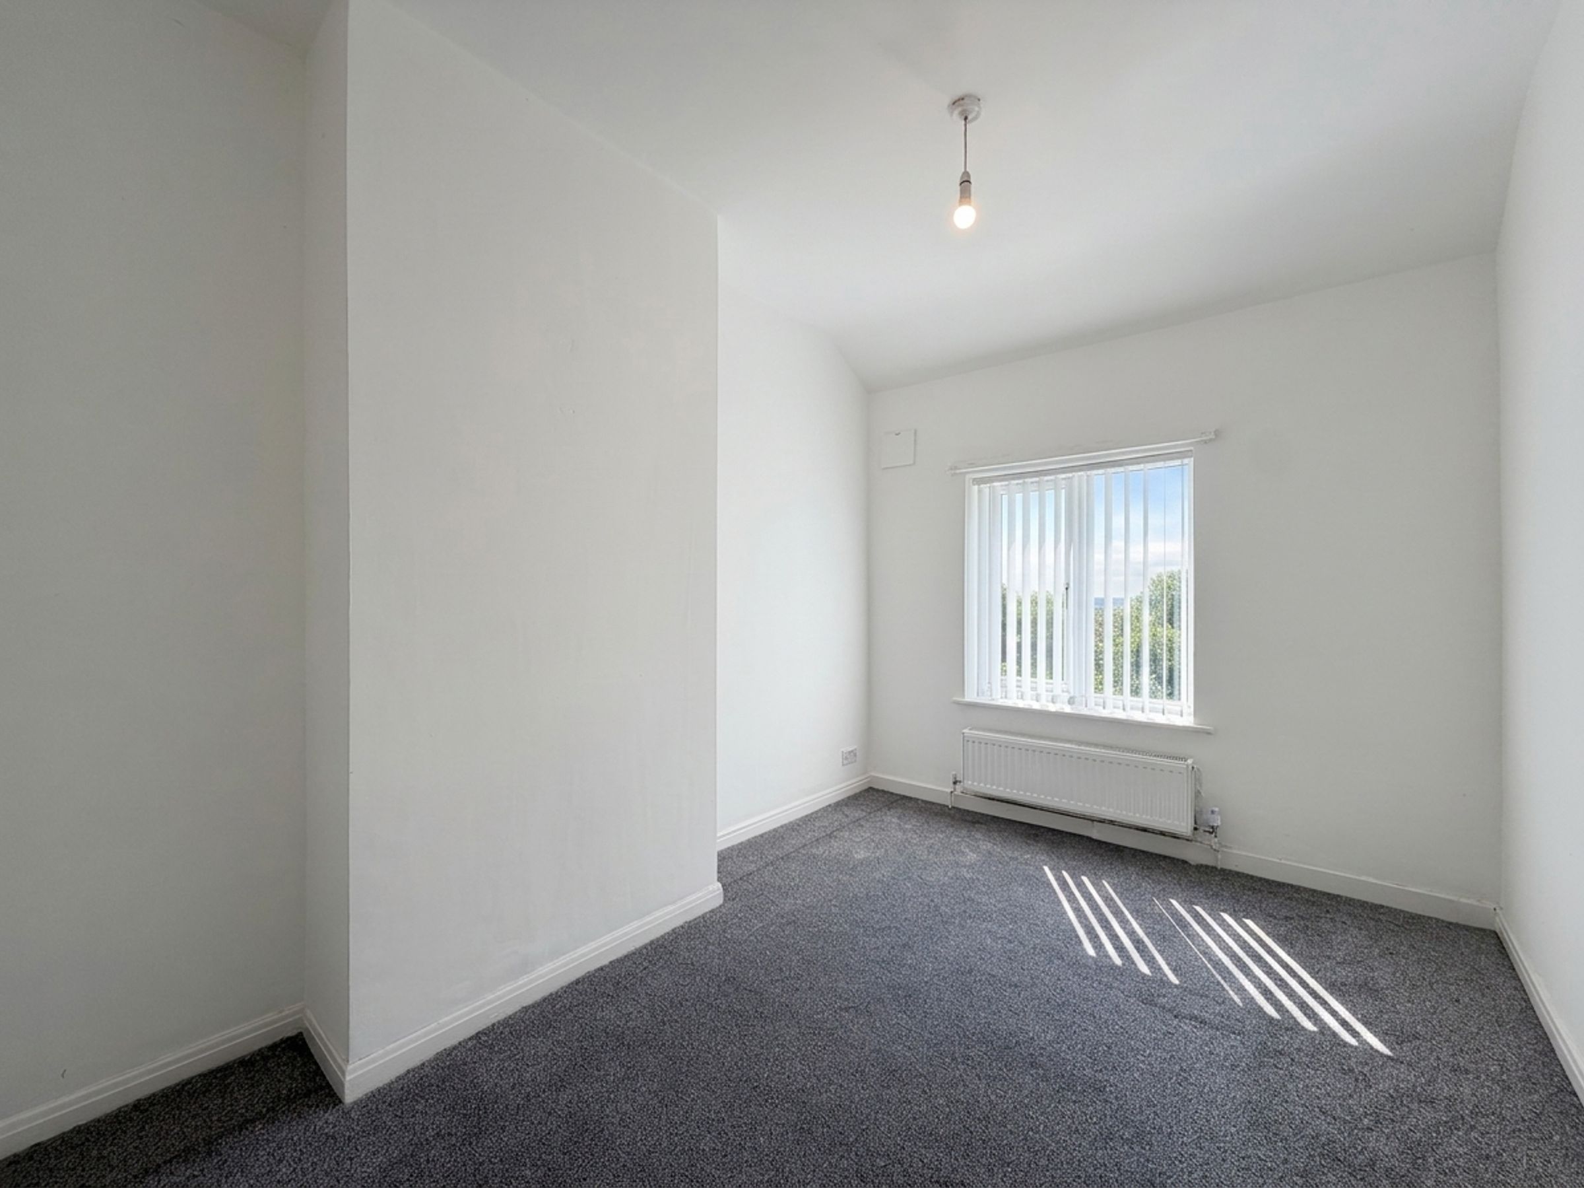
8' 2" x 11' 9" (2.48m x 3.58m)
Window to rear elevation. Double bedroom.
Bathroom
9' 9" x 6' 5" (2.98m x 1.95m)
Window to front elevation. Fully tiled walls. Fitted with low-level W.C, vanity hand wash basin, shower and bath.
Holding Deposit Information
A Holding Deposit of £125 is required to reserve a property and this will be held by us for a period of 14 days. At the end of the 14-day period, the deposit will be refunded to you or be offset against your rent unless any of the proposed tenants or guarantors; withdraw from the tenancy, fail a Right to Rent Check, provide false or misleading information or fail to enter into a tenancy by the deadline, despite all reasonable steps being taken by us.